
447 Opal Drive Logan Lake, British Columbia V0K 1W0

$595,000
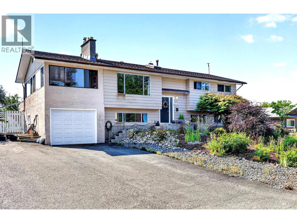
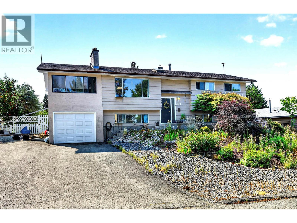
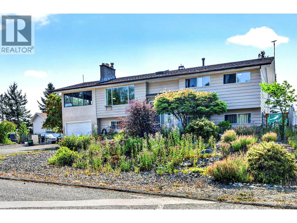
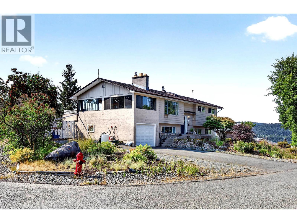
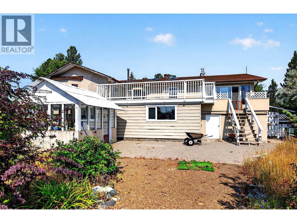
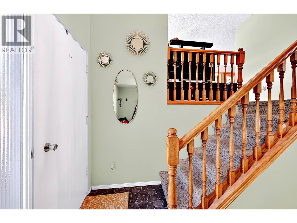
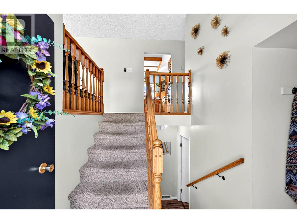
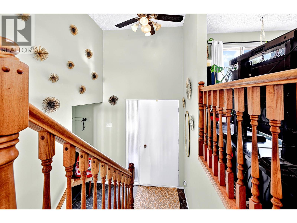
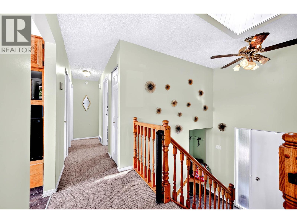
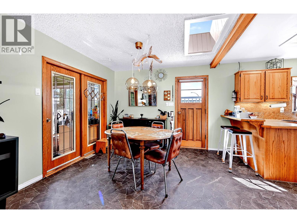
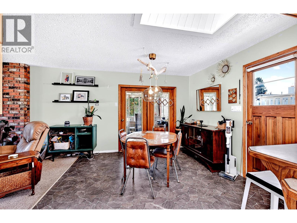
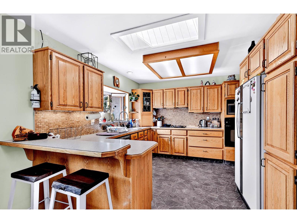
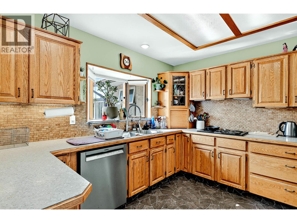
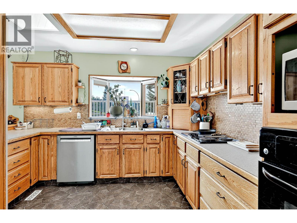
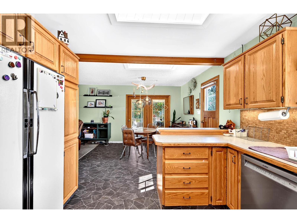
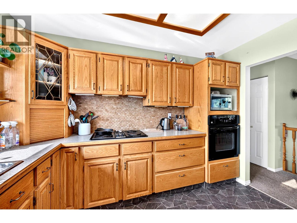
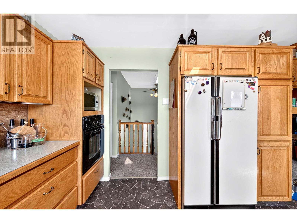
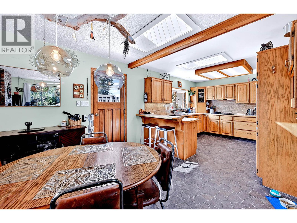
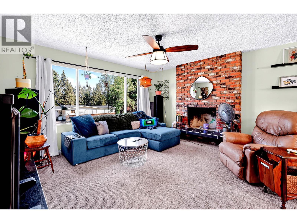
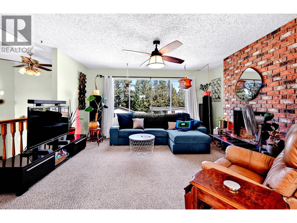
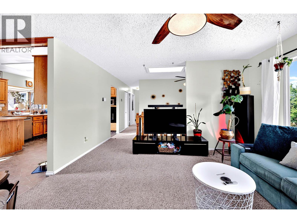
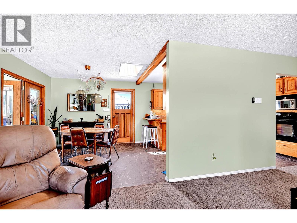
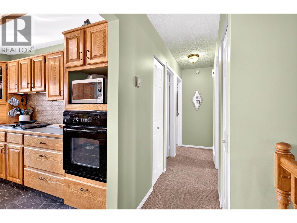
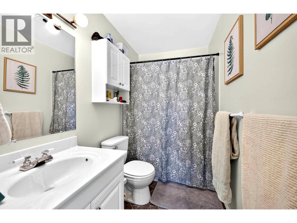
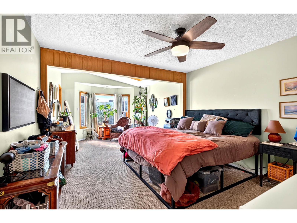
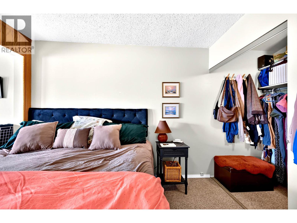
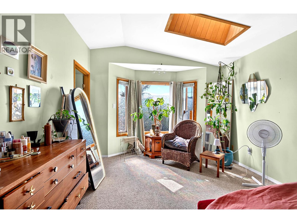
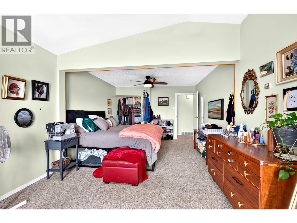
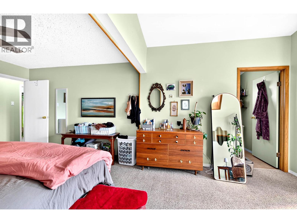
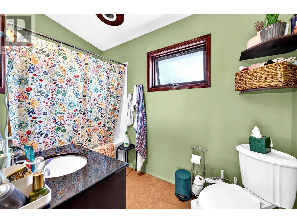
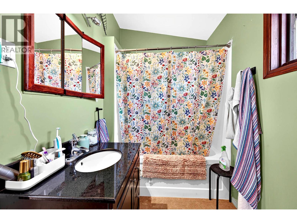
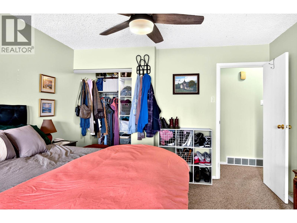
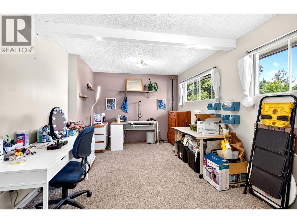
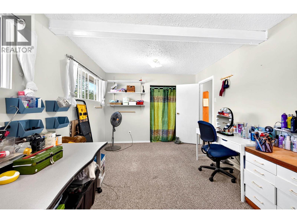
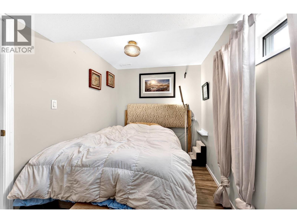
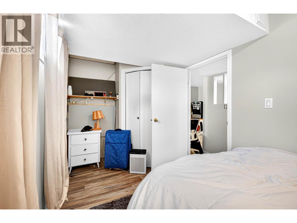
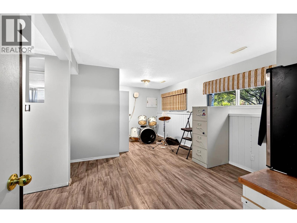
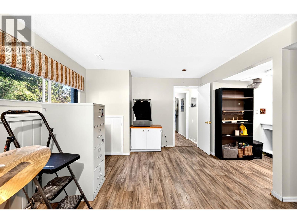
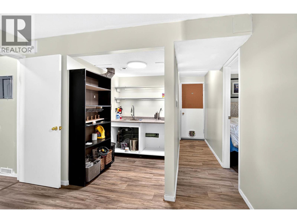
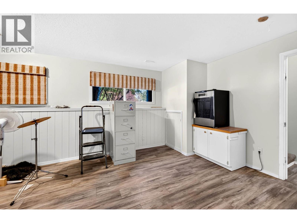
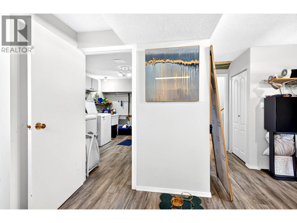
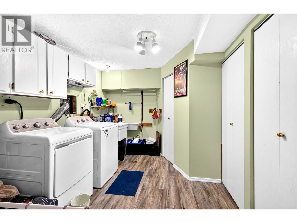
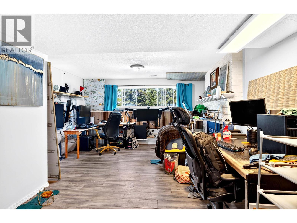
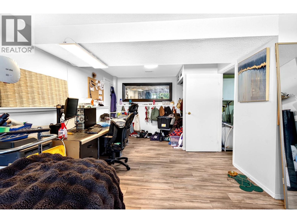
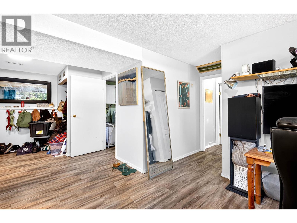
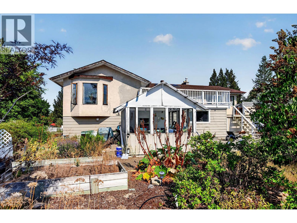
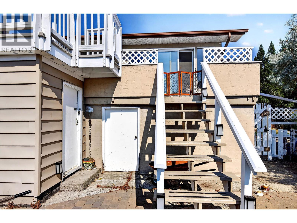
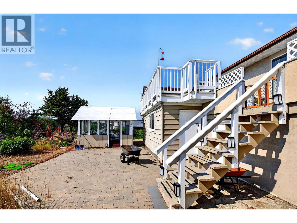
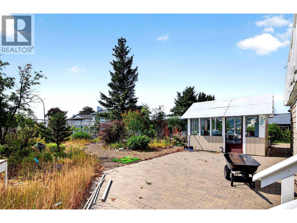
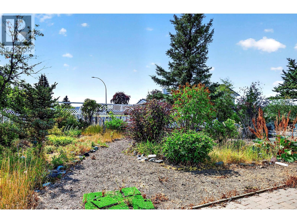
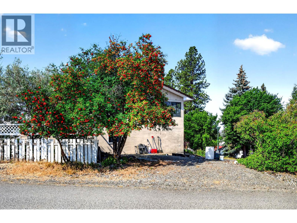
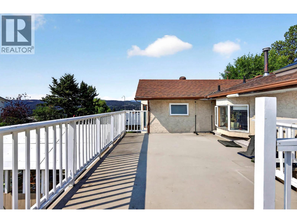
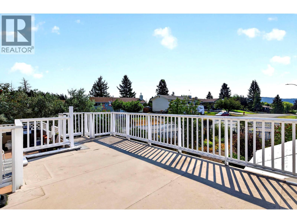
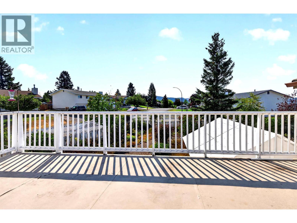
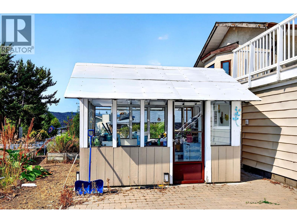
This larger family home sits on almost a 1/4 acre corner lot in an established family neighbourhood close to the school, community centre, shopping and trails. The main floor features an oversized primary bedroom with lots of natural light and ensuite bath, large 2nd bedroom, full main bathroom and open dining to living room are with cozy fireplace. Off of the dining room find a bonus sunroom for your morning coffee. Downstairs is expansive with a 3rd bedroom, new kitchenette for guests or suite potential, full bathroom and oversized laundry area and more. This home has more than enough room to grow into and expand. Outside features established areas for a gardener's dream including a greenhouse. There is a one car garage plus ample driveway parking for RV's, boats etc. Enjoy all that Logan Lake community has to offer at an affordable price! (id:63400)
Property Details
| MLS® Number | 10398597 |
| Property Type | Single Family |
| Neigbourhood | Logan Lake |
| Parking Space Total | 1 |
Building
| Bathroom Total | 3 |
| Bedrooms Total | 3 |
| Basement Type | Full |
| Constructed Date | 1975 |
| Construction Style Attachment | Detached |
| Fireplace Fuel | Gas,wood |
| Fireplace Present | Yes |
| Fireplace Total | 2 |
| Fireplace Type | Unknown,conventional |
| Heating Type | Forced Air, See Remarks |
| Roof Material | Asphalt Shingle |
| Roof Style | Unknown |
| Stories Total | 1 |
| Size Interior | 2,700 Sqft |
| Type | House |
| Utility Water | Municipal Water |
Parking
| Additional Parking | |
| Attached Garage | 1 |
| R V |
Land
| Acreage | No |
| Sewer | Municipal Sewage System |
| Size Irregular | 0.24 |
| Size Total | 0.24 Ac|under 1 Acre |
| Size Total Text | 0.24 Ac|under 1 Acre |
Rooms
| Level | Type | Length | Width | Dimensions |
|---|---|---|---|---|
| Basement | 3pc Bathroom | Measurements not available | ||
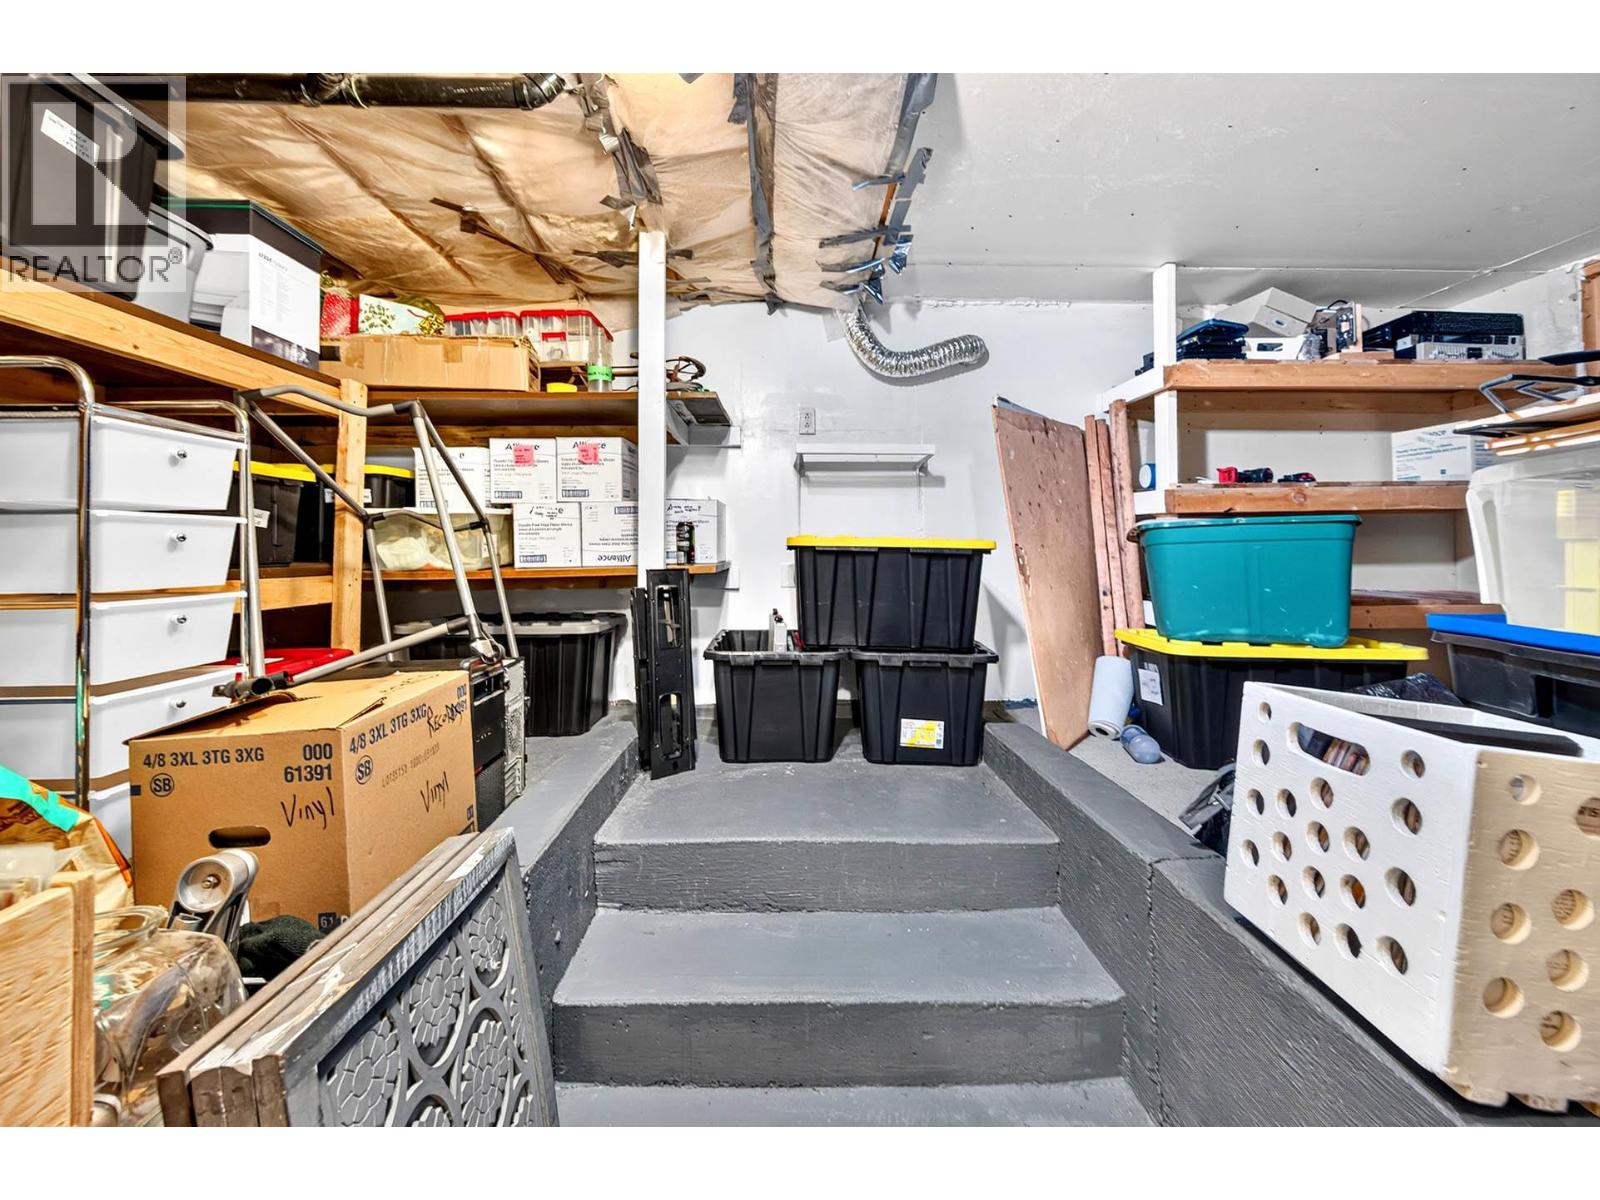
| Basement | Storage | 17' x 9'6'' | ||
| Basement | Laundry Room | 9'1'' x 12'11'' | ||
| Basement | Family Room | 10'11'' x 19'1'' | ||
| Basement | Recreation Room | 23' x 17'10'' | ||
| Basement | Bedroom | 14'8'' x 7'4'' | ||
| Main Level | 4pc Ensuite Bath | Measurements not available | ||
| Main Level | 4pc Bathroom | Measurements not available | ||
| Main Level | Bedroom | 10'6'' x 17'4'' | ||
| Main Level | Primary Bedroom | 12' x 22'9'' | ||
| Main Level | Dining Room | 11'3'' x 9'11'' | ||
| Main Level | Living Room | 21'3'' x 14'1'' | ||
| Main Level | Kitchen | 13'6'' x 11' |
https://www.realtor.ca/real-estate/30195614/447-opal-drive-logan-lake-logan-lake
Aja Rain
7 - 1315 Summit Dr.
Kamloops, British Columbia V2C 5R9
(250) 869-0101
assurancerealty.c21.ca/

The trademarks REALTOR®, REALTORS®, and the REALTOR® logo are controlled by The Canadian Real Estate Association (CREA) and identify real estate professionals who are members of CREA. The trademarks MLS®, Multiple Listing Service® and the associated logos are owned by The Canadian Real Estate Association (CREA) and identify the quality of services provided by real estate professionals who are members of CREA. The trademark DDF® is owned by The Canadian Real Estate Association (CREA) and identifies CREA's Data Distribution Facility (DDF®)
August 25 2026 06:36:21
Association of Interior REALTORS®
Century 21 Assurance Realty Ltd