
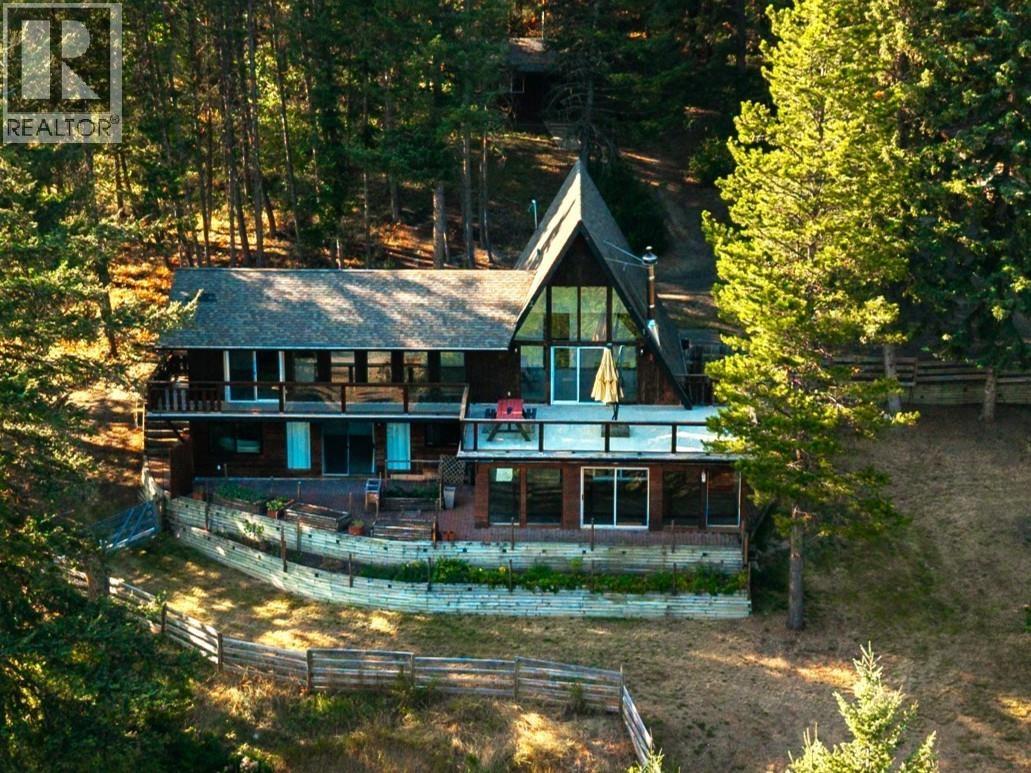
7263 Summit Road
Canim Lake, British Columbia
Unparalleled panoramic views of Canim Lake and the valley! A unique opportunity with two lots totaling 3.07 private acres, offering added value, space and privacy in a quiet cul-de-sac. This bright 4 bedroom, 4 bathroom home showcases the spectacular scenery through dramatic floor to ceiling windows. Recent upgrades include new flooring, updated plumbing fixtures and an open-concept kitchen with new stainless steel appliances, giving the home a fresh, updated feel. An endless trail system offers plenty of opportunity to explore, while a wired 16' x 24' handyman shop and timber carport provide excellent space for projects, RVs and recreational toys. Canim Lake is well known for fishing and year round recreation, with TELUS Fibre Optic keeping you connected. Vacant and move in ready! (id:63400)
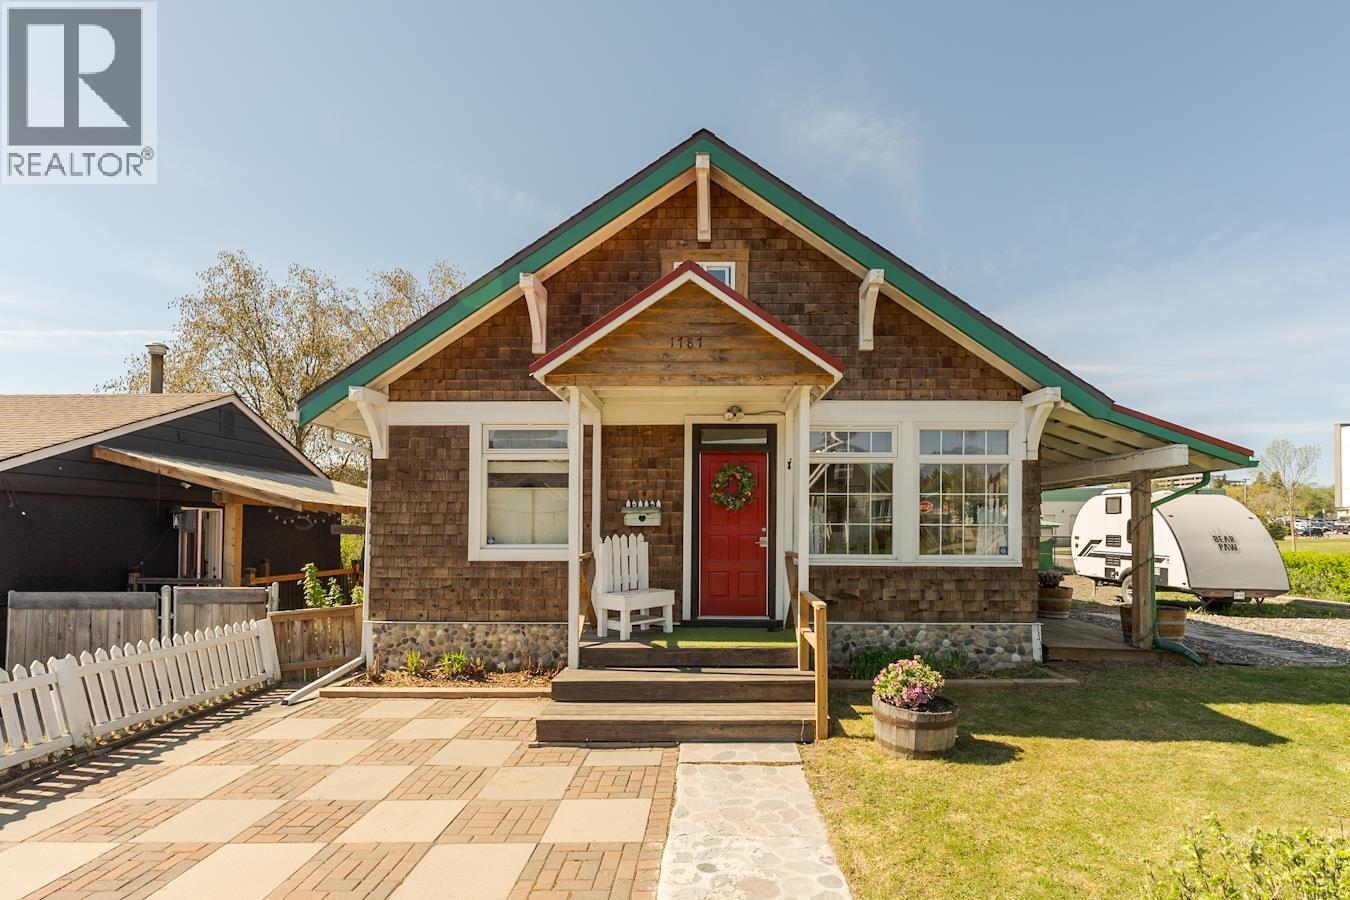
1787 7th Avenue
Prince George, British Columbia
This lovingly maintained 1920s character home blends timeless charm with thoughtful modern updates. Restored original fir hardwood floors, exposed brick, and a cozy pellet stove add warmth and character, while the brand-new kitchen features vaulted ceilings and an unfinished loft above with exciting potential. Outside, enjoy a wrap-around deck, greenhouse, detached workshop, easy-care landscaping, and ample parking. Major updates include a new roof (2024), hot water tank (2025), and vinyl windows throughout. Ideally suited for a home-based business such as a café, massage therapy, or wellness studio, with great street presence and parking. Buyer to verify permitted use with the City of Prince George. A rare opportunity to live and work under one roof. (id:63400)
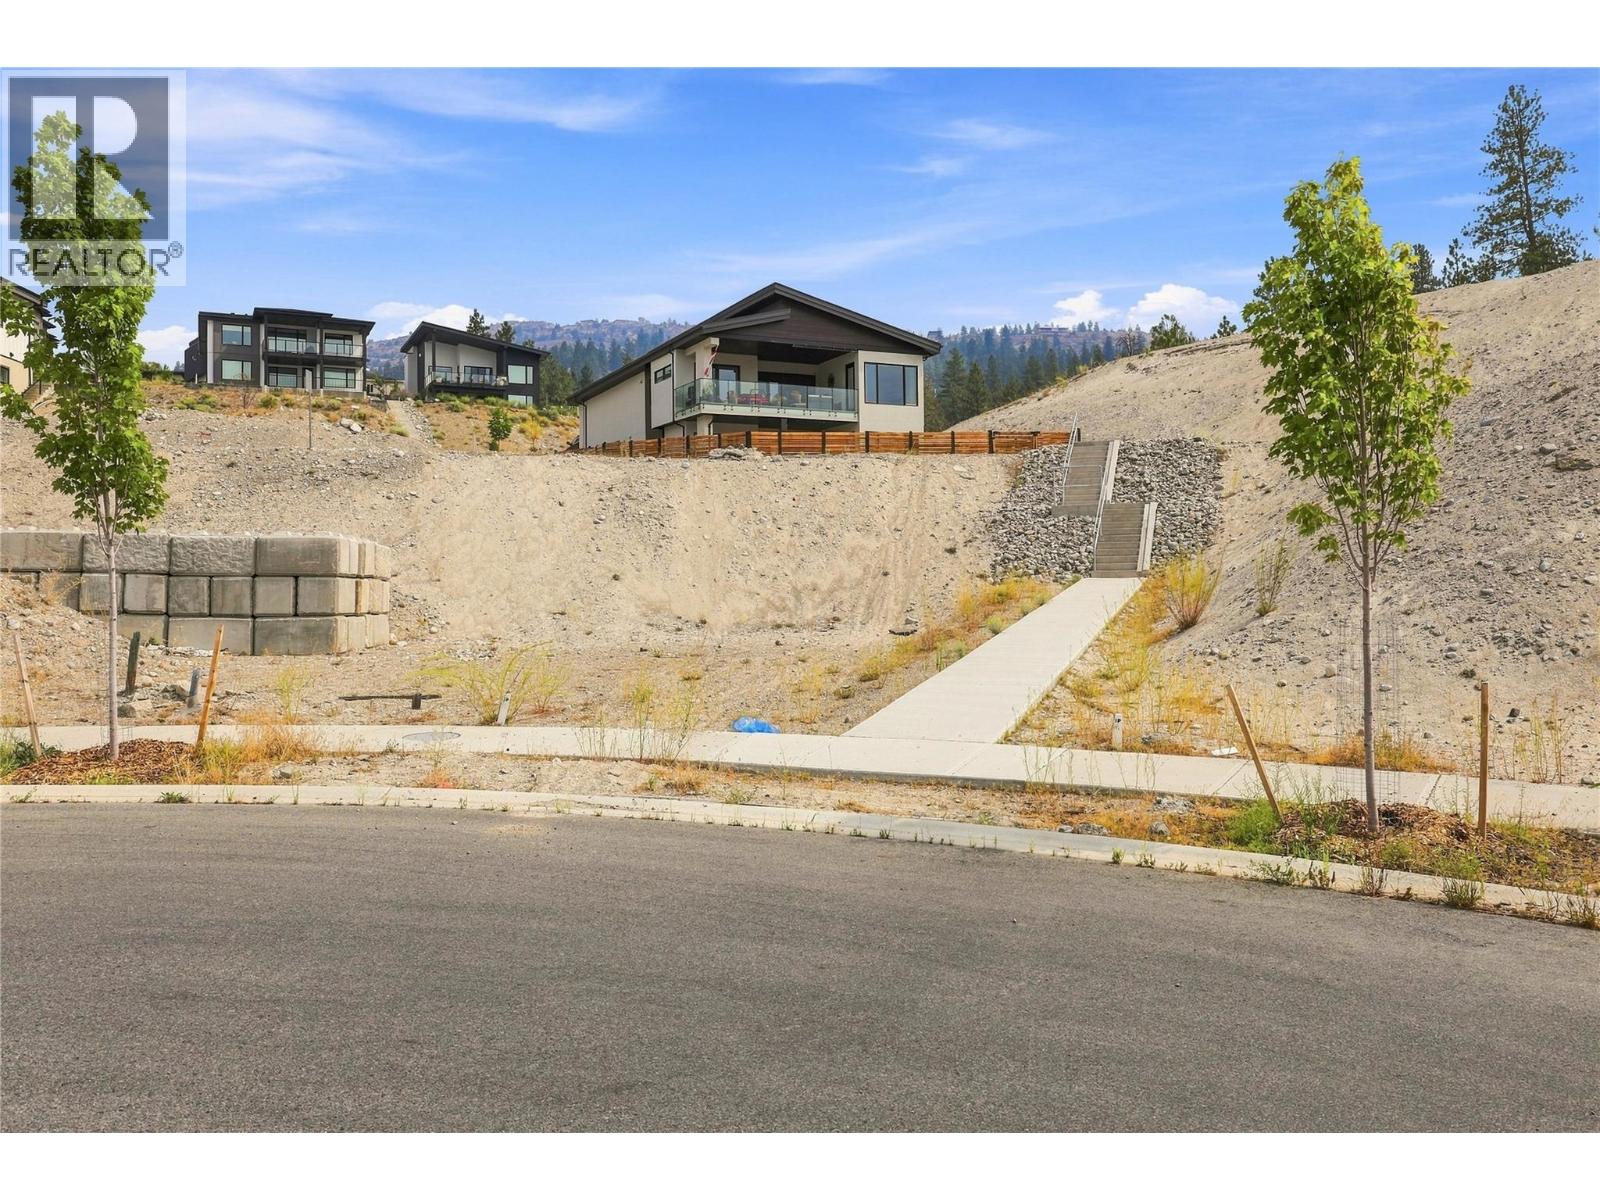
1116 Antler Drive
Penticton, British Columbia
Located in the sought-after community of The Ridge, this exceptional, 9700+ SQFT residential building lot presents an outstanding opportunity to build in one of the area’s most desirable settings. Offering R4-L zoning and both road and alley access, this large, lot provides a variety of residential possibilities. Whether you’re looking to create a spacious single-family home or explore multi-unit potential, this property offers an exciting canvas in a premium location. Situated on a quiet street, it is a short walk across from a park featuring tennis and pickleball courts. Enjoy the convenience of being just minutes from schools, shopping, recreation, and all Penticton has to offer. (id:63400)
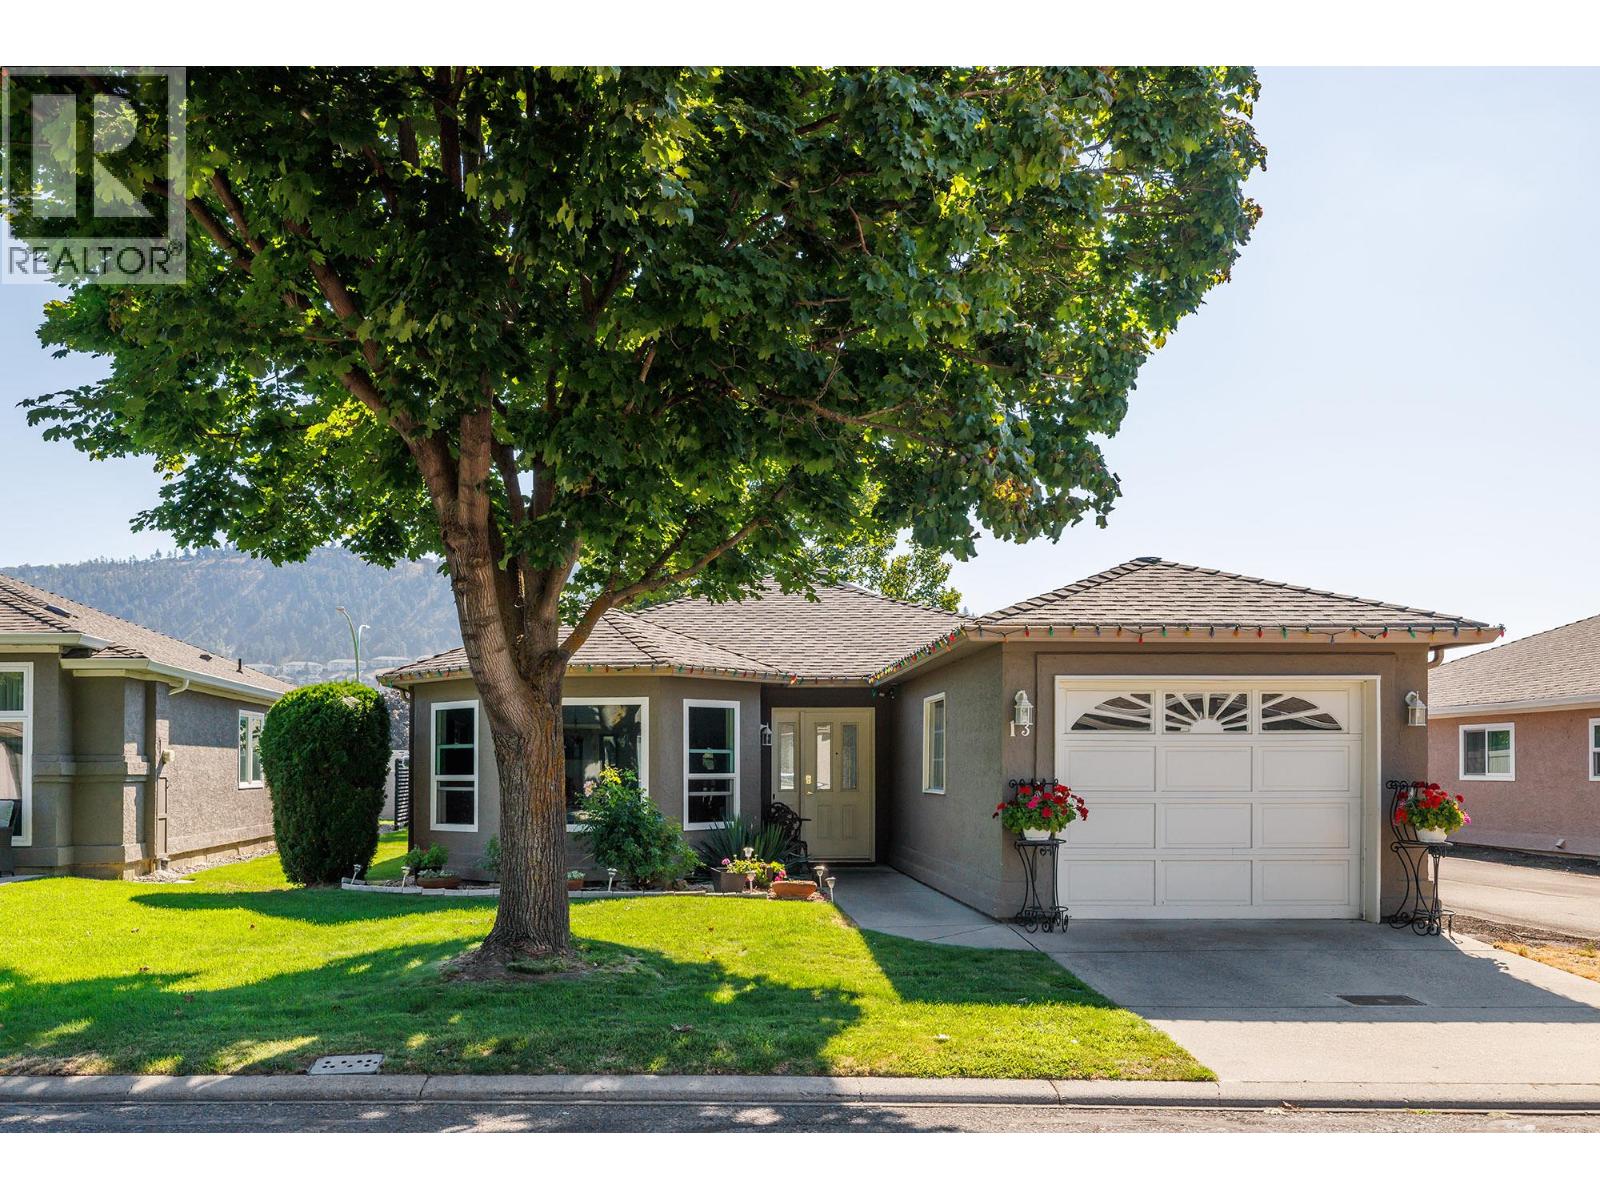
615 Glenmeadows Road Unit# 13
Kelowna, British Columbia
1360 square feet townhome in desirable 615 Glenmeadows! All new ceiling light fixtures, many updates. Beautiful 2 bedroom 2 bathroom rancher with crawlspace for mechanical utilities & storage. Foyer welcomes you to the lovely living room & dining area. Pristine updated Kitchen & eating nook open to family room with gas fireplace. Eating nook has door to private patio facing East for coffee in the morning sun! Spacious PRIMARY bedroom with walk-in closet and 3-piece large ensuite with updated full tiled walk-in shower! New water tank installed 2011. Updated over size air conditioner. Single car attached garage. Located in the north end of the complex. Walking path with bridge in the complex makes a great exercise path. 55+ age requirement for one owner. One pet up to 15"" at the shoulder welcome. RV parking on site subject to availability. Rentals allowed. Clubhouse has indoor pool & hot tub, plus kitchen you can rent and room for parties! Lots of organized game nights and activities during the week. Clubhouse has private quiet library well stocked. (id:63400)
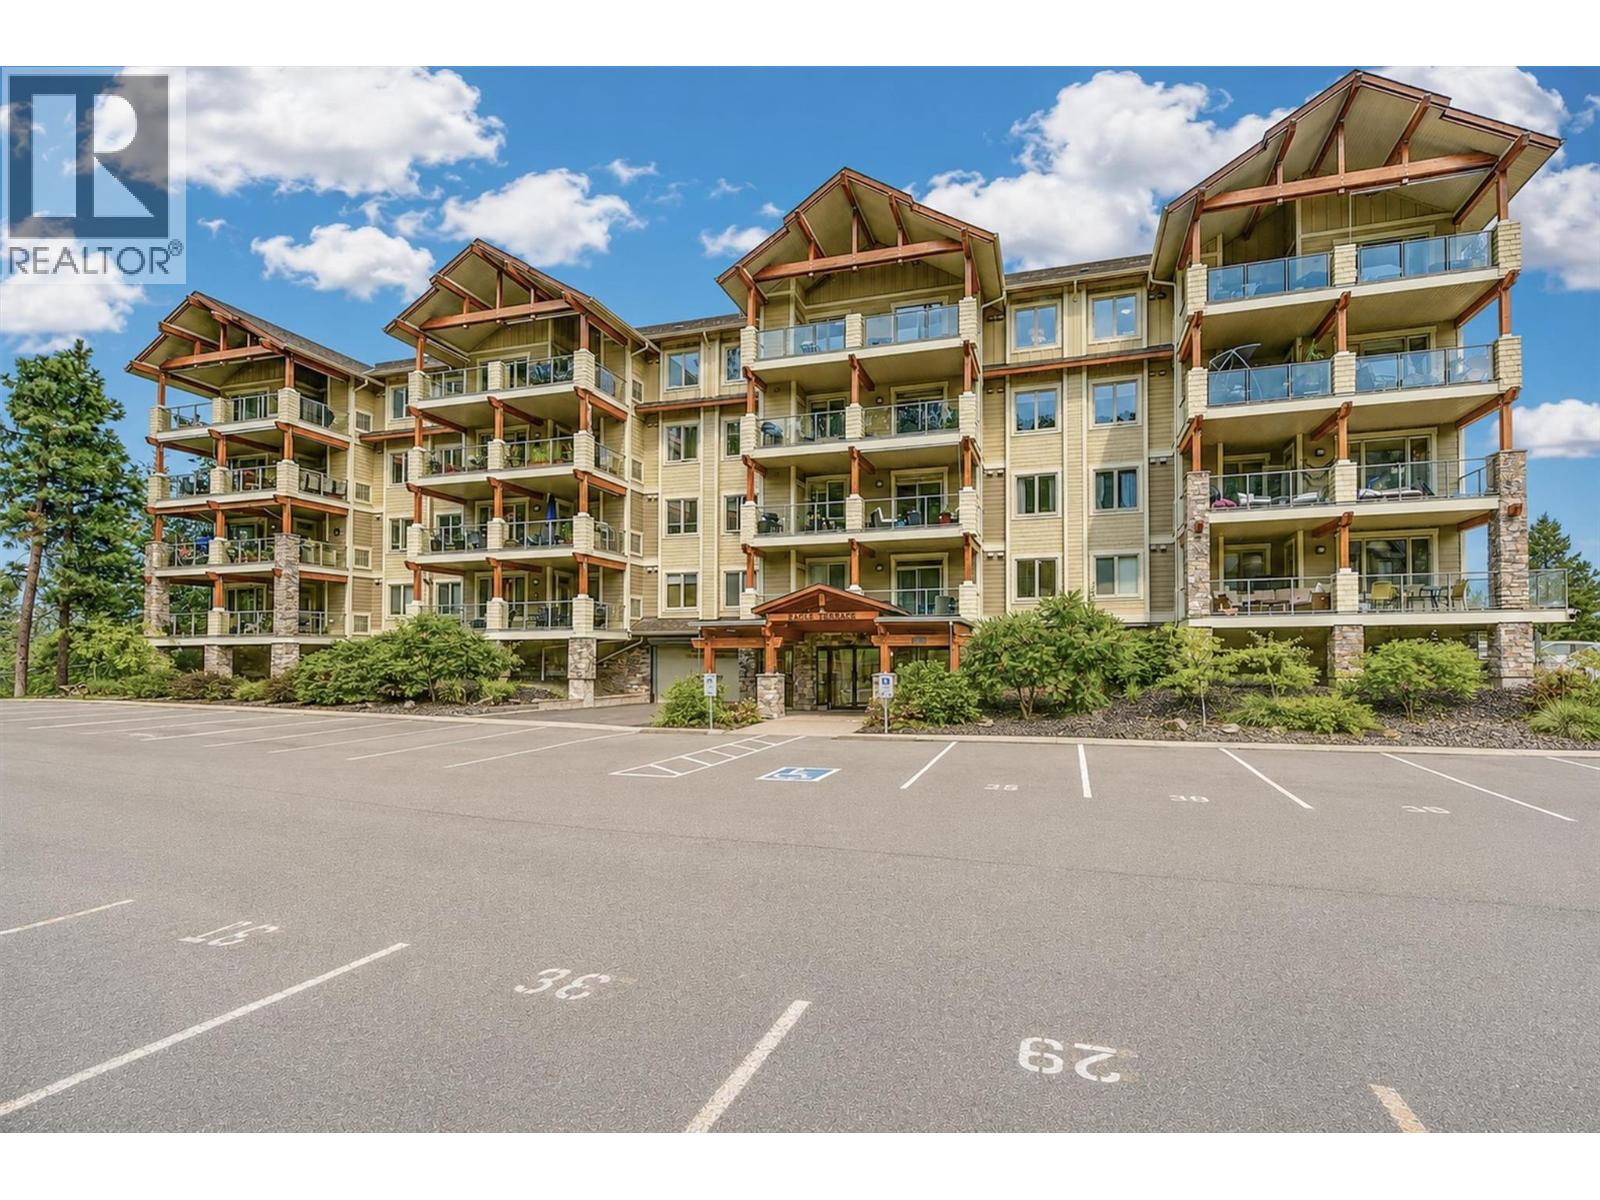
2470 Tuscany Drive Unit# 405
West Kelowna, British Columbia
Sought after and rarely offered at ""Eagle Terrace""-Top Floor - 2 Parking Spots- Spacious 2 bedroom 2 bathrooms condo. Overlooking Shannon Lake Golf Course. Fantastic location and perfect for all ages and lifestyles. Upon entry you have built ins and large closet one side the other is your laundry room with wash tub and cabinetry for storage. The well-appointed kitchen boasts granite countertops, tons of cabinetry centred and inviting eat-up bar. Open and airy living room - dining room area featuring hardwood flooring and vaulted ceilings. Walkout to your expansive covered deck with breathtaking views of the rolling hills and manicured Shannon Lake golf Course. Breathtaking lush mature pine trees and greenery it's total tranquility! Deck includes natural gas outlet for BBQ and storage area. Close to schools, recreation, wineries, beaches, shopping, and farmer's markets. Pet and rental-friendly (with restrictions), Strata fees only $398.59. Ample visitor pkg parking. Gorgeous West Coast lodge-style architecture with cedar beams and shaker-style siding nestled in the heart of Shannon Lake. Move in ready! (id:63400)
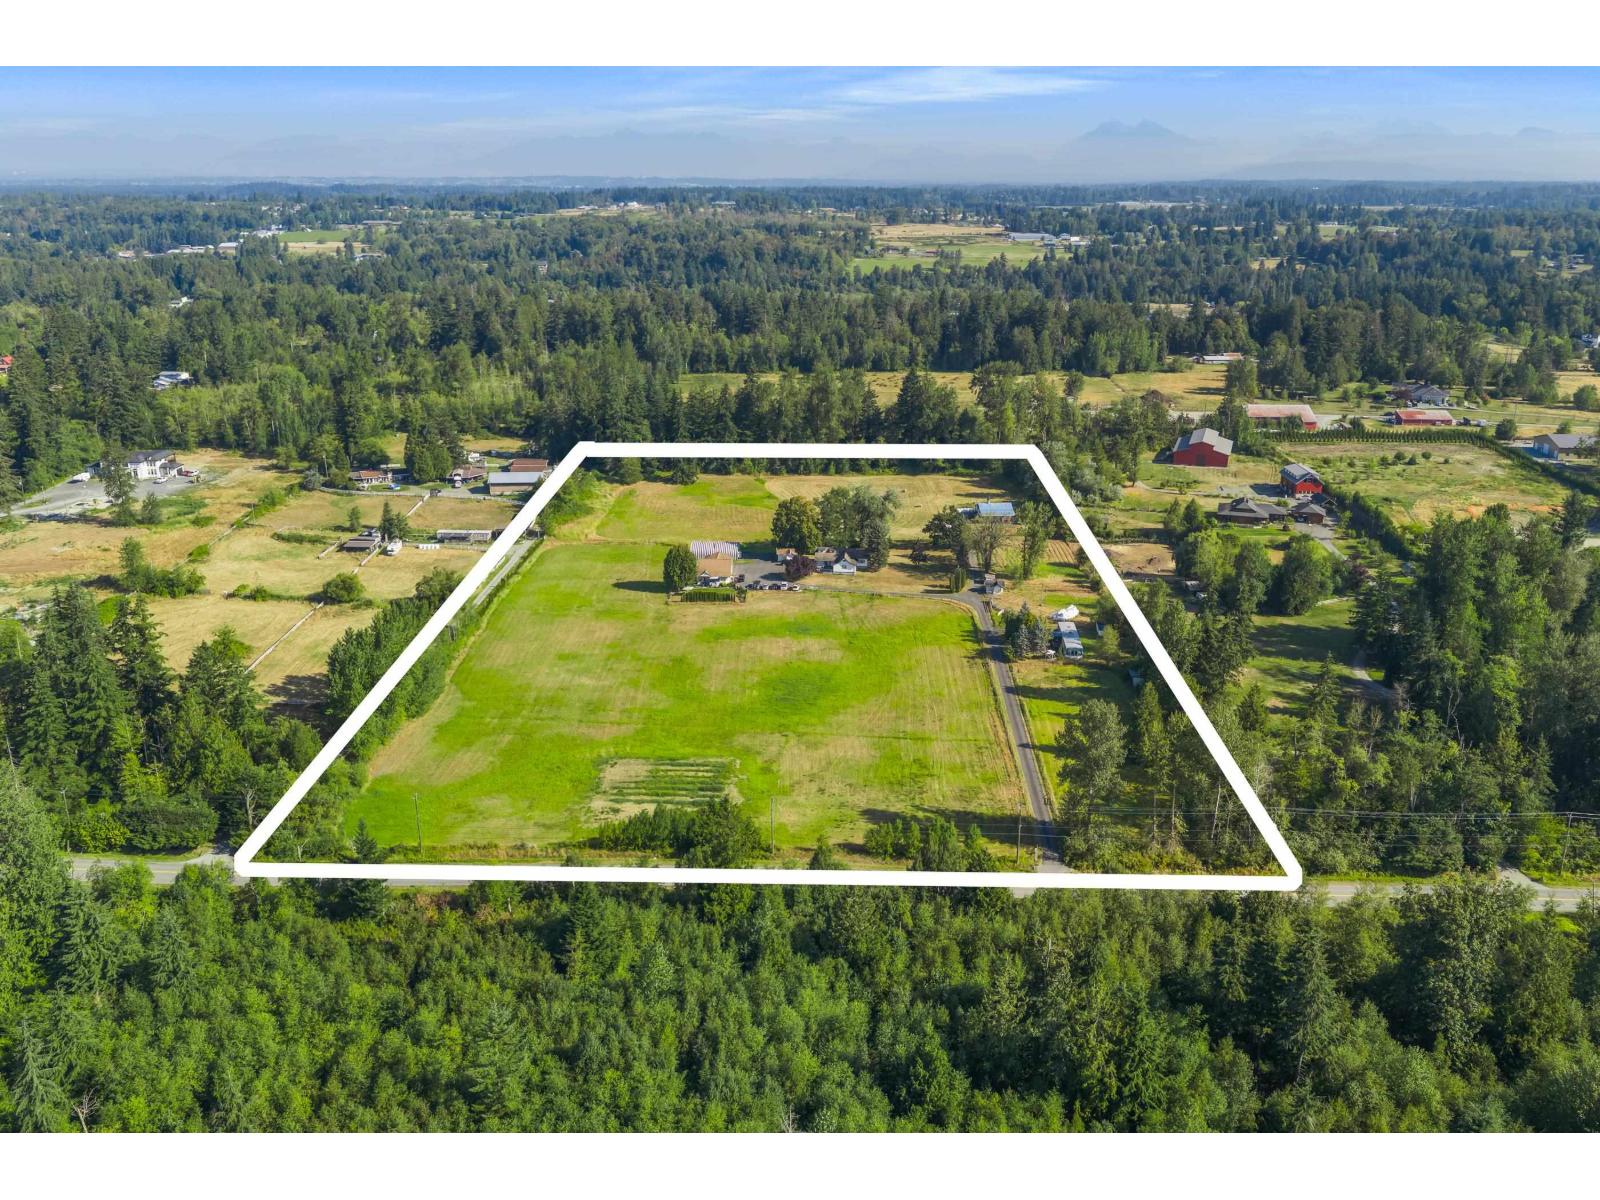
22155 0 Avenue
Langley, British Columbia
17 Acres in South Langley featuring 3 homes, workshop, quonset building, barn, all in a private setting. The two main homes sit quietly approx. 600 ft back from 0 Avenue, offering an exceptional opportunity for peaceful, multigenerational living. Three separate living areas include a 1,646 sq. ft. main home, 982 sq. ft. secondary home with a 976 sq. ft. workshop, & 2 bed, 1 bath, 924 sq. ft. mobile home offering flexibility for family living or rental income. Outbuildings include a 1,500 sq. ft. quonset with power & 1,008 sq. ft. barn with power, water, & 12-ft. lean-tos on both sides. Beautiful fenced & cross fenced, usable land ready for farming, equestrian, blueberries, or other ideas. A rare South Langley acreage offering space, privacy & infrastructure to bring your vision to life. (id:63400)
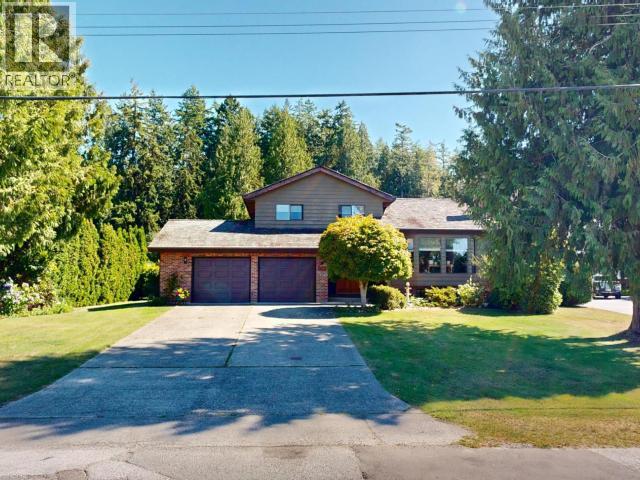
3700 Mackenzie Ave
Powell River, British Columbia
Welcome to 3700 Mackenzie Ave, a remarkable property on nearly an acre of land. This spacious home offers 5 bedrooms, 3 bathrooms, and multiple living areas, ideal for families and entertaining. The main floor features two living rooms and a fully renovated kitchen. Upstairs, the primary bedroom includes a 3-piece ensuite, plus two additional bedrooms with partial ocean views and another full bathroom. The basement has a large rec room and extra bedroom. Outside step into your own oasis. Enjoy a private, landscaped backyard with multiple fruit trees, an in-ground pool and hot tub. The property is also accessible off Penticton Street and includes a 3-bay shop with in-floor heating, an RV bay, and access to Penticton Trails. Located in a highly desirable area, backing onto a beautiful trail network and minutes from amenities, this is a rare package with further future potential. Call today for a private showing! (id:63400)
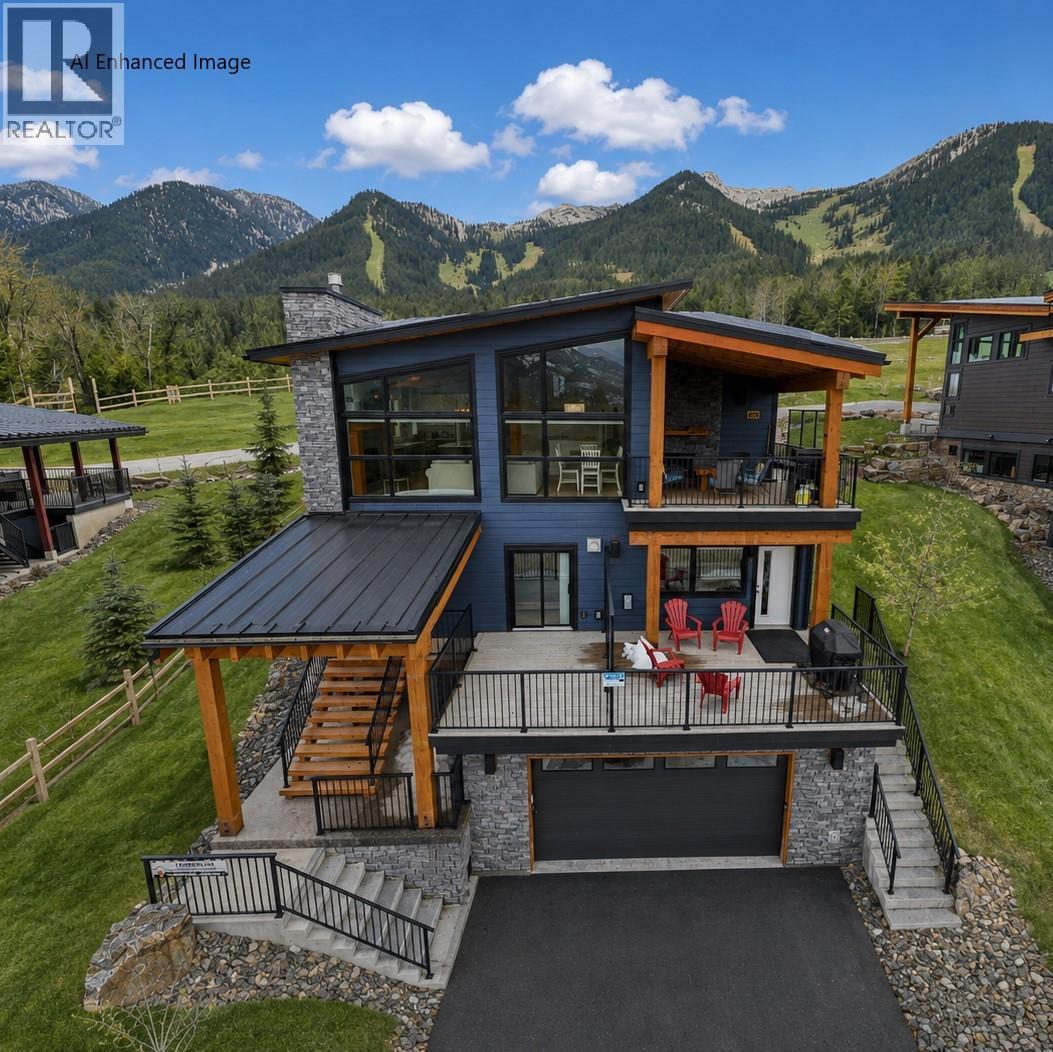
5418 Resort Drive
Fernie, British Columbia
The Timber House – Ultimate Resort Living & Revenue Earner! Welcome to the breathtaking views of the Timber House, an architect-designed 2-dwelling home perched near the top of Fernie Alpine Resort. Offering resort-style living and revenue potential, this property is licensed for Short-Term Rental, blending lifestyle and investment opportunity. Custom built by a professional Ontario Builder. The 3-bedroom main house features a cozy family room, 2 bedrooms, and a full bathroom on the main floor. One bedroom boasts patio doors leading to a private front deck. The vaulted fir timber great room is the heart of the home, offering a spacious living area, stone fireplace, high-end kitchen, pantry, and dining area that opens to a covered deck with another stone fireplace. A powder bath, charging station, laundry, shower, sauna, and outdoor gear room leading to the hot tub complete the top level. The primary bedroom offers a walk-in closet, full en-suite, freestanding fireplace, and hot tub access. Off of the oversized double garage is a utility/storage room and cold storage. The legal 2-bedroom suite, accessible internally from the main house and an exterior entrance, offers a private deck, living room, stone fireplace, dining area, kitchen, 2 bedrooms, bathroom, and laundry—perfect for a nanny, parents or extra income. Built for the owners, with great attention to detail, this low-maintenance, energy-efficient home is ideal for resort life. Don’t miss this special property. Potential for Vendor TB financing. GST is applicable. (id:63400)
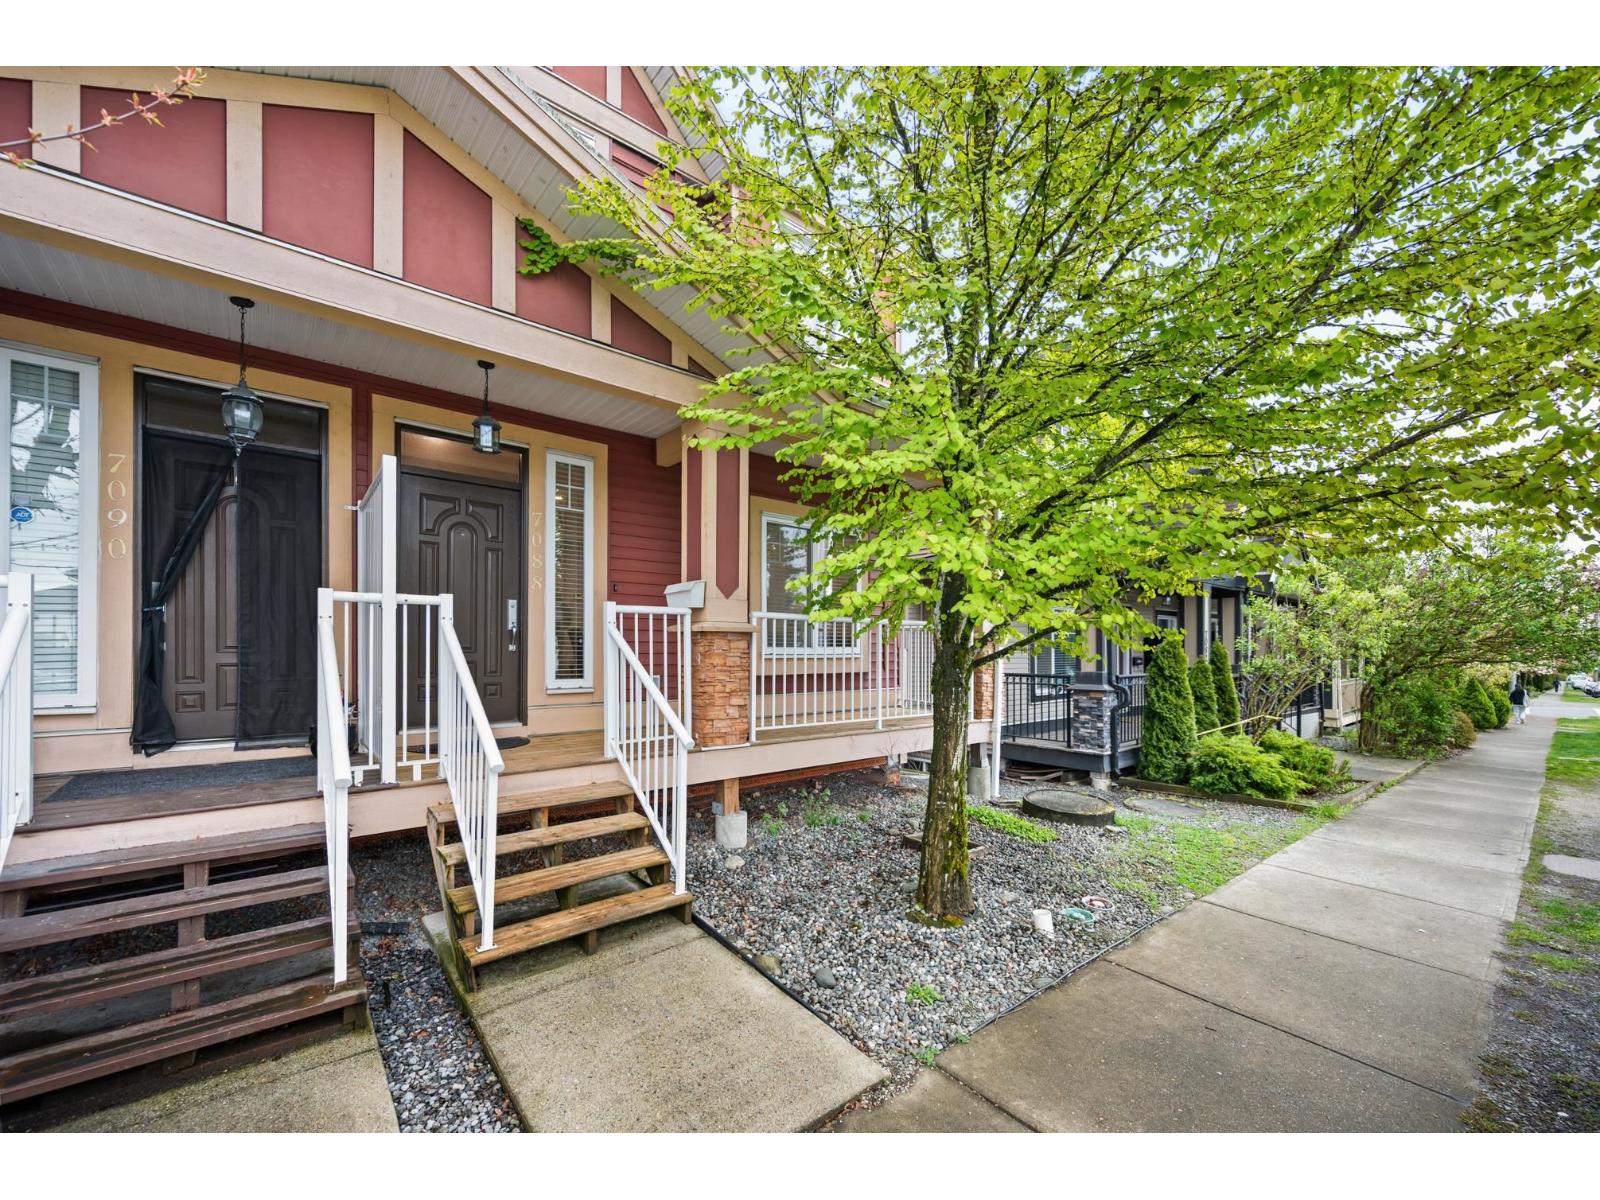
7088 144 Street
Surrey, British Columbia
Welcome to this spacious, original-owner, non-strata 1/2 duplex with NO maintenance fees! Featuring a 2-bedroom suite with a separate rear entrance-an excellent mortgage helper. Freshly painted in January 2024, this bright home offers plenty of natural light, 9-ft ceilings, laminate flooring, granite countertops, stainless steel appliances, and a full DSC security system. Enjoy a low-maintenance front yard and abundant street parking. Rear parking includes a single-car garage plus space for a second vehicle. Centrally located near 72 Ave & 144 St, with transit steps away and schools, preschools, shopping, Newton Wave Pool, and local gyms nearby. A fantastic opportunity in a convenient location! (id:63400)
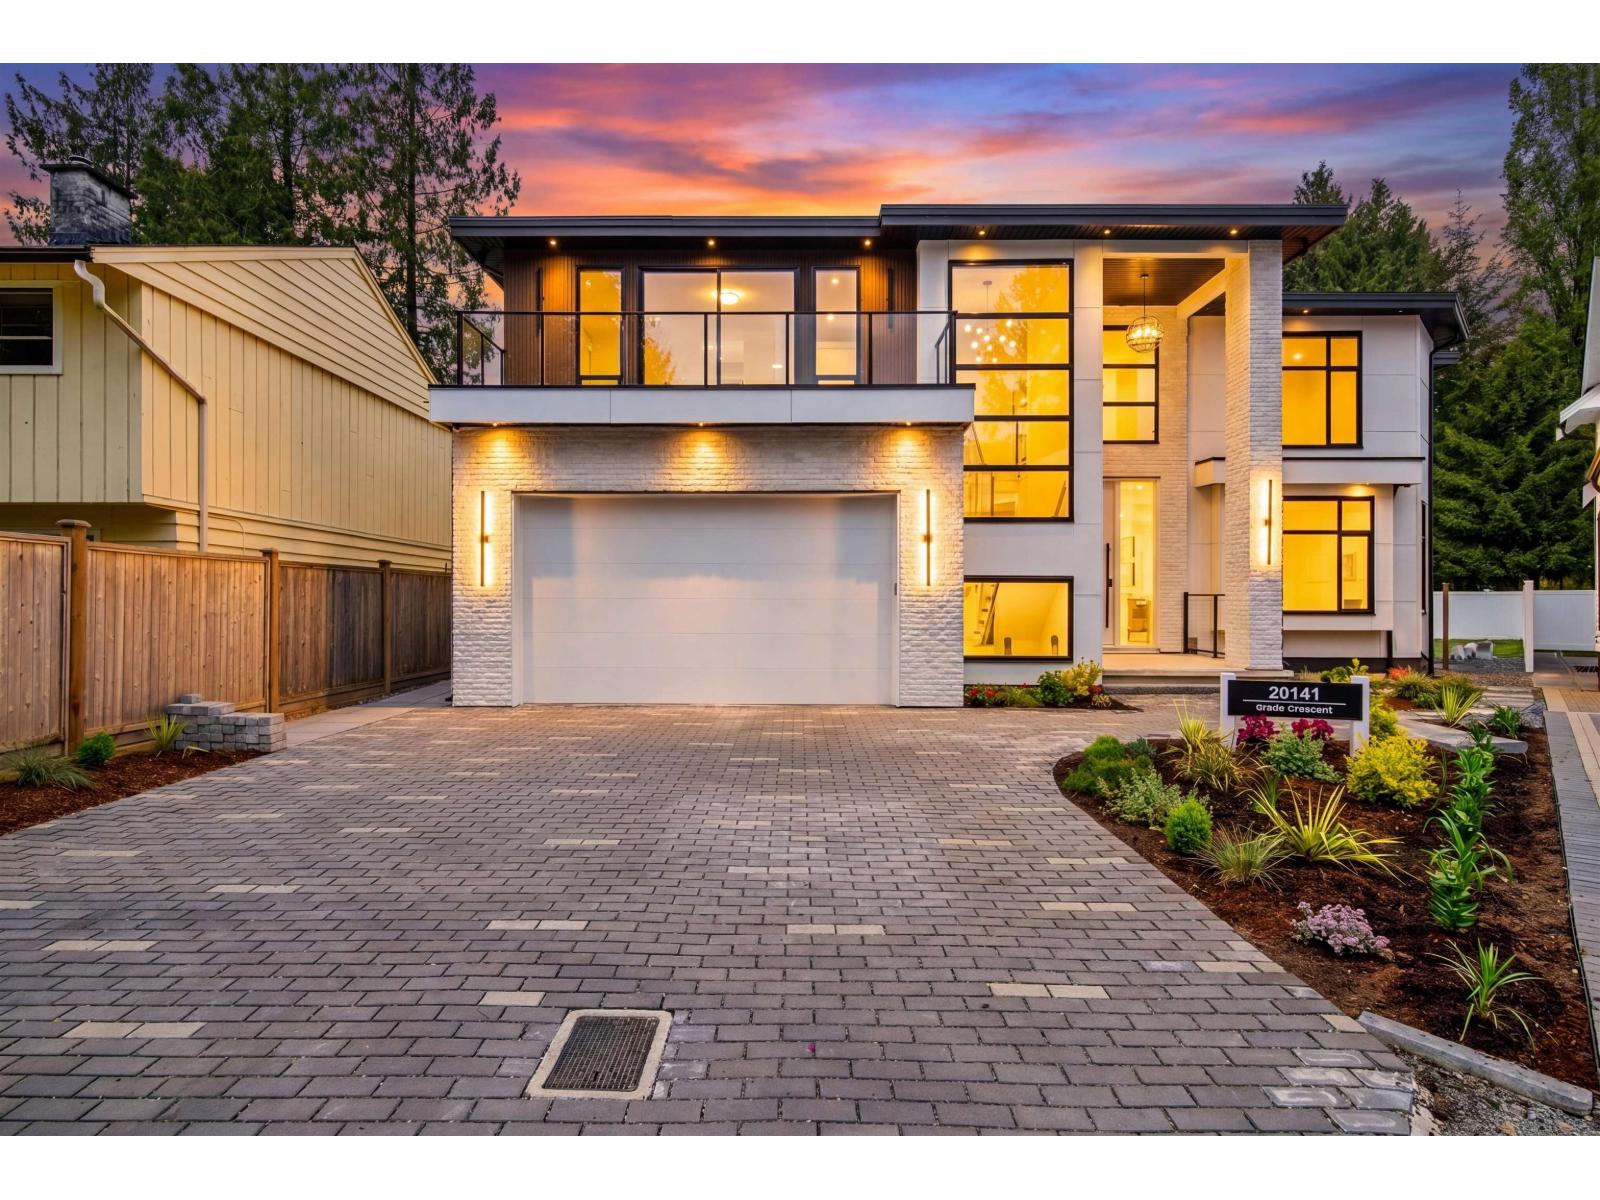
20141 Grade Crescent
Langley, British Columbia
Luxury custom-built 3-storey brand-new home on an 8,100 sq ft lot, featuring 8 bedrooms and 8 bathrooms-ideal for large or multi-generational families. Bright open-concept layout with high ceilings, elegant living and dining areas, and modern designer lighting throughout. Gourmet kitchen with a fully equipped spice kitchen, perfect for everyday living and entertaining. Upstairs includes a spacious primary bedroom with a luxurious ensuite, plus three additional bedrooms, including two with a Jack and Jill bathroom. Main floor offers a bedroom with full bath-perfect for aging parents or guests. Lower level features a large recreation room, an additional bedroom with full bath, and a powder room for added convenience. A perfect blend of luxury, comfort and functionality. (id:63400)
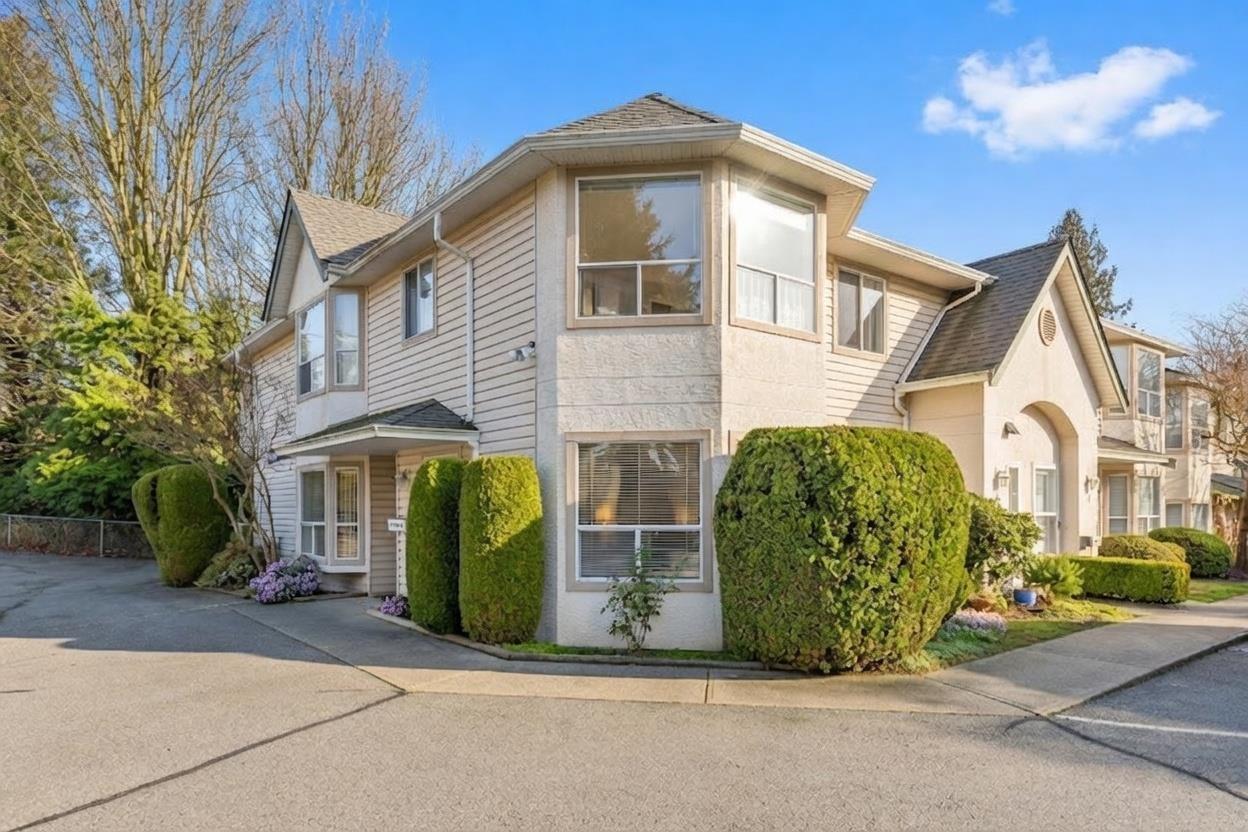
47 3380 Gladwin Road
Abbotsford, British Columbia
Freshly updated and move-in ready, this spacious 2-level corner townhome offers 2,404 sq ft with 3 bedrooms and 3 bathrooms in a quiet, well-maintained 55+ community. Enjoy added peace of mind with a recent $19,000 full plumbing replacement, meaning a major expense has already been taken care of. Flexible living is a standout feature-only one occupant must be 55+, allowing younger family members or multi-generational living. Ground-level entry provides easy access, while inside you'll find updated kitchen cabinets, newer appliances, new flooring, and fresh paint throughout. The bright, open layout includes a cozy gas fireplace, generous storage, and a private outdoor space. Minutes to parks, shopping, dining, and more. One small pet allowed. (id:63400)
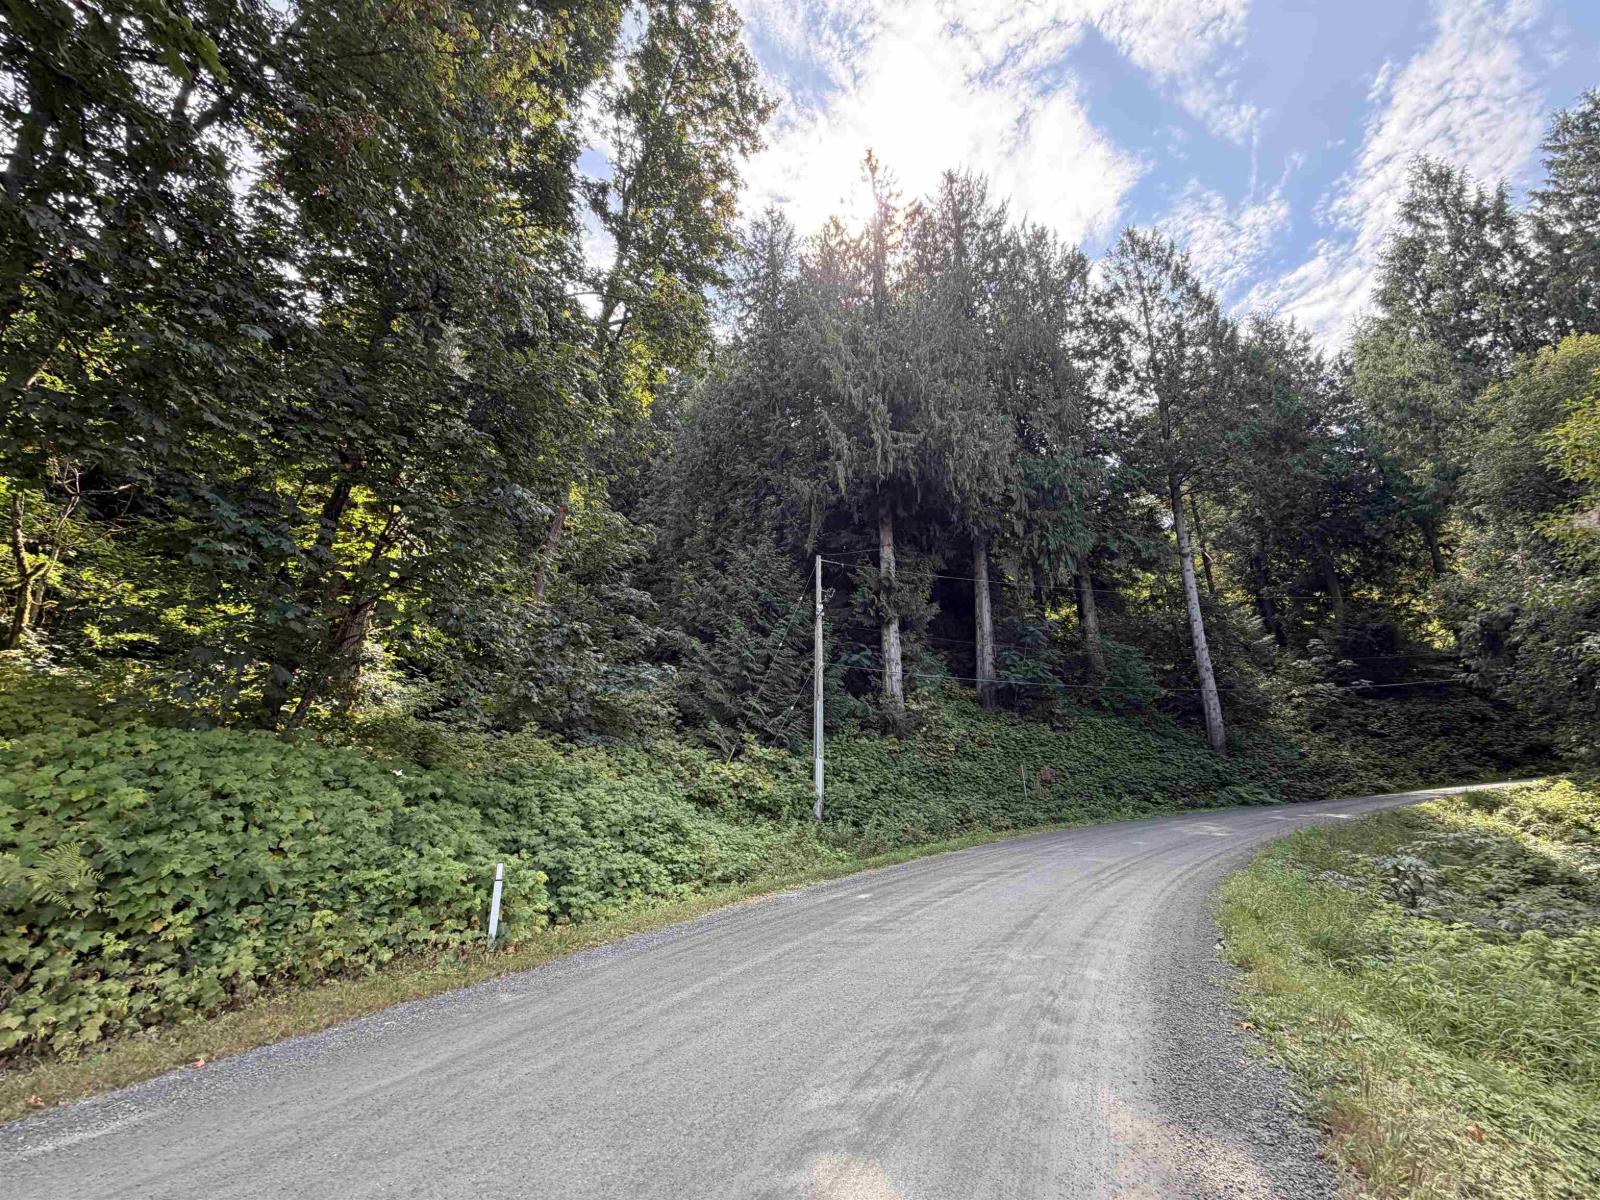
8000 Nixon Road, Eastern Hillsides
Chilliwack, British Columbia
This incredible view property is located steps away from new residential development on the Eastern Hillsides and offers magnificent views. There are two road frontages (Nixon and Ruddock Roads) Services are close by. Buyers should consult with the City of Chilliwack planning and development departments with regard to future development and timelines. This is not in the ALR. The RH zoning under the current OCP (RRR) allows up to 0.25UPH. Please rquest our 16 page PROPERTY INFORMATION PACKAGE. (id:63400)
39 9055 Ashwell Road, Chilliwack Proper West
Chilliwack, British Columbia
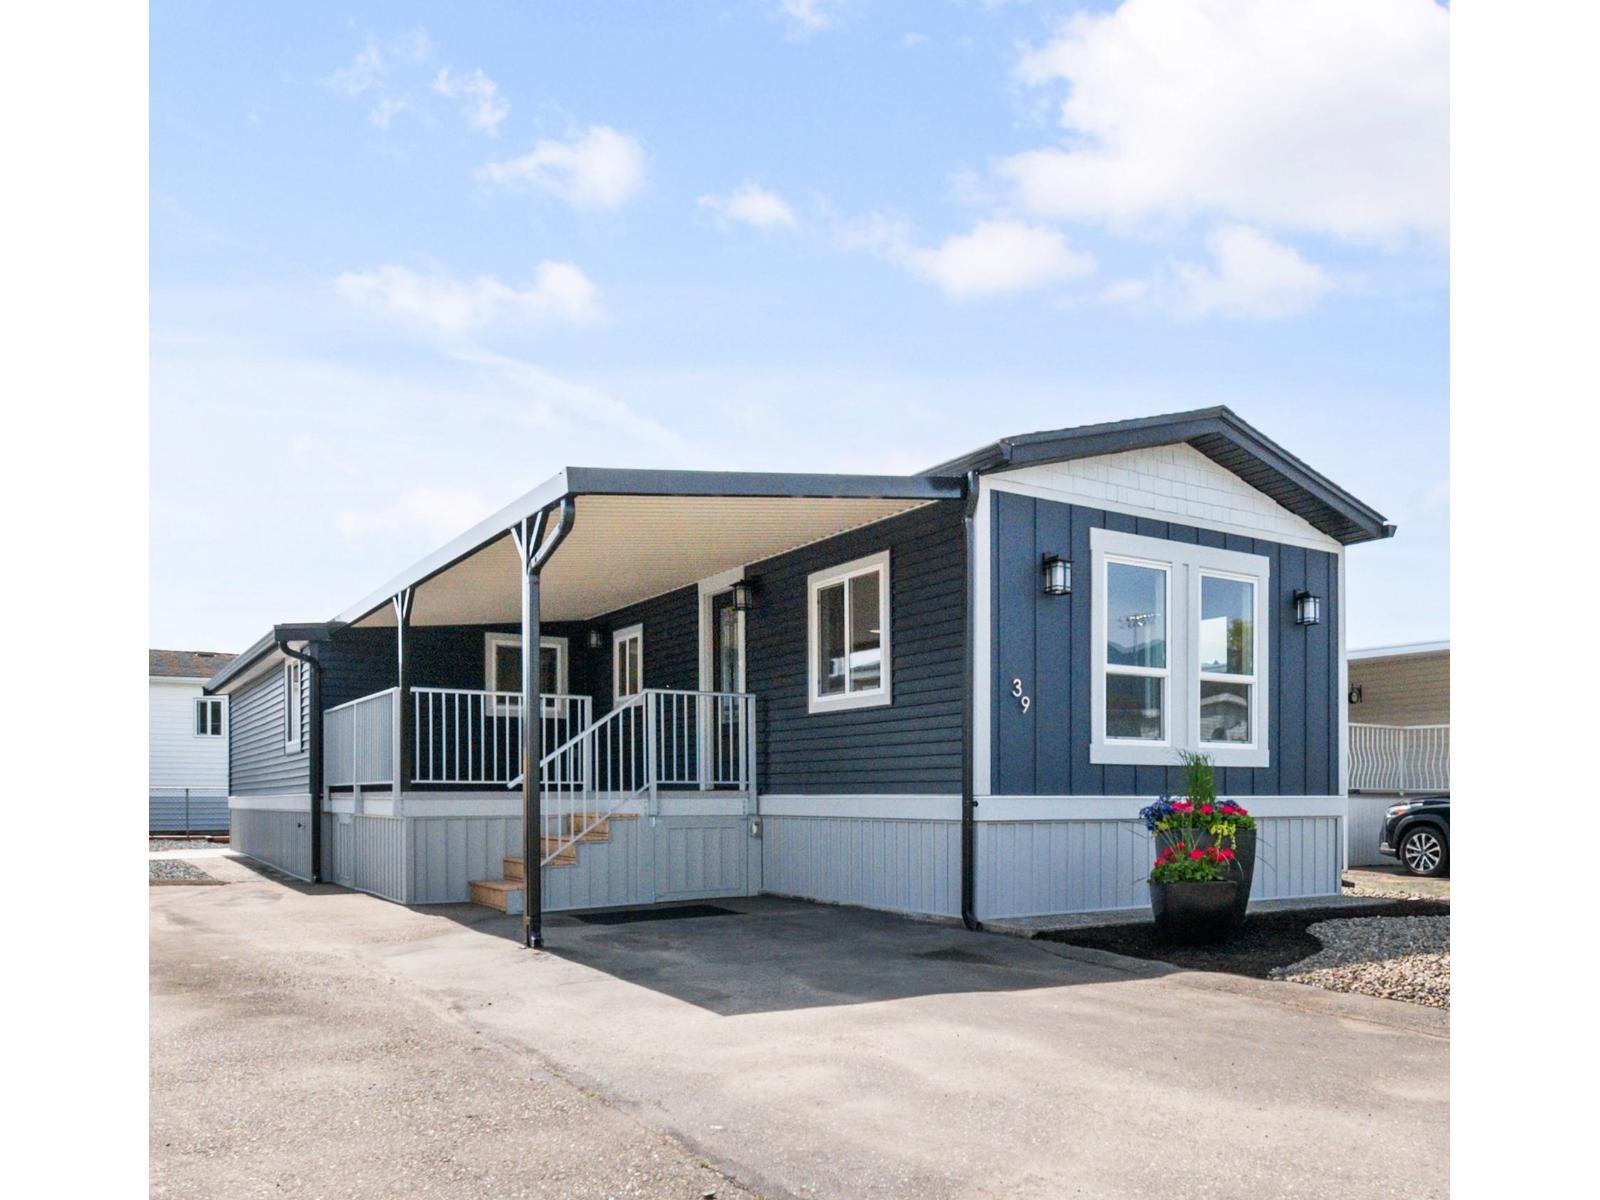
PRICE REDUCED! Fully Renovated 2 bedroom, 2 bathroom home in the popular 40+ complex of Rainbow Estates! Fully remodelled interior in 2026, modern open kitchen featuring new white shaker cabinets, new appliances, all new flooring and paint. Both bathrooms re-done top to bottom! New windows, furnace and two hot water tanks! Incredible fenced yard with manicured grounds. The covered deck and exterior has also been redone but perhaps the best part is the additional parking! This property can accommodate up to 4 vehicles and RV parking is available. With one of the lowest pad fees $375/mth lease fee. $120/mth HOA fee totals $495/mth. Quick possession is possible, move in ready for you to enjoy. (id:63400)
8109 Northwind Dr
Lantzville, British Columbia
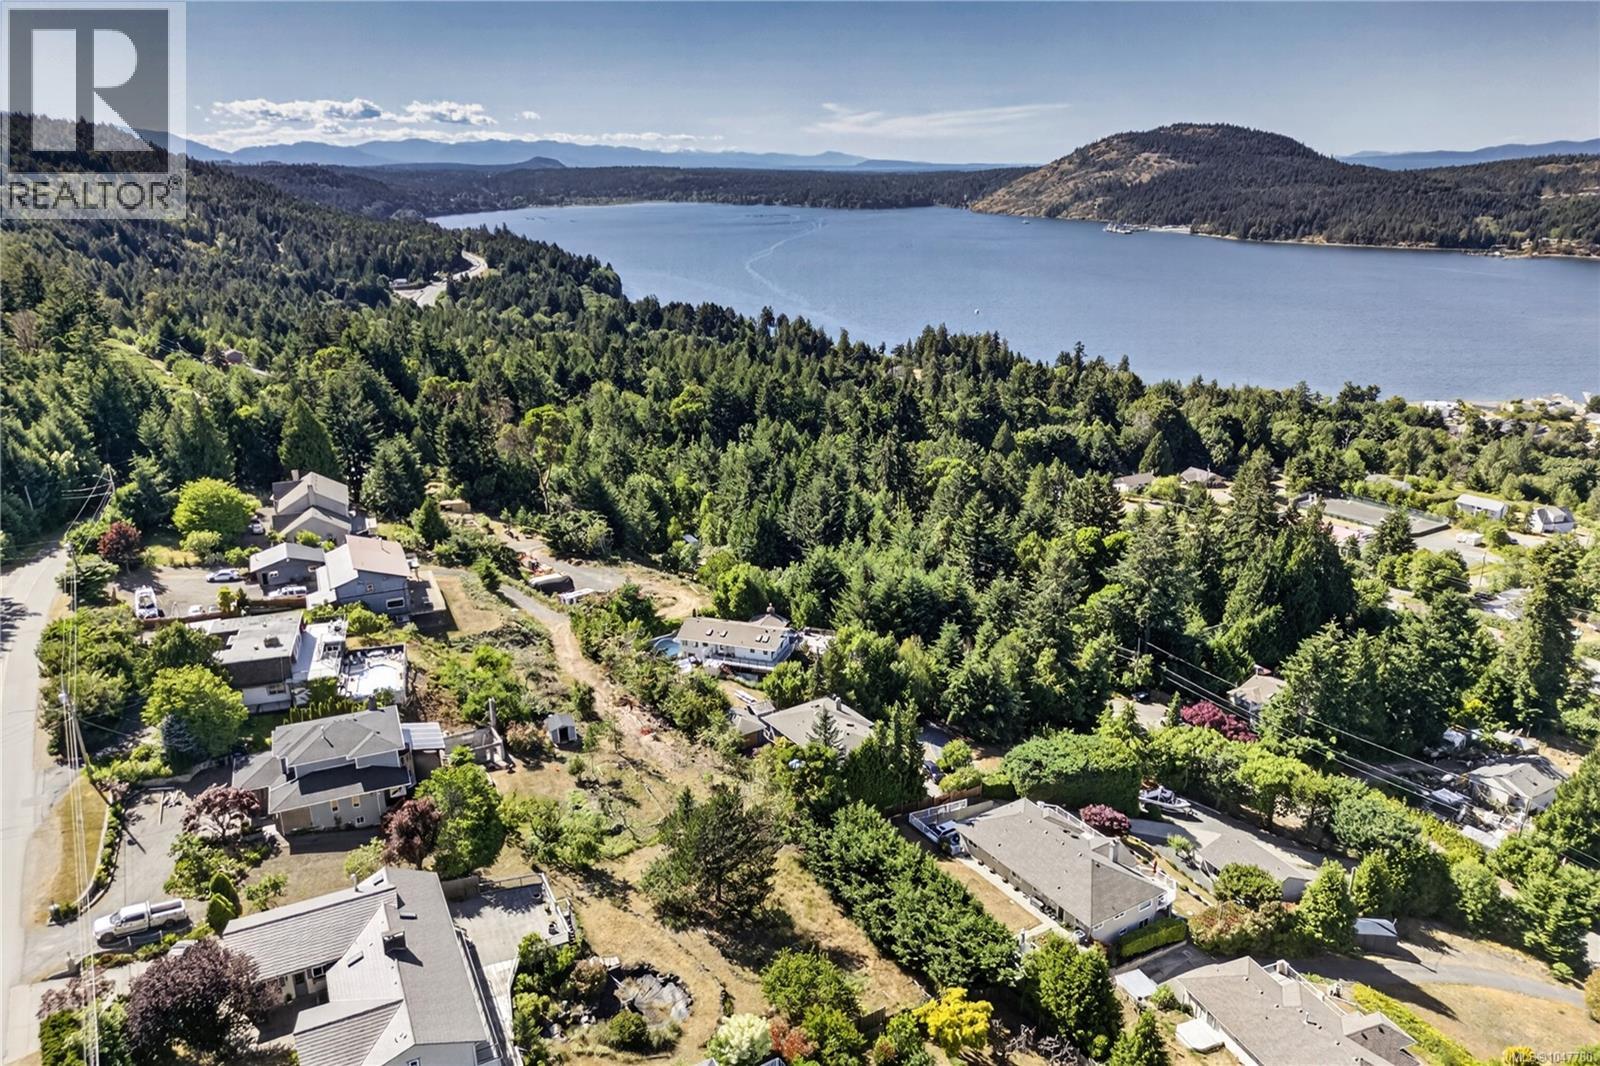
Set in the peaceful Upper Lantzville area at the end of Northwind Drive, this inviting home sits on a private 0.5+ acre property reached by a winding driveway. Surrounded by mature landscaping and garden spaces, it offers multiple outdoor areas to relax and take in the tranquil setting and sweeping Nanoose Harbour views. Inside, the 2,400 sq ft home has been thoughtfully updated over time, featuring a modern kitchen with granite counters, a large island, and great flow for everyday living. Warm wood flooring and a cozy gas fireplace add comfort and character to the main level. The home offers 3 bedrooms and 2 bathrooms across two levels, including a lower level with a spacious rec room and wood stove, ideal for guests, hobbies, or family space. Complete with an oversized double garage, excellent 15 GPM well, and septic system, this property blends privacy and function while still being just minutes from Nanaimo's shopping and amenities (id:63400)
Royal LePage Sterling Realty
10 4253 Dieppe Rd
Saanich, British Columbia
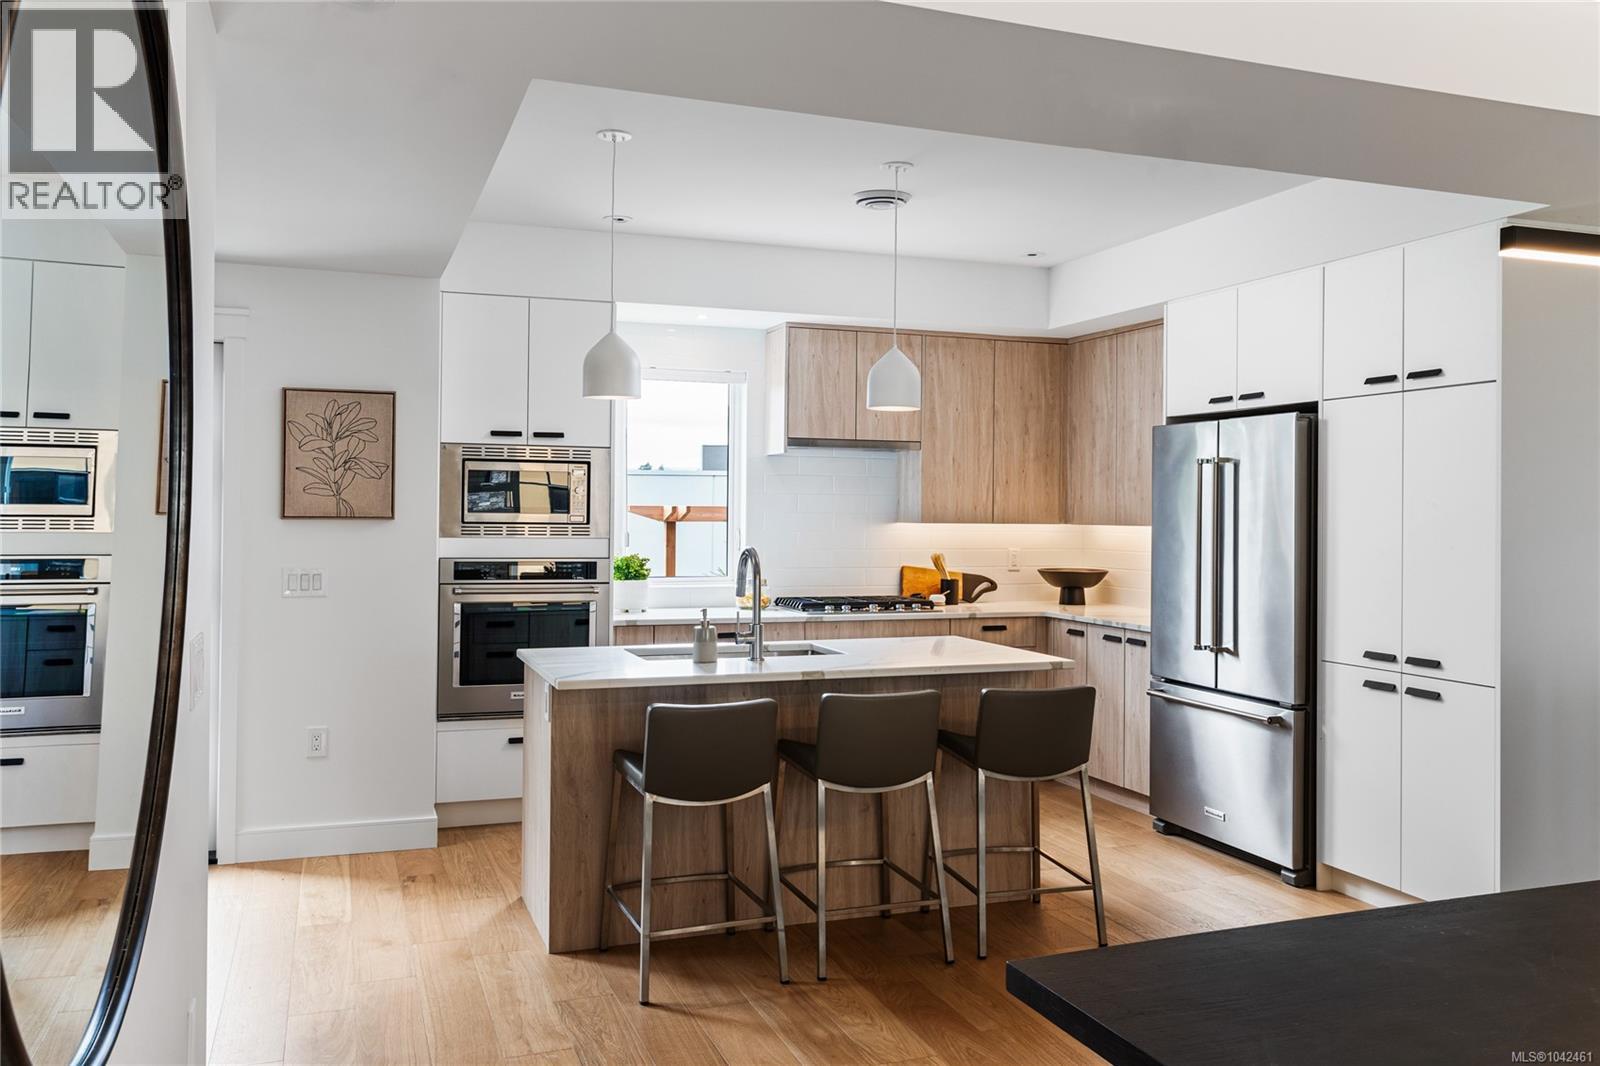
Discover this luxury 3-bed, 3-bath, 2000+ sq ft townhome in a quiet enclave surrounded by mature homes & friendly neighbourhood. Contemporary features including soaring rooflines, stone/wood accents, transom windows + LR, DR, media room & office nook. Main level: 9' coffered ceilings, floor-to-ceiling windows, engineered hardwood floors, fireplace, gourmet kitchen w/ quartz counters, wall oven, gas cooktop, XL island, SS appliances, open-concept dining, & powder rm. Upstairs: vaulted 13' ceilings, luxe primary w/ walk-through closet & spa-like ensuite, 2 more beds, full bath & laundry. Lower: 8' ceilings, media/rec room, additional storage, utility closet & EV-ready garage. Extras: remote blinds, HW on demand, heat pump, organizers & quality fixtures. Fenced yard backing green space w/ water feature, shared garden bed plots & community park. Built by award-winning White Wolf Homes with full New Home Warranty. Mins to shops, trails & downtown Victoria. (id:63400)
17 4253 Dieppe Rd
Saanich, British Columbia
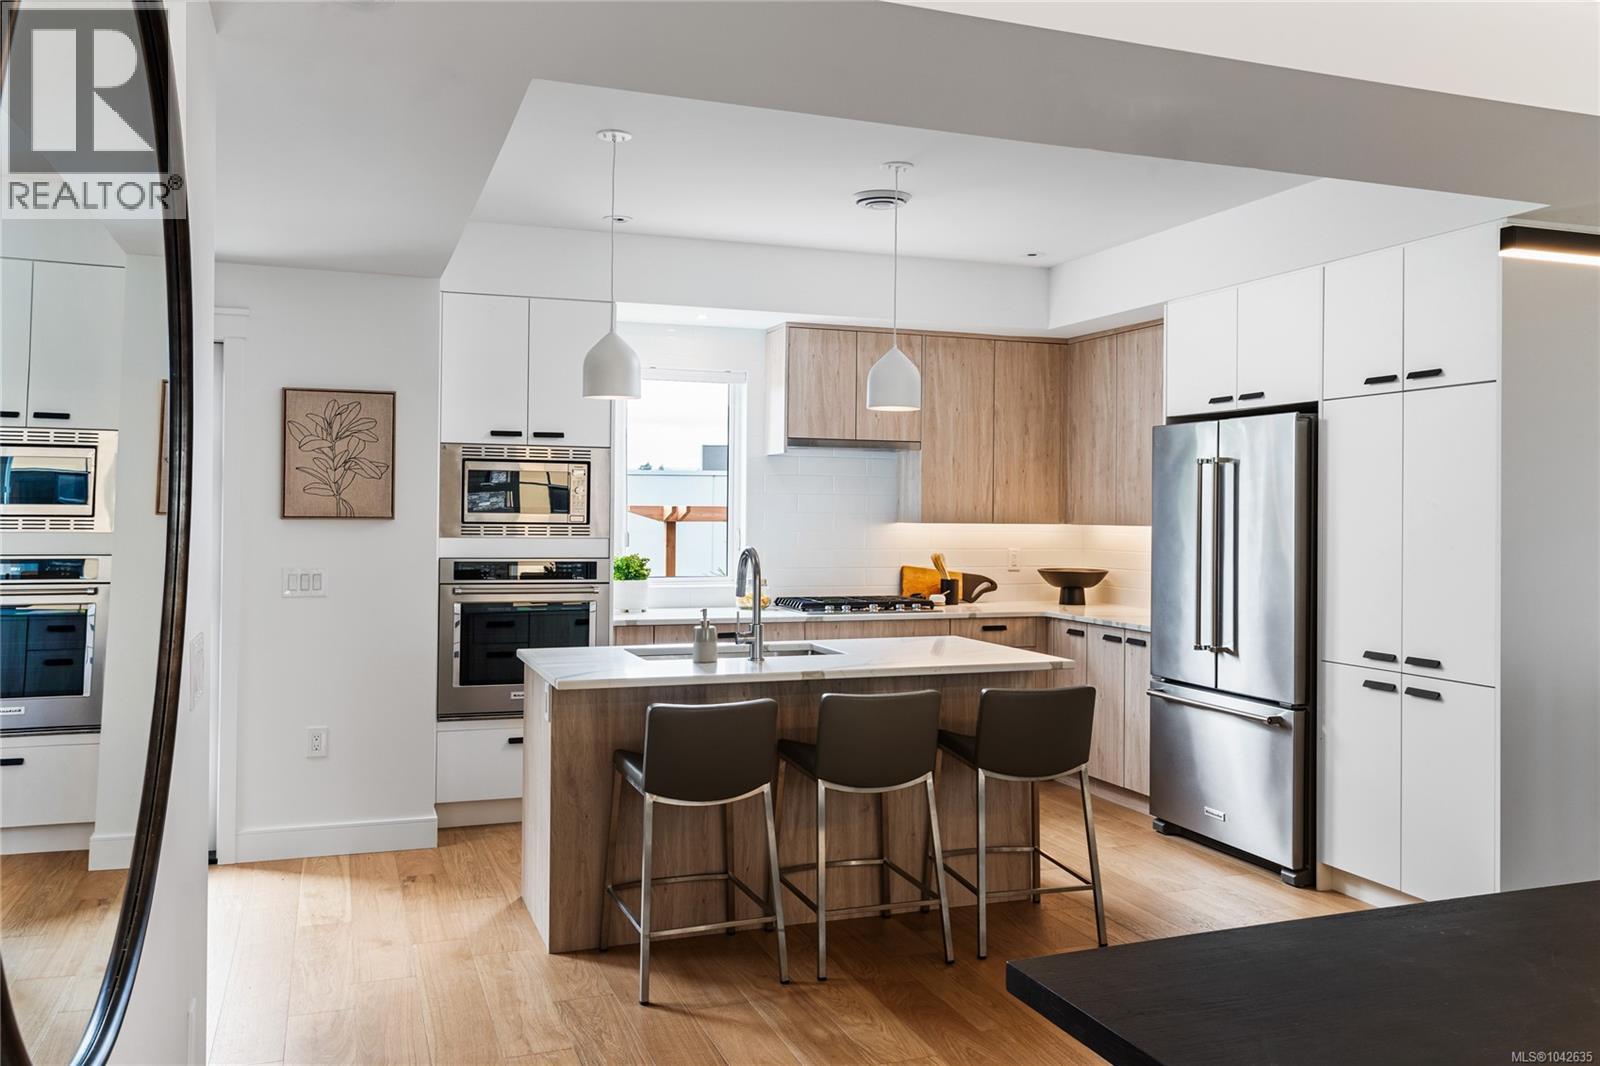
PARAGON PARC Luxury Living presents this stunning 3-bedroom, 3-bathroom, over 2000 sq ft townhome with living room, dining room, media room, and office nook, all nestled in a serene park-like setting surrounded by mature single-family homes. The contemporary West Coast design shines with soaring rooflines, elegant stone and wood accents, and striking transom windows. The main floor showcases floor-to-ceiling windows, coffered ceilings, and beautiful hardwood floors and stairs. The gourmet kitchen is a chef's dream, featuring quartz countertops, premium stainless steel appliances, a wall oven, gas cooktop, oversized island with eating bar, and a sleek linear fireplace that enhances the open-concept dining and living areas. A thoughtfully designed office nook and powder room complete this level. Upstairs, the luxurious primary suite includes a spacious walk-through closet and a spa-like 4-piece ensuite, while two additional well-sized bedrooms, a main 4-piece bathroom, and a convenient laundry room round out the upper floor. The lower level offers a versatile media room, rough-in for a potential 4th bathroom, a storage room, utility closet, and interior access to the insulated garage, which is pre-wired for an EV charger. Notable high-end features include radiant in-floor heating, remote-controlled blinds, custom closet organizers, high-quality fixtures throughout, hot water on demand, and an efficient HVAC system. Outside, enjoy your private backyard and patio backing onto lush green space with a tranquil water feature, along with access to the community park and garden plot. Built by award-winning White Wolf Homes, this townhome combines luxury living with modern comfort and comes with a Full New Home Warranty for ultimate peace of mind. (id:63400)
13 4253 Dieppe Rd
Saanich, British Columbia
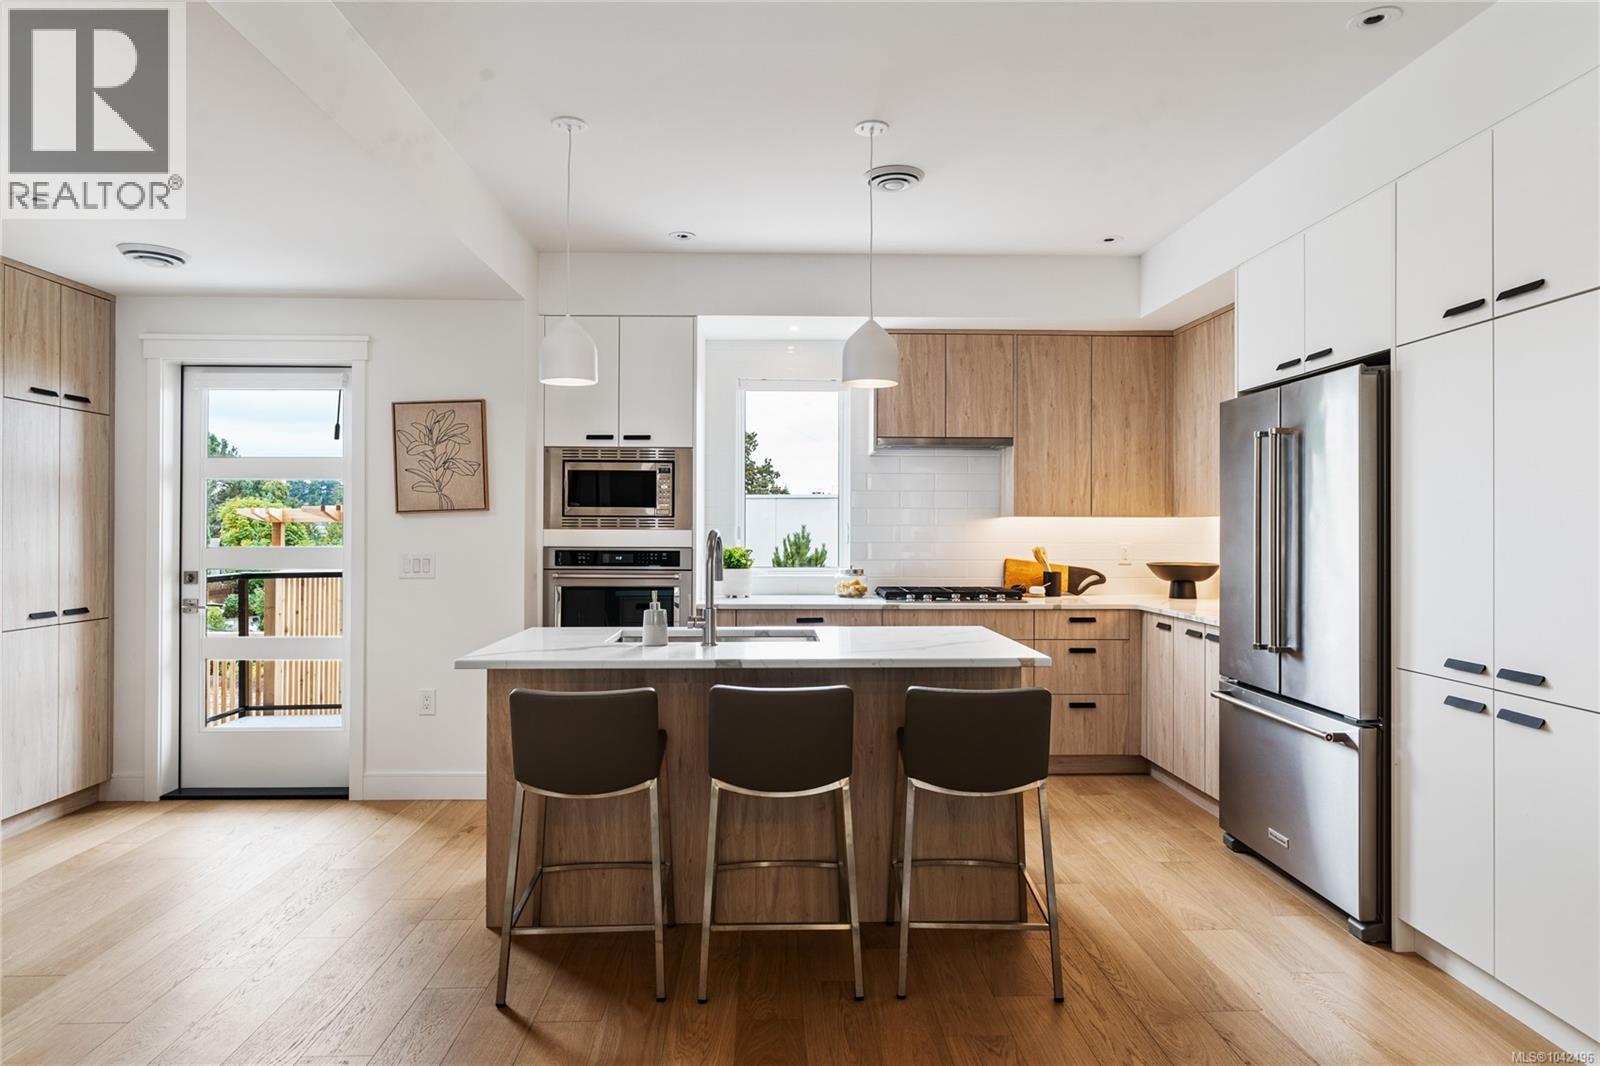
JUST LISTED! Luxury 3-bed, 4-bath, 2000+ sq ft townhome in a quiet enclave surrounded by mature homes & friendly neighbourhood. Contemporary features including soaring rooflines, stone/wood accents, transom windows + LR, DR, media room & office nook. Main level: 9' coffered ceilings, floor-to-ceiling windows, engineered hardwood floors, fireplace, gourmet kitchen w/ quartz counters, wall oven, gas cooktop, XL island, SS appliances, open-concept dining, & powder rm. Upstairs: vaulted 13' ceilings, luxe primary w/ walk-through closet & spa-like ensuite, 2 more beds, full bath & laundry. Lower: 8' ceilings, media/rec room, additionation storage, utility closet & EV-ready garage. Extras: remote blinds, HW on demand, heat pump, organizers & quality fixtures. Fenced yard backing green space w/ water feature, shared garden bed plots & community park. Built by award-winning White Wolf Homes with full New Home Warranty. Mins to shops, trails & downtown Victoria. (id:63400)
19 4253 Dieppe Rd
Saanich, British Columbia
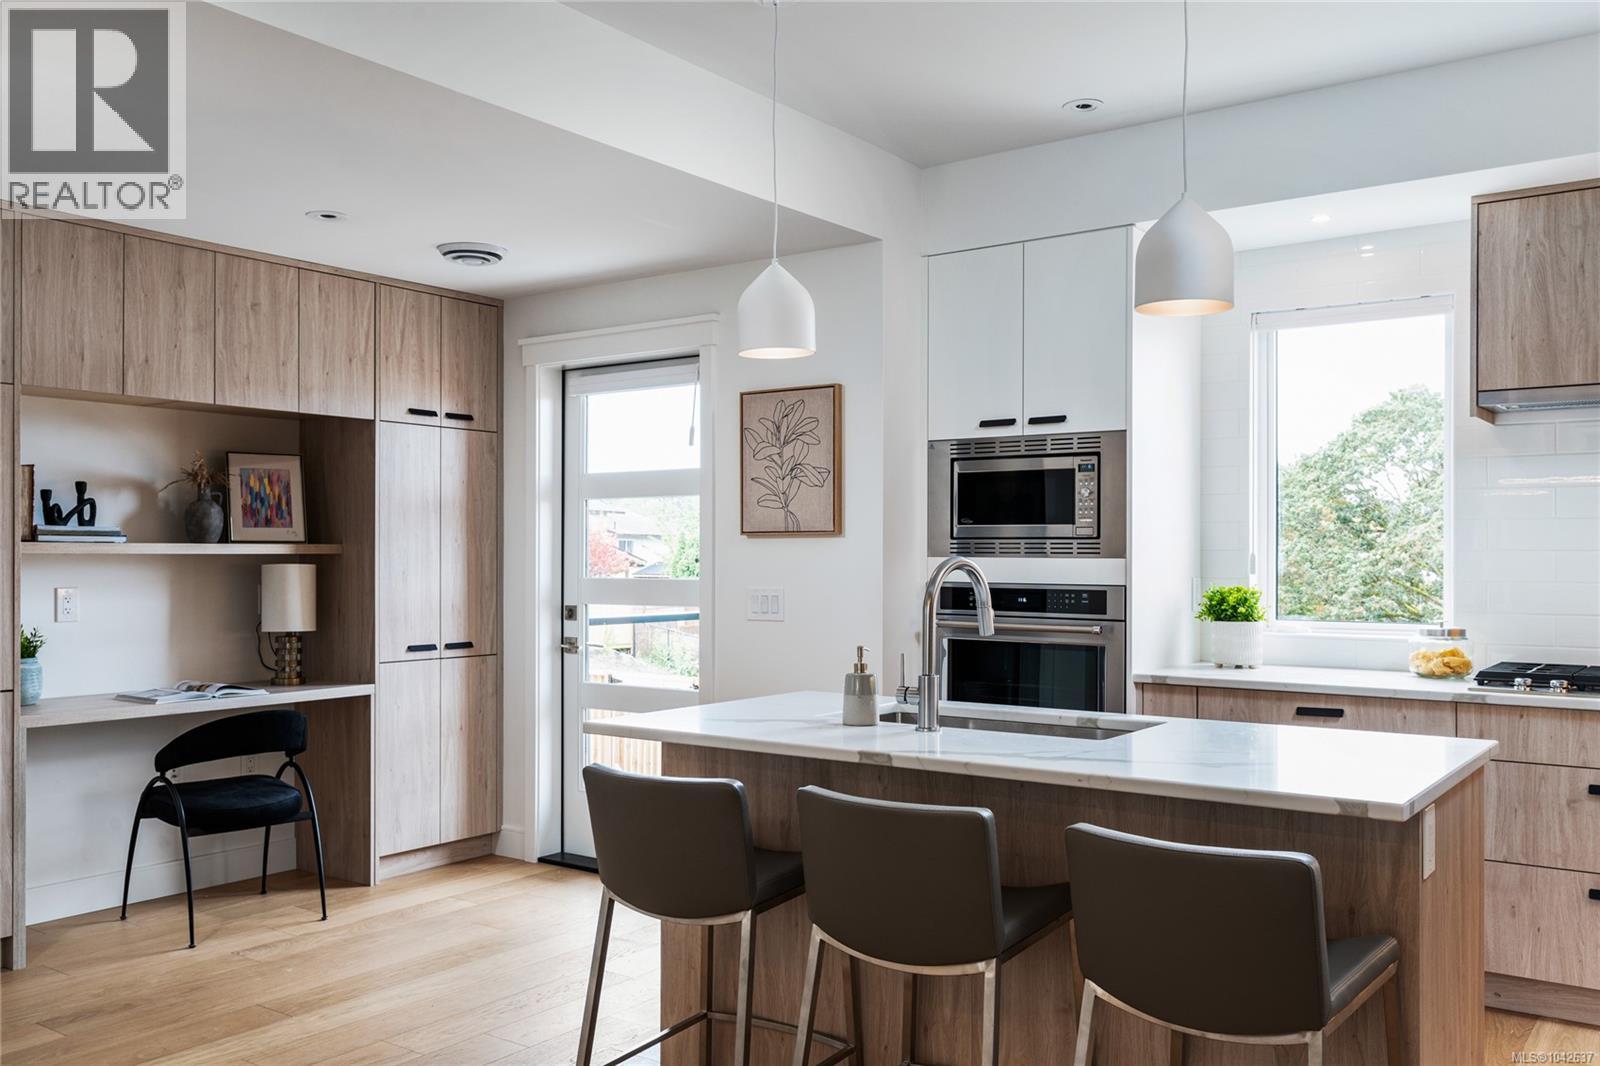
PARAGON PARC LIVING presents Luxury 3-bed, 3-bath, 2000+ sqf townhome w/ LR, DR, Media rm, Office nook, nestled in a quiet setting surrounded by mature single-family homes. Contemporary West Coast design features soaring rooflines, stone & wood accents, transom windows. Main flr boasts floor-to-ceiling windows, coffered ceilings, hardwd flrs & stairs, gourmet kitchen w/ quartz counters, stainless appliances, wall oven, gas cooktop, oversized island, fireplace, dining rm, office nook & powder rm. Upstairs: Primary suite w/ walk-through closet + lux ensuite, 2 more beds, main bath + laundry rm. LOWER: media rm, 4th bath rough-in, storage + utility closet, garage w/ roughed-in EV charger. NOTABLE: radiant flrs, remote blinds, quality fixtures, organizers, HW on demand, HVac, backyard & patio backing onto green space w/ water feature, 1-car garage, community park & garden plot. Built by award-winning White Wolf Homes; Full New Home Warranty. Move in Ready! (id:63400)
29 4253 Dieppe Rd
Saanich, British Columbia
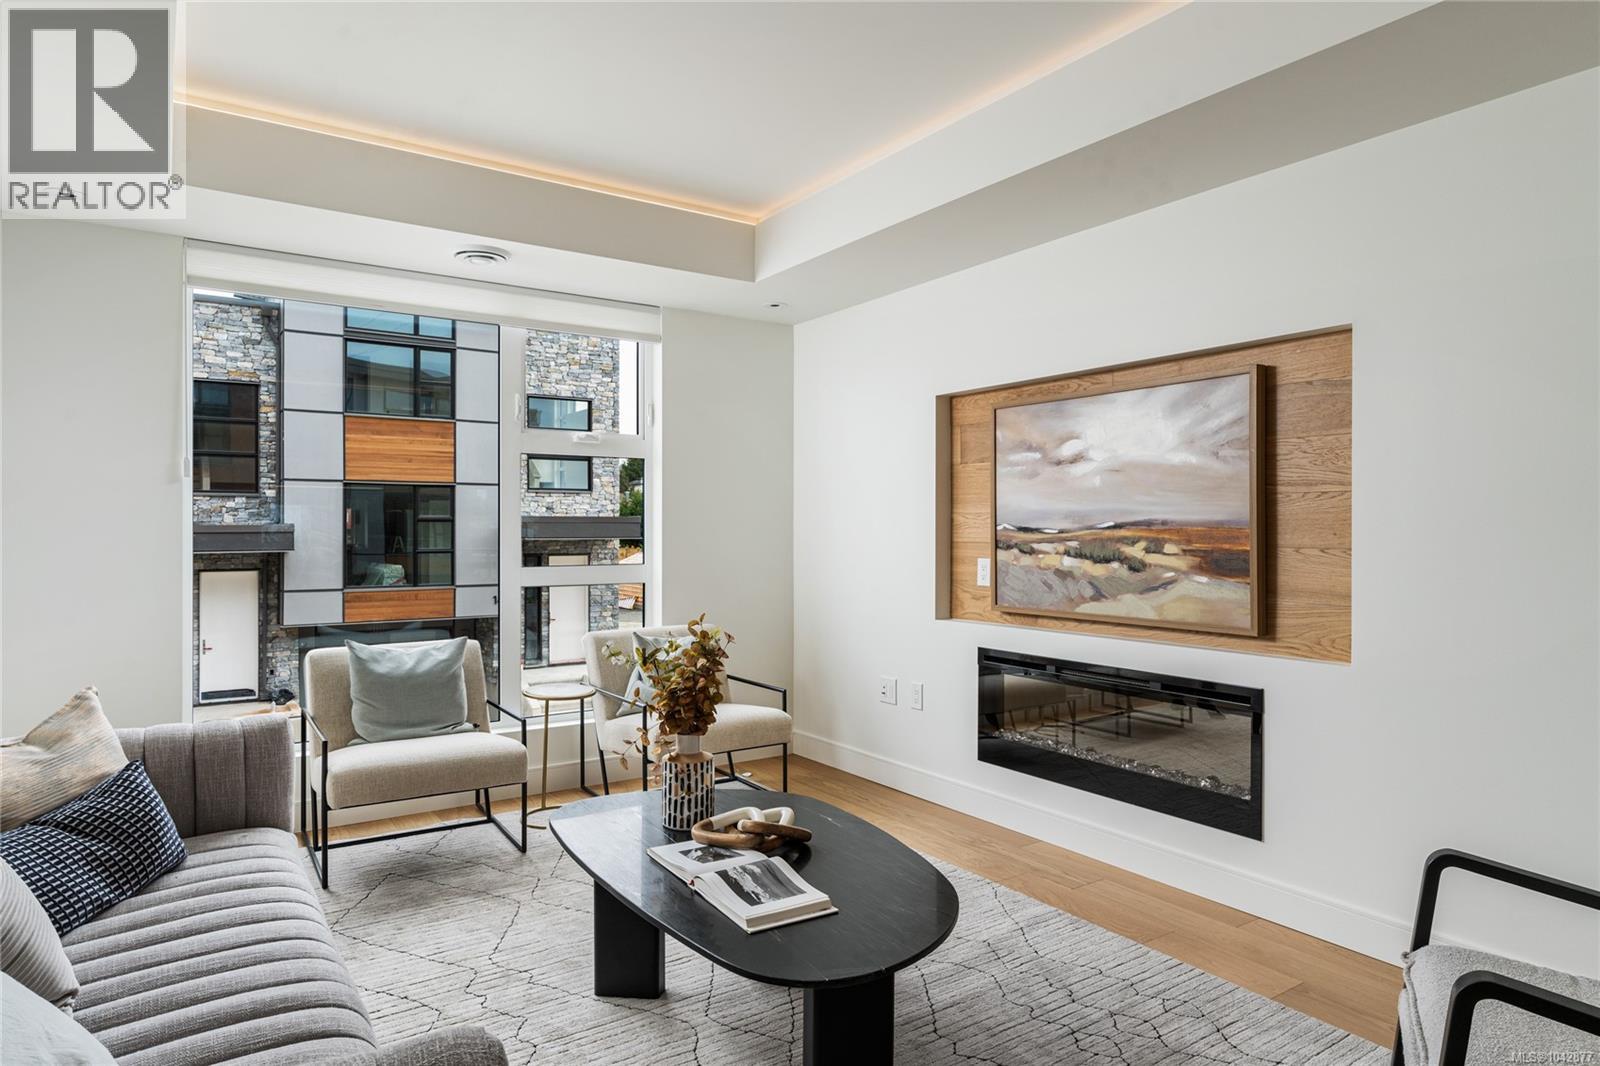
Welcome to Paragon Parc Living—where contemporary West Coast elegance meets everyday comfort. This luxurious 3-bedroom, 3-bathroom townhome offers 2,179 sq ft of thoughtfully designed living space in a tranquil, upscale community surrounded by mature homes and lush landscaping. Architecturally striking, the home features soaring rooflines, natural stone and wood accents, and transom windows that flood the space with natural light. The main floor is designed for modern living and effortless entertaining, offering 9’ ceilings, floor-to-ceiling windows, and an expansive open-concept layout. The chef-inspired gourmet kitchen boasts quartz countertops, stainless steel appliances, wall oven, gas cooktop, oversized island, and walk-in pantry—ideal for hosting or cooking at home. The elegant living and dining areas are anchored by a cozy gas fireplace, complemented by a convenient office nook and a chic powder room. Upstairs, you'll find a vaulted 13’ ceiling in the primary suite, complete with a walk-through closet and a serene 4-piece spa-like ensuite. Two additional bedrooms, a full bathroom, and a separate laundry room round out the upper level, offering privacy and convenience. The lower level adds flexibility with 8’ ceilings, a spacious media/rec room, utility closet & storage. Perfect for guests, teens, or a home gym. Additional highlights include hardwood and radiant in-floor heating, remote blinds, an EV-ready garage, extra-long driveway, fenced yard with patio backing onto peaceful greenspace, and access to a community garden and children’s park. Built by award-winning White Wolf Homes, this residence comes with a full New Home Warranty. All just minutes to shopping, trails, the airport, and downtown Victoria—where luxury, lifestyle, and location come together beautifully. Price + GST. (id:63400)
301 Fizet Avenue
Kelowna, British Columbia
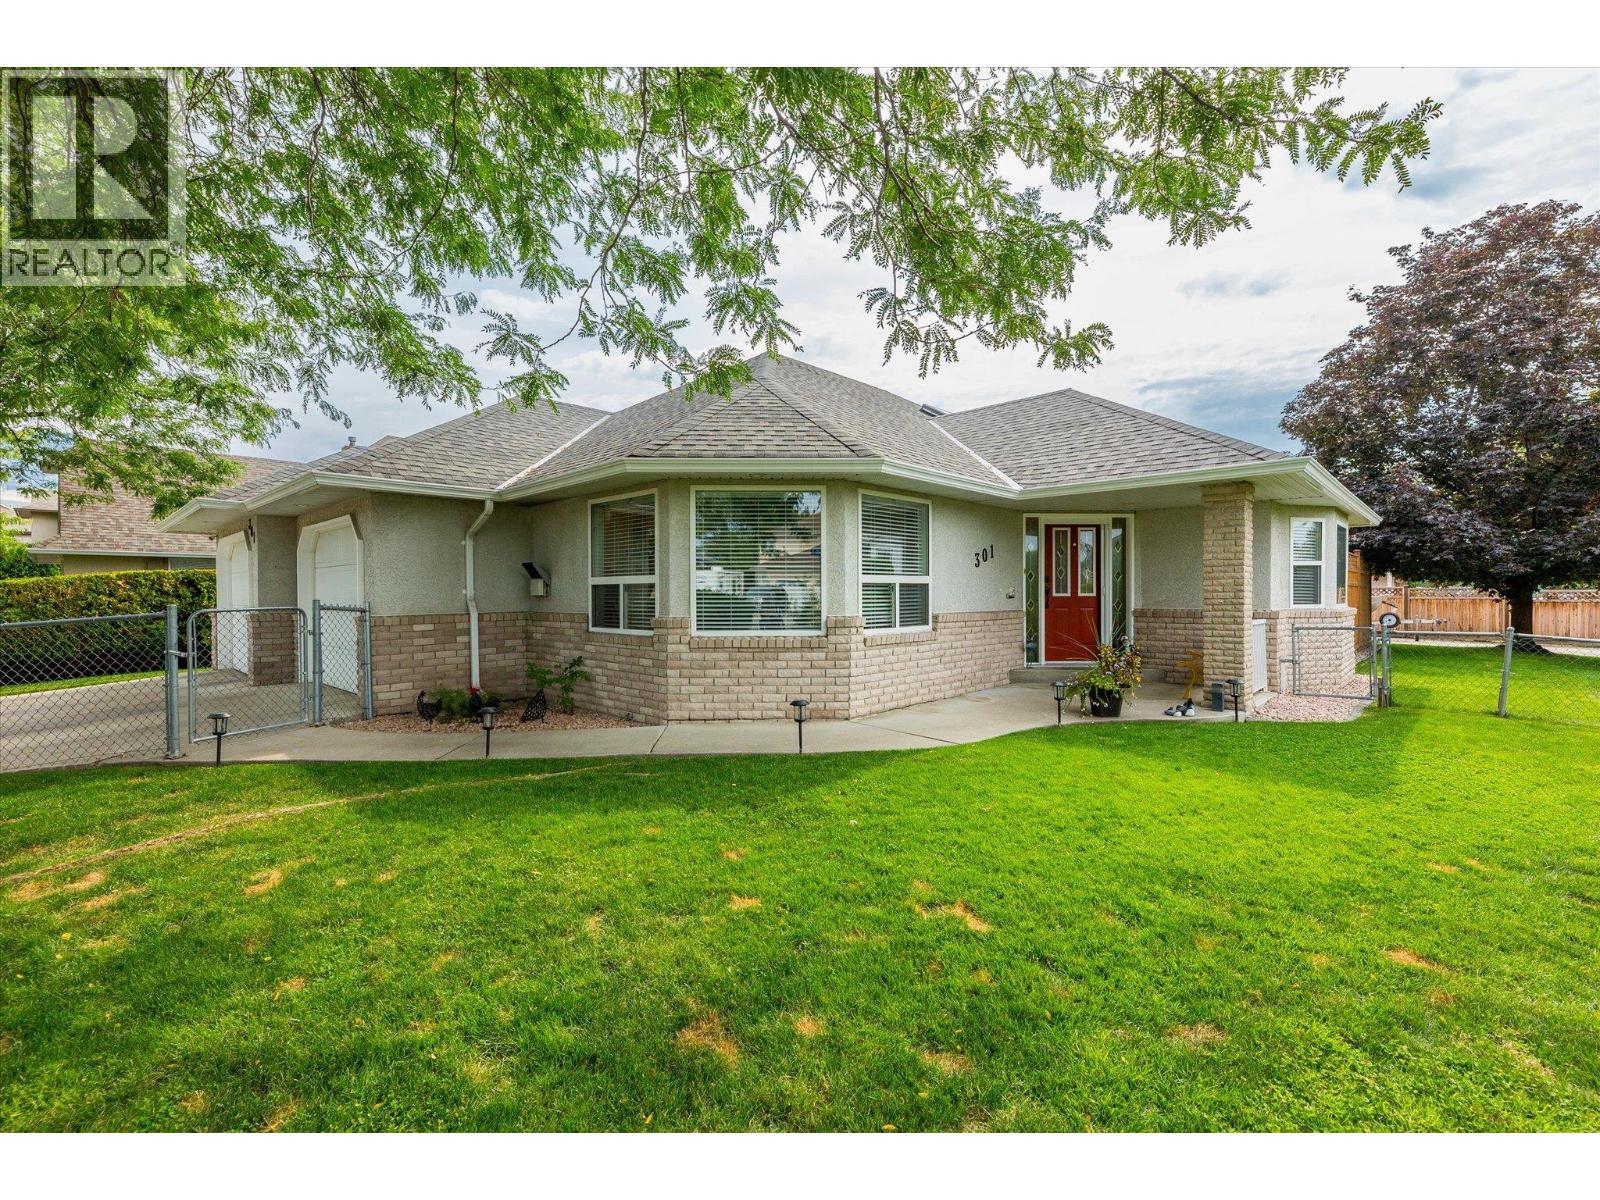
Fantastic location! This spacious 1995-built rancher sits on a corner lot with two separate driveways, offering exceptional parking and flexibility. The main driveway leads to a double garage with direct home access, while the second oversized driveway provides a massive RV parking pad and leads to a detached oversized single garage with dedicated work area—perfect for the hobby enthusiast. Inside, this pristine 3-bedroom, 2-bathroom home features a bright, open-concept floor plan with vaulted ceilings, skylights, abundant windows, a gas fireplace and built-in vacuum. Recent upgrades include beautiful hardwood flooring, granite kitchen countertops, a water softener and humidifier. The spacious primary bedroom offers a walk-in closet and a large ensuite with separate shower and soaker tub. The entire home sits over a 5-ft concrete crawlspace, providing incredible storage. The fully fenced yard features mature, low-maintenance landscaping and is ideal for children, pets or entertaining. A rare opportunity for hobbyists, RV owners, downsizers or anyone looking to enjoy comfortable one-level living without stairs. Conveniently located close to shopping, restaurants, parks, golf and all amenities. (id:63400)
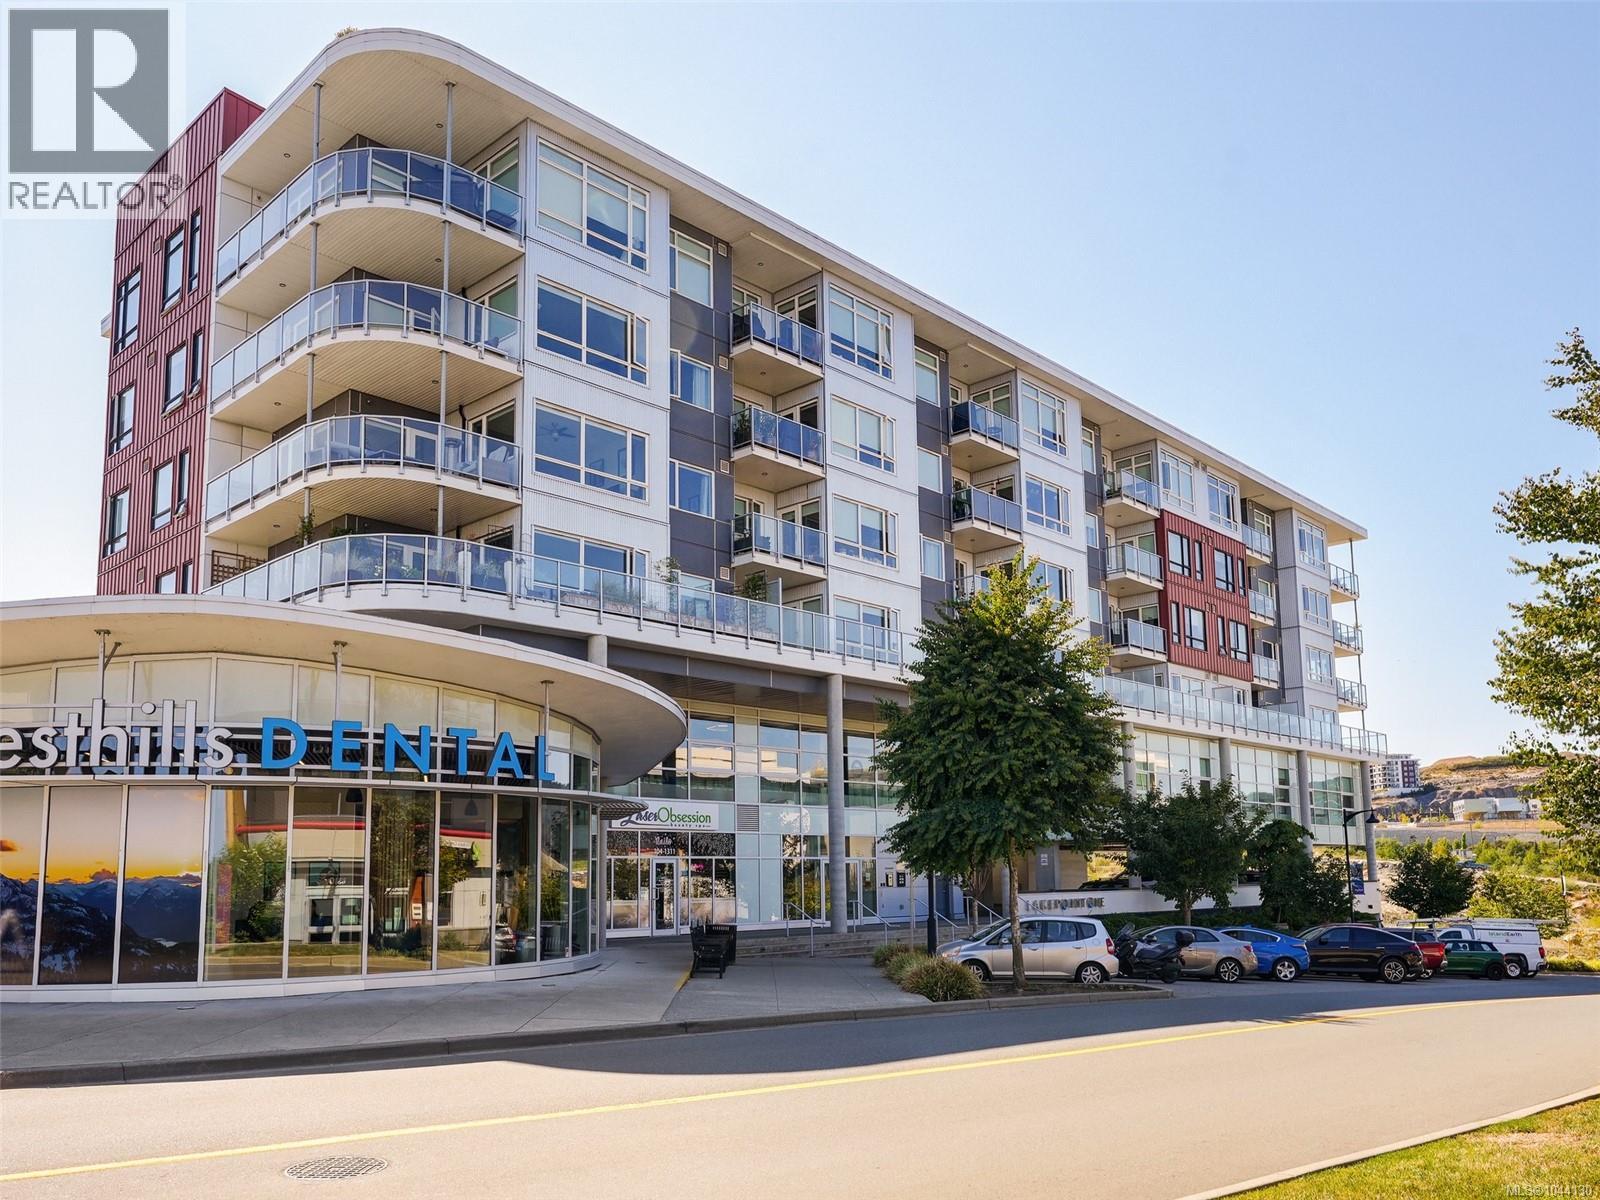
503 1311 Lakepoint Way
Langford, British Columbia
LAKEPOINT 2 BEDROOM, 2 BATHROOM CONDO. This beautifully appointed two-bedroom condo offers a bright, open-concept design with quality finishes throughout. The spacious primary suite features dual closets, a luxurious ensuite with double vanity, floating cabinetry and a walk-in shower. The modern kitchen boasts quartz countertops, sleek appliances (new stove & dishwasher) and flows seamlessly into the dining and living areas. Oversized windows fill the home with natural light, while the balcony provides the perfect space to relax or entertain. This pet-friendly building offers secure underground parking, common EV charging, storage locker, kayak and paddleboard storage, plus convenient car and pet wash stations. Unwind on the spectacular rooftop terrace with BBQs, lounge seating, and panoramic views of Langford Lake. Just a short walk to the lake, community dock, trails, transit, the YMCA, library, shopping, restaurants, and parks—offering an exceptional lifestyle in the heart of Langford. (id:63400)
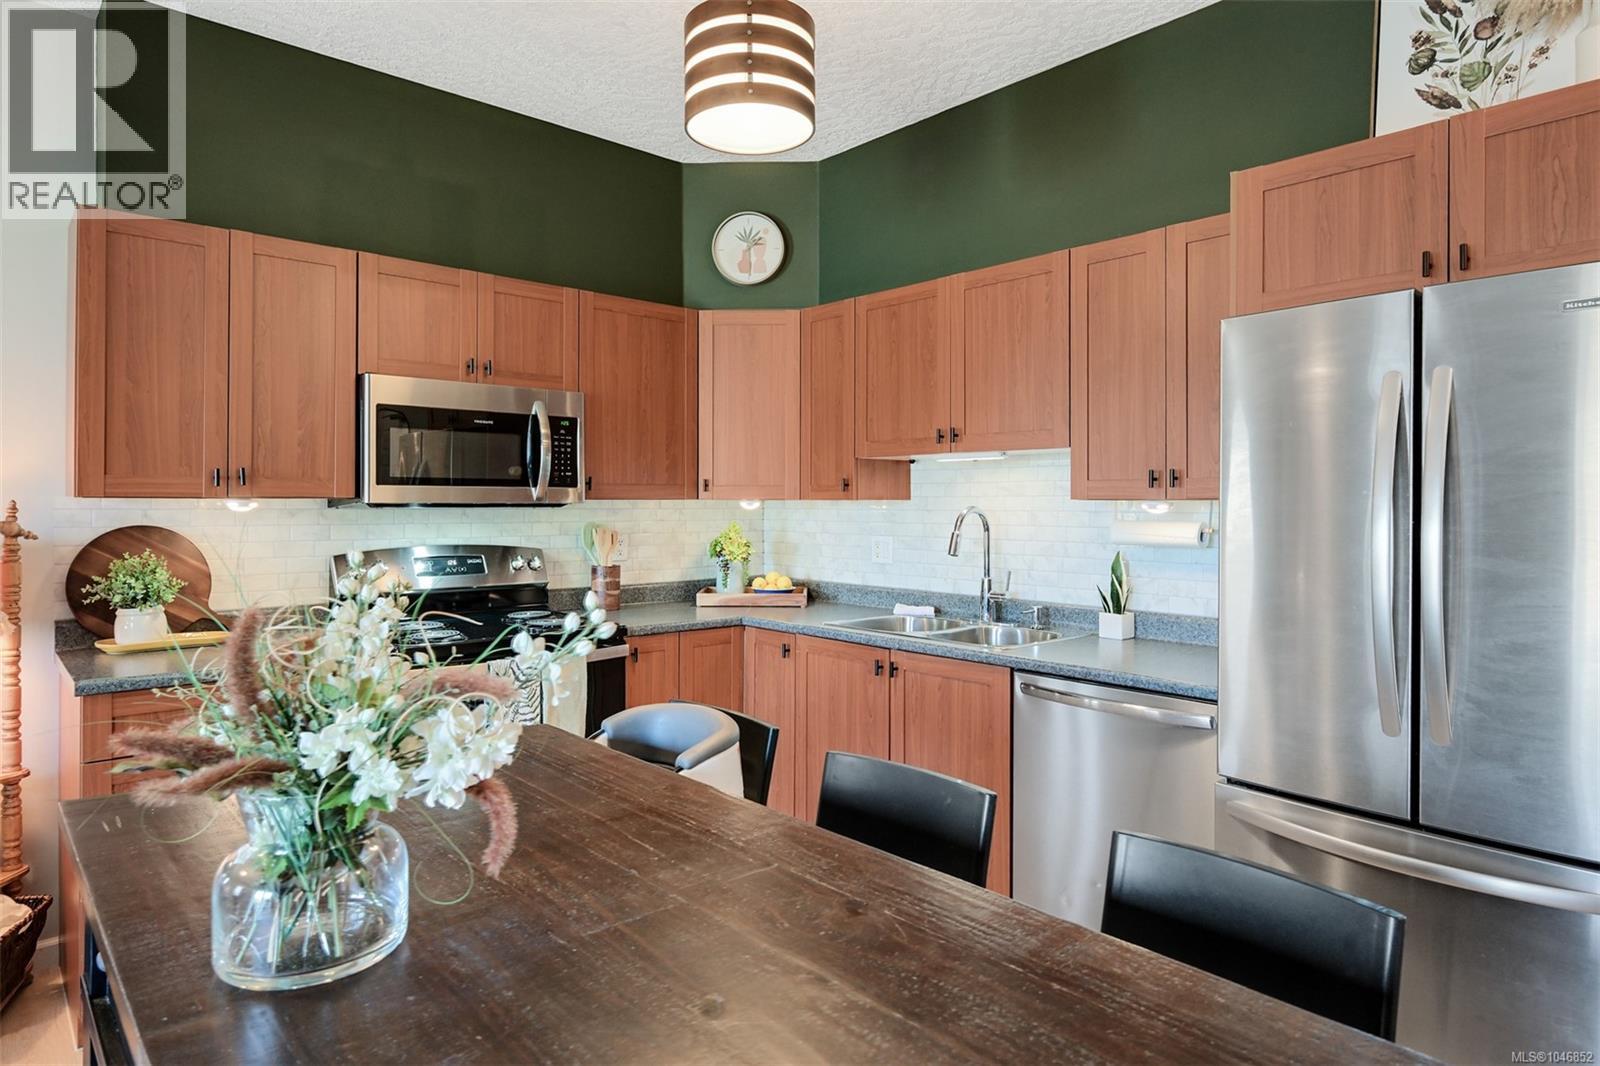
303 383 Wale Rd
Colwood, British Columbia
Beautifully updated Top Floor condo with no Shared Walls, boasting the largest floor plan in the building. Great attention to detail has been put into this remarkable transformation and must be seen to be fully appreciated. The space has a warm feeling and is ready for you to move in. Inside you will find updated Appliances, new Flooring, new Light Fixtures and Ceiling Fans throughout. Also, there is an included Air Conditioner, and a Central Vac system. From the doorstep, you are close to shopping, restaurants, Parks, the Galloping Goose Trail, the Juan de Fuca Rec Centre and only a short drive to the Lagoon. The building is in good condition and offers you a Fob Entry system, secure parking, Bike Storage, and a storage locker off the parkade. If you are looking for an affordable and modernized space in Langford this should be on your Must-See-List as it stands out, offering great value in todays market. Excellent for your new home, or as an investment property. (id:63400)
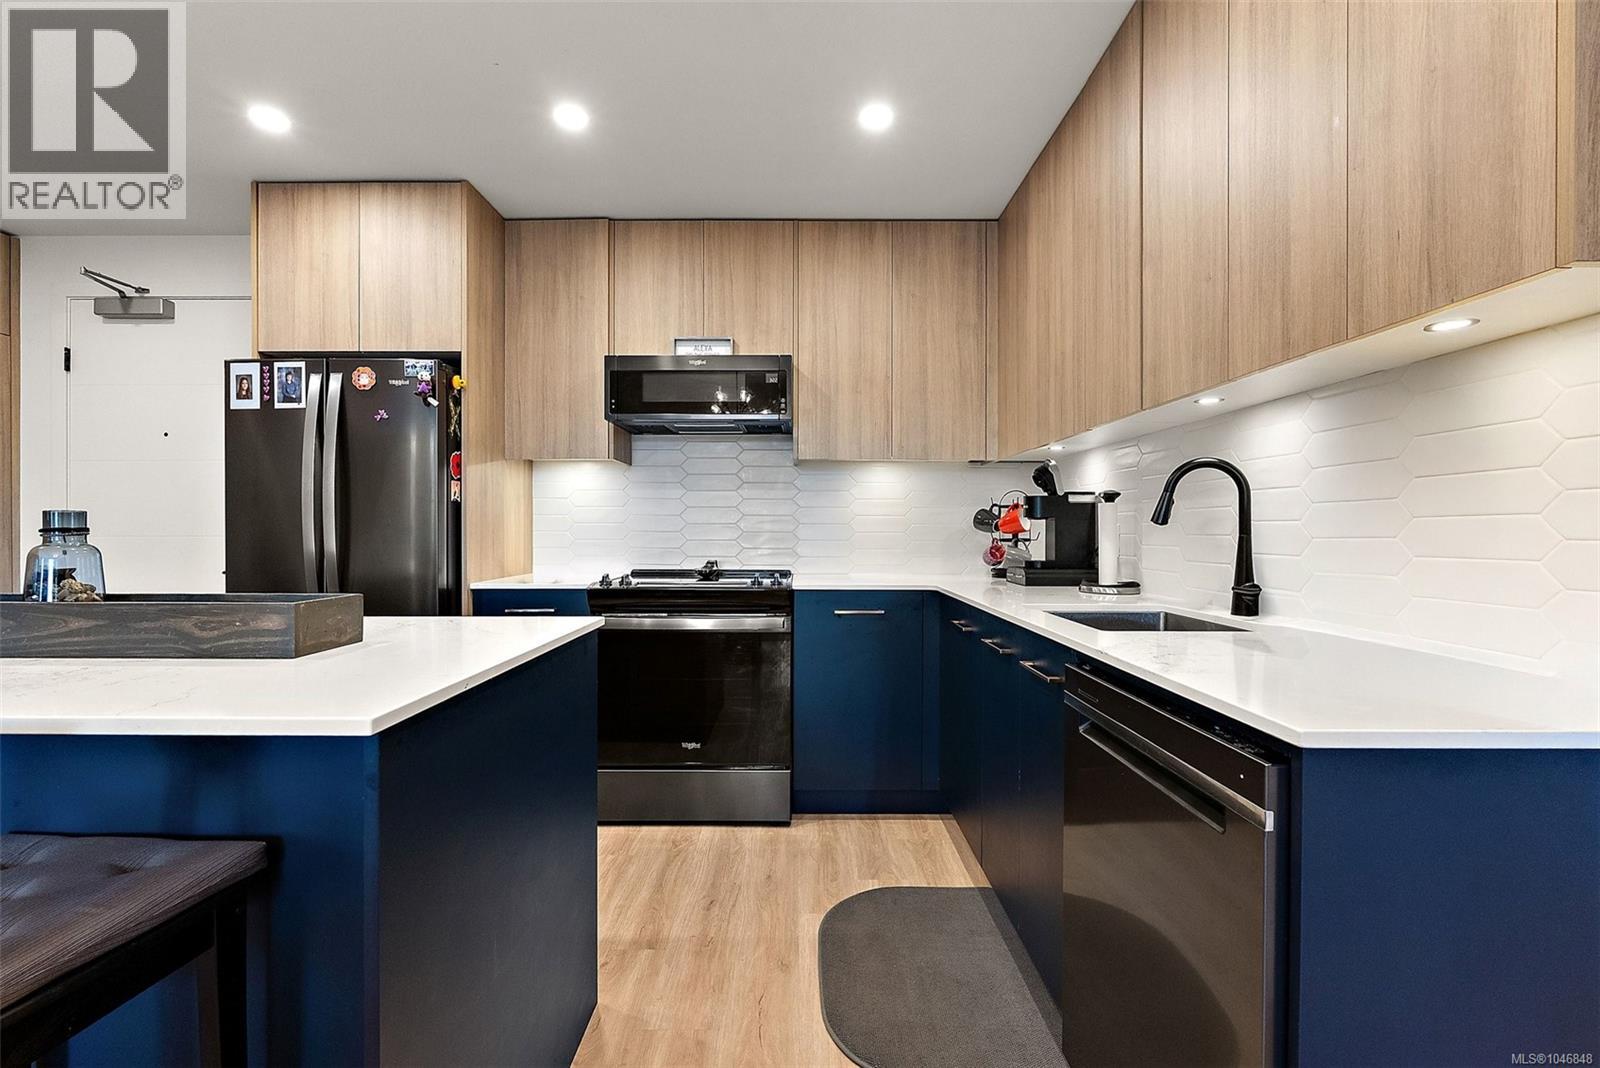
236 920 Reunion Ave
Langford, British Columbia
Steps from Belmont Market and the Galloping Goose Trail, this bright two bedroom, two bathroom condo at Reunion at Belmont is where everyday life feels easy. Built in 2024, the home offers a smart, well planned layout with room to grow into whatever comes next. The kitchen features quartz countertops, stainless steel appliances, under cabinet lighting, and a spacious island, the kind of space that works just as well for a quick breakfast as it does for hosting friends on a Saturday night. Wide plank flooring runs throughout, and the split bed layout keeps the primary suite private while the second bedroom stays close by, ready to become a nursery, guest room, or home office as your needs shift. The primary suite includes a double sided closet and a full ensuite, giving you real storage and real privacy in a home this size. A heat pump was just installed making year round heating and cooling effortless. Along with in suite laundry, extra storage, and a private balcony, the unit comes with a dedicated parking stall and EV charger roughed-in. As a resident, you will also have access to Reunion's full range of amenities, including a fitness centre, social lounge and outdoor relaxation area, BBQ terrace, pet wash and off leash dog park, and bike storage and a bike repair station. It is easy to see why this corner of the Westshore has become one of the most walkable, community minded pockets on the peninsula, with Belmont Market and Westshore Town Centre just steps away for groceries, dining, and everyday errands, and the Galloping Goose Trail right outside your door for biking or an evening walk. Weekends look just as good. Glen Lake, Thetis Lake, and Goldstream Park are all a few minutes away, ready for hiking, paddling, or simply getting outside. This is a home for the next chapter, wherever that takes you. (id:63400)
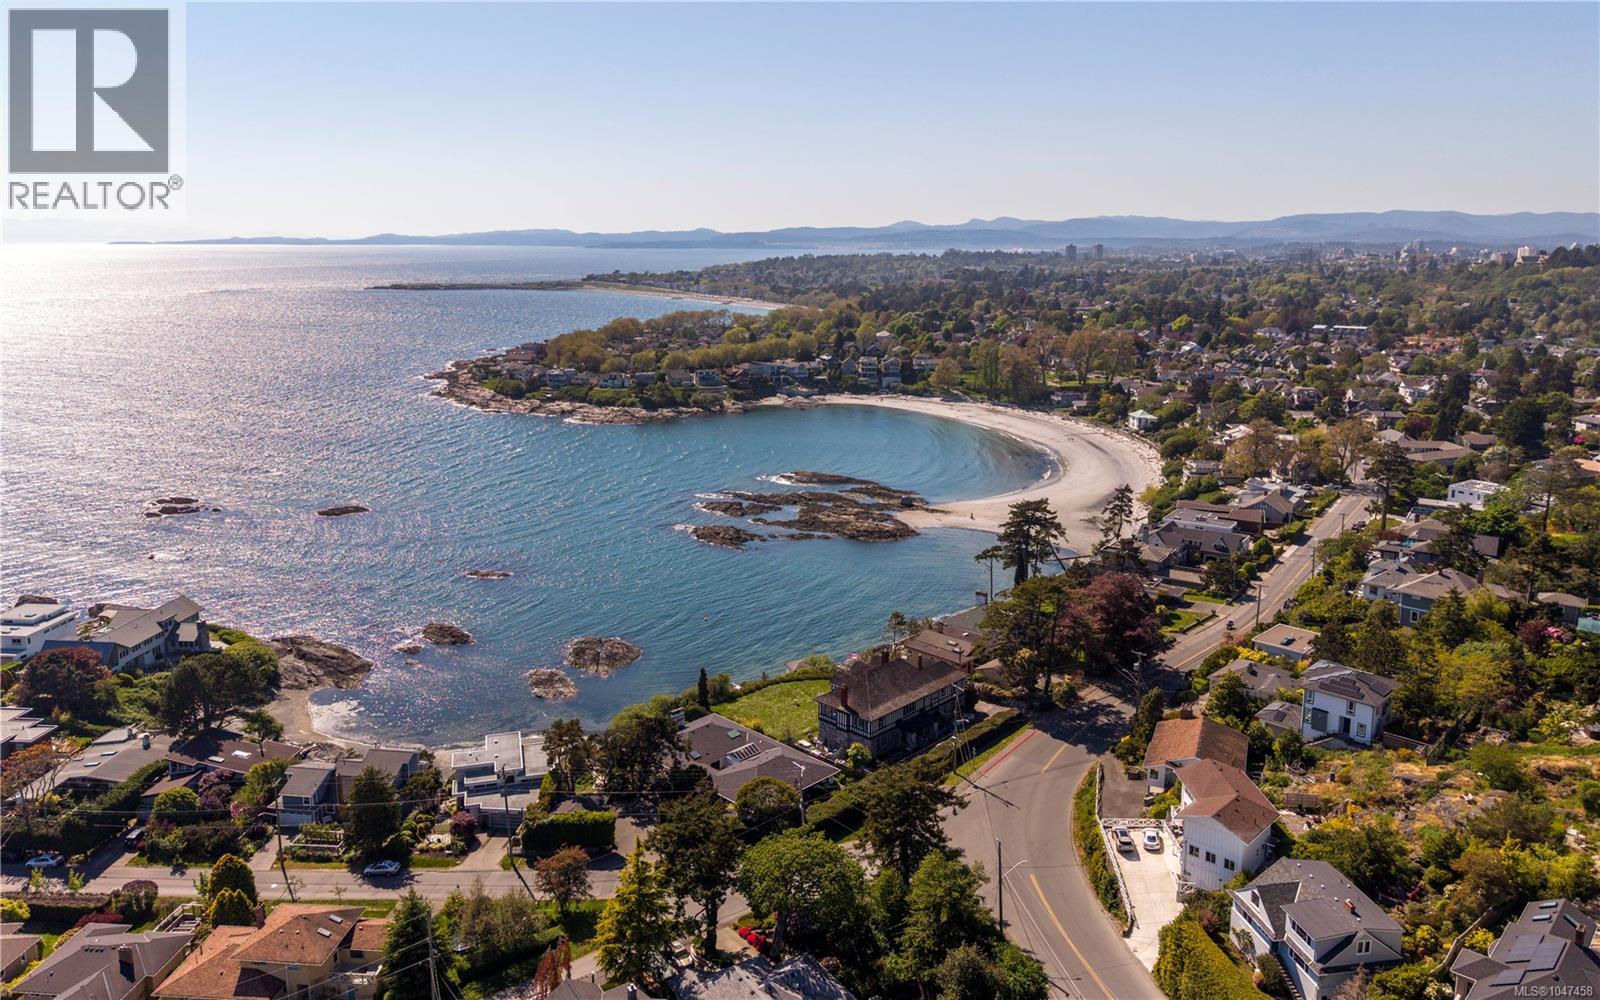
100 King George Terr
Oak Bay, British Columbia
Impeccably renovated 1947 character home in Oak Bay’s Harling Point neighbourhood, offering sweeping ocean and mountain views with the quality of new construction and no GST. Reimagined by Moss Rock Design Studio and built by Hansenbuilt Construction, the home features more than $1M in high-end improvements. The showpiece kitchen includes Vancouver Island marble countertops by Matrix Marble, Wolf and Sub-Zero appliances, a Jenn-Air induction cooktop, custom glass and steel shelving, Douglas Grant cabinetry, and white oak herringbone flooring by Plank & Saw. The vaulted primary suite enjoys private ocean views and a three-room ensuite with heated Dal-Tile floors, Kohler fixtures, a deep soaker tub beneath a skylight, and dedicated dressing area. Marvin fibreglass-and-fir French doors open to an ocean-view deck and secluded south-facing garden patio beneath Walbran Park. The deer-proof garden features apple trees, a grapevine, and full sun for growing vegetables. Directly behind the home, Walbran Park frames views toward Mount Baker, the Gulf Islands, and Victoria, with Gonzales Beach just below. Harling Point is a warm, multigenerational Oak Bay community known for neighbourhood gatherings and a genuine sense of belonging. Combining 1947 architectural character, extensive modern improvements, and rare recreational access, this residence offers elevated coastal living on Vancouver Island. (id:63400)