
615 Glenmeadows Road Unit# 13 Kelowna, British Columbia V1V 1N9

$558,000Maintenance, Ground Maintenance, Property Management, Other, See Remarks, Recreation Facilities, Waste Removal
$407.67 Monthly
Maintenance, Ground Maintenance, Property Management, Other, See Remarks, Recreation Facilities, Waste Removal
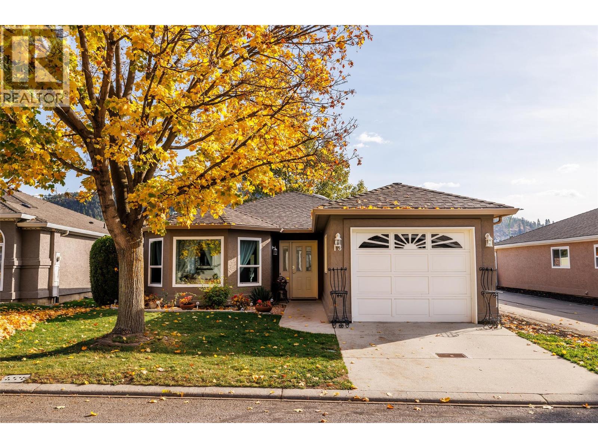
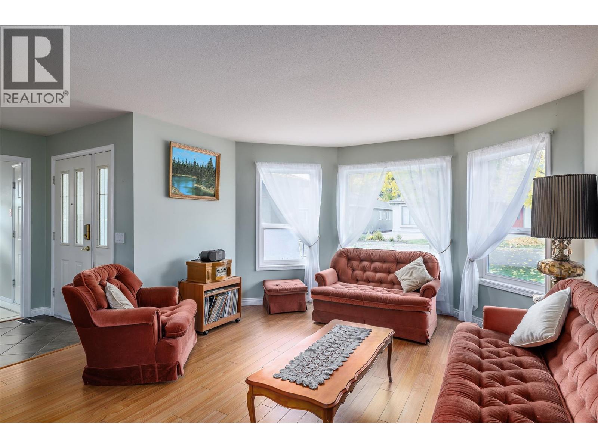
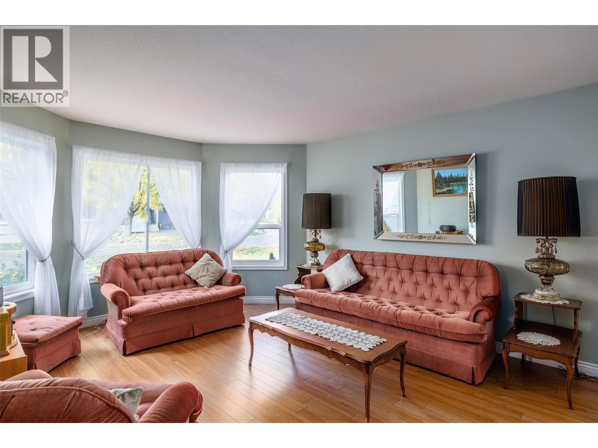
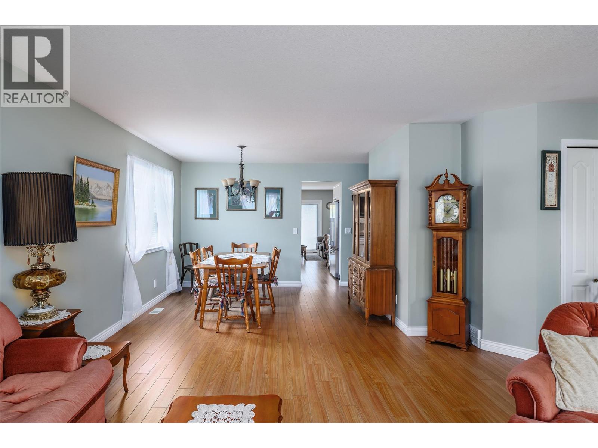
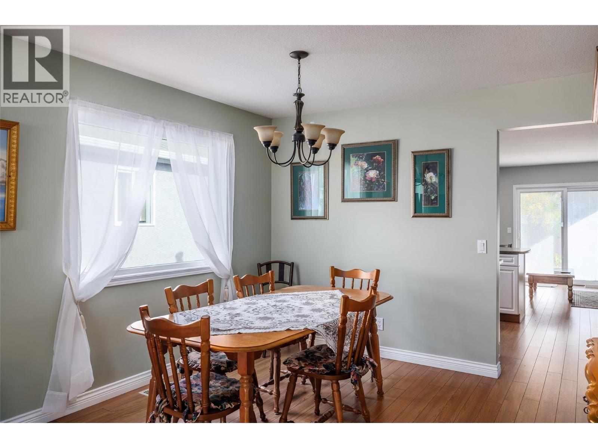
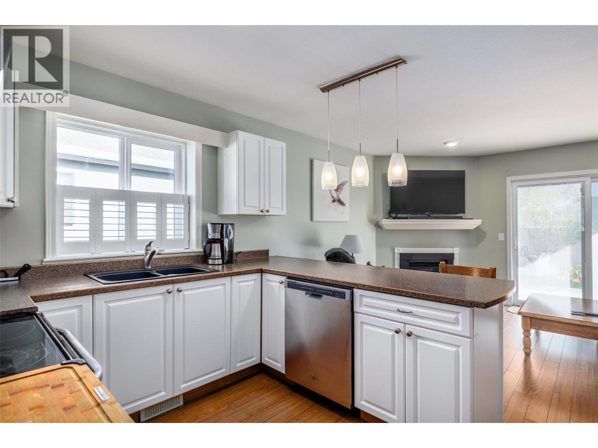
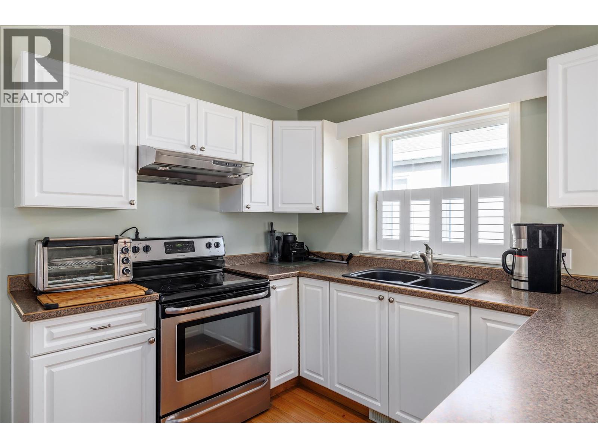
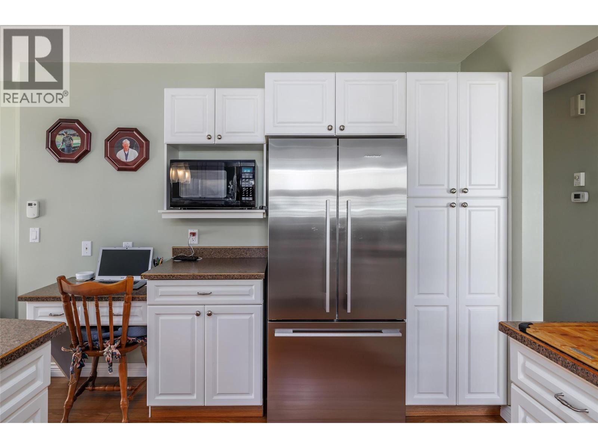
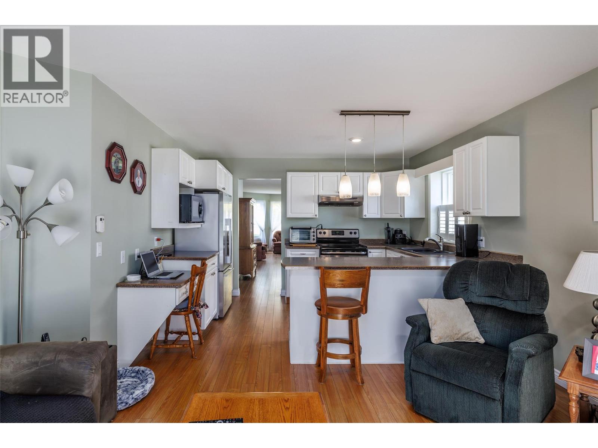
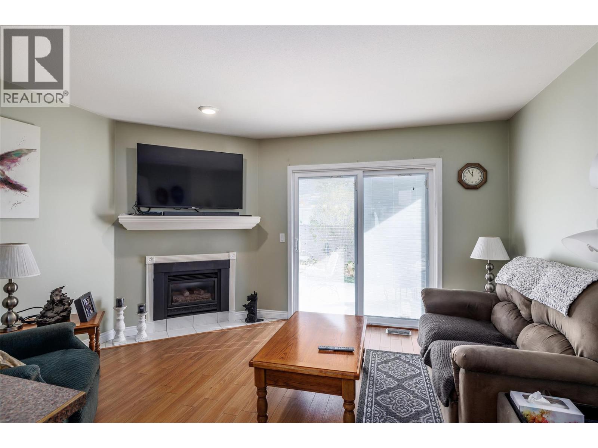
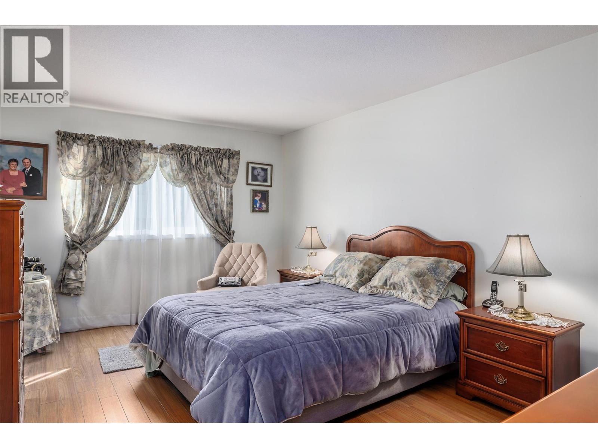
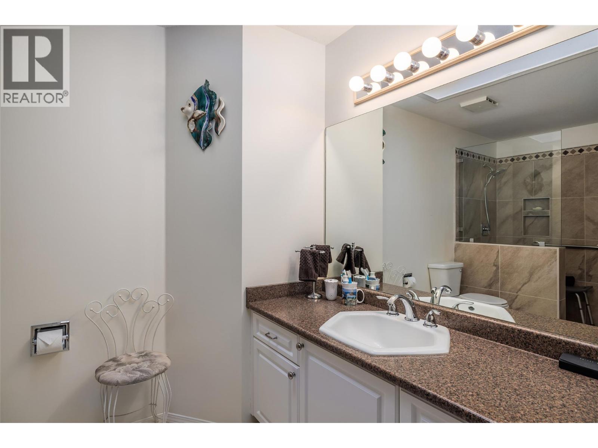
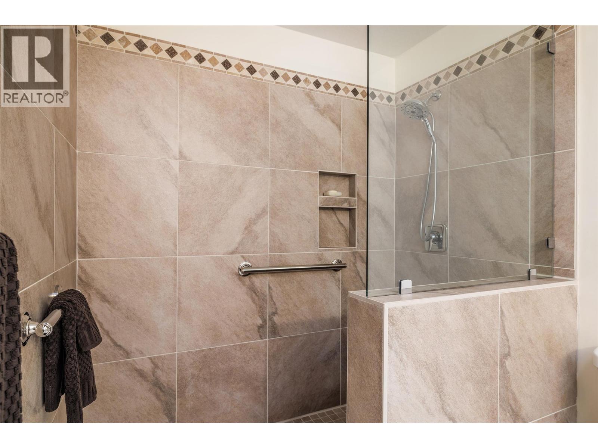
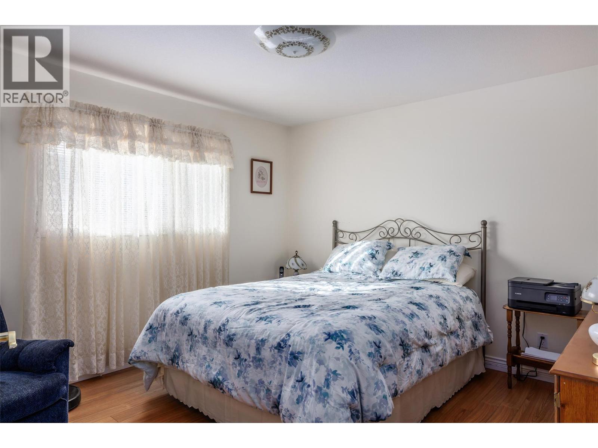
$407.67 Monthly1360 square feet townhome in desirable 615 Glenmeadows! All new ceiling light fixtures, many updates. Beautiful 2 bedroom 2 bathroom rancher with crawlspace for mechanical utilities & storage. Foyer welcomes you to the lovely living room & dining area. Pristine updated Kitchen & eating nook open to family room with gas fireplace. Eating nook has door to private patio facing East for coffee in the morning sun! Spacious PRIMARY bedroom with walk-in closet and 3-piece large ensuite with updated full tiled walk-in shower! New water tank installed 2011. Updated over size air conditioner. Single car attached garage. Located in the north end of the complex. Walking path with bridge in the complex makes a great exercise path. 55+ age requirement for one owner. One pet up to 15"" at the shoulder welcome. RV parking on site subject to availability. Rentals allowed. Clubhouse has indoor pool & hot tub, plus kitchen you can rent and room for parties! Lots of organized game nights and activities during the week. Clubhouse has private quiet library well stocked. (id:63400)
Property Details
| MLS® Number | 10398487 |
| Property Type | Single Family |
| Neigbourhood | Glenmore |
| Community Name | Glenmeadows |
| Community Features | Rentals Allowed, Seniors Oriented |
| Parking Space Total | 2 |
| Structure | Clubhouse |
Building
| Bathroom Total | 2 |
| Bedrooms Total | 2 |
| Amenities | Clubhouse, Whirlpool |
| Appliances | Refrigerator, Dishwasher, Dryer, Range - Electric, Washer |
| Architectural Style | Ranch |
| Basement Type | Crawl Space |
| Constructed Date | 1992 |
| Construction Style Attachment | Attached |
| Cooling Type | Central Air Conditioning |
| Exterior Finish | Stucco |
| Fire Protection | Smoke Detector Only |
| Fireplace Fuel | Gas |
| Fireplace Present | Yes |
| Fireplace Total | 1 |
| Fireplace Type | Unknown |
| Flooring Type | Laminate, Linoleum |
| Heating Type | Forced Air, See Remarks |
| Roof Material | Asphalt Shingle |
| Roof Style | Unknown |
| Stories Total | 1 |
| Size Interior | 1,360 Sqft |
| Type | Row / Townhouse |
| Utility Water | Municipal Water |
Parking
| Attached Garage | 1 |
Land
| Acreage | No |
| Landscape Features | Underground Sprinkler |
| Sewer | Municipal Sewage System |
| Size Frontage | 44 Ft |
| Size Irregular | 0.88 |
| Size Total | 0.88 Ac|under 1 Acre |
| Size Total Text | 0.88 Ac|under 1 Acre |
Rooms
| Level | Type | Length | Width | Dimensions |
|---|---|---|---|---|
| Second Level | Utility Room | 8' x 15' | ||
| Main Level | Storage | 5' x 6' | ||
| Main Level | 3pc Ensuite Bath | 7' x 11' | ||
| Main Level | Primary Bedroom | 12' x 16' | ||
| Main Level | Bedroom | 11' x 11' | ||
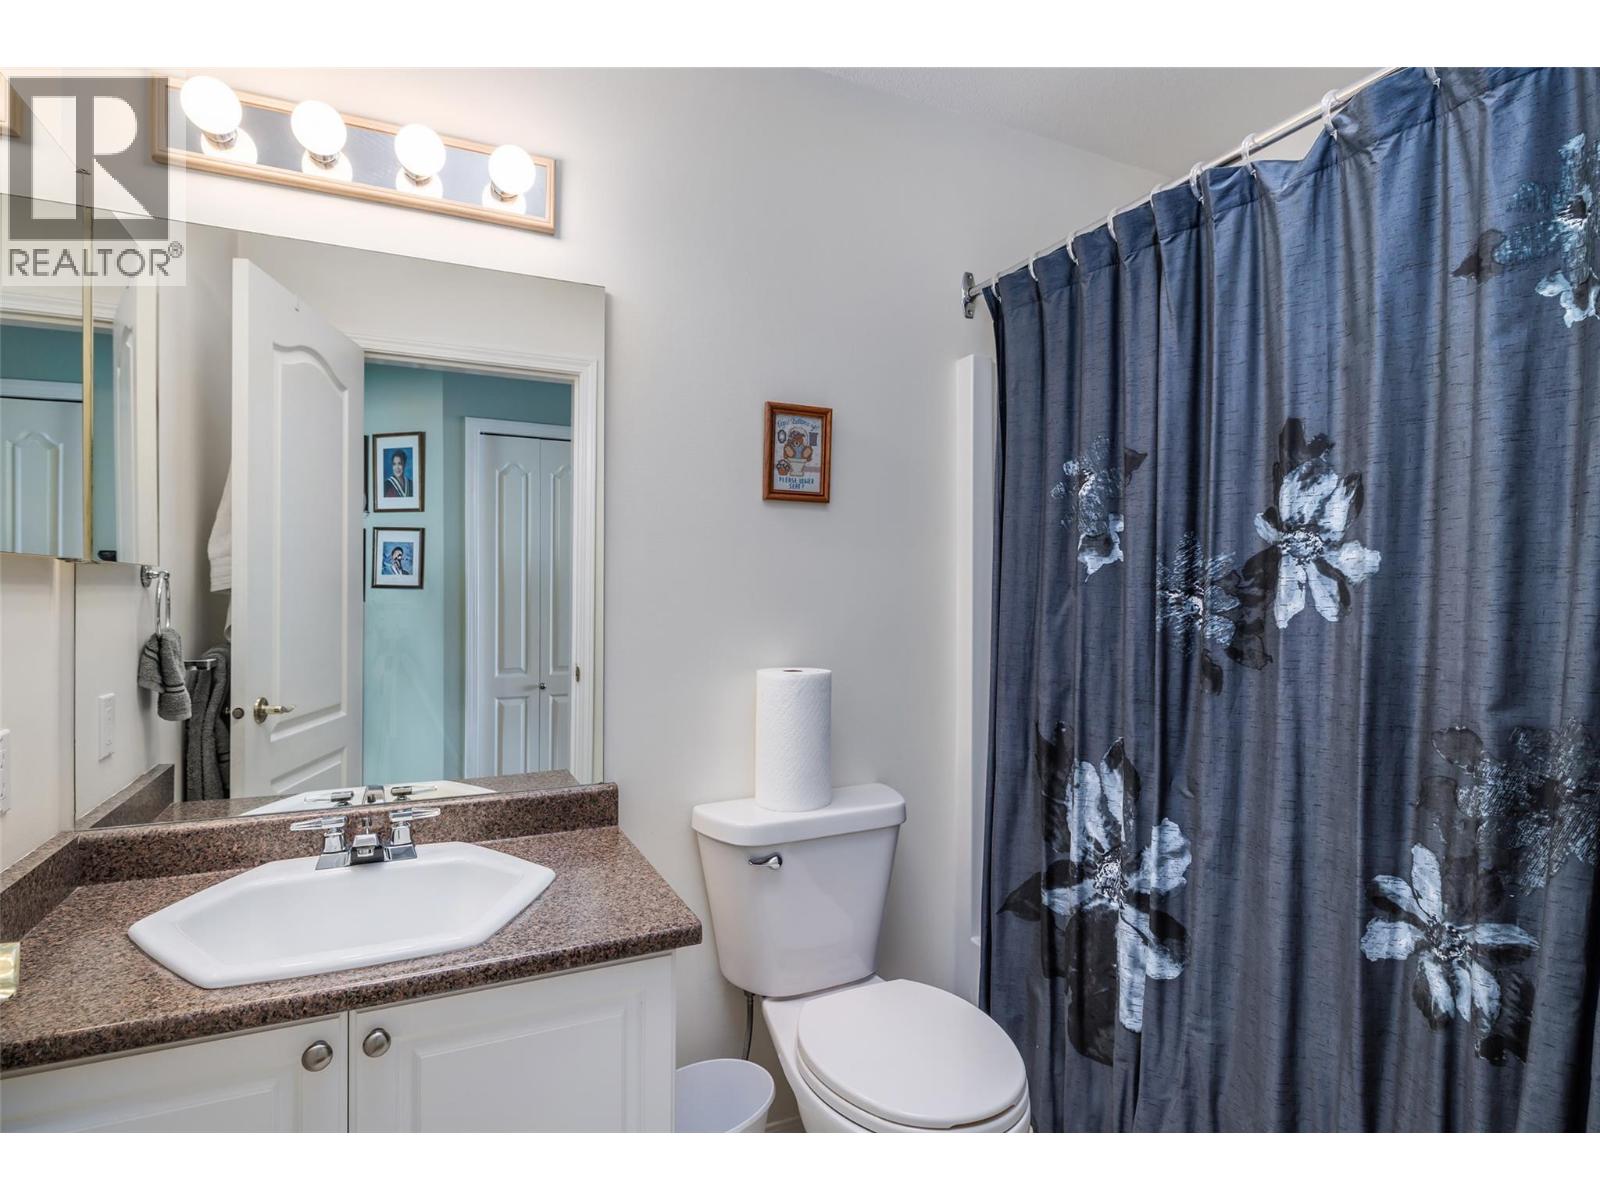
| Main Level | 4pc Bathroom | 5' x 8' | ||
| Main Level | Family Room | 11' x 13' | ||
| Main Level | Kitchen | 10' x 12' | ||
| Main Level | Dining Room | 10' x 11' | ||
| Main Level | Living Room | 13'6'' x 18' | ||
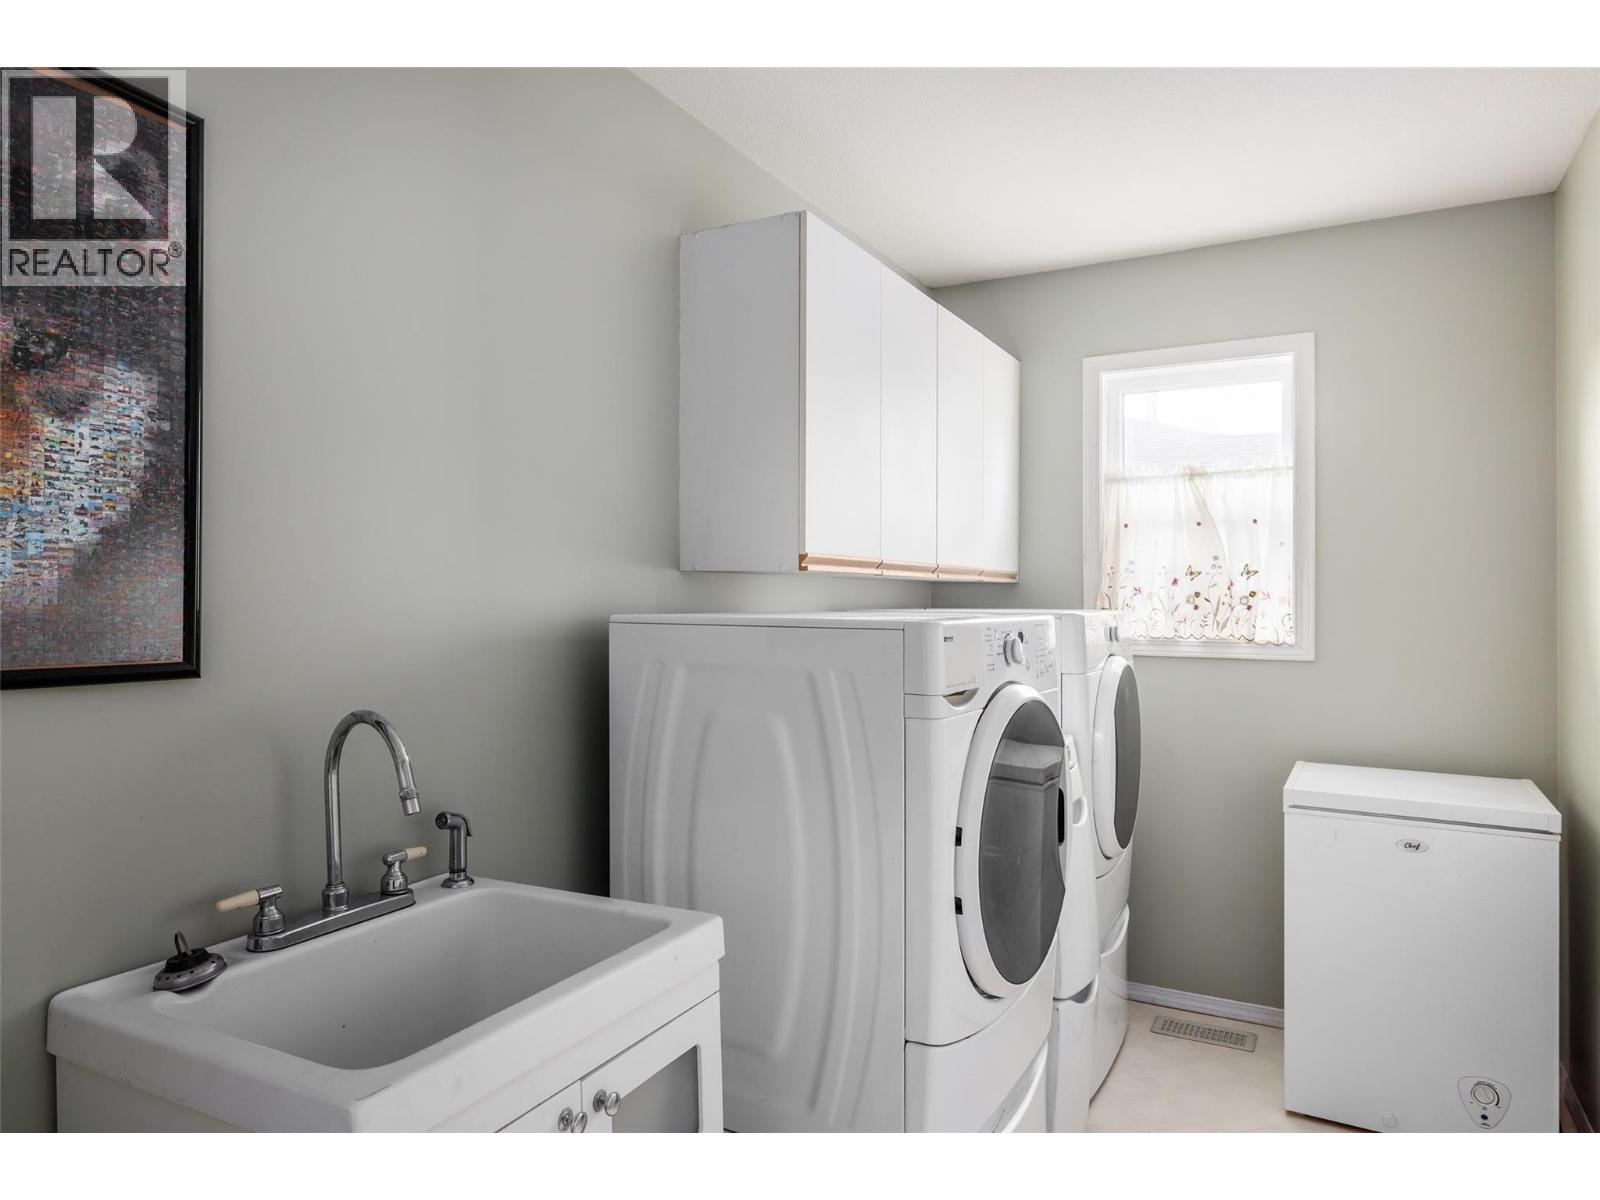
| Main Level | Laundry Room | 6' x 11' |
https://www.realtor.ca/real-estate/30187477/615-glenmeadows-road-unit-13-kelowna-glenmore

Grant Good
Personal Real Estate Corporation
#14 - 1470 Harvey Avenue
Kelowna, British Columbia V1Y 9K8
(250) 860-7500
(250) 868-2488

The trademarks REALTOR®, REALTORS®, and the REALTOR® logo are controlled by The Canadian Real Estate Association (CREA) and identify real estate professionals who are members of CREA. The trademarks MLS®, Multiple Listing Service® and the associated logos are owned by The Canadian Real Estate Association (CREA) and identify the quality of services provided by real estate professionals who are members of CREA. The trademark DDF® is owned by The Canadian Real Estate Association (CREA) and identifies CREA's Data Distribution Facility (DDF®)
August 22 2026 07:28:22
Association of Interior REALTORS®
Coldwell Banker Horizon Realty