
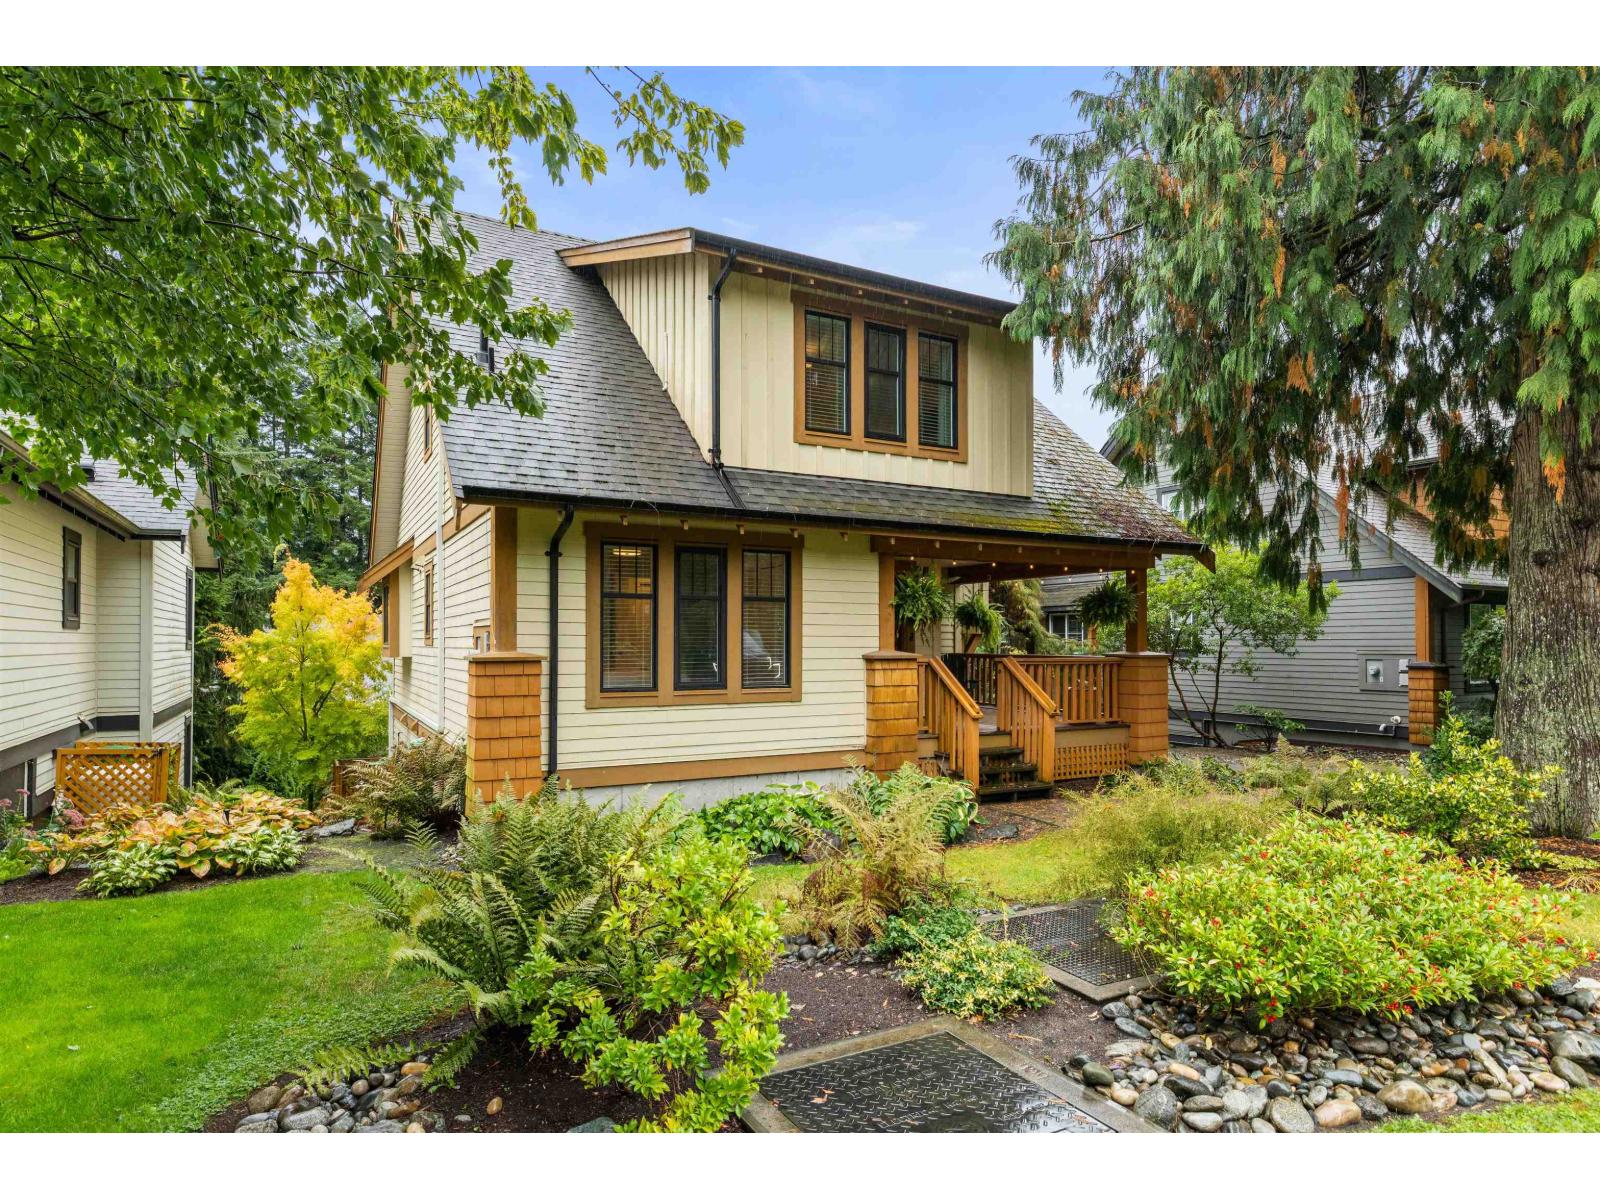
1832 Huckleberry Bend, Cultus Lake South
Cultus Lake, British Columbia
Embrace the Cultus Lake lifestyle at The Cottages! A one of a kind setting near the lake. This community is nestled in the trees, and has the best amenities around. Featuring one of the biggest and rarest floorplans The Cottages has to offer - here is your opportunity! This bright 4-bed, 3 bath home with walkout basement is main floor living, features beams & vaulted ceiling, hardwood, two decks, 2 fireplaces, A/C, privacy, and so much more. The basement is walkout and the extra space here is key: Home office, rec room, or TV room, wet bar, and plenty of storage. The community offers: 2 outdoor pools, hottubs, gym, playgrounds, parks, trails, boat parking, pickle ball, tennis, and more! No spec/vacancy tax. A perfect retreat year round home, or a rec property close to home. Air bnb allowed (id:63400)

46212 Yale Road, Chilliwack Proper East
Chilliwack, British Columbia
Excellent opportunity to acquire a well-established Thai cuisine restaurant in the heart of downtown Chilliwack, conveniently located near the popular District 1881 hub. This well-maintained space features a fully equipped commercial kitchen with an impressive 18-foot hood range, currently configured for Thai cuisine but adaptable to a wide variety of culinary concepts. An ideal opportunity for an established operator looking to expand or an entrepreneur seeking a versatile restaurant space in a vibrant downtown location where growth is booming. * PREC - Personal Real Estate Corporation (id:63400)
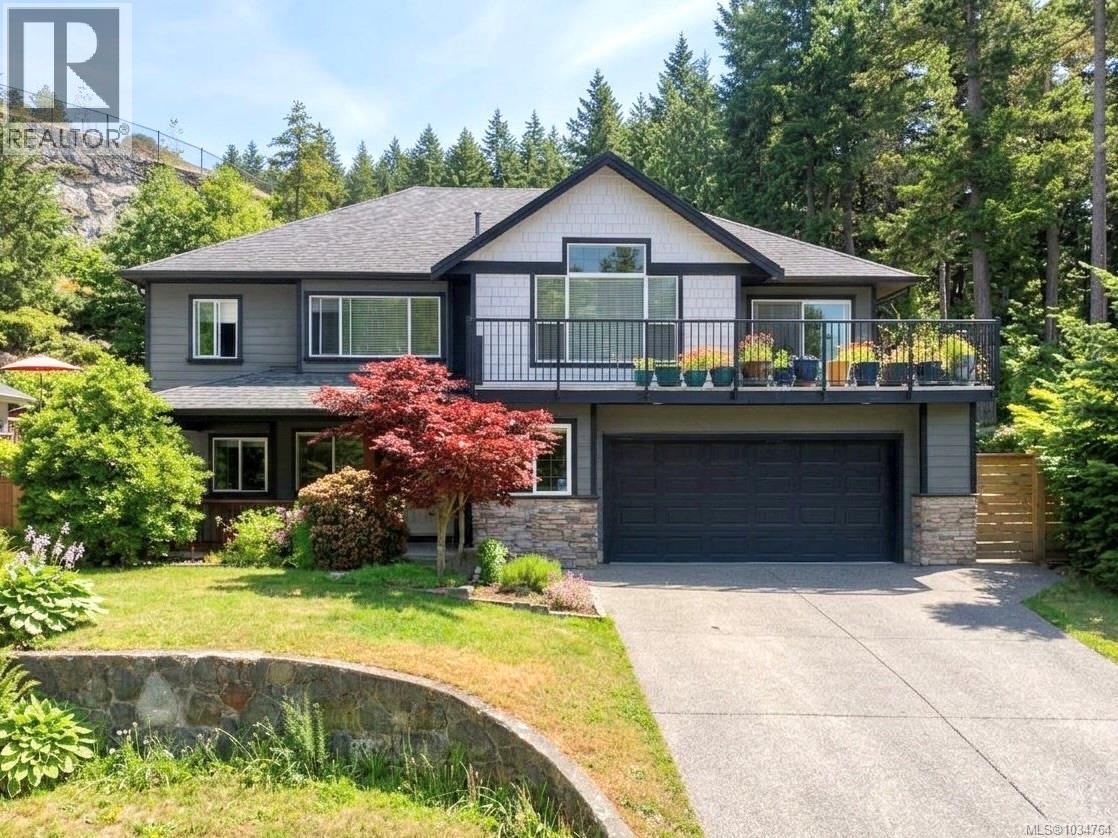
3379 Sewell Lane
Colwood, British Columbia
OPEN HOUSE SAT. OCT. 24 12-2. Tucked away at the end of a quiet cul-de-sac, this 3 bedroom 2 bath family home with a legal 2 bedroom suite offers a combination of space and flexibility that's hard to overlook. The main level offers a spacious kitchen and eating nook that flows seamlessly into the dining and living space complimented by vaulted ceilings, gas fireplace and balconies with forested views. The luxurious primary bedroom is complete with walk-in closet and spa-inspired ensuite featuring dual sinks, a soaker tub, and separate shower. The ground level offers an extra flex space for a home office or 4th bedroom, tiled entry, laundry room and access to the double car garage. The 2 bedroom suite accesses from the side of the house with a private entrance and its own laundry — perfect for a mortgage helper or multigenerational living. Outside, enjoy a lovely low-maintenance side yard for gardening, BBQs, and pet-friendly living. (id:63400)
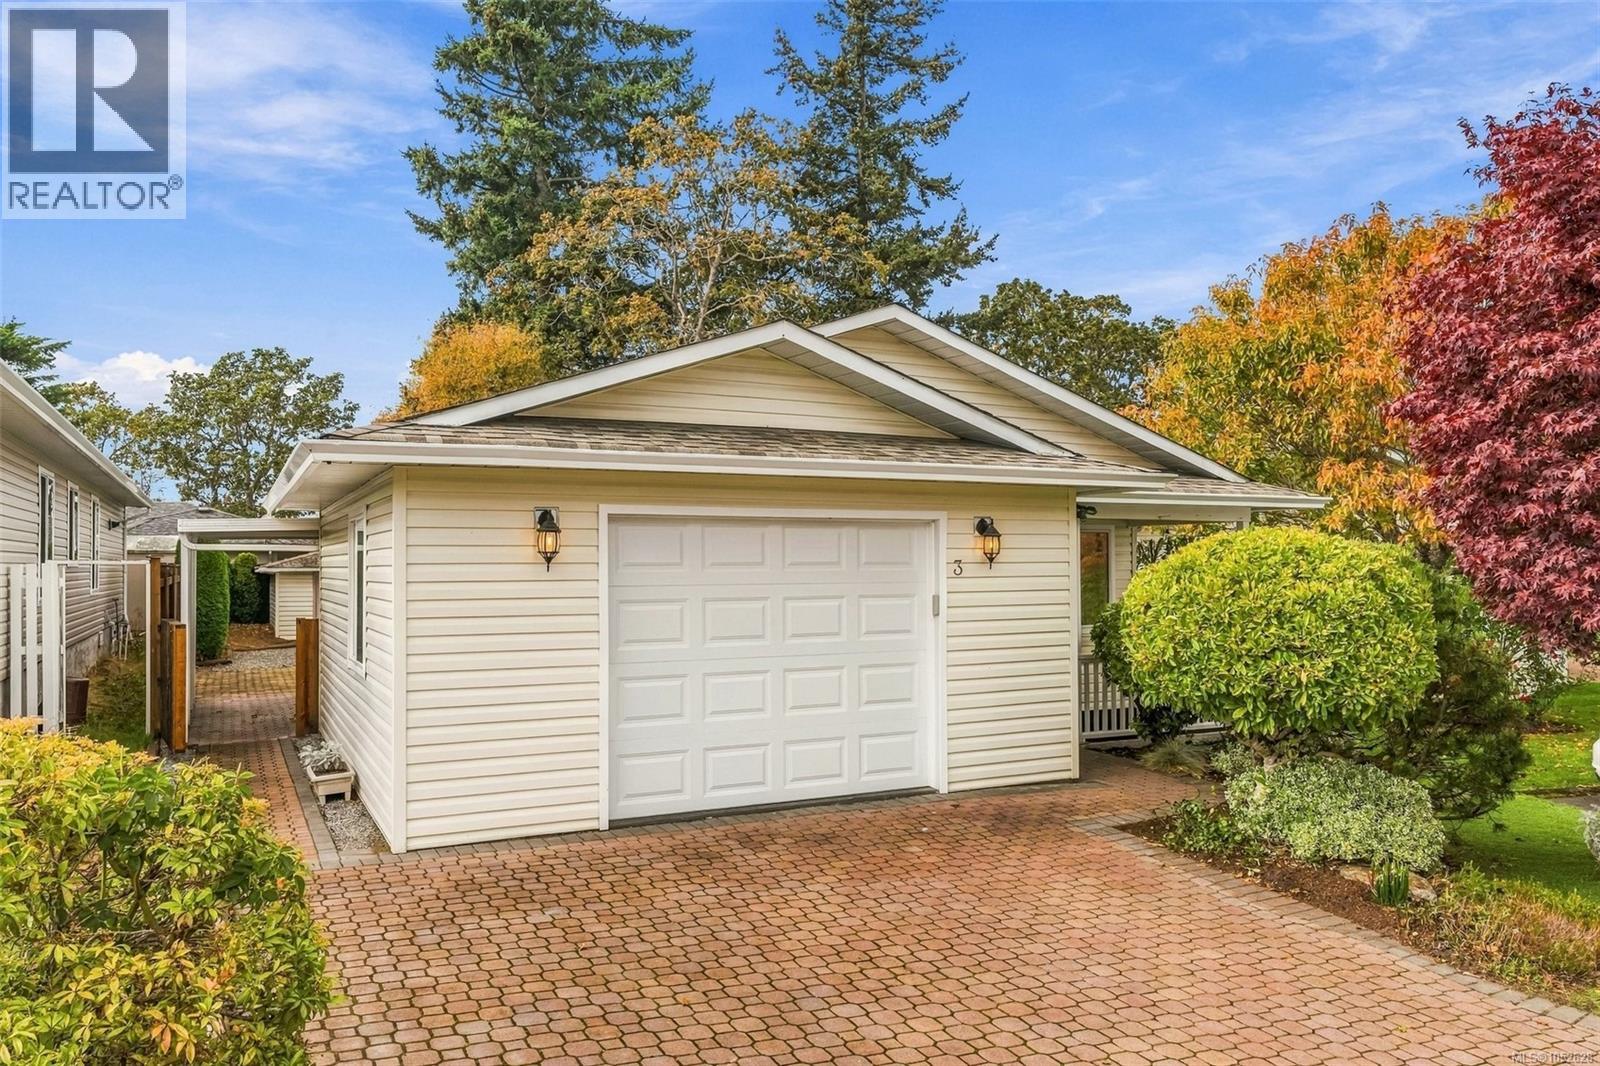
3 Eagle Lane
View Royal, British Columbia
Welcome to #3 Eagle Lane, a bright end unit in Songhees Retirement Park, a sought-after 55+ community. This 2-bed, 2-bath home has been recently updated with new flooring and paint throughout. Natural light fills the living and dining areas, and the kitchen offers ample storage and workspace for everyday cooking or entertaining. The primary bedroom is a comfortable retreat with a refreshed ensuite and an accessible no-step shower, while the second bedroom works well as a guest room, hobby space, or home office. A single garage provides secure parking, plus extra storage with shelving and a backyard shed. The end-unit location brings added privacy and light, and the community hall is just steps away for social events and activities. This wonderful retirement home lets you downsize with style and ease, with everything you need nearby and a built-in community to keep you active and entertained for years to come. Close to Admirals Walk Shopping Centre, groceries, restaurants, and more! (id:63400)
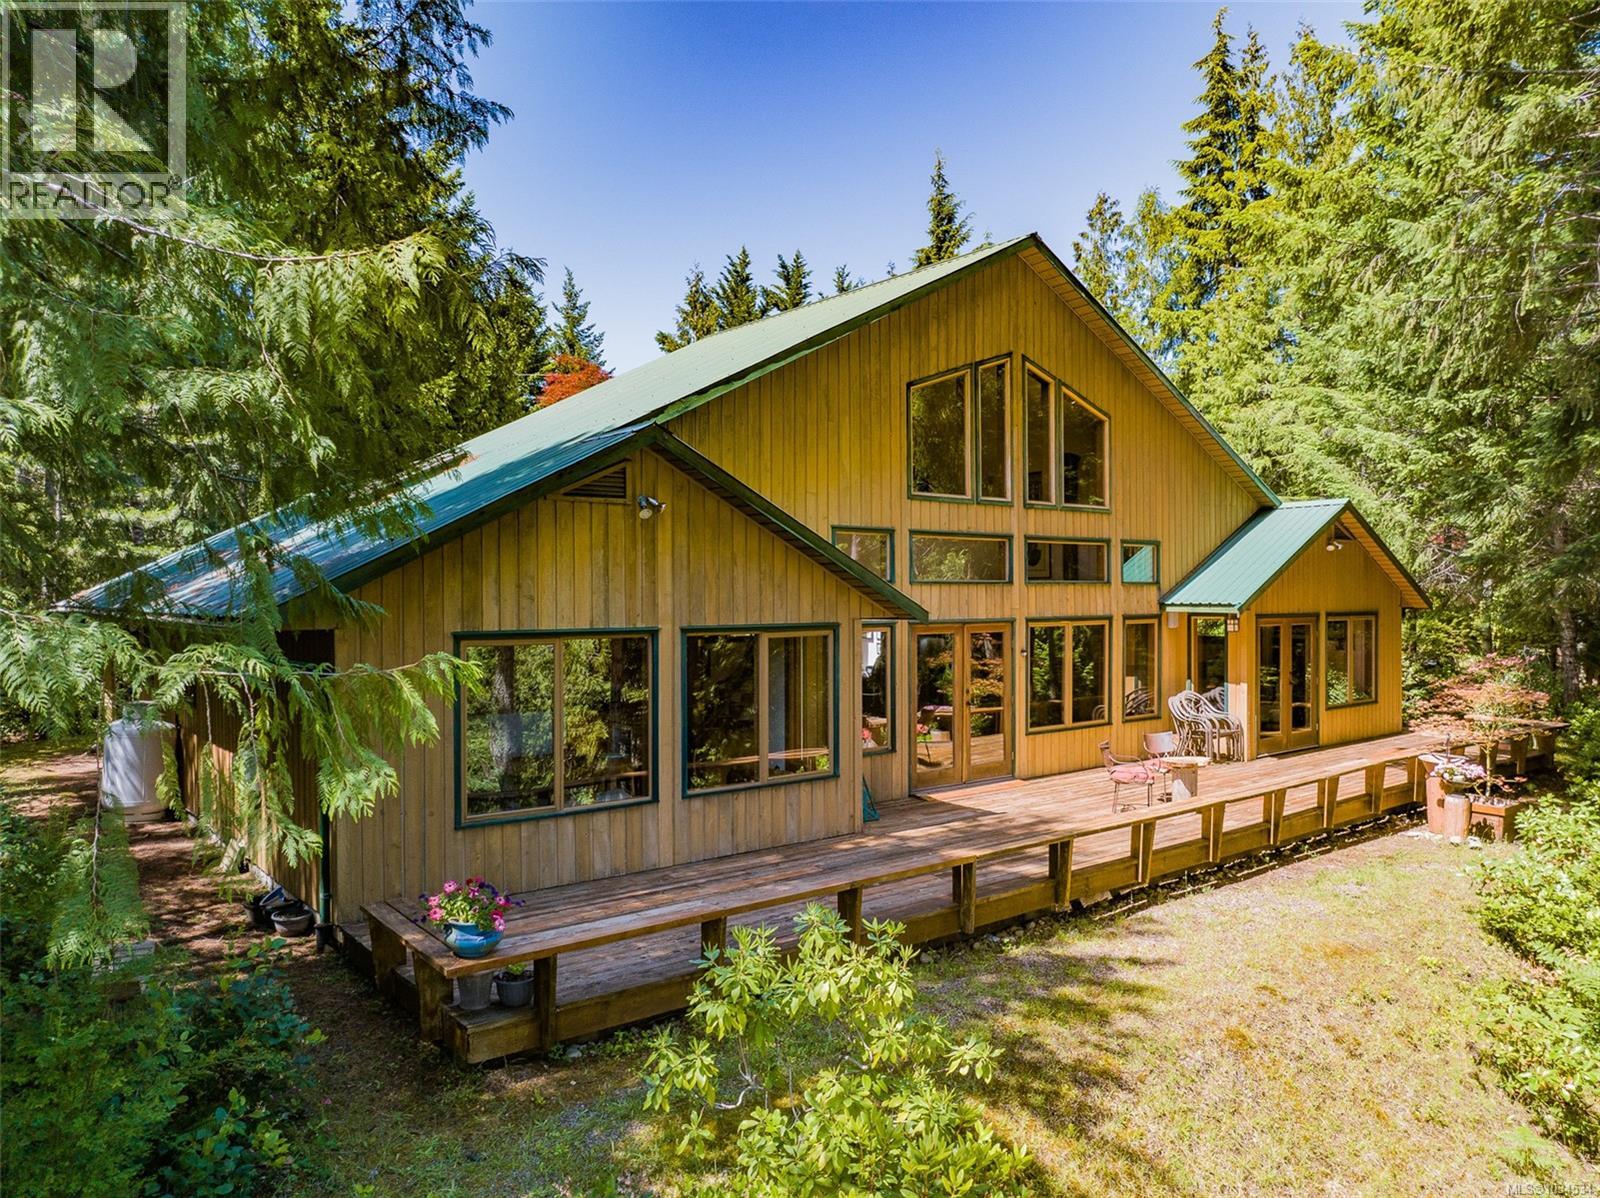
1055 Spider Lake Rd
Qualicum Beach, British Columbia
This beautifully built, 2 bedroom (plus), 3 bath home sits on 5 acres of mature trees and enticing trails. It will captivate you with exquisite details; timber-framed living room with 22 foot ceiling, hardwood floors, custom fir trim and two-sided, slate fireplace. Expansive southwestern exposure with lots of light shows views of the pond and Mt. Arrowsmith. Enjoy outdoor living on its large deck. A spacious kitchen provides custom cabinets, stainless steel appliances and walk-in pantry. The primary bedroom has a luxurious ensuite, dressing room, walk-in closet and deck access. The semi-detached, large [625] sq. ft. bonus room with two-piece bath is perfect as an extra bedroom, office or hobby room. The detached garage has workshop space and loft storage. A privately situated second home offers 2 bedrooms, 2 baths and a wrap-around deck, perfect for family or rental income. Located 12 min. from Qualicum. Enjoy Spider Lake, minutes away. (id:63400)
1025 Canyon Street Unit# Leased Premises Of
Creston, British Columbia
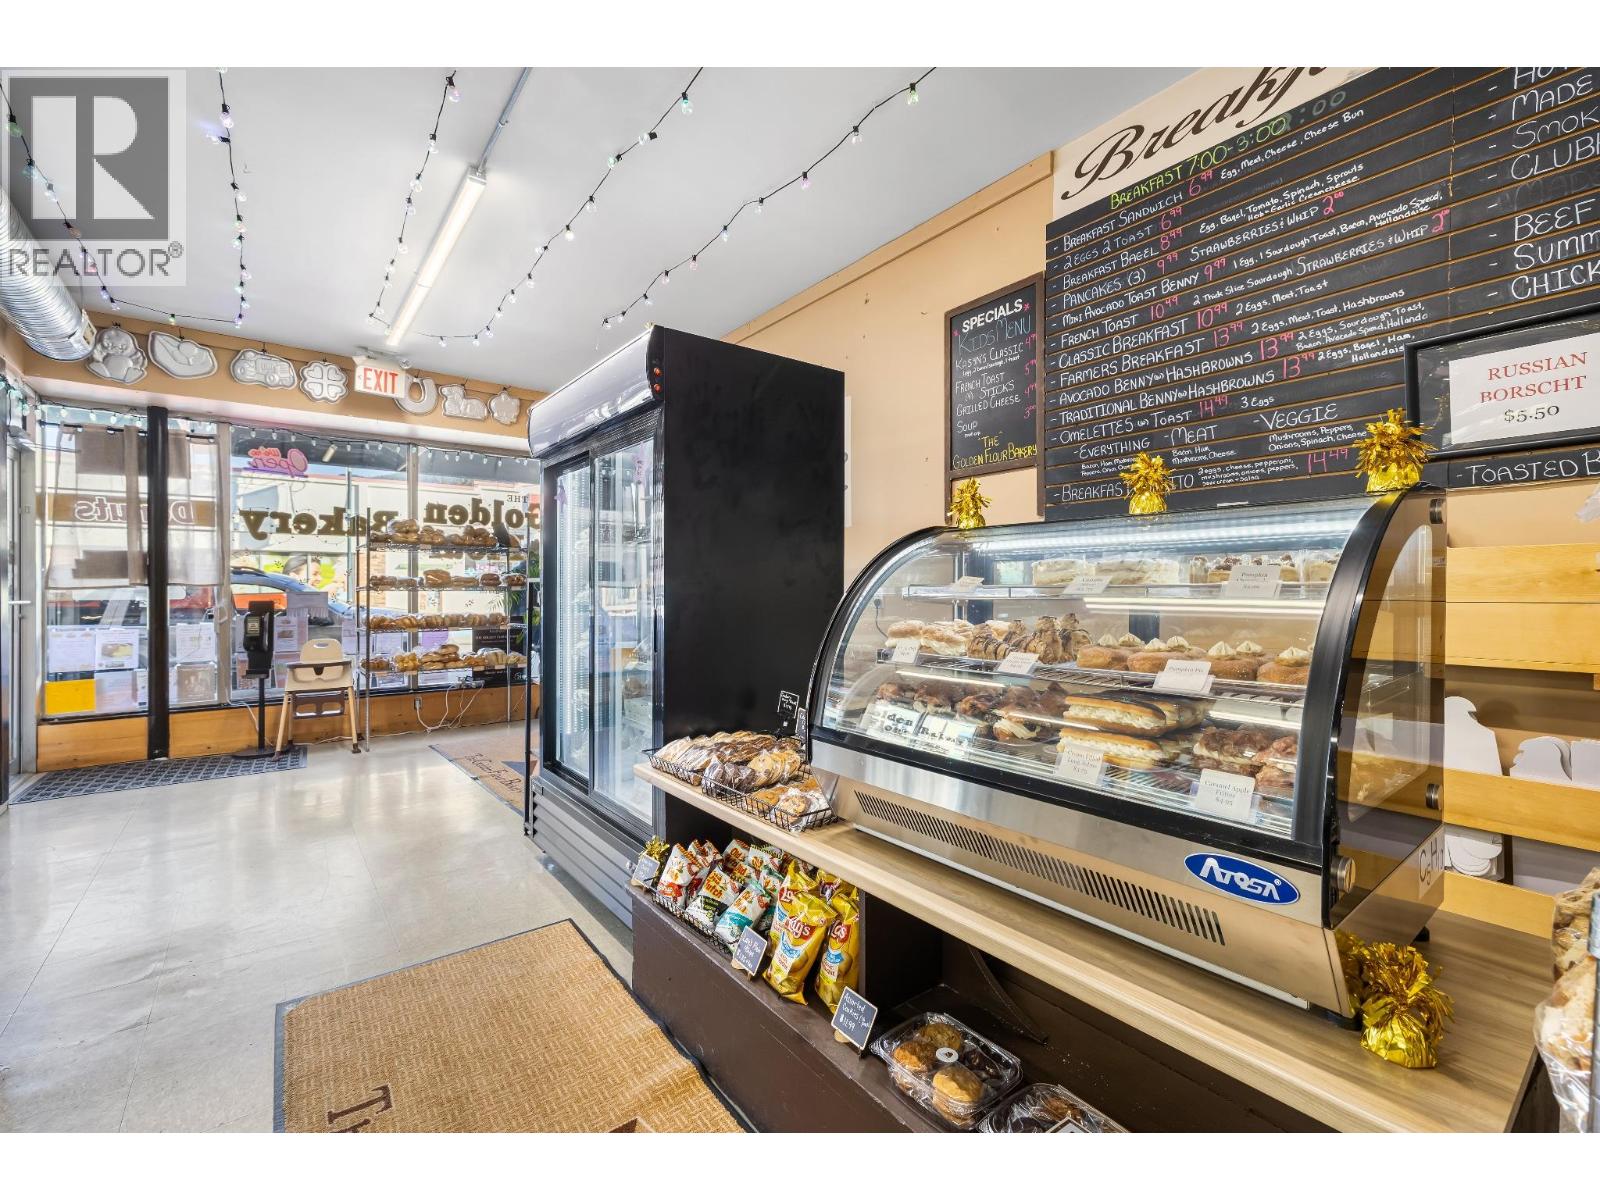
The Golden Flour Bakery is a beloved community staple, known for its welcoming atmosphere, loyal customer base, and exceptional baked goods. This is an exciting opportunity to take over a well-established, fully operational business with a strong reputation, proven demand, and a future full of potential. Growth is always happening at The Golden Flour Bakery, with BRAND NEW equipment recently added to support expansion, including new ovens and a espresso machine and station, opening the door to even more production capacity, beverage sales, and revenue opportunities. A favourite among locals and a destination for tourists, the bakery offers an impressive selection of handcrafted breads, buns, pastries, beautifully decorated custom cakes, hot breakfast and lunch options. The bakery is fully equipped with commercial ovens, mixers, refrigeration, and equipment. No previous business ownership or baking experience is required, as the current owners are committed to providing comprehensive, hands-on training to ensure a smooth transition. With an excellent location, steady customer traffic, strong community support, and continued investment in the business, The Golden Flour Bakery offers a rare turnkey opportunity for an aspiring entrepreneur or an established operator looking to grow. As the current owners prepare for retirement, the next owner can step into a thriving operation with the foundation, equipment, and potential to take it to the next level! (id:63400)
8000 Highland Road Unit# 38
Vernon, British Columbia
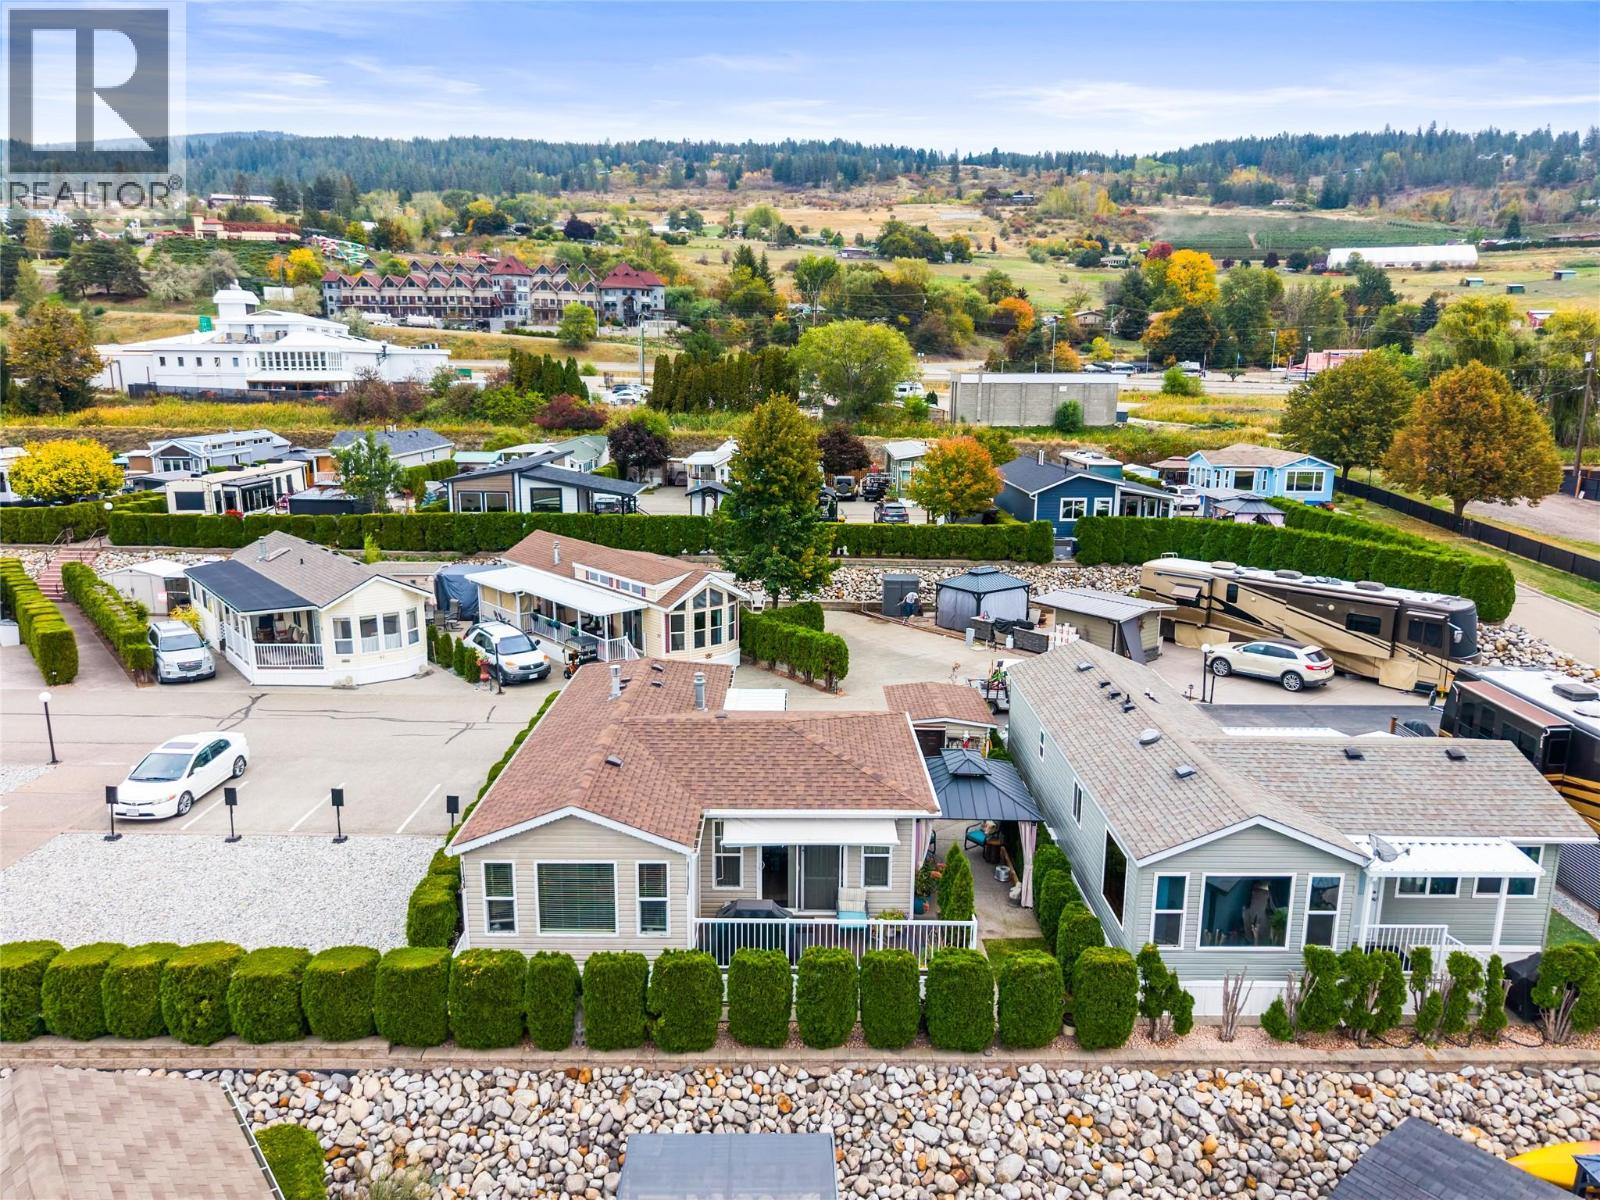
Some homes ask you to maintain a yard, climb stairs, and manage a property. This one just asks you to enjoy Swan Lake. Unit 38 at 8000 Highland Road is a 726-square-foot, one-bedroom, one-bathroom Park Model home inside Swan Lake RV Resort in Vernon, with a view of the lake and resort living built right in. Inside, a vaulted ceiling and a wall of windows open the living room up well beyond its footprint, while the kitchen's gas range and tile backsplash make cooking for yourself the easy choice. The roof was redone in 2023, the hot water tank replaced in 2025, and the main water valve replaced in 2023 — the big-ticket items are already handled. Step outside to a covered, landscaped patio built for morning coffee or evening wine, with a carport for your vehicle and room for the toys that make resort living worth it. Ownership pairs freehold title on the home and lot with a 1/183 interest in the resort itself, putting a pool, hot tub, clubhouse, library, fitness centre, workshop and fenced dog park within easy reach, along with direct lake access for kayaking, paddleboarding, fishing and winter ice fishing. Whether you're downsizing, adding a lock-and-leave recreational property, or simply done mowing a lawn, this is turnkey Okanagan lake living at a fraction of waterfront pricing. (id:63400)
1560 Summit Drive Unit# 106
Kamloops, British Columbia
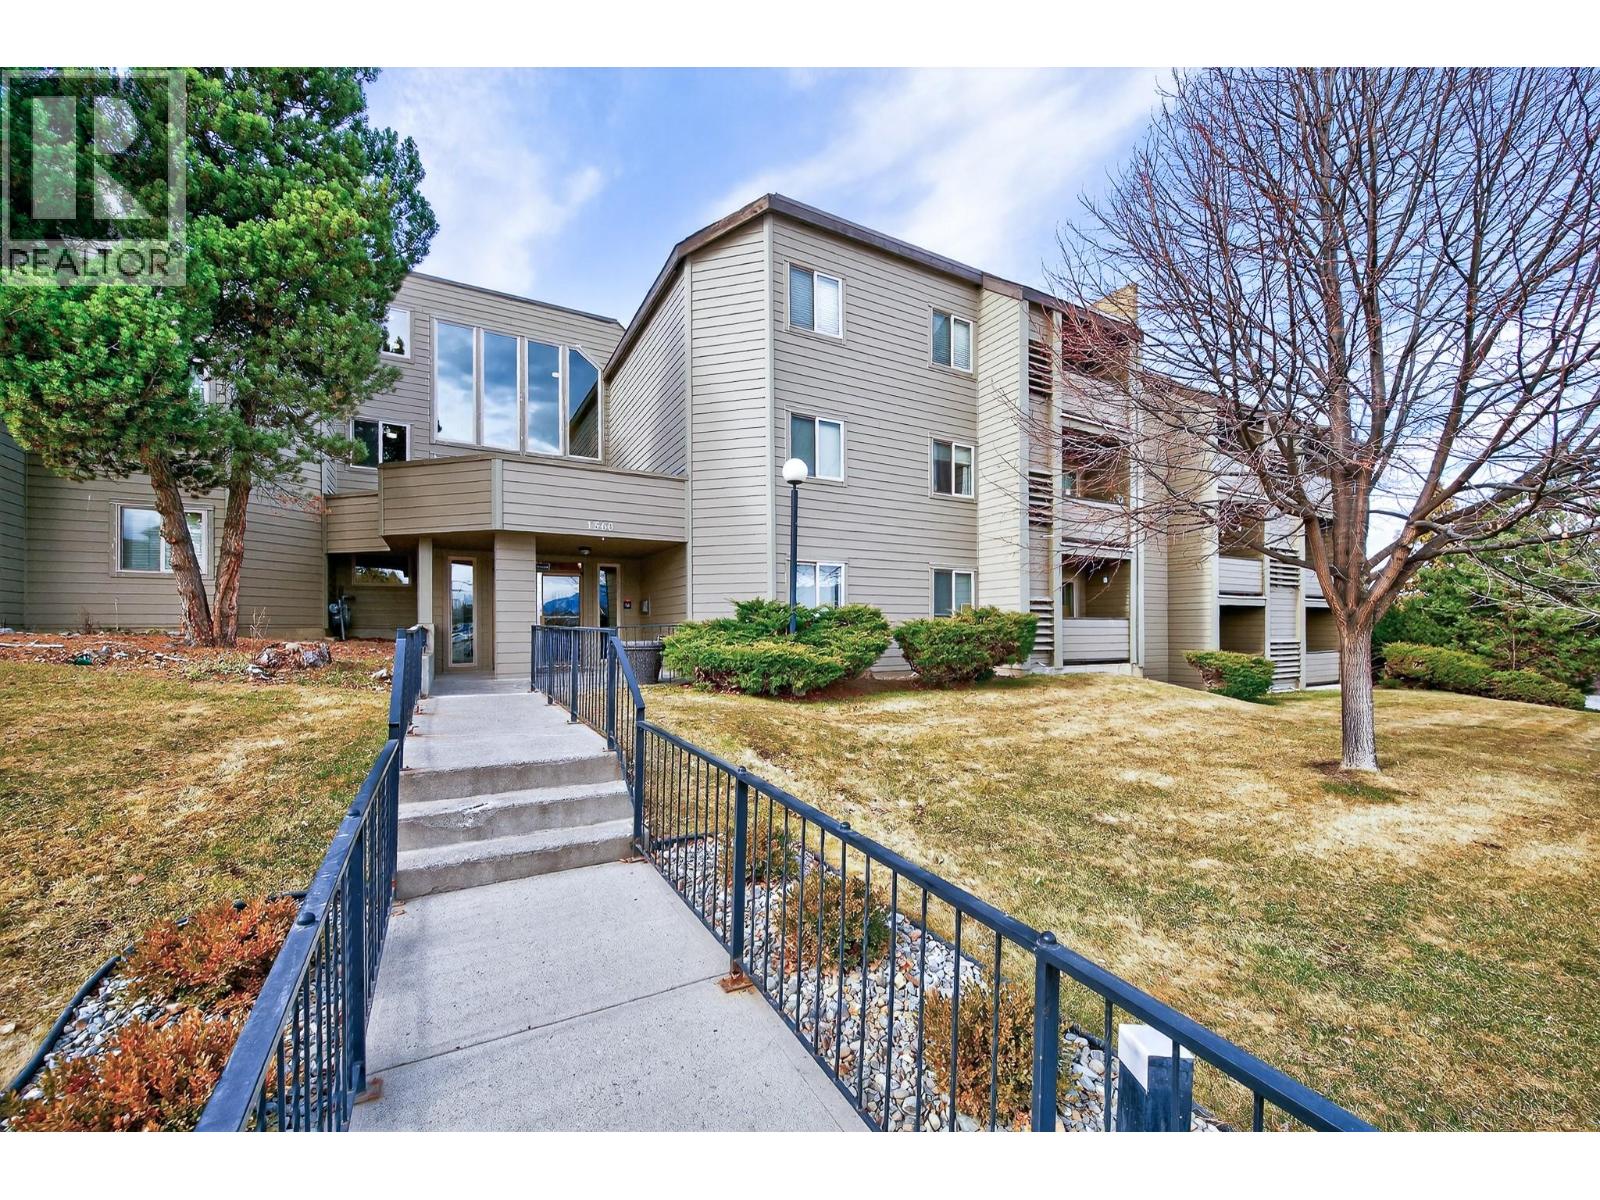
Ideally situated in the sought-after Sahali neighbourhood, this two-bedroom, one-bathroom apartment presents an excellent opportunity for first-time buyers, investors, or those looking to downsize. The functional floor plan features an open living and dining area, complemented by a well-designed kitchen with ample counter space and storage. Laminate flooring throughout the main living areas and a convenient in-suite storage/pantry closet add to the home’s everyday practicality. Enjoy easy access to shopping, public transit, and a variety of nearby amenities. Additional features include open parking and upgraded card laundry facilities in the building. Whether you’re looking to enter the real estate market or add to your investment portfolio, this is an opportunity to secure an affordable property in a convenient Sahali location. All meas approx. (id:63400)
10 951 17th St
Courtenay, British Columbia
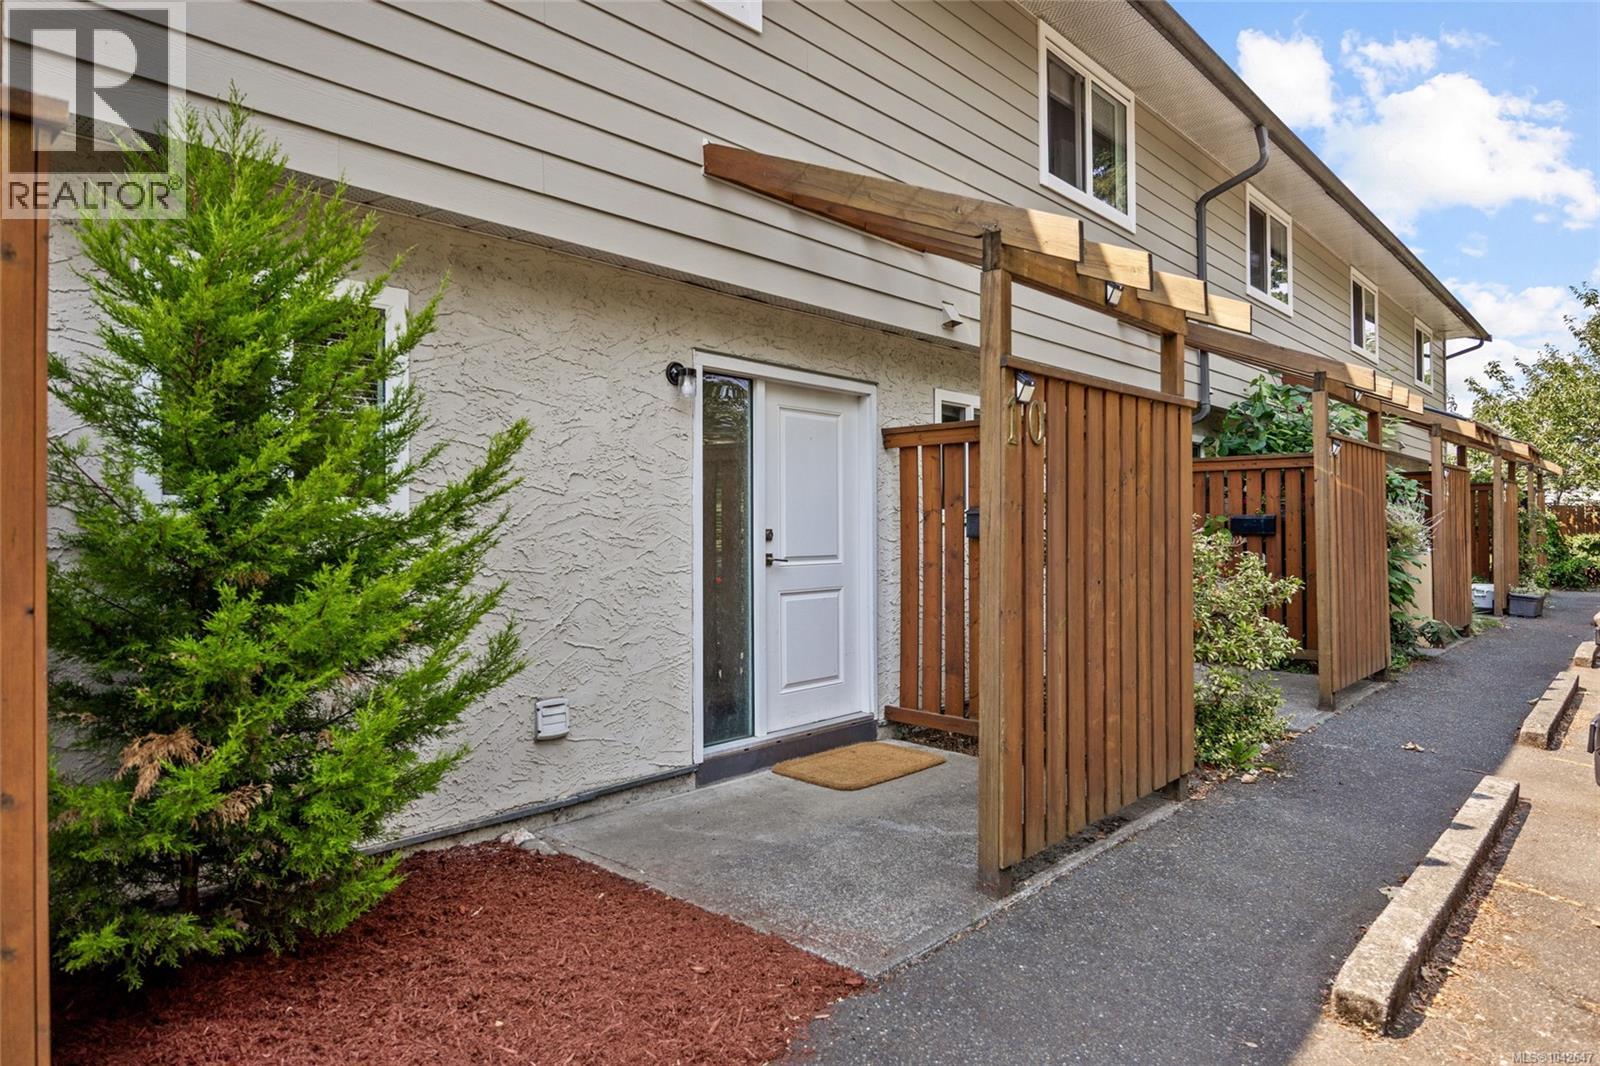
Welcome to this well-maintained townhome in Century Place. The kitchen features soft-close cabinetry, modern laminate countertops, and plenty of space for everyday dining. The main level offers a bright, open-concept layout with convenient in-unit laundry, a generous pantry/storage closet beneath the stairs, neutral paint, and newer laminate flooring throughout. Step through the sliding patio doors to a spacious, sunny, and private patio that backs onto the common greenspace—perfect for relaxing, entertaining, or enjoying outdoor living. Upstairs you'll find two spacious bedrooms, an updated bathroom, and ample storage with two additional large closets. Ideally located in the heart of the community, you're just a short walk to shopping, grocery stores, the movie theatre, and scenic walking trails. Century Place welcomes residents of all ages, and pets are permitted in accordance with Strata Act provisions. Whether you're a first-time buyer, downsizer, or investor, this move-in-ready home offers outstanding value in a convenient central location. (id:63400)
304 555 Franklyn St
Nanaimo, British Columbia
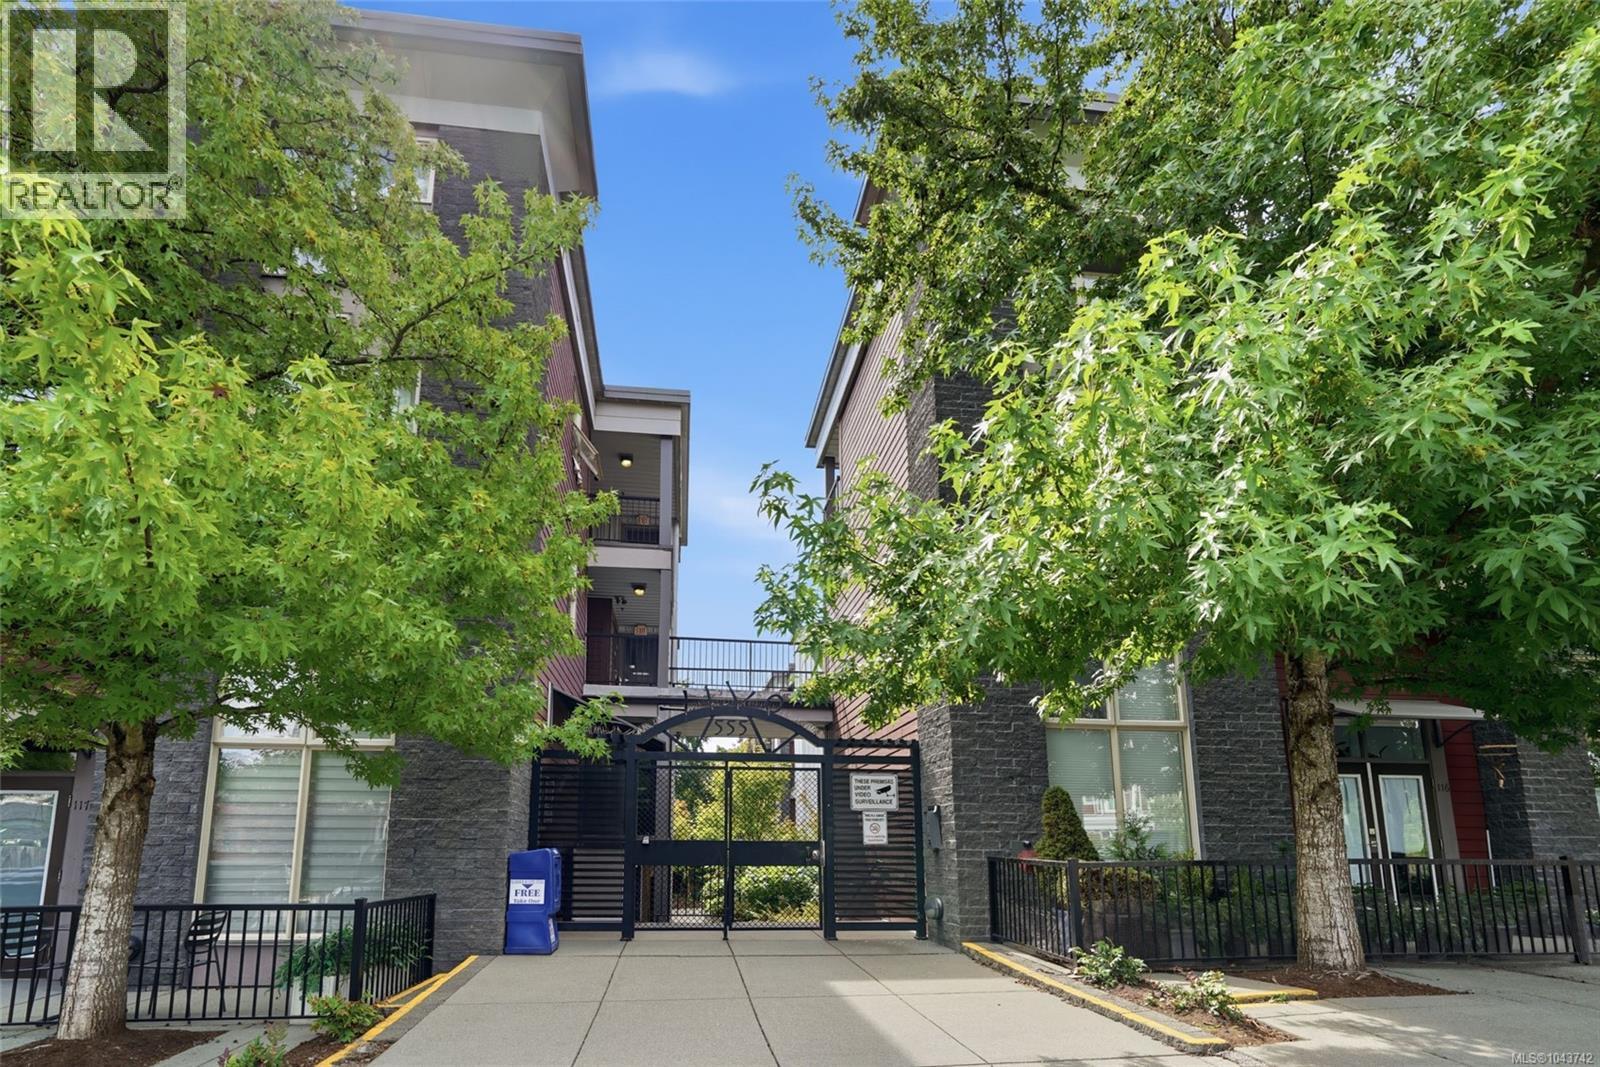
If you’re looking for a simple, low-maintenance home close to everything, unit 304 at 555 Franklyn Street is worth a look. Offered at $369,000, this 480 sq. ft. condo is sensible, comfortable, and comes fully furnished and well-equipped. You can literally just bring your bags and settle right in. The layout makes sense and uses every bit of space well. The entry foyer leads straight into the living area and kitchen, keeping things open and straightforward. The bedroom sits off to the side with a good-sized walk-in closet, giving you plenty of storage. You also have a full 3-piece bathroom and in-suite laundry right off the hall. One of the best features is the private balcony, where you can kick back and take in nice ocean views. Beyond the unit, the building has some great extras. You get your own underground parking stall, a separate storage locker for all your extras, and an on-site fitness centre so you don't need a gym membership. The downtown location is a huge perk. You’re just a few blocks from the historic Old City Quarter with its charm and character, shops, restaurants and more! Take a short stroll down to the Harbourfront Walkway for ocean breezes, watch the floatplanes land (or hop on one yourself), or grab a meal on the water. Quick transit options like Harbour Air seaplanes and the Hullo passenger ferry make trips across the strait to Vancouver effortless. This is a great fit whether you're buying your first place, downsizing, or looking for a convenient lock-and-leave homebase in our beautiful city. This property is proudly listed by Chris Carter with Royal LePage Nanaimo Realty. Ready to see it for yourself? Call or text Chris today to schedule your private viewing! (id:63400)
7371 Lakefront Dr
Lake Cowichan, British Columbia
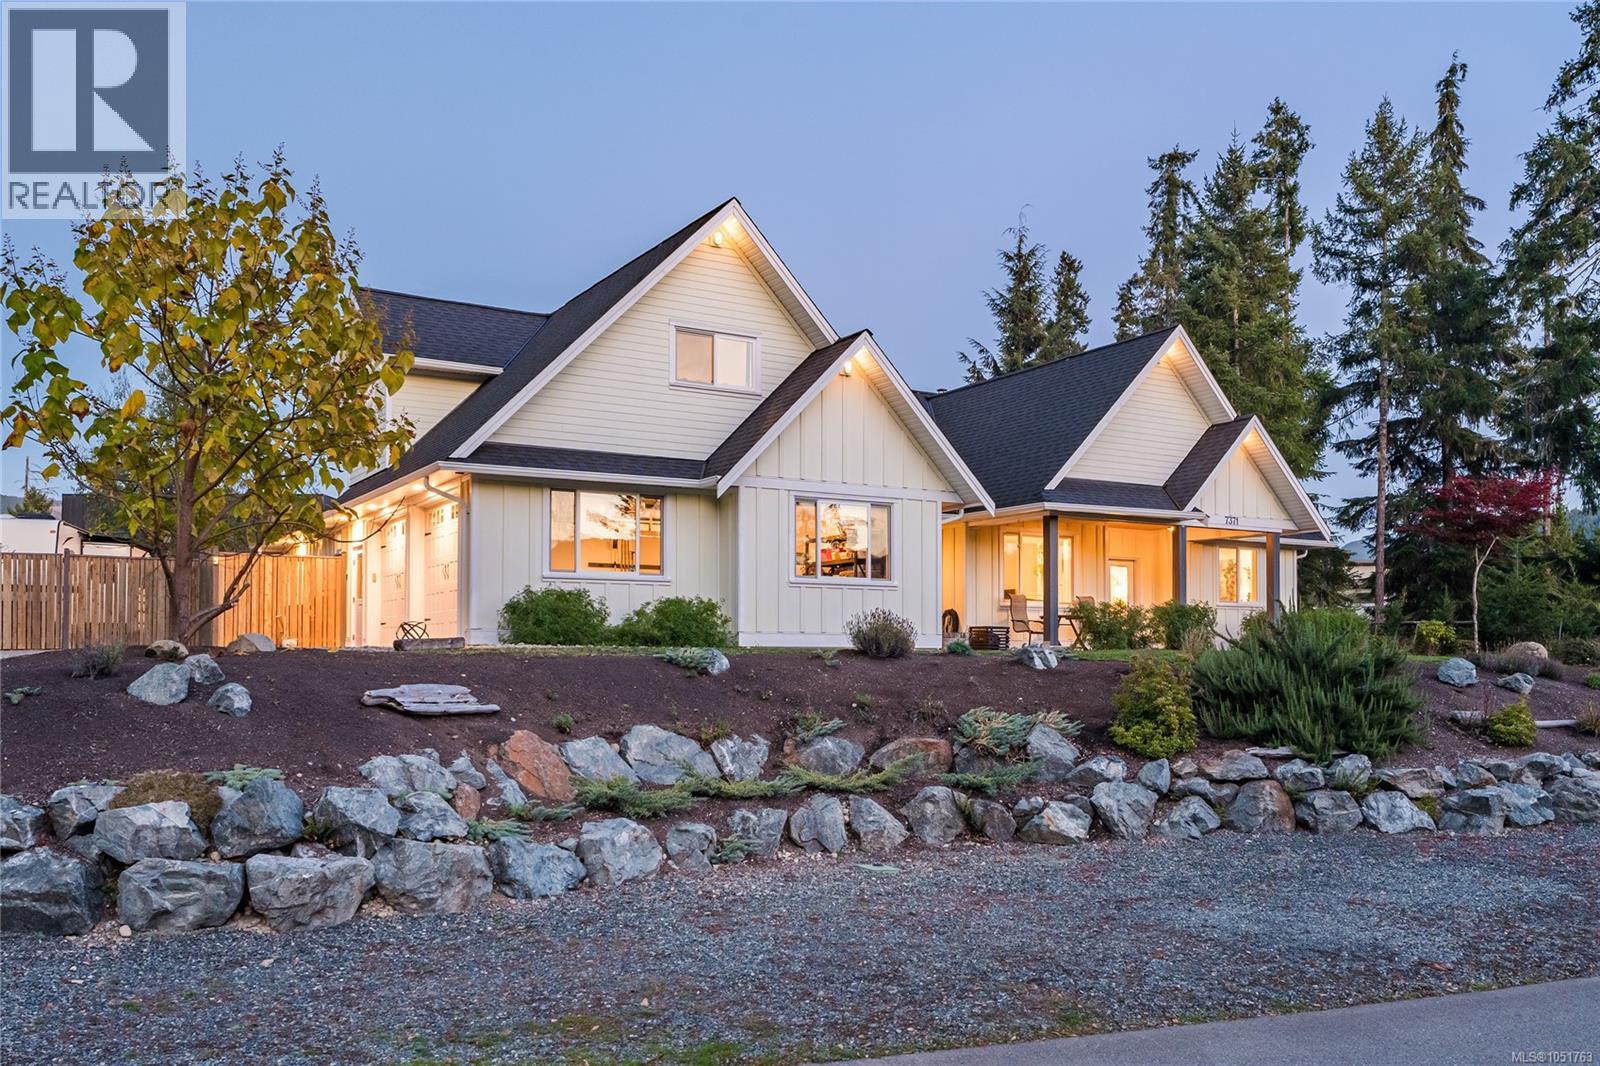
Nearly new and move-in ready, this 2020-built home sits on a landscaped 0.36-acre lot in sought-after Woodland Shores, just across from Cowichan Lake with lake-view glimpses and exclusive access to moorage at the nearby community marina. A gate off the backyard opens right onto a neighbourhood park and playground. Inside, main-level living centres on an open great room with wood stove, hardwood floors and board-and-batten detailing, flowing into a bright kitchen with quartz counters, gas range, glass-front cabinetry and peninsula seating. A laundry and walk-in pantry with butcher-block counters and a one-year-old washer and dryer keeps daily life organized. The primary suite offers a walk-in closet and spa ensuite with double vanity, walk-in shower and infrared sauna. Two more bedrooms on the main, plus a vaulted bonus room with its own bath upstairs, leave room for guests, a home office or hobbies. Outdoors is made for lake-country summers. The covered patio with wood-burning fireplace, TV and patio heaters steps down to a big pool deck and above-ground pool in the fully fenced yard, with raised garden beds and a charming she-shed. Upgrades include a solar array, heat pump with A/C, automated lighting and water purification. The oversized double garage has room for a boat, there is RV parking, and a huge 2,000+ sq ft walk-in crawl space with workshop offers exceptional storage. Life here revolves around Cowichan Lake, one of the largest and most pristine lakes on Vancouver Island, known for swimming, paddling, boating and trout fishing. Hike and bike the Trans Canada Trail and surrounding forest trails, float the Cowichan River, and catch the Sunfest Country Music Festival at nearby Laketown Ranch each summer. The Town of Lake Cowichan, with its lakeside parks and beaches, is just minutes away for shops, dining and everyday services, and Duncan is about 30 minutes away. An ideal year-round home or the perfect lakeside getaway. (id:63400)
1894 Whistler Way
Campbell River, British Columbia
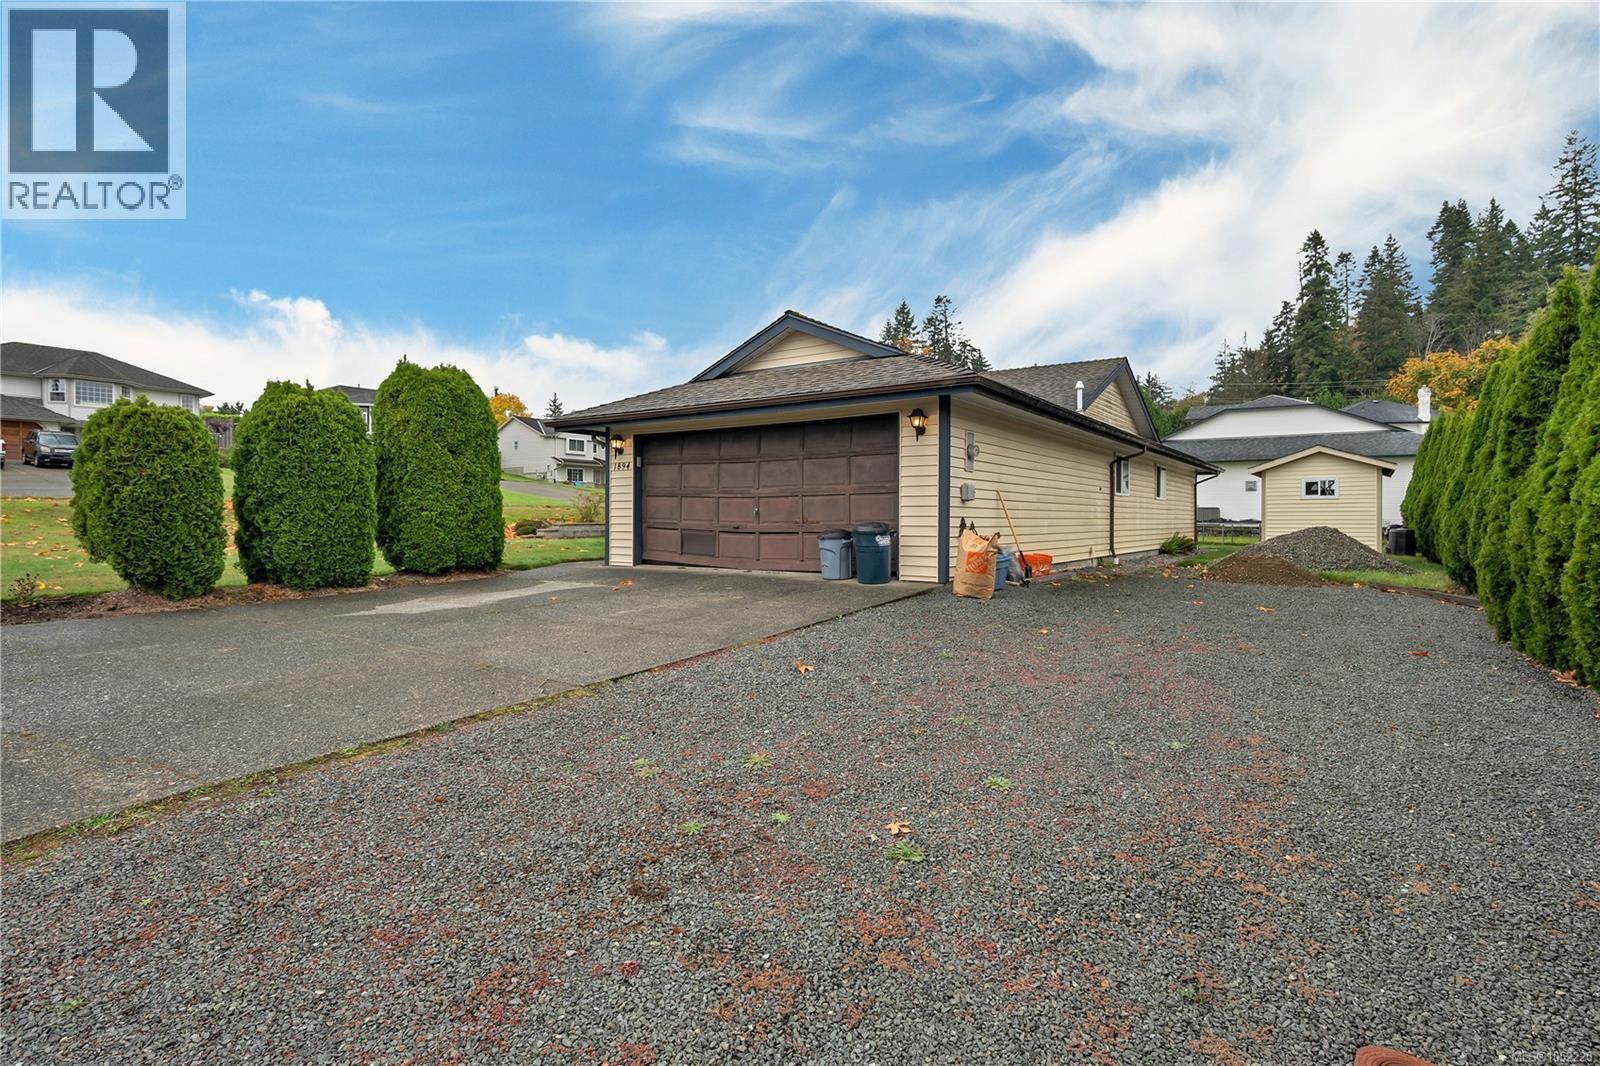
Welcome to this lovely rancher nestled in a quiet Willow Point location! Situated on a nice-sized lot, this inviting 3-bedroom, 2-bathroom home offers comfortable one-level living in a desirable neighbourhood. Enjoy the warmth and comfort of in-floor radiant heating, powered by an upgraded boiler, along with newer windows for added peace of mind. The double garage provides excellent space for parking and storage, while the generous RV parking offers plenty of room for your recreational vehicles, boat, or extra toys. Whether you're a first-time buyer, downsizing, or looking for a place to call home in a peaceful setting, this property offers comfort, convenience, and room to enjoy the lifestyle you love. Don't miss this great opportunity in sought-after Willow Point! An added bonus is that all Poly-B plumbing has been professionally removed, even to the road! (id:63400)