
7371 Lakefront Dr Lake Cowichan, British Columbia V0R 2G1

$1,199,000
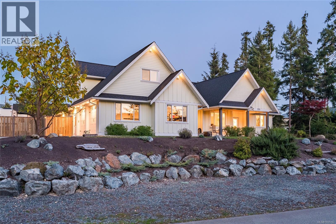
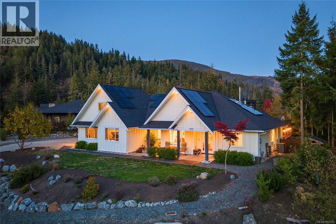
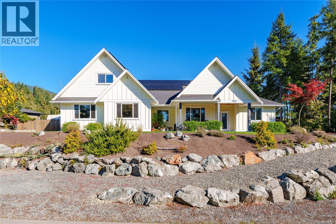
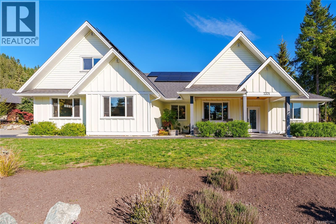
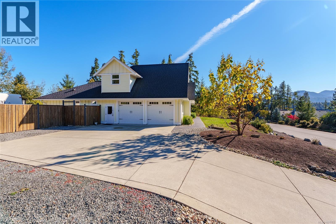
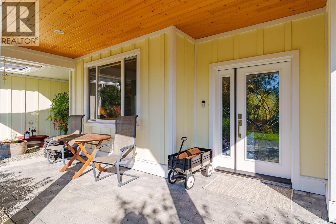
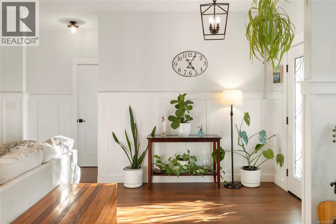
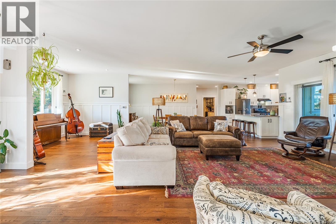
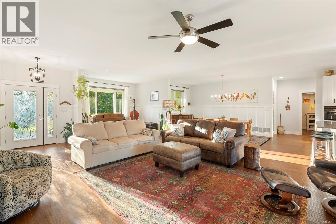
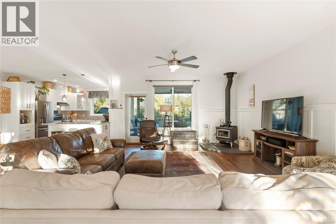
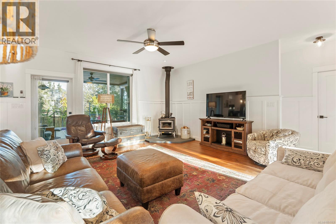
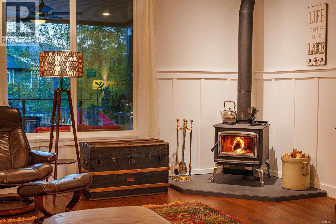
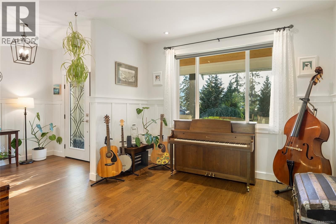
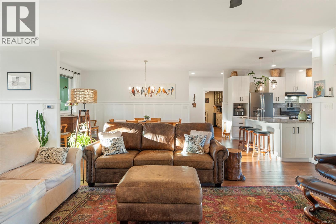
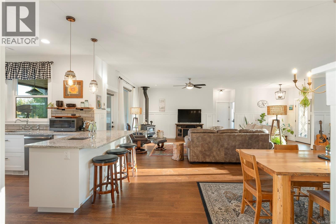
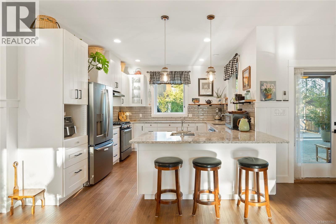
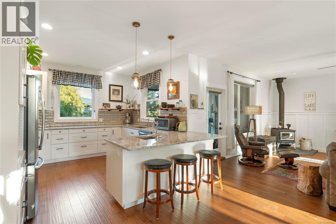
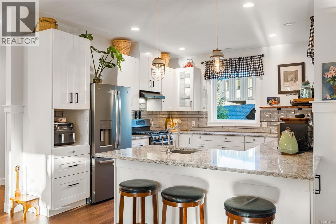
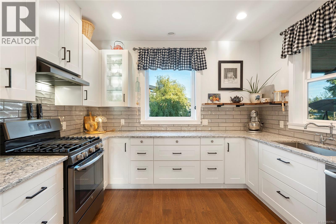
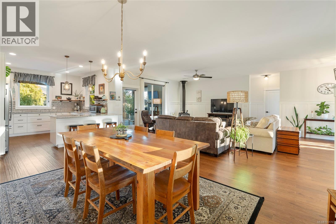
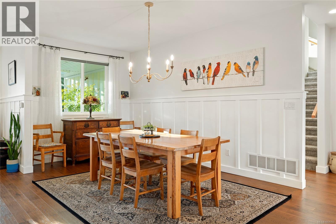
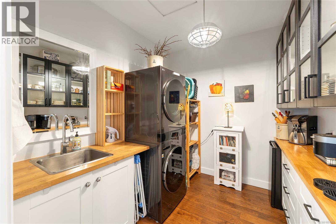
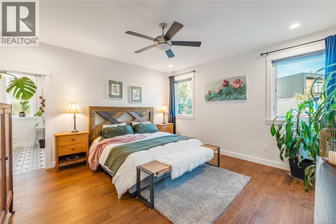
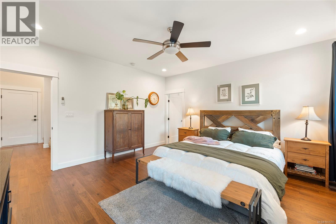
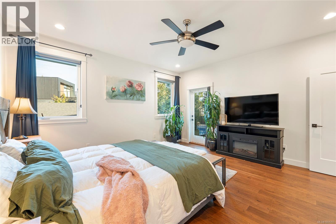
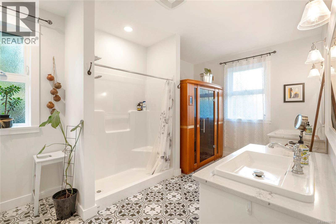
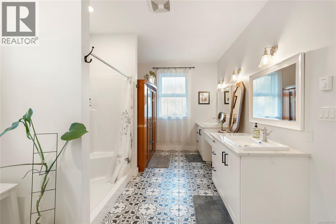
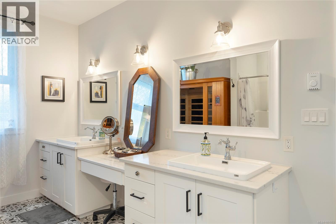
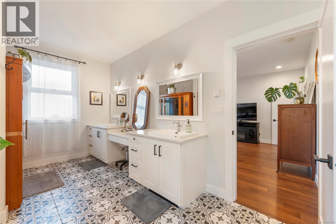
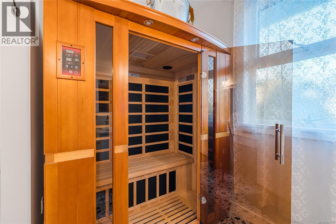
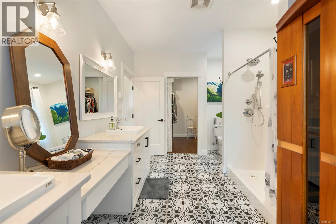
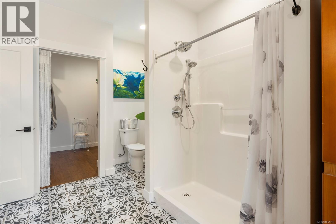
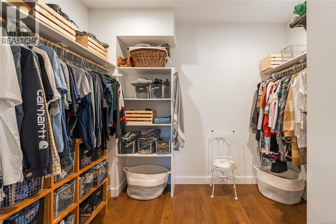
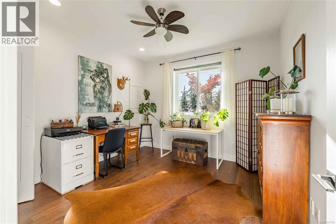
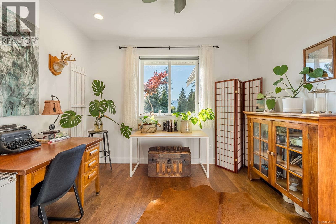
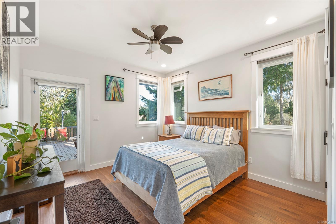
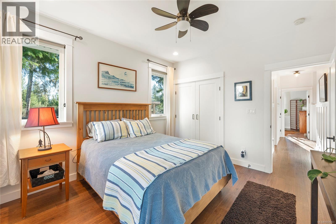
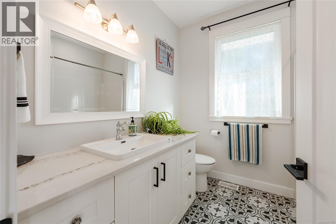
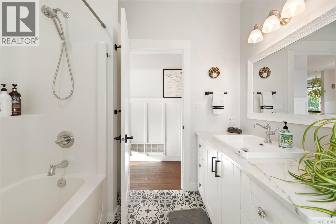
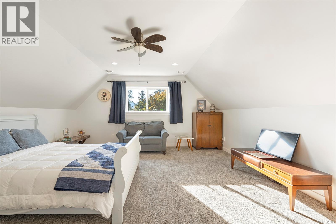
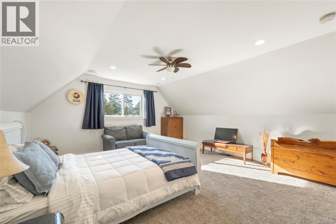
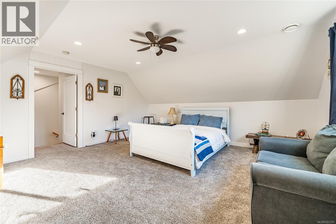
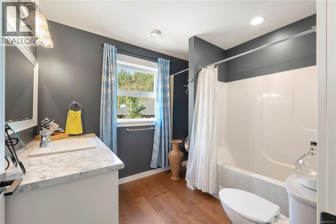
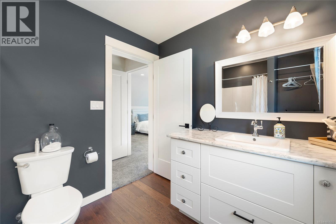
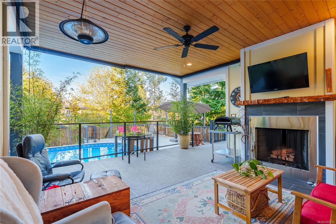
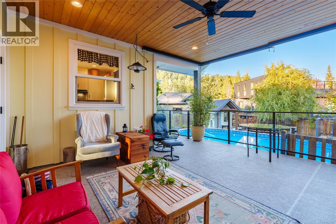
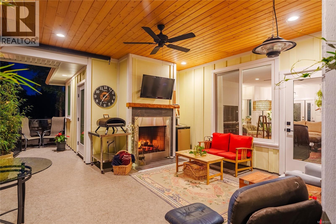
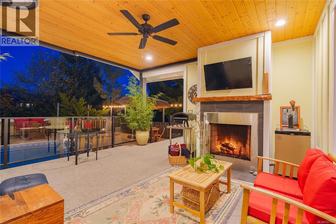
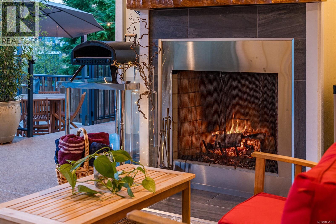
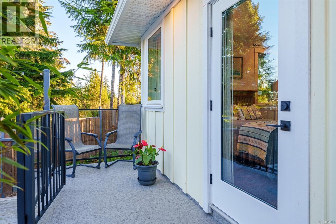
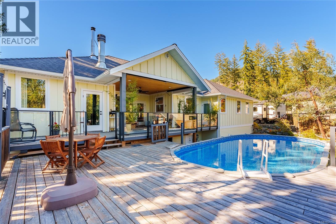
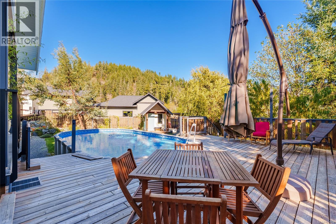
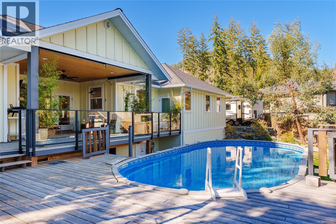
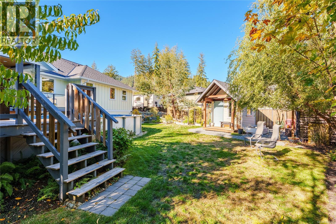
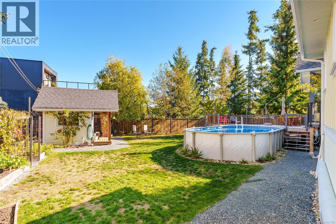
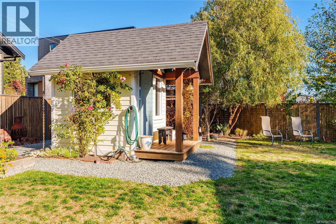
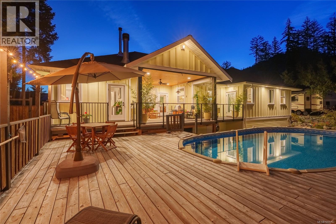
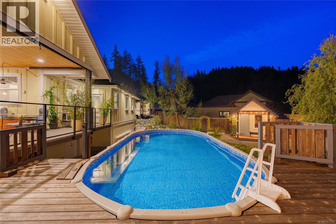
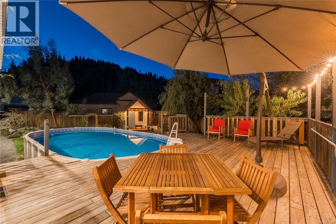
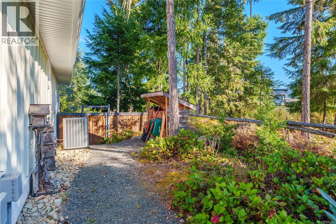
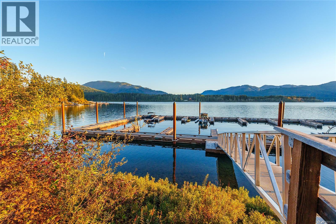
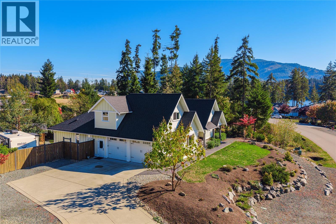
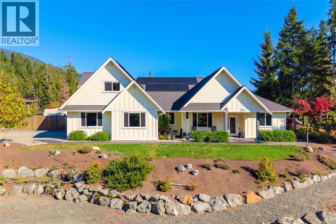
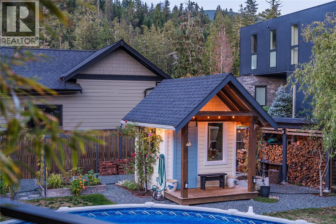
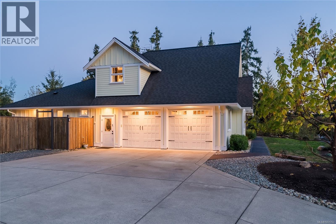
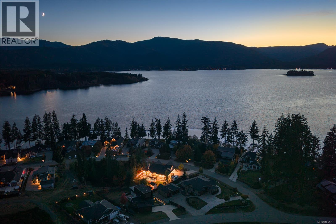
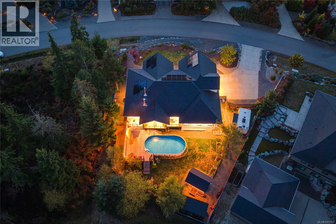
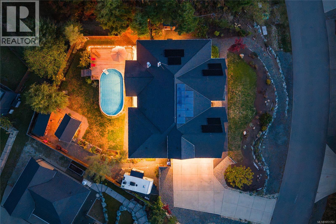
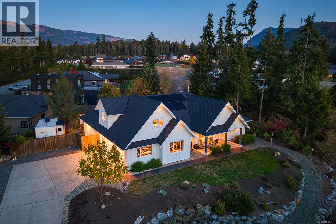
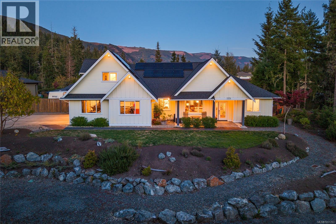
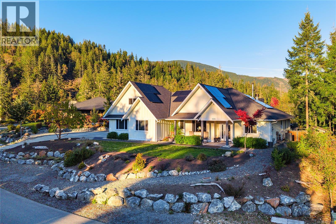
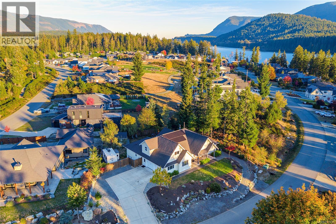
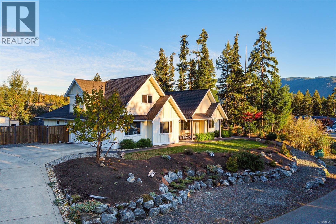
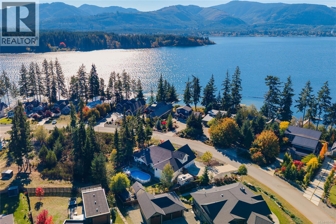
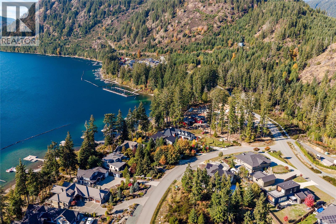
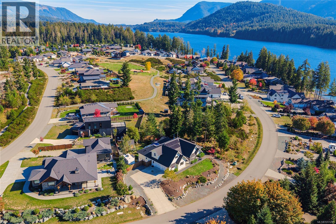
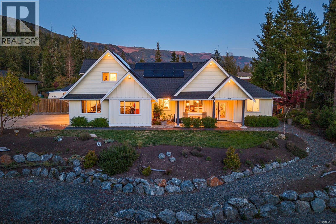
Nearly new and move-in ready, this 2020-built home sits on a landscaped 0.36-acre lot in sought-after Woodland Shores, just across from Cowichan Lake with lake-view glimpses and exclusive access to moorage at the nearby community marina. A gate off the backyard opens right onto a neighbourhood park and playground. Inside, main-level living centres on an open great room with wood stove, hardwood floors and board-and-batten detailing, flowing into a bright kitchen with quartz counters, gas range, glass-front cabinetry and peninsula seating. A laundry and walk-in pantry with butcher-block counters and a one-year-old washer and dryer keeps daily life organized. The primary suite offers a walk-in closet and spa ensuite with double vanity, walk-in shower and infrared sauna. Two more bedrooms on the main, plus a vaulted bonus room with its own bath upstairs, leave room for guests, a home office or hobbies. Outdoors is made for lake-country summers. The covered patio with wood-burning fireplace, TV and patio heaters steps down to a big pool deck and above-ground pool in the fully fenced yard, with raised garden beds and a charming she-shed. Upgrades include a solar array, heat pump with A/C, automated lighting and water purification. The oversized double garage has room for a boat, there is RV parking, and a huge 2,000+ sq ft walk-in crawl space with workshop offers exceptional storage. Life here revolves around Cowichan Lake, one of the largest and most pristine lakes on Vancouver Island, known for swimming, paddling, boating and trout fishing. Hike and bike the Trans Canada Trail and surrounding forest trails, float the Cowichan River, and catch the Sunfest Country Music Festival at nearby Laketown Ranch each summer. The Town of Lake Cowichan, with its lakeside parks and beaches, is just minutes away for shops, dining and everyday services, and Duncan is about 30 minutes away. An ideal year-round home or the perfect lakeside getaway. (id:63400)
Open House
This property has open houses!
11:00 am
Ends at:1:00 pm
Property Details
| MLS® Number | 1051763 |
| Property Type | Single Family |
| Neigbourhood | Lake Cowichan |
| Parking Space Total | 3 |
| Plan | Vip87272 |
| Pool Type | Outdoor Pool |
| Structure | Shed |
| View Type | Lake View, Mountain View |
Building
| Bathroom Total | 3 |
| Bedrooms Total | 3 |
| Appliances | Dishwasher, Dryer, Range - Gas, Refrigerator, Washer |
| Constructed Date | 2020 |
| Cooling Type | Air Conditioned |
| Fireplace Present | Yes |
| Fireplace Total | 2 |
| Heating Fuel | Wood |
| Heating Type | Heat Pump |
| Size Interior | 2,524 Sqft |
| Type | House |
Parking
| Additional Parking | |
| Garage |
Land
| Acreage | No |
| Size Irregular | 15681 |
| Size Total | 15681 Sqft |
| Size Total Text | 15681 Sqft |
| Zoning Description | R-5 |
| Zoning Type | Residential |
Rooms
| Level | Type | Length | Width | Dimensions |
|---|---|---|---|---|
| Lower Level | Recreation Room | 15'4 x 16'11 | ||
| Lower Level | Bathroom | 4-Piece | ||
| Main Level | Laundry Room | 9'3 x 8'4 | ||
| Main Level | Sauna | 2'11 x 5'6 | ||
| Main Level | Ensuite | 4-Piece | ||
| Main Level | Primary Bedroom | 14'8 x 14'11 | ||
| Main Level | Bathroom | 4-Piece | ||
| Main Level | Bedroom | 11'9 x 11'8 | ||
| Main Level | Bedroom | 11'9 x 12'4 | ||
| Main Level | Laundry Room | 9'3 x 8'4 | ||
| Main Level | Kitchen | 11'6 x 13'4 | ||
| Main Level | Dining Room | 8'8 x 18'6 | ||
| Main Level | Living Room | 18'8 x 28'8 |
https://www.realtor.ca/real-estate/30422426/7371-lakefront-dr-lake-cowichan-lake-cowichan

Brian Danyliw
Personal Real Estate Corporation
luxuryhomesinbc.com/
www.facebook.com/briandanyliwre
www.linkedin.com/in/briandanyliw
www.instagram.com/briandanyliwre
752 Douglas Street
Victoria, British Columbia V8W 3M6
(350) 380-3933
(250) 380-3939

Adam Sandhu
752 Douglas Street
Victoria, British Columbia V8W 3M6
(350) 380-3933
(250) 380-3939

The trademarks REALTOR®, REALTORS®, and the REALTOR® logo are controlled by The Canadian Real Estate Association (CREA) and identify real estate professionals who are members of CREA. The trademarks MLS®, Multiple Listing Service® and the associated logos are owned by The Canadian Real Estate Association (CREA) and identify the quality of services provided by real estate professionals who are members of CREA. The trademark DDF® is owned by The Canadian Real Estate Association (CREA) and identifies CREA's Data Distribution Facility (DDF®)
October 20 2026 10:01:45
Vancouver Island Real Estate Board
Sotheby's International Realty Canada (Vic2)