
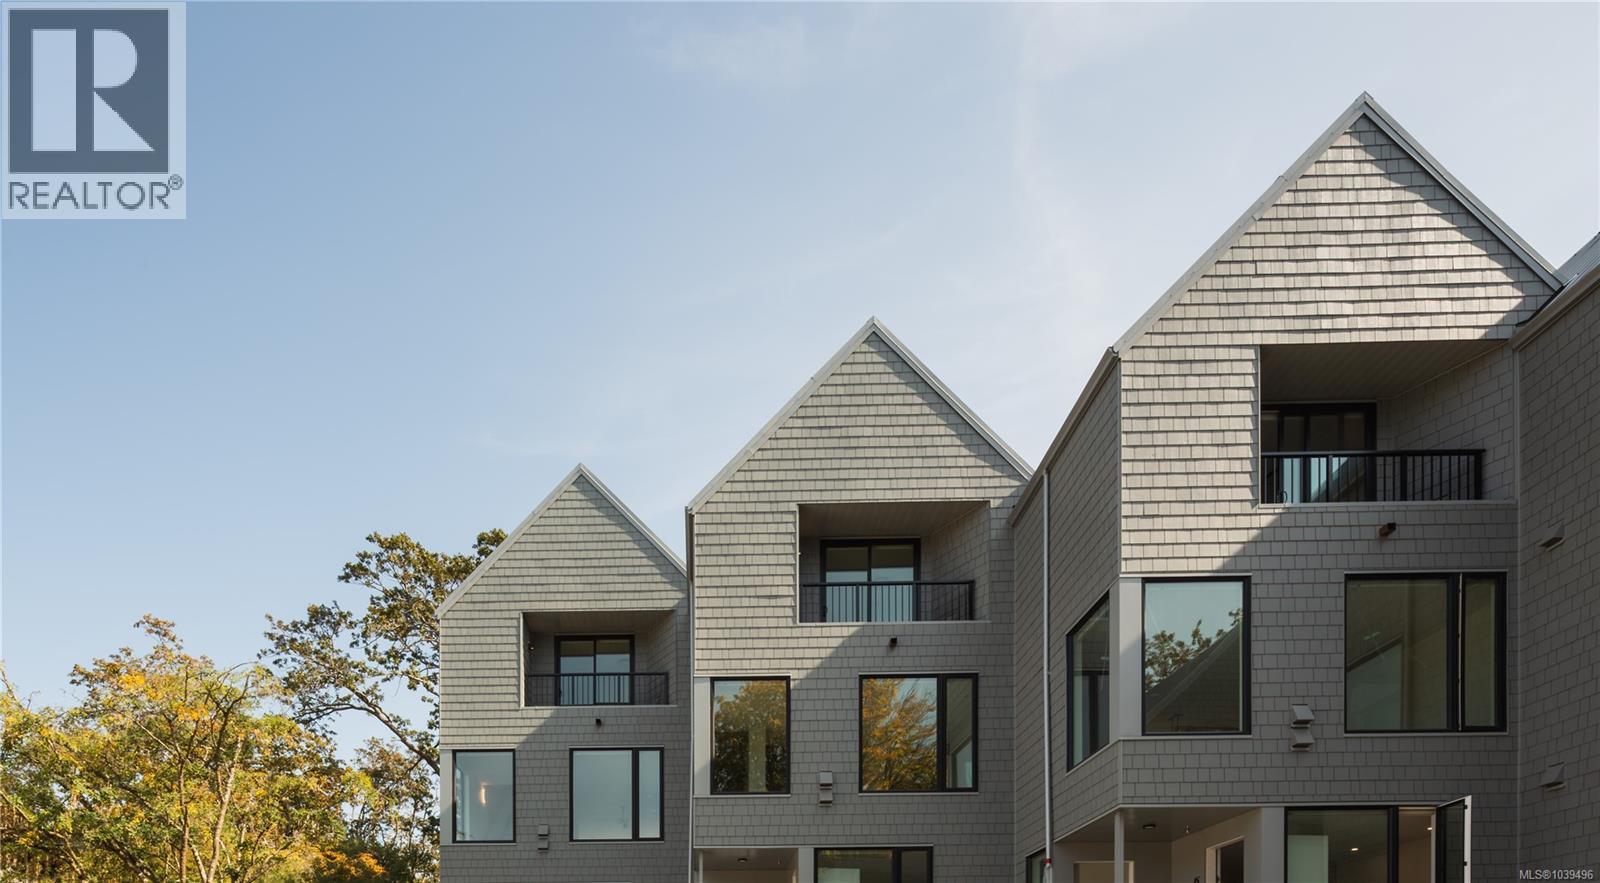
3 909 Redfern St
Victoria, British Columbia
Price adjusted and move-in ready! Wisteria Row is Aryze Developments newest residential townhome community. Located on the border of Oak Bay and East Fairfield, this 3 bed, 2.5 bath home includes a Fulgor Milano appliance package, custom designed cabinetry, oversized windows and hardwood flooring throughout. The ground oriented front porch encourages thoughtful interface with the community, while still allowing for privacy and delineation from passersby's. This home offers ground entry living with bedrooms on the lower level. 3-909 Redfern is part of our car-free collection and as such offers a complimentary membership to the onsite Modo Car Share & 2 designated, ground oriented bicycle parking stalls within our secure accessory building. Homes can be viewed in person by contacting our in-house team at (250-533-1771) All prices are subject to GST and other applicable taxes. (id:63400)
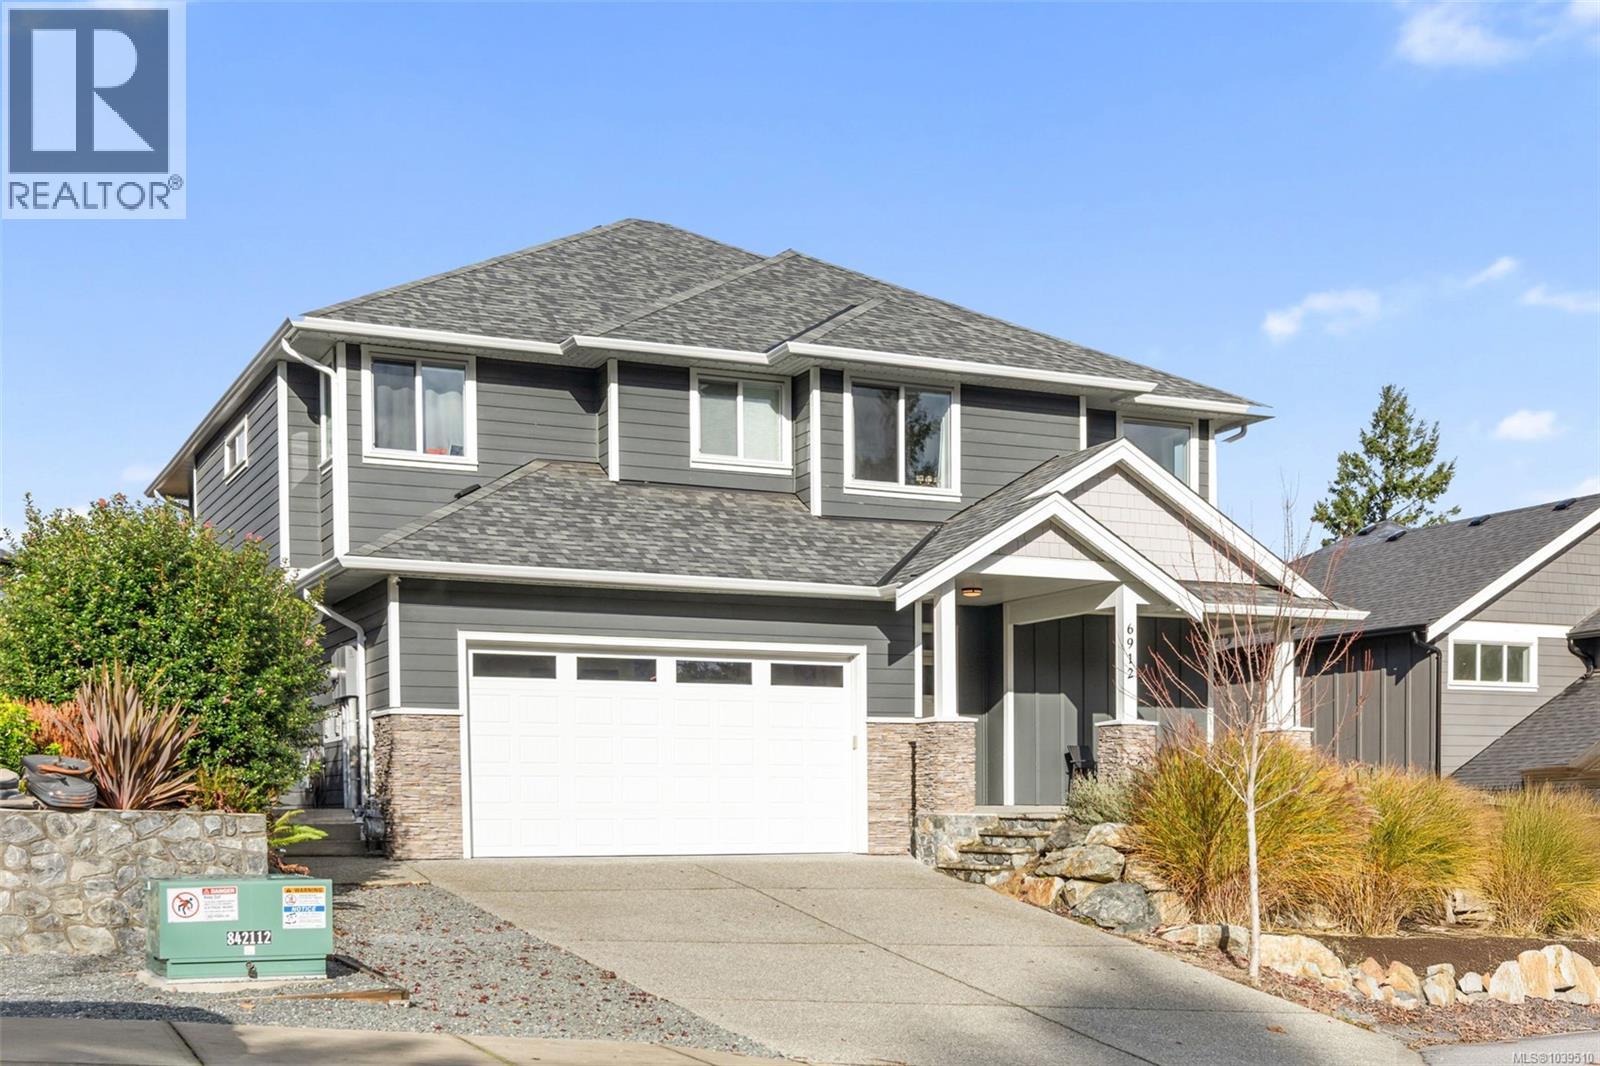
6912 Blanchard Rd
Sooke, British Columbia
OPEN HOUSE: Saturday, July 25th from 11am-1pm! Located in West Ridge Trails close to all of Sooke’s Town Core amenities, this beautifully crafted 3 bedroom + media room executive style home with 1 bedroom suite on separate meter makes the ideal family property! The main living area boasts a spacious open concept floor plan with gleaming quartz counter tops and SS appliances in the kitchen, cozy gas fireplace with built in shelving in the living area and plenty of space in the dedicated dining area for family dinners and gatherings with access to a massive partially covered 260sf deck. Down the hall you’ll find your primary bedroom with walk-in closet and stunning 5 piece ensuite with free standing tub, two additional great sized bedrooms, laundry room and main bath. A media room downstairs makes the perfect escape for teens and adults alike - or incorporate it easily into the 1 bedroom suite with 9’ ceilings, separate laundry, high end finishes & outdoor area for extra space & rental income! Gemstone lighting, epoxy flooring in garage, wired for generator & surround system are just some of the many bonuses. With plenty of living space, a huge yard, ample parking and storage, this is a fantastic home to grow into over the years - book your showing today! (id:63400)
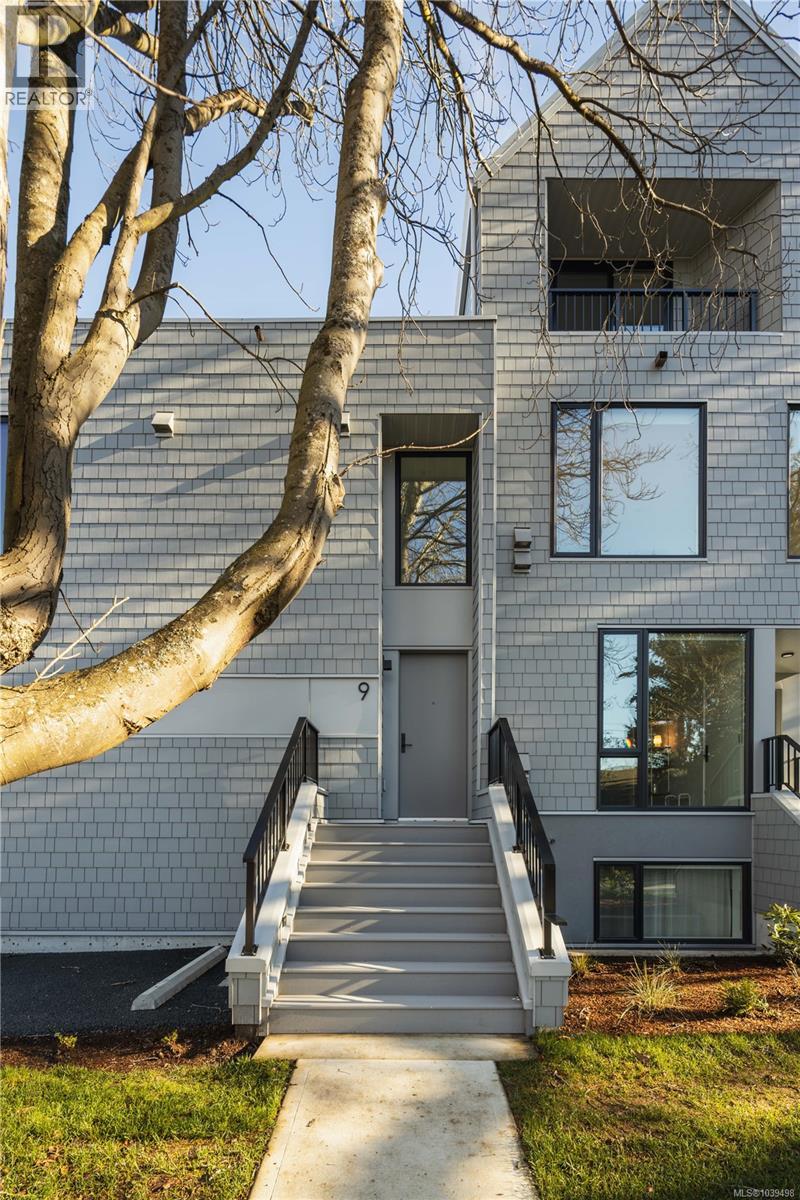
9 907 Redfern St
Victoria, British Columbia
*Price Adjusted and move-in ready! Located in Aryze Developments newest community, Wisteria Row. This one bedroom home offers private, front door access, no shared floors above or below and a private, covered porch area for homeowners to enjoy throughout the seasons. Finished with sophisticated residential features, such as; a fully integrated, Fulgor Milano kitchen package, in-suite laundry and oak, hardwood flooring throughout. Designed in collaboration with award winning Developer, Aryze Developments and Erica Sangster, Principal of D'Ambrosio Architecture, Wisteria Row offers a clean modern form, while paying homage to the traditional materials and design seen throughout the historic neighborhood. Located on the tree-lined border of Oak Bay and East Fairfield, within walking distance to Oak Bay Village, and surrounded by beaches and endless recreation opportunities to enjoy. Contact our in-house team to find out more about this home or other homes at Wisteria Row. In person viewings available Tuesday through Saturday upon request. 778.535.6633 or sales@aryze.ca (id:63400)
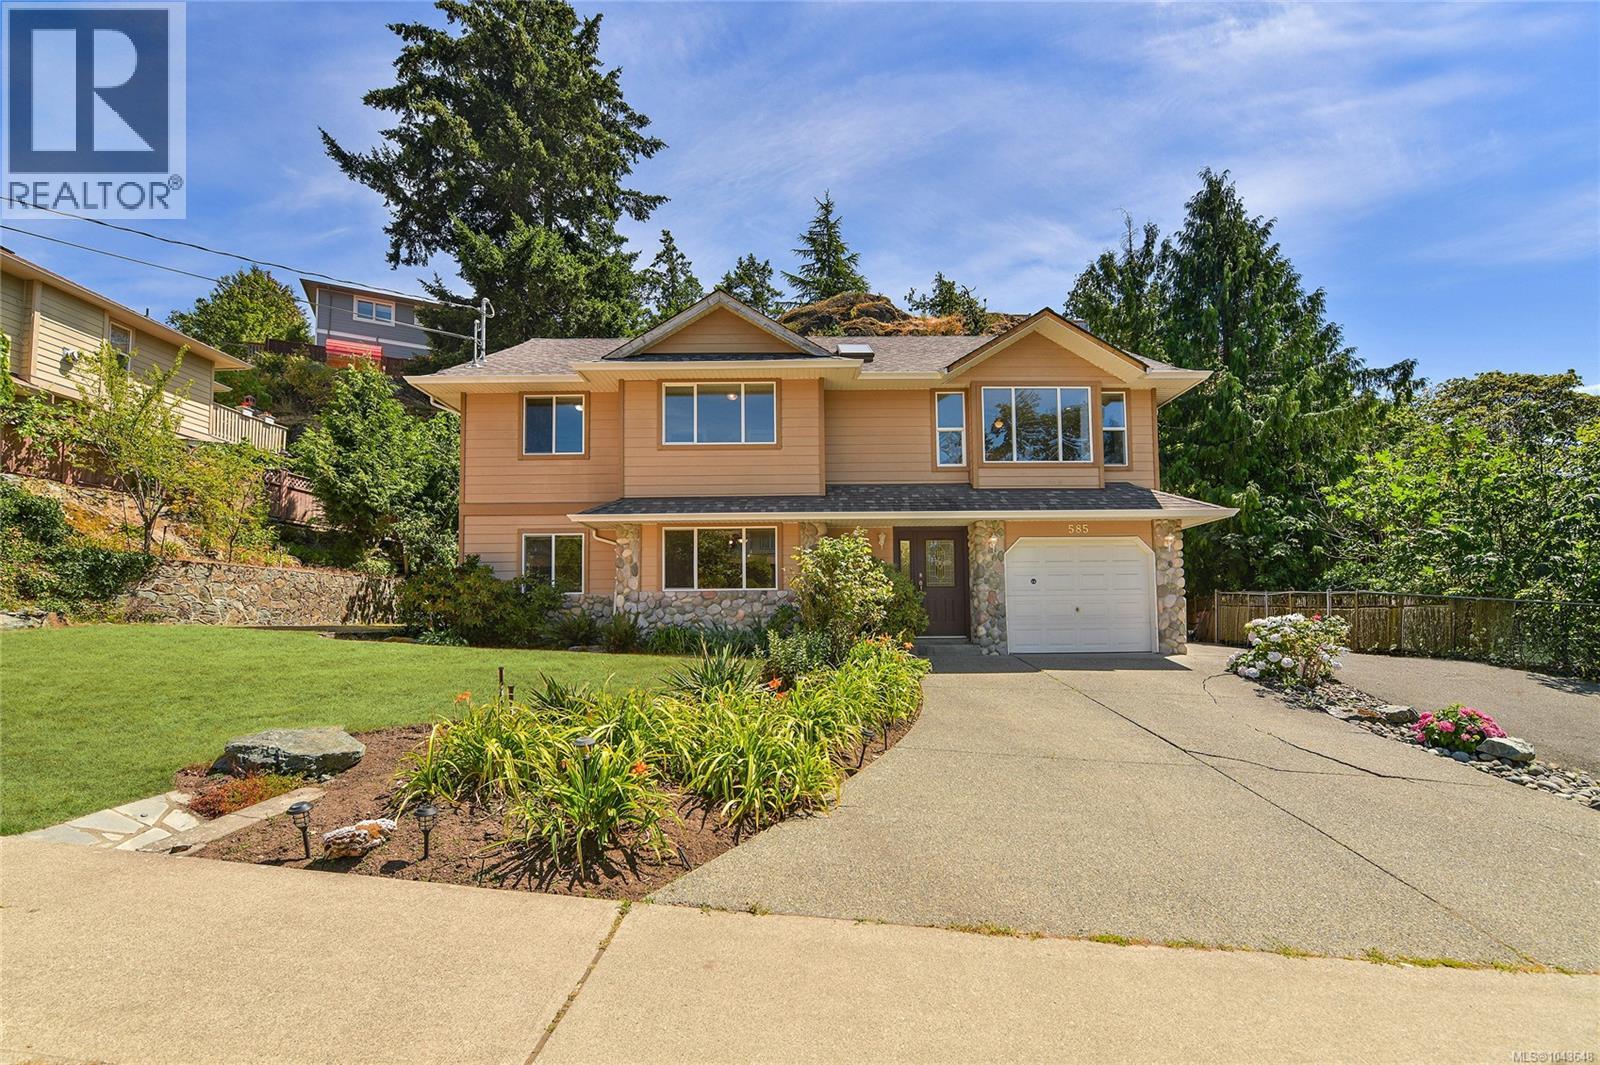
585 Hansen Ave
Langford, British Columbia
Welcome to this exceptional family home in the highly desirable Thetis Heights neighbourhood, offering 5 bedrooms and 3 bathrooms across two levels. The upper floor features a bright 3-bedroom, 2-bathroom main residence, while the lower level provides a 2-bedroom legal suite—perfect as a mortgage helper, guest space, or extended family accommodation. The main home showcases a generous primary bedroom with walk-in closet and 3-piece ensuite, a cozy gas fireplace, skylights, and a private deck off the dining area overlooking the beautifully landscaped yard with mature fruit trees. Additional features include hot water on demand, an attached garage, and TWO separate driveways providing excellent parking. Ideally located near parks, schools, shopping, and West Shore amenities, this home offers the perfect blend of comfort, versatility, and convenience. Enjoy a private backyard retreat ideal for relaxing or entertaining, with Thetis Lake and the Galloping Goose Trail just minutes away. (id:63400)
2441 Ainsley Pl
Nanoose Bay, British Columbia
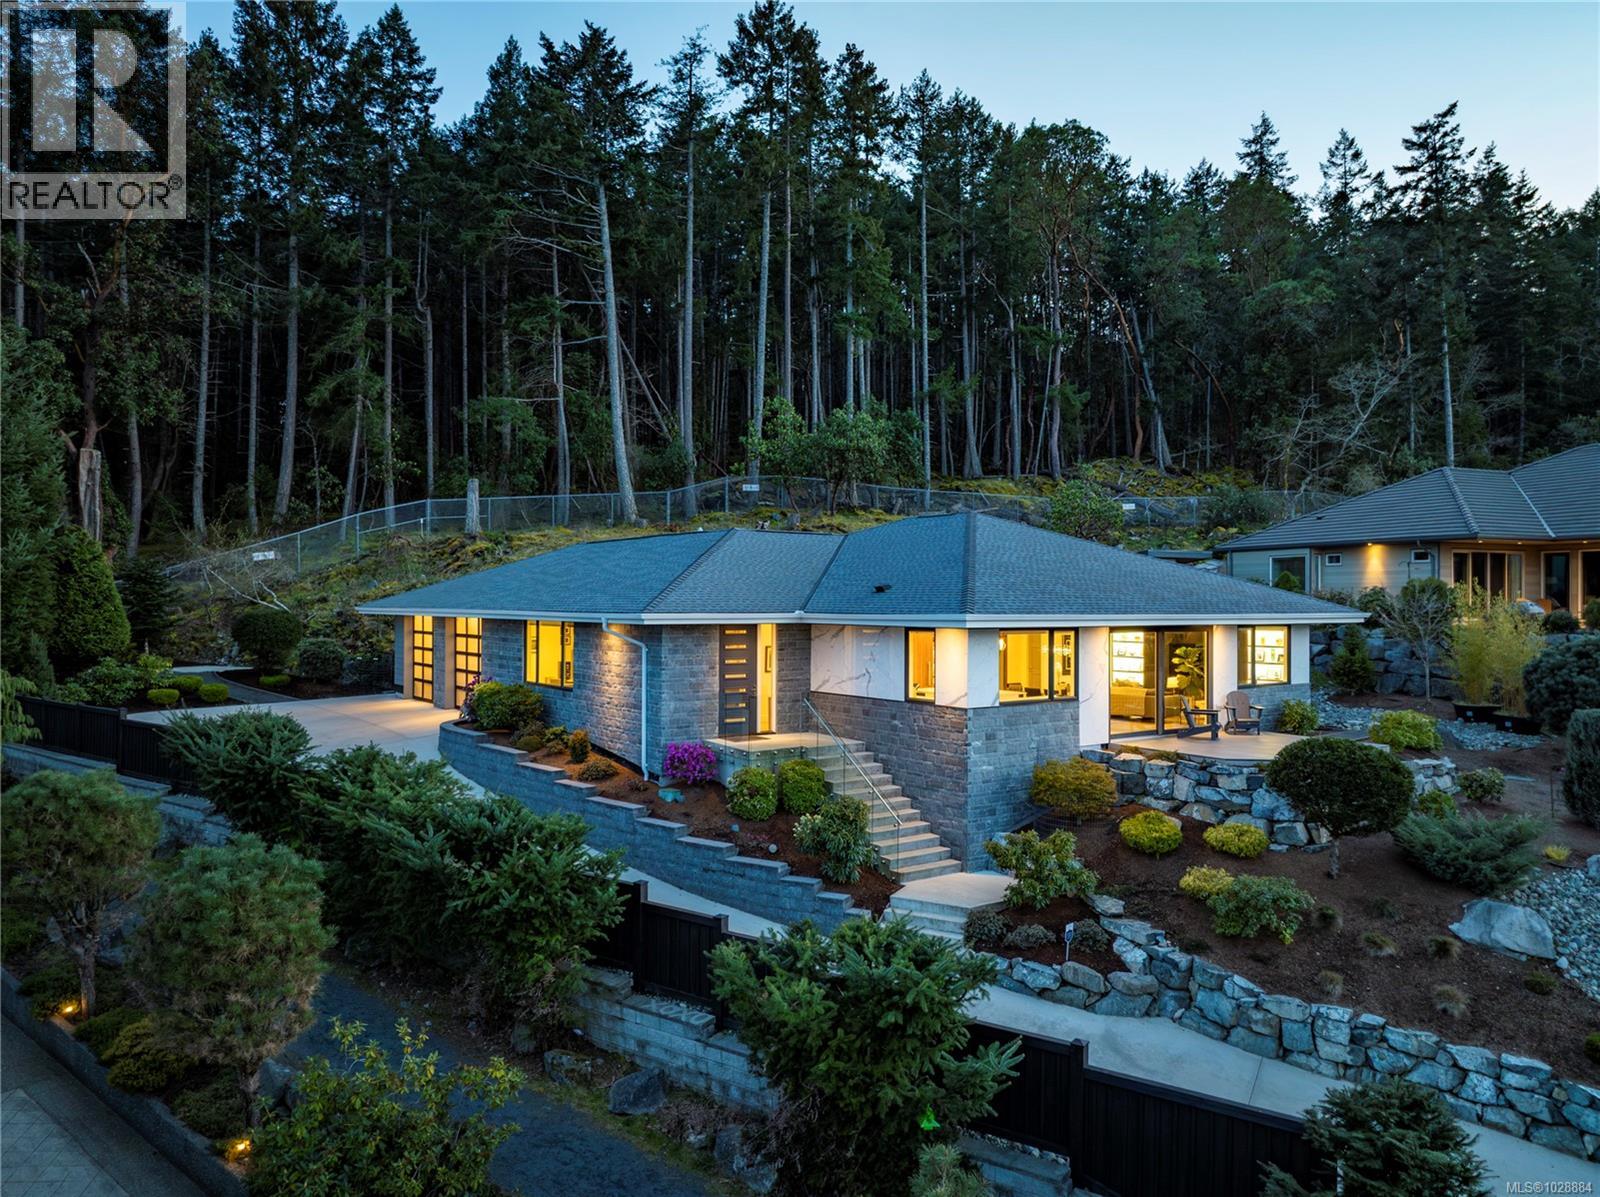
Virtual Open House by appointment only hosted on July 25th from 11:00 am to 1:00 pm. This exquisite custom-built luxury home spans over 2,500 sq ft and masterfully blends sophisticated design with functional elegance. Featuring 2 spacious bedrooms, 2 bathrooms, plus a massive bonus/flex space adjacent to the entry, this versatile area easily serves as a third bedroom or private office. The thoughtfully designed layout offers in-floor heating throughout and a seamless indoor-outdoor connection. In the gourmet kitchen, a large island anchors the space, complemented by high-end Miele appliances (extended warranty) and dramatic floor-to-ceiling windows that open onto a stunning waterfall-style patio—perfect for entertaining. The main living area is warmed by an elegant marble fireplace. The primary suite is a true retreat, featuring a walk-in closet and a luxurious ensuite fully clad in 5x10 porcelain tile slabs across both walls and floors, creating a sleek, spa-inspired atmosphere. These striking porcelain slabs are also carried through select exterior elements, enhancing the home’s modern design and curb appeal alongside stone and cement board siding. Step outside to a meticulously manicured yard with gated access to a pathway leading directly to the ocean—just a short, peaceful walk to the waterfront. Ideally located steps from the 2nd hole of Fairwinds Golf Course, this home offers refined coastal living in one of the area’s most sought-after communities. (id:63400)
2893 11th Ave
Port Alberni, British Columbia
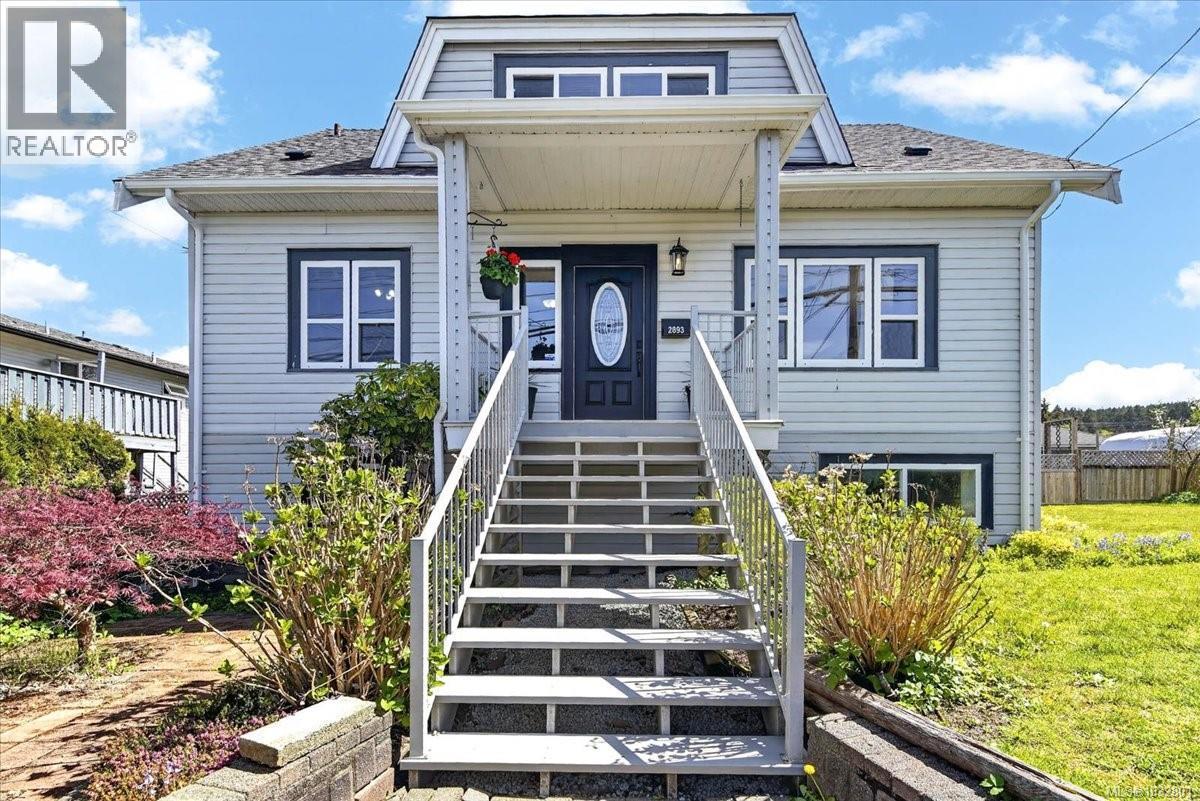
Rarely does a property offer such a perfect marriage of 1930s character and modern functionality. This four-bedroom, two-bathroom gem sits on a massive quarter-acre city lot, offering a private urban oasis with limitless development potential. Meticulously maintained, the main floor radiates vintage charm while the fully renovated basement provides a fresh, contemporary living space. Major capital investments have already been handled for you, including a brand-new roof to ensure years of worry-free ownership. ? The expansive, fully-fenced backyard is a dream for gardeners and outdoor enthusiasts alike. You can entertain guests on the oversized sundeck or embrace a sustainable lifestyle with the chicken coop and established garden beds already in place. Accessibility is a breeze thanks to the alley access and dedicated RV parking. For the savvy investor or growing family, the zoning and lot size present a golden opportunity to build a carriage home or garden suite. Additionally, the separate entry to the updated basement offers clear suite potential for a mortgage helper. Centrally located, you are only steps away from shopping, transit, and schools. Whether you are looking for a character home with room to breathe or a strategic holding property with high land value, this unique residence delivers on every level. Book your private showing today to experience this rare offering. (id:63400)
201 2580 Brookfield Dr
Courtenay, British Columbia
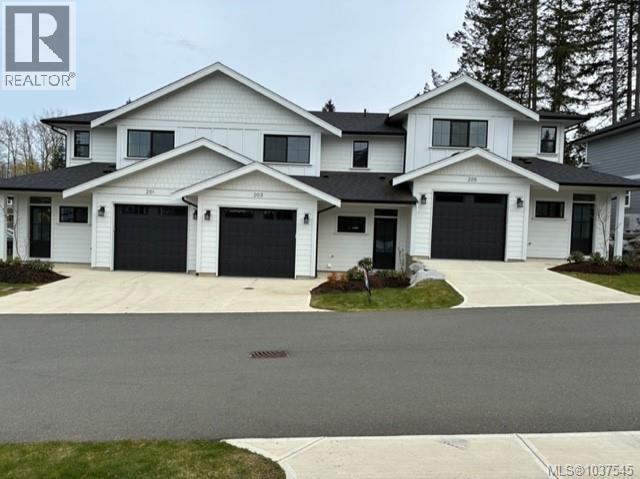
Welcome to Phase 2 of The Streams! This vibrant townhome community offers beautiful layouts and high end finishing at an affordable price. Located within easy walking distance of downtown Courtenay, this development also sits on the edge of the Courtenay Greenway/Piercy Creek trail system. This is a very family and pet friendly area of town and for those with kids there is also a large brand new playground right next door. Inside you’ll find well thought out floorplans that feature main level living and fully enclosed rear yards. There are two modern colour schemes to choose from and lots of storage as well as attached garages for each home. Upstairs you’ll be impressed by the size of the bedrooms and flex spaces and all ensuites boast heated tile floors. Sizes range from 1532-1678 square feet. If you want ease of ownership combined with a central location then The Streams is the place to be. Fully finished and move in ready. (id:63400)
203 2580 Brookfield Dr
Courtenay, British Columbia
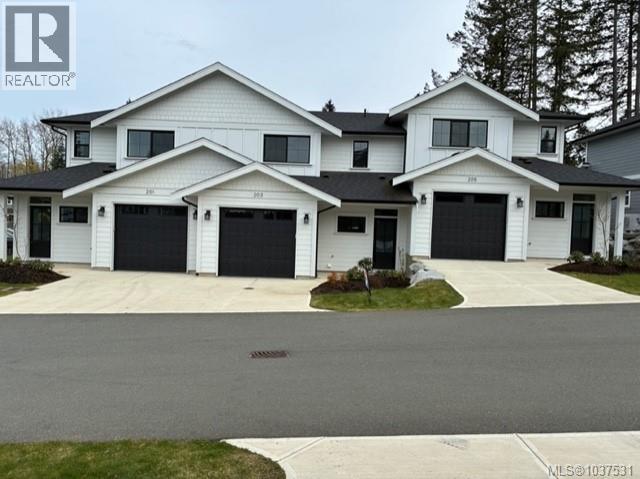
Welcome to Phase 2 of The Streams! This vibrant townhome community offers beautiful layouts and high end finishing at an affordable price. Located within easy walking distance of downtown Courtenay, this development also sits on the edge of the Courtenay Greenway/Piercy Creek trail system. This is a very family and pet friendly area of town and for those with kids there is also a large brand new playground right next door. Inside you’ll find well thought out floorplans that feature main level living and fully enclosed rear yards. There are two modern colour schemes to choose from and lots of storage as well as attached garages for each home. Upstairs you’ll be impressed by the size of the bedrooms and flex spaces and all ensuites boast heated tile floors. Sizes range from 1532-1678 square feet. If you want ease of ownership combined with a central location then The Streams is the place to be. Fully finished and move in ready. (id:63400)
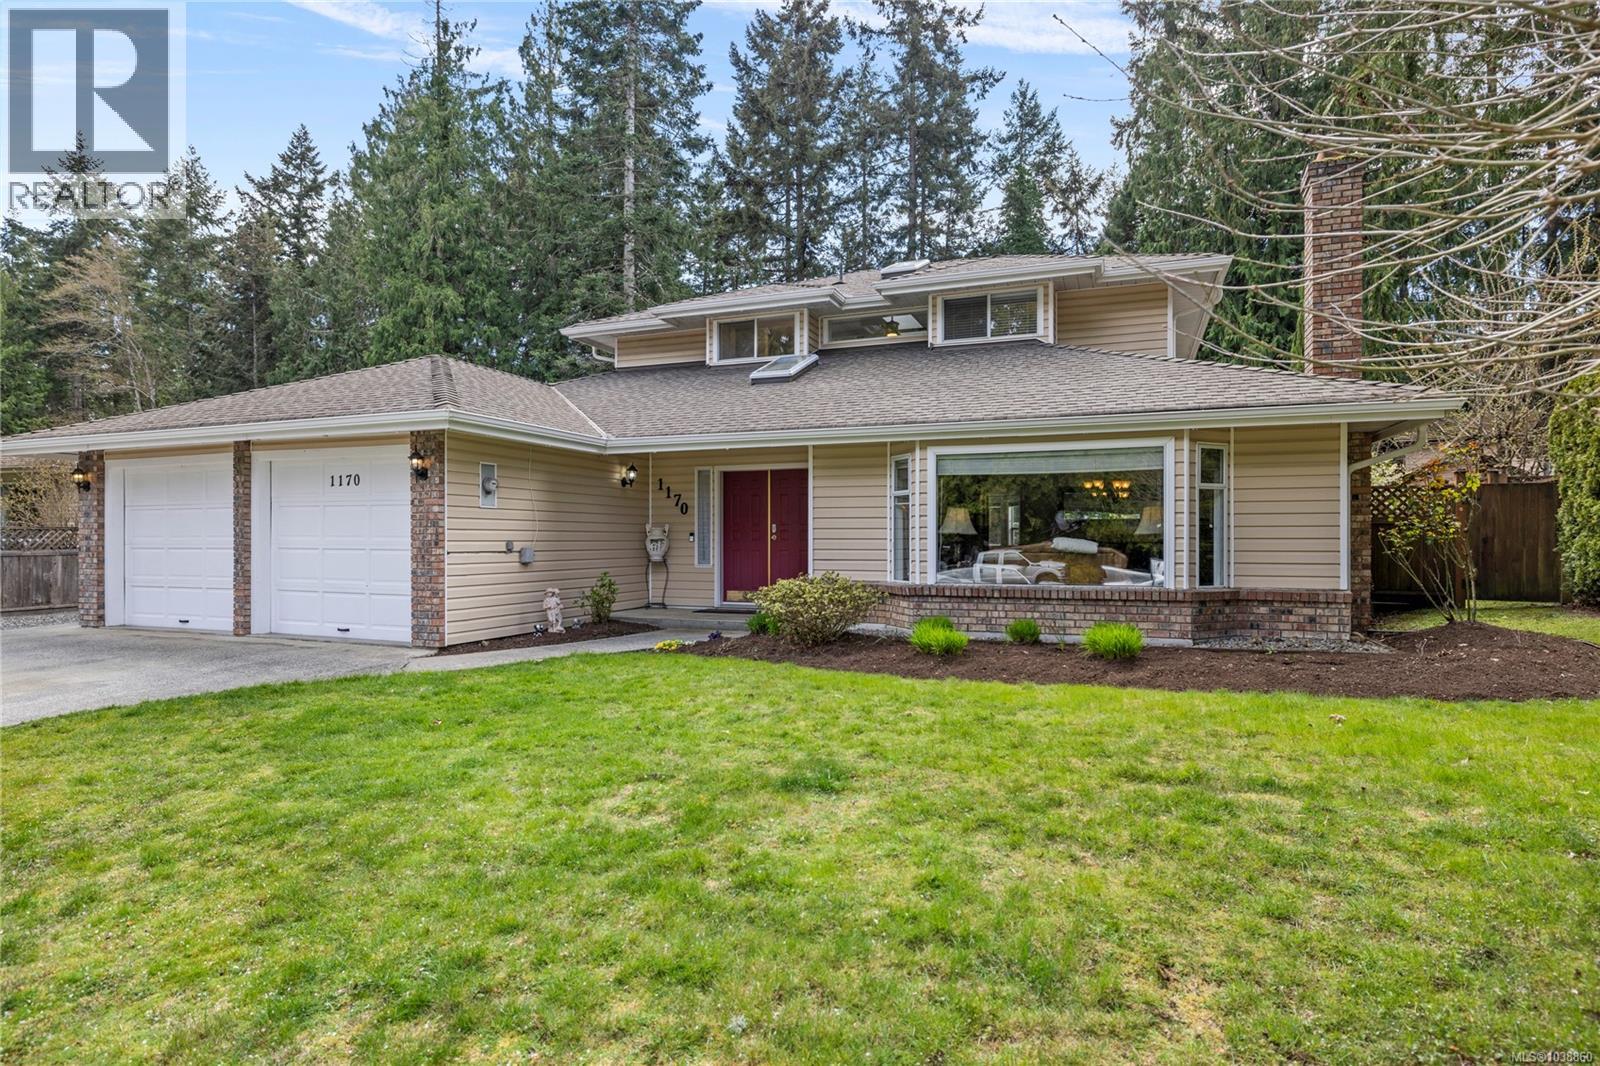
1170 Clubhouse Dr
Qualicum Beach, British Columbia
This lovely Eaglecrest family home offers an exceptional blend of space and versatility, featuring five large bedrooms and three full bathrooms, making it equally suited for a growing family or a thriving home-based business. The interior boasts expansive living spaces, including a bright open-plan kitchen that flows seamlessly into the family room and eating area, where a cozy wood stove creates a warm and inviting heart to the home. A formal dining room attached to the living room allows for multi-zoned entertaining, while the south-facing sunroom provides the perfect footprint for a lush conservatory, quiet reading room, or extra play space. Outside, the property continues to impress with a beautifully private yard that includes a large shed, a dedicated sitting area, and ample room to store all your outdoor toys and recreational vehicles. Close to all amenities and a short stroll to the beach. (id:63400)
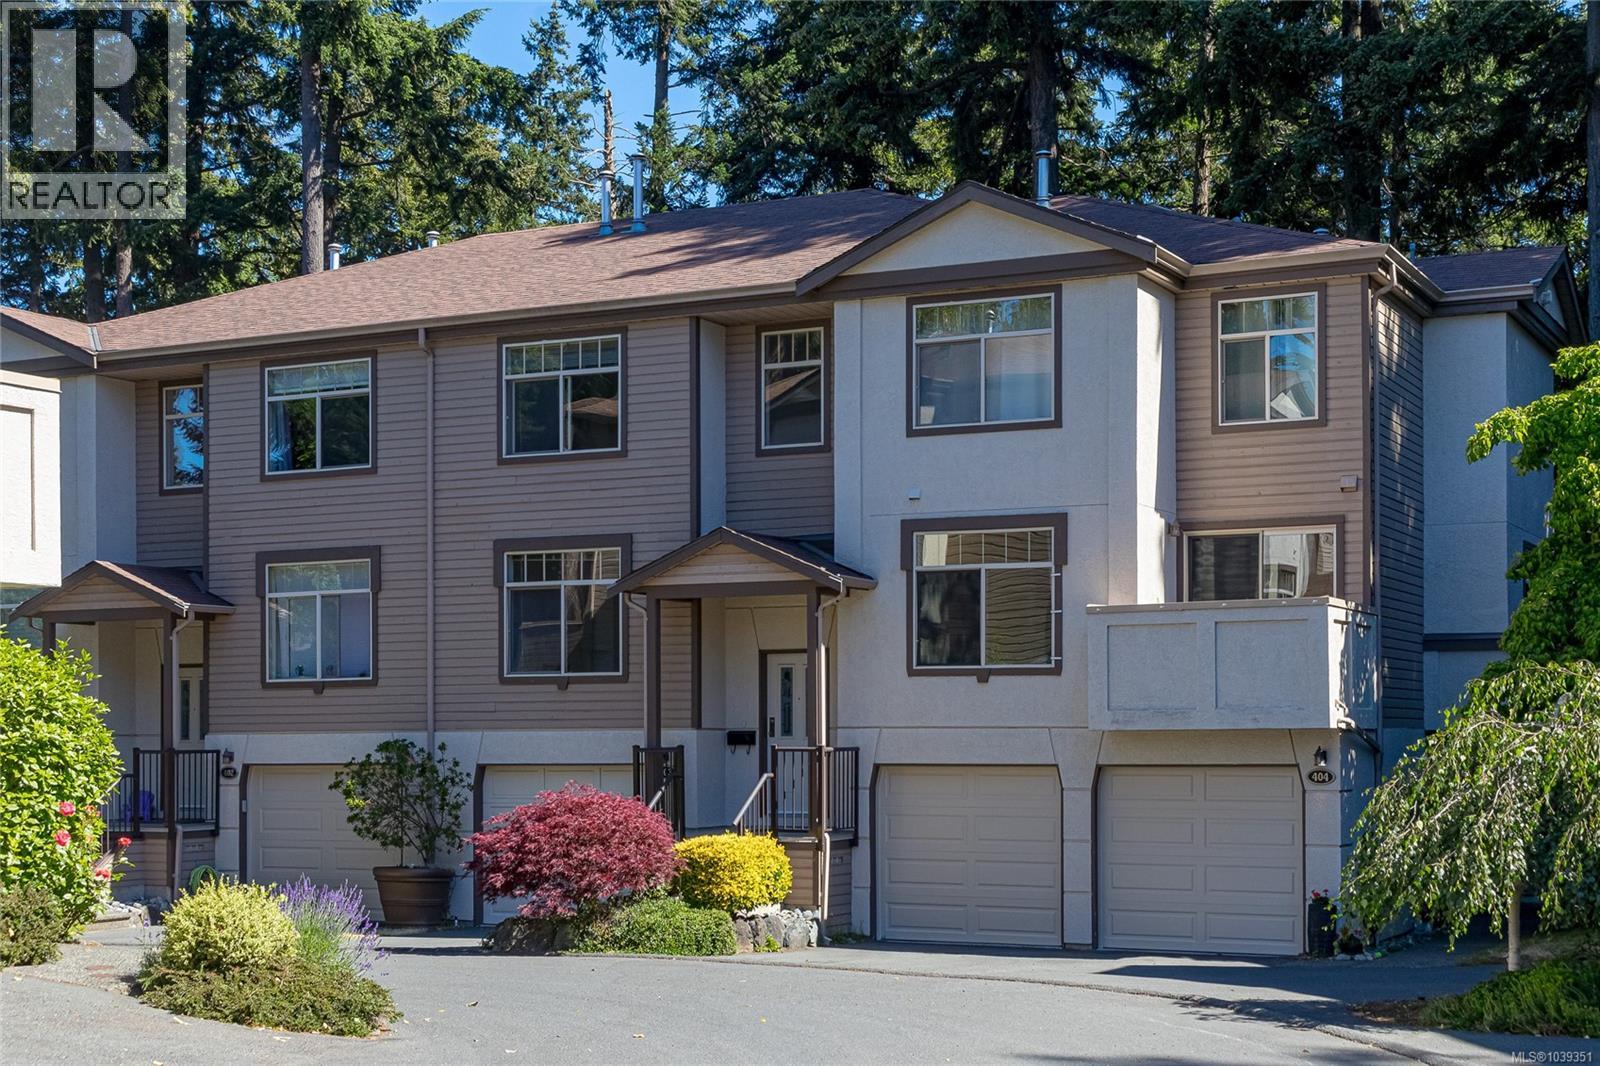
403 288 Eltham Rd
View Royal, British Columbia
Welcome to Ashley Gate, a sought-after townhome community in the heart of View Royal. This spacious 3-bedroom, 4-bathroom home offers the perfect blend of comfort, privacy, and convenience. The bright main level features a generous living and dining area with a cozy gas fireplace and large windows that fill the space with natural light. The kitchen flows seamlessly into an eating area and family room, with access to a private deck overlooking a peaceful forest setting - perfect for morning coffees. Upstairs, the large primary suite includes a walk-through closet and large 5-piece ensuite with double vanity, soaker tub, and separate shower. Two additional bedrooms upstairs provide plenty of space for family or guests. The lower level boasts a large recreation room with access to a private patio and beautifully treed backyard area. Surrounded by nature yet just minutes from the ocean, parks, shopping, recreation, and transit routes, this is affordable West Coast living at its finest. (id:63400)
Royal LePage Coast Capital - Chatterton
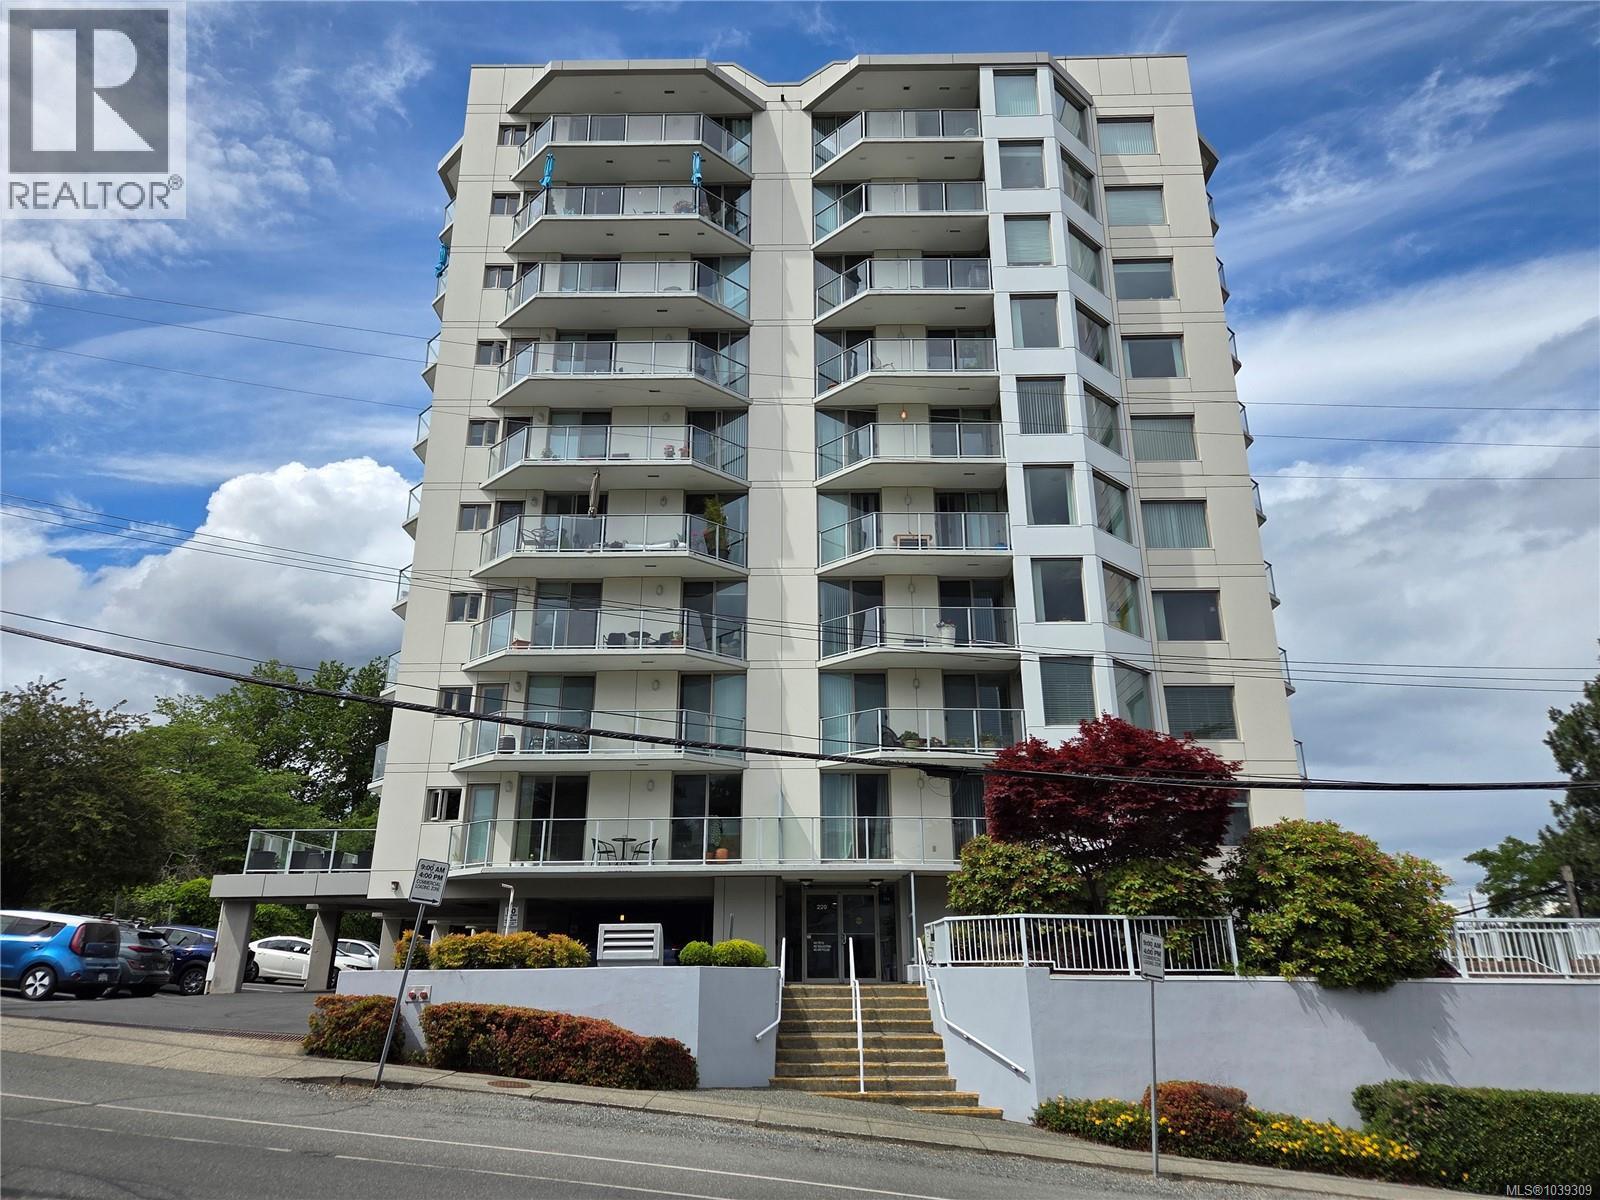
603 220 Townsite Rd
Nanaimo, British Columbia
Welcome home to Harbour City One! Perched on the 6th floor, this bright 2 bed + den, 2 bath condo features stunning views of the Newastle Channel as well as Mt Benson, and is within walking distance of restaurants, pubs, transportation & downtown. The two spacious bedrooms each have their own deck access, where morning coffee can be enjoyed while watching seaplanes take off & boats travel the channel. The additional den offers flexibility for a home office or guest accomodation. The living/dining floor plan features its own deck as well as three large windows to let in the light, with top down bottom up blinds that provide privacy. Nanaimo's stunning seawalk is just steps away. One parking stall & one storage locker are included, as well as separate bike storage. The shared common area is great for game nights, while the hot tub can be booked anytime. Book your showing today to view this gorgeous condo! Data and measurements are approximate and should be verified if important. (id:63400)
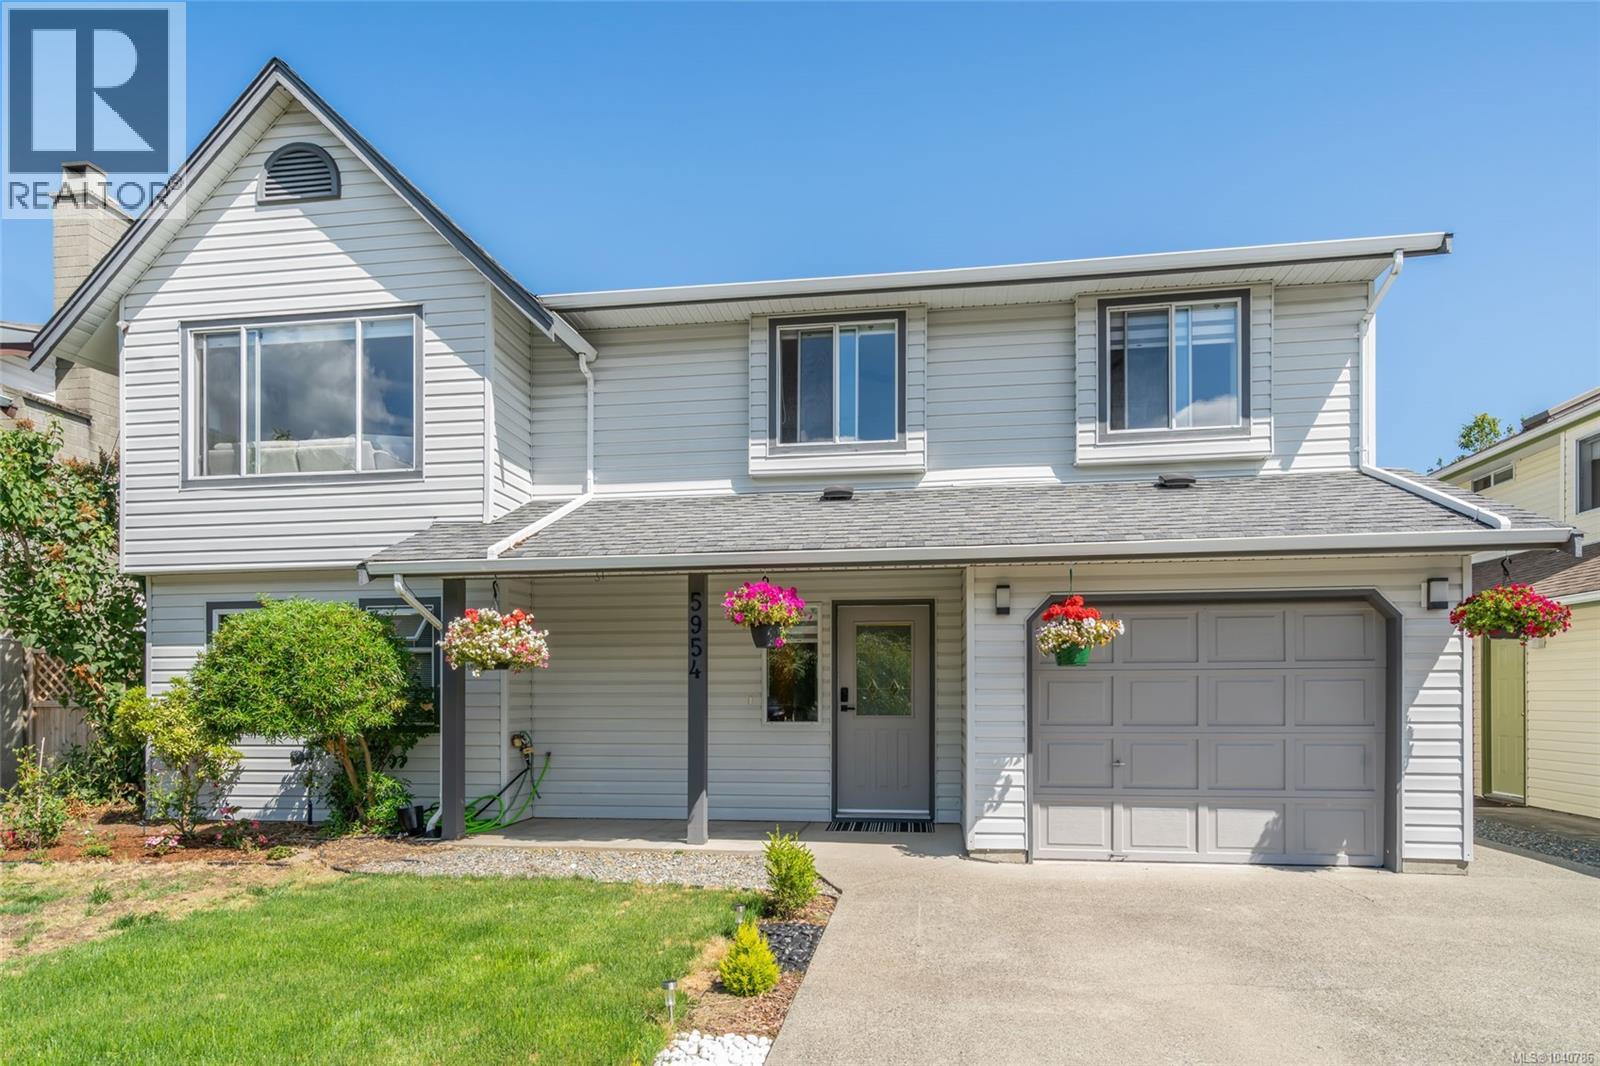
5954 Broadway Rd
Nanaimo, British Columbia
Very well maintained 2,156 sq ft renovated North Nanaimo home with 5 beds, 3 baths, including a 1 bed, 1 bath suite. Great size living room and dining area right off the bright kitchen with gorgeous new flooring and access to the rear balcony/yard. Downstairs includes the suite, laundry room and walkout to the fully fenced, amazing landscaped level yard that is a paradise hard to come by. There is also a workshop area in the garage! The home is conveniently located near Dover Bay Secondary, McGirr & Rutherford Elementary, Parks, Playgrounds, Transit, Costco, Woodgrove Mall, Library, and Sealand Park and beach it is well situated near all amenities. All data and measurements are approximate and should be verified if important. (id:63400)
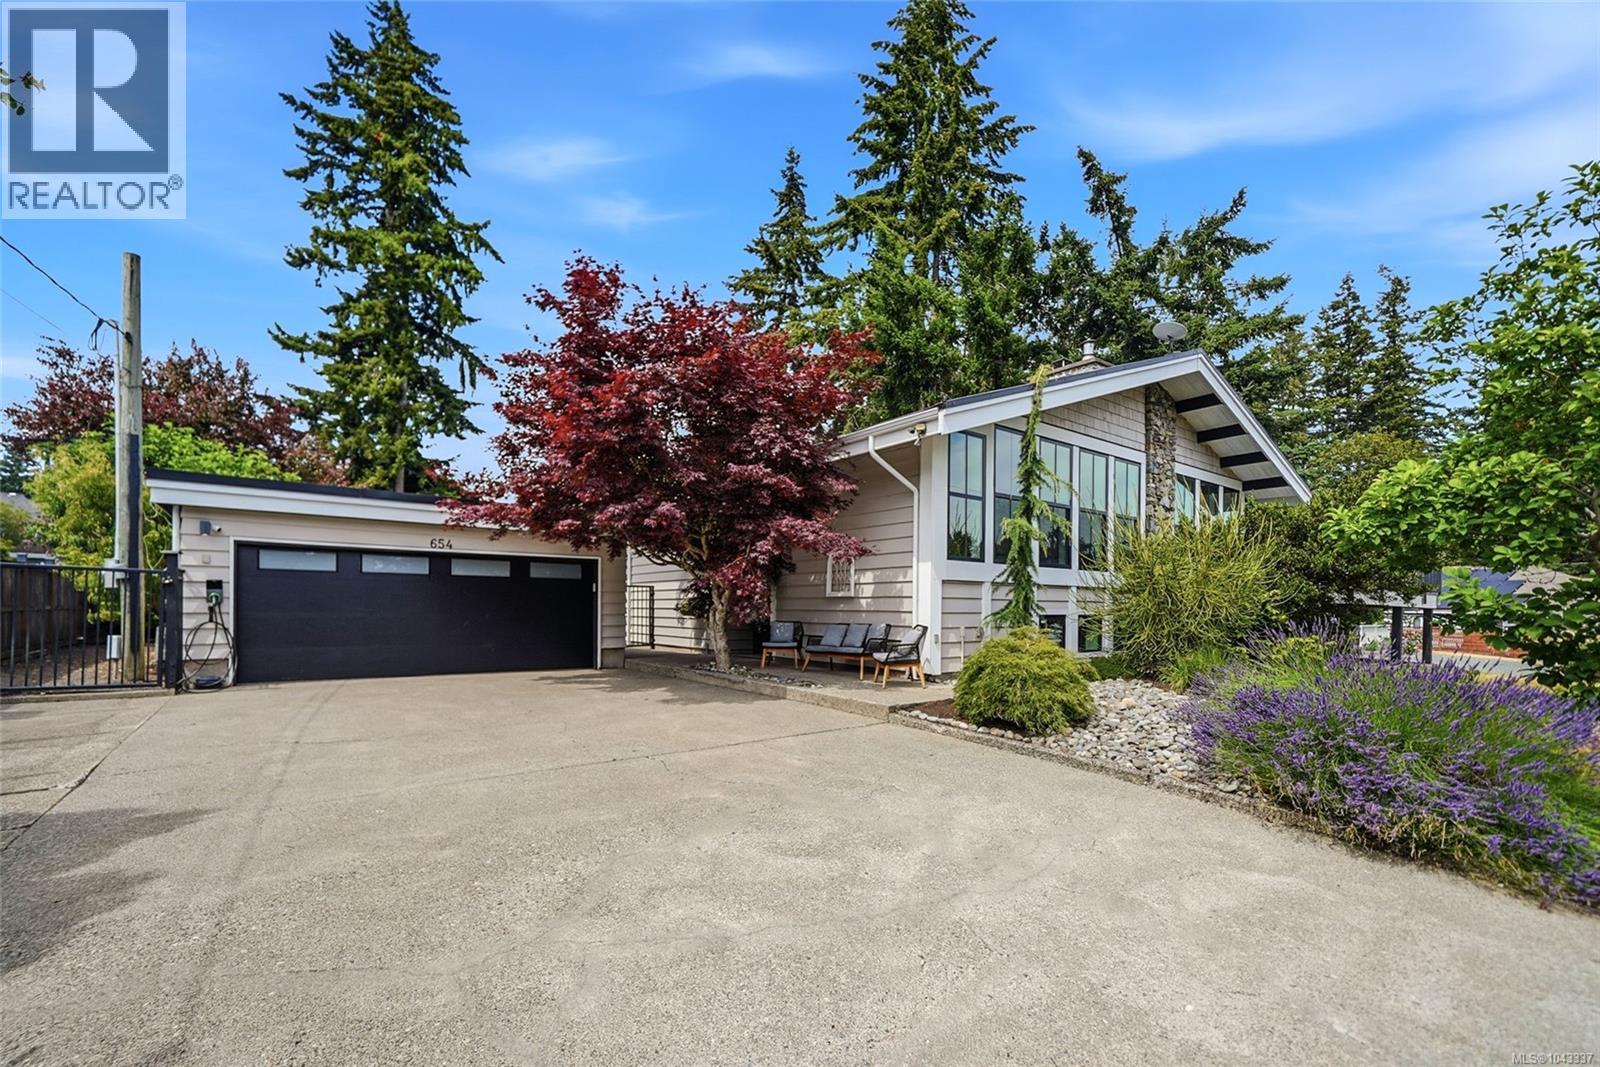
654 Hawthorne Rise
Parksville, British Columbia
Welcome to 654 Hawthorne Rise a beautifully renovated 4-bed, 3-bath Mid-Century Modern home in the heart of French Creek. This turn-key residence blends iconic West Coast design with modern luxury updates. The open-concept kitchen, dining, and living area features soaring 12-foot ceilings, skylights, oak floors, high-end finishes, and a striking double-sided wood-burning fireplace. The kitchen offers a large butcher block island, gas range, and a perfect layout for entertaining. The main level includes the primary bedroom, ensuite and private deck access to the hot tub and outdoor shower, along with a second bedroom and bathroom. The lower level offers a family room, two additional bedrooms, full bathroom, laundry, and private indoor sauna. Set on a private 0.31-acre fully fenced lot, the backyard features mature fig, peach, and apple trees, EV car charger, outdoor living space, garden areas, storage sheds, RV/boat parking, and a detached double garage. Perfectly located close to beaches, parks, marinas, and golf, this exceptional home offers the perfect blend of timeless design, modern comfort, and the Oceanside lifestyle. (id:63400)
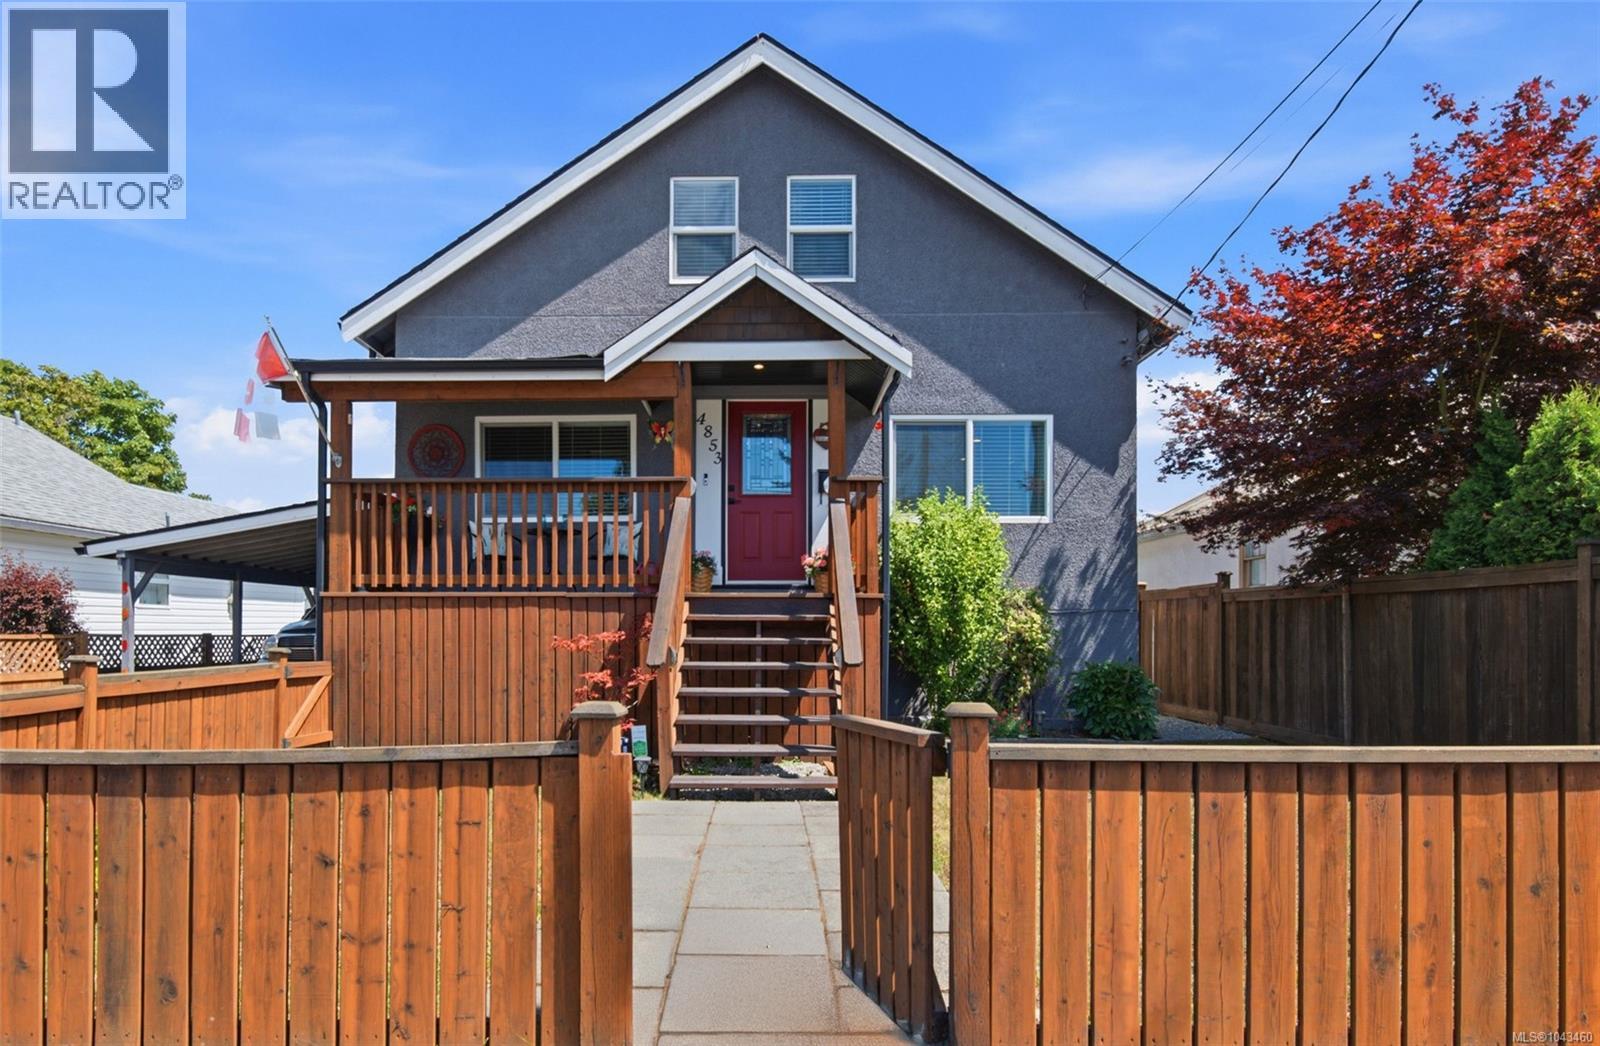
4853 Gertrude St
Port Alberni, British Columbia
Whether you're starting your day with a walk along the popular Kitsuksis Walkway, gathering around the kitchen island with family, or spending summer afternoons by the pool in your own backyard, this updated North Alberni home offers the space and setting to enjoy every season. With a full lower level for storage, and a backyard that's ready for gardening, entertaining, and relaxing, it brings together everyday comfort and practical living in a location that's hard to beat. The main floor offers a comfortable balance of open gathering spaces and flexible rooms. The bright living room is equipped with a gas furnace and ductless heat pump for year-round comfort, while the modern kitchen features stainless appliances, a gas range, shaker cabinetry, and a breakfast bar island that naturally becomes the heart of everyday living. A dining area, versatile den, main floor bedroom, and full bathroom provide flexibility for families, guests, or those working from home. Upstairs, the spacious primary bedroom offers a peaceful retreat, while an additional bedroom with a walk-in closet and a 2nd full bathroom complete the upper level. The lower level remains unfinished, providing a laundry area and generous storage space with room for all your seasonal items, hobbies, and household essentials. Outside, the fully fenced backyard offers laneway access with a vehicle gate, while the deck, above-ground pool, productive raised garden beds, and two garden sheds create a space that's equally suited to relaxing, gardening, and entertaining. A gas hookup for your BBQ makes outdoor meals easy all season long. Additional improvements include updated PEX plumbing, updated wiring, a covered front porch, and the comfort and efficiency of a ductless heat pump. Conveniently located in North Alberni, you'll enjoy being just steps from the Kitsuksis Walkway and only minutes from restaurants, shopping, and everyday amenities. Reach out any time to arrange your private viewing. (id:63400)
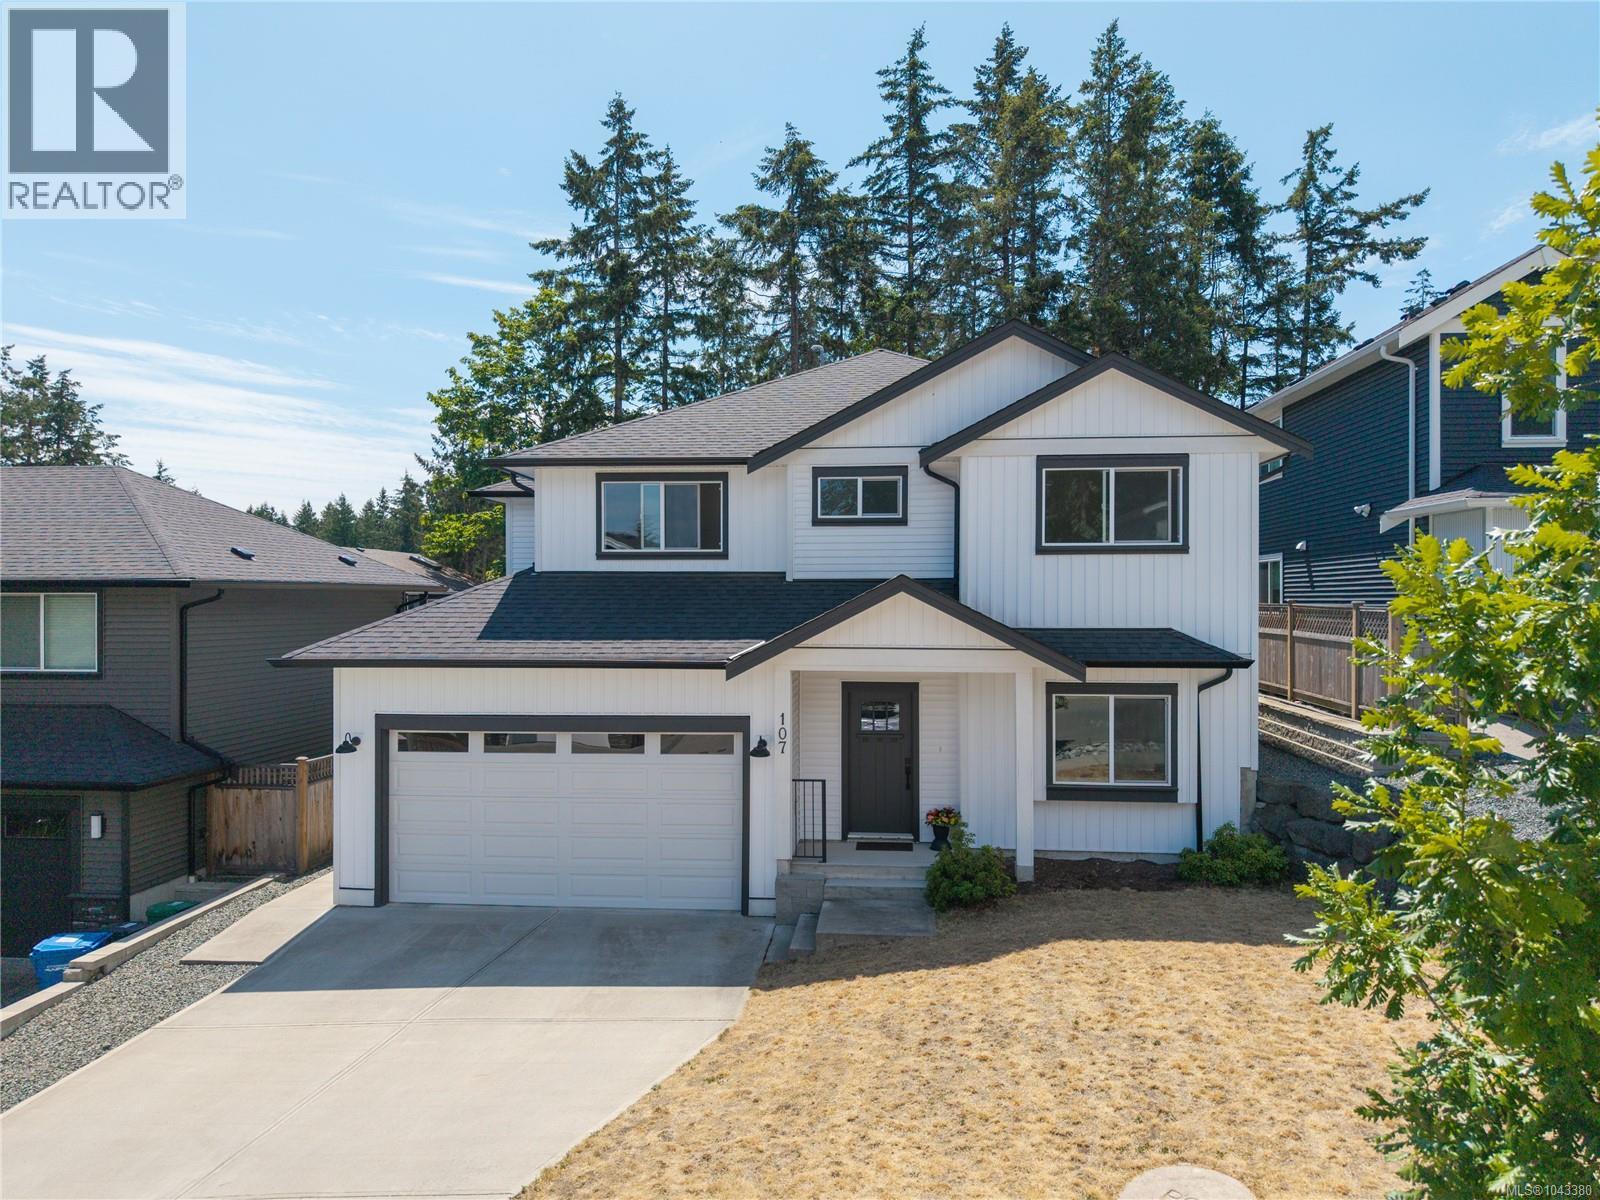
107 Evelyn Pl
Nanaimo, British Columbia
Welcome to the White House—an exceptional home where timeless style meets modern comfort. Thoughtfully designed with sophistication in mind, this like-new residence offers 5 bedrooms, a den and 3 bathrooms, including a private 2-bedroom suite. Quality finishes include quartz countertops, 9' ceilings, a striking staircase feature wall and an eye-catching natural gas fireplace. Step onto the sunny deck overlooking the large fenced backyard, perfect for relaxing or entertaining. The suite is thoughtfully positioned with a separate side entrance and double-door separation, providing excellent privacy while serving as an ideal mortgage helper. The main home features efficient natural gas heating and central A/C. Located in a quiet, newer Chase River neighbourhood, you'll enjoy direct access to acres of nature, wildlife, and miles of hiking and biking trails just steps from your door. All measurements are approx. verify if relied upon. (id:63400)
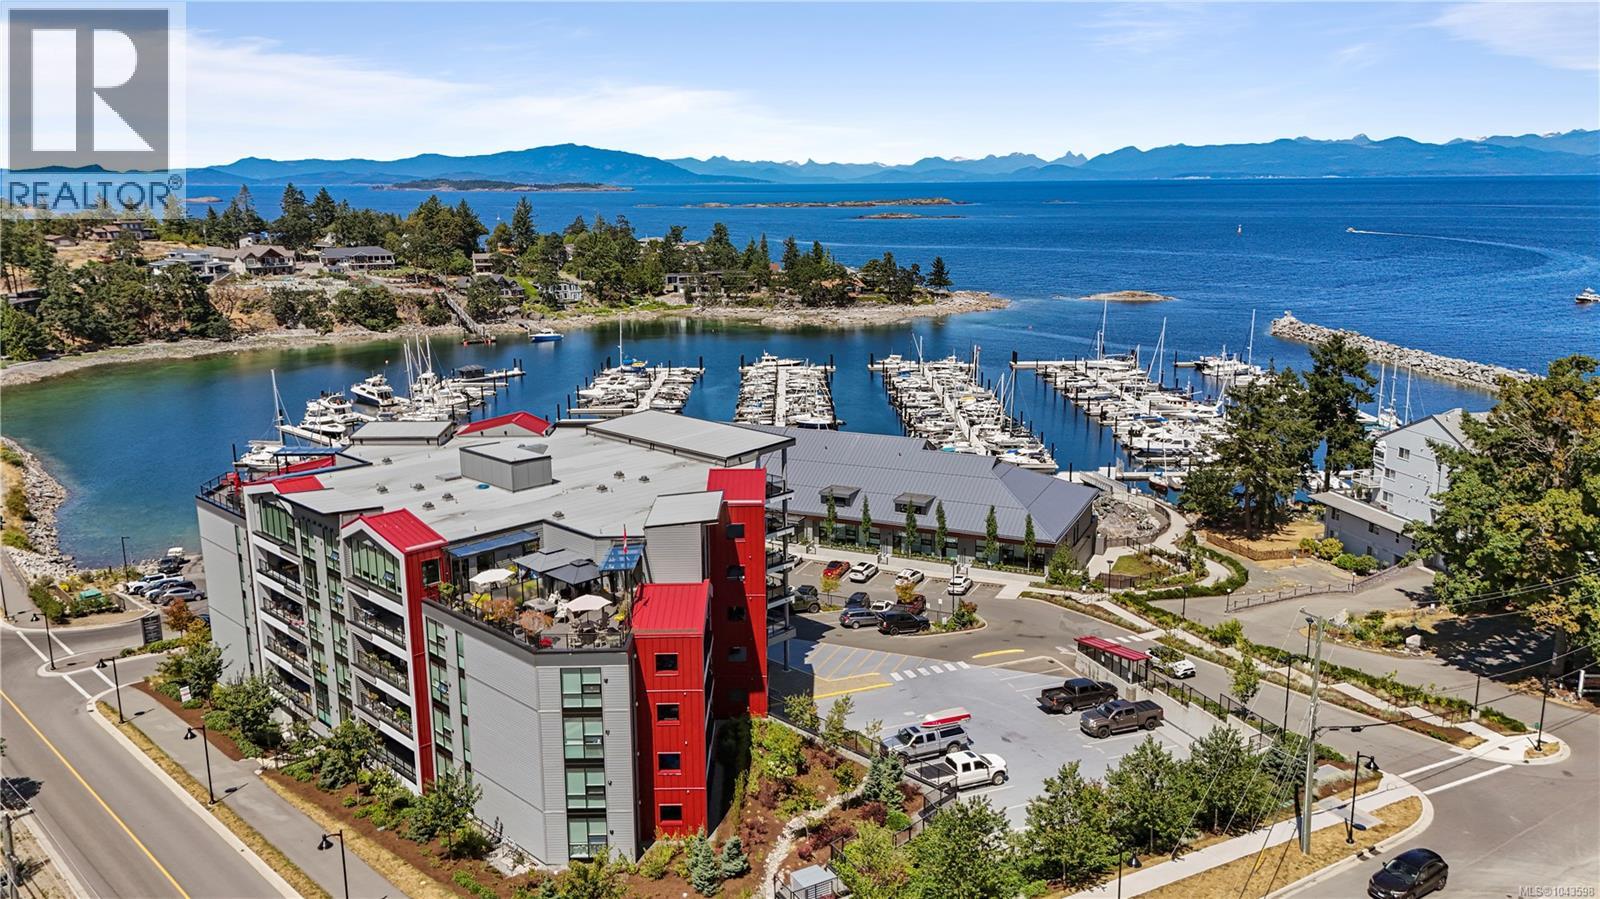
604 3529 Dolphin Dr
Nanoose Bay, British Columbia
Perched above it all, this sun-drenched penthouse residence offers impressive ocean and Schooner Cove Marina views visible from both inside the unit and its expansive rooftop patio and front-facing deck. A rare offering in this sought-after steel-and-concrete building, the home boasts 2 bedrooms plus den, 2 bathrooms, and over a 1000 sq ft of private outdoor space designed for elevated coastal living. Inside, a white designer kitchen with quartz countertops, tile backsplash, and a large island anchors the open-concept living and dining area, which features floor-to-ceiling windows, gas fireplace, and soft, neutral finishes throughout. Off the kitchen, access opens directly to the expansive rooftop patio—a generously sized, private outdoor oasis exclusive to this penthouse unit. Both bedrooms enjoy floor-to-ceiling windows and offer direct access to the front-facing deck, capturing stunning ocean and marina views. The spacious primary suite includes a walk-in closet with built-in organizer and a spa-like 4-piece ensuite. A true retreat in the heart of Fairwinds, you’re just steps from pristine beaches, scenic walking trails, and the vibrant marina, with world-class golf and a wellness centre minutes away. Dine seaside at the Nanoose Bay Café or enjoy a morning coffee by the harbour—all part of a lifestyle that blends natural beauty with refined comfort. This is more than a home—it’s a rare chance to own one of Vancouver Island’s most impressive penthouse residences. (id:63400)
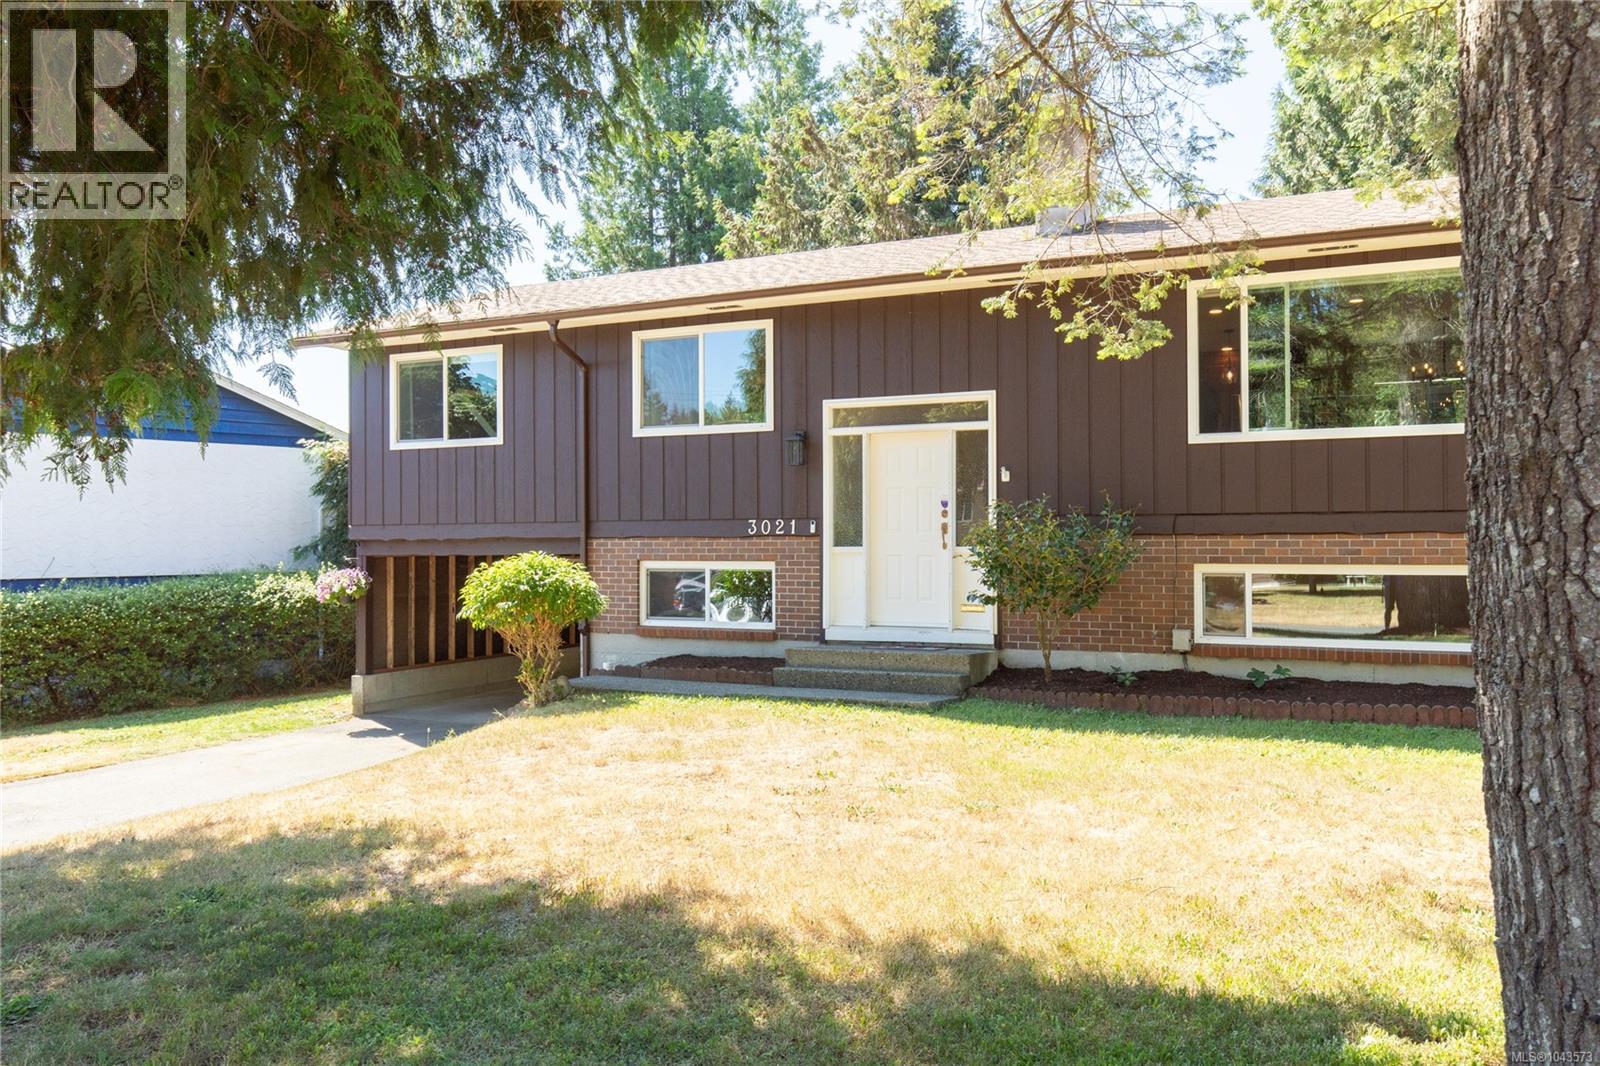
3021 Crestwood Pl
Nanaimo, British Columbia
Beautifully updated family home, tucked away on a quiet cul-de-sac in desirable Departure Bay. This well-maintained split-entry home features a bright, open-concept kitchen with a massive quartz-topped island with a built-in bar fridge. It flows into the family room with a cozy gas fireplace, the adjacent dining area opens onto a large deck overlooking the flat, fenced backyard. Down the hall, you'll find a renovated four-piece bathroom and three generously sized bedrooms, including the primary bedroom. The lower level offers a large living room with built-in storage and a second gas fireplace. Also downstairs are a den that could easily serve as a fourth bedroom, a four-piece bathroom, and laundry room. Outside, the property features a carport, plenty of parking, and a workshop located beneath the deck. Great location close to schools, parks, shopping, and Departure Bay Beach. All data and measurements are approximate and should be verified by a buyer if deemed important. (id:63400)
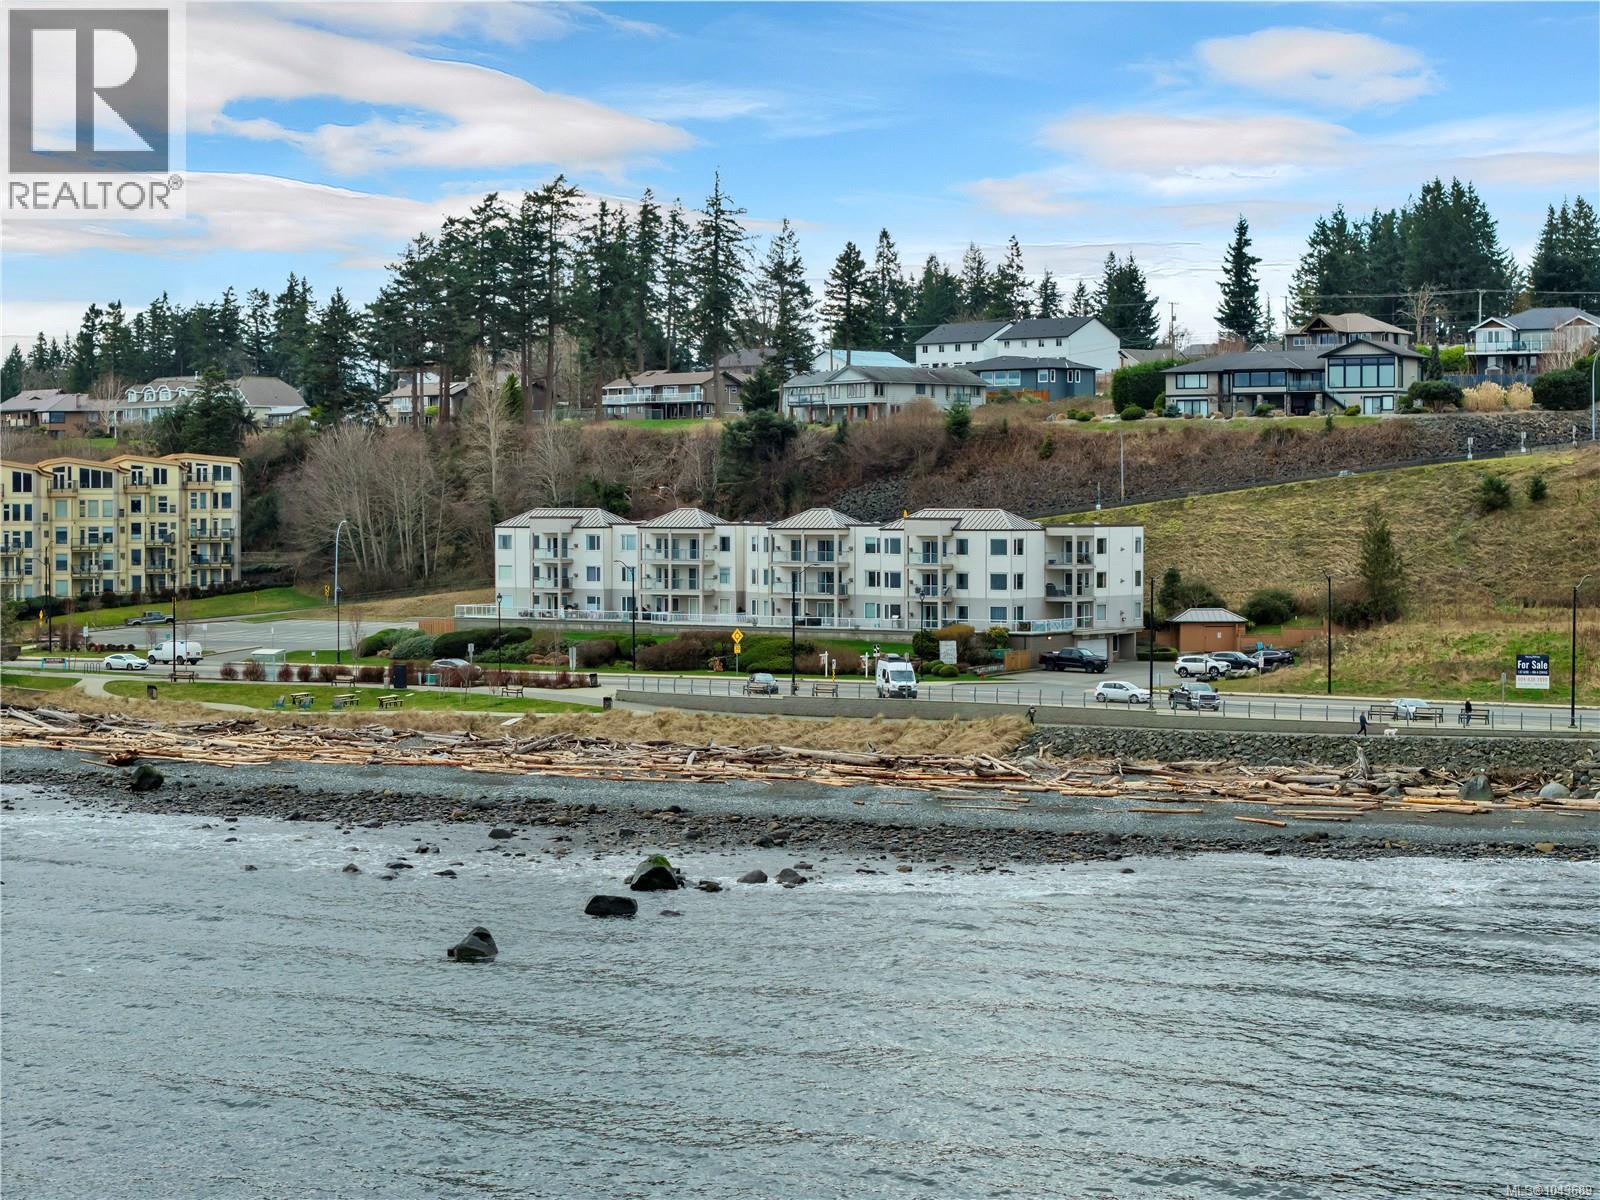
308 1350 Island Hwy S
Campbell River, British Columbia
Perched on the top-floor corner, this stunning ocean-view suite offers the perfect blend of luxury, comfort, and coastal charm. Soak in sweeping marine views of Quadra Island, the iconic Cape Mudge Lighthouse, and ever-changing ocean of activity right from your living room. The fully renovated kitchen is truly a showstopper—featuring sleek new cabinetry, quartz countertops and backsplash and stylish flooring, all with outstanding ocean views. Both bathrooms have been beautifully updated with quartz-topped vanities, new flooring, and upgraded fixtures in the ensuite and main bath. Hardwood floors flow through the bright, open living space, perfectly complementing expansive corner windows and a cozy gas fireplace. The bedrooms are privately positioned, facing a peaceful grassy bank, allowing natural light to pour in while maintaining tranquility. Enjoy the convenience of a covered entrance just steps from the elevator. Inside, a welcoming skylit entry offers extra space for coats and storage, alongside a generous laundry room. This quiet, well-maintained 24-suite (55+) building includes abundant guest parking, a secure underground parking stall, and a storage locker conveniently located right in front of your space. Pet-friendly (1 cat or dog allowed) and BBQ-friendly (gas or electric permitted on the deck), this exceptional home delivers easy, elegant coastal living at its finest. Another favourite past-time is inviting friends for a beach fire or a stroll on the famous Campbell River Seawalk. This place has it all! Open House Saturday July 25th, 11:30am-1pm (id:63400)
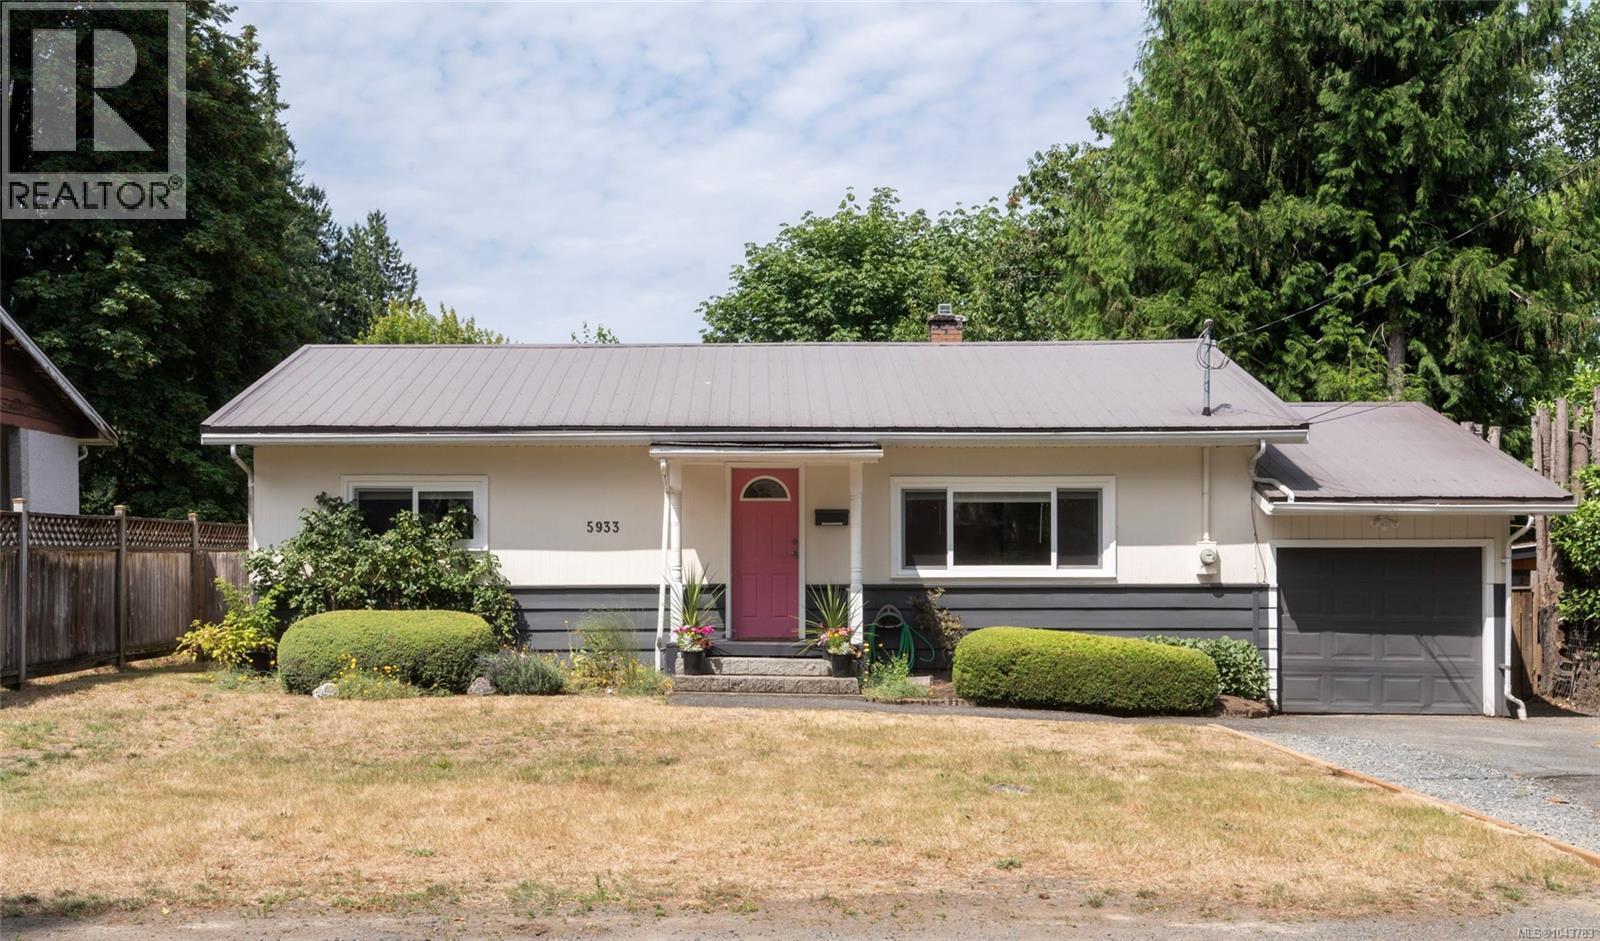
5933 Deuchars Dr
Duncan, British Columbia
MOVE-IN READY RANCHER in a quiet, established neighbourhood! Thoughtfully updated throughout, this 3-bedroom home blends character with modern comfort. Warm, original oak hardwood flooring, wood cabinets and built-ins accompanied by a heat pump with air conditioning, pot lights, refreshed laundry and a beautifully renovated bathroom. A stylish, updated kitchen featuring white cabinets with gold accents and charming display nook that flows seamlessly into the dining and living areas. Enjoy a covered deck with a cozy porch swing overlooking the fenced backyard and surrounded by mature greenery for total privacy. Perfect for entertaining or relaxing year-round. New windows in 2024, brand new hot water tank, an extra-long garage, crawlspace storage, two garden sheds and a metal roof complete the package. Conveniently located close to a hospital, schools, shopping and everyday amenities. There's even a park at the end of the street. Home is here. (id:63400)
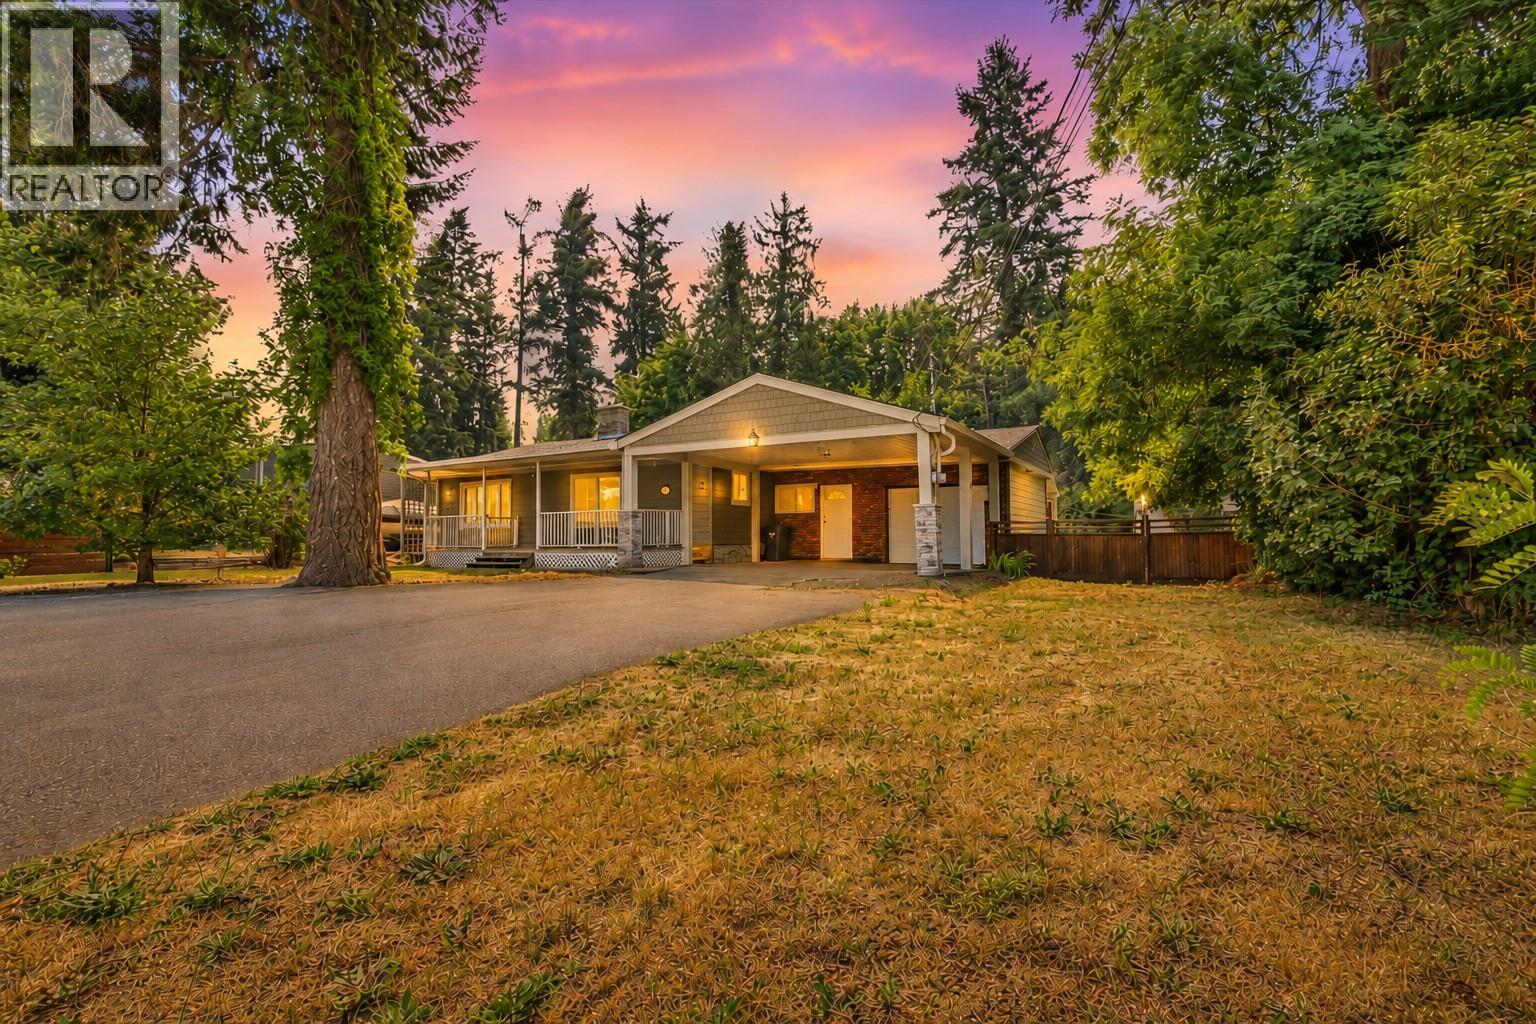
3585 Warner Avenue
Armstrong, British Columbia
Welcome to this beautifully updated 3-bed, 1-bath rancher on a quiet street in the heart of Armstrong. Situated on a 1/3-acre lot, this move in ready home offers the perfect blend of comfort, convenience, and outdoor space. Step inside to discover a bright, spacious living room and an open concept kitchen with a centre island, ideal for family gatherings and entertaining. Recent updates include fresh interior paint, new flooring and modern baseboards, creating a clean, inviting feel throughout. The oversized mudroom/laundry room offers excellent storage with direct access to the covered deck overlooking the fully fenced backyard. Outside, enjoy plenty of room for kids, pets and gardening, and entertaining. The large yard features raised garden beds, mature landscaping, a cedar privacy fence and multiple storage sheds. The basement includes a cold room, perfect for storing your garden harvest, along with a bonus room. Major updates offers peace of mind, include HardiePlank siding, roof, hot water tank and cedar fencing, all approx. 5 years old. Connected to municipal water and city sewer, this property is as practical as it is charming. Conveniently located within Walking distance to schools, parks, the ice arena and other amenities. Ideal for first-time buyers, young families or retirees seeking one-level living. Vacant and ready for quick possession on a rare oversized in-town lot. (id:63400)
14 E Croker Island
North Vancouver, British Columbia
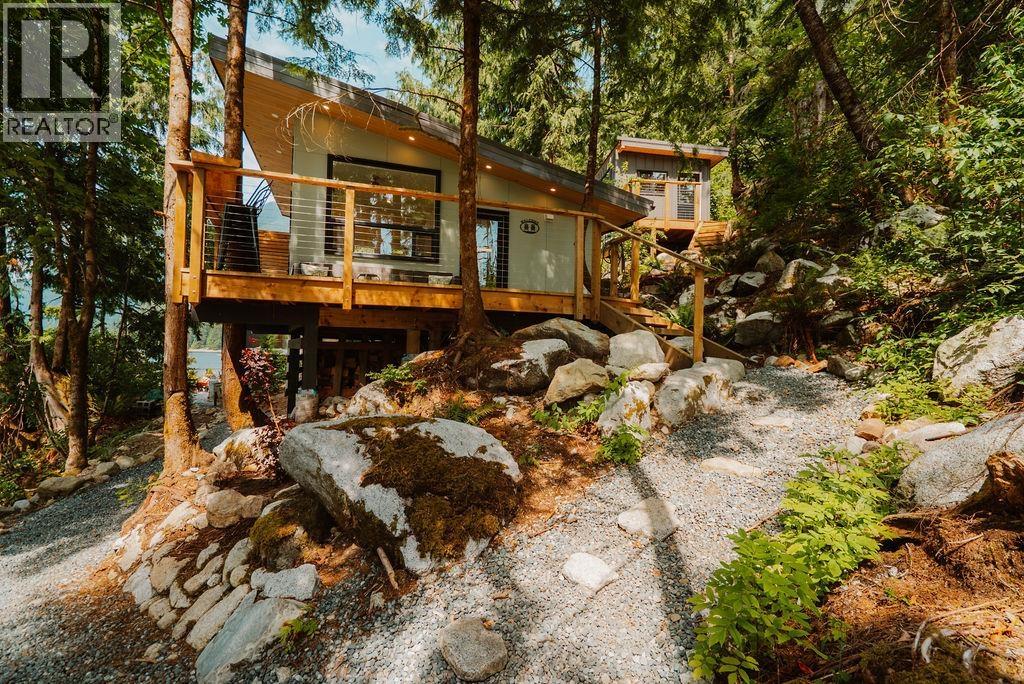
Brand-new waterfront beach house in picturesque Indian Arm! High-end finishes include open-concept design, gourmet kitchen, luxury vinyl plank flooring, designer lighting & expansive windows capturing spectacular westerly views to Mt. Bishop & unforgettable sunsets. Separate detached bunkhouse out back ideal for guests or the kids. Offered fully furnished with wraparound deck, private dock, new aluminum ramp & walkway. Complete off-grid system with solar, inverter, batteries & year-round fresh mountain water from Janet Creek. Drop your prawn trap in front of the dock, swim in pristine waters & enjoy turnkey waterfront living in one of BC´s most spectacular settings. Exceptional quality. Rare opportunity! Won´t last! (id:63400)
1259 Rio Drive
Kelowna, British Columbia
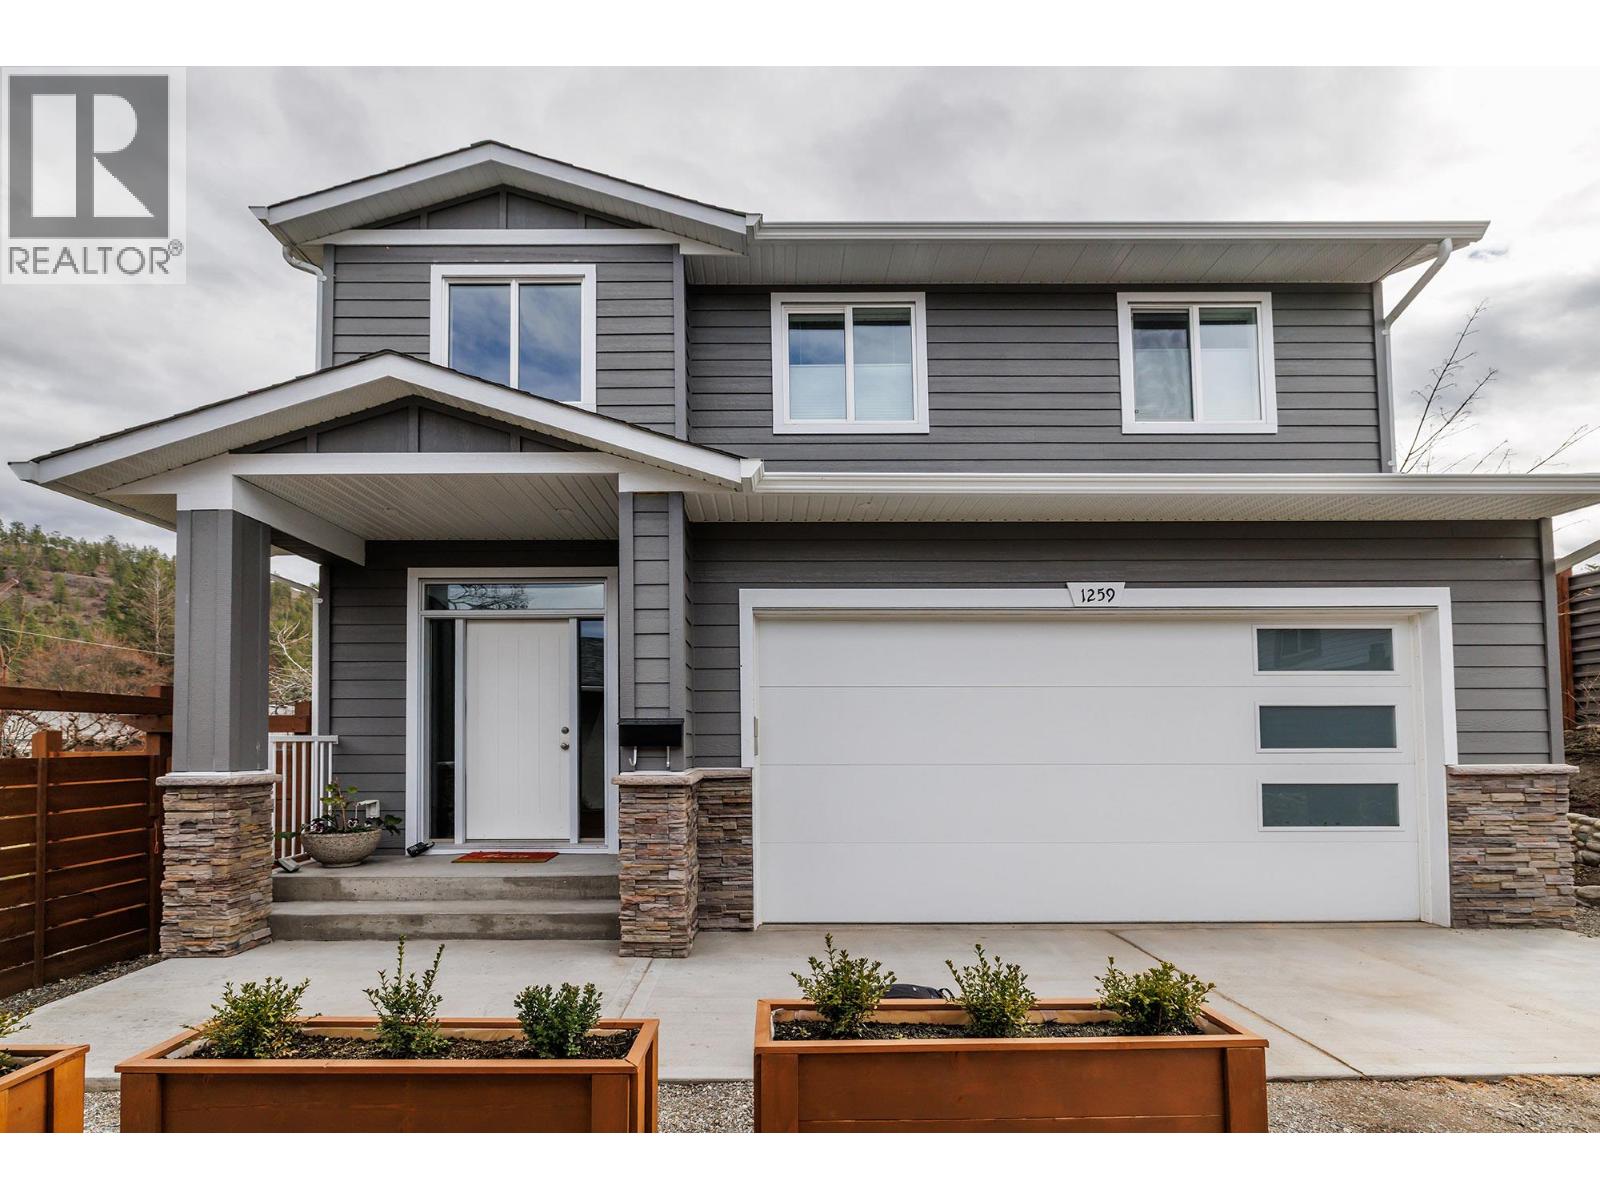
Newer Craftsman style 4 bed, 3.5 bath home in a friendly, family oriented neighbourhood. Custom built with large windows that fill the home with natural light, this residence offers a warm and welcoming feel throughout. The south facing backyard is fenced and private, perfect for relaxing or entertaining. A double car garage provides plenty of space for vehicles and storage. Enjoy the nearby neighbourhood park Blair Pond Park featuring pickleball courts and a playground. Conveniently located close to Watson Road Elementary School, Dr. Knox Middle School, and Kelowna Secondary School, making it an excellent choice for families. Measurements are from I- Guide - please verify if important. 2 Property -Strata is self managed and $300 per month for Property Insurance. (id:63400)
5570 Broadwater Road Unit# 315
Castlegar, British Columbia
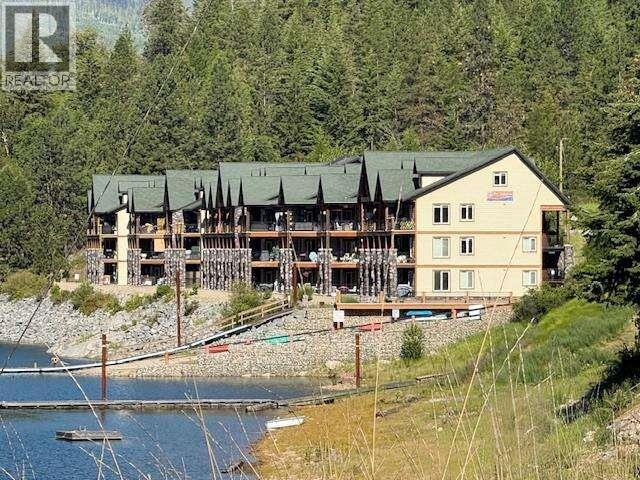
*** For more information, please click Brochure button. *** Live Where the Lake Becomes Your Backyard — Motivated Seller Wake up to sparkling Arrow Lakes views and step onto your covered deck as the water shimmers below—this is where mornings feel unhurried and evenings linger. Nestled in the heart of the Kootenays, this beautifully renovated waterfront condo blends serenity, recreation, and refined comfort. Motivated seller prepared for an expedited, seamless closing. Inside, the home feels fresh and move-in ready with updated flooring, cabinetry, countertops, tile, appliances, and paint. The kitchen balances style and function with stainless steel appliances, excellent storage, and a granite-topped peninsula that brings people together. After a day outdoors, unwind by the fireplace in the inviting living room. The spacious primary suite offers private deck access, a walk-through closet, and a full ensuite. A second bedroom, full bathroom, and main-floor laundry add convenience. Upstairs, a loft provides separation and versatility, leading to a third bedroom, third full bathroom, and a flexible den—ideal for an office or studio. Adventure is always nearby: enjoy fishing, kayaking, paddleboarding, swimming, and easy marina access. Syringa Provincial Park is minutes away, and Spokane and Kelowna are within a three-hour drive. Waterfront opportunities like this are rare. (id:63400)
201 Birch Drive
Cranbrook, British Columbia
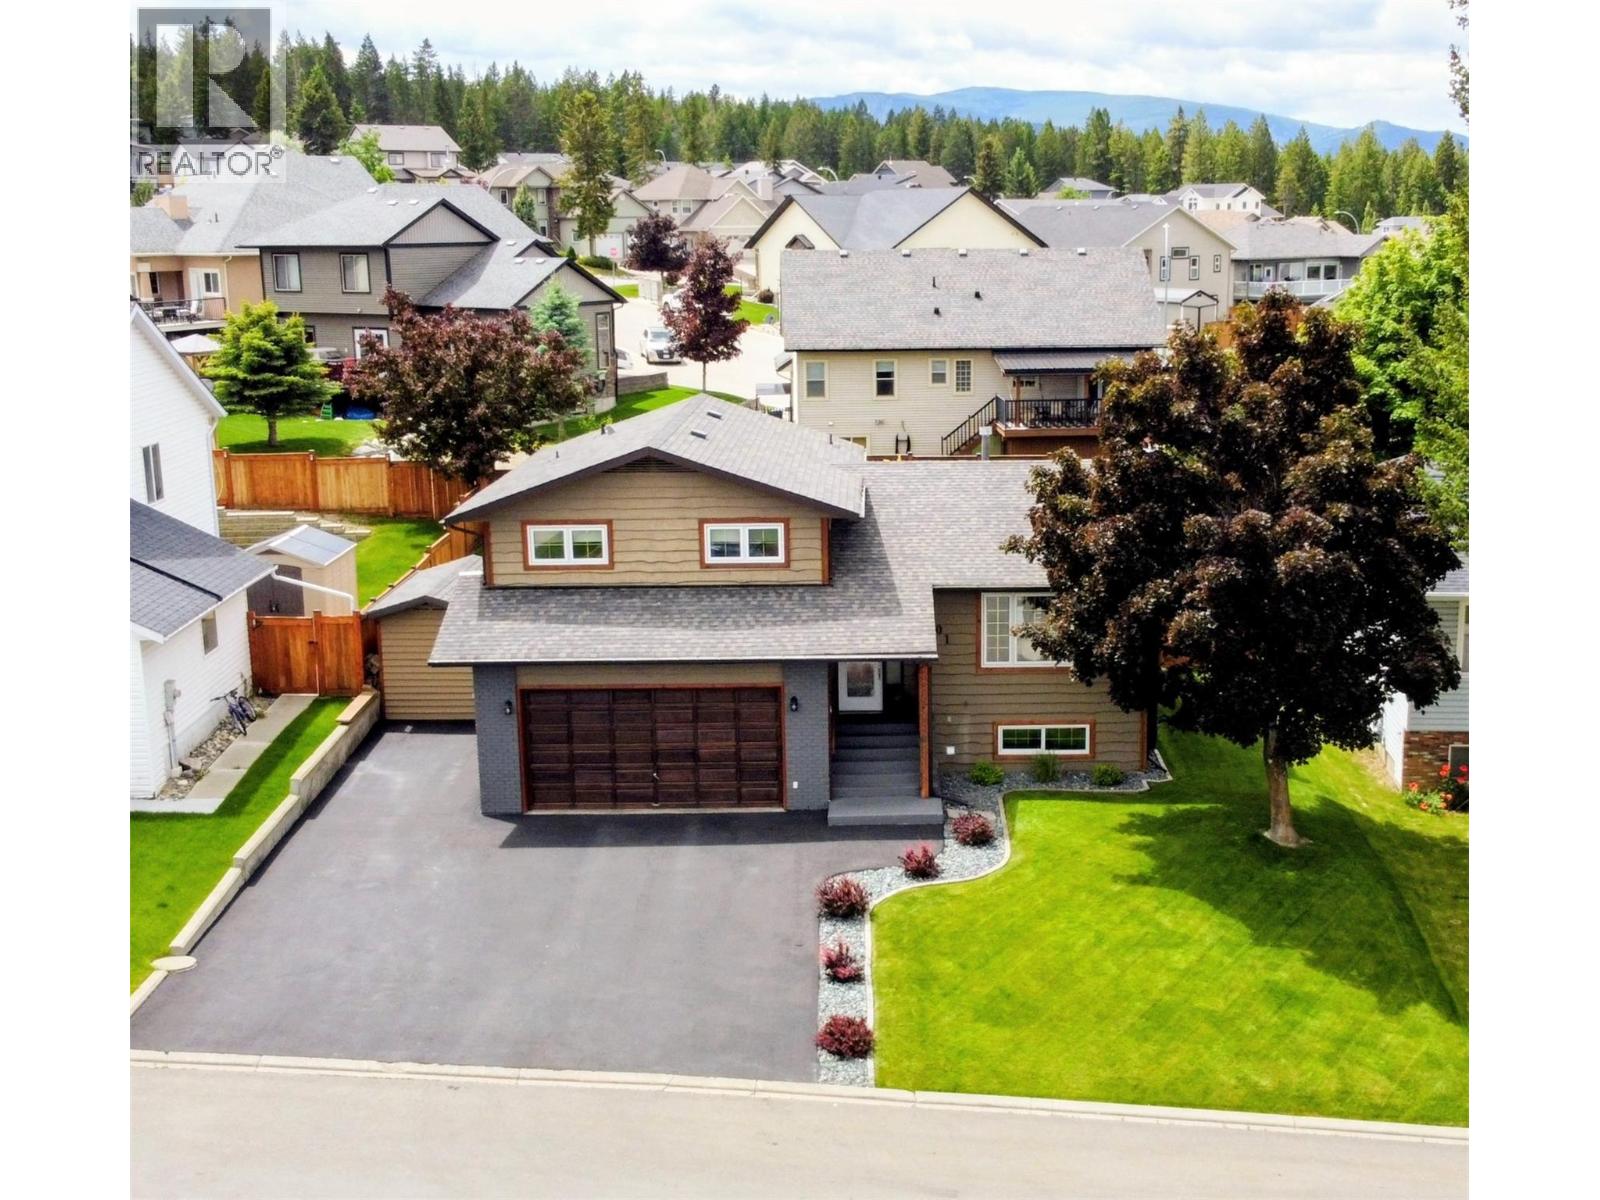
Visit REALTOR® website for additional information. Lovingly maintained by its original owners, this beautifully updated 4-level side split is located in one of Cranbrook’s most sought-after family neighbourhoods. Offering approximately 1,760 sf of finished living space, the home blends quality craftsmanship with modern updates. The main floor features a sunken tiled entry, spacious living room with a brick fireplace, and an updated kitchen with cherry wood shaker cabinetry, soft-close drawers, newer stainless steel appliances, and a bright dining area. Birch hardwood floors and solid oak trim add warmth throughout the main and upper levels. Upstairs includes a generous primary bedroom with 4-piece ensuite, two additional bedrooms, and a full bath. The third level offers a large family room, laundry area, garage access, and patio doors to the backyard. The finished basement features luxury vinyl plank flooring, a cozy wood stove, 3-piece bath, and a spacious rec room with potential for a fourth bedroom or future suite. Enjoy a fully fenced, landscaped yard with underground sprinklers, an 8' x 12' wired shed, rear lane access, RV parking, and an 11'6"" x 20' covered deck. A double attached garage and new 3-car asphalt driveway (2024) provide plenty of parking. Updates include central A/C, hot water tank, garage door opener, stainless steel fridge, fresh paint, blown-in insulation, and newer toilets. Conveniently located near schools, transit, and Elizabeth Lake trails. (id:63400)
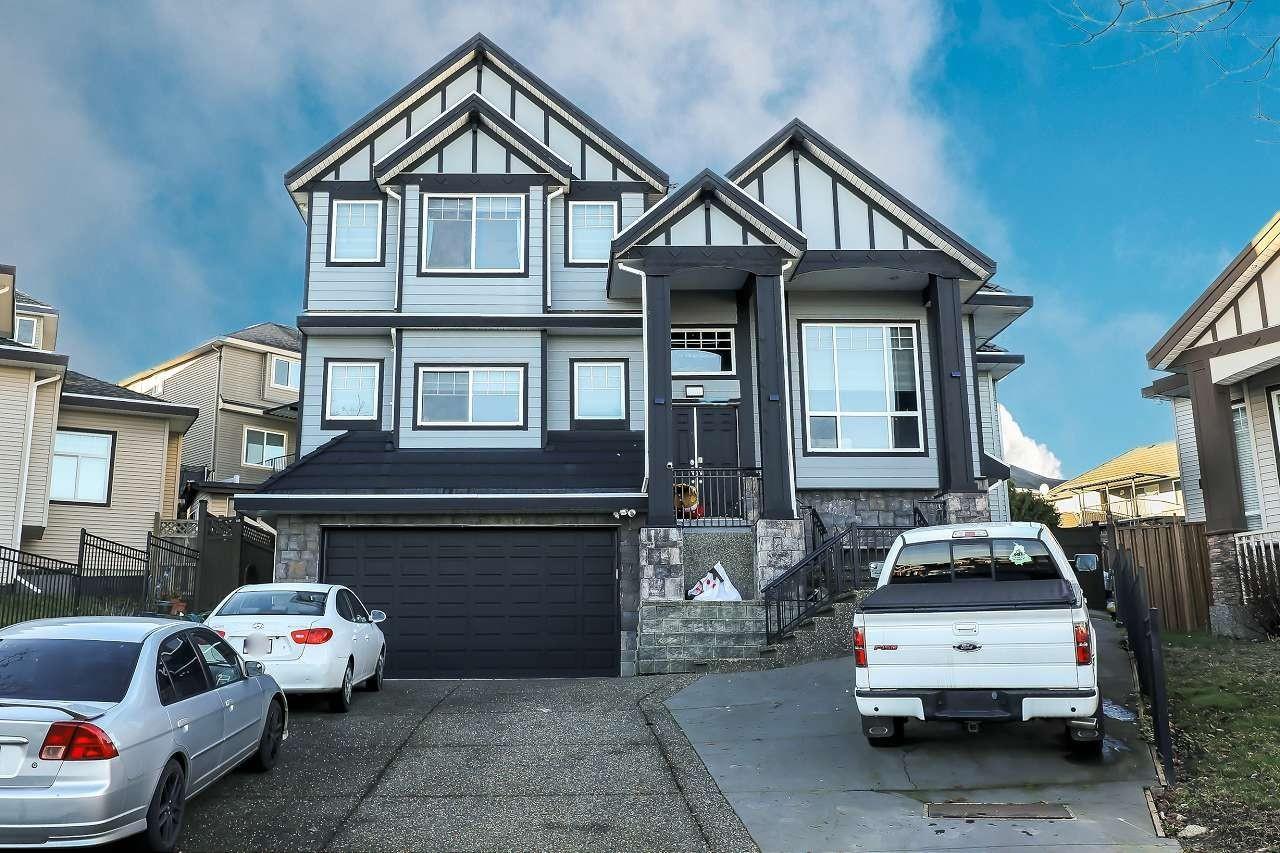
7171 151 Street
Surrey, British Columbia
Discover this grand 3-level residence in desirable East Newton. This expansive home offers over 5,600 sq. ft. of living space on a 7,427 sq. ft. lot, featuring 9 bedrooms and 7 bathrooms. The main floor impresses with soaring ceilings and oversized windows in the family room, plus a secondary primary suite. Upstairs, find 4 spacious bedrooms with beautiful valley views. The fully finished walk-out basement includes two self-contained 2-bedroom suites, perfect for extended family or as mortgage helpers. Quality features include hot water radiant heating and a durable tile roof. Ample parking for work vehicles or commercial vans with rear lane access. Located near schools, shopping, and golf, plus easy access to highways and transit. (id:63400)
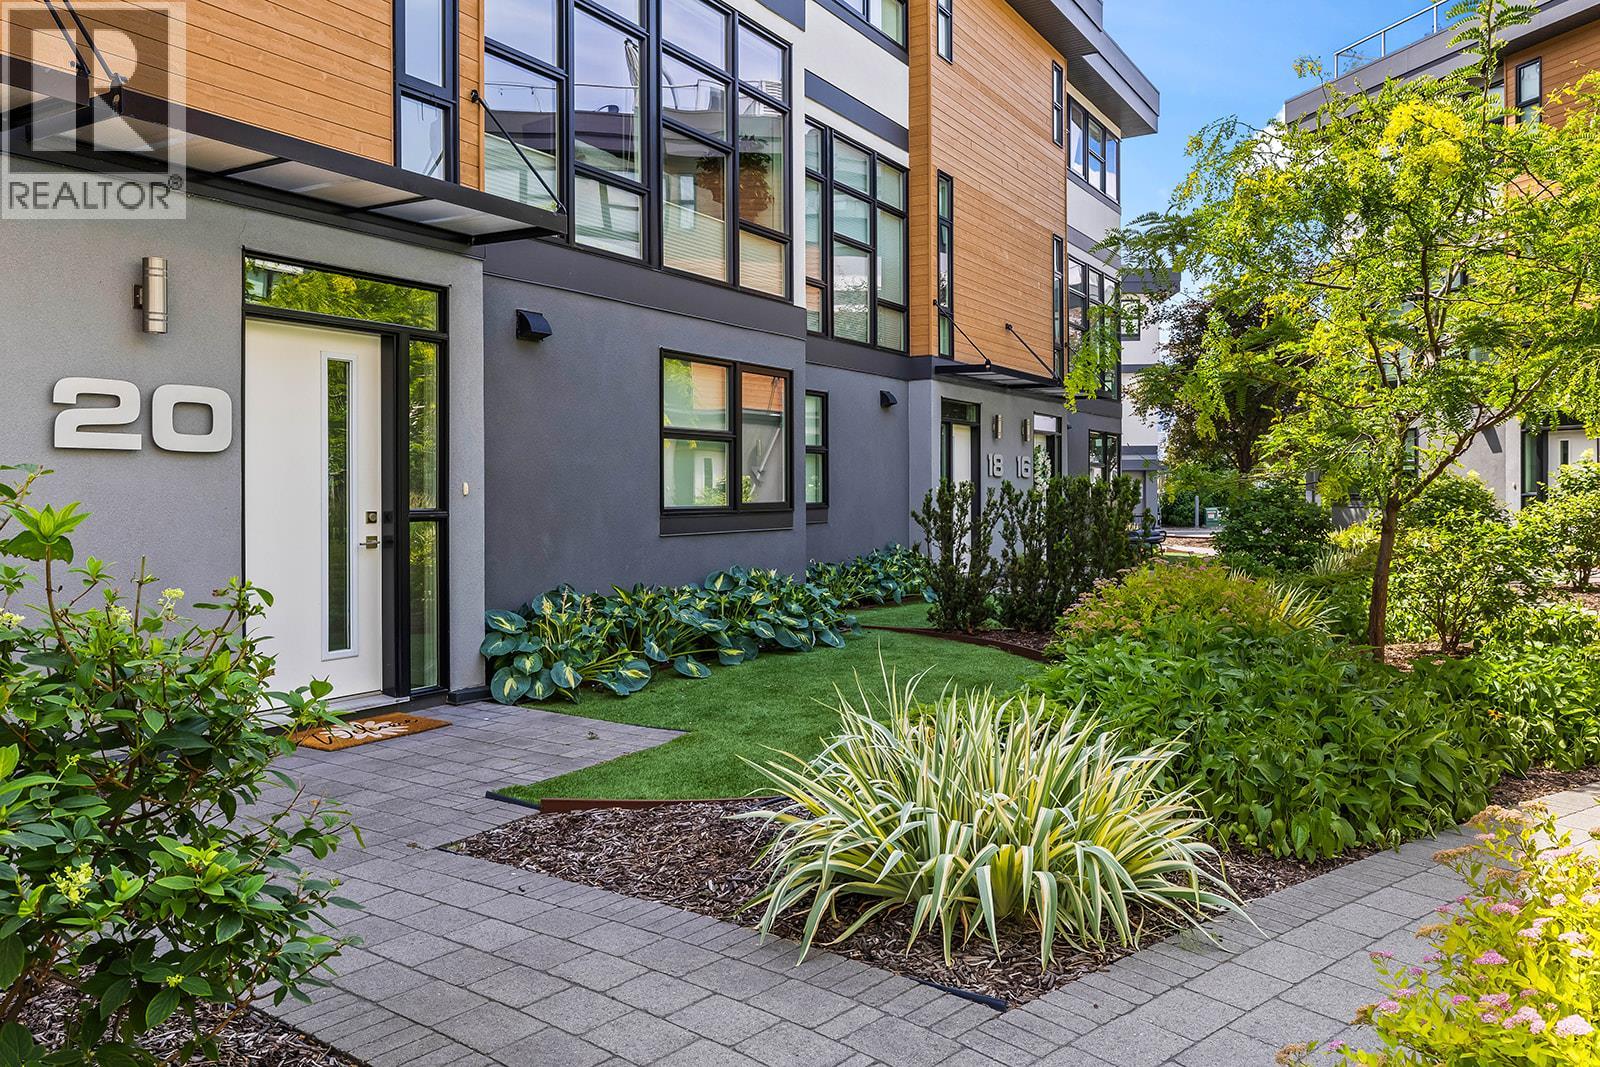
1515 Highland Drive N Unit# 20
Kelowna, British Columbia
Located in the Tommie Award-winning Skyview Terrace development, this townhome offers a premium location just minutes from downtown! The main level, with floor to ceiling windows, overlooks the greenery in the courtyard. The kitchen is fully equipped with quartz countertops, upgraded stainless steel KitchenAid appliances, a gas stove, and an island with bar-style seating. In the living room, you will find a built-in bar/desk area next to the stairs, Up-and-down/down-and-up window blinds for customizable privacy, and a convenient half bath with an integrated laundry room. The top floor hosts two spacious bedrooms. The primary bedroom easily accommodates a king-sized bed, features a large walk-in closet, and includes a luxurious ensuite bathroom with double sinks, quartz countertops, a walk-in shower, heated floors, and a heated towel bar. The second bedroom is also generously sized with its own extra large walk-in closet, positioned steps away from the second full bathroom and a dedicated linen closet. Topping off the home is a massive rooftop patio designed for entertaining. This private outdoor space features a gas hookup, a water bib, and extra built-in storage, making it the perfect spot to relax, entertain, and enjoy the views. The lower level provides direct access to a two-car garage with extra storage under the stairs, as well as a flexible den with a window and shared closet that can easily serve as a home office or additional bedroom. (id:63400)
Royal LePage Kelowna
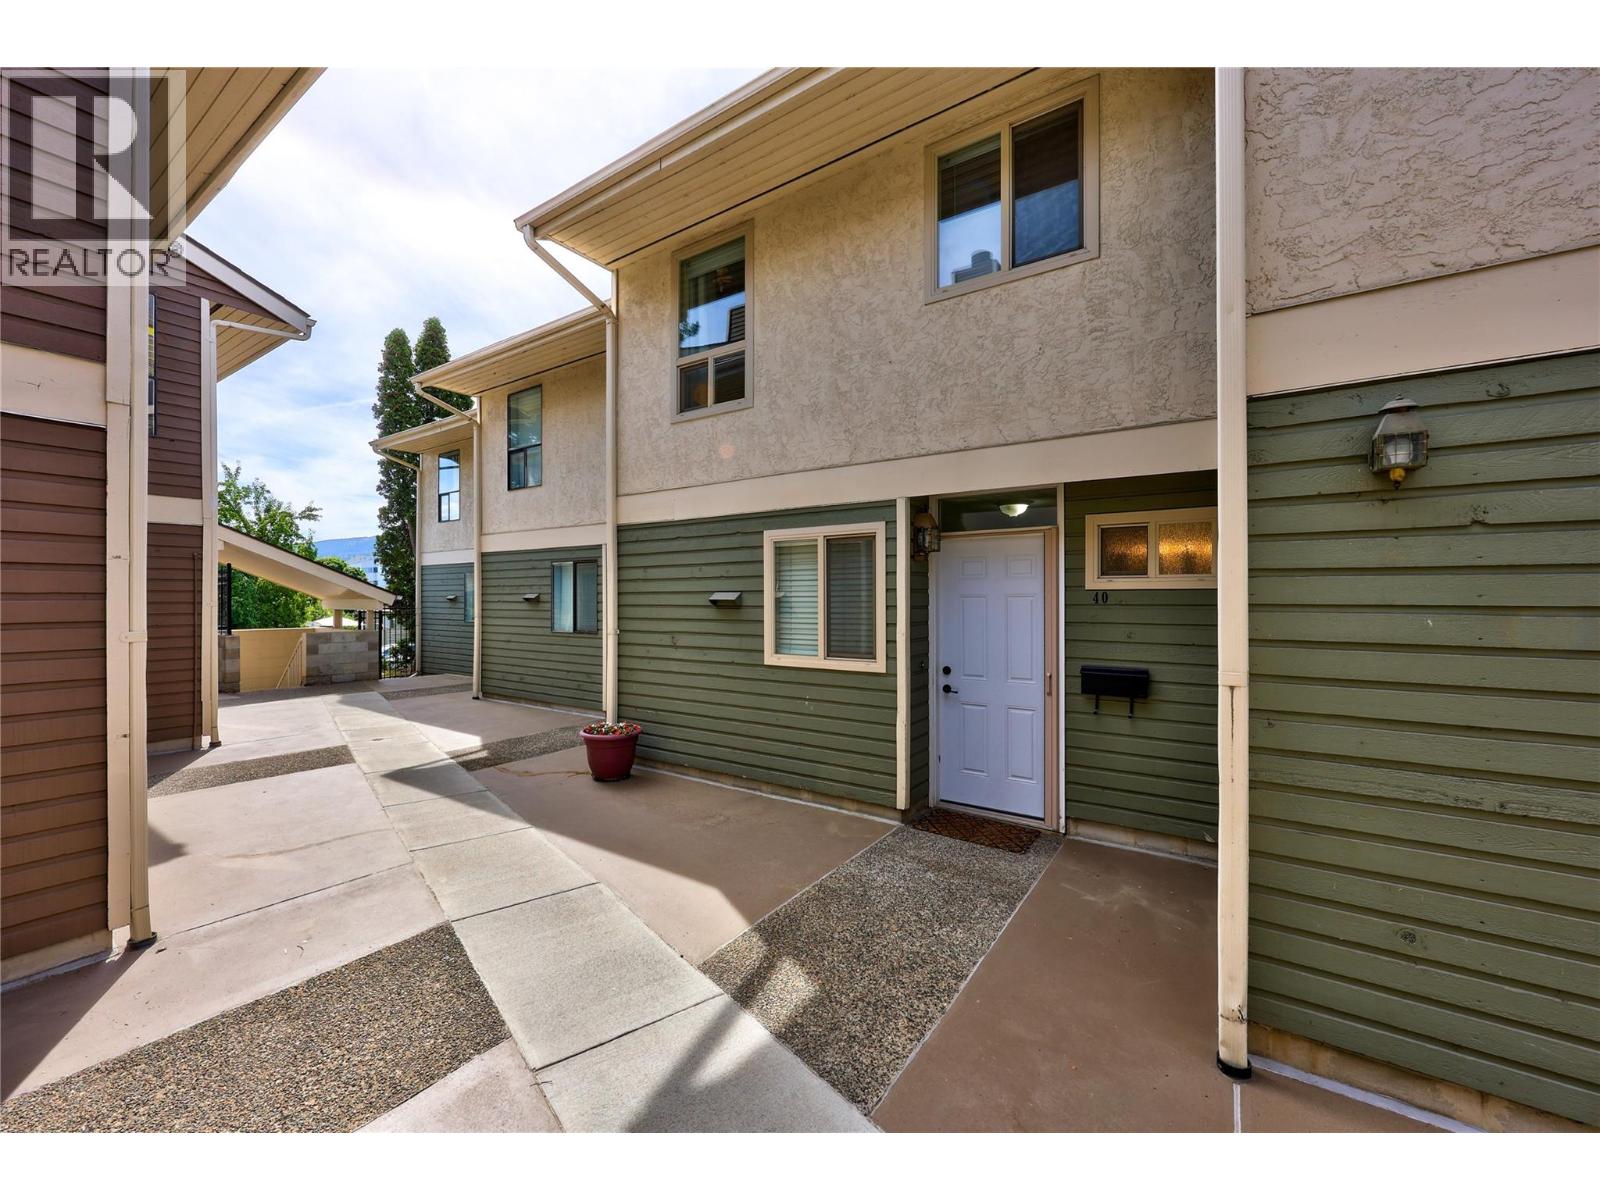
145 Nicola Street Unit# 40
Kamloops, British Columbia
Discover the perfect blend of urban convenience and modern comfort in this beautifully updated townhome in the heart of Kamloops’ desirable West End on the beautifully tree-lined Nicola St. Step into a bright living area featuring updated flooring, a cozy fireplace and plenty of natural light. The kitchen has a peak-a-boo opening to keep an eye on the kids. A convenient powder room on the main level and French doors opening to a beautiful private patio with a small grassed area and garden beds complete the ground floor. Upstairs, you’ll find two spacious bedrooms. The primary suite impresses, with vaulted ceilings, closets that span the width of the bedroom, and its own private patio overlooking the garden. A second large bedroom, a beautifully updated bathroom and a convenient in-unit laundry closet round out the upper floor. This move-in-ready home boasts central air conditioning with a new heat pump. Enjoy secure underground parking, a storage locker, and bike storage. The well-maintained strata is pet-friendly (one cat or one dog welcome with no height restriction). This home offers exceptional walkability, with Riverside Park, shops, restaurants, cafes, and the farmer’s market just steps away. Whether you’re a young professional, couple, first-time buyer, investor, or downsizer, this townhome delivers comfort, style, and an unbeatable downtown lifestyle. 3D Matterport walkthrough and floor plans are available. Call for your showing today. (id:63400)
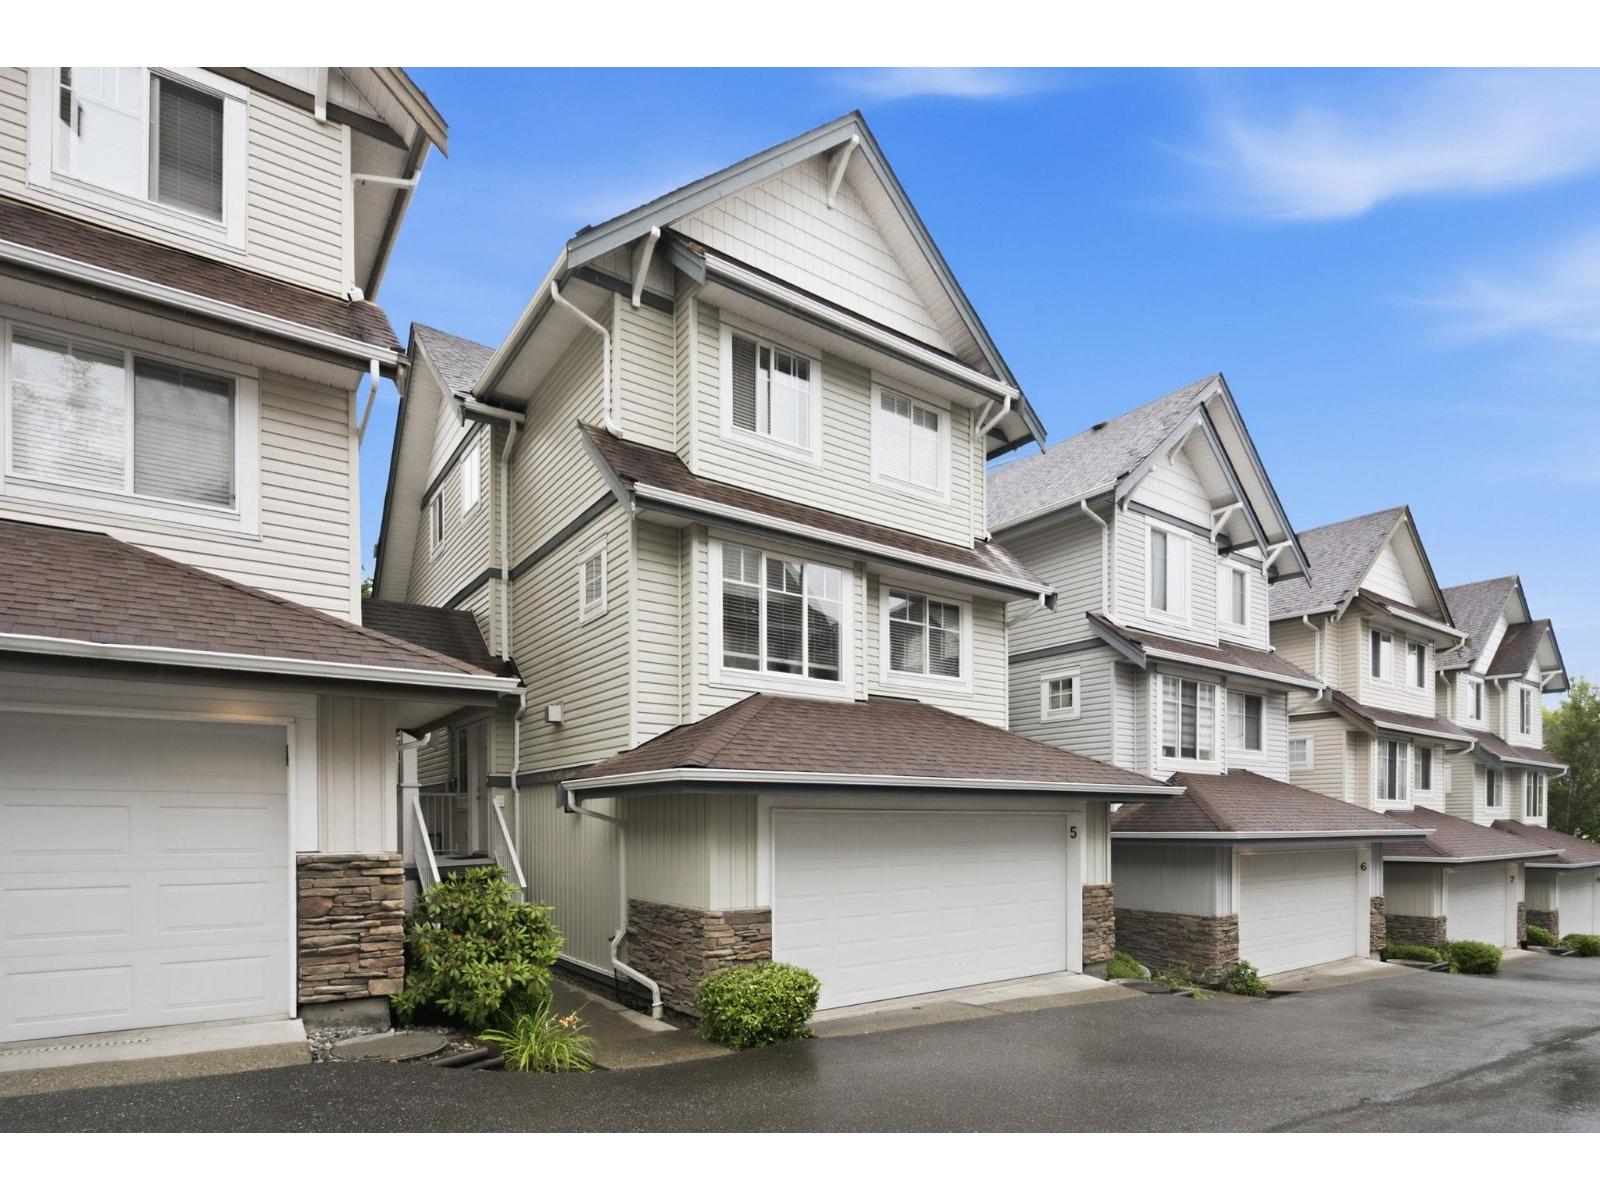
5 20582 67 Avenue
Langley, British Columbia
Welcome to Bakerview Estates and this beautifully maintained 4-bed, 3-bath townhouse in the heart of Willoughby Heights! Backing onto a quiet cul-de-sac with a fully fenced yard, this home delivers the space and privacy families love. The open main level features a modern kitchen, generous eating area, and a bright family room perfect for entertaining. Upstairs, the primary suite boasts a walk-in closet and spa-like ensuite. The fully finished basement adds a 4th bedroom, rec room, and loads of storage. Double garage, natural gas fireplace, and stunning Mt. Baker views complete the package. **OPEN HOUSE SAT JULY 25 FROM 11AM-1PM** (id:63400)
307 2279 Mccallum Road
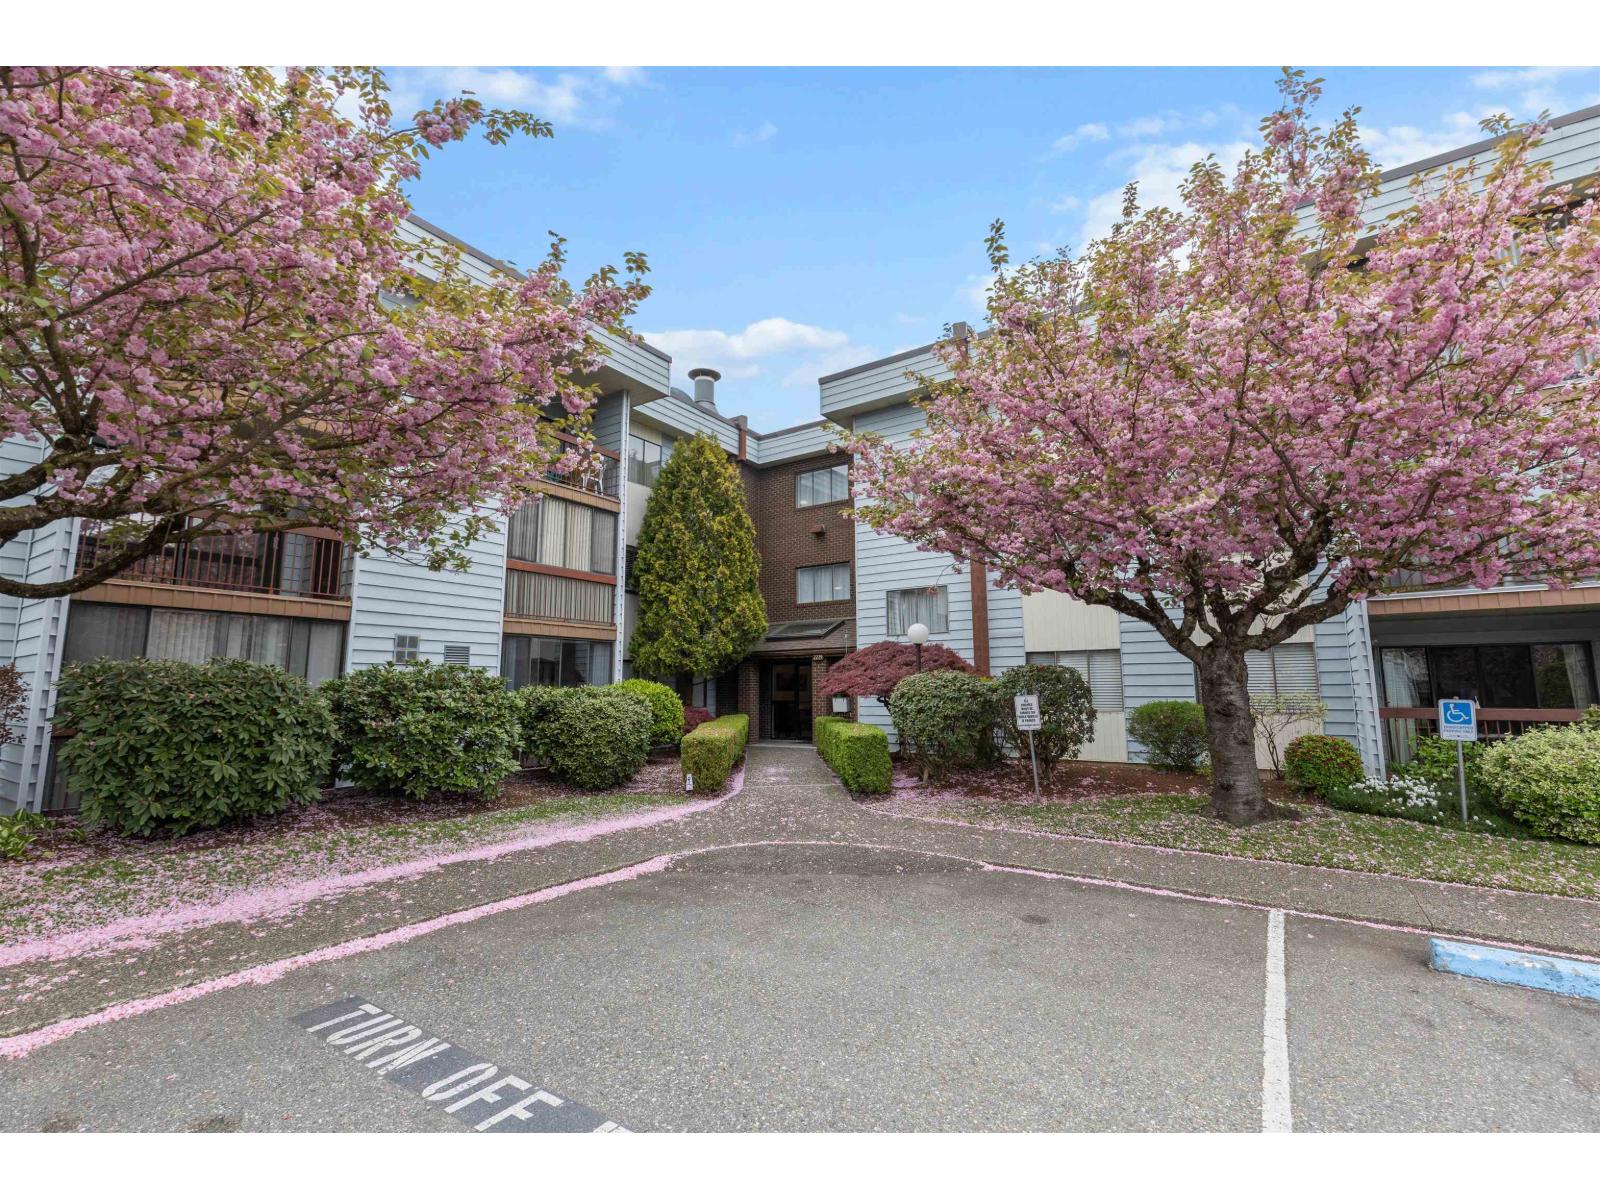
Abbotsford, British Columbia
Welcome to Alameda Court - where comfort meets convenience! This beautifully updated top floor 2 bedroom & 1 bathroom unit offers a bright, east-facing exposure with serene views that invite peaceful mornings and an abundance of natural light. Thoughtfully renovated throughout, the home features modern laminate flooring, plush newer carpet, and a stylish bathroom with tiled shower and floating vanity. The kitchen is equipped with stainless steel appliances and a sleek backsplash. Enjoy in-suite laundry, private deck with storage space, and an additional same floor locker. A well-managed 55+ community with ample parking, including underground and RV options. Newer roof and repiped building. Strata fee includes heat and hot water. Quiet & refined living in a central location. Move right in! (id:63400)
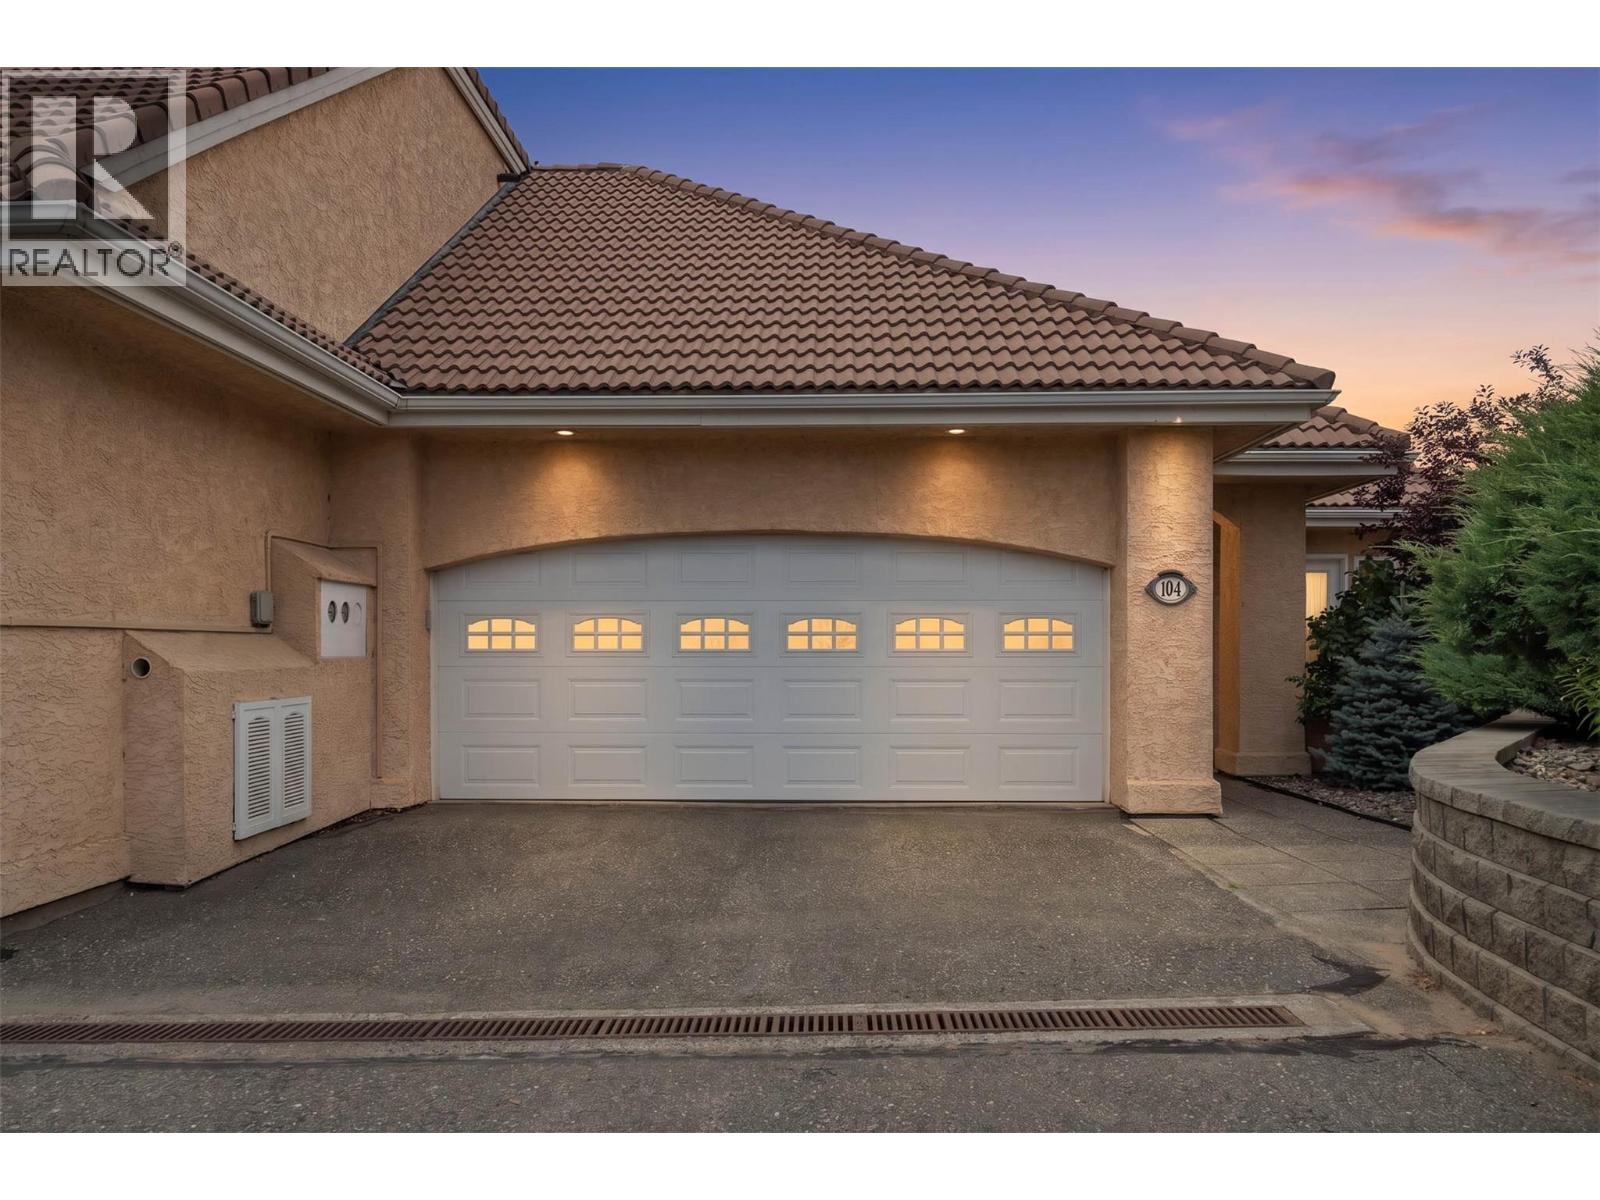
45 Hudson's Bay Trail Unit# 104
Kamloops, British Columbia
Rare offering of this premier view location of 55+ Arbutus Estates. From the vaulted ceilings to the spectacular view, this unit will impress. A grand foyer opens to the living room with dramatic vaulted ceiling open to the upper mezzanine & feature gas fireplace. The formal dining room captures the view & leads to the large view deck. The thoughtfully designed kitchen includes pull-out cabinetry & includes all appliances & nook. A generous guest bedroom with convenient 3-piece bathroom, plus laundry & mudroom on the main. The upper level is the primary suite, complete with a chair lift offering added accessibility & peace of mind. The spacious primary overlooks the living room & enjoys a large walk-in closet & ensuite with jet tub. The basement expands your living space with large daylight windows for natural light in the rec room with gas fireplace, home office area, games room, convenient 2-piece bathroom plus a large workshop, and large storage room with shelving. Home includes central air, new hot water tank, a spacious double garage & front parking. Residents of Arbutus Estates enjoy the security of a gated community, clubhouse, and outdoor swimming pool. This is a rare opportunity to own one of the community's most desirable view properties—a home that perfectly combines generous living spaces, thoughtful accessibility, spectacular scenery, & the carefree lifestyle you've been waiting for. Come experience why homes in this premier location are so seldom available. (id:63400)
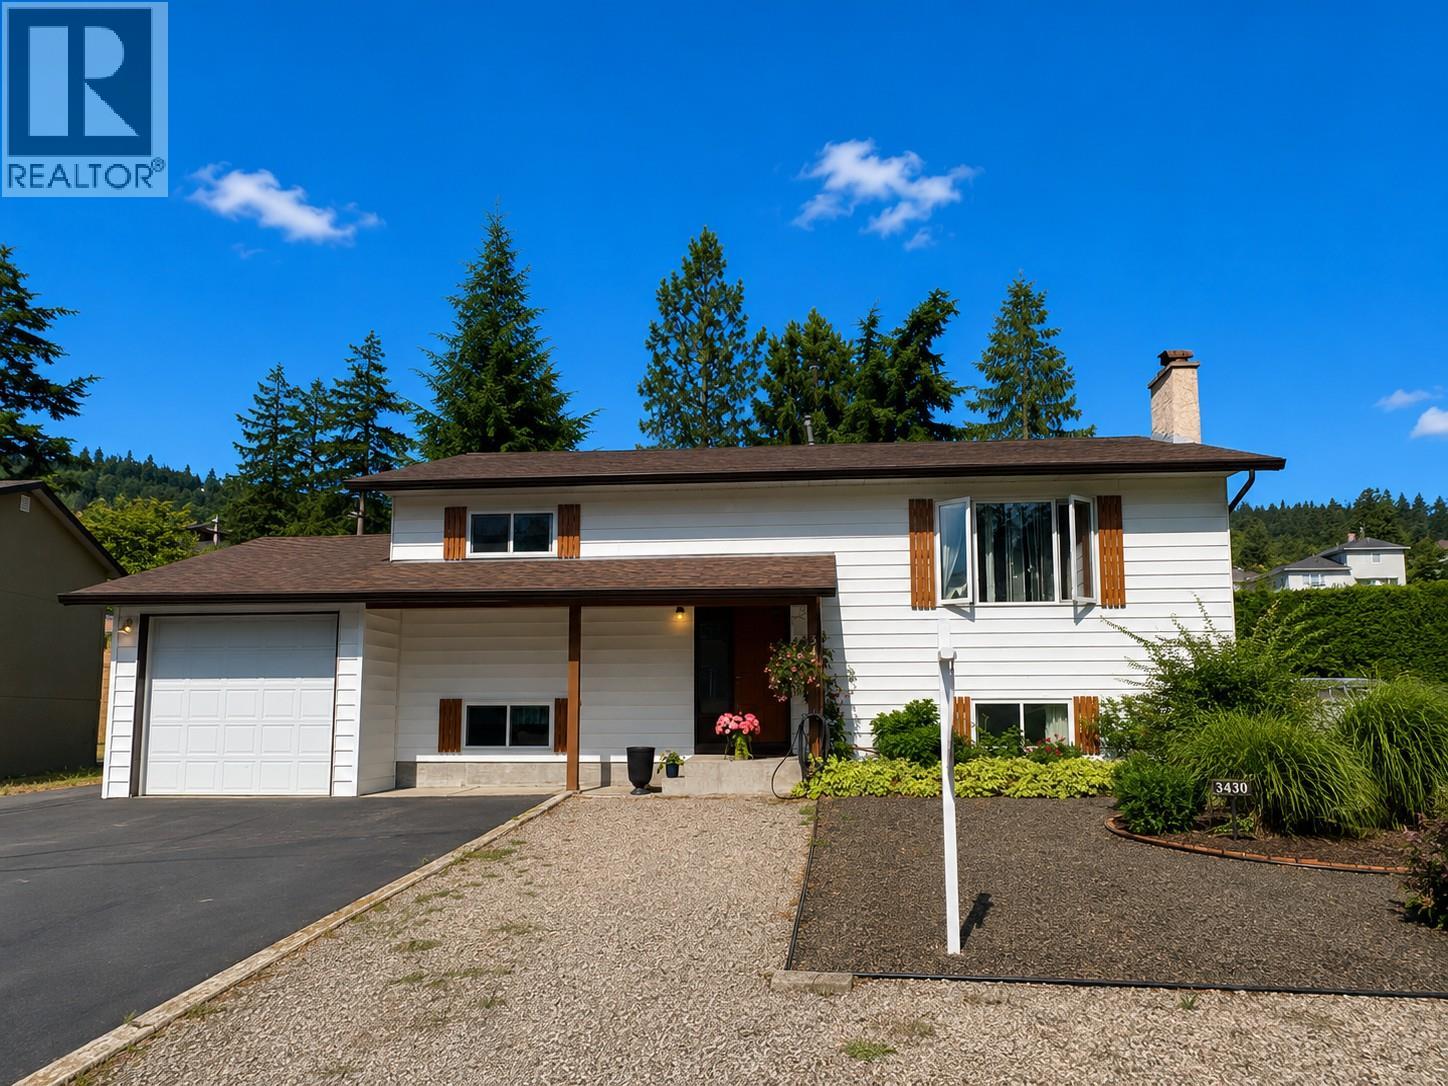
3430 Liard Court
West Kelowna, British Columbia
Opportunity awaits on this rare quarter-acre lot in the heart of Glenrosa! Lovingly cared for by the same owners for more than 35 years, this solid family home offers exceptional value, major updates, and plenty of room to make it your own. The functional layout features 3 bedrooms and 2.5 bathrooms, including a primary bedroom with a convenient ensuite and a spacious lower-level bedroom perfect for guests, teenagers, or a home office. The updated kitchen is highlighted by quartz countertops, while generous storage throughout the home adds everyday practicality. Major improvements have already been completed, including triple-pane windows, roof, hot water tank, washer, dryer, dishwasher, stove, and upgraded attic insulation, providing peace of mind for years to come. Step outside and enjoy the beautifully maintained, flat property. The low-maintenance xeriscape front yard keeps upkeep to a minimum, while the FireSmarted backyard offers space to relax, garden, and grow. A dedicated meat cooler at the back of the garage is a unique bonus for hunters, hobbyists, or anyone who appreciates extra cold storage. Located close to schools, parks, shopping, and everyday amenities, this is a fantastic opportunity to own a well-maintained home on a large lot in one of West Kelowna’s most established neighborhoods. Move in, add your personal touches, and unlock the full potential of this Glenrosa gem. (id:63400)
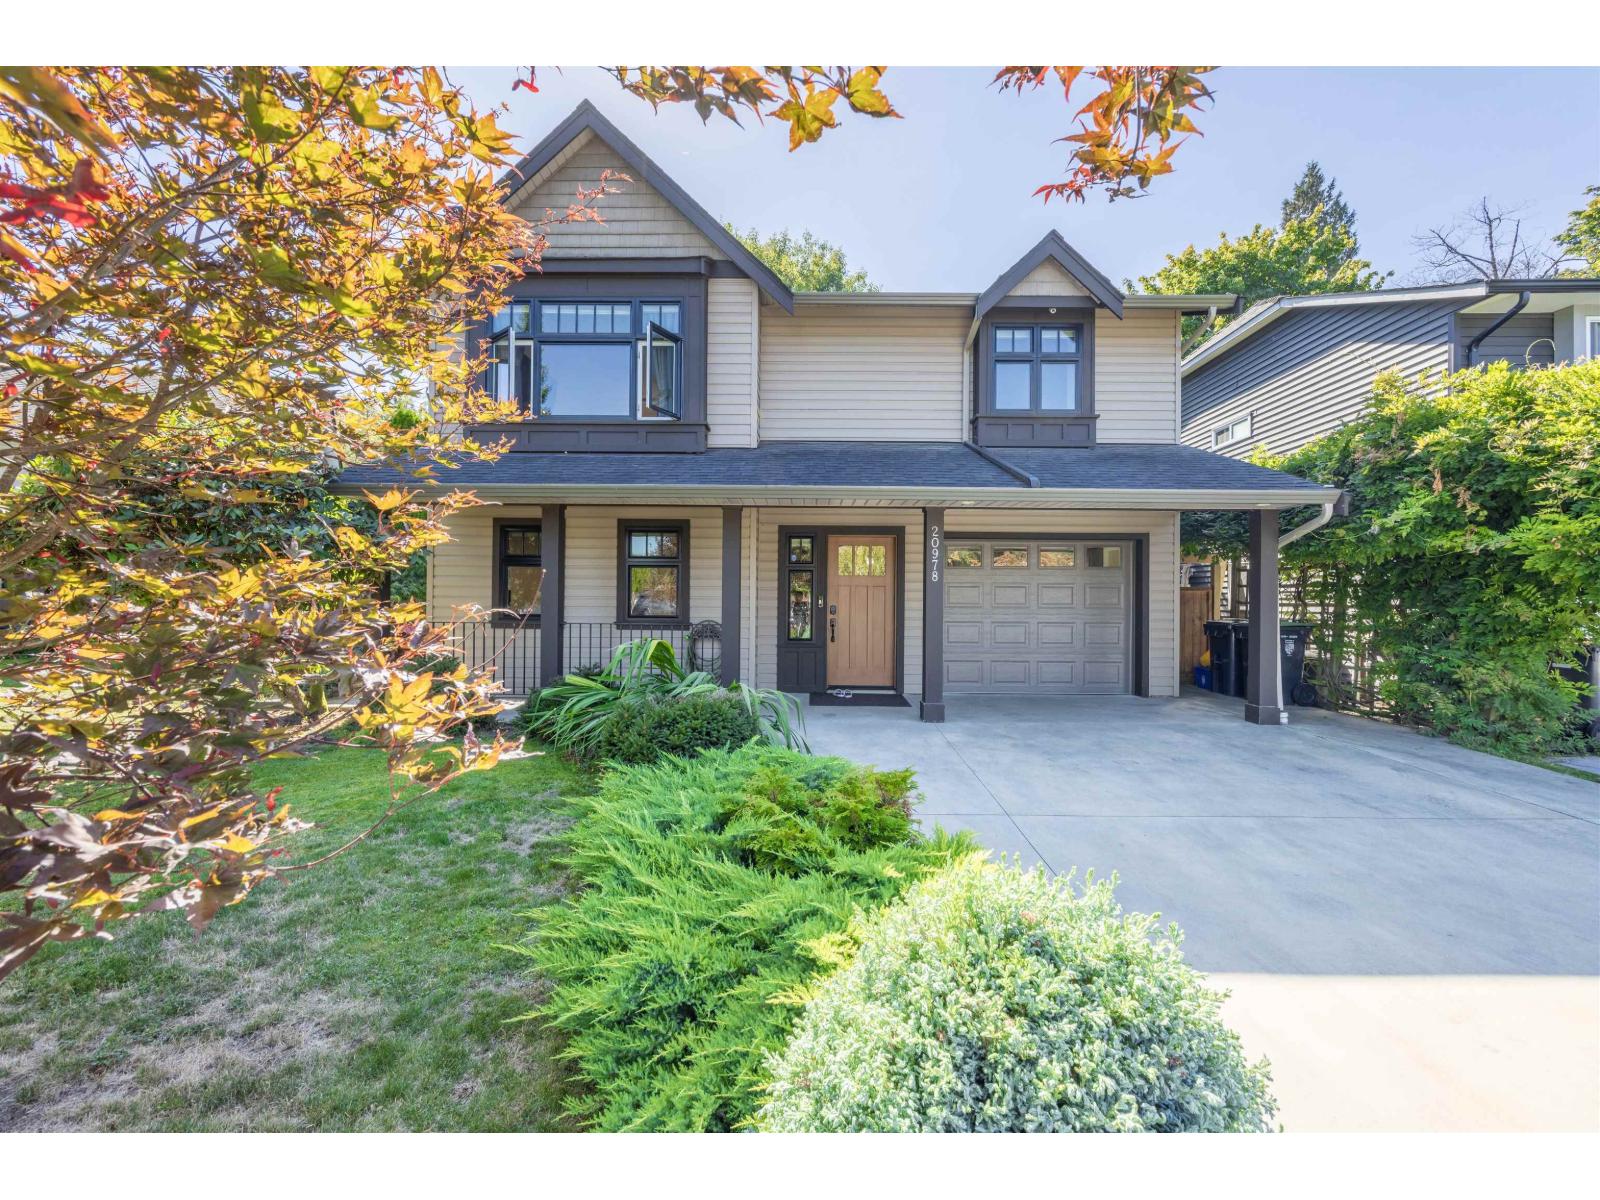
20978 92 Avenue
Langley, British Columbia
This beautifully maintained 3 bdrm, 2 bath home is situated on a private 6322 sq ft lot in a culdesac backing onto Walnut Grove Community Park and Walnut Grove Secondary. The main floor contains 3 generous sized bedrooms, an open living room and dining area with plenty of natural lighting and a updated kitchen that opens up to a spacious deck overlooking the private backyard. Downstairs we have a large flex room, sauna, wet bar and a laundry room with an additional standing freezer. This home features extensive updates throughout including water lines upgraded to copper, updated roof and windows (2010), 200 AMP upgraded electrical, new garage door and motor,new driveway, recently replaced fence on E and W side of backyard which includes a new shed w/ electrical. Come see for yourself, Open house July 25 11am- 1pm (id:63400)
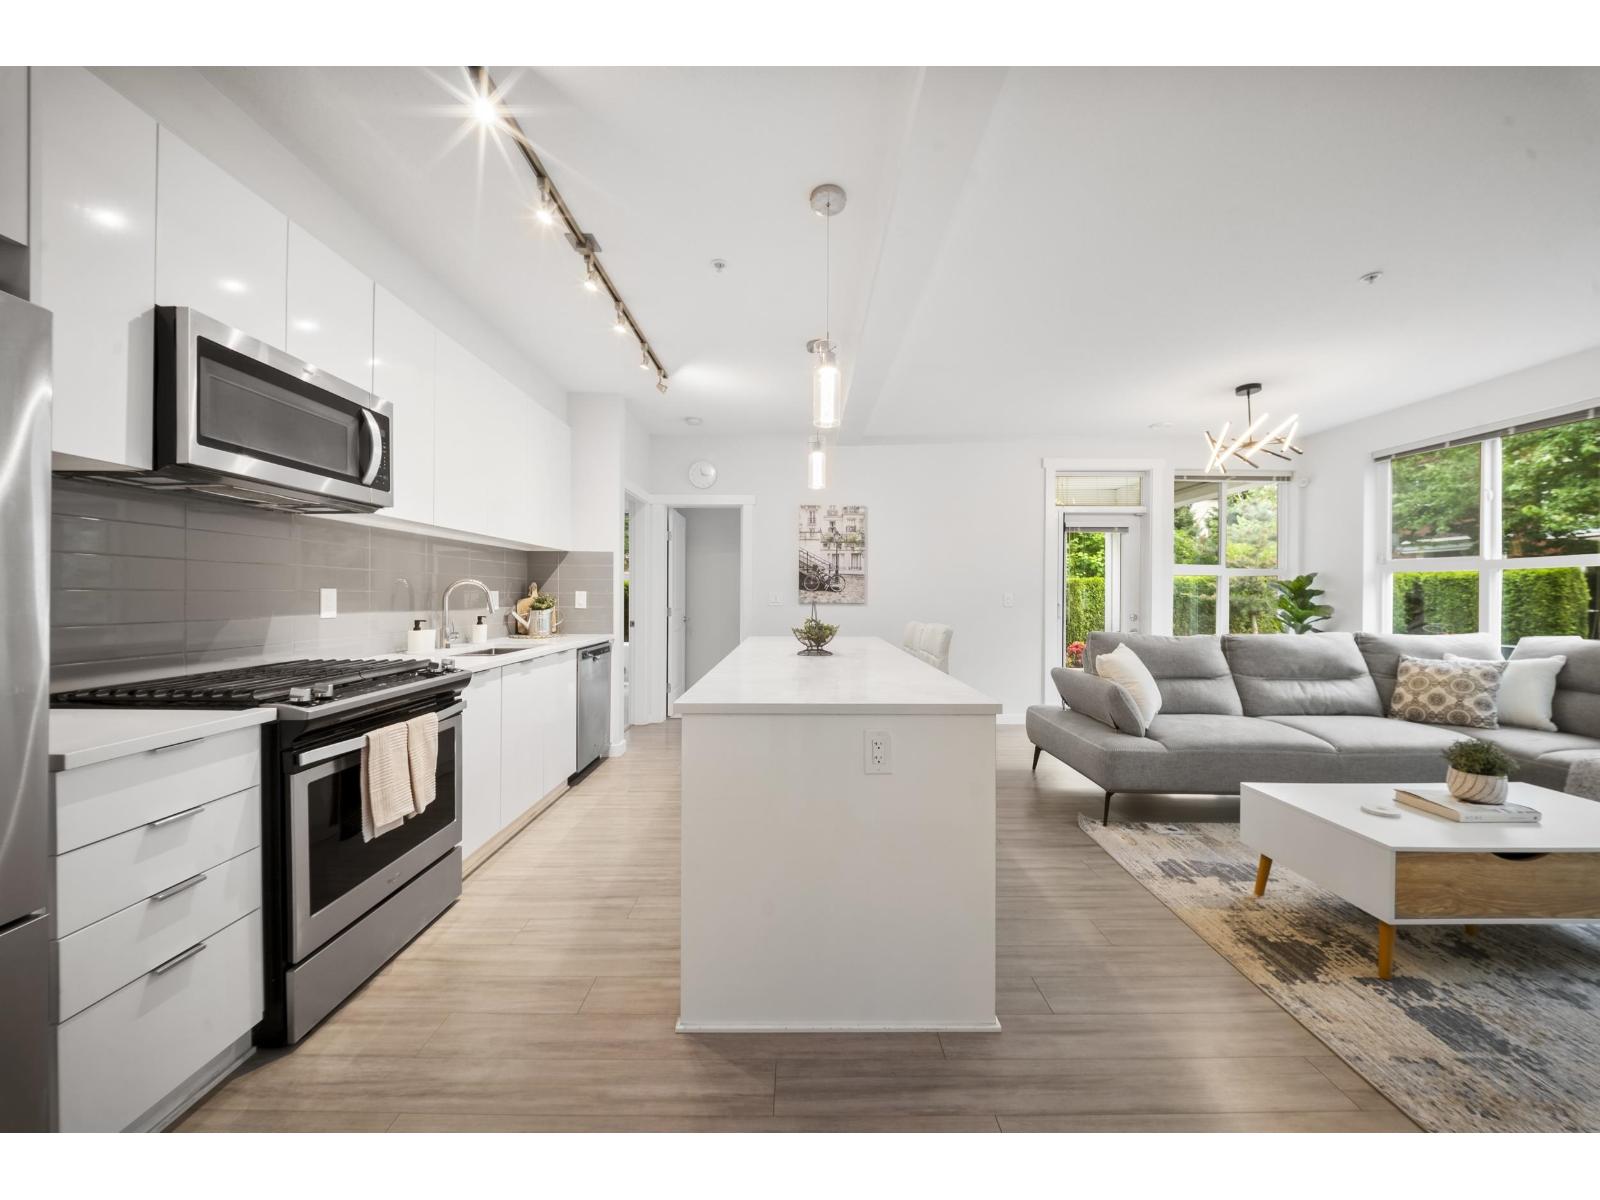
D107 8150 207 Street
Langley, British Columbia
Experience one of the most coveted homes at Union Park by Polygon! Offering 1,354 SQ FT of private outdoor space incl 717 SQ FT patio, this rare END corner unit on the QUIET S.E. side features one of the BIGGEST patios in the complex-perfect for entertaining & seamless indoor-outdoor living. Bright open layout with 3 large bdrms + 2 baths, chef-inspired kitchen, large island, gas range & spacious living area filled with natural light. Rare custom closet & drawer organizers throughout add luxury & function. World-class clubhouse amenities unlike any other include a music room, lounge, party room, games room, outdoor pool, hot tub, fitness centre, basketball court, BBQ gazebo & guest suite. Steps to New Yorkson Community Park! 2 side-by-side parking. OPEN HOUSE SAT JULY 25 11am-1pm (id:63400)
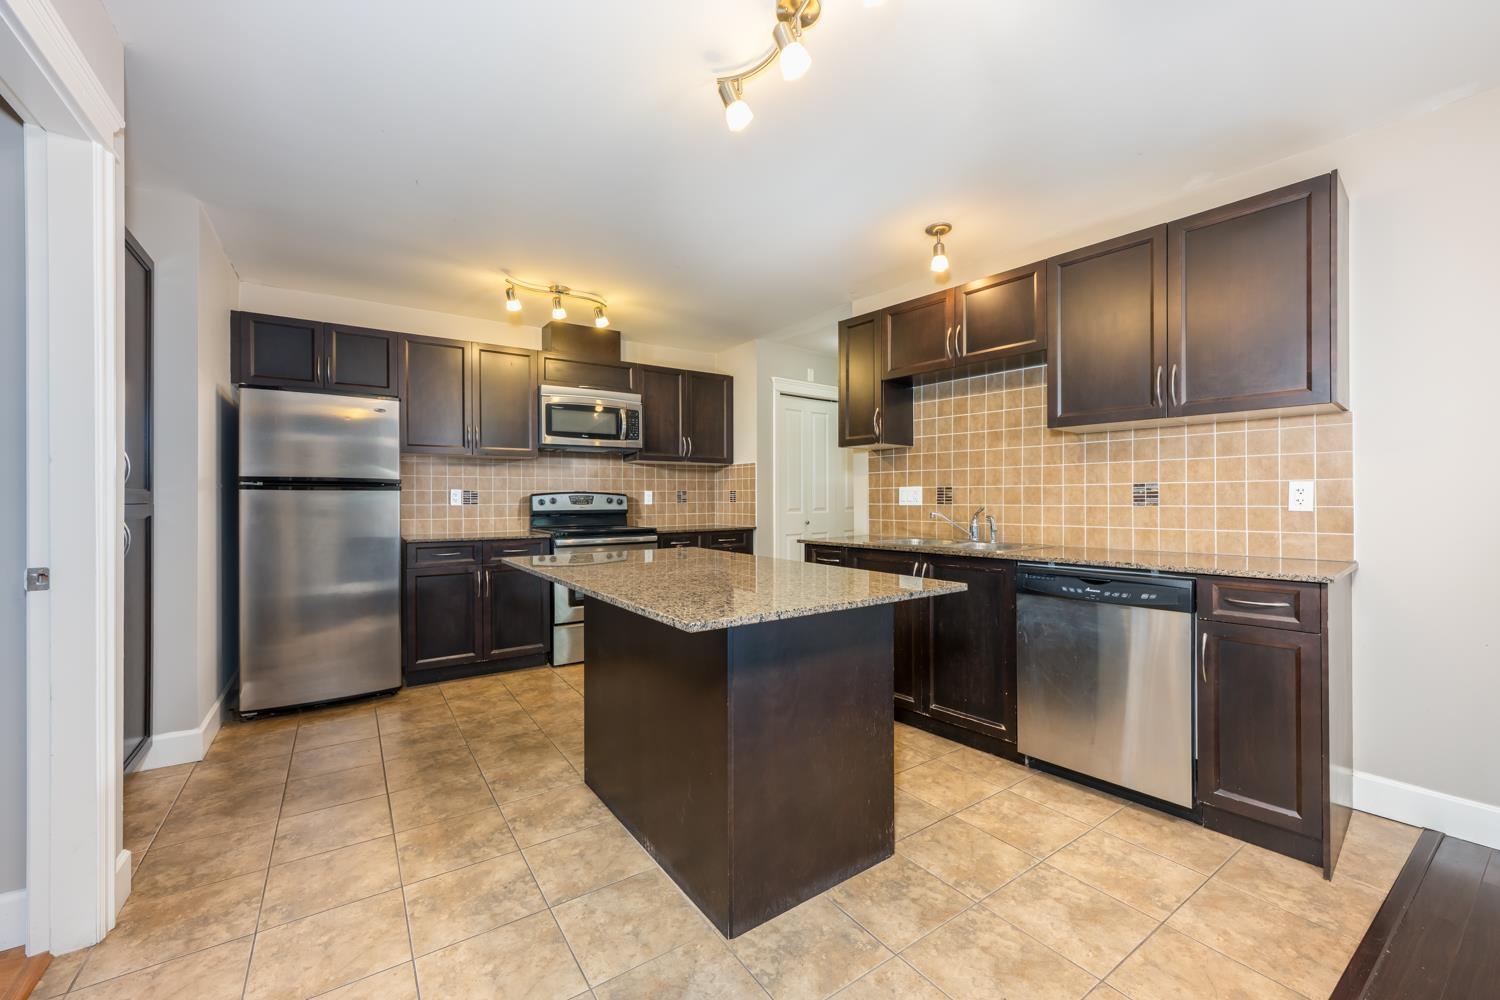
311 12088 75a Avenue
Surrey, British Columbia
The Villas at Strawberry Hill - Discover 45 , luxurious condominiums perfectly located in the heart of West Newton. This 3-storey boutique development offers spacious, high-quality 3-bedroom homes designed for modern living.Each suite features elegant granite countertops, stainless steel appliances, in-suite laundry, tile and hardwood flooring, walk-in closets, and custom window blinds. Enjoy the comfort of Energy Star-rated windows beautifully framed with decorative mouldings.The development is thoughtfully designed with a large central courtyard, secure FOB access, and ground-level parking with two separate entry and exit gates.Ideally situated within walking distance to shopping, schools, public transit, library, rest (id:63400)
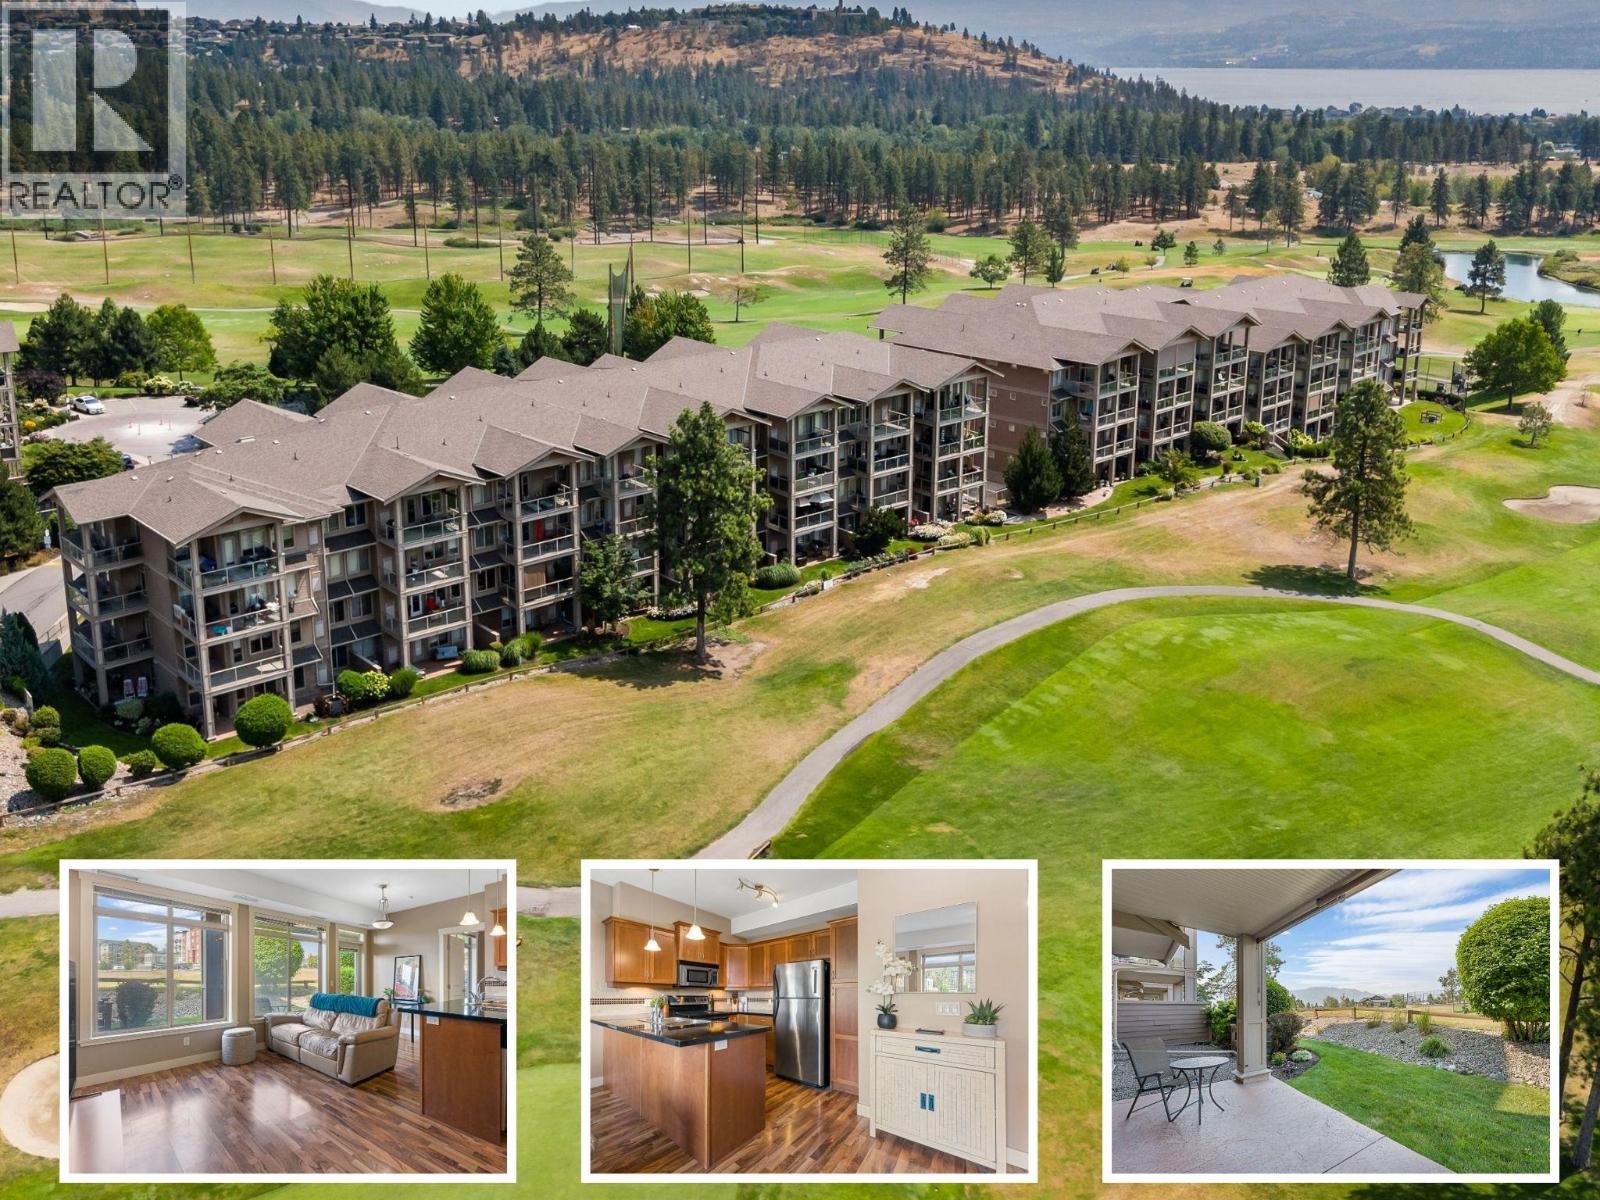
3533 Carrington Road Unit# 112
West Kelowna, British Columbia
Lovely ground-floor 2-bedroom, 1-bath condo with TWO parking spots!! This home at Aria offers an easy, low-maintenance lifestyle with a spacious covered patio overlooking Two Eagles Golf Course—the perfect place to enjoy your morning coffee or an evening glass of Okanagan wine. Inside, you'll find quality finishes including granite countertops and stainless steel appliances. A rare tandem underground parking stall provides space for two vehicles located close to the elevator, making this a standout option. Pet-friendly with a true lock-and-leave lifestyle, you're just minutes from Okanagan Lake, shopping, restaurants, wineries, and less than 15 minutes to downtown Kelowna. Or simply stroll over to 19 Okanagan Grill and enjoy dinner on the patio. No Property Transfer Tax, No Speculation Tax, and a prepaid lease! (id:63400)
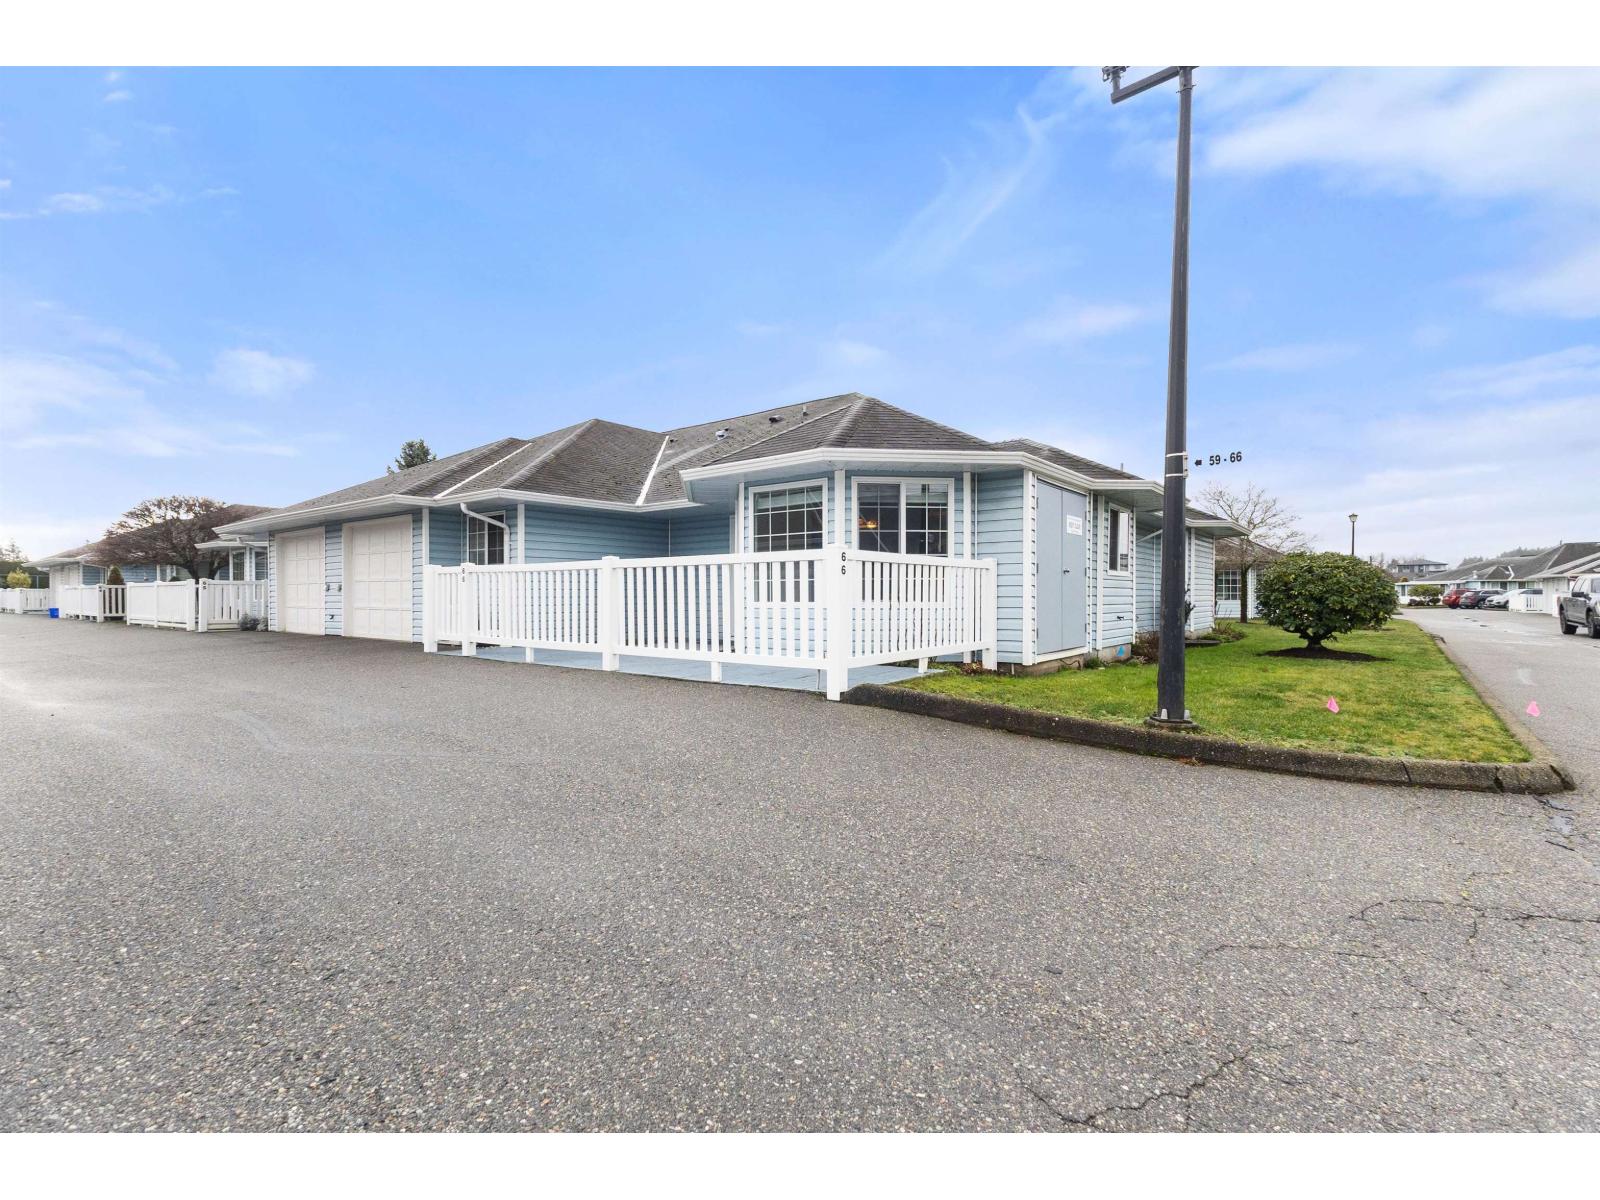
66 1450 Mccallum Road
Abbotsford, British Columbia
Welcome to Crown Point Villas,The Perfect Blend of Comfort and Community! Nestled in the heart of a vibrant 55+ community, this stunning 1,745 sq. ft. townhome offers the ideal combination of modern living and relaxed charm.Step into a spacious layout featuring a modern kitchen with stainless steel appliances, a large kitchen/eating area, and a private backyard. This home boasts 2 generous bedrooms and 2 baths. The thoughtful layout and abundance of natural light create a warm and inviting atmosphere. Enjoy resort-style living with access to an active clubhouse offering many amenities like a library, craft room, workshop, and social spaces. RV parking available, and small pets are welcome. Don't miss your chance to experience the perfect balance of privacy and connection. Numerous upgrades (id:63400)
5254 Westover Pl
Saanich, British Columbia
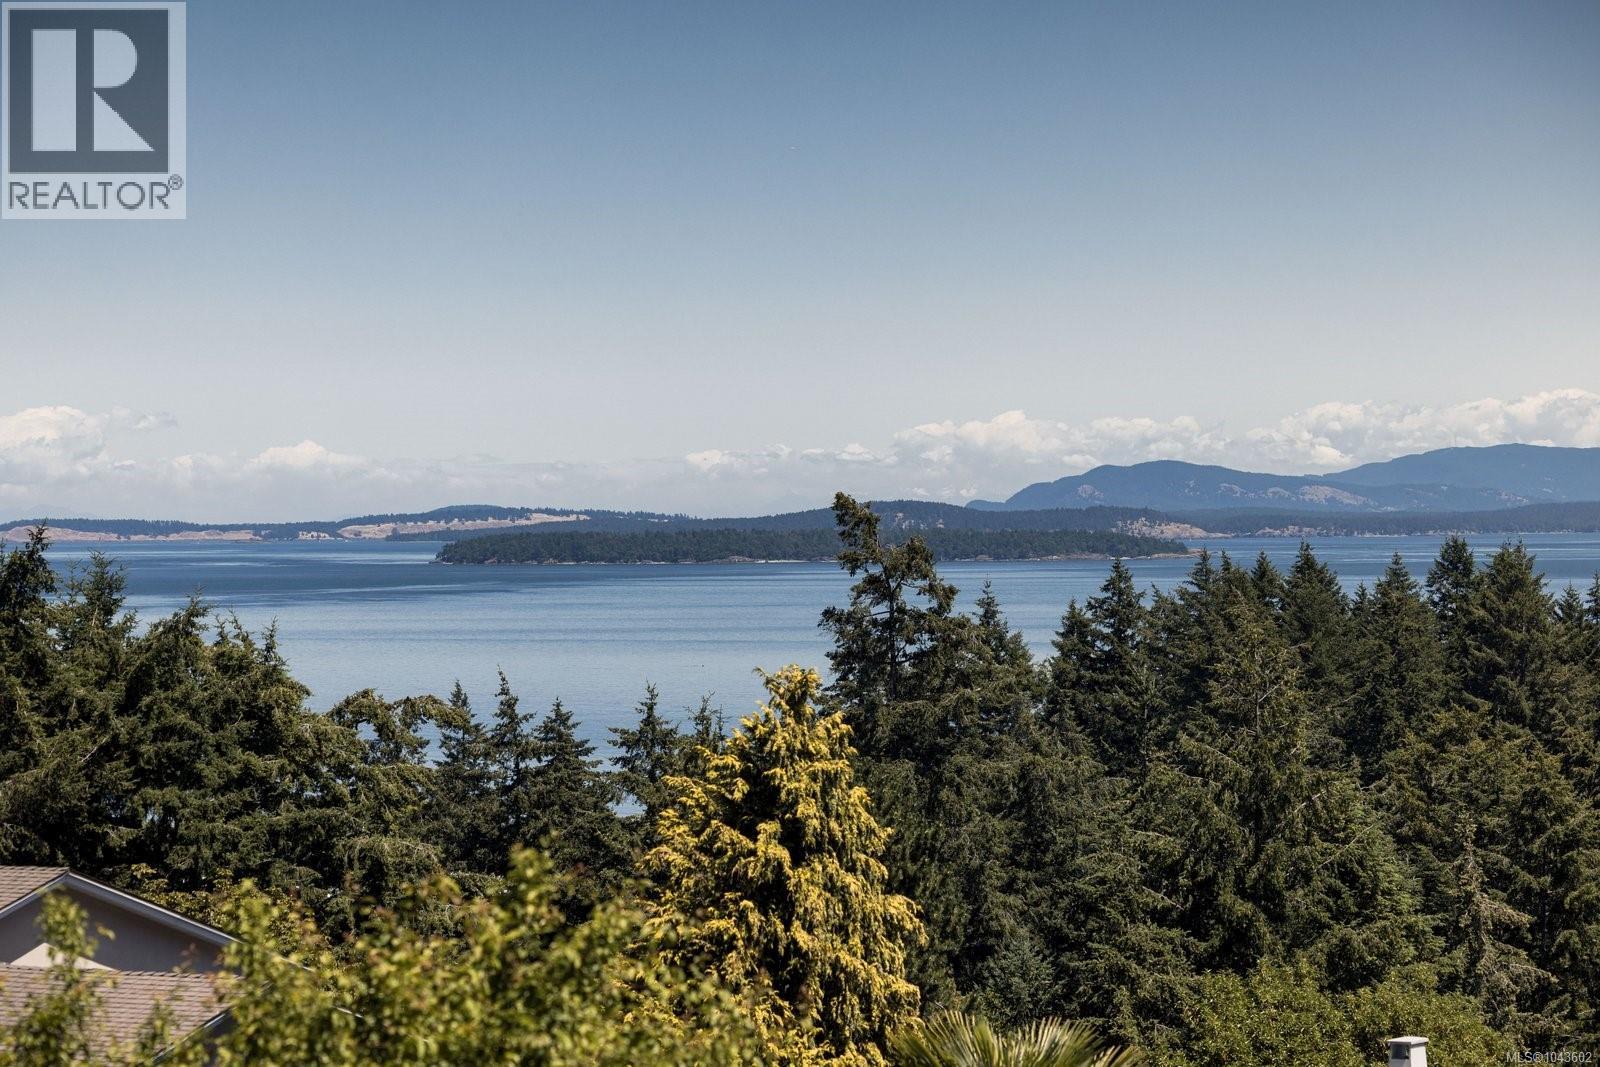
Perched on a quiet Cordova Bay cul-de-sac with breathtaking 180-degree ocean, island and Mt. Baker views, this beautifully renovated home delivers an exceptional coastal living experience. Upstairs, the layout unfolds as an entertainer’s dream. You arrive in the living room, where sweeping ocean views and a welcoming fireplace set the tone. From here, the beautiful open-concept island kitchen becomes the centrepiece of the home, featuring quartz countertops, a butler’s pantry, and premium Bosch appliances, including double ovens and a wine fridge. Continuing through, the family room offers another stunning vantage point and a second fireplace, creating effortless flow between the home’s main gathering spaces and all framed by panoramic views. A formal dining room opens to the heated sunroom, providing extended living space year-round and leading to a new deck with direct access to the backyard. The generous primary bedroom includes its own private deck perfect for a hot tub or sauna, along with a generously sized ensuite complete with a steam shower. Downstairs, the flexible layout is ideal for guests, growing families, in-laws or nanny quarters. A spacious bonus room with a fireplace provides the perfect media space, joined by two additional large bedrooms, an office space and a large bathroom with double sinks. This level is also fully plumbed for a future one or two-bedroom suite with separate entry and laundry if desired. With all new windows and blinds, updated plumbing and electrical, oak hardwood flooring and thoughtful modern design throughout, this home is truly move-in ready. Located just a short stroll from Mattick’s Farm, Red Barn Market, Cordova Bay Golf Course and the beach, it blends luxury, comfort and an unbeatable setting. (id:63400)
204 420 Parry St
Victoria, British Columbia
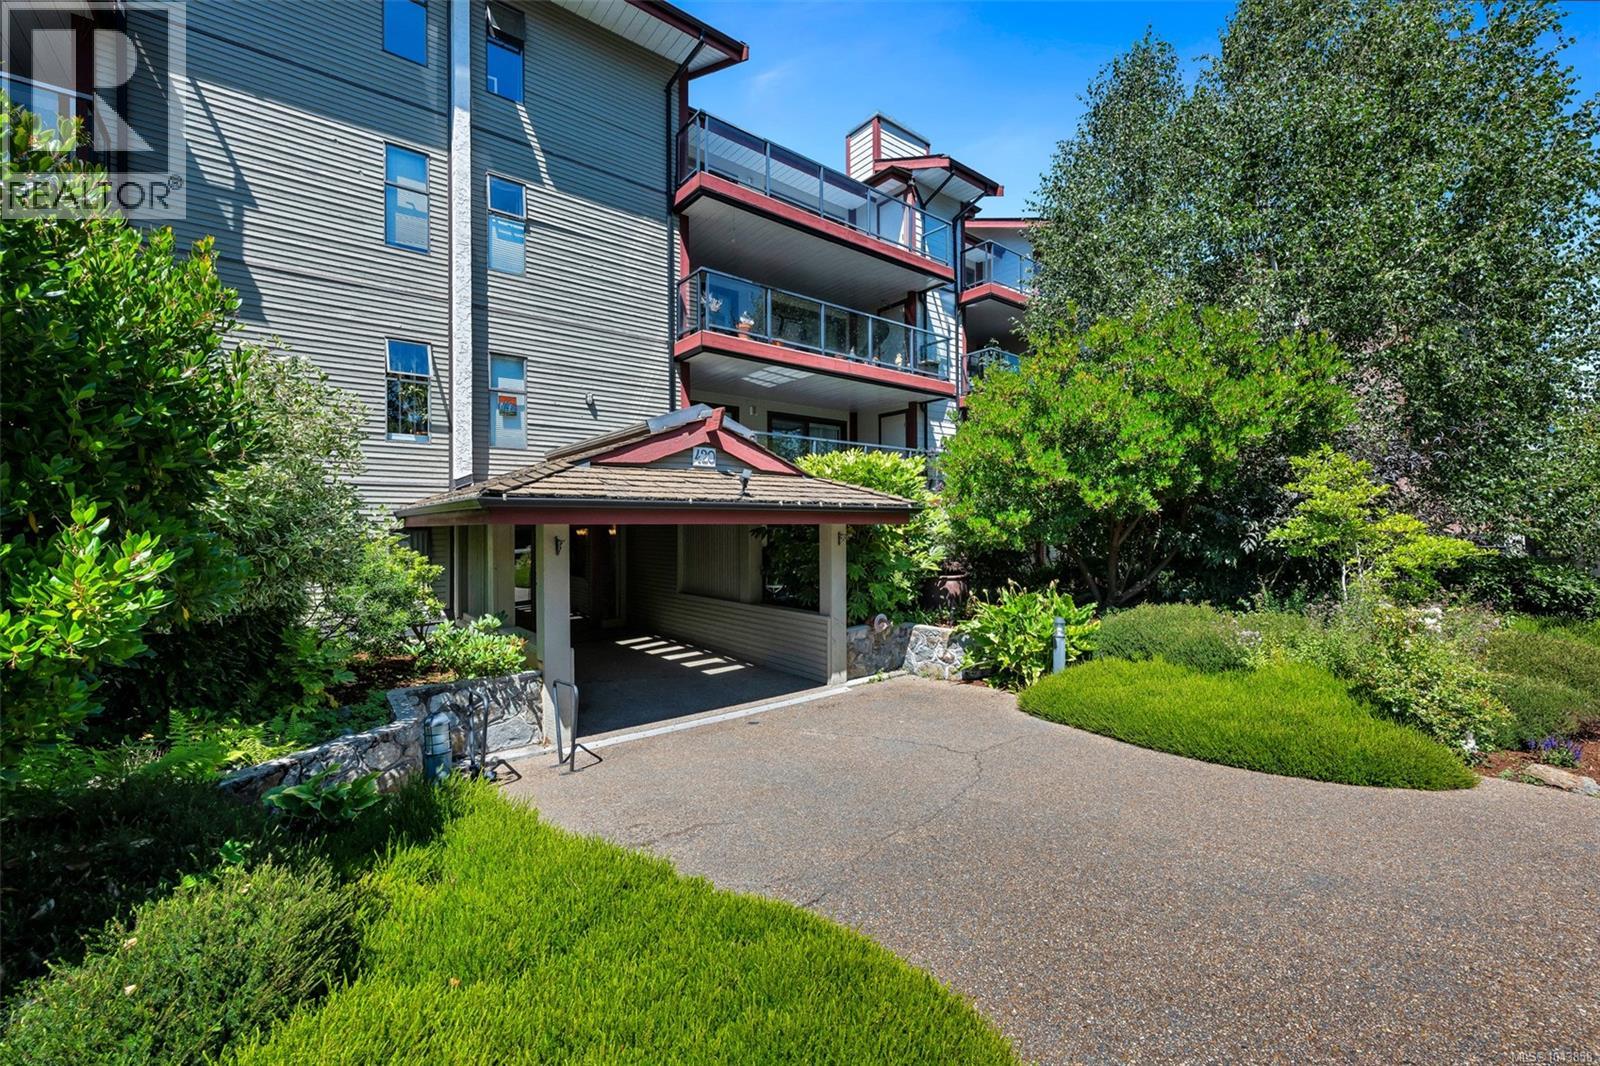
Bright and spacious 2-bedroom, 2-bath condo in the heart of James Bay, offering 1,120+ sq. ft. of well-maintained living space. A rare layout provides balcony access from the living room and both bedrooms, creating an airy indoor-outdoor flow. The large primary bedroom features a walk-in closet and 2-piece ensuite, while the second bedroom works well for guests or an office. Additional highlights include in-suite laundry, a covered balcony with separate storage room, and secure underground parking. Well-managed strata with rentals allowed and no age restrictions. Steps to shops, restaurants, Beacon Hill Park, Dallas Road, and the Inner Harbour. (id:63400)
4-4415 Manson Ave
Powell River, British Columbia
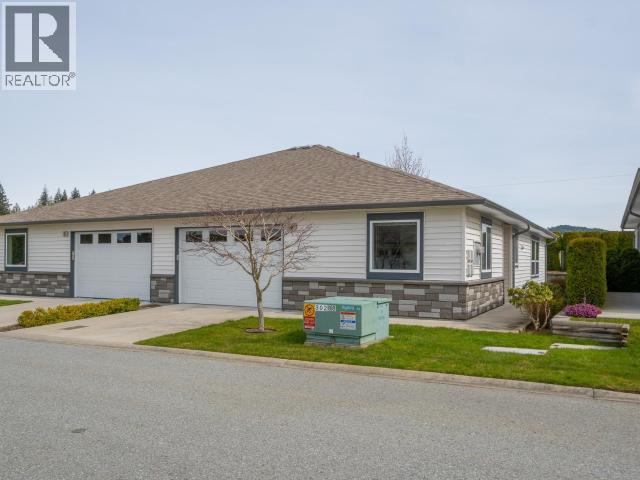
Easy living!- This is your opportunity for a low maintenance lifestyle in Emerald Lane. Built in 2017, the bright open layout of this meticulously kept 2 bed, 2 bath home provides a welcoming space for family and friends to gather. The generous Master suite has a large walk-in closet and ensuite with a level entry shower; the second bedroom has ample space for guests or hobbies. Step out to your covered patio and green space off the living room. The garage has plenty of room for a vehicle and storage while lawn maintenance and landscaping are professionally cared for throughout the year. Emerald Lane is central to shopping, restaurants, recreation and services and offers low maintenance, secure living for all ages in a friendly neighbourhood. Call, text or email to find out more. (id:63400)
3826 Trail Place
Powell River, British Columbia
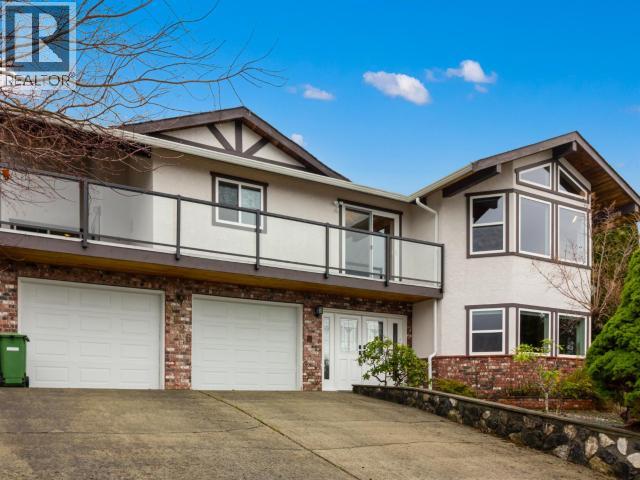
The home that has it all! This spacious 3,500 sqft residence offers sweeping ocean views and a lifestyle of comfort and convenience. Featuring five generous bedrooms and three bathrooms, there's room for the whole family and more. Step into the living room, where grand vaulted ceilings and expansive windows frame the beautiful Malaspina Strait. The heart of the home is perfect for entertaining or simply relaxing and soaking in the views. Downstairs, you'll find a versatile two-bedroom in-law suite for extended family, guests, or potential rental income. Double garage provides plenty of space for vehicles, storage, or your latest hobby. Location is everything, and this home delivers! Situated just steps from scenic walking trails and only a few blocks from the popular sea wall, you'll love exploring the outdoors right from your doorstep. Enjoy the convenience of being minutes from all of downtown's amenities, shops, and restaurants. Don't miss your chance to own. (id:63400)
1755 Passage View Dr
Campbell River, British Columbia
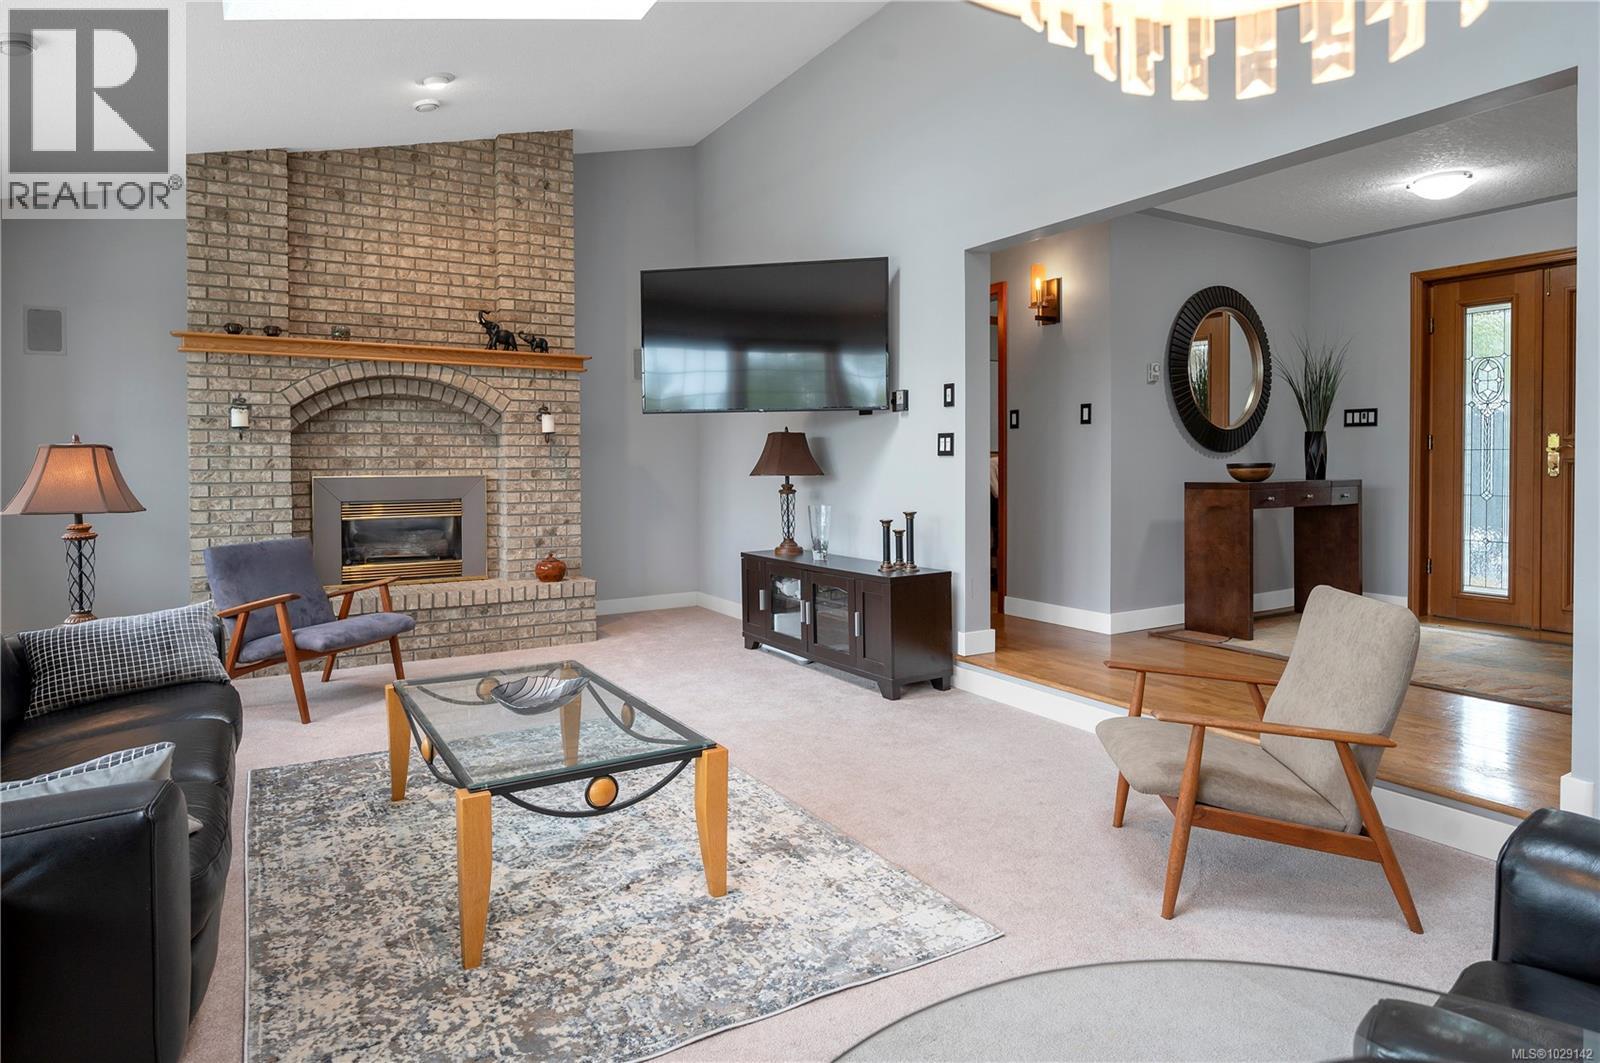
Tucked away on a quiet cul-de-sac on Passage View Drive, this beautifully built custom home offers privacy, partial ocean views, and exceptional space throughout. The main floor features a spacious kitchen and dining area with solid wood cabinetry, stone countertops, and a cozy wood insert fireplace, while the grand living room impresses with vaulted ceilings, a gas fireplace, and a wall of windows that fills the home with natural light. The primary bedroom is a peaceful retreat with ocean views, balcony access, two walk-in closets, and an updated ensuite complete with heated tile floors, a jetted tub, and a walk-in tile shower. Downstairs offers a generous bedroom, additional living space with walk-out access to the backyard, and a perfect in-law suite with its own private entrance. With an oversized garage and plenty of RV parking, this property delivers comfort, flexibility, and room for all your toys. (id:63400)
2 1655 Alberni Hwy
Port Alberni, British Columbia
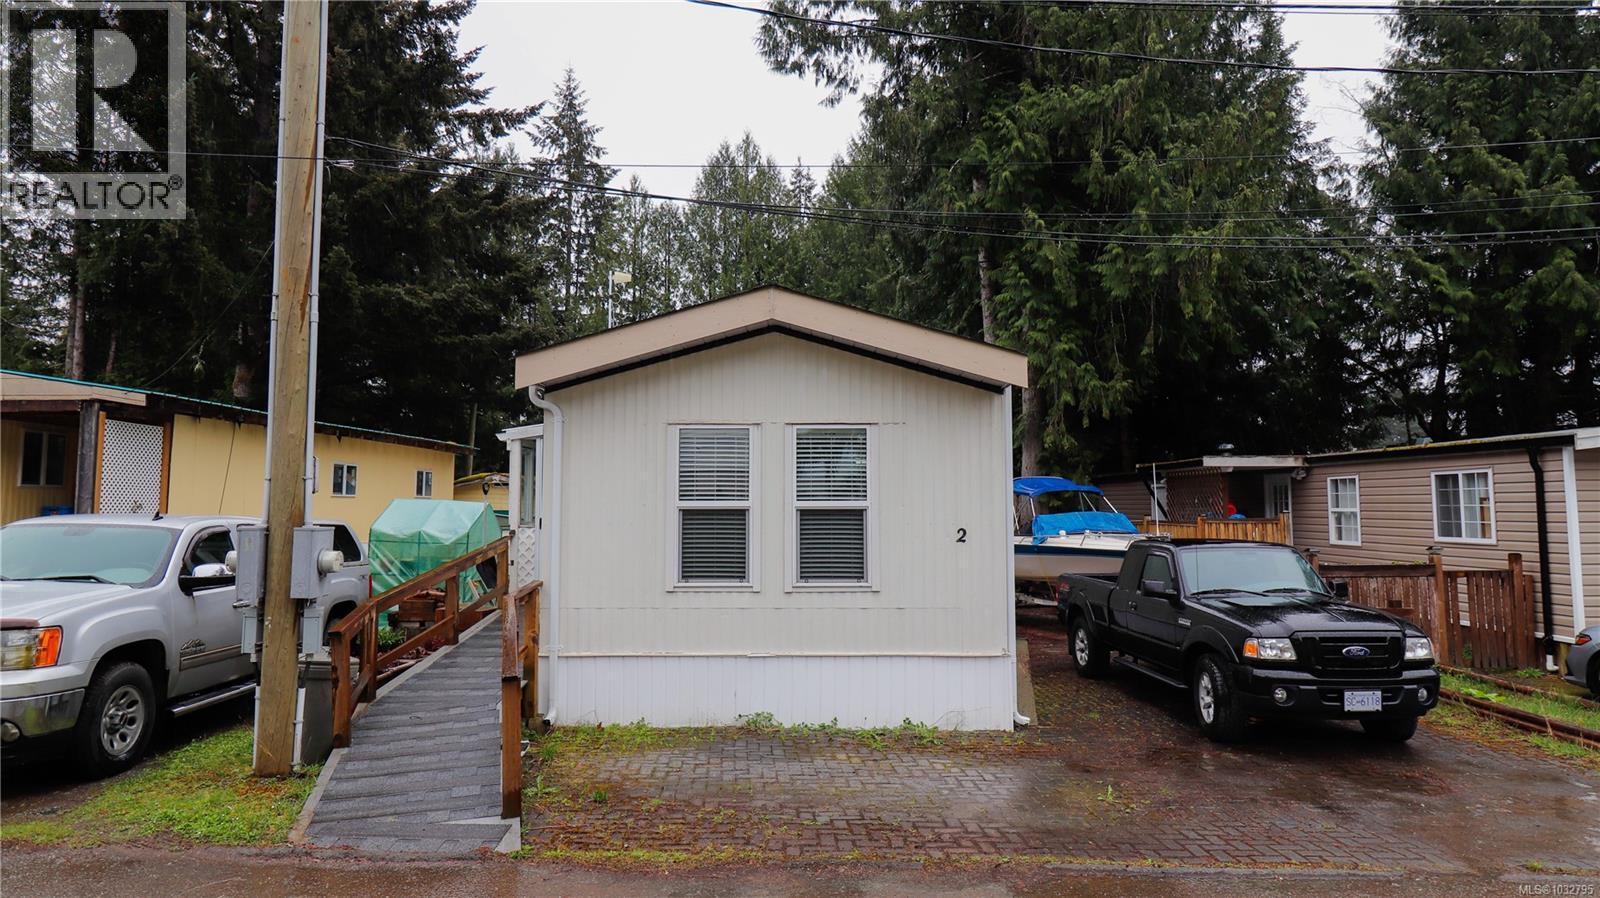
Clean, cozy, and move-in ready! This renovated 2-bedroom mobile home is located in the peaceful Mountain View Mobile Home Park, a quiet country setting with no age restrictions. Featuring a bright, open-concept layout, the spacious living room showcases newer flooring and vinyl windows, creating a warm and inviting space to relax or entertain. The updated kitchen offers modern finishes and newer appliances, while both bedrooms are generously sized. The fully renovated 3-piece bathroom includes a large walk-in shower for added comfort and accessibility. Recent upgrades provide peace of mind, including ductless heat pumps, newer roof and gutters (2023), hot water tank (2023), new skirting, insulated waterlines, and a newly replaced main waterline (2025). Additional improvements such as updated flooring, blinds, and a new accessibility ramp enhance both function and style. Enjoy outdoor living on the private back deck, with added convenience from new 8x16 cedar shed and space for RV or boat parking. Reliable mountain creek water complete this attractive package. A fantastic opportunity for affordable, low-maintenance living in a serene setting! (id:63400)
7319 Trapper Court
Kelowna, British Columbia
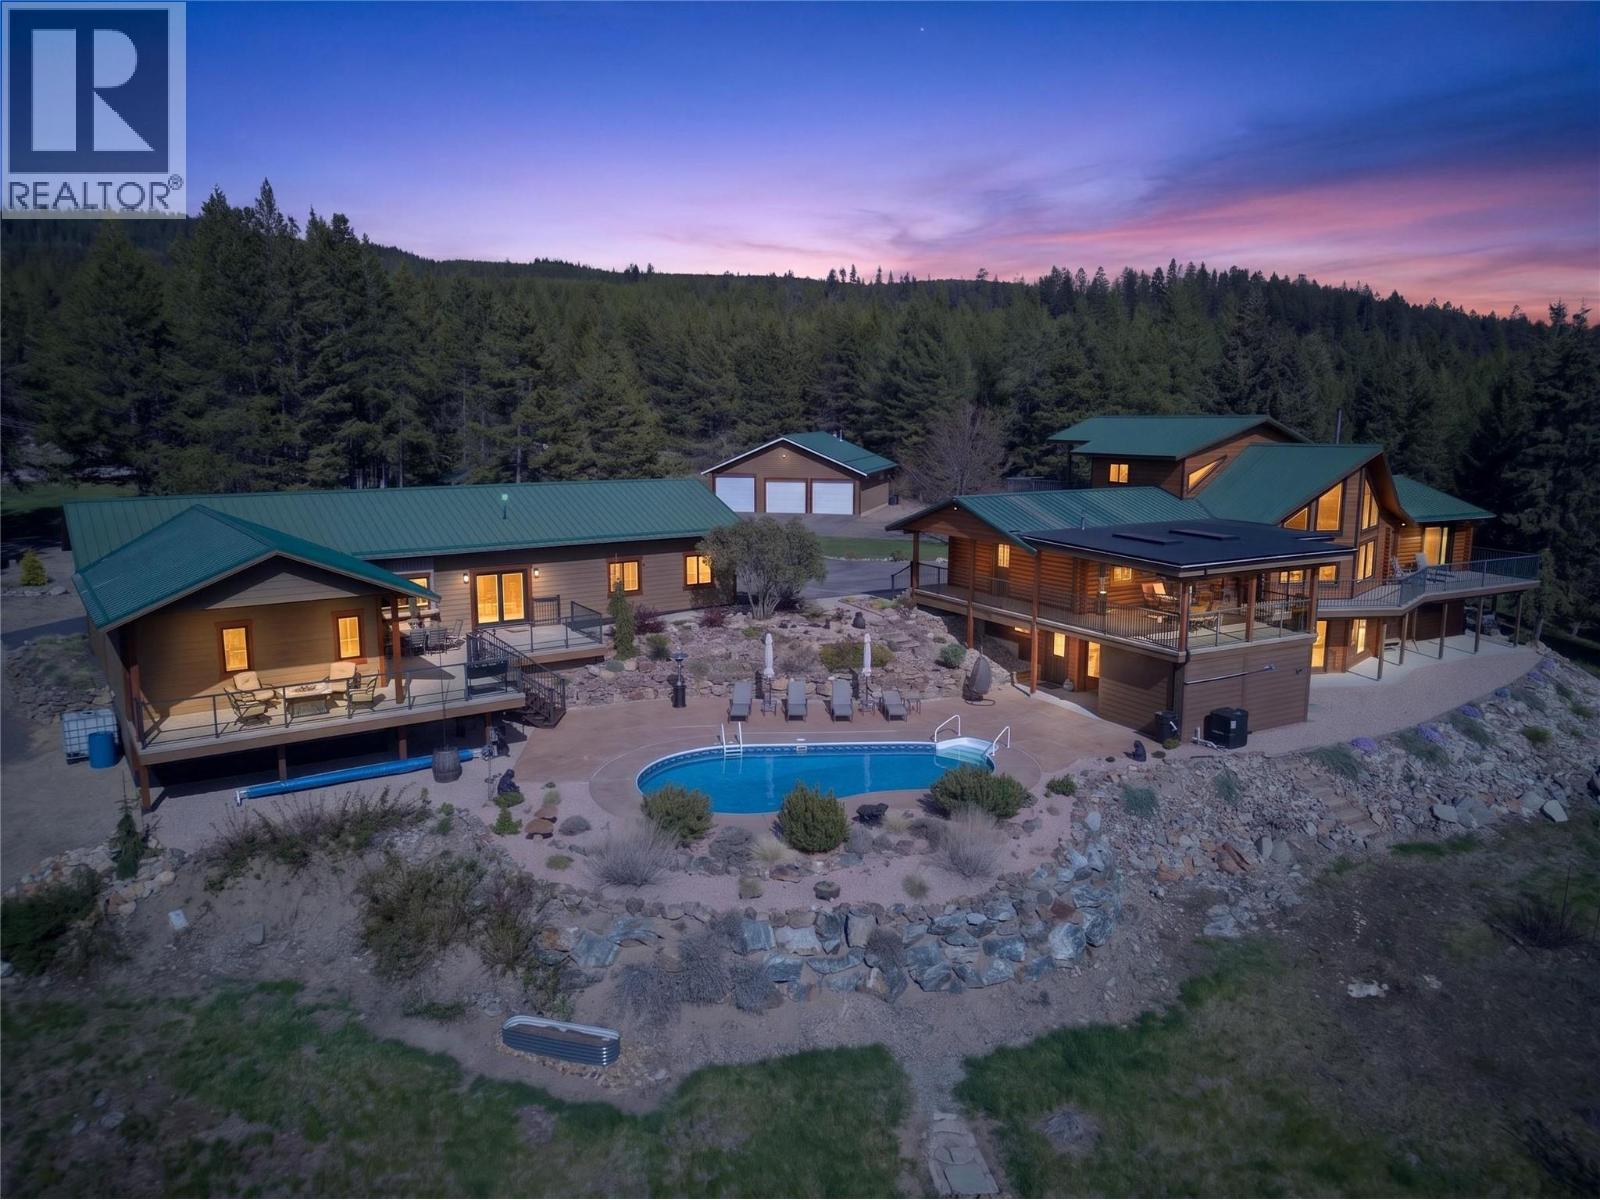
Where Okanagan living meets true country freedom, this 5-acre estate offers rare privacy, panoramic valley and lake views, and a lifestyle that feels more like a private retreat. Tucked at the end of a quiet cul-de-sac, it delivers peaceful seclusion just 20-30 minutes from central Kelowna. Built with post & beam cedar log construction, the home is warm, inviting, & designed to embrace its natural surroundings. This well-maintained residence offers 4 bedrooms plus an office & loft, along with an existing outbuilding(with a non conforming kitchen) that presents exciting potential for future expansion. Subject to any required approvals & connection of the existing structures, buyers may explore the opportunity to incorporate 4 additional rooms and 2 bathrooms into the main home, creating flexibility and additional space tailored to their needs. Outdoors, the property truly shines with a resort-style setting featuring a kidney-shaped pool, sauna, multiple decks, & fire pits, all perfectly positioned to capture sweeping views across the valley and mountains, and all the way to Peachland. The detached 3-bay workshop/garage offers exceptional space for projects and storage for all the recreational toys. The fully fenced acreage includes a security gate, garden areas, and even a kids' play area complete with a tree fort. UTV, horse, and hiking trails are located right next to the property. A rare blend of privacy, land, and elevated Okanagan living in one unforgettable estate. (id:63400)
172 Wildsong Crescent
Vernon, British Columbia
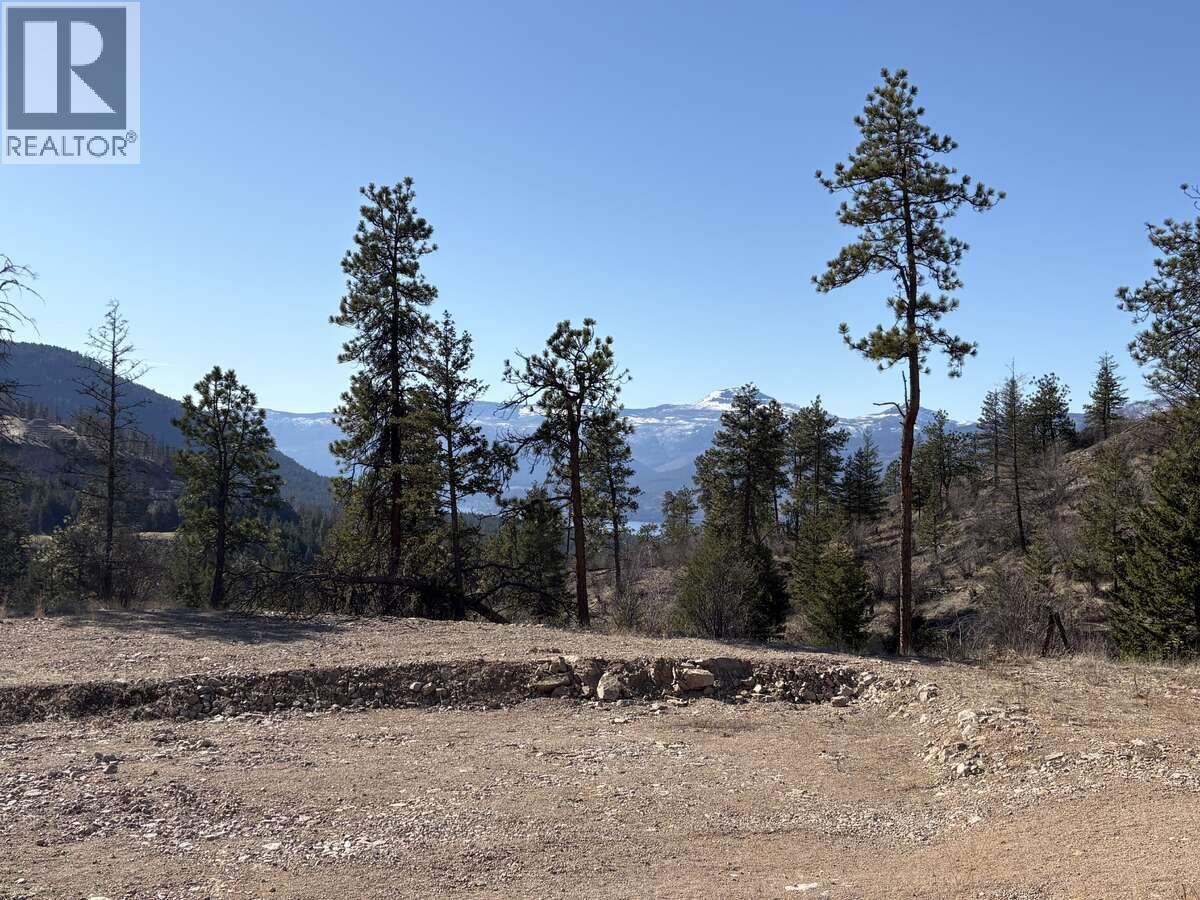
For more information, please click Brochure button. Spectacular 0.35 acre lot located within the Predator Ridge Golf Resort, with breathtaking views overlooking Lake Okanagan, Terrace Mountain and the Ridge golf course. This very private oversized south-west facing property is located within a quiet cul-de-sac of the newly established Wildsong development. It offers the prospective owner numerous options for a large custom-designed home (potential over 9,800 sq ft of buildable area), with plenty of space remaining for a large pool and outdoor entertainment area. An abundance of amenities are offered within the Predator Ridge Resort, including two highly rated championship golf courses with state-of-the-art practice facilities, tennis and pickleball courts, a comprehensive fitness centre, with an Olympic sized pool, yoga and steam rooms, etc., multiple biking/hiking trails, a fine dining restaurant and shops. Easy access to Sparkling Hill Resort, SilverStar Mountain Ski Resort and multiple wineries as well. No speculation tax. (id:63400)

1583 Malbec Place
West Kelowna, British Columbia
Nestled in a a quiet cul-de-sac, this brand-new residence built by Palermo Homes combines privacy, luxury, and convenience in a 5 bedroom 6 bathroom 4100 sqft home. The welcoming entry opens to a private office and an elegant sitting room, setting the tone for the home’s sophisticated design. The expansive great room is bright and open, anchored by a tiled gas fireplace and direct access to a pool-sized backyard—ideal for entertaining or enjoying quiet. At the heart of the home, the gourmet kitchen impresses with custom cabinetry, waterfall quartz countertops, and high-end SS appliances. A full bedroom suite with a private entrance, walk-in closet, and ensuite bath is also located on this level, making it perfect for extended family or guests. The upper level provides a spacious family/games room with gas fireplace, and a covered patio with views of Okanagan Lake. The primary retreat is a true sanctuary, featuring a spa-inspired ensuite and a generous walk-in closet. Two additional bedrooms, each with their own ensuite, plus a convenient laundry room, complete the floor. Above the EV ready double garage, a fully self-contained 1-bedroom suite offers exceptional flexibility as a guest retreat or rental income opportunity. Located just minutes from West Kelowna’s wine trail, Mt. Boucherie Park, and top amenities, this residence delivers both a peaceful cul-de-sac lifestyle and easy access to everything the Okanagan has to offer. (id:63400)
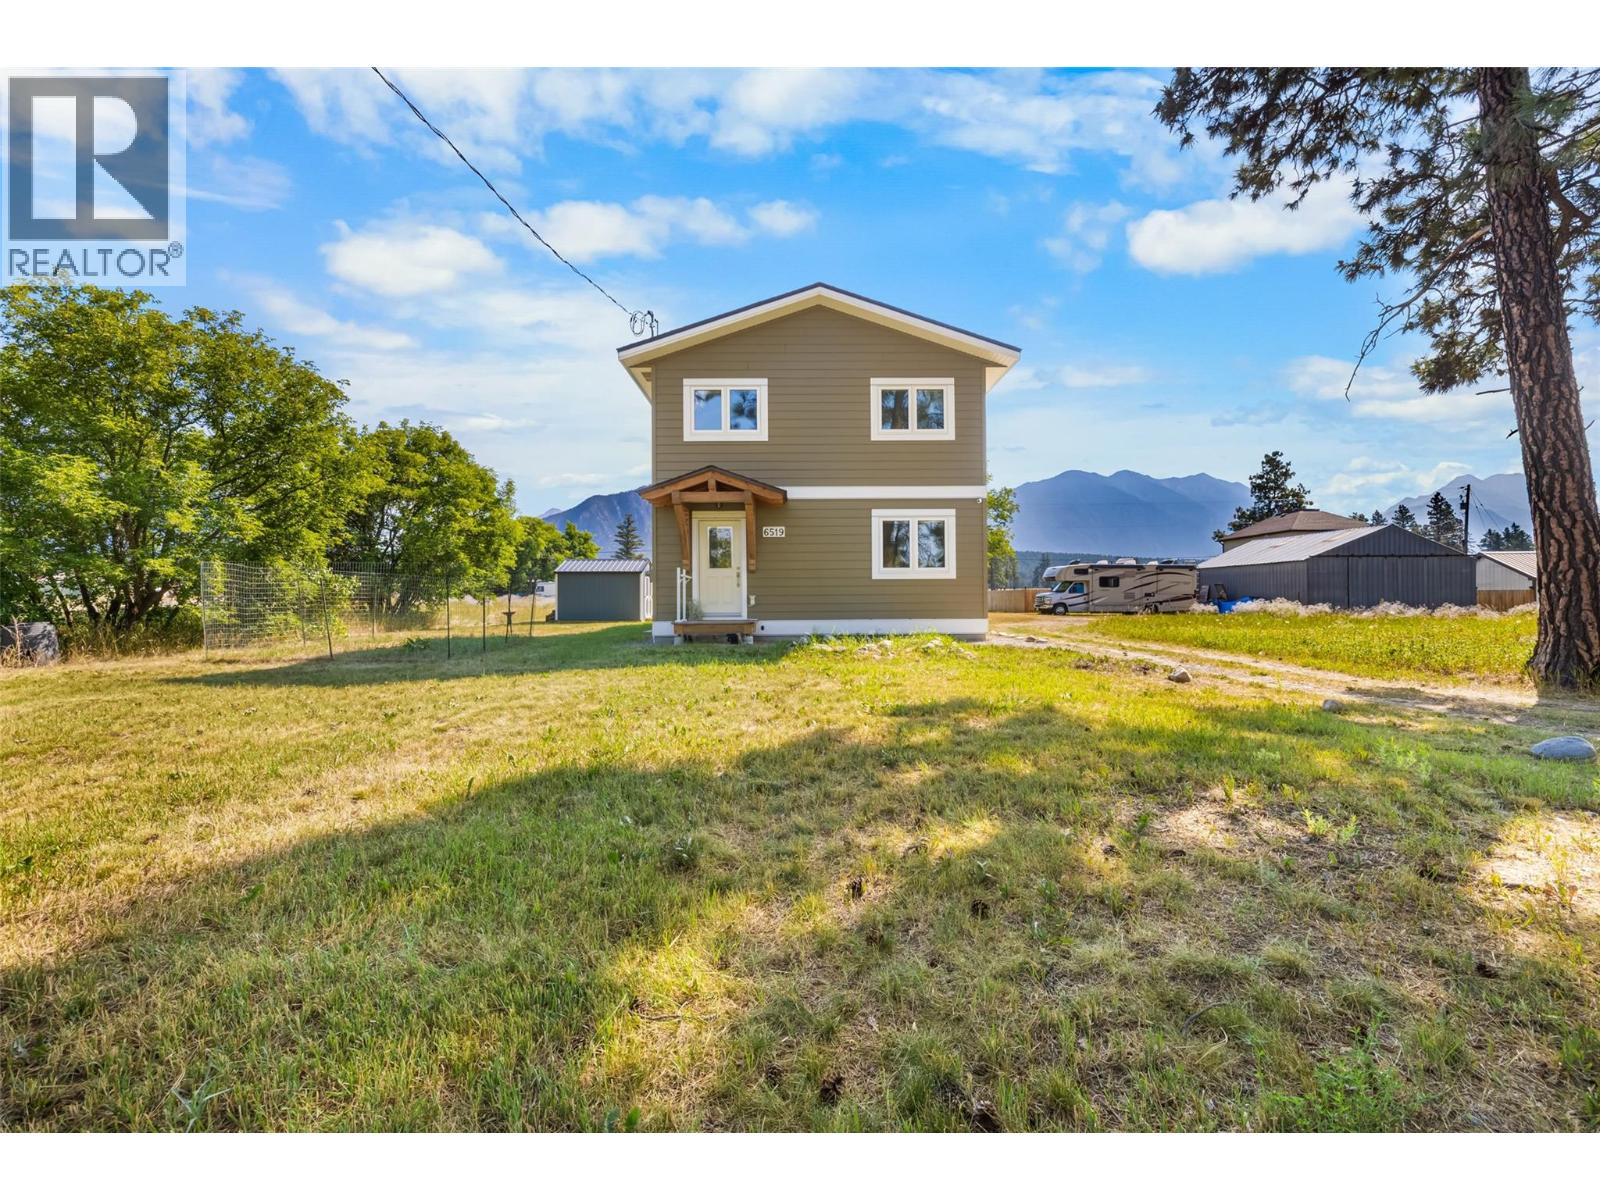
6519 Riverside Avenue
Fort Steele, British Columbia
Welcome to your own private sanctuary in the peaceful community of Fort Steele. Surrounded by breathtaking mountain views and tranquil surroundings, this thoughtfully designed 2018 built home offers the perfect balance of serenity and convenience, just a 12-minute drive from Cranbrook and all of its amenities. Filled with natural light, this unique one-bedroom, two-bathroom home features an open concept layout that offers exceptional flexibility. The spacious upper level can serve as an oversized primary bedroom, or easily accommodate a home office or reading nook as well where you can enjoy the stunning views while you work or unwind. The stylish kitchen and beautifully finished bathrooms create a modern, move-in-ready space you'll love coming home to. A generous crawlspace provides plenty of additional storage, while the efficient heat pump and baseboard heating ensure year-round comfort, keeping you cool in the summer and cozy throughout the winter. If you've been searching for a home that offers peace, privacy, and modern comfort in a picturesque setting, this is a rare opportunity you won't want to miss. Homes like this don't come along often. Contact your Real Estate Agent today to book your private showing. (id:63400)
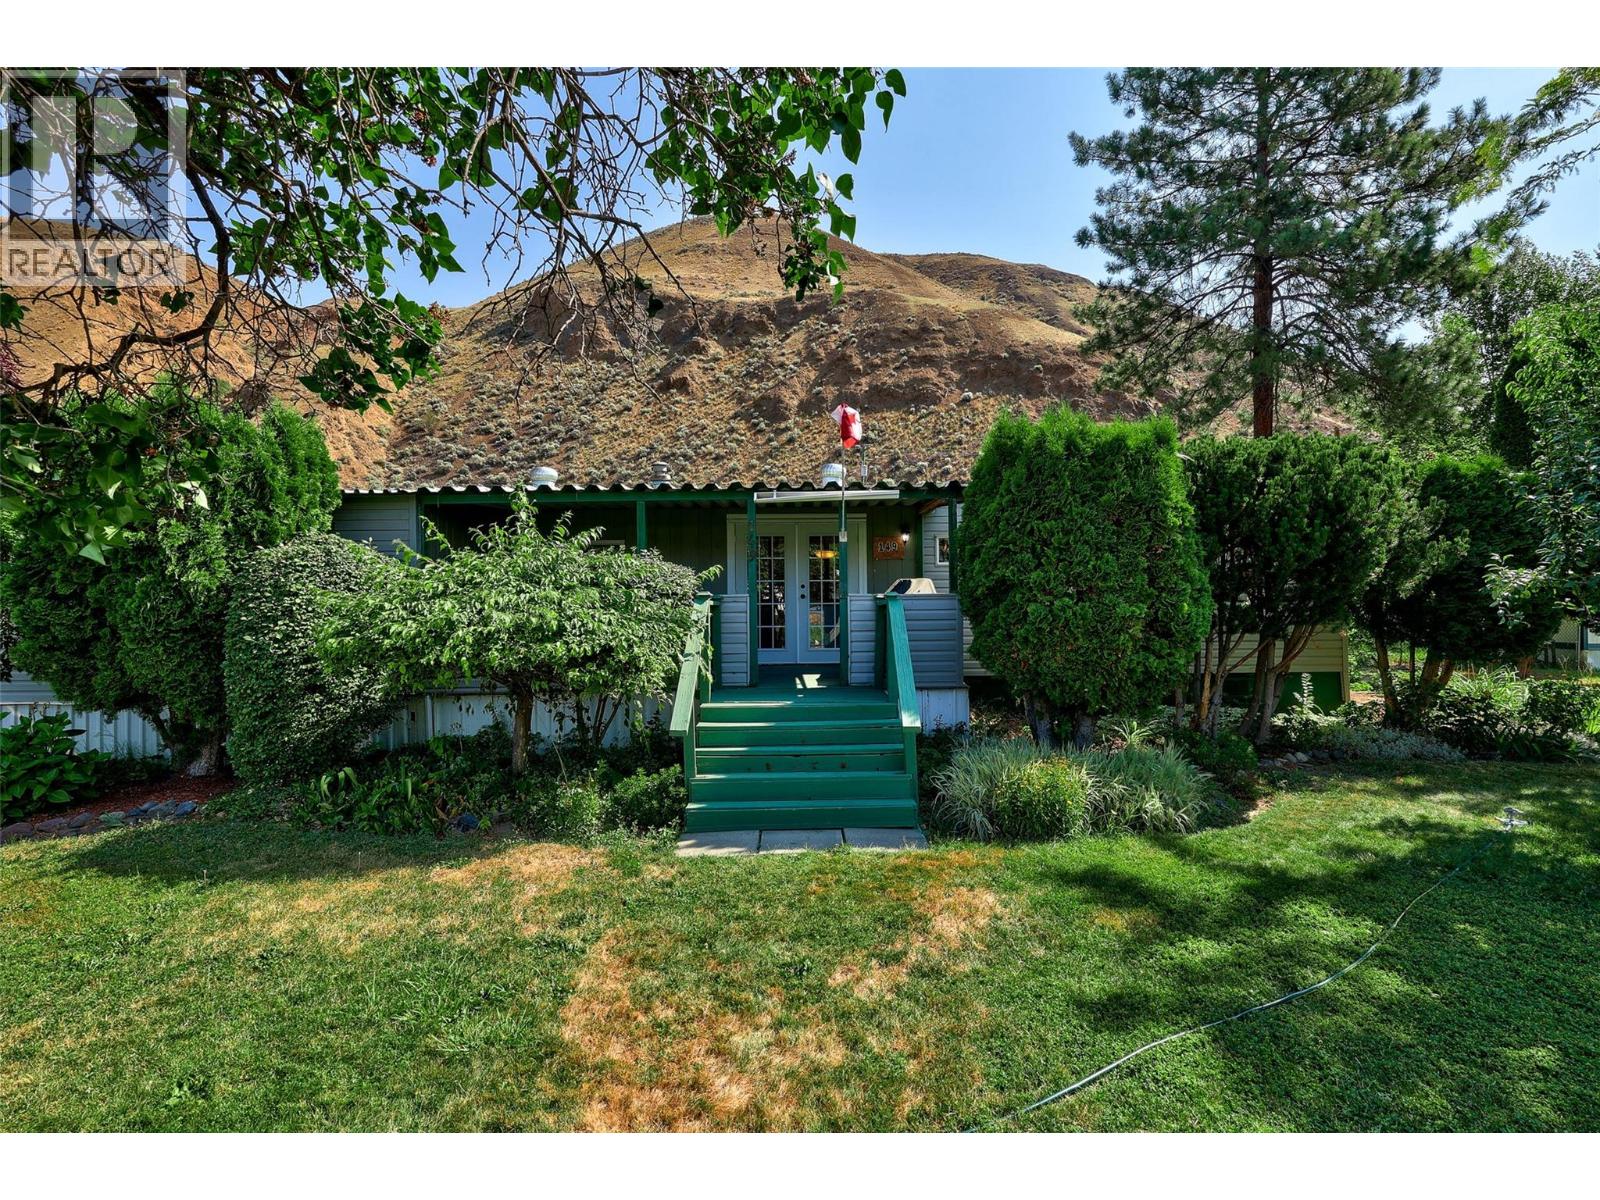
2401 Ord Road Unit# 149
Kamloops, British Columbia
This 3 bedroom home is ready to move in and enjoy the peace and tranquility of Brock Estates! Set on a double wide lot located in the family section, this gorgeous yard is a gardeners paradise. There is something for the whole family here - huge yard has space for kids to run and play, raised flowerbeds with fruit trees, and many varieties of plants and flowers, and even a 16x20 workshop! Tons of updates in the past including asphalt shingle roof, vinyl siding, laminate flooring, ceiling tiles, oak crown moulding and trim, in bathroom and kitchen with moveable island, pot lights, corner sink and stunning backsplash, and paint throughout. Other features include walk in closet, spacious laundry room, open concept living with plenty of natural light and french doors leading to a cozy 7x19 covered deck. You must come take a look! (id:63400)
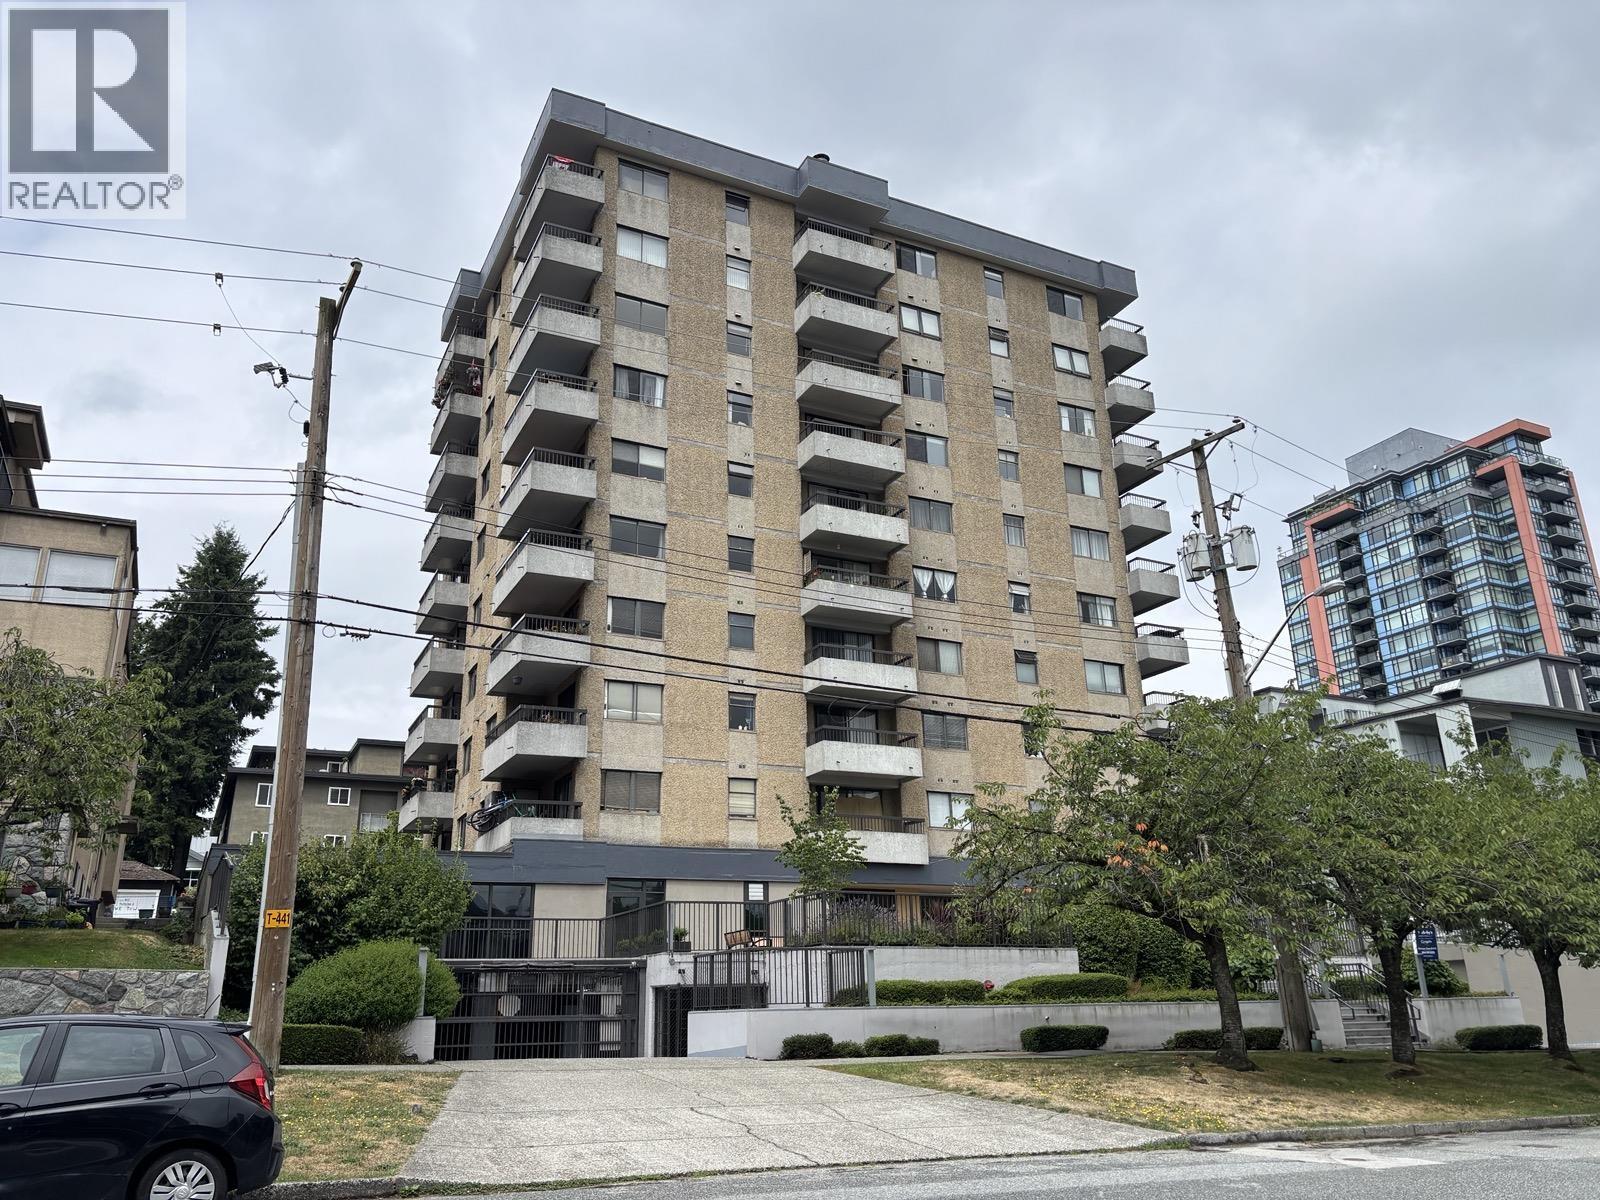
803 209 Carnarvon Street
New Westminster, British Columbia
Bright and spacious 959 sq. ft. condo with beautiful Fraser River views in a quiet concrete building. Features 2 bedrooms, 2 bathrooms, 2 parking stalls, 1 storage locker, in-suite laundry, large balcony with river views. (id:63400)