
654 Hawthorne Rise Parksville, British Columbia V9P 2A1

$1,200,000
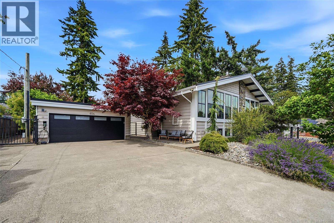
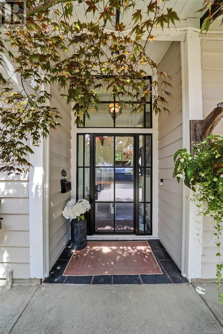
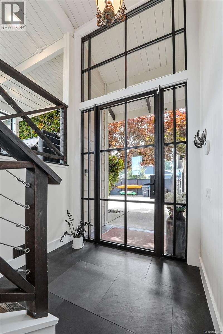
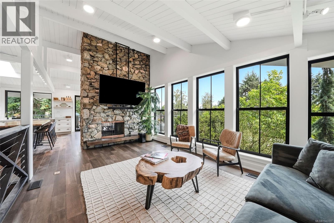
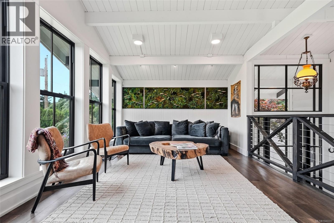
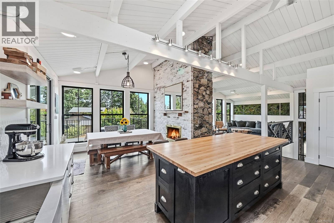
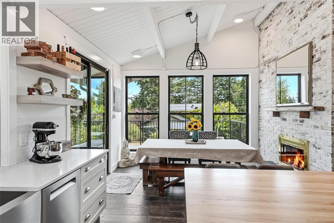
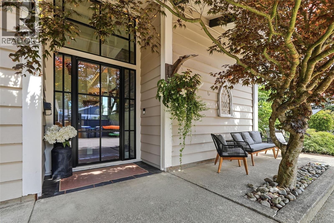
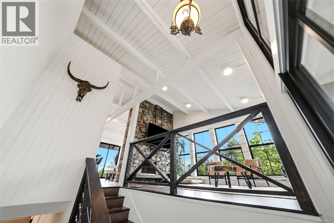
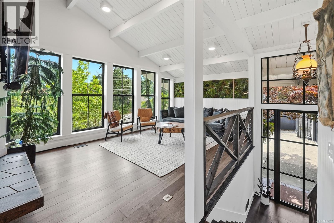
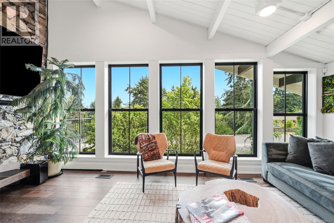
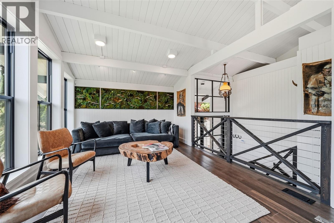
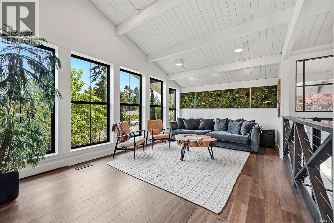
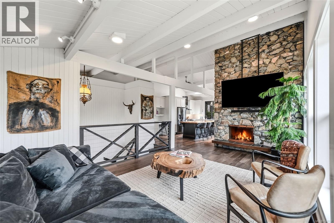
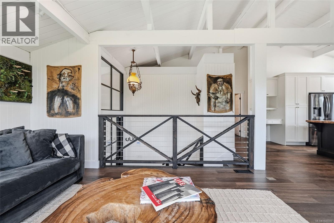
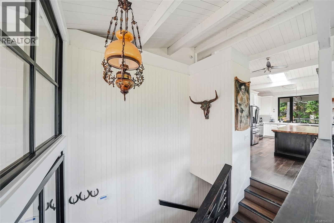
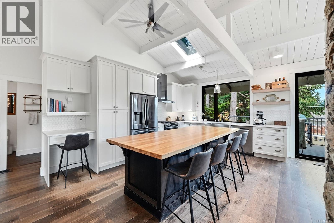
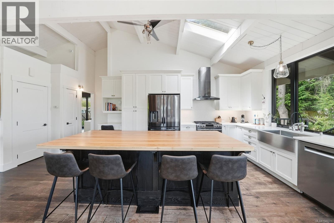
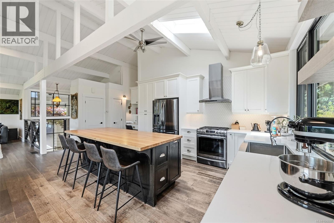
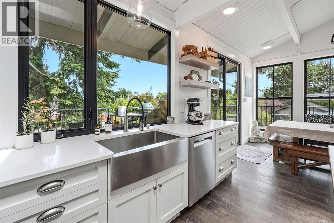
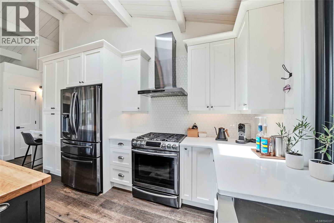
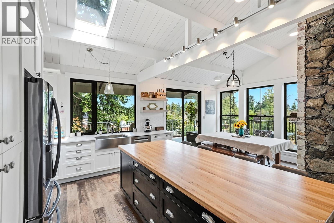
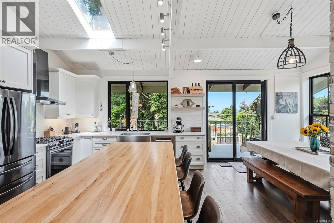
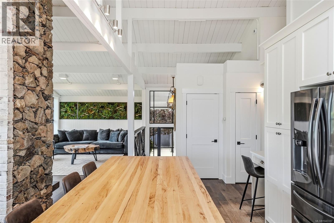
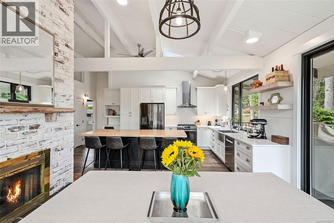
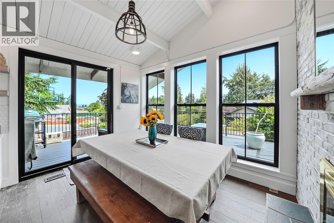
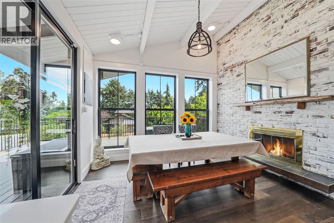
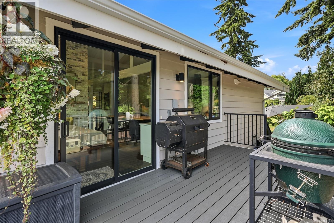
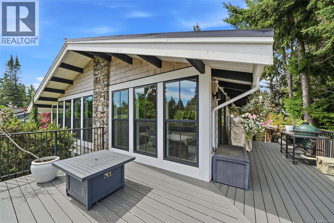
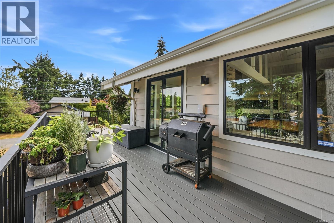
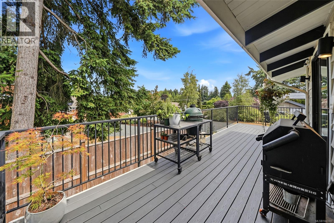
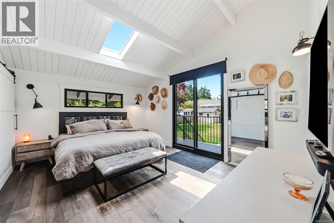
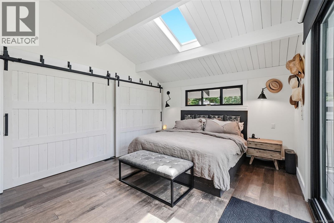
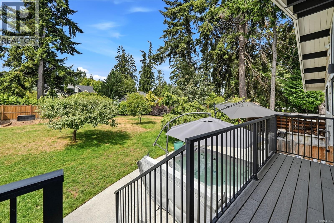
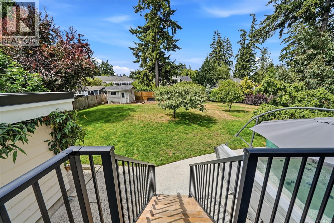
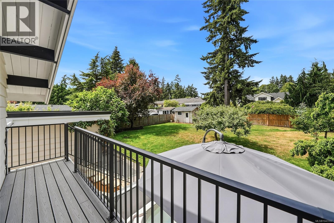
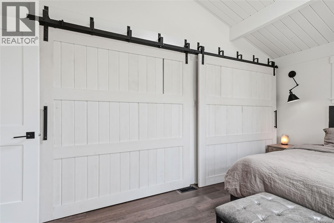
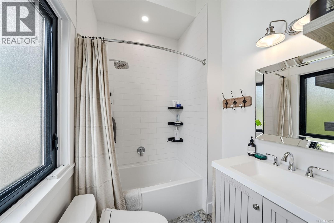
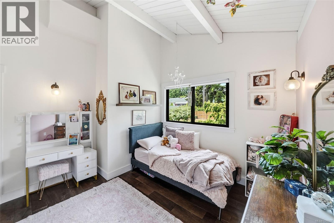
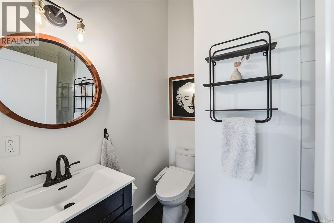
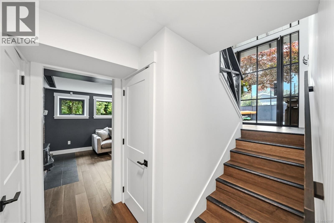
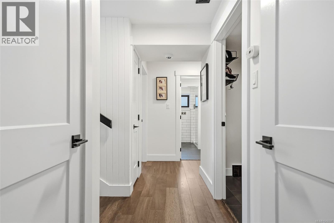
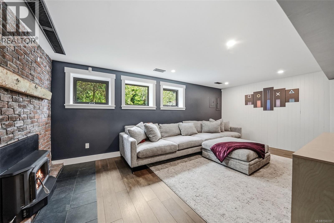
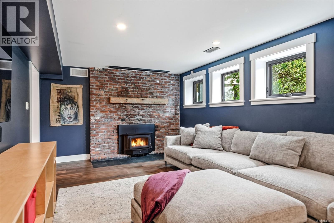
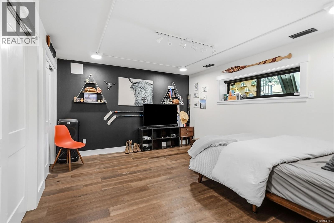
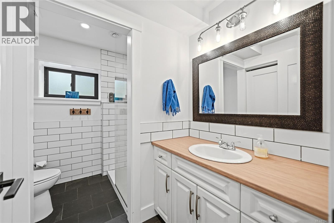
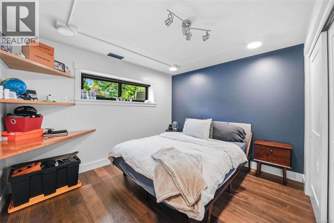
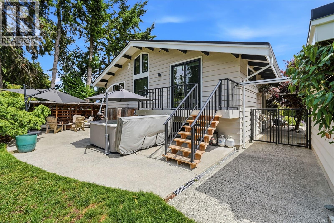
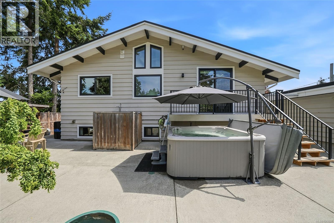
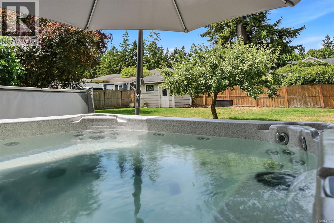
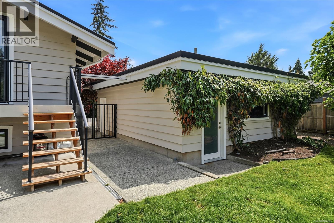
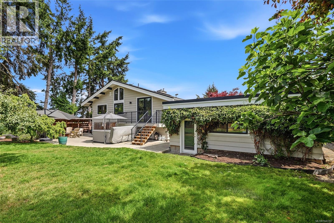
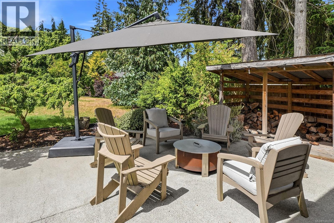
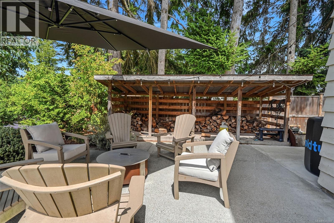
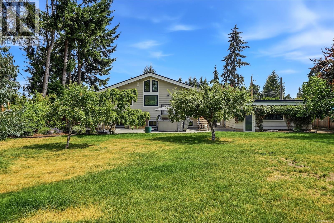
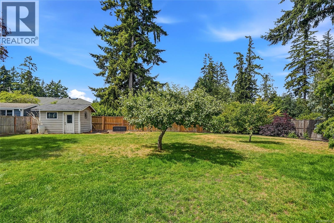
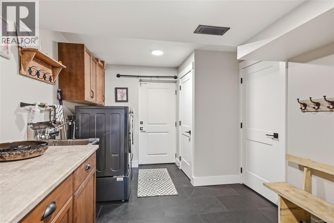
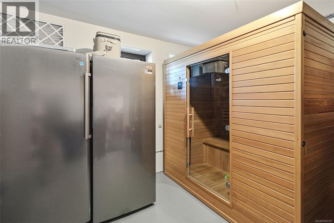
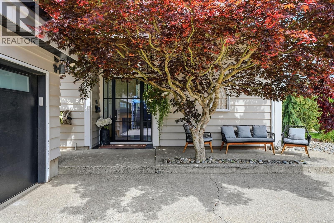
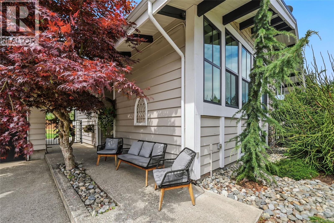
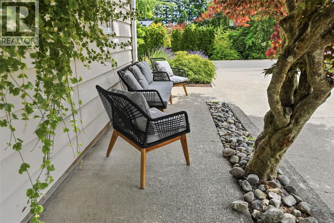
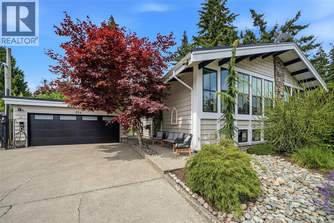
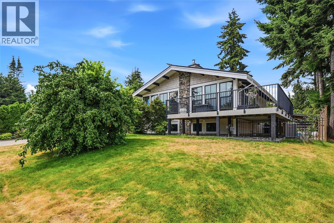
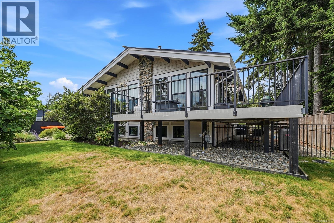
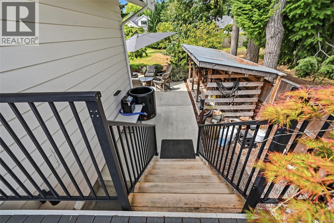
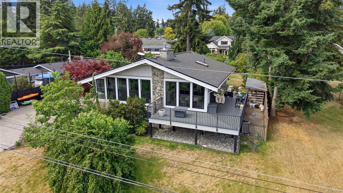
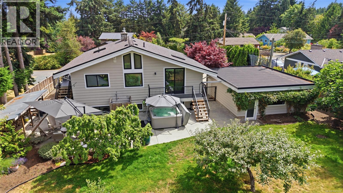
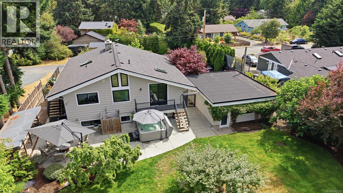
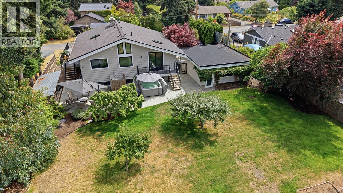
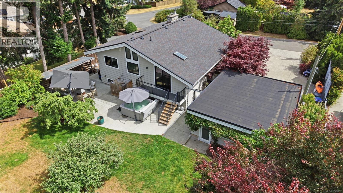
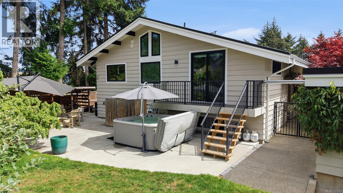
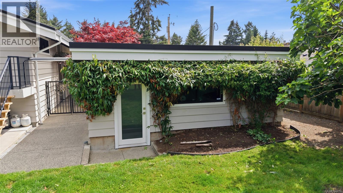
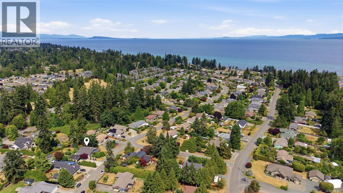
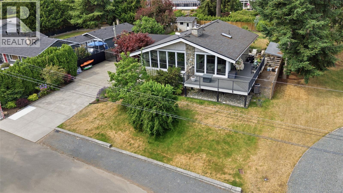
Welcome to 654 Hawthorne Rise a beautifully renovated 4-bed, 3-bath Mid-Century Modern home in the heart of French Creek. This turn-key residence blends iconic West Coast design with modern luxury updates. The open-concept kitchen, dining, and living area features soaring 12-foot ceilings, skylights, oak floors, high-end finishes, and a striking double-sided wood-burning fireplace. The kitchen offers a large butcher block island, gas range, and a perfect layout for entertaining. The main level includes the primary bedroom, ensuite and private deck access to the hot tub and outdoor shower, along with a second bedroom and bathroom. The lower level offers a family room, two additional bedrooms, full bathroom, laundry, and private indoor sauna. Set on a private 0.31-acre fully fenced lot, the backyard features mature fig, peach, and apple trees, EV car charger, outdoor living space, garden areas, storage sheds, RV/boat parking, and a detached double garage. Perfectly located close to beaches, parks, marinas, and golf, this exceptional home offers the perfect blend of timeless design, modern comfort, and the Oceanside lifestyle. (id:63400)
Property Details
| MLS® Number | 1043337 |
| Property Type | Single Family |
| Neigbourhood | French Creek |
| Features | Central Location, Curb & Gutter, Level Lot, Park Setting, Private Setting, Southern Exposure, Other, Marine Oriented |
| Parking Space Total | 6 |
| Plan | Vip24289 |
| Structure | Shed |
Building
| Bathroom Total | 3 |
| Bedrooms Total | 4 |
| Appliances | Dishwasher, Dryer, Hot Tub, Range - Gas, Refrigerator |
| Constructed Date | 1973 |
| Cooling Type | Air Conditioned |
| Fireplace Present | Yes |
| Fireplace Total | 2 |
| Heating Type | Heat Pump |
| Size Interior | 2,382 Sqft |
| Type | House |
Land
| Access Type | Road Access |
| Acreage | No |
| Size Irregular | 13320 |
| Size Total | 13320 Sqft |
| Size Total Text | 13320 Sqft |
| Zoning Description | Rs1 |
| Zoning Type | Residential |
Rooms
| Level | Type | Length | Width | Dimensions |
|---|---|---|---|---|
| Lower Level | Laundry Room | 9'5 x 15'7 | ||
| Lower Level | Bathroom | 3-Piece | ||
| Lower Level | Bedroom | 12'7 x 11'6 | ||
| Lower Level | Bedroom | 12'7 x 15'8 | ||
| Lower Level | Family Room | 11'11 x 20'8 | ||
| Lower Level | Mud Room | 11'11 x 14'4 | ||
| Main Level | Bedroom | 12'7 x 11'7 | ||
| Main Level | Dining Room | 9'2 x 15'11 | ||
| Main Level | Kitchen | 12'6 x 15'11 | ||
| Main Level | Bathroom | 3-Piece | ||
| Main Level | Ensuite | 4-Piece | ||
| Main Level | Primary Bedroom | 12'7 x 15'2 | ||
| Main Level | Entrance | 7'3 x 5'1 | ||
| Main Level | Living Room | 11'11 x 19'5 |
https://www.realtor.ca/real-estate/30041292/654-hawthorne-rise-parksville-french-creek

Parker Mcdonald
Personal Real Estate Corporation
vancouverislandrealestatenetwork.ca/
www.facebook.com/ParkerMcDonald460
www.instagram.com/parkermcdonald460/
101-210 First Ave W
Qualicum Beach, British Columbia V9K 2P7
(250) 594-4601
(250) 591-4602

Laura Solowoniuk
www.sellingnanoosebay.ca/
www.facebook.com/NanooseBayRealtor/
www.instagram.com/nanoosebayrealtor/
101-210 First Ave W
Qualicum Beach, British Columbia V9K 2P7
(250) 594-4601
(250) 591-4602

The trademarks REALTOR®, REALTORS®, and the REALTOR® logo are controlled by The Canadian Real Estate Association (CREA) and identify real estate professionals who are members of CREA. The trademarks MLS®, Multiple Listing Service® and the associated logos are owned by The Canadian Real Estate Association (CREA) and identify the quality of services provided by real estate professionals who are members of CREA. The trademark DDF® is owned by The Canadian Real Estate Association (CREA) and identifies CREA's Data Distribution Facility (DDF®)
July 25 2026 08:31:50
Vancouver Island Real Estate Board
460 Realty Inc. (Qu)