
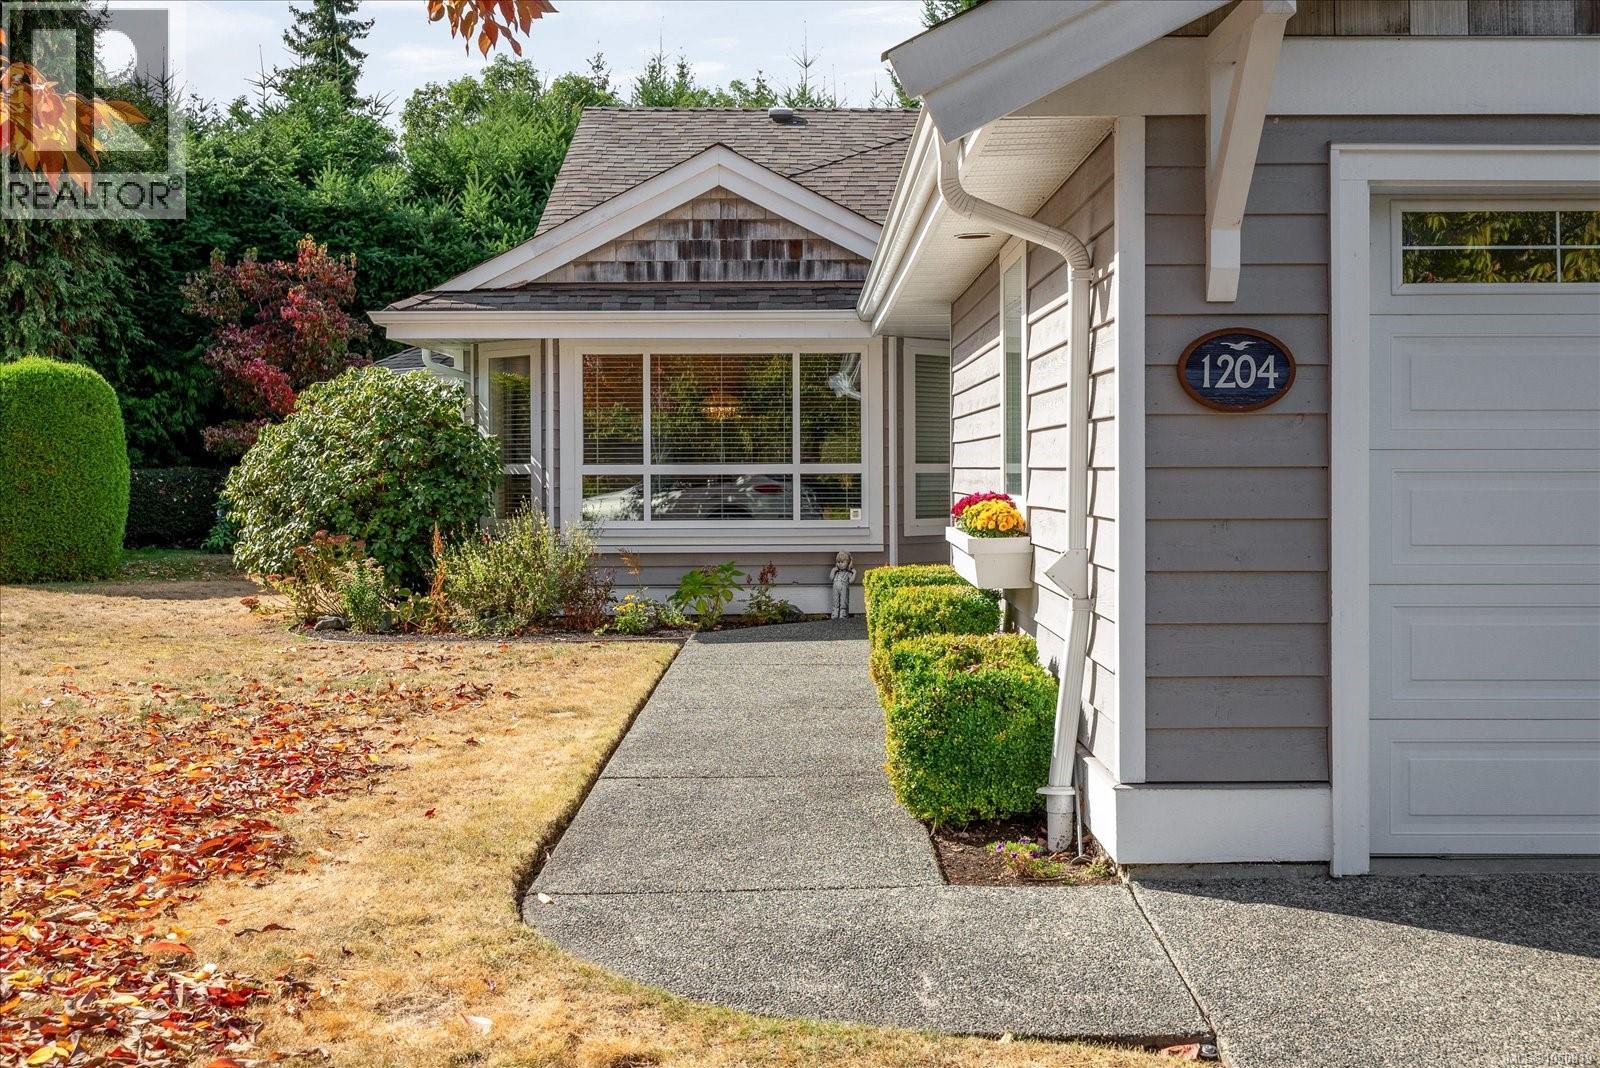
1204 Gabriola Dr
Parksville, British Columbia
Welcome to this fabulous one level patio home in desirable Craig Bay. This extremely well maintained and updated 'Saltspring' unit offers over 1700 ft.² and is located in a quiet cul-de-sac for ultimate privacy. The spacious floor plan offers two large bedrooms plus a great room and formal dining and living. Recent updates include a new heat pump and furnace, hot water tank, flooring, appliances and more. The vault, fresh paint and cozy fireplace in the family room provide an ideal bright decor. The primary bedroom provides two walk-in closets plus an opulent ensuite with separate soaker tub and shower. The backyard and patio are completely private. A generous dbl Garage completes the package. All of this located in Craig Bay that offers a lifestyle in itself. Fabulous amenities, including a pool, tennis courts, gym, beach access and so much more. Plus only a short drive to downtown Parksville (Bus stop right out front by main gate) and all that this thriving community provides. Come and enjoy your new lifestyle. (id:63400)
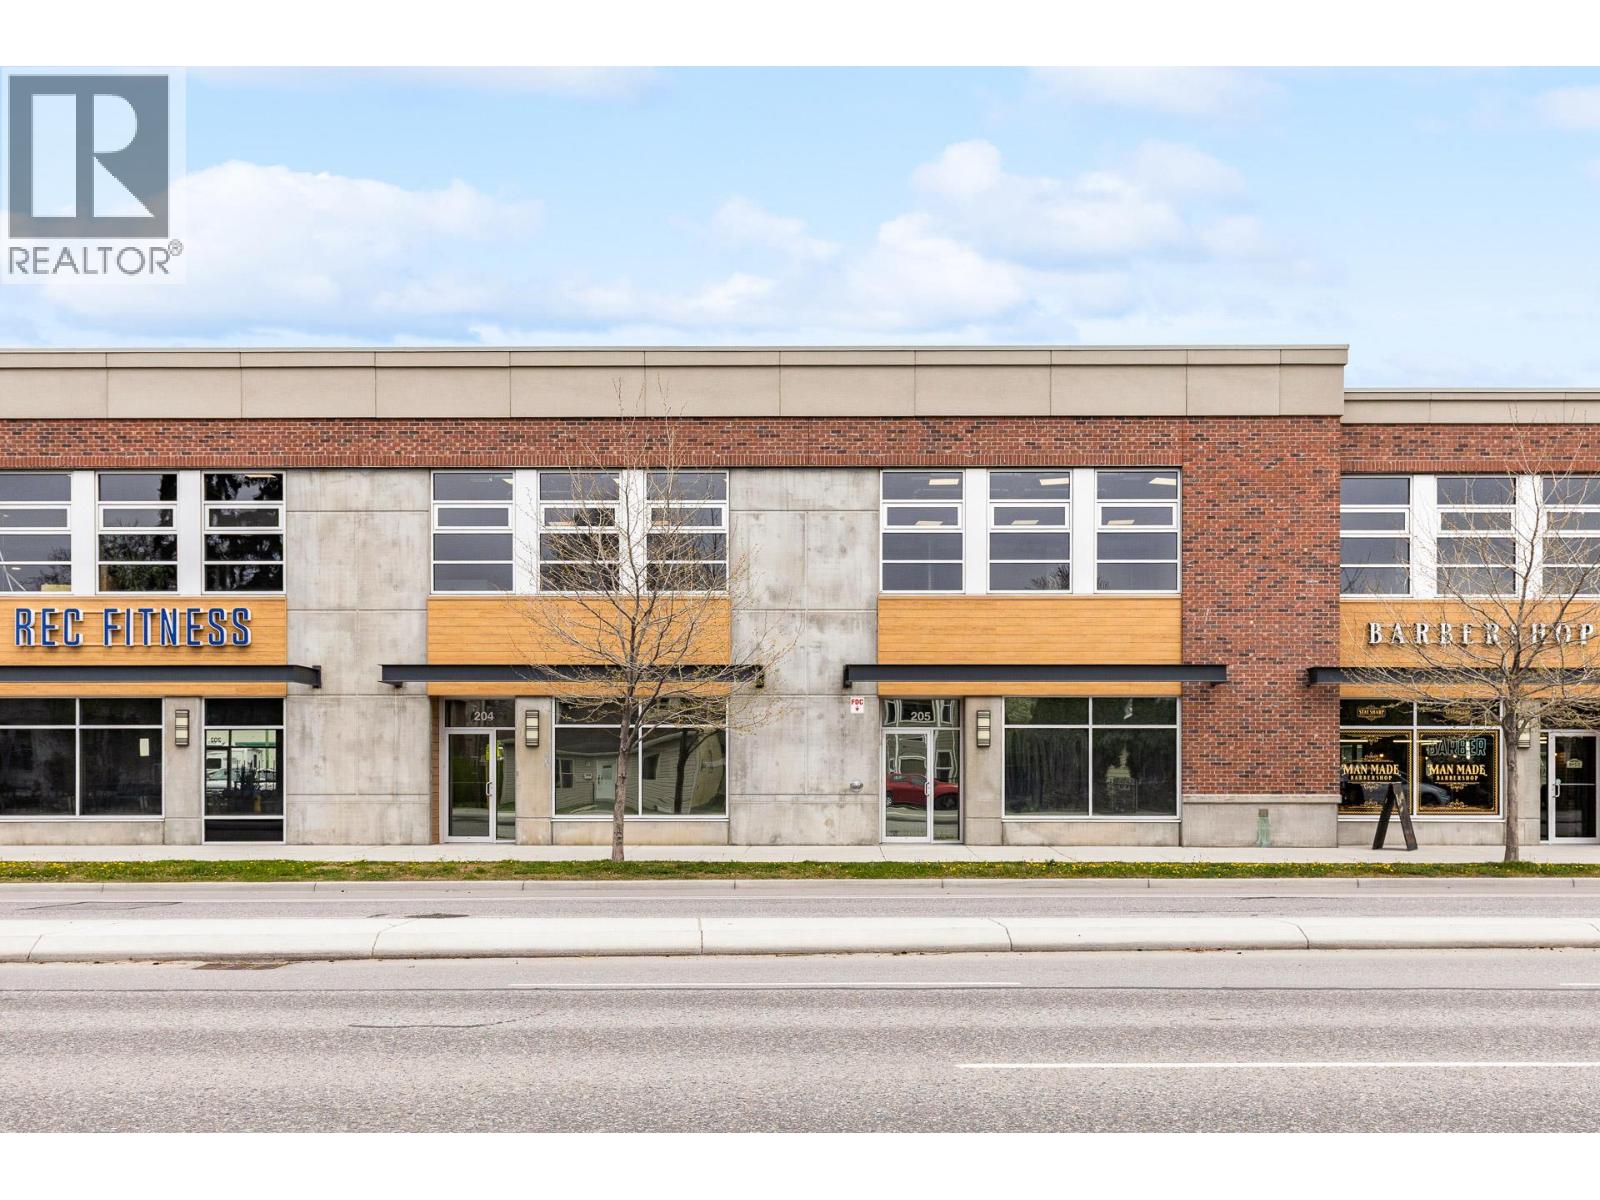
880 Clement Avenue Unit# 204
Kelowna, British Columbia
Unit 204-880 Clement Avenue: A well-located industrial flex space in downtown Kelowna's North End, within the established brewery district and fronting Clement Avenue. This 2,602 SF unit (1,947 SF main floor, 655 SF second floor) is zoned I1, offering flexible use for a range of occupants. Built out with one washroom, kitchenettes on both floors, and distributed HVAC and lighting to an open plan. Features one 12'x14' overhead door, 200 amp power service, and 2 reserved parking stalls. (id:63400)
Royal LePage Kelowna
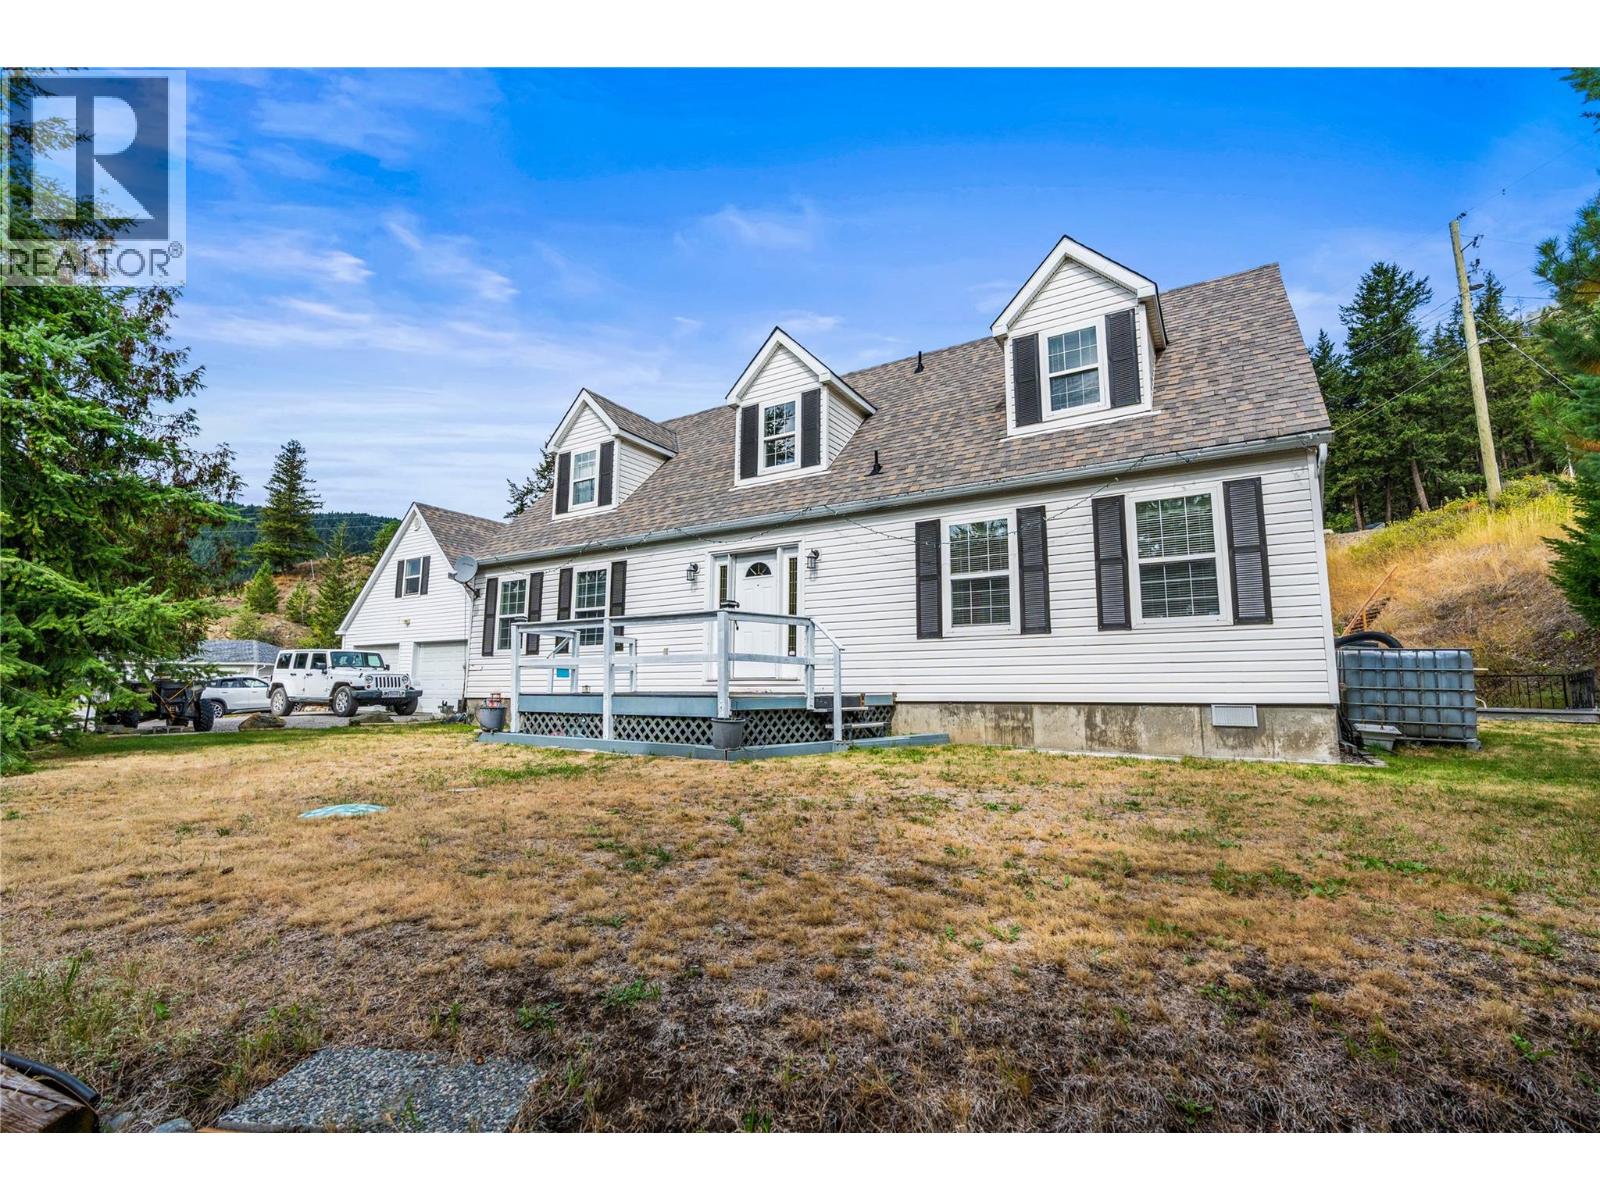
5858 Jen-Sherri Place
Falkland, British Columbia
Space, versatility and mountain views in the heart of Falkland! Situated at the end of a quiet cul-de-sac, this 4-bedroom, 3-bathroom home offers a spacious floor plan on a half-acre lot. The main level welcomes you with a charming entryway, a comfortable living room with a gas fireplace, and a kitchen and dining area. The primary bedroom features a walk-in closet and full ensuite, while a second bedroom and bathroom complete the main floor. Upstairs, a generous landing leads to two exceptionally spacious bedrooms and a third bathroom, offering plenty of room for family or guests. Outside, enjoy mountain and valley views, a landscaped yard, decks and a patio, with ample space to make the property your own. A detached double garage with workshop space and a self-contained studio suite above adds flexibility for extended family, guests or potential rental income. Enjoy the peace of cul-de-sac living while being just a short walk from Falkland's shops, school and everyday amenities. With outdoor recreation right at your doorstep, this property offers an opportunity to embrace the North Okanagan lifestyle. Roof (2021) Furnace (2021) Tenant in suite are month to month and would like to stay. A property with space, flexibility and plenty of potential ready for its next chapter! (id:63400)
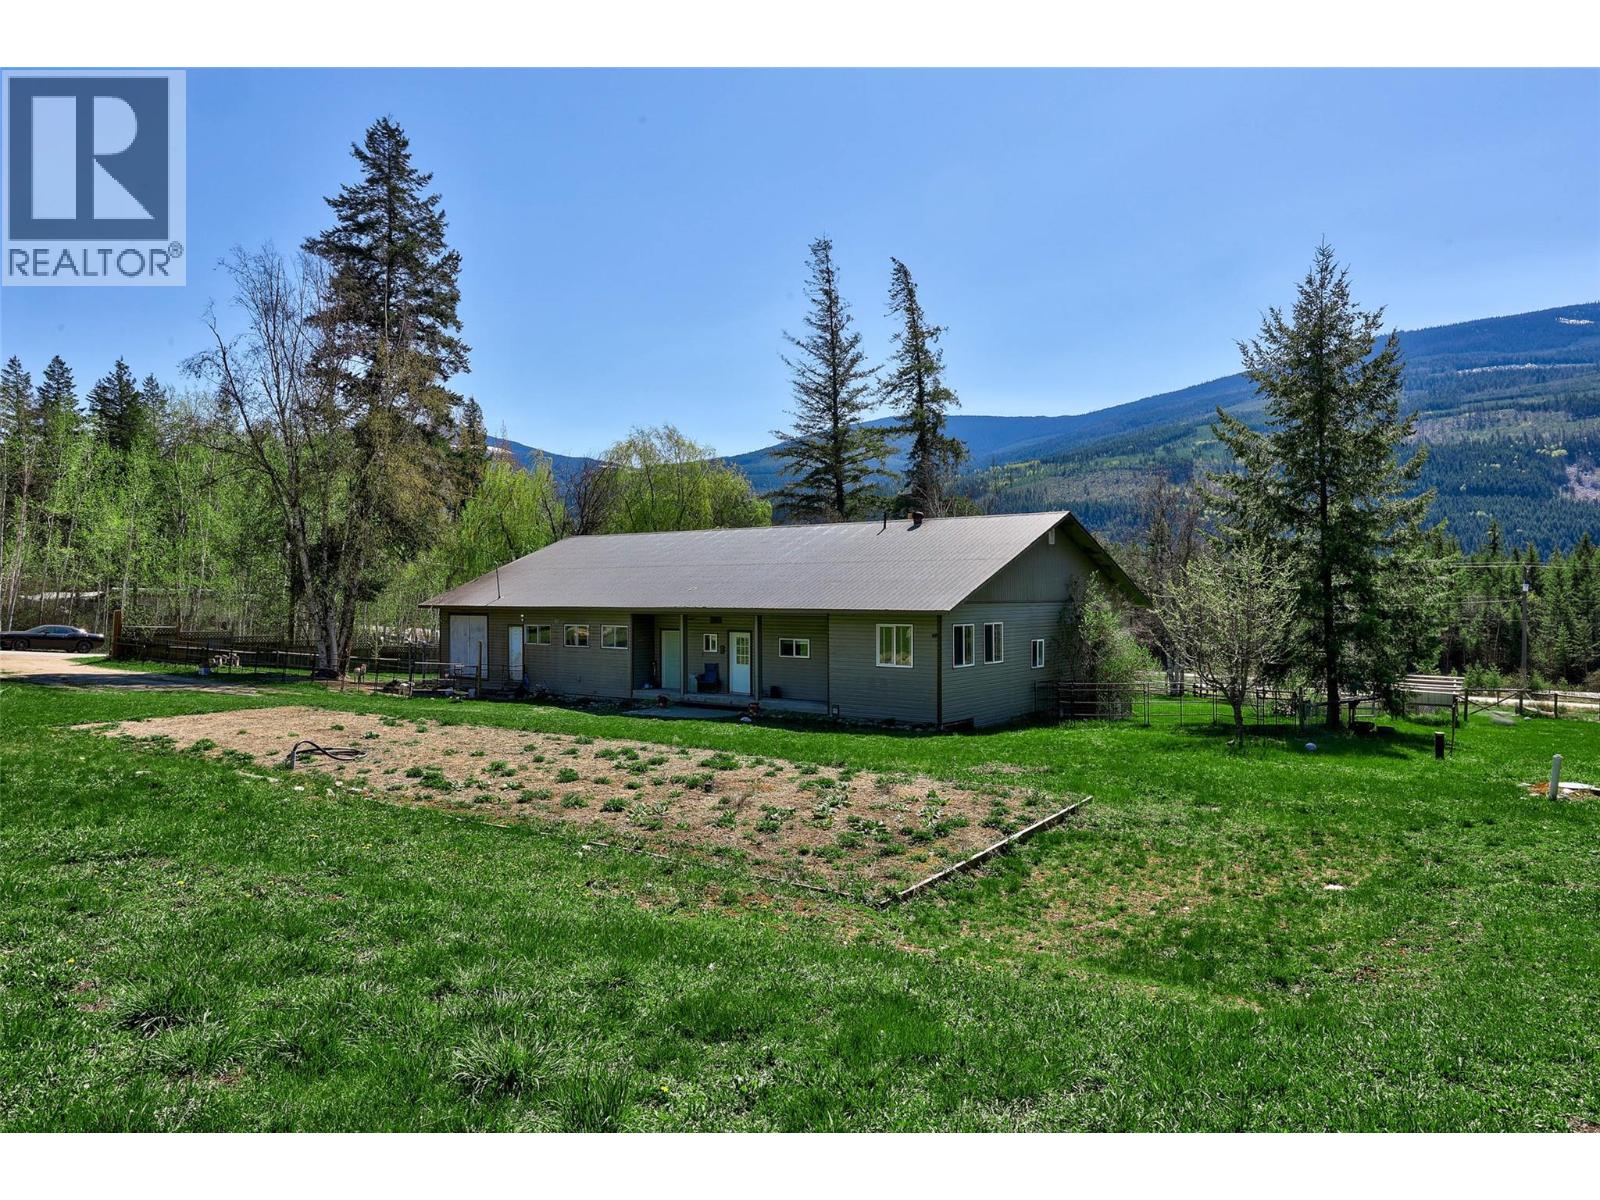
2405 Lloyd Road
Clearwater, British Columbia
Tucked into a peaceful rural setting with beautiful mountain views, this 1.75-acre property offers the space, functionality, and flexibility so many buyers are searching for. Fully fenced and cross-fenced, it’s ideal for animals, hobby farming, or simply enjoying the privacy and open space. Inside, the main level features a bright, open-concept layout with a spacious kitchen and dining area flowing seamlessly into the living room — perfect for everyday living and gathering. You’ll find four bedrooms, a full bathroom, and a dedicated laundry area. The large covered sunroom extends your living space and creates the perfect spot to relax and take in the surroundings year-round. The home offers comfortable, updated living with a flexible layout that can easily adapt to your needs. Downstairs, the partly finished lower level includes a bedroom, storage, mechanical space, and additional room ready for your ideas — whether that’s extra living space, a home gym, or future development. A standout feature is the attached workshop, offering excellent space for projects, storage, or hobby use — a huge bonus for anyone needing that extra functionality. Outside, you’ll appreciate the ample parking, usable flat land. There is also additional pad with septic and 220 electrical for secondary dwelling. Whether you’re looking for a small acreage lifestyle, space for animals, or a property with room to grow, this one within the Vavenby fire district checks all the boxes. (id:63400)
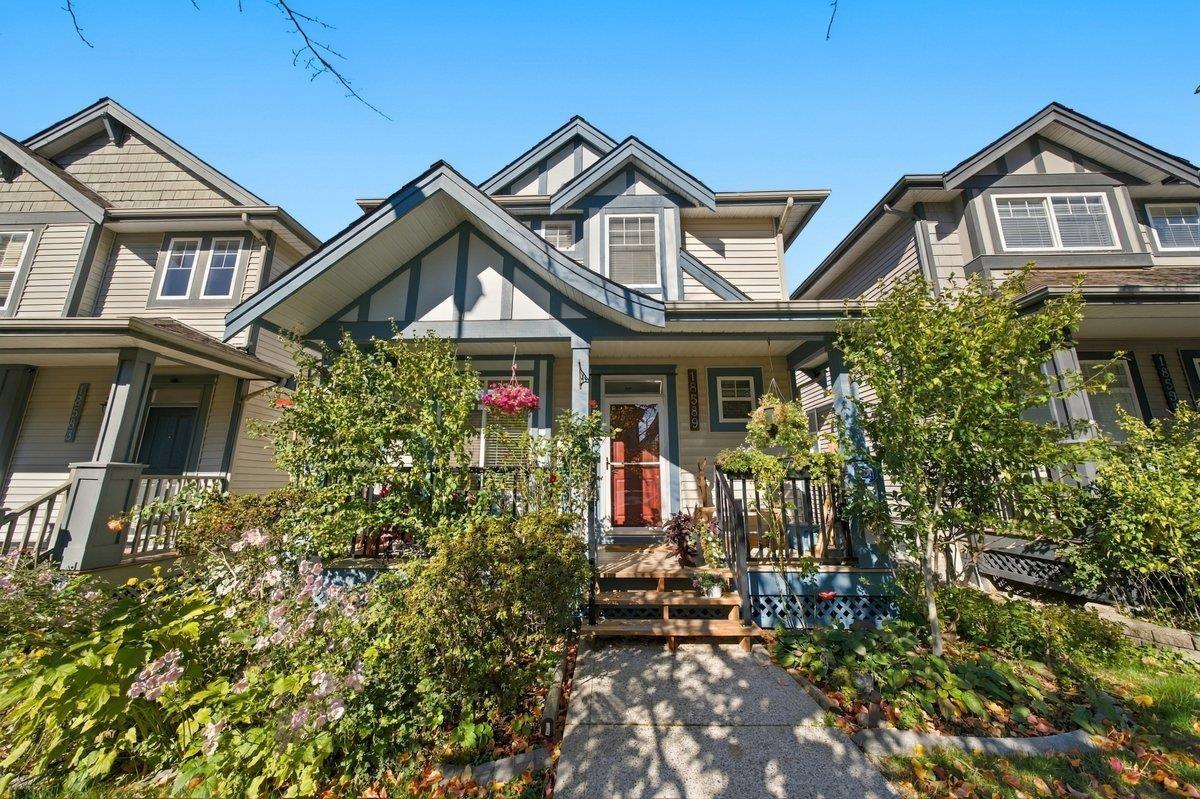
18589 67 Avenue
Surrey, British Columbia
TUCKED AWAY IN THIS LOVELY HILLCREST COMMUNITY! With 5 beds, 4 baths, an OVERSIZED living space incl. Gas F/P, LARGE kitchen & island, a corner pantry for all your storage needs, dining RM, Den & 2PC bath, access to yard + DETACHED GARAGE plus additional parking. Upstairs,The Kingsize friendly Primary suite is a perfect way to unwind w/A/C, 4PC bathroom + W/I Closet, 2ND & 3RD beds are ample size & also have wall mounted A/C units to escape the summer heat!, 4 PC main bath + laundry. The Basement is FULLY FINISHED w/SEPARATE ENTRANCE(suite potential), living room, 2 additional bedrooms & 4PC bath. BONUSES: NEW H2O (2026),Furnace (2024) Exterior paint(2026), Built in vac. STEPS TO: Hillcrest elem. + park, Clayton heights sec, Fraser HWY, NEW SKYTRAIN(2027), Hillcrest village shopping centre (id:63400)
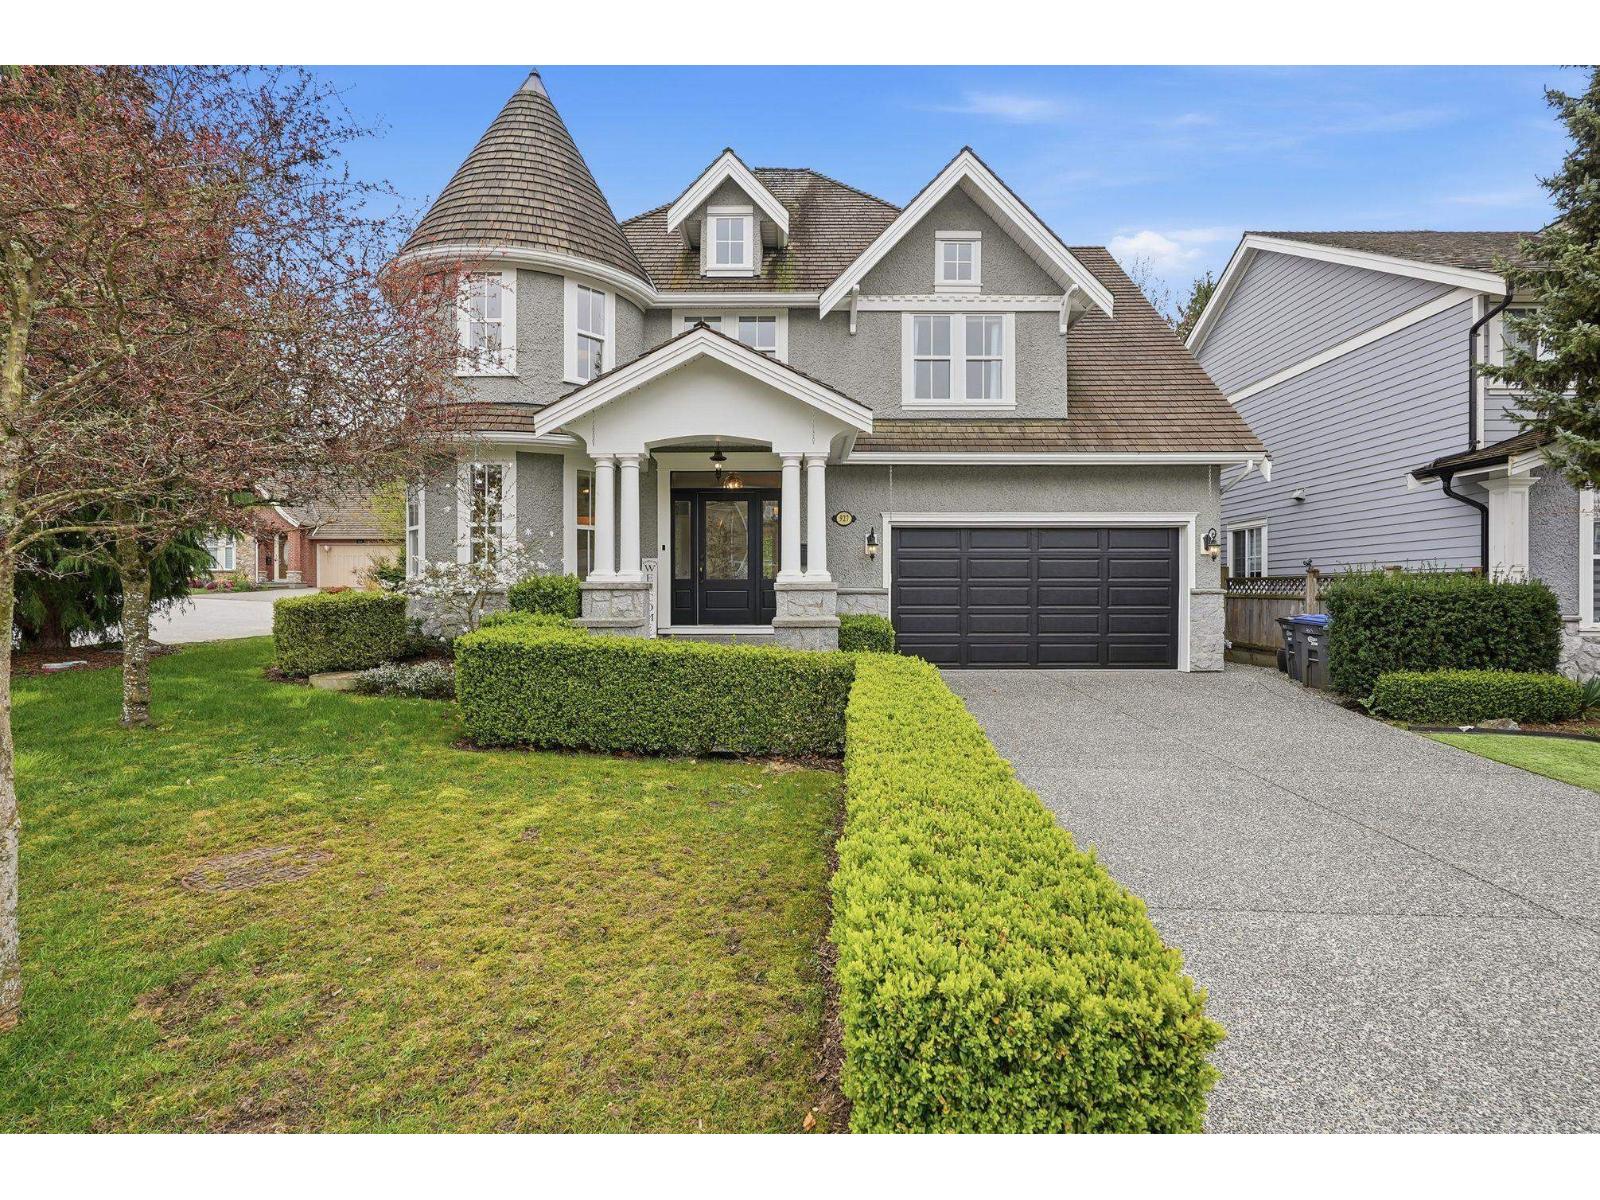
927 163 Street
Surrey, British Columbia
Welcome to the desirable McNally Creek community! This residence showcases exceptional attention to detail, quality craftsmanship, and thoughtful finishing throughout. The beautifully designed kitchen features granite and marble finishes with ample cabinetry, while elegant hardwood flooring extends throughout the main living areas, adding warmth & character to the home. The main floor flows seamlessly to the backyard patio, creating the perfect setting for summer BBQs and entertaining. Upstairs offers 3 spacious bedrooms, including a generous primary retreat with a large walk-in closet & luxurious 5-piece ensuite, plus a study/library that can easily serve as an additional bedroom. Downstairs features a separate entry leading to a spacious recreation room, ideal for movie nights, a home gym, or additional family space, along with another bedroom and bathroom. A truly special home with the added craftsmanship & detail you would expect. (id:63400)

1713 Confidential
Surrey, British Columbia
Well established and profitable pizza business in Surrey. Fantastic high visibility location in Newton area with lots of foot traffic. Remarkable opportunity to take over this successful business in convenient location with established clientele base. (id:63400)
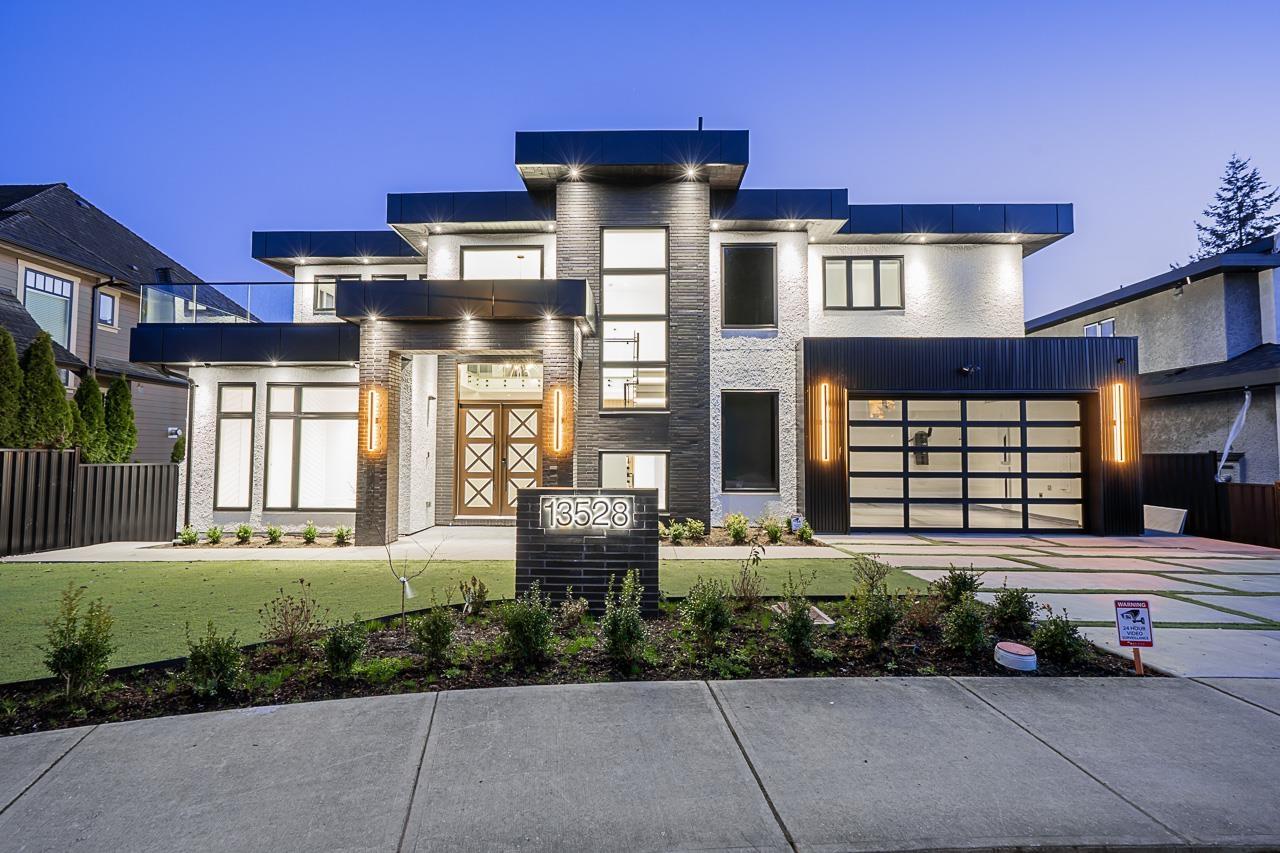
13528 14 Avenue
Surrey, British Columbia
Custom-built home in prestigious Crescent Beach/Ocean Park, offering 5,457 sq. ft. of luxury living on a 6,372 sq. ft. lot. Designed with a reverse floor plan to capture partial ocean views, this home features a chef's kitchen with spice kitchen, wine cellar, elevator, HRV, A/C, and premium finishes throughout. The upper level is designed for entertaining with spacious living and dining areas, while the main floor offers three generous ensuite bedrooms. The lower level boasts a home theatre, sauna, gym area, wet bar, full bath, and a two-bedroom suite with separate entry. Located in the sought-after Ray Shepherd Elementary and Elgin Park Secondary catchments, just minutes from Crescent Beach, Ocean Park, parks, shopping, transit. ALL OFFERS SUBJECT TO APPROVAL OF THE SUPREME COURT OF B.C (id:63400)
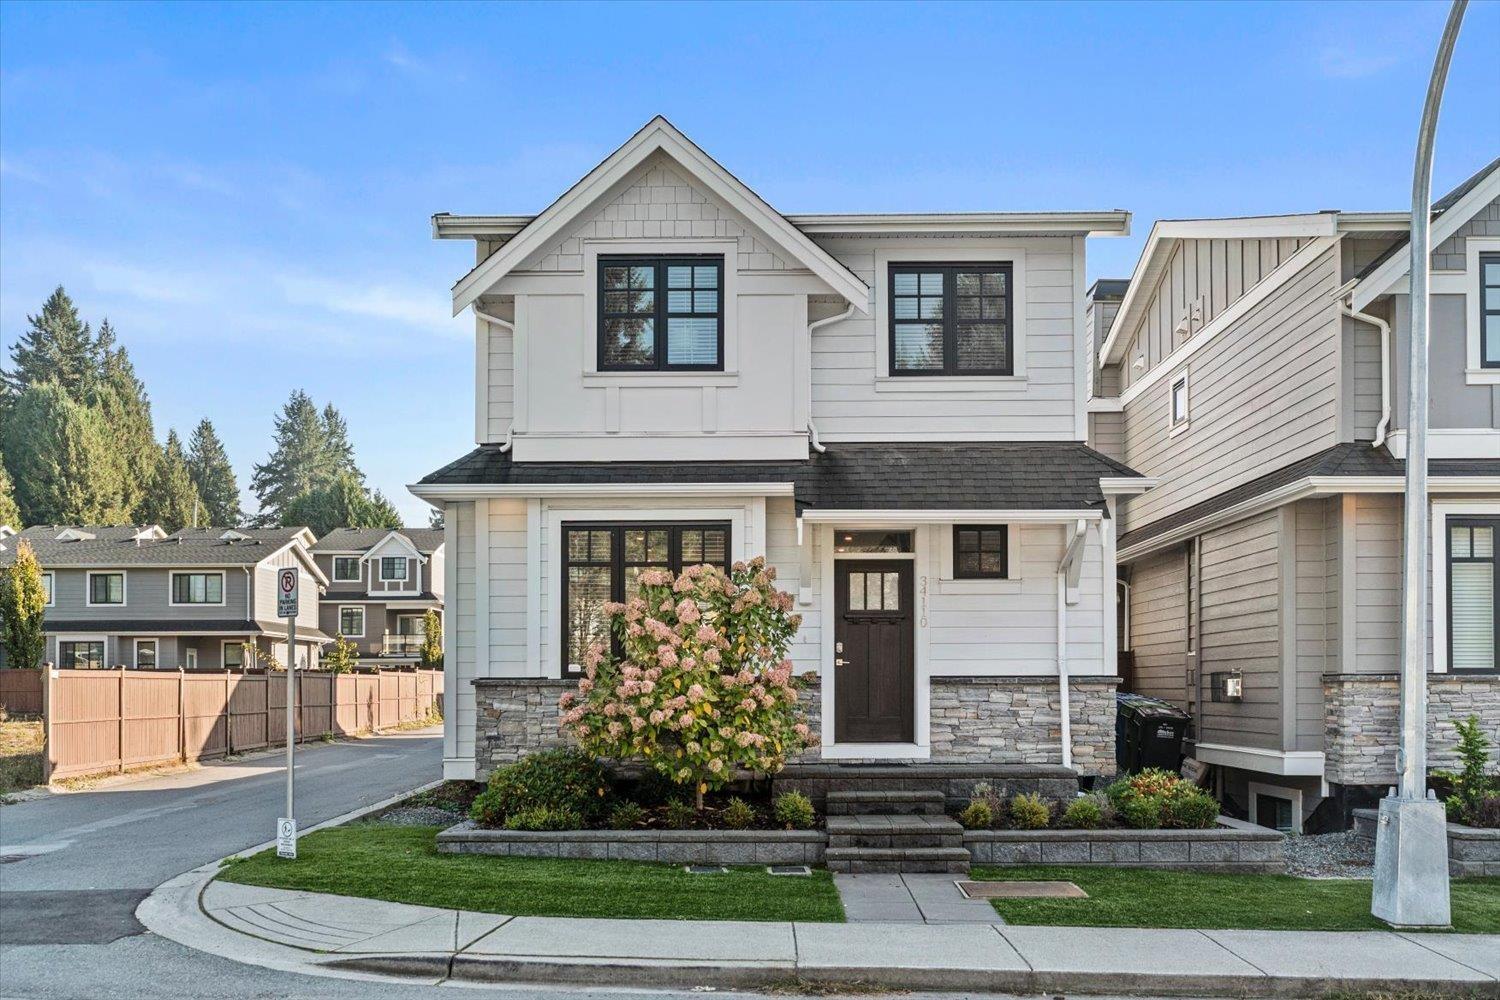
34110 Larch Street
Abbotsford, British Columbia
An exceptional carriage home property offering luxury, comfort and versatility! Ideal for multi-generational living, extended family or rental income, this beautiful home offers space for everyone. Exceptional craftsmanship and high-end finishes throughout, including quartz countertops, premium stainless appliances, gas range and custom Old World Kitchen cabinetry. You'll love unwinding in your spacious, custom two-person steam shower featuring dual rain shower heads! Central A/C provides year-round comfort in both homes. The stunning, bright 1-bedroom carriage home boasts soaring vaulted ceilings and the same high-end finishes as the main residence (could become a 2 bed, 2 bath suite). A truly special property combining elegant family living with incredible flexibility! (id:63400)
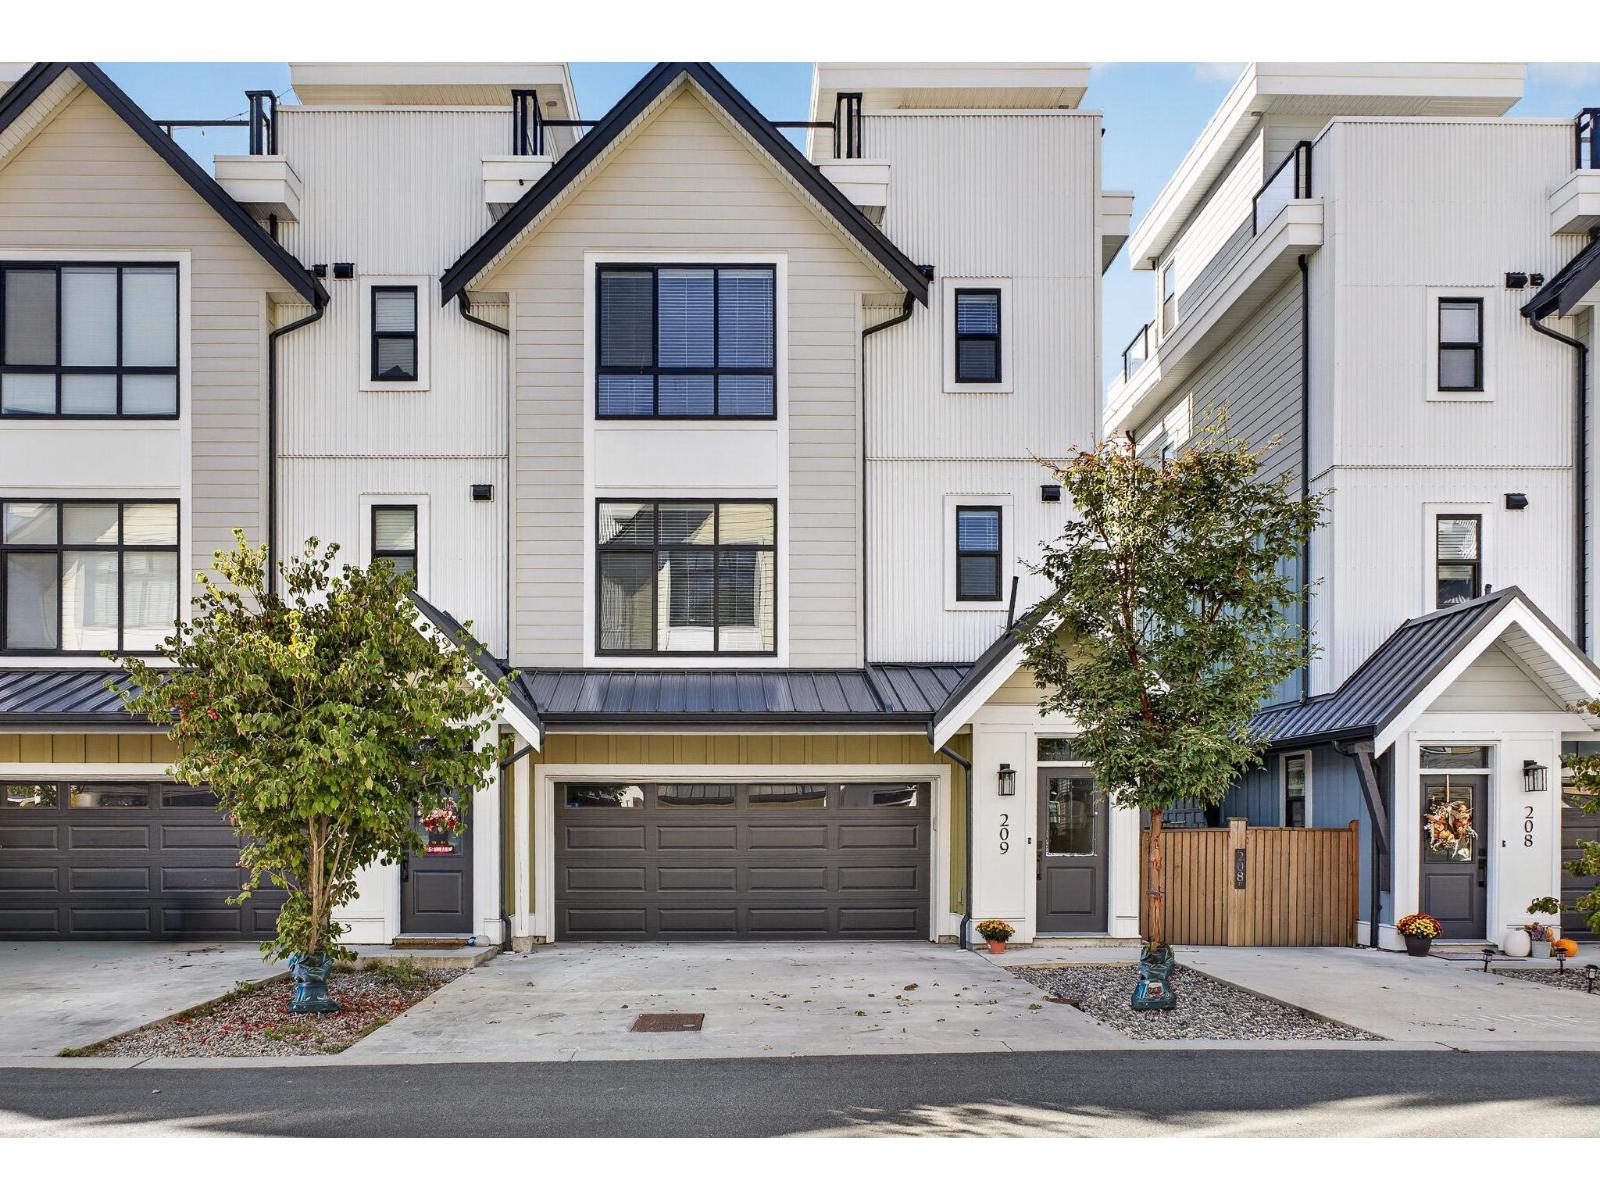
209 46211 Promontory Road, Sardis South
Chilliwack, British Columbia
STUNNING END UNIT W/ LEGAL SUITE & ROOFTOP PATIO IN IRON HORSE! Enjoy modern living in this sought-after, pedestrian-friendly community! This stylish row home offers 4 bedrooms & 4 bathrooms, including a 1 bedroom LEGAL SUITE "- IDEAL for rental income or extended family. The bright main floor features a GORGEOUS kitchen w/ stainless steel appliances, large island & contemporary finishes, opening to inviting living & dining spaces. The spacious primary bedroom offers ample closet space, while the PRIVATE ROOFTOP PATIO boasts beautiful mountain views! Close to parks, schools, shopping & dining. Please Note: These pictures have been altered to remove current belongings in the home, please email for additional photos. * PREC - Personal Real Estate Corporation (id:63400)
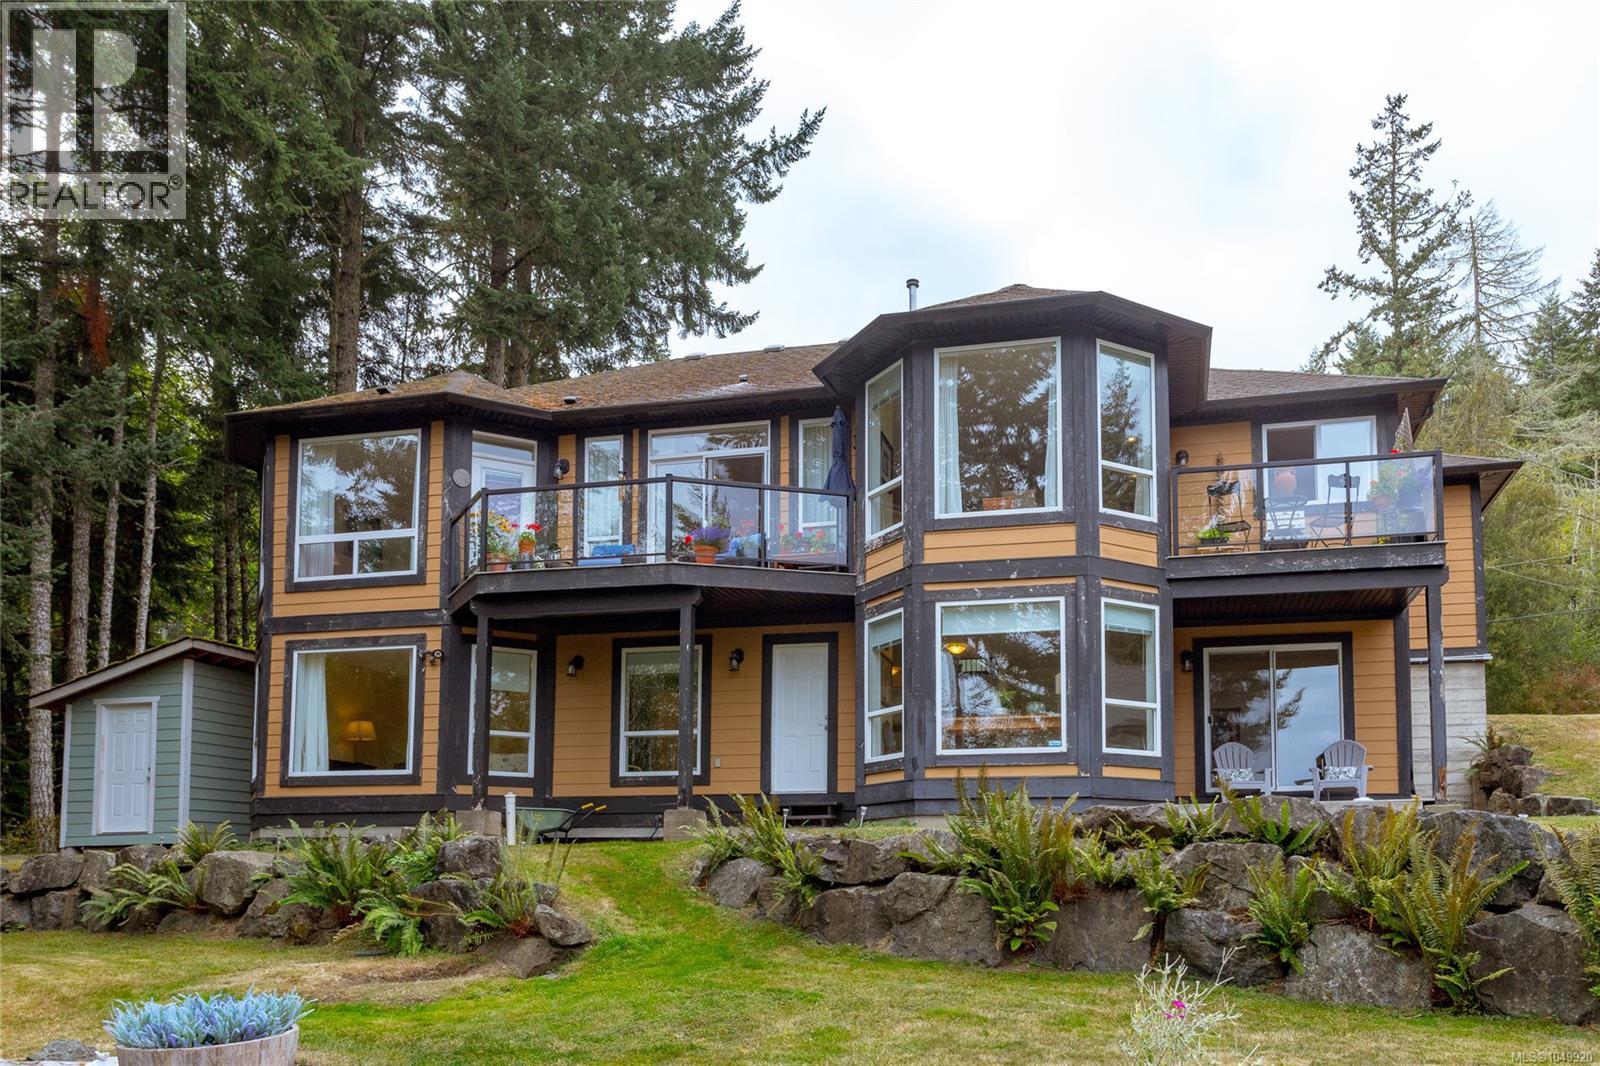
6082 Copper View Lane
Sooke, British Columbia
Lovely West Coast Home with Panoramic Ocean Views. Immerse yourself in the ultimate Vancouver Island lifestyle with this spectacular two-storey West Coast home, perfectly positioned to showcase unobstructed, panoramic ocean views. Gleaming cherry hardwood floors run through a bright, open-concept main floor, where large windows flood the space with natural light and frame the rugged beauty of the coast. The chef-style open kitchen is a standout, featuring elegant granite countertops and a premium pull-out pantry for effortless storage. Step from the main living area directly onto the expansive deck—your front-row seat to spectacular sunsets and coastal scenery. Retreat to the spacious master suite, complete with a generous walk-in closet and a spa-like ensuite featuring a luxurious jetted tub. Beyond the luxury finishes, this lovely home offers total peace of mind with exceptional mechanical upgrades, including a highly efficient heat pump system, a new hot water heater, and a hardwired backup generator. A spacious two-car garage provides plenty of room for vehicles, ocean gear, and storage. Perfectly positioned for outdoor enthusiasts, you are just steps away from world-class hiking trails, cycling routes, and coastal kayaking spots. When you need a taste of the city, it is an easy drive down to the West Shore, where you can enjoy extensive shopping and excellent local restaurants. Tucked away in a private, nature-filled setting, this property is the perfect coastal sanctuary. (id:63400)
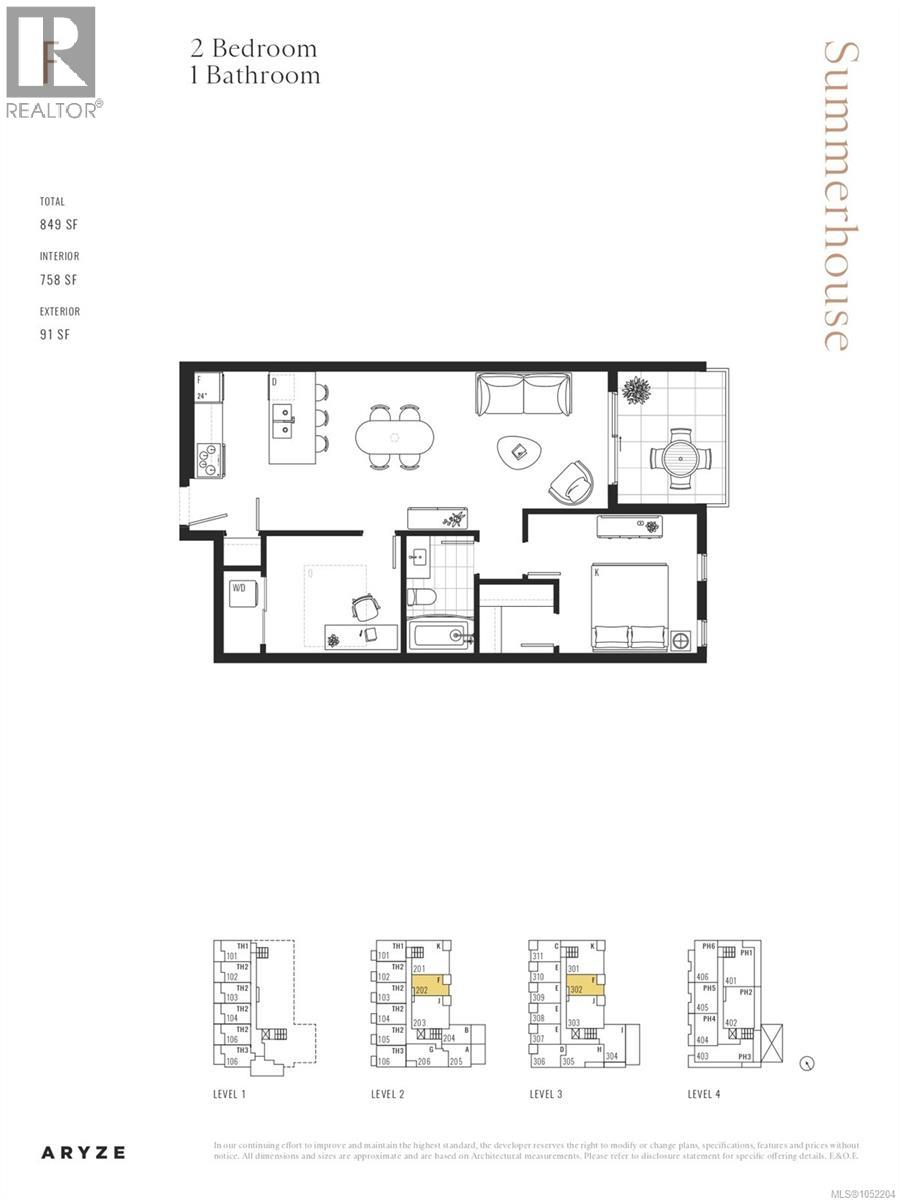
202 335 Beechwood Ave
Victoria, British Columbia
Summerhouse — Aryze Developments newest collection of homes is scheduled to complete in early 2027. For those looking to make their next move meaningful – Summerhouse is a stepcode 4 building – boasting quality design and construction without sacrificing sustainability. 202 represents the only one bedroom & den home within Summerhouse, offering an additional inboard room, built to be utilized as a bedroom, office or media space. The expansive east facing windows overlook the tree-lined neighborhood of Gonzales, Fairfield and are accompanied by a custom window-covering package. This home offers just under 900sf of indoor & outdoor space. With genuine Oak flooring throughout, the transition between spaces is seamless, offering a spacious kitchen and dining area that is anchored with an oversized peninsula – creating a focal point for welcoming those you cherish most. Kitchens showcase a comprehensive, fully integrated, Bertazzoni appliance package and custom-crafted floor to ceiling millwork. The bathroom is finished with Italian sourced continuous tilework, modern floating vanities with undermount lighting and premium quality Cosentino quartz countertops. The outdoor space is equipped with a floating tile system, undermount drainage, water spigot, electrical and lighting. Offering protection from the elements, this patio is ideal for those that want to enjoy their space and keep their furnishings out all year around. Welcoming people home is our favourite stage in the homebuilder journey – contact our in-house team directly to explore making Summerhouse your next home. sales@aryze.ca or 250-533-1771. (id:63400)
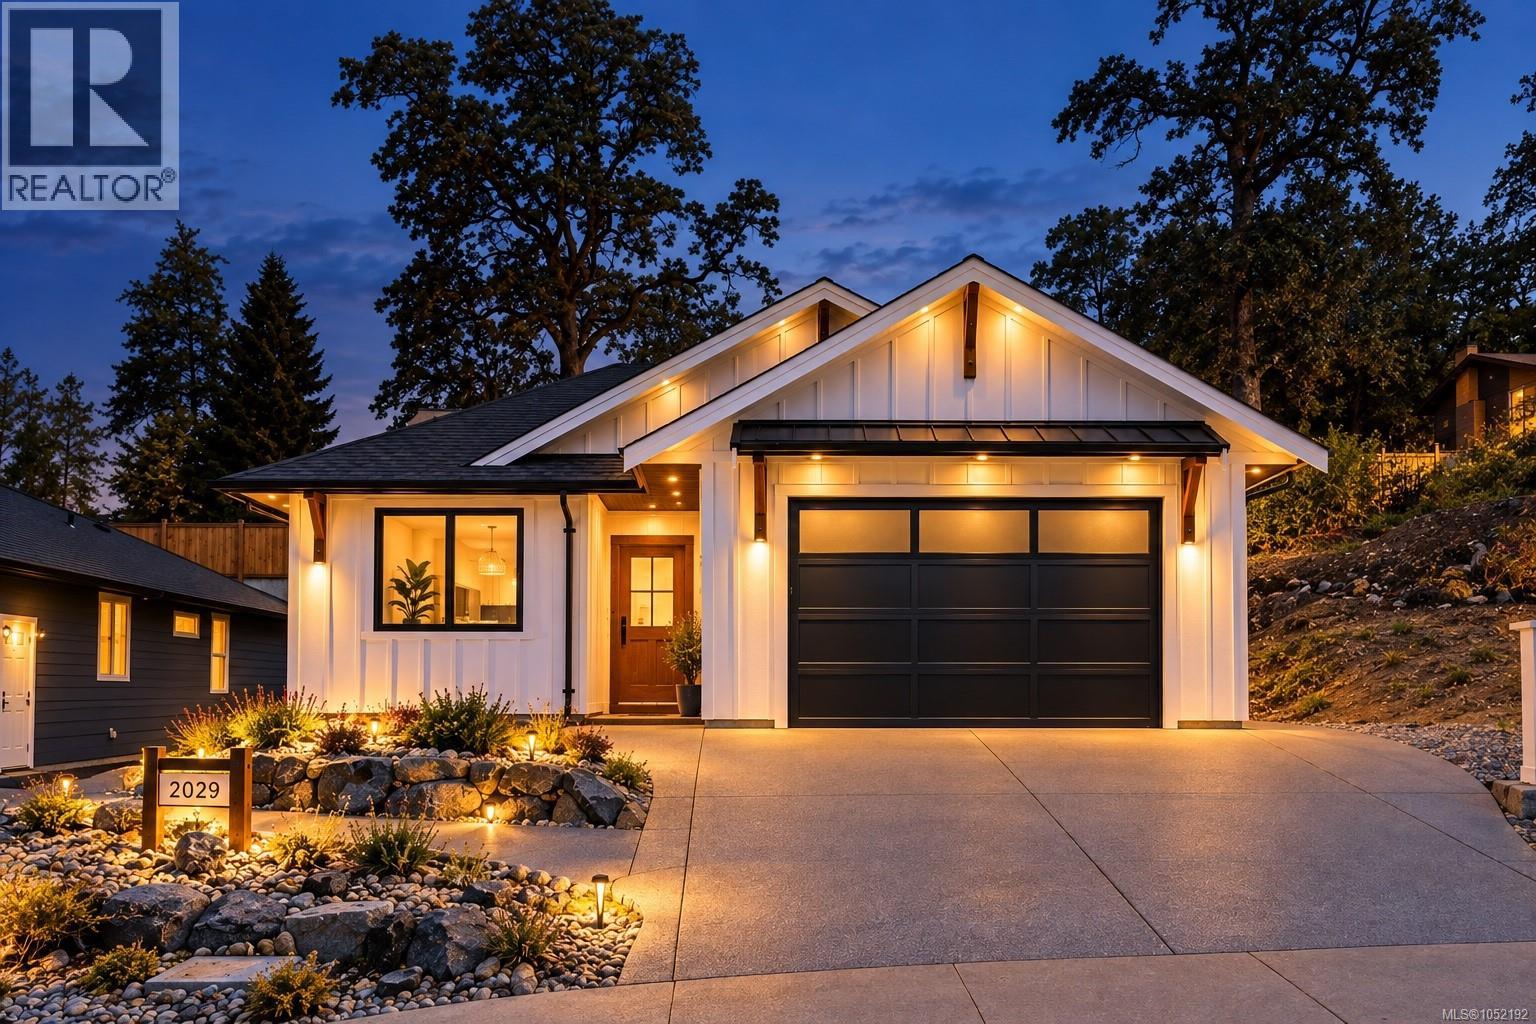
2029 Oakhill Pl
Duncan, British Columbia
Custom-quality new construction by Radcliffe Construction, built with a dedicated designer throughout — not a typical spec house. Hand-milled wood trim, a custom mudroom bench, solid-core 8' Wescon doors, and 9' ceilings run through this single-level rancher on a new, quiet dead-end street, walking distance to town yet tucked into nature. Built to BC Energy Step Code 5 — the top tier of efficiency (80% more efficient than base code, net-zero ready), well beyond the Step 3 baseline for new BC homes. Dual heating (gas furnace + heat pump w/ AC) brings flexibility and backup: economical gas heat all winter, heat pump cooling all summer. The 4' crawl space tucks the water heater and furnace out of sight while adding storage, and waterproof laminate flooring carries a strong long-term warranty. Enjoy a natural stone electric fireplace with wood mantel, quartz counters, a large covered patio with tongue-and-groove ceiling detail, and a designer kitchen — nothing cookie-cutter here. (id:63400)
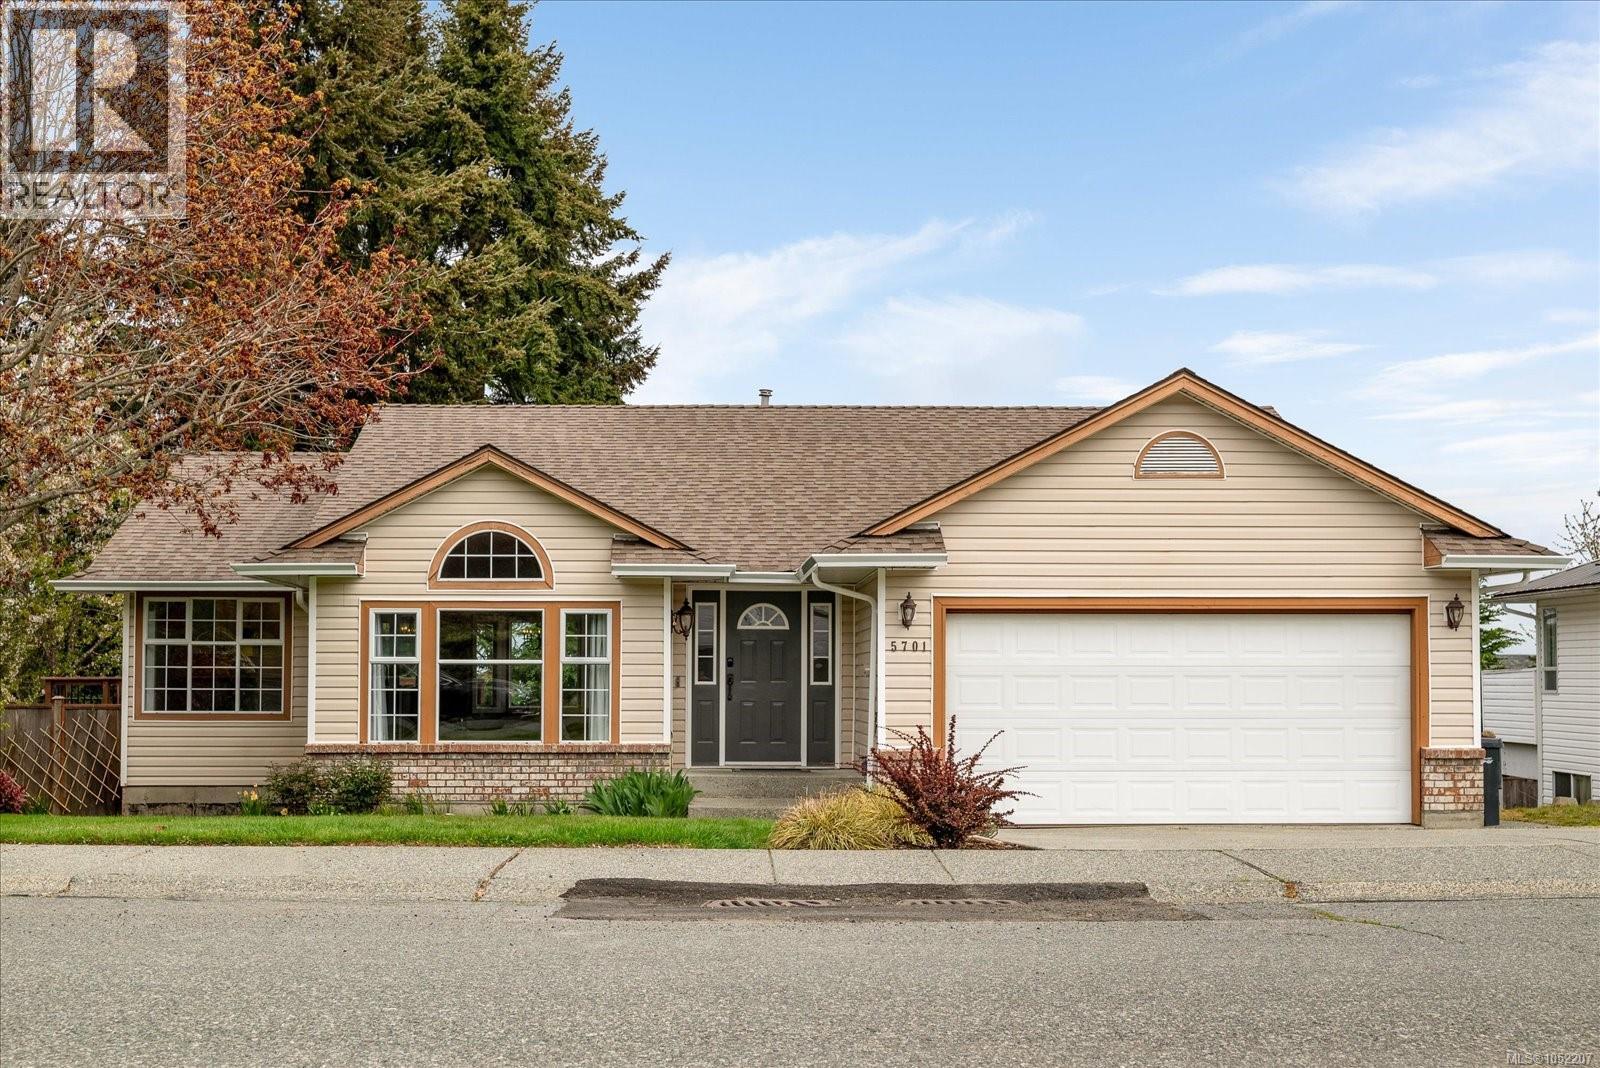
5701 Malibu Terr
Nanaimo, British Columbia
Move right into this beautifully updated family home in one of North Nanaimo’s most sought-after neighbourhoods! Offering 5 bedrooms, 3 bathrooms, and a spacious, thoughtfully designed floorplan, this home is both open and inviting while still feeling warm and functional for everyday living. Large windows fill the home with natural light, highlighting the stunning upstairs hardwood flooring throughout. The gorgeous kitchen is the heart of the home, complete with timeless cabinetry, quartz countertops, tile floors, stainless steel appliances including a natural gas range, a large island --perfect for family gatherings and entertaining. The main level also offers bright living and dining spaces, two additional bedrooms, a cute 4-piece bathroom, and a spacious primary bedroom with a beautifully appointed ensuite and tranquil views. Downstairs, you’ll find two more large bedrooms, an updated third bathroom, a huge rec room with newer laminate flooring, plus a workshop room with abundant storage space. Step outside to enjoy the fully fenced private backyard with mature low-maintenance landscaping, large deck, lower patio, and included trampoline—ideal for outdoor entertaining and family fun. Complete with a double car garage, RV parking, and a newer gas furnace, this home truly has it all. (id:63400)
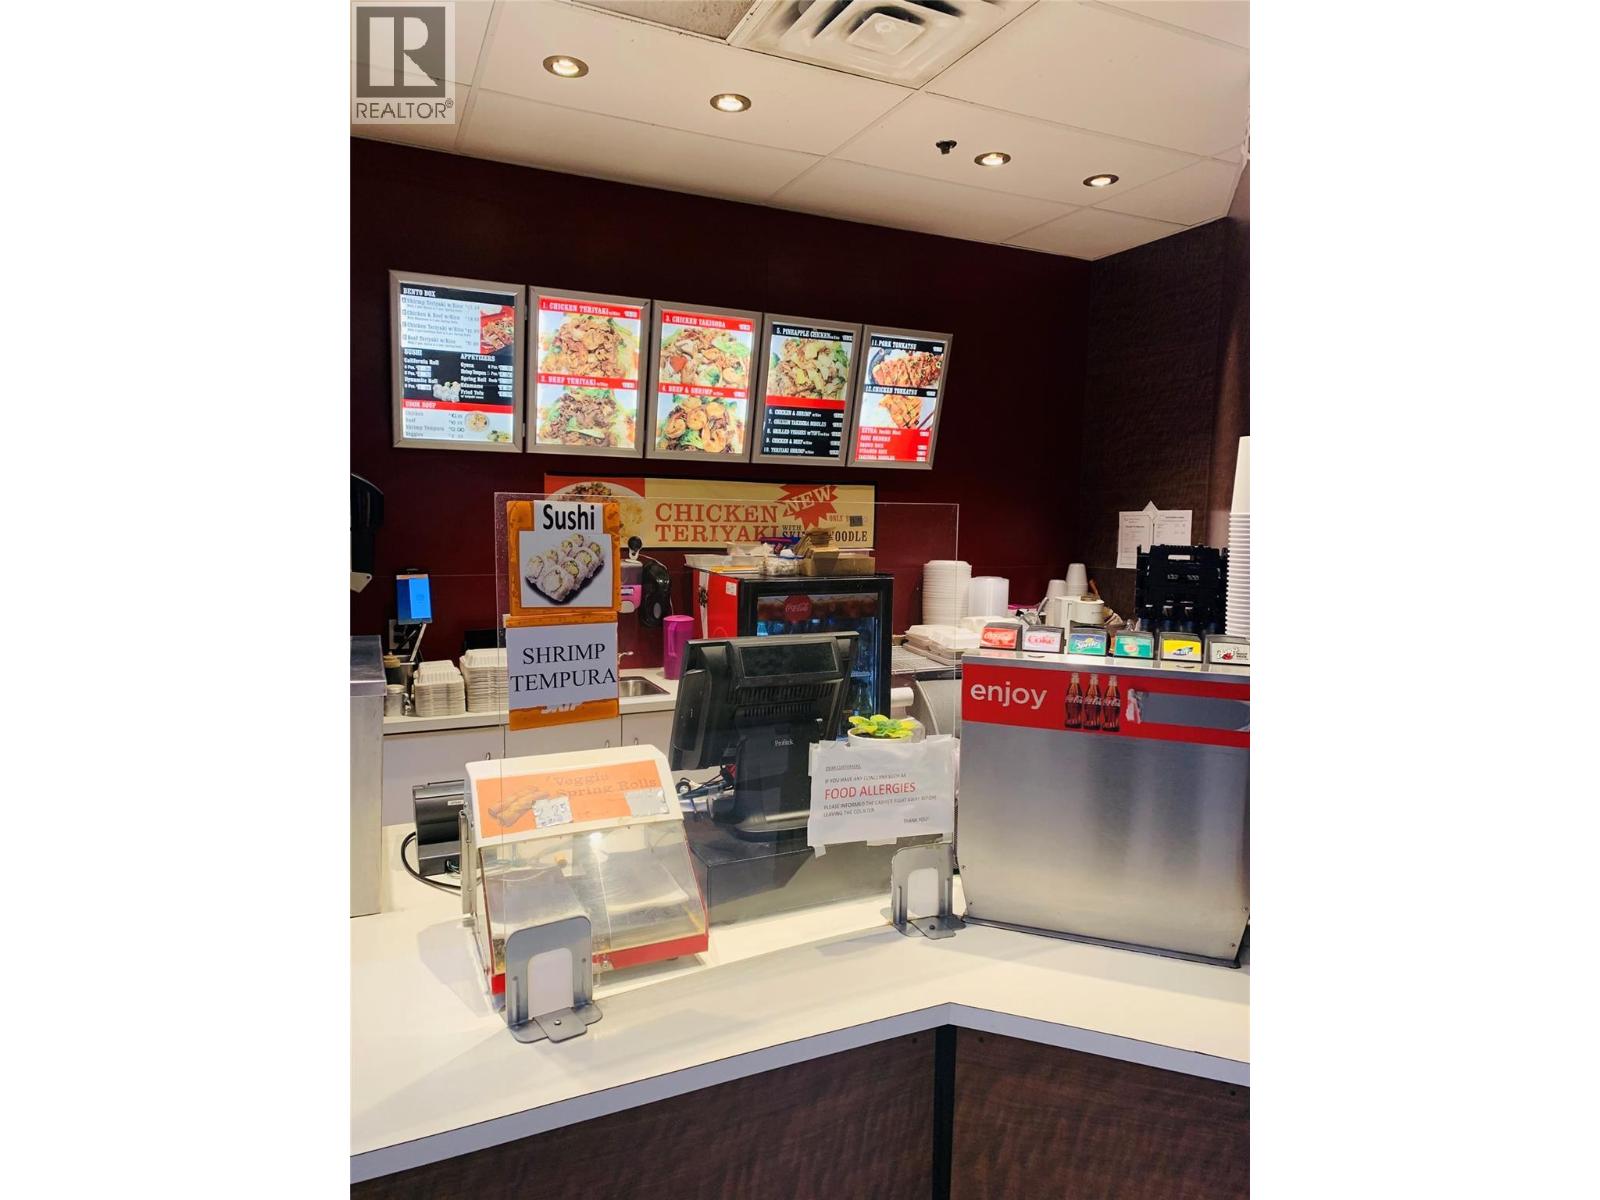
4900 27 Street Unit# 640
Vernon, British Columbia
Turn-key food court business opportunity at Village Green Mall in Vernon, a fast-growing city with strong commercial momentum. Well-established Teriyaki Express has successfully operated in the same high-traffic location for 8 years, generating steady income and strong repeat local clients. Simple, efficient operation makes it ideal for both experienced operators and first-time business owners. Sale includes equipment and recent upgrades, including a hot buffet-style setup that replaced the former open bar grill; grill can be re-installed if desired. Supportive landlord and seller willing to provide training for a smooth transition. Rare chance to acquire a proven, easy-to-manage business in a premium mall location with no franchise restrictions. Contact listing agent for more information. (id:63400)
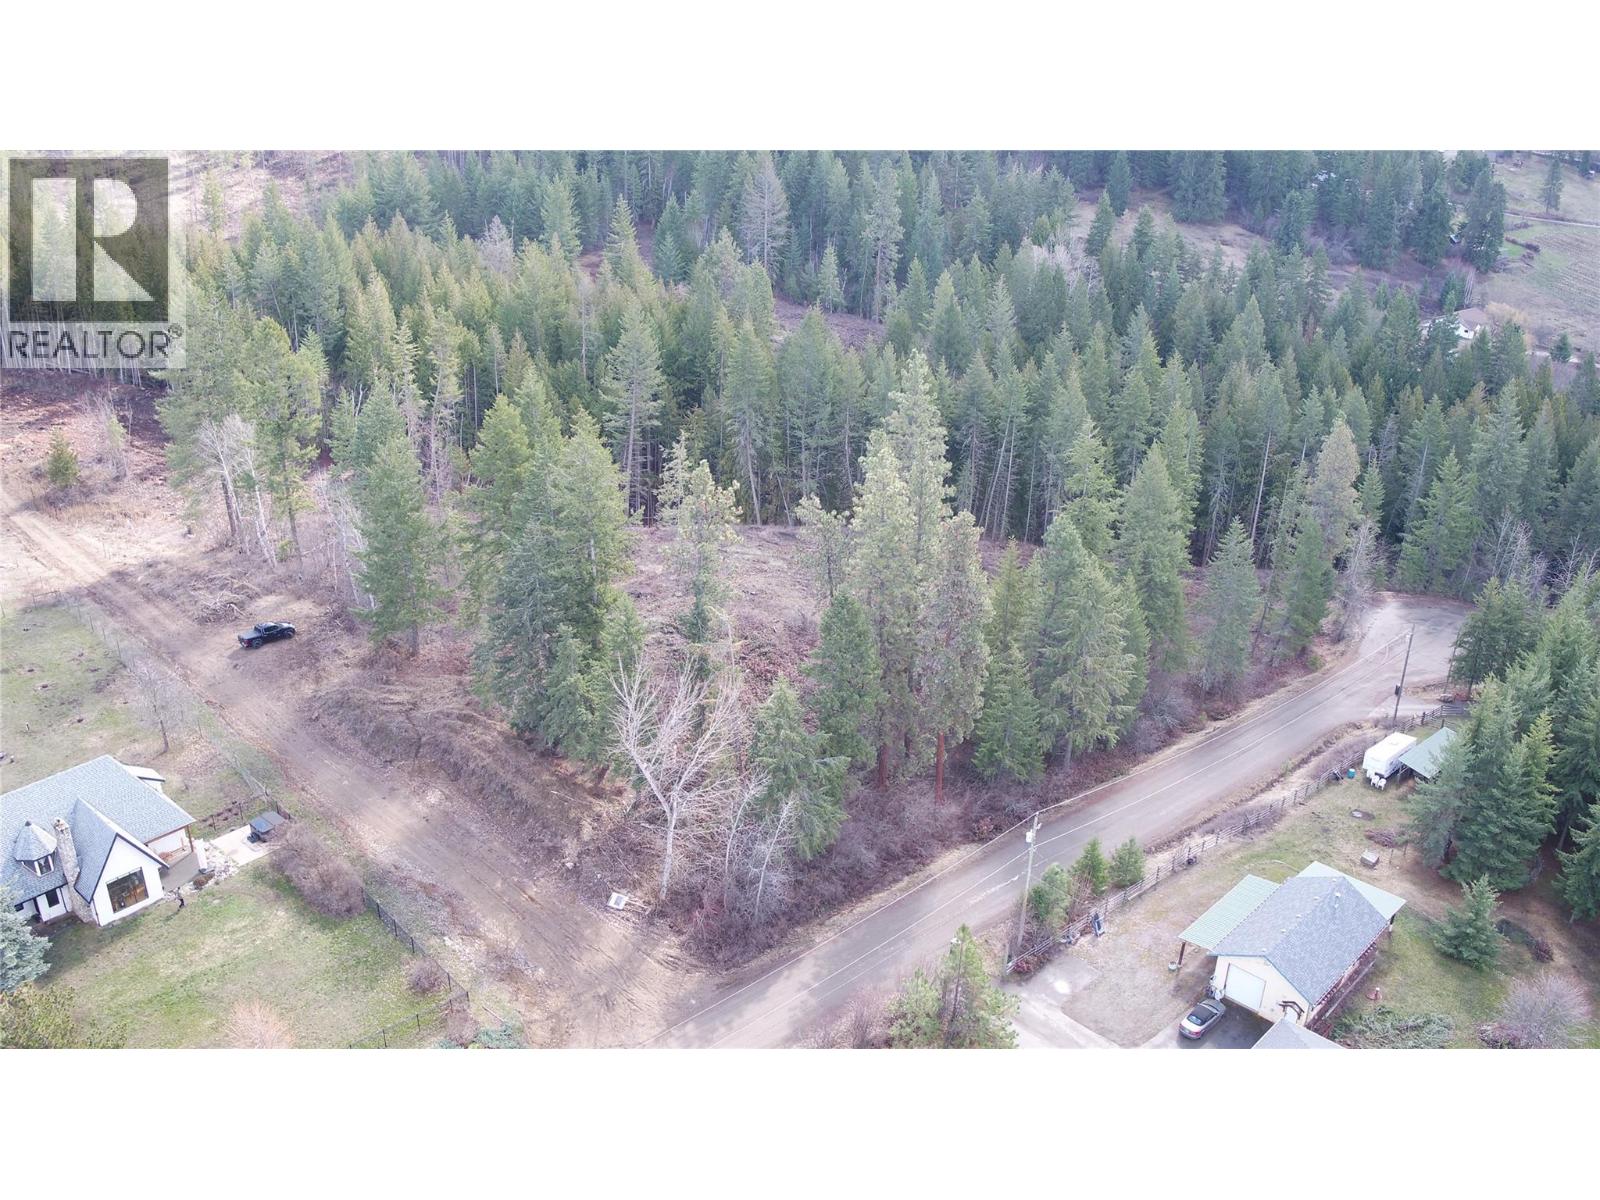
Lot B Ranch Road Lot# Lot B
Vernon, British Columbia
Rare 5.24-acre parcel in North BX, privately situated at the end of Ranch Road. Property includes a drilled well producing 28 GPM and is ready for your custom build—ideal for a secluded homestead or retreat. Approximately 15 minutes to SilverStar Ski Resort and 10 minutes to Vernon, this location offers peace and convenience. A must-see—contact your favourite Realtor to schedule a viewing. (id:63400)
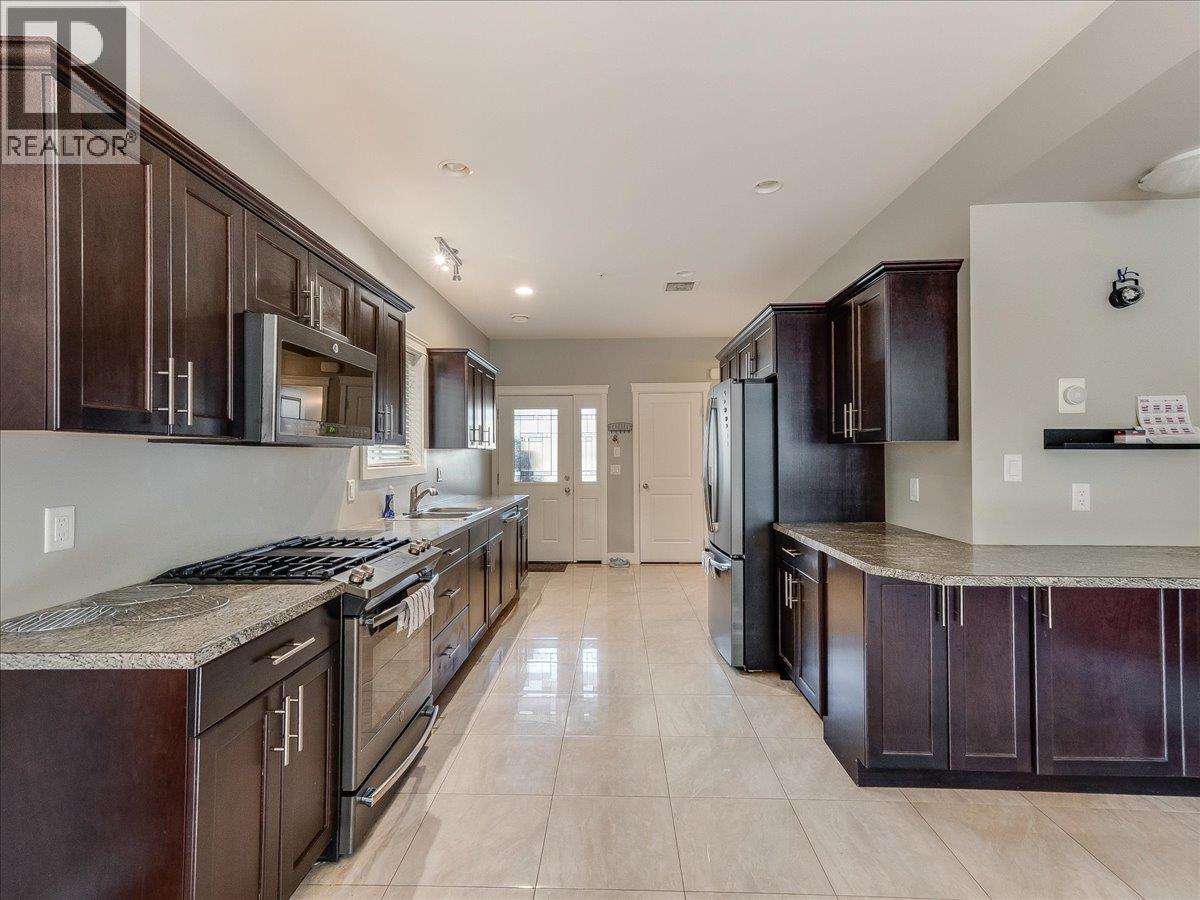
625 11th Avenue Unit# 6
Castlegar, British Columbia
QUICK POSSESSION AVAILABLE!! RARE FIND! If you are looking for a low maintence townhouse without compromising on space or parking, you've met your match! This unit boasts vaulted ceilings, an open concept main floor with a gourmet kitchen equipped with plenty of cupboard space, bright dining/living room, main floor laundry room & powder bathroom, making it the perfect setting for family and friends to gather. Retreat upstairs to 3 very spacious bedrooms (including master bedroom with full ensuite & dual vanity, walk-in closet & private deck) & another full bathroom, all conveniently located on the top floor to support your bedtime routines! The finished basement offers a separate entrance, additional storage as well as a bonus room for a hobby space. From here you can access the single car garage with an automatic door, which is only 1 of 3 total designated parking spaces for this unit! SUPER RARE! This small community minded strata is thoughtfully made to feel like you can enjoy all the perks of a homeownership, without any of the hassle of exterior maintence. Conveniently located walking distance to public transit, schools, shops, Millennium Park/Walkway, restaurants, coffee shops, entertainment & more! Enjoy the perfect blend of convenience, low maintence & luxury- all at an affordable price! COMMUNITY GARDEN NEARBY! (id:63400)
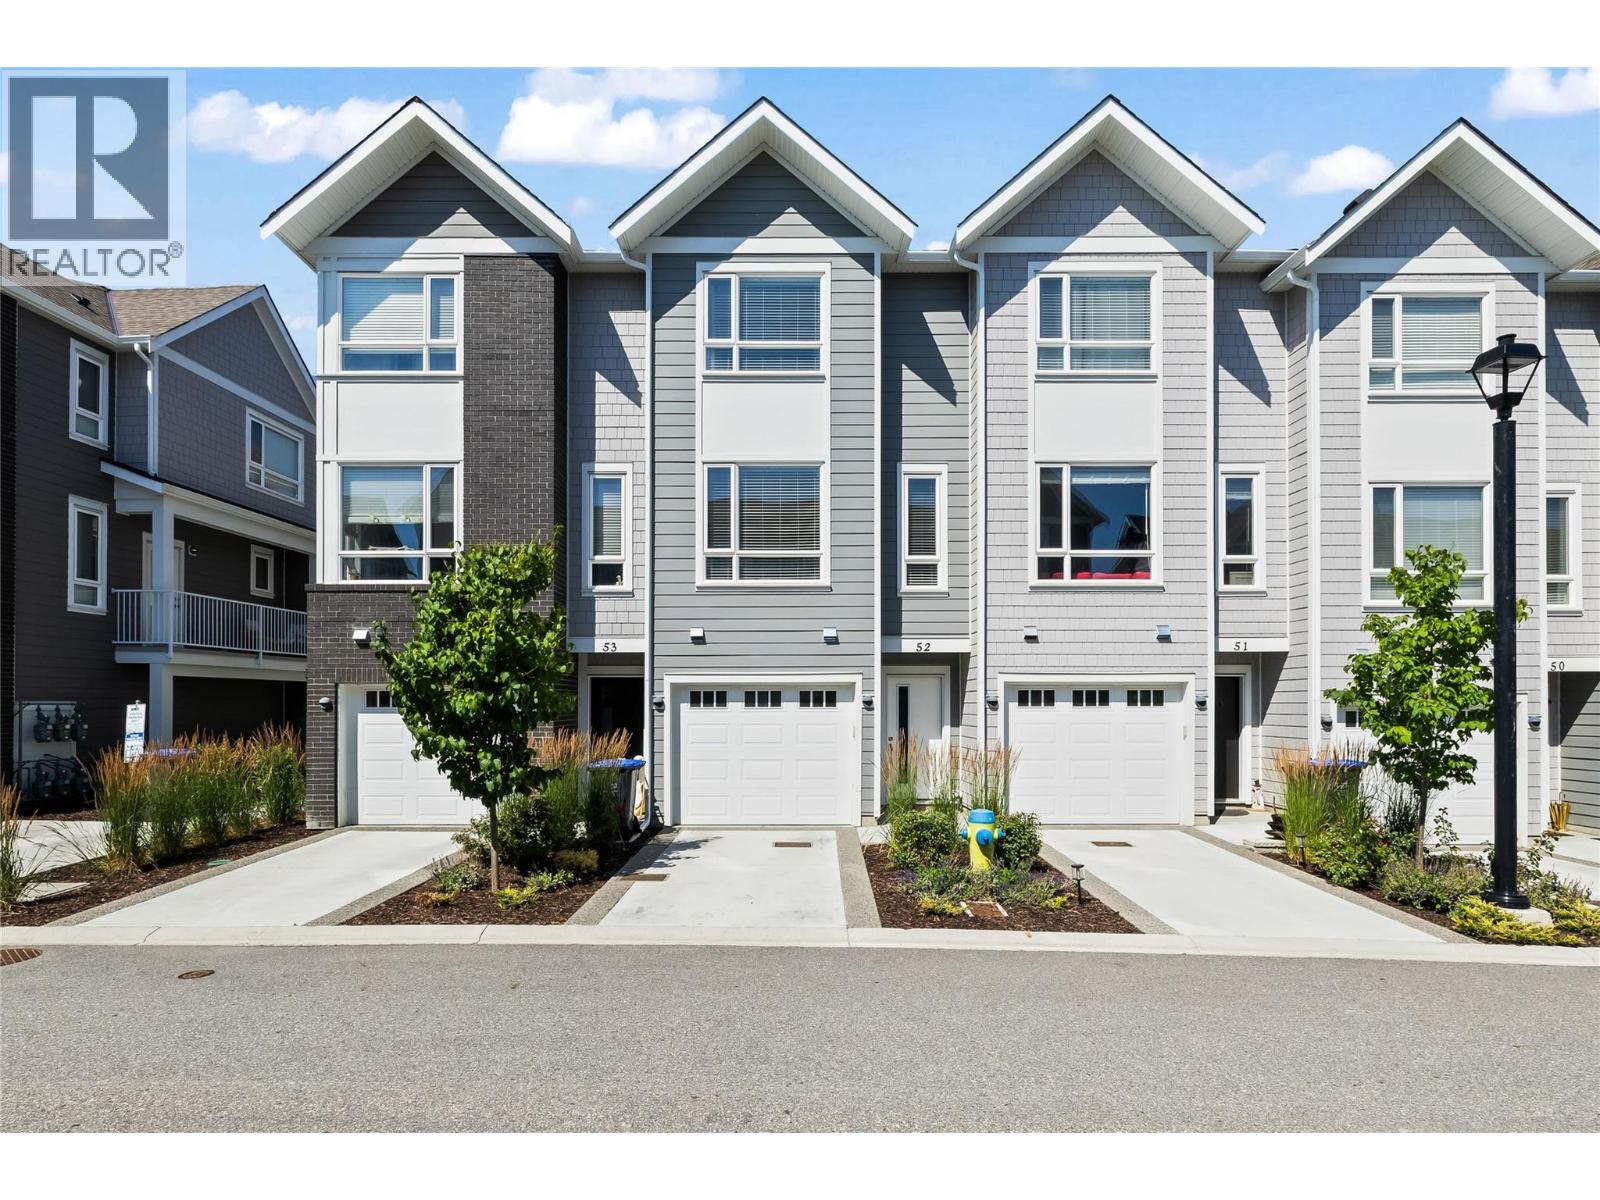
13098 Shoreline Way Unit# 52
Lake Country, British Columbia
Welcome to this beautifully maintained 2-bedroom plus den townhouse in the heart of Lake Country, offering the perfect blend of comfort, convenience, and low-maintenance living. Ideal for first-time buyers, downsizers, or investors, this spacious and bright home features an open-concept layout with large windows, modern finishes, and plenty of natural light throughout. The stylish kitchen boasts stainless steel appliances, ample cabinet space, and a breakfast bar/island, seamlessly connecting to the dining and living areas, perfect for entertaining or relaxing at home. The two generously sized bedrooms include a serene primary retreat with 2 closets and ensuite access. The versatile den makes an ideal home office, guest space, or hobby room. Enjoy your morning coffee or evening wine on the back patio while taking in the beautiful Okanagan surroundings. Additional highlights include in-suite laundry, a double tandem garage with room for all the toys plus driveway parking, and access to nearby walking trails, parks, schools, and shopping. Located just minutes from Okanagan Lake, Kalamalka Lake and Wood Lake plus Beasley Park, and local wineries. This townhouse offers a peaceful lifestyle with easy access to all the amenities Lake Country has to offer. Don't miss this opportunity to call one of the Okanagan’s most desirable communities home! (id:63400)
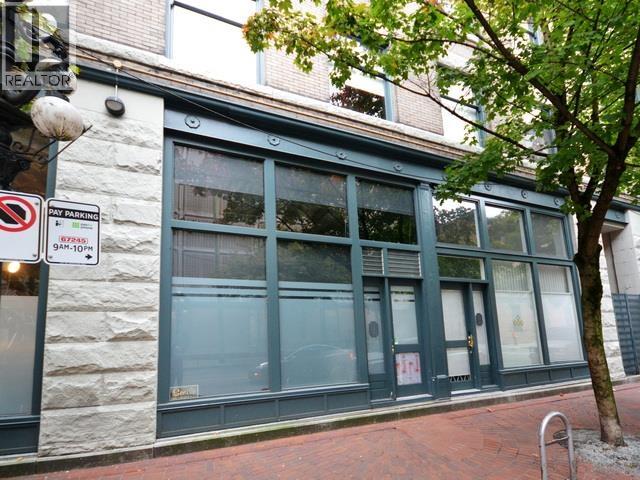
283 Columbia Street
Vancouver, British Columbia
Rarely available 1,539sf (1,071sf main + 468sf up) ground floor LIVE/WORK unit at Koret Lofts. Centrally located in Gastown. HA2-zoned for home &/or business uses. 14'8"ceilings at front, designer lighting, integrated speakers & abundant custom cabinetry. Heritage wood beams & custom concrete flrs make this an inviting home, general office, health care office, barber shop or beauty salon, photofinishing or photography studio, or artist studio (class A). Renovated completely in 2011. Top-of-the-line commercial-grade kitchen w/tons of counter space + Wolf & Gaggenau SS appliances. Loft suite feats. extensive built-ins & storage. Dream ensuite has double vanity; glass-enclosed marble shower w/built-in bench + hand-held/rain-shower heads; & separate soaker tub. Powder room on main. 1 secured parking. Well-maintained bldg w/courtyard BBQ & bike room. Pets/Rentals friendly; no smoking bldg. (id:63400)

2704 W 4th Avenue
Vancouver, British Columbia
An excellent owner-operator MEDICAL/SPA space to practice cosmetics, physio, aesthetics, dental services, beauty bar, or any business that requires 2 well-appointed PRIVATE TREATMENT ROOMS with a sink and cabinets already installed. This unit also has a RECEPTION and waiting area and a share bathroom. The property located on the 2700 block of W 4TH AVE near MACDONALD STREET intersection in Vancouver, BC is a Class A mixed-use retail and residential building constructed in 1995. This intersection is now attracting lots of FOOT TRAFFIC because FRESHSTREET MARKET and SHOPPERS DRUGMART are open offering more EXPOSURE. It offers a ground-level retail condominium unit designated for commercial use, situated in a dense urban corridor. The C-2 zoning allows for multiple uses, and the location provides easy access via public transit with station stops in walking distance. The site is served by arterial roads connecting to downtown Vancouver and Vancouver International Airport. (id:63400)
Royal Pacific Realty Corp.
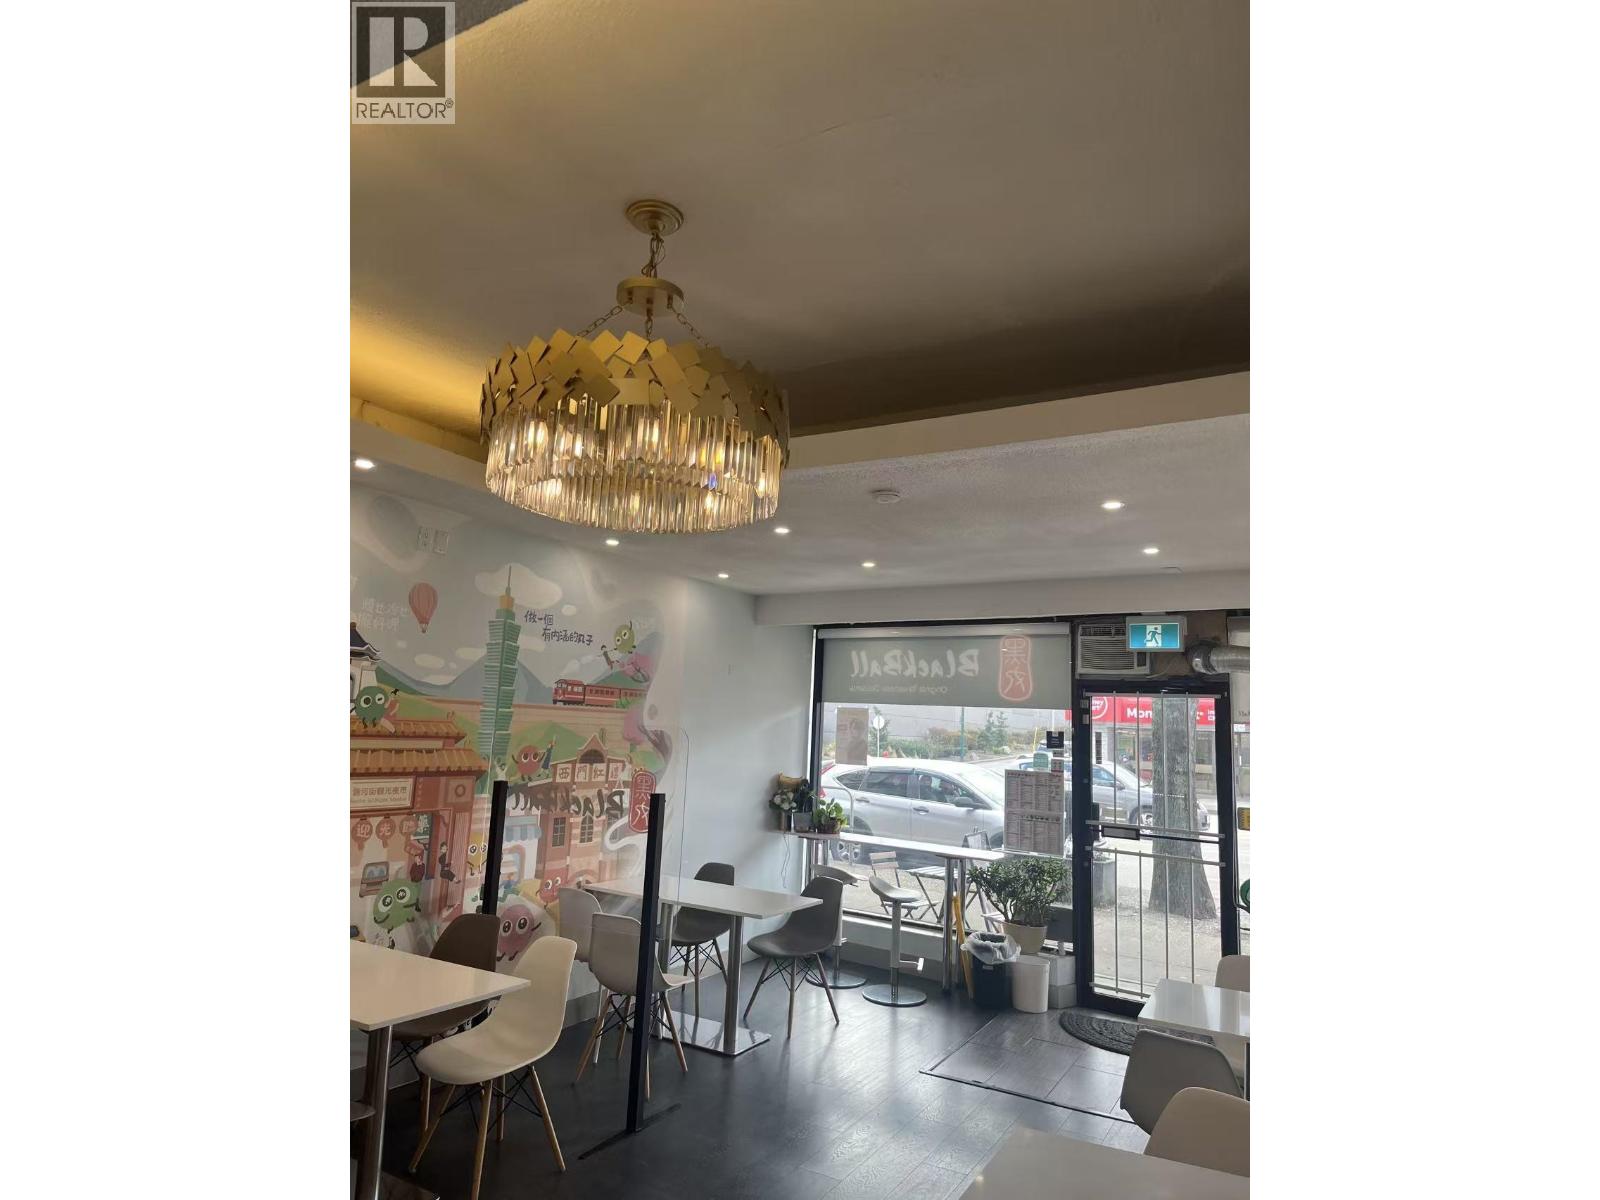
1 3377 Kingsway
Vancouver, British Columbia
Popular Taiwanese Dessert Shop for Sale - East Vancouver A well-established and highly popular Taiwanese dessert business located in the heart of East Vancouver is now available for sale. Known for its wide selection of offerings-including cakes, bubble tea, grass jelly, taro balls, and authentic Taiwanese dishes-this vibrant shop enjoys consistent dine-in and strong delivery traffic, particularly during evening hours. The premises offer approximately 1,400 sq. ft. of well-utilized main floor space, along with three additional back rooms that provide excellent flexibility for kitchen expansion, food preparation, storage, or other operational uses. Additional features include 6-8 staff parking stalls plus ample street parking for customers. The property benefits from a stable 5+5 lease with no demolition clause and below-market rent for the area. This is an excellent opportunity for both new and experienced operators looking to expand or enter the food and beverage industry in a high-demand location. (id:63400)
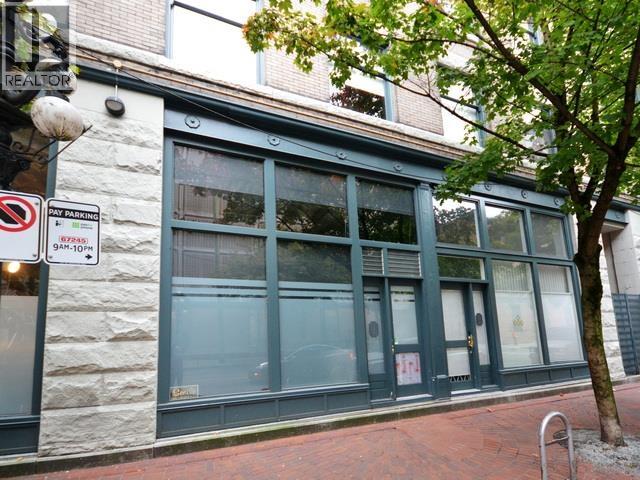
283 Columbia Street
Vancouver, British Columbia
Rarely available 1,539sf (1,071sf main + 468sf up) ground floor LIVE/WORK unit at Koret Lofts. Centrally located in the Gastown; HA-2 zoning allows home and/or general/health care office, barber/beauty salon, or photofinishing/photography/artist studio (class A). 14'8" ceilings at front, designer lighting, integrated speakers & custom cabinetry. Heritage wood beams & custom concrete flrs. Completely reno'd in 2011. Top-of-the-line commercial-grade kitchen w/tons of counter space, 6-burner Wolf stove, + Gaggenau combi-steam ovens & wine/fridge/freezer. Loft space highlights elegant primary suite w/extensive custom built-ins & storage. 5-star hotel-grade dream upstairs ensuite: double vanity; glass-enclosed marble shower w/large built-in bench plus hand-held & rain-shower heads; plus separate soaker tub w/hand-held shower too. Additional powder room on main. 1 secured parking spot. Excellent well-maintained building features stunning 2-grill BBQ courtyard & bike room. Pets & rentals friendly; no smoking bldg. (id:63400)
207 1500 Ostler Court
North Vancouver, British Columbia
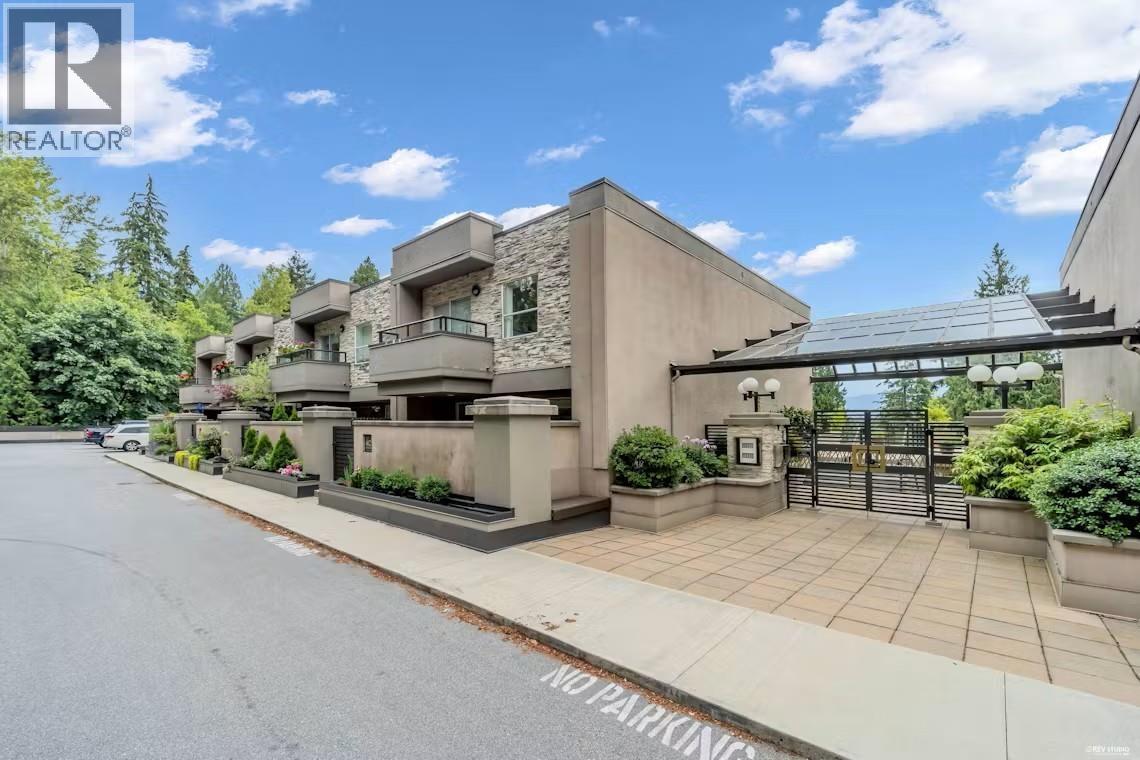
Welcome to this exceptional end-unit residence offering over 2,000 sq.ft. of bright, comfortable living in a peaceful, park-like setting. Partially renovated in 2024, this well-maintained home features 2 bedrooms, 2 bathrooms, abundant storage, and the flexibility to create a 3rd bedroom. The spacious primary suite offers a walk-in closet and spa-inspired ensuite with jacuzzi tub. Enjoy a large private patio, tranquil walking trails and a charming fish pond. 2 large side-by-side underground parking stalls, storage locker and EV charger readiness add convenience. Major building upgrades, including a new gym, hallway flooring and fresh paint, have been completed and fully paid for. Pet-friendly and ideally located close to Parkgate Village, Seymour Mountain with a short walk to Dorothy Lynas Elementary and Seycove Secondary. **Priced over $150,000 below assessed value for a quick sale-an outstanding opportunity to own a spacious home in a sought-after location.** (id:63400)
305 5375 Victory Street
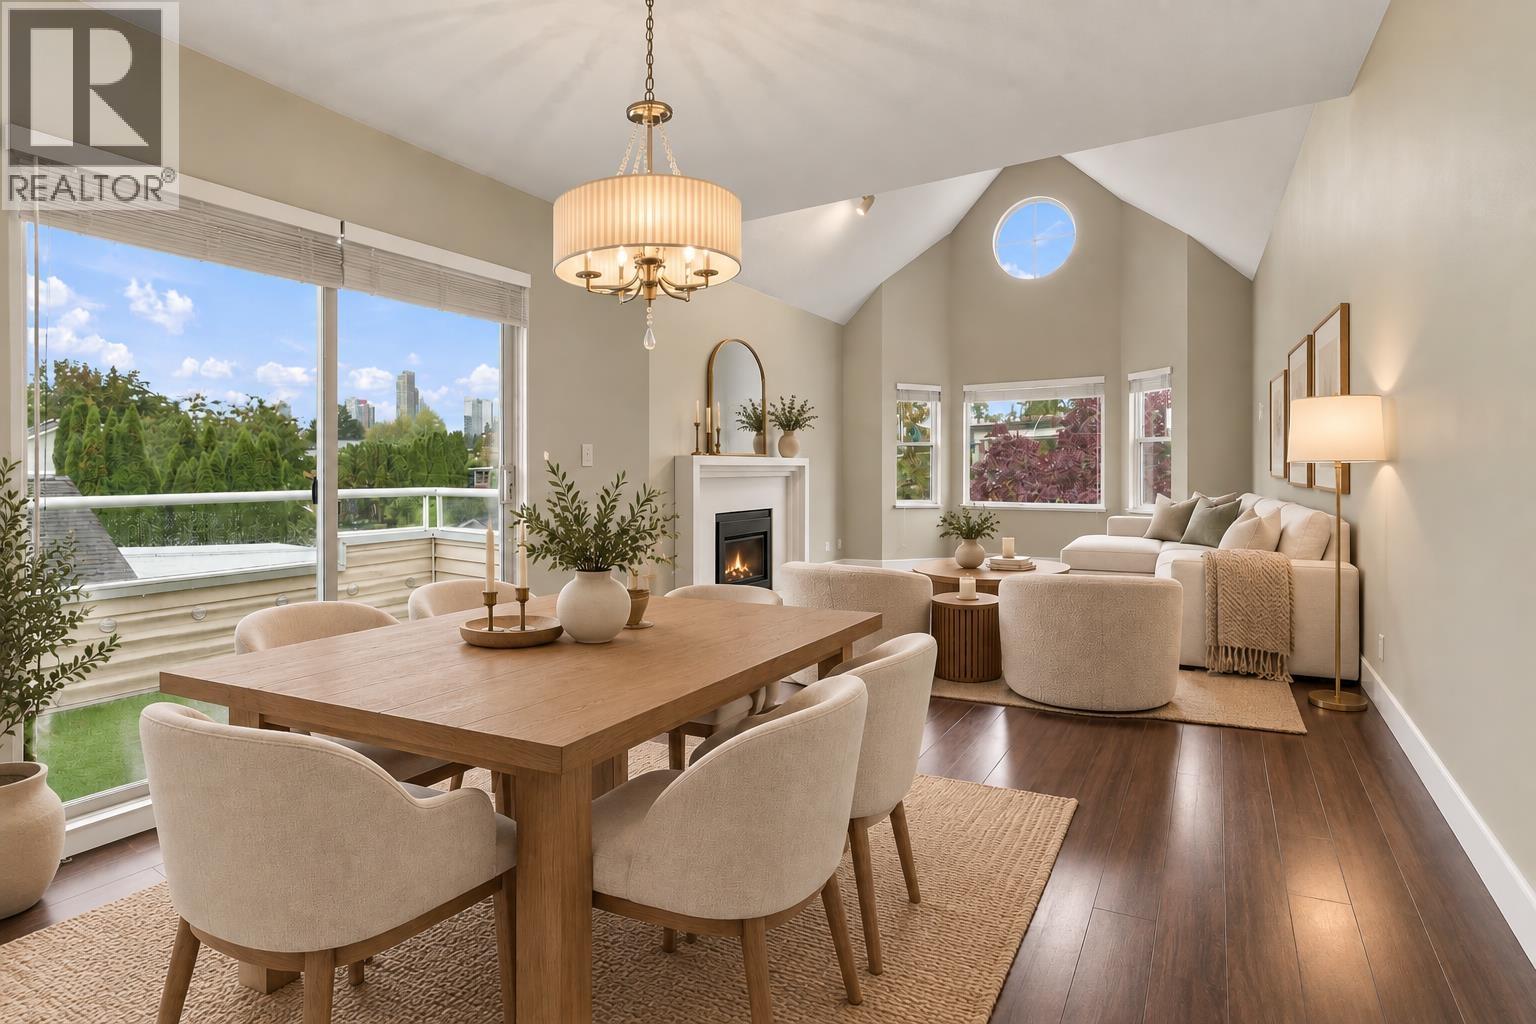
Burnaby, British Columbia
PENTHOUSE, CORNER UNIT & STEPS TO THE SKYTRAIN! This bright and spacious 2-bedroom, 2-bathroom home offers a desirable split-bedroom layout, updated kitchen and bathrooms, oversized primary bedroom with walk-in closet and built-in organizers, in-suite laundry, and plenty of natural light. Unbeatable location just steps to Royal Oak SkyTrain Station, Metropolis at Metrotown, restaurants, shops, groceries, parks, schools and more. A fantastic opportunity in one of Burnaby´s most convenient neighbourhoods. Book your showing today! (id:63400)
401 7418 Byrnepark Walk
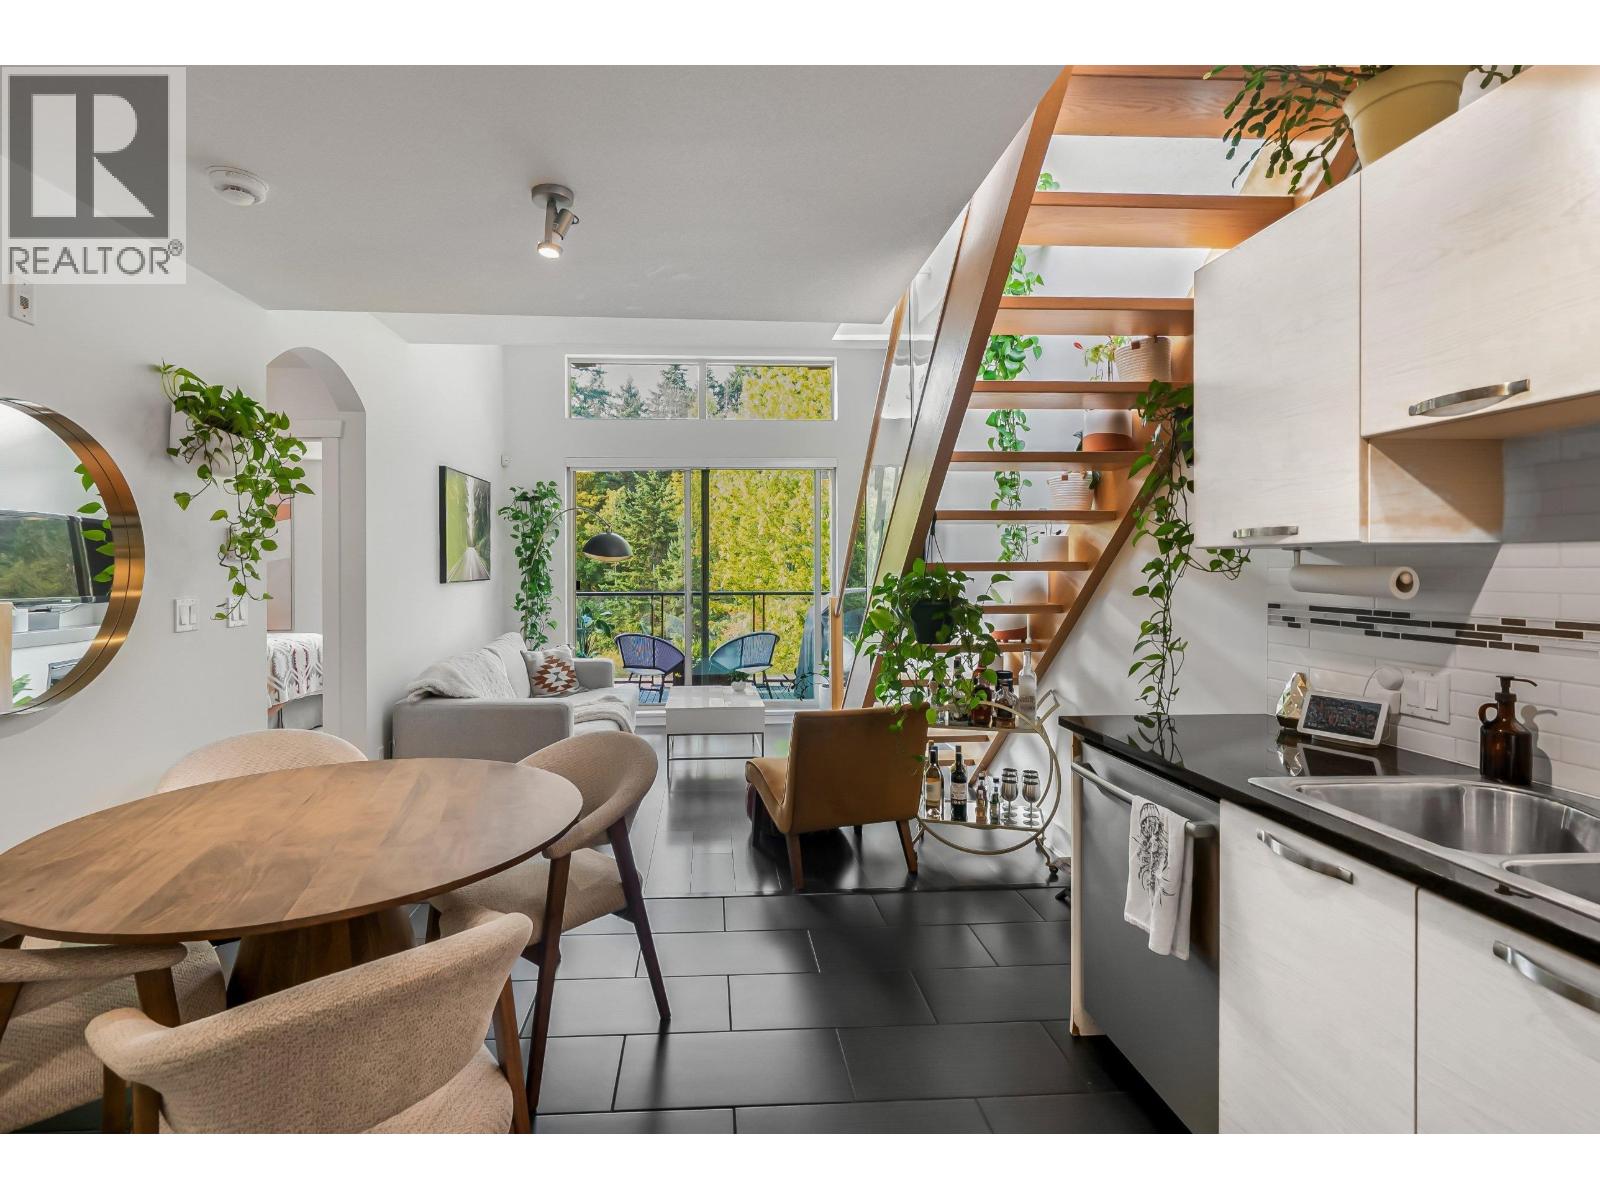
Burnaby, British Columbia
EXTREMELY RARE PENTHOUSE WITH PRIVATE ROOFTOP PATIO!!! Welcome to GREEN by Adera, an award-winning community surrounded by lush landscaping and water features. This exceptionally versatile penthouse-level residence with a private rooftop offers soaring ceilings, a phenomenal open layout, a private balcony off the living room and an expansive rooftop patio that creates a true extension of the living space. Freshly painted and beautifully maintained, with 1 parking and 1 storage locker. Enjoy a well-managed strata and the Seasons Club with fitness and yoga studios, infrared sauna, billiards, lounge, library nook and outdoor patio. Homes like this are rarely offered. Book your private appointment. This will not last! (id:63400)

3 7353 12th Avenue
Burnaby, British Columbia
Welcome to a one-of-a-kind boutique collection of 4 homes in Burnaby´ Edmonds neighbourhood, designed as 2 front-to-back duplexes. Grandfathered zoning allows for unique residences that can no longer be built, creating rare opportunity to own that lives like a single-family. Front units 1+2 offers direct street access, rear homes 3+4 provide privacy + easy parking. 2,200+ SF of living space with warm modern interiors, quality craftsmanship + tons of storage. 5bed 5bath layouts + equipped with AC heat pump, F&P appliances, independent fenced outdoor space, EV-ready parking + no strata fees! Central location near parks + great school catchment that includes Our Lady of Mercy / St. Thomas More. Secure a turn-key home that offers privacy + functionality rarely found in multi-unit living! Come now! (id:63400)
Angell
1803 6463 Silver Avenue
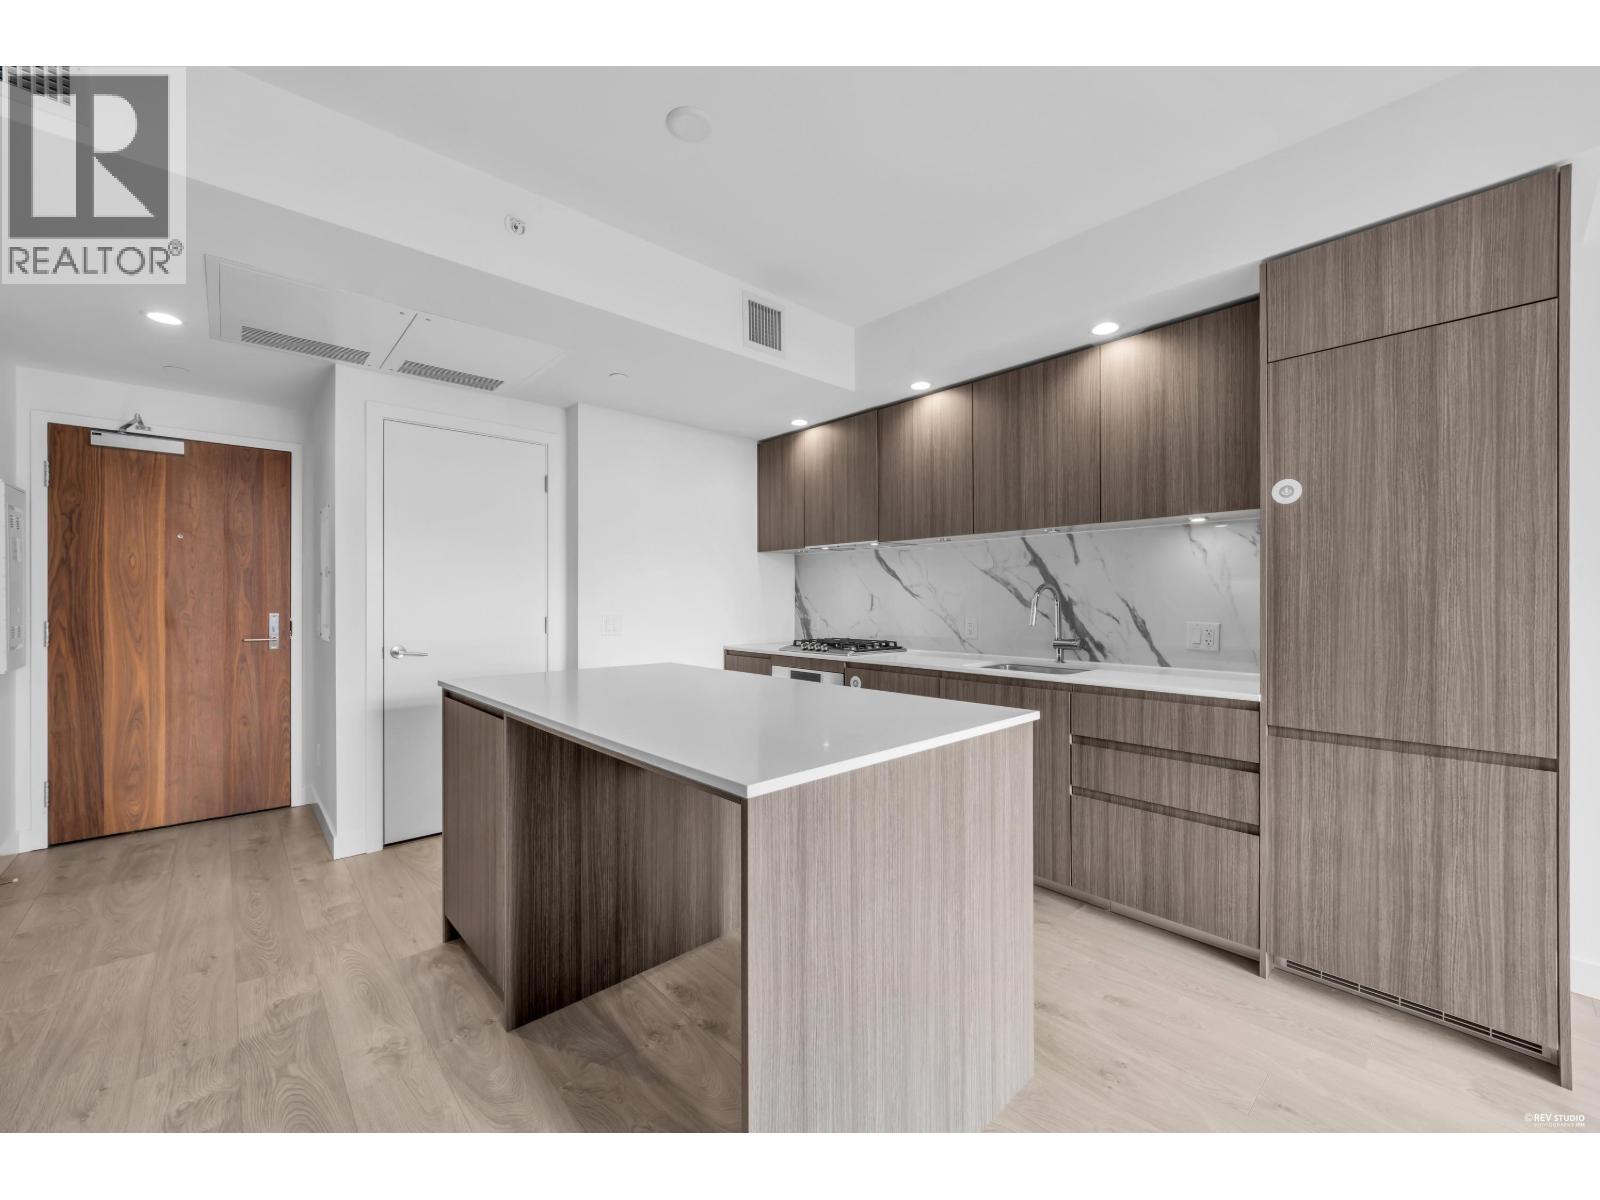
Burnaby, British Columbia
Welcome to Maywood on the Park in the heart of Metrotown. This bright 18th-floor studio at Unit 1803 offers a smart open layout with contemporary finishes, complemented by floor-to-ceiling windows that frame elevated views over the city. You're just moments from Metrotown Mall, SkyTrain, and the green space of Maywood Park - putting shopping, dining, transit, and daily essentials all within easy reach. Residents enjoy full building amenities, including 24-hour concierge, a fully equipped fitness centre, and a residents' lounge. Complete with 1 parking stall and 1 storage locker, this is an ideal home for first-time buyers, investors, or anyone seeking a vibrant, well-connected urban lifestyle. (id:63400)
205 3455 Ascot Place
Vancouver, British Columbia
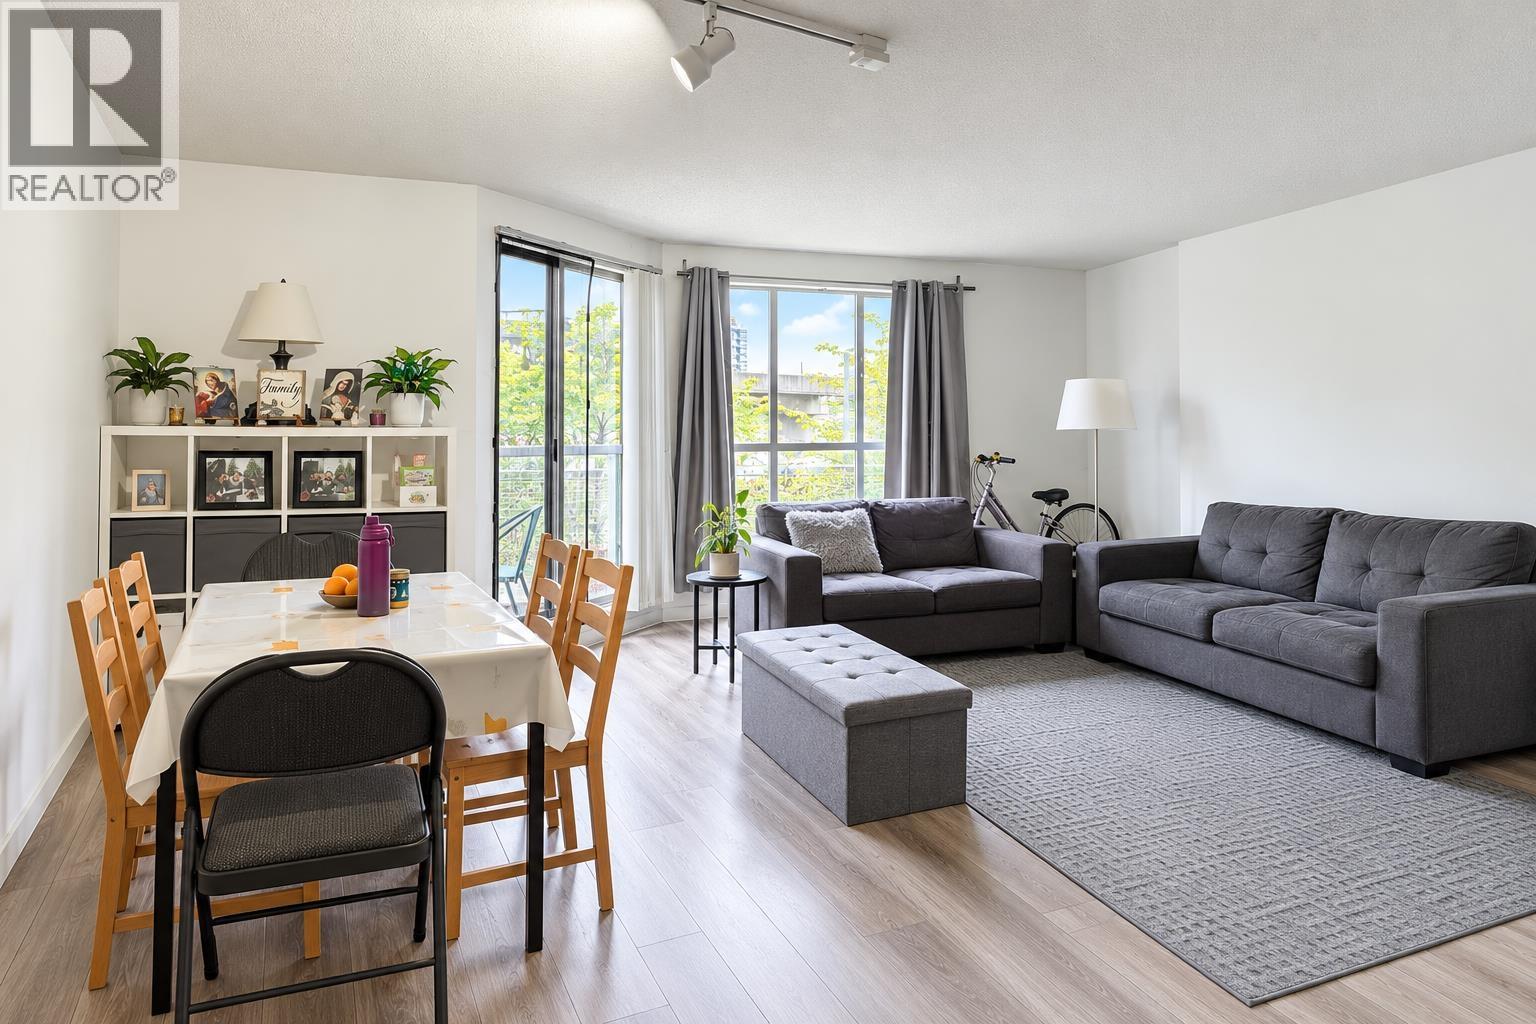
Excellent opportunity for investors or first time buyers in this spacious 2-bedroom home offering a functional layout with great natural light. Located in a well-established concrete high-rise, this unit offers strong rental income potential and includes secure parking & locker. Enjoy the convenience of nearby SkyTrain access, providing an easy commute to Downtown Vancouver, Burnaby and beyond. A solid investment in a highly accessible location close to transit, shopping, restaurants and everyday amenities. (id:63400)
105 5399 Joyce Street
Vancouver, British Columbia
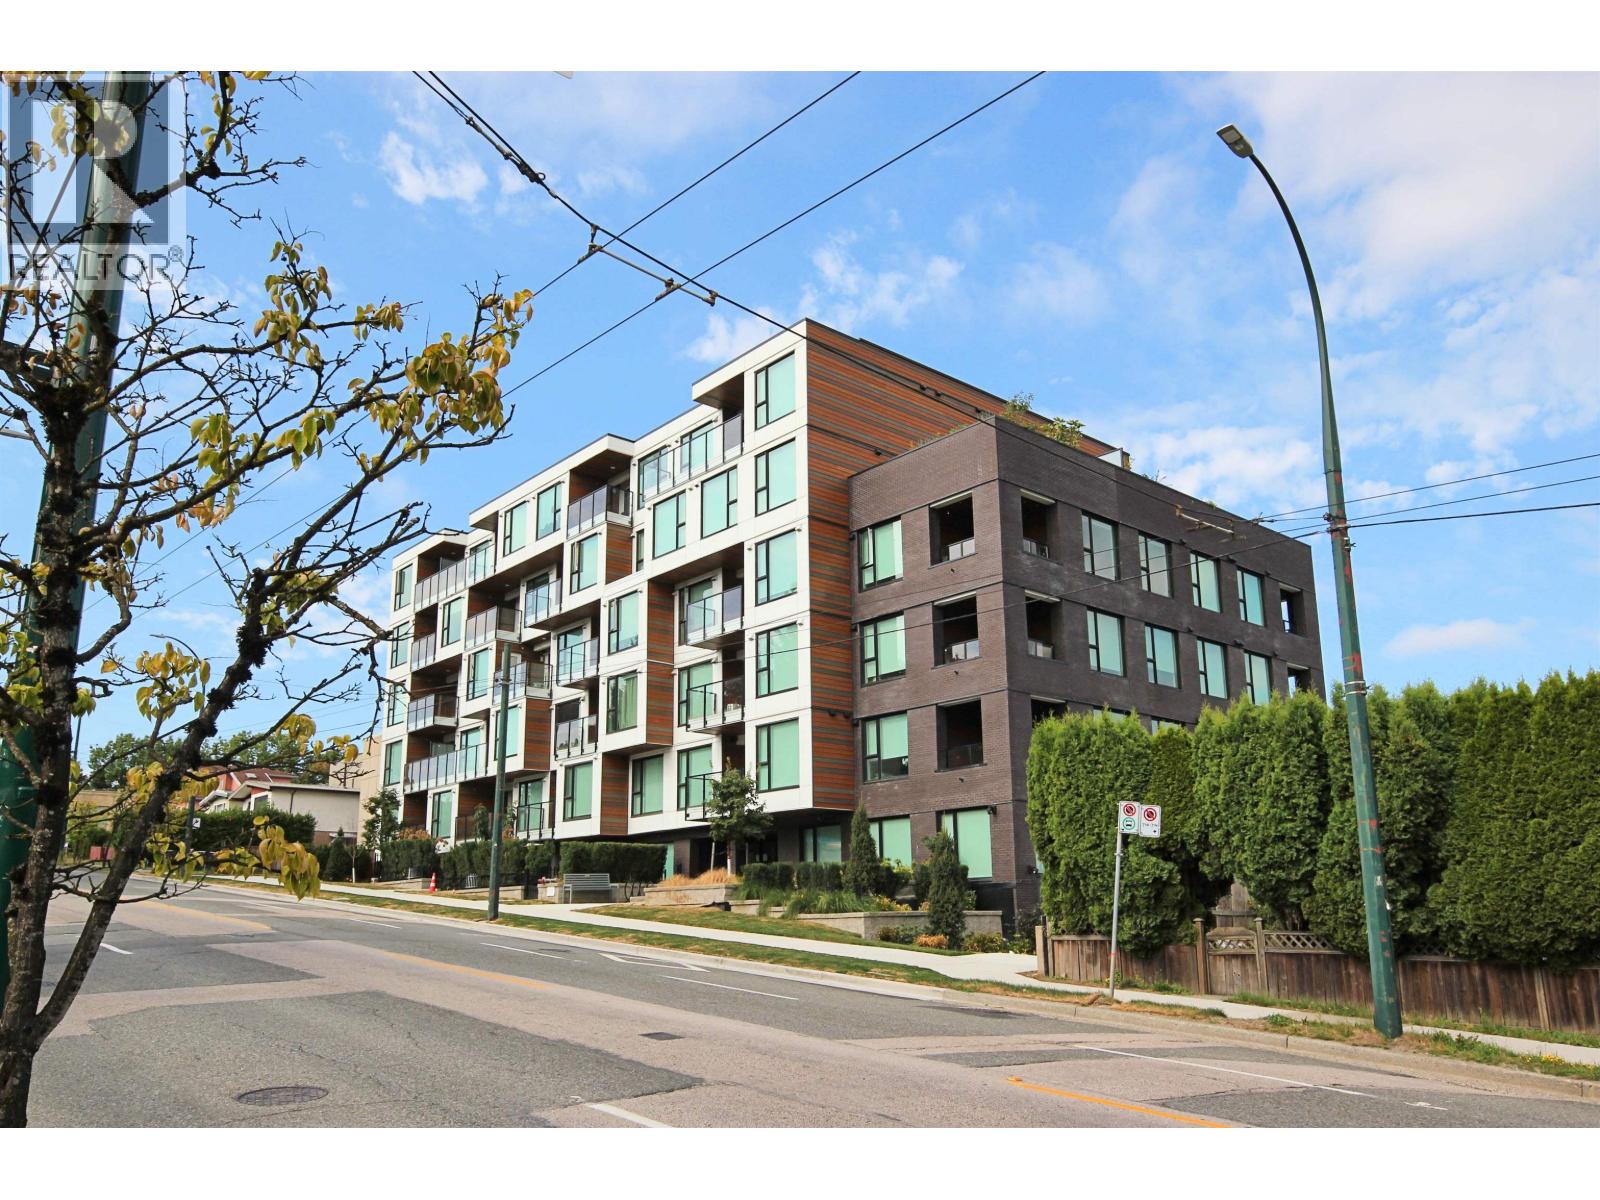
This bright 2-bedroom + den + 2 full bathroom home at Aura features a functional design with an open kitchen showcasing polished quartz counters, an island for three, built-in appliances and chrome fixtures. Oversized windows bring in abundant natural light, while the primary bedroom includes a private ensuite. The den serves as a flexible office or creative space. Wide plank laminate flooring throughout. Enjoy a large covered patio with a gated yard section-rare for condo living. Comes with 1 EV parking, a well equipped gym and amenity room for added convenience, all steps to Joyce SkyTrain, cafés and local shops. (id:63400)
112 3901 Carrigan Court
Burnaby, British Columbia
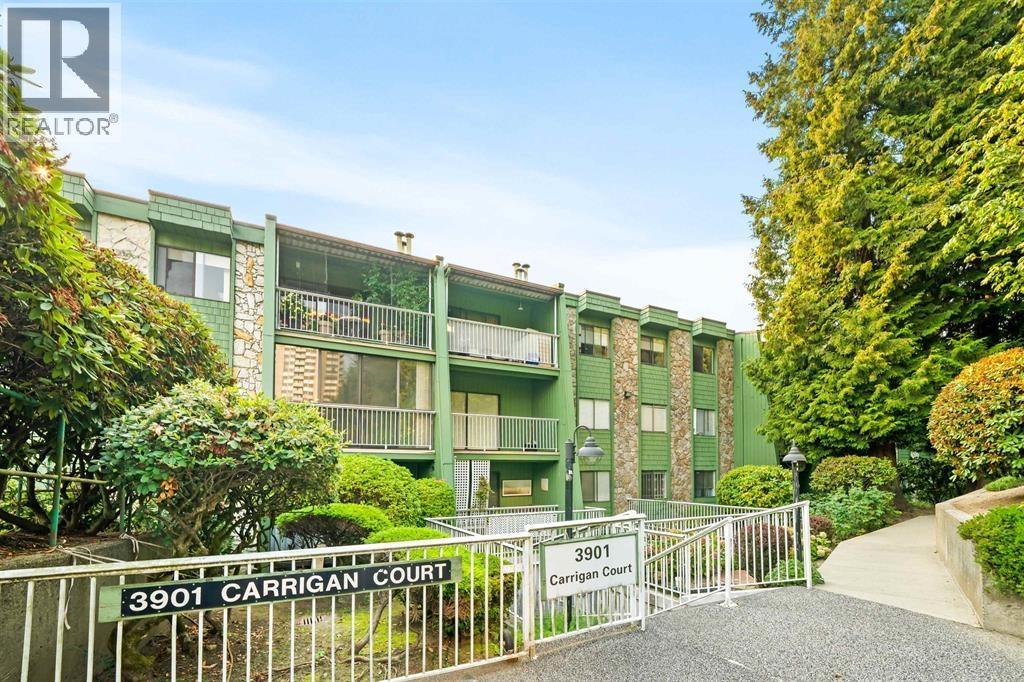
Burnaby´s Best-Priced 3-Bedroom Value! Welcome to an incredible opportunity in Burnaby! This spacious 1,186 SF ground-floor home offers 3 bed and 2 full bath providing plenty of room for families, first-time buyers, or investors. Freshly painted and ready for your renovation ideas, this home is the perfect canvas to create your dream space. Enjoy fantastic building amenities including a swimming pool, hot tub, exercise room, and workshop. Located in a highly convenient central location, you´re just a short walk to Lougheed Mall and SkyTrain, with easy access to SFU, Burnaby Lake Regional Park, Costco, and more. Quick access to Highway 1 and Lougheed Highway makes commuting throughout the Lower Mainland a breeze. Full of potential. Don´t miss this opportunity! (id:63400)
1705 608 Belmont Street
New Westminster, British Columbia
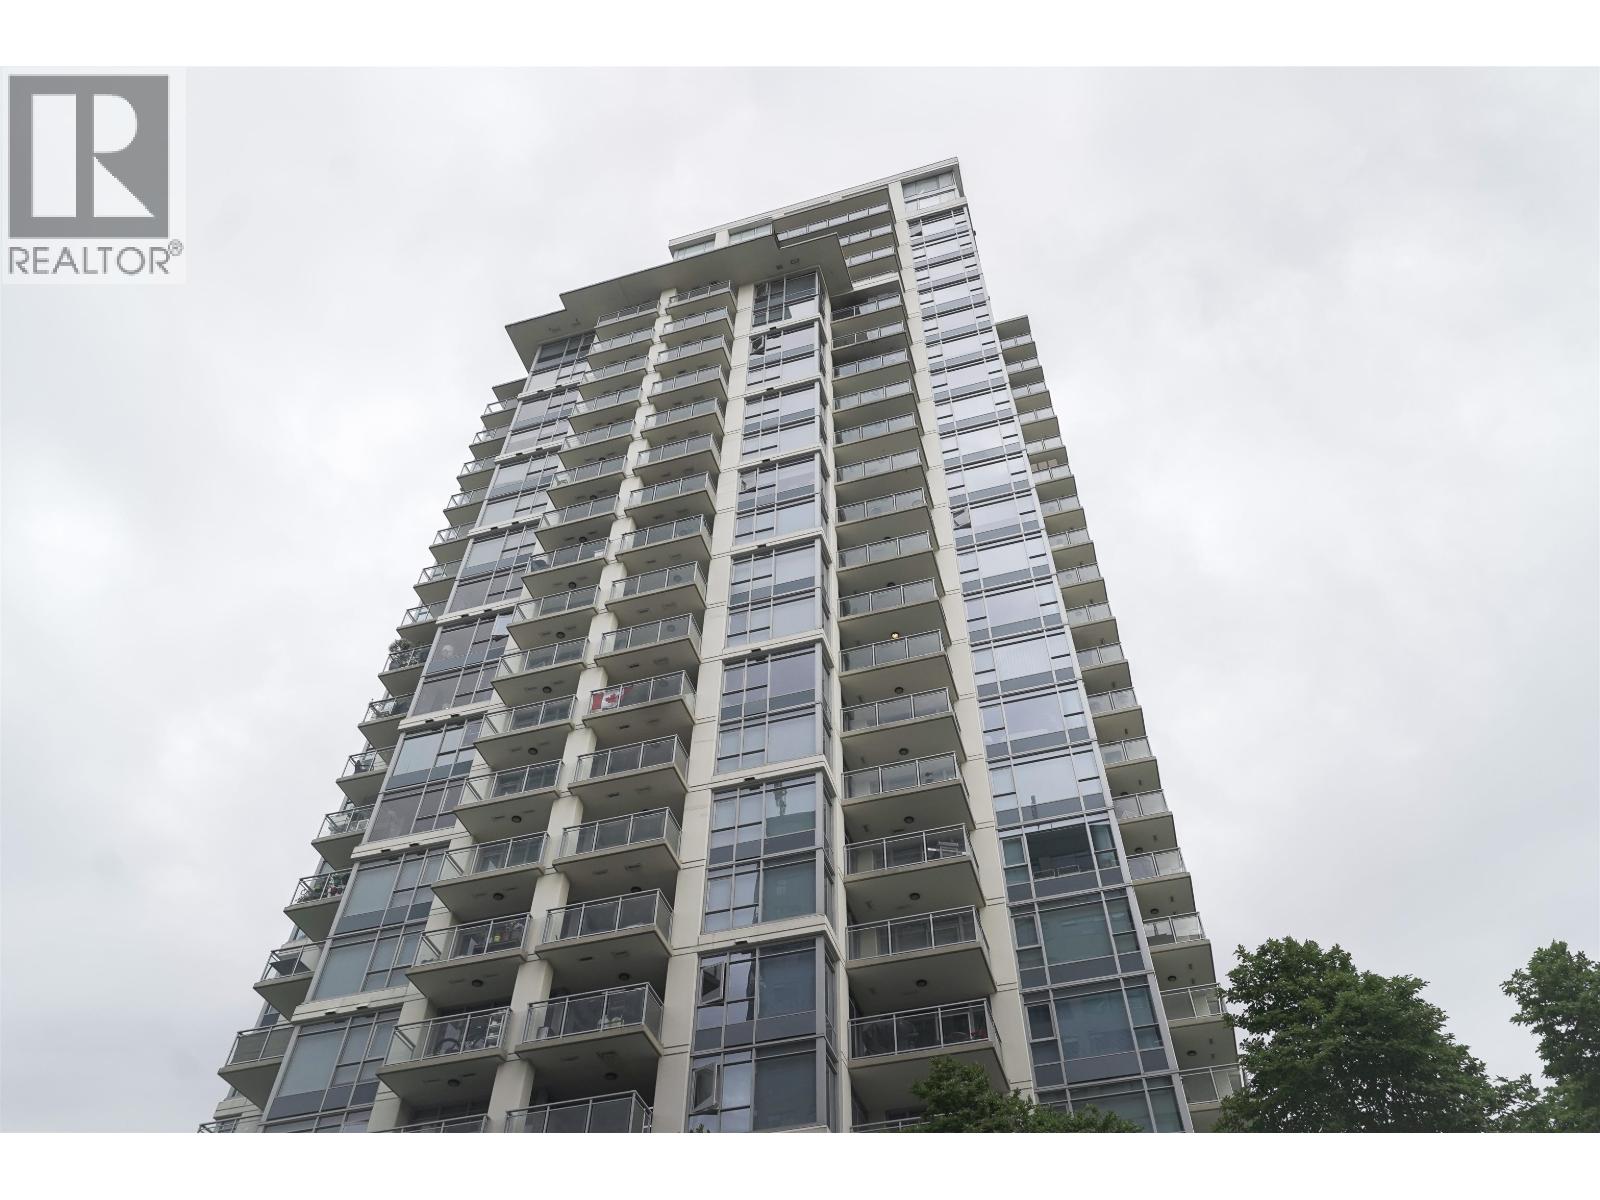
Spacious upper corner unit at the sought-after VICEROY by BOSA in Uptown New Westminster! This well-maintained 2 Bed + Den, 2 Bath home offers a functional open layout with panoramic Fraser River & city views. Freshly painted and move-in ready with wide plank flooring, quartz countertops, Bosch stainless steel appliances, soft-close cabinetry & floor-to-ceiling windows for abundant natural light. Enjoy premium amenities including gym, lounge & garden terrace. Steps to Royal City Centre, Save-On-Foods, Walmart, restaurants, parks, schools & transit. 1 parking & 1 locker included. Concrete construction in a prime location!construction in an unbeatable location. Book your private showing today! (id:63400)
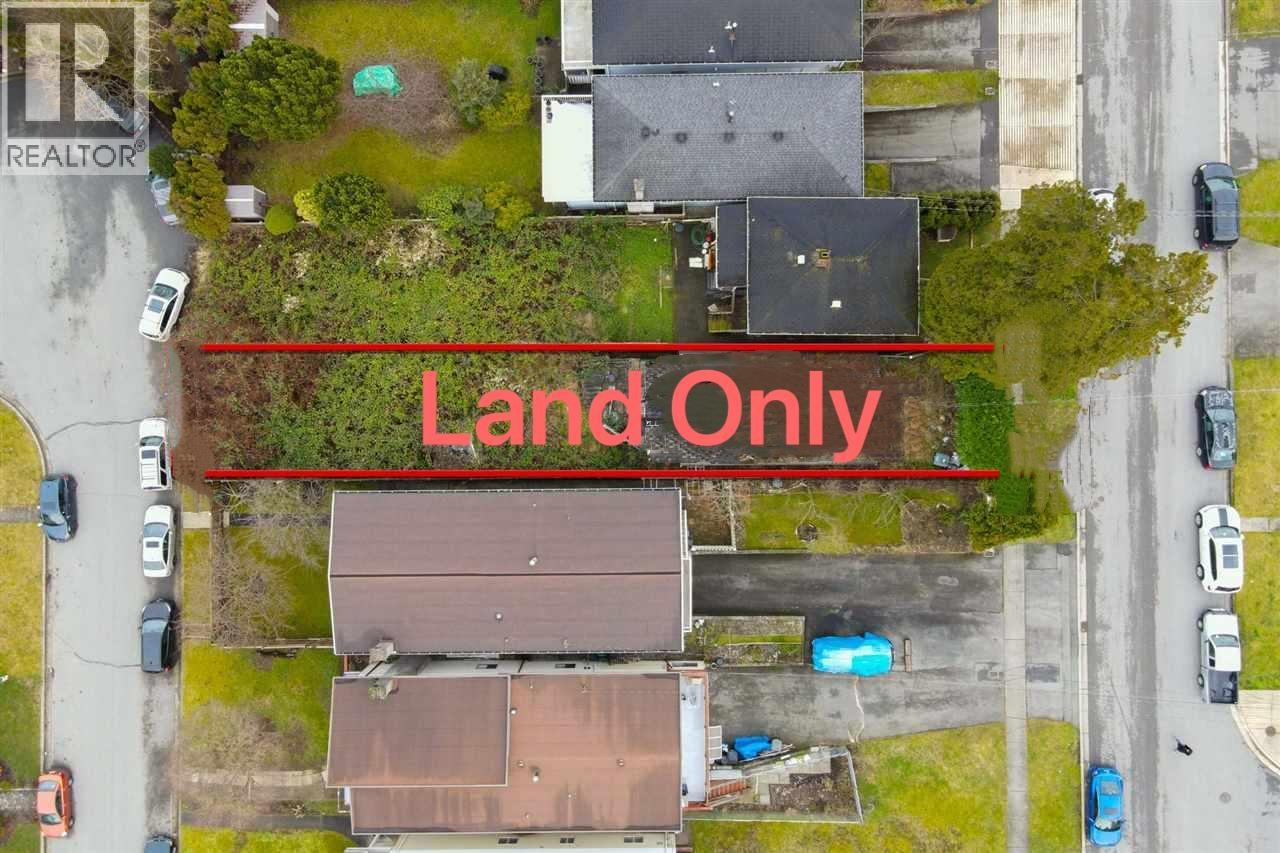
4811 Maitland Street
Burnaby, British Columbia
Rare Development Opportunity in Forest Glen! This 25' x 150' through-lot with dual street frontages on Maitland Street and Harley Court offers City-confirmed potential for TWO SEPARATE DETACHED HOMES-one front and one rear. The proposed plan provides approximately 4,499.31 sq.ft. of combined building area, with approximately 6 metres between the homes. Each home includes a legal secondary rental suite, with separate access. Enjoy stunning mountain views and an unbeatable location just 3 blocks to Metrotown & Crystal Mall, with shopping, dining and transit at your doorstep. School catchment: Marlborough Elementary & Moscrop Secondary, both offering French Immersion. Existing house has been demolished, saving demolition costs. (id:63400)
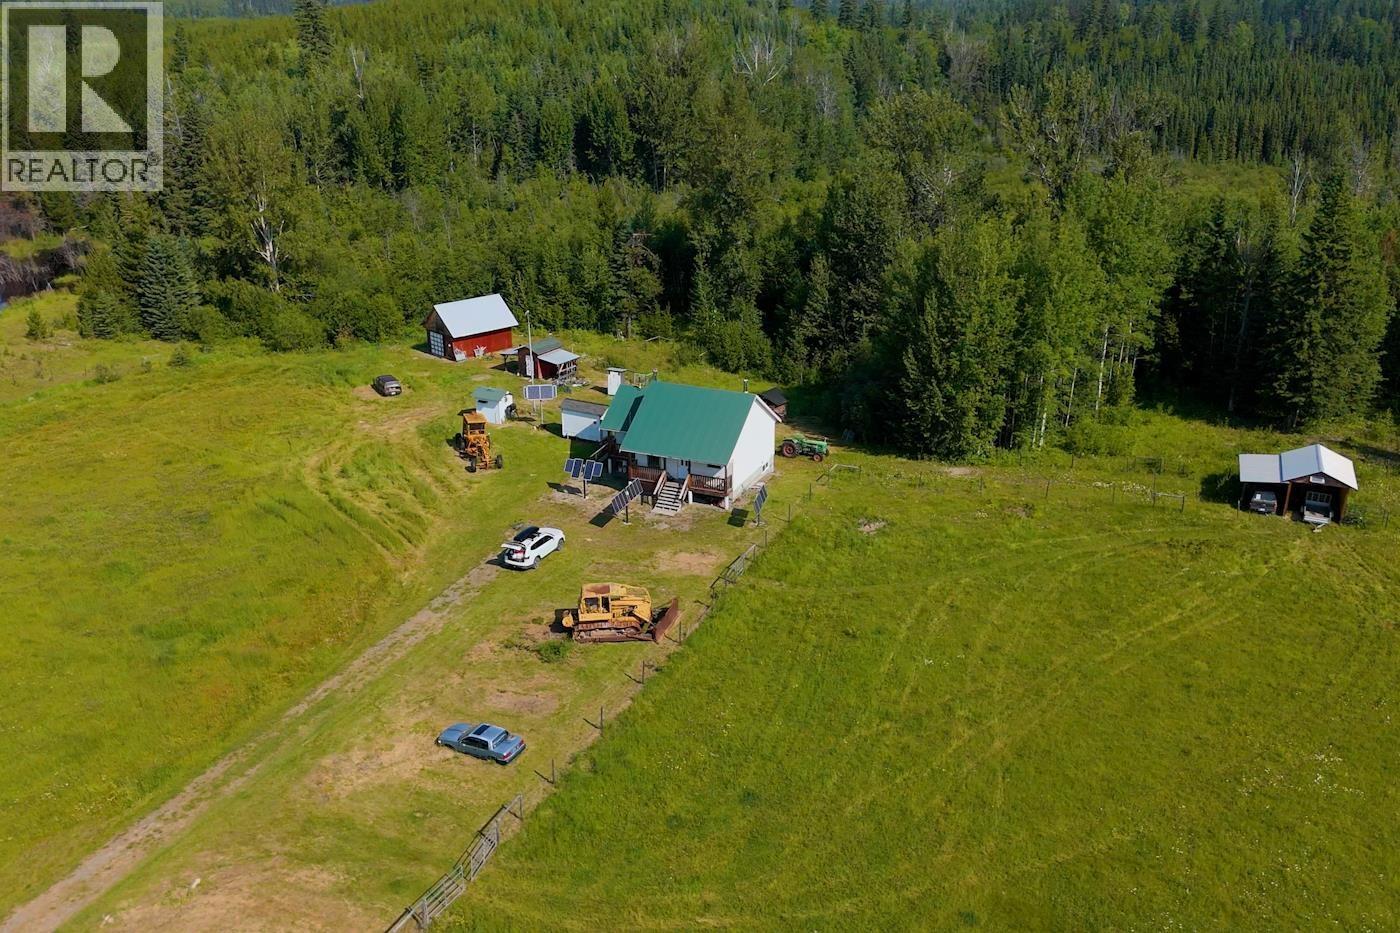
43000 Milner Road
Quesnel, British Columbia
Escape to your own private paradise with this incredible 178-acre property in the highly sought-after White Sands area. A true homesteader's dream and an outdoor enthusiast's paradise, this unique acreage offers productive hay fields, abundant wildlife, and exceptional hunting opportunities. The charming 2006-built home features 2 bedrooms, 1 bathroom, a composting toilet, and an off-grid power system for sustainable country living. Multiple outbuildings provide excellent storage and workspace for equipment, livestock, or hobbies. Whether you're looking for a self-sufficient lifestyle, a recreational retreat, or a peaceful rural escape, this remarkable property offers endless possibilities in a stunning natural setting. All measurement to be verified, lot size from tax assessments. (id:63400)
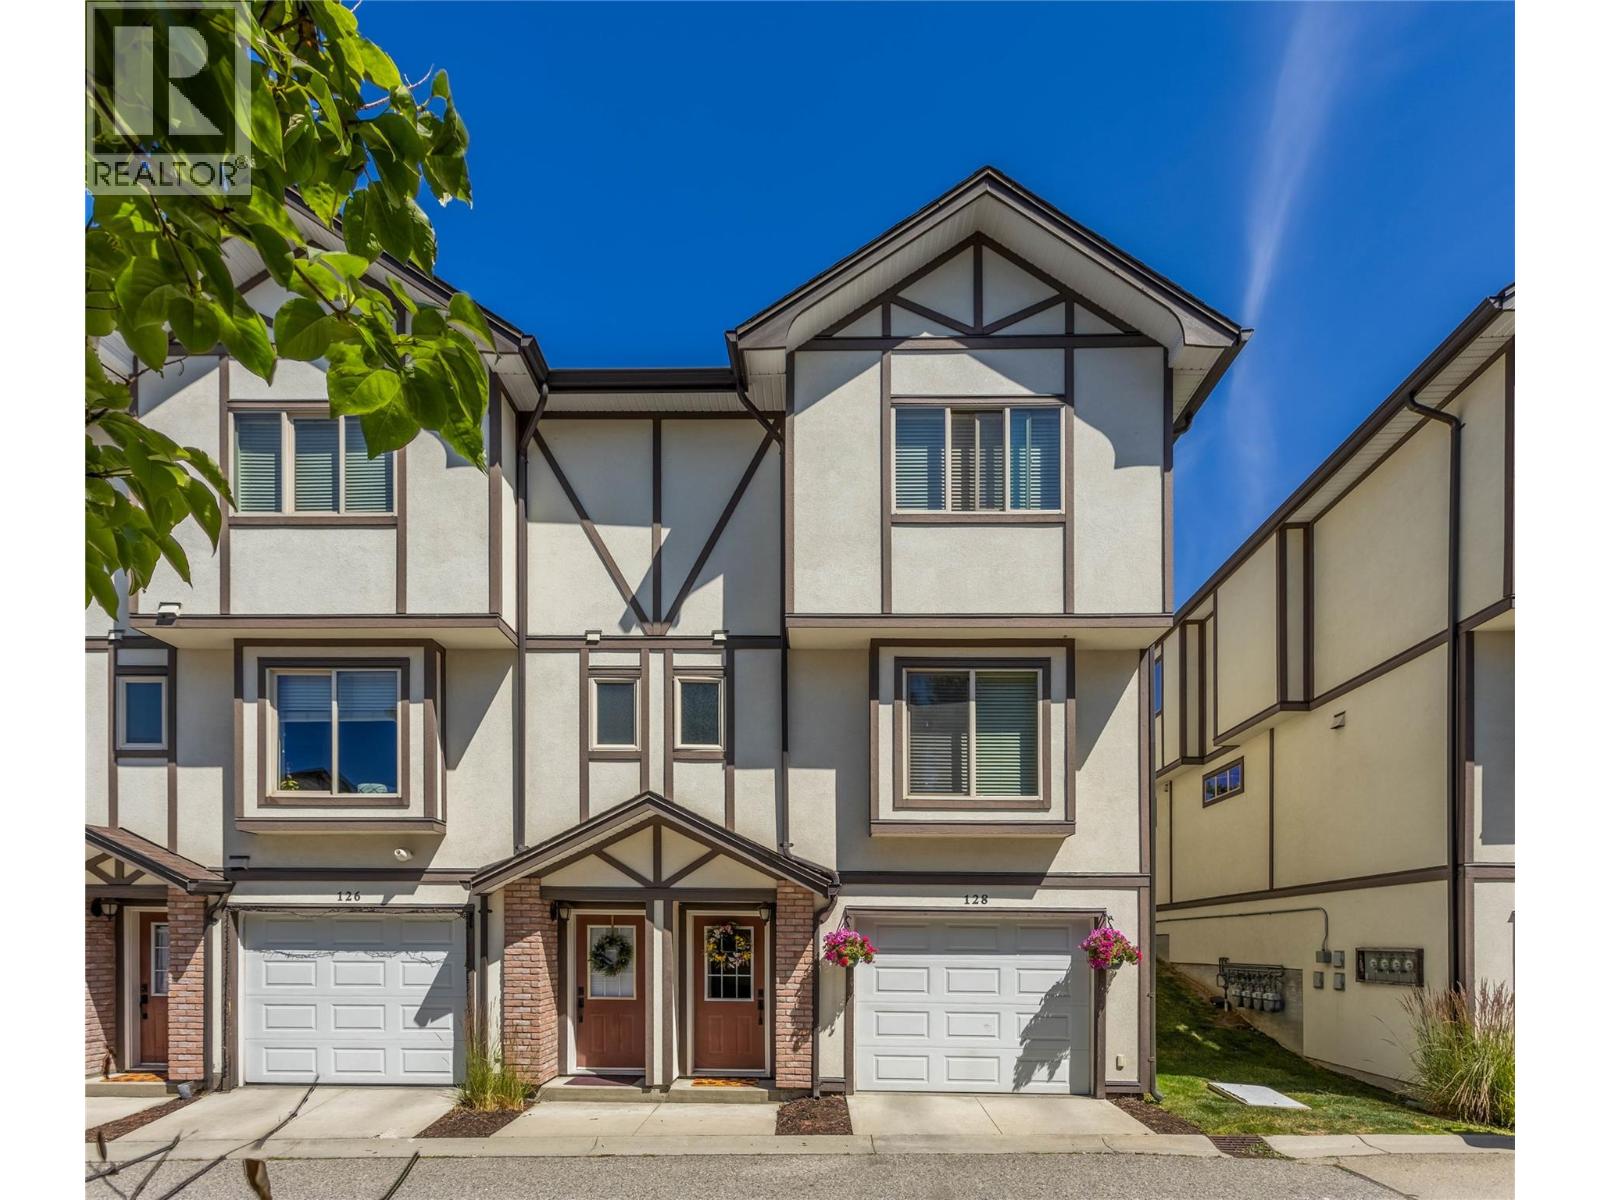
1651 Lynrick Road Unit# 128
Kelowna, British Columbia
Welcome to The Gates, a sought-after, pet and family-friendly townhome community in the heart of Black Mountain. This stylish 3-bedroom, 2.5-bathroom end-unit shows pride of ownership throughout. Multiple upgrades including bathrooms, a/c, and paint 2 years ago and vinyl flooring 4 years ago. The main floor features an open concept, with a deck off the living room to enjoy morning coffee, or bbq and a glass of wine in the evening. The kitchen has granite countertops and a huge island opening to the dining area with abundant, natural light. Upstairs, the primary suite includes a 4-piece ensuite, with two additional bedrooms, the main upstairs bathroom, and laundry just down the hall. The tandem garage provides plenty of space for parking and storage, and because it's an end unit, it is an additional 1 foot wider than other units in the complex. The home is walking distance to Black Mountain Elementary, close to local parks and hiking trails, and just minutes from Black Mountain Golf Club. Skiers and snowboarders will love the quick 35-minute drive to Big White. With low strata fees, no rental restrictions, and 1 dog or 1 cat allowed with no size or breed limits, this is a perfect fit for families, professionals, and investors alike. PLUS, with the proposed Black Mountain Village Center, with a grocery store, and many other services, you won't even need to drive the few minutes to Rutland for many of the things needed for daily living. (id:63400)
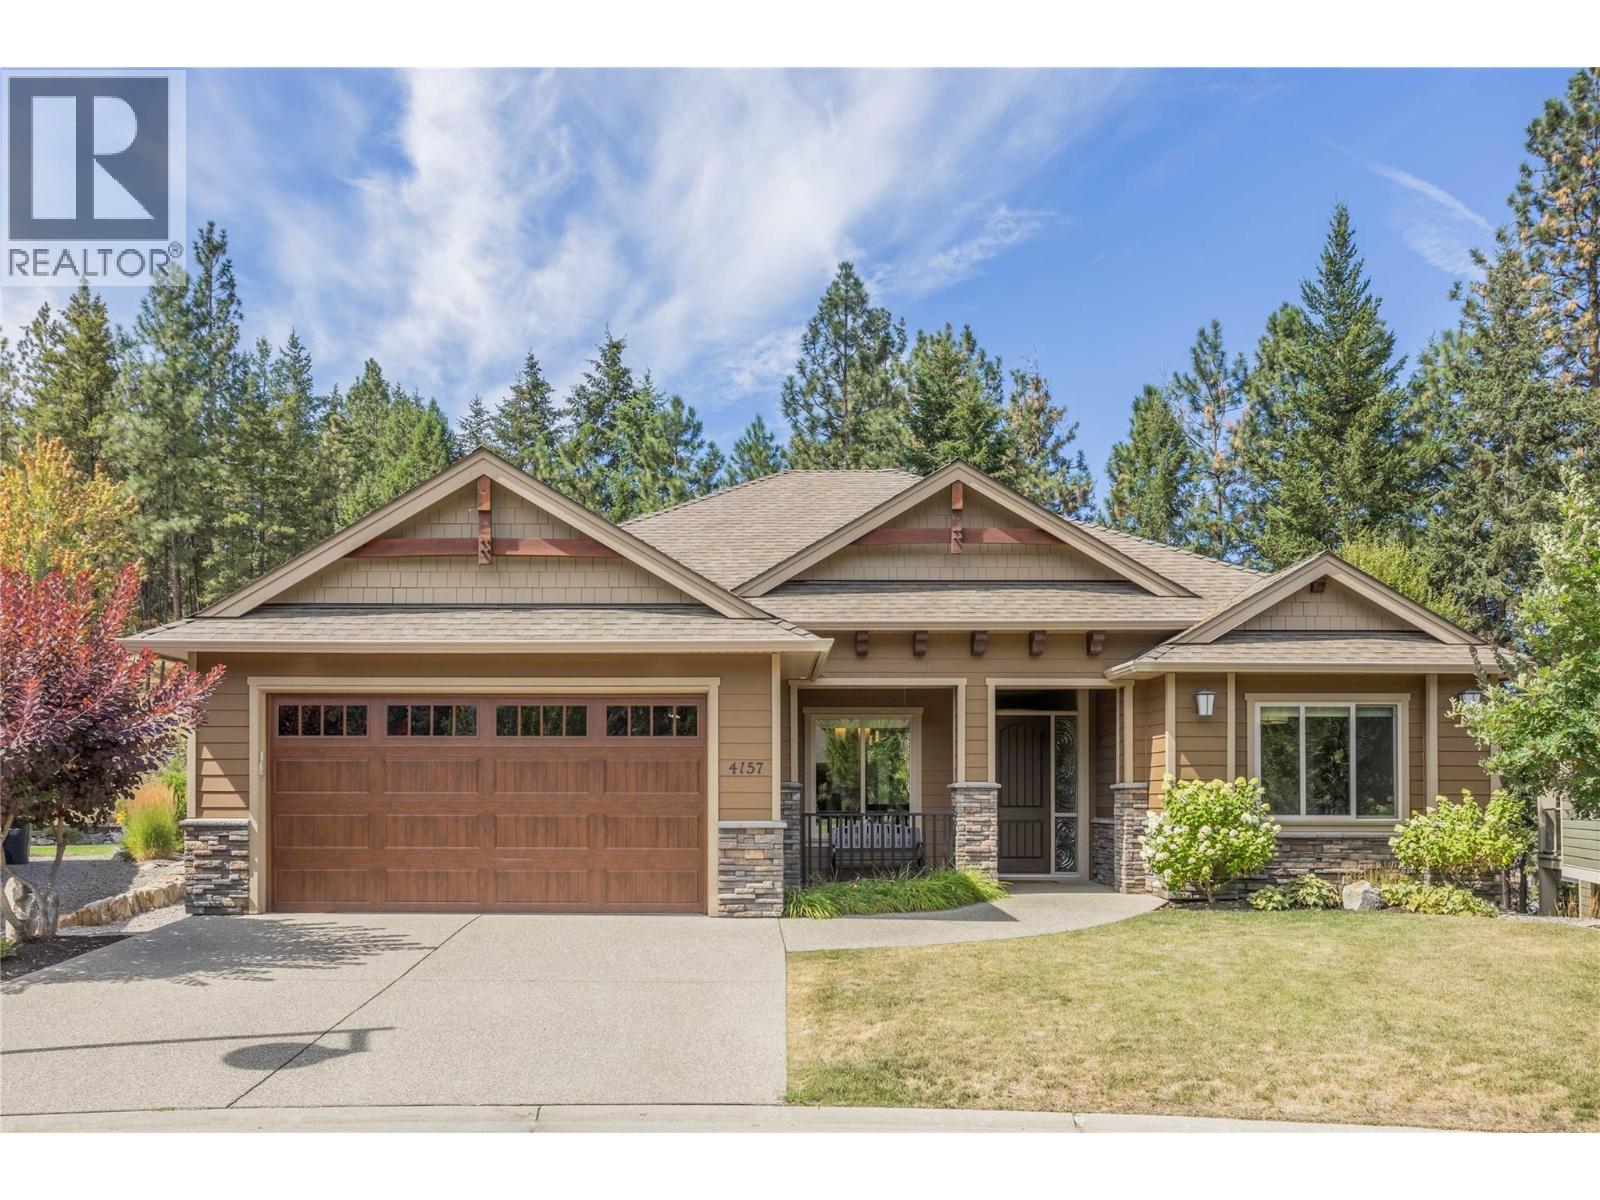
4157 Gallaghers Fairway S
Kelowna, British Columbia
Live the Kelowna dream in this like new Rancher style home with full walk out basement on one of the largest lots in ""The Village at Gallaghers Canyon""! The front yard faces a park space surrounded by beautiful high end homes. The exposed aggregate driveway offers plenty of parking for oversized vehicles and the cultured stone details and Hardie board siding accent the home well. The interior features a total of 5 bedrooms and 3 bathrooms. Heated tile foyer leads to the open concept main living area with 11' tall ceilings and cozy gas fireplace with stone detail. The kitchen has an island with seating, granite countertops and S/S appliances. Main floor master suite with lavish ensuite bathroom complete with heated floors and even has two walk in closets! Engineered hardwood floors and the oversized windows allow plenty of natural light into both levels of the home creating a warm an inviting space. Second bedroom and a full bathroom on the main along with a good sized laundry room and direct access to the oversized garage with built in storage cabinets. Lower level features 3 big bedrooms, full bathroom and a massive family room. Lower level has covered walk out patio to the beautifully maintained .24 acre lot with loads of privacy. Large storage shed w/100 amp panel and home is pre wired for a hot tub on the lower level. Gallaghers community amenities include indoor pool with hot tub, fitness center, tennis court, hiking trails, golf course and many community activities! (id:63400)
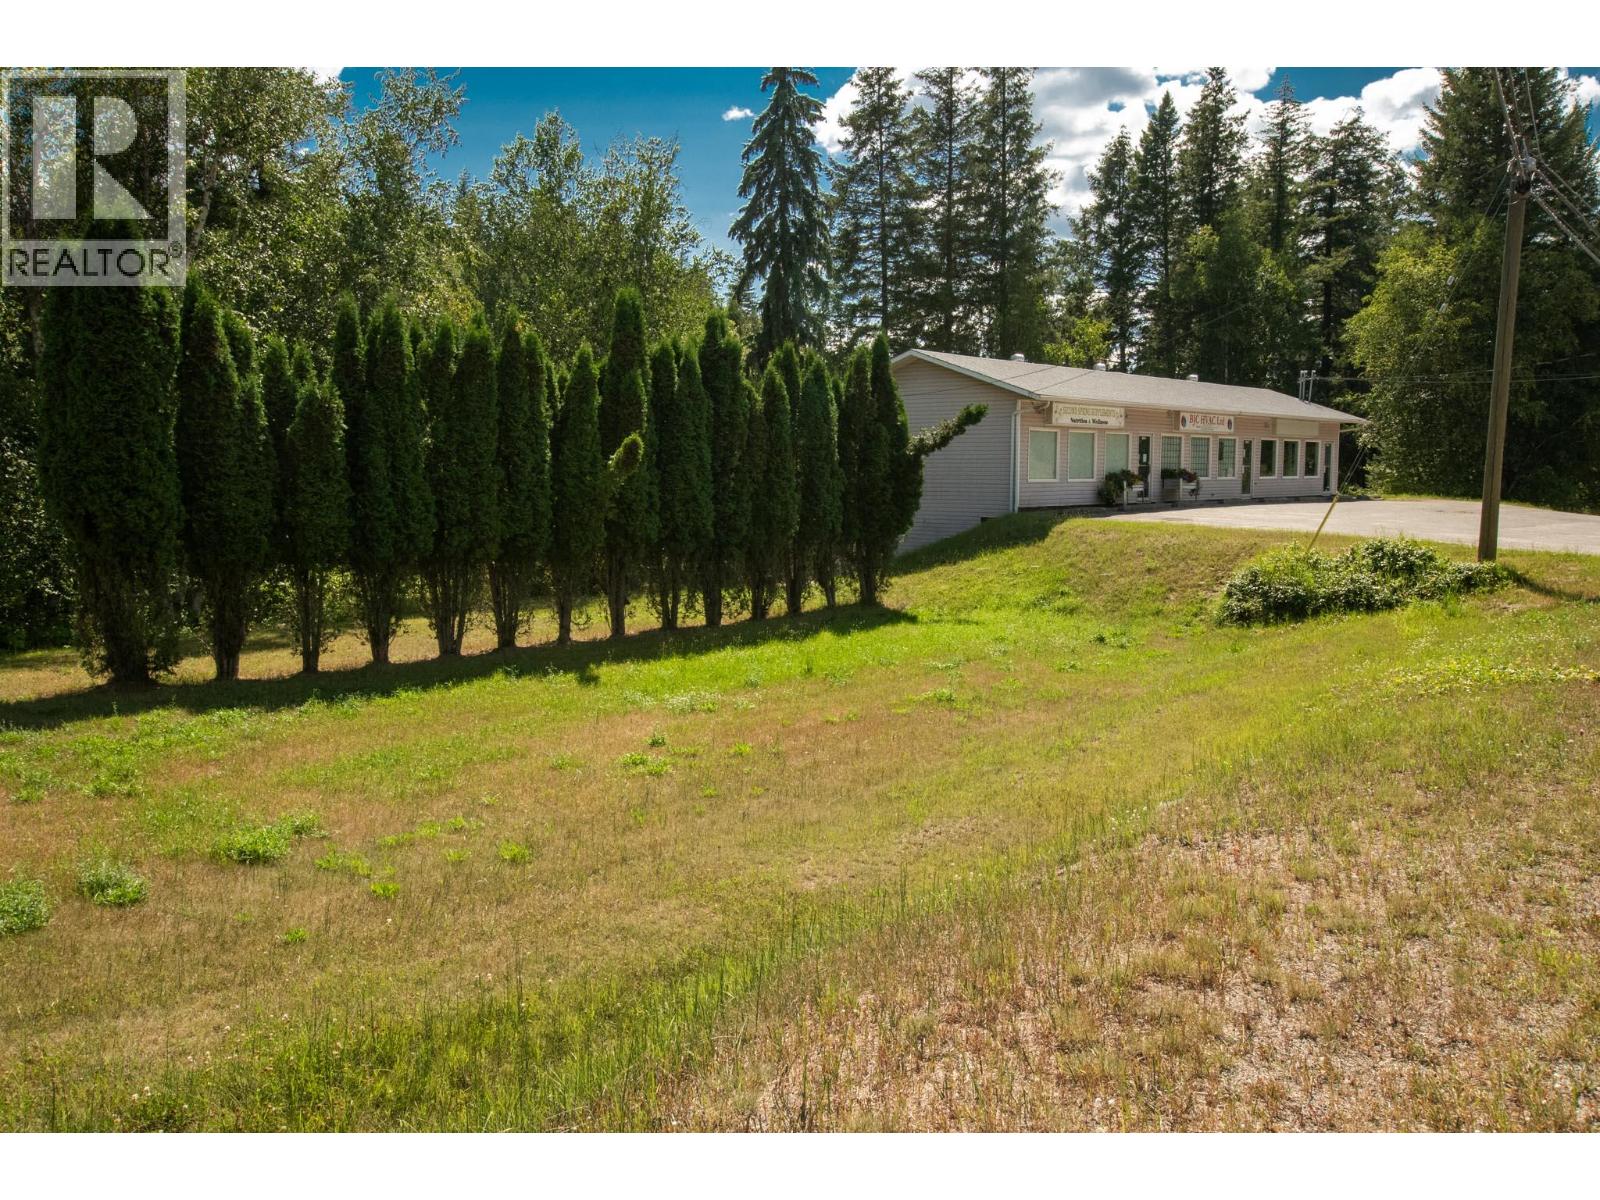
98 Old N Thompson Highway
Clearwater, British Columbia
An investment opportunity this unique rarely comes to market. Welcome to 98 Old Thompson Highway, an exceptional income-producing property combining HIGHWAY FRONTAGE, WATERFRONT, commercial and residential revenue, ample parking and positive cash flow, all in one remarkable package. Featuring three highway-frontage storefronts plus two private residential units at the rear, this property offers multiple income streams with even more potential immediately available. Excellent highway exposure gives the commercial spaces outstanding visibility and accessibility, while the waterfront setting creates a rare dimension you simply won’t find with most investment properties. Extensively updated and turnkey move-in ready, much of the work has already been done. Step in and benefit from the existing positive cash flow while exploring opportunities to further maximize the property and its revenue potential. With three commercial storefronts, two residential units, generous parking, highway frontage and waterfront, the combination here is exceptionally difficult to duplicate. Whether you’re expanding an investment portfolio or looking for a distinctive mixed-use property with multiple revenue streams, 98 Old Thompson Highway deserves a serious look. Three storefronts. Two residential units. Highway frontage. Waterfront. Positive cash flow. One extremely rare opportunity. You simply won’t find many properties like this. (id:63400)
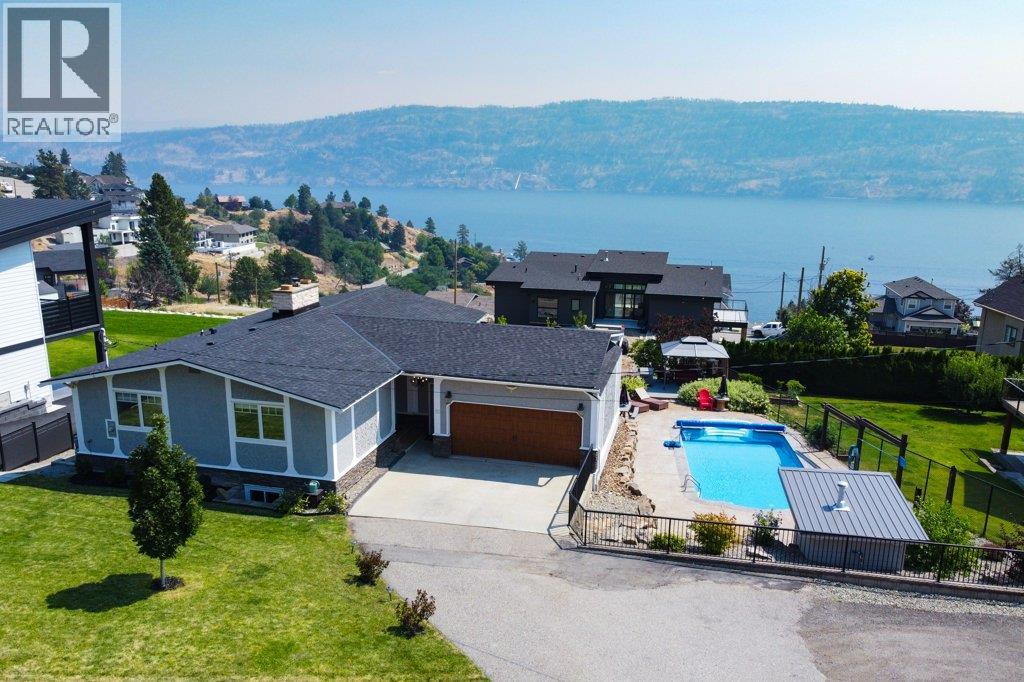
111 Westside Road N
Kelowna, British Columbia
Welcome to 111 Westside Road. This beautifully updated walkout rancher offers over 2,400 sq. ft. of thoughtfully designed living space, featuring 3 bedrooms, 3 bathrooms, and a backyard oasis complete with an in-ground heated pool. The main level is designed for easy everyday living with a spacious primary bedroom, bright kitchen, dining area, and inviting living room that opens onto a covered deck, where you can soak in the stunning panoramic views. The walkout lower level is perfect for entertaining or accommodating guests, featuring a generous family room with a cozy fireplace, a wet bar, and 2 additional bedrooms. This home has been extensively updated for peace of mind, including new windows and sliding door (2024), furnace (2023), air conditioning (2023), roof (2024), 60-inch built-in Frigidaire refrigerator (2023), pool liner and heat pump (2024), new deck (2024), interior paint and flooring (2024), in-ground irrigation (2025), fencing (2024), and updated pool railing, gazebo, hot water tank (2026)and composite decking (2024). The fully fenced yard provides plenty of space for family and pets, with ample RV parking. Whether you're relaxing poolside, entertaining friends, or enjoying the spectacular Okanagan scenery, this home offers the lifestyle you've been dreaming of. Don't miss this incredible opportunity to own a move-in-ready home with outstanding views, extensive updates, and the very best of Okanagan living. (id:63400)
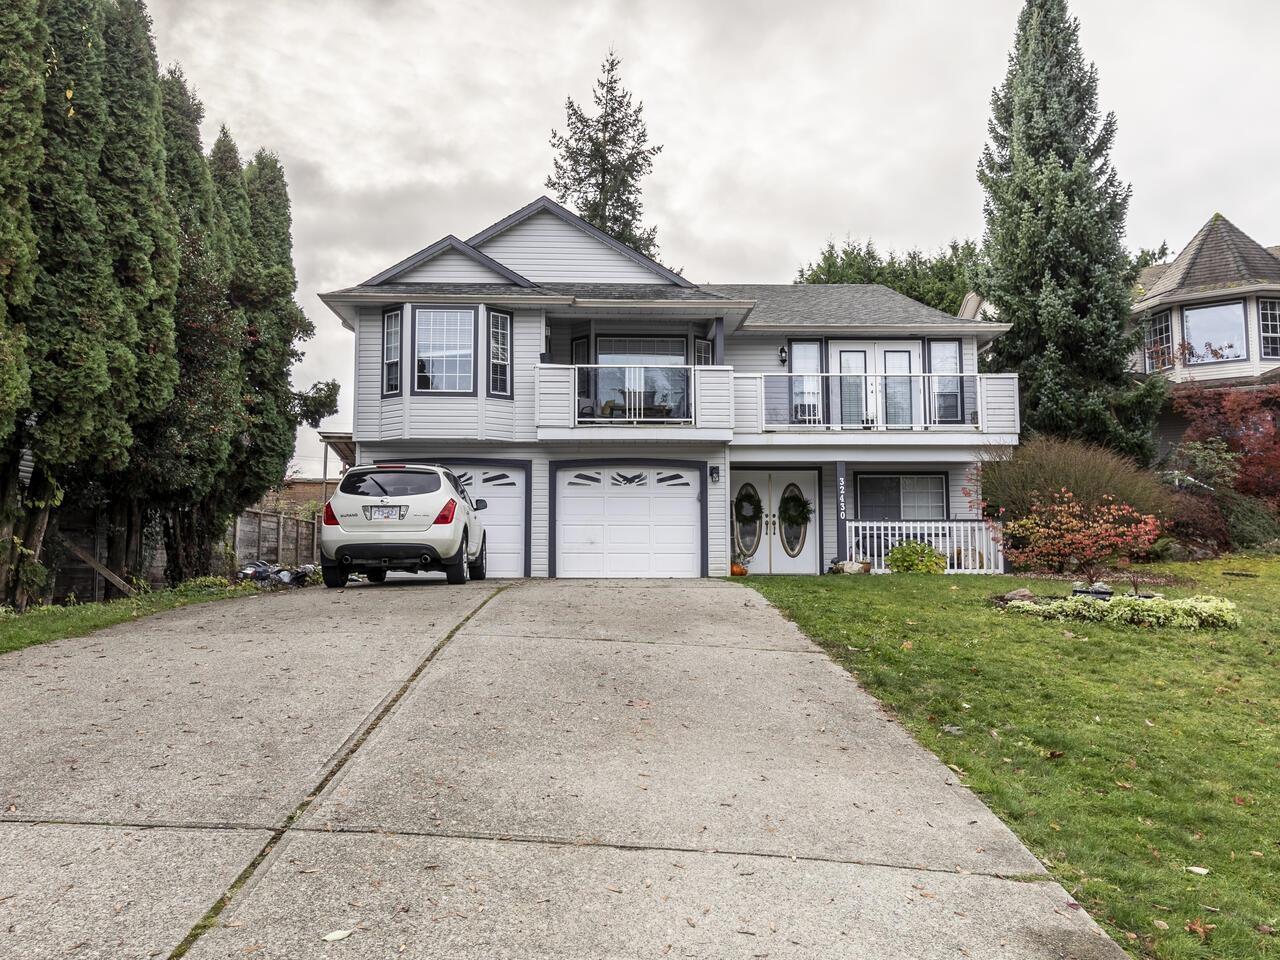
32430 Hashizume Terrace
Mission, British Columbia
Quiet Cul-De-Sac, and close to everything! This superb 2,700+ sq. ft. 3-bedroom plus den family home features an additional 2-bedrooms in an unauthorized suite, ideal for in-laws or rental income. The suite is fully above ground - no stairs required! Enjoy generously sized rooms, a thoughtful layout with separate family and living rooms on the main level, gas fireplace, and two spacious decks for entertaining at the front and back. The south-facing, fully fenced backyard offers privacy, while the large garage and oversized driveway provide ample parking space, including room for an RV. Conveniently located near schools, transit, and shopping. (id:63400)
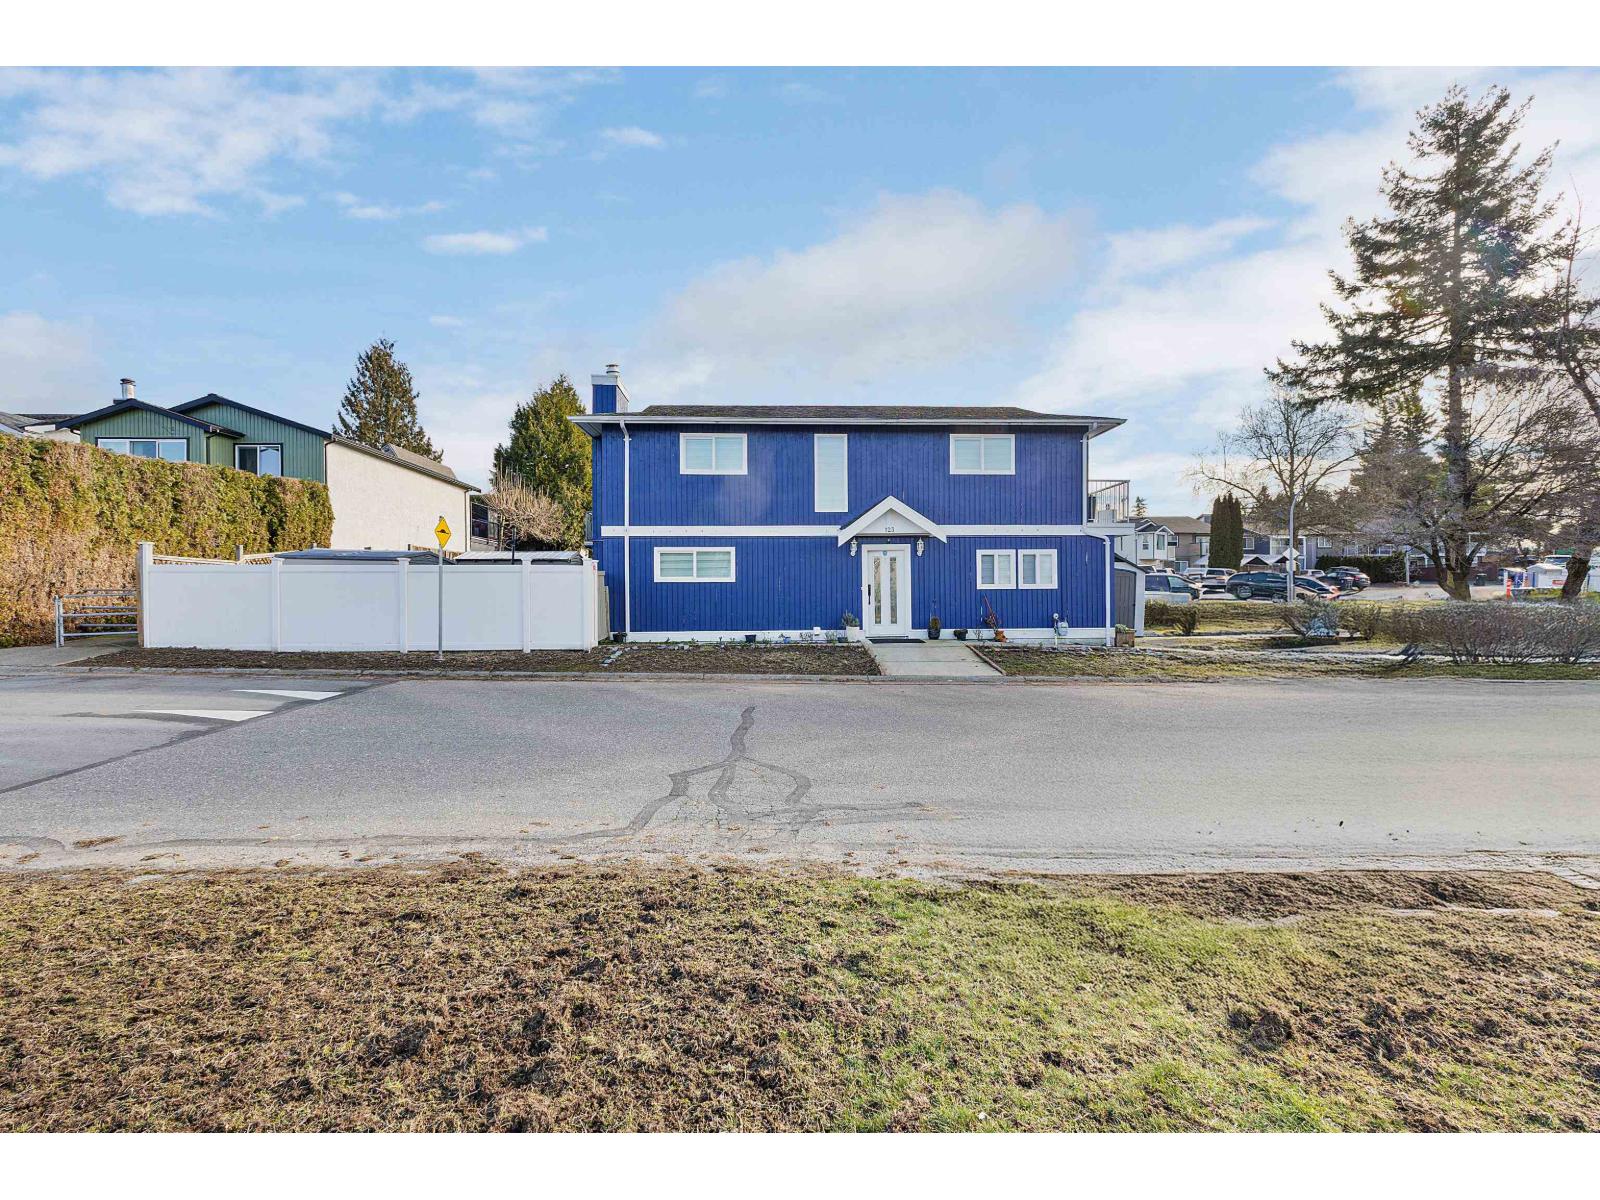
123 Springfield Drive
Langley, British Columbia
Situated on a desirable corner lot in a quiet, family-oriented neighborhood, this well-maintained home is located directly across from a beautiful community park, offering open views and a welcoming setting. The home features 5 bedrooms and 4 bathrooms with a bright, functional layout, newer stainless steel appliances, updated kitchen, flooring, and bathrooms, plus a fully finished basement. A 2-bedroom suite offers excellent potential for rental income or extended family living. Enjoy a private yard, ample parking, and convenient access to schools, shopping, transit, and major routes, just minutes from the US border. (id:63400)
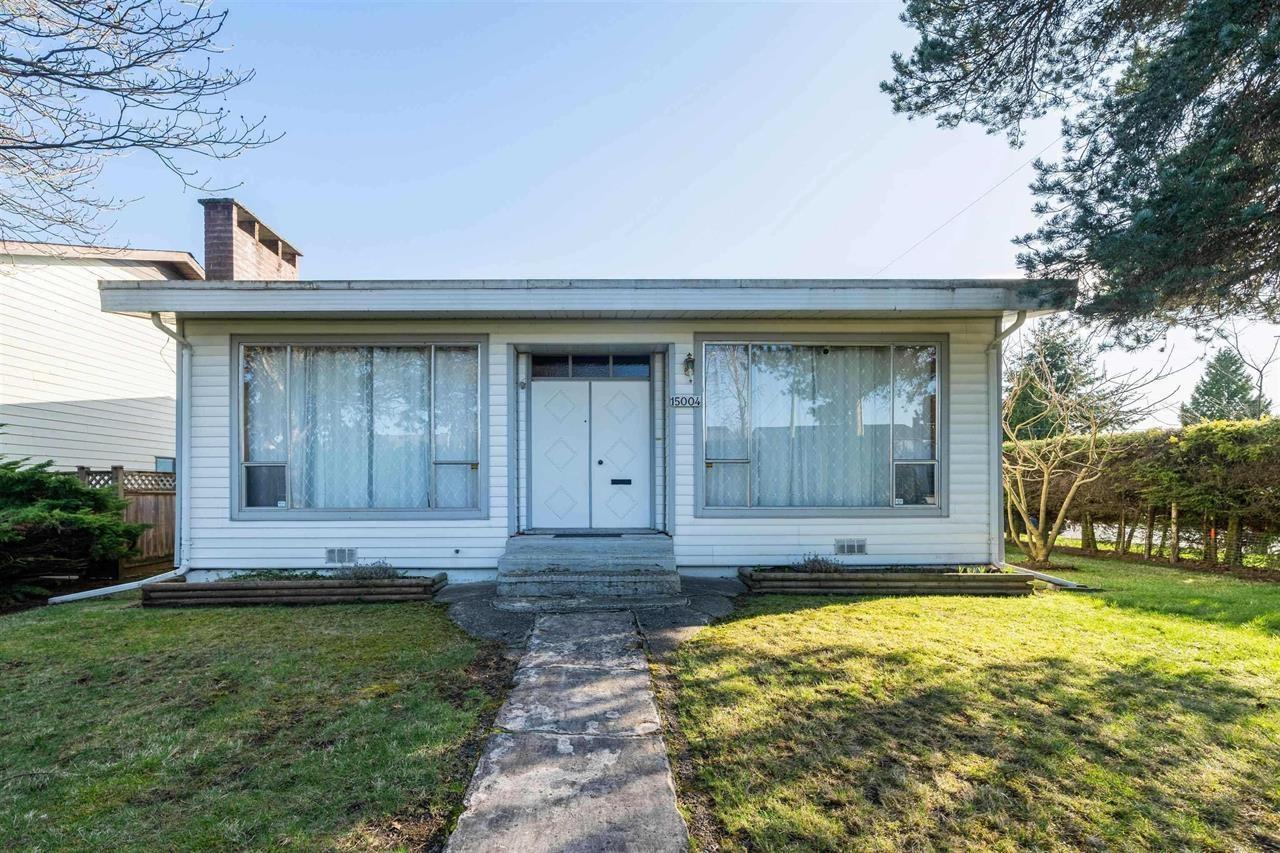
15004 96 Avenue
Surrey, British Columbia
WELCOME TO THIS WELL-MAINTAINED, ORIGINAL SPLIT-LEVEL HOME IN A PRIME R3-ZONED AREA. Ideal for investors, developers, or buyers seeking space, potential, and endless opportunities. Enjoy spacious bedrooms, a large rec room with plenty of flexibility for family living, and a big private yard with back lane access, perfect for outdoor activities, gardening, or future expansion. The R3 zoning enhances the property's value, offering excellent redevelopment potential for those looking to build or hold. Desirable Fleetwood location, close to Guildford shopping and amenities. In this highly desirable area near schools, parks, shopping & transit, this home delivers comfort, convenience, and long-term upside. (id:63400)
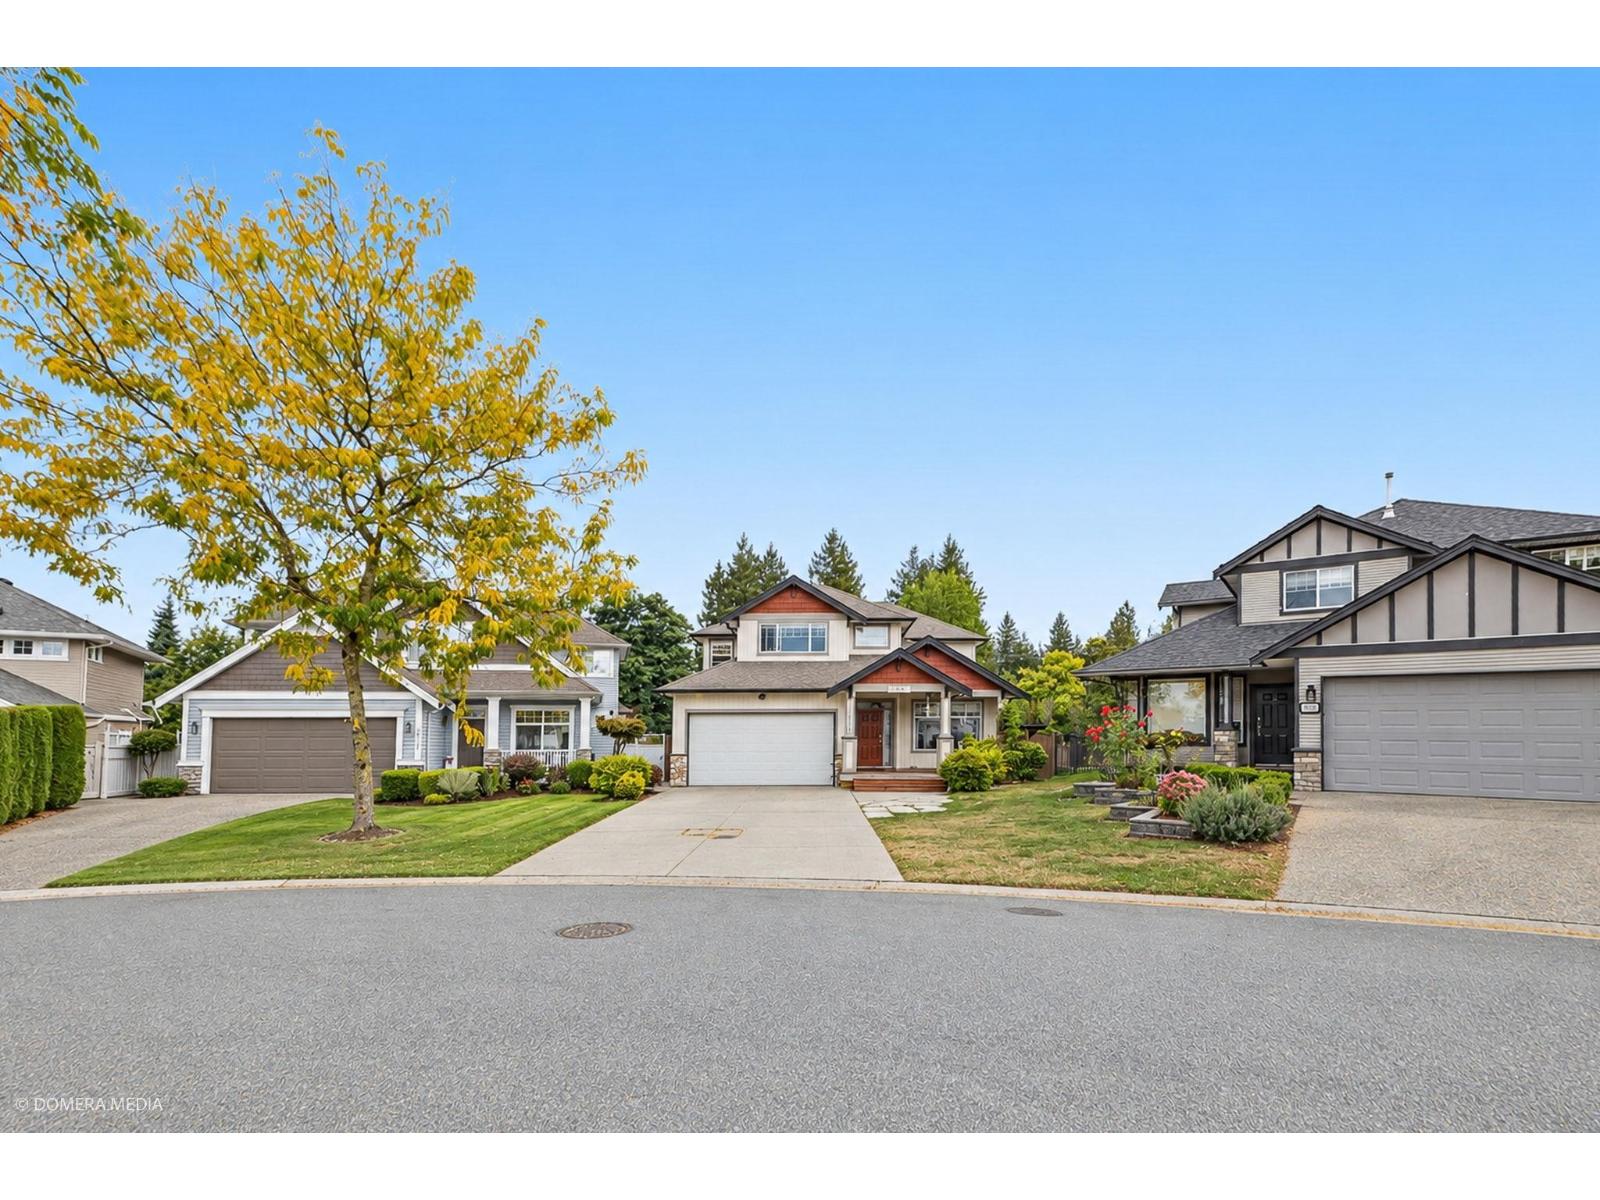
2898 Buffer Crescent
Abbotsford, British Columbia
Beautifully maintained two-story home with a basement, situated on a quiet, tree-lined street in family-friendly West Abbotsford Station. Set on a professionally landscaped 8,680 sq. ft. lot, this home offers plenty of space for the whole family. The main floor features a welcoming foyer with an open staircase, bright living and dining rooms, and a spacious kitchen with maple cabinetry, quartz countertops, a large island with breakfast bar, quality appliances and pantry. The adjoining eating area and family room with a feature gas fireplace create the perfect space for everyday living and entertaining. Step through the glass doors onto the large composite deck overlooking the beautiful backyard, ideal for summer BBQs and family gatherings. A bedroom or den and a laundry room complete the (id:63400)
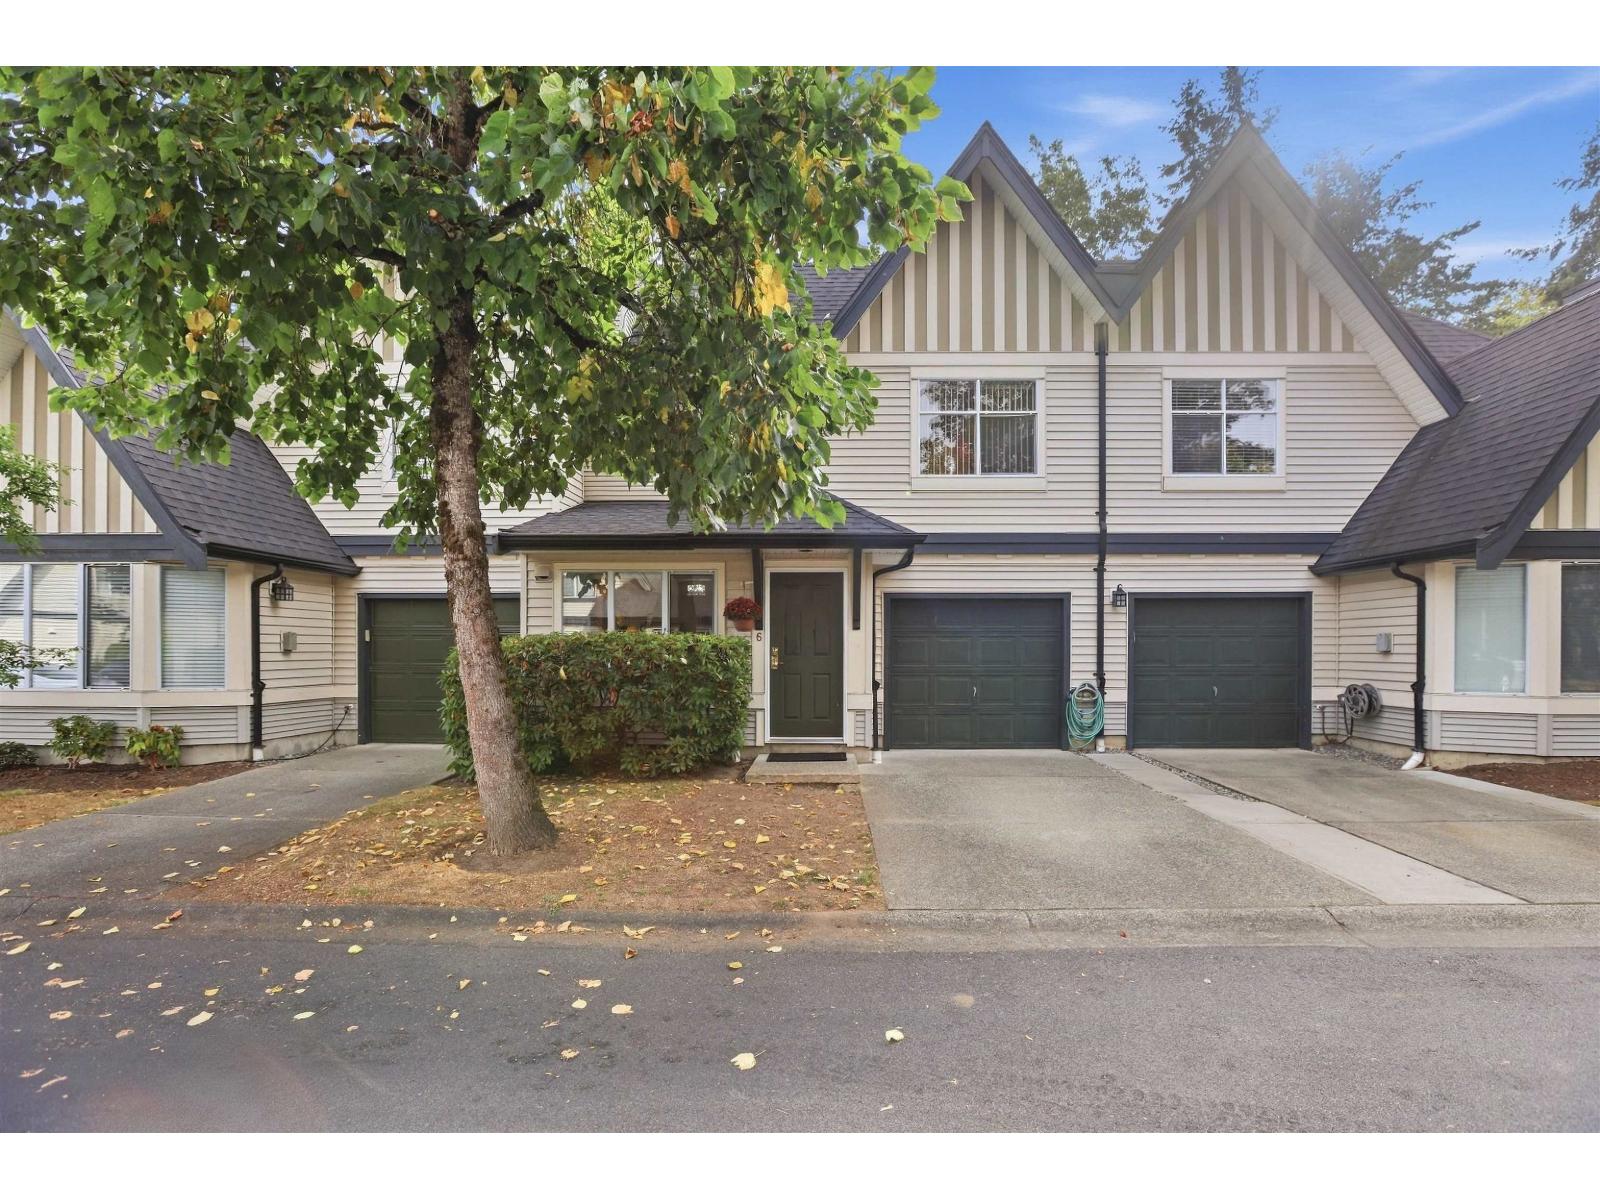
6 18883 65 Avenue
Surrey, British Columbia
2 LEVELS WITH A WALK-OUT BACKYARD | Welcome to Applewood, where you get the space of an established townhome community without giving up the conveniences around you. Nearly 1,500 sq.ft. over just 2 levels with 3 bedrooms, 2 bathrooms and a wider, functional layout. The kitchen opens directly to your private patio and fenced backyard-perfect for kids, pets or summer evenings. With no neighbours directly in front or behind, you'll appreciate the added privacy and quieter setting. Freshly painted, exceptionally clean and move-in ready. Walk to parks, trails, schools, shops and transit, with the future SkyTrain nearby. Built by reputable Polygon, this is a well-kept townhome in a Cloverdale community that has only gotten better with time. (id:63400)

23 35298 Marshall Road
Abbotsford, British Columbia
An unbeatable townhome option in East Abbotsford! Four bedrooms and four bathroom END unit stretching over 2800+ sqft of living space. This is Eagle's Gate! This home backs and faces GREENBELT. Desirable 2 storey plus fully finished basement layout with 3 bedrooms, with a massive primary with 5 piece ensuite plus laundry and full family bath above. Main level hosts spacious kitchen, dining and living areas with access to balcony. Basement has 4th bedroom and large rec room with access to quiet patio and landscaped firepit area - rare! This home shows like new and features A/C, granite counters, integrated speakers, dry bar, LED bulbs, upgraded closet organizers, epoxy garage floor, and more. Allowing two dogs of any size! Ideal schools including Irene Kelleher and Yale. (id:63400)
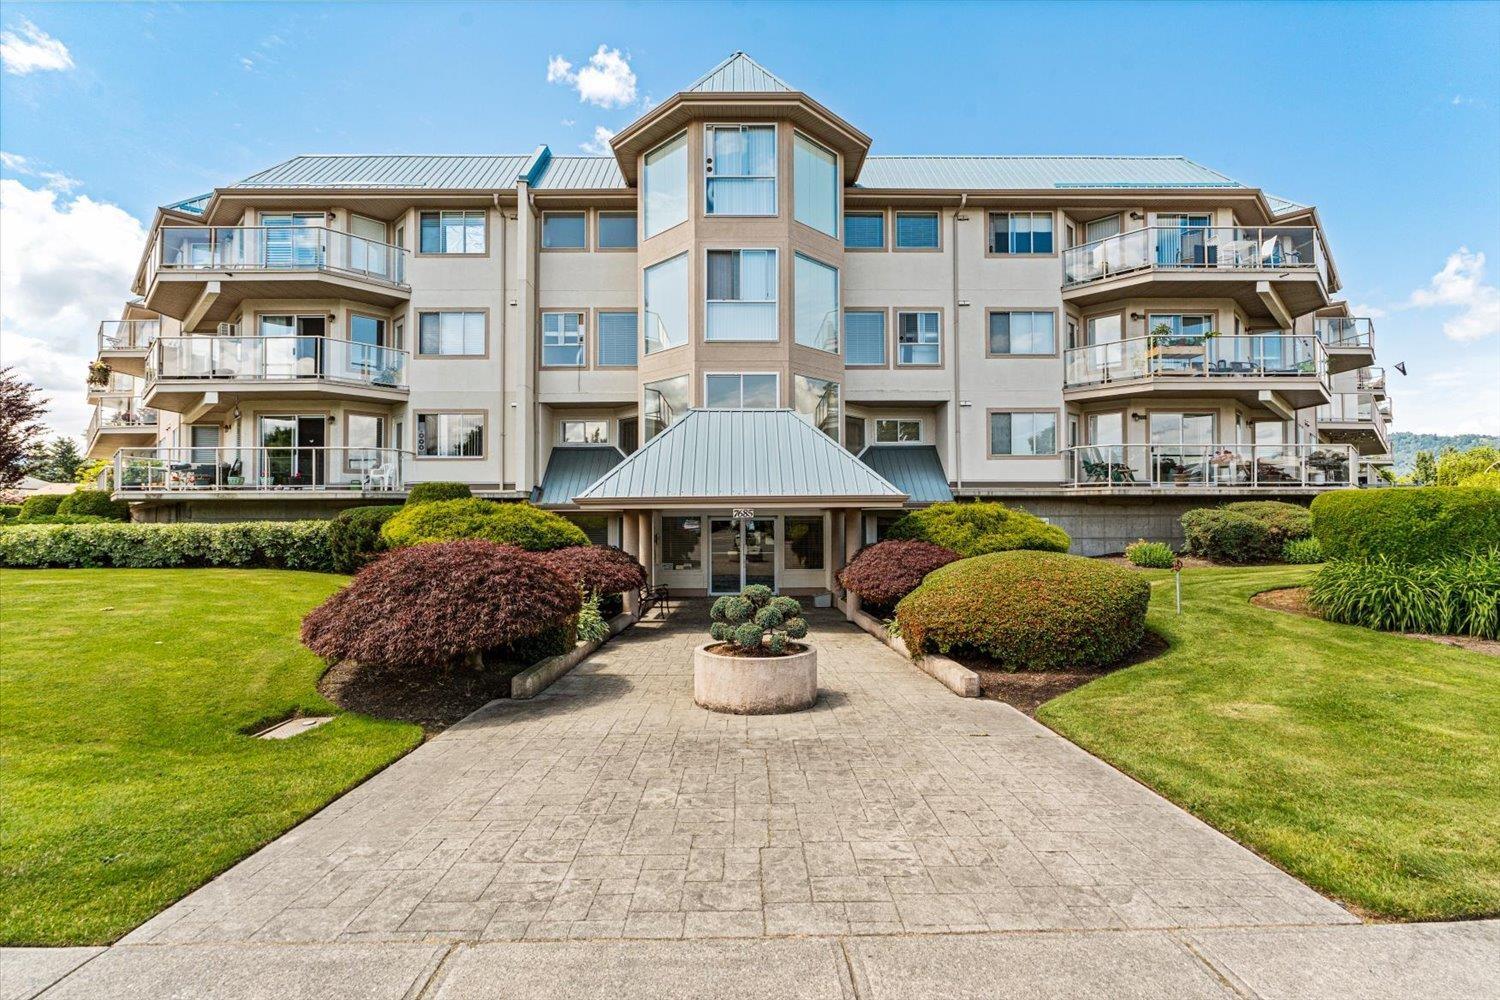
217 7685 Amber Drive, Sardis West Vedder
Chilliwack, British Columbia
Welcome to The Sapphire, one of Sardis' sought-after 55+ communities! This beautifully maintained corner suite offers nearly 1,000 sq. ft. of bright living space, stunning mountain views, and abundant natural light. Enjoy an open-concept layout, cozy gas fireplace, oversized primary bedroom, in-suite laundry, and private balcony. Features include heated underground parking, a storage locker, and guest suite. Conveniently located steps from shopping, dining, recreation, and everyday essentials, this is an ideal opportunity to enjoy low-maintenance living. Rentals allowed! **INCREDIBLE BUYER INCENTIVE: Seller to provide a credit equal to TWO MONTHS OF STRATA FEES to the buyer upon completion!** (id:63400)
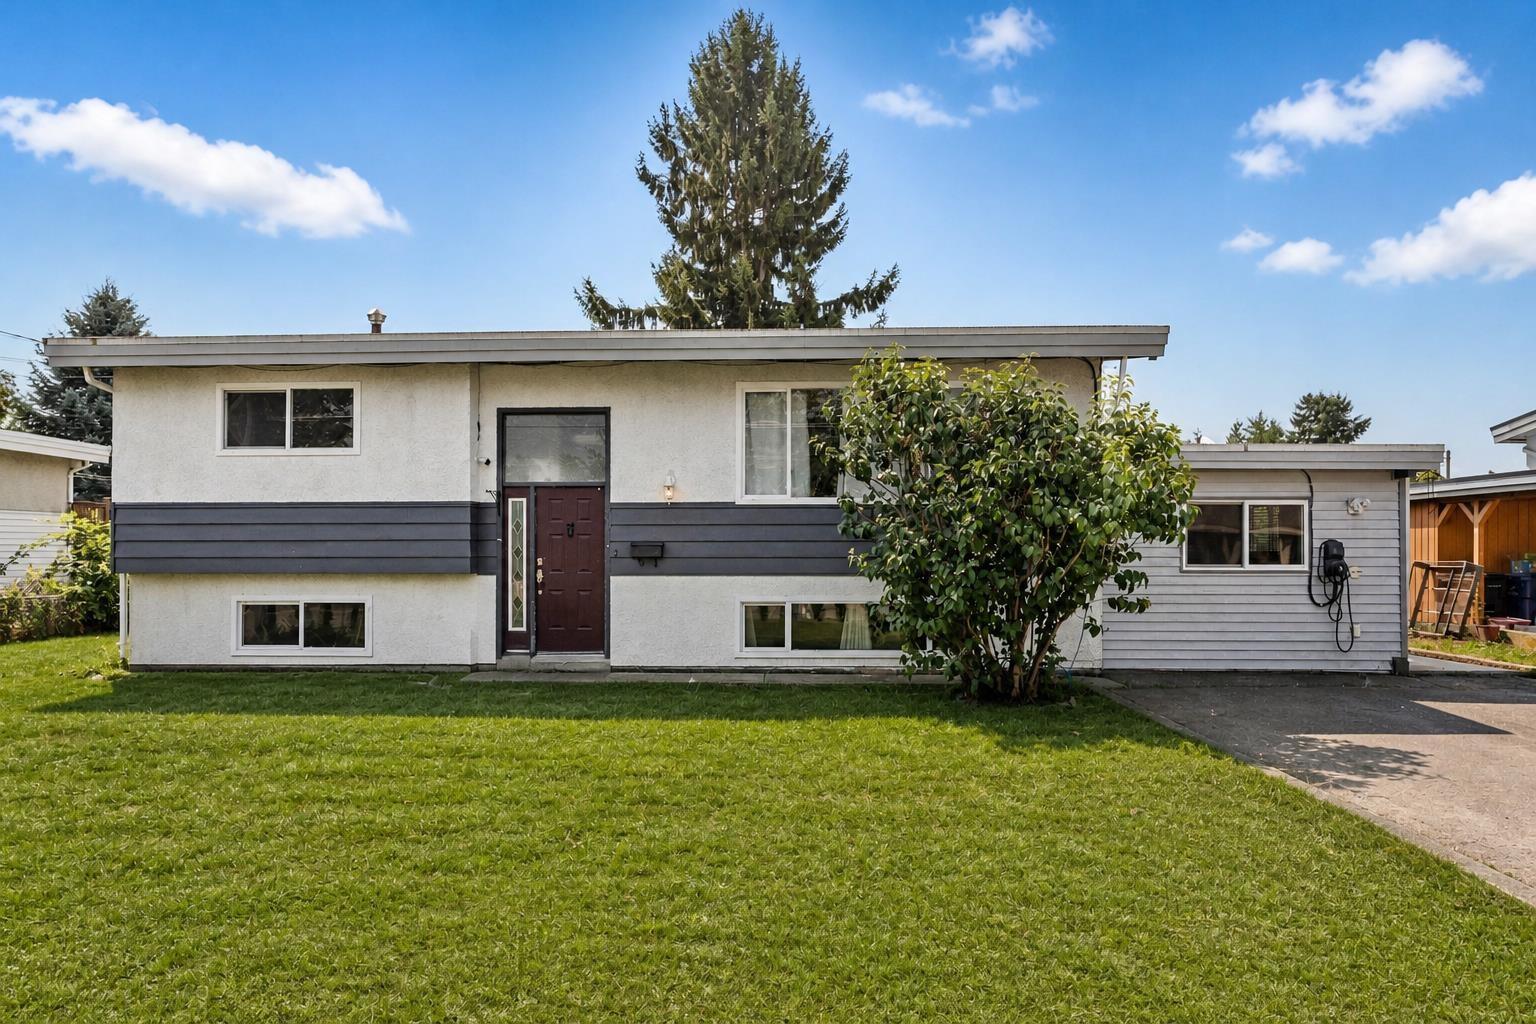
46396 Strathcona Road, Fairfield Island
Chilliwack, British Columbia
Some locations simply make family life easier. Set directly across from Strathcona Elementary and Strathcona Park, this Fairfield Island home puts school, play and everyday outdoor time within an easy walk. Fairfield Park adds a 2km walking loop and plenty of room for sports and play, while the riverfront trails and open space at Island 22 are just a short bike ride from home. Offering approximately 2,211 sq. ft., five bdrm, two baths, multiple living areas, and a separate entry, the split-level layout is a practical fit for a multi generational family or future secondary suite, subject to municipal approval. The former garage has been incorporated into the home as additional finished living space. Outside, the large, established lot features mature grapevines, and a mature plum tree. * PREC - Personal Real Estate Corporation (id:63400)
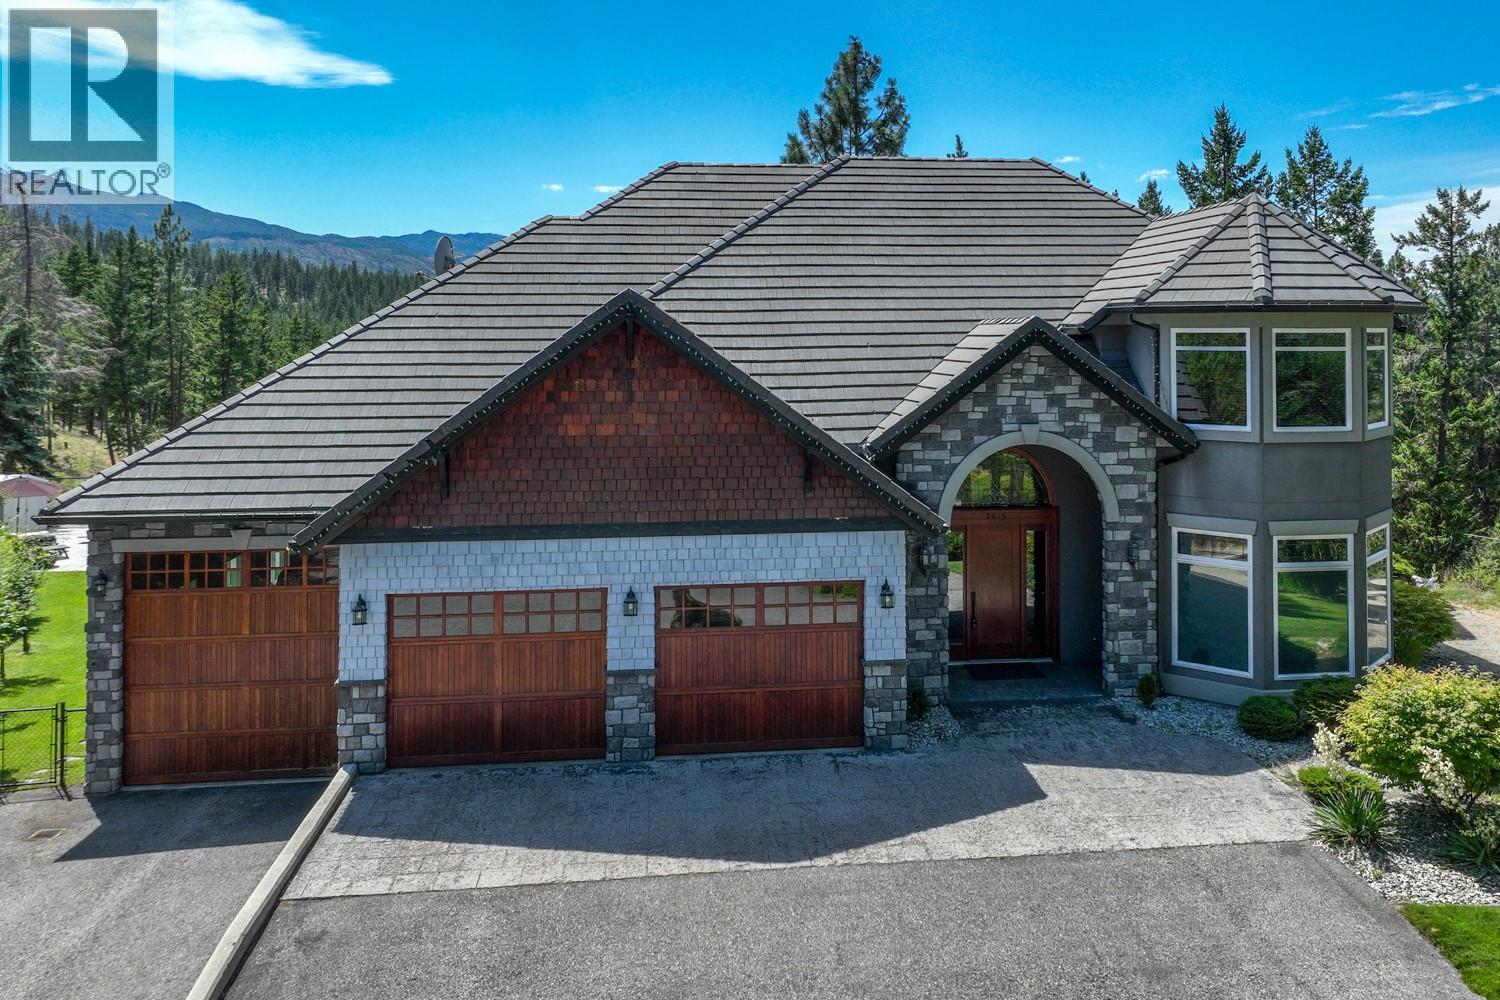
2615 Harvard Road
Kelowna, British Columbia
Welcome to a private 4.94 acre estate in the heart of South East Kelowna, offering rare flat usable land, A2 zoning, and exceptional privacy just minutes from the city. This beautifully crafted home offers over 5,100 sq ft with 4 bedrooms plus a den or 5th bedroom and 4 bathrooms, blending timeless design with thoughtful updates. A sweeping tree lined driveway leads to a 1,283 sq ft triple garage with a 40 ft tandem RV bay, ideal for class A RV, boat, or collector storage. Inside, a grand curved staircase, formal living and dining rooms, and a chef’s kitchen with premium appliances create an elegant yet functional layout. The outdoor setting is designed for both relaxation and entertaining, featuring a heated 18 x 36 saltwater pool, expansive patio space, and a covered gazebo ready for a hot tub. The upper-level primary suite captures lake views and offers a walk-in closet and spa like ensuite. The walkout lower level includes a media room and a self-contained suite with separate laundry and kitchen. Approximately 3 acres are cleared and level, ideal for horses or hobby farming. Zoning and size of land allows for engaging in agriculture, forestry, animal clinics, kennels and operating stables. Easy access to Crown Land & the nearby Crawford Trails/Myra-Bellevue Prov Park offers opportunities for hiking, biking, & horseback riding. Upstairs washer and dryer (2018), Pool heat pump and liner (2019), fridge/ dishwasher/ furnace and HWT (2020), security system installed (2023). (id:63400)
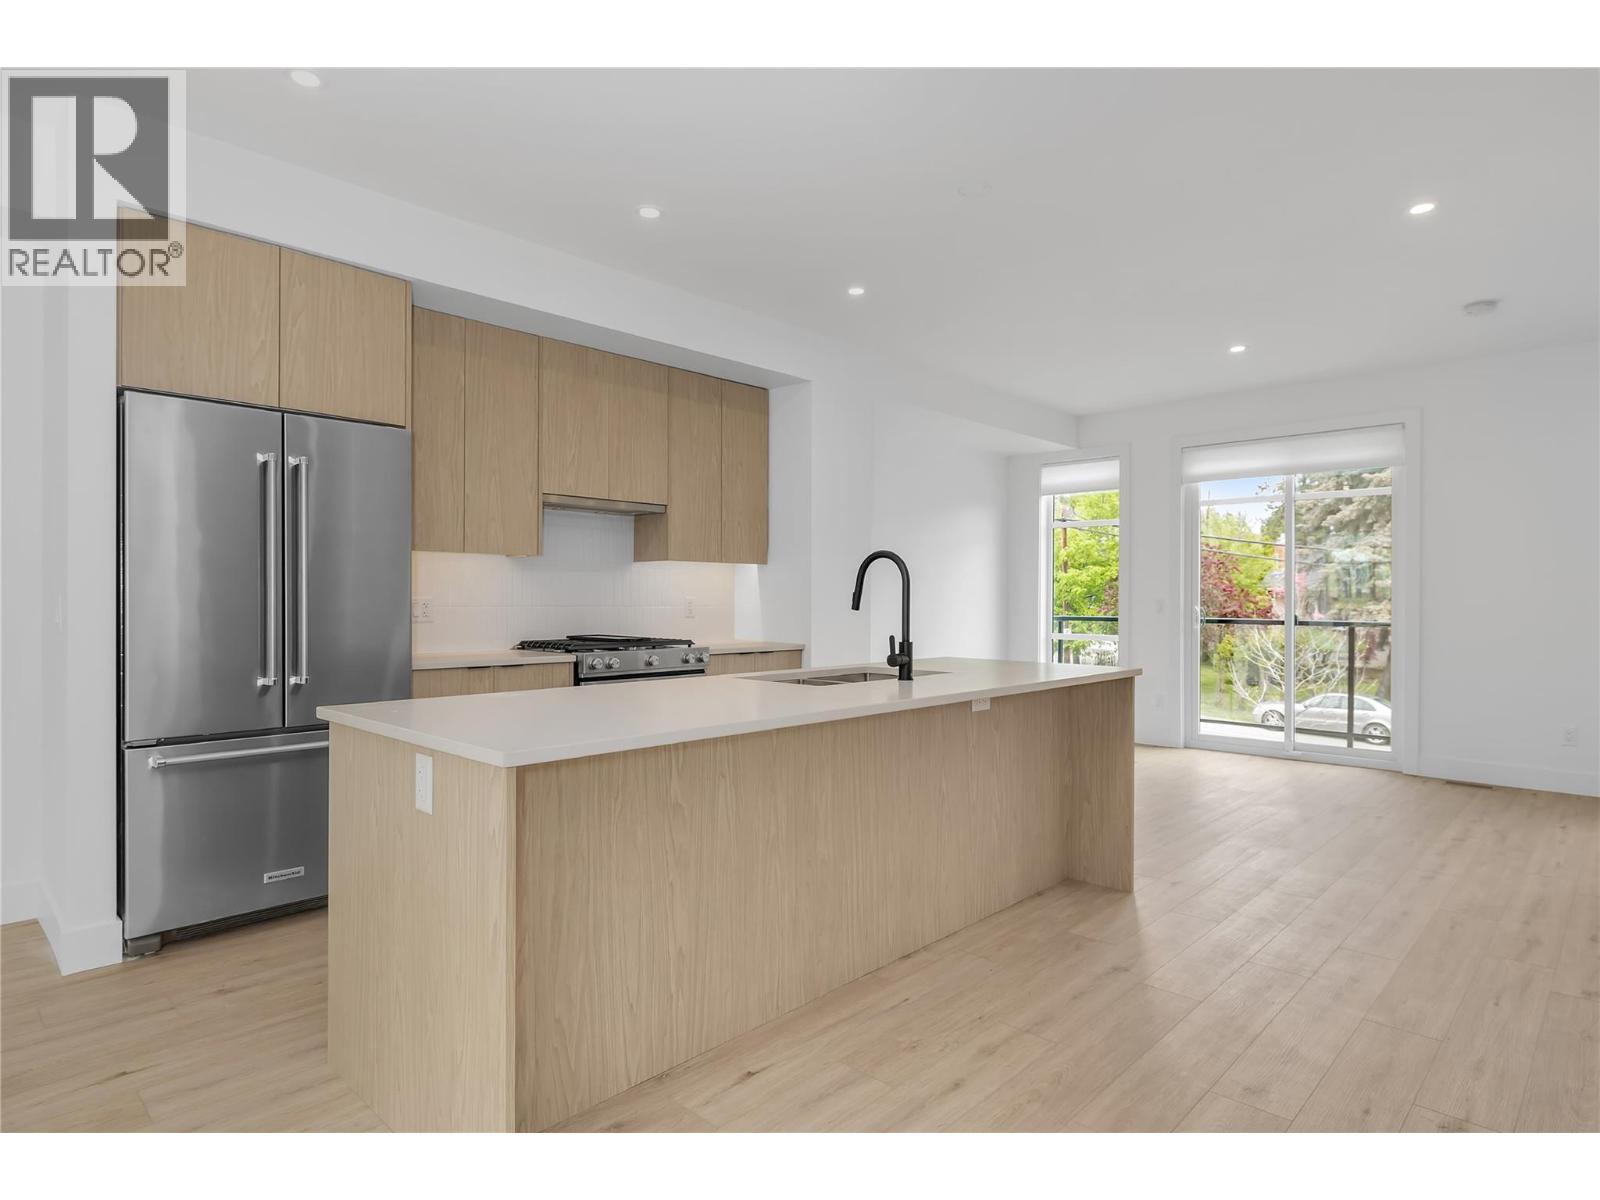
1455 Cara Glen Court Unit# 132
Kelowna, British Columbia
BRAND NEW, MOVE-IN NOW Townhomes at the Peaks in Glenmore. Home 132 at The Peaks is a 3 bedroom 3 bathroom townhome with approx. 1,527 sq ft, a double garage, timeless interiors, a fully fenced yard, and a private 430+ sq ft rooftop patio with sweeping city and valley views. The main level features bright vinyl plank flooring, energy efficient windows, and open living with kitchen, dining, living, and a bonus family room, while the designer kitchen includes a large island, quartz countertops, and KitchenAid appliances. Upstairs offers the primary bedroom with a heated floor ensuite plus two additional bedrooms, a full bath, and laundry. Only a few homes remain. Located in Kelowna’s Glenmore area near trails, schools, parks, and amenities. Own the rooftop life. It’s time to stop scrolling and start living at The Peaks. (id:63400)
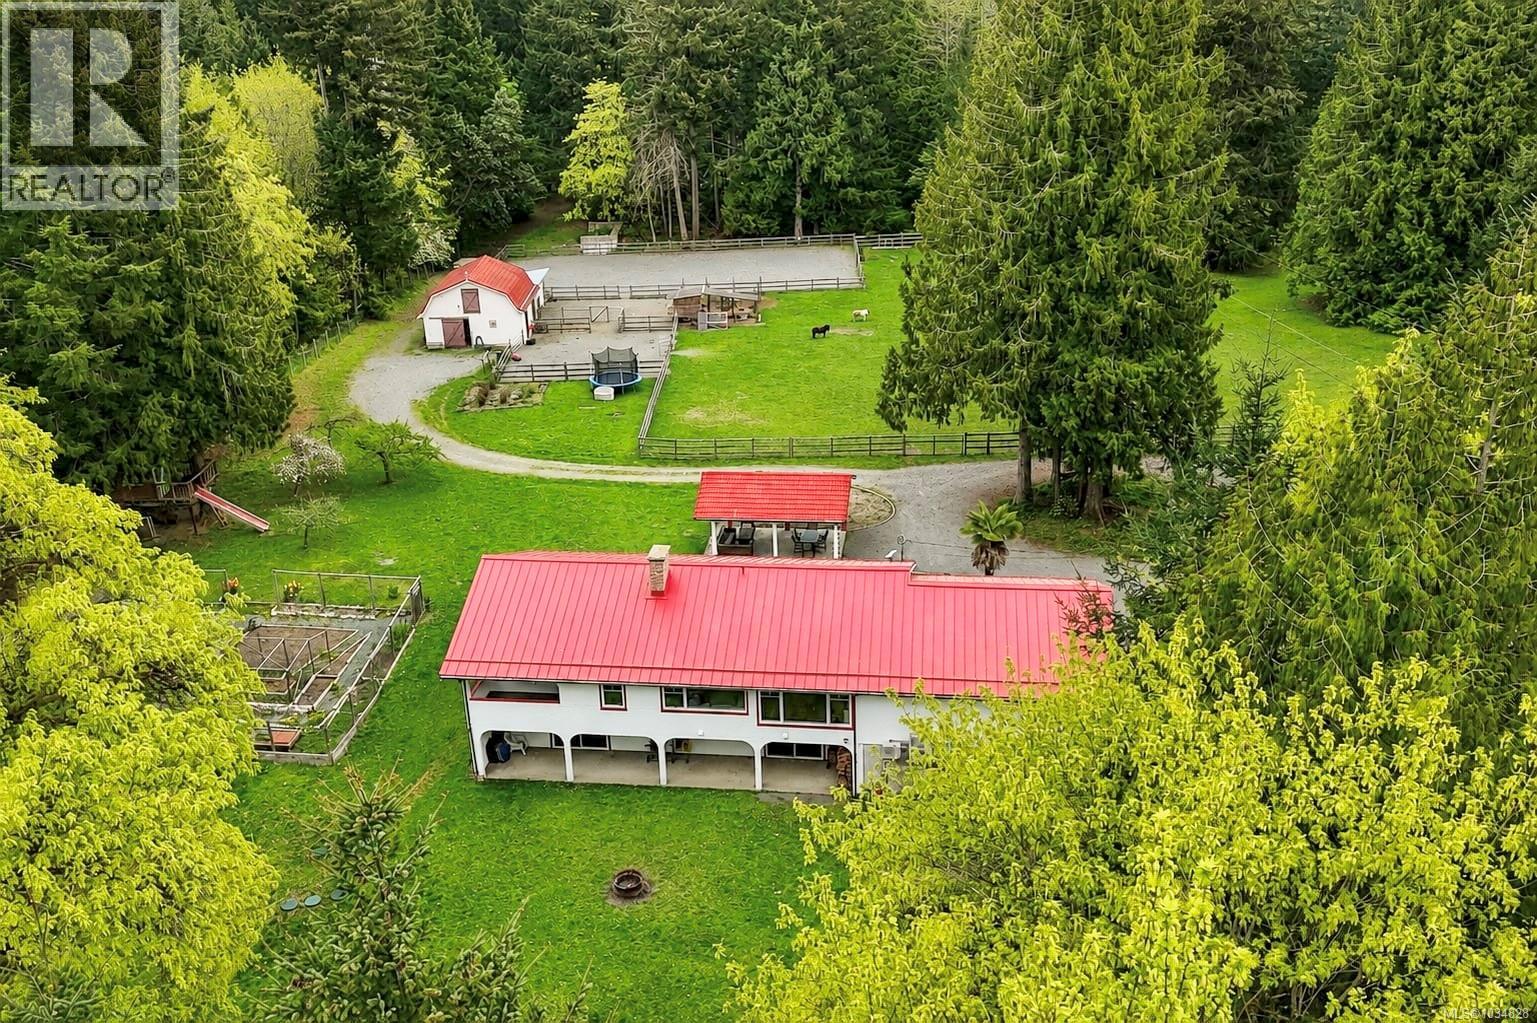
5150 & 5160 Lee Rd
Duncan, British Columbia
Nestled on a private and picturesque flat 5.24-acre property in the highly sought-after Glenora area, this stunning country estate offers the perfect blend of rural charm and peaceful country living. The beautifully updated main residence features over 3,000 sq. ft. of bright and airy living space with 5 bedrooms and 3 bathrooms. Large windows throughout the home flood the interior with natural light while showcasing the surrounding pastoral views. Thoughtful upgrades include a durable metal roof and a brand-new septic system. Adding to the property’s appeal is a fully detached 2 bed 1 Bath mobile home, with its own driveway, well, and septic system—ideal for extended family, or as a mortgage helper. Perfect for equestrian enthusiasts, the property is fully equipped for horses with a two-stall barn featuring hay storage, feed and tack room, fenced pasture, and a professionally drained riding ring. There is also ample parking for boats, RVs, and farm equipment. Book your showing today. (id:63400)