
6082 Copper View Lane Sooke, British Columbia V9Z 1B2

$1,190,000Maintenance,
$100 Monthly
Maintenance,
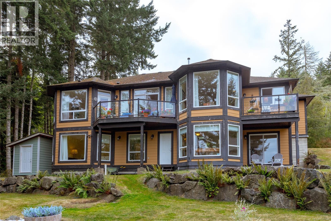
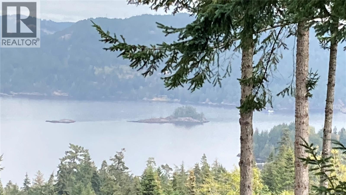
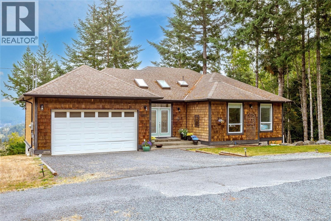
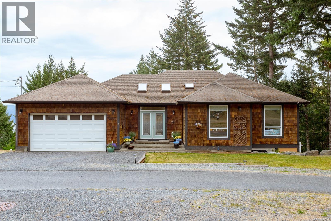
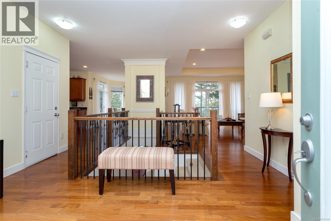
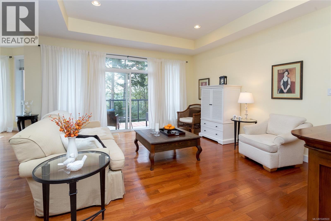
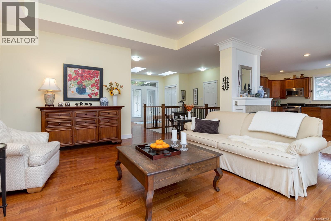
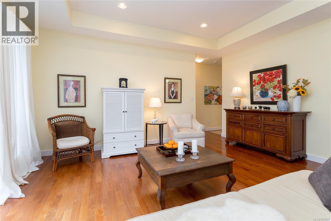
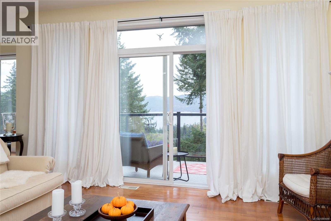
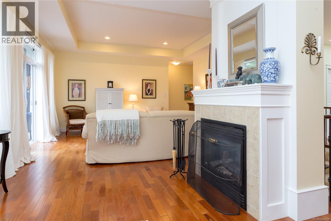
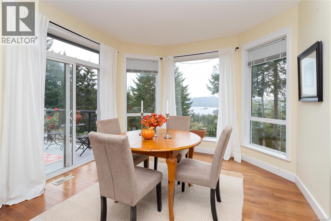
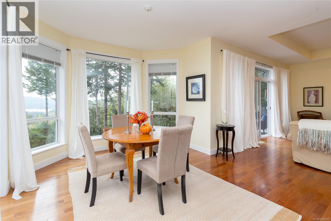
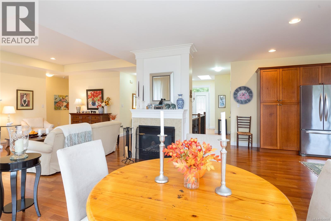
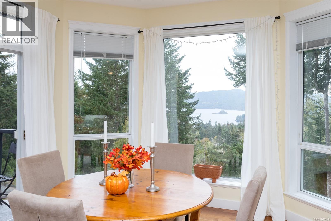
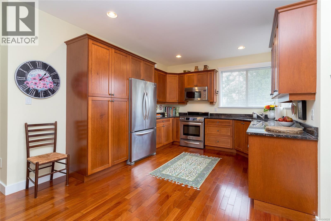
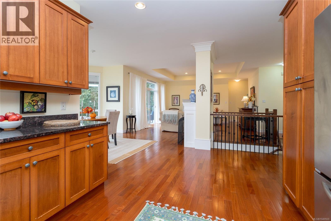
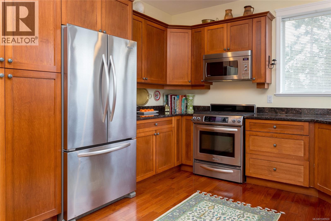
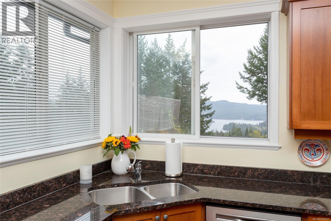
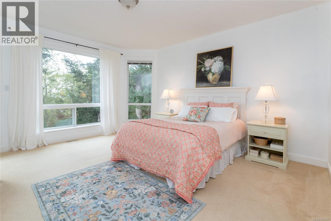
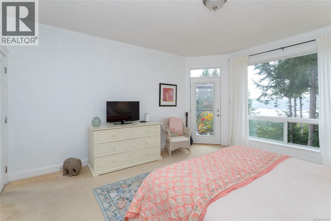
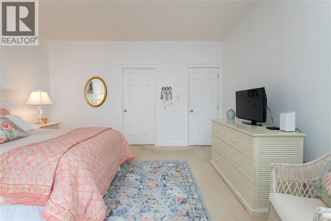
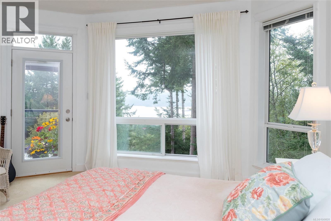
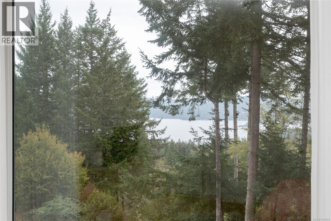
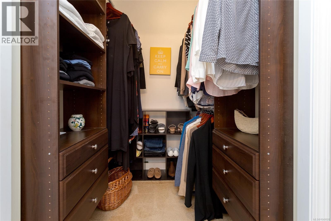
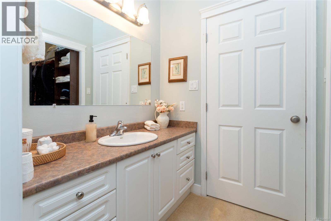
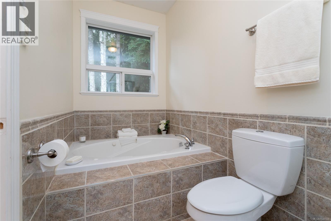
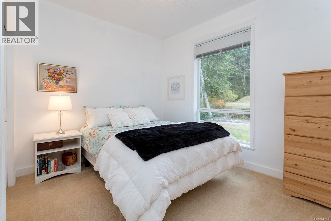
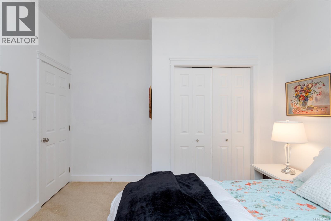
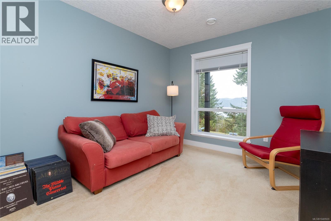
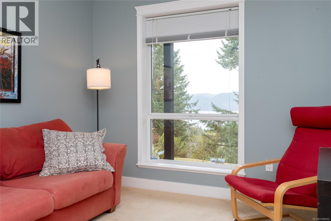
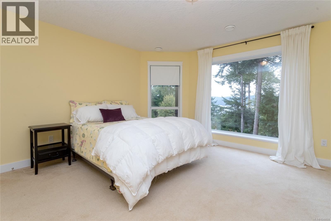
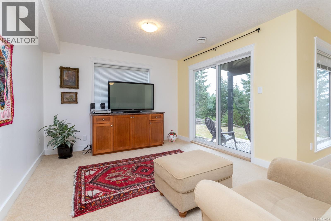
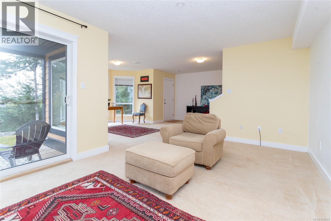
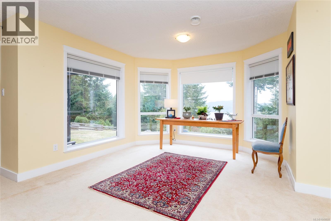
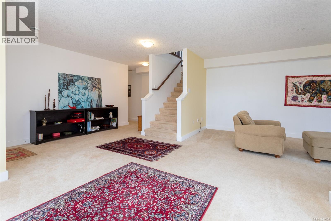
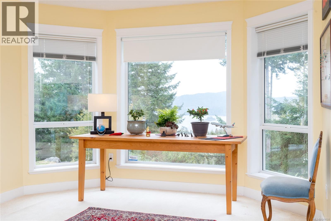
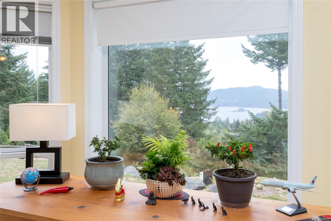
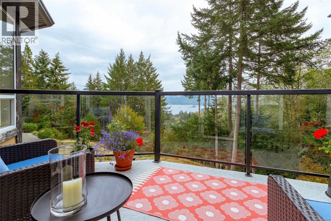
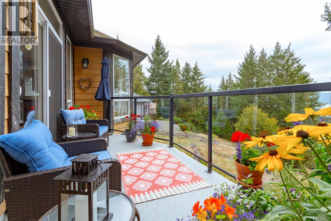
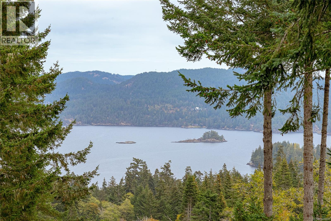
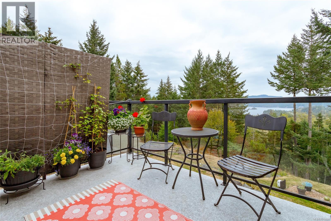
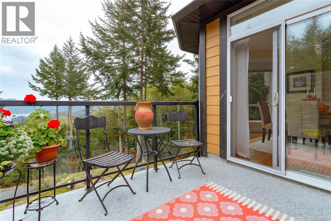
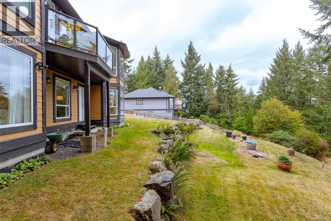
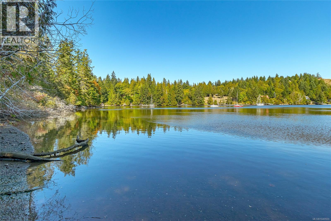
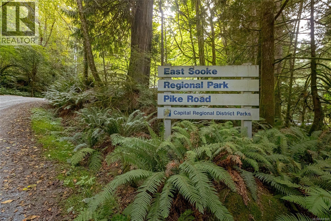
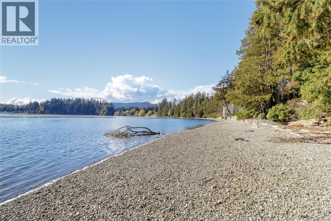
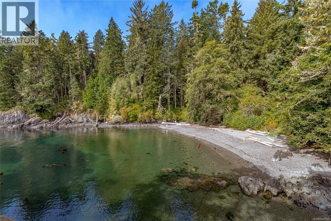
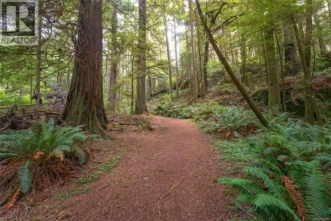
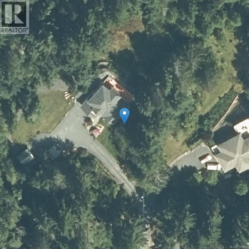
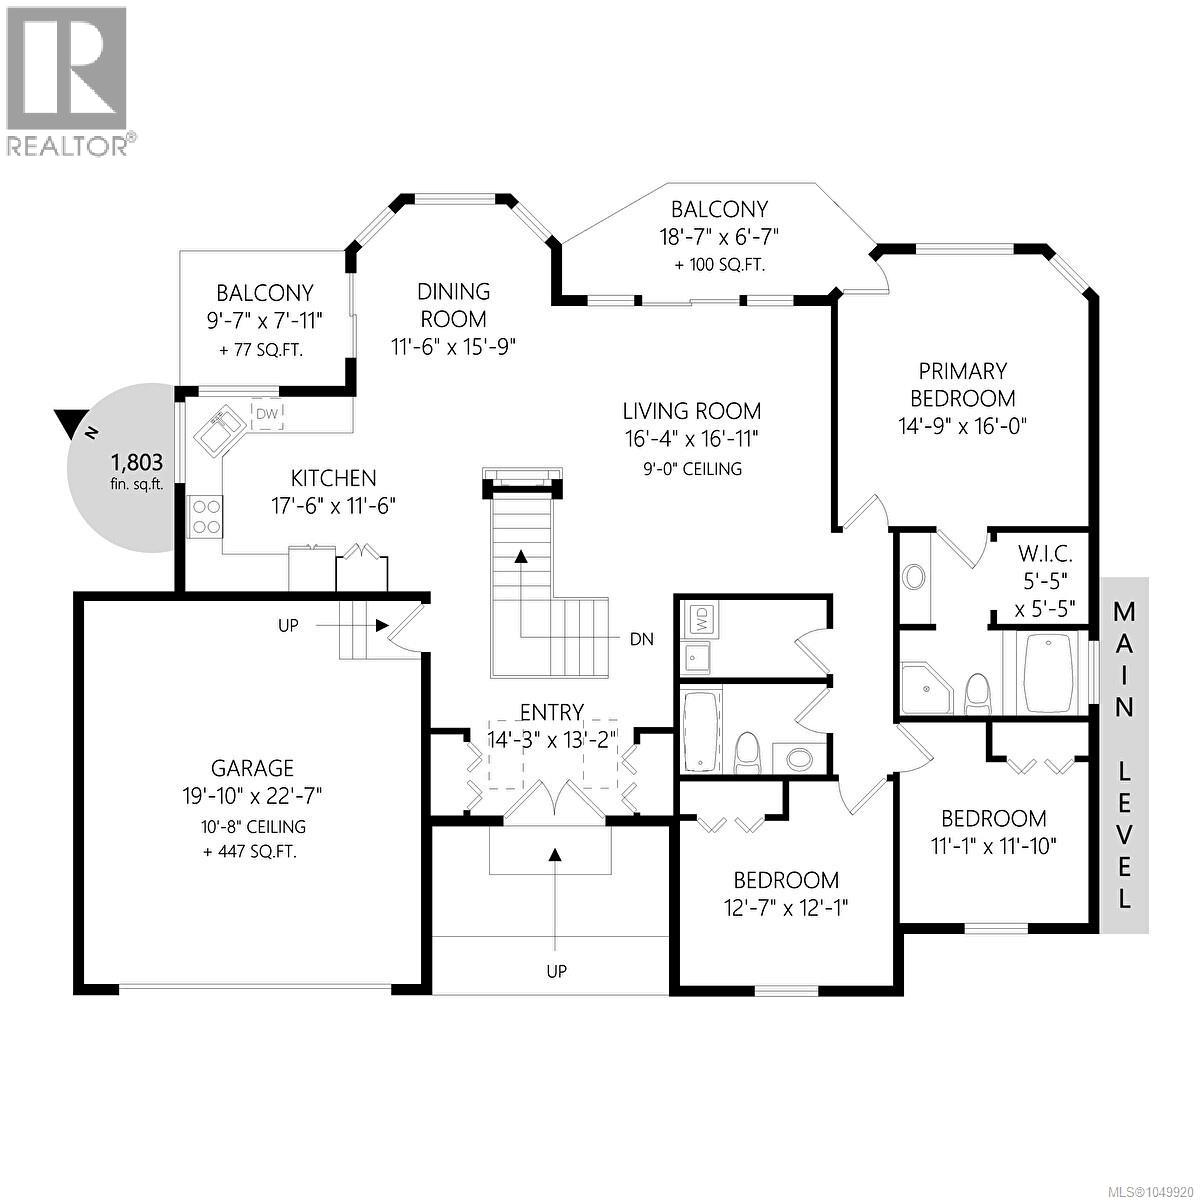
$100 MonthlyLovely West Coast Home with Panoramic Ocean Views. Immerse yourself in the ultimate Vancouver Island lifestyle with this spectacular two-storey West Coast home, perfectly positioned to showcase unobstructed, panoramic ocean views. Gleaming cherry hardwood floors run through a bright, open-concept main floor, where large windows flood the space with natural light and frame the rugged beauty of the coast. The chef-style open kitchen is a standout, featuring elegant granite countertops and a premium pull-out pantry for effortless storage. Step from the main living area directly onto the expansive deck—your front-row seat to spectacular sunsets and coastal scenery. Retreat to the spacious master suite, complete with a generous walk-in closet and a spa-like ensuite featuring a luxurious jetted tub. Beyond the luxury finishes, this lovely home offers total peace of mind with exceptional mechanical upgrades, including a highly efficient heat pump system, a new hot water heater, and a hardwired backup generator. A spacious two-car garage provides plenty of room for vehicles, ocean gear, and storage. Perfectly positioned for outdoor enthusiasts, you are just steps away from world-class hiking trails, cycling routes, and coastal kayaking spots. When you need a taste of the city, it is an easy drive down to the West Shore, where you can enjoy extensive shopping and excellent local restaurants. Tucked away in a private, nature-filled setting, this property is the perfect coastal sanctuary. (id:63400)
Property Details
| MLS® Number | 1049920 |
| Property Type | Single Family |
| Neigbourhood | East Sooke |
| Community Features | Pets Allowed, Family Oriented |
| Features | Cul-de-sac, Private Setting, Wooded Area, Irregular Lot Size |
| Parking Space Total | 3 |
| Plan | Vis6065 |
| Structure | Patio(s) |
| View Type | Ocean View |
Building
| Bathroom Total | 3 |
| Bedrooms Total | 5 |
| Architectural Style | Other |
| Constructed Date | 2008 |
| Cooling Type | See Remarks |
| Fireplace Present | Yes |
| Fireplace Total | 1 |
| Heating Fuel | Electric, Propane, Other |
| Heating Type | Forced Air |
| Size Interior | 2,829 Sqft |
| Type | House |
Land
| Acreage | Yes |
| Size Irregular | 1.67 |
| Size Total | 1.67 Ac |
| Size Total Text | 1.67 Ac |
| Zoning Type | Residential |
Rooms
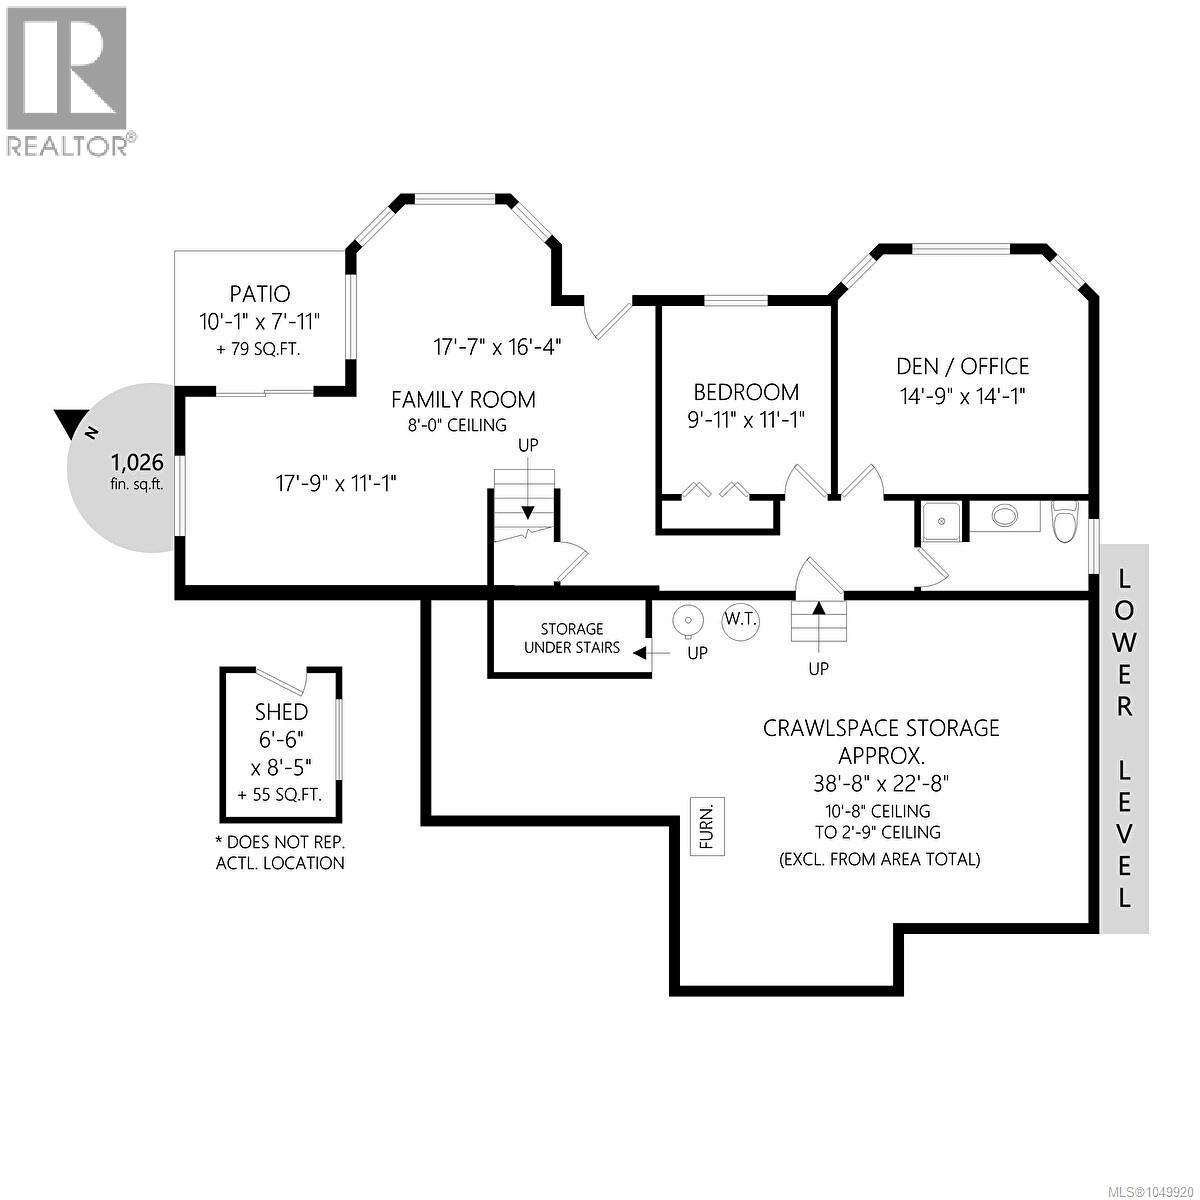
| Level | Type | Length | Width | Dimensions |
|---|---|---|---|---|
| Lower Level | Hobby Room | 19' x 11' | ||
| Lower Level | Family Room | 18' x 17' | ||
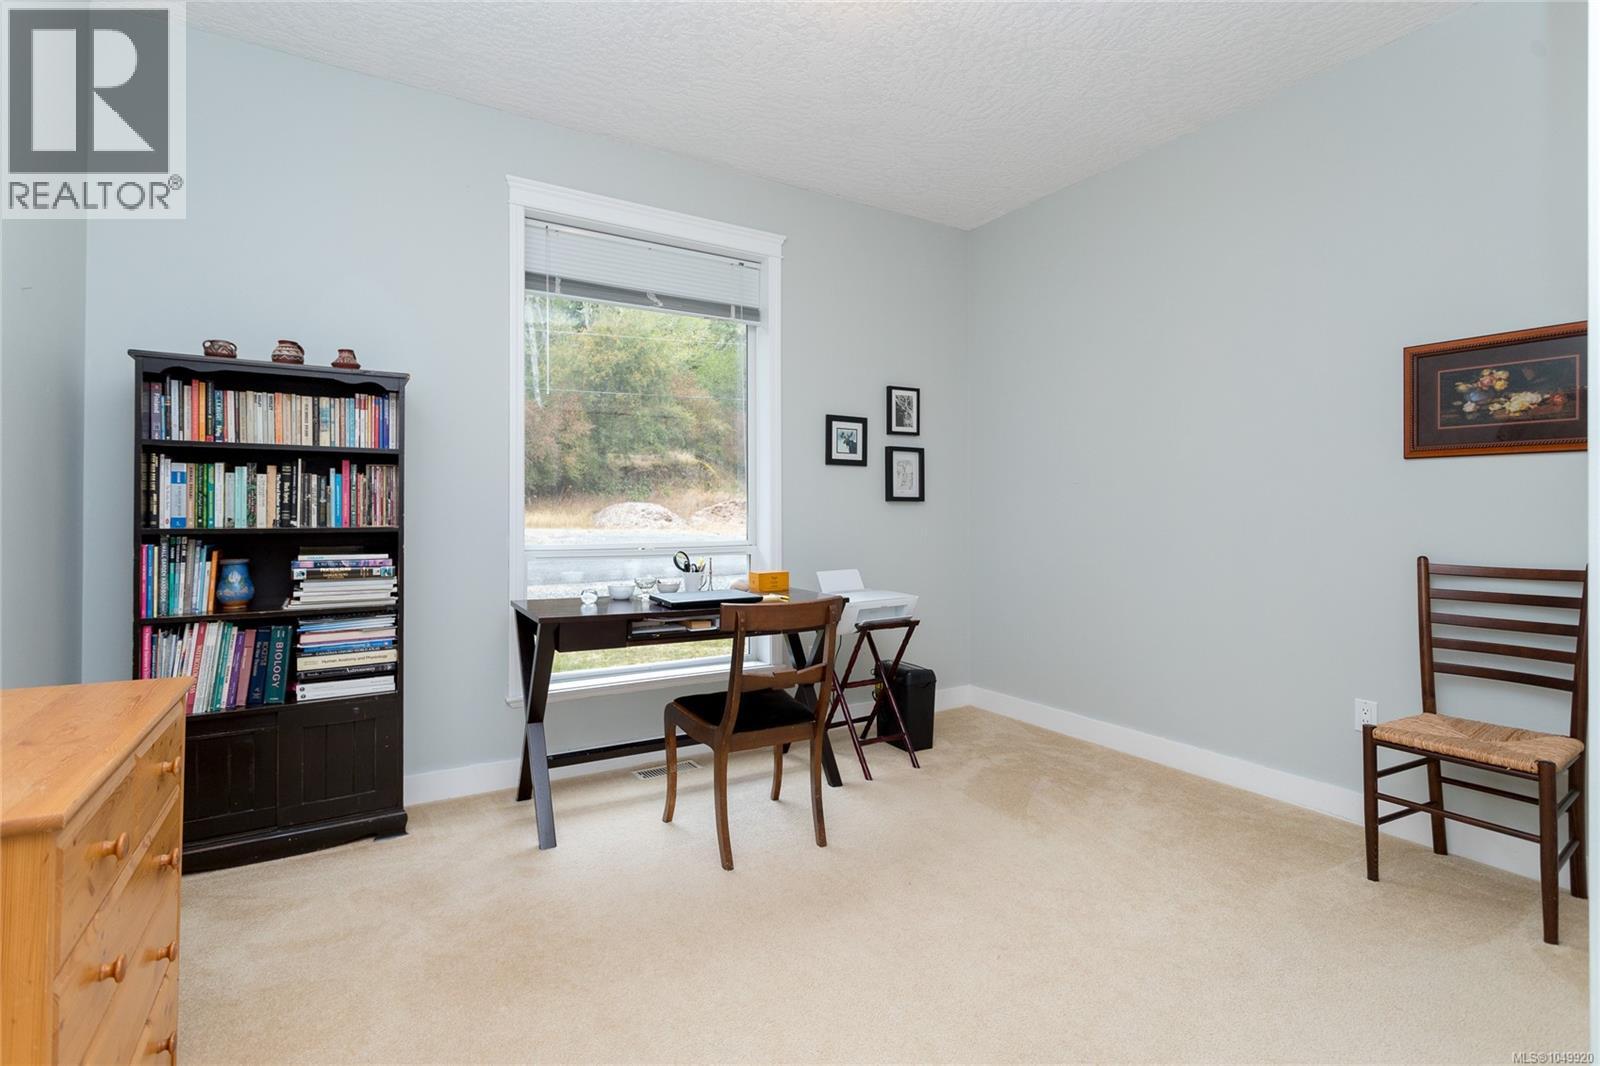
| Lower Level | Bedroom | 11' x 10' | ||
| Lower Level | Bedroom | 15' x 14' | ||
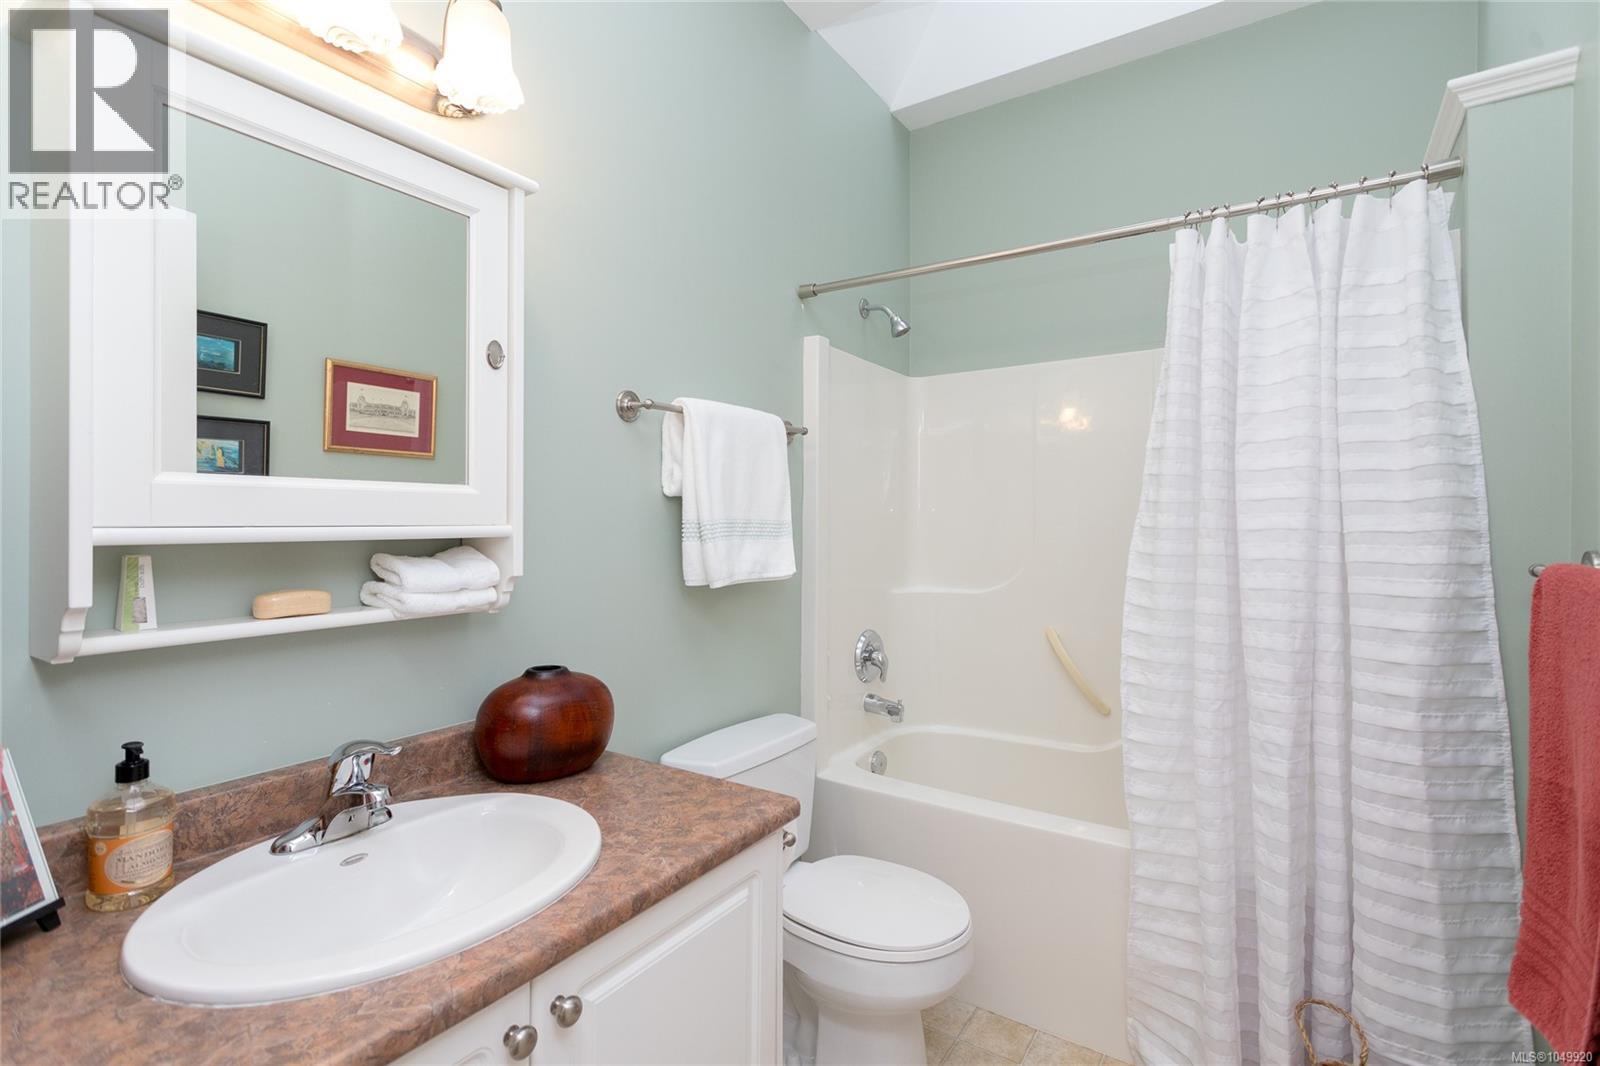
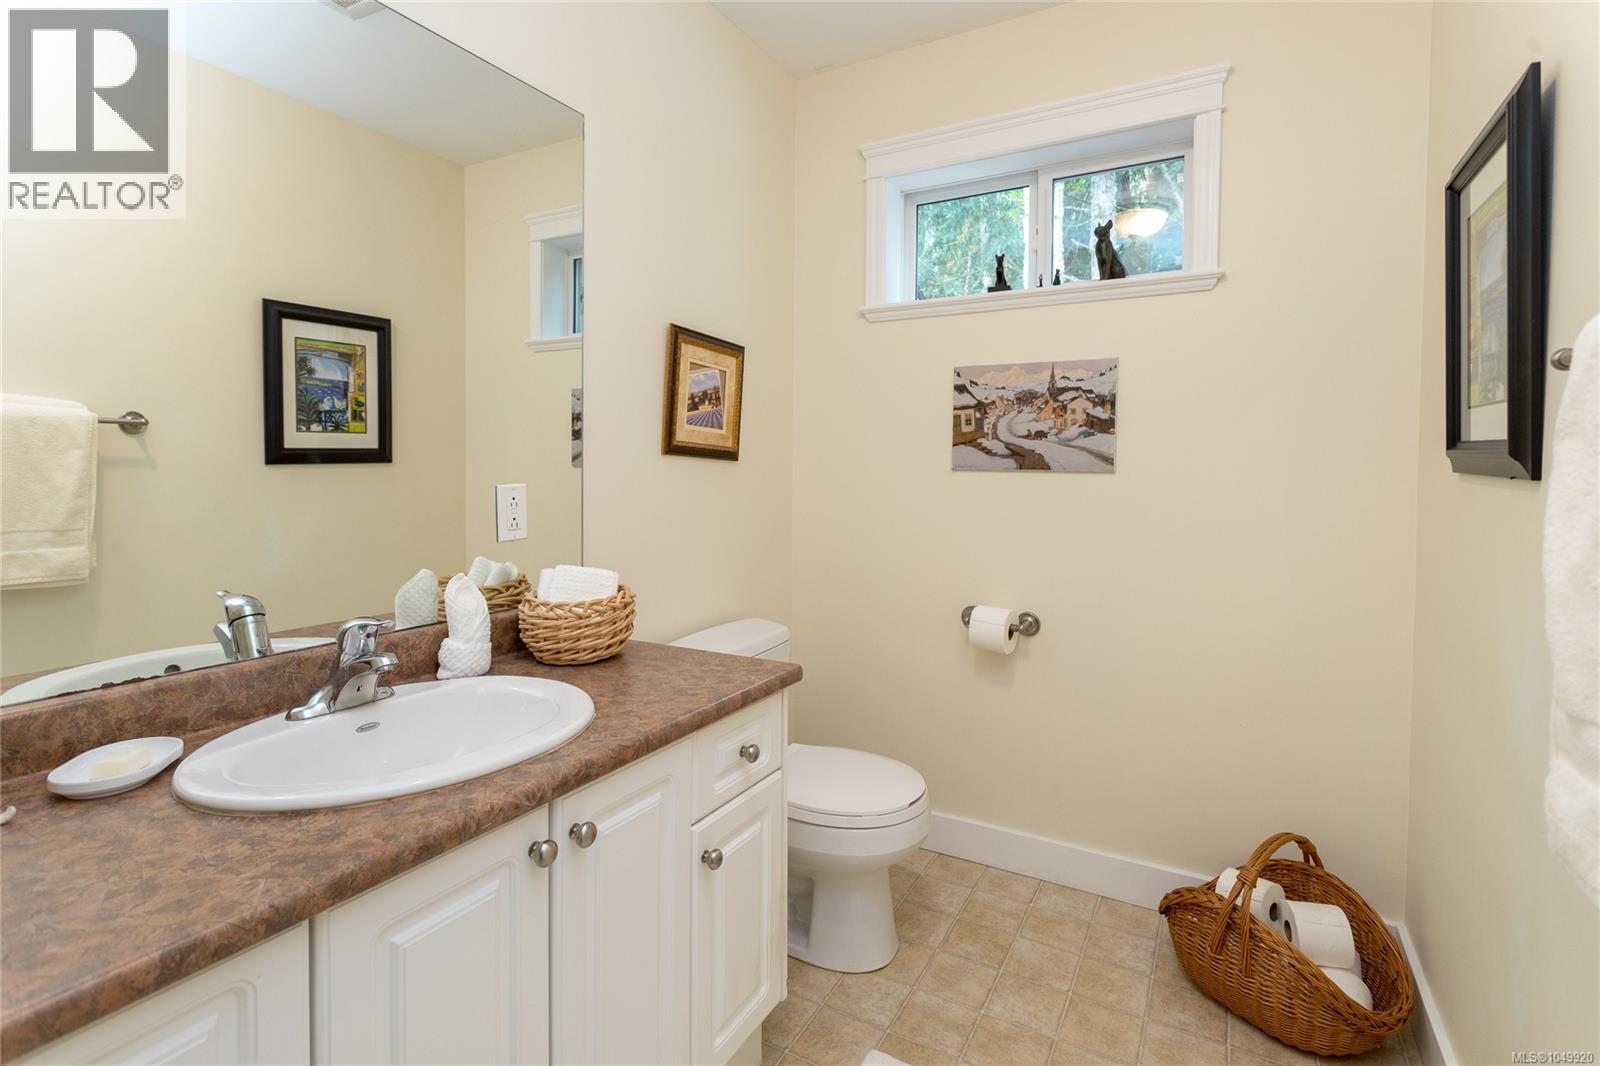
| Lower Level | Bathroom | 3-Piece | ||
| Lower Level | Other | 24' x 39' | ||
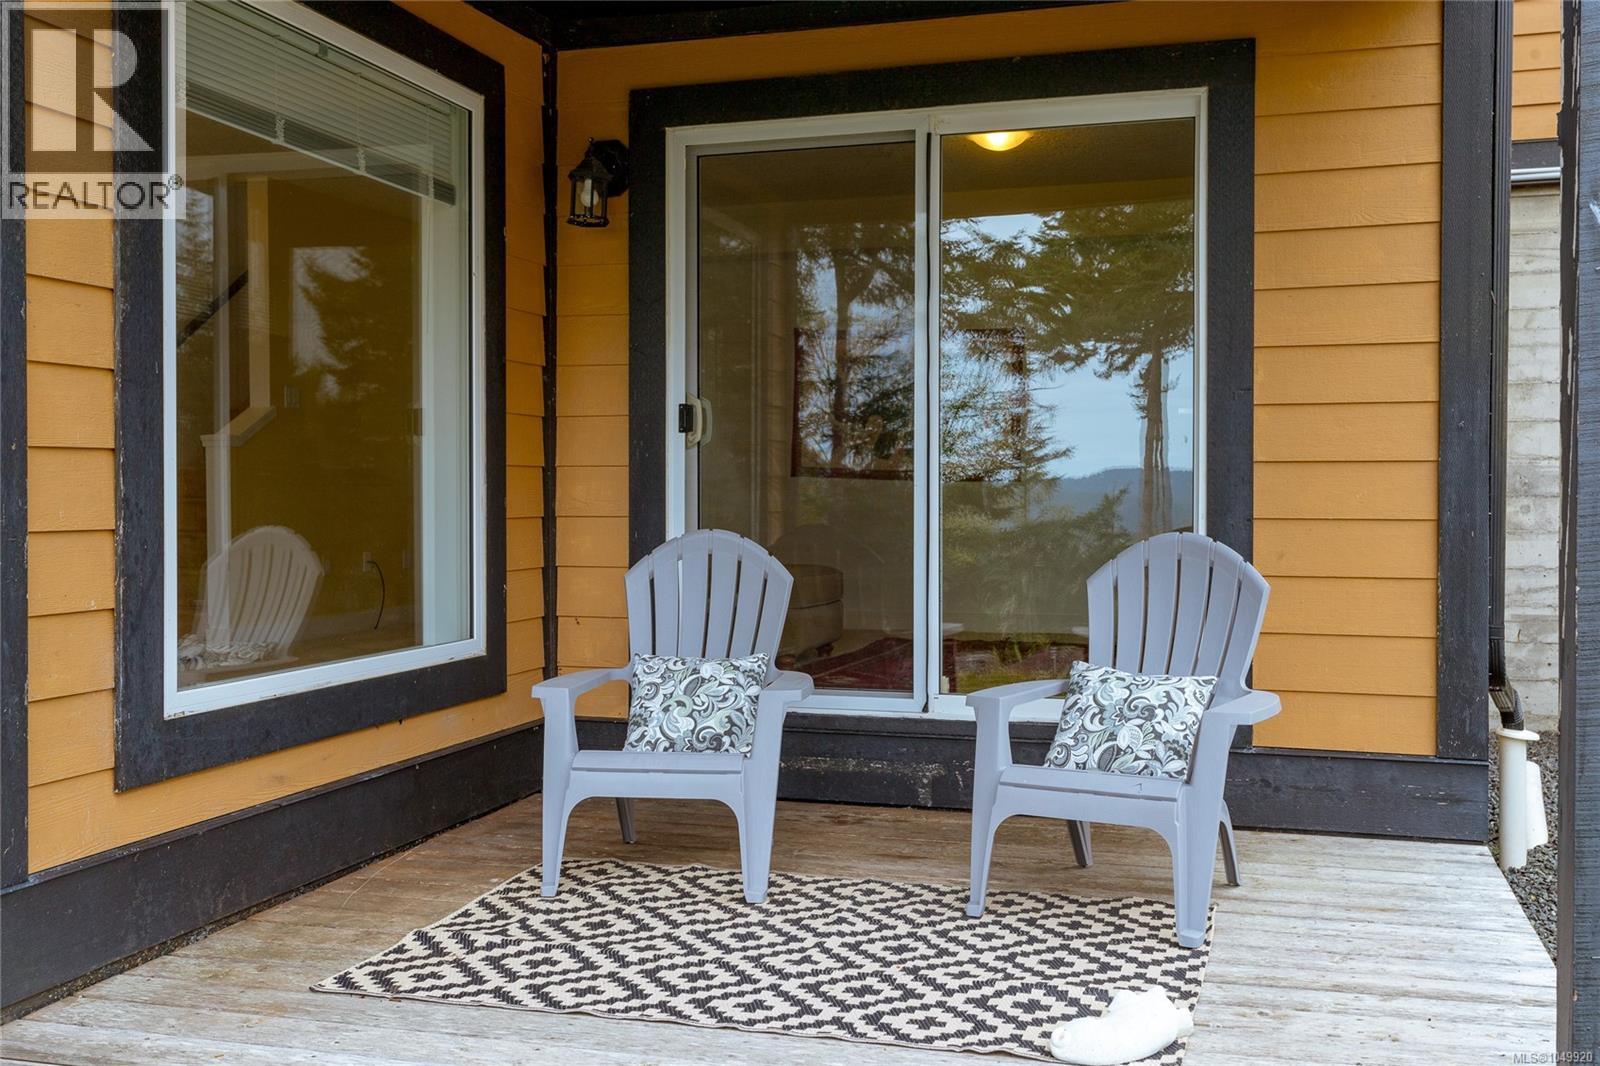
| Lower Level | Patio | 10' x 8' | ||
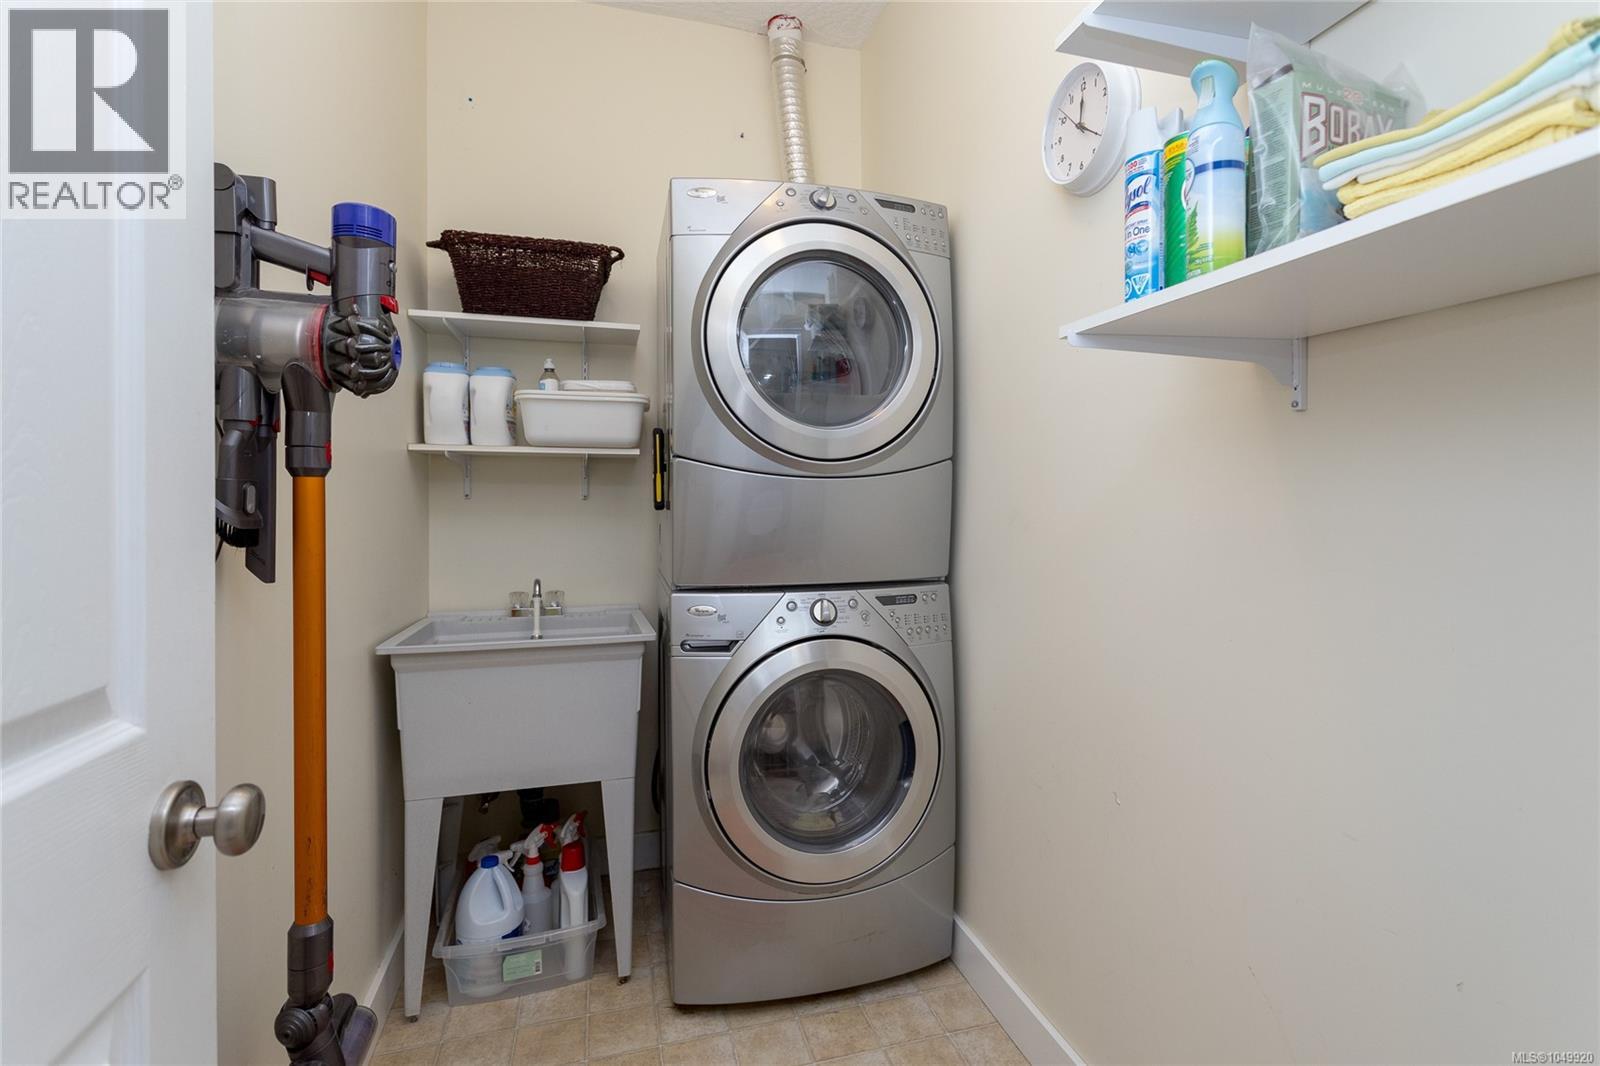
| Main Level | Laundry Room | 9' x 5' | ||
| Main Level | Bedroom | 11' x 10' | ||
| Main Level | Bedroom | 12' x 13' | ||
| Main Level | Ensuite | 4-Piece | ||
| Main Level | Bathroom | 4-Piece | ||
| Main Level | Primary Bedroom | 16' x 15' | ||
| Main Level | Balcony | 18' x 7' | ||
| Main Level | Balcony | 10' x 8' | ||
| Main Level | Kitchen | 18' x 12' | ||
| Main Level | Dining Room | 12' x 11' | ||
| Main Level | Living Room | 17' x 17' | ||
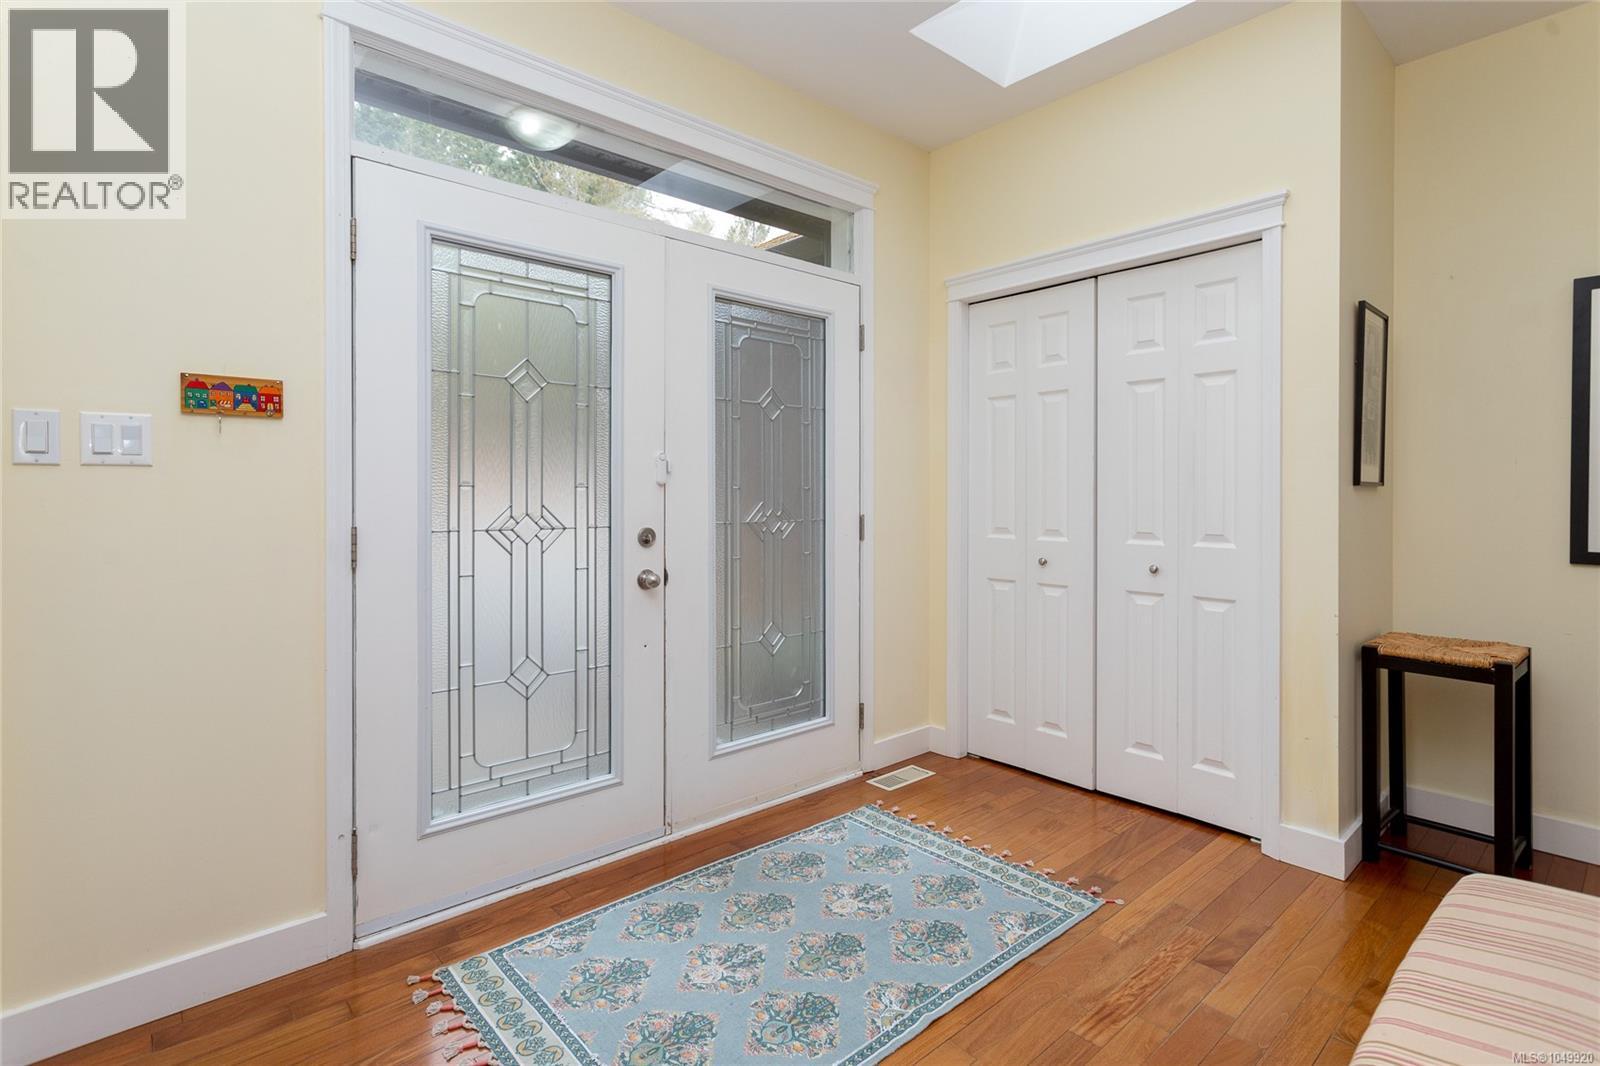
| Main Level | Entrance | 14 ft | 13 ft | 14 ft x 13 ft |
https://www.realtor.ca/real-estate/30284673/6082-copper-view-lane-sooke-east-sooke

Ray Kong
www.victoriaonepercentrealty.ca/
www.facebook.com/victoriaonepercentrealty/
www.linkedin.com/in/ray-kong-p-eng-09355146
twitter.com/RayCKong
202-505 Hamilton St
Vancouver, British Columbia V6B 2R1
(250) 220-8600
(250) 388-7382
www.onepercentrealty.com/

The trademarks REALTOR®, REALTORS®, and the REALTOR® logo are controlled by The Canadian Real Estate Association (CREA) and identify real estate professionals who are members of CREA. The trademarks MLS®, Multiple Listing Service® and the associated logos are owned by The Canadian Real Estate Association (CREA) and identify the quality of services provided by real estate professionals who are members of CREA. The trademark DDF® is owned by The Canadian Real Estate Association (CREA) and identifies CREA's Data Distribution Facility (DDF®)
September 16 2026 11:43:35
Victoria Real Estate Board
One Percent Realty