
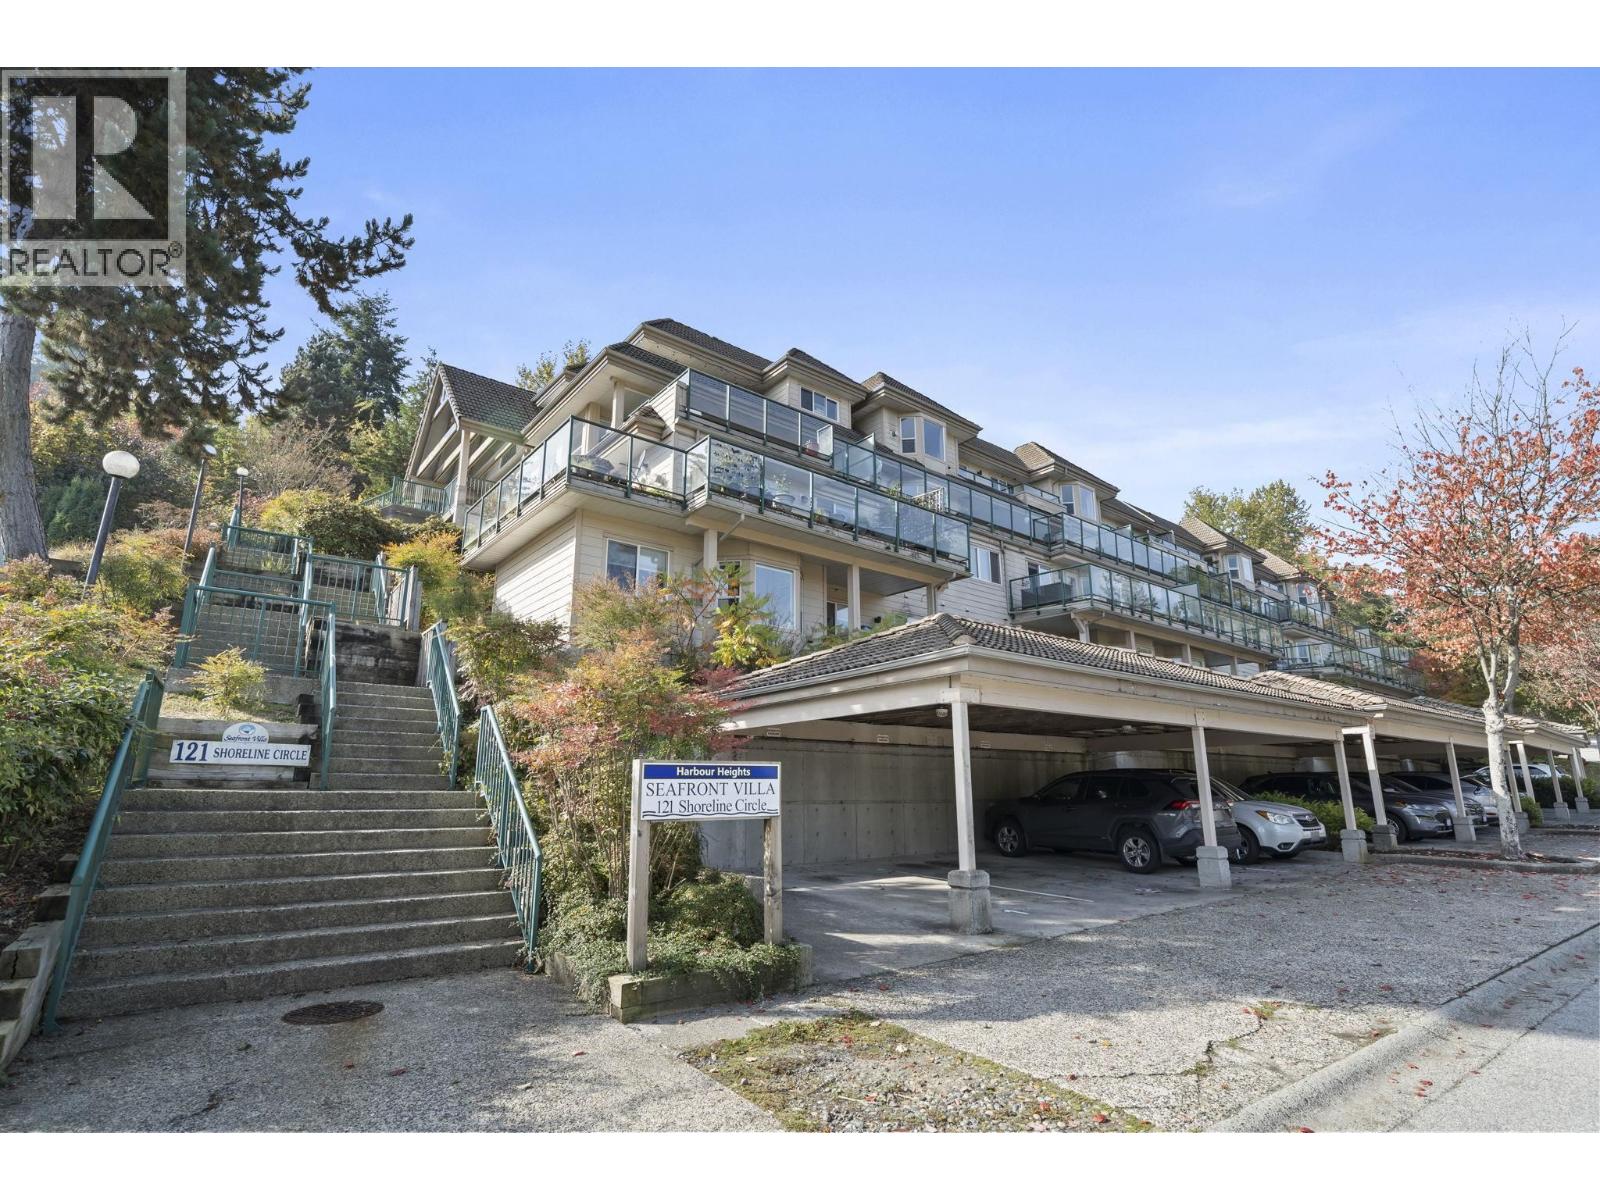
201 121 Shoreline Circle
Port Moody, British Columbia
Enjoy spectacular 180-degree ocean and North Shore Mountain views from this beautifully maintained 1,138 sqft interior corner unit home! Offering 2 bedrooms, 2 bathrooms and a den, this inviting retreat combines a peaceful, private neighbourhood setting with easy access to everything Port Moody has to offer. Highlights include well-kept kitchen cabinetry, granite countertops, stainless steel appliances, crown moulding and updated flooring throughout. The expansive 835sqft wraparound balcony is perfect for entertaining, with ample room for full-size outdoor furniture and a BBQ. Walk to Easthill Park, a playground and sports courts, or take a quick drive or bike ride to shops and restaurants along Clarke and St. Johns, vibrant Brewers Row and scenic Rocky Point Park. 2 parkings + 1 storage. (id:63400)
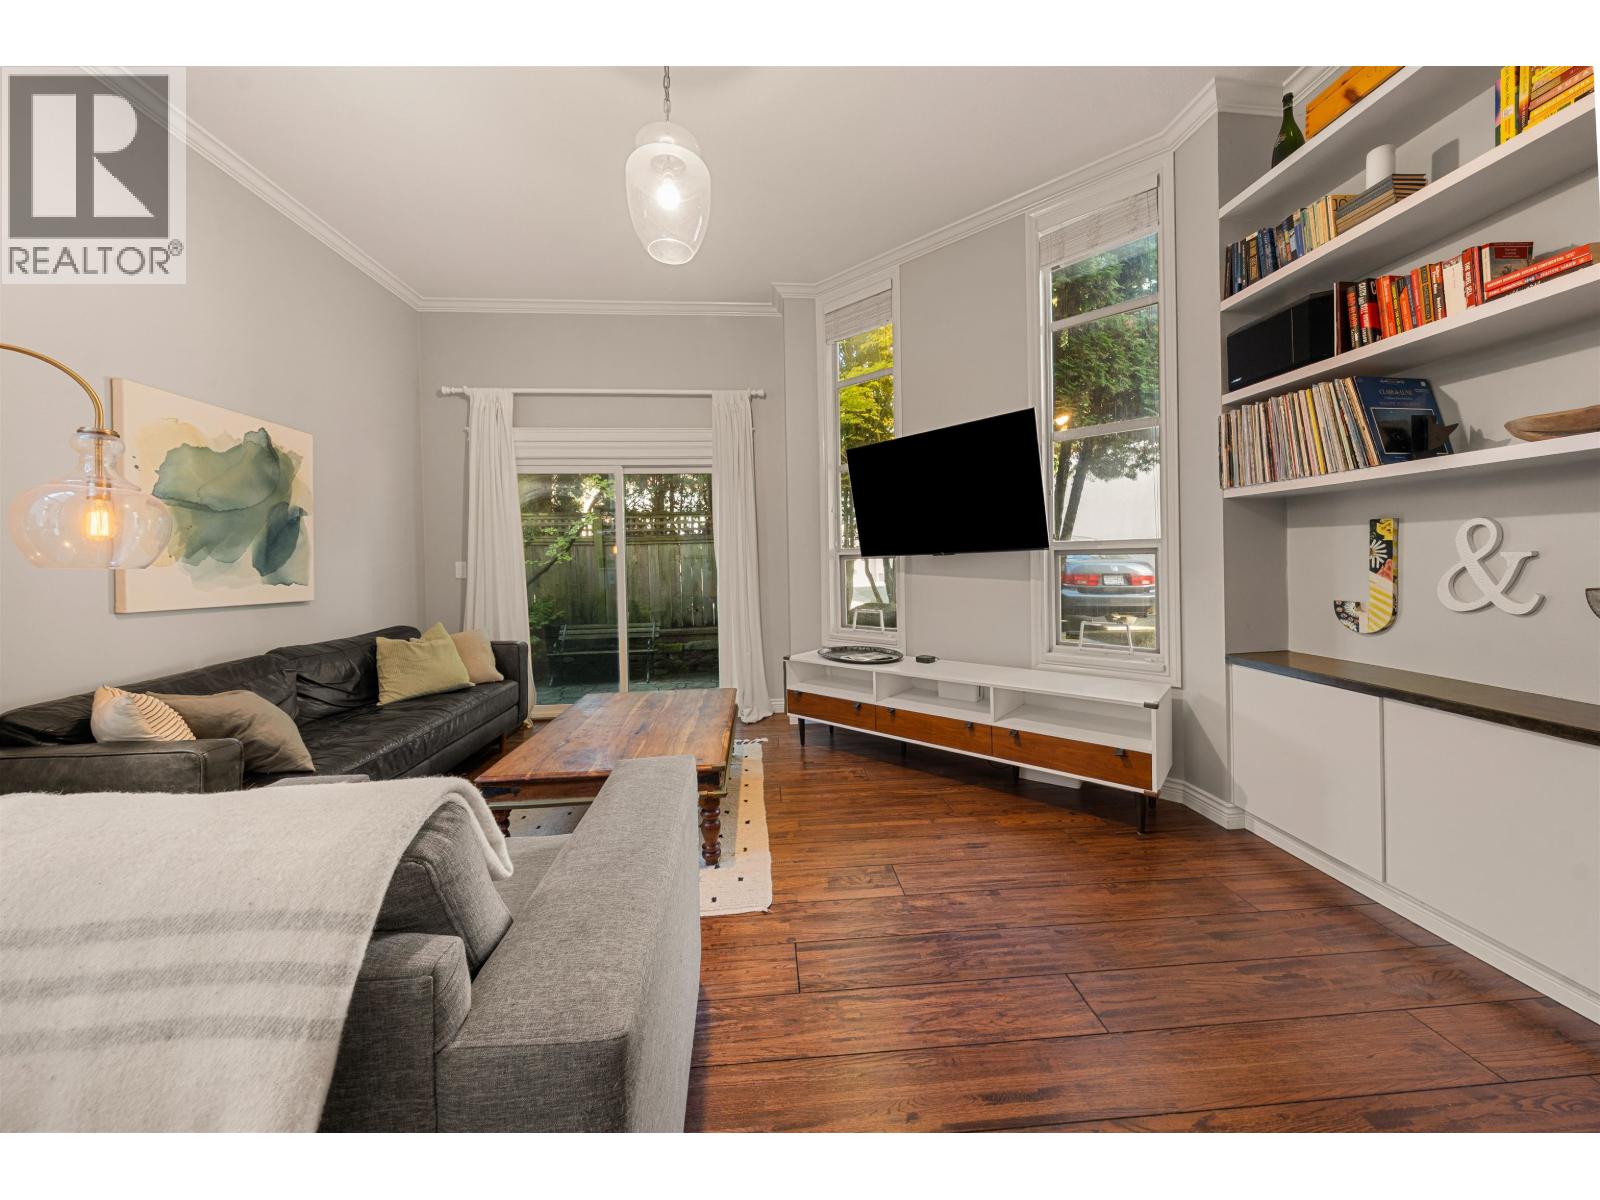
709 Prior Street
Vancouver, British Columbia
QUIET BACK UNIT. This home is TUCKED AWAY FROM THE ROAD and is just STEPS to Union Street bike route. Enter from the lane off quiet Heatley Ave, this hidden oasis in historic Strathcona features soaring 10' ceilings with a unique split level and multiple outdoor spaces. Enjoy updated kitchen, bathrooms, and hardwood floors with thoughtful custom cabinetry throughout. 2 generous bedrooms and a large office space grace the top floor. Enjoy a coffee in the lush and private back patio or entertain friends on the rooftop deck. The home has tons of storage, a second entrance directly to your laundry/mud room and has a newer roof, furnace, A/C and HW tank. Best of all no strata fees and a designated parking stall. Steps to Adanac bike route, Maclean Park and the City's best cafes and restaurants. (id:63400)
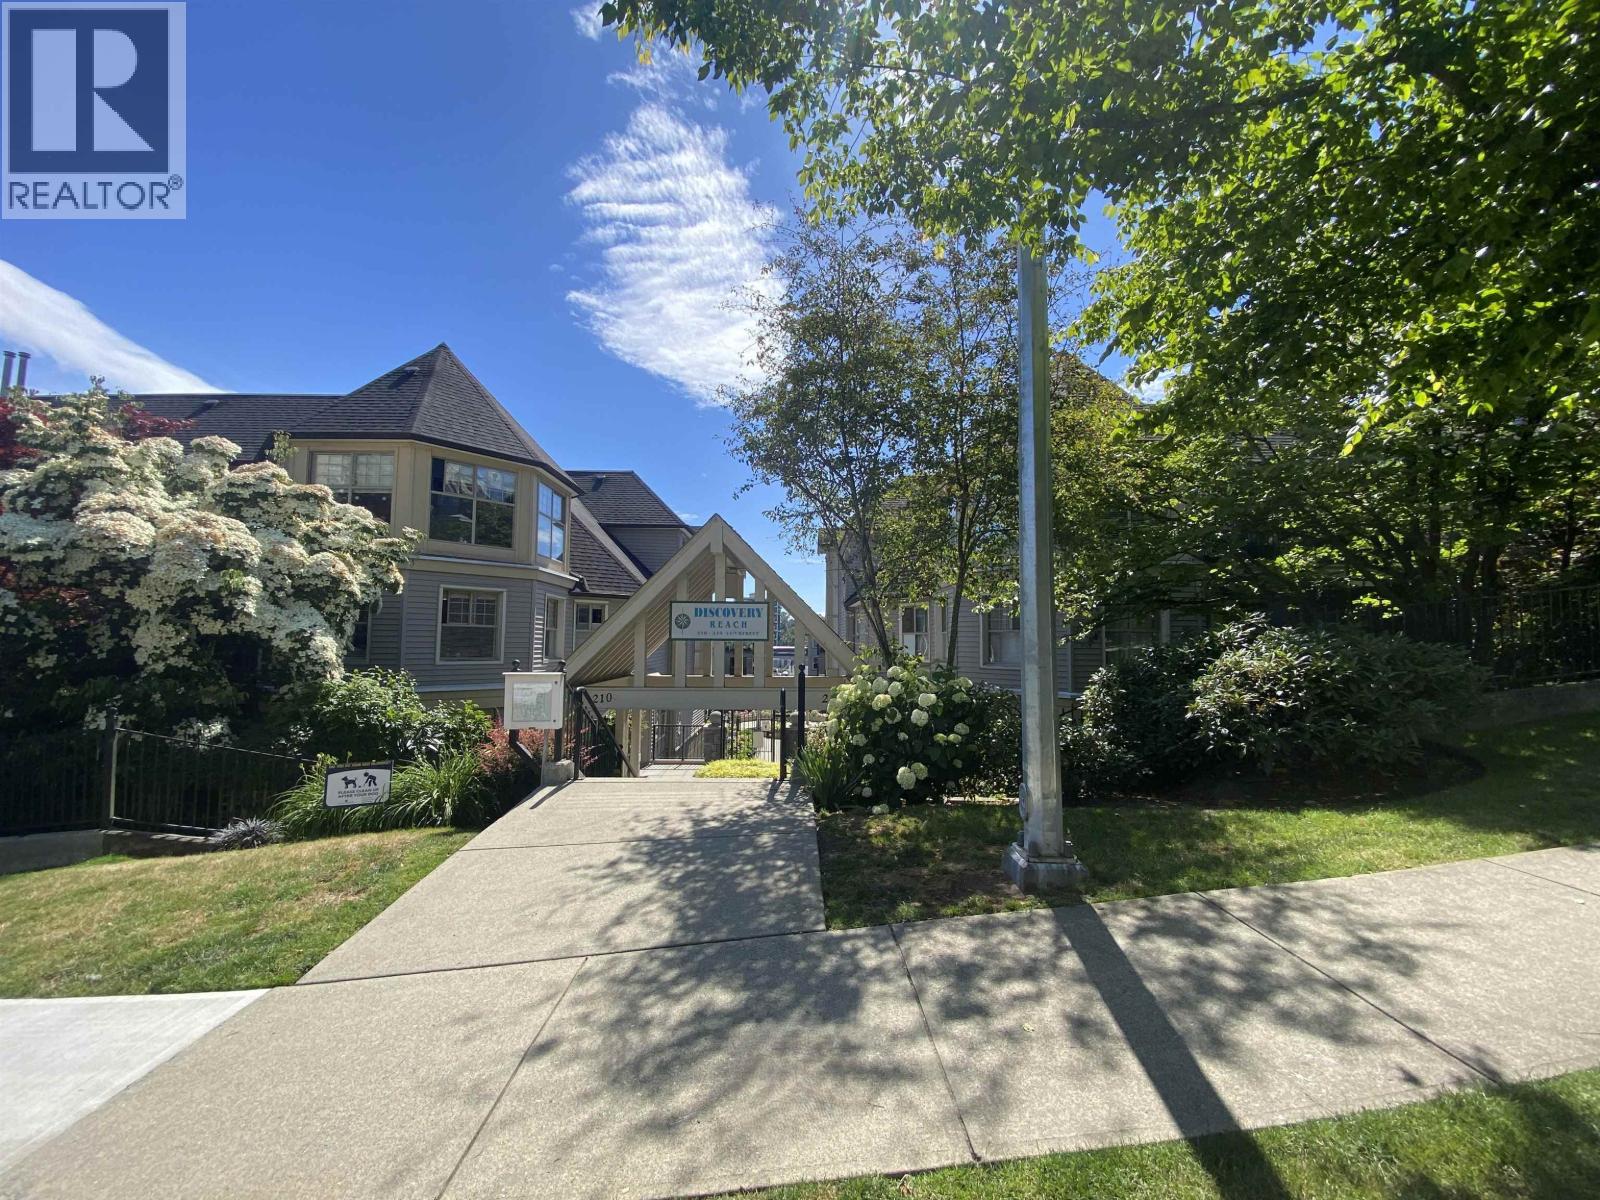
211 214 Eleventh Street
New Westminster, British Columbia
GROUND FLR unit, (yes it is) with huge covered patio to BBQ all year facing the beautifully planted & securely gated gardens with serene gazebo for relaxing. Discovery reach by Bosa - an immaculate unit that has been extensively reno'd with new vinyl plank flrs, bath fixtures, S/S range & fan, kitchen cabinet doors & handles, fresh paint, new blinds. Cozy gas F/P (gas included in maint. fee). storage locker conveniently located just outside your suite door, BONUS 2 parking stalls. Building features a fitness rm, social lounge, bike rm also new parkade membrane, flat roofs & balconies. short stroll to Columbia Squar for groceries, shopping, dining, Douglas College & parks. Just steps to Skytrain, shopping, restaurants, movie theatre & Westminster Quay. PET friendly 2 pets no size rest. (id:63400)
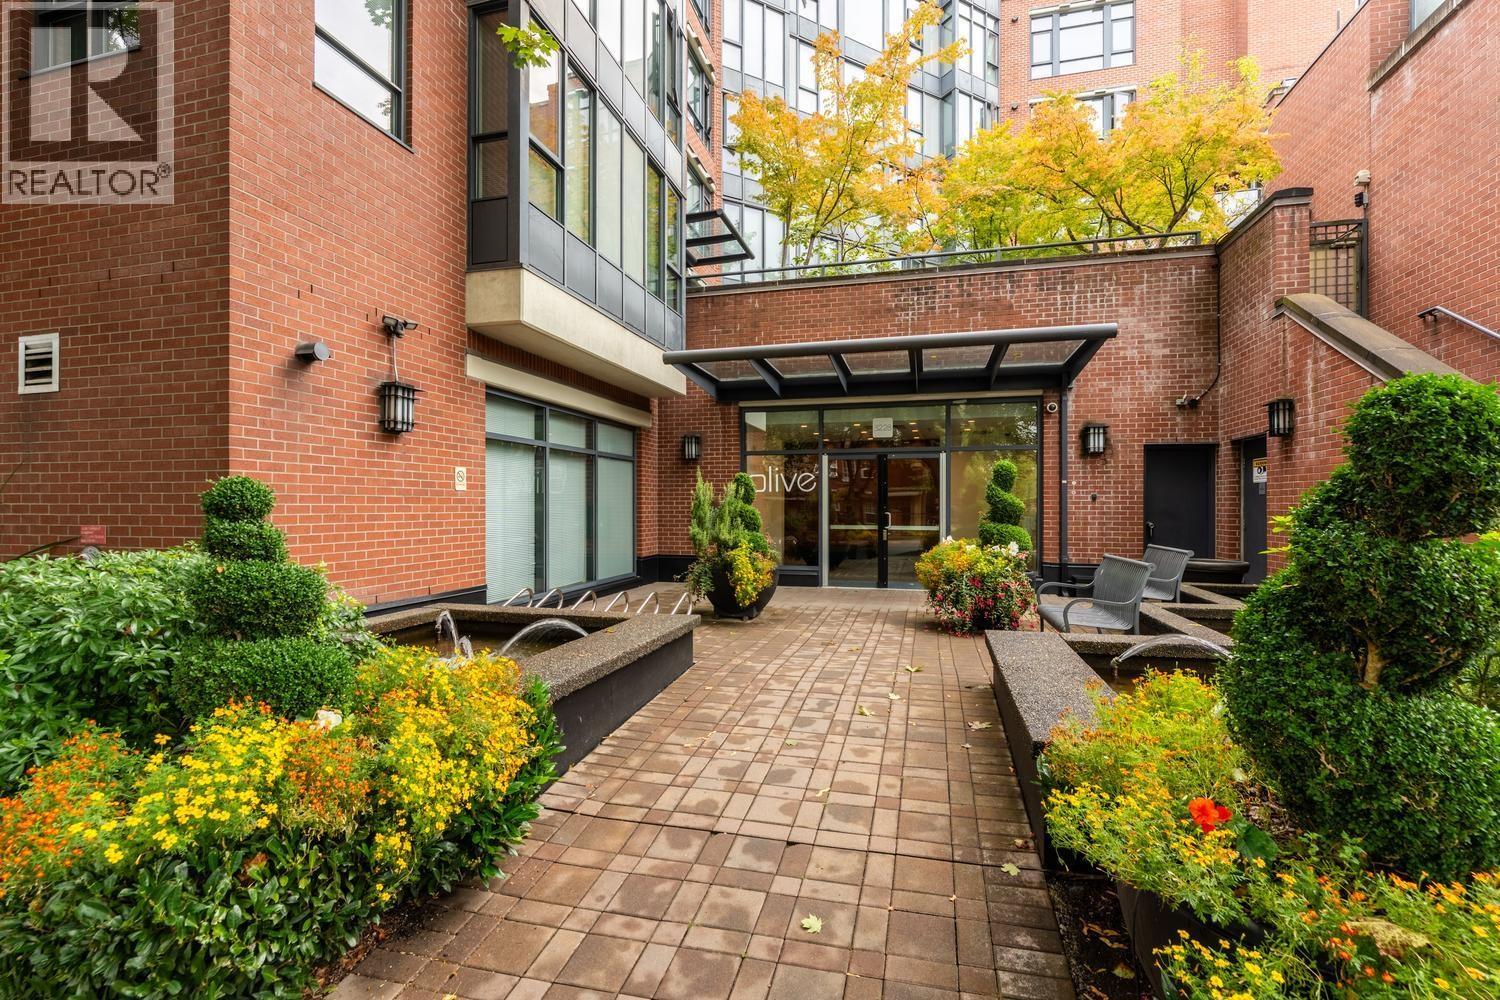
431 3228 Tupper Street
Vancouver, British Columbia
Stylish 1 Bed + Den. Just one block from Cambie & 16th and all the shops and restaurants you love. This quiet home offers a den that is ideal for a home office, plus an extra storage room that makes for a great pantry. The kitchen features a gas stove and granite countertops for home chefs. Hardwood throughout the living space and carpet in the bedroom. Enjoy a full ensuite bath in the bedroom, plus a separate powder room for guests. Comes with 1 parking and 1 storage locker. Pet-friendly, 2 dogs and/or cats welcome. A rare combination of location, layout, and lifestyle in one of Vancouver's most walkable neighbourhoods. Don't miss this one! Nov 1 possession possible. (id:63400)
3 3395 Galloway Avenue
Coquitlam, British Columbia
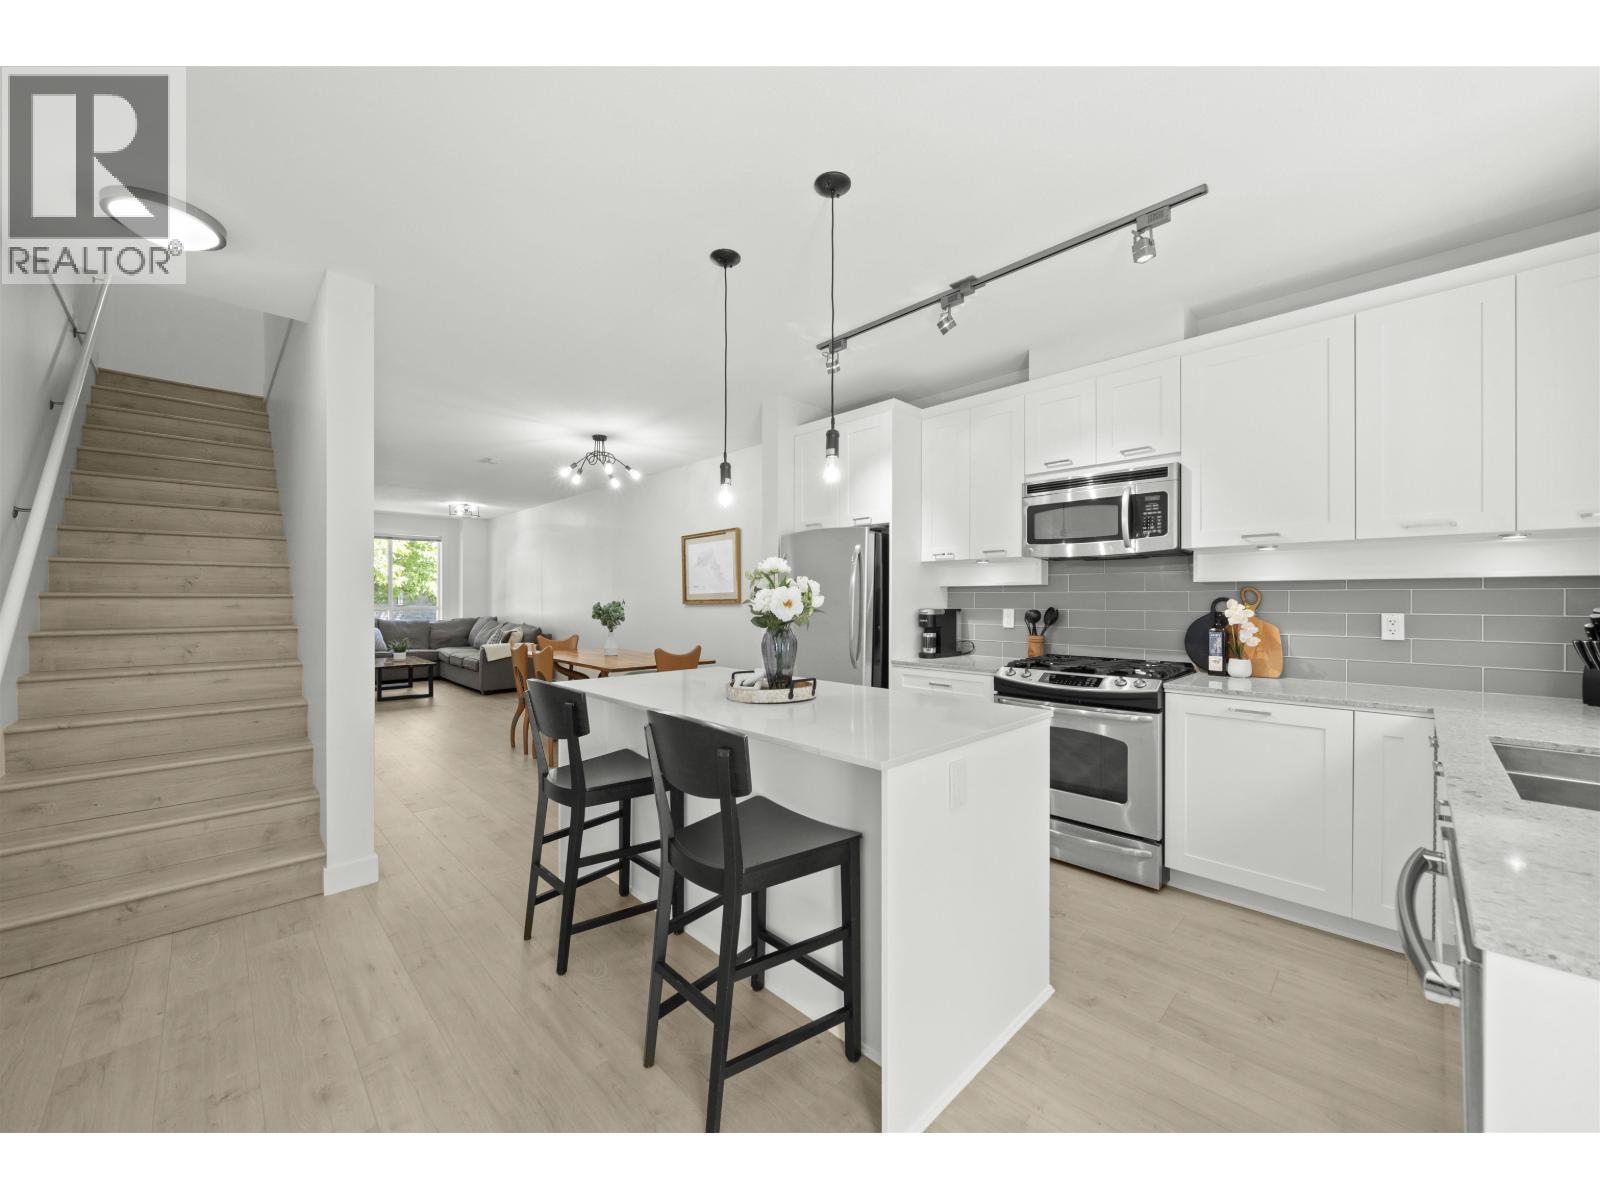
Welcome to Wynwood in the heart of Burke Mountain! This well-maintained and updated 3-bedroom townhome offers a bright, open-concept layout featuring quartz countertops, updated laminate flooring, fresh paint, and a spacious kitchen island. Enjoy a west-facing deck, perfect for BBQs and outdoor entertaining. The double tandem garage accommodates two vehicles with additional space for storage or a workshop. Ideally situated on a quiet, tree-lined street just steps from Galloway Park, with schools, shopping, transit, and everyday amenities nearby. Close to the future Burke Mountain Park and planned middle and secondary school. A great opportunity to own in one of Coquitlam's desirable communities! (id:63400)
326 301 Maude Road
Port Moody, British Columbia
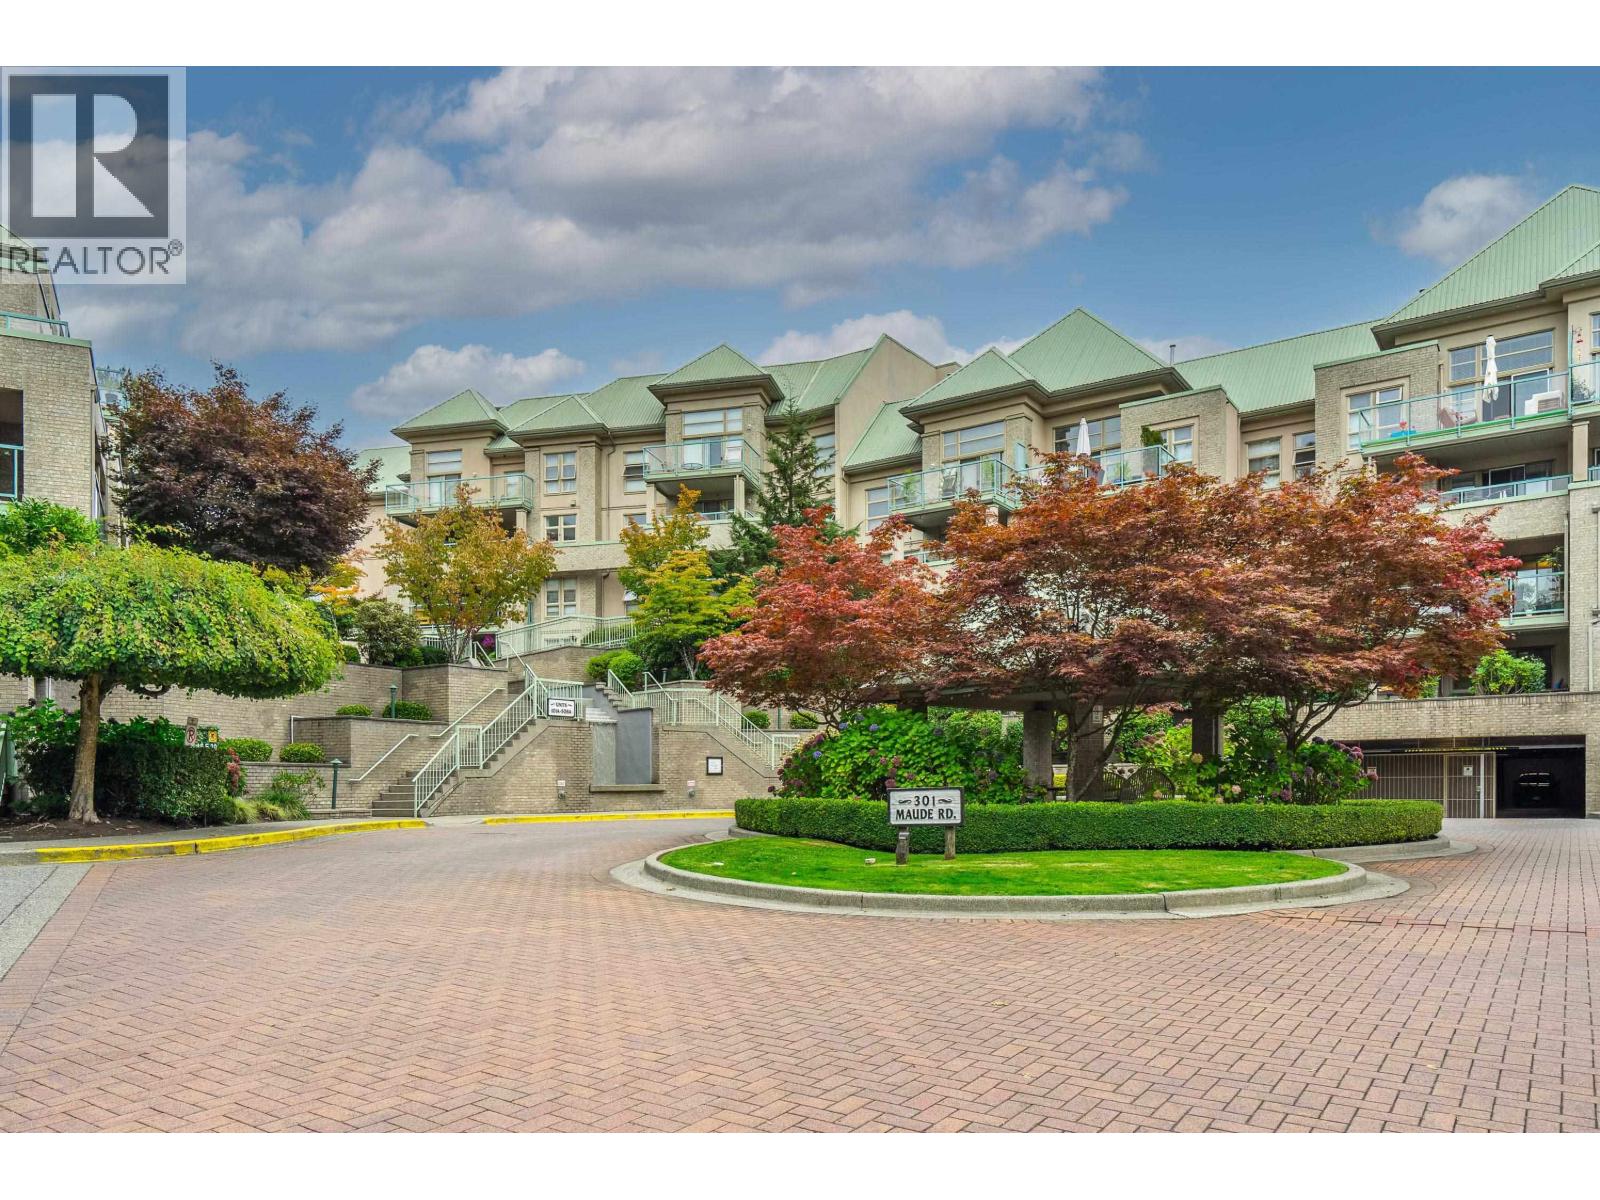
Welcome to this bright and spacious 2-bedroom, 1-bathroom condo in the heart of Port Moody! Offering 868 sqft of comfortable living space, this home features new paint, brand new appliances, and a functional layout with plenty of room to make it your own. Enjoy an unbeatable location close to everything Port Moody has to offer, including the marina, beautiful Rocky Point Park, Skytrain, public transit, shopping, the recreation centre and the vibrant Brewery Row. Whether you're a first-time buyer, downsizer, or investor, this is a fantastic opportunity to own in one of the Lower Mainland's most desirable communities. Come experience the lifestyle, convenience and charm of Port Moody for yourself! (id:63400)
416 2484 Wilson Avenue
Port Coquitlam, British Columbia
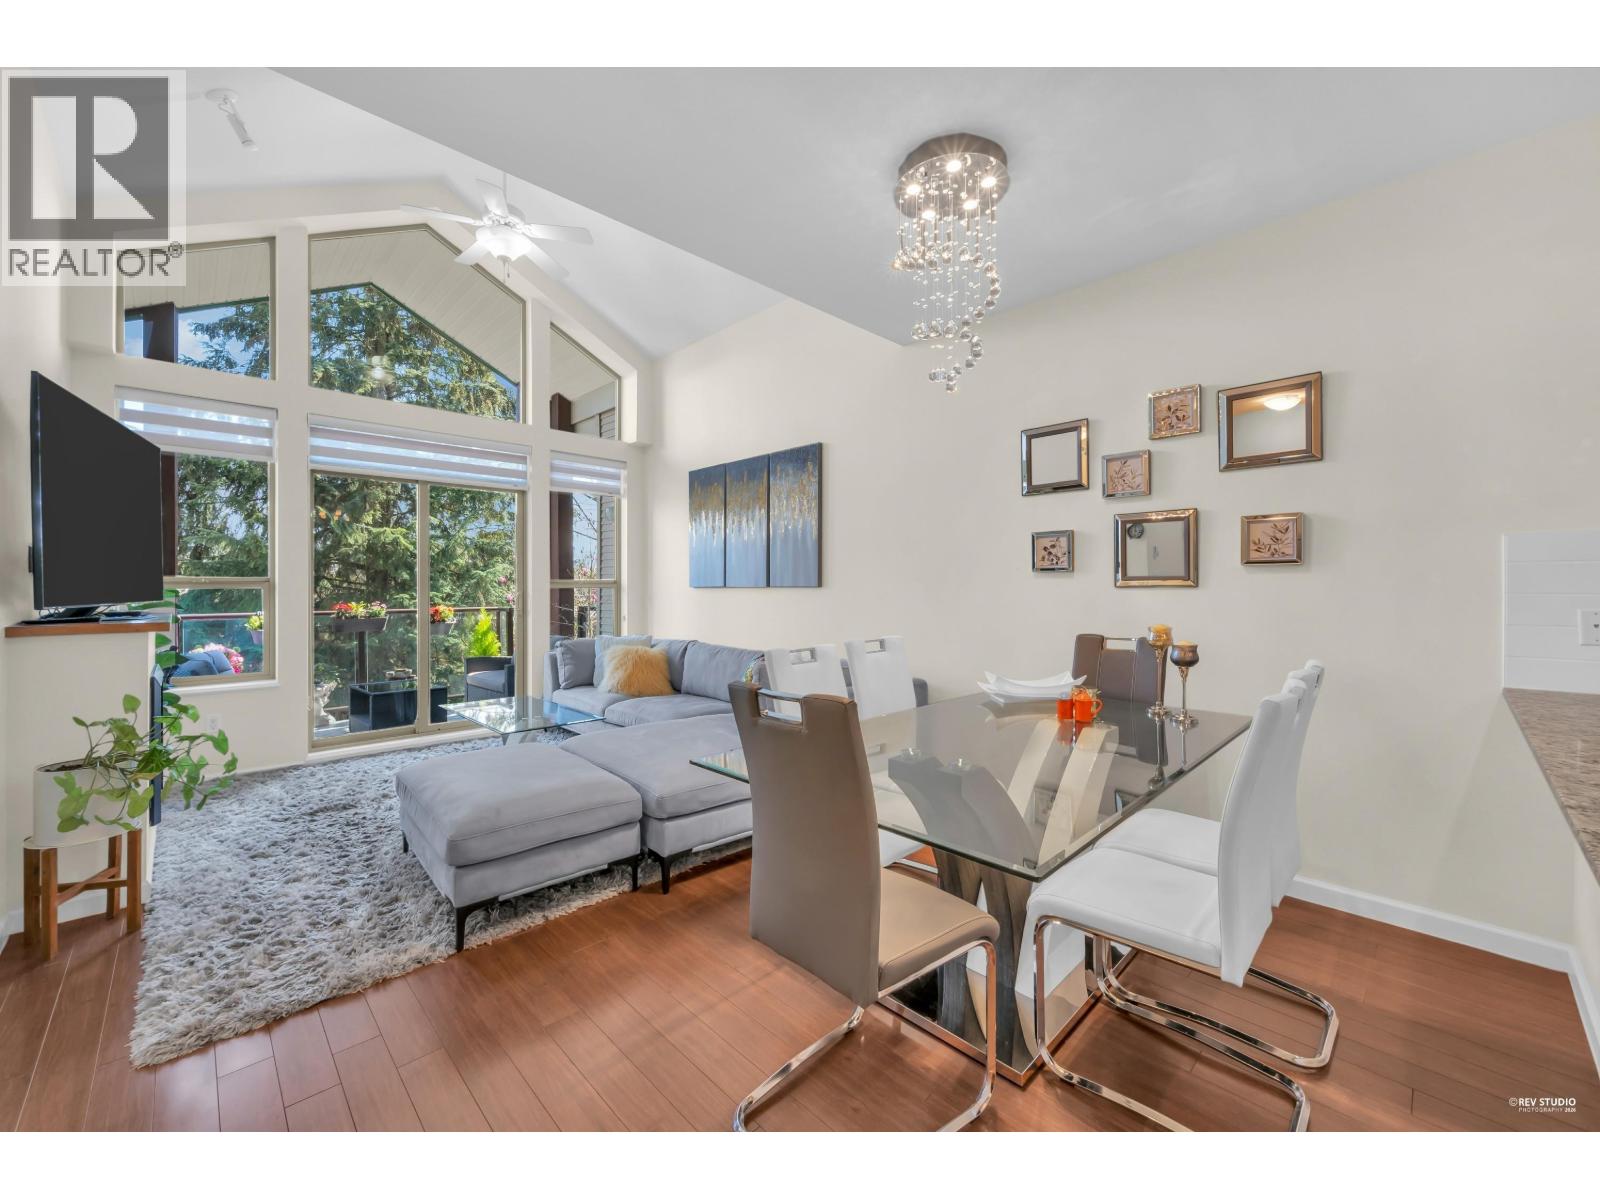
Welcome to this bright and functional 1-bedroom home in the heart of Port Coquitlam. This well-maintained unit offers an open-concept layout with a spacious living area with hardwood flooring, large windows for natural light, and a spacious private balcony perfect for relaxing. The kitchen features ample cabinetry and granite counter space, ideal for everyday living. The generous bedroom includes great closet space, complemented by a full bathroom. Enjoy the convenience of in-suite laundry, secure parking, and a well-managed building. Located just steps to Gates Park, Riverside Secondary, parks, trails, shopping, transit, and the West Coast Express-perfect for commuters and first-time buyers alike. (id:63400)
306 4600 Westwater Drive
Richmond, British Columbia
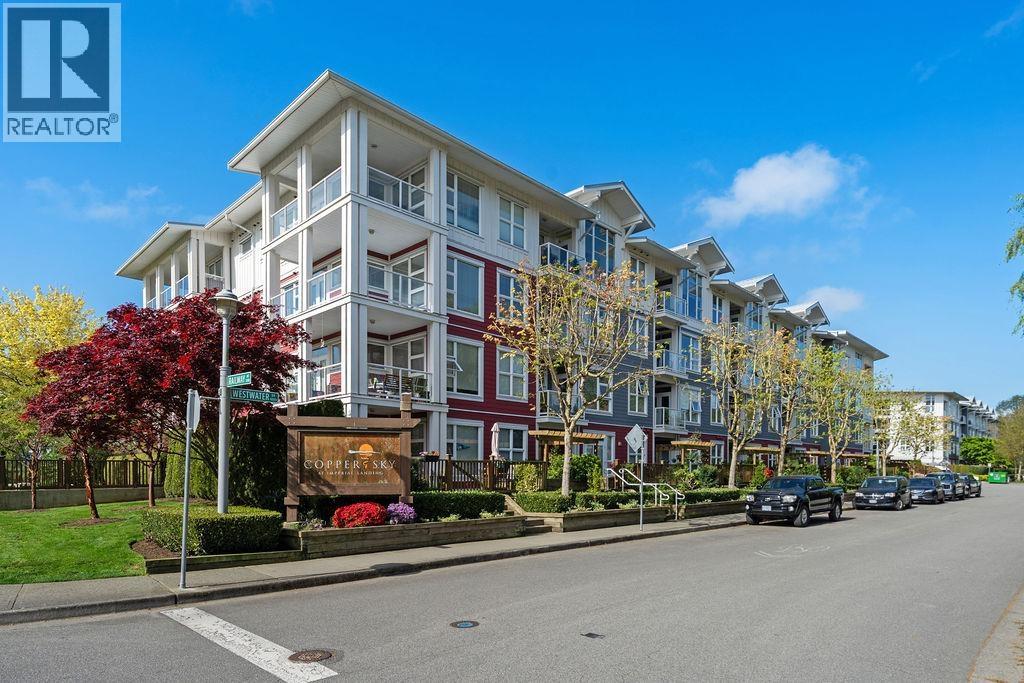
Waterfront living at Copper Sky! This bright NE corner unit is flooded with natural light and showcases beautiful mountain views. Well-maintained and efficiently laid out, this spacious 1 bedroom + den with over 750sqft of interior living space and a spacious balcony. Enjoy a quiet, private outlook just steps to the boardwalk, and Steveston Village. Includes 1 parking and storage. A standout opportunity in one of Richmond´s most sought-after waterfront communities. (id:63400)
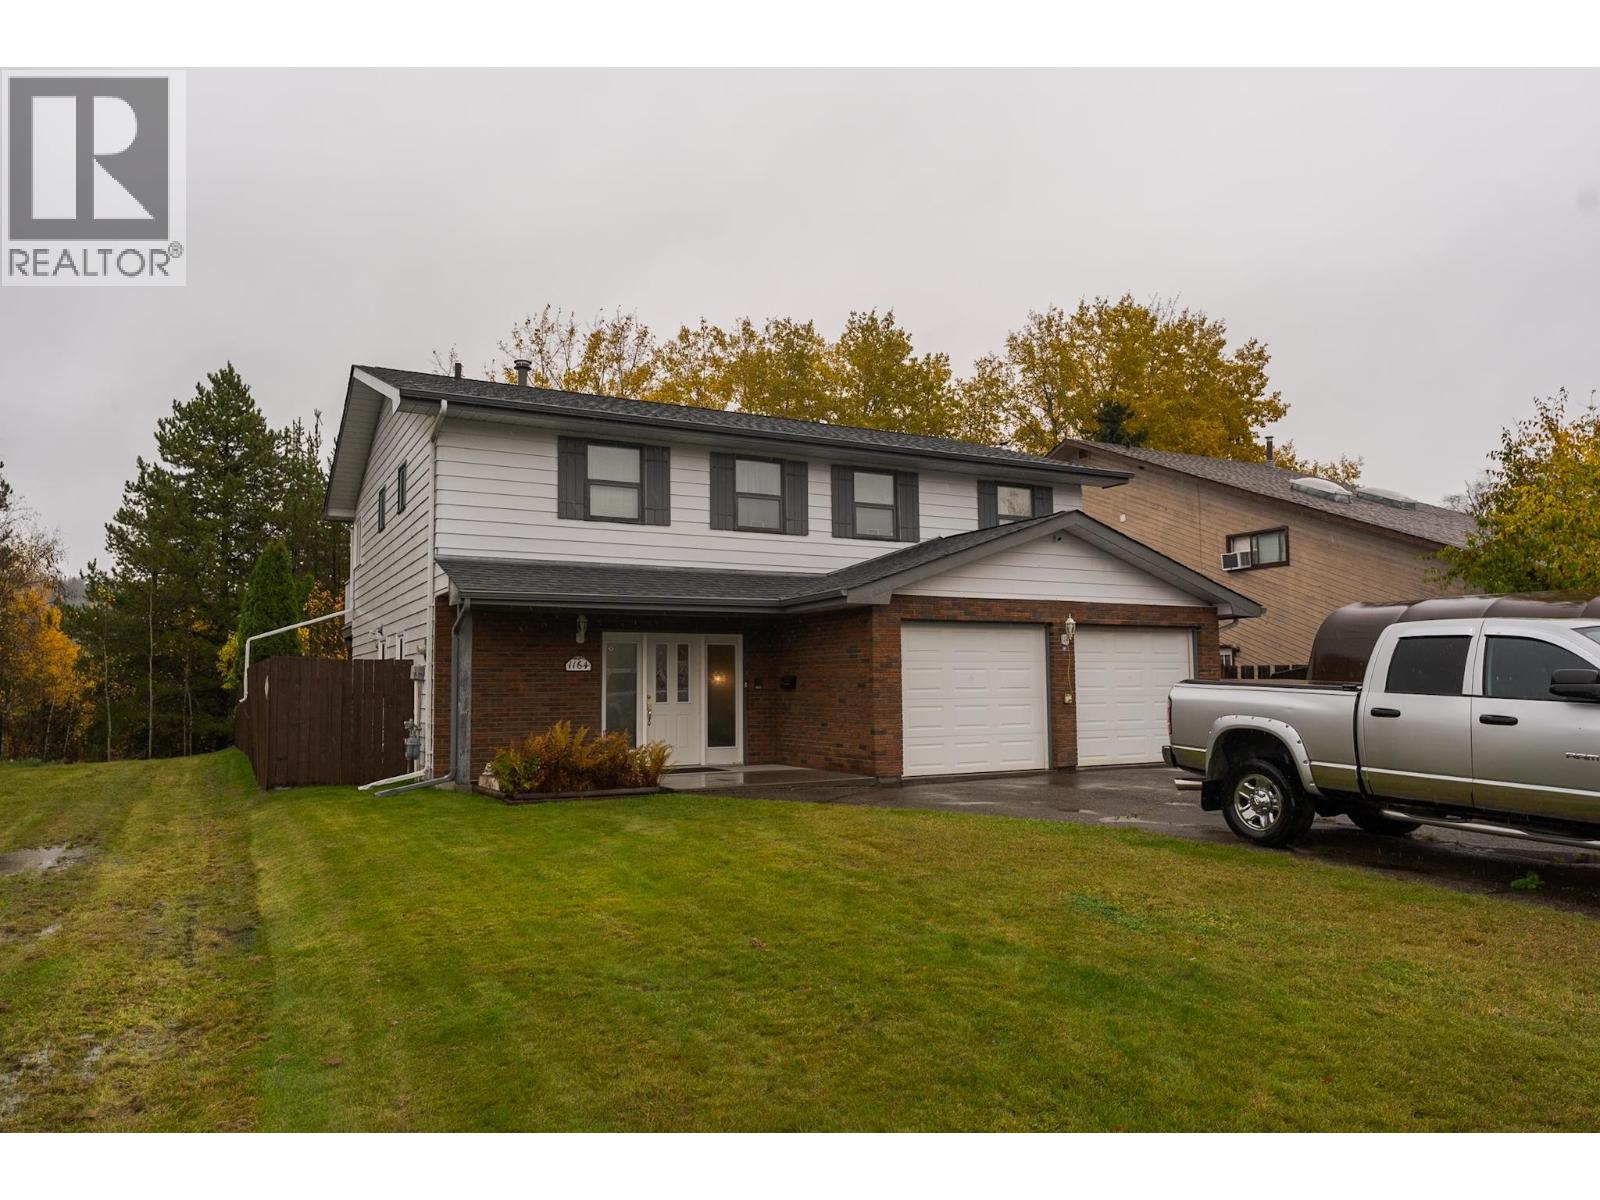
1164 Stirling Drive
Prince George, British Columbia
Welcome to 1164 Stirling Drive! Located in a fantastic, well-established neighbourhood, this well-maintained 5-bedroom, 2.5-bathroom home offers plenty of space for the whole family. Lovingly cared for over the years, this property provides a functional floor plan with generous living spaces and room for everyone to enjoy. Whether you're looking for space to grow, entertain, or simply relax, this home offers excellent potential to make it your own. Situated in a desirable location, this is a wonderful opportunity to enjoy comfortable living in a great neighbourhood. Don't miss your chance to call this property home! All measurements are approximate, buyer to verify if deemed important. Lot size taken from tax assessment. (id:63400)
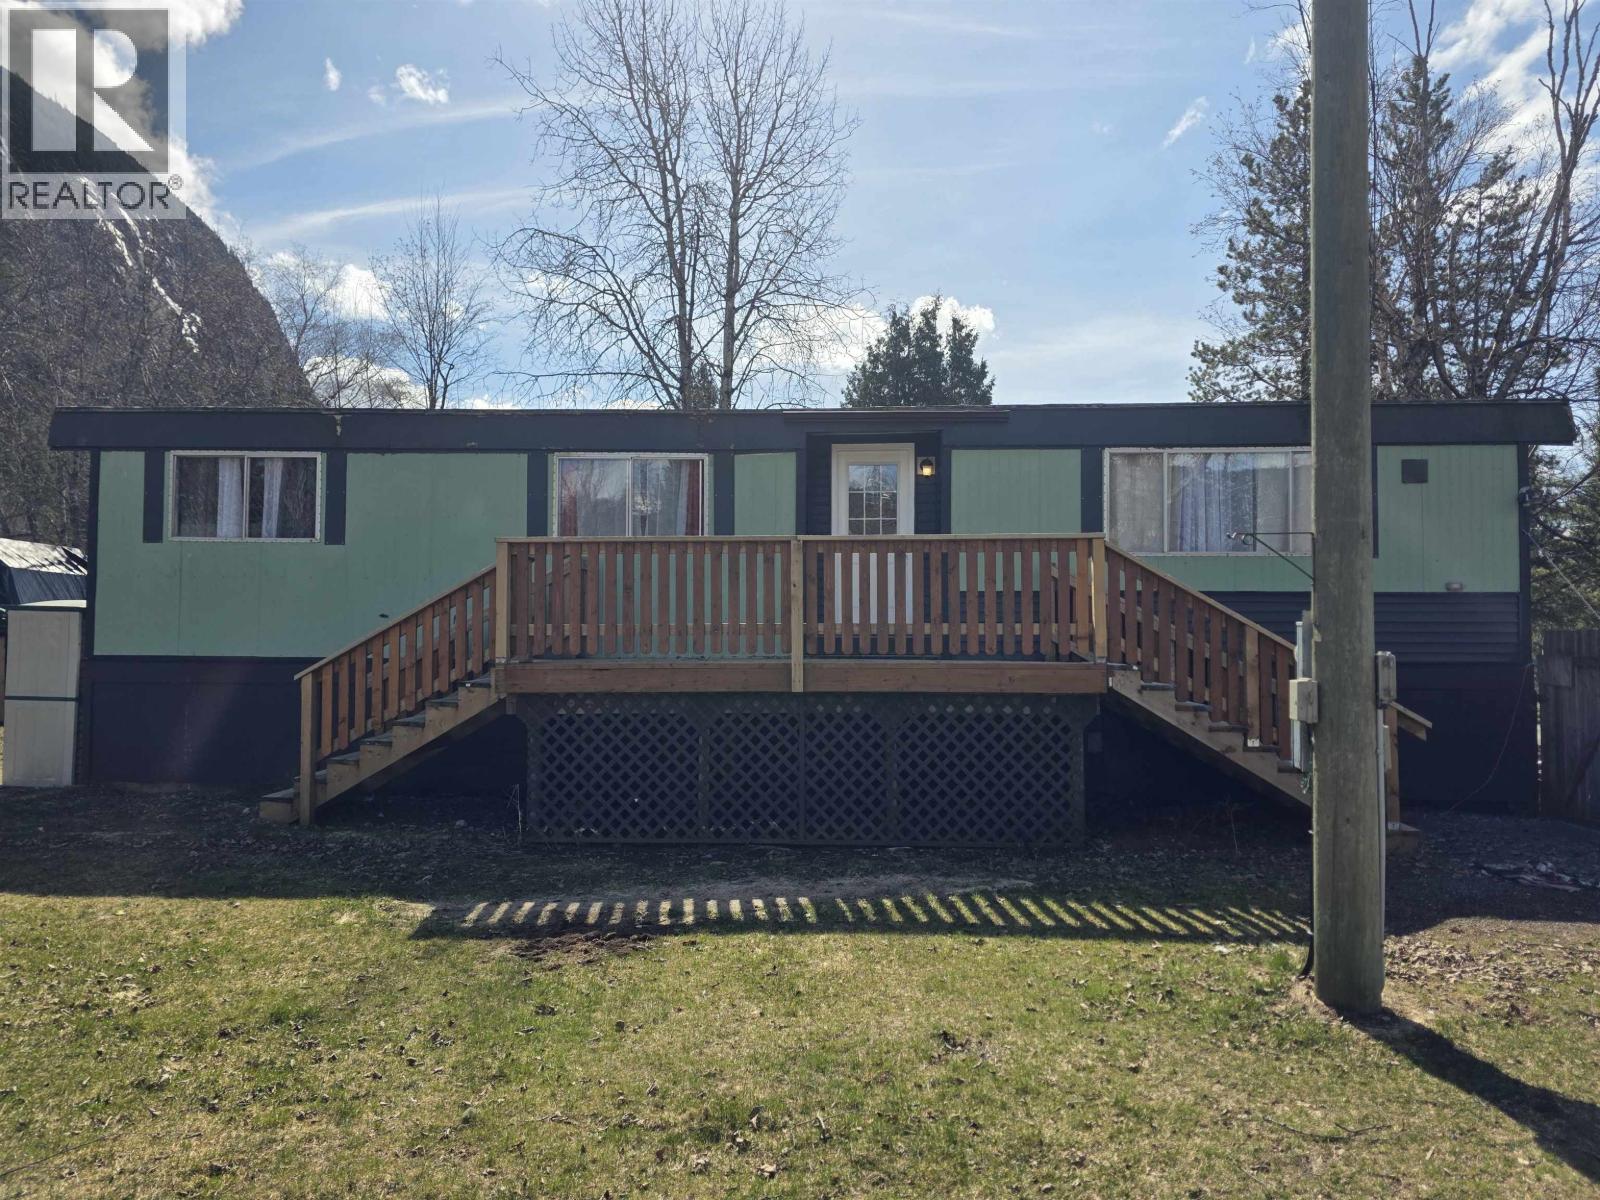
3962 Hagen Street
Terrace, British Columbia
Super affordable 3 bedroom/2 bath home on a fenced lot in Copper Mountain subdivision. This home features a large living room area with separate dining room and large laundry room. The bedrooms are all very large and the master has a 3 piece ensuite with stand up shower. This home has been freshly painted throughout. Outside the yard is fully fenced and there's a newer sundeck and detached storage shed. Its very hard to find a 3bed/2bath for this price in this market! This home is priced to sell fast and is available for immediate quick possession! (id:63400)
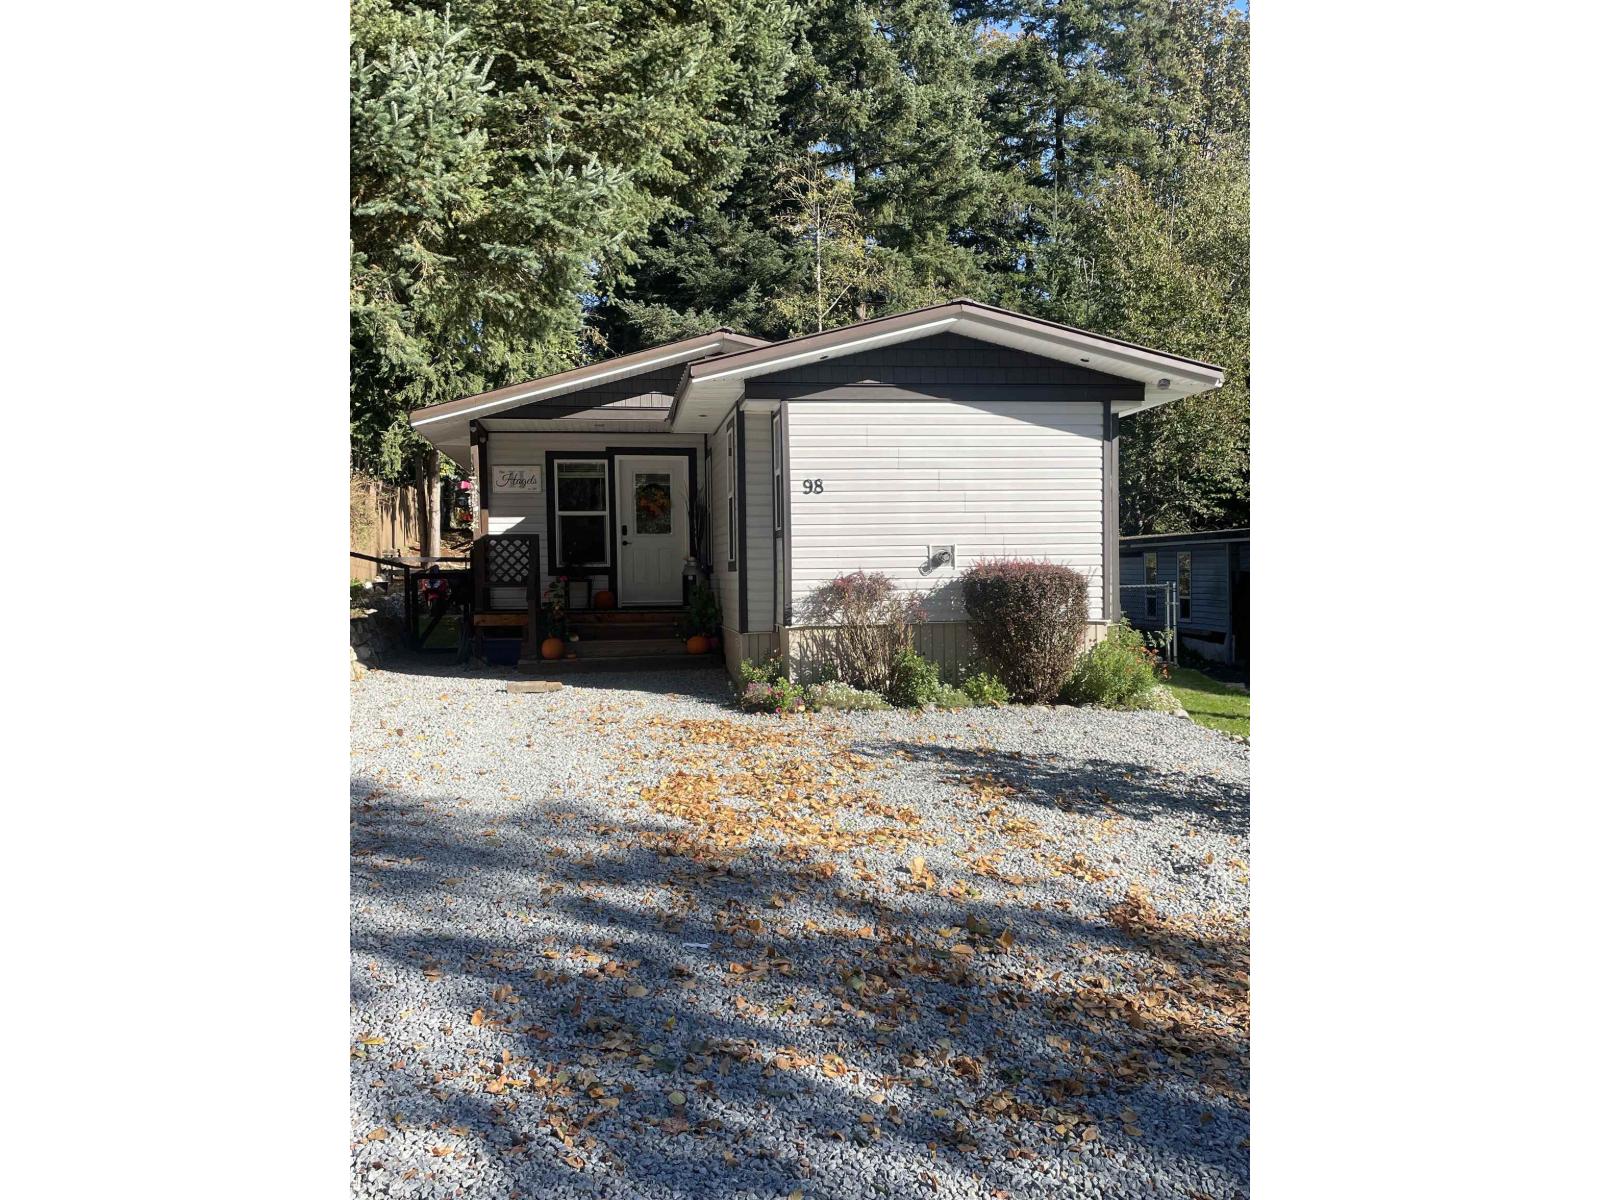
98 43201 Lougheed Highway
Mission, British Columbia
"Stunning renovation" Everything done, Metal roof, Heat pump & A/C. Drywall thru out. Plumbing, electrical, cabinet lighting, All done. 3bedrooms, Family room, almost 1600 sq ft. 3 decks, firepit, plus a garden patio area. Rock walls, Storage shed Front load laundry with sliding barn door. Bathrooms like new. Fully chain link fenced back yard. Lots of parking for the whole family. This manufactured home is has designer features thru out. including USB ports in the plugs. Nothing left to do here but enjoy! If you have been looking for an adorable, affordable place to call home. This place is a "10" One look. you'll love it! [Large dogs allowed] (id:63400)
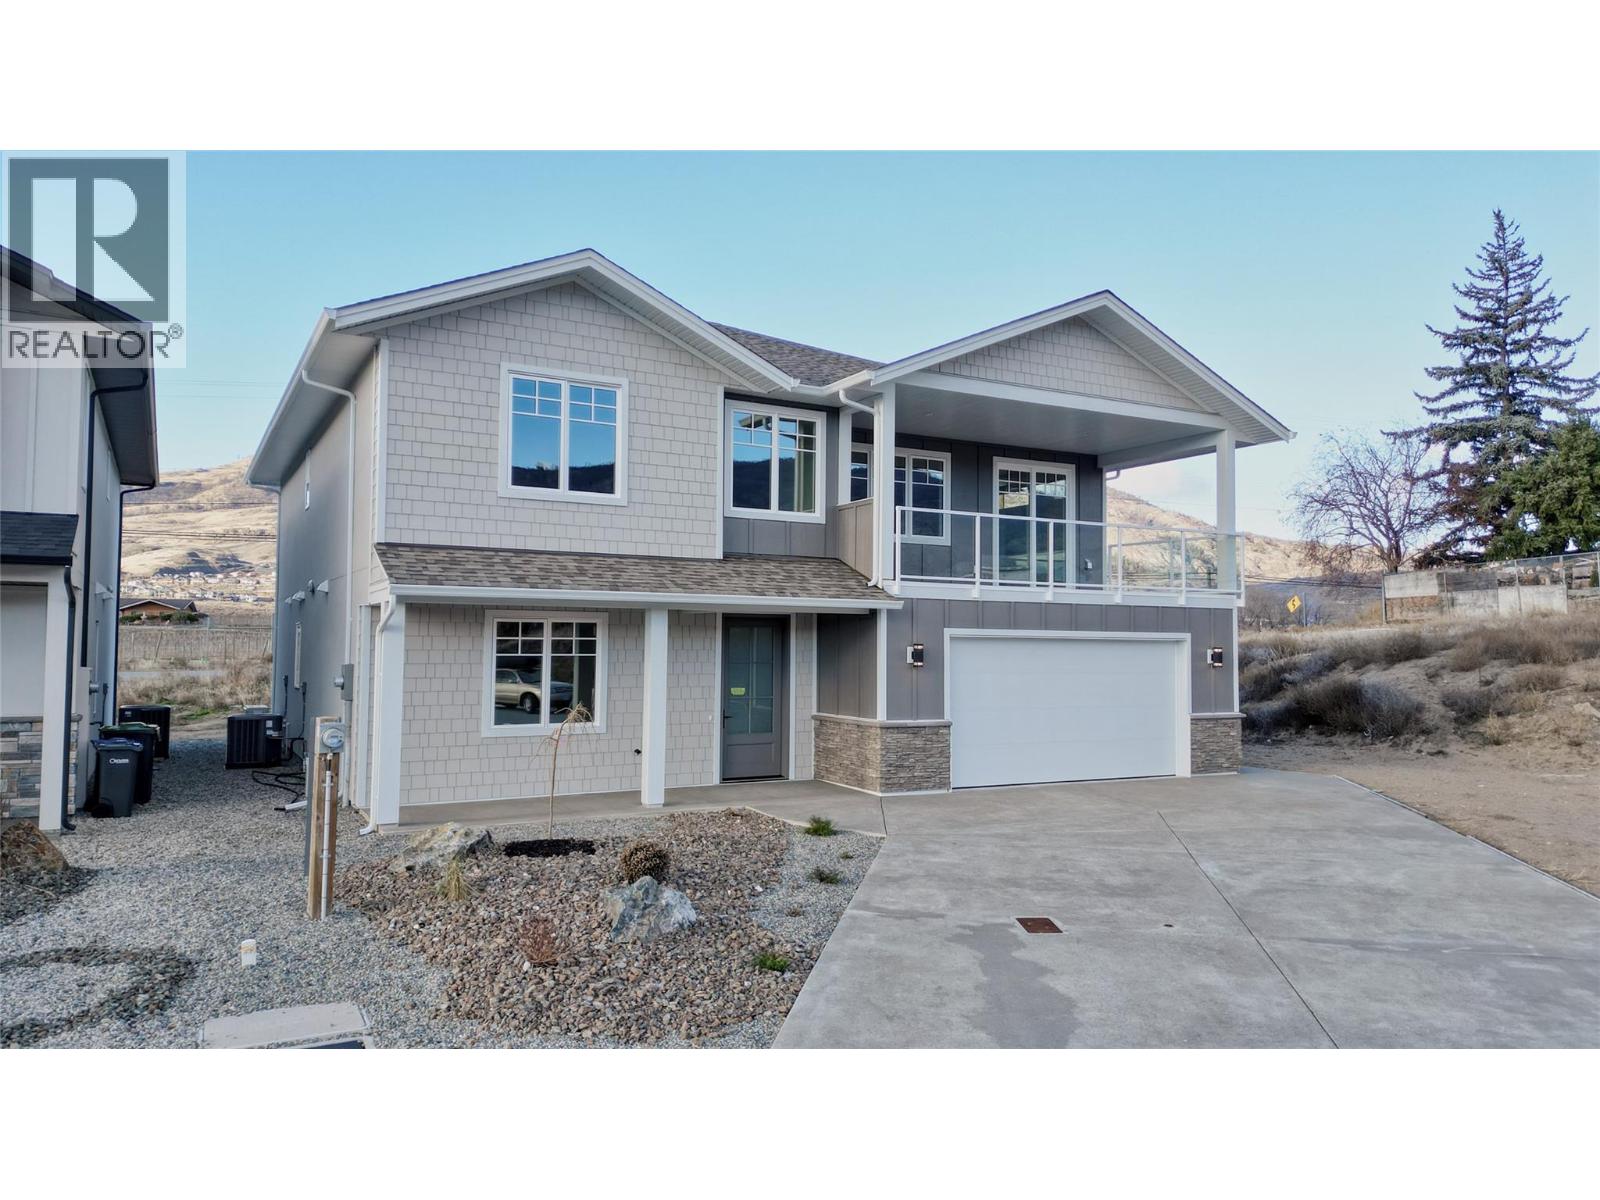
9 Hibiscus Court
Osoyoos, British Columbia
Welcome to 9 Hibiscus Court - a thoughtfully designed 5-bedroom family home with a legal 2-bedroom, 1-bathroom suite, just a short walk from Haynes Point and the lake - with GST INCLUDED if purchased before the END OF YEAR ONLY. A grand entrance with soaring ceilings sets the tone for the impressive scale and functionality this home offers. At the heart of it all, the spacious eat-in kitchen features a pantry, generous prep space, and plenty of room to gather - ideal for both daily living and entertaining - flowing seamlessly onto two balconies for effortless indoor-outdoor living. The main floor includes a large primary bedroom with a spacious ensuite, plus two additional bedrooms, each with its own walk-in closet. A second living area adds flexibility, serving perfectly as a home office, theatre room, playroom, or lounge. Downstairs, the legal 2-bedroom suite offers excellent mortgage-helper potential or room for extended family, complete with its own separate yard for added privacy. Additional highlights include engineered wood flooring throughout and multiple outdoor living areas, all within a layout that balances elegance, functionality, and income potential. Just steps from the lake, 9 Hibiscus Court delivers space, style, and flexibility in equal measure. Book your private showing today! (id:63400)
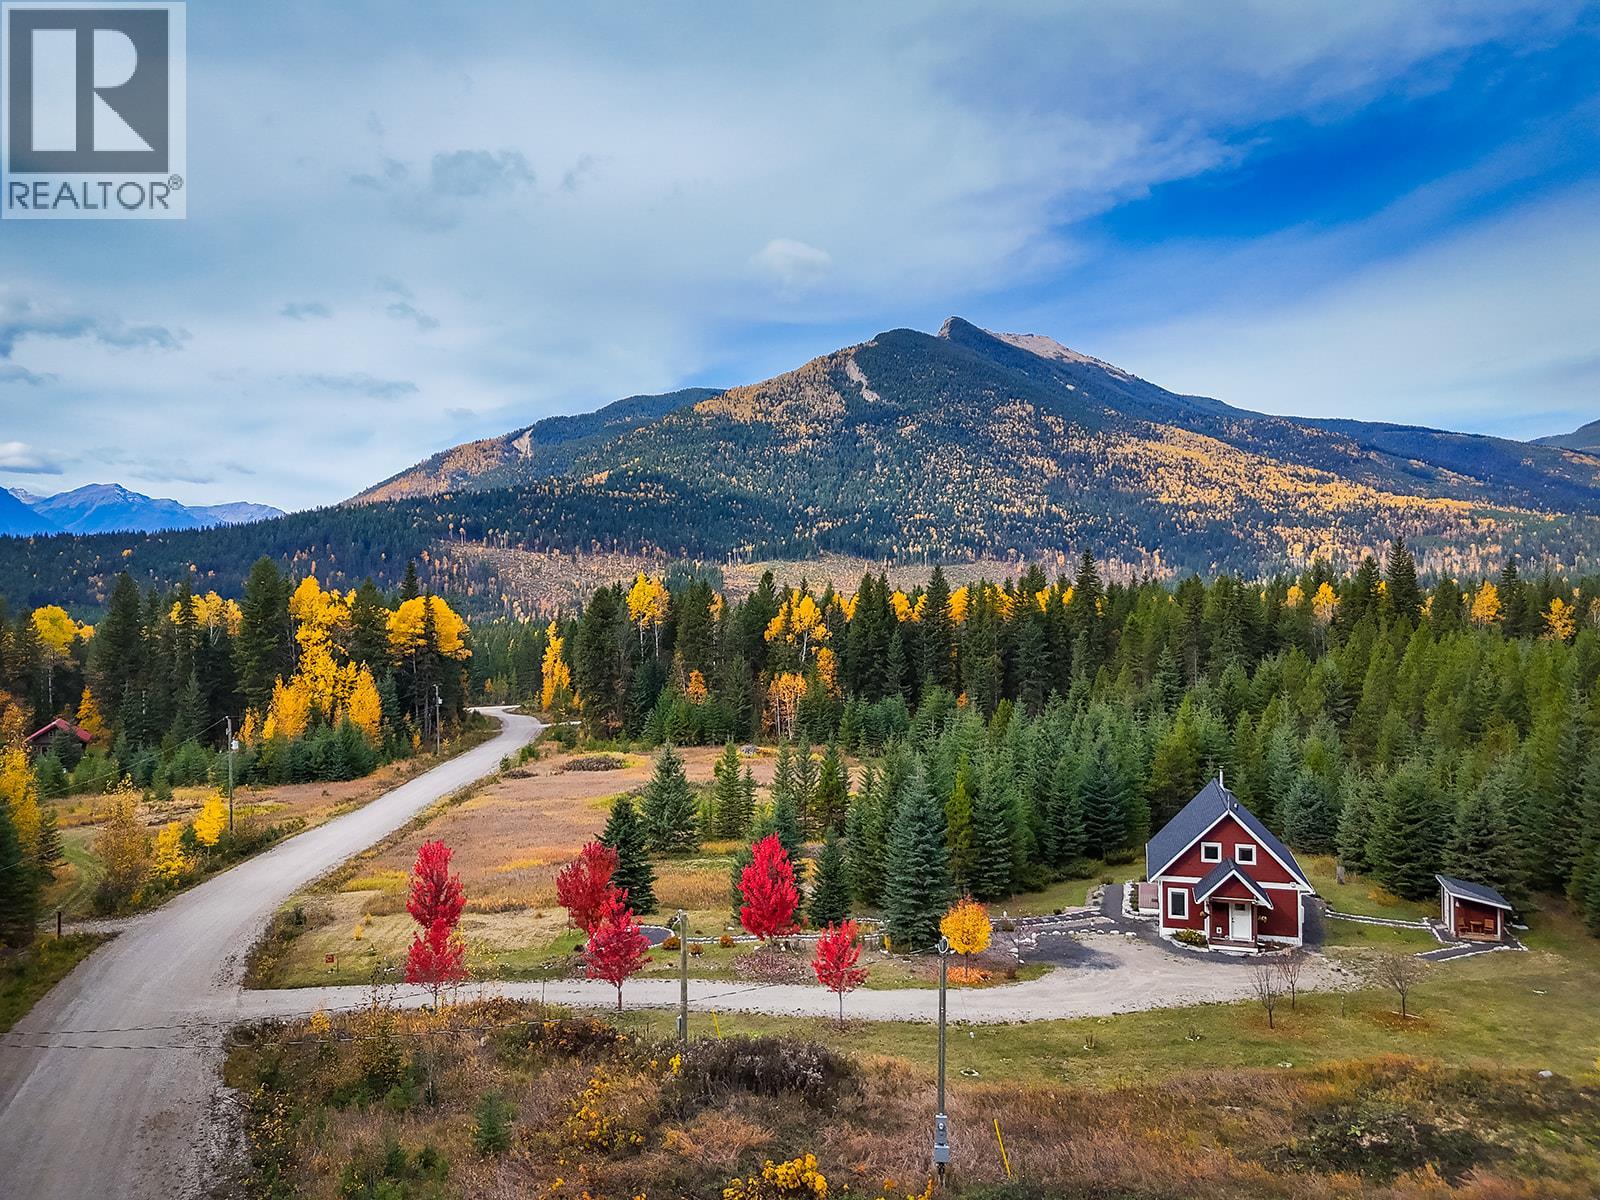
2423 Goat Mountain View Road
Golden, British Columbia
Wake up to mountains. Spend the day outside. Gather around the fire at night. This bright three-level cottage in the renowned Blaeberry Valley near Golden, BC is made for making memories. The open main floor with vaulted ceilings is made for family dinners and game nights, the loft is a cozy hideaway, and French doors lead to a covered deck for morning coffee while taking in towering mountain views. Kids can roam the yard, and the fire pit is ready for s’mores under the stars. The Blaeberry River is a short walk away, with hiking, biking, fishing, and snowshoeing right outside your door. Guests rated it 5 stars, and you will too. Your mountain family getaway starts here (id:63400)
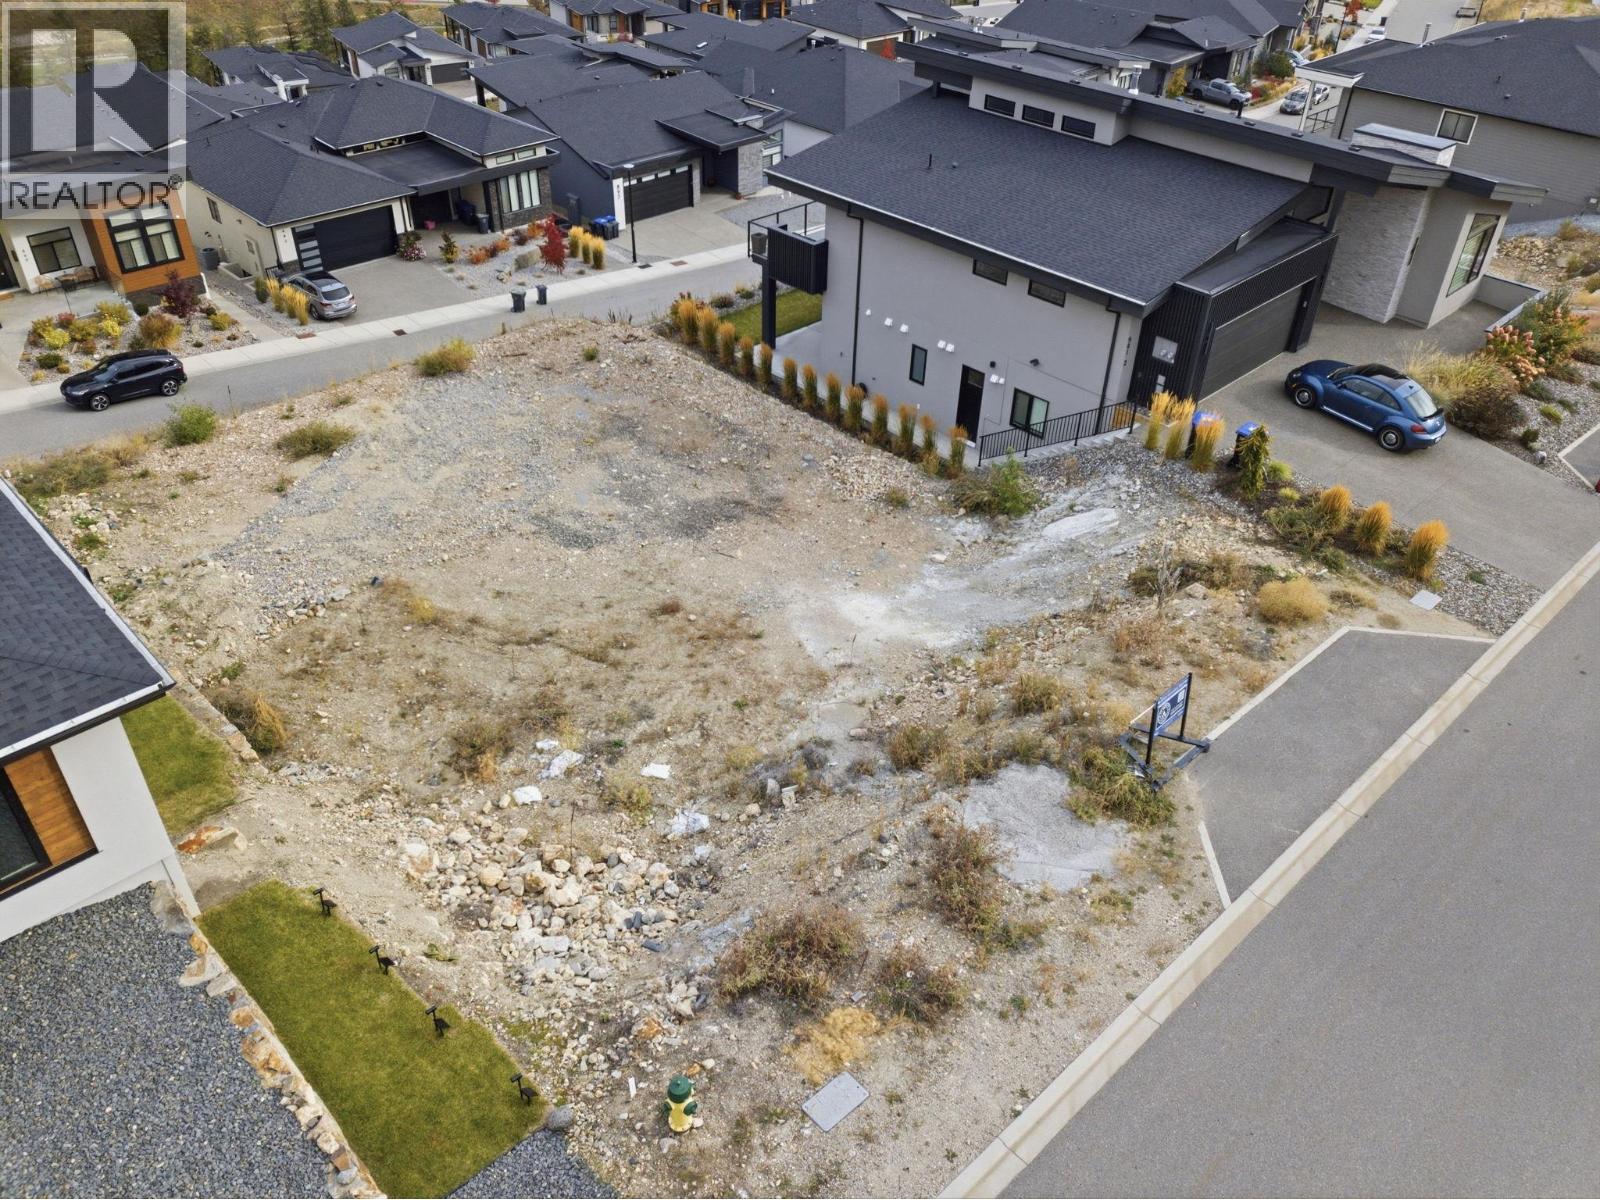
887 Melrose Street Lot# 28
Kelowna, British Columbia
If you’ve been searching for the ideal location to design your custom home—or have the seller build to your exact specifications—this exceptional lot in Black Mountain is it. Set to become one of Kelowna’s premier neighborhoods, it puts panoramic views, golf, hiking, and biking right at your doorstep. Enjoy everyday convenience with shopping just 10 minutes away, direct school bus access for all ages, and Big White Ski Resort an easy 40-minute drive. The gently sloping topography is perfectly suited for a highly desirable walk-out rancher plan, featuring flat driveways and expansive view decks. Purchase the lot as-is and bring your own builder, or take advantage of a package deal with an established building contract. Thoughtful design guidelines ensure long-term community aesthetics and value. Subject to GST. Call today to explore all your options! (id:63400)
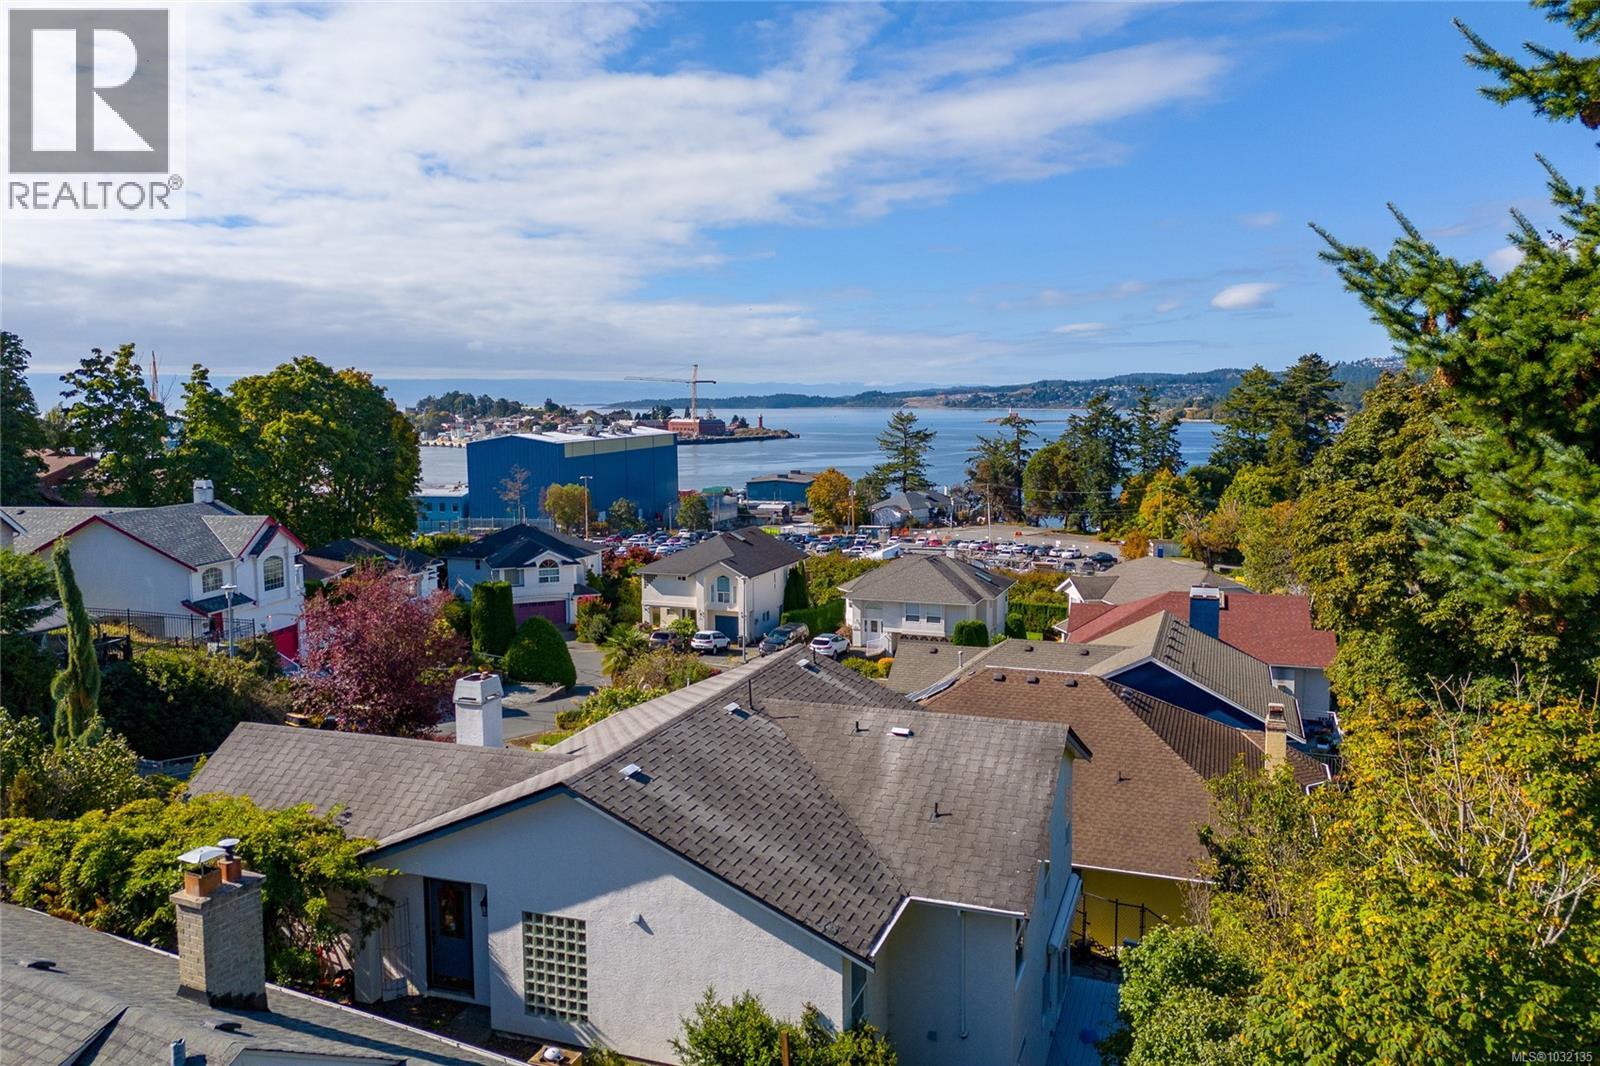
715 Luscombe Pl
Esquimalt, British Columbia
Development opportunity in Esquimalt with ocean views. Situated on a quiet cul-de-sac, 715 Luscombe presents a strong opportunity for builders, developers, or investors exploring redevelopment potential. Property is being marketed primarily for land value, with plans available for a proposed 4-plex featuring 3-level units of approximately 1,900 sq ft, each with a single garage. Desirable location close to parks, shopping, community amenities, the E&N Rail Trail, and downtown Victoria. Buyers to make their own independent inquiries with the Township of Esquimalt regarding zoning, servicing, permitting, and development potential. The development permit package is fully complete and ready to submit. (id:63400)
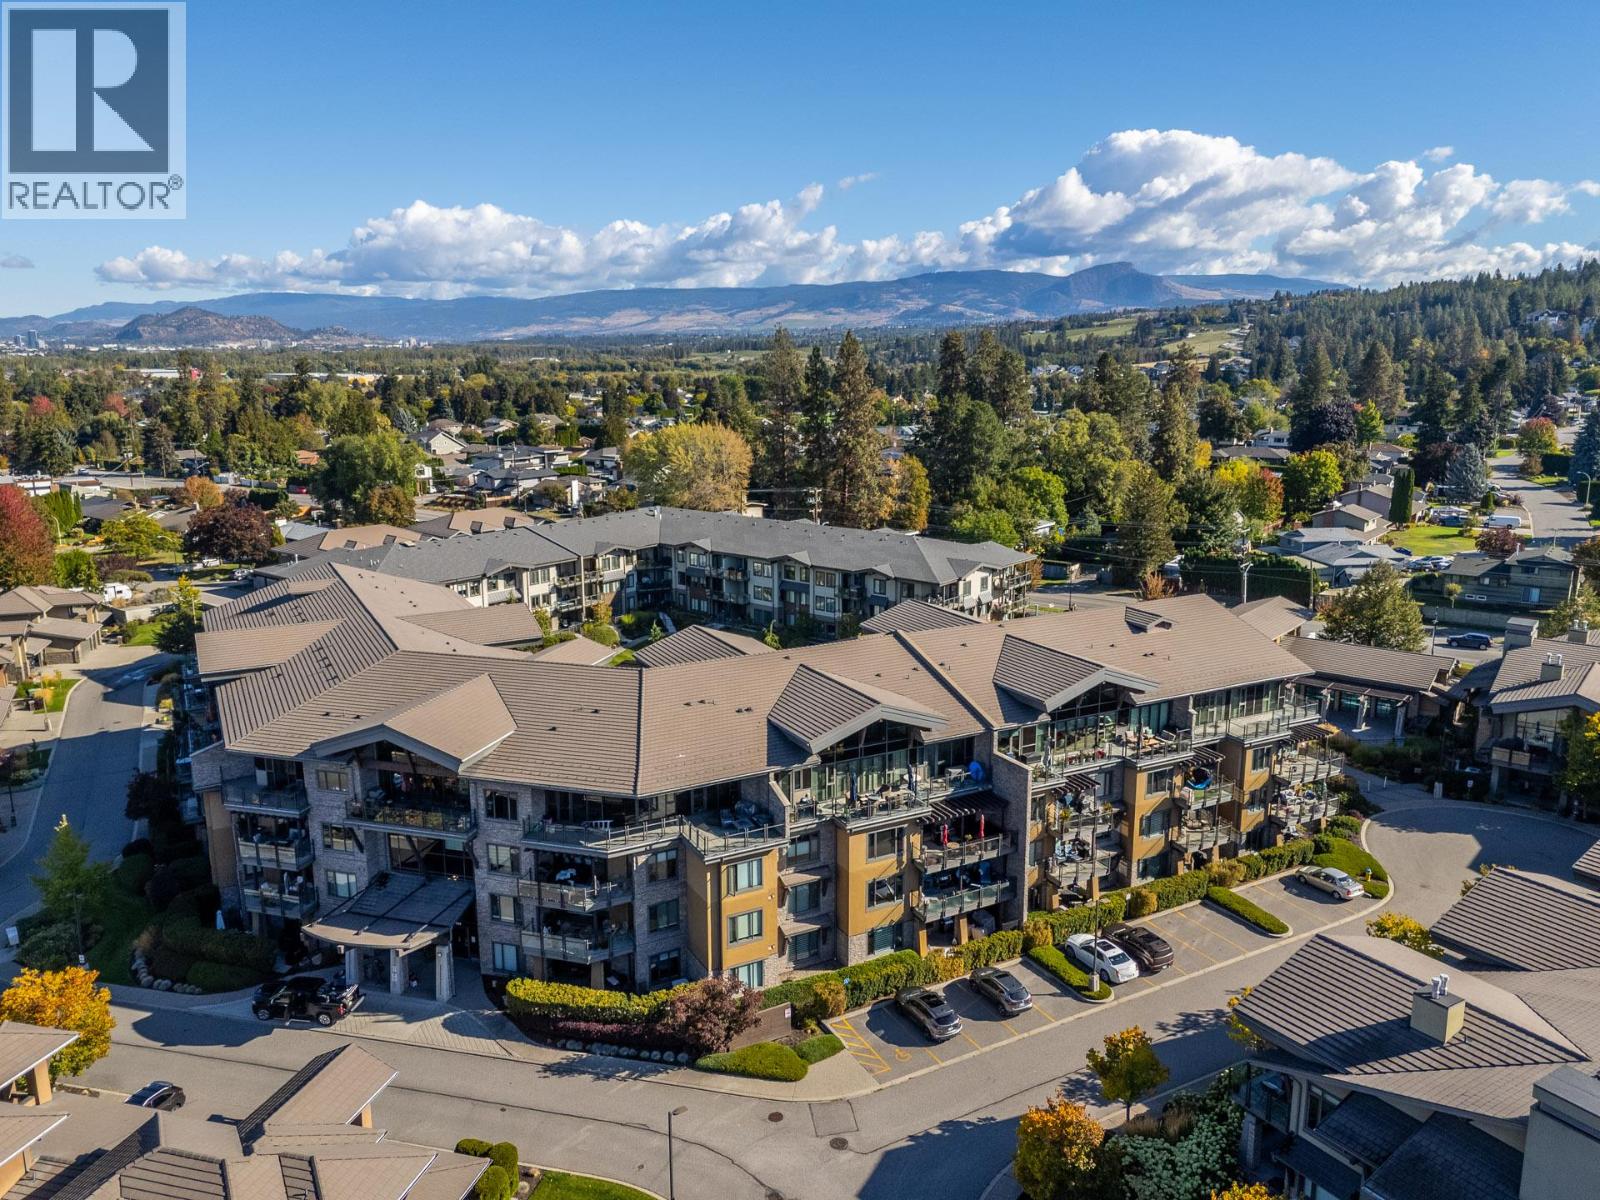
580 Sarsons Road Unit# 115
Kelowna, British Columbia
This rarely available 1 Bedroom + Den ground floor unit at Southwind at Sarsons offers an unbeatable entry or downsizing opportunity into one of Lower Mission’s premier complex communities where 2-bedroom units typically sell at over $600K. Enjoy seamless ground-level living with easy patio access for your visitors and groceries, a spacious over 800 sqft open-concept layout, and a functional separate den perfect for a home office, guest room, or nursery. Highlights include a granite kitchen with stainless steel appliances and a gas range oven, warming electric fireplace with a huge custom TV alcove, full 4-piece bath, 1 secure U/G parking spot with a spacious secure storage locker. Strata fees include geothermal heating and cooling. Resort-style amenities feature an indoor pool with garage doors that open in summer, a hot tub, fitness centre, newly updated resident's lounge, and tranquil courtyard water gardens. Located just minutes from Sarsons Beach, DeHart Park, cafes and Barn Owl Brewery. Pet-friendly building (1 dog or cat up to 12kg/15"" at shoulder) and 6-month minimum rentals allowed. Book your showing today! (id:63400)
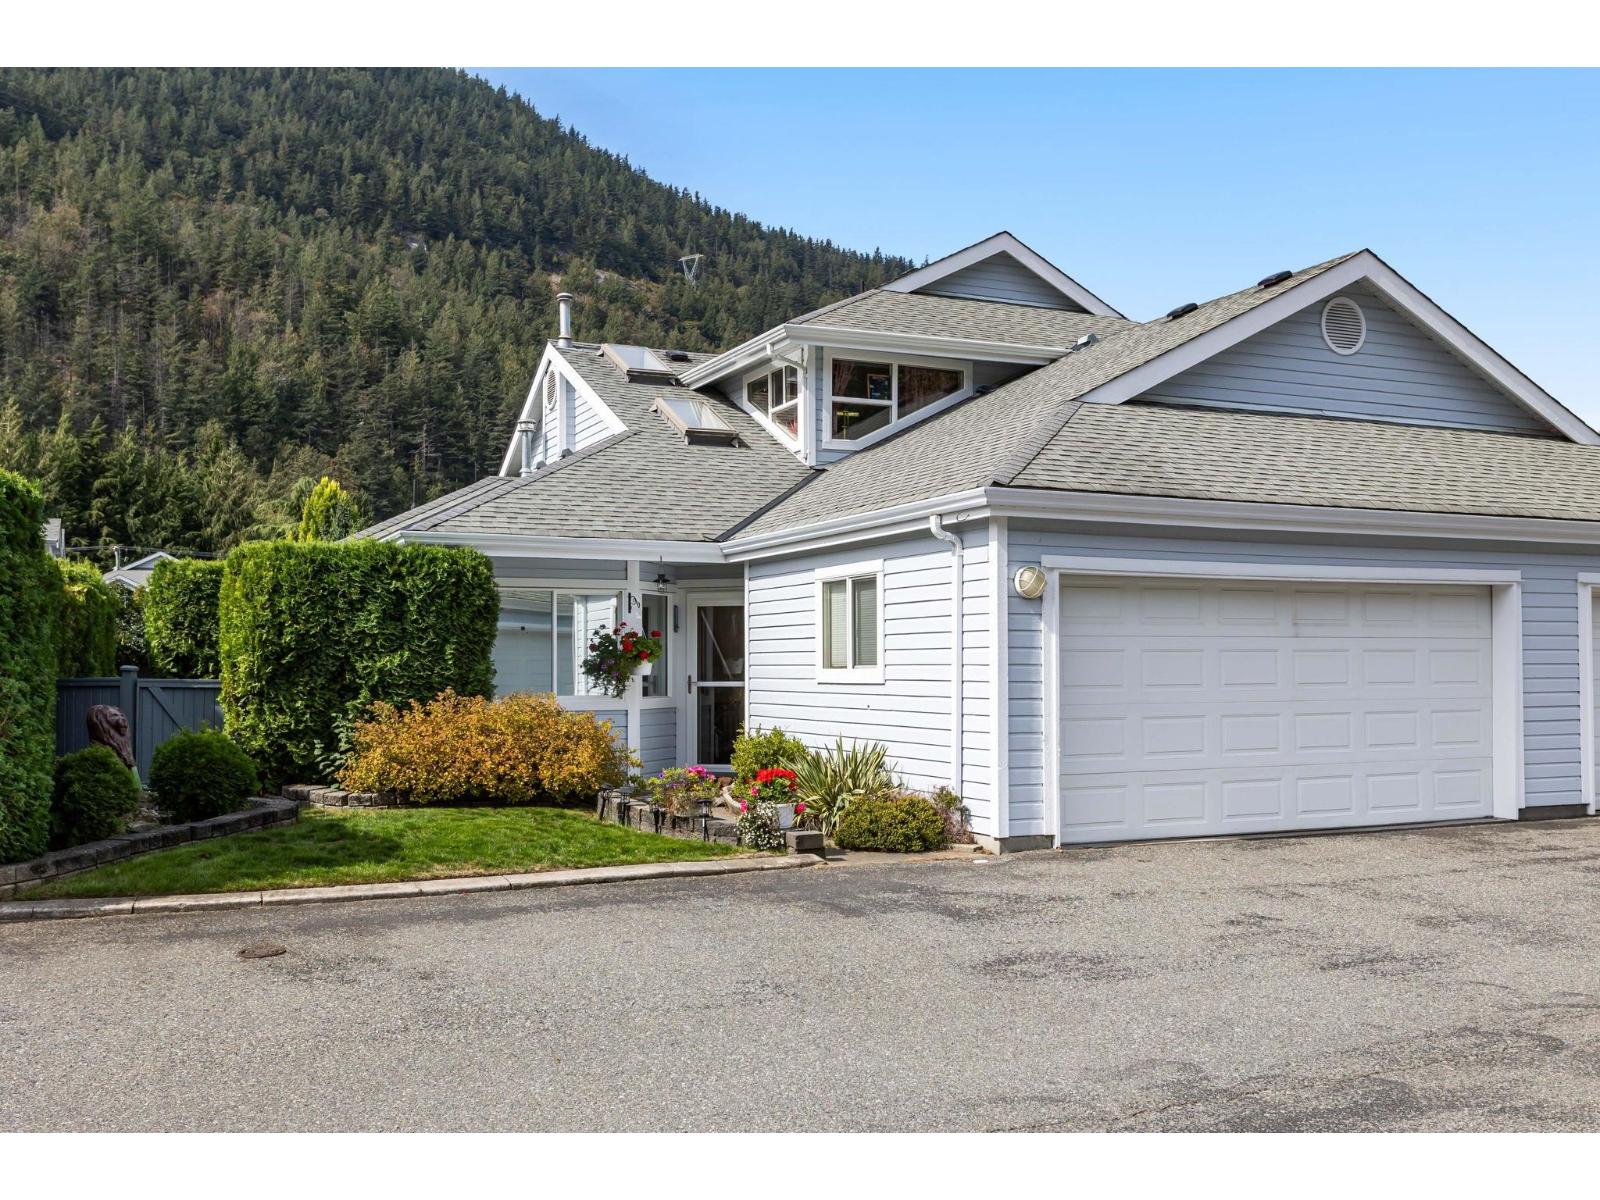
40 730 Mccombs Drive, Harrison Hot Springs
Harrison Hot Springs, British Columbia
Welcome to Harrison Lake Estates! This 2 bedroom, 2.5 bathroom home offers comfortable living in a desirable 55+ community. The main floor provides a functional and inviting living space, while the spacious family room upstairs offers a versatile second living area"-perfect for relaxing, hobbies, reading, or visiting with friends and family. Step outside to enjoy the private backyard, ideal for morning coffee, gardening, or simply unwinding outdoors. Pet lovers will appreciate the allowance for up to two pets"-two dogs, two cats, or one of each. The clubhouse offers two guest suites available to rent, providing a convenient option for out-of-town family and friends. Enjoy the peaceful Harrison lifestyle with the added benefits of community and convenience. * PREC - Personal Real Estate Corporation (id:63400)
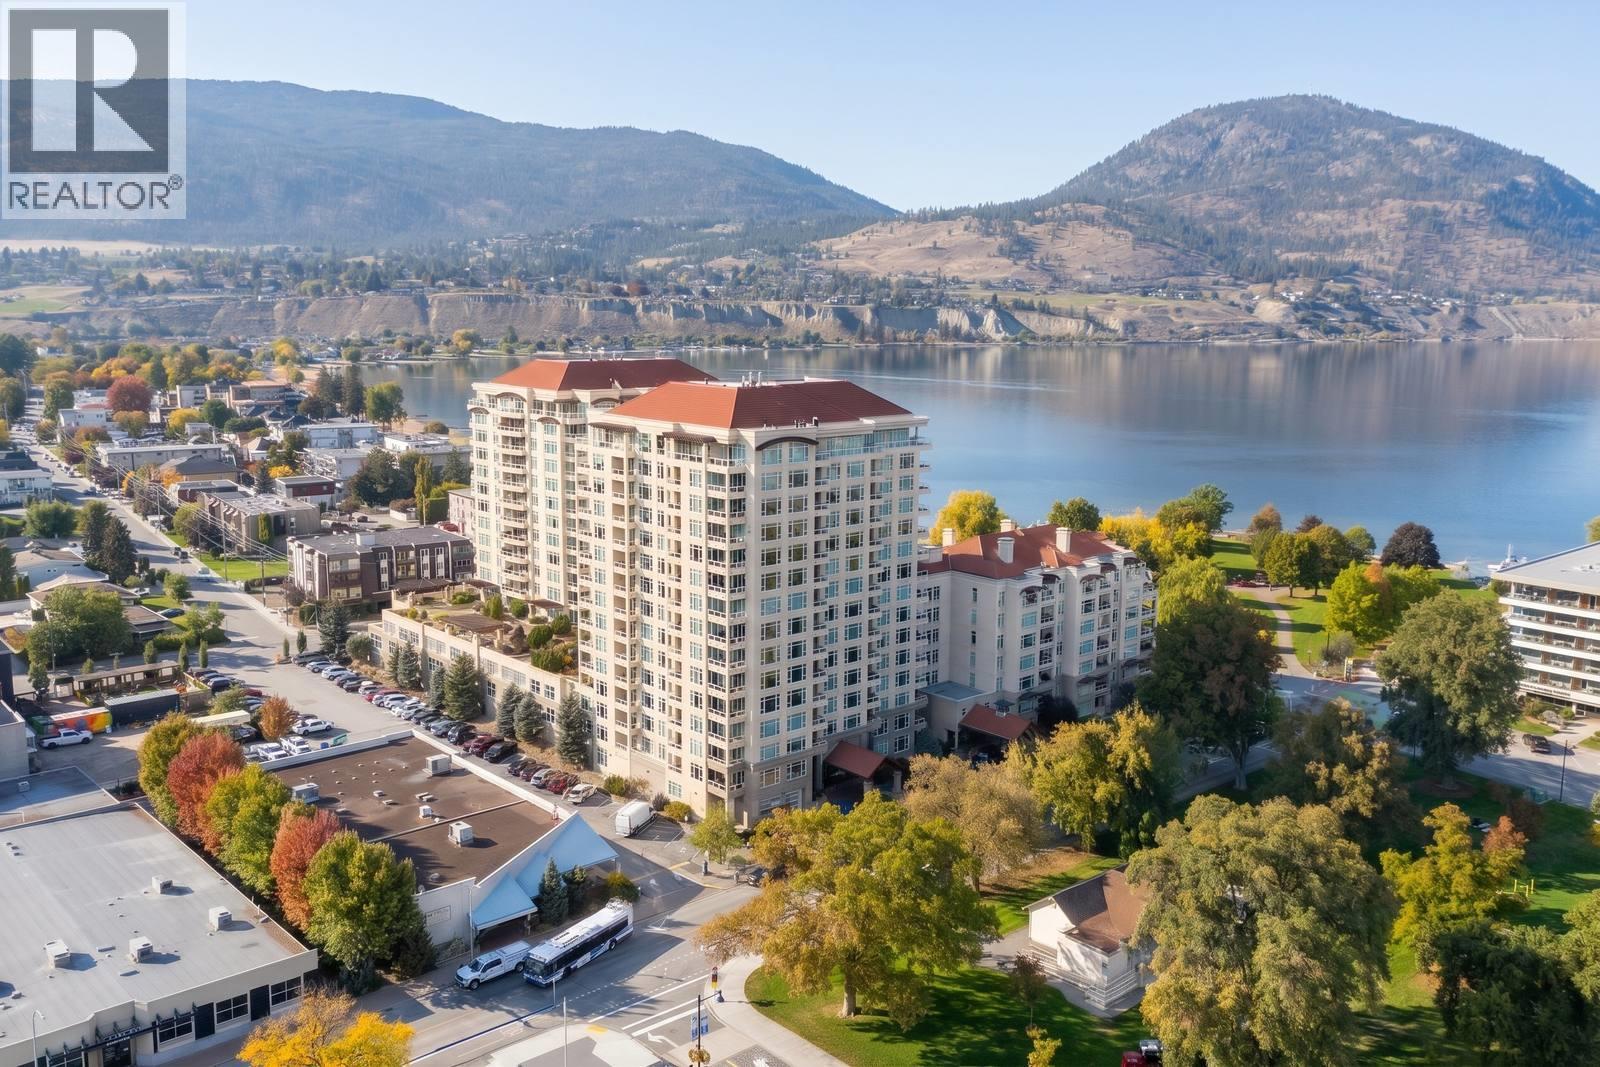
75 Martin Street Unit# 201
Penticton, British Columbia
CLOSE TO THE LAKE. CLOSE TO EVERYTHING! Welcome to Unit 201 at Lakeshore Towers, one of Penticton’s most coveted addresses, steps from Okanagan Lake and Gyro Park! Start your morning on the beach, spend Saturday at the farmers market, skate the public rink in winter, then toast the sunset at a local brewery or winery. Summer festivals, the marina and downtown dining are all right outside your door. Inside, two bedrooms w/TWO ensuites, a large office and a third bath deliver space most condos can’t touch. The open layout w/ park views is made for entertaining, and the chef-ready kitchen is ready for anything from weeknight stir-fries to holiday feasts, with a large granite island, natural gas stove and ample storage. Step out to your private covered patio overlooking the peaceful park, perfect for morning coffee or evening wine. Then unwind in the primary ensuite with a soaker tub, dual sinks and a large glass-enclosed shower. Skip the elevator! Two secured parking stalls, the gym, a billiards games room, pool access and your own 100-bottle wine cellar, a rare and highly sought-after find, are all on your floor. Live the resort lifestyle every day: outdoor pool, hot tub, sauna, putting green, BBQ decks, guest suites and 24-hour security. Two primary bedrooms with ensuites, an office, two parking stalls on the same level and amenities most buildings can’t match. Lock the door and lock in the lifestyle. This is the best value you'll find; book your showing today! (id:63400)
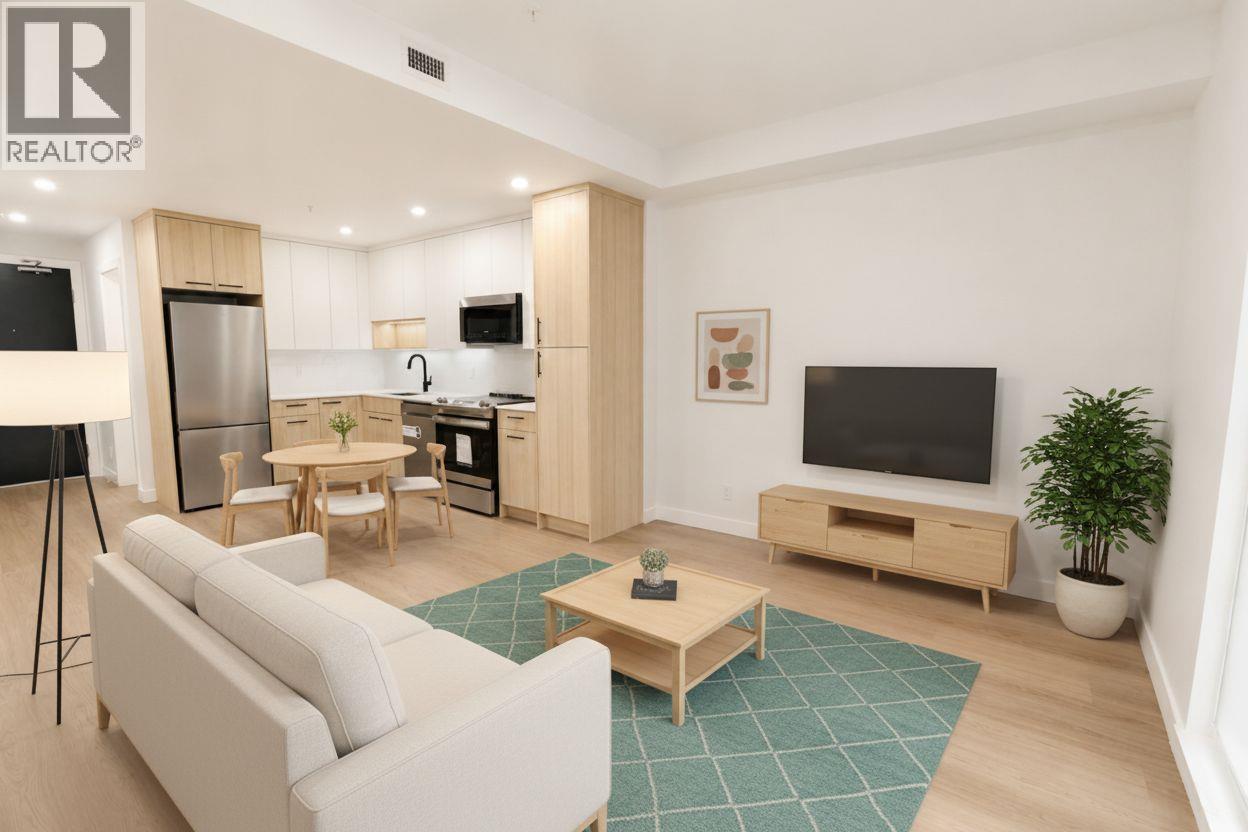
1380 Pridham Avenue Unit# 409
Kelowna, British Columbia
Ask about available incentives including a 2.99% rate on a 3 year fixed mortgage through a developer rate buydown program at BMO or a furniture package for qualifying buyers including a bed, mattress dining table set, living room table, sofa and TV stand. Stunning, Southwest facing 2 bedroom / 2 bathroom corner unit at the Anacapri! Priced $100,000 below assessed value! This is the Kelowna lifestyle you've been looking for and it's more attainable than you think. Clean modern finishes, soaring ceilings, oversized windows that flood the space with natural light, quartz countertops, a spa inspired bathroom with soaker tub, and stainless steel appliances throughout. In suite laundry and a heated underground parking stall are included. Steps to amenities. Shops, restaurants, parks, the rail trail, and the farmers market are minutes from your front door. A fitness center, social lounge, and community garden are right in your building. Whether you are getting into the market, investing, or simplifying your life without compromising on quality, this one makes sense. Brand new. Move in ready. Central Kelowna. Upgrade to EV charging roughed in stall! This one won't last. Book your showing today. (id:63400)
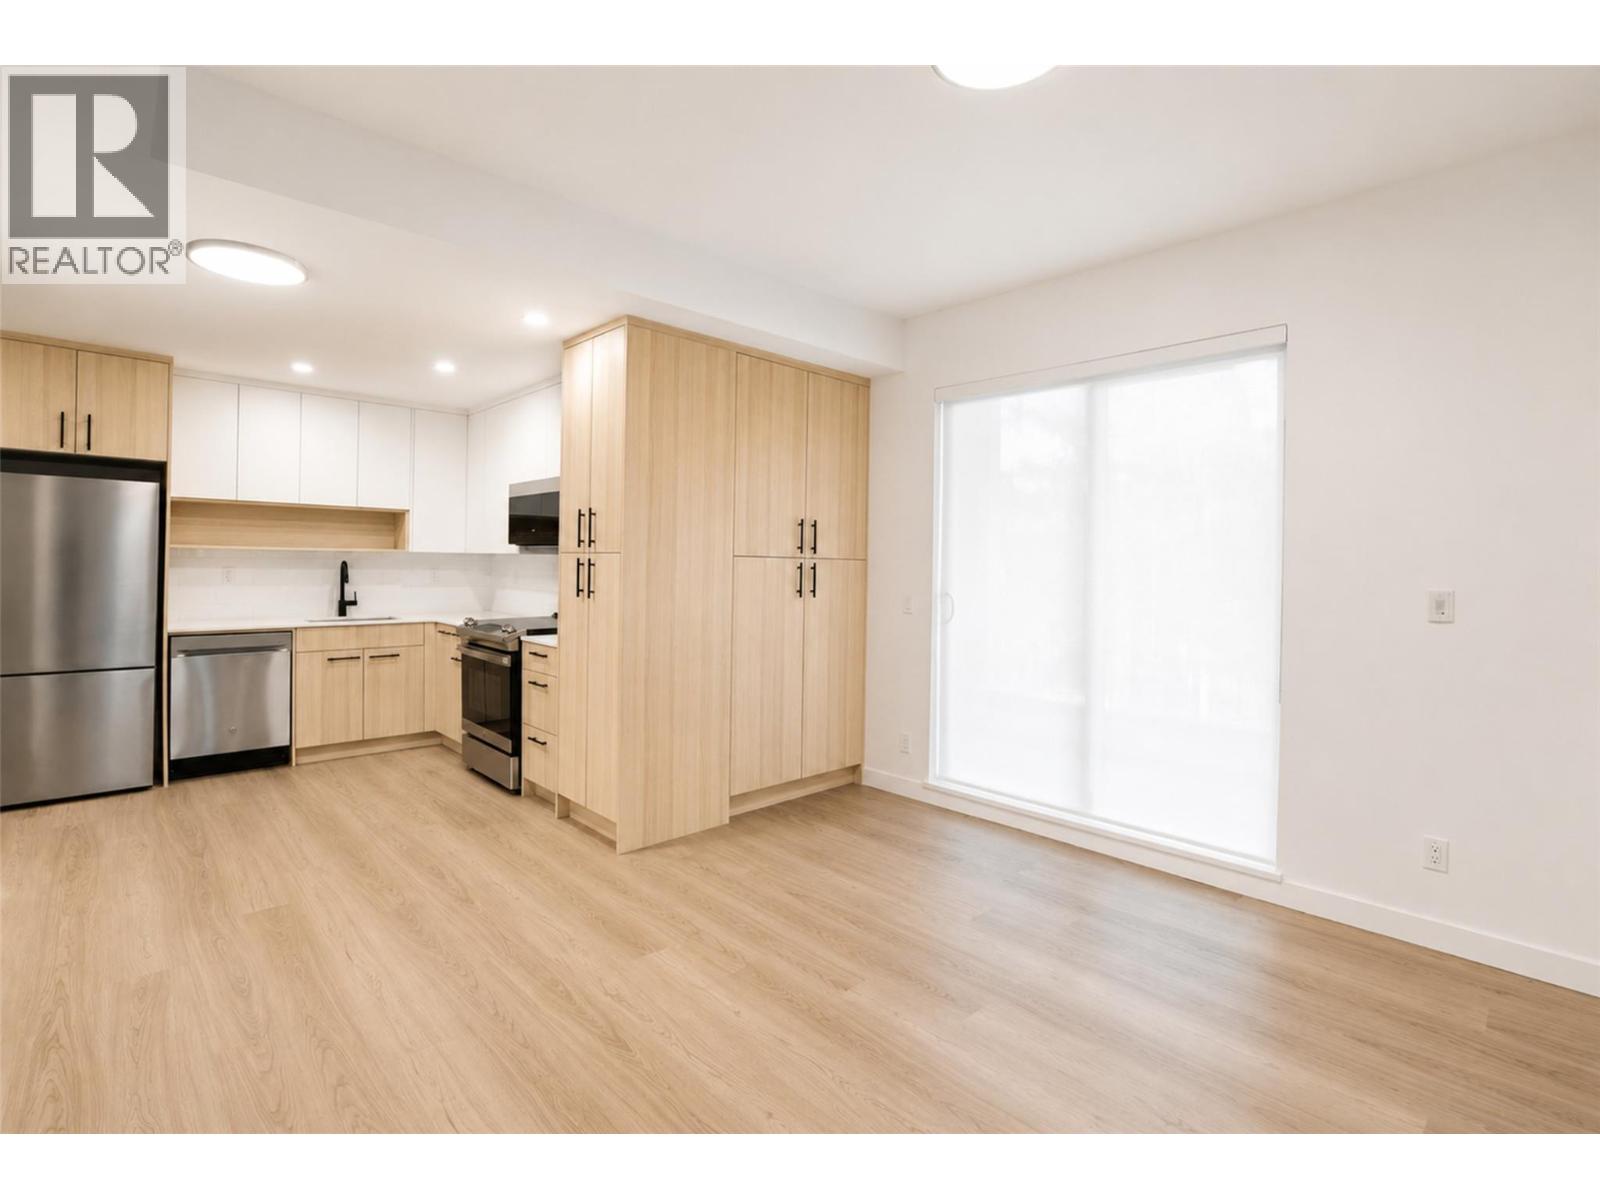
1380 Pridham Avenue Unit# 201
Kelowna, British Columbia
Ask about available incentives including a 2.99% rate on a 3 year fixed mortgage through a developer rate buydown program at BMO or a furniture package for qualifying buyers including a bed, mattress dining table set, living room table, sofa and TV stand. Comes with a parking stall and storage locker! This is the Kelowna lifestyle you've been looking for, with incredible value! This stunning Southeast facing 2 bedroom, 2 bathroom condo at The Anacapri sits in one of the city's most sought after neighbourhoods. Think clean modern finishes, soaring ceilings, oversized windows that flood the space with natural light, quartz countertops, a spa inspired bathroom with soaker tub, and stainless steel appliances throughout. In suite laundry and a heated underground parking stall are included. Walk in and feel right at home. Step outside and you have it all. Shops, restaurants, parks, the rail trail, and the farmers market are minutes from your front door. A fitness center, social lounge, and community garden are right in your building. Whether you are getting into the market, investing, or simplifying your life without compromising on quality, this one makes sense. Brand new. Move in ready. Central Kelowna. Upgrade to EV charging roughed in stall! This one won't last. Book your showing today! (id:63400)
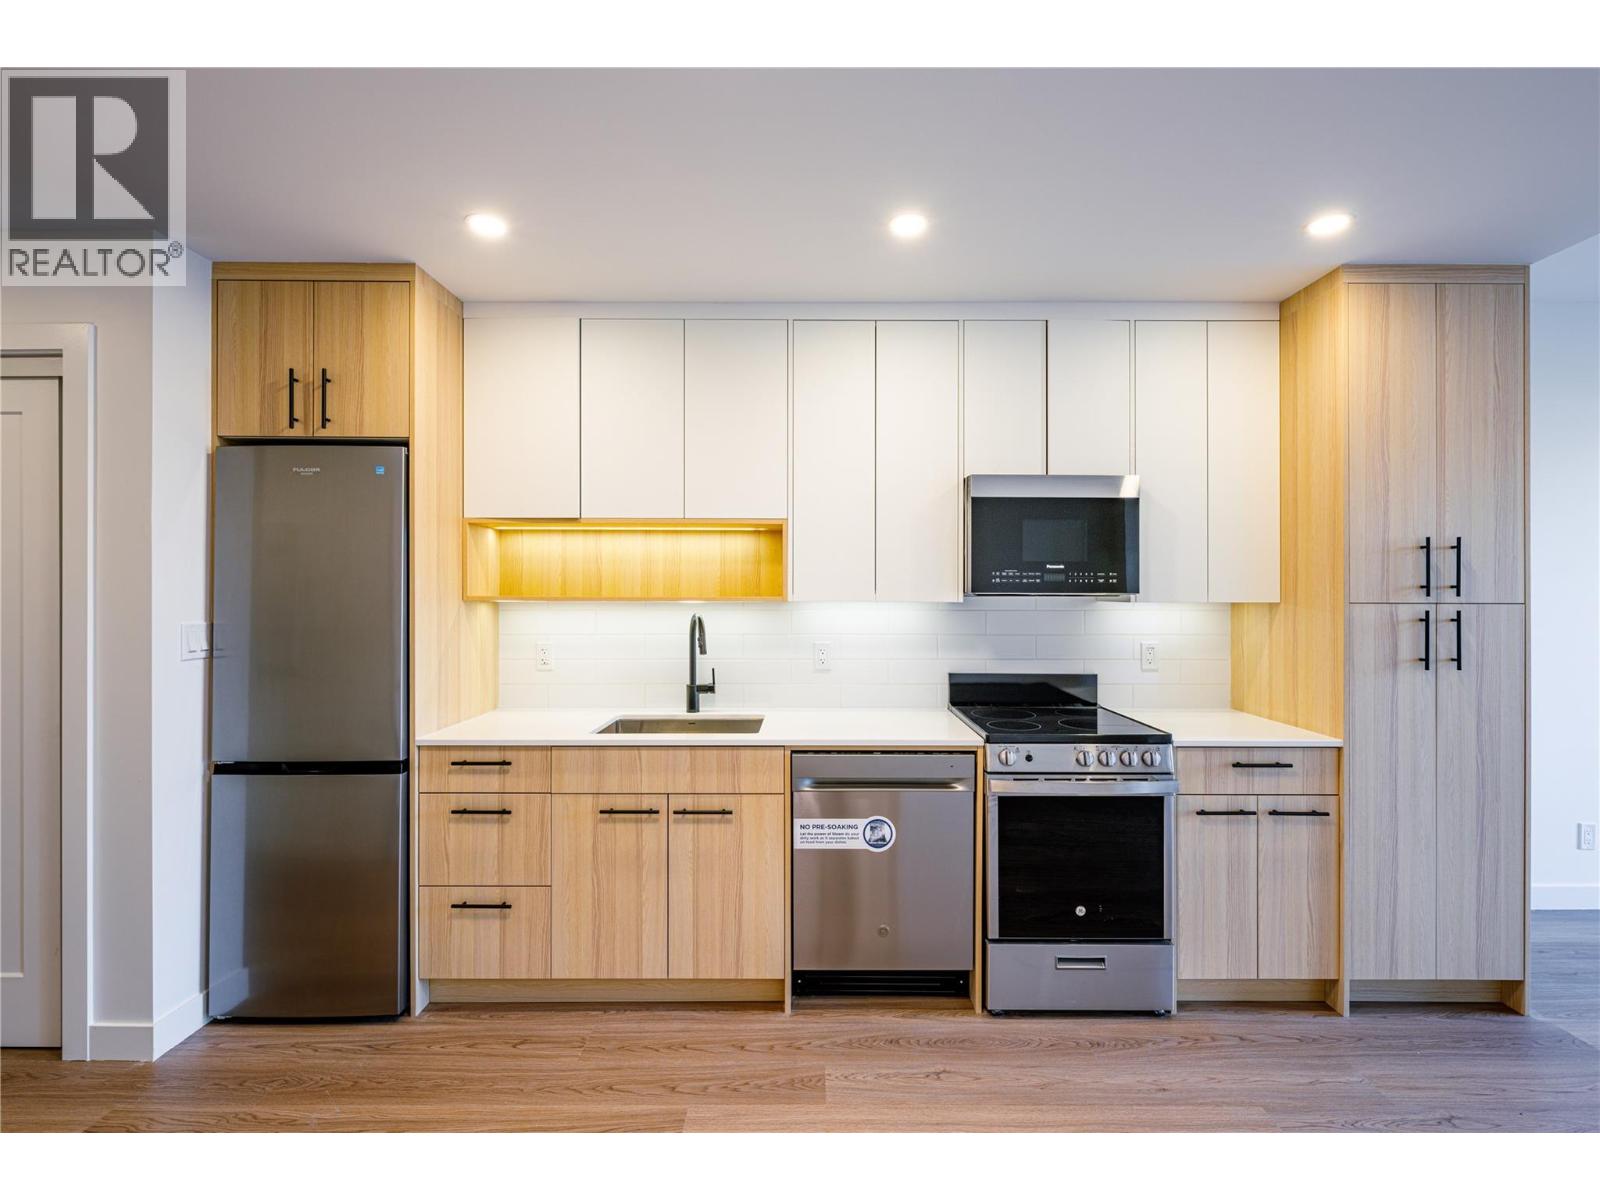
1380 Pridham Avenue Unit# 314
Kelowna, British Columbia
Ask about available incentives including a 2.99% rate on a 3 year fixed mortgage through a developer rate buydown program at BMO or a furniture package for qualifying buyers including a bed, mattress dining table set, living room table, sofa and TV stand. This is the Kelowna lifestyle you've been looking for, with incredible value! This stunning 2 bedroom, 1 bathroom condo at The Anacapri sits in one of the city's most sought after neighbourhoods. Think clean modern finishes, soaring ceilings, oversized windows that flood the space with natural light, quartz countertops, a spa inspired bathroom with soaker tub, and stainless steel appliances throughout. In suite laundry and a heated underground parking stall are included. Walk in and feel right at home. Step outside and you have it all. Shops, restaurants, parks, the rail trail, and the farmers market are minutes from your front door. A fitness center, social lounge, and community garden are right in your building. Whether you are getting into the market, investing, or simplifying your life without compromising on quality, this one makes sense. Brand new. Move in ready. Central Kelowna. Comes with a storage locker! Upgrade to EV charging roughed in stall! Book your showing today! (id:63400)
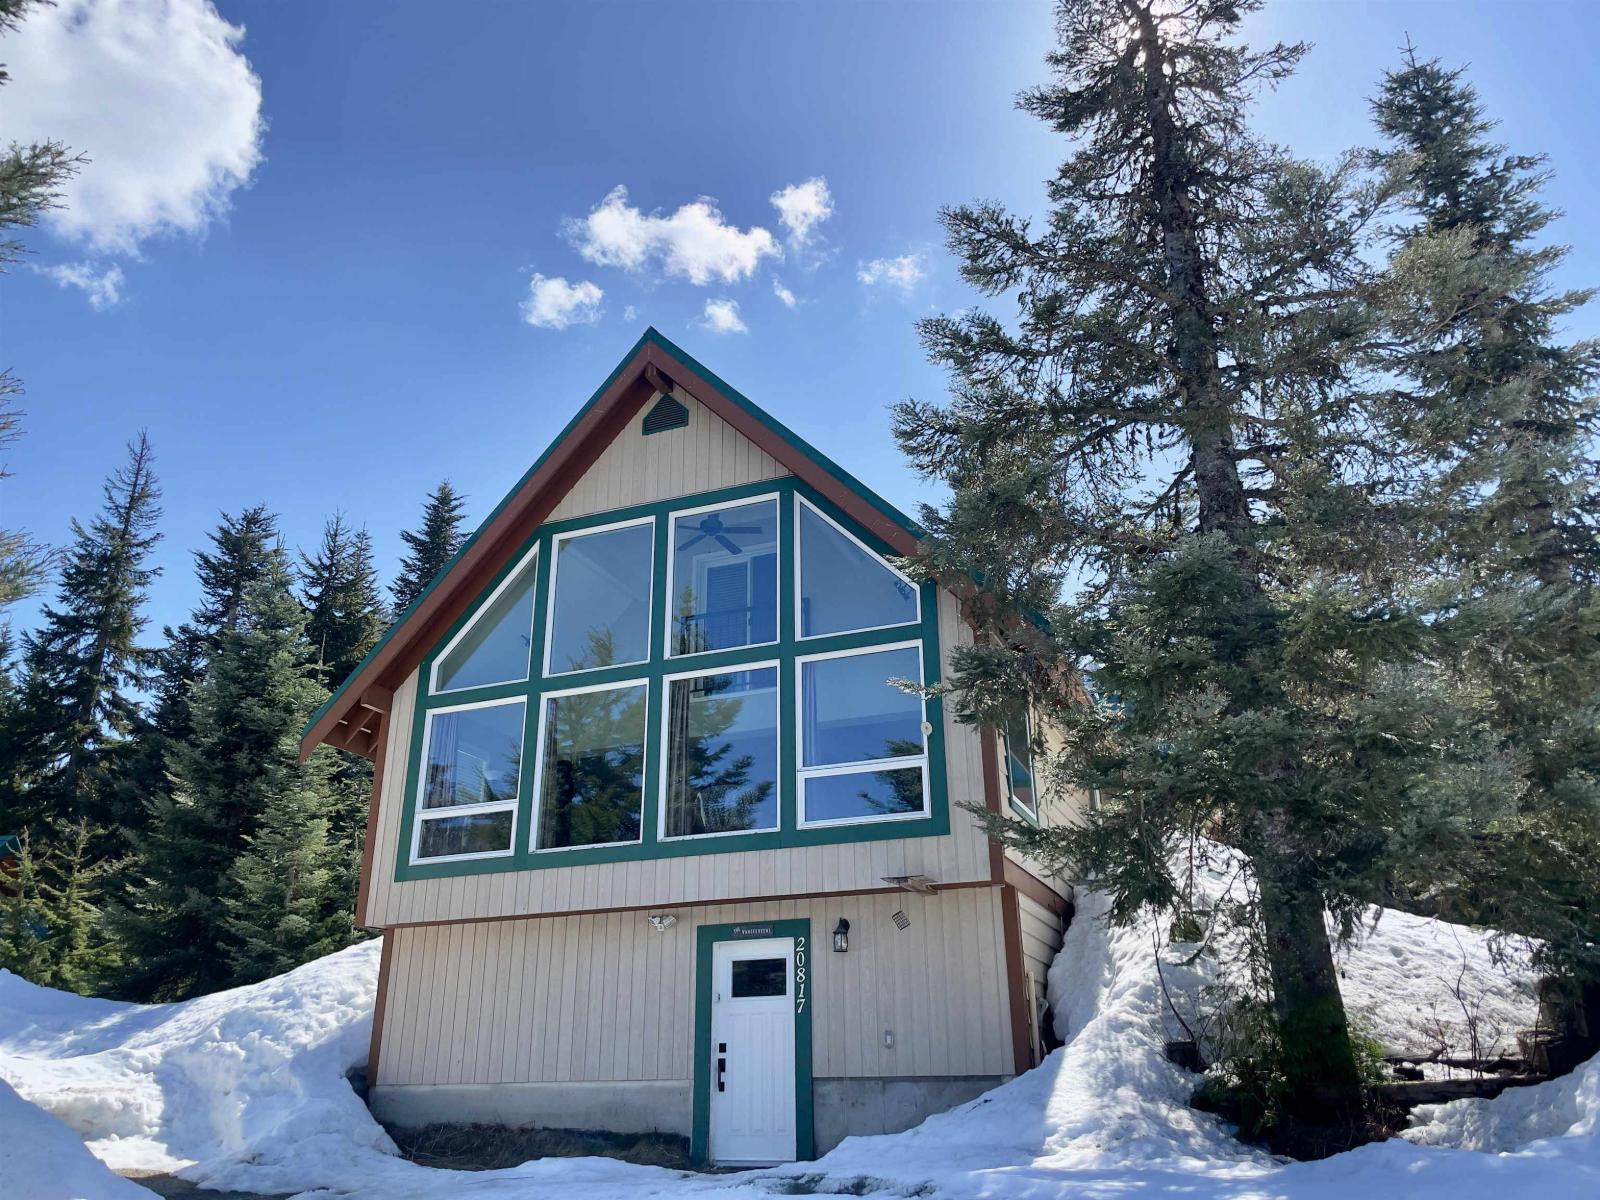
20817 Sakwi Creek Road
Mission, British Columbia
Affordable 5 bed, 3 bath cabin in Hemlock Valley, just a 5 minute walk to the ski hill! Set up to comfortably sleep family and friends, this cabin offers great space and a functional layout for weekends away or extended stays. The garage has been converted into a heated mudroom, perfect for all your wet gear, with added storage for firewood. Downstairs features 2 bedrooms, a full bathroom, and laundry. The main floor offers a spacious family room with a wood stove and expansive views toward the ski resort, along with a fully equipped kitchen with pantry storage, primary bedroom, and another full bathroom. Upstairs you'll find 2 more bedrooms and a powder room. A solid opportunity to get into Hemlock at an approachable price point. (id:63400)
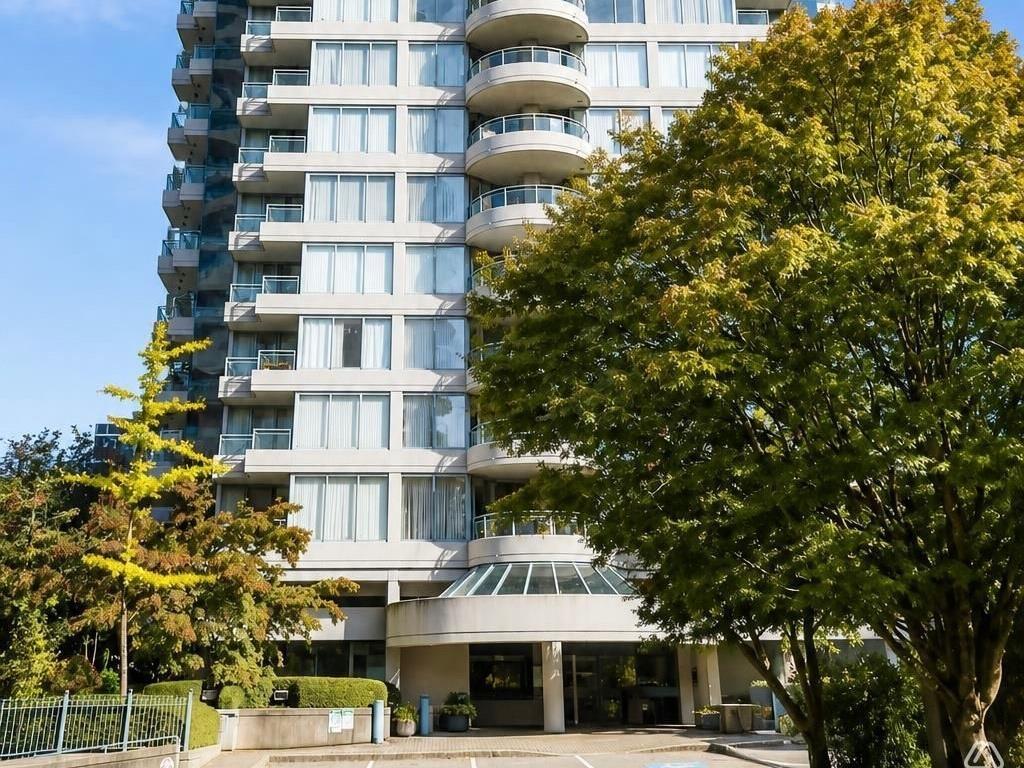
1405 13383 108th Avenue
Surrey, British Columbia
Fixer-upper with investment potential! This corner apartment in a concrete tower next to Gateway SkyTrain station offers North Shore mountain views from two decks. Enjoy the building's pool, hot tub and exercise room, plus two underground parking stalls. TLC is needed-bring your vision and update this blank canvas into a modern space or rental investment. Looking for a renovation project? This unit is not staged; Here it is! Fabulous location and priced to sell. Opportunity with great bones - bring your vision to this blank canvas; TLC and updates needed. (id:63400)
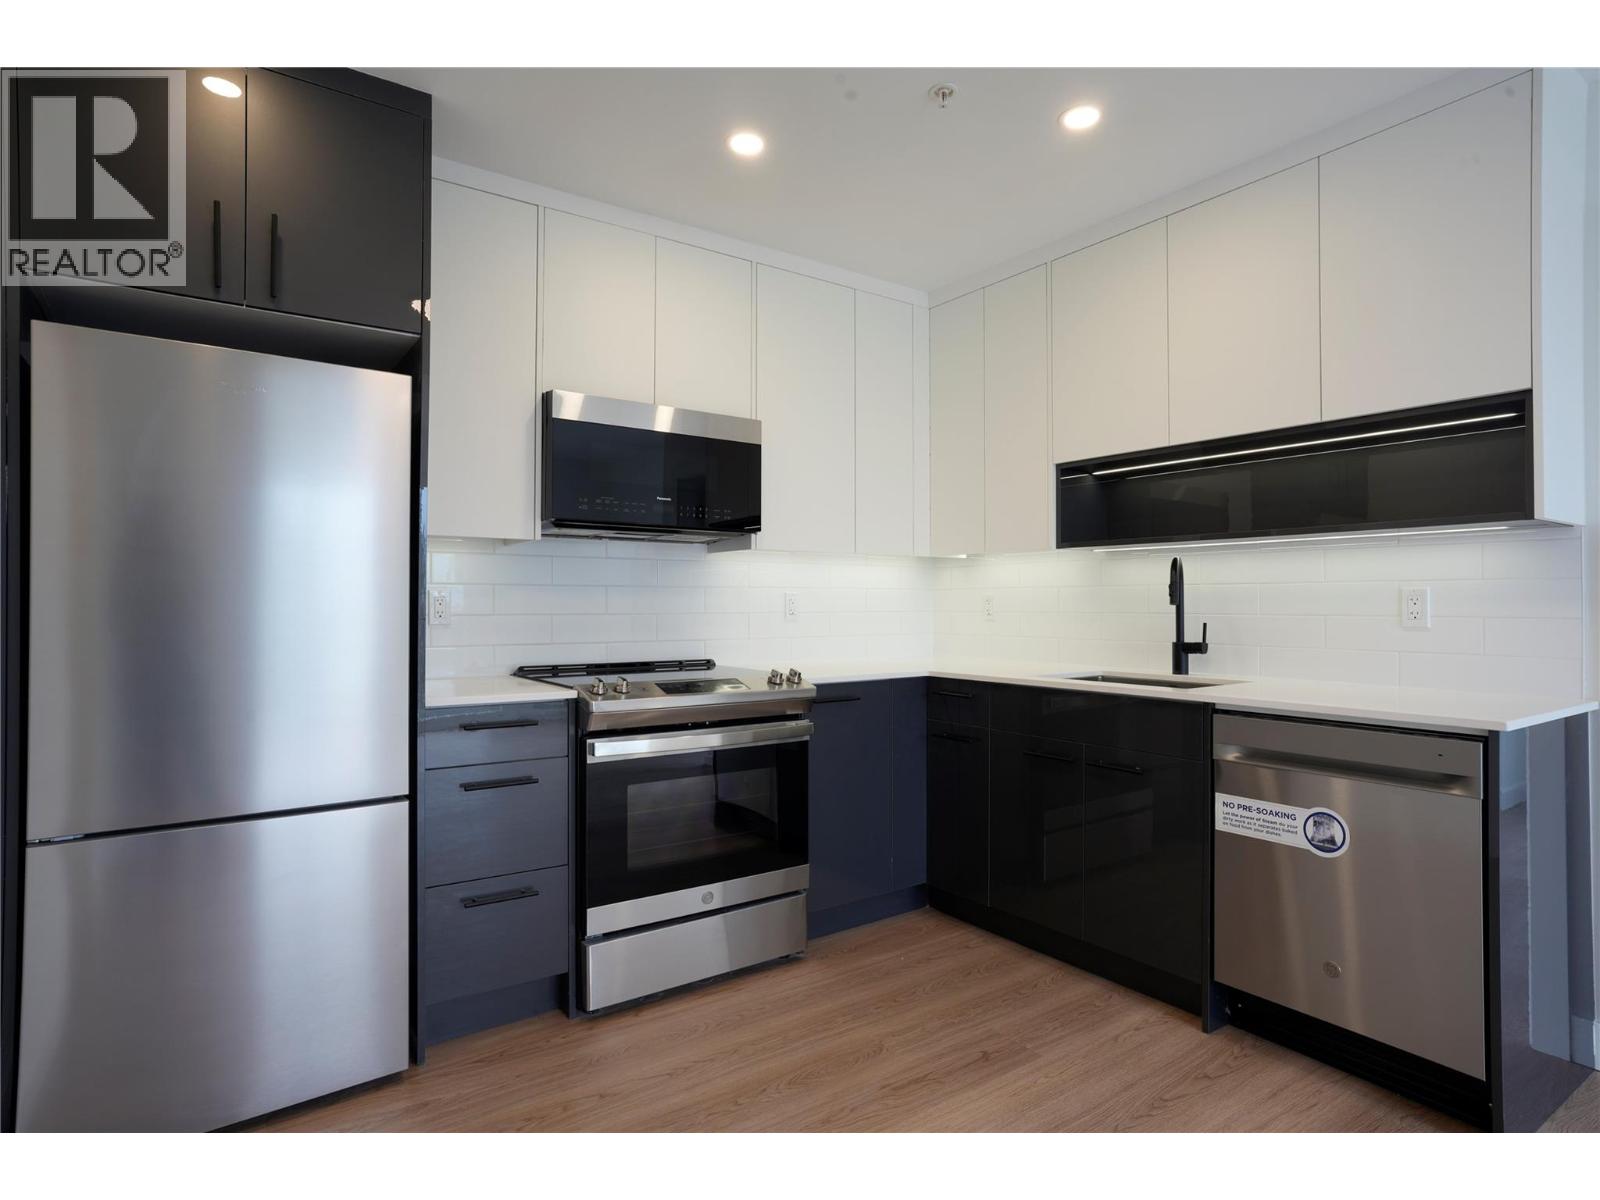
1380 Pridham Avenue Unit# 418
Kelowna, British Columbia
Ask about available incentives including a 2.99% rate on a 3 year fixed mortgage through a developer rate buydown program at BMO or a furniture package for qualifying buyers including a bed, dining table set, living room table, sofa and TV stand. Stunning, 2 bedroom / 1 bathroom corner unit at the Anacapri! Priced over $100,000 below assessed value! This is the Kelowna lifestyle you've been looking for and it's more attainable than you think. Clean modern finishes, soaring ceilings, oversized windows that flood the space with natural light, quartz countertops, a spa inspired bathroom with soaker tub, and stainless steel appliances throughout. In suite laundry and a heated underground parking stall are included. Steps to amenities. Shops, restaurants, parks, the rail trail, and the farmers market are minutes from your front door. A fitness center, social lounge, and community garden are right in your building. Whether you are getting into the market, investing, or simplifying your life without compromising on quality, this one makes sense. Brand new. Move in ready. Central Kelowna. Upgrade to EV charging roughed in stall! This one won't last. Book your showing today. (id:63400)
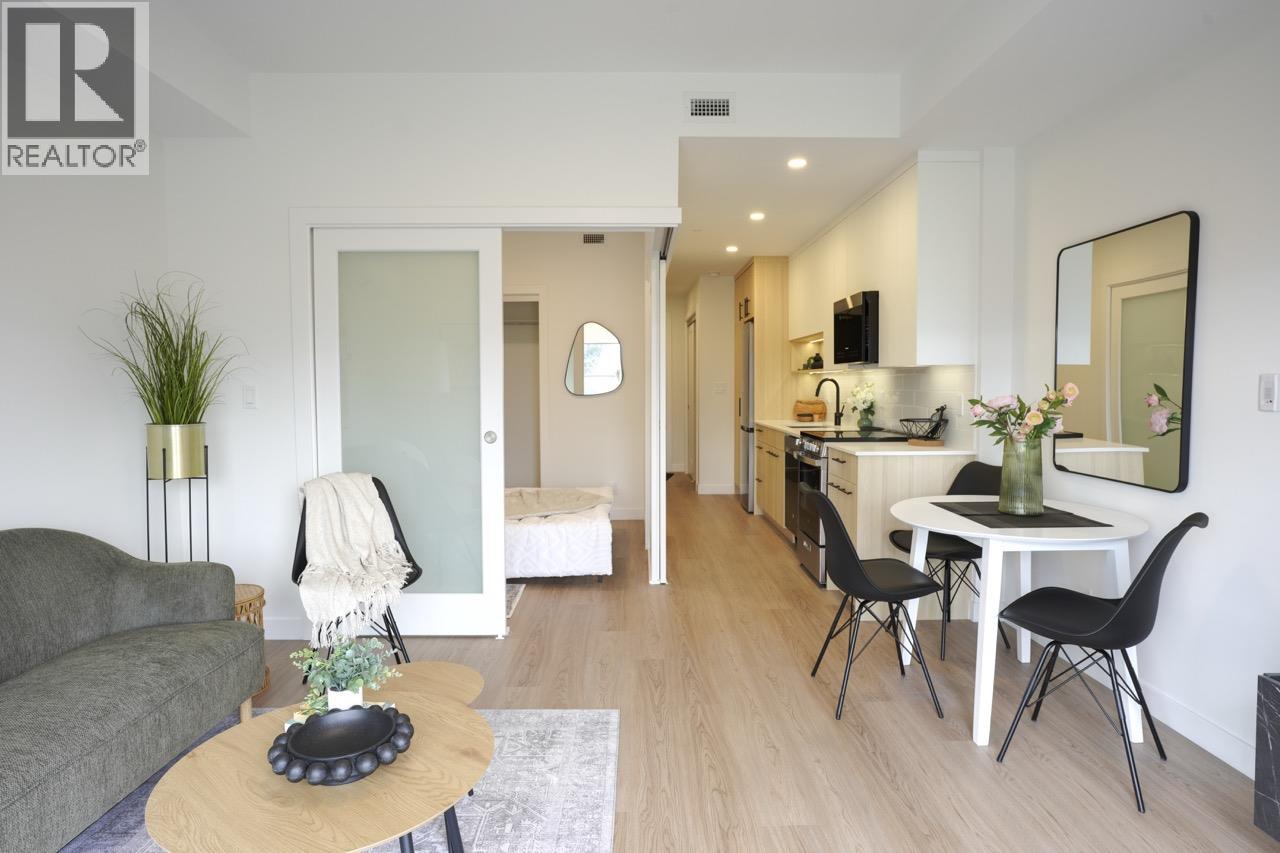
1380 Pridham Avenue Unit# 408
Kelowna, British Columbia
Mortgage rate special or furniture upgrades!! This is the Kelowna lifestyle you've been looking for! This stunning 1 bedroom, 1 bathroom South facing condo at The Anacapri sits in one of the city's most sought after neighbourhoods. Think clean modern finishes, soaring ceilings, oversized windows that flood the space with natural light, quartz countertops, a spa inspired bathroom with soaker tub, and stainless steel appliances throughout. In suite laundry and a heated underground parking stall are included. This is a home you walk into and just feel good. Step outside and you have it all. Shops, restaurants, parks, the rail trail, and the farmers market are minutes from your front door. A fitness center, social lounge, and community garden are right in your building. Whether you are getting into the market, investing, or simplifying your life without compromising on quality, this one makes sense. Brand new. Move in ready. Central Kelowna. Upgrade to EV charging roughed in stall! This one won't last. Book your showing today. (id:63400)
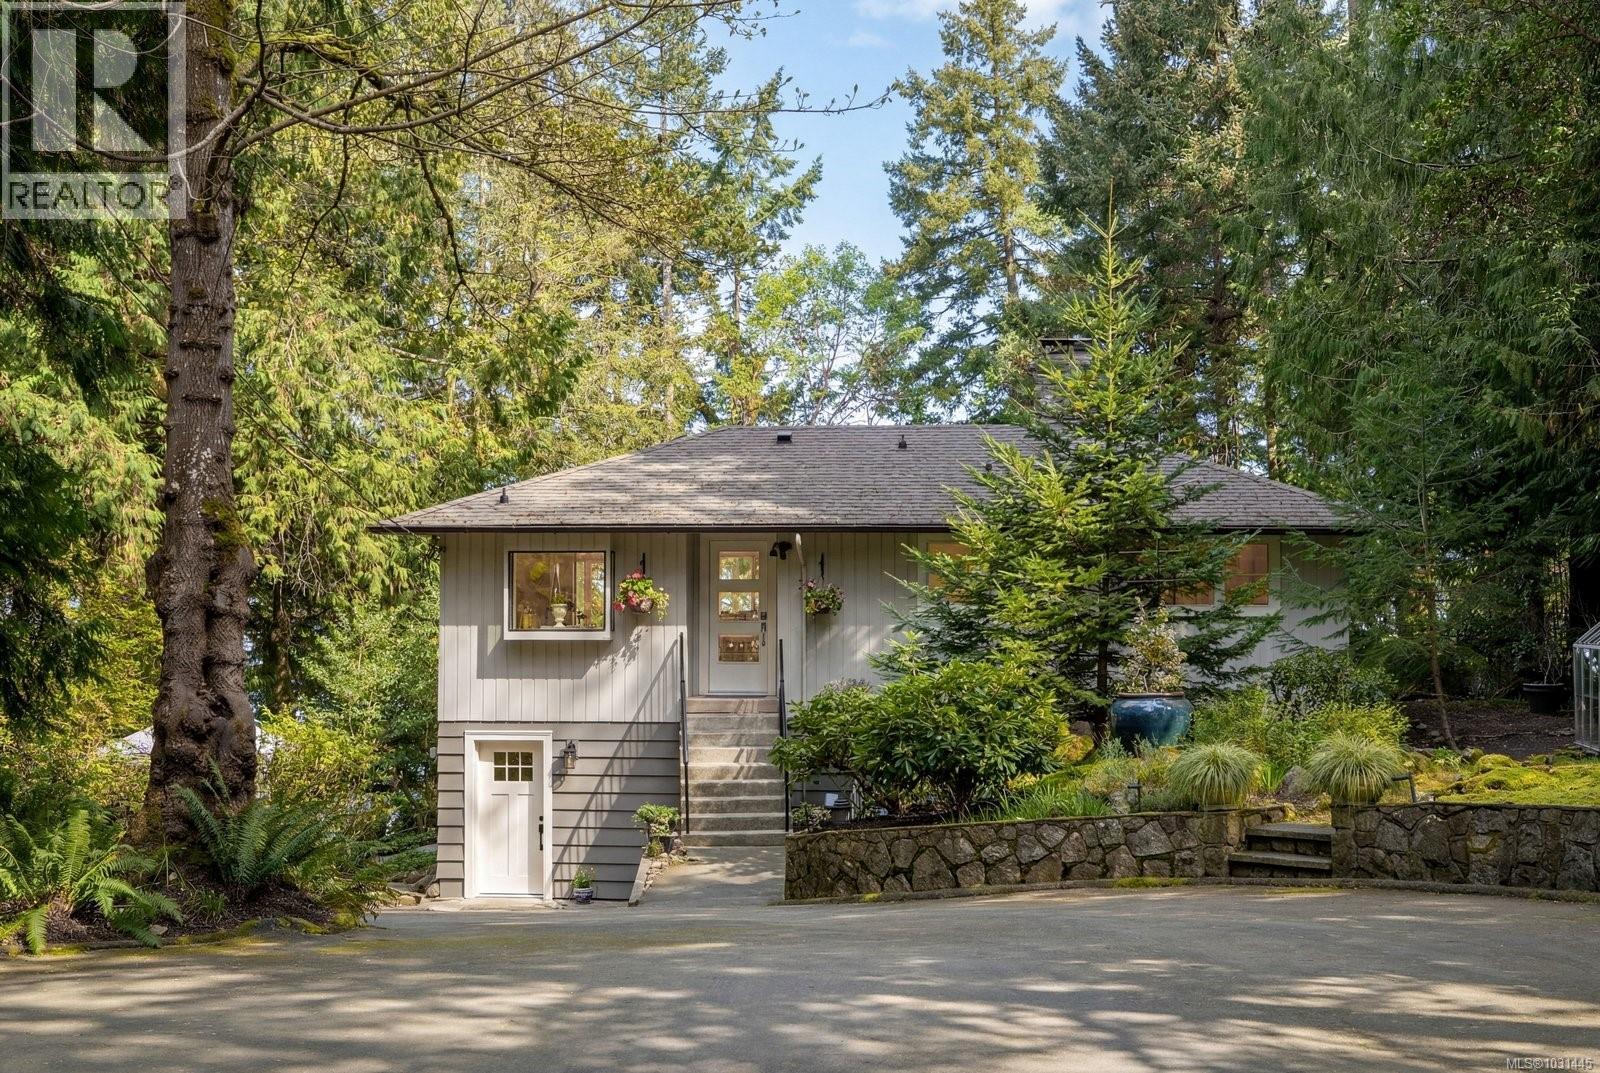
2320 Dolphin Rd
North Saanich, British Columbia
Tucked away along the shoreline of North Saanich, this remarkable one acre property captures the very best of West Coast oceanfront living in the Victoria area. The home blends comfort and privacy with panoramic views that stretch across Swartz Bay toward Piers Island creating a sense of calm from the moment you arrive. Inside, more than 2,400 square feet of bright inviting living space unfolds across two levels offering room to relax, entertain or simply take in the scenery. Large windows frame the water in nearly every direction while thoughtful placement on the lot ensures both sunlight and seclusion throughout the day. Step beyond the home and you’ll find yourself in a natural retreat with winding garden paths, mature trees, a cozy cabin and a bubbling hot tub overlooking your own sheltered bay-front and private mooring buoy. The result is a space that feels both personal and full of possibility. With R-2 zoning (minimum lot size 0.5 acre) this property presents a rare opportunity for those seeking investment potential or a future expansion or subdivision (buyer to verify). The location couldn’t be more convenient with Canoe Cove Marina and the Stonehouse Pub within walking distance and just minutes to BC Ferries terminal and Victoria International Airport. (id:63400)
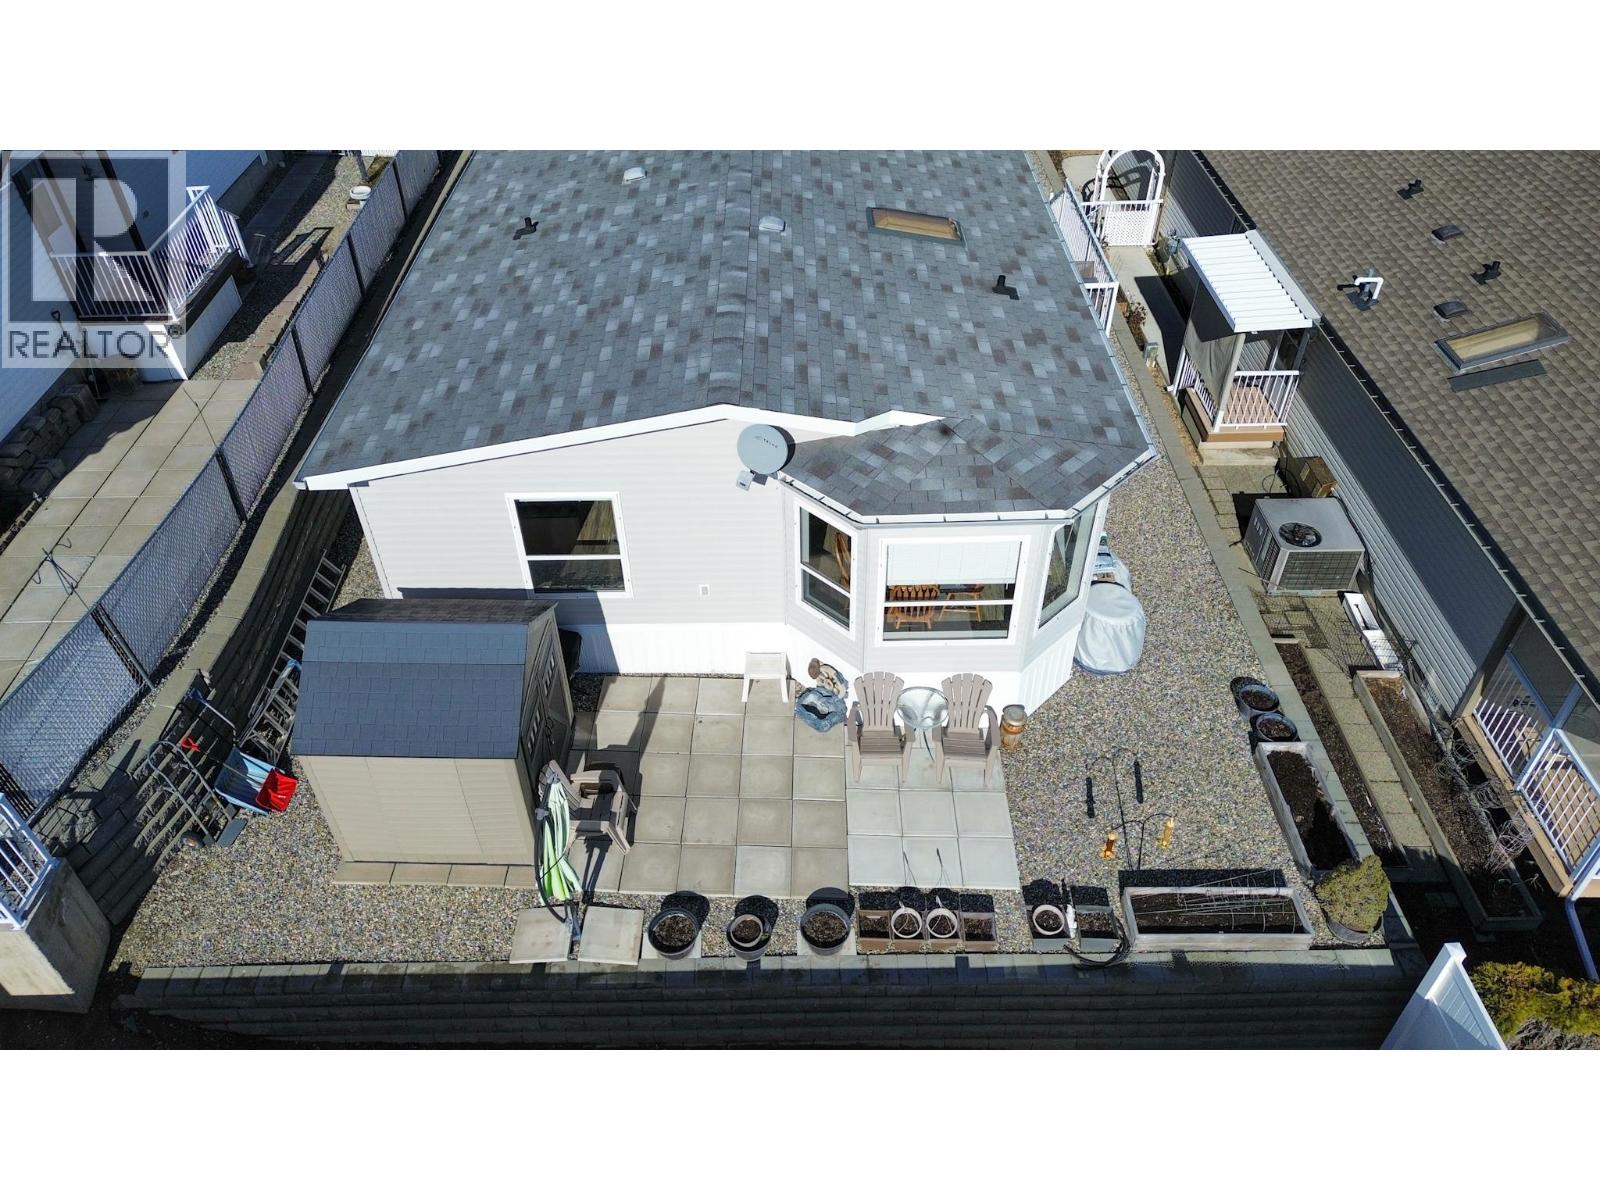
9410 115th Street Unit# 22
Osoyoos, British Columbia
Own your land at Desert Rose Estates with this 3-bedroom, 2-bathroom residence in Osoyoos. This 55+ community offers a high-value ownership structure where you own the lot, supported by low monthly strata fees of only $120. Recent updates in 2026 include a newly replaced roof, retaining wall and hot water tank. The interior features an open-concept layout with vaulted ceilings that frame panoramic mountain and lake views. Move-in ready and designed for low-maintenance living, this home allows you to fully enjoy the on-site amenities, including an in-ground swimming pool, hot tub, and clubhouse. Located in the heart of the region, you are minutes away from Canada’s warmest lake and world-class wine country. This property is a strategic choice for those seeking the stability of land ownership and a turnkey lifestyle in the Sunny South Okanagan . Experience the security of a fee-simple investment combined with manageable monthly costs. (id:63400)
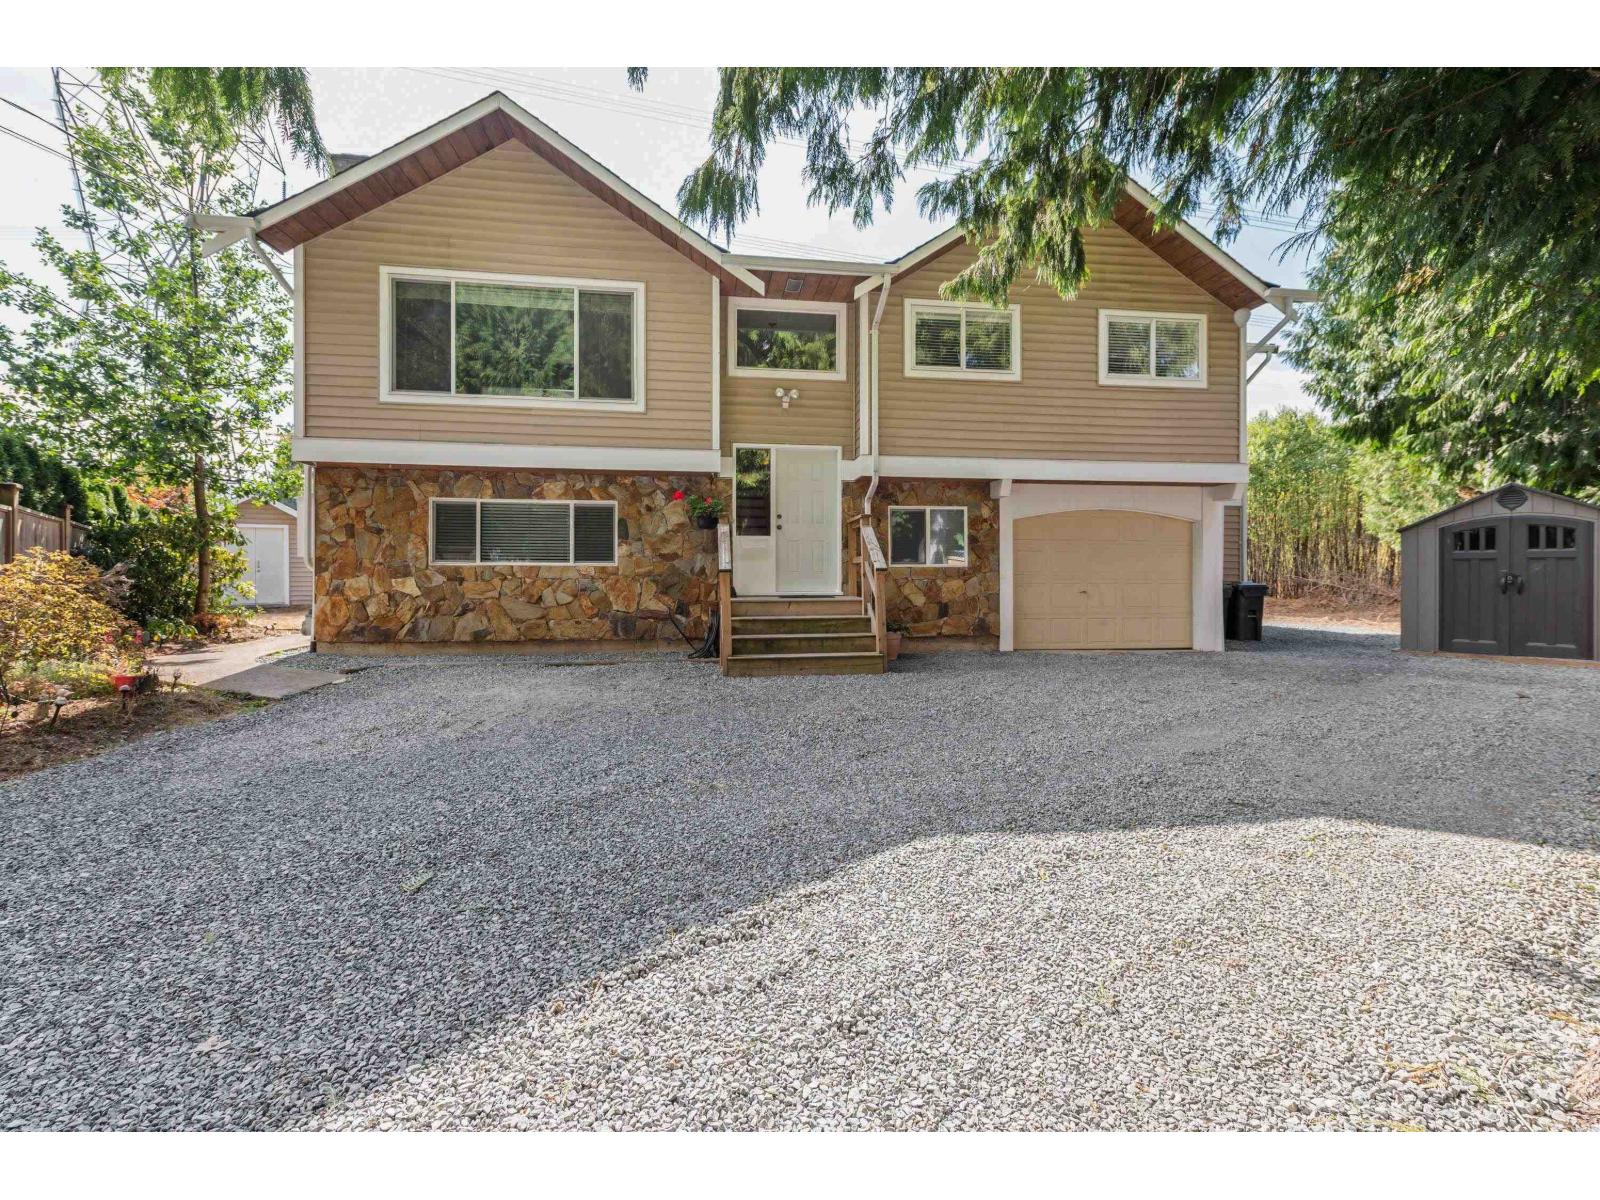
4393 206 Street
Langley, British Columbia
Beautifully updated 2,367 sq. ft. home situated on a massive 17,860 sq. ft. lot in desirable Brookswood! The upper level features three bedrooms, including an impressive oversized primary bedroom, while downstairs offers a one-bedroom suite providing excellent flexibility. A standout feature is the huge attached workshop measuring approximately 25'8" x 41'10"-perfect for car enthusiasts, hobbyists, extra storage, or a variety of uses. Step outside onto the updated deck, ideal for entertaining and overlooking the expansive backyard. Conveniently located close to multiple schools, golf courses, a dog park, restaurants, sports facilities, and more! A fantastic property offering space, versatility, and an incredible lot in a great Brookswood location. Call today to book your private viewing! (id:63400)

101 13958 108 Avenue
Surrey, British Columbia
Most affordable 2 bed 2 bath in Metro Vancouver area! Corner Suite, Lager & Mort widows ! Location: Close to Surrey Central and Guildford Mall, walk away to Gateway skytrain station, all commercials on 108 ave, Forsyth Road Elementary and Our Lady of Good Counsel School. Inside: corner suite with more window and larger size! Front and backyard! First owner, first on market, good maintenance with lots of updates (new counter top 2026, new range 2026, new washer and dryer 2026, new microwave oven over range 2026; new hot water tank 2023). EV charger in Parking. Parking #8, Locker #004.Open House 2-4 pm Sat & Sun Sept 19,20 (id:63400)
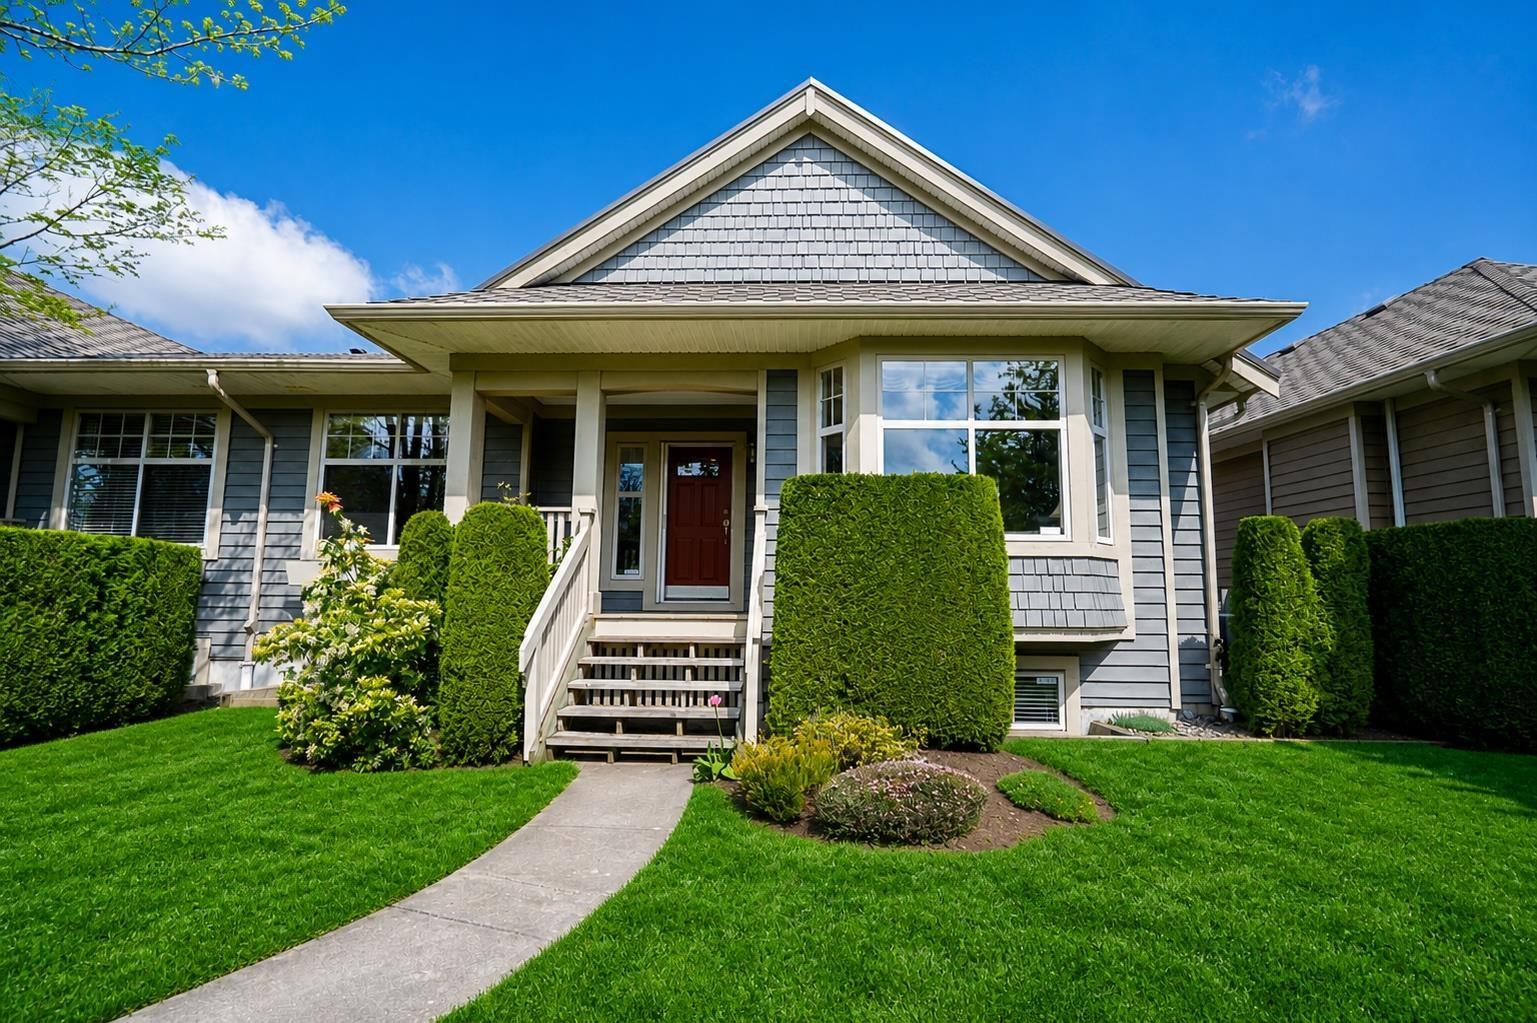
3 15425 Rosemary Heights Crescent
Surrey, British Columbia
Welcome to Braemore at Carrington, tucked into the heart of Morgan Creek-one of South Surrey's most sought-after communities. This light-filled,beautifully maintained home offers 2531 sqft of spacious living, plus an additional 891 sqft of unfinished basement-perfect for a media room, guestspace, or extra storage. The main floor is open and inviting, ideal for everyday living, complete with a generously sized primary bedroom and ensuite.Enjoy a welcoming front yard and a low-maintenance backyard designed for easy living. Set in a quiet, tucked-away location, yet just minutes to everything. Residents of Braemore enjoy fantastic amenities, including a clubhouse, outdoor pool, pickleball courts and more! (id:63400)

10366 145a Street
Surrey, British Columbia
Development & Land Assembly Property. Over 7,800 sq ft of 2.5 FAR developable land. One of the best PRICED! For a 6 story low rise project. Large 1,900 sq ft + rancher for living purposes or a really great rental due its size and bonus of a detached garage/workshop. Updates include refurbished solid oak floors, laminates, newer furnace, 2 yr old h/w tank, 4 yr old roof. 2nd bath is plumbed and wired and ready for your ideas. A nice and level lot in a great area within walking distance to all amenities including, shopping, transportation, schools, etc. A well priced property with 2.5 FAR in the Guildford area. Not many at this price and location. All enquiries are welcome. (id:63400)
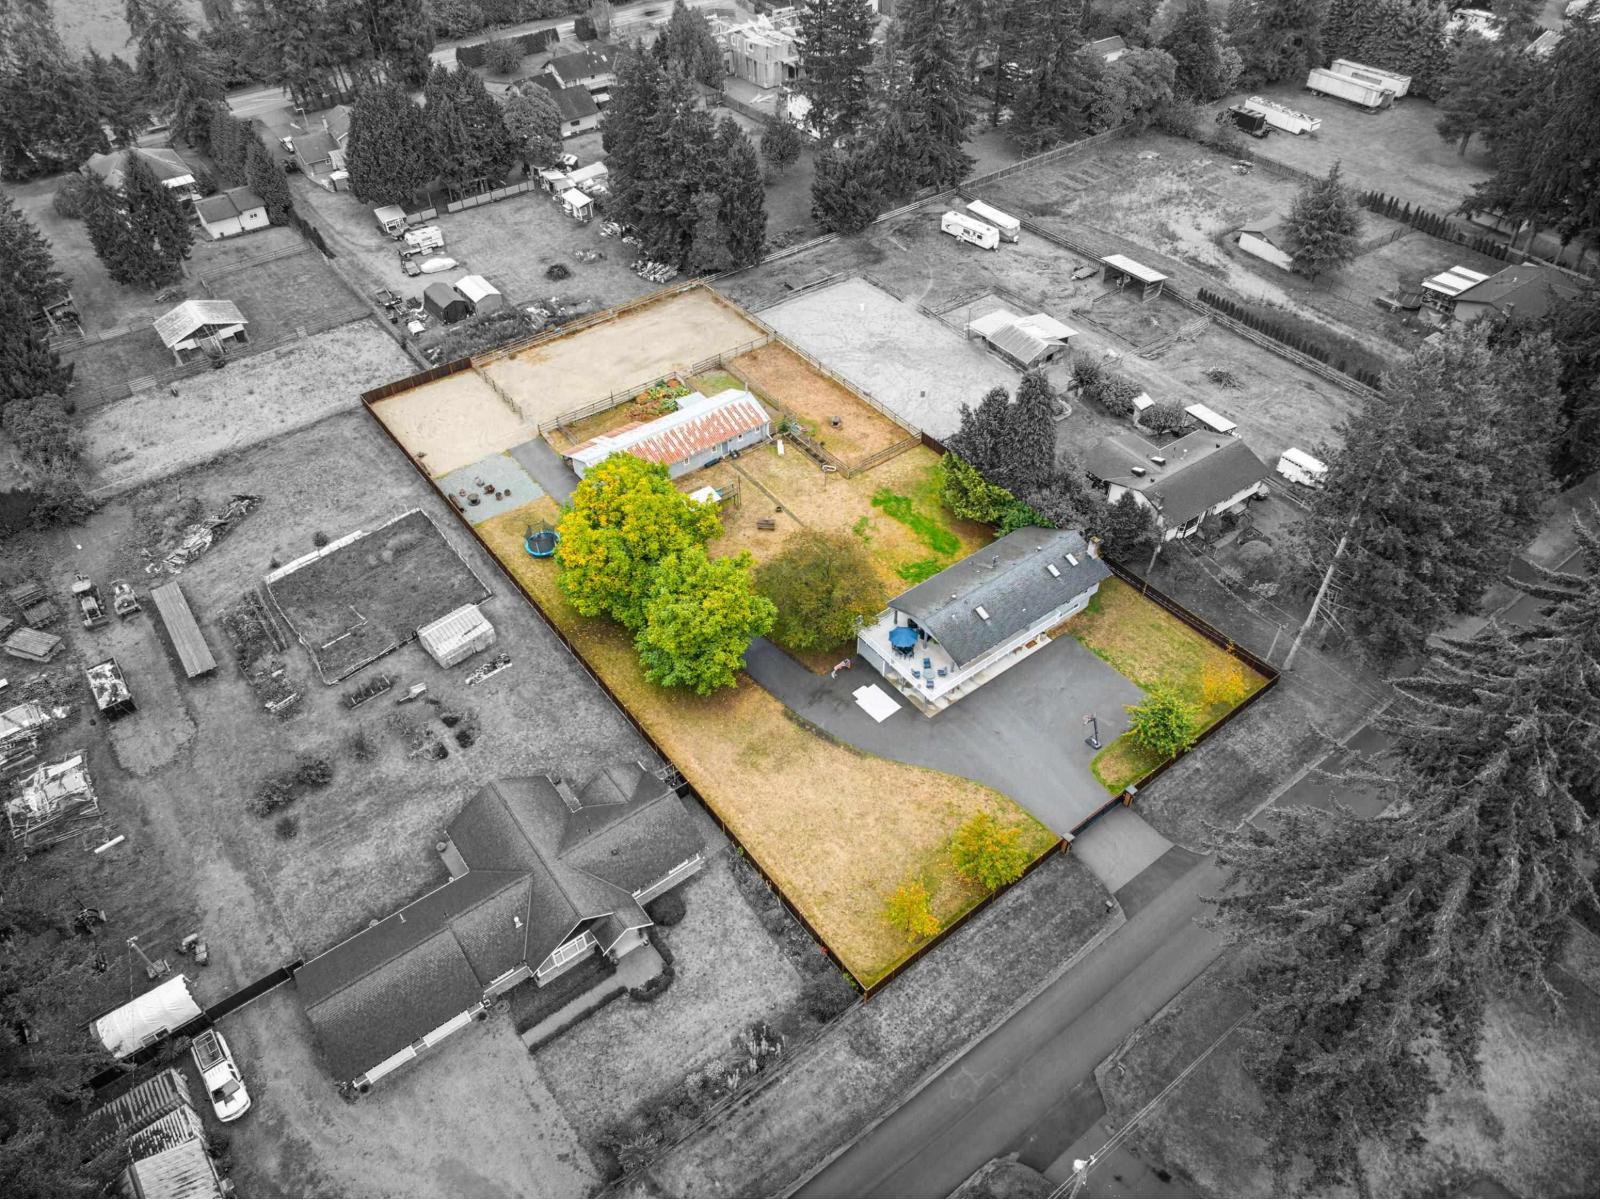
24061 55 Avenue
Langley, British Columbia
Welcome to acreage living on a quiet dead-end street with an old-school community feel where neighbours know each other by name. This flat, fully fenced hobby farm offers exceptional usability with a private electric gate, 60'x120' sand riding arena, 2-stall barn with gravel paddock, grass paddocks ideal for horses or livestock, plus a shop with two storage rooms. The spacious, light-filled home is comfortable year-round with forced-air natural gas heat and central A/C. Recent lower-level renovations include a new bathroom, living area, flooring and mudroom. Enjoy a large patio with covered space and a sun-filled yard from morning through evening. Well, septic and natural gas. Walking distance to the high school and Brown Park, with Otter Co-op nearby. Call today! (id:63400)
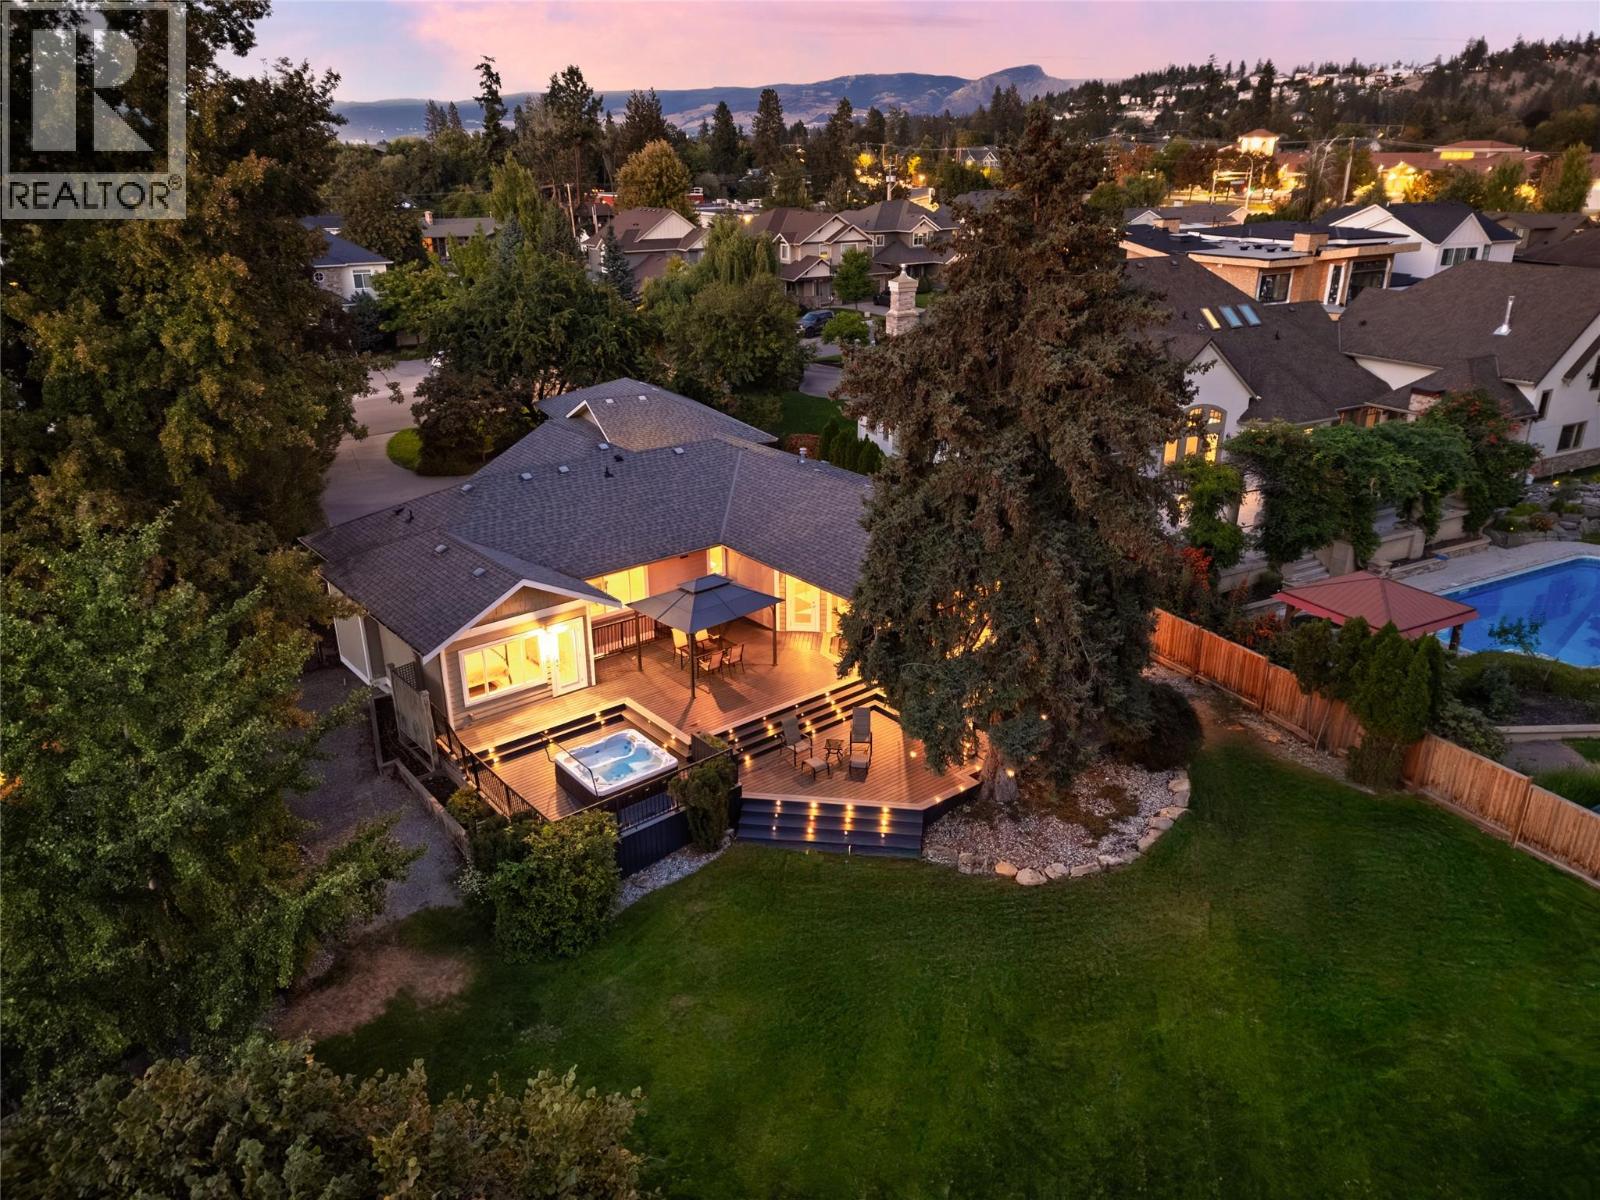
529 Knowles Road
Kelowna, British Columbia
In Kelowna’s Lower Mission, certain streets stand apart -defined by wider parcels, mature tree canopy & homes built with permanence in mind. Set on an exceptional 0.62-acre flat estate lot, this property offers a level of space, privacy & presence rarely found in today’s market. Towering trees soften the home from the street & create a sense of arrival. The grounds feel less like a typical residential lot & more like a private park — usable, serene & increasingly difficult to replicate within one of Kelowna’s most desirable neighbourhoods. Walking distance to beaches, schools, wineries & everyday amenities. Inside, wood flooring anchors the main level, where a thoughtful layout balances comfort & entertaining. The kitchen features granite countertops, quality appliances & custom built-ins, opening naturally to formal dining & generous living spaces. Large windows draw the surrounding greenery inward, connecting each principal room to the landscape beyond. The primary suite is ideally positioned on the main floor, offering privacy, a walk-in closet & well-appointed ensuite. Two additional bedrooms & a full bathroom complete this level. The lower level offers scale without excess: a comfortable family room, recreation area, den, additional bedroom & full bathroom - well suited for guests, hobbies or multi-generational living. Outdoors, the land becomes the defining luxury. Flat, fenced, & irrigated, the backyard offers extraordinary privacy & flexibility: room for a future pool, expanded building/gardens or simply the freedom of open space rarely available in the Lower Mission. An outdoor fireplace, built-in speakers & multiple seating areas create an inviting setting for gatherings both large & intimate. Lovingly held for many years, this estate property presents a rare opportunity to personalize a home of enduring quality for your unique lifestyle while preserving the character & scale that make properties like this increasingly scarce. (id:63400)
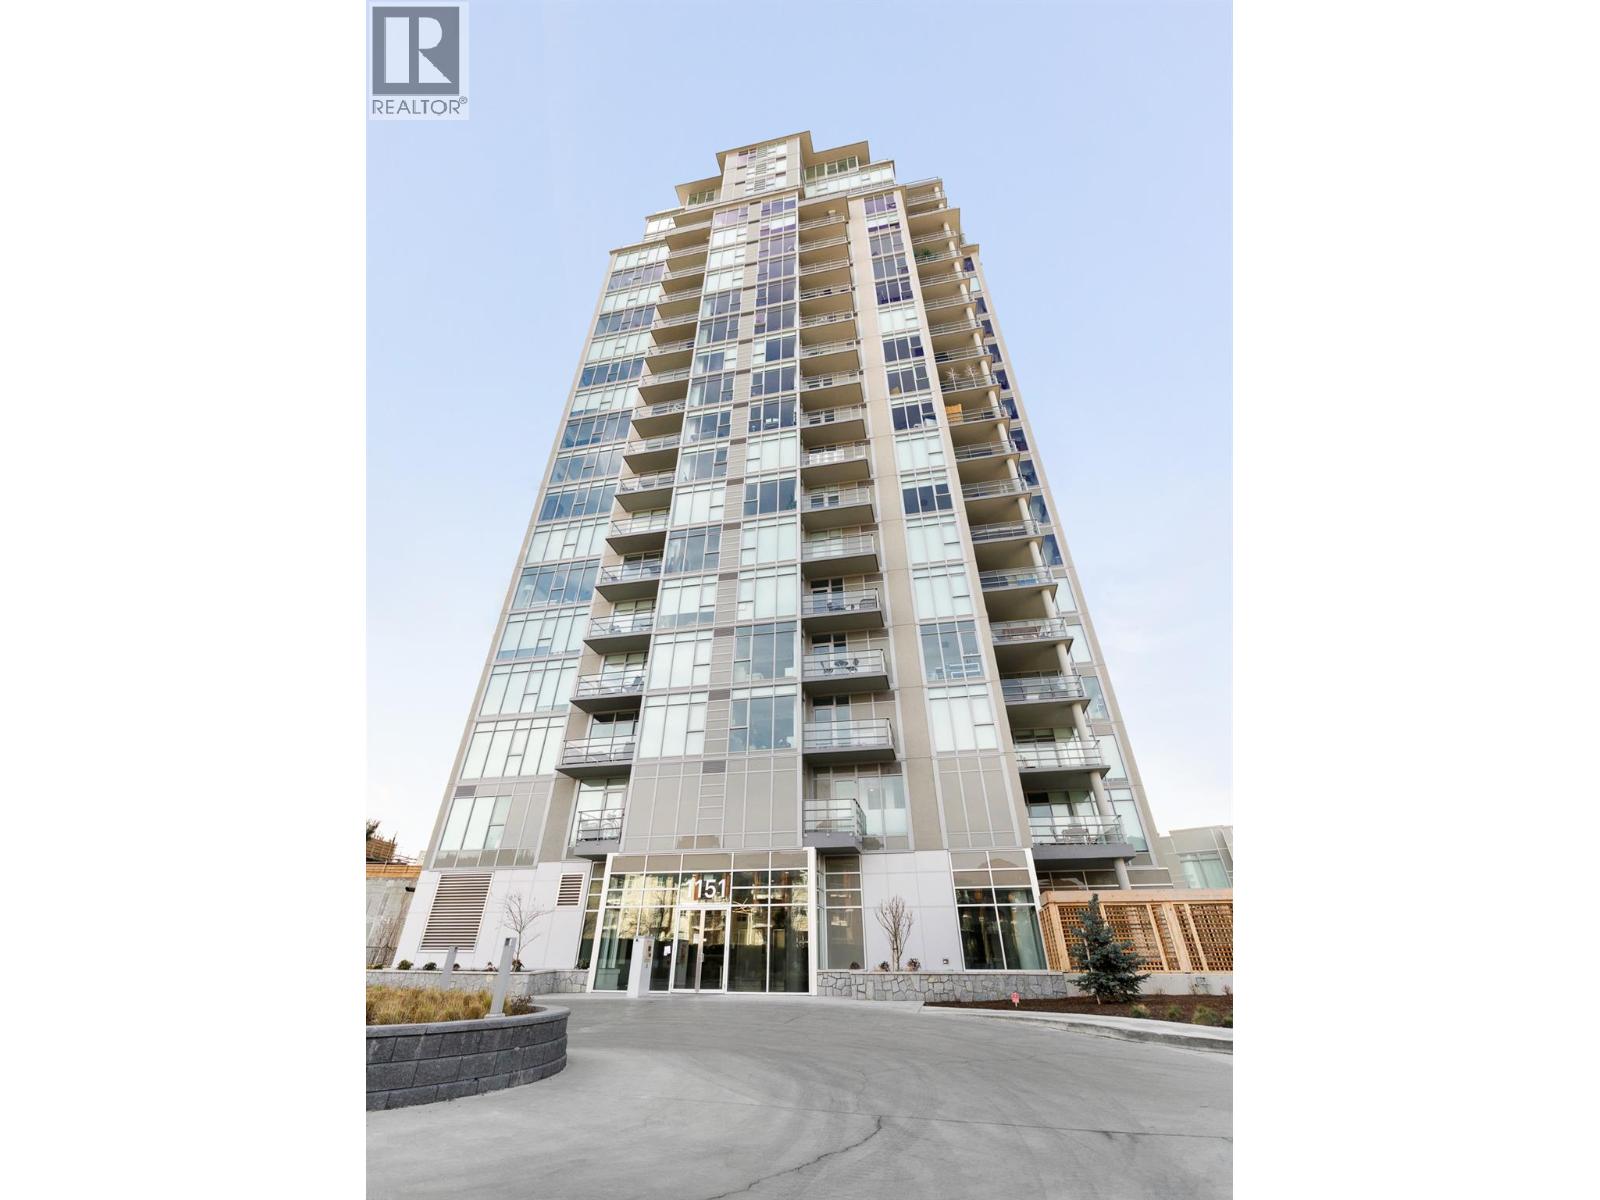
1151 Sunset Drive Unit# 405
Kelowna, British Columbia
Welcome to 405–1151 Sunset Drive, a bright 2-bedroom, 2-bathroom corner residence offering 820 sq. ft. of contemporary living in the heart of downtown Kelowna. Expansive windows fill the open-concept interior with natural light, while the spacious outdoor patio showcases beautiful city and mountain views perfect for relaxing or entertaining. Residents enjoy impressive amenities including a seasonal outdoor pool and hot tub, fitness centre, resident lounge with kitchen, and outdoor terrace with BBQ area. Located just steps from Waterfront Park, the beach, Prospera Place, restaurants, cafés and Kelowna’s vibrant cultural district, this is downtown living at its best. An excellent opportunity for anyone seeking a low maintenance home in one of Kelowna’s most walkable locations. (id:63400)
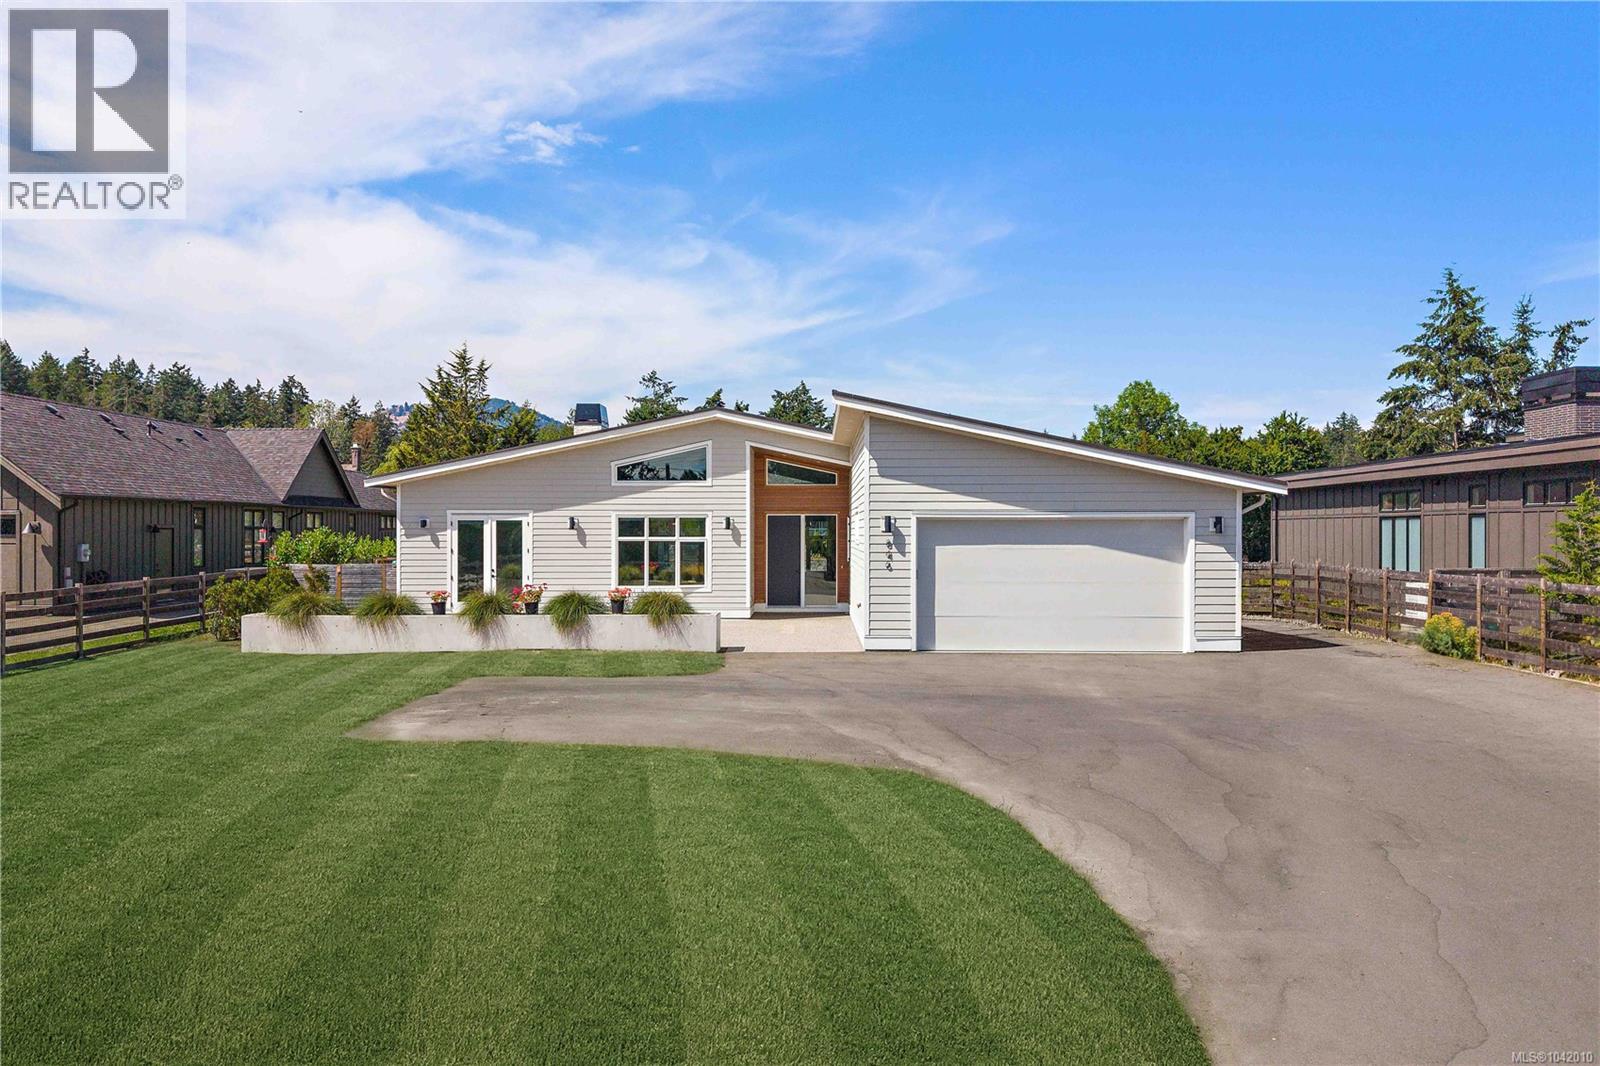
846 Birch Rd
North Saanich, British Columbia
Tucked away in the coveted rural-seaside enclave of Deep Cove, this 2021-built modern rancher offers an unparalleled peninsula lifestyle. Situated on a pristine, gated 0.57-acre parcel, this custom 2,750-square foot residence redefines single-level luxury, blending modern West Coast design with timeless semi-rural charm. Pass through the secure electric gate and down the private drive to find a home that marries architectural excellence with effortless livability. Inside, the soaring vaulted ceilings and sprawling wide-plank hardwood floors establish an immediately grand, airy aesthetic. The home's heartbeat is the open-concept living space, anchored by a striking, floor-to-ceiling concrete-plaster fireplace. For the culinary enthusiast, the kitchen is a masterpiece of design, boasting sleek forest-green cabinetry, premium appliances, Caesarstone countertops, a walk-in pantry, and an expansive concrete-look island. Host in the elegant formal dining room, separated by striking black-framed glass sliding barn doors. Transition seamlessly to the outdoors where over 1,500 square feet of covered and open aggregate patios create a private oasis, complete with custom rock walls, a massive yard, and stylish cedar privacy fencing. The master wing is a sanctuary of calm, offering a walk-in closet and a spa-inspired five-piece ensuite with large walk-in shower, dual vanities, and heated tile floors. The guest/nanny suite with its own private entrance provides ultimate flexibility for family or guests. Here, semi-rural privacy meets modern convenience. Stroll to the iconic Deep Cove Market for morning coffee, enjoy wine tastings at Deep Cove Winery, or launch your boat at the nearby marina. With Swartz Bay Ferry, the airport, and seaplane terminals just minutes away, world-class travel is always effortless. Experience the art of living well. Welcome home to Deep Cove. (id:63400)
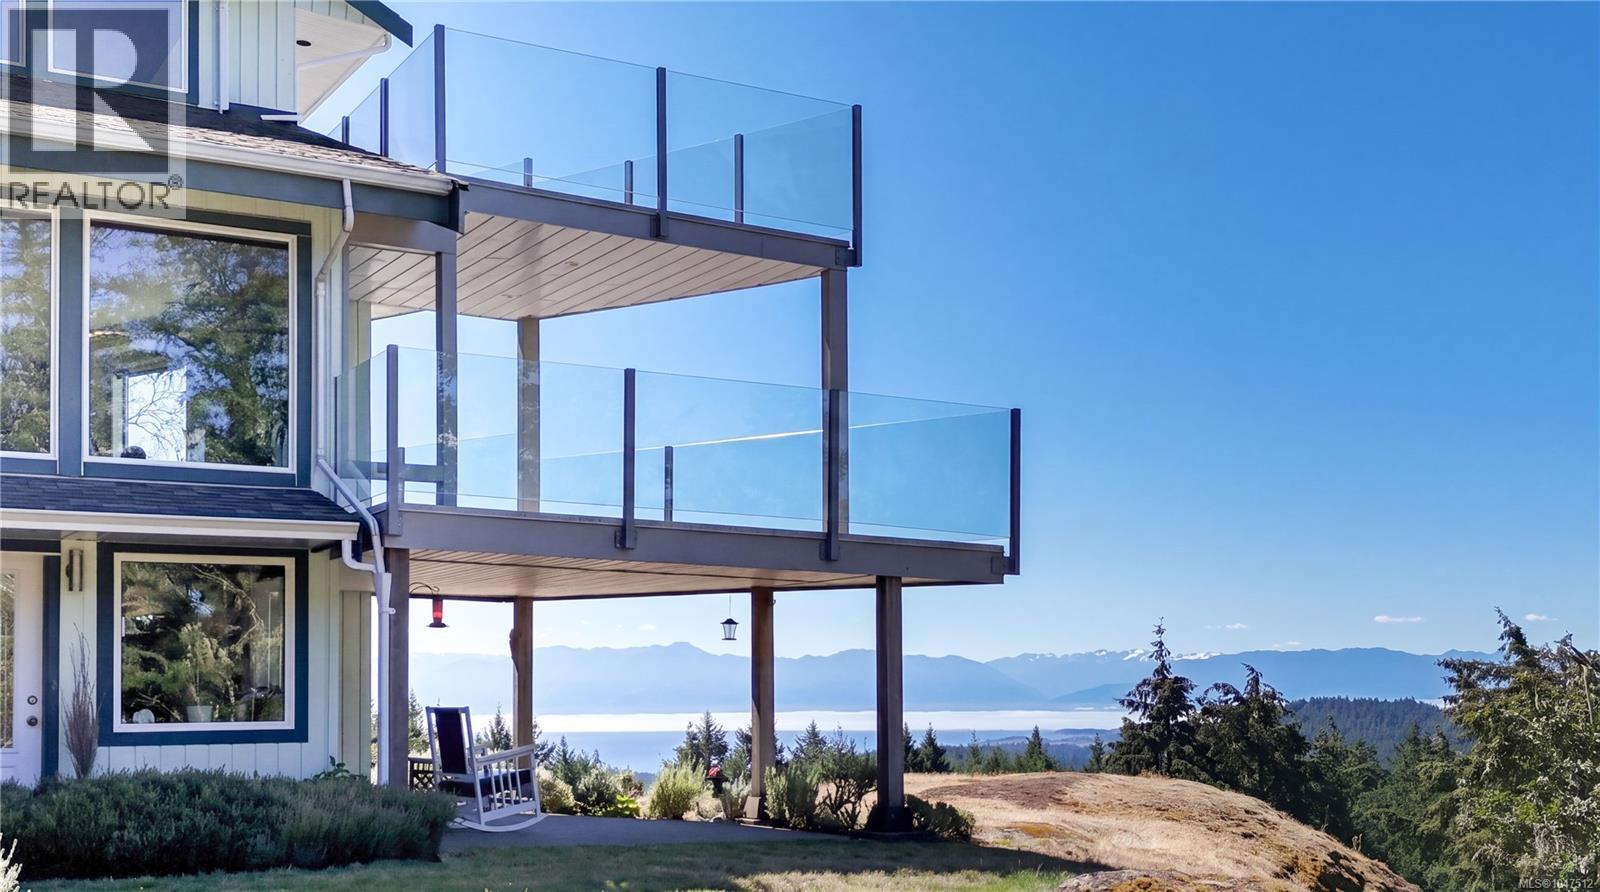
867 Walfred Rd
Langford, British Columbia
Perched high atop a hill among the trees of Langford's Braemar Heights, this two-acre property enjoys spectacular views of the Juan de Fuca Strait, Royal Bay and Albert Head, from nearly every living space. Three separate dwellings share the land. The main residence spans three bedrooms and three bathrooms across three levels with curved stairs and frameless glass rising to a landing wide enough to live in, adjoining a primary suite with jet tub, a walk-in closet and a walk-out ocean view deck. All of this above a stone fireplace anchoring the living room, and an ocean-view kitchen that opens to dining, family room and the main deck. Built for tranquility, all interior walls are insulated for sound, along with vinyl thermal windows throughout. On the lower level sits a self-contained one-bed suite with its own hydro meter, private entrance, in-suite laundry, covered patio and designated parking. Hugging the double garage, a one-bed carriage house with a full kitchen, bath and office enjoys its own private deck and storage. Outside: the irrigated yard is flush with mature rhododendrons growing under towering trees alongside a plumbed and vented greenhouse, a ground-level patio angled at the water, six separate storage rooms, and parking for fourteen vehicles. The hard work here is done. New heat pump under warranty, septic system and lines rebuilt, three hot water tanks replaced, perimeter drains renewed, roofs treated, every wall inside and out freshly painted. The math is the appeal. Two self-contained homes alongside the main residence means a mortgage helper on either side of the property — or plenty of room for multi-generational living or guests. Two revenue streams, one title, under 10 minutes to Langford proper and only thirty minutes from downtown Victoria. Contact us today for a private tour. (id:63400)
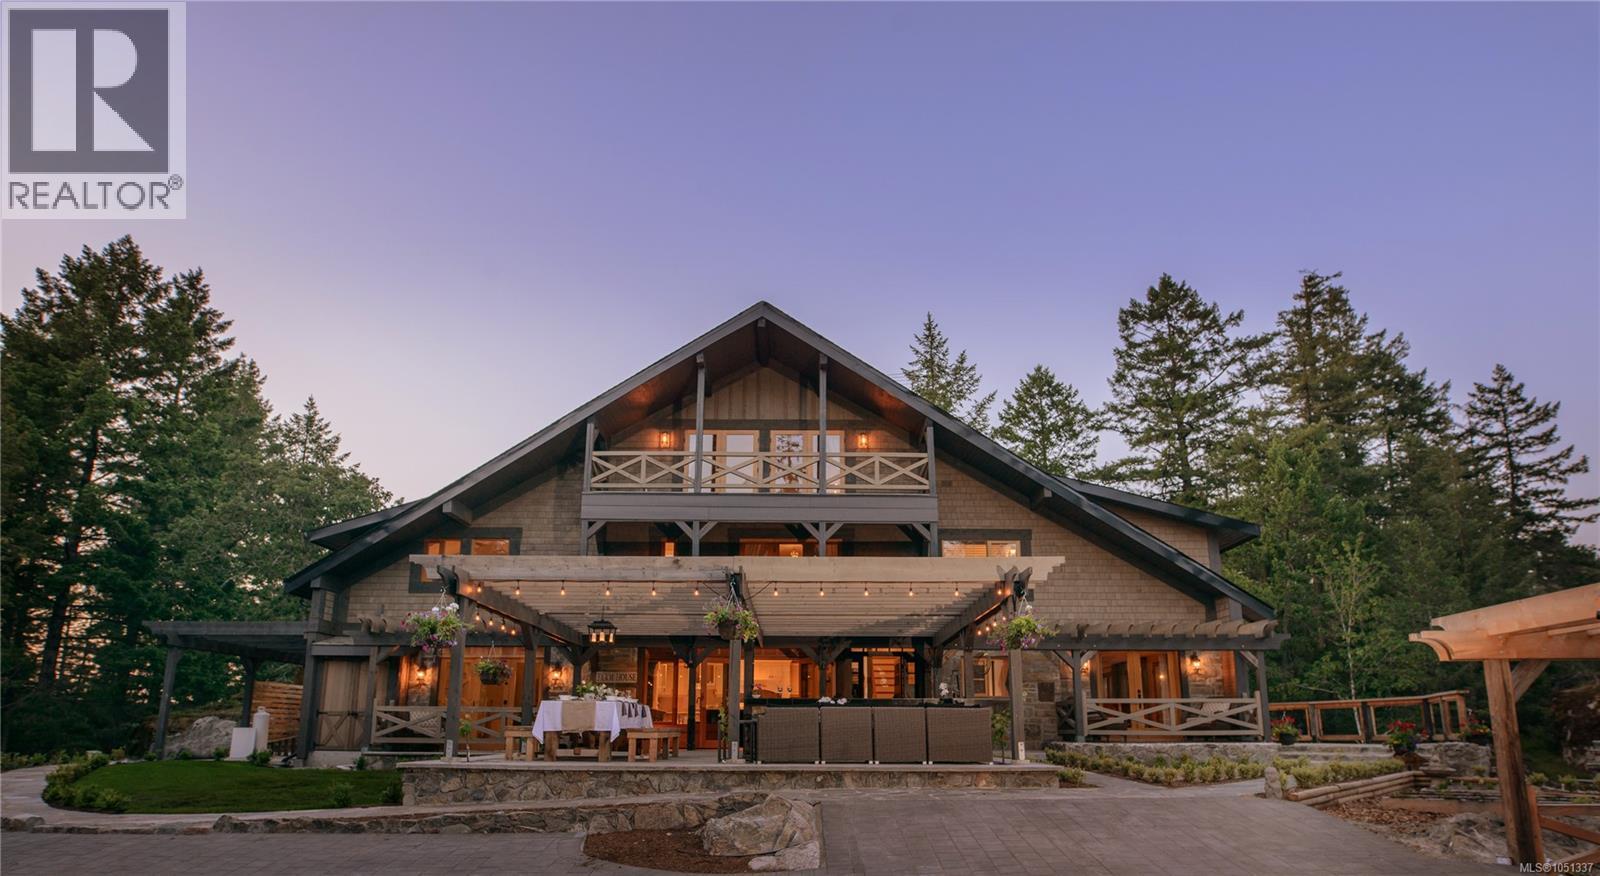
4573 Prospect Lake Rd
Saanich, British Columbia
Bella Farm | A Private West Coast Estate for Living, Working & Creating. Discover an exceptional 17-acre estate near Prospect Lake, just 20 minutes from downtown Victoria, where privacy, timeless architecture and remarkable versatility come together. At the heart of Bella Farm is a beautifully designed 5,000+ sq. ft. West Coast lodge residence, offering an inspiring setting for both personal and professional life. Its flexible layout accommodates gracious single-family living, multigenerational arrangements or private spaces for extended family and guests. For professionals, entrepreneurs and wellness practitioners, Bella Farm presents an exciting opportunity to integrate work and lifestyle in one extraordinary setting. Detached studio buildings offer possibilities for creative pursuits, consulting, wellness services or a home-based professional practice, subject to applicable zoning and approvals. Zoned A2 (Rural Residential – Two Dwelling), the property also offers the potential for a second full-size residence, providing valuable flexibility for future generations. Established gardens, orchards, terraced landscapes and irrigation create a beautiful environment for sustainable living, relaxation and connection with nature. Whether envisioned as a private family estate, a professional’s home-based retreat or a legacy property with room to evolve, Bella Farm offers the freedom to create a lifestyle uniquely your own. Available potentially fully furnished. Explore http://www.bellafarm.com for further details. (id:63400)
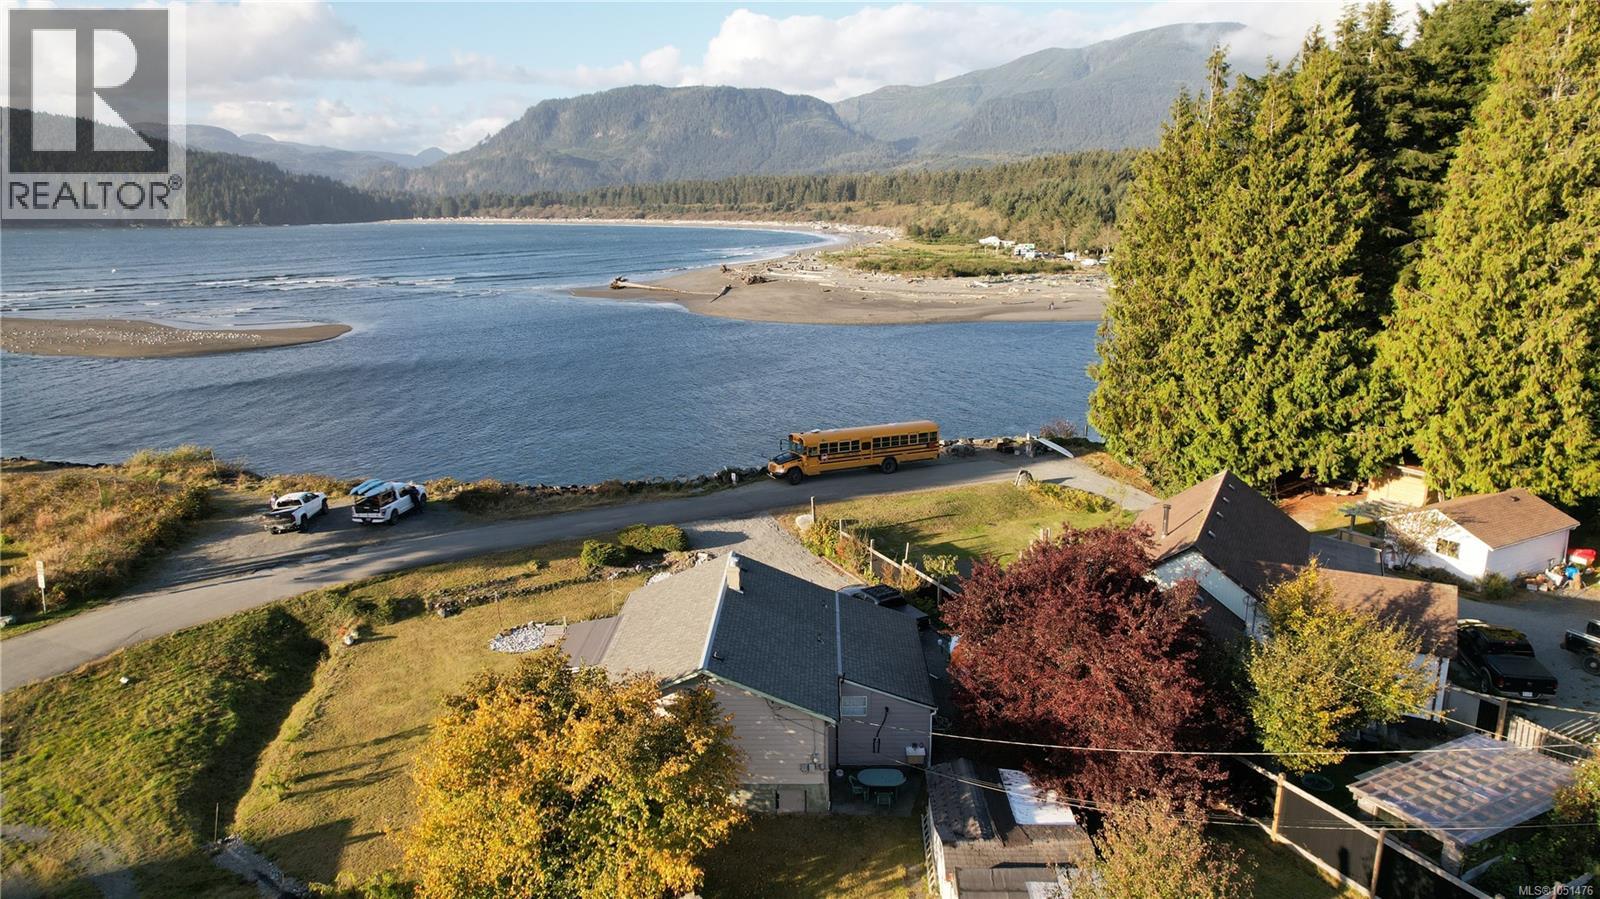
16985 Clo-Oose Pl
Port Renfrew, British Columbia
Not quite waterfront, but you can't get any closer! This charming, 1950s original Beach Camp cottage sits right across the street from Port San Juan and the mouth of the San Juan River, on a flat, usable 7600 sqft lot in beautiful Port Renfrew, BC - the gateway to west coast adventures. In under two hours from Victoria or Nanaimo, you can get away from it all. The approximately 1100 sqft 3 bedroom and 2 bathroom home is on municipal water and sewer and has a full kitchen and laundry, and is in great condition with a recent roof replacement and deck rebuild. One of the 3 bedrooms is set up as a guest suite, with a separate entrance, kitchenette, and private bathroom. Spectacular views from the principal rooms and wrap around deck. Walk across the street and try your luck when the salmon are running. Wildllife photography, hiking, kayaking, sailing, fishing, and more, all at your doorstep. Loads of storage in the numerous sheds on the property. Port Renfrew is rapidly becoming a top tourist destination on Vancouver Island and short-term rentals are allowed. Offset your costs by earning revenue when you're not there. Close to Port Renfrew elementary, and school bus stop to middle/high school is right next door! Don't delay, these opportunities rarely last! (id:63400)
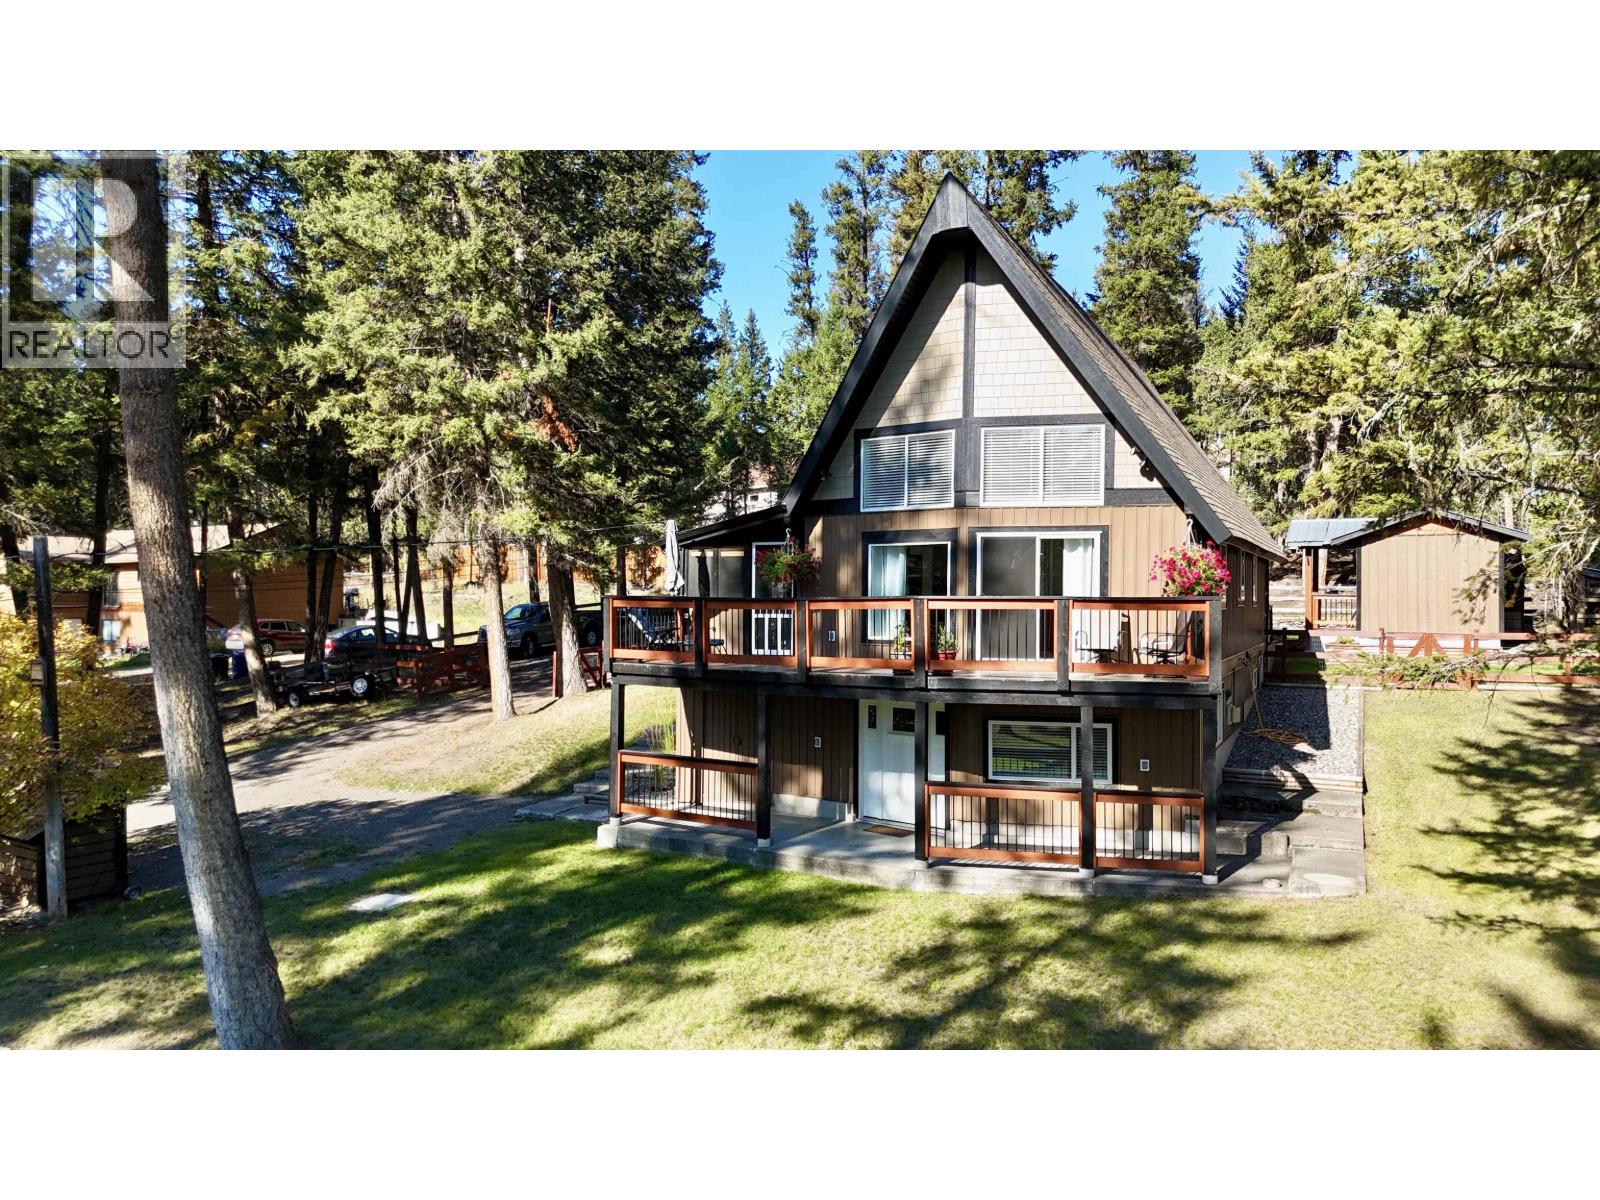
4867 Gloinnzun Drive
108 Mile Ranch, British Columbia
Completely renovated and full of charm, this beautiful home is tucked away on a quiet street in desirable 108 Mile Ranch. From the moment you step inside, it shows beautifully and immediately feels like home. Offering 4–5 bedrooms and two bathrooms, the thoughtfully designed interior features vaulted ceilings, a dream kitchen, and plenty of space for family and guests. Numerous sundecks provide wonderful options for relaxing and entertaining. Outside, you’ll find a fenced yard surrounded by beautiful, park-like landscaping, a versatile bunkie/studio, workshop, and an inviting covered firepit area. With so many special features inside and out, this is a property you won’t want to miss! (id:63400)
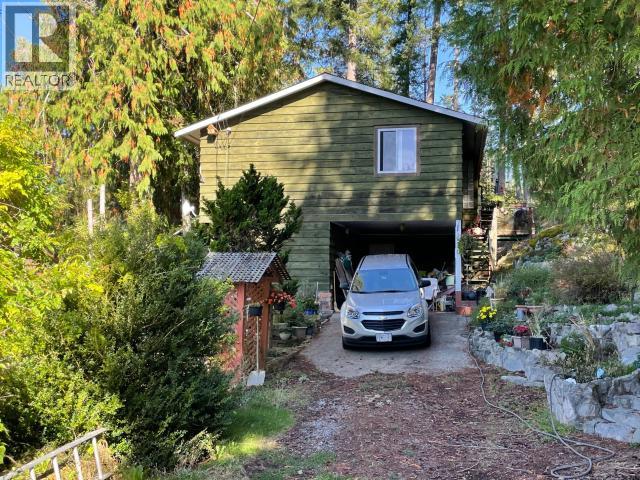
1540 Scotch Place
Powell River, British Columbia
RIGHT IN LUND! 3-bed 2-bath home on 0.17 acre lot right in the village of Lund on the community water and sewer systems. Main level entry with living up, tons of potential in the partially finished lower level. Great starter, bring your ideas. Call now. (id:63400)
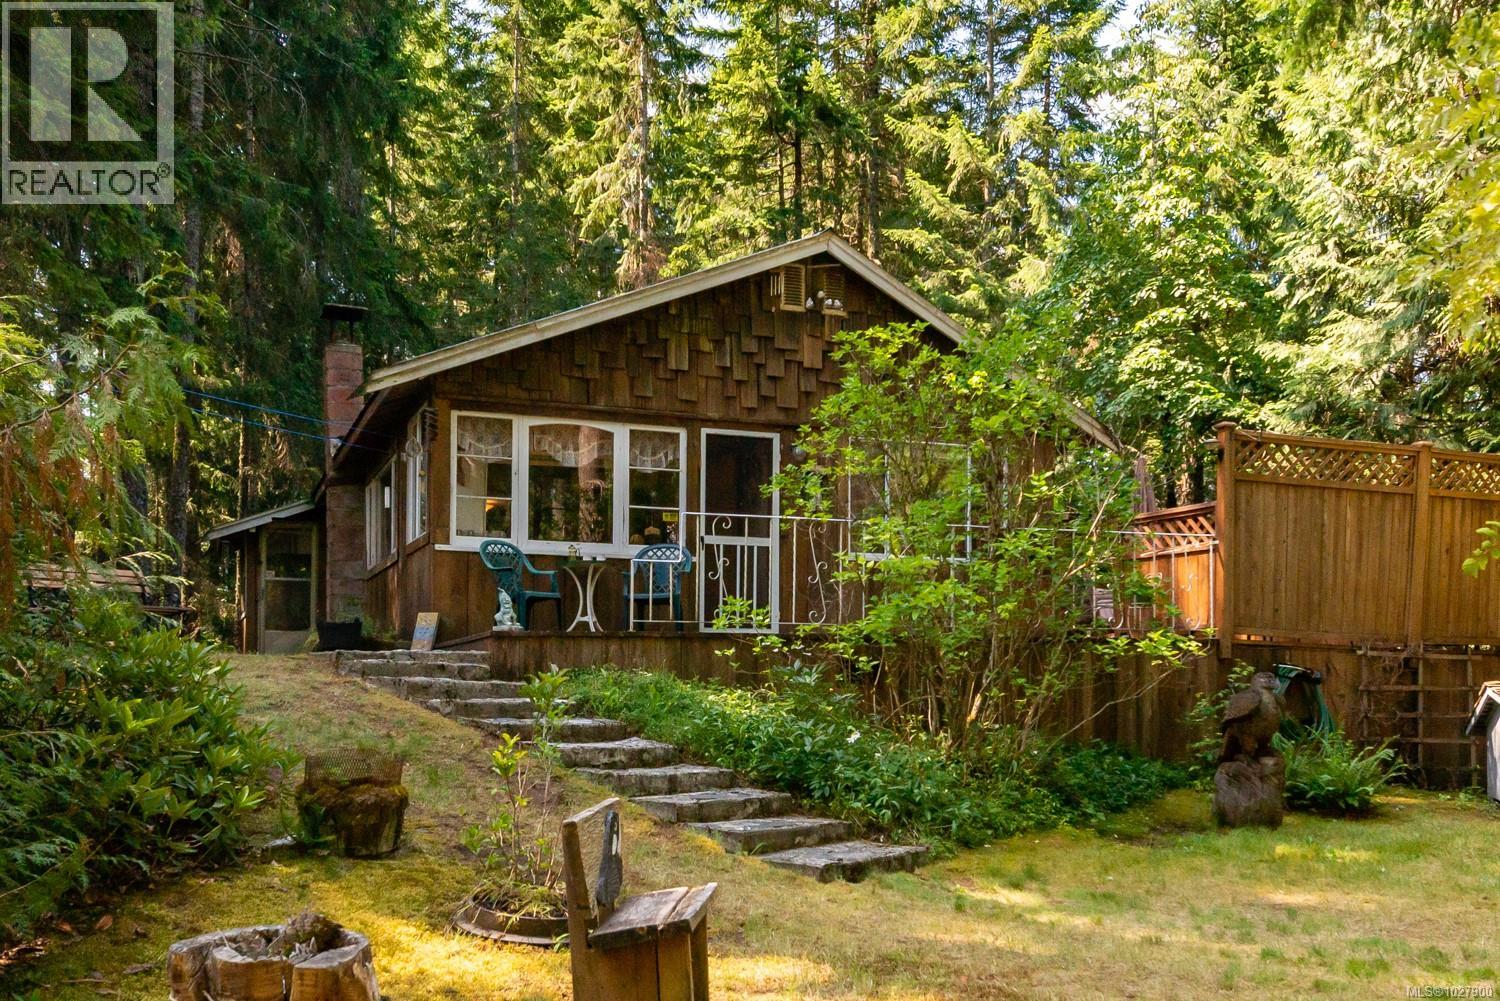
Lt 20&21 Gold River Hwy
Campbell River, British Columbia
This includes 2 lots that total 0.83 acres, has mature gardens and rustic cabin that you'll love for seasonal family get aways or it could be used year round with work. Located approx 30 min West of Campbell River, beach access is a short walk or drive at the end of Baikie Drive.The cabin has 1 quaint bedroom and a large,open-concept living area that can accommodate additional beds if required.All the appliances are operated by propane,including some light fixtures.As the cabin is off the grid,when electricity is desired,it has a portable gas generator or you can add solar and batteries.There is a huge,sun deck that not only has plenty of room for family gatherings but this sun deck also has a conveniently located outdoor shower.There is a double carport and one side is even high enough for a travel trailer or RV.This property could be a group or shared purchase between several families.Get back to nature affordably,this is turn key with everything except some personal items included. (id:63400)
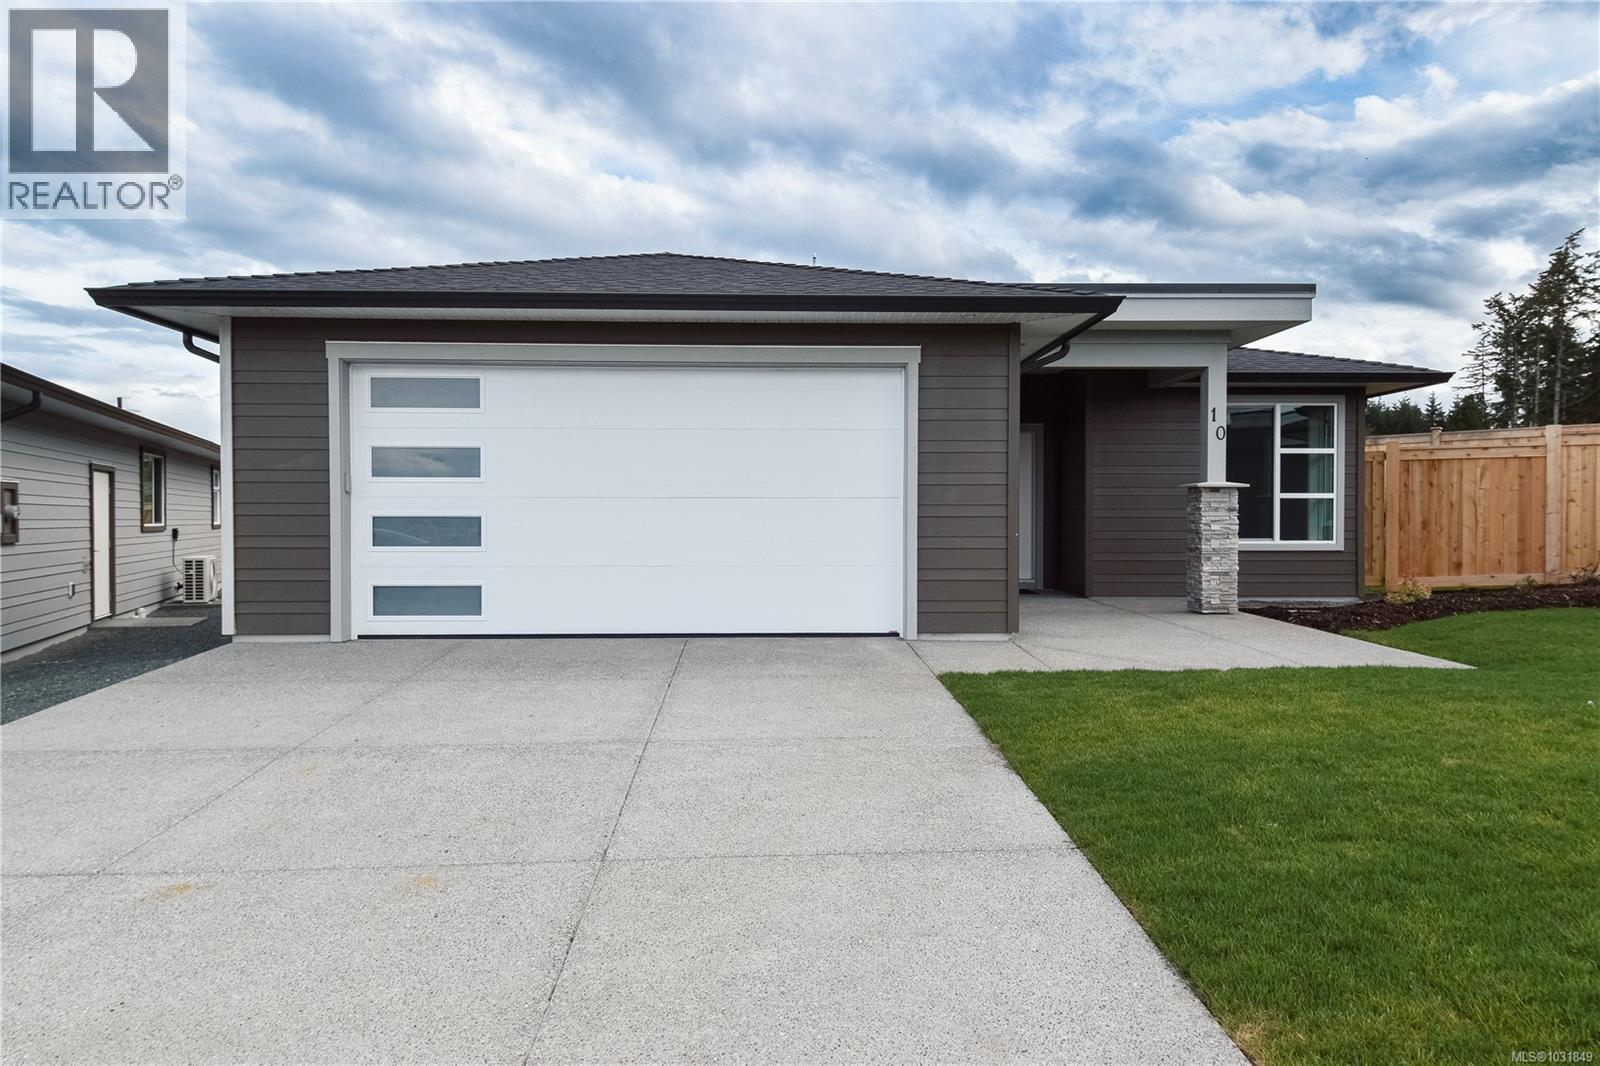
13 457 Arizona Dr
Campbell River, British Columbia
MOVE-IN READY! Welcome to Southlands by Crowne Pacific Development, a quiet cul-de-sac community in sought-after South Campbell River—this stunning modern 3-bedroom, 2-bath rancher delivers effortless West Coast living with a bright open-concept design, cozy gas fireplace, and a sleek kitchen featuring quartz countertops and quality appliances, but the true showstopper is the rare 6-FOOT CRAWL SPACE offering incredible stand-up storage you won’t find in most homes, paired with inviting OCEAN & MOUNTAIN VIEWS, a beautifully landscaped yard, and the ease of low-maintenance bare land strata living—all just moments from scenic trails, cafés, shops, and beaches—PTT exempt for qualified buyers, this is the one you’ve been waiting for! (id:63400)
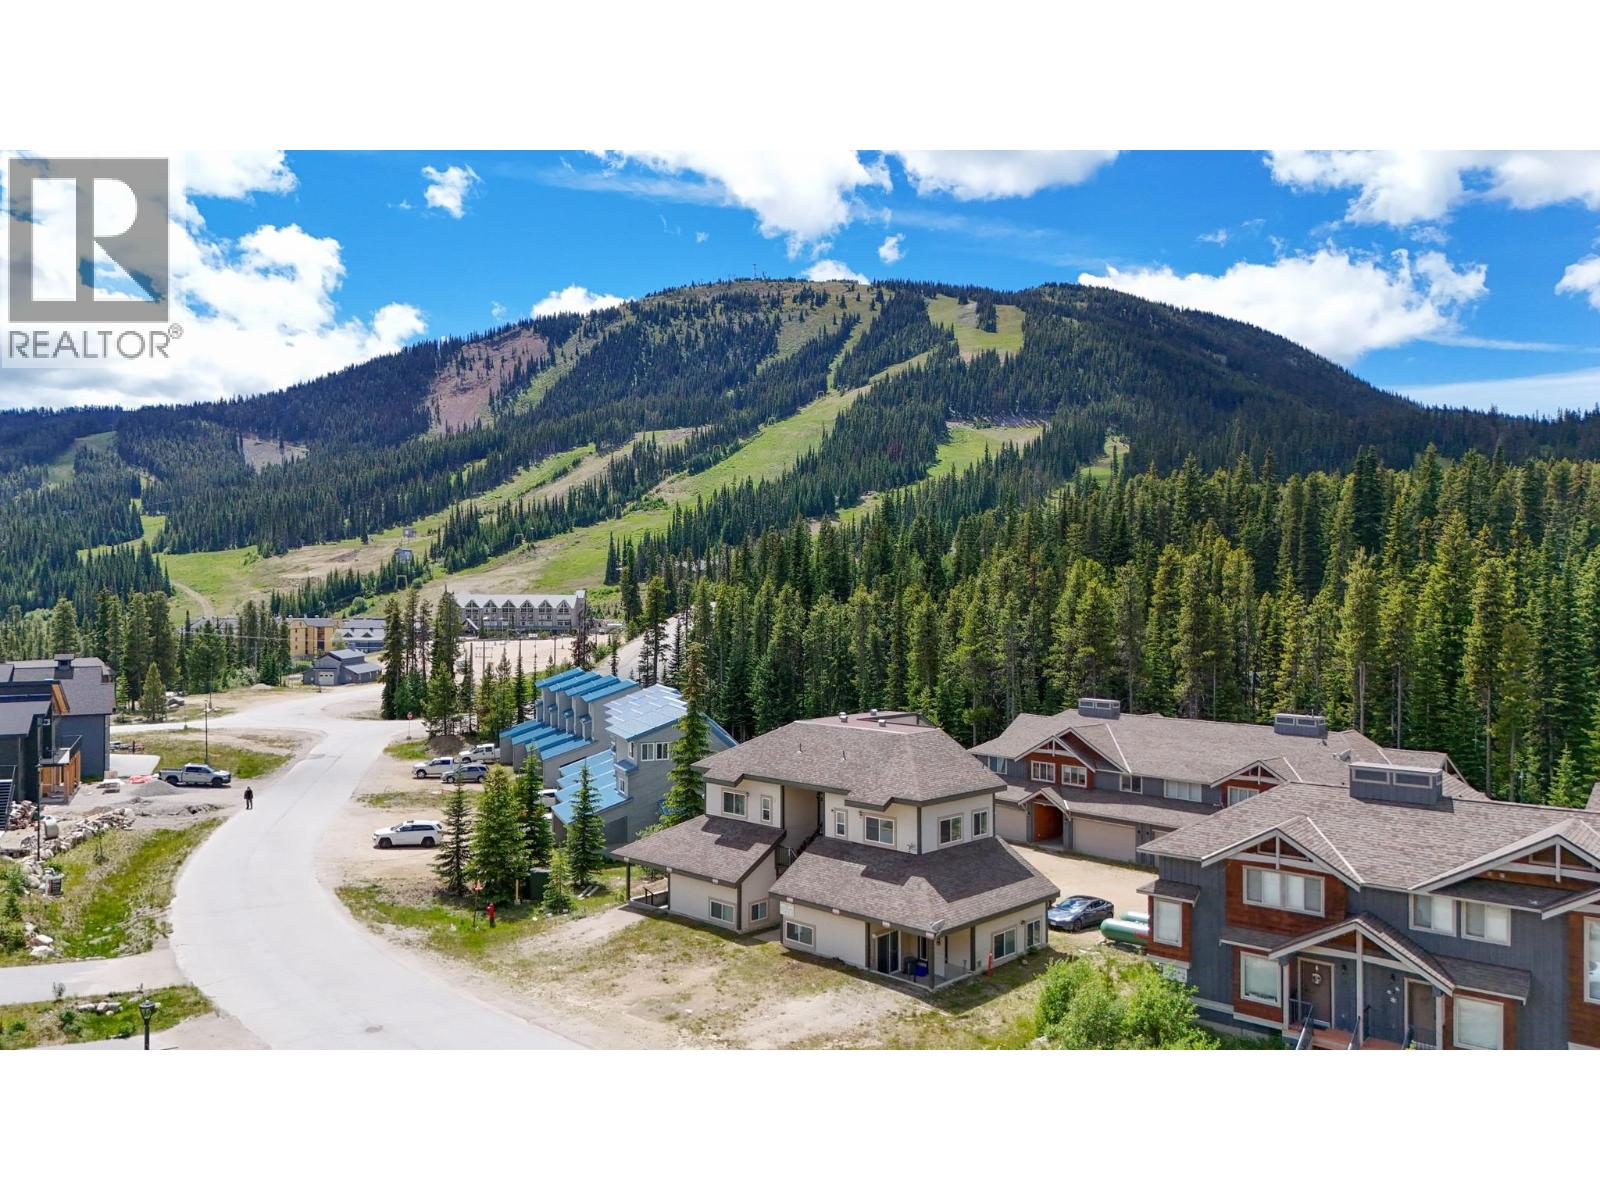
156 Clearview Crescent Unit# 101
Apex Mountain, British Columbia
Welcome to this unique and cool loft-style townhome. The Lofts is a quaint nine-unit complex located just a short walk to the ski lifts and village, and only steps from the skating loop. This well-maintained mountain retreat has been upgraded and features a full-size kitchen, comfortable living room, and dedicated dining area — ideal for relaxing after-skiing or hosting family and friends. The soaring 16-foot vaulted ceiling with an abundance of new windows creates an airy, open atmosphere and gives the home its signature alpine character. The lofted upper level offers two divided sleeping spaces. Comfortably designed for a family of four, the home can accommodate up to six people with the pull-out sofa on the main floor. Two separate entrances add flexibility and convenience: a primary entrance with a secure private storage locker — perfect for skis and gear — and a second access point through a shared patio area with the neighbouring unit. Parking for two vehicles right out front is a huge bonus. Whether you're seeking a weekend escape, a winter basecamp, or a year-round mountain retreat, this Apex getaway delivers location, character, and functionality in one inviting package. (id:63400)
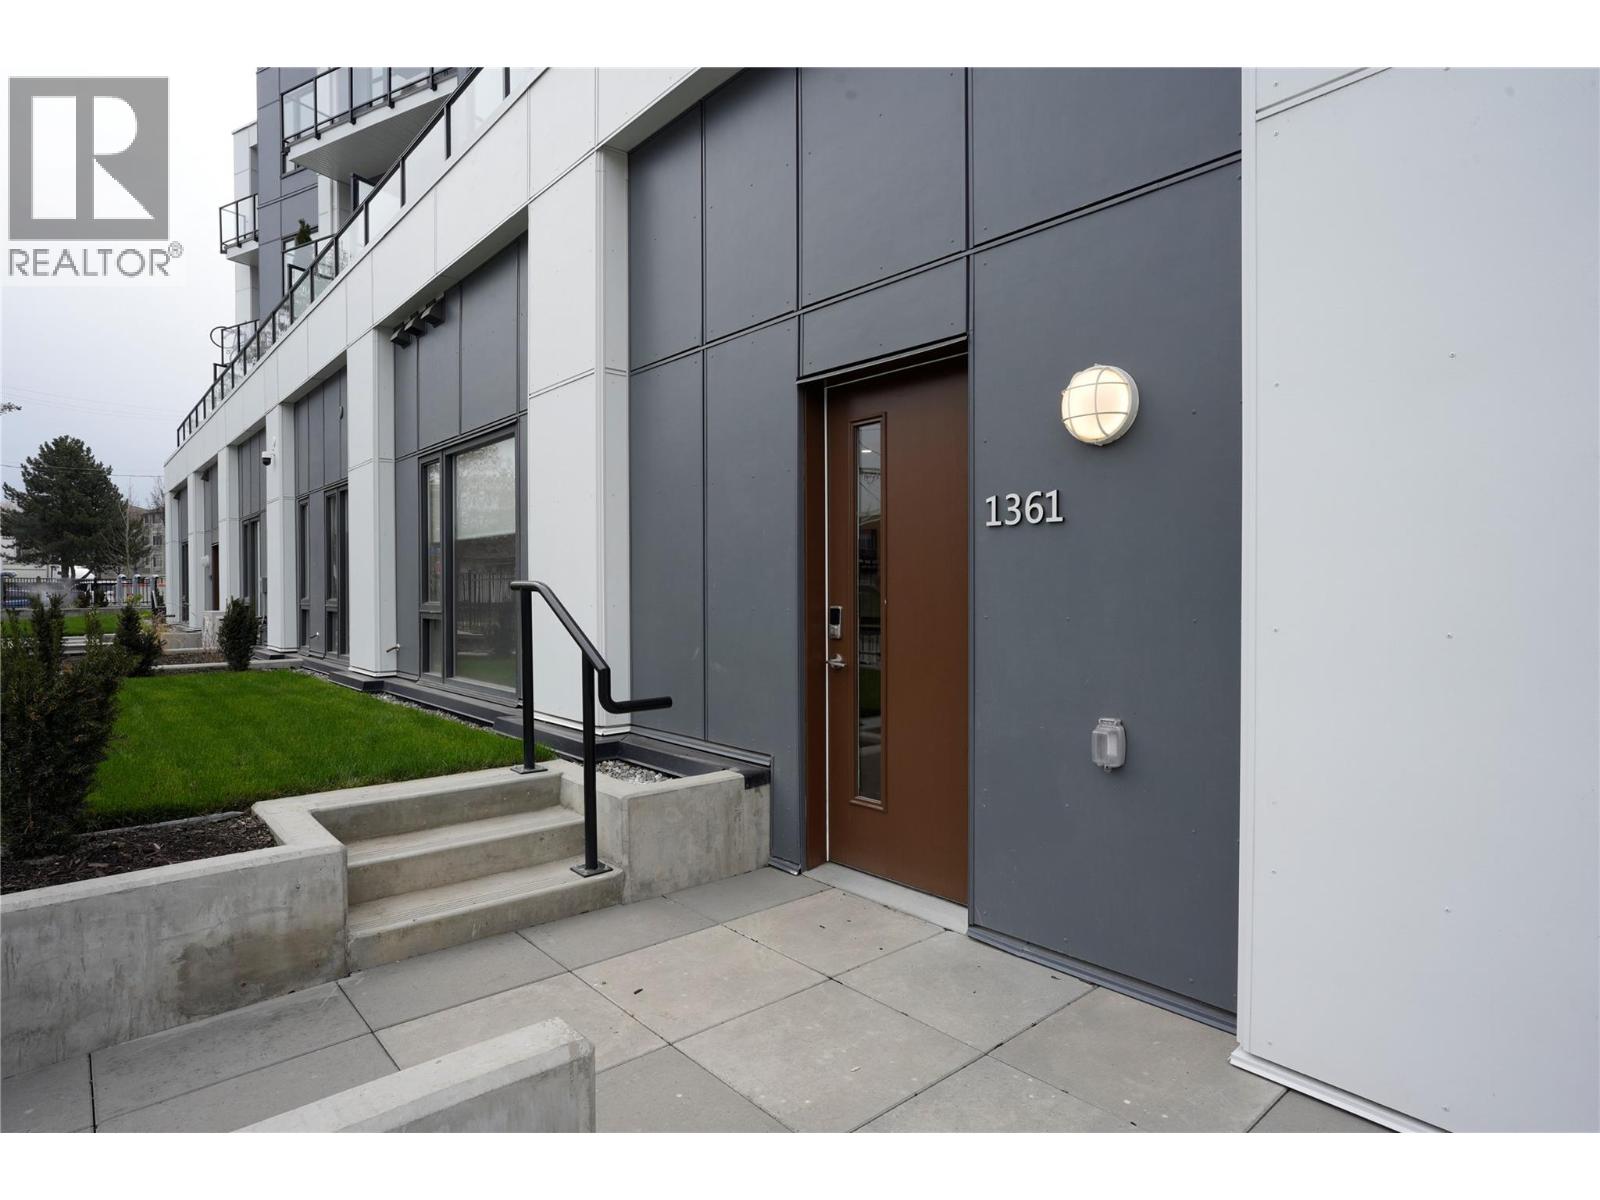
1361 Belaire Avenue
Kelowna, British Columbia
LAST TOWNHOUSE UNIT AVAILABLE FROM THE DEVELOPER! Ask about available incentives including a 2.99% rate on a 3 year fixed mortgage through a developer rate buydown program at BMO or a basic furniture package for qualifying buyers including a bed, mattress dining table set, living room table, sofa and TV stand. Stunning, 2 bedroom / 1 bathroom ground floor, townhouse unit at the Anacapri with it's own entrance and yard space! This is the Kelowna lifestyle you've been looking for and it's more attainable than you think. Clean modern finishes, soaring ceilings, oversized windows that flood the space with natural light, quartz countertops, a spa inspired bathroom with soaker tub, and stainless steel appliances throughout. In suite laundry and a heated underground parking stall are included. Steps to amenities. Shops, restaurants, parks, the rail trail, and the farmers market are minutes from your front door. A fitness center, social lounge, and community garden are right in your building. Whether you are getting into the market, investing, or simplifying your life without compromising on quality, this one makes sense. Brand new. Move in ready. Central Kelowna. Upgrade to EV charging roughed in stall! This one won't last. Book your showing today. (id:63400)
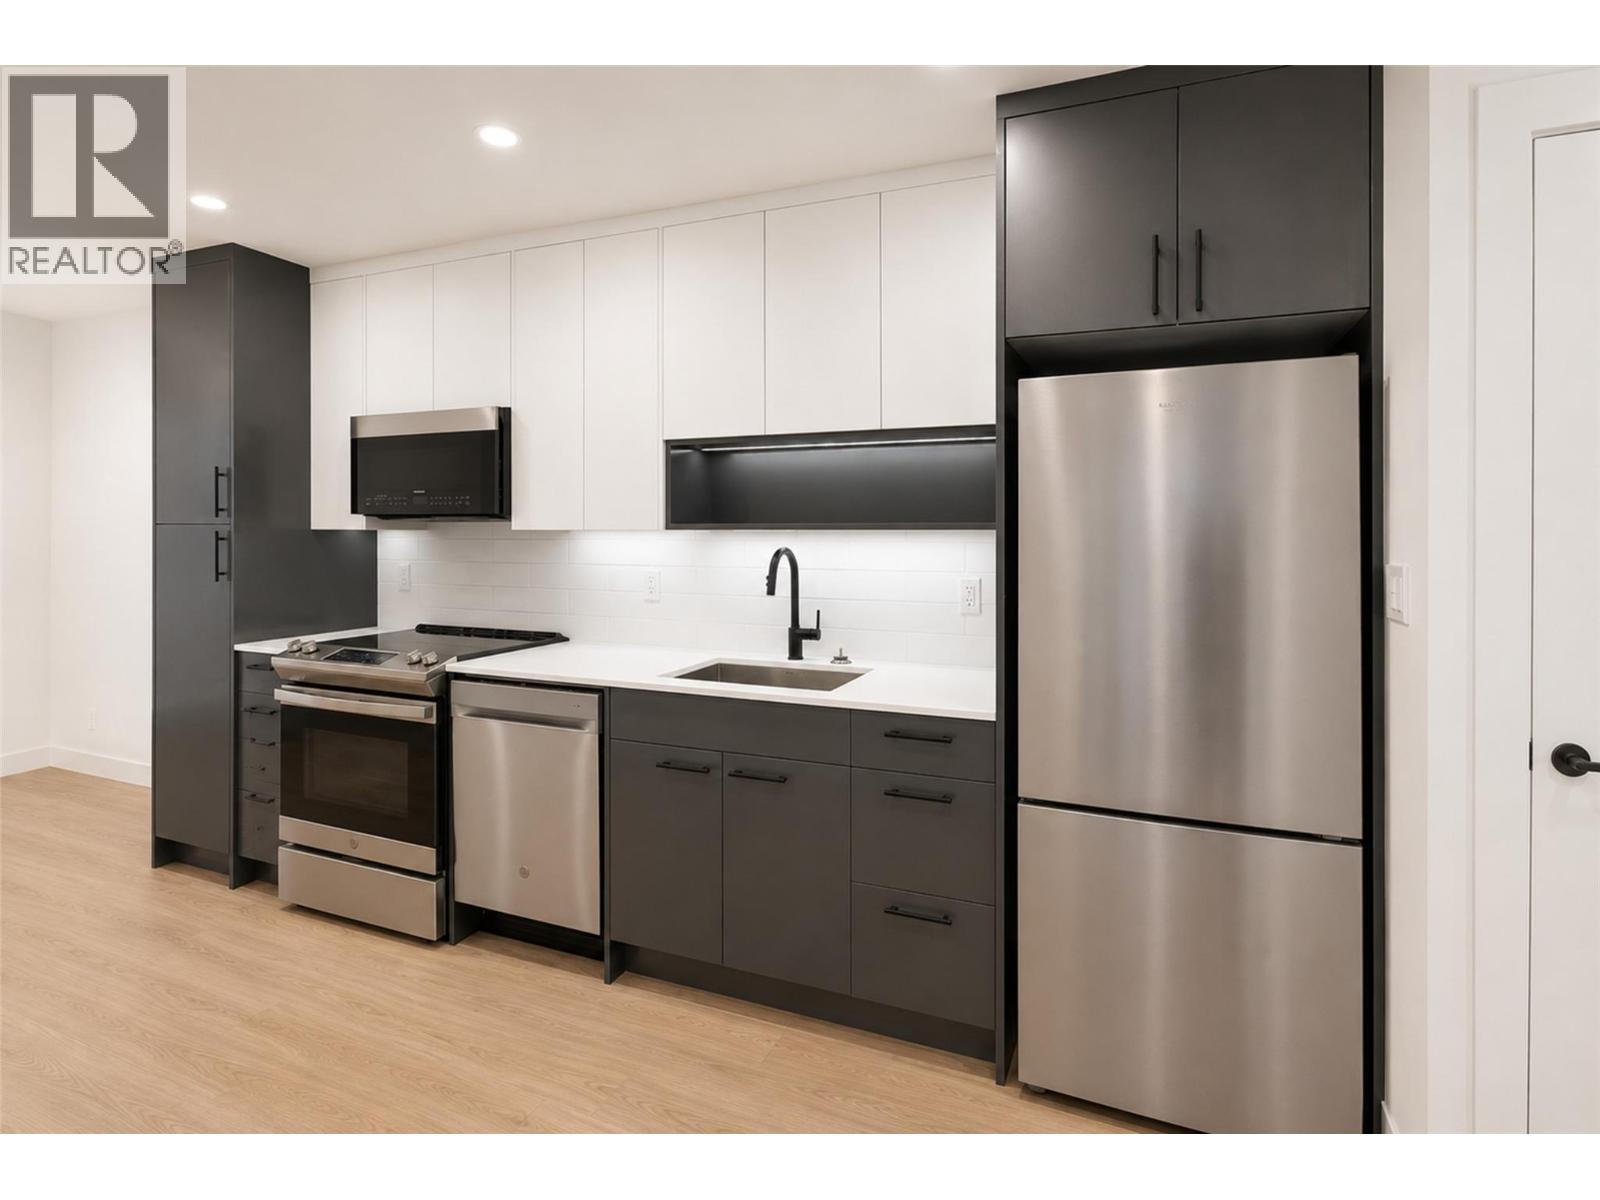
1380 Pridham Avenue Unit# 310
Kelowna, British Columbia
Opportunity for 2.99% rate on a 3 year fixed mortgage through a developer rate buydown program at BMO or a furniture package for qualifying buyers including a bed, mattress, dining table set, living room table, sofa, and TV stand. Stunning 2 bedroom layout at the Anacapri! Priced over $100,000 below assessed value! This is the Kelowna lifestyle you've been looking for and it's more attainable than you think. With clean modern finishes, soaring ceilings, oversized windows that flood the space with natural light, quartz countertops, a spa inspired bathroom with soaker tub, and stainless steel appliances throughout. In suite laundry and a heated underground parking stall are included. Steps to amenities. Shops, restaurants, parks, the rail trail, and the farmers market are minutes from your front door. A fitness center, social lounge, and community garden are right in your building. Whether you are getting into the market, investing, or simplifying your life without compromising on quality, this one makes sense. Brand new. Move in ready. Central Kelowna. Upgrade to EV charging roughed in stall! This one won't last. Book your showing today. (id:63400)
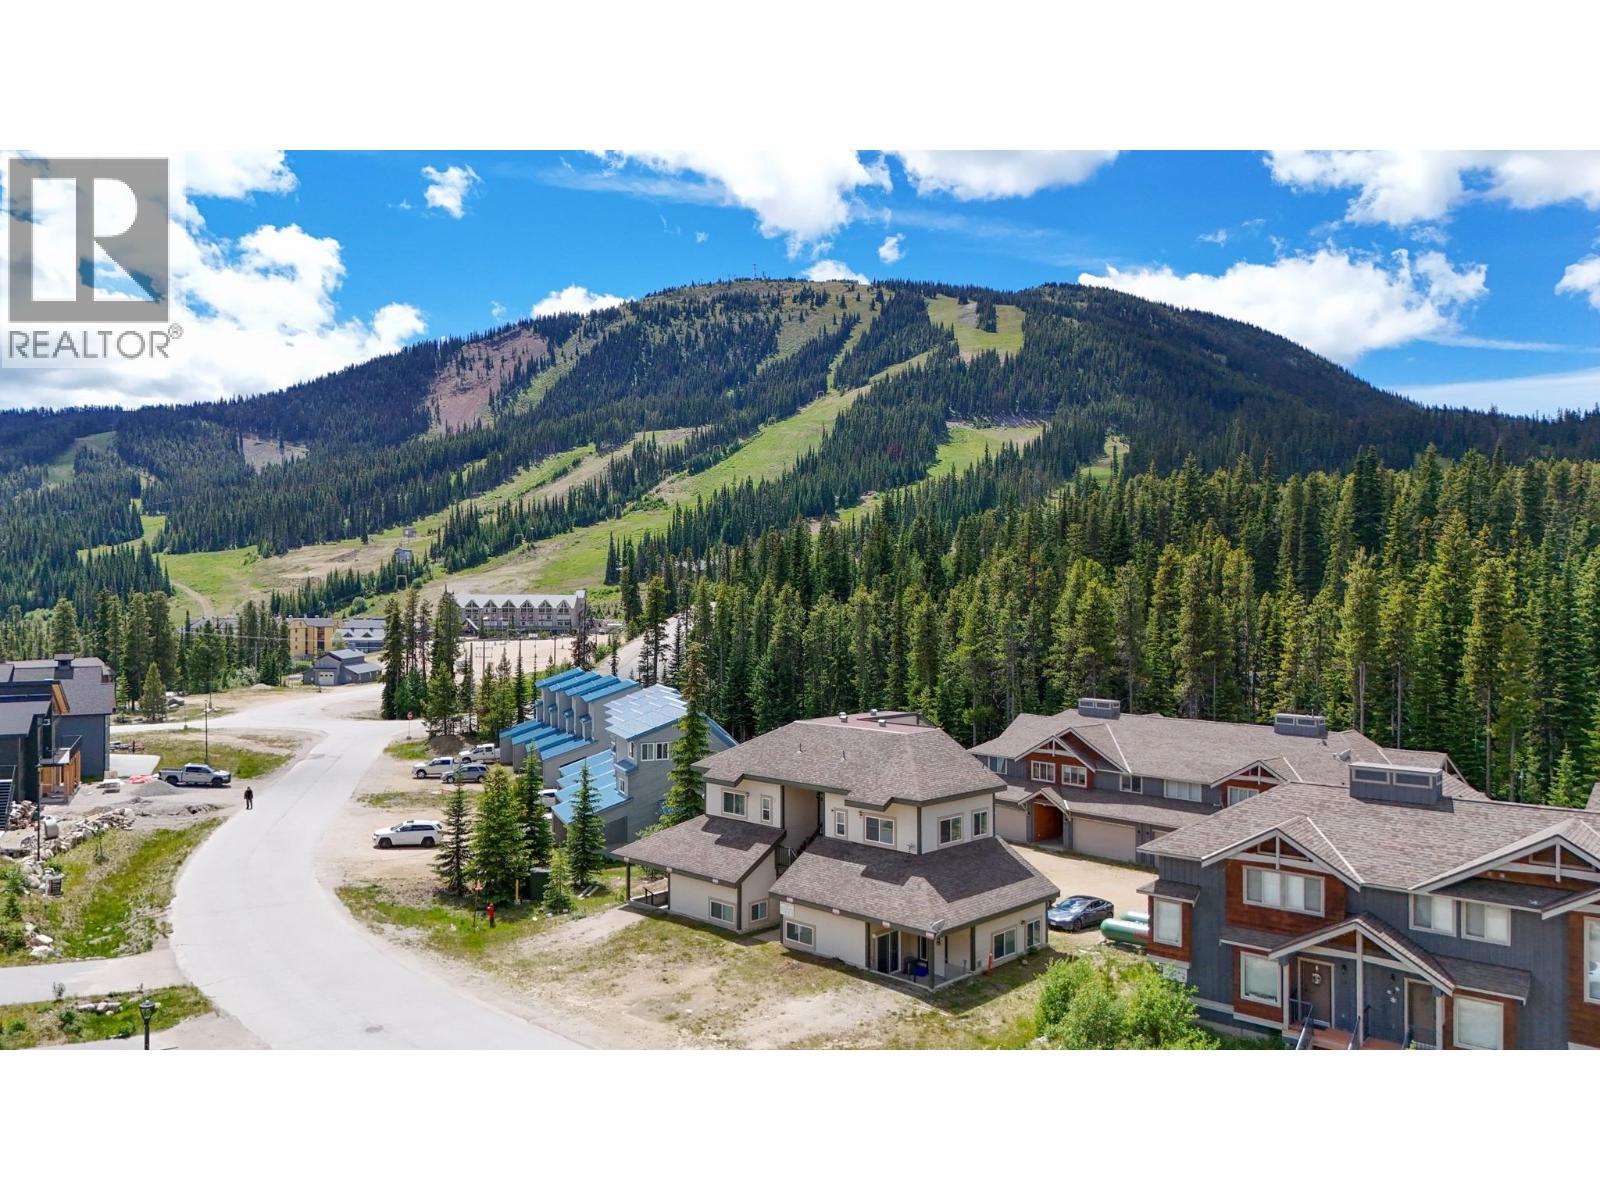
156 Clearview Road Unit# 103a
Apex Mountain, British Columbia
Welcome to 103A-156 Clearview Crescent — a turn-key ski chalet tucked right into the heart of Apex Mountain Resort. This cozy, character-filled retreat is the perfect basecamp for first tracks and ski nights by the fire. Step inside to a bright main floor featuring a cozy living room anchored by an electric fireplace, a well-equipped kitchen with plenty of prep space, and a full 3-piece bath tucked behind a rustic sliding barn door — all finished with warm wood accents and mountain charm. A private patio off the main level gives you a spot to unwind after a day on the hill. A ladder-style staircase leads up to a bright loft bedroom under a sloped ceiling, plus a versatile family/flex room — ideal for extra sleeping space or gear storage — and dedicated utility space. With approx. 484 sq ft of interior living space, this unit proves mountain living doesn't need to be big to be brilliant. Just steps to the lifts, village, and skating loop, it's an easy, low-maintenance way to own at Apex — whether you're chasing powder every weekend or building a solid ski-season rental. Ski-in/ski-out convenience, four-season Okanagan recreation, and true mountain community — all wrapped into one affordable package. Come see why Apex is calling your name. (id:63400)
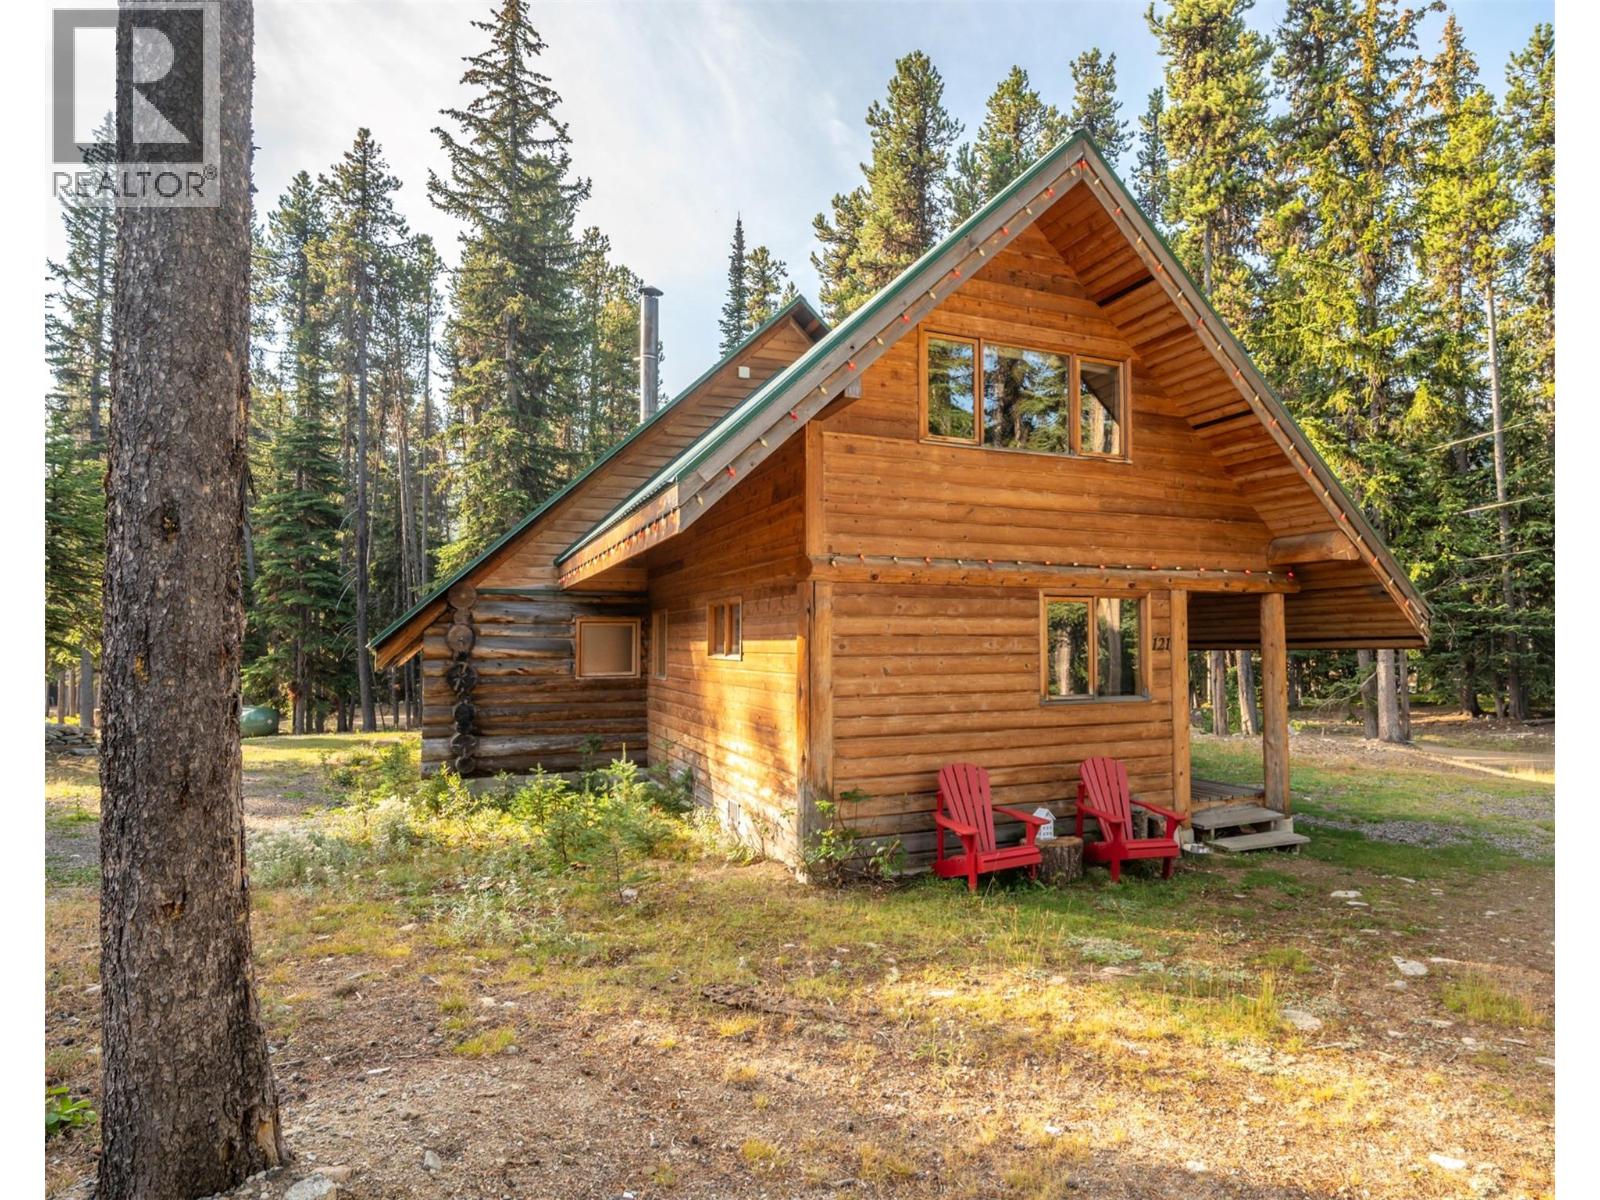
121 The Circle
Apex Mountain, British Columbia
Classic log cabin at Apex Mountain Resort boasting 5 bedrooms and 2 bathrooms spread over 2,000 sq ft. The open kitchen, dining, and living room surround a custom wood stove, creating a cozy atmosphere. Brand new stainless steel appliances, including an oven with an induction cook top, fridge, washer, and dryer. The main level includes 2 bedrooms, a full bath, and laundry, while upstairs offers 2 additional bedrooms, a den, another bathroom, and an open games room. Enjoy snowshoeing and cross country trails right outside your door, with ski trail access to the village and lifts approx 200 meters away. Situated on a flat lot exceeding 1/3 of an acre, this charming cabin offers a perfect mountain getaway. All measurements are approximate. Call listing agent for additional information or to book your private viewing. (id:63400)
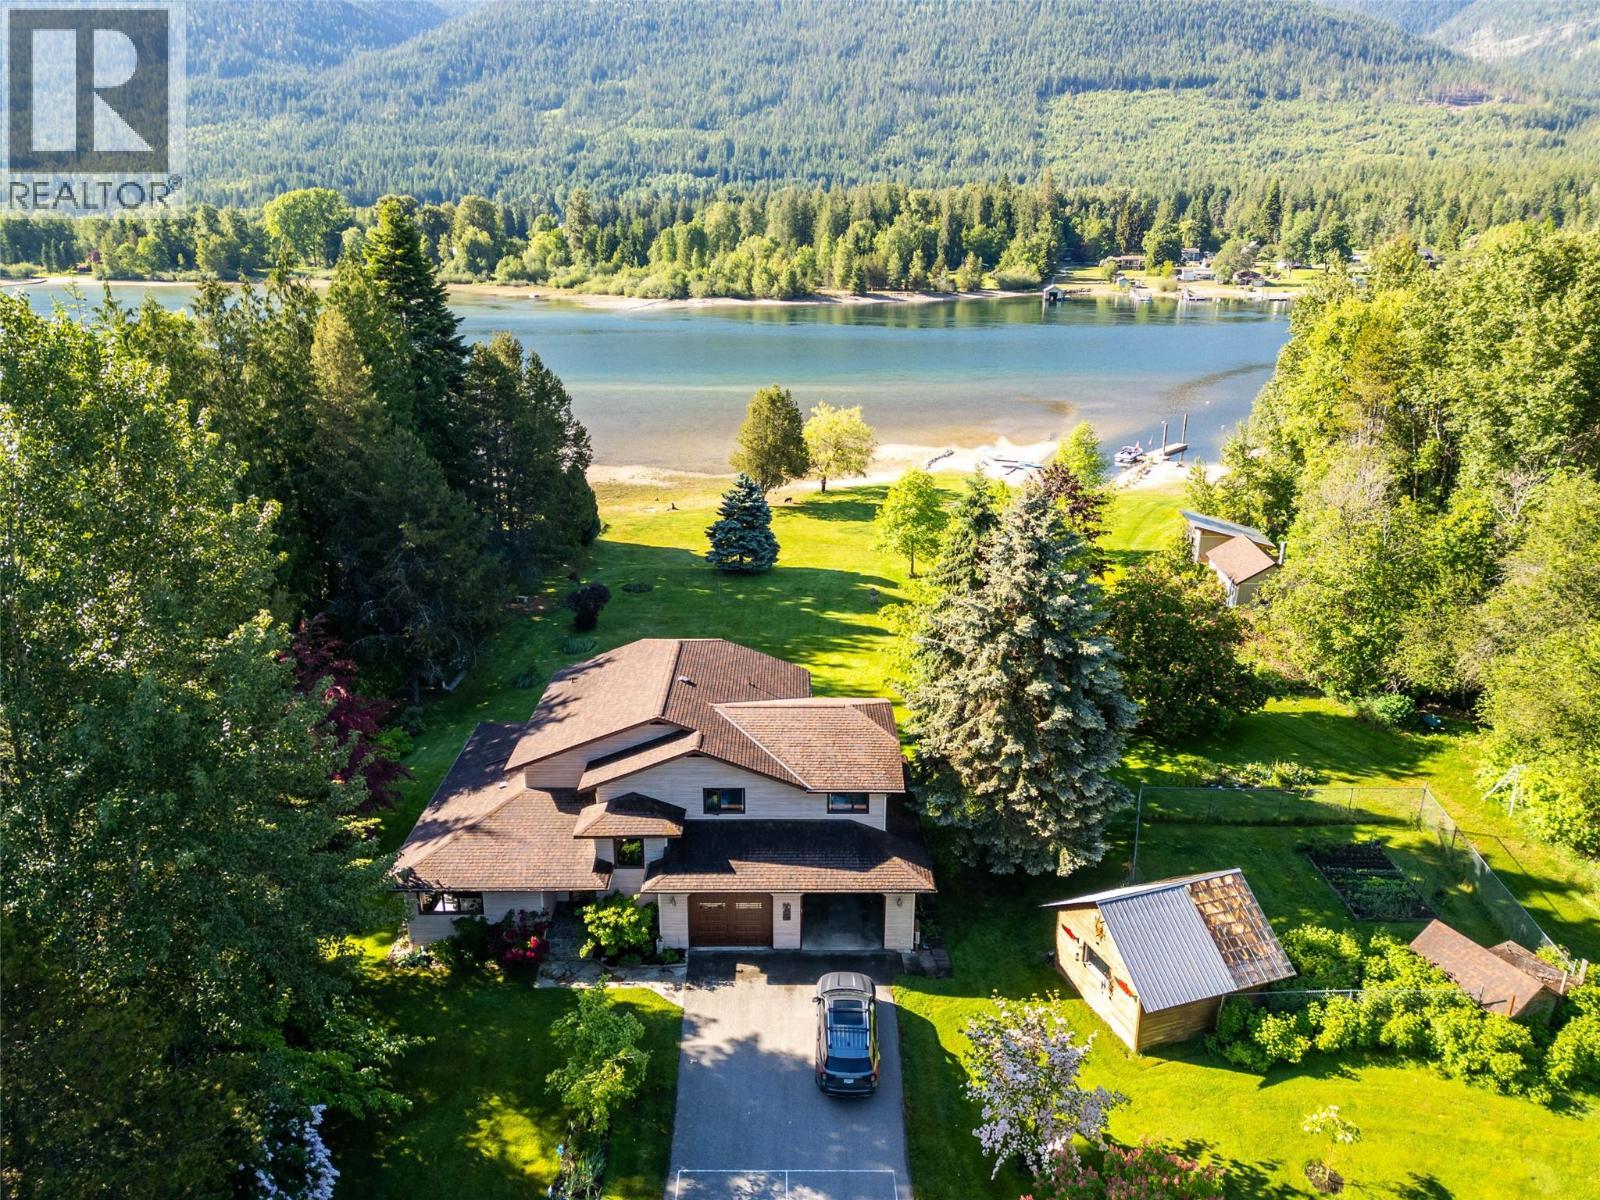
6158 Redfish Road
Nelson, British Columbia
Envision a life of serene seclusion on this remarkable 5.9-acre estate near Nelson, offering approximately 297 feet of lake frontage, an expansive sandy beach and unmatched privacy. Imagine sun-drenched days by the water, the gentle lapping of waves, and easy access from your private dock. The spacious home offers four bedrooms, three bathrooms, and abundant storage. At its heart is an inviting open-concept living space where a thoughtfully designed kitchen and elegant dining area come together to create the perfect setting for gatherings, quiet mornings, and cherished memories. Geothermal heating and cooling provide year-round comfort, while the expansive deck and hot tub offer panoramic lake views and an effortless transition to outdoor living. A truly unique feature of this property is its meticulously maintained paddocks and tack rooms, presenting an opportunity for equestrian enthusiasts or those with a fondness for animals. Adding to the enchantment is a charming summer cabin, a delightful retreat for guests or peaceful afternoons away. This is a rare and precious opportunity to acquire substantial acreage with significant private beachfront, a private dock, and room to embrace a more spacious way of life. For those who yearn for expansive space, profound tranquility, and direct access to the pristine shores of Kootenay Lake, this exceptional property offers a unique combination of waterfront living and rural possibilities. (id:63400)