
4573 Prospect Lake Rd Saanich, British Columbia V9E 1J3

$3,995,000
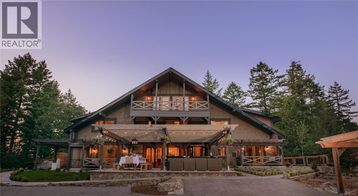
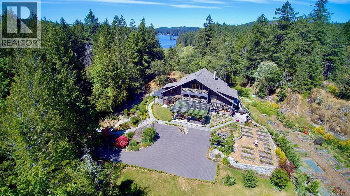
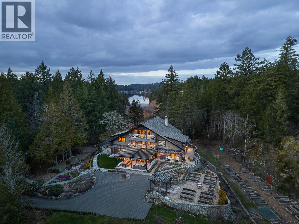
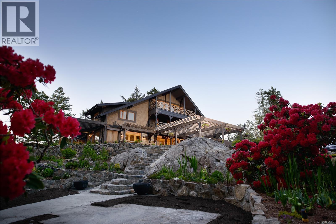
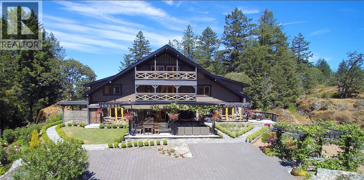
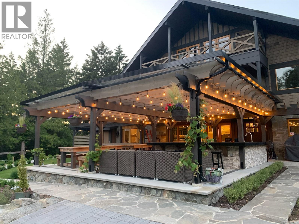
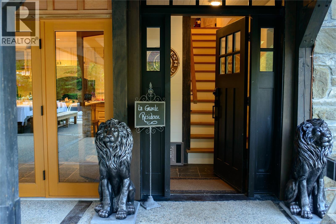
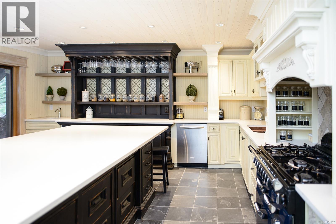
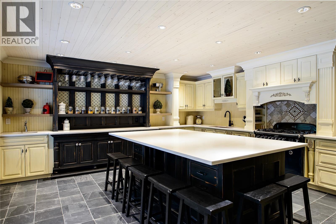
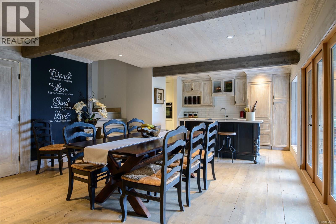
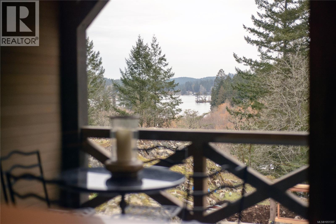
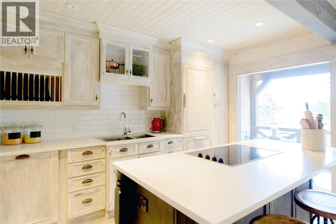
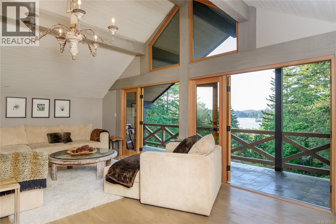
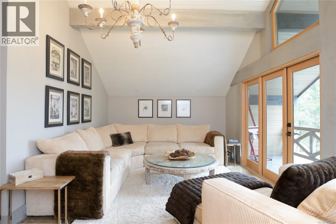
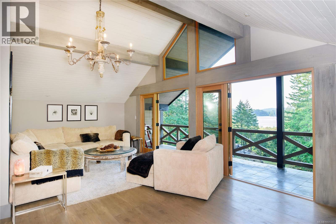
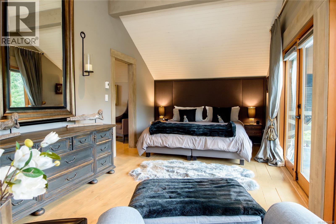
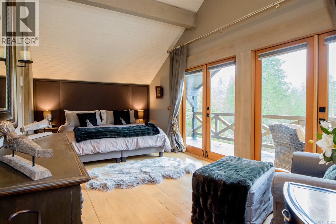
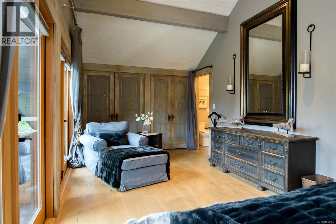
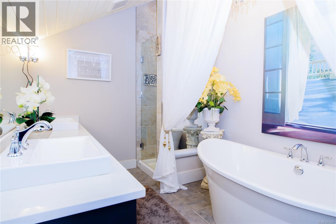
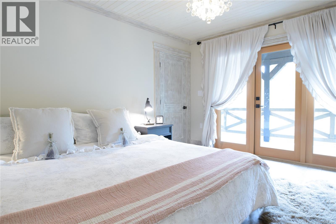
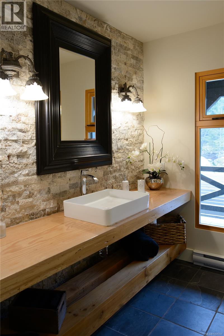
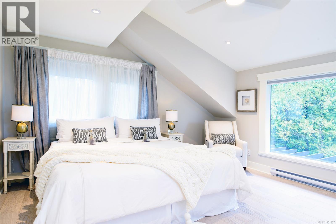
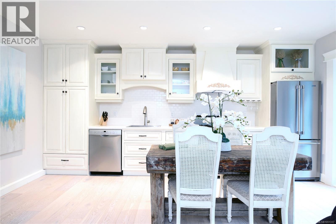
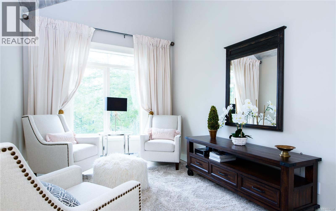
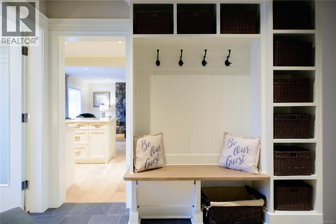
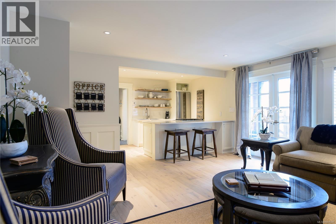
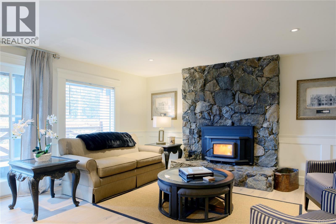
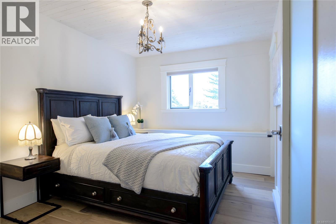
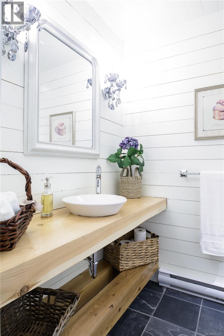
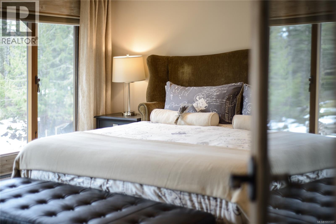
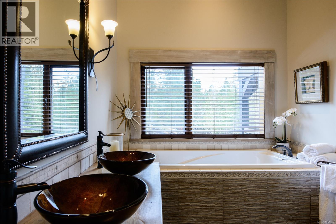
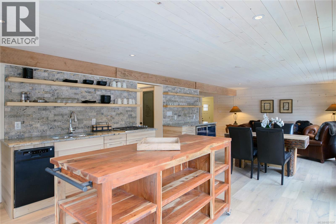
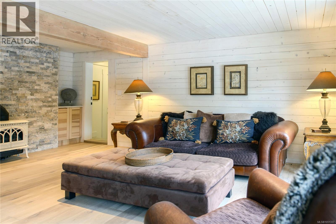
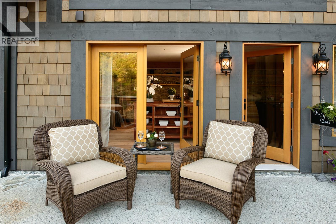
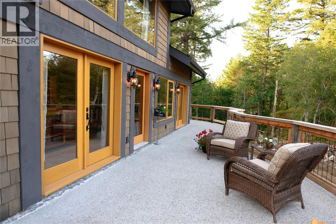
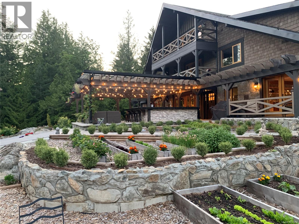
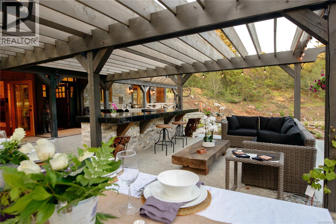
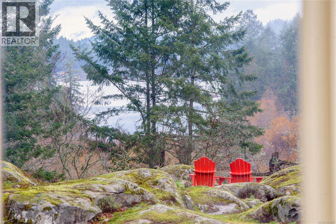
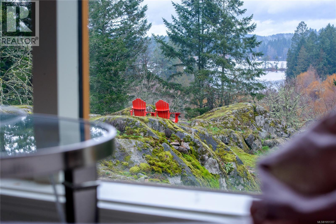
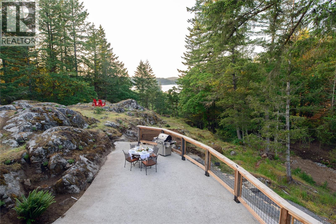
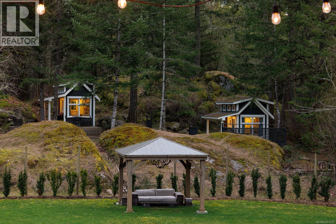
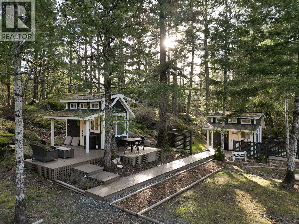
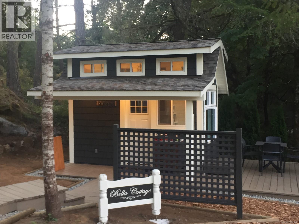
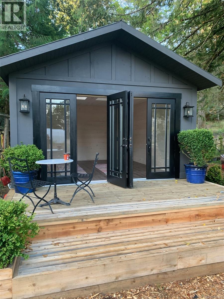
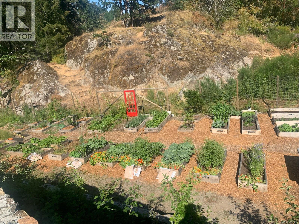
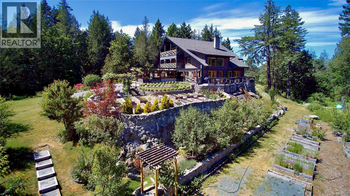
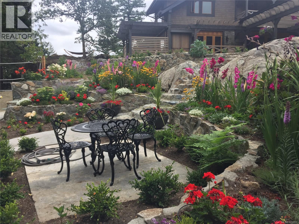
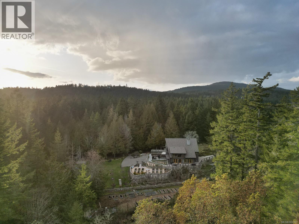
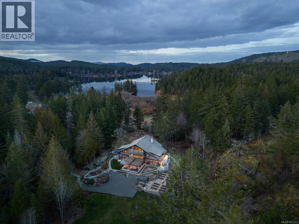
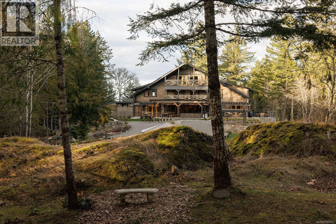
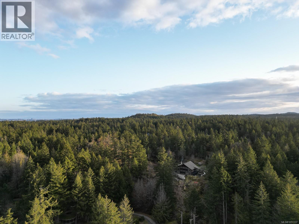
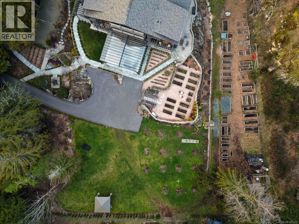
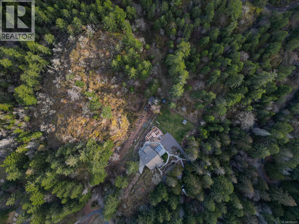
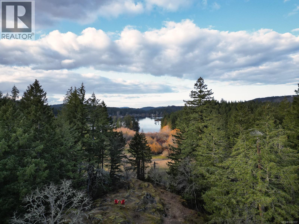
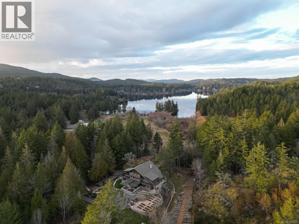
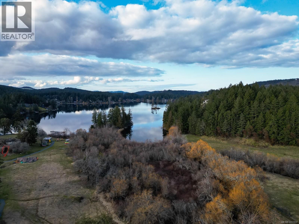
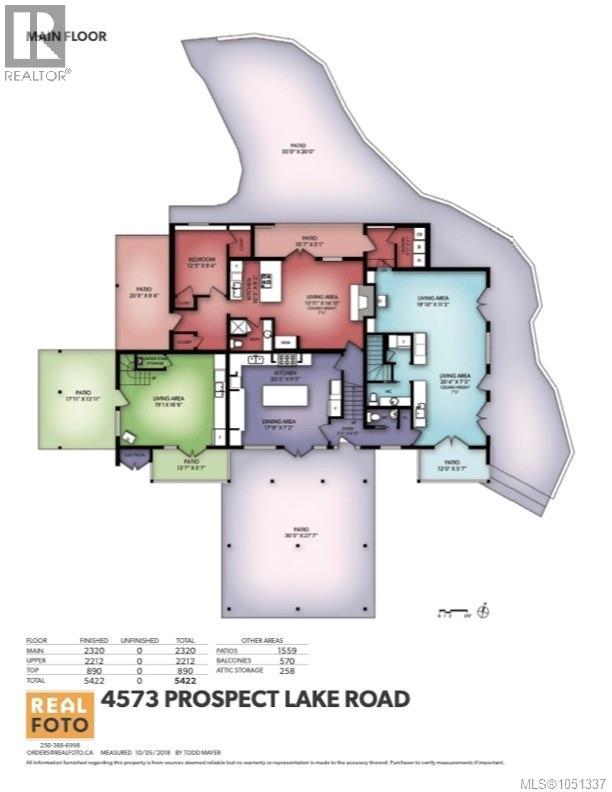
Bella Farm | A Private West Coast Estate for Living, Working & Creating. Discover an exceptional 17-acre estate near Prospect Lake, just 20 minutes from downtown Victoria, where privacy, timeless architecture and remarkable versatility come together. At the heart of Bella Farm is a beautifully designed 5,000+ sq. ft. West Coast lodge residence, offering an inspiring setting for both personal and professional life. Its flexible layout accommodates gracious single-family living, multigenerational arrangements or private spaces for extended family and guests. For professionals, entrepreneurs and wellness practitioners, Bella Farm presents an exciting opportunity to integrate work and lifestyle in one extraordinary setting. Detached studio buildings offer possibilities for creative pursuits, consulting, wellness services or a home-based professional practice, subject to applicable zoning and approvals. Zoned A2 (Rural Residential – Two Dwelling), the property also offers the potential for a second full-size residence, providing valuable flexibility for future generations. Established gardens, orchards, terraced landscapes and irrigation create a beautiful environment for sustainable living, relaxation and connection with nature. Whether envisioned as a private family estate, a professional’s home-based retreat or a legacy property with room to evolve, Bella Farm offers the freedom to create a lifestyle uniquely your own. Available potentially fully furnished. Explore http://www.bellafarm.com for further details. (id:63400)
Property Details
| MLS® Number | 1051337 |
| Property Type | Single Family |
| Neigbourhood | Prospect Lake |
| Features | Acreage, Park Setting, Private Setting, Southern Exposure, Wooded Area, Irregular Lot Size, Other |
| Parking Space Total | 10 |
| Plan | Vip19173 |
| Structure | Shed, Patio(s) |
Building
| Bathroom Total | 7 |
| Bedrooms Total | 6 |
| Appliances | Range, Dishwasher, Dryer, Microwave, Range - Electric, Range - Gas, Refrigerator, Washer |
| Architectural Style | Westcoast, Other |
| Constructed Date | 1976 |
| Cooling Type | None |
| Fireplace Present | Yes |
| Fireplace Total | 4 |
| Heating Fuel | Electric, Propane, Wood, Other |
| Heating Type | Baseboard Heaters |
| Size Interior | 5,422 Sqft |
| Type | House |
Parking
| R V |
Land
| Acreage | Yes |
| Size Irregular | 17.05 |
| Size Total | 17.05 Ac |
| Size Total Text | 17.05 Ac |
| Zoning Description | A2rural (two Dwelling) |
| Zoning Type | Unknown |
Rooms
| Level | Type | Length | Width | Dimensions |
|---|---|---|---|---|
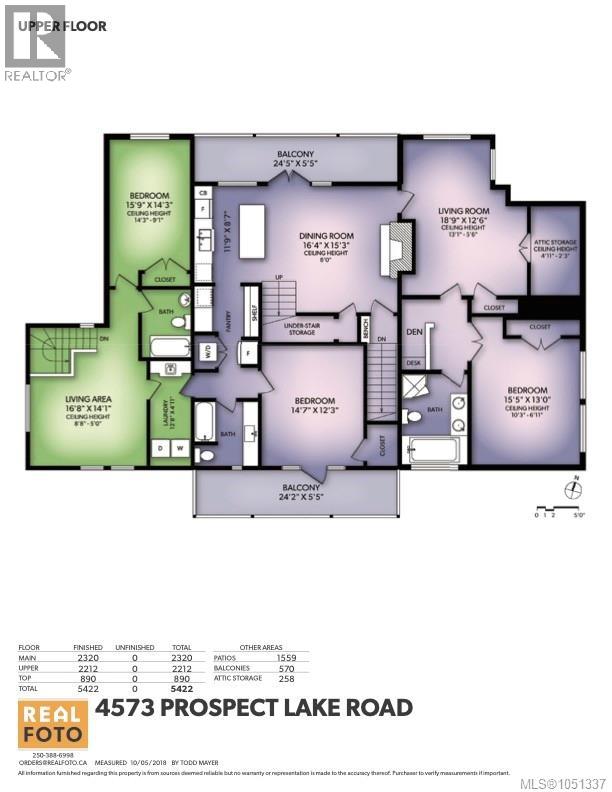
| Second Level | Balcony | 24'2 x 5'5 | ||
| Second Level | Balcony | 24'5 x 5'5 | ||
| Second Level | Laundry Room | 12'8 x 4'11 | ||
| Second Level | Attic (finished) | 4'11 x 2'3 | ||
| Second Level | Bedroom | 14'7 x 12'3 | ||
| Second Level | Bedroom | 15'5 x 13'0 | ||
| Second Level | Bedroom | 18'9 x 12'6 | ||
| Second Level | Bathroom | 5-Piece | ||
| Second Level | Bathroom | 4-Piece | ||
| Second Level | Bathroom | 4-Piece | ||
| Second Level | Bedroom | 15'9 x 14'3 | ||
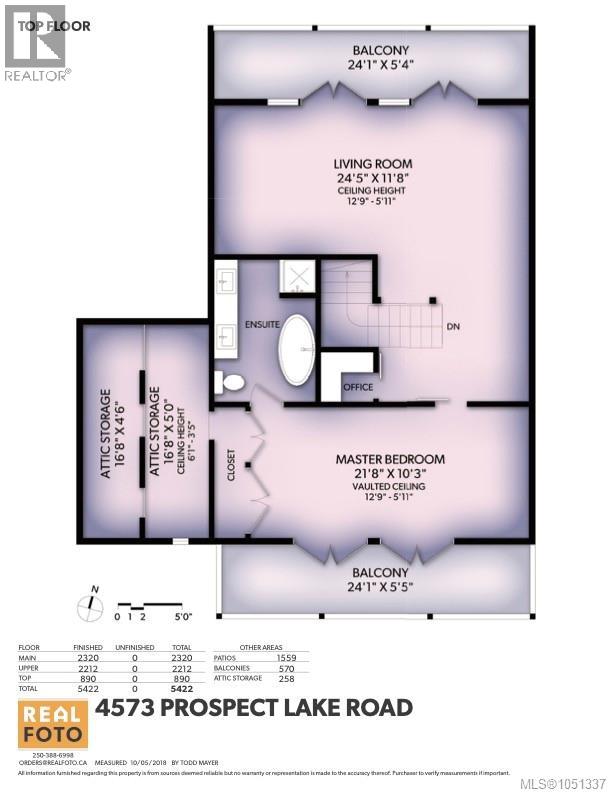
| Third Level | Ensuite | 5-Piece | ||
| Third Level | Balcony | 24'1 x 5'5 | ||
| Third Level | Balcony | 24'1 x 5'4 | ||
| Third Level | Attic (finished) | 16'8 x 4'6 | ||
| Third Level | Attic (finished) | 16'8 x 5'0 | ||
| Third Level | Primary Bedroom | 21'8 x 10'3 | ||
| Main Level | Storage | 6'11 x 5'1 | ||
| Main Level | Patio | 13'7 x 5'7 | ||
| Main Level | Patio | 17'11 x 13'11 | ||
| Main Level | Patio | 20'9 x 9'4 | ||
| Main Level | Patio | 35'0 x 20'0 | ||
| Main Level | Patio | 12'0 x 5'7 | ||
| Main Level | Patio | 30'5 x 27'7 | ||
| Main Level | Bedroom | 12'5 x 9'4 | ||
| Main Level | Bathroom | 2-Piece | ||
| Main Level | Bathroom | 2-Piece | ||
| Main Level | Bathroom | 3-Piece | ||
| Main Level | Living Room | 19'1 x 16'6 | ||
| Main Level | Kitchen | 20'2 x 9'5 | ||
| Main Level | Eating Area | 17'9 x 7'2 | ||
| Main Level | Entrance | 5'11 x 4'11 | ||
| Additional Accommodation | Living Room | 24'5 x 11'8 | ||
| Additional Accommodation | Living Room | 16'4 x 15'3 | ||
| Additional Accommodation | Living Room | 16'8 x 14'1 | ||
| Additional Accommodation | Kitchen | 10'3 x 9'2 | ||
| Additional Accommodation | Living Room | 15'11 x 14'10 | ||
| Additional Accommodation | Living Room | 19'10 x 11'2 | ||
| Additional Accommodation | Living Room | 20'4 x 7'5 |
https://www.realtor.ca/real-estate/30353577/4573-prospect-lake-rd-saanich-prospect-lake

Sarah Binab
Personal Real Estate Corporation
www.sarahbinab.com/
www.facebook.com/sarahbinab
www.instagram.com/sarahbinab_theagency/
101-960 Yates St
Victoria, British Columbia V8V 3M3
(778) 265-5552

The trademarks REALTOR®, REALTORS®, and the REALTOR® logo are controlled by The Canadian Real Estate Association (CREA) and identify real estate professionals who are members of CREA. The trademarks MLS®, Multiple Listing Service® and the associated logos are owned by The Canadian Real Estate Association (CREA) and identify the quality of services provided by real estate professionals who are members of CREA. The trademark DDF® is owned by The Canadian Real Estate Association (CREA) and identifies CREA's Data Distribution Facility (DDF®)
October 13 2026 11:27:13
Victoria Real Estate Board
The Agency