
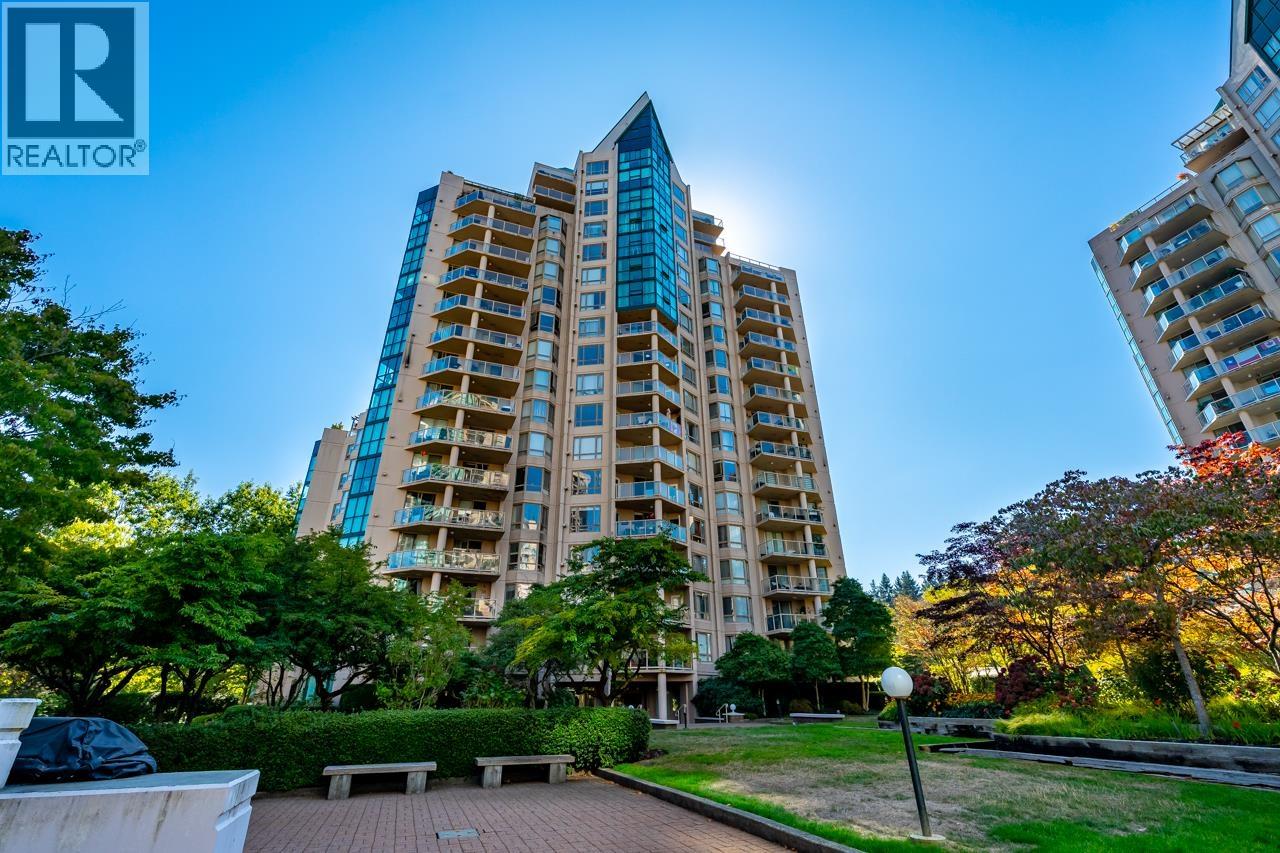
1002 1190 Pipeline Road
Coquitlam, British Columbia
Rarely available Bosa built 3 bed, 2 bath corner home in the heart of Coquitlam with breathtaking mountain & city views! This bright SE facing home offers a spacious, functional layout with a large balcony and has been fully renovated with a stunning kitchen featuring premium S/S appliances, stone counters, designer lighting, new flooring, paint, bathrooms, doors, closets, windows & modern blinds. XL primary bdrm with bay windows, walk-thru closet & ensuite. Resort-style amenities include an indoor pool, hot tub, sauna/steam room, gym, racquetball court & beautiful gardens. Steps to Coquitlam Centre, Douglas College, Lafarge Lake, SkyTrain & all levels of schools. Includes 2 parking, oversized storage locker & EV charging. Great investment property! (id:63400)
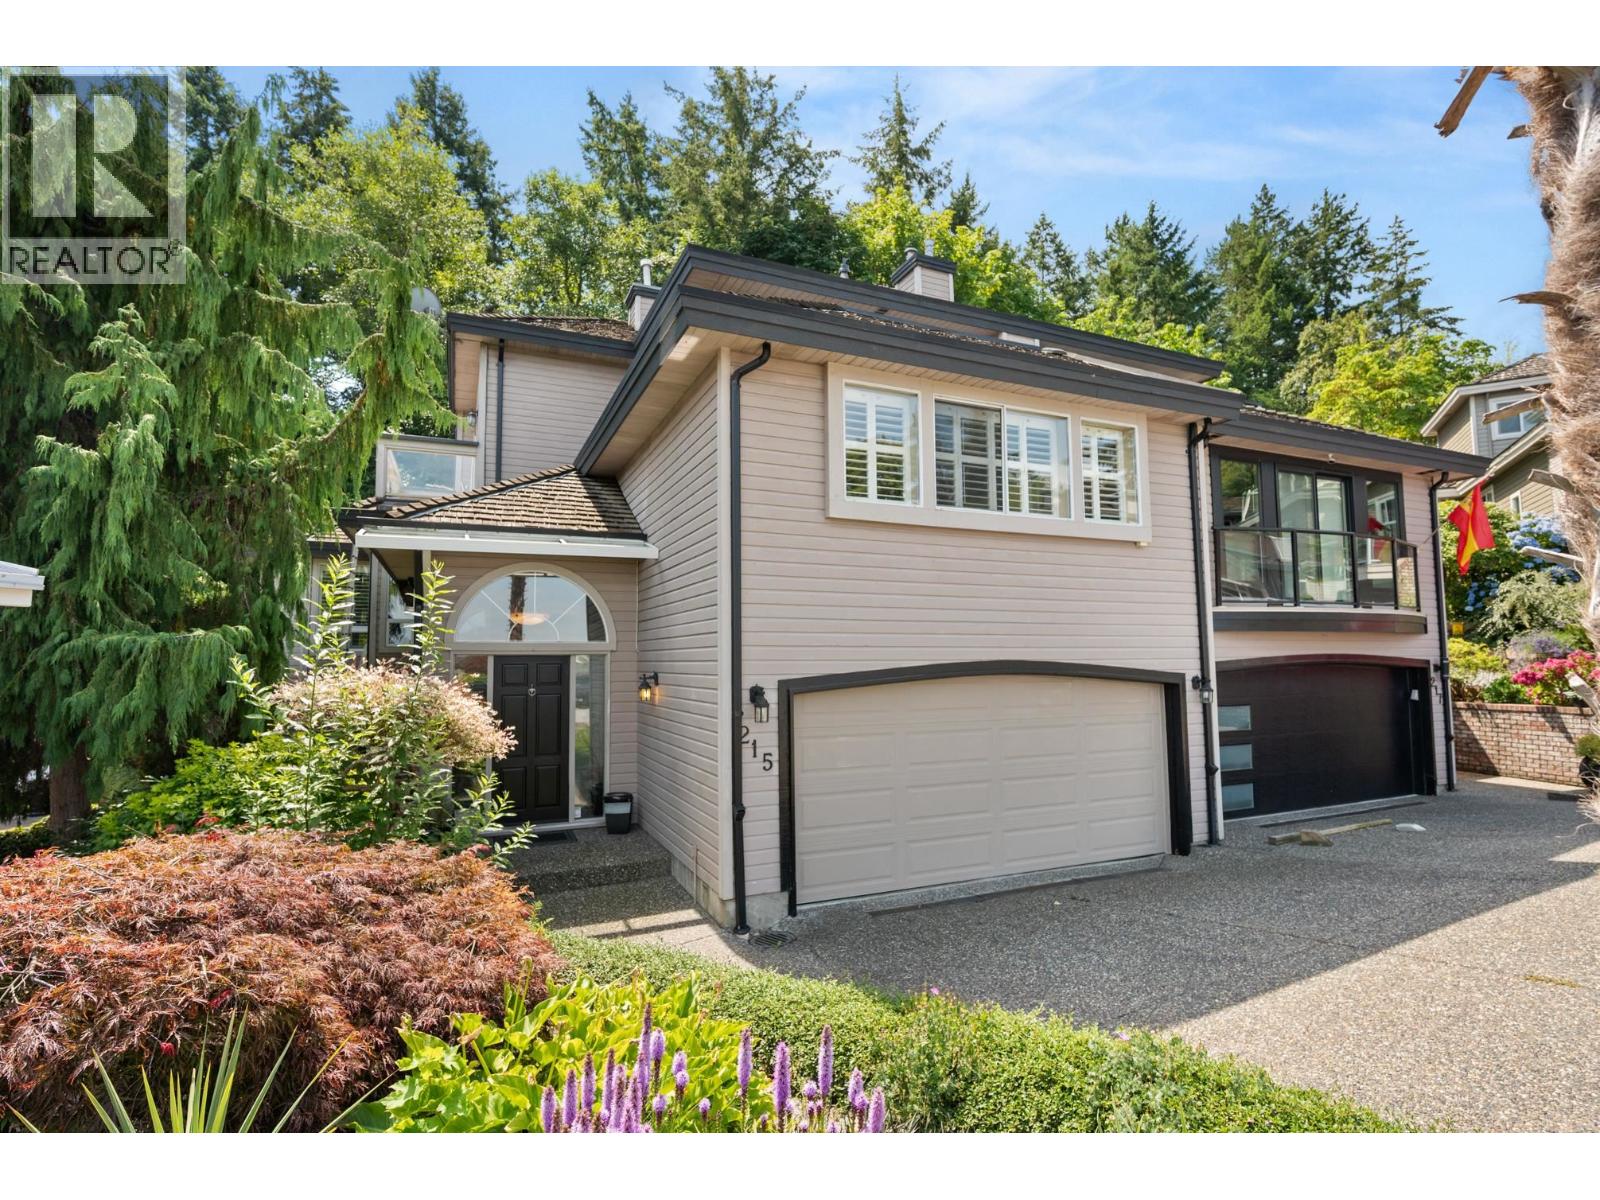
215 Morningside Drive
Tsawwassen, British Columbia
RARE FIND atop a quiet cul-de-sac in Pebble Hill! This immaculate 3,600+ square ft half duplex sits on a PRIVATE ROAD in one of Tsawwassen's most desirable & well maintained family neighbourhoods. Enjoy gorgeous ocean, mountain & Boundary Bay views right from home. Vaulted ceilings, tons of windows, premium vinyl shutters, a gas fireplace & a spacious patio round out this bright, open layout. Truly one of a kind! Updated kitchen with quartz counters, main floor primary bedroom with walk out deck, plus a second primary bedroom up. The lower level offers tons of potential, including a possible suite. Backs onto Diefenbaker Park & Rotary Waterworks Playground, minutes to top schools, golf, beach walks & shopping! A true blend of privacy, views & space, this home has to be experienced in person! (id:63400)
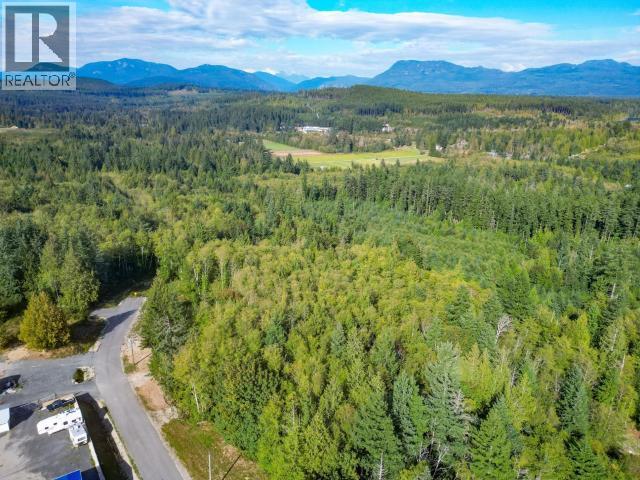
Lot 3- Nootka Street
Powell River, British Columbia
In the Regional District of qathet (Powell River).approximately 2.5 acres of forested land that allows you multiple uses to work, live and play. Literal minutes from the City Limits and access to all of the amenities. BUT these lots come without the time and requirements that slow the building process down. Looking for an opportunity to get your dream built on your time and without huge development costs, then lets talk! Seriously an unusual location and opportunity, may even have subdivision potential, subject to confirmation from the Regional District of course. Septic sites documented and water agreement available. (Document on file) Street name is currently under review, Nootka Street is used as closest reference. (id:63400)
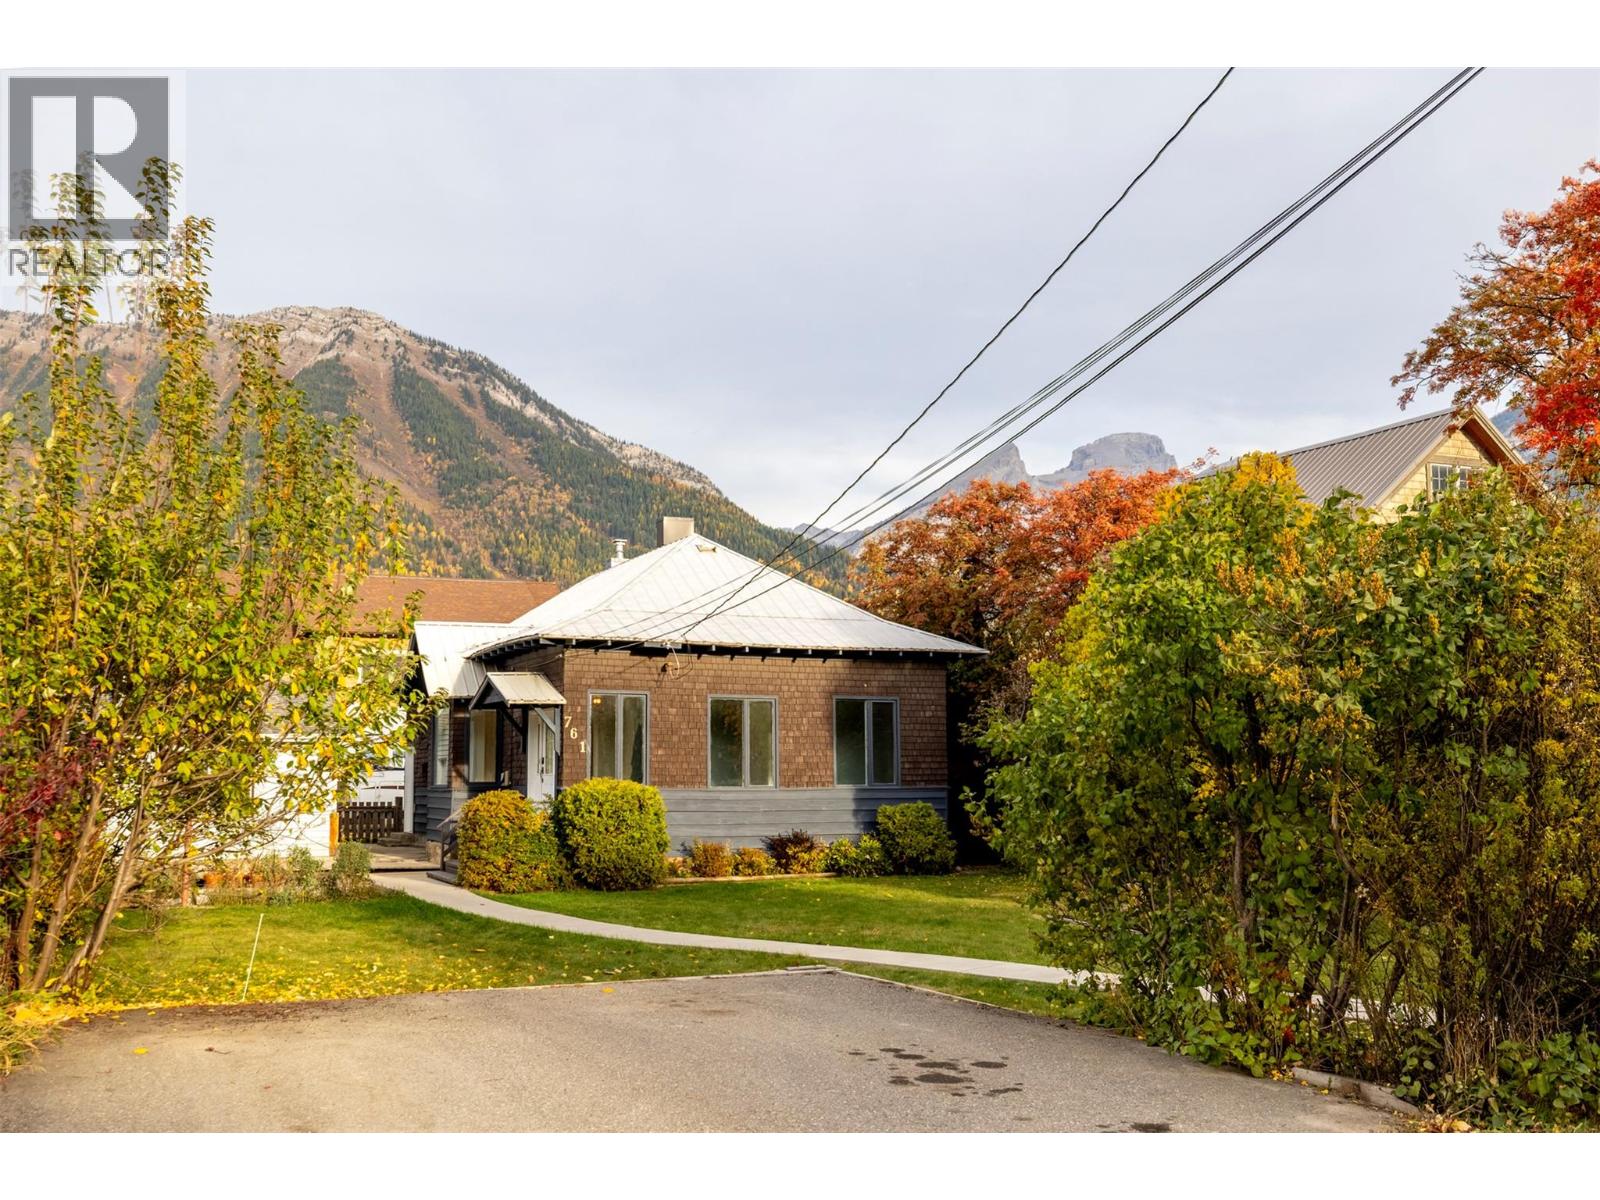
761 4th Avenue
Fernie, British Columbia
Welcome to this charming and character-filled home nestled in the heart of Fernie. From the moment you arrive, a serpentine walkway leads you to an inviting front porch, setting the tone for the warmth and personality found throughout. Offering 1,185 sq ft of well-maintained living space, this 3-bedroom, 1-bathroom home is full of timeless appeal. The cozy living room features a decorative fireplace, warm carpet flooring, and stunning mountain views, with French doors opening into a versatile room, perfect for a bedroom, home office or reading nook. Rich hardwood flooring flows through the dining room, while the kitchen offers tile flooring and charming solid wood cabinetry with plenty of character. The primary room offers comfortable carpet flooring and a decorative fireplace with rustic metal doors for added character. The basement provides a convenient laundry room and features a brand new hot water tank, while outside, a large patio and garden bed create a wonderful space to enjoy Fernie’s beautiful seasons. The wood stove heated single-car garage is a true bonus, complete with workbench; ideal for hobbyists and outdoor enthusiasts alike. A 2-car driveway at the front, spacious enough for your RV, adds everyday convenience. Just a short stroll from downtown, parks, trails, and all the amenities this vibrant mountain town has to offer. Whether you’re a first-time buyer, downsizer, or simply looking for a home in an unbeatable location, this gem is not to be missed. (id:63400)
495 Jackpine Road
150 Mile House, British Columbia
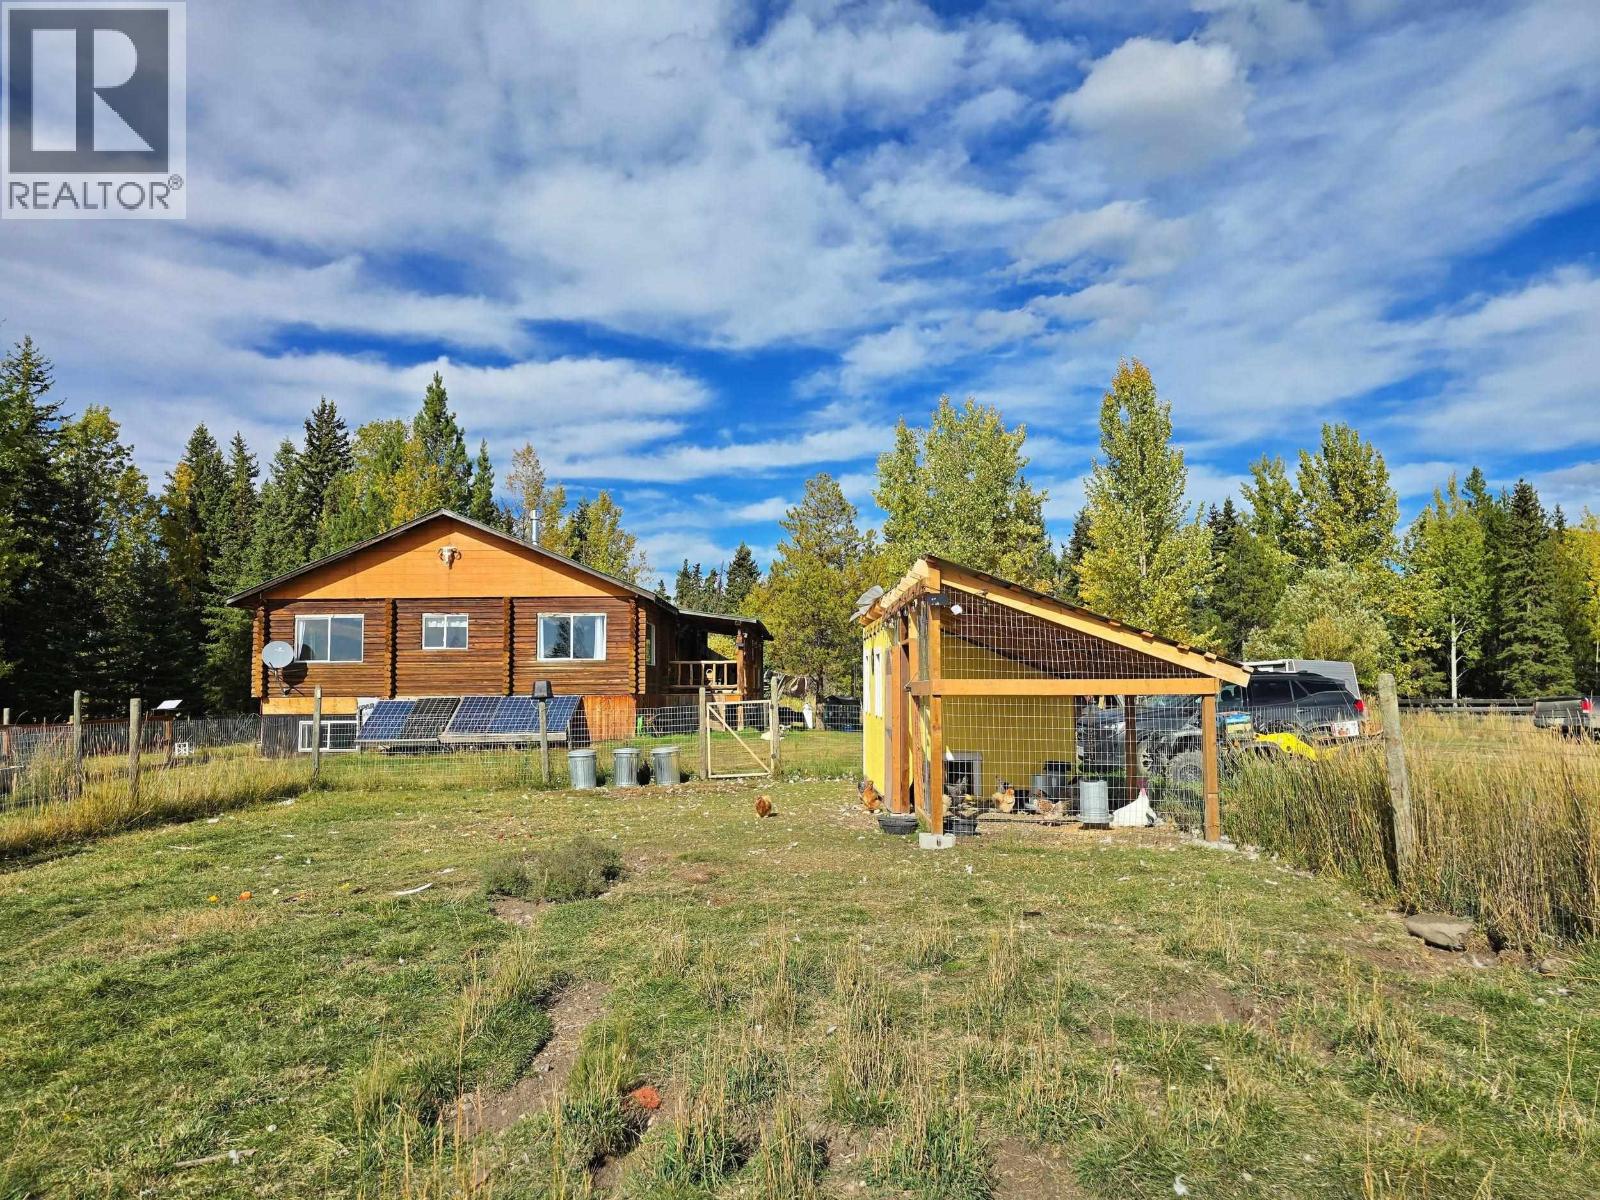
Ranchers’ alert! 127-acre deeded parcel & associated Grazing Licence on 20,914 additional acres. With Crown land on 3 sides, this property enjoys exceptional privacy as well as the convenience of a maintained road. The 127ac lot consists of hayfields, meadows & trees. The land has excellent sun exposure and is fenced & X-fenced. Delightful off-grid loghome features 4 bedrms, updated kitchen & bathrooms — 2 full baths. Basement offers abundant storage and potential to be converted to more living space. Multiple heat sources (outdoor wood boiler, in-floor radiant heat & propane heater) provide reliable year-round comfort. Serviced by solar panels, generator, drilled well & septic lagoon. Comes with quonset workshop, chicken coop+run, plus storage sheds. Zoned R/A & within the ALR, permitting 2 dwellings plus broad range of non-residential uses, e.g. Home occupation/industry, rooming/boarding, kennel, horse boarding, portable sawmill, agricultural operations, farm retails, agritourism, resource camps & more. (id:63400)
2445 Amelia Ave
Sidney, British Columbia
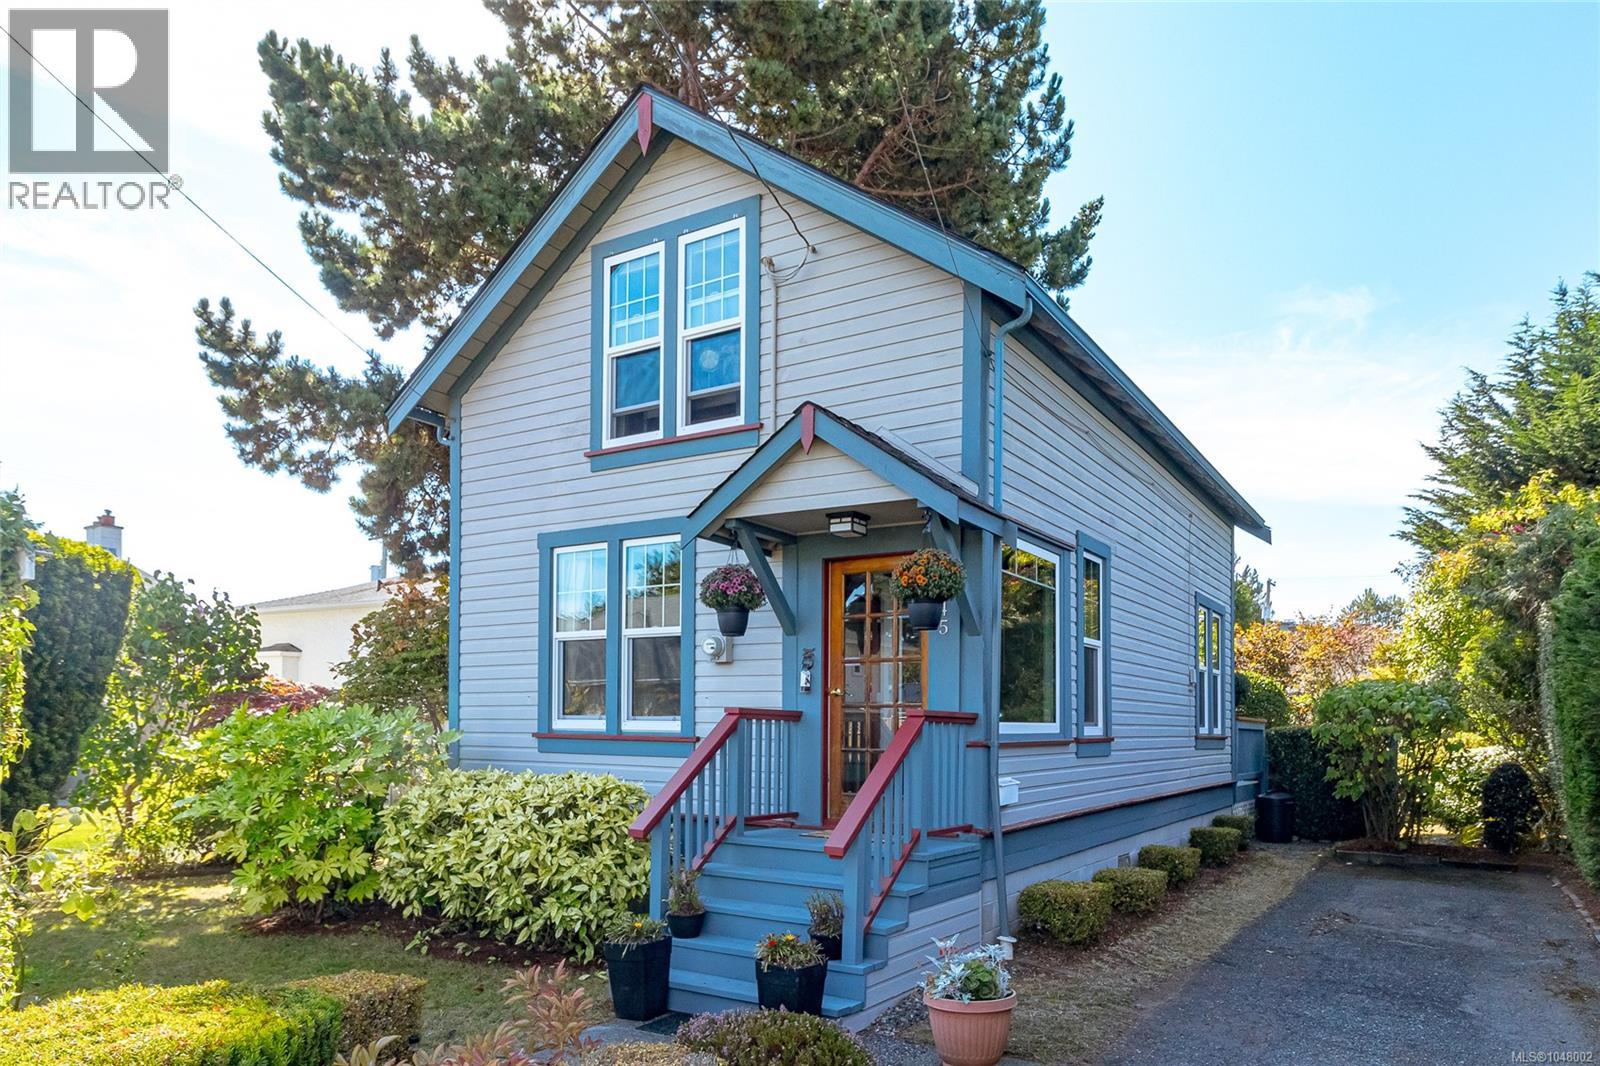
A rare opportunity to own a piece of Sidney history in one of its most sought-after seaside neighbourhoods. Built in 1913 as a Sears Home, this charming residence is a wonderful example of an era when Sears offered house plans and home-building packages, giving homeowners access to thoughtfully designed homes that have since become treasured pieces of early 20th-century architecture. More than a century later, this special home retains the warmth & character of its past while incorporating thoughtful updates for comfortable modern living. Inside, natural light pours through the many windows, including updated triple-pane windows, while warm fir floors, a cozy gas fireplace & French doors add to the home's inviting character. The main level offers an open living plan, updated kitchen & appliances, powder room & convenient laundry. Upstairs are 2 spacious bedrooms with new carpeting and a 4-piece bathroom with a skylight. Step through the French doors to a private backyard that enjoys both east & south exposure—perfect for morning coffee, sunny afternoons, gardening & outdoor entertaining. Mature landscaping adds to the sense of privacy, while the 12'x16' workshop with power offers wonderful flexibility as an artist's studio, home office, hobby space or workshop. A long driveway provides plenty of off-street parking with room for additional vehicles or an RV, then there’s the location, Just steps from the natural beauty of Roberts Bay & surrounded by beaches, this is a neighbourhood where morning shoreline walks can become part of everyday life. When you want shops, cafés, restaurants or Sidney’s waterfront, downtown is an easy, level walk from home. Character, history, privacy & an exceptional walkable seaside lifestyle come together in a property that is truly something special. Proudly Presented By Ann Watley, Personal Real Estate Corporation, Pemberton Holmes Real Estate (id:63400)
1175 Cliffe Ave
Courtenay, British Columbia
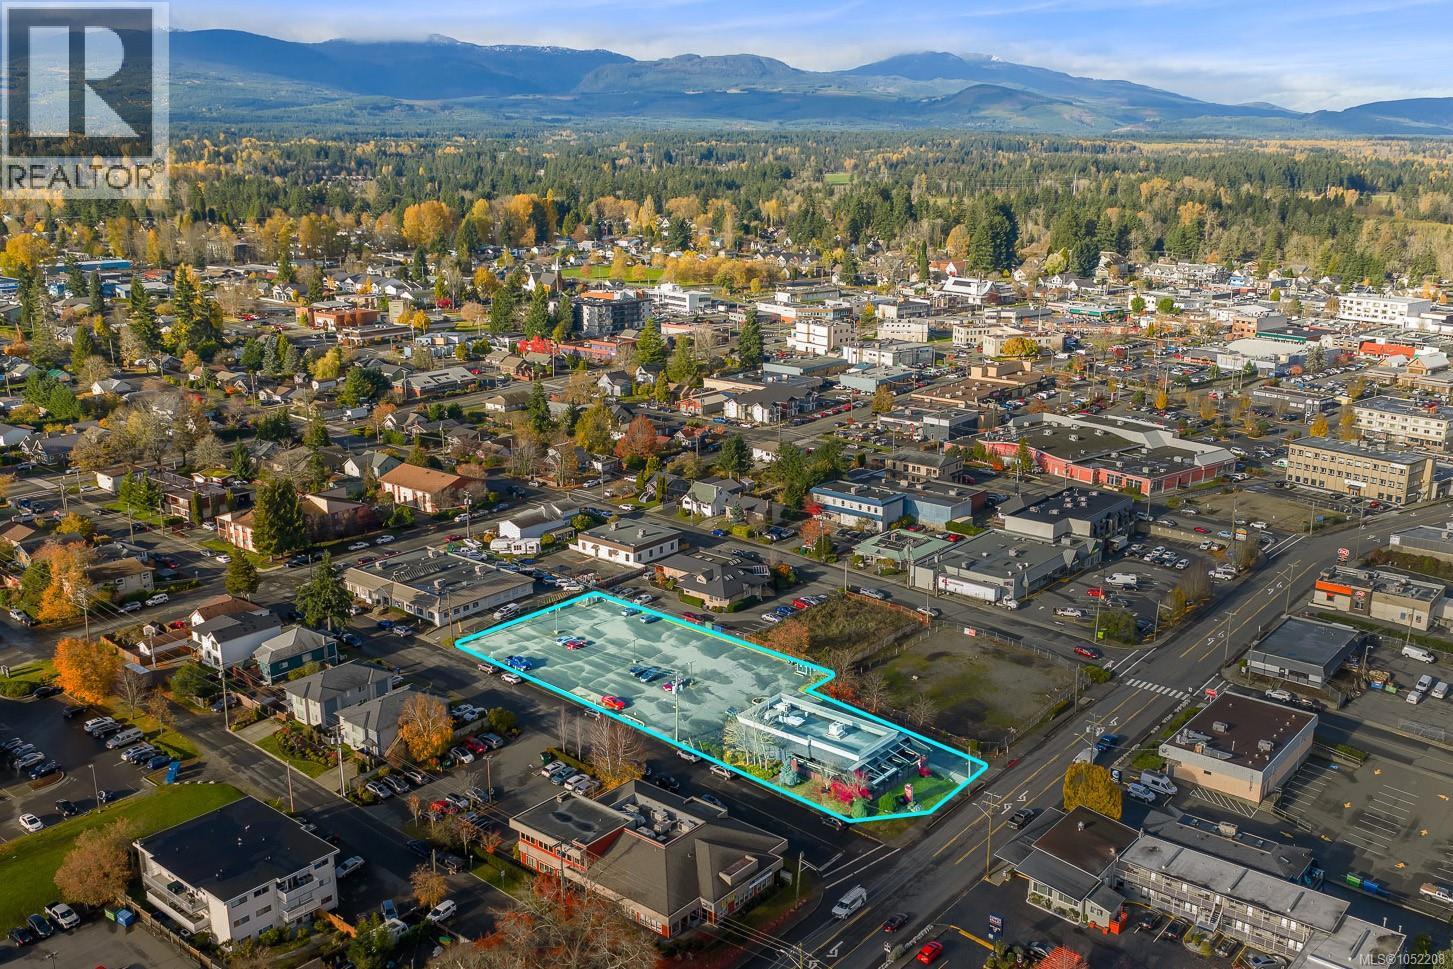
1175 Cliffe Ave, Courtenay – FOR LEASE High-profile commercial opportunity on Cliffe Avenue in downtown Courtenay. Approximately 6,500 SF commercial building on a 0.90-acre (39,162 SF) site, with excellent exposure, multiple access points and extensive on-site parking. MU-2 Mixed Use zoning provides flexibility for a wide range of commercial uses, including retail, restaurant, office, medical, fitness, service commercial and other permitted uses. The existing building includes a full-height basement and offers excellent space for an owner-user, established business, restaurant/bar, retail or service operation. High-traffic location approximately 500m from downtown shops and amenities. A rare opportunity to lease a substantial commercial property with excellent visibility, parking. Contact Chris Troke for details or to arrange a tour. (id:63400)
725 Ross Avenue
Penticton, British Columbia
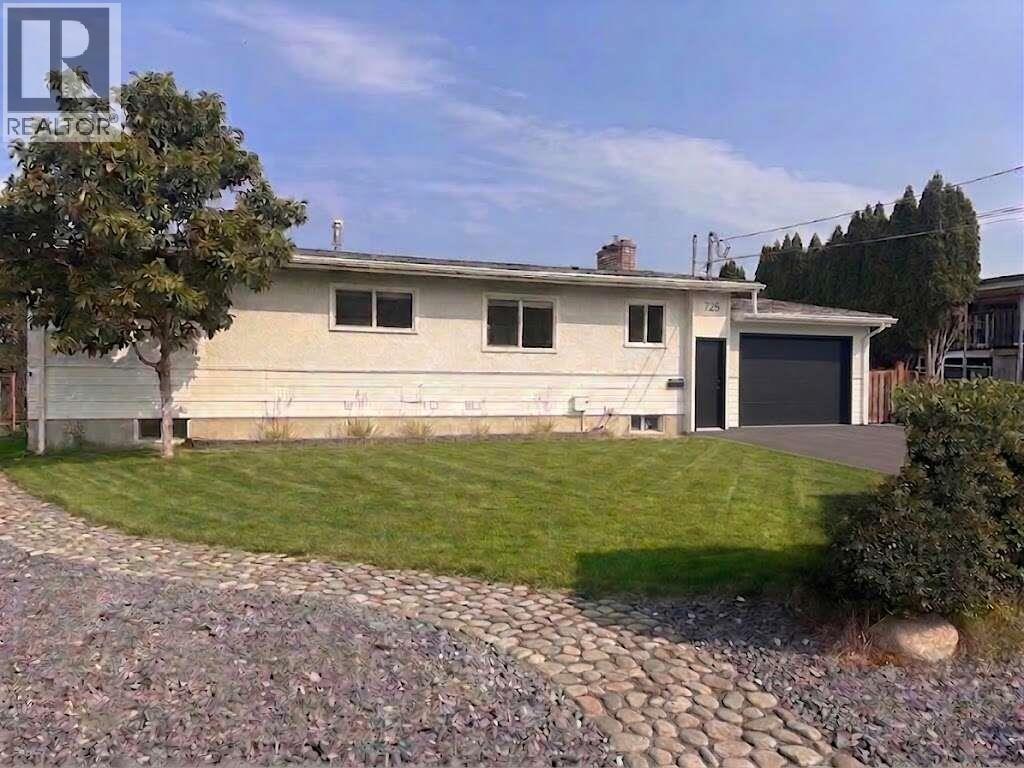
*** For more information, please click Brochure button. *** Exciting family home with legal suite & stunning views! This well-maintained home offers beautiful city and mountain views and is conveniently located within walking distance of the hospital, parks, grocery store, and other amenities. The main floor features 3 bedrooms and a full bathroom, while the lower level includes a flex room and half bath for the main residence. The bright legal 2-bedroom, 1-bath suite has separate laundry and a walk out entrance. Enjoy a fully fenced backyard, an upgraded deck (2025) with enclosed storage below, and ample parking for multiple vehicles, RVs, boats, and recreational toys. An excellent opportunity for homeowners seeking space, flexibility, and immediate rental income potential. All measurements are approximate. (id:63400)
Block B Priestland Road
Halfmoon Bay, British Columbia
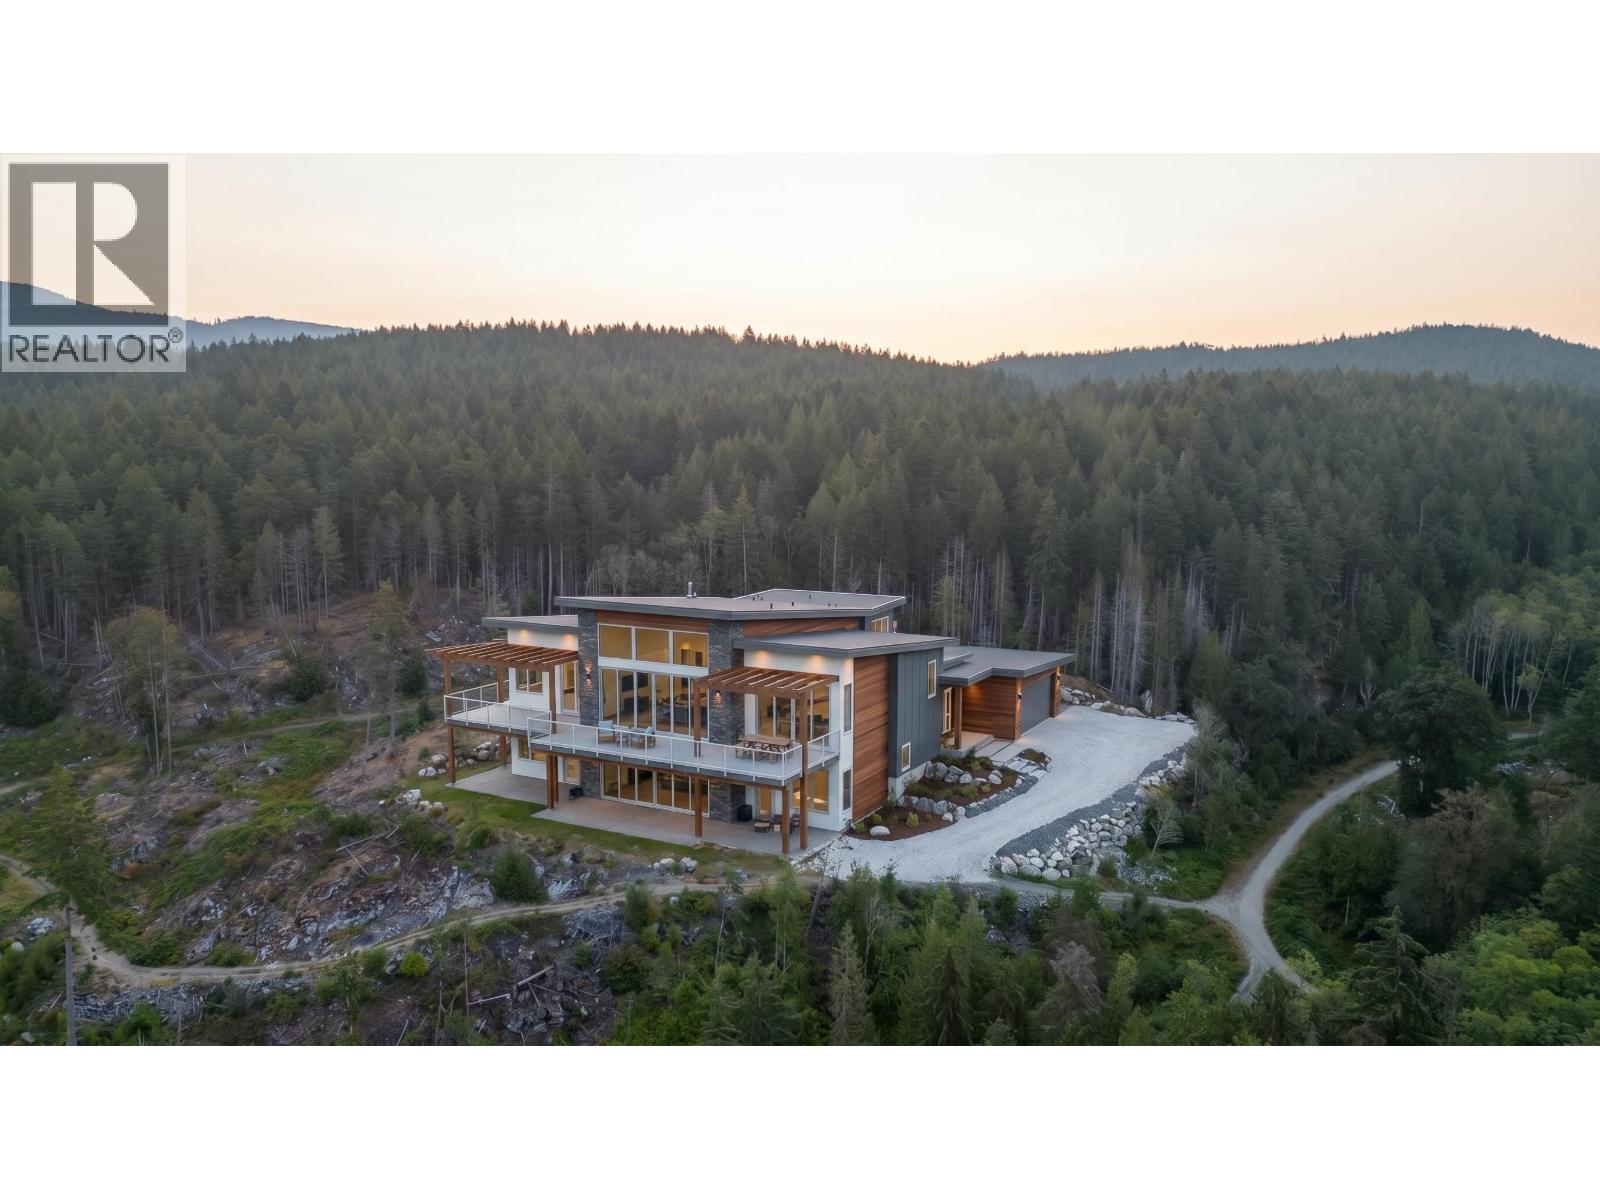
NO FOREIGN BUYER BAN FOR LAND! 45 ACRES of Prime Ocean View Real Estate located on the Beautiful Sunshine Coast in British Columbia Canada. Breath taking Panoramic S/W Ocean Views of Georgia Strait & beyond from the worlds coveted secret paradise. Located in Halfmoon Bay rich in natural beauty, known for it's pristine air and waters. RARE DEVELOPMENT POTENTIAL! Attn: Builders, Developers, Investors, Foreign Buyers & Government Housing! R2 Zoning with Potential to Subdivide into 42 - 1 acre lots approx. 1 house/cottage/suite or build a Multigenerational Family Fortress Luxury Estate. Located just above Redrooffs Rd backing onto the Sechelt Provincial Forest. Boat across to Merry Island & Thormanby Island. Marina & Recreation nearby. Downtown Shopping & Sechelt only 10 minutes away. Be the proud owner of 1,960,200 sqft of rare ocean view land. Great Foreign Buyer Currency Conversions. (id:63400)
Engel & Volkers Vancouver
22xx 13768 100 Avenue
Surrey, British Columbia
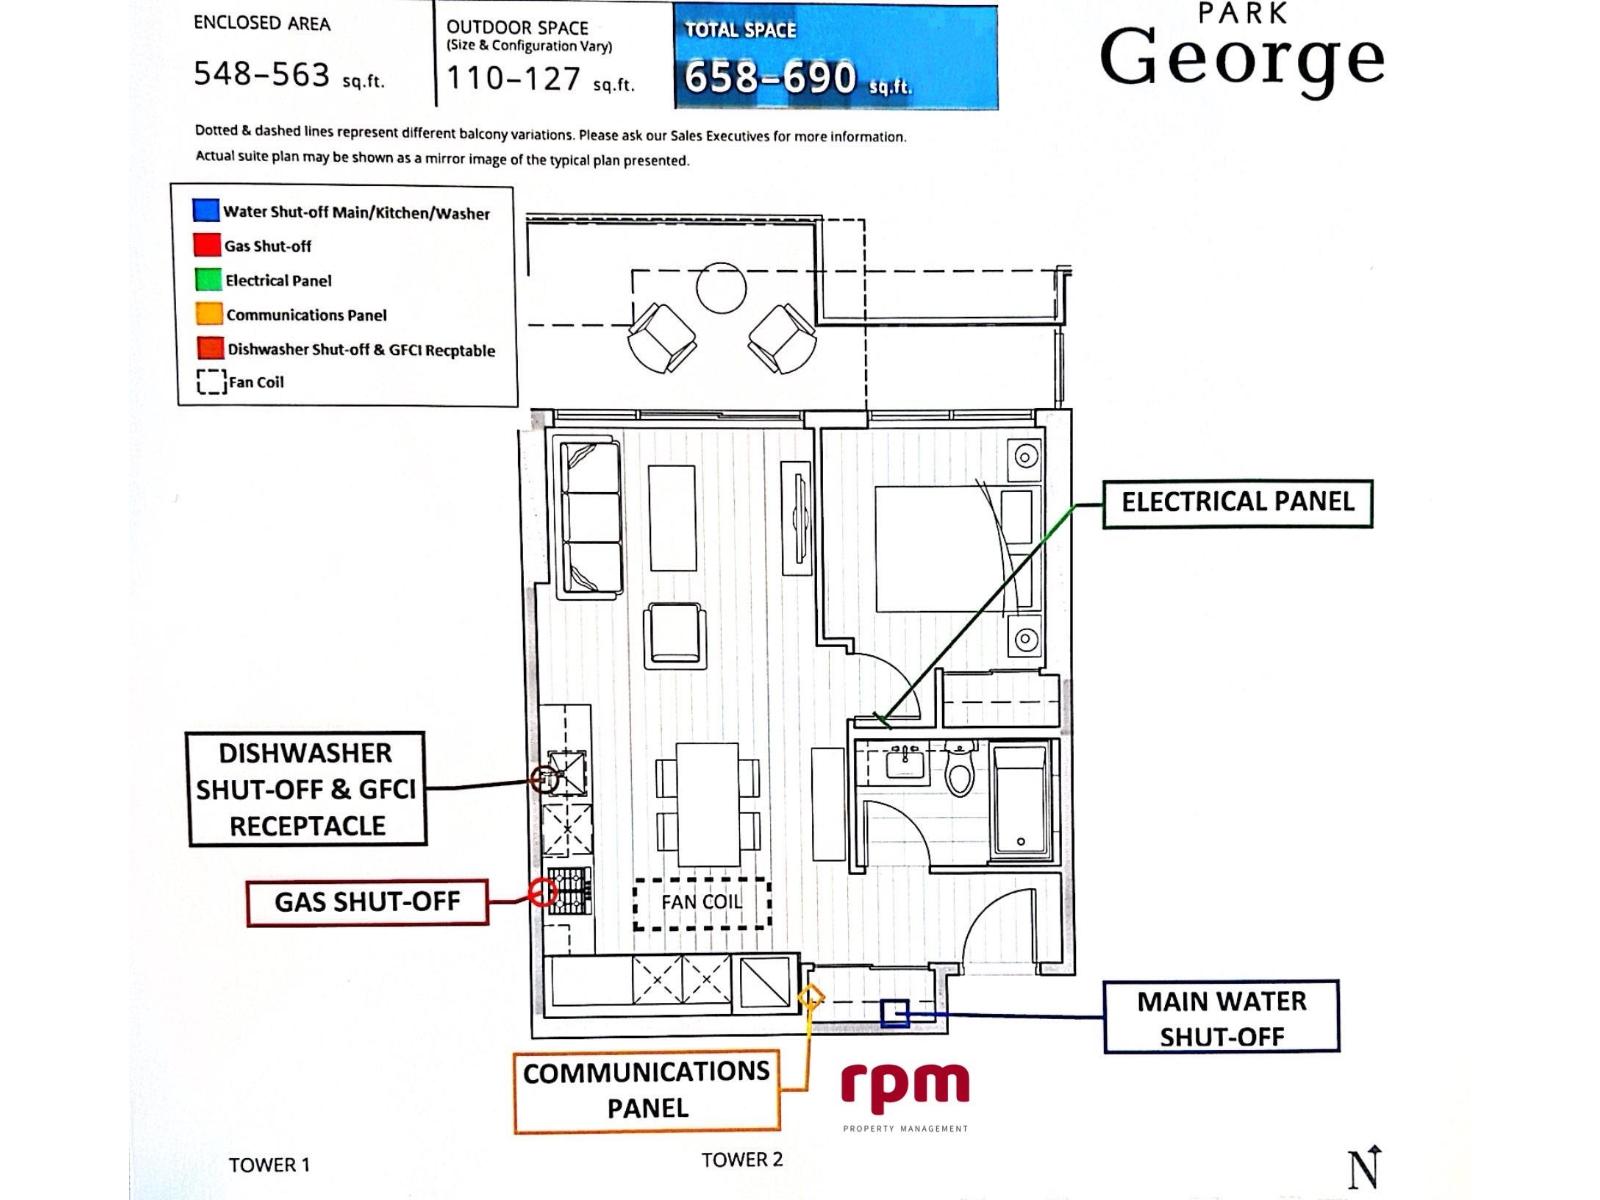
Details: Unit Type: 1 Bedroom, 1 Bathroom Size: 563 sq ft interior + 127 sq ft balcony = 690 sq ft total Address: 13768 100 Ave, Surrey, BC Rent: $1,800/month Floor: 22nd Facing: North Minimum 1-year lease, available Nov 1st Features: Full set of high-end kitchen appliances and flooring Unfurnished Central air conditioning Smart home system 1 parking stall + 1 bike locker Concierge service, refrigerated parcel room Requirements: No smoking, no marijuana Tenant responsible for electricity, internet, and renter's insurance (id:63400)
10446 Fraserglen Drive
Surrey, British Columbia
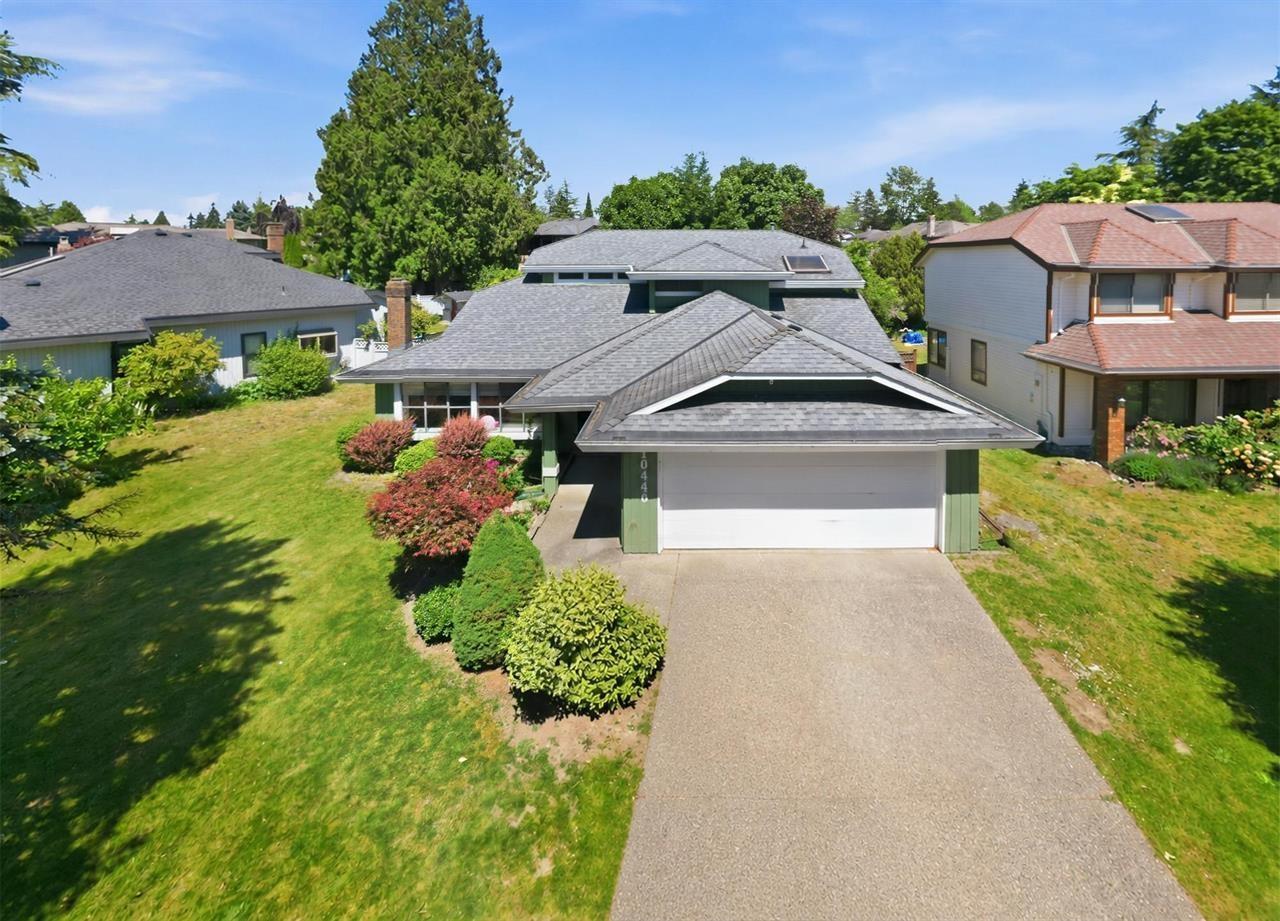
EXCEPTIONAL VALUE IN FRASER HEIGHTS! This spacious 4-bedroom, 3-bathroom family home sits on a generous lot directly across from Fraserglen Park and the Duck Pond. Enjoy hardwood flooring, a bright kitchen with an eating area, oak cabinetry and updated appliances, plus a comfortable family room. A BEDROOM ON THE MAIN FLOOR offers flexibility for guests, extended family or a home office. NO POLY-B PIPING provides added peace of mind. The fully fenced backyard offers privacy and plenty of room to relax, garden and entertain. Close to Fraser Heights Secondary, parks, trails, shopping and recreation, with easy access to Hwy 1. A wonderful opportunity to enjoy space, convenience and potential in this sought-after neighbourhood! (id:63400)
319 33539 Holland Avenue
Abbotsford, British Columbia
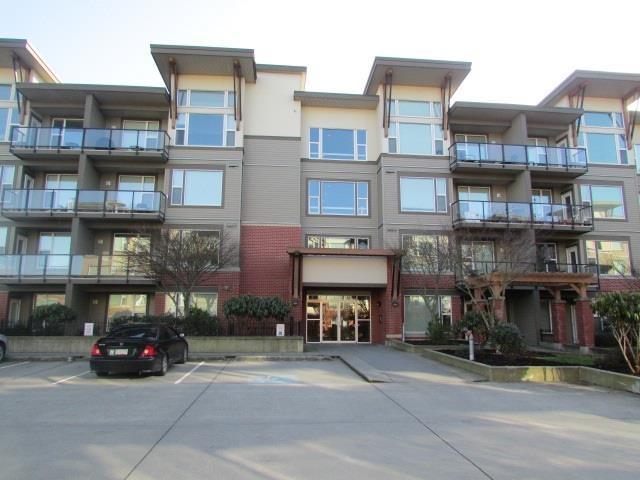
Welcome to The Crossing! This upscale, trendy 2-bed, 2-full-bath condo offers the perfect blend of style and convenience. Features include a well-appointed layout with laminate and tile flooring, stainless steel appliances, and sleek granite countertops. Enjoy excellent complex amenities, including a fully equipped gym, storage locker, and 2 PARKING STALLS. The unbeatable location provides quick access to the university, freeway, cafes, dining, and professional services. Highly sought-after building with no age restrictions and small pets welcome - perfect for both homeowners and investors! (id:63400)
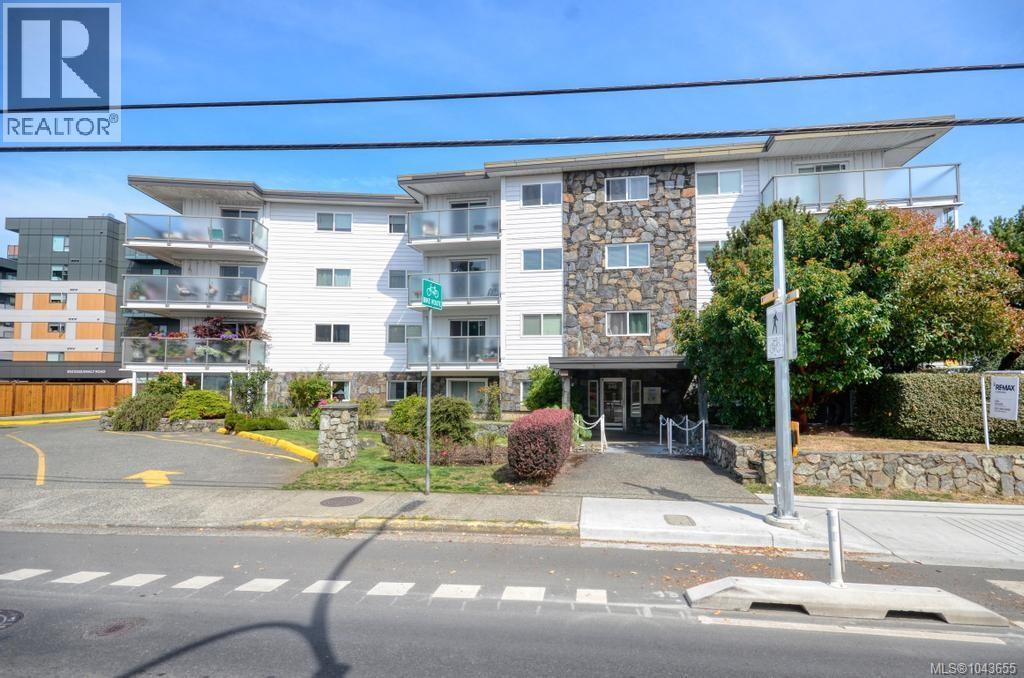
312 848 Esquimalt Rd
Esquimalt, British Columbia
Top floor unit facing north-east Good location with adjacent bus stop. Close to shopping, Bicycle lanes, minutes to downtown Victoria. Large unit for a one bedroom with IN-UNIT LAUNDRY. Building in good repair with recent vinyl window. Additional storage locker available. Activity room with pool table, cooking facilities, There is a common work shop. Also a coin operated laundry room.. No pets allowed. This is a nice unit in a quiet & peaceful building with easy access to downtown. Parking is open. The strata fee includes $10.00 open parking fee. There is underground parking but there is a waiting list. Parking is common parking. Visitor parking at rear of building. Seller may consider changing flooring for a reasonable offer. (id:63400)
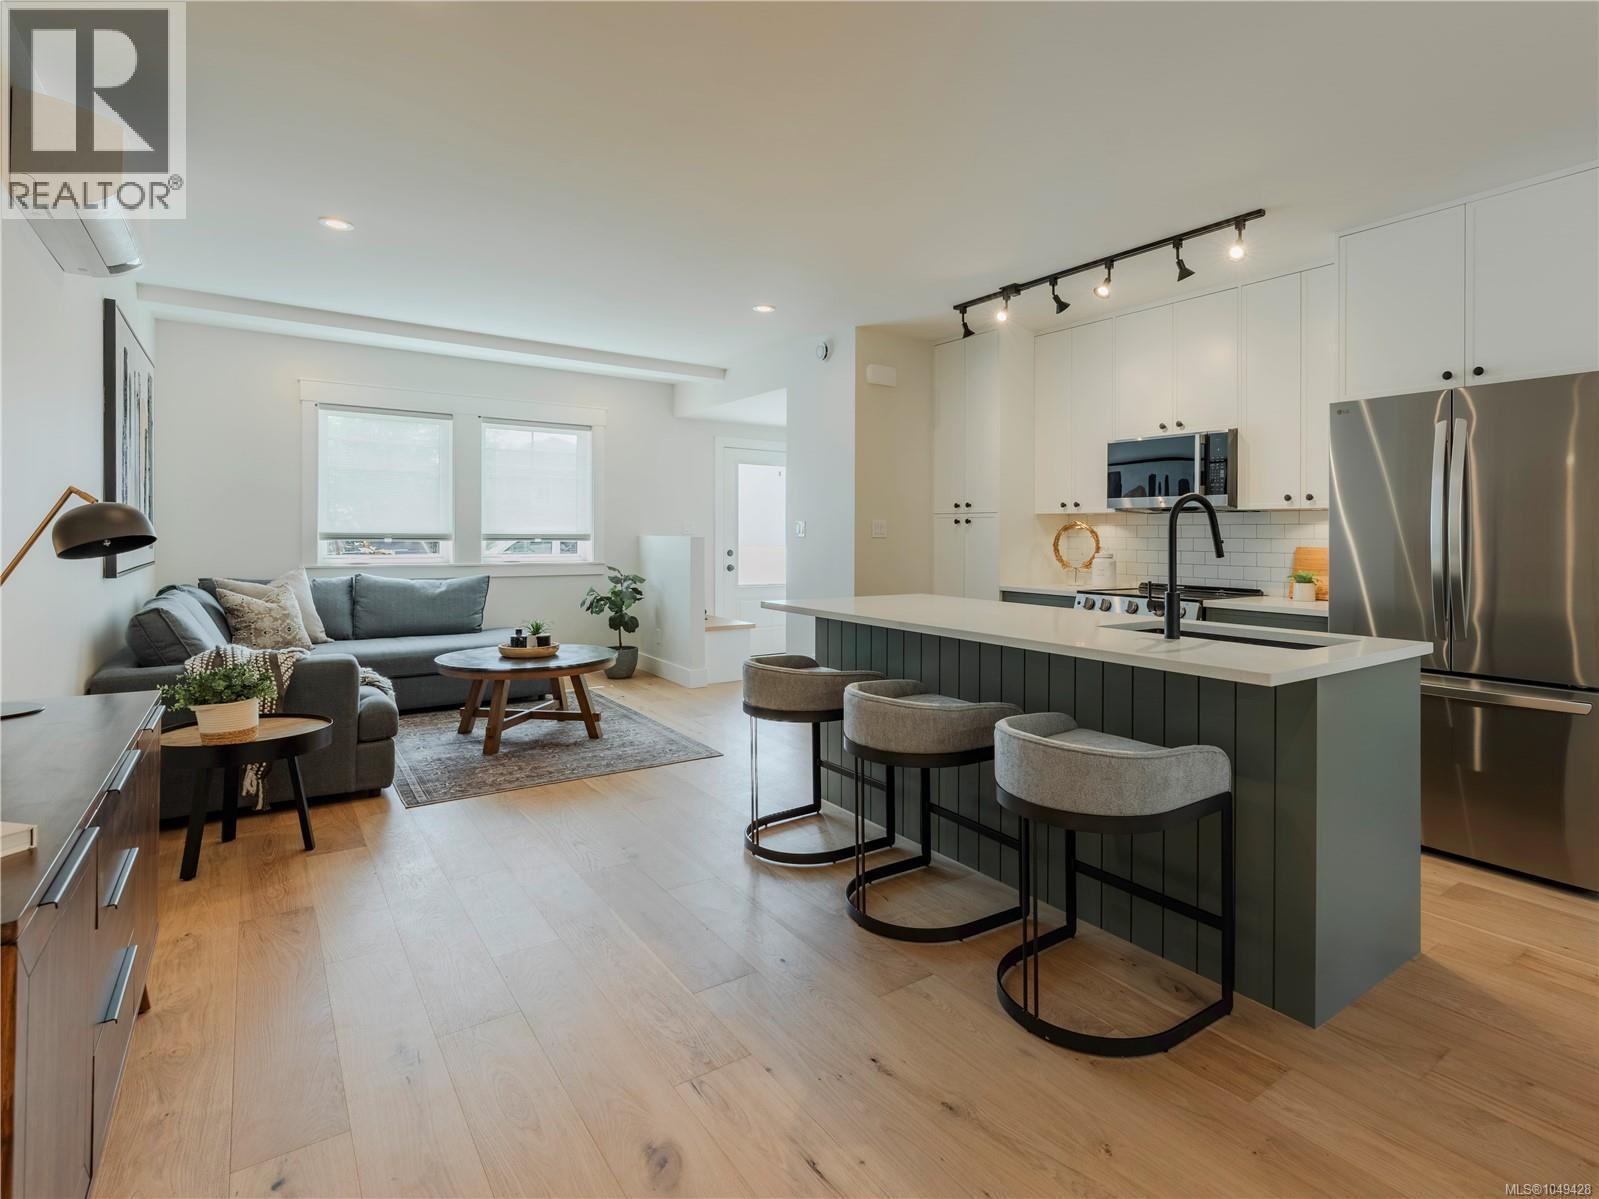
4 1830 Allenby St
Saanich, British Columbia
FOLK combines thoughtful design, quality construction, and a low-carbon lifestyle in a small, welcoming community. This 3-bed, 3-bath townhome features a main living level that opens directly onto your private rear yard, connecting the bright, open-concept kitchen, dining, and living spaces to the outdoors. Large windows, 9' ceilings, quality finishes, and generous storage create a comfortable, functional home. Inspired by European car-free living, FOLK is designed around sustainability, wellness, and community, with more than half the site dedicated to green space, mature trees, and pedestrian walkways. Enjoy a secure bike garage with remote entry and cargo-bike stalls, on-site Modo car share, and major transit routes nearby. Just 9 min by bike to Willows Beach, 12 min to downtown Victoria, and close to Estevan Village, Oak Bay Village, Fernwood Square, parks, schools, cafés, and more. Move-in ready. 2-5-10 Year National Warranty. (id:63400)
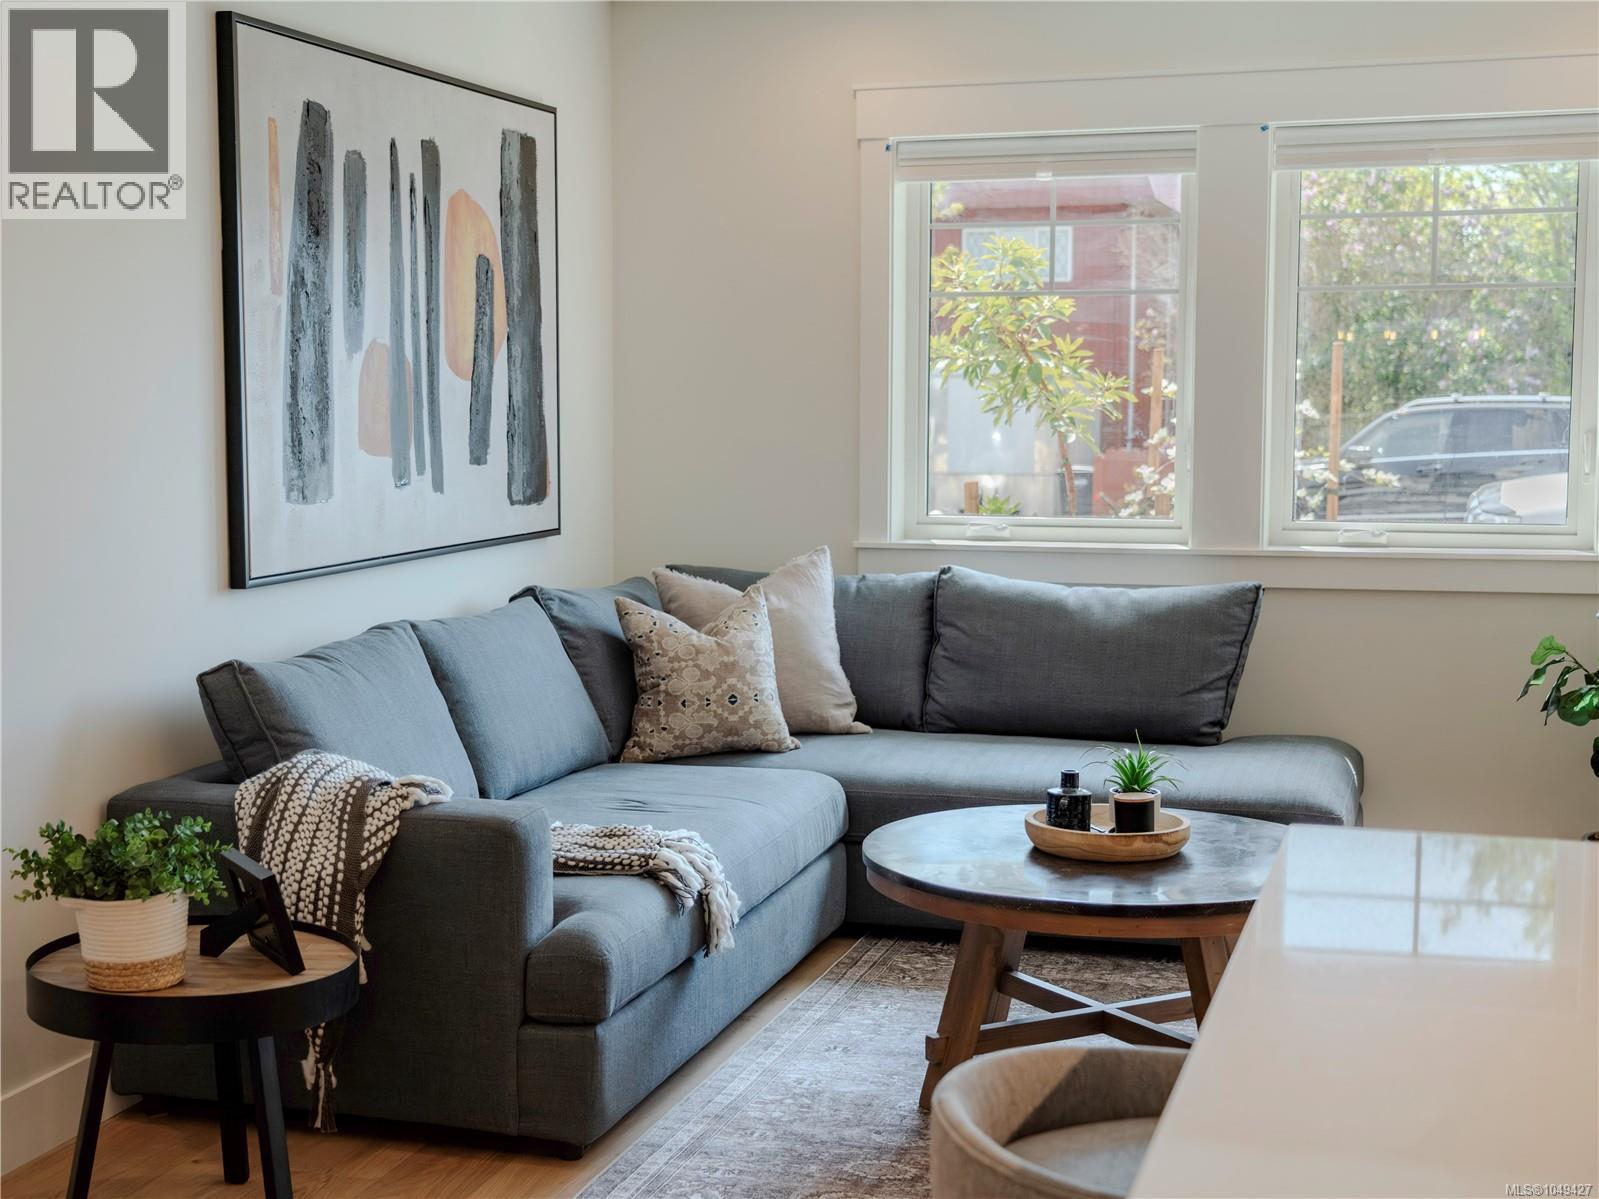
3 1830 Allenby St
Saanich, British Columbia
A thoughtfully crafted zero-emission townhome where contemporary Scandinavian-inspired design meets sustainable living. Ideally positioned at the boundary of Victoria, Oak Bay, and Saanich, FOLK offers an effortless lifestyle that embraces walkability, connection, and timeless architecture. This beautifully appointed three-bedroom, three-bath home is filled with natural light, featuring an airy open-concept living space that opens onto your own private backyard—a tranquil space to sip morning coffee, enjoy an evening dinner, let kids play, or grow a garden. Inspired by European car-free living, FOLK is designed around sustainability, wellness, and community, with more than half the site dedicated to green space, mature trees, and pedestrian walkways. A secure, spacious bike garage with dedicated cargo bike storage and on-site Modo car share make everyday living beautifully simple. A rare opportunity to own a home where exceptional design meets environmental responsibility. (id:63400)
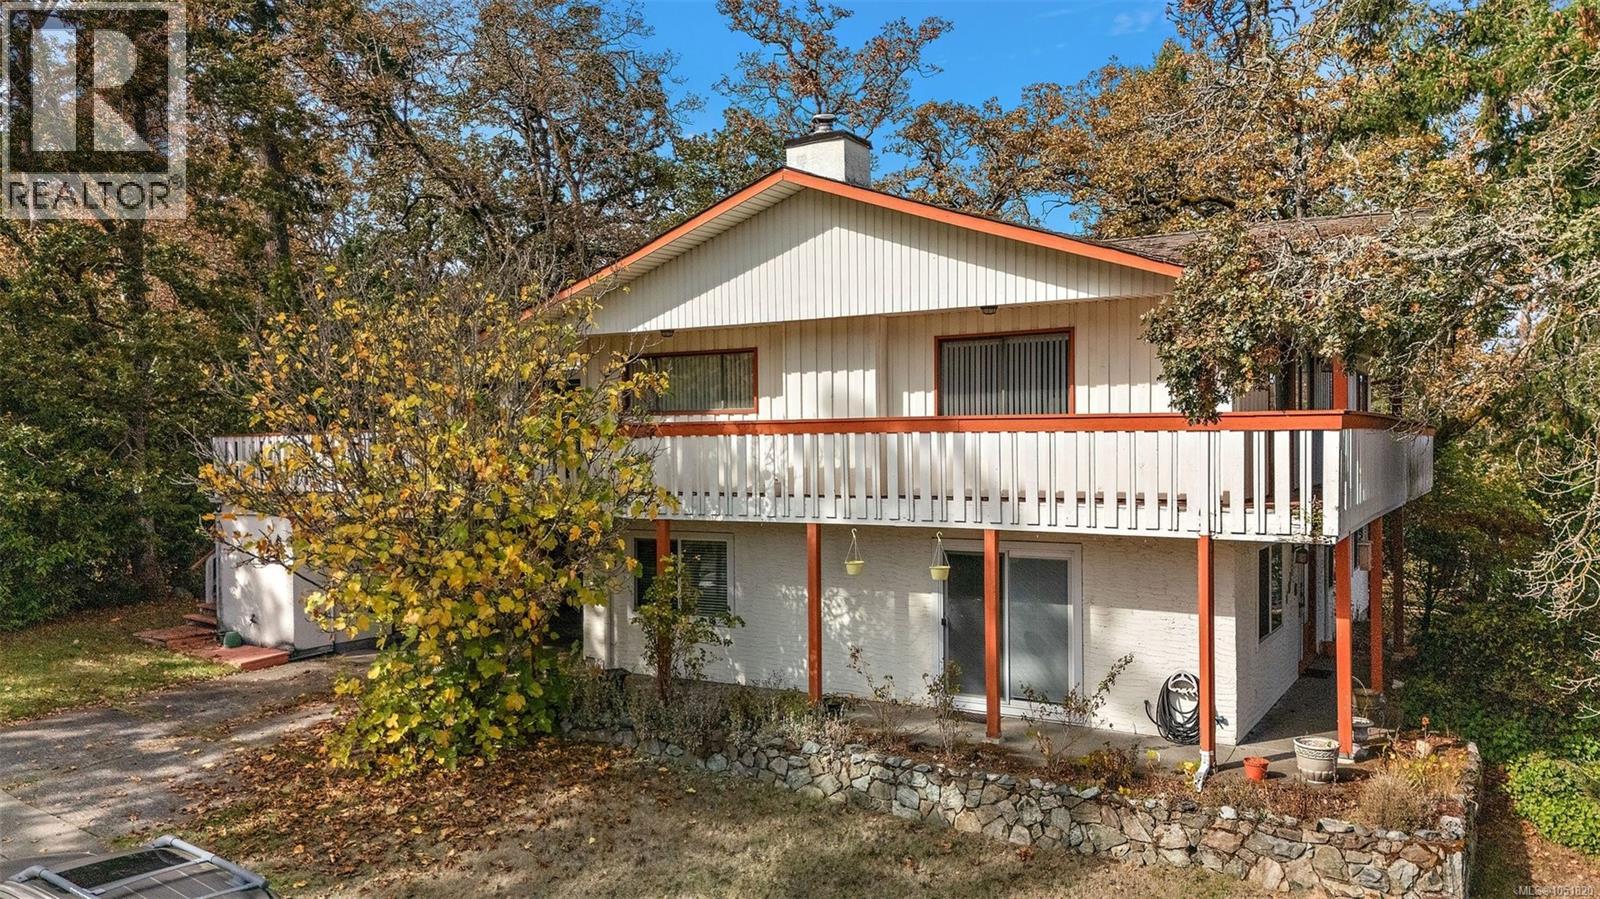
4086 Quadra St
Saanich, British Columbia
Looking for a home that gives your family space to grow while offering serious income potential? This could be the one. Set on a corner lot in a central location, this well-designed 6-bedroom, 4-bathroom home offers an incredibly versatile layout perfect for a blended family, extended family, or buyers looking for a significant mortgage helper. The fully renovated 3-bed, 2-bath suite is a standout, offering over 1,300 sq ft of bright, comfortable living space. Featuring an updated kitchen with stainless steel appliances & eat-in island, separate entry, storage, & its own spacious layout, this is a mortgage helper you’ll actually want to live in. Upstairs, you’ll find another 3 beds, including a generous primary suite w/ a 4-piece ensuite, 4-piece main bath, dining room, kitchen, bonus family room, & a welcoming living room complete w/ a wood-burning fireplace. Steps from Christmas Hill & close to recreation, shopping, groceries, transit, & everyday amenities. Whether you need space for a growing or blended family, room for extended family, or want to offset your mortgage with a substantial rental suite, this home gives you plenty of options! (id:63400)
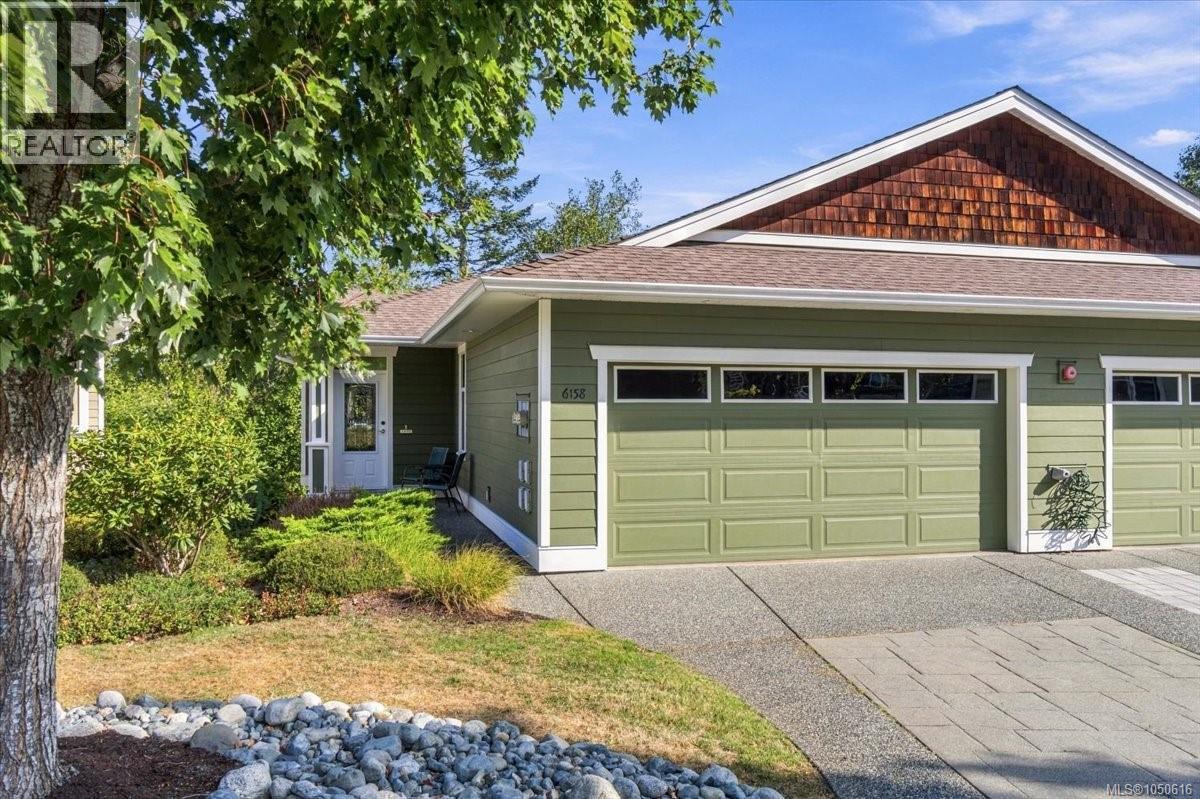
6158 Arlin Pl
Nanaimo, British Columbia
Welcome to this inviting 2-storey townhouse in desirable North Nanaimo, ideally located close to grocery shopping, restaurants, and everyday amenities. Featuring 3 bedrooms, den, 2 1/2 bathrooms, and a spacious 2-car garage, this home offers a comfortable and functional layout for families, downsizers, or anyone looking for convenient North Nanaimo living. The main level entry provides easy access and opens into a warm, welcoming interior with beautiful wood flooring and a cozy gas fireplace, creating a comfortable space to relax and entertain. The well designed floor plan offers plenty of room for both everyday living. Step outside to enjoy your private deck, a great spot for morning coffee or outdoor dining. Storage is abundant throughout the home, while the double garage provides secure parking and even more space for everything from everyday essentials, to recreational gear. With its combination of location, comfort, storage, and practical living space, this townhouse is a wonderful opportunity to enjoy the best of North Nanaimo. (id:63400)
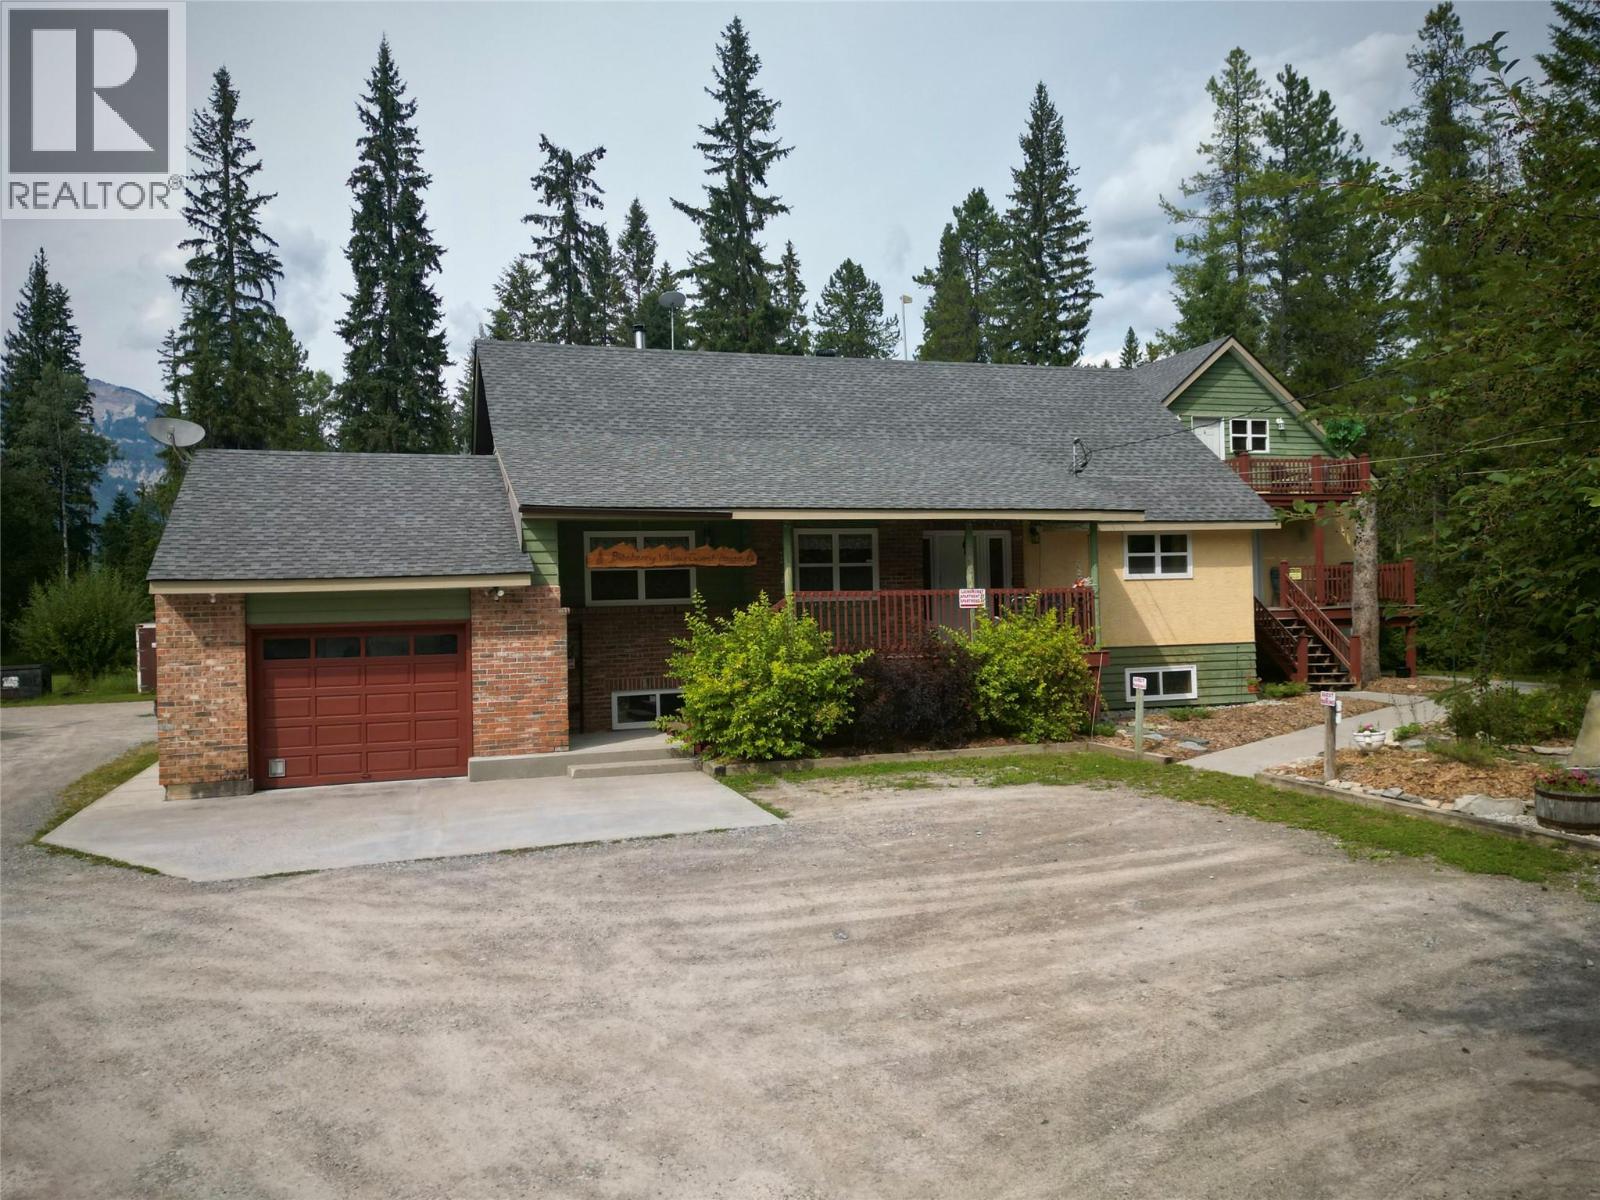
1693 Oberg Johnson Road
Golden, British Columbia
Blaeberry Valley Apartments is a rare 5-unit apartment-style property with a large guest house totalling over 7000 square feet, situated on 2 beautifully maintained acres just under 15 minutes from town. Boasting a total of 13 bedrooms and 7.5 bathrooms, this income-generating property includes a spacious 4-bedroom, 2.5-bath main home with a finished basement suite, along with four additional rental units in the addition. A shared laundry area is conveniently located between the main house and the addition. Tenants enjoy access to a large shared back deck, hot tub area, and courtyard, ideal for relaxing or entertaining. The expansive yard also features a volleyball net, fruit trees, and berry bushes, creating a park-like setting with room to roam. Additional highlights include a 30' x 30' heated shop, ample parking, and a proven rental history with a mix of short and long-term tenants. Located in a sought-after recreational area, this property is ideal for outdoor enthusiasts and offers excellent revenue potential. Contact us today for more information. (id:63400)
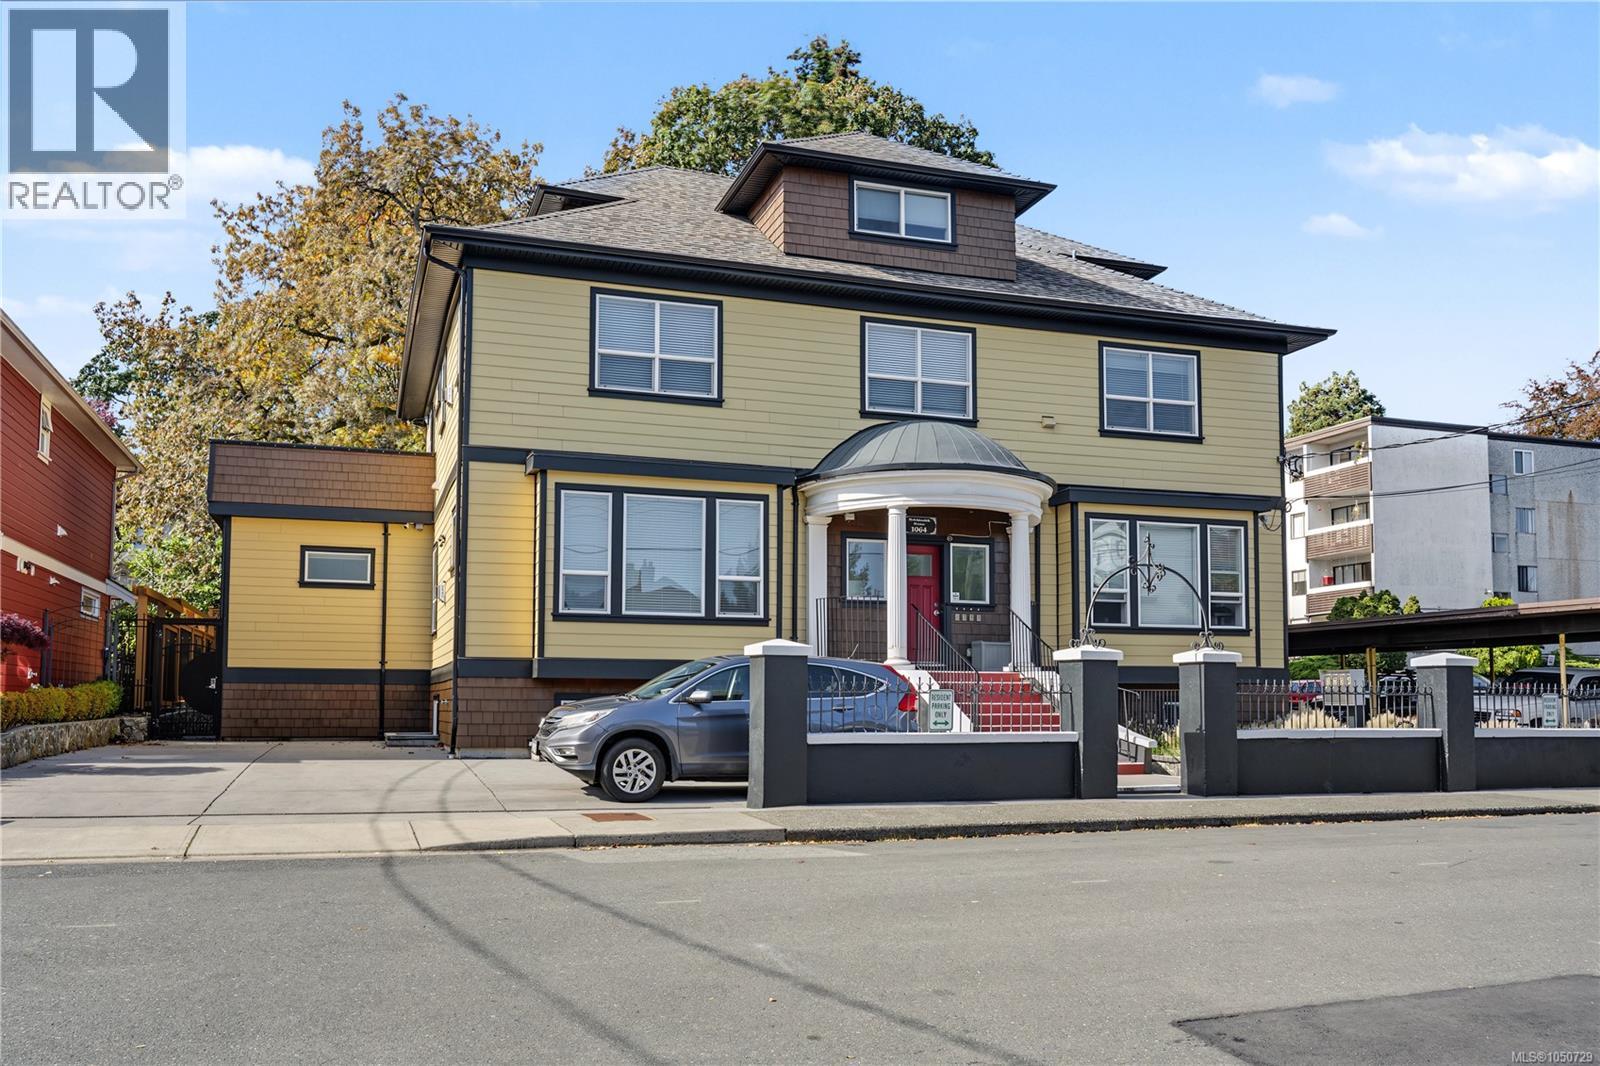
1064 Beverley Pl
Victoria, British Columbia
Pride of ownership is evident throughout this enhanced Rockland multifamily. Originally built in 1912 and completely reconstructed in 2016, with new roof in 2025, this impressive four-unit property has been meticulously maintained and thoughtfully upgraded ever since. A rare offering, this gorgeous home features 13 bedrooms and seven four-piece bathrooms across four beautifully appointed units. Each residence blends timeless character with contemporary finishes, showcasing coffered ceilings, elegant wall paneling, and cast-iron Valor gas fireplaces. Every unit has its own laundry, fire exit, storage locker, and separate gas and hydro meter. The upper two suites have been significantly upgraded with high-end appliances offering exceptionality within the building for an owner wishing to reside there. With its combination of historic charm, modern luxury, thoughtful design, and extensive updates, this distinctive Rockland property presents a truly unique opportunity. (id:63400)
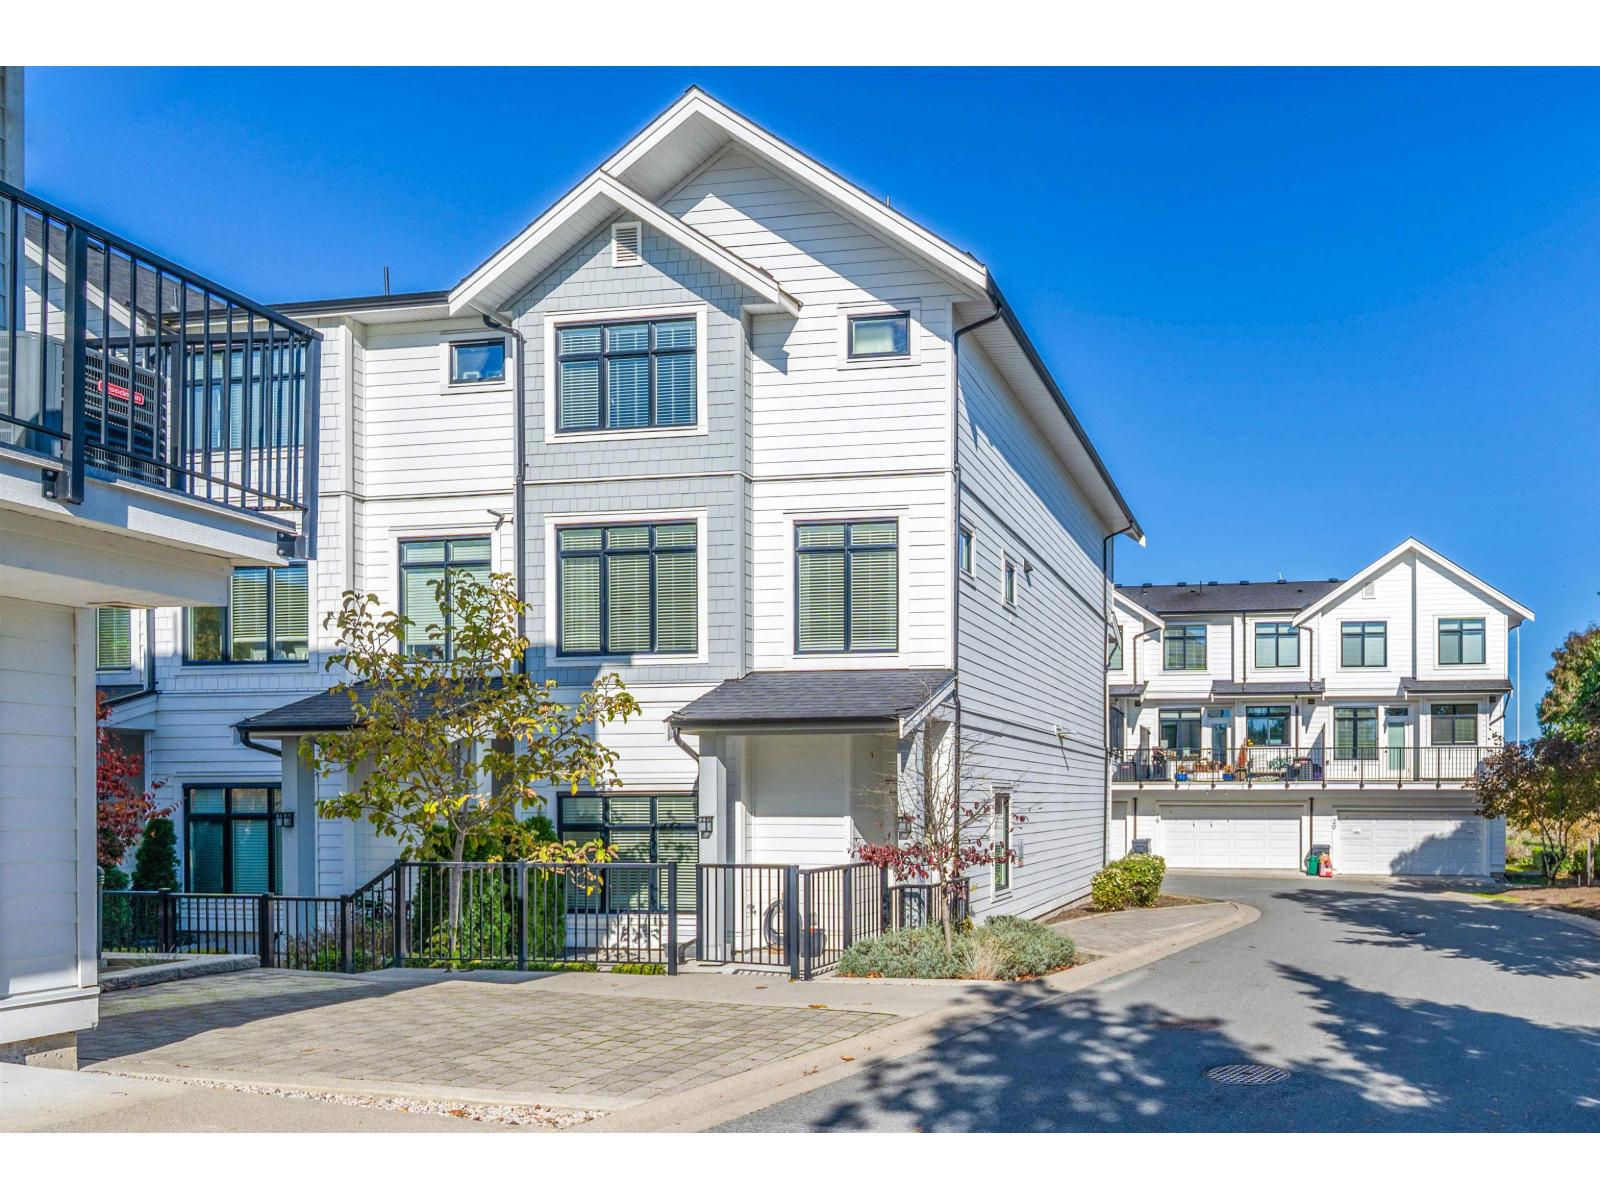
29 17557 100 Avenue
Surrey, British Columbia
Offering almost 2,000 sqft of bright, modern living space, this 4-bed, 4-bath home delivers style and functionality. The main floor features an open-concept layout with 9-foot ceilings, oversized windows, and a striking floor-to-ceiling white brick fireplace. The gourmet kitchen is equipped with a large island, walk-in pantry, quartz countertops, stainless steel appliances, and soft-close shaker-style cabinetry. Upstairs includes a master bedroom with a vaulted ceiling, plus two additional well-sized bedrooms. The lower level offers a versatile 4th bedroom with an ensuite full bath, a storage room, and a mudroom. Enjoy year-round comfort with a high-efficiency heat pump, on-demand hot water, central A/C, and a spacious balcony and double car garage. (id:63400)
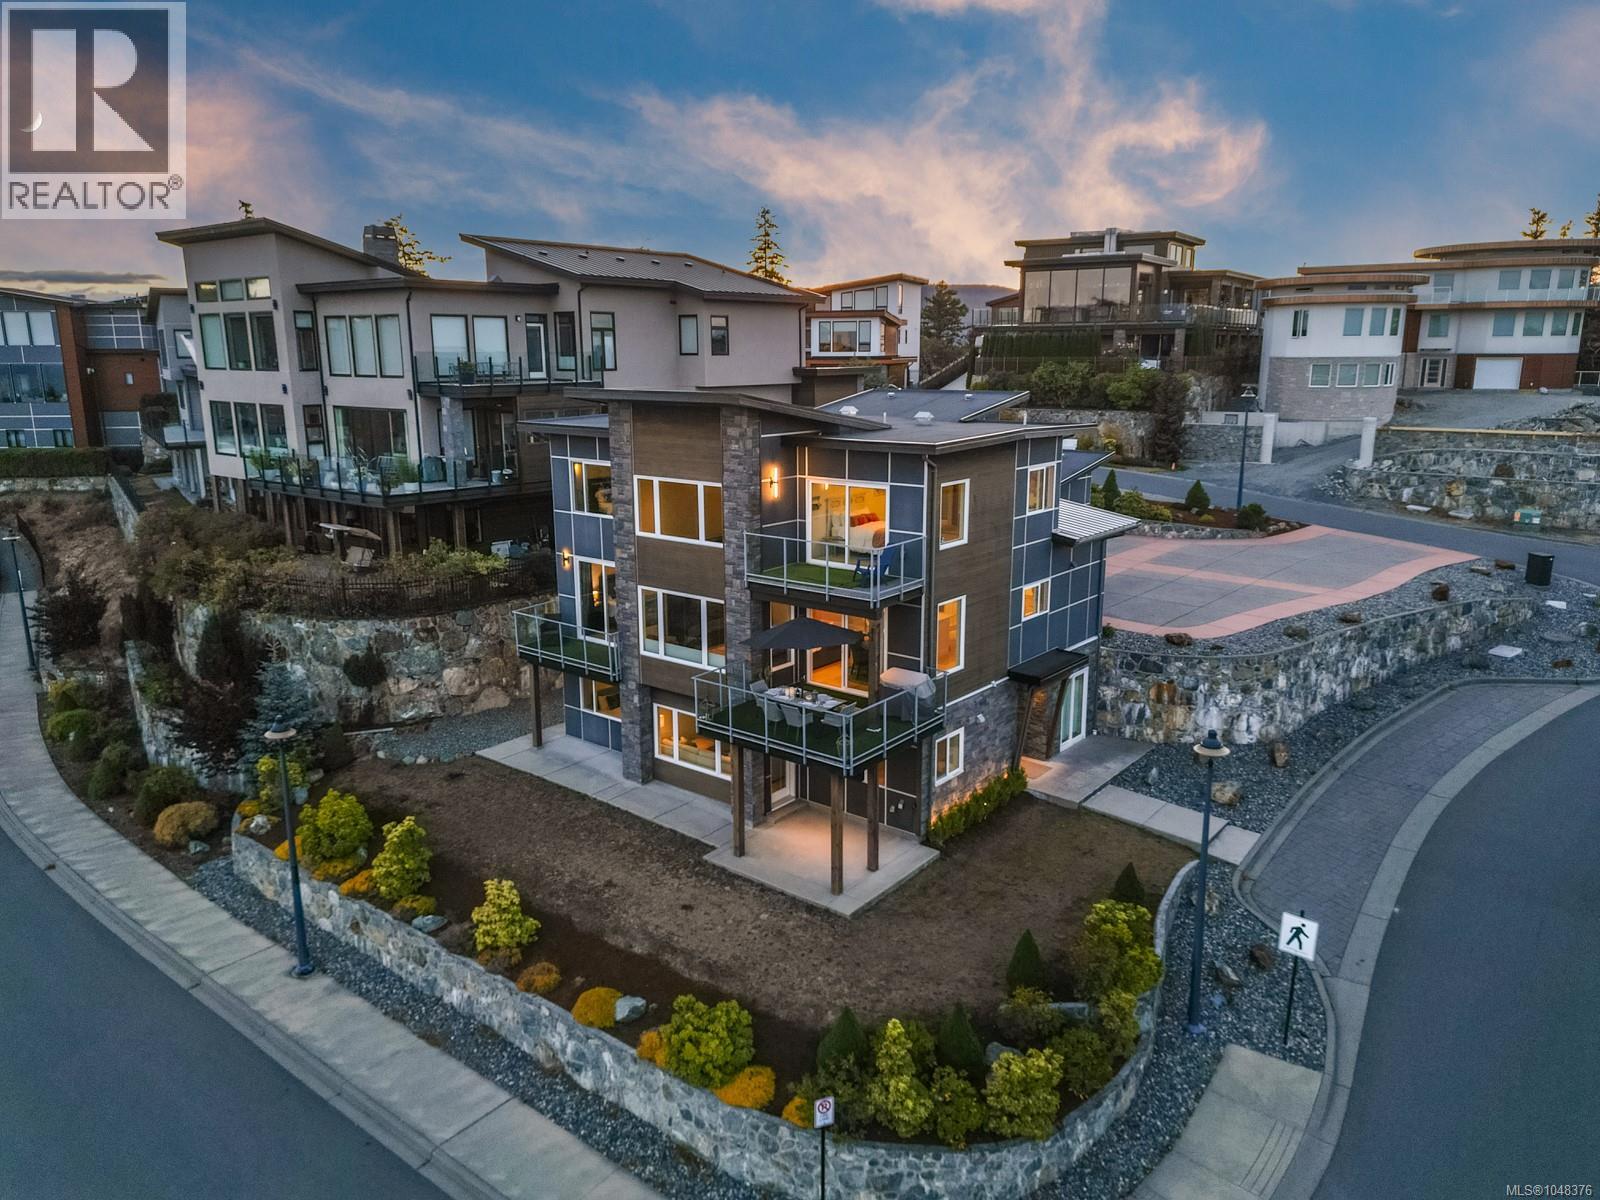
2209 Navigators Rise
Langford, British Columbia
Some homes simply impress. Others leave an impression.Welcome to 2209 Navigators Rise, an extraordinary Bear Mountain residence where elegance, scale and an exceptional outlook are yours to enjoy. From virtually every window, the Pacific, Mount Baker, the Olympic Mountain range and Victoria unfold before you. Impeccably maintained and beautifully cared for, this is a home for those who value quality, privacy and the confidence that every detail has been thoughtfully considered. The private condo suite offers exceptional versatility, ideal for an in law suite or extended family. Its kitchen has never been used and it has never been rented. Easily converted to a two bedroom unit, it offers compelling future income potential, with parking directly outside. Beyond your door is the Bear Mountain lifestyle, with two award winning Jack Nicklaus designed golf courses, trails, tennis, fitness and resort amenities. If you have been waiting for something truly exceptional, you have found it. (id:63400)
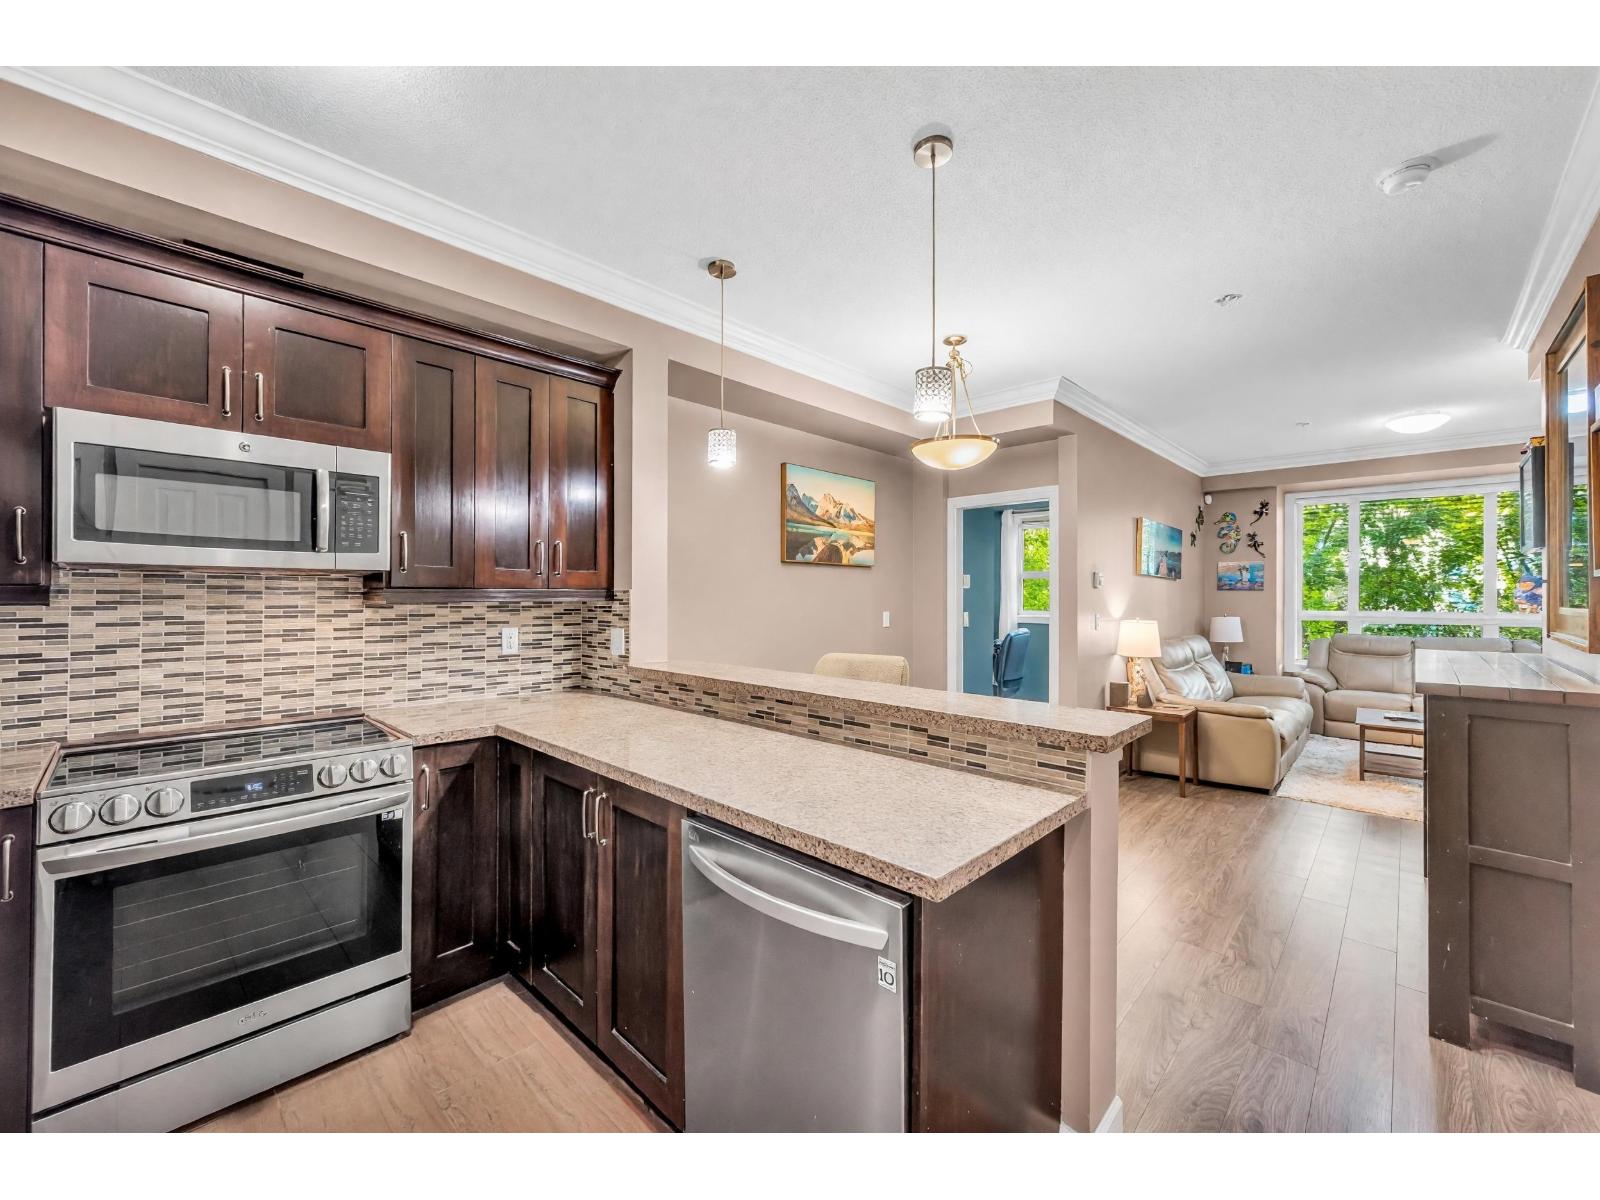
420 13897 Fraser Highway
Surrey, British Columbia
Welcome home to this fantastic 2 BED + 2 BATH residence, ideal for 1st time buyers, investors, or downsizers! Both spacious bedrooms offer great flexibility, while 2 full bathrooms provide added convenience for guests, roommates or everyday living. The bright open-concept layout features oversized windows that fill the home with natural light, along with 9' ceilings, wrap-around crown moulding & durable laminate flooring. Step onto your private balcony to enjoy the sunshine - a perfect extension of your living space. The gourmet kitchen boasts granite countertops, stainless steel appliances & a stylish tile backsplash. Enjoy building amenities including a gym, clubhouse & guest suite. Steps from King George Skytrain Station with easy access to transit, shopping, dining & more. A must see! (id:63400)
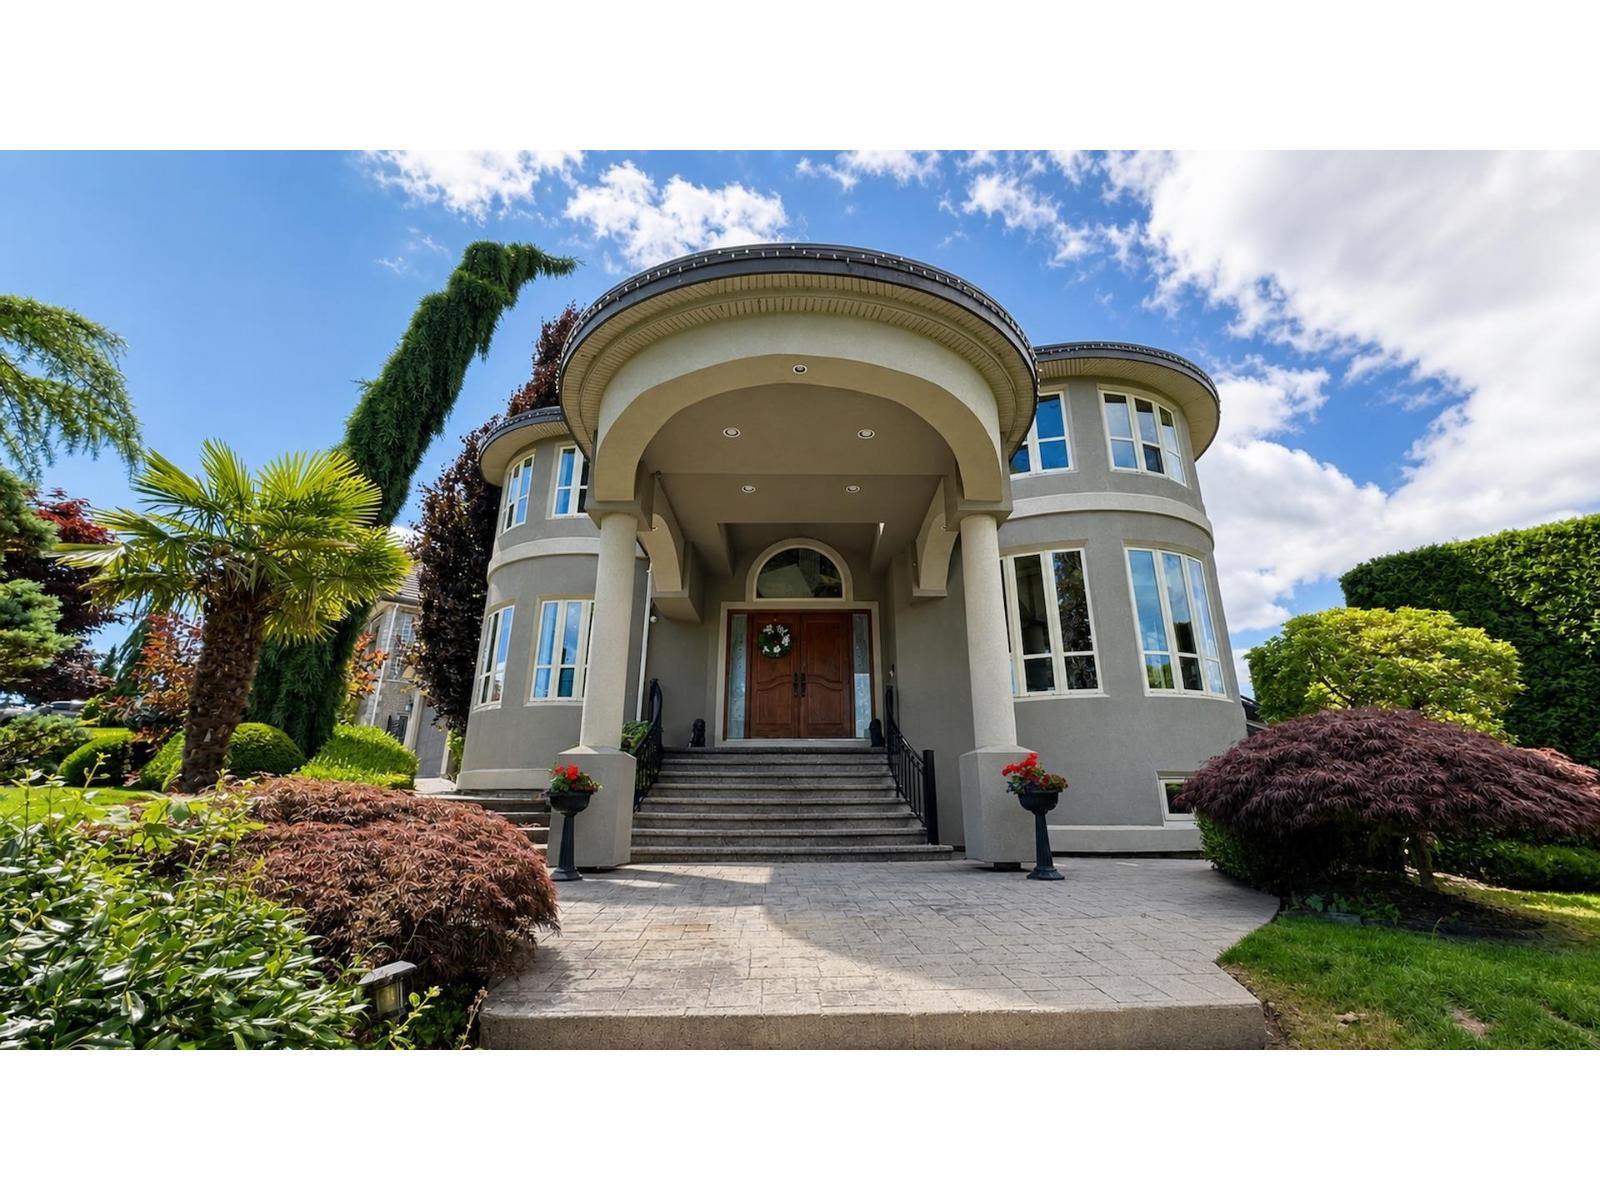
8579 171st Street
Surrey, British Columbia
Stunning custom designed residence situated on a private corner lot in the prestigious Fleetwood neighbourhood.This beautifully maintained home welcomes you w/a grand entry & open foyer,complemented by rich hardwood flooring in the main living areas.Gourmet kitchen feat: granite countertops,maple cabinetry, & a large centre island,perfect for both everyday living &entertaining.Upstairs offers five spacious bedrooms & 3 full baths, inc a beautifully renovated primary ensuite.The bsmt inc: a media room, an additional bedroom, & a 2 bed unauthorized suite, providing flexibility for extended family or mortgage helper potential.Add: features include a triple-car garage, ample parking, a privathedged backyard w/patio & deck areas,French doors,mountain views,tile roof, a a gorgeous covered front entrance, and an abundance of large windows that fill the home with natural light. This exceptional property shows beautifully and is truly a must-see.Court Ordered Sale. (id:63400)
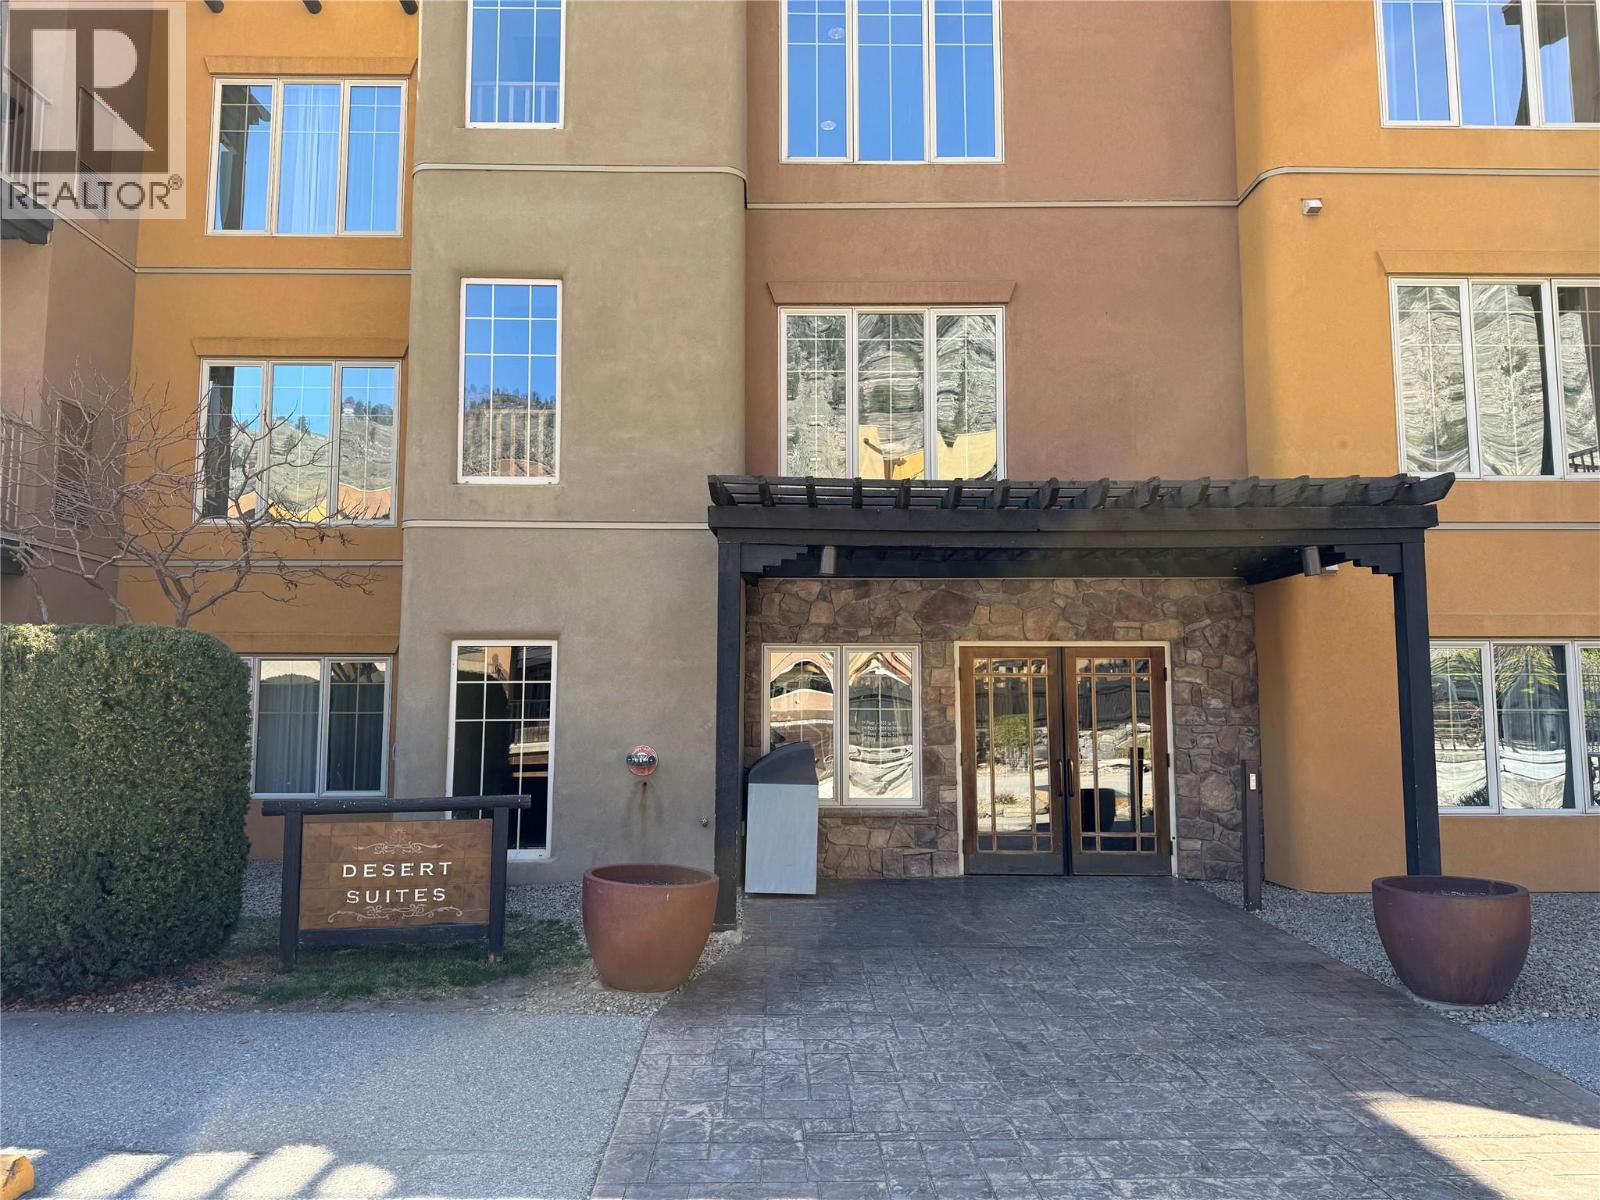
1200 Rancher Creek Road Unit# 203cd
Osoyoos, British Columbia
Experience resort living with 1/2 share ownership of a beautifully renovated 1-bedroom suite at Spirit Ridge Resort & Spa, part of The Unbound Collection by Hyatt. This fully furnished and equipped suite offers flexible usage and excellent income potential through the professionally managed Hyatt rental pool when not in personal use. Ideally situated in the Desert Building, this suite is conveniently located near the pool and on-site dining, and features two queen beds with a spacious layout. Enjoy stunning views of the surrounding mountains, vineyard, and Lake Osoyoos, all from a sought-after resort setting just steps from the beach and golf course. Spirit Ridge is a 4.5-star resort offering an exceptional array of amenities, including a full-service restaurant and bistro, spa, two outdoor pools, waterslide, hot tub, steam room, fitness facilities, and housekeeping services. The resort is also home to a vineyard, winery, and desert cultural centre, creating a truly unique Osoyoos experience. Ownership includes access to numerous owner privileges and travel exchange opportunities. Monthly HOA fees cover all utilities, cable, Wi-Fi, underground parking, and condominium insurance for added convenience. Please note: This property is not freehold strata; it is a pre-paid Crown lease on Indigenous land with a Homeowners Association. HOA fees apply, and GST is payable. All measurements are approximate. For more information or to book a private tour reach out today! (id:63400)
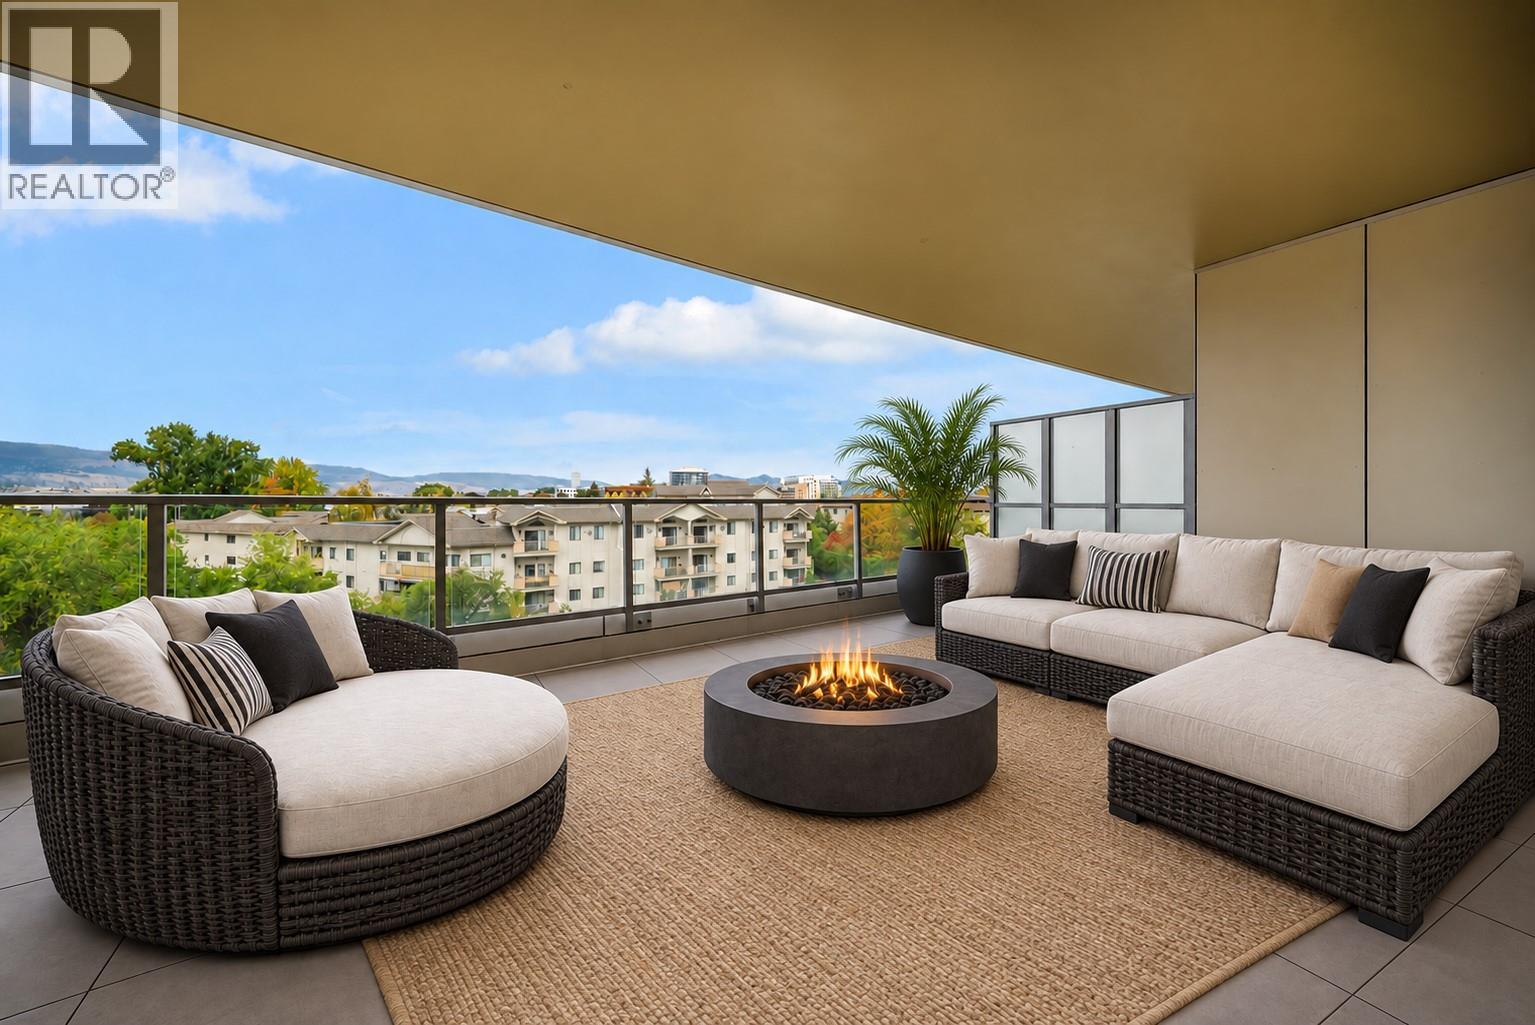
3300 Lakeshore Drive Unit# 418
Kelowna, British Columbia
554 sq ft of private outdoor space with lake and mountain views just steps from Gyro Beach and Pandosy Village. This 2 bedroom + den, 2 bathroom home at Skywater at Movala offers approximately 1,175 sq ft inside, with the living room and both bedrooms opening onto the terrace. The split-bedroom layout provides privacy, while the primary bedroom includes a walk-through closet and double-vanity ensuite. A separate den and full laundry room offer extra everyday space. The kitchen features a quartz waterfall island, integrated Fulgor fridge, Bosch induction cooktop and wall oven. Nine-foot ceilings and an installed EV charger add to the appeal. Enjoy a lake-view pool, hot tub, cabanas, fitness centre, guest suite and Beach Club storage. Concrete construction with the balance of the 2-5-10 warranty. (id:63400)
Royal LePage Sterling Realty
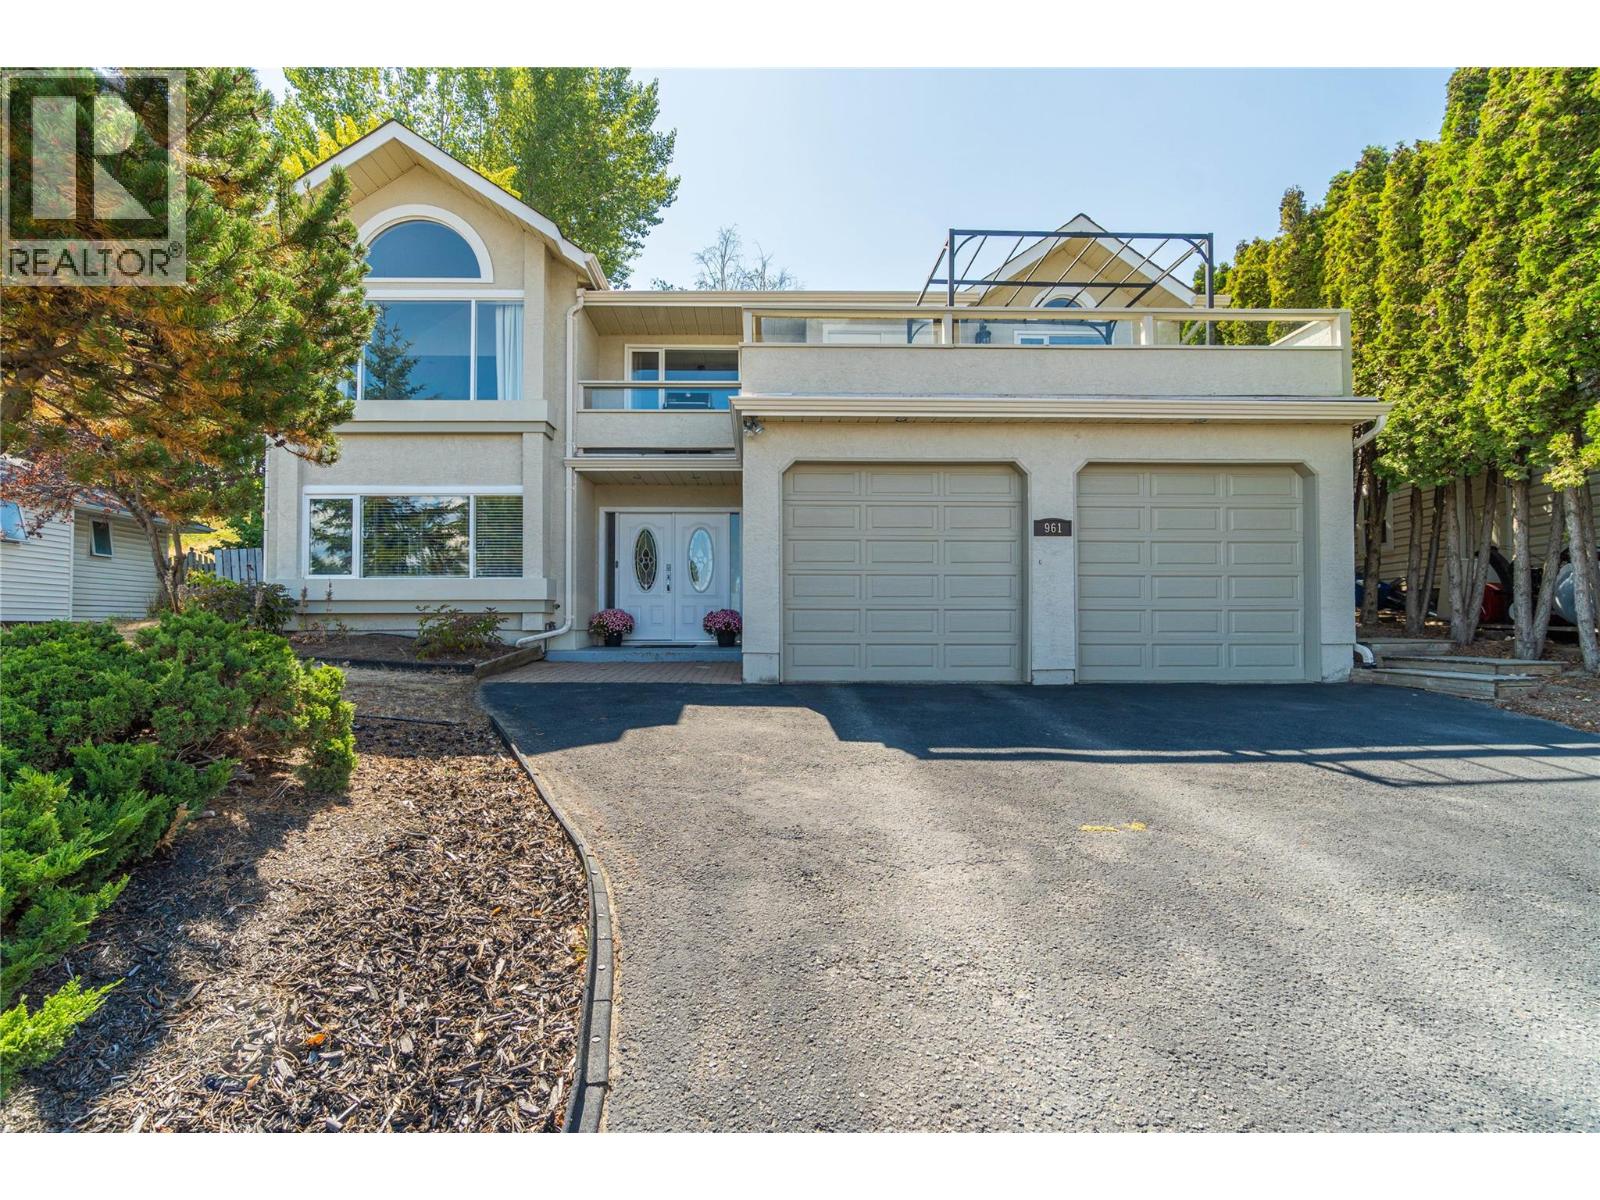
961 Greystone Crescent
Kamloops, British Columbia
Enjoy mountain, river and city views from this exceptionally well kept Aberdeen home. Located within walking distance of Aberdeen Elementary and Montessori preschool and close to transit, this is a great location with plenty of convenience. On the main floor, you'll find a bright and spacious living room, kitchen and dining area, with large windows and access to the balcony where you can take in the views. The primary bedroom features a large closet and 3pc ensuite, while the second bedroom and full 4pc bathroom complete this level. The ground floor offers a welcoming entryway, 2 good sized bedrooms with creative ceiling detail, a 4pc bathroom, dedicated laundry room, utility room and generous storage, along with direct access to the double garage. Outside, the landscaped yard features a freestanding deck with pergola, plus a storage shed. The double garage and additional parking provide plenty of room for vehicles and extra storage. Flooring, paint and fixtures have been updated throughout, keeping the home fresh and modern without the need for major renovations. You'll also appreciate the added convenience of a Nest thermostat, smart switches and a video doorbell. Immaculately maintained and showing exceptionally well, this is a home you'll appreciate from the moment you walk through the door. (id:63400)
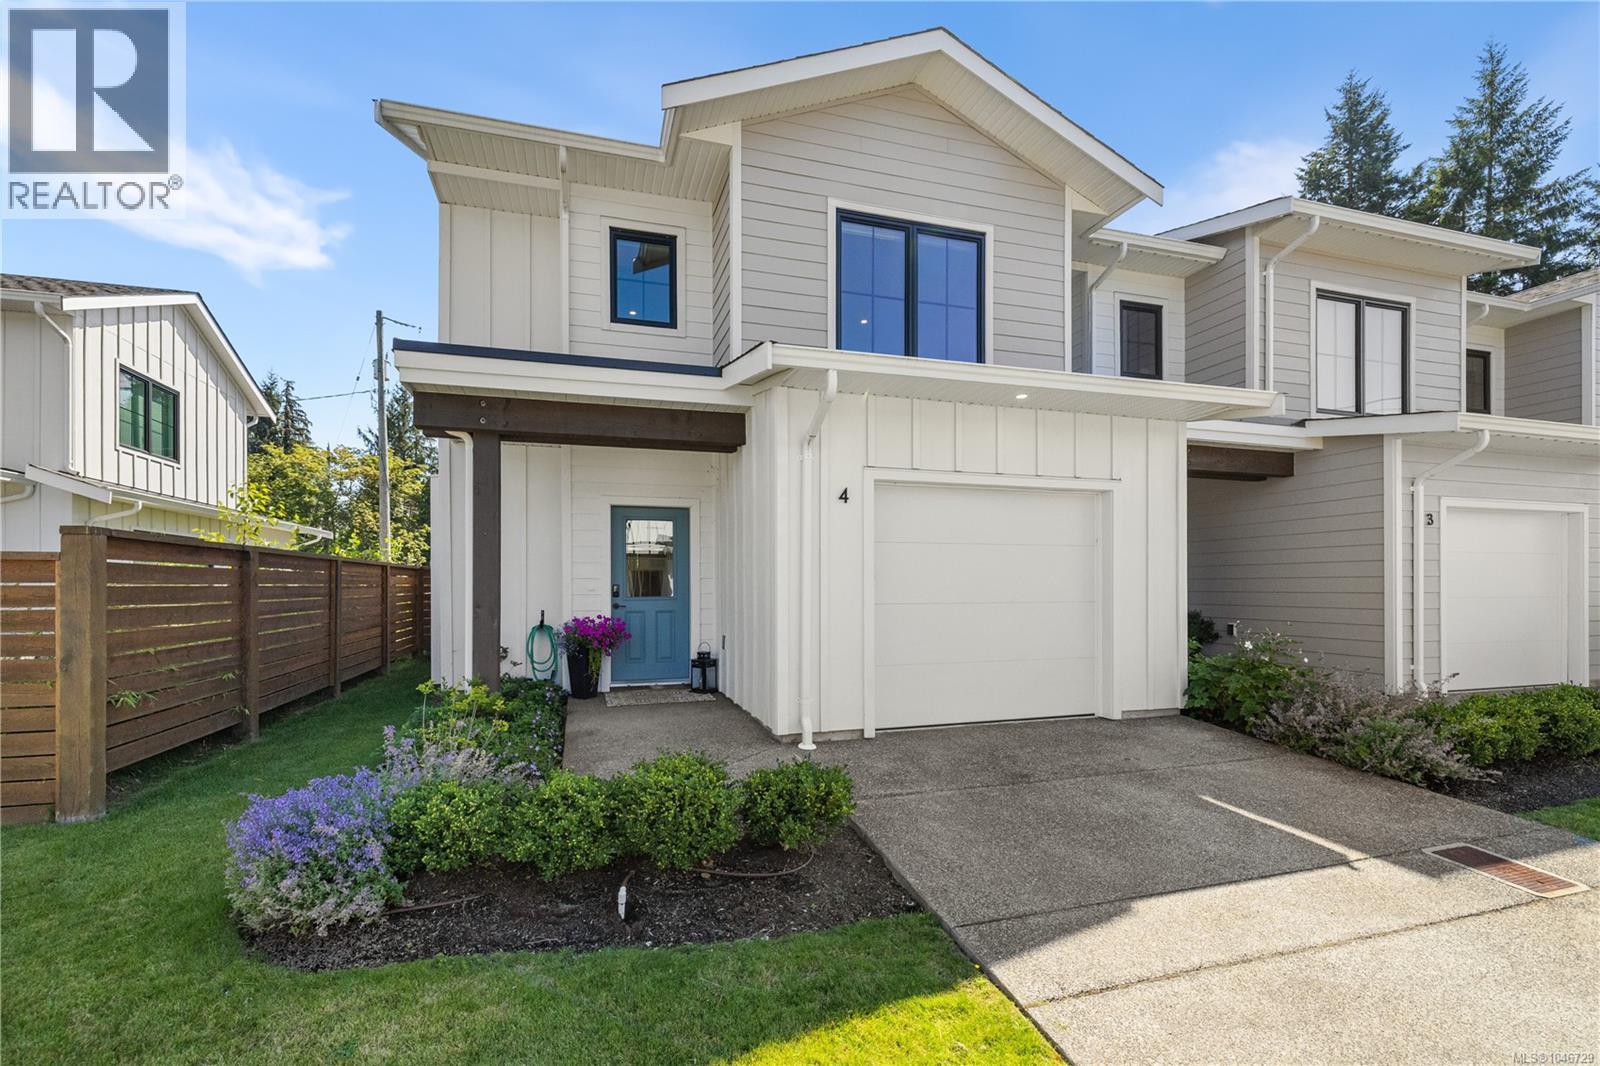
4 1090 Evergreen Rd
Campbell River, British Columbia
Almost brand-new 3-bed end unit townhome in Evergreen Heights — NO GST! Listed almost $40,000 below BC assessment. This pet-friendly luxury townhome offers one of the most private, fenced backyards in the complex, complete with a gas barbeque hookup. Main level living: large kitchen island, walk-in pantry, and stainless steel appliances. Enjoy the comfort of energy-efficient living with a gas furnace, heat pump, and A/C. Upstairs offers all 3 bedrooms and full-size laundry room, including a spacious primary with walk-in closet and ensuite. Covered patio and covered entry for easy indoor-outdoor living. Centrally located close to Beaver Lodge Lands and the ERT Trail. Perfect for first-time buyers, downsizers, or anyone wanting a lock-and-go lifestyle at an affordable price. (id:63400)
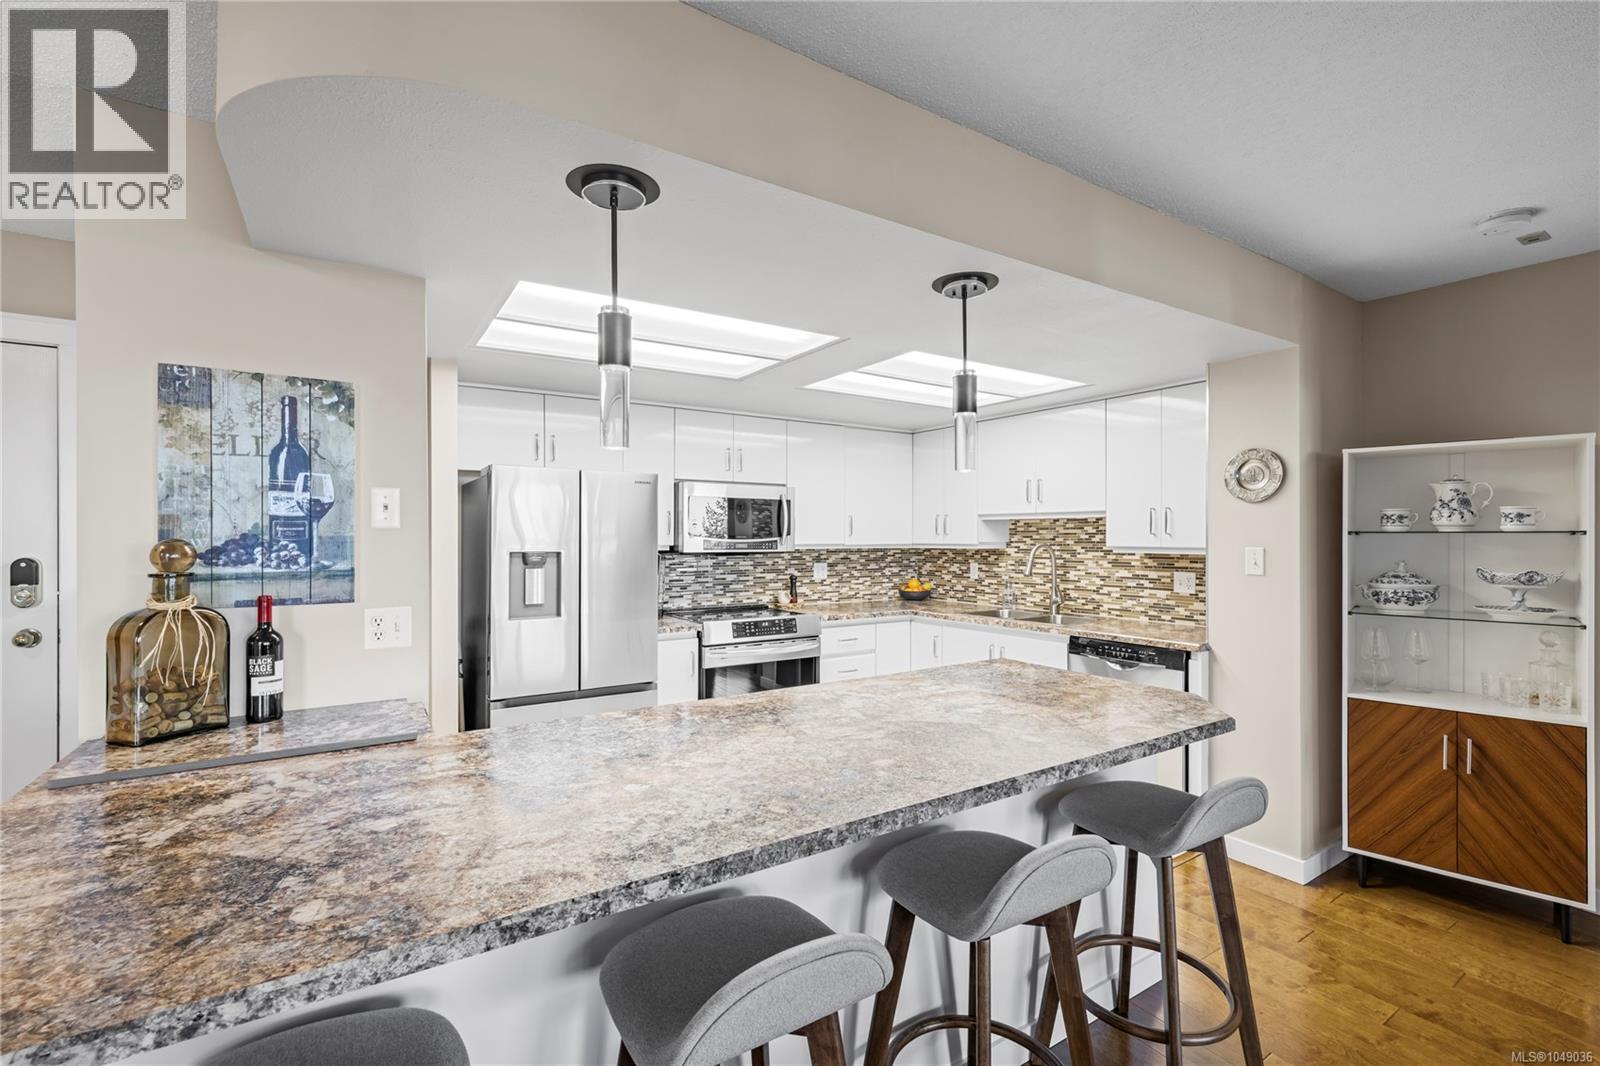
206 158 Promenade Dr
Nanaimo, British Columbia
Ocean views every morning and the Nanaimo seawall right outside your front door? You don't have to just picture it, you can make it your reality! Welcome to 206-158 Promenade Drive in the popular Gabriola building on Cameron Island. If you are planning to downsize, invest, or simply want an easy lock and go home where you can walk everywhere, this bright 2 bedroom, 2 bathroom condo offers an incredible combination of location, space, and value. The 1,072 sq ft floor plan is open and full of natural light thanks to huge windows in the living and dining areas. It is an ideal setup for kicking back at the end of the day or having company over. The functional kitchen gives you plenty of cabinetry and counter room, making meal prep a breeze. For your private retreat, the primary bedroom includes a full ensuite and double closets. The second bedroom and guest bath sit on the opposite side of the unit, creating ideal separation for visitors, a home office, or a craft space. Plus, two ductless heat pumps added in 2023 keep you cool all summer and offer cost effective heating in the winter! The Gabriola building itself is a huge bonus. Solid concrete construction provides excellent soundproofing, privacy, and peace of mind, alongside a welcoming community atmosphere. It is also pet friendly (one dog or one cat permitted, see bylaws), which isn't always easy to find along the water. Secure underground parking and a well managed strata complete the package. The location speaks for itself. You are just steps from the marina, local cafes, waterfront dining, the Port Theatre, and downtown shopping. Solid concrete quality, ocean views, and harbourfront living, all for $539,900! If you would like to come take a look and see if the space feels like a good fit, feel free to give Chris Carter at Royal LePage Nanaimo Realty a call directly, or have your realtor set up a private walkthrough. I am always happy to answer any questions or show you around the neighborhood! (id:63400)

201b 2150 Western Parkway
Vancouver, British Columbia
Established Oxygen Yoga & Fitness studio for sale in UBC's University Village. Fresh 1,200 sq.ft. purpose-built infrared yoga/fitness studio opened in 2025, featuring high ceilings, spacious matted studio, modern finishes and long-term lease to May 31, 2034 (~$6,700/mon incl. hydro). Current owner has enhanced programming, solid 15 instructors team, added equipment and built a database of approx. 1,500 prospective-member leads. Oxygen's Lower Mainland locations are SOLD OUT, making this resale a rare entry into the brand. Oxygen and UEL have approved a proposed Physio/RMT revenue-sharing pilot, with landlord open to the required permitted-use amendment. Ideal for a hands-on fitness, yoga, kinesiology or wellness owner/operator. Seller will assist with transition and pilot implementation. PLEASE DO NOT CONTACT STAFF. (id:63400)
107 2957 Glen Drive
Coquitlam, British Columbia
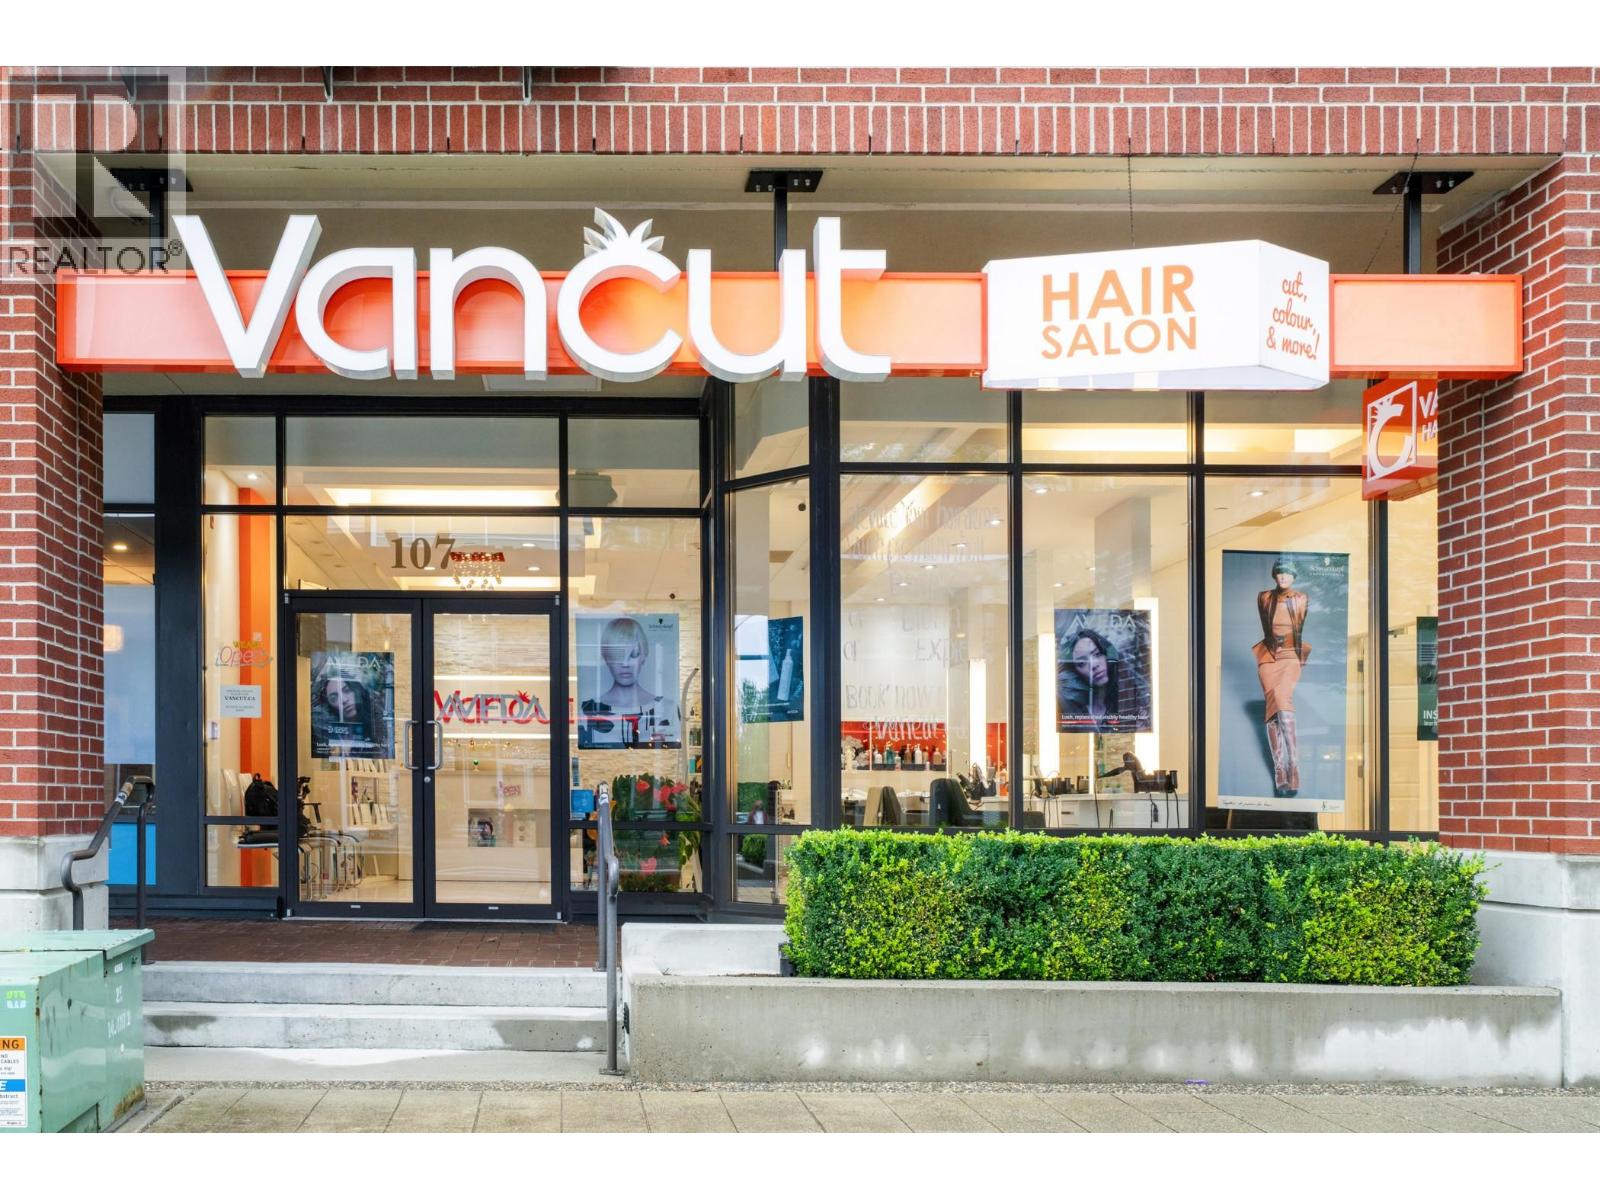
PRIVACY- DO NOT SOLICIT First time on the market! Prime 898 sq.ft. air-conditioned retail space on Glen Drive in Coquitlam's vibrant commercial hub. Surrounded by high-rise condos and just steps from Coquitlam Centre Mall, this ground-floor unit offers excellent exposure and high foot traffic ' perfect for your business or investment. The area is experiencing rapid growth with many new developments underway and a rising population, creating strong demand for local services. Currently operating as a hair salon owned by the owner of the property, this turnkey space presents a great opportunity to generate income right away. Price is for the commercial property only; business and equipment not included but negotiable. Includes one parking stall. Don't miss out on this rare chance to establish yourself in one of Coquitlam's busiest retail areas. Contact me today! (id:63400)
1721 Manitoba Street
Vancouver, British Columbia
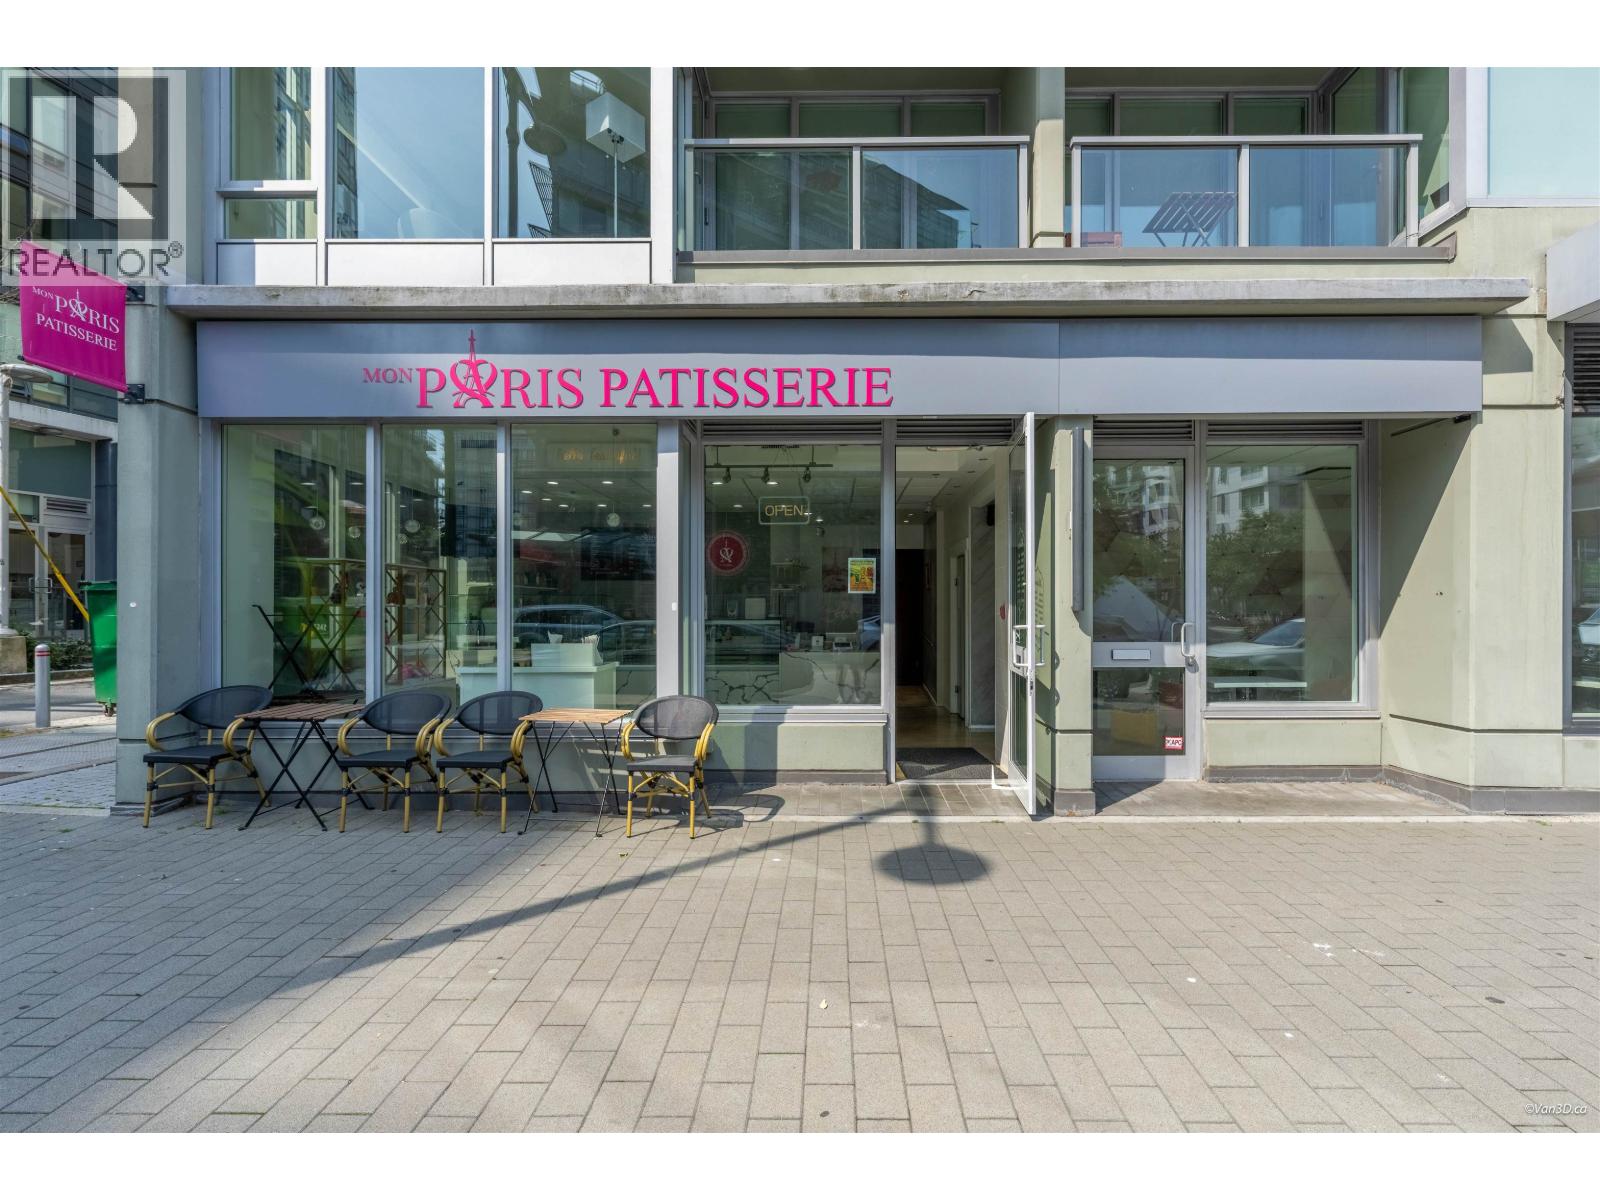
Exceptional retail opportunity in Vancouver's vibrant Olympic Village. 1721 Manitoba Street offers 594 sq ft, currently combined with adjacent 1731 Manitoba Street (554 sq ft) to create approximately 1,150 sq ft of café and bakery space. Surrounded by residences, restaurants, shops and amenities, the property is steps from False Creek and the seawall. Generous storefront glazing provides natural light and street visibility. Existing improvements are configured for café and bakery use, including a grease trap, kitchen exhaust system and an established café permit. Buyers should verify permit applicability to their proposed operations. One dedicated secured parking stall is included, with gated loading access supporting daily operations. The units are separately titled and listed, with the seller preferring to sell both together. This listing and asking price apply to 1721 Manitoba only; photographs and floor plans show both units in their current combined configuration. (id:63400)
1731 Manitoba Street
Vancouver, British Columbia
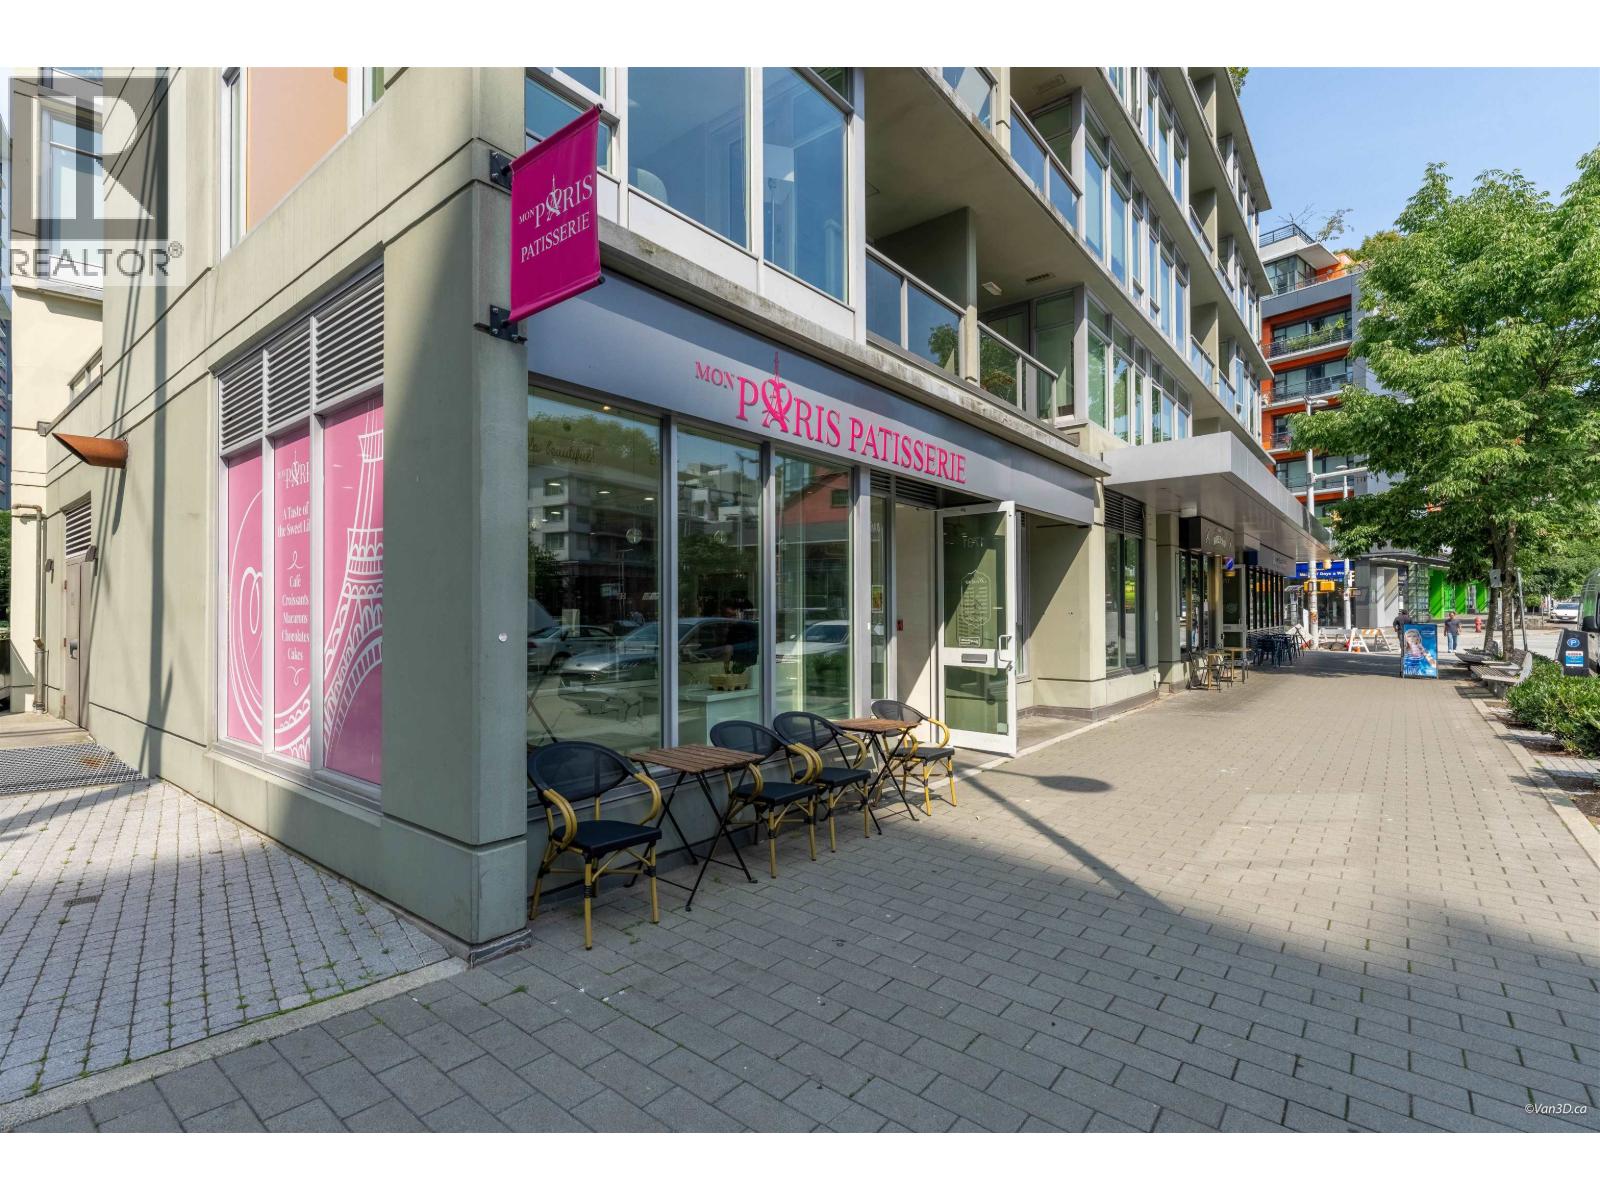
Exceptional corner retail opportunity in Vancouver's vibrant Olympic Village. 1731 Manitoba Street offers 554 sq ft, currently combined with adjacent 1721 Manitoba Street (594 sq ft) to create approximately 1,150 sq ft of café and bakery space. Surrounded by residences, restaurants, shops and amenities, the property is steps from False Creek and the seawall. The corner location and generous storefront glazing provide natural light and prominent street exposure. Existing improvements support café and bakery use, including a grease trap, kitchen exhaust system and an established café permit. Buyers should verify permit applicability to their proposed operations. One dedicated secured parking stall is included, with gated loading access. The units are separately titled and listed, with the seller preferring to sell both together. This listing and asking price apply to 1731 Manitoba only; photographs and floor plans show both units in their current combined configuration. (id:63400)
1731 Manitoba Street
Vancouver, British Columbia
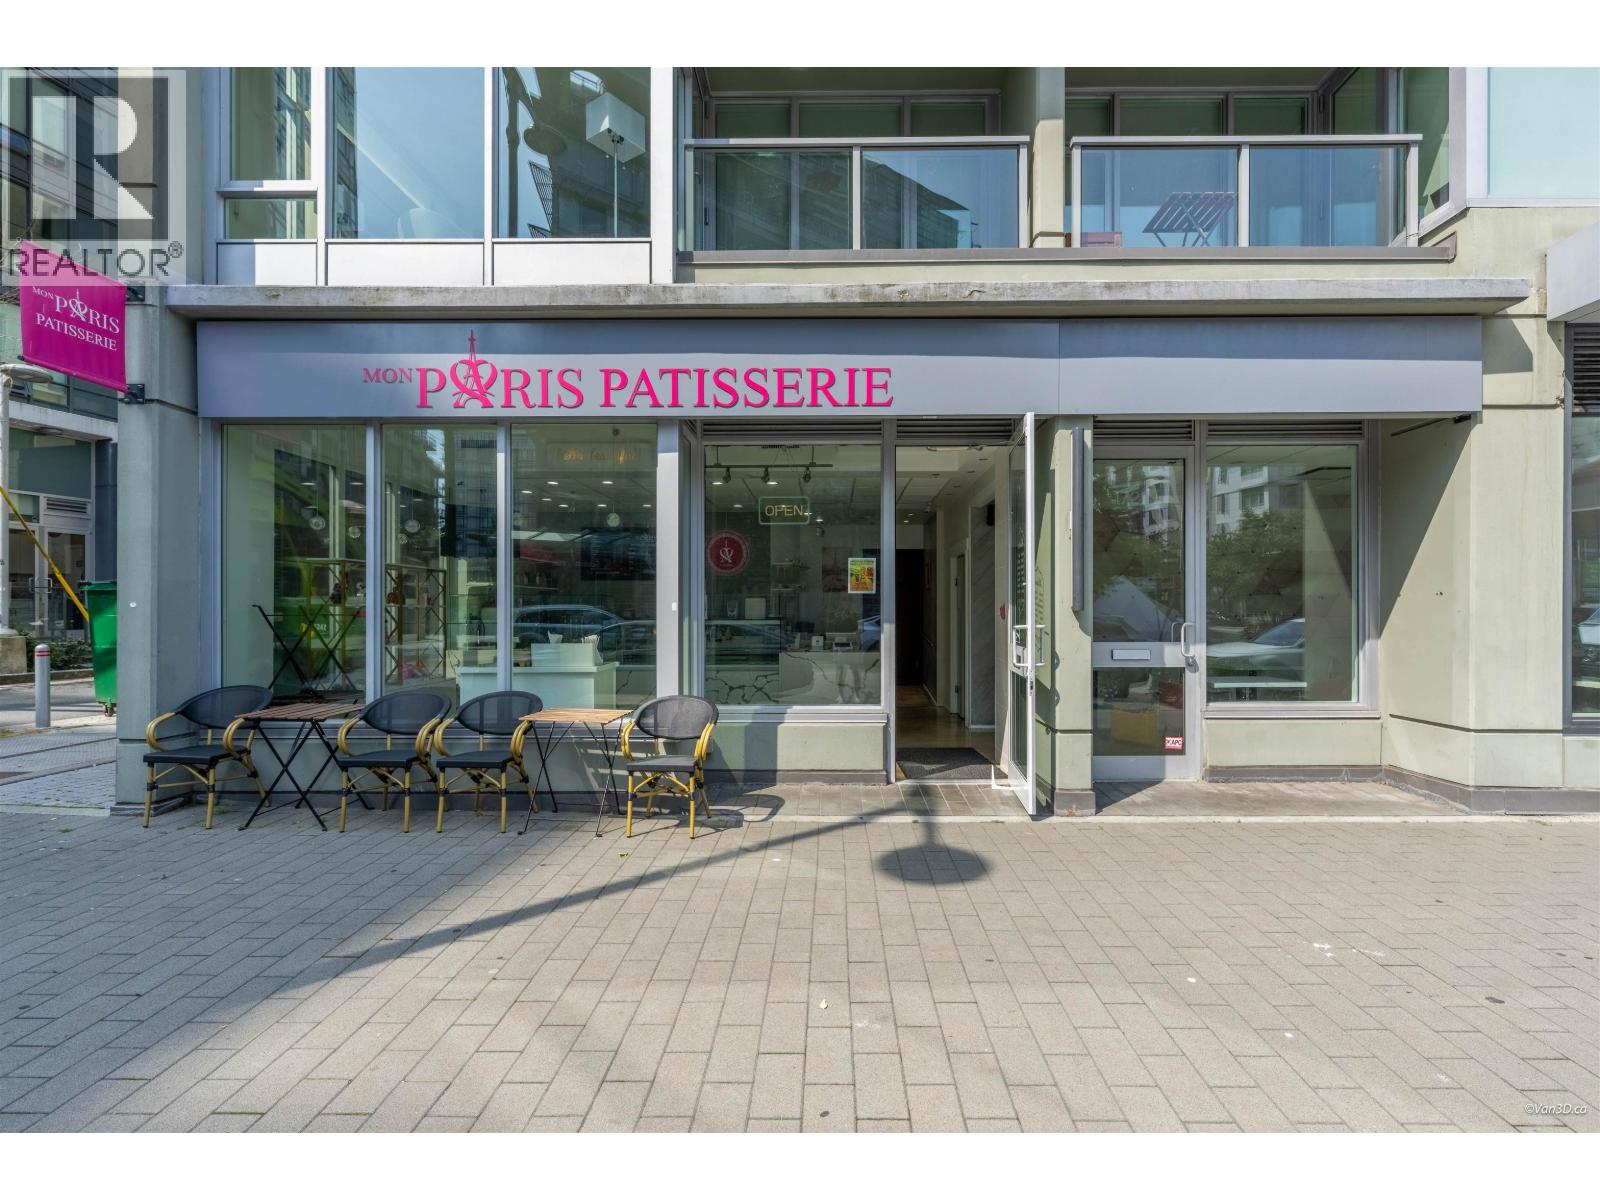
Exceptional retail space for lease in Vancouver's vibrant Olympic Village. 1721 Manitoba Street (594 sq ft) and adjoining corner unit 1731 Manitoba Street (554 sq ft) may be leased separately or together as approximately 1,150 sq ft. Surrounded by residences, restaurants, shops and amenities, the premises are steps from False Creek and the seawall. Generous storefront glazing provides natural light and street visibility, with 1731 offering prominent corner exposure. The existing combined premises are configured for café and bakery use, including a grease trap, kitchen exhaust system and an established café permit. Tenants should verify permit applicability and access to existing improvements for their proposed operations. One dedicated secured parking stall is available, with allocation to be confirmed if leased separately. Gated loading access supports daily operations. Offered on a triple net basis. Photographs and floor plans depict the current combined configuration. (id:63400)
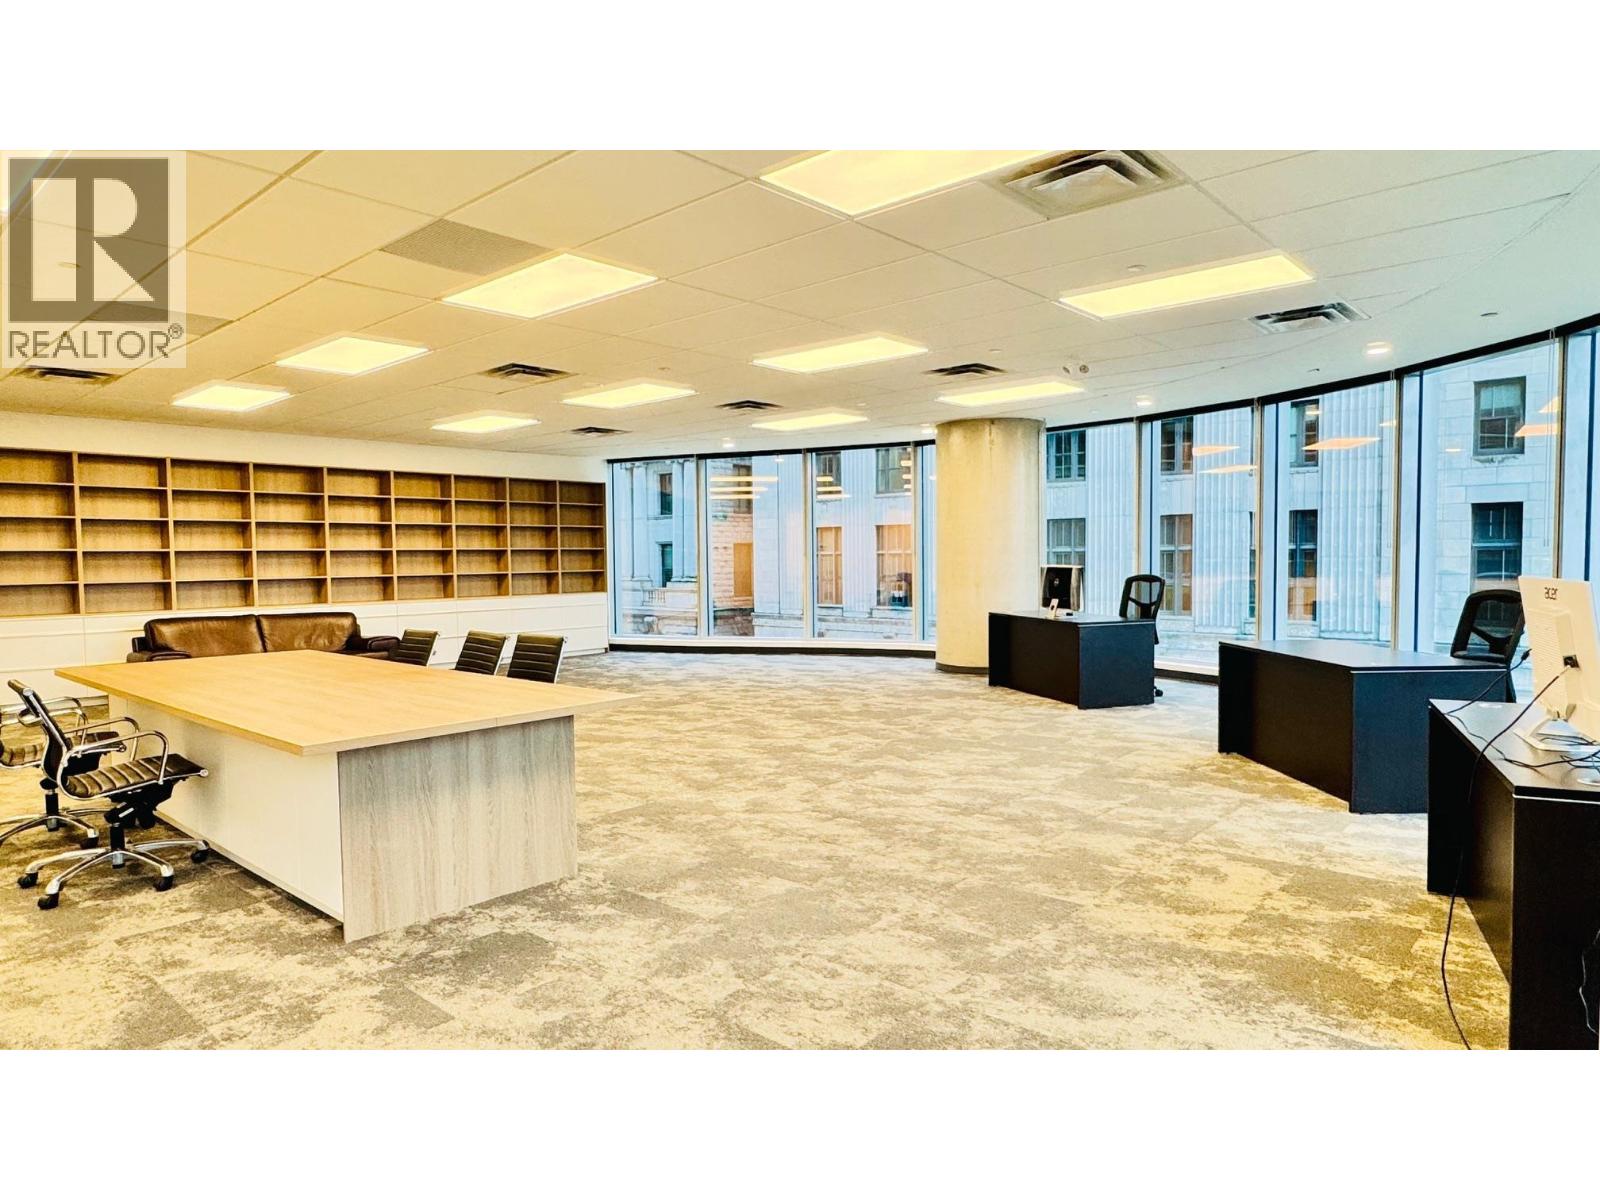
580 320 Granville Street
Vancouver, British Columbia
Bosa Waterfront Centre in the heart of Downtown Vancouver. This AAA-Class office offers premium workspace with a parking; and is ready for immediate move-in. Directly across from Waterfront Station and steps from Gastown and Coal Harbour. Exceptional building amenities include meeting rooms, an ocean-view kitchen and lunchroom, fitness facilities, showers, yoga and treatment rooms, secure bike storage and a rooftop terrace. (id:63400)
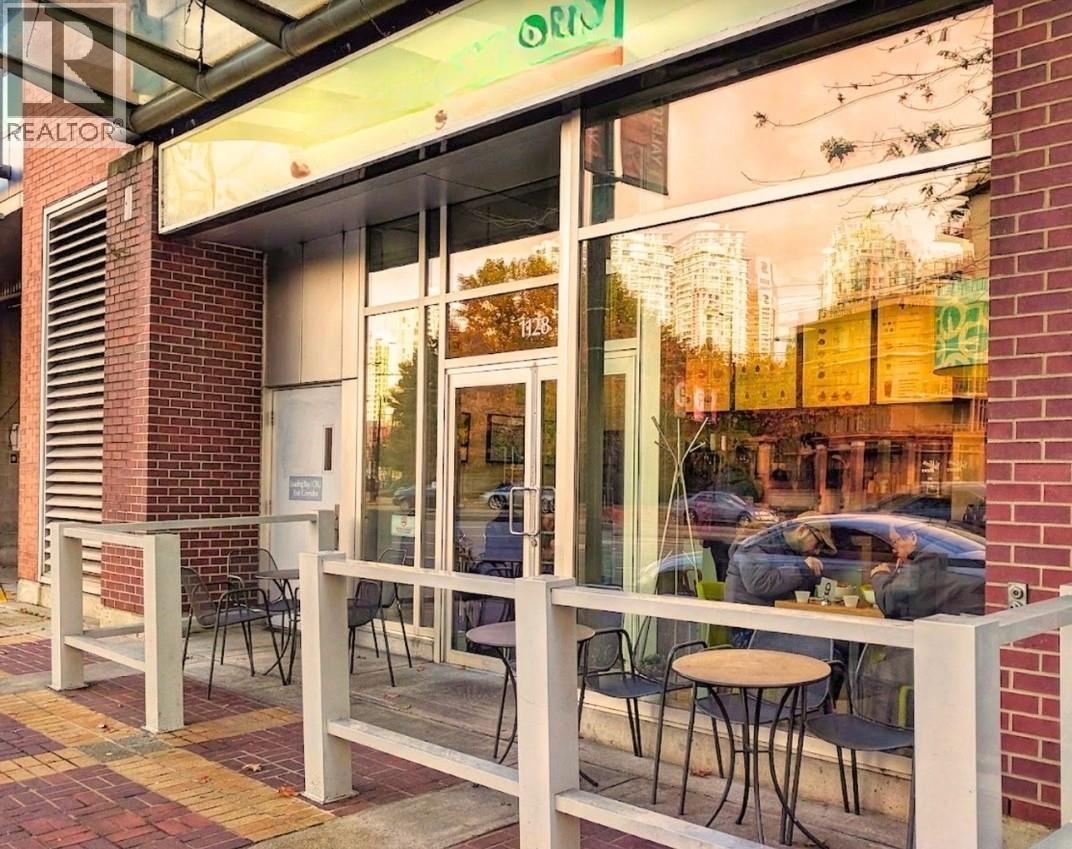
11787 Confidential
Vancouver, British Columbia
Excellent opportunity to acquire an established restaurant business in the heart of Yaletown. Approximately 718 SF with an efficient restaurant layout, existing kitchen, dining/seating area and leasehold improvements. Current base rent is $4,487.50/month + additional rent. The premises are permitted for restaurant and/or retail use, providing flexibility for a variety of concepts. 2026 City of Vancouver Business Licence: Class 1 Restaurant with liquor service, with 34 licensed liquor seats. Prime downtown location surrounded by residential, office, retail, stadium sporting events, restaurants and high pedestrian traffic. Ideal for an owner-operator, restaurateur or new concept seeking a well-positioned Yaletown location. Showing by appointment only. Do not approach staff. Contact listing agent for details and showing request. (id:63400)
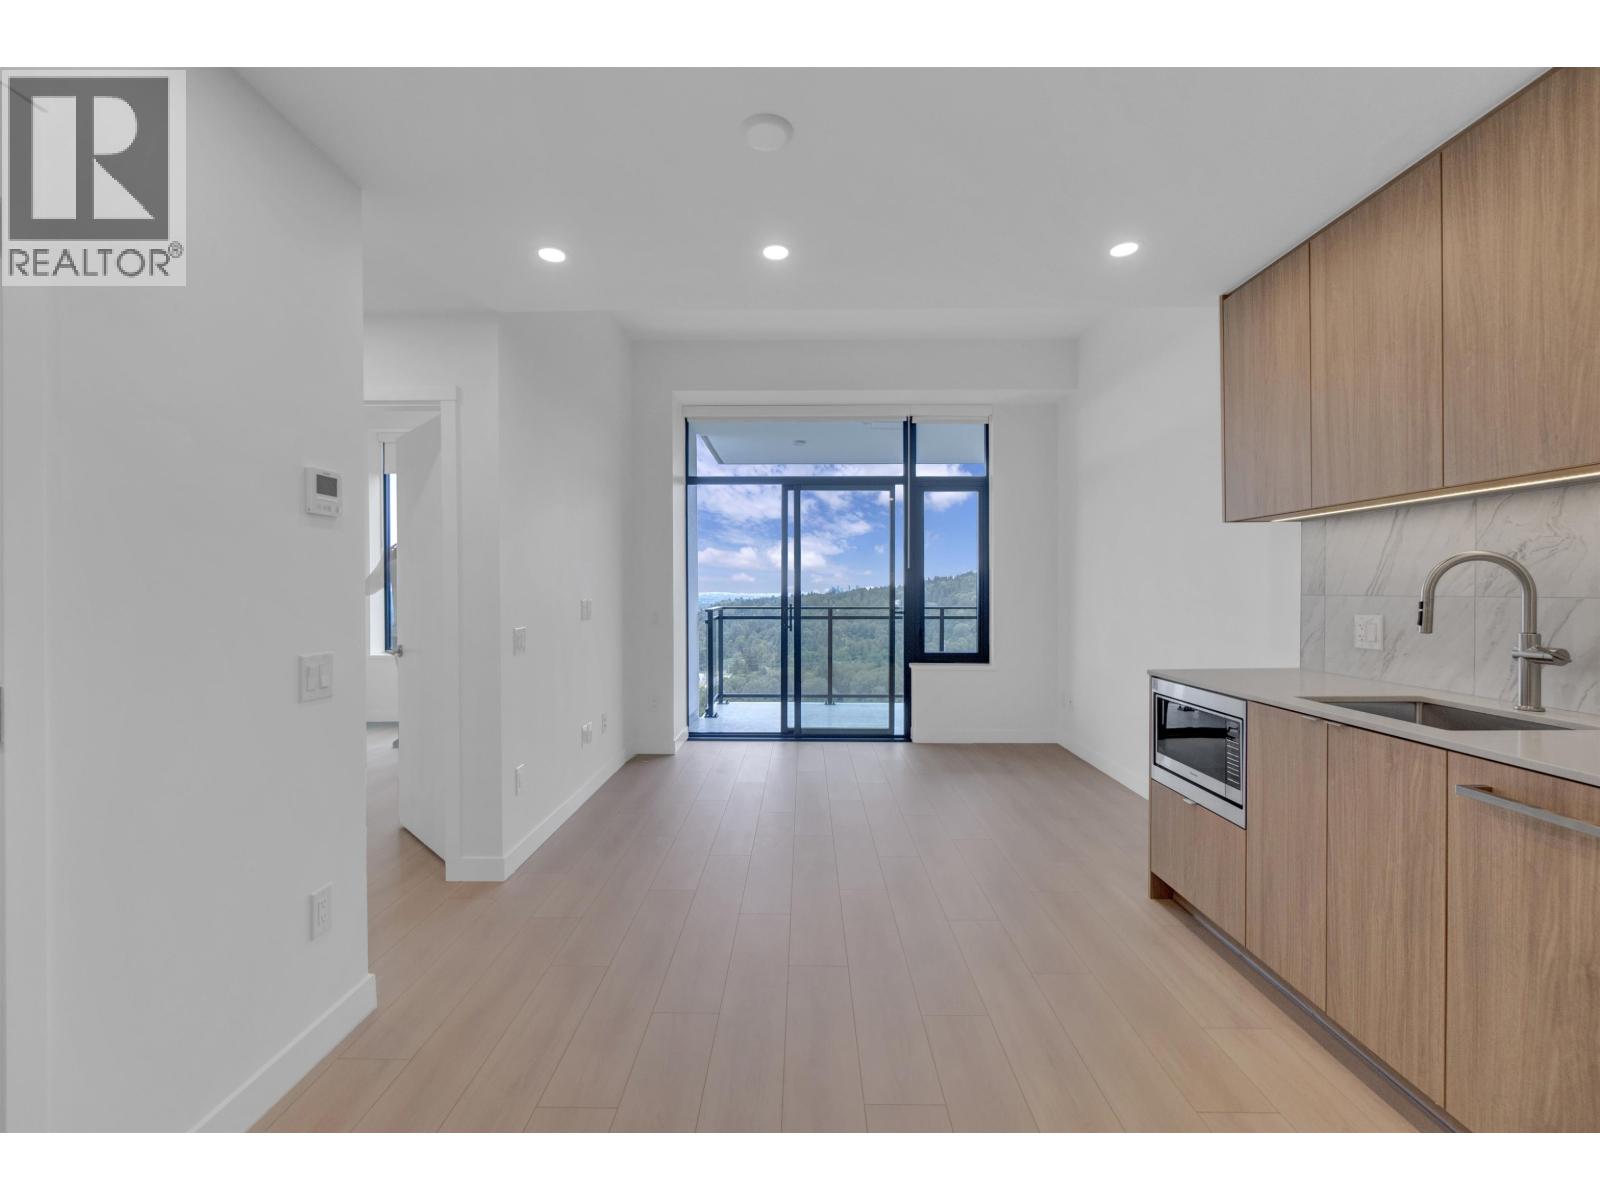
2703 626 Claremont Street
Coquitlam, British Columbia
Available November 1! Bright sub-penthouse 1 bed + den at Alina, a one-year-old building in Burquitlam, with stunning city and mountain views. This unfurnished 27th-floor home offers 534 sq.ft. plus a 74 sq.ft. balcony, central A/C and heating, 9-foot ceilings, stainless steel appliances, gas cooktop, quartz countertops and in-suite laundry. Includes 1 parking stall and 1 storage locker. Just a 5-minute walk to Burquitlam SkyTrain. Amenities include a fitness centre, yoga studio, hot and cold plunge pools, steam room, sauna, sky garden, BBQ areas, social lounges and co-working spaces. Minimum 1-year lease. Tenant insurance required. No smoking or subletting. Pets subject to landlord approval. Contact Nader at (604) 786 - 5884. (id:63400)
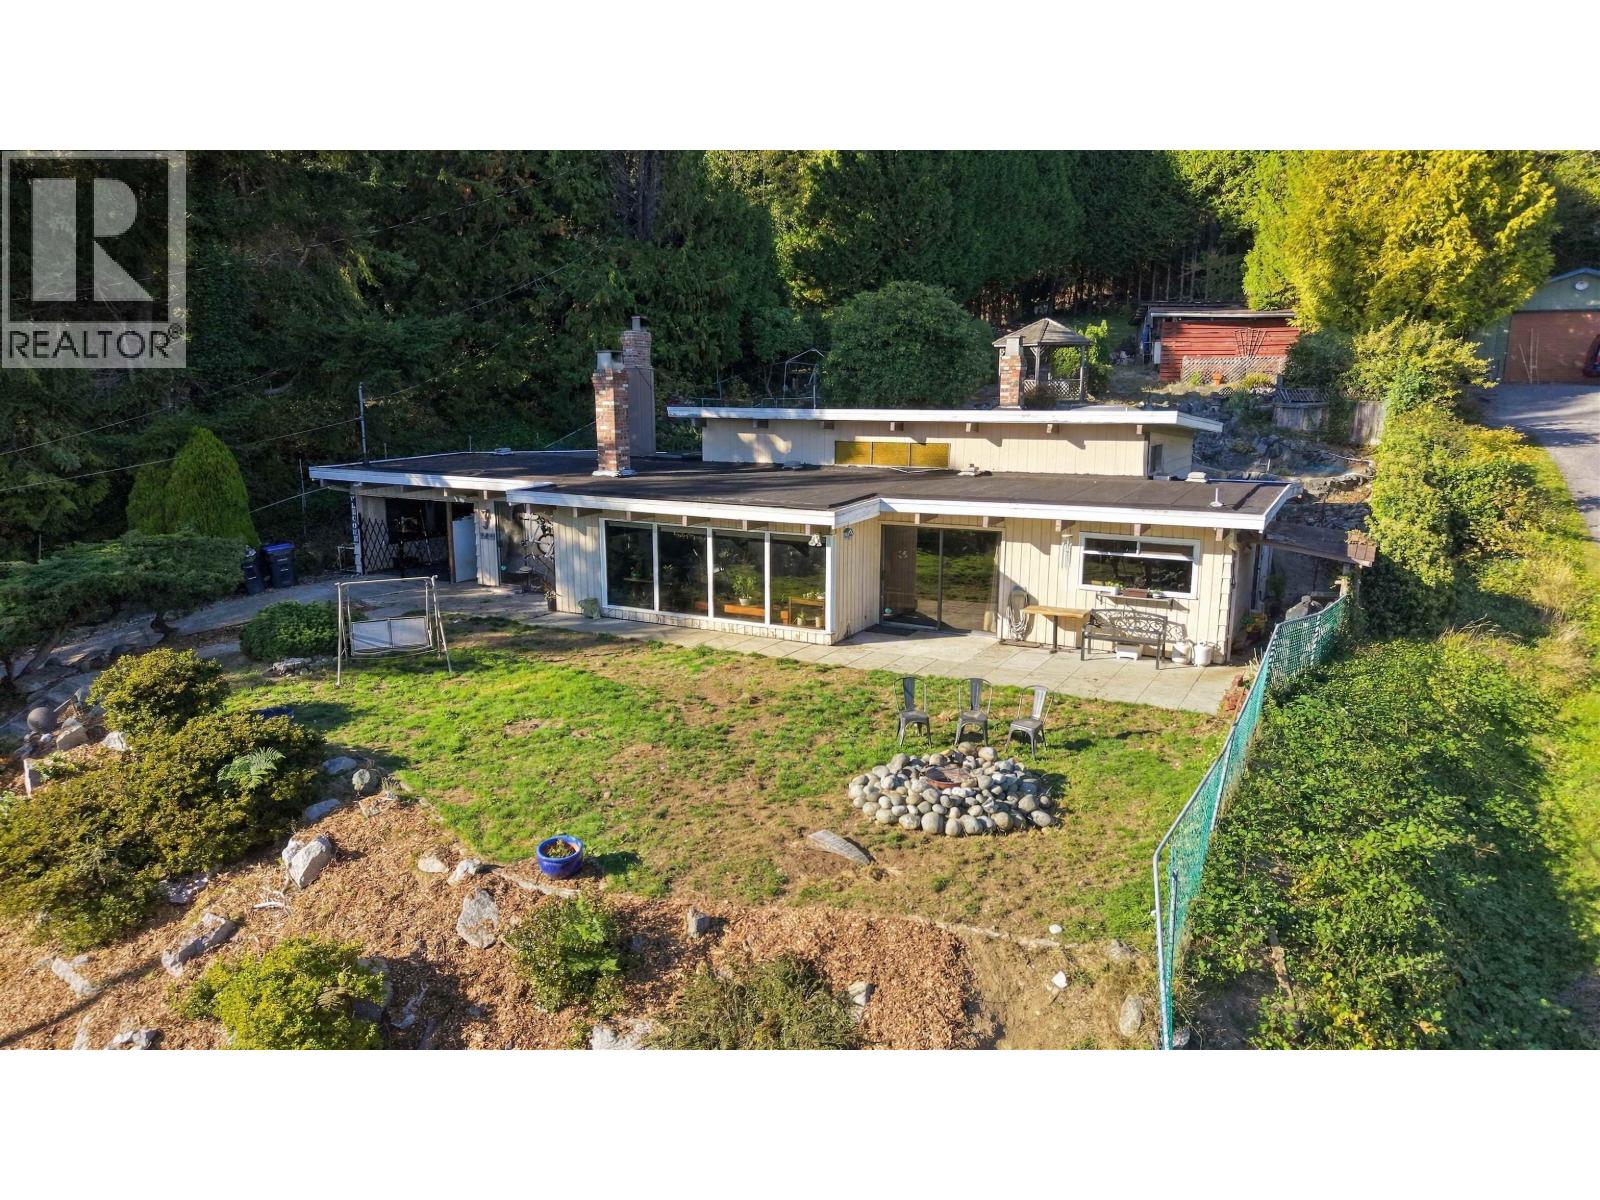
5430 Lawson Road
Sechelt, British Columbia
West Coast charm meets coastal living in this inviting 1964 character home, set on a private, south-facing ½-acre property with ocean views. Warm wood ceilings, exposed beams and expansive windows capture the home's timeless appeal and natural surroundings. The fully fenced grounds feature mature landscaping, a gazebo and two decorative ponds. A road allowance along the western boundary offers additional privacy and rear property access. Zoning permits a guest cottage, while ample parking accommodates boats and RVs. Ideally situated across from beach access and just minutes from downtown Sechelt, this distinctive property offers a wonderful opportunity to embrace the Sunshine Coast lifestyle. (id:63400)
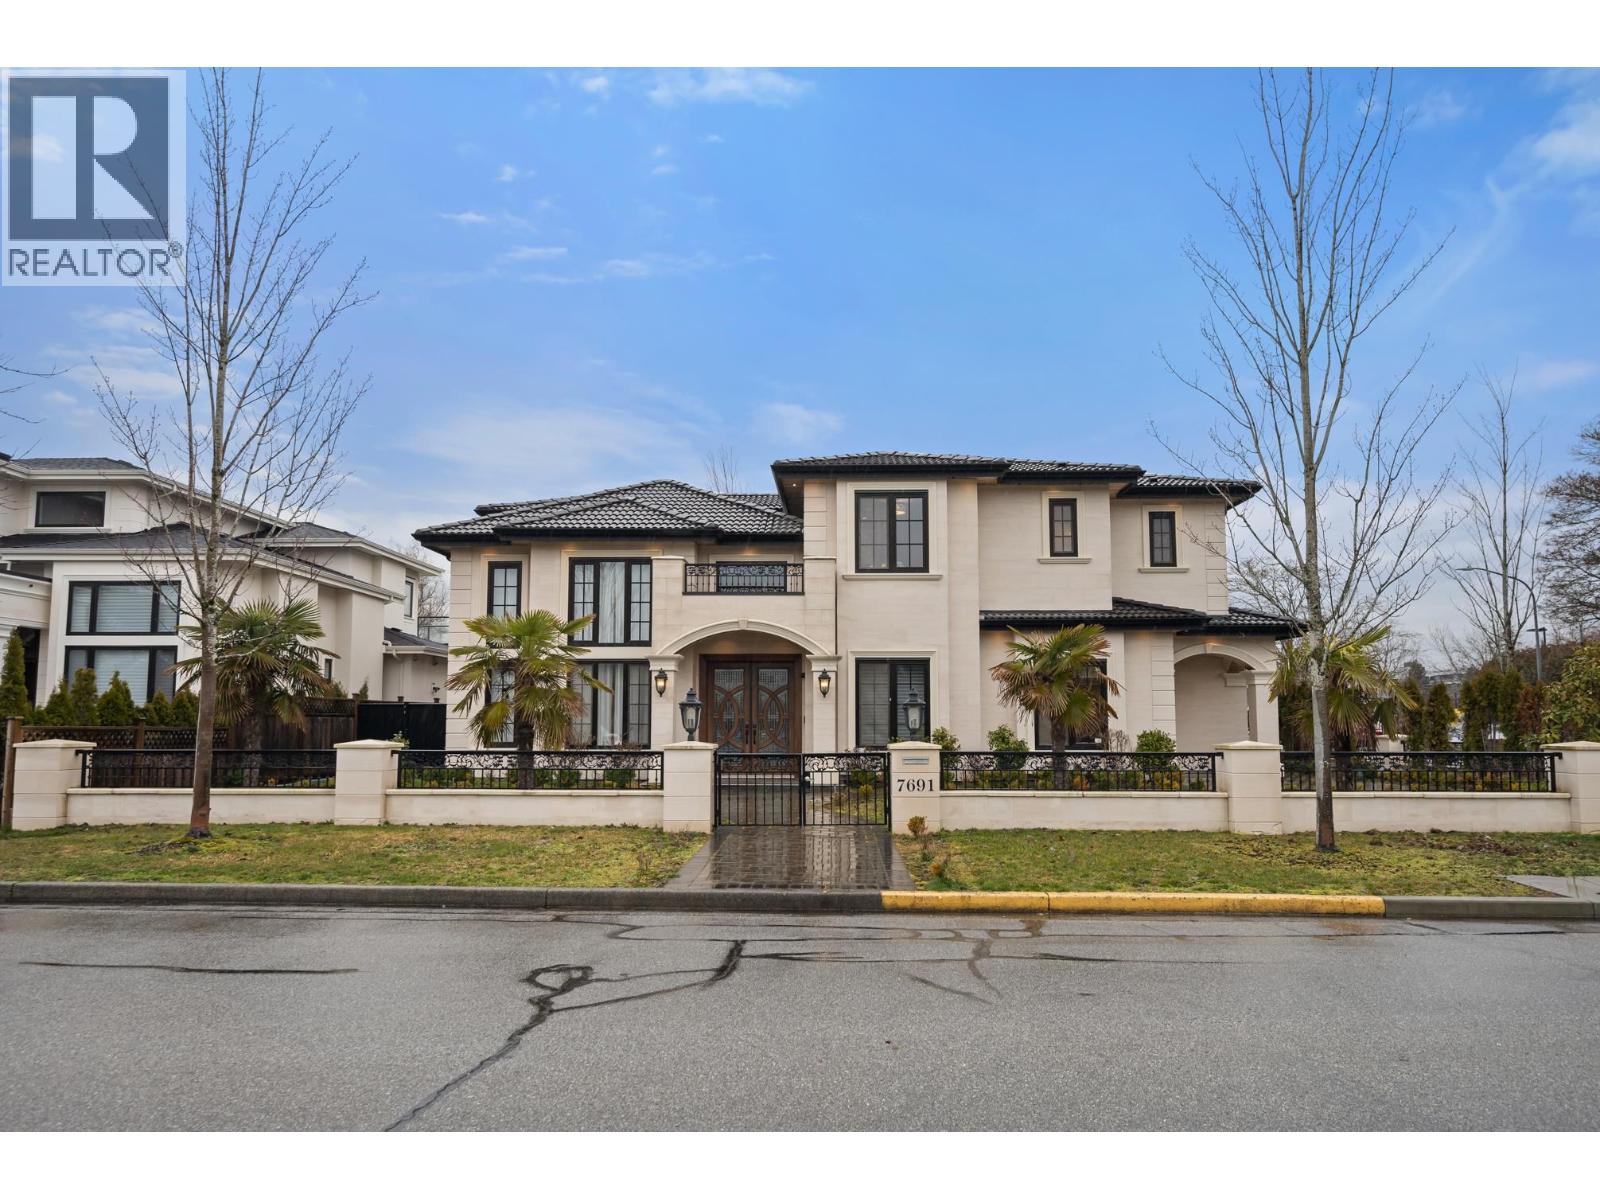
7691 Tweedsmuir Avenue
Richmond, British Columbia
Exceptional custom-built luxury home in prestigious SHANGRI-LA, situated on an impressive 80' wide lot. Offering over 4,000 sqft. of refined living with exceptional craftsmanship, 10' ceilings, designer lighting, gourmet & wok kitchens, and a dramatic 16' ceiling family room. Features 5 ensuite bedrooms, media room, wine cellar, den and 3-car garage. Prime location close to schools, shopping and transit, within the sought-after Steveston-London catchment. A rare opportunity in one of Richmond's most desirable neighbourhoods! (id:63400)
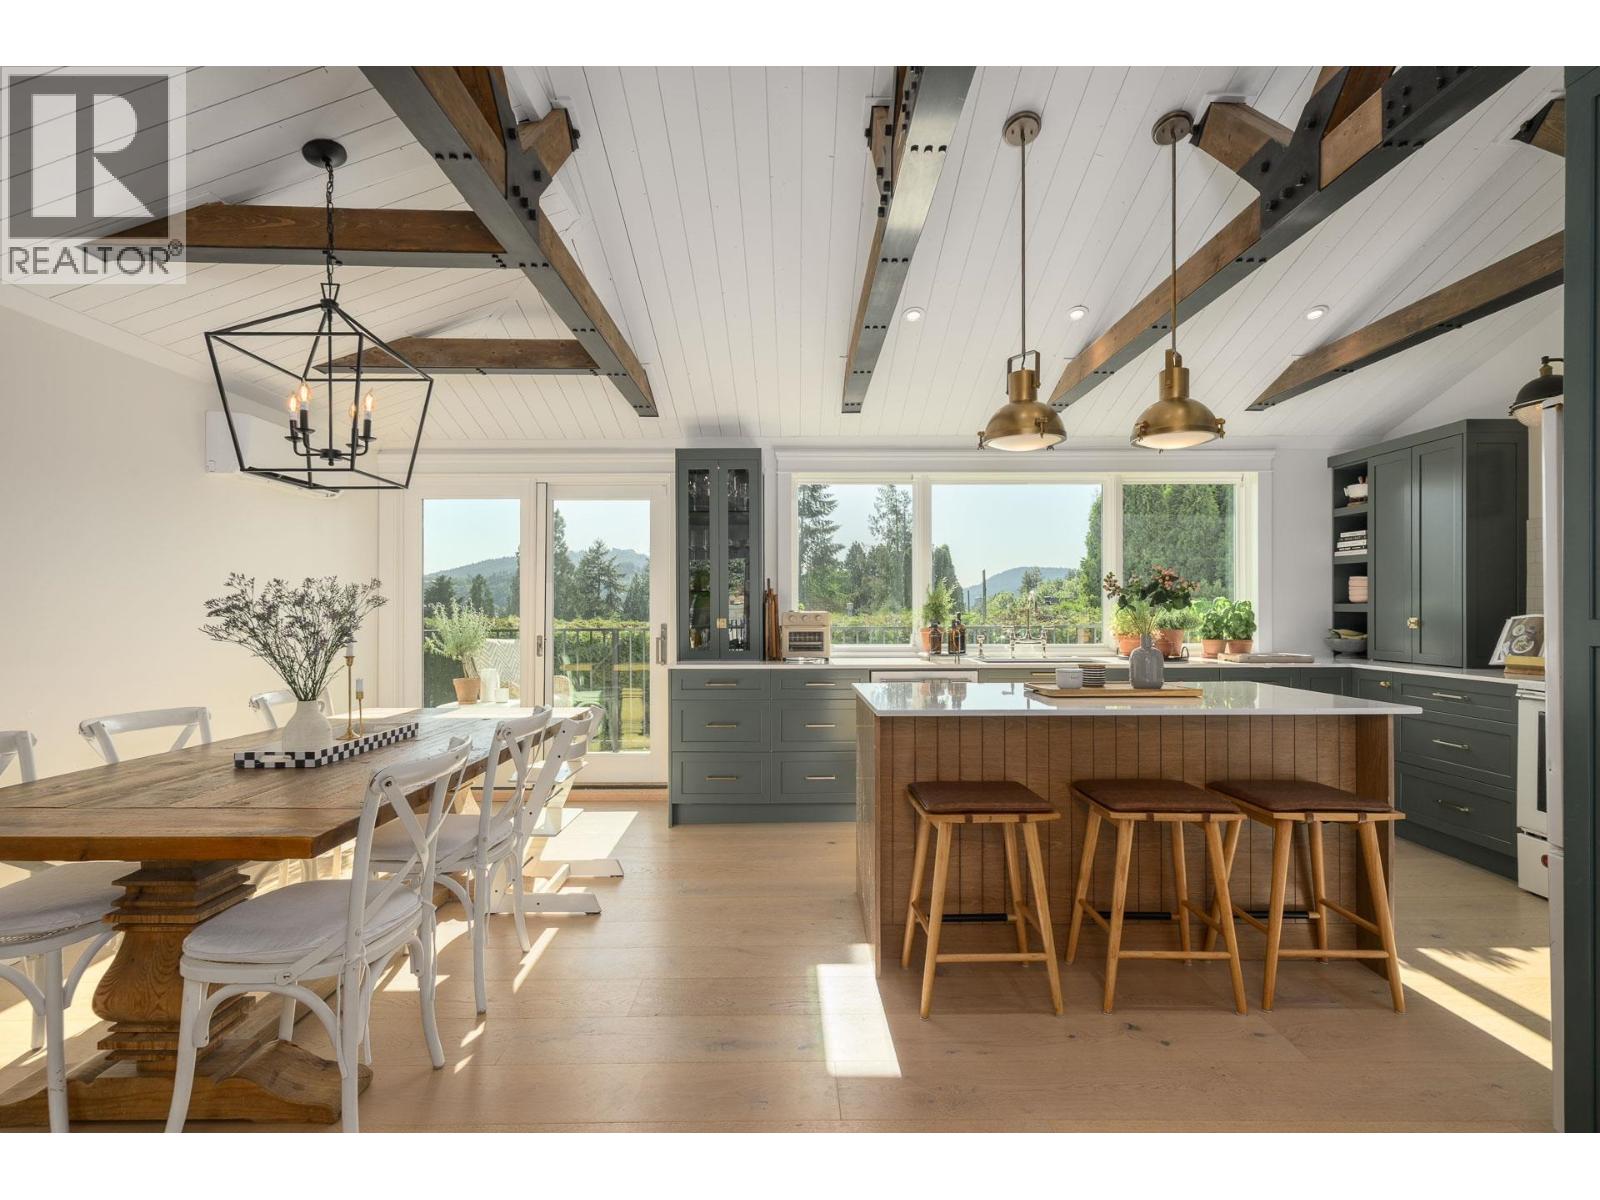
580 Ioco Road
Port Moody, British Columbia
Straight from a Home & Garden magazine step into this completely renovated creation thoughtfully designed w/historic charm! Over $1,000,000 in quality additions and updates, making this home nearly new! Perfectly suited for multi-family living, or work from home professionals, this unique property offers versatile living spaces each w/its own purpose. Main living area features 4 beds/3 baths, vaulted wood ceilings, exposed beams & stunning finishings plus seamlessly connects to gorgeous above Bonus suite easily a 6th bdrm adding effortless access to unobstructed Ocean Views! More above main features inc full bath/laundry, roughed in kitchen, stunning private patio w/Ocean views, perfect as a primary bdrm, office or rec room plus secondary separate entrance. Below main features a gorgeous 2 bdrm above ground legal suite w/designer kitchen, office nook & private outdoor patio. An impressive 1460 sq/ft of patio/deck space completes this home w/each suite offering its own cozy outdoor retreat. A Must See! (id:63400)
Real Broker
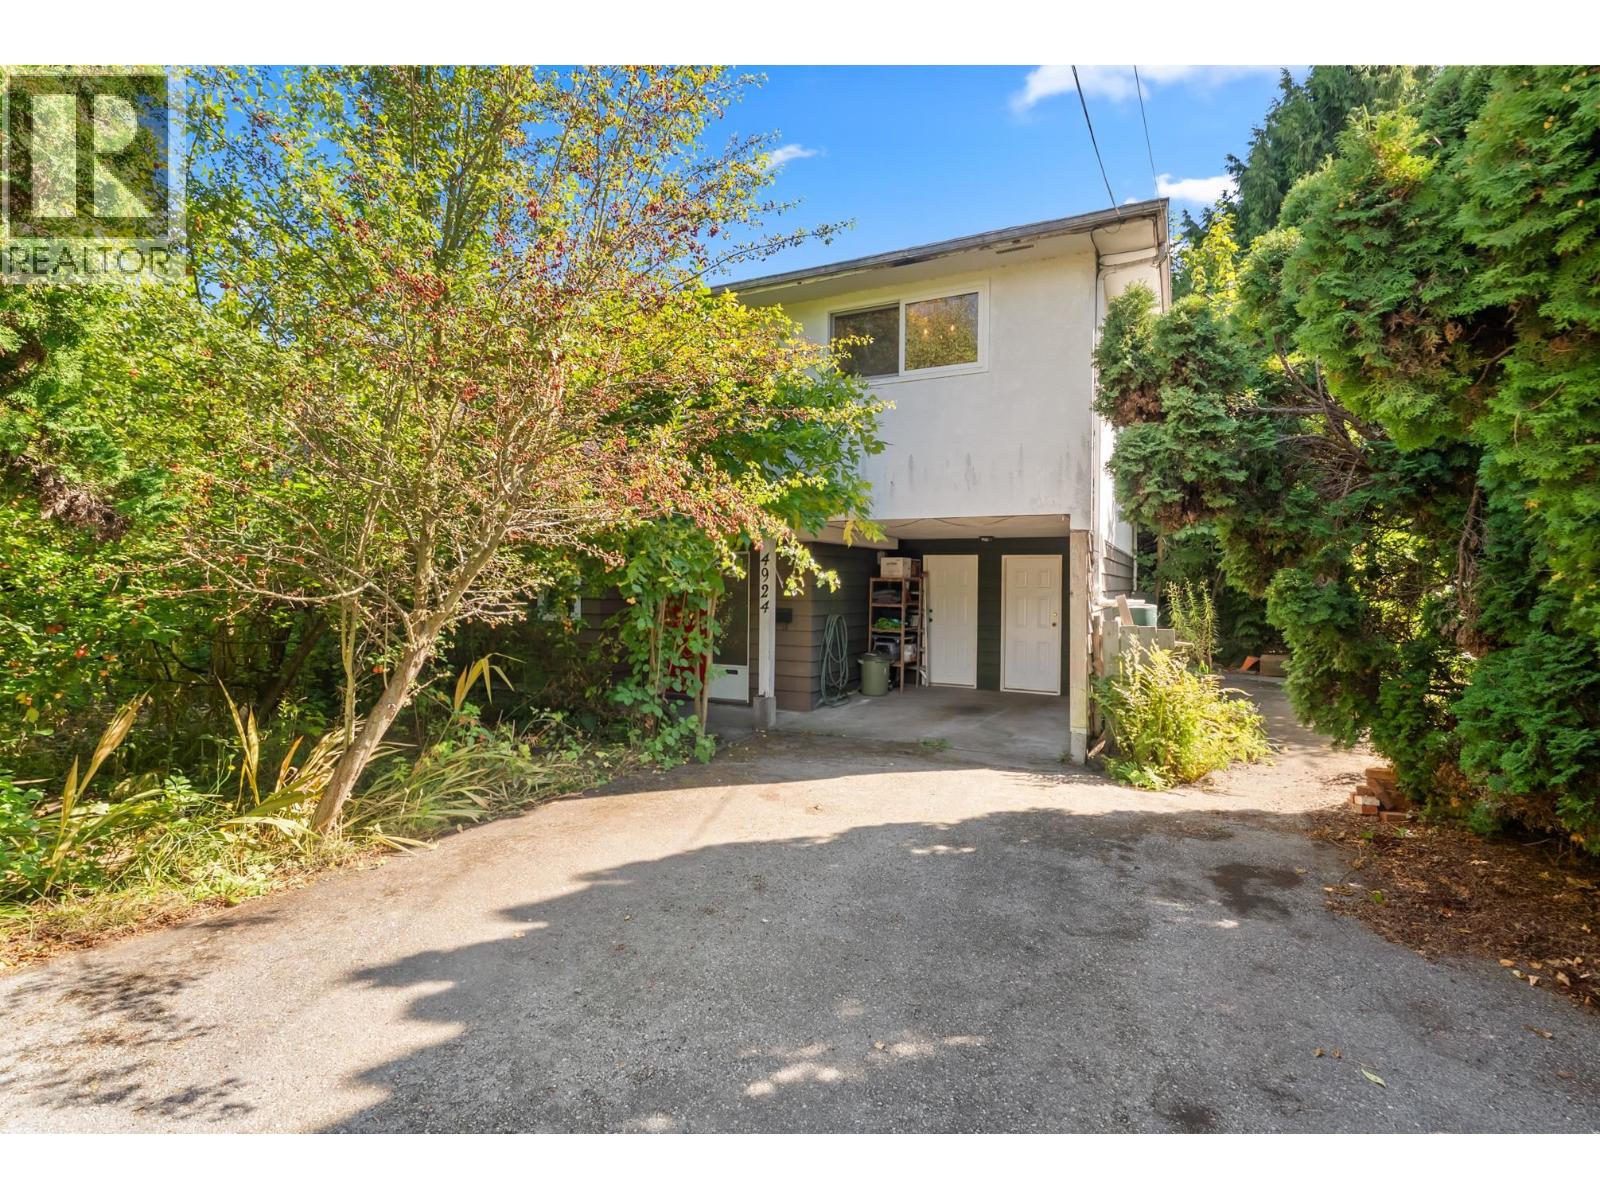
4924 45 Avenue
Delta, British Columbia
Spacious 7000+sqft. lot ideal for building or redevelopment. Original 3 bed, 3 bath family home. Updated bathrooms, original hardwood floors in main living area, updated windows & deck off dining room. Unleash your renovation creativity on this original home or design your dream home. Perfectly located within walking distance to schools, Ladner Village, and transit. (id:63400)
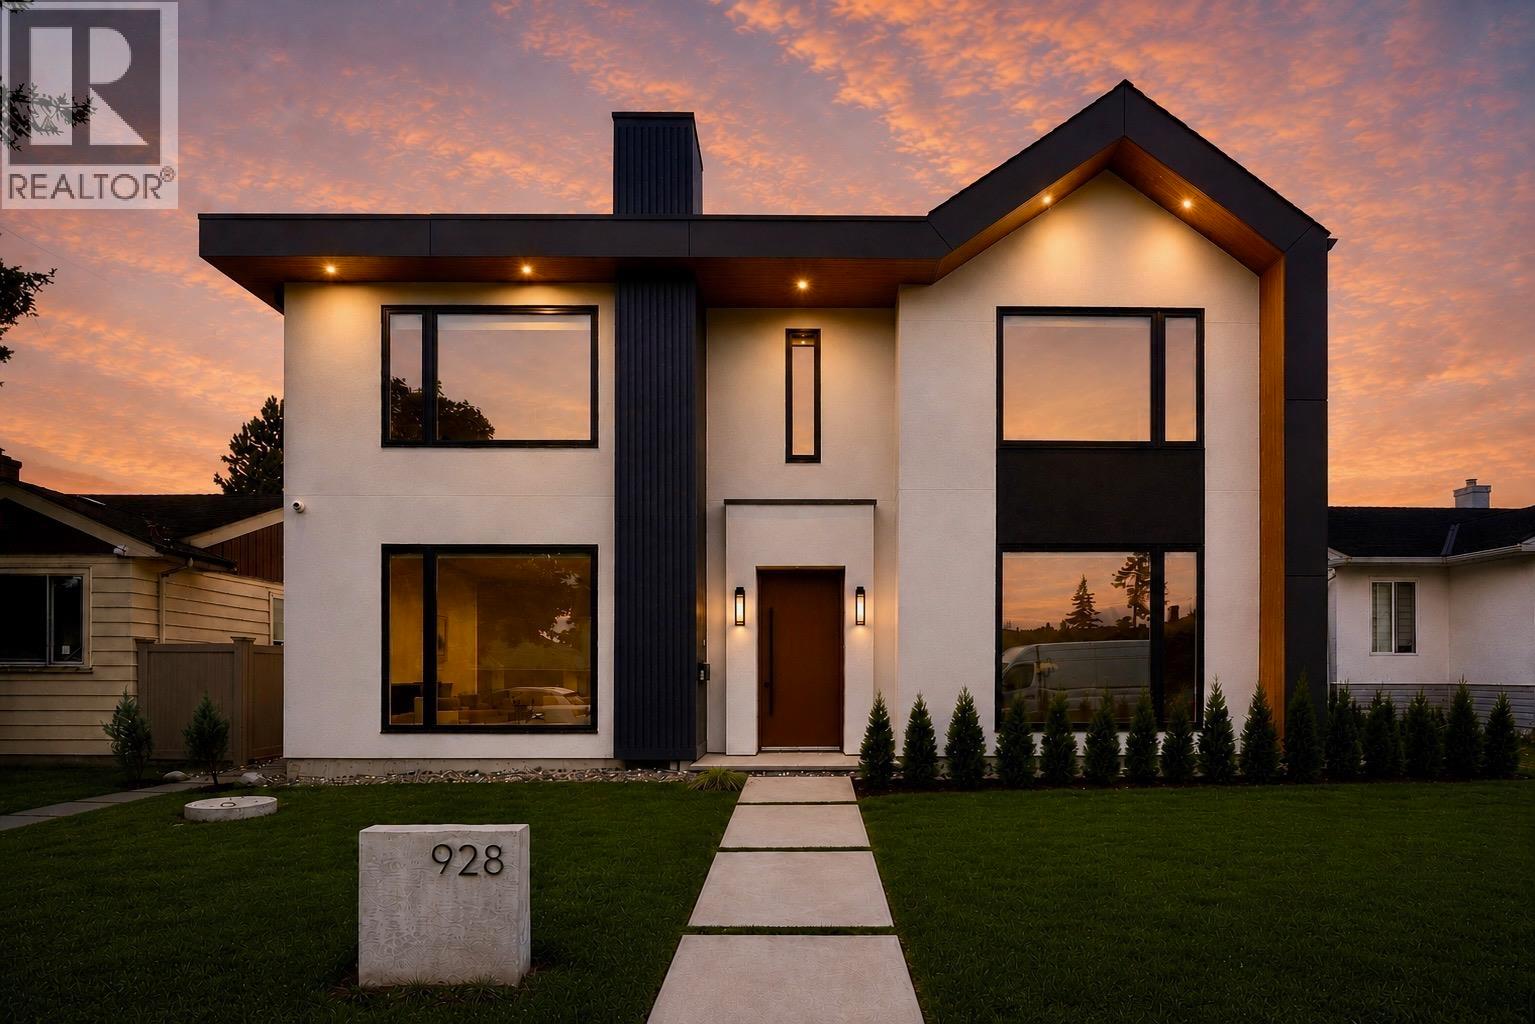
928 Chilliwack Street
New Westminster, British Columbia
WELCOME TO 928 CHILLIWACK - an exceptional residence in The Heights. Modern architecture, outstanding craftsmanship & Scandinavian-inspired interiors define this remarkable 8 bed, 6 bath home with 3,600+ SF of thoughtfully designed living. The designer kitchen features Miele appliances, panelled fridge/DW, custom millwork & a striking Dekton waterfall island. Expansive 15´ sliders open to a private backyard for seamless indoor/outdoor living. The stunning primary retreat features floor-to-ceiling windows, while radiant heat & A/C offer year-round comfort. Ideal for multi-generational living, the garden suite & laneway home generate nearly $4,300/month in rental income. BONUS NO GST. Steps to parks, Choices Market, local shops & easy access to Downtown Vancouver. (id:63400)
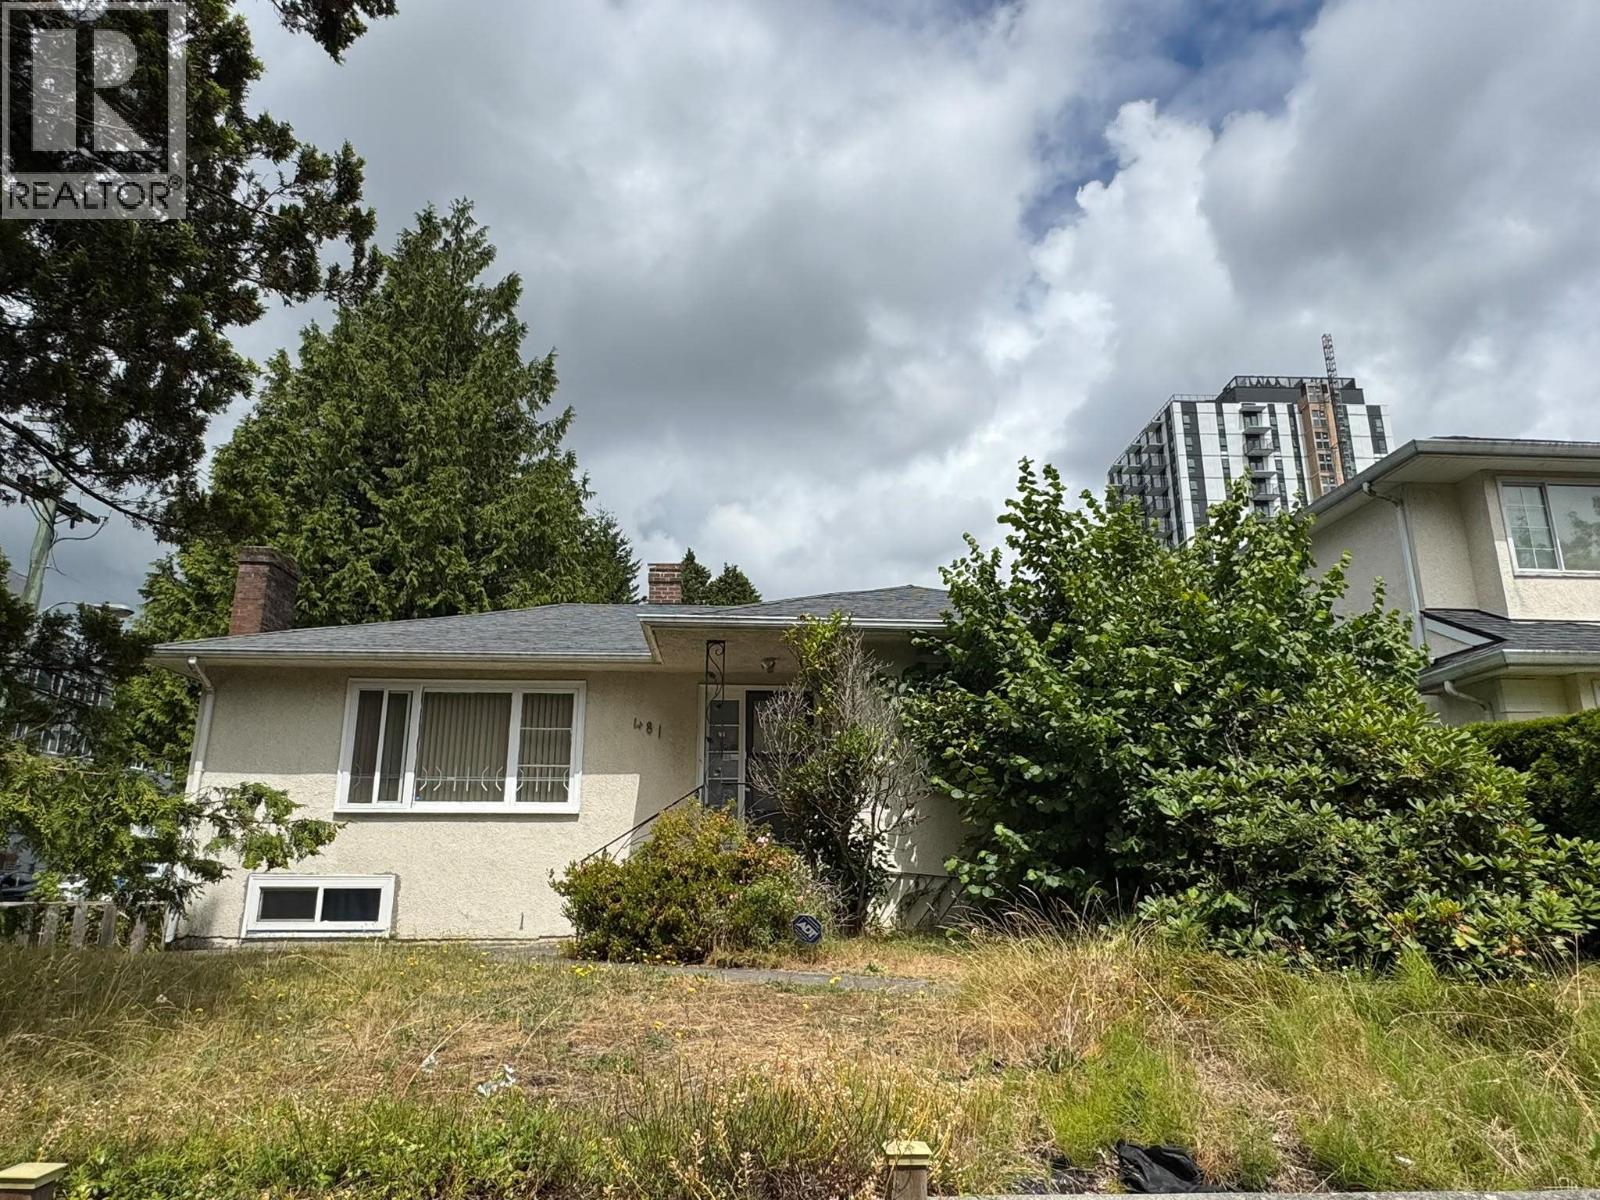
481 W 40th Avenue
Vancouver, British Columbia
Prime land value opportunity in the highly sought-after Oakridge neighbourhood. This property offers a livable and tenanted home with approx 2,082 sqft of living space, including a basement with 4 bedrooms and 2 bathrooms. Sold "As Is, Where Is," this is an exceptional holding, investment, or future redevelopment opportunity. Conveniently located at Cambie Corridor and minutes from Oakridge Park, Queen Elizabeth Park, Langara Golf Course, and VanDusen Botanical Garden, with shopping, restaurants, and daily amenities nearby. Easy access to the Canada Line at Oakridge-41st Ave Station and major bus routes. School catchment: Sir William Van Horne Elementary, Eric Hamber Secondary, and Langara College, all within 5-min drive. (id:63400)

11125 234a Street
Maple Ridge, British Columbia
Nearly 3,400 sq. ft. of family-friendly living in a prime cul-de-sac location directly across from Kanaka Creek Elementary-watch the kids walk to school from your front door! A bright foyer with vaulted ceilings welcomes you to a spacious main floor with hardwood flooring and a versatile den/office. The kitchen features blue-grey cabinetry, granite counters, tile flooring, a large island and butler´s pantry connecting to the dining room. Enjoy the adjoining eating area and family room with gas fireplace. Upstairs, the primary bedroom offers vaulted ceilings and an ensuite with soaker tub, separate shower and double vanity. The games room can serve as a fourth bedroom. The finished basement includes a bathroom, dance studio and ample storage. (id:63400)
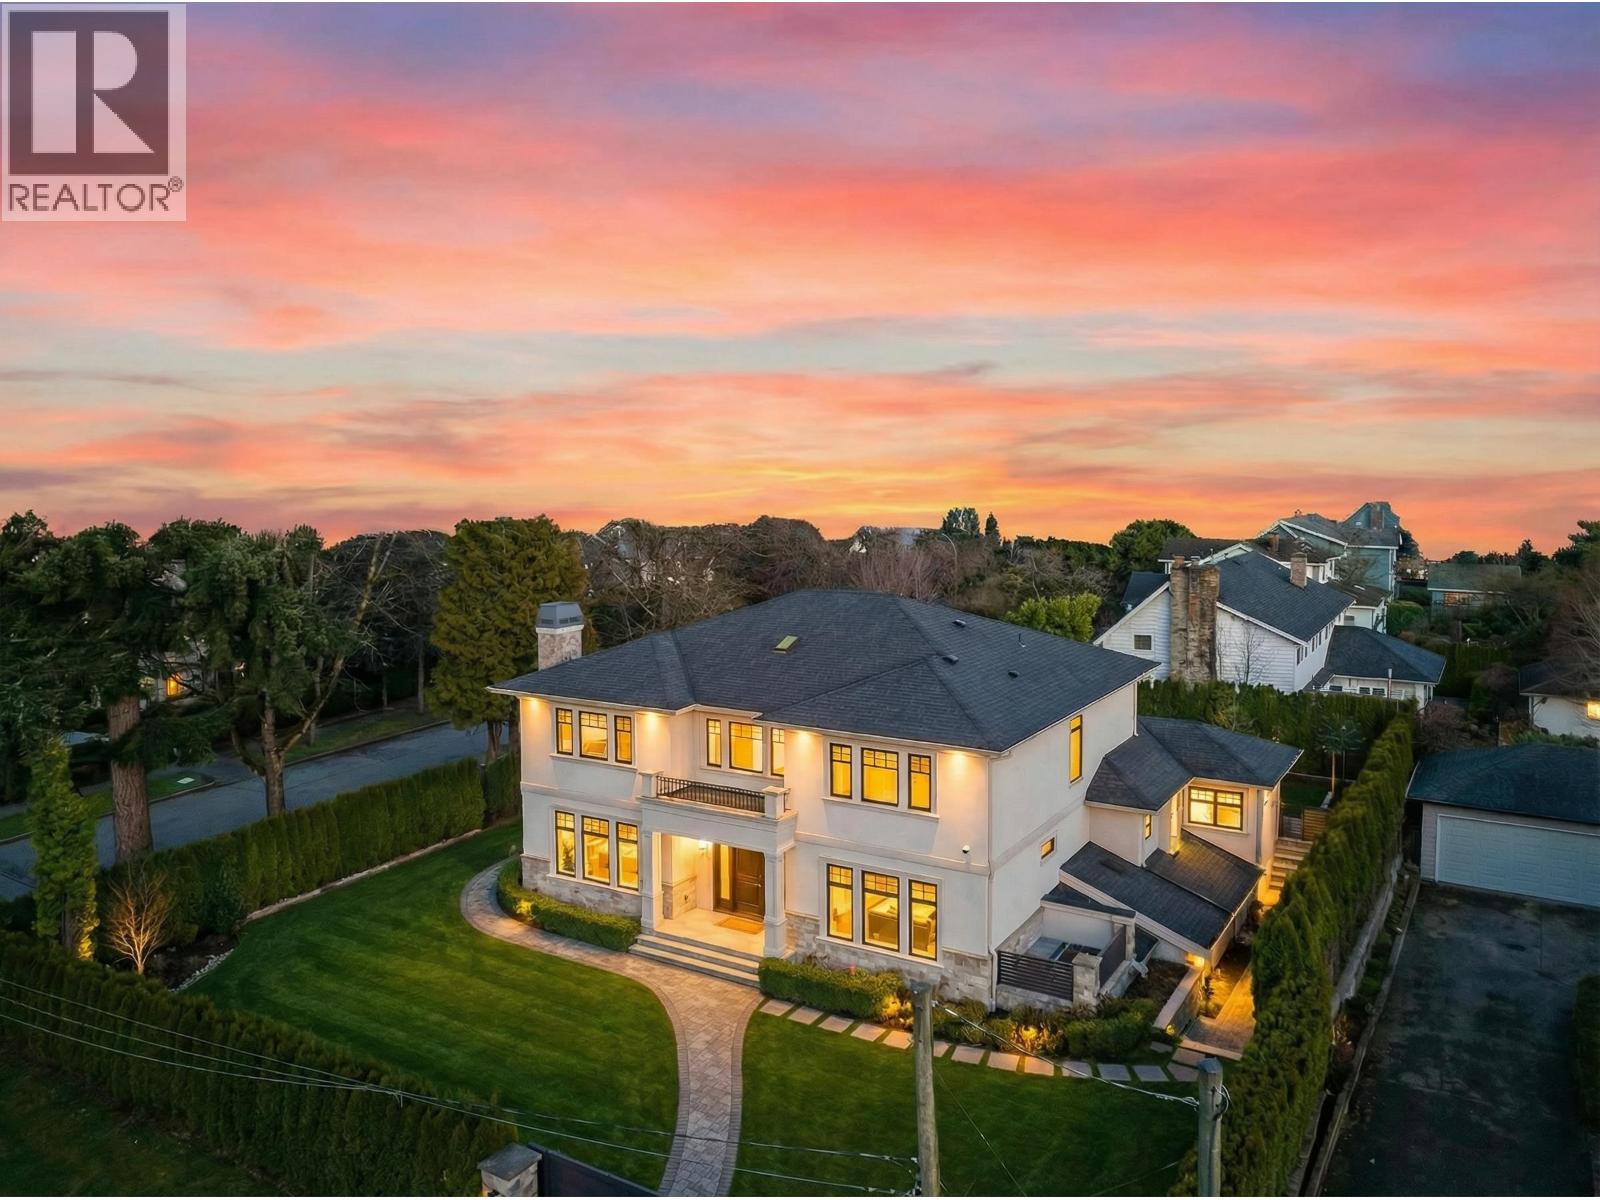
6708 Yew Street
Vancouver, British Columbia
This stunning custom-built residence offers 6,976 sq. ft. of luxurious living on an expansive 11,390 sq.ft. lot, featuring 7 bedrooms plus a den and 7.5 bathrooms, a spa-like primary suite, grand high-ceiling foyer with Schonbek crystal chandeliers, radiant in-floor heating, A/C, HRV, smart home security, a gourmet chef´s and wok kitchen with Miele appliances, and an entertainment-ready basement with rec room, wet bar, wine cellar, home theatre, karaoke room, gym, sauna, and steam room, all conveniently located near top schools, UBC, and Shaughnessy Golf & Country Club. July 4, Sat, 2-4pm. (id:63400)
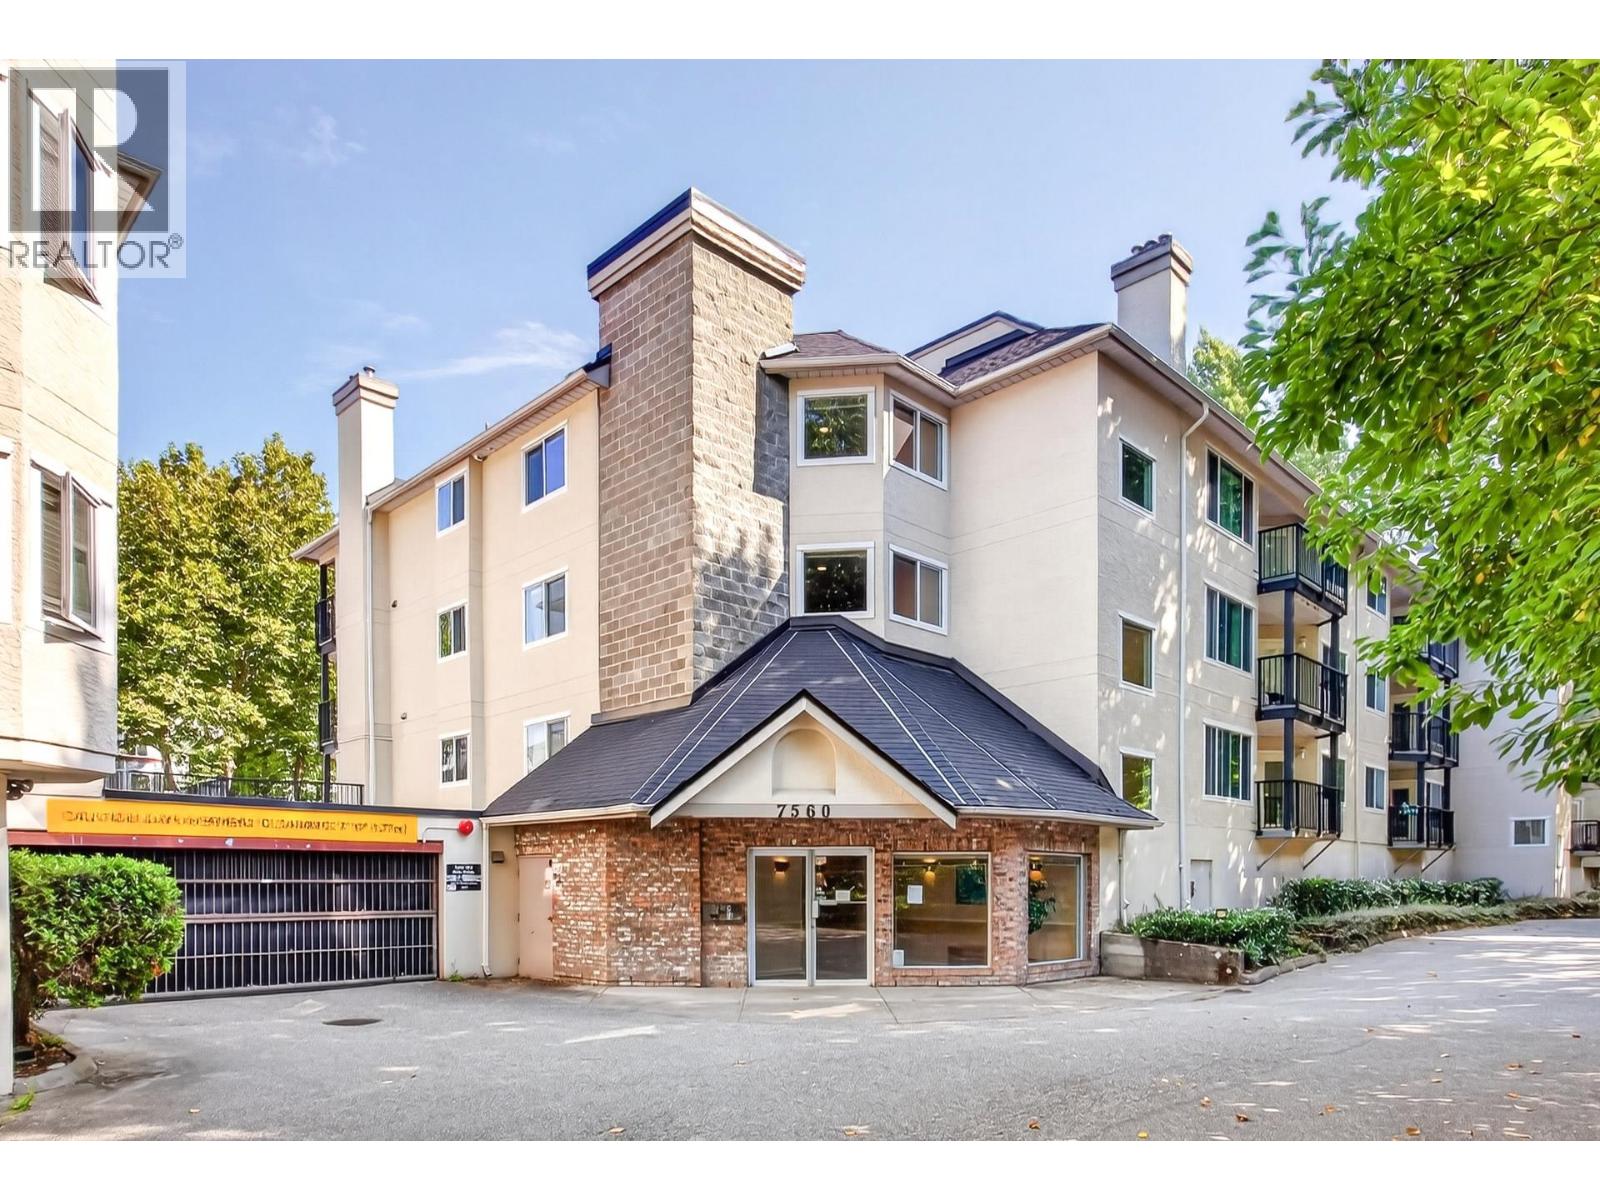
104 7560 Moffatt Road
Richmond, British Columbia
This centrally located two-bedroom, two-bathroom ground-floor home offers a functional layout, comfortable living space, and excellent convenience. The bright, open-concept floor plan creates an inviting space for both everyday living and entertaining, while the large private balcony provides a great spot to enjoy your morning coffee or unwind at the end of the day. Well maintained with New windows in 2024, Roof & balconies in 2016. Ideally situated close to shopping, restaurants, schools, and SkyTrain, this home puts everyday amenities and transportation right at your doorstep. Includes one parking stall and one storage locker. A great opportunity for first-time buyers, downsizers, or investors looking for a well-located property. (id:63400)
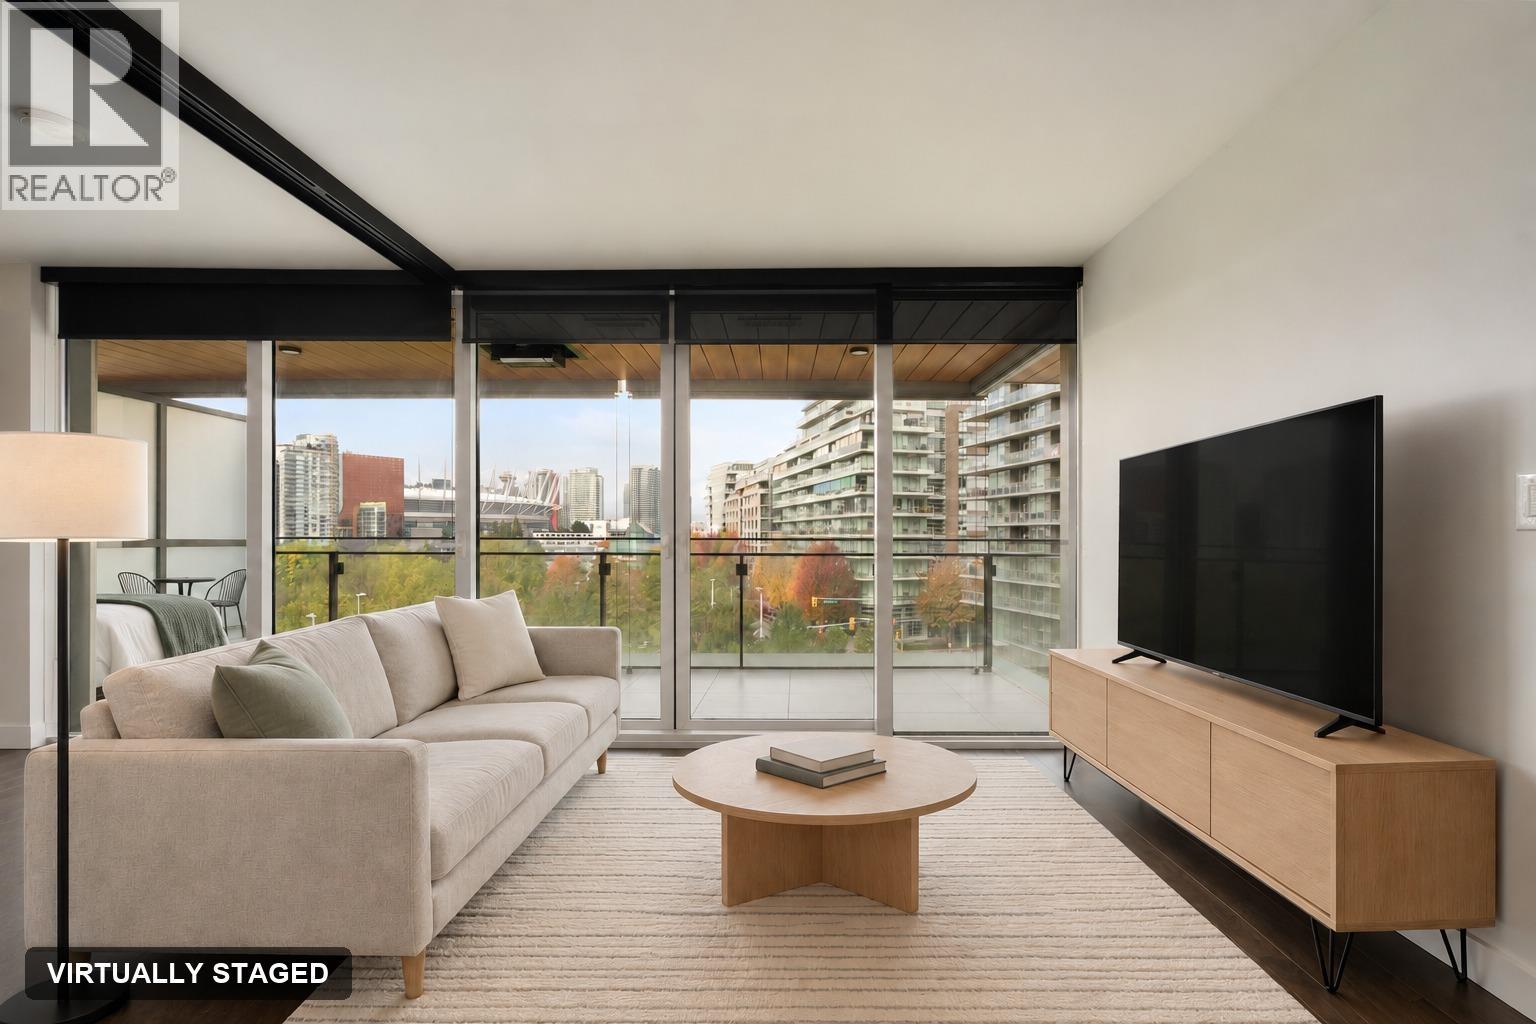
612 1768 Cook Street
Vancouver, British Columbia
Experience elevated waterfront living at the prestigious Avenue One by Concord Pacific situated in the heart of Olympic Village! This beautifully designed 2 bed + den features a functional open-concert layout with separated bedrooms for added privacy, making it ideal for families or professionals working from home. Enjoy a bright and inviting interior with floor-to-ceiling windows, AC for year round comfort and a modern gourmet kitchen featuring Miele appliances, gas cook top, designer cabinetry. The oversized covered balcony offers an exceptional extension of living space, perfect for relaxing or entertaining. Enjoy premium amenities including concierge, fitness centre, social lounge, and more! Steps from the seawall, parks, skytrain, restaurants, cafes. Includes 1 parking and 1 locker. (id:63400)
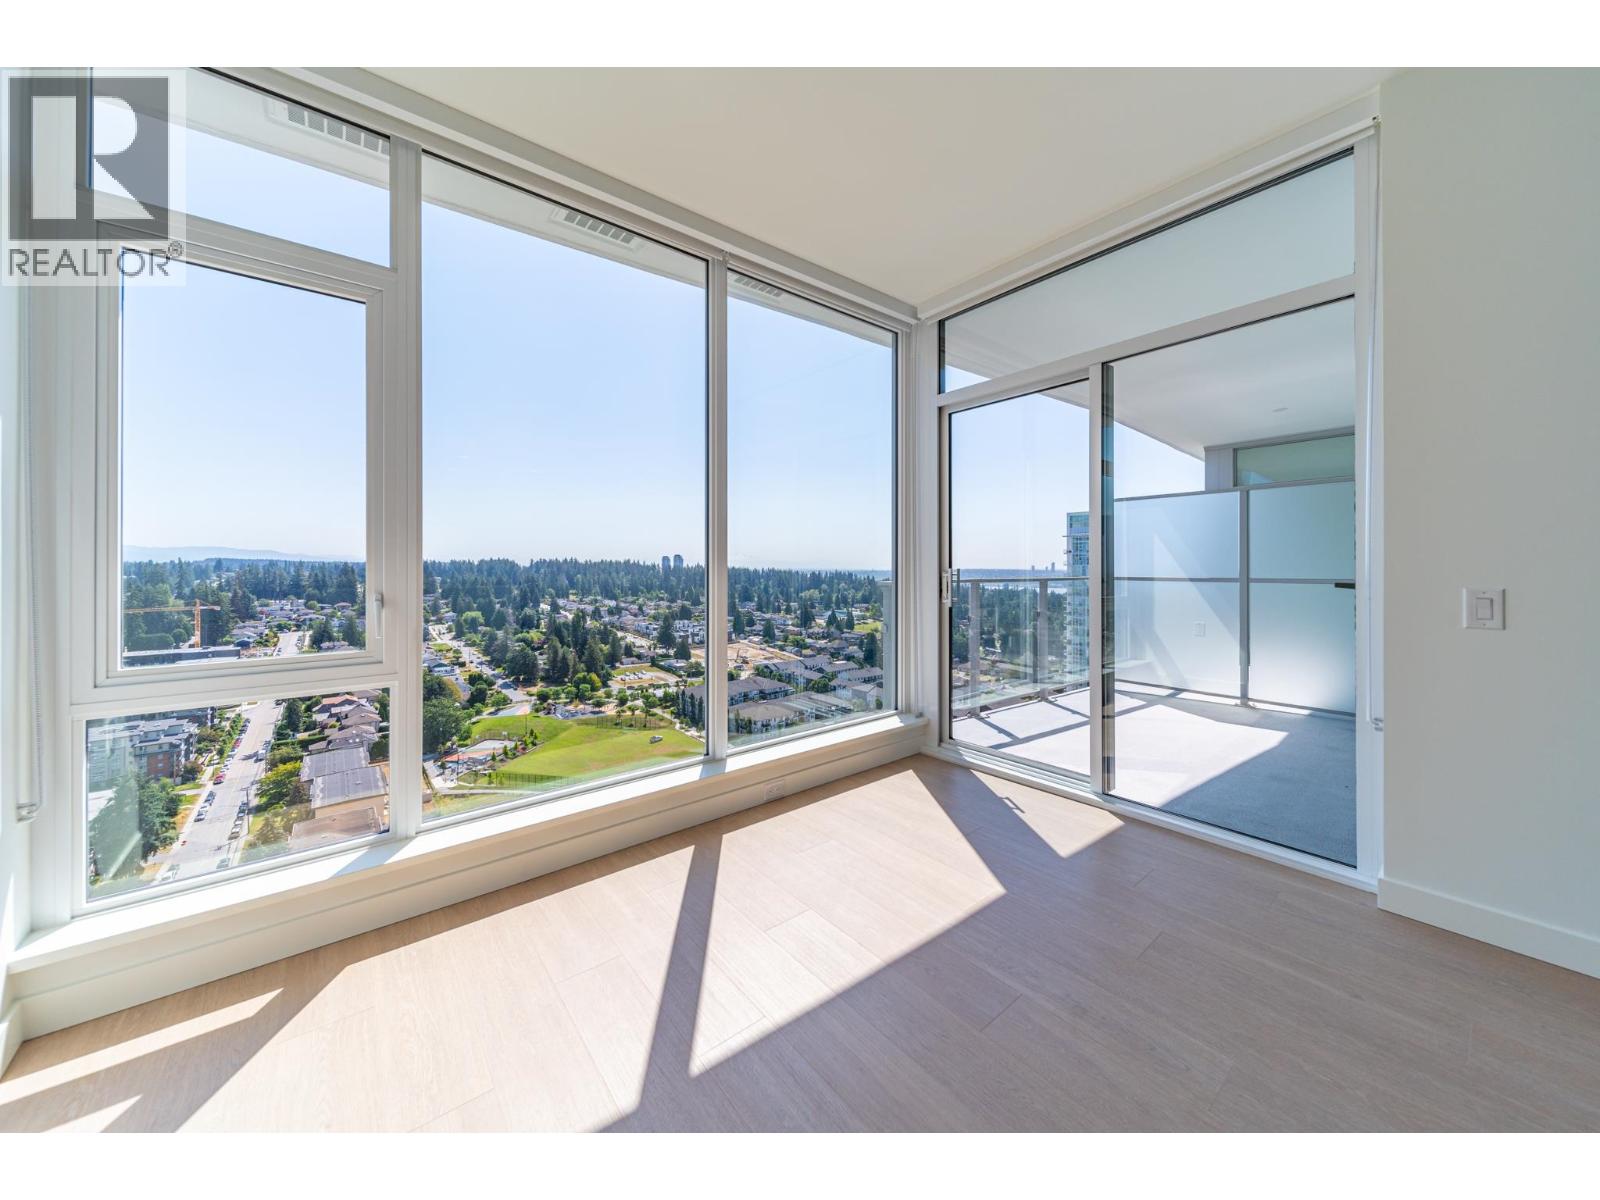
2604 699 Whitting Way
Coquitlam, British Columbia
A/C+STUNNING VIEWS FROM 26TH FLOOR! This spacious 1BED+DEN by renowned Ledingham McAllister offers breathtaking views of Mount Baker, Fraser River, Cottonwood Park, and city. Features 9' ceilings, expansive windows, year-round comfort with VRF heating and A/C. Functional kitchen boasts full-size S/S appliances, quartz countertops, porcelain tile backsplash, bar seating. Generous bedroom offers blackout curtain and his-and-hers closets. Versatile den is perfect for home office. Enjoy an oversized bathroom and a covered balcony. Includes 1 EV parking and 1 storage locker. Resort-style amenities include a fitness centre, rooftop BBQ terrace, outdoor lounge, party room, guest suite, playground, and dog wash station. Steps to Burquitlam SkyTrain, YmCA, shopping, restaurants, schools, and parks! (id:63400)
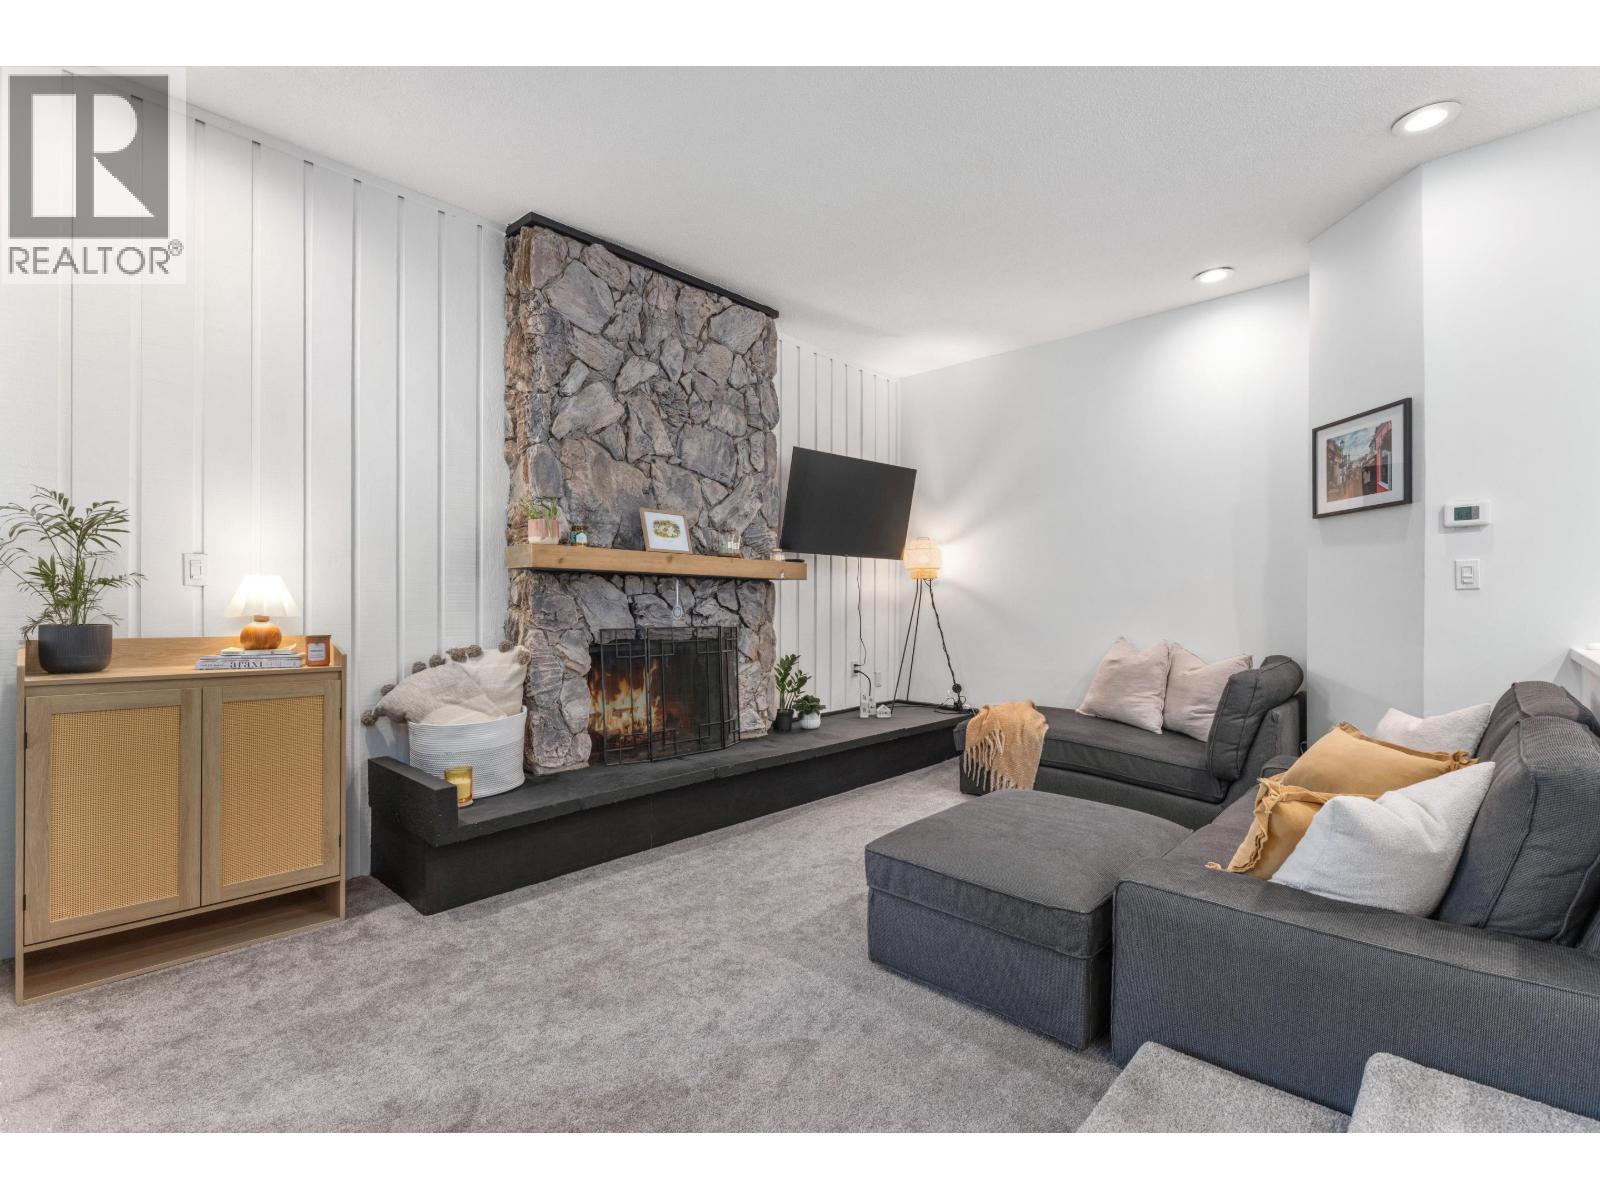
G104 1400 Alta Lake Road
Whistler, British Columbia
Welcome to one of Whistler's largest one-bedroom condos, nestled in a lakeside complex that feels more like a community. This spacious end unit offers a peaceful, private setting with a ground-level patio and direct outdoor access, perfect for dog owners and effortless coming and going. Inside, a generous living area centred around a cozy wood-burning fireplace invites you to settle in and unwind. A large crawlspace, ample parking, private dock, storage for your outdoor toys, games room, sundeck and easy access to the Valley Trail add to the appeal. Enjoy morning coffee surrounded by trees, afternoons on Alpha Lake and evenings by the fire. With Creekside Village just minutes away, Tamarisk offers a rare blend of space, serenity and community in every season, right at your doorstep. (id:63400)