
9 Wiseman Creek Court Lot# 11
Sicamous, British Columbia
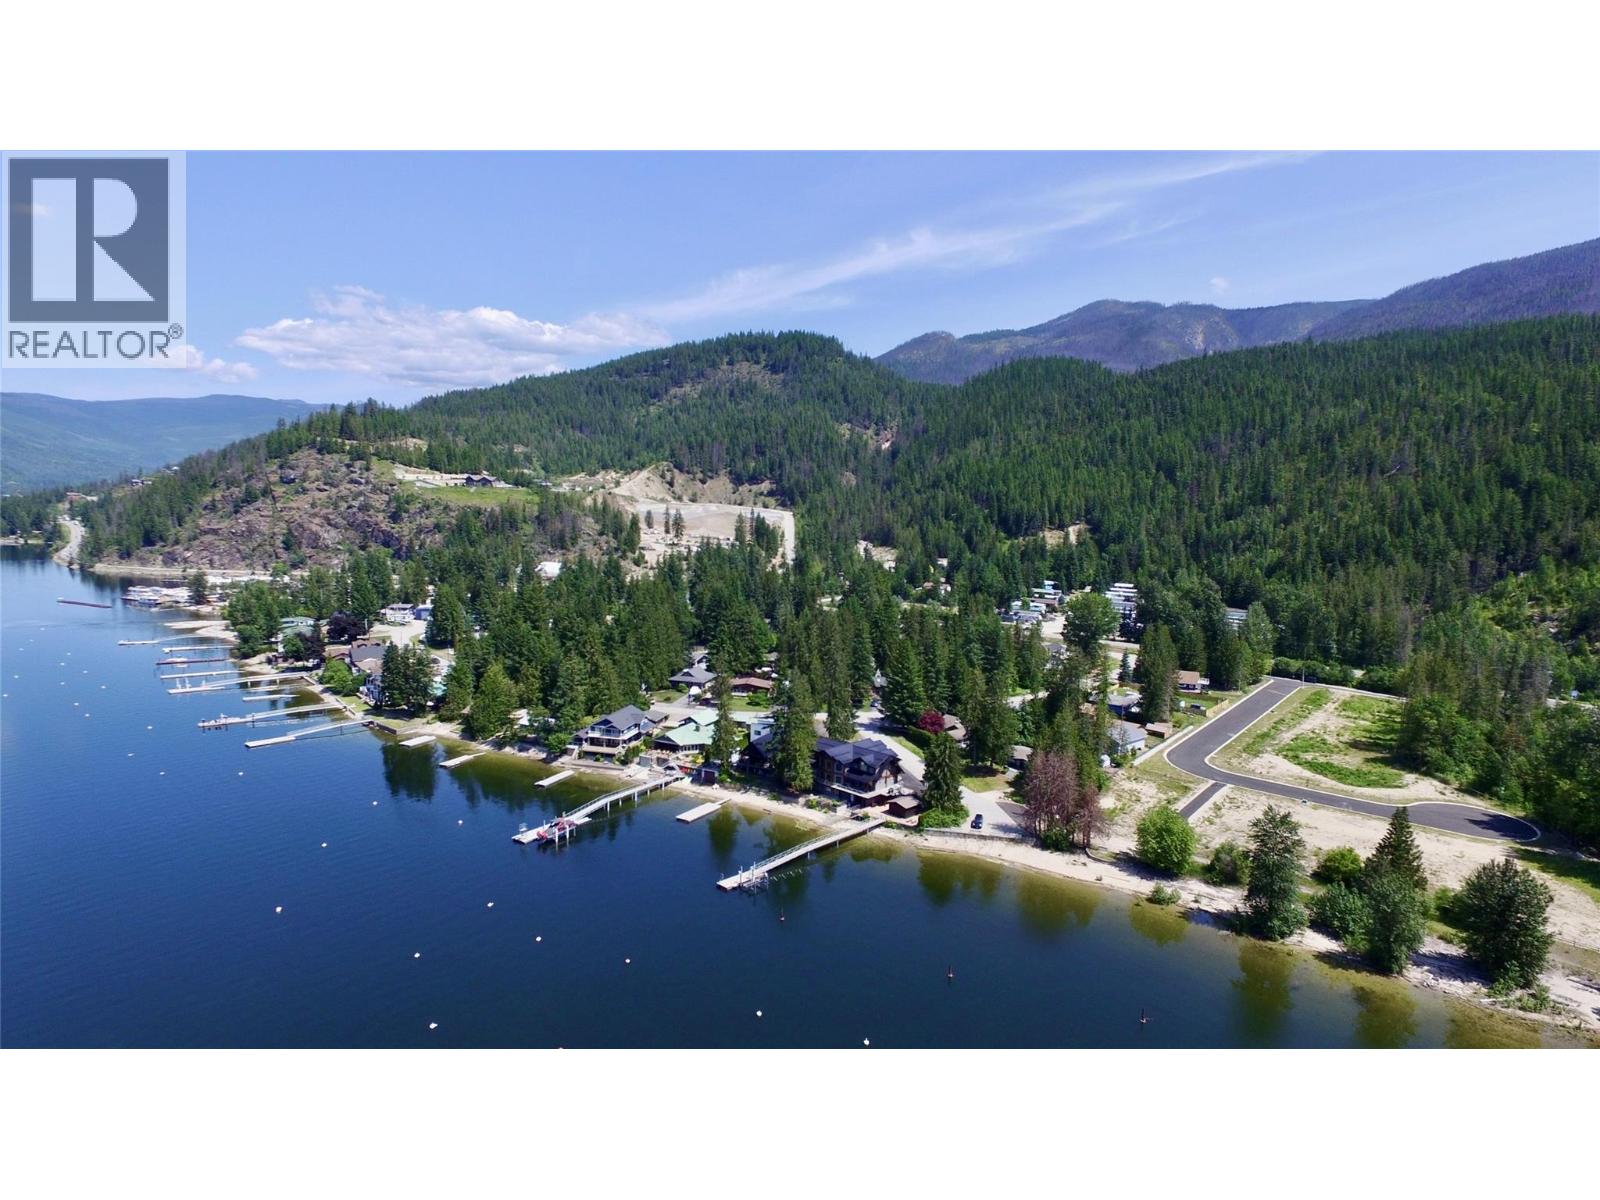
Now offering one of only five remaining lots in the sought-after Wiseman Creek Court development on Mara Lake. Lot 11 is a 0.19-acre parcel backing onto Wiseman Creek and just a short walk to the public beach and Mara Lake. Located within the District of Sicamous, this R1-zoned property offers excellent flexibility with room for a detached shop, boat and RV parking, plus one additional dwelling unit. A title covenant will permit a maximum of two units per lot, consisting of one principal residence and one additional dwelling unit. There is no timeline to build, allowing you to create your dream home at your own pace. All services are at the lot line, including municipal water, sewer, hydro, paved roads, curbs, fire hydrants, and streetlights. Owners will enjoy easy access to Mara Lake via a dedicated walkway to the public beach. The developer is currently completing a bare land strata process required to facilitate a proposed marina south of Wiseman Creek, which may provide owners the opportunity to reserve up to two boat slips. Wiseman Creek Court will remain a public roadway, and the lots will retain their R1 zoning. Secure your lot today with a $5,000 refundable deposit. Buyers will have the opportunity to review all strata documents prior to completion and receive a full refund if not satisfied. Estimated completion October 2026. GST applicable. (id:63400)
5 Mammoth Drive
Fernie, British Columbia
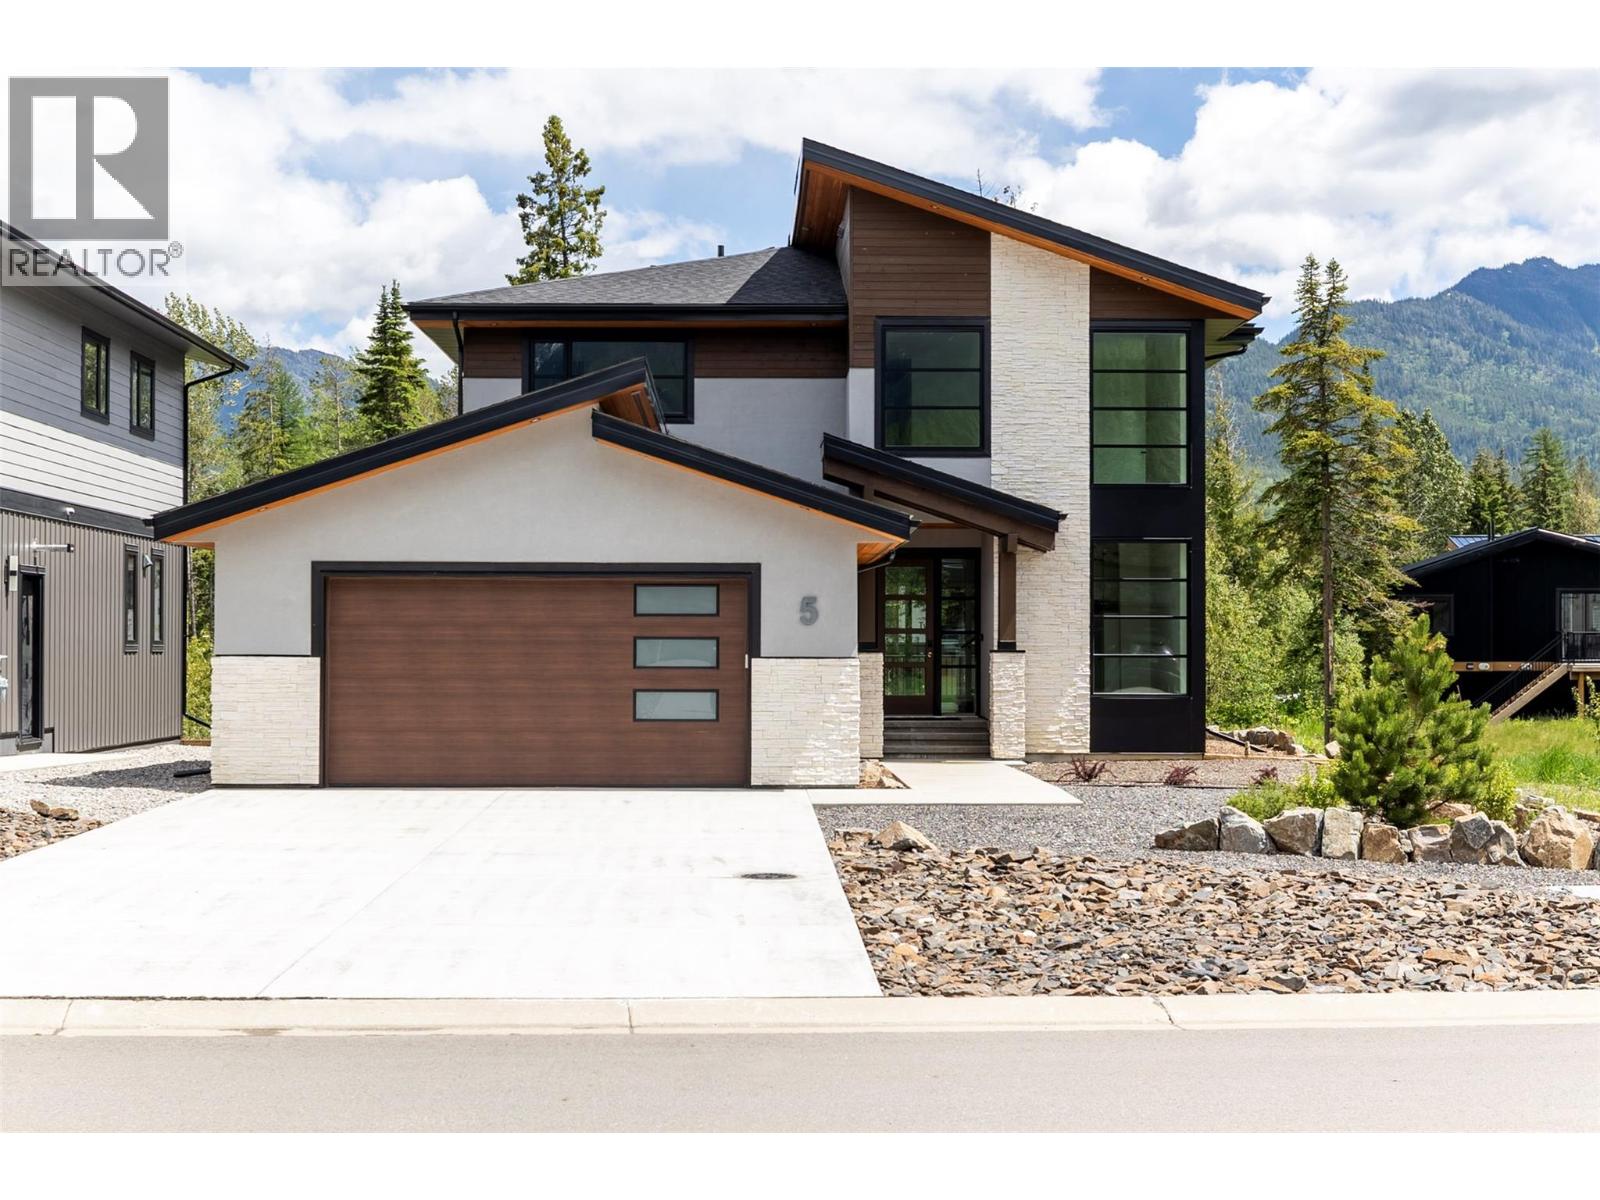
Located in the prestigious Cedars neighborhood of Fernie, this brand-new contemporary luxury home was built by Goldmark Homes. The open-concept layout features four bedrooms and four bathrooms, thoughtfully designed to showcase spectacular mountain views while catering to both family life and entertaining. The main level includes a fireplace-warmed living area, a front flex space for a den, and a high-end U-shaped kitchen complete with a pantry and plentiful seating. Upstairs, a striking glass and steel staircase leads to a family room with views of the ski hill and the four bedrooms, which include a primary suite with its own fireplace and a second primary suite. Practicality matches the luxury design, with an oversized garage that flows into a spacious mudroom with laundry and storage for outdoor gear. Positioned near an incredible trail network, the property offers excellent proximity to both downtown Fernie and the ski resort. (id:63400)
10324 S 97 Street
Taylor, British Columbia
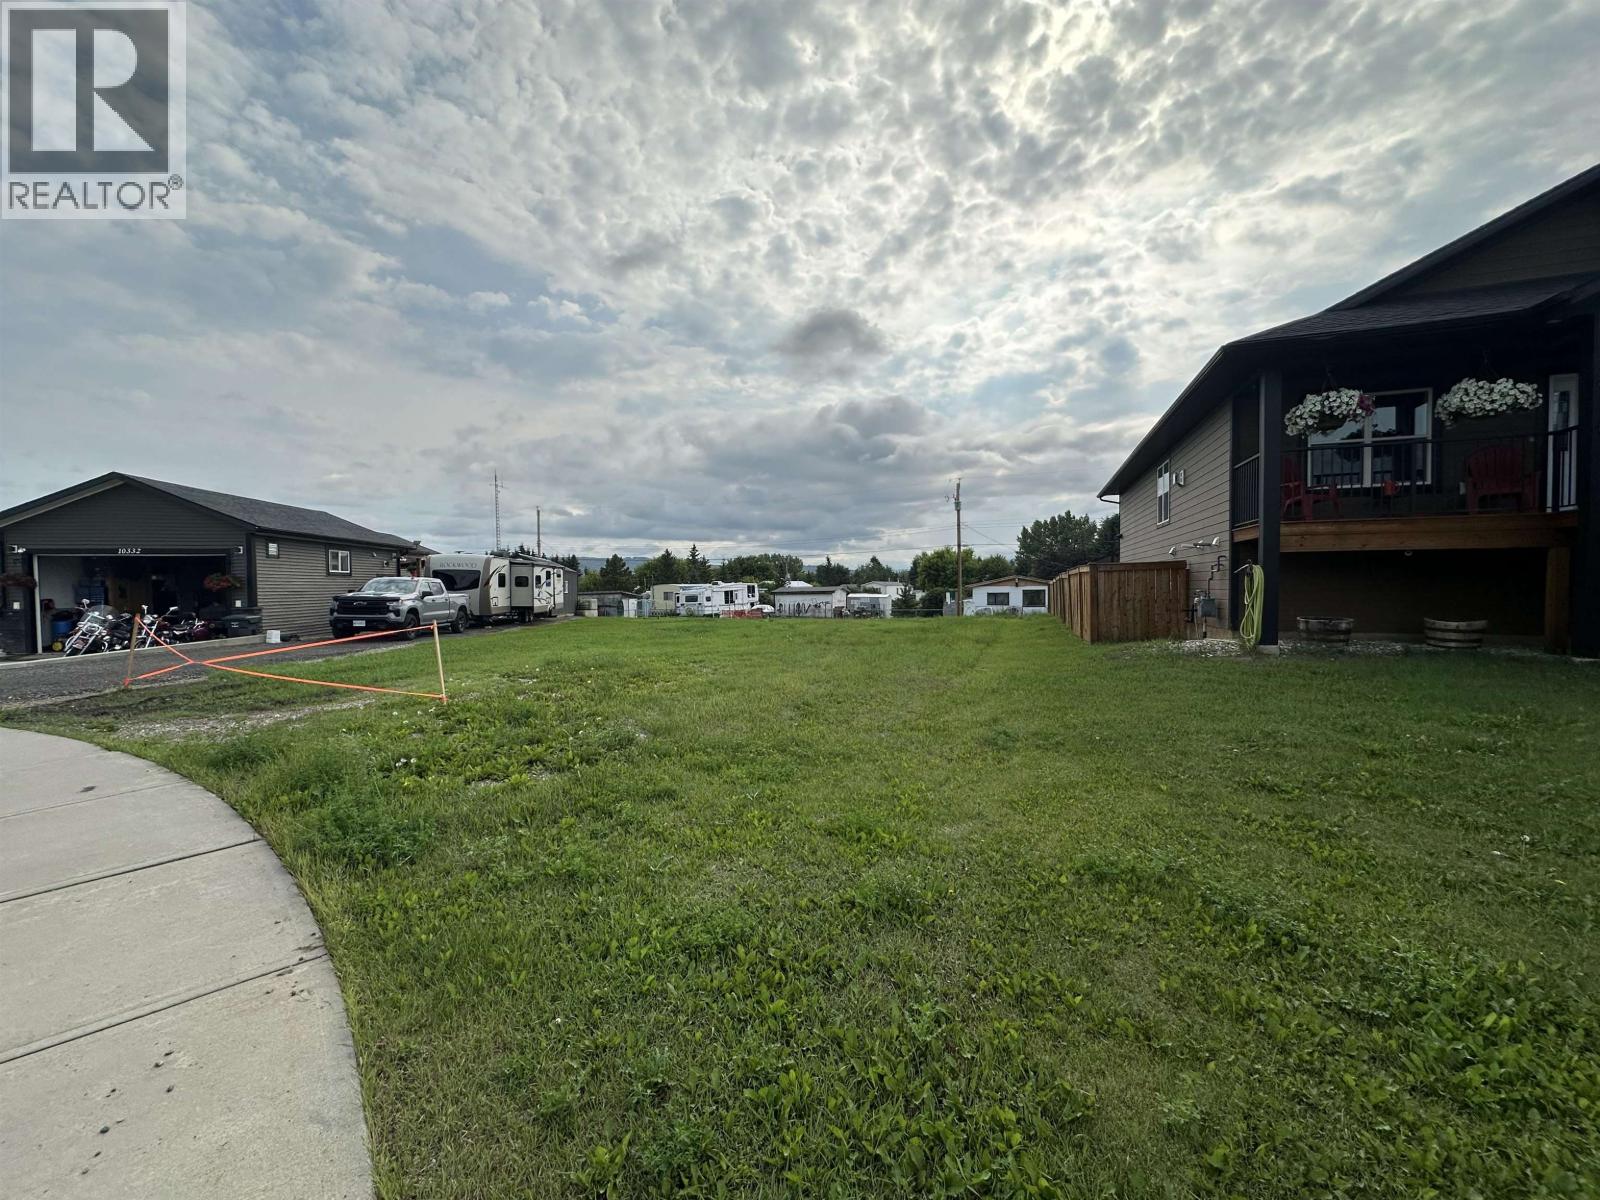
This unique residential lot is now available in a newer neighborhood in Taylor, BC, offering an exceptional opportunity for custom development. Conveniently situated near the local golf course, this expansive site is ideal for designing and constructing a large custom home tailored to your specific needs. The property's generous dimensions provide ample space for premium amenities, including a multi-car garage, dedicated RV parking, and extensive gardens or outdoor living areas. Please be advised that while the lot is ready for architectural planning, municipal services have not yet been added to the property. (id:63400)
Blk B 20 Highway
Williams Lake, British Columbia
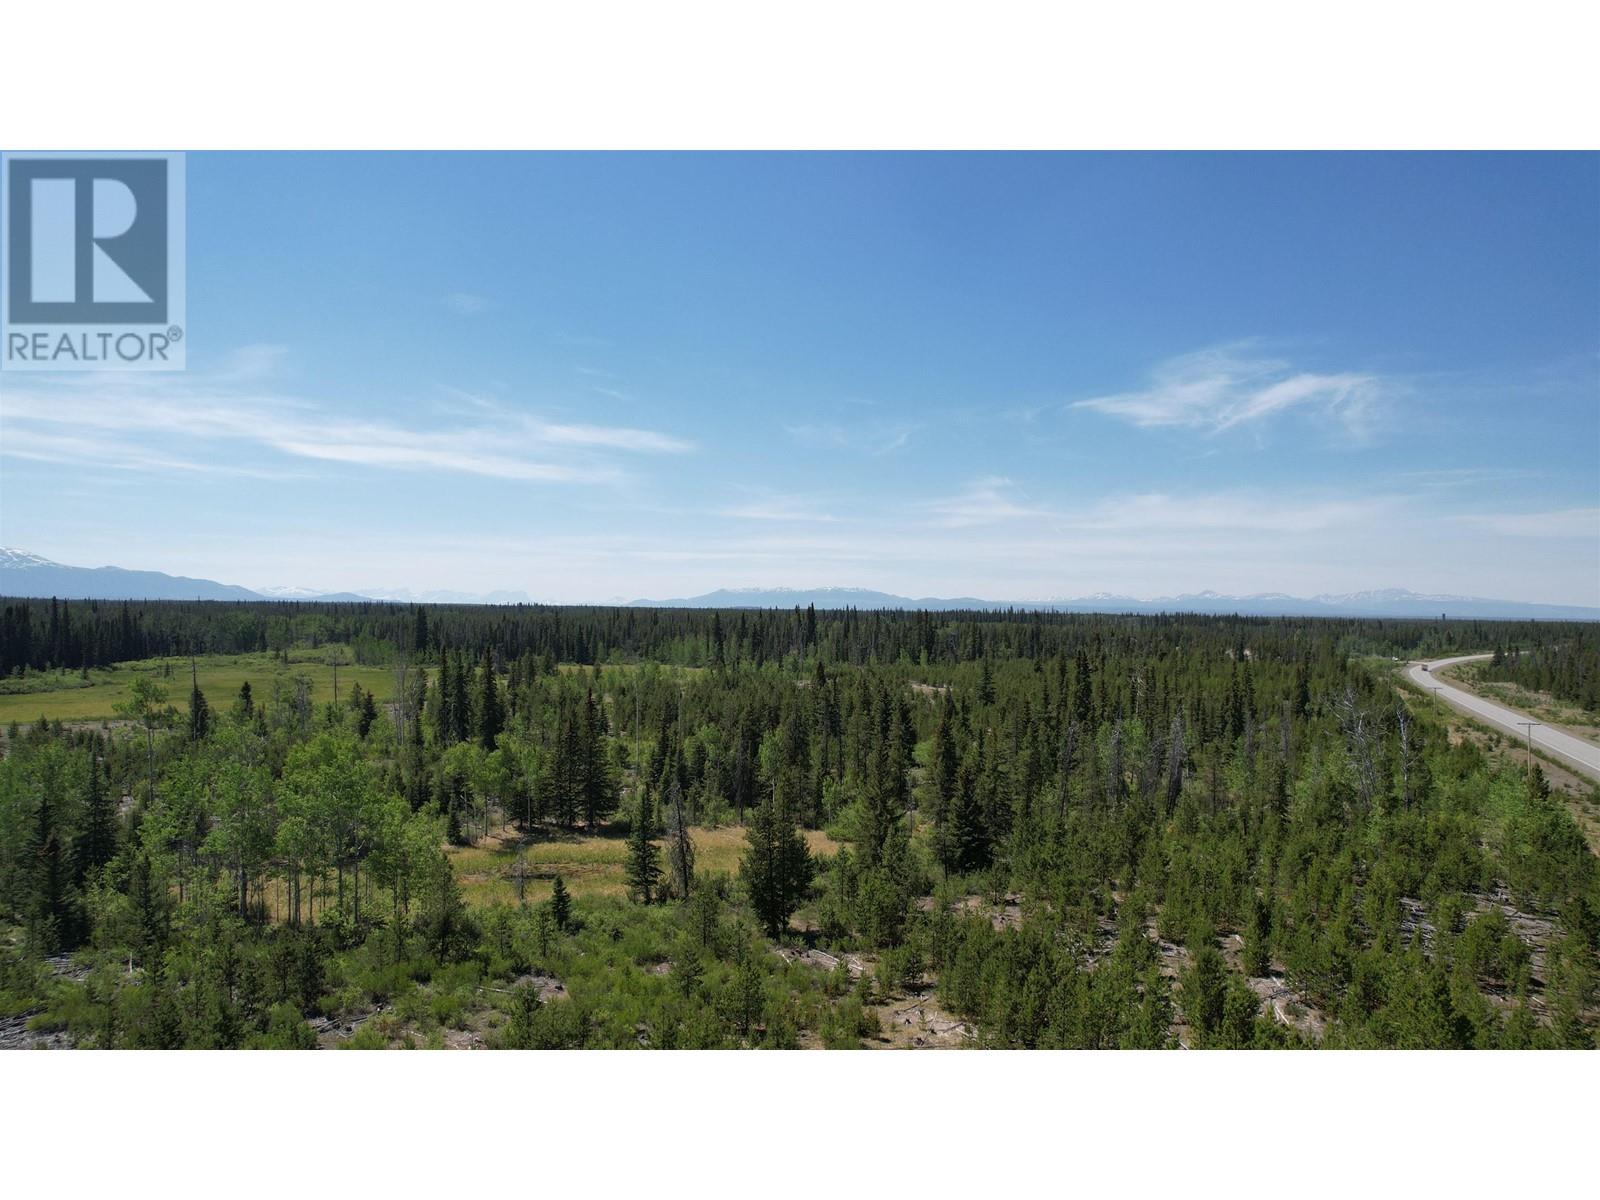
This large 33 acre commercial lot is partially treed, level and offers over 2700ft of highway frontage on Highway 20. It is perfectly situated between the communities of Anahim Lake and Nimpo Lake making it a prime location for servicing both communities as well as Bella Coola. Large lot offering endless possibilities for investment or development with excellent access and space for easy movement of large equipment, vehicles and material. The property is surrounded with outdoor recreation including heli-skiing, hunting, fishing, sightseeing and boating. (id:63400)
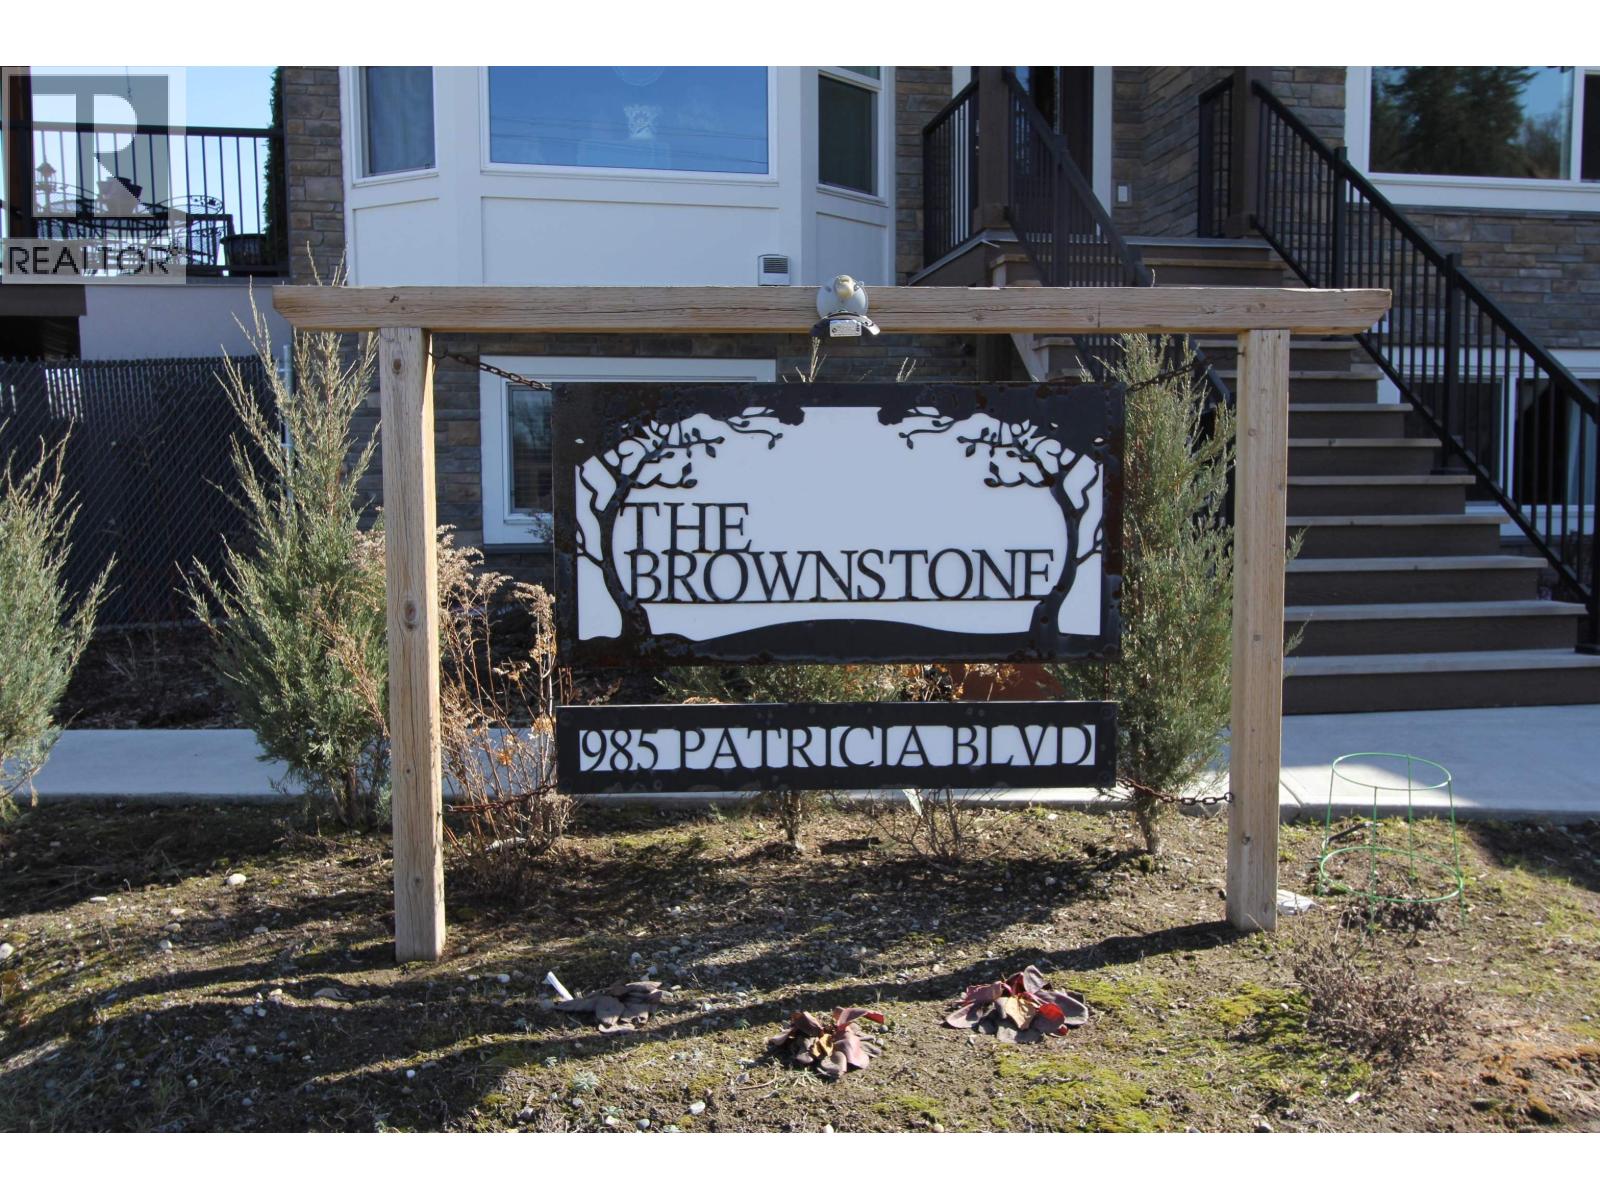
102 985 Patricia Boulevard
Prince George, British Columbia
Elevated easy lifestyle in this stunning home crafted by Creuzot Homes. Featuring triple-glazed windows and an open layout, lg custom kitchen with island and sitting bar, dual fridge and freezer is a chef's dream. The abundance of windows creates a bright and inviting atmosphere. Head upstairs and discover 9ft ceilings and two primary bedrooms with ensuites and large closets. The large full basement with rough-in plumbing for a bathroom provides endless possibilities for customization. Outside, enjoy the convenience of a double garage wiring there to accommodate EV charger and huge private deck, perfect for outdoor gatherings. Close to downtown shopping and entertainment this home seamlessly combines elegance, convenience and functionality, offering a truly exceptional living experience. (id:63400)
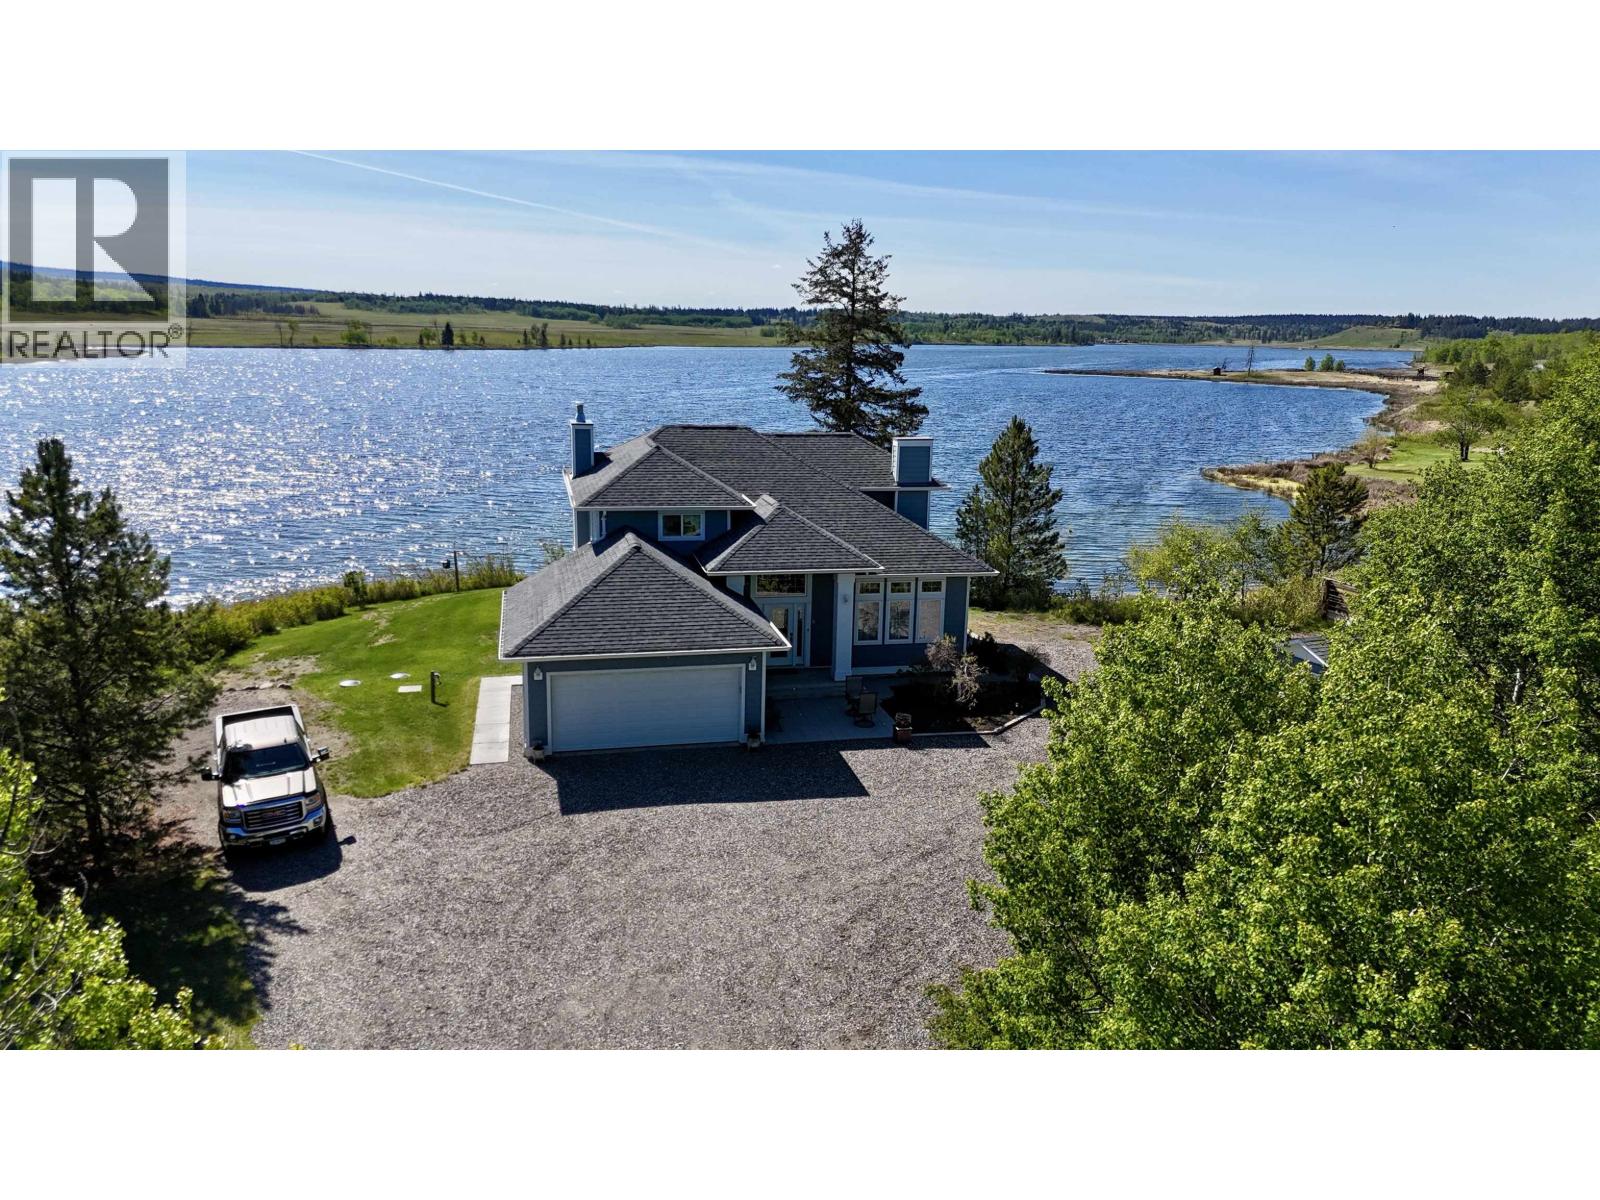
5456 Carlson Road
108 Mile Ranch, British Columbia
Stunning 3 bedroom, 3 bathroom two-storey home set on over 2 usable acres on beautiful Watson Lake, just 5 minutes from 100 Mile House. This well designed home offers a fantastic layout with spacious principal rooms, abundant natural light, and exceptional lake views from its sunny southern exposure. Watson Lake is known for its quiet setting, perfect for kayaking, swimming, and peaceful lakeside living. The full basement offers excellent potential for additional finished living space, while the acreage provides plenty of room for a shop, gardens, or outdoor enjoyment. A rare opportunity to enjoy privacy, space, and waterfront lifestyle so close to town. (id:63400)
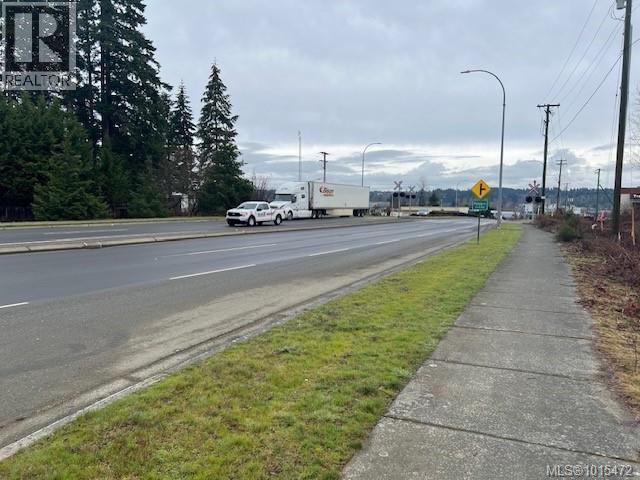
2920 Piercy Ave
Courtenay, British Columbia
4 ACRES - SUPER HIGH VISABILITY. Located at the South end of Courtenay on the 29th Street connector to the inland highway. Light industrial zoning. (id:63400)
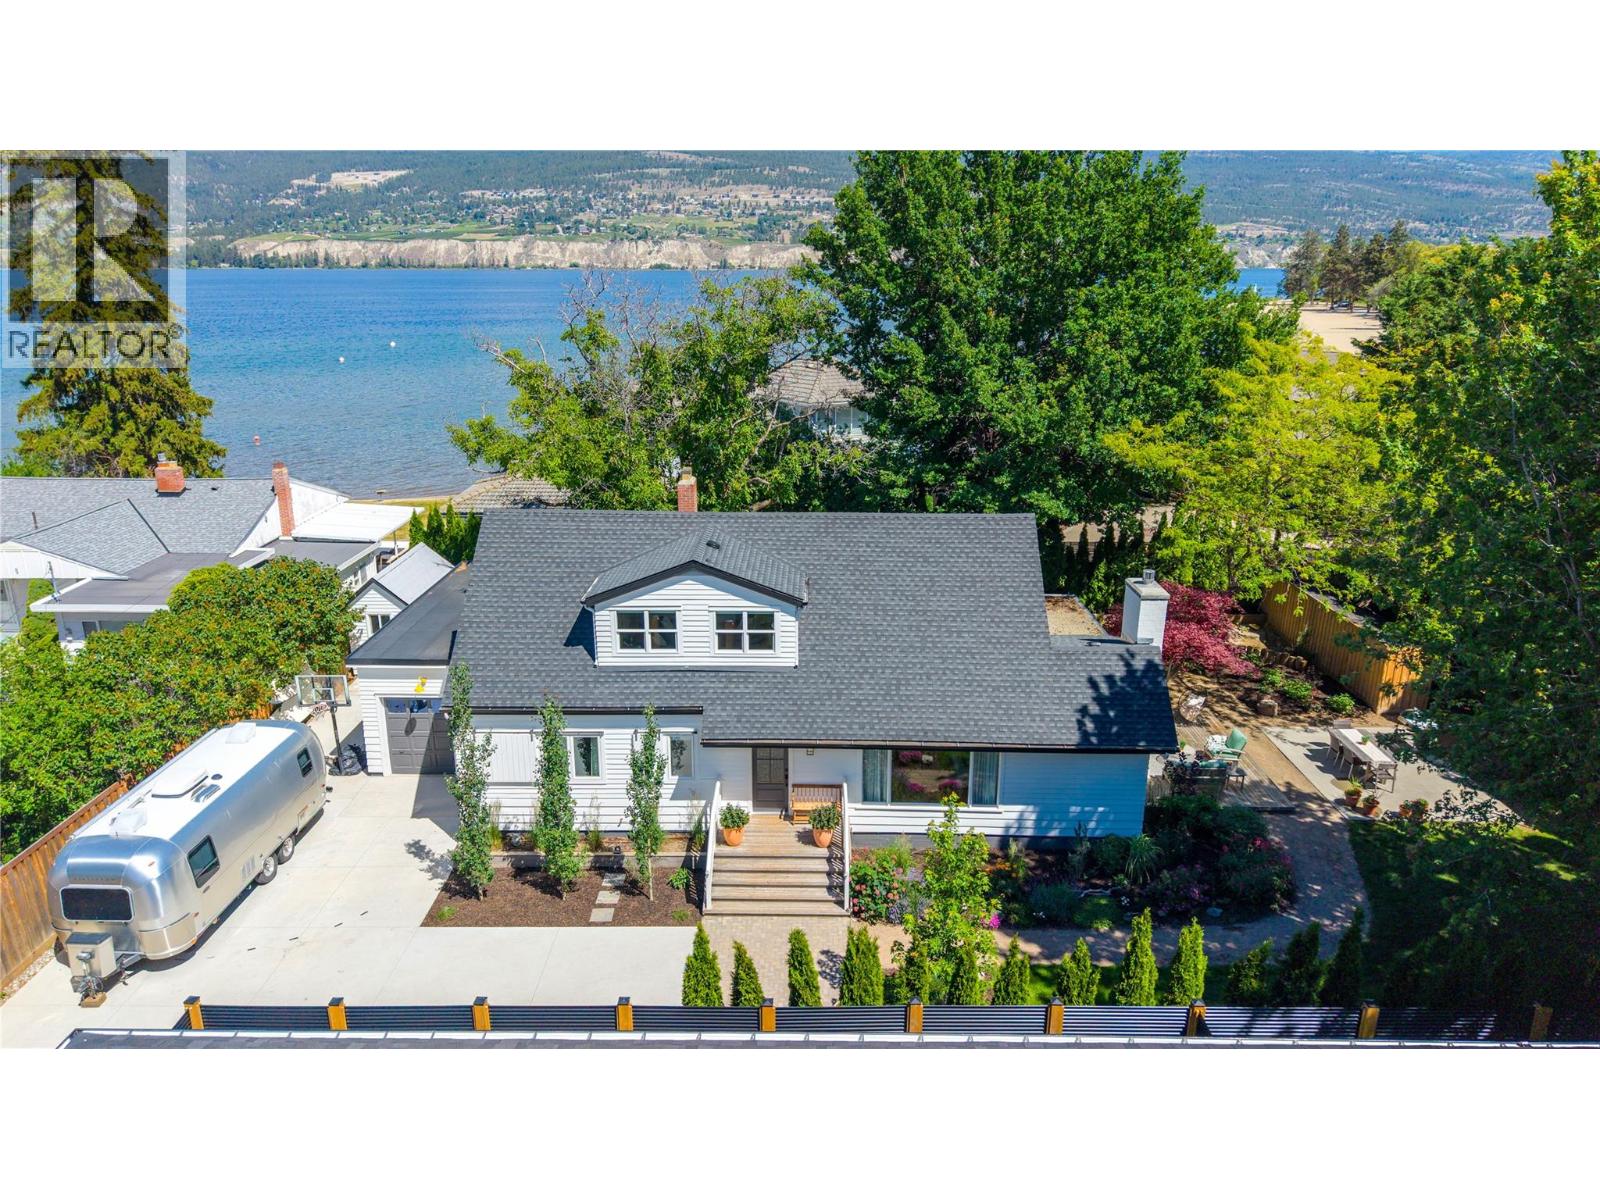
6611 Nixon Road
Summerland, British Columbia
Imagine a quaint lake-side community where children play in the streets, people walk to the beach to enjoy a picnic or watch the Sandpiper’s dance, and the days seem to linger a little longer. Well, this is that place. Welcome to 6611 Nixon Road. Upon entering this property the magical feeling of the community does not end; thoughts of childhood memories and dripping ice cream while on vacation extends into this mesmerizing home where everyday living is easy and done on a much larger scale than Grandma’s Cottage. The spacious open floor plan on the main level is where the kitchen, living and dining room all flow seamlessly together creating space for the entire family and entertaining with friends. As you spill out onto the decks and gardens beyond, there is space and a nook for whatever the mood calls for. The primary suite can also be found on the main level with its own ensuite and plenty of storage. As can a bright sun-filled den/office, half bath, laundry/mud-room and a separate gym which could easily function as an art room or extra space for visiting guests, because they will come visit! Upstairs, where light spills through every window, you will find a large welcoming family room which is flanked by two generous bedrooms and a full bathroom. This property is not just a home, it is a place where people gather to make memories. A place you will never want to leave, nor do you have to, except to walk the kids to school, or to take the two minute stroll to the beach. Welcome home, sit back and relax. (id:63400)
B 444 2nd St
Courtenay, British Columbia
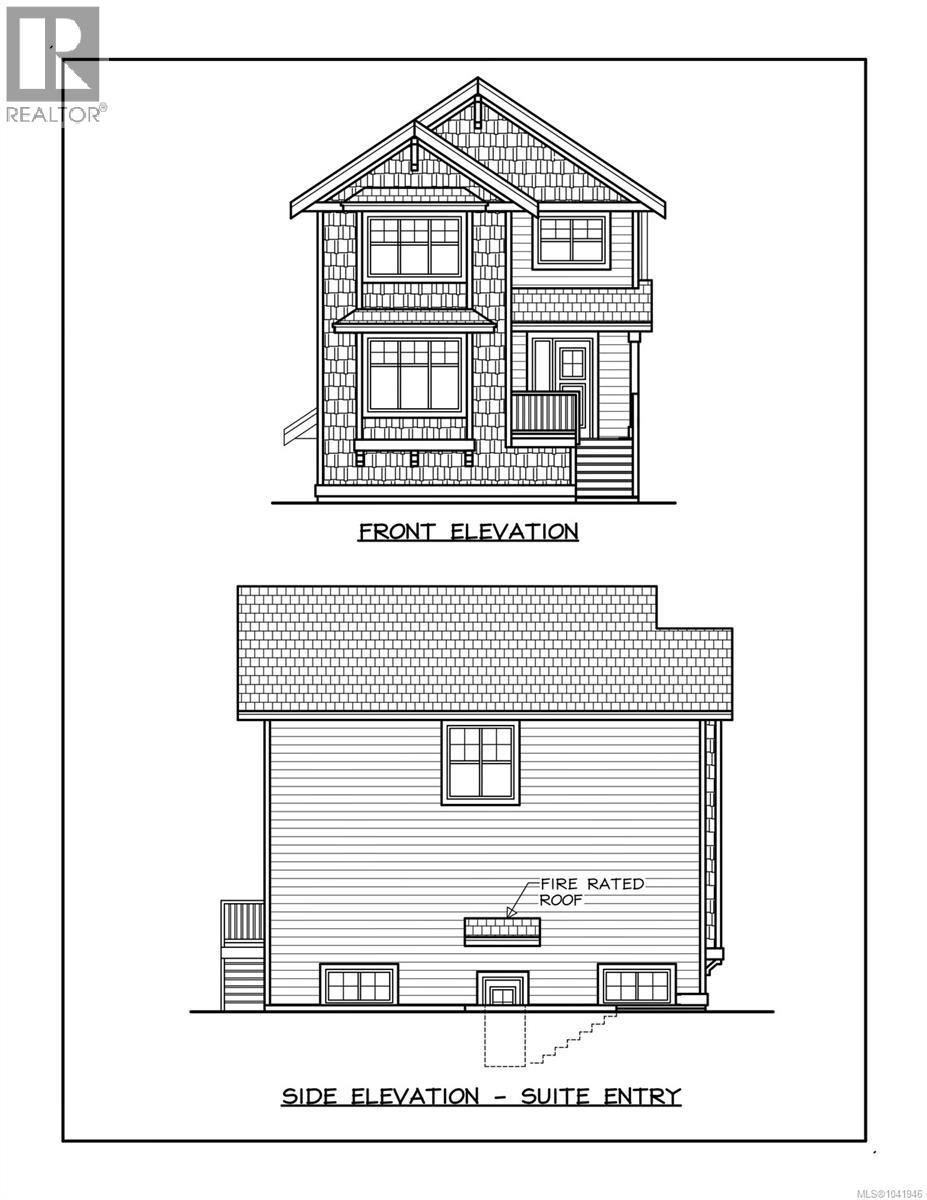
Charming, new construction, Craftsman-style detached duplex in Old Orchard steps from downtown Courtney… Perfect for investment or multi-generational living. The main house features 3 bedrooms, 2.5 baths, classic architectural details, bright living spaces, and modern conveniences. A fully contained 2-bedroom suite on the ground floor offers private entry for rental income, in-law space, or guest quarters. Enjoy unbeatable walkability to riverfront parks, shopping, and dining—experience small-town charm with big-city convenience in a coveted neighbourhood. Don’t miss the opportunity to own in a dream location. (id:63400)
529 Truswell Road Unit# 503
Kelowna, British Columbia
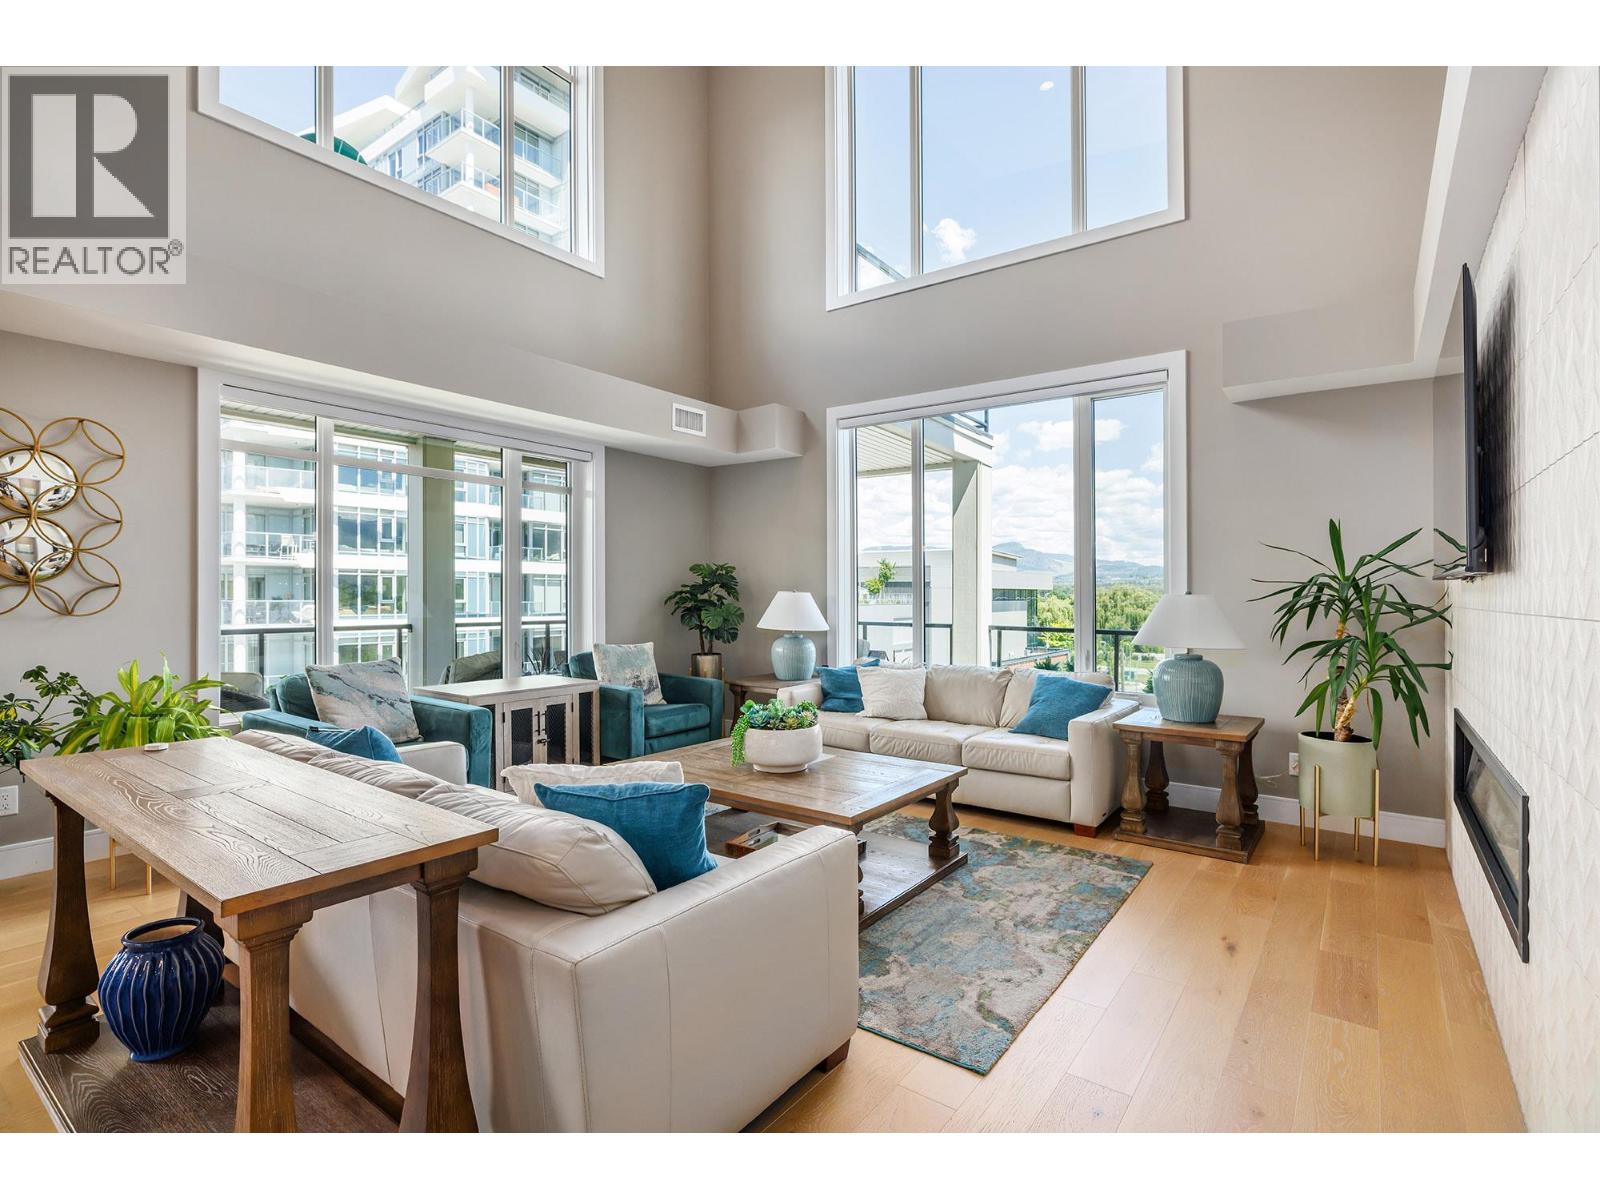
Two-level penthouse living rarely comes this large or this close to the lake. Spanning 2,980 sq ft with elevator access to both floors, this Lower Mission residence delivers the space & function of a single-family home with a true lock-and-leave lifestyle. The main level opens to high ceilings, a gas fireplace, & walls of windows that bring in natural light throughout the day. The kitchen is built for entertaining, with an oversized island, two-toned cabinetry, white quartz counters, designer lighting, & a professional-grade appliance suite. Outside, roughly 1,400 sq ft of balconies span the home for dining, lounging, and taking in the surroundings. The main-level primary suite includes a custom walk-in closet and a five-piece ensuite. For maximum privacy, the central living space separates it from the second bedroom & a four-piece bath. Upstairs, a third bedroom & bathroom sit alongside a generous entertainment room with a wet bar that opens to two balconies facing different directions, one of them looking out to the lake. Step outside to a walkable Lower Mission setting, with the greenway, restaurants, coffee shops, a gym, & shopping all close by. The lake sits right across the street, so you can carry your kayak or paddleboard over & be on the water in minutes. Two indoor parking stalls and a storage locker are included. Standout size, designer finishes, & a price per square foot you will not find twice. Homes like this make a statement. Come see it, make it yours! (id:63400)
704 Stonor Street
Summerland, British Columbia
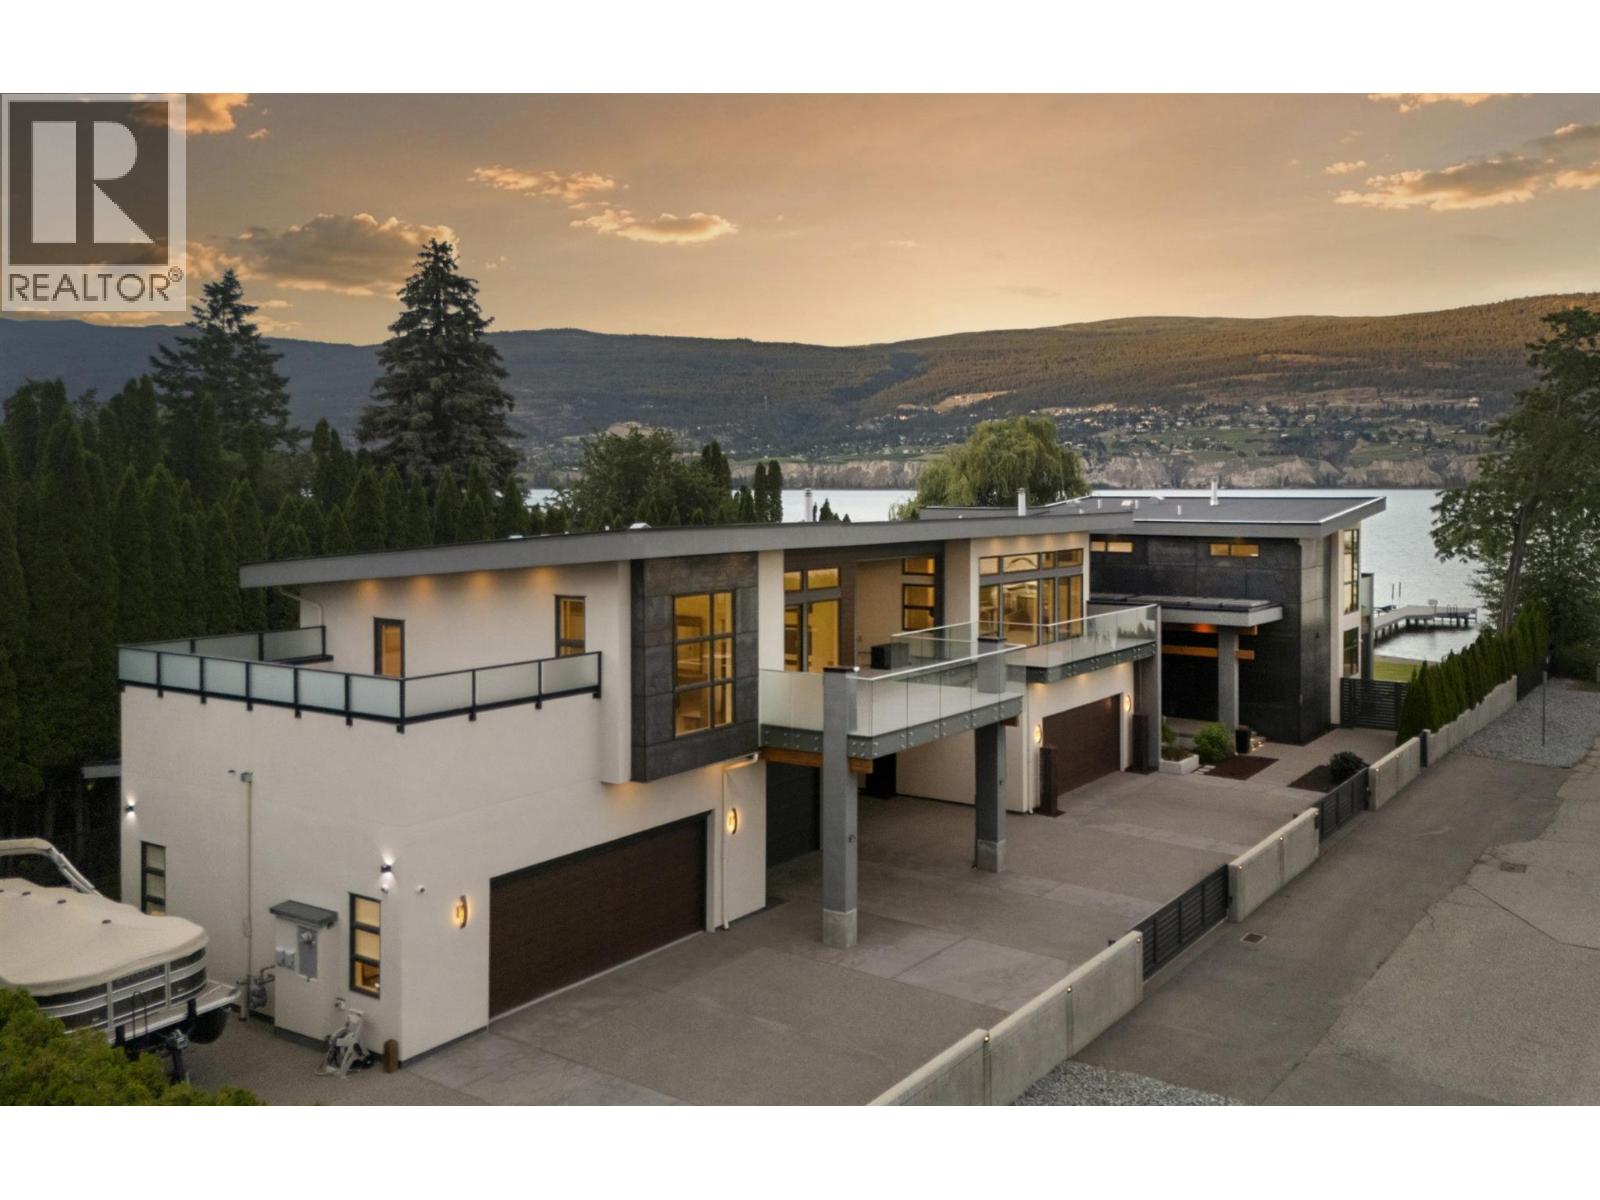
A truly exceptional offering, this stunning home will captivate you - the essence of Okanagan living at it's finest. Breathtaking upon arrival, this grand lakefront estate showcases outstanding architecture and design. Custom Built with no expense spared for exquisite luxury living, 75' frontage on Okanagan Lake, east and south facing for tremendous quality of light, with the option of being a multi-generational home. The main floor of the primary home features a gorgeous kitchen with pantry, dining area, expansive views through a wall of windows in the living room with gas fireplace and built-in, wine closet, family room flooded with light and gas fireplace, powder room, laundry, mechanical room, 3 pc bath, and an elevator to the second floor. Upstairs, a sumptuous primary suite with 2-sided gas fireplace, coffee bar, steam shower, tub, and private lake view deck, two additional bedrooms, full bath, custom gym with lake view as well as deck, and elevator access. A generous breezeway with fire table, takes you to the suite, perfect for guests or extended family, including kitchen, living room, two bedrooms, multiple decks, 3 pc bath, and stairwell down. Lake frontage includes a dock, sandy beach, grassy play area, oversized patio for sunning, and a covered patio with bar seating, fire table with seating, and outdoor kitchen. The mechanics and materials of this build are simply elevated. Garage parking for five, RV parking, gated, and so much more. Full info package available. (id:63400)
1515 Robinson Crescent
Kamloops, British Columbia
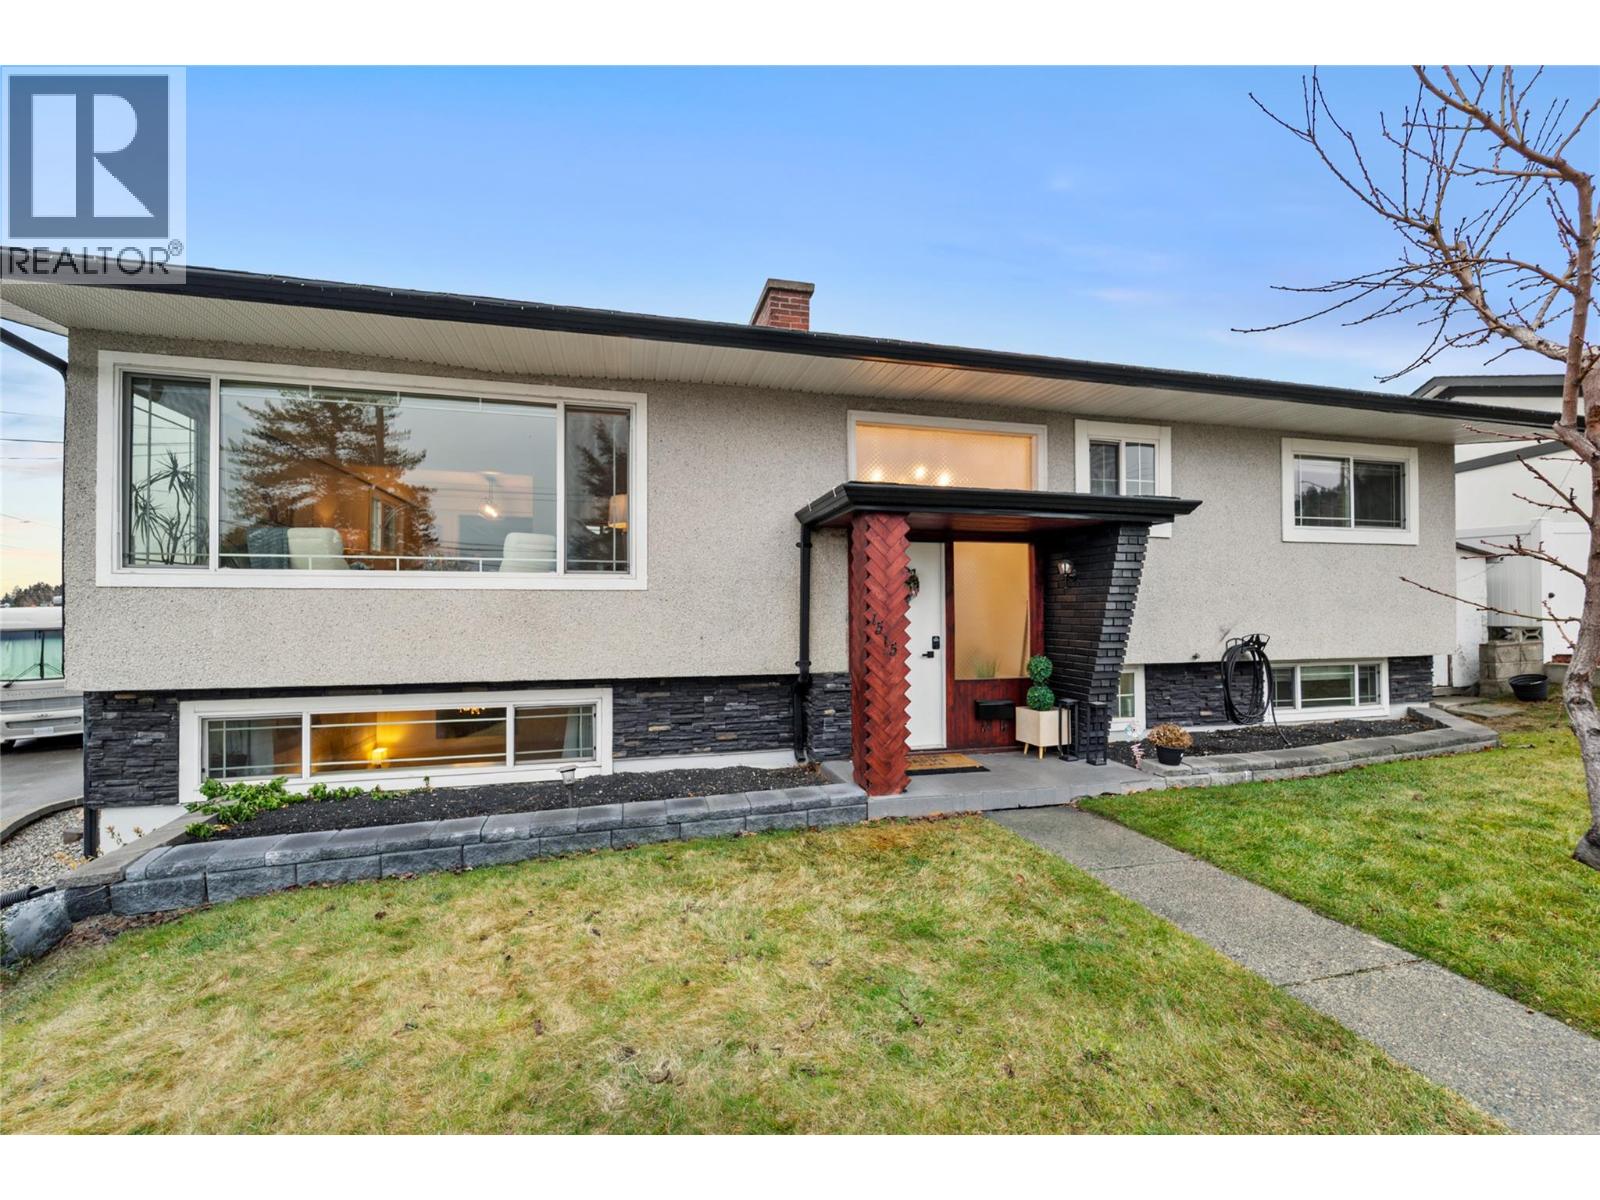
This updated 5 bedroom, 2.5 bathroom home offers the space, flexibility, and backyard buyers dream about — all in a central Kamloops location. Featuring fresh renovations, new windows, and a custom chef’s kitchen, this home is move-in ready with room for the whole family. Outside is where this property truly shines, with a private inground pool, cabana, and entertaining space built for summer. Previously set up with a secondary suite, the home still offers separate laundry hookups and an ideal layout for an easy mortgage helper or in-law suite conversion. The carport also has potential to be enclosed into a garage (see renderings/photos). Located close to Kamloops School of the Arts, Lloyd George Elementary, South Kamloops Secondary, parks, and downtown amenities. Homes with this much versatility, outdoor living, and potential rarely come available. Contact the listing agent for the full feature sheet and additional information. (id:63400)