
5 Mammoth Drive Fernie, British Columbia V0B 1M1

$1,899,000
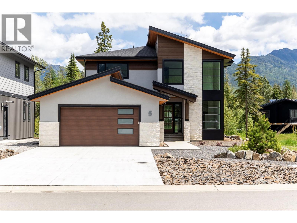
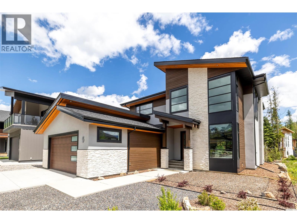
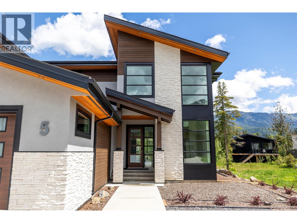
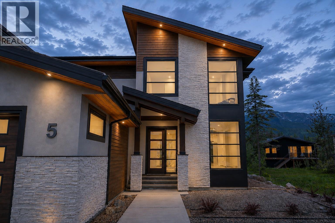
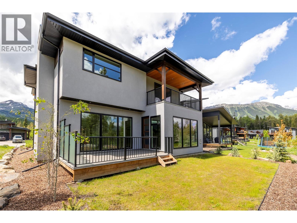
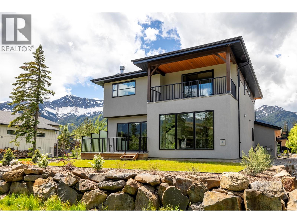
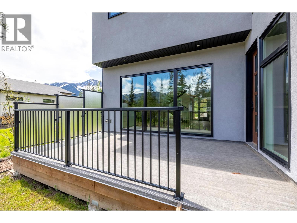
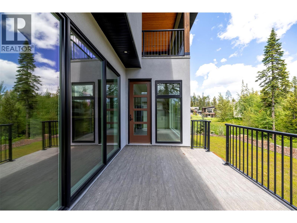
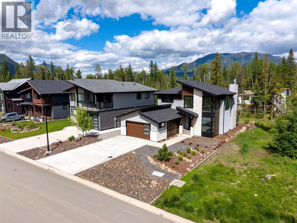
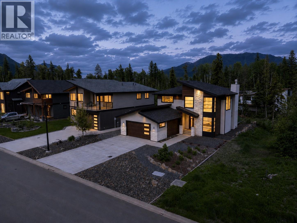
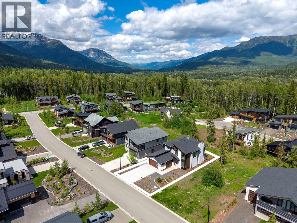
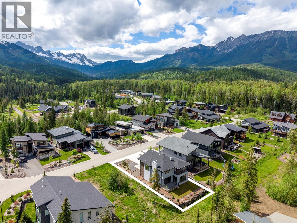
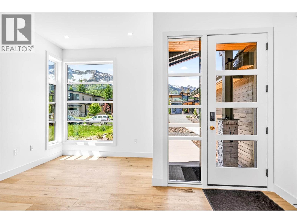
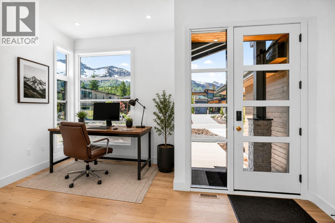
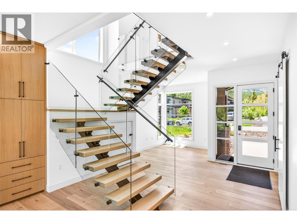
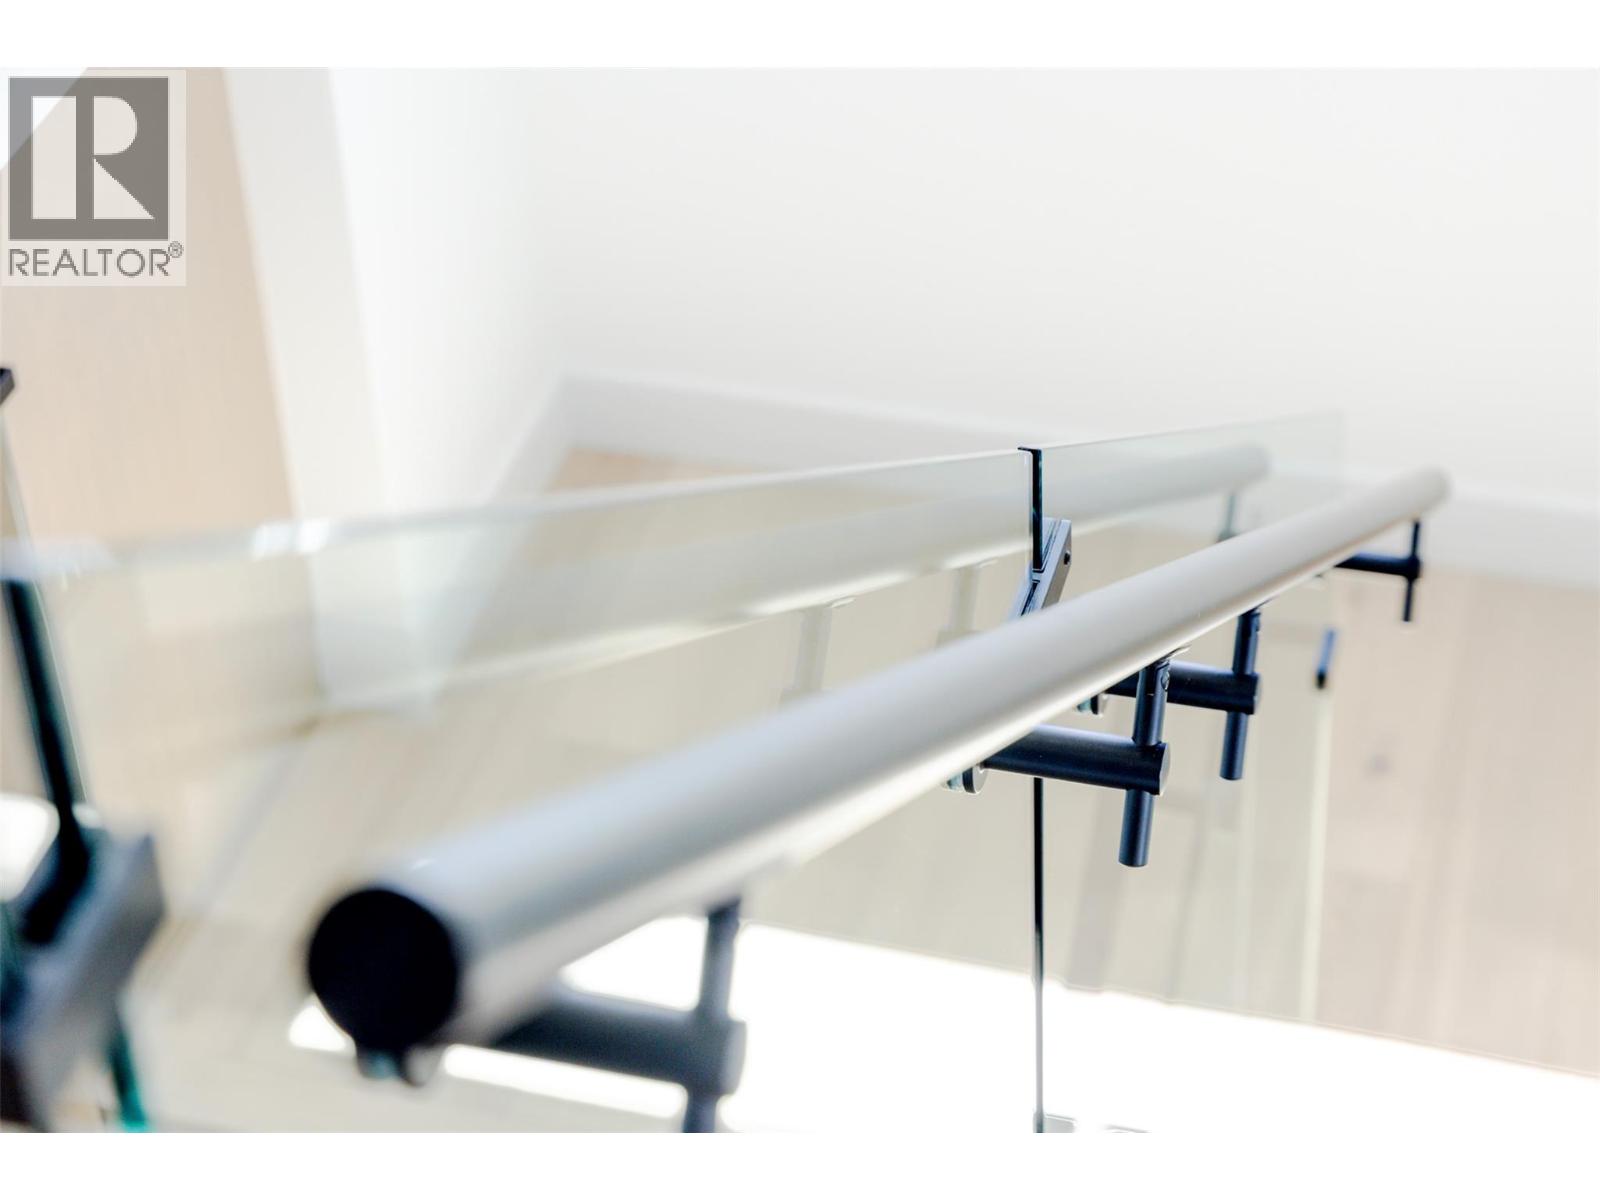
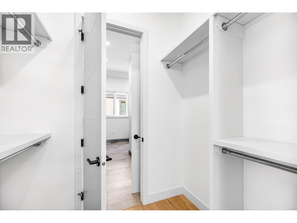
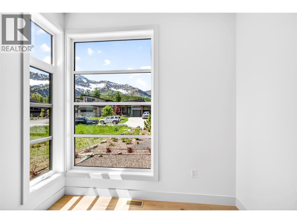
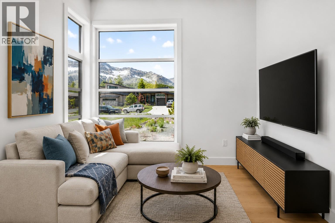
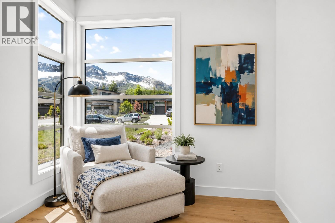
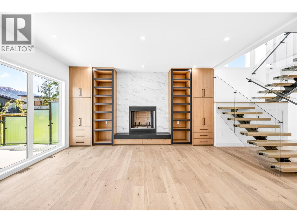
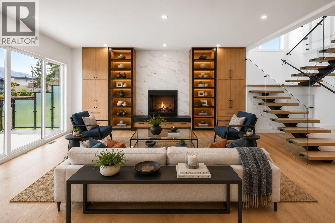
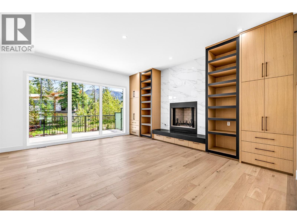
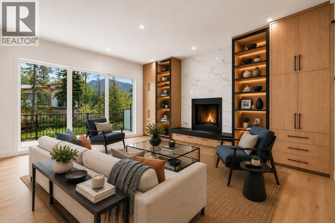
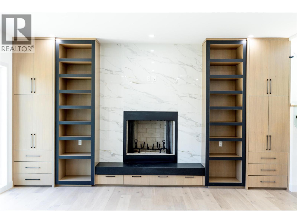
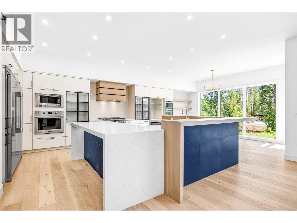
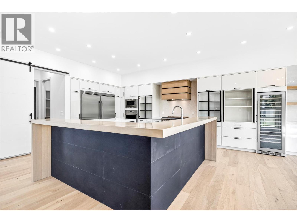
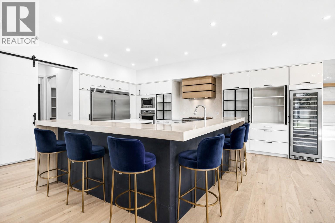
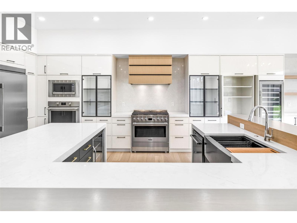
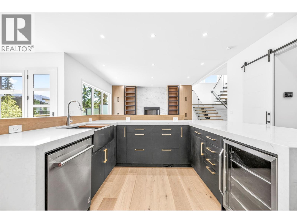
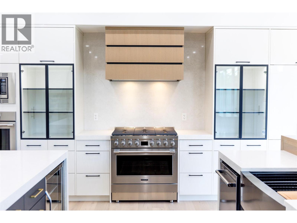
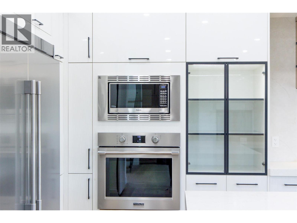
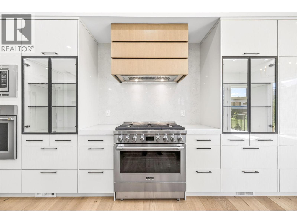
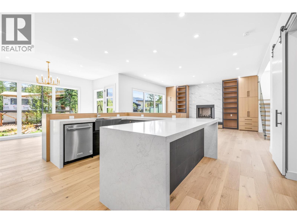
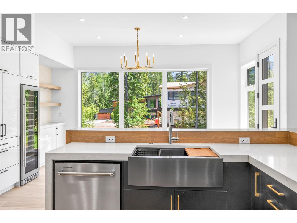
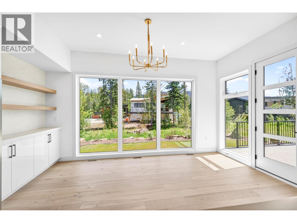
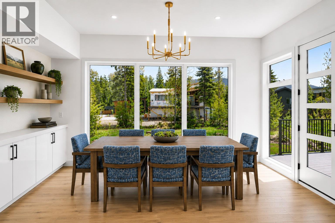
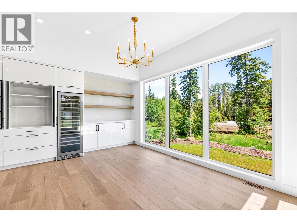
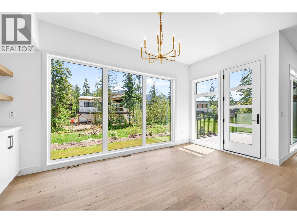
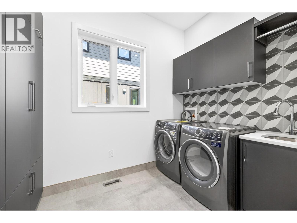
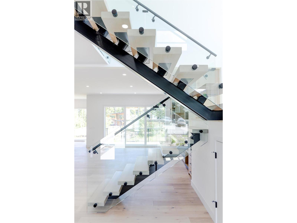
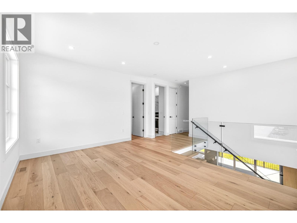
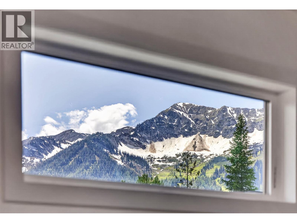
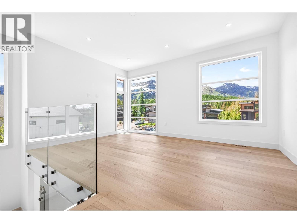
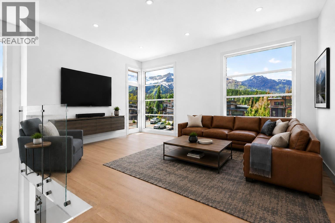
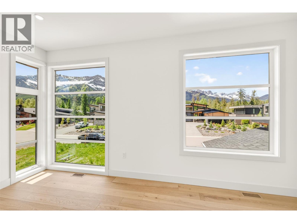
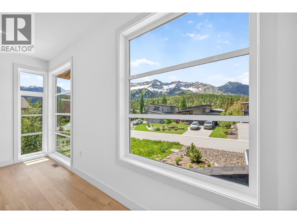
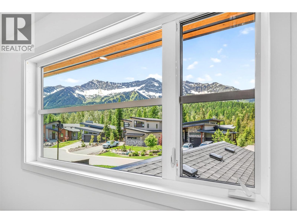
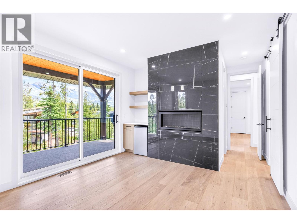
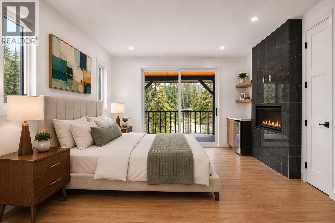
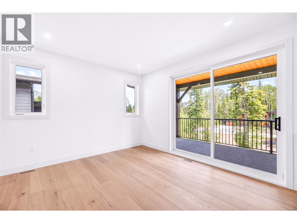
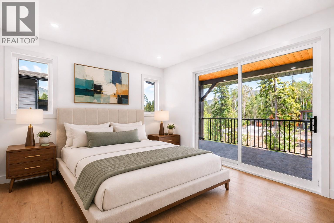
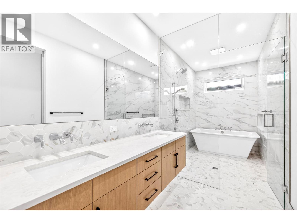
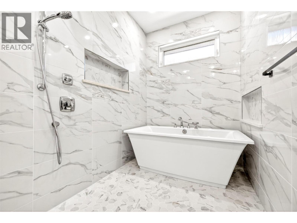
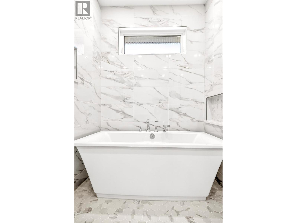
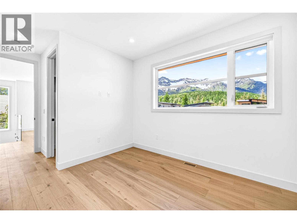
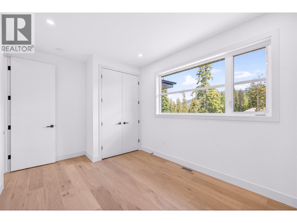
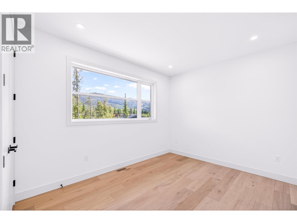
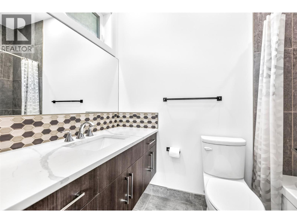
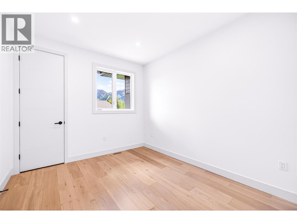
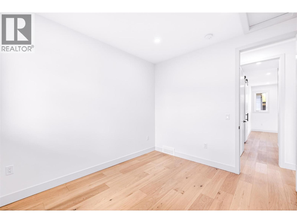
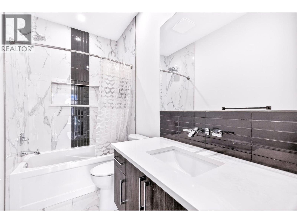
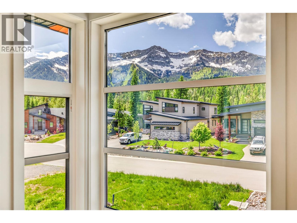
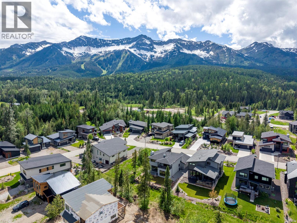
Located in the prestigious Cedars neighborhood of Fernie, this brand-new contemporary luxury home was built by Goldmark Homes. The open-concept layout features four bedrooms and four bathrooms, thoughtfully designed to showcase spectacular mountain views while catering to both family life and entertaining. The main level includes a fireplace-warmed living area, a front flex space for a den, and a high-end U-shaped kitchen complete with a pantry and plentiful seating. Upstairs, a striking glass and steel staircase leads to a family room with views of the ski hill and the four bedrooms, which include a primary suite with its own fireplace and a second primary suite. Practicality matches the luxury design, with an oversized garage that flows into a spacious mudroom with laundry and storage for outdoor gear. Positioned near an incredible trail network, the property offers excellent proximity to both downtown Fernie and the ski resort. (id:63400)
Property Details
| MLS® Number | 10391371 |
| Property Type | Single Family |
| Neigbourhood | Fernie |
| Amenities Near By | Park, Ski Area |
| Features | Level Lot |
| Parking Space Total | 2 |
| View Type | Mountain View |
Building
| Bathroom Total | 4 |
| Bedrooms Total | 4 |
| Architectural Style | Contemporary |
| Basement Type | Crawl Space |
| Constructed Date | 2024 |
| Construction Style Attachment | Detached |
| Half Bath Total | 1 |
| Heating Type | No Heat |
| Stories Total | 2 |
| Size Interior | 2,730 Sqft |
| Type | House |
| Utility Water | Municipal Water |
Parking
| Attached Garage | 2 |
Land
| Acreage | No |
| Land Amenities | Park, Ski Area |
| Landscape Features | Level |
| Sewer | Municipal Sewage System |
| Size Irregular | 0.15 |
| Size Total | 0.15 Ac|under 1 Acre |
| Size Total Text | 0.15 Ac|under 1 Acre |
Rooms
| Level | Type | Length | Width | Dimensions |
|---|---|---|---|---|
| Second Level | Family Room | 15' x 10'9'' | ||
| Second Level | 4pc Bathroom | Measurements not available | ||
| Second Level | Bedroom | 11'8'' x 10' | ||
| Second Level | Bedroom | 12'5'' x 10' | ||
| Second Level | 4pc Ensuite Bath | Measurements not available | ||
| Second Level | Bedroom | 14'8'' x 10' | ||
| Second Level | 5pc Ensuite Bath | Measurements not available | ||
| Second Level | Primary Bedroom | 15' x 12' | ||
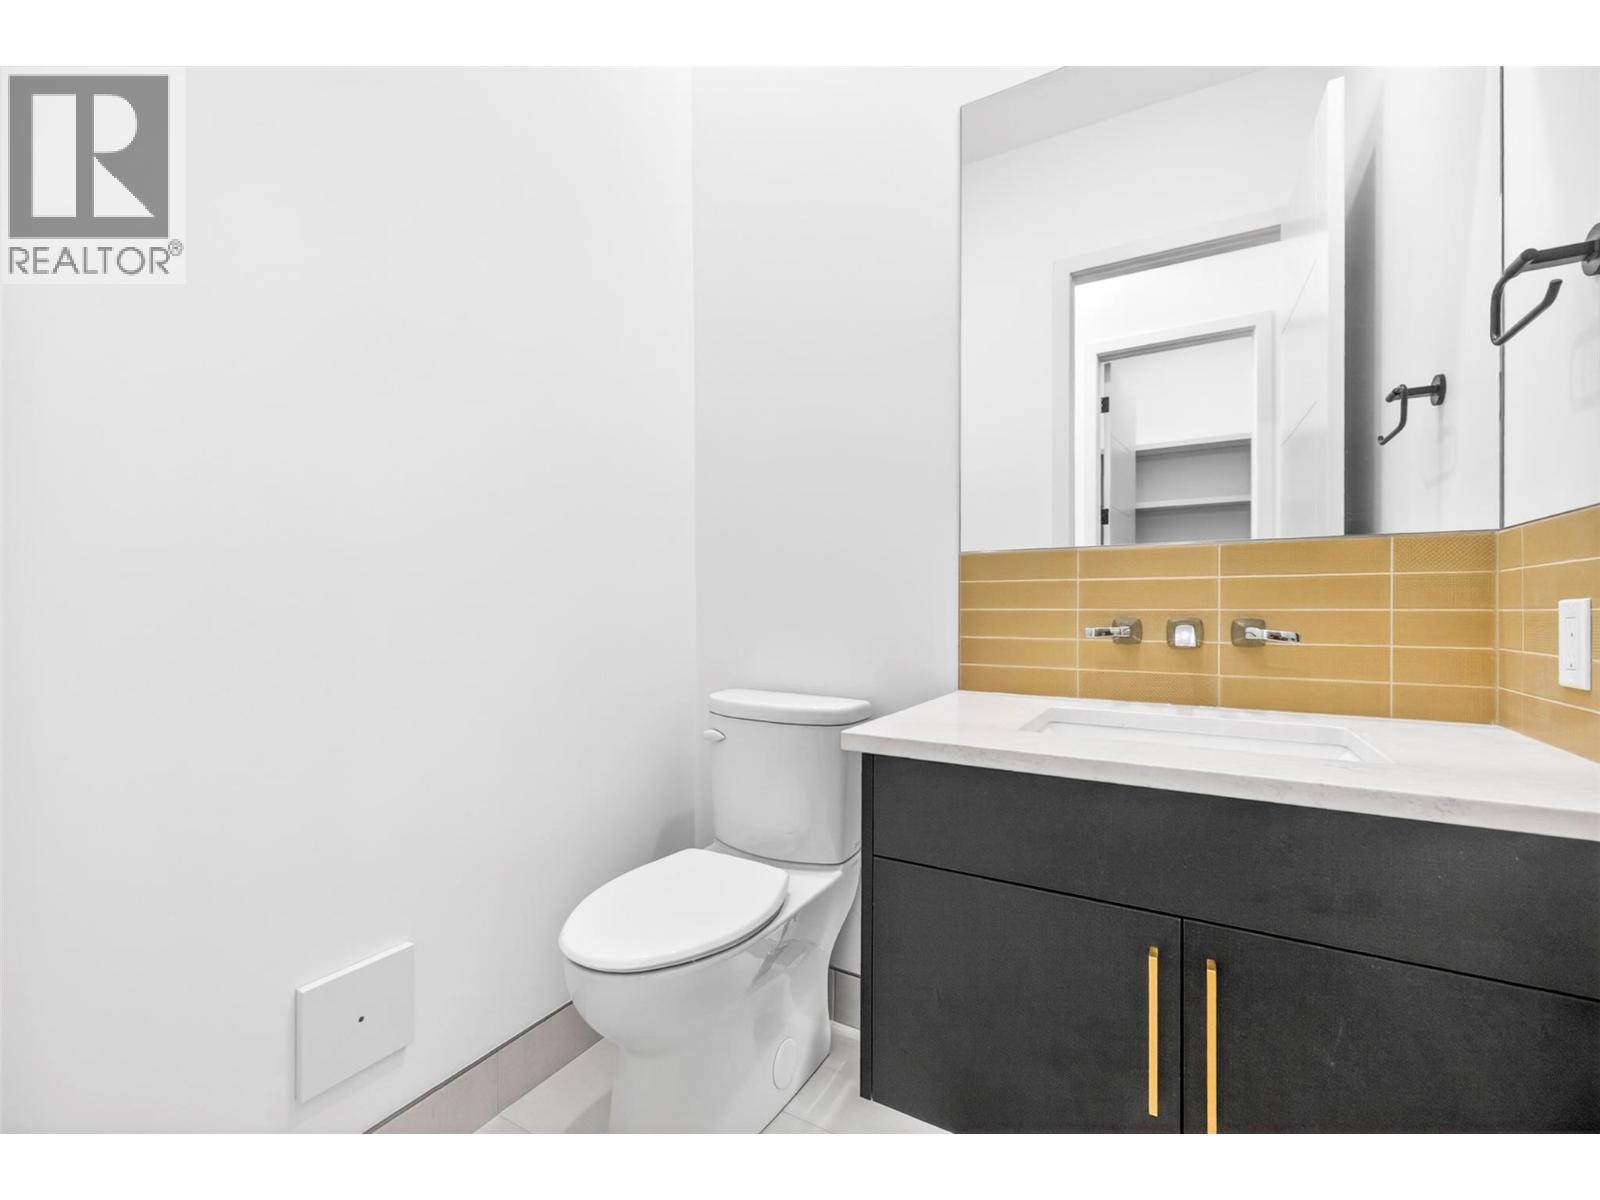
| Main Level | Partial Bathroom | Measurements not available | ||
| Main Level | Mud Room | 10' x 18'6'' | ||
| Main Level | Den | 9' x 10'9'' | ||
| Main Level | Dining Room | 17' x 8' | ||
| Main Level | Kitchen | 19'8'' x 18'5'' | ||
| Main Level | Living Room | 18' x 18'9'' |
https://www.realtor.ca/real-estate/29959355/5-mammoth-drive-fernie-fernie

Alan D. Young
Personal Real Estate Corporation
www.alanyoung.ca/
104 - 3477 Lakeshore Rd
Kelowna, British Columbia V1W 3S9
(250) 469-9547
(250) 380-3939
www.sothebysrealty.ca/

The trademarks REALTOR®, REALTORS®, and the REALTOR® logo are controlled by The Canadian Real Estate Association (CREA) and identify real estate professionals who are members of CREA. The trademarks MLS®, Multiple Listing Service® and the associated logos are owned by The Canadian Real Estate Association (CREA) and identify the quality of services provided by real estate professionals who are members of CREA. The trademark DDF® is owned by The Canadian Real Estate Association (CREA) and identifies CREA's Data Distribution Facility (DDF®)
June 30 2026 11:49:31
Association of Interior REALTORS®
Sotheby's International Realty Canada