
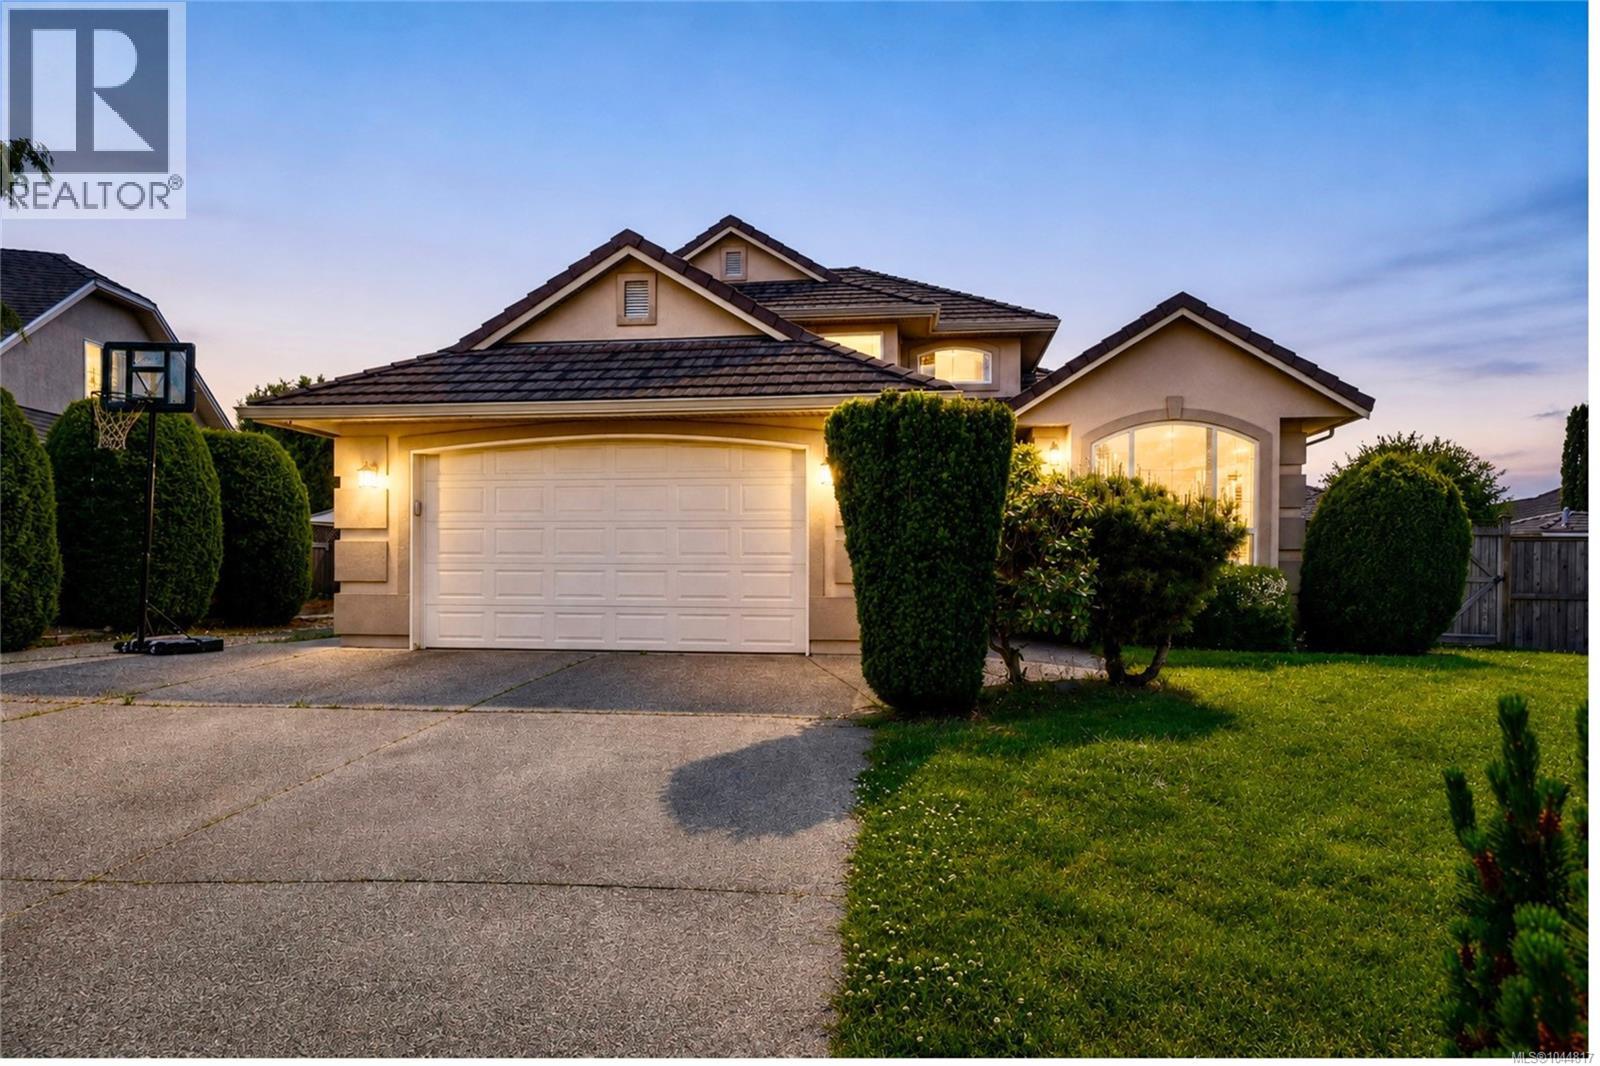
1096 Aery View Way
Parksville, British Columbia
Over $100K below assessed value! Welcome to this beautifully maintained custom home tucked away on a quiet cul-de-sac in desirable French Creek. Offering 4 bedrooms, 3 bathrooms, and 2,363 sq ft of thoughtfully designed living space, this inviting residence combines quality craftsmanship, comfort, and updates in one of Oceanside's most sought-after neighbourhoods. Enjoy a walkable lifestyle just minutes from Morningstar Golf Club, French Creek Marina, Oceanside Elementary, and the amenities of Parksville and Qualicum Beach, including shopping, dining, recreation, and sandy beaches. Rich hardwood flooring, vaulted ceilings, and abundant natural light create a warm atmosphere throughout. The spacious kitchen is designed for everyday living and entertaining, featuring granite countertops, custom cabinetry, large island, natural gas cooktop, wall oven, tile backsplash, and updated appliances. Open to the kitchen, the family room offers a tray ceiling and gas fireplace, creating a comfortable gathering space. Fresh neutral paint enhances the home's move-in-ready appeal. The main-floor primary suite offers patio access, walk-in closet, and updated ensuite. Upstairs, three additional bedrooms and a full bathroom provide flexibility for family, guests, or office space. The upper deck captures beautiful Mount Arrowsmith views and offers a wonderful place to relax. Additional highlights include air conditioning, RV parking, oversized double garage, and a rare 6-ft crawlspace with stair access providing exceptional storage. Outside, mature landscaping, irrigation, covered patio, and private fenced backyard create inviting spaces for outdoor enjoyment. Ideally located close to golf, marinas, schools, recreation, walking trails, beaches, and everyday amenities, this exceptional property offers the perfect balance of comfort, convenience, and Vancouver Island living. Measurements are approximate and should be verified if important. (id:63400)
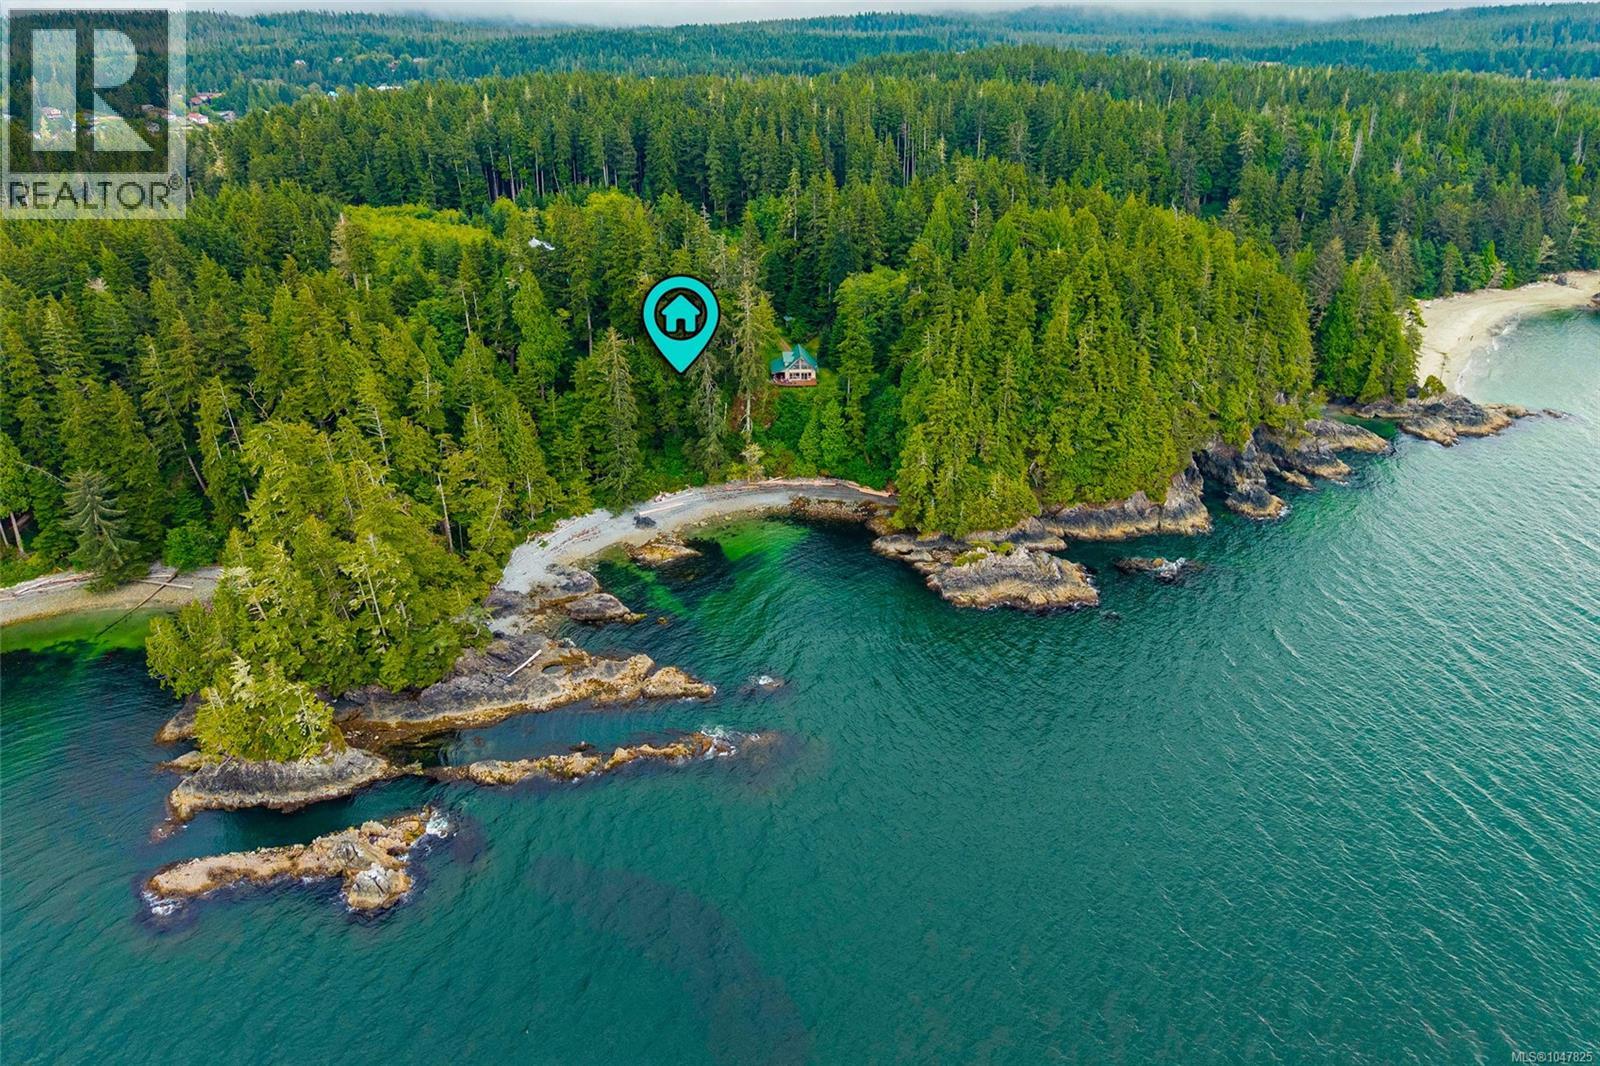
Lot 1 Brady's Beach Trail
Bamfield, British Columbia
Build on this bluff above Barkley Sound and wake up to one of the most layered views on the west coast. In the foreground, a quiet bay. Beyond it, the Deer Group Islands, then the Broken Group, and finally the mountains standing behind them all. On a clear day you can see 25 km across the Sound. Below the high-bank waterfront bluff, the lot has its own gravel beach, and the sand at Brady's Beach, one of the finest stretches on Vancouver Island, is a two-minute walk away. The wildlife here isn't occasional, it's part of the neighbourhood. Humpback whales, bald eagles, sea lions, seals and otters move through this stretch of coastline as the seasons change. Set on 0.59 acres, this exceptionally rare building lot borders on wild park land bordering one side for an added sense of privacy and connection to the surrounding landscape. the iconic Bamfield Boardwalk and harbour are approximately ten minutes on foot. Whether your vision is a custom home, a private coastal retreat or a place to escape to Vancouver Island’s wild west coast, this property offers an extraordinary setting to bring it to life. West Bamfield occupies its own peninsula, with a self-contained network of roads and access by boat or a short water-taxi ride across Bamfield Harbour. The property has access to West Bamfield’s community water system, with service available at the lot line. Beyond the property, some of the region’s most memorable outdoor experiences are close at hand. Explore nearby beaches and trails, or set out toward Cape Beale Lighthouse and Keeha Beach for a deeper look at the coastline that makes this part of Vancouver Island so distinctive. With the road to Bamfield paved in 2023, this remarkable seaside community has become more accessible while retaining the character and sense of escape that make West Bamfield so special. Opportunities to secure land in a setting like this are exceptionally limited. Reach out any time to arrange your private viewing. (id:63400)
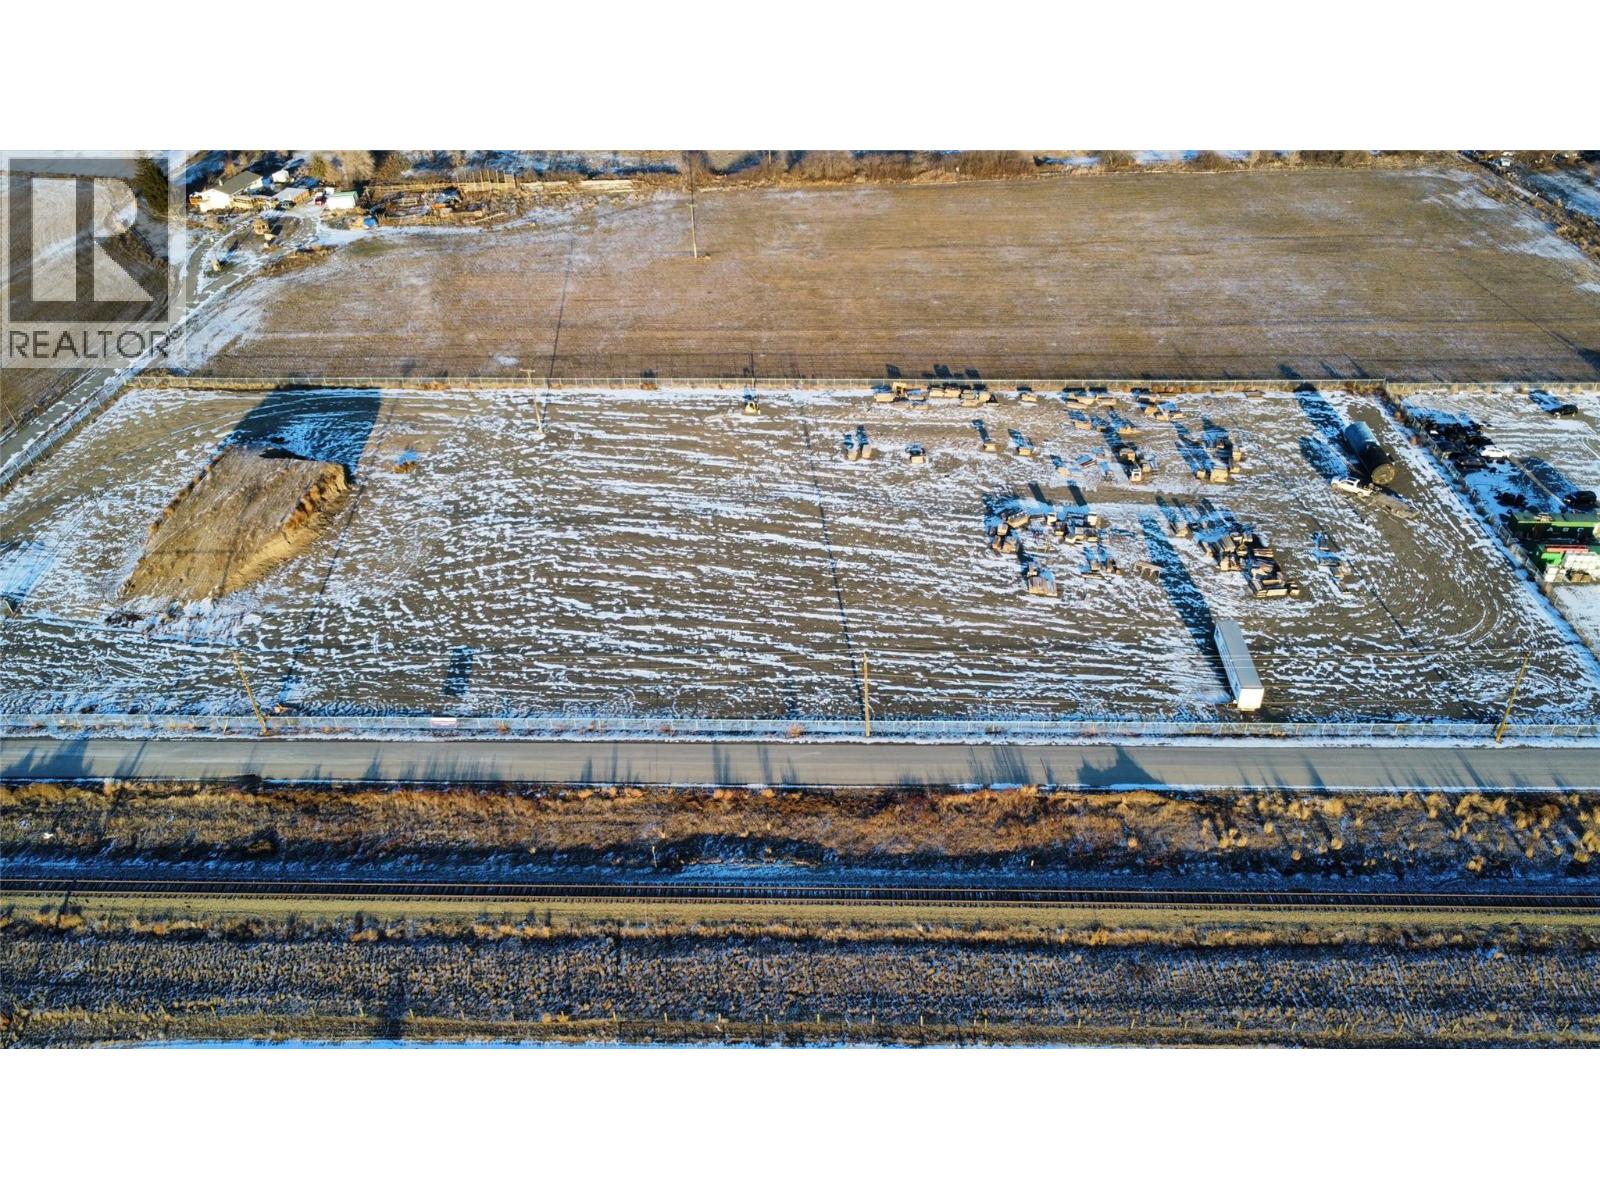
1243 Kootenay Way Lot# 3
Kamloops, British Columbia
Centrally located flat land for lease. 2 acre fenced and graveled area. General commercial industrial land with easy highway access close to the Halston connector. Available for immediate occupancy. Please please call for more information for your appointment to look at the property. Estimated annual rental amount approximately $40,000 per acre plus triple net (id:63400)
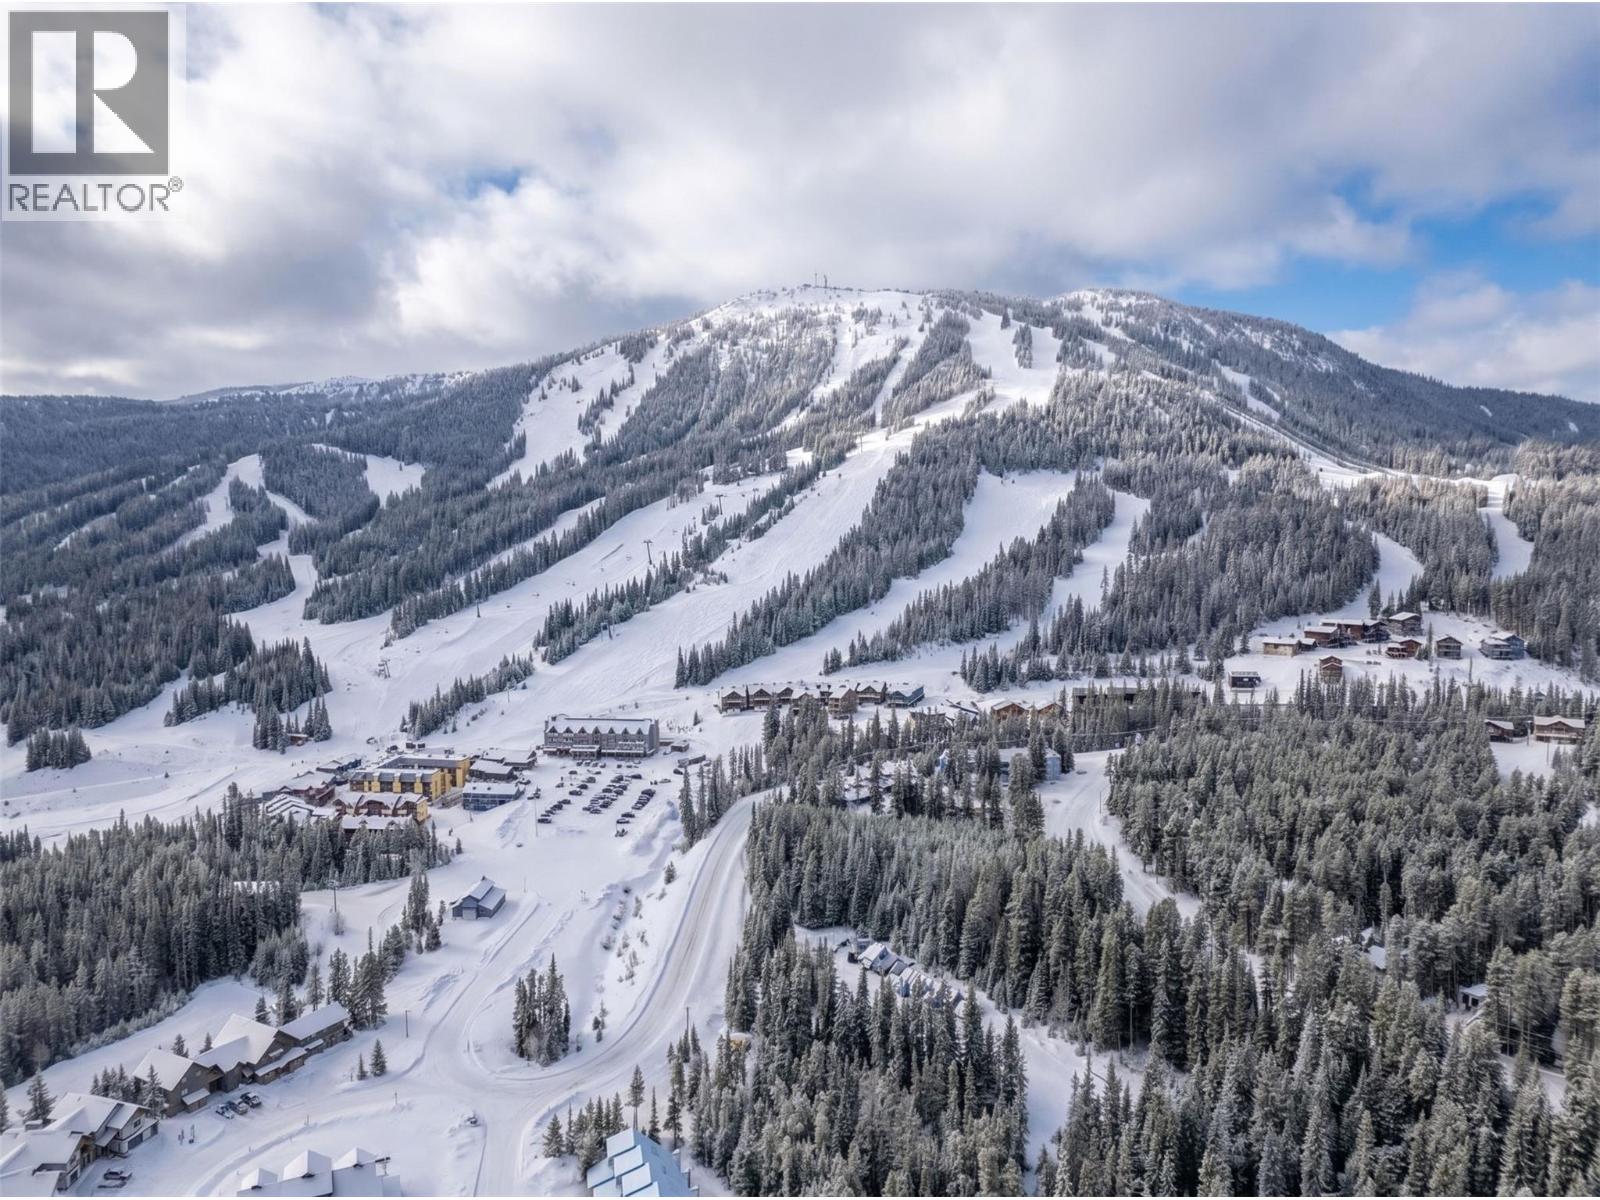
300 Strayhorse Road Unit# 219
Apex Mountain, British Columbia
Welcome to 219-300 Strayhorse Road at Apex Mountain Resort, an affordable ski-in/ski-out opportunity right in the heart of the village! Located in the iconic old hotel building, this one-bedroom, one-bathroom unit offers one of the most convenient locations on the mountain—just steps from the T-Bar, the Gunbarrel Saloon, skating loop, and all the amenities Apex is known for. This fully furnished unit is move-in ready and set up to comfortably sleep the whole family. The bedroom features practical queen bunk beds, while the living room includes a pull-out couch. The kitchen is well equipped, and the front entry is equipped to store all your ski and snowboard gear. The building offers an excellent games room complete with a pool table, ping pong, foosball, and more, creating the perfect space to relax and entertain family and friends. Even better, the complex allows short-term rentals, making this an excellent investment opportunity with strong rental demand throughout the ski season and beyond. The strata fee includes building insurance, electricity, hot water, & access to the games room, offering great value and low-maintenance ownership. Enjoy views toward the Okanagan Run and experience true mountain lifestyle living at one of BC’s most family-friendly ski resorts. Whether you’re looking for a personal getaway, family retreat, or income-generating property, this is a fantastic opportunity to own at Apex Mountain Resort. September possession preferred—call today! (id:63400)
504 Pine Street Unit# 3
Chase, British Columbia
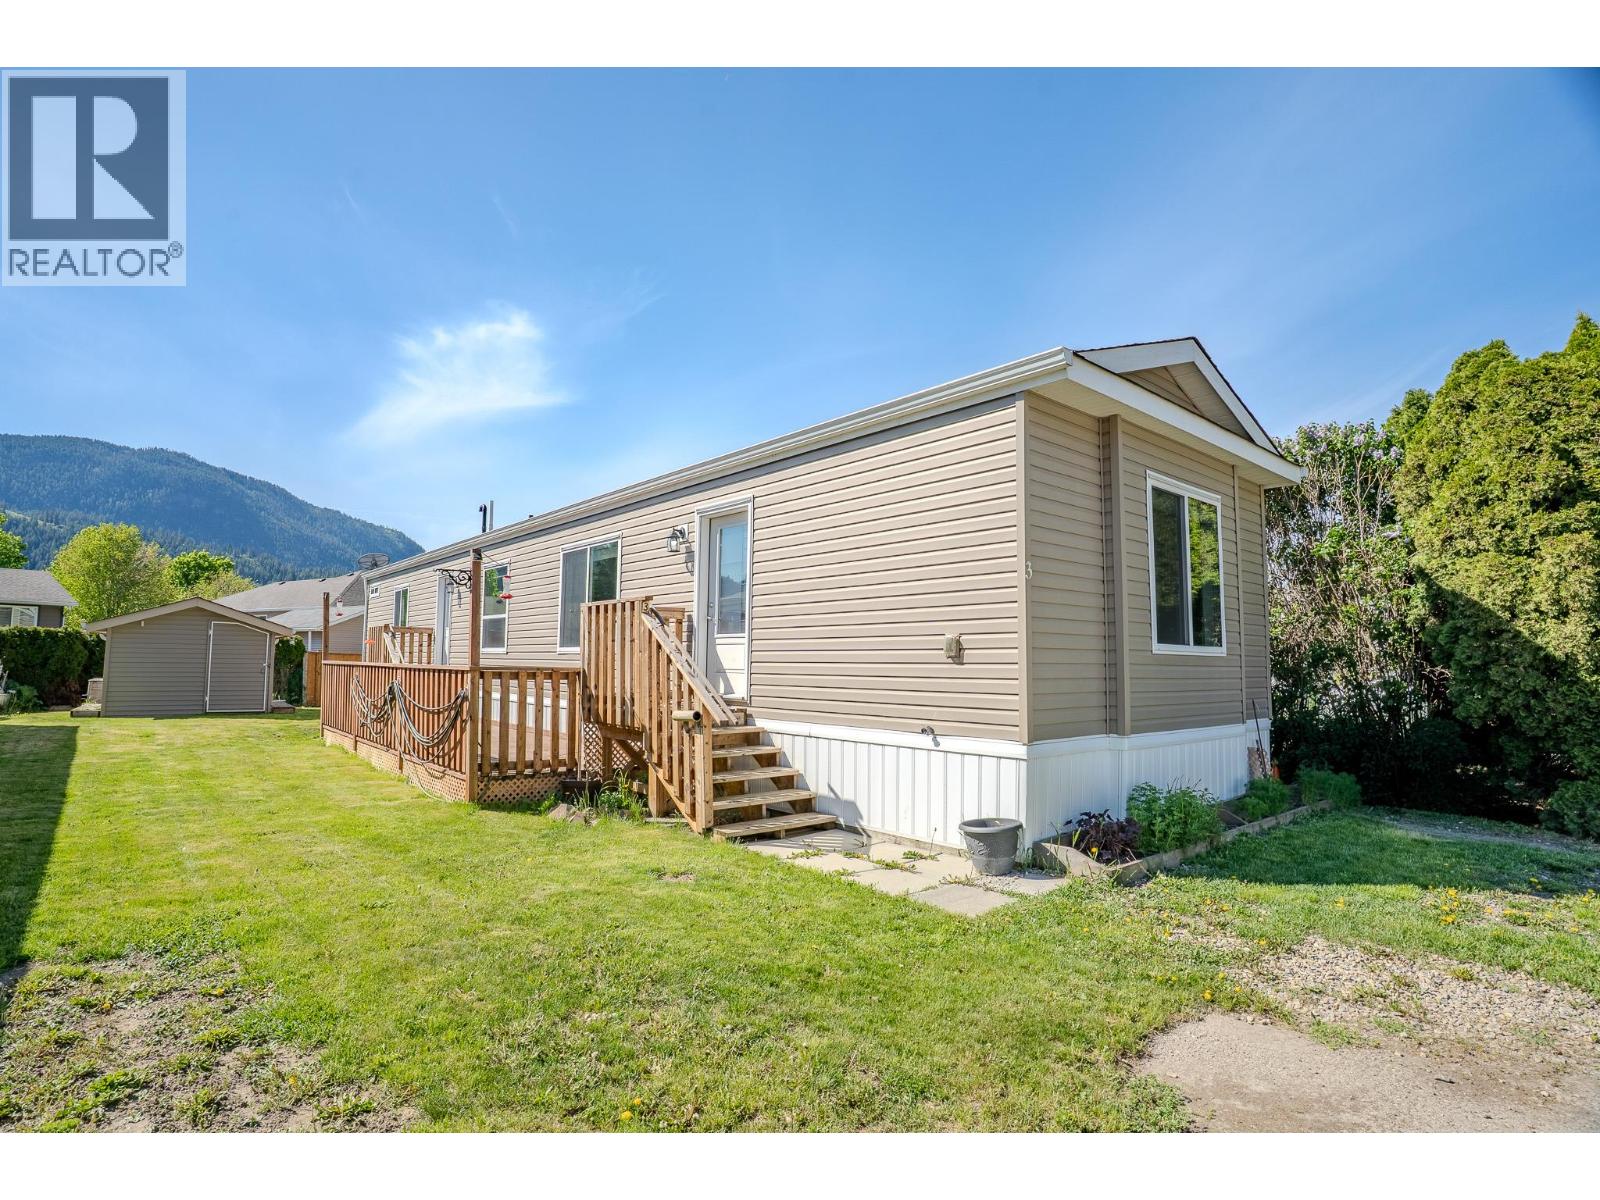
Located at #3-504 Pine Street in Chase, this 2017-built home offers a bright, modern living space perfectly suited for a relaxed Shuswap lifestyle. The interior features rich wood accents that create an inviting atmosphere from the moment you walk in. Enjoy morning coffee or evening gatherings on the large deck, which provides plenty of room for outdoor furniture and a grill, while the included storage shed keeps your tools and seasonal items organized. 2 large bedrms with one on each end of the home offer privacy and great design opportunities. Large Kitchen with extra cupboards for all those kitchen appliances to have an organized space. Big furniture? no problem! this home is 16' wide and can accomodate the large dining suite you want to keep! The property has ample parking and enough green space to start a nice garden. The park itself is tucked into a creekside park setting, making it easy to enjoy the nearby dog park and walking paths. You are just a short stroll away from Sunshore Golf Course, the local beach, and the shores of Little Shuswap Lake. Living in Chase means having a friendly community at your doorstep, with K-12 schools, an arena, bowling, and a community center, health centre, dentists, groceries and ice cream all within reach. This move-in-ready home is an excellent opportunity for anyone looking to enjoy the best of small-town BC living with all the comforts of a newer build. ""Probate complete ,home vacant and quick possession possible"" (id:63400)
254 Juniper Avenue
Kamloops, British Columbia
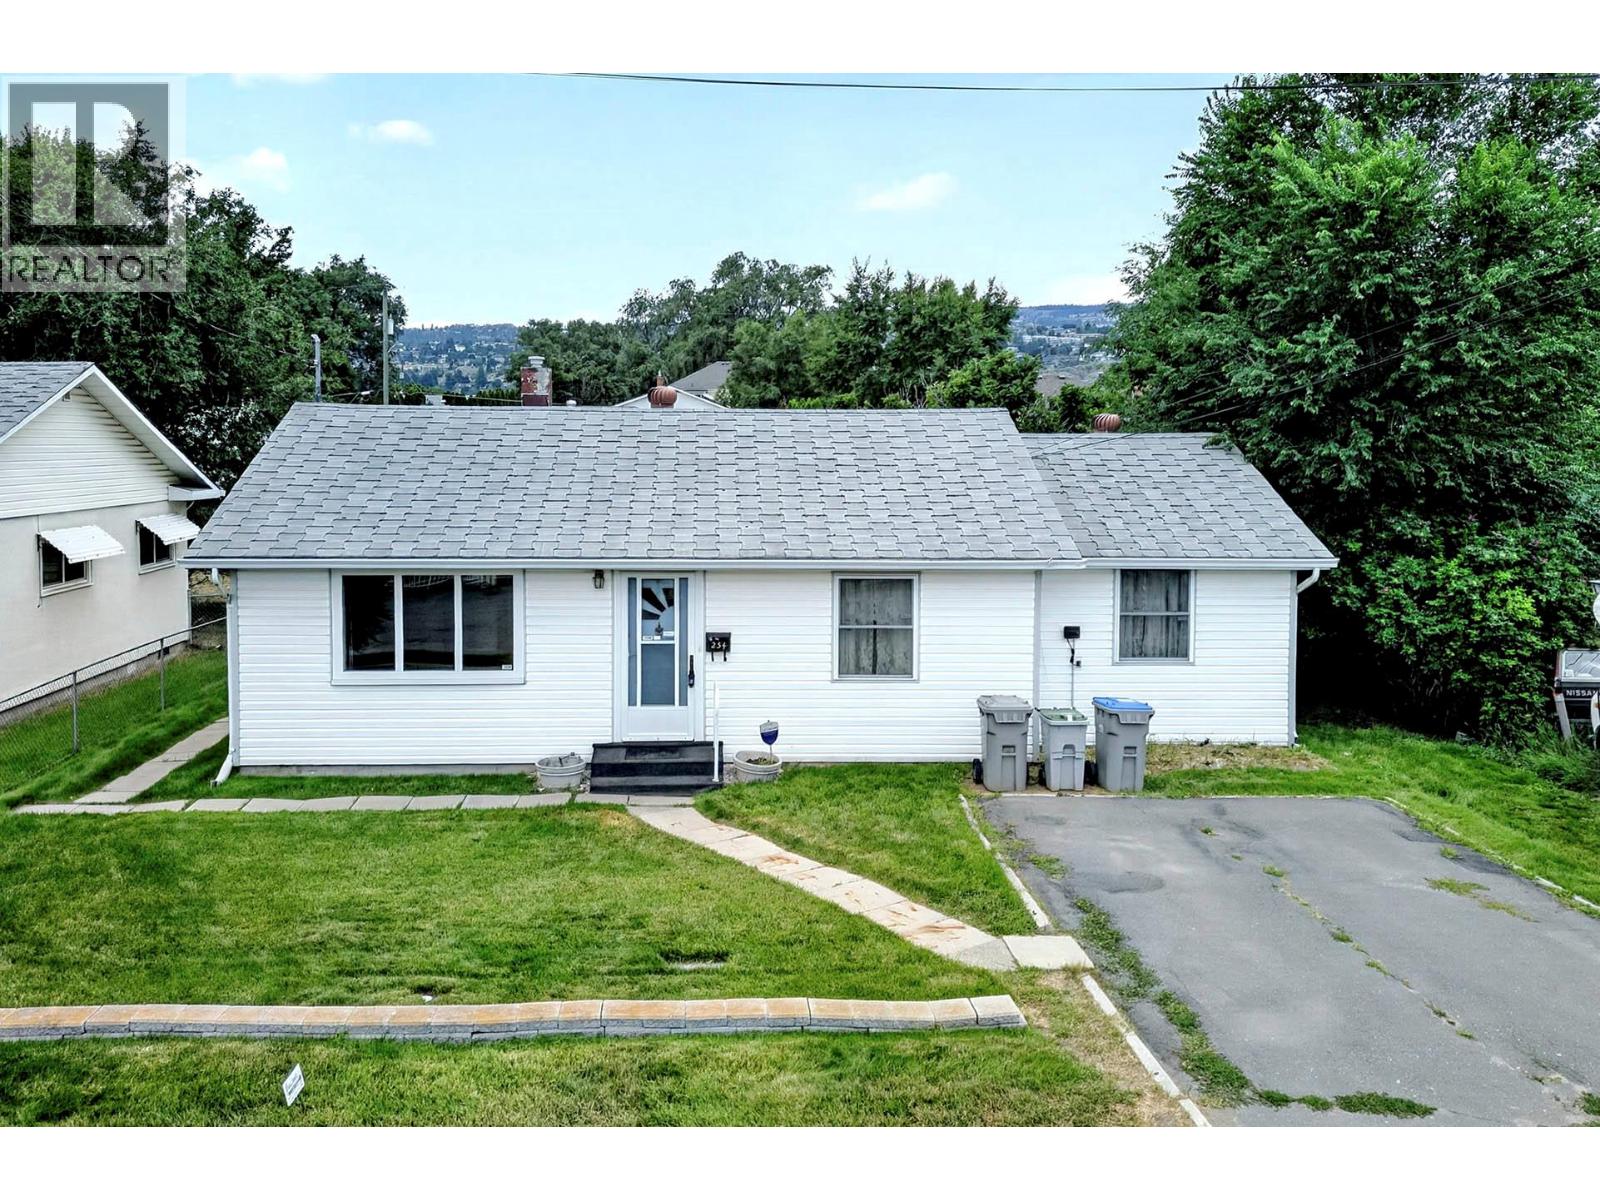
This 1100 sq ft rancher style home is in a very nice area walking distance to park, rivers trails, school, shopping and more. The home sits on a good sized lot with alley access and has a detached 12.5 by 18 foot shop garage with overhead door at the rear of the property. The home has four good sized bedrooms, one full bathroom, living room, kitchen and utility room. The home needs some updating but is priced accordingly. Quick possession is possible. (id:63400)
10235 158 Street
Surrey, British Columbia
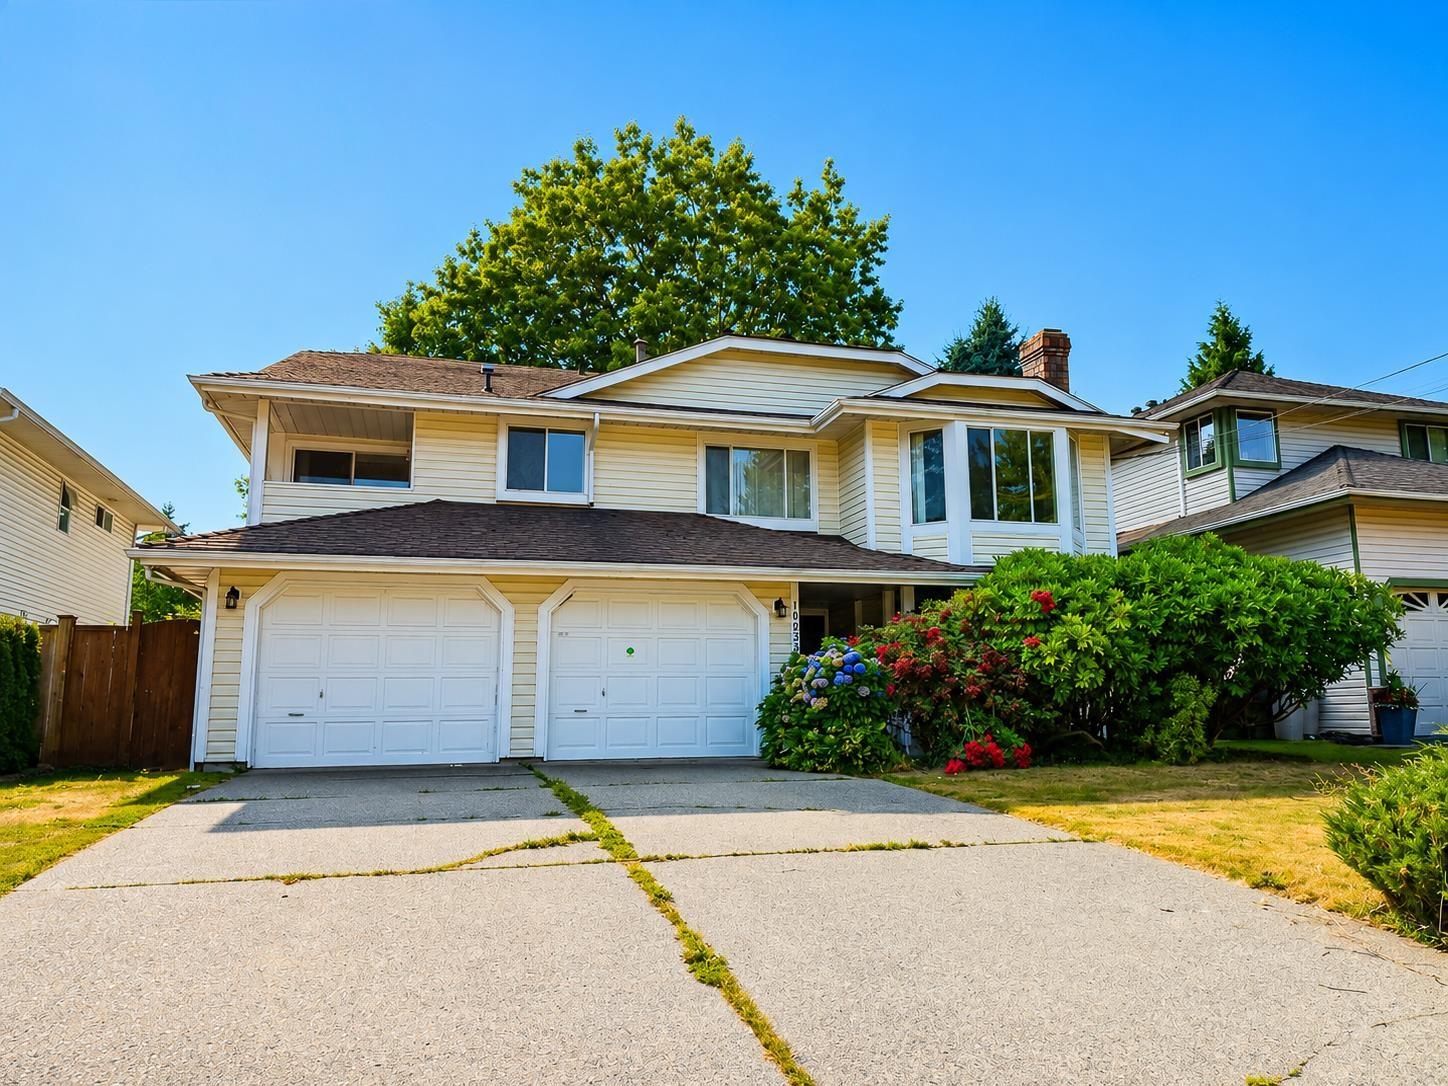
Spacious and well maintained family home in the heart of Guildford! The bright upper level features generous living and dining rooms, a cozy family room, one gas and one wood burning fireplace, kitchen with ample storage, and 3 bdrms, including a spacious primary with ensuite. Sliding doors open to a private deck overlooking the garden with mature trees. Legal 2 bdrm main floor suite offers excellent flexibility for extended family or valuable mortgage helper income, complete with a spacious living room, dining area, white shaker kitchen and stainless steel appliances. Double attached garage. Located on a quiet street minutes from Guildford Town Centre, parks, recreation and excellent schools. Enjoy quick access to Highway 1, Fraser Hwy, and the future Surrey-Langley SkyTrain extension. (id:63400)
104 15991 Thrift Avenue
White Rock, British Columbia
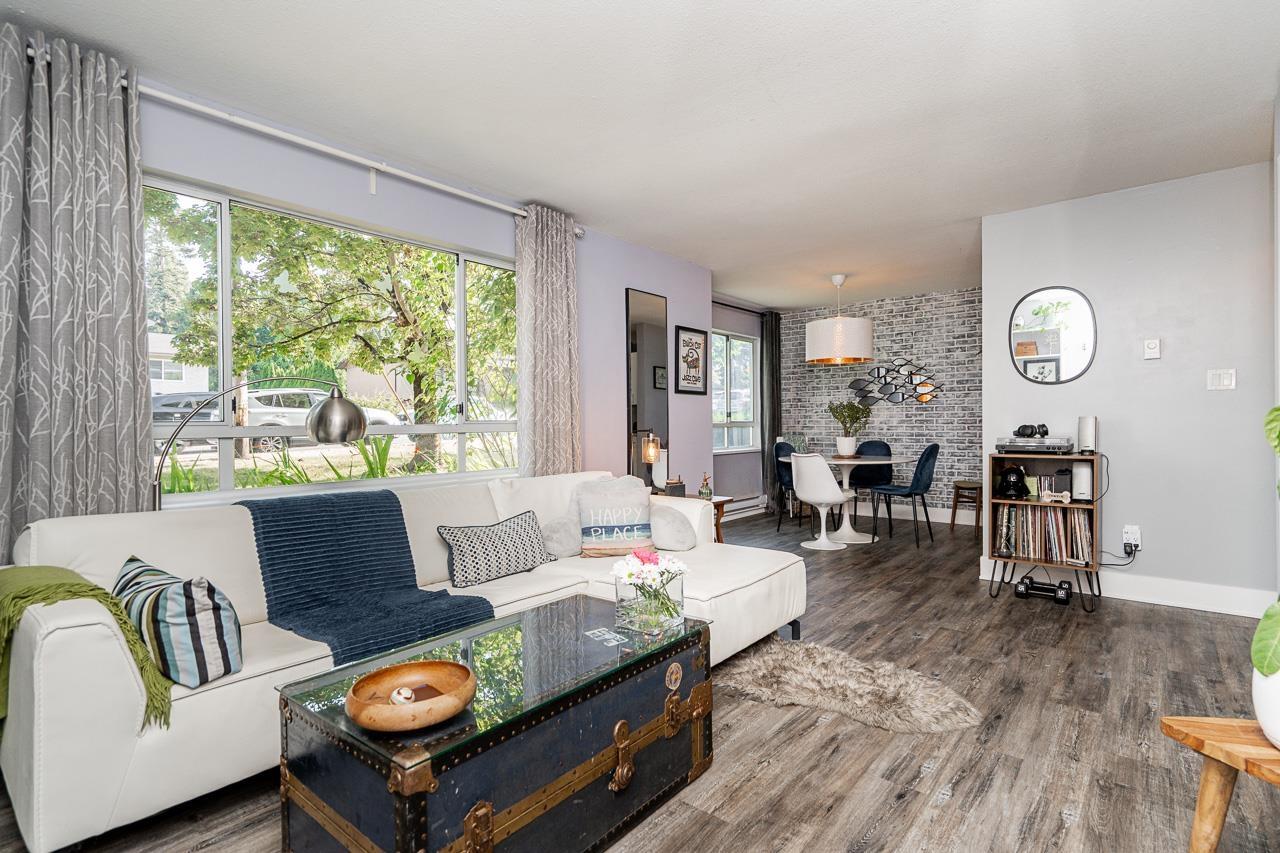
LARGE PRIVATE PATIO WITH GATED ENTRANCE!!! PRIME LOCATION!! Rare Rancher-style condo in beautiful White Rock-very charming, move-in ready & with your own private gated entrance! Awesome is the best way to describe this home, corner end unit, park on the street and walk in to your suite thru your private access.350+ square foot private garden patio with southeastern exposure. The home is decorated perfectly with barn style doors & with a retro vibe. Very cool brick decor wall, open floorplan with a 5x5 flex room/storage. Large private primary suite & a great 2nd bedroom or office. Well run building & many updates. Guest suite $50 pernight, library, separate storage locker & a workshop is just across the hall. Great Community & 3 minute drive to beach! 2 PETS ANY SIZE! NO AGE RESTRICTIONS. (id:63400)
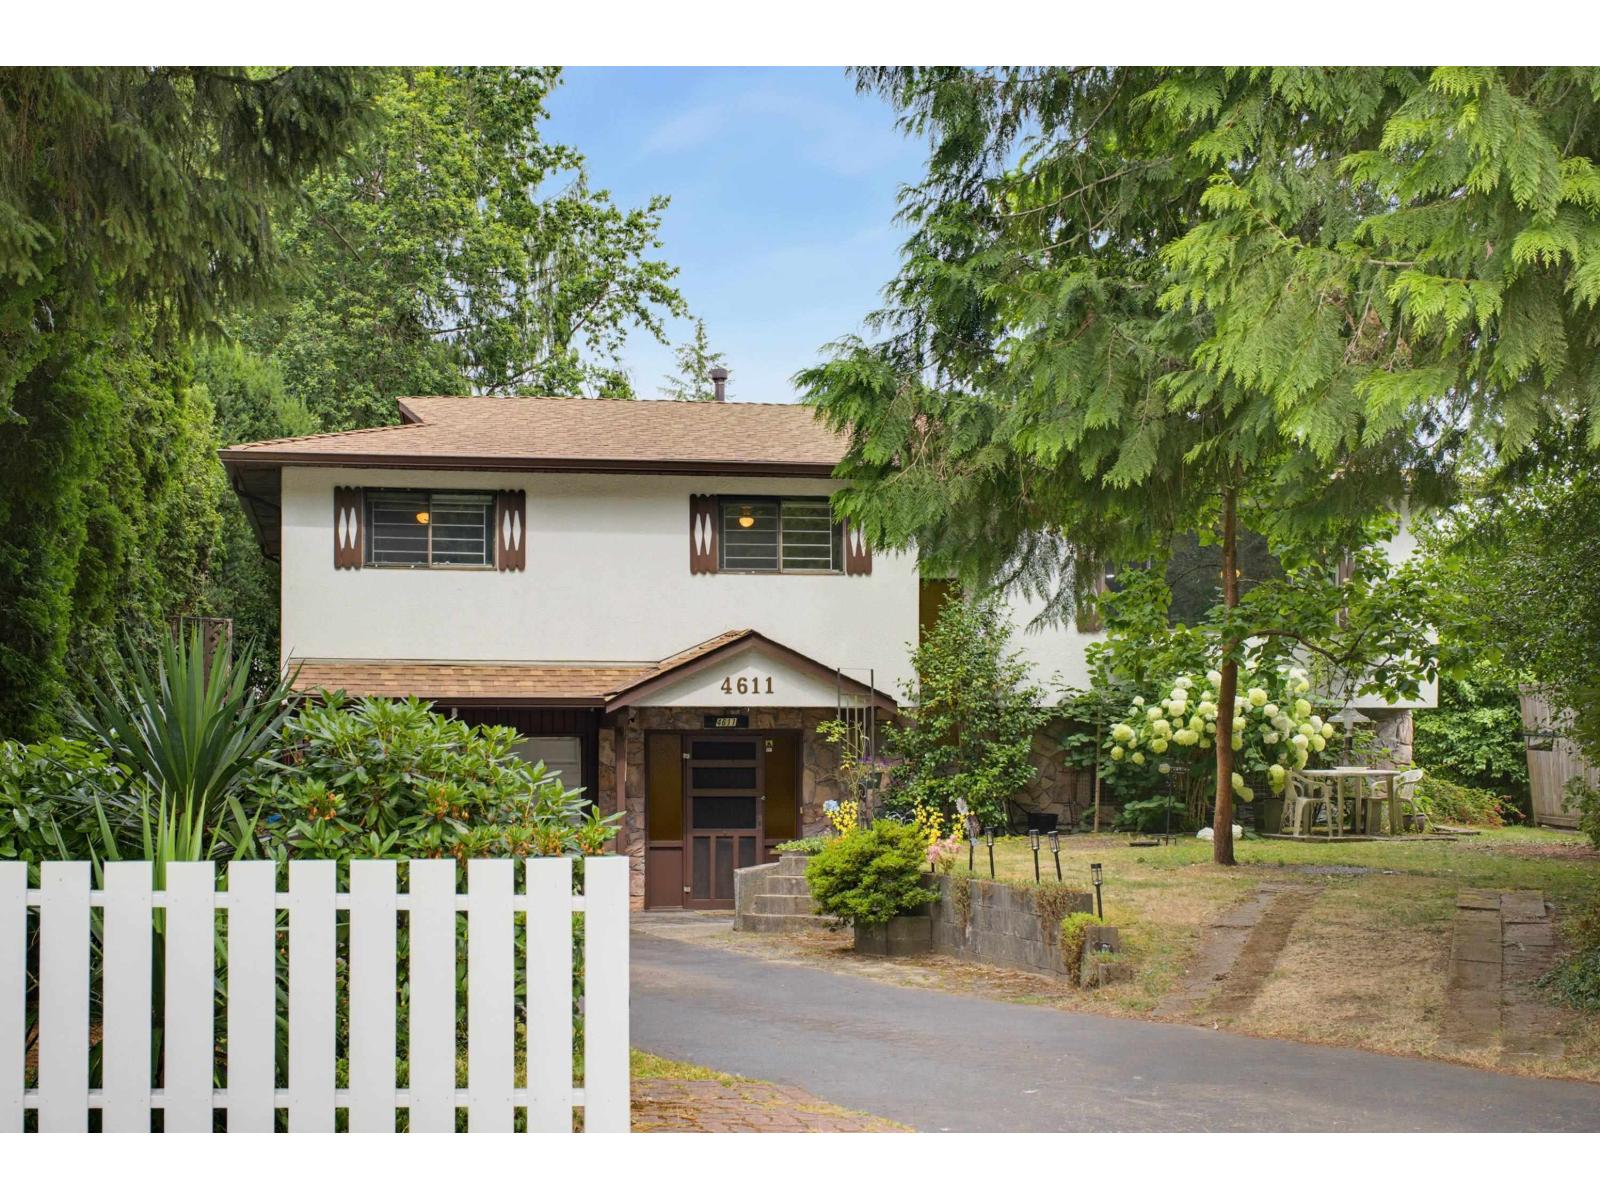
4611 203a Street
Langley, British Columbia
Welcome to this basement-entry home nestled on a quiet cul-de-sac in the sought-after Creekside neighbourhood! Lovingly maintained by the same owners for over 33 years, this home offers a spacious foyer leading to a bright living room with oversized windows, abundant natural light & a cozy gas fireplace. The kitchen features refaced cabinets, updated countertops & vinyl flooring with an adjoining dining area that opens to a peaceful, covered deck. The primary bedroom includes an ensuite while two additional bedrooms complete the upper level. Downstairs offers a large rec room, spacious den (potential 4th bedroom), full bath with jacuzzi tub plus a laundry room. Single garage, approx. 6 year old roof, air conditioning & a private backyard oasis that is perfect for relaxing or entertaining! (id:63400)
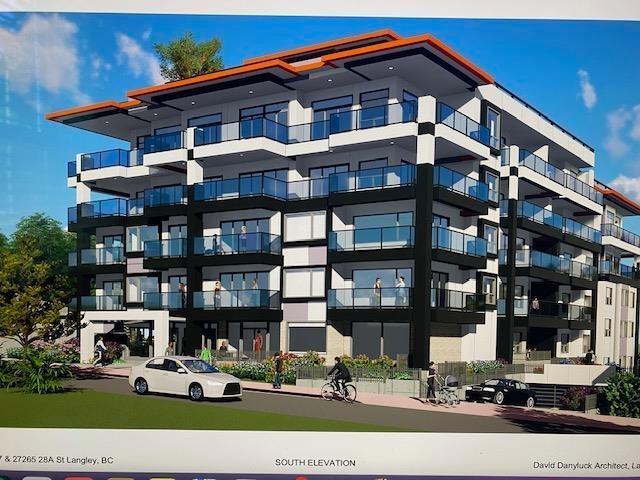
27257 28a Avenue
Langley, British Columbia
27257 & 27265 28A AVE MLS #R3158717 TO BE SOLD TOGETHER as there is a development application submitted approx. 5 years ago for a 43 unit Condo Building. DBL EXP C8081501 (id:63400)
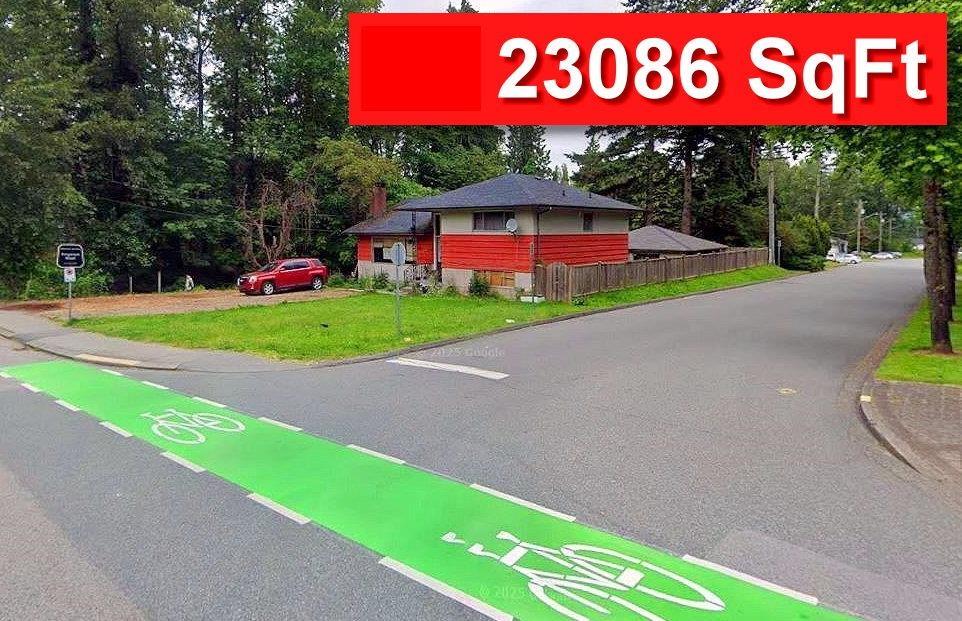
13321 108 Avenue
Surrey, British Columbia
Great opportunity for investment, Central location, a creek rung through the property. Land size 23086 SqFt. Generating excellent rental income while you work on development plans. This property provides unbeatable access to Surrey's vibrant City Centre, just steps from major transit routes, shopping, dining, schools, parks, and everyday conveniences. A rare opportunity to enjoy comfortable living today while securing a prime investment for the future. Don't miss out on this exceptional opportunity in Surrey's rapidly growing market! PLEASE Do not walk on property without permission. Thank you !! (id:63400)
RE/MAX City Realty
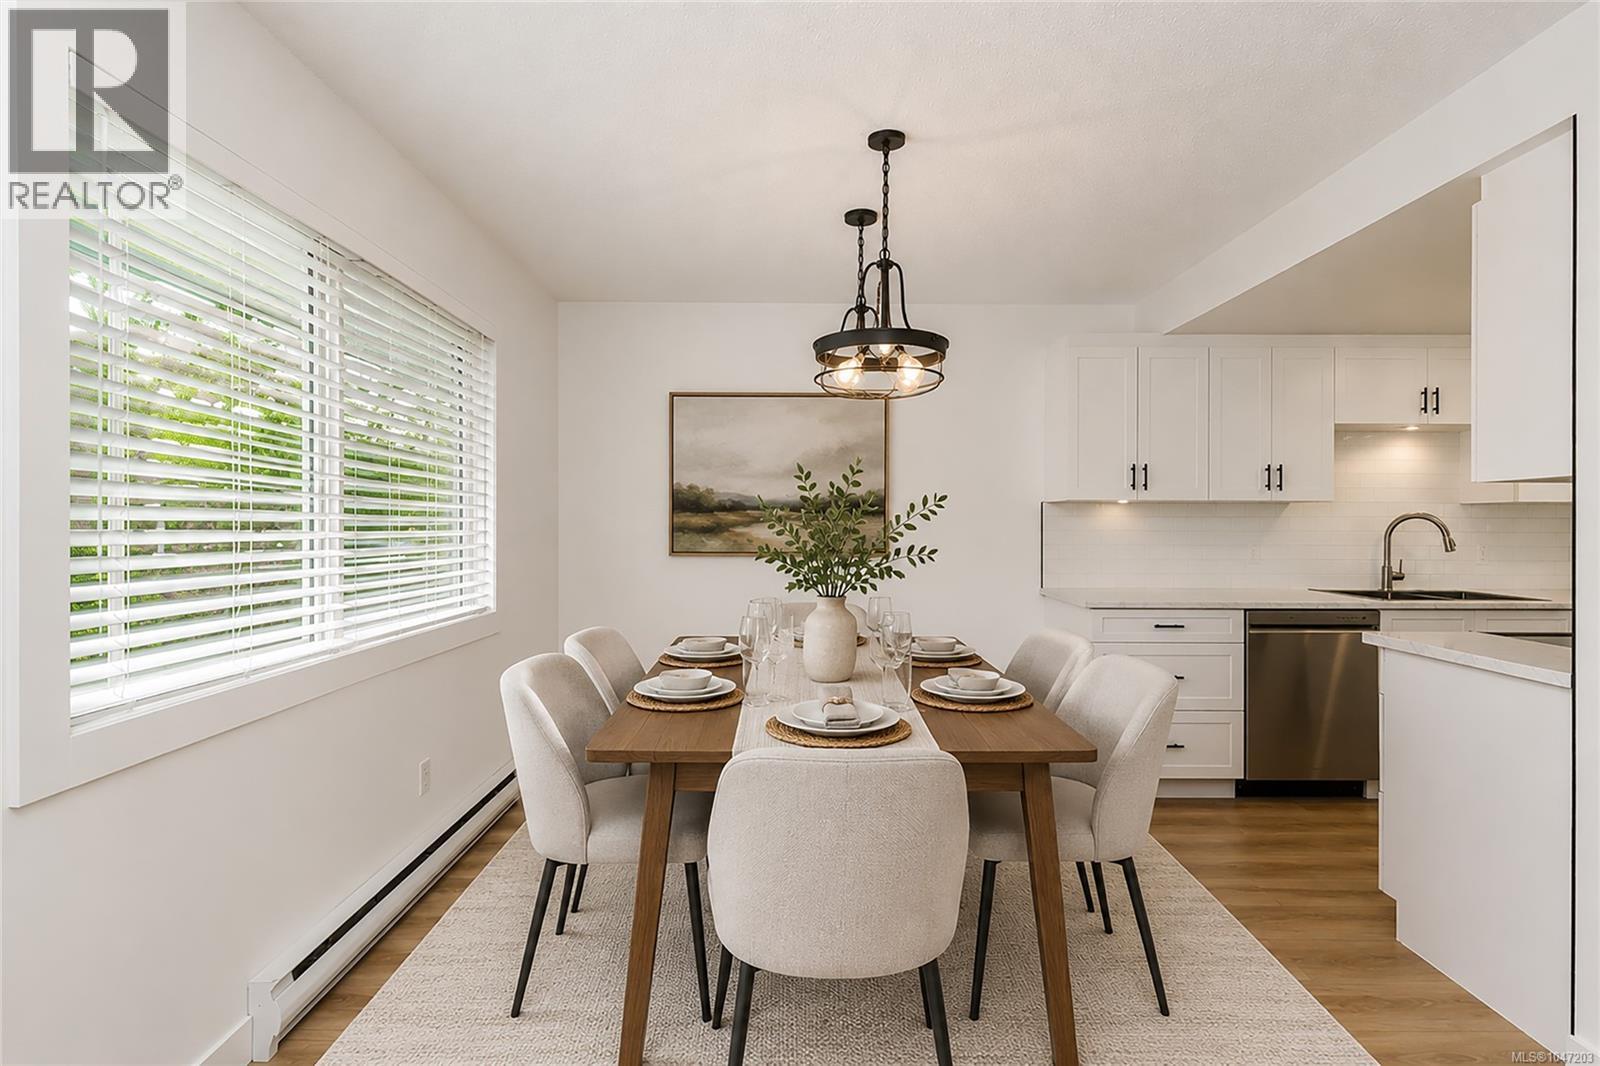
13 3230 Rutledge St
Saanich, British Columbia
Turn-Key Living Near Mayfair! Welcome to this beautifully updated 2 Bed | 1.5 Bath townhome combining sleek, modern updates with unbeatable central convenience. Steps from shopping, transit, and parks! Why You’ll Love It: Updated Kitchen & Baths: Crisp modern finishes, sleek countertops, and refreshed cabinetry throughout. Smart Layout: Both bedrooms are upstairs, featuring convenient upper-level in-suite laundry. 3 Private Outdoor Spaces: Dual private balconies off each bedroom, plus a fully private ground-floor patio ideal for summer barbecues and outdoor dining. Worry-Free Upgrades: Nearly new hot water tank installed and ready to go, centra vac, and plenty of storage. Exterior of complex has had many upgrades as well. Open House Sun Aug 30th 1-3 (id:63400)
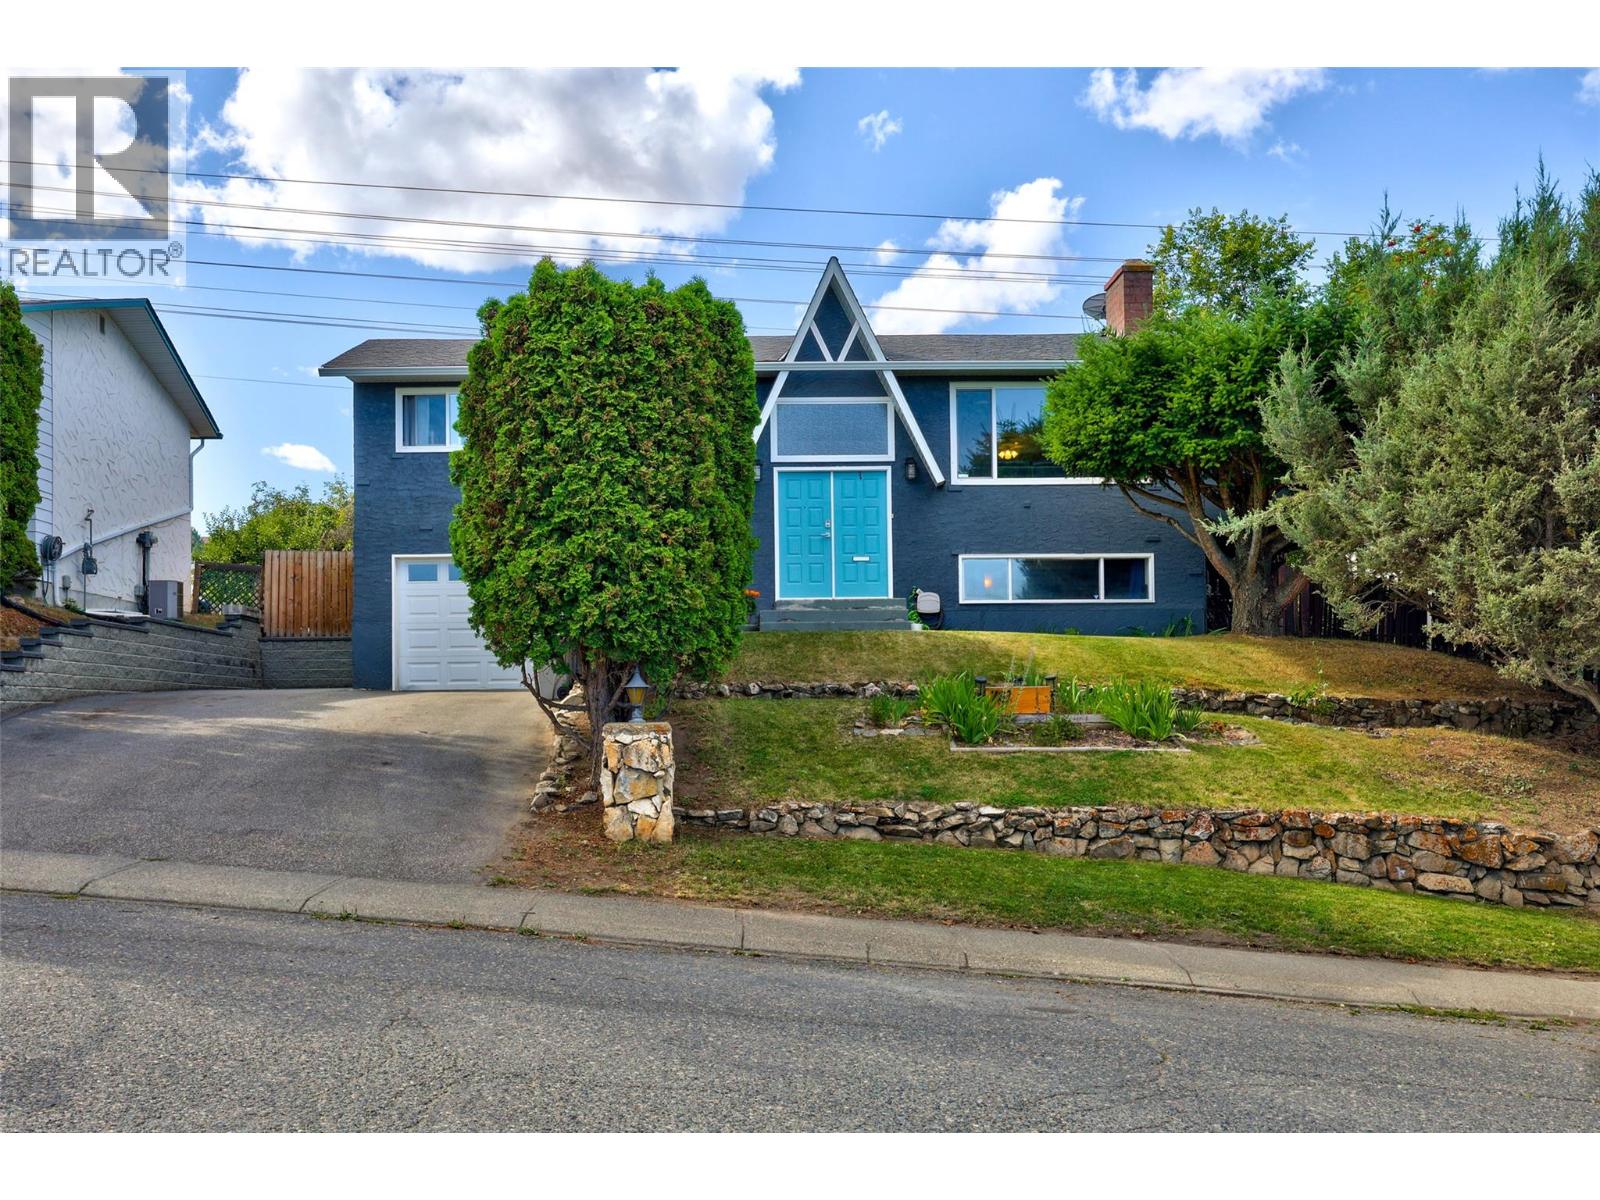
781 Springridge Place
Kamloops, British Columbia
Welcome to this fantastic 4-bedroom family home in the heart of Sahali, nestled in a quiet, family-friendly neighbourhood with beautiful views overlooking the North Thompson Valley. The bright upper level features 3 bedrooms, 2 bathrooms, a modern kitchen layout, and a welcoming cathedral-style entry. Outside, the fully fenced and landscaped backyard is a standout feature, offering a flat, versatile space that's perfect for children, pets, entertaining, or simply relaxing. A 30' x 8' covered deck provides the ideal spot for year-round BBQs and outdoor living. The property also offers extra side parking for an RV, boat, or trailer, along with a single garage that is nearly tandem length. Major updates include mostly updated windows (2000), a recently replaced high-efficiency furnace, and new central air conditioning for year-round comfort. The partially finished basement includes a fourth bedroom, a 2-piece bathroom that is roughed in for a full bath, and offers excellent potential to add your own finishing touches. Conveniently located close to schools, shopping, parks, and all the amenities Kamloops has to offer, this is a home that truly needs to be seen in person to be fully appreciated. (id:63400)
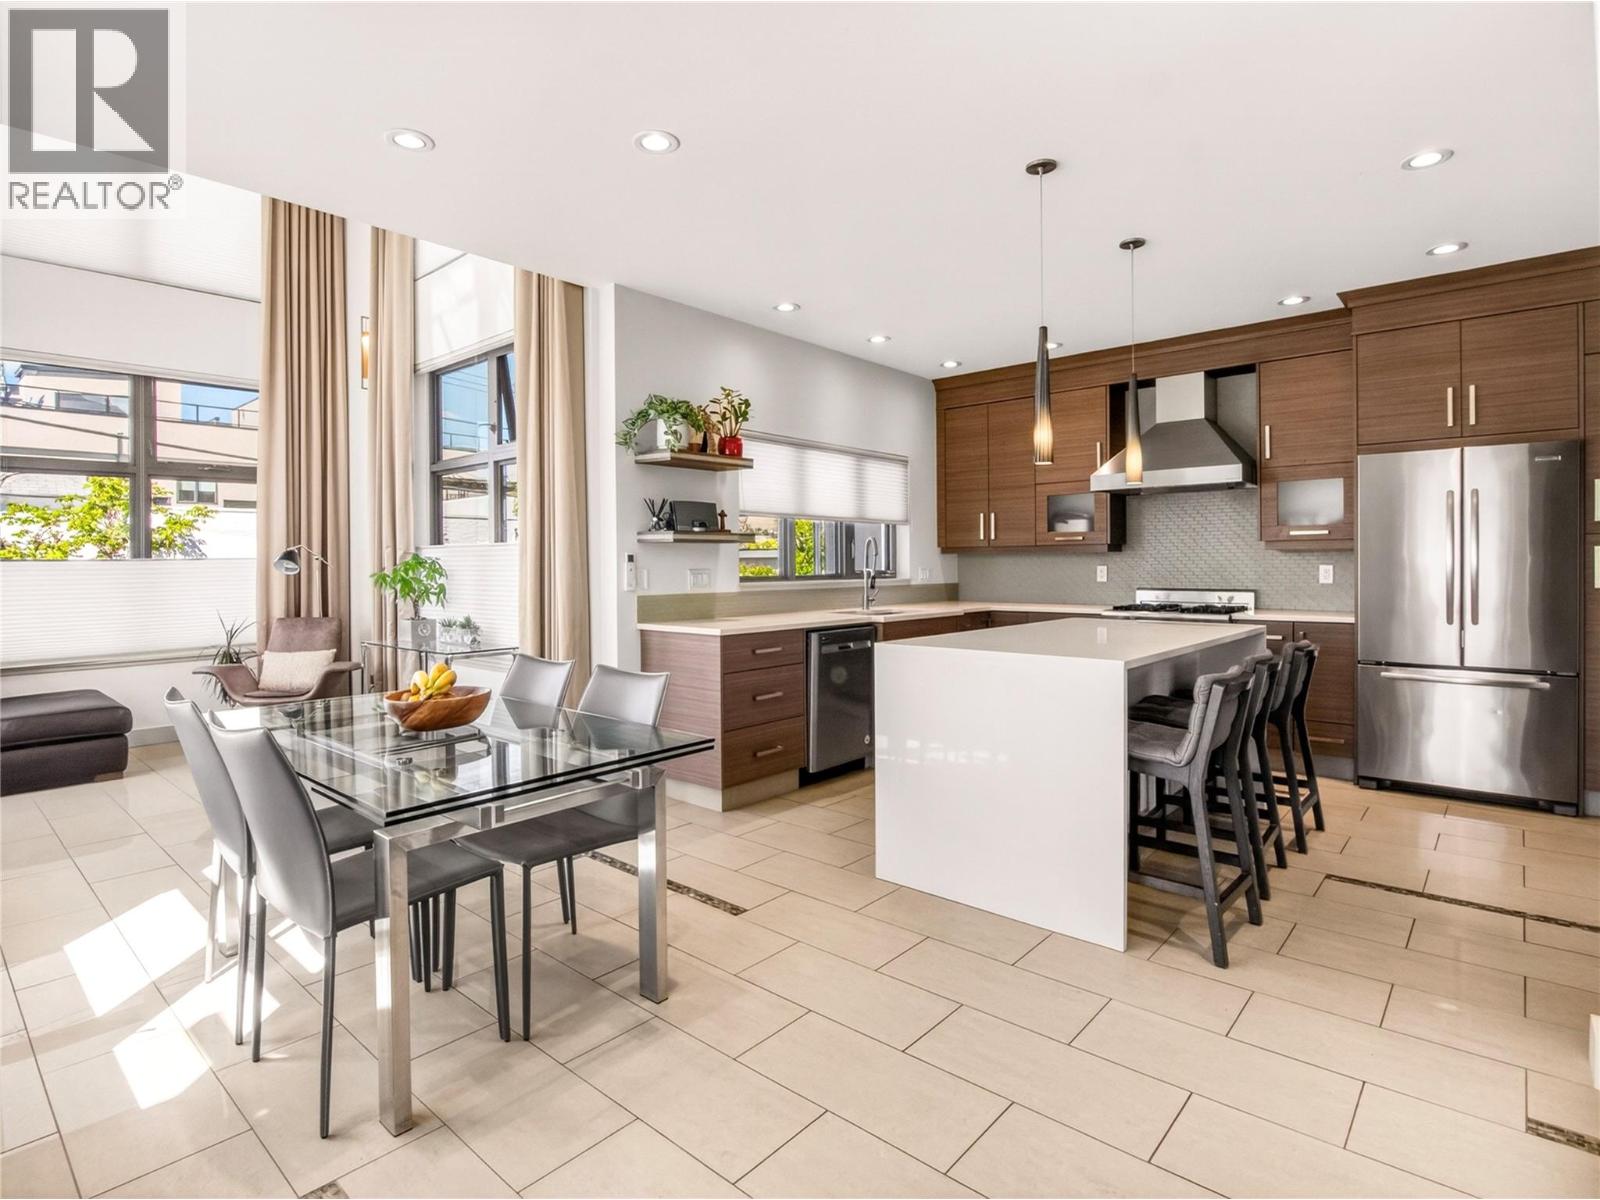
433 Churchill Avenue Unit# 101
Penticton, British Columbia
CLICK VIDEO TOUR. Just steps from the shimmering shores of Okanagan Lake, this award-winning modern townhome offers a quiet sense of luxury where every detail has been thoughtfully designed. Sunlight pours through soaring 18-FOOT CEILINGS and FLOOR-TO-CEILING WINDOWS with convenient POWER BLINDS, gently illuminating the home’s refined finishes. From warm ELEGANT HEATED TILED FLOORS to QUARTZ surfaces and a stunning staircase that feels like art. The kitchen invites connection. Complete with PREMIUM APPLIANCES and a Wolf gas range, perfect for slow mornings or intimate evenings. Upstairs, three serene bedrooms offer a peaceful retreat. Enjoy the balcony overlooking Penticton from the second bedroom. The master offers a spa-inspired ensuite with a WALK-IN STEAM SHOWER… a space to truly unwind. And above it all, your private ROOFTOP PATIO… a place to sip, gather, and take in the beauty of the OKANAGAN LAKE AND MOUNTAINS. A convenient gas connection allows for a fire table to sit around and enjoy. A short stroll brings you to the lake, local markets, charming cafes, wineries, and KVR trails. This is more than a home…It’s a feeling. A lifestyle. A beautiful next chapter. (id:63400)
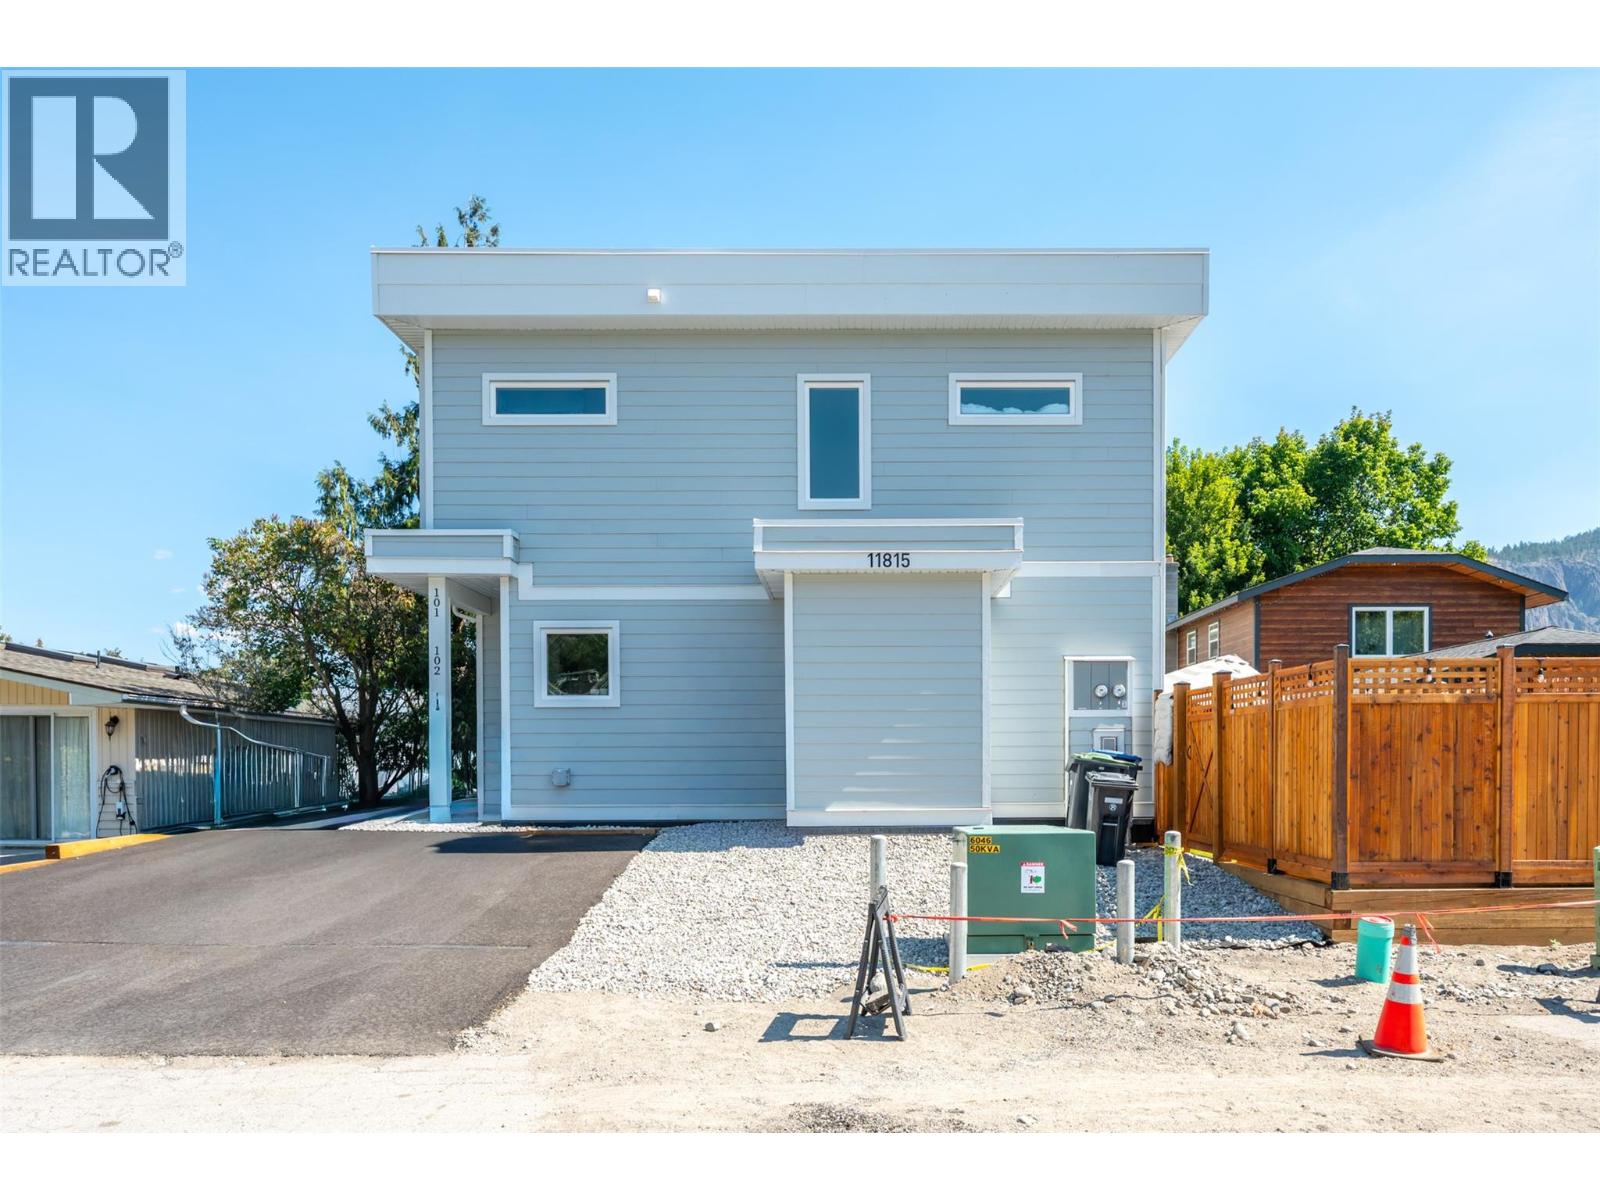
11815 Grant Avenue Unit# 102
Summerland, British Columbia
Introducing this stylish half duplex in the heart of Summerland—a brand new, strata home offering modern comfort and convenience. Spanning 1,561 sqft across two storeys, this thoughtfully designed residence features a ductless heat pump system for efficient heating and cooling. The main floor boasts an open-concept layout with living, dining, and kitchen areas plus a 2-piece bath—perfect for everyday living and entertaining. Upstairs, you'll find the primary bedroom with a private 3-piece ensuite, two additional bedrooms, a 4-piece bath, and laundry conveniently located on the same floor. 4ft crawl space creates room for lots of extra storage! With a $225/month strata fee, one parking stall, and pet-friendly bylaws (with restrictions), this property offers low-maintenance living just minutes from downtown Summerland, schools, and parks. No age restrictions make it ideal for a range of buyers—don’t miss out on this exciting opportunity! Top notch green built home achieving level 4 on the BC step code efficiency rating, plus the bonus for qualified first time home buyers who can receive a full GST rebate! Contact the listing agent for details! (id:63400)
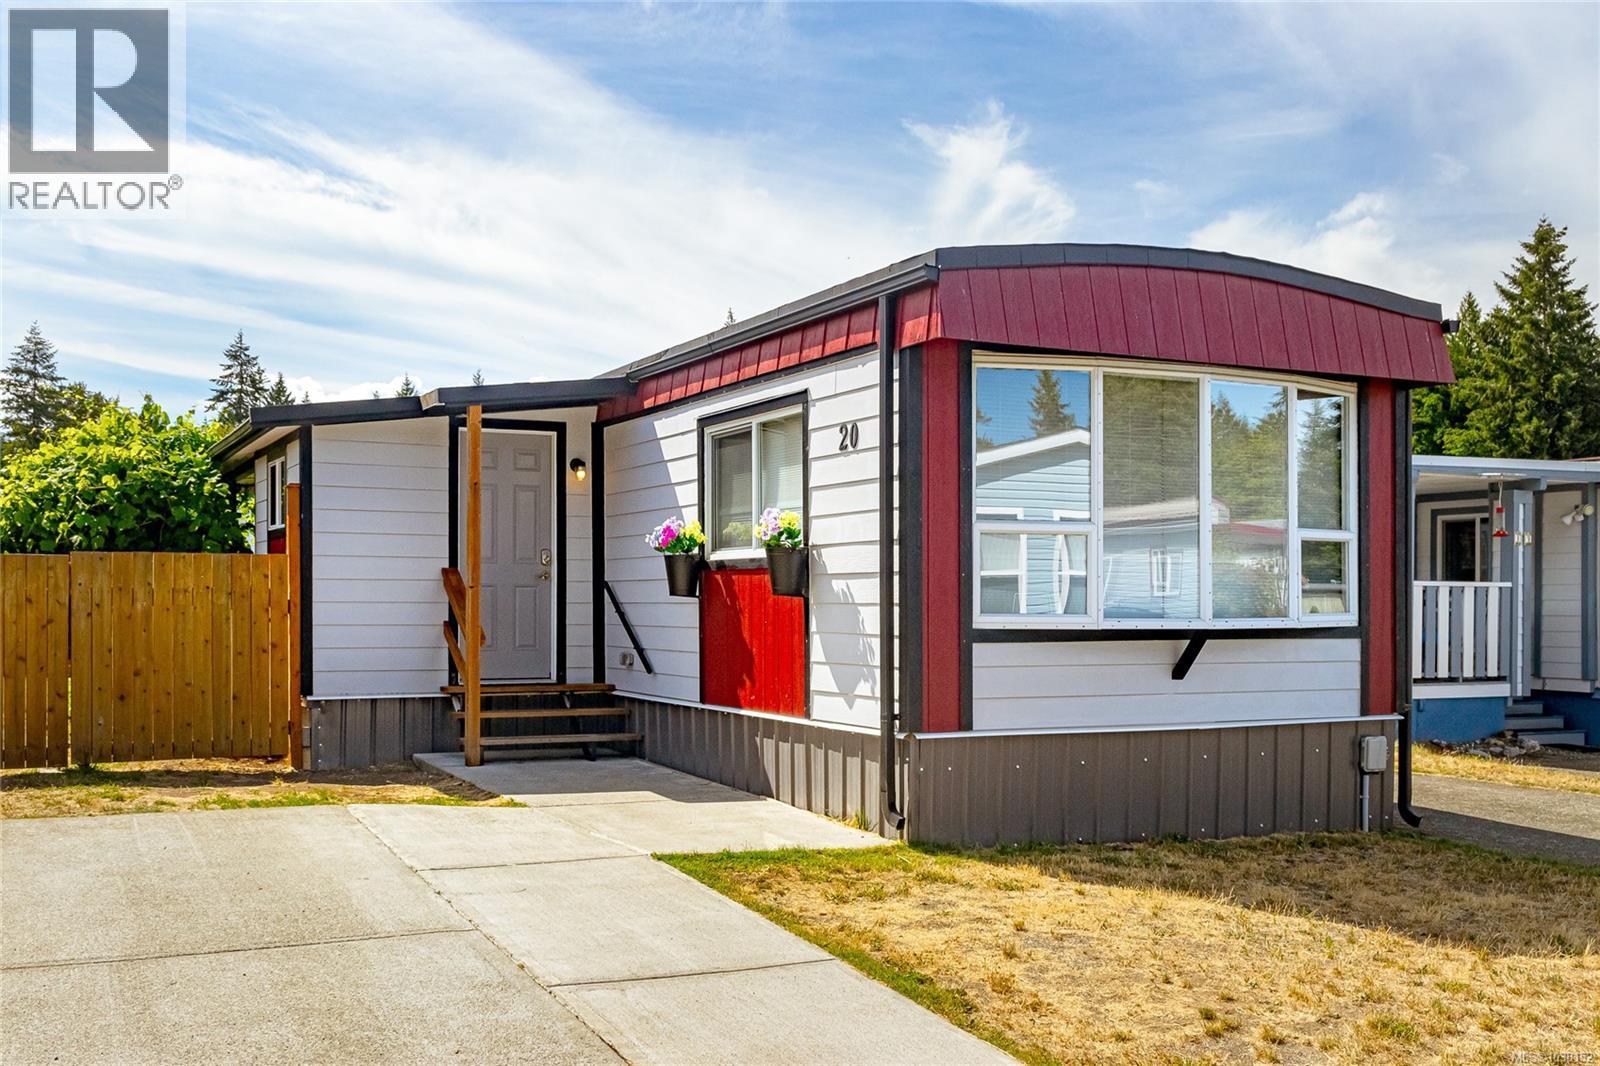
20 3497 Gibbins Rd
Duncan, British Columbia
ATTENTION active 55+ buyers! Vacant and ready to move in FULLY RENOVATED 2 bedroom home for only $279,900! Enjoy carefree living in Evergreen Place, one of the BEST manufactured home parks in the Cowichan Valley ($520/mo pad fee, pet-friendly, subject to park approval). Updates include new plumbing and electrical, heat pump with A/C, new roof, cement board siding, vinyl plank flooring throughout, new kitchen and bathroom with fresh bright counters, cabinets and full-size appliances and laundry, 2026 NEW HW tank, LED lighting, light filtering blinds and MORE! Outside enjoy a HUGE covered deck, big sunny fully fenced private yard, garden shed plus 2 parking spaces. To top it off you can enjoy Nature at your doorstep, local transit, and you are minutes to the hospital, downtown Duncan shopping, restaurants, services, and more. Book your viewing TODAY! (id:63400)
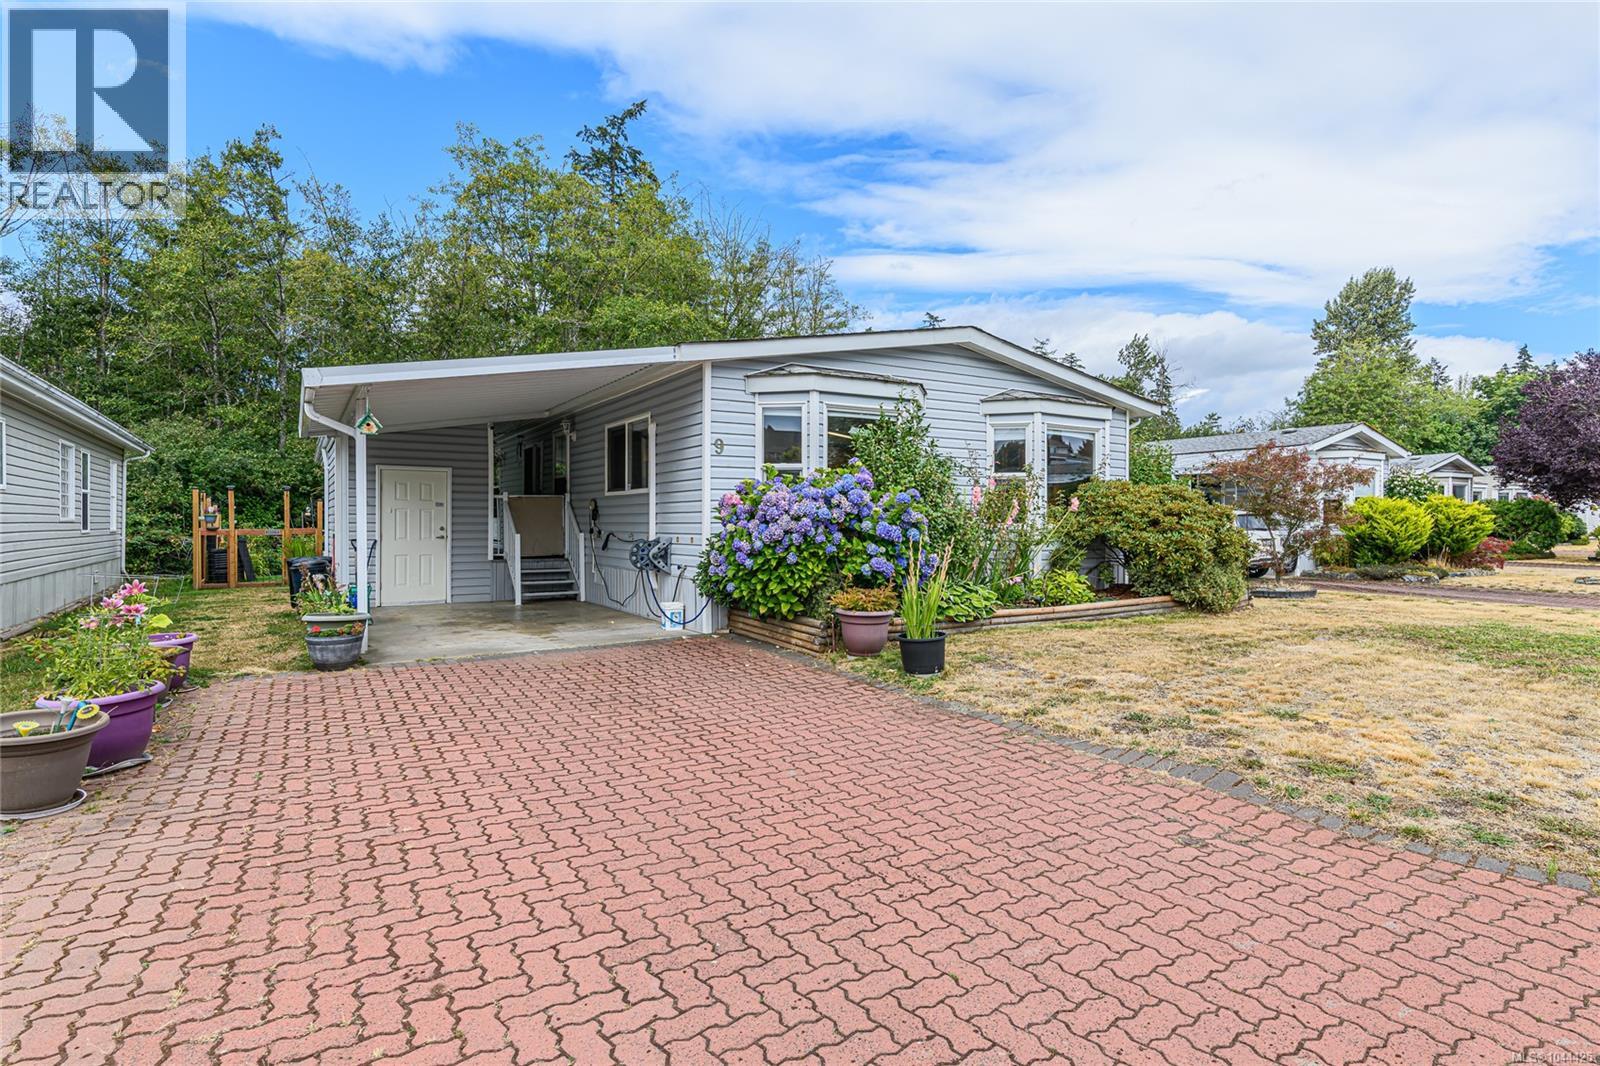
9 1927 Tzouhalem Rd
Duncan, British Columbia
2-bed 2-bathroom double-wide home in Country Park Village, a 55+ manufactured home community. The spacious floor plan features a fully renovated kitchen with abundant cabinetry, a custom eating bar, and generous prep space—perfect for everyday living and entertaining. Recent upgrades include a heat pump, fresh baseboards, and a walk-in safety tub for added comfort and convenience. The primary ensuite offers a spa-inspired jetted shower with a rainforest shower head. Pop outside sliding glass doors to private, fenced backyard, ideal for your four-legged companion or peaceful outdoor relaxation. A storage shed provides plenty of room for gardening tools and seasonal items. Conveniently situated near the front of the park for easy access, this welcoming home is just minutes from downtown Duncan and less than 10 km from beautiful Maple Bay. Move-in ready and offering exceptional value, this is a wonderful opportunity to enjoy comfortable, low-maintenance living in a welcoming community. (id:63400)
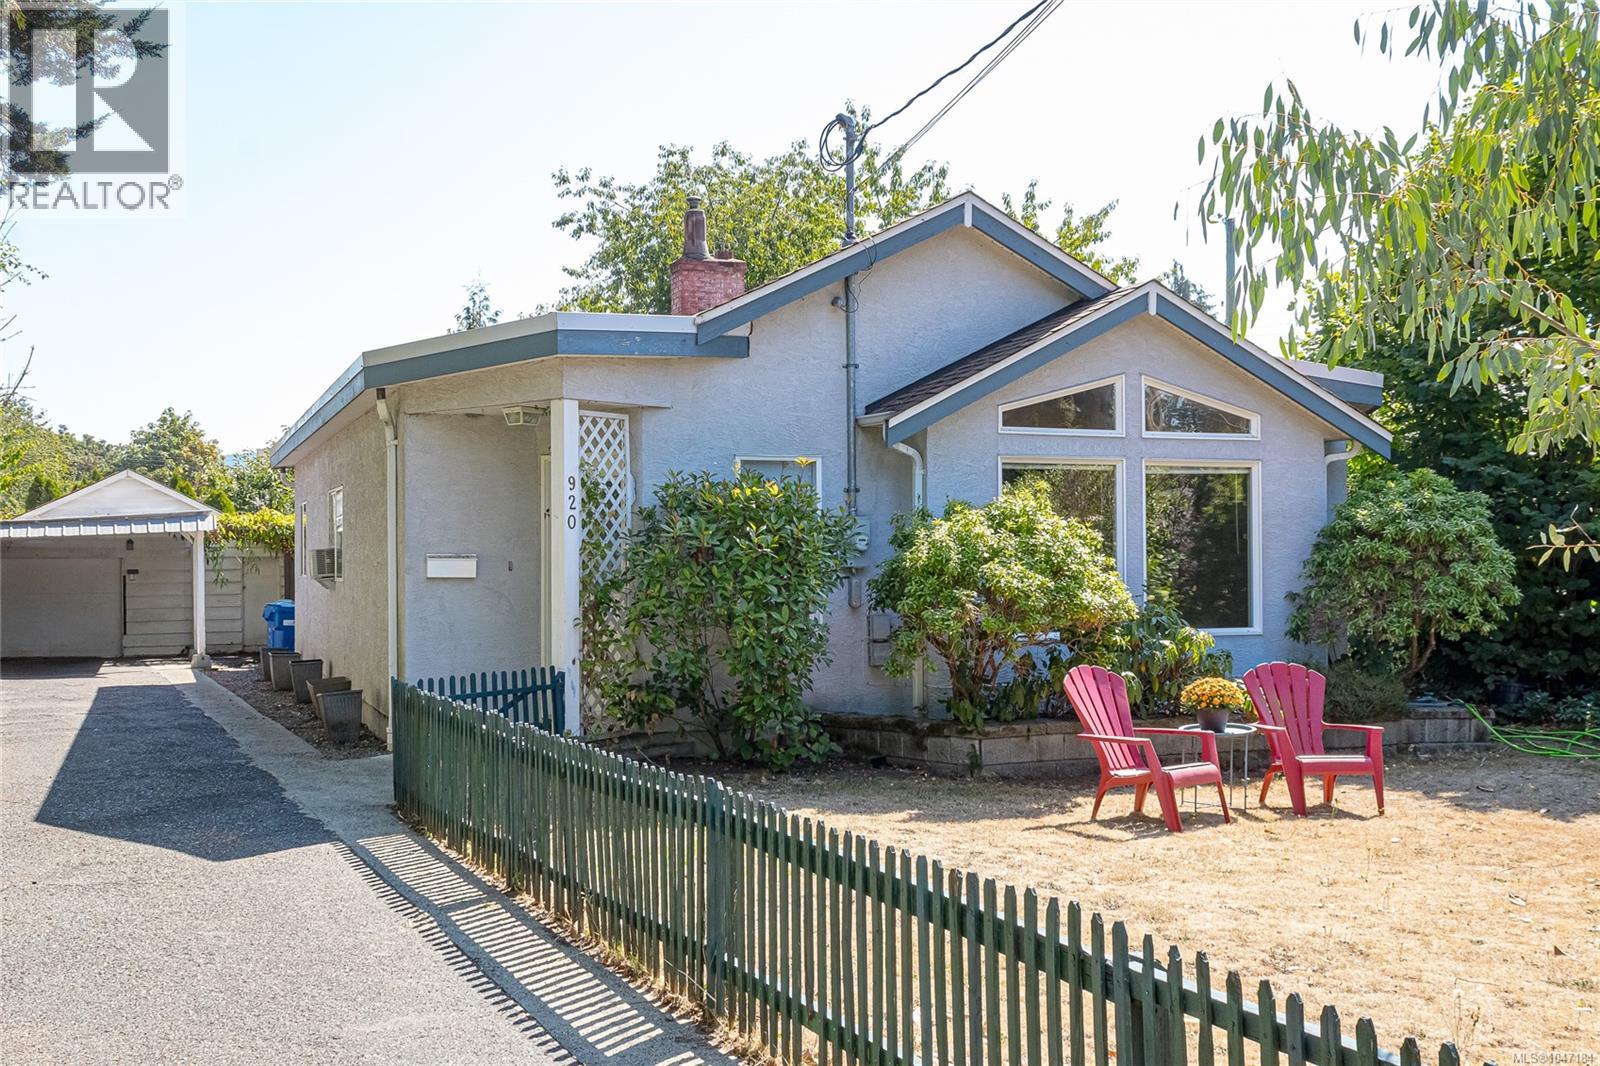
920 Mcdonald St
Duncan, British Columbia
In real estate they say location, location, location. This cheerful and bright one level home sits on a quiet street with an easy walk to down town Duncan. Over 1400 square feet of modern living with two bedrooms and an office, plus large living room with gas fireplace and country styled kitchen with white cabinetry. Off the bright kitchen and dining area is a lovely deck and covered area for those rainy days. There are two bathrooms including a three piece ensuite. The very private back yard is an oasis of gardens and inspiration, complete with an artist's studio! Also on the property is an older garage/workshop. Park your RV in the long driveway. This move in home is available for immediate occupancy and comes with all the appliances. Love where you live!! (id:63400)
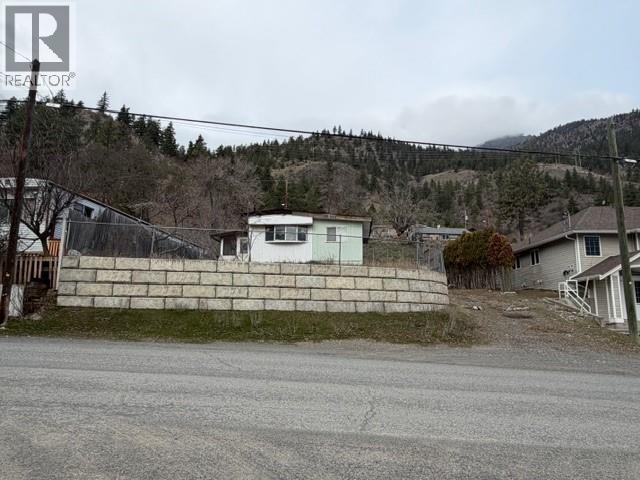
701 Columbia Street
Lillooet, British Columbia
Lillooet! Discover the potential of this R2-zoned 6,975 sq ft view lot in the heart of Lillooet—a rare opportunity with full city services available. The existing mobile home has been fully decommissioned, and the Non-Residential Exemption Approved - permits demolition and removal (at the buyer’s expense), ensuring a clean slate for your future build. This is a bare-land sale; the mobile cannot be restored. R2 zoning offers excellent flexibility, allowing for: • Single Detached Dwelling • Duplex • Triplex • Four-Plex Whether you’re an investor, builder, or future homeowner, this lot provides an ideal foundation for a new residential project with mountain views and small-town charm. (id:63400)
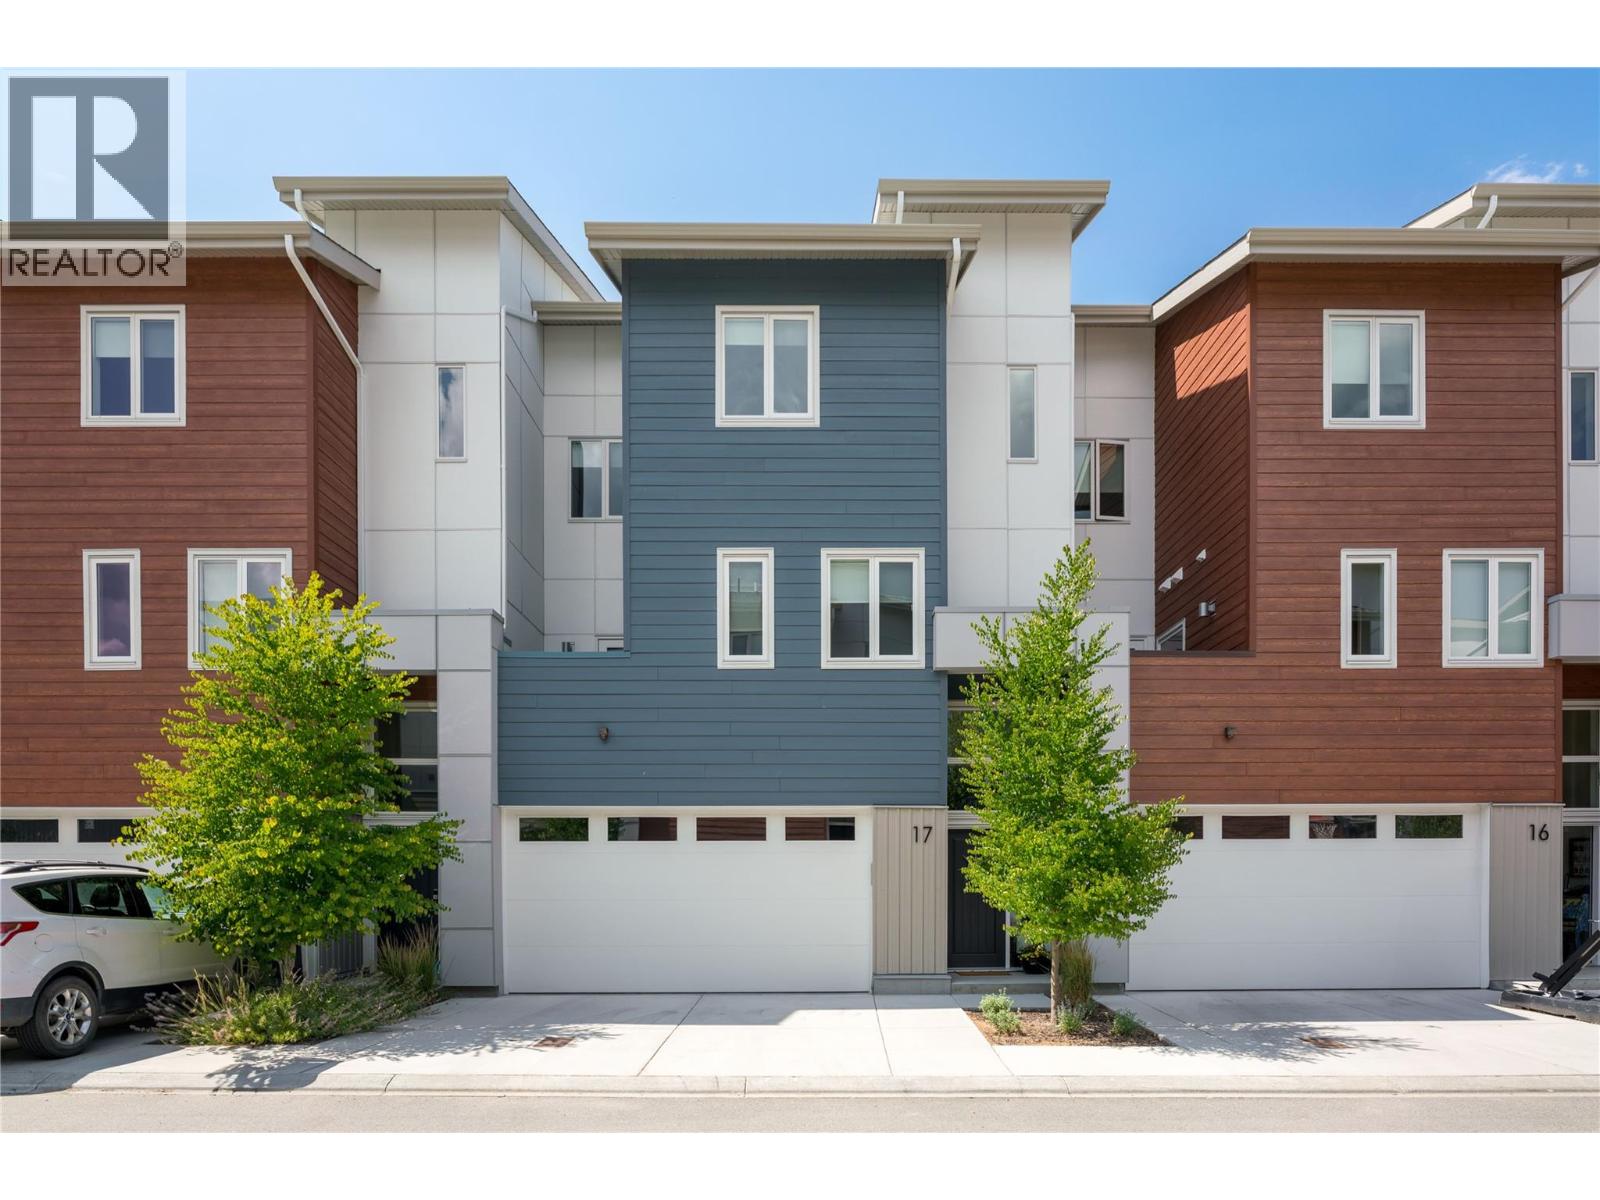
3719 Woodsdale Road Unit# 17
Lake Country, British Columbia
Step into over 2,000 square feet of bright, upscale living in this beautifully finished 3-bedroom, 4-bathroom townhome at The Dale. Wide-plank hardwood flooring flows through the main level, where oversized windows fill the open-concept kitchen and living space with natural light. The kitchen is a true showpiece: stainless steel appliances, a gas range, white upper cabinetry, and a large island, all opening onto a patio perfect for morning coffee or evening barbecues. The layout is what sets this home apart. With minimal shared walls and three separate outdoor spaces, it lives with the privacy of a detached home. Upstairs, the primary suite is a quiet retreat, complete with a spa-inspired ensuite featuring in-floor heating and elegant tile finishes. Two additional bedrooms and a full bath complete this level. Below, a versatile family room opens to a fenced, pet-friendly yard with garden space and stone patio, ideal for kids, pets, or your own vegetable garden. Save the best for last: a spacious rooftop deck made for stargazing, sunset watching, or a glass of wine on a summer evening, with mountain and valley views and a peekaboo glimpse of Wood Lake. Thoughtful upgrades throughout include central air, a gas furnace, central vac, upgraded lighting with dimmers, a double garage with hose bib, and a utility sink downstairs with potential for a pet-washing station. This home has been meticulously maintained and it shows. The location rounds it all out. You're steps from the Rail Trail along Wood Lake, with paths that stretch all the way to Vernon or Kelowna, next to tennis courts, and an easy walk to Beasley Park and the beach. Cafes, restaurants, grocery stores, and a local pub are all just around the corner. (id:63400)
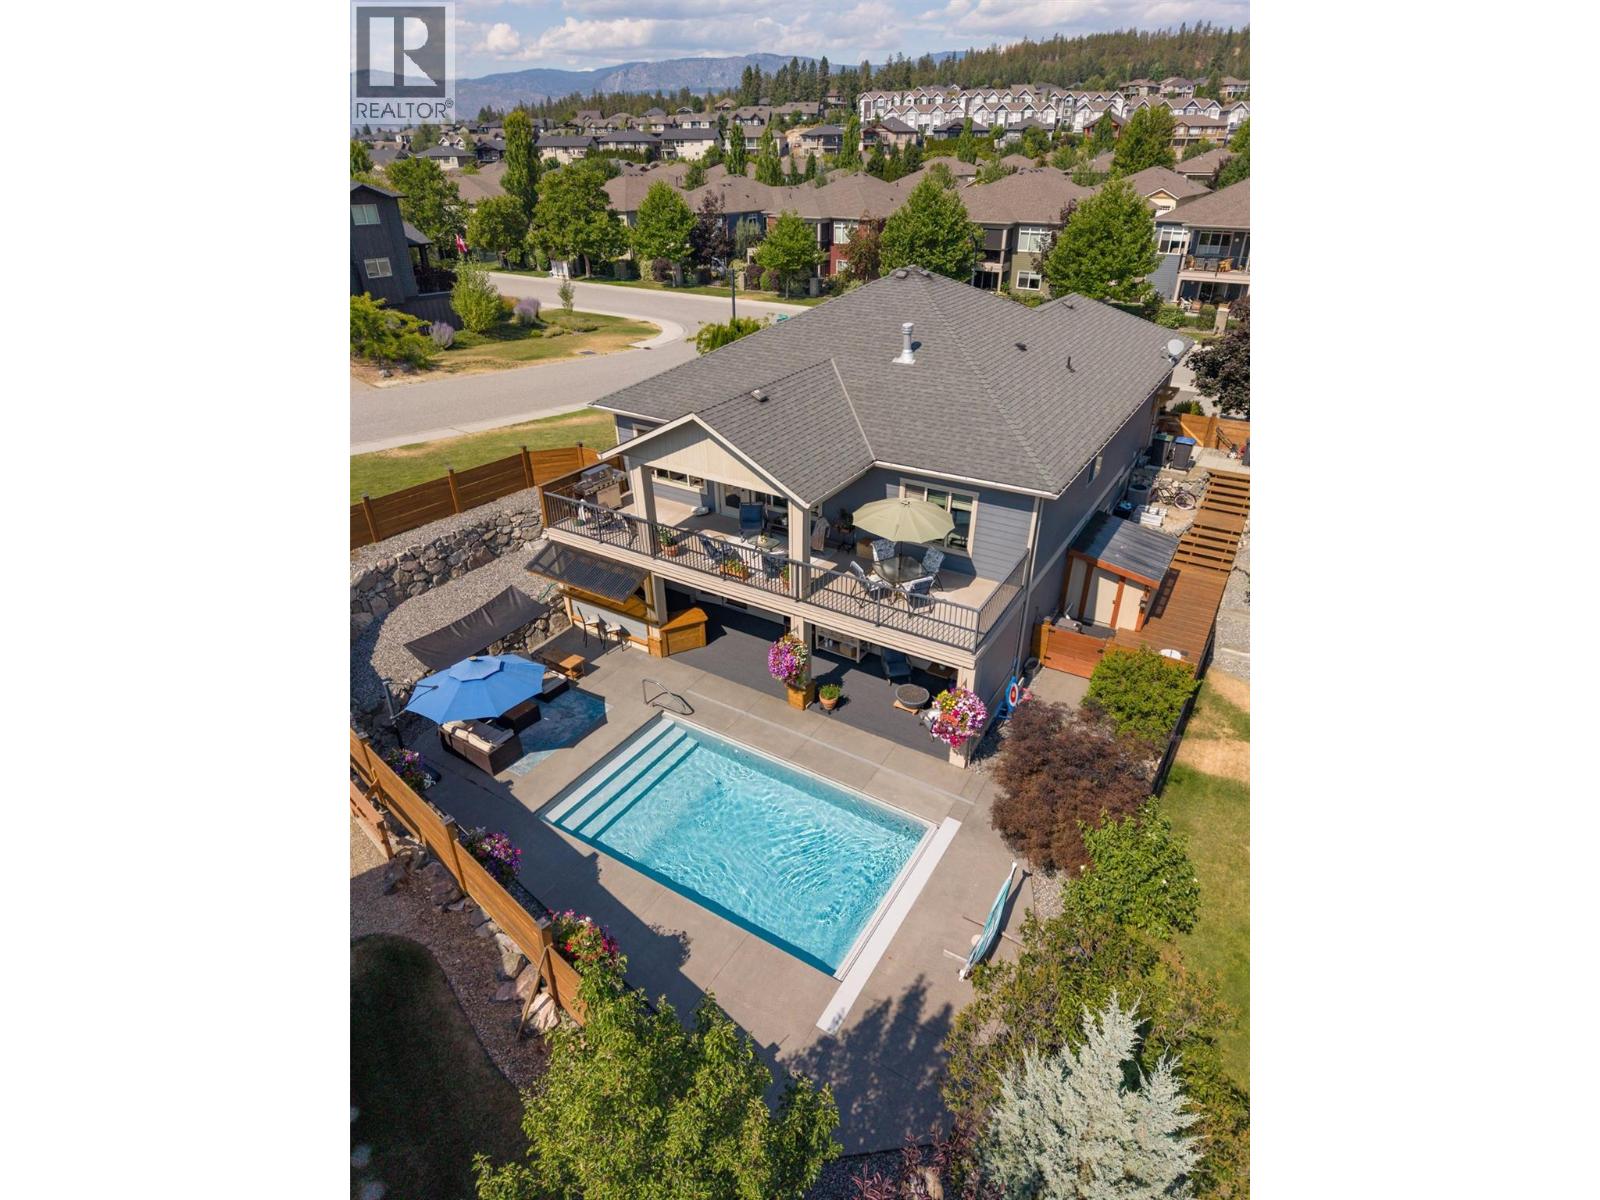
12931 East Ridge Drive
Lake Country, British Columbia
Welcome to 12931 East Ridge Drive, perfectly situated on a corner lot along one of the quietest and most desirable streets in The Lakes. This beautifully maintained home features 3 bedrooms, a dedicated office, and 3 bathrooms, highlighted by a stunning in-ground saltwater pool that transforms the backyard into your own private oasis. Step inside to an open-concept floor plan with soaring vaulted ceilings. The spacious kitchen is the heart of the home, offering plenty of workspace and storage. As they say, it's a kitchen even Nonna would be proud to cook in! The main floor is thoughtfully designed with a generous primary suite, a dedicated office, and a mudroom. Laundry hookups remain on the main level, allowing for easy one-level living, although the current owners have relocated the laundry downstairs to suit their lifestyle better. The fully finished lower level offers flexibility with two spacious bedrooms, a full bathroom, an oversized recreation room large enough to accommodate both comfortable seating and a pool table, plus a stylish bar area. Outside is where this home truly shines. Enjoy the covered deck, second bar, overlooking the sparkling pool, complete with an automatic safety cover, all within a fully fenced backyard designed for privacy and enjoyment. The pool equipment is conveniently housed in a dedicated all-season shed tucked alongside the home, ensuring quieter operation while keeping everything protected year-round. (id:63400)
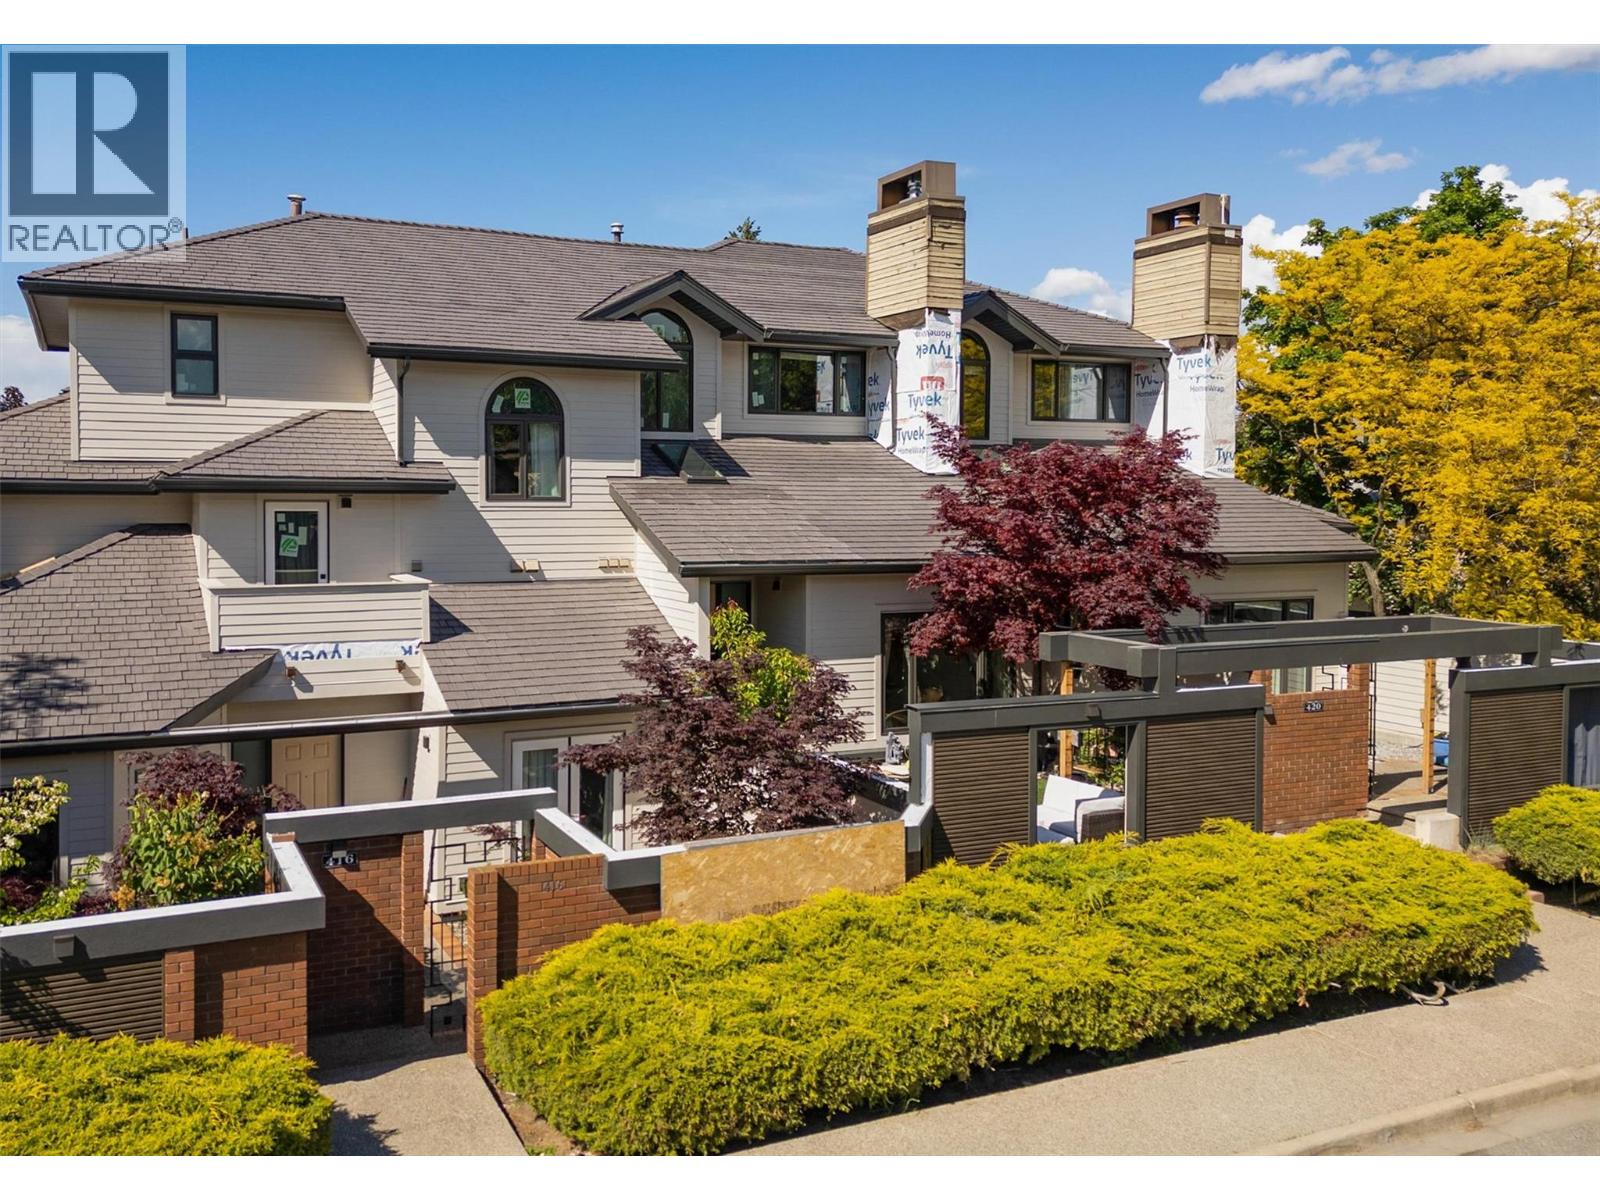
418 West Avenue
Kelowna, British Columbia
Walk to the lake, vibrant local shopping, and more! This fully renovated urban townhome is perfectly situated in the heart of it all. A rare offering, this residence includes two dedicated parking stalls, ample storage, and direct street access from West Avenue. Step inside to discover a thoughtfully designed interior filled with natural light, soaring ceilings, and a welcoming ambiance. The updated kitchen features granite countertops, soft-close cabinetry, a gas range, and a French door refrigerator. Just outside, a private patio awaits, ideal for barbecuing and relaxing outdoors. The formal dining room opens to the living room with impressive 15-foot ceilings and a new gas fireplace, creating an elegant space for entertaining. Upstairs, the king-sized primary suite offers his-and-hers closets and an ensuite complete with a jetted soaker tub. A spacious second bedroom and a modern third bathroom with a rain shower add to the comfort and appeal. Additional highlights include a dedicated laundry room, a mudroom with direct access to parking, and a comfortable crawl space for storage. Spend peaceful evenings on the gated front patio, surrounded by privacy and the soothing sounds of a tranquil water feature. Just steps away, Pandosy Village offers a lively mix of boutique shopping, cafes, restaurants, and everyday conveniences—all right around the corner. The entire complex has/is undergoing a beautiful modern facelift to include: siding, doors, windows, fencing, gate etc. (id:63400)
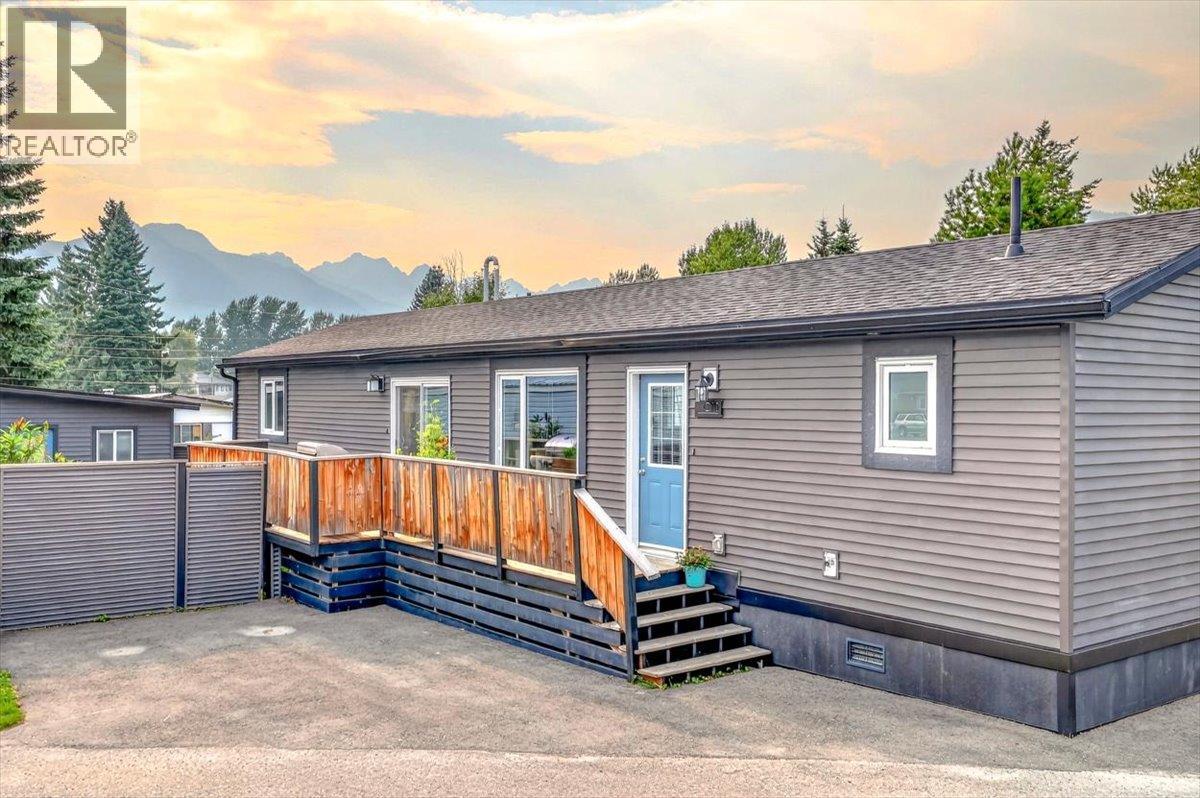
60 Cokato Road Unit# C10
Fernie, British Columbia
Welcome to this spacious and well-maintained 3-bedroom, 2-bathroom home in the Fernie Mobile Home Park. Built with 2x6 construction, R24 wall insulation and R40 roof insulation, this home offers added comfort and energy efficiency. The bright, open-concept layout provides plenty of room for everyday living and entertaining, with a functional kitchen and comfortable living area. The primary bedroom features a private ensuite and is thoughtfully located at the opposite end of the home from the two additional bedrooms, providing added privacy. Recently installed air conditioning keeps the home cool and comfortable on warm summer days. Outside, enjoy a private yard and an aesthetically pleasing storage shed designed to complement the exterior of the home. Conveniently located just minutes from downtown Fernie, schools, recreation and year-round outdoor adventures, this move-in-ready property is a great opportunity to enjoy the Fernie lifestyle at an affordable price. Pad rent is $425 per month. Contact your real estate agent to schedule a private viewing today! (id:63400)
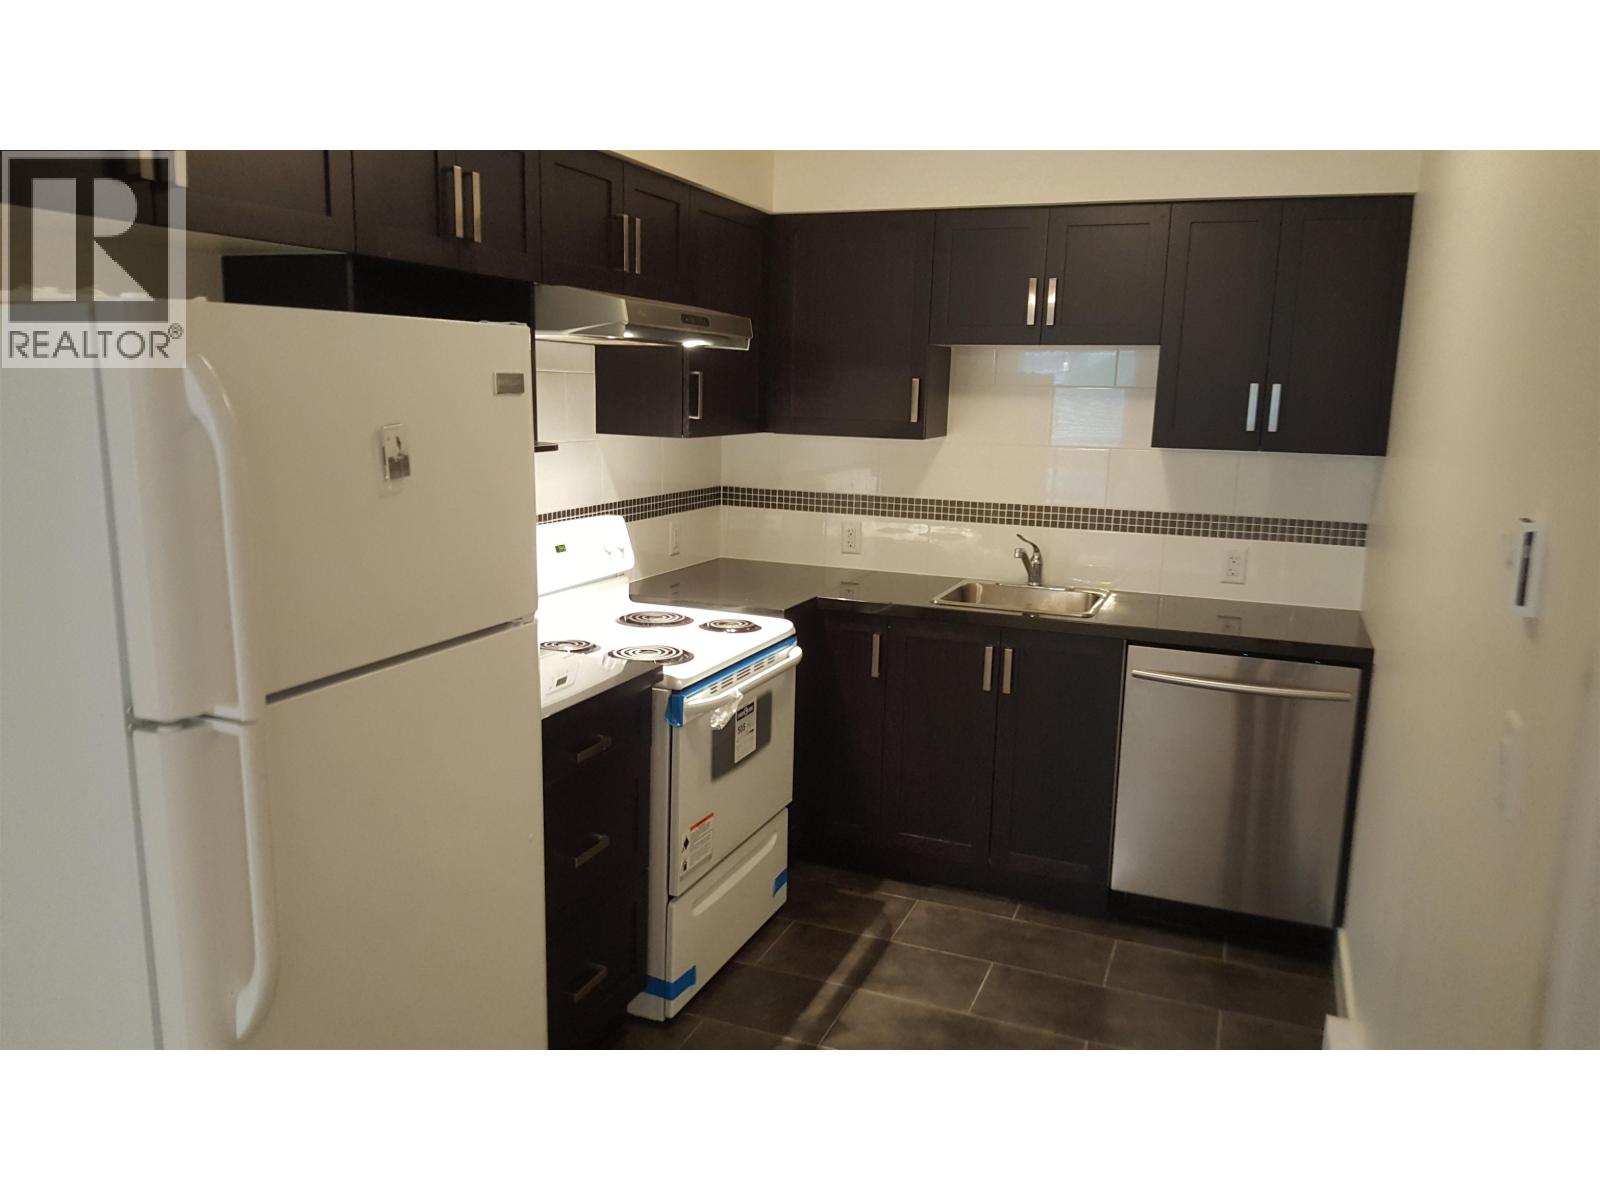
Basement Suite 3493 Bishop Place
Coquitlam, British Columbia
This suite offers 1000 sqft living space with 2 bedrooms, 1 bathroom, and a functional kitchen including fridge, dishwasher, electric stove/oven and hood. Carpeted flooring. Private laundry. Separate entrance. Street parking. Located just minutes of drive to Costco, Coquitlam Centre, Henderson Place, Walmart, Superstore, Douglas College, Golf courses, Lafarge Lake, community centre, SkyTrain station, etc. This property offers quick access to all the amenities and transit options you need. Catchment Schools: Smiling Creek Elementary (K-5) Ecole Kwayhquitlum Middle School (6-8) Terry Fox Secondary School (9-12) (id:63400)