
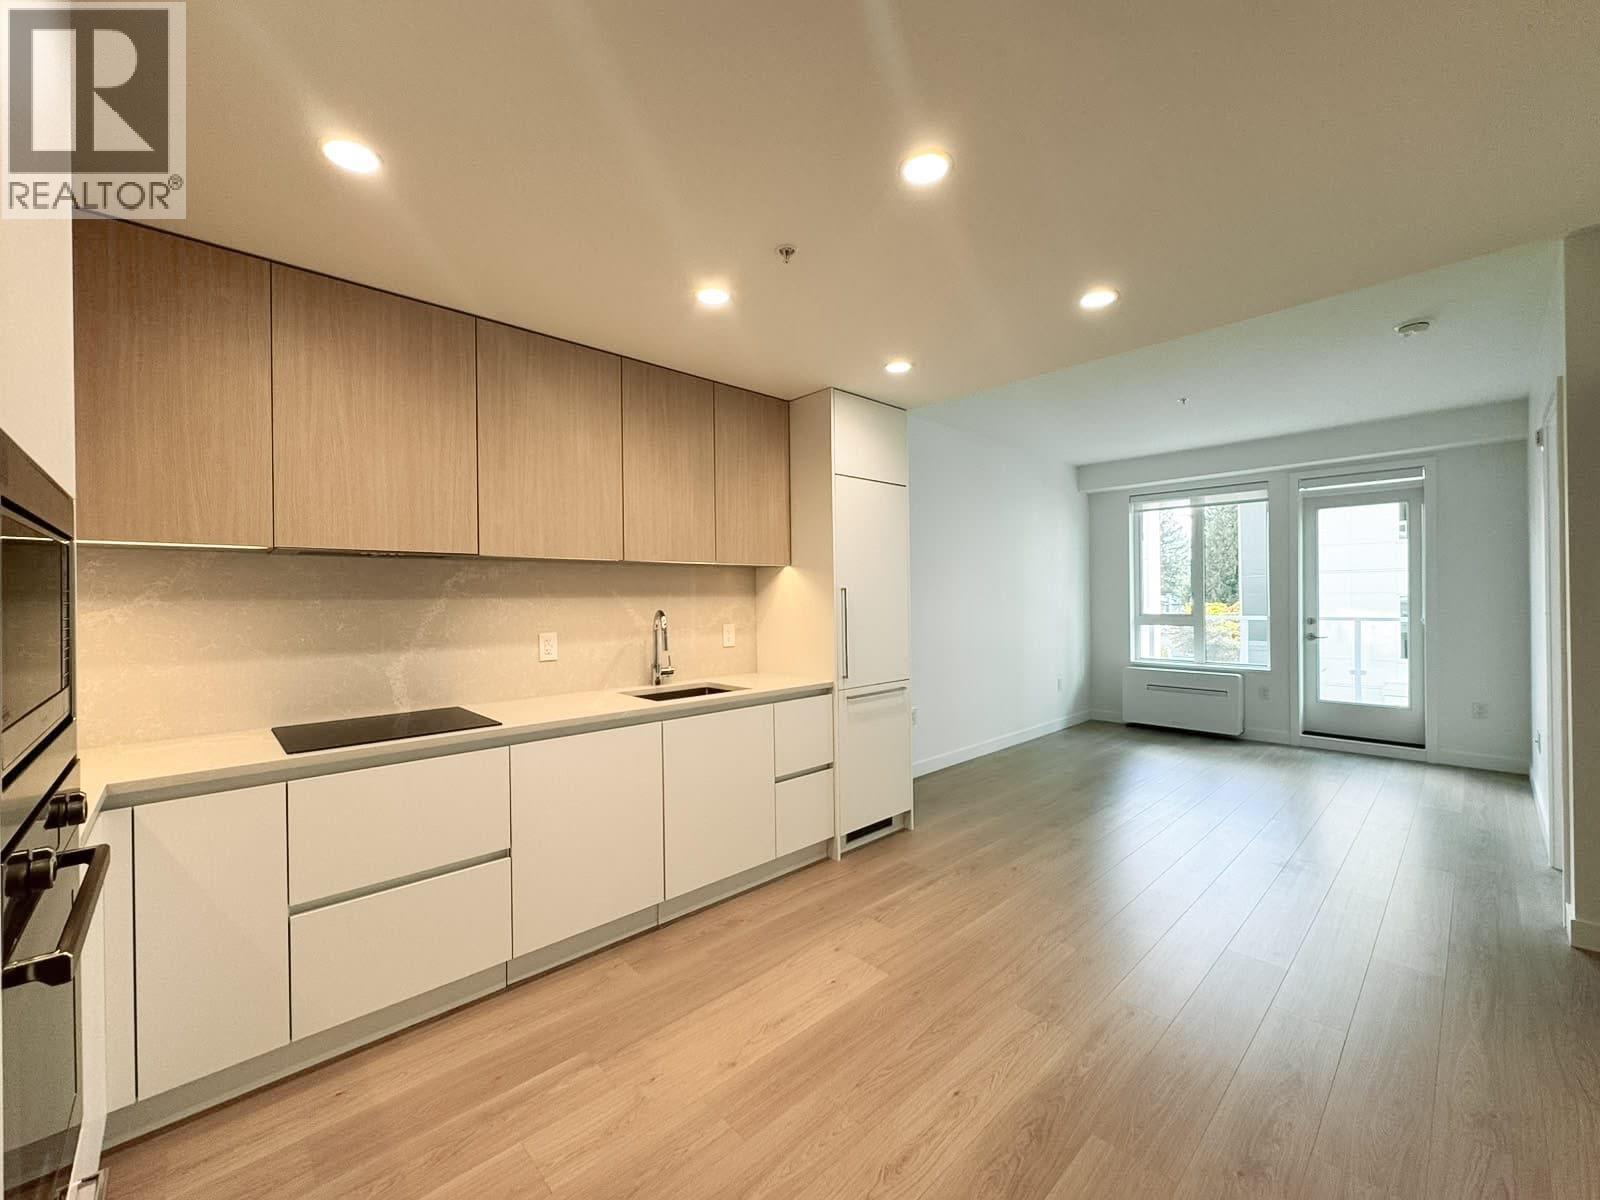
202 588 Harrison Drive
Coquitlam, British Columbia
AVAILABLE NOW + FREE RENT FOR OCTOBER! Be the first to live in this brand-new 1 bed+den, 1 bath home at Botanica. 566sqft interior + 235sqft private balcony. Features: A1 floor plan, premium integrated Bertazzoni appliances, quartz counters, heating & zoned cooling, in-suite laundry, heated towel rack, 1 parking stall & 1 storage locker. Enjoy exceptional amenities including fitness centre, yoga/meditation room, sauna & steam room, co-working space, social lounge, children´s playroom, dog wash, bike repair, BBQ/garden lounge, playground & community garden. Pets subject to approval. No smoking. Professionally managed by Coldwell Banker Prestige Realty. No additional fees to rent through our Property Management Team. Call/Txt 604-836-7368 Email: rentbydayana@coldwellbankerprestigerealty.com (id:63400)
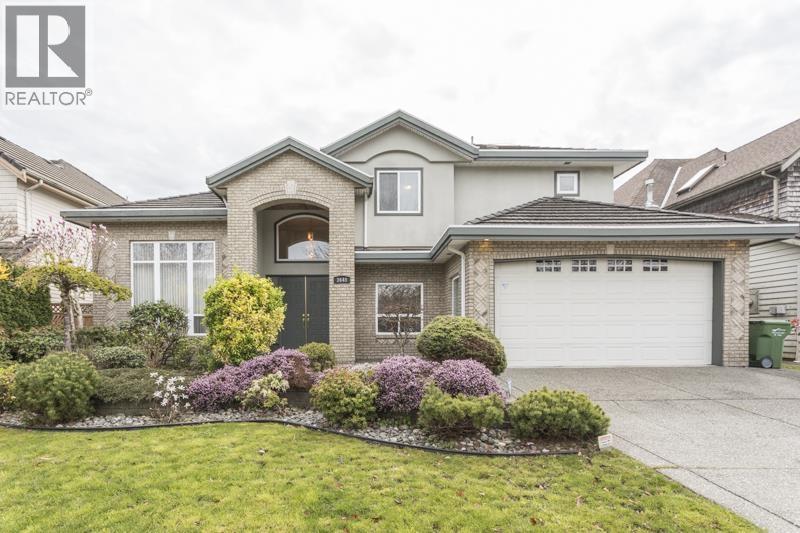
3648 Semlin Drive
Richmond, British Columbia
CUSTOM BUILT & meticulously maintained, ORIGINAL-OWNER home in prestigious Terra Nova offering a fantastic floor plan of 5 bdrms (1 on the main with an ensuite) and 4.5 bathrooms plus an OFFICE. Gorgeous curb appeal w/professional landscaping and attractive brick & stucco facade. Impressive foyer w/crystal chandelier and sweeping staircase. Living/dining room w/high ceilings, gas f/P and complementary chandelier. Kitchen w/maple cabinets, stainless appls, island & electric cooktop. Spice kitchen w/gas cooktop & lots of counter space. Cozy family room w/second fireplace has sliding doors out to the sunny SOUTH backyard. Spacious bedrooms up incl the huge primary w/double vanity, soaker tub and shower. A beautiful executive home in a safe & upscale neighbourhood. (id:63400)
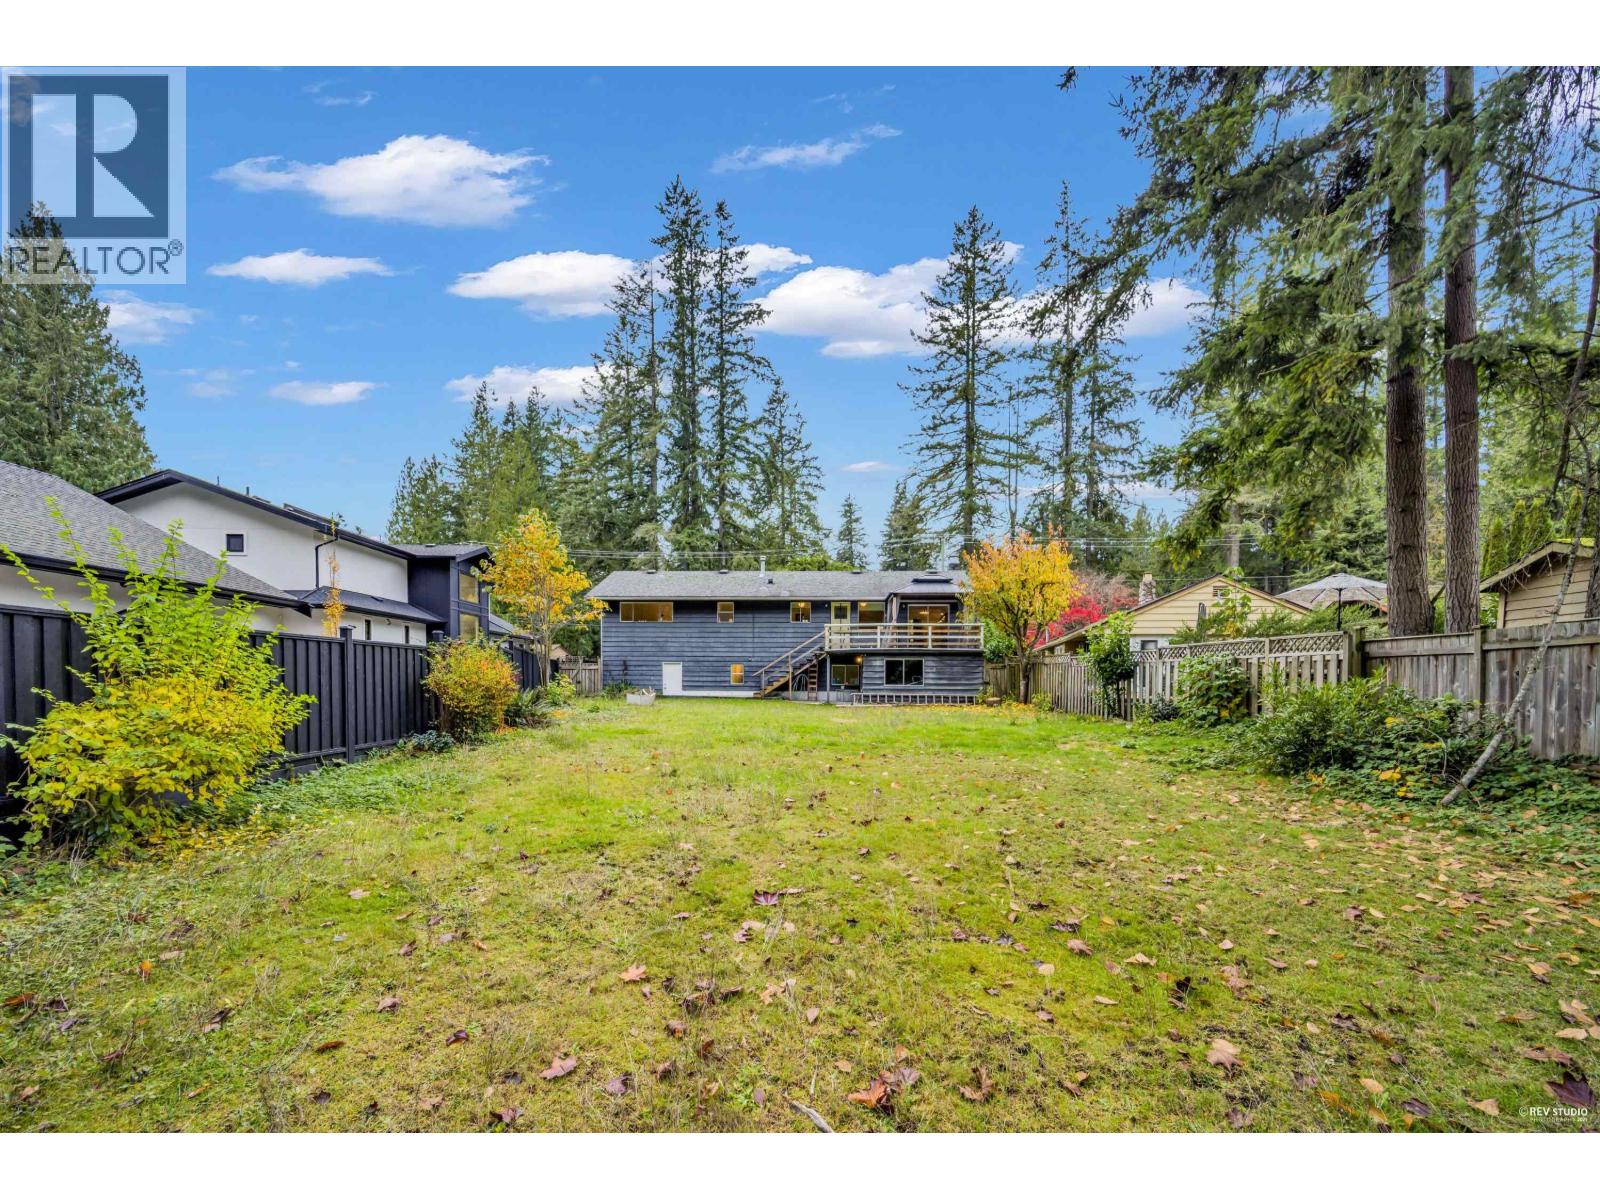
4578 Capilano Road
North Vancouver, British Columbia
This lovingly maintained, single-owner home sits on a 15,000+ square ft lot backing onto green space, offering stunning mountain views. A solid and spacious family residence, it features three bedrooms on the main level, along with an additional three bedrooms, a full kitchen, and a three-piece bathroom on the lower level, ideal for extended family or suite potential. The bright main floor boasts a welcoming living room with a wood-burning fireplace and an adjoining dining area that opens onto a large deck, perfect for seamless indoor-outdoor entertaining and relaxation. As an added bonus, hardwood flooring lies beneath the carpet. The kitchen overlooks the private backyard, ideal for keeping an eye on the kids, and includes a cozy eating area with direct access to the expansive back deck.A rare opportunity to own a beautifully cared-for original-owner home with breathtaking mountain views! Must see it before its Gone. (id:63400)
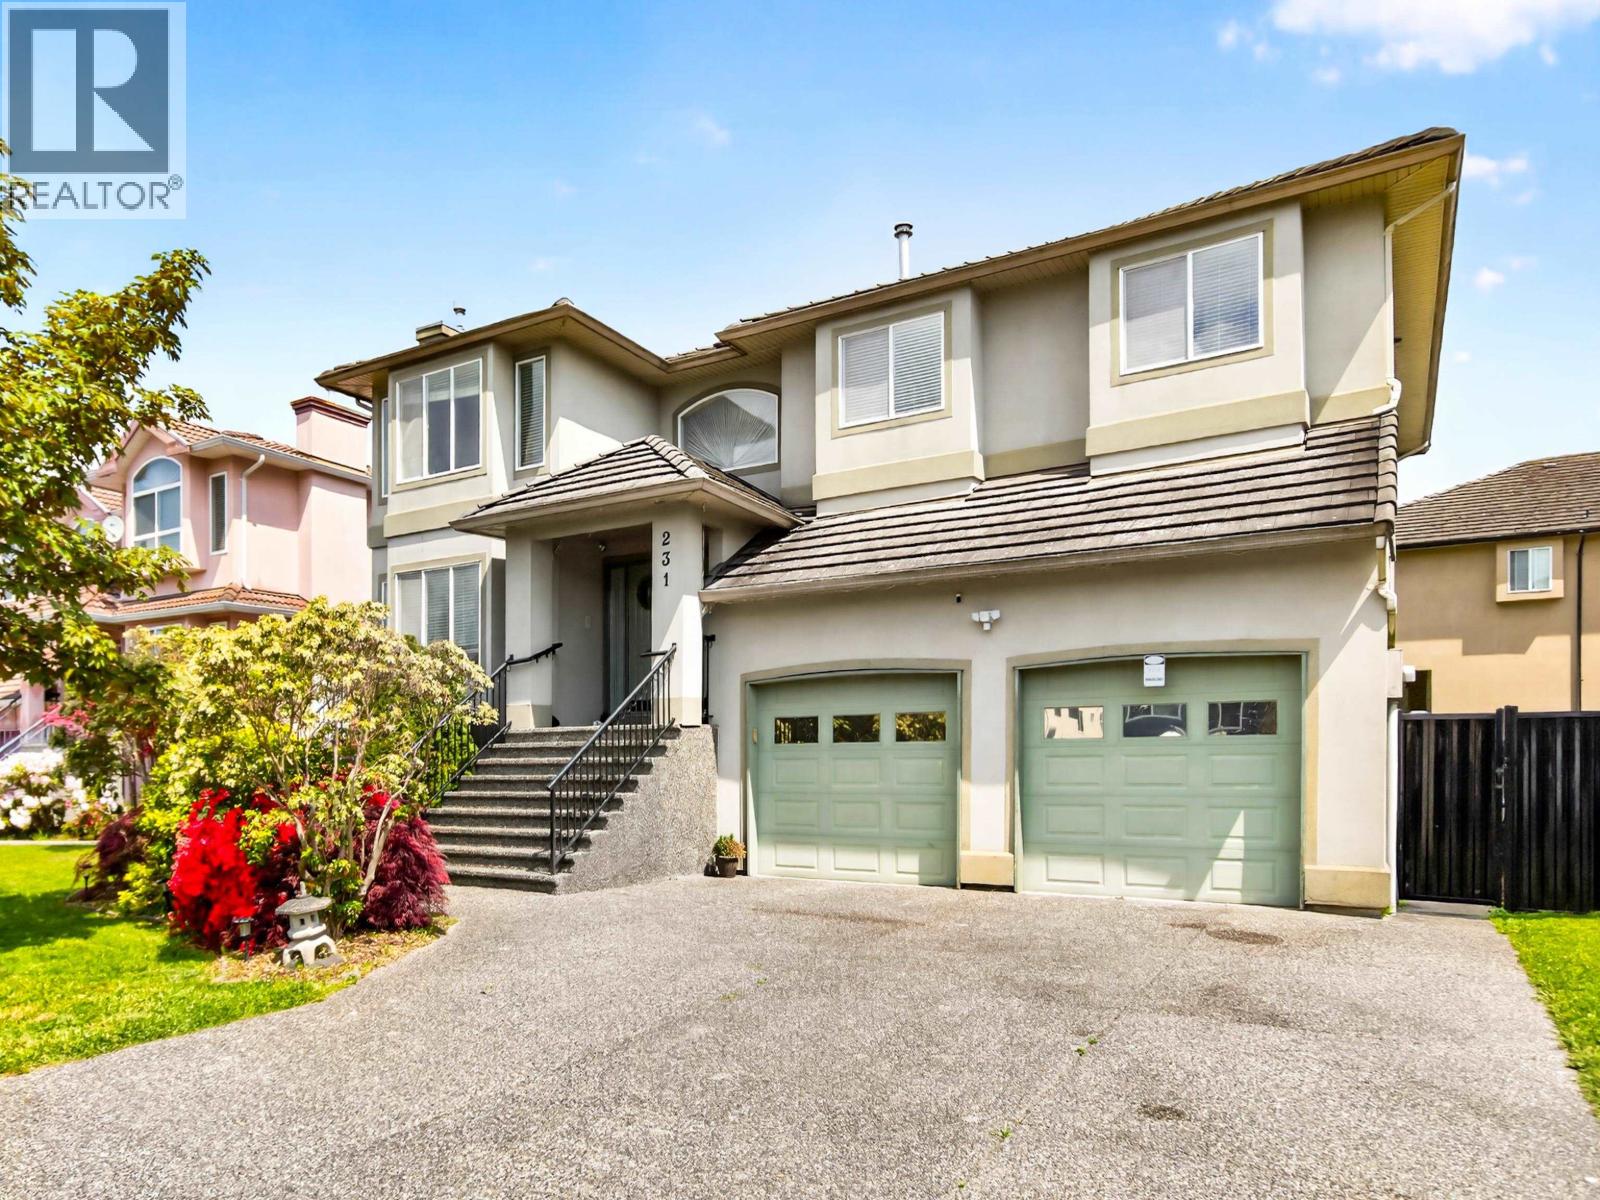
231 Suzuki Street
New Westminster, British Columbia
Welcome to this spacious 6-bedroom family home in desirable Queensborough! Perfect for growing or multi-generational families, this functional home also offers excellent mortgage helpers. The main floor features 3 generous bedrooms, 2 full baths, bright living, dining & family rooms, plus a covered deck ideal for entertaining and summer BBQs. Enjoy 2 gas fireplaces and efficient hot water heating. The lower level includes a 2-bedroom legal suite plus an additional 1-bedroom suite, providing great rental income potential or space for extended family. Complete with a double garage, crawl space for extra storage, and located steps to Queensborough Landing, schools, parks, transit, and scenic dyke trails. (id:63400)
1600 Depot Road
Squamish, British Columbia
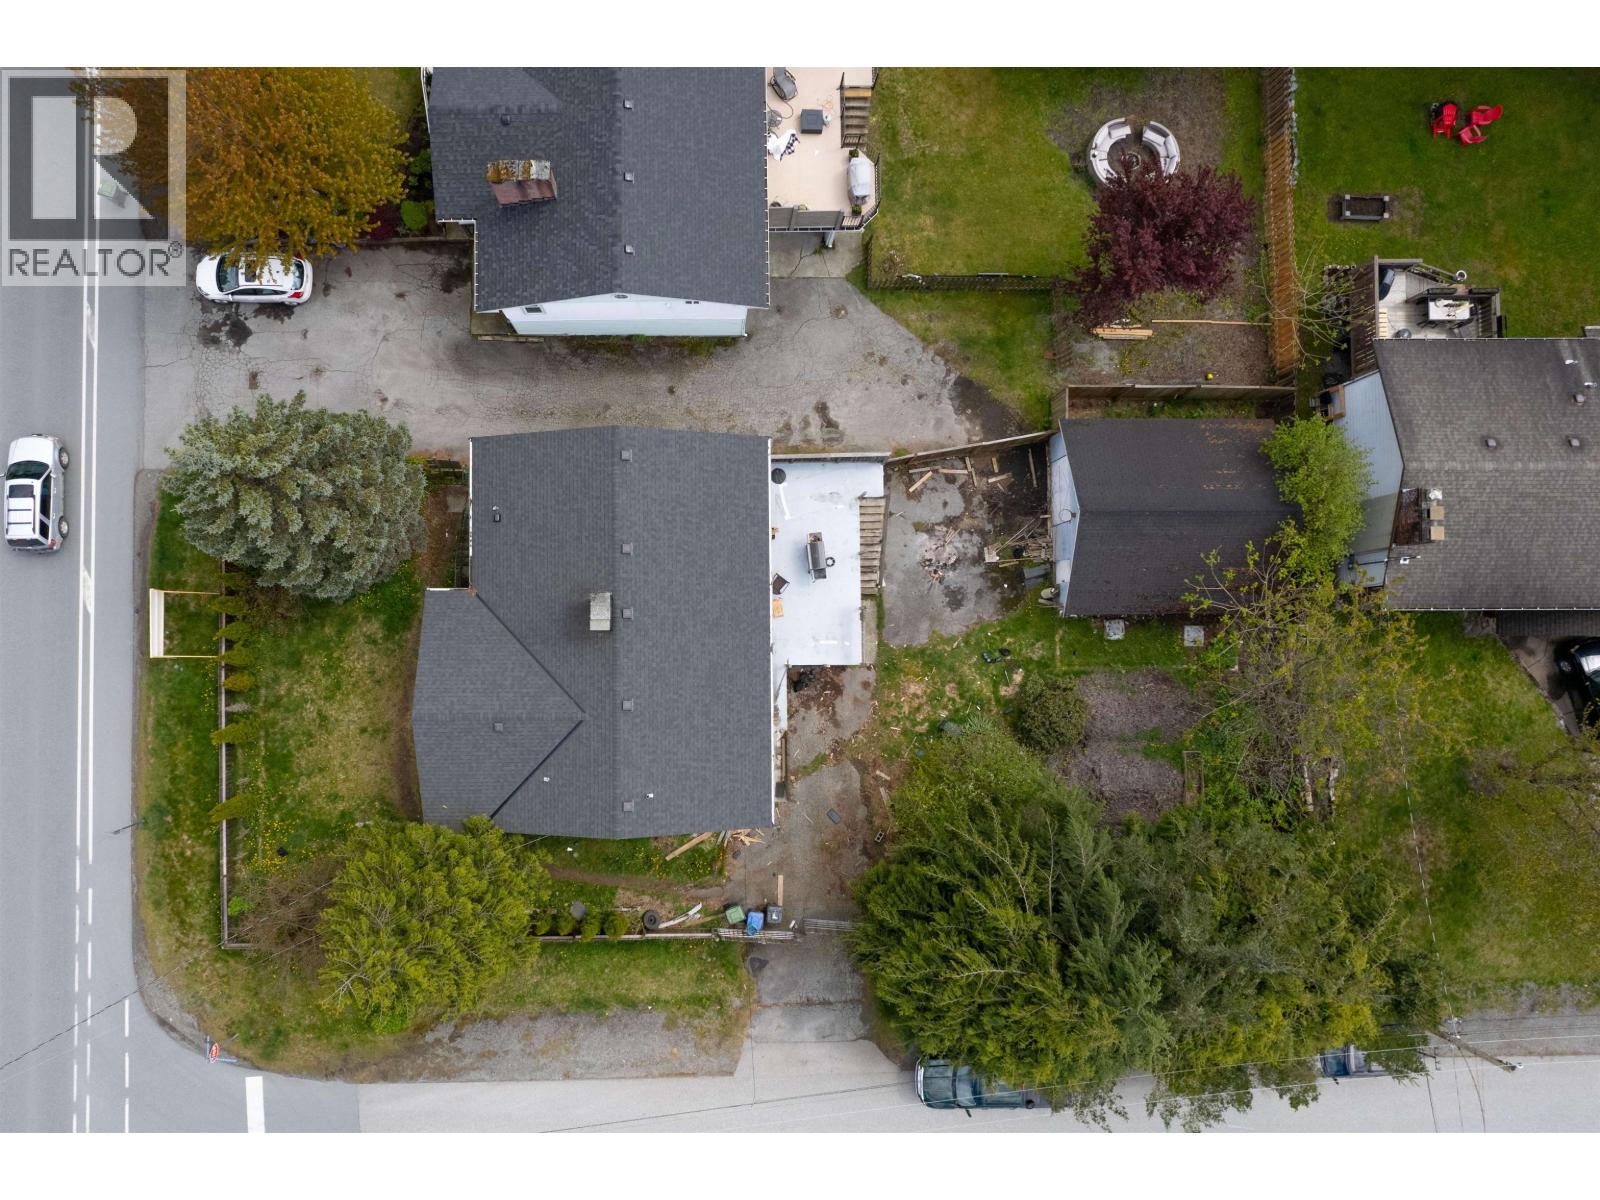
INVESTOR GEM ALERT! Exceptional income-generating opportunity at 1600 Depot Road in desirable Brackendale! This 8-bedroom, 3-bathroom home currently generates $7,920 per month in rental income. Zoned R-3, the property offers exciting development potential, with the possibility of building two additional strata-titled residences at the rear, benefiting from convenient street access, subject to municipal approvals. Imagine having an established income-producing property helping carry your holding and development costs while you plan and build! Whether you're looking to expand your investment portfolio or capitalize on future development opportunities, this property offers the best of both worlds: strong rental income today and exceptional potential for tomorrow! (id:63400)
4326 Bonavista Drive
Richmond, British Columbia
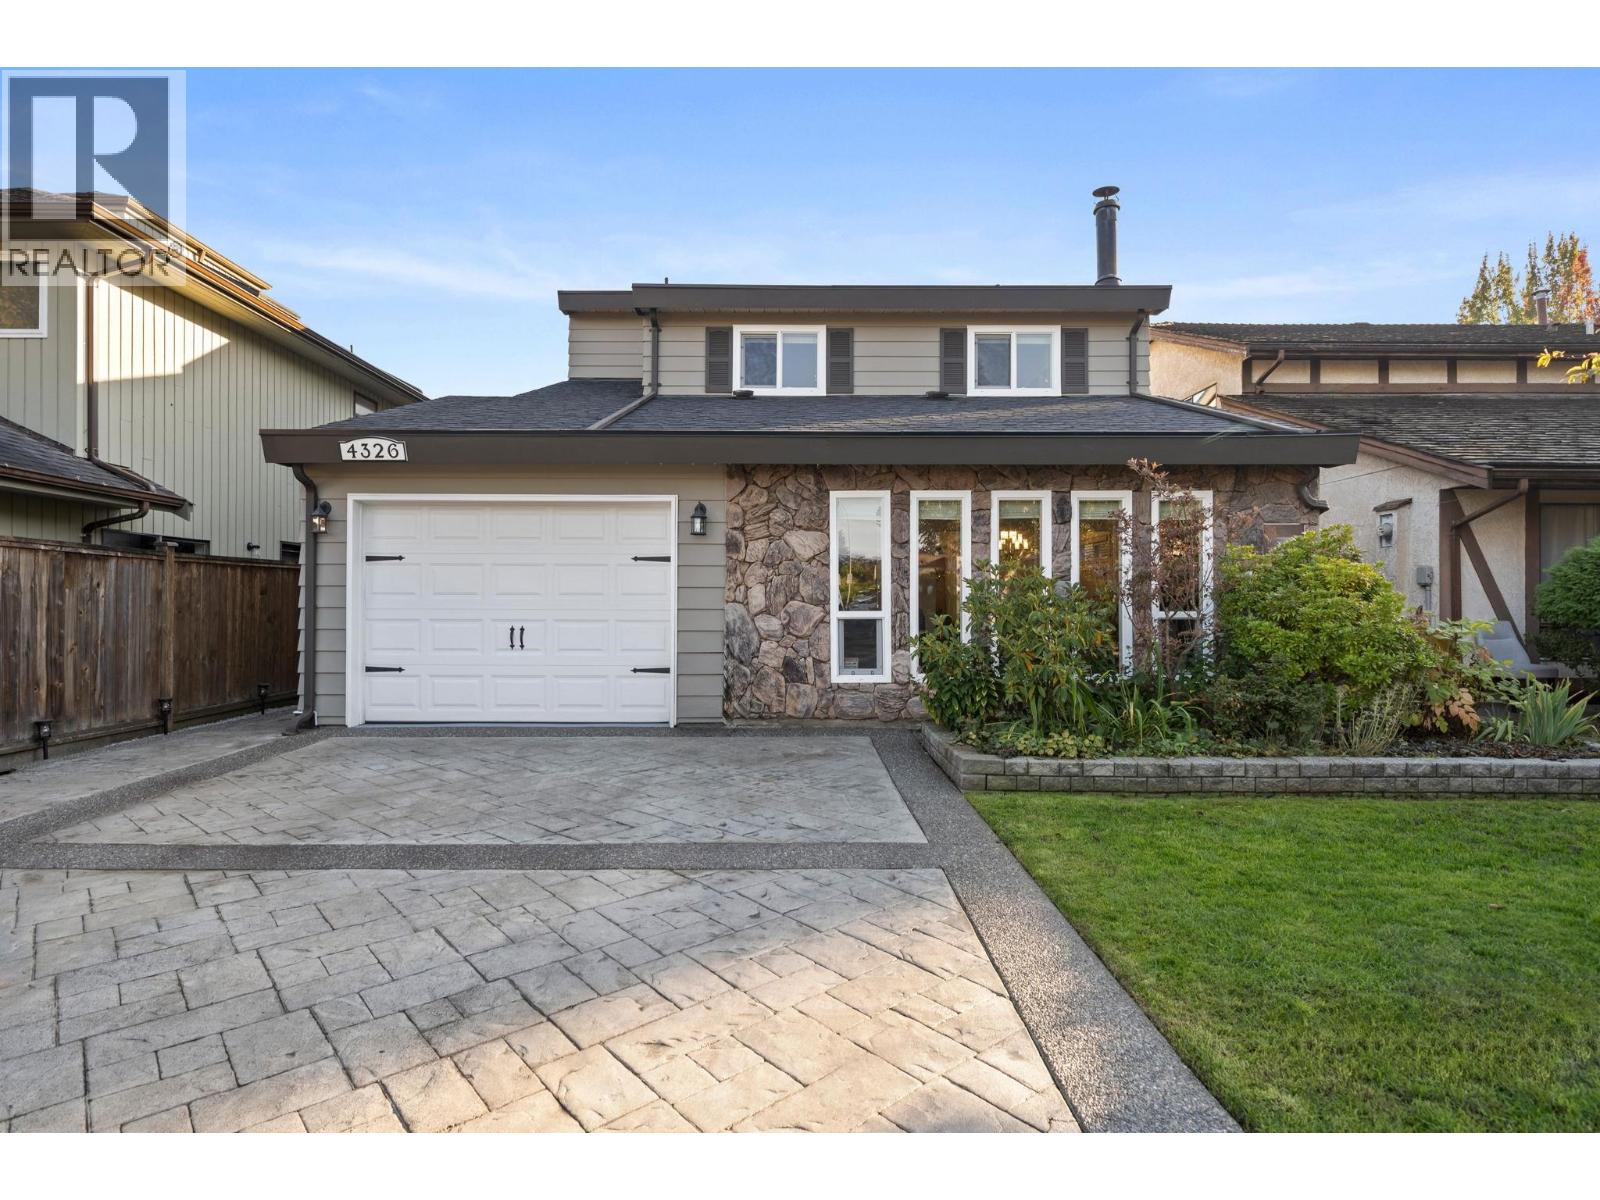
Mr. & Mrs. Clean live here! Beautifully updated 4 bed 3 bath family home in sought-after Steveston North! Main floor features hardwood flooring, stunning fully renovated kitchen (2021, with permits), spacious living room with full-height windows & cozy gas fireplace, plus a family room with built-in shelving & French doors opening to the private south-facing backyard. Enjoy stamped concrete patio & pergola, perfect for outdoor entertaining. Extensive updates include renovated bathrooms, new upstairs & stair flooring, double-pane windows, updated lighting, interior doors, fresh paint, removed popcorn ceilings & upgraded laundry room with counters, sink, shelving & flooring. Finished crawl space provides excellent storage. Roof approx. 10 yrs & HWT approx. 9 yrs. (id:63400)
1684 Cornell Avenue
Coquitlam, British Columbia
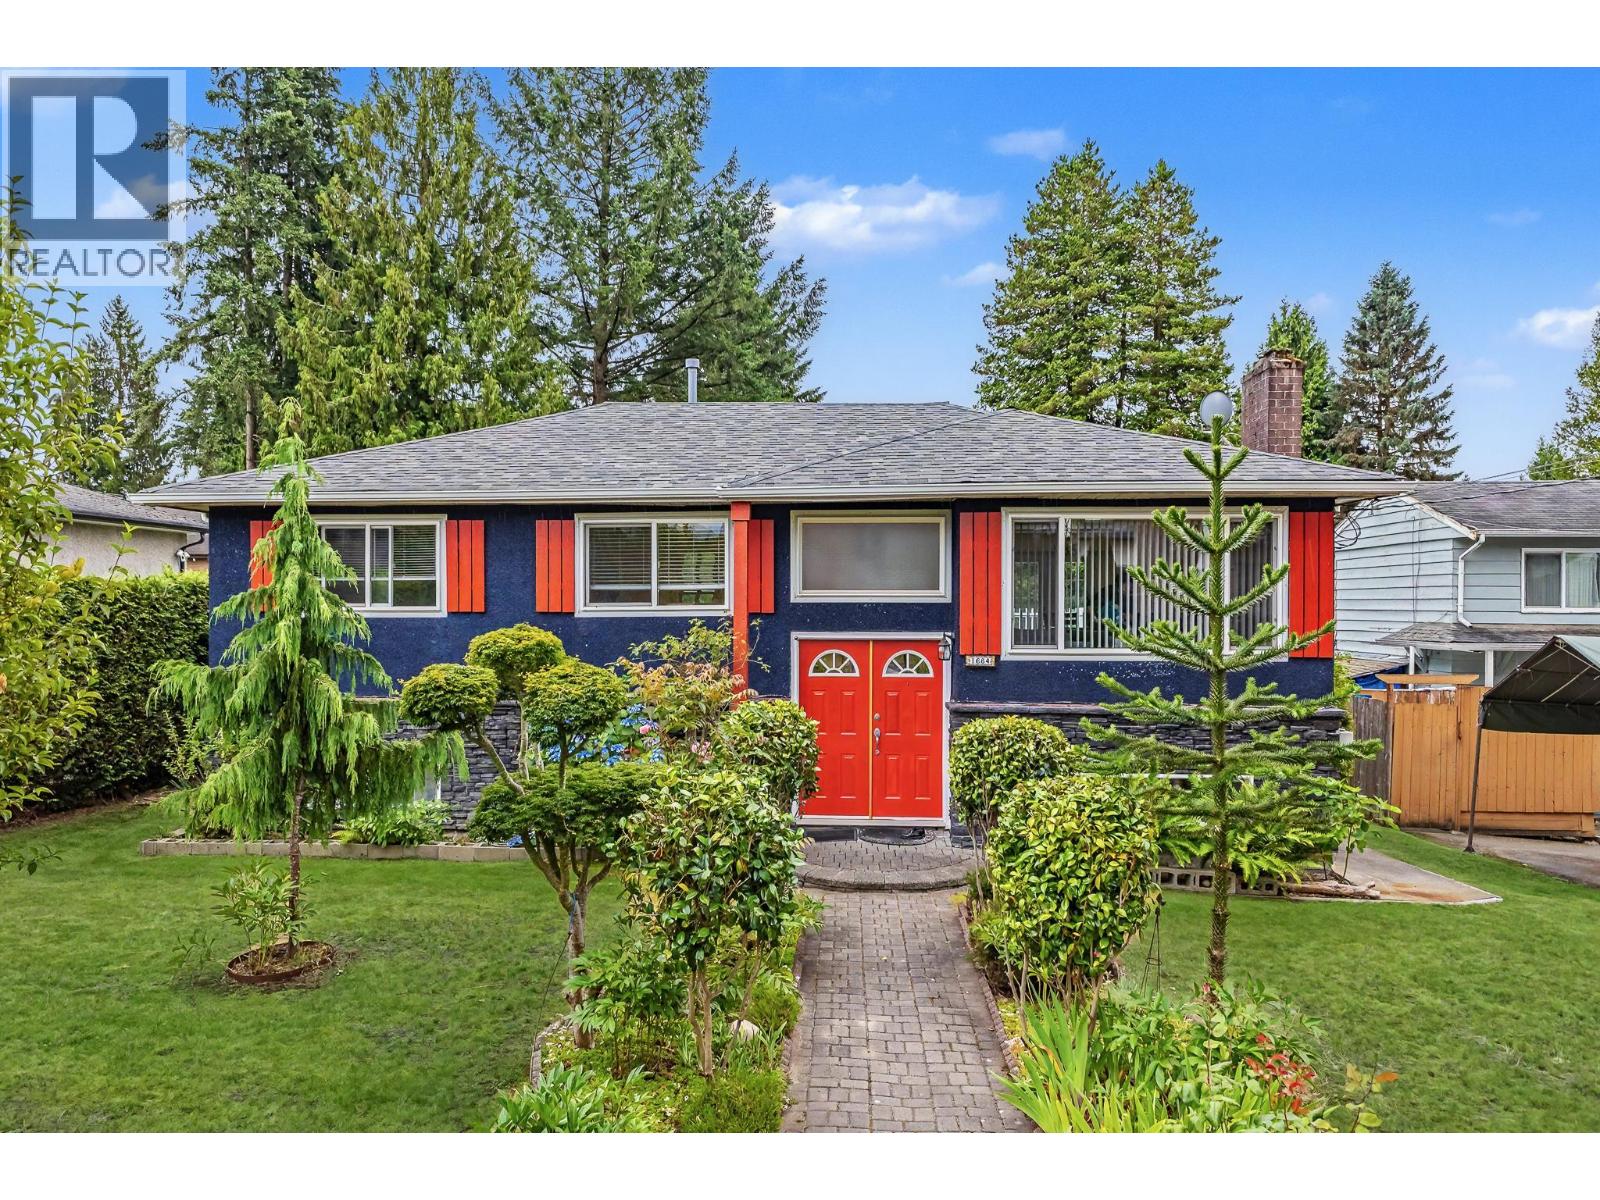
A rare gem in one of the Central Coquitlam's most sought after neighbourhood. Genertous lot with south-facing backyard offers endless sunshine and is a dream for gardening enthusiasts. With back lane access, you have added convenience and future development potential. 4 spacious bedrooms+1 oversized recreation room, just perfect for growing families, home office, or media/gym space. Split entrance, separated laundry rooms...ideal for multi-generational living, thoughtful functional layout maximizes every sqft. 5mins walking to school, community centre and recreational facilities. Brand new roof and gutter(2026), solid, well maintained home on a large, usable lot- a rare combination of lifestyle and long-term value. School catchment:École Dr. Charles Best Secondary. (id:63400)
28 1615 Shaughnessy Street
Port Coquitlam, British Columbia
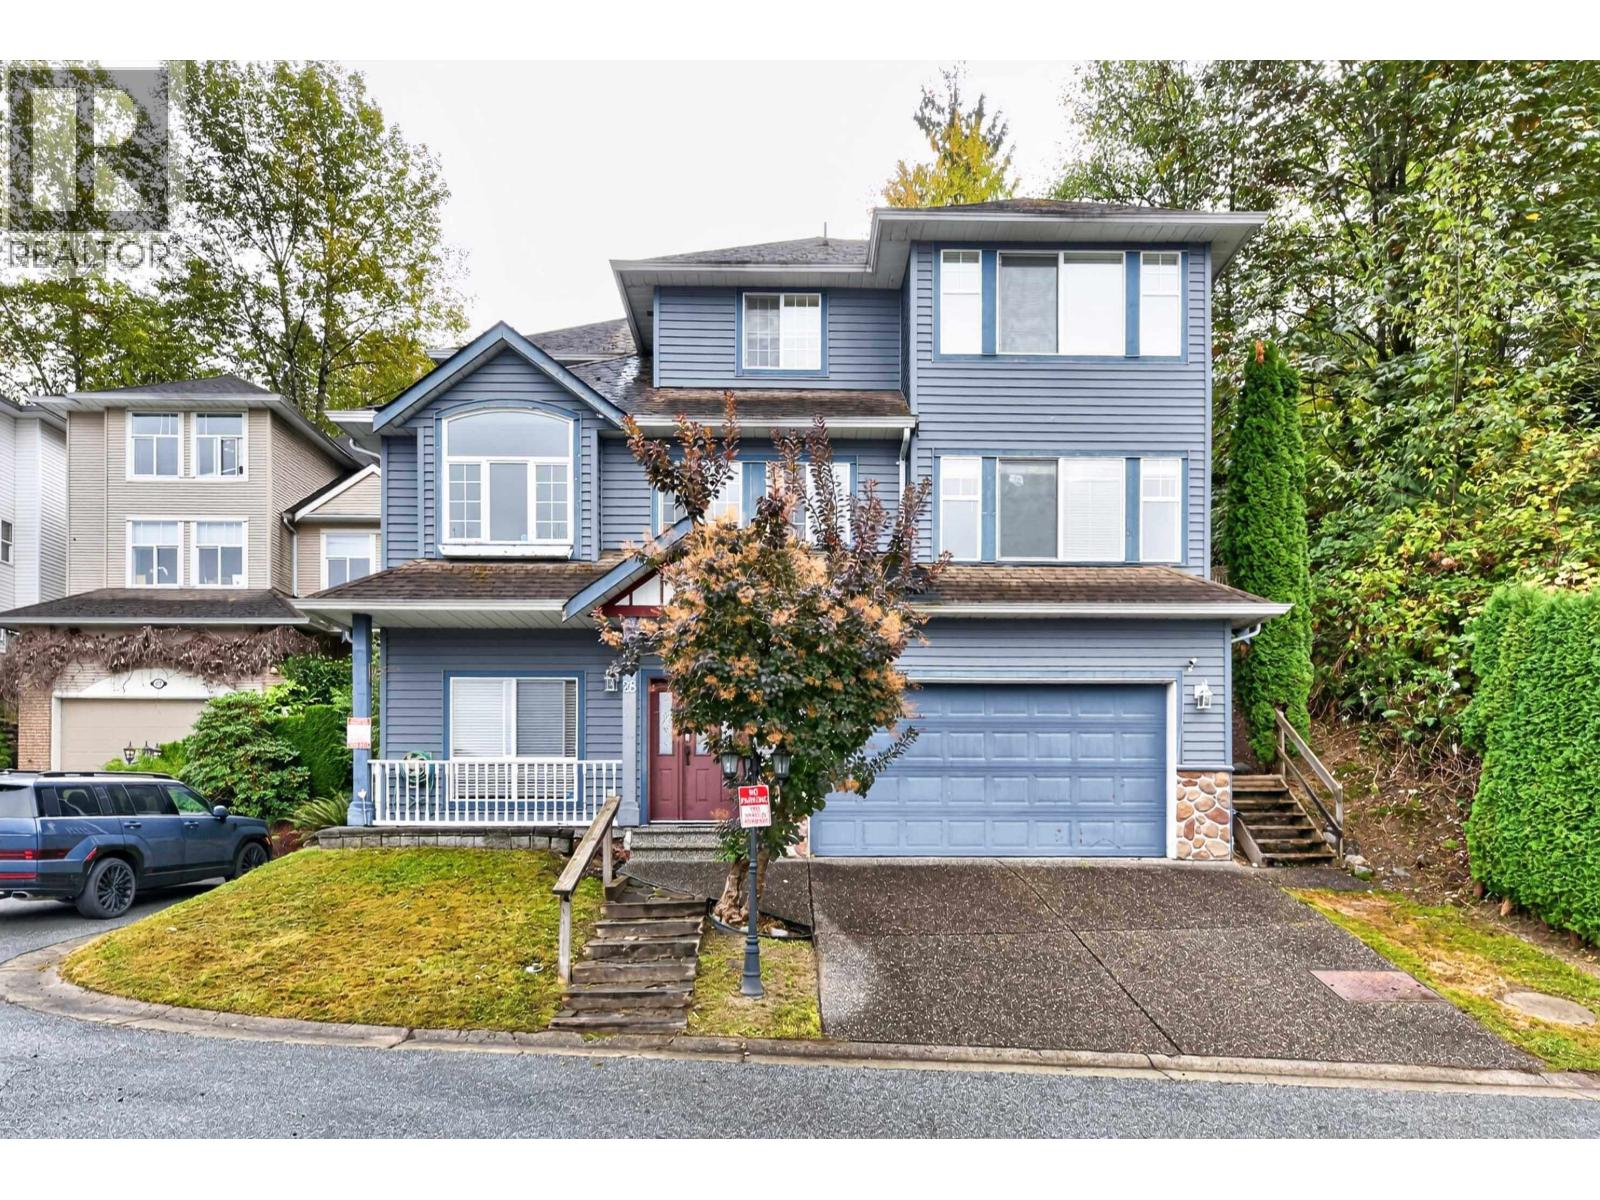
Enjoy breathtaking panoramic views from every level of this beautiful 2,313 sq. ft. home in sought-after Citadel! Move-in ready and featuring 4 large bedrooms with the possibility of a 5th bedroom. This impressive home offers over-height ceilings on the main, tons of natural light, a spacious kitchen with custom cabinetry, 2 gas fireplaces and a luxurious spa-like ensuite with double sinks. Step outside to a very private, fully fenced backyard-perfect for relaxing or entertaining. Double car garage with possibility of 4 car parking. An exceptional combination of space, privacy and spectacular views, all just minutes from schools, parks, shopping, transit and the West Coast Express. A must-see! (id:63400)
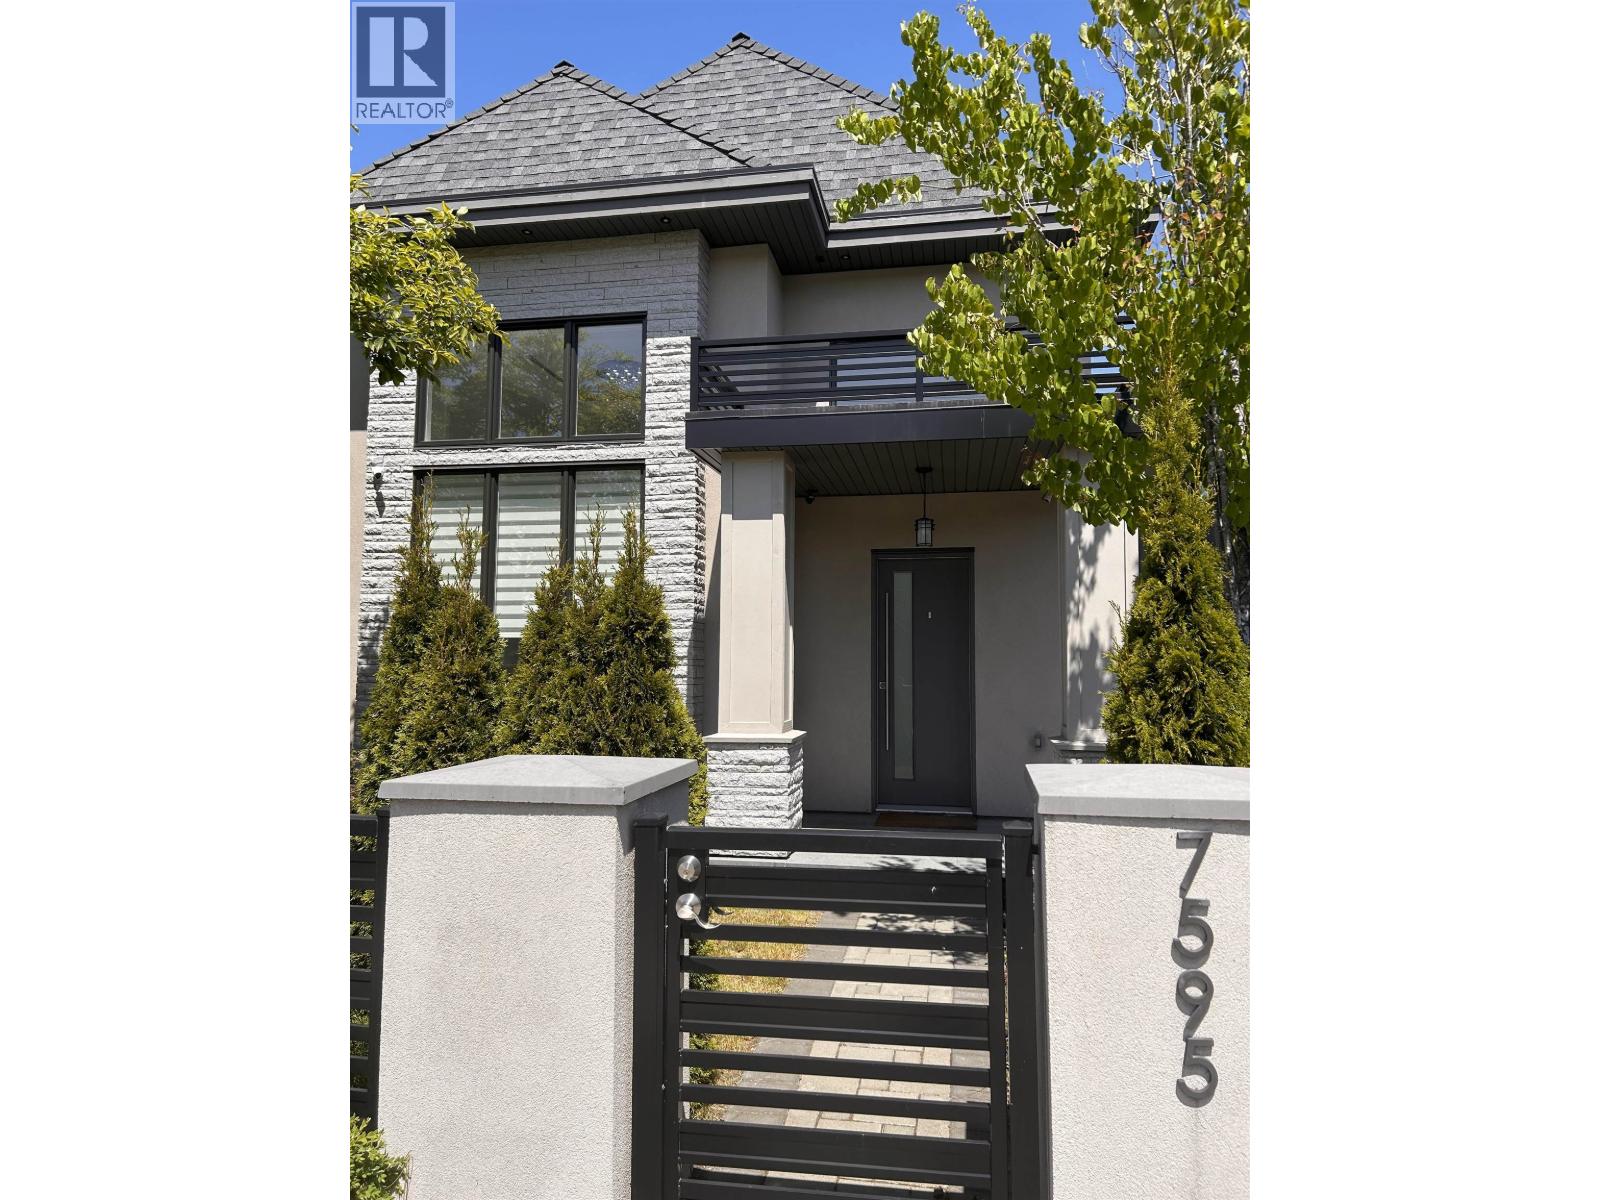
7595 Williams Road
Richmond, British Columbia
Lovely family home in prestigious Broadmoor area. Beautifully appointed 4 bedrooms, 3-bathroom residence offering spacious and comfortable living. Features 16 feet high ceiling, High End Italian appliances, build-in fridge, waterfall quartz countertop and large wok kitchen. Large walk-in closet in master bedroom. Dual sinks and jetted tub in master bath. Kohler sinks/toilet and Grohe faucet/shower. Coach house offers excellent mortgage assistance potential and is ideal for extended family or in-laws. Double garage with 3rd parking stall outside, EV charger ready! Excellent School catchment! Walking distance to schools, transit & shopping. Book Your Showing! (id:63400)
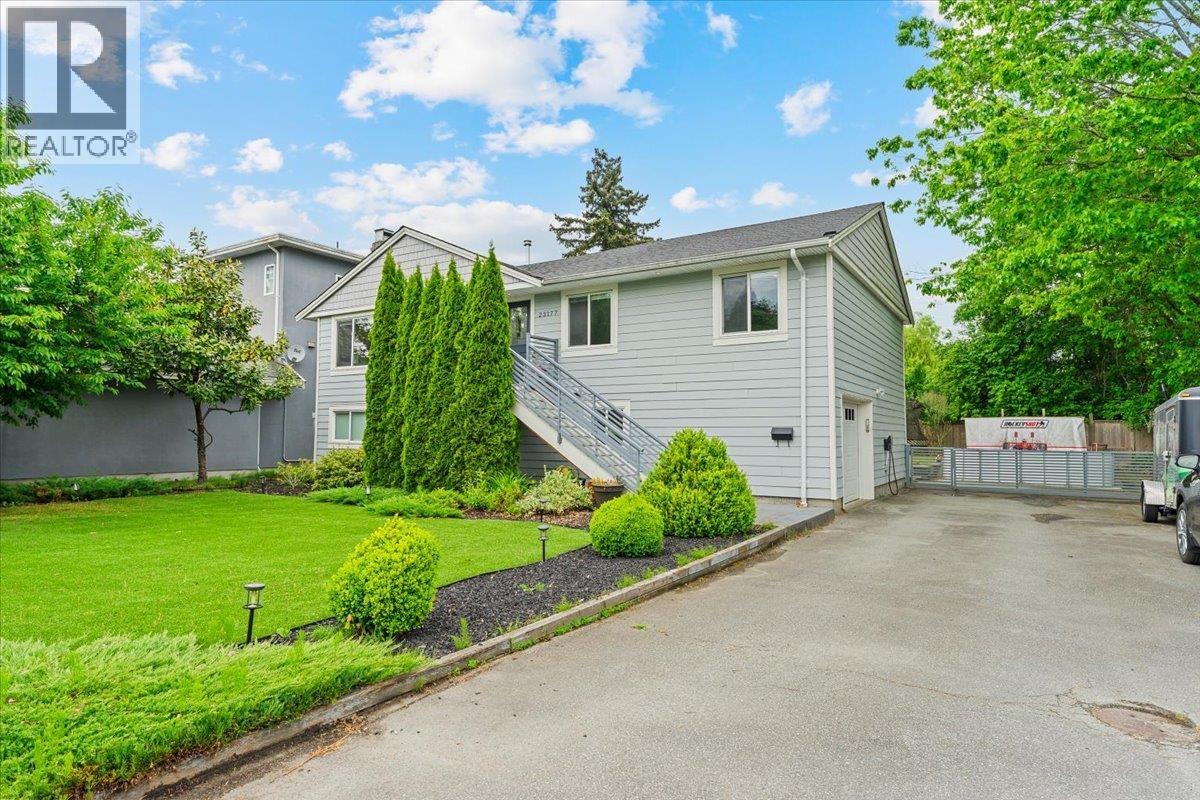
23177 Willett Avenue
Richmond, British Columbia
Beautifully renovated family home on a massive 9,892 SF lot in Richmond´s Hamilton neighborhood! Extensively updated in 2018 with modern finishes and major system upgrades including central A/C, heating, and tankless hot water. Functional layout offers 3 bedrooms & 1 bath on the main floor, plus a spacious primary bedroom with ensuite and an additional bedroom below-ideal for extended family living. Bright open-concept kitchen features a large island, quartz counters, and stainless steel appliances. Enjoy the entertainer´s backyard with expansive deck space, hot tub, large covered patio (2019), and private park-like setting backing onto greenery. Excellent opportunity to live, hold, or invest with future multifamily development potential. (id:63400)
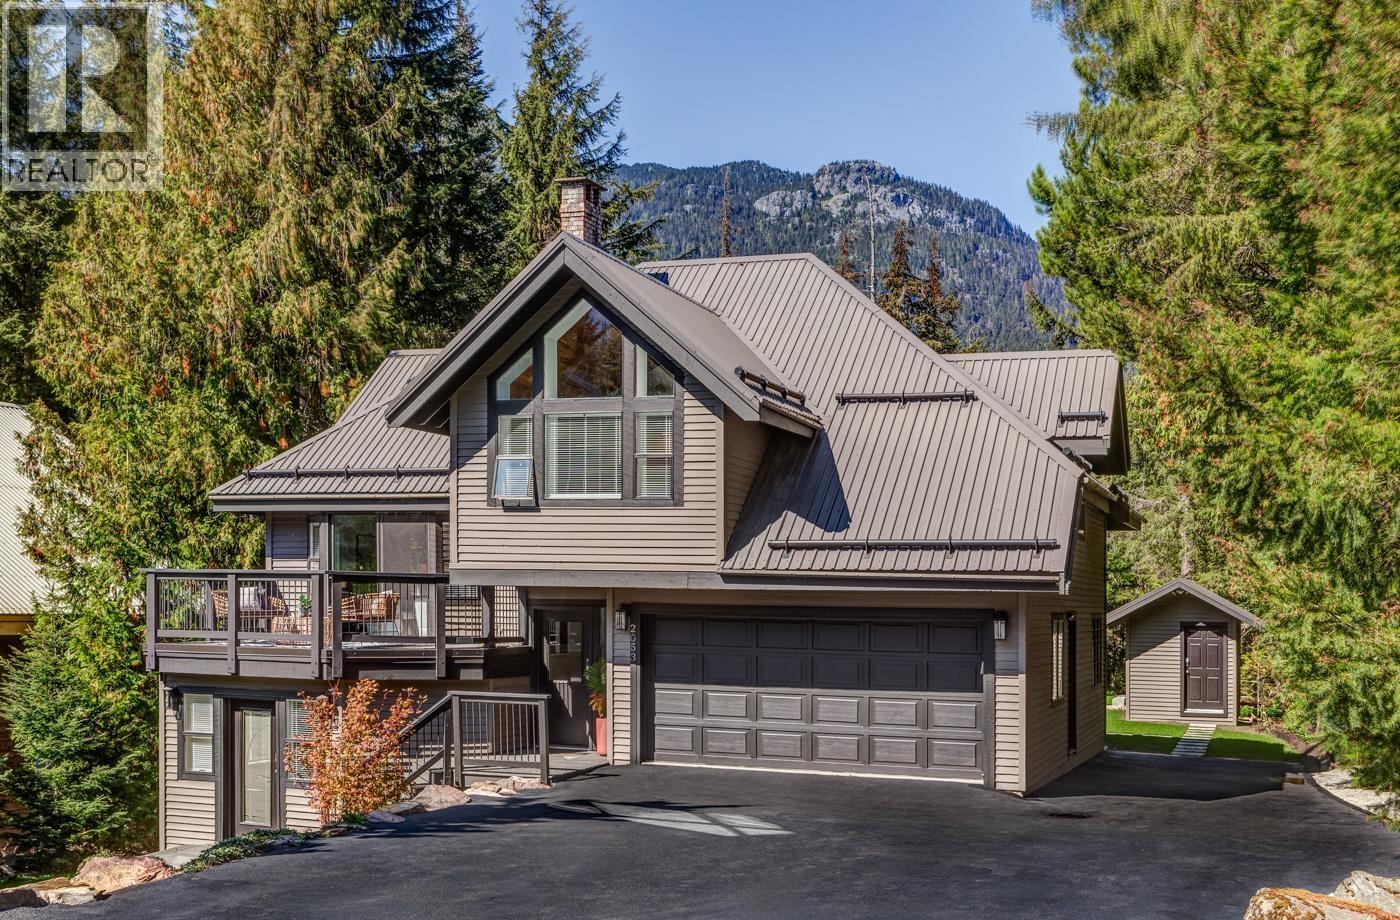
2053 Garibaldi Way
Whistler, British Columbia
Imagine calling this home. Meticulously maintained and set on a sun-filled property in Nordic, this lovely family retreat offers 2,561 sq.ft. of inviting living space and beautiful Whistler Mountain views. Out back, a large, flat and usable treed yard offers something increasingly special in Whistler: space for kids to play, dogs to run, summer dinners outside and long afternoons in the sunshine. There is exceptional storage throughout, a dedicated shed, parking for up to 8 vehicles and room for a trailer and all your mountain toys. A separate 2-bed suite is an excellent mortgage helper. Transit is steps away, with Creekside Village, lakes, shops, restaurants and the gondola all close to home. (id:63400)
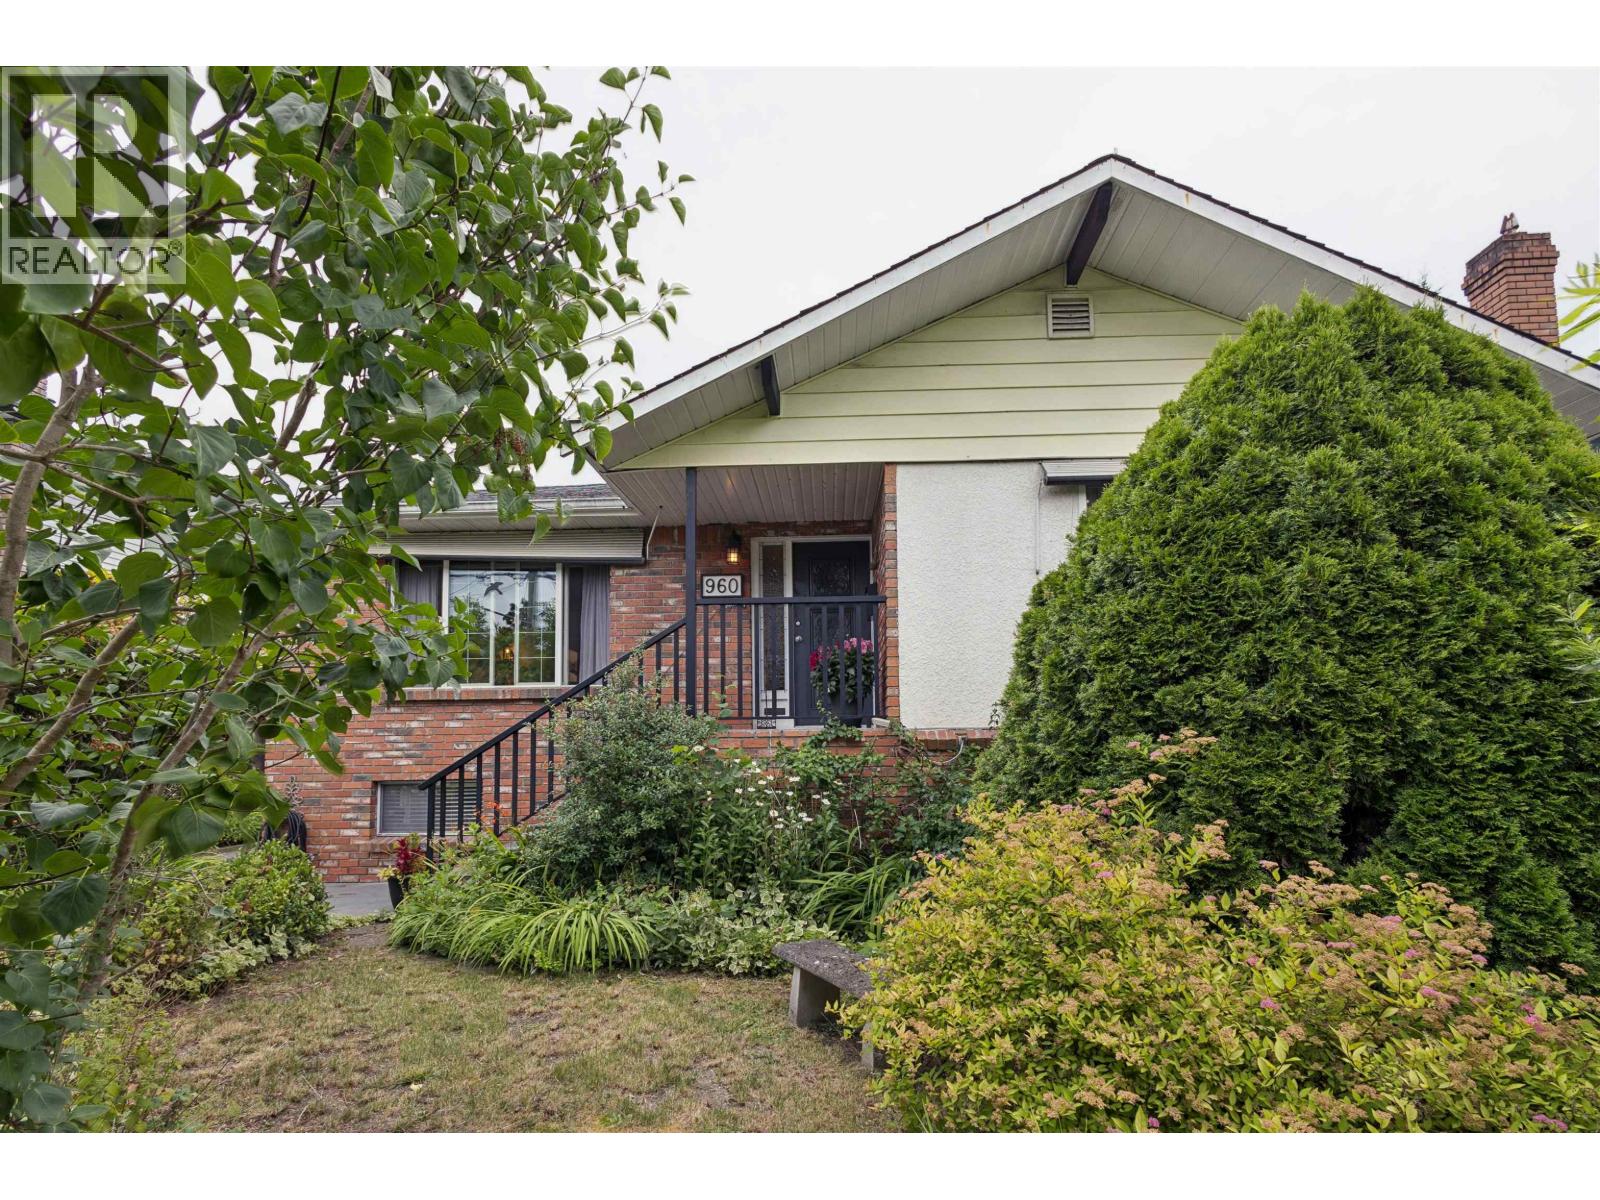
960 Cliff Avenue
Burnaby, British Columbia
Tucked away on a generous lot in the highly sought-after Sperling-Duthie neighbourhood, this exceptional property offers the rare combination of privacy, space, and future potential! Featuring 3 bed, 2 bath, and a versatile lower level with a recreation room, this is a home designed to grow your needs. The gated backyard is surrounded by mature landscaping, creating a private setting that's perfect for relaxing or entertaining. A spacious double garage and parking for up to six vehicles provide convenience that's increasingly hard to find. Quiet residential street and zoned R1, this property also offers exciting development opportunity! Enjoy easy access to SFU, Burnaby Mountain Golf Course, excellent schools, Hastings Street, parks, shopping, and major commuter routes. A must see! (id:63400)
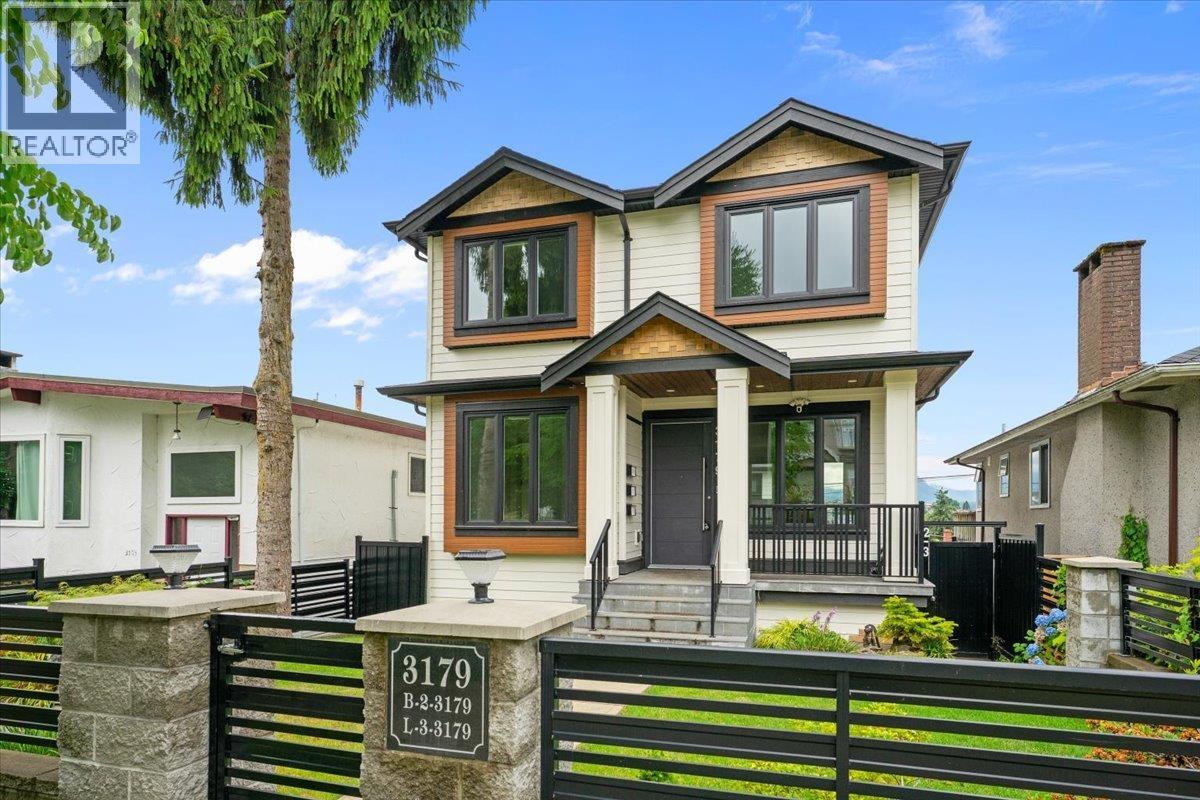
3179 E 16th Avenue
Vancouver, British Columbia
Built in 2022, this modern home offers excellent flexibility and strong rental income potential. The top two floors feature 4 bedrooms and 3 bathrooms with a bright, functional layout and beautiful mountain views. The stylish kitchen is equipped with quartz countertops, stainless steel appliances, a wine cooler, and plenty of storage. The primary ensuite includes double sinks, a bathtub, and a separate shower. The basement offers two rental suites, plus a separate 2-bedroom laneway house, generating excellent rental income that can help cover approximately a $900K mortgage. Balance of 2-5-10 New Home Warranty. A great opportunity for homeowners and investors alike! (id:63400)
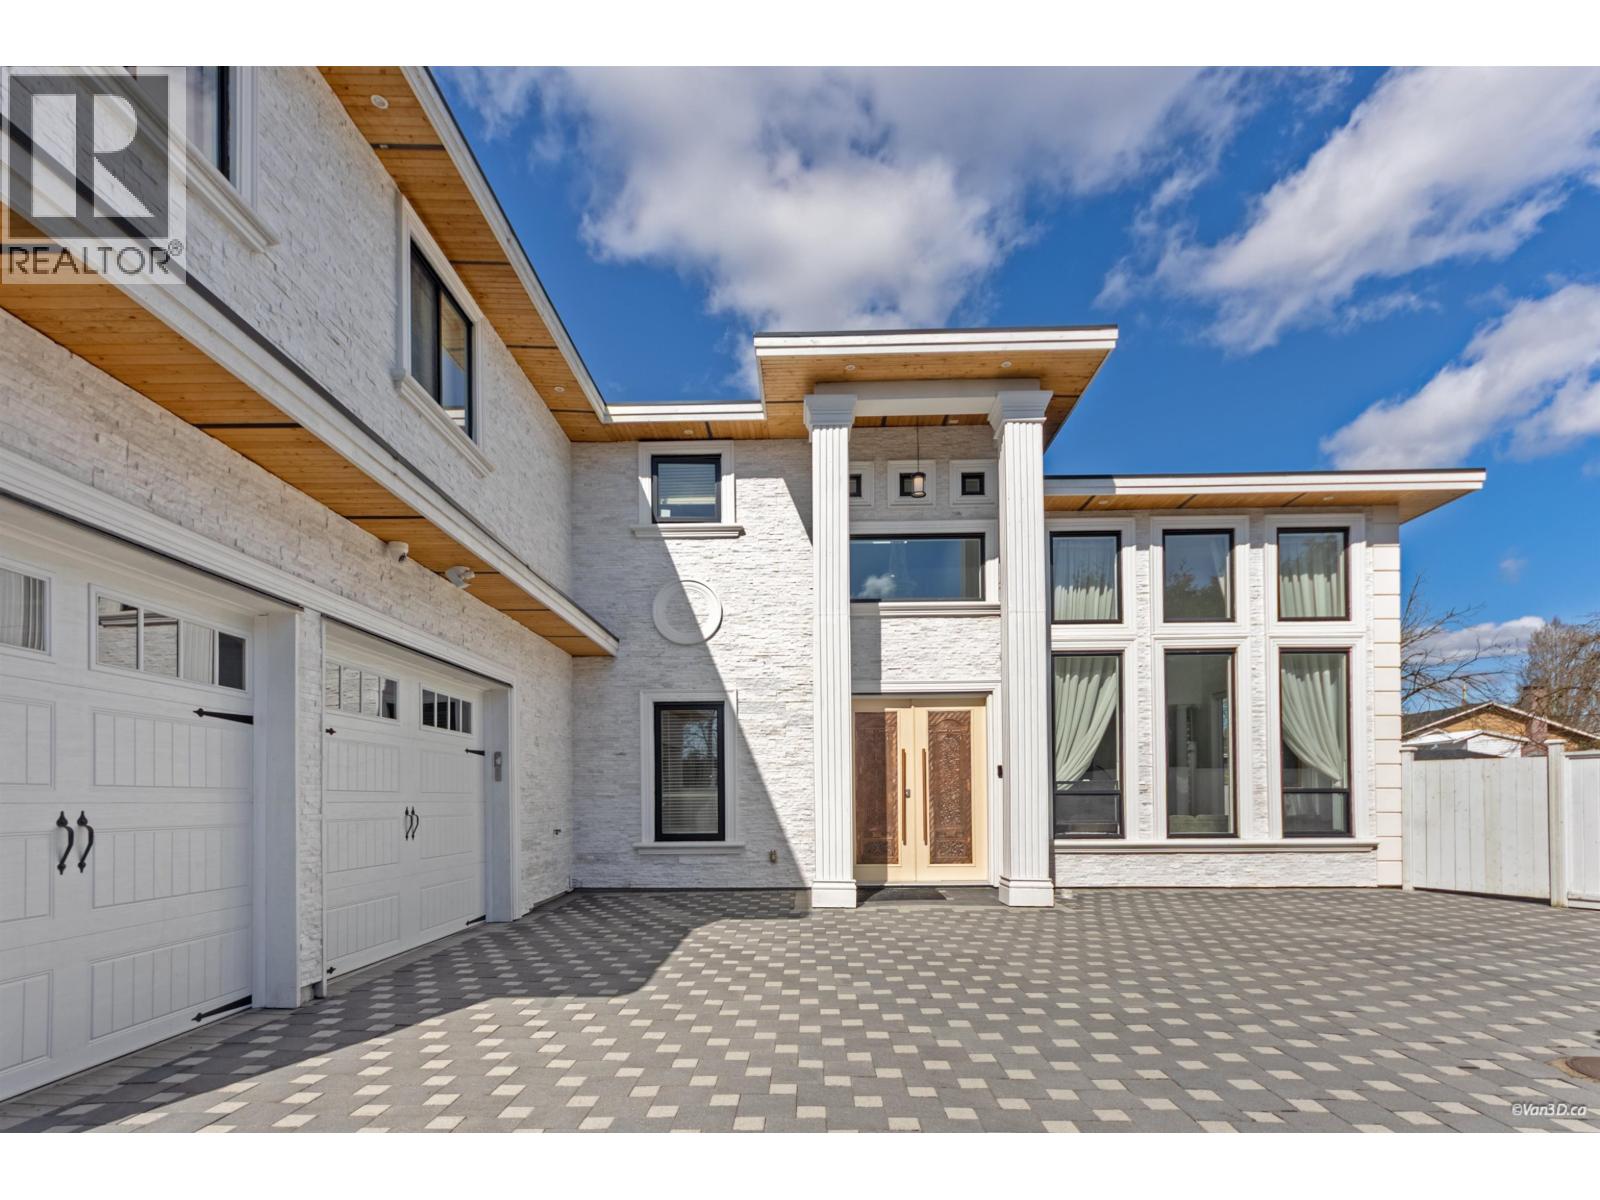
11871 Aztec Street
Richmond, British Columbia
Exceptional high-income property with multiple self-contained rental units, offering strong cash flow and outstanding investment potential. Custom-built home on a nearly 12,000 sq. ft. lot in prime East Cambie, with easy access to nearby cities, shopping, schools, and transit. Offering nearly 6,000 sq. ft. of total functional space, the home features 11 bedrooms and 9 bathrooms, ideal for both comfortable living and maximum rental flexibility for long-term tenants or short-term rentals. Includes high-end appliances, three full kitchens plus a wok kitchen, A/C, central vacuum, and an cameras security system for complete peace of mind. 43' x 8' covered deck and large 17' x 27' covered backyard storage provide excellent outdoor living. Perfect for investors or homeowners seeking strong income (id:63400)
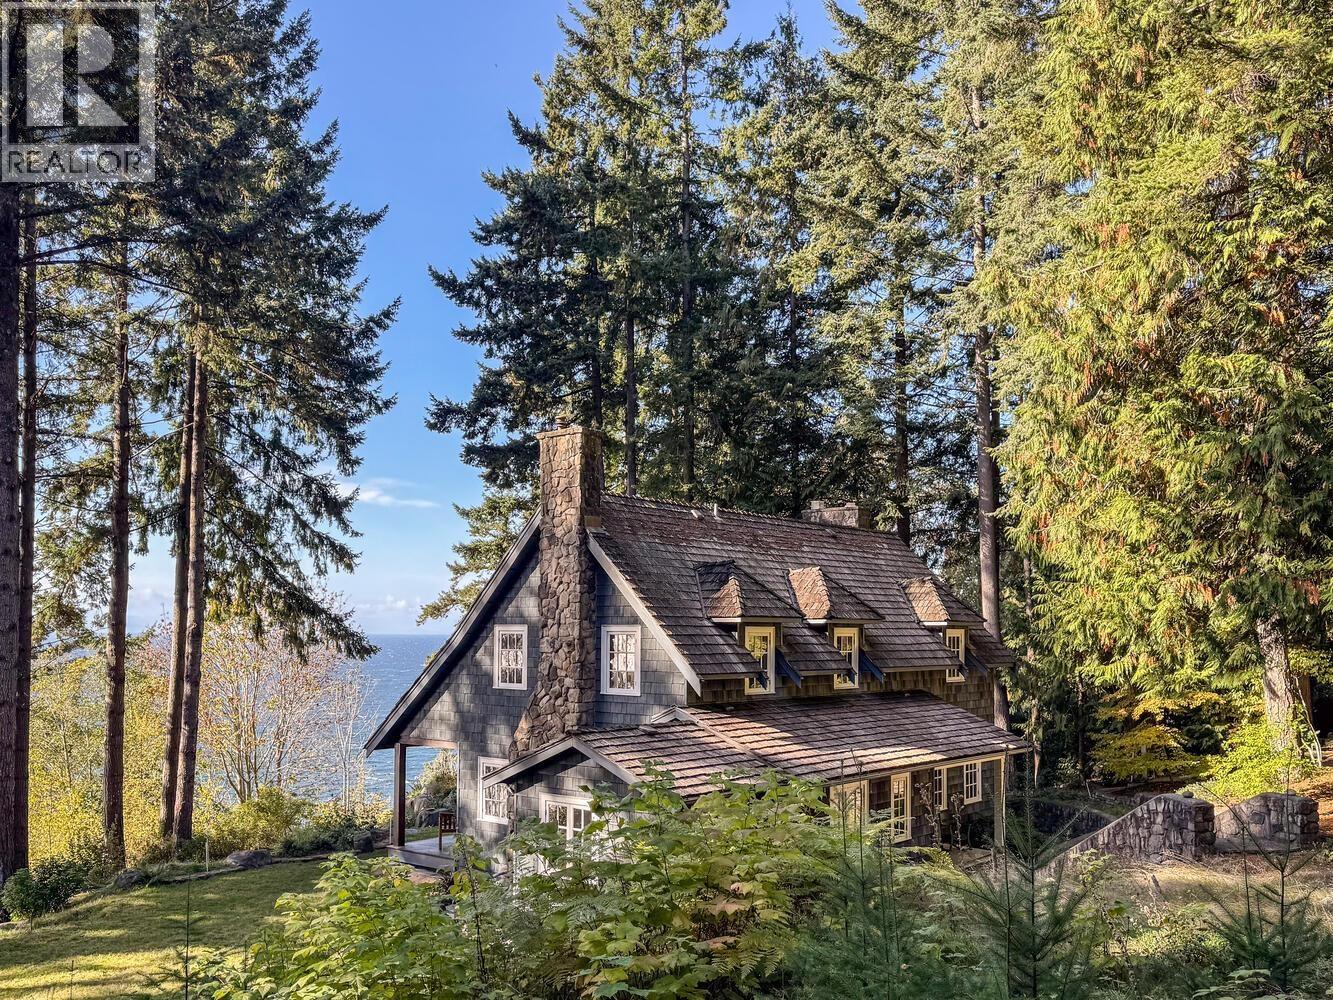
1289 Gower Point Road
Gibsons, British Columbia
Located in the heart of Gibsons on BC´s scenic Sunshine Coast, 1289 Gower Point Road sits in a quiet, established waterfront neighborhood known for its natural beauty and relaxed, small-town character. The area offers a peaceful, coastal lifestyle just minutes from essential amenities. Residents enjoy easy access to local beaches, forested walking trails, marinas, and artisan shops, while still being close to schools, grocery stores, and healthcare services. Fenced yard. Public transit is conveniently located within a short walk from the property, providing easy connections to the rest of Gibsons and ferry access to Vancouver. The neighborhood is characterized by low-density housing and a strong sense of community, making it especially appealing to families, retirees, and professionals. (id:63400)
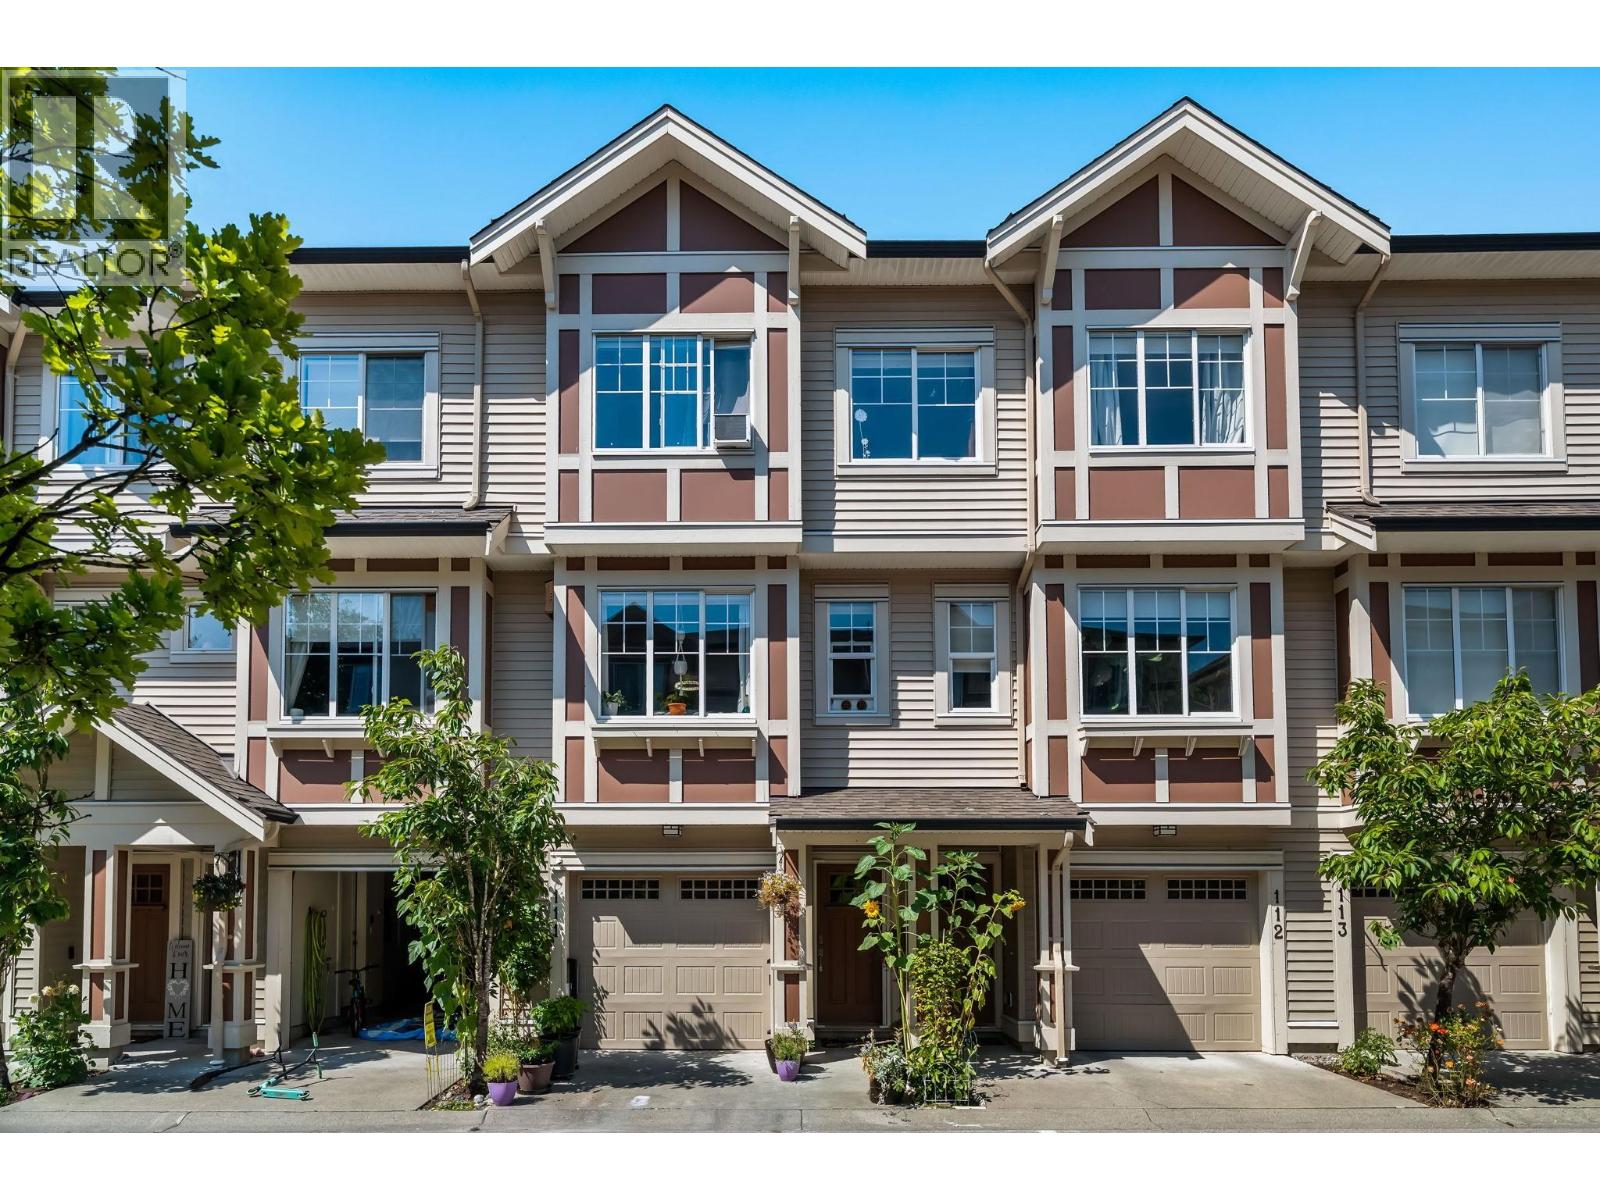
111 10151 240 Street
Maple Ridge, British Columbia
Welcome to Albion station! offered at $699,900, this freshly painted, move in ready 3- bedroom, 2.5 bathroom townhouse backs onto a peaceful greenbelt in Maple Ridge's desirable Albion neighbourhood. Enjoy an exceptional layout featuring a main-floor powder room, newer laminate flooring, cozy natural stone fireplace, and upgraded stainless steel appliances, step outside to serene forest views in your private backyard. families will love having the elementary school right next door, with Bruce's market, local cafes, Plant Ice, Albion community center and nearby shopping plazas just minutes away. outdoor lovers are close to the Aloutte river and golden ears provincial park. incredible value, amenities and nature! (id:63400)
207 1150 Bailey Street
Squamish, British Columbia
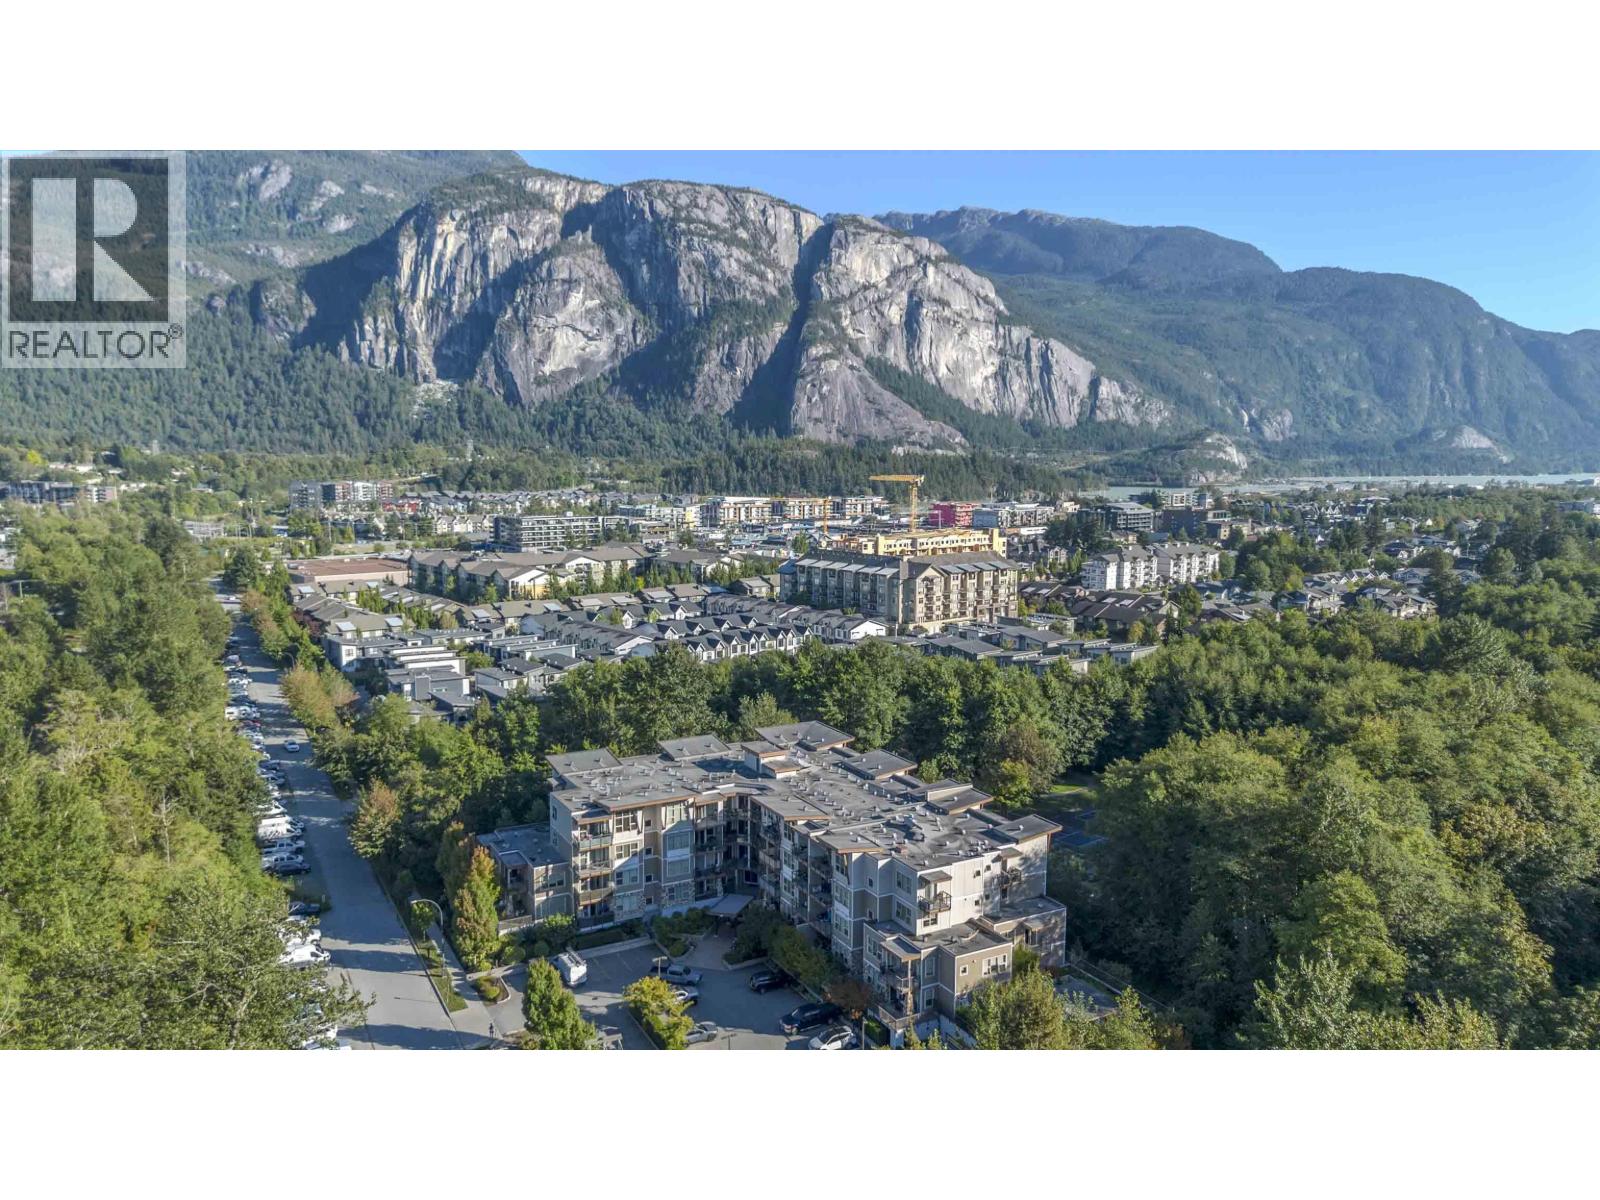
Most mornings at Parkhouse start with the dog at the door and the estuary trails right there, skip the elevator and go straight down the stairwell beside your home . This second floor corner unit makes everyday life easy: bikes, strollers and groceries, and with no shared walls evenings stay quiet. Nine foot ceilings and big windows brighten the open kitchen and living space, with west light in the bedrooms. Two bedrooms plus a den for a home office, nursery or guest space, and a five piece ensuite in the primary. One of the biggest balconies in the building soaks up the late afternoon sun. Ping pong, movie nights and a large shared deck are just down the hall. Downtown, schools and the farmers' market are an easy walk, yet home feels miles from the bustle. Pets welcome. Vacant Nov 1. (id:63400)
607 Sunset Avenue
Coquitlam, British Columbia
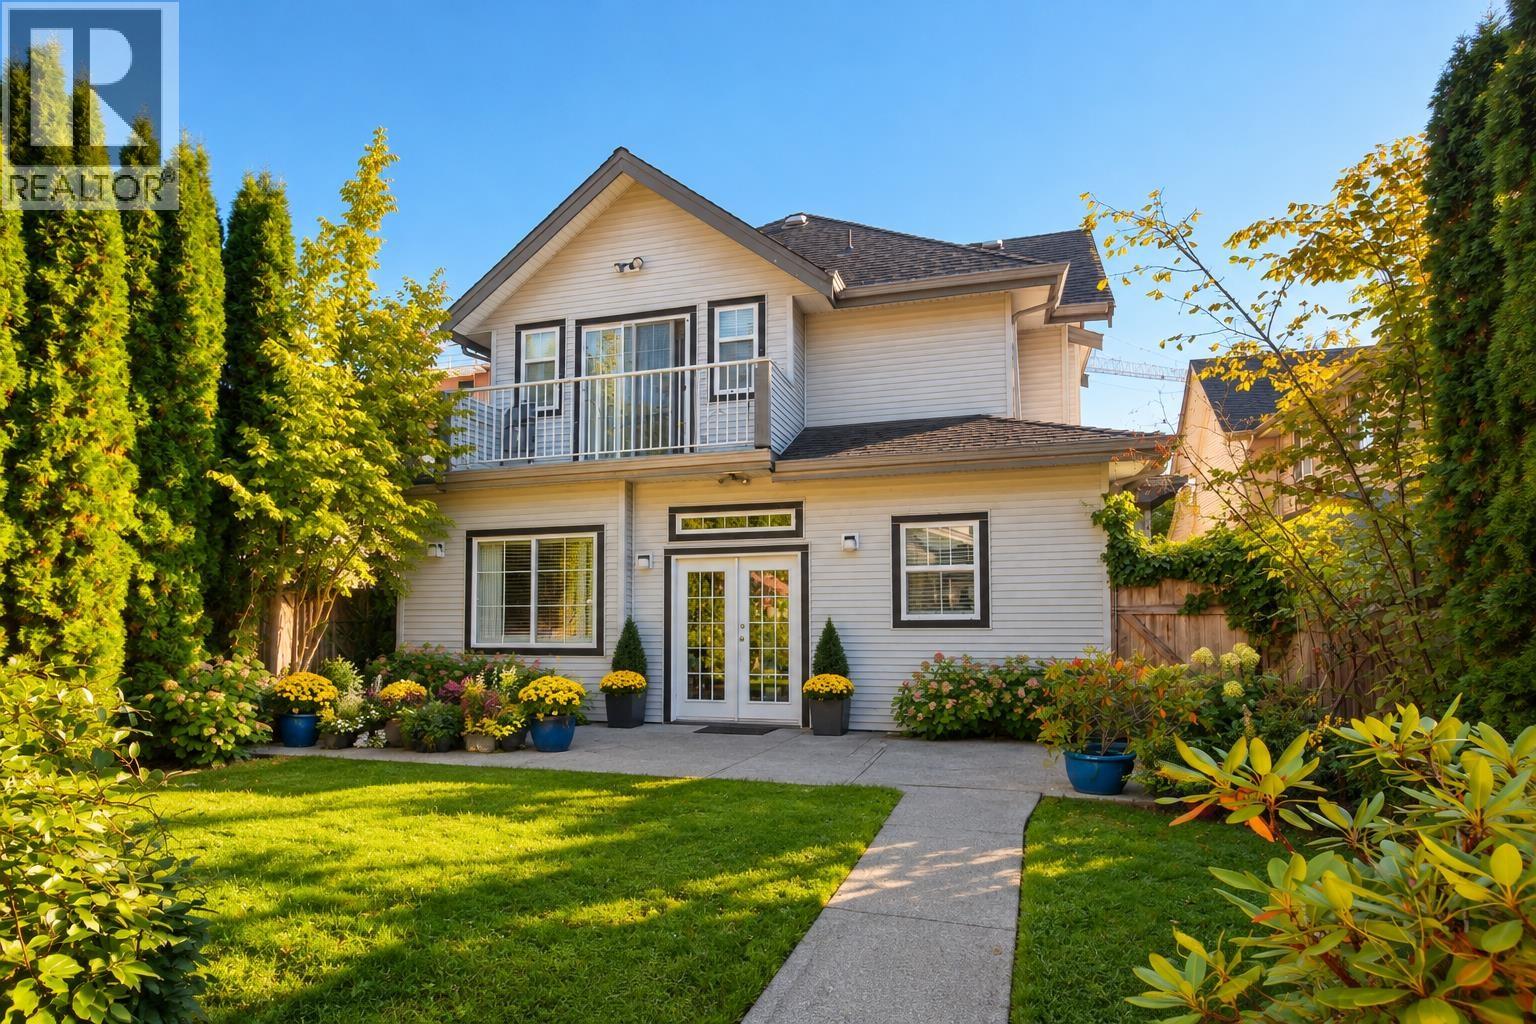
This 4 bed/3 bath rear unit duplex is a hidden gem in a neighbourhood undergoing massive redevelopment. Surrounded by new multifamily buildings the area is zoned for Medium Density Apartment Residential in the Coquitlam OCP, and this block is one of the last pockets left untouched. Built in 2006, the home is on the back of the lot, very quiet and has a large private yard. On the main level is the living area plus one bedroom and one full bathroom, while upstairs are three bedrooms and two full bathrooms. The primary bedroom features an ensuite bath & walk in closet as well as a deck. Separate one car garage plus parking pad off the lane. Alderson Elementary is a few blocks away and shopping on North Rd. is a minute's drive. A great family home while you wait for development to catch up! (id:63400)
14 19451 Sutton Avenue
Pitt Meadows, British Columbia
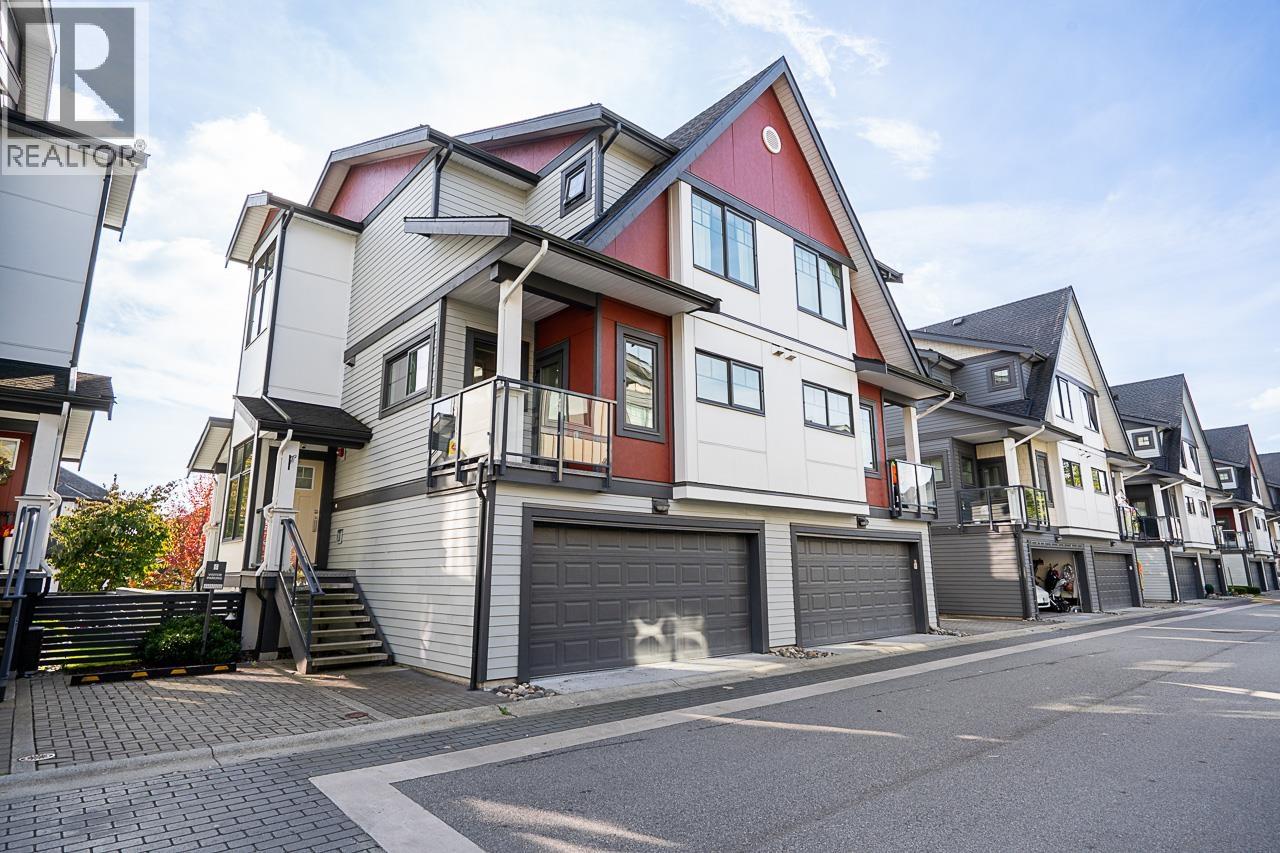
One of Nature´s Walk´s standout homes is now on the market! Set on the south side of the complex, this sun-filled home offers 4 bedrooms, 4 bathrooms, a double garage, two balconies and a large south-facing backyard. Beautifully maintained, it features a custom built-in pantry/office upgrade, custom feature wall, high-end appliances, A/C and hot water on demand. The garage includes epoxy flooring and slatwall storage, while artificial turf makes the backyard easy to enjoy year round. Nature´s Walk offers exceptional amenities, including an outdoor pool, spacious gym, party rooms, golf simulator and playground. A fantastic family home in one of the most sought-after communities in the area! Showings by appointment only. (id:63400)
306 977 Mainland Street
Vancouver, British Columbia
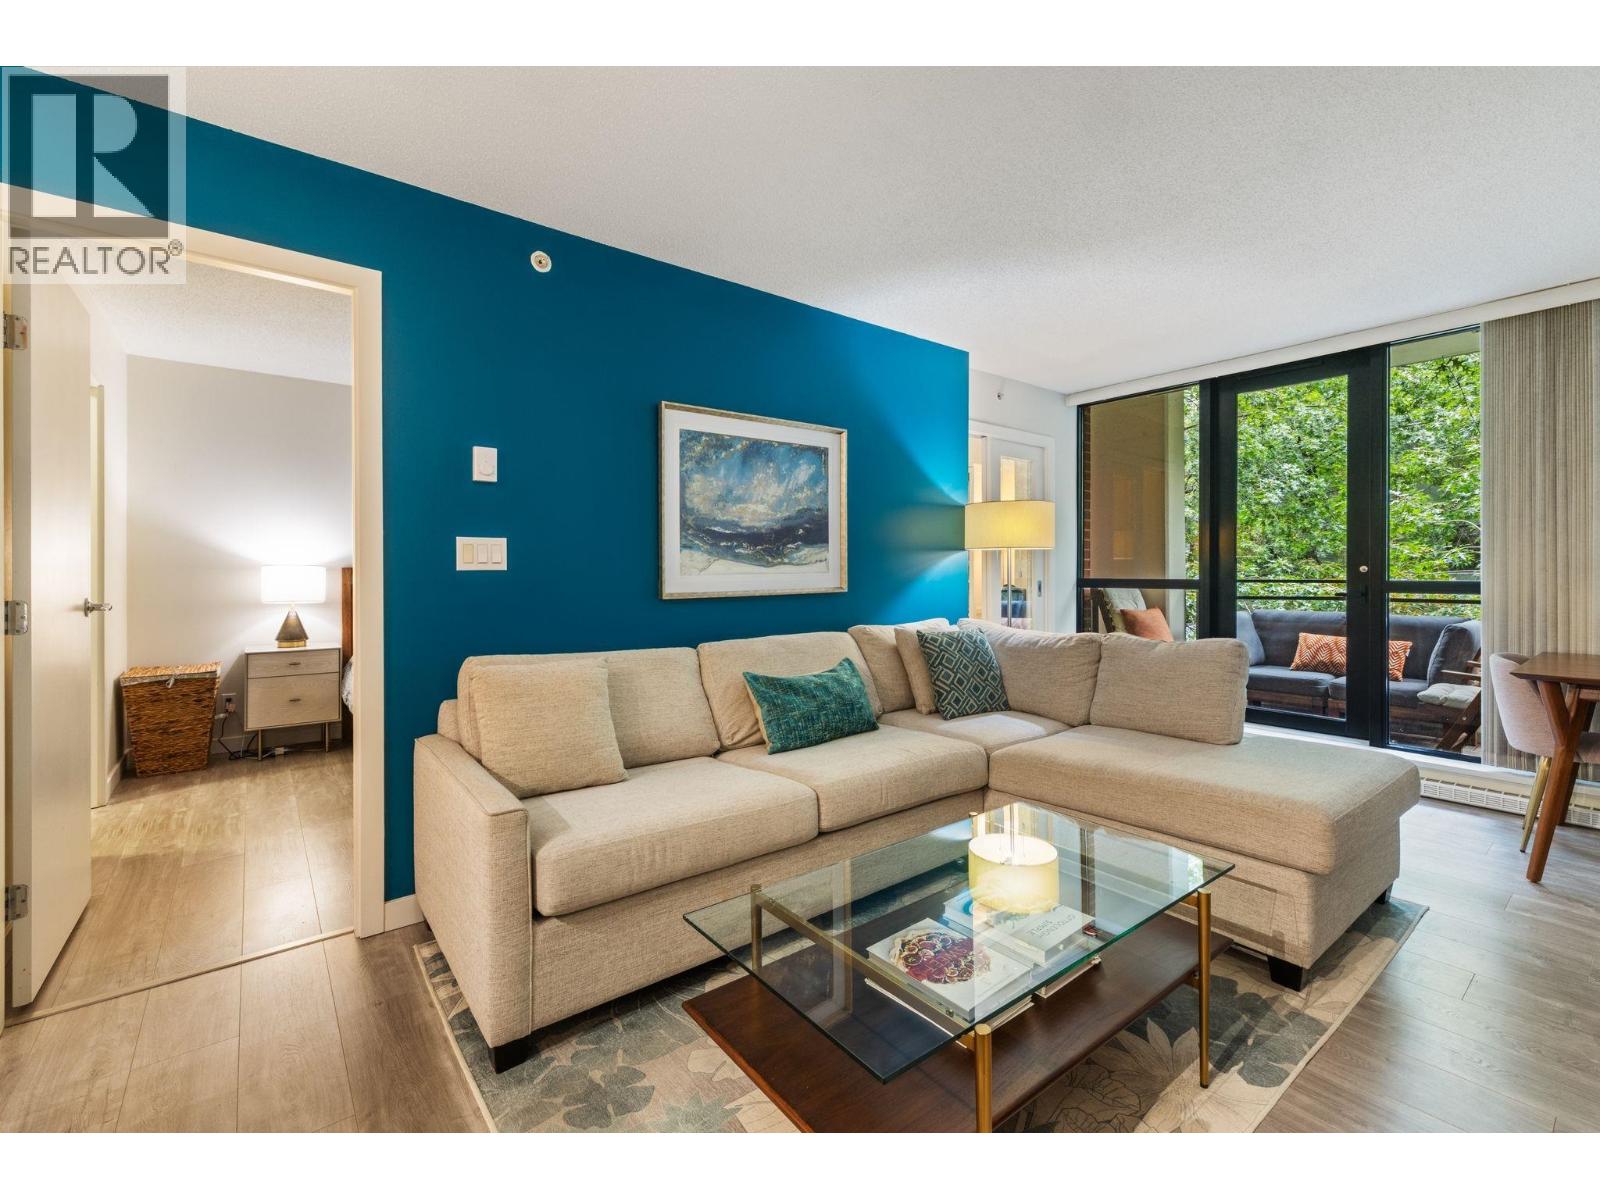
Bright, beautifully laid out & exceptionally well located, this 1 bedroom + storage + den at Yaletown Park 3 offers an easy downtown lifestyle with room to live, work & store everything you need. The open living & dining space extends to a covered balcony overlooking a quiet, tree-lined street, while the updated kitchen features quartz counters & stainless steel appliances. The spacious bedroom accommodates a king-sized bed & opens through generous walk-through closets to the 4-piece bath. A floor-to-ceiling windowed solarium makes an ideal home office or flex space, with a separate storage room for bikes, gear & more. Well-maintained building with gym, lounge, courtyard & caretaker. Steps to Yaletown, Robson, Quayside Marina & Quayside Park. Includes 1 parking & 1 locker. Call today to view! (id:63400)
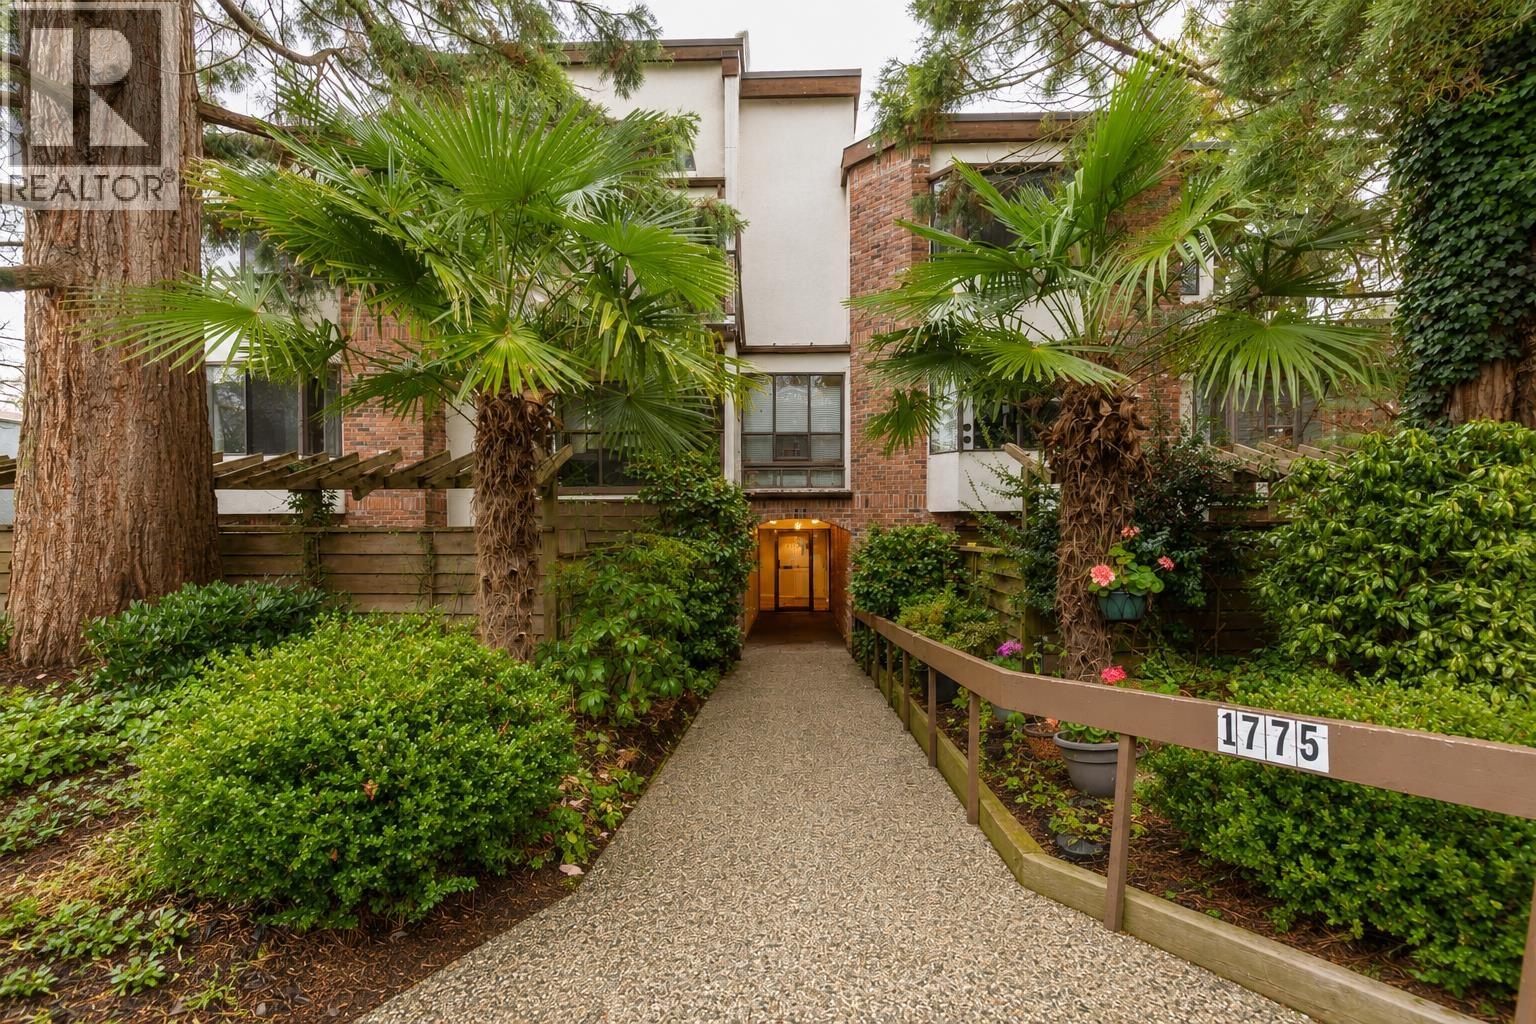
203 1775 W 10th Avenue
Vancouver, British Columbia
Fabulous Fairview location! This well-maintained one-bedroom home offers the best of city living while remaining surprisingly peaceful and quiet. Located just steps from the shops, cafés and restaurants of West Broadway and Burrard, with easy access to Kitsilano, Granville Island, Downtown, UBC and the beach. The upcoming Broadway Subway adds even more convenience to this already highly connected neighbourhood. Enjoy a functional layout, private balcony and secure underground parking. Adding to the long-term appeal, the property is now zoned R5-3 as part of the City of Vancouver's Broadway Plan implementation, providing significant future redevelopment potential! A fantastic opportunity to own in one of Vancouver's most desirable and evolving neighbourhoods (id:63400)
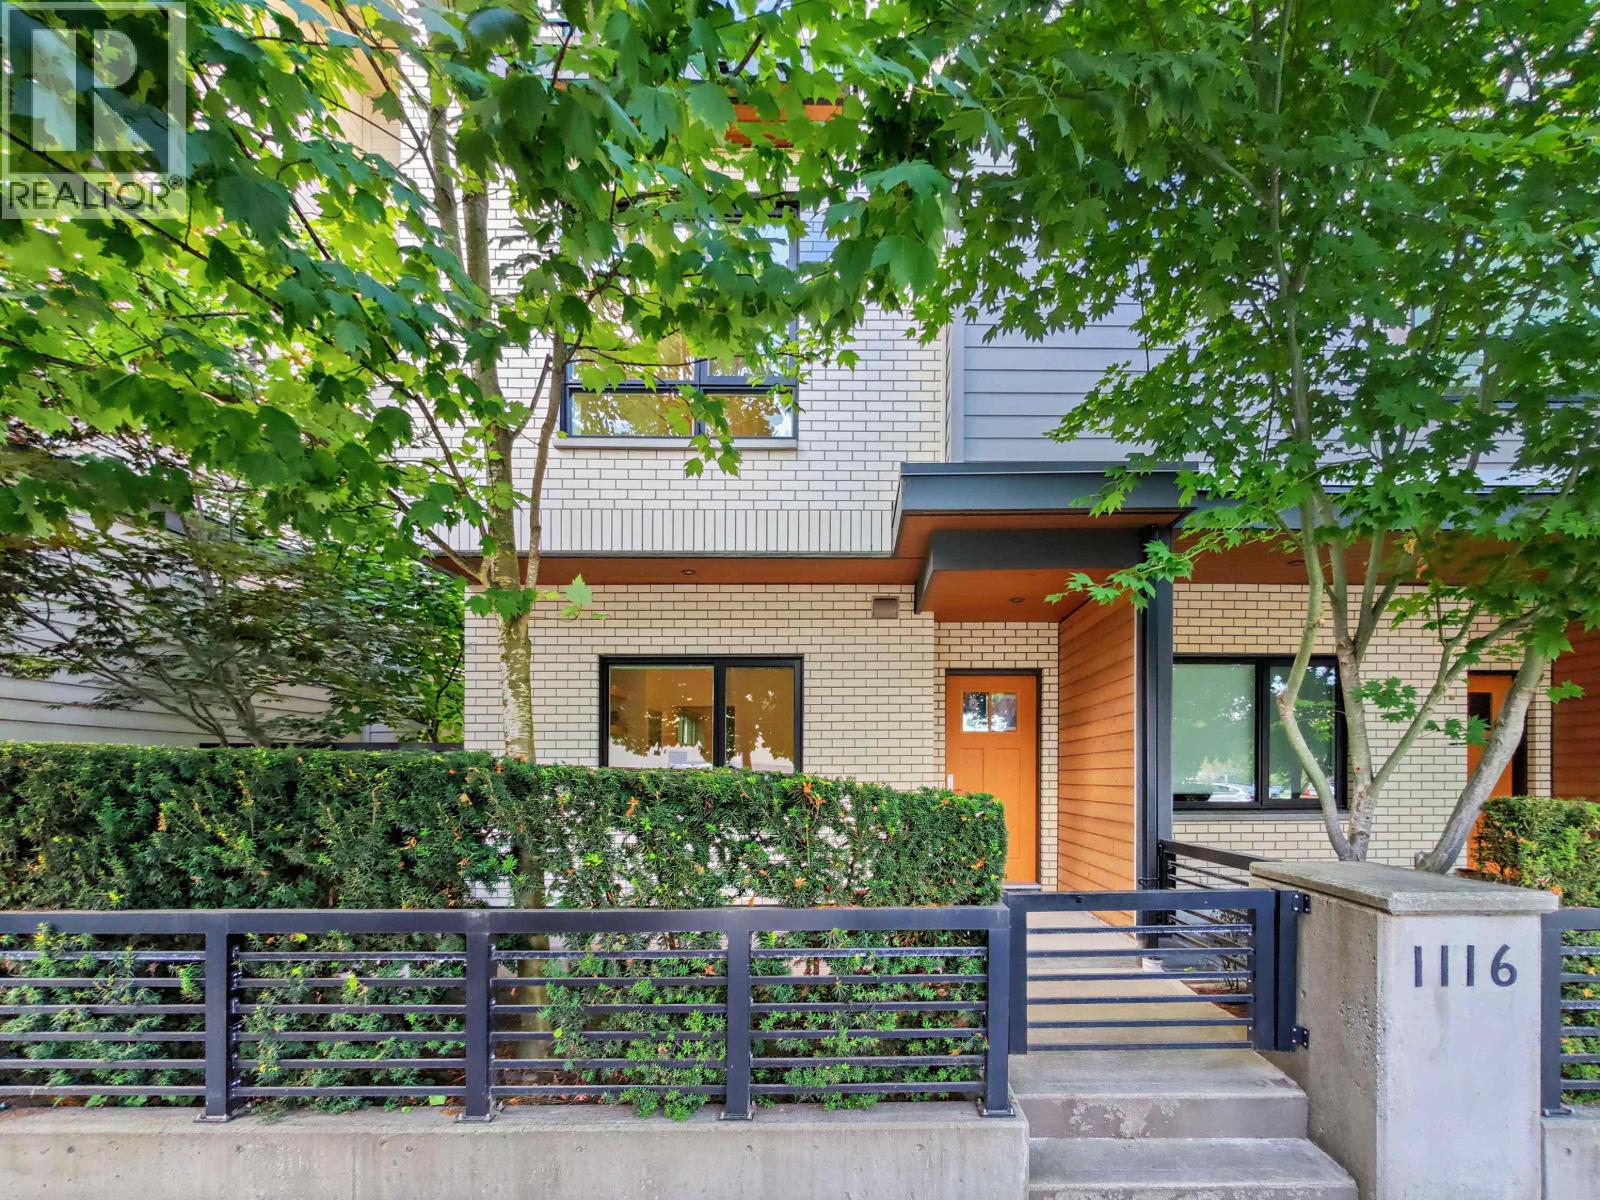
1116 Falcon Drive
Coquitlam, British Columbia
Welcome to this beautifully crafted 3-bedroom, 2.5-bath townhome on the border of Port Moody. This bright, spacious end unit offers 750+ sq. ft. of outdoor living space and abundant natural light. Thoughtfully designed with gleaming hardwood floors, designer countertops, built-in European appliances, sleek glass railings and soaring 12-ft ceilings in the primary bedroom. The home also features a convenient home office and mud room, plus an enclosed garage with parking and extra storage. Nestled in a small, friendly community, it´s minutes from Evergreen Station, the West Coast Express, shops, restaurants, schools, parks, trails and beaches. This home offers exceptional style, comfort and convenience in a sought-after location. (id:63400)
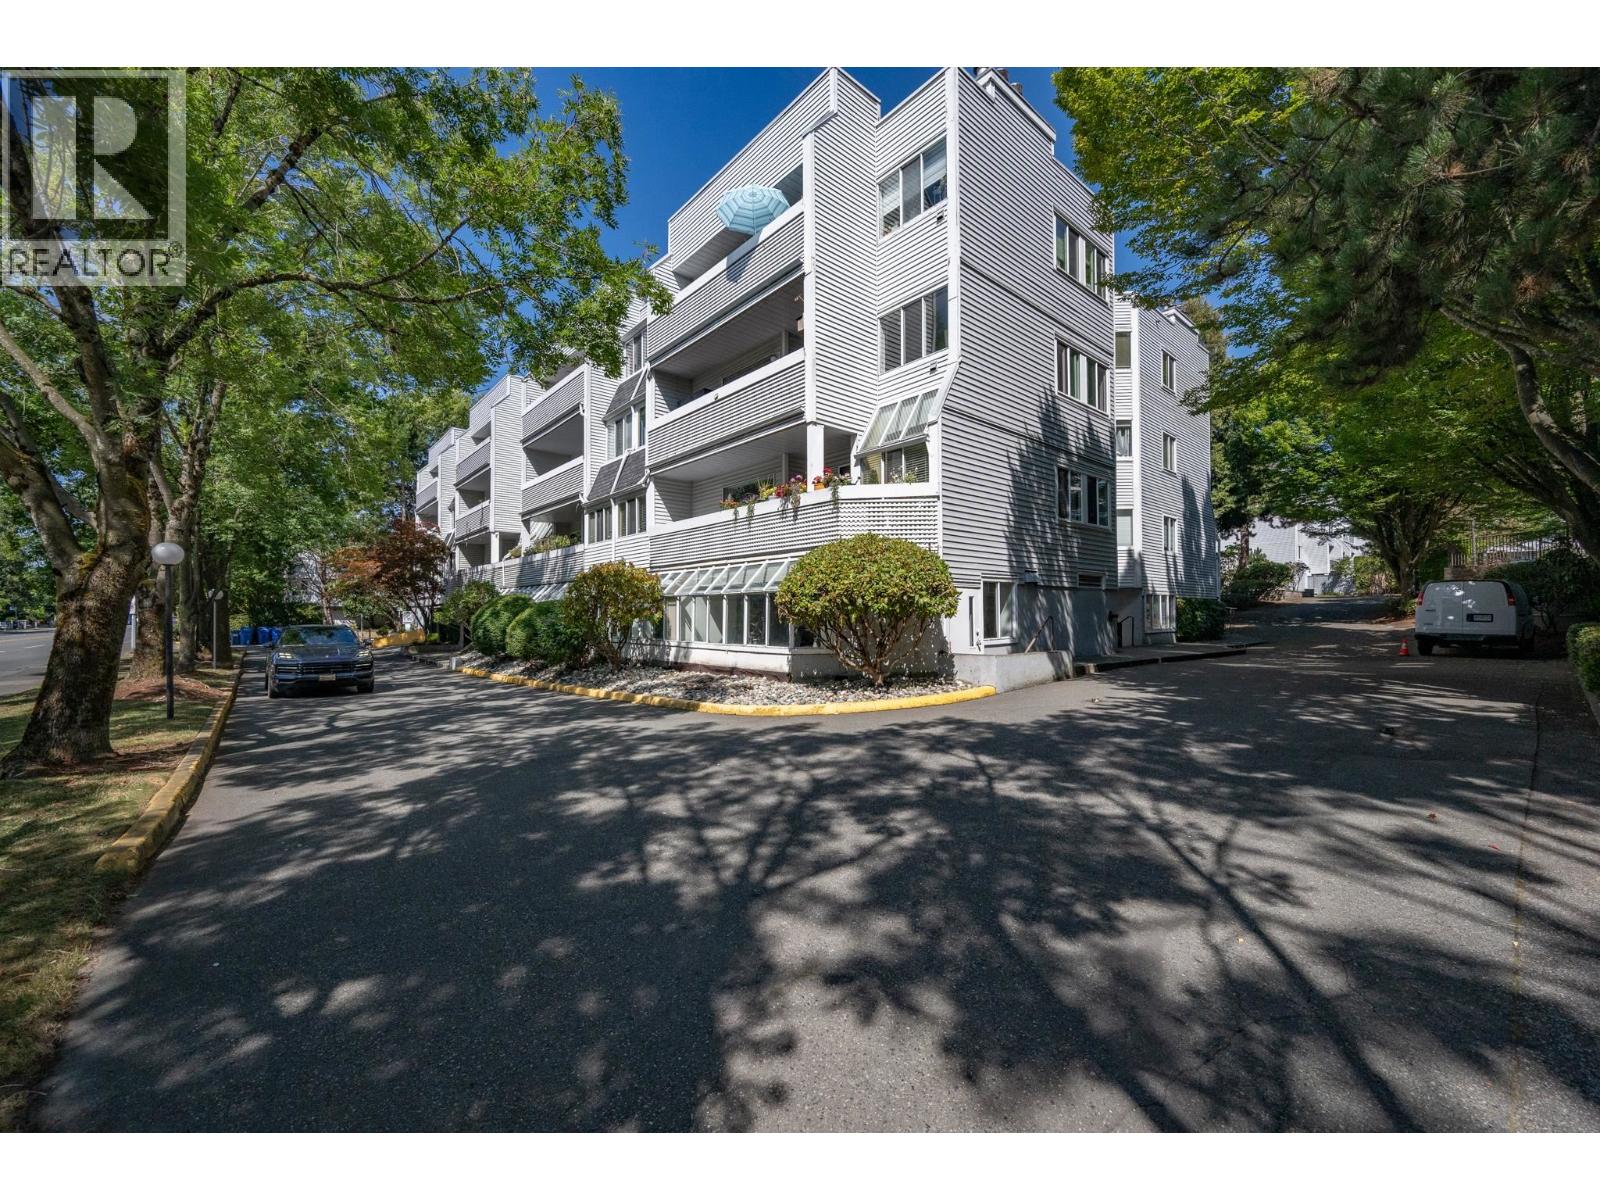
105 7431 Blundell Road
Richmond, British Columbia
Welcome to this beautiful and spacious 2-bedroom, 2-bathroom condo offering approximately 960 sq. ft. of comfortable living space. This bright unit is conveniently located above the ground floor and features a private balcony and 1 secure parking stall also storage available for rent. The thoughtfully designed layout offers generous living and dining areas, making it perfect for families, professionals, or downsizers. Situated in the desirable Brighouse South neighbourhood of Richmond, you're just minutes from shopping, schools, parks, restaurants, and public transit, with easy access to all amenities. Don't miss this fantastic opportunity to own a well-located home in one of Richmond's most sought-after communities! OPEN HOUSE September 27,1pm - 3pm. (id:63400)
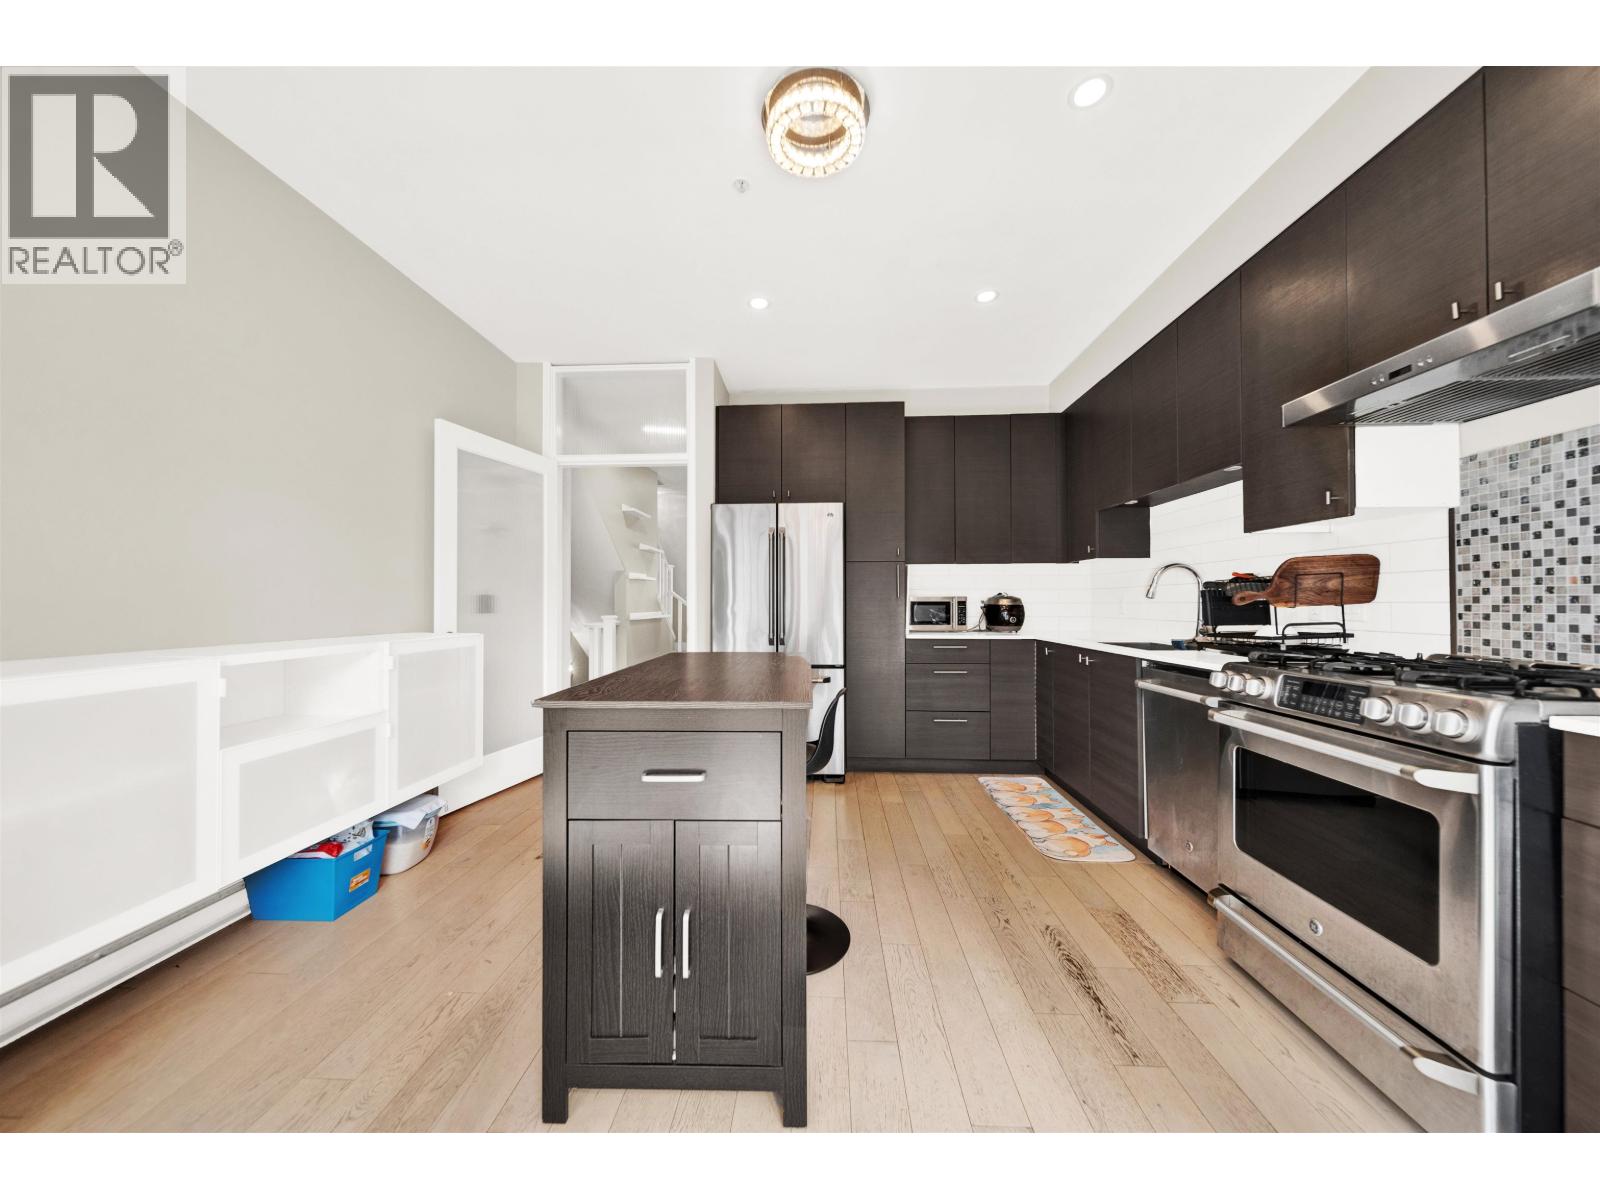
4 218 Camata Street
New Westminster, British Columbia
3 BEDROOMS. FLEX SPACE. 2 PARKING. $829,900.More space, more flexibility and exceptional value in Queensborough! This well-maintained 3-bedroom 3 level townhome offers approximately 1,400 sq. ft. of comfortable living space, 2 bathrooms and 2 parking spaces, plus a versatile additional flex room that can adapt to your family's needs. A rare chance to enjoy the benefits of living in a Family-oriented Queensborough community with Convenient access to shopping, schools, parks and transit & Easy access to New Westminster, Richmond and Burnaby. Upgrades include Engineered wood flooring, pot lights, luxury carpet, laminate floor, in floor heating, partial Kit cabinets, EV charger. Book your private showings today and explore it. (id:63400)
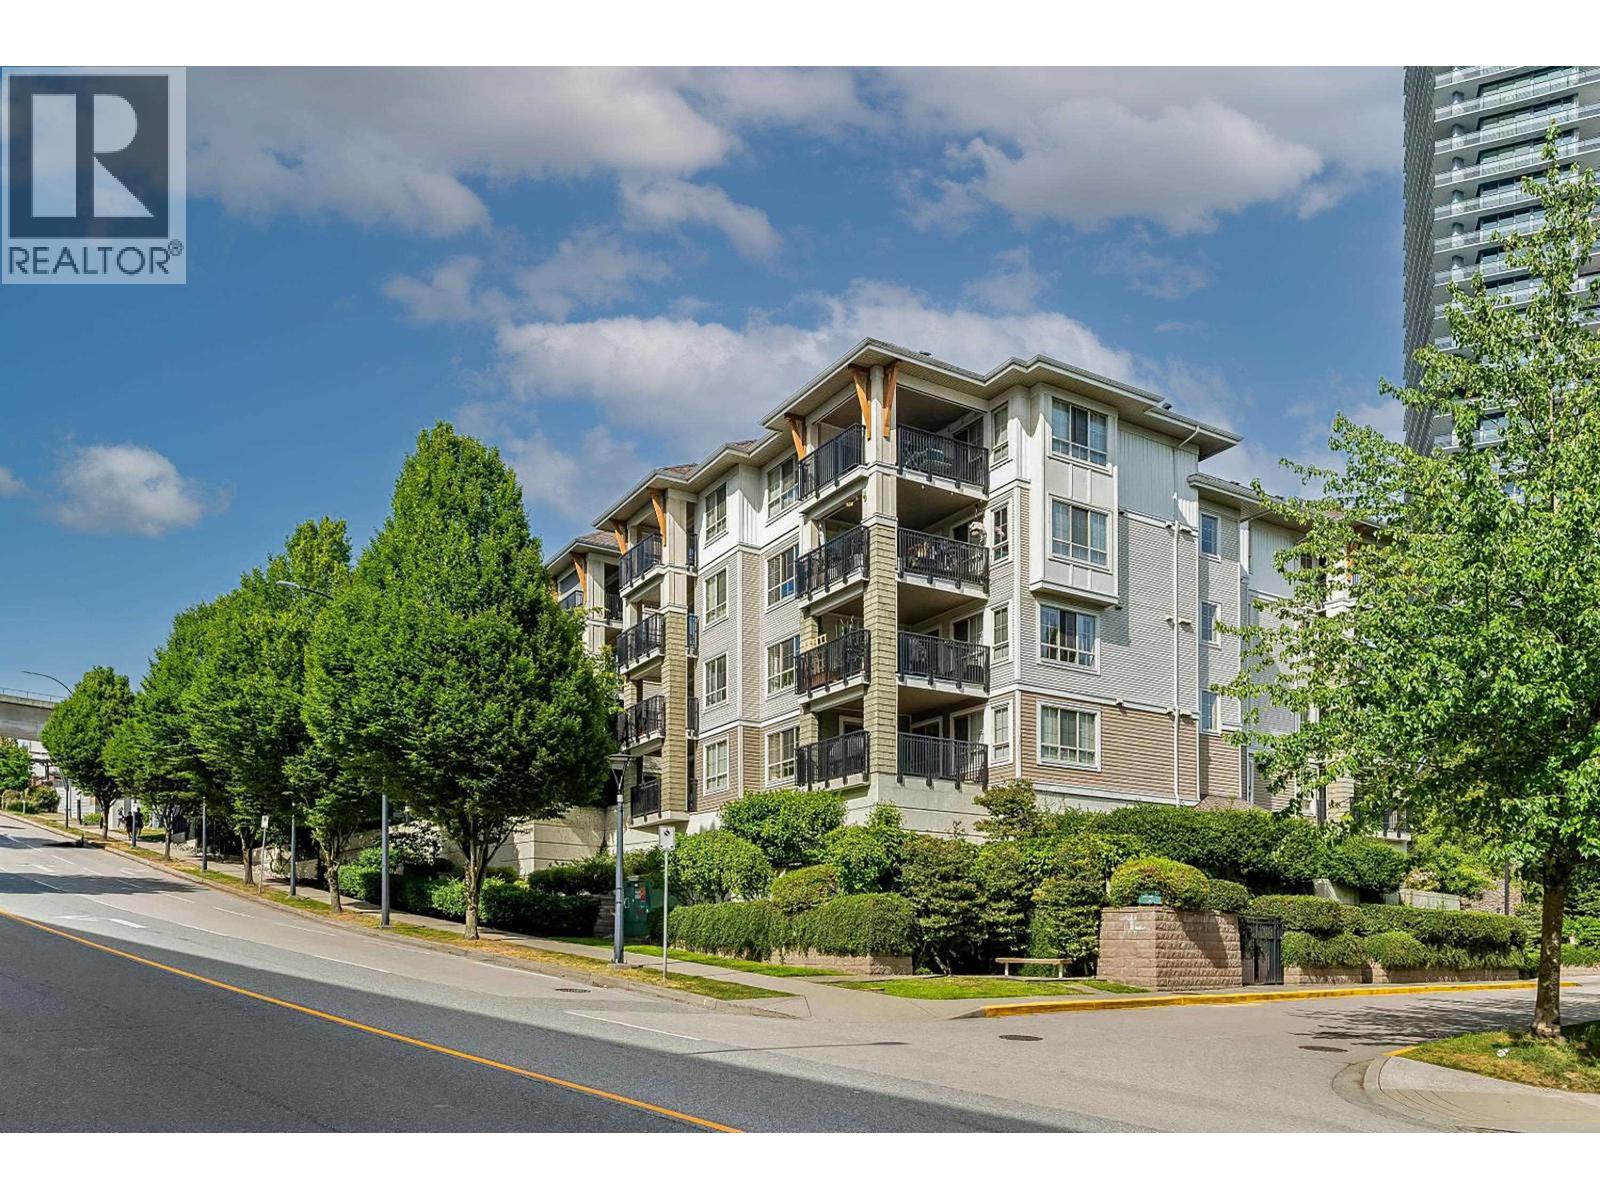
403 2088 Beta Avenue
Burnaby, British Columbia
Welcome to your ultimate urban oasis at the heart of Brentwood! This beautifully maintained 2-bedroom, 2-bathroom, Top-floor condo offers the perfect blend of modern comfort and unbeatable convenience. Built in 2009, this bright and spacious home is an incredible opportunity for first-time buyers, downsizers, or savvy investors looking for prime real estate in one of Burnaby´s most vibrant, fast-growing communities. Just 1.5 blocks from Skytrain and Brentwood Mall. ADDED BONUS, UNIT COMES WITH 2 PARKING STALLS AND A STORAGE LOCKER. Complex also has EV charging available plus secure bike storage in the underground parking. OPEN HOUSE Sat Sept. 26, noon to 2pm. (id:63400)
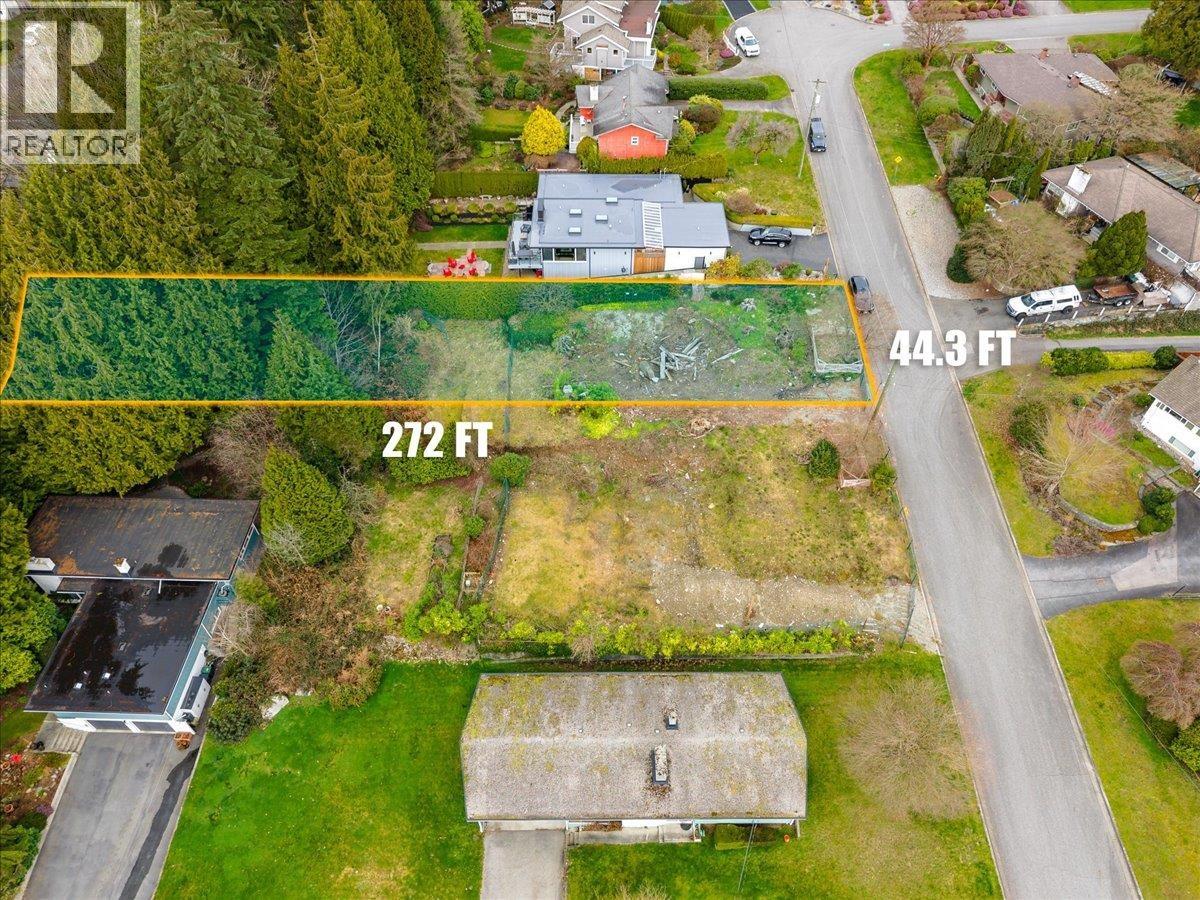
360 Duncan Street
Coquitlam, British Columbia
Ready-to-go building lot in Central Coquitlam. Over 11,000 square feet with 44.3ft of frontage, this property presents great potential for single family or duplex redevelopment. Site has been cleared. Potential water views from second and third storeys. Great location, close to shopping, transit, and highway access. (id:63400)
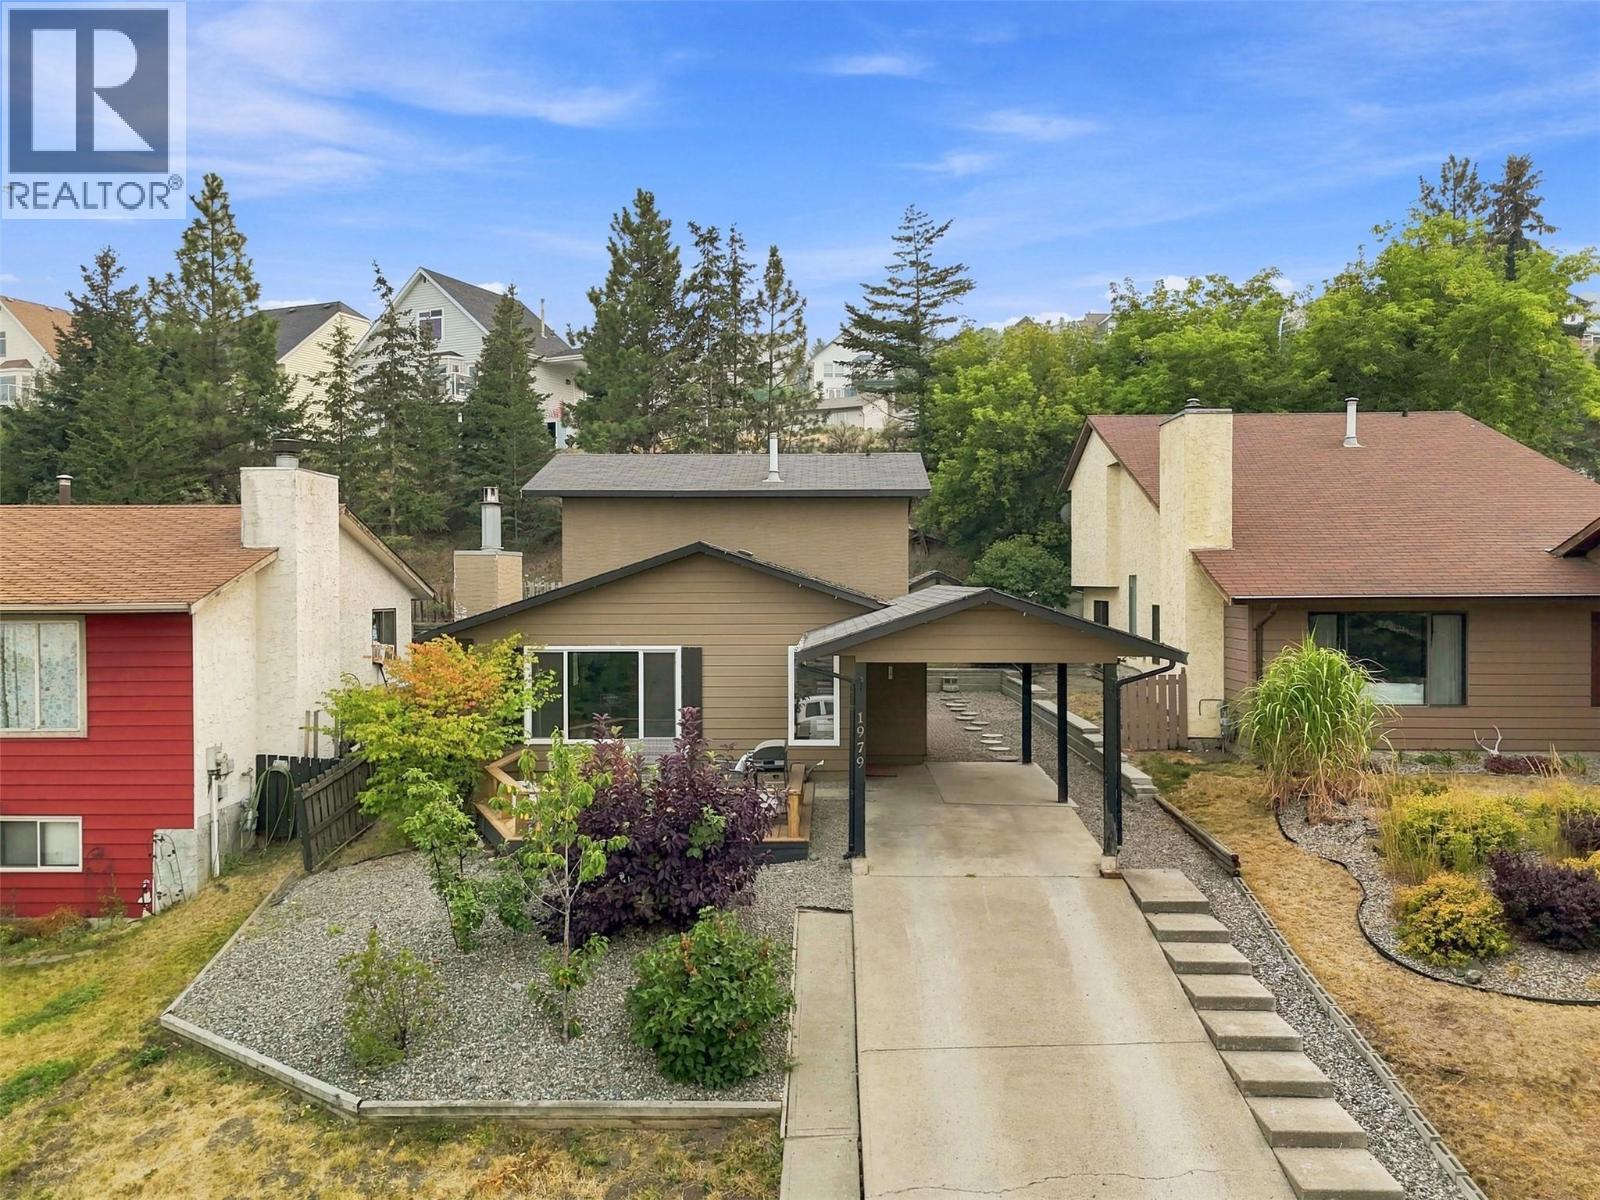
1979 Harrison Way
Kamloops, British Columbia
Discover the perfect blend of charm, modern updates & everyday convenience in this beautifully maintained 3 bedroom, 2 bathroom home in desirable Lower Aberdeen! Thoughtfully updated throughout, this inviting home features a gorgeous renovated kitchen with abundant cabinetry, generous counter space & stainless steel appliances. The bright, welcoming living room showcases a stylish feature wall & cozy natural gas fireplace, creating the perfect space to relax or entertain. The functional main floor offers spacious living & dining areas, a versatile primary bedroom or flex space with walk-in closet, 3-piece bathroom & convenient access to the fully fenced backyard. Upstairs, you will find two additional bedrooms and a 4 piece bathroom. Enjoy summer BBQs & mountain views from the charming front patio, while the private, low-maintenance backyard backs onto mature trees & offers a garden shed. Ample parking provides room for vehicles & recreational toys. Ideally situated just minutes from Aberdeen Mall, Costco, schools, parks, restaurants, transit & highway access, this wonderful property offers exceptional value in a sought-after, established neighbourhood! (id:63400)
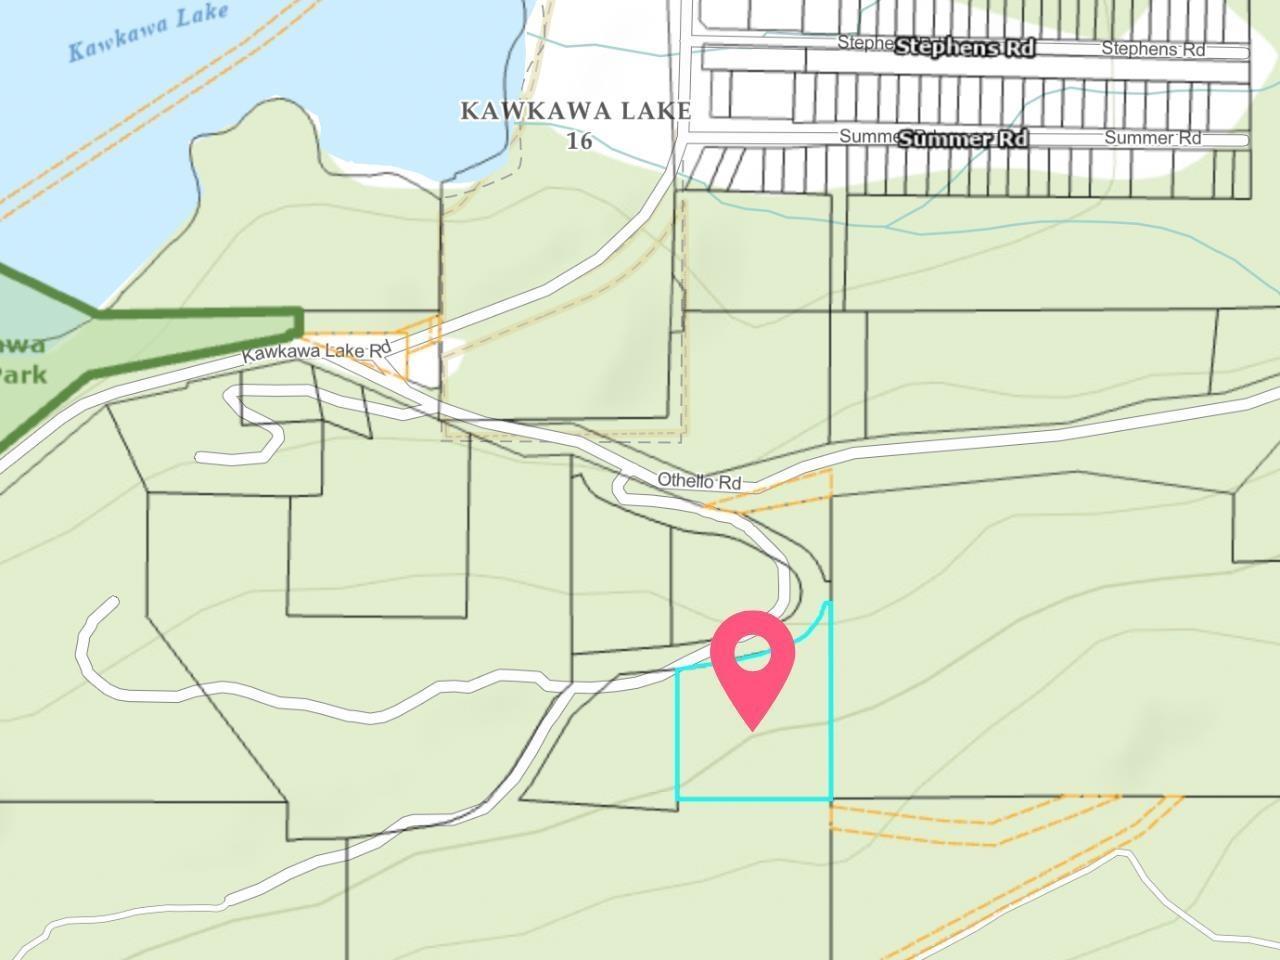
66422 Othello Road, Hope
Hope, British Columbia
Take advantage of this exceptional property en route to the iconic Othello Tunnels and Coquihalla Canyon. Build your dream home and enjoy a beautiful view of Kawkawa Lake and surrounding mountains. Situated in an exclusive small acreage subdivision, it provides ample space and privacy between neighbors. With access to expansive lands beyond, this lot holds significant future investment potential. It features a drilled water well and subdivisions plans show ideal home and service placement. Original engineering assessments and water tests are available for review. Imagine your home here, just minutes from Kawakawa Lake and downtown Hope. (id:63400)
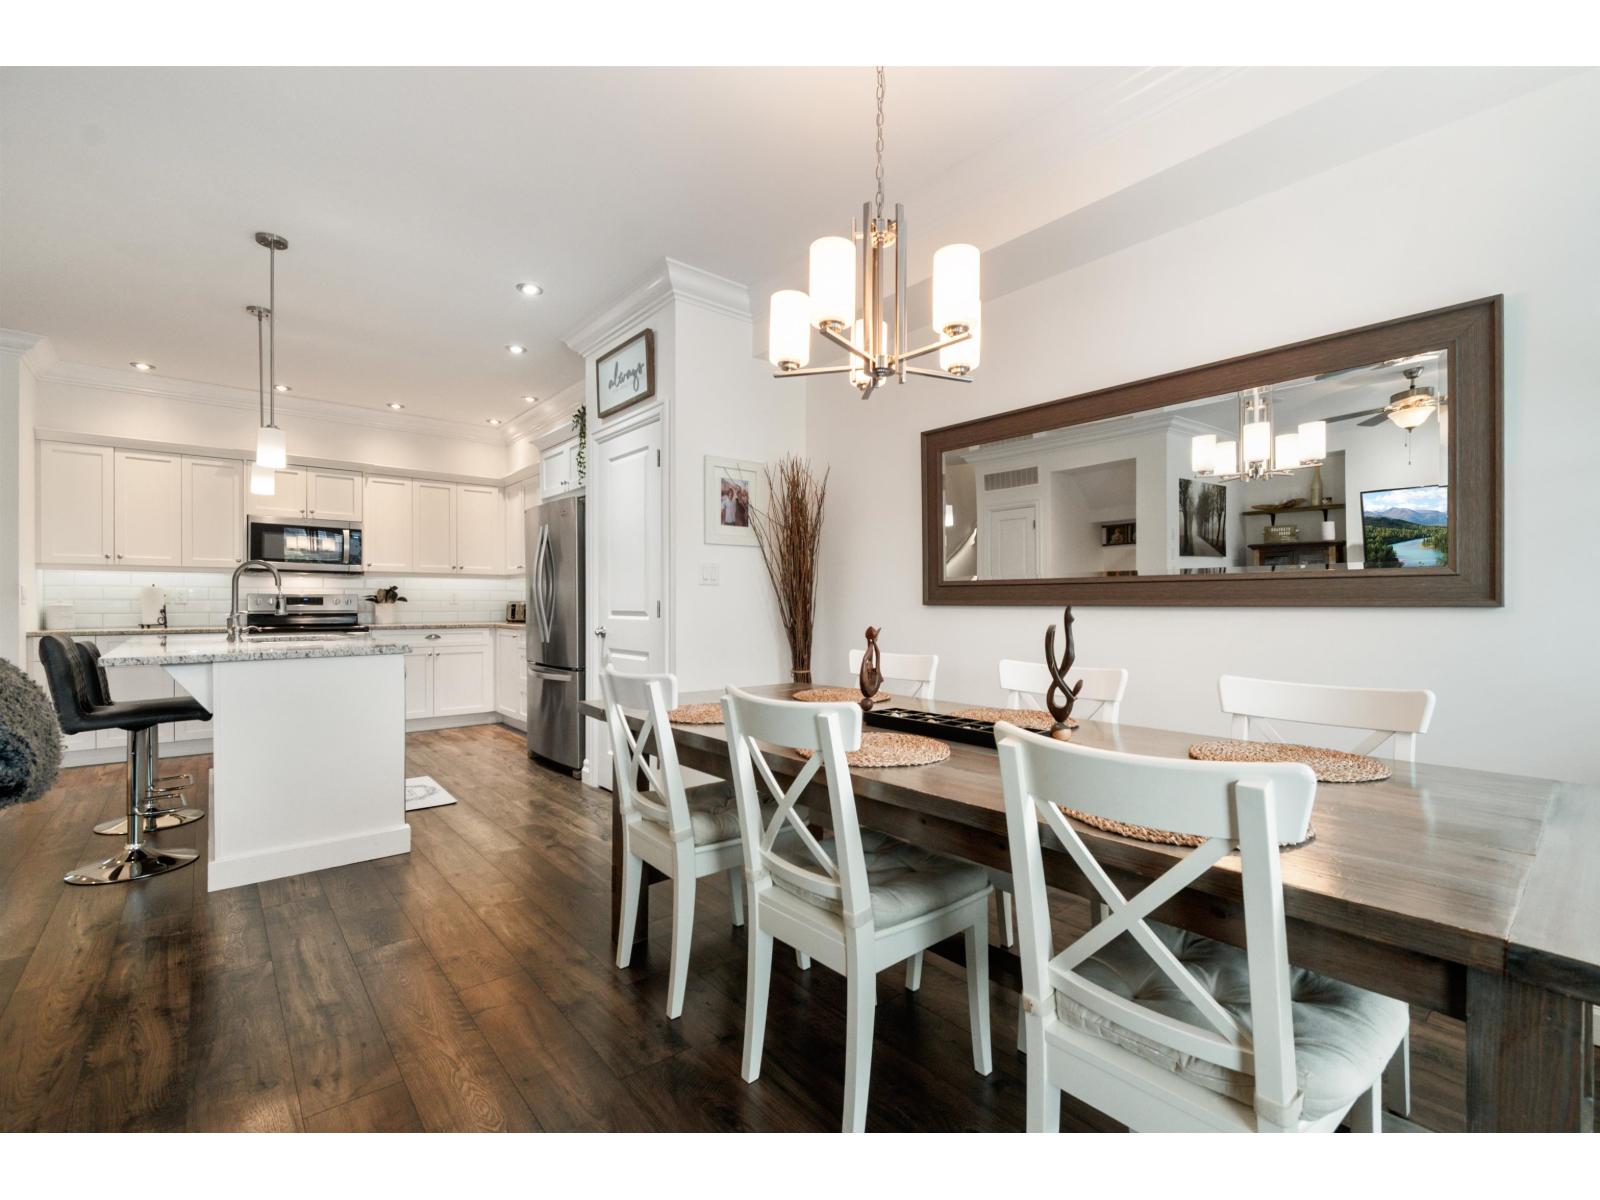
2 44849 Anglers Boulevard, Garrison Crossing
Chilliwack, British Columbia
Enjoy exceptional living in this beautifully maintained 2,138 sqft townhome in the heart of Rivers Edge. The open-concept main floor features a bright kitchen with stainless steel appliances, quartz countertops, and ample counter space, opening into the dining area and inviting living room with gas fireplace. Upstairs offers 3 large bedrooms, a convenient laundry, and a spacious primary suite with vaulted ceilings, mountain views, walk-through closets, and a stunning 5-piece ensuite. Downstairs includes 2 additional bdrms, a full bath and a versatile rec room perfect for guests, teens, or a home office. Stay comfortable year-round with air conditioning. Located just steps from the Vedder River, top schools, parks, and shopping. Pets welcome. * PREC - Personal Real Estate Corporation (id:63400)
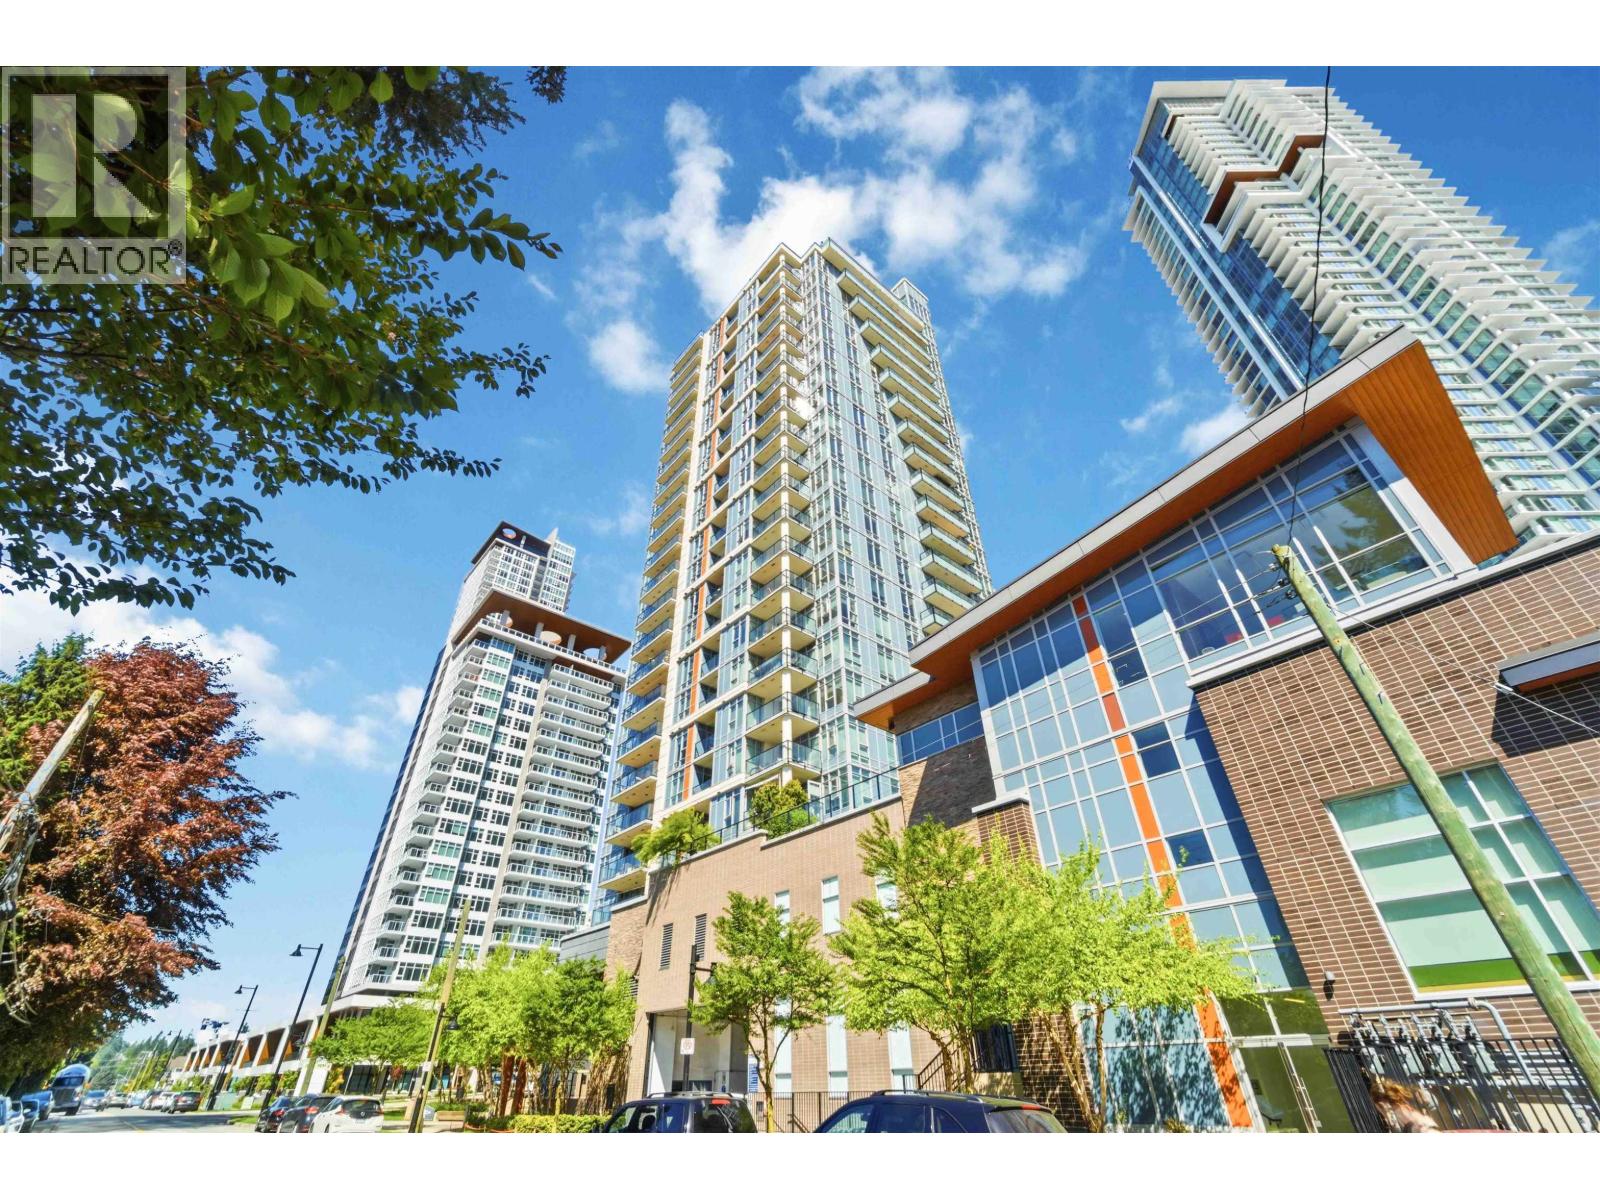
903 691 North Road
Coquitlam, British Columbia
Exceptional value in a concrete high-rise condo in a prime, in-demand neighbourhood. Perched on the 9th floor, this bright, modern home offers panoramic city views and a vibrant urban lifestyle. Steps to Burquitlam SkyTrain, with shops, eateries, and everyday conveniences within easy walking reach. A quick ride or drive to SFU makes it ideal for students, professionals, or savvy investors. The well-maintained building features an open-concept layout and a sleek kitchen with a built-in wall oven and microwave, induction cooktop, fridge, dishwasher, under-cabinet lighting, and quartz countertops. Energy-efficient, bright with large windows. Includes one parking stall and a storage locker. Move-in ready with strong rental potential. Close to parks, trails, and transit. (id:63400)
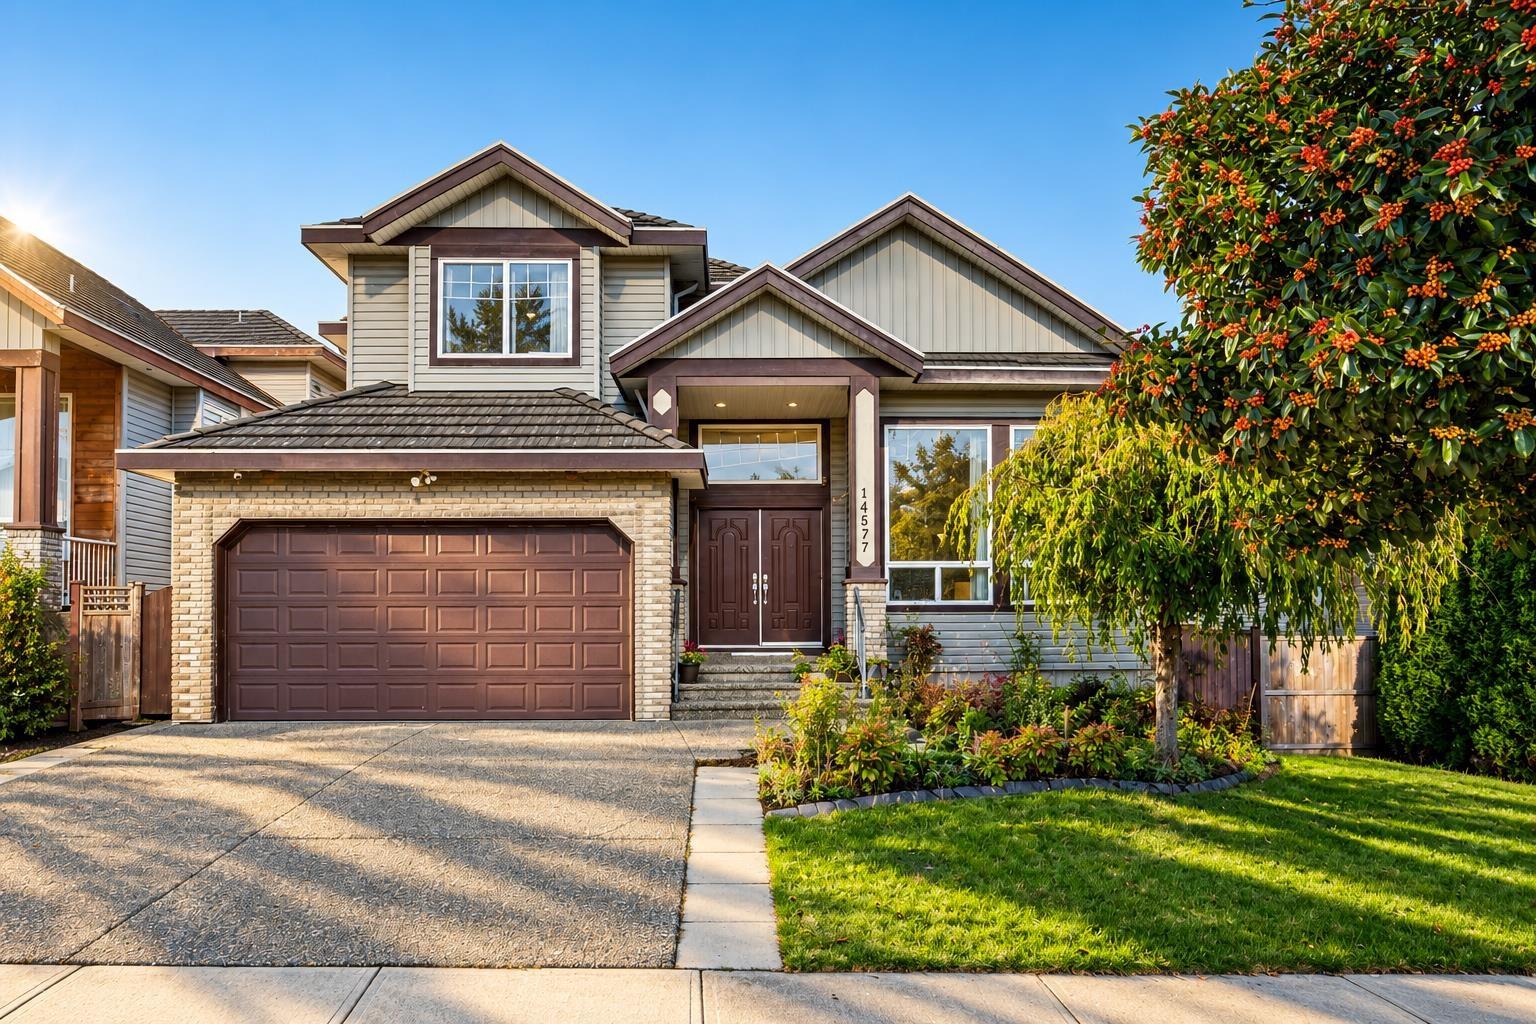
14577 80b Avenue
Surrey, British Columbia
NEARLY 4000 SQFT 3 LEVEL HOUSE IN BEAR CREEK! Offering an impressive 3,926 SQFT of living space WITH 2 SUITES, sitting on an approx. 4,500 SQ.FT. lot. 4 bedrooms upstairs, a main-floor bedroom, and two mortgage-helper suites (2-bedroom + 1-bedroom). The grand main floor features soaring ceilings, spacious living and dining areas, a family room, a kitchen with a separate spice kitchen, plus a bedroom and full bathroom. Upstairs boasts 4 generous bedrooms and 3 bathrooms, complete with walk-in closets. Enjoy a convenient location, close to Brookside Elementary, Enver Creek Secondary, Bear Creek Park, temples. With excellent exposure and this property offers space, versatility and income potential all in one. A fantastic opportunity in a sought-after Surrey neighbourhood! (id:63400)
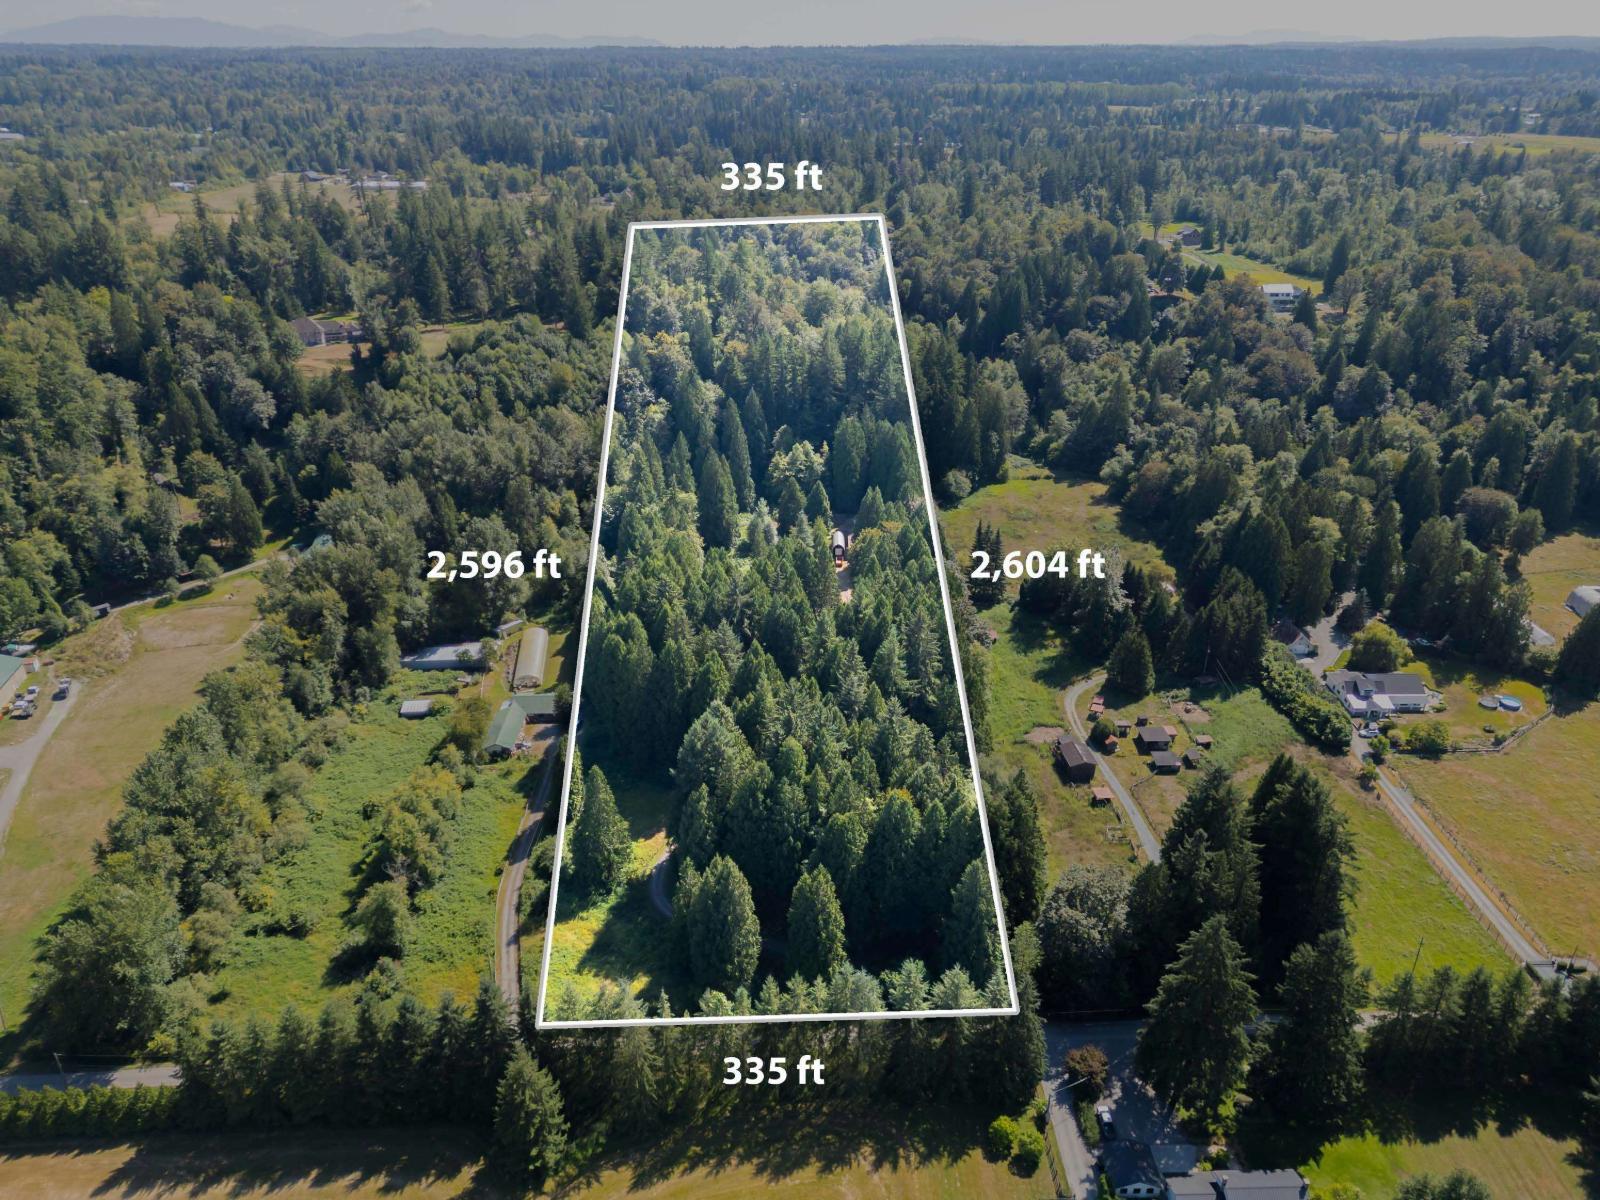
25376 80 Avenue
Langley, British Columbia
20 Acres in Glen Valley/County Line with two Road Frontages! This unique property has plenty of potential. Enter the winding driveway off of 80th Avenue to the current 2,680 sq ft rancher, outbuildings and homestead, steps to Aldor Acres. Enjoy this private part of the property to live in the current home or a perfect building foot print. Up top, is another potential location to build or farm that could possibly have beautiful mountain/valley views and is steps to Ponder Park on 76th Avenue. Neighbouring farms have split over the years, it would be up to the potential buyer to due their own feasibility due diligence. Solid home with big rooms ready for your personal touch. Please do not walk the property without an appointment. (id:63400)
30 12585 104a Avenue
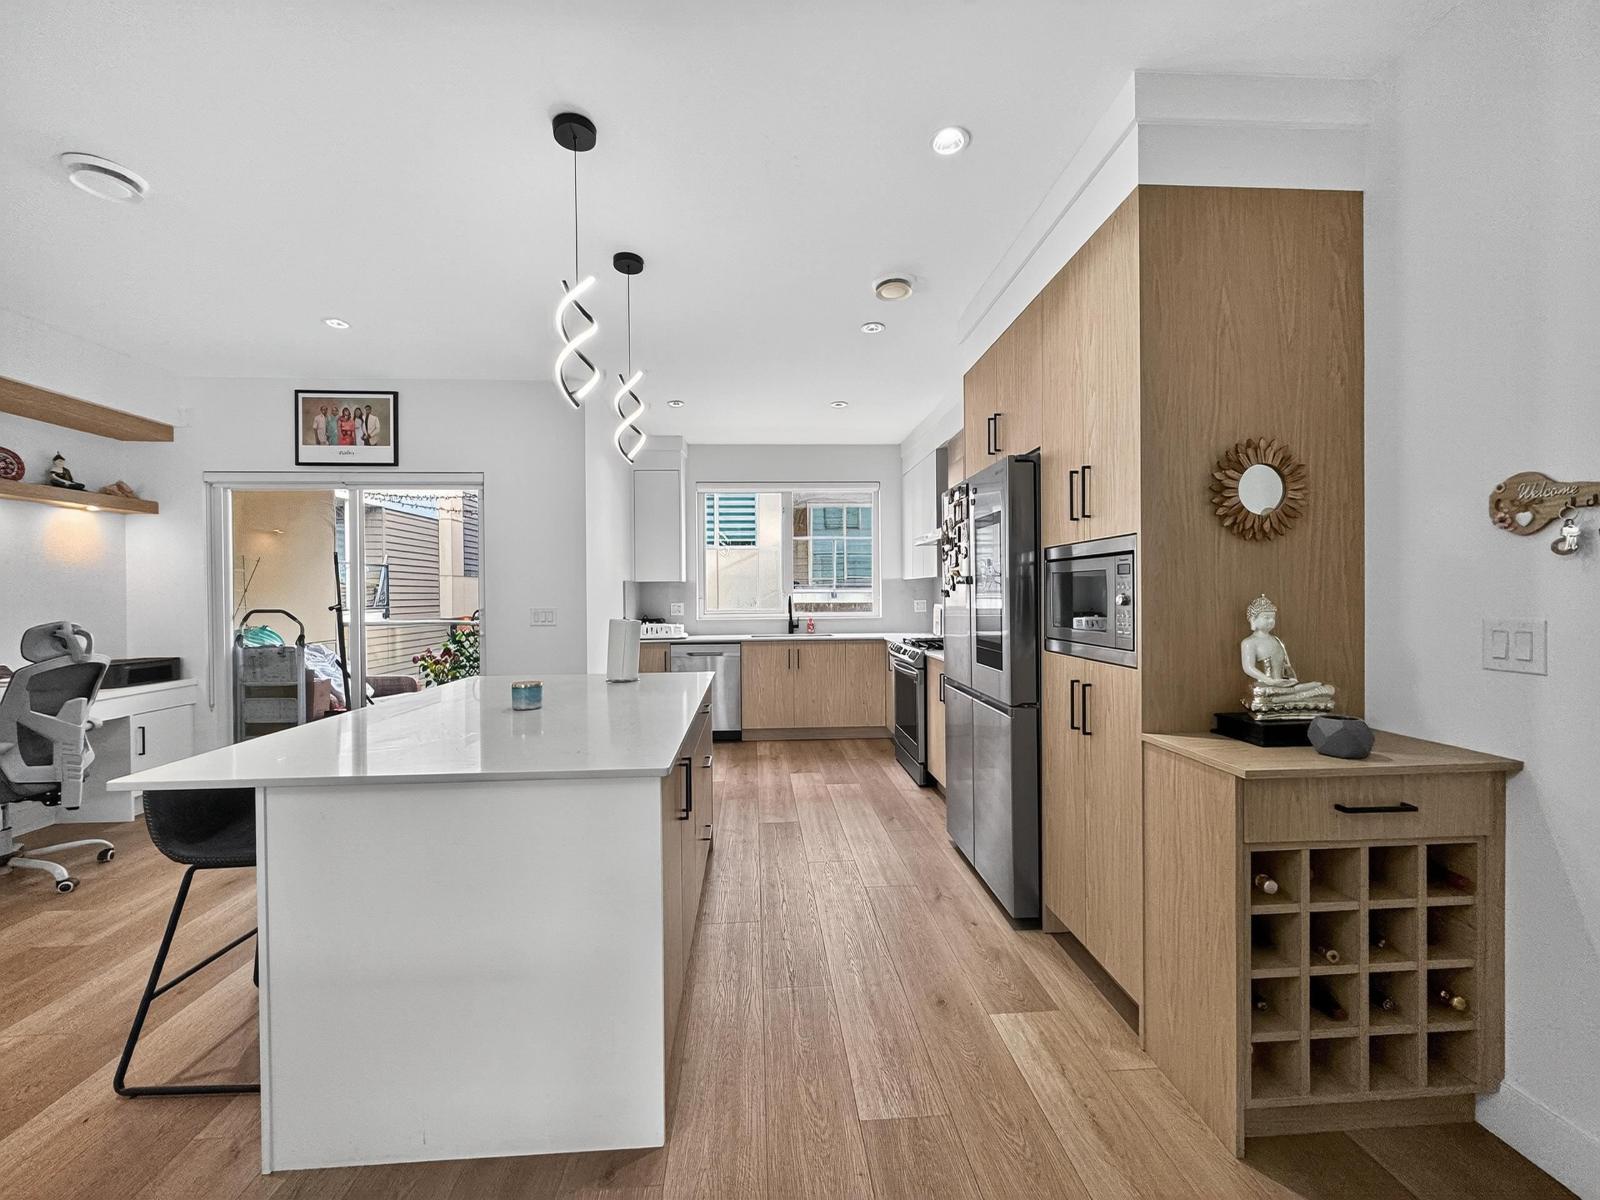
Surrey, British Columbia
Fantastic value for a modern Cedar Hills townhome with 1,744 sqft of living space and a private double garage. Thoughtfully designed with 3-beds & 2-baths on the top level, and potential for a micro suite w/ ensuite bath on the first level-perfect for extended family or tenants. The main level has an open plan with a large, bright kitchen, living & dining rooms, and covered balcony. Wide-plank flooring, extensive millwork & cabinetry throughout. A/C for year round comfort. Yale Gardens is a family oriented community with quick access to the SkyTrain, Stalewasem Bridge, and the SFPR for easy commuting. Prince Charles Elementary & L.A. Matheson Secondary. Walking distance to the Khalsa School Old Yale Road. ALL OFFERS SUBJECT TO APPROVAL OF THE SUPREME COURT OF B.C. (id:63400)
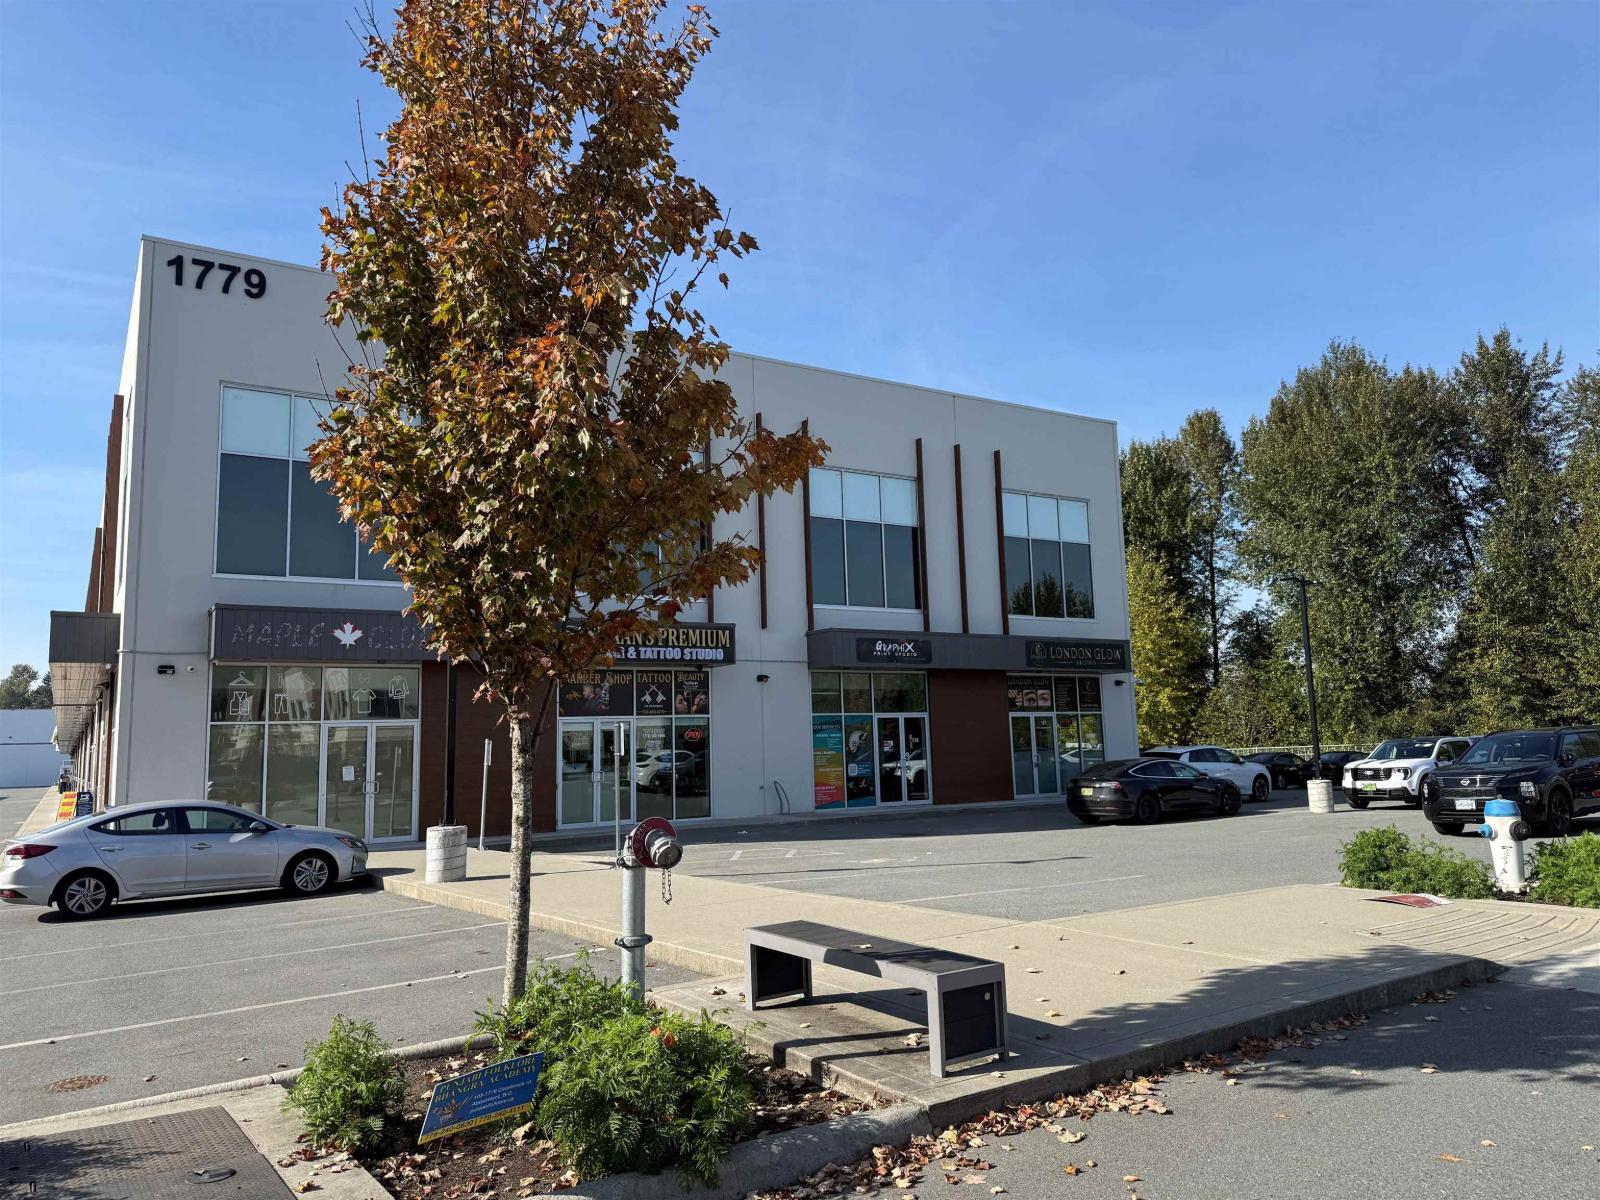
111 1779 Clearbook Road
Abbotsford, British Columbia
900 sq. ft. retail/ office unit for lease in prime Central Abbotsford location. Just a minute off Highway 1 Clearbrook Exit, providing very easy freeway access. C4 zoning allows for indoor recreation, office, retail, personal services and more. Contact for details! (id:63400)
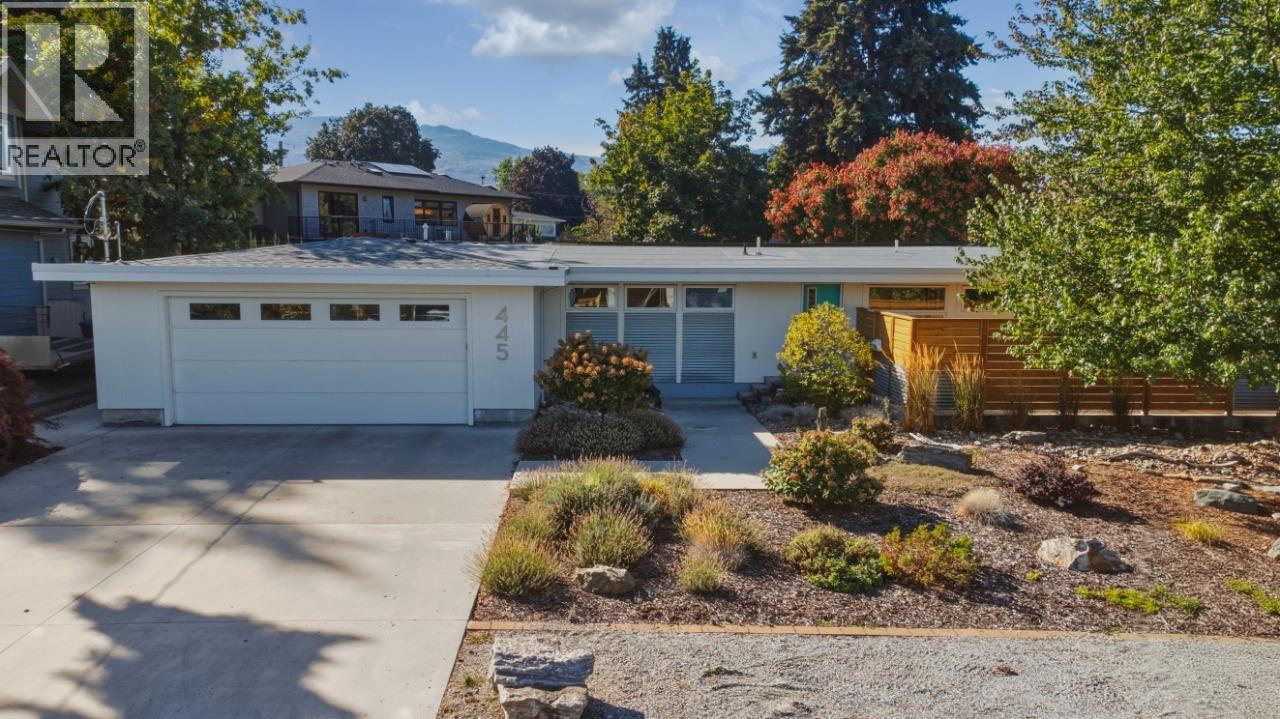
445 Sarsons Road
Kelowna, British Columbia
Welcome to 445 Sarsons Road — a meticulously renovated 4-bedroom, 3.5-bathroom detached open concept home on a large lot in the heart of Lower Mission. Fully renovated in 2016 by Little Building Solutions with all plumbing and electrical brought up to code, this home delivers modern confidence in a classic neighbourhood setting. Go off-grid with fully self-sufficient solar electricity, and embrace the Okanagan outdoor lifestyle — a large covered rear deck, paved patio BBQ area, private backyard with outdoor shower, and a generous rear garden with ample space to add a pool make this property a true entertainer's paradise. The master bathroom and basement were both renovated in 2023, featuring fully tiled large showers for a spa-like experience. The basement legal suite is currently operated as a short-term rental. Steps from Sarsons beach, walking distance schools, short drive to dining and wineries, 445 Sarsons Road is a rare Lower Mission opportunity. (id:63400)
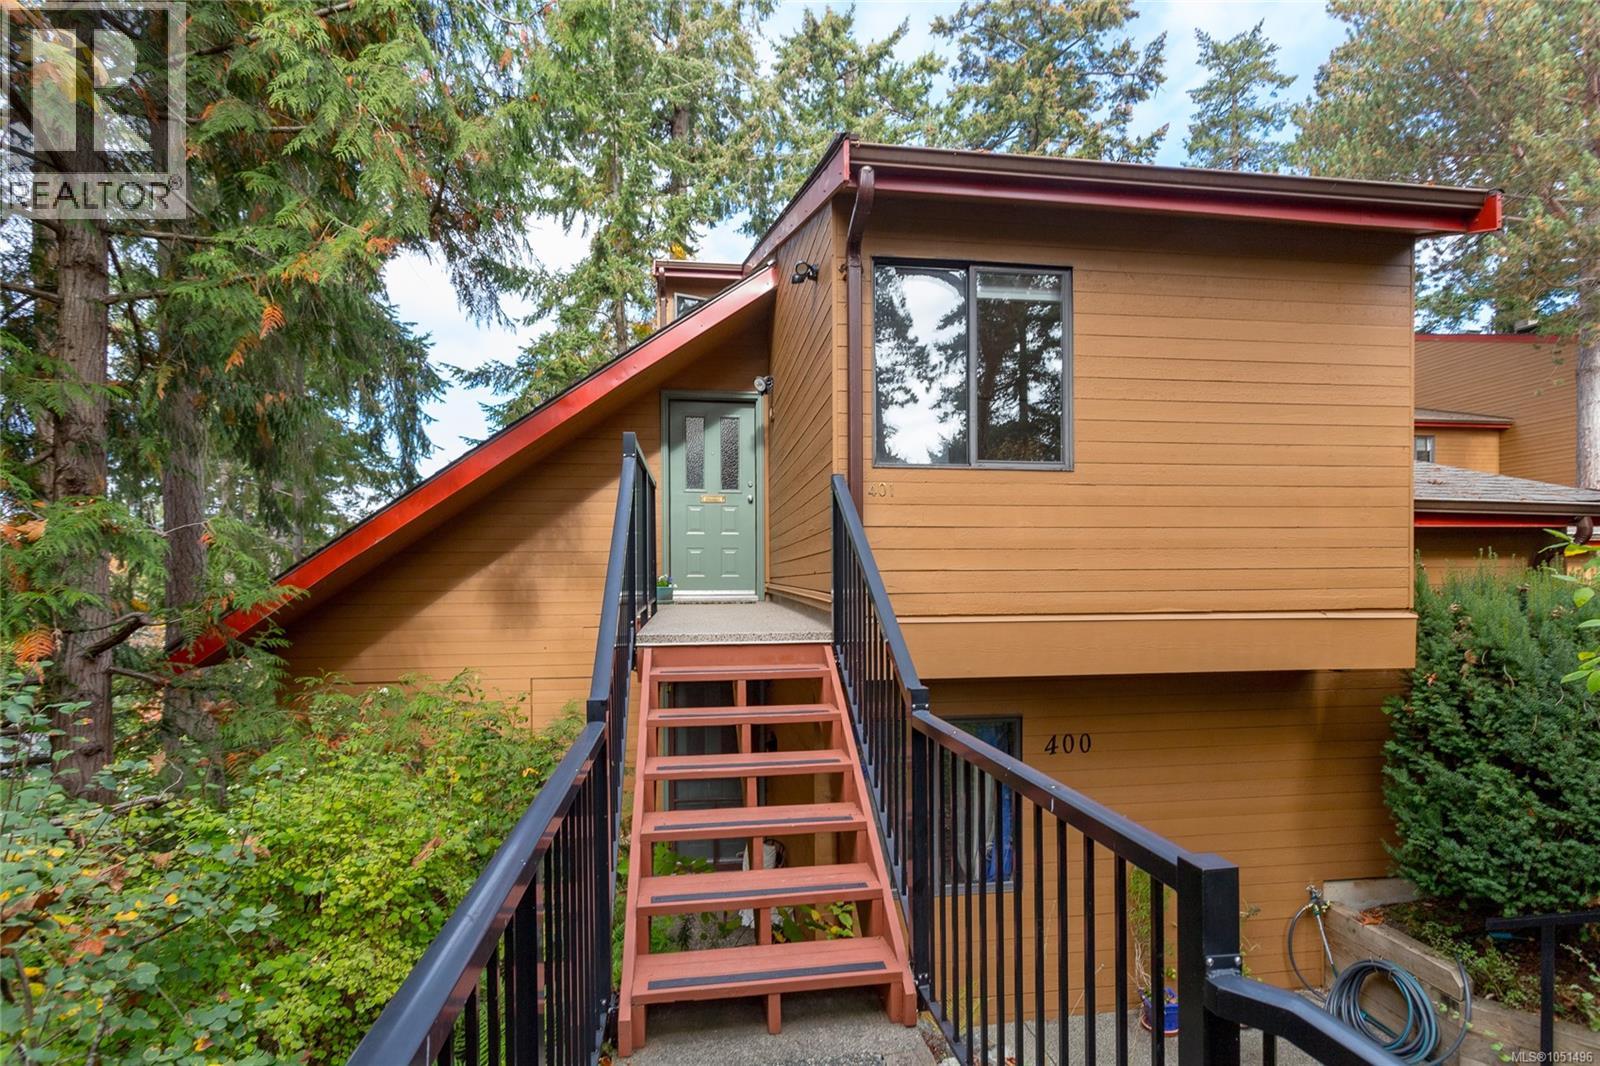
401 2341 Harbour Rd
Sidney, British Columbia
Perched among the trees at the highest point in the complex, this private end-unit, loft-style townhouse offers over 1,000 sq. ft. of finished living space in the peaceful and popular Sailview complex. Vaulted ceilings and a unique two-level layout create a wonderful sense of space and privacy, all just a short drive from Sidney-by-the-Sea, shopping, dining and amenities. The functional kitchen features refinished cabinetry, newer countertops, a new stove and range hood, and opens to the bright living/dining area. Step outside to the approx. 96 sq. ft. private balcony and enjoy the tranquil treed outlook and lovely elevated ocean views. The main floor includes a well-separated office/guest bedroom, 4-piece bathroom with marble bath surround and new washer/dryer. Upstairs, the loft-style primary bedroom features a 3-piece ensuite and generous accessible storage. Dedicated parking and a separate storage locker add convenience. Affordable, welcoming strata with no age restrictions, long-term rentals permitted and pets welcome. (id:63400)
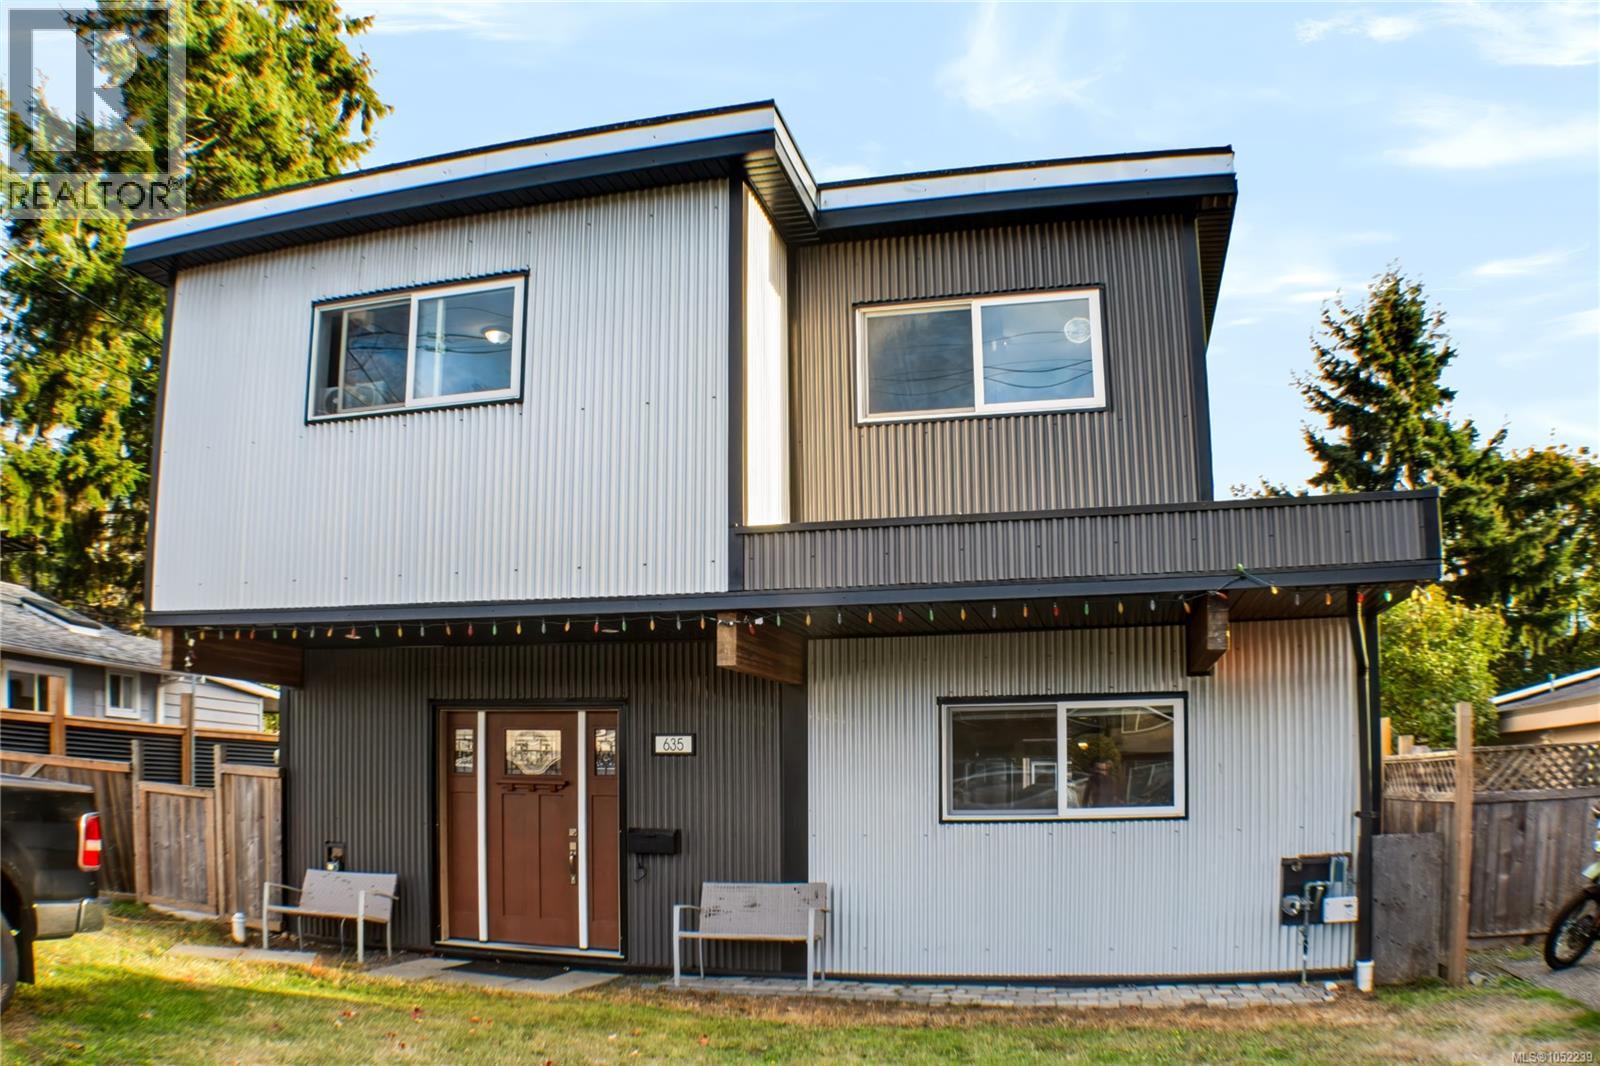
635 Hoffman Ave
Langford, British Columbia
Opportunities Knock! Priced under $1 million and below BC Assessment value, this property offers exceptional value with the added benefit of a mortgage helper! Featuring 3 bedrooms, 3 bathrooms, and a separate in-law suite, this home offers a total of 2,133 finished sq. ft. The original home has been extensively renovated with permits, including the addition of a second storey, creating a spacious and versatile living space. Set on a private 0.20-acre lot, the property boasts a workshop, a patio, and plenty of room for gardening, entertaining, or letting the kids play in the fully fenced yard. Enjoy the best of both worlds; a peaceful, country-like setting right in the city! Conveniently located within walking distance of shopping and amenities, with easy access to public transit. A unique opportunity to enjoy space, privacy, and added income potential; all in one property! (id:63400)
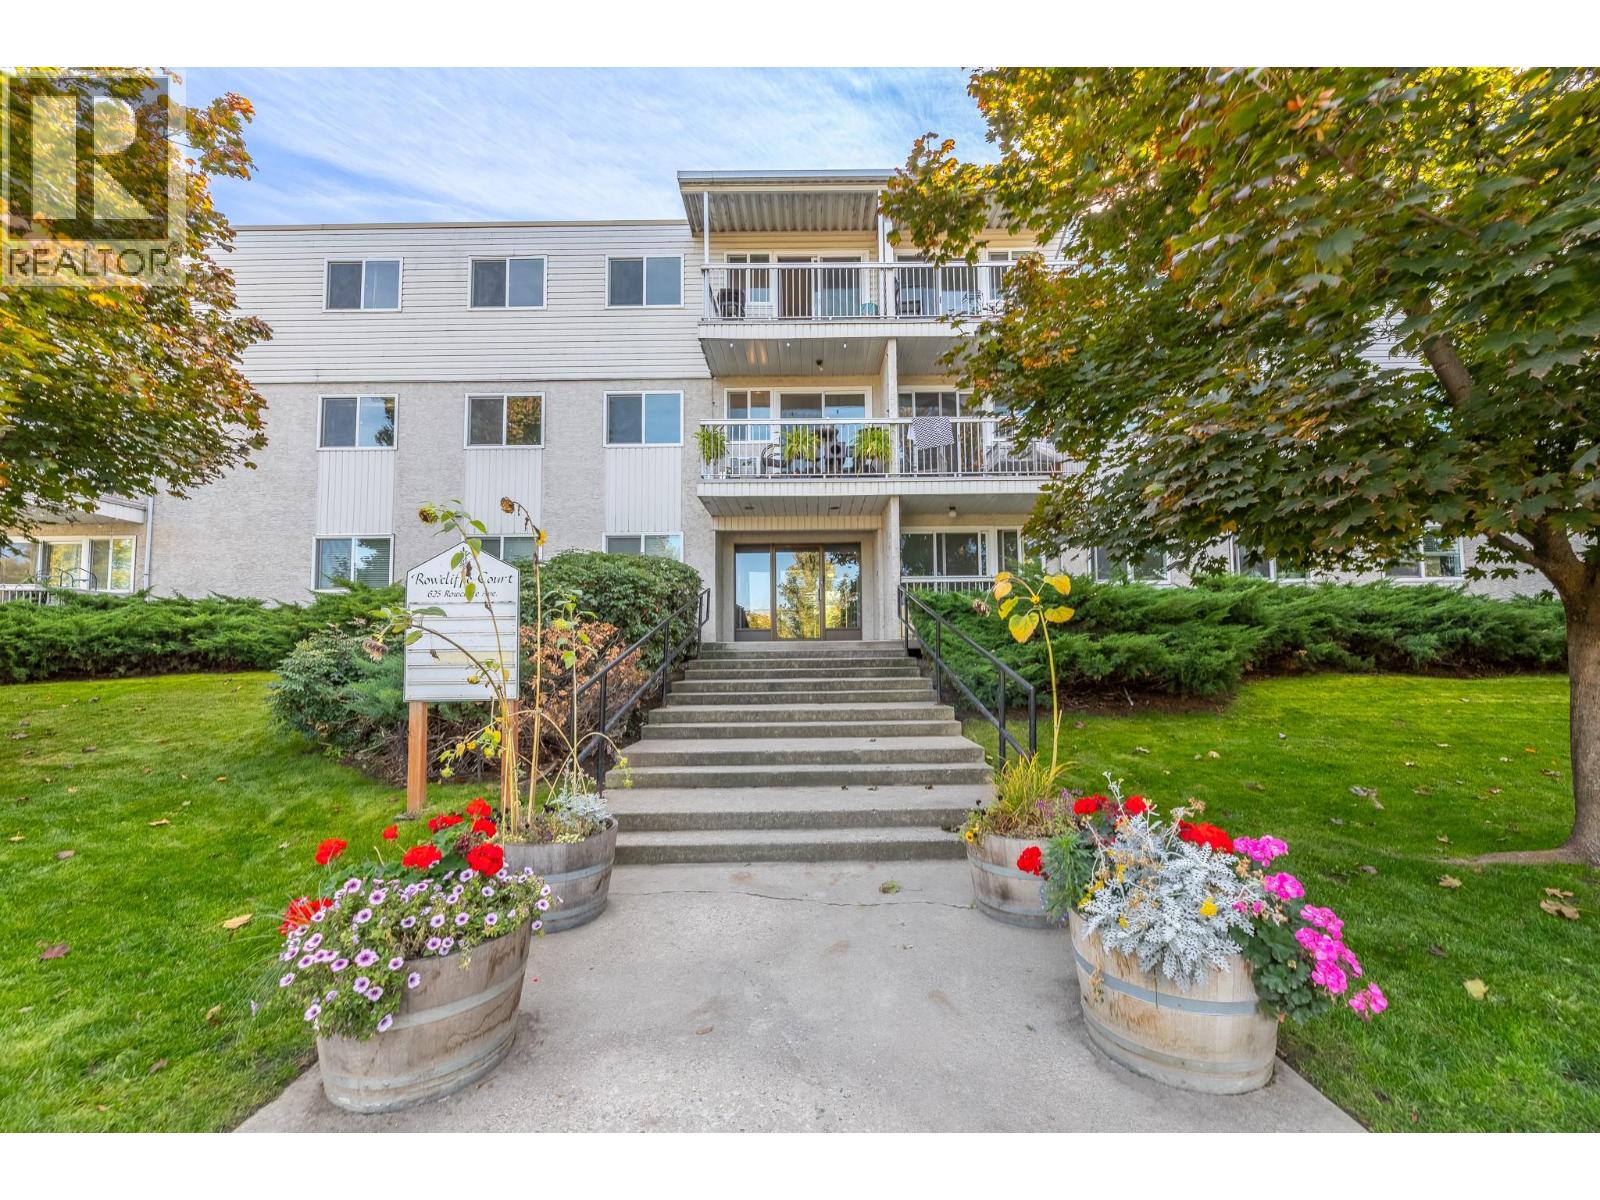
625 Rowcliffe Avenue Unit# 305
Kelowna, British Columbia
An ideal first home or investment in one of Kelowna’s most walkable neighbourhoods. This top-floor 1 bedroom + den sits directly across from Rowcliffe Park, with no neighbours above and green space right outside. Enjoy the covered balcony overlooking the park with mountain and city views, then head out to the off-leash dog park, playground, community gardens or walking paths. The den makes a great home office, or it could be converted to a second bedroom, adding flexibility for owners and tenants alike. The galley kitchen has plenty of cabinets, the bedroom has a generous closet, and the 4 piece bath is just down the hall. In suite storage handles bikes and gear. With updates, you can add value and build equity over time. Walk to downtown, Bernard Avenue, South Pandosy and the beaches. (id:63400)
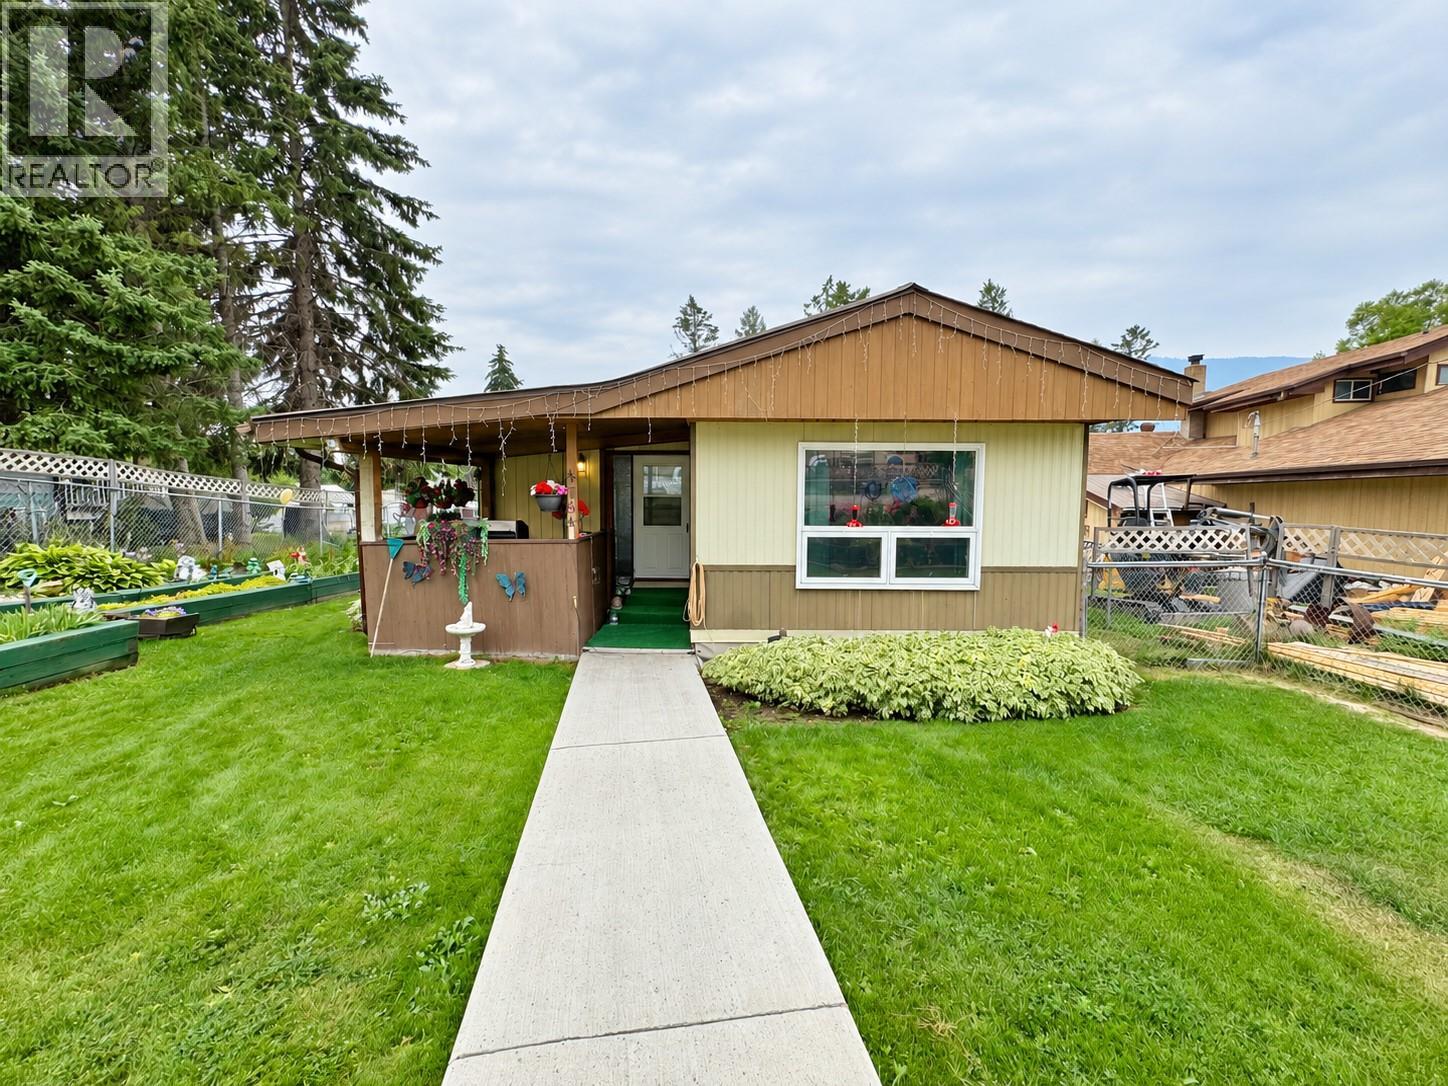
4784 Selkirk Avenue
Edgewater, British Columbia
Discover this charming 3-bedroom, 2-bathroom mobile home on its own 0.14-acre lot, perfect for a young family or a mountain getaway, featuring a spacious addition and breathtaking mountain views. Enjoy privacy in a serene setting while being just minutes away from local amenities and parks. Perfect for families or anyone seeking a peaceful retreat. This home comes furnished and ready to go. Don't miss this incredible opportunity to own a slice of paradise! (id:63400)
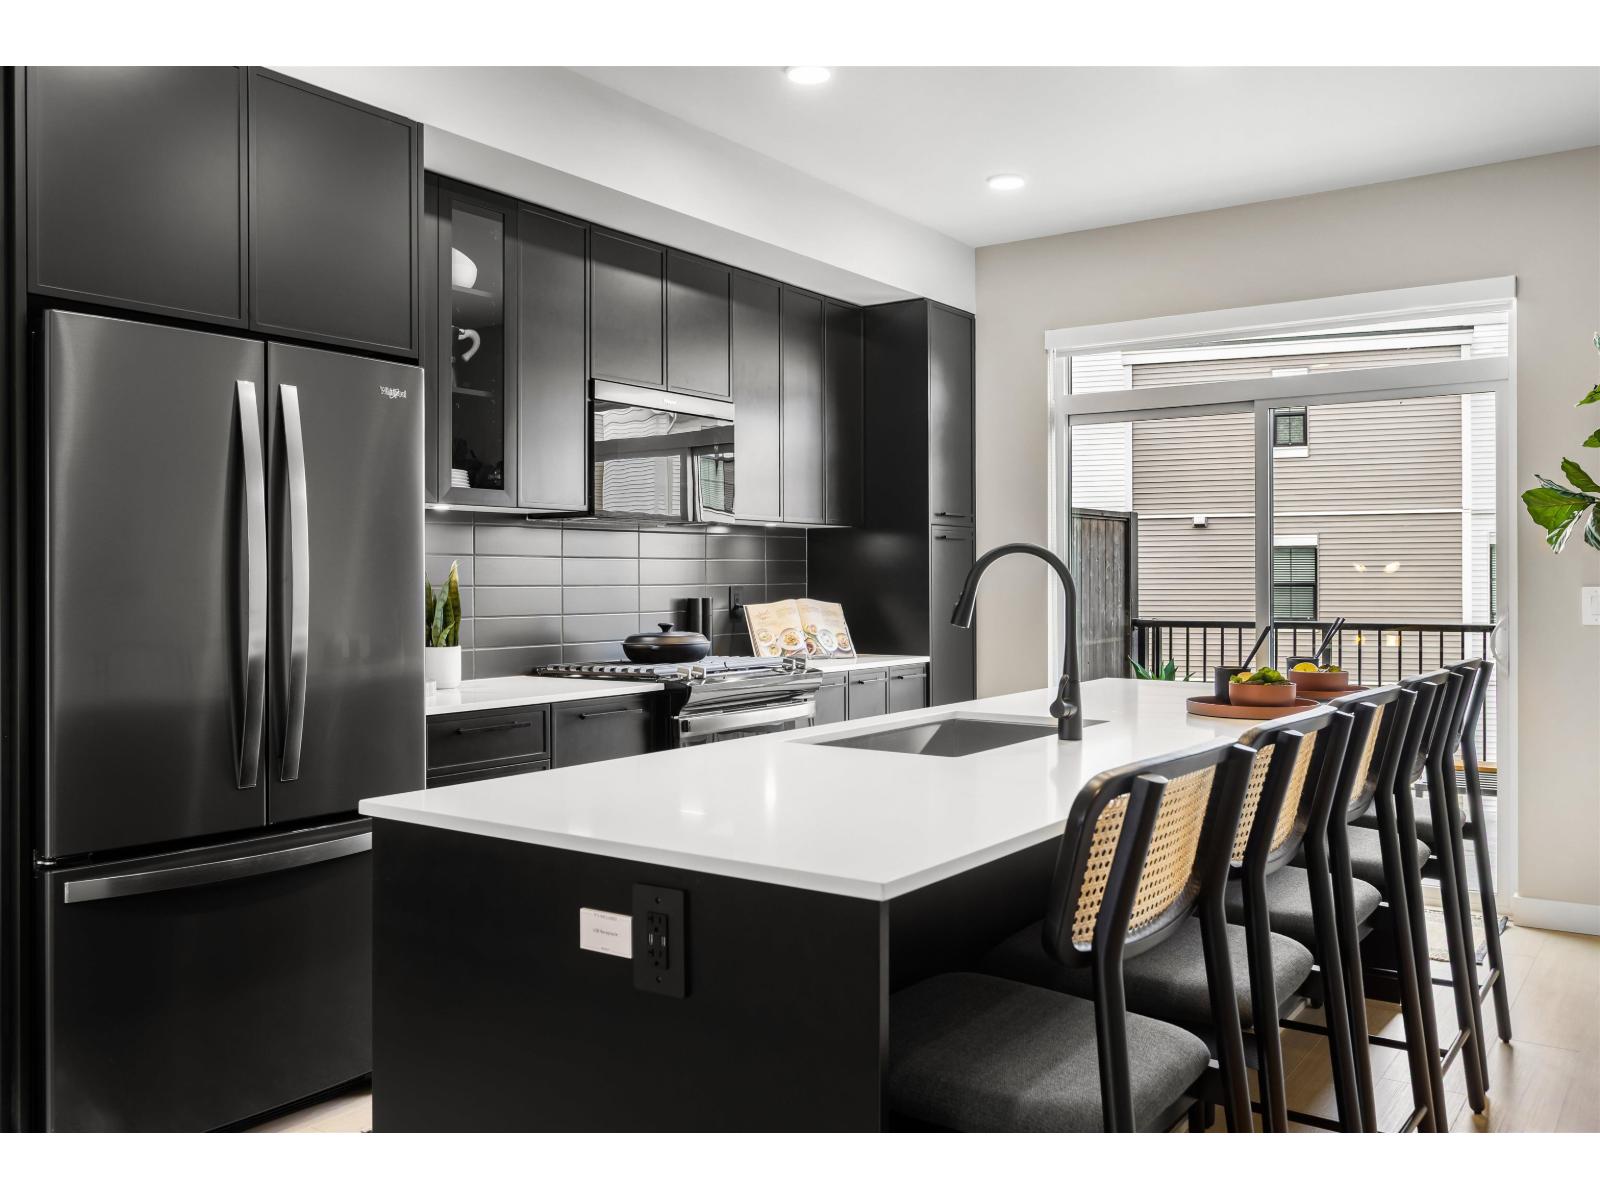
48 2891 Montrose Avenue
Abbotsford, British Columbia
Welcome to RAIL DISTRICT, a master-planned community by Infinity Properties in the heart of Historic Downtown Abbotsford, where urban energy meets relaxed Valley living. This thoughtfully designed 2-bedroom + flex home features an open, efficient layout with generous living space and a versatile flex area ideal for a home office, gym, or studio. Front door entry to the main floor. Enjoy natural gas forced-air heating & gas range, a huge island, and a modern kitchen with custom shaker cabinetry. Central Air conditioning included. Newly completed amenity building with gym, pool, entertainment lounge, workstations & more. Completion estimated April 2027. Visit our Presentation Centre and Showhome Saturday & Sunday 12-5 pm. Photos are of display home. (id:63400)
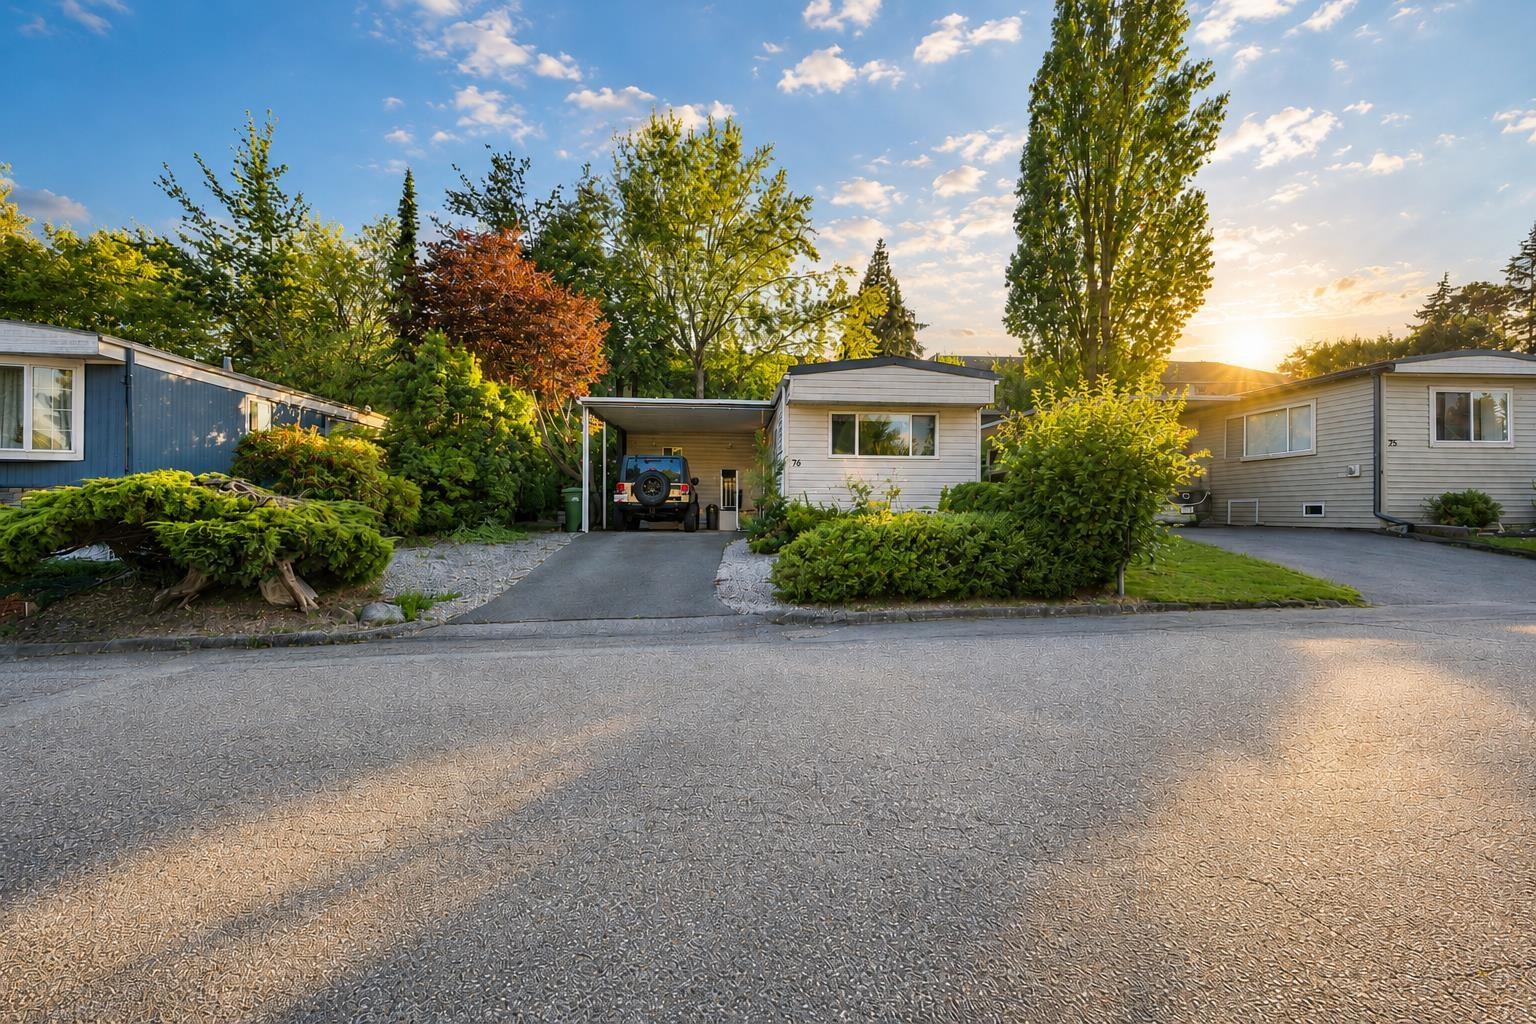
76 1840 160 Street
White Rock, British Columbia
Your Canvas Awaits at Breakaway Bays! Discover the possibilities in this well-maintained 1,100 SF mobile home in the quiet southwest location. Featuring 2 bedrooms plus a den that could easily serve as a 3rd bedroom, 2 full baths, fresh paint and flooring throughout. This home offers a clean and inviting slate ready for your personal vision. Enjoy the convenience of a carport and storage shed, along with a peaceful, sunny setting with a private patio in the backyard, and easy access to schools and everyday services. This is a home designed to work for all stages of life. Breakaway Bays is a professionally managed, well-loved community where long-term living meets everyday convenience. Whether you're planting roots or simplifying life, this could be the fresh start you're looking for. (id:63400)
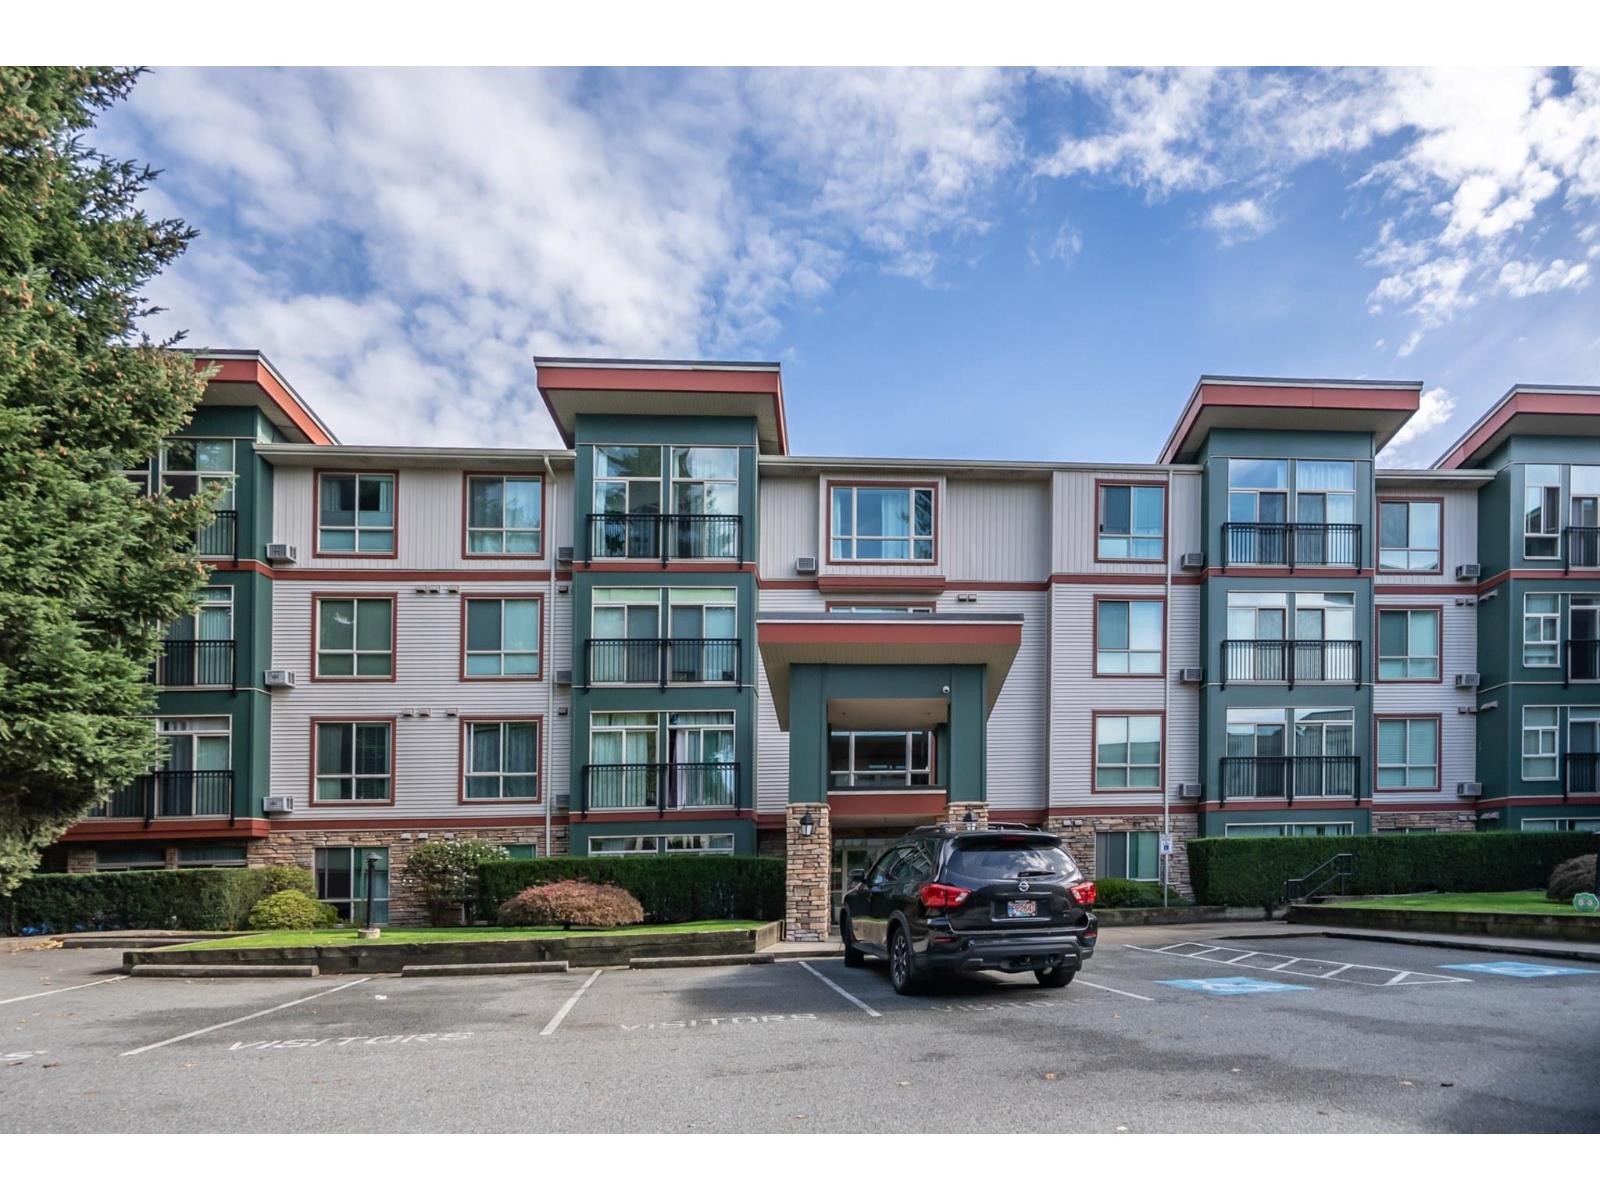
207 33485 South Fraser Way
Abbotsford, British Columbia
RARE 1,274 Sq Ft Condo That Feels More Like a Rancher! Welcome to Citadel Ridge. Thoughtfully Designed Floorplan Features 2 Spacious Master Bdrms, Each w/ Its Own Full Ensuite & Located on Opposite Sides for Maximum Privacy, Ideal for Guests, Families or Shared Living. Bright Open Living Area Boasts 9 Ft Ceilings, Granite Counters, S/S Appliances, Arched Doorways, Large Windows & Air Conditioning. Fully Enclosed Solarium Creates the Perfect Home Office, Library, Hobby Room or Additional Living Space. Large In-Suite Storage. Rare Private Underground Garage w/ Individual Remote-Controlled Overhead Door Offers Outstanding Security, Convenience & Extra Storage. Roof & Gutters Replaced in 2024. Walk to Sevenoaks Mall, Restaurants, Grocery Stores, Parks & Transit. Call Today! (id:63400)
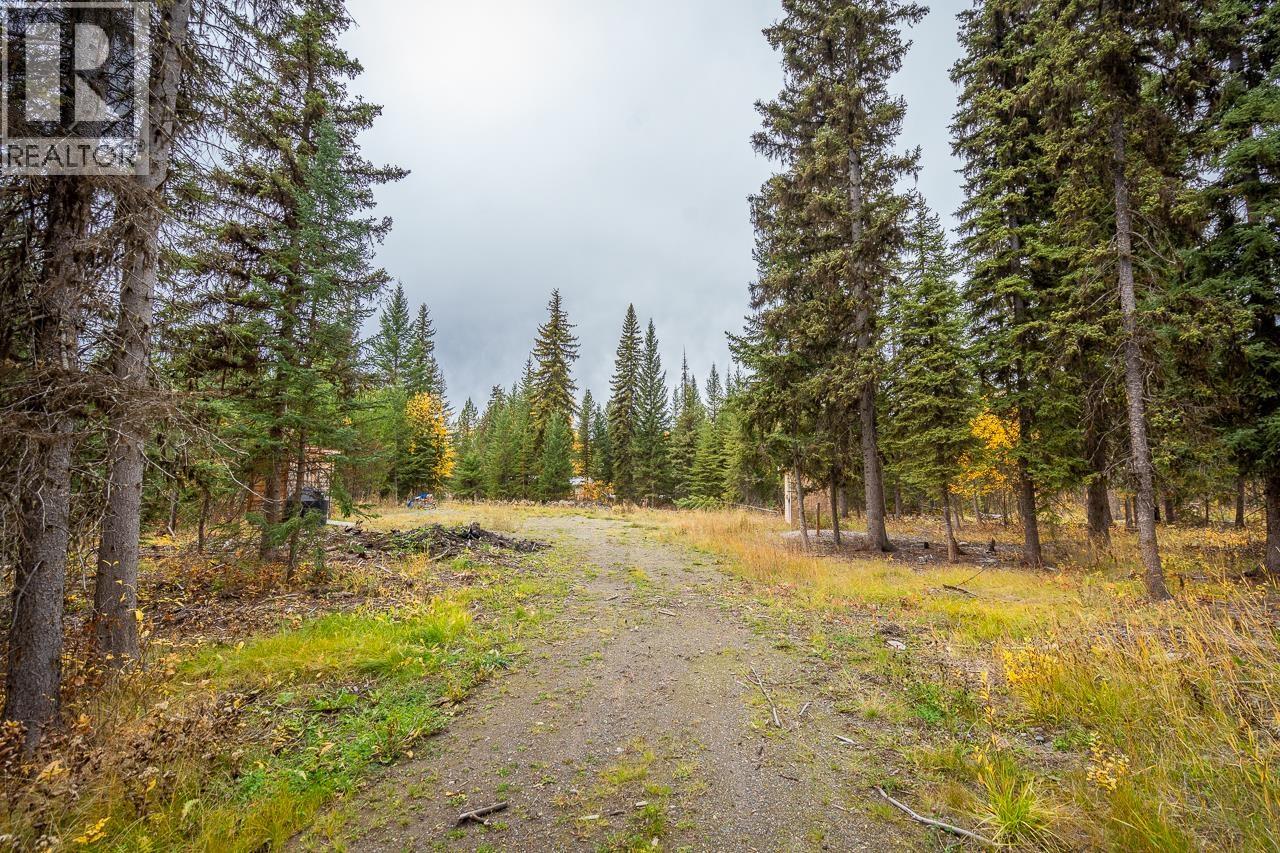
6301 Archie Meadow Road
Forest Grove, British Columbia
This is the perfect get-away spot, tucked into the trees on 2 acres near Forest Grove. A septic system and 200 amp power are already on the property and there's natural gas at the road. The driveway is in and a there's a lovely, cleared site where a person could build a permanent home. Some nice clean up has recently been done in the treed areas, opening up more of the land. This spot is a must-see. Gorgeous... private... quiet. The trifecta of Cariboo goodness! (id:63400)
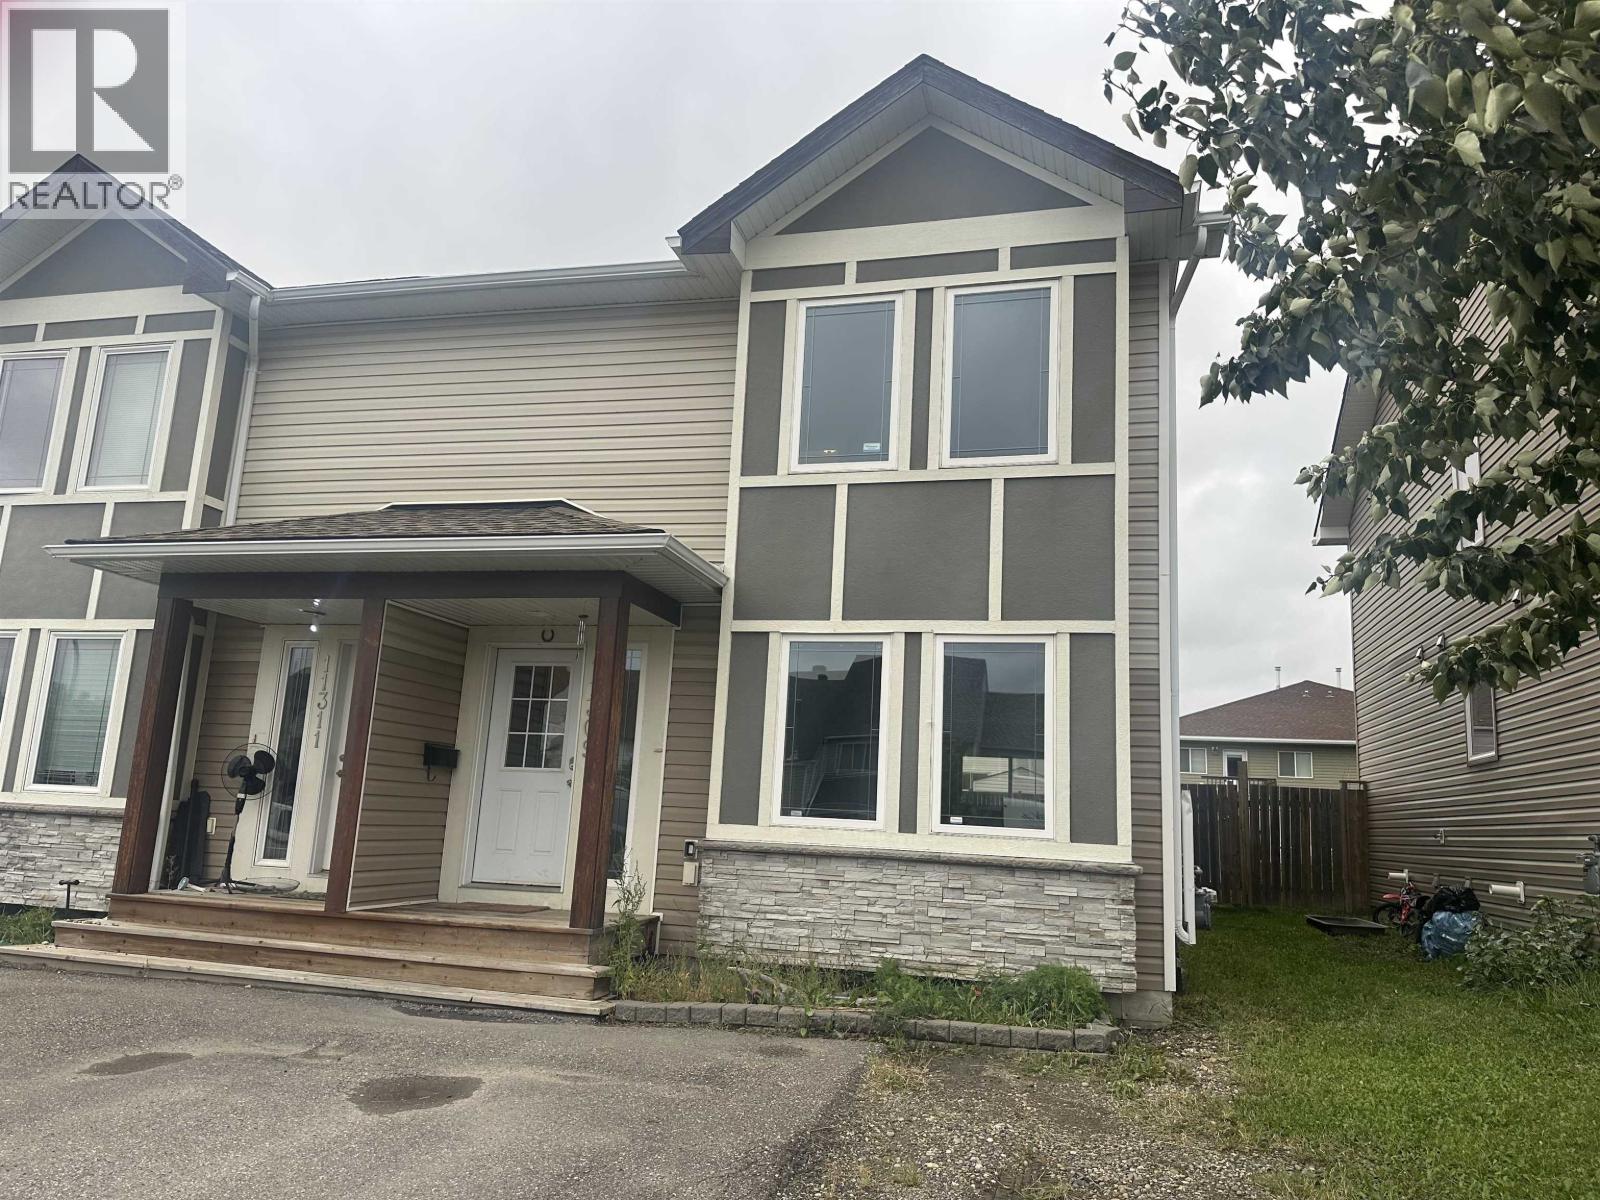
11309 89a Street
Fort St. John, British Columbia
Welcome home! This 3-bedroom, 2.5-bathroom home has a great layout and an even better location! On the main floor you'll find a bright, freshly painted, functional living space that's perfect for everyday life and entertaining. Upstairs you'll find all three bedrooms, including a spacious primary with ensuite, plus another full bathroom. Located close to elementary and junior high schools and walking trails, this home checks all the boxes. Great home, great location, this one is a no brainer! (id:63400)
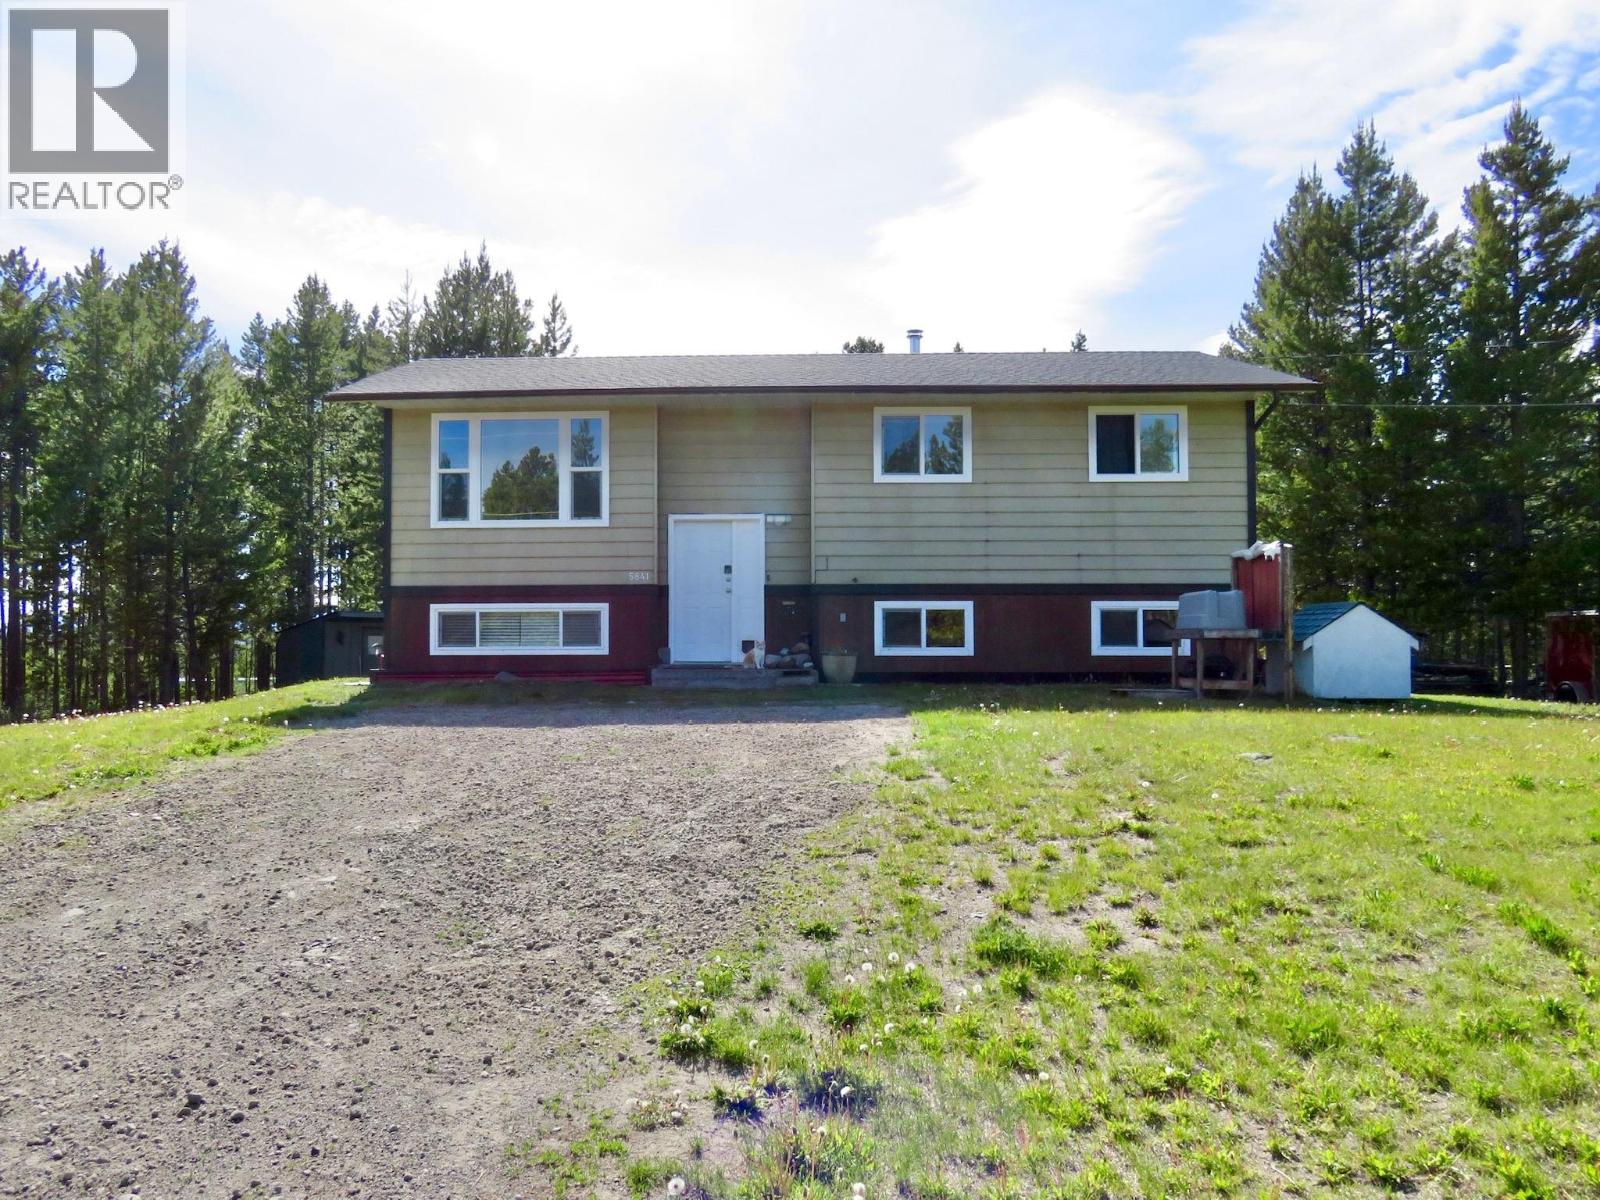
5841 Thompson Road
Williams Lake, British Columbia
Adventure starts right outside your door! Set on 2 private acres in the heart of Nimpo Lake, this property offers the freedom to embrace the Chilcotin lifestyle, with fishing, lakes, ATV trails and community trails all close by. This comfortable family home features a bright main floor with living room, kitchen and dining area, 3 bedrooms and a 3-pce bath. Downstairs offers a 4th bedroom, rec room, laundry, storage and separate entry, with potential for an in-law suite. Updates since 2020 include the roof, vinyl windows, hot water tank and stove. Outside, enjoy a parklike setting with a fenced garden, greenhouse, storage and woodshed. Telus Fibre keeps you connected, while Anahim Lake is just 15 minutes away for school, work, airport and everyday amenities. Your Chilcotin adventure awaits. (id:63400)
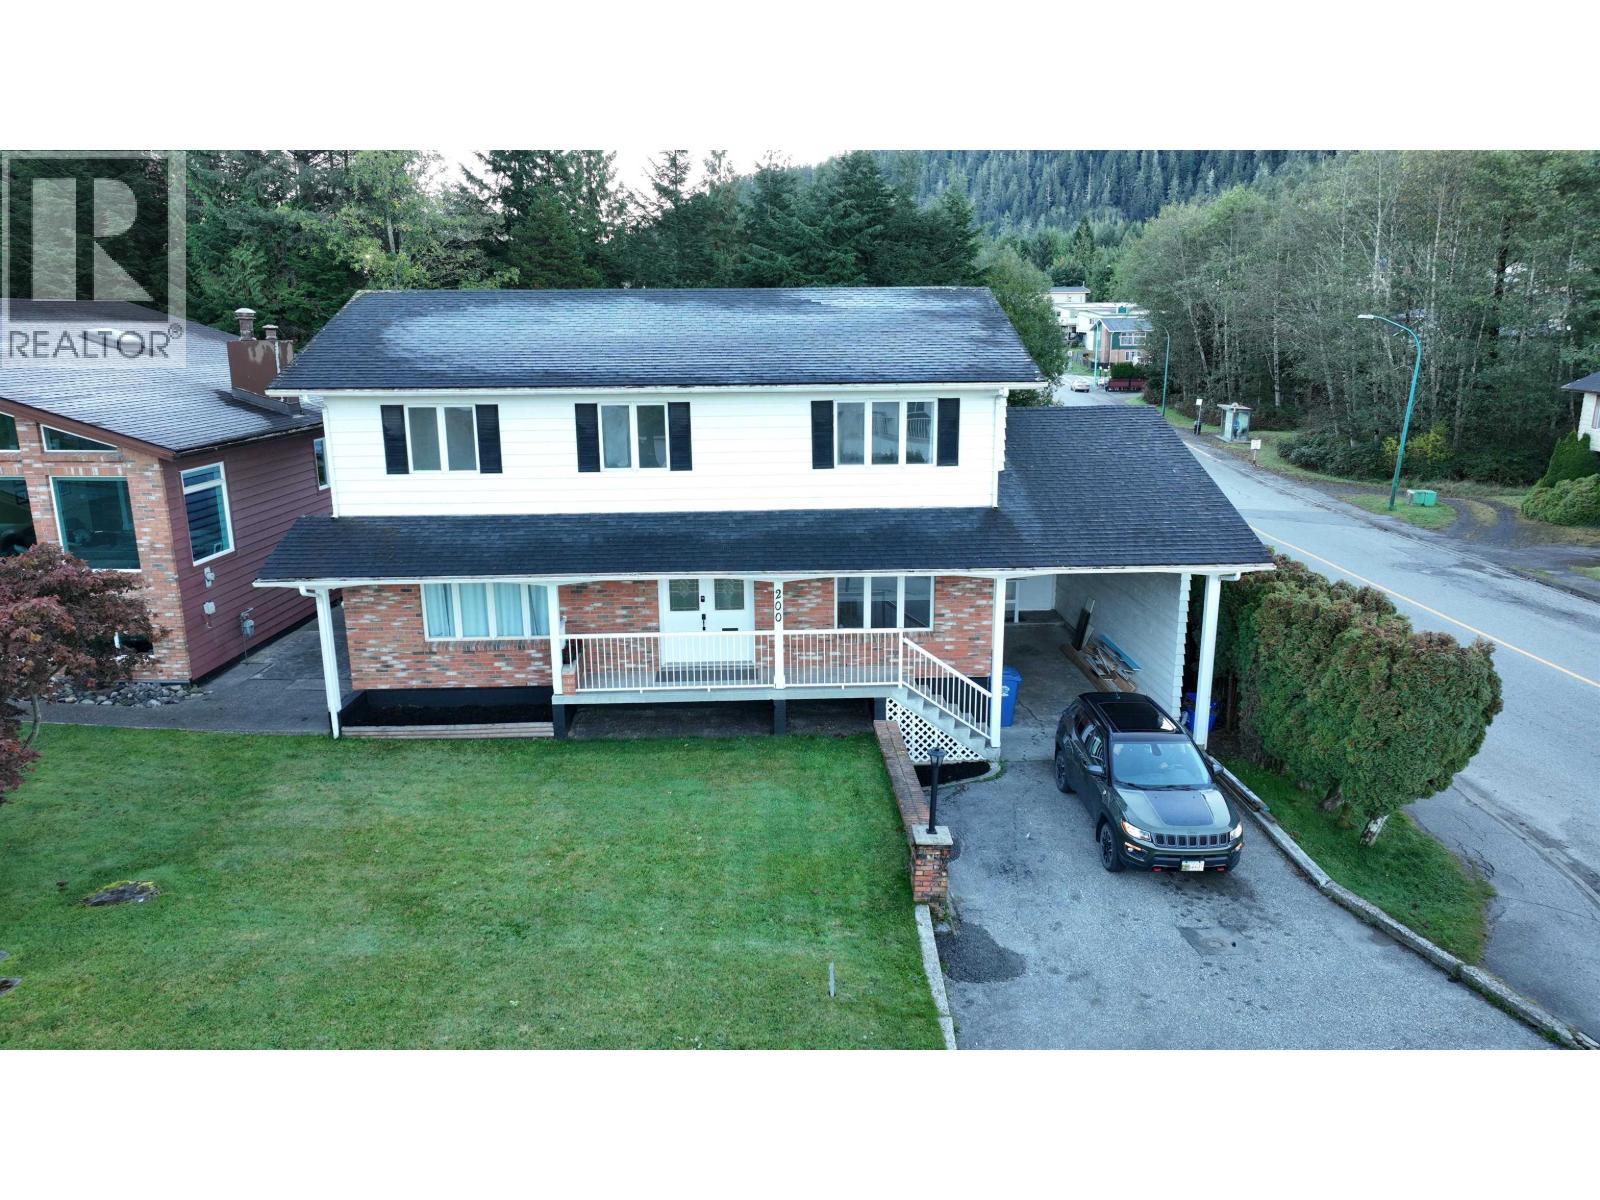
200 Alberta Place
Prince Rupert, British Columbia
Step inside this updated home featuring quality workmanship & thoughtful upgrades throughout. The main floor offers a bright, spacious open-concept layout with gorgeous white kitchen cabinetry, all-new appliances, laminate & tile flooring, and plenty of pot lights throughout the home. The home features 4 bedrooms upstairs and 2 bathrooms, including a beautiful primary ensuite with heated flooring and a large walk-in shower. A private backyard, large concrete area and grass area fire pit. Numerous major updates have been completed, including a new 200-amp electrical panel w/ 100 amp sub panel for the basement, new gas furnace, all new PEX plumbing throughout, updated wiring, and new windows at the rear of the home. The basement offers excellent additional potential with a one-bedroom suite (id:63400)
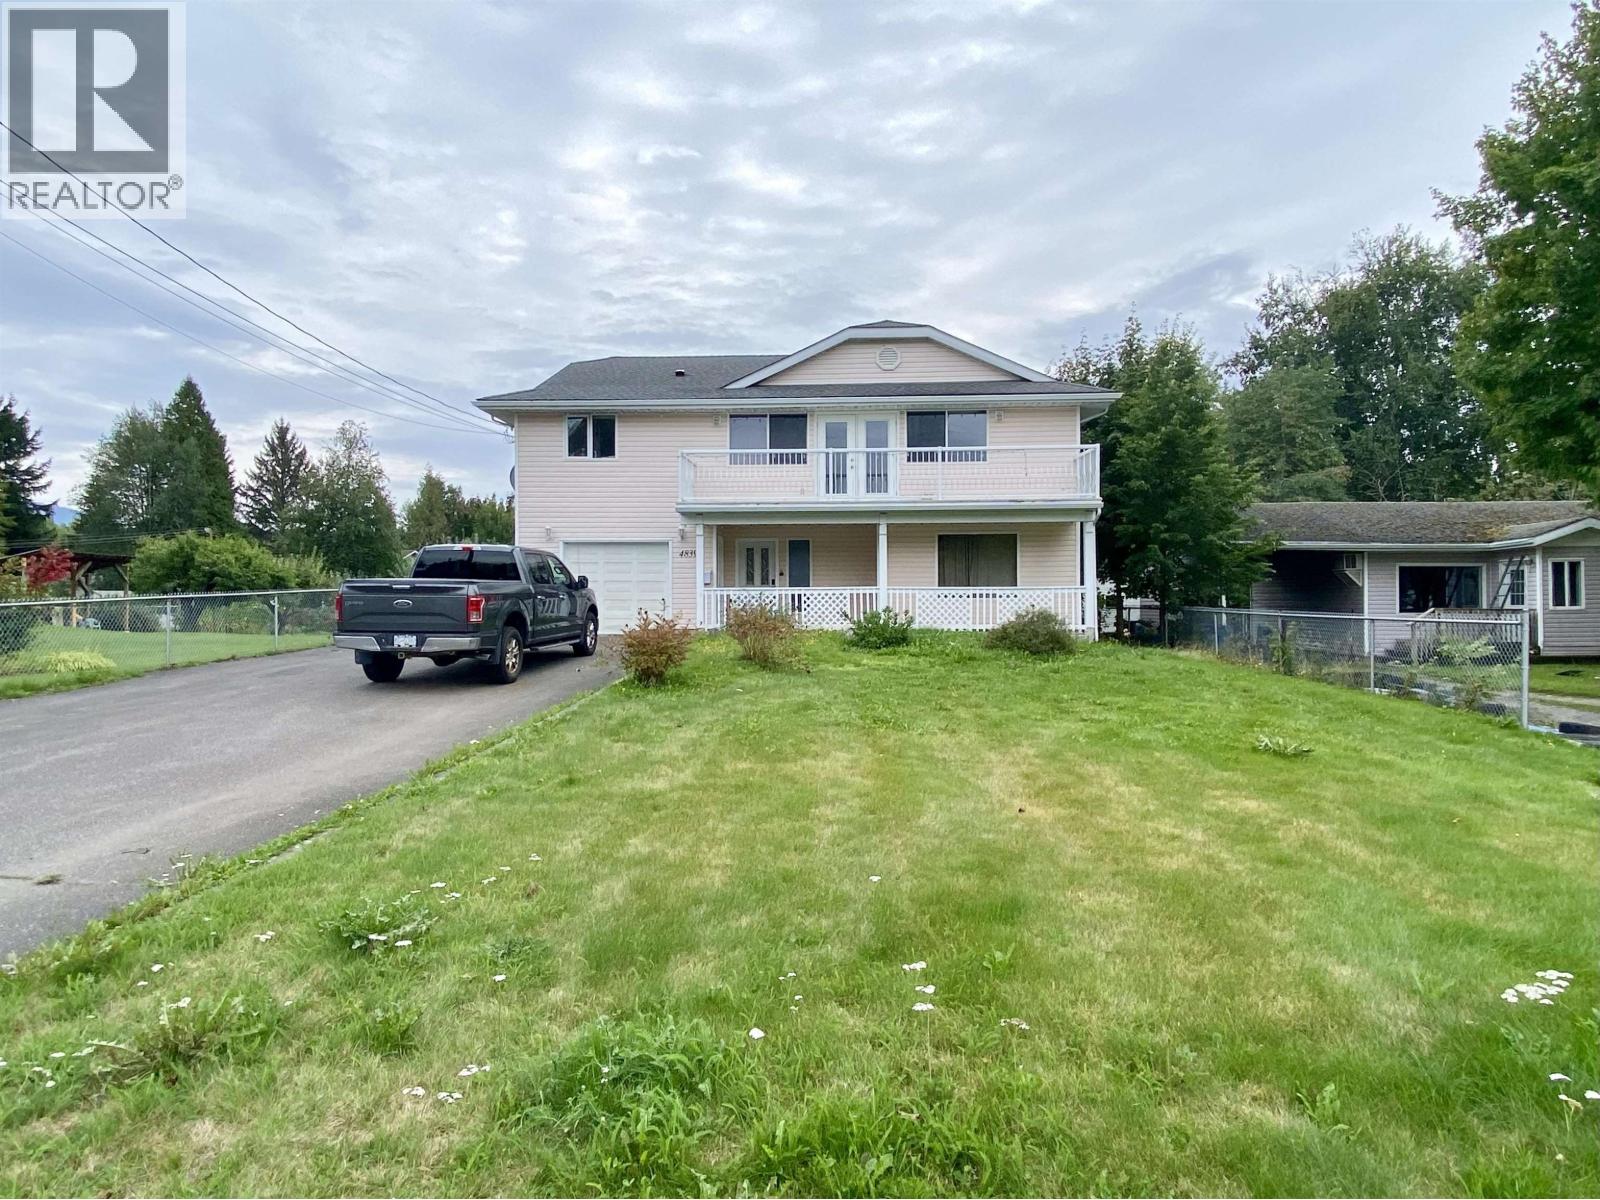
4839 Mills Avenue
Terrace, British Columbia
Wrap around decks, spacious fenced yard, store room, and single garage all add to the appeal of this 5-bedroom, 2-bathroom home. Step out from the kitchen/dining space to the deck overlooking the backyard and enjoying a fantastic view of Thornhill mountain. At over 10,500 SQ FT the yard offers enough room to take advantage of the rich south side soils, and still have space for the kids to set up a badminton net and enjoy outdoor play! The single garage is ideal for parking one, or keeping the toys safe! The store room is a great bonus, and who doesn't need storage. Check this solid family home out. (id:63400)
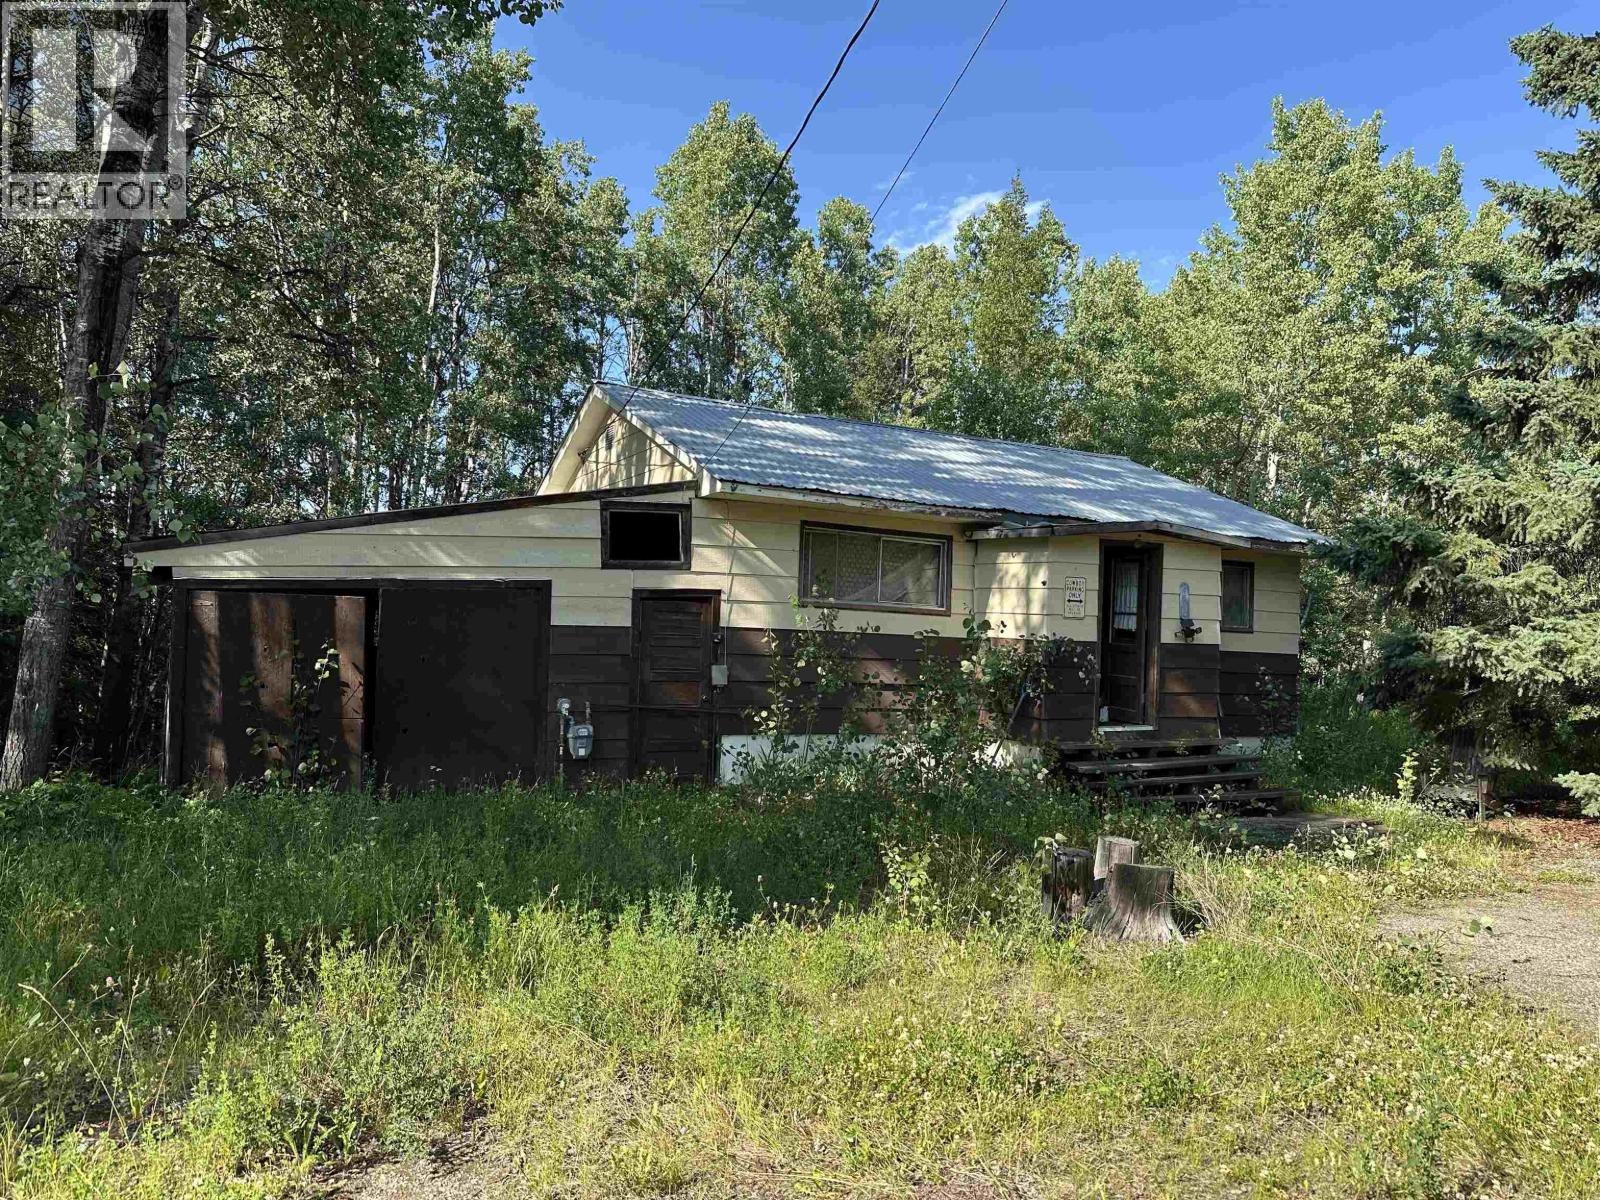
4295 Beryl Prairie Road
Hudsons Hope, British Columbia
Loads of potential with this 3 bedroom home on just under 2 acres in the popular Beryl Prairie Subdivision. This diamond in the rough has an attached single garage that's great for parking or added storage. The basement is mostly a clean slate with one bedroom finished and a separate entry. It's a smaller home that needs some work, but at this fantastic price - you can do a lot to make it your own and enjoy this lovely community and rural living at its very best! (id:63400)