
401 2341 Harbour Rd Sidney, British Columbia V8L 3X8

$649,500Maintenance,
$465 Monthly
Maintenance,
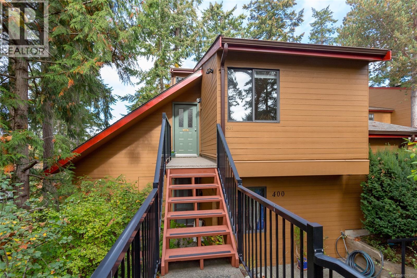
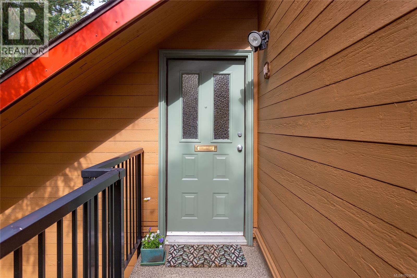
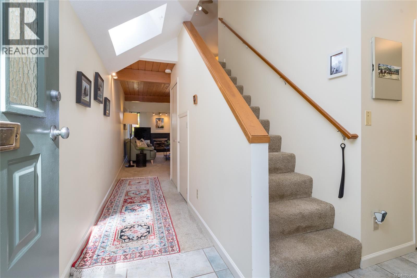
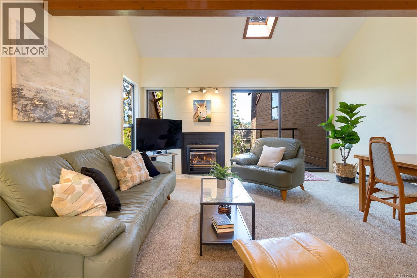
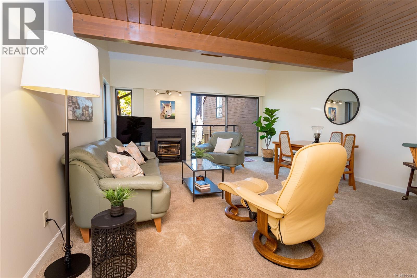
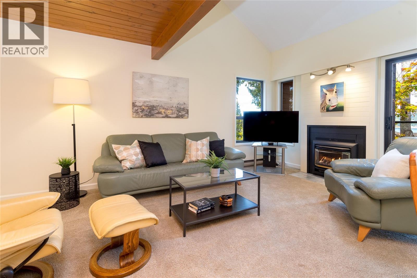
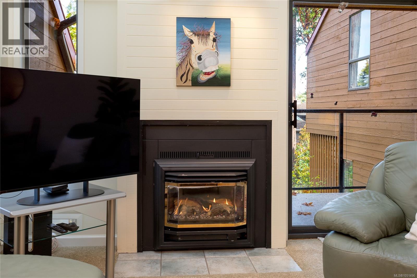
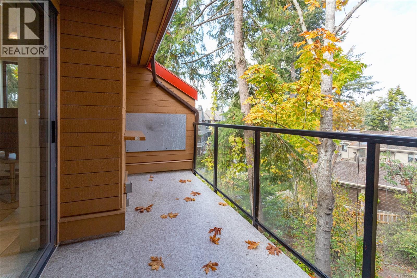
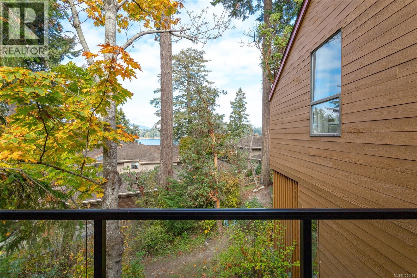
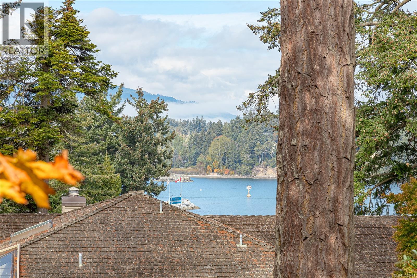
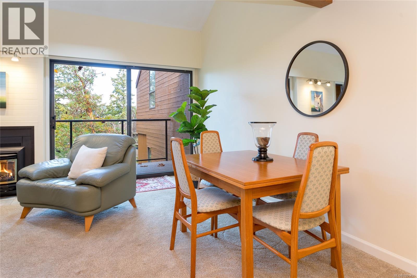
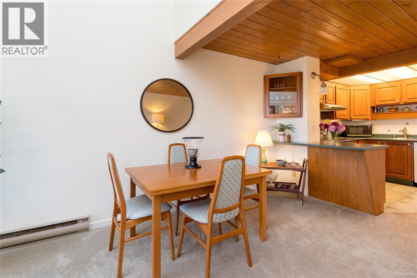
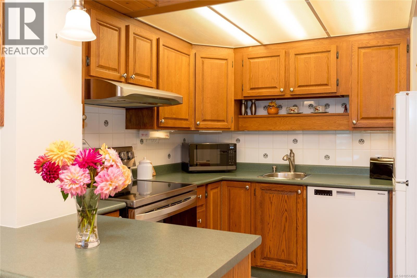
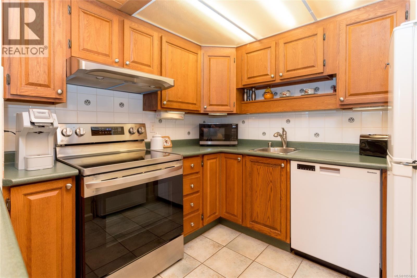
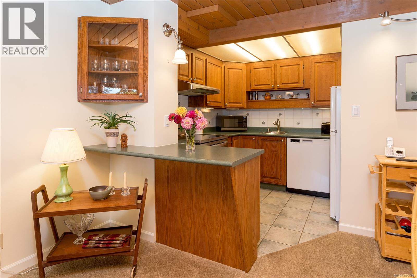
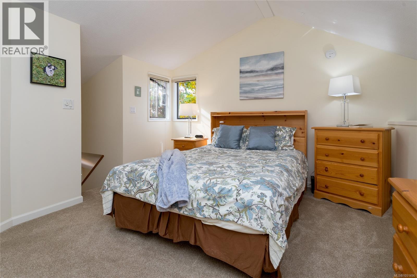
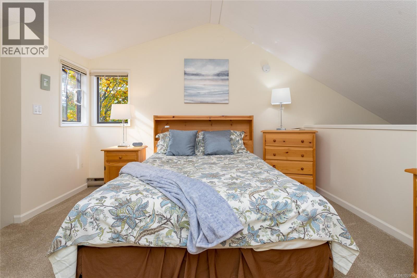
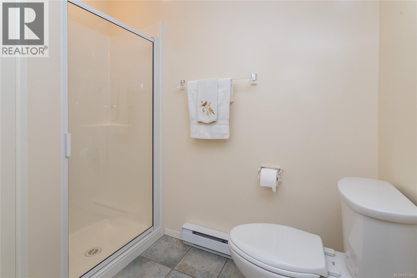
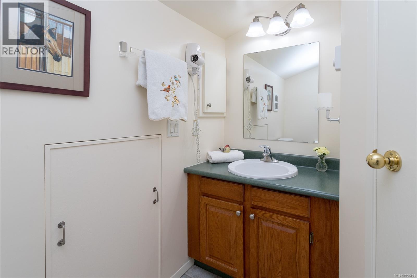
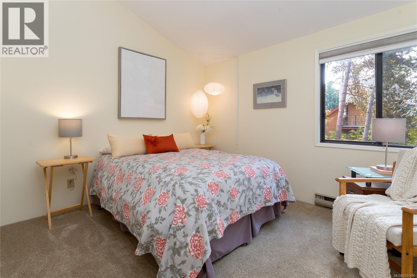
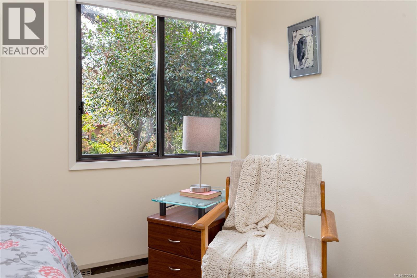
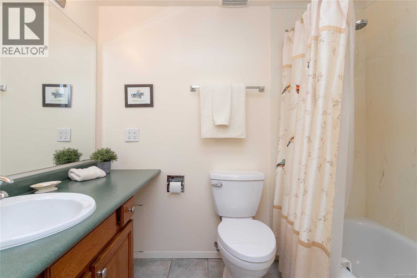
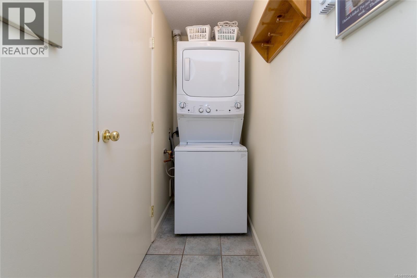
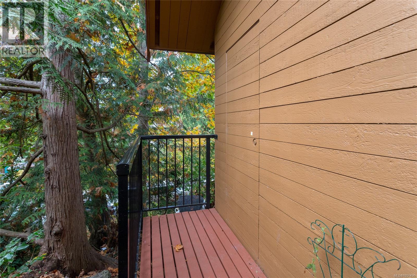
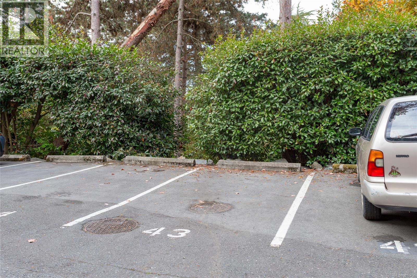
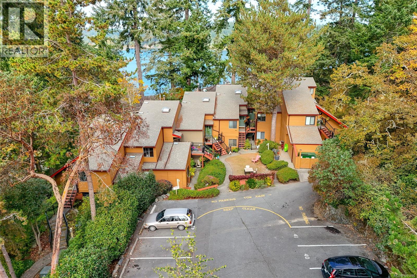
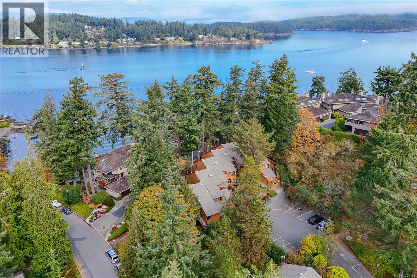
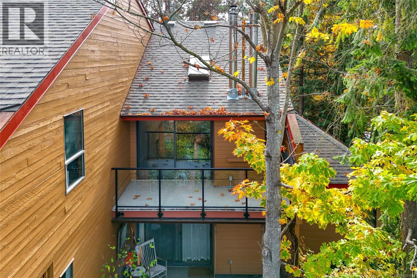
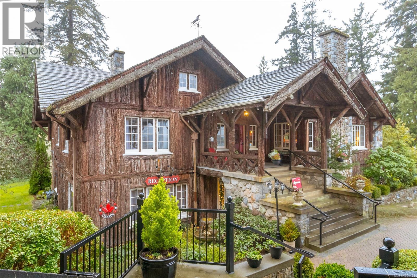
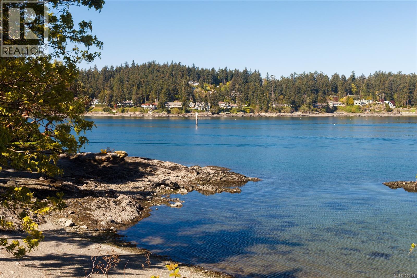
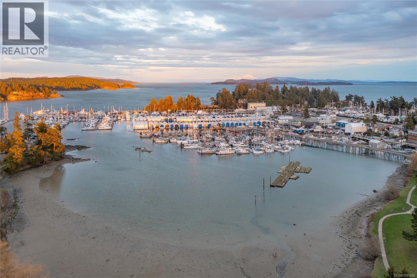
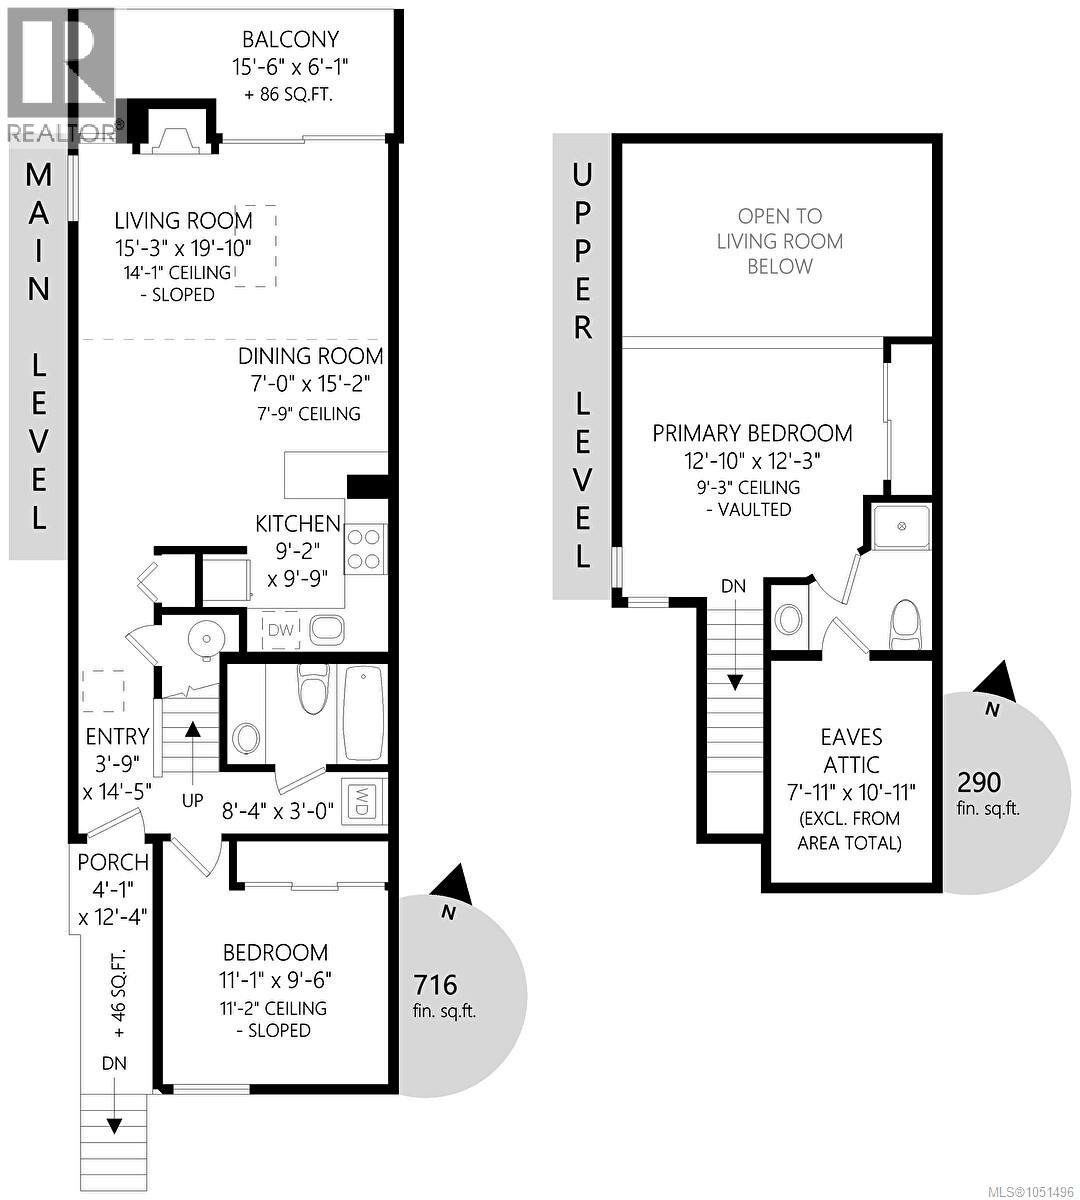
$465 MonthlyPerched among the trees at the highest point in the complex, this private end-unit, loft-style townhouse offers over 1,000 sq. ft. of finished living space in the peaceful and popular Sailview complex. Vaulted ceilings and a unique two-level layout create a wonderful sense of space and privacy, all just a short drive from Sidney-by-the-Sea, shopping, dining and amenities. The functional kitchen features refinished cabinetry, newer countertops, a new stove and range hood, and opens to the bright living/dining area. Step outside to the approx. 96 sq. ft. private balcony and enjoy the tranquil treed outlook and lovely elevated ocean views. The main floor includes a well-separated office/guest bedroom, 4-piece bathroom with marble bath surround and new washer/dryer. Upstairs, the loft-style primary bedroom features a 3-piece ensuite and generous accessible storage. Dedicated parking and a separate storage locker add convenience. Affordable, welcoming strata with no age restrictions, long-term rentals permitted and pets welcome. (id:63400)
Property Details
| MLS® Number | 1051496 |
| Property Type | Single Family |
| Neigbourhood | Sidney North-East |
| Community Name | Sailview |
| Community Features | Pets Allowed, Family Oriented |
| Features | Cul-de-sac, Park Setting, Private Setting, Wooded Area, Sloping, Other, Marine Oriented |
| Parking Space Total | 1 |
| Plan | Plan Vis786 |
| View Type | Ocean View |
Building
| Bathroom Total | 2 |
| Bedrooms Total | 2 |
| Appliances | Dishwasher, Dryer, Range - Electric, Refrigerator, Washer |
| Architectural Style | Westcoast |
| Constructed Date | 1978 |
| Cooling Type | None |
| Fireplace Present | Yes |
| Fireplace Total | 1 |
| Heating Fuel | Electric, Propane |
| Heating Type | Baseboard Heaters |
| Size Interior | 1,008 Sqft |
| Type | Row / Townhouse |
Parking
| Visitor Parking | |
| Open |
Land
| Access Type | Road Access |
| Acreage | No |
| Size Irregular | 1104 |
| Size Total | 1104 Sqft |
| Size Total Text | 1104 Sqft |
| Zoning Type | Multi-family |
Rooms
| Level | Type | Length | Width | Dimensions |
|---|---|---|---|---|
| Second Level | Ensuite | 3-Piece | ||
| Second Level | Primary Bedroom | 12'10 x 12'3 | ||
| Main Level | Porch | 4'1 x 12'4 | ||
| Main Level | Balcony | 15'6 x 6'1 | ||
| Main Level | Other | 8'4 x 3'0 | ||
| Main Level | Bathroom | 4-Piece | ||
| Main Level | Bedroom | 11'1 x 9'6 | ||
| Main Level | Entrance | 3'9 x 14'5 | ||
| Main Level | Kitchen | 9'2 x 9'9 | ||
| Main Level | Dining Room | 7'0 x 15'2 | ||
| Main Level | Living Room | 15'3 x 19'10 |
https://www.realtor.ca/real-estate/30383452/401-2341-harbour-rd-sidney-sidney-north-east

Stephanie Peat
www.stephaniepeat.ca/
www.facebook.com/Stephanie-Peat-DFH-Real-Estate-Ltd-309412945865565/
2405 Bevan Ave
Sidney, British Columbia V8L 0C3
(250) 656-0131
(800) 485-8188
(250) 656-0893
www.dfh.ca/

Wendy Berke
(250) 656-0893
(800) 485-8188
www.victoriahomesales.com/
victoriahomesales.com/
www.instagram.com/wendyberkerealestate
2405 Bevan Ave
Sidney, British Columbia V8L 0C3
(250) 656-0131
(800) 485-8188
(250) 656-0893
www.dfh.ca/

The trademarks REALTOR®, REALTORS®, and the REALTOR® logo are controlled by The Canadian Real Estate Association (CREA) and identify real estate professionals who are members of CREA. The trademarks MLS®, Multiple Listing Service® and the associated logos are owned by The Canadian Real Estate Association (CREA) and identify the quality of services provided by real estate professionals who are members of CREA. The trademark DDF® is owned by The Canadian Real Estate Association (CREA) and identifies CREA's Data Distribution Facility (DDF®)
October 09 2026 08:04:44
Victoria Real Estate Board
Dfh Real Estate - Sidney