
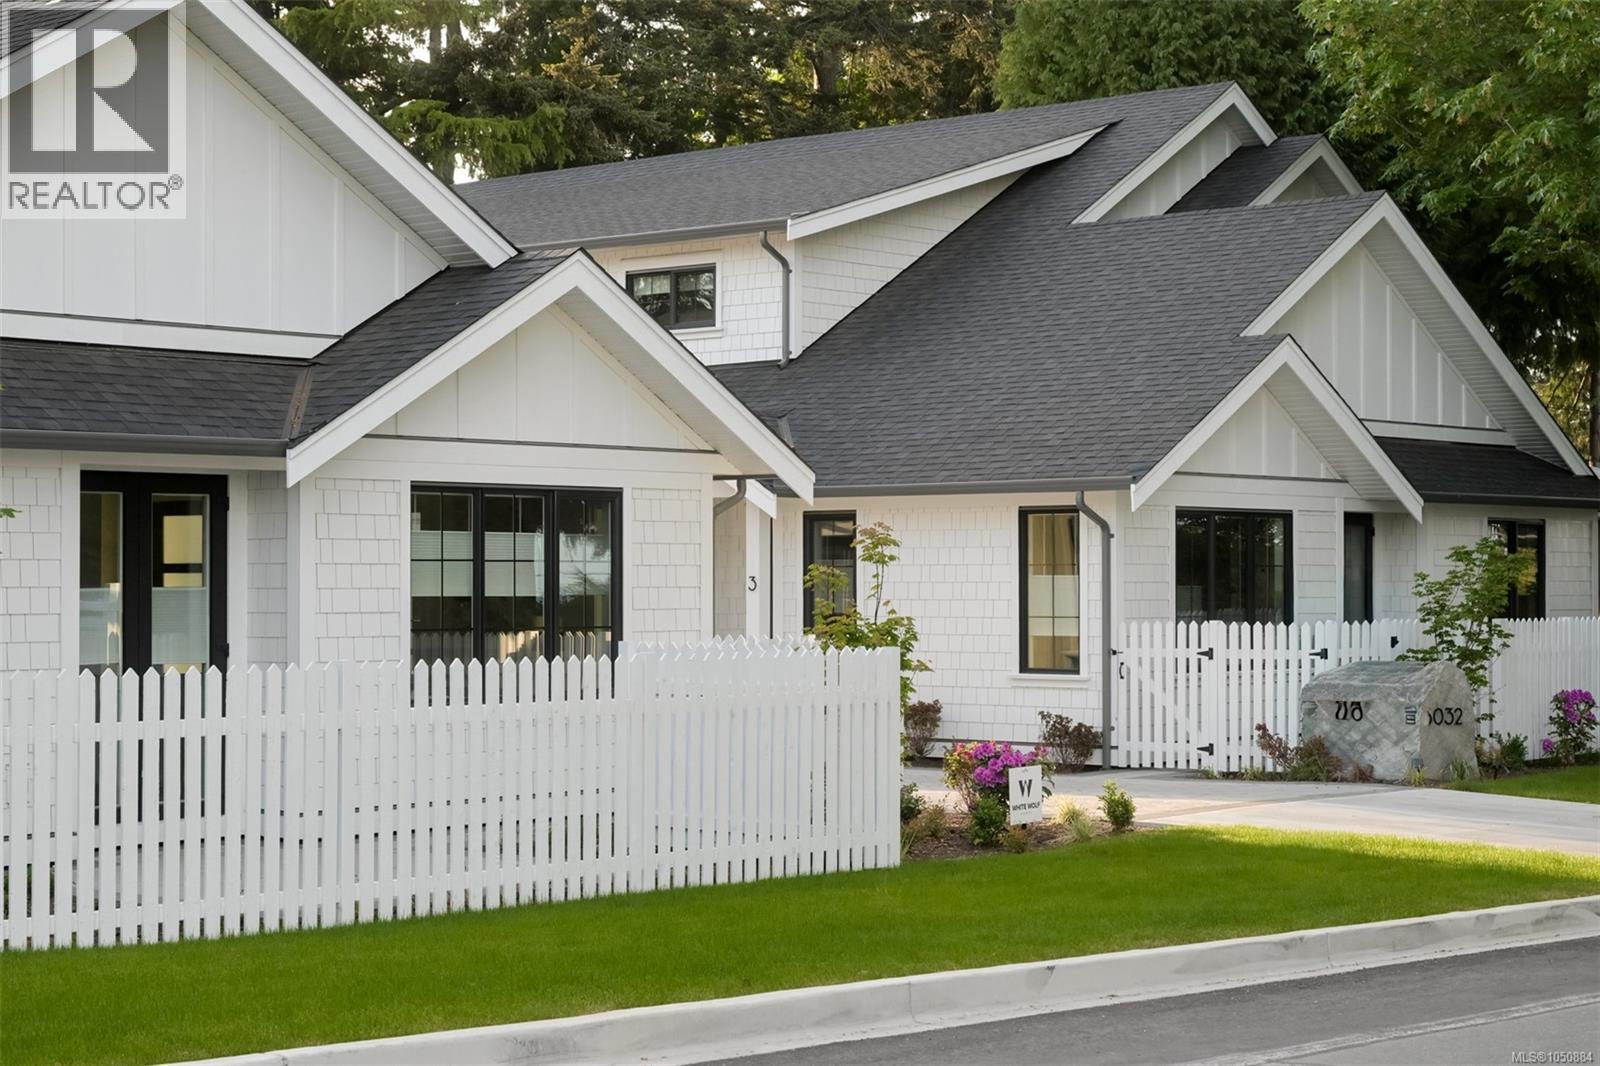
3 5032 Wesley Rd
Saanich, British Columbia
Discover an exclusive collection of four brand-new luxury residences on one of Cordova Bay’s most sought-after streets—offering the rare opportunity for main floor living in this prestigious neighbourhood. Built by award-winning White Wolf Homes in collaboration with Outline Homes and Spaces Design, each home delivers exceptional craftsmanship, timeless design, and effortless livability. These 3-bedroom, 3-bathroom residences feature thoughtfully designed floor plans with main floor principal bedrooms, spacious double garages, and large recreation rooms ideal for entertaining or family living. Select homes also offer captivating views, enhancing the sense of space and connection to the natural surroundings. Perfect for discerning buyers looking to downsize without compromise, these homes provide the comfort of new construction paired with the convenience of single-level living. High-level finishes, curated interiors, and quality construction ensure lasting value and peace of mind. An exceptional opportunity to secure a new luxury home in the heart of Cordova Bay. (id:63400)
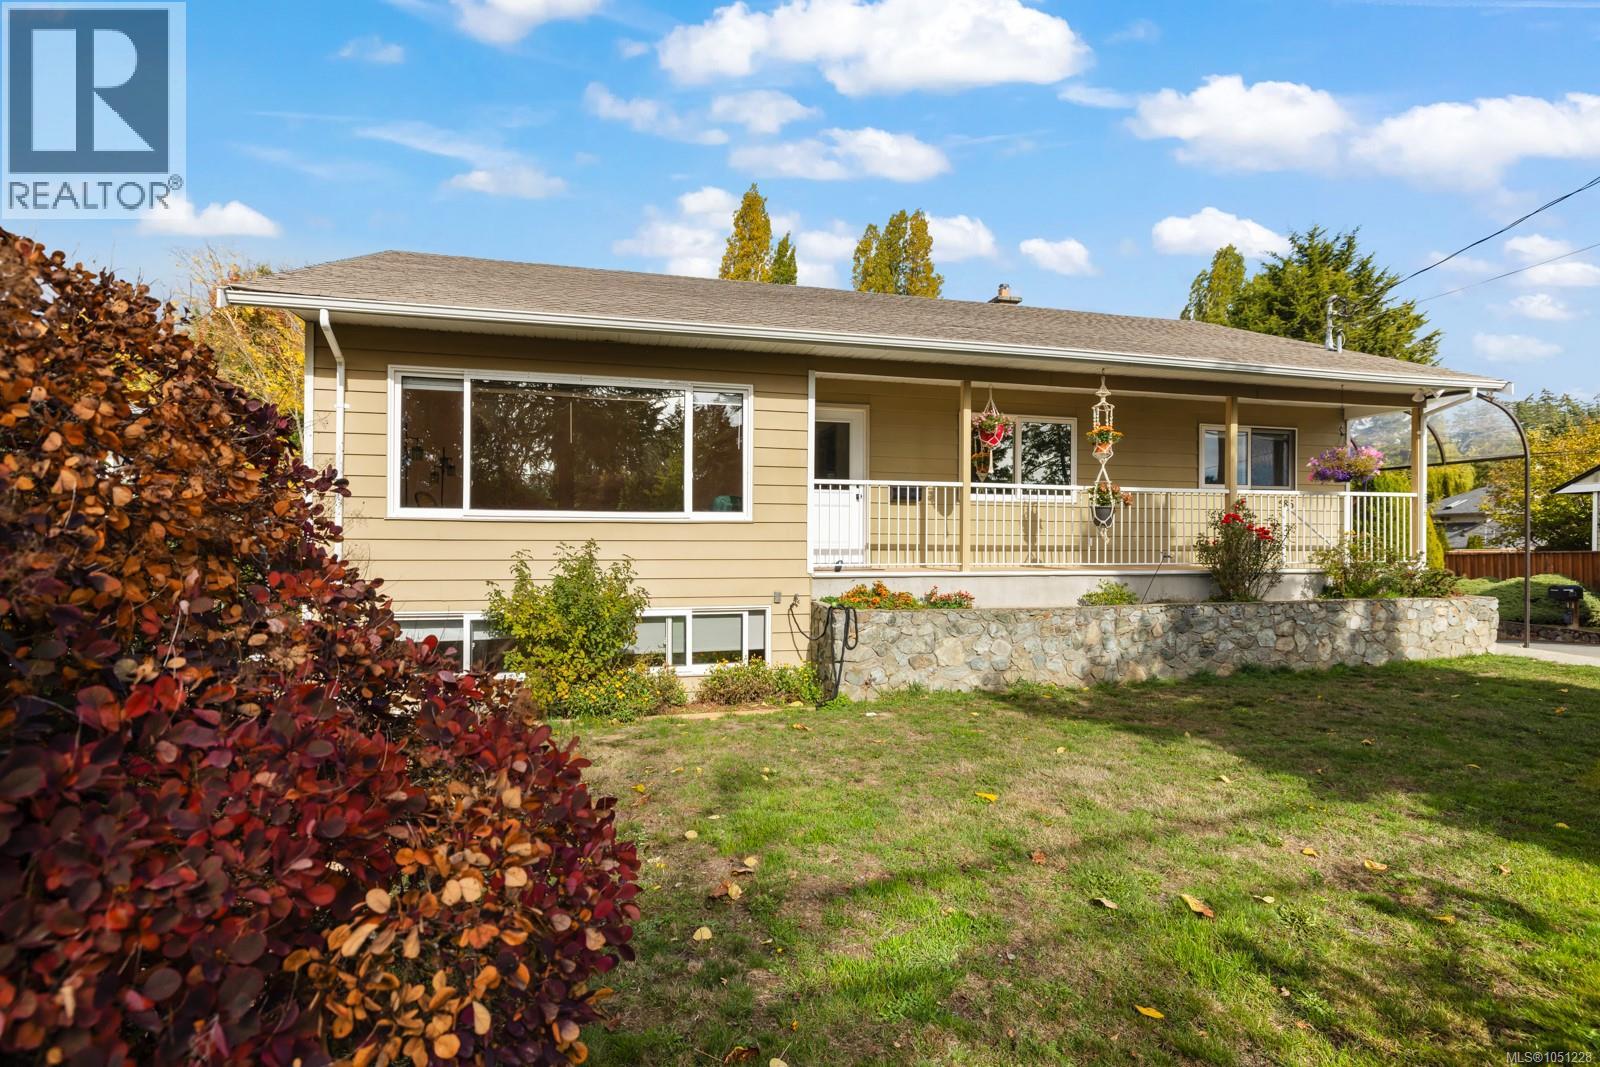
586 Normandy Rd
Saanich, British Columbia
Welcome to 586 Normandy in sought-after Royal Oak! A move in ready home offering large spacious rooms and flexibility. Smart updates throughout include a stylish updated bathroom, rich wood and sleek vinyl plank floors setting a warm contemporary tone. This 2 storey home delivers the room you need without the renovation to do list. A bonus 2 bedroom additional accommodation adds outstanding versatility as a mortgage helper or for extended family. Zoned SSMUH with development potential of up to 6 storeys (buyer to verify with the District of Saanich). This is a rare chance to enjoy a great home today with exceptional upsides tomorrow. Only minutes to Royal Oak & Broadmead shopping, Commonwealth pool, schools, parks and transit. Book your private showing today! (id:63400)
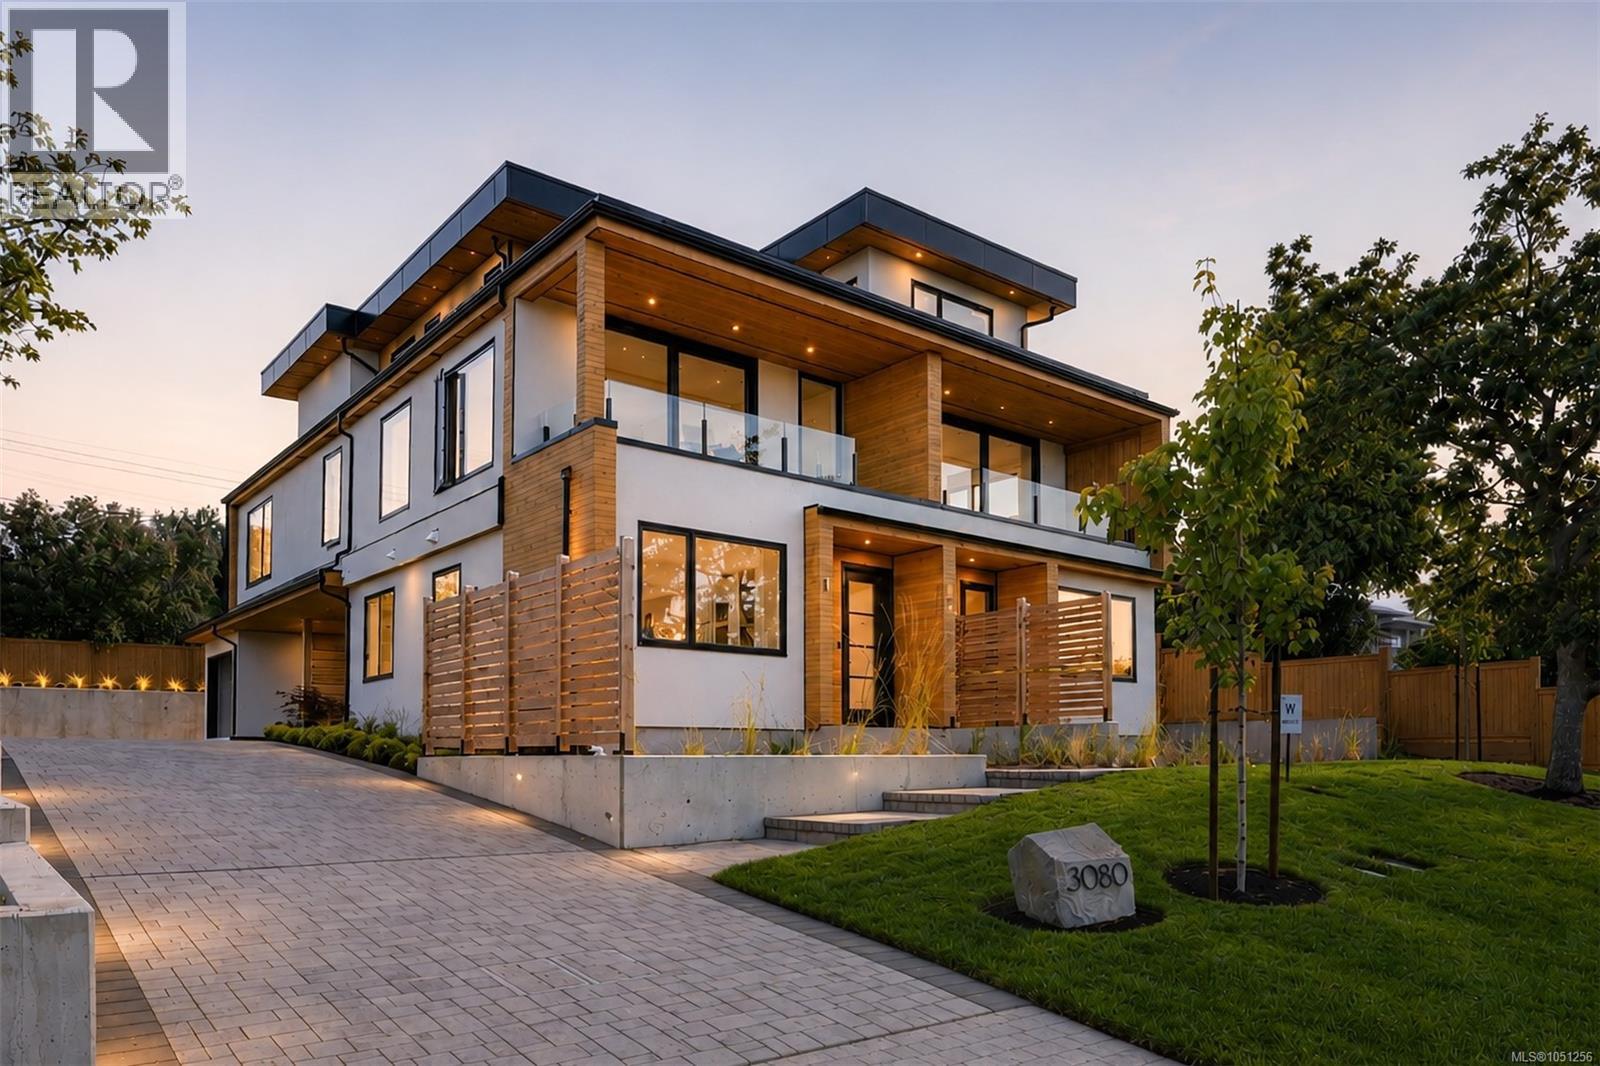
2 3080 Oakdowne Rd
Oak Bay, British Columbia
Positioned in Oak Bay on the Lansdowne slope, bordering the prestigious Uplands neighbourhood, this exclusive collection of just three luxury residences introduces a rare standard of boutique living to one of Victoria’s most established residential settings. Thoughtfully positioned to fully capitalize on the dramatic view corridors stretching across the city toward distant ocean and mountain vistas, these homes represent a limited opportunity to secure brand new construction in a location where offerings of this calibre are exceptionally rare. Crafted by award-winning White Wolf Homes, with architecture by Ryan Hoyt and interiors curated by Robyn Rothschild of Rothschild West, the residences have been designed with a focus on enduring design, elevated functionality, and refined materiality. Spanning approximately 1,700 square feet over two thoughtfully planned levels, each home offers 3 bedrooms, 3 bathrooms, private garages, expansive open-concept interiors, and seamless transitions to oversized terraces and private garden patios designed for effortless year-round living and entertaining. Built to an uncompromising standard, the homes deliver the ease of turnkey luxury living without sacrificing scale, privacy, or architectural presence. This residence further distinguishes itself with a private lift, offering long-term convenience for downsizers or those seeking lock-and-leave functionality within a fully detached luxury lifestyle experience. With only three residences planned and just two remaining, this is a truly limited offering. Notably, one residence was secured prior to any public marketing — underscoring the rarity and demand for new luxury product of this quality within Oak Bay and the Uplands corridor. Opportunities like this seldom become available and are rarely replicated. (id:63400)
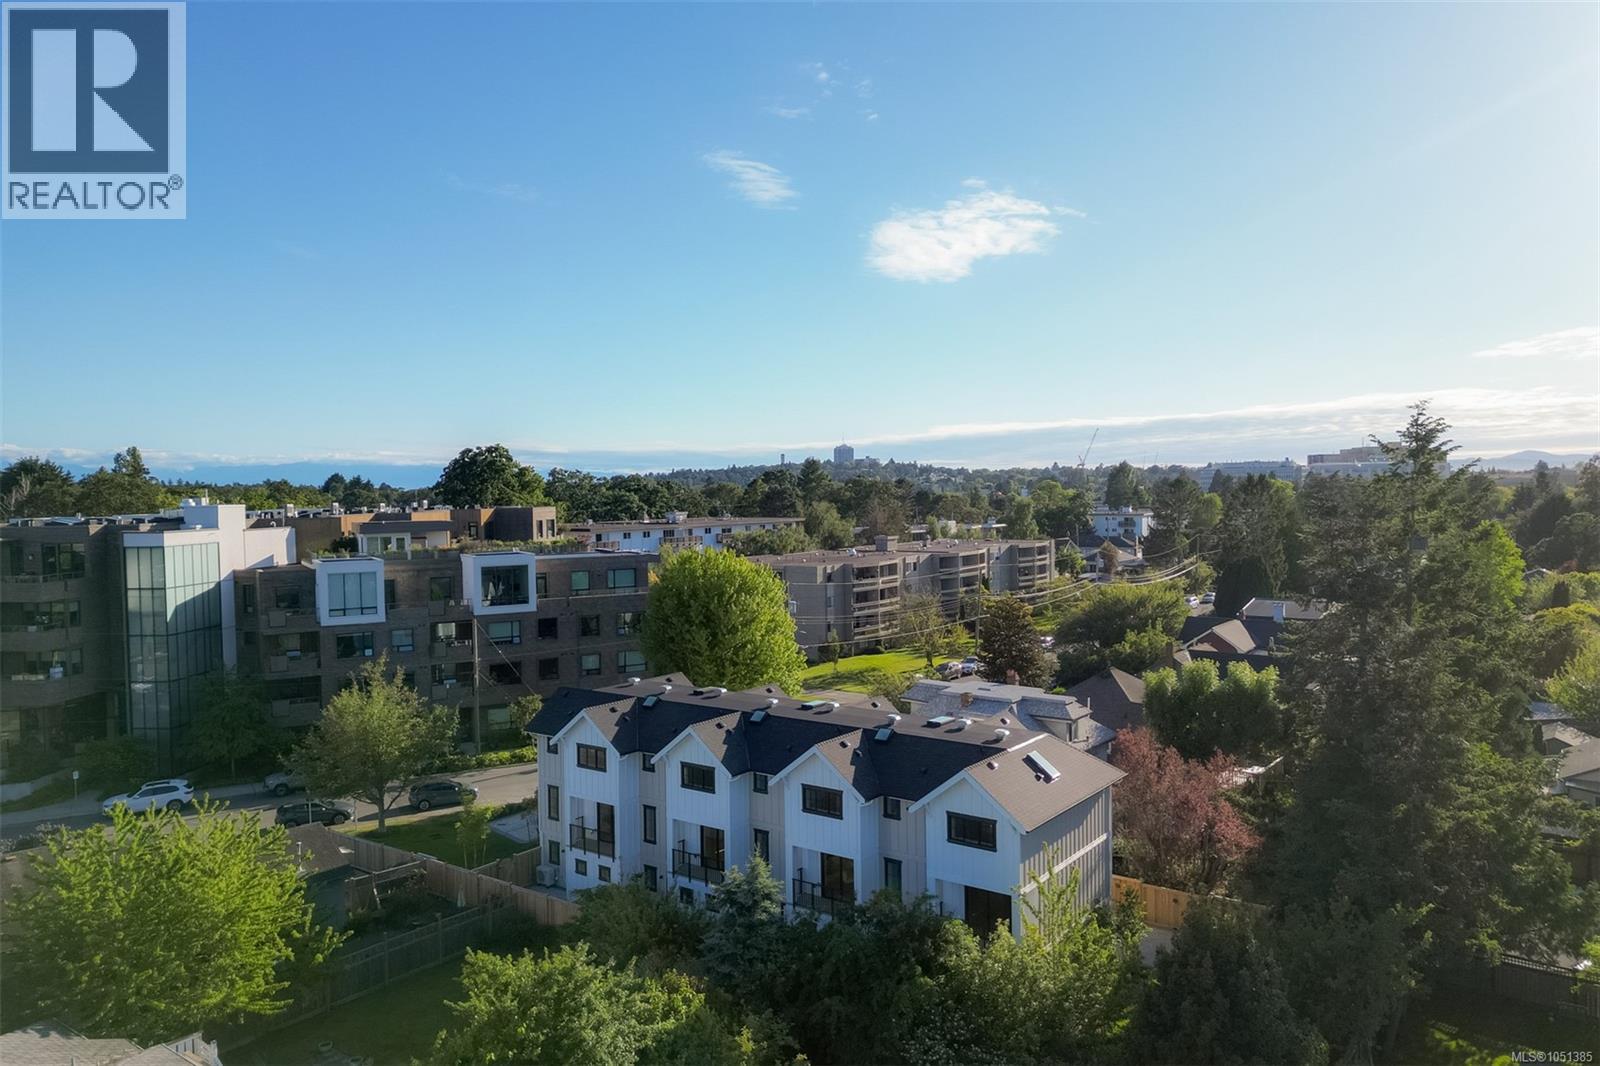
3 2268 Bowker Ave
Oak Bay, British Columbia
A rare opportunity to enter the Oak Bay market with confidence. This boutique collection of four custom, high-performance ICF homes in Estevan has been thoughtfully designed for families and discerning buyers seeking long-term livability without compromise. The three-level floor plan offers 3 bedrooms, 3 bathrooms plus a den, with all bedrooms ideally located on the upper level, including a serene primary suite with spa-inspired ensuite, zero-edge shower, and custom walk-in closet. The main living level is bright and open, anchored by a custom kitchen with South Shore millwork and panel-ready Fisher & Paykel appliances—perfect for everyday living and effortless entertaining. Private outdoor patios with gas extend the living space, while laundry and a powder room are thoughtfully placed on the main floor. A flexible ground-level space with exterior access adapts to every stage of life—home office, playroom, gym, or guest bedroom—while integrated ICF construction delivers exceptional energy efficiency, comfort, and soundproofing. Each home includes a private garage with epoxy floors, EV-charging capability, and hot/cold exterior water. Set in a walkable, seaside neighbourhood just steps to Willows Beach, Estevan Village, and Oak Bay Avenue, this is a rare blend of quality, lifestyle, and enduring value in one of Victoria’s most sought-after communities. (id:63400)
907 622 Admirals Rd
Esquimalt, British Columbia
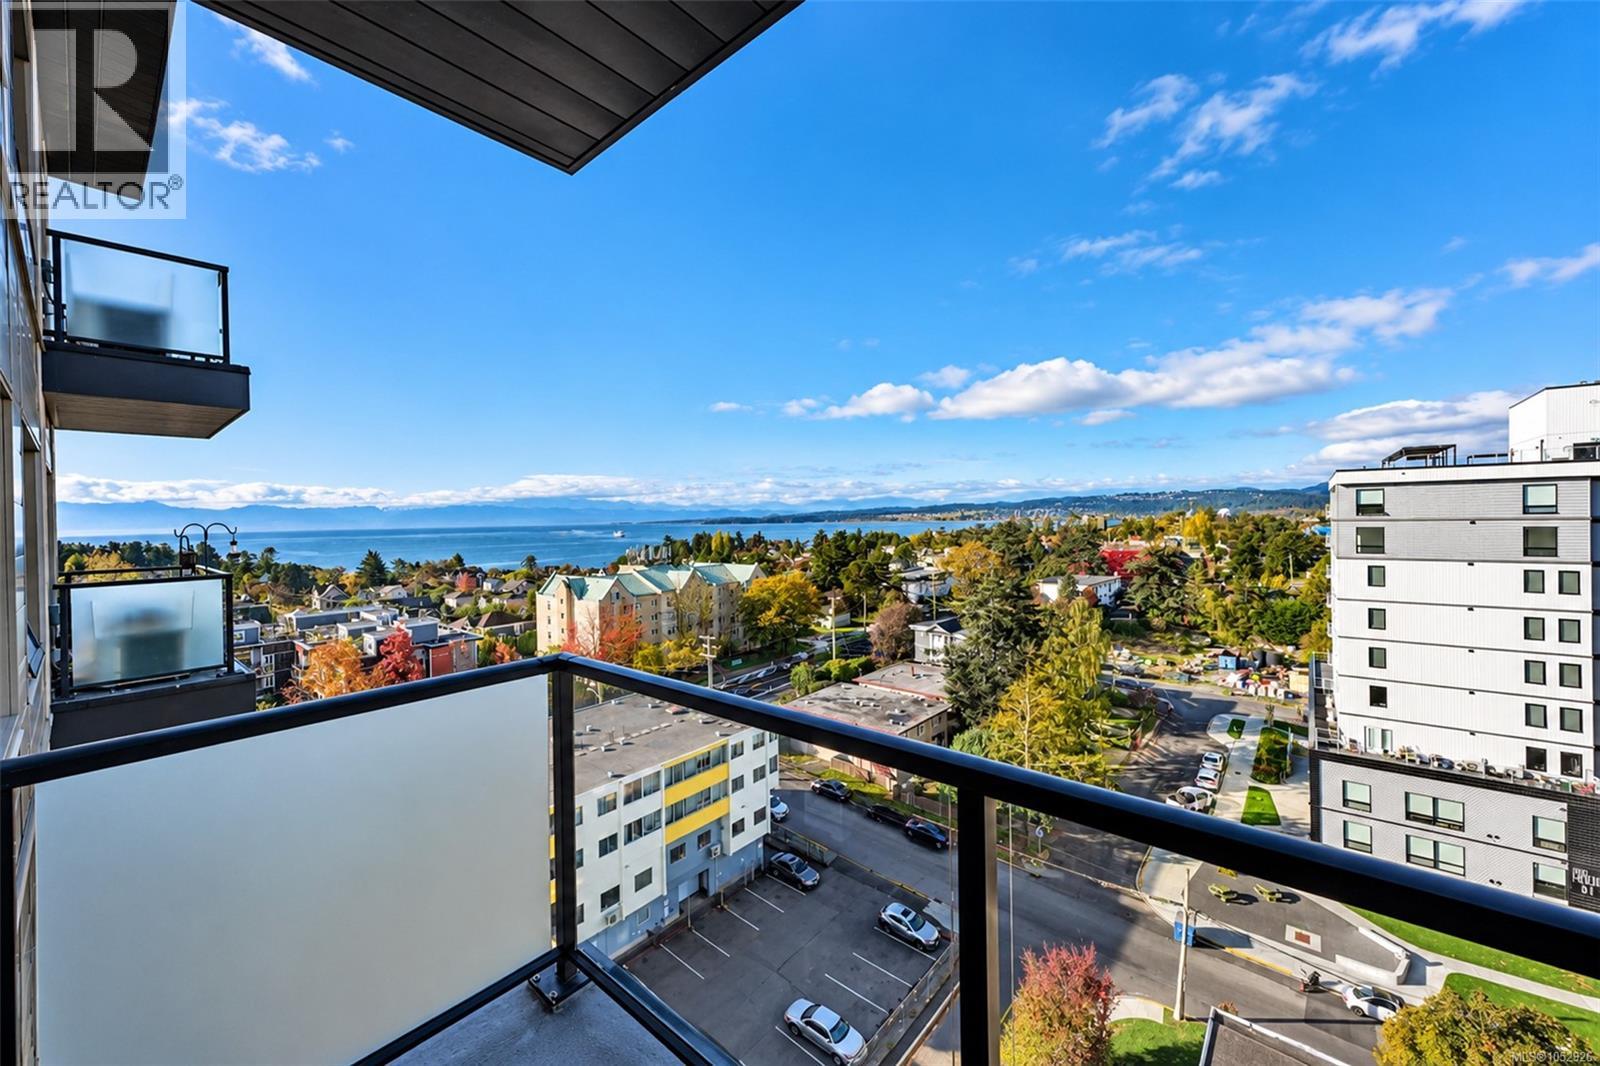
Discover comfortable, carefree living at Chartwell Vista, one of Victoria's most desirable 55+ retirement communities. This beautifully appointed 1-BR suite offers an inviting blend of comfort, independence, and resort-style amenities, all complemented by lovely ocean views. The bright, open-concept layout features a spacious, functional kitchen and welcoming living area that opens onto a private balcony overlooking the water. The sunny bedroom also enjoys ocean views, while the bathroom offers the added comfort of a walk-in tub and heated flooring. Additional features include generous closet space, in-suite laundry, heat pump heating & cooling, and one parking stall. Beyond the suite itself, residents enjoy an exceptional range of amenities, including a restaurant, tea room, fitness centre, art studio, concierge services, 24/7 emergency response, & much more. Experience the ease of maintenance-free living in a welcoming community designed for comfort, convenience, and connection. Ideally situated in the heart of Esquimalt, residents can enjoy all that this vibrant neighbourhood has to offer, including the beautiful waterfront scenery of Saxe Point Park and Macaulay Point Park, the picturesque West Bay Marina, and the shops, restaurants, and amenities of Esquimalt Town Square. 55+ (id:63400)
106 1699 7th Avenue
Prince George, British Columbia
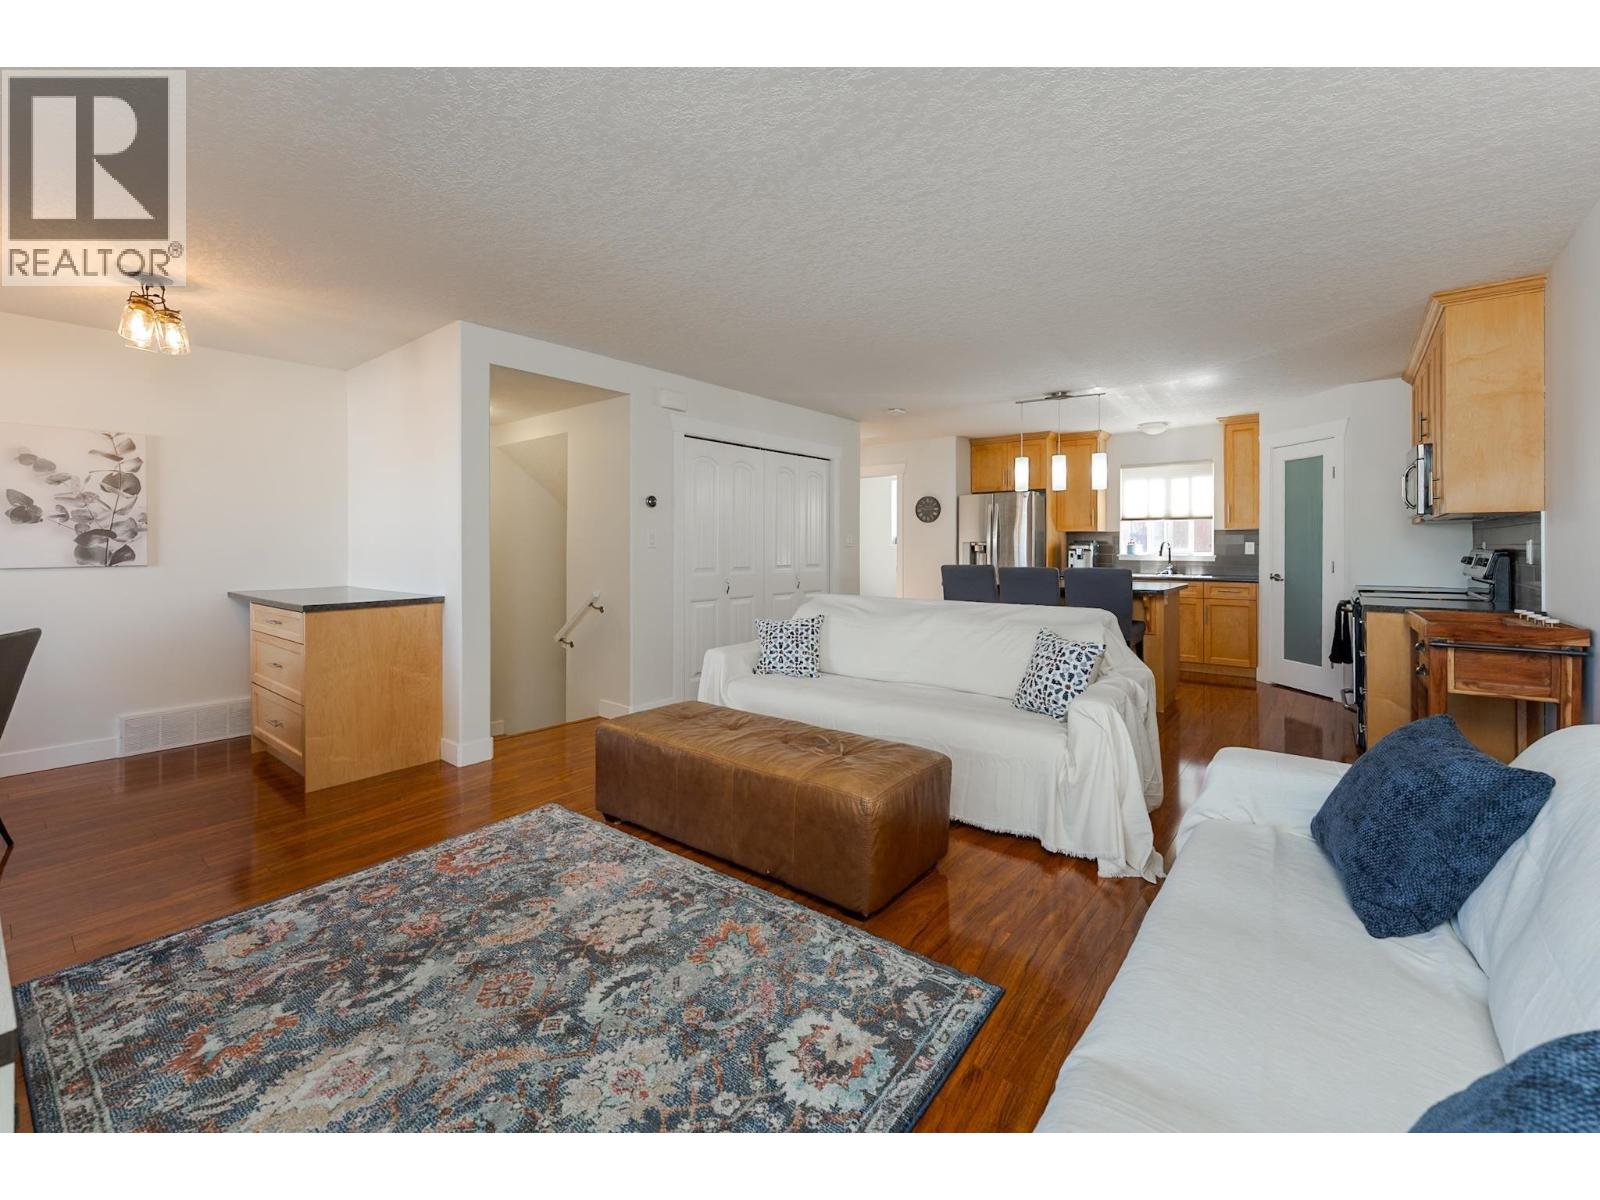
Welcome to #106-1699 7th Avenue! This well-maintained 3-bedroom, 1.5-bathroom townhome is ideally located in the desirable Crescents neighborhood, close to schools, parks, shopping, transit, and all amenities. The functional floor plan offers a bright and spacious living area, a practical kitchen with ample storage, and a convenient 2-piece bath on the main floor. Upstairs, you'll find three comfortable bedrooms and a full bathroom, providing plenty of space for families, first-time buyers, or investors. A rare feature in this price range, the attached 2-car garage offers secure parking and extra storage. Enjoy the convenience of central living in a home that combines comfort, value, and location. All measurements are approximate, buyer to verify if deemed important. (id:63400)
9365 Olaf Road
Prince George, British Columbia
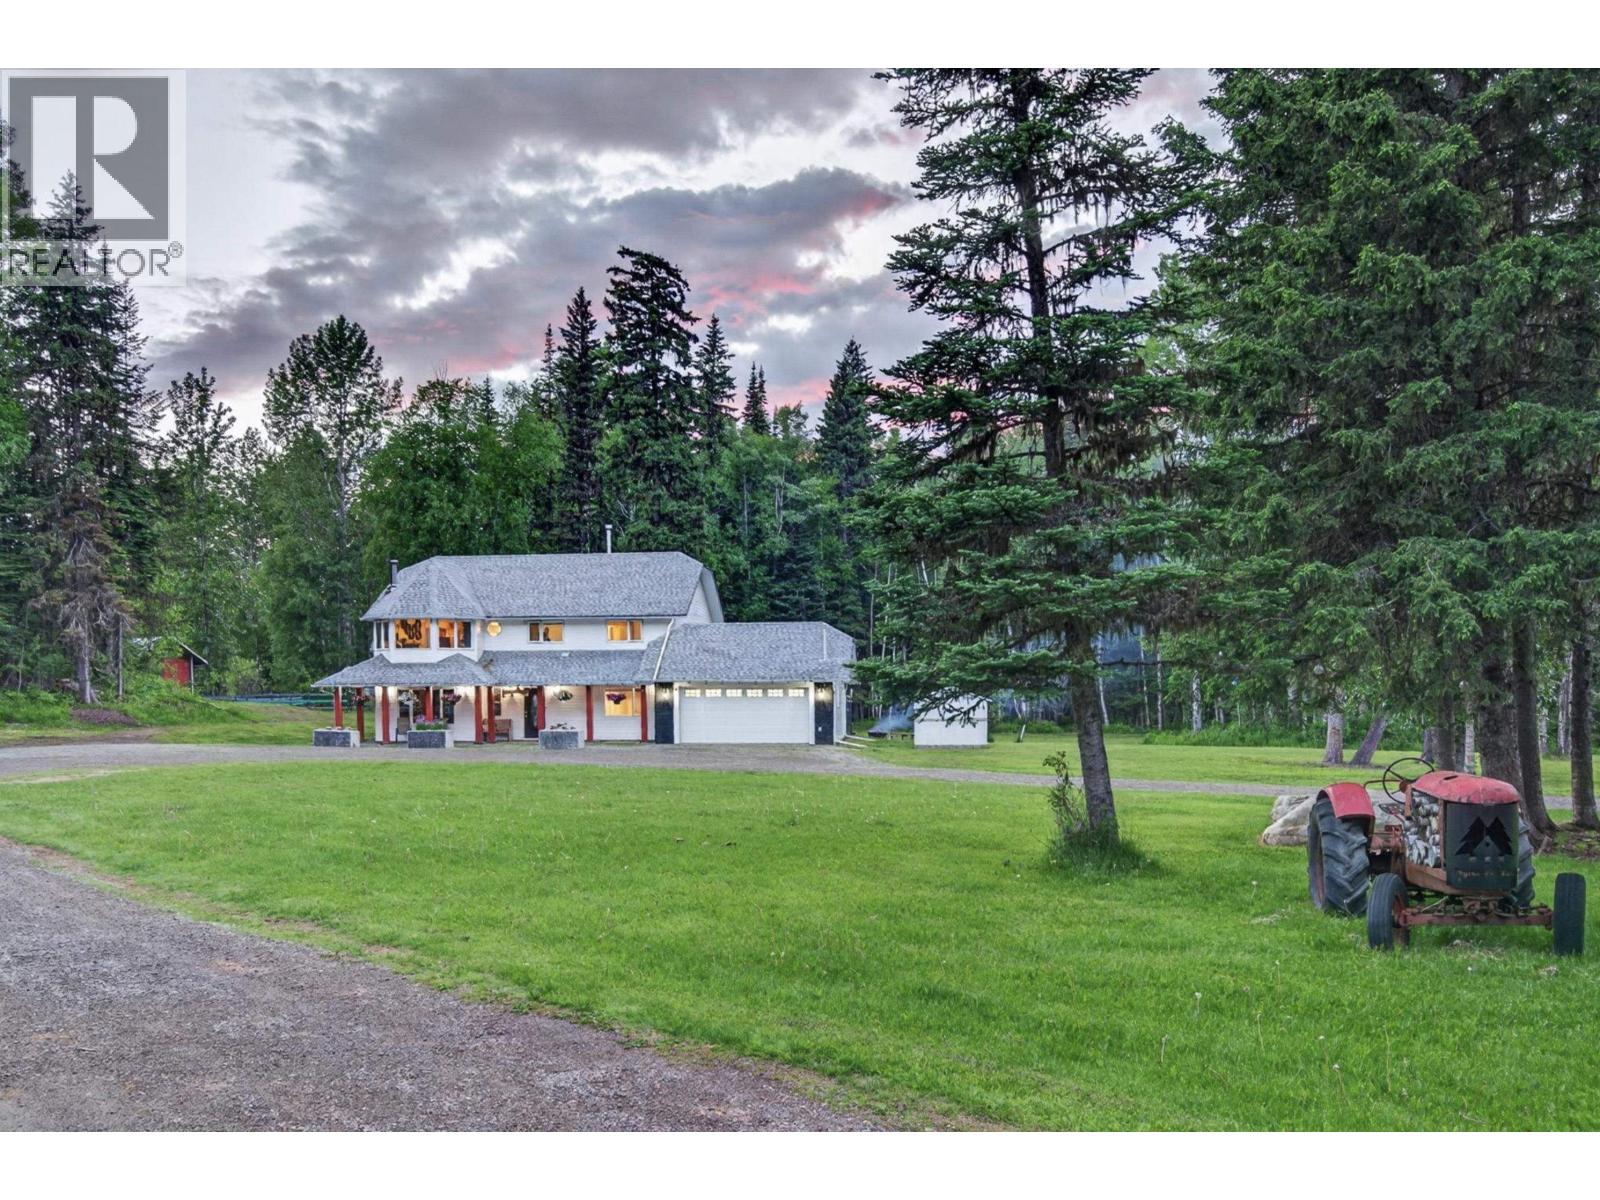
Looking for acreage without the long drive? This beautifully renovated 4-bedroom, 3-bath home sits on 5.24 private, usable acres just minutes from city amenities. Inside features a bright, open-concept layout, updated kitchen with a large quartz island, and plenty of room for the family. Major updates include a brand-new septic system, brand new PEX plumbing throughout, Brand new hot water tank, and a high efficiency 2016 furnace and A/C. Outside offers an attached 21' x 22' garage, detached 19' x 24' workshop, greenhouse, garden, chicken coop/goat pen, multiple outbuildings, mature trees, sprawling lawns, and plenty of parking for RVs and trailers. A great setup for anyone wanting space, privacy, and the hobby farm lifestyle without sacrificing convenience. Quick possession possible! (id:63400)

241 Westridge Drive
Williams Lake, British Columbia
Located in the Heart of Westridge! Exceptional opportunity to own this stunning executive home featuring six bedrooms and four bathrooms in one of Westridge’s most desirable locations. Showcasing a beautiful lake view, this residence offers quality executive finishings throughout, with spacious living areas designed for both comfort and style. The home includes a private backyard, perfect for relaxing or entertaining, along with a paved driveway for added convenience and curb appeal. A standout feature is the two bedroom suite, offering excellent potential for extended family, guests, or mortgage helper income depending on your preferred configuration. A rare combination of space, versatility, and location, this is Westridge living at its best! (id:63400)
299 Coho Blvd
Mudge Island, British Columbia
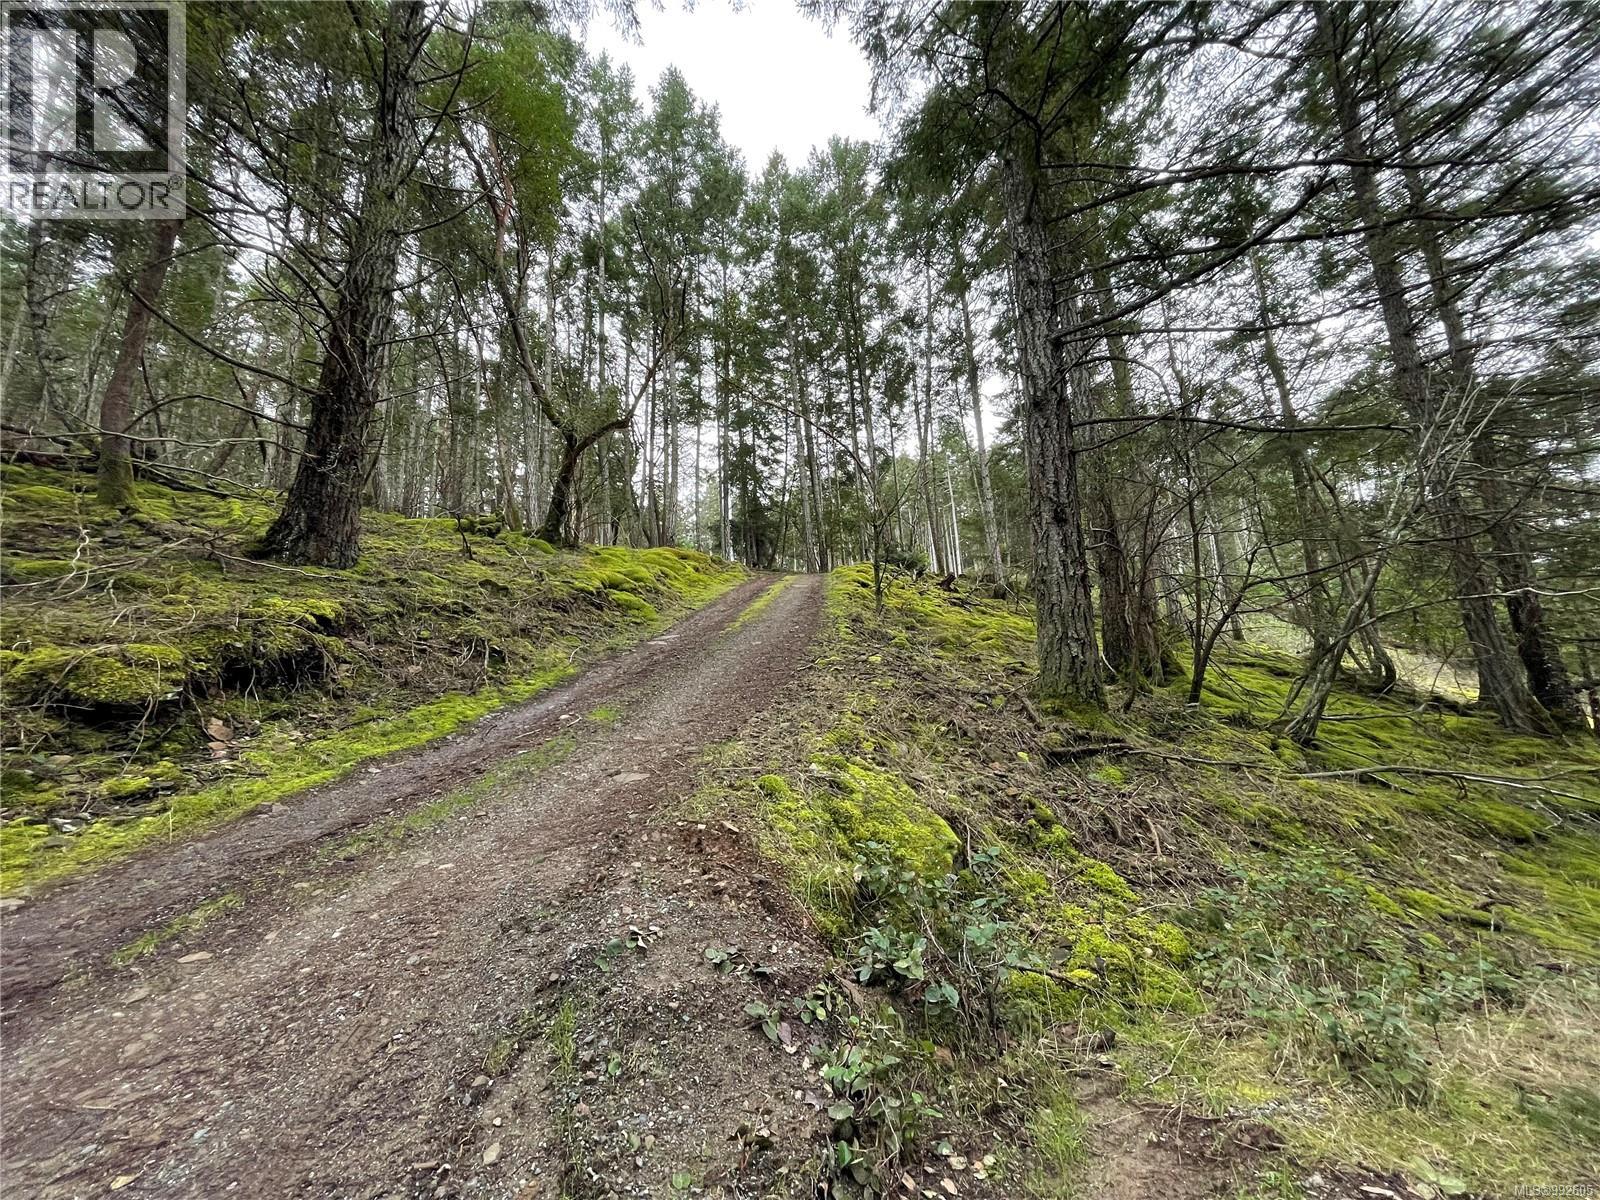
Escape to nature on easy going Mudge Island. Enjoy this cozy 2 bedroom cabin, built by hand by the owner as a labor of love. You will be surrounded by trees & green with a view of blue from the waters of False Narrows & neighbouring Gabriola Island. The driveway up to the cabin is steep but manageable & totally worth it as at the top you will find a private garden & your cottage home. Rustic & needing some love & TLC, you will keep warm with a True North woodstove & baseboard electric heat. Sliding glass doors lead from the living room to the newer composite deck. The galley style kitchen has a fridge & jennair cooktop & is open to the dining & living area. There is a 3 pc bathroom with shower, pedestal sink & toilet plus a stacking washer/dryer. There's two spacious open style loft bedrooms upstairs with ceiling fans. The property is serviced by a drilled well.(septic system has not been installed) There is an outhouse, woodshed, a small greenhouse , fruit trees & open spaces (id:63400)
Lot 141 Coho Blvd
Mudge Island, British Columbia
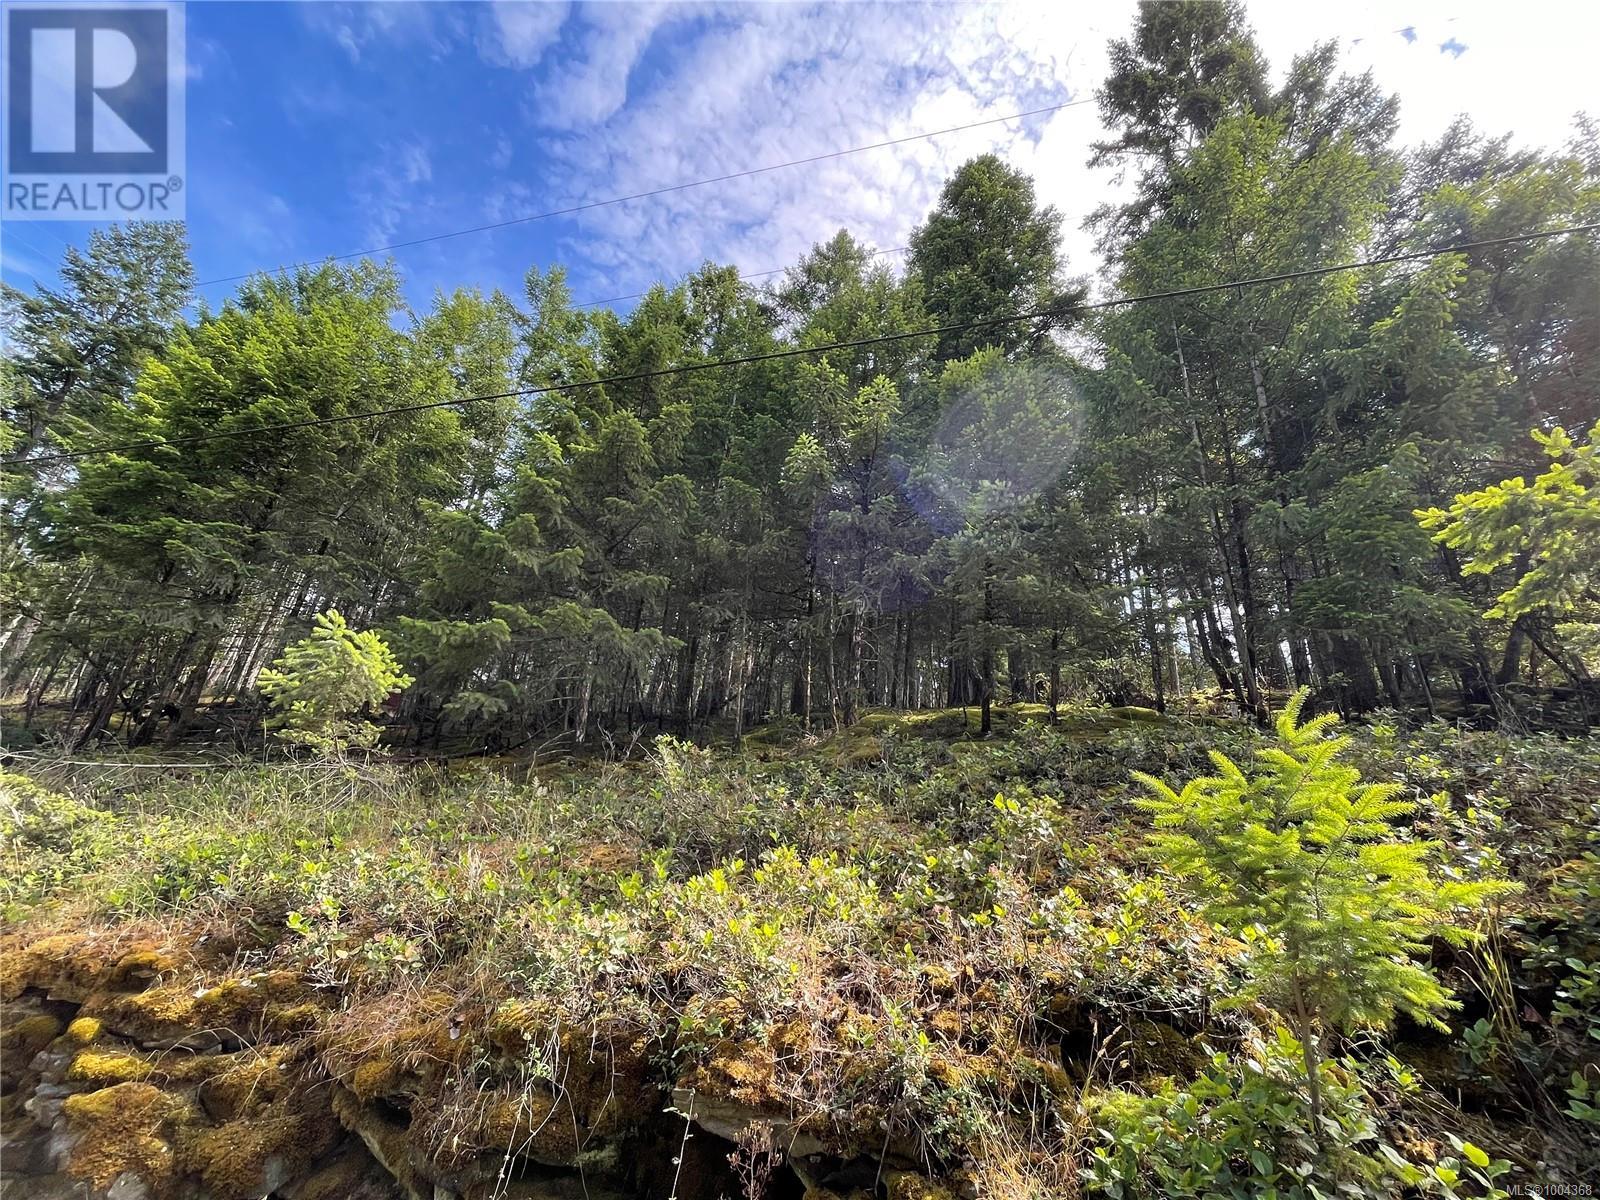
You've discovered the Best priced lot on Mudge Island. This undeveloped .78 acre is close to the north end of the island and walking distance to boat access and the private Moonshine Cove Marina. The land is treed, slopes up from the road and is northeast facing. This would be a great place to build a cabin or mancave, camp on in summer or hold for the future. There are fresh water public wells on the island and several public boat launches. The white sand beaches on Mudge Island are warm and inviting in the summer months. The island is only a quick 6 minute crossing by boat from Gabriola Island where you can shop or hop on the ferry to Nanaimo (id:63400)
9975 Victoria Rd
Chemainus, British Columbia
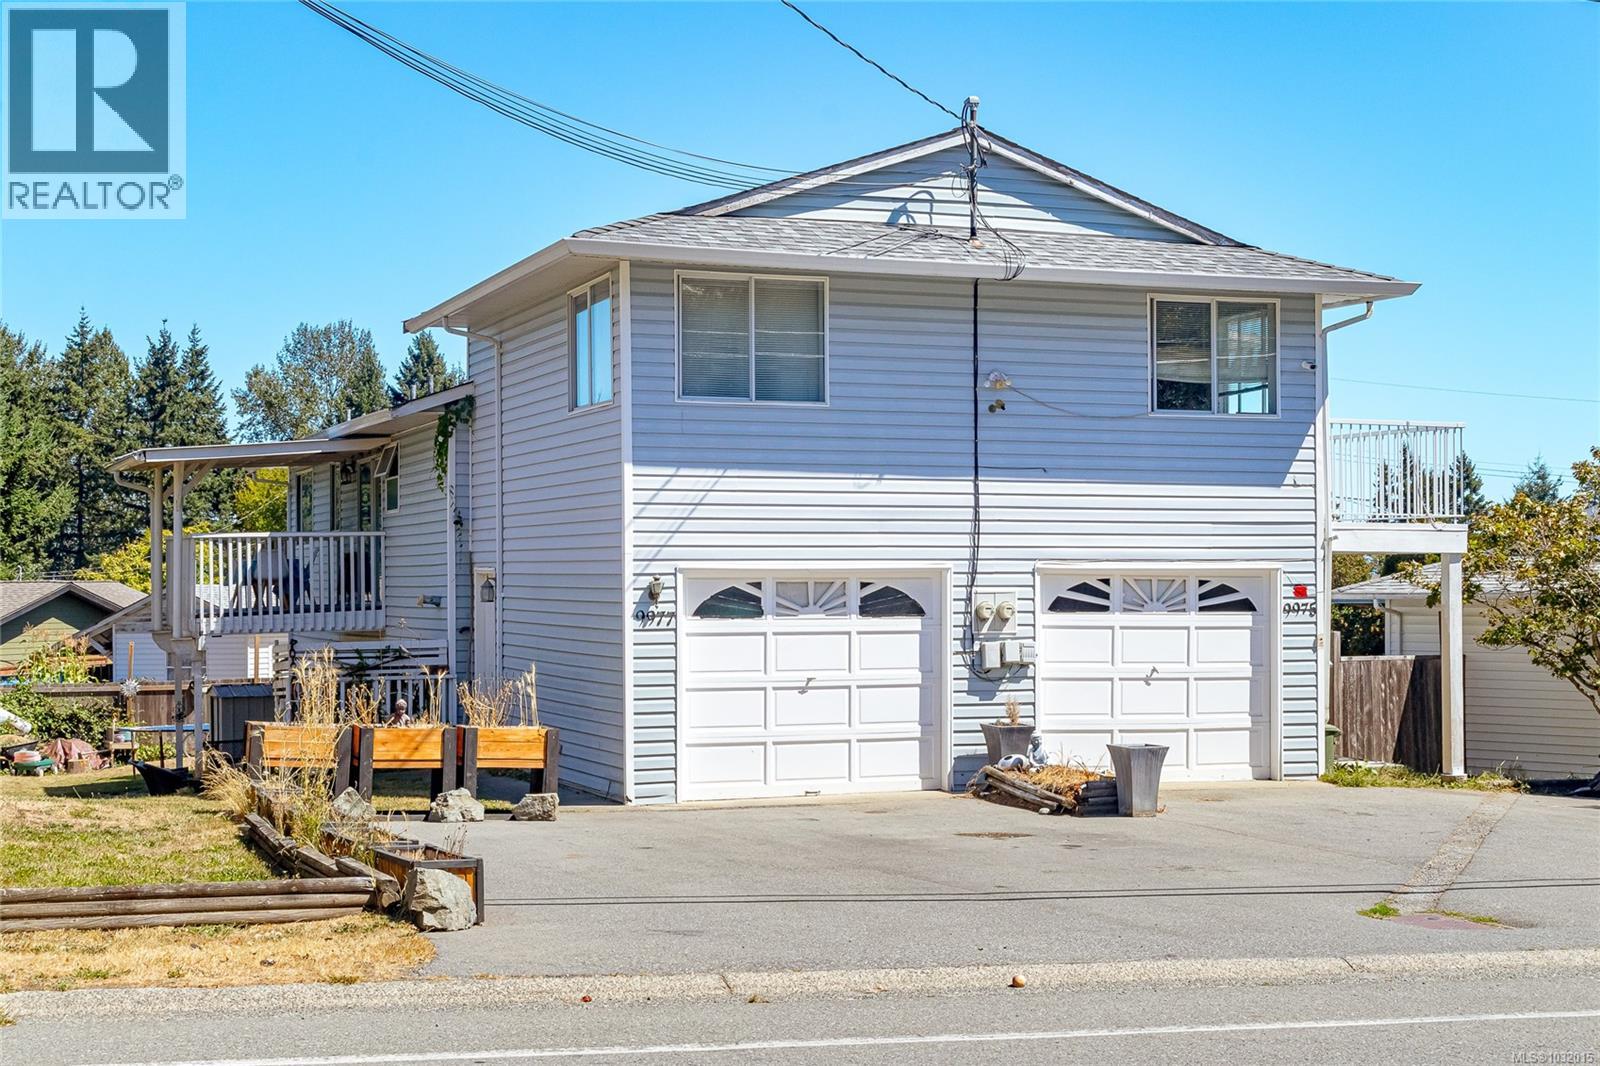
Spacious 5 Bdrm Up/Down Duplex in Beautiful Chemainus! Discover the perfect blend of comfort, versatility & investment potential w/ this well-maintained home located in the charming seaside town of Chemainus. Offering a generous 2,612 sq ft of living space, this home is ideal for extended families, rental income or multi-generational living. The upper level features a bright & spacious 3-bed, 2-bath layout, while the lower level offers a 2 bdrm, 1-bath suite. Situated on a 7,558 sq ft lot, the property includes, 2 single-car garages – perfect for parking or extra storage, ample outdoor space for gardening, entertaining & family activities. Enjoy life in a quiet, desirable neighborhood just minutes from trails, golf courses & all that Chemainus has to offer — including vibrant arts, shops, and dining. Whether you're looking for a primary residence with rental income, a multi-family home, or a smart investment, this property checks all the boxes. (id:63400)
RE/MAX Generation (Ch)
5118 Compton Rd
Port Alberni, British Columbia
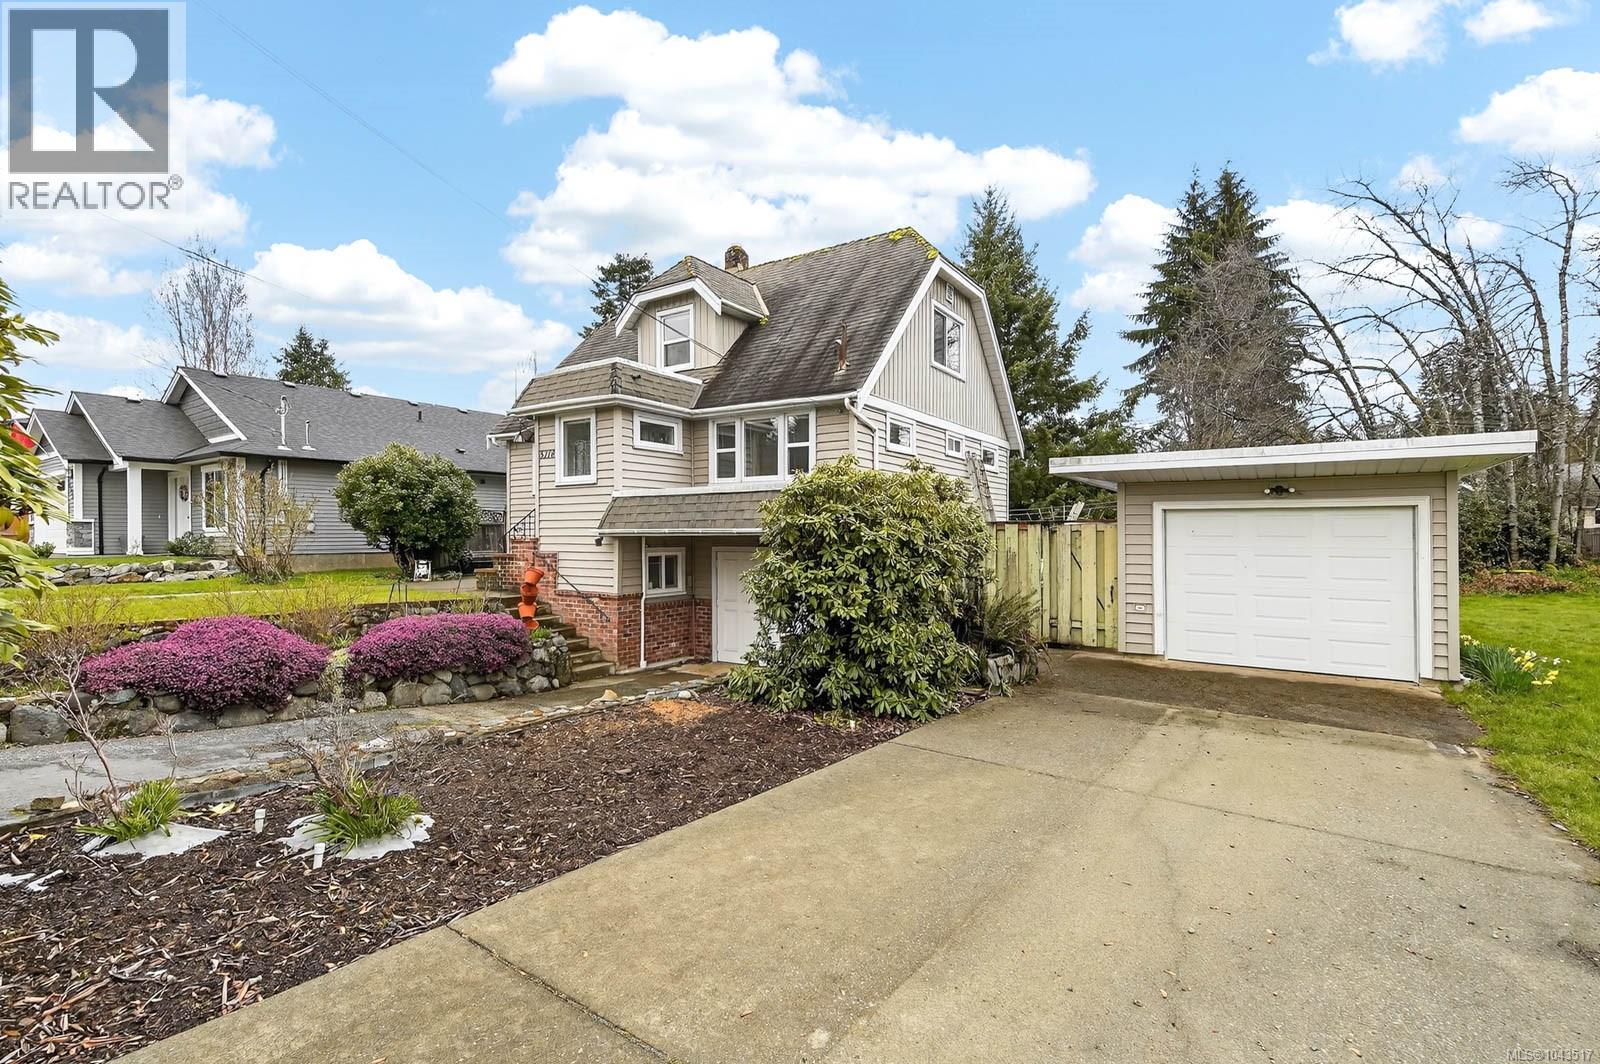
Great Family Home; one owner, never before on the market. Built in 1940; this home has recently been completely remodeled. The main floor features a large living room, a spacious eat-in kitchen with extensive cabinetry and a large pantry, a primary bedroom, an office and a four piece bath. Upstairs, there are three more bedrooms, two with built-ins. The lower, walk out level contains a laundry area, cold storage room, workshop space and lots of open room for additional living space if required. A detached garage, a private back patio with grape arbour and a second titled lot (additional yard space) completes this package. Upgrades include new plumbing, with hot water on-demand and a hot water heat system, a heat-pump, a new 200 amp electrical service and new wiring wiring throughout, newer vinyl thermal windows. Close to schools, playgrounds, the Kitsuksis walking path, public transit and the marina. (id:63400)