
586 Normandy Rd Saanich, British Columbia V8Z 3J2

$1,099,800
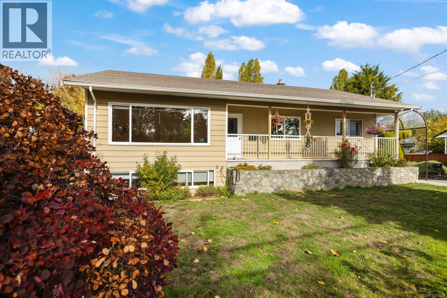
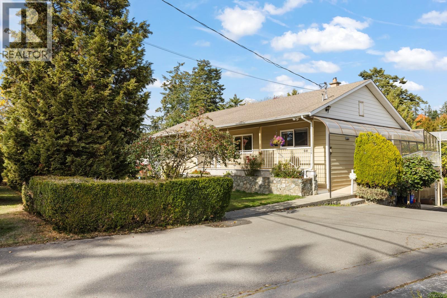
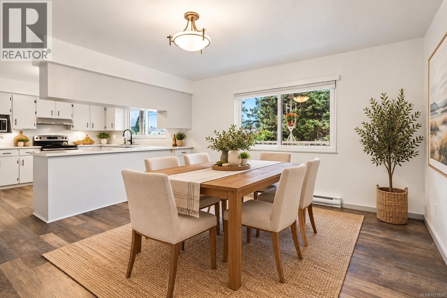
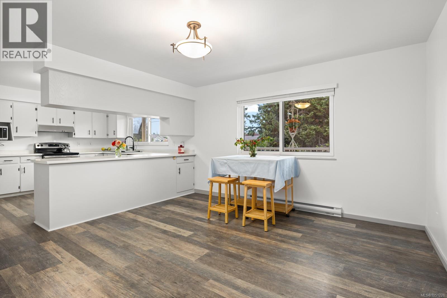
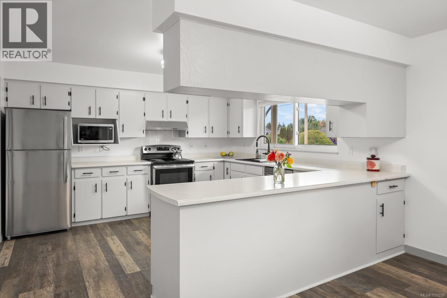
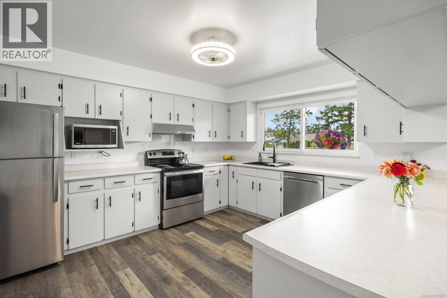
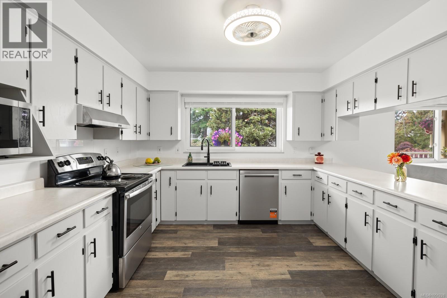
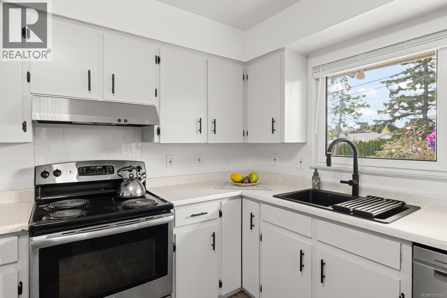
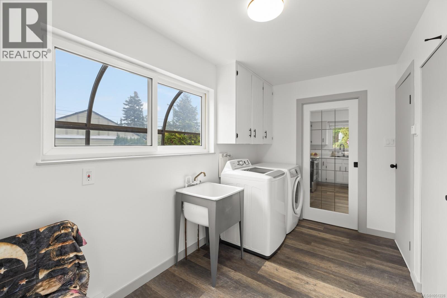
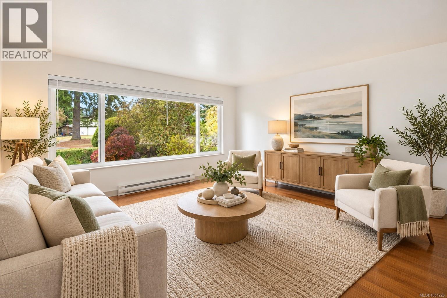
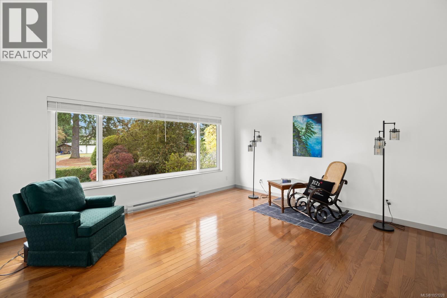
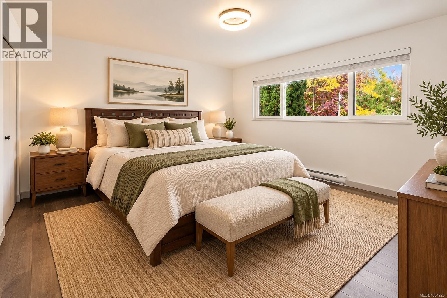
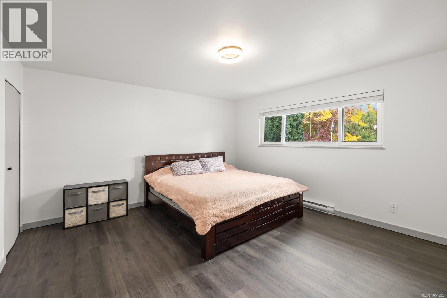
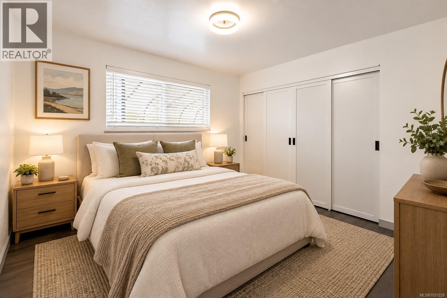
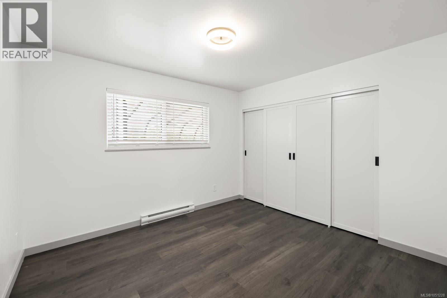
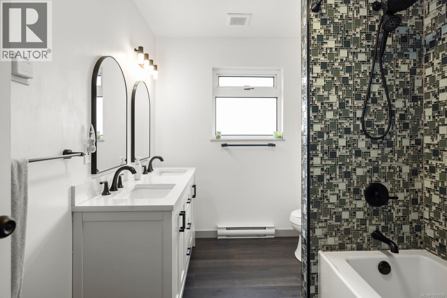
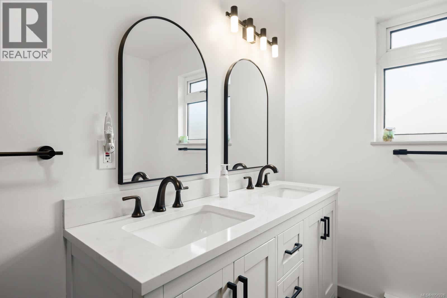
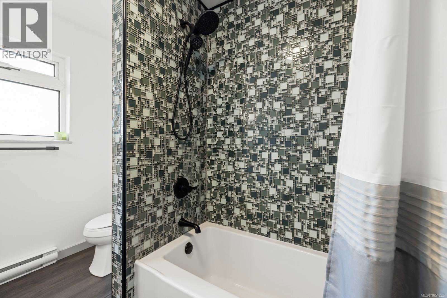
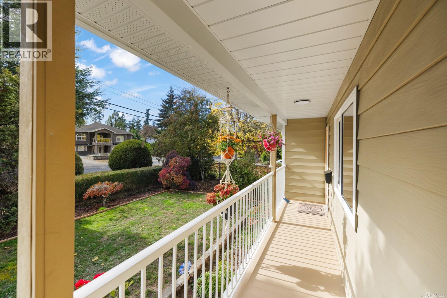
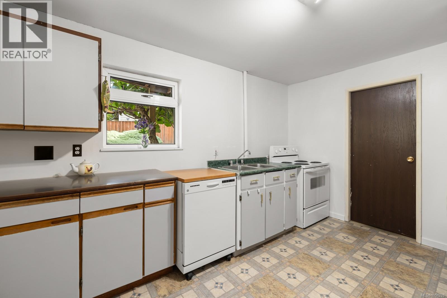
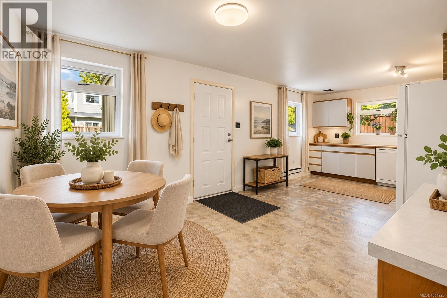
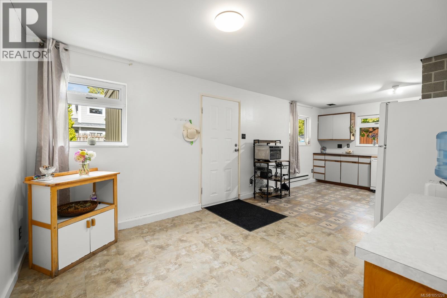
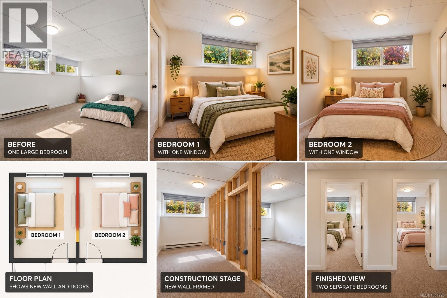
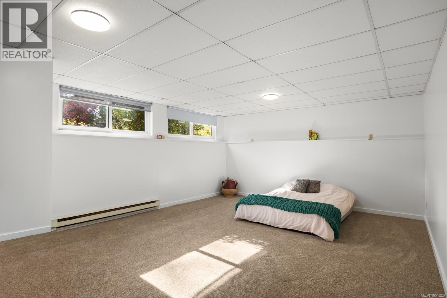
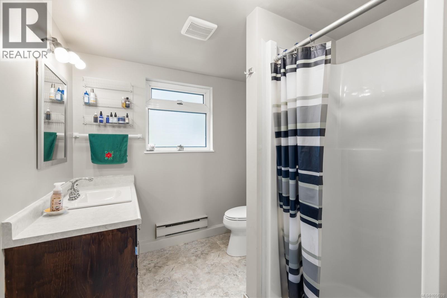
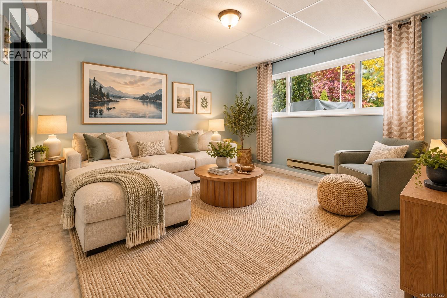
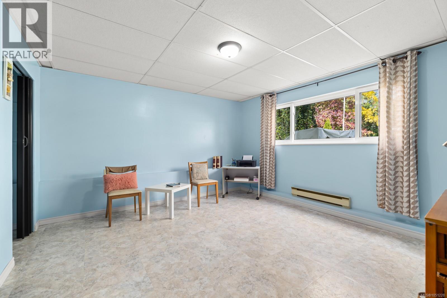
Welcome to 586 Normandy in sought-after Royal Oak! A move in ready home offering large spacious rooms and flexibility. Smart updates throughout include a stylish updated bathroom, rich wood and sleek vinyl plank floors setting a warm contemporary tone. This 2 storey home delivers the room you need without the renovation to do list. A bonus 2 bedroom additional accommodation adds outstanding versatility as a mortgage helper or for extended family. Zoned SSMUH with development potential of up to 6 storeys (buyer to verify with the District of Saanich). This is a rare chance to enjoy a great home today with exceptional upsides tomorrow. Only minutes to Royal Oak & Broadmead shopping, Commonwealth pool, schools, parks and transit. Book your private showing today! (id:63400)
Open House
This property has open houses!
12:00 pm
Ends at:2:00 pm
12:00 pm
Ends at:2:00 pm
Property Details
| MLS® Number | 1051228 |
| Property Type | Single Family |
| Neigbourhood | Royal Oak |
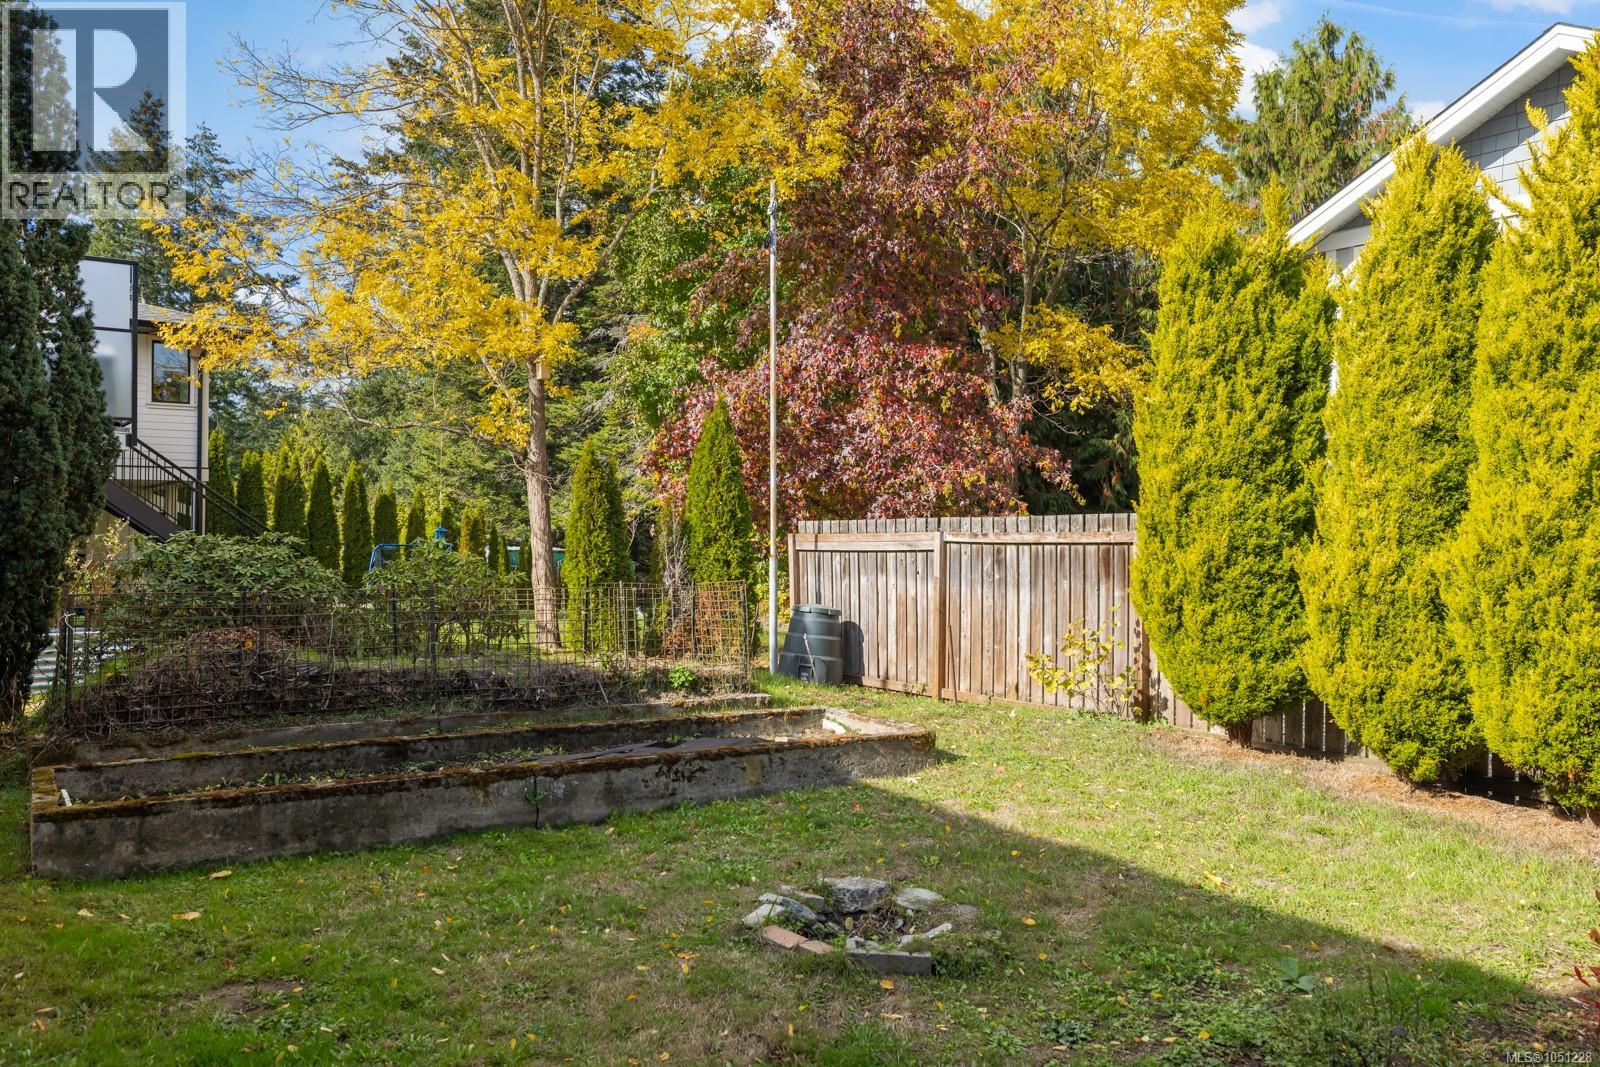
| Features | Central Location, Southern Exposure, Other, Rectangular |
| Parking Space Total | 3 |
| Plan | Vip42883 |
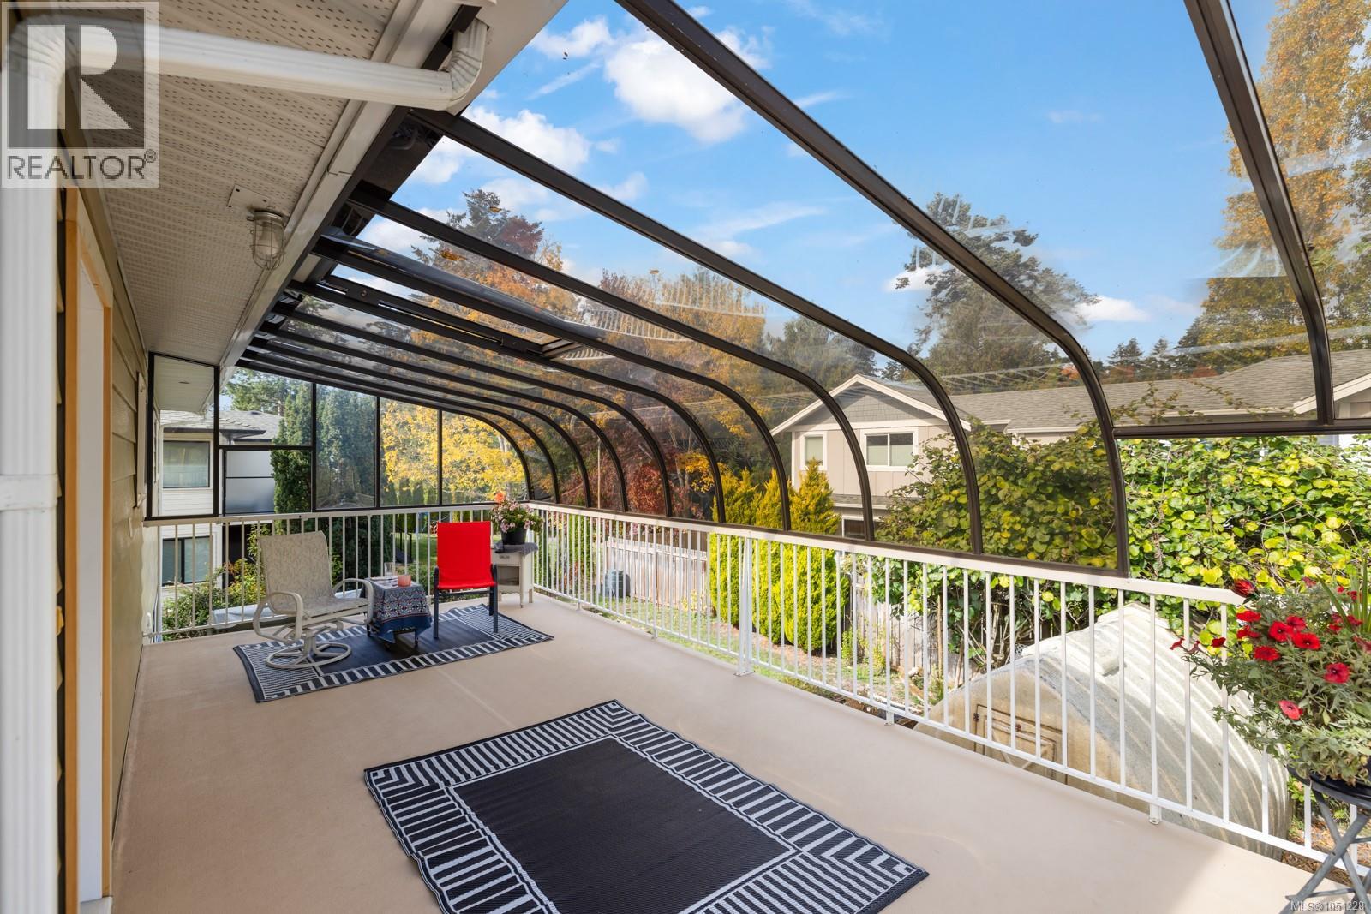
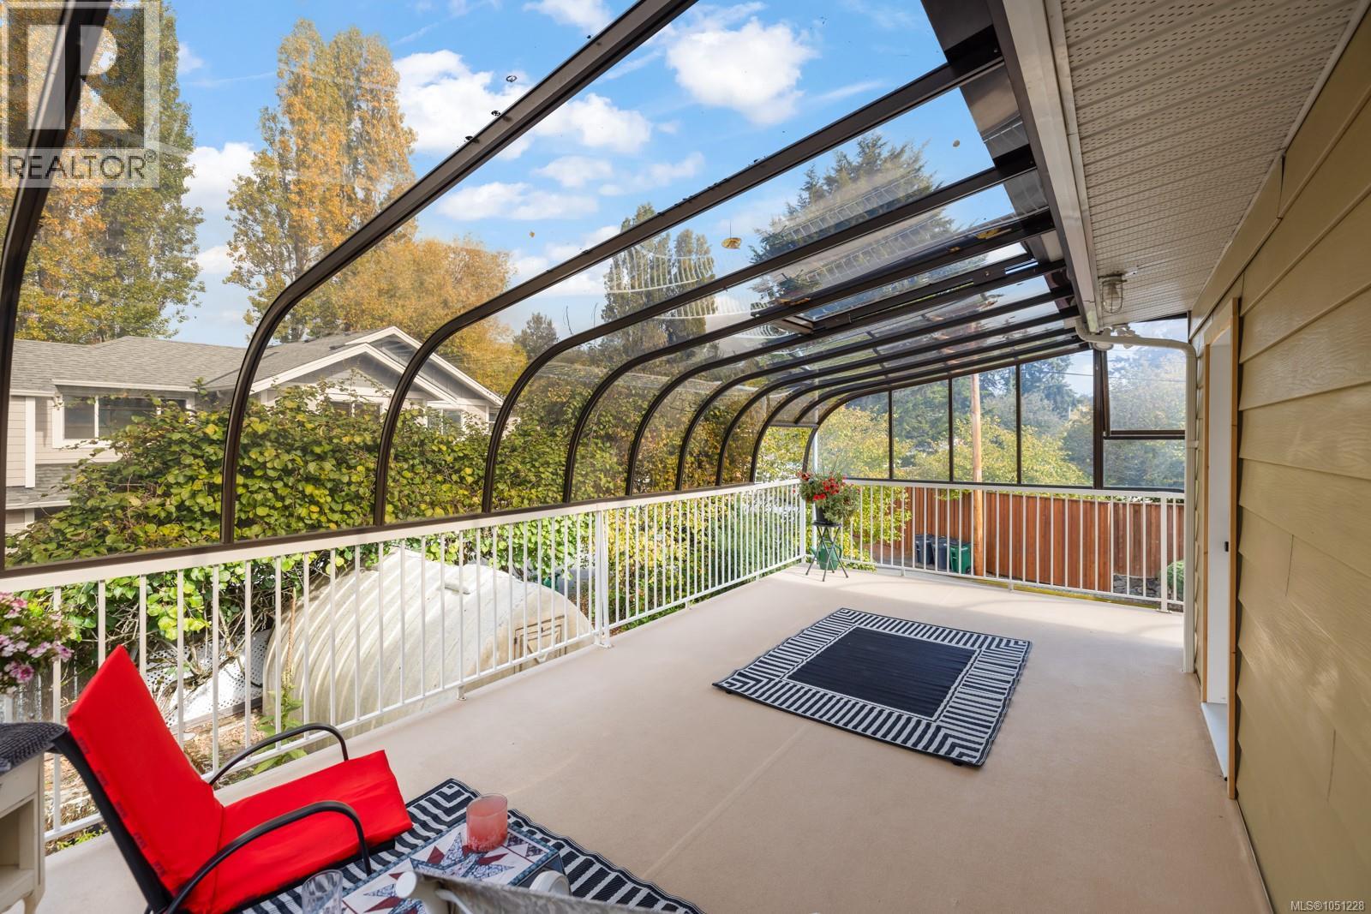
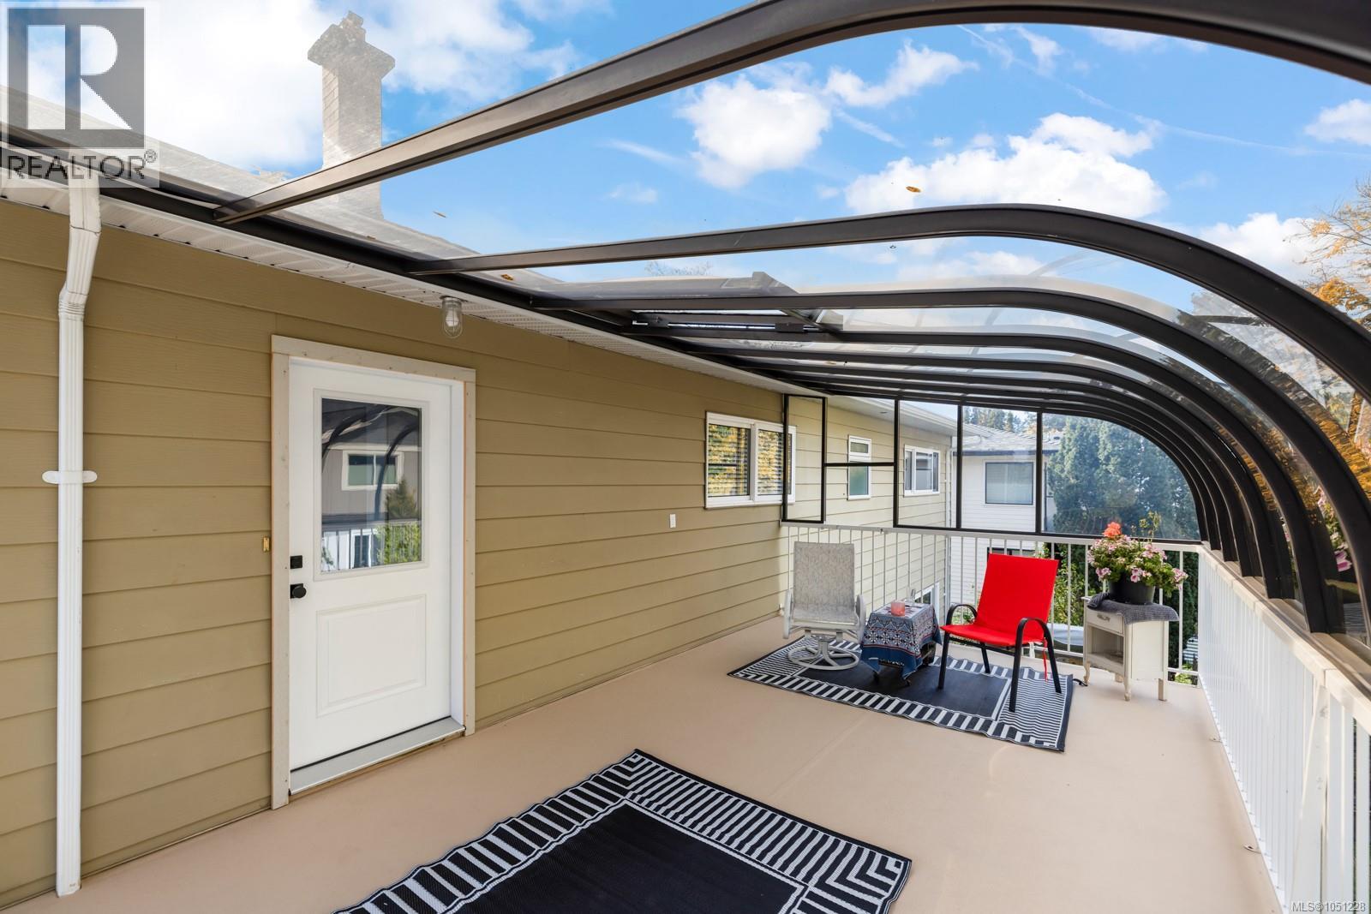
| Structure | Greenhouse, Patio(s) |
Building
| Bathroom Total | 2 |
| Bedrooms Total | 4 |
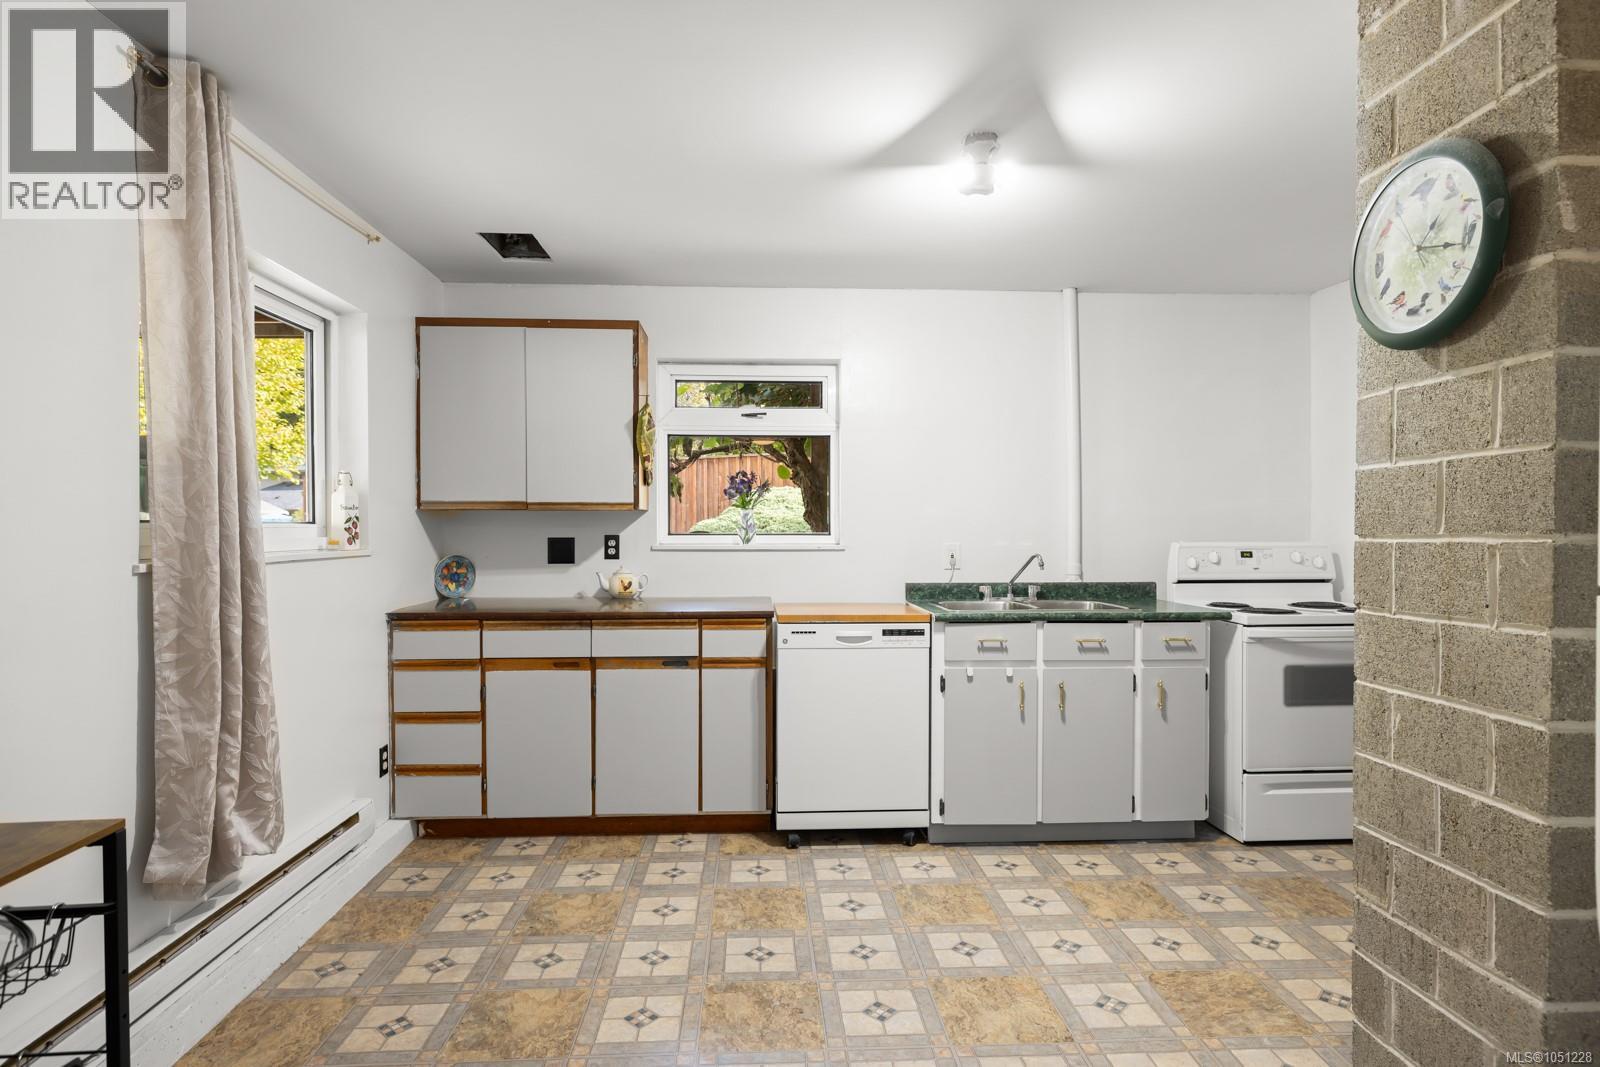
| Appliances | Dishwasher, Dryer, Range - Electric, Refrigerator, Washer |
| Architectural Style | Other |
| Constructed Date | 1986 |
| Cooling Type | None |
| Heating Fuel | Electric |
| Heating Type | Baseboard Heaters |
| Size Interior | 2,678 Sqft |
| Type | House |
Parking
| Additional Parking | |
| Carport | |
| Street |
Land
| Acreage | No |
| Size Irregular | 7405 |
| Size Total | 7405 Sqft |
| Size Total Text | 7405 Sqft |
| Zoning Description | Rs-8 |
| Zoning Type | Residential |
Rooms
| Level | Type | Length | Width | Dimensions |
|---|---|---|---|---|
| Lower Level | Kitchen | 14 ft | Measurements not available x 14 ft | |
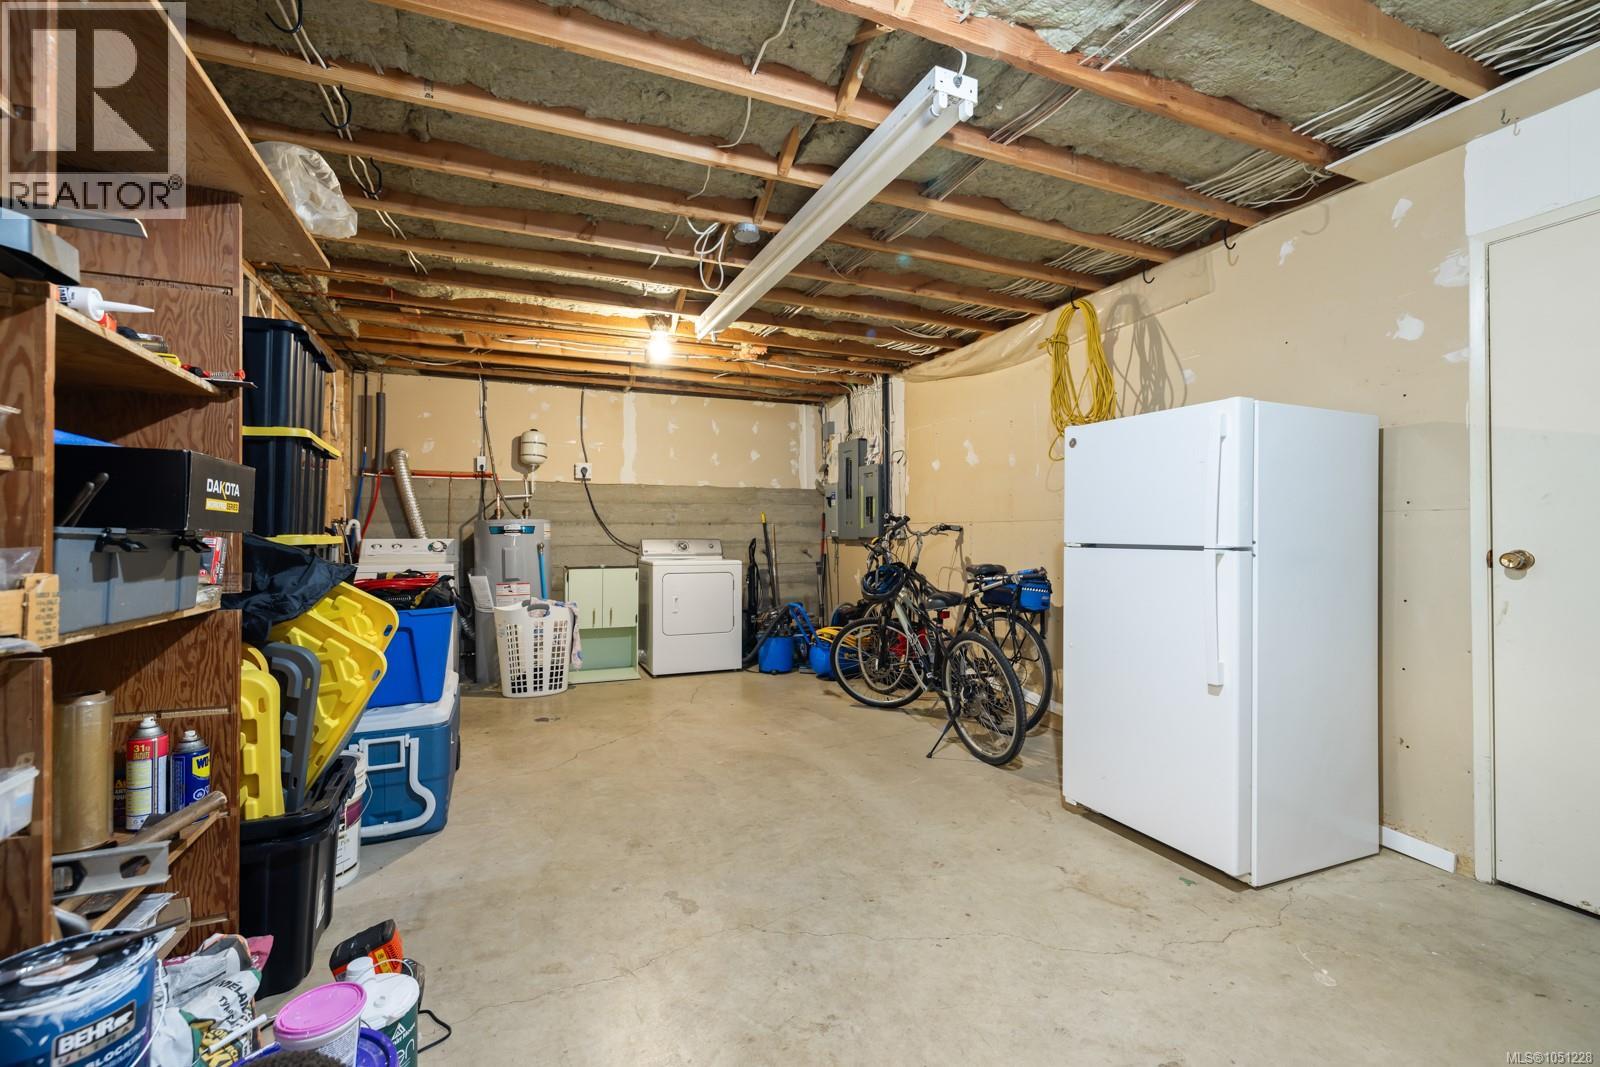
| Lower Level | Utility Room | 23'7 x 13'6 | ||
| Lower Level | Storage | 29'8 x 3'3 | ||
| Lower Level | Bathroom | 7'6 x 9'6 | ||
| Lower Level | Bedroom | 13'11 x 13'4 | ||
| Lower Level | Bedroom | 2'2 x 15'7 | ||
| Main Level | Living Room | 15'10 x 14'7 | ||
| Main Level | Kitchen | 12'4 x 13'7 | ||
| Main Level | Dining Room | 13'1 x 13'7 | ||
| Main Level | Laundry Room | 11' x 9' | ||
| Main Level | Bathroom | 7'5 x 1'5 | ||
| Main Level | Bedroom | 11'7 x 10'5 | ||
| Main Level | Primary Bedroom | 13'11 x 14'5 | ||
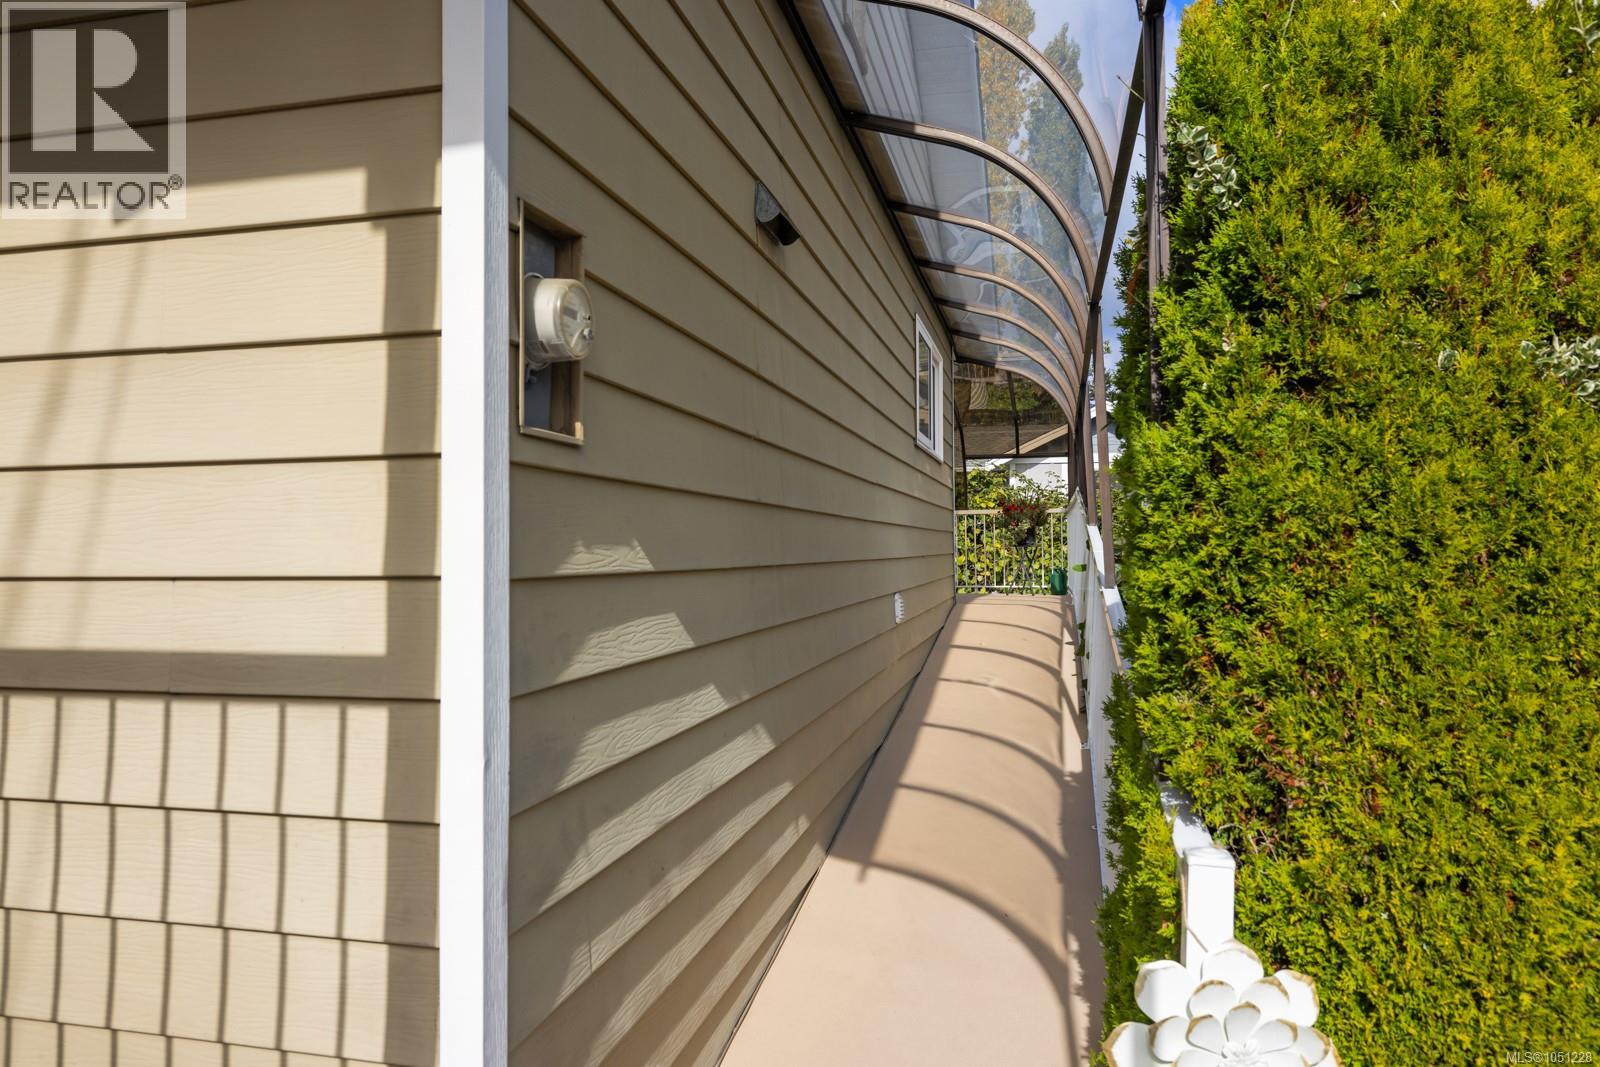
| Other | Patio | 3'4 x 22'11 |
https://www.realtor.ca/real-estate/30394947/586-normandy-rd-saanich-royal-oak

Tammy Gray
Personal Real Estate Corporation
tammygray.exprealty.com/
www.facebook.com/tammygrayrealestate?ref=hl
www.linkedin.com/in/tammy-gray-5a433117/
www.instagram.com/tammygrayrealtor/
www.youtube.com/@tammygray7730
301-3450 Uptown Boulevard
Victoria, British Columbia V8Z 0B9
(833) 817-6506
www.exprealty.ca/

The trademarks REALTOR®, REALTORS®, and the REALTOR® logo are controlled by The Canadian Real Estate Association (CREA) and identify real estate professionals who are members of CREA. The trademarks MLS®, Multiple Listing Service® and the associated logos are owned by The Canadian Real Estate Association (CREA) and identify the quality of services provided by real estate professionals who are members of CREA. The trademark DDF® is owned by The Canadian Real Estate Association (CREA) and identifies CREA's Data Distribution Facility (DDF®)
October 14 2026 07:46:02
Victoria Real Estate Board
Exp Realty