
1802 38 Front St
Nanaimo, British Columbia
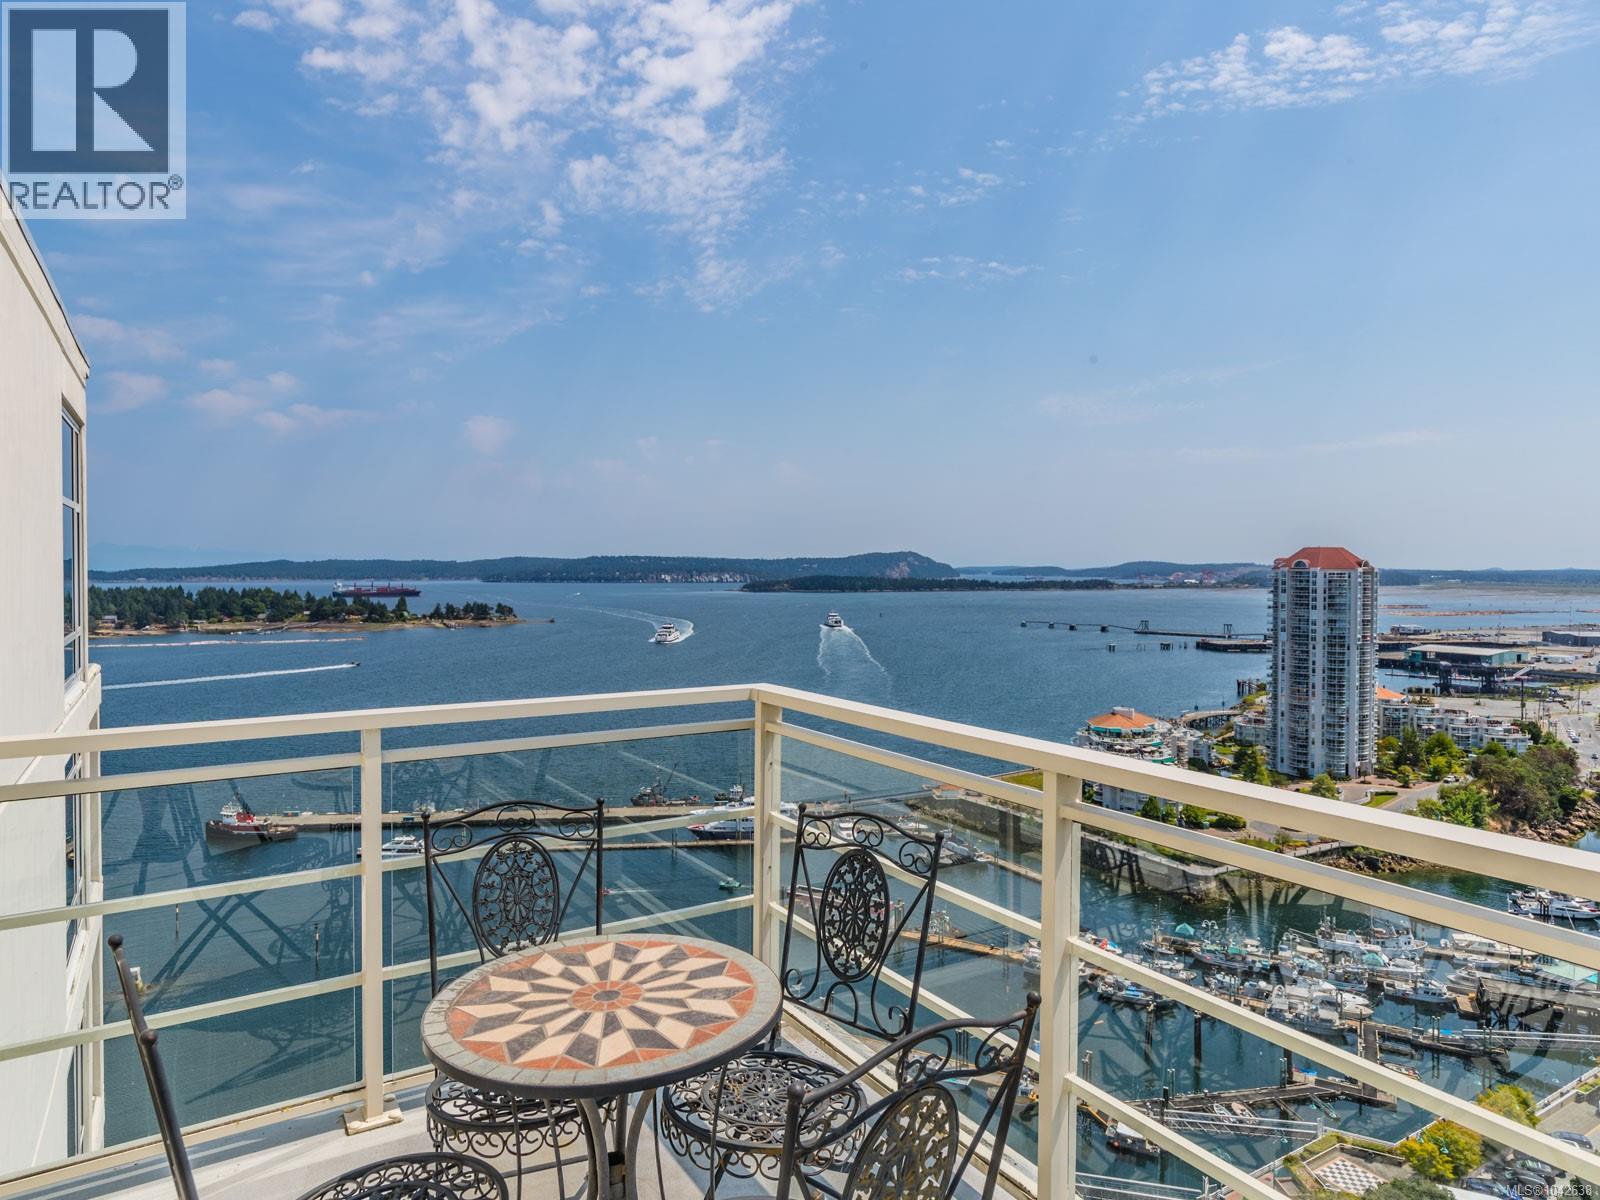
Elevate your lifestyle in this stunning top-floor penthouse at the Pacifica, Nanaimo's premier waterfront condominium. Featuring soaring 10-foot ceilings and expansive floor-to-ceiling windows, this bright open-concept home showcases spectacular ocean, city, mountain and inner harbour views toward Gabriola, Protection and Saysutshun Islands. The gourmet kitchen offers granite countertops, premium stainless steel appliances, a natural gas range ( gas included in strata) and warm wood cabinetry. The spacious primary bedroom includes a walk-in closet and a beautifully appointed ensuite with dual sinks, granite counters and a tiled shower. Step onto the generous covered balcony to enjoy the ever-changing waterfront scenery that blends into the downtown and includes views of Mount Benson. Enjoy being steps from the seawall, marina, restaurants, shopping, entertainment, seaplanes, Hullo ferry and everyday amenities. Measurements are approximate, verify if important. (id:63400)
260 Robertson Crescent, Hope
Hope, British Columbia
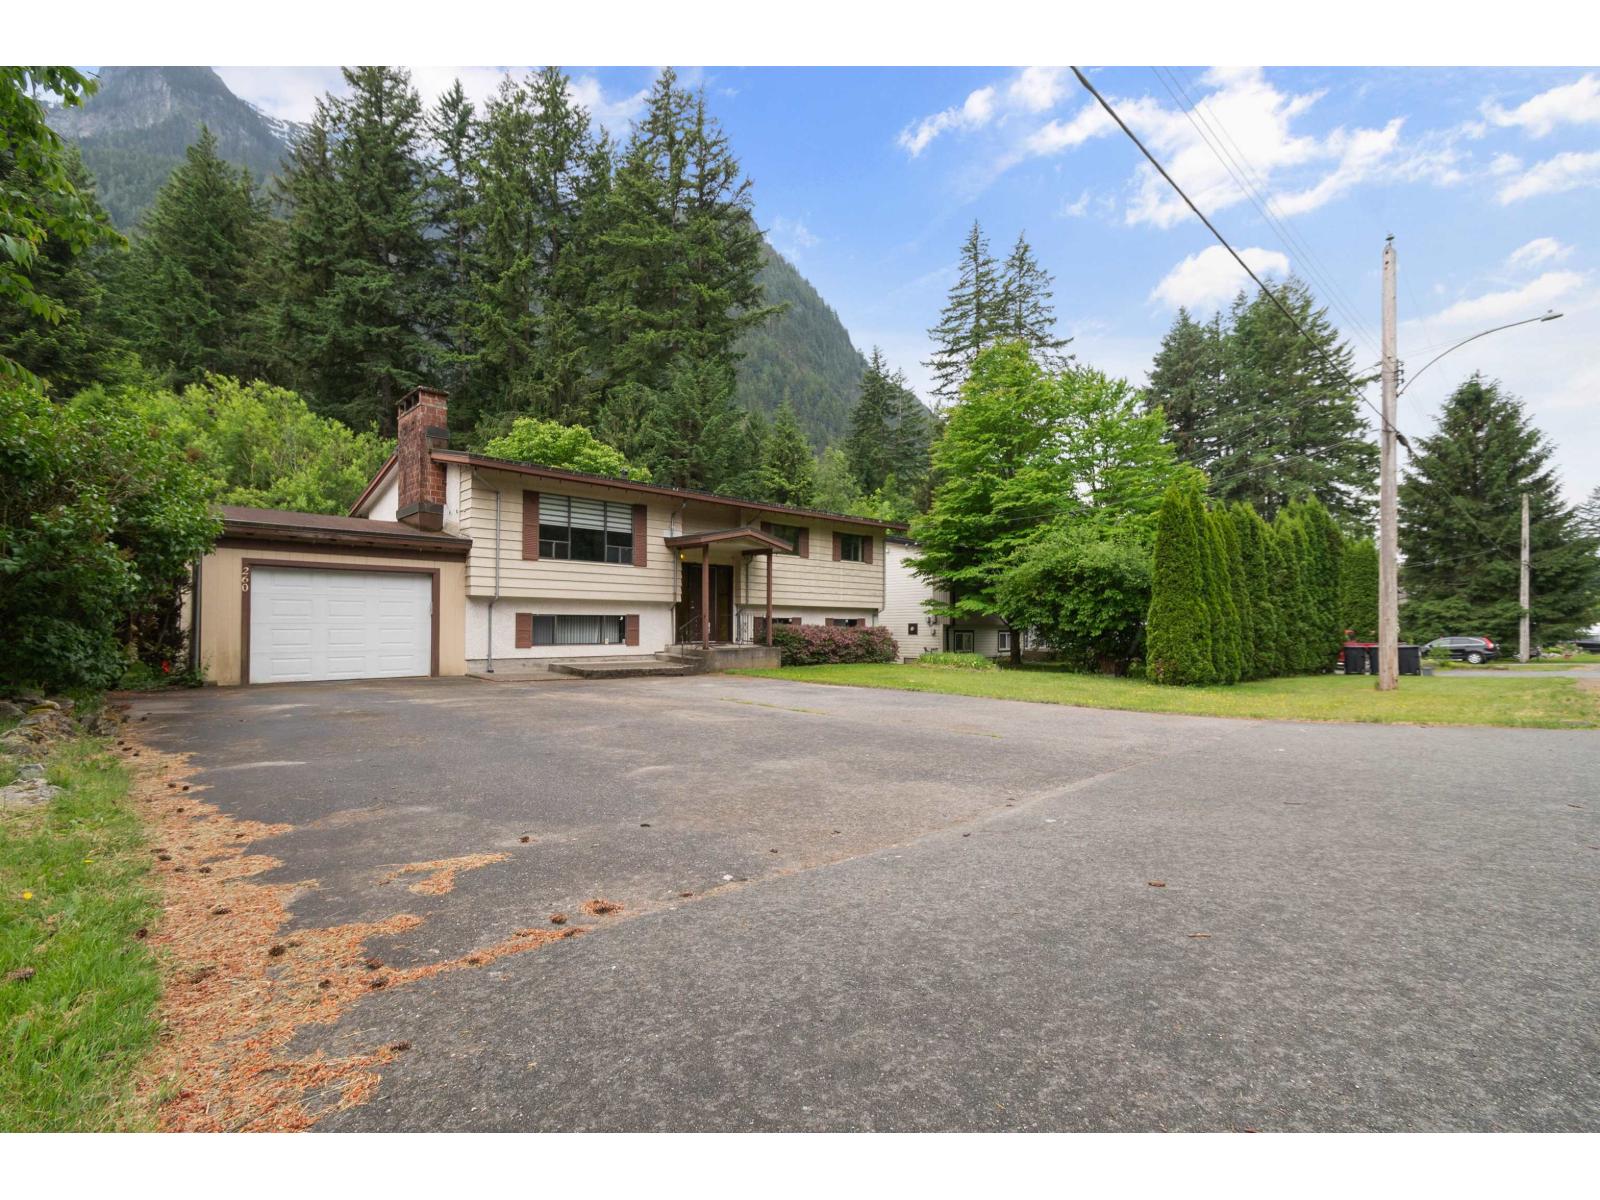
This 5-bed & 3-bath home sits on a 0.32-acre flat lot, facing Glenhalla Park, a hidden gem nestled amongst towering trees and vibrant greenery in Hope. 3 bedrooms up, 2 down with 3 baths. The home is in original condition, ready for your personal touch. The huge backyard features a stone picnic table and seating area, and large hedges offer good privacy. Just up from the Coquihalla River, come and experience the beauty of nature with stunning mountain views. Priced to sell. Don't miss this amazing opportunity for the perfect retirement home or a great vacation rental. (id:63400)
3450 Davidson Road
Ainsworth, British Columbia
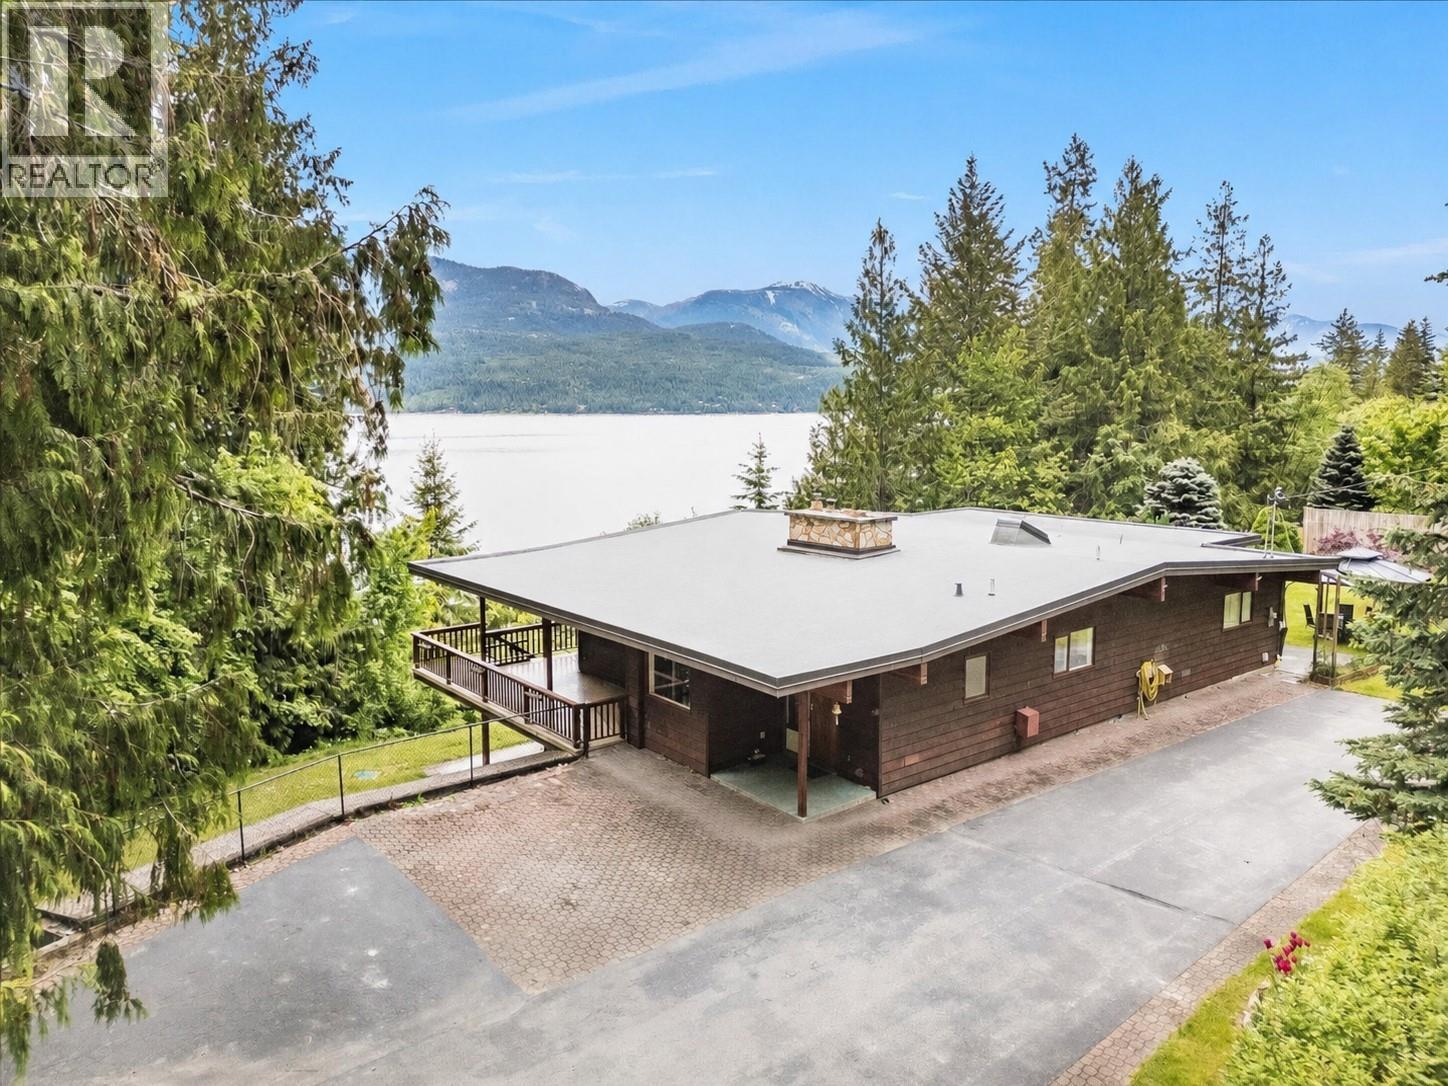
Discover the joys of waterfront living with this stunning mid-century modern-style home, situated on nearly an acre of lakefront property. With wonderful views of both Kootenay Lake and the Purcell Mountains beyond, this residence offers a serene escape. Inside you will find a spacious and inviting 4-bedroom, 5-bathroom home that seamlessly blends modern upgrades with classic mid-century charm. The open-concept main floor is perfect for entertaining, highlighted by a sunken living room with a stone chimney and wood stove and a spacious dining area. The main living area extends outdoors to expansive covered decks, ideal for dining, relaxation, or simply taking in the spectacular surroundings. Inside, the home has been thoughtfully updated with beautiful new bathrooms and numerous recent upgrades, ensuring modern comfort and convenience. A cozy wood stove on the main and a pellet stove on the lower level adds a touch of rustic charm and warmth during cooler months, creating a perfect ambiance for family gatherings or quiet evenings at home. The property features an expansive tiered yard, meticulously landscaped with impressive retaining walls that add both beauty and functionality. Enjoy ample off-street parking, making it easy to host gatherings or accommodate multiple vehicles. A private detached garage provides additional convenience and seclusion from the main house. Located in Ainsworth BC, Approximately 15 minutes from beautiful Kaslo BC and 45 Minutes from Nelson BC. (id:63400)
103 12975 84 Avenue
Surrey, British Columbia
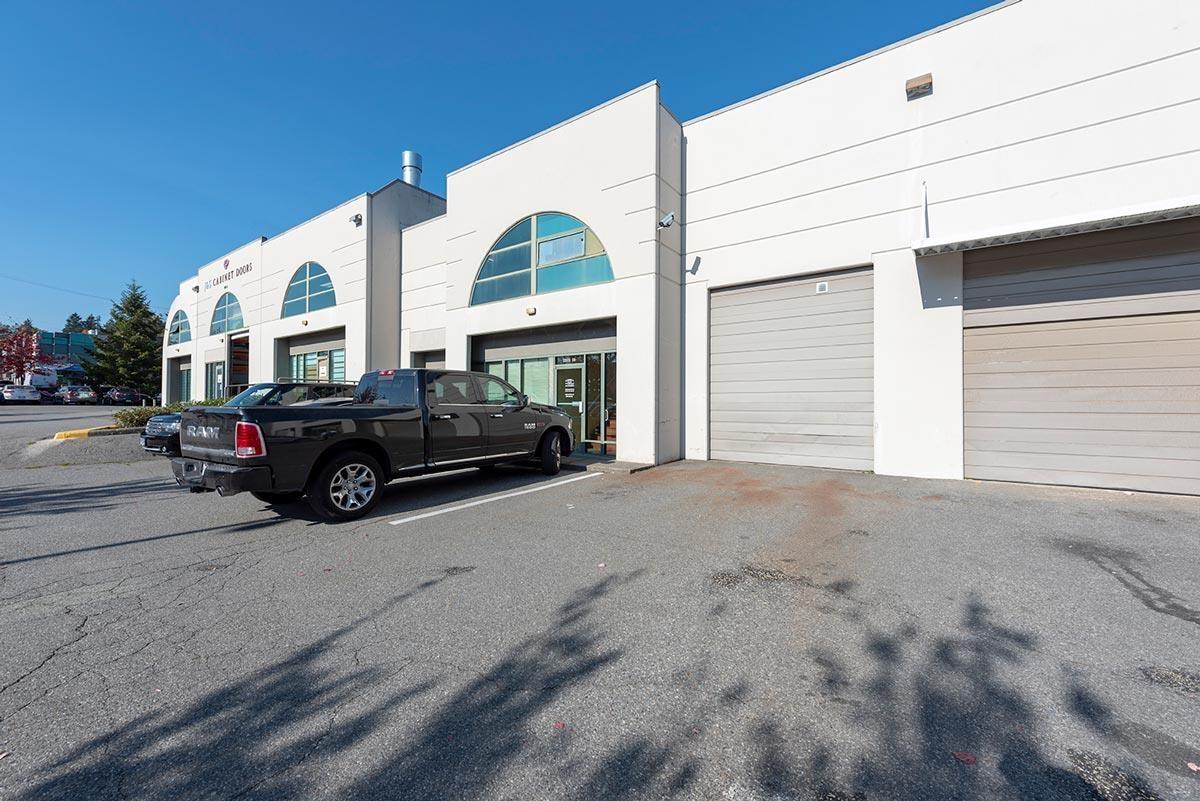
PRIME INVESTMENT OR OWNER-USER OPPORTUNITY! Welcome to Bear Creek Industrial Park, located in the absolute heart of Central Surreys thriving business center. This highly functional 2,200 sq. ft. strata unit offers exceptional high-exposure positioning and versatile layouts, featuring a finished main floor office area and a spacious upper floor. Strategically zoned IL (Light Impact Industrial), this rare property explicitly permits Automotive Use-a highly sought-after and strictly limited designation in modern complexes. Complete with grade-level loading, generous storage space, ample parking and a dedicated, separate office entry, this versatile space is perfectly suited for a wide variety of growing businesses. Available for immediate possession-move right in or secure a premium tenant immediately. Call today to schedule your private tour! (id:63400)
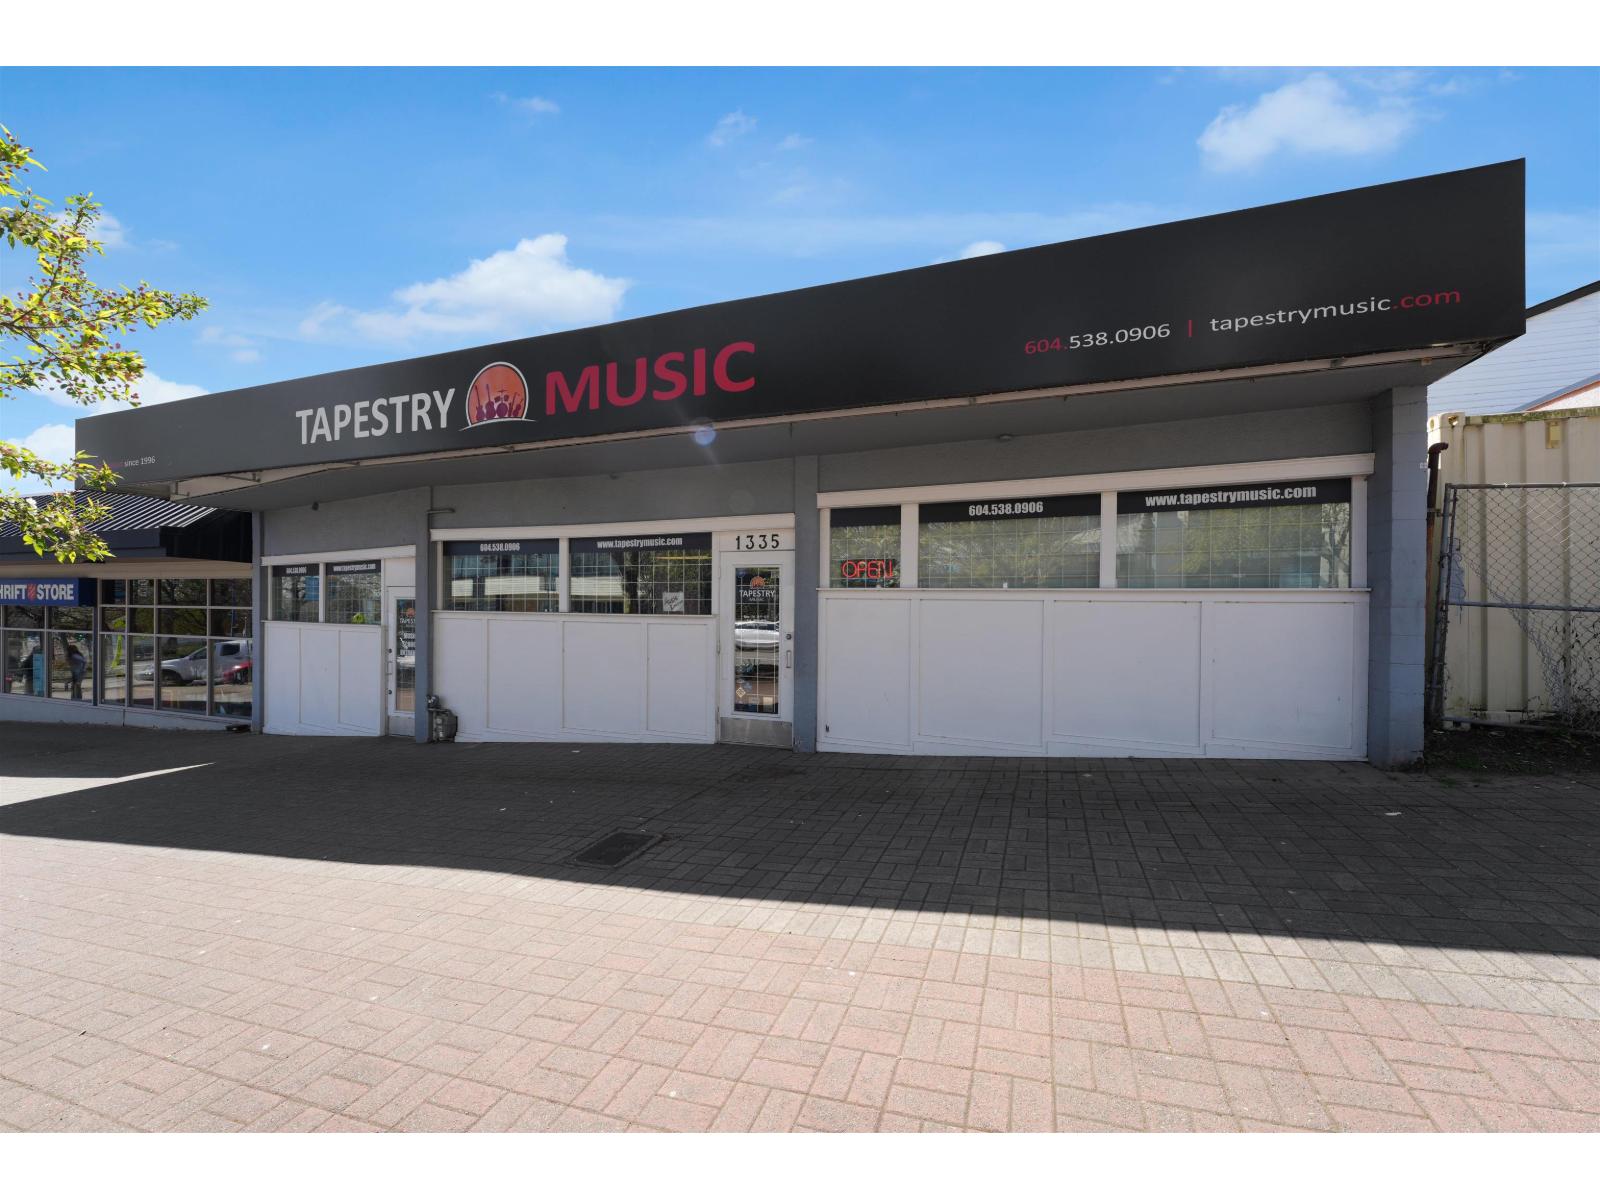
1333 Johnston Road
White Rock, British Columbia
3,944 SF Freestanding building with excellent exposure to Johnston Rd. This Property provides an Owner User opportunity or can purchase strictly as an Investment with current Tenant in place. 1333 Johnston Road offers a prime commercial retail opportunity in the heart of White Rock's bustling town center. Ideally located along a high-traffic corridor, this property benefits from excellent visibility and strong pedestrian activity. Just minutes from the popular waterfront and promenade, the area attracts both local residents and steady tourist traffic year-round. Surrounded by a vibrant mix of retail shops, restaurants, and professional services, the location provides a built-in customer base and dynamic business environment. With convenient access to major routes. (id:63400)
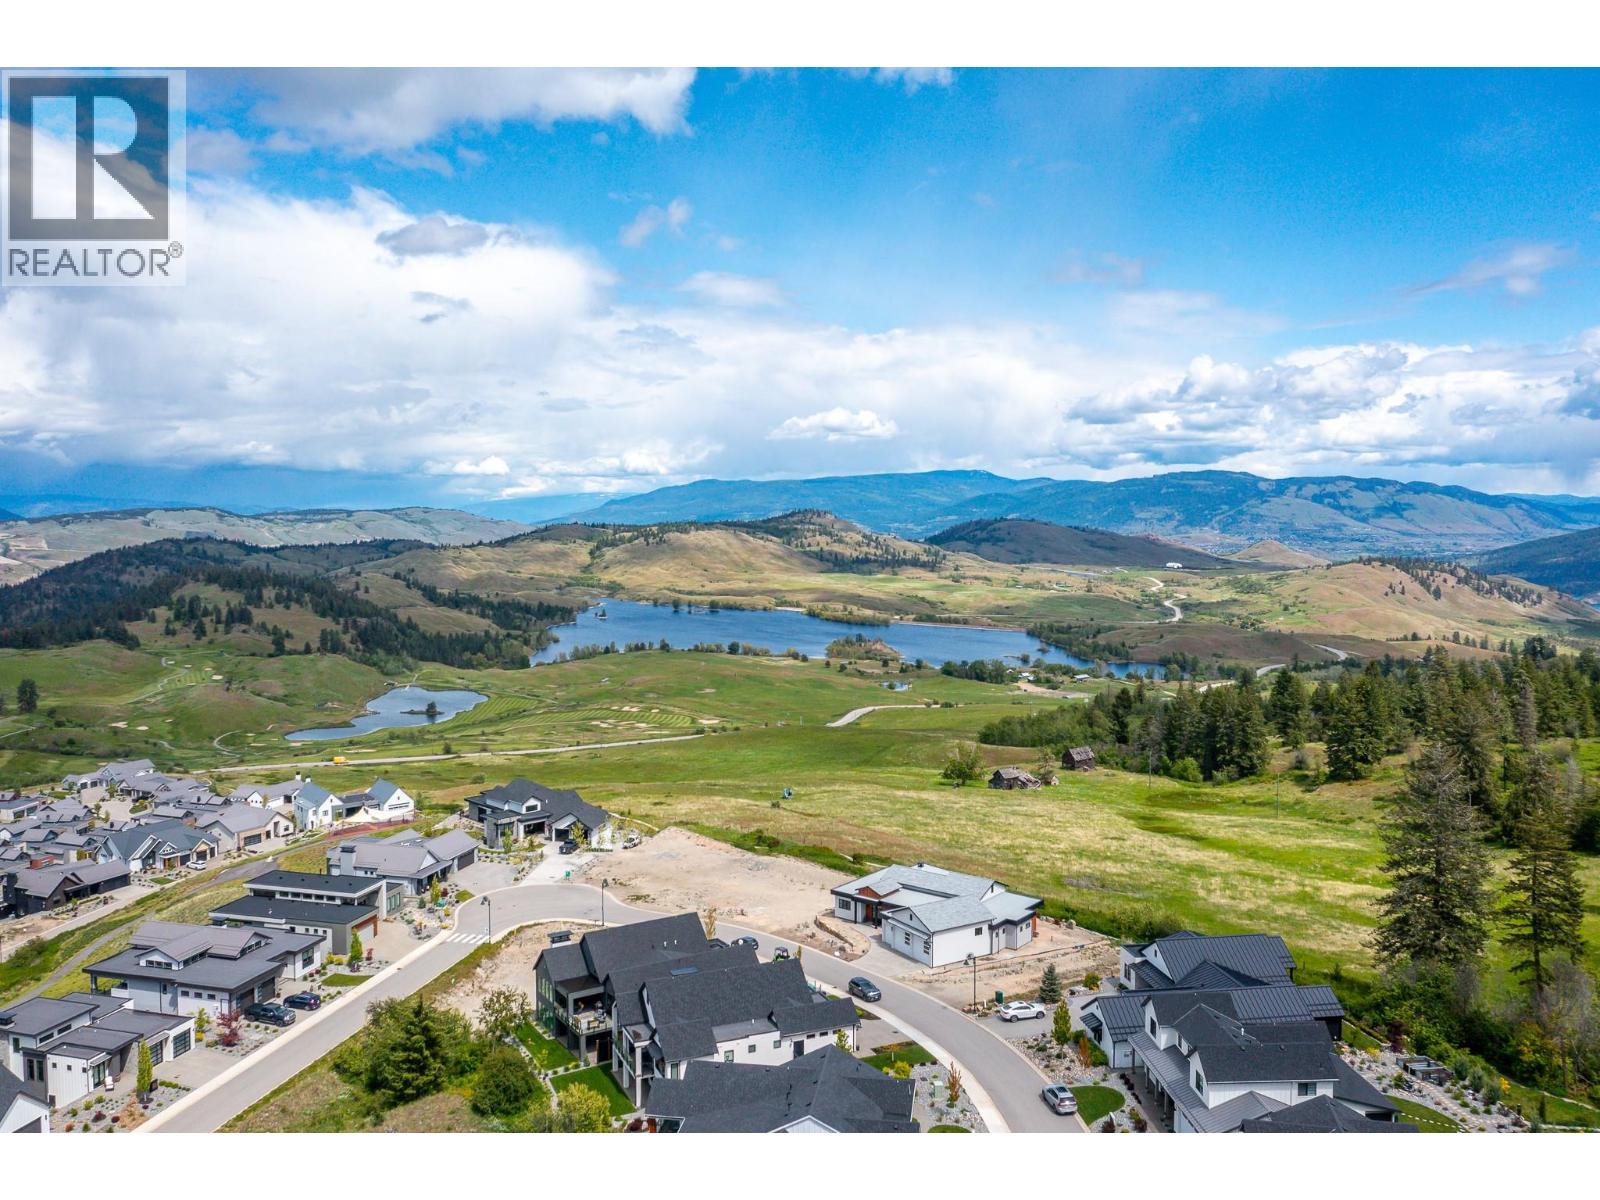
202 Diamond Way Lot# 20
Vernon, British Columbia
Unmatched Lifestyle. Unreal Views. Welcome to Predator Ridge. This is your chance to build your dream home on a rare, flat .21-acre lot in one of the Okanagan’s most iconic resort communities. Set against the backdrop of breathtaking valley and golf course views, and backing onto tranquil park space, this lot offers the perfect blend of privacy and access. Step outside your door and into the best of Predator Ridge living—tennis and pickleball courts, yoga platforms, lavender meadows, hiking trails, dog parks, and a vibrant, welcoming community that thrives year-round. Enjoy resort-style amenities including a state-of-the-art fitness centre, indoor lap pool, clubhouse, driving range, and two award-winning18-hole golf courses. Walk to the market, hit the trails, or hop on the private path leading straight to the lake. With world-class wineries just 10minutes away and every amenity at your fingertips, this lot isn’t just a place to live—it’s a place to thrive. (id:63400)
Engel & Volkers Vancouver
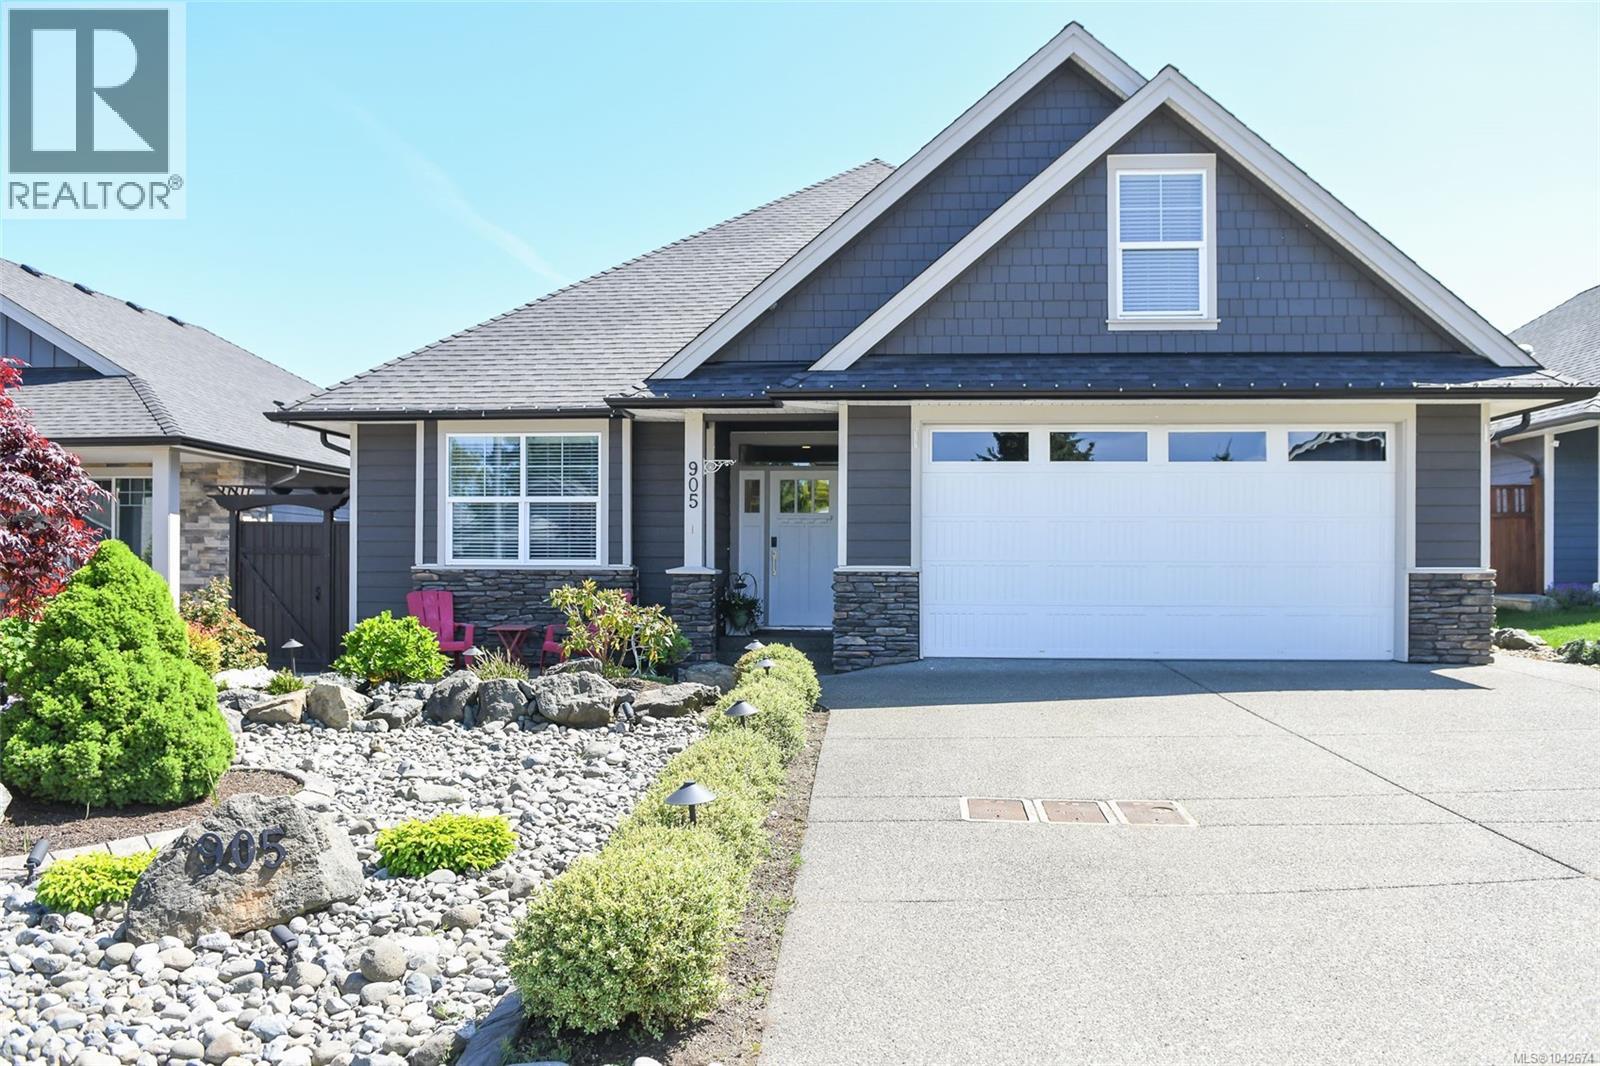
905 Prestwick Pl
Courtenay, British Columbia
Step into refined living with this beautifully crafted 1970 sq ft rancher featuring 3 bedrooms, 2 baths, and a versatile bonus room above the garage, perfectly located in the sought-after Rise Subdivision of Crown Isle, and situated on a spacious and private 8471 square foot lot or .19 of an acre! Designed with both style and efficiency in mind, the home showcases LP SmartSide siding paired with elegant Eldorado cultured stone accents, energy-efficient Starline windows, and a high-performance heat pump with gas furnace to keep utility costs in check. Inside, the open-concept layout welcomes you with rich engineered hardwood flooring, 6-inch baseboards, and modern trim details throughout. The great room is a true showpiece, highlighted by a floor-to-ceiling Napoleon gas fireplace with stunning rock accents and a tray ceiling finished with crown molding for a touch of sophistication. The chef-inspired kitchen is as functional as it is beautiful, featuring granite countertops, an undermount sink, and custom all-wood cabinetry complete with dovetail drawers and premium hardware. Entertaining is effortless with a gas BBQ outlet and rough-in for a gas range, while the Rinnai tankless hot water system ensures comfort never runs out. Retreat to the spacious primary suite where luxury awaits in the 5-piece ensuite, offering heated tile floors, a deep soaker tub with rock accents, dual sinks, and high-end Moen fixtures. Additional bathrooms continue the upscale feel with granite surfaces, undermount sinks, and quality tile finishes. This home blends timeless design, modern upgrades, and everyday comfort into one exceptional package in a prime Crown Isle location (id:63400)
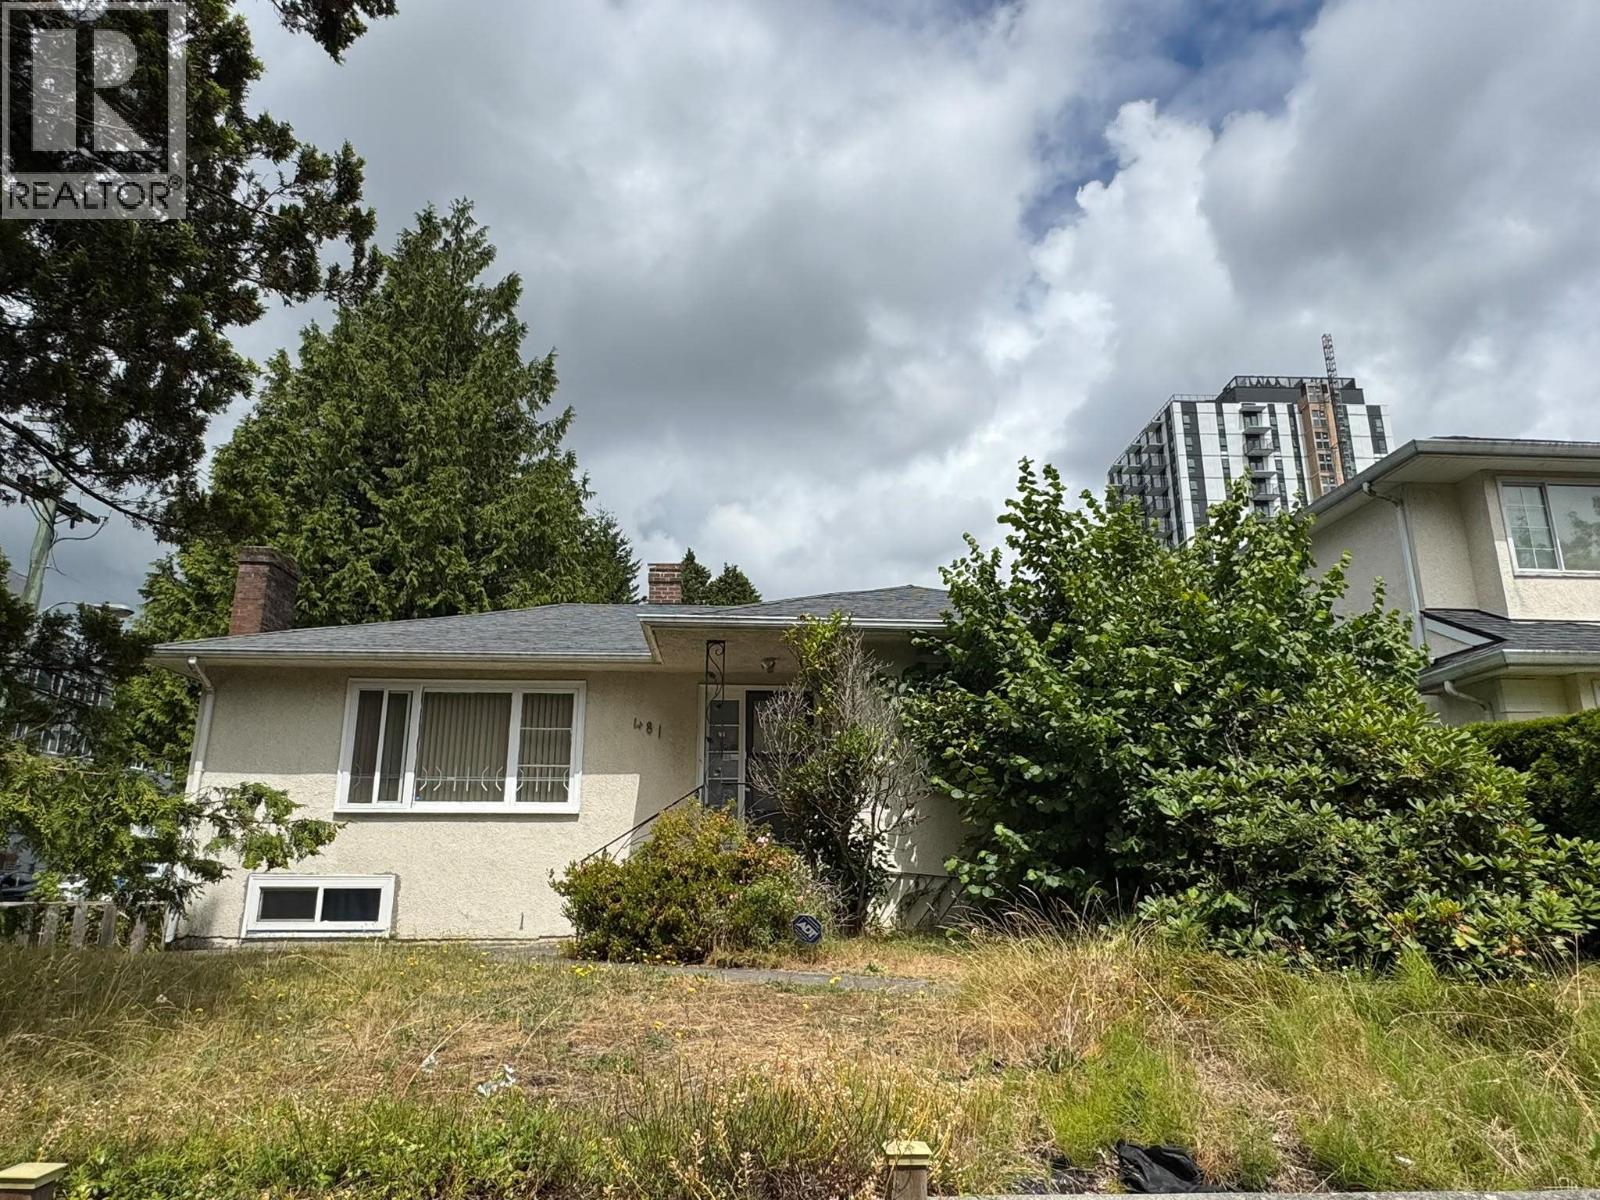
481 W 40th Avenue
Vancouver, British Columbia
Prime land value opportunity in the highly sought-after Oakridge neighbourhood. This property offers a livable and tenanted home with approx 2,082 sqft of living space, including a basement with 4 bedrooms and 2 bathrooms. Sold "As Is, Where Is," this is an exceptional holding, investment, or future redevelopment opportunity. Conveniently located at Cambie Corridor and minutes from Oakridge Park, Queen Elizabeth Park, Langara Golf Course, and VanDusen Botanical Garden, with shopping, restaurants, and daily amenities nearby. Easy access to the Canada Line at Oakridge-41st Ave Station and major bus routes. School catchment: Sir William Van Horne Elementary, Eric Hamber Secondary, and Langara College, all within 5-min drive. (id:63400)
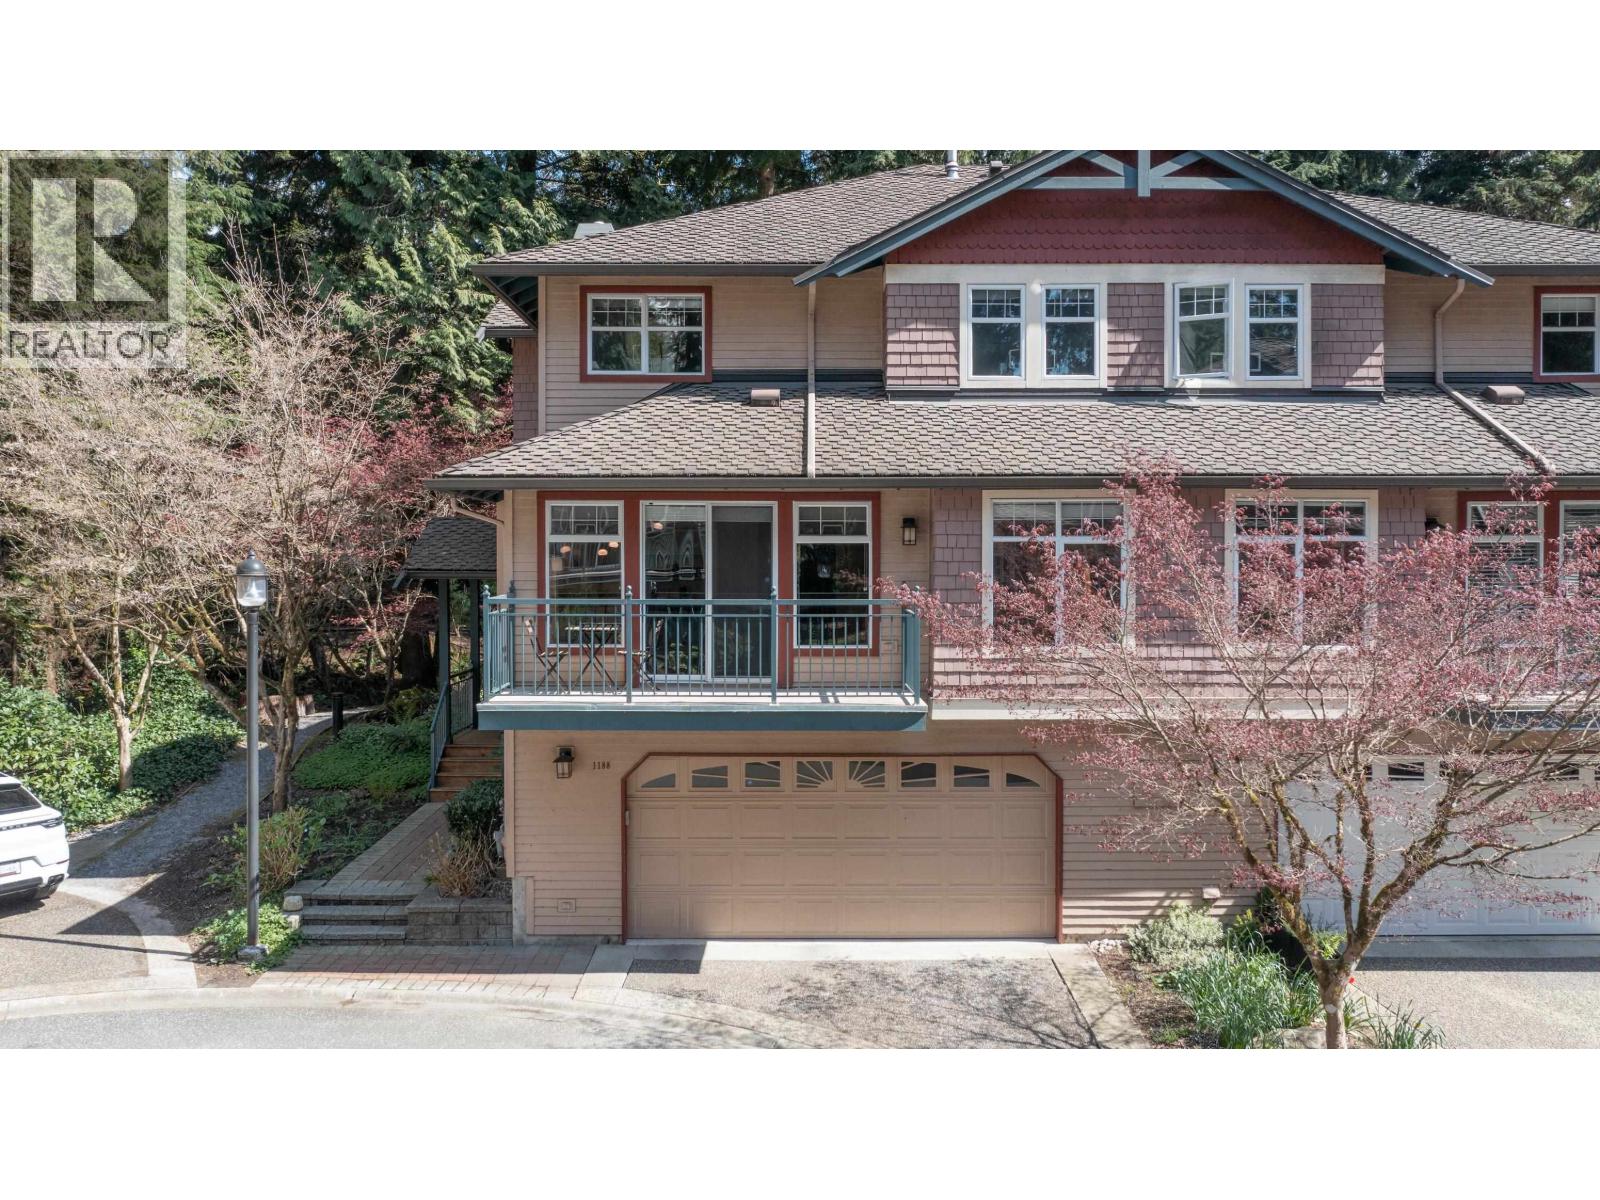
1188 Strathaven Drive
North Vancouver, British Columbia
Welcome to Strathaven. This duplex-style home is on the quiet side of the complex and at the crest of the cul-de-sac. Peacefully set at nature´s doorstep, this home offers space, flexibility, and room to grow. Perfect for families, this 2,600 sq. ft. traditional plan home has 3 bedrooms on the top floor, a large main floor with multiple living rooms and an office, and a flexible basement that can meet various needs: a 4th bedroom and rec room, an oversized basement, or in-law quarters. Enjoy two private patios, 2 gas fireplaces, a double garage with ample storage, a crawl space, and A/C throughout. A proactive strata completes this great community, with many young families and caring owners. Steps from Northlands Golf Course, Baden-Powell Trails, and minutes from schools, parks, and shopping. ***Showings by appointment only*** (id:63400)
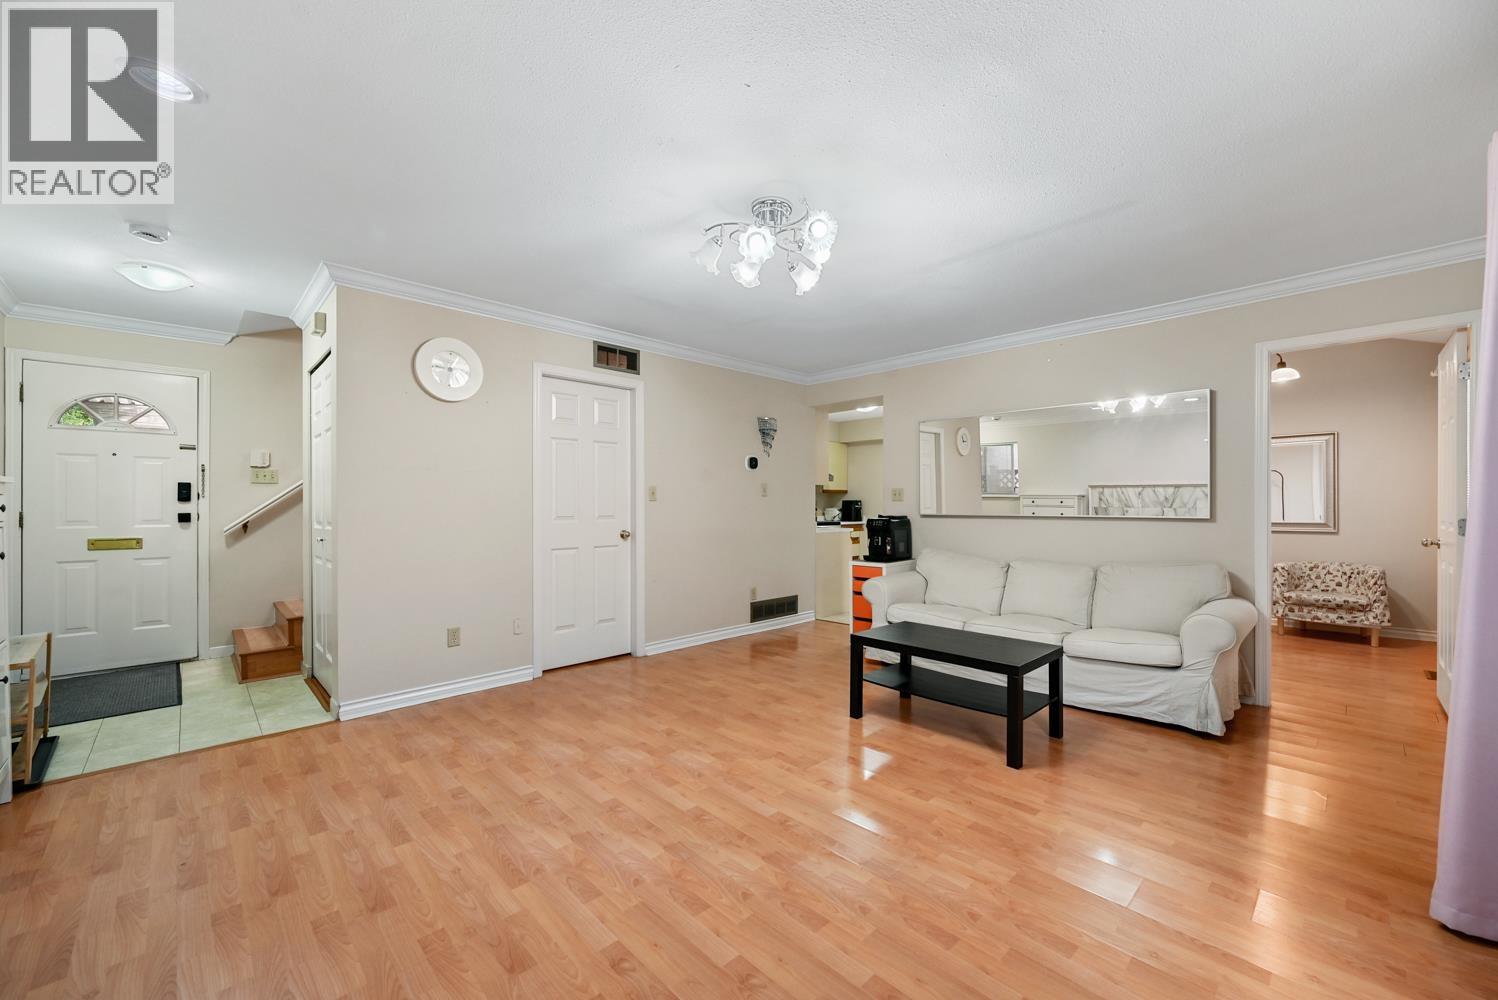
819 W 70th Avenue
Vancouver, British Columbia
Welcome to this well-maintained 3-bedroom, 2-bathroom rear duplex in Vancouver West. Tucked away from the street, this quiet home offers a functional layout with two bedrooms upstairs and one on the main floor, ideal for guests, a home office, or multi-generational living. Lovingly owner-occupied, it has been exceptionally cared for and features a new hot water tank and air conditioning installed in 2025 for year-round comfort. Enjoy a prime location within walking distance to Churchill Secondary and Lloyd George Elementary, and just minutes from Marine Gateway, SkyTrain, T&T Supermarket, Shoppers Drug Mart, restaurants, and daily conveniences. A rare opportunity to own a move-in-ready home in one of Vancouver West's most desirable neighbourhoods. (id:63400)
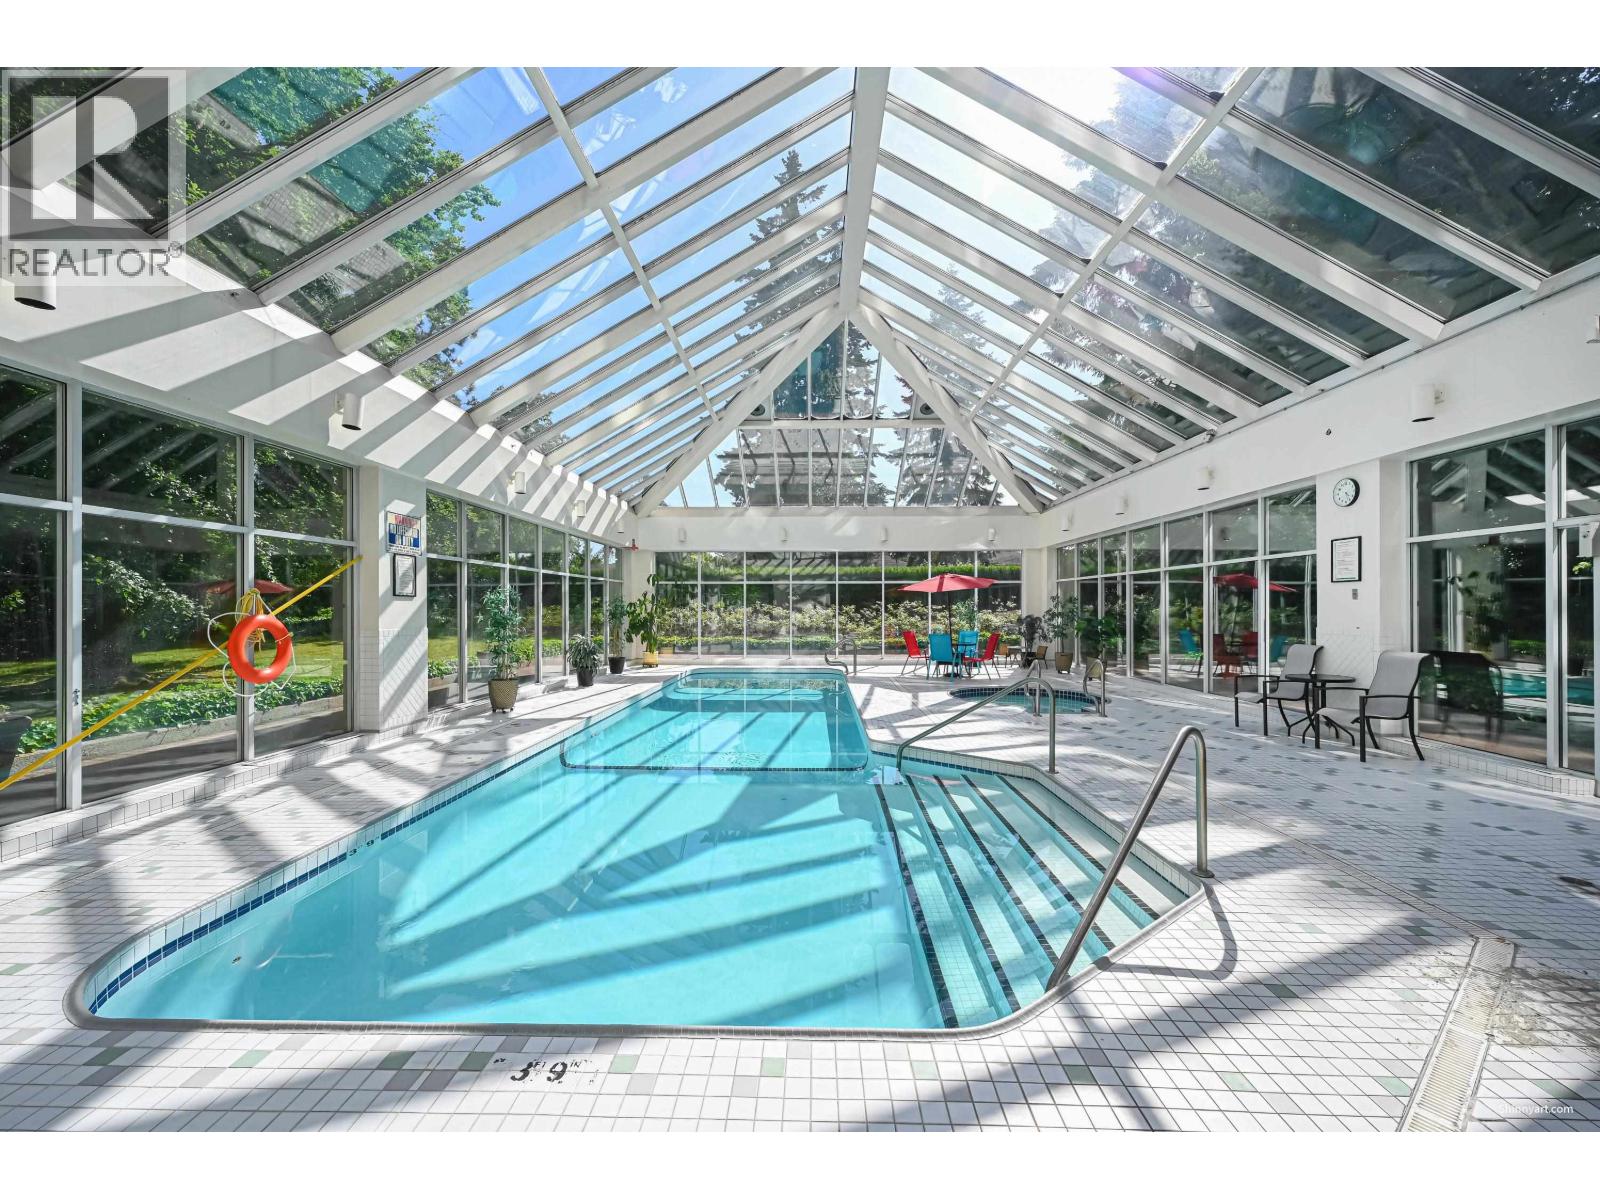
1304 6888 Station Hill Drive
Burnaby, British Columbia
2 Parkings. Panoramic views of Mountains, and Versailles-style gardens with elegant fountains. This fantastic 1199sq ft spacious home offers a bright open layout with 9-ft ceilings and a huge balcony. This prestigious Savoy Carlton building featuring resort-style amenities including indoor pool, spa hot tub, sauna in an attached glassed atrium-style room, gym, clubhouse, party room, and theatre. Minutes to SkyTrain, shopping, schools, parks and recreation centre. Taylor Park Elementary School and Byrne Creek Secondary School catchments. Bylaws allowed 2 cats but no dogs. (id:63400)
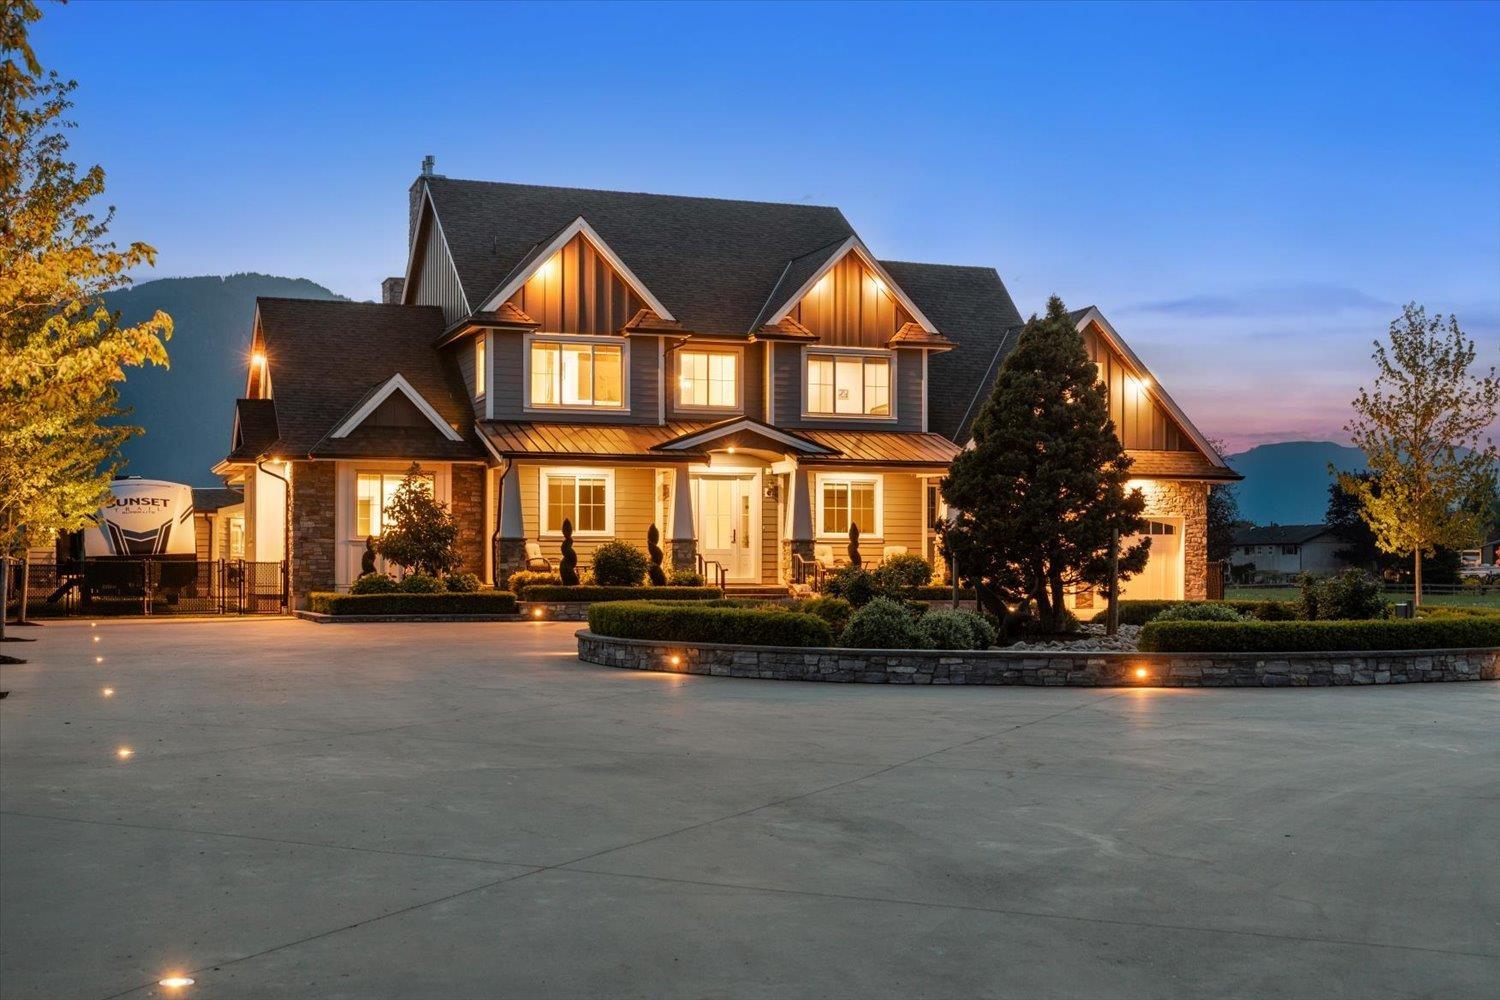
6257 Sumas Prairie Road, Greendale
Chilliwack, British Columbia
Truly exceptional estate offering luxury living, resort-style amenities & unmatched versatility. This meticulously crafted residence features high-end finishes throughout, including coffered ceilings, custom millwork, hardwood flooring & multiple stone fireplaces that add warmth and character. Open-concept main living area is anchored by a chef-inspired kitchen with expansive island, quality cabinetry, stone countertops, and premium appliances"-ideal for entertaining or everyday living. Spacious * PREC - Personal Real Estate Corporation (id:63400)