
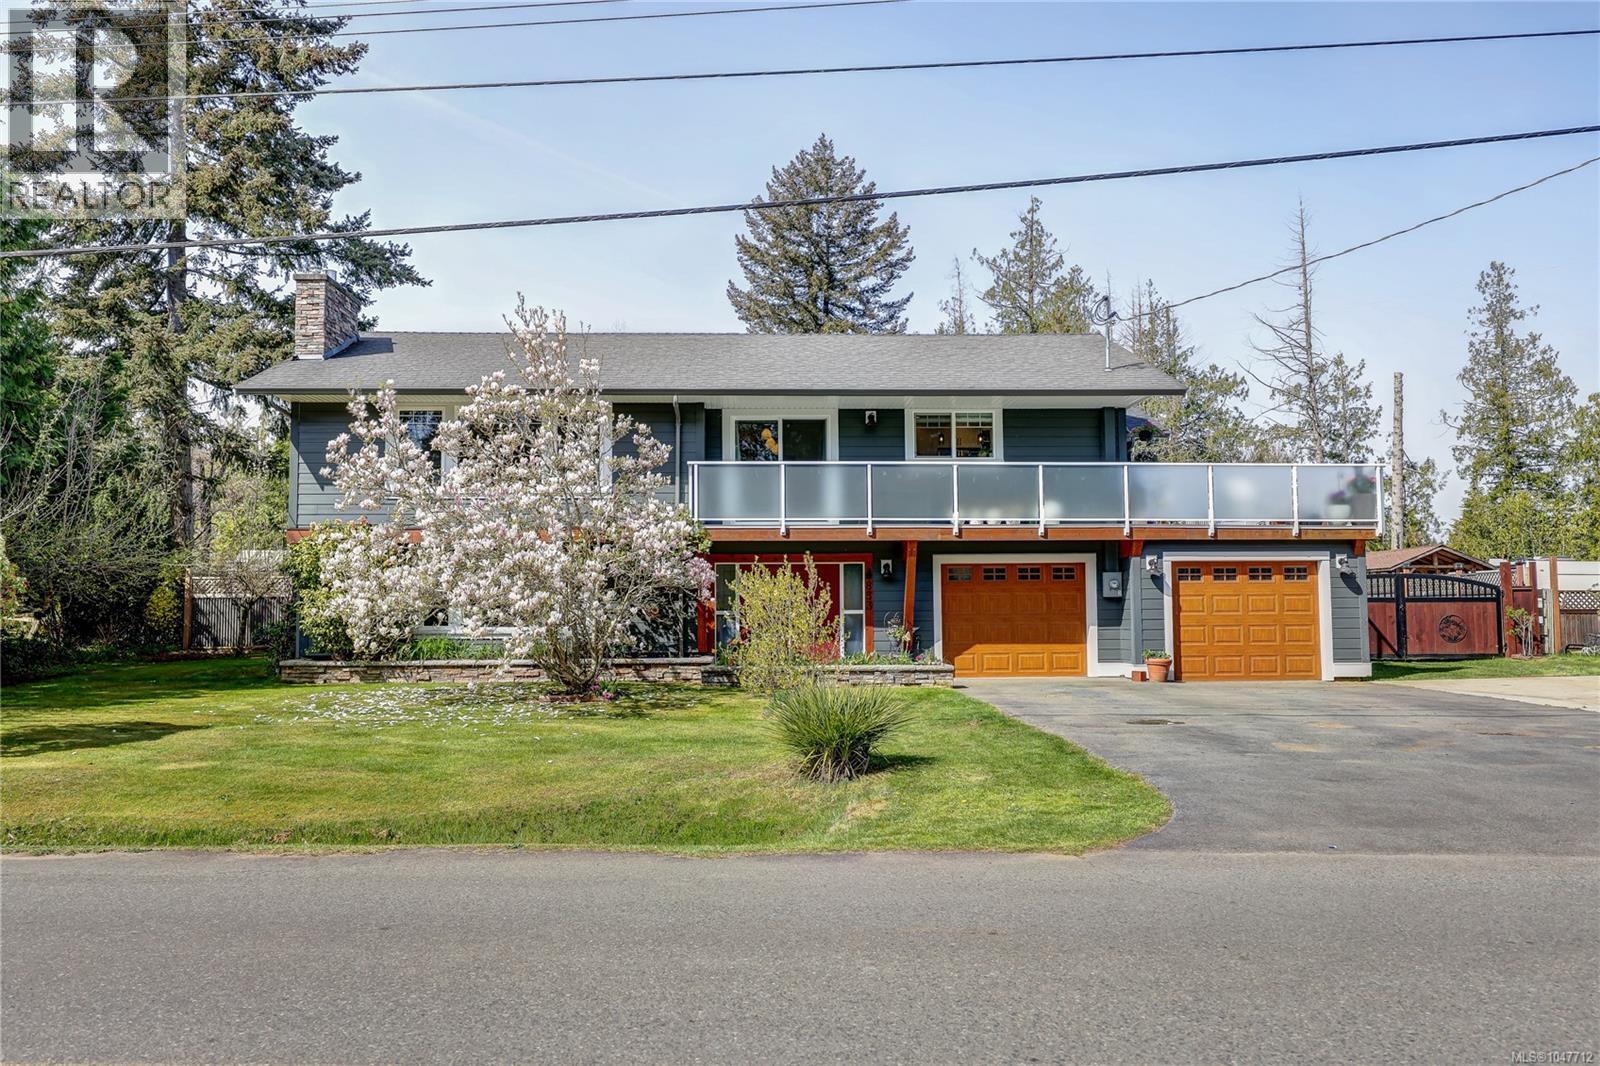
853 Glenhale Cres
Parksville, British Columbia
Don’t let the age fool you. This beautifully renovated home feels fresh, stylish and move-in ready while retaining thoughtful mid-century character. Set on a spacious 0.30-acre lot, it offers exceptional outdoor living, flexible space and a wonderful connection to the coast. Ocean views can be enjoyed from the kitchen, dining room, living room and large deck, creating a beautiful backdrop to everyday living and entertaining. Inside, the bright main living areas feature hardwood floors, crown moulding and 2 gas fireplaces. The renovated kitchen is both functional and stylish with quartz countertops, custom cabinetry, under-cabinet lighting, gas range and custom hand-blown glass pendant lights. Bathrooms have also been fully updated, while a Trane heat pump and furnace, Rinnai on-demand hot water and water softener add comfort and efficiency. The lower level provides generous additional living and recreation space, with a bedroom, family room, bathroom and excellent storage. It works beautifully for guests, teens or extended family as it is, while also offering future suite potential. Outside, the fully fenced yard has been professionally landscaped with mature and newer trees, flower beds, raised vegetable gardens, pear, peach and apple trees, a large garden shed, and partial drip irrigation. Multiple outdoor living spaces include 2 patios and the large deck, perfect for relaxing, entertaining, watching cruise ships pass and enjoying the sunsets. A large concrete pad provides RV parking or a great spot for basketball, hockey or backyard fun, while the attached double garage adds even more practicality. The location makes it easy to enjoy the West Coast lifestyle, with the Breakwater Beach Trail just a 4-minute walk away, or a 10-minute walk to the Sunray beach access stairs leading to the sandy French Creek beaches. Marina, golf, schools, shopping, recreation and everyday amenities are also close by. See my website for further details: www.pqhomes.ca (id:63400)
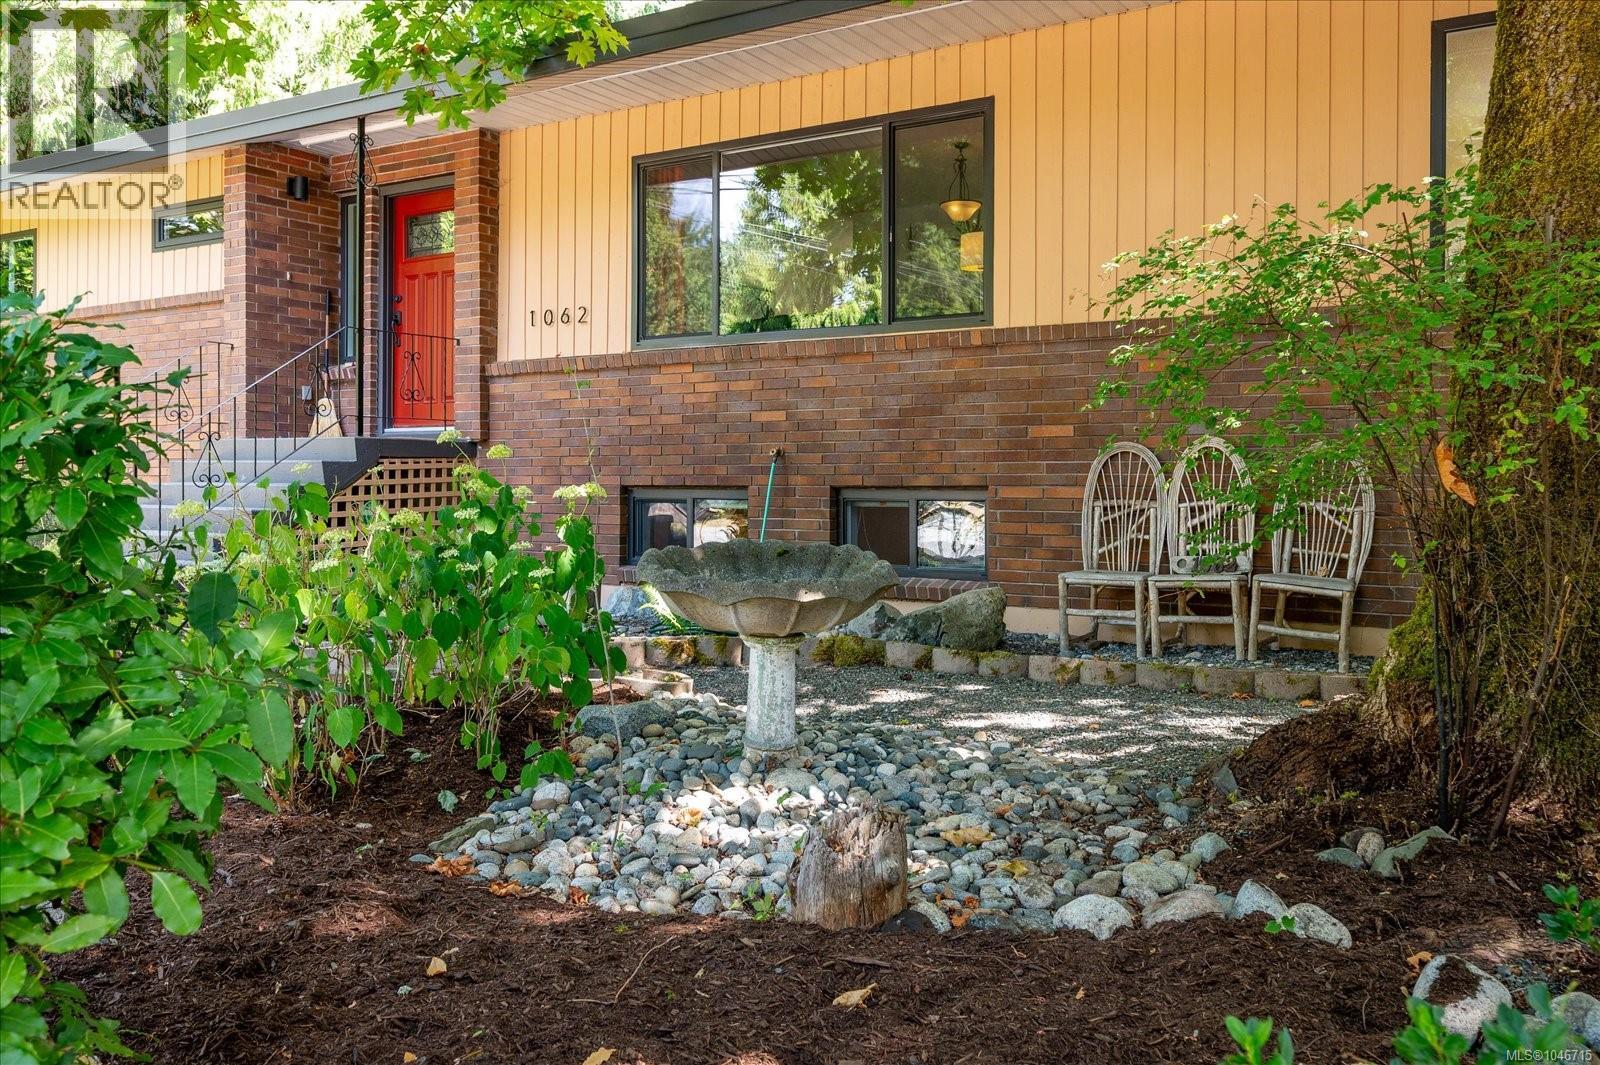
1062 Sabine Rd
Parksville, British Columbia
San Pareil! Ideally located just steps from Rathtrevor Provincial Park and the area's beautiful local beaches, this bright, private, and updated 4+ bedroom, 2-bathroom home is set on a sunny, treed 0.46-acre lot. Offering over 3,000 sq ft of living space, the home provides exceptional room for families, guests, or future flexibility, including excellent suite potential. Enjoy the possibilities on this sunny 0.46-acre lot, with RV/boat parking. This tranquil setting has shopping and amenities minutes away. This is a rare opportunity to own a spacious home in one of the area’s most desirable neighborhoods. All details are deemed to be accurate; buyer to verify if important. (id:63400)
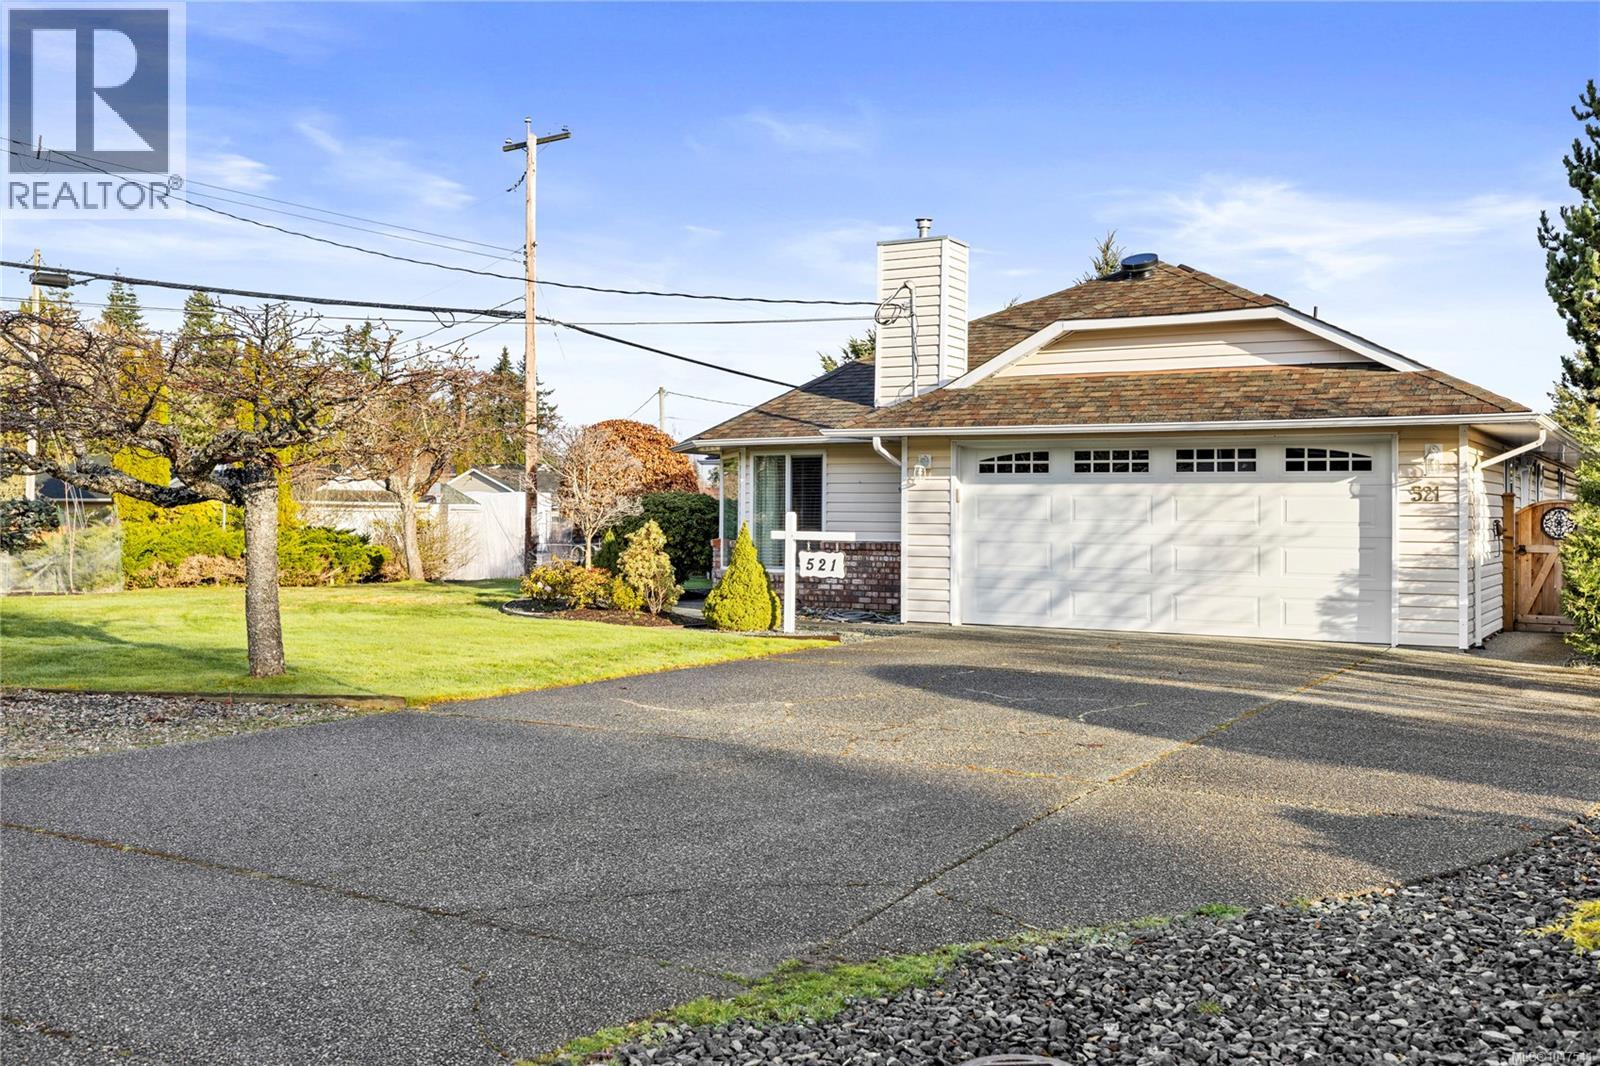
521 Birch Ave
Qualicum Beach, British Columbia
Welcome to 521 Birch Avenue, a charming 3-bedroom, 2-bathroom rancher in beautiful Qualicum Beach. Offering comfortable single-level living, this home is situated on a generous .22 acre lot, providing plenty of space to enjoy both indoors and out. This home an excellent choice for retirees, families, or anyone looking for the ease of one-level living. Three bedrooms provide flexibility for family, guests, or a home office, while two bathrooms add everyday convenience. Located in an established Qualicum Beach neighbourhood, the property is close to schools and within easy reach of the Village, beaches, walking trails, golf, recreation, shopping and all the amenities that make Qualicum Beach such a desirable place to call home. This home has been lovingly maintained with many upgrades for an efficient home including ductless heat pumps, state of the art attic work, 200 amp electrical panel wired for an EV charger, new doors, windows, blinds and more. Book an appointment today. (id:63400)
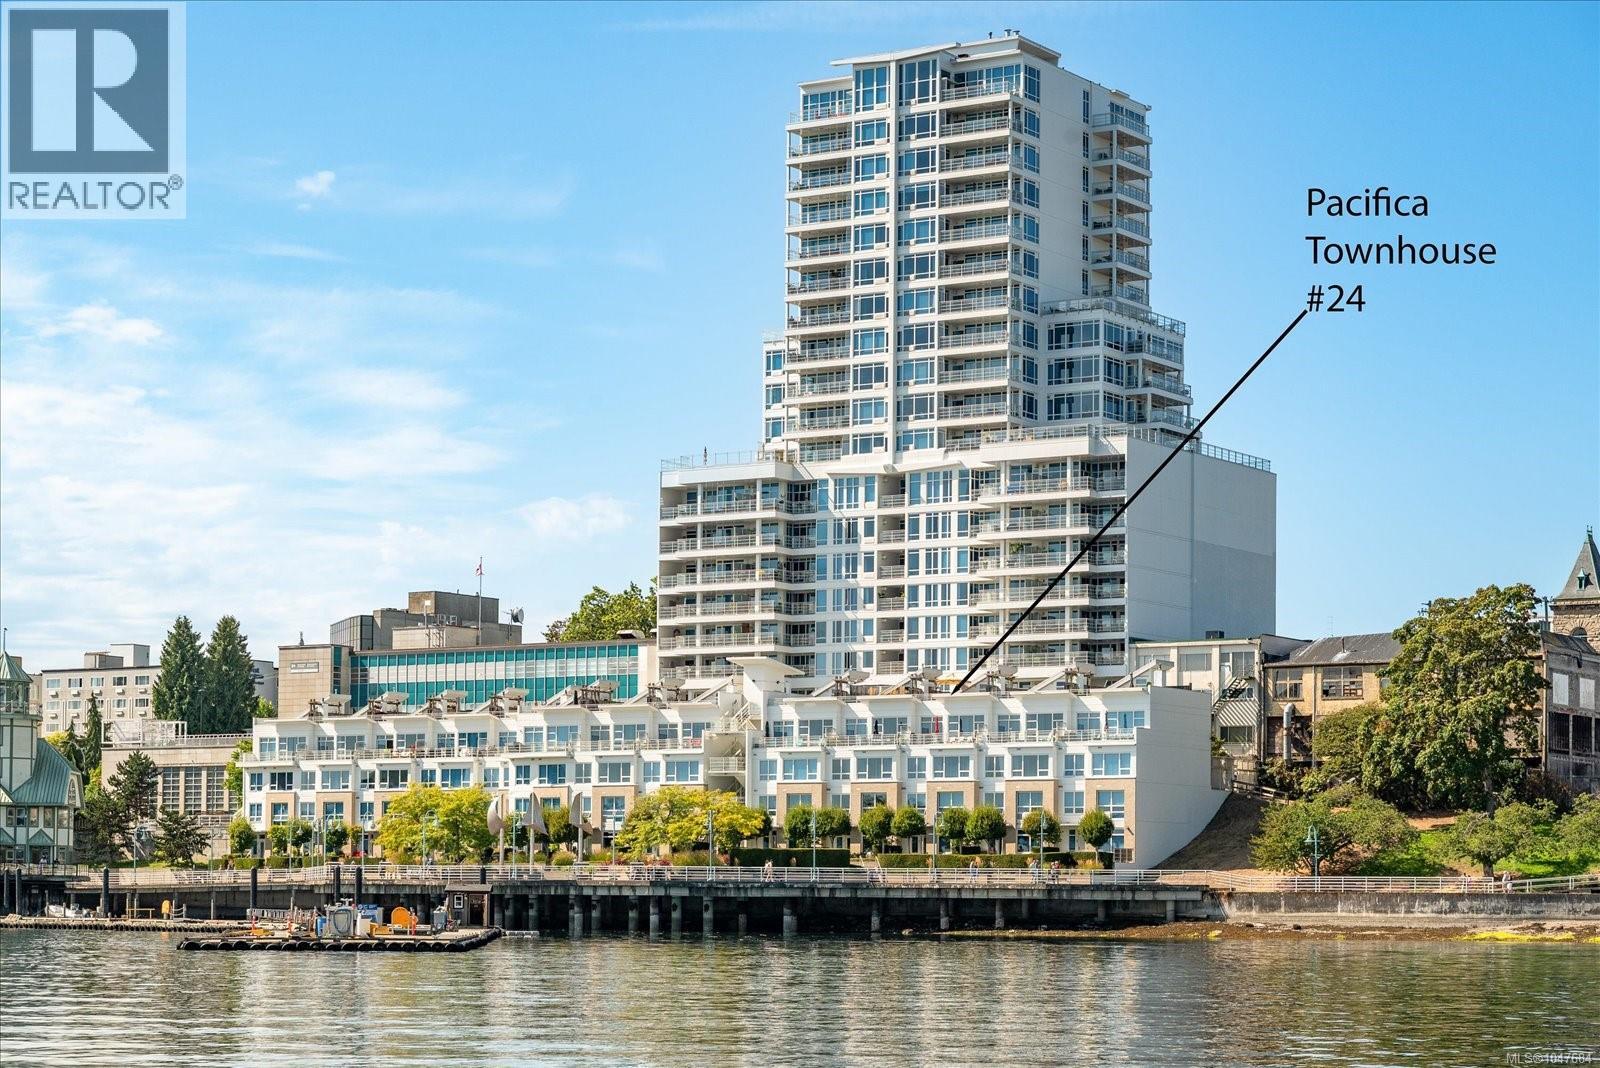
Th24 38 Front St
Nanaimo, British Columbia
Oceanfront Pacifica Townhome – Three Levels of Harbourfront Living. Experience true coastal living in this 3-level, 3-bedroom, 2.5-bathroom oceanfront townhome in the Pacifica building, offering front-row views of Nanaimo’s active harbour. From every main living space, you’ll enjoy an ever-changing ocean landscape filled with seaplanes, boats, marine traffic, and open-water activity—a waterfront setting that makes this home truly special. The main level features floor-to-ceiling windows, a comfortable, nicely sized ocean-view balcony, and a gas fireplace in the living room for cozy evenings by the water. The upper level offers a private rooftop patio with panoramic ocean views, perfect for outdoor dining, entertaining, or simply relaxing above the harbour. A private entrance off the courtyard enhances convenience and adds a true townhome feel. Across all three levels, the layout supports both everyday living and hosting, with well-designed spaces and excellent natural light. Located directly on Nanaimo’s waterfront seawall, you’re steps from shopping, dining, cafés, the Port Theatre, parks, the seaplane terminal, and the Hullo fast ferry. You can step off the seaplane and walk to your front door in minutes, and the Hullo ferry shuttle stop is located right out front, making travel to Vancouver incredibly convenient. Additional features include two secure underground parking spaces, a separate secured storage locker, in-unit laundry, and a pet-friendly, rental-friendly building—ideal for both homeowners and investors. (id:63400)
9467 Chemainus Rd
Chemainus, British Columbia
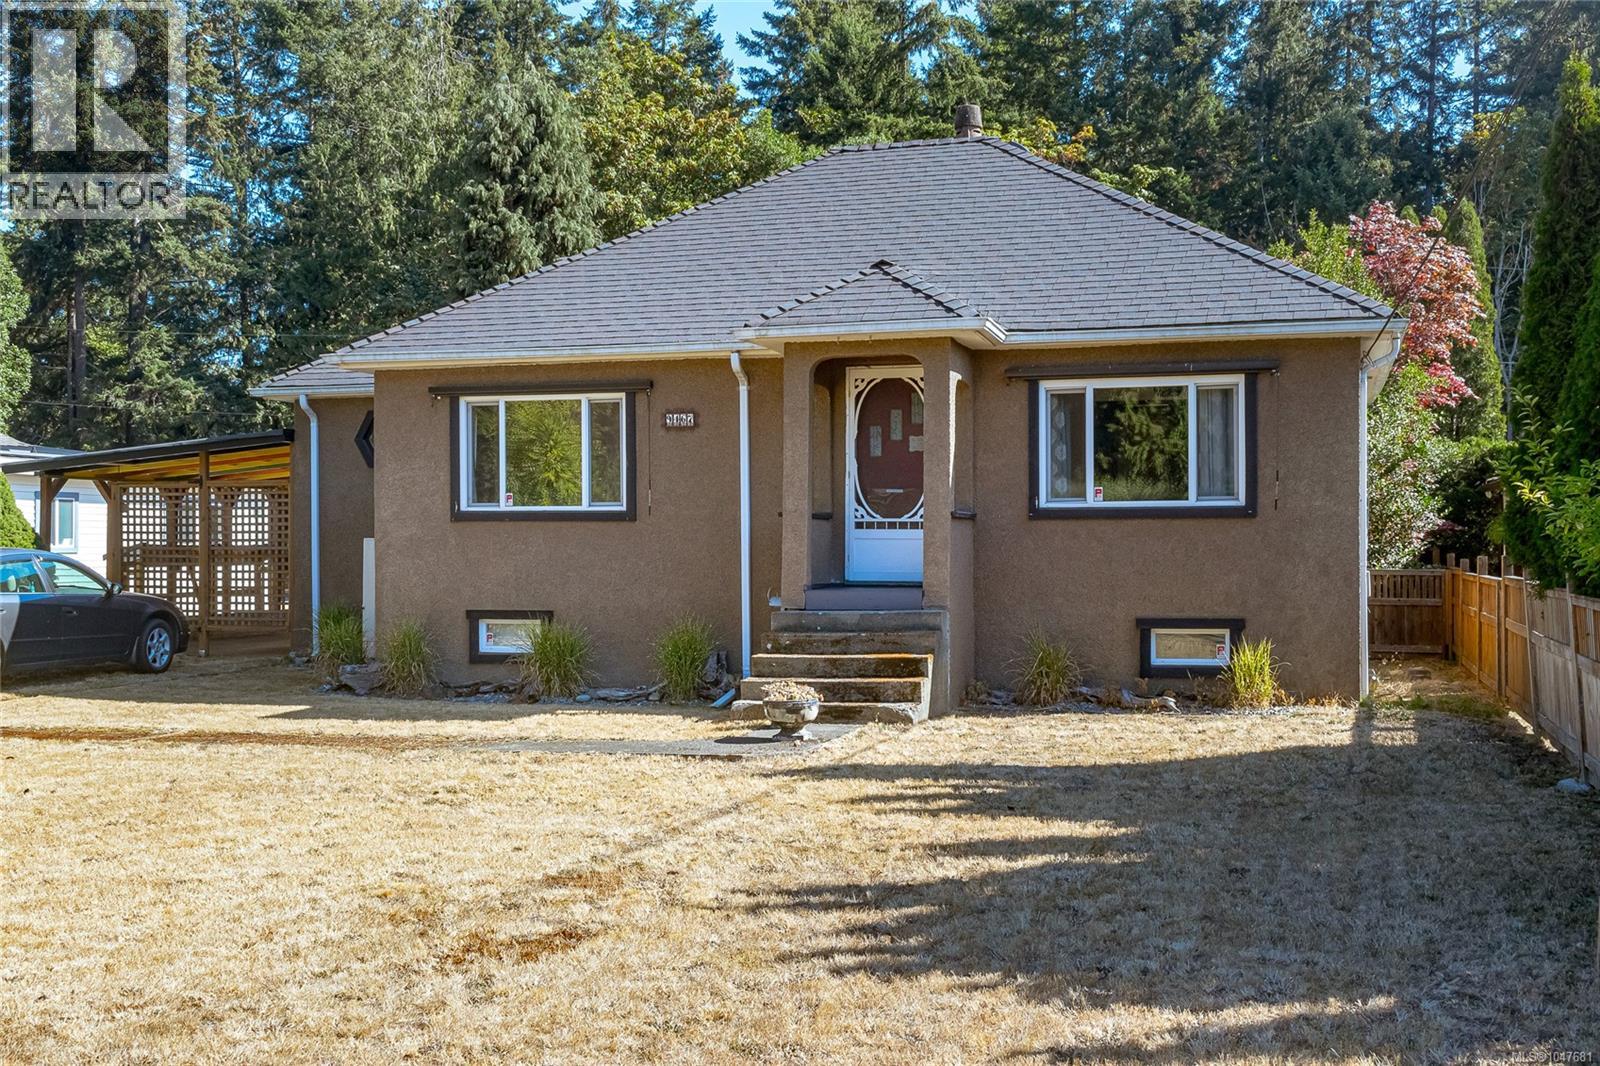
Welcome to this charming 1950s home in the heart of Chemainus, offering 1,976 sqft of living space on a beautifully landscaped and fenced 0.29-acre lot. Original character has been thoughtfully retained, including hardwood flooring and coved ceilings, while updates include some newer windows, roofing, appliances, PEX piping and a heat pump. The home offers 3 bedrooms, 1 bathroom and an unfinished basement providing excellent storage. A carport adds convenient covered parking (currently enclosed with lattice panels as patio). The detached 502 sqft unfinished garage/workshop, complete with power and accessible from Yew Street, is ideal for a hobbyist, workshop or additional storage. Outside, enjoy established landscaping, raised garden beds and multiple patio areas perfect for relaxing or entertaining. Conveniently located close to Chemainus shopping, restaurants and the renowned Chemainus Theatre. Outdoor enthusiasts will appreciate nearby Mount Benton Golf Course, parks, trails and Kinsmen Beach Park. A wonderful opportunity to add your own touches while enjoying the character, space and convenience this property offers. (id:63400)
1618 Strome Road
Christina Lake, British Columbia
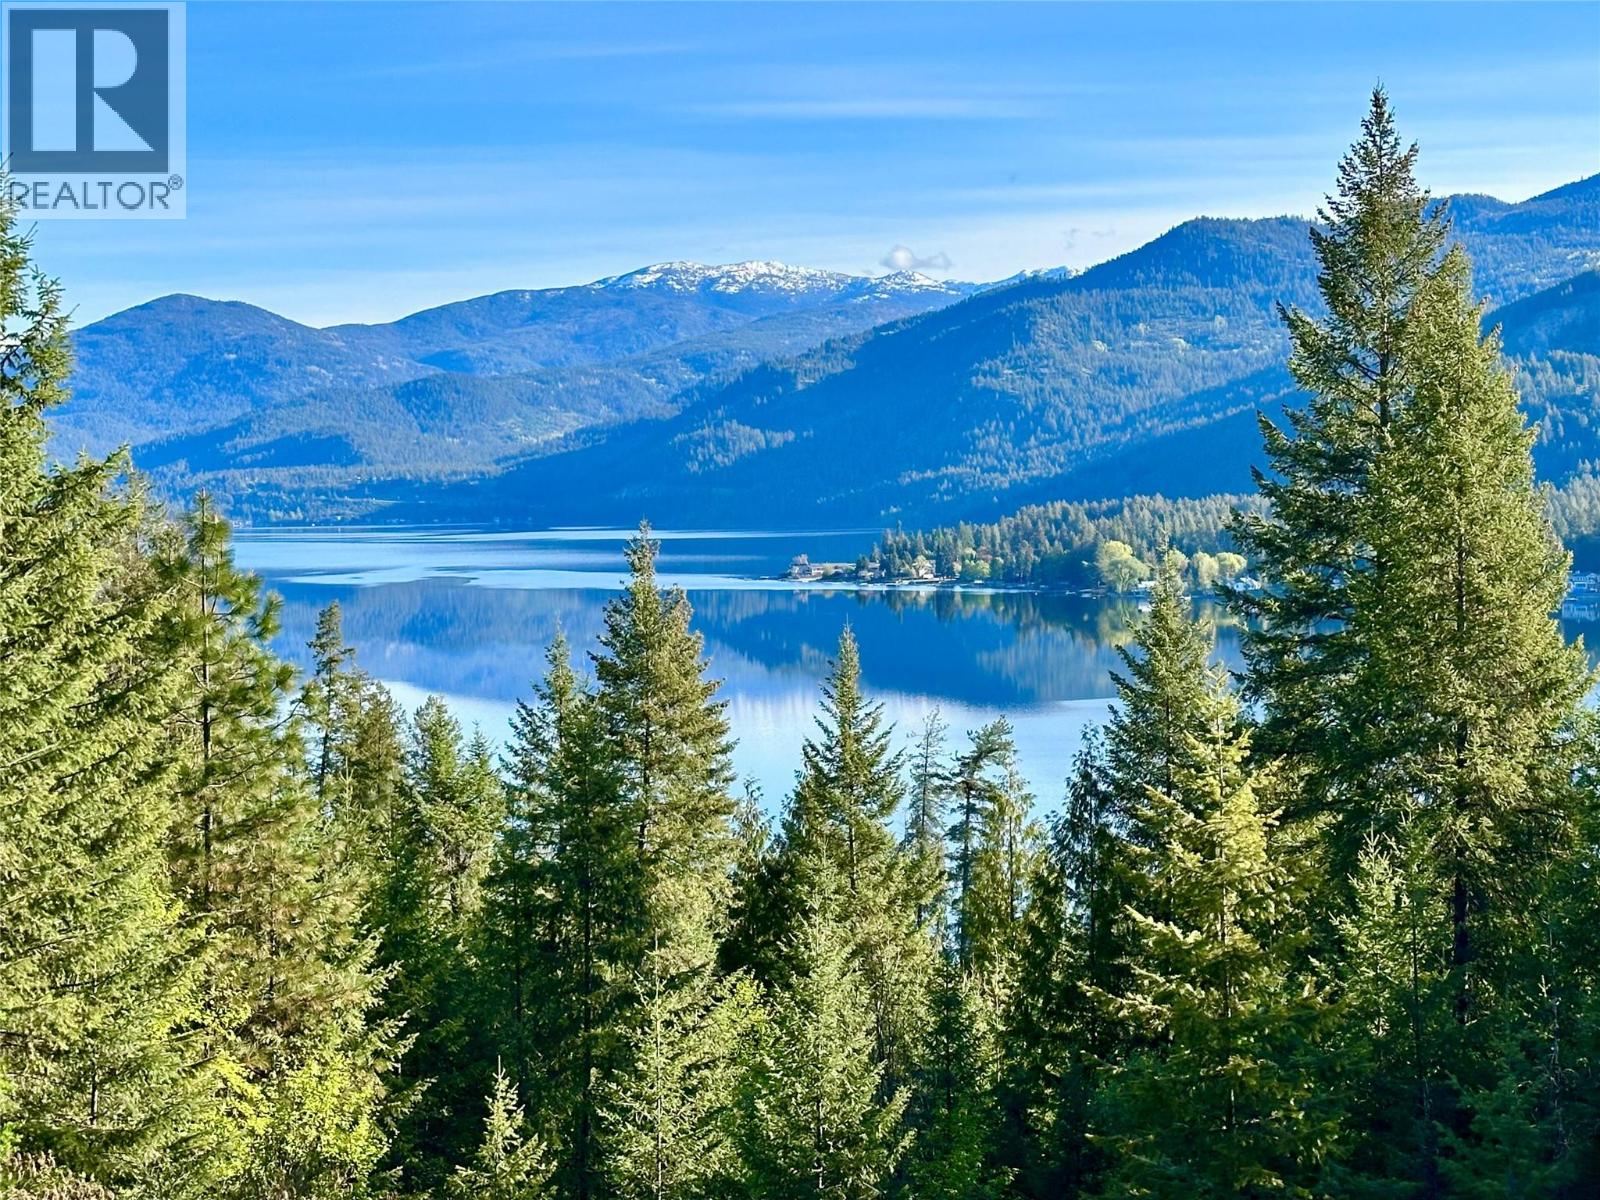
Welcome to 1618 Strome Road, an extraordinary 3.56-acre private paradise situated at the end of a quiet, dead-end street just minutes from the beach. This exceptional property combines total seclusion with breathtaking lake and mountain views, offering a completely private home site where no neighbours are in sight. The hard work has already been done with extensive infrastructure improvements, including a newly graded driveway leading to a cleared, level building site ready for your dream home, plus additional usable acreage below for future development. The property features underground power brought directly to the homesite, an installed septic system, and a waterline equipped with a curb-stop shut-off. Perfect for immediate enjoyment, it includes a dedicated powerhouse with washer and dryer hookups, on-demand hot water, and remote-controlled climate and utility management. Two RVs currently on-site are negotiable for purchase, allowing for an immediate turn-key seasonal getaway while you plan your build. While fully connected to traditional utilities, the setup is uniquely engineered to run off-grid utilizing solar power and Starlink internet. With expansive parking space for multiple vehicles, boats, trailers, and outdoor toys, this property offers an unparalleled balance of beauty, independence, and location. Call your local agent today to schedule a private walkthrough of this rare lakeview retreat! (id:63400)
20560 46a Avenue
Langley, British Columbia
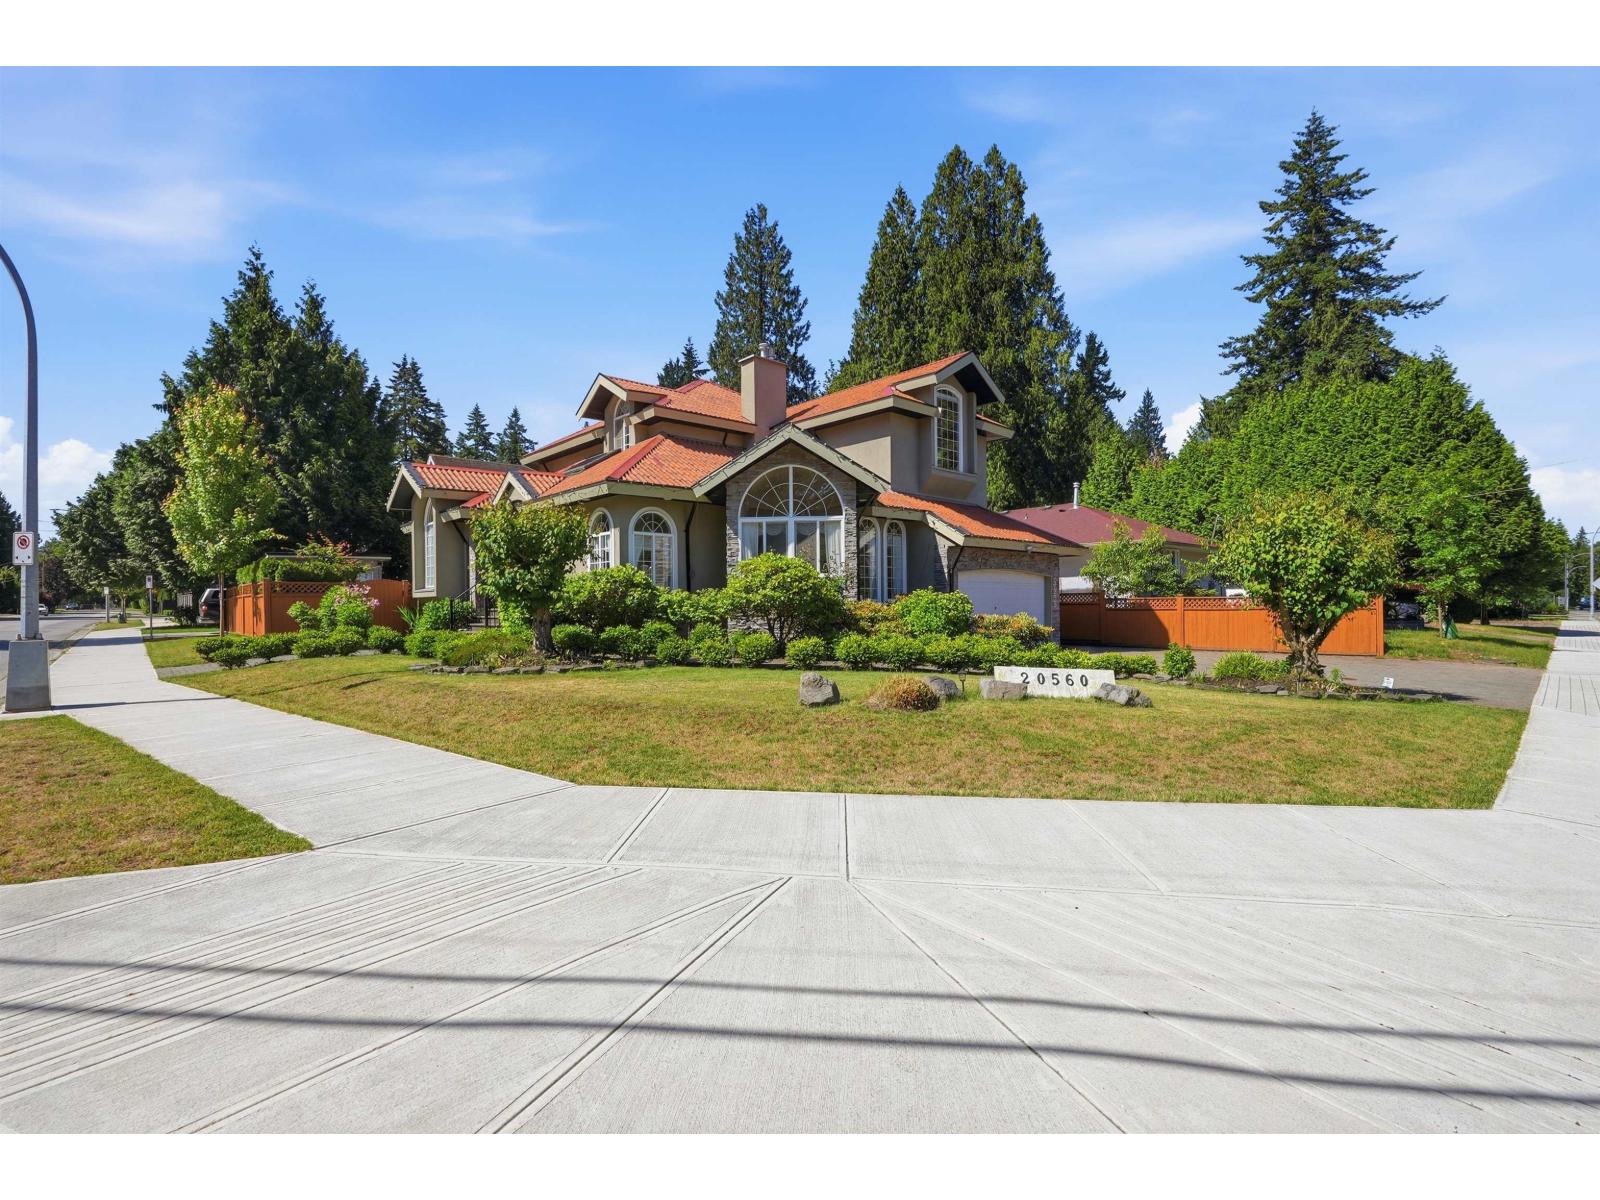
European-built 2-storey + bsmt home on a 7,409 sqft corner lot in one of Langley's most desirable neighbourhoods in Mossey Estates. Nearly 4,000 sqft with 5 bedrooms, 4 bathrooms, tile roof, hardwood floors, marble accents, radiant heating, A/C, low-E windows, & 3 gas fireplaces. Grand foyer, elegant living/dining rooms, gourmet kitchen w/granite counters, nook, spacious family room, & full bath on main. Upstairs offers 3 large bedrooms, including a luxurious primary suite w/fireplace, balcony, walk-in closet, & 6-piece ensuite, + a Jack & Jill bath. Basement w/separate entry features rec room, office, & 2 bedrooms-ideal for in-laws, nanny suite, or mortgage helper. City Taxes include Water & Sewer! South-facing yard w/patio, steps to Uplands Elementary/Montessori School, golf course, biking trails, & dog park. (id:63400)
320 13911 70 Avenue
Surrey, British Columbia
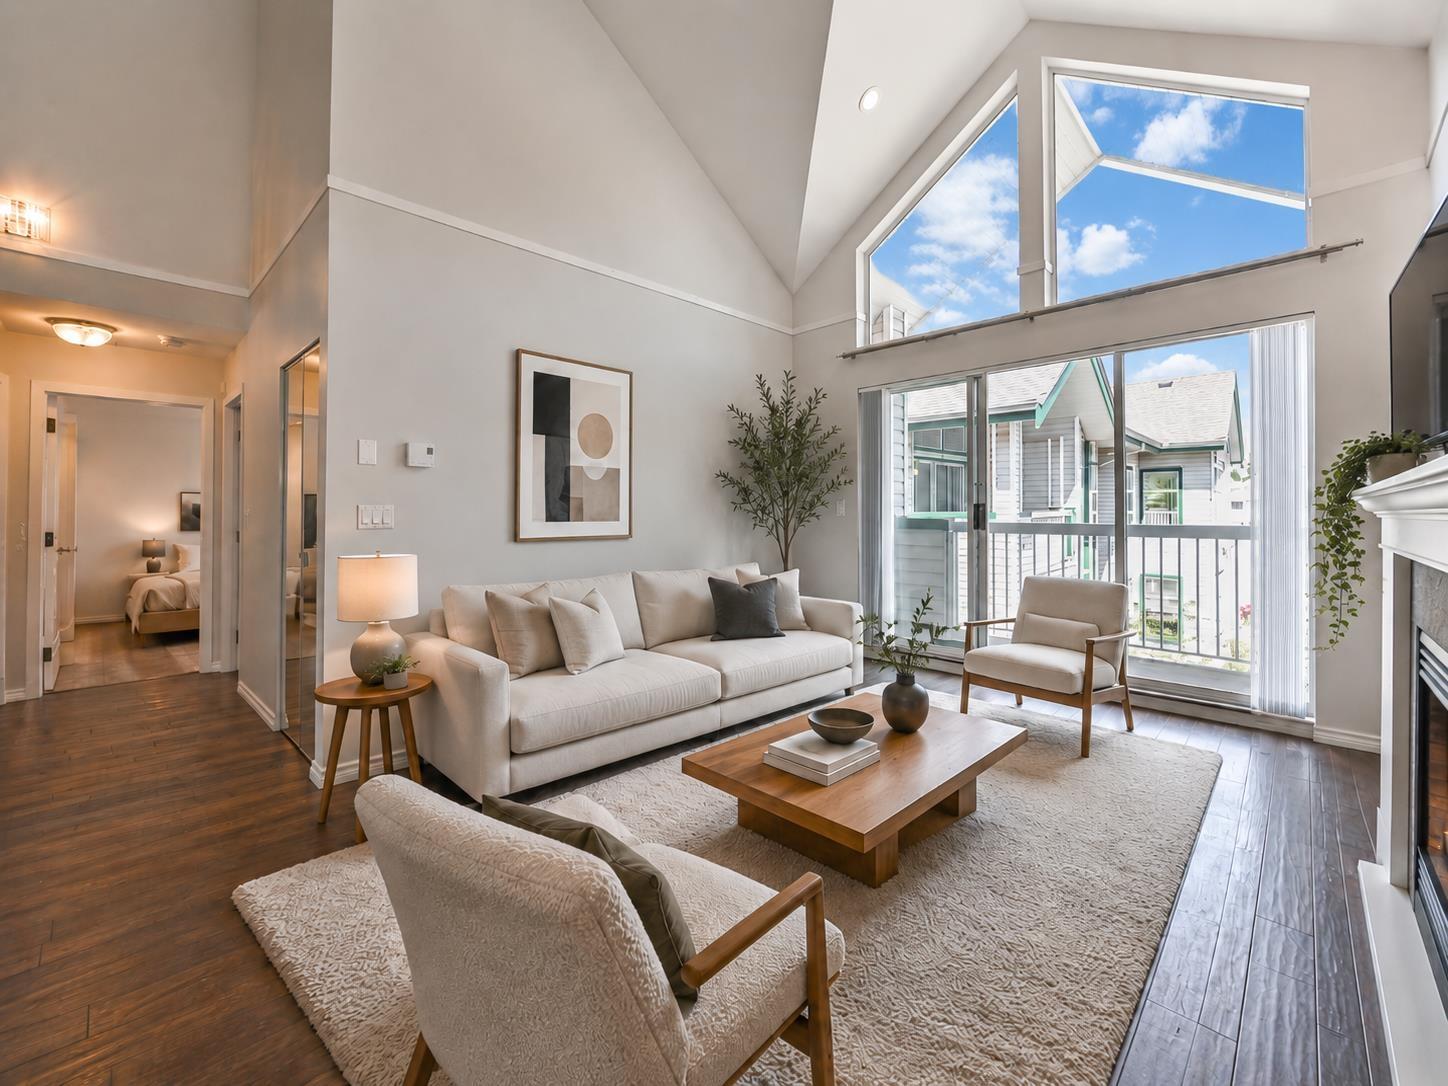
Beautiful penthouse in Canterbury Green featuring 2 bedrooms plus a loft that can be used as a third bedroom, 2 bathrooms, and a private rooftop patio. Renovations include new sprinkler system, fresh paint, PEX plumbing, cleaned drains, upgraded fire alarm system, new dishwasher and washer, new plumbing fixtures, and improved fire separation. Over 1,350 sq. ft. living space with a large primary bedroom, walk-in closet, ensuite, and a balcony overlooking the courtyard. Amenities include an outdoor pool, hot tub, tennis courts, and gyn. 2nd parking rented for $40/month and same-floor locker. Next to Hazelnut Meadows Park. (id:63400)
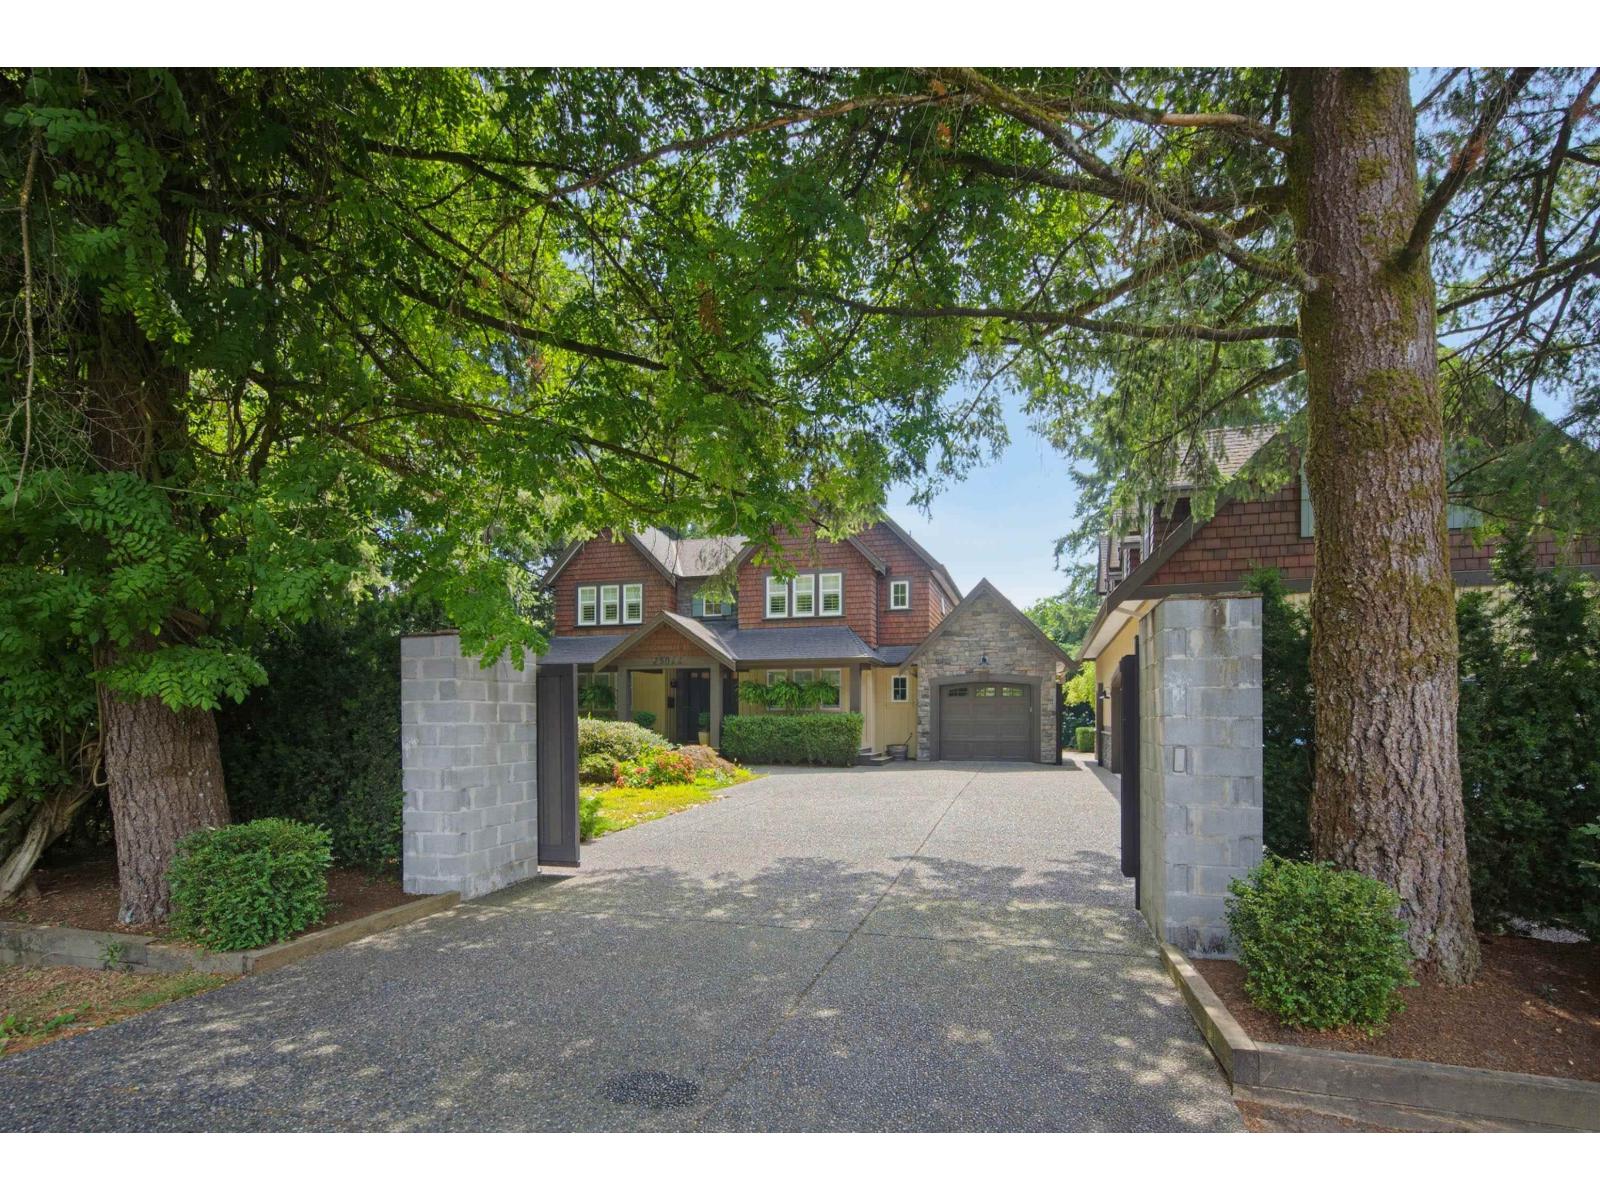
25044 56 Avenue
Langley, British Columbia
Welcome to one of Salmon River's most sought-after country settings. Situated on a private, beautifully landscaped 0.33-acre lot, this exceptional custom-built residence blends timeless design with the peace and privacy of rural living. Rich hardwood and tile flooring, quality craftsmanship, stone accents and central A/C complement the spacious, light-filled interior. The versatile floor plan offers excellent potential for a luxurious primary bedroom on the main floor, complete with an existing full ensuite-ideal for multigenerational living or aging in place. A detached approximately 700 sq.ft. accessory building provides exceptional flexibility as a studio, workshop, hobby space or home office (buyer to verify permitted uses). Car enthusiasts will appreciate 4 covered garage spaces, additional driveway parking and dedicated RV parking. A rare lifestyle property in one of Langley's premier acreage communities. Don't miss this opportunity to own this wonderful home. (id:63400)
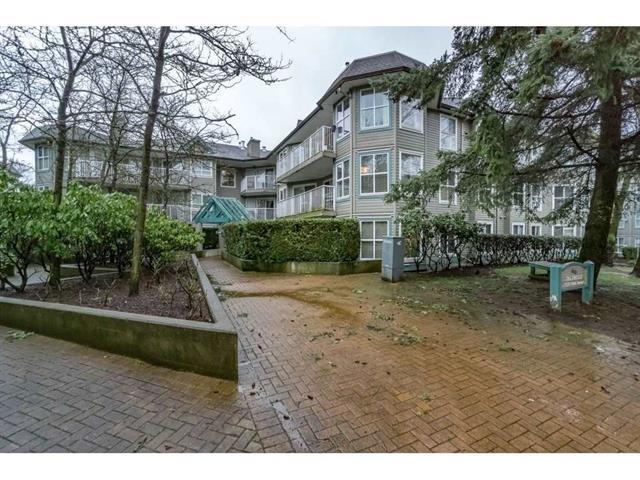
303 15120 108 Avenue
Surrey, British Columbia
Great opportunity for FIRST TIME BUYERS. Rentals and Pets allowed. One bedroom has a walk-in closet and a very open floor plan. A private storage locker and parking stall come with the unit. The Complex also has a nice recreation center with an exercise gym. Walking distance to Guildford Mall, T&T, library, and recreation center. Easy access to Hwy 1 and Skytrain. Fireplace gas is included in the strata fee. Come see it before it's gone! (id:63400)
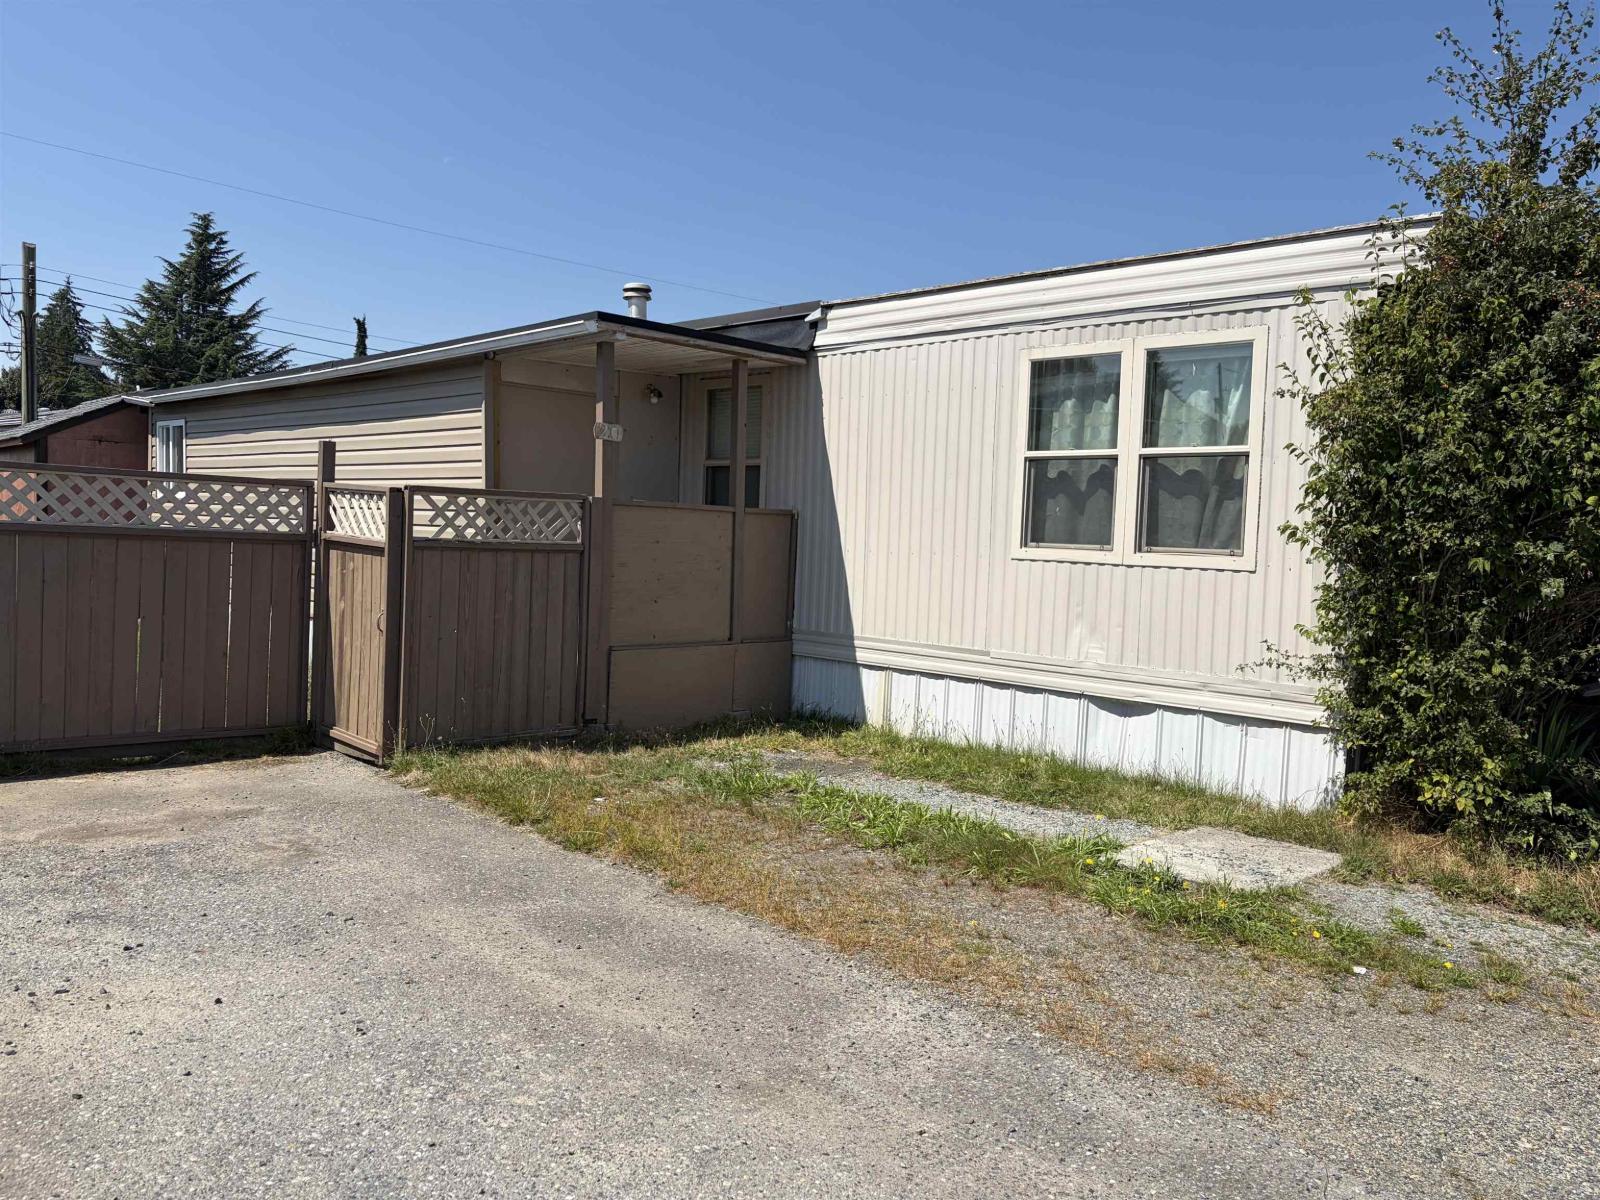
20 26892 Fraser Highway
Langley, British Columbia
Welcome to this beautifully updated, move-in-ready 2-bedroom, 1-bathroom home in the heart of Aldergrove. No age restrictions; family-oriented and pet-friendly park. Step inside to discover brand-new laminate flooring, a new hot water tank, and fresh paint throughout. Enjoy a quiet, fully fenced yard perfect for a garden, pets, or outdoor leisure activities. This property is conveniently located near all amenities and within walking distance of shops, cafes, and the Aldergrove Community Centre. This home offers a rare blend of value, comfort, and stress-free ownership. Perfect for first-time homebuyers looking to enter the market at an affordable price point or those wishing to simplify into something more hassle-free. (id:63400)
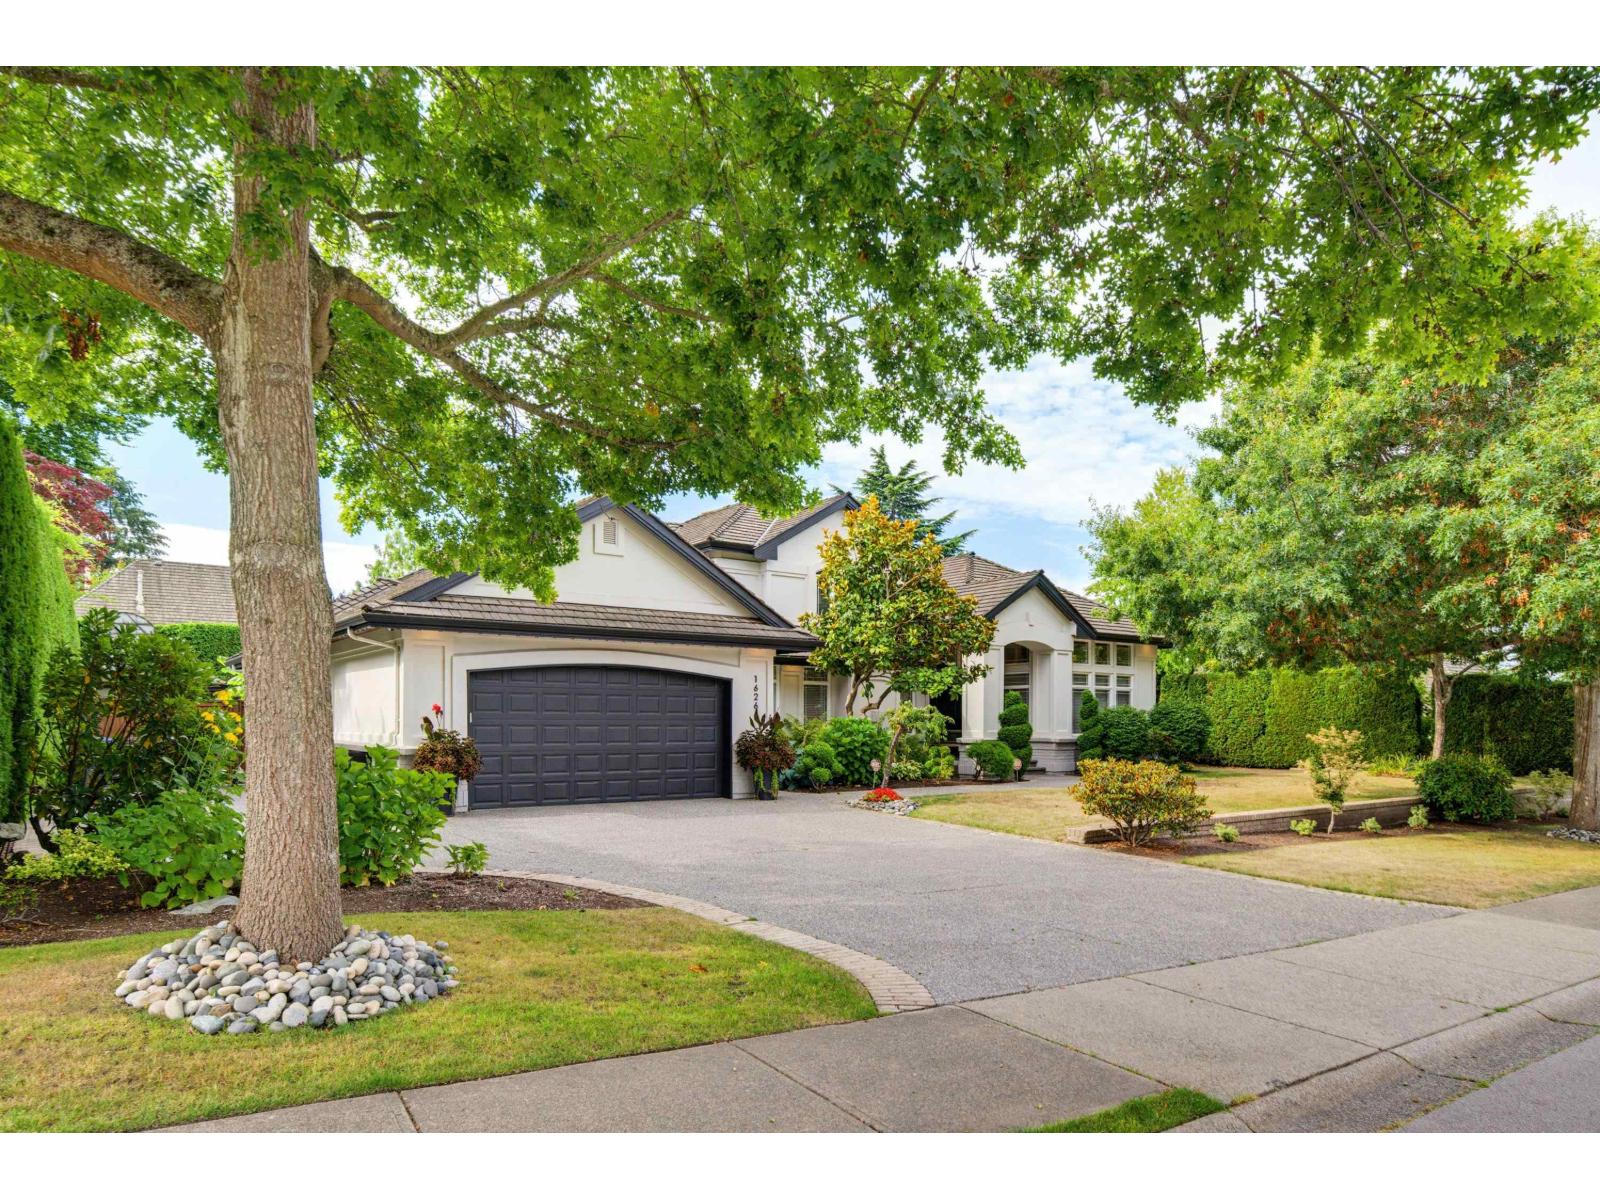
16266 High Park Avenue
Surrey, British Columbia
Immaculate renovated Rancher in Morgan Creek! Over $600K in renos have transformed this perfect 10/10 home. Luxurious chef's kitchen with Fulgor 6-burner cooktop & gas oven, Miele coffee maker, fridge & convection microwave, plus Bosch dishwasher. Primary bedroom features 2 walk-in closets, massive ensuite & door to hot tub. Flex room could be a den or add'l main-floor bdrm. Games rm w/ wet bar & another entrance to the backyard. 2 staircases lead to more bdrms, each w/ ensuite & walk-in closet. Kitchen & family room showcase loads of windows & more double doors opening to an Entertainer's Dream backyard. Private, south-facing yard with multiple seating areas, pool, BBQ gazebo, wet bar w/ ice maker, water feature, hot tub, sports court & pool shed. Loads of parking. This home has it ALL! (id:63400)
16614 Cherryhill Crescent
Surrey, British Columbia
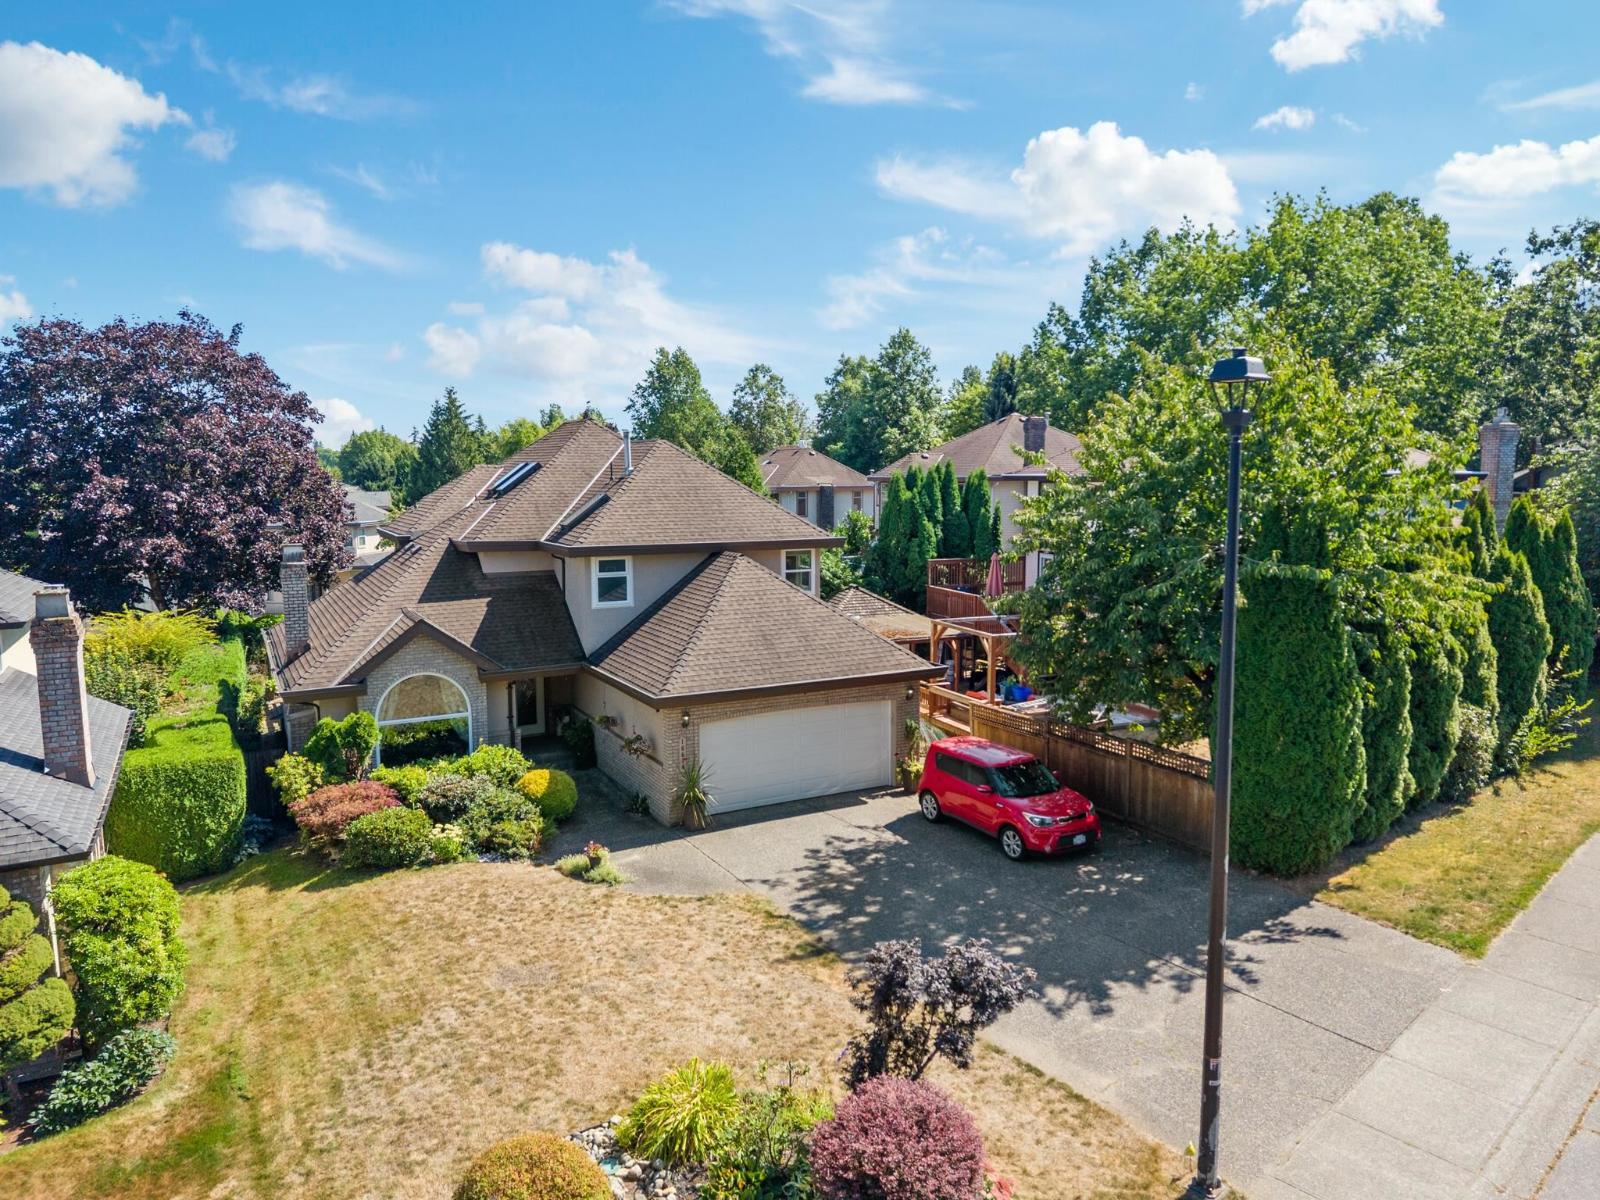
Executive family home on an expansive 8,862 sq.ft. lot in a peaceful Fraser Heights neighbourhood. Soaring 17-ft vaulted ceilings and skylights fill the home with natural light. The main floor features a new kitchen (2025), eating nook, family room, formal living/dining areas, office and laundry/mudroom. Step outside to your private backyard oasis with multiple sitting areas, vegetable gardens, fruit trees and a new hot tub (2026)-with potential space for a pool! Upstairs offers a spacious primary retreat with sitting area, walk-in closet and ensuite, plus 2 bedrooms and renovated bath. The basement boasts large rooms, family room, gym, recreation room with wet bar and separate entrance. Updates: Furnace (2026), Hot Water Tank (2026), windows (2021), plumbing (2018), roof (2015). Double garage + ample parking. Catchment: Fraser Wood Elementary & Fraser Heights Secondary. (id:63400)
204 15152 Russell Avenue
White Rock, British Columbia
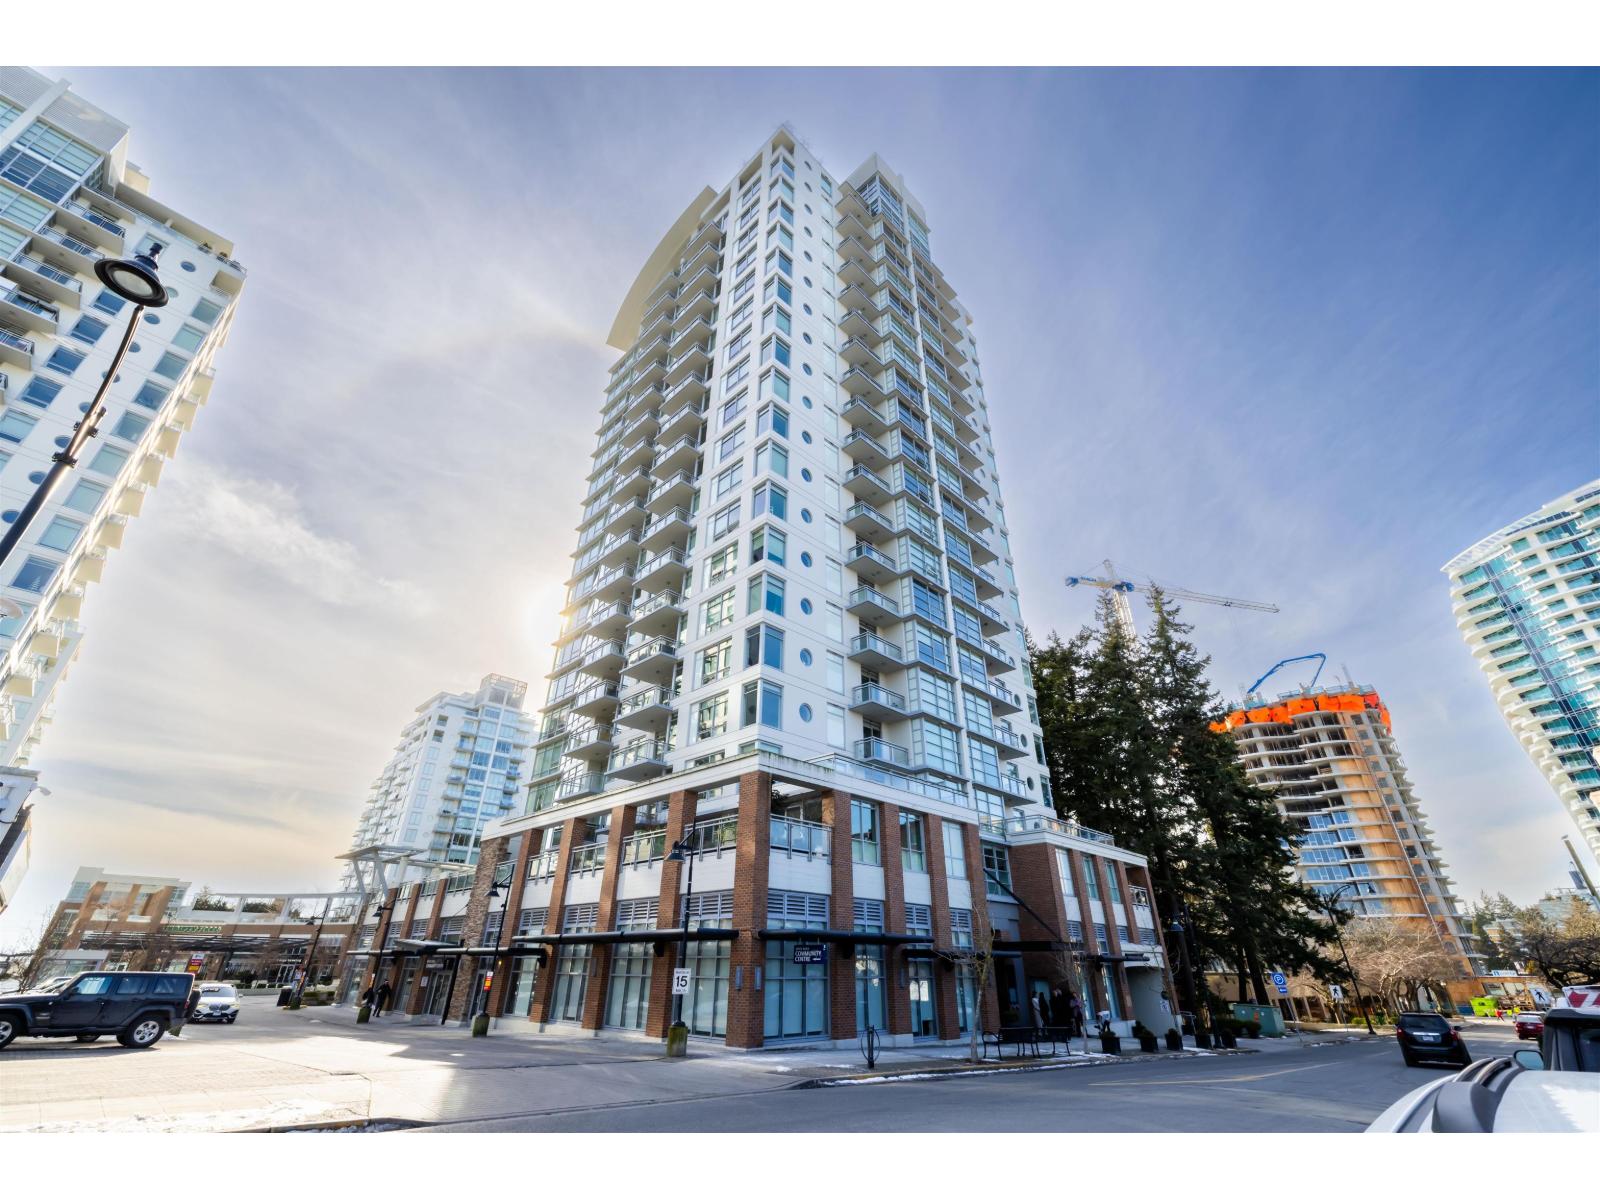
Welcome to the MIRAMAR TOWERS! Quality built by Bosa Construction this concrete building is in the heart of White Rock. This rare floor plan on second level features a massive 31'x11'10 (343 sq ft) patio space! This CORNER 2 bdrm unit has loads of upgrades including custom milled built-ins, granite countertops, lighting throughout & loads of windows on 2 sides. 9 foot ceilings & an bright and open layout. Entertain your friends in the Summer on your private deck with gas hook up for your BBQ. Fob entry security system, monitoring cameras, 2 secured underground parking spots & storage locker. Bonus heat pump with air conditioning Footsteps to shopping, 3 dogs brewery, restaurants, transit and beach. No age restrictions and pet friendly. Live the White Rock lifestyle! (id:63400)
130 15230 Guildford Drive
Surrey, British Columbia
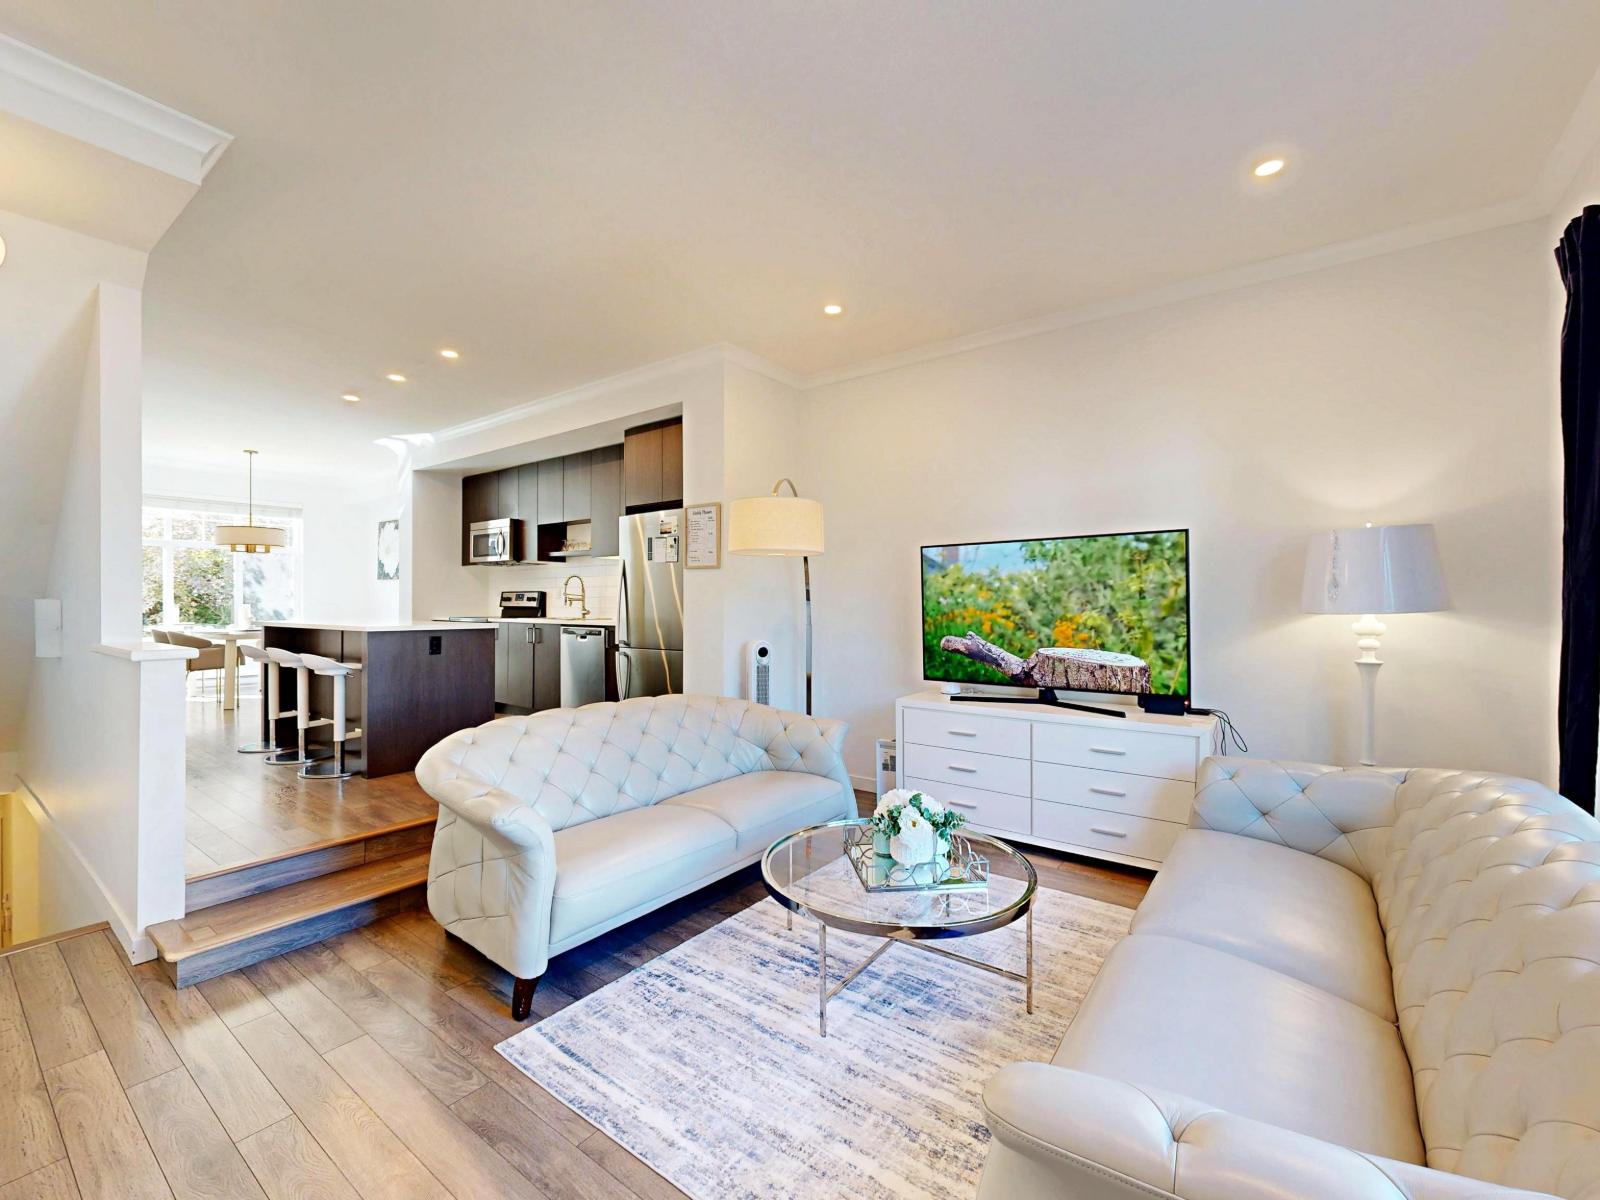
Welcome to this beautifully RENOVATED 4-bedroom, 4-bathroom townhome offering approximately 1,600 sqft of bright, thoughtfully designed living space in a private setting. Meticulously maintained and move-in ready, the home features tasteful updates throughout, including designer lighting fixtures, elegant mouldings, and refined finishes that add warmth and character. Large windows bring in abundant natural light, while mature trees surrounding the home provide exceptional privacy without sacrificing sunshine. The spacious and functional layout offers plenty of room for families, working from home, or hosting guests. A private two-car garage provides excellent parking and storage. A rare combination of space, style, natural light, and privacy in a convenient Guildford location. (id:63400)
5940 Snow Pines Way Unit# 11
Big White, British Columbia
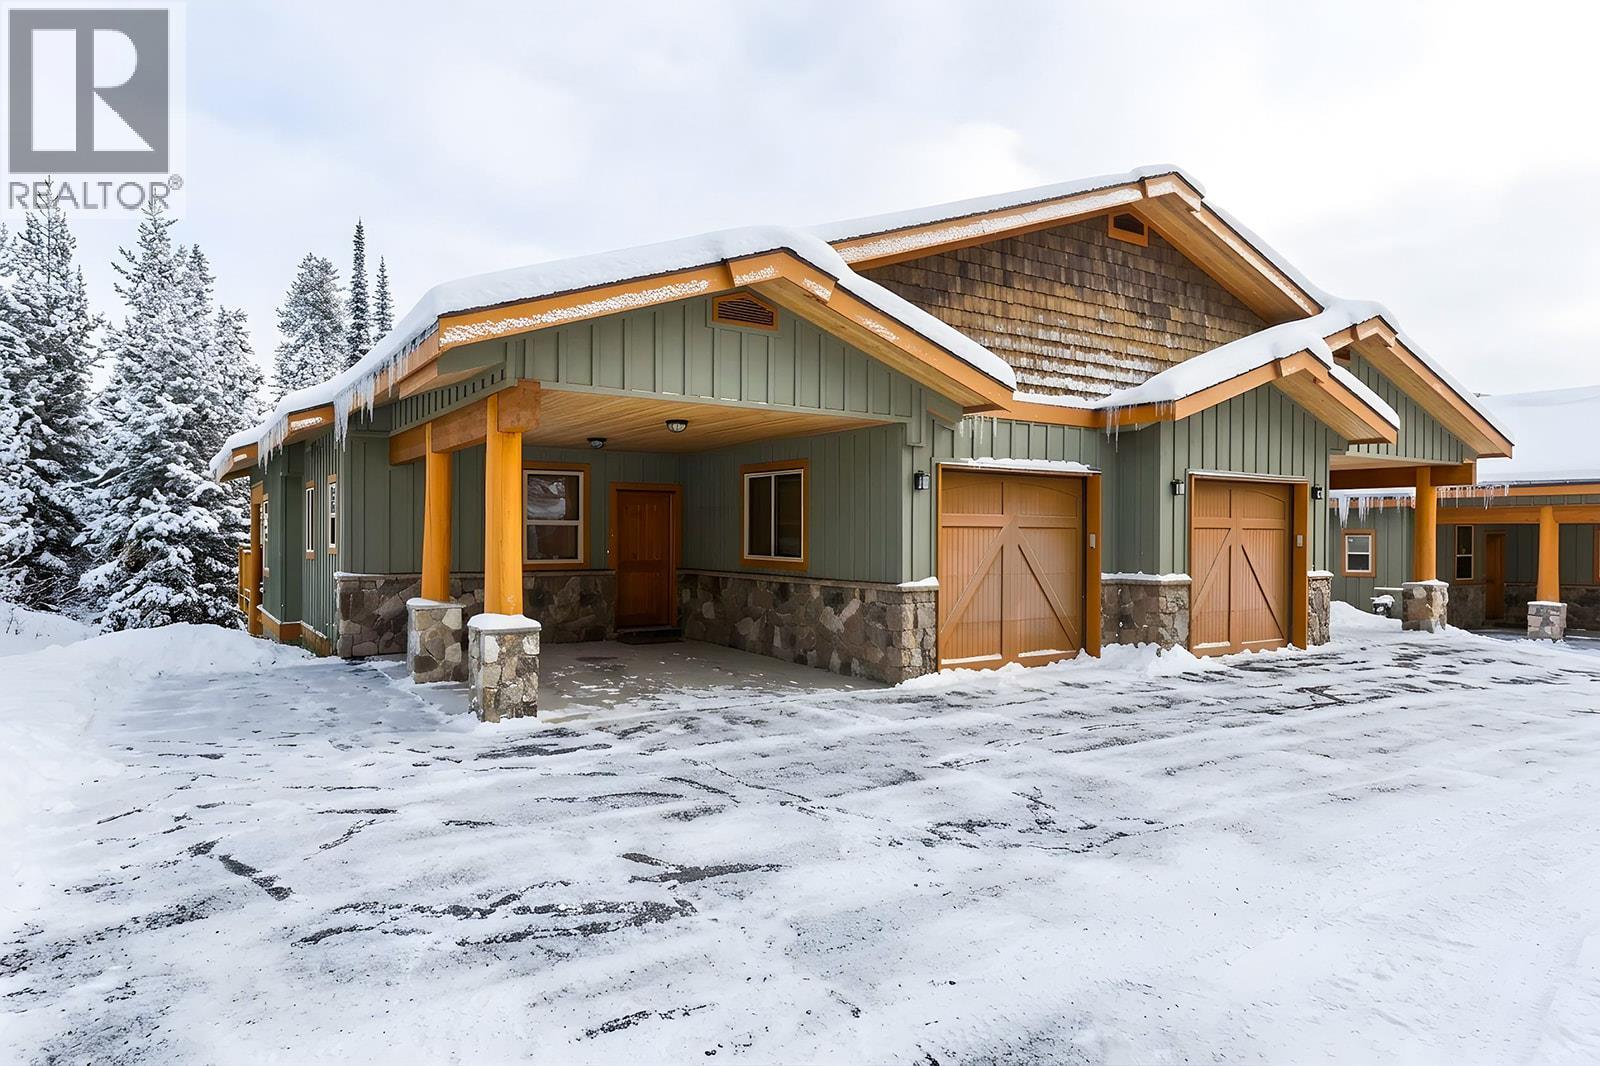
Spacious 3-bedroom, 2.5 bathroom rancher with a basement townhome within Silver Tip Landing Complex. Sharing only one side with your neighbour provides ultimate privacy while you are enjoying your time up at Beautiful Big White. Entertain in the main living area with vaulted wood finished ceilings taking in the forest views, floor to ceiling rock gas fire place, heated slate floors and log features through out. Unwind after a day on the slopes in your private hot tub overlooking the snow-covered trees. Sleeping up to 11 guests in total comfort, this home is the ultimate year-round getaway. Located right on Serwa's Run, you'll enjoy seamless ski-in/ski-out access directly from your back door. Complete with a private garage, an additional carport, and ample storage space for all your gear, this is the perfect place to call your second home. (id:63400)
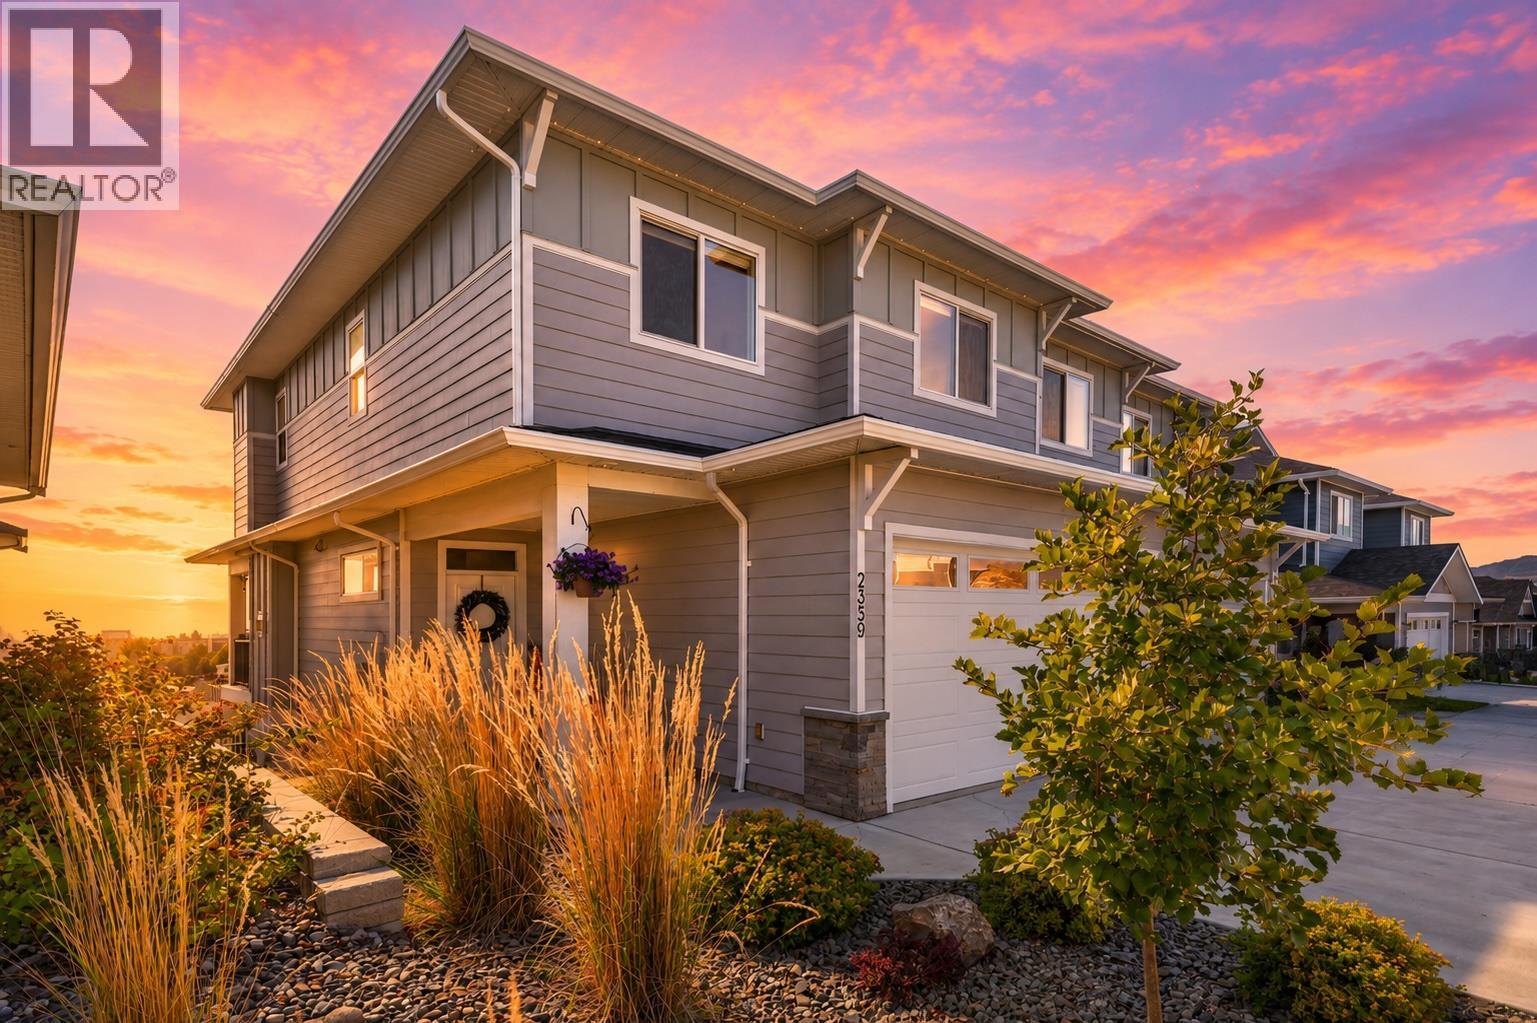
2359 Hawks Boulevard
West Kelowna, British Columbia
Exceptional value meets family-friendly living in this beautifully finished 4-bedroom, 4-bathroom home over 2500 sq. ft. of thoughtfully designed living space. Built for growing families, you'll love the oversized bedrooms, generous storage throughout, and an impressive primary retreat featuring a massive walk-in closet and luxurious ensuite. The bright open-concept main floor showcases a modern kitchen with a large island, induction stove, spacious living and dining areas, beautiful lake views, and seamless access to the deck. Downstairs, the fully finished lower level offers a spacious family room with wet bar, full bathroom, and excellent suite potential for extended family or future income. Outside, enjoy one of the larger yards in the community with real grass, underground irrigation, expanded patio space, and permanent colour-changing exterior lighting. Additional highlights include a gas fireplace, wine fridge, tankless hot water, EV charger, and extra garage storage. Located in a family-friendly community with a playground and just minutes from schools, shopping, restaurants, golf, wineries, gyms, and everyday amenities—all within walking distance. Enjoy the added benefits of NO Property Transfer Tax, a prepaid lease, low strata fees of just $133.93/month, and low utility costs. Offering exceptional space, incredible flexibility, and outstanding value in Hawks Landing, this is a home your family won't outgrow anytime soon. (id:63400)
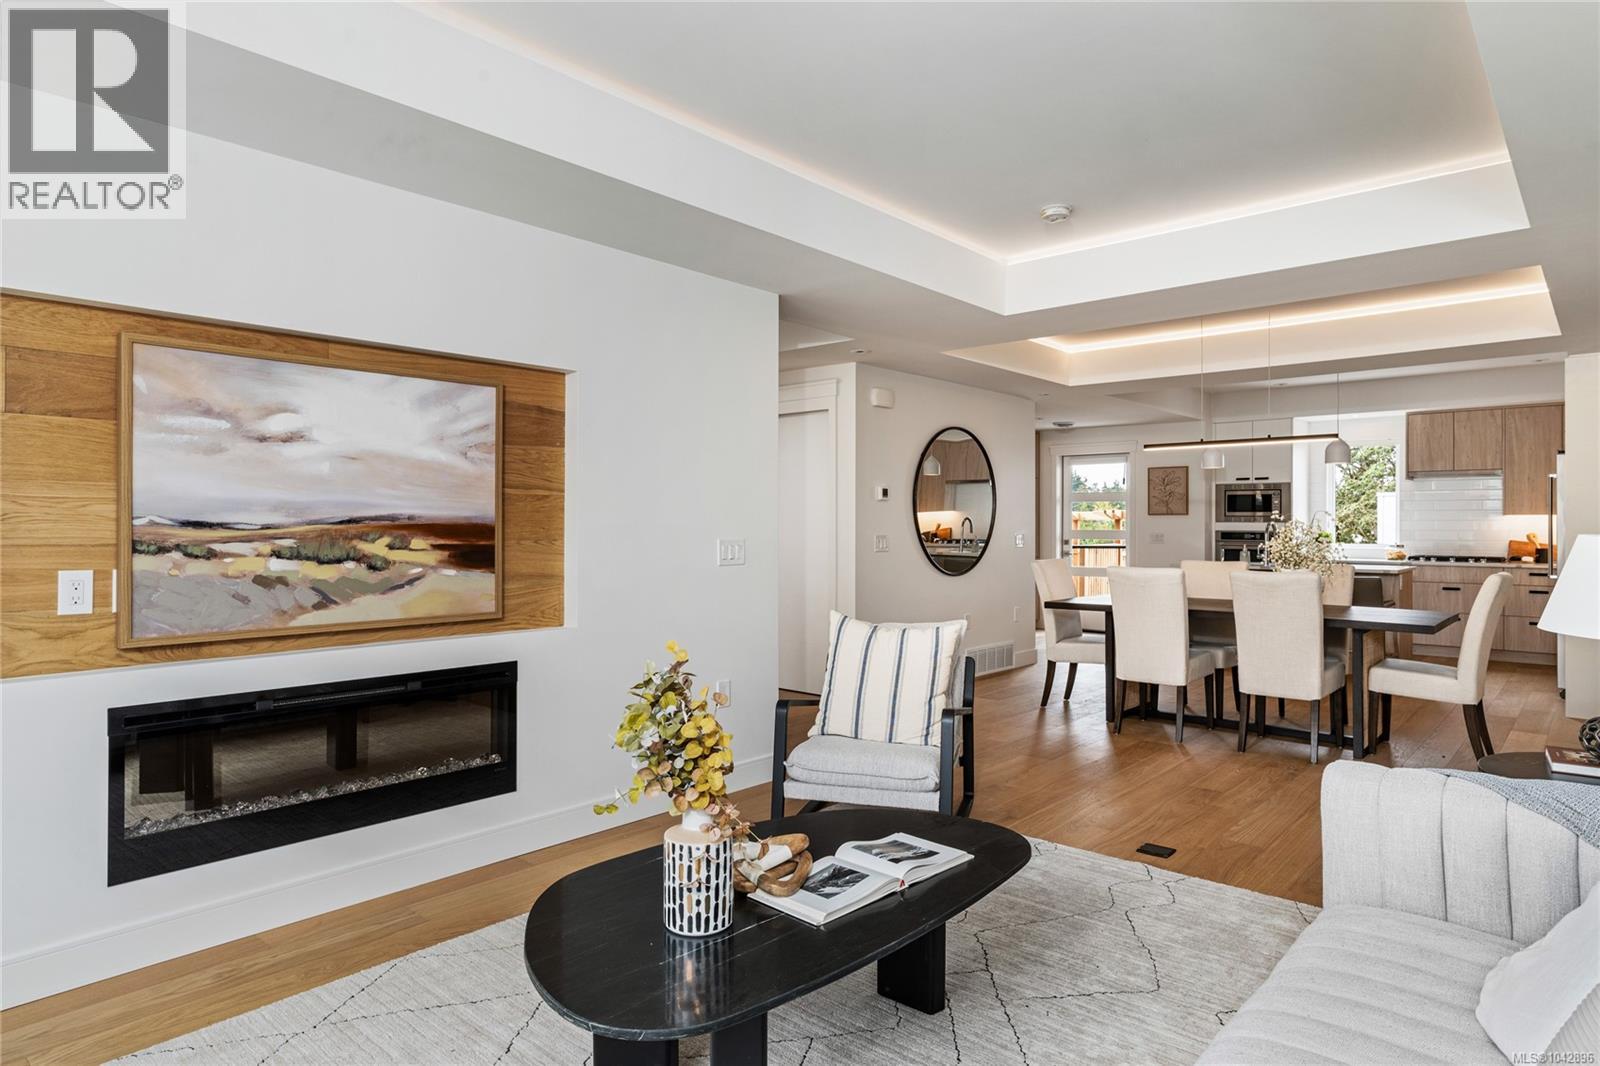
32 4253 Dieppe Rd
Saanich, British Columbia
JUST LISTED! Luxury 3-bed, 4-bath, 2000+ sq ft townhome in a quiet enclave surrounded by mature homes & friendly neighbourhood. Contemporary features including soaring rooflines, stone/wood accents, transom windows + LR, DR, media room & office nook. Main level: 9' coffered ceilings, floor-to-ceiling windows, engineered hardwood floors, fireplace, gourmet kitchen w/ quartz counters, wall oven, gas cooktop, XL island, SS appliances, open-concept dining, & powder rm. Upstairs: vaulted 13' ceilings, luxe primary w/ walk-through closet & spa-like ensuite, 2 more beds, full bath & laundry. Lower: 8' ceilings, media/rec room, additionation storage, utility closet & EV-ready garage. Extras: remote blinds, HW on demand, heat pump, organizers & quality fixtures. Fenced yard backing green space w/ water feature, shared garden bed plots & community park. Built by award-winning White Wolf Homes with full New Home Warranty. Mins to shops, trails & downtown Victoria. Purchase price + GST (id:63400)
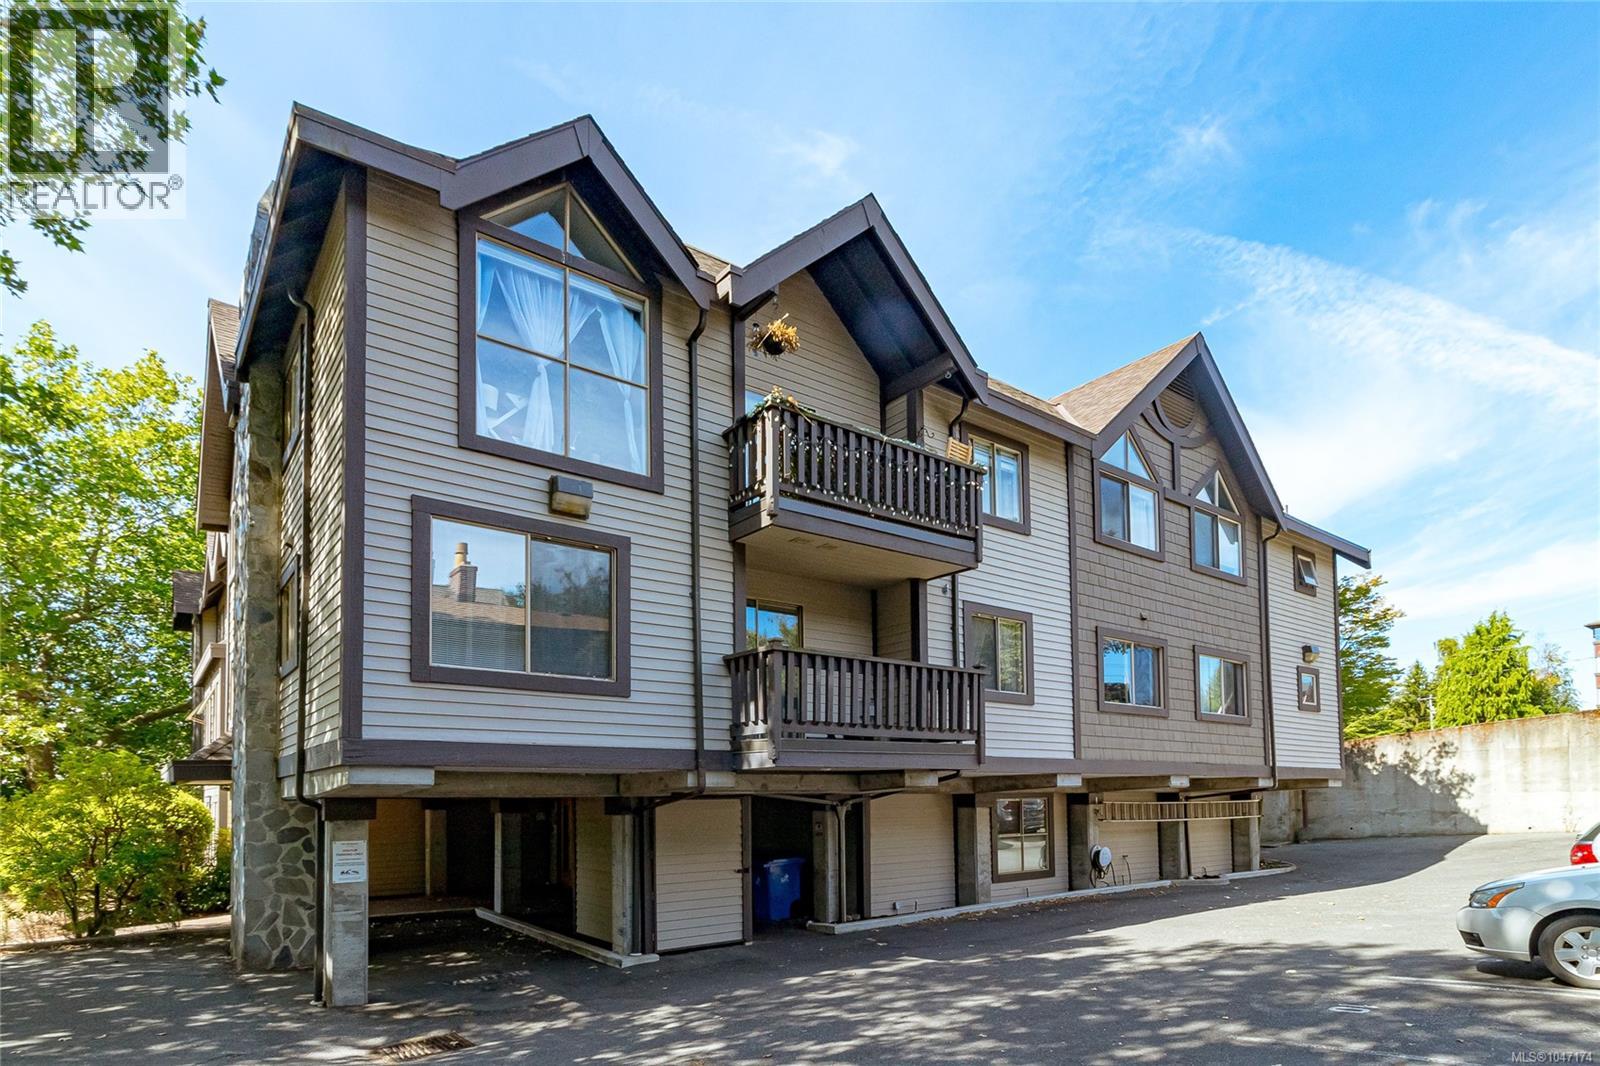
302 108 Gorge Rd W
Saanich, British Columbia
a/o. TOP FLOOR, 2bed/2bath east corner unit on back side of building with large windows overlooking sunning maple trees. Some features include: vaulted ceilings, opening screw skylights for ventilation, new dishwasher, new H/W tank, newer fridge+stove, tile floor, modern faucets, in suite laundry, quality luxury vinyl flooring, gas fireplace, fresh paint, private deck off living room, parking spot, and more. Fantastic location with a bus stop just outside. Pet and rentals welcome. Immediate possession available. A rare find and outstanding value in today’s market. Vacant - Easy to show - Call your realtor today. (id:63400)
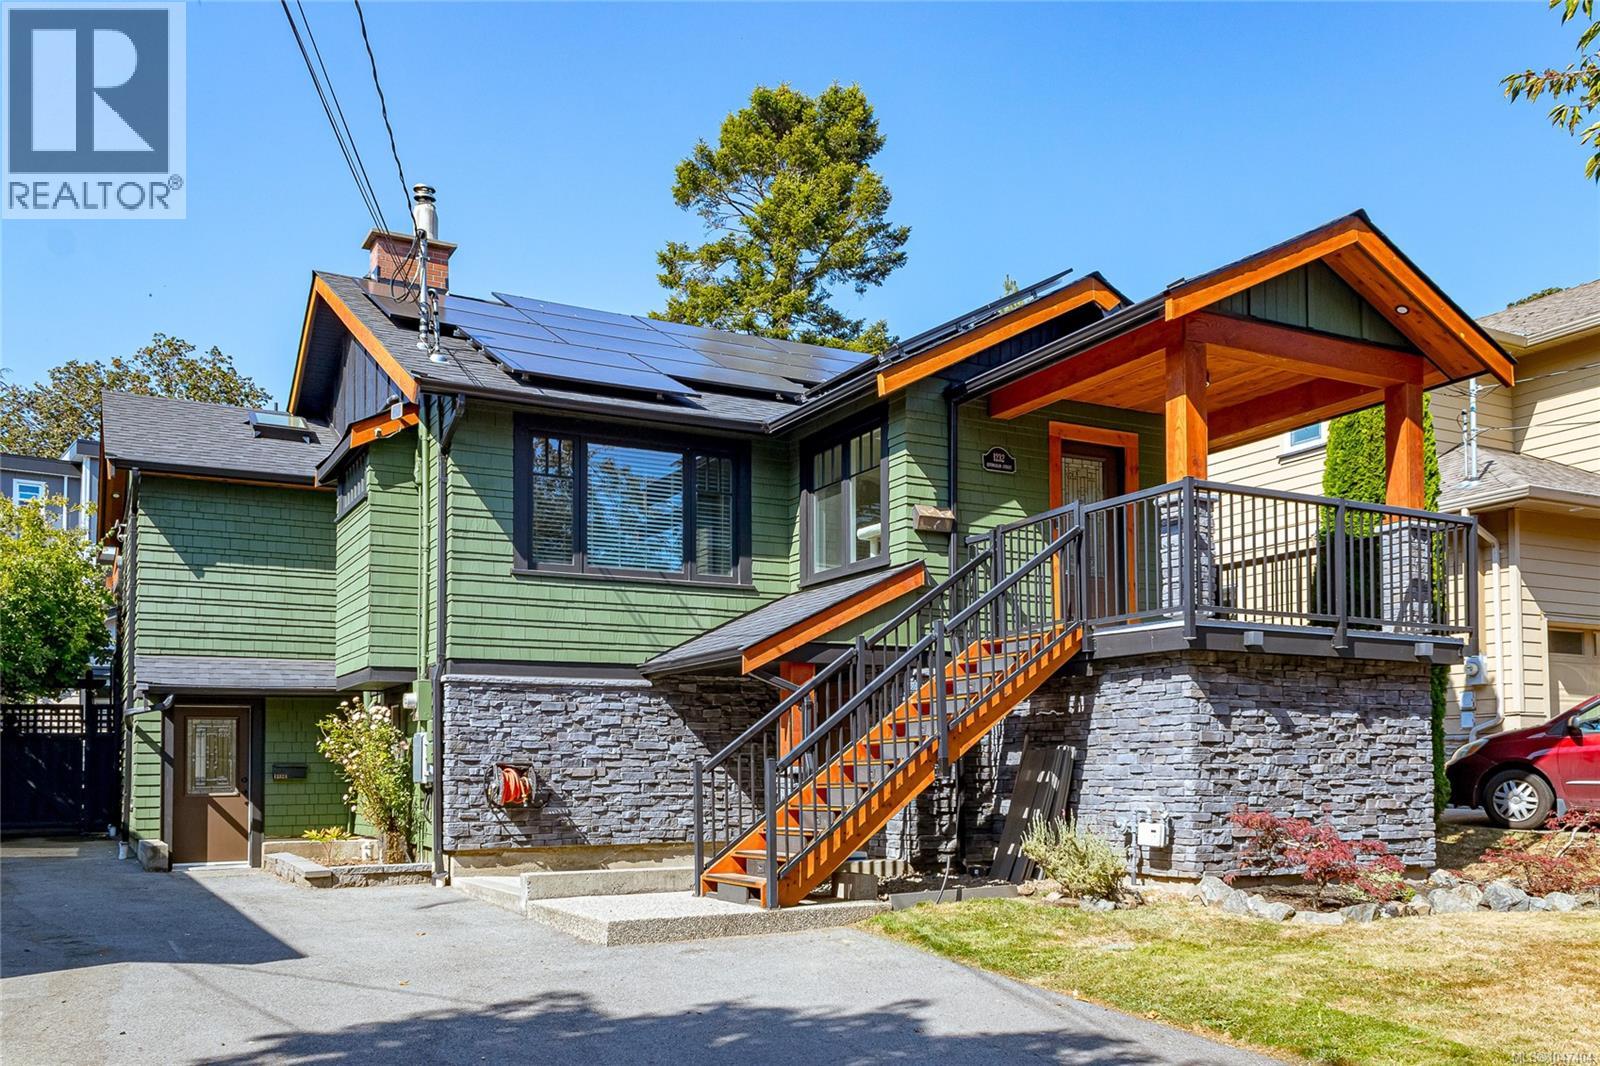
1232 Effingham St
Esquimalt, British Columbia
OPEN HOUSE THIS SUNDAY FROM 2 PM to 4 PM Welcome home to this beautifully renovated residence, completely updated from top to bottom. Located in the heart of Esquimalt’s desirable Rockheights neighbourhood, this spacious family home truly has it all. The main level features 3 bedrooms and 2 bathrooms, while the lower level offers a fantastic 2-bedroom walkout suite—perfect for extended family, guests, or an excellent revenue opportunity. The home has been thoughtfully updated throughout, combining modern finishes with comfortable, functional living spaces. A huge driveway provides plenty of parking, including room for your RV or boat. Step outside to the sun-drenched backyard, where you’ll find plenty of space for relaxing, entertaining, and enjoying outdoor living. A detached office creates the perfect work-from-home space, studio, or private retreat. The property also offers excellent storage and a large attached workshop, providing even more flexibility. Located close to parks, recreation, restaurants, shopping, transit, schools, and everyday amenities, this is a wonderful opportunity to enjoy everything Esquimalt has to offer. Lovingly cared for and extensively improved, this home is move-in ready and waiting for its next family to create memories for years to come. All updates and improvements have been completed with permits. (id:63400)
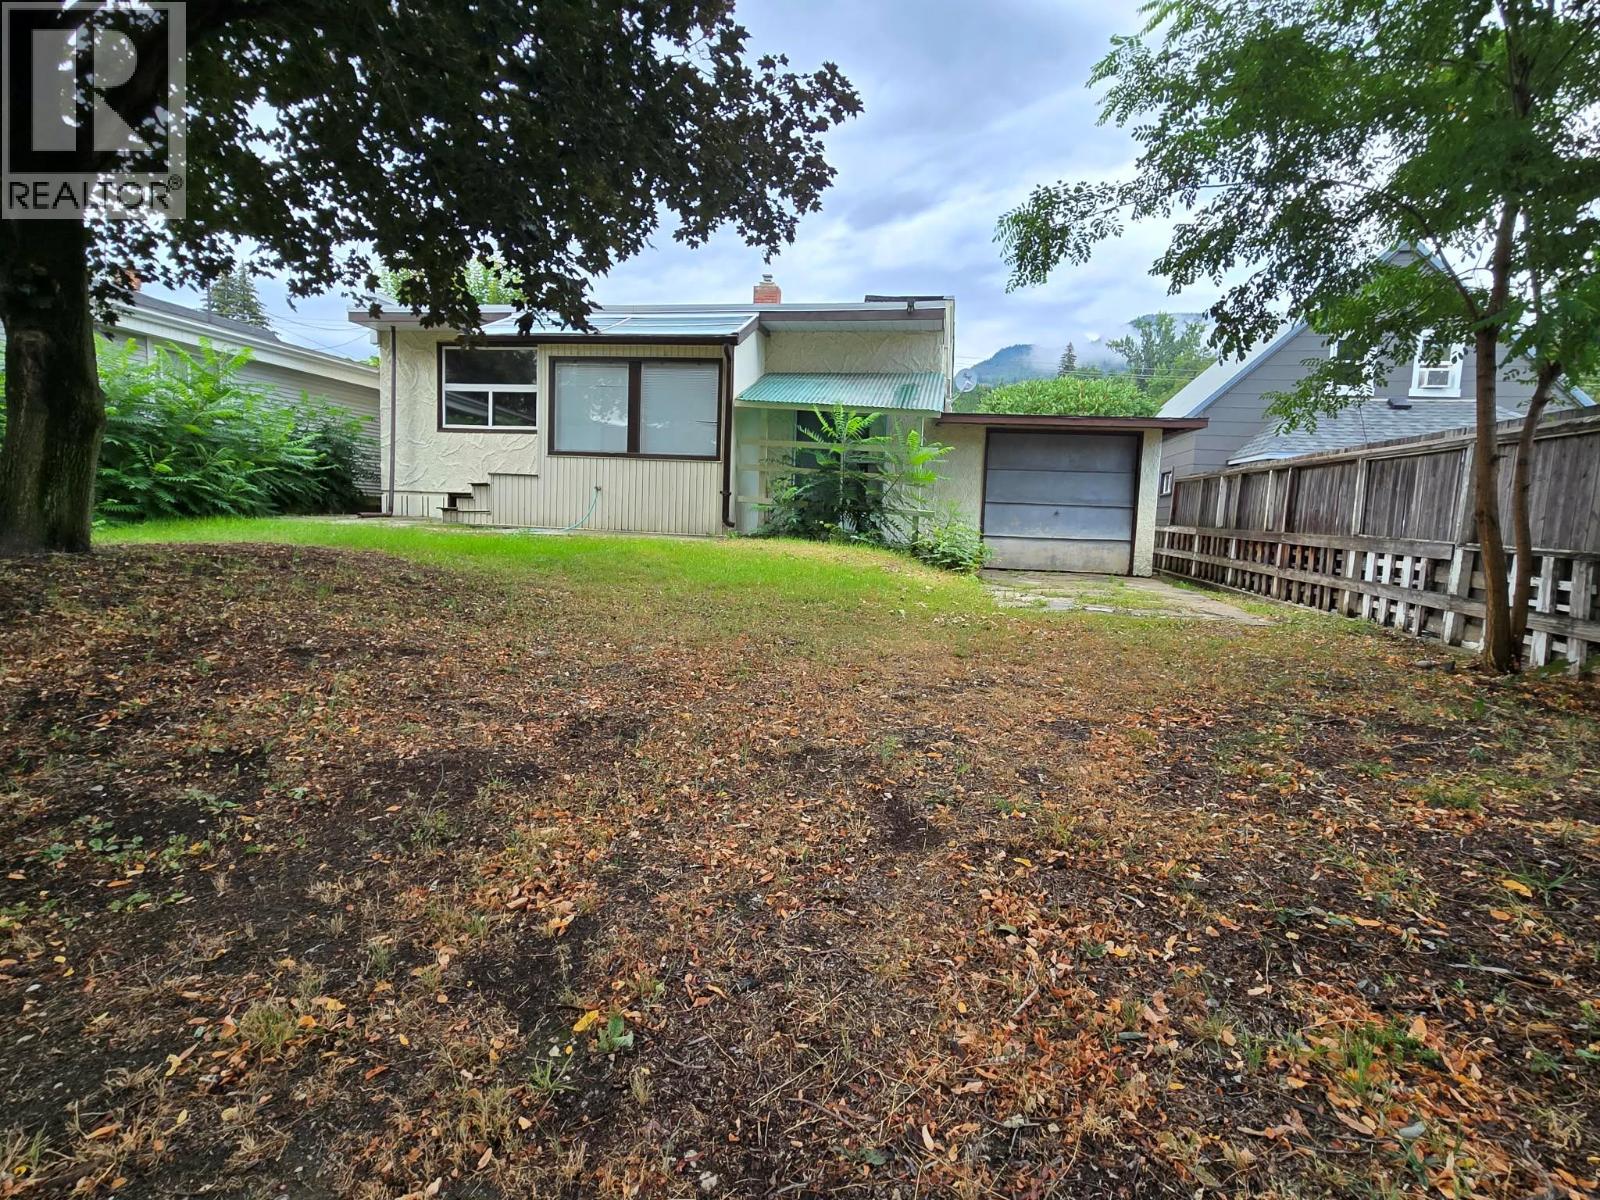
2172 Second Avenue
Trail, British Columbia
Welcome to this charming and affordable home in the highly desirable East Trail neighborhood! The main floor features three comfortable bedrooms, a full bathroom, a bright and inviting living room, and a spacious kitchen perfect for family living. Just off the kitchen, you’ll find a sun-filled sunroom that doubles as a dining area—ideal for enjoying meals while overlooking the backyard. Downstairs, the unfinished basement provides a blank canvas for your ideas. With ample space available, there’s excellent potential to add a fourth bedroom or even develop a suite for additional income or extended family living. An attached single garage offers great space for a workshop or extra storage, while rear alley access provides convenient additional parking. Whether you're a first-time buyer, investor, or looking for a home you can grow into, this property is full of opportunity. Be sure to add this one to your must-see list! (id:63400)
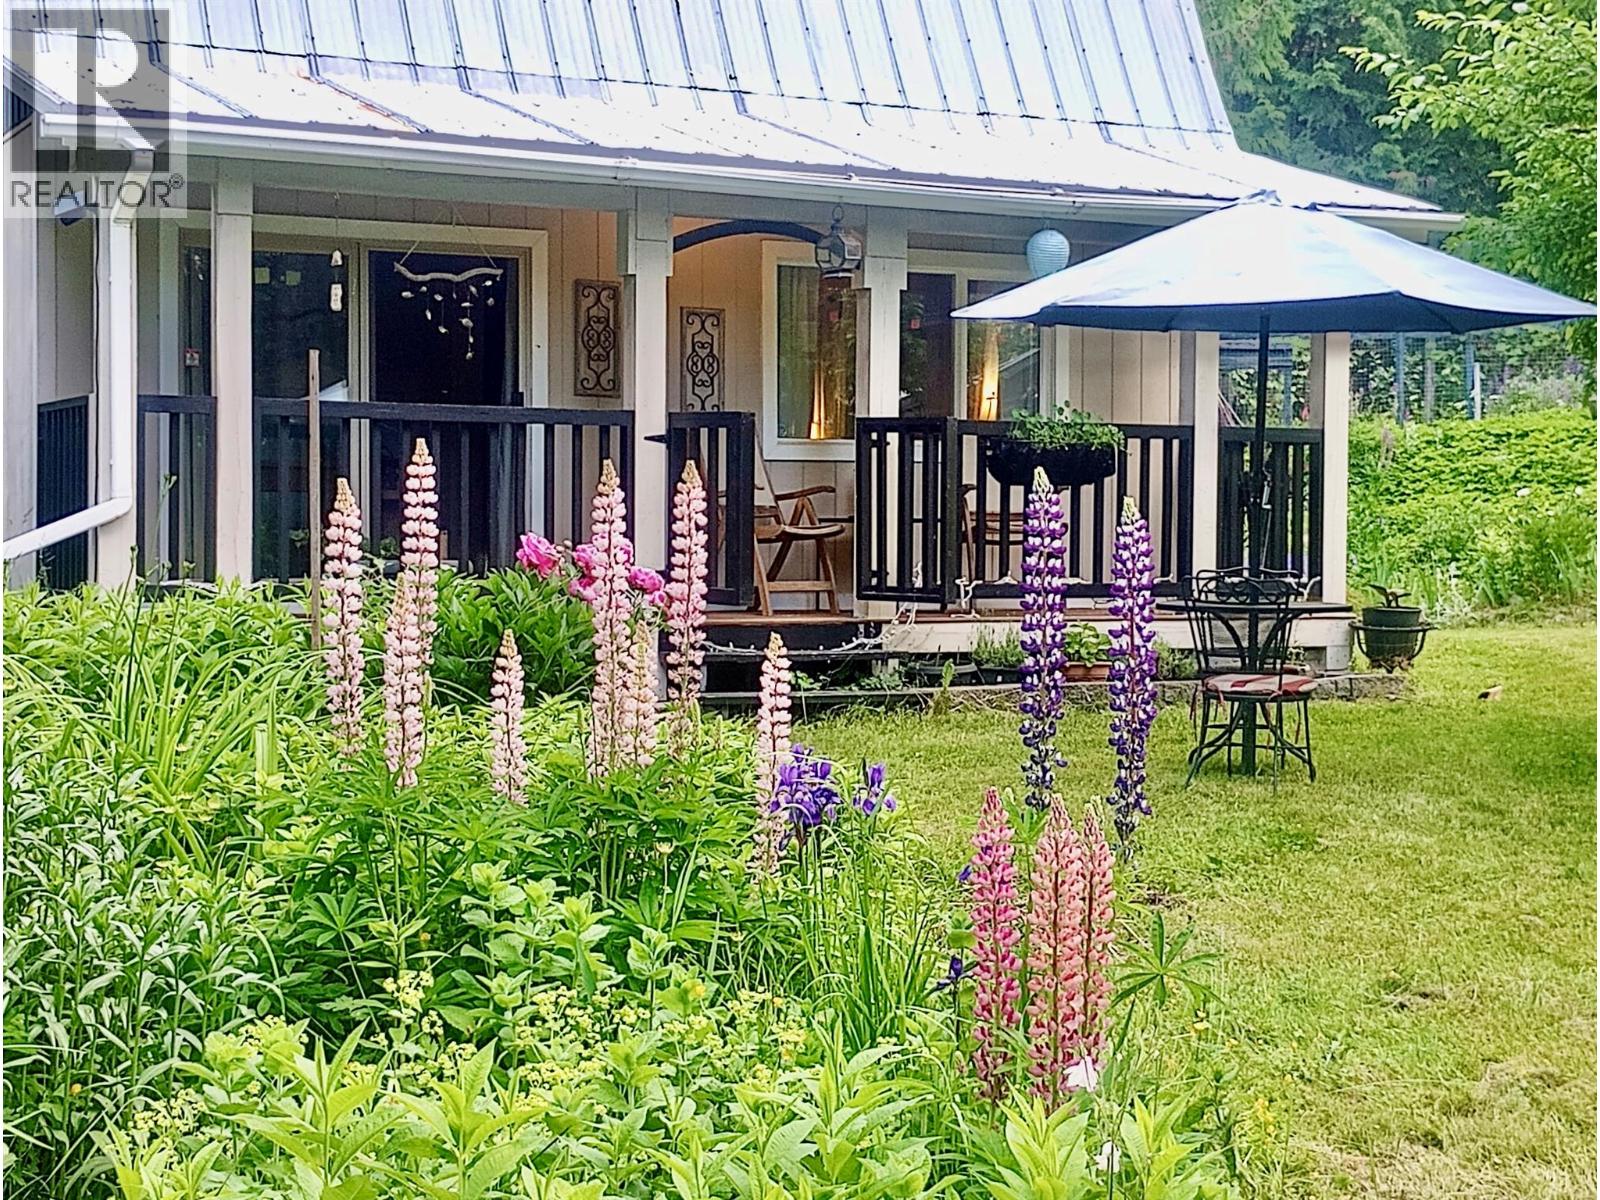
7812 6 Highway
Fauquier, British Columbia
Arrow Lake lifestyle on a private 1.3 acre retreat with exclusive sandy beach access just a 2 minute walk from your door. This move in ready country home offers privacy, comfort, and an exceptional recreational setting. The home features two bathrooms, one on the main level and one adjacent to the spacious loft style primary bedroom, plus a bright office/flex space. The sun filled living room, dining area, and galley kitchen are framed by large windows, while the lower level includes a bathroom and laundry. Recent updates include newer appliances, a new dishwasher, fresh paint, laminate flooring, safety blinds, and thermal curtains. This home has lower operating cost with newer hot water tank. The park like grounds feature mature flower beds, apple trees, grapevines, and a Provence inspired lavender field. Outbuildings include a detached guest suite with its own electrical panel, boat/RV shelter, two tool sheds, and a greenhouse. A circular front driveway and rear access provide ample parking, including room for RVs. Enjoy an executive level golf course and boat launch just minutes away, plus your own private community sandy beachfront on Arrow Lake. A rare combination of privacy and convenience, ideal as a full time residence or recreational homestead. Plenty of room to expand or develop. Bonus: eligible principal residences may qualify for the Home Owner Grant, helping reduce property taxes. Domestic water licence is only $75/year. Don’t miss this opportunity: book your viewing today! (id:63400)
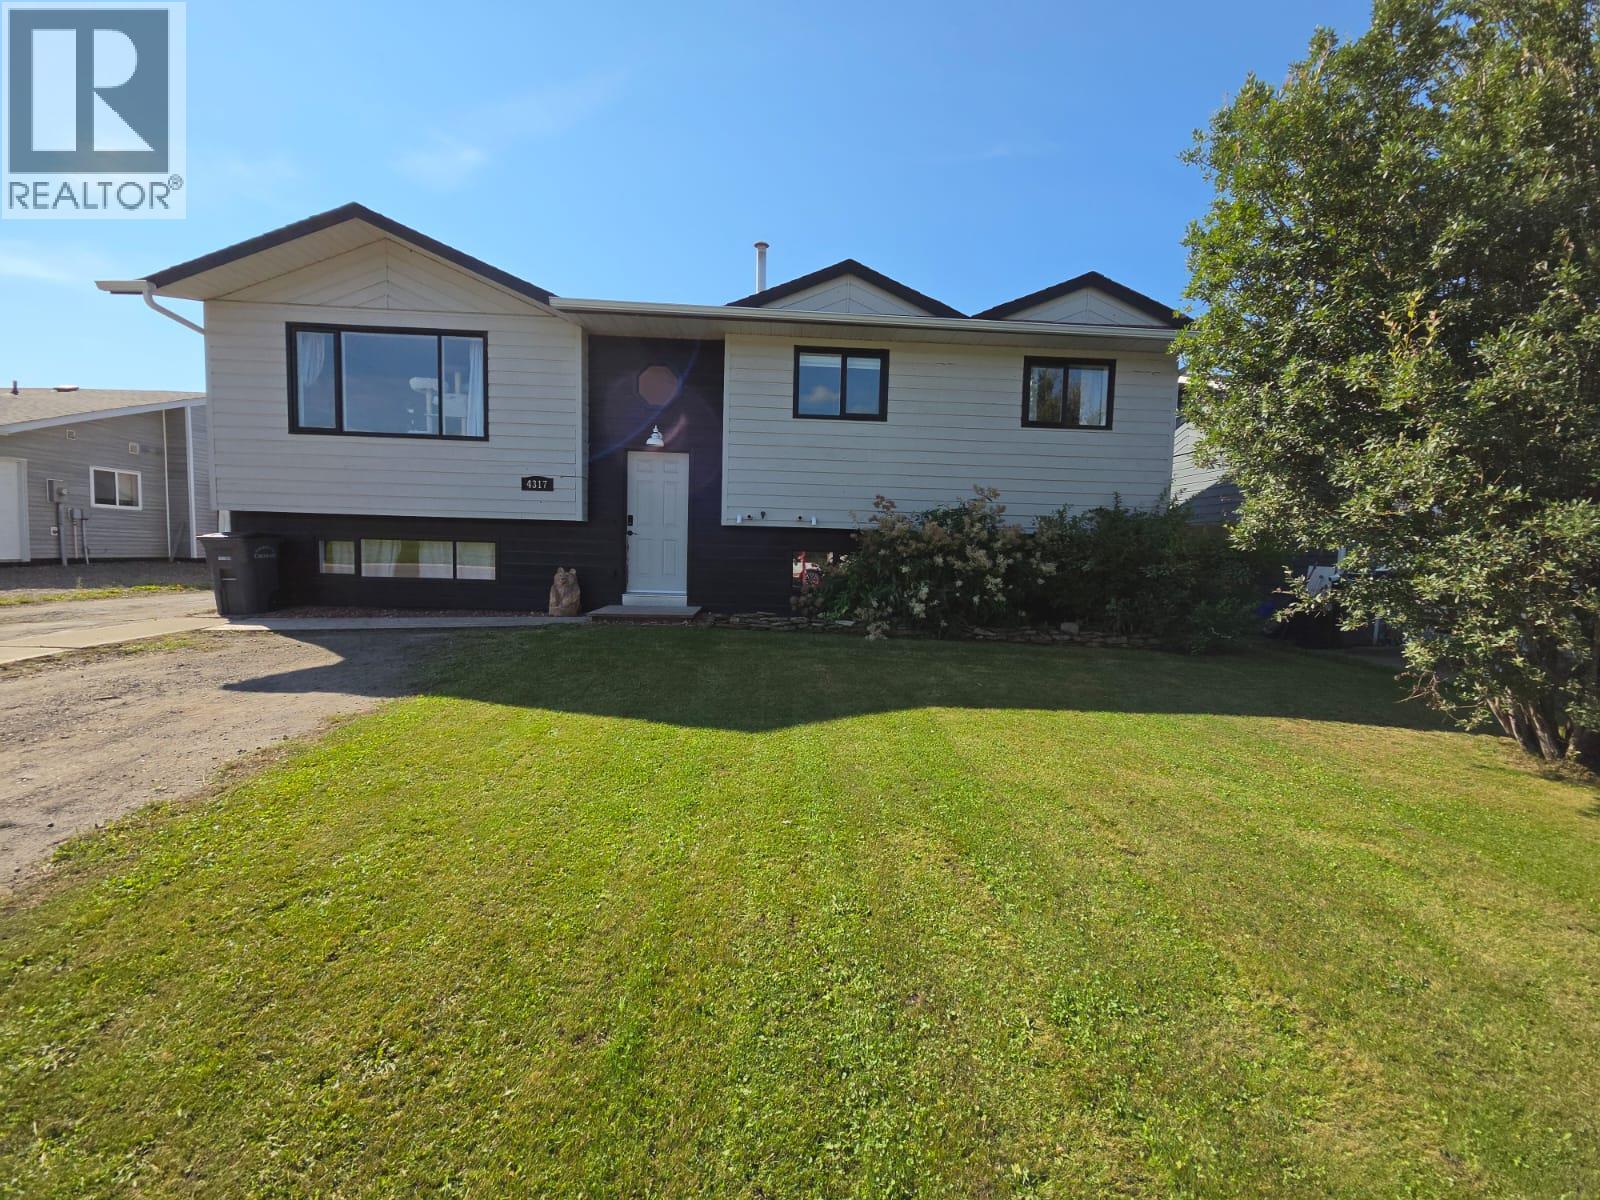
4317 51a Avenue NE
Chetwynd, British Columbia
We invite you to the OPEN HOUSE on Saturday, 29 August, 2026 from 1:00 pm till 3:00 pm. Come and explore this PERFECT PLACE TO CALL HOME which is situated in a DESIRABLE NEIGHBORHOOD! Welcome to this warm and inviting 4-bedroom, 2.5-bathroom bi-level offering space, comfort and plenty of extras! The fenced backyard is perfect for relaxing, entertaining or enjoying the firepit, while the 12’ x 24’ insulated & powered shop features plywood walls, concrete floor and natural gas to the shop. Plus, newer eaves, wood shed and storage shed! Inside, enjoy upgraded vinyl flooring, a newer back deck with built-in bench seating, a natural gas furnace installed just 1 month ago, hot water on demand, reverse osmosis to the refrigerator and filtration system. The bright kitchen offers decorative archways, newer window, abundant cabinetry and counter space, deep pot/pan drawers, pull-out pantry, 2 turntables and glass garden doors with built-in blinds and doggie door. The spacious primary bedroom features a nice 2-piece ensuite and custom privacy shades with blackout blinds. Downstairs offers a fantastic entry for coats and boots, a large family room, 3rd bathroom with custom-tile walk-in shower, spacious laundry with sink and shelving, plus a huge storage area. The lower entry space could easily be converted into a 5th bedroom!A wonderful home, great shop and backyard—everything you’ve been looking for may be right here. Don’t wait—come see it before it’s gone! (id:63400)
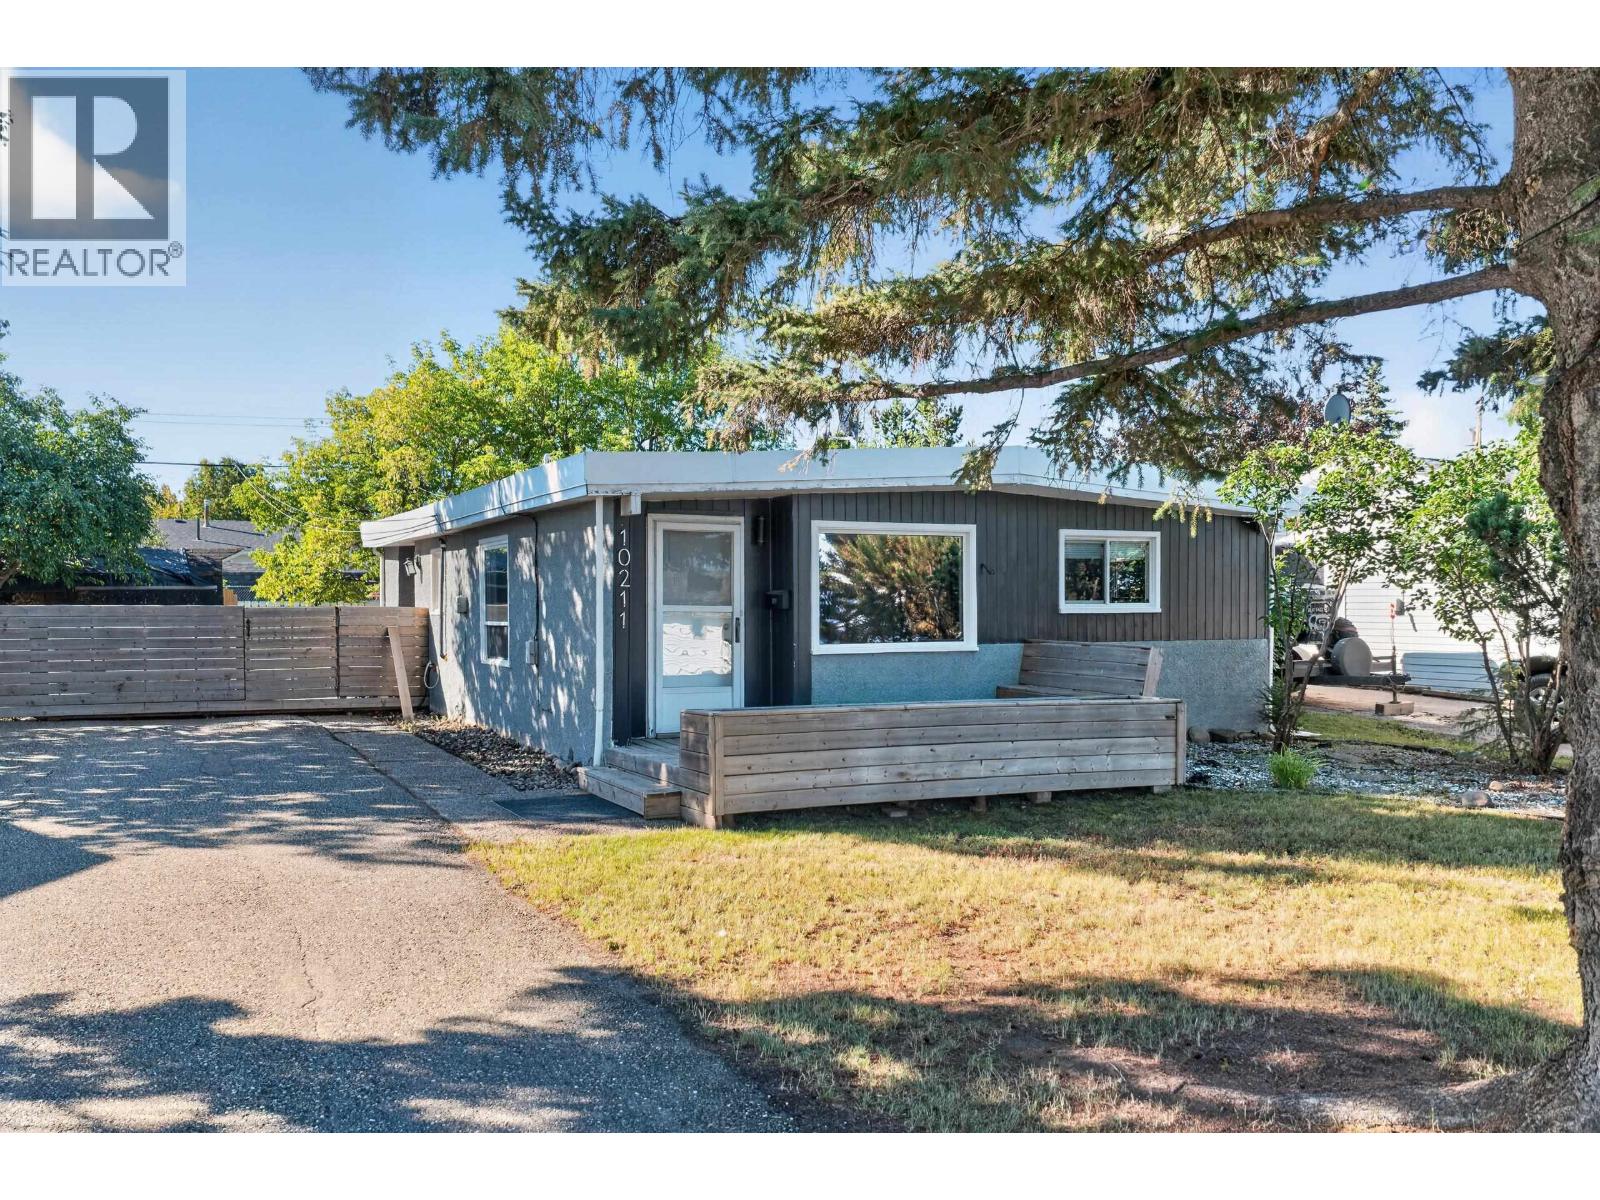
10211 110 Avenue
Fort St. John, British Columbia
Welcome to a home that combines modern updates with timeless charm in Fort St. John's desirable north end! This home offers approximately 998 sq. ft. of comfortable living space and has been thoughtfully updated with modern features. Step outside to enjoy a beautiful, mature, fully fenced backyard complete with a storage shed, large back deck, ample parking and convenient alley access. Located in the Finch School catchment and close to everyday amenities, this home is an excellent opportunity for first-time buyers or investors. Your future home awaits! (id:63400)