
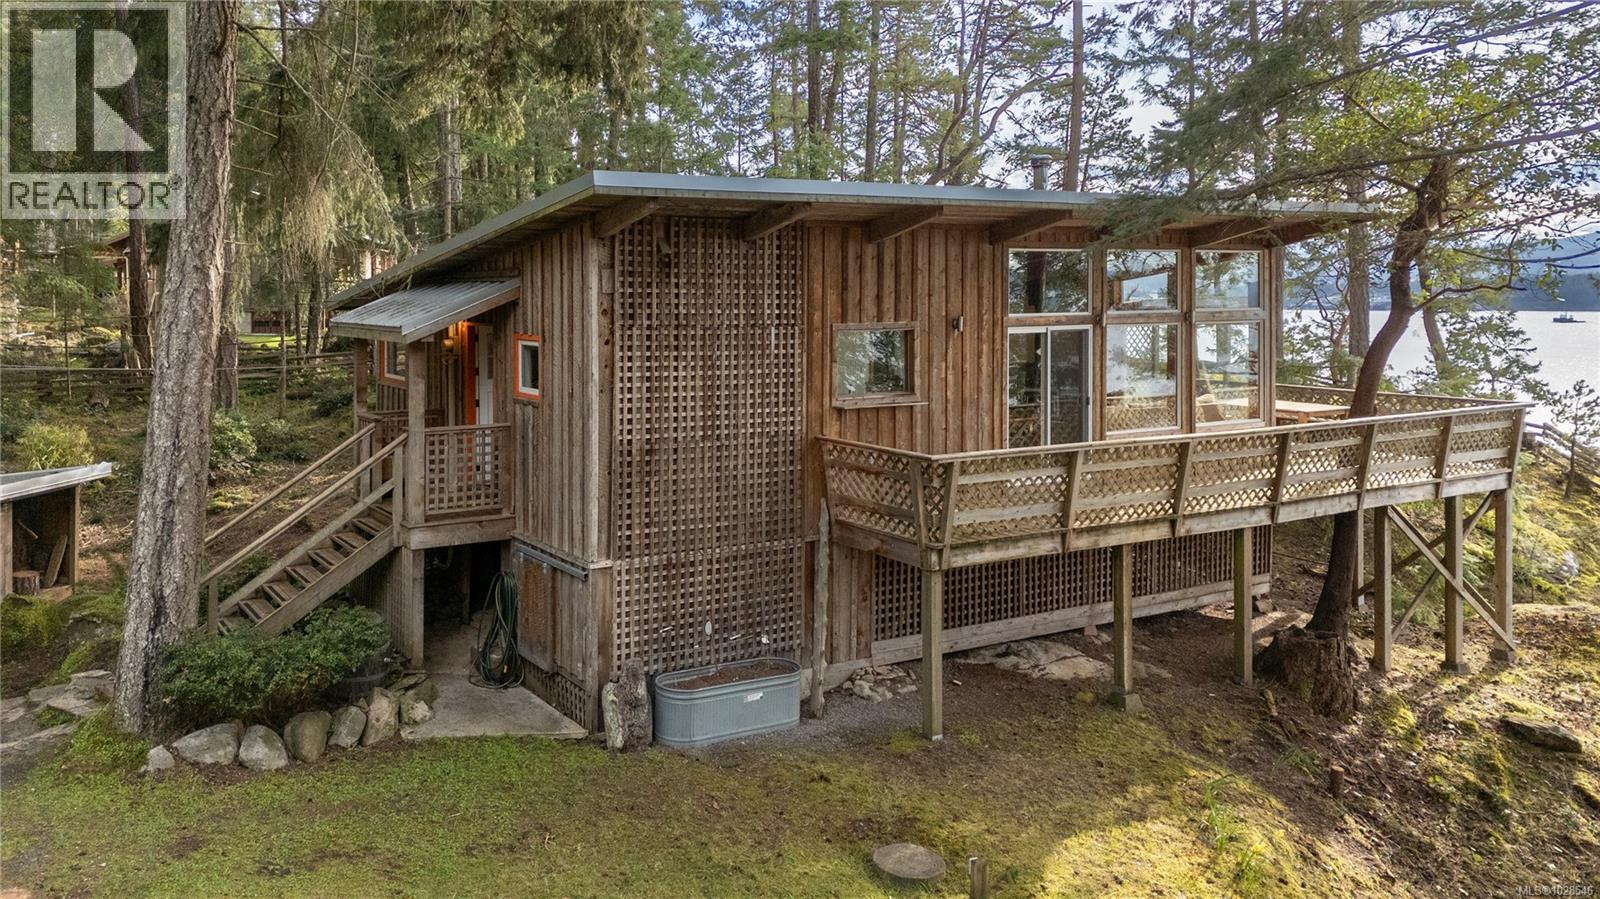
811 Canso Rd
Gabriola Island, British Columbia
Perched along the shoreline, this West Coast Cottage captures panoramic views of ocean, islands, and city lights. Set on 0.92 of an acre, this private and beautifully maintained property offers a quintessential island setting, where arbutus, fir, and pine trees frame mossy rock outcroppings along the high bank waterfront. The 2-bedroom, 1-bathroom wood sided cabin with metal roof features vaulted wood ceilings and expansive windows that fill the space with natural light and create a warm, modern feel. The contemporary kitchen opens to the main living space, where a heat pump and woodstove provide year-round comfort. Patio doors lead to a generous deck—perfect for taking in passing ferries, coastal wildlife, and evening sunsets. An office with a view and spacious laundry room add flexibility for everyday living or working from home.The property also features a 24x20 double garage featuring a heated concrete floor, and a detached 19x12 studio with its own deck and attached carport. Additional features include a septic system (installed 2005), woodshed and pumphouse. A rare offering that blends privacy, usable space, and stunning coastal views in a sought-after Gabriola waterfront location. All information to be verified by a buyer if deemed important. Full information packages with video, virtual tour and floor plans are available. (id:63400)
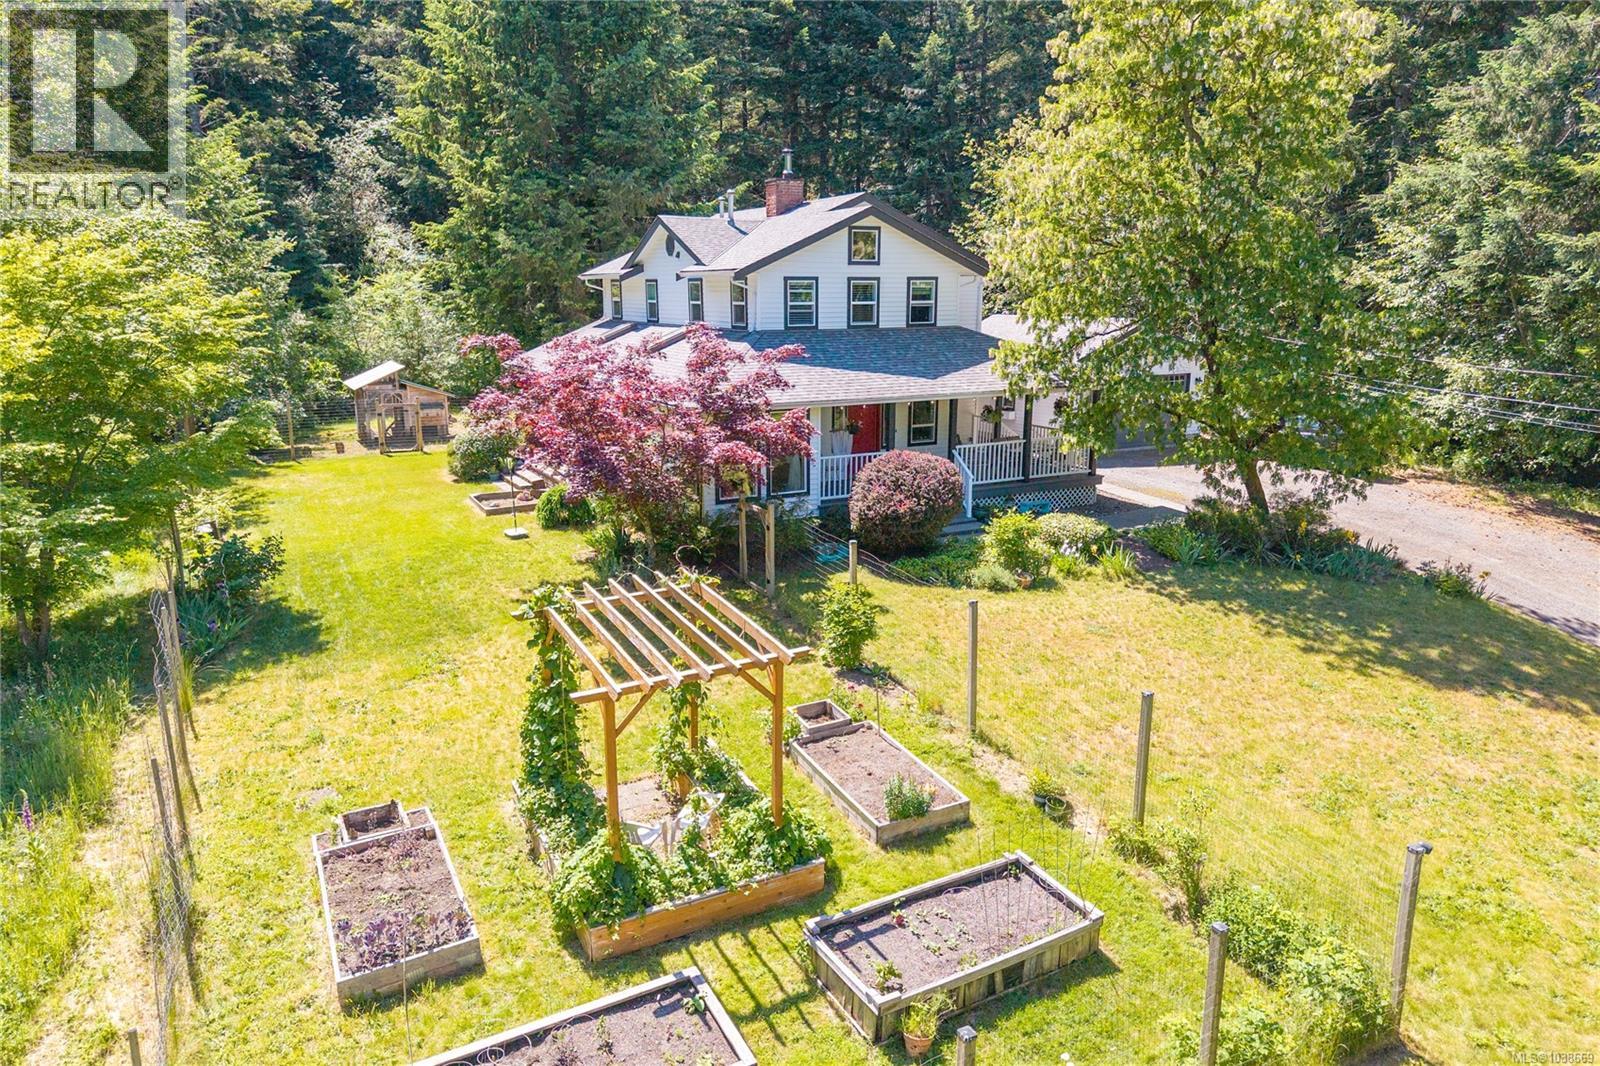
2956 Ridgeway Rd
Nanaimo, British Columbia
For sale in desirable North Jingle Pot — a private 2.99-acre property featuring a spacious 4-bedroom, 3-bathroom home with a media room and efficient heat pump for year-round comfort. Enjoy beautiful gardens, fruit trees, and peaceful natural surroundings. The detached garage with breeze-through access adds convenience and charm. A rare opportunity to enjoy privacy, space, and country living just minutes from Nanaimo amenities. (id:63400)
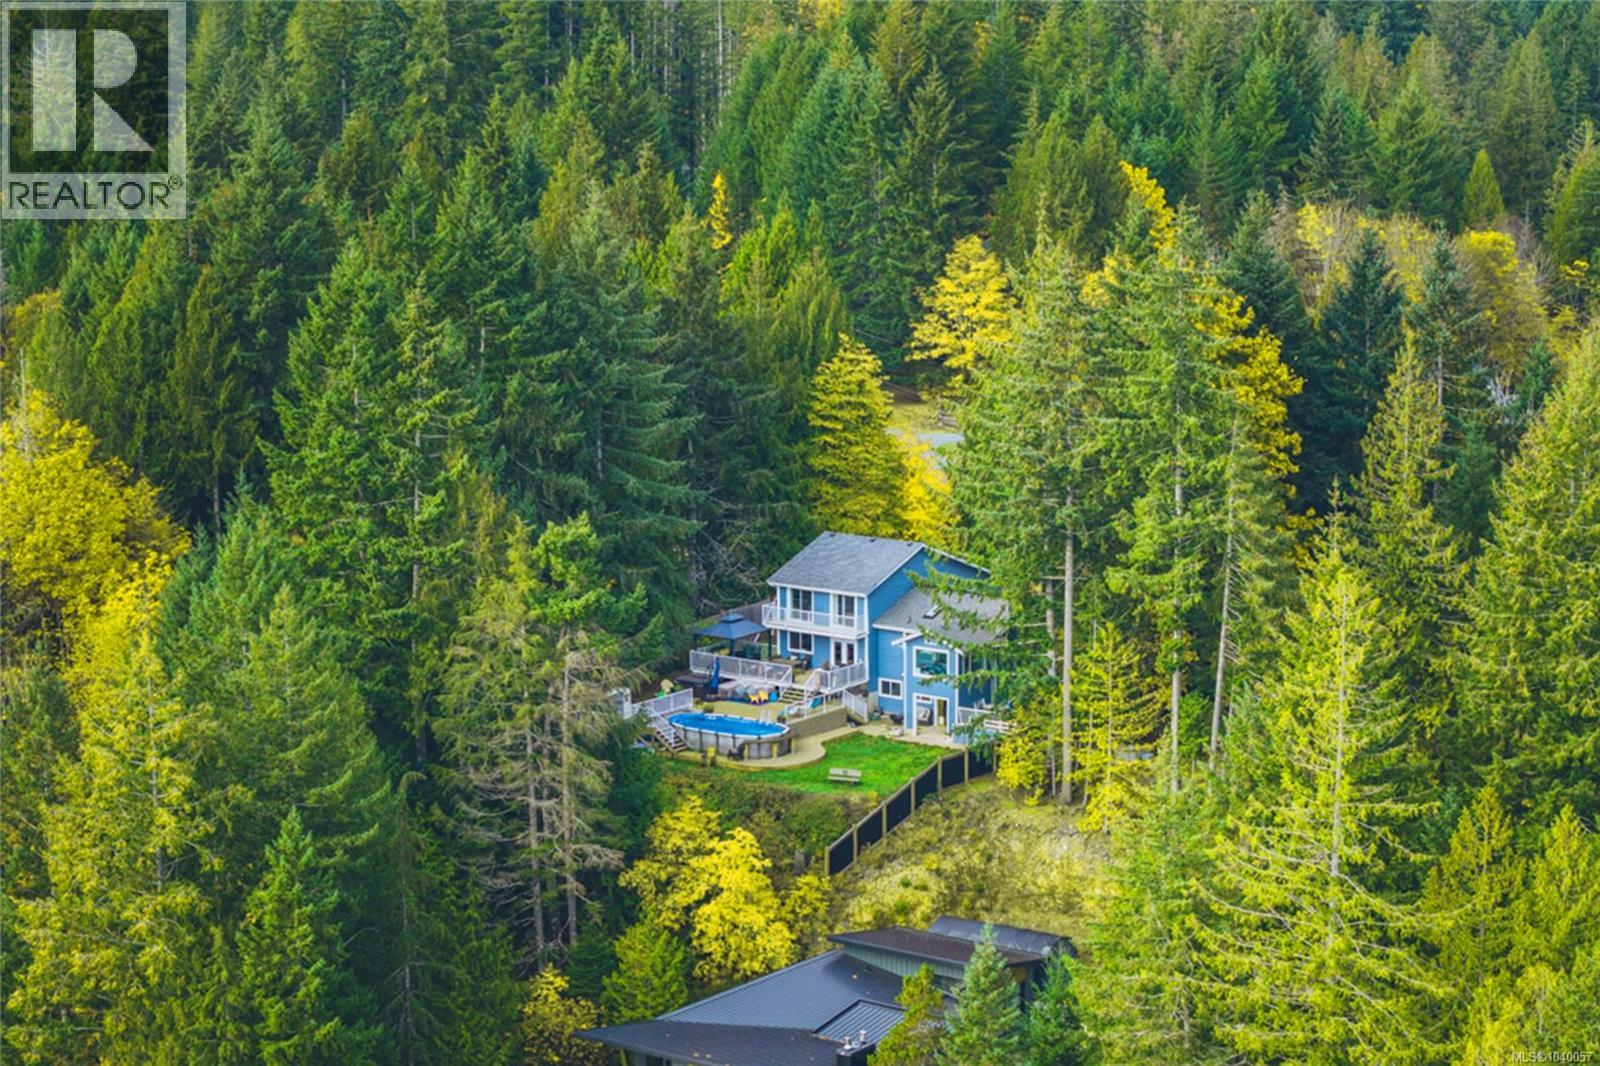
10550 Asher Rd
Port Alberni, British Columbia
The view stops you in your tracks. Stretching across the sparkling waters of Sproat Lake, it's the kind of vista that changes by the hour, the season, and the weather - yet never loses its ability to impress. Set on a 0.43-acre property in a quiet neighbourhood, this home has been thoughtfully positioned to capture those remarkable lake views from nearly every angle. Expansive sundecks invite you to spend your days outdoors, while the enclosed four-season sunroom offers a front-row seat to the lake no matter the time of year. Whether you're gathering with friends, enjoying a quiet morning coffee, or simply watching the seasons unfold, this is a space you'll find yourself returning to again and again. The main level is designed for comfortable everyday living. Vaulted ceilings, wood floors, and a wood stove create a welcoming atmosphere in the living room, while the updated open-concept kitchen features a breakfast bar and beautiful lake views. The dining area connects directly to the enclosed sunroom, and a separate family room with deck access provides additional space to relax and unwind. A convenient 2-piece bathroom completes the level. Upstairs, the primary bedroom offers a private retreat with a 3-piece ensuite and its own private deck. Two additional bedrooms each feature private balconies and stunning views, along with a 4-piece bathroom for family and guests. The lower level includes another bedroom, a family room, and flexible space with in-law suite potential. Outside, the multi-tiered sundeck creates exceptional outdoor living space, complete with an above-ground pool and hot tub. Recent updates, including newer flooring, a heat pump, newer roof and gutters, and an attached garage, add comfort and peace of mind. Neighbourhood lake access with a shared dock is just moments away, and Della's Coffee Shop & Grocery is only a two-minute drive from home. Reach out any time to arrange your private viewing. (id:63400)
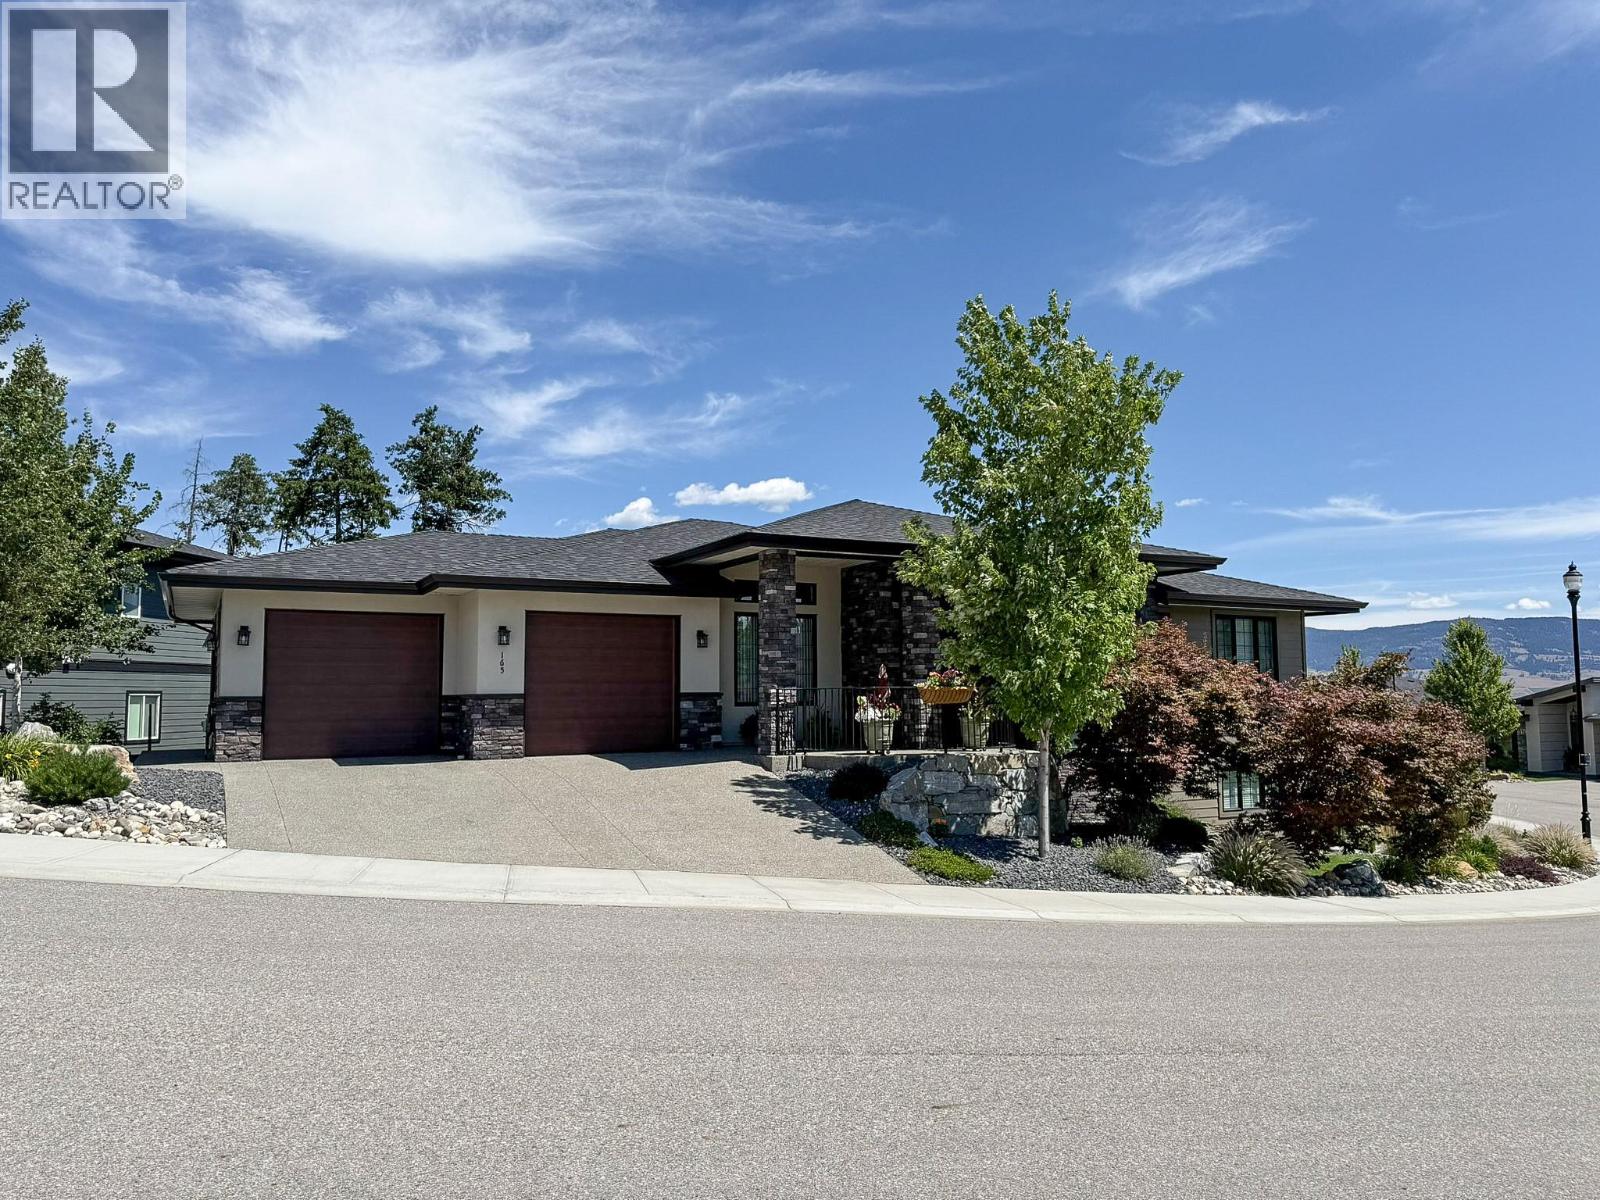
165 Summer Wood Drive
Kelowna, British Columbia
Welcome to this exceptional custom-built residence in the highly sought-after Wilden community, where thoughtful design, quality craftsmanship, and everyday functionality come together in perfect harmony. The bright, open-concept main living area features soaring ceilings, expansive windows, and seamless indoor-outdoor flow, creating a warm and inviting atmosphere filled with natural light. The chef-inspired kitchen is the heart of the home, complete with premium finishes, ample cabinetry, and generous workspace for gatherings of any size. Retreat to the spacious primary suite, a private sanctuary featuring a luxurious ensuite and walk-in closet, while three additional bedrooms and well-appointed bathrooms provide plenty of room for family and guests. One of the home's standout features is the lower level side entrance shop with double door exterior access—ideal for hobbyists, outdoor enthusiasts, or anyone needing extra room for tools, bikes, or recreational equipment. A massive bonus room offers endless possibilities and could easily be transformed into the ultimate media room, games room or home gym. Perfectly positioned in one of Kelowna's most desirable neighbourhoods, you'll enjoy miles of scenic hiking trails, beautiful natural surroundings, and convenient access to schools, shopping, downtown Kelowna, and Okanagan Lake. This is a rare opportunity to own a truly unique custom home that offers the perfect blend of luxury, versatility, and lifestyle. (id:63400)
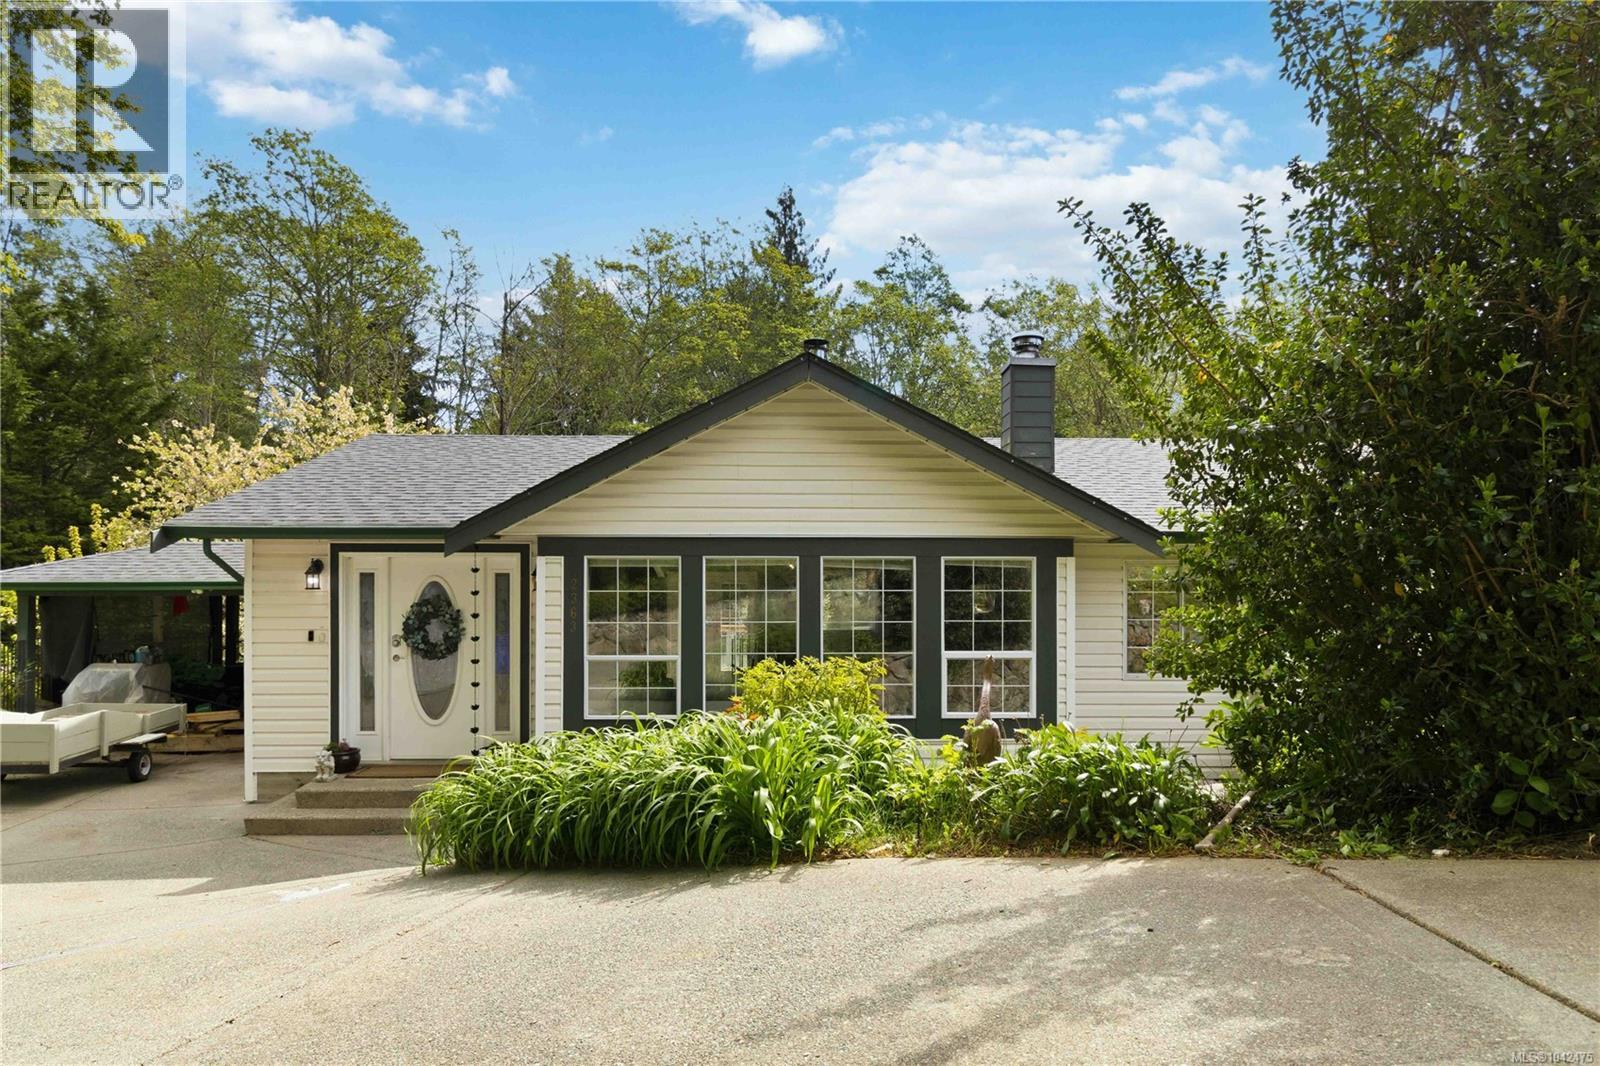
2363 Galena Rd
Sooke, British Columbia
Experience the perfect blend of space and serenity nestled in Sooke’s sought after quiet, family-friendly Broomhill neighborhood. This spacious 4-bed plus den, 3-bath home sits on an impressive 0.3-acre lot, offering the ultimate Vancouver Island lifestyle. The main home features an open-concept living area anchored by a cozy wood stove, a kitchen with maple cabinets and updated appliances, and the peace of mind of a 5-year-old roof and new hot water tank. Step through elegant French doors onto your freshly stained back deck overlooking a private backyard oasis featuring cherry, crab apple, and dogwood trees—a dream canvas for any gardener with full irrigation system. With a 1-bedroom in-law suite on the lower level with separate entry, laundry & lots of storage, this versatile property is ideal for growing families or anyone wanting a mortgage helper. Enjoy the best of Sooke with world-class hiking, beaches, and local amenities just minutes away. Incredible value in today's market! (id:63400)
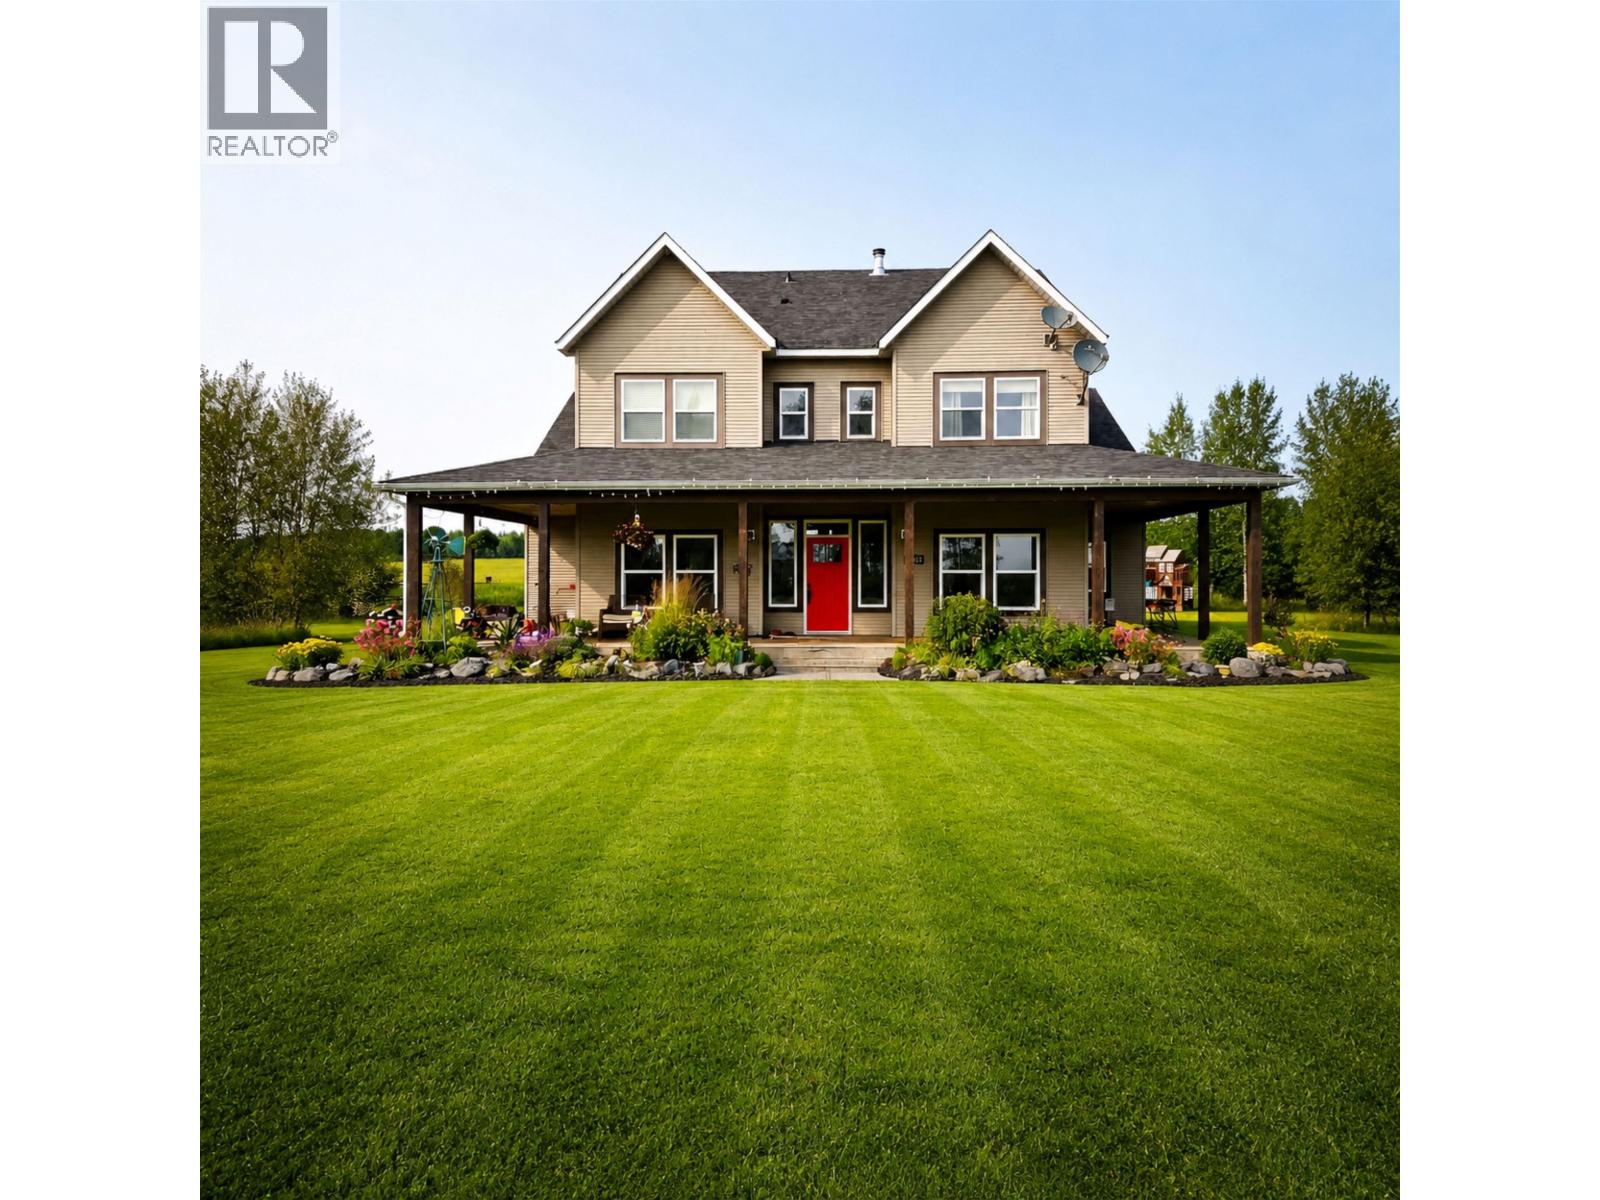
22210 Isle Pierre-Reid Lake Road
Prince George, British Columbia
Set on an expansive 155 acres, just a short drive from the city & on a school bus route, this remarkable property features a beautifully updated home with recent interior renovations, including a custom-designed kitchen. The main floor offers 2 beds, 1 bath, a laundry room & a spacious open concept kitchen, dining & living area that flows onto an expansive covered deck, perfect for relaxing in the hot tub while taking in uninterrupted field views. Upstairs includes 3 beds, 1 bath & another family room. Additional standout features include in-floor heating & triple-pane windows. Approx. 115 acres are in productive hay, yielding around 300 tons annually, farm it yourself or lease it out. Lot size taken from BC Ass; all meas. are approx. & the buyer is to verify any info. if deemed important. (id:63400)
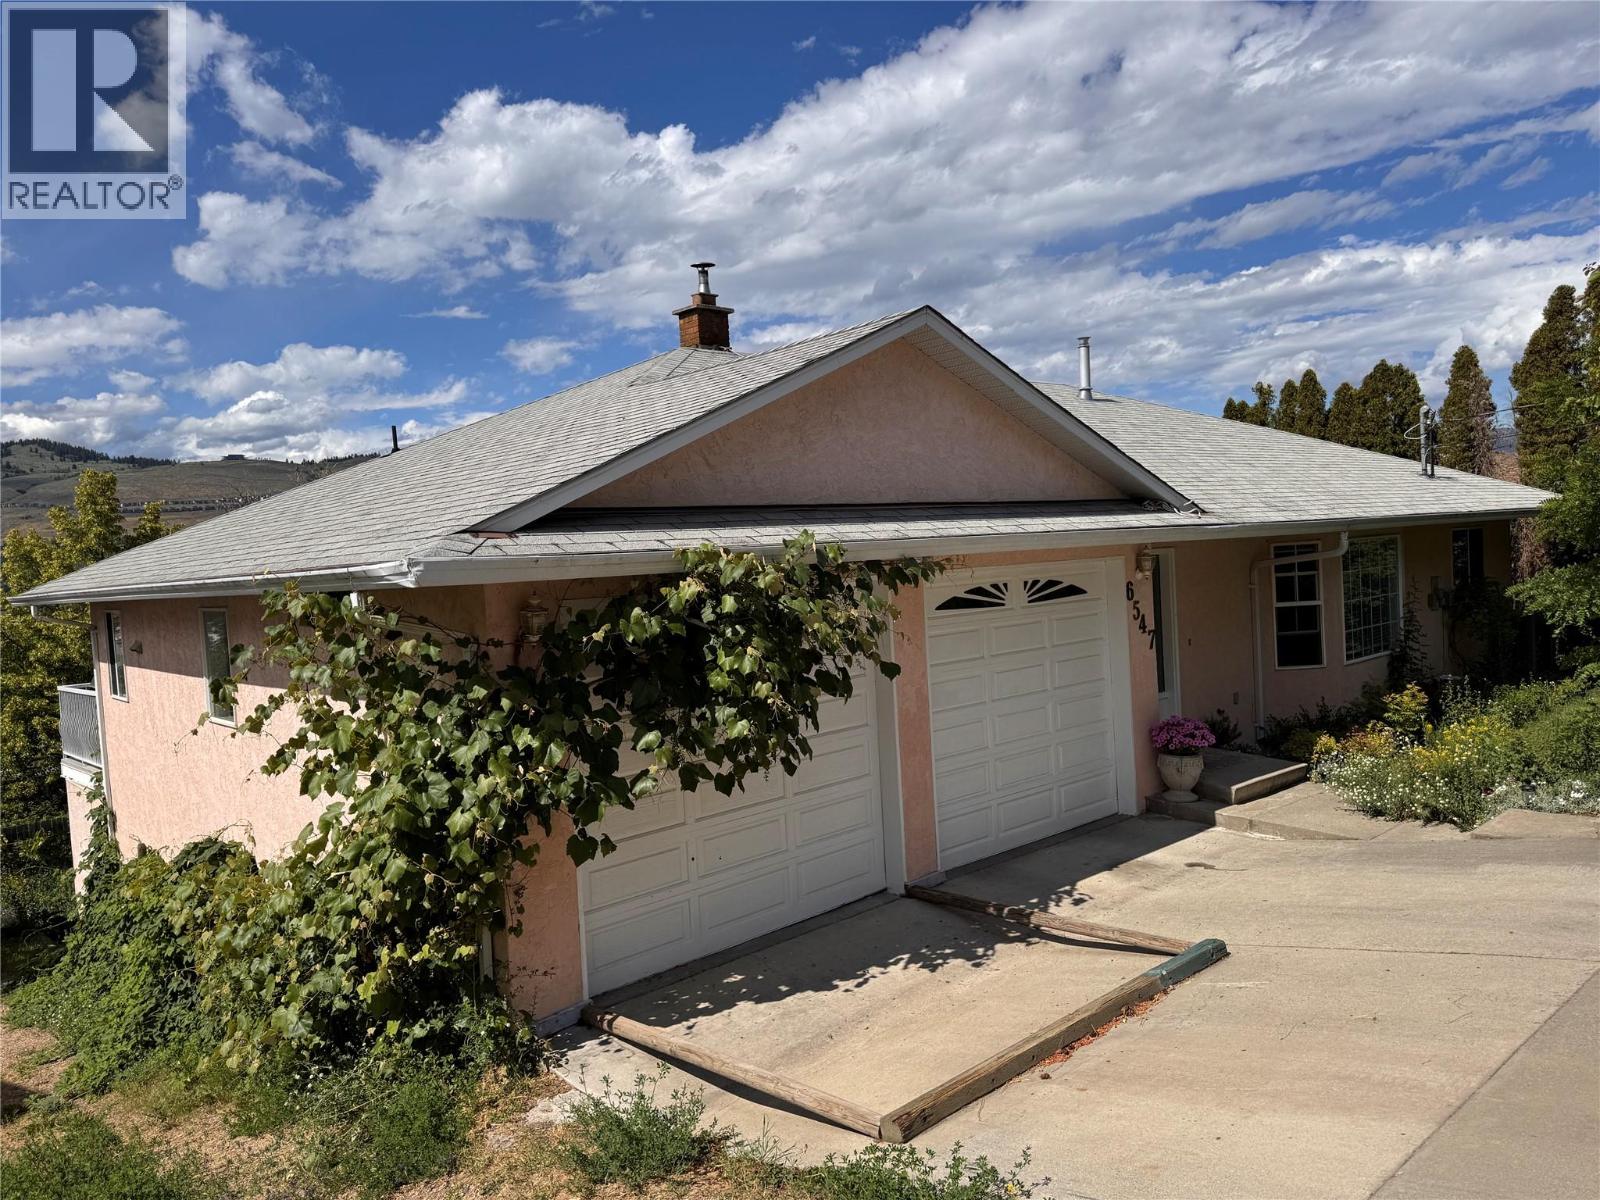
6547 Apollo Road
Vernon, British Columbia
GARDENER'S DREAM. Huge yard. Welcome to this meticulously maintained five-bedroom very spacious large home, and beautiful valley views. Bright and airy throughout, the home is filled with natural light from large windows and perfectly positioned to capture magnificent sunsets from the expansive deck off the dining room. The main level features a huge kitchen with a gas stove, a spacious living room with a cozy gas fireplace, and three bedrooms, creating an ideal layout for families and entertaining alike. Downstairs, you’ll find a large family room, two additional bedrooms, a sauna, and a wood stove that helps keep heating costs down during the colder months. With its own separate entrance, the basement also offers excellent suite potential. Outside, the property continues to impress with RV parking, a large backyard with plenty of room for a pool, and an incredible garden space complete with grapes, vegetables, gooseberries, huckleberries, black and red currants, and raspberries. Eight mature fruit and shade trees—including apricot, plum, pear, apple, peach, and Linden trees—create a beautiful and productive outdoor setting. Additional updates include a new furnace, new air conditioner, new built-in dishwasher, and fresh paint throughout. This is a rare opportunity to own a lovingly cared-for home with exceptional outdoor space, flexible living options, and unforgettable views. (id:63400)
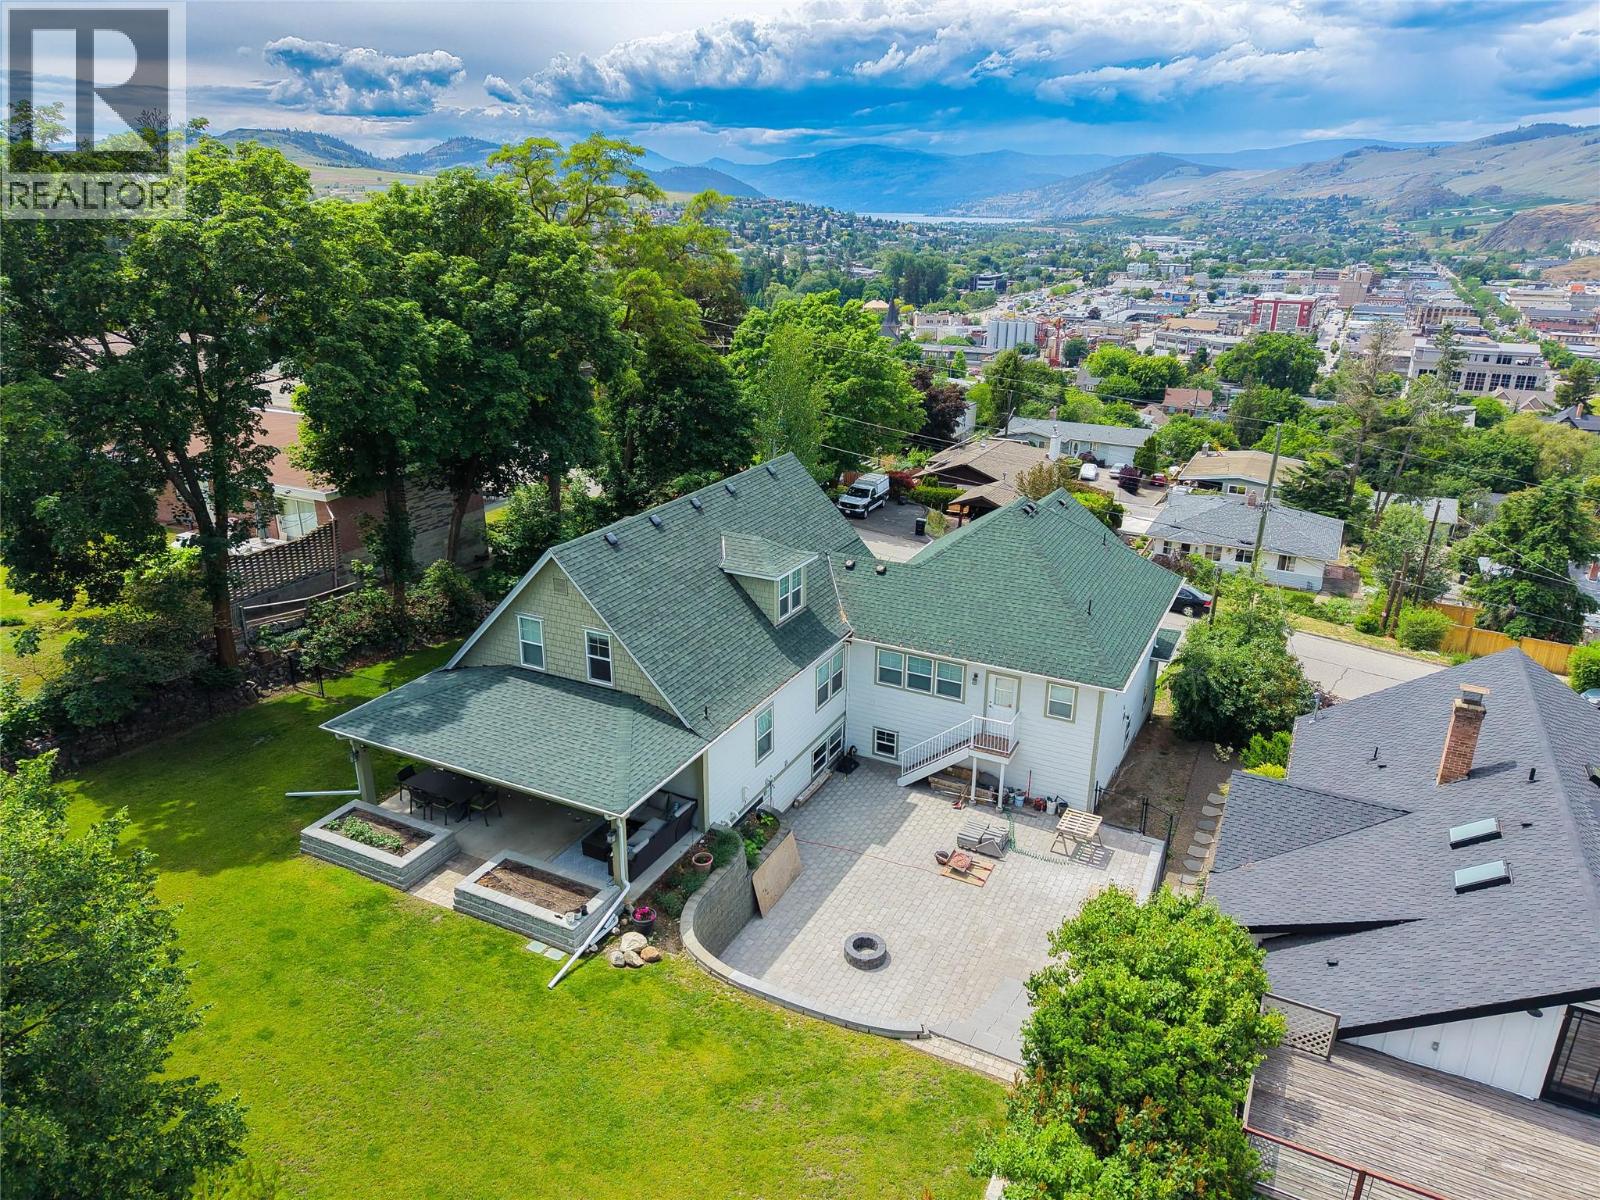
2901 23 Street
Vernon, British Columbia
Nestled in Vernon’s most desirable East Hill neighbourhood, steps from iconic Circle Park and walking distance to the vibrant city center, this stunning residence is a behemoth in finished sqft, perfectly blends modern luxury with historic charm. Over the past 15 years, an incredible amount of professional work has transformed this property, including fully upgraded electrical and plumbing systems. Inside, a masterfully preserved early 1900s staircase anchors the home, seamlessly connecting to modern high-end finishes, most notably custom walnut kitchen cabinets and bathroom vanities meticulously crafted from the same tree. Grand open concept room combining a Chef's Kitchen, open dining, and entertaining-focused living room with a fireplace. The expansive floor plan offers 4 spacious bedrooms, featuring a massive primary suite larger than most apartments, along with multiple exceptionally large storage areas to keep life organized. Vehicles and hobbies are fully accommodated in the extra-large heated garage. A huge soundproofed music room, additional space for a workout area and a media zone. Minutes from the world-class waters of Okanagan and Kalamalka Lakes, the outdoor experience matches the grand interior. Boasting a professionally landscaped property featuring a large front yard, a huge backyard, and an expansive lockblock patio area perfect for premium outdoor living and entertaining. Truly a rare East Hill gem where historic character meets mastercrafted modern updates (id:63400)
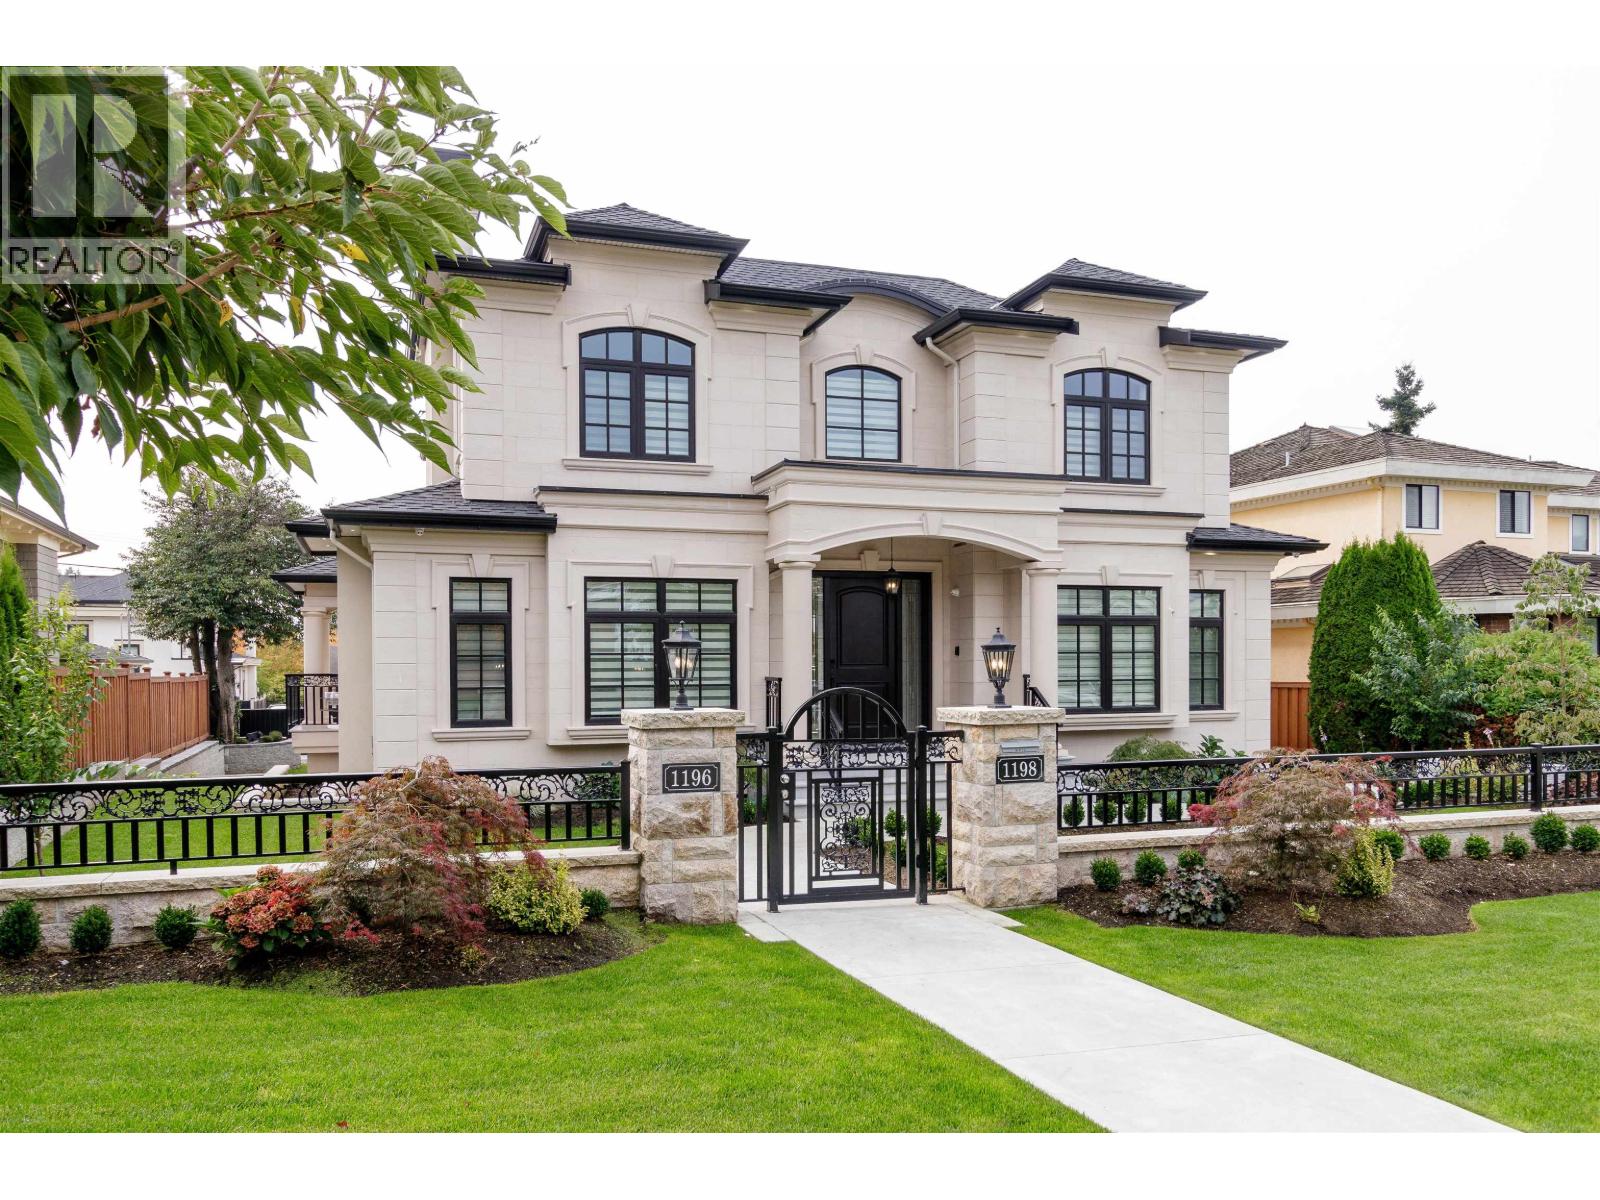
1196 W 48th Avenue
Vancouver, British Columbia
Gorgeous custom built executive home in South Granville neighborhood. 7,732 square ft (63' x 122.8') huge lot with 5,445sq ft of luxurious living space, including total 5 bedrooms , 6 bath 4725 sqft Main house and 1 bdrm, 1bath 2 levels, 720 sqft laneway House. Exquisite craftsmanship, excellent floor plan, real marble on main floor, oak wood on upper floor and basement, gourmet kitchen with island & wok kitchen with top German brand Miele appliances.South facing backyard and master bedroom give you bright and warm feeling. Sauna Room Play Room, Flex Room,Recreation Room and Theater Room. The gorgeous technology smart home has extensive use of high-end crystal,wood panel, wallpaper,chandeliers, marble and granite.Beautiful landscaping and backyard for entertaining & BBQ.Must see. (id:63400)
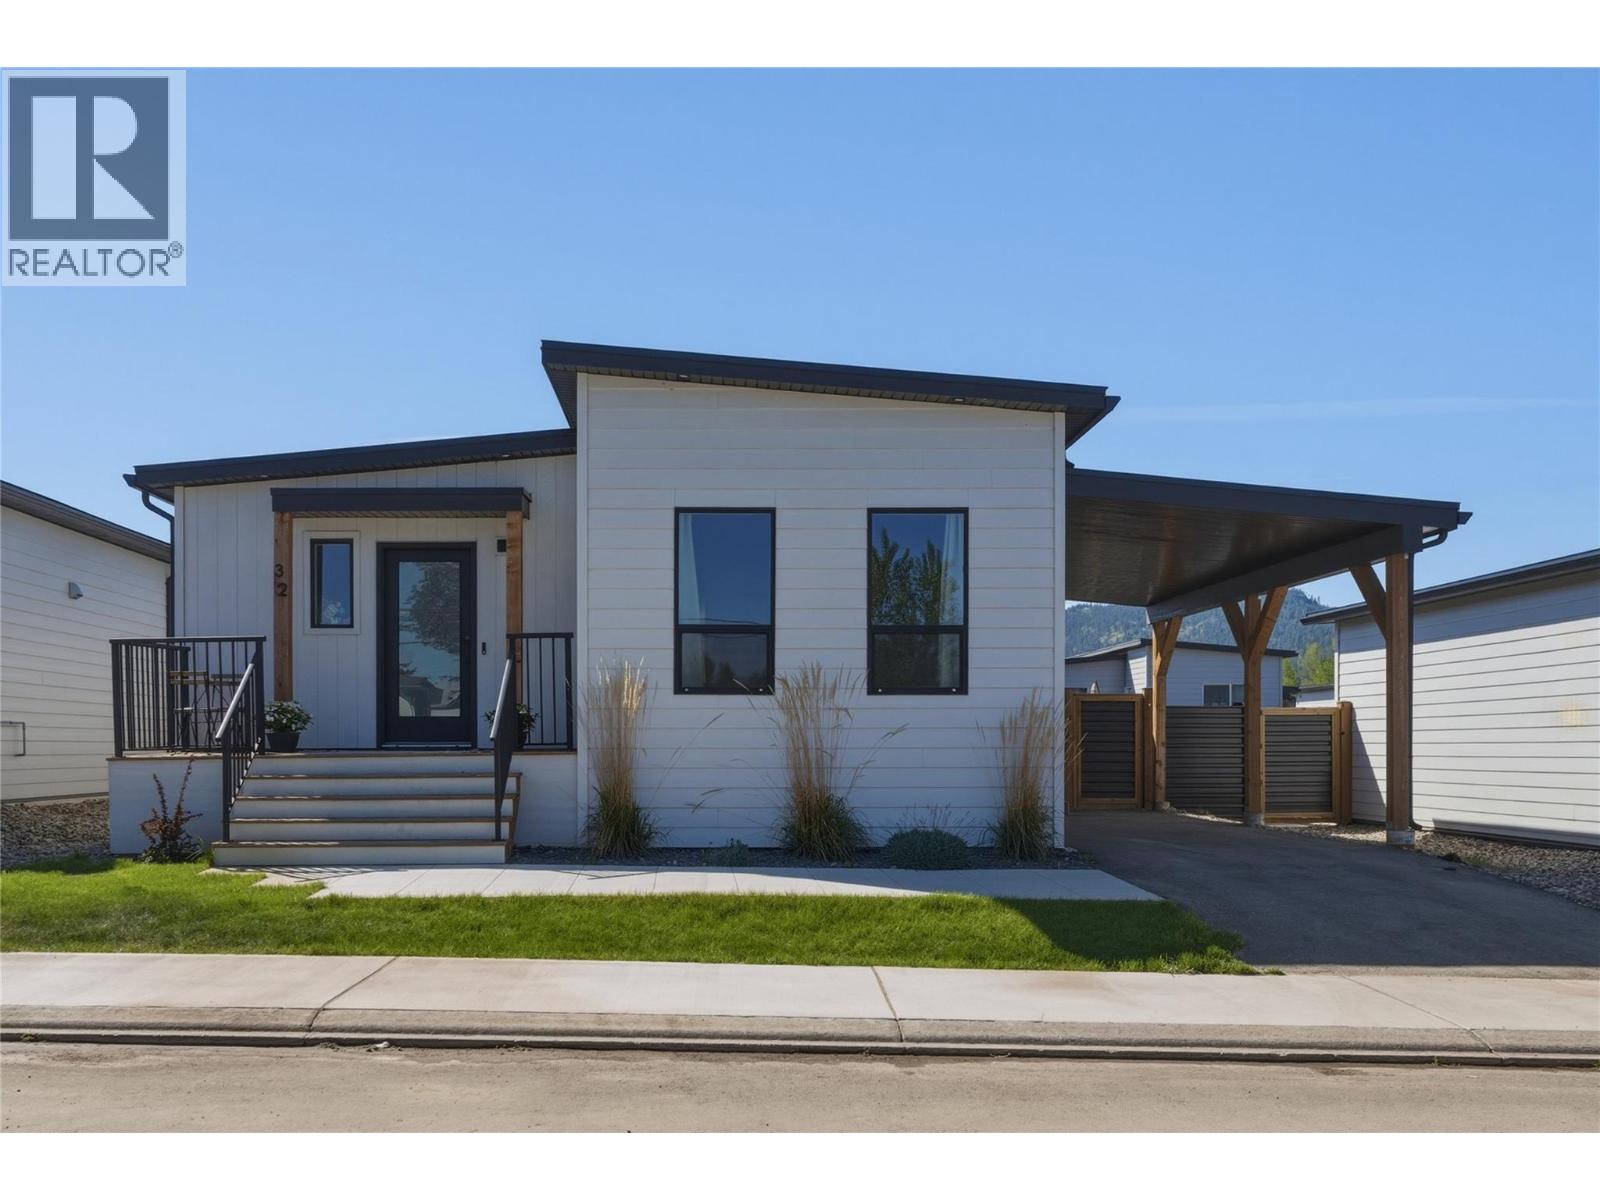
8900 Jim Bailey Road Unit# 32
Kelowna, British Columbia
Deer Meadows is a family-friendly community that offers low-maintenance, pet-friendly living and is an ideal option for those looking to downsize or invest. This home features natural finishes and a clean, modern aesthetic. The living, dining and kitchen spaces open together as the heart of the home. The kitchen features a large walk-in pantry, an island with seating for 4 and an upgraded quartz countertops. This home holds 2 bedrooms, each with its own bathroom. The ensuite is located off the primary and features a walk-in shower, while the second bathroom has a shower-tub combo. The back yard is fully fenced, with a concrete patio space and a handy garden shed. The area surrounding the home is truly incredible, A community pickleball court and just steps from the Rail Trail, close to Kal and Wood Lakes, and easy access to YLW and UBCO. (id:63400)
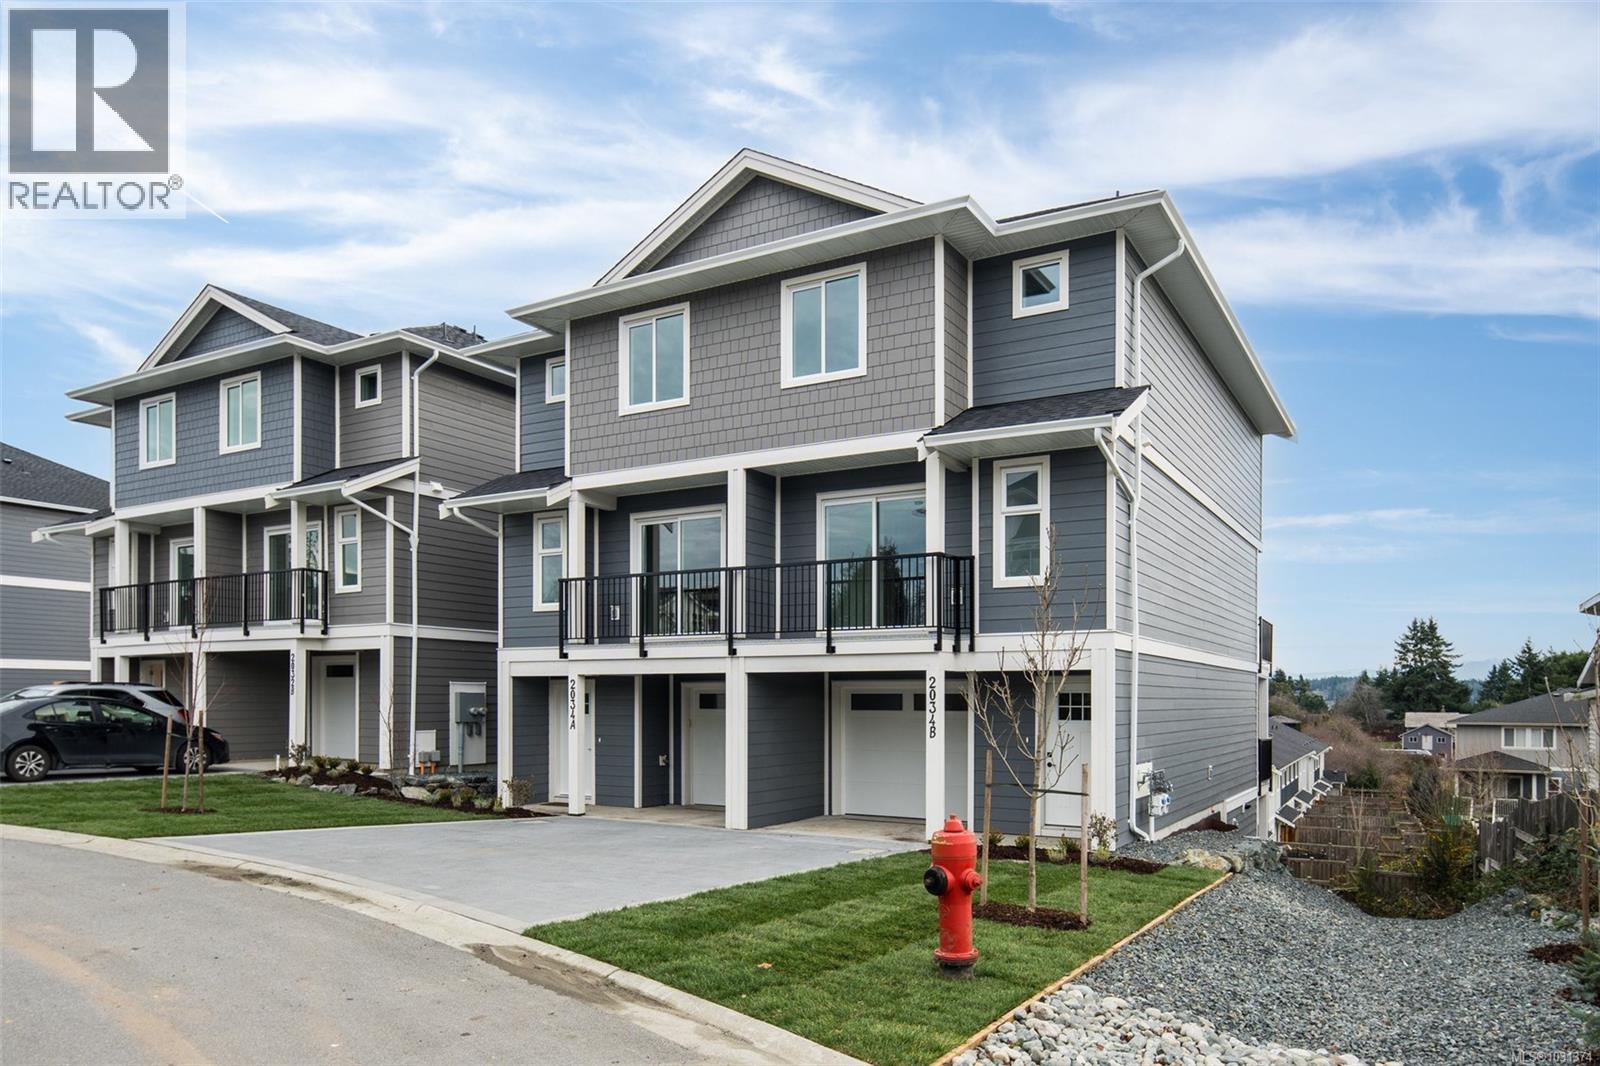
B 2032 Stone Hearth Lane
Sooke, British Columbia
Open house Sat June 6th 10-12, 2 to see, Step into this nearly new, thoughtfully designed 3-level townhome offering 1,880 sq ft of versatile living space—ready for you to move in today! Featuring 3 spacious bedrooms, each w/ its own ensuite & walk-in closet, this home is ideal for multi-generational living, home office flexibility, even shared living arrangements. The 2nd flr is the heart of the home, showcasing an open-concept living area complete w/ an electric fireplace, a dedicated dining space & spacious kitchen w/ 2 large islands—perfect for cooking, gathering & entertaining. Enjoy yr-round comfort with a dedicated HVAC system for the upper levels & separate wall unit for downstairs. Take in the expansive views from 3 private balconies each offering a unique vantage point of your new neighbourhood. Additional highlights: roughed in EV charger, crawlspace, 0 yard maintenance, Walking distance to transit & dwntwn Sooke, No size restrictions on pets! Don’t miss this opportunity to own a home that adapts to your lifestyle! (id:63400)
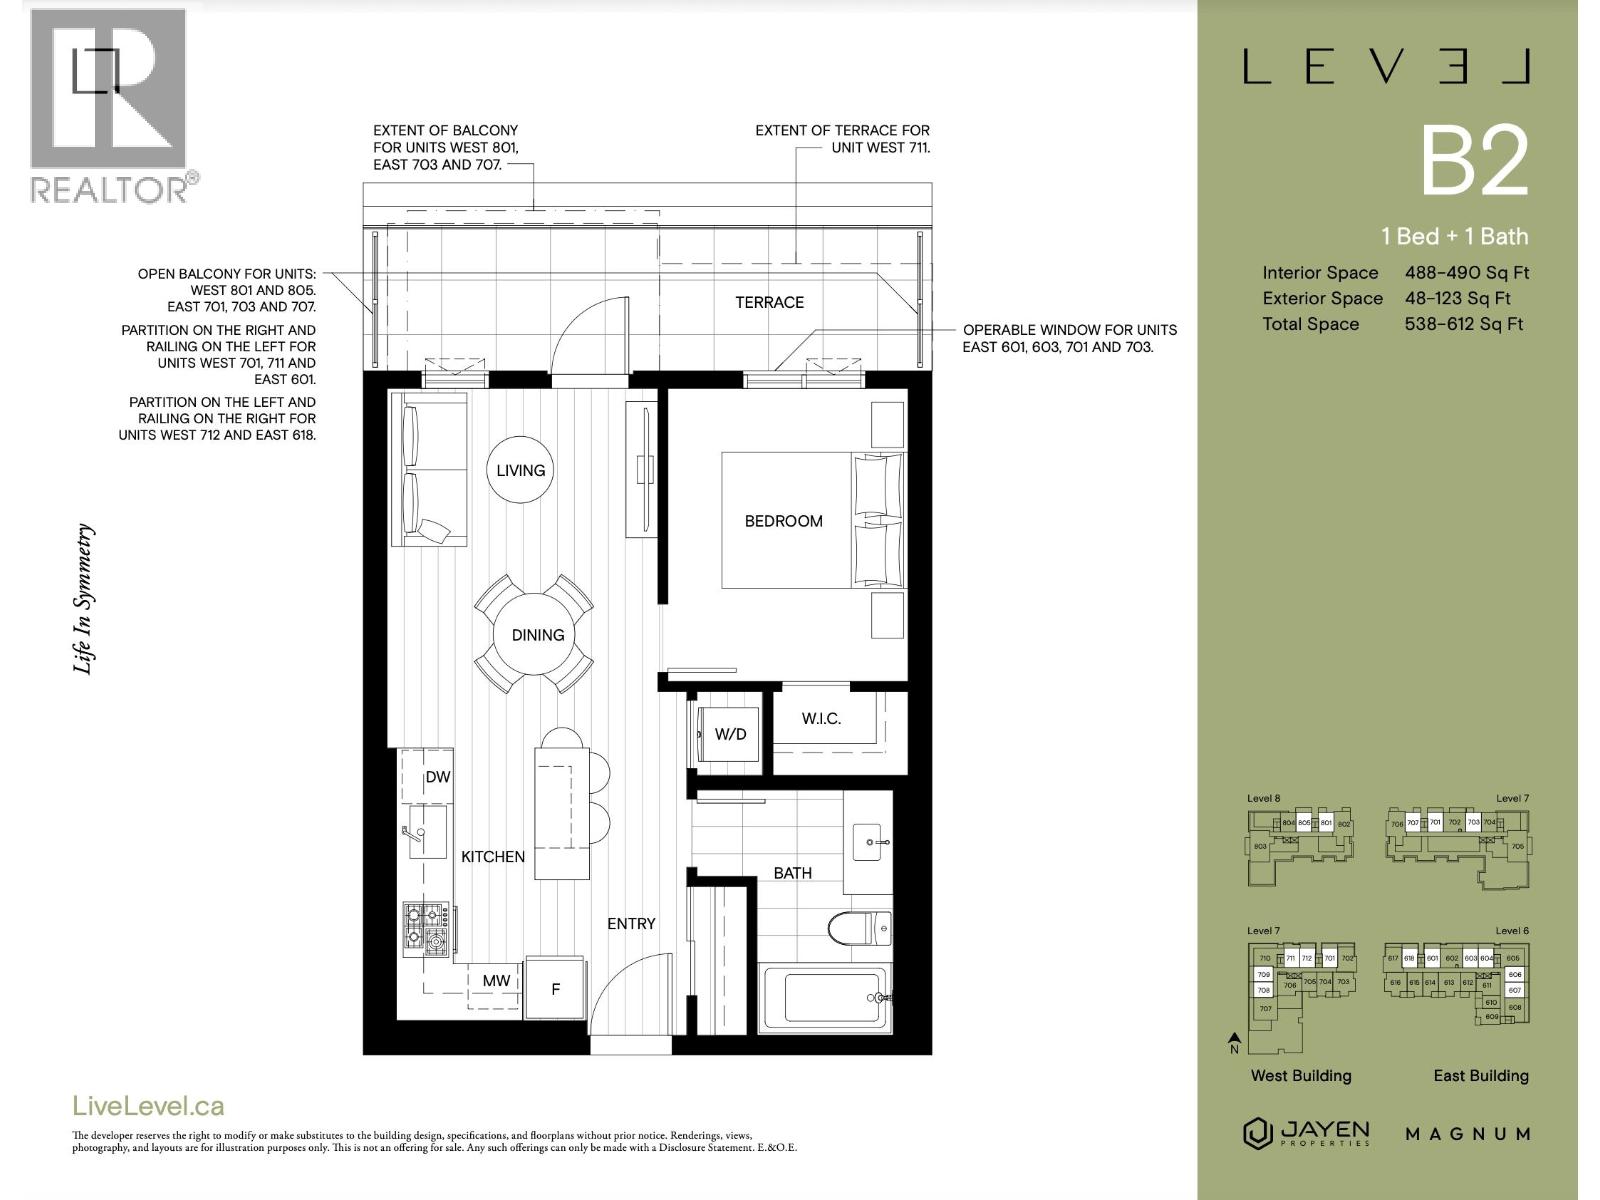
701 600 Shaw Avenue
Coquitlam, British Columbia
ASSIGNMENT OF SALE. 1 bedroom 1 bathroom in soon-to-be built LEVEL development in PRIME Coquitlam location. Close to highway 1, Lougheed Mall, Skytrain and MUCH MORE. BONUS one A/C included with unit. Lots of amenities including gym, party room, BBQ area and much more. Affordable strata fees. Perfect for first time buyers, investors, downsizers. (id:63400)