
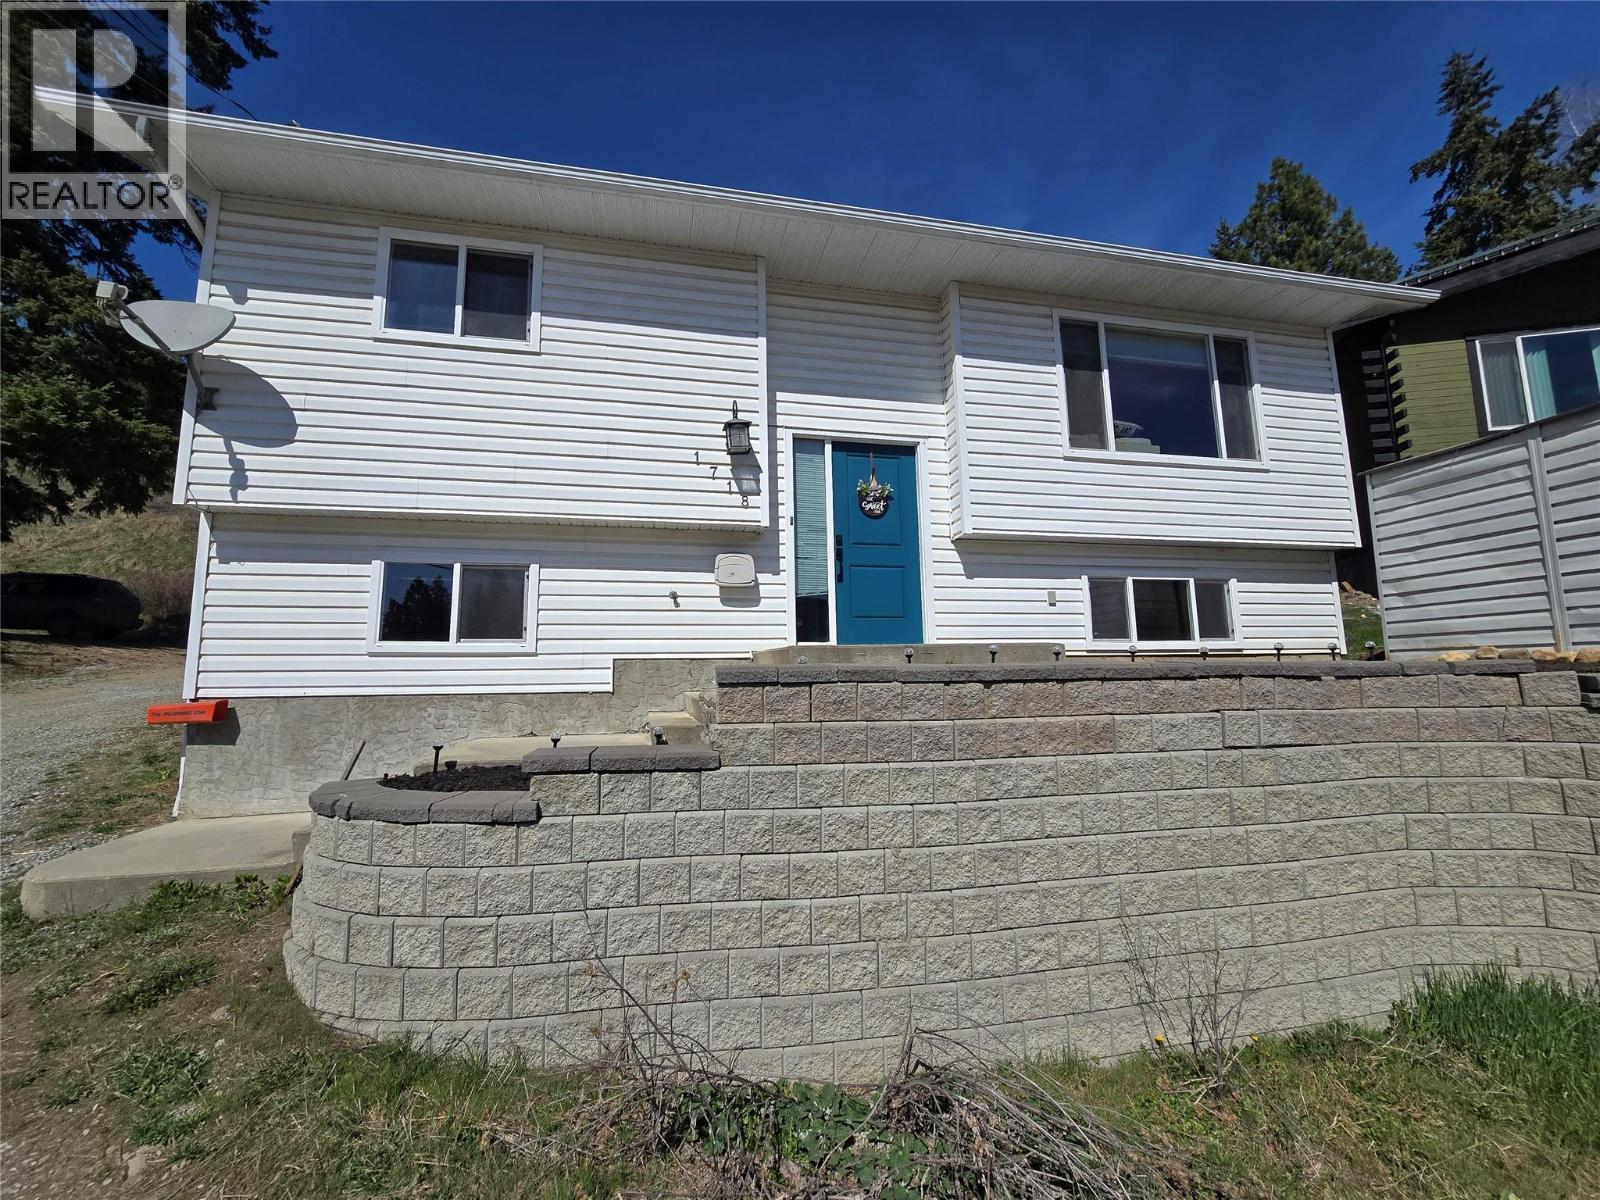
1718 Grandview Avenue
Lumby, British Columbia
This well-appointed, move-in-ready family home offering 5 bedrooms plus a bonus den, is perfect for growing families or those needing space for home office. Fully finished, freshly painted, this home blends comfort, functionality, and modern upgrades. Bright, open-concept main floor filled with natural light designed for entertaining. Spacious kitchen features a large island a dishwasher and gas stove (2023). From the dining room, sliding glass doors open onto a covered, private patio. An inviting space for year-round BBQs, gatherings, or quiet evenings. Backyard also includes a small fenced grass area, ideal for pets, yard games, along with a hot tub area for ultimate relaxation. 2 full bathrooms, upstairs featuring heated floors, jetted soaker tub, a separate shower, your own spa-like retreat. Fully finished basement with separate access provides 3 additional bedrooms, a bonus den, and storage space. Upgrades incl. New hot water on-demand syst. (Nov 2025) Natural gas forced-air heating & central air conditioning, Water softener and reverse osmosis water system Central vacuum, Newer washer and dryer, Attached & encl. small-vehicle garage Shed/workshop in backyard and front. Lots of parking, incl. space for RVs and multiple vehicles Located on a quiet street in the welcoming community of Lumby, this home offers access to local trails, recreation, and shopping, while being just 20 minutes from Vernon. With motivated sellers there is nothing left to do but move in and enjoy. (id:63400)
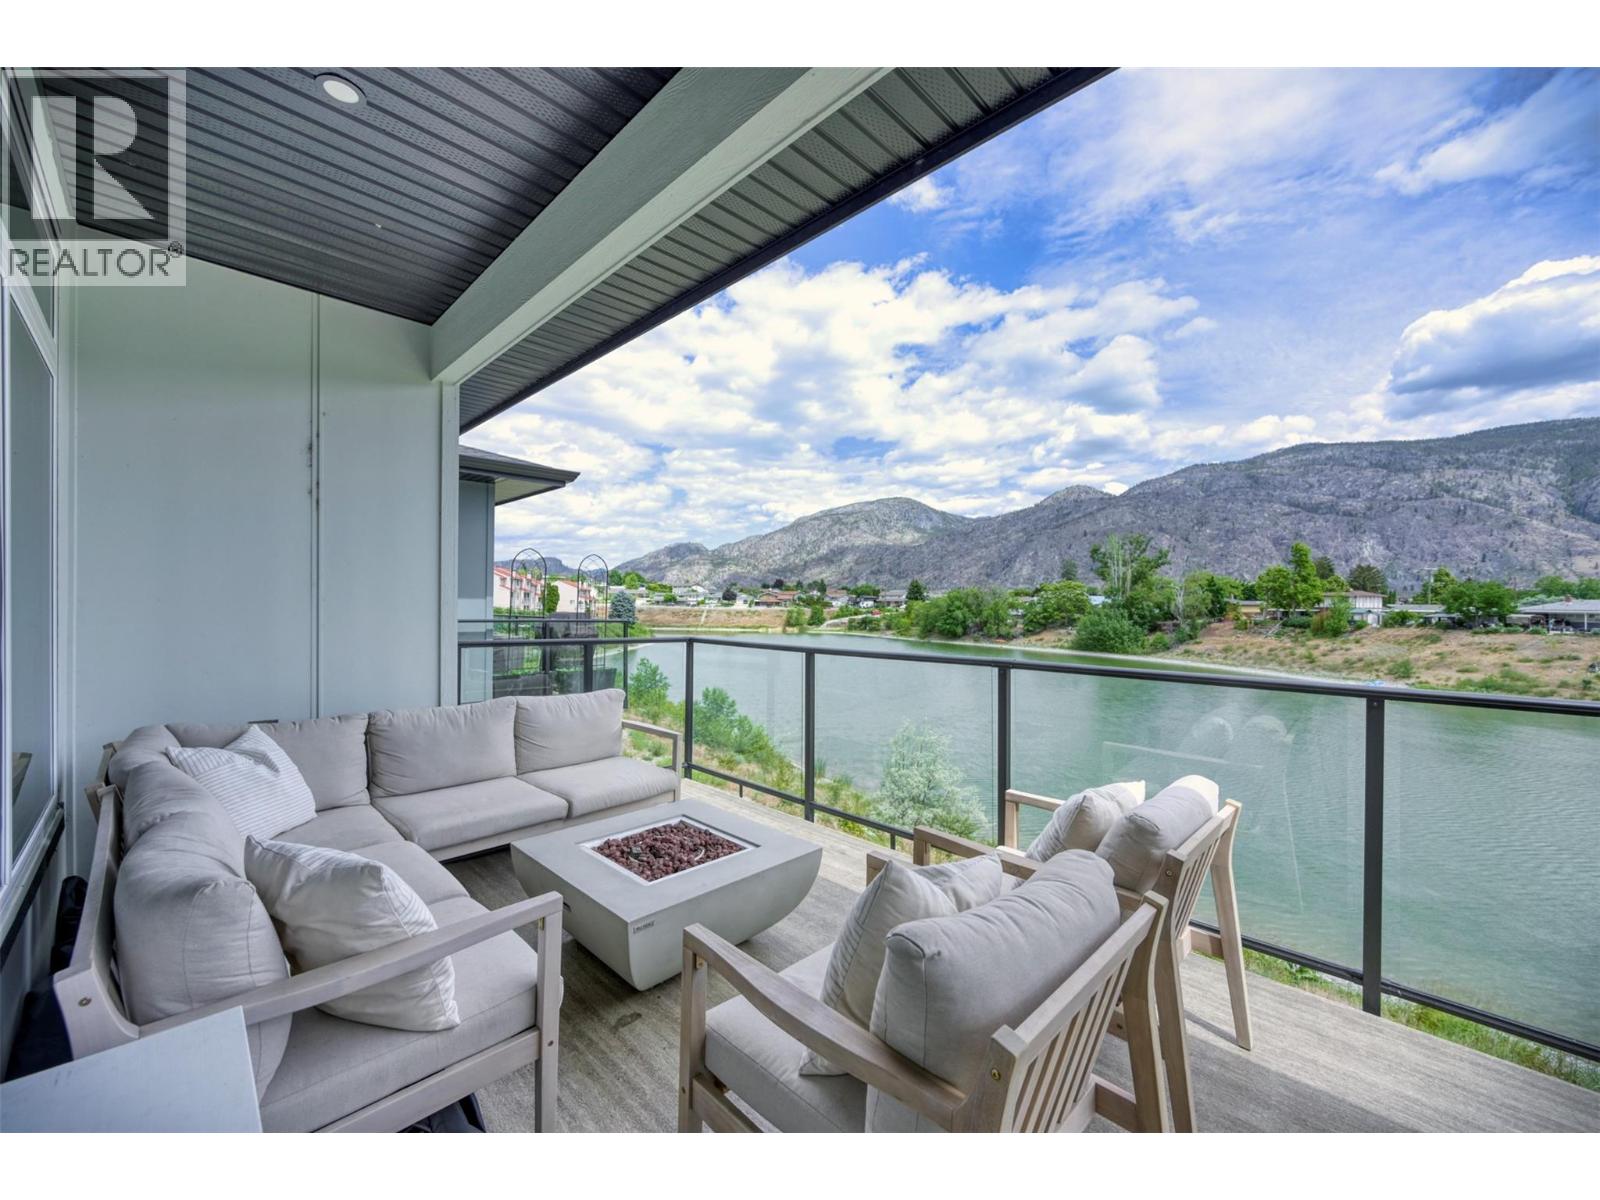
8000 Vedette Drive Unit# 10
Osoyoos, British Columbia
WATERFRONT TOWNHOME at The Villas!! This stunning 3-bedroom, 3-bathroom townhome overlooks Peanut Lake. The main floor is designed for effortless living, with a bright, open-concept layout that draws your eye straight to the water. The primary bedroom is conveniently located on the main level, complete with a spa-inspired ensuite. Step out onto your large covered east-facing deck to catch the sunrise with coffee in hand. Downstairs, two additional bedrooms, a full bathroom, and a generous recreation room give family and guests their own comfortable space, with another covered patio that extends your living outdoors. Privacy is built in — with just four strategically staggered units in the building, you have the feel of a private retreat without sacrificing a central location. The practical details are just as impressive: an attached double garage with EV charger, guest parking throughout the complex, and resort-style amenities including a pool and hot tub for winding down after a day in the South Okanagan sun — and yes, pets are welcome. New Home Warranty is still in place for added peace of mind. (id:63400)
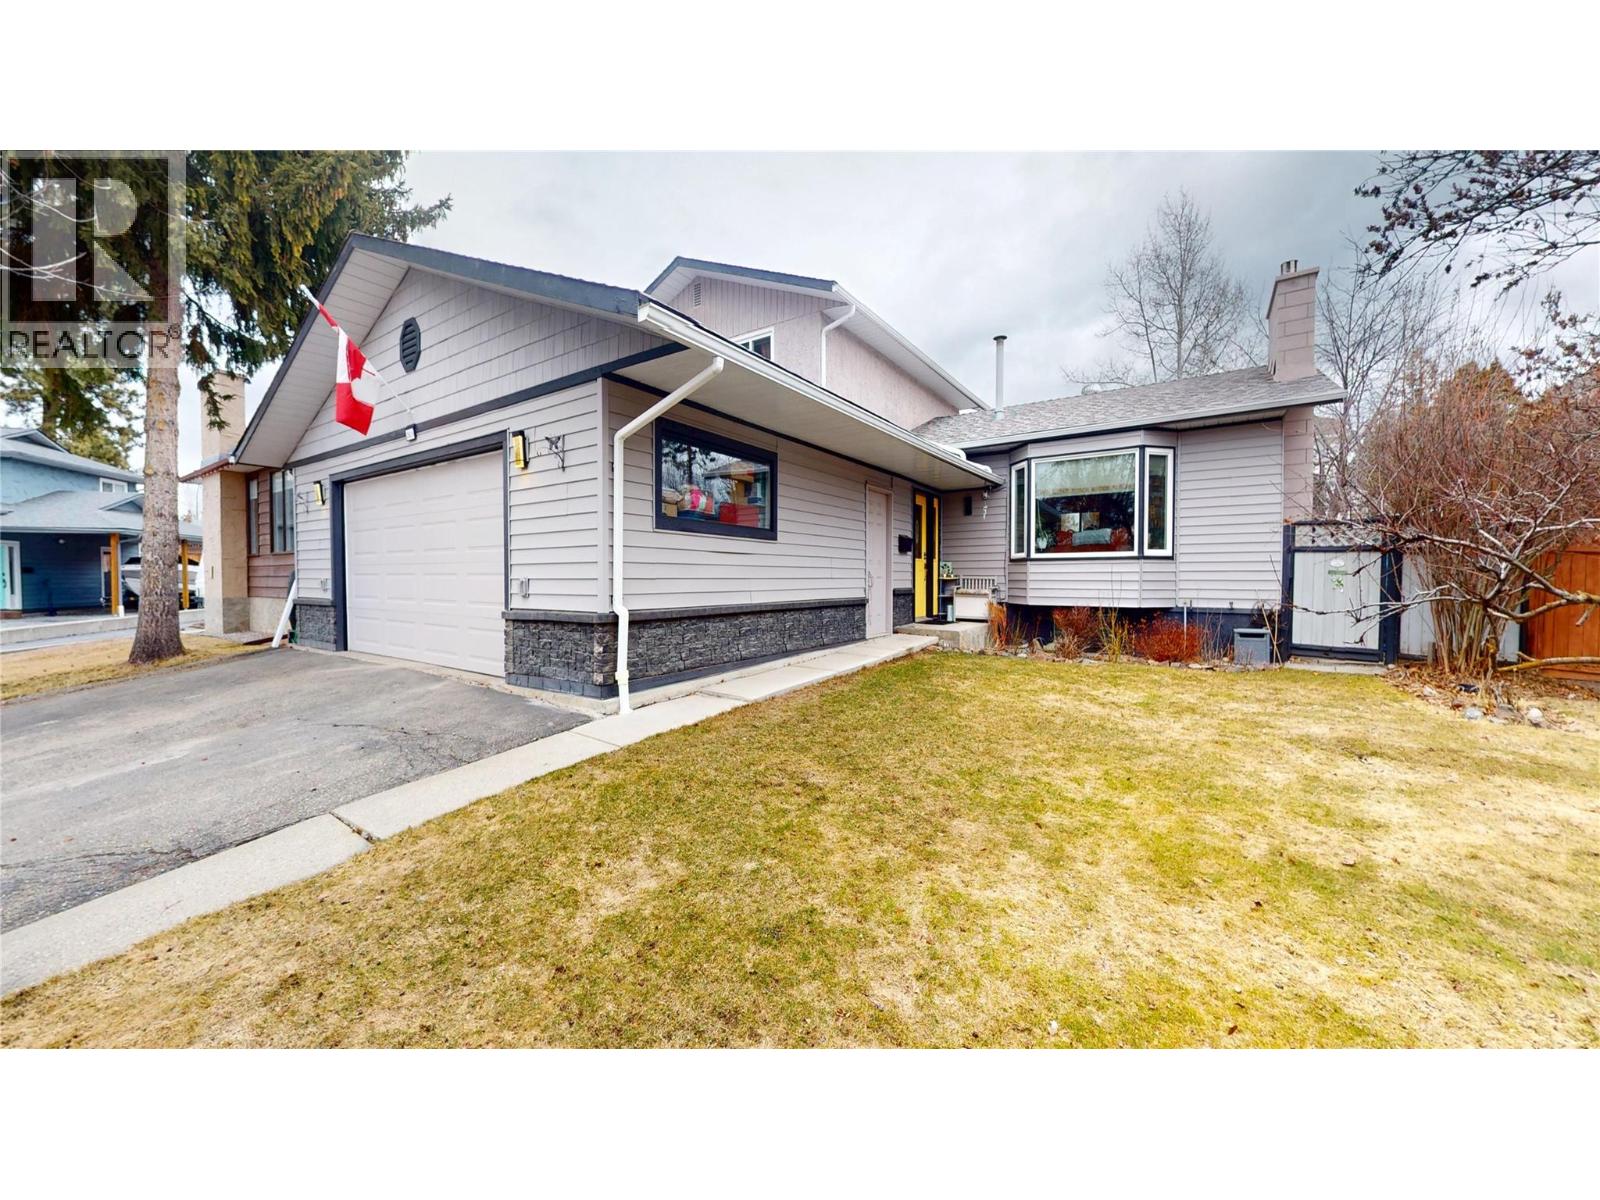
2921 2b Street S
Cranbrook, British Columbia
Cool central air, relaxing hot tub! Welcome home! In beautiful Highlands area just 1 block to the Golf Course and a block from the Community Forest is this totally updated 4 level split home with an open floor plan, magnificent Martha Stewart kitchen with a gigantic centre island, open to the living room with a gas fireplace and a large bay window. With 3 bedrooms upstairs and a 3 piece ensuite and a 4th bedroom on the third level, which also houses the family room with glass sliders to a patio with a hot tub and a very private backyard oasis. Underground sprinklers, irrigated raised gardens, and mature fruit trees for seasonal beauty. A double detached heated garage, central vac and loads of parking! (id:63400)
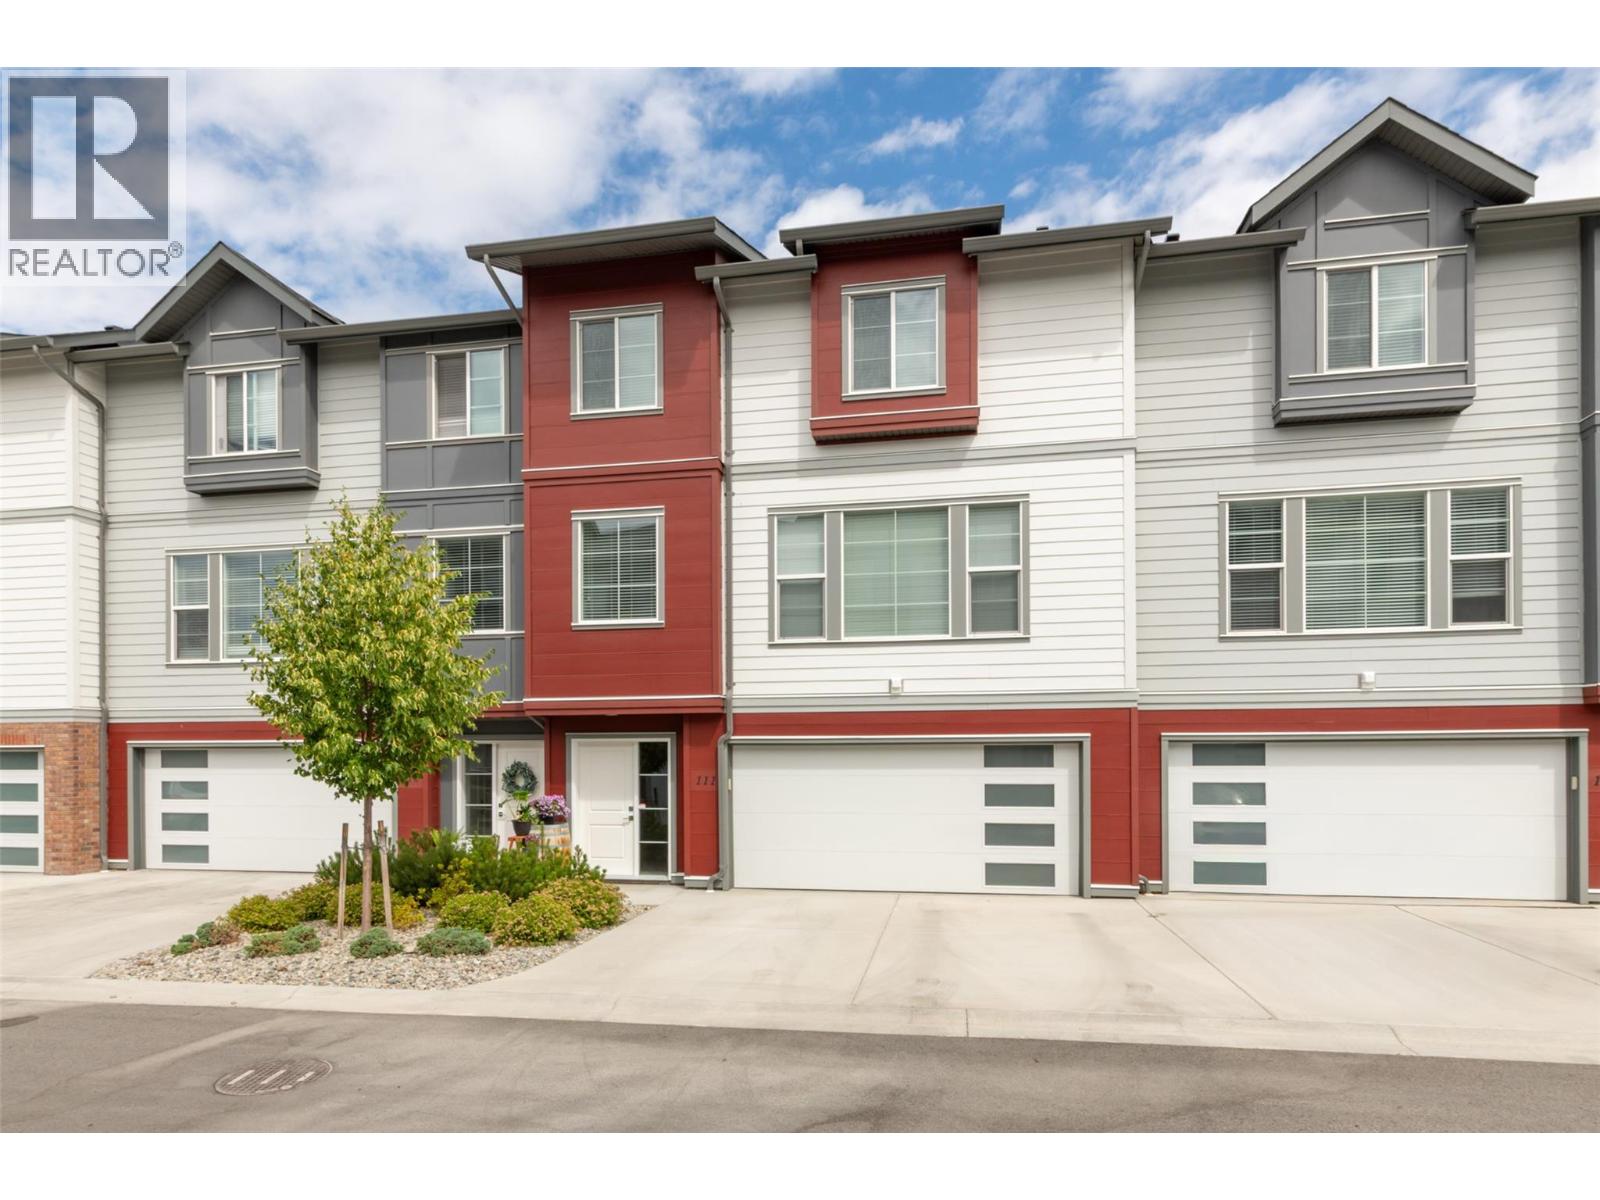
4025 Gellatly Road S Unit# 111
West Kelowna, British Columbia
Better than New! Enjoy the benefits of modern construction without the GST. Situated steps form Powers Creek trails system and Glen Canyon Regional Park, this 3 bed, 2.5 bathroom home is ideal for those seeking the Okanagan lifestyle without compromising on comfort or Convenience. This beautiful Townhouse offers contemporary finishes, thoughtful open concept design and unbeatable West Kelowna location, only minutes from the beach, wineries, schools, shopping and everyday amenities. The bright open concept main floor features spacious kitchen with quartz countertops, abundant cabinetry, a large island and private patio with natural gas BBQ hook up. Upstairs you will find the generous primary suite and private ensuite, accompanied by two additional bedrooms, a full bathroom, and the convenience of upper-level laundry. The lower level boasts a large double garage with ample storage, while the extended driveway provides parking for two additional vehicles—accommodating up to four vehicles, a rare and highly sought-after feature. Residents enjoy a welcoming, pet-friendly community complete with a pickleball court and children's playground, making this an excellent choice for families, professionals, downsizers, or investors alike. (id:63400)
1651 Ascot Ave
Comox, British Columbia
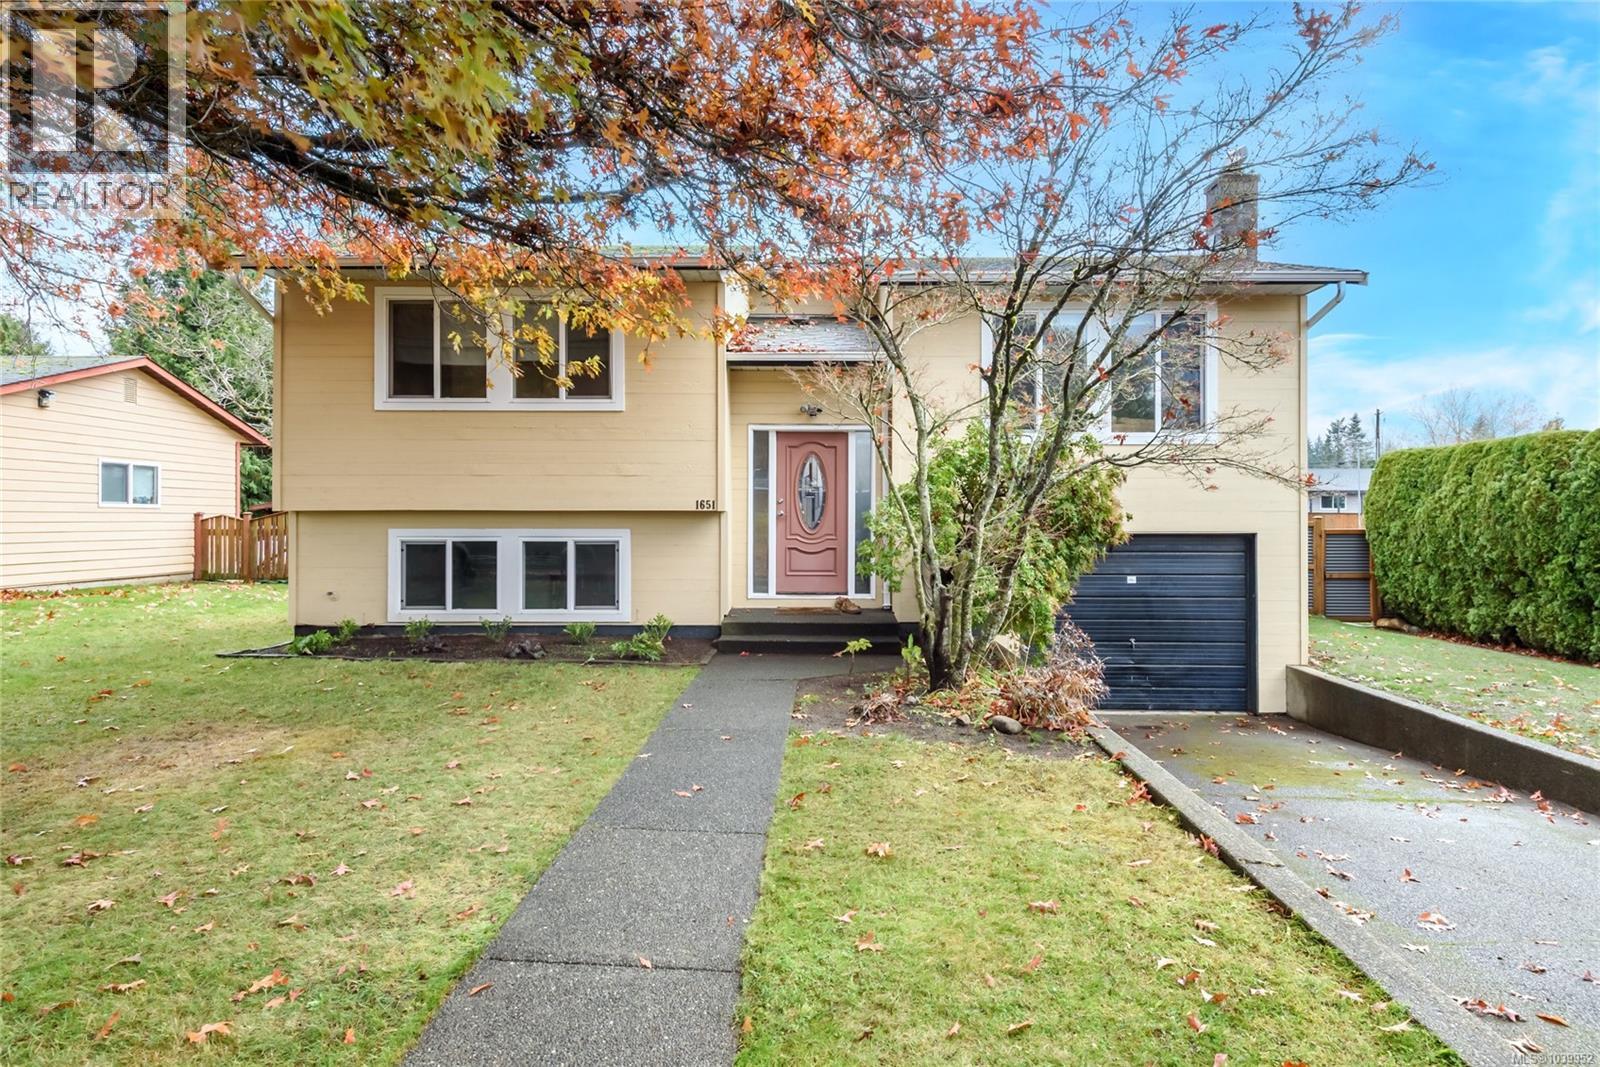
Welcome to your next family home in the heart of Comox! Nestled in the highly sought-after Foxxwood Estates, this beautifully maintained 4-bedroom, 2-bathroom residence offers a blend of comfort, functionality, and lifestyle. Situated on a sunny, south-facing lot, the property enjoys exceptional natural light throughout the day and provides the ideal setting for family living. The bright and inviting main level features an open-concept kitchen and dining area that flows seamlessly into the spacious living room, highlighted by a stunning new electric fireplace that creates a warm and welcoming focal point. Two generous bedrooms and a full bathroom complete the upper floor. Step outside from the kitchen and dining area onto the newer composite deck, where you can relax and take in beautiful Beaufort mountain views, spectacular sunsets, and the sight of children and pets enjoying the large, fully usable and fenced backyard. The lower level offers excellent flexibility with two additional bedrooms, a second bathroom, and direct access to the garage. Whether you need extra space for a growing family, a home office, hobby room, or are considering the potential for an in-law suite or mortgage helper, this level provides plenty of options. Outside, you'll appreciate the ample parking, including room for an RV, boat, or multiple vehicles, making it easy to embrace the outdoor lifestyle that Comox is known for. Ideally located within walking distance to Brooklyn Elementary, Highland Secondary School, Highland Park, and the extensive Northeast Woods trail network, this home is perfectly positioned for active families. Enjoy nearby recreation, including pickleball courts, parks, and nature trails, all just minutes from your doorstep. Convenience is also at your fingertips, with Highland Village and Aspen Grove shopping centres only a two-minute drive away, providing easy access to groceries, restaurants, services, and everyday amenities. (id:63400)
3962 Bruce St
Port Alberni, British Columbia
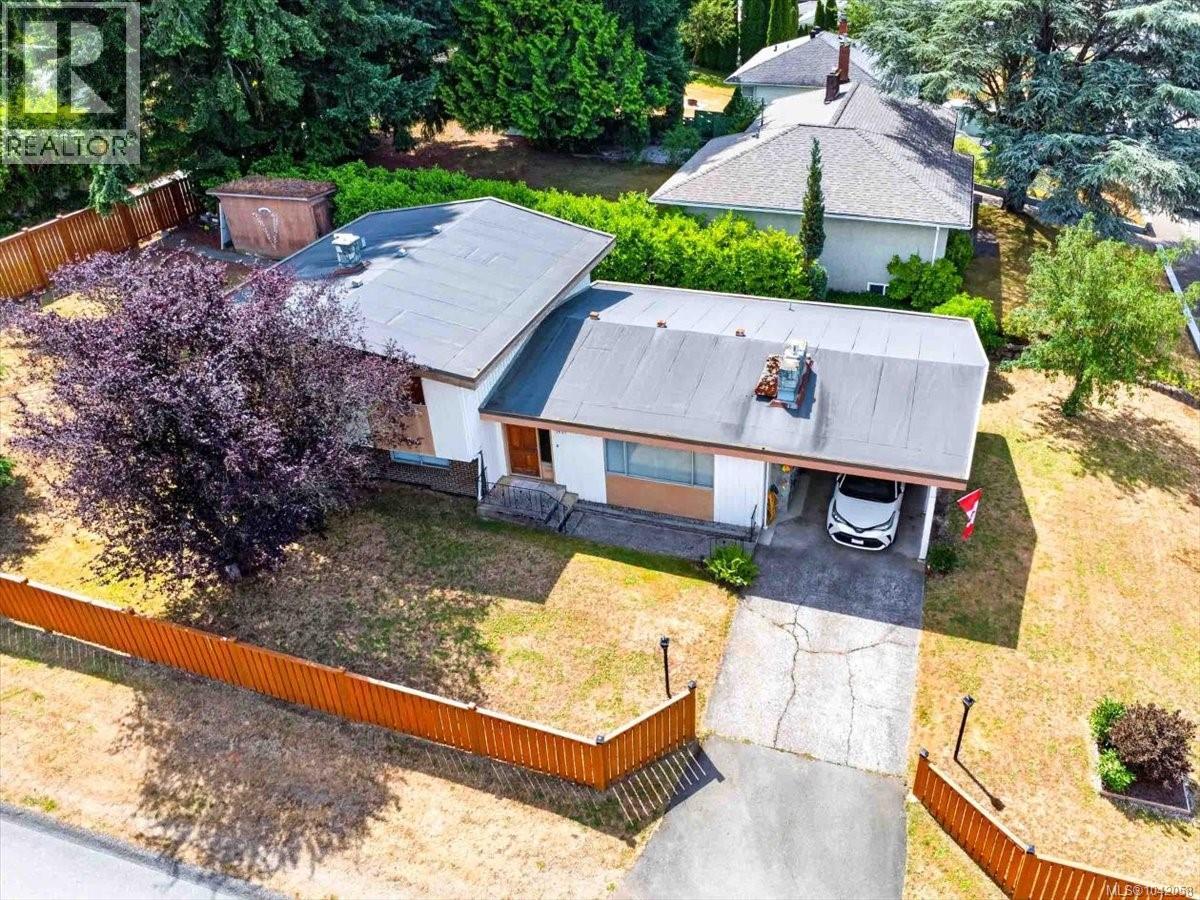
Well maintained family home in upper south Port. Built in 1967, this split level home features a large living room with natural gas fireplace (2024), a well appointed modern look kitchen/dining area (2024), a new bathroom with large walk-in shower and sauna, four bedrooms and a 4 piece bath on the upper floor and a part basement level with a family/games room and lots of storage space. Updates include vinyl cased thermal windows, some new flooring, a natural gas furnace (2024) and hot-water tank (2023), perimeter drains (2017) and new fence (2025). A carport, a private patio area, two storage sheds and a fenced yard complete this package. Close to school (Maquinna), shopping and natural walking trails. (id:63400)
1204 6537 Telford Avenue
Burnaby, British Columbia
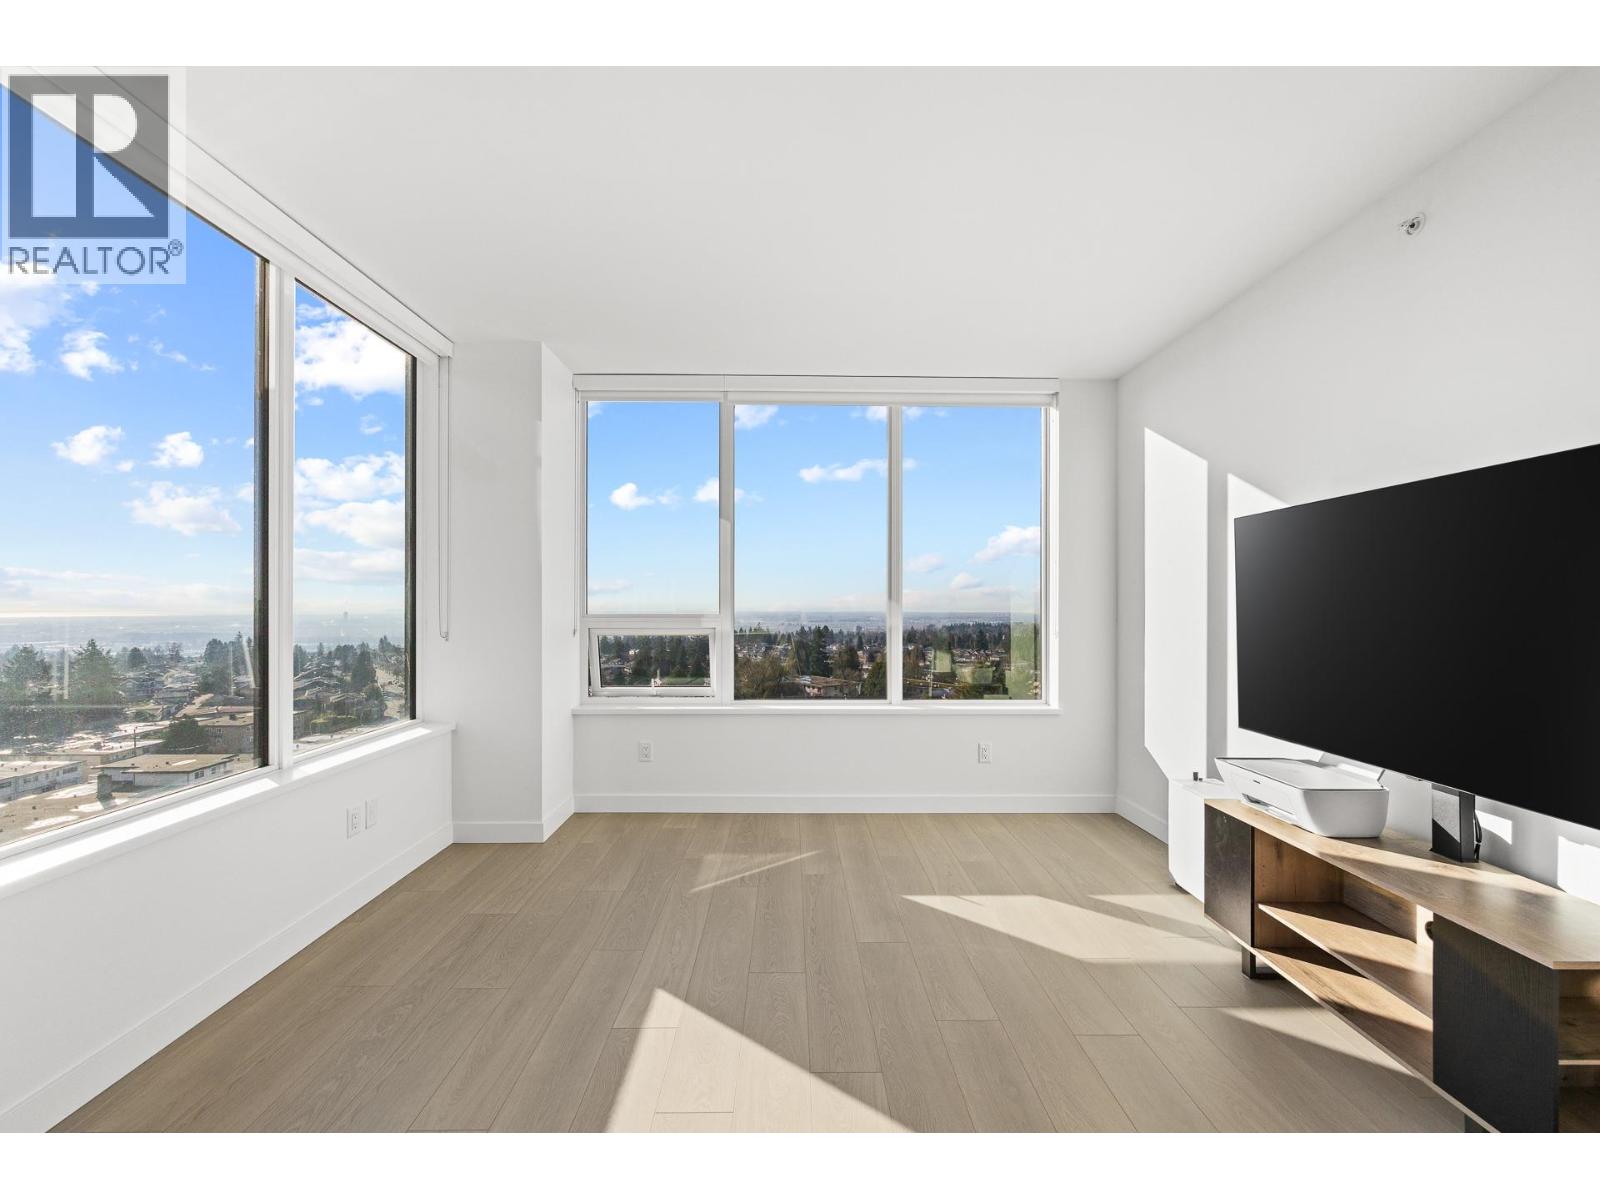
MUST SEE! Amazing rare corner unit on 12th floor. Built by local & reputable Intracorp. This bright southeast three bedroom corner unit with air conditioning has amazing city and river views. One of the bedrooms has a murphy bed with and integrated desk. Over 7,500 sqft of amenities are all conveniently on ground floor. Metrotown Skytrain Station and Metrotown Mall just steps away. Must see! (id:63400)
215 1892 Starling Drive
Tsawwassen, British Columbia
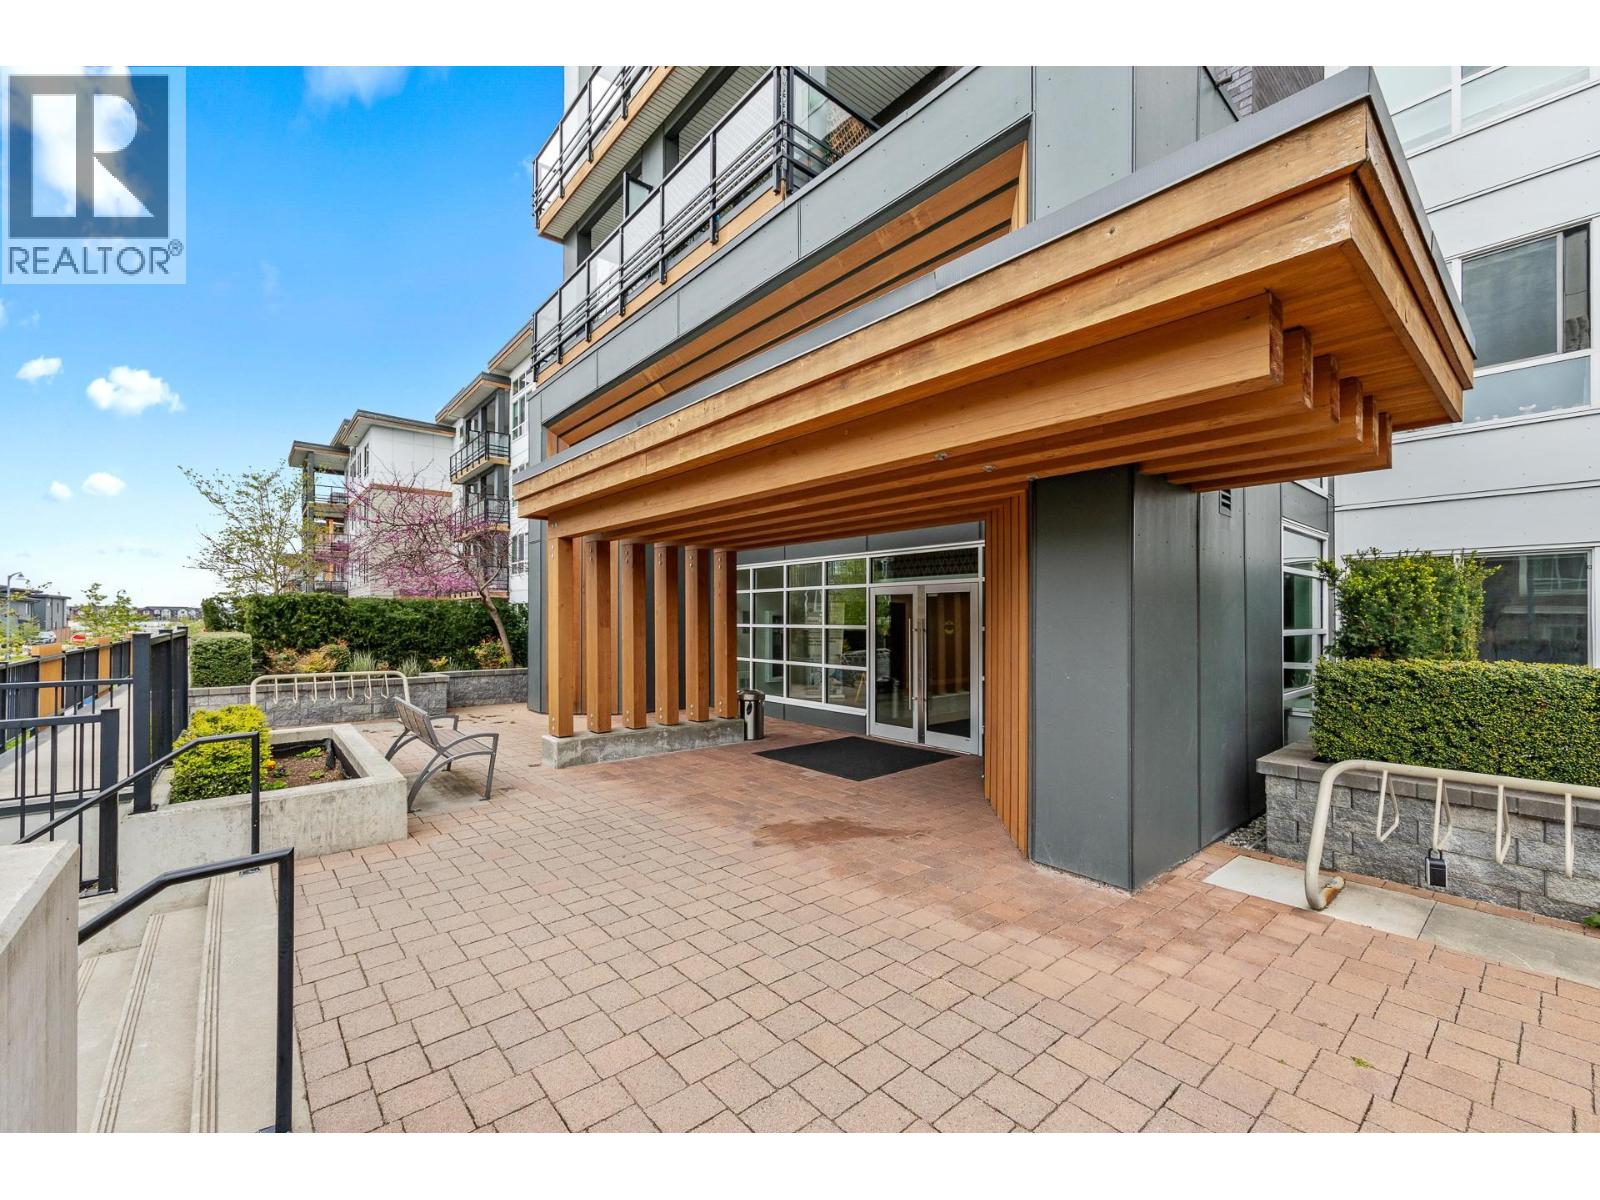
Welcome to PEREGRINE NORTH! This beautiful unit has an open concept space with 9' ceilings to make for a super comfortable living space. Full size appliances and a large kitchen! Conveniently located near BC Ferries, Tsawwassen Mills Shopping mall and easy access to highways. Must see! (id:63400)
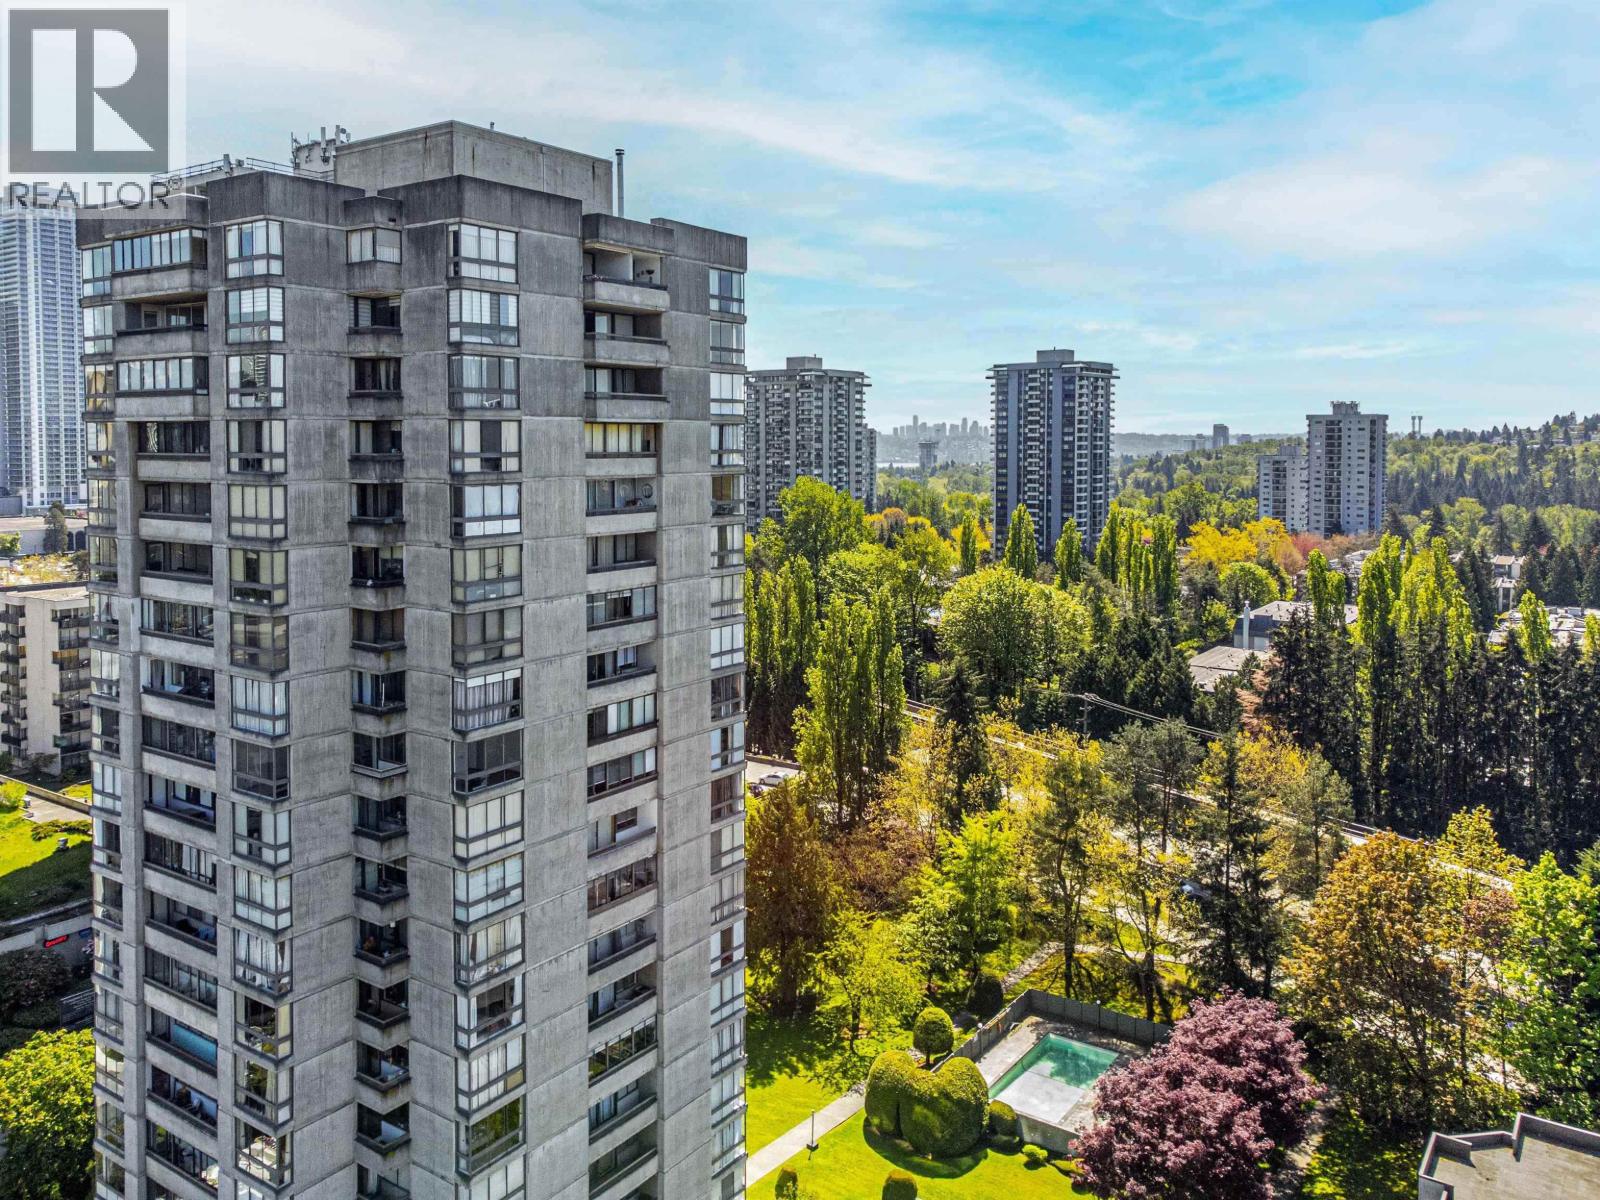
801 9280 Salish Court
Burnaby, British Columbia
SE CORNER UNIT at Edgewood Place - a concrete building with 21 floors. Amenities include a guest suite, a community room for your larger gatherings equipped with a kitchen, beautiful gardens, outdoor swimming pool, sauna, bike storage, workshop/hobby room & a car wash station. Strata fees include an onsite caretaker, heat & hot water. No pets allowed except 2 small birds or fish. Comes with 1 underbuilding parking & 1 storage locker. Located within walking distance to the Lougheed Mall, parks, restaurants, the bus loop & the SkyTrain station. SFU, Hwy 1 & Burnaby Lake minutes away. This 1 bed/1 bath southeast facing unit comes with a large 14´3 x 10´6 bedroom, in-suite laundry hook-ups, very spacious living room, nice kitchen and laminate floors. (id:63400)
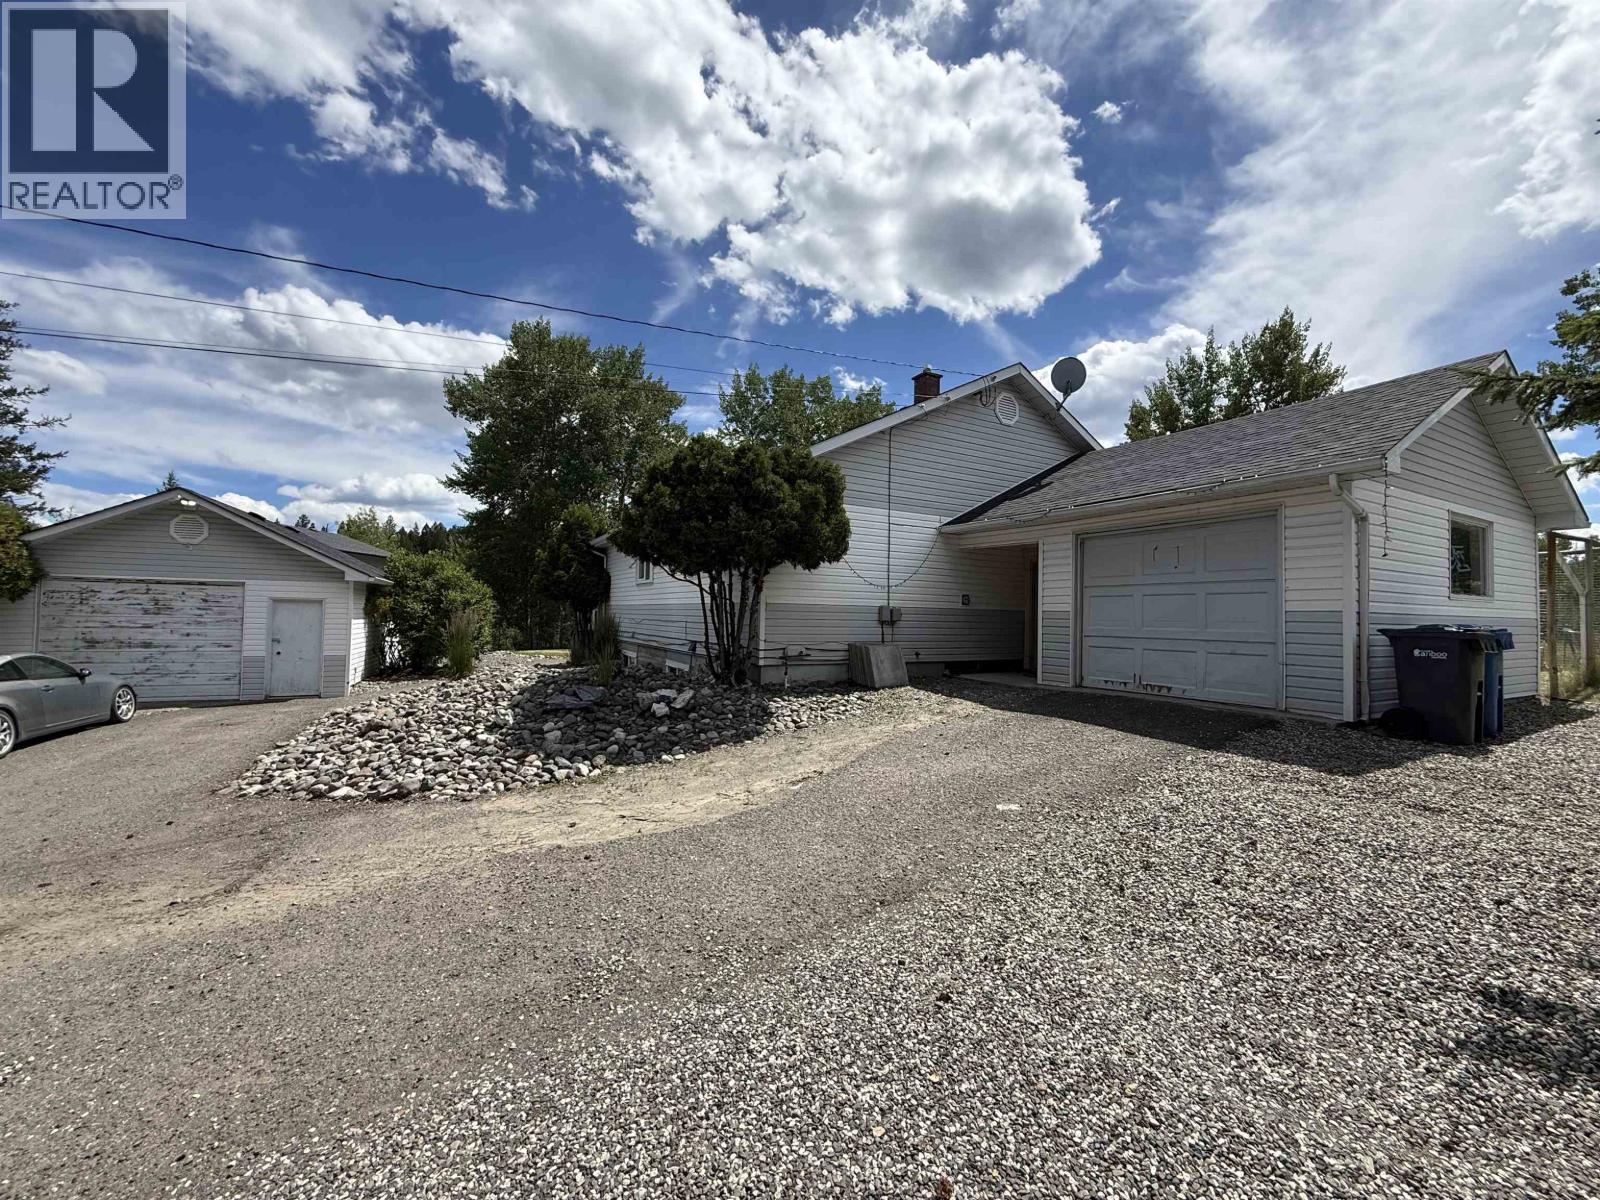
185 Bridge Creek Place
100 Mile House, British Columbia
Located in a quiet cul de sac in a very convenient and desirable location in 100 Mile House, this versatile property backs directly onto Centennial Park with a walking trail leading right to the park. The upper level offers 2 beds and 2 baths, while the legal 2 beds and 1 bath suite below was newly completed in 2022. Both suites enjoy their own outdoor space, making this an ideal setup for tenants or extended family. Additional features include a detached 18x24 shop, single car garage, N/G furnace, and HWT. Currently rented month to month, this is an excellent opportunity for investors or buyers looking to offset their mortgage with rental income. Walking distance to shopping, schools, and other amenities, this property offers an excellent combination of location and investment potential. (id:63400)
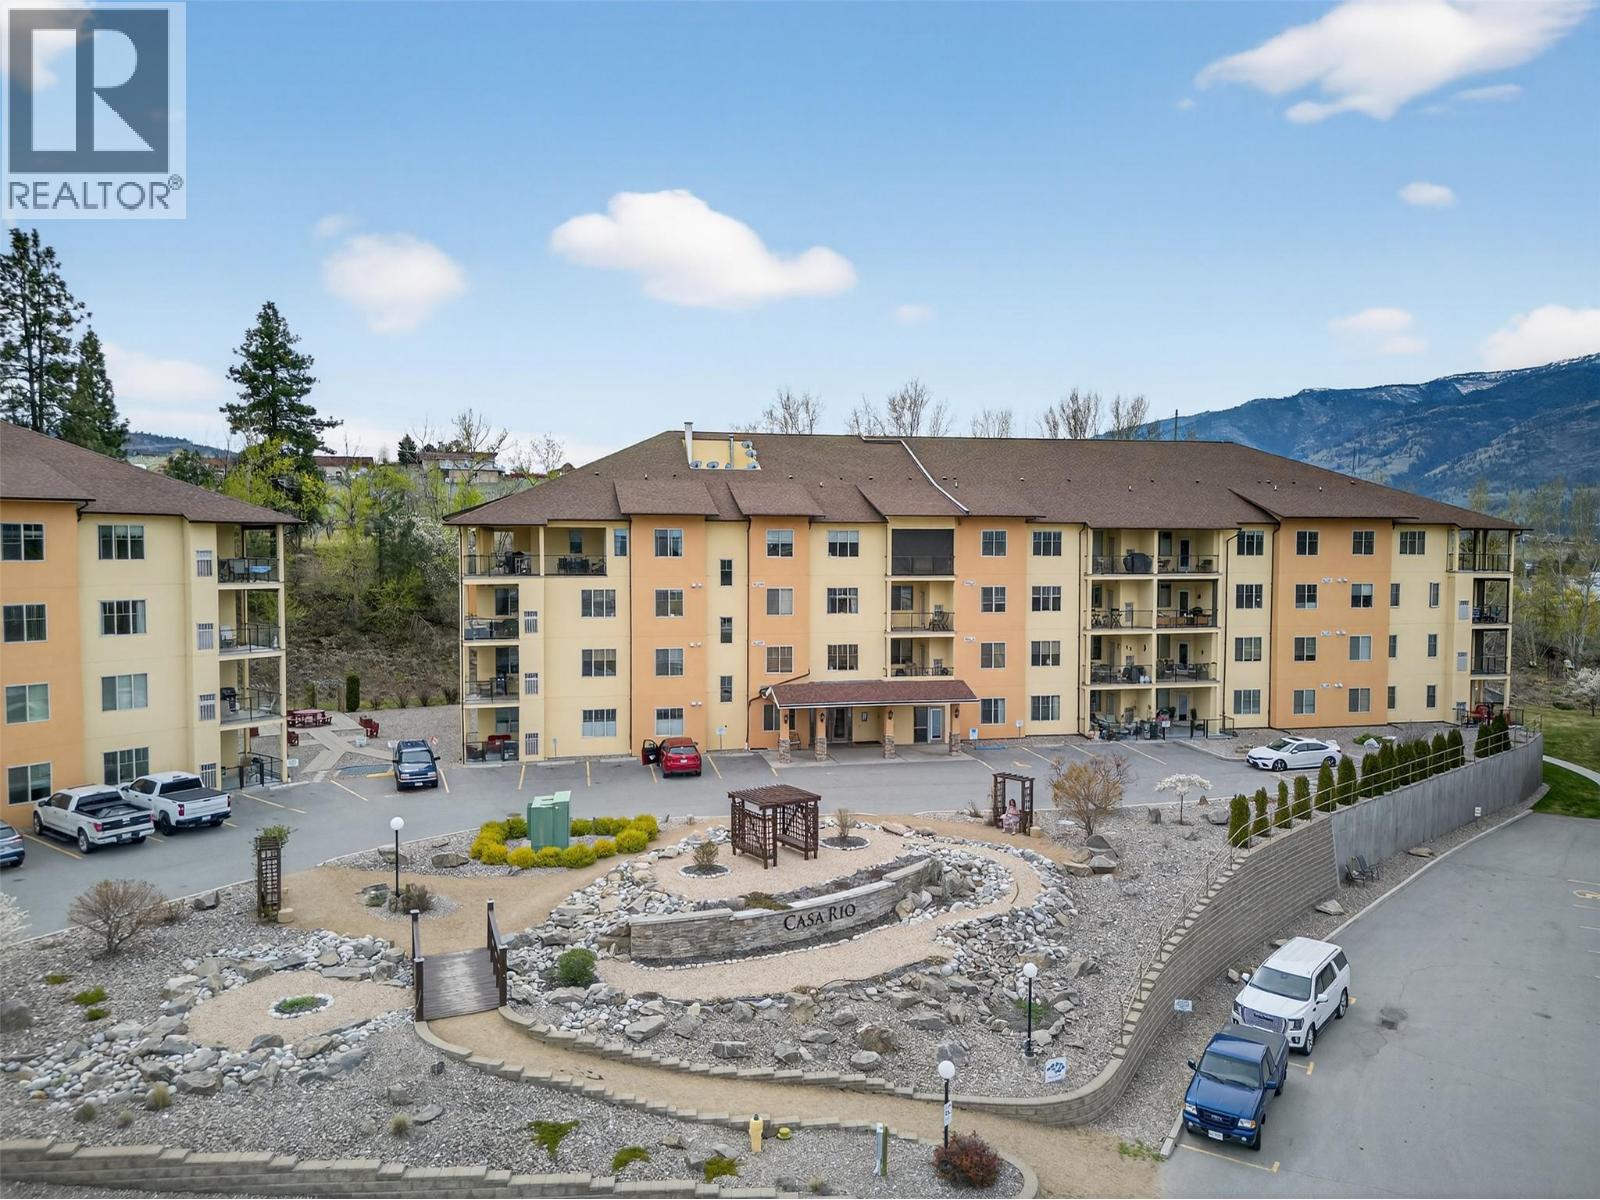
921 Spillway Street Unit# 109b
Oliver, British Columbia
Convenient, comfortable, and perfectly located, this ground-floor 2-bedroom, 2-bathroom home offers easy living in the heart of Oliver. Situated right beside the hospital, it’s an ideal option for first-time buyers, retirees, or anyone seeking step-free access and added convenience. With 1,160 square feet, the layout is spacious and functional, featuring a large deck that extends your living space outdoors—perfect for relaxing or entertaining. The building itself is well-maintained and offers a welcoming environment for residents of all ages. Enjoy a range of amenities including a fitness room, library, woodworking shop, and games room, providing plenty of options to stay active and connected. Secure underground parking and pet-friendly policies add to the overall appeal. With golf courses, amenities, and everyday essentials nearby, this is a home that combines accessibility, lifestyle, and location in one smart package. (id:63400)
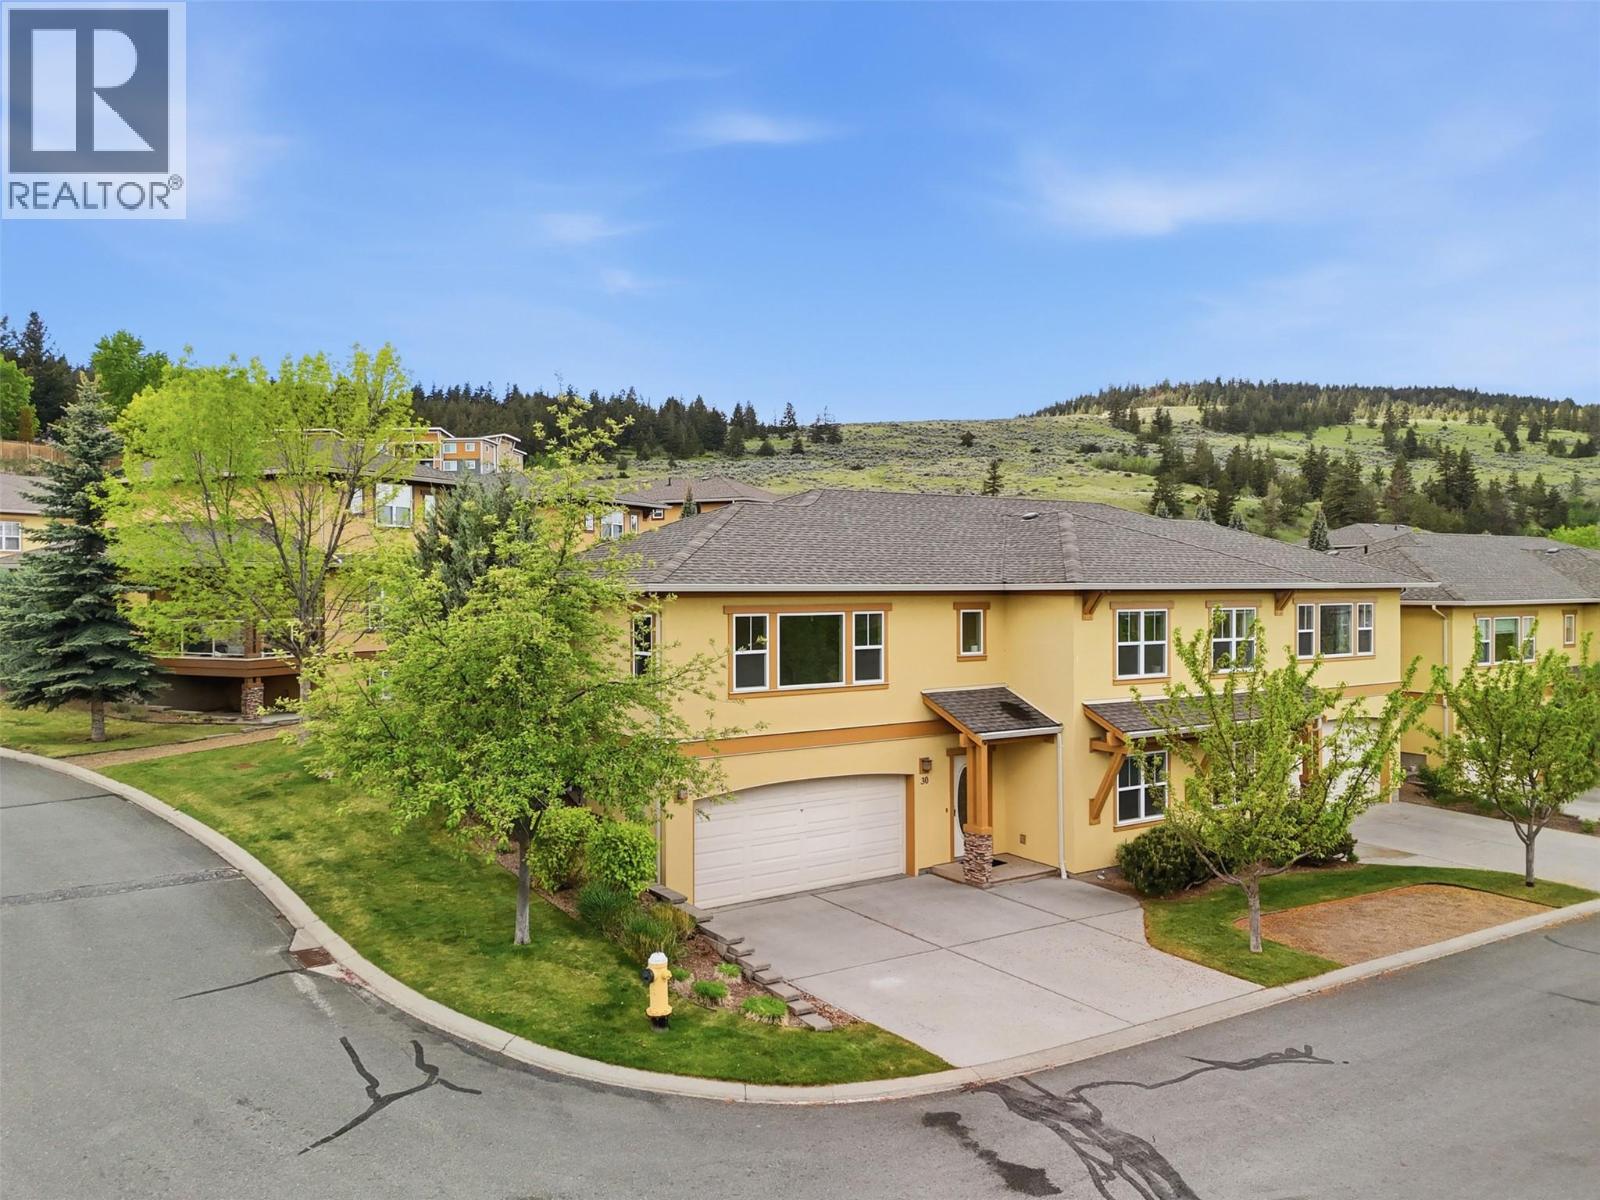
1055 Aberdeen Drive Unit# 30
Kamloops, British Columbia
Welcome to this beautiful corner, end unit 3 bedroom, 3 bathroom Aberdeen townhouse centrally located with a oversized double garage with tons of storage space. This basement entry home offers a large entryway with access to the oversized garage with bonus workshop area. Up on the main floor you have a large living space with bright north facing windows spanning the wall and mountain views. A lovely gas fireplace also offers as a focal point. Off the living room is one of the 3 bedrooms and leading down the hall you have a full 4pc bathroom. At the rear is the kitchen and dining area which leads out to your back patio and greenspace through sliding glass doors. The spacious kitchen features brand new LG stainless steel appliances with a 5yr transferable warranty and a functional layout with a window looking out to the greenspace. Off the kitchen is a generous sized primary bedroom with a walk-in closet and 4pc ensuite. In the basement you have your 3rd bedroom off the entrance and down the hall is a laundry room. Finishing off the space is a cozy den or family room space and a 3pc bathroom. Conveniently located steps from Pacific Way Elementary, close to trails and 5 minutes to shopping. This property checks all the boxes! Quick possession possible. Book your showing now! (id:63400)