
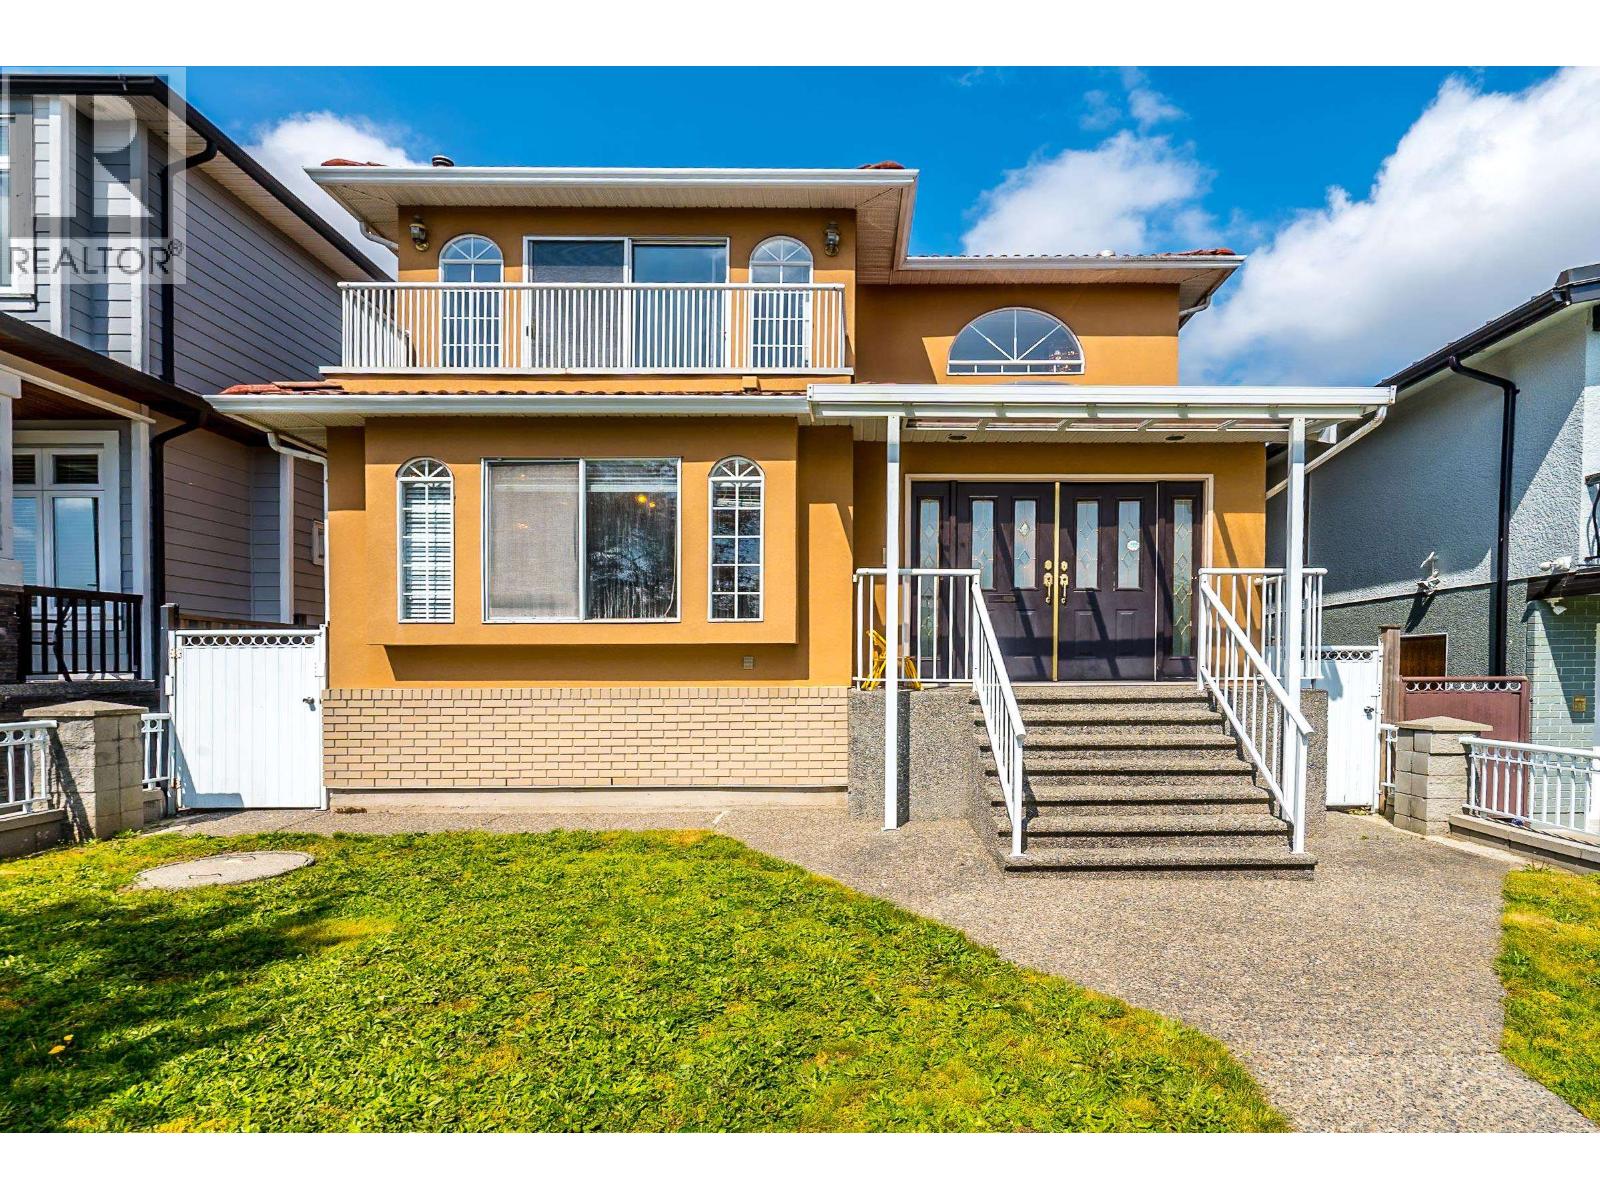
927 E 50th Avenue
Vancouver, British Columbia
Spacious and well kept family home in desirable South Vancouver, quiet and bright south facing 33 x 130 lot with fenced front and back yard. Quality built with radiant heat and gas fireplace in living & family room , gourmet kitchen with granite countertop & stainless steel appliances. Functional layout: 4 bedrooms up + one bedroom on main, basement 2 bedrooms suite great mortgage helper. Convenient location close to transit, shops, restaurants, parks & school etc. Don't miss this one ! OPEN HOUSE Sat 2-4PM (id:63400)
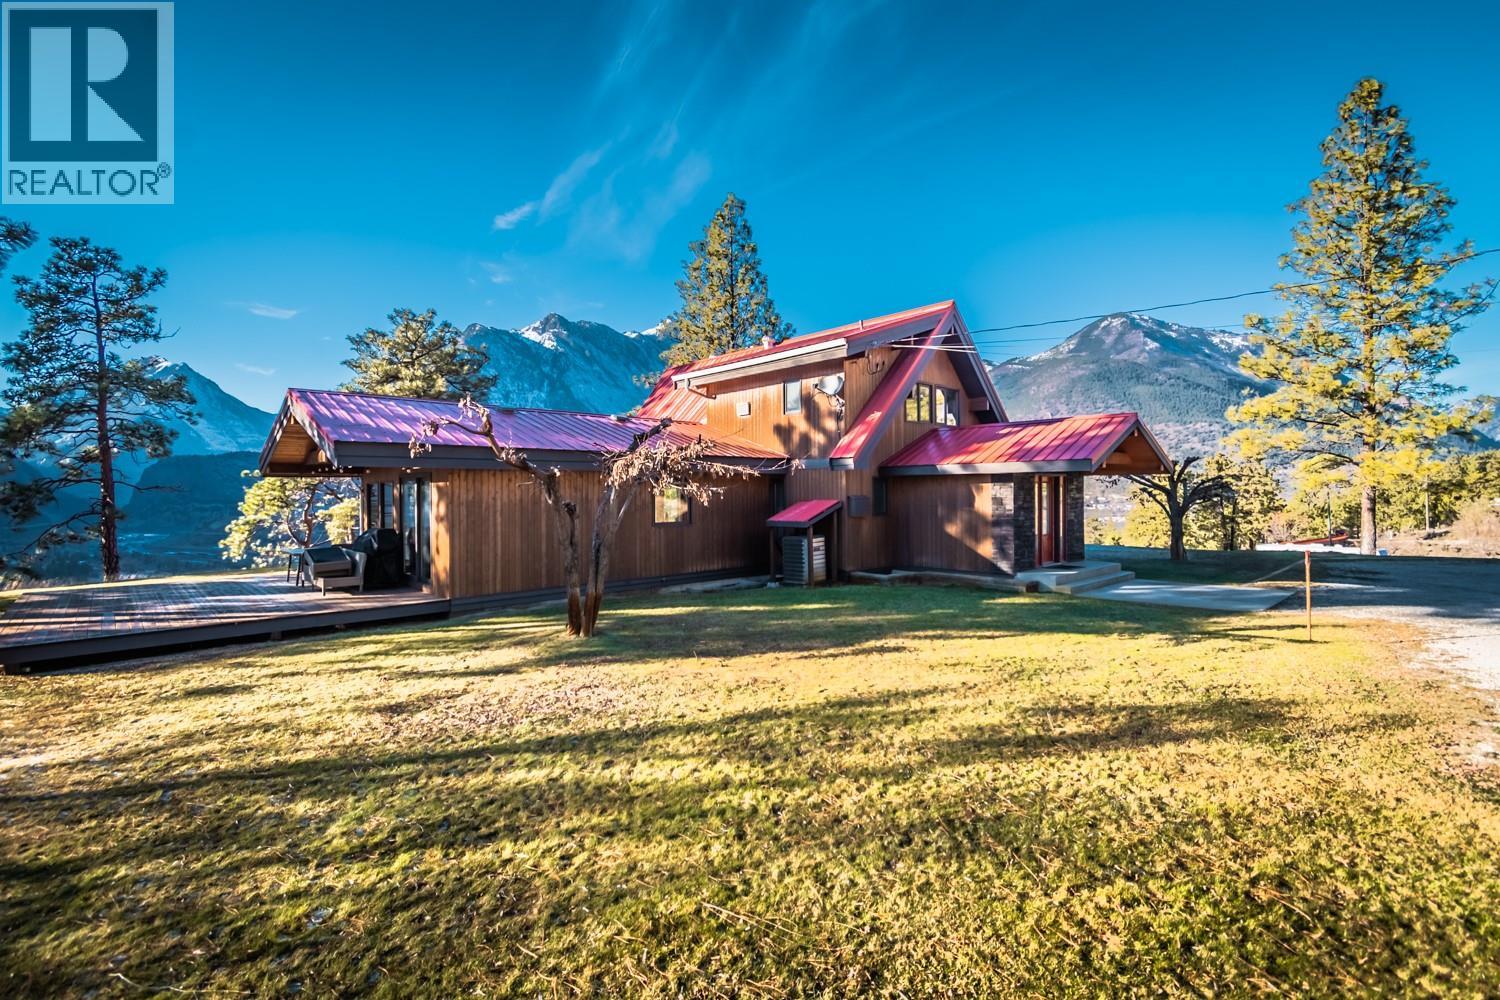
150 Pine Ridge Road
Lillooet, British Columbia
Rare Find! For Sale Lillooet, BC! 7.34 Acres of Privacy, Views & Quality Craftsmanship Rural Zoning (RR) Uses and Allowances - Agriculture, Accessory Buildings, Equestrian, Short Term Rental, Chickens, Horses, Sheep, Goats. Discover a truly special property just 5 minutes from Lillooet amenities—a beautifully updated Post & Beam–style home set on 7.34 private acres with views you simply won’t find anywhere else. This well-cared-for 4 Bedroom, 3 Bathroom home offers a warm, open layout with a fully finished basement and a spacious recreation room perfect for family living or entertaining. Key Features: • Stunning Post & Beam character with modern updates • Cedar siding, custom kitchen, open floor plan • Granite countertops + impressive 4’ x 10’ granite island • New primary bedroom ensuite . Heated Flooring- Main floor bath, hallway, kitchen and dining • Views from every single room • Huge potential for a detached shop, horse barn, or your dream hobby farm, large garden beds • Private well & septic • Only one family ownership for the last 24 years—the pride of care shows throughout The peace, the space, and the panoramic mountain views make this property an exceptional find. Whether you’re dreaming of a small farm, a workshop, or simply quiet country living, this acreage offers endless possibilities. 24-hour notice required for all showings! (id:63400)
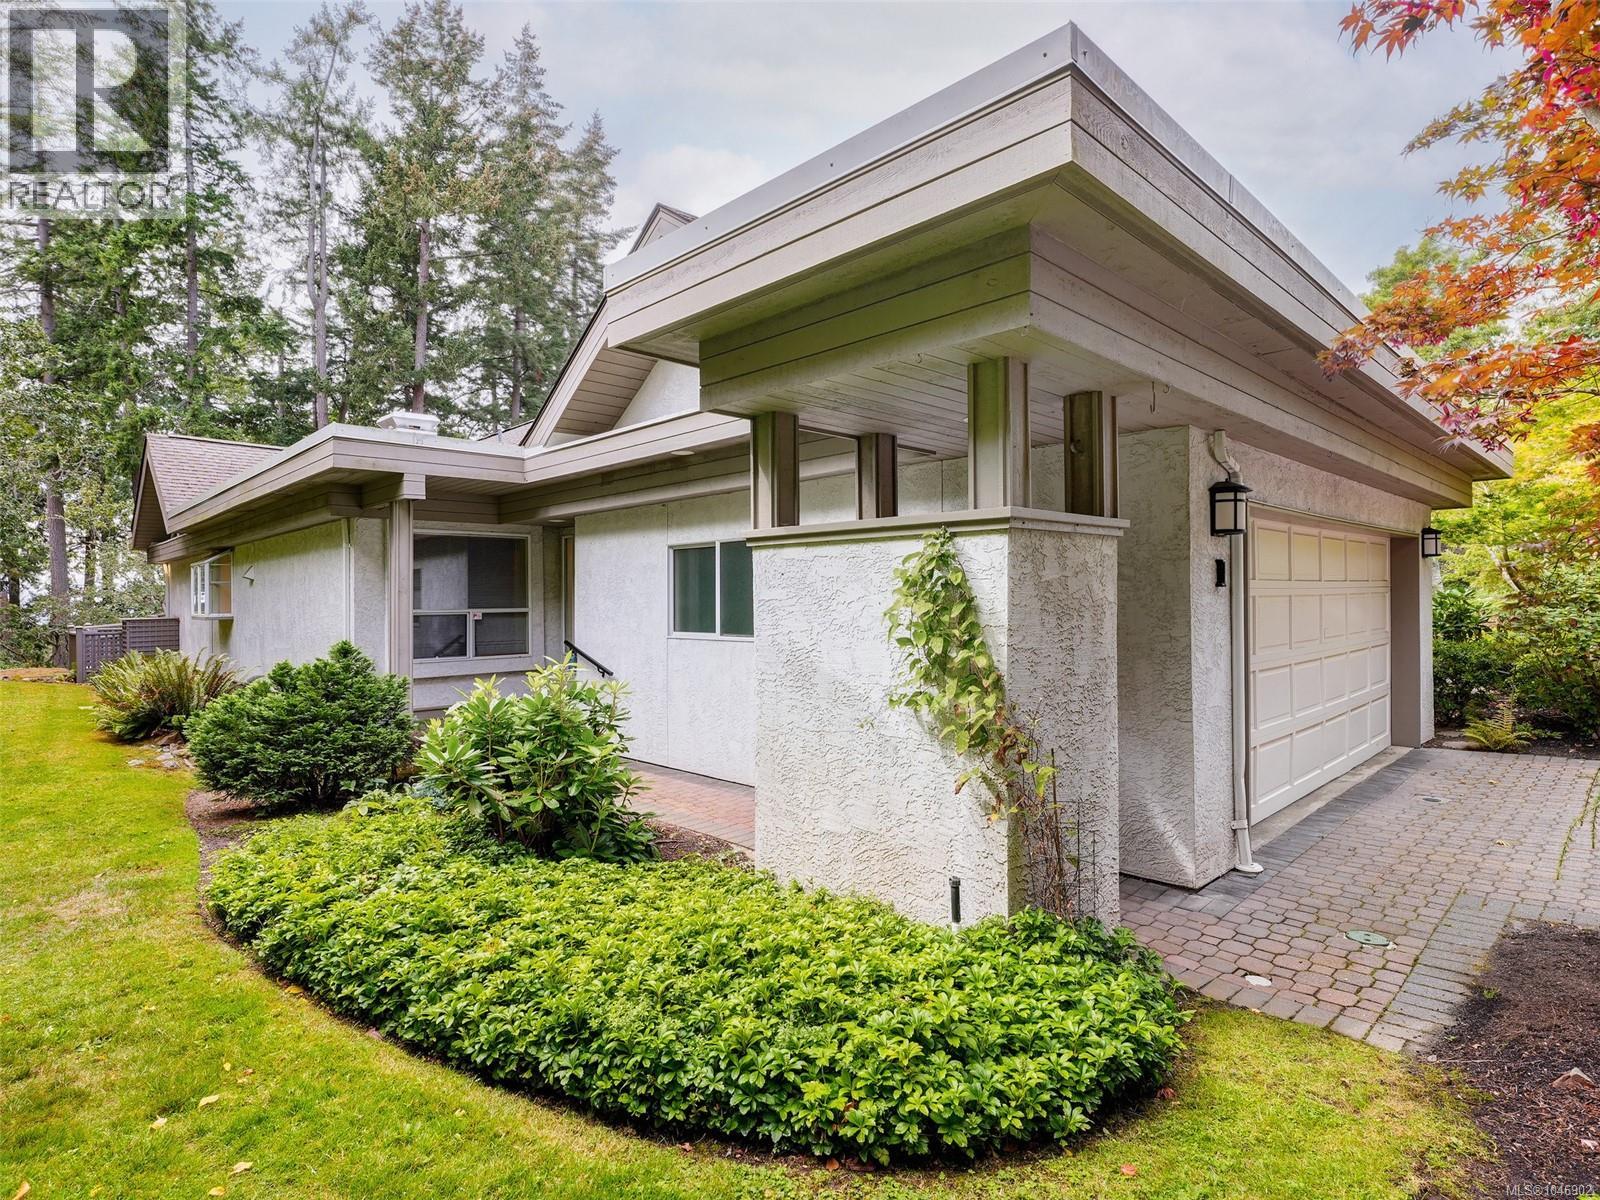
1 928 Bearwood Lane
Saanich, British Columbia
Open House Sept. 5 & 6 2:30 - 4. This exceptional end unit at Hawthorn Hill offers a rare combination of space, privacy and effortless living. With approximately 2,468 sq. ft., 3 bedrooms and 3 bathrooms, it feels more like a private residence than a townhome. Everything needed for daily living is on the main level, while the lower level provides wonderful flexibility for guests, hobbies, a family room and exceptional storage. What truly sets this home apart is its remarkable setting. Surrounded by expansive yard and garden space on three sides, it enjoys an openness and privacy rarely found in strata living. One of the complex’s largest decks faces south and is made for long lunches, summer evenings and memorable gatherings. MAIN-LEVEL ENTRY opens to spacious living & dining areas with vaulted ceilings, oak floors, and a bright kitchen with NEWER APPLIANCES & eating bar. Relax by the family-room fireplace, unwind in the sunny atrium or BBQ & entertain on the massive deck surrounded by nature. The primary suite features a walk-in closet & spa-like ensuite with walk-in shower, jetted tub and 2 sinks. Completing the upstairs is a second bedroom or office & updated 3-pce bath. Down adds a bedroom/flex room with wall bed, rec room or office, 4-pce bath, & patio access - an ideal guest space. All kitchen appliances have been updated, along with the washer and dryer, and the main bathroom has been renovated. The complex exteriors are also being freshly painted, with the cost already paid. Customize your own colours inside and you will feel right at home. The generous rooms, attached double garage (with extra storage) and highly functional layout make downsizing feel like an upgrade. Close to Broadmead Village, parks, trails and everyday amenities, this is a rare opportunity to downsize without compromise. Private, spacious and surrounded by nature, this may be the standout home not only in Hawthorn Hill, but among all Broadmead townhomes. (id:63400)
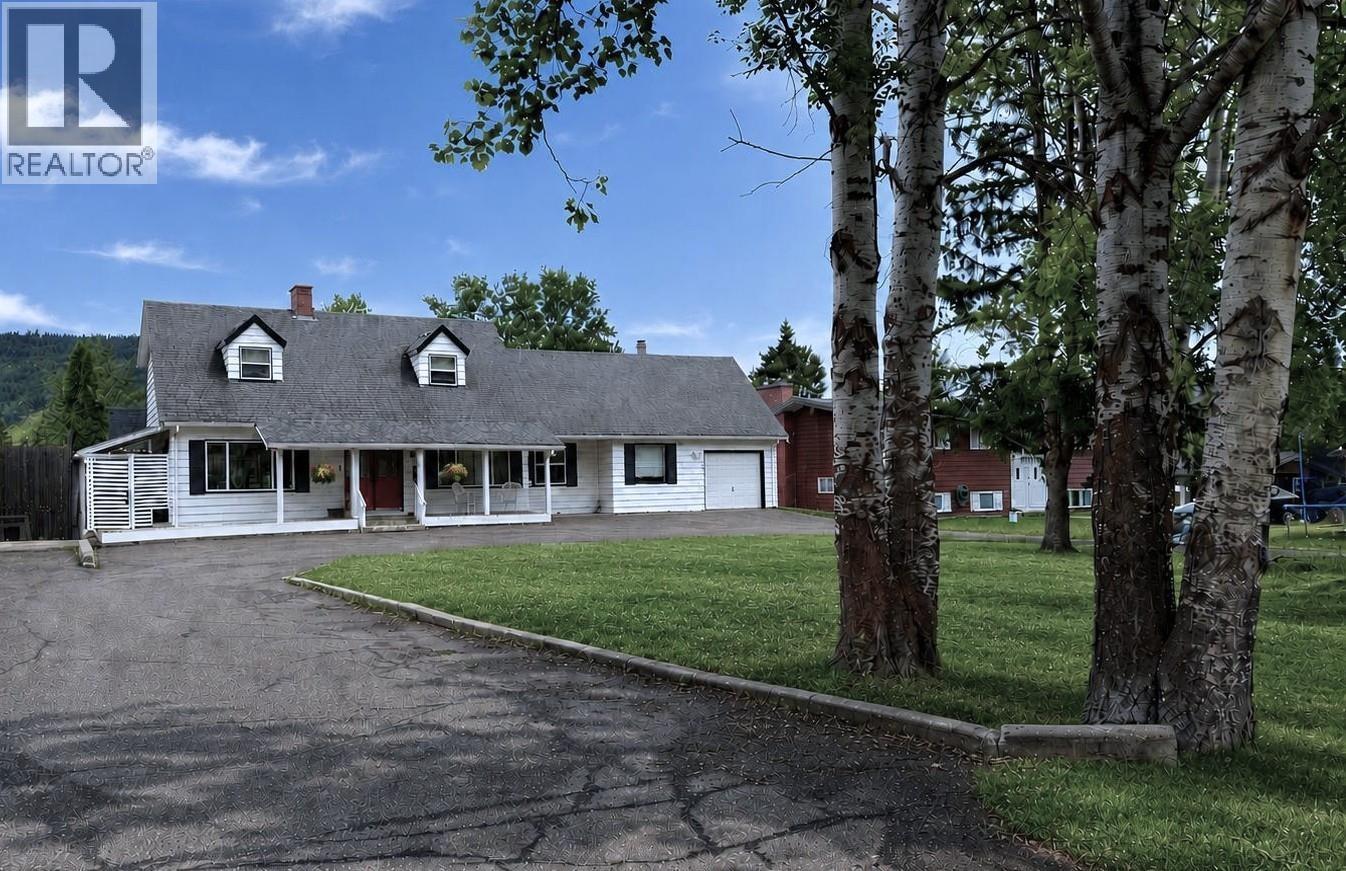
255 Evergreen Crescent
100 Mile House, British Columbia
Discover the charm of this well-kept Cape Cod-style family home in the sought-after Evergreen Crescent neighborhood, featuring beautiful views of Bridge Creek from the private yard. Ideally located just minutes from downtown amenities, schools and recreation. The bright, inviting layout offers an open kitchen, dining and family area with a electric fireplace, plus a spacious living room with a wood-burning fireplace. Multiple doors open onto a newly replaced backyard deck, perfect for enjoying the peaceful setting. This 4-bedroom, 2-bath home also features an attached garage and recent 8' x 14' storage shed. Latest improvements include On-Demand hot water, a water softener, and replacement of the majority of the windows. (id:63400)
19 4949 57 Street
Delta, British Columbia
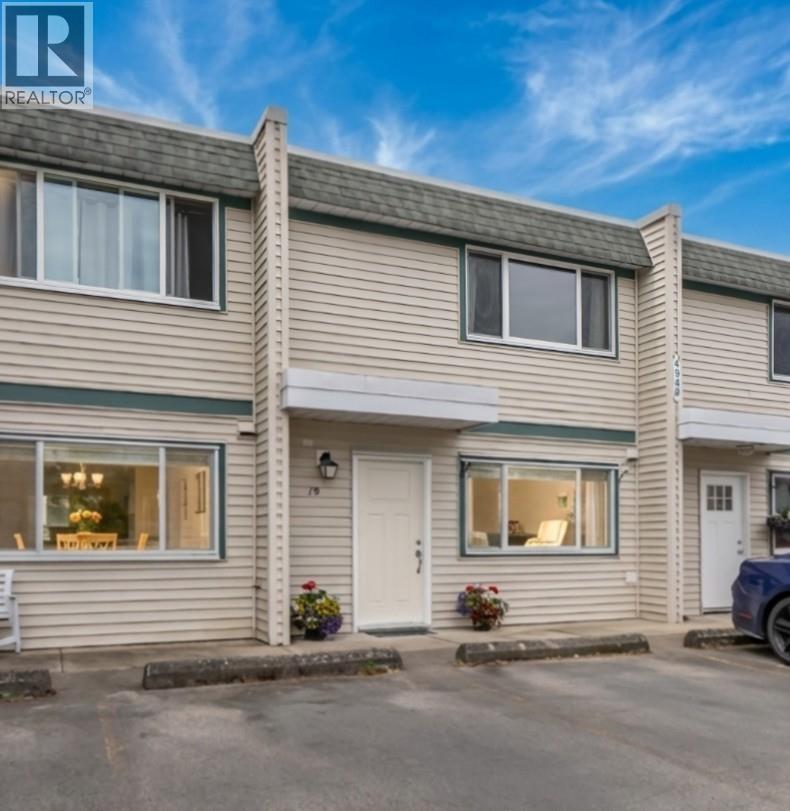
DISCOVER THE BEST PRICED 3-BEDROOM TOWNHOME IN SOUTH DELTA! Here is a great opportunity to get into the market and start building your families equity now. Tucked into a quiet corner of the family & pet friendly Oasis, this 1,151 square ft home offers 3 generous sized bedrooms, an updated kitchen & 2 updated bathrooms. Enjoy your own spacious 300 square ft fenced patio & garden. The well-maintained complex features beautiful gardens, an outdoor playground & basketball court. Fantastic location close to Hawthorne Elementary and walking distance of Delta Secondary, the bus loop, Delta Hospital & Ladner Leisure Centre. Bring your fresh decorating ideas and make this home in Ladner your own! Best of all, you can MOVE IN SOON! (id:63400)
2 2096 Crumpit Woods Drive
Squamish, British Columbia
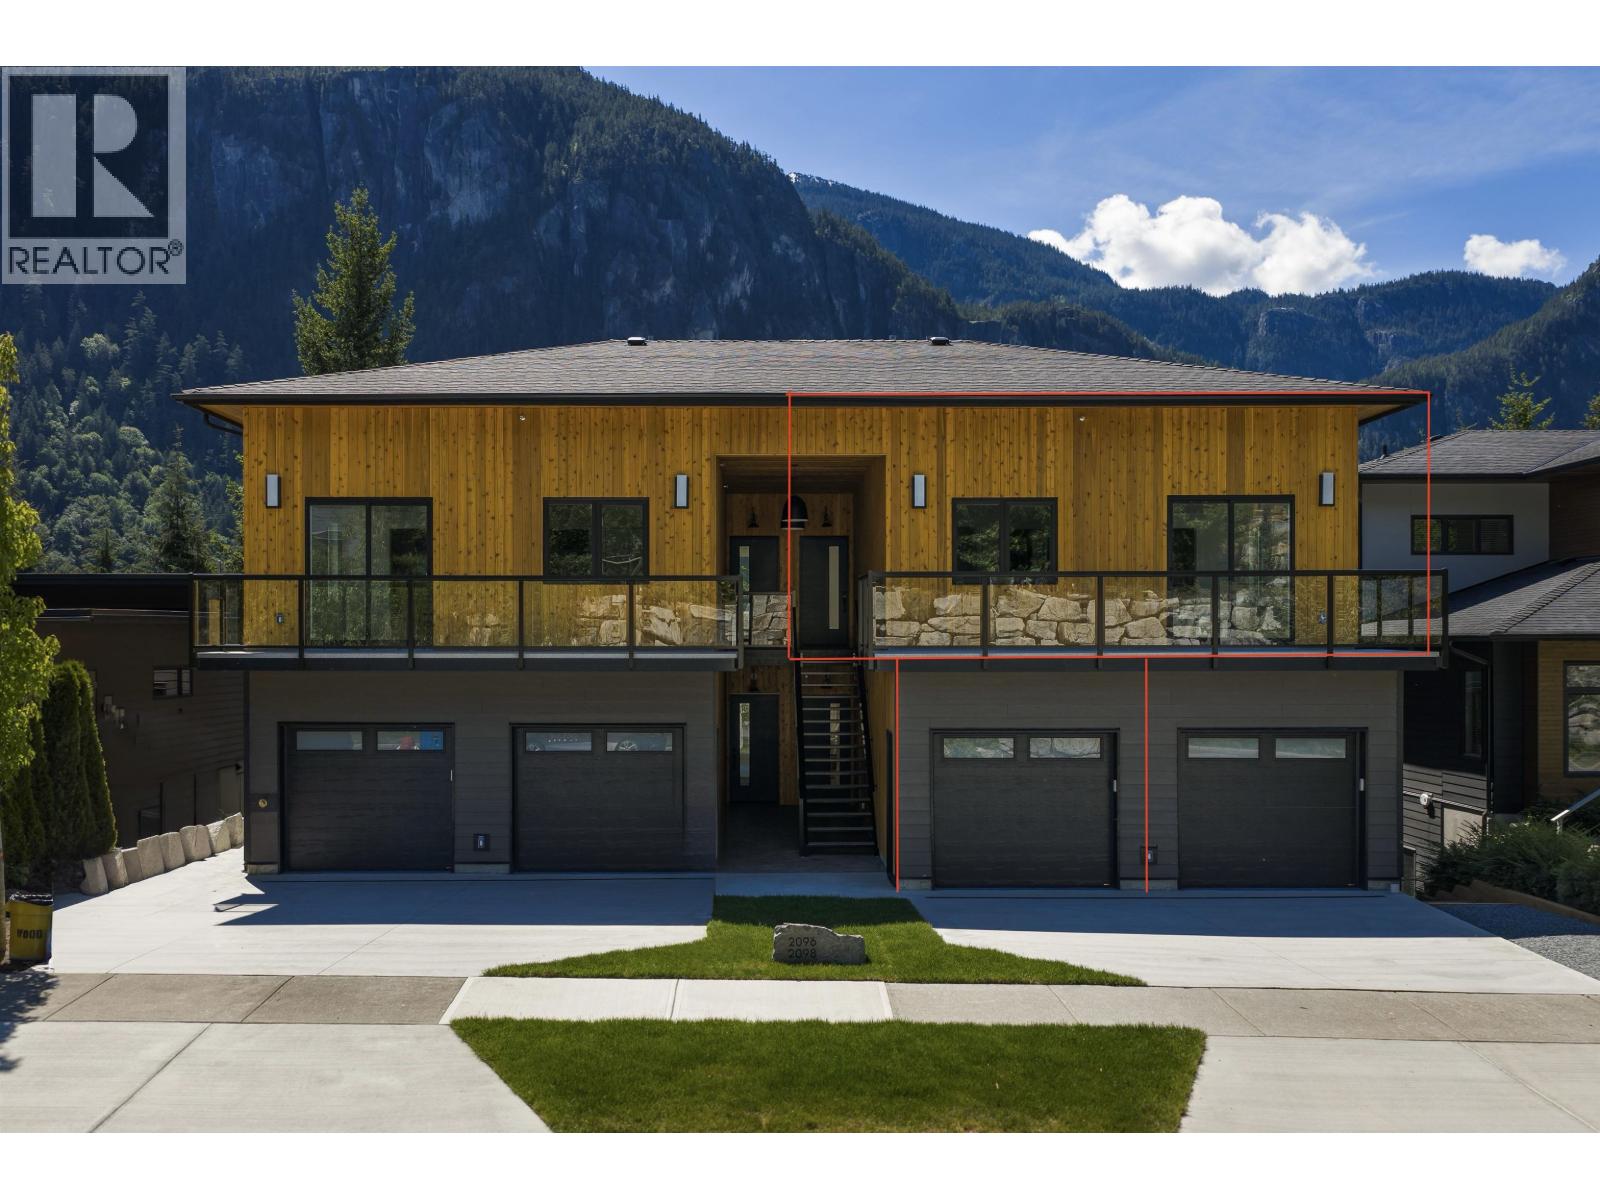
Introducing Crumpit Woods' first-ever boutique townhomes, and epic Chief views at half the price of a house on the same street. Single-level living, 1,586 sf, 26 ft wide, a corner home with windows on multiple exposures, floor-to-ceiling glass and unobstructed mountain views. Includes 3 bed, 2.5 bath and a five-piece primary ensuite with heated tile floor and freestanding soaker tub. Added perks: 9.5' ceilings, wide-plank flooring, individual heat pump with A/C, HRV fresh-air system, EV-ready private garage plus a second on-site space, 2 x private patios, low strata fees, and engineered sound separation throughout. Step Code 4 and Zero Carbon EL-4, verified as-built, built to the standard of the houses around it. (id:63400)
1 2096 Crumpit Woods Drive
Squamish, British Columbia
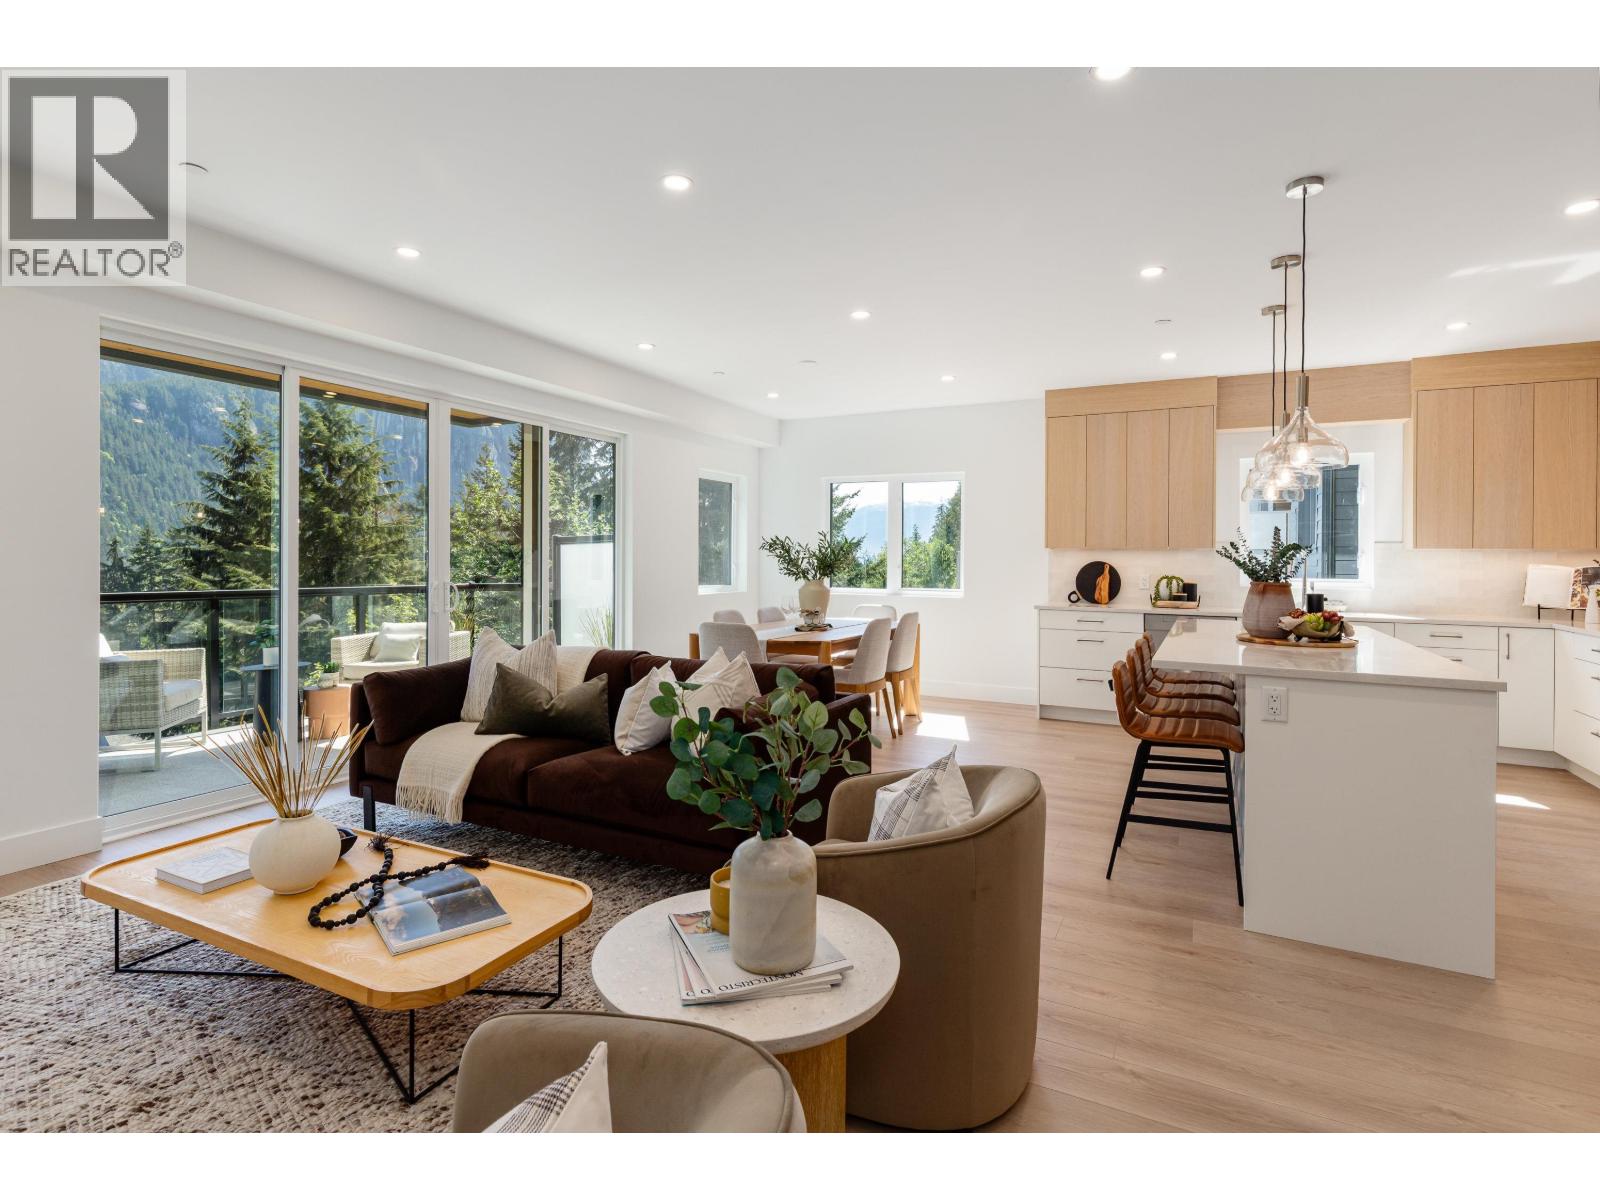
Introducing Crumpit Woods' first-ever boutique townhomes, and epic Chief views at half the price of a house on the same street. Nearly 2,000 sf across two storeys, 26 ft wide, a corner home with windows on multiple exposures, an open-concept main floor and floor-to-ceiling glass framing the mountains. Includes 3 bed, 3 bath, a rec room, and a five-piece primary ensuite with heated tile floor and freestanding soaker tub. Added perks: 9' ceilings, wide-plank flooring, individual heat pump with A/C, HRV fresh-air system, EV-ready private garage plus a second on-site space, private patio, low strata fees, and engineered sound separation throughout. Step Code 4 and Zero Carbon EL-4, verified as-built, built to the standard of the houses around it. (id:63400)
2 5061 Blenheim Street
Vancouver, British Columbia
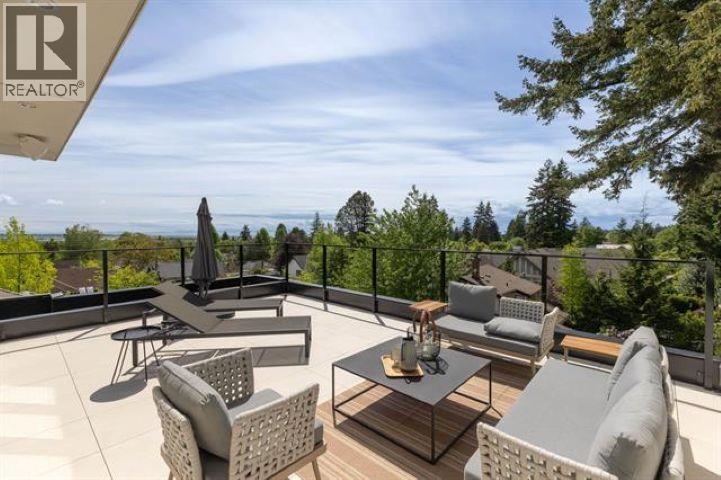
Welcome to luxury and comfort defined! Nothing has been spared. This wonderful opportunity has just completed construction in the most desirable west side neighborhood of Vancouver. Offering almost 3000 square feet of living space on three levels, 1400 square feet of outdoor balconies & decks, a gourmet kitchen with Sub Zero, Wolfe and Miele appliances, a private elevator to every floor and private backyard. The main floor boasts 11-foot ceilings providing for a feeling of breadth and space. Air Conditioning and radiant in floor heating add to maximum comfort. 4 bedrooms and 4.5 bathrooms offers optimum flexibility for every family. The expansive roof top deck and lounge provide a spacious resort-like retreat/entertainment space with unobstructed ocean views. Simply A BREATHTAKING HOME! (id:63400)
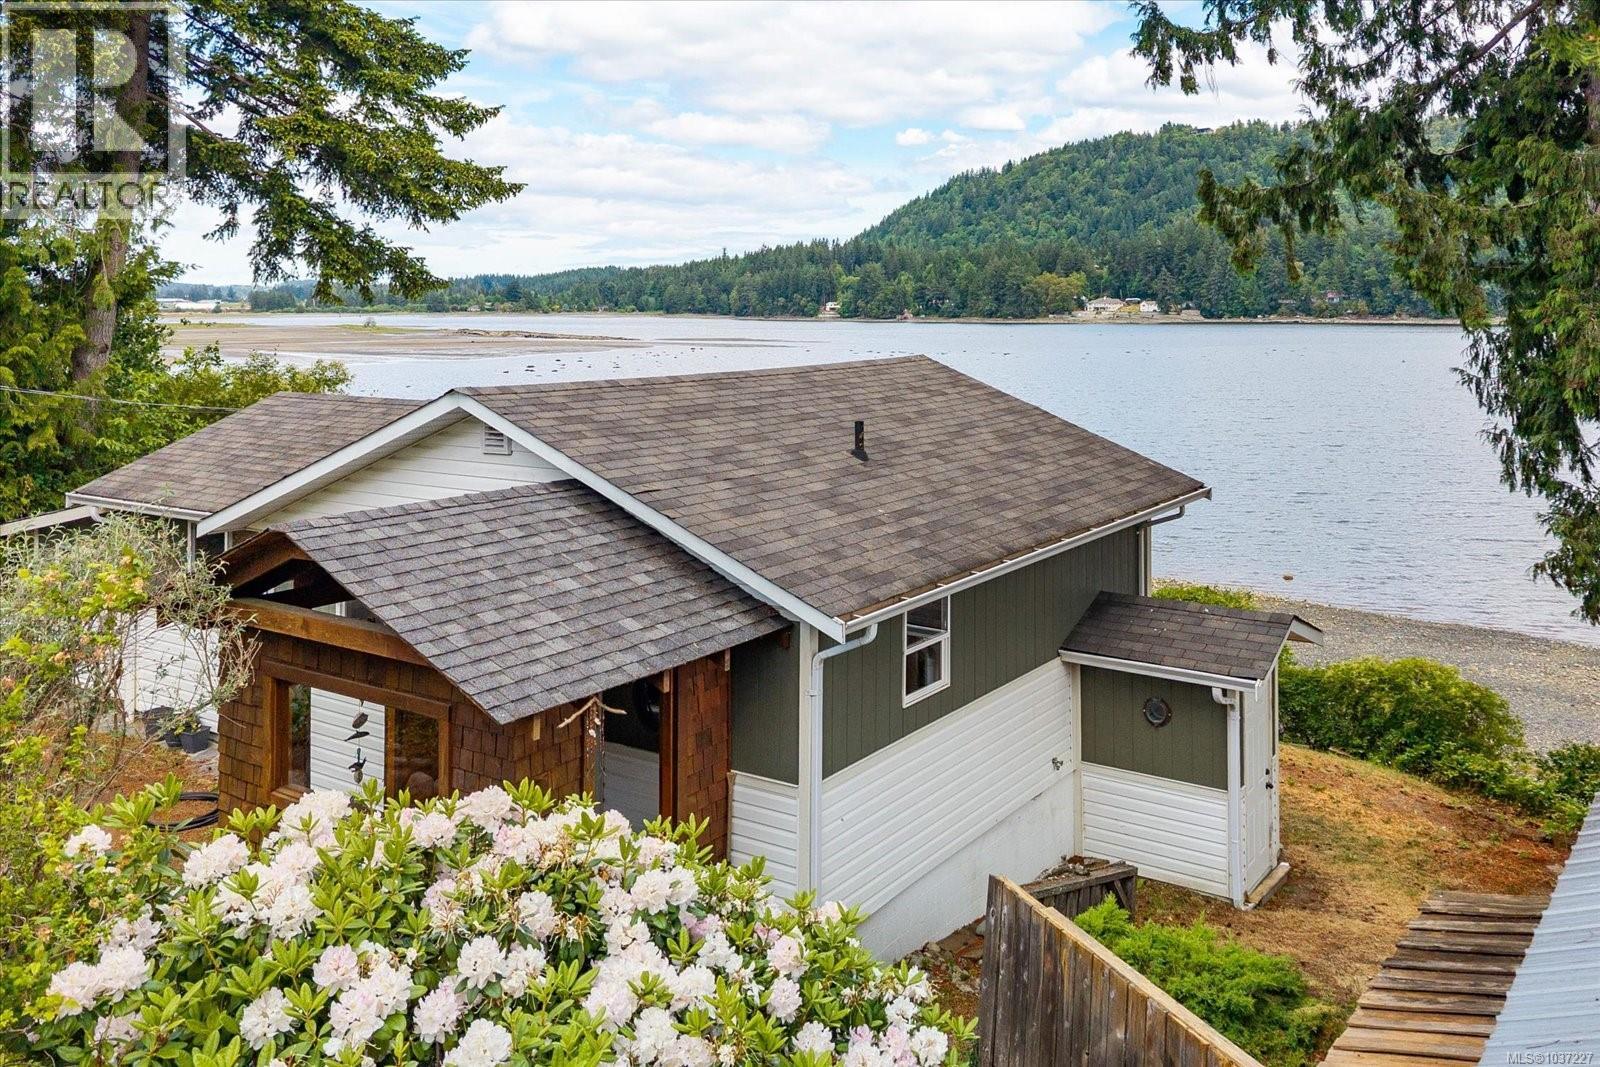
5041 Paton Rd
Ladysmith, British Columbia
5041 Paton Road is a unique walk-on waterfront retreat offering the best of Vancouver Island living. Situated on a private 0.20-acre lot at the end of a quiet dead-end road in Ladysmith, this property combines natural beauty, thoughtful updates, and a peaceful setting mins to marinas, restaurants, shopping, ferries, and the airport. Built in 1965, this 2-bed, 1-bath home has been extensively improved. There is 880 finished sq ft and another 440 sq ft unfinished. The bright sunroom was converted into a second bedroom with direct access to the deck and would also make an ideal home office or creative space. Main level has an updated kitchen and bathroom, local alder hardwood floors, and newer windows, doors, and blinds. Recent updates include newer kitchen appliances, a new fence, and freshly sanded and stained decks. Lower level has exterior access to workshop and storage areas, plus a bonus room for a den, office, or guest accommodation. Property history includes a miniature railway that once delighted neighborhood children. Outside is where this property truly shines. Wander through the beautifully landscaped terraced gardens with hand-built rock walls and pathways leading to the wood-fired sauna. Relax around the firepit, entertain on the lower waterfront deck, or enjoy morning coffee while taking in the coastal scenery. A detached storage shed has space for hobbies and gear. Wildlife includes otters, eagles, herons, oyster catchers, seals, quail, and songbirds that frequent the shoreline. Other updates: upgraded heating, perimeter drainage, basement waterproofing, underground sprinklers, and a newer hot water tank. Whether searching for a full-time residence or the perfect Island getaway, 5041 Paton Road offers an exceptional opportunity to enjoy the relaxed coastal lifestyle Vancouver Island is famous for. (id:63400)
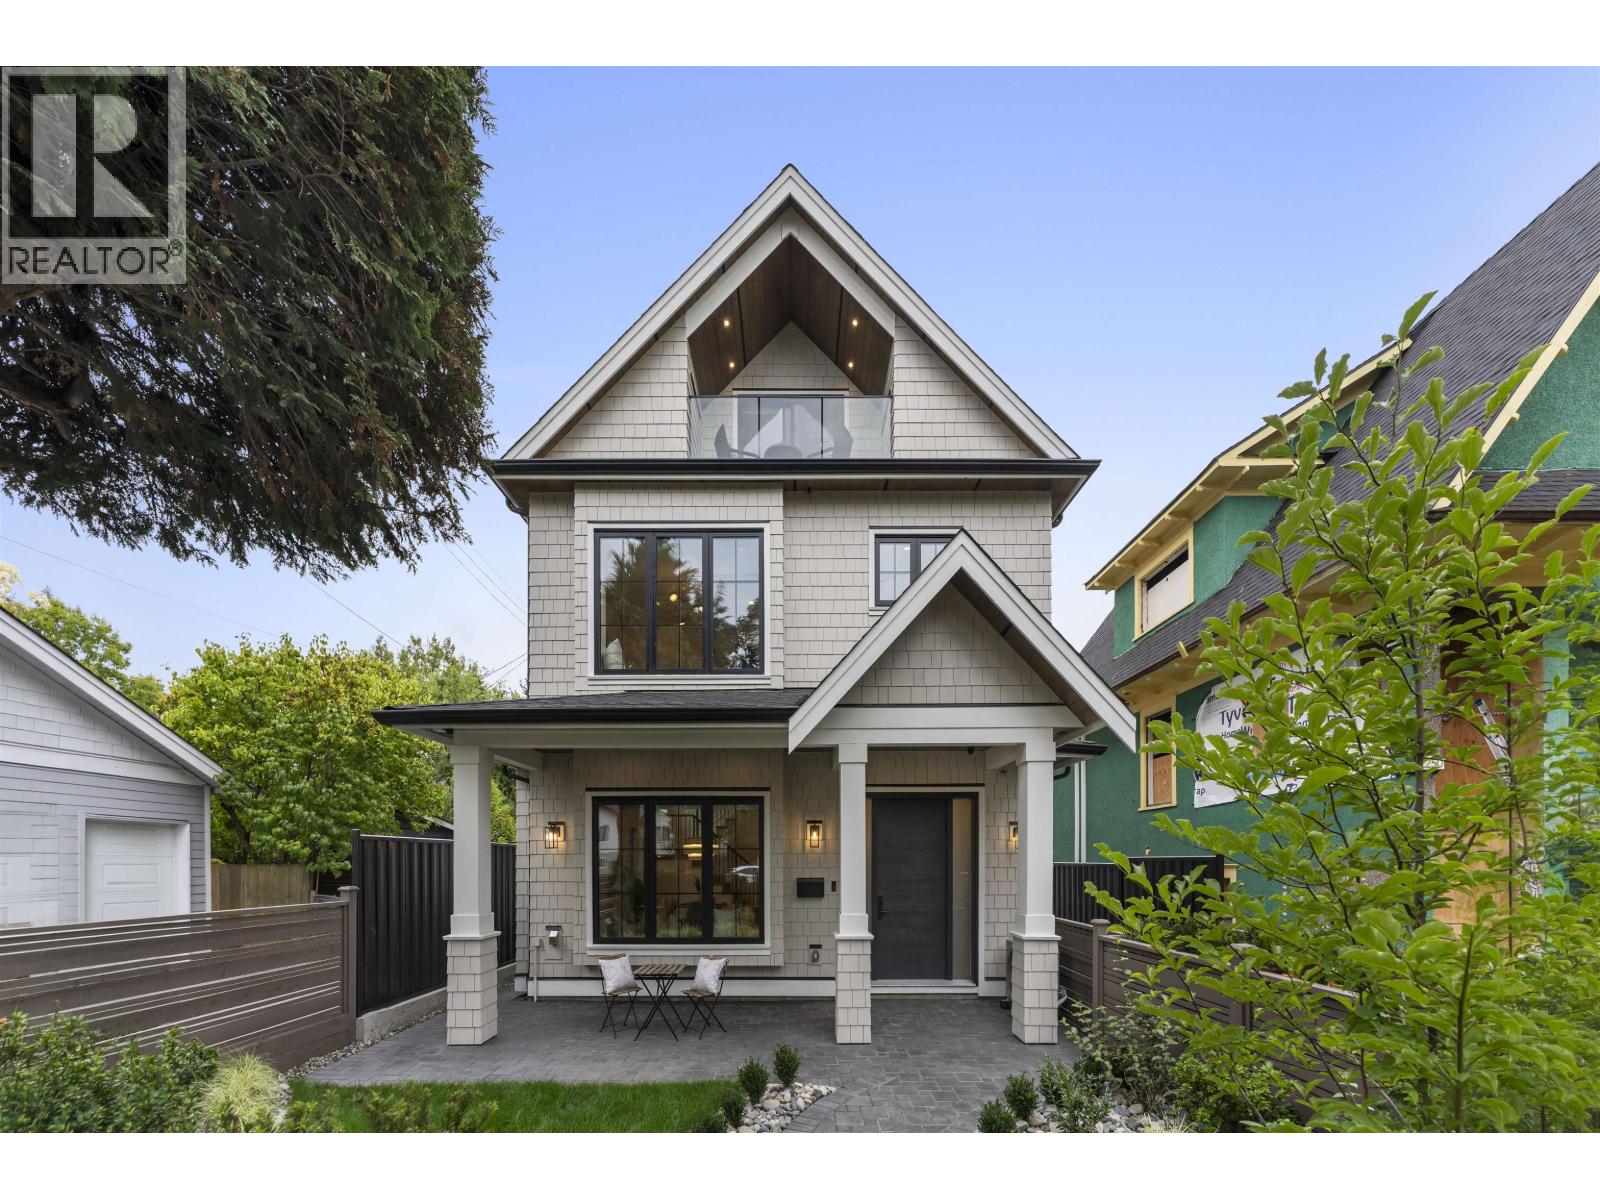
1 2256 Pender Street
Vancouver, British Columbia
Exceptional front 1/2 duplex offering 1,830 sq. ft. across three refined levels, plus 550+ sq. ft. of crawlspace storage, in Grandview-Woodland west of Nanaimo Street. The open main floor features 10' ceilings, a kitchen with pantry, Fulgor Milano appliances and a dedicated pet-feeding area, dining area and living room with gas fireplace. Three bedrooms with ensuite access plus den/home office offer flexibility. The top-floor bedroom has an ensuite and north-facing balcony with North Shore mountain views. Enjoy radiant in-floor heating, heat-pump A/C, HRV, designer fixtures, natural marble tile, private fenced outdoor space and detached single garage with lane access. Ideally located near parks, transit, shops, Downtown and North Shore routes. 2-5-10 New Home Warranty. GST excluded. (id:63400)
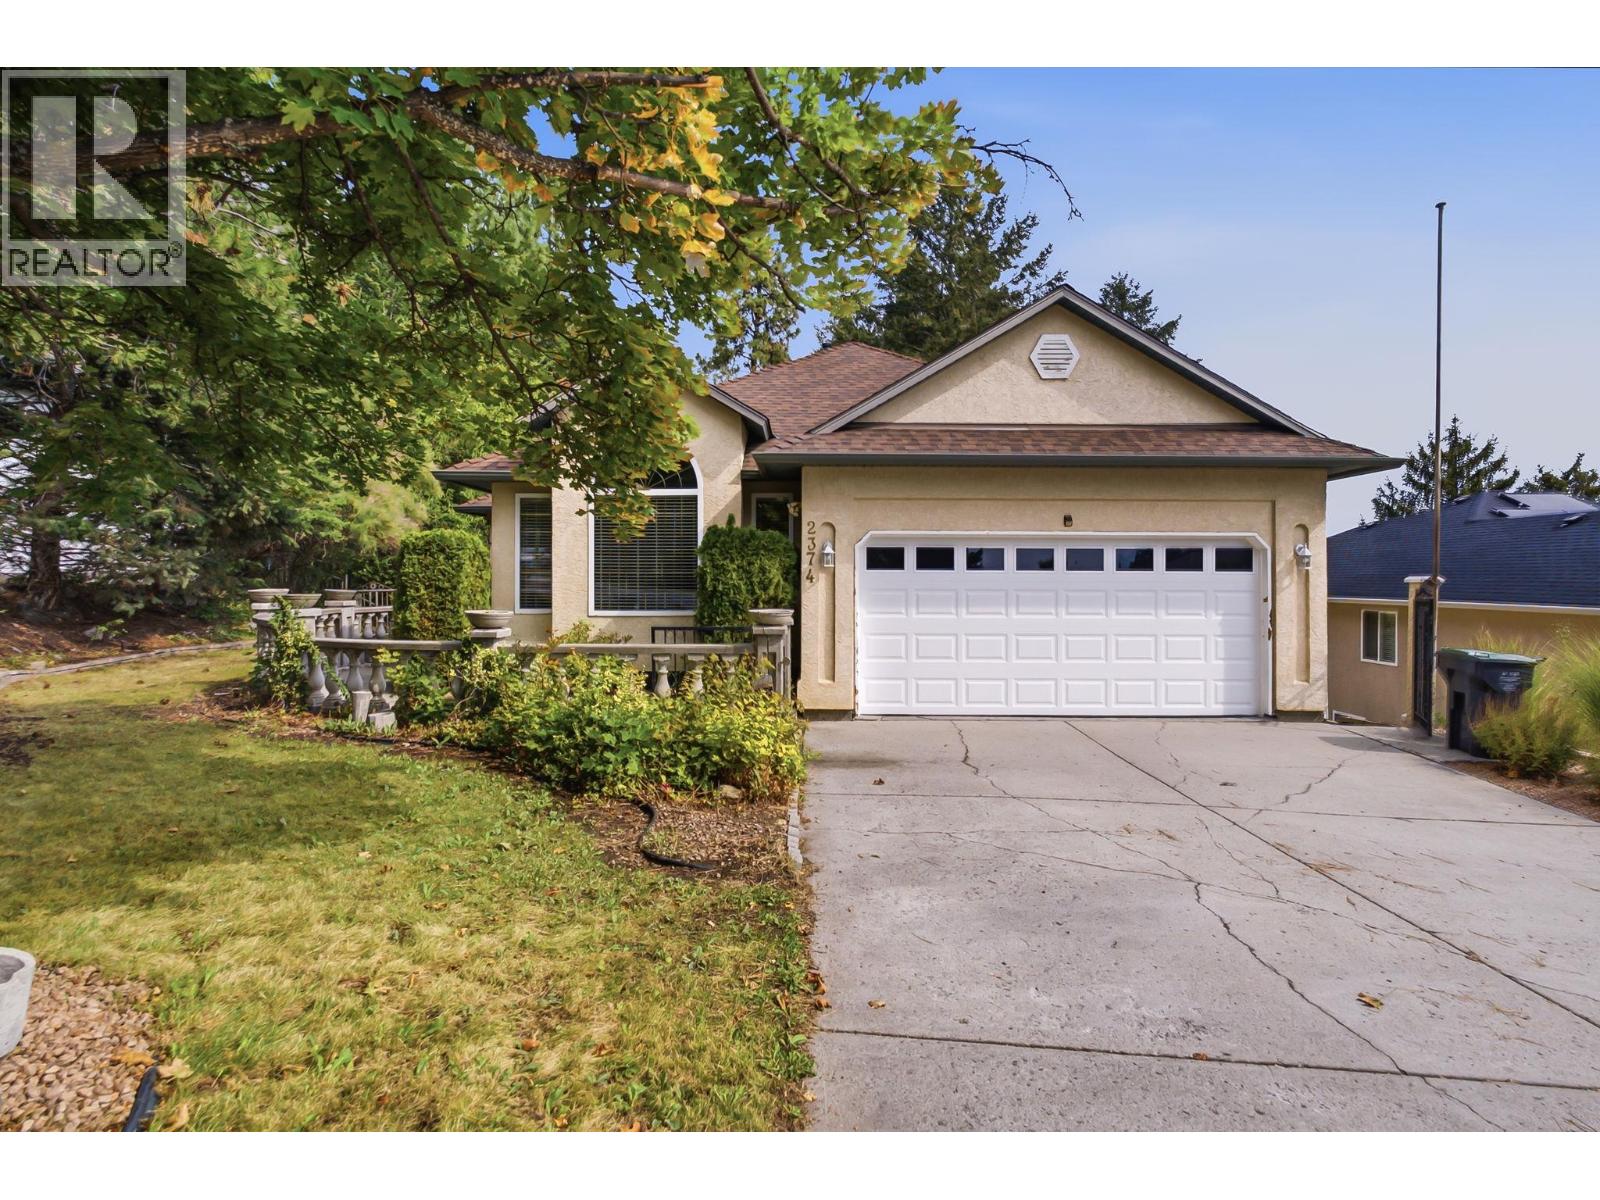
2374 Shannon Woods Drive
West Kelowna, British Columbia
Waiting for your renovations, this is a fantastic opportunity in the desirable neighbourhood of Shannon Woods! This spacious 5-bedroom plus den, 3-bathroom rancher with a walk-out basement offers a great layout and plenty of potential. The main floor features hardwood floors, vaulted ceilings in the living room, a dining area, and a family room with a cozy gas fireplace. The eat-in kitchen offers granite countertops, a gas stove, and stainless steel appliances, while the main floor laundry adds everyday convenience. Step from the family room onto the covered deck overlooking a private backyard filled with mature grapevines and fruit trees — a wonderful space for relaxing and entertaining. The walk-out basement offers excellent suite potential with a separate entrance, wiring already in place for a stove, and plumbing roughed in for a kitchen. The basement has also been freshly painted. Bring your ideas and transform this home into something truly special! Roof 2013, Furnace 2015, A/C 2015, Hot Water Tank 2022, Eavestroughs & downspouts 2015. New flooring is required in the primary bedroom and in the basement. (id:63400)
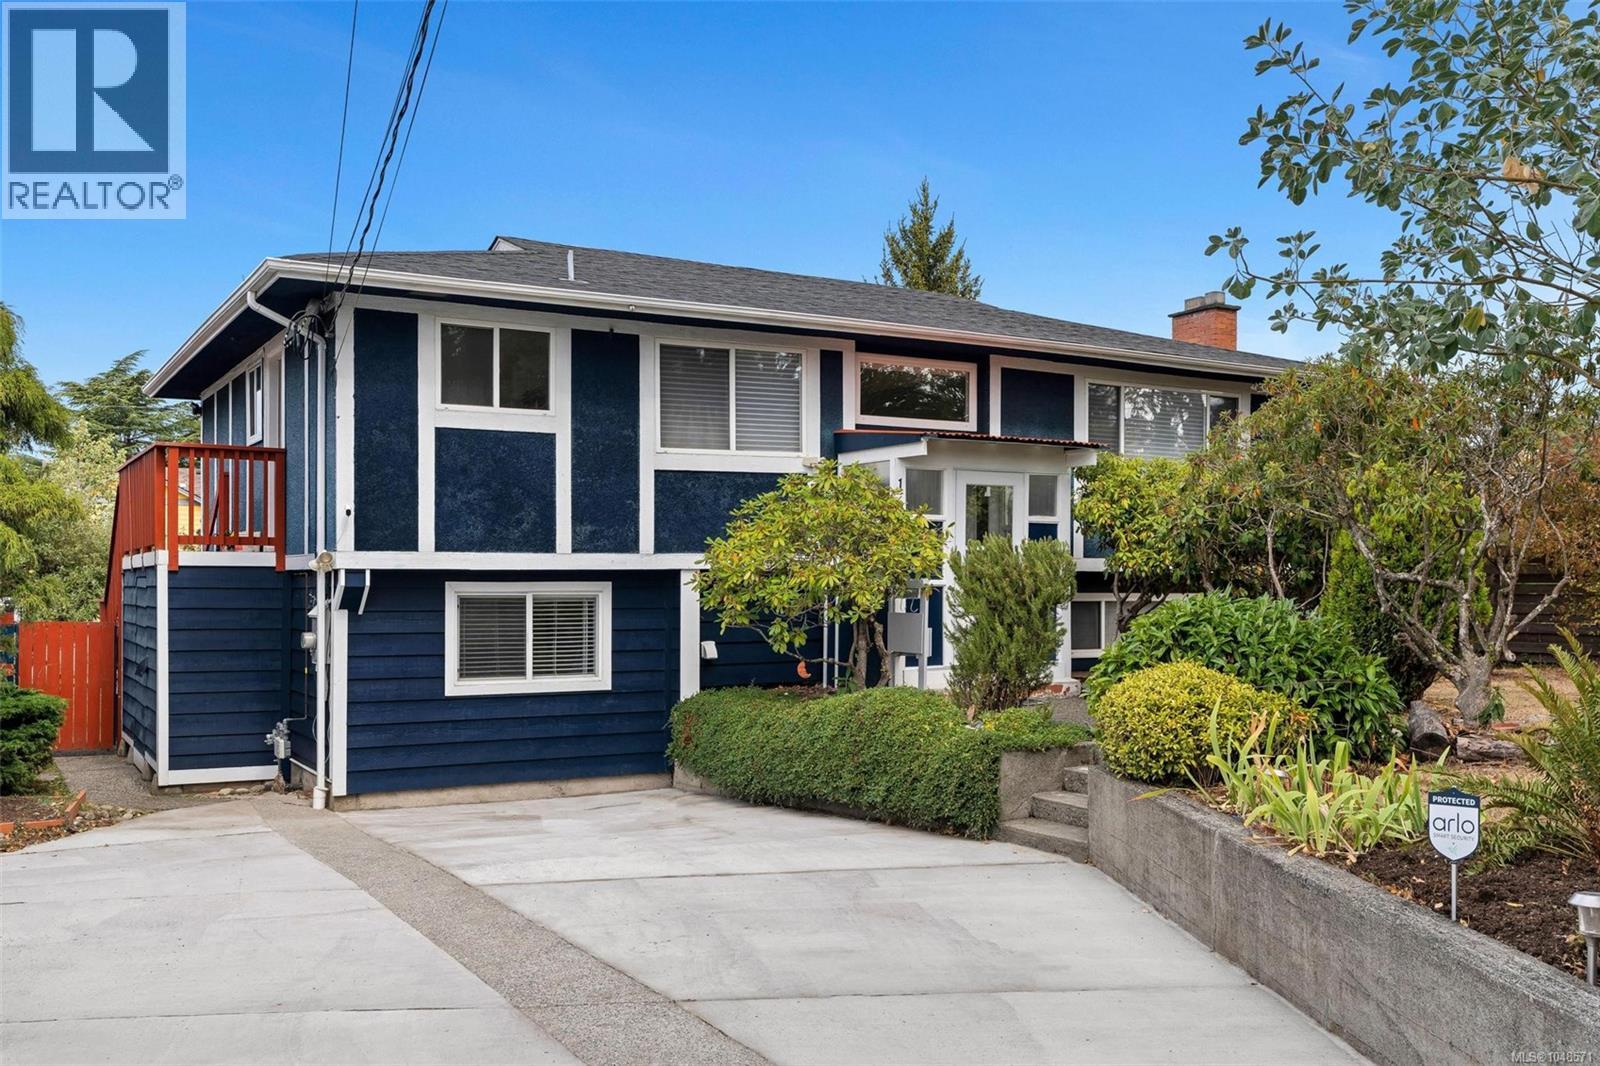
1640 Earlston Ave
Saanich, British Columbia
Tucked away on a quiet street in desirable Mt. Tolmie, this versatile 6-bedroom home offers an exceptional combination of space, thoughtful updates and income potential.A welcoming front porch opens to the main level, which features spacious living and dining areas, a kitchen with eating nook,3 bright bedrooms and a full bathroom.The lower level offers a kitchen with new flooring, an updated bath, a separate entrance and 3 more flexible rooms including one with a built-in Murphy bed.This adaptable layout can serve as a 2 or 3 bedroom mortgage helper or extended family space.Other recent updates include fresh paint and a new driveway.The home is also equipped with heat pump, newer gas furnace and newer hot water heater, providing year-round comfort. Outside, enjoy a sunny front yard and a fully fenced backyard with covered patio, hot tub, and raised garden beds, ideal for entertaining, gardening, or quiet relaxation.Ideally located just minutes from UVic, parks, shopping, and transit. (id:63400)