
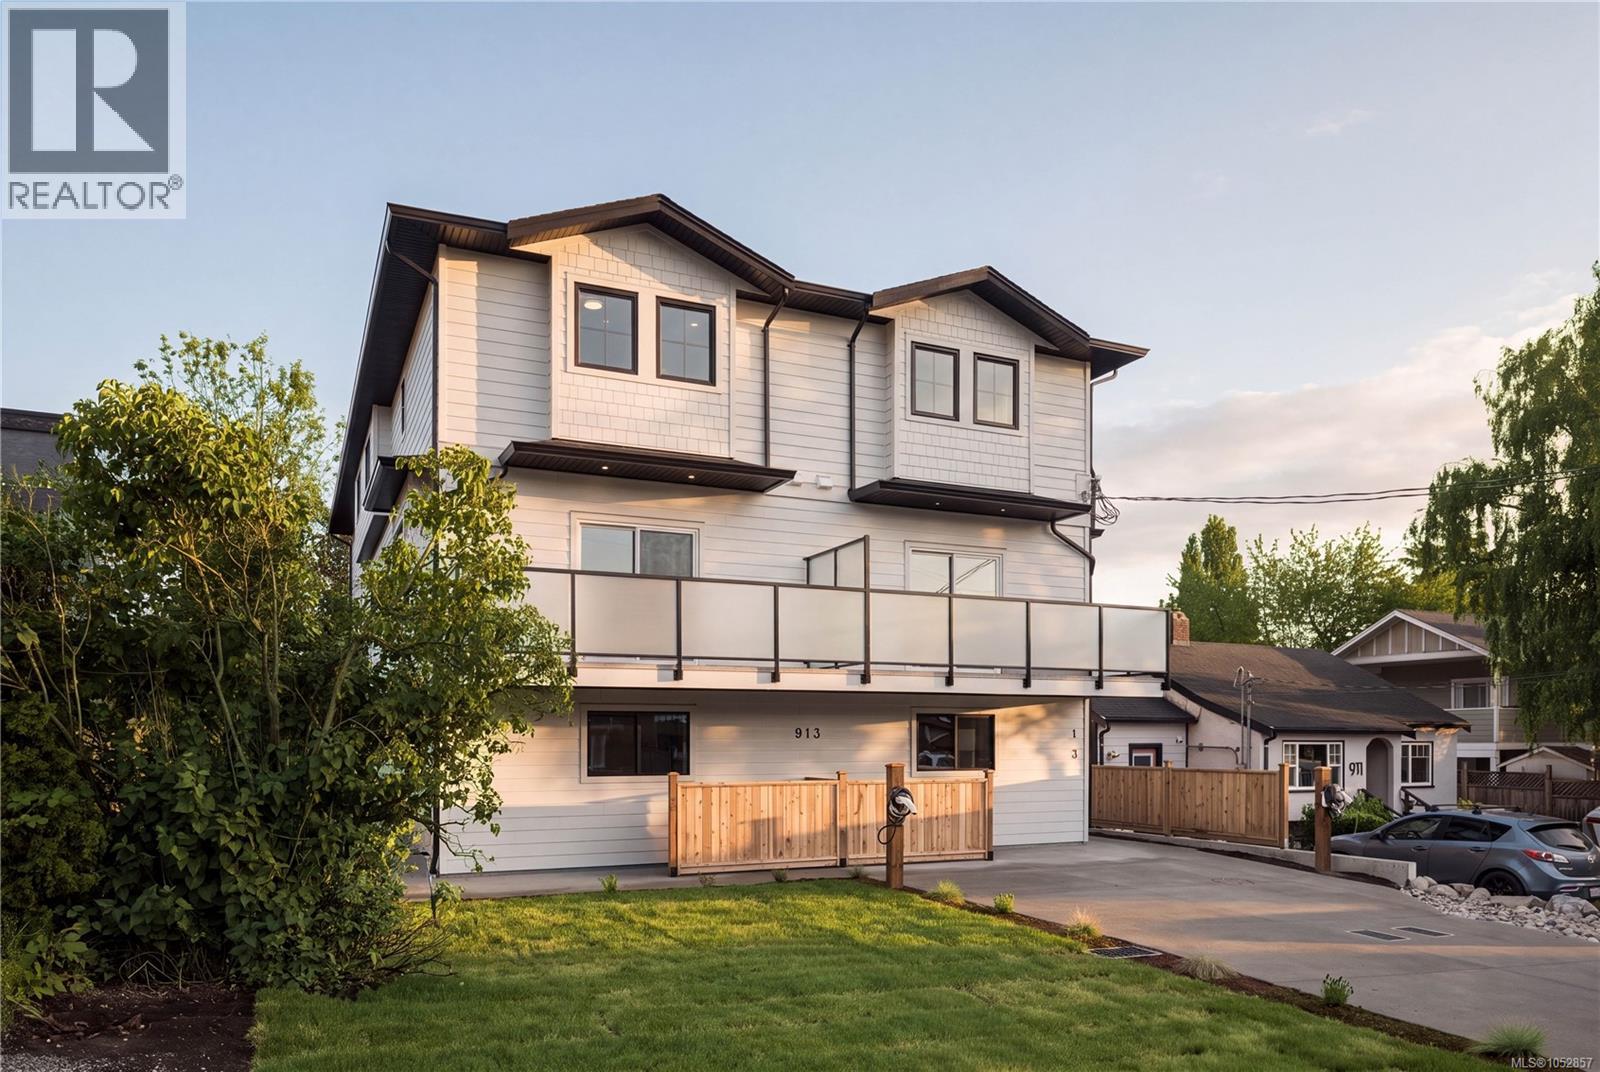
1 913 Dale St
Saanich, British Columbia
OPEN HOUSE SATURDAY OCTOBER 24th 11am-12:30pm! Only 2 units left at 913 Dale Street, a boutique collection of four thoughtfully designed townhomes perfectly positioned on a quiet, family-oriented side street in the heart of Saanich. This development offers the rare “sweet spot” of urban living: a peaceful, low-traffic environment that is only minutes away from the city’s most vibrant shopping and recreation hubs. Unit 3 is the last remaining unit at the back of the complex. It has it's own dedicated, fenced yard space, and SW exposure for plenty of natural light through all times of day. This three-level home offers approximately 1,463 sq. ft. of space, with luxury vinyl plank flooring, 9' ceilings on the second floor, and a gourmet kitchen featuring quartz countertops, an oversized island, and a premium LG appliance package. A high-efficiency heat pump keeps you comfortable year-round. The main floor includes a flex space perfect for a gym or rec room; the second floor features open-concept living, dining, and kitchen areas with a powder room; and the third floor hosts three bedrooms, including a primary suite with walk-in closet and ensuite. In-suite laundry and a 2-5-10 New Home Warranty are included. Price + GST! Be sure to learn more about the FTHB GST Rebate! (id:63400)
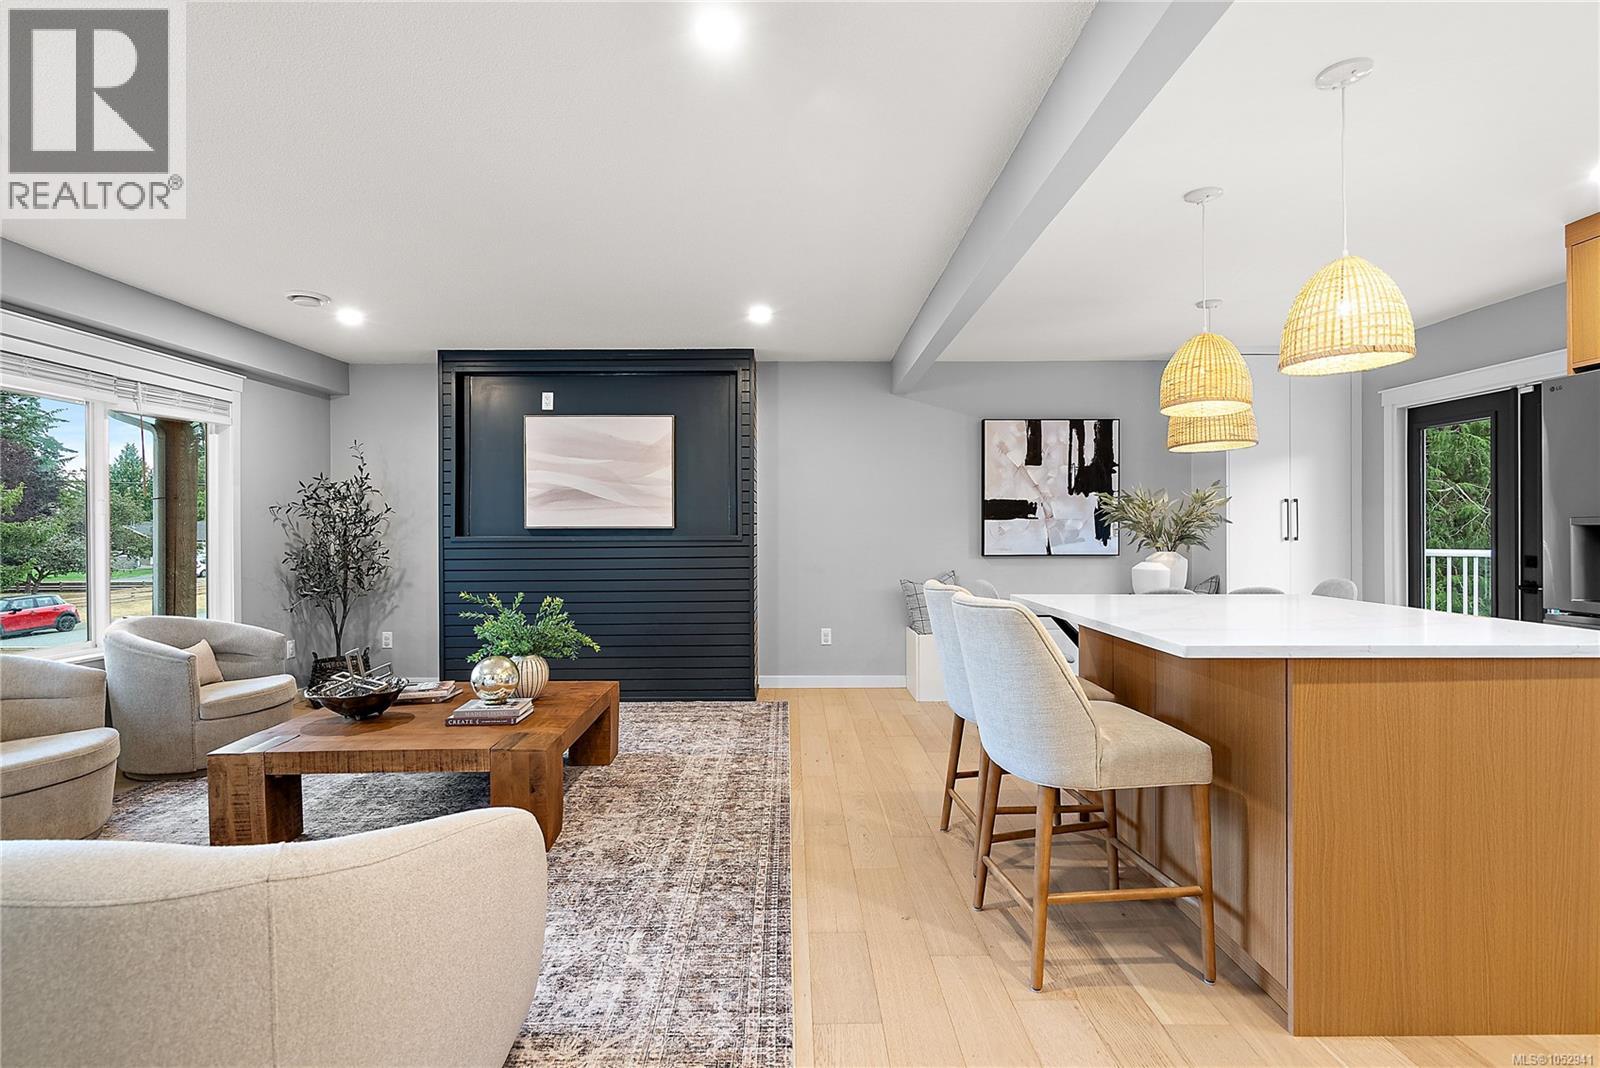
3053 Jenner Rd
Colwood, British Columbia
Tucked onto a quiet Colwood street under tall Douglas firs, this home has been renovated top to bottom and is ready to move into. The main level is bright and open, with a new kitchen built around a quartz island and stainless appliances, air conditioning for the warm months, and a large deck off the back for morning coffee and summer dinners. The living room is pre-wired for a fireplace whenever you want to add one. The primary bedroom has its own ensuite, with two more bedrooms, a full bath, and laundry on this level. Downstairs is a complete 1,091 sq ft suite with a separate entry, eat-in kitchen, its own laundry, full bath, and living room, set up to work as a one or two bedroom with a home office, all opening to a large covered patio. Outside is a big, level, fully fenced yard with mature trees, a shed, and room for RV parking. Walking distance to Colwood Elementary, with Royal Bay, Colwood Corners, and Esquimalt Lagoon close by. (id:63400)
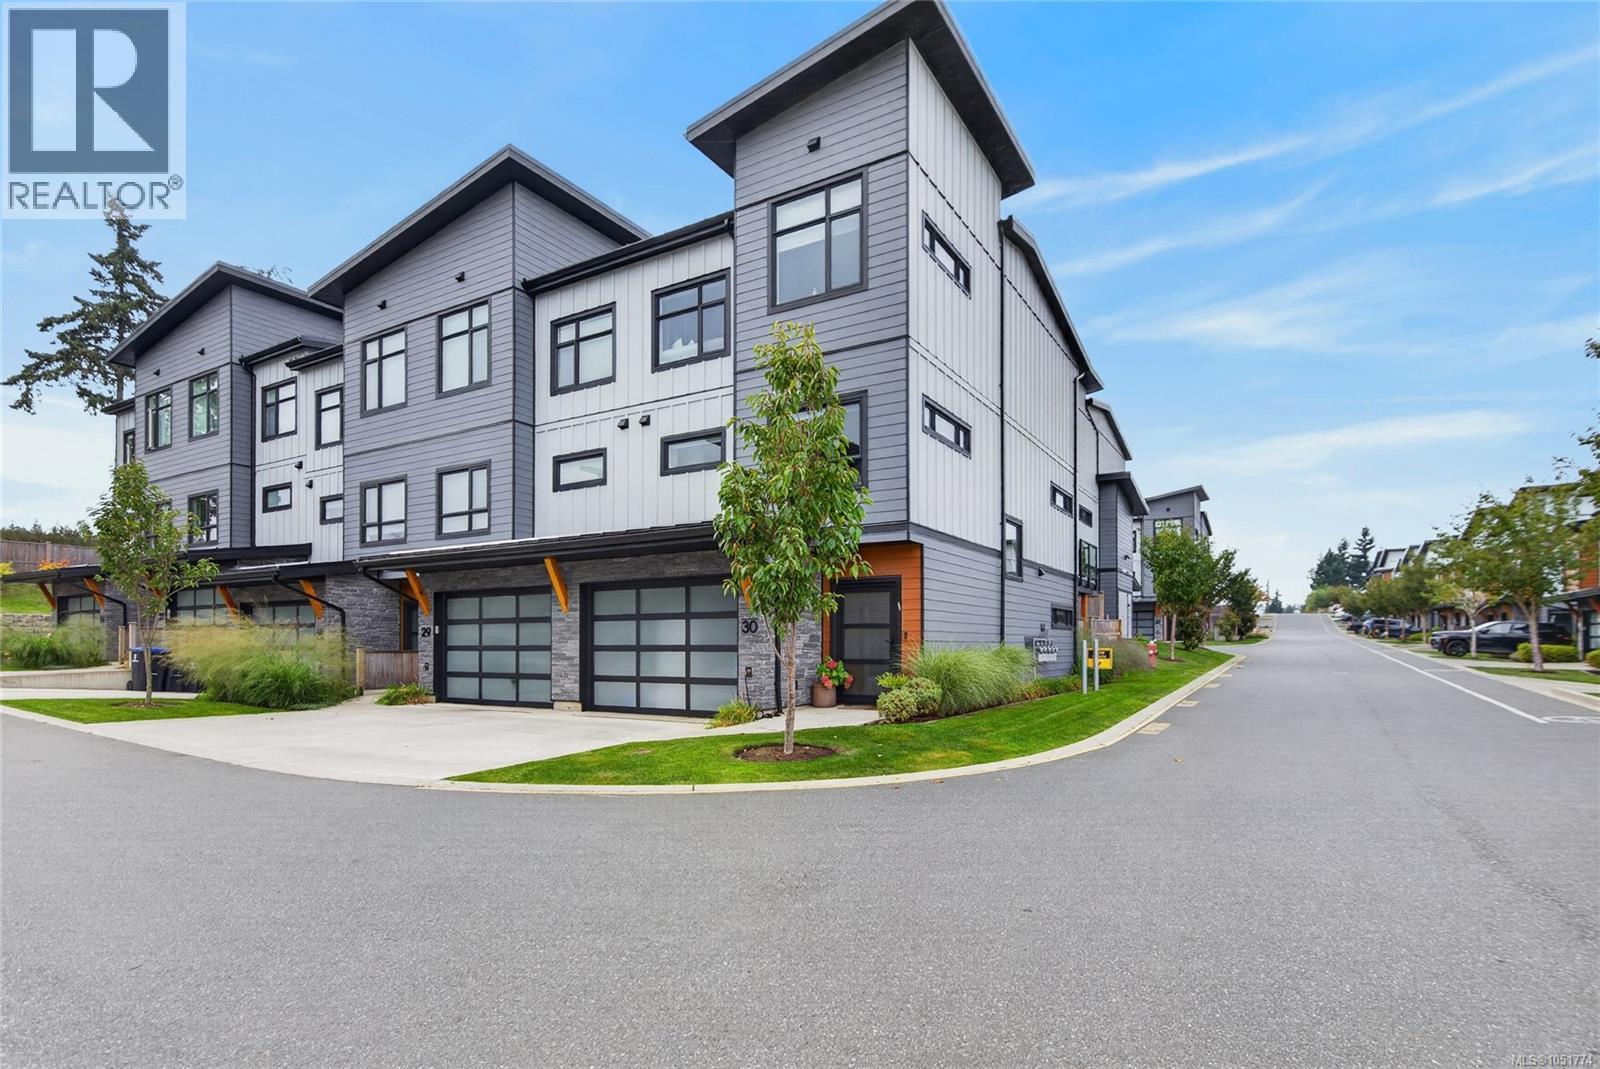
30 623 Crown Isle Blvd
Courtenay, British Columbia
Stunning ocean, mountain, and sunset views! This luxury end unit offers 2,277 square feet of well-laid-out living space. Open, airy living areas are flooded with natural light, ideal for family life and entertaining. Enjoy quartz countertops throughout, heated bathroom tile, a tile and glass shower, bedroom blackout blinds, 9- and 10-foot ceilings, upgraded stainless steel appliances including a gas range, and an electric vehicle charger in the garage. Enjoy the sun on your deck or retreat to the private covered deck below. Heated by a high-efficiency gas furnace, this home also features air conditioning, hot water on demand, and a natural gas BBQ hookup. Pet-friendly, allowing up to 2 cats or 2 dogs with no size restrictions. Located at the quiet end of the complex, close to Costco, the hospital, NIC, and schools, with a quick drive to CFB Comox. (id:63400)
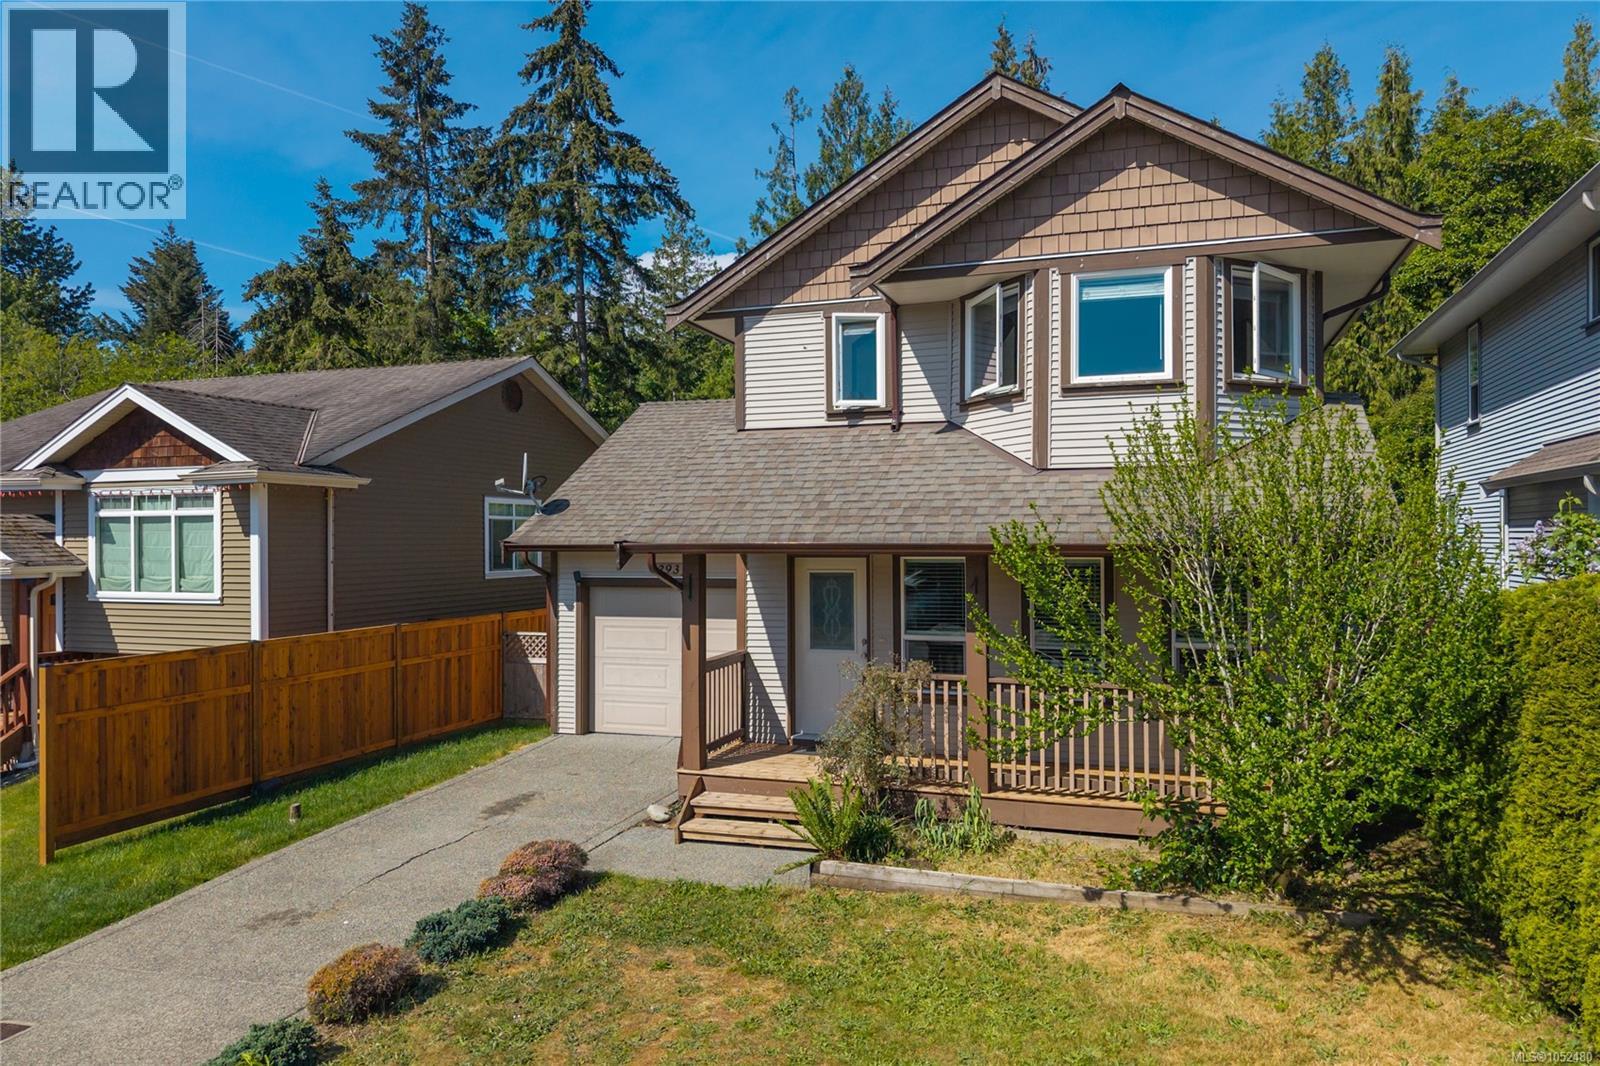
293 Applegreen Ave
Nanaimo, British Columbia
Open House October 24th 11:00 am to 12:30 pm. Welcome to 293 Applegreen Ave, a 3 bed, 3 bath home in family-friendly Riverside Estates, now priced below assessed value. The main level is open concept, with the kitchen and living area flowing right out to a private, low-maintenance backyard that soaks up the afternoon and evening sun. It’s perfect for BBQs and easy entertaining. A handy 2-piece powder room finishes off the main floor. Upstairs, all three bedrooms are together, including the primary with its own ensuite, plus a full main bathroom. That’s great for families with little ones. Single garage, parking for two, in-house laundry and crawl space storage. Just steps to Applegreen Park on a quiet street in South Nanaimo. Quick possession available, so you could be in before the holidays! Measurements approx., please verify if important. (id:63400)
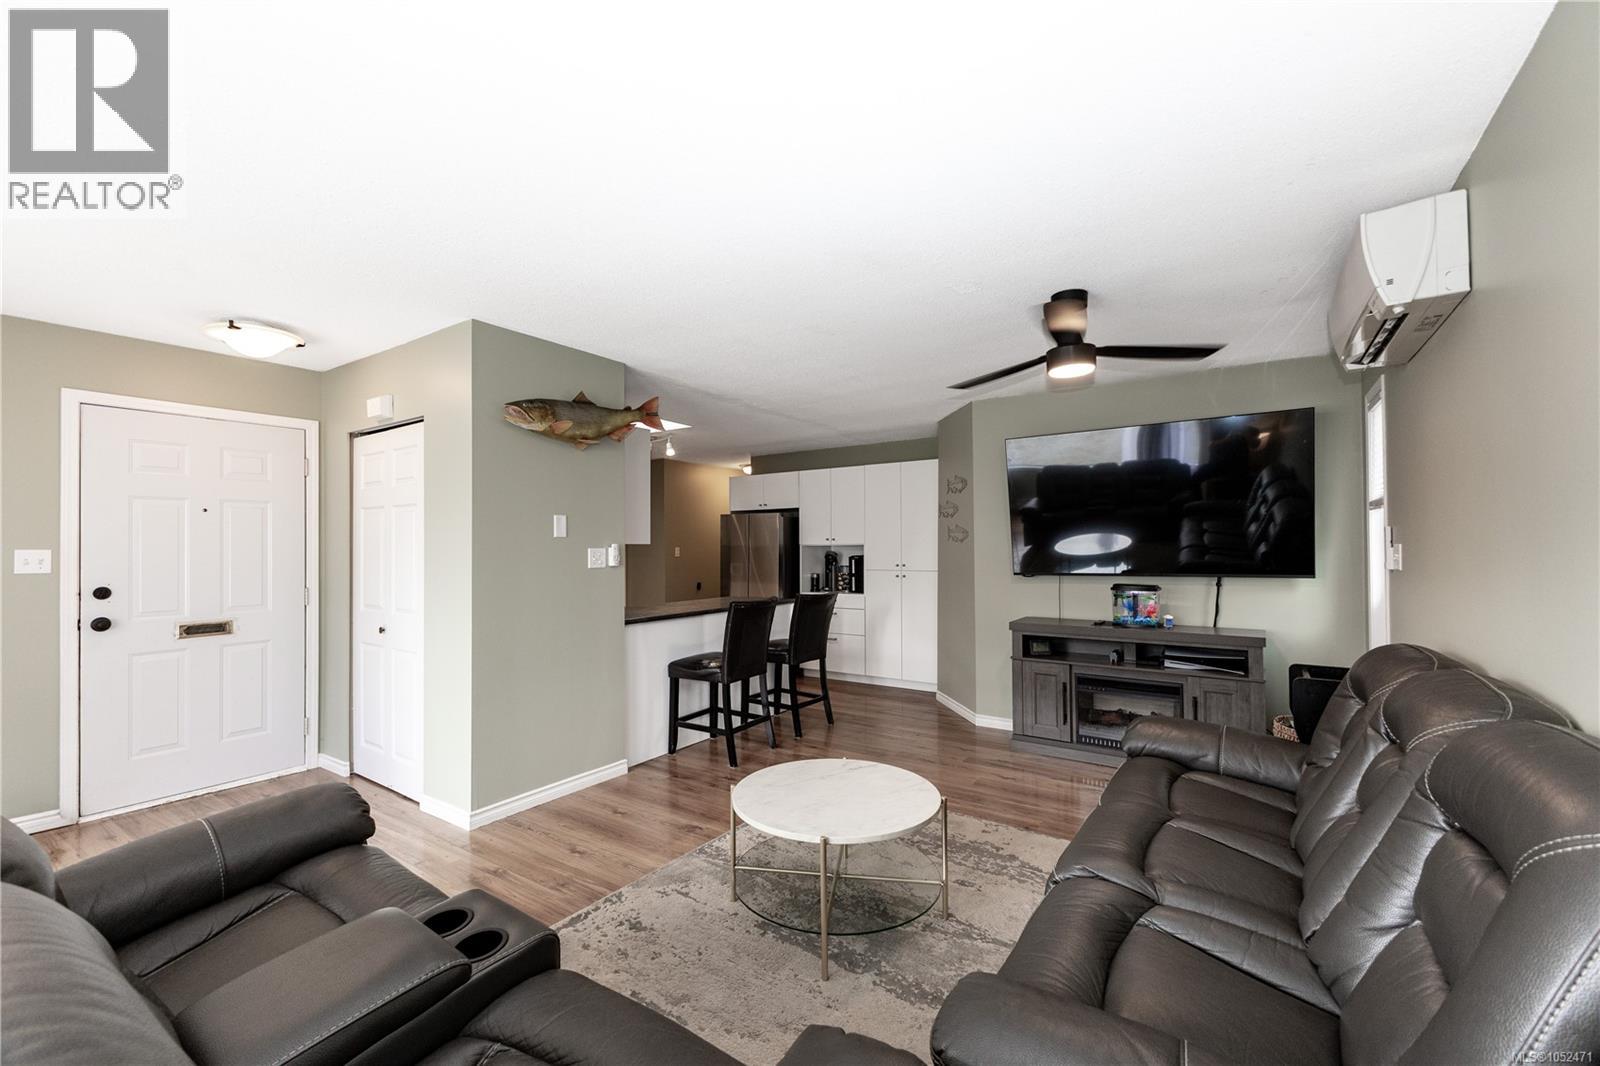
A 708 Erickson Rd
Campbell River, British Columbia
OPEN HOUSE, Sunday, Oct 18, 12-1:30. Willow Point rancher, 1/2 duplex, 1250 sqft, 3 bedrooms and 2 bathrooms, PLUS A DEN and separate laundry room/mud room. Welcome home to this lovely updated rancher featuring laminate floors throughout, bay window in the living room, open concept living space with stainless appliances in the kitchen, pantry cupboard and loads of counter space. The primary bedroom is king-sized with sliding doors to the back patio and a renovated 3 piece ensuite with walk in shower. 2 more good sized bedrooms and a full main bathroom. Value added upgrades include a NEW ROOF, newer windows an efficient heat pump. Fully fenced backyard, new gazebo, RV parking, 8 x 12 workshop and shed, carport and the best location close to shopping, trails, walk to the beach and everything that Willow Point has to offer. Bonus is no strata fees! (id:63400)
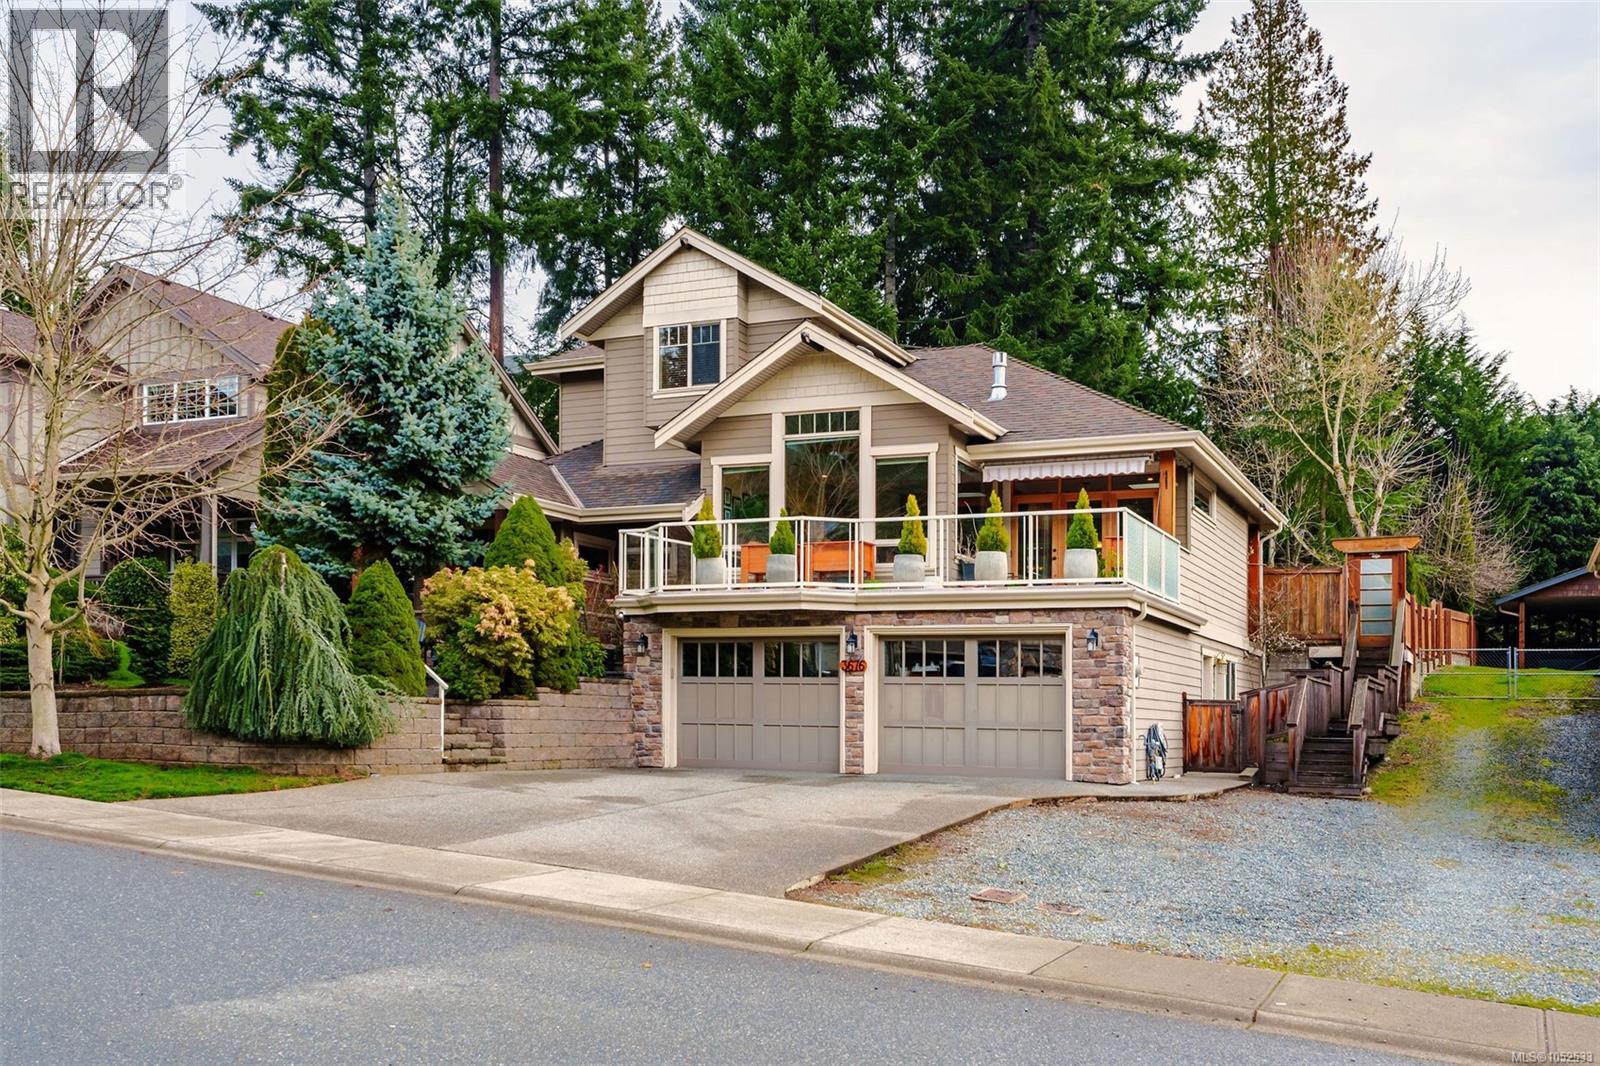
3676 Monterey Dr
Nanaimo, British Columbia
Welcome to this beautiful three-level family home in one of Nanaimo’s desirable neighbourhoods, offering space, functionality, and stunning mountain views. Thoughtfully designed for comfortable family living, this home also features a self-contained one-bedroom suite—perfect for extended family or additional income. As you enter the home, you’re greeted by a spacious office near the entrance, complete with a built-in Murphy bed and bookshelves, creating a versatile space that can easily function as a guest room while still serving as a comfortable home office. The main living level is bright and welcoming, featuring a large primary bedroom complete with a four-piece ensuite and relaxing soaker bathtub. This level also includes a convenient laundry room, a two-piece powder room, and an open-concept kitchen, dining, and living area. From here, step outside to enjoy both the private back patio and the front deck, where you can take in beautiful mountain views. Upstairs, you’ll find two generously sized bedrooms—both offering mountain views—along with a well-appointed three-piece bathroom, creating the perfect retreat for family members or guests. The lower level of the home adds even more versatility with a practical mudroom, a large storage area, a double garage, and an additional den for the main home’s use. The one-bedroom suite includes its own kitchen, bathroom, and pantry, providing a comfortable and independent living space. Outside, the backyard offers a peaceful, forested feel with mature fruit trees and a nicely sized wooden shed—perfect for gardening, storage, or hobbies. It’s a wonderful space to relax, entertain, and enjoy nature right at home. This versatile property offers the ideal blend of family living, workspace, and income potential in a beautiful Nanaimo setting. (id:63400)
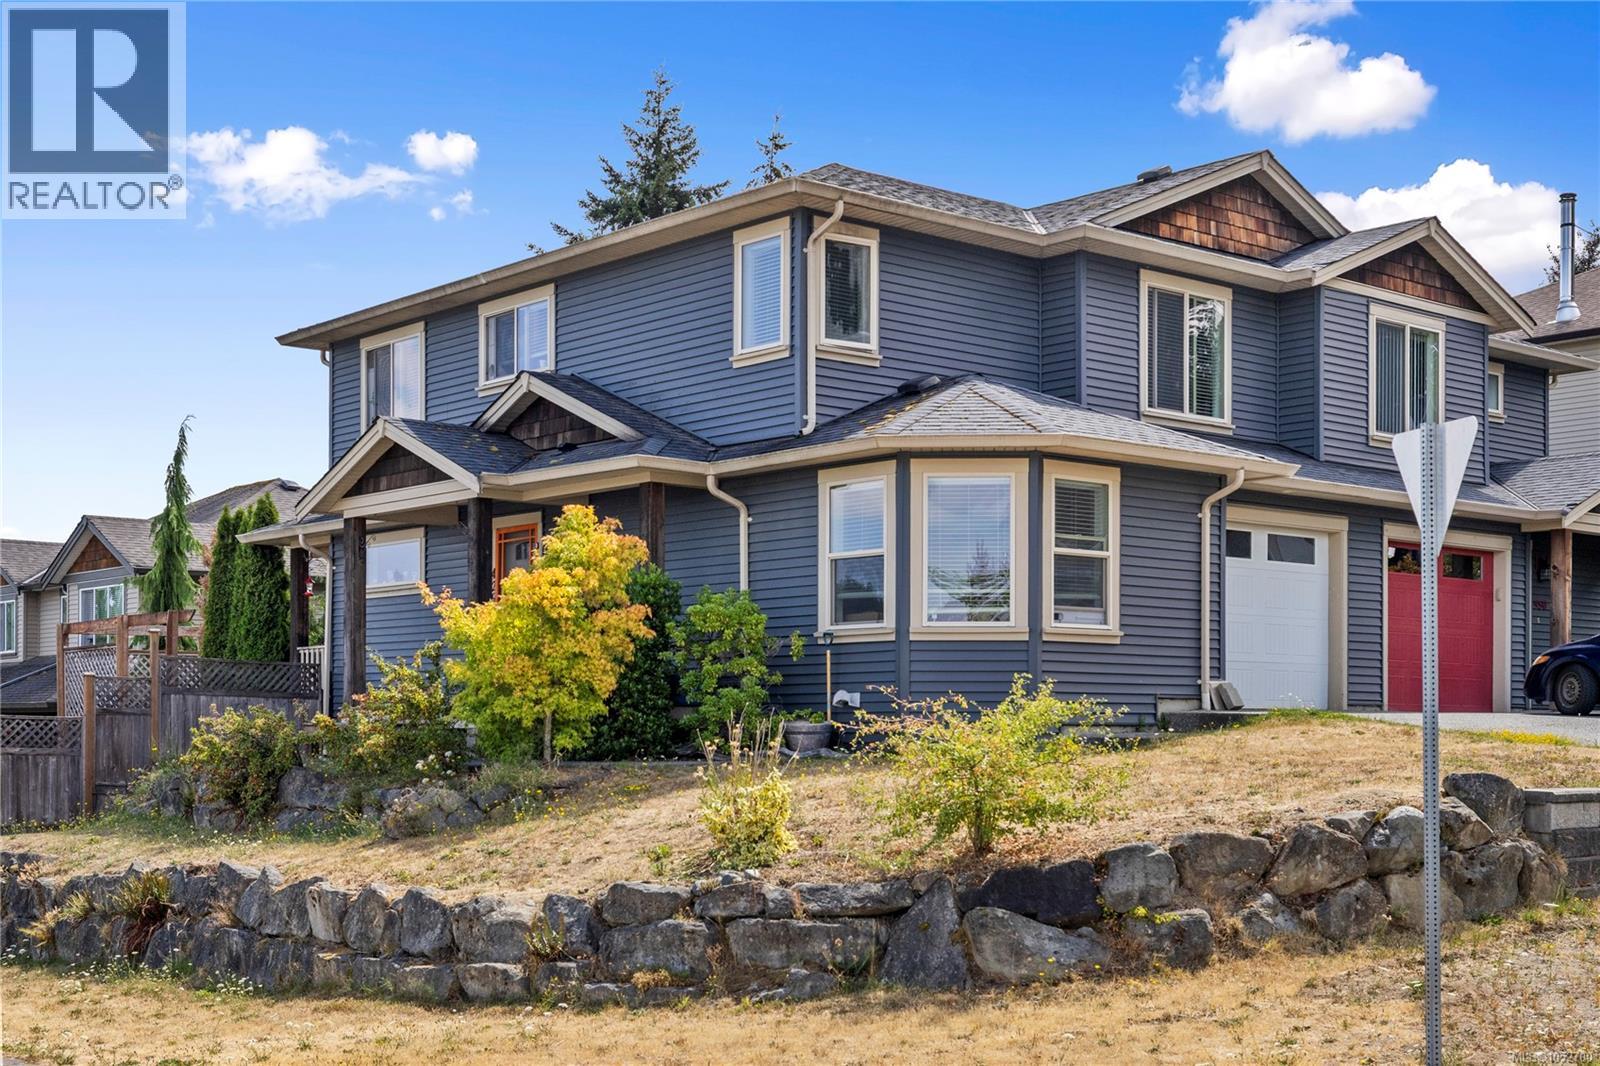
429 Alpen Way
Nanaimo, British Columbia
Situated on a desirable corner lot, this 3-bedroom, 3-bathroom half duplex offers over 1,580 sqft of functional living space in a family-friendly neighbourhood. The main level features an open-concept design with a bright living room, spacious dining area, and a well-appointed kitchen complete with an island, pantry, and access to the rear deck. Upstairs, you'll find three bedrooms, including a generous primary suite with a walk-in closet and 3-piece ensuite, plus a full main bathroom. The fenced backyard provides space for children, pets, or gardening, while the single garage and additional driveway parking add everyday convenience. Conveniently located near Vancouver Island University, schools, parks, shopping, and transit, this is an excellent opportunity for first-time buyers, young families, or investors. All data & measurements are approximate & must be verified if fundamental. (id:63400)
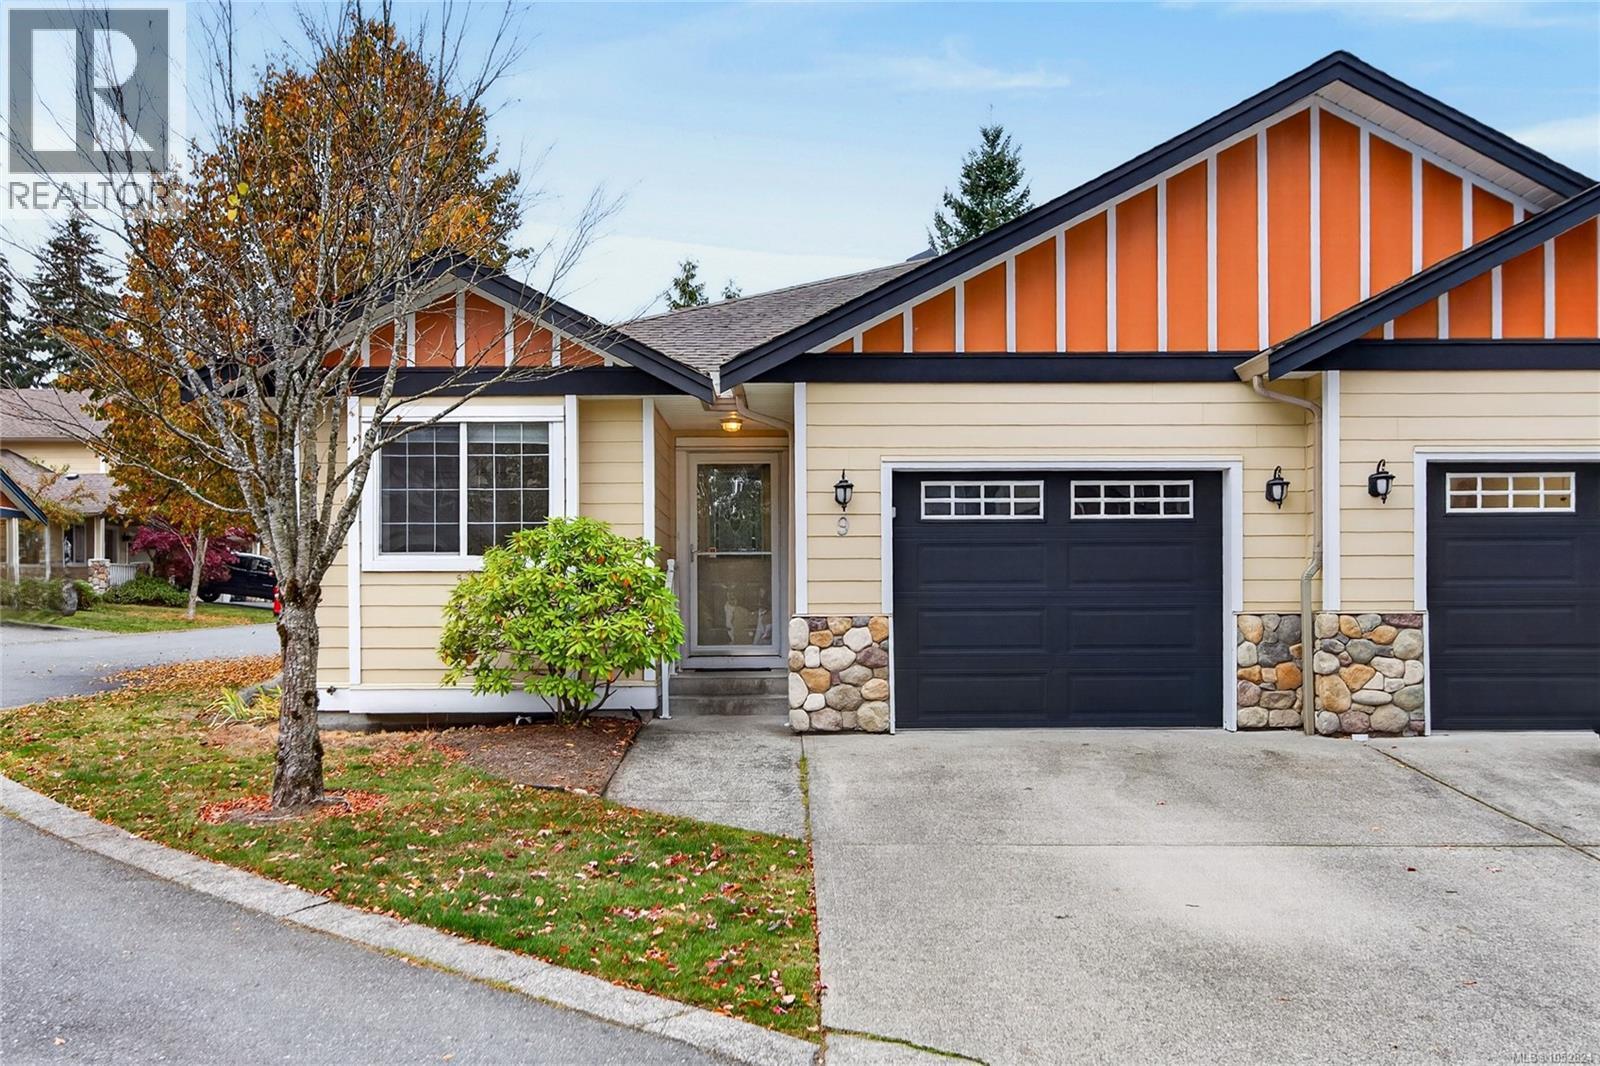
9 2728 1st St
Courtenay, British Columbia
Lovely 3 bdrm/2 bath patiohome in the popular Terrace View development, a great location in the Puntledge Park area of Courtenay. This end unit features an excellent layout offering 1339 sf of living space, a desirable open plan and easy-care laminate flooring throughout. Stunning kitchen updated with quartz countertops, stainless appliances & eat up counter space that easily accommodates 4 stools. Generous size dining area for family dinners and spacious living room with electric fireplace. What a bonus to have 3 bdrms, the sizeable primary bdrm offers walk-in closet & 3-pce ensuite. Separate laundry/utility room. Single garage with driveway space for one car, fenced in back patio area to enjoy and small playground for the development. Fantastic neighbourhood with the Puntledge River & walking trails nearby, downtown Courtenay a short drive away. Pets are welcome & quick possession is possible! Book your showing today! (id:63400)
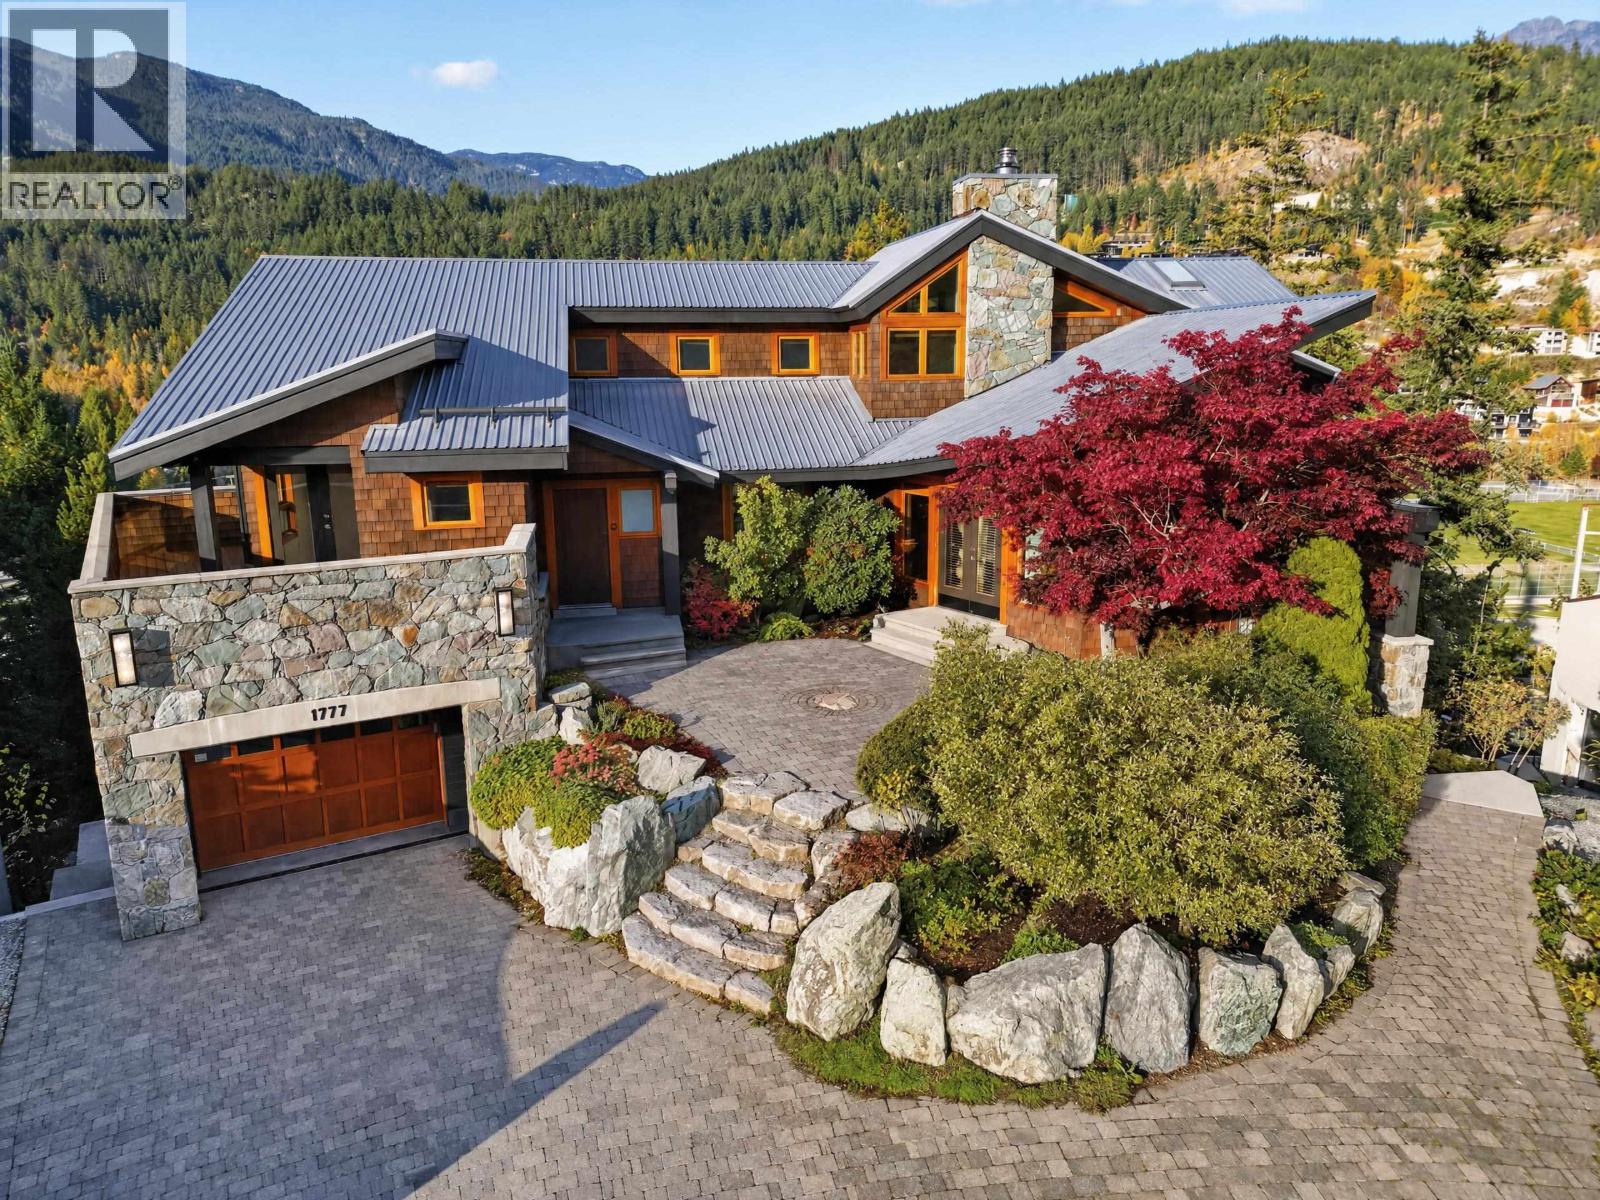
1777 Pinewood Drive
Pemberton, British Columbia
Welcome to 1777 Pinewood Drive, an award-winning hilltop retreat on a private cul-de-sac offering unbelievable views, distinctive architecture & exceptional craftsmanship. Winner of a 2005 Georgie Award for Best New Custom Home, this 3,306 sq. ft. residence was built by Craig Macpherson of Macpherson Fine Homes. A striking Douglas fir tree rises through the main living area, connecting the kitchen, dining & living spaces. Features include soapstone countertops, alder cabinetry & custom forged-iron railings. With 4 bedrooms plus den, an oversized single garage with workshop & a separate 1 bed/1 bath revenue suite, there's space for family & guests. A filming location for The Twilight Saga: Breaking Dawn - Part 2, this unique Pemberton home offers privacy, character & a story all its own. (id:63400)
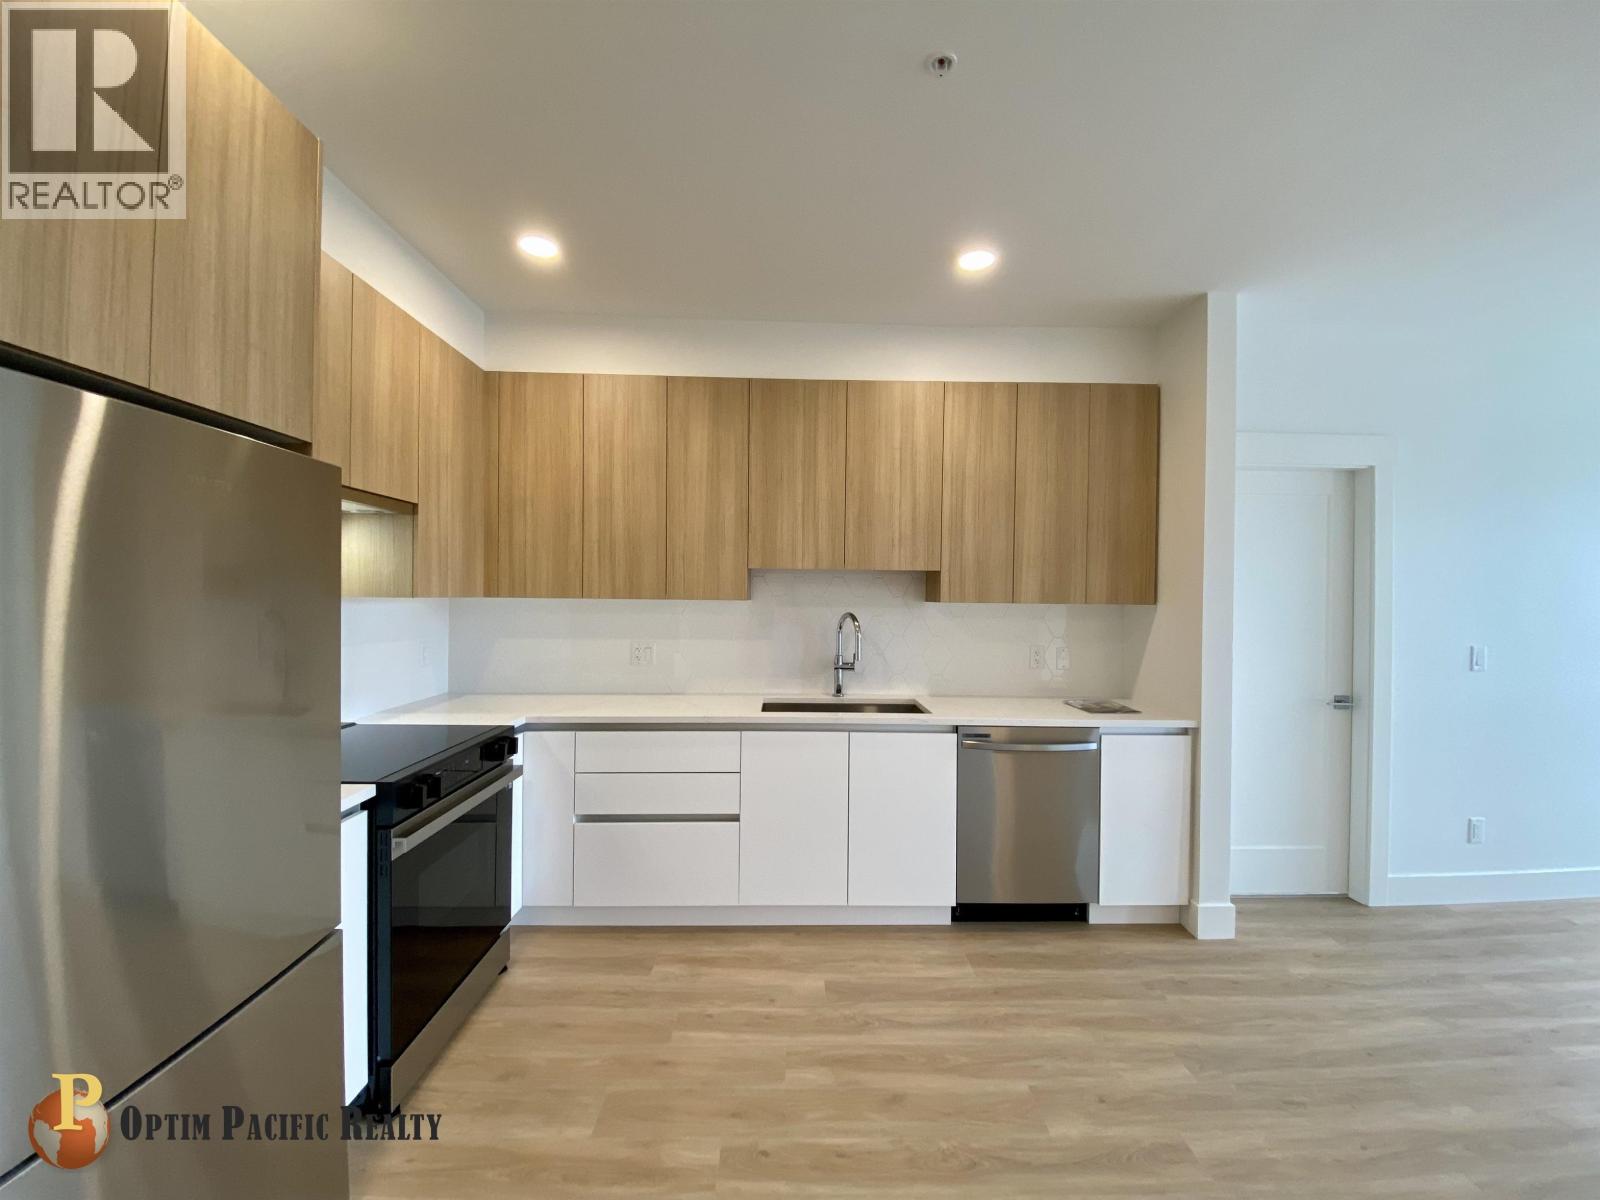
5xx 11907 223 Street
Maple Ridge, British Columbia
Beautiful 2 bed 2 bath at The Thomas West Haney! Unit comes with 1 secured parking. Building is situated at the gateway of blossoming Haney, Maple Ridge´s downtown neighborhood, where everyday conveniences can be found within steps from your front door and West Coast Express to downtown just a stroll away. Facing quiet side with mountain views. Functional floor plan with open concept design. High-end Kohler fixtures and S/S Samsung appliances. Walk-in closet. Modern finishings throughout. (id:63400)
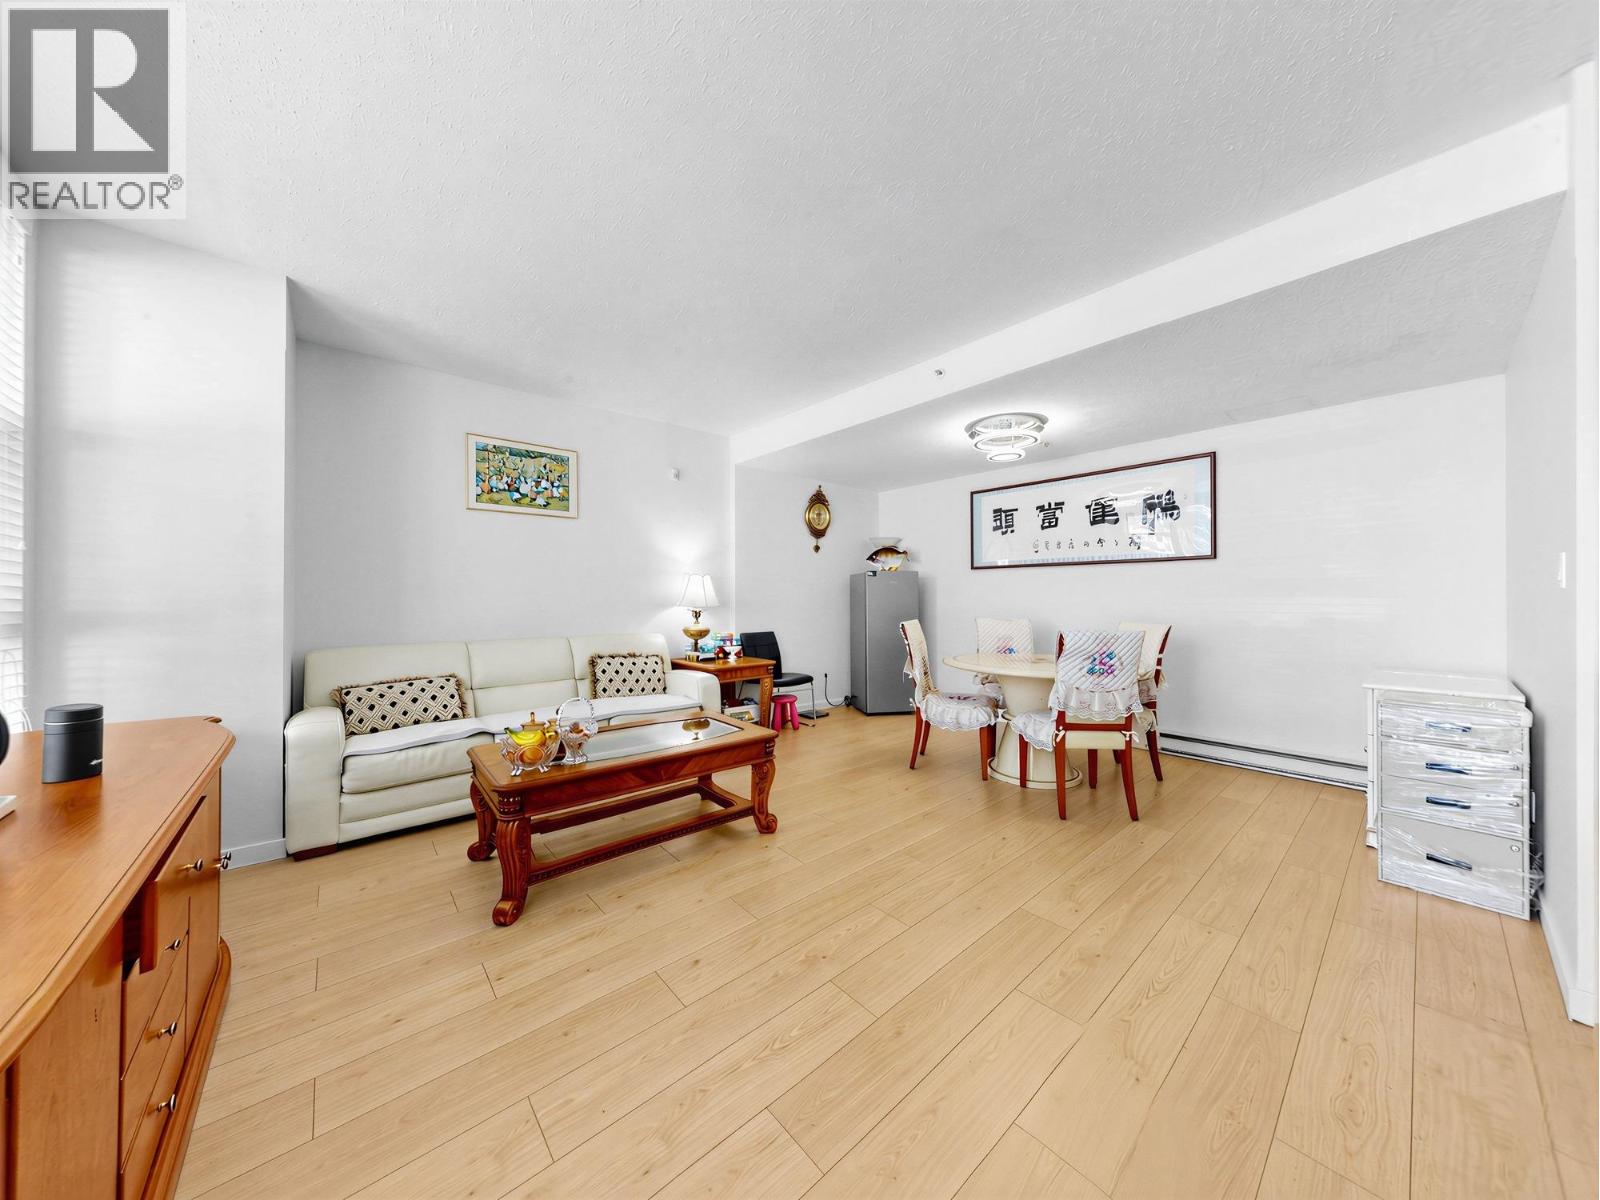
8268 Saba Road
Richmond, British Columbia
Prime Richmond City Centre location! Spacious 3-bedroom, 3-bathroom home at 8268 Saba Road, offering a functional layout ideal for families or professionals. Conveniently located in the heart of Richmond, just steps from Richmond Centre, Richmond-Brighouse Canada Line Station, restaurants, shopping, supermarkets and everyday amenities. Excellent access to public transit and major routes. Available for long-term rental. No smoking. Tenant insurance and references required. An excellent opportunity to enjoy comfortable living with exceptional convenience in one of Richmond´s most desirable central locations. (id:63400)
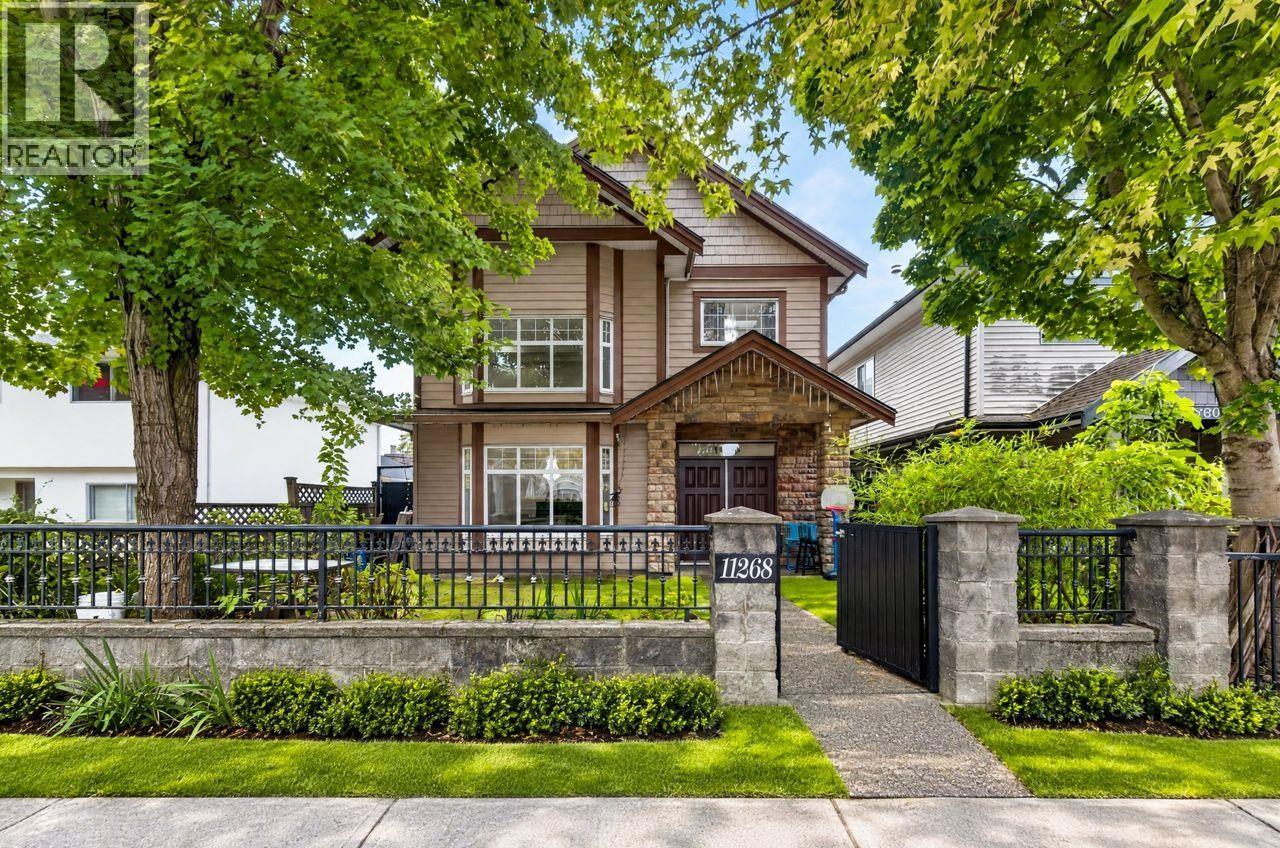
11268 Williams Road
Richmond, British Columbia
Welcome to this beautiful custom-built home in Richmond's desirable Ironwood neighbourhood!This Spacious 2-storey family home features 6bed+5baths. Vaulted ceilings and radiant heating and AC as well. Gourmet kitchen offers high quality appliances , custom cabinetry and granite counter-tops. Double garage and. also 1 bedroom legal suite with separate entrance and in-suite laundry. Excellent location that is close to parks, schools, shoppings, transit. A perfect home for families and investors.. (id:63400)