
293 Applegreen Ave Nanaimo, British Columbia V9R 0A7

$679,900
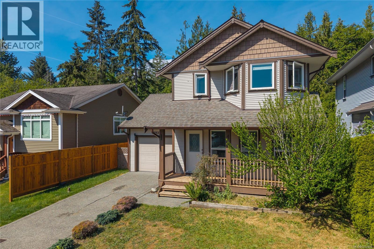
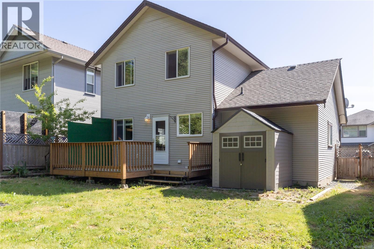
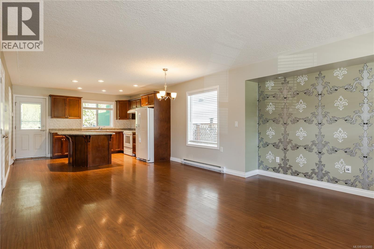
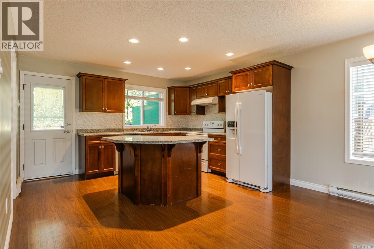
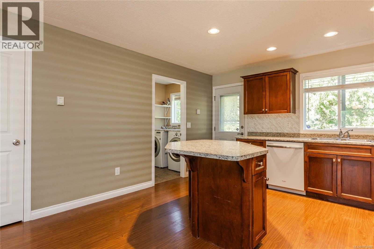
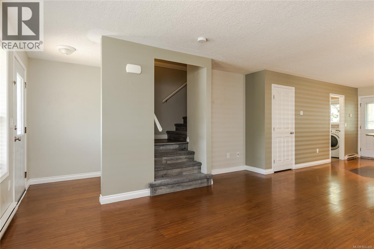
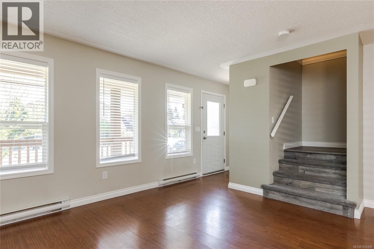
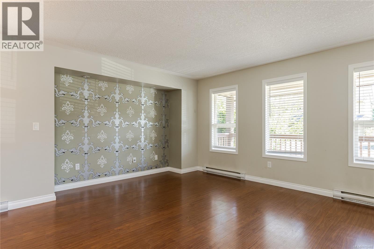
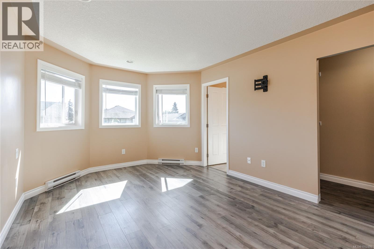
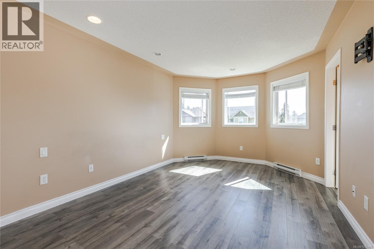
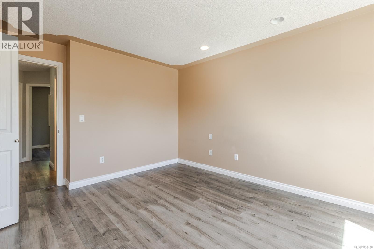
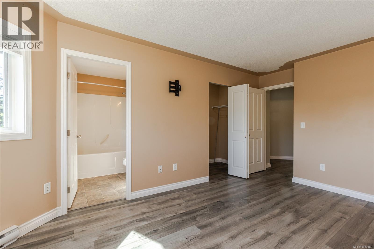
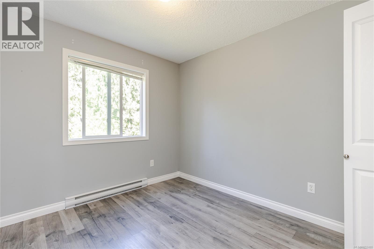
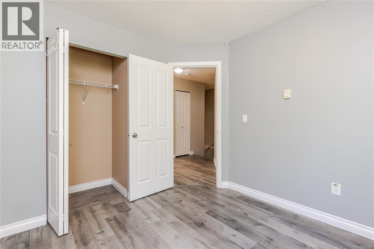
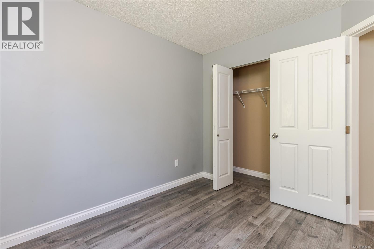
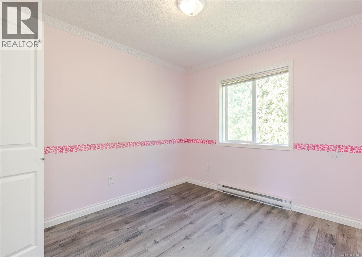
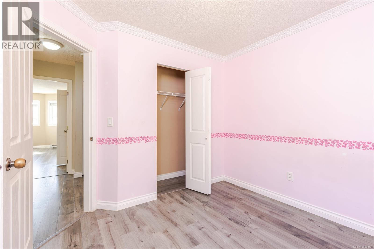
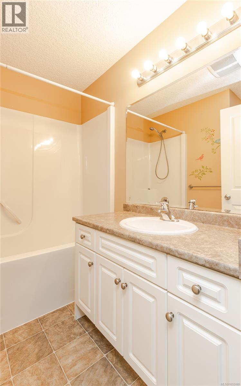
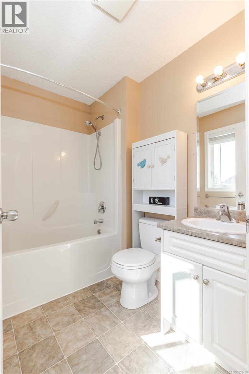
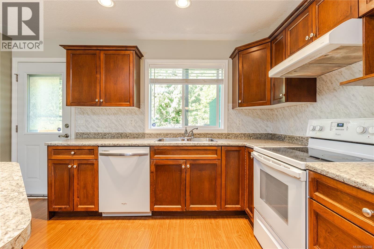
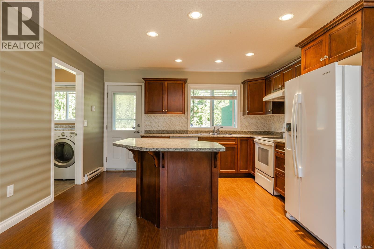
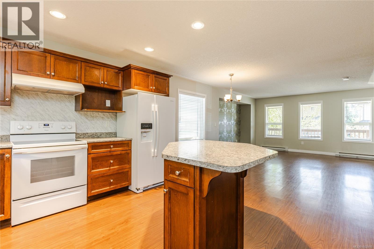
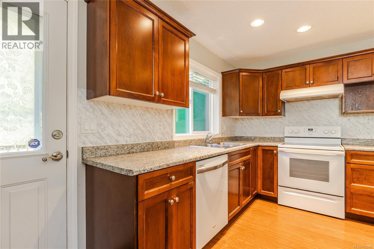
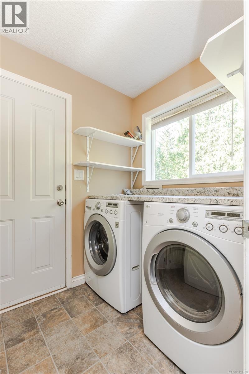
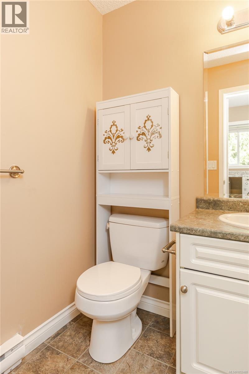
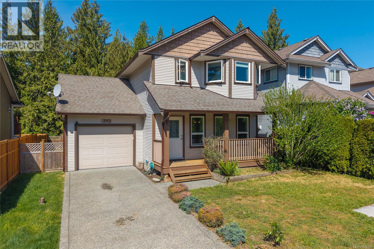
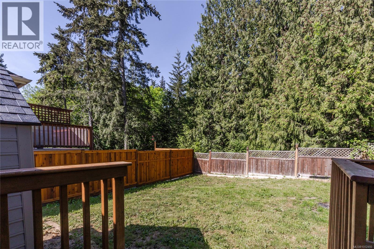
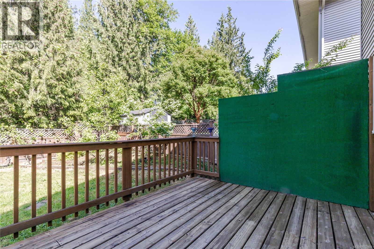
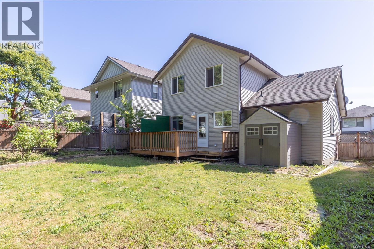
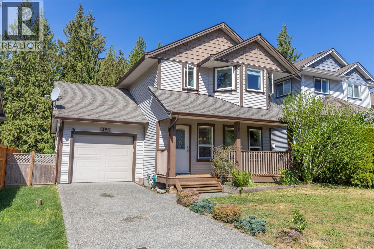
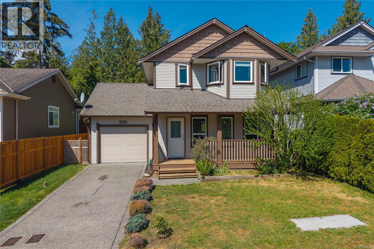
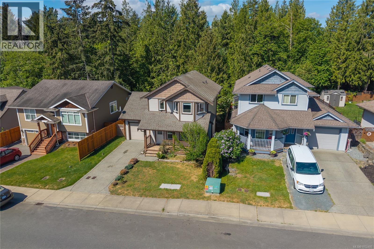
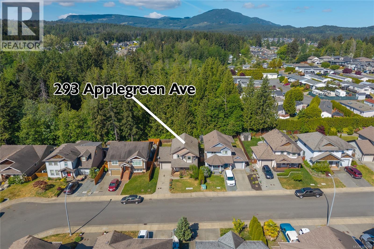
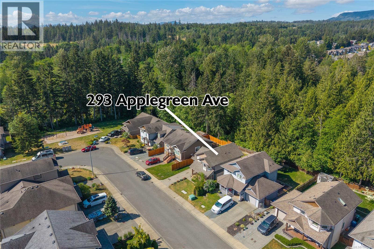
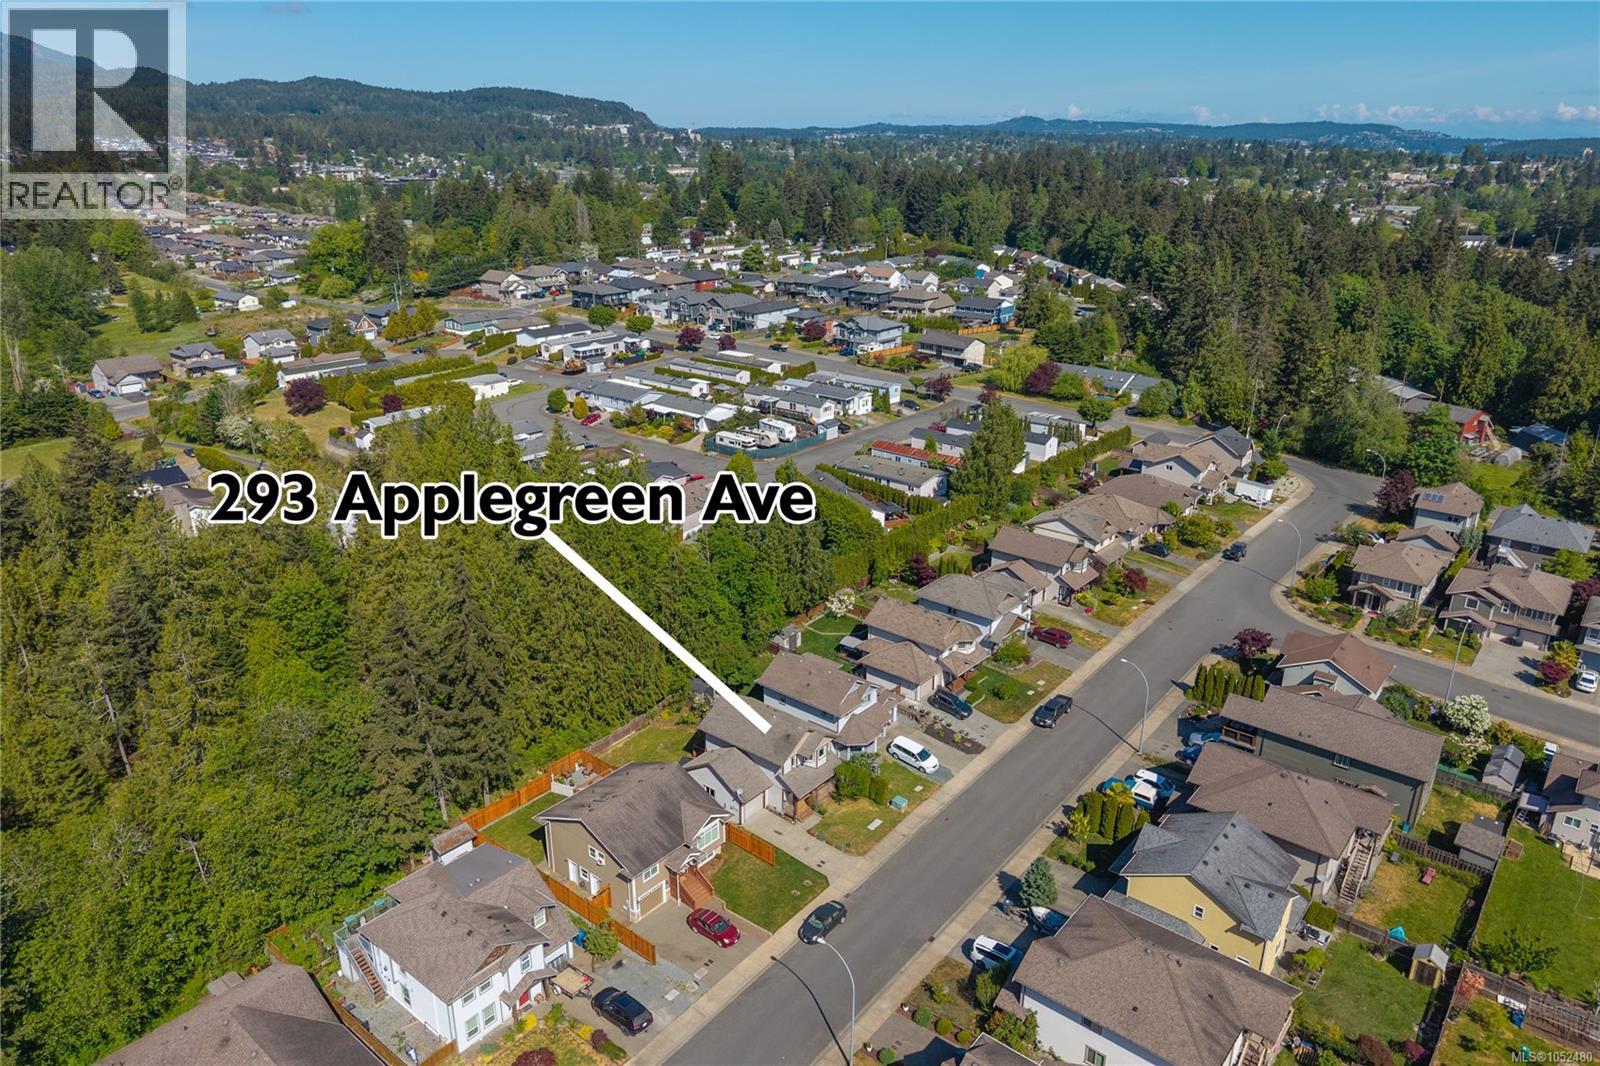
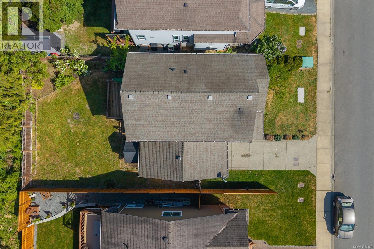
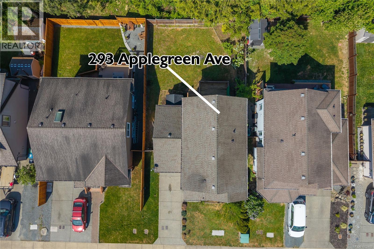
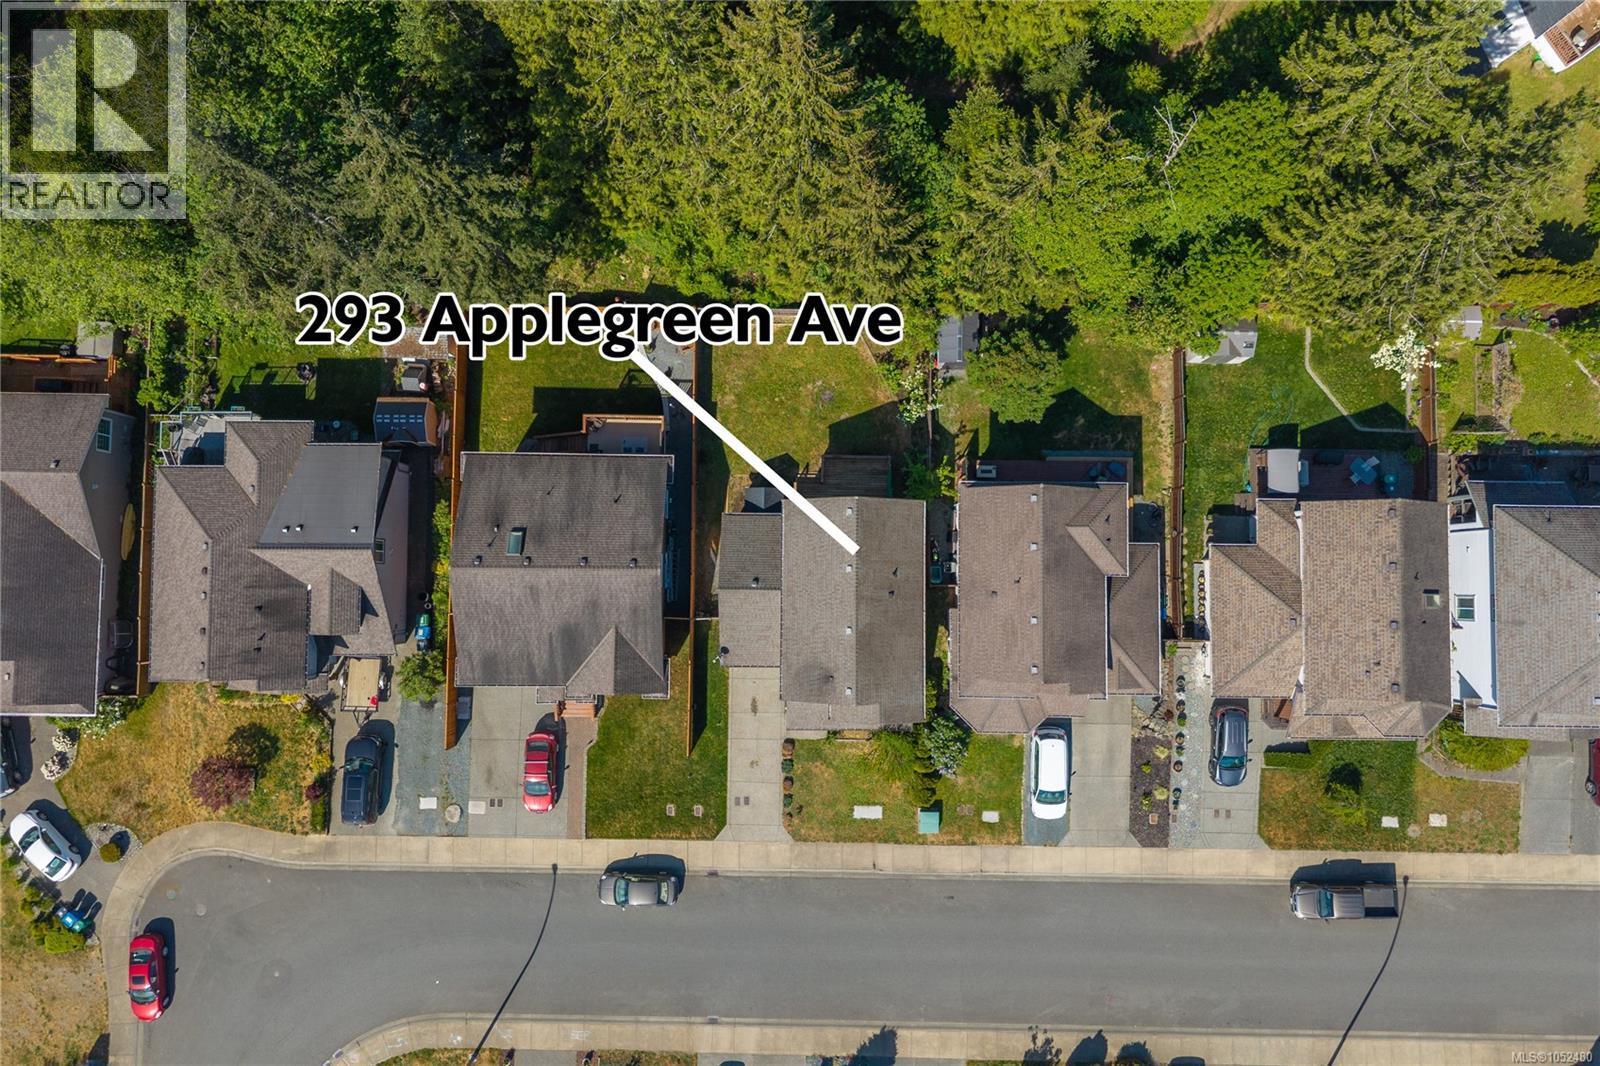
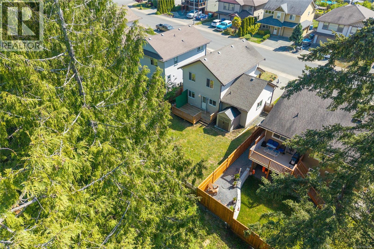
Welcome to 293 Applegreen Ave, a 3 bed, 3 bath home in family-friendly Riverside Estates, now priced below assessed value. The main level is open concept, with the kitchen and living area flowing right out to a private, low-maintenance backyard that soaks up the afternoon and evening sun. It’s perfect for BBQs and easy entertaining. A handy 2-piece powder room finishes off the main floor. Upstairs, all three bedrooms are together, including the primary with its own ensuite, plus a full main bathroom. That’s great for families with little ones. Single garage, parking for two, in-house laundry and crawl space storage. Just steps to Applegreen Park on a quiet street in South Nanaimo. Quick possession available, so you could be in before the holidays! Measurements approx., please verify if important. (id:63400)
Property Details
| MLS® Number | 1052480 |
| Property Type | Single Family |
| Neigbourhood | South Nanaimo |
| Features | Private Setting, Other |
| Parking Space Total | 2 |
| Plan | Vip84479 |
Building
| Bathroom Total | 3 |
| Bedrooms Total | 3 |
| Appliances | Dishwasher, Dryer, Range - Electric, Refrigerator, Washer |
| Constructed Date | 2009 |
| Cooling Type | None |
| Heating Fuel | Electric |
| Heating Type | Baseboard Heaters |
| Size Interior | 1,572 Sqft |
| Type | House |
Parking
| Garage |
Land
| Acreage | No |
| Size Irregular | 4068 |
| Size Total | 4068 Sqft |
| Size Total Text | 4068 Sqft |
| Zoning Description | Rs1 |
| Zoning Type | Residential |
Rooms
| Level | Type | Length | Width | Dimensions |
|---|---|---|---|---|
| Second Level | Bedroom | 9'4 x 9'11 | ||
| Second Level | Bathroom | 7'7 x 5'7 | ||
| Second Level | Primary Bedroom | 10'8 x 17'0 | ||
| Second Level | Bathroom | 7'5 x 7'5 | ||
| Second Level | Bedroom | 8'11 x 9'8 | ||
| Main Level | Laundry Room | 5'4 x 6'6 | ||
| Main Level | Bathroom | 5'4 x 4'8 | ||
| Main Level | Porch | 4'9 x 5'1 | ||
| Main Level | Entrance | 5'4 x 5'7 | ||
| Main Level | Living Room | 16'11 x 13'7 | ||
| Main Level | Dining Room | 15'0 x 6'10 | ||
| Main Level | Kitchen | 12'11 x 10'3 |
https://www.realtor.ca/real-estate/30412153/293-applegreen-ave-nanaimo-south-nanaimo

Brooke Haxton
Personal Real Estate Corporation
www.460realty.com/
brookehaxton460realty/
202-1551 Estevan Road
Nanaimo, British Columbia V9S 3Y3
(250) 591-4601
(250) 591-4602
www.460realty.com/
twitter.com/460Realty

The trademarks REALTOR®, REALTORS®, and the REALTOR® logo are controlled by The Canadian Real Estate Association (CREA) and identify real estate professionals who are members of CREA. The trademarks MLS®, Multiple Listing Service® and the associated logos are owned by The Canadian Real Estate Association (CREA) and identify the quality of services provided by real estate professionals who are members of CREA. The trademark DDF® is owned by The Canadian Real Estate Association (CREA) and identifies CREA's Data Distribution Facility (DDF®)
October 16 2026 06:32:13
Vancouver Island Real Estate Board
460 Realty Inc. (Na)