
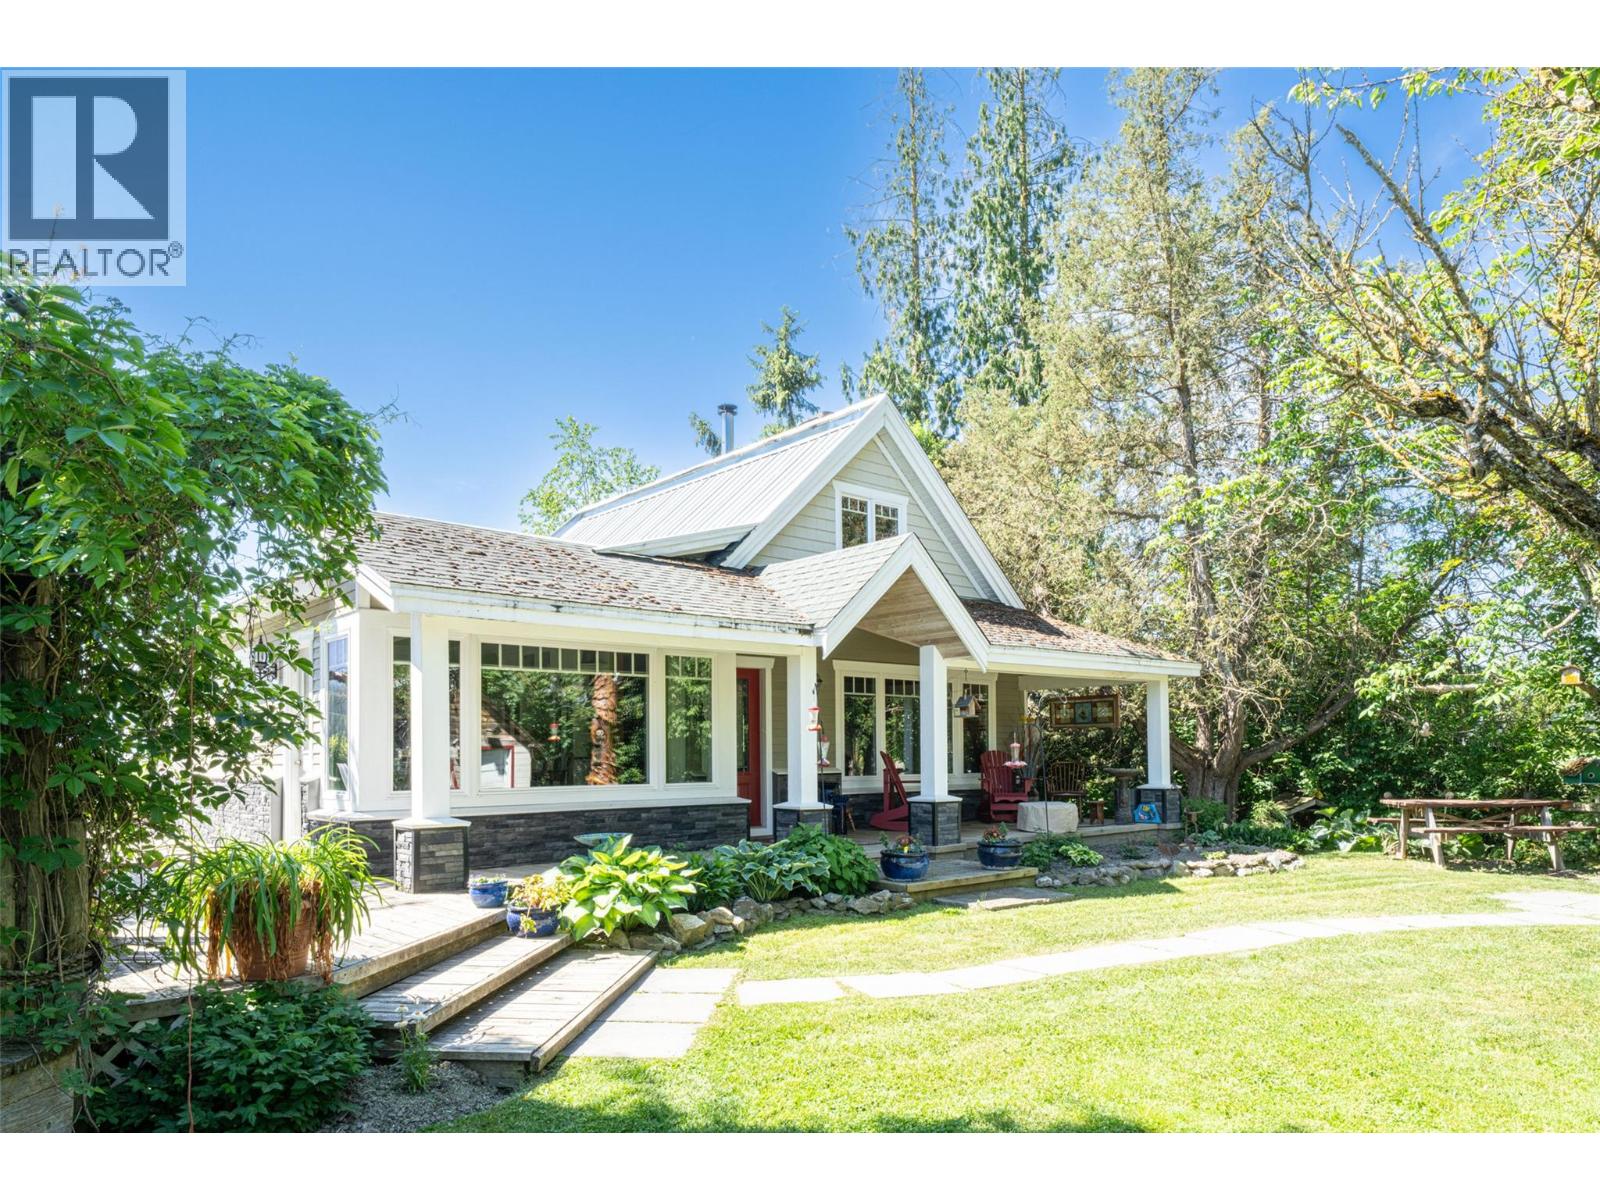
749 Enderby - Grindrod Road
Enderby, British Columbia
Unique 27.7 acre property with cute 2 bed/1 bath home plus a 2800 sq ft ""barn"" which is currently used for entertaining but could easily become another 3 bed/ 3 bath residence. The property has approximately 24 acres of cultivated sub-irrigated hayfields and pastures with the remainder farm buildings and farmyard. The home was substantially updated in 2017 with new kitchen cabinets, granite counter tops and large island. The living room has a recessed ceiling with stamped plates and a certified wood stove which can heat the entire living space. The primary bedroom is located off the living room featuring a walk-through closet leading to the 3 pce. bath. The side entrance mudroom is where the stacker laundry is located. Upstairs you will find 300 sq ft open space currently used as the second bedroom. The entertainment barn is designed with an open living rm, vaulted ceiling, and featuring a stone gas fireplace. The old fashioned barn has been updated with 200 amp service and water connection. It is fully insulated with 3 bedrooms with roughed in ensuite baths each and a hideaway loft on the 3rd level. The yard and gardens are filled with mature trees, flower beds and water features including a Koi pond filled with the colourful fish. There is an assortment of usable out buildings that give the property the character of an old western town. Special feature is the one and only carved ""peacock tree"" in the front yard. Water is supplied by reliable shallow well. Close to Enderby (id:63400)
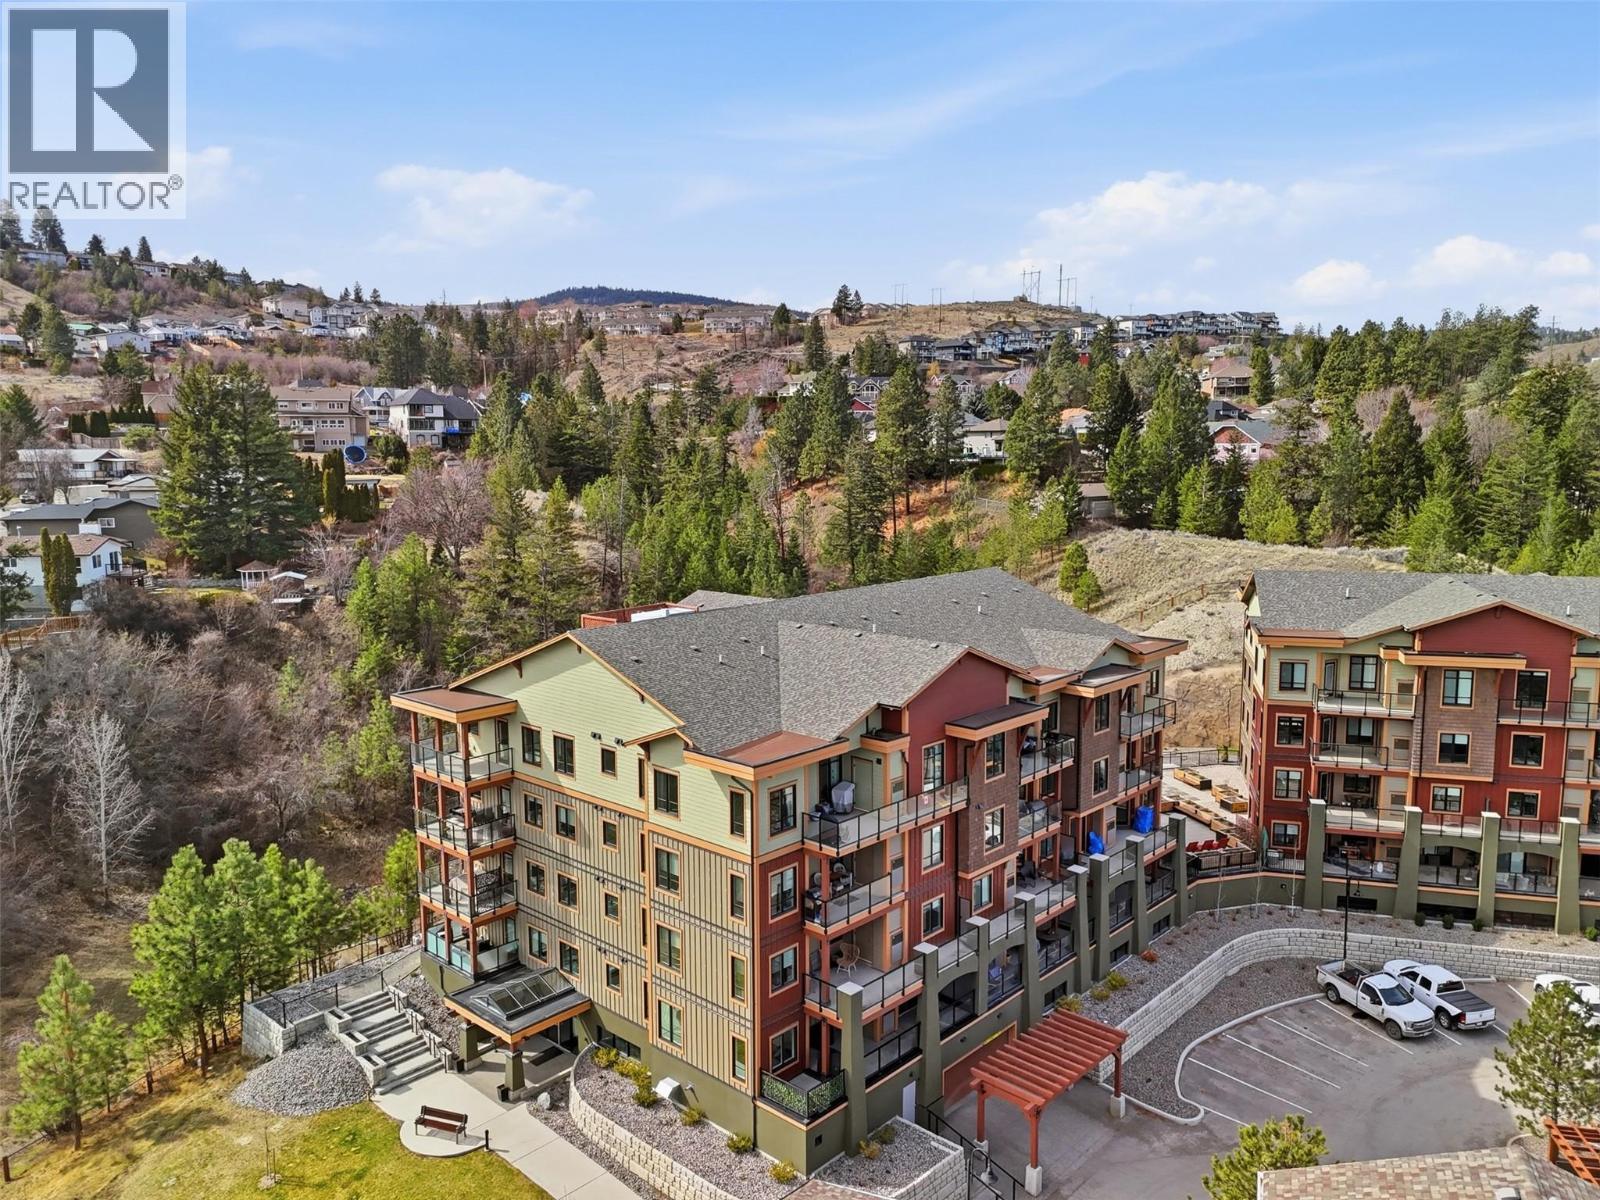
1405 Springhill Drive Unit# 2103
Kamloops, British Columbia
Welcome to 2103-1405 Springhill Dr. at Summit Pointe. This apartment features elegant quartz countertops throughout, with the morning sun streaming into the spacious kitchen, living, and dining areas. This two-bedroom, two-bathroom home boasts modern cabinetry with soft-closing drawers and doors, under-accent LED lighting, a spa-like temperature-controlled shower in the main bathroom, and sleek stainless steel KitchenAid appliances, including a gas range. The fridge offers a water dispenser and ice maker, and a full-size Electrolux washer and dryer add convenience. A gas furnace and air conditioning ensure year-round comfort. Sun shades with blackout blinds grace the bedrooms, and a walk-in closet complements the ensuite. The versatile den can be used as an office, a playroom, extra storage, or even fits a twin-sized bed for guests. Step outside to the expansive and private patio from the living room or from the master bedroom. The deck allows for ample outdoor living in an apartment setting with plenty of space for BBQ's, patio furniture, etc. Residents also enjoy a fully equipped fitness center and inviting common areas for socializing. Additionally, there is heated underground parking and large secure steel storage compartments. Plus, you’re just minutes from Peterson Creek, Kenna Cartwright Park, and trails right from your front door. (id:63400)
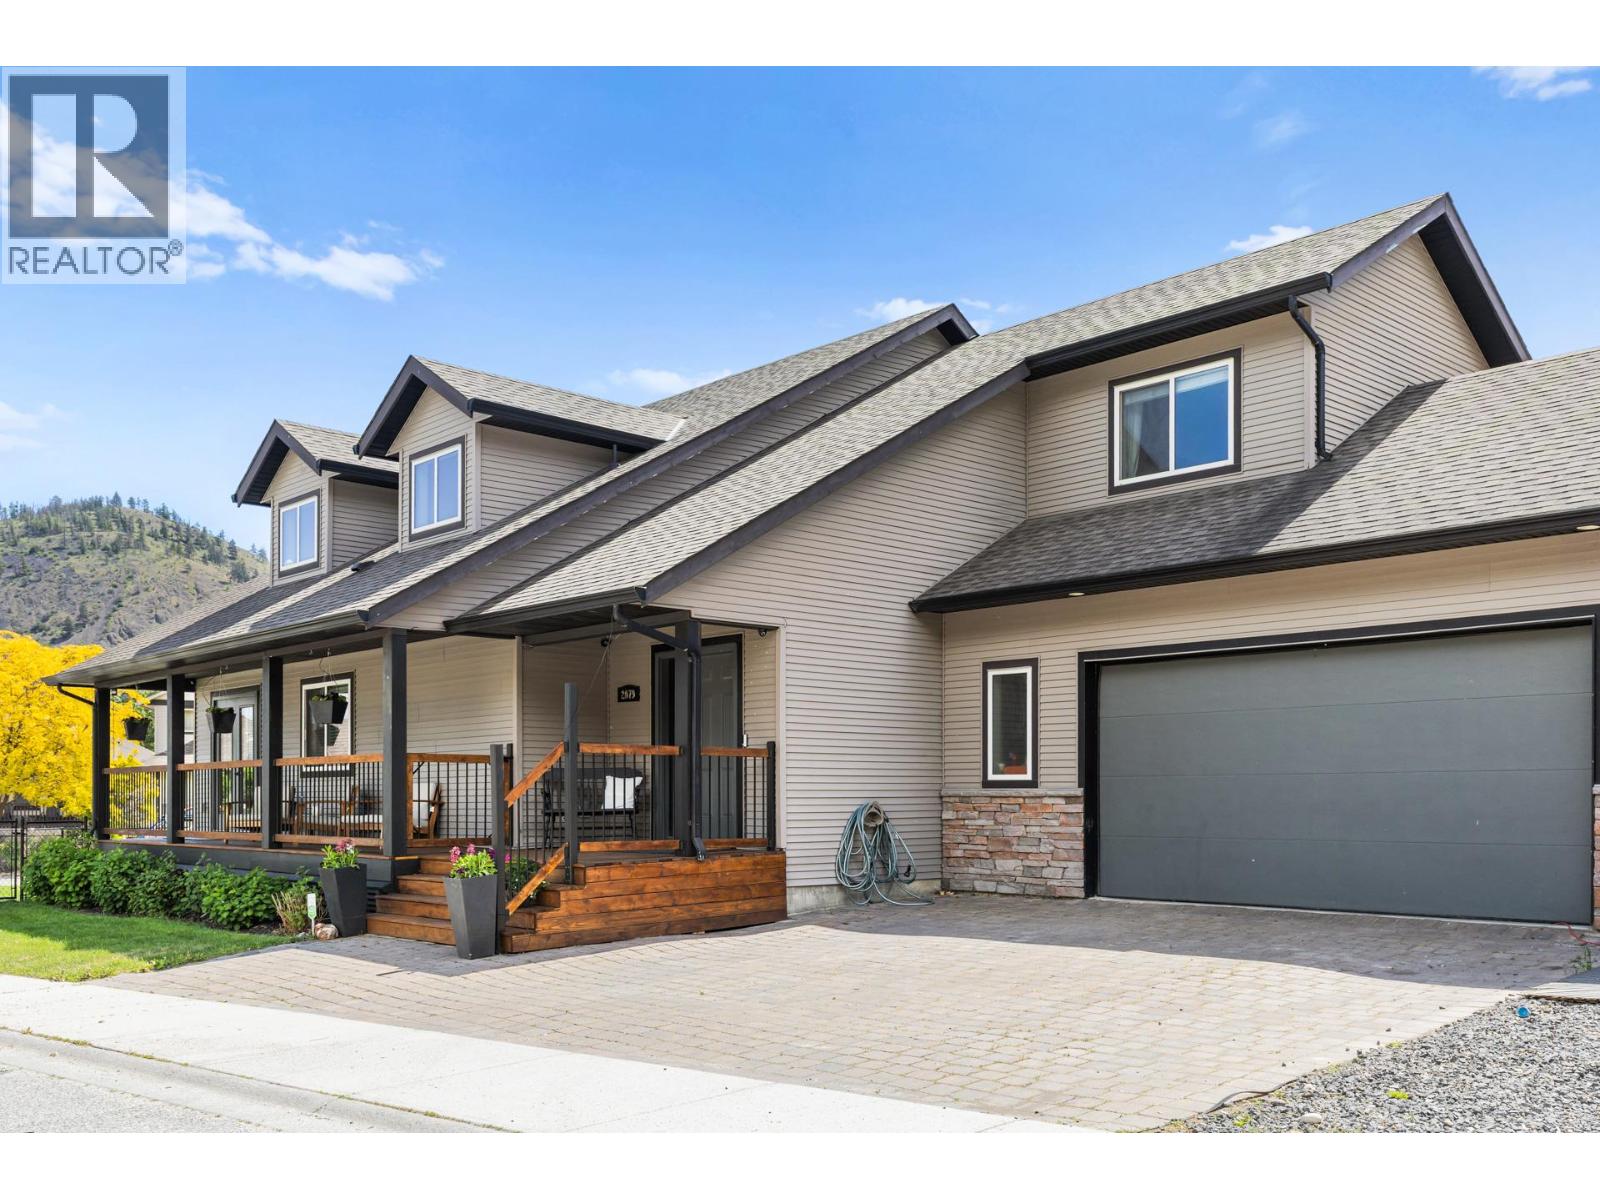
2079 Shelby Crescent
West Kelowna, British Columbia
A true family home with space, flexibility, and beautiful renovations throughout! Located in Shannon Lake, this residence features 4 bedrooms and 4 bathrooms. The primary suite is on the main level, with two additional bedrooms, a full bath, and a laundry area upstairs. The lower level offers another bedroom, full bath, two recreational rooms, and a custom-built bar, along with a versatile room that can serve as a fifth bedroom (no window). Boasting over 3,000 sq. ft. of bright living space, vaulted ceilings, and a gas fireplace with floor-to-ceiling stone, the home feels warm and inviting. Large windows allow plenty of natural light. Upgrades include engineered hardwood, new basement carpet, and upcoming upstairs carpeting. The kitchen features a new island, a custom pantry, an induction stove, wood countertops, and a stylish backsplash. The primary ensuite includes heated floors, a modern backsplash, and a sleek vanity. The hot water tank and furnace were replaced in 2022, the A/C in 2018, and the fibreglass roof is well-maintained with moss removal. The yard is fully fenced, with a front deck, double garage, RV parking, and an Arctic Spa hot tub. Located on a quiet corner lot near Constable Neil Bruce Middle School, close to West Kelowna amenities, and just 12 minutes to Kelowna. A wonderful home, a must see in person! (id:63400)
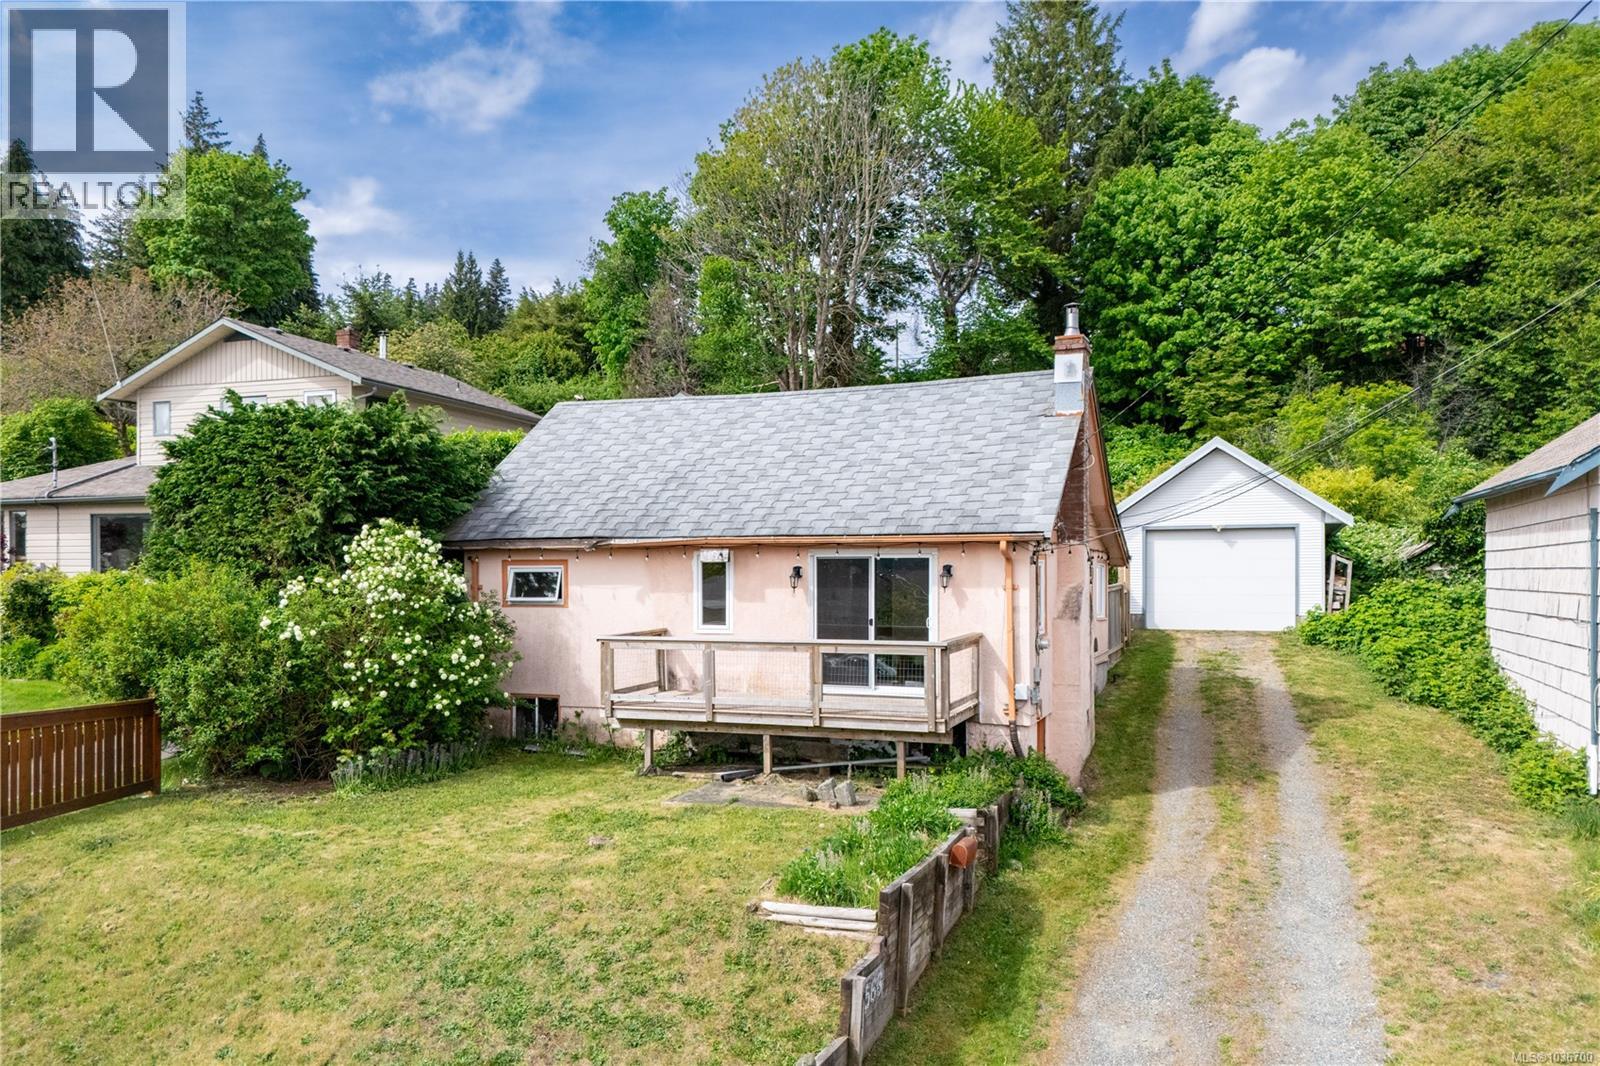
566 Thulin St
Campbell River, British Columbia
This OCEAN VIEW, charming character home offers 3 bedrooms and 1 bathroom. SHOP ALERT, 16 x 35 wired shop built in 2004 is ideal for all your storage and tinkering needs. Situated on a .39 acre property full of mature gardens, trees, flowering shrubs and 2 more garden sheds. Located in one of Campbell River’s most desirable areas. (id:63400)
11523 Pretty Road
Lake Country, British Columbia
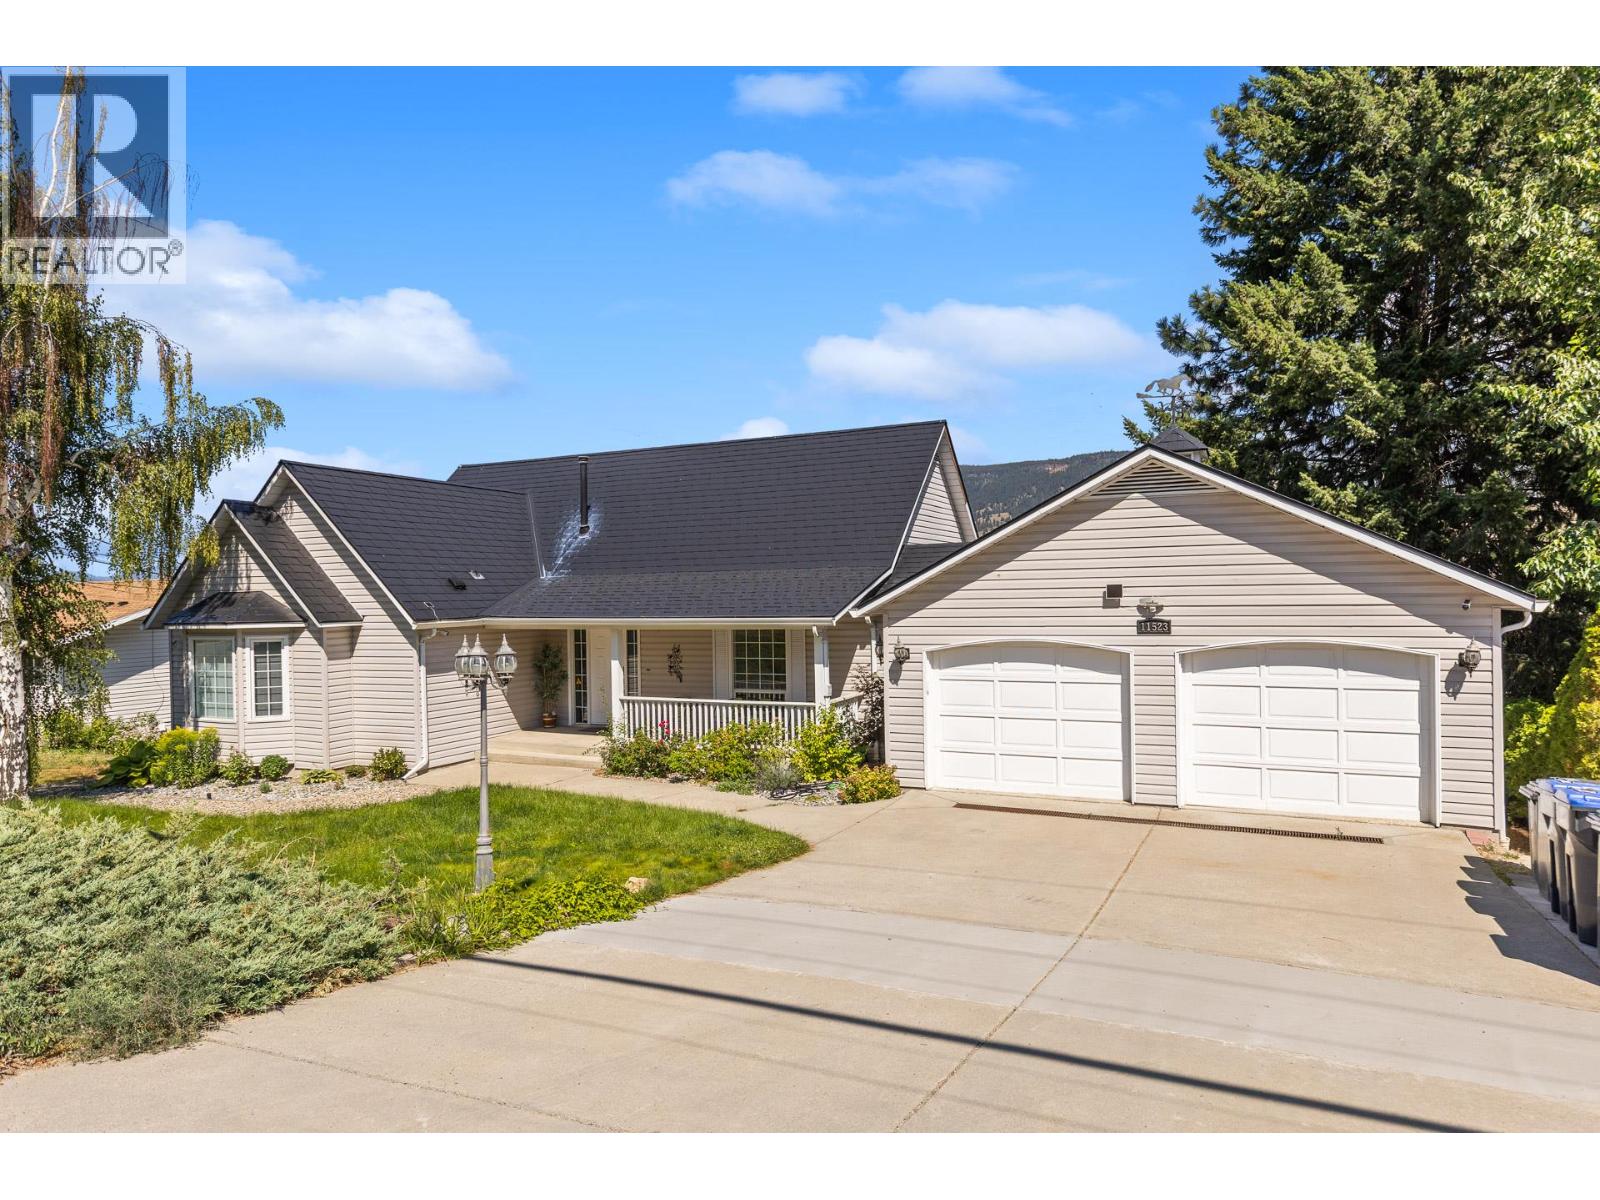
11523 Pretty Rd is a rare find in Lake Country: 3,130 sq ft of updated living space with a legal Airbnb licence already in place and a stunning 2-bedroom walkout suite with its own separate entrance, wrapped in one of the most coveted view corridors in the Central Okanagan. The main level was built to impress. Soaring vaulted ceilings anchor a great room where a fireplace sits opposite large windows framing sweeping lake and mountain views. Rich hardwood floors carry through the open-concept layout into a fully updated kitchen featuring white raised-panel cabinetry, stainless steel appliances including a built-in wall oven, and an island cooktop. The adjacent dining nook is wrapped in a bay window with direct deck access — every morning coffee comes with a view money can't replicate. The main floor hosts 2 bedrooms, a den, and 2 full bathrooms. The primary suite opens to a private deck overlooking the valley. Below, the fully self-contained 2-bedroom, 1-bathroom suite has its own private entrance and access to the expansive yard. Outside, the large lot delivers room to breathe, entertain, and grow. The double attached garage handles the Okanagan winters without a fight. The Airbnb can bring in some income while you travel and the suite offsets the mortgage. The views close the deal. Easy access to Lake Country's wineries, beaches, and amenities — less than 20 minutes to Kelowna or Vernon. (id:63400)
2817 89 Nelson Street
Vancouver, British Columbia
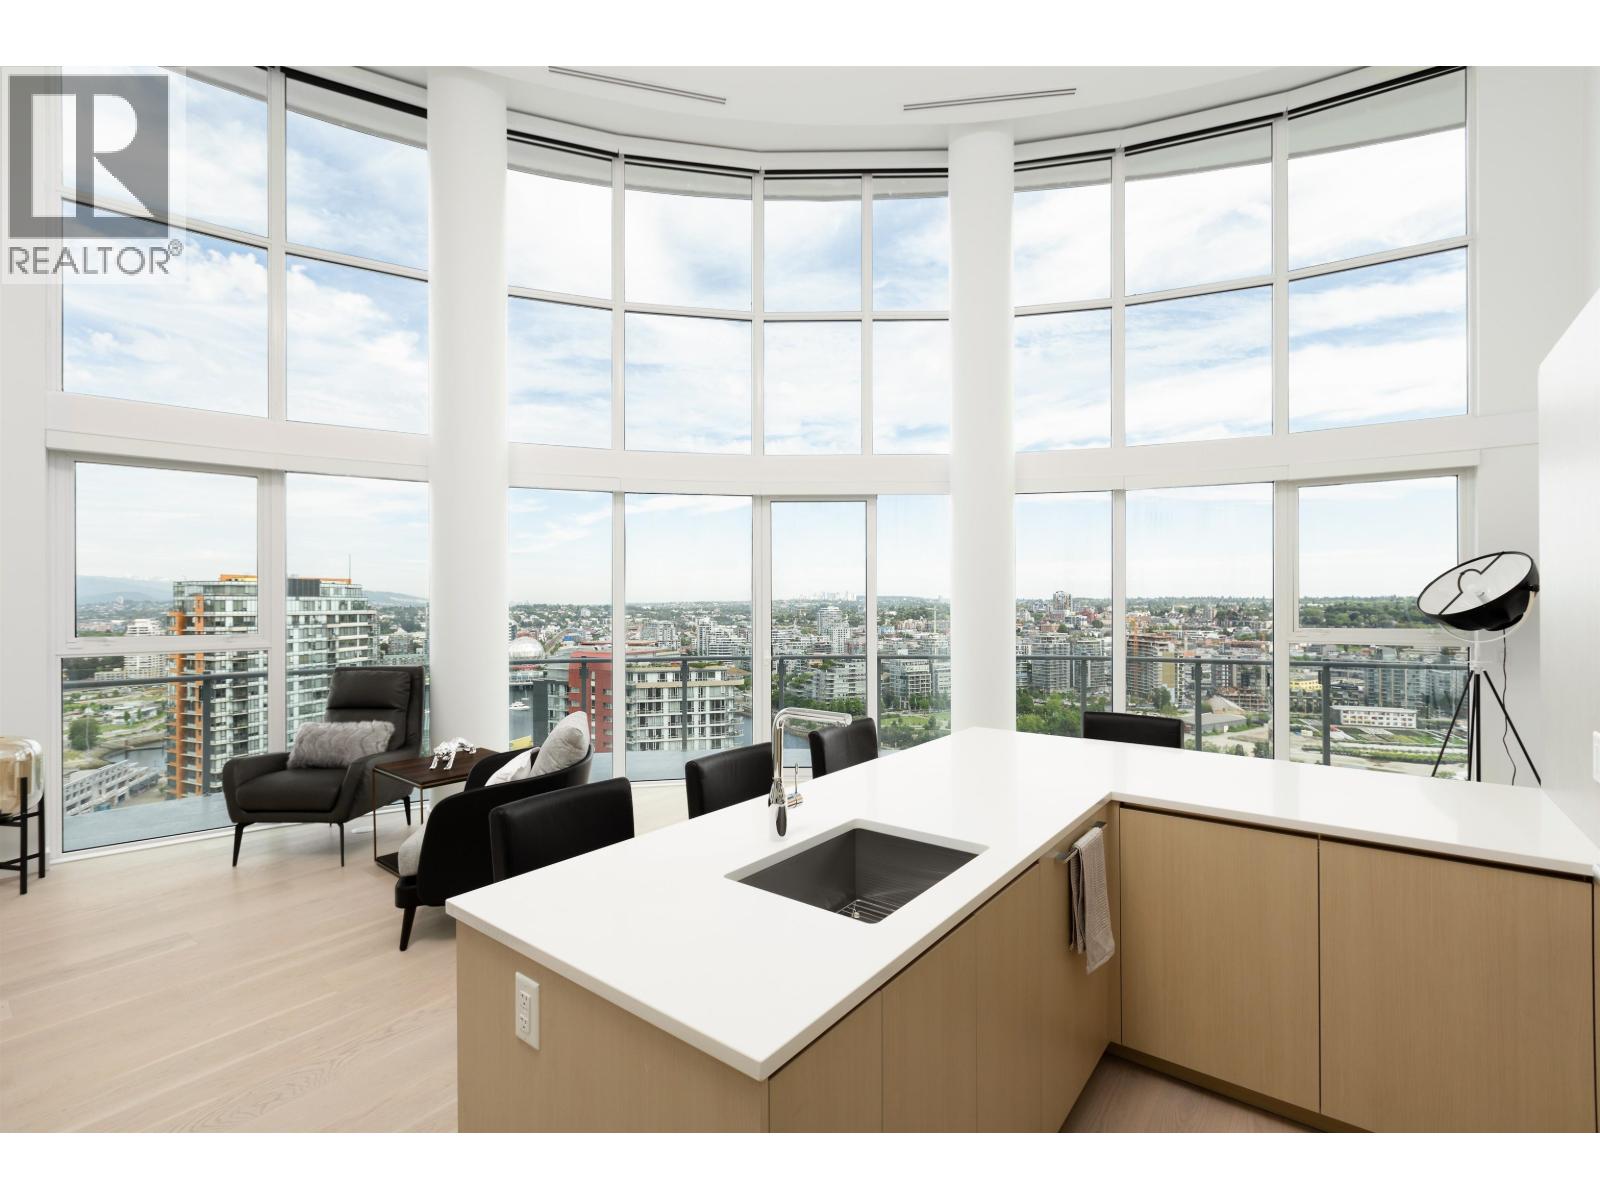
Unmatched in location, this rare southeast-facing penthouse at ARC offers spectacular panoramic views of False Creek and Vancouver's skyline. Featuring soaring double-height ceilings, dramatic floor-to-ceiling windows, 2 expansive wraparound terraces, this exceptional residence delivers an extraordinary indoor-outdoor lifestyle. The open-concept, two-level design offers 3 bedrooms, 3 bathrooms, a gourmet kitchen with premium Miele appliances. Automated blinds, refined finishes, and thoughtfully designed living spaces create the perfect balance of elegance and comfort for everyday living or entertaining. A truly rare offering, this home includes 2 private double-car garages with EV charging & oversized storage lockers-an exceptional amenity package in Vancouver's most sought communities. (id:63400)
2186 Crestview Crescent
Castlegar, British Columbia
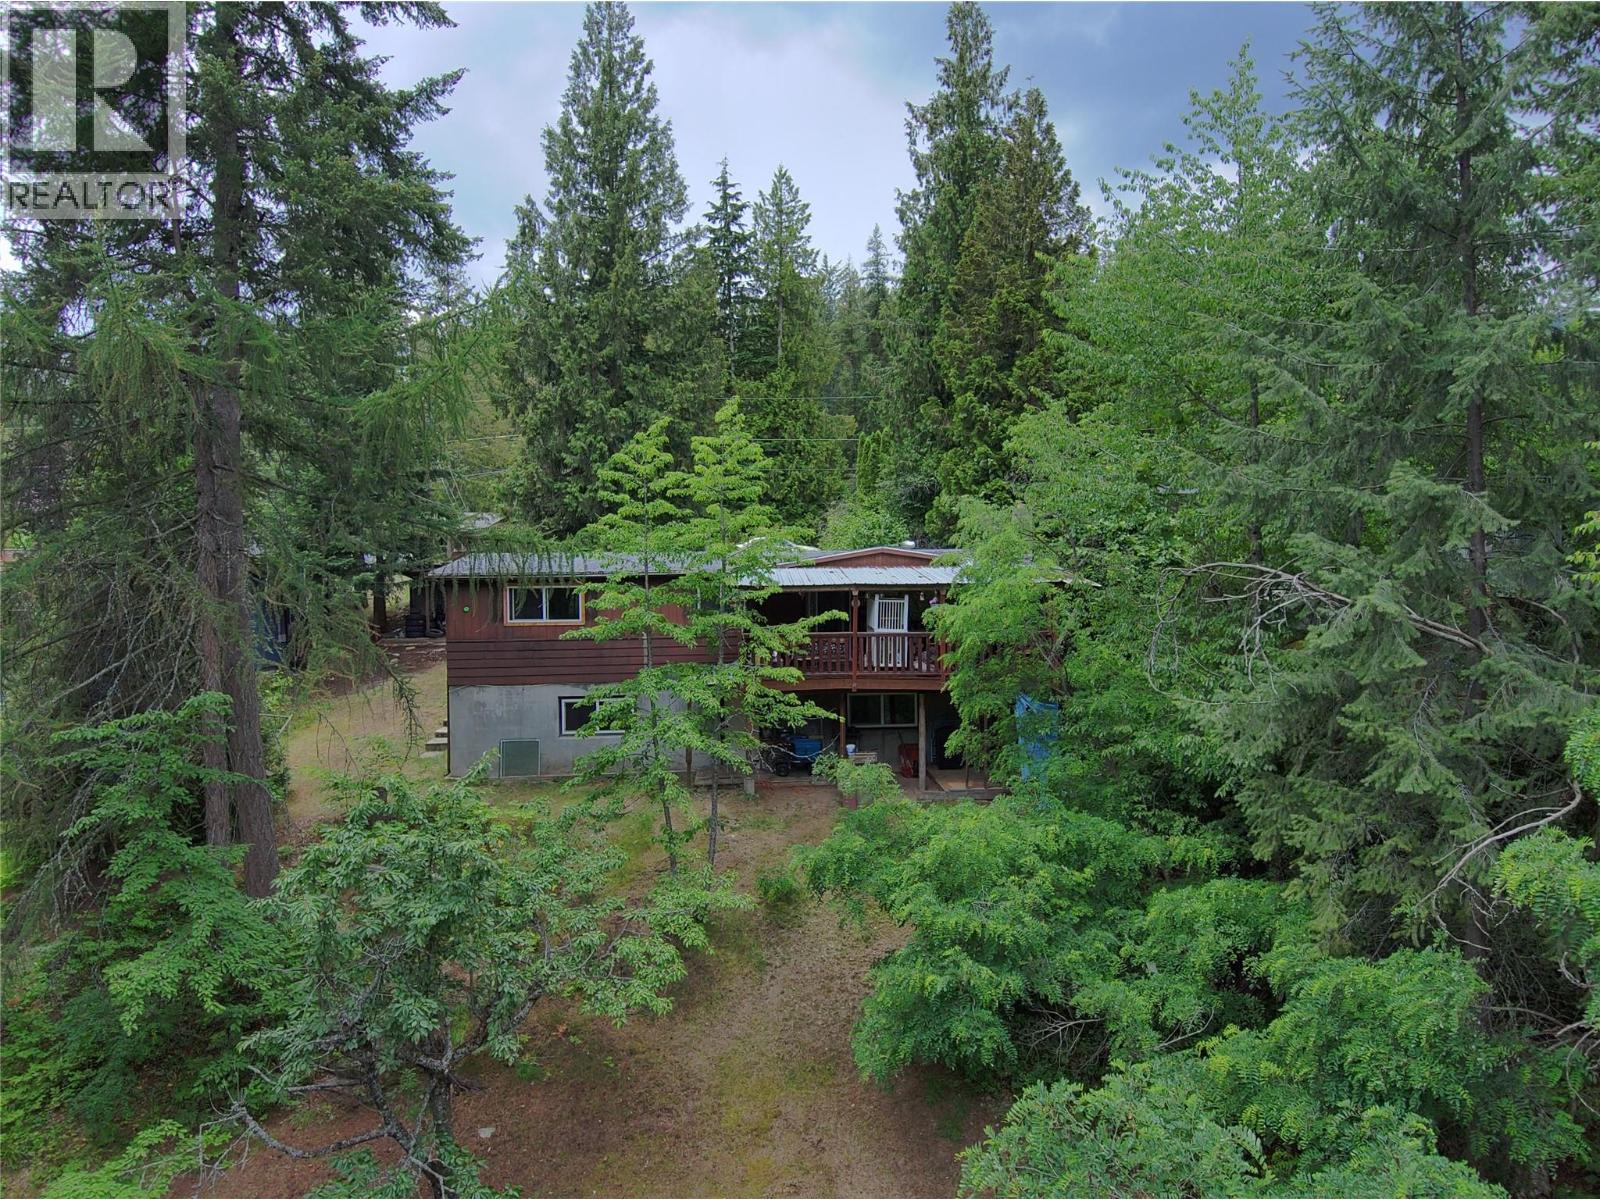
Welcome to 2186 Crestview Crescent! Nestled on a quiet no-through street just minutes from downtown Castlegar, this 4-bedroom, 3-bathroom home offers the perfect blend of privacy, nature, and convenience. Set on a beautifully treed 0.35-acre lot, you'll enjoy peaceful surroundings while still being close to schools, shopping, and amenities. The main floor features 3 bedrooms, 2 bathrooms, comfortable living spaces, and a covered deck overlooking the private backyard—perfect for morning coffee or evening relaxation. The walk-out basement includes a fourth bedroom, full bathroom, and a separate room already equipped with a kitchen sink and cabinetry, offering excellent suite or in-law suite potential. Built in 1972, this home retains its warm character with cozy wood accents and has seen some thoughtful updates over the years. Whether you're looking for room to grow, multi-generational living, or future income potential, this home offers outstanding flexibility in a sought-after location where nature is right outside your door. (id:63400)
Coldwell Banker Executives Realty
210 585 Dogwood St
Campbell River, British Columbia
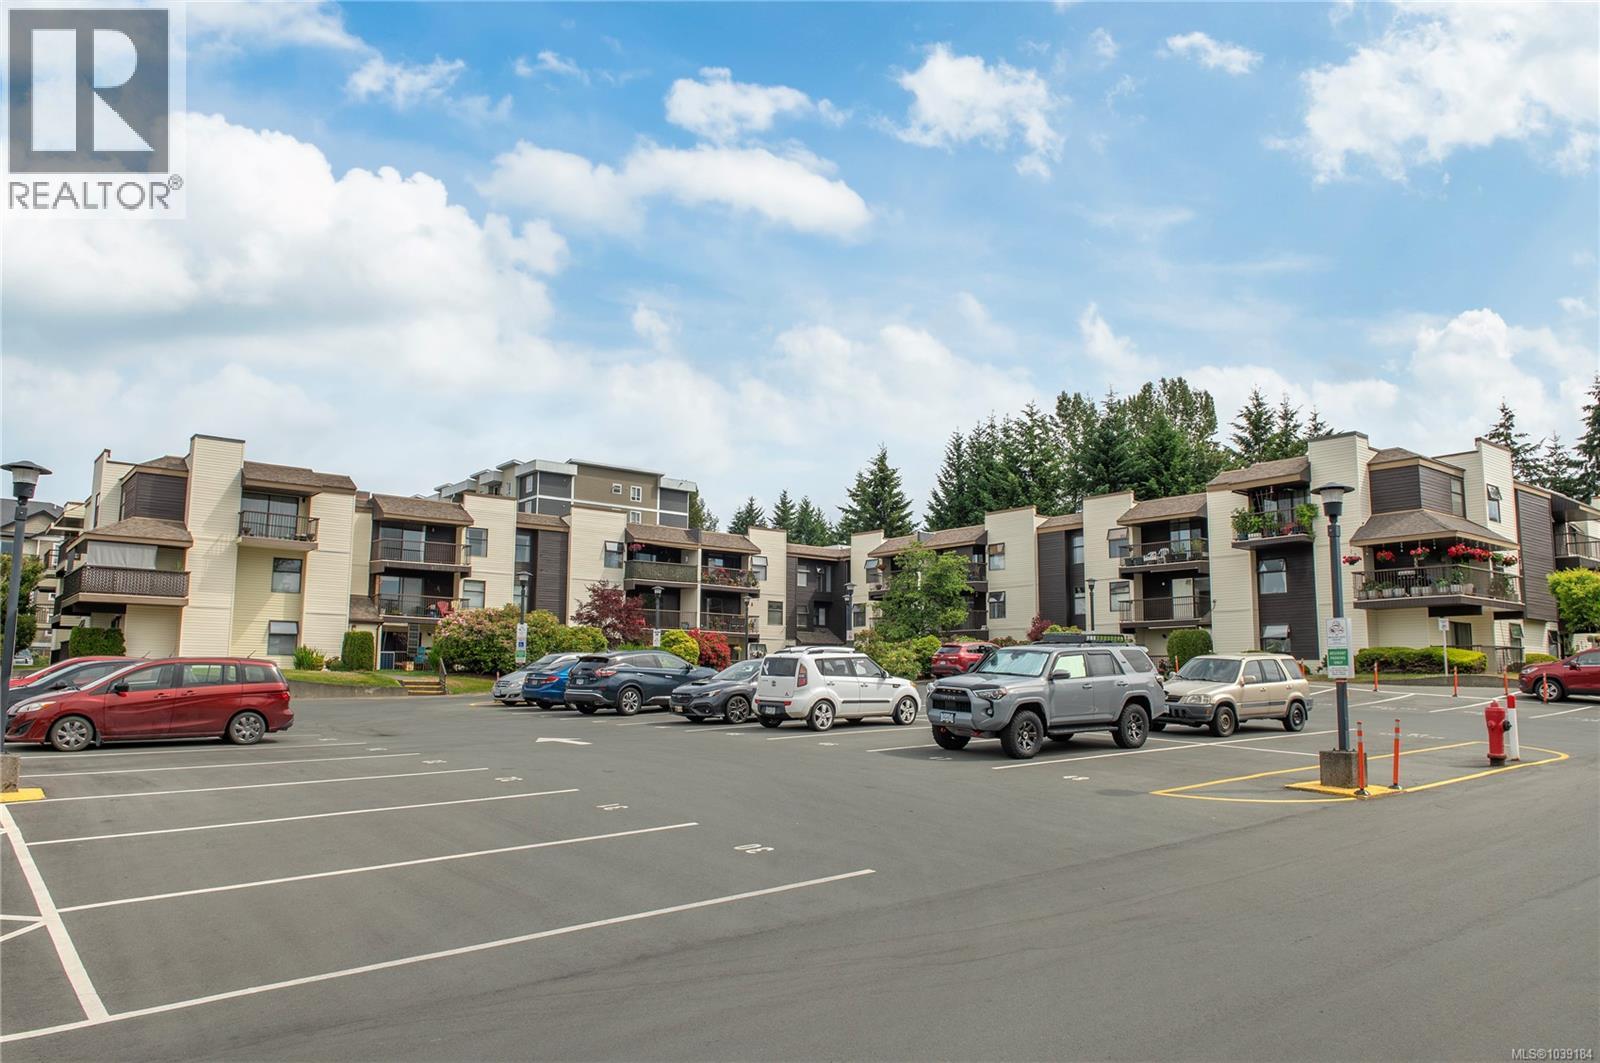
This 2-bedroom, 2-bathroom corner unit offers great value for first-time buyers and investors alike. Featuring a bright galley kitchen with updated backsplash, an open-concept living and dining area, a cozy fireplace, and a covered deck for year-round enjoyment. The spacious primary bedroom includes ample closet space and a 2-piece ensuite, while the second bedroom is perfect for guests or a home office. With nearly 1,000 sq. ft. of living space and plenty of opportunity to add your personal touch, this home is conveniently located near schools, shopping, recreation, and trails. (id:63400)
2022b Galerno Rd
Campbell River, British Columbia
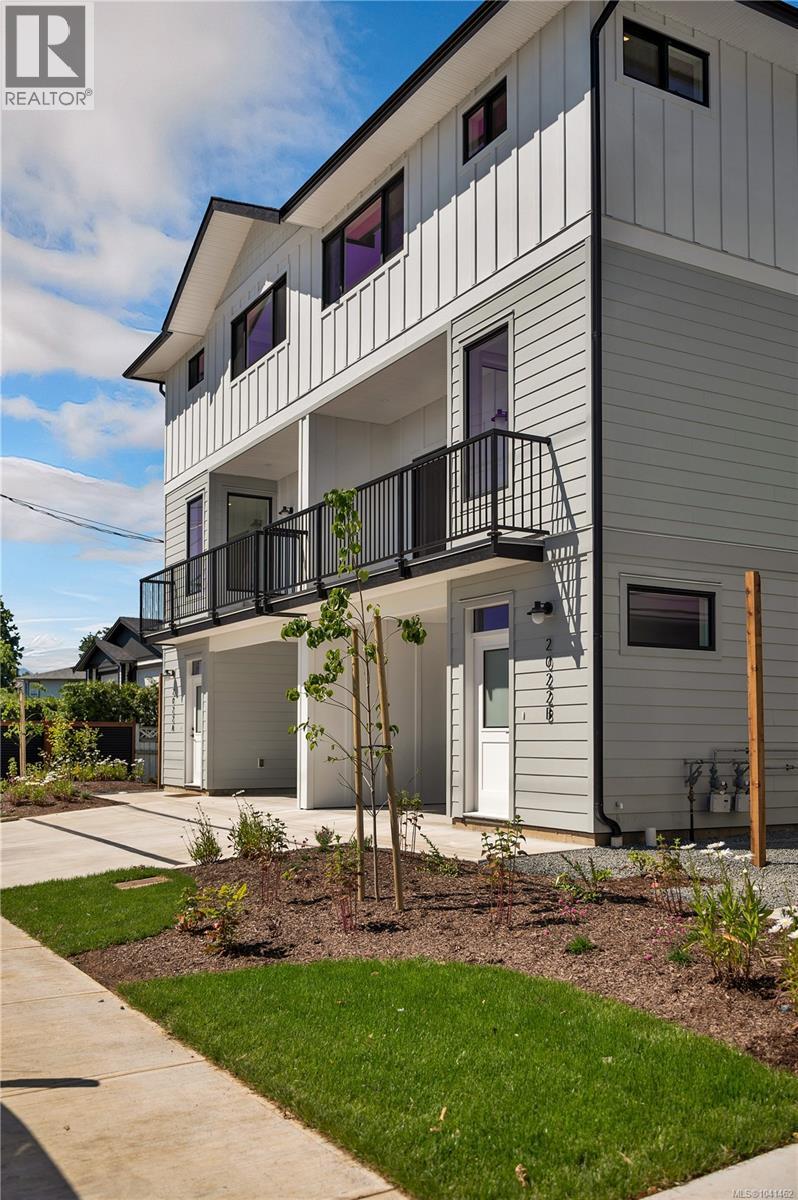
The finishing touches are being completed on the second home in this collection of six, this move-in ready half-duplex showcases thoughtful design in the heart of Willow Point, just steps from schools, recreation, nature trails, the Seawalk, shopping, and restaurants. Each home offers a deceivingly spacious three-level layout. The upper floor features three bedrooms, two bathrooms, and convenient laundry. The main level boasts a bright open-concept kitchen with a walk in pantry, dining, and living area with a powder room. Downstairs, the flexible lower level provides additional living space with a kitchenette and additional laundry area making it ideal for guests, extended family, or perfect for student accommodation. Private fenced courtyards and shared green space create a family-friendly setting. Built by Silver Maple Contracting, these homes feature ICF walls between units for exceptional soundproofing and heat pumps for efficient heating and cooling. Floorplan is mirror of 2022A (id:63400)
10313 Long Road
Lake Country, British Columbia
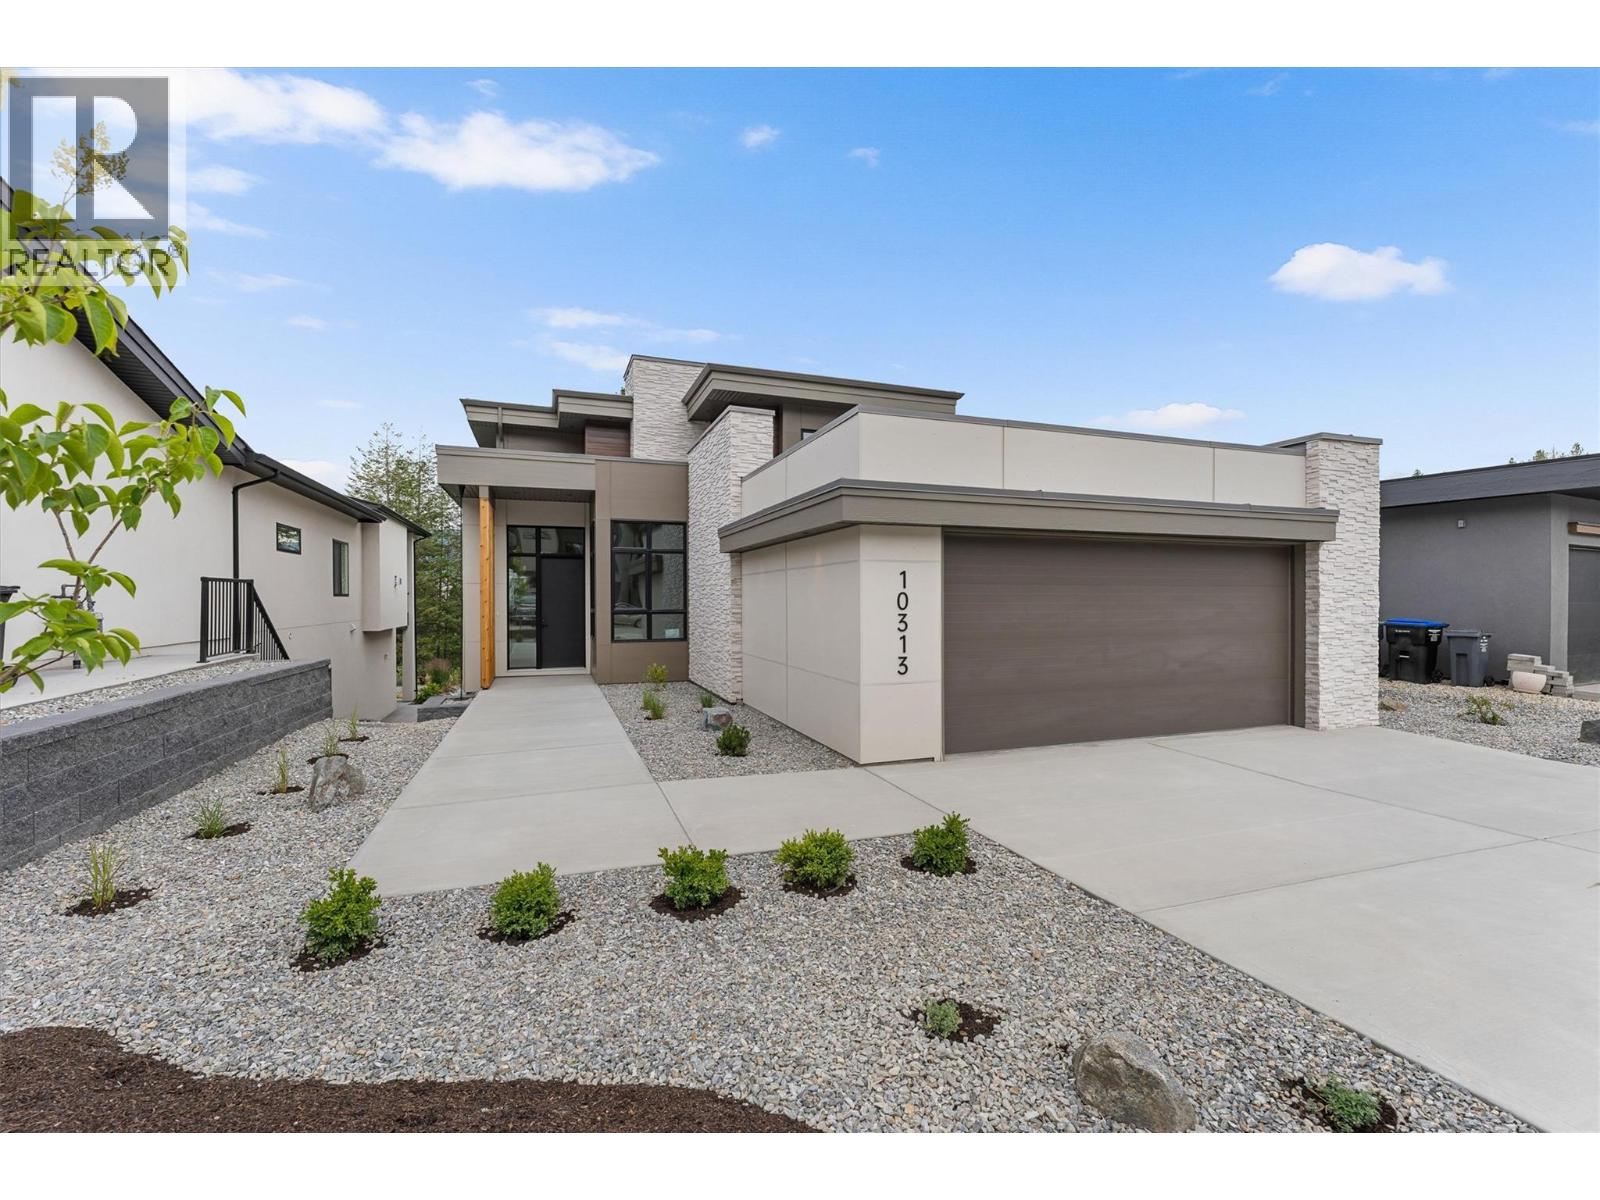
Experience elevated living in Lakestone with this award-nominated Forestside retreat, a finalist for Best Single Family Home in the 2026 Okanagan Housing Awards. Built by an award-winning builder, this exceptional home spans over 3,800 sq. ft. across three levels, set against a serene forest and pond trail. Designed for comfort and luxury, it features two primary suites with spa-inspired ensuites, including heated floors. The upper level boasts a private rooftop deck and a cozy coffee loft. The main level features a chef-inspired kitchen with a Driftwood quartz island, premium appliances, a 5-burner gas cooktop, and a butler's pantry—ideal for entertaining. The lower level offers flexibility for guests or extended family, with a private living area, kitchenette, two bedrooms, a full bathroom, and a fireplace. Enjoy three outdoor patios and upgrades like dual beverage fridges, instant hot/cold water, two laundry areas, a heated double garage, and ample storage. Lakestone residents benefit from access to two resort-style recreation centers with pools, hot tubs, fitness facilities, beach access, pickleball courts, and over 25 km of scenic trails. Amenity Fees approx $80/month Price is plus GST. (id:63400)
530 Sandwedge Close
Qualicum Beach, British Columbia
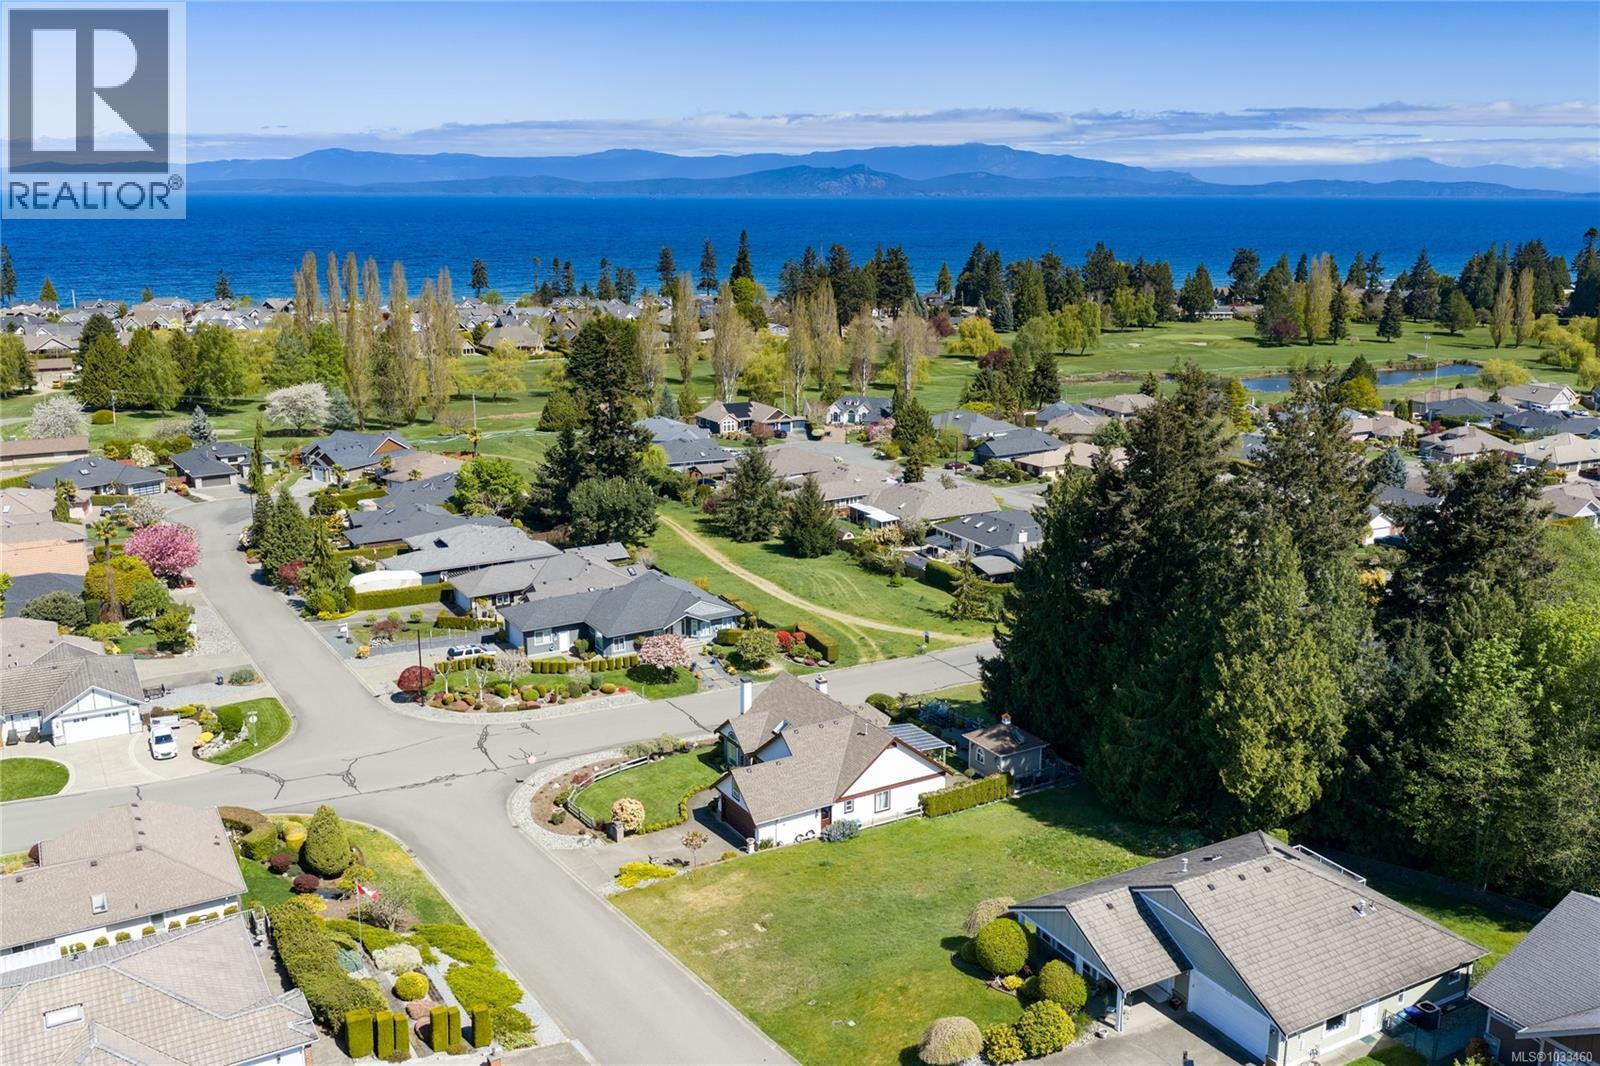
Qualicum Beach Building Lot in a quiet cul-de-sac. Level and ready for your plans this lovely lot will accommodate many different styles of home including a level entry with walkout lower level. Premier builder available for consultation, or work with your own builder to create your vision. Services to the lot line to make the creative process flow smoothly. Walk to the Golf Course, miles of sandy Beaches or the charming Town of Qualicum Beach. Enjoy captivating Restaurants, weekly Farmers Market, picturesque and whimsical shopping on Beautiful Natural Vancouver Island. Find your Natural Balance in this friendly Farm to table community as you craft your Dream Home. Call today for detailed information. (id:63400)
195 Kelvin Grove Way
Lions Bay, British Columbia
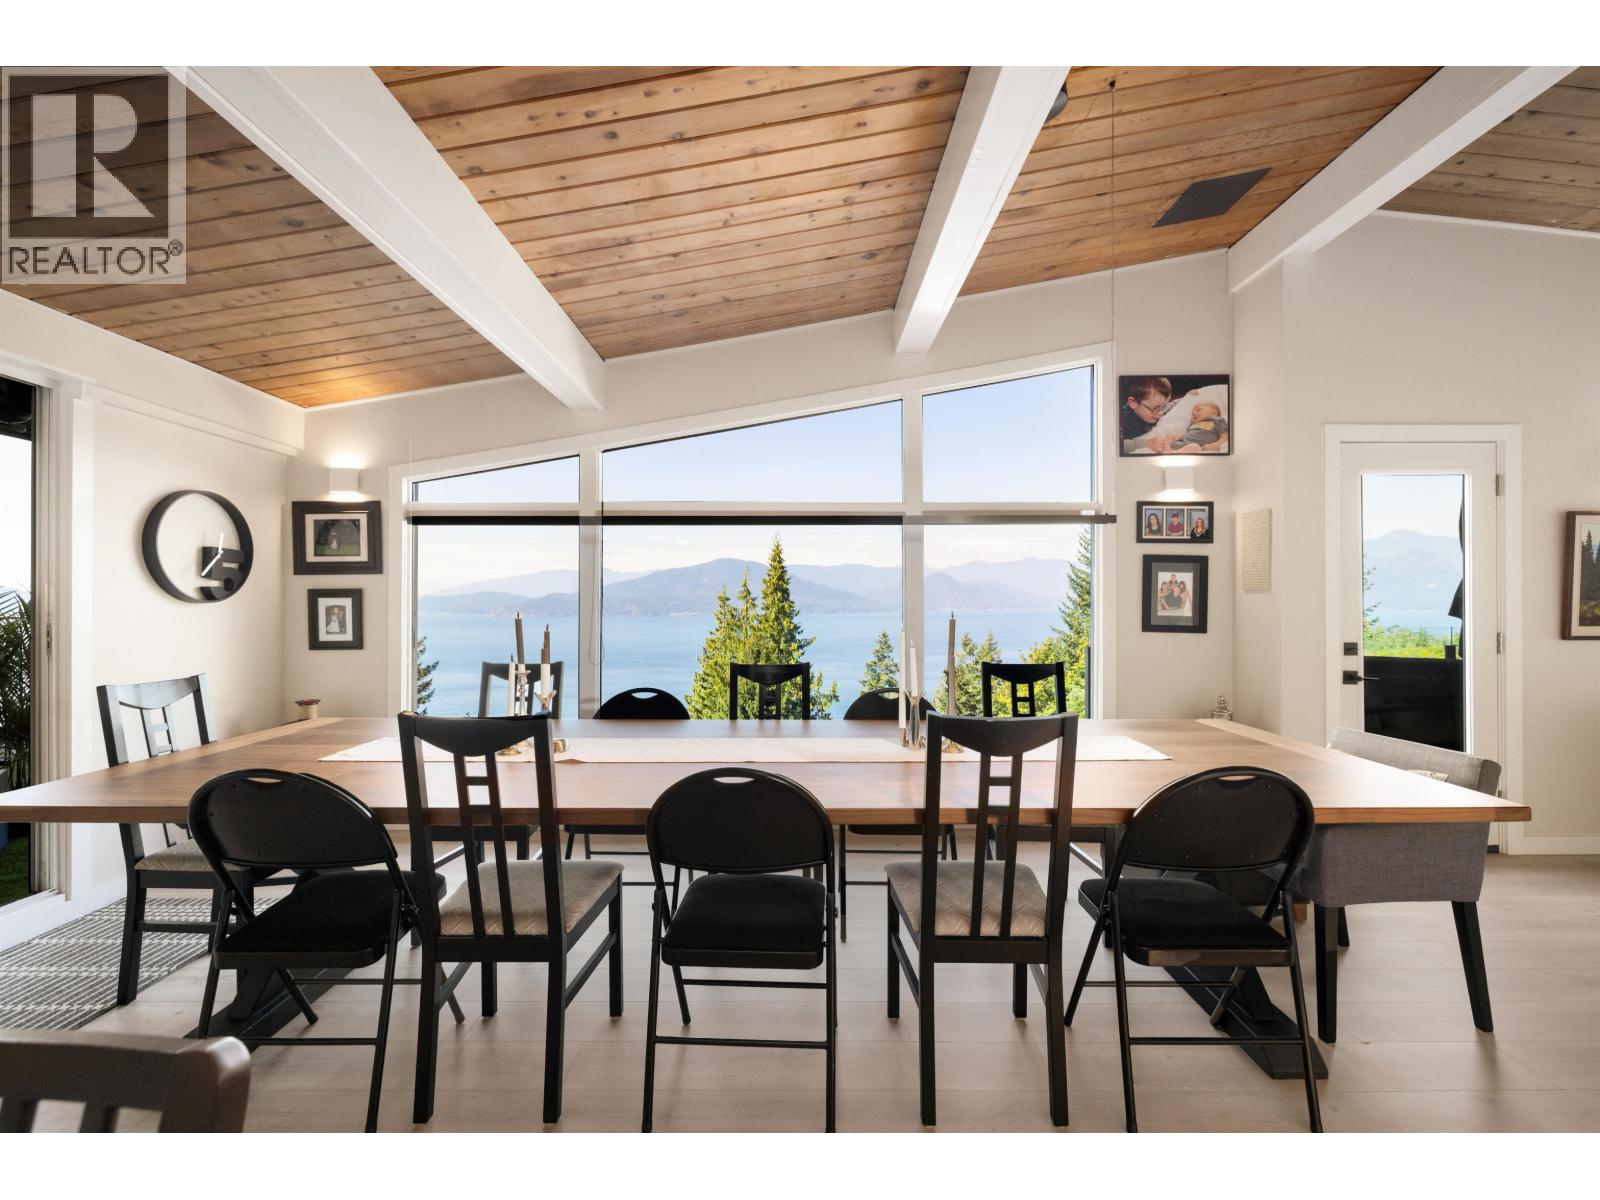
Totally re envisioned to the studs in 2023, this home is designed for family gatherings ,great entertaining, & car enthusiasts! Experience unobstructed views of Howe Sound, fine finishes & a rare 4 car heated garage! Open plan LR/DR, kitchen complete with wet bar & butlers pantry. Huge island, s/s Fisher & Paykel appliances, lge fridge, 5 burner gas cooktop, wall oven, steam oven, warming drawer, beverage fridge. Offering 3 ensuite bedrooms, primary with private deck to those amazing views. Stunning H/W floors throughout. Large family room has it all, beverage fridges, D/W, sink, Wine storage. Enjoy Ductless A/C, HW on demand, in- floor heat, Back up generator & Absolutely one of the largest Roof top decks I have seen in the Village. This home is a must see! (id:63400)