
11523 Pretty Road Lake Country, British Columbia V4V 1G6

$1,150,000
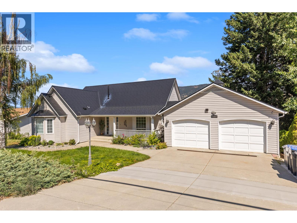
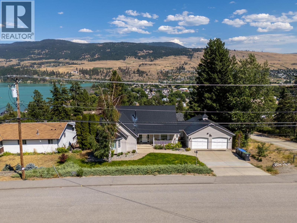
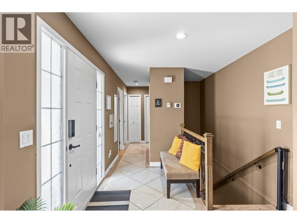
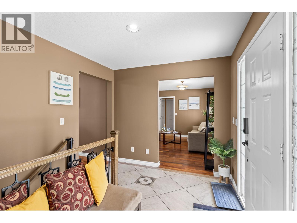
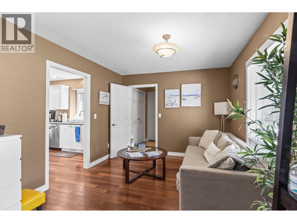
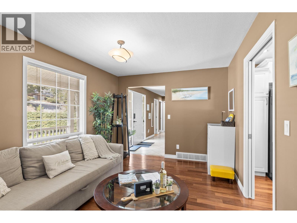
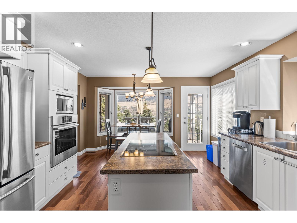
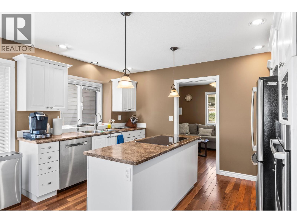
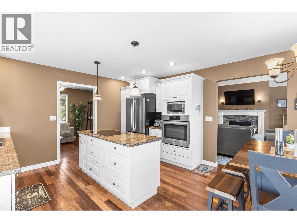
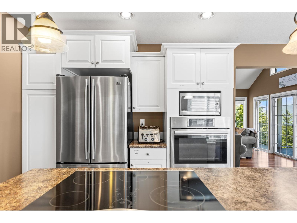
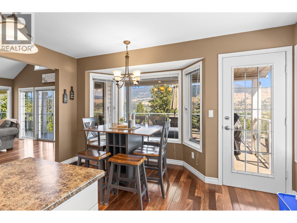
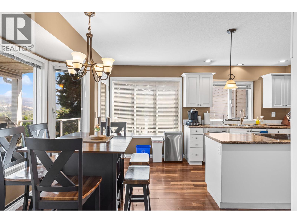
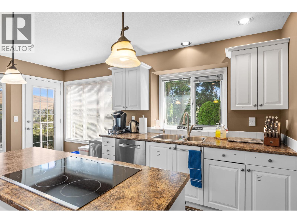
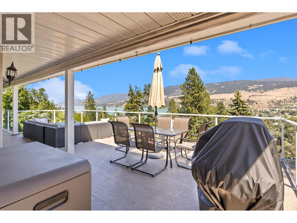
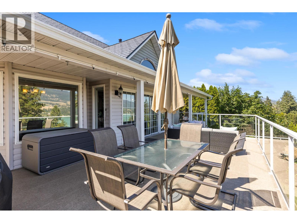
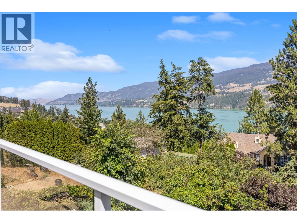
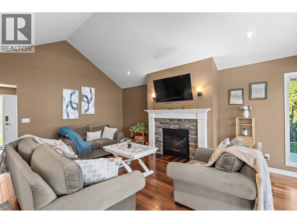
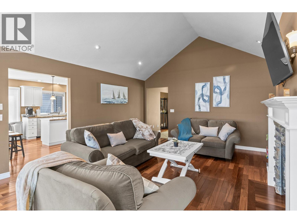
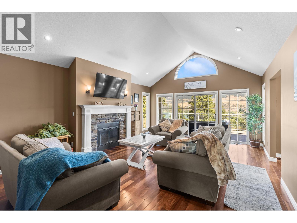
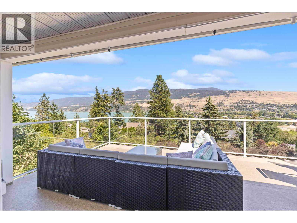
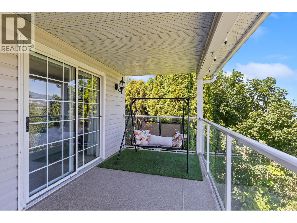
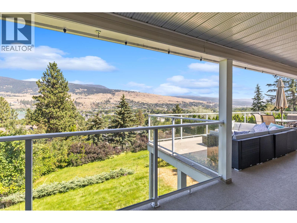
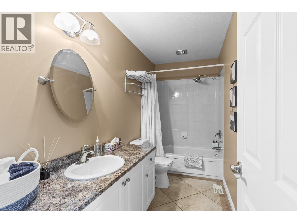
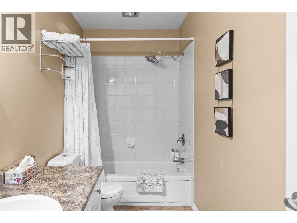
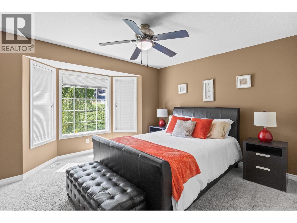
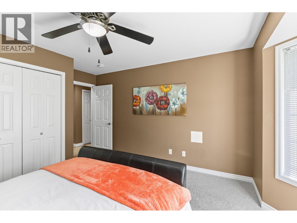
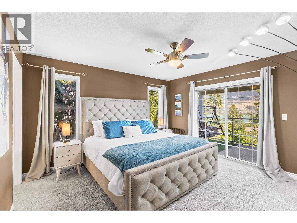
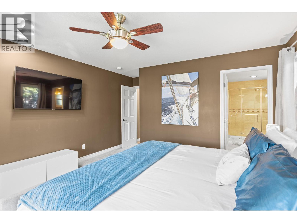
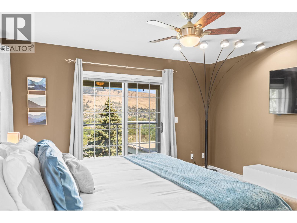
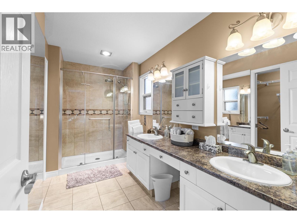
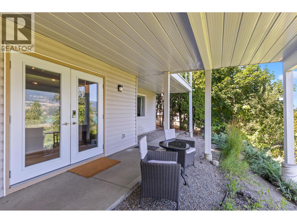
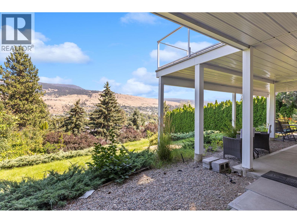
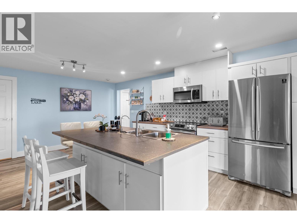
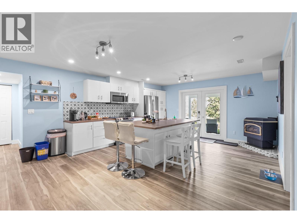
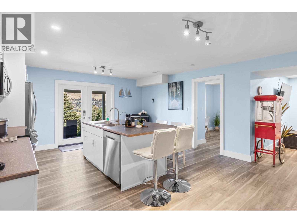
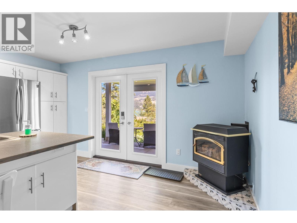
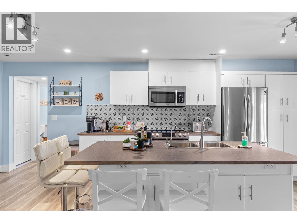
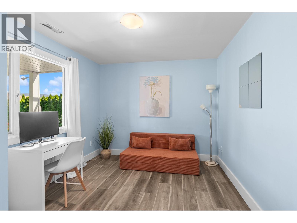
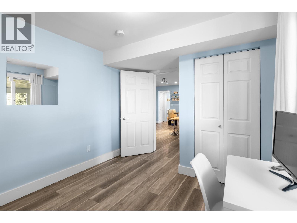
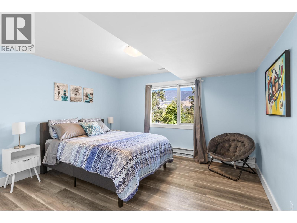
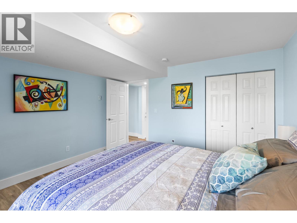
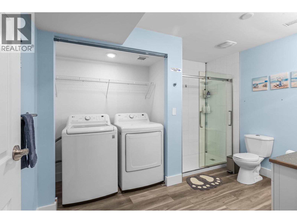
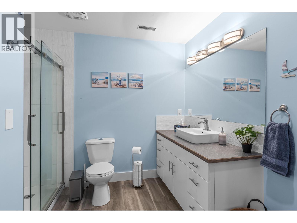
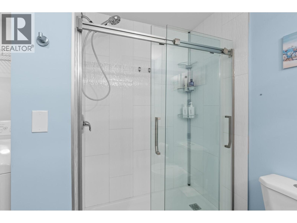
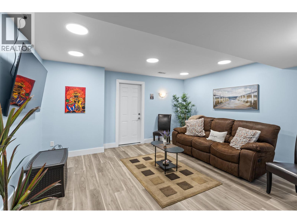
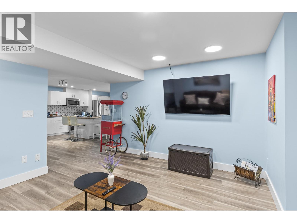
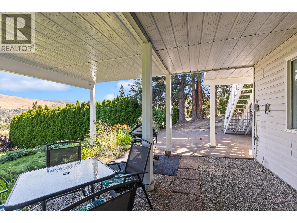
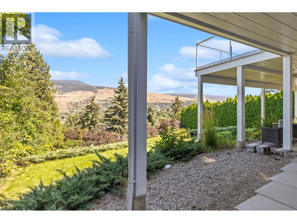
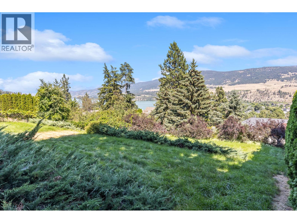
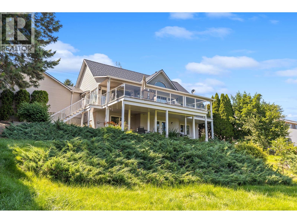
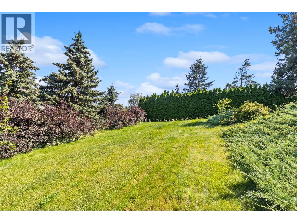
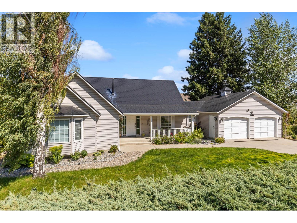
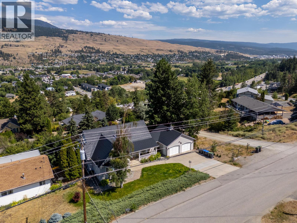
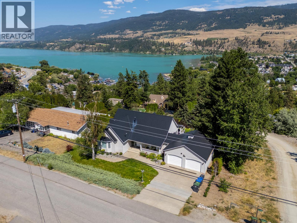
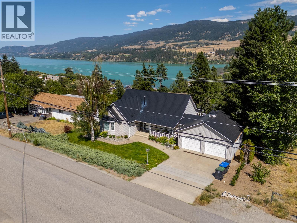
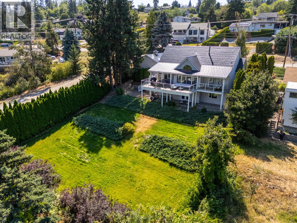
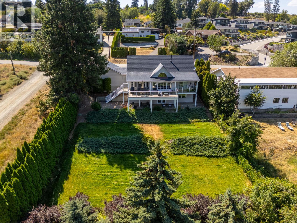
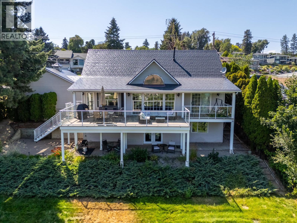
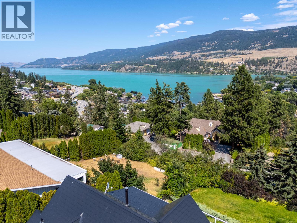
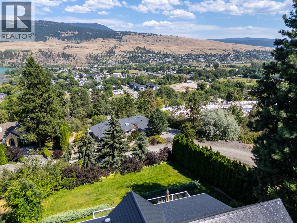
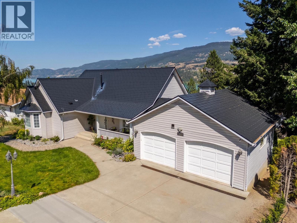
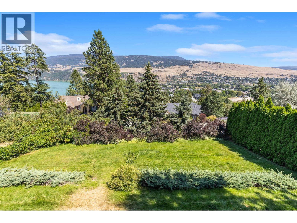
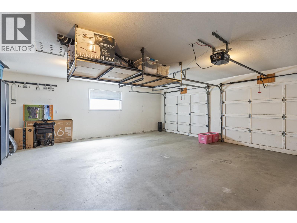
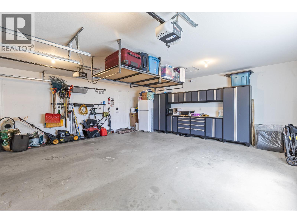
11523 Pretty Rd is a rare find in Lake Country: 3,130 sq ft of updated living space with a legal Airbnb licence already in place and a stunning 2-bedroom walkout suite with its own separate entrance, wrapped in one of the most coveted view corridors in the Central Okanagan. The main level was built to impress. Soaring vaulted ceilings anchor a great room where a fireplace sits opposite large windows framing sweeping lake and mountain views. Rich hardwood floors carry through the open-concept layout into a fully updated kitchen featuring white raised-panel cabinetry, stainless steel appliances including a built-in wall oven, and an island cooktop. The adjacent dining nook is wrapped in a bay window with direct deck access — every morning coffee comes with a view money can't replicate. The main floor hosts 2 bedrooms, a den, and 2 full bathrooms. The primary suite opens to a private deck overlooking the valley. Below, the fully self-contained 2-bedroom, 1-bathroom suite has its own private entrance and access to the expansive yard. Outside, the large lot delivers room to breathe, entertain, and grow. The double attached garage handles the Okanagan winters without a fight. The Airbnb can bring in some income while you travel and the suite offsets the mortgage. The views close the deal. Easy access to Lake Country's wineries, beaches, and amenities — less than 20 minutes to Kelowna or Vernon. (id:63400)
Property Details
| MLS® Number | 10395096 |
| Property Type | Single Family |
| Neigbourhood | Lake Country South West |
| Amenities Near By | Shopping |
| Features | Cul-de-sac, Treed, Central Island, One Balcony |
| Parking Space Total | 6 |
| Road Type | Cul De Sac |
| View Type | Lake View, Mountain View |
Building
| Bathroom Total | 3 |
| Bedrooms Total | 4 |
| Appliances | Refrigerator, Dishwasher, Dryer, Range - Electric, Microwave, Washer, Oven - Built-in |
| Architectural Style | Bungalow, Ranch |
| Basement Type | Full |
| Constructed Date | 1991 |
| Construction Style Attachment | Detached |
| Cooling Type | Central Air Conditioning |
| Exterior Finish | Vinyl Siding |
| Fireplace Present | Yes |
| Fireplace Total | 1 |
| Fireplace Type | Insert,unknown |
| Flooring Type | Ceramic Tile, Hardwood, Vinyl |
| Heating Type | Forced Air, See Remarks |
| Roof Material | Unknown |
| Roof Style | Unknown |
| Stories Total | 1 |
| Size Interior | 3,130 Sqft |
| Type | House |
| Utility Water | Municipal Water |
Parking
| See Remarks | |
| Attached Garage | 2 |
Land
| Acreage | No |
| Fence Type | Fence |
| Land Amenities | Shopping |
| Landscape Features | Landscaped |
| Sewer | Septic Tank |
| Size Frontage | 86 Ft |
| Size Irregular | 0.32 |
| Size Total | 0.32 Ac|under 1 Acre |
| Size Total Text | 0.32 Ac|under 1 Acre |
Rooms
| Level | Type | Length | Width | Dimensions |
|---|---|---|---|---|
| Basement | Storage | 3'6'' x 9'1'' | ||
| Basement | Bedroom | 10'2'' x 9'8'' | ||
| Basement | Other | 5'3'' x 10'4'' | ||
| Basement | Dining Room | 7'3'' x 11'2'' | ||
| Basement | Family Room | 14'0'' x 15'0'' | ||
| Basement | Kitchen | 14'8'' x 15'2'' | ||
| Basement | Bedroom | 12'7'' x 12'9'' | ||
| Basement | 3pc Bathroom | Measurements not available | ||
| Basement | Recreation Room | 13'4'' x 17'11'' | ||
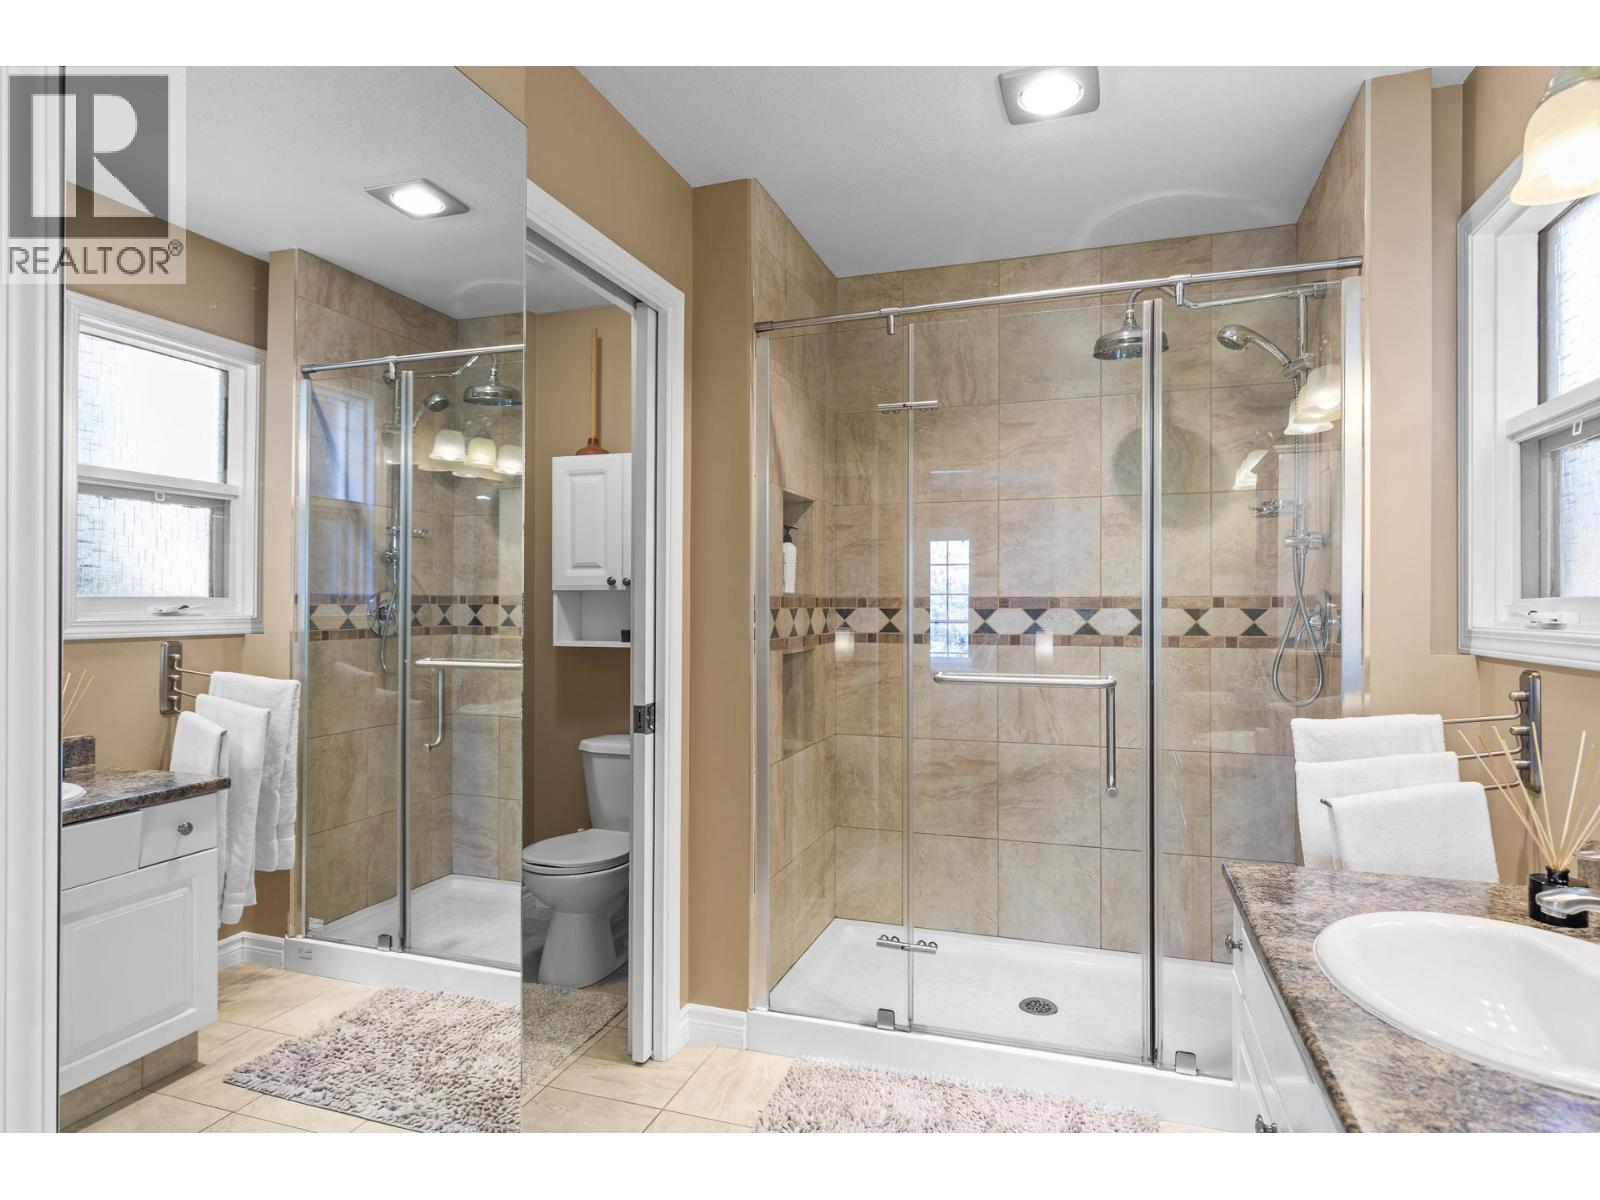
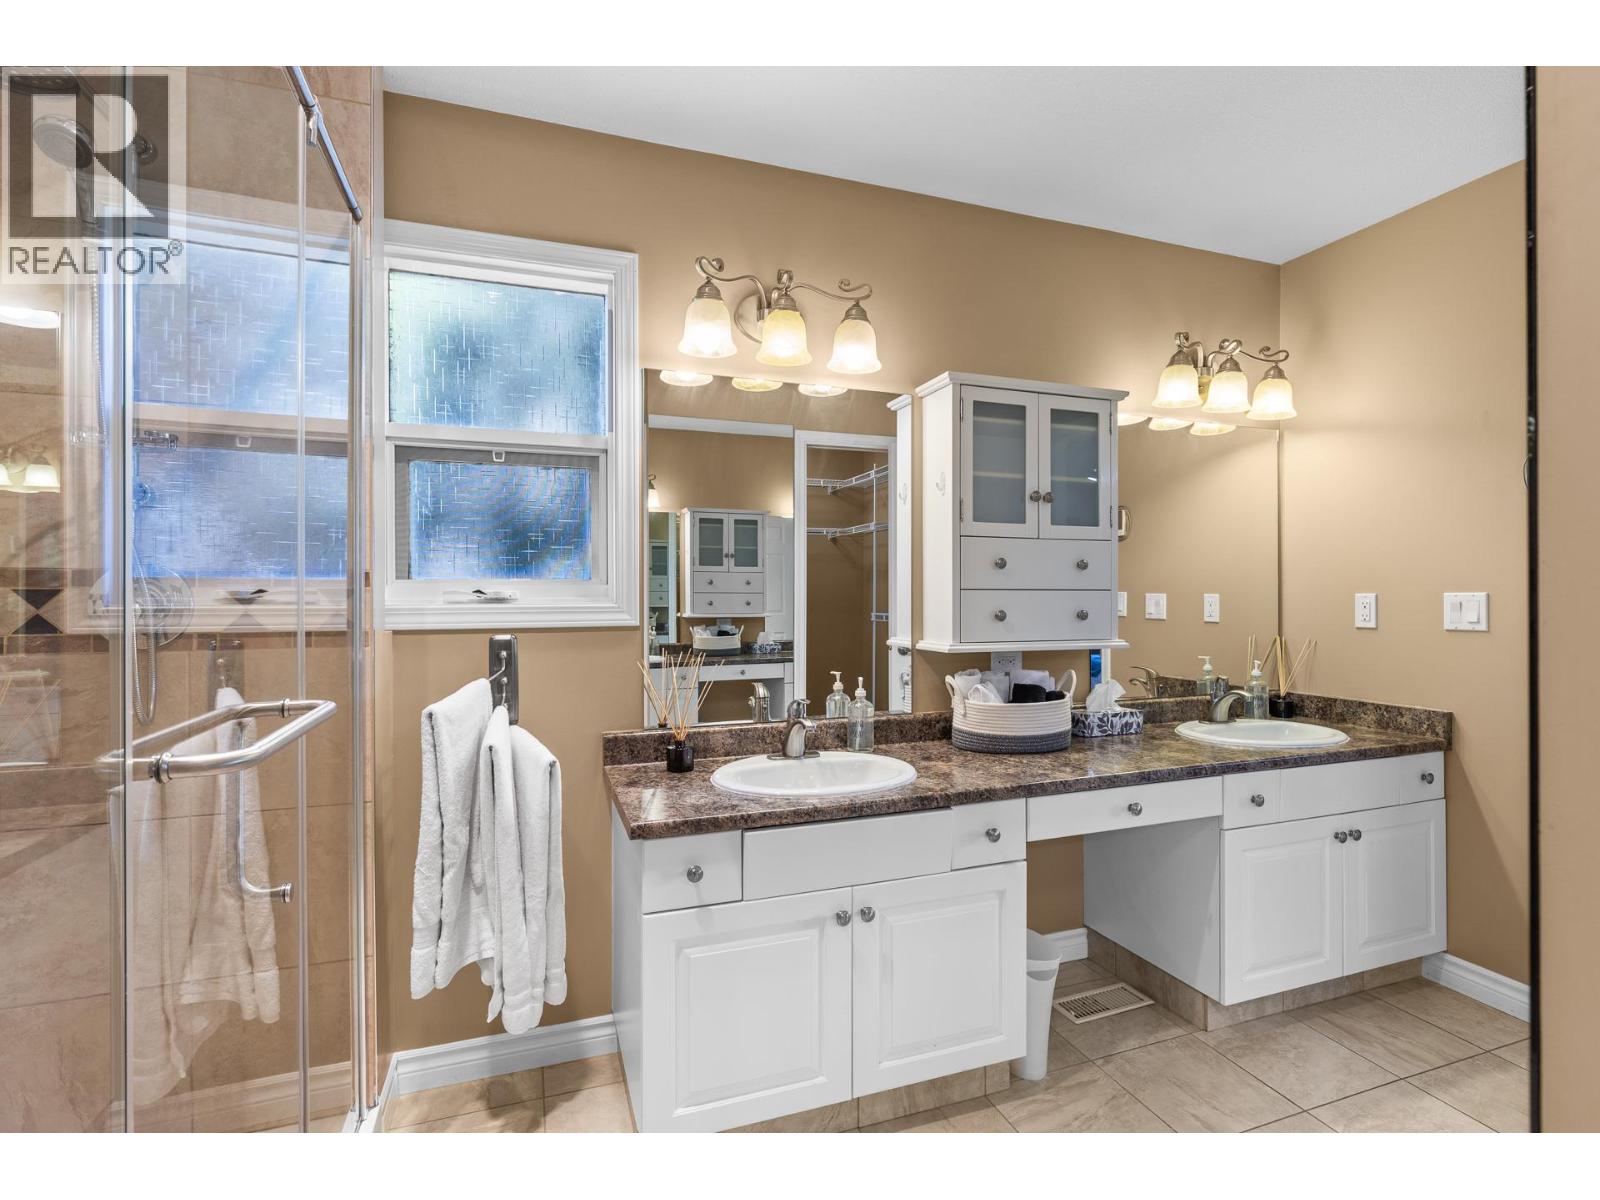
| Main Level | 4pc Ensuite Bath | Measurements not available | ||
| Main Level | Bedroom | 13'3'' x 13'4'' | ||
| Main Level | Primary Bedroom | 13'3'' x 15'3'' | ||
| Main Level | 3pc Bathroom | Measurements not available | ||
| Main Level | Laundry Room | 5'7'' x 9'8'' | ||
| Main Level | Den | 13'3'' x 10'2'' | ||
| Main Level | Foyer | 9'1'' x 9'10'' | ||
| Main Level | Dining Room | 8'3'' x 13'3'' | ||
| Main Level | Kitchen | 14'8'' x 9'7'' | ||
| Main Level | Living Room | 15'3'' x 20'6'' |
https://www.realtor.ca/real-estate/30050389/11523-pretty-road-lake-country-lake-country-south-west

Michael Beatch
www.facebook.com/MichaelBeatchRLP
www.linkedin.com/in/mbeatch/
www.instagram.com/michaelbeatch
#1 - 1890 Cooper Road
Kelowna, British Columbia V1Y 8B7
(250) 860-1100
(250) 860-0595
royallepagekelowna.com/

The trademarks REALTOR®, REALTORS®, and the REALTOR® logo are controlled by The Canadian Real Estate Association (CREA) and identify real estate professionals who are members of CREA. The trademarks MLS®, Multiple Listing Service® and the associated logos are owned by The Canadian Real Estate Association (CREA) and identify the quality of services provided by real estate professionals who are members of CREA. The trademark DDF® is owned by The Canadian Real Estate Association (CREA) and identifies CREA's Data Distribution Facility (DDF®)
July 18 2026 08:01:12
Association of Interior REALTORS®
Royal LePage Kelowna