

9970 Swanson Street
Fort St. John, British Columbia
Shop on 5.10 acres For Sale & For Lease. Large fenced and graveled yard with great visibility and bordering the airport road. The yard has been recently graveled and there is gentle slope to the back east side. The yard also has two power stations with light standards and 600 amp power and 3-phase in the shop. The building measures 50'x140' (7,000 sq. ft.) plus there is a 1,000 sq. ft. mezzanine. Three 16'x 16' doors, a 12'x16' and a 20'x16' door. Lots of room to build another shop on the east side with potential access off 100 Ave (Airport Road). See Lease Listing at MLS C8071917 (id:63400)
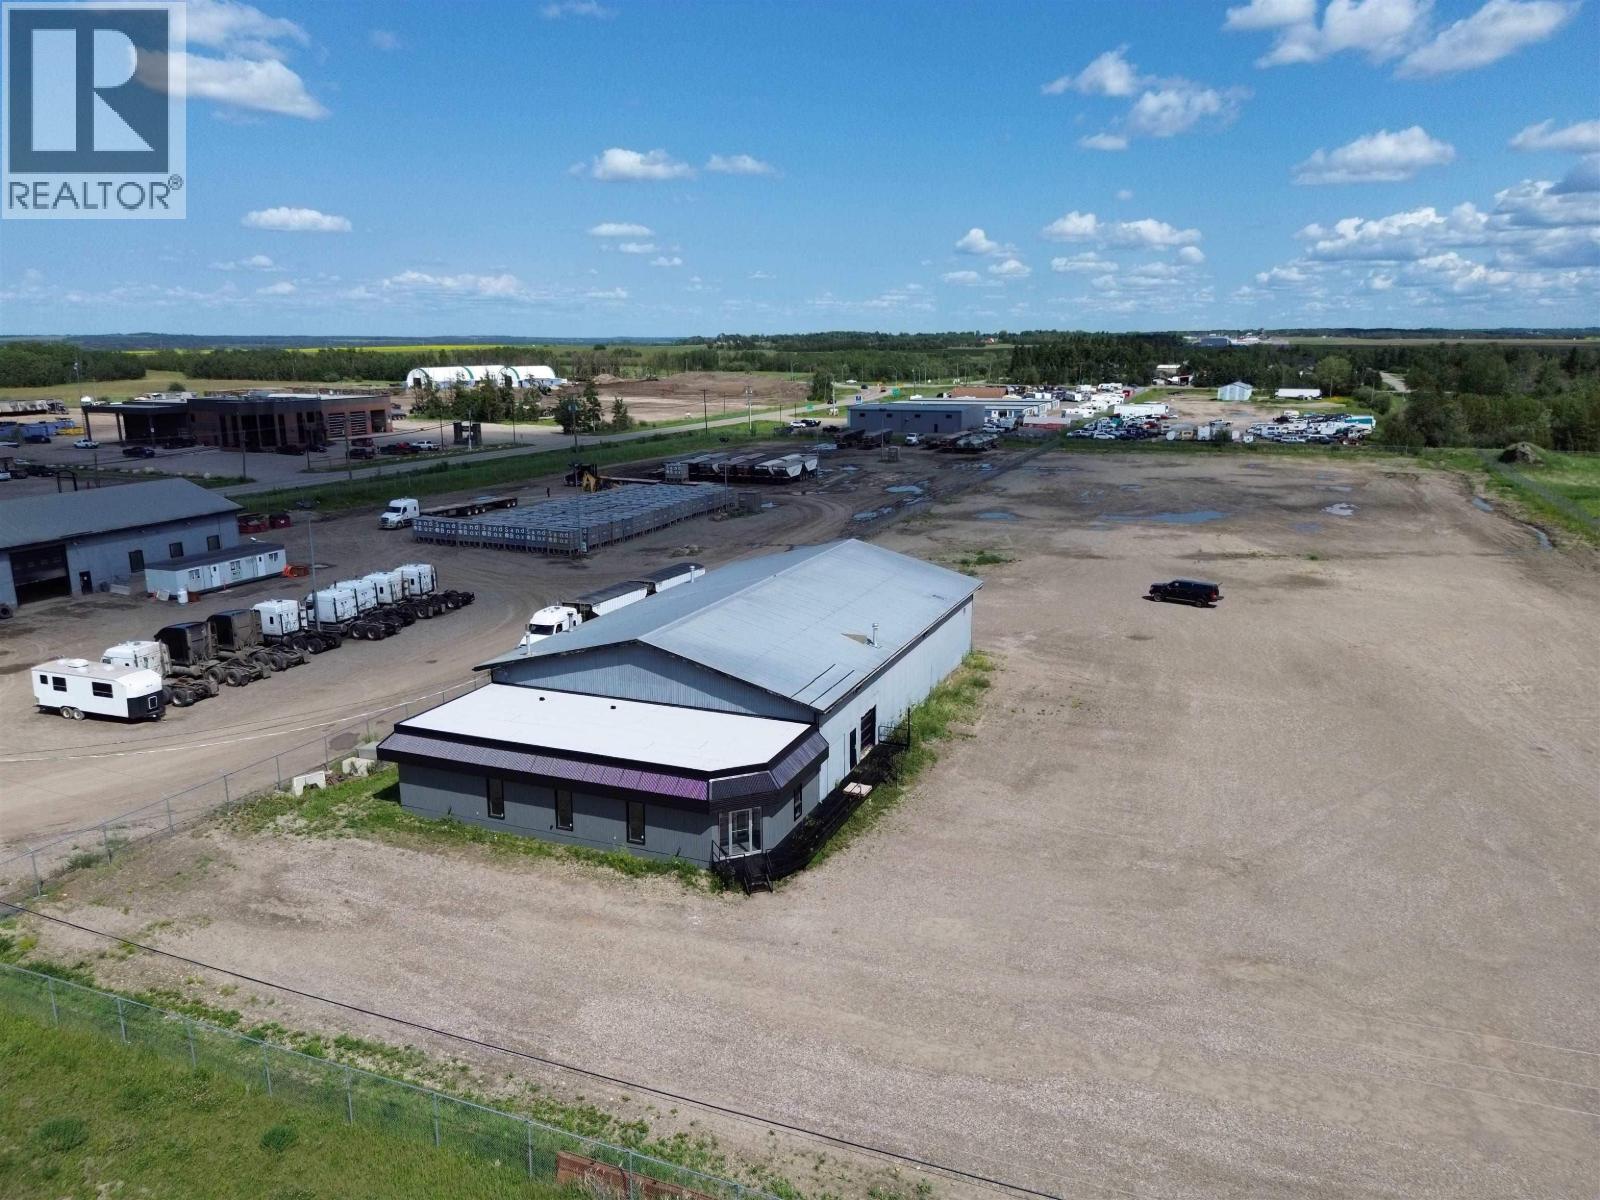
9914 Swanson Street
Fort St. John, British Columbia
Investment opportunity -- featuring an updated shop on 5.10 acres just off the airport road. The shop offers 7,182 sq. ft. (60'x120') with a 1,482 sq. ft. newly renovated office with new torch-on roof and a 5,700 sq ft shop with three overhead doors to include an 8'x 8' loading dock, a 14'x14' and a 20'X14' newer door. The yard is fenced with newer chain link and it has a nice gentle slop towards the back east side. New new gravel was added last year. A national tenant is in place with a 5-year term and approx 8% cap rate. (id:63400)
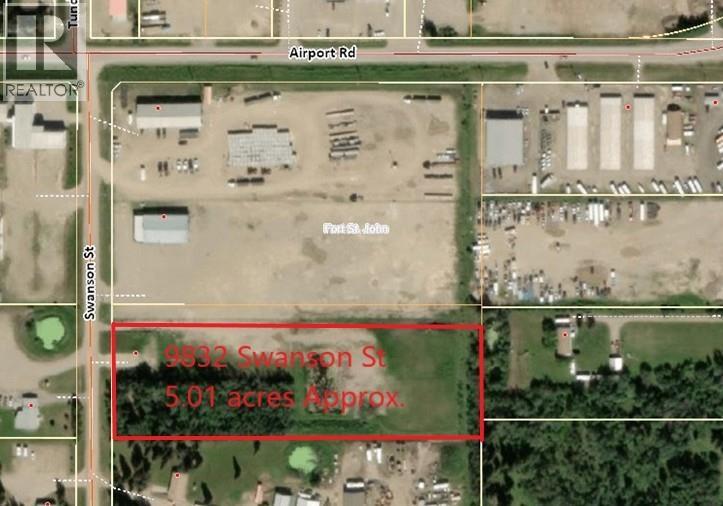
9832 Swanson Street
Fort St. John, British Columbia
Vacant land in PRRD just off Airport Road on high grade Swanson Street next to Clean Harbors shop/yard. This would make a great place to build your new shop and office and you can dodge the high cost of City development requirements and taxes. This property is currently being fenced with chain link and cleared. The parcel is being subdivided along with adjoining parcels to 5.10 acres. The dimensions are 267.22 wide by 832.02 deep. (id:63400)
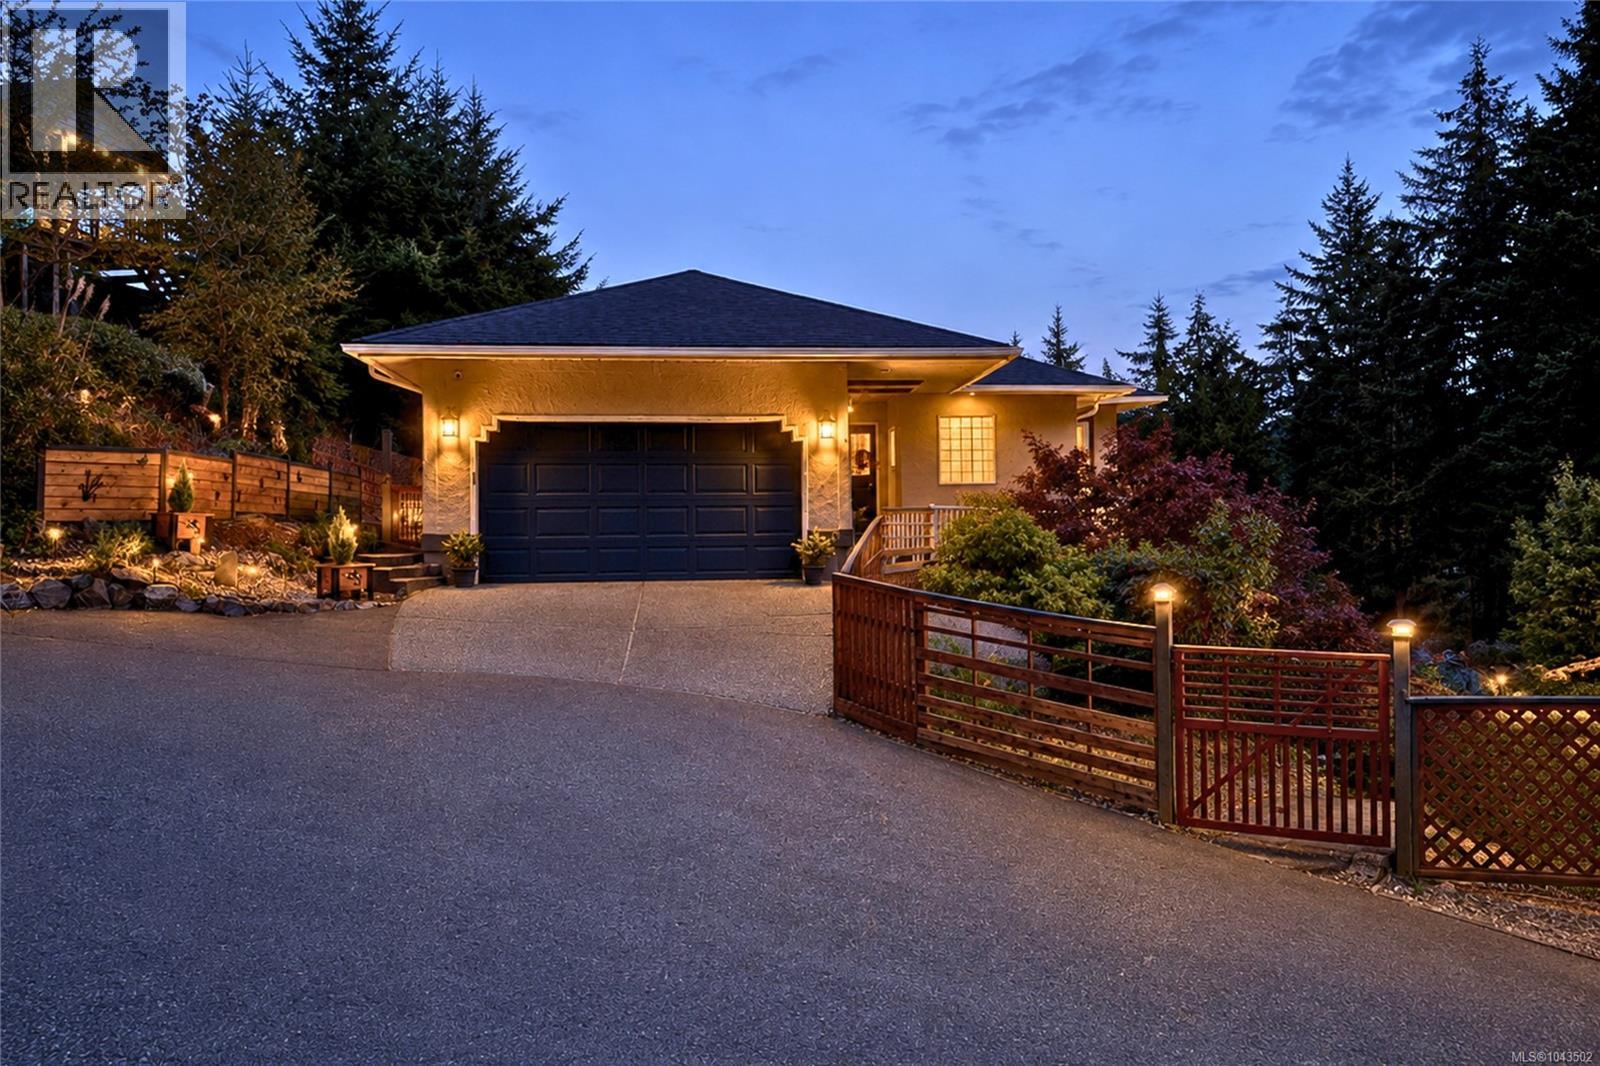
2305 Mate Pl
Nanoose Bay, British Columbia
Discover this unique private park like garden sanctuary, where handcrafted character, spectacular tiered gardens, and distant ocean and mainland mountain views create a truly special place to call home. This 4-bedroom, 4 bath, 3,040 sq. ft. residence on 3 levels is located just outside the sought-after Fairwinds community, directly across from the Enos Lake View Trail and minutes to Fairwinds Golf Course, Marina, Wellness Centre, beaches, and scenic walking trails. Expansive windows fill the main level with natural light while capturing distant ocean and mainland mountain views. Soaring ceilings, engineered oak flooring, and a striking West Coast fireplace create warm and inviting living spaces. The island kitchen features quartz countertops, a generous pantry, and opens to the dining room with access to a spacious deck overlooking the spectacular gardens. The primary suite features an ensuite and private balcony, while a second bedroom and full bath complete the main level. The lower level offers exceptional flexibility with a spacious family room, kitchenette, full bathroom, abundant storage, a cozy gas stove, and access to a covered balcony overlooking the gardens. The 3rd garden level features a separate studio/flex space, ideal for guests, a home office, art studio, fitness room, or creative retreat. The spectacular fenced and irrigated tiered gardens are the heart of the property, lovingly created over many years with winding pathways, mature landscaping, raised garden beds, a greenhouse, 2 garden sheds, charming arbors, and numerous peaceful places to relax and enjoy nature. Handcrafted wood details throughout the home add warmth and character. Generous RV parking with convenient lower-level access completes this exceptional Nanoose Bay property. Measurements are approximate and should be verified if important. (id:63400)
3541 Shelby Lane
Nanoose Bay, British Columbia
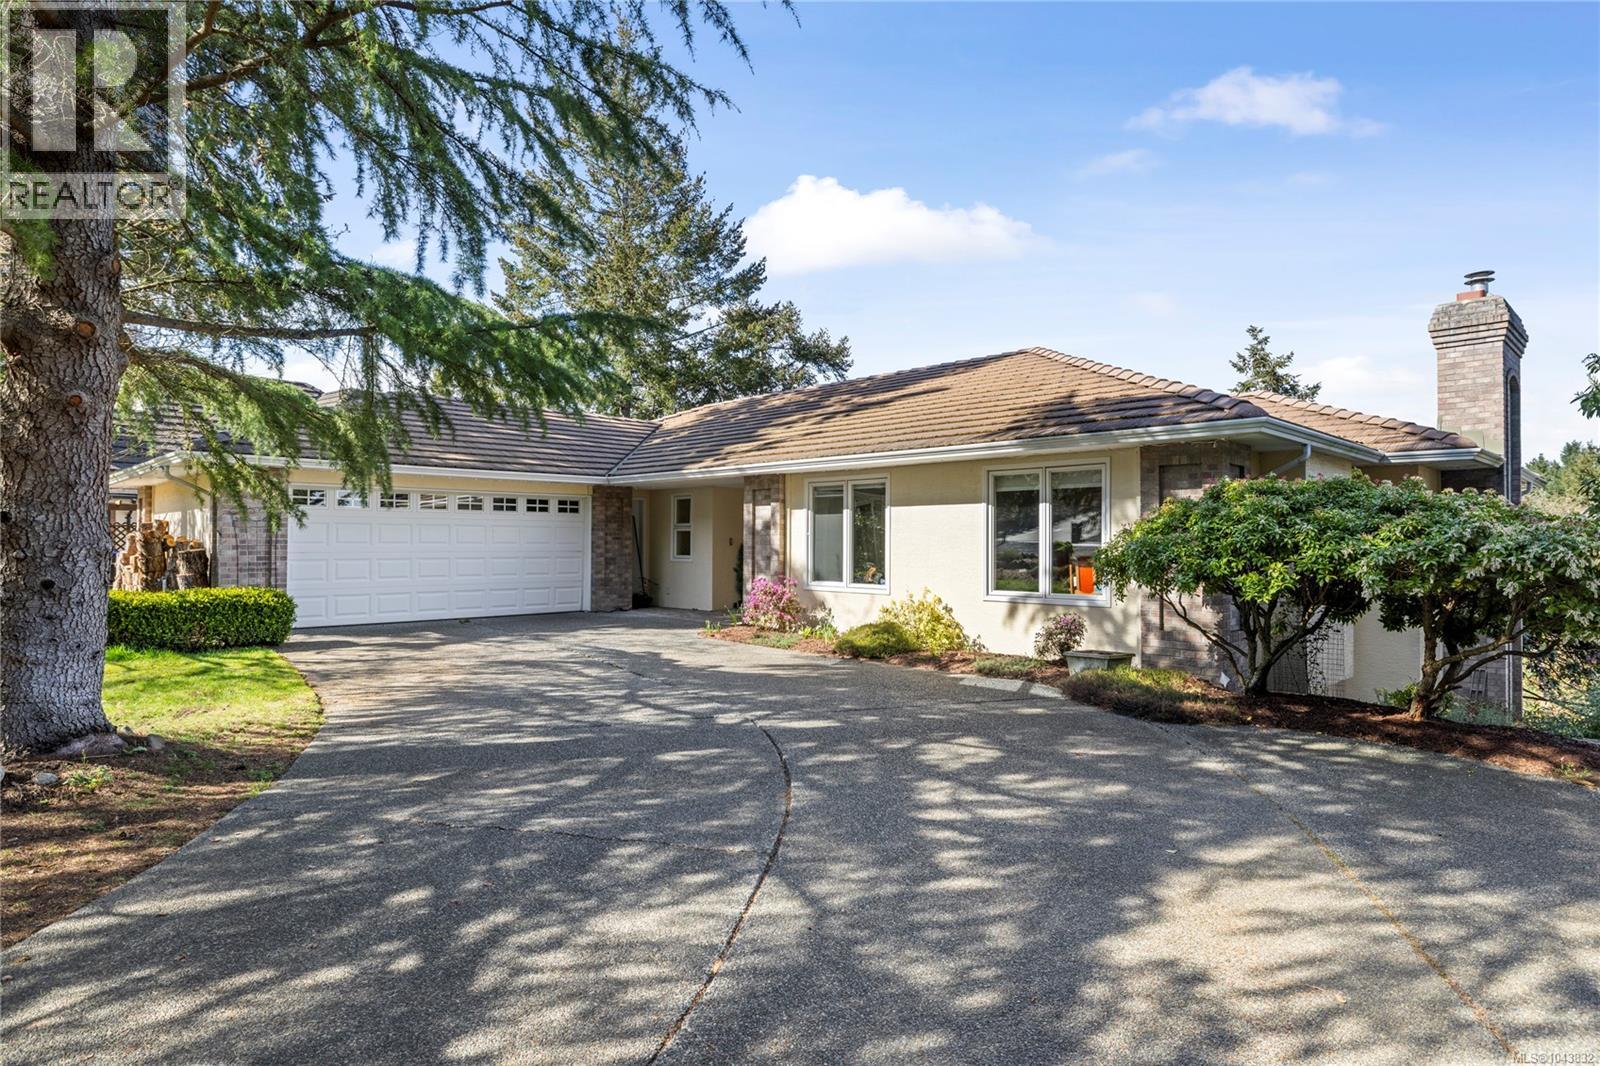
Set in the prestigious Schooner Ridge enclave of Fairwinds, this beautifully cared-for residence offers an exceptional blend of space, privacy, and West Coast natural surroundings. Designed for both comfortable everyday living and effortless entertaining, the home features expansive windows that fill the interior with natural light and connect seamlessly to the surrounding landscape. The kitchen is a true highlight, complete with quartz countertops, quality stainless appliances, and an open flow into the adjoining family room. Hardwood flooring, a cozy gas fireplace, and a generous deck further enhance the warm and inviting atmosphere. The main level offers a well-balanced layout with both formal and casual living spaces, including a living room, dining room, den or office, and a spacious primary suite with private balcony access and a beautifully updated ensuite. A guest bedroom and laundry room complete the main floor. Downstairs, the fully finished lower level provides excellent flexibility with additional bedrooms, an updated bathroom, and dedicated recreation and media spaces—ideal for guests, extended family, or hobbies. Located just minutes from Fairwinds Golf Course, scenic walking trails, the recreation centre with pool and tennis, and the waterfront village with marina and dining, this is a rare opportunity to enjoy a refined lifestyle in one of Vancouver Island’s most sought-after communities—all within an easy drive to Parksville and Nanaimo. (id:63400)
1617 88 Avenue Unit# 104
Dawson Creek, British Columbia
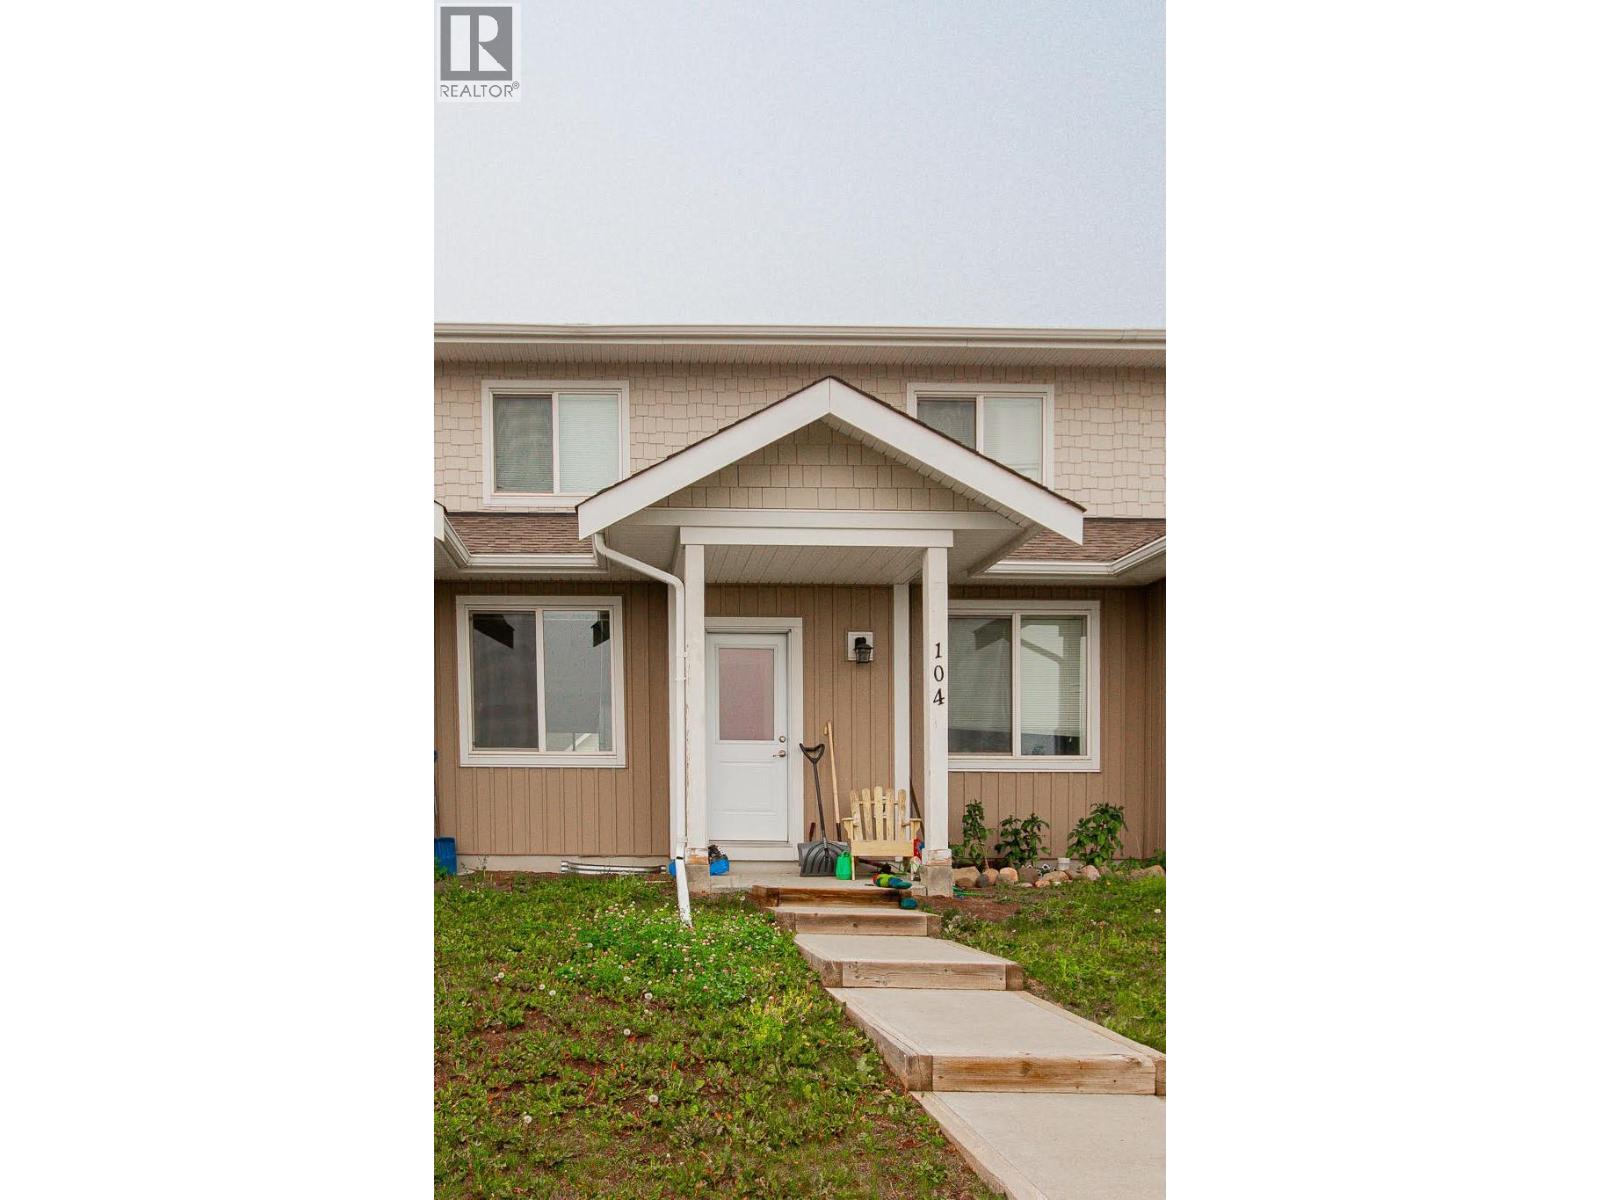
Stylish and modern 2 bed/ 2 bath townhome! The open concept main floor offers plenty of natural light and a complete open space for entertaining. The functional kitchen has a lot of cupboards, a large island with seating, a dining nook and a small office space. There is a living room with a gas fireplace plus it has glass sliding doors opening up to the patio area. Upstairs there is a master bedroom with 4 piece ensuite. There is also a 3 piece bathroom and stacking washer and dryer laundry in the hall and your second/ guest bedroom. Call today to view this turn key property at an affordable price. Currently rented and will need proper notice. (id:63400)
5474 Deadpine Drive
Kelowna, British Columbia
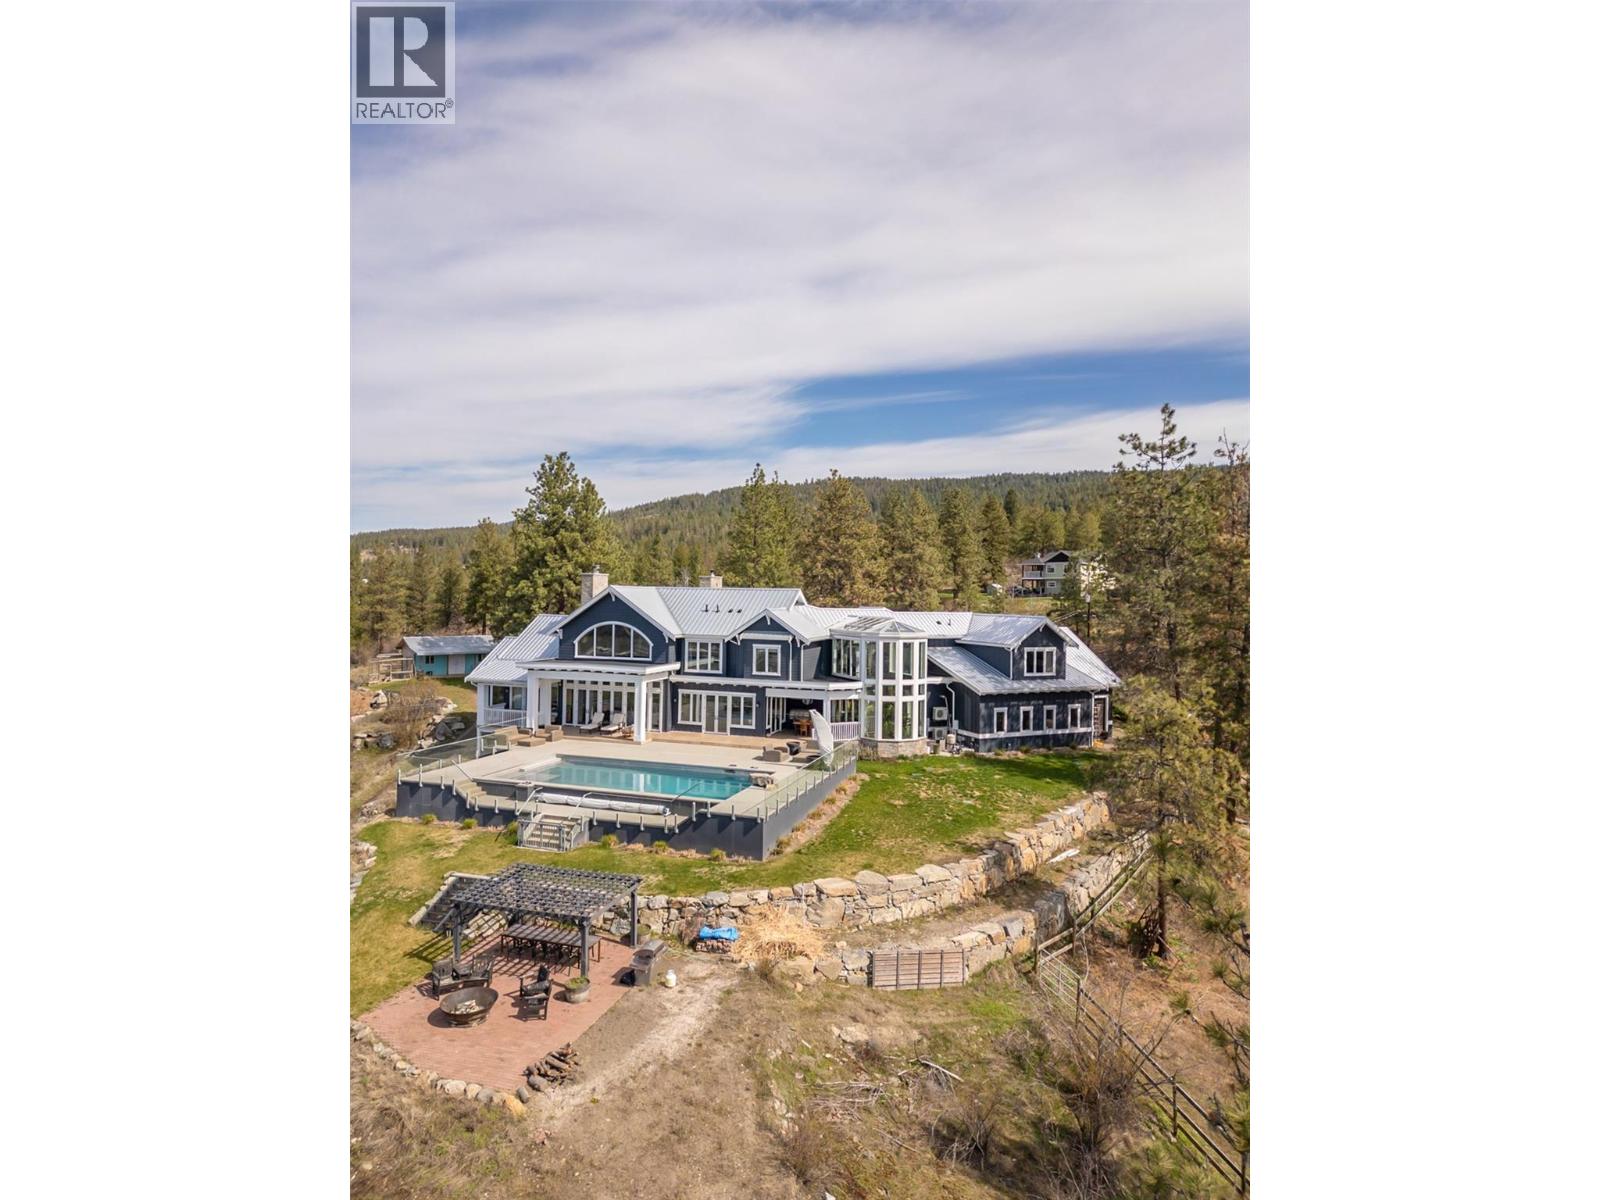
This exceptional 10.14-acre estate overlooks the valley, Okanagan Lake, Duck Lake, city lights, and Kelowna International Airport. The beautifully maintained 6-bedroom + den residence offers Expansive living and entertaining spaces, enhanced by two wood-burning fireplaces and large picture windows that frame the stunning landscape and flood the home with natural light. The main living areas transition seamlessly to the outdoor pool setting. Perfect for hobbyists, car enthusiasts, or those seeking workspace flexibility, the property features a detached double garage along with an attached four-bay garage. Thoughtfully equipped for efficiency and sustainability, the home includes a solar system to offset summer electrical costs and geothermal heating and cooling for year-round comfort. For outdoor and equestrian enthusiasts, the property is equally impressive — complete with a riding arena, barn, and two paddocks, along with scenic bluff viewpoints and private trails that lead through the lower portion of the land. Nearby access to established horse and off-road trail systems is just minutes away. Architectural plans for a potential carriage house are available, and there is future potential to build a second dwelling (buyer to verify with RDCO), adding further flexibility and long-term value. This property is located on a school bus route and minutes to Kelowna International Airport, UBC Okanagan, and approximately 15 minutes to Orchard Park Mall and downtown Kelowna. (id:63400)
805 939 Homer Street
Vancouver, British Columbia
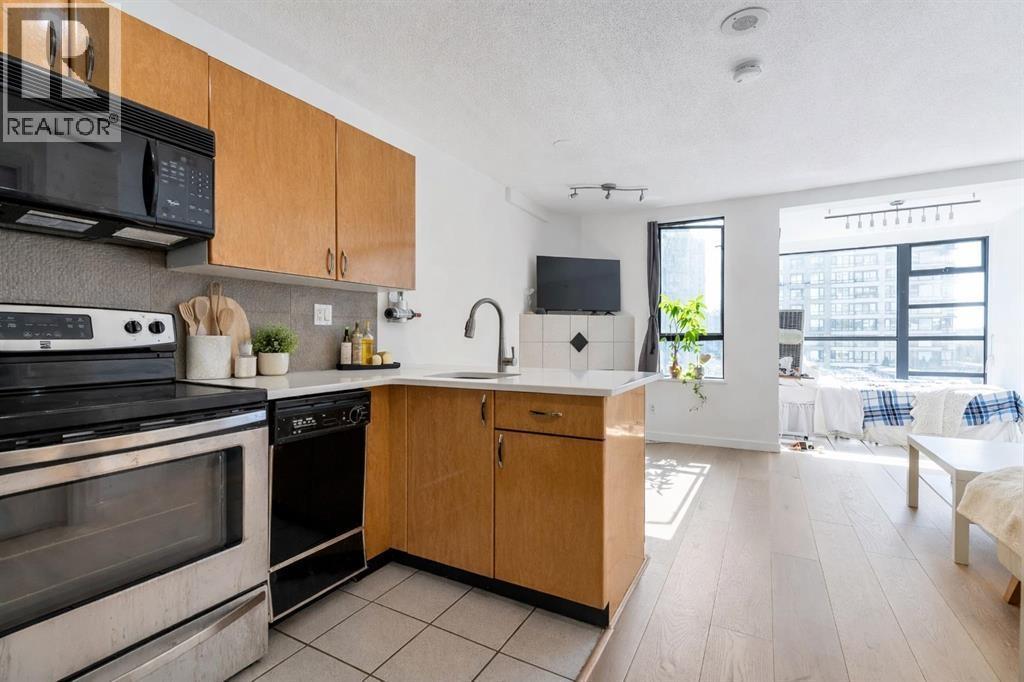
YALETOWN'S BEST PRICED CONDO! Bright, beautifully updated Yaletown studio with a fantastic open layout and sunlit solarium bedroom. Enjoy city views and southeast exposure for all-day natural light. Features newer appliances, quartz countertops, stylish backsplash, hardwood floors, and fresh paint-truly move-in ready. Includes in-suite laundry and secure underground parking. One parking & one locker! Resort-style amenities: indoor pool, gym, sauna, guest suite, and garden. Well-managed building steps to top restaurants, parks, shopping, and the Canada Line. Perfect for first-time buyers or investors seeking vibrant urban living. (id:63400)
9123 Armitage Street, Chilliwack Proper East
Chilliwack, British Columbia
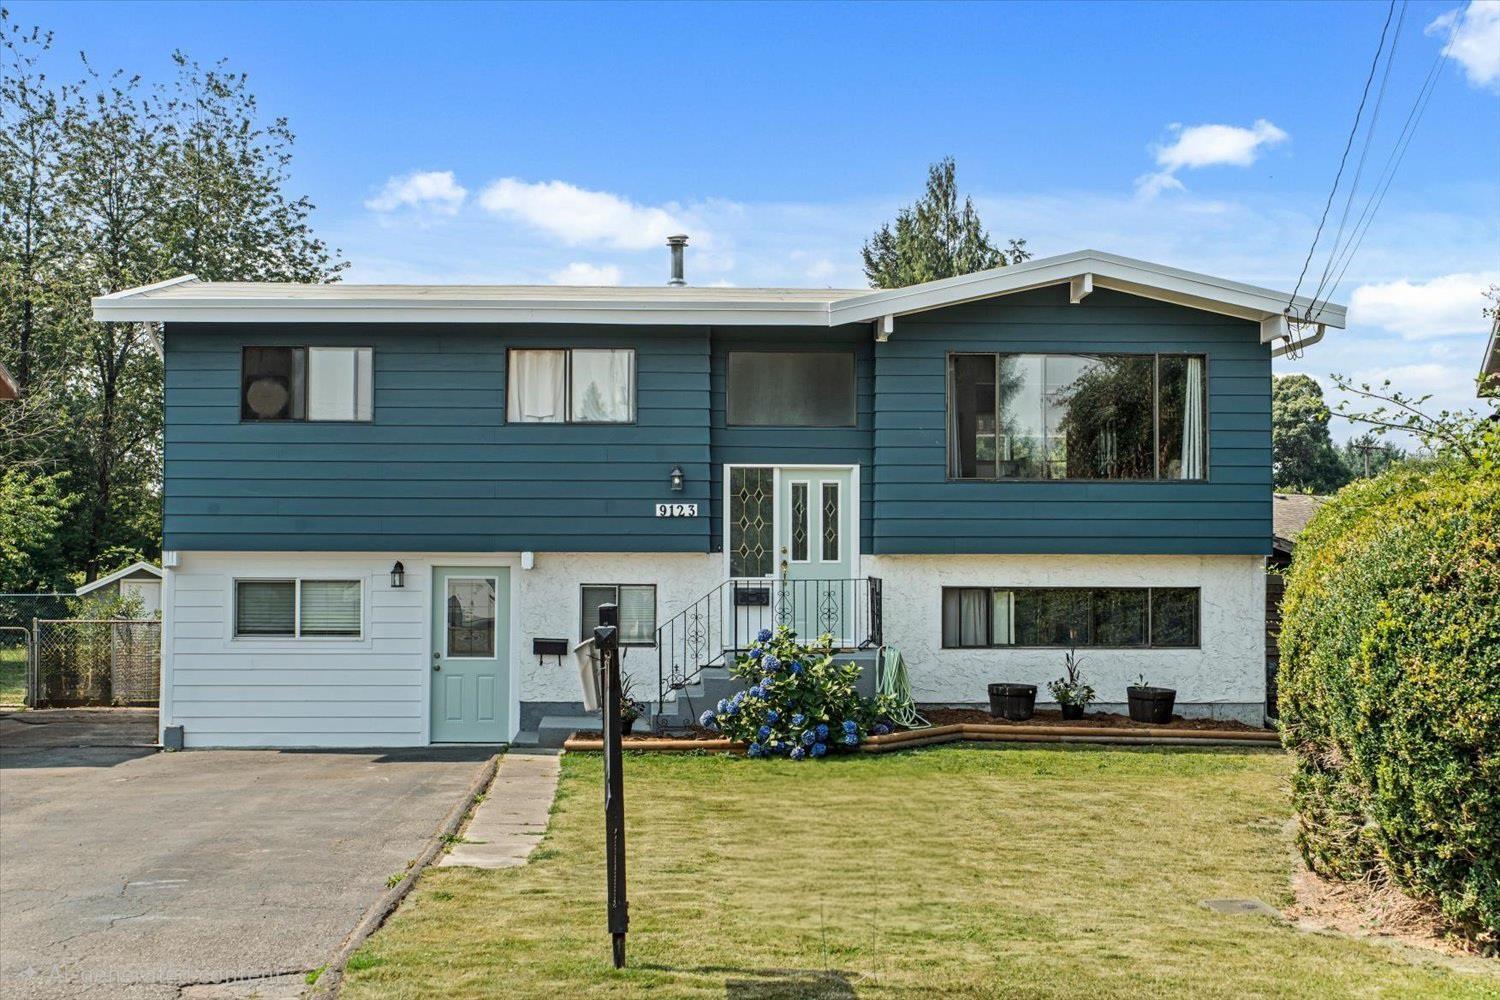
Fantastic investment or family home on a quiet cul-de-sac! This well-maintained property offers 2270sqft with a total of 5 bedrooms + den and 2 full bathrooms, featuring a spacious 3-bedroom upper level and a renovated 2-bedroom + den unauthorized suite (2025); perfect for extended family or mortgage helper potential. Both levels include their own private laundry for added convenience. The updated upper kitchen (2014) features include a gas stove, while major upgrades provide peace of mind with a brand new roof + facia (July 2026), furnace (Dec 2024), & hot water tank (2018). Enjoy the fully fenced backyard with plenty of room for kids and pets to play. A fantastic opportunity in a quiet, family-friendly location! * PREC - Personal Real Estate Corporation (id:63400)
730 Emma Dixon Rd
Highlands, British Columbia
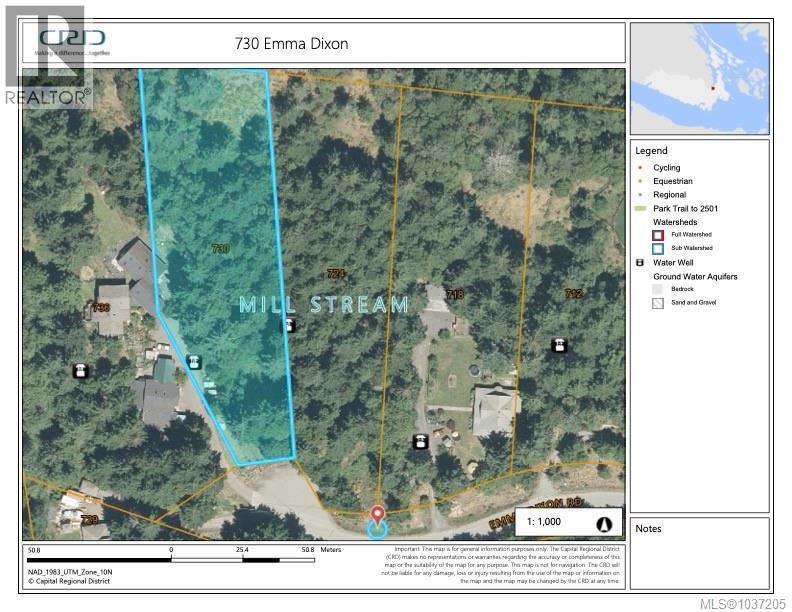
Build your dream home in the scenic Western Highlands on this private 1.38-acre property located at the end of a quiet cul-de-sac. Owned by the same family for many years, this rare offering provides an exceptional opportunity to create a custom residence in a peaceful natural setting. Bordering Gowlland Tod Provincial Park, the property offers direct access to hiking trails, beautiful surroundings, and endless outdoor recreation. Flexible zoning allows for a detached workshop, garage, or accessory building to suit your lifestyle. Enjoy the tranquility and privacy of rural living while still being just a short drive to city amenities, shopping, and schools. A rare chance to secure a beautiful piece of land in one of the area’s most desirable locations. Property boundaries approximate and zoning should be verified if important. (id:63400)
724 Emma Dixon Rd
Highlands, British Columbia
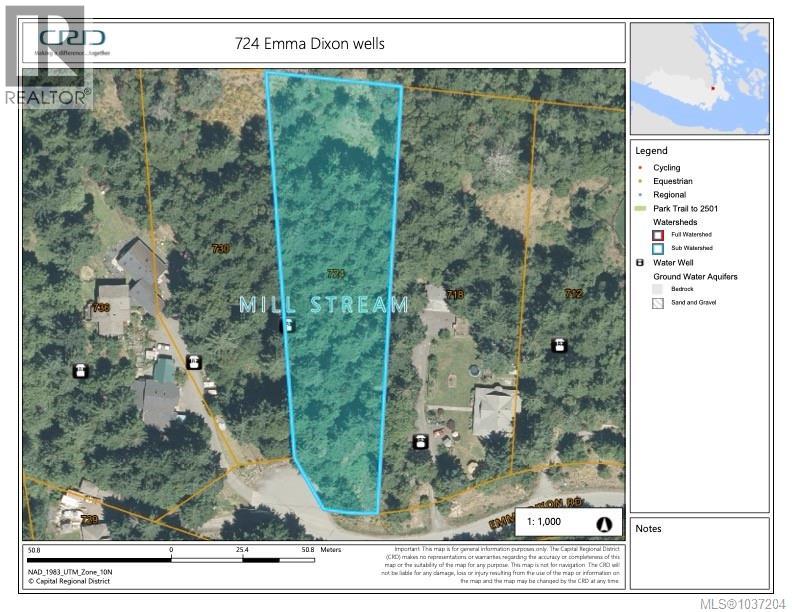
Set at the end of a quiet cul-de-sac in the desirable Western Highlands, this rare 1.4-acre property offers an exceptional opportunity to build your dream home in a peaceful natural setting. Owned by the same family for many years, this pristine parcel is surrounded by mature trees, privacy, and the beauty of nearby Gowlland Tod Provincial Park. Multiple potential building sites allow flexibility for your vision, with room for a custom residence and accessory building. Enjoy the tranquility of rural living while still being within easy reach of city amenities, schools, and shopping. A special offering in one of the West Shore’s most sought-after acreage communities. Property boundaries approximate and should be verified if important. (id:63400)
725 Academy Way Unit# 211
Kelowna, British Columbia
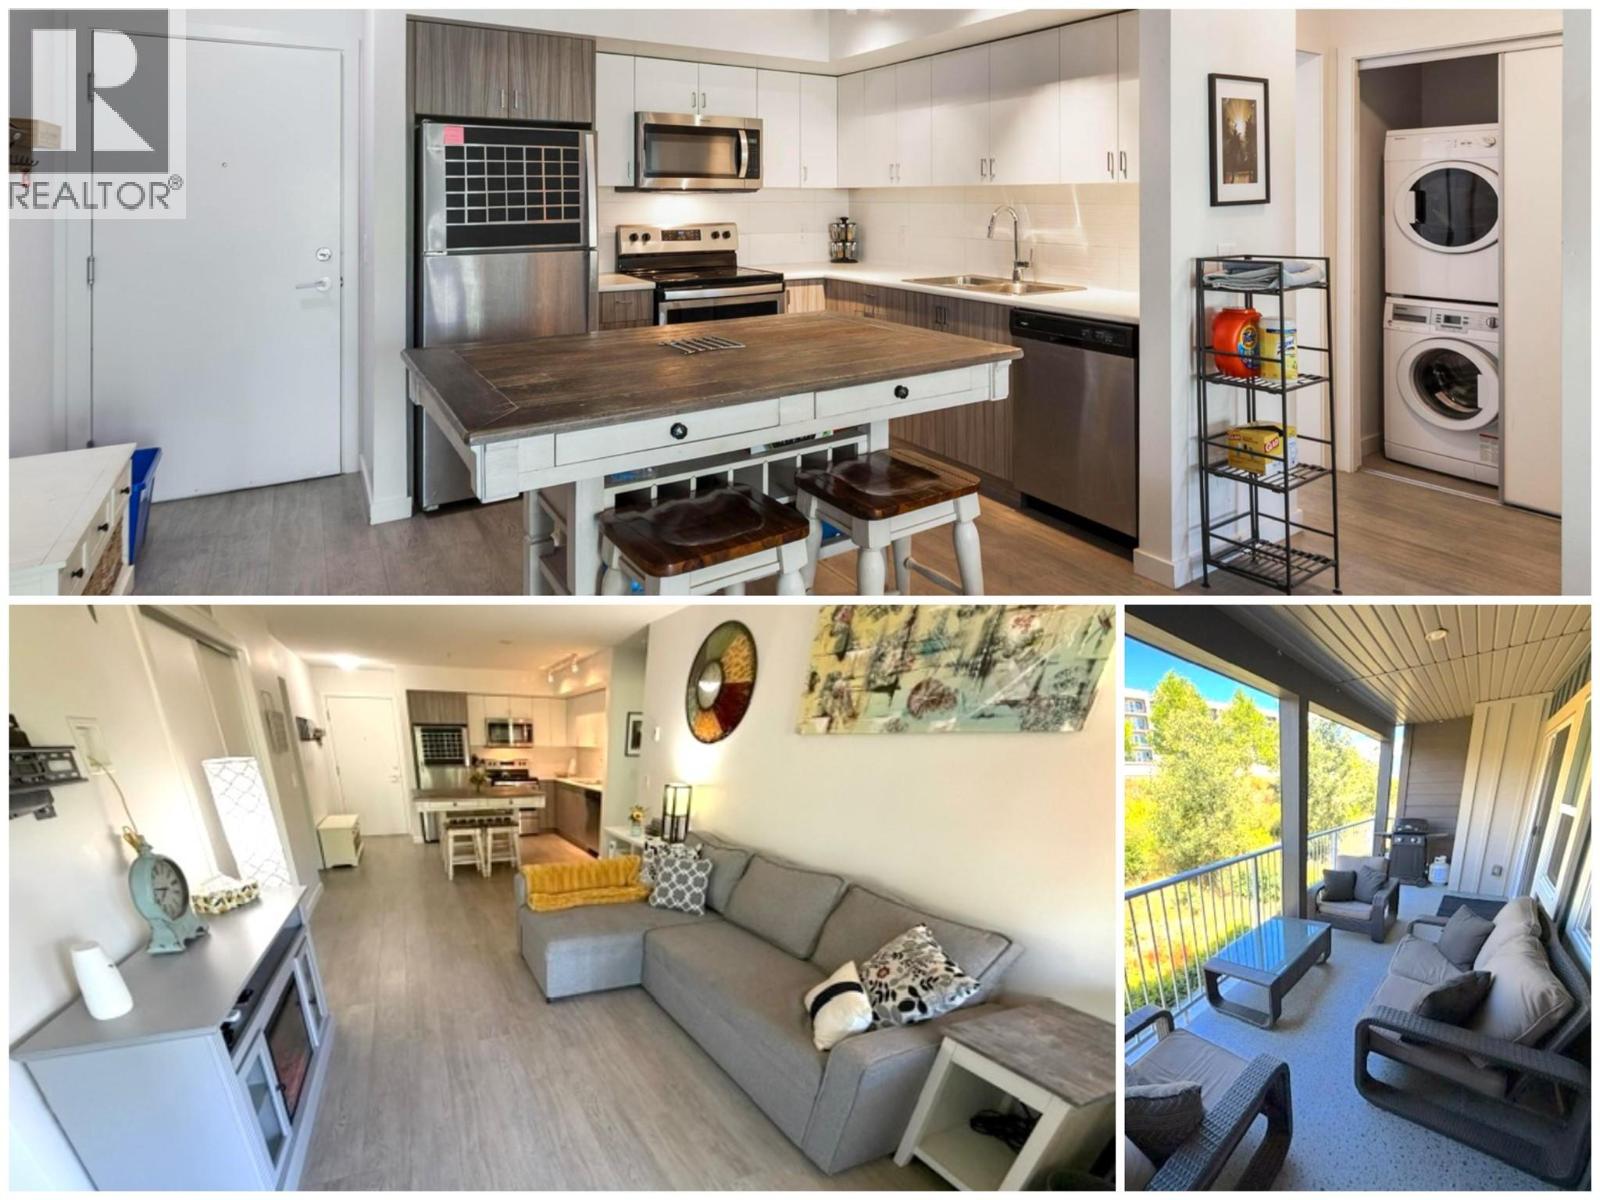
Don't miss this 'Move-in Ready' Prime 3 Bed 3 Bath Fully Furnished 'Turn Key' 2nd floor quiet condo at the popular student housing area within walking distance to UBCO - Welcome to #211 - 725 Academy Way! Located just South of UBC Okanagan at U-Five in the University District – a thriving off-campus neighborhood where students can work, live and play. This beautiful and well appointed condo includes 915 sq. ft of living space with a 21 Ft covered deck overlooking the serene garden area on the quiet side of the building! The Kitchen features two-tone kitchen cabinets, island to prepare and dine at, with stainless-steel appliances, and all dishes and linens, that opens onto the living room with access to the outdoor patio (allows bbqs). Complete with in-suite laundry and a bathroom for each bedroom (two private en-suites and a third stand-alone bathroom). The University District offers direct access to restaurants, breweries, shopping, public transit, Kelowna International Airport, Bear and Quail Golf Courses, and Okanagan Rail Trail. This is an excellent opportunity to own if a family member attends UBCO, or you are looking for an great investment. Rentals are allowed, with restrictions (min. 30 days - Estimating $3,200 - $3,500 / month.) and pets are also allowed with restrictions (up to two dogs, or two cats, or one dog and one cat). 1 extra long secure Parkade stall allows for 2 smaller cars to be parked 'tandem', located close to the elevator. Vacant. (id:63400)