
9123 Armitage Street, Chilliwack Proper East Chilliwack, British Columbia V2P 6R6

$799,900
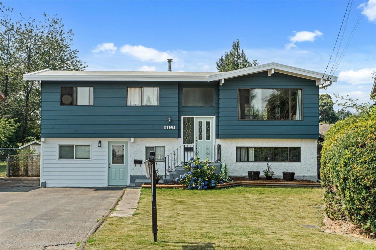
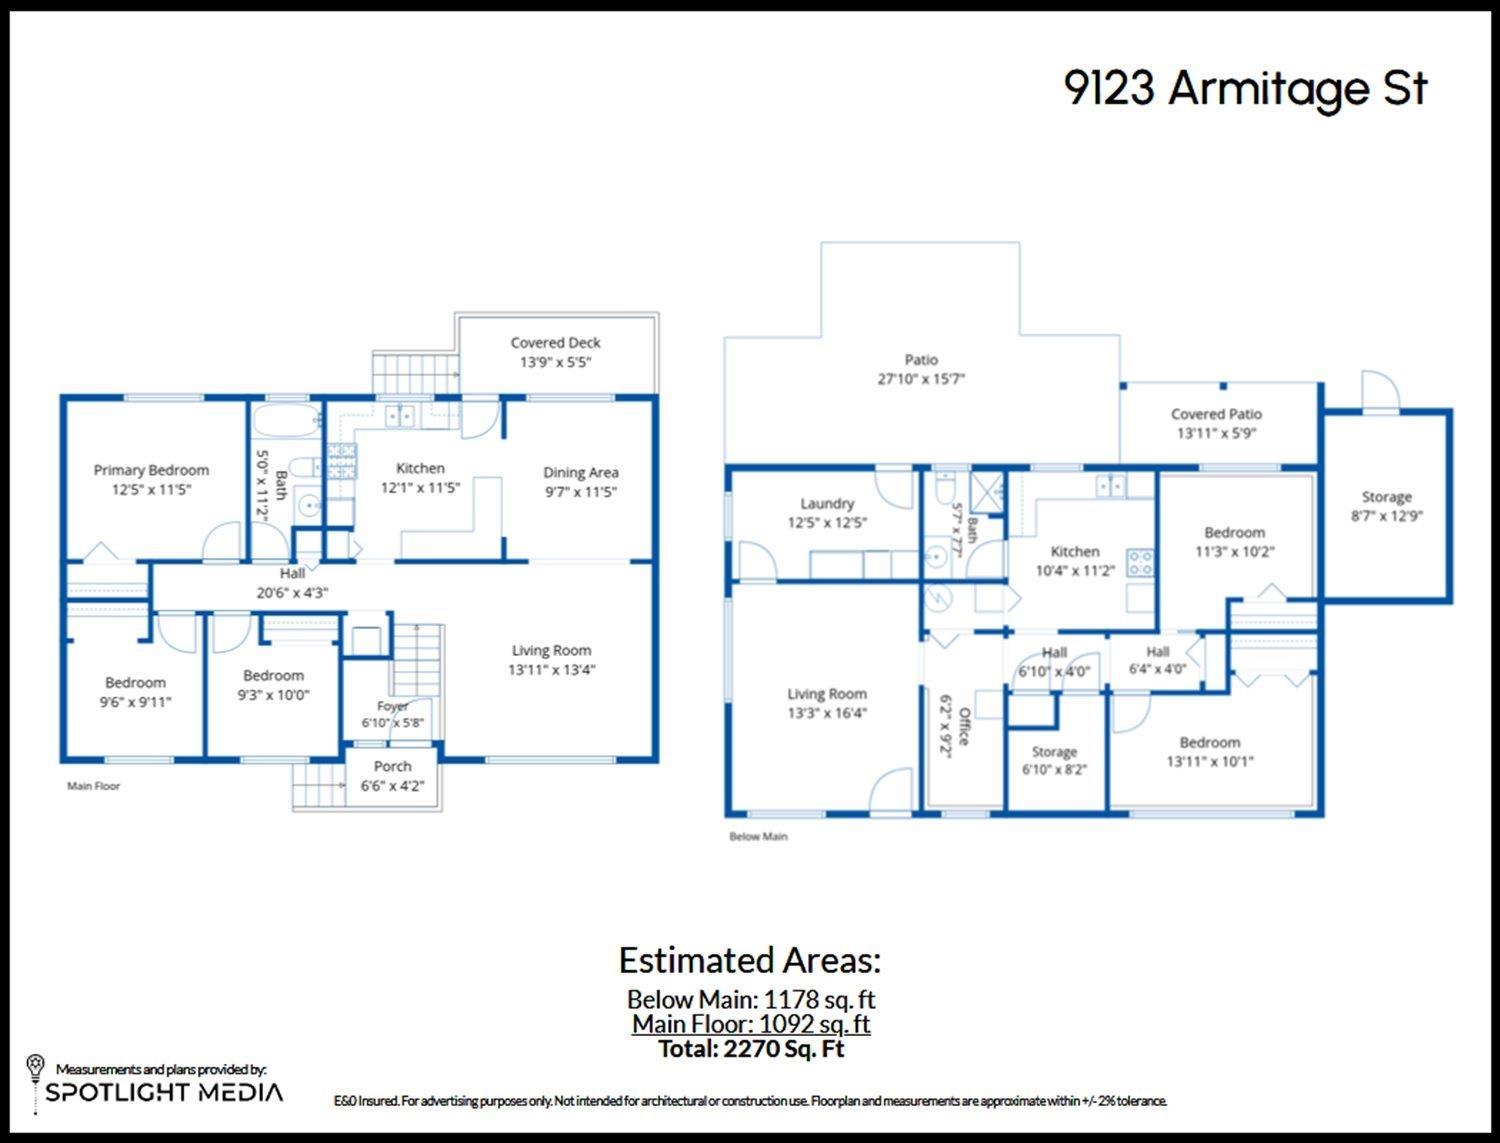
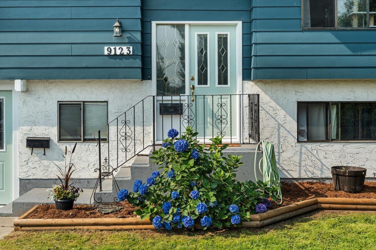
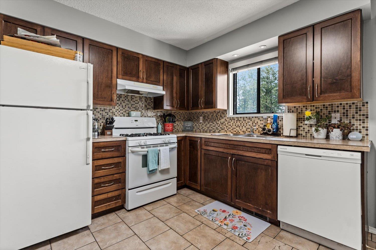
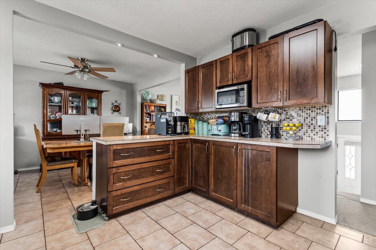
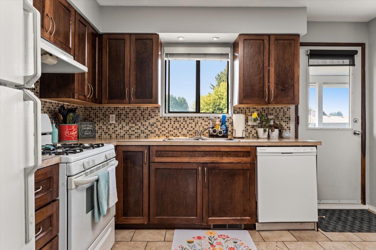
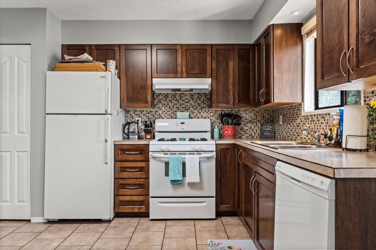
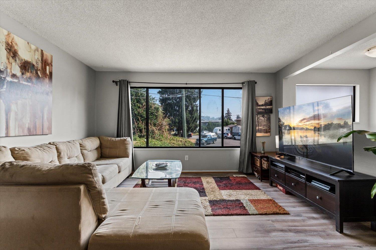
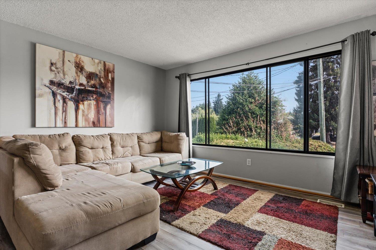
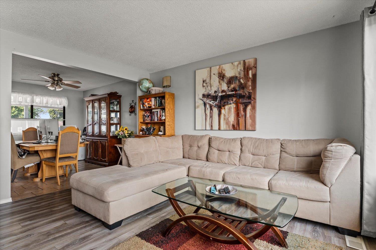
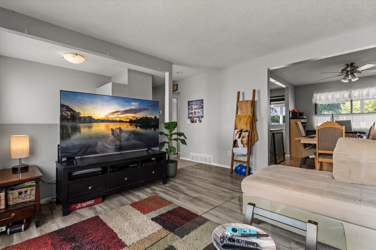
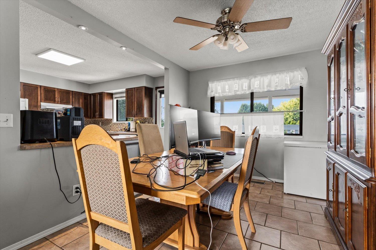
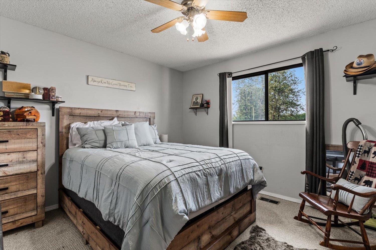
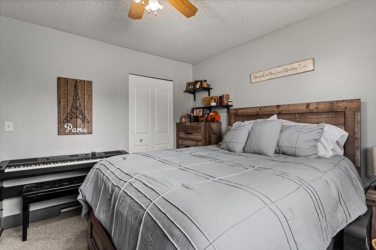
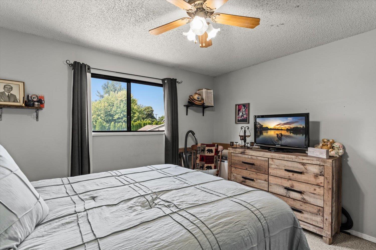
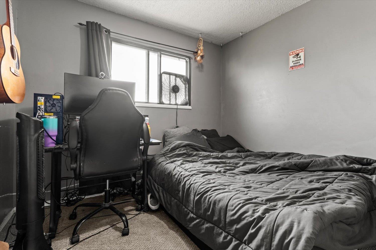
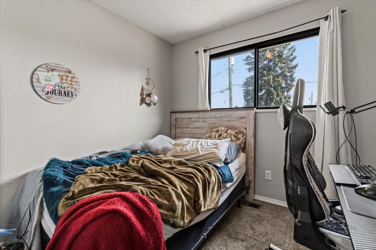
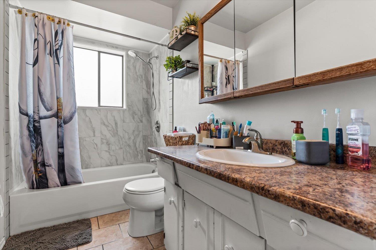
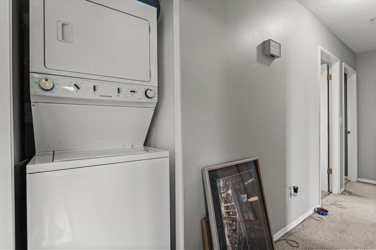
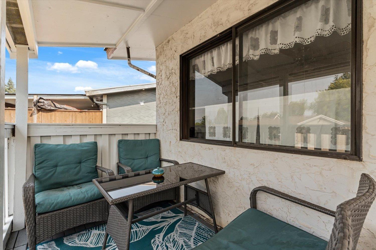
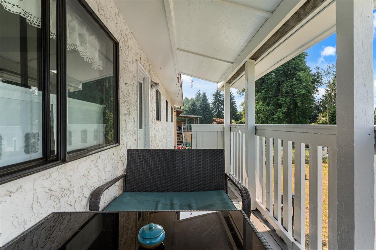
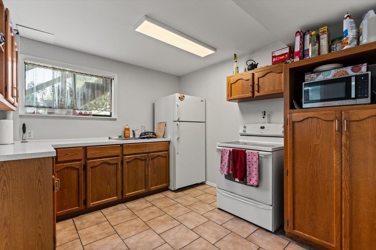
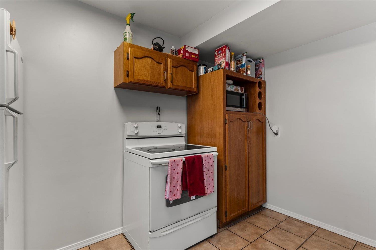
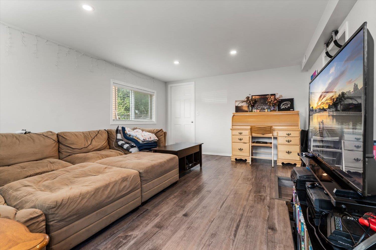
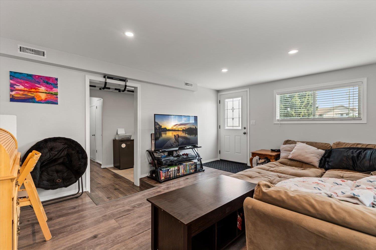
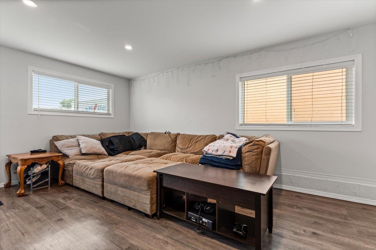
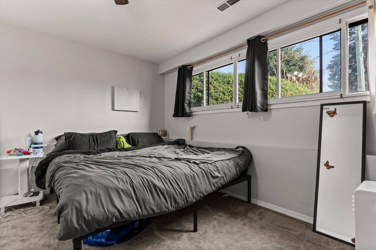
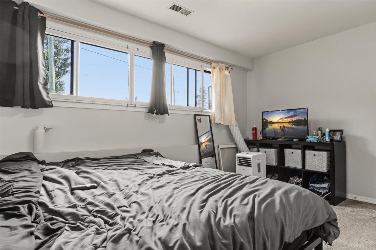
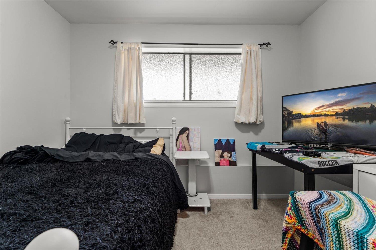
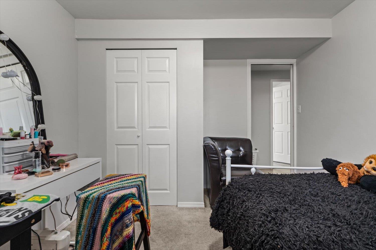
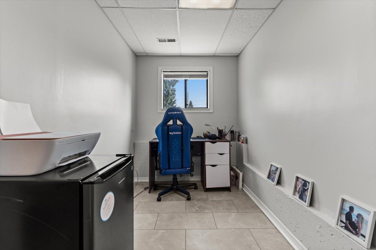
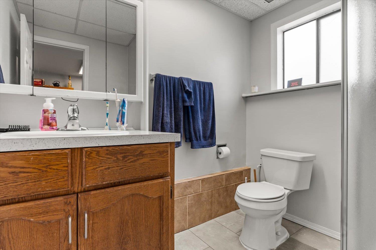
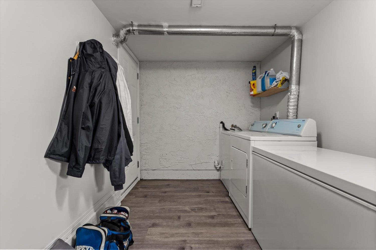
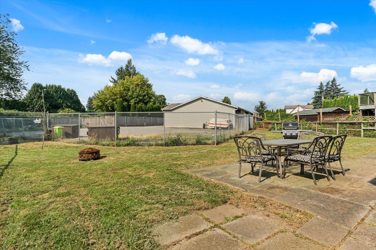
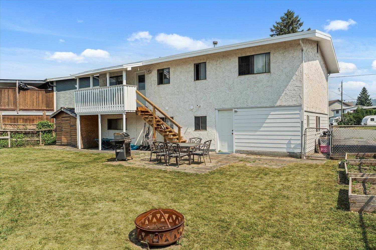
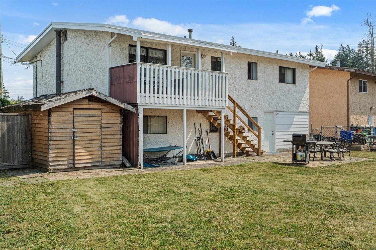
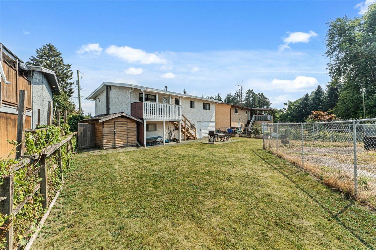
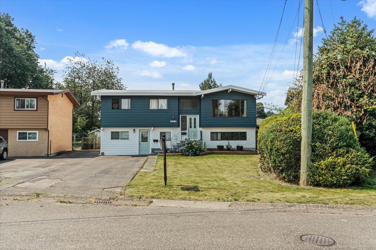
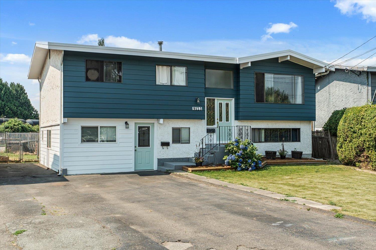
Fantastic investment or family home on a quiet cul-de-sac! This well-maintained property offers 2270sqft with a total of 5 bedrooms + den and 2 full bathrooms, featuring a spacious 3-bedroom upper level and a renovated 2-bedroom + den unauthorized suite (2025); perfect for extended family or mortgage helper potential. Both levels include their own private laundry for added convenience. The updated upper kitchen (2014) features include a gas stove, while major upgrades provide peace of mind with a brand new roof + facia (July 2026), furnace (Dec 2024), & hot water tank (2018). Enjoy the fully fenced backyard with plenty of room for kids and pets to play. A fantastic opportunity in a quiet, family-friendly location! * PREC - Personal Real Estate Corporation (id:63400)
Property Details
| MLS® Number | R3143578 |
| Property Type | Single Family |
| View Type | Mountain View |
Building
| Bathroom Total | 2 |
| Bedrooms Total | 5 |
| Amenities | Laundry - In Suite |
| Appliances | Dryer, Washer, Refrigerator, Stove, Dishwasher |
| Architectural Style | Split Level Entry |
| Basement Development | Finished |
| Basement Type | Unknown (finished) |
| Constructed Date | 1975 |
| Construction Style Attachment | Detached |
| Heating Fuel | Natural Gas |
| Heating Type | Forced Air |
| Stories Total | 2 |
| Size Interior | 2,270 Sqft |
| Type | House |
Parking
| Open | |
| R V |
Land
| Acreage | No |
| Size Frontage | 40 Ft |
| Size Irregular | 6011 |
| Size Total | 6011 Sqft |
| Size Total Text | 6011 Sqft |
Rooms
| Level | Type | Length | Width | Dimensions |
|---|---|---|---|---|
| Lower Level | Kitchen | 11 ft ,2 in | 10 ft ,4 in | 11 ft ,2 in x 10 ft ,4 in |
| Lower Level | Living Room | 16 ft ,4 in | 13 ft ,3 in | 16 ft ,4 in x 13 ft ,3 in |
| Lower Level | Bedroom 4 | 13 ft ,11 in | 10 ft ,1 in | 13 ft ,11 in x 10 ft ,1 in |
| Lower Level | Bedroom 5 | 11 ft ,3 in | 10 ft ,2 in | 11 ft ,3 in x 10 ft ,2 in |
| Lower Level | Den | 9 ft ,2 in | 6 ft ,2 in | 9 ft ,2 in x 6 ft ,2 in |
| Lower Level | Laundry Room | 12 ft ,5 in | 12 ft ,5 in | 12 ft ,5 in x 12 ft ,5 in |
| Main Level | Foyer | 6 ft ,10 in | 5 ft ,8 in | 6 ft ,10 in x 5 ft ,8 in |
| Main Level | Kitchen | 12 ft ,1 in | 11 ft ,5 in | 12 ft ,1 in x 11 ft ,5 in |
| Main Level | Living Room | 13 ft ,11 in | 13 ft ,4 in | 13 ft ,11 in x 13 ft ,4 in |
| Main Level | Dining Room | 11 ft ,5 in | 9 ft ,7 in | 11 ft ,5 in x 9 ft ,7 in |
| Main Level | Primary Bedroom | 12 ft ,5 in | 11 ft ,5 in | 12 ft ,5 in x 11 ft ,5 in |
| Main Level | Bedroom 2 | 10 ft | 9 ft ,3 in | 10 ft x 9 ft ,3 in |
| Main Level | Bedroom 3 | 9 ft ,11 in | 9 ft ,6 in | 9 ft ,11 in x 9 ft ,6 in |
https://www.realtor.ca/real-estate/30001683/9123-armitage-street-chilliwack-proper-east-chilliwack

Crystal De Jager
PREC - Home Masters Team
www.crystaldejager.com/
1 - 7300 Vedder Rd
Chilliwack, British Columbia V2R 4G6
(604) 858-7179
(800) 830-7175
(604) 858-7197
www.nydarealty.britishcolumbia.remax.ca/

The trademarks REALTOR®, REALTORS®, and the REALTOR® logo are controlled by The Canadian Real Estate Association (CREA) and identify real estate professionals who are members of CREA. The trademarks MLS®, Multiple Listing Service® and the associated logos are owned by The Canadian Real Estate Association (CREA) and identify the quality of services provided by real estate professionals who are members of CREA. The trademark DDF® is owned by The Canadian Real Estate Association (CREA) and identifies CREA's Data Distribution Facility (DDF®)
July 22 2026 05:06:11
Chilliwack & District Real Estate Board
RE/MAX Nyda Realty Inc.