
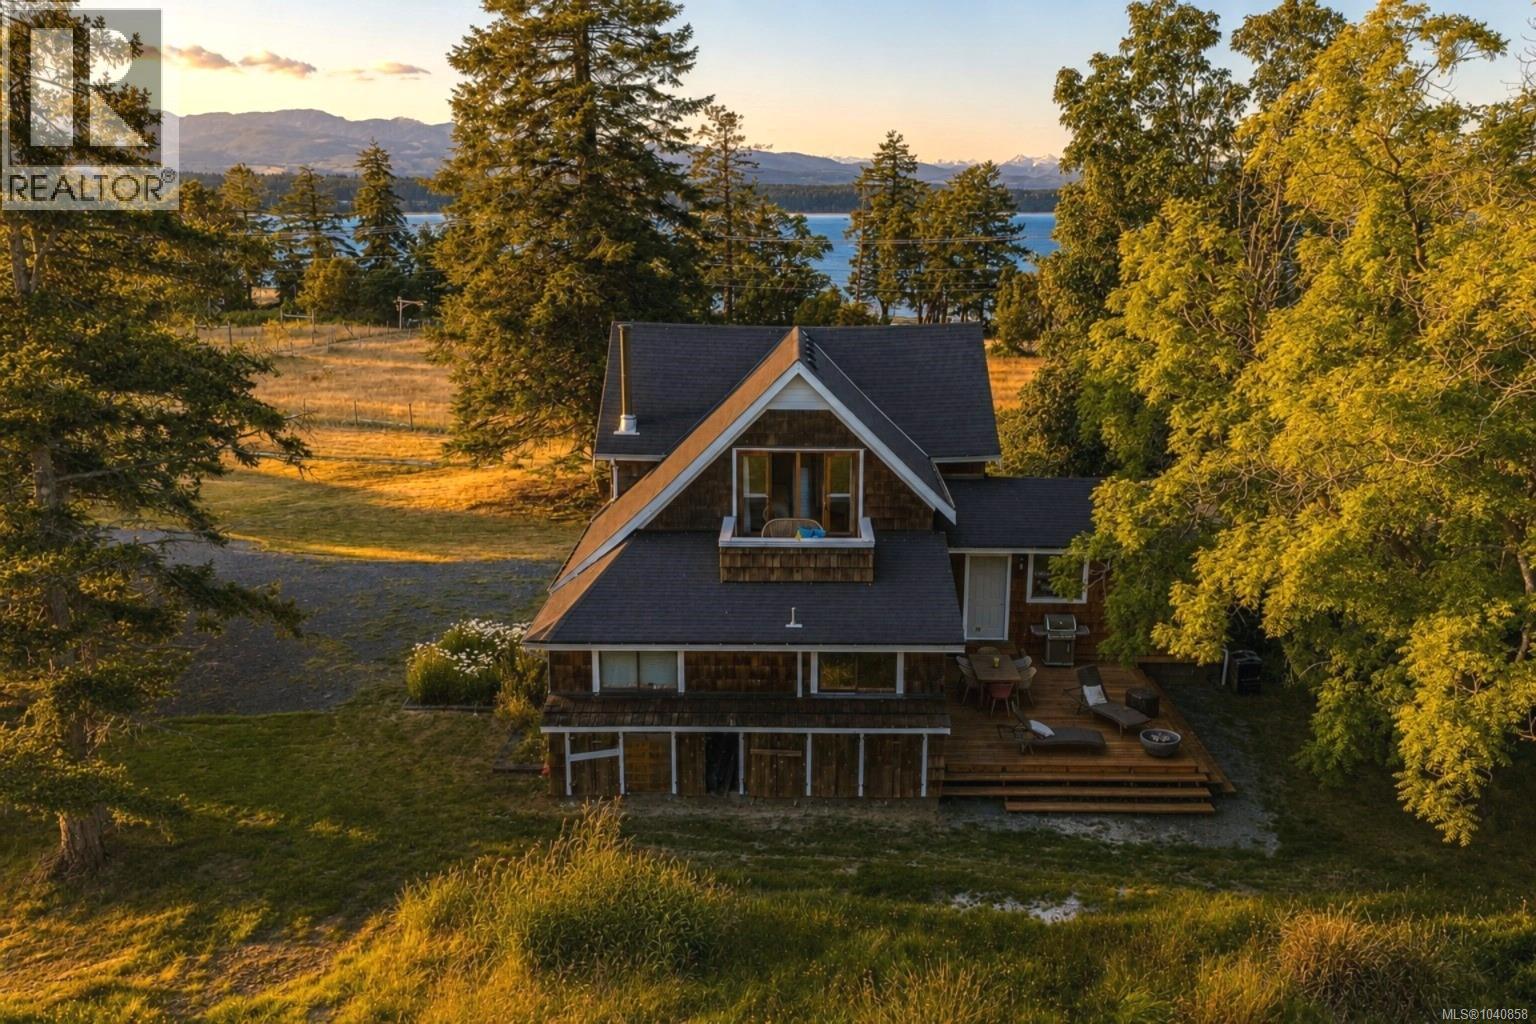
500 Central Rd
Hornby Island, British Columbia
Westview Farm is one of Hornby's most recognizable heritage properties. Established in 1895 and admired for more than a century, this west-facing farmhouse has been thoughtfully updated while preserving its historic character. Front verandas, supported by old-growth timber beams, overlook fields that stretch towards the ocean, with year-round sunsets & views of the Comox Glacier. Inside, the great room features clear fir floors & beautiful woodwork, flowing into an open kitchen with fine cabinetry, stone counters & a commercial butler's pantry. Upstairs, the spacious primary suite opens to a private balcony overlooking the farm. A storybook mudroom is ready for farm boots after a day outdoors. The orchard includes 18 heritage apple varieties, seven pear trees & two rows of Italian plums. The front pasture produces forage hay, & the property has farm status through the sale of hay & apples. Rich in history, character & natural beauty, Westview Farm is truly unlike any other. (id:63400)
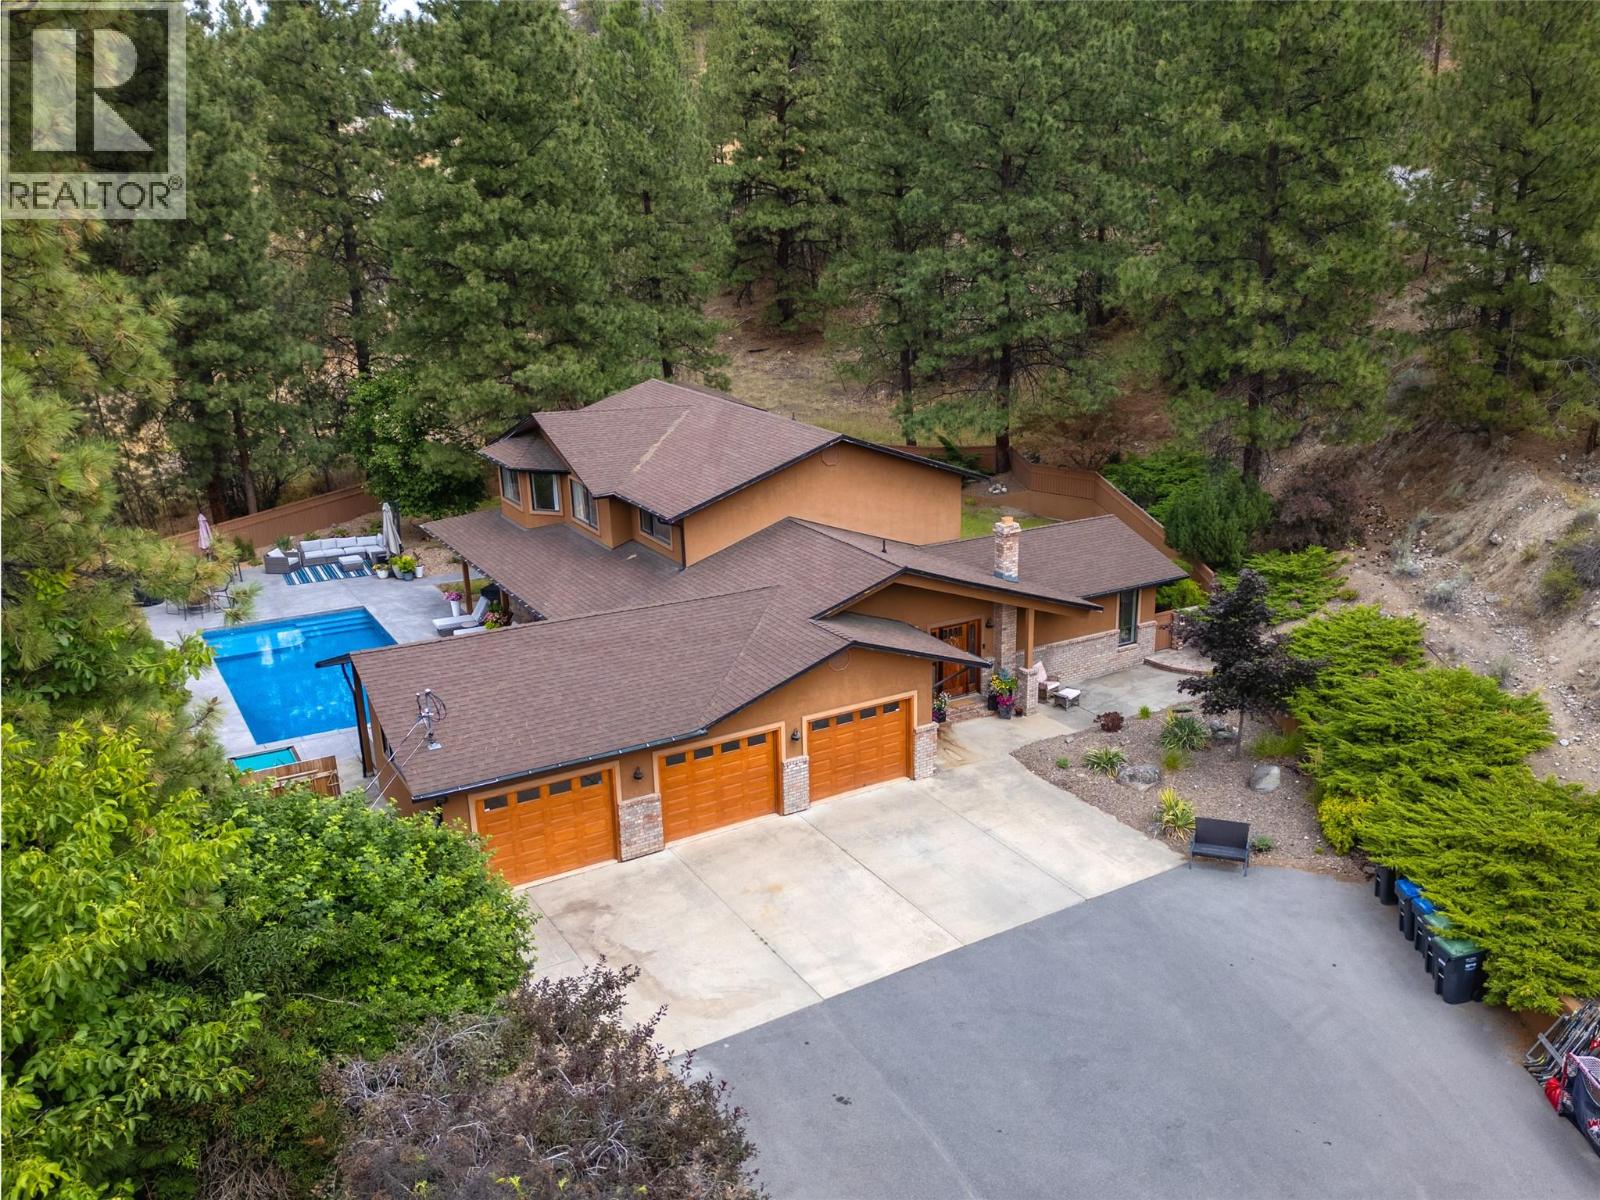
3948 Valleyview Road
Penticton, British Columbia
Welcome to Valleyview Road, a pristine stretch of countryside mere minutes into town or to Skaha Lake beach & Park! This private oasis sits on 2 acres of gorgeous landscaped & fenced yard with nature-scaped surroundings. Complete with a stunning pool brand new in 2024, this 3021 sqft home has an attached triple-car garage, four bedrooms, three bathrooms, valley views & privacy, plus an ideal family layout. The main floor & mechanical of the home was redone in 2018 by Jillian Harris as part of the hit tv show Love It Or List It Vancouver! As your enter the spacious foyer you’ll see the gorgeous hardwood floors, detail moulding, custom storage built-ins, massive living room full of options & the open-plan layout flowing into the beautiful dining room. The show stopper kitchen was all new in 2018; with white perimeter cabinets & accent island color, quartz counters, double wall-ovens & ample natural light, it looks right out of a magazine. The hardwood flows through this area into the adjacent family room overlooking the pool yard. There are multiple points of access to the back yard through French doors opening onto patios and decks in every direction. The main floor is finished off with a 4th bedroom, laundry, & guest bathroom. Upstairs are 2 great sized kids rooms & bathroom, a nook perfect for an office or library, & the spacious primary suite complete with ensuite bathroom & gorgeous walk-in closet. The pool area is an absolute dream for entertaining or family fun. This package can not be beat! (id:63400)
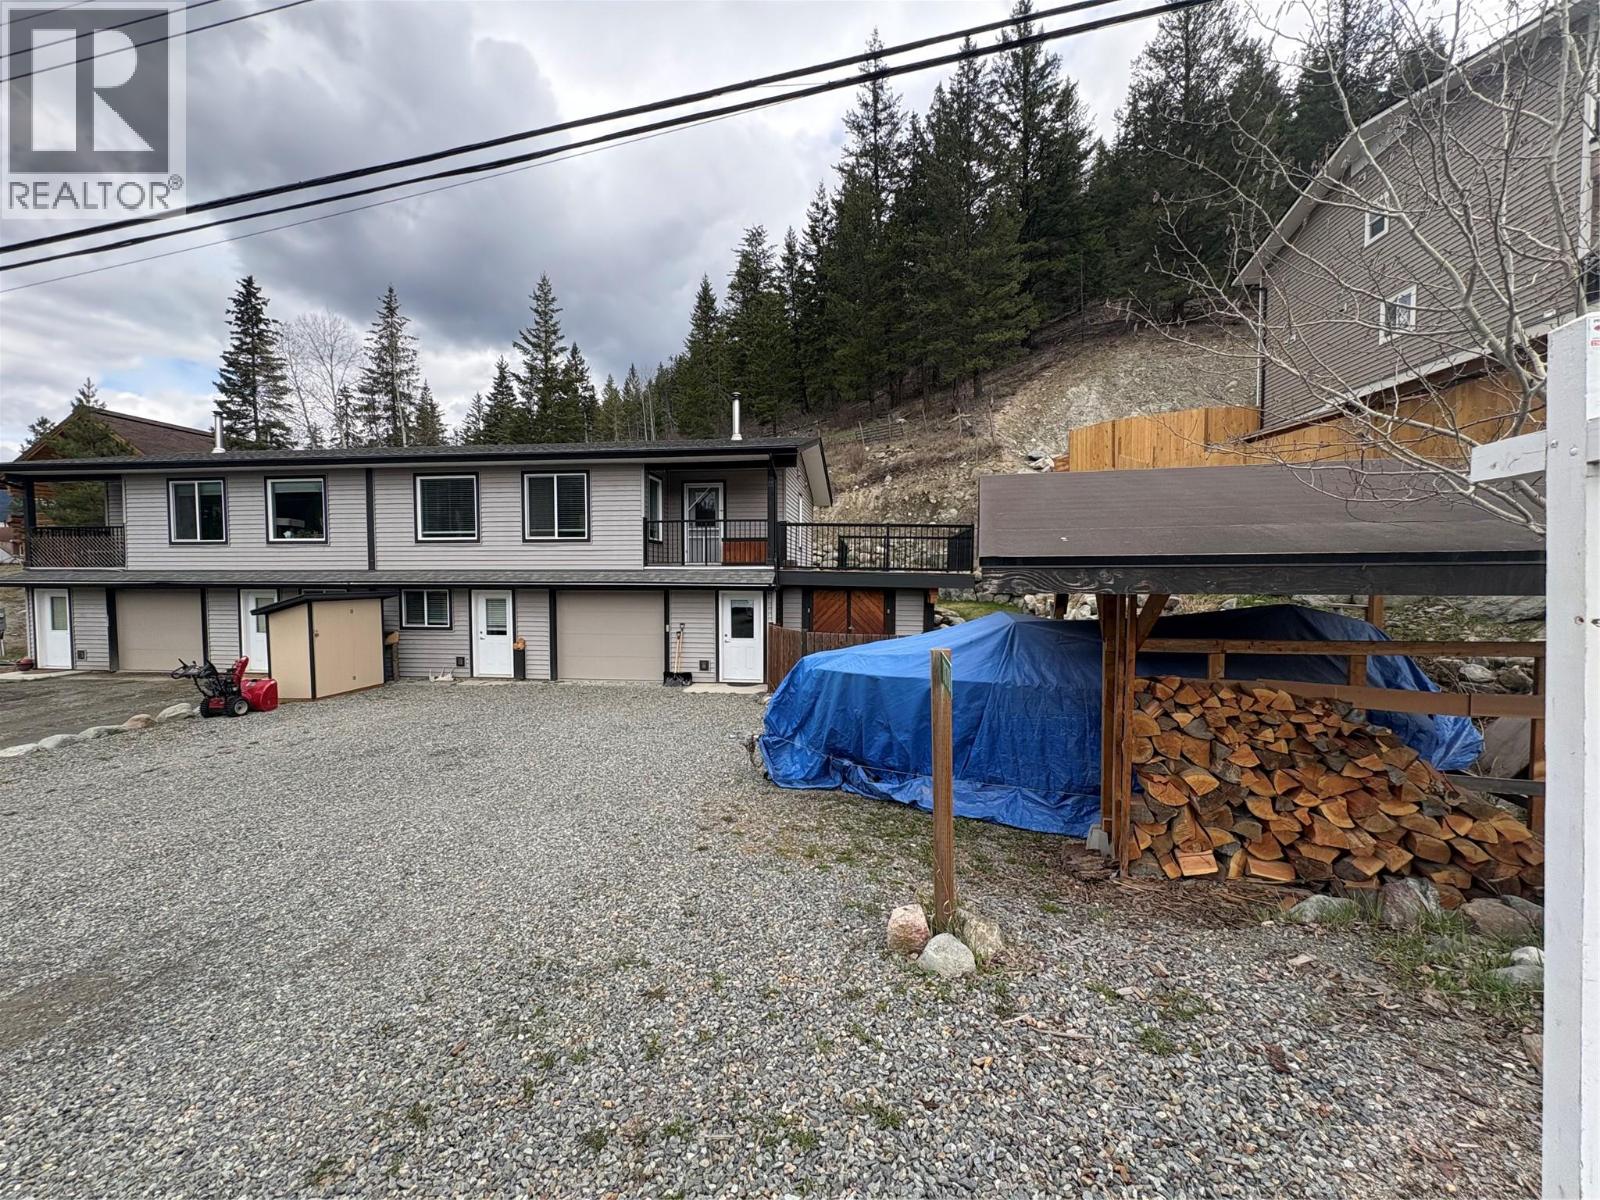
7370 Cahilty Crescent
Sun Peaks, British Columbia
A rare opportunity in the charming village of Whitecroft, just five minutes from Sun Peaks Resort, this modern half-duplex sits on 1.57 acres and captures stunning southern valley views. Still under warranty, the thoughtfully designed home offers a bright open-concept living space anchored by a certified wood stove, creating a warm and inviting atmosphere year-round. The main level features two bedrooms and a full bathroom, while the lower level includes a self-contained one bedroom, one bathroom suite currently rented for $1,300 per month plus 50% of hydro, providing excellent mortgage support or investment potential. Outside, the tiered and fenced backyard offers incredible gardening opportunities, complemented by a spacious sun deck ideal for relaxing and soaking in the peaceful surroundings. With a single car garage, under-deck storage, covered space for boat or wood storage, and ample room to enjoy the outdoors, this property delivers the perfect balance of rural tranquility and convenient access to resort living. (id:63400)
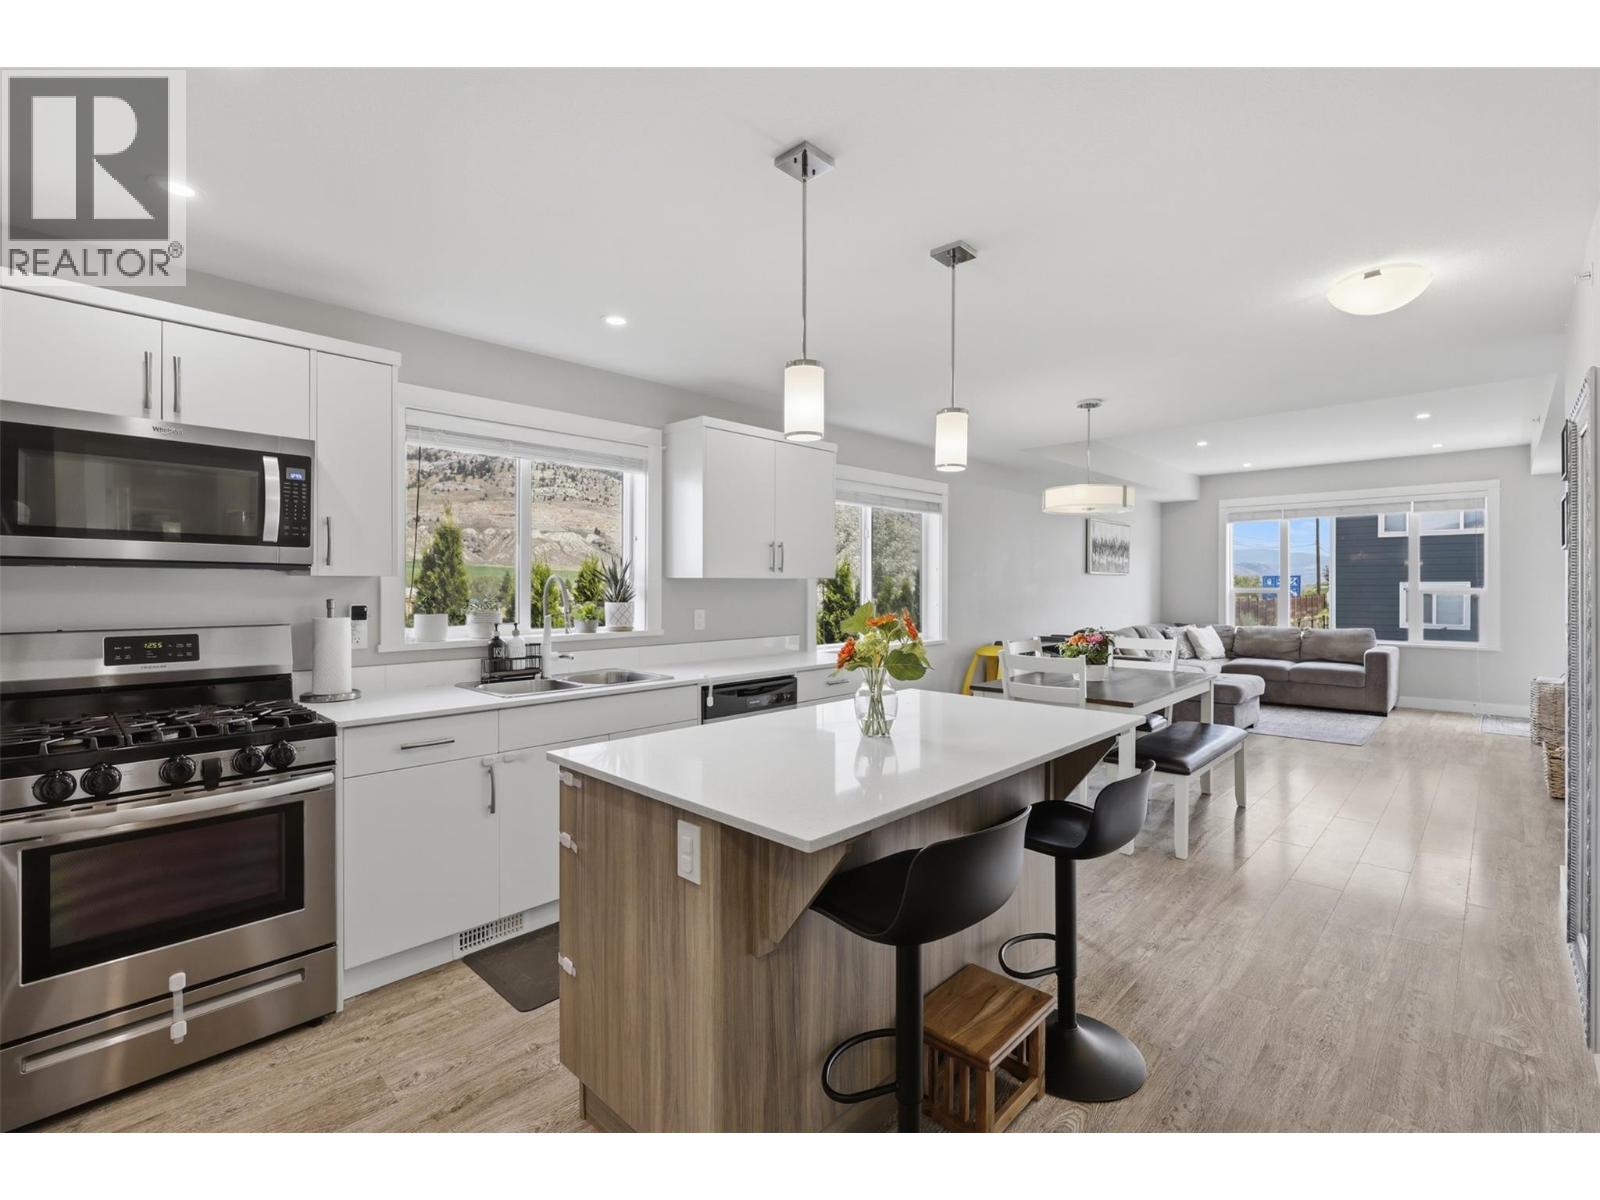
8800 Dallas Drive Unit# 177
Kamloops, British Columbia
More living. Less maintenance. Welcome to this move-in ready 4-bedroom, 2-bath home in The Burrows, where you can spend more time enjoying life and less time maintaining it. With over 2,200 sq. ft. of thoughtfully designed living space, this home offers the flexibility growing families, first-time buyers and right-sizers are looking for. The bright main floor features a modern kitchen with quartz countertops, stainless steel appliances, a spacious primary suite with a walk-in closet and ensuite, plus a second bedroom for guests, family or a home office. Downstairs, you'll find two additional bedrooms, laundry, a roughed-in bathroom and a large bonus room that easily adapts as a family room, gym or media space. Outside, enjoy a private patio, fenced easy-care yard and low strata fees of just $128 per month. Step across the street to tennis, pickleball and basketball courts, explore nearby walking trails or spend the afternoon at the BC Wildlife Park just minutes away. If you're looking for a move-in ready home that gives you space without the maintenance, this one deserves a closer look. (id:63400)
7985 Modesto Drive
Delta, British Columbia
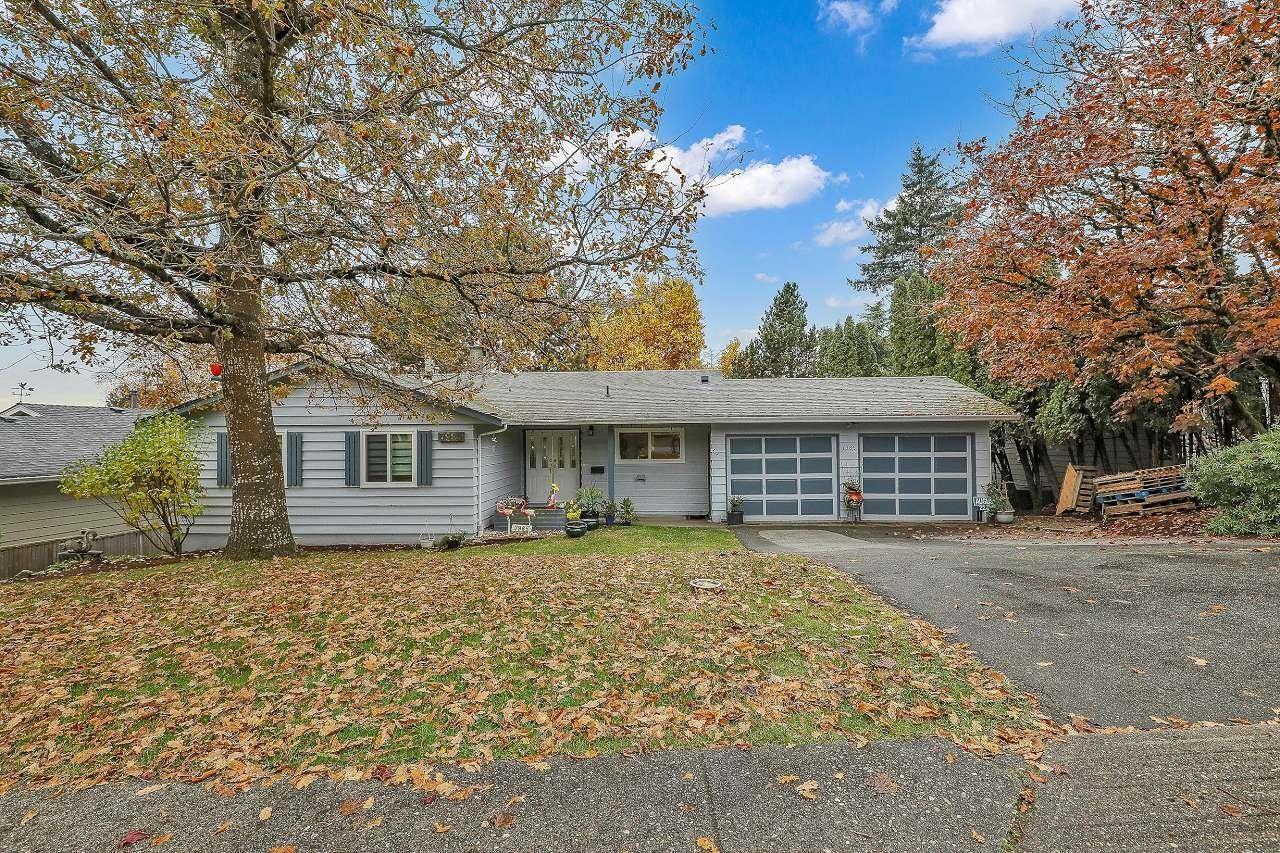
Discover the charm of Modesto Drive, beautifully updated, basement entry home in North Delta's desirable Nordel family neighbourhood. This 2450 sf residence features new flooring, paint, appliances, lighting and bathrooms throughout. The main floor boasts 3 Bdrms + 2 Baths, enjoy bright open-concept living, a chef's kitchen, and a gas fireplace overlooking the terraced, double garage, panoramic Ocean/city-light views & very private 8121 sq.ft fenced yard. Downtairs, walk-out basement suite ready for your ideas, requires only stove and includes large 1-2bdrm spacious perfect for in-law suite, mortgage helper & large laundry room. Move-in ready, stylish, and filled with natural light, this home truly impresses. Close to both level of schools, bus, parks, shops, all major routes. Act fast! (id:63400)
224 Bay Ridge Pl
Salt Spring, British Columbia
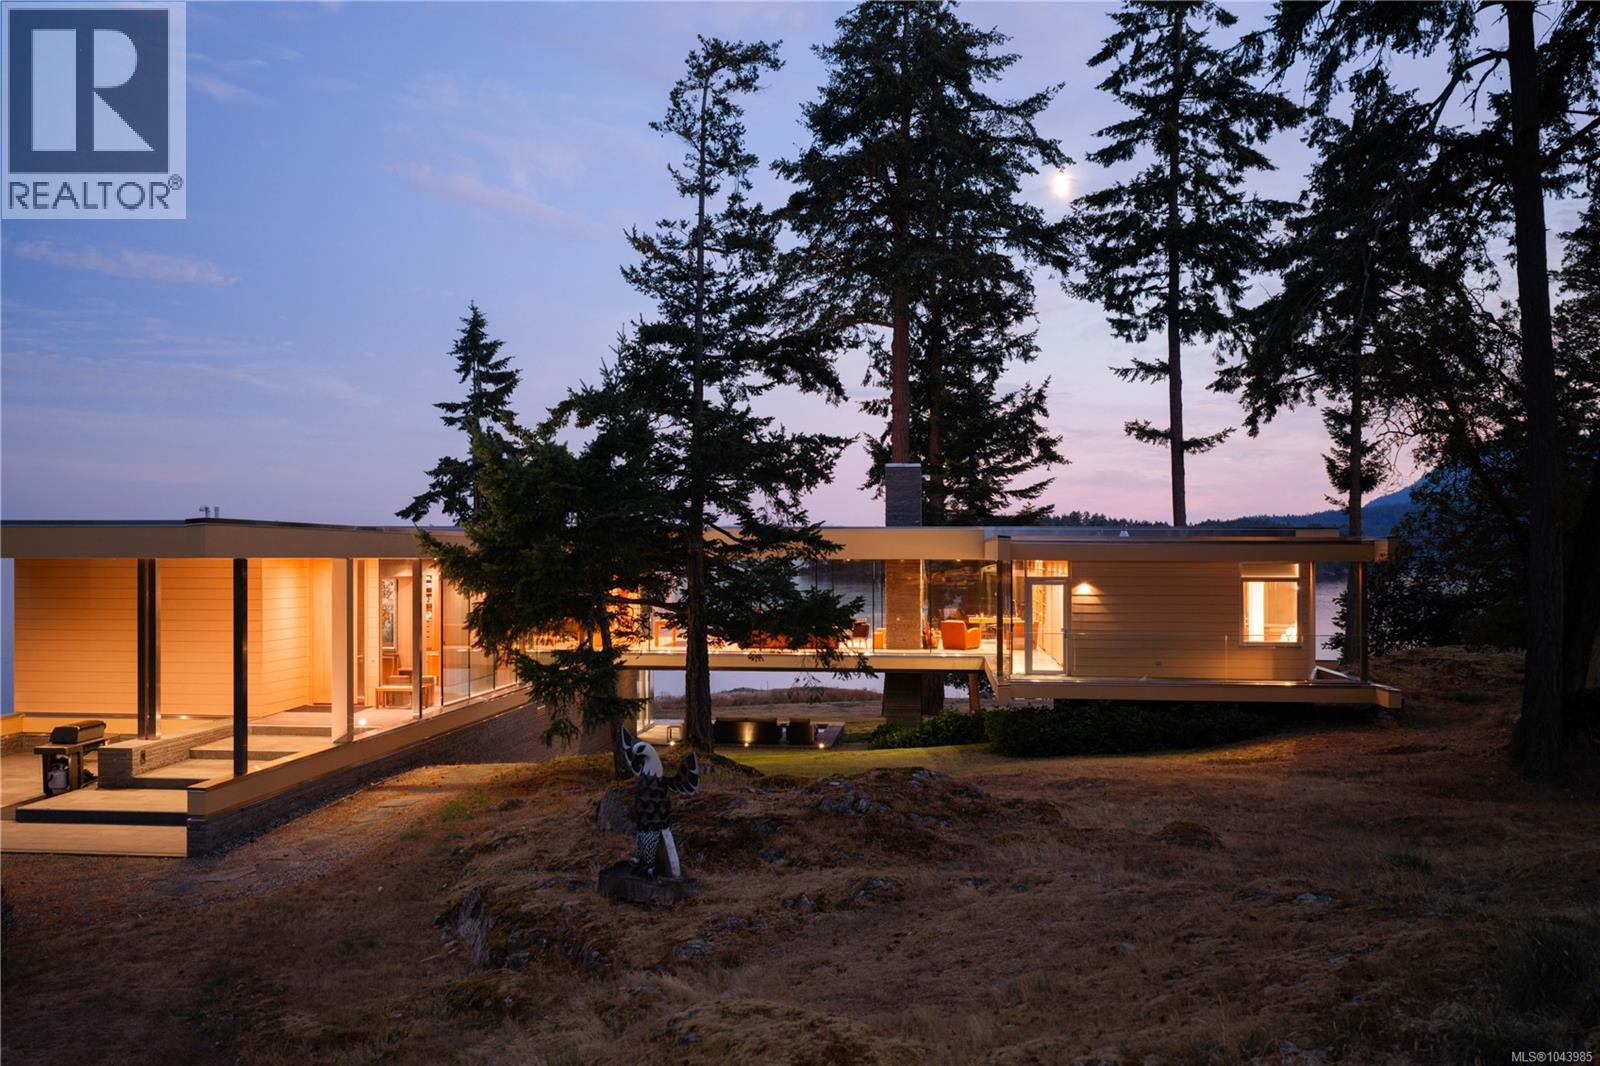
Perched within one of the most breathtaking natural settings in the Southern Gulf Islands, this extraordinary residence stands as one of the region’s most architecturally significant homes. A masterful collaboration between acclaimed architect Sean Pearson and renowned builder Hans Hazenboom, the home is a seamless fusion of refined modernism and West Coast craftsmanship. Dubbed the “Gulf Islands House” by the architect, the design draws inspiration from Arthur Erickson’s iconic Smith House II, combining enduring West Coast craftsmanship with the elegance and sophistication of a contemporary villa. Every detail throughout the residence has been thoughtfully considered and impeccably executed. Custom white oak cabinetry anchors each room with warmth and continuity, while curated custom furnishings elevate the home into a fully realized design experience. Expansive floor-to-ceiling windows frame the ever-changing coastal landscape, immersing every space in natural light while capturing sweeping ocean vistas and abundant wildlife from virtually every room in the home. Designed for both grand entertaining and intimate retreat, the residence features a dedicated theatre room and beautifully integrated guest accommodations that offer exceptional privacy while remaining elegantly connected to the main home. A four-car garage provides exceptional space for vehicles and recreation, while the property's waterfront amenities are equally impressive, including a private boathouse with a launching ramp and boat lift, a private deep-water buoy, and direct water access. The result is a property that feels expansive and intentional—luxurious without excess, and profoundly connected to its surroundings. This is more than a home; it is a legacy property—an architectural masterpiece deeply connected to its remarkable coastal setting, where world-class design and extraordinary waterfront living come together in one unforgettable estate. (id:63400)
108 2726 Peatt Rd
Langford, British Columbia
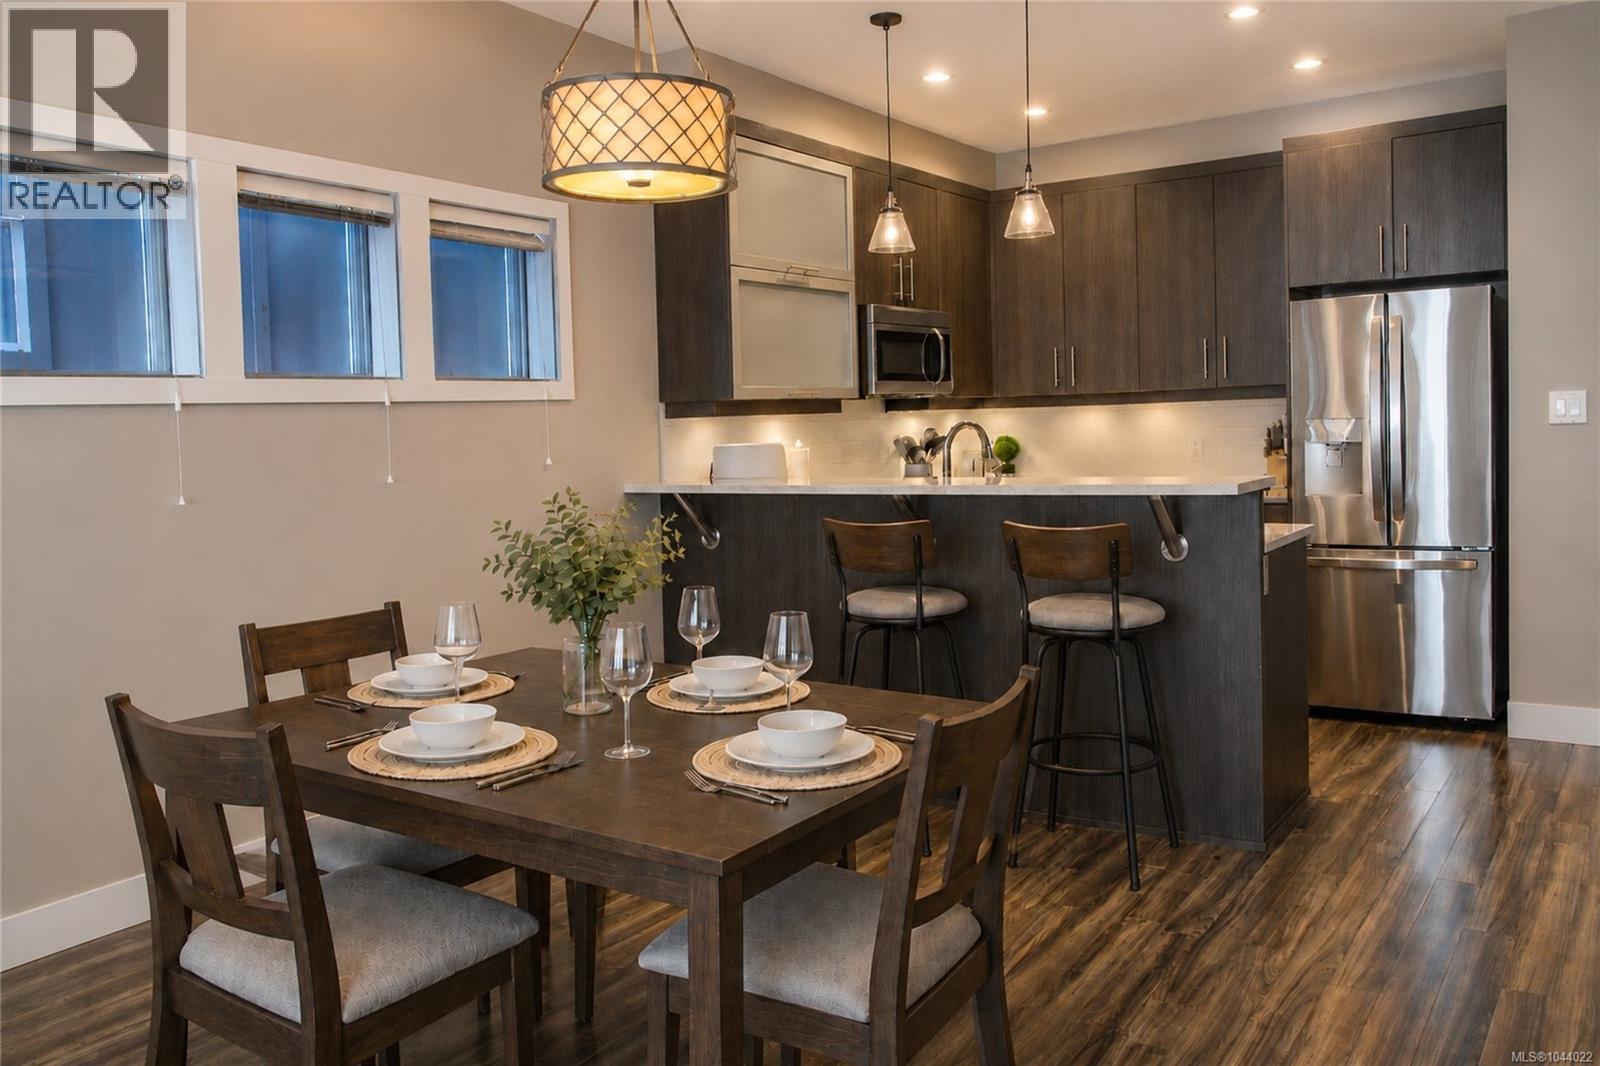
Welcome to El Terraza — an exceptional corner-unit townhouse offering stylish, modern living in the heart of Langford. WITH ALL NEW KITCHEN APPLIANCES! Tucked away on the quiet side of the complex, this immaculate 3-bedroom, 3-bathroom home combines comfort, functionality, and impressive design throughout. One of the standout features is the incredible private rooftop patio, perfectly positioned to soak up the sun and ideal for entertaining, relaxing, or enjoying warm summer evenings with friends and family. Inside, you’ll find soaring 12-foot bedroom ceilings, a bright and inviting living room filled with natural light, and an elegant electric fireplace that adds warmth and character to the space. The thoughtfully designed chef’s kitchen features quartz countertops, stainless steel appliances, upgraded lighting fixtures, and raised counter seating — perfect for everyday living and hosting guests alike. The spacious primary suite offers a luxurious ensuite complete with dual shower heads for a spa-inspired experience. Additional highlights include two parking spaces, including a secure garage and covered carport. Located close to shopping, restaurants, parks, schools, and all major amenities, this stunning townhouse truly offers the best of Langford living. (id:63400)
13011 Lakeshore Drive Unit# 352
Summerland, British Columbia
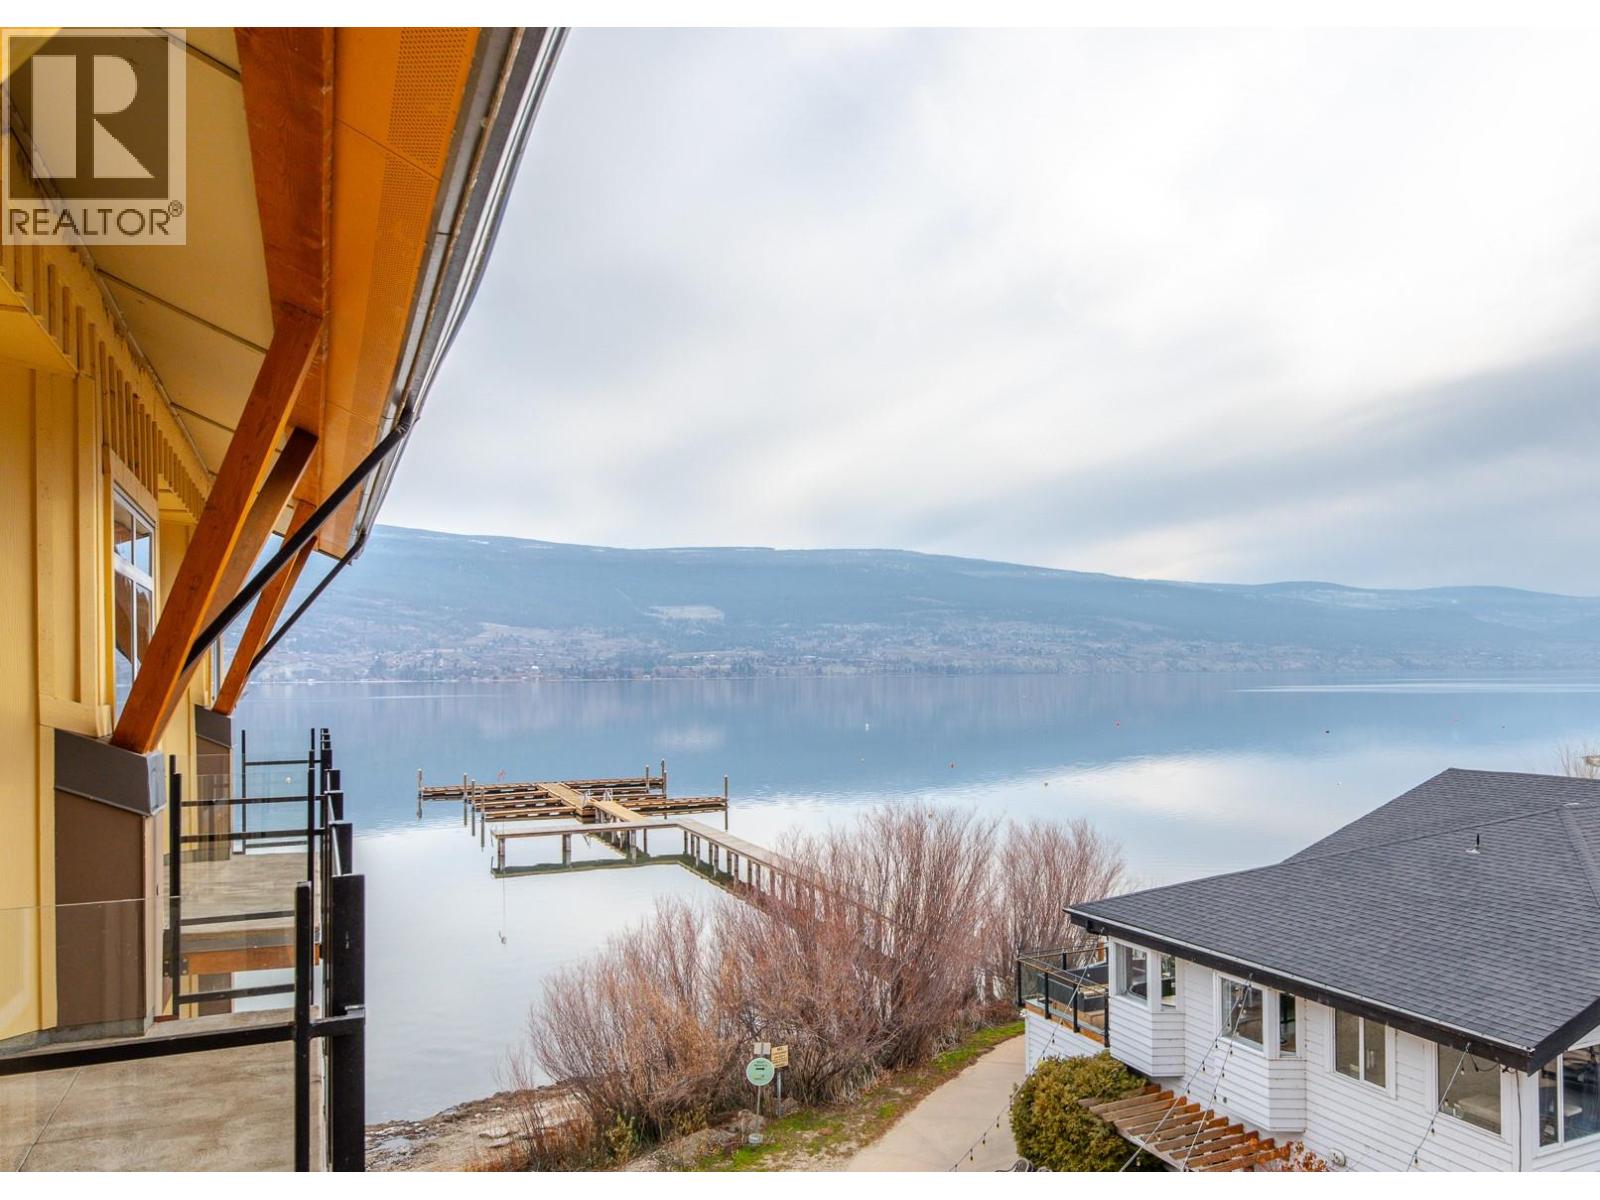
Perched on the top floor of the Summerland Waterfront Resort, this bright and airy suite offers a front-row seat to the natural beauty of Lake Okanagan and the surrounding mountains from your own private balcony. The open-concept interior comes fully furnished with granite countertops, stainless appliances, sofa bed and a cozy fireplace that anchors the living space. Beyond the suite, the resort serves as a complete lakeside playground, providing exclusive access to a private beach, heated outdoor pool, hot tubs, and a fitness center, all while being a short stroll from the marina and local dining. This pet-friendly property functions as both a personal sanctuary and a smart asset, offering a turn-key solution for those who want to enjoy the best of the Okanagan while benefiting from a professionally managed rental pool to generate income when you're away. All measurements are approximate. (id:63400)
1231 Sutherland Dr
Cowichan Bay, British Columbia
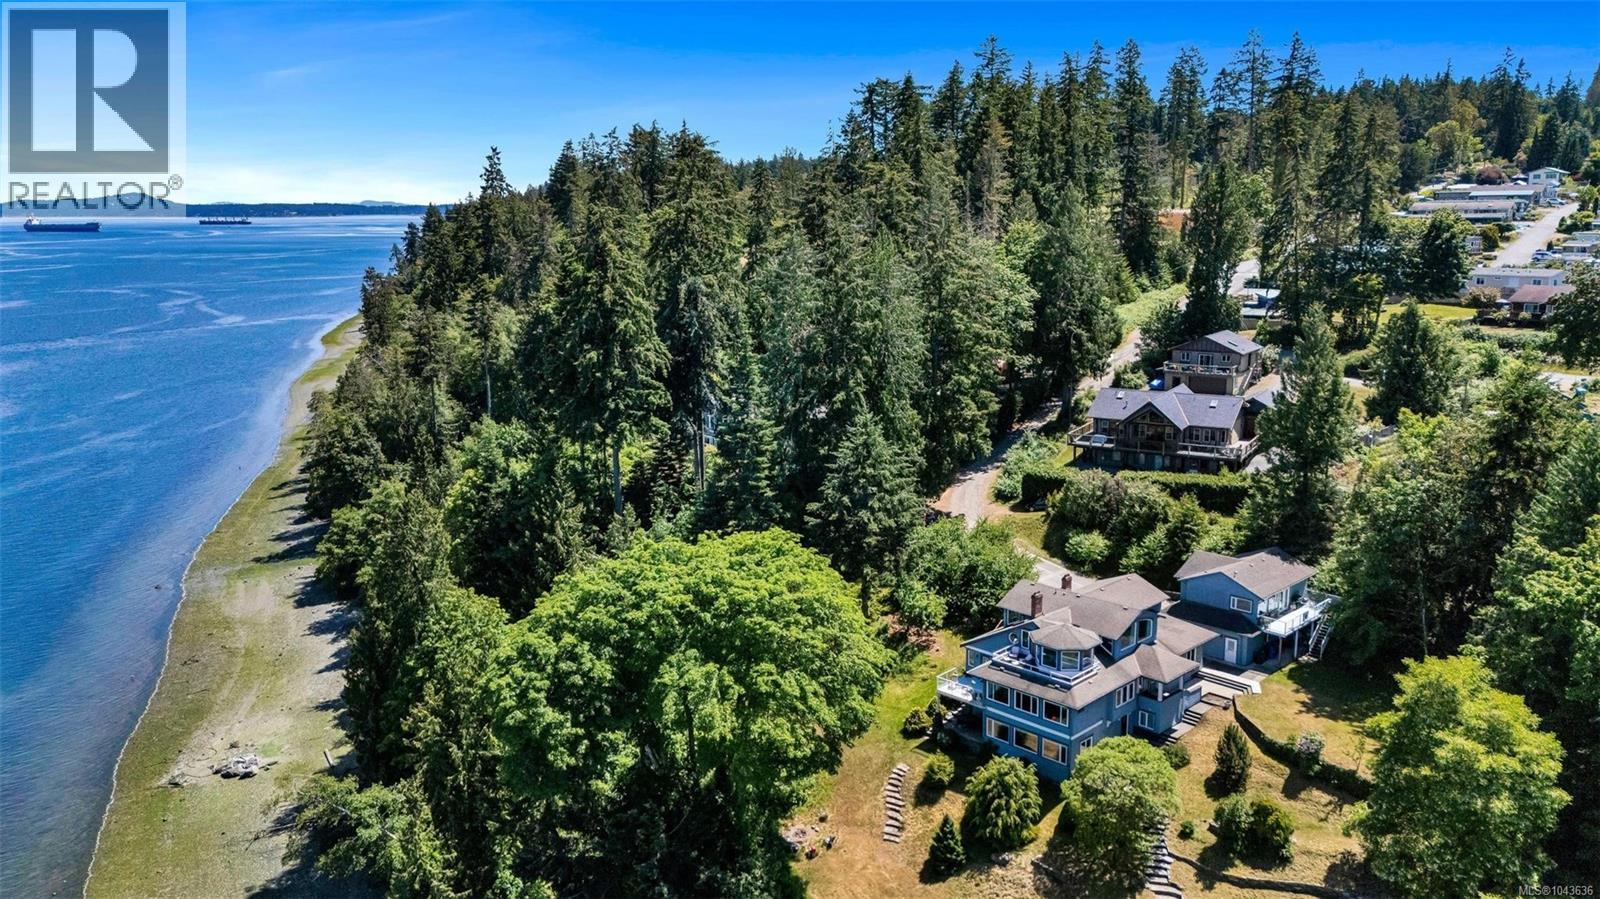
Private 2.38-acre oceanfront property with approx 330 feet of low-bank shoreline, a self-contained suite, and one of the largest usable waterfront parcels available in the area. Set at the end of a private drive in Cherry Point, this property offers a rare combination of privacy, usable acreage, and accessible waterfront. The mostly level land stretches to the water's edge, with open lawns, mature landscaping, and plenty of space for family gatherings, recreation, or simply enjoying the setting. The home is designed for comfortable day-to-day living while also accommodating larger gatherings. Generous principal rooms, abundant natural light, and water views from many of the main living areas create a welcoming and functional space throughout. The spacious primary suite offers a private retreat within the home, complete with a sitting area and beautiful ocean views. A detached three-car garage with a self-contained ocean-view suite above adds exceptional flexibility for extended family, guests, a home office, or future rental income. The separate accommodation enhances the property's versatility and, together with the overall layout, makes it well-suited to multi-generational living. Located just minutes from Cowichan Bay Village and marina, you'll enjoy convenient access to local shops, restaurants, boating, and everyday amenities while still enjoying the privacy and tranquility of waterfront living. Properties offering this combination of acreage, privacy, low-bank waterfront, and flexibility rarely become available. Whether you're seeking a waterfront family home, a multi-generational property, or a long-term investment with income potential, this property presents a unique opportunity in one of Vancouver Island's most desirable coastal communities. (id:63400)
9701 Delcliffe Road
Vernon, British Columbia
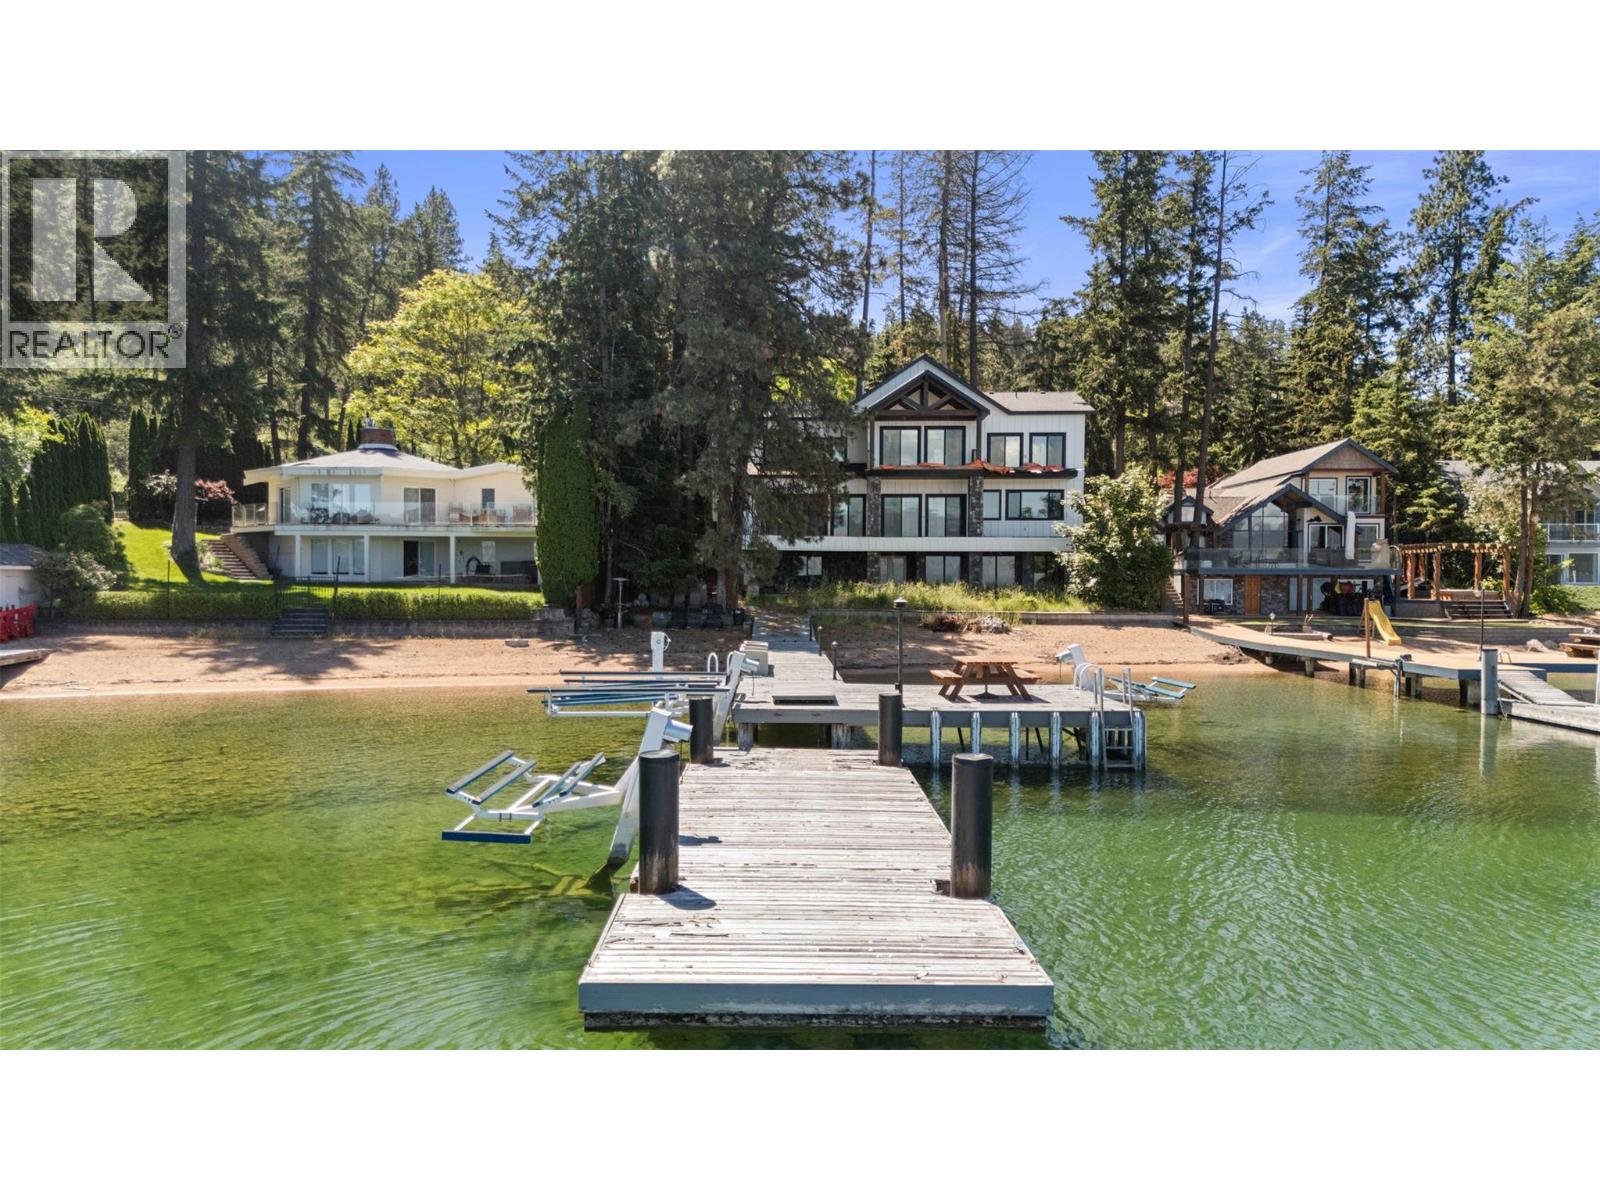
A rare waterfront canvas on the shores of Okanagan Landing, where the demanding structural craftsmanship is complete, leaving only the artistry of the final finish to your imagination and waiting for the visionary eye that will bring its interiors across the finish line. Inside and out, the heavy lifting has been flawlessly executed, presenting a structure of undeniable quality that is roughly eighty-eight percent complete. The home already breathes elegance, grounded by wide-plank white-washed wood floors and sophisticated tiling. Custom cabinetry has been meticulously installed throughout the kitchen, bathrooms, walk-in closets, and the lower-level entertainment bar. The walls are primed and standing ready for your personal color palette. The essential structural elements are beautifully set, leaving you the enviable task of selecting the countertops, light fixtures, sinks, and hardware that reflect your exact taste. The main living areas flow effortlessly toward the lakeside balcony, prepped and waiting for seamless glass railings to frame your unobstructed views of the water. On the lower level, a massive recreation space walks out to a covered patio ready for its final concrete pour, offering an ideal footprint for seamless indoor-outdoor summer hosting. Outside, the property transitions into a true playground of potential. While the yard is currently a blank slate requiring full landscaping, and the plans await the addition of your custom detached garage. Steps from the house, 88 of pristine, sandy shoreline meets the water, complete with a functional private dock. For the buyer who wants the uncompromising quality of brand-new waterfront construction without the multi-year wait of starting from scratch, this is your masterpiece in the making. (id:63400)
444 St Paul Street Unit# 507
Kamloops, British Columbia
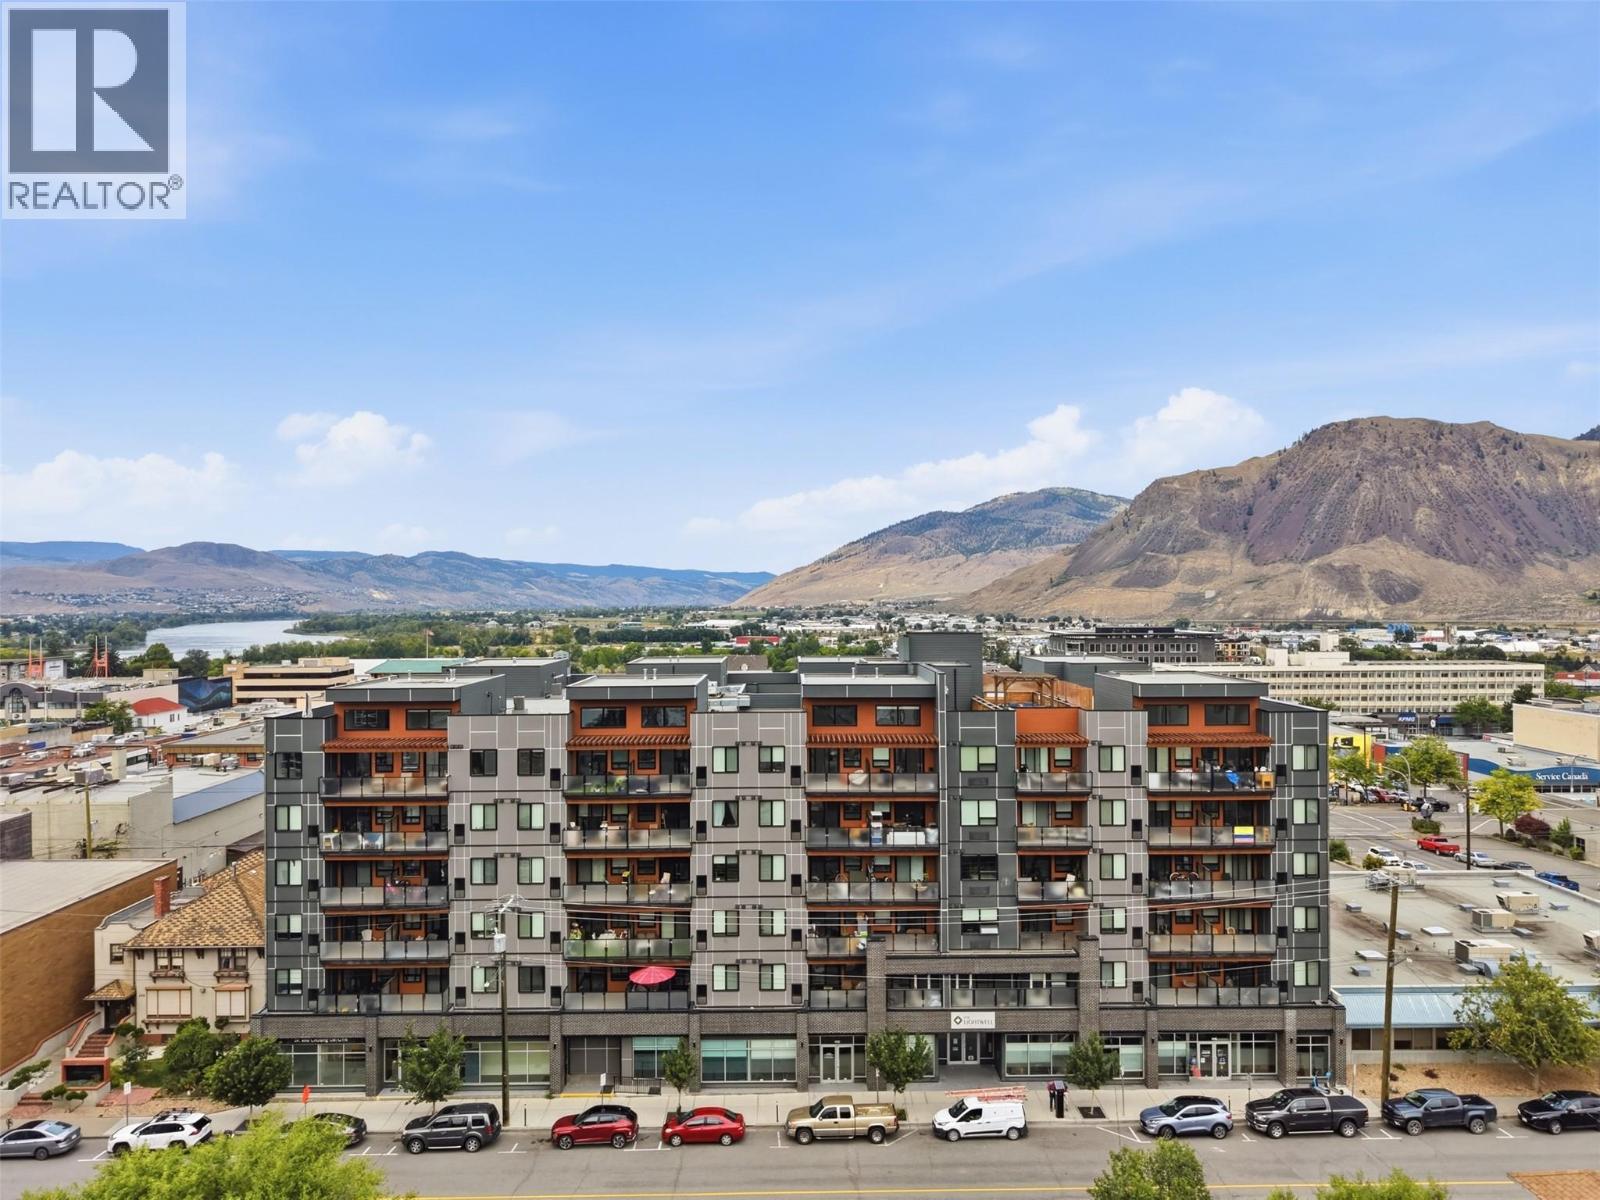
Welcome to this move-in ready condo in the heart of downtown Kamloops! Offering easy, low-maintenance living, this one-bedroom plus den home is located in the sought-after Lightwell development. Enjoy a bright and functional living space with an open-concept design that feels both spacious and inviting. The kitchen features quartz countertops and stainless steel appliances, with the convenience of in-suite laundry and one secure underground parking stall. Residents can also enjoy the beautifully landscaped central courtyard and rooftop patio, making The Lightwell an ideal place to call home year-round. Take advantage of an unbeatable downtown location with shopping, restaurants, public transit, Riverside Park, and a variety of other amenities all within walking distance. Quick possession is available with furniture negotiable for a quick turn-key investment. All measurements are approximate and should be verified by the buyer if deemed important. Contact the listing agent today to book your private showing! (id:63400)
1155 5th Avenue
Valemount, British Columbia
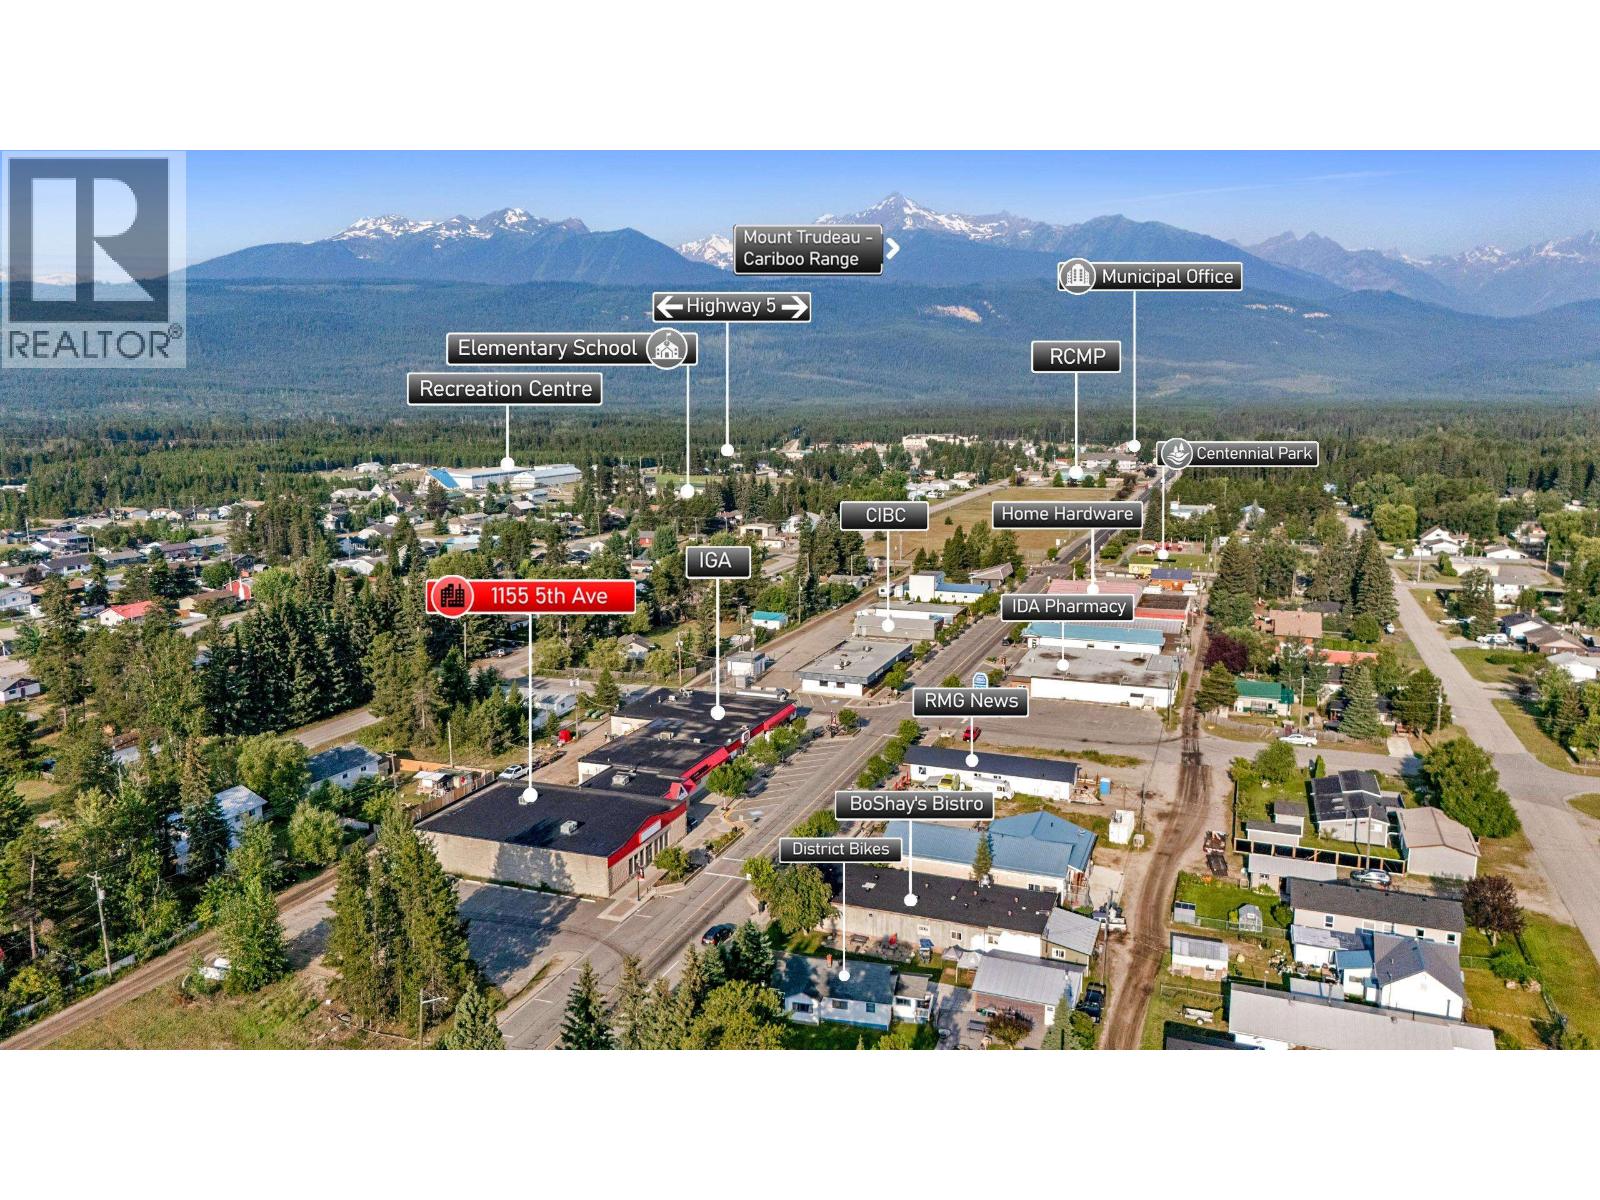
Position your business for success in the heart of Valemount's vibrant downtown. This spacious retail storefront offers an outstanding opportunity for an anchor tenant seeking maximum exposure in a thriving community. Featuring excellent visibility, dedicated customer parking, and convenient rear warehouse access, the property is designed for both customer convenience and efficient operations. Flexible C1 zoning accommodates a wide range of uses, including retail, office, professional services, and food and beverage operations. The bright, open front retail area provides a blank canvas to customize for your business, while the rear includes warehouse space, a private office, staff breakroom, and washroom. To help bring your vision to life, the Lessor is willing to amortize approved tenant improvements over the lease term. (id:63400)