
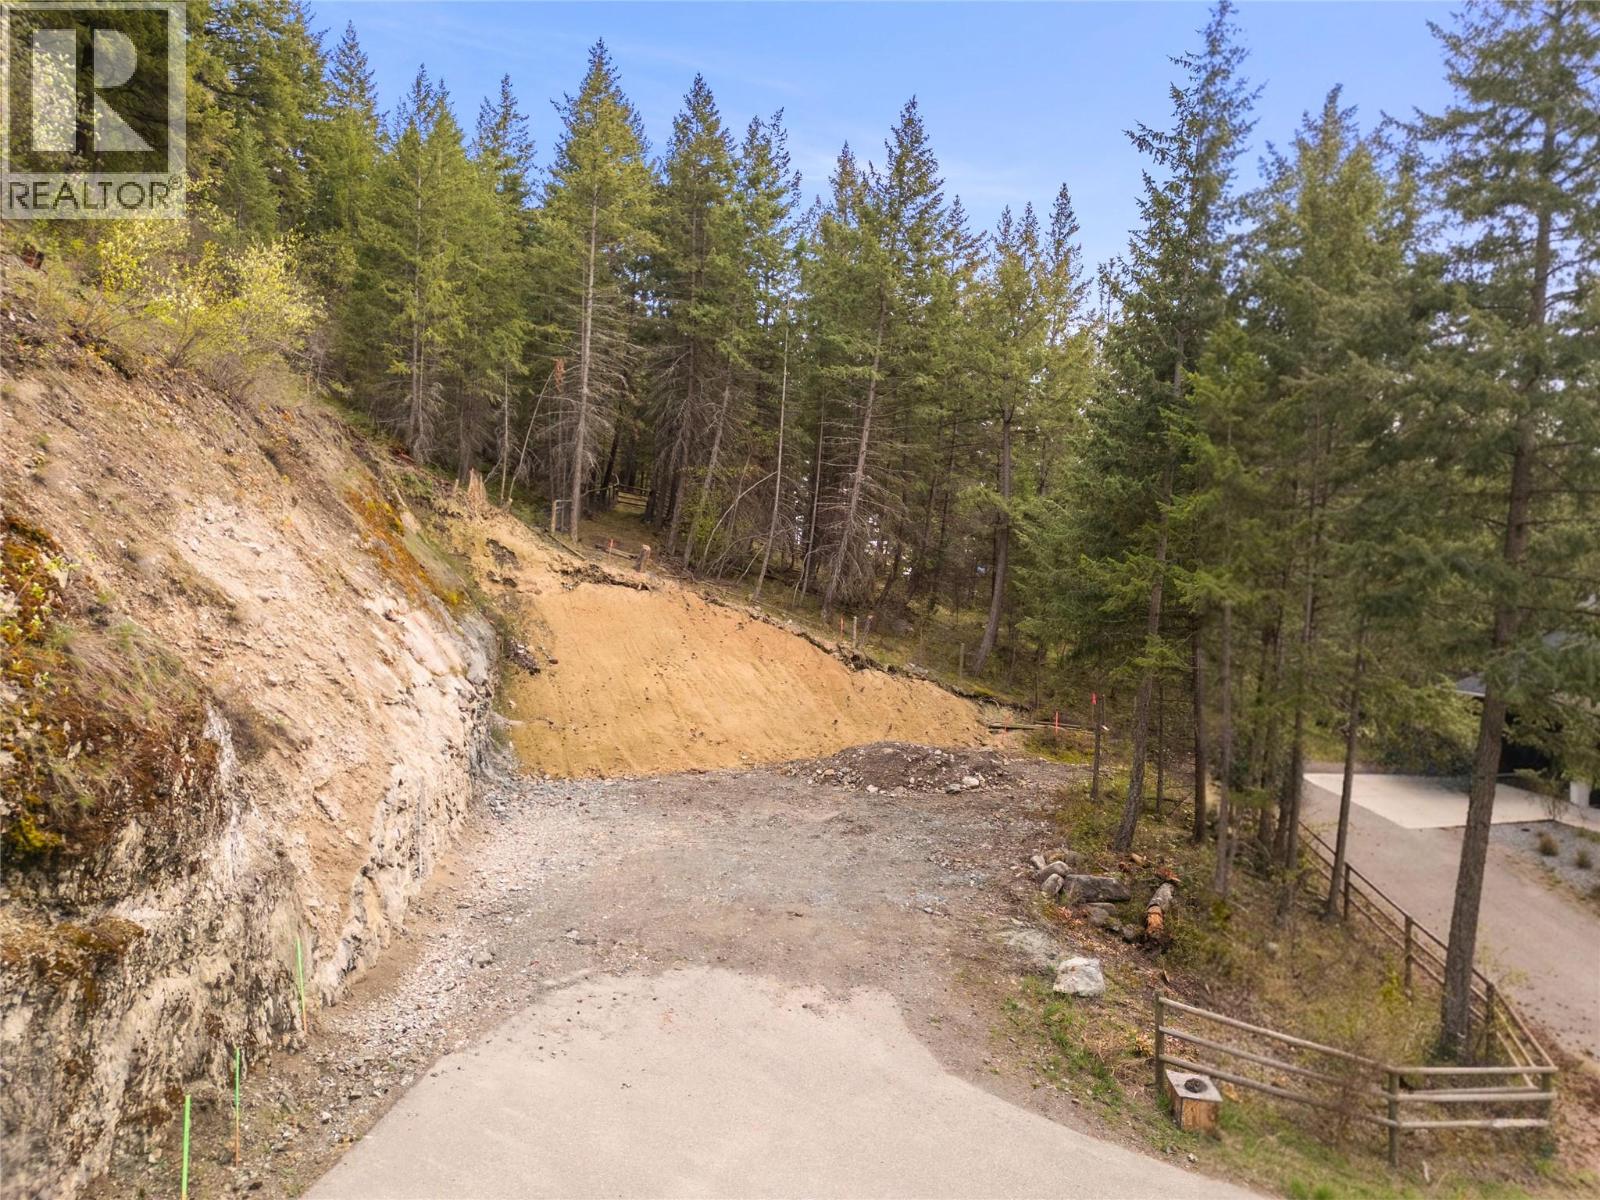
7 Garmisch Road
Vernon, British Columbia
Tucked into the sought-after community of Adventure Bay, this rare offering isn’t just a lot-it’s the foundation for the lifestyle you’ve been waiting to build. Set within Canadian Lakeview Estates, this fully serviced, build-ready property gives you the freedom most buyers don’t get: no timeline to build and no required builder, just a blank canvas to design your vision, your way. What truly sets this opportunity apart is the lifestyle that comes with it. Ownership here offers exclusive access to a private beach on Okanagan Lake, complete with a wharf, boat launch, swimming dock, and peaceful gathering spaces. It’s where summer days are spent on the water, and evenings on the beach wind down just minutes from home. Surrounded by nature yet conveniently located a short drive to to schools, golf, hiking trails, and SilverStar Mountain Resort, this is a location that works year-round. With services already at the lot line, you skip the heavy lifting and step straight into planning your dream home. (id:63400)
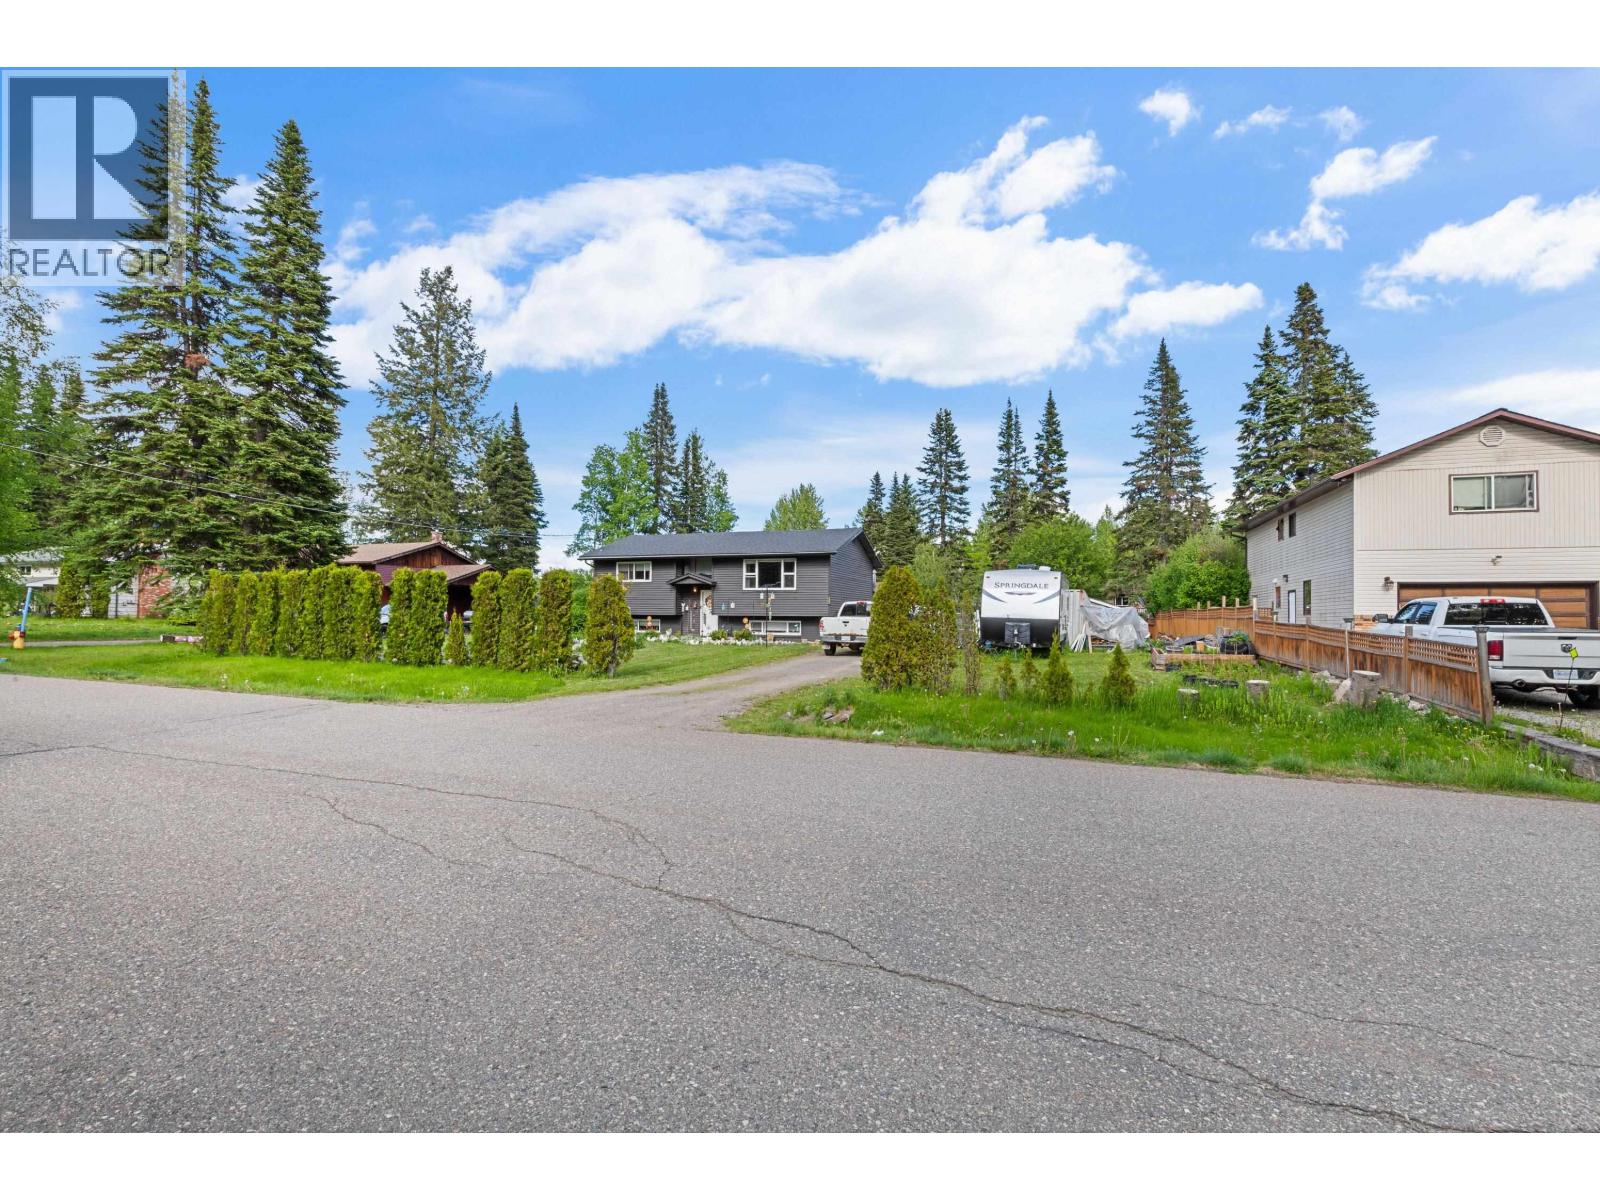
8274 Sparrow Road
Prince George, British Columbia
Tucked away on this quiet street, this 3 bed/2 bath home has seen some extensive renovations on the main floor since 2018 & is ready for its next owners to enjoy. Featuring all vinyl windows, added insulation behind the newer siding, updated flooring throughout, a new kitchen & a new bathroom much of the heavy lifting has already been done. The furnace & hot water tank were replaced in 2018 & the roof is approximately 4 years old for added peace of mind. Outside you have a deck off of the dining room, a fantastic 23' x 22' insulated & wired shop on concrete. The fully fenced backyard offers convenient vehicle access & plenty of room for RV parking, trailers, toys & more. OSBE too. Lot size taken from BC Assessment; all meas. are approx., & the buyer is to verify any info. deemed important. (id:63400)
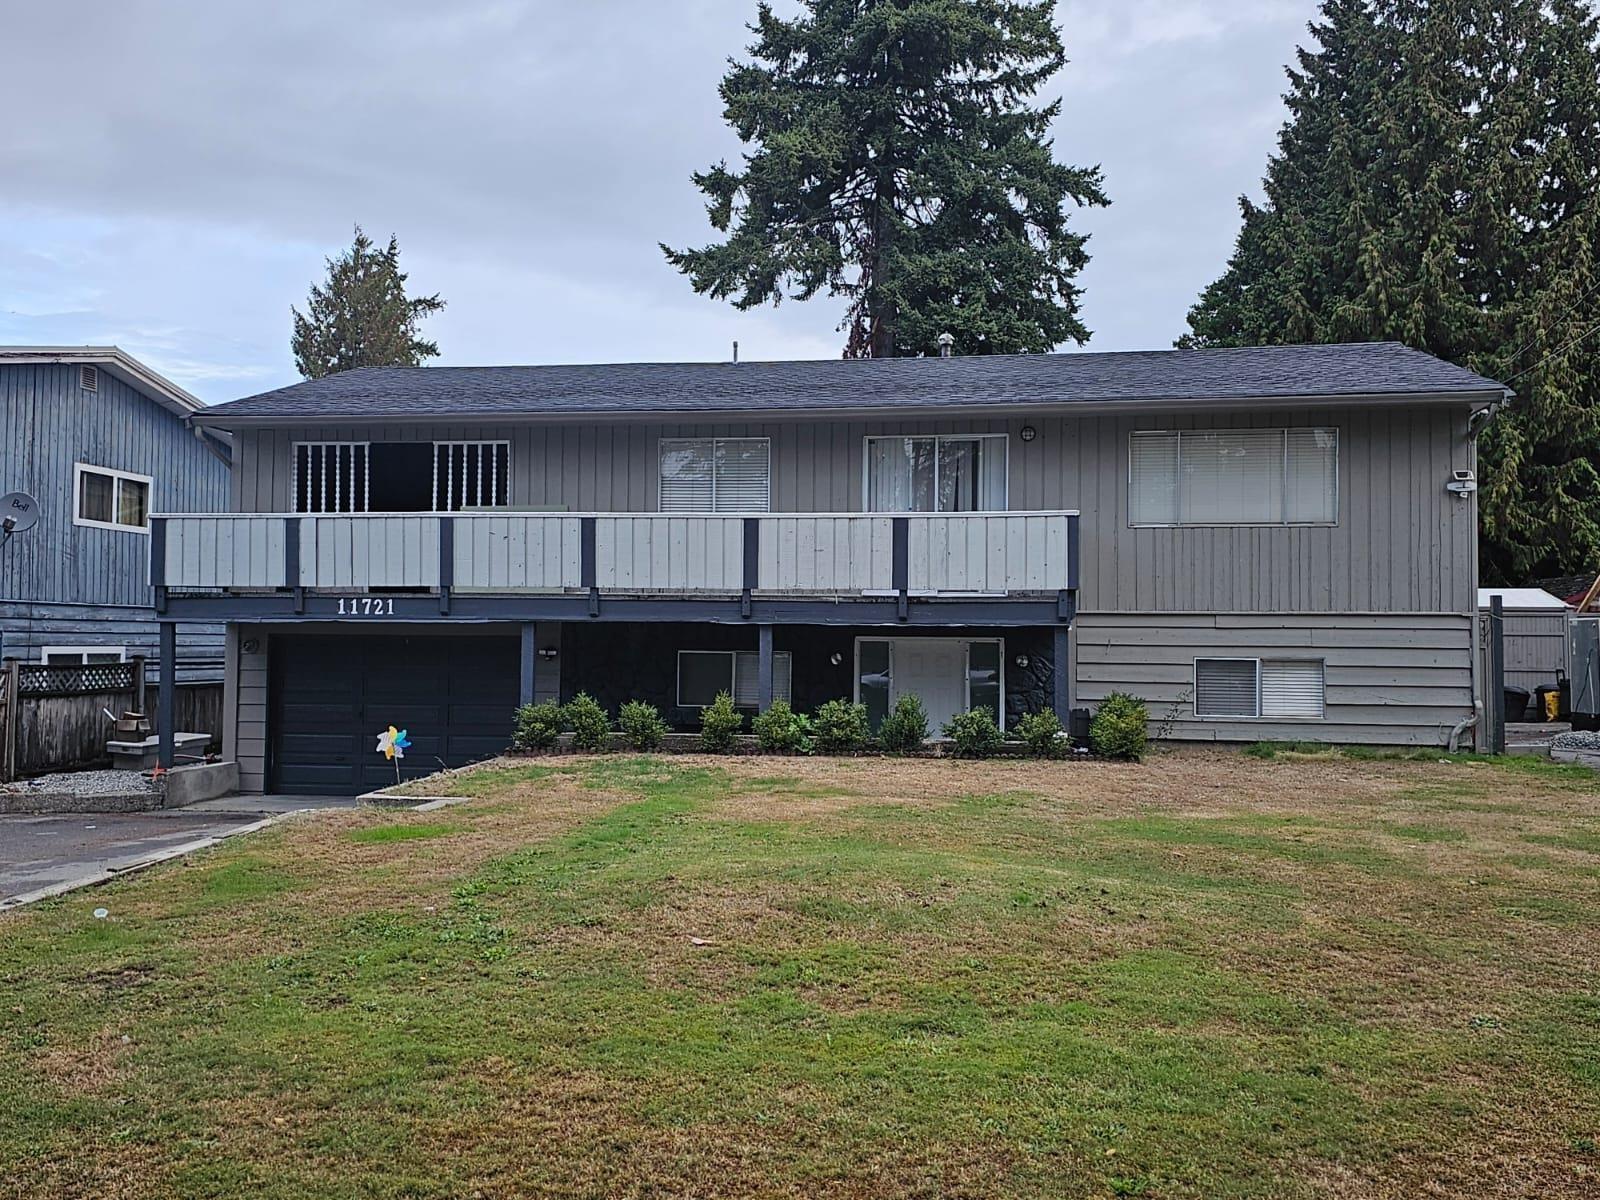
11721 79a Avenue
Delta, British Columbia
BUILDER & INVESTOR ALERT! Exceptional opportunity on a huge 9,900 sq. ft. lot in the desirable, family-friendly Scottsdale neighbourhood. City-approved building plans are in place for a duplex, with each half designed to include a garden suite and underground basement suite, offering outstanding income potential (buyer to verify). The existing basement-entry home features 4 bedrooms, 2 bathrooms, a spacious living room with a gas fireplace, an updated deck, a large fully fenced backyard, ample parking, and a month-to-month tenant upstairs paying $2,500/month. Live in, rent out, or build your future project. Excellent opportunity for builders, investors, or multigenerational living. Close to schools, parks, transit, shopping, restaurants, and all amenities. (id:63400)
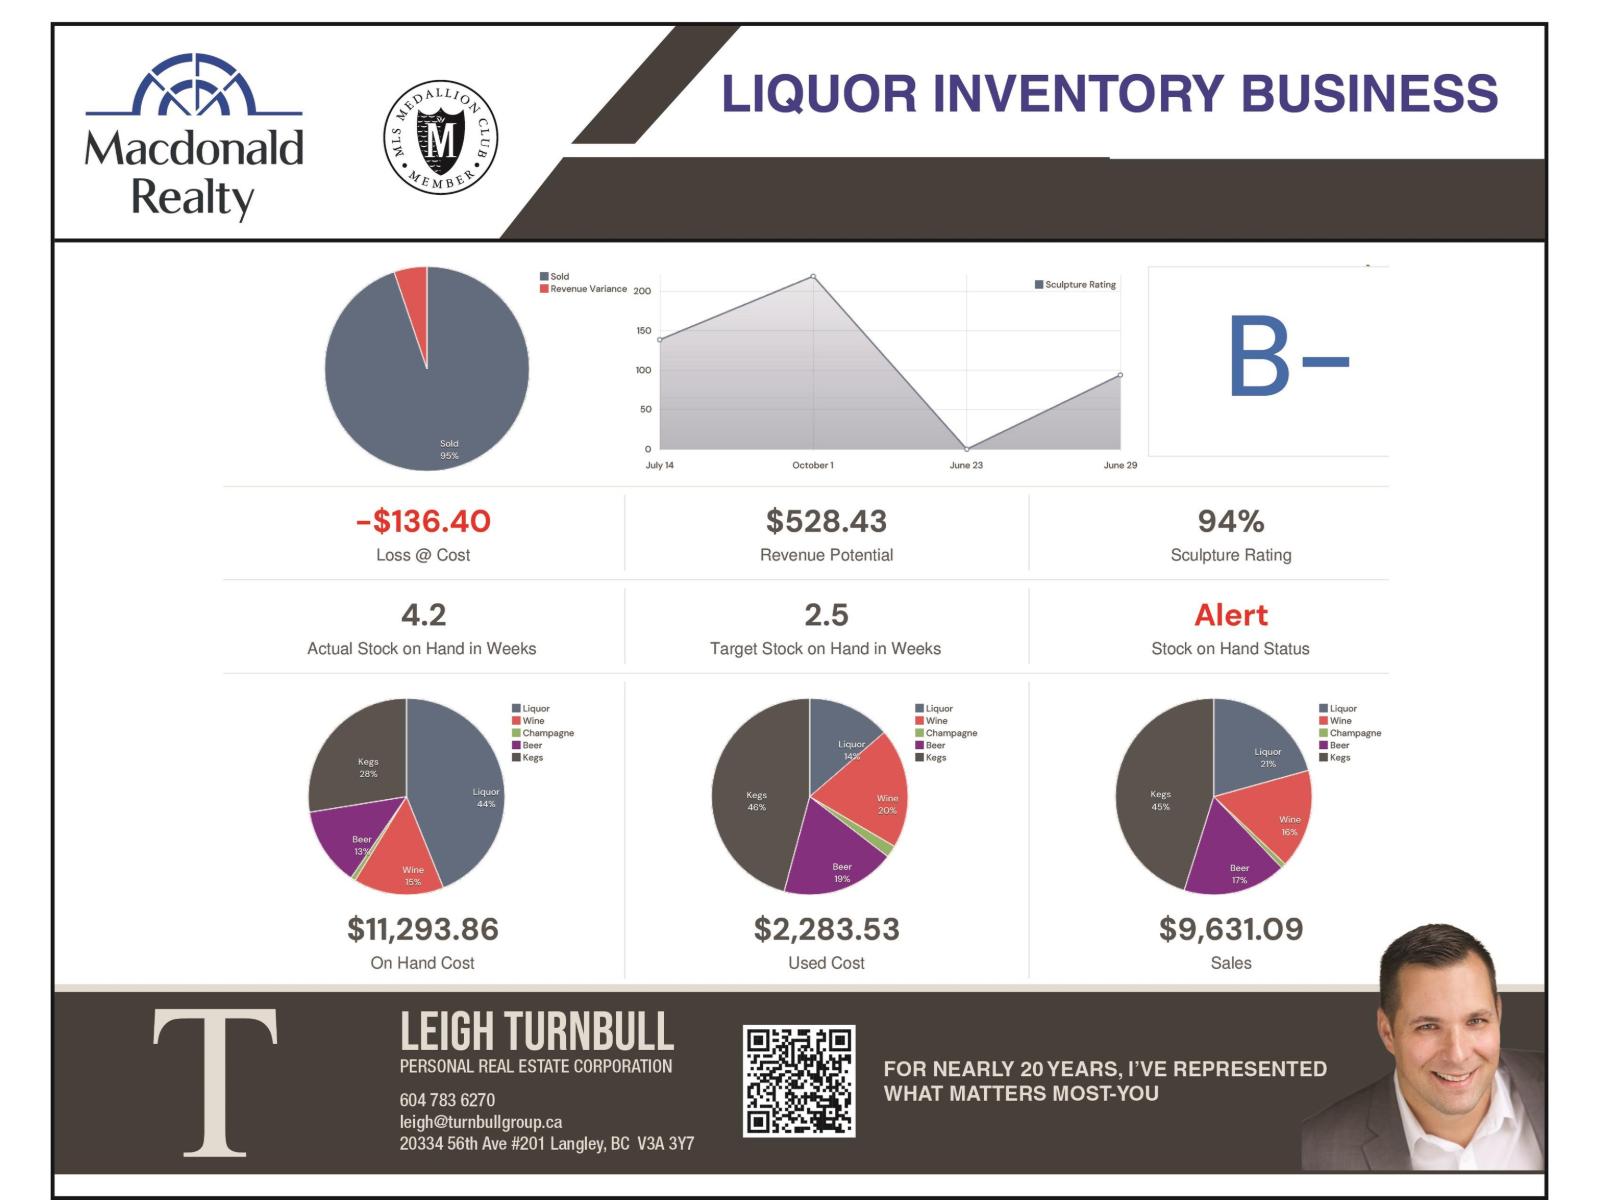
1729 Confidential
Langley, British Columbia
For Sale: Profitable Liquor Inventory Business! Seize the chance to own a successful liquor inventory business! This is your opportunity to take control of an established operation with a proven track record in efficient stock management. Our innovative inventory solutions have streamlined operations, reduced waste, and maximized profits for our clients in the liquor industry. Don't miss out on this lucrative opportunity to step into a thriving market! With a loyal customer base and comprehensive systems already in place, you can hit the ground running and elevate your business from day one! If you're ready to make your mark in the liquor industry, learn more about thig exciting business opportunity today! (id:63400)
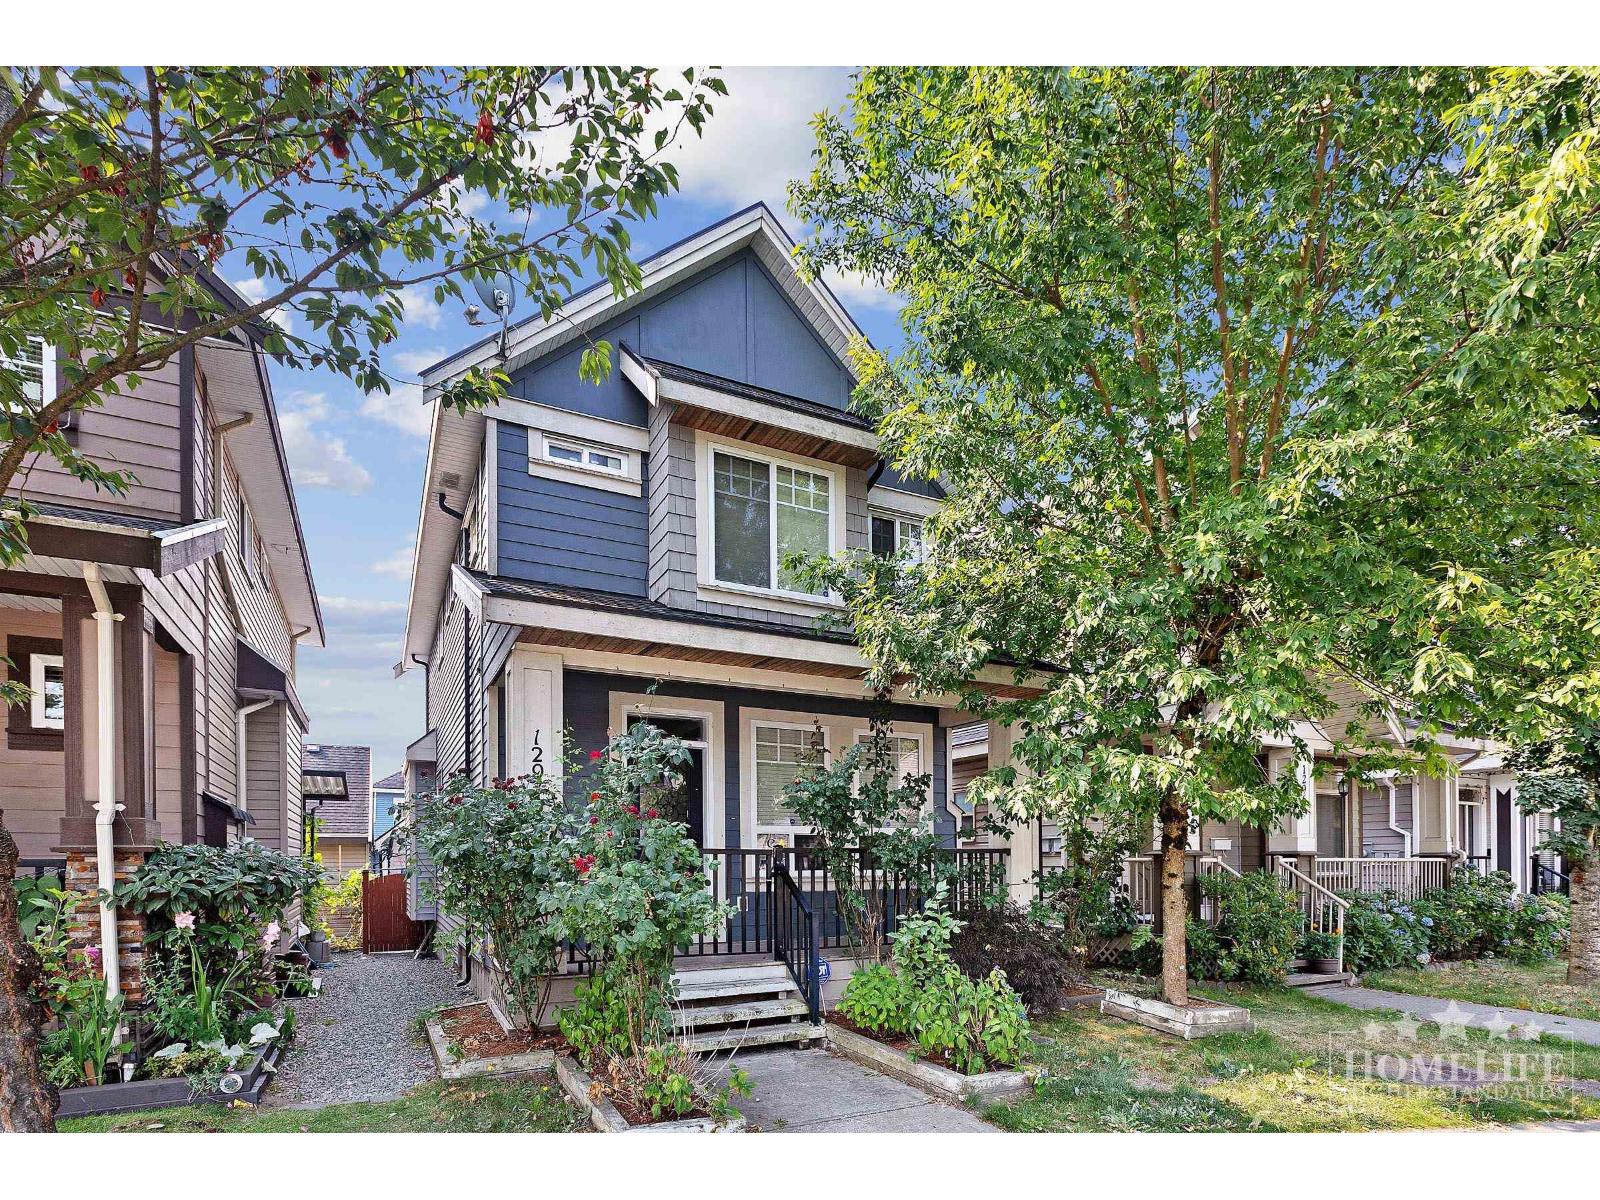
Upper House 12970 60 Avenue
Surrey, British Columbia
Welcome to this beautifully maintained family home in desirable Panorama Ridge. This rental includes the upper two levels, offering 3 bedrooms, 2.5 bathrooms, bright living and family rooms, and an open kitchen with a large island, stainless steel appliances, ample cabinetry, and generous counter space. The dining area opens to a covered private patio, while the spacious primary bedroom features a walk-in closet and ensuite. Additional features include in-suite laundry, window coverings, and a double side-by-side garage. Enjoy a private backyard in a family-friendly neighbourhood close to Panorama Park, excellent schools, Panorama Village, shopping, restaurants, transit, and Highway 10 for an easy commute. (id:63400)
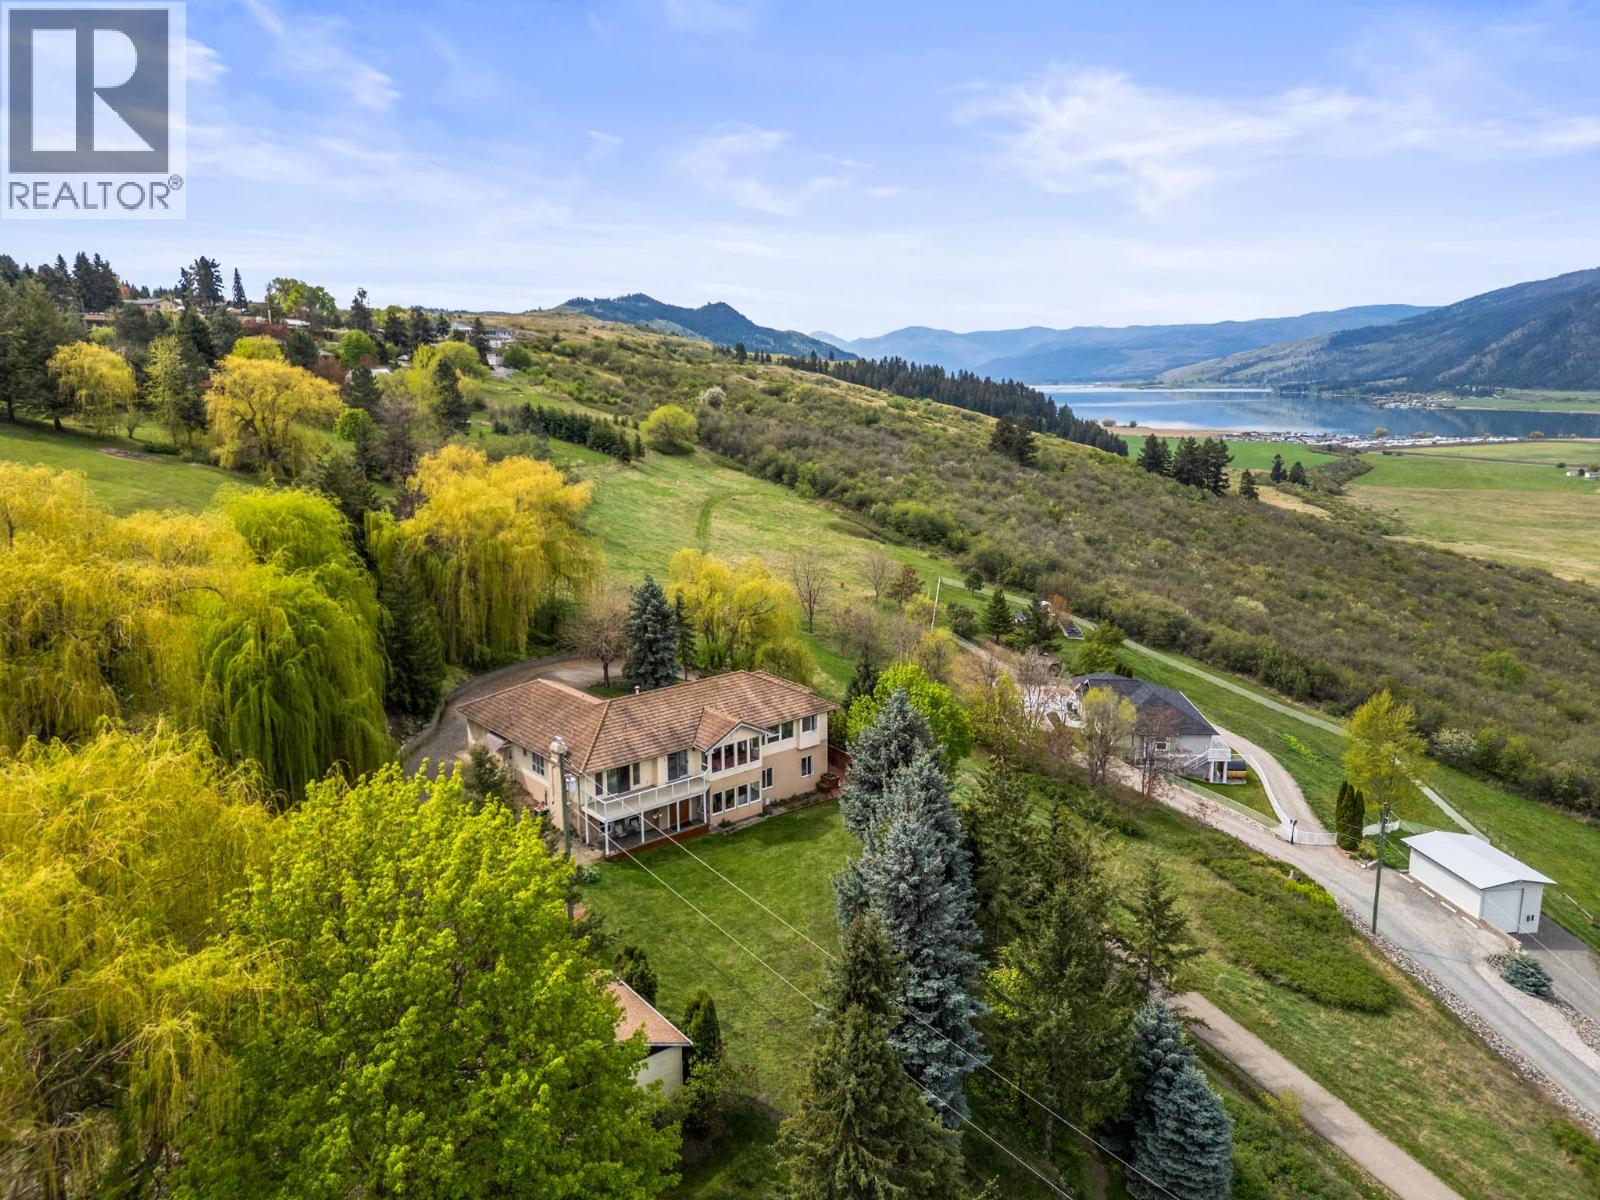
363 Northwind Drive
Vernon, British Columbia
On over 2 acres of beautifully landscaped, private grounds in Stepping Stones Estates, this west-facing rancher captures breathtaking, bird’s-eye lake and golf course views. The main floor is filled with natural light, where windows frame the scenery. The kitchen and dining area feel open and inviting, with access to the deck-perfect for slow mornings or unwinding. The primary suite offers it’s own ensuite and walk-in closet, while two additional bedrooms for flexibility. Below, a fully finished lower level offers exceptional versatility, featuring a second full-sized kitchen, separate entry, and a spacious 3-bedroom, 3-bathroom layout. Ideal for multi-generational living, extended family, or flexible use, this space provides true separation without compromising the privacy of the main home. An additional framed-in area offers potential for further two-bedroom expansion, creating even more flexibility for growing families. Outside, annuals, fruit trees, and garden beds complement the natural setting, while a detached garage, RV parking, and ample space for all your toys. With the newly opened 113 acres of walking trails at Goose Lake Park, this is a setting that’s both peaceful and connected to nature. A short drive to Vernon, world-class golf 1km away, and Silver Star Ski Resort, this is acreage living designed for a slower, more intentional way of living. (id:63400)
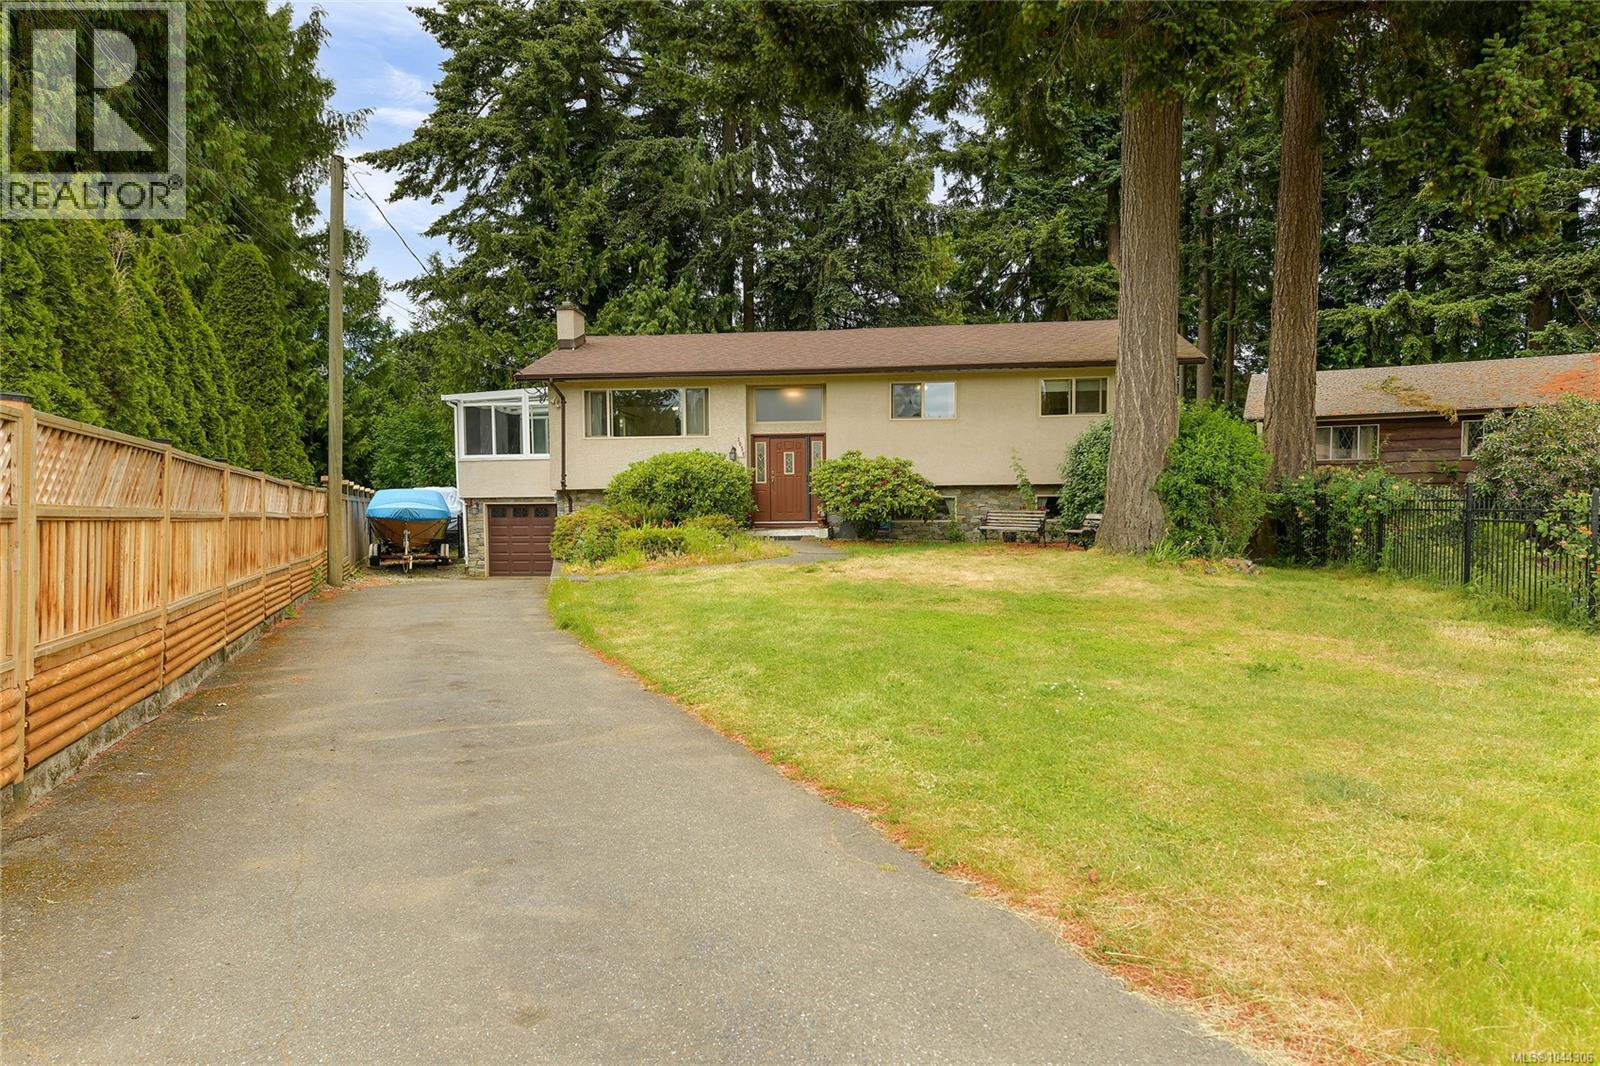
3058 Carola Pl
Colwood, British Columbia
Proudly introducing the perfect family home. Tucked away in a quiet cul-de-sac, 3058 Carola Pl offers a spacious layout, hardwood floors, updated windows, roof, stucco, and septic system, plus a large private fully fenced backyard. The main level features a bright living room with a cozy pellet insert, a dining room, a generous kitchen with a bay window overlooking the yard, a sunroom for year-round enjoyment, 3 bedrooms, and a 4-piece bathroom. Downstairs adds great flexibility with a large rec room, an additional bedroom, a 3-piece bathroom, storage, and easy access to the 1-car garage. A long driveway provides ample parking, making this home an ideal blend of comfort, space, and quiet suburban living. The property itself is beautifully landscaped, has a fully fenced backyard with soaring mature trees! Located on a quiet street close to walking trails, hikes, the lagoon, schools, transit and all major amenities. (id:63400)
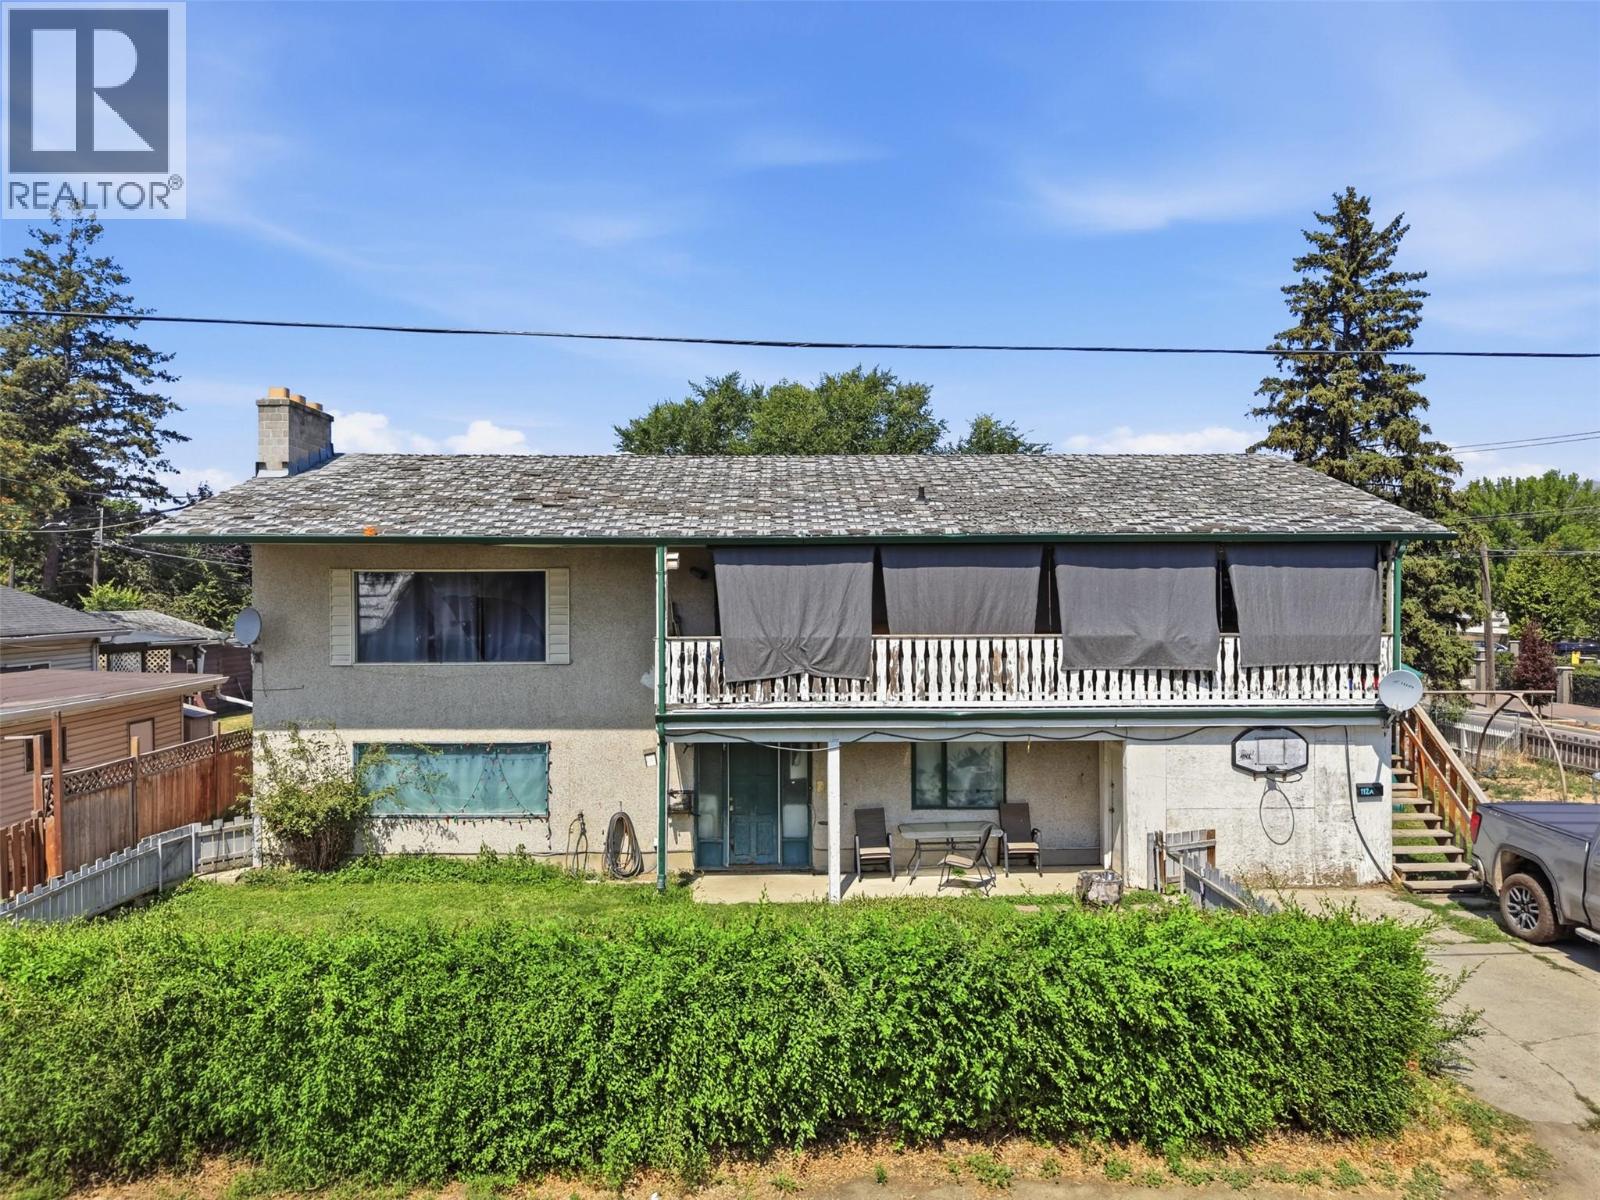
112 Williams Street
Kamloops, British Columbia
Rare RM4-zoned corner lot at 6,100 sqft, North Kamloops. RM4 supports multi-family development — huge upside for the right buyer. Land alone assessed at $307,000. Existing home is approximately 2,730 sqft up/down (3 bedroom up, 3 bedroom down), 1977 build, full basement, forced air gas, municipal water/sewer. Sold as-is — value here is the land and zoning, not the house. Bring your renovation budget or your development plan. Corner lot, level, close to shopping. Hold for rental income or redevelop under RM4 (id:63400)
402 Industrial Avenue E
Penticton, British Columbia
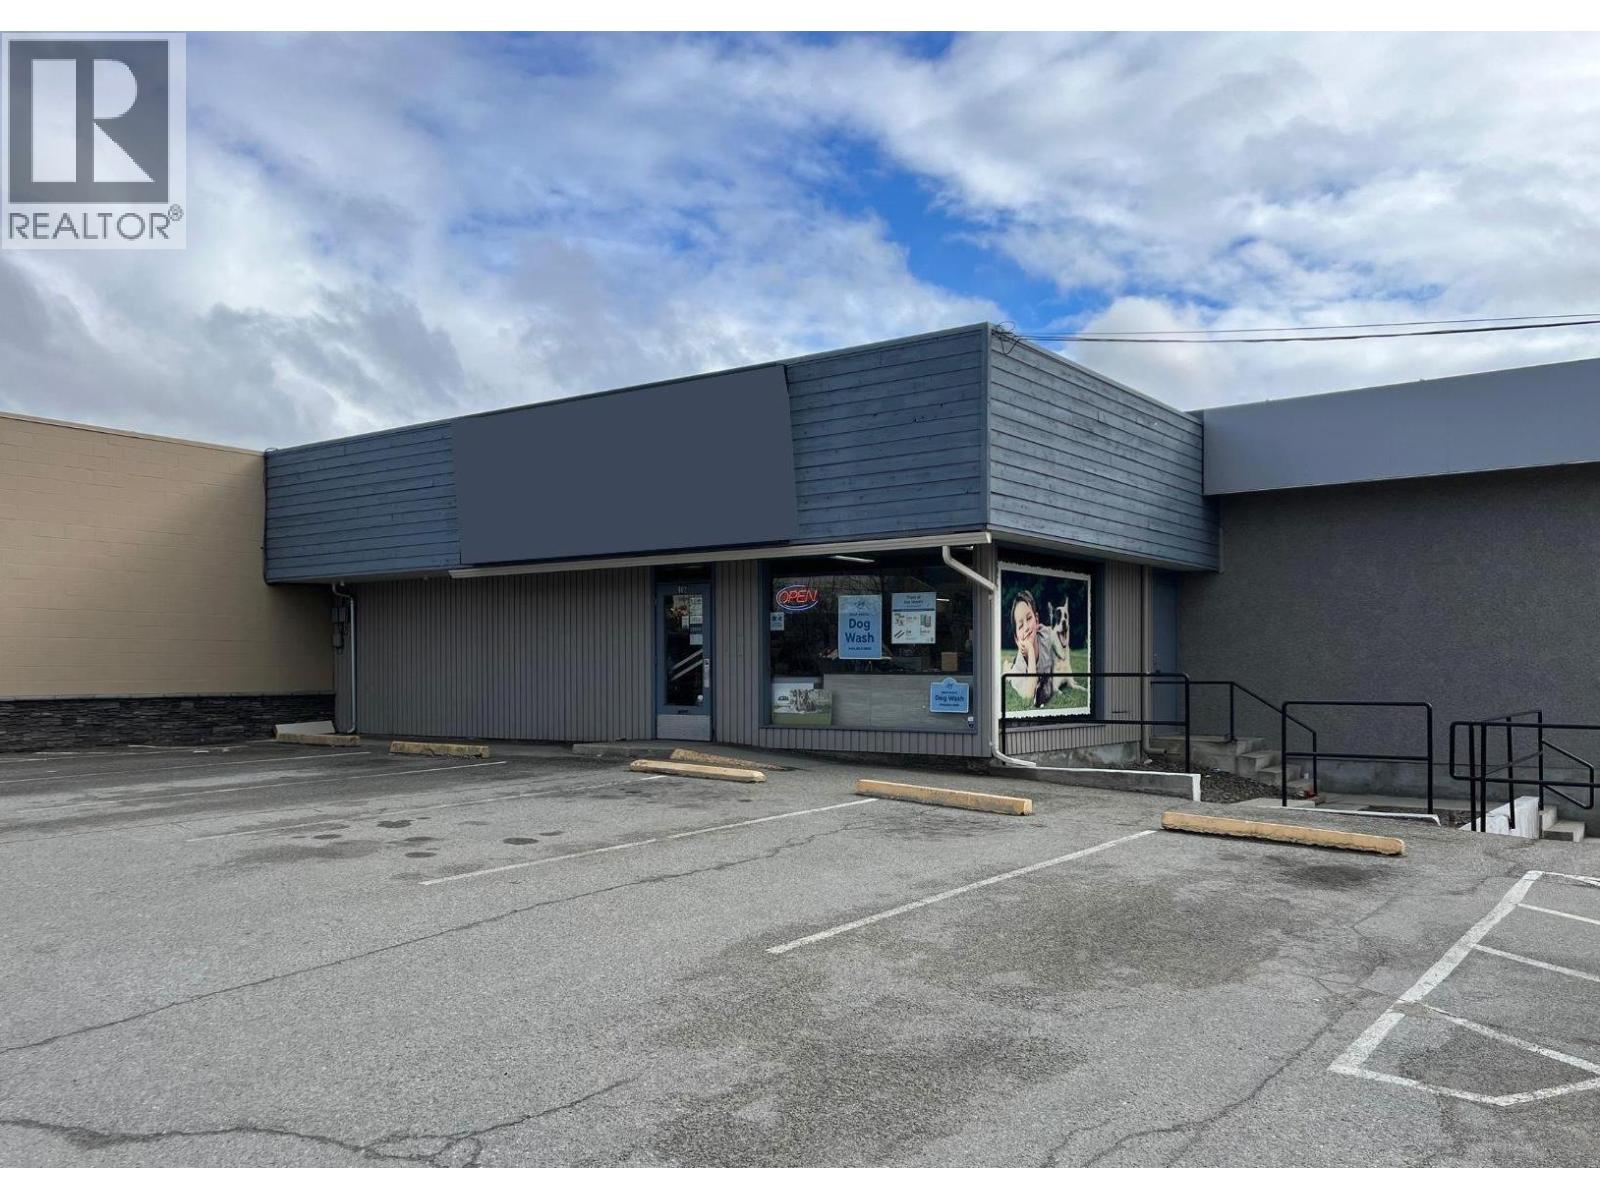
Location. Location, Location! +/- 5800 sq ft of M1 zoned space for lease with amazing exposure on a high traffic corner in Penticton. Fronting onto Government Street and Industrial Ave, this space is close to Penticton Regional Hospital and has easy access to Hwy 97. Recent updates have removed the drop ceiling opening up the space significantly as well as a slight reduction in sqft due to an expansion of an adjacent space. Zoning allows for mixed general and light industrial usages from contractor space, storage, wholesale & warehouse storage, cold storage for wine, warehouse space, motor repair, restaurant and much more. For convenience, parking for clients and staff is available right out front. Preference is to lease the whole space at present. Triple Net cost is approx $5.00/sq ft which includes p.tax, insurance & snow removal. Sign on photo was virtually adjusted. (id:63400)
4916 Athol St
Port Alberni, British Columbia
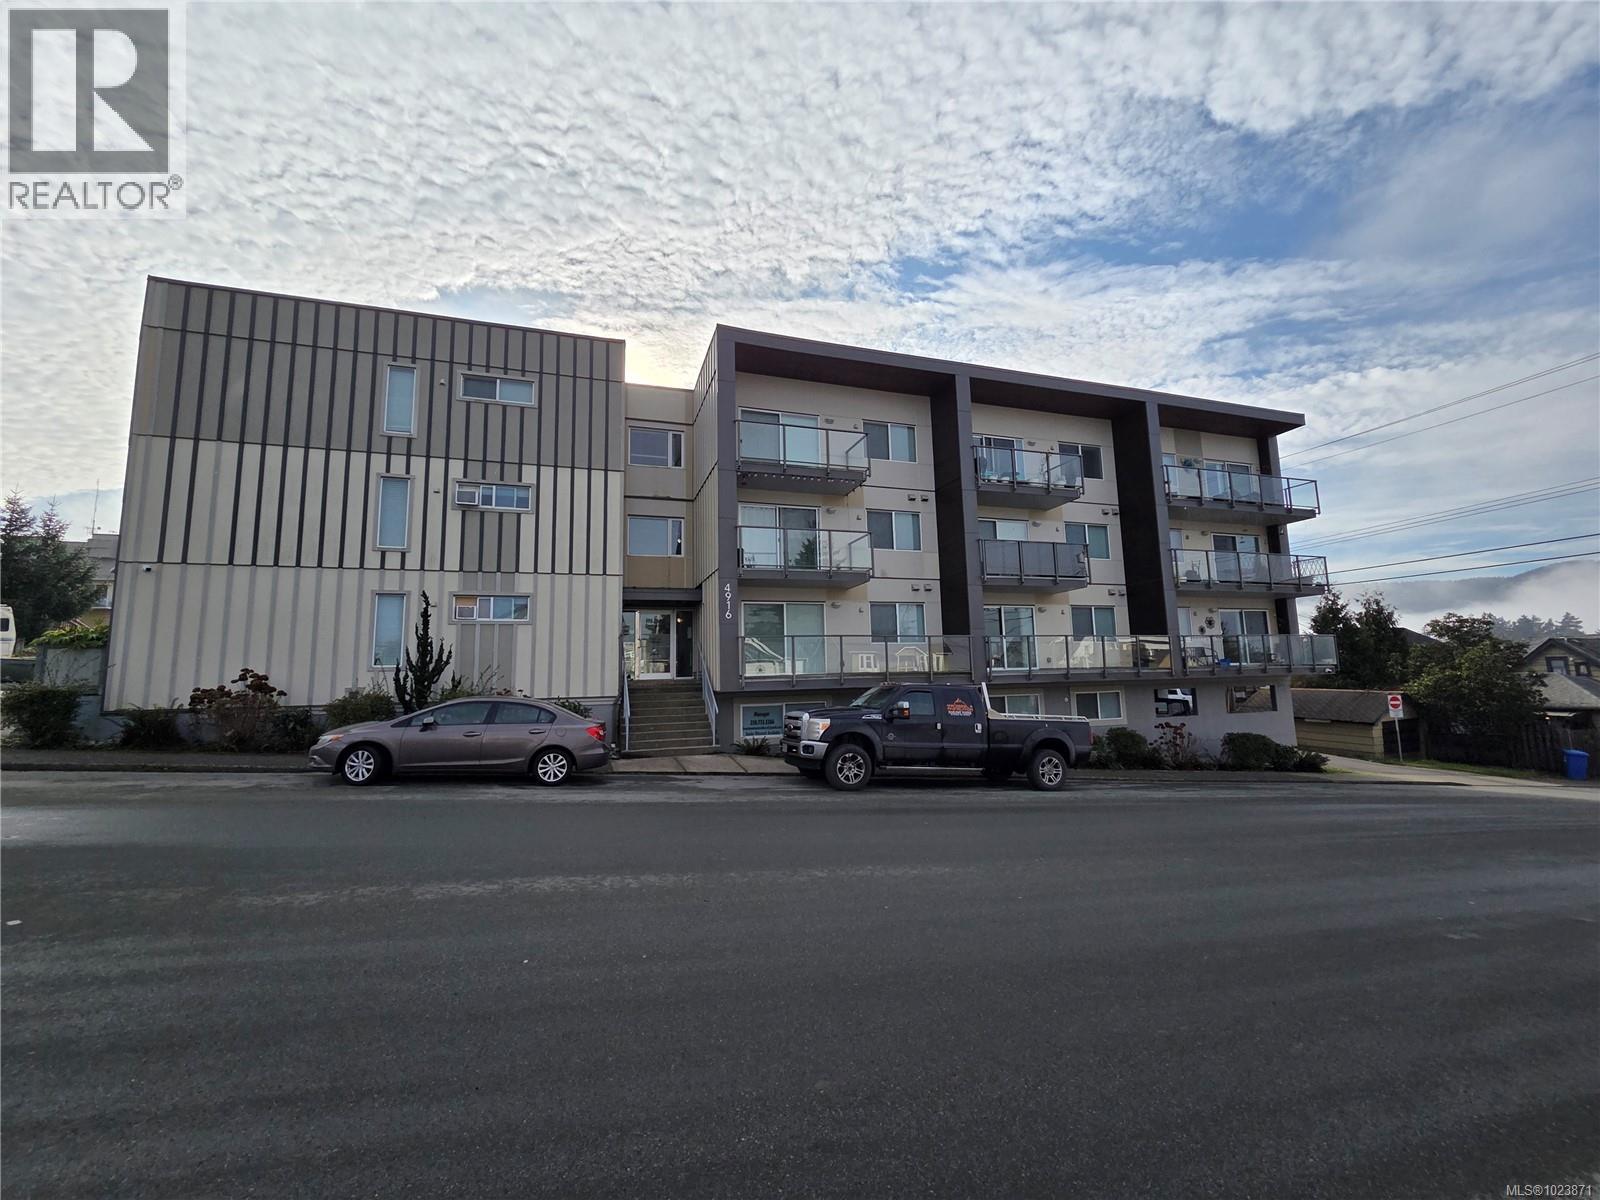
Newer 25-unit ocean-view apartment building in Port Alberni featuring 9 bachelor suites, 10 one-bedroom units, and 6 two-bedroom homes. Every suite offers a private balcony, stainless steel appliances (including dishwasher), in-suite laundry, and dedicated storage. Tenants enjoy a common social lounge, elevator access, and designated parking. Ideally located close to shopping and the downtown core, the property benefits from long-term tenants and consistently low vacancy. A rare opportunity to acquire a modern apartment building for less than today’s construction costs—without the delays, red tape, or permitting challenges of new development. (id:63400)
4150 20 Avenue SE
Salmon Arm, British Columbia
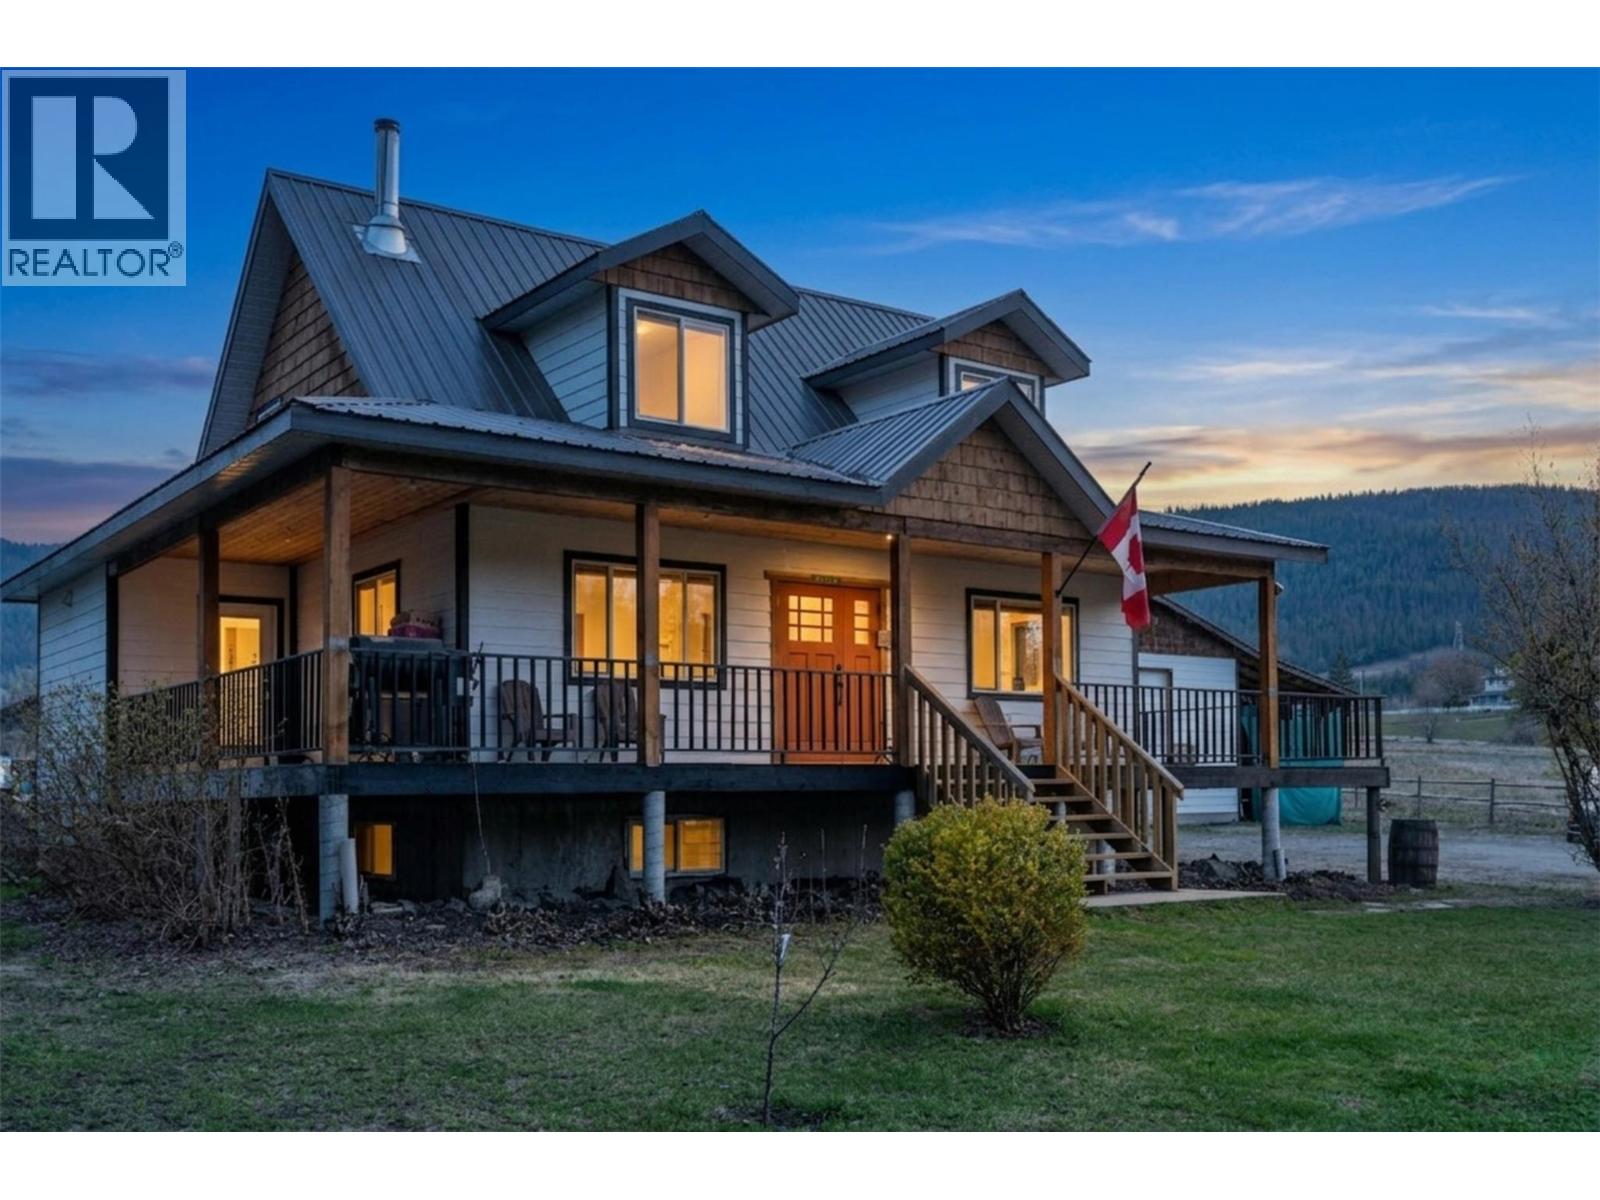
Positioned on 1.07 flat acres, this Salmon Arm property blends everyday comfort with exceptional versatility. Surrounded by open skies and mountain views, it offers the kind of space that invites both relaxation and possibility. Spend long summer days by the full concrete in-ground pool, complete with a waterslide. Host gatherings on the expansive deck, or simply enjoy the privacy of your own acreage. Inside, the home is bright and welcoming, with a functional open layout designed for connection. The kitchen flows easily into the living and dining areas, anchored by a cozy wood-burning fireplace. With four bedrooms and multiple living spaces, there’s room for families, guests, and the flexibility to suit your lifestyle. New washer/ dryer and new electric oven/range installed in 2026. Outside, the property continues to impress with a 32' x 24' insulated shop and an attached 32' x 12' covered storage area-perfect for equipment, toys, or workspace needs. Light industrial zoning adds incredible flexibility for home-based business or future plans, with ample room for RVs and more. Bringing together space, versatility, and opportunity in a truly unique offering. (id:63400)
970 1st St
Courtenay, British Columbia
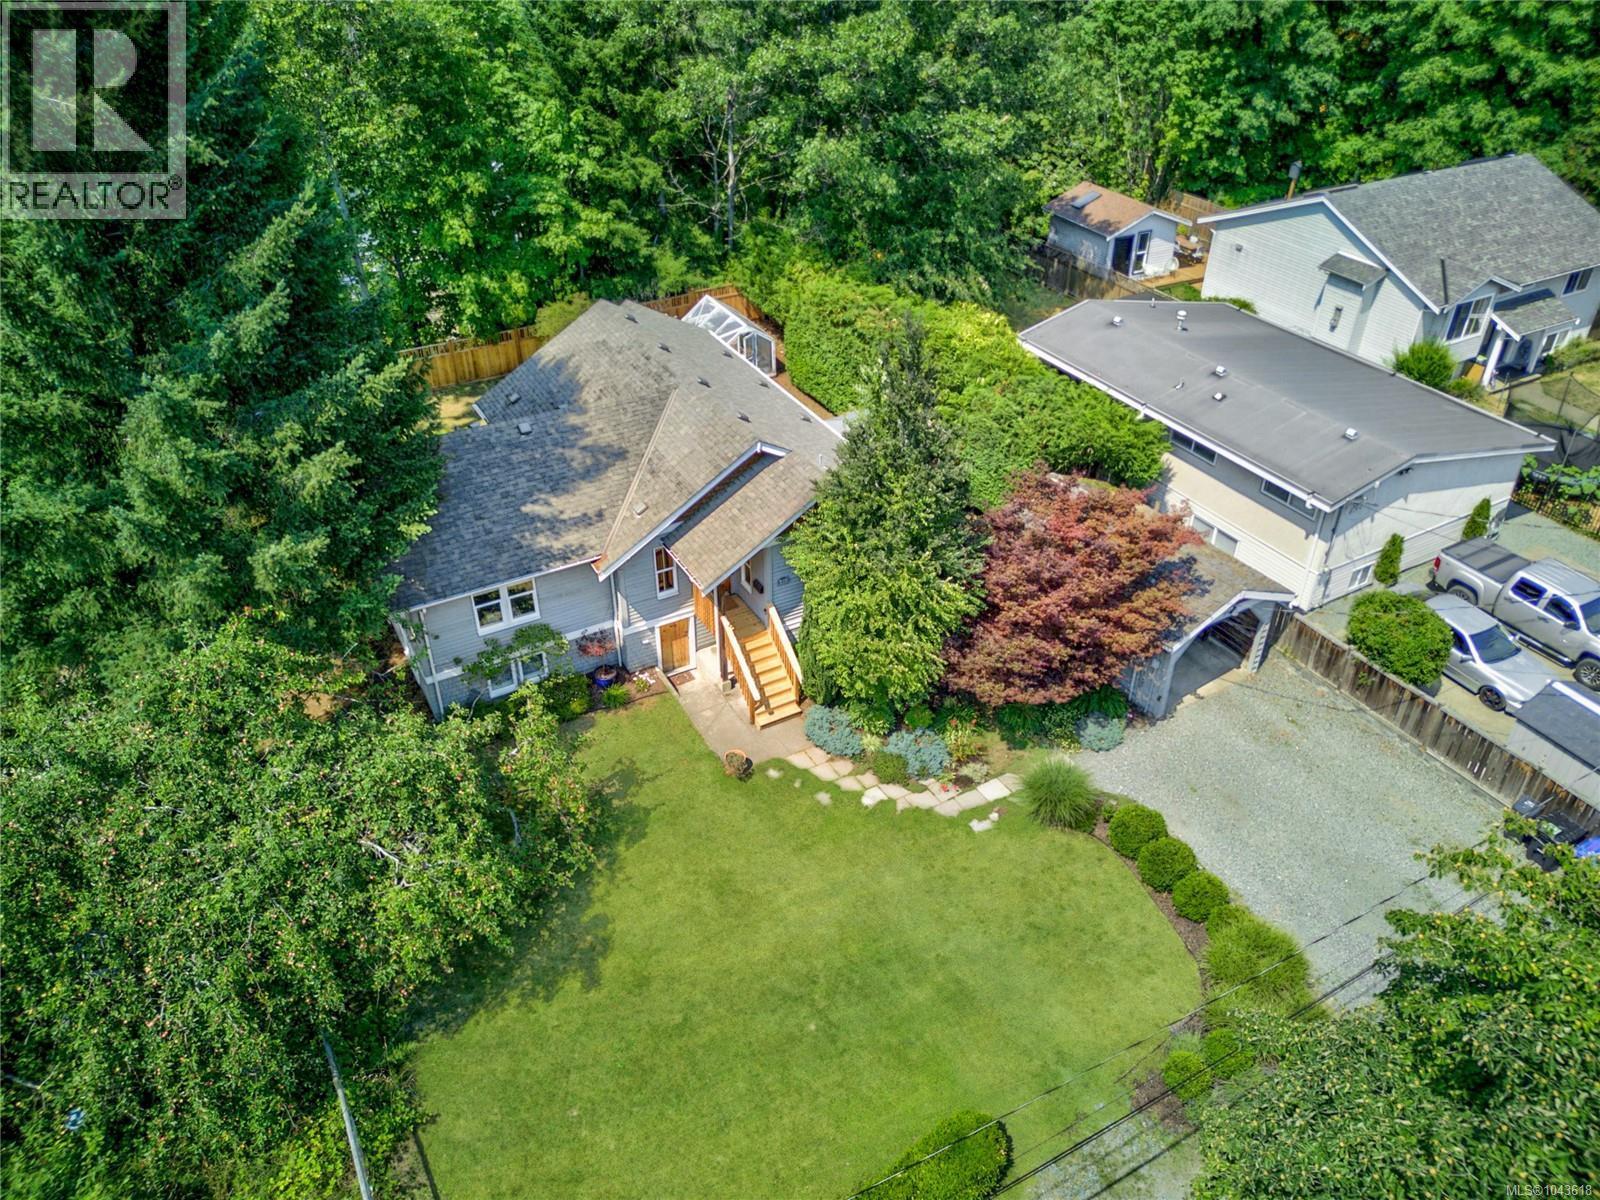
Heritage Character, Modern Living, and 2 Titled Lots: Rebuilt from the inside out & bottom up while preserving its 1925 character, this Old Orchard home pairs high quality fir floors, solid fir doors & custom woodwork with updated systems & thoughtfully added living space. The 1,519 sq ft layout offers 2/3 bedrooms, (den that can serve as a 3rd bdrm), 2 new construction bathrooms 2006 - tile floors. Main-floor bedroom & full bathroom support day-to-day living on one level. A heritage-inspired kitchen with custom cabinetry opens to the dining area, where French doors extend daily living onto a 16x16 ft sun deck overlooking the sunny backyard. From there is established greenery creating a private outlook through the seasons. The bright main level carries vintage-inspired details through the windows, trim, & warm wood floors, while a natural gas fireplace gives the den/office/3rd bedroom a comfortable focal point. The 766 sqft addition offers 383 sqft finished on the lower level includes a bedroom with 3-piece ensuite, modern laundry room with 8 ft 3 in ceiling, rear-door access to the yard. An additional 676 sq ft with 6ft ceilings in the original lower-height basement provides dry storage, hobby, or workshop space and own exterior entrance. Electrical & plumbing improvements, 200-amp service, complemented by insulated windows & gas range. Outside, heritage apple tree, hedging, gardens, seasonal flowers, a greenhouse, wide driveway, and 11x20 ft detached carport add function across the 80x120 ft property. The home sits on 2 separately titled lots with 2 PIDs, combining for 0.22 acres under R-SSMUH zoning. Perched above 1st Street with a glimpse of the Puntledge River, the tucked-away setting with laneway access off 1st and Menzies Avenue or 2nd Street. Downtown Courtenay cafés, shopping, Puntledge River swimming, & the One Spot Trail all within walking distance. This is a considered blend of heritage detail, modern utility, flexible space, central Courtenay living. (id:63400)