
112 Williams Street Kamloops, British Columbia V2B 3Z6

$534,900
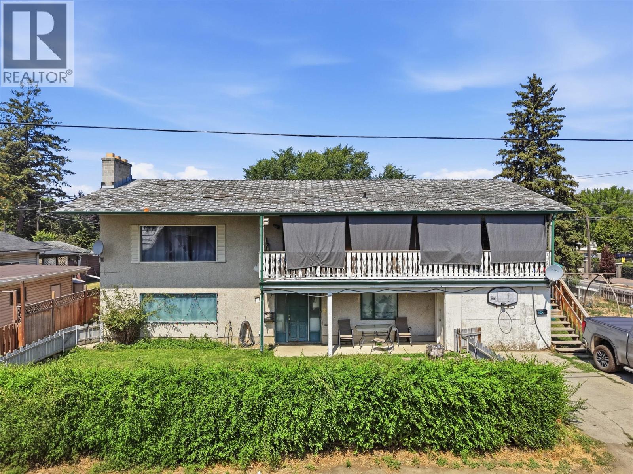
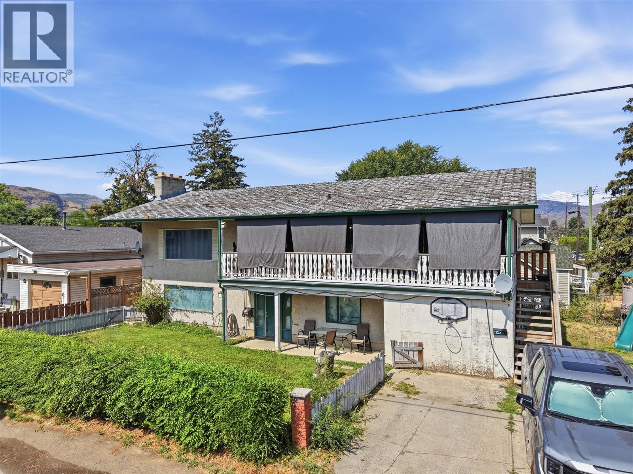
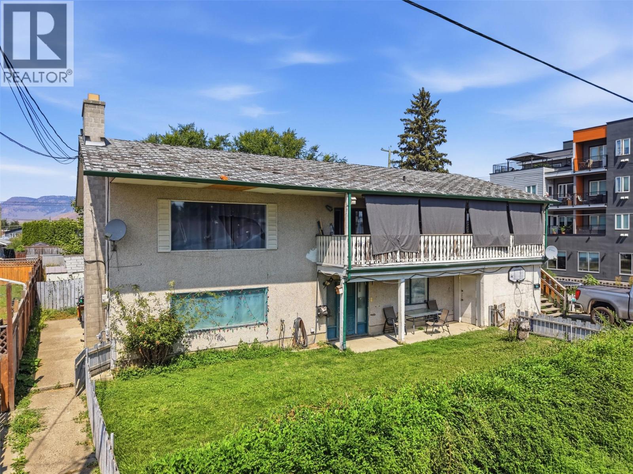
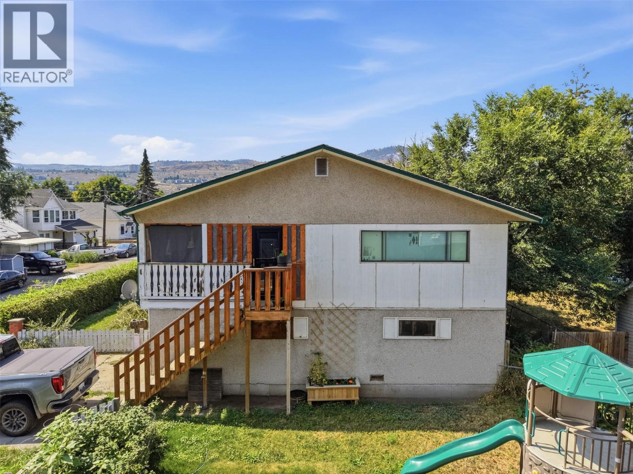
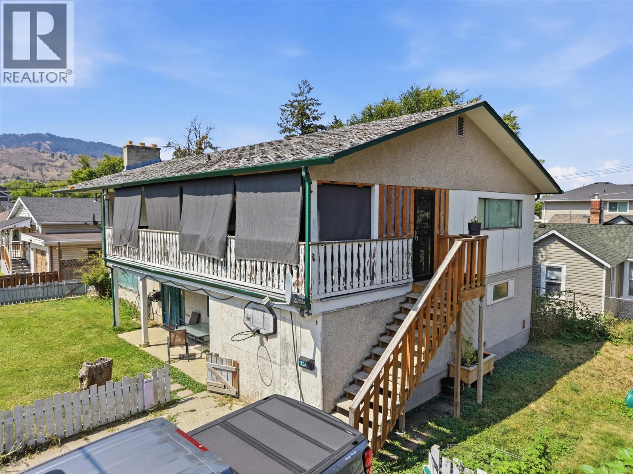
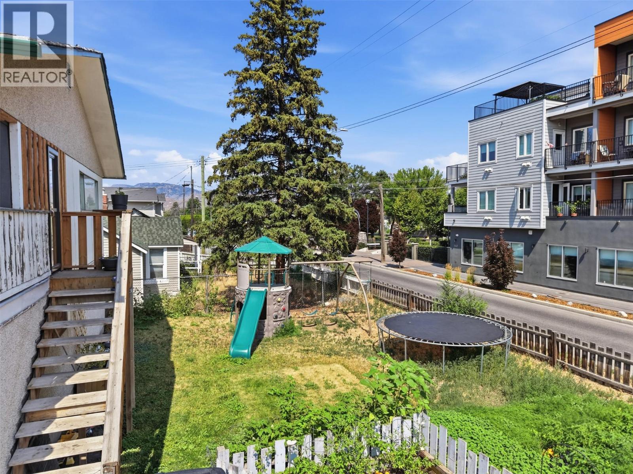
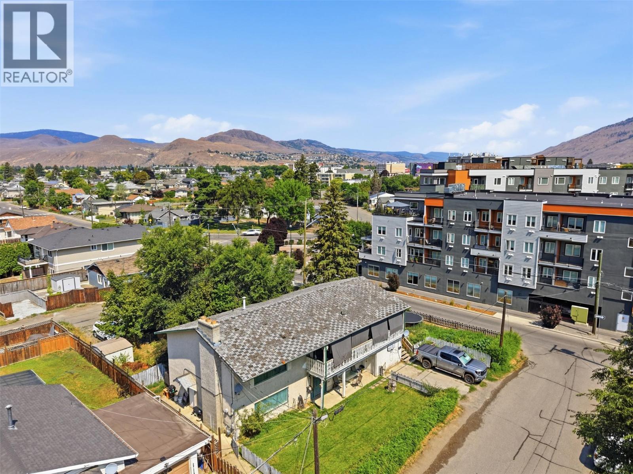
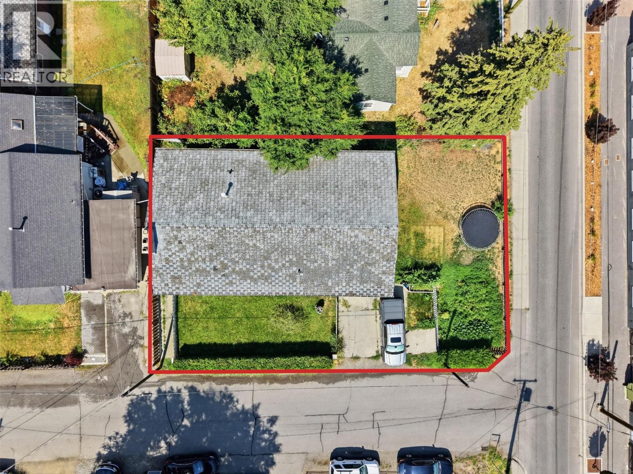
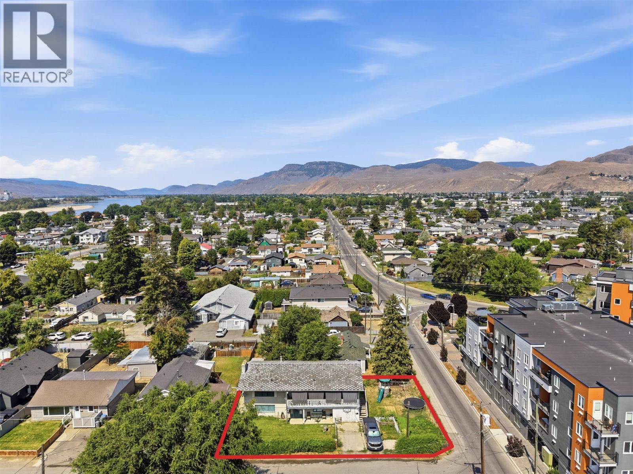
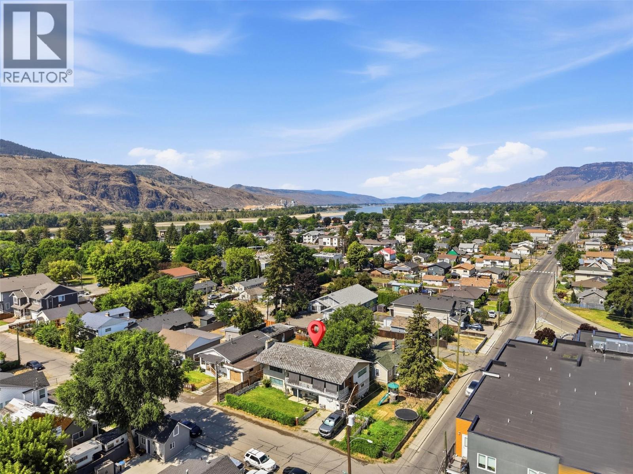
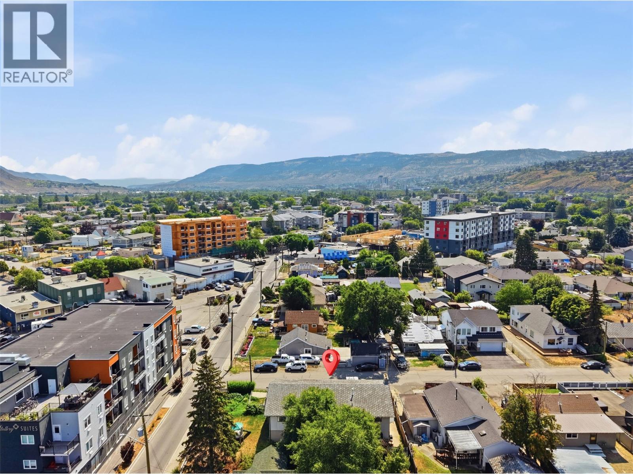
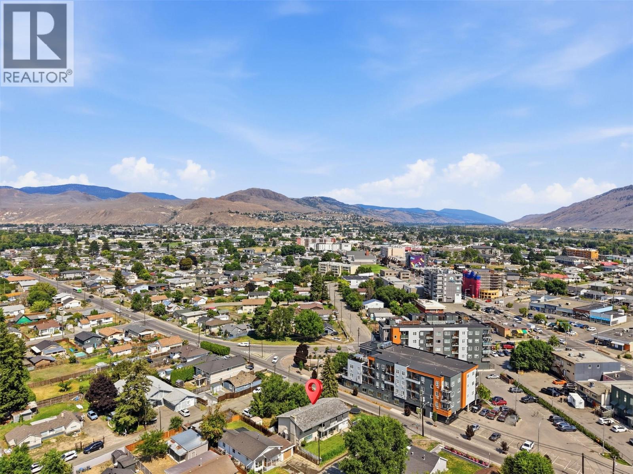
Rare RM4-zoned corner lot at 6,100 sqft, North Kamloops. RM4 supports multi-family development — huge upside for the right buyer. Land alone assessed at $307,000. Existing home is approximately 2,730 sqft up/down (3 bedroom up, 3 bedroom down), 1977 build, full basement, forced air gas, municipal water/sewer. Sold as-is — value here is the land and zoning, not the house. Bring your renovation budget or your development plan. Corner lot, level, close to shopping. Hold for rental income or redevelop under RM4 (id:63400)
Property Details
| MLS® Number | 10395195 |
| Property Type | Single Family |
| Neigbourhood | North Kamloops |
Building
| Bathroom Total | 2 |
| Bedrooms Total | 6 |
| Constructed Date | 1977 |
| Construction Style Attachment | Detached |
| Heating Type | Forced Air |
| Stories Total | 2 |
| Size Interior | 2,730 Sqft |
| Type | House |
| Utility Water | Municipal Water |
Parking
| Street |
Land
| Acreage | No |
| Sewer | Municipal Sewage System |
| Size Irregular | 0.13 |
| Size Total | 0.13 Ac|under 1 Acre |
| Size Total Text | 0.13 Ac|under 1 Acre |
Rooms
| Level | Type | Length | Width | Dimensions |
|---|---|---|---|---|
| Basement | 4pc Bathroom | Measurements not available | ||
| Basement | Storage | 10' x 13' | ||
| Basement | Bedroom | 10' x 9' | ||
| Basement | Bedroom | 13' x 13' | ||
| Basement | Bedroom | 10' x 9' | ||
| Basement | Kitchen | 8' x 12' | ||
| Basement | Living Room | 15' x 18' | ||
| Main Level | 4pc Bathroom | Measurements not available | ||
| Main Level | Den | 16' x 12' | ||
| Main Level | Bedroom | 10' x 10' | ||
| Main Level | Bedroom | 8' x 10' | ||
| Main Level | Primary Bedroom | 12' x 13' | ||
| Main Level | Dining Room | 13' x 10' | ||
| Main Level | Living Room | 16' x 13' | ||
| Main Level | Kitchen | 14' x 13' |
https://www.realtor.ca/real-estate/30062197/112-williams-street-kamloops-north-kamloops

Chris Chan
www.uprealestate.ca/
www.facebook.com/Chris-Chan-Real-Estate-Kamloops-1547054908948094/
www.instagram.com/uprealestate/
864d 8th Street
Kamloops, British Columbia V2B 2X3
(604) 492-5000
(604) 608-3888
www.stonehausrealty.ca/

The trademarks REALTOR®, REALTORS®, and the REALTOR® logo are controlled by The Canadian Real Estate Association (CREA) and identify real estate professionals who are members of CREA. The trademarks MLS®, Multiple Listing Service® and the associated logos are owned by The Canadian Real Estate Association (CREA) and identify the quality of services provided by real estate professionals who are members of CREA. The trademark DDF® is owned by The Canadian Real Estate Association (CREA) and identifies CREA's Data Distribution Facility (DDF®)
July 27 2026 11:43:12
Association of Interior REALTORS®
Stonehaus Realty Corp