
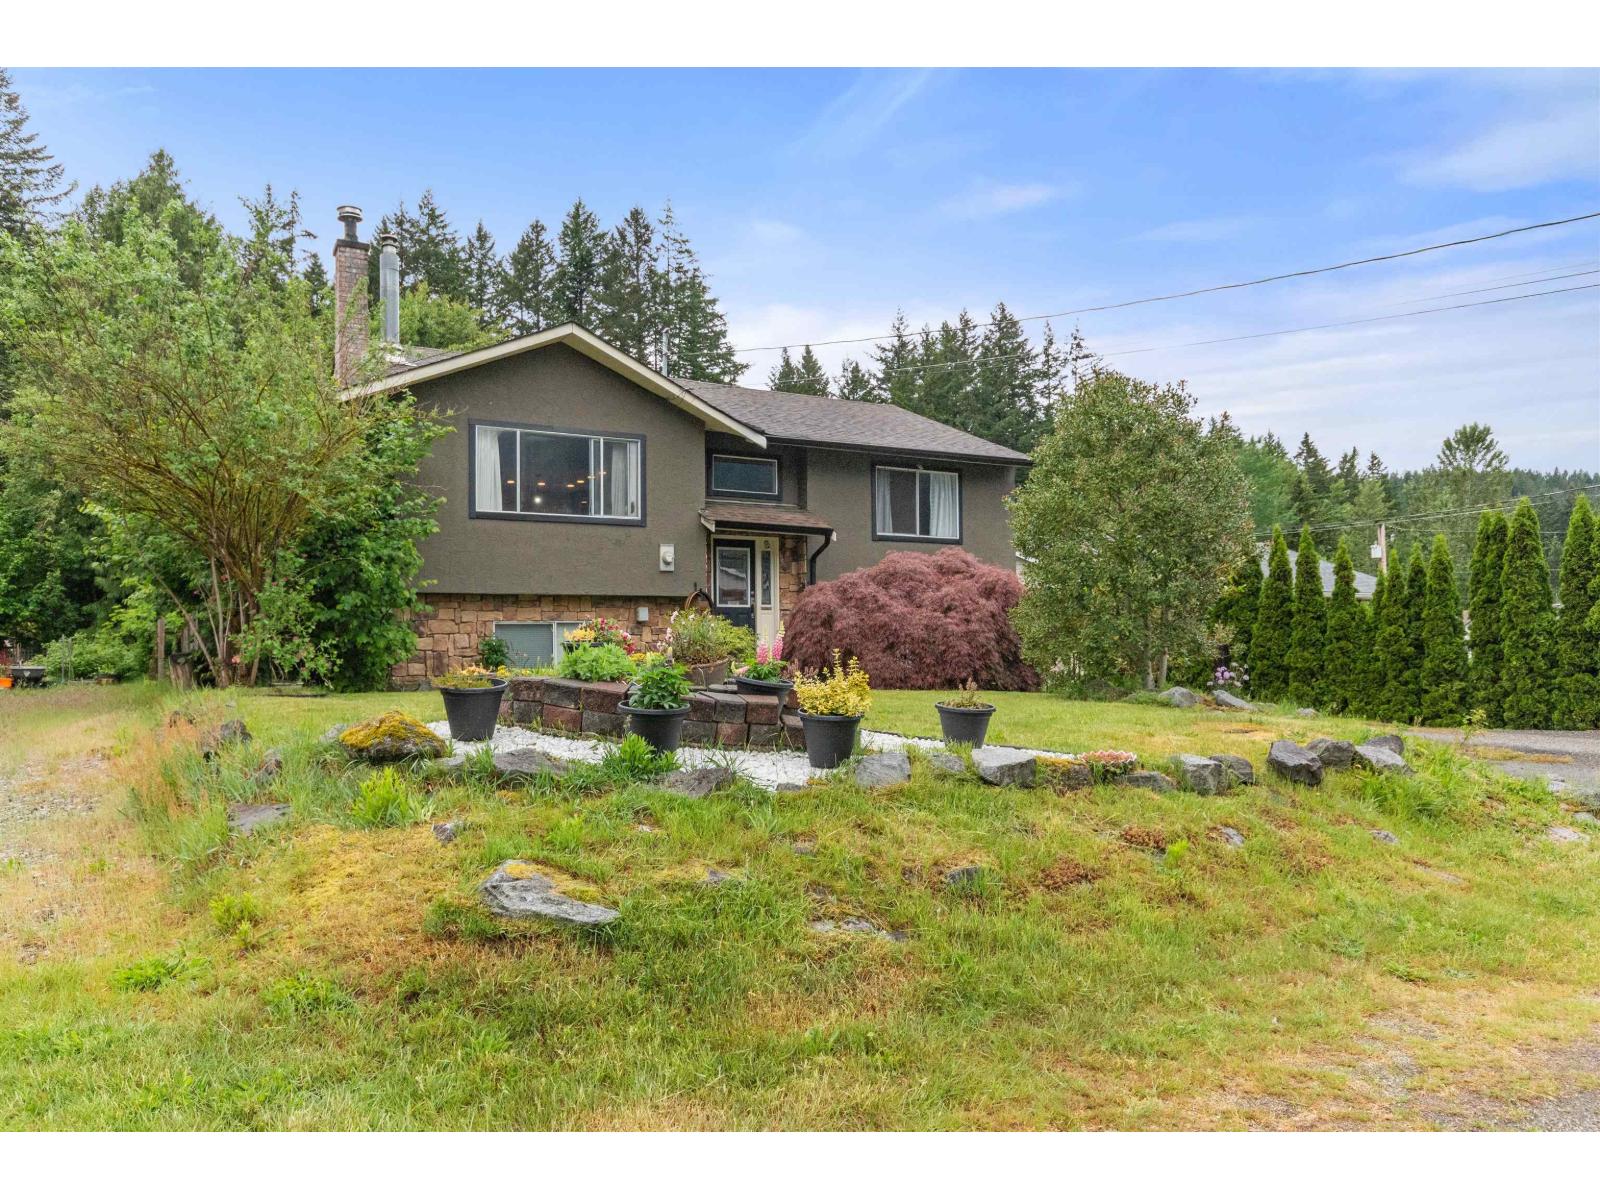
21111 Lakeview Crescent, Kawkawa Lake
Hope, British Columbia
This beautifully updated 1,520 sq. ft. home sits on a spacious 6,000+ sq. ft. lot in the highly sought-after Kawkawa Lake area, just minutes from the beach and boat launch. Designed with an open-concept layout, the home features a modern kitchen with fancy countertops, a large island with eating bar, and stylish finishes throughout. The inviting living room offers a gas fireplace with brick surround and custom mantle, while laminate flooring, plush bedroom carpeting, and elegant tile work add warmth and character throughout the home. Enjoy three spa-inspired bathrooms, a radiant gas heating system, updated laundry with washer and dryer, and cedar fencing for added privacy. * PREC - Personal Real Estate Corporation (id:63400)
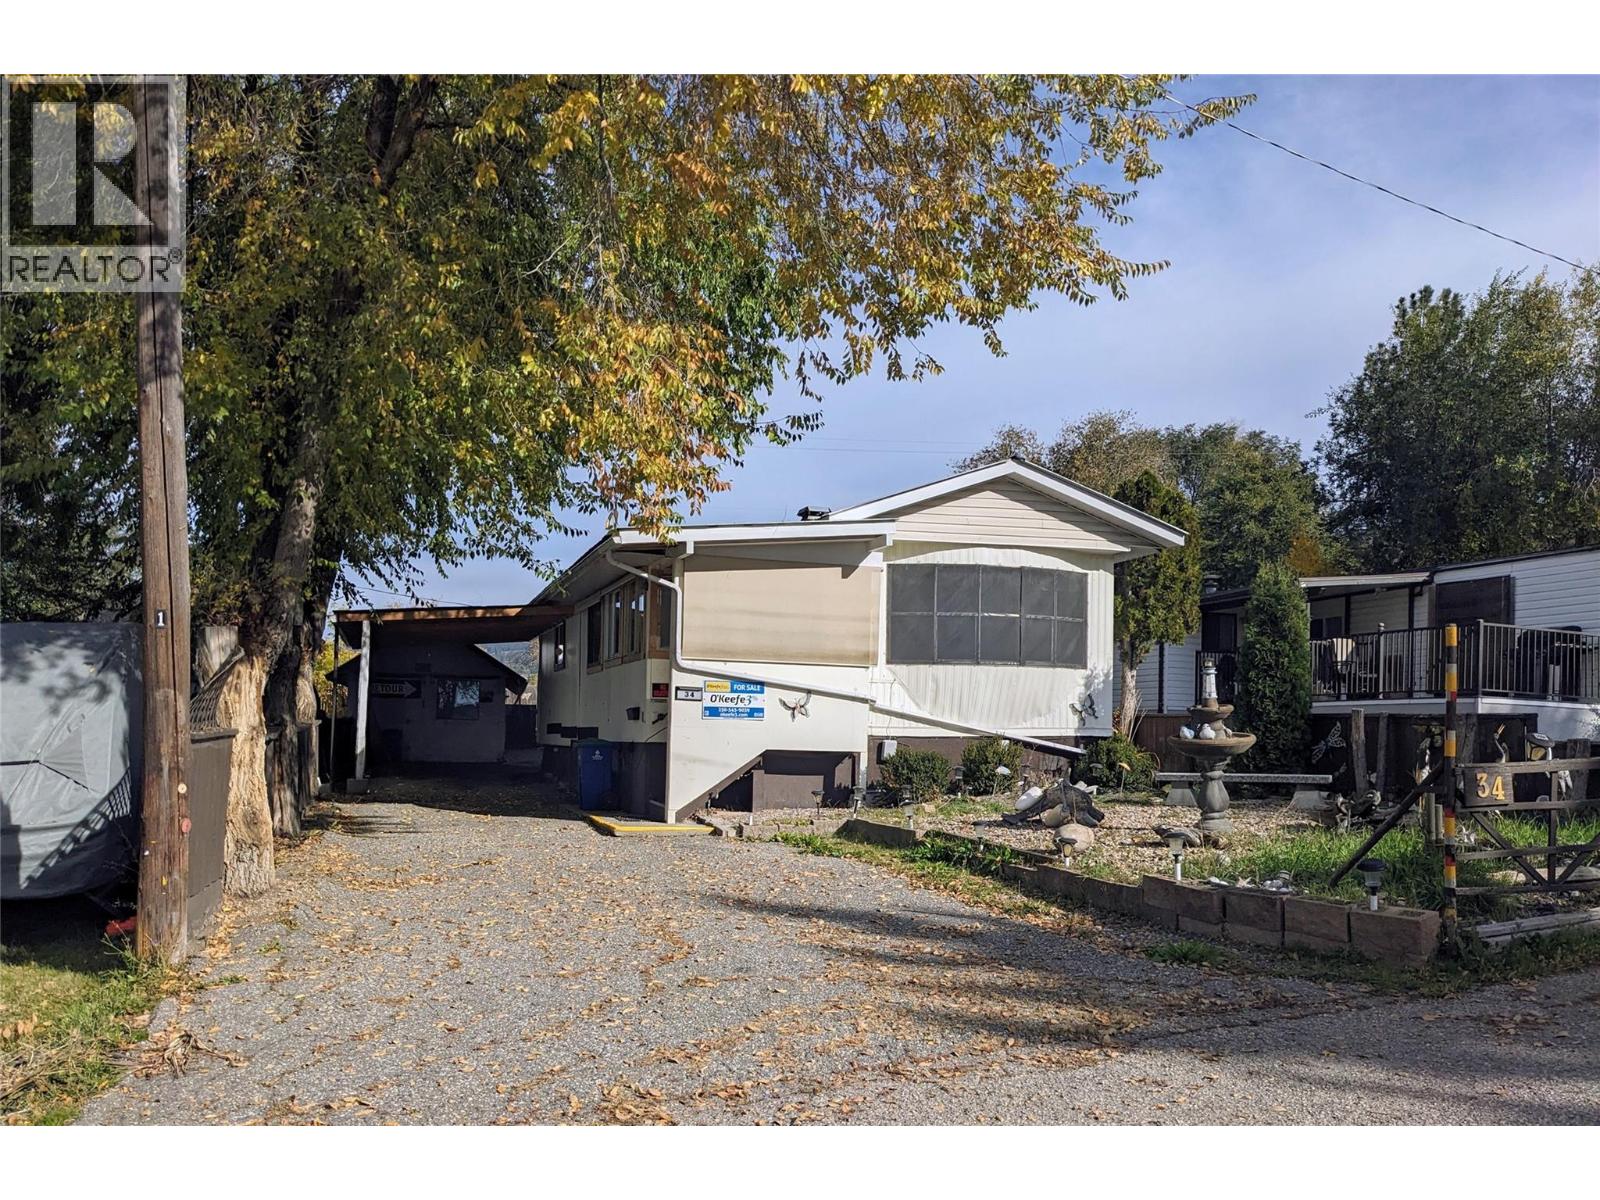
7400 Pleasant Valley Road Unit# 34
Vernon, British Columbia
Looking for an affordable way to get into the market? This 2-bedroom, 1-bathroom home offers an opportunity to build equity & bring new life to a property with plenty of potential. Located in a park with no age restrictions, it may be a great option for those looking for an affordable housing option. The layout features an open kitchen overlooking the living room, complete with a cozy gas fireplace, plus a dining area and pantry. The bonus room at the front of the home offers flexibility for a hobby room, home office, mudroom, or extra storage. The home needs some updating, making it an ideal project for someone ready to roll up their sleeves & make it their own. Recent improvements include a furnace (2020) and an air conditioning unit (2025) & the carpets have been freshly cleaned. Outside, there's ample parking with a covered carport and room for additional vehicles. The fully fenced backyard offers space for kids & pets to play, along with a covered BBQ patio, garden area, & storage shed. A detached powered workshop with workbenches & storage is a fantastic bonus for the handyperson or hobbyist. There's also a lovely view of Swan Lake from the backyard, with the potential to make even more of it by adding raised seating or a small deck, subject to park approval. If you're looking for an affordable opportunity with room to improve, personalize, and add value, this could be the one! Ready to see the potential for yourself? Schedule your private showing today! (id:63400)
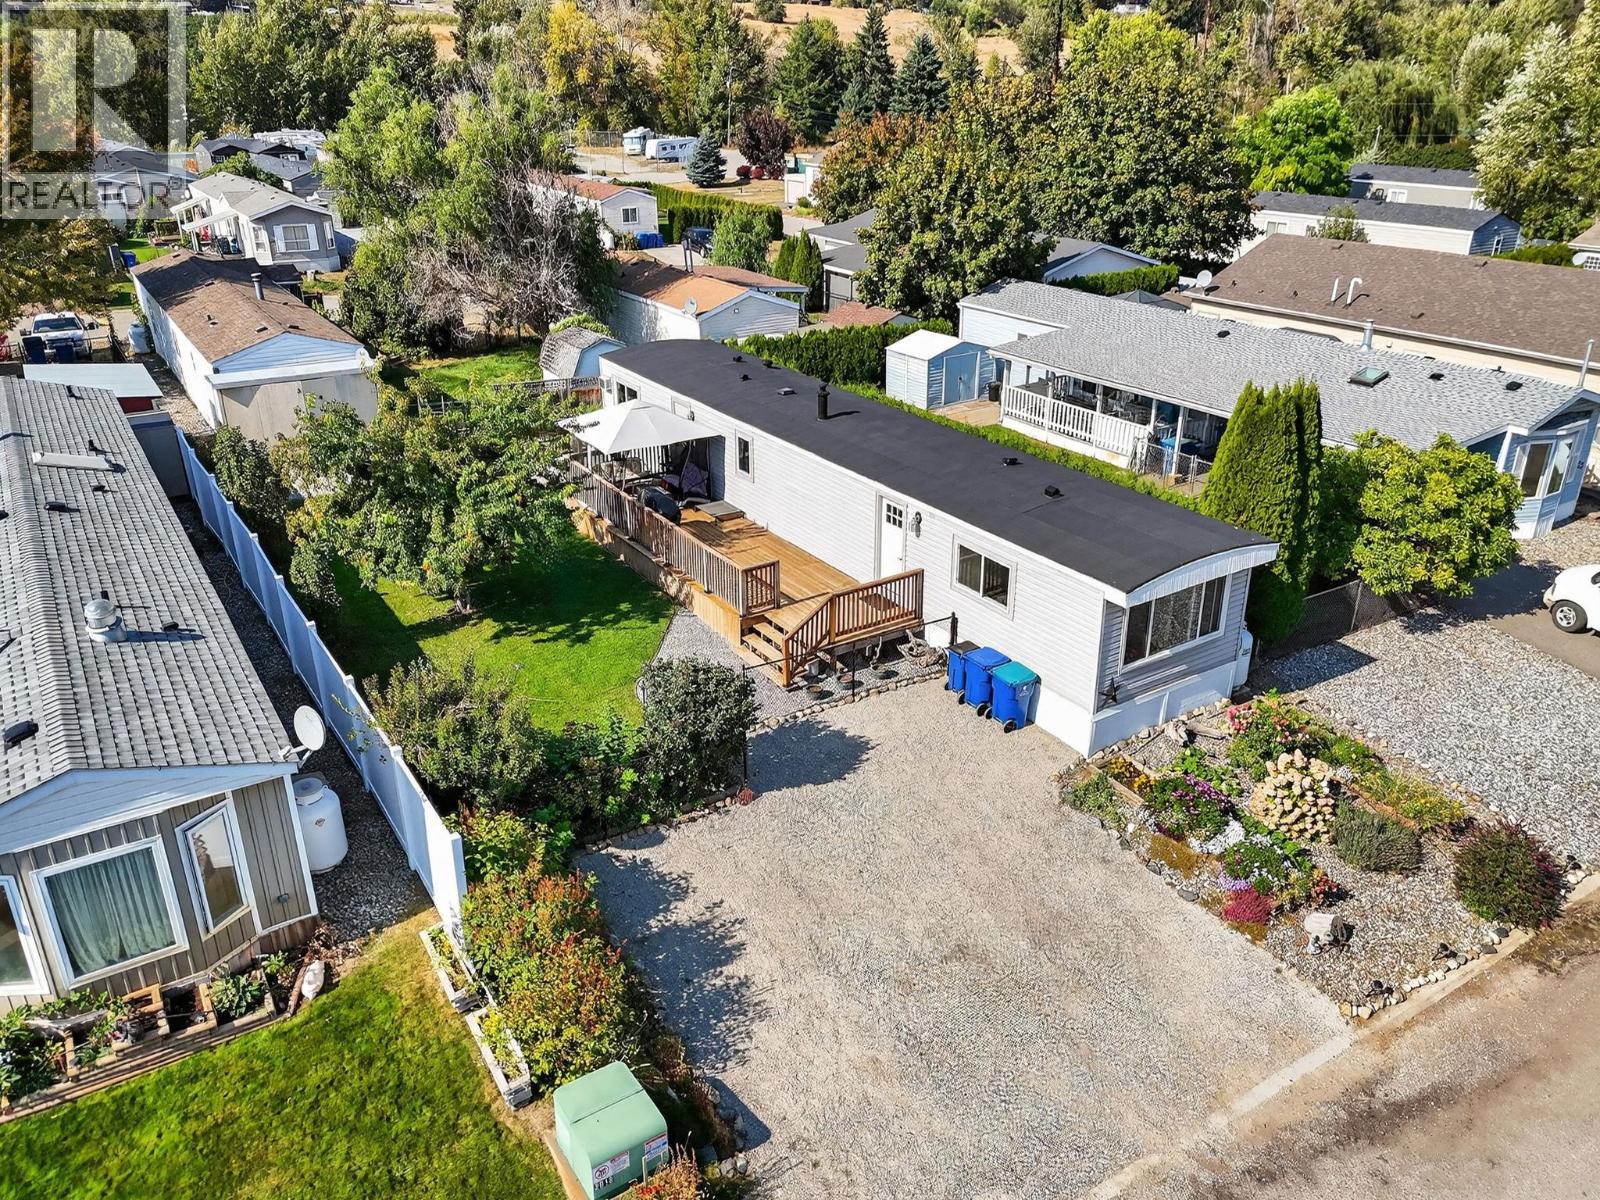
8945 Hwy 97n Highway Unit# 34
Kelowna, British Columbia
Welcome to your move-in ready home at Duck Lake Estates! Don’t want to worry about renovations? You’ve found the perfect place. This home has been beautifully updated from top to bottom, allowing you to simply move in and enjoy. With 2 bedrooms and 1 bathroom, it offers a comfortable living space and a thoughtful layout that suits a variety of lifestyles. Every detail has been refreshed with care, including new flooring, modern cabinets, updated countertops, and stylish finishes throughout. The windows and doors have been replaced to improve efficiency, while the electrical system has been upgraded for peace of mind. The kitchen features new appliances, and even the roof has been re-coated and sealed, giving you years of worry-free living. Outside, you’ll love the large fully fenced yard, perfect for pets, children, or simply enjoying the outdoors. The expansive deck is an ideal spot for morning coffee, summer barbecues, or taking in beautiful sunsets. For those who enjoy gardening, the property already includes numerous raised garden boxes and perennial berries, so you can start harvesting right away. Duck Lake Estates is known for its friendly atmosphere while still offering incredible convenience. You’re only minutes from shopping, grocery stores, professional offices, and amenities, with UBCO just a short drive away. Living here means you can enjoy the best of both worlds, a quiet community setting with quick access to everything Kelowna and Lake Country have to offer. (id:63400)
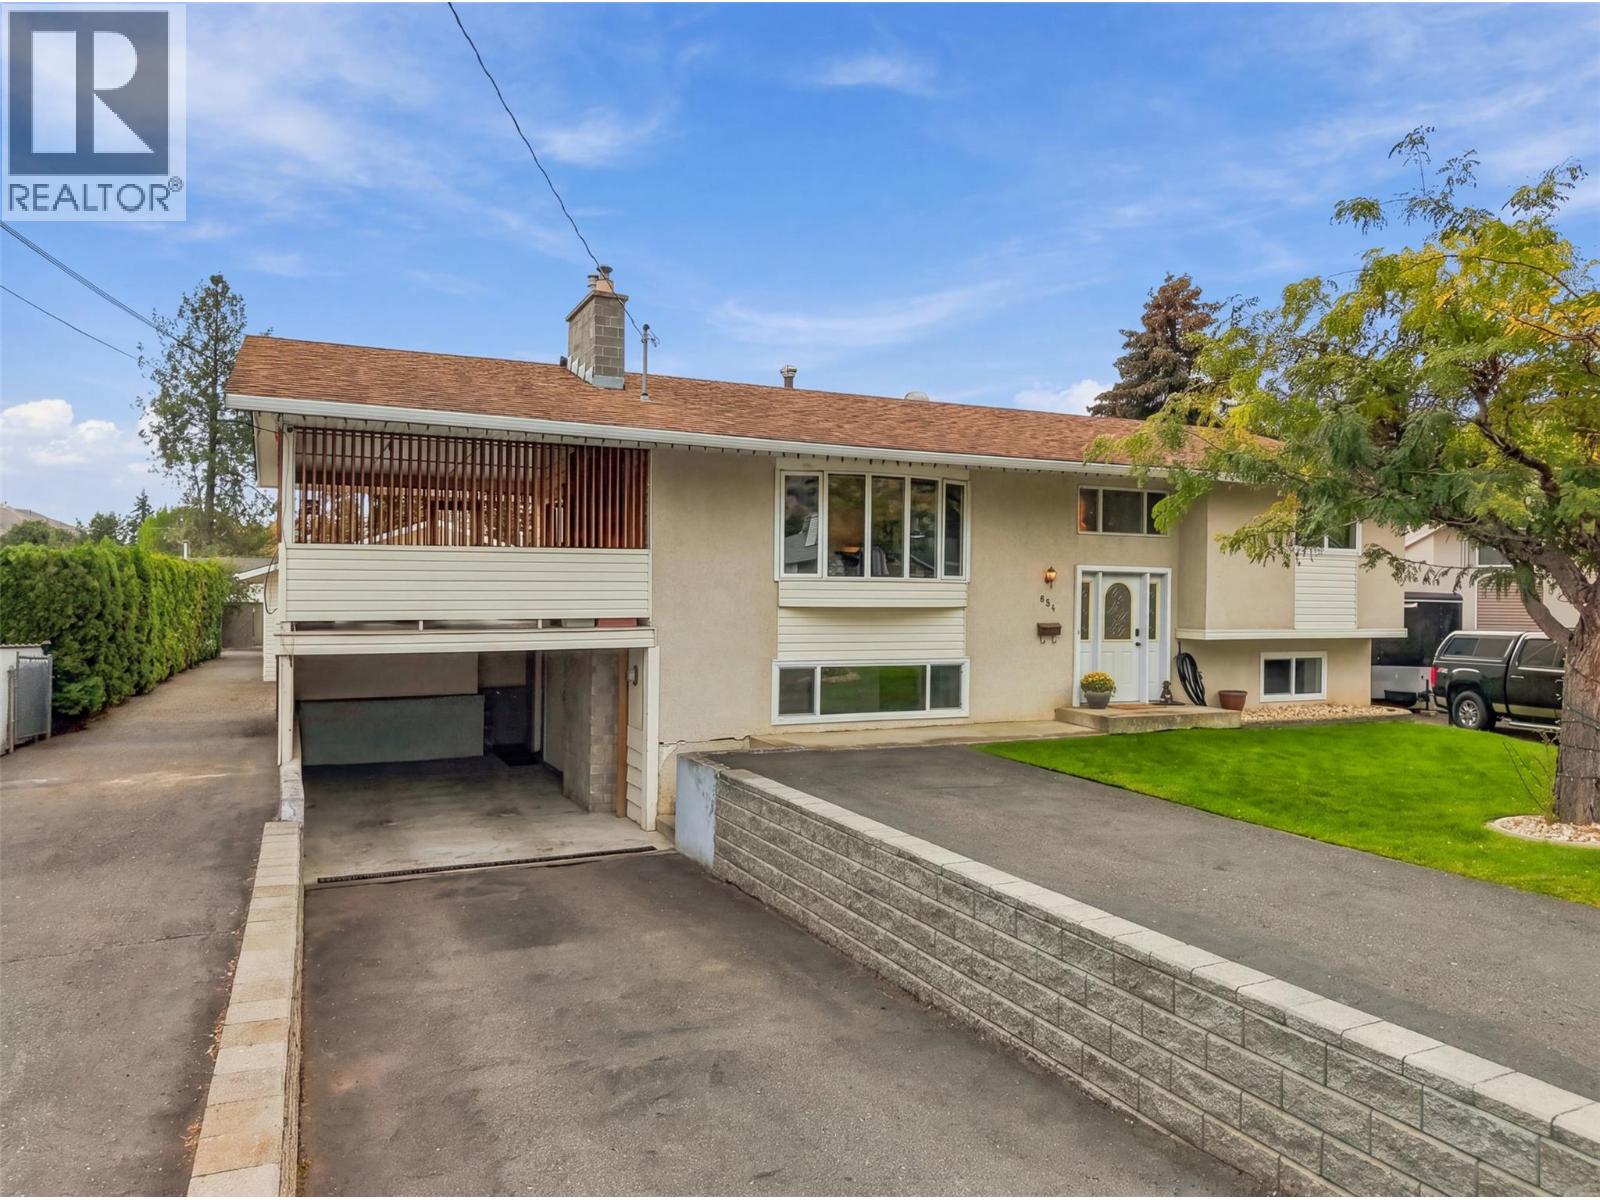
851 Sumac Place
Kamloops, British Columbia
DETACHED SHOP 25' x 23'! Set on a 10,000 sq. ft. lot on a quiet cul-de-sac in the heart of Westsyde, this well-maintained home offers plenty of space, parking and a heated detached shop. With pull-through access into the backyard, there is room for vehicles, projects, toys and extra storage. Conveniently located across from Westsyde Shopping Centre, everyday essentials are just steps from home. The split-level layout offers 4 bedrooms and 2 full bathrooms, with many updates completed over the years. Upstairs, large windows bring plenty of natural light into the living room, while updated flooring and a renovated bathroom give the space a fresh feel. A sliding door leads to the large covered patio overlooking the spacious backyard, complete with a gas hookup and electrical for a hot tub. Outside, the heated 25' x 23' detached shop features a garage door and plenty of room to work with, plus a 220V plug-in. The spacious yard and ample parking add even more flexibility. The home also features a built-in vacuum for added convenience. Updates include upstairs flooring (2025), upstairs bathroom (2020), hot water tank (2025), kitchen appliances (2023), plus furnace and heat pump (2011). (id:63400)
2255 Mctavish Road Unit# B Lot# Sl1
Kamloops, British Columbia
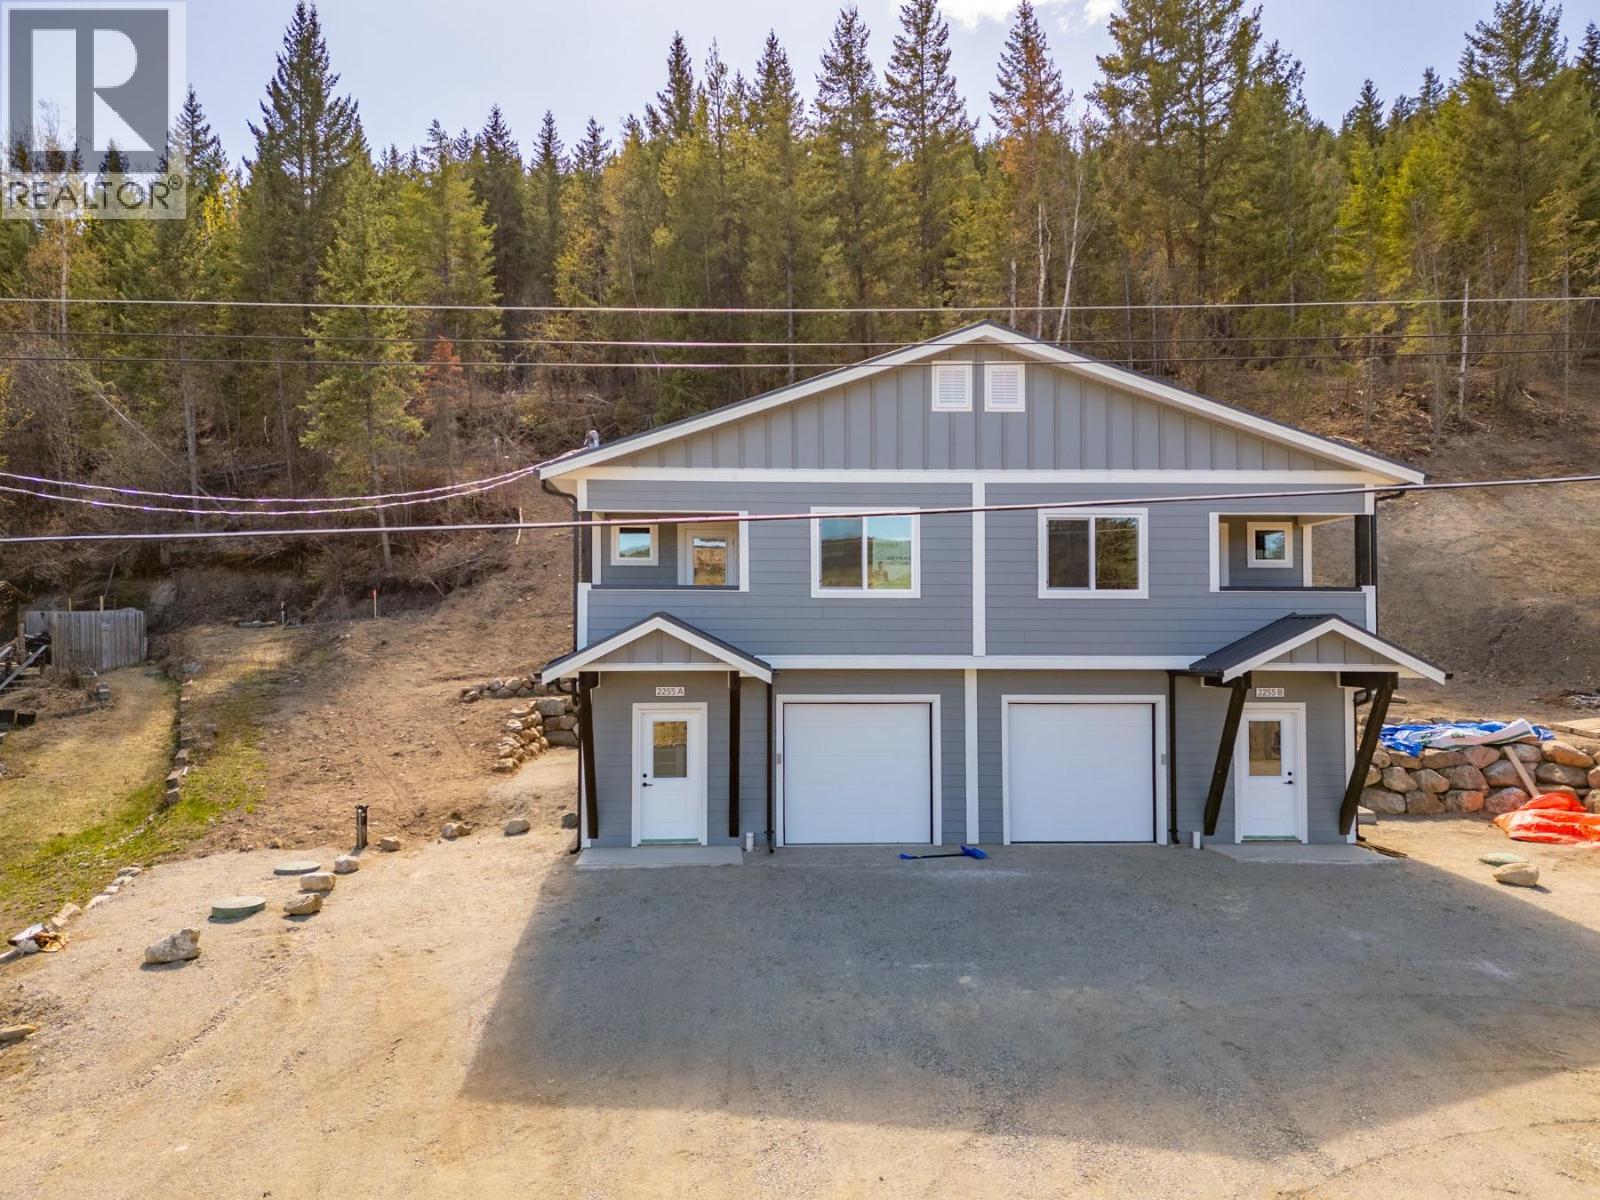
Enjoy a lifestyle built around recreation, fresh air, and tranquility in this brand new 3 bedroom & den Duplex home at an unbeatable entry-level price. Built to STEP 3+ high efficiency standards including triple-glazed windows, heat pump with a/c and full 2/5/10yr New Home Warranty, the home is sure to offer low cost living in a high value location. Peek-a-boo lake views from the property with swimming, fishing and boating nearby, hiking, fishing and hunting with crown land access just minutes from your door, Harper ski hill 20 min away, and Sun Peaks resort 60 min. Plus essential community amenities all within 5 minute drive - general store, elementary school, public beach and park, boat launch, and volunteer firehall. This basement-entry 1/2 duplex-style home is set up with 1 bedroom, den and full bath down, AND 2 bedrooms,1 full bath up incl primary bedroom with walk-in closet and cheater ensuite. The inviting main floor also includes an open family and entertaining area incl functional kitchen with lovely island feature, full s/s kitchen appliance package, large living and dining area with picture window and access to a private upper floor deck offering valley views. Many quality features throughout incl custom lighting, durable vinyl plank flooring, and a clean neutral colour palette, All Appliances - W/D included, 60gallon hw tank, and fully insulated garage. The exterior of the home is clad in hardi-plank siding and smart trim, black metal roof , black trim work and rustic FIR accents. Excellent water system incl newly drilled well plus cistern and brand-new septic system installed. Pay 0% net GST if you qualify for the federal First-Time Home Buyers' GST Rebate. Call listing Realtor for additional info. All measurements approx. (id:63400)
4598 Torquay Dr
Saanich, British Columbia
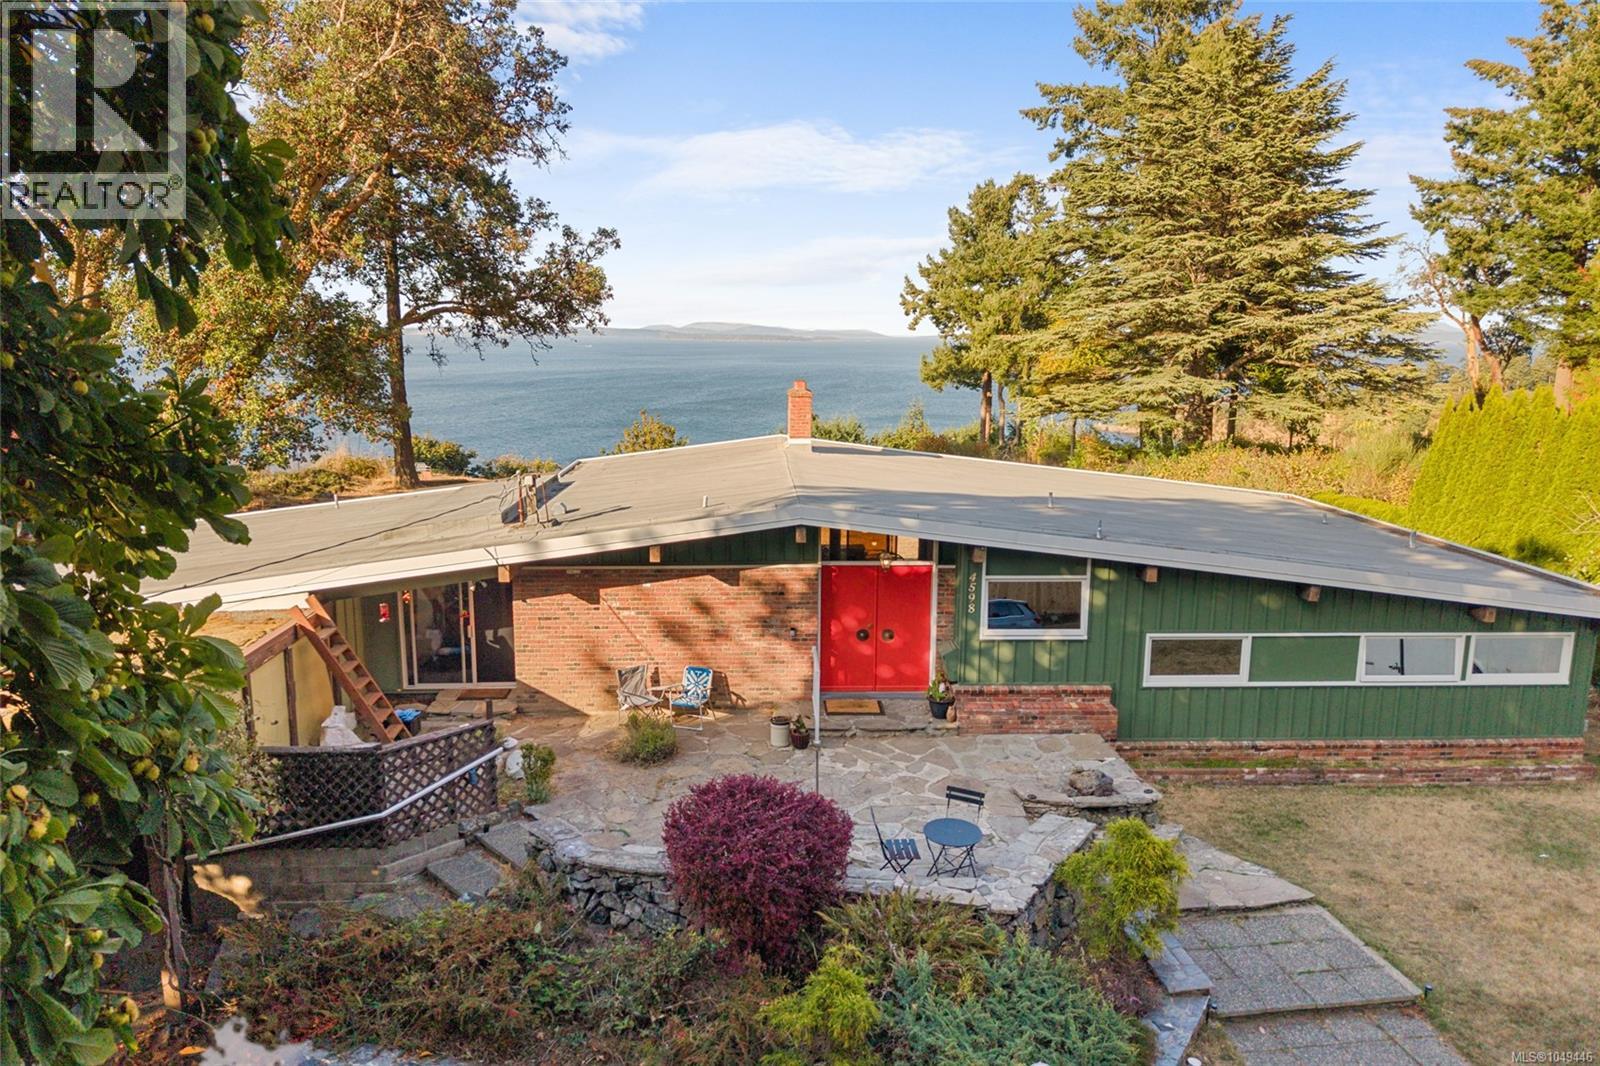
A rare opportunity to own 1.3 acres of oceanfront property in Gordon Head, offering an exceptional combination of privacy, space, and convenience. Set at the end of Torquay Drive, this one-of-a-kind property enjoys sweeping views across Cordova Bay toward Sidney, the Gulf and San Juan Islands, with the Vancouver Island mountain range and Haro Strait beyond. The 1960s post-and-beam home offers mid-century modern character, with large tinted windows that bring the views into the main living spaces, vaulted wood ceilings, an open layout, three bedrooms, three bathrooms, and a spacious family room. Imagine enjoying everyday meals and family time with the ocean as your backdrop. Recent updates include a newer furnace, fresh front exterior paint, an upgraded refrigerator, and new laminate flooring in all three bedrooms. A truly unique oceanfront setting, yet close to the University of Victoria, schools, parks, beaches, and everyday amenities. (id:63400)
1461 Derby Rd
Saanich, British Columbia
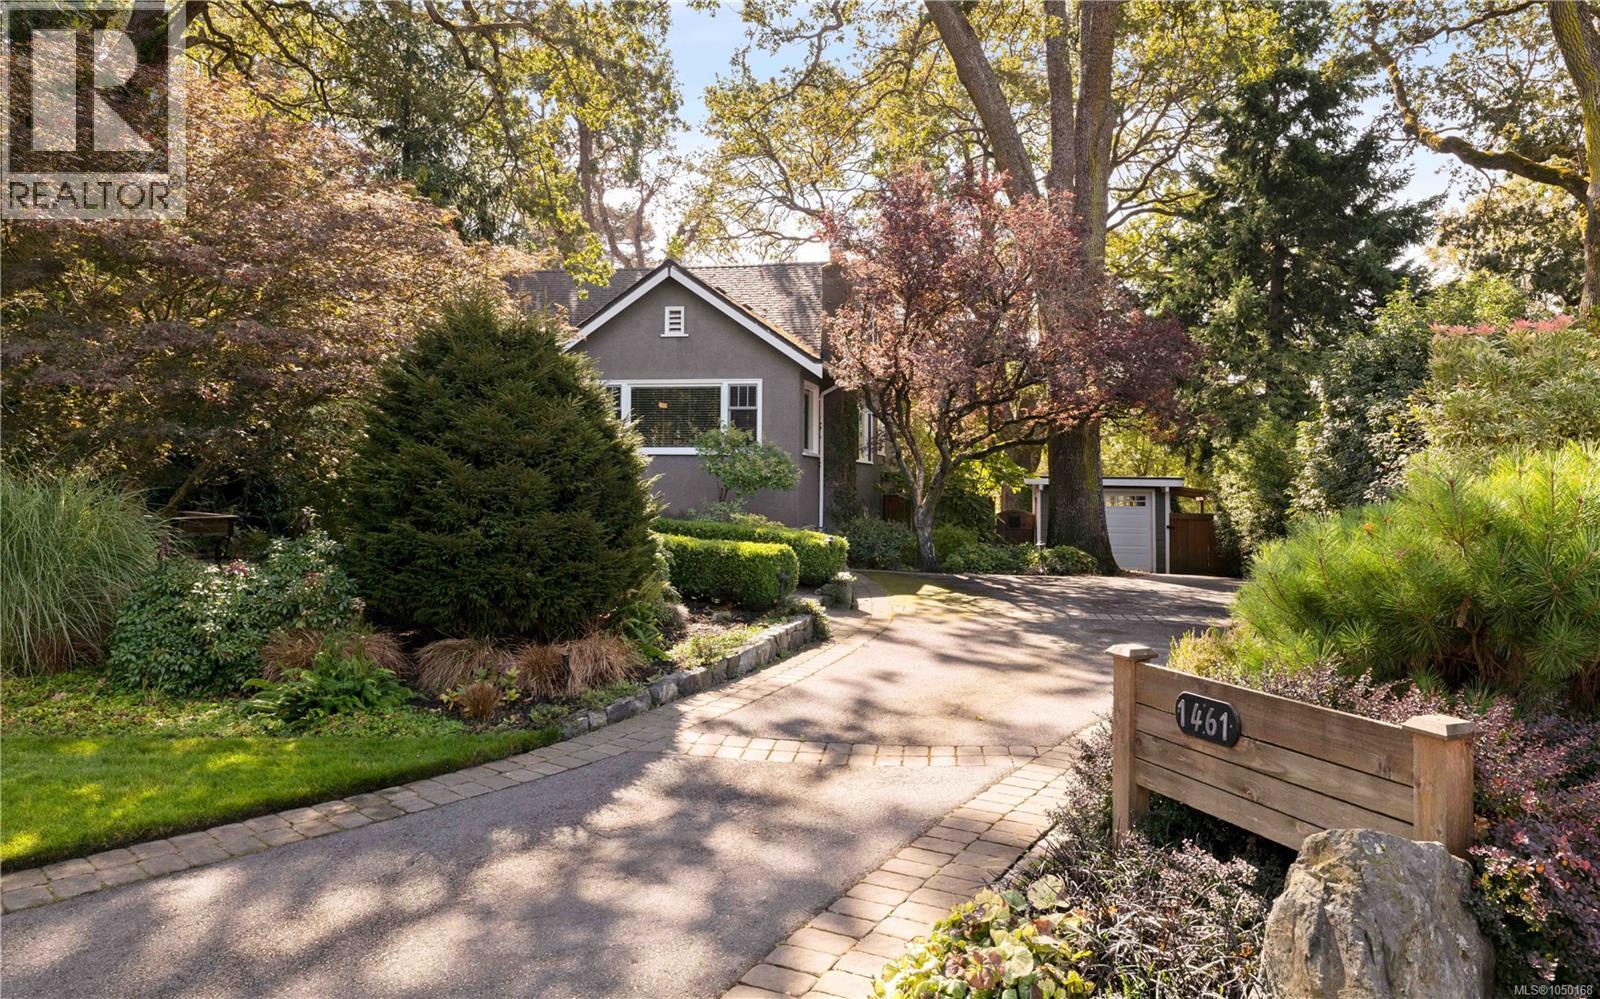
*OH SAT 11-1 PM* Exceptional family home situated in a fabulous location, neighbouring Cedar Hill Golf Course & Chip Trail. Pride of ownership is evident as you enter this meticulous 5Bed 3Bath 3209 sq/ft home. Thoughtful updates throughout give peace of mind, while a functional layout provides options for your growing family. A heated slate tile entry greets you, while HW floors guide you through the charming LR showcasing a feature Gas FP & picture windows. A large DR & exquisite kitchen boasting Fisher & Paykel apps, Gas range, panelled fridge & quartz counters create the perfect space for entertaining. 2Beds, an updated Bath & laundry room finish the main. Upstairs find a generous primary, home office/den & 2nd Bath. The lower 2Bed 1Bath in-law suite w/radiant in-floor heat, 2 entries, W/D & wine room will surely impress. An incomparable 0.29 acre lot boasts a S facing yard, two-tiered cedar decks, veggie gardens, tranquil orchard & potential for development (garden suite, 2nd home, duplex, or!?). (id:63400)
1085 Hulford St
Saanich, British Columbia
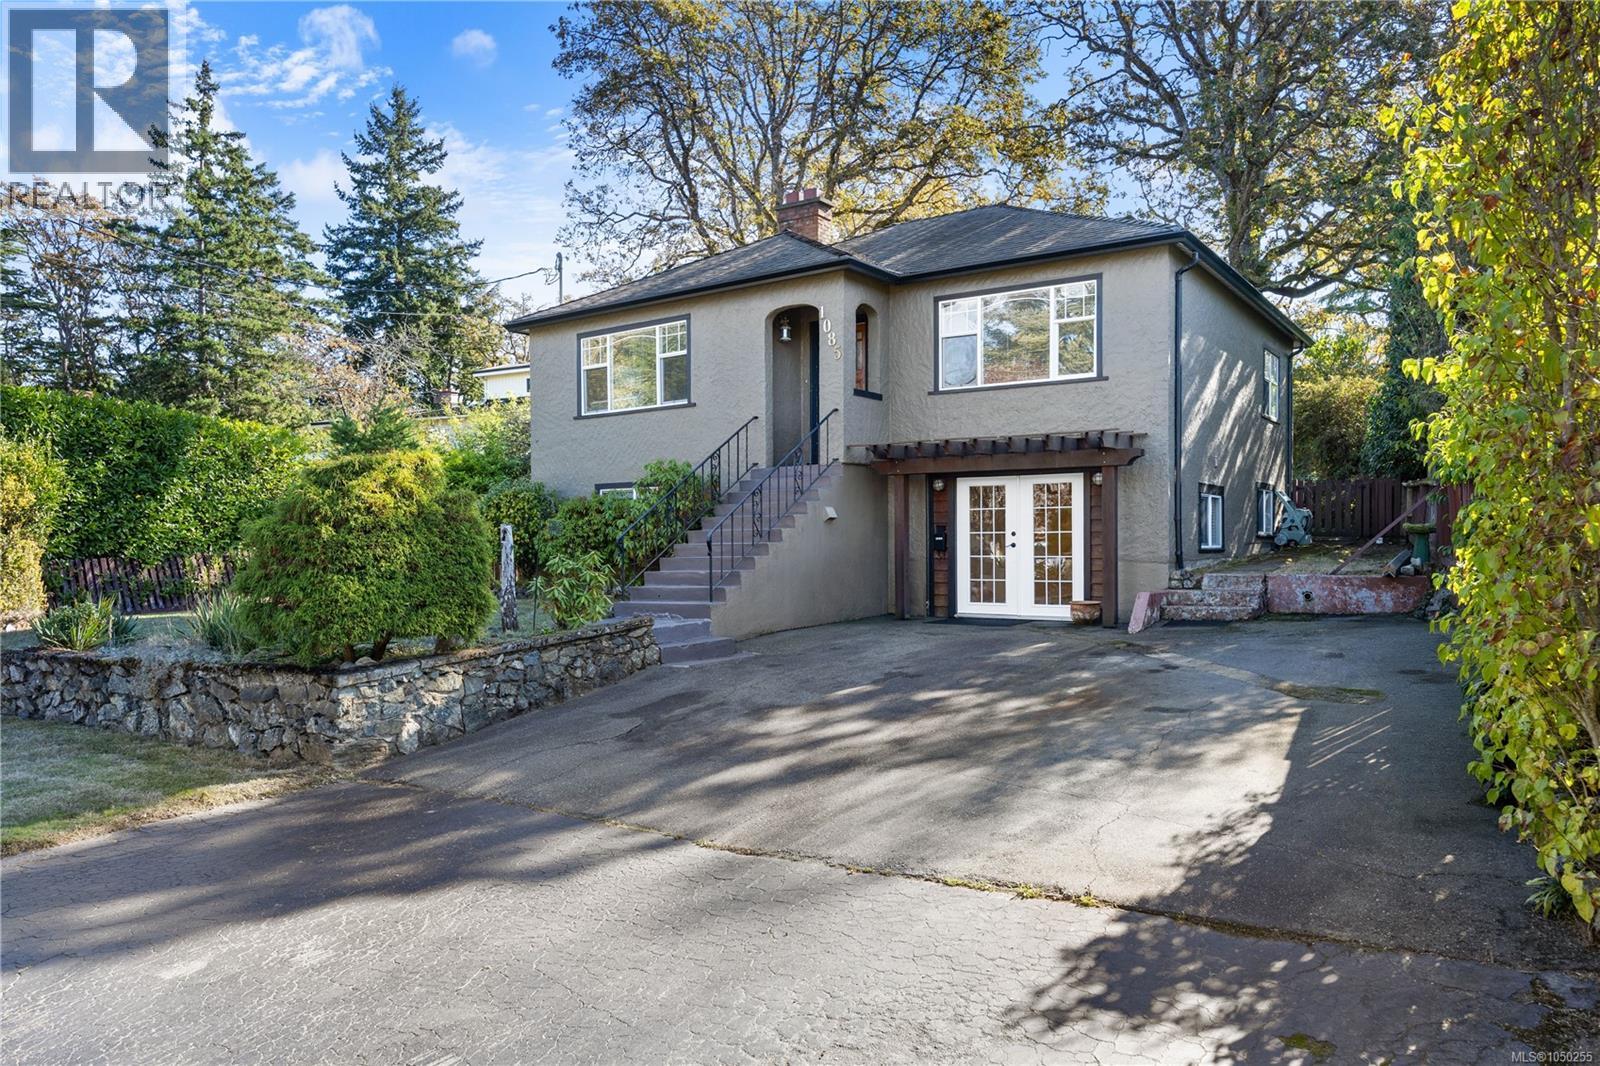
Welcome to 1085 Hulford Street. Tucked away on a quiet no-through street, this well-maintained 4-bed, 2-bath home offers exceptional flexibility and income potential in a prime central location. Conveniently situated just half a block from transit and minutes to Mayfair and Hillside malls, Reynolds Secondary, UVic, and everyday amenities. Set on a 7,684 sq.ft. lot, the 1,846 sq.ft. home features two self-contained 2-bedroom suites, ideal for multigenerational living, investors, or buyers seeking a mortgage helper. The upper suite offers bright living and dining spaces, a spacious eat-in kitchen, two bedrooms, and access to a rear deck overlooking the private backyard. The lower suite includes its own kitchen, living area, two bedrooms, and full bath. Two off-street parking spaces add convenience. The upper suite is tenanted, while the vacant lower suite offers immediate occupancy, rental income, or space for extended family. (id:63400)
2508 Shakespeare St
Victoria, British Columbia
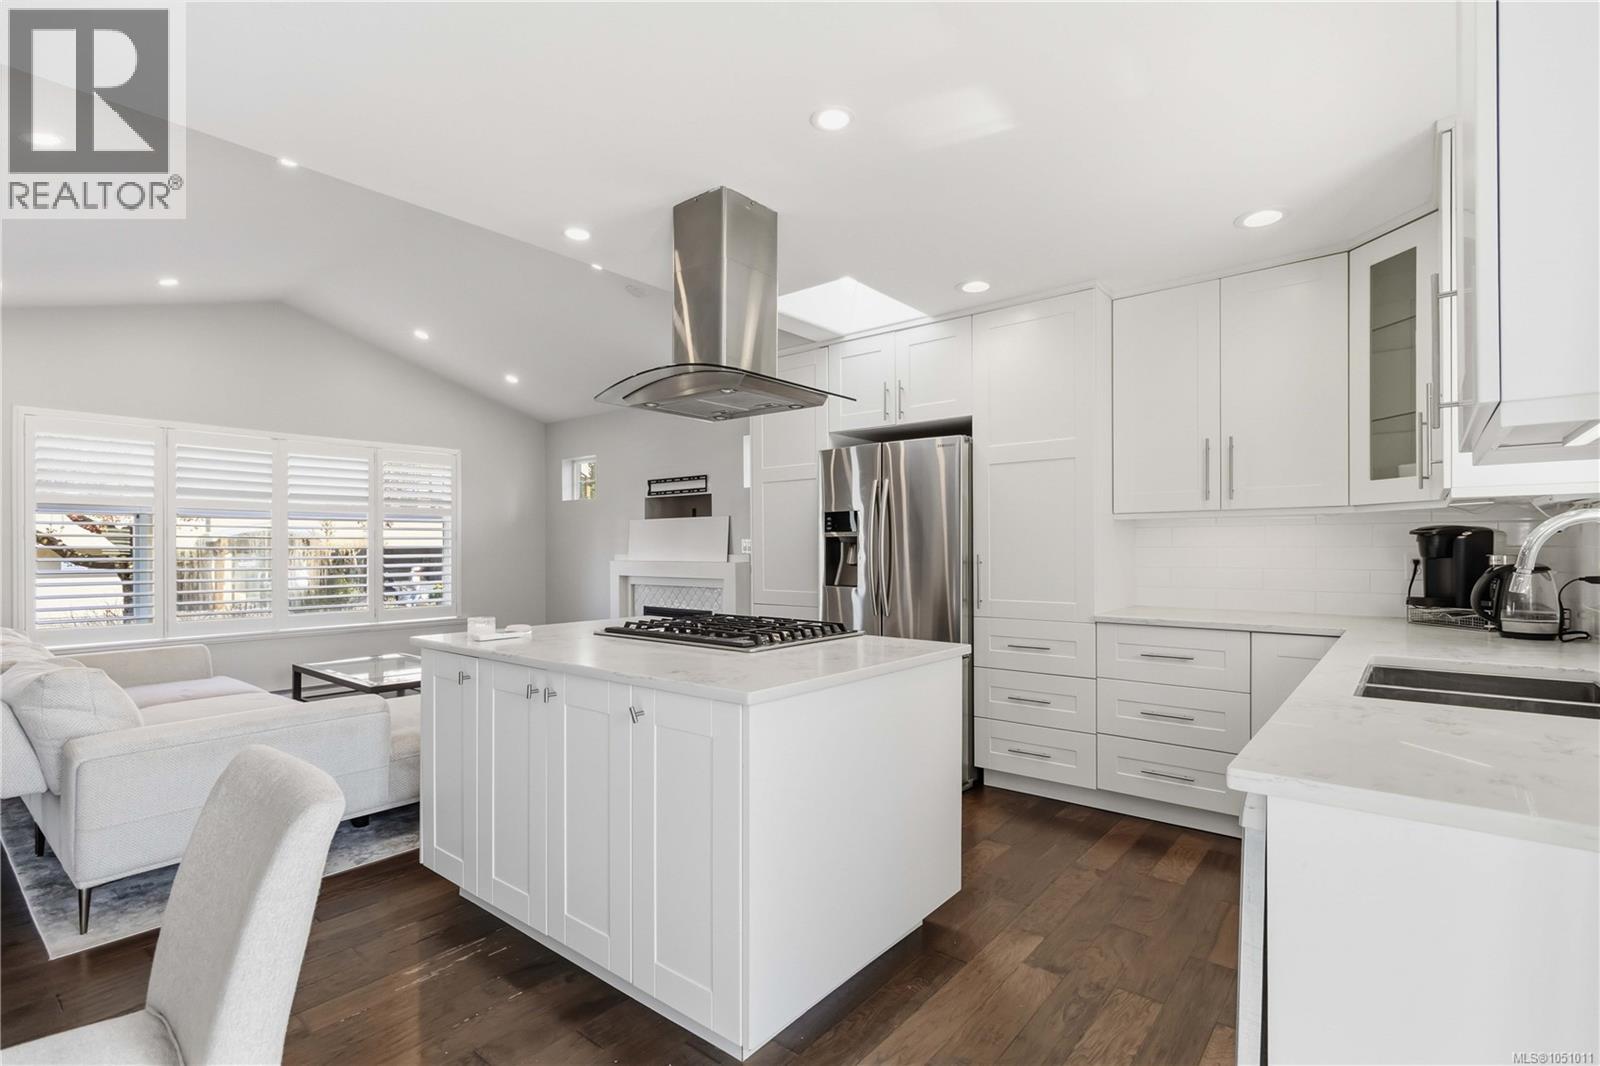
NEWLY RENOVATED, BACK TO ORIGINAL 2BR/2BA RANCHER LAYOUT. Listed way below assessed value, this contemporary and flexible home offers low-maintenance living with plenty of versatility. The fully renovated main residence features an open-concept layout, vaulted ceilings, skylights, a gas fireplace, quartz countertops, and a spacious island with a gas stove. The primary bedroom includes an enormous walk-in closet, while the private spa-like ensuite adds a touch of luxury. The second bedroom and bathroom offer comfortable additional space for family or guests. A detached tiny home/studio adds even more flexibility, with potential to rent it out, use as a home office, creative space or private retreat. Other highlights include a crawlspace, driveway/off-street parking, heat pump for A/C, and a fully fenced, low-maintenance yard with a west-facing patio, perfect for enjoying the afternoon and evening sun. Located near Jubilee Hospital, bus routes, a café, parks, and Oaklands Elementary. (id:63400)
1200 Hampshire Rd
Oak Bay, British Columbia
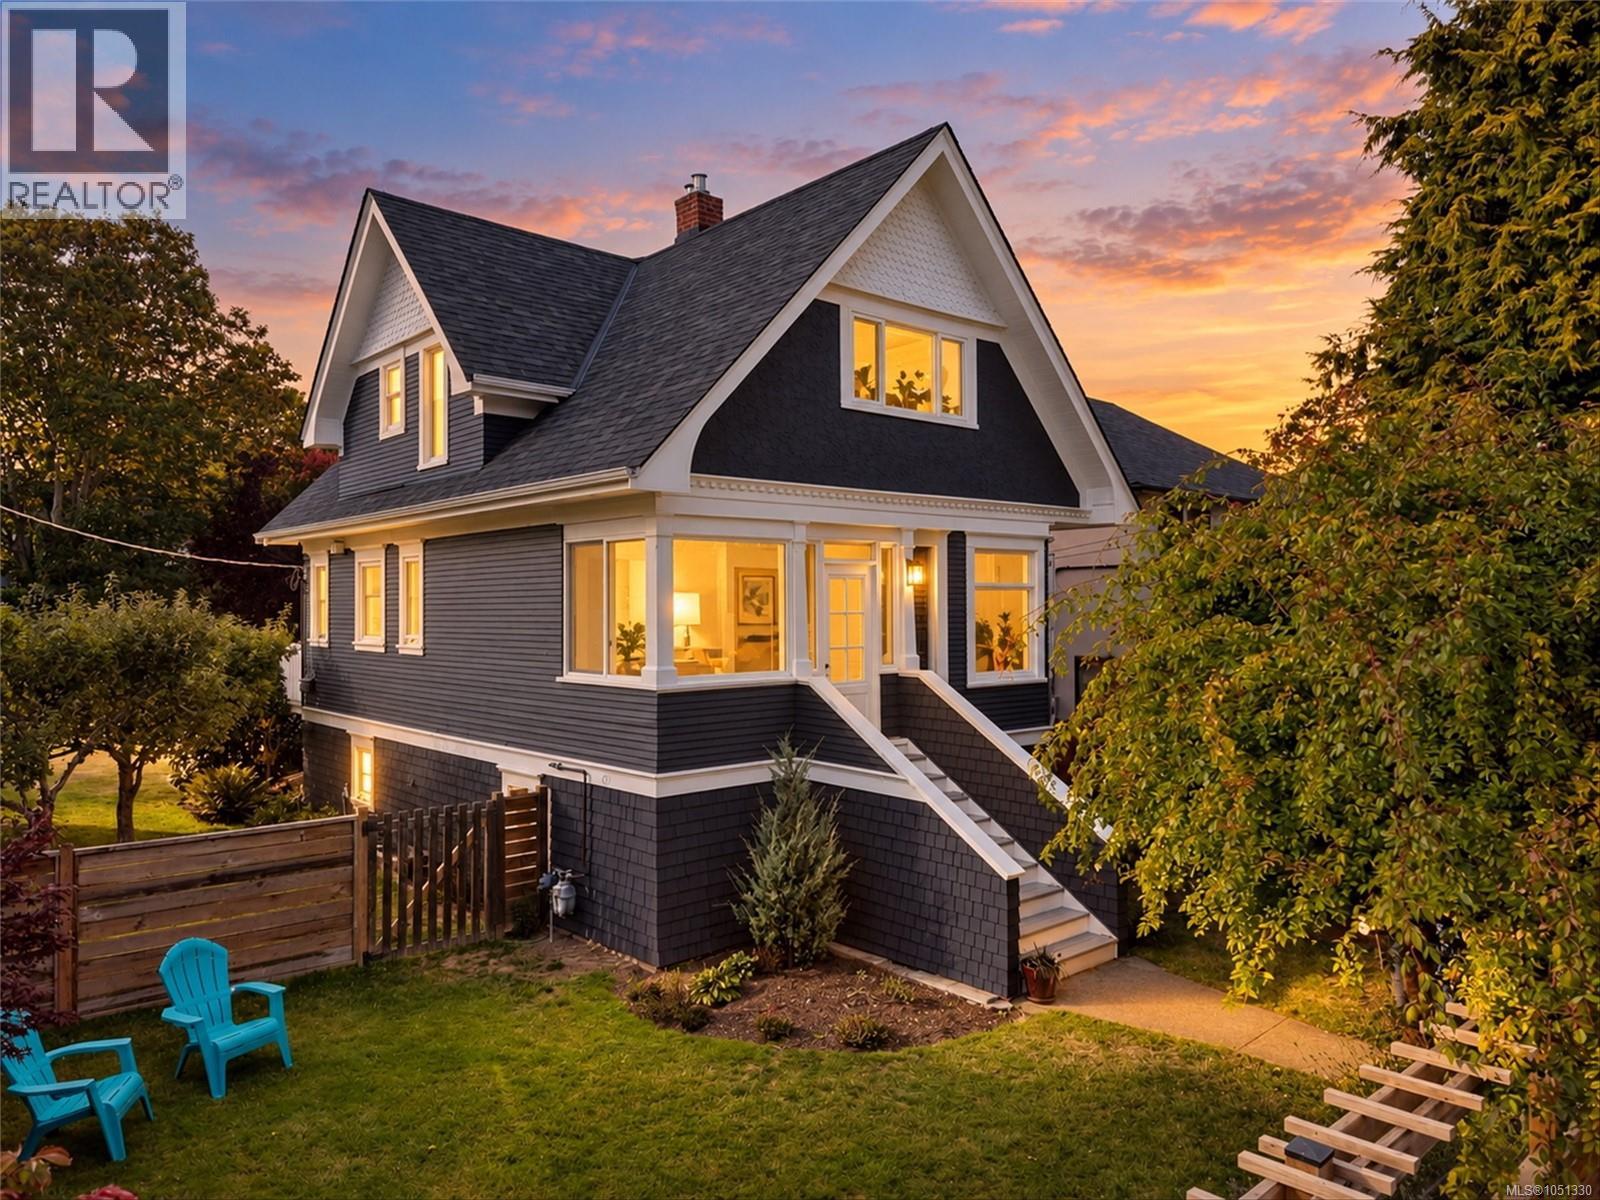
Open House Sat 11-1pm. Welcome to this timeless Arts and Crafts character home in South Oak Bay, steps to Oak Bay Village and a short stroll to Willows Beach. Thoughtfully updated while preserving its original charm, the home showcases distinctive architectural details, including beautiful exterior woodwork and original floors. Improvements include new windows, fireplace, chimney, front steps, fresh paint, and hot water on demand. The main level features a cozy living room with gas fireplace, spacious dining room, and bright kitchen opening onto a sunny deck. Upstairs offers 3 bedrooms and an updated bathroom. The partially finished lower level includes a bathroom, laundry, storage, and potential for additional living space. Enjoy fully fenced front and rear yards, a garden shed, and rear lane access offering potential parking. A wonderful opportunity to enjoy the Oak Bay lifestyle, with beaches, shops, restaurants, and schools just moments away! (id:63400)
878 Denford Cres
Saanich, British Columbia
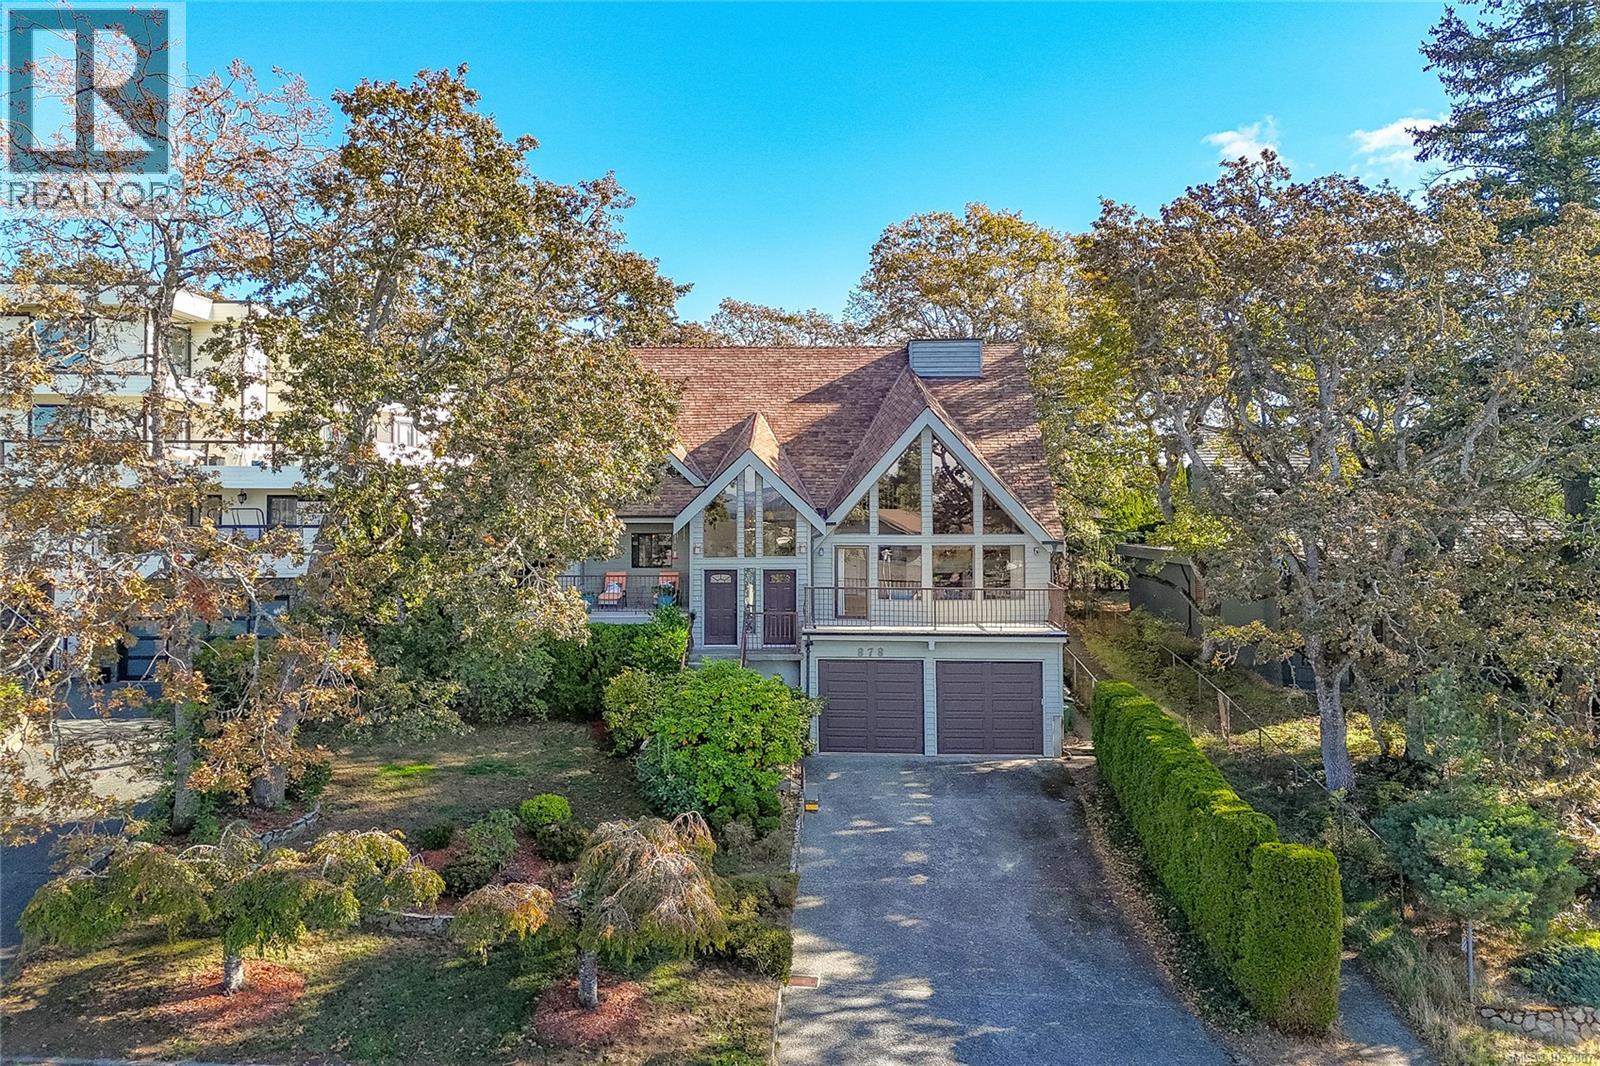
A distinctive architecturally designed home on one of the finest lots on sought-after Denford Crescent in Upper High Quadra. Quality built with timeless character, this impressive home features soaring 22' vaulted ceilings, a tiled gas fireplace and generous living spaces. The main floor offers a spacious living room, separate dining room, updated kitchen with granite countertops and stainless appliances, cozy eating area and comfortable family room. The beautifully remodelled main-floor primary suite features a walk-in closet and luxurious ensuite with heated tile floors, walk-in shower and quartz vanity. Upstairs offers 3 spacious bedrooms, an updated bathroom and family room with views toward the Sooke Hills. A self-contained lower-level suite with its own laundry provides flexibility. Multiple decks and patios offer sunshine, views and privacy, while extensive storage is found throughout. Recent improvements include a newer heat pump, suite flooring and interior/exterior painting. (id:63400)
Lot 2 Kingfisher Road
Lone Butte, British Columbia
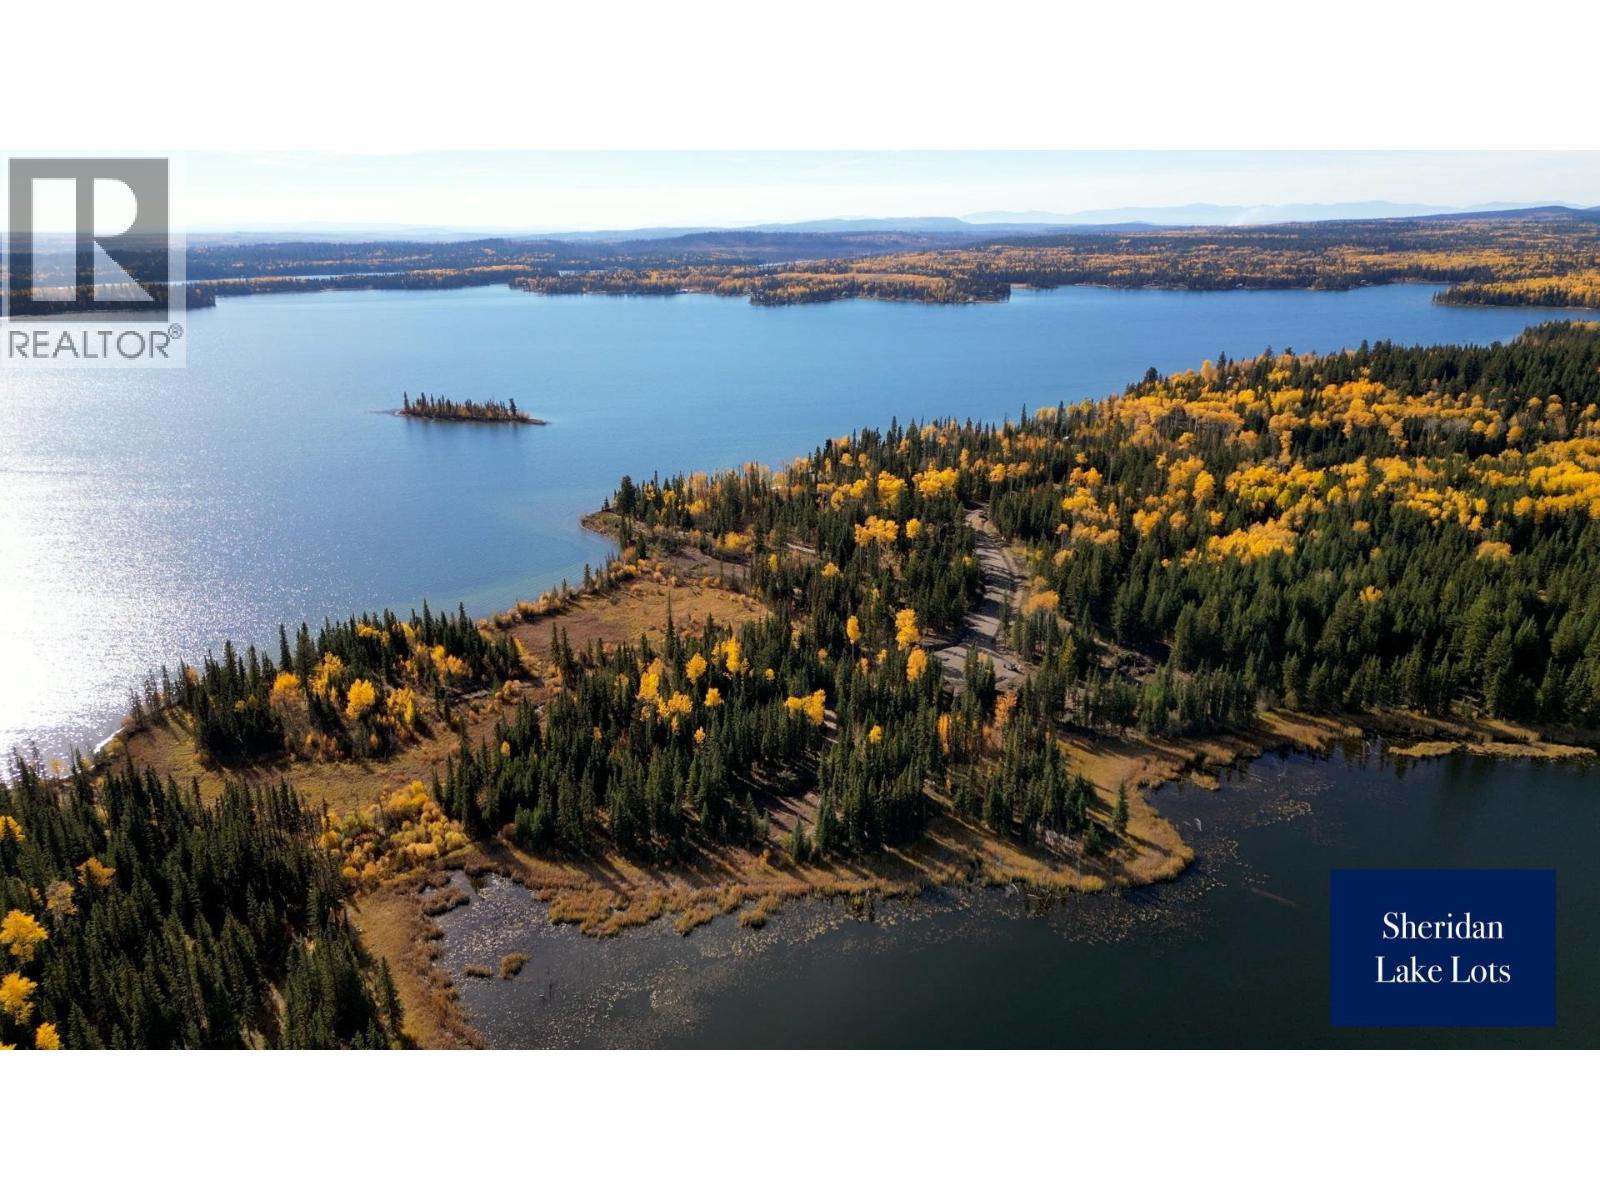
This is a once-in-a-generation opportunity to secure acreage on one of the South Cariboo's most coveted and enduring lake systems. Set along the pristine shores of Sheridan and Staley Lakes, this exclusive subdivision offers some of the last truly significant waterfront and lake-adjacent parcels to come to market. Each lot exceeds five acres and is defined by mature forest, exceptional privacy, and a gently winding access road, while remaining just minutes from the lnterlakes community. Lot 2 is a premier south-facing waterfront parcel on Sheridan Lake, offering excellent sun exposure and an inviting lakeside setting. Mature trees provide privacy while allowing flexibility for view corridors and multiple building sites. Direct access to the lake's clear, artesian-fed waters allows for swimming, boating, and exceptional recreation. Each lot has a fully paved gentle winding road right to the lot line. (id:63400)