
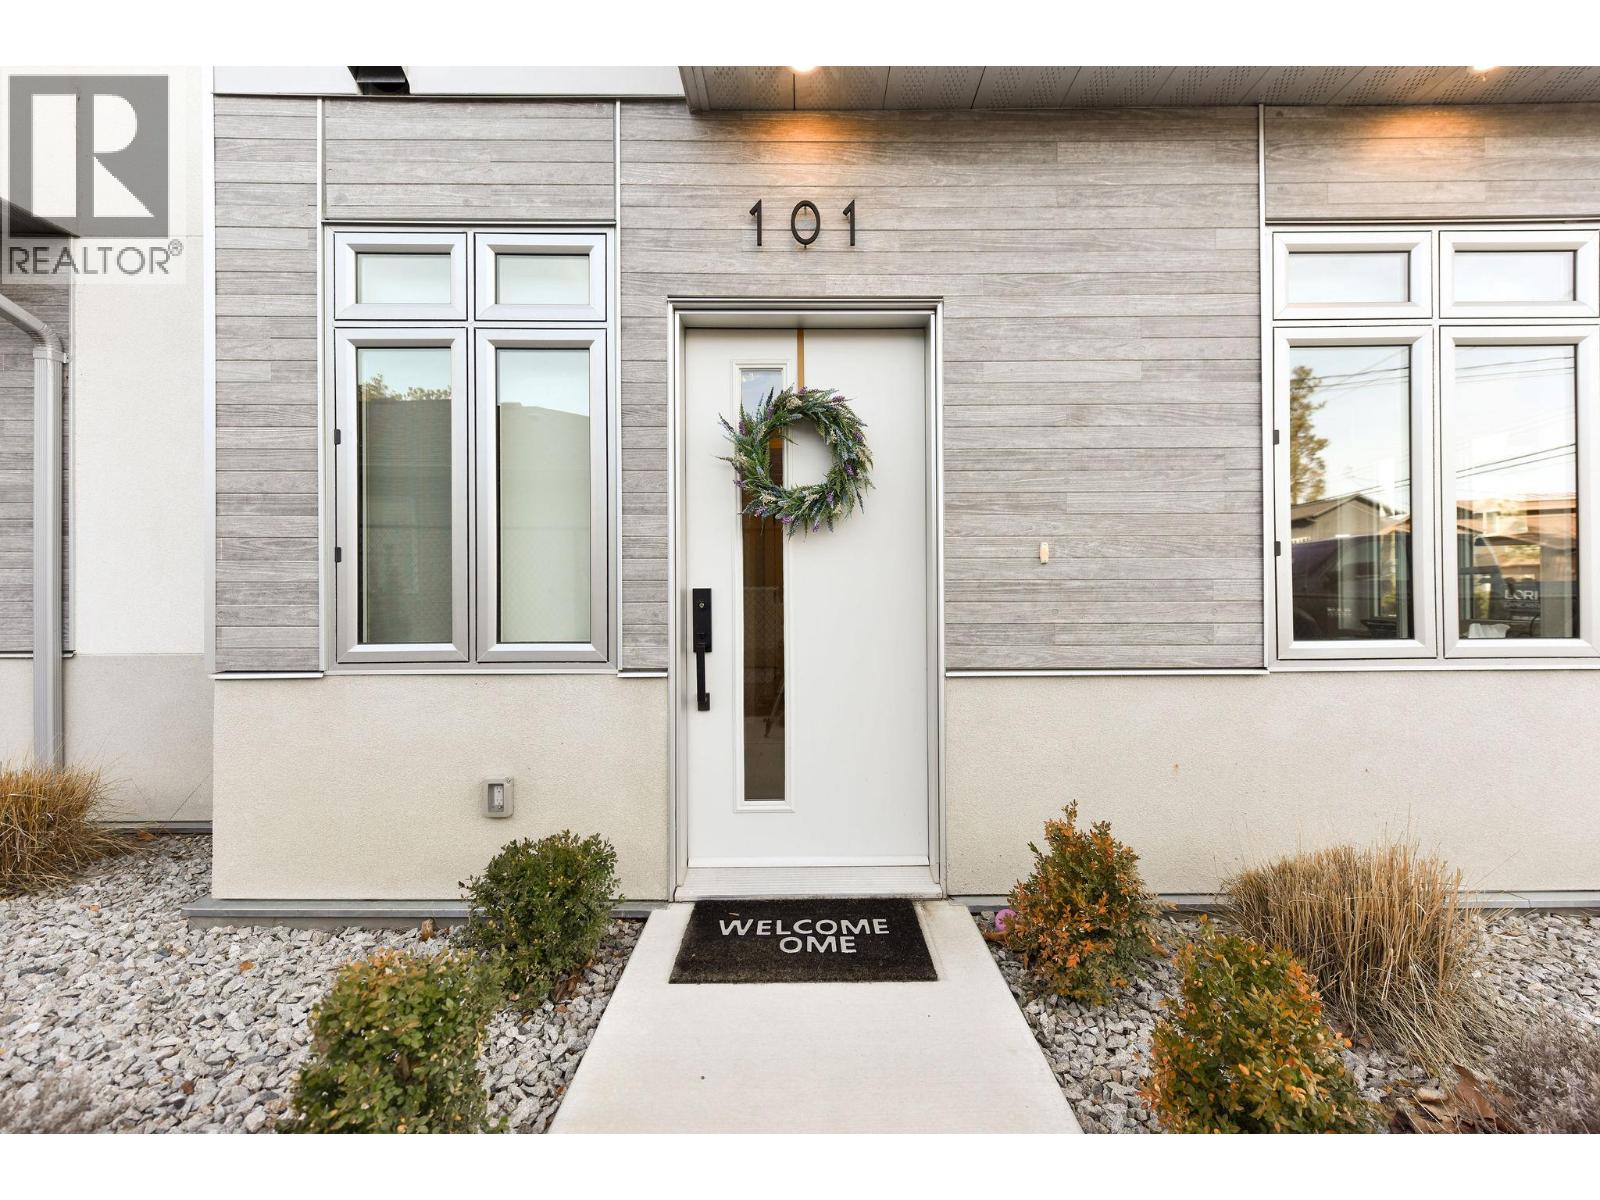
222 Lee Avenue Unit# 101
Penticton, British Columbia
An amazing opportunity to own an unbelievable, immaculate luxury town home in beautiful Penticton. ""The Artisan on Lee"" is a very short stroll to Skaha Beach, marina, tennis courts, kids parks and restaurants. This North East/West facing corner unit affords you fantastic city and mountain views from the truly unique rooftop patio. The Second floor greets you with a stunning and oversized open concept kitchen with a massive island for entertaining friends and family. Formal dining area, a well appointed living room and two piece powder room finish off this special entertainers space. The 3rd floor boasts 3 bedrooms, including the large Primary Bedroom, complete with walk in closet and stunning three piece ensuite. A full four piece guest bath and two additional bedrooms and laundry area complete this floor. The fourth floor is the incredibly special rooftop patio. This is what living in Penticton is all about. Entertain your friends and family in the evening with the gas fireplace flickering in the night with a warm Penticton breeze and great views to keep you company. Add a hot tub for a perfect rooftop space. The ground floor has two access points, either front door or through the attached two car garage. This 1st floor also has a fourth bedroom and three piece bath. This is a very special package that must be viewed. (id:63400)
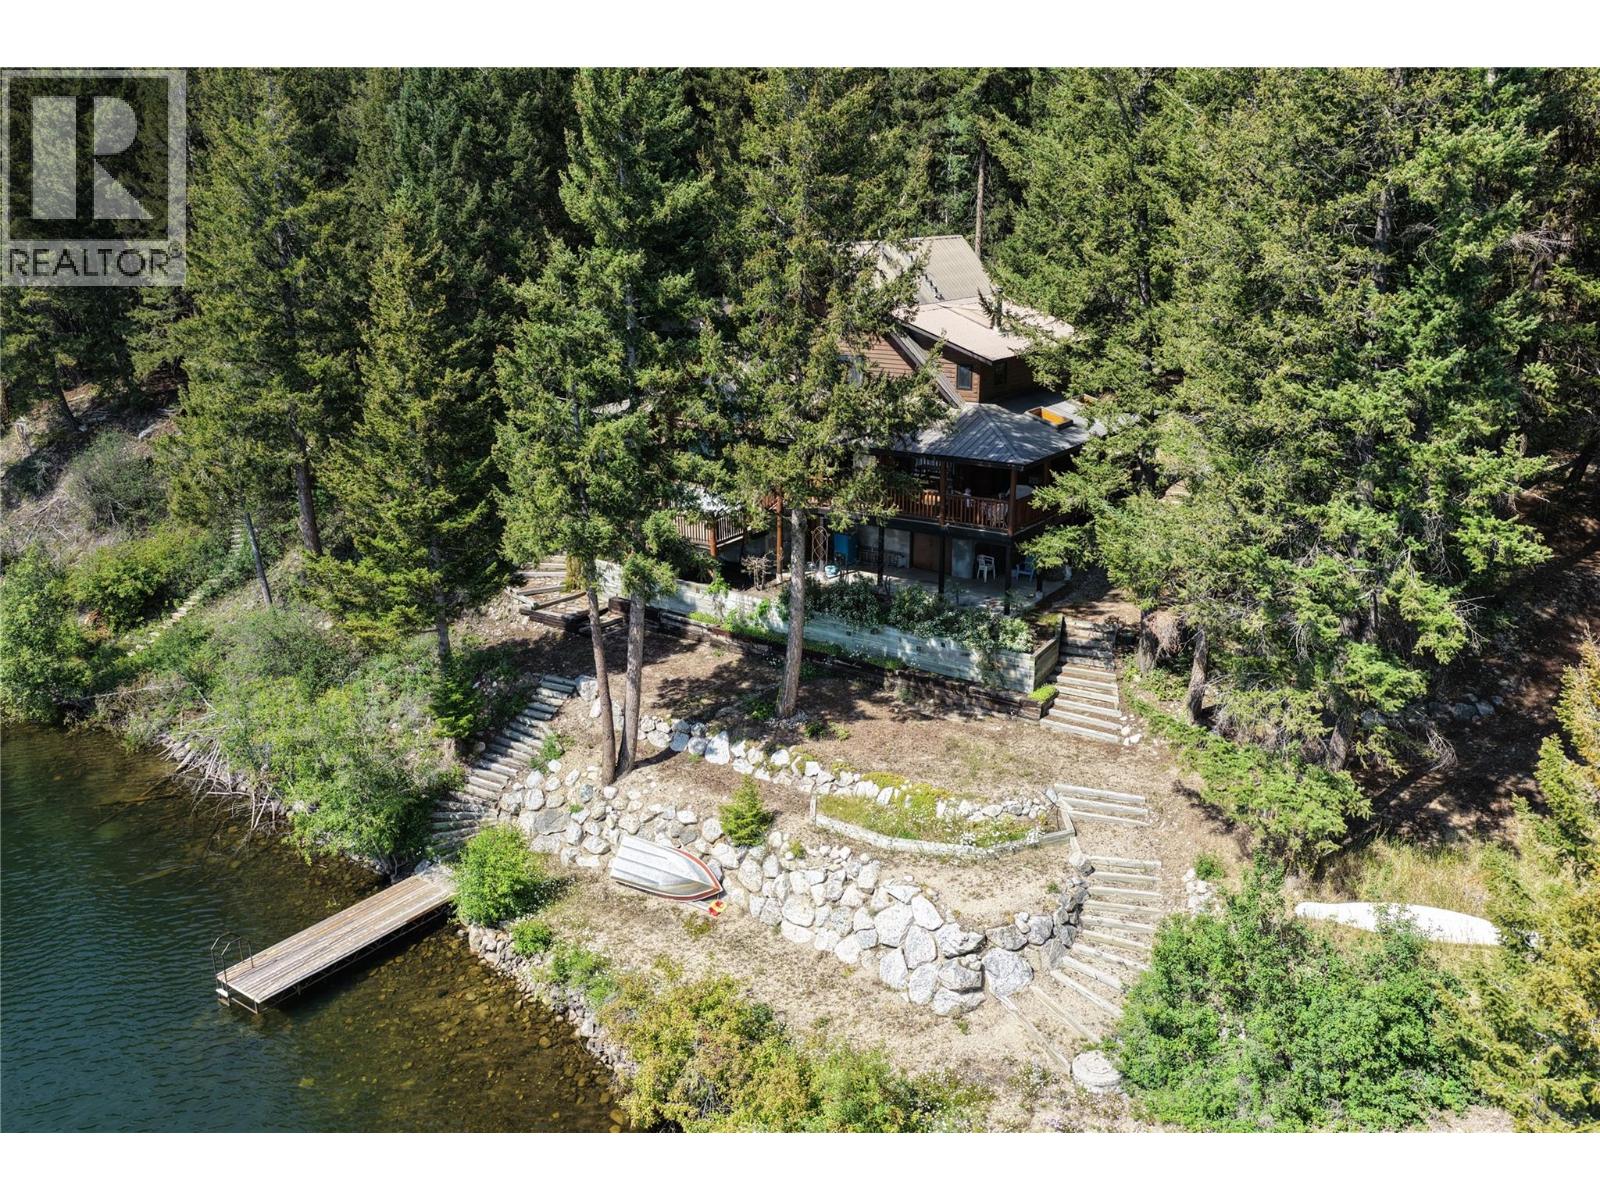
4221 Princeton-Summerland Road
Princeton, British Columbia
Escape to the peaceful lakeside community of Bankeir, nestled between Princeton and Summerland in the beautiful South Okanagan–Similkameen region. Surrounded by pristine forests, mountain scenery and a chain of crystal-clear lakes, this is a place where families have been creating lasting memories for generations. Despite its peaceful setting, Bankeir is a welcoming year-round community with approximately 40 full-time families. School bus service is available to Princeton, making the area suitable for both permanent residents and those seeking a recreational retreat. Lovingly designed by the same family over 40 years ago, this log home reflects exceptional craftsmanship and thoughtful planning throughout. While it has primarily served as a cherished family getaway, it was engineered for comfortable year-round living, with practical features that keep operating costs reasonable while standing up to both the hottest summers and coldest winters. Meticulously maintained since construction, the home is now ready for a new family to enjoy for generations to come. Offering approximately 2,900 square feet over three levels, the home features three bedrooms, two-and-a-half bathrooms, and a full basement housing the mechanical systems along with extensive unfinished storage for recreational equipment and seasonal gear. Warm wood interiors, generous living spaces and classic log construction create a timeless mountain-lake atmosphere that is both inviting and functional. (id:63400)
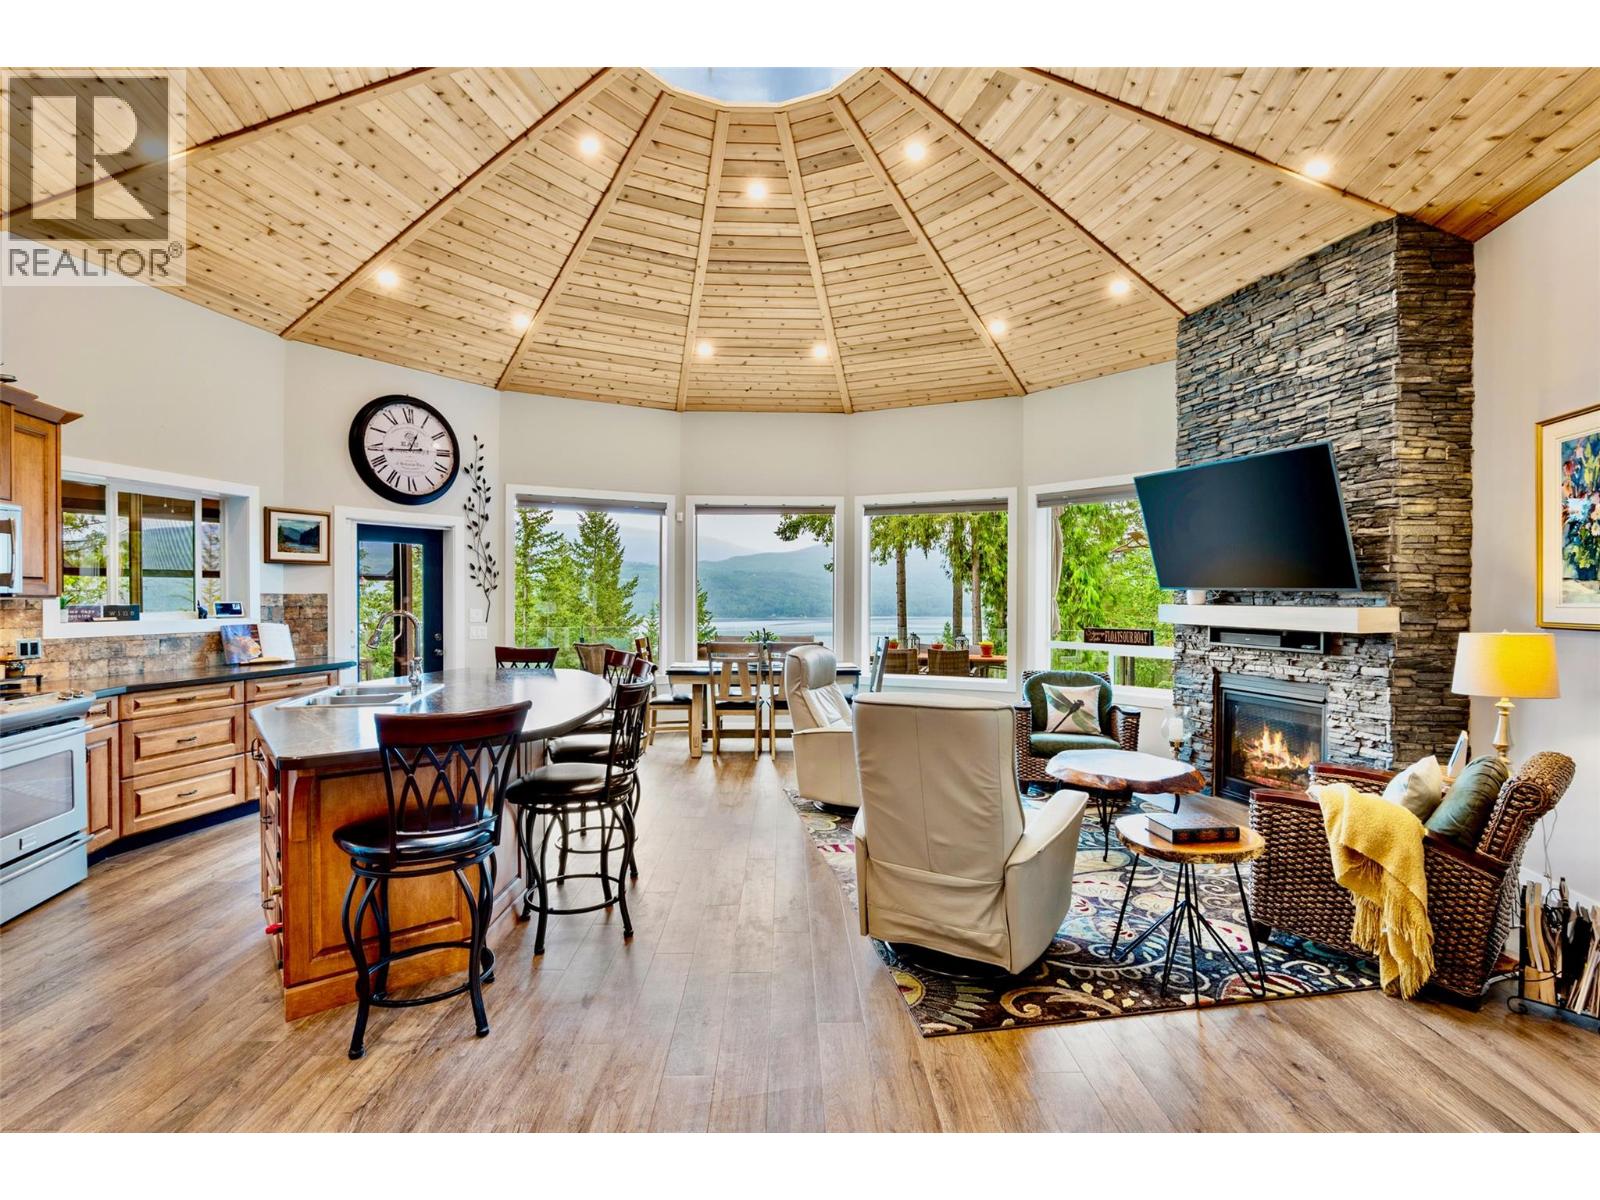
7712 Columbia Drive
Anglemont, British Columbia
Welcome to a truly one-of-a-kind home perched gracefully above the 6th fairway of the North Shuswap Golf Club in Anglemont Estates. This 2,500 sq. ft. Mandala Custom Home is a masterful symphony of architectural ingenuity, cutting-edge energy efficiency, and breathtaking natural splendour. As a circular build, it inherently offers incredible acoustics and sweeping panoramic views of Shuswap Lake, which act as a living canvas for this exquisite 4-bedroom, 3-full-bath sanctuary. Inside, the bright, open-concept layout is designed to maximize natural light and uninterrupted vistas from nearly every room. The main-level interior opens effortlessly to an expansive 721 sq. ft. panoramic deck featuring glass railings, a covered and Phantom-screened lounge area, an outdoor dining space, and newly finished Flexstone waterproofing, perfect for seamless indoor-outdoor living. Below, the stamped concrete walkout patio spans over 1,000 sq. ft., creating a second full outdoor living space. This alfresco haven boasts a sheltered hot tub retreat and an inviting fire pit lounge. A heat pump system, paired with two propane fireplaces, ensures efficient heating and cooling in every season, while a whole-house 22kW Generac backup generator provides 24/7 peace of mind. Whether you're savouring a quiet evening by the fire or watching the sun set over Shuswap Lake, this beautifully designed luxury home offers a lifestyle of relaxation and connection genuinely unrivalled in the North Shuswap. (id:63400)
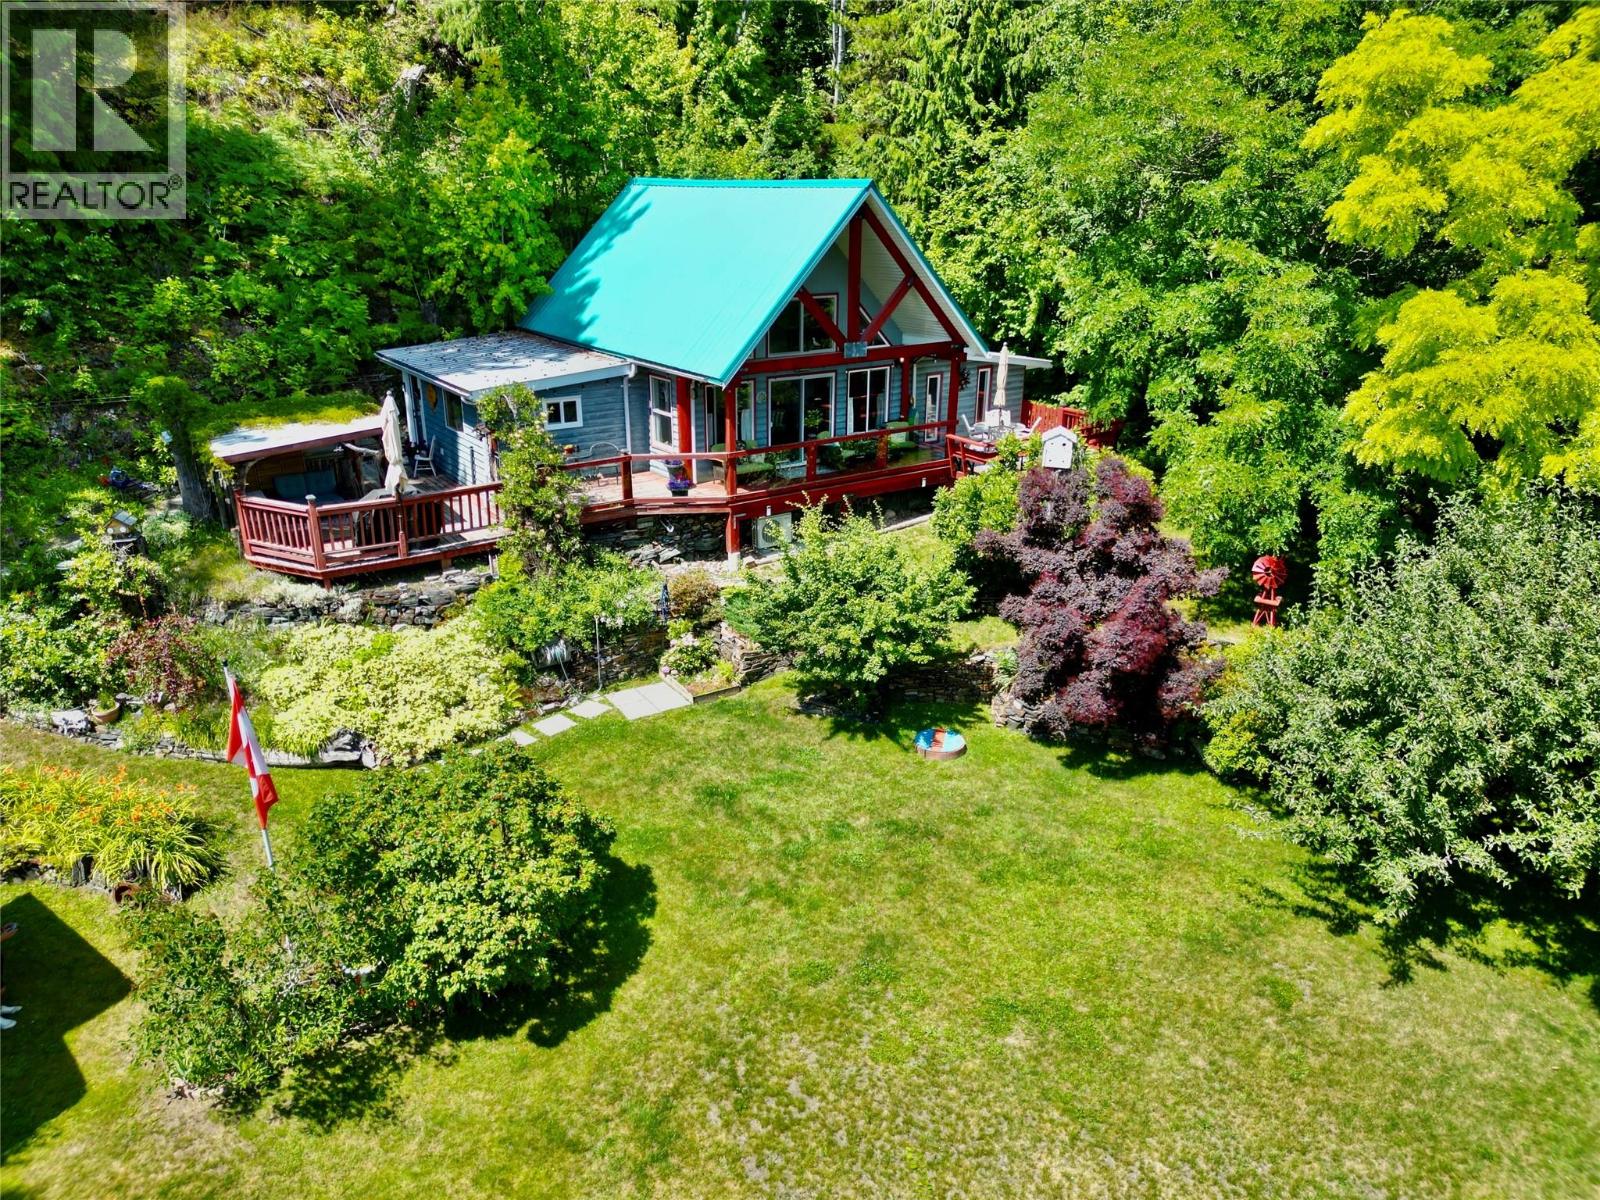
5529 Highway 31
Mirror Lake, British Columbia
Discover the perfect blend of comfort, charm, and stunning natural beauty in this delightful 2-bedroom, 1-bath home, nestled on a beautifully landscaped 0.45-acre lot near picturesque Mirror Lake and just minutes from Kaslo, BC. This lovingly maintained home is designed for year-round enjoyment, featuring breathtaking lake and mountain views from your own backyard. Step into a warm and welcoming interior with updated heat pump systems for efficient year-round climate control. The open-concept kitchen and living area flow seamlessly onto a spacious patio, perfect for entertaining or relaxing. The covered BBQ area and lounging space make outdoor living effortless in any season. The yard is a gardener’s dream—fully landscaped and dotted with mature fruit trees, perfect for enjoying fresh produce straight from your garden. Storage is abundant with a workshop area, garden shed, and a double covered carport. Whether you're looking for a peaceful retreat, a place to grow, or a base for outdoor adventures, this property has it all. Come experience the tranquility and charm—this is a home that truly needs to be seen to be appreciated. (id:63400)
231 Glenacres Road
Nakusp, British Columbia
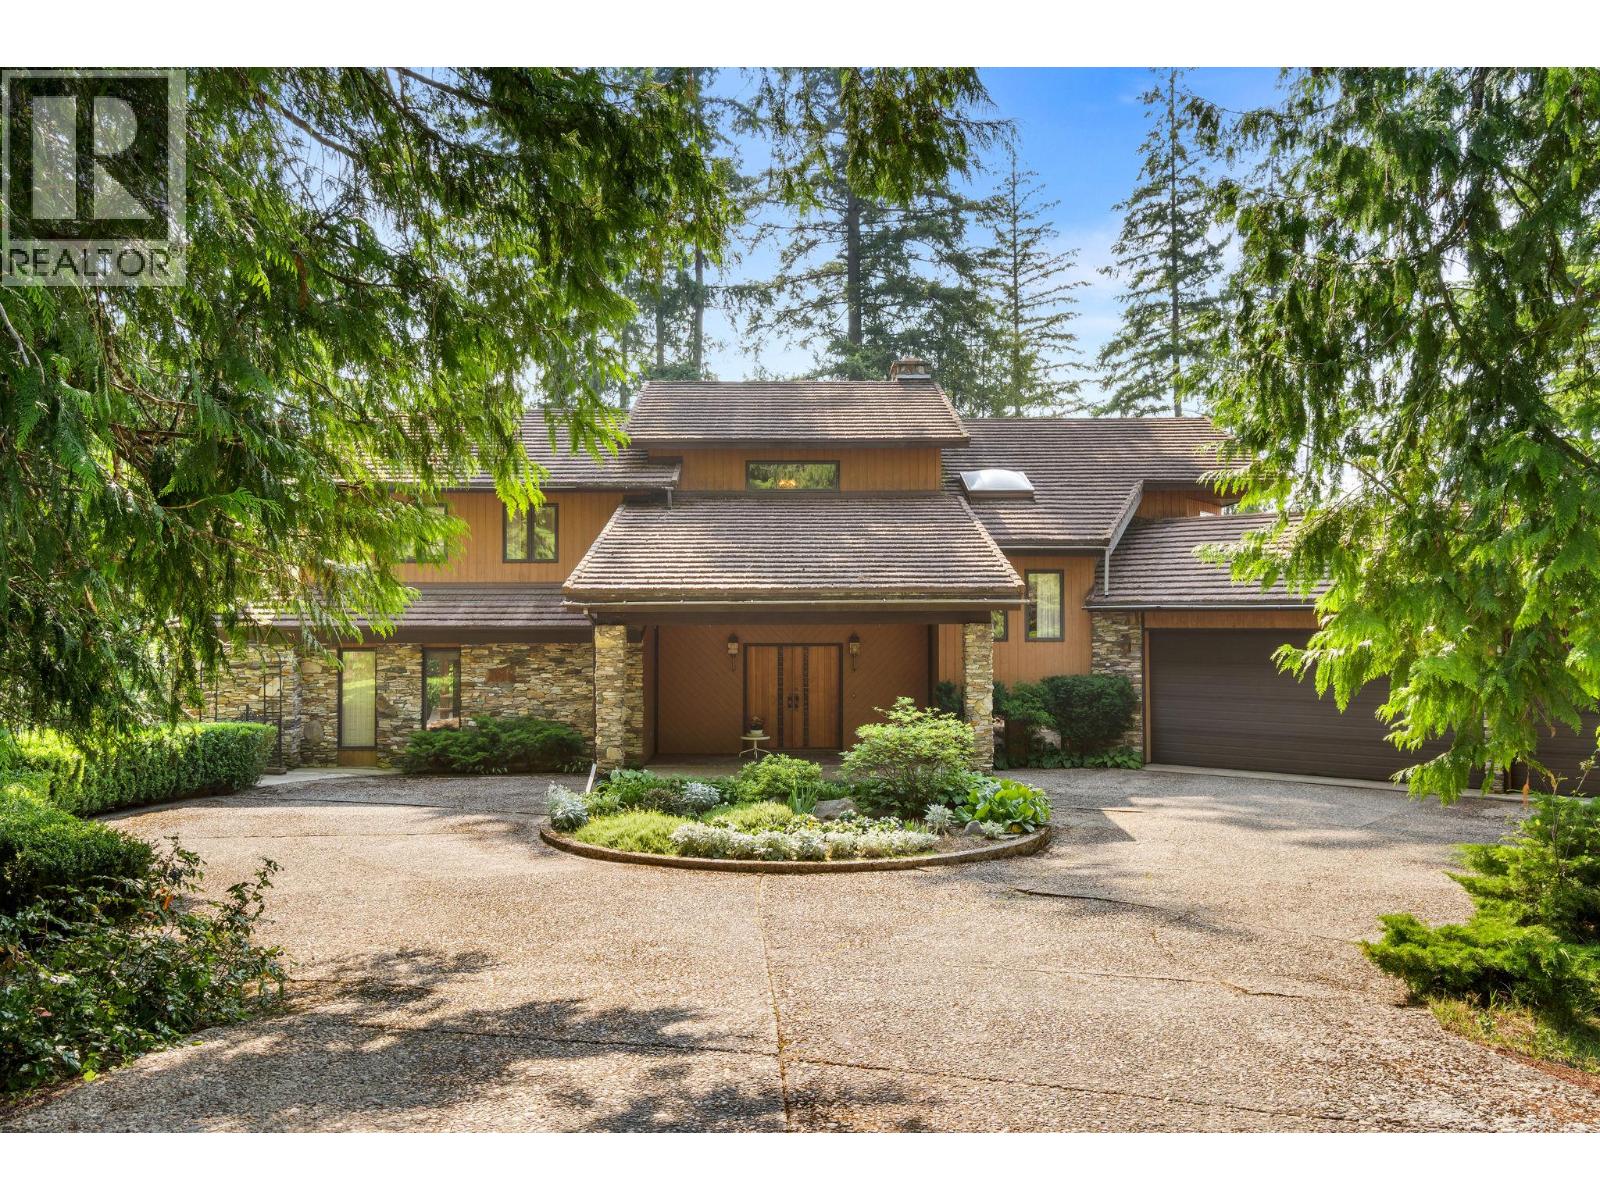
Welcome to 231 Glenacres Road — a custom-built estate offering nearly 4,000 sq. ft. of beautifully crafted living space in a beautiful setting. Ideally located between Revelstoke, the Okanagan and Rossland, this exceptional property puts world-class skiing, wineries and year-round recreation within easy reach. From the moment you walk through the impressive entrance, the quality and scale of this home are undeniable. The open-concept main floor features soaring cedar ceilings, a dramatic 22-foot stone fireplace and an inviting layout designed for both everyday living and entertaining. A wet bar, games room with pool table and built-in hot tub make hosting friends and family effortless. Upstairs, three oversized bedrooms offer generous space and walk-in closets, including an impressive primary suite with dual walk-ins and a spa-inspired ensuite. Step outside to enjoy a blend of forested and open green space, with the opportunity to further open up the property and capture expansive lake and mountain views. The home is exceptionally well equipped with a five-car garage, 400-amp service, Trane heat pump, Decra steel roof and a full-height partial basement with workshop space. The property is currently in the process of being subdivided, with the home being offered together with approximately two-thirds of the original property — providing a generous and private setting around the estate. Priced below both assessed and appraised value, this is a rare opportunity to own a home of this quality and scale at a price that would be difficult to replicate in today's construction market. Come see it for yourself — the craftsmanship, space and setting truly need to be experienced in person. (id:63400)
897 Silver Creek Road
Cranbrook, British Columbia
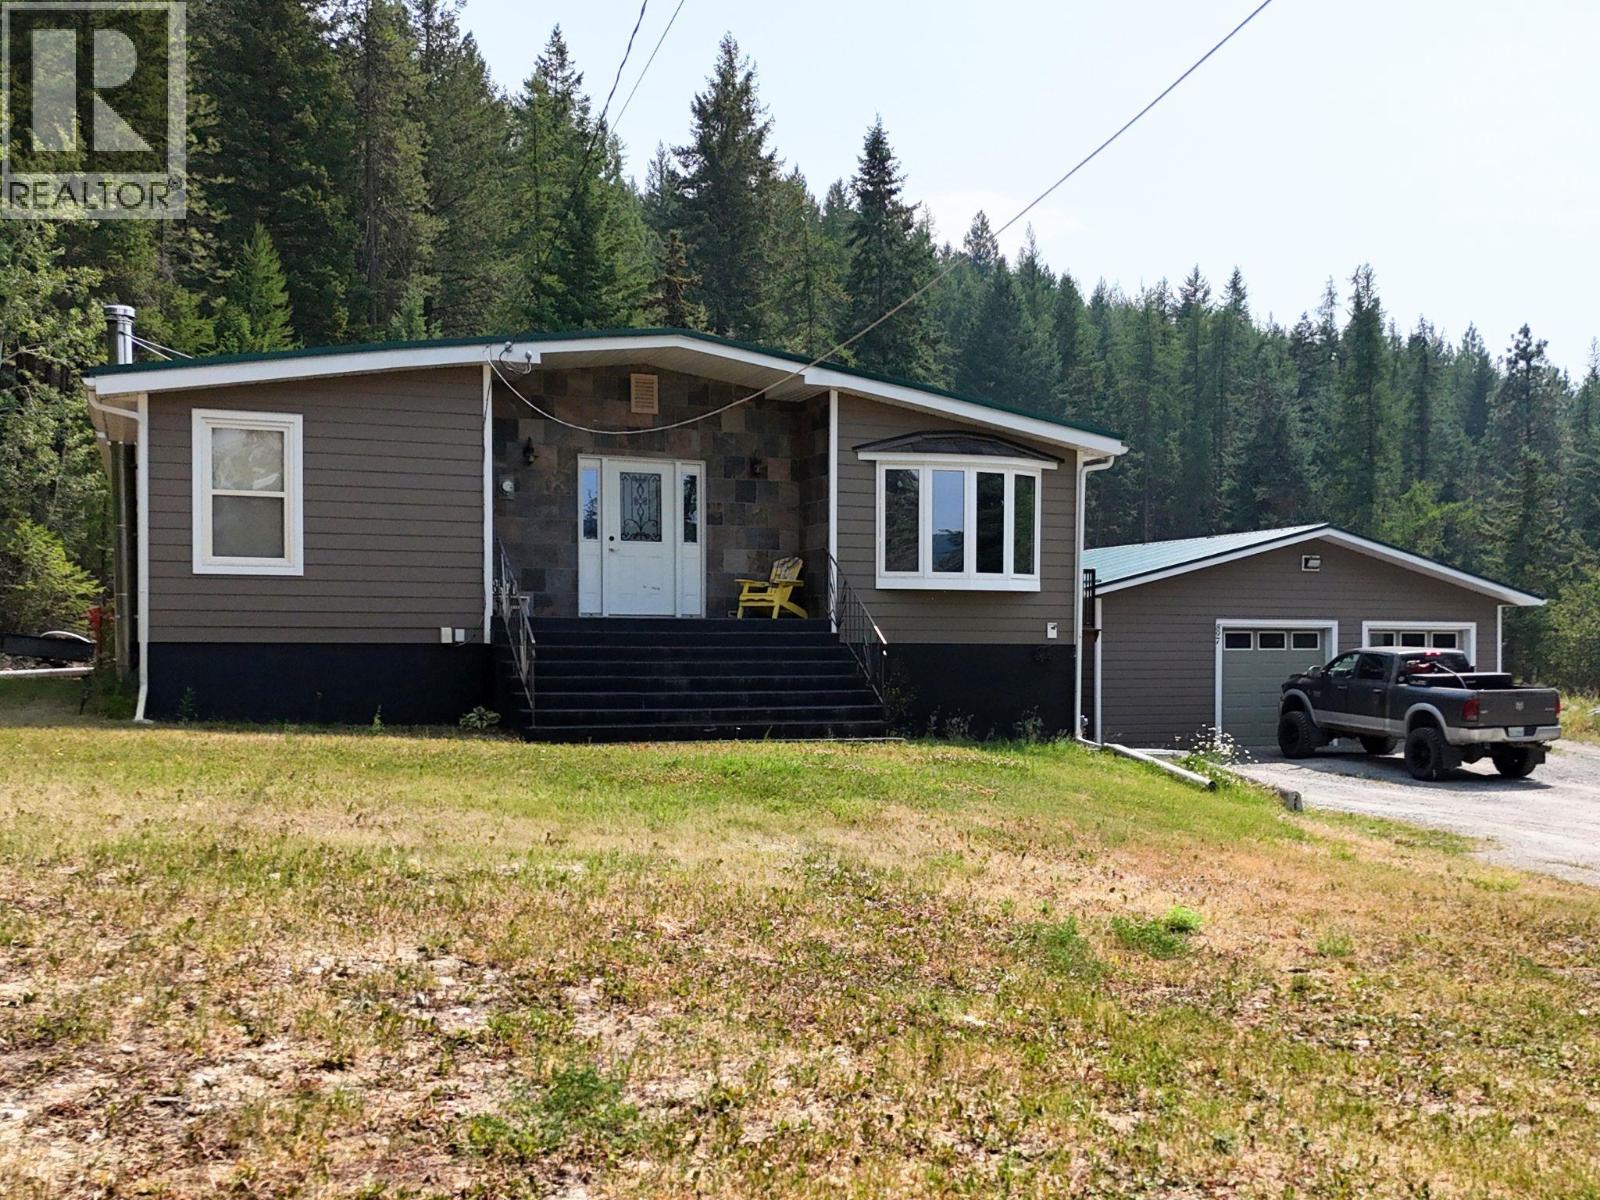
Just 8 minutes to City Centre! Enjoy peace and privacy on this 3.28 acres in Silver Creek! Home features 1,628 square feet per floor and is beautiful! But the shop!!!! - 32' x 38' with radiant overhead heat, 220 wiring, 60 amp power and is just 10 years young with automatic door opener. The unique floor plan of the home is such a fresh change with 3 bedrooms, 2 full baths, large family kitchen with an inviting centre island, stainless appliances and a covered deck with a relaxing hot tub. Many recent updates: new room in 2023, updated kitchen, windows in 2004, a wood stove in the basement. Outside basement entry and did I mention the shop is just 10 years young?? (id:63400)
10351 Westshore Road
Vernon, British Columbia
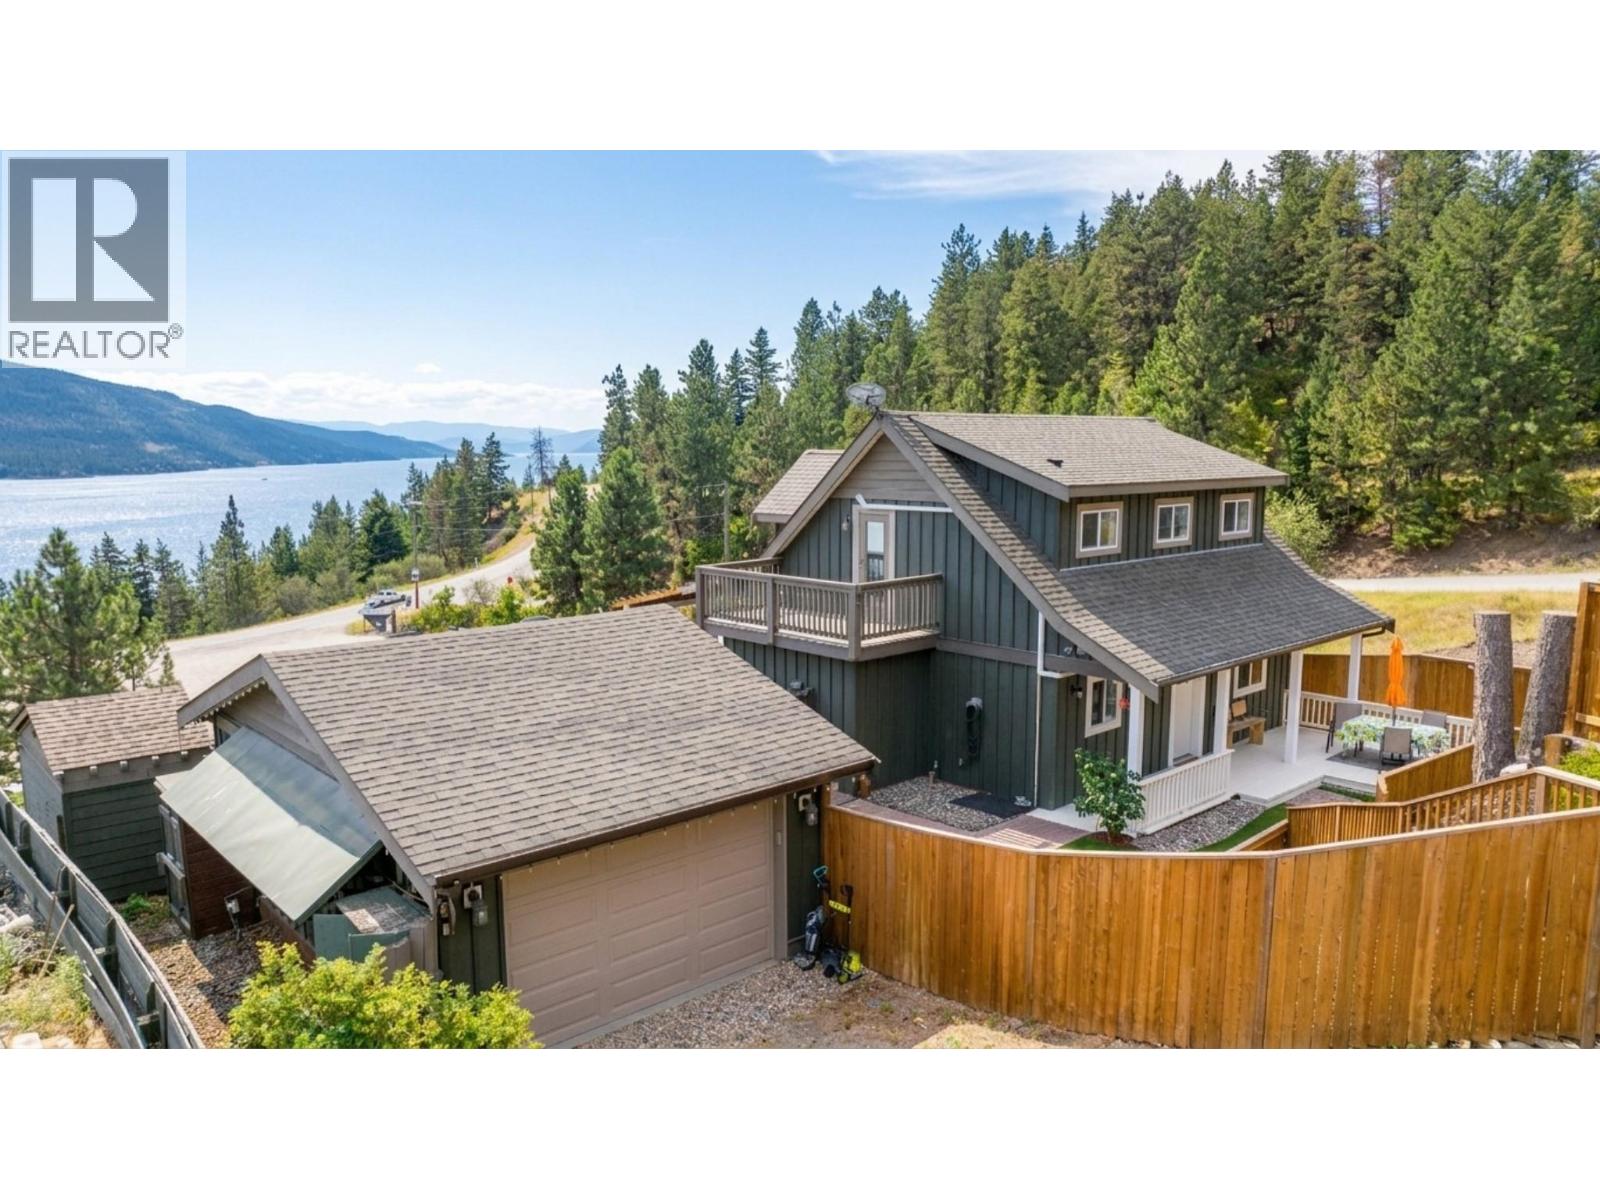
Welcome to your slice of heaven—where peaceful lake views, modern comfort, and thoughtful design come together in perfect harmony. This custom-built 4-bedroom, 3-bath home offers a warm, functional layout ideal for families, retirees, or anyone seeking a serene lifestyle. The main level features an open-concept kitchen, dining, and living area with expansive lake views, soaring cathedral ceilings, oversized windows, and a cozy, energy-efficient riverstone fireplace. A newly installed heat pump keeps you comfortable through the Okanagan seasons, while the oversized, partially covered deck invites you to relax and soak in the surroundings from spring to fall. The walkout basement includes a fully self-contained (non-legal) suite, perfect for guests, extended family, or income potential. Outside, the fully fenced yard offers low-maintenance AstroTurf, a pear tree, and two mature plum trees. Additional highlights include a 16x24 heated detached shop, a brand-new water system with UV light, reverse osmosis, and water softener, plus surge protector and fast speed Telus Fiber internet for those who work from home. With the charm of country living and the convenience of Amazon, Costco, and Save-On deliveries, this is the perfect retreat to call home. (id:63400)
3980 Squilax Anglemont Road Unit# 219
Scotch Creek, British Columbia
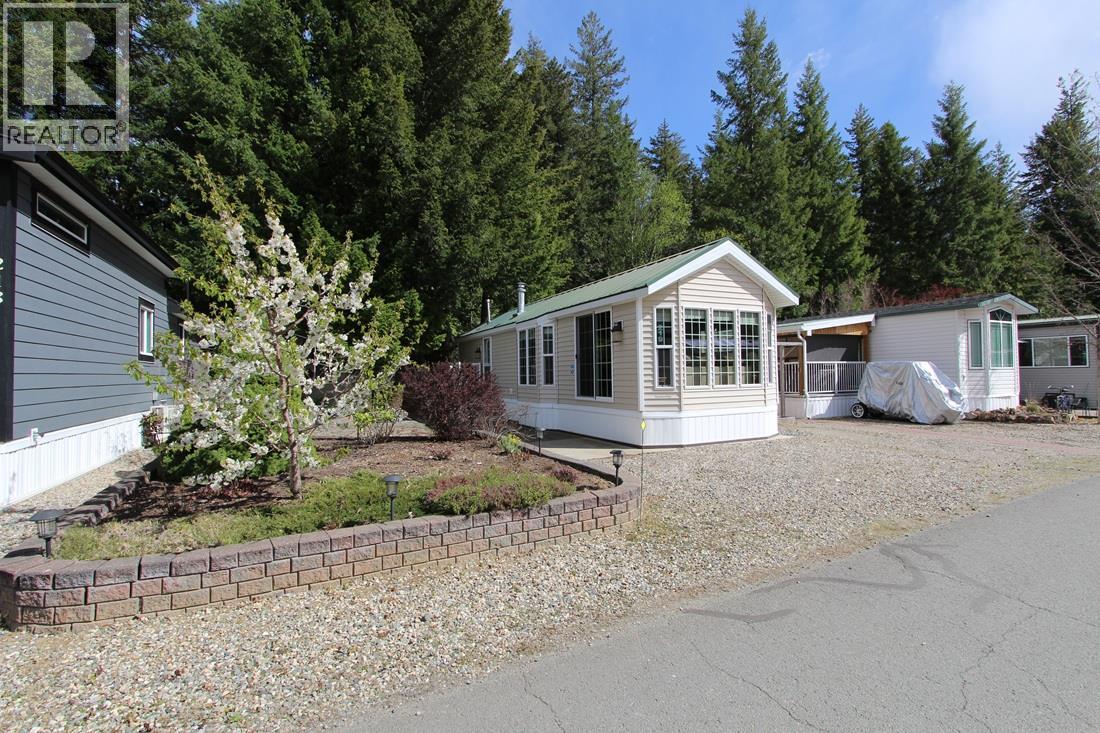
Welcome to Caravans West in desirable Scotch Creek! This well-maintained 2009, 2 bedroom park model is ideally situated on a sought-after 40’ x 67’ perimeter lot, offering added privacy, space, and a peaceful setting surrounded by mature greenery. Inside, you’ll find a bright and inviting open-concept living area with plenty of natural light, comfortable seating space, and a functional layout perfect for relaxing or entertaining. The two-bedroom design provides flexibility for family, guests, or a home-away-from-home office. Step outside to enjoy the beautifully designed outdoor space featuring a large stone patio—ideal for morning coffee or evening gatherings. The lot offers ample parking and a low-maintenance yard, making it easy to enjoy more of what matters… lake life. Caravans West is a highly desirable, year-round gated resort community offering exceptional amenities including 2 clubhouses, 2 pools, 2 hot tubs, tennis and pickleball courts, playground, spray park, fitness room, and beach access to the Shuswap Lake. Whether you're looking for a recreational getaway or a comfortable year-round retreat, this property delivers the perfect blend of convenience, community, and lifestyle. Annual dues for 2026 are $4,252.19 and include $863.87 in prepaid property taxes. This is an undivided interest property; traditional financing is not available. Appointments are required as this is a gated community. QUICK POSSESSION IS AVAILABLE. (id:63400)
9868 View Road
Powell River, British Columbia
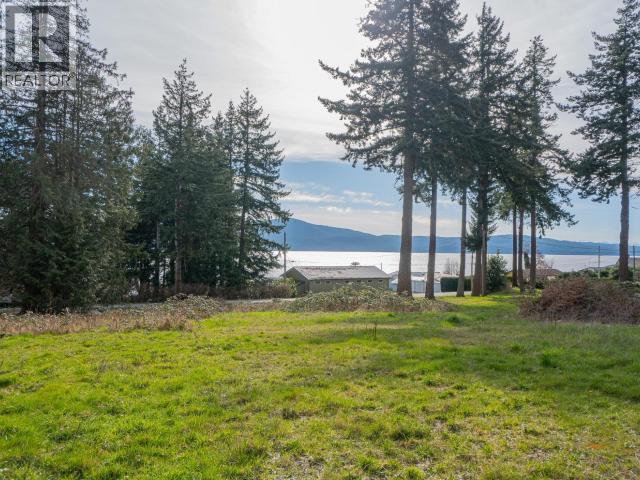
Ocean view opportunity in a peaceful coastal setting! This 0.9-acre gently sloped lot offers the ideal canvas to build your dream home, private retreat, or long-term investment property. Conveniently located within walking distance to the Black Point Store and just a short drive to the full services and amenities of Powell River, this property offers the perfect balance of seclusion and accessibility. Spend your days exploring nearby sandy beaches, boating, hiking, or simply relaxing and taking in the coastal scenery. With both road and alley access and no services currently in place, you have flexibility to design and develop according to your vision. Whether you're planning a cozy cabin getaway or a custom ocean view residence, this is a rare opportunity to secure a spacious lot in a desirable area. Opportunities like this are becoming harder to find--contact me today! (id:63400)
460 Nicola Street Unit# 404
Kamloops, British Columbia
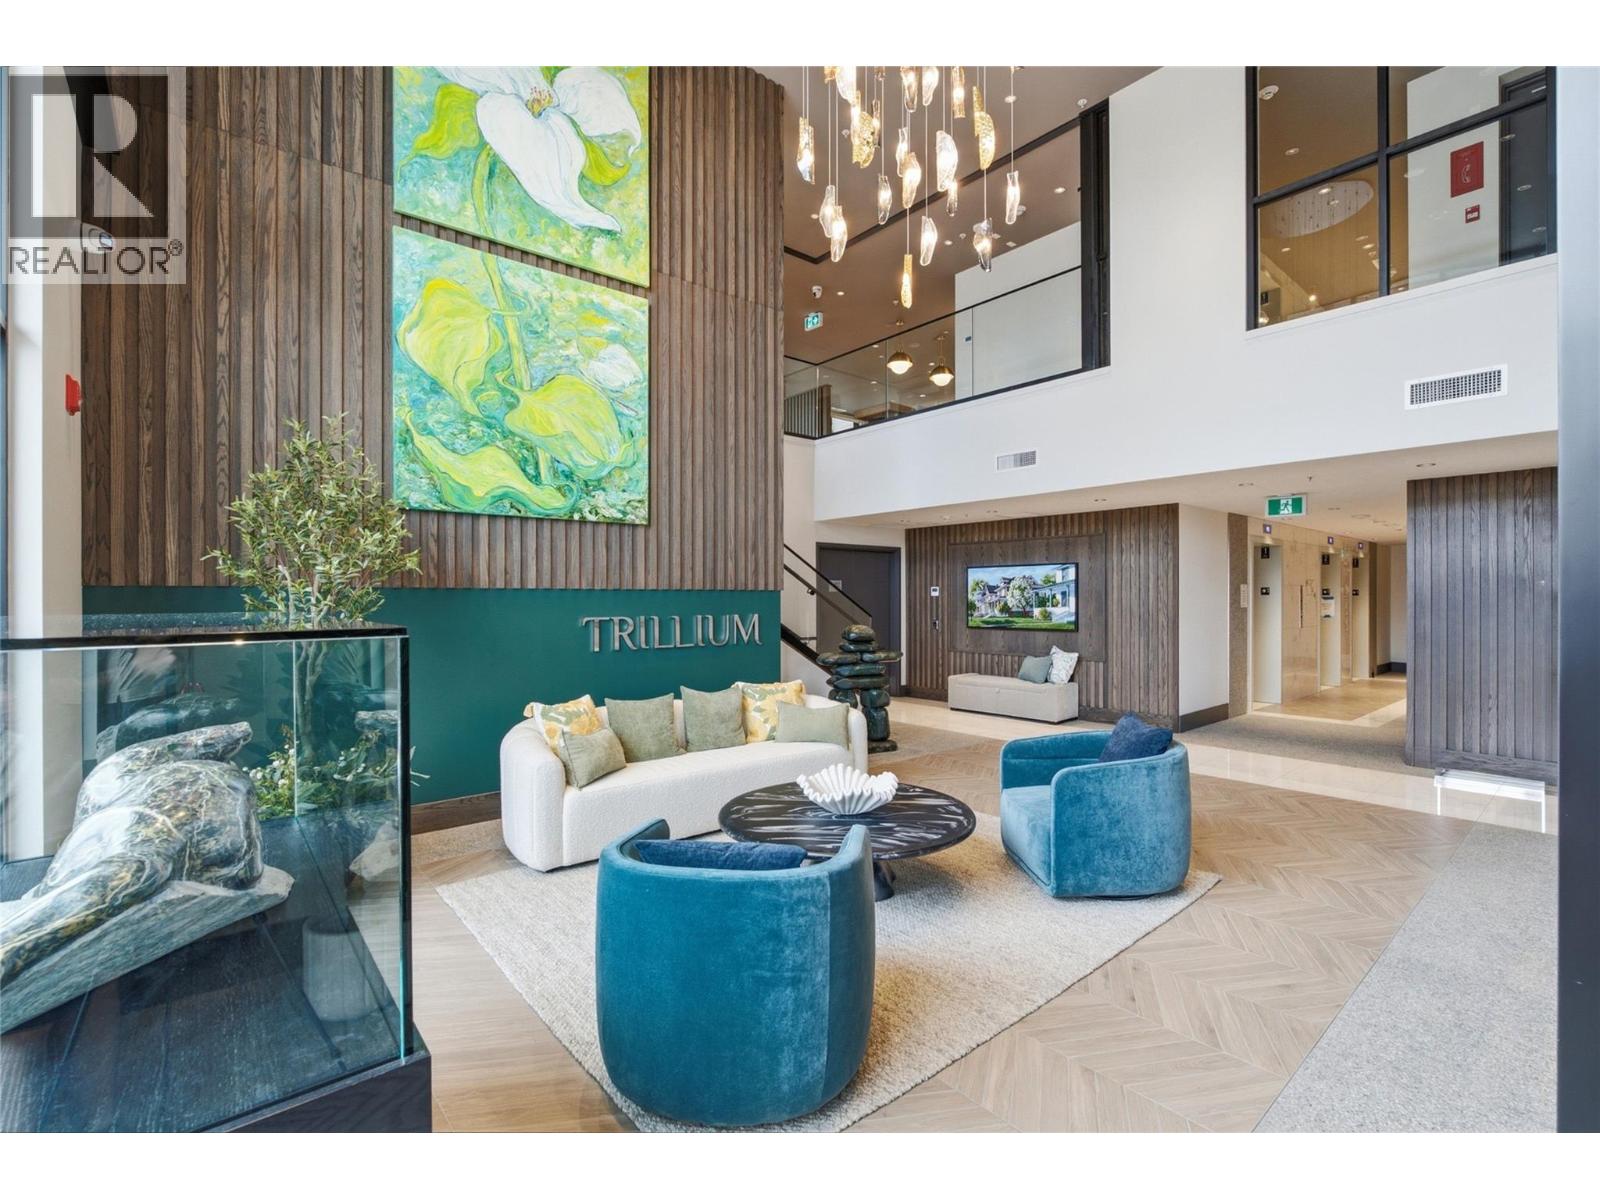
Experience elevated downtown living at Trillium at City Gardens, Kamloops' tallest residential building. This move-in ready home offers sweeping southeast-facing views and an exceptional location within walking distance of Royal Inland Hospital, shopping, restaurants, parks, schools, transit, and the future performing arts centre. Thoughtfully designed with timeless, neutral finishes inspired by the natural tones of the Dunes colour palette, this residence offers a warm and sophisticated backdrop suited to a variety of design styles. The home includes a complete kitchen and laundry appliance package, one secure underground parking stall, and access to an impressive collection of resident amenities. Enjoy a fully equipped fitness centre, social lounge, and the spectacular 22nd-floor library and gathering space, where breathtaking views of the North and South Thompson Rivers create an unforgettable backdrop. Built with concrete construction, Trillium combines quality, convenience, and lifestyle in one of Kamloops' most desirable new communities. Two pets are permitted (up to 50 lbs or 22"" at the withers). (id:63400)
12038 59 Avenue
Surrey, British Columbia
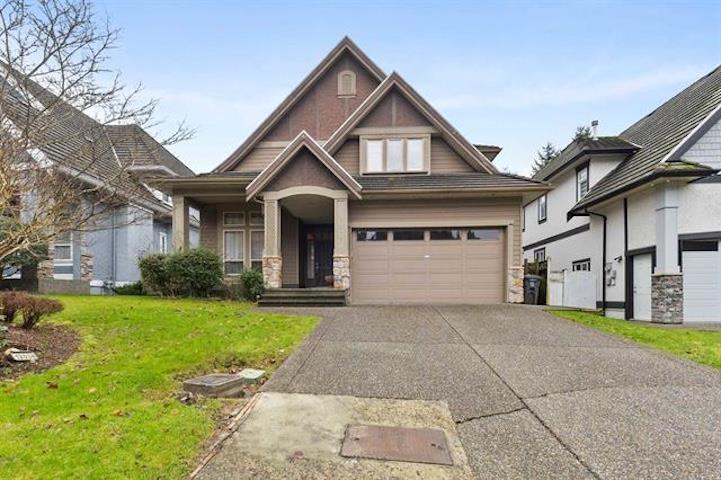
Custom-built luxury home in prestigious Boundary Park offering over 4,300 sq. ft. of elegant living space. Features 6 bedrooms and 6 bathrooms, 9' ceilings, maple hardwood floors, and a bright vaulted great room. The main floor includes a butler's pantry connecting to a formal dining room.. Upstairs offers 4 large bedrooms. Fully finished basement with separate entry. Easily convert to a 2-bedroom, suite as a mortgage helper. . Durable tile roof, in-ground sprinklers, quiet upscale location with quick highway access. (id:63400)
3250 Delbrook Avenue
North Vancouver, British Columbia
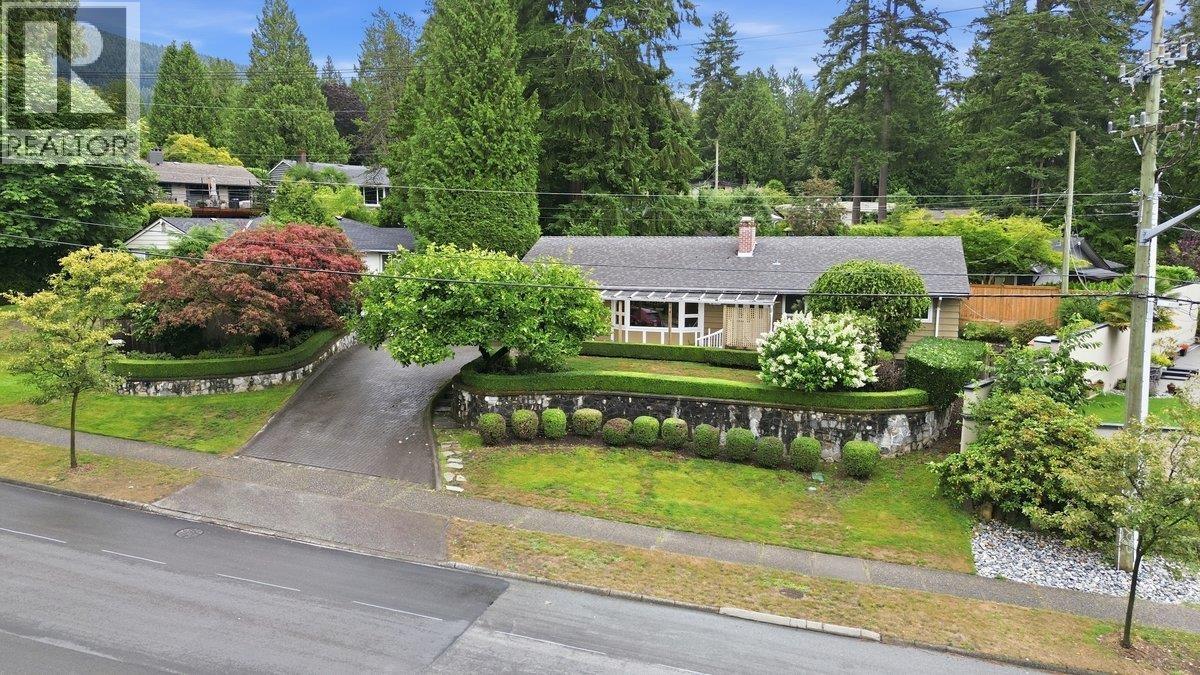
First time on the market! This well-maintained family home is nestled in the highly sought-after Delbrook neighbourhood. Situated on a 7,735 sq. ft. lot, this 2,690 sq. ft. home offers 3 spacious bedrooms on the main floor plus a self-contained 1-bedroom mortgage helper with a separate entrance. Step outside to your impressive 600+ sq. ft. sundeck overlooking the private backyard-perfect for entertaining, family gatherings, or simply relaxing. Conveniently located close to top-rated schools, parks, world-class trails, shopping, recreation, and just minutes to Edgemont Village. (id:63400)