
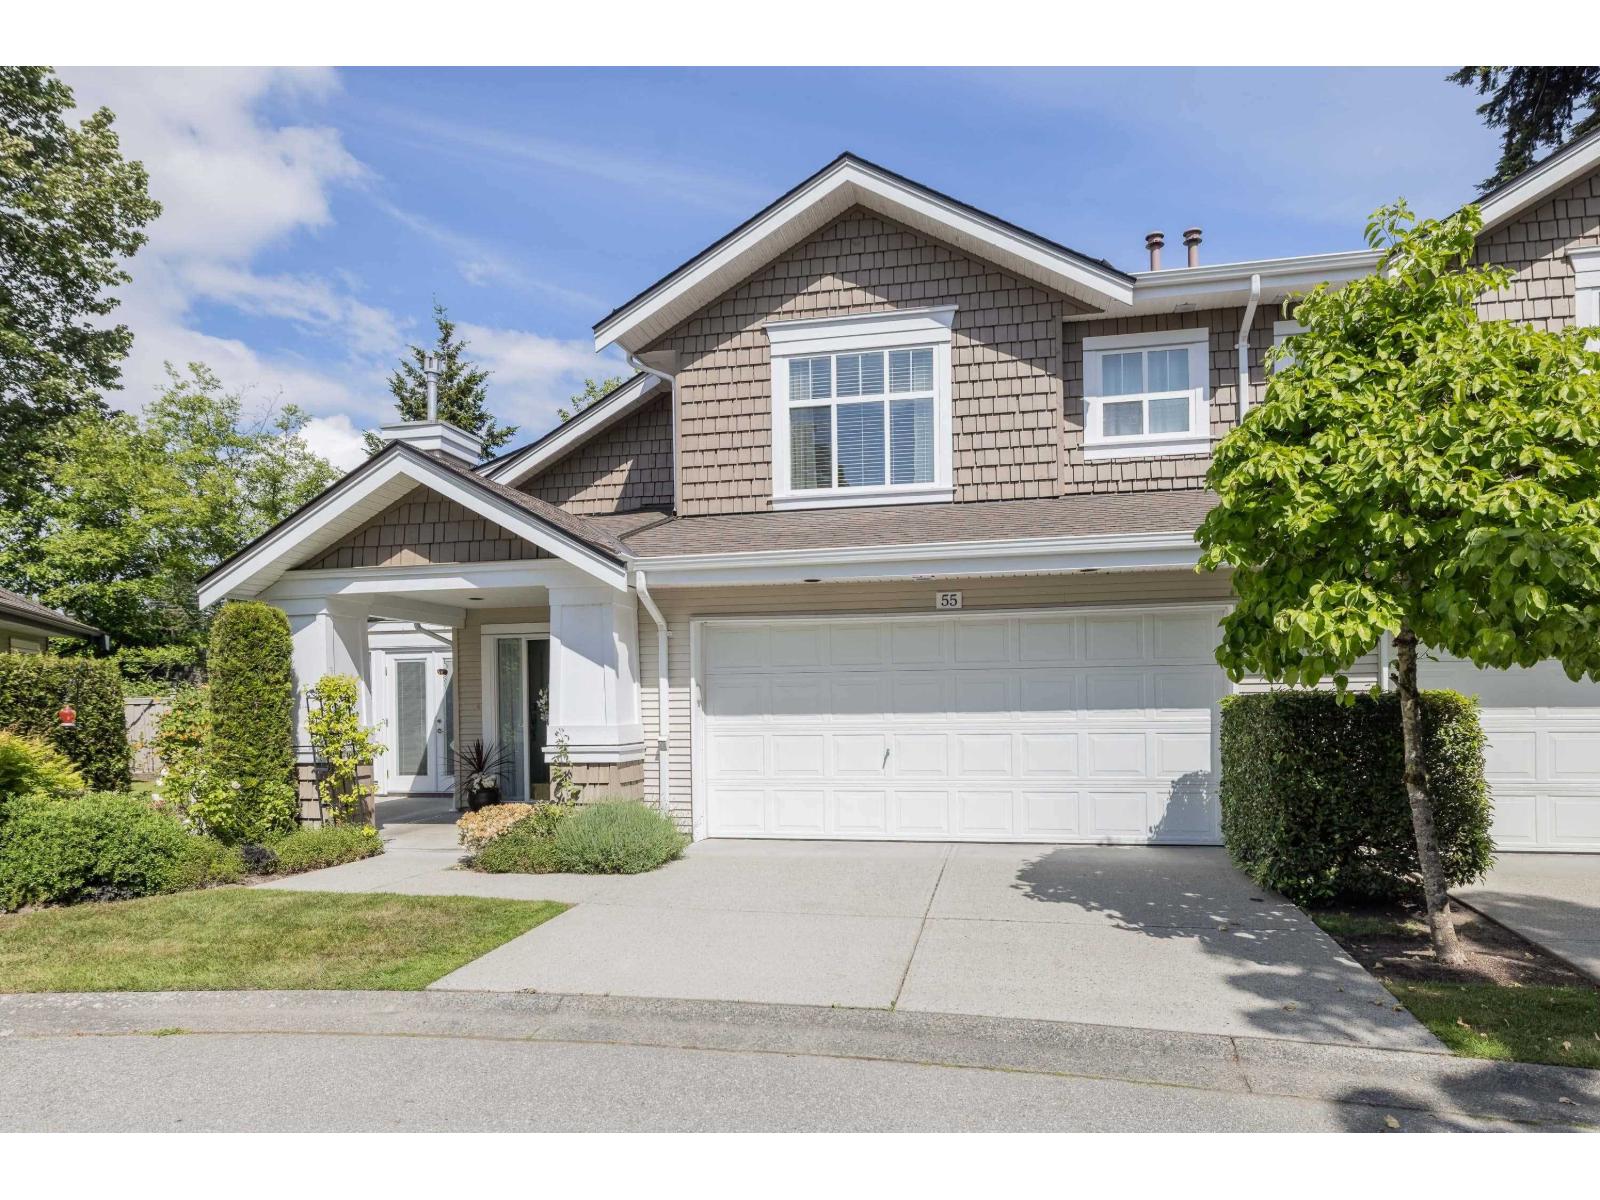
55 14877 33 Avenue
Surrey, British Columbia
Located in the highly sought-after Sandhurst, a well-established gated townhouse community built by Polygon Homes, this beautifully updated 3-bedroom home is truly move-in ready. Extensive renovations throughout allow you to settle in comfortably and enjoy carefree living from day one. Updates include a stunning new kitchen, solid hardwood flooring on the main level, 2 natural gas fireplace inserts, new upper-floor carpeting, fully renovated ensuite and main bathrooms, furnace, hot water tank, & air conditioner. Designed for 55+ living, Sandhurst offers an active and welcoming community. Residents also enjoy access to a tastefully appointed clubhouse featuring a lounge and fitness gym. Ideally located within walking distance to shopping, dining, and everyday conveniences. (id:63400)
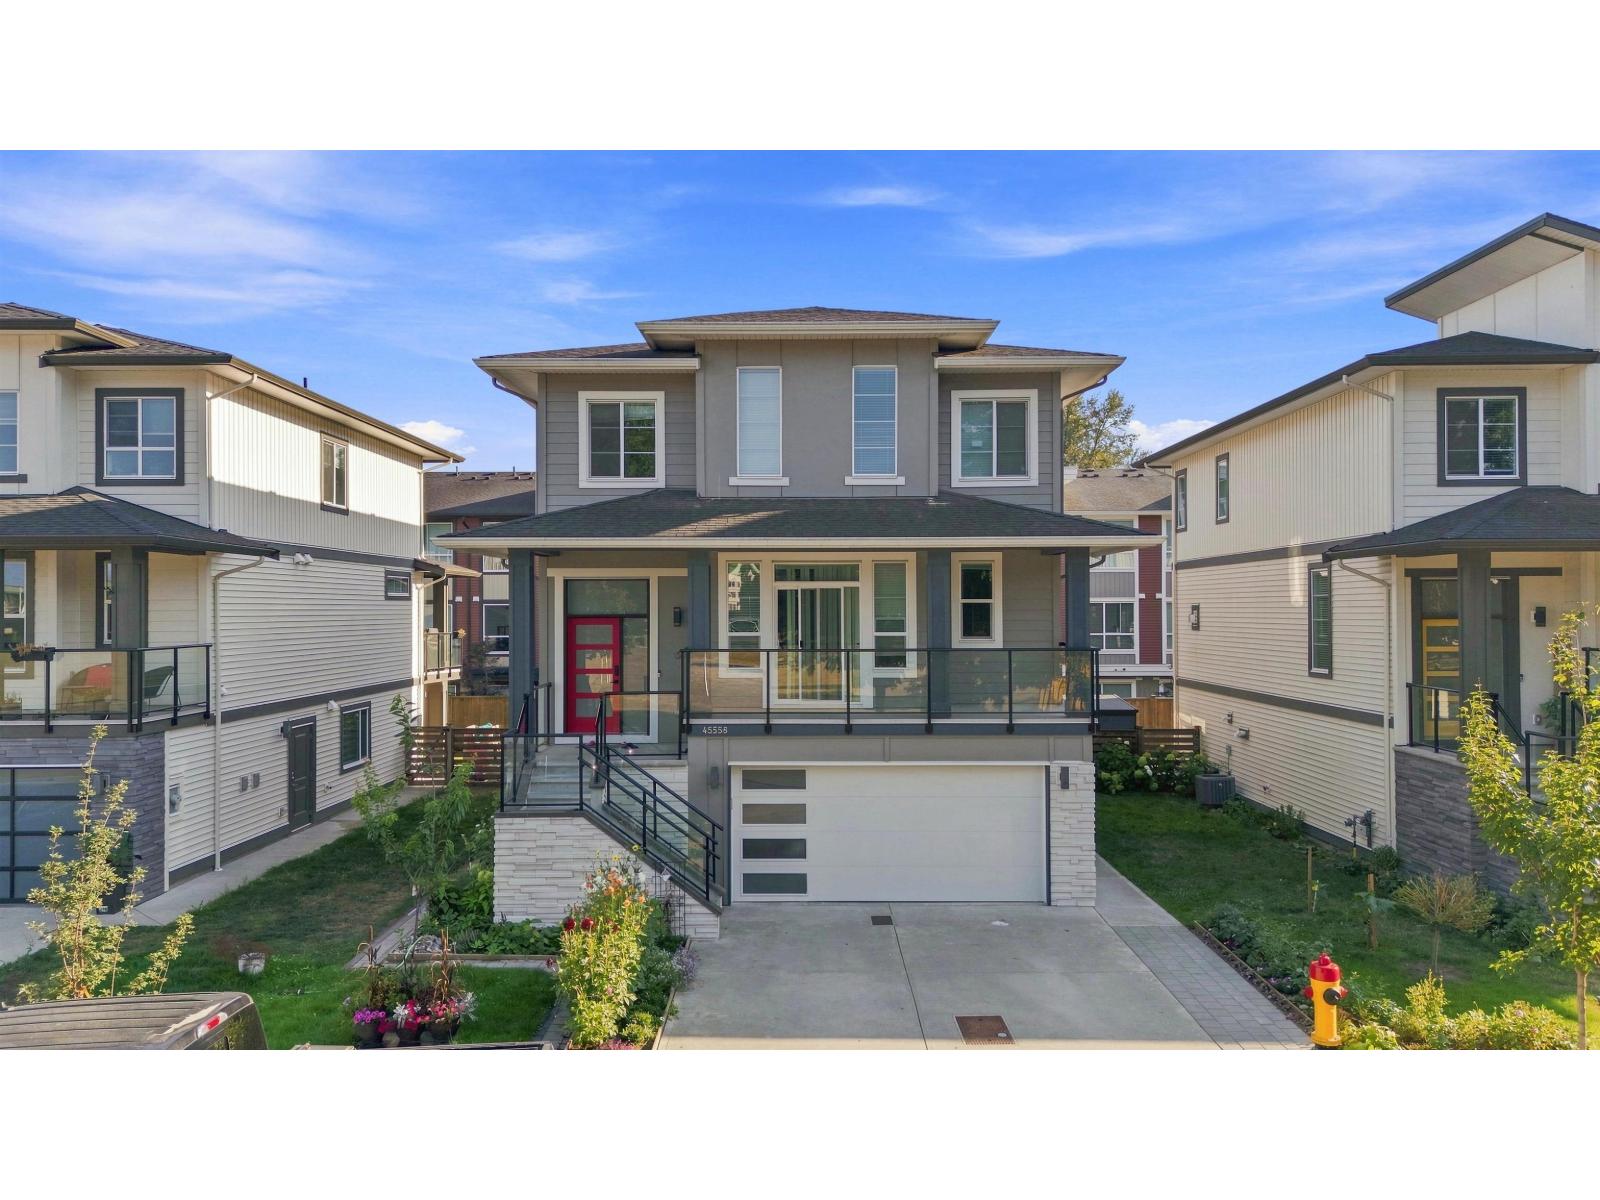
45558 Meadowbrook Drive, Chilliwack Proper South
Chilliwack, British Columbia
Beautifully landscaped home in a quiet location overlooking green space with stunning mountain views. Enjoy 5 fruit trees, a vegetable garden, flower beds, and plenty of storage with a double garage, storage room, and backyard shed. The modern kitchen features high-gloss cabinets, updated appliances, generous counter space, pantry, and new faucet. New feature wall and high-end TV in the living room add a stylish touch for entertaining. Additional highlights include a high-efficiency furnace, tankless water heater, an extra washing machine, and 50A EV charger. The home also features a 2-bedroom mortgage helper in the lower floor. Conveniently located near Highway 1 access, downtown, amenities, and 3 levels of schools within a 10-minute walk. OPEN HOUSE SEPT 5TH 1-3PM (id:63400)
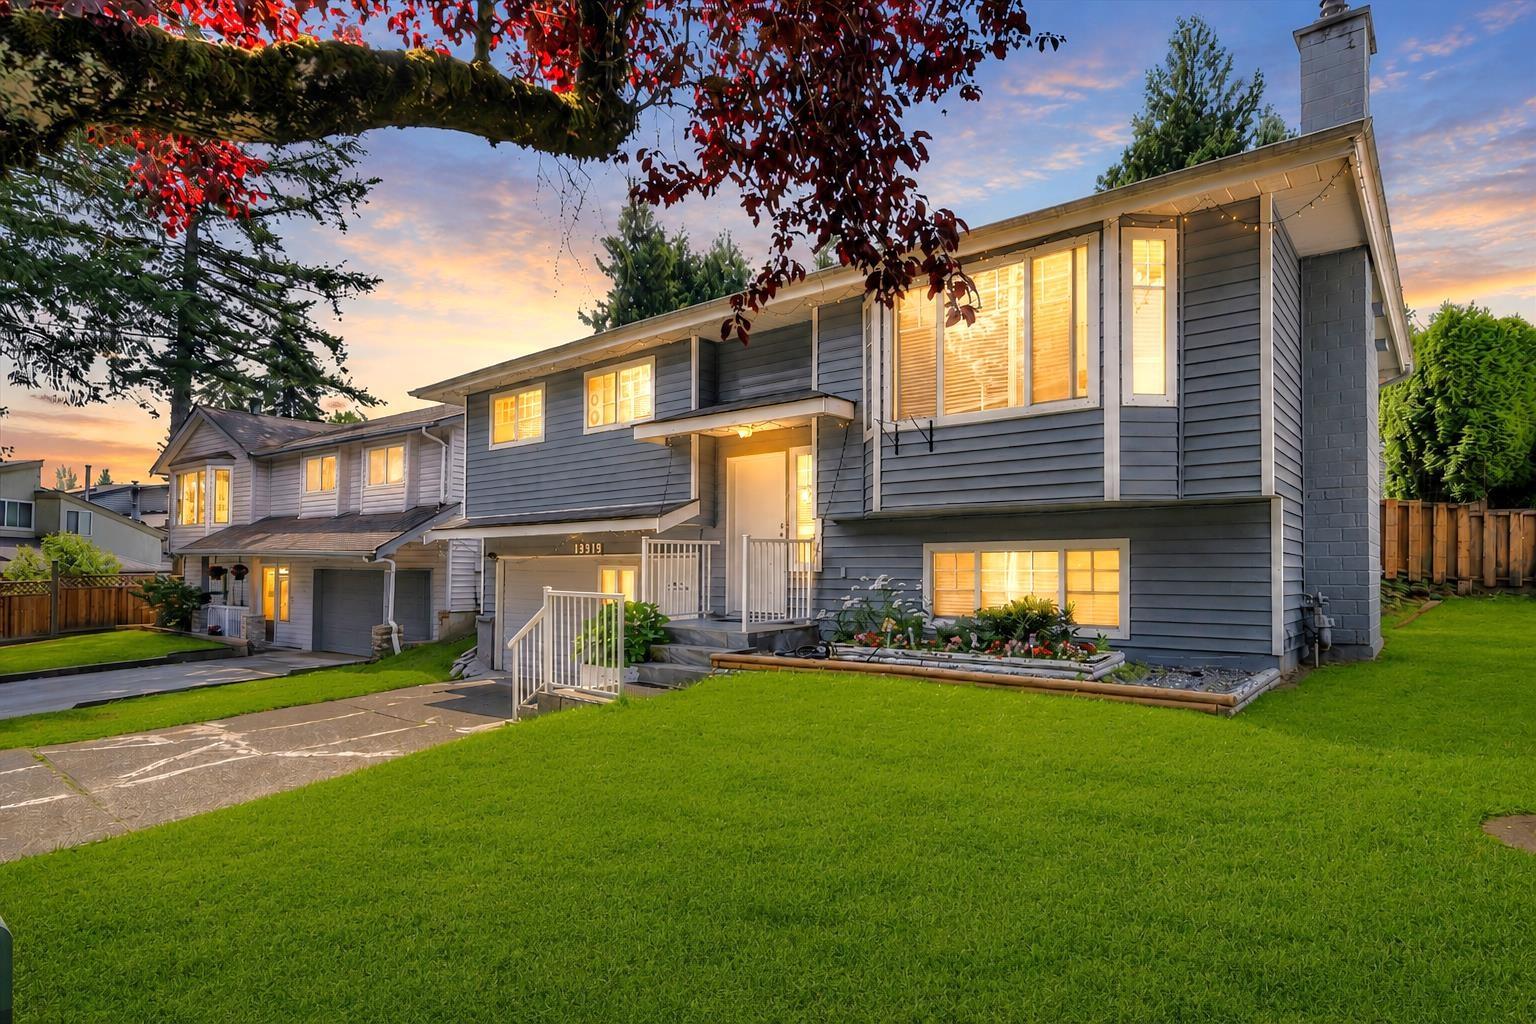
13914 80b Avenue
Surrey, British Columbia
**Location, Location** Centrally located family home on a quiet street, just steps to transit, schools, parks, and shopping. Features 3 bedrooms upstairs, a spacious recreation room, and a 2-bedroom basement with a separate entrance. Enjoy the fully fenced, south-facing backyard. Great opportunity for families or investors. Property contains accommodation that is not authorized. New A/C, furnace & hot water tank.***OPEN HOUSE SAT-SUN 2-4PM*** (id:63400)
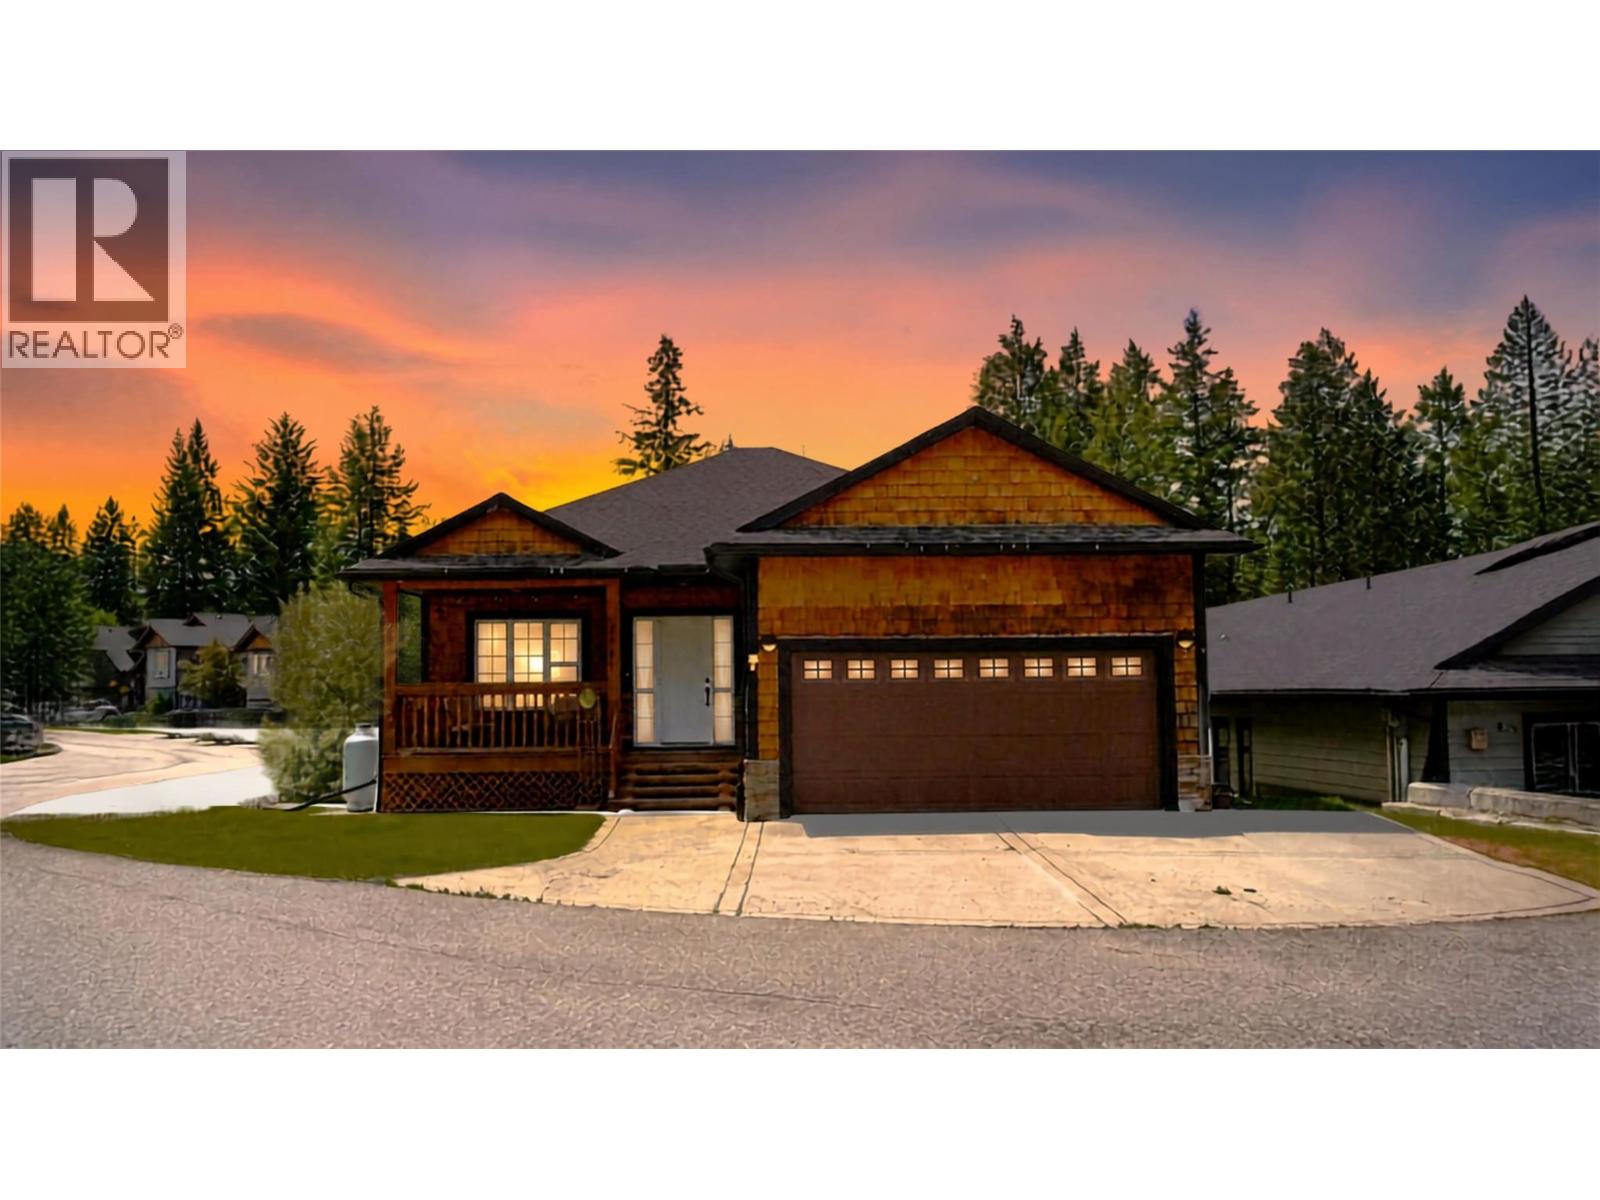
7311 Copperhorn Drive
Radium Hot Springs, British Columbia
MASSIVE OPPORTUNITY AND LISTED WELL BELOW BC ASSESSMENT. Welcome to 7311 Copperhorn Drive. A short walk to the shops and restaurants, this property offers quiet living while providing a unique ability to rent a basement suite as either a 1 bedroom or 2 bedroom suite to provide maximum monthly revenues. The mainfloor offers single floor living with a large primary bedroom with a full ensuite, a walk-in closet, guest bath and a good sized second bedroom. The main living area is an open space with a gourmet kitchen, dining space and a lovely livingroom. Also a double car garage with loads of storage space. There is a lock off room at the bottom of the stairs which can be locked off from either side allowing you to have either a 3 bedroom main unit and a 1 bedroom rental or a 2 bedroom main unit and a 2 bedroom suite as the rental, you choose. Back yard features a separate entrance for the suite, storage shed, a great fire pit, and more room for the kids pool or playground. Low maintenance siding, heat pump, small grassy areas will provide your visit not be consumed by maintaining your house but rather out golfing at any of the great valley courses, biking or hiking the great local trails, water sports or just soaking in the world famous Radium Hot Springs. You won't find many units at this price that are moments from the iconic Bighorn roundabout entering Radium, so call your favorite REALTOR today and come see this opportunity, you will NOT be disapointed. (id:63400)
349 Hidden Lake Road
Enderby, British Columbia
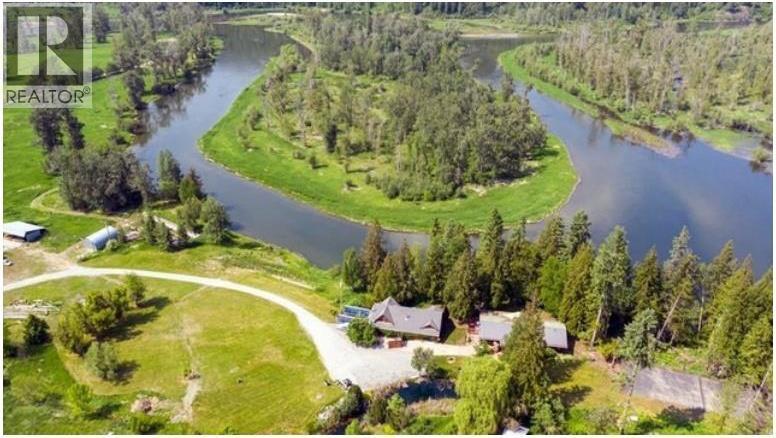
I DIDN'T KNOW PROPERTIES LIKE THIS EXISTED Welcome to Hidden Lake Ranch — an extraordinary Shuswap River legacy estate where natural beauty, privacy, recreation and exceptional infrastructure come together. Set on approximately 25 acres of flat, highly usable land, this remarkable property boasts just over a 1/2 kilometre of Shuswap River frontage, a peaceful oxbow setting and protected provincial parkland across the river. At the heart of the Ranch is a handcrafted 4,000 sq. ft. log home featuring 5 bedrooms, 4 bathrooms, a screened riverfront porch and outdoor kitchen. A second 2200sqft residence offers flexibility for family, guests or caretakers. Square footage includes both dwellings. The approximately 4,000 sq. ft. high-end shop is a dream for the serious enthusiast, with 600-amp service, heat, A/C, commercial air and a washout booth. A separate woodworking Quonset shop and outbuildings provide capability. Add exceptional established water rights, a large pond fed by a year-round creek, private swimming hole and four riverside RV sites — an exceptional four-season recreational haven. Wildlife is spectacular — trumpeter swans, deer, sandhill cranes, moose, black bears and bald eagles feeding on spawning King Salmon. This isn't simply a property. It's a lifestyle, a private sanctuary and a legacy unlike anything you've seen before — an unforgettable opportunity. Feature brochure in the pictures, with link in more information section. (id:63400)
7934 Topper Drive
Mission, British Columbia
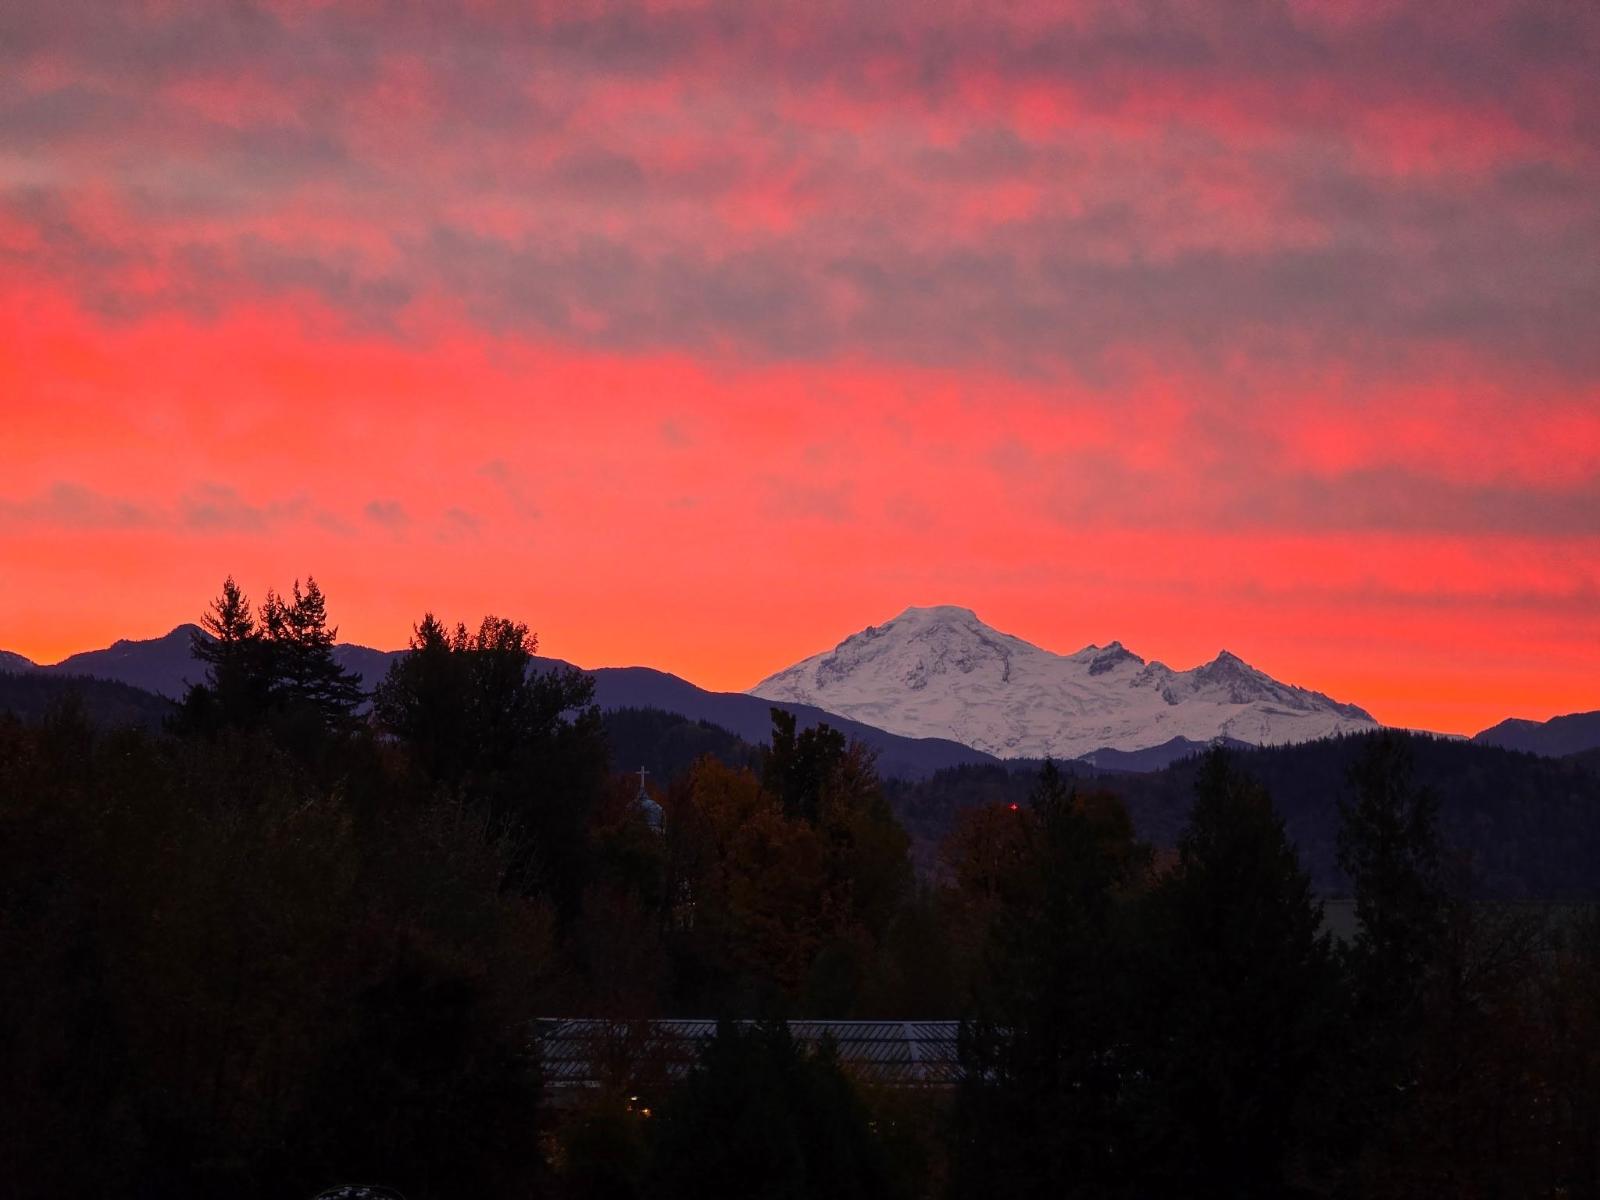
Come check out this amazing Rancher! This home is situated on a generous 6426 sq.ft. lot in College Heights, There is plenty of space for the family and excellent potential. The main floor features living room, dining area, family room with a cozy gas fireplace, open concept kitchen, 3 spacious bedrooms up, 2 bathrooms and laundry on main, Downstairs you will find 2 more bedrooms and another bathroom, large recroom, games room with a separate entrance offering great potential for an inlaw suite or mortgage helper, incredible views of Mt Baker, private covered deck, 2 bedrooms down with massive recreation rooms walk out basement with covered patio, loads of windows, could easily be suited, manicured rear yard is fenced and very private, walk to all levels of schools and shopping. (id:63400)
10 33520 Kingston Avenue
Abbotsford, British Columbia
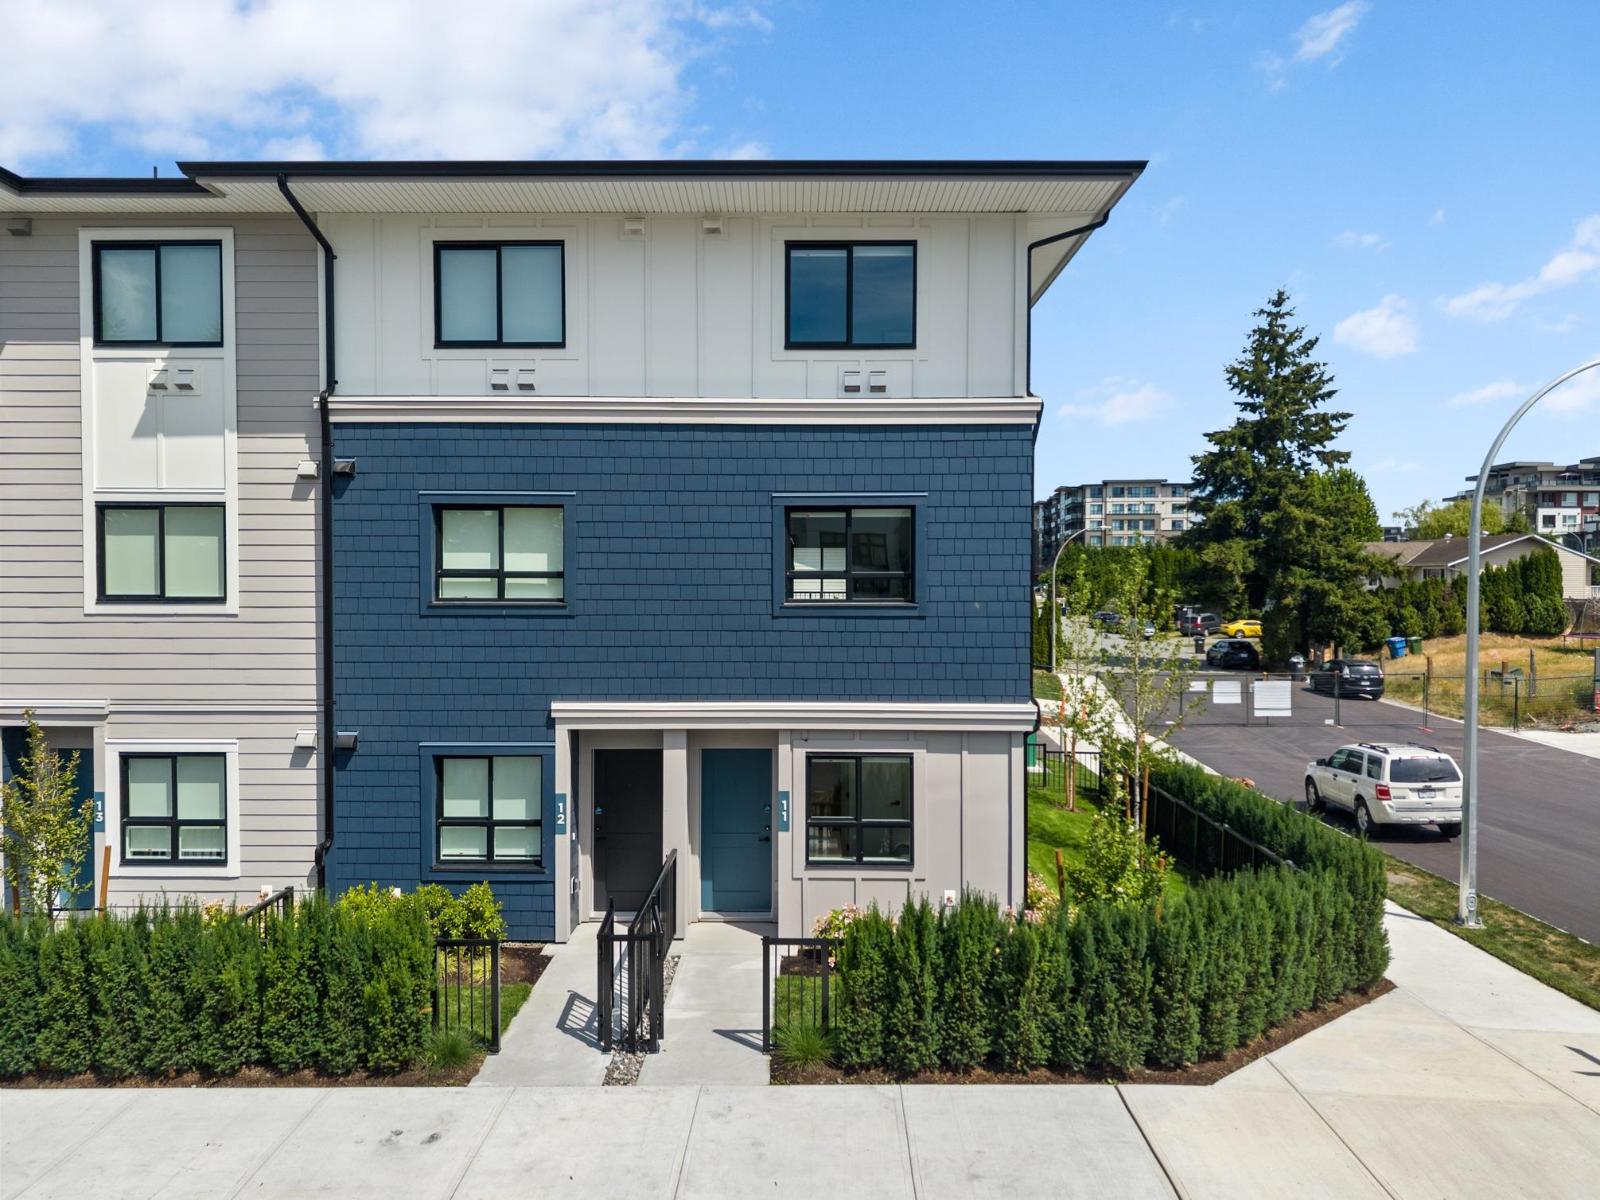
Move-in ready homes at South Grove by Anthem. This 1,335 sq. ft. end-unit townhome offers the perfect balance of space, comfort, and convenience in one of Abbotsford's most connected neighbourhoods. Featuring 3 bedrooms and 2.5 bathrooms, the versatile ground level includes a bedroom and powder room ideal for a home office, guest suite, or flex space. The bright main floor boasts 9' ceilings, a modern open-concept kitchen, dining and living area, and a private balcony. Upstairs, two generous bedrooms include a spacious primary suite with room for a king-size bed. Complete with A/C, premium LG appliances, a private garage, additional parking, and Anthem's trusted quality construction (id:63400)
533 Hampstead St
Parksville, British Columbia
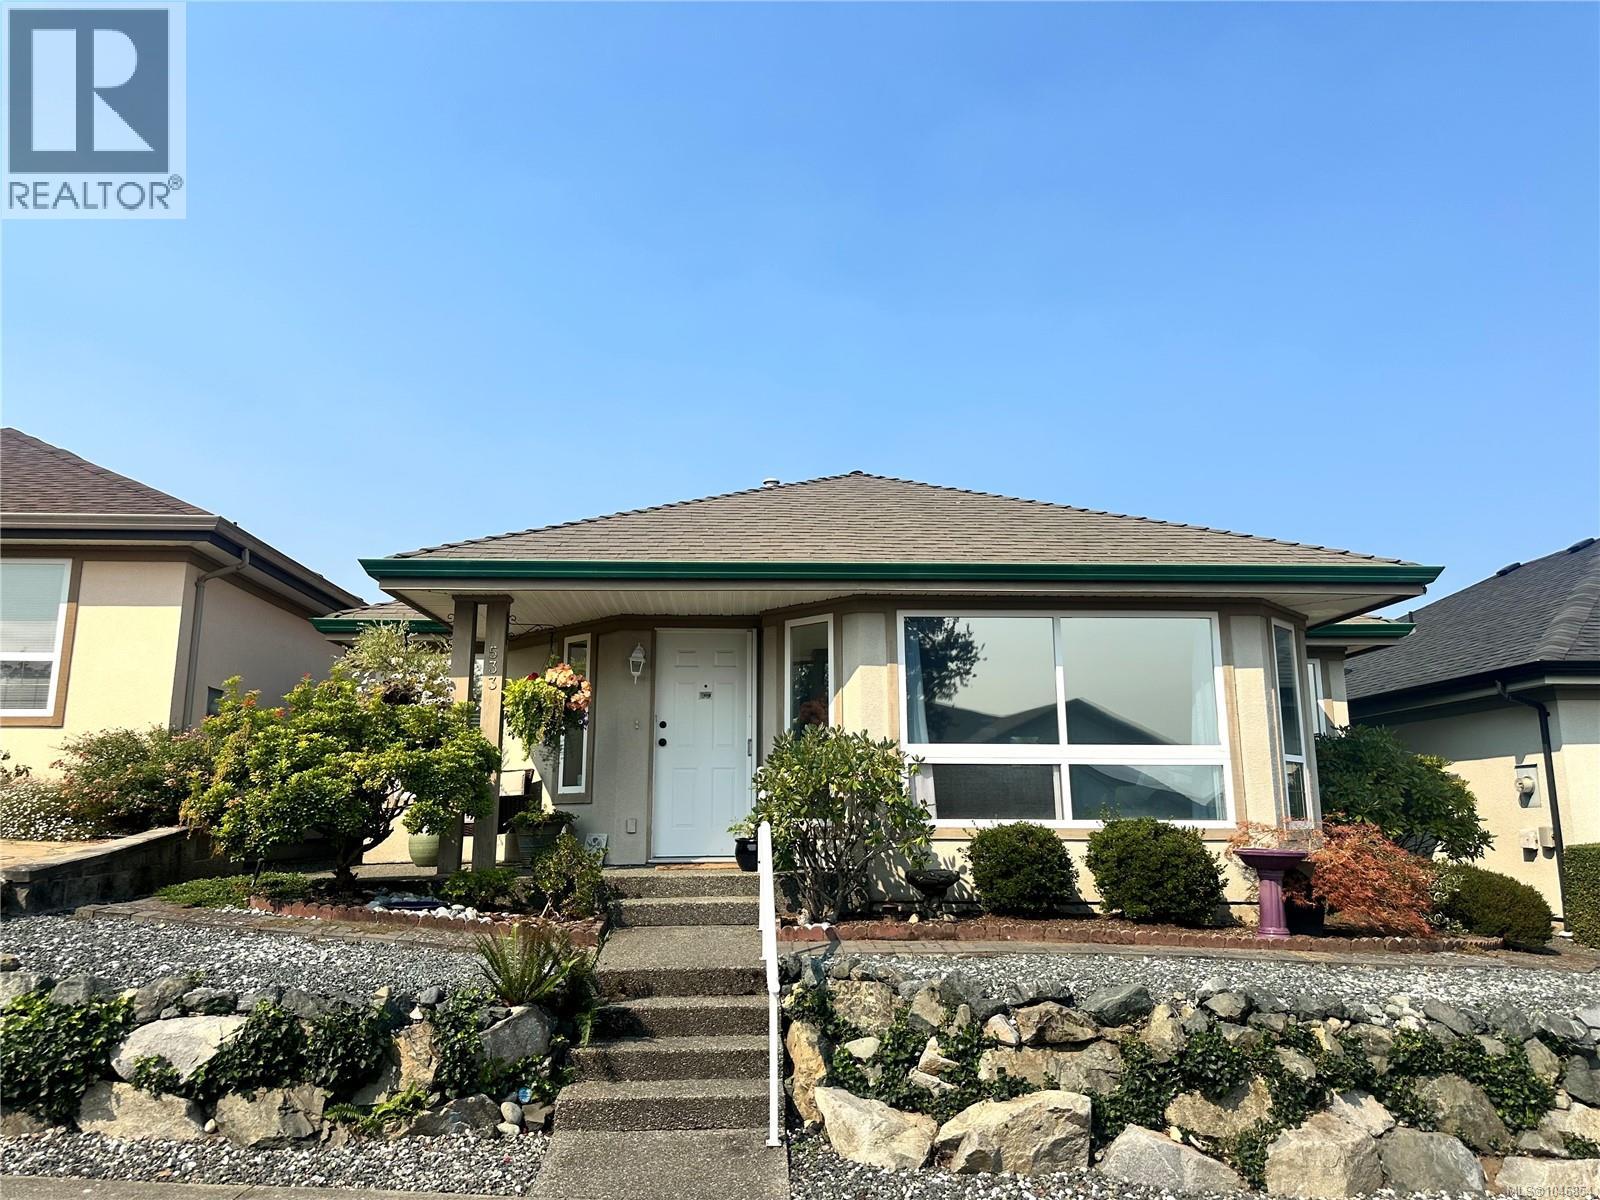
Welcome to your ideal retreat in the popular, well-managed 55+ community of Wembley Place. This beautifully updated, fully detached home offers over 1,300 sq. ft. of bright, inviting living space, combining low-maintenance strata living with the privacy of your own yard, courtyard, and patio. Modern upgrades feature hot water on demand, a newer furnace, updated flooring, and a gas range. Inside, architectural trayed ceilings and abundant windows frame a seamless layout, connecting the living and dining areas to the kitchen and adjoining family room. The spacious primary suite boasts a walk-in closet and updated ensuite, complemented by a flexible second bedroom and full 4-piece bath for guests. Complete with a detached two-car garage with laneway access and a pet-friendly policy, you're just a short walk to Wembley Mall and minutes from the beaches, parks, and shopping of Parksville and Qualicum. (id:63400)
Ground Level 118xx Sealord Road
Richmond, British Columbia
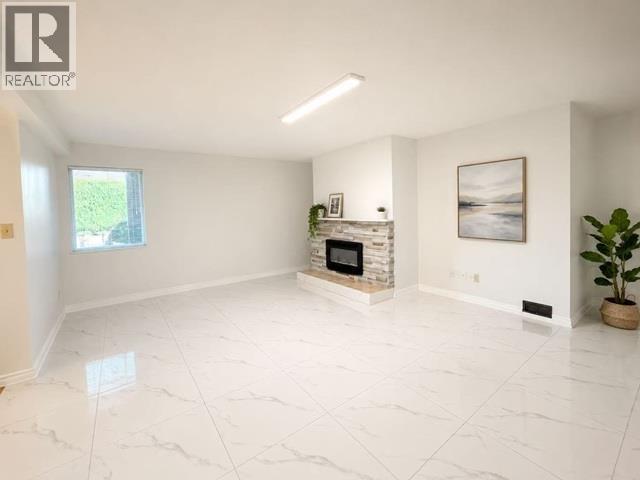
Beautifully newly renovated 2-bedroom, 1-bathroom suite with air conditioning available for rent in a quiet and family-friendly Richmond neighbourhood. Conveniently located near No. 5 Road & Williams Road, and only a 5-minute walk to Woodward Elementary School and Richmond Christain school. Close to shopping, restaurants,and public transit. water, internet and gas all included. Rent $1900/month + 25% hydro. Pets upon approval, no smoking, driveway parking. background check and credit check required, tenant insurance required. (id:63400)
6558 Arbutus Street
Vancouver, British Columbia
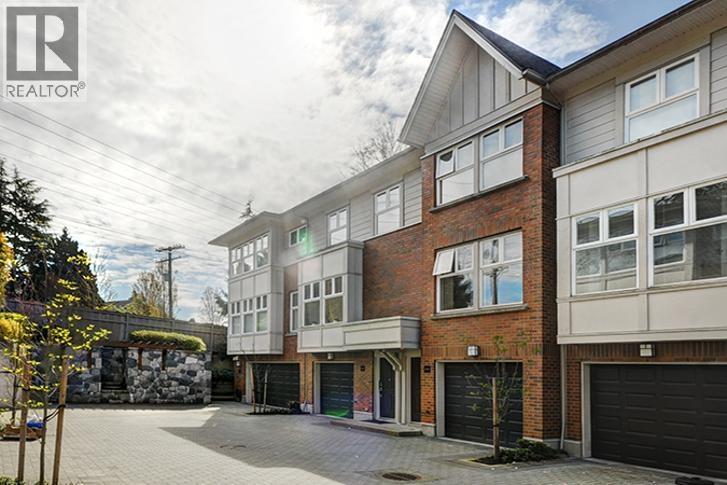
Bannister Mews is one of the most distinguished townhome developments in Kerrisdale in recent years. Located at Arbutus and W.49th built within a retained and restored historic stone wall, this project combines architectural cues that exemplify characters of this historic neighbourhood with modern luxurious interior design. This 1,271sf, 3 levels, 3 bedrooms, 2.5 bathrooms townhouse features hardwood and engineered laminate floors throughout. Up the foyer to the main living area is the huge rectangular living room, dining area with ceiling fan and kitchen. The gourmet kitchen comes with shaker wood cabinetry, granite countertop, stainless steel Bosch and Fisher & Paykel appliances. Note: no more than two unrelated occupants are allowed for insurance restrictions reasons. (id:63400)
7625 Borden Street
Vancouver, British Columbia
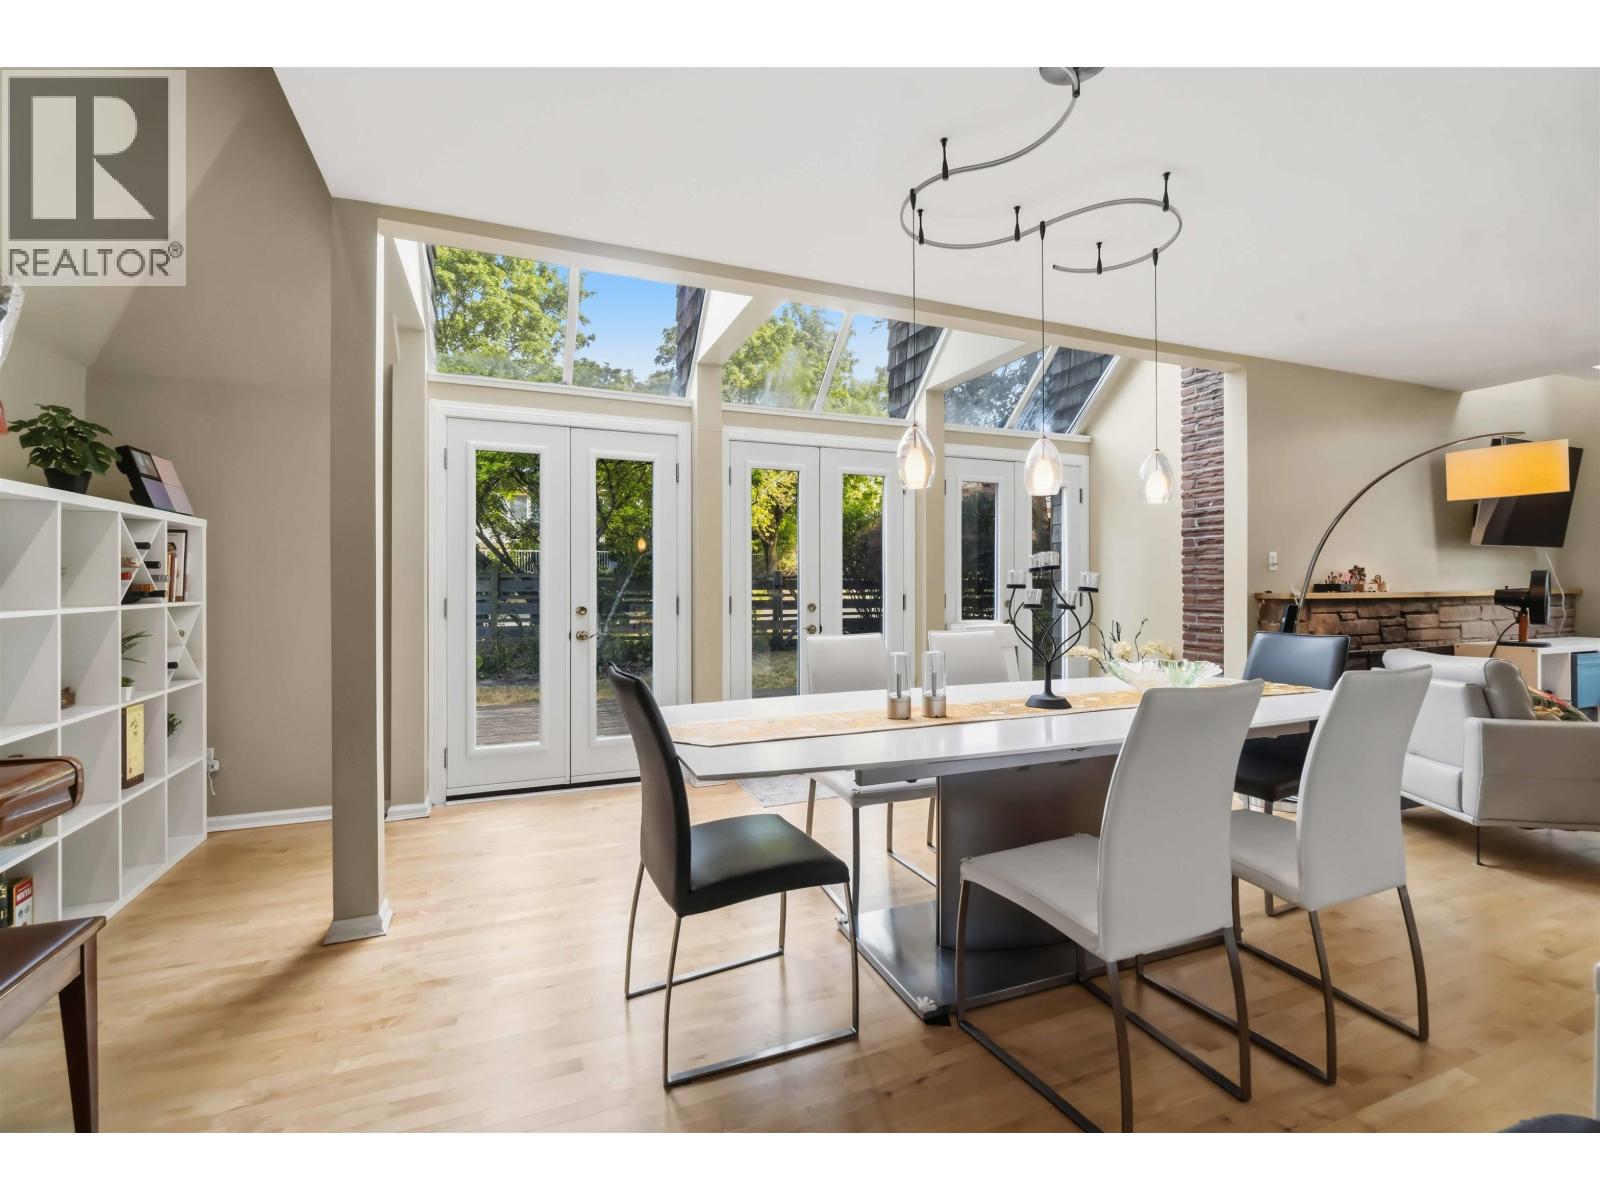
A charming, move-in ready home ideal for larger families, set on the south slope with sweeping views toward Vancouver Island. The 1991 addition, designed by architect Herbert Morse, brings in abundant natural light through skylights and expansive window walls, complemented by vaulted ceilings, exposed brick, and warm wood flooring for a unique architectural character. Enjoy two wood-burning fireplaces, five bedrooms, three bathrooms, and a recently updated kitchen. Six sets of French doors open to a beautifully landscaped, fully fenced front garden, with additional patios, decks, and balconies offering multiple outdoor spaces. The home features four-zone hot water heating throughout. A double garage with workshop plus extra open parking open house Sep 5, 12 and 13 2-4pm (id:63400)
6260 Chatsworth Road
Richmond, British Columbia
. (id:63400)