
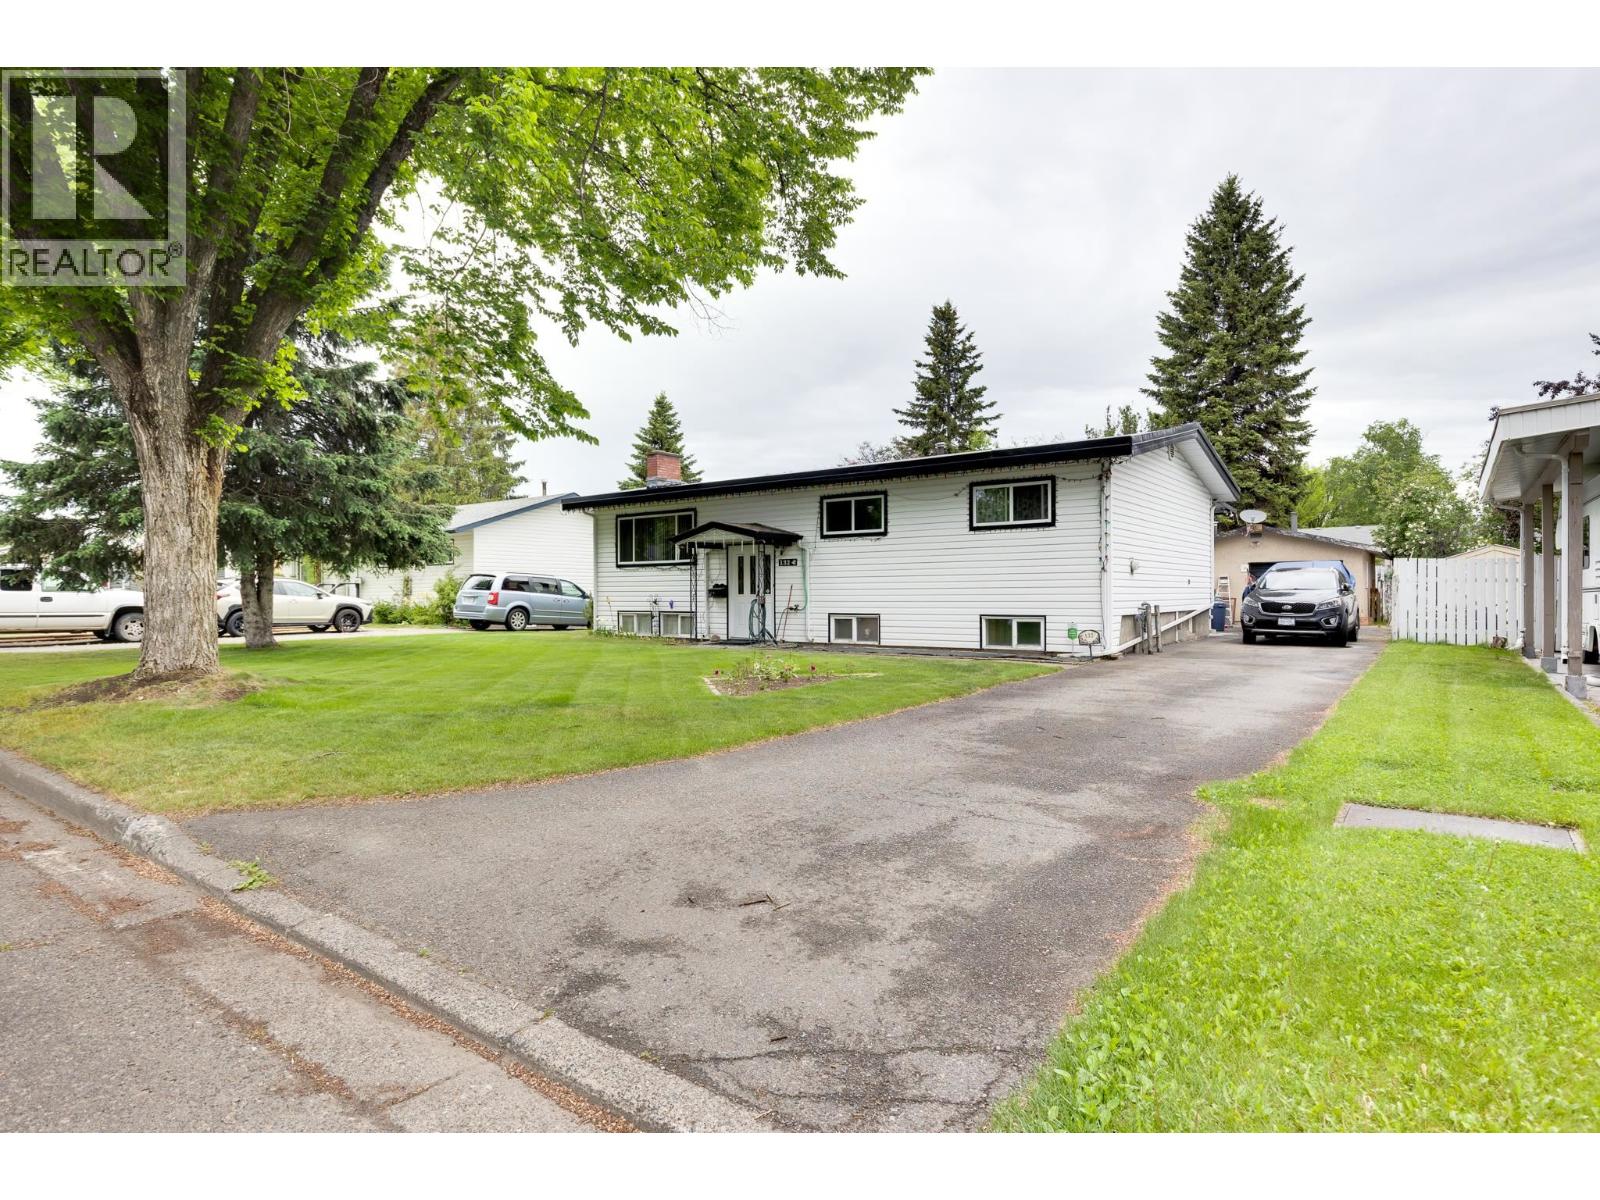
132 Mckenzie Avenue
Prince George, British Columbia
This amazing family home offers so much potential. Plenty of room in the detached shop and tons of parking for RVs and toys. This home has a bright main floor with 2 bedrooms up and a 3rd converted bedroom to main floor laundry. The attic has brand new R50 insulation! The basement boasts a large rec room, bedroom, workshop and fantastic covered outside basement entrance giving this home easy suite potential. Many of the windows have been updated, the roof was done in 2015, new hot water tank 2024 and furnace in 2005. fully fenced and shop is wired. Several recent Upgrades to this Home! (id:63400)
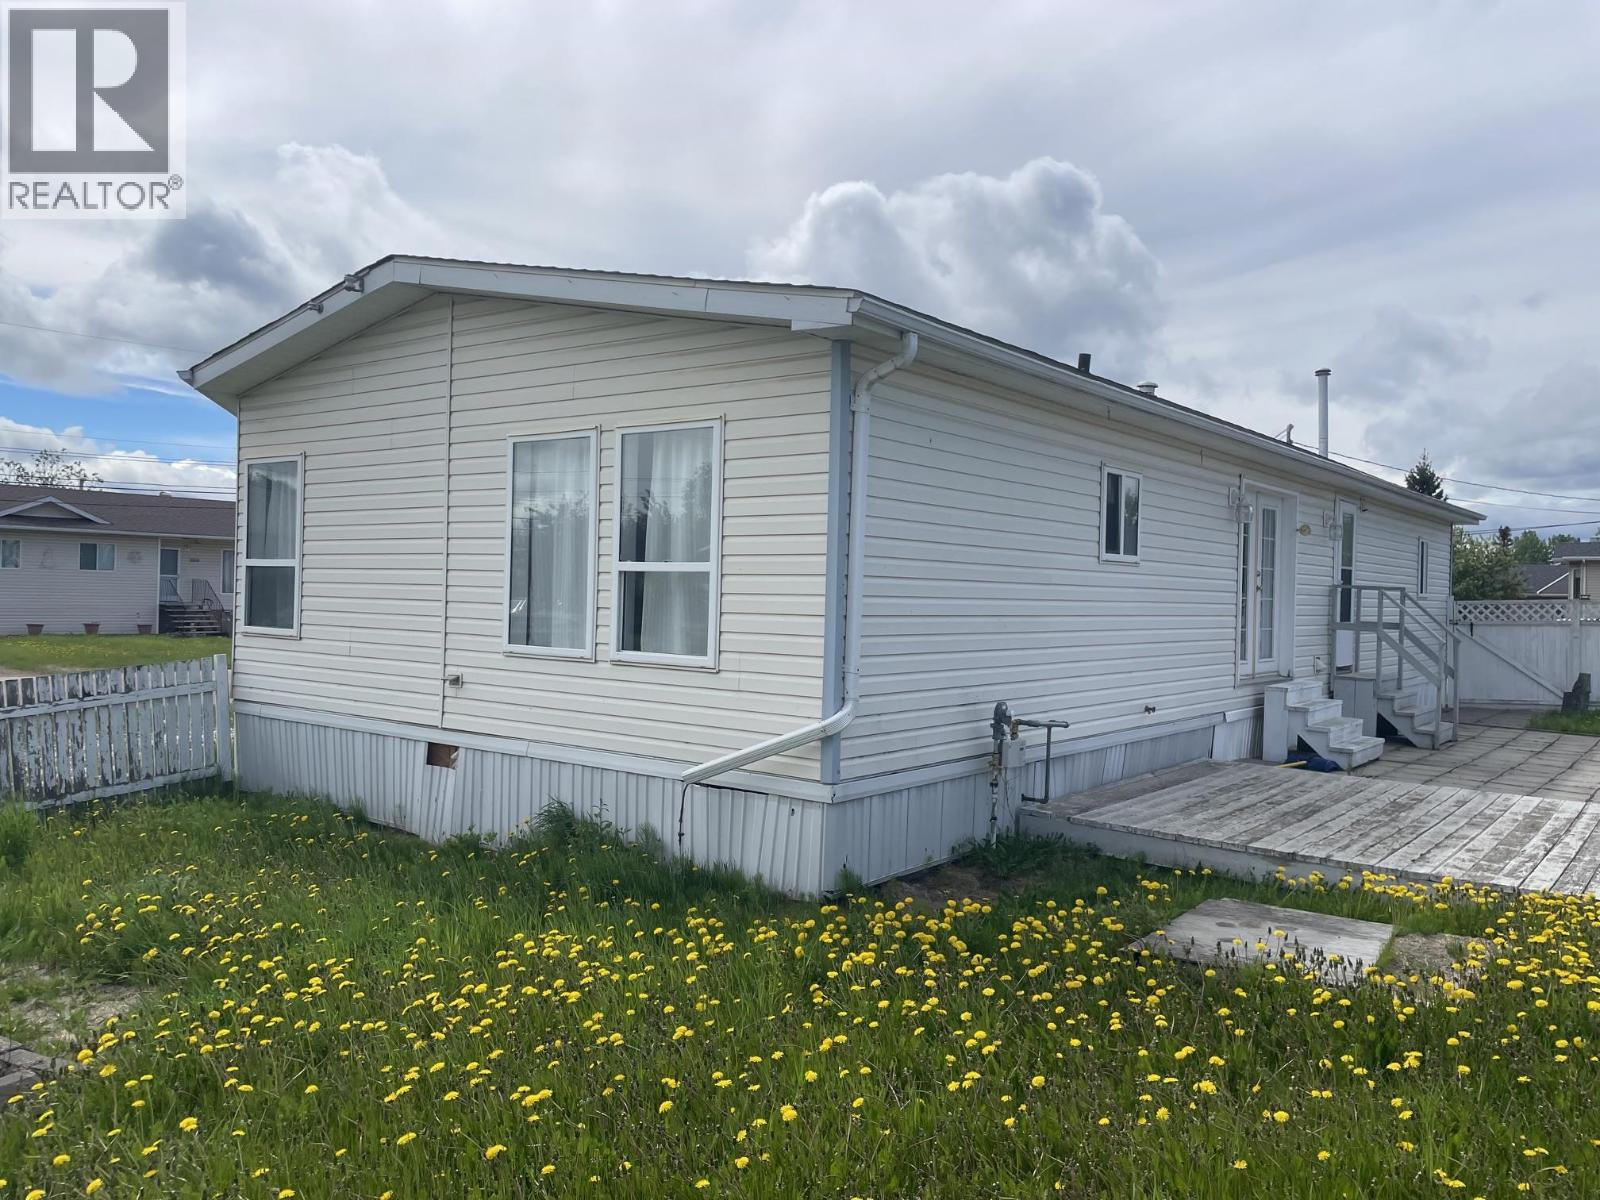
5204 Aspen Crescent
Fort Nelson, British Columbia
Step into this one level living space on a large fenced corner lot and feel instantly at home. The layout is fantastic, with large bedrooms and wonderful flow throughout the common areas of the home. Add some new flooring and choose your paint colours, and then move in and relax. (id:63400)
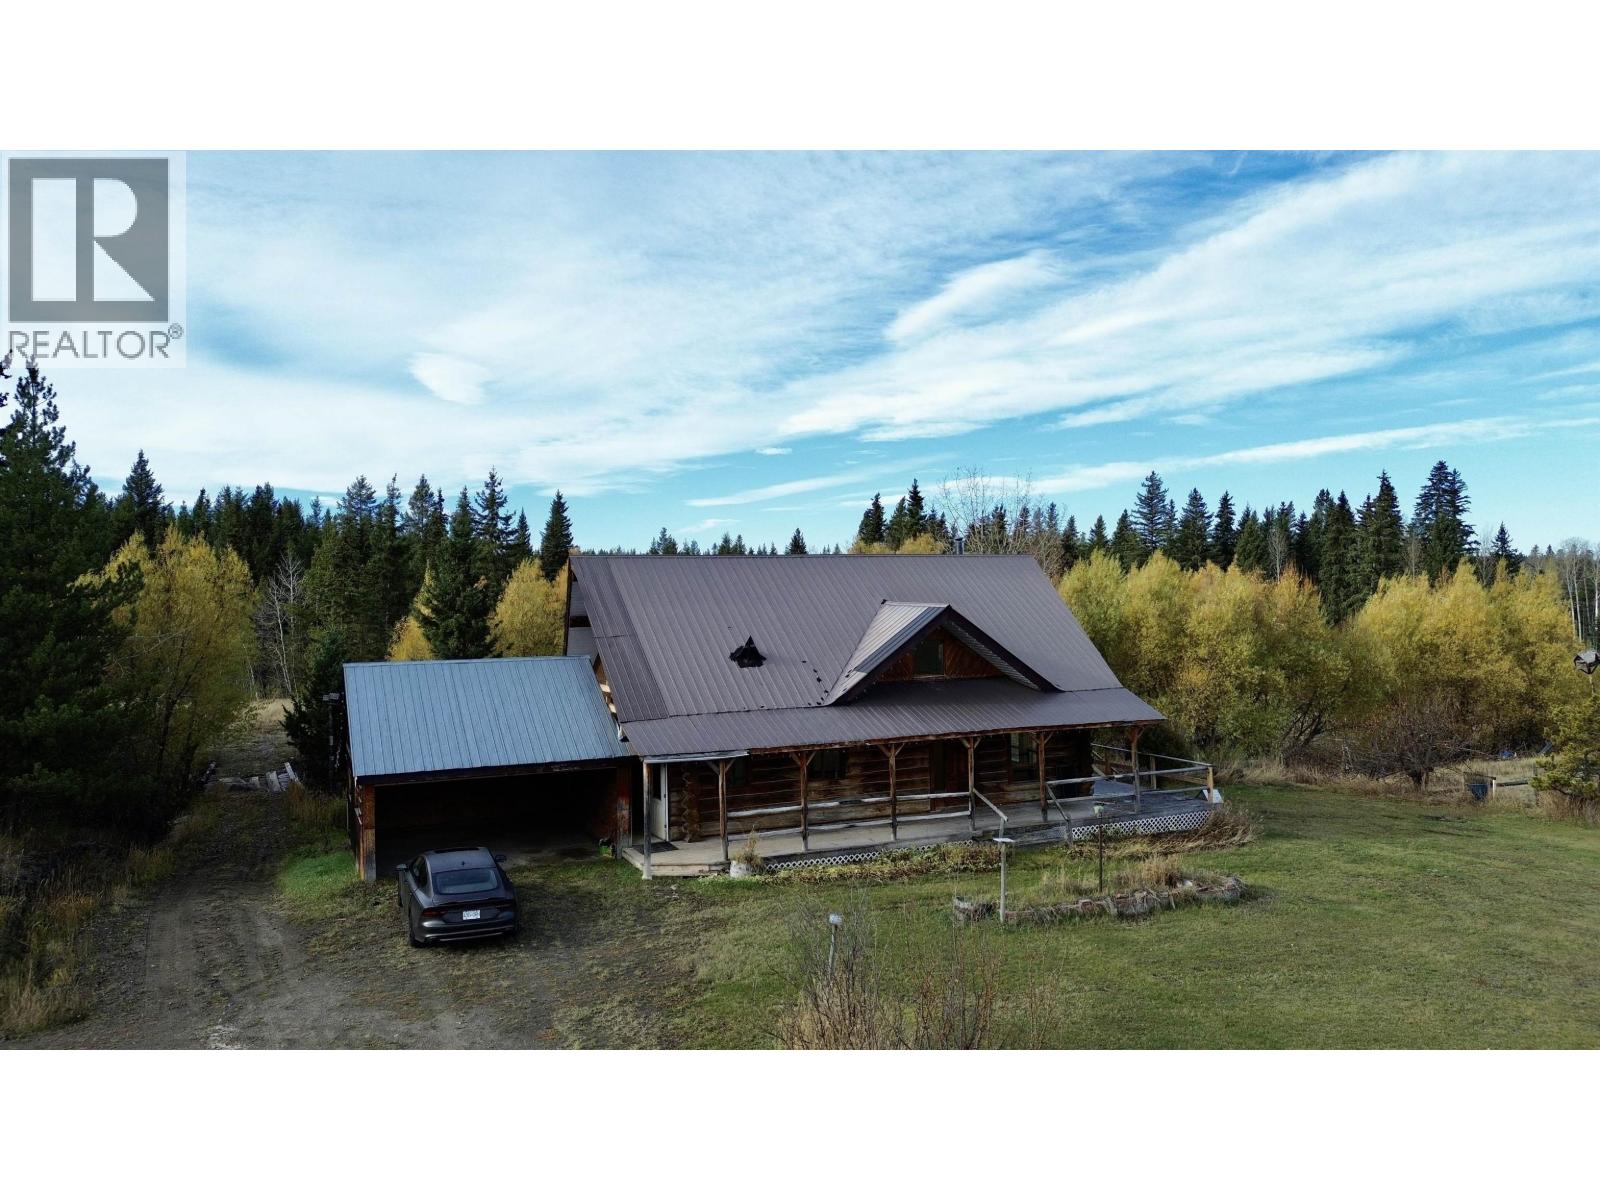
3642 Spokin Lake Road
150 Mile House, British Columbia
AMAZING 57.37 ACRES SPOKIN LAKE ROAD - Featuring Approx. 3490 sq ft of living space on 3 levels-well built Log Home - with attached double garage - Main floor features spacious living room with patio doors to wrap around deck - spacious kitchen-dining room with door to solarium and covered deck to rear of home over looking Hawks Creek - Upper level has spacious master bedroom and 2 other large bedrooms with a 4pc bathroom - Basement has family room, hobby room, storage room. Property is level to gentle slope - treed - several outbuildings - mostly fenced - Hawks Creek running through property is so enjoyable to see - great family country living only approx. 20 minutes east of Williams lake - horses - hobby farming etc! (id:63400)
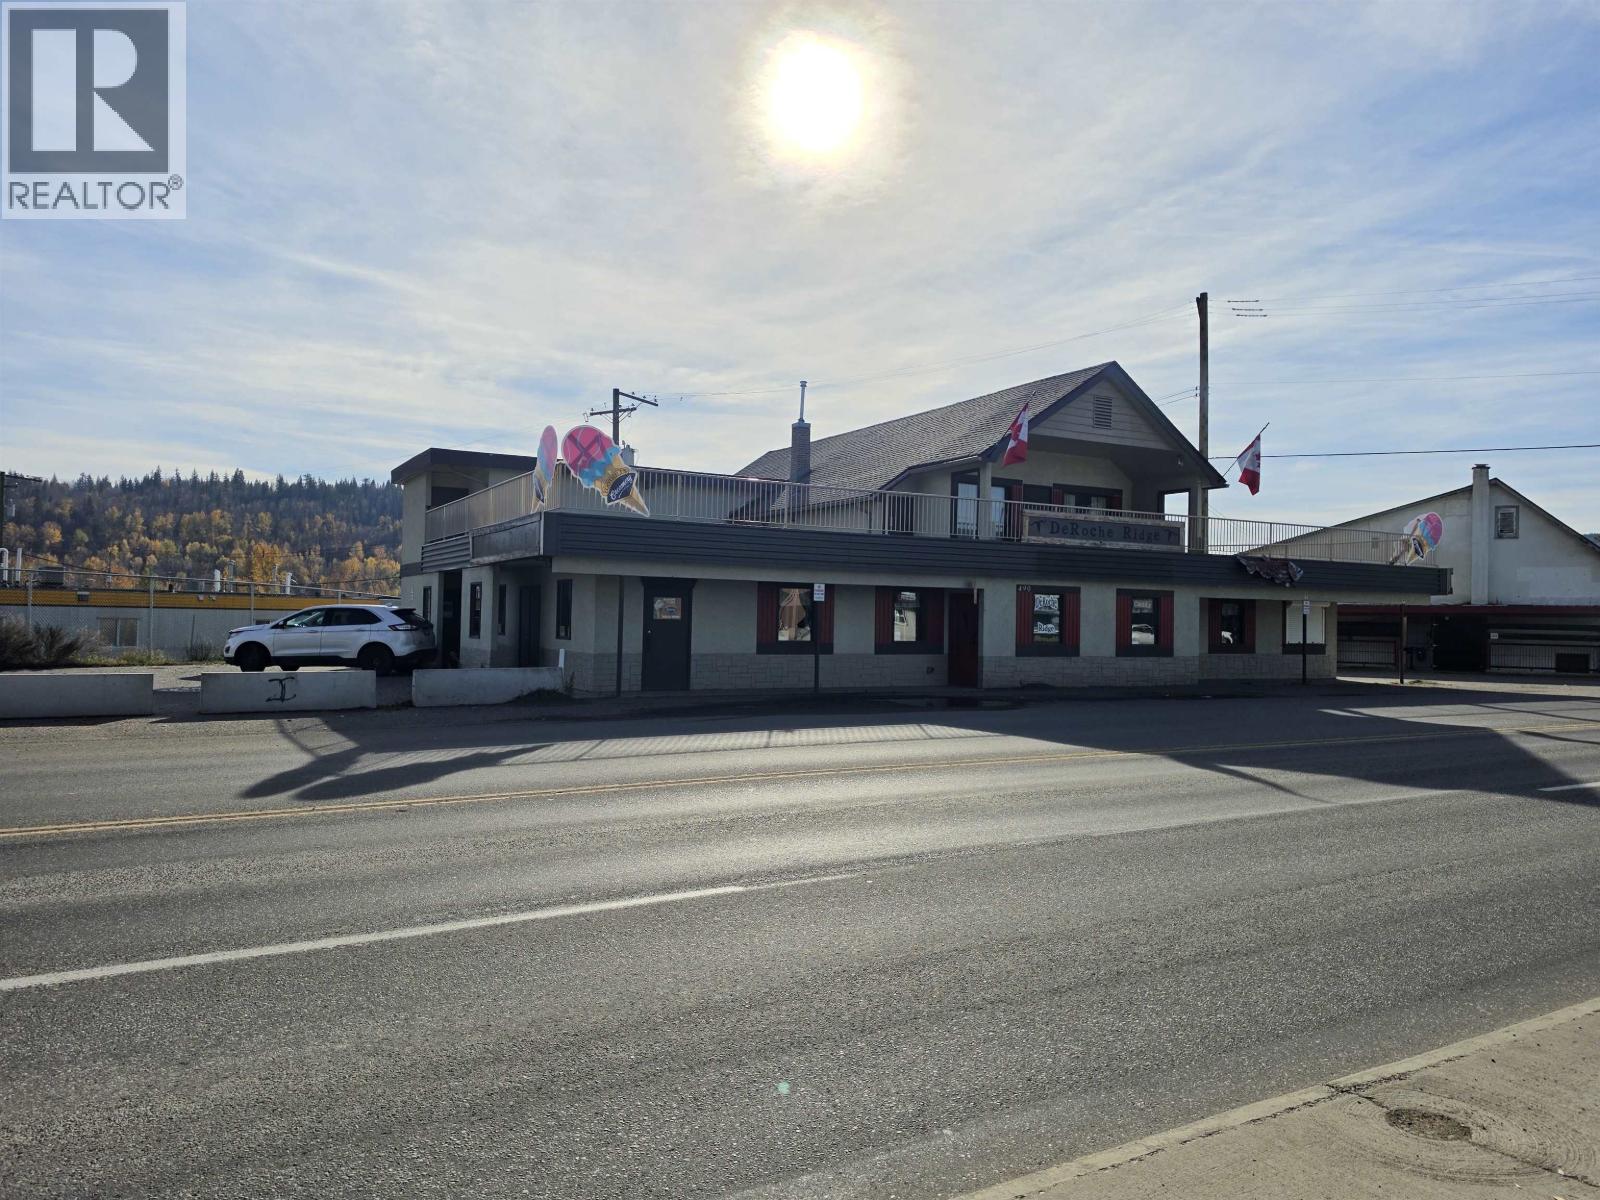
490 Carson Avenue
Quesnel, British Columbia
Excellent value in a central location! This solid mixed-use commercial building at 490 Carson Street sits directly across from the seniors’ centre and offers a versatile combination of commercial and residential space plus sits on 2 separate titles. C-3 zoning allows for many different uses. The main floor is currently home to a mercantile shop; inquire for lease details. Upstairs features a self-contained two-bedroom suite with access to a rooftop balcony, while the partially developed basement provides additional storage and potential. Previously operated as a restaurant, the building retains some restaurant infrastructure. Past improvements include the A/C unit, roof and furnace. A great opportunity for buyers seeking an investment property or exploring future business possibilities. (id:63400)
12520 Crescent Road
Surrey, British Columbia
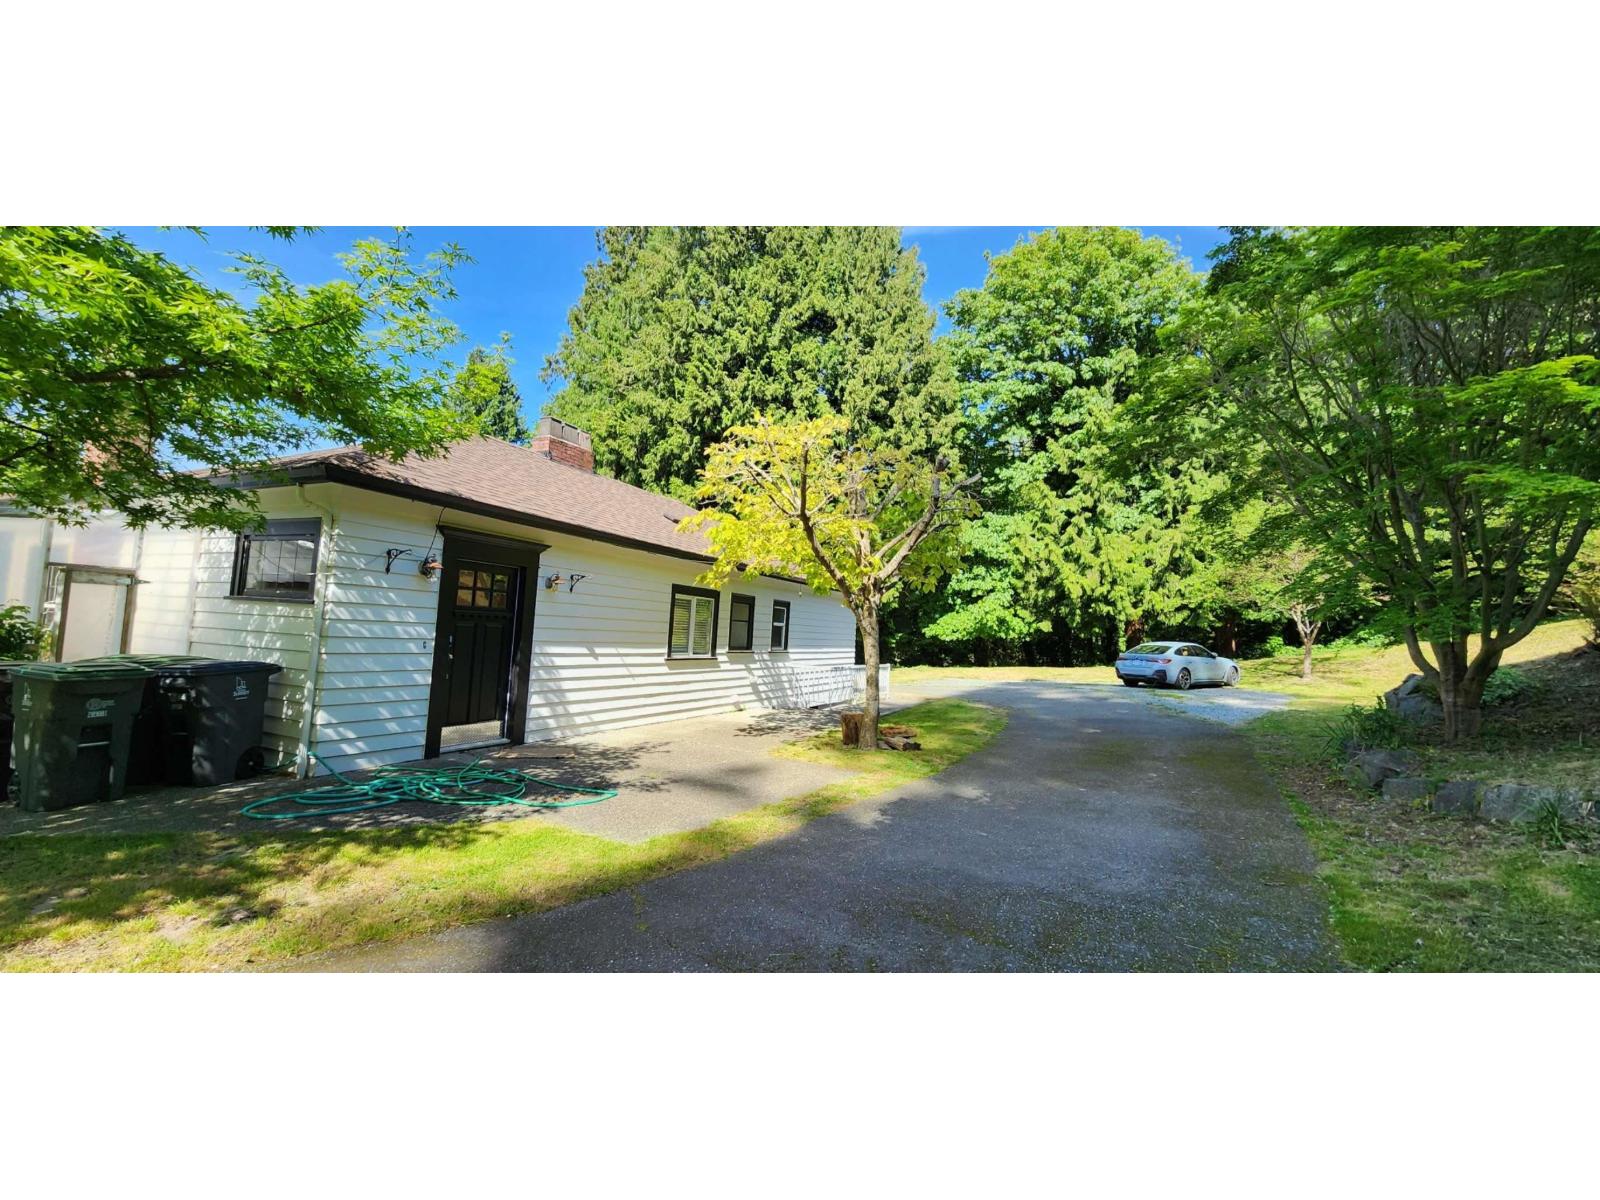
View property overlooks the bay and mountains. 2 bedrm plus Den 1900 sqft. Tons of parking. Additional 650 sq ft detached garage/workshop with a 15 ft high ceiling and power. New roof and furnace. Walking distance to Crescent Beach and Park. Don't miss it. (id:63400)
3242 Clement Road
Lake Country, British Columbia
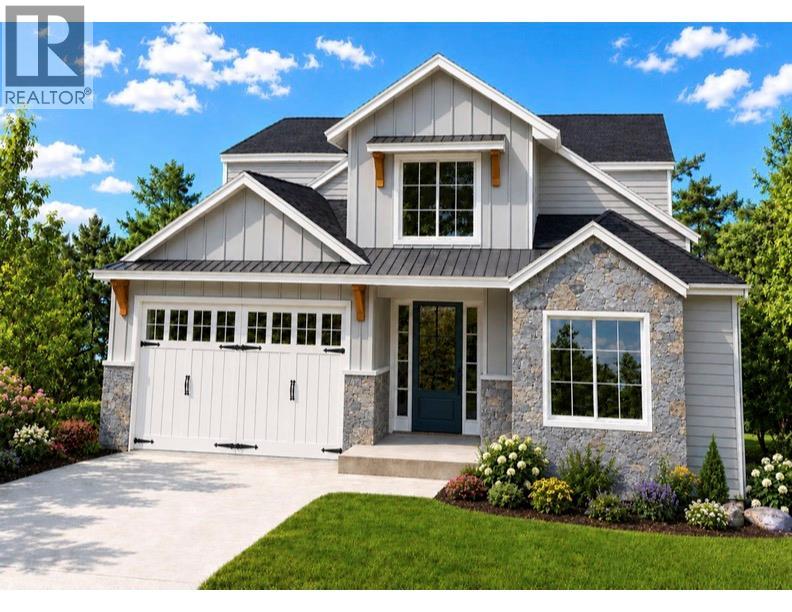
To Be Built ... Exceptional waterfront living with 60 ft of shoreline and a private dock featuring steel pilings and composite decking for years of low-maintenance enjoyment. This new construction home offers 3 bed, 3 bath, and a double-car garage, thoughtfully designed to maximize lake views and indoor-outdoor living. The main floor features a spacious primary suite complete with a walk-in closet, 5-piece ensuite, and direct access to the covered deck overlooking beautiful Wood Lake. The open-concept kitchen and great room create an ideal space for entertaining. The tastefully designed kitchen includes a convenient pass-through window to the deck seating area, while the great room opens seamlessly to the outdoors through an impressive 4-panel sliding glass door. Upstairs a large family room serves as a central gathering space and opens onto another covered deck through oversized sliding doors. Two additional bedrooms flank the family room, complemented by a 4-piece bathroom. Built for the Okanagan lifestyle, the outdoor living areas provide the perfect setting for an outdoor kitchen, hot tub, or simply relaxing while taking in the spectacular lake views. Located in a quiet area of Lake Country, this property is close to shopping, restaurants, golf courses, and renowned wineries. Public beaches, Rail Trail, and Kelowna International Airport are just a short drive away. Lake Country offers the perfect balance of peaceful lakeside living and convenient access to urban amenities (id:63400)
121 13898 64 Avenue
Surrey, British Columbia
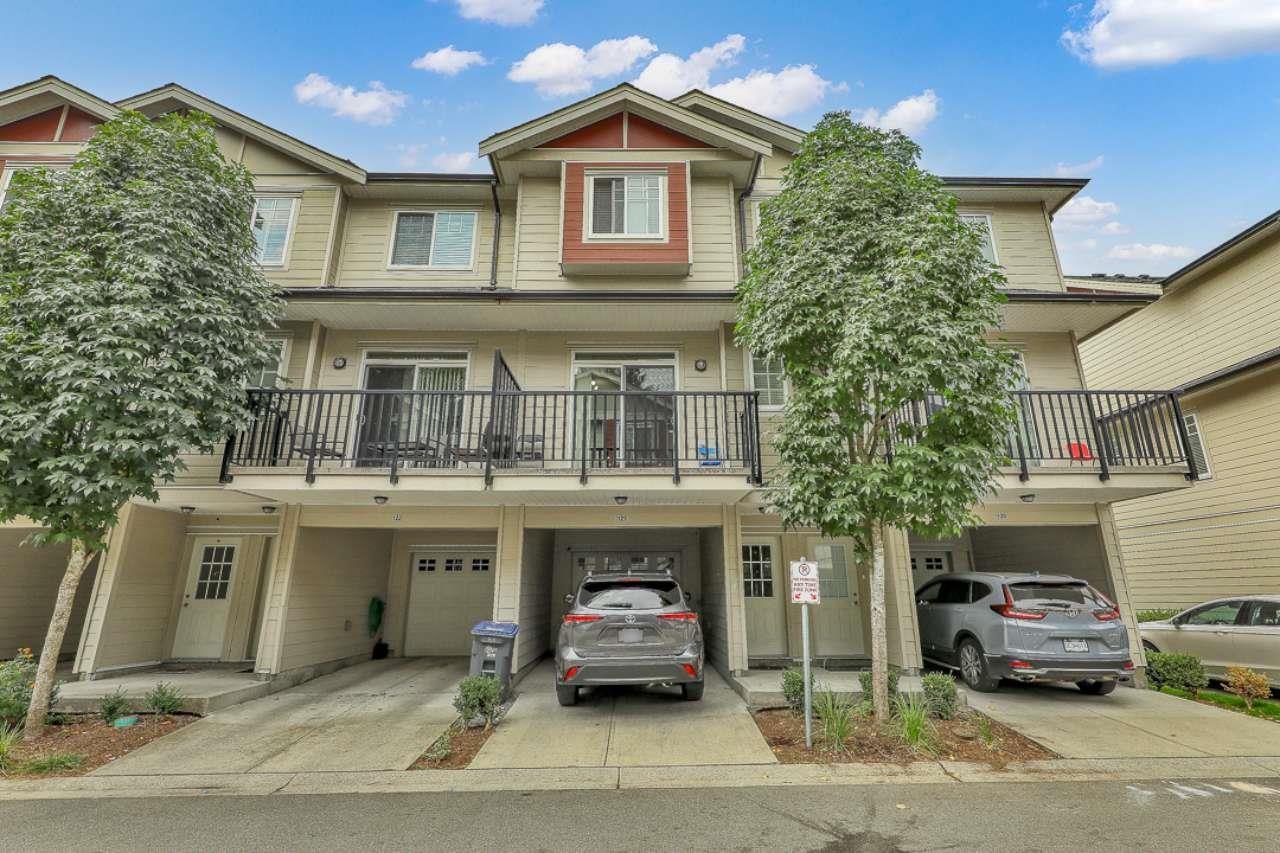
Don't miss this rare opportunity to own a 4-bed, 4-bath townhome at Panorama West Coast Living. This modern, move-in-ready home features a custom fireplace wall, crown moulding, recessed lighting, and a bright open layout with large windows. The kitchen includes stainless steel appliances, maple shaker cabinets, quartz countertops, and track lighting. A ground level bedroom with a 3-piece bath is ideal for elderly people or extended family. Close to both levels of schools and public transit. Book your private showing today. (id:63400)
4 1767 152 Street
Surrey, British Columbia
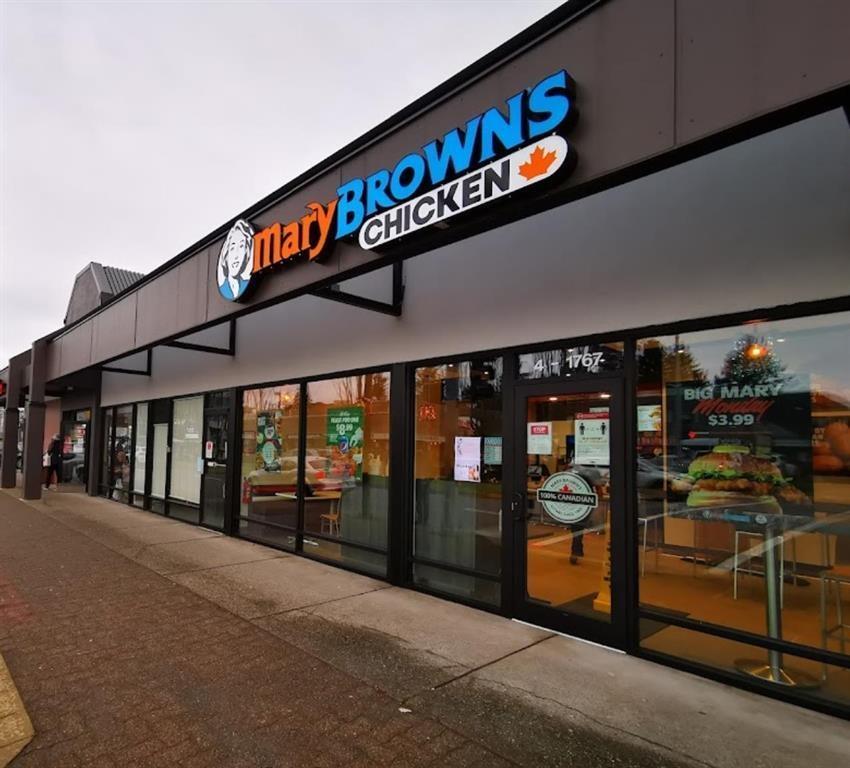
Fantastic opportunity to own a turnkey Mary Brown's Chicken franchise in a high-demand, high-traffic location. Well-established operations with a loyal customer base, fully equipped kitchen, and strong brand recognition across Canada. Ideal for an owner-operator or experienced franchisee looking for a profitable, ready-to-run business with immediate cash flow. (id:63400)
528 2580 Langdon Street
Abbotsford, British Columbia
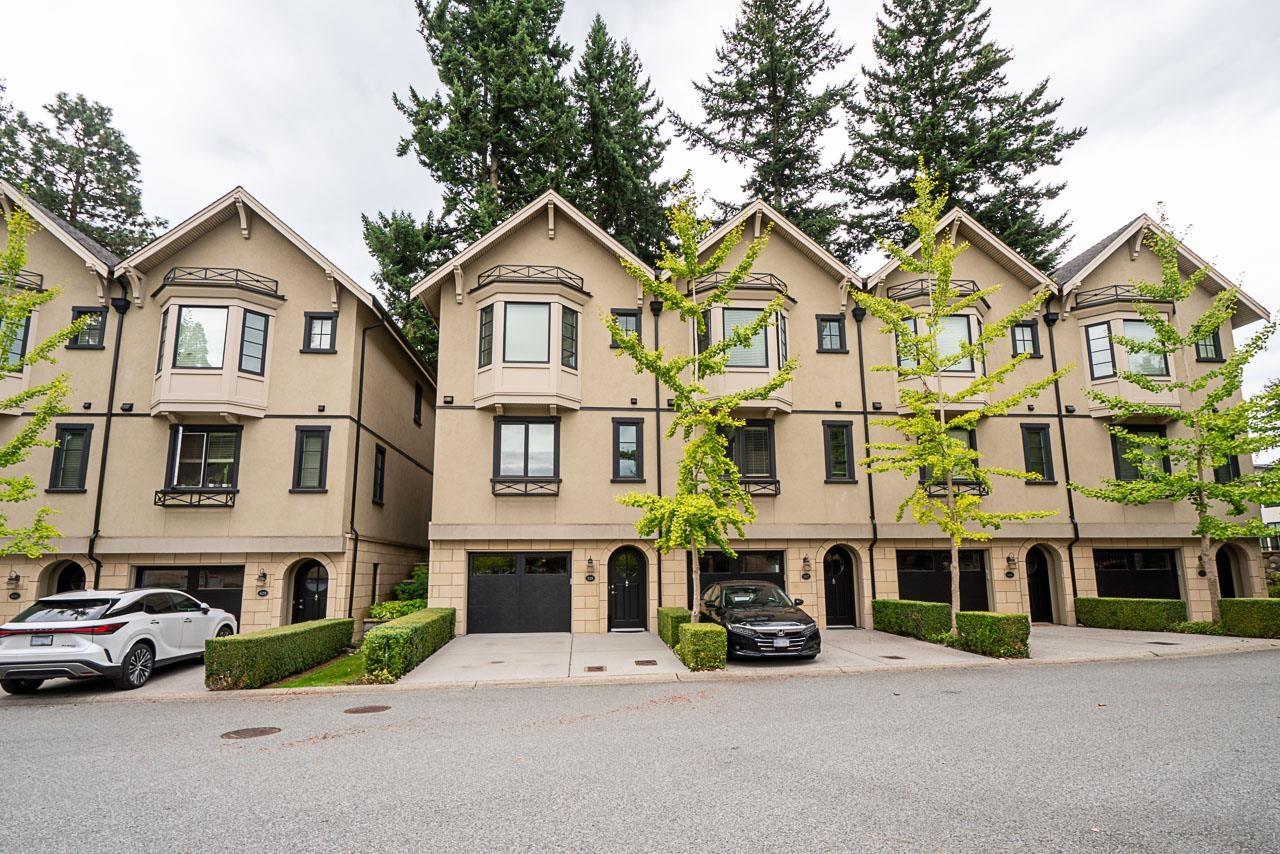
Welcome to this exclusive home at The Brownstones, where luxury living meets comfort and style. This beautiful corner unit home features 3 bedrooms & 4 bathrooms, and a spacious entertainment room downstairs with half bathroom, offering plenty of room for the entire family. This home has 10 ft ceilings, concrete fireplace for those cozy winters, granite countertops, hardwood floors, and located in a gated complex in the heart of Abbotsford. Thoughtful upgrades throughout include custom wood cabinetry in the dining area, crown moulding in every room, built-in ceiling speakers throughout, and central air conditioning for year-round comfort. Step outside to the extended patio area, perfectly positioned to back onto the beautiful park, creating a peaceful setting for relaxing and entertaining. With its premium upgrades, functional layout, and desirable park-side location, this is a home you won't want to miss! Book your showing today! (id:63400)
403 13439 94a Avenue
Surrey, British Columbia
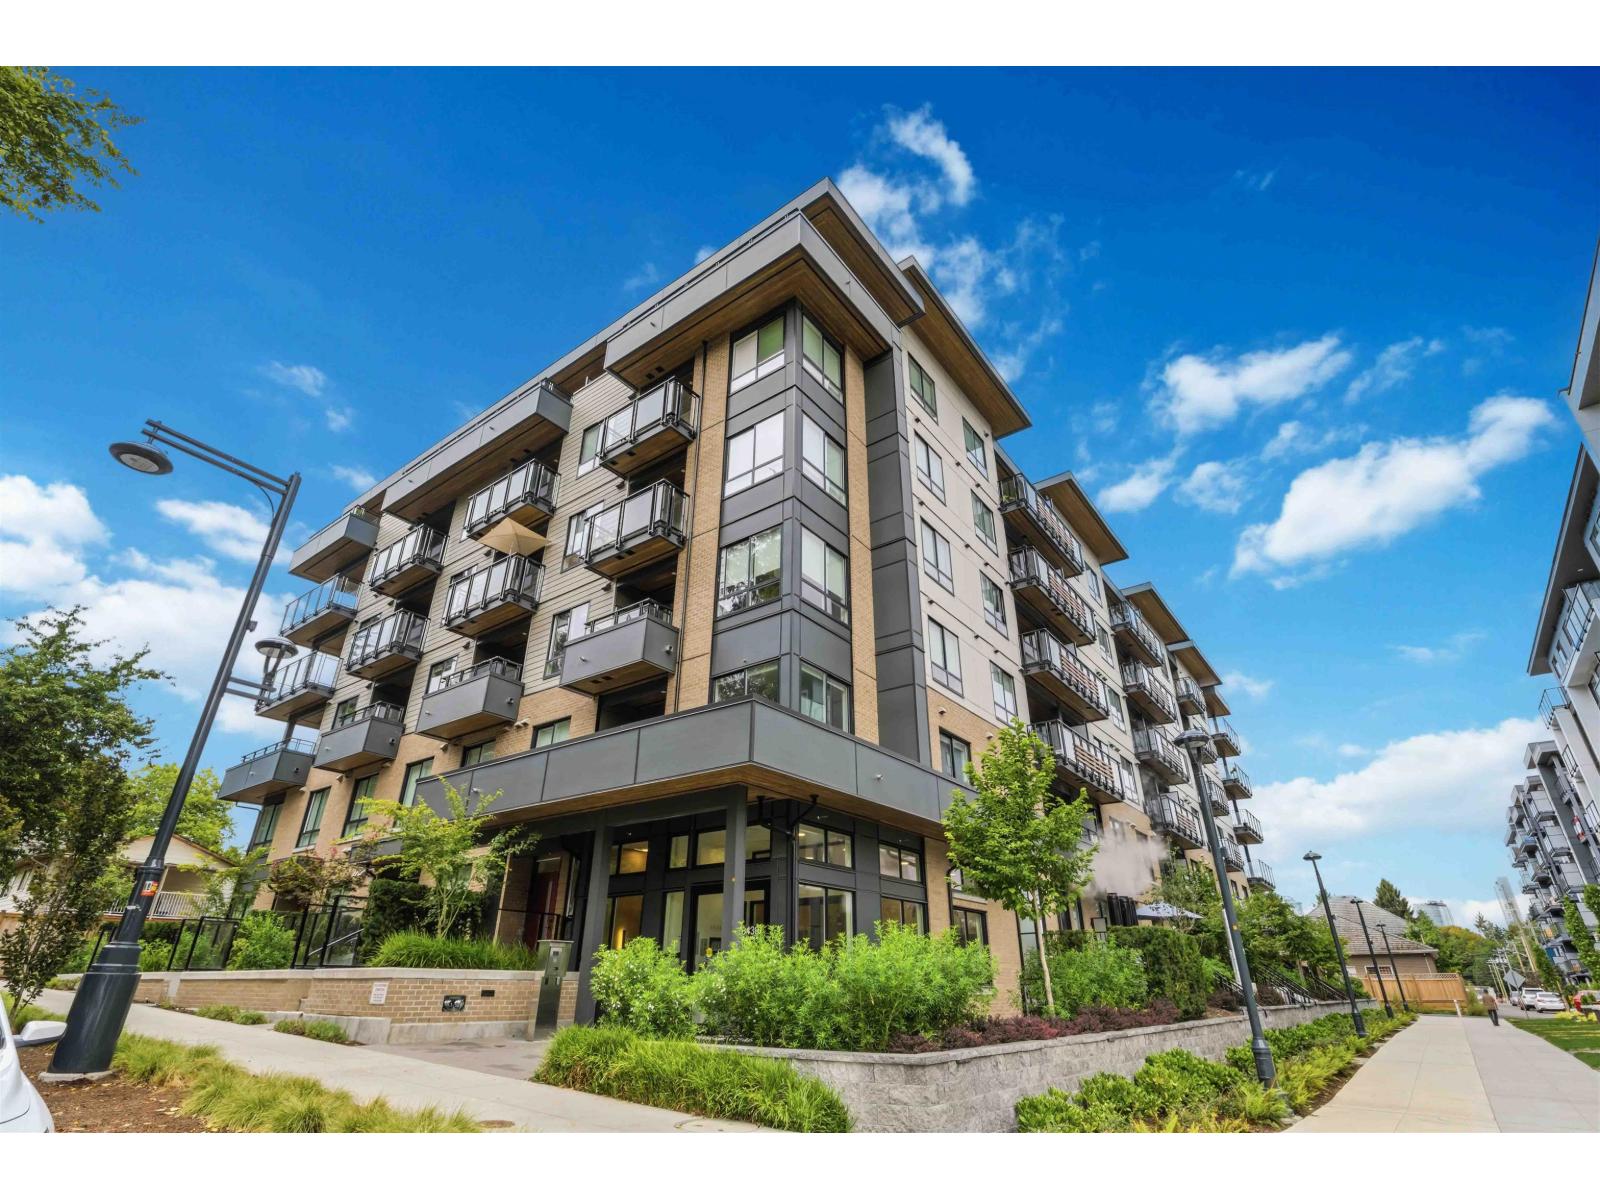
Welcome to Quinn by Porte! Live vibrant in this stunning, CORNER UNIT with WRAP AROUND BALCONY & nearly-new 1-bedroom south-facing home overlooking a lush city park, featuring sleek stainless steel appliances, luxurious quartz countertops, and high-quality laminate flooring throughout. At just 2 years old, enjoy all the perks of a brand-new home without paying GST! Plus, you are completely walkable to the Skytrain, bus stops, and a vibrant mall. Beyond your front door, indulge in incredible amenities including a state-of-the-art gym, a social party room, and a fun play room featuring a ping-pong table! Some photos are virtually staged. Experience modern urban living at its absolute finest today! Call for your private showing! (id:63400)
1176 Black Mountain Drive
Kelowna, British Columbia
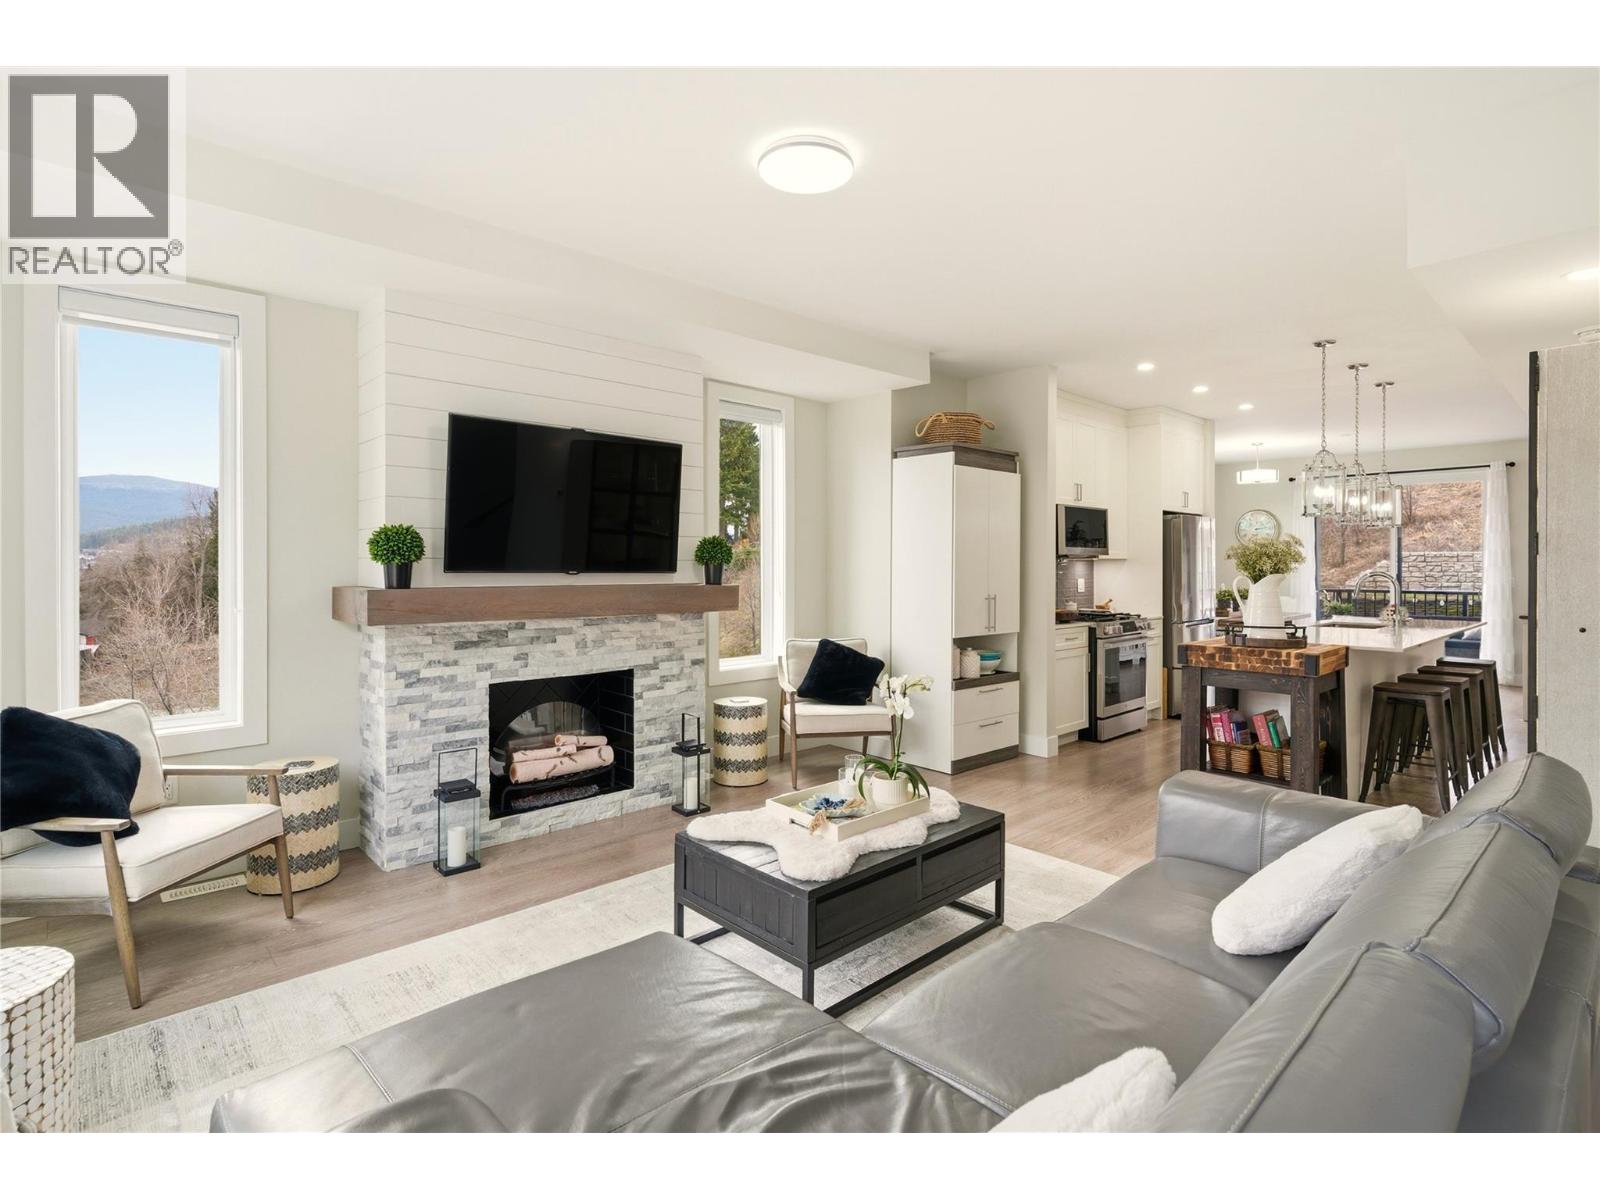
Welcome to Ascend – a beautifully positioned end-unit townhouse in the highly sought-after Black Mountain Golf Course community. Built in 2023, this thoughtfully updated 4-bedroom, 3.5-bathroom home offers nearly 1,900 sq ft of modern living across three levels. Ideally situated within the complex, this end unit enjoys mountain views and offers exceptional privacy along with the most natural sunlight exposure in the development, filling the home with warmth and brightness throughout the day. The open-concept main floor features updated flooring throughout and a bright living space anchored by a stylish electric fireplace with custom mantle. The contemporary kitchen flows seamlessly into the dining area with direct access to the balcony — perfect for entertaining or relaxing while taking in the surrounding views. Upstairs includes three bedrooms, highlighted by a spacious primary suite with a private 3-piece ensuite. The lower level offers a flexible office or fourth bedroom with a full bathroom. A standout opportunity combining desirable end-unit positioning, , multiple upgrades, low strata fees, and modern design just steps from the golf course. (id:63400)
722 Valley Road Unit# 210
Kelowna, British Columbia
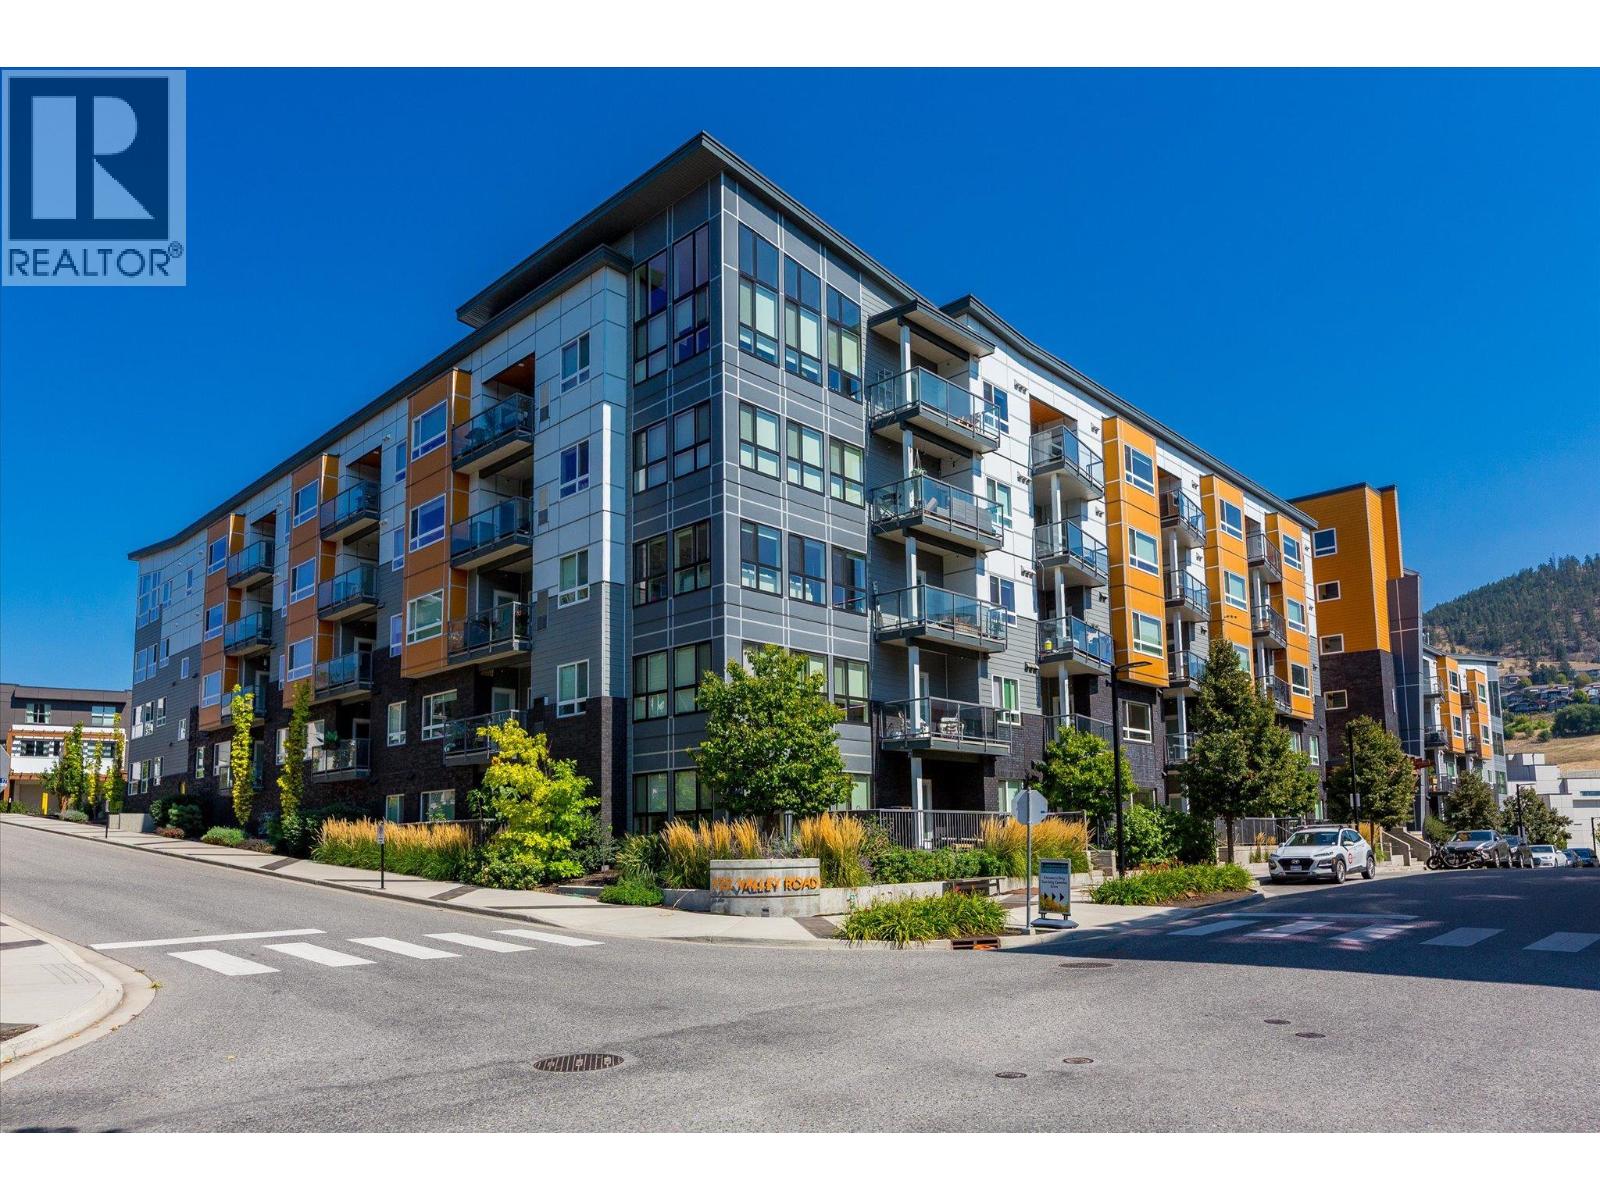
Thoughtful design, welcoming surroundings, and everyday convenience come together in this one-bedroom-plus-den condo. Ideal for first-time buyers, professionals, or those seeking low-maintenance living, the efficient floor plan makes the most of every square foot, with a versatile den offering space for a home office or hobbies. Modern appliances complement the practical layout, while a stacking washer and dryer stay neatly concealed behind closet doors. The ensuite bathroom also offers convenient guest access, doubling as a powder room. Set within a quiet, well-cared-for building known for its friendly community, this home offers amenities that extend your living space. Head to the rooftop patio to enjoy the views, host a BBQ, or unwind around the fire pit with friends. Residents also have access to a spacious amenity room with a TV, two elevators, secure bike storage, a bike wash station, and a dog wash. The building is pet friendly, allowing two dogs or two cats, with restrictions on vicious breeds. A generous storage locker adds extra convenience. Just minutes from UBCO, downtown Kelowna, shopping, and the Kelowna Golf & Country Club, this home pairs a convenient location with comfortable living in a well-managed building. Book your viewing today! (id:63400)
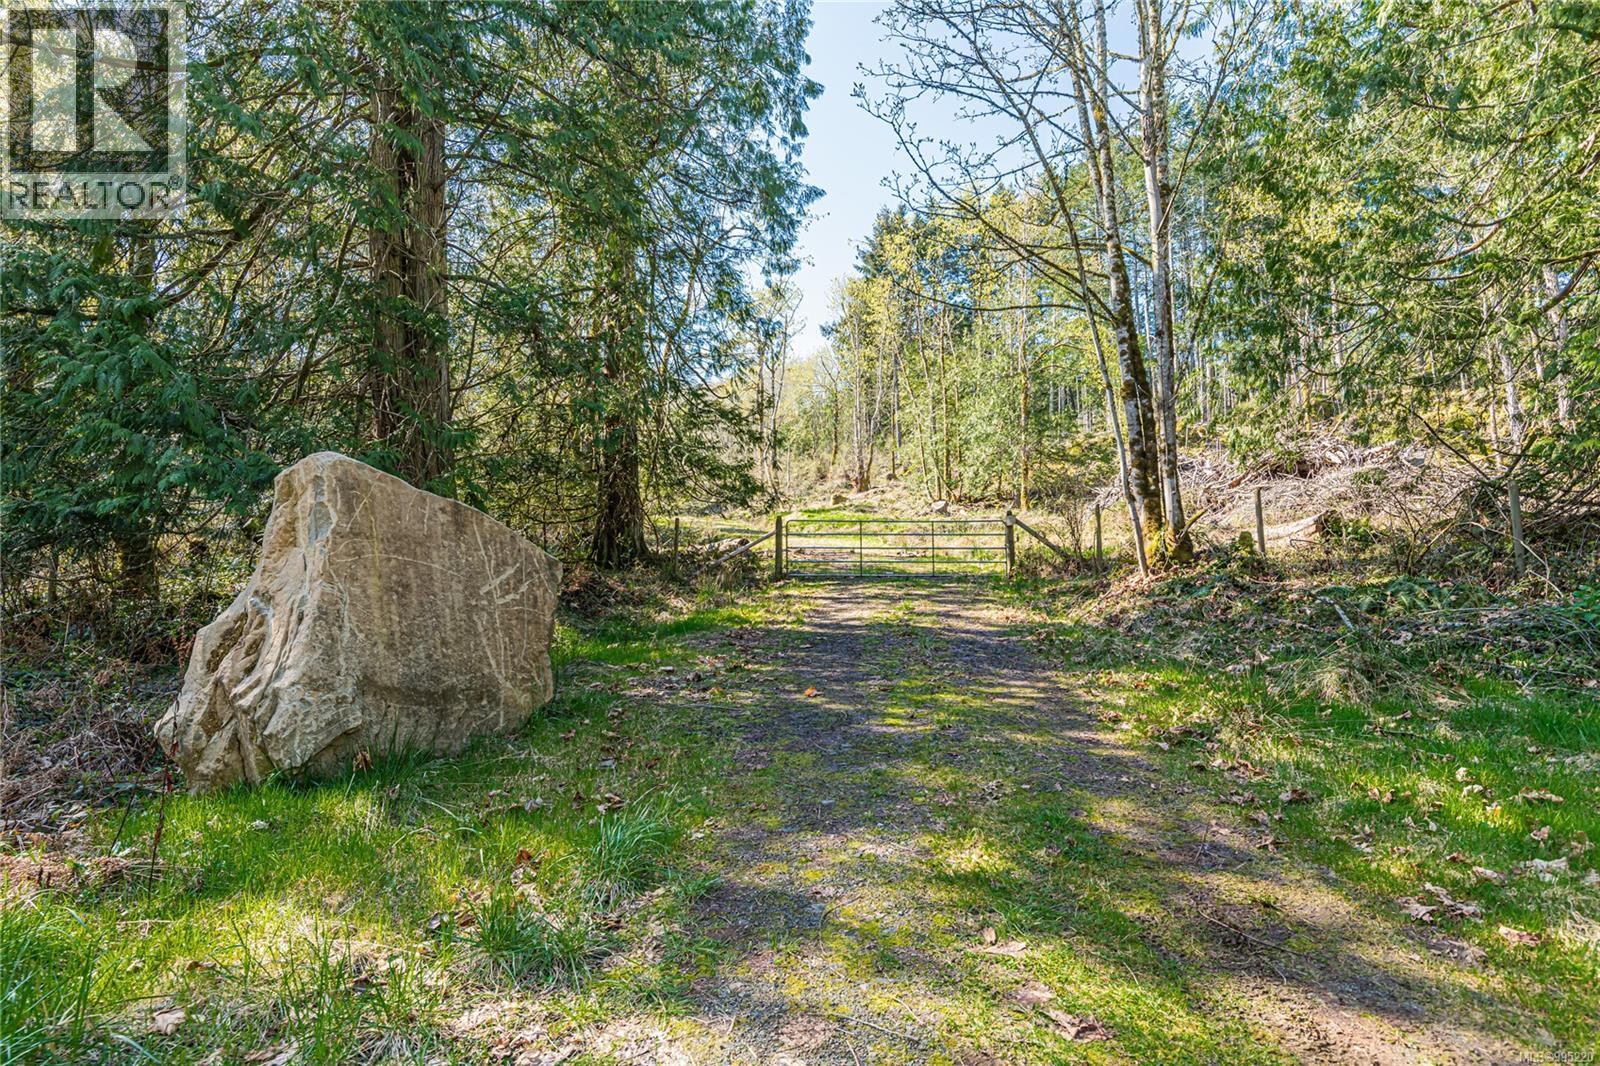
547 Beddis Rd
Salt Spring, British Columbia
Experience Salt Spring Island's beauty with this 23-acre jewel on desirable Beddis Road! Boasting east-facing ocean views, this prime real estate is a rare find. With a freehold title and no encumbrances like development permit areas, covenants, or ALR designation, it offers unmatched freedom. The acreage is sub-dividable into 4 lots or less. Whether you're seeking a serene holding property or envisioning a development project, this is your canvas. Seize the opportunity to own a piece of Salt Spring Island's sought-after landscape today! (id:63400)
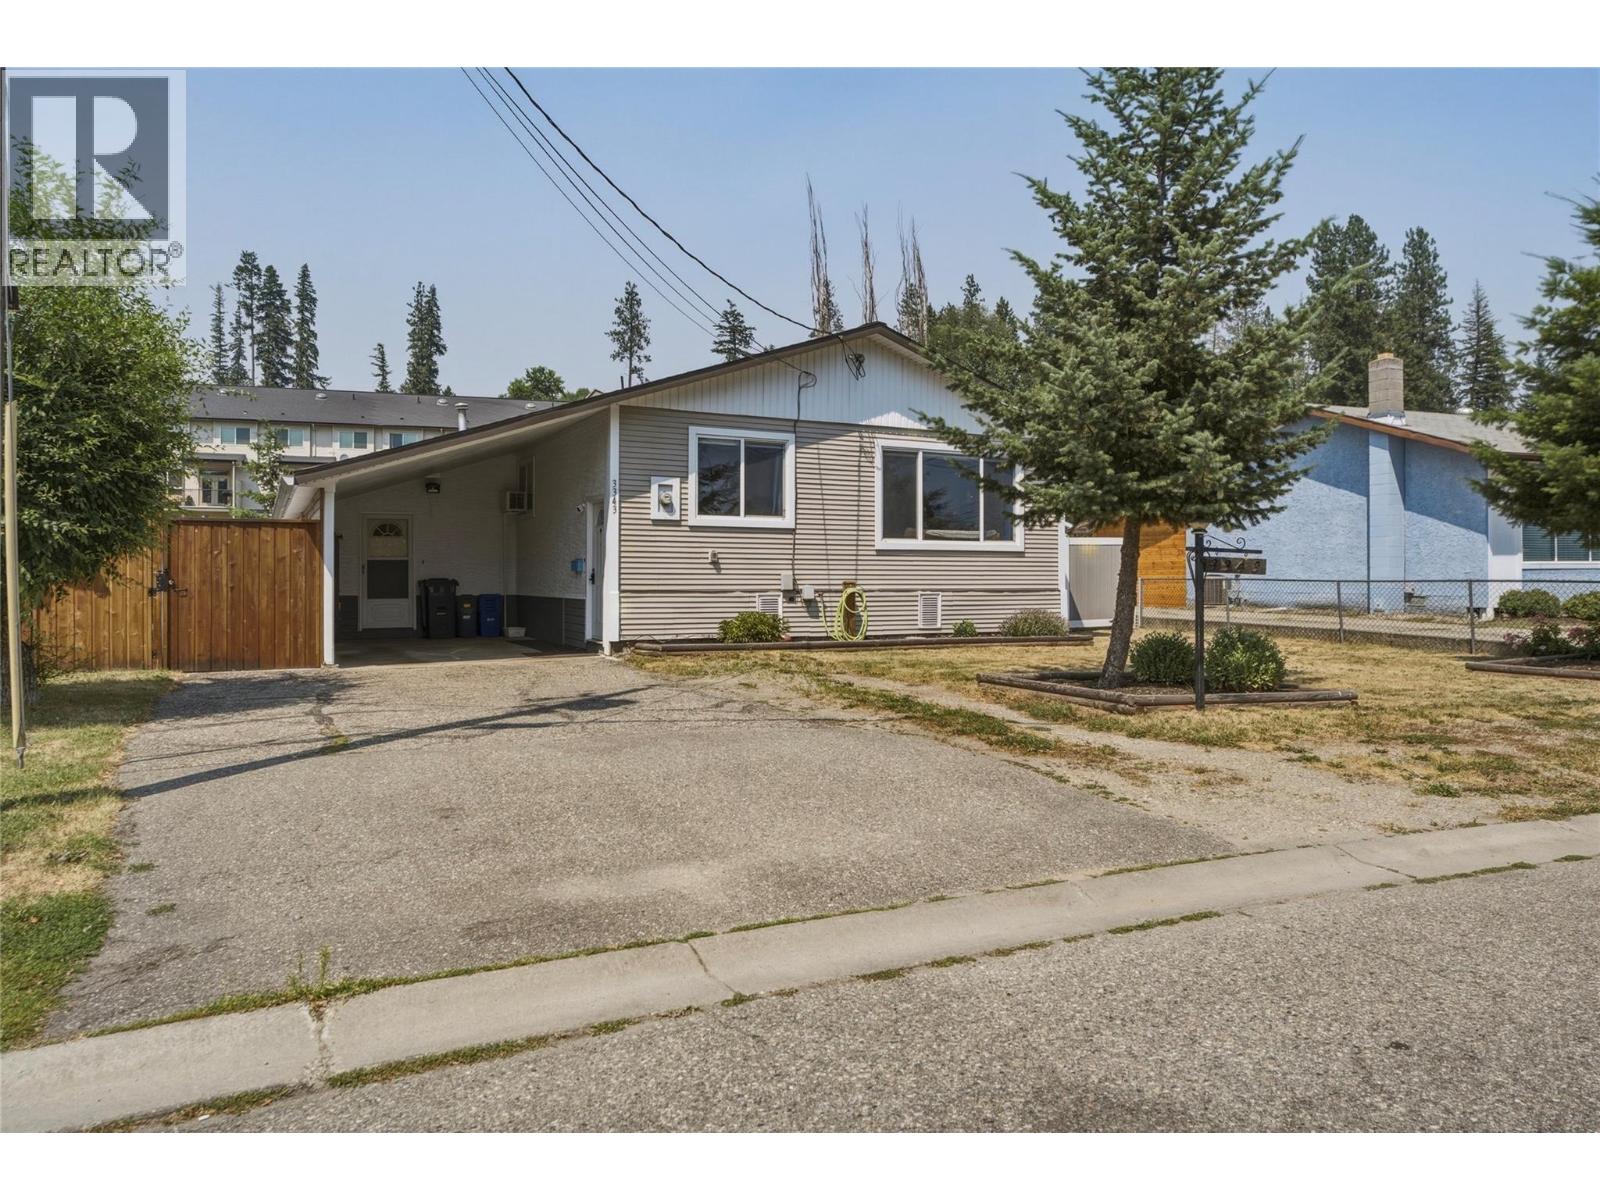
3343 Belaire Drive
Armstrong, British Columbia
Welcome to the perfect place to put down roots at an affordable price point in Armstrong! Just around the corner from Highland Park Elementary and the IPE fairgrounds, this charming 3-bedroom, 1-bathroom home offers comfortable one-level living (with just a few steps up) and an incredible fully fenced backyard that's sure to steal the show. This is an excellent option for first-time home buyers looking to build equity without taking on a major renovation project. The spacious primary bedroom features french doors that open directly onto the newer back deck—perfect for enjoying your morning coffee or unwinding after a long day. The deck also includes removable sun shades, creating a comfortable outdoor space to relax or entertain throughout the summer. This backyard is a dream for families, kids, and pets, offering plenty of room to run and play. With no immediate rear neighbours, you'll appreciate the added privacy and peaceful setting. Two storage sheds provide ample space for tools, toys, and gardening equipment. Parking is easy with a covered carport plus room for at least two additional vehicles in the driveway. Practical updates include a hot water tank replaced in 2018, a roof approximately 13 years old, and fresh paint throughout the home. Whether you're purchasing your first home, downsizing, or looking for an investment opportunity, this affordable Armstrong property offers the perfect combination of comfort, privacy, and location. (id:63400)
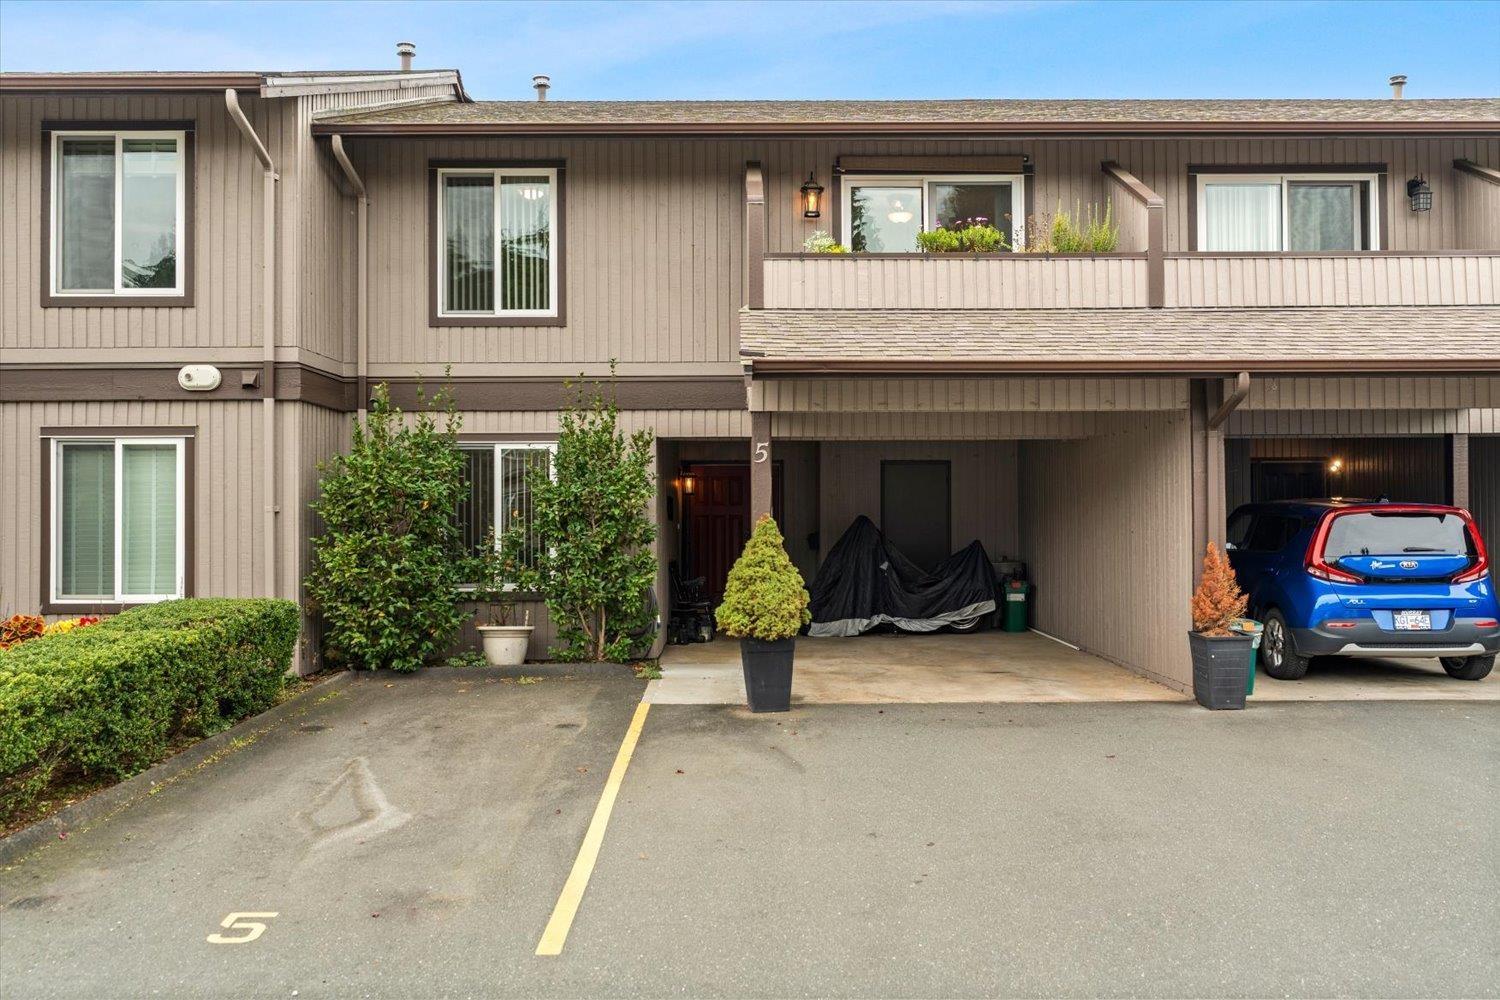
5 32925 George Ferguson Way
Abbotsford, British Columbia
Pride of ownership shines in one of the best-kept homes in Woodbrook Terrace! This flexible layout features a spacious primary suite with a sitting area ideal for a den or home office, and it converts easily back to 3 bedrooms. Warm kitchen cabinetry, granite counters and a movable island for any size gathering. Open living and dining spaces flow beautifully for entertaining. The entry level adds a second bedroom, full bath and a generous rec room for movie or game nights with family. Enjoy two storage areas, laundry with full-sized machines, covered parking, A/C and forced-air heat, all minutes from town. Spotless, versatile and ready to move in. Homes this well cared for don't last long. Book your showing today! (id:63400)
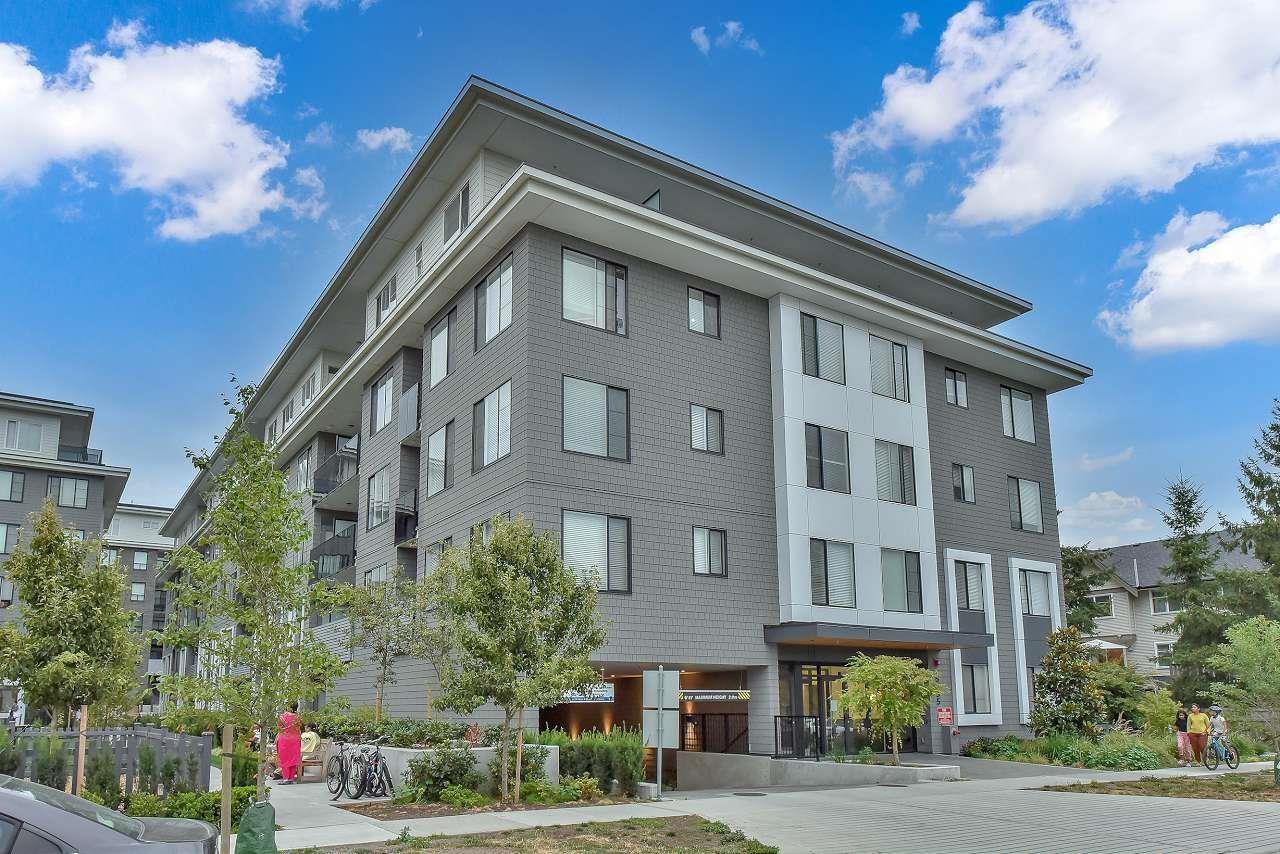
209 15835 85 Avenue
Surrey, British Columbia
Welcome to Fleetwood Village 1Discover this spacious 3-bedroom, 2-bathroom corner home ideally located in the heart of Fleetwood, just steps from the future SkyTrain station. This desirable east-facing residence offers beautiful views of lush greenery and an abundance of natural light through large windows. The thoughtfully designed open-concept layout features spacious living and dining areas, a modern kitchen with stainless steel appliances, quartz countertops, and an upgraded island table-perfect for everyday living and entertaining. Enjoy excellent building amenities, including a fitness room, yoga studio, and multipurpose room. A fantastic opportunity to enjoy modern living in one of Fleetwood's most convenient and growing communities.OPEN HOUSE - Sunday, October 11, 2026, from 2:30 P (id:63400)
3557 Fairview Dr
Nanaimo, British Columbia
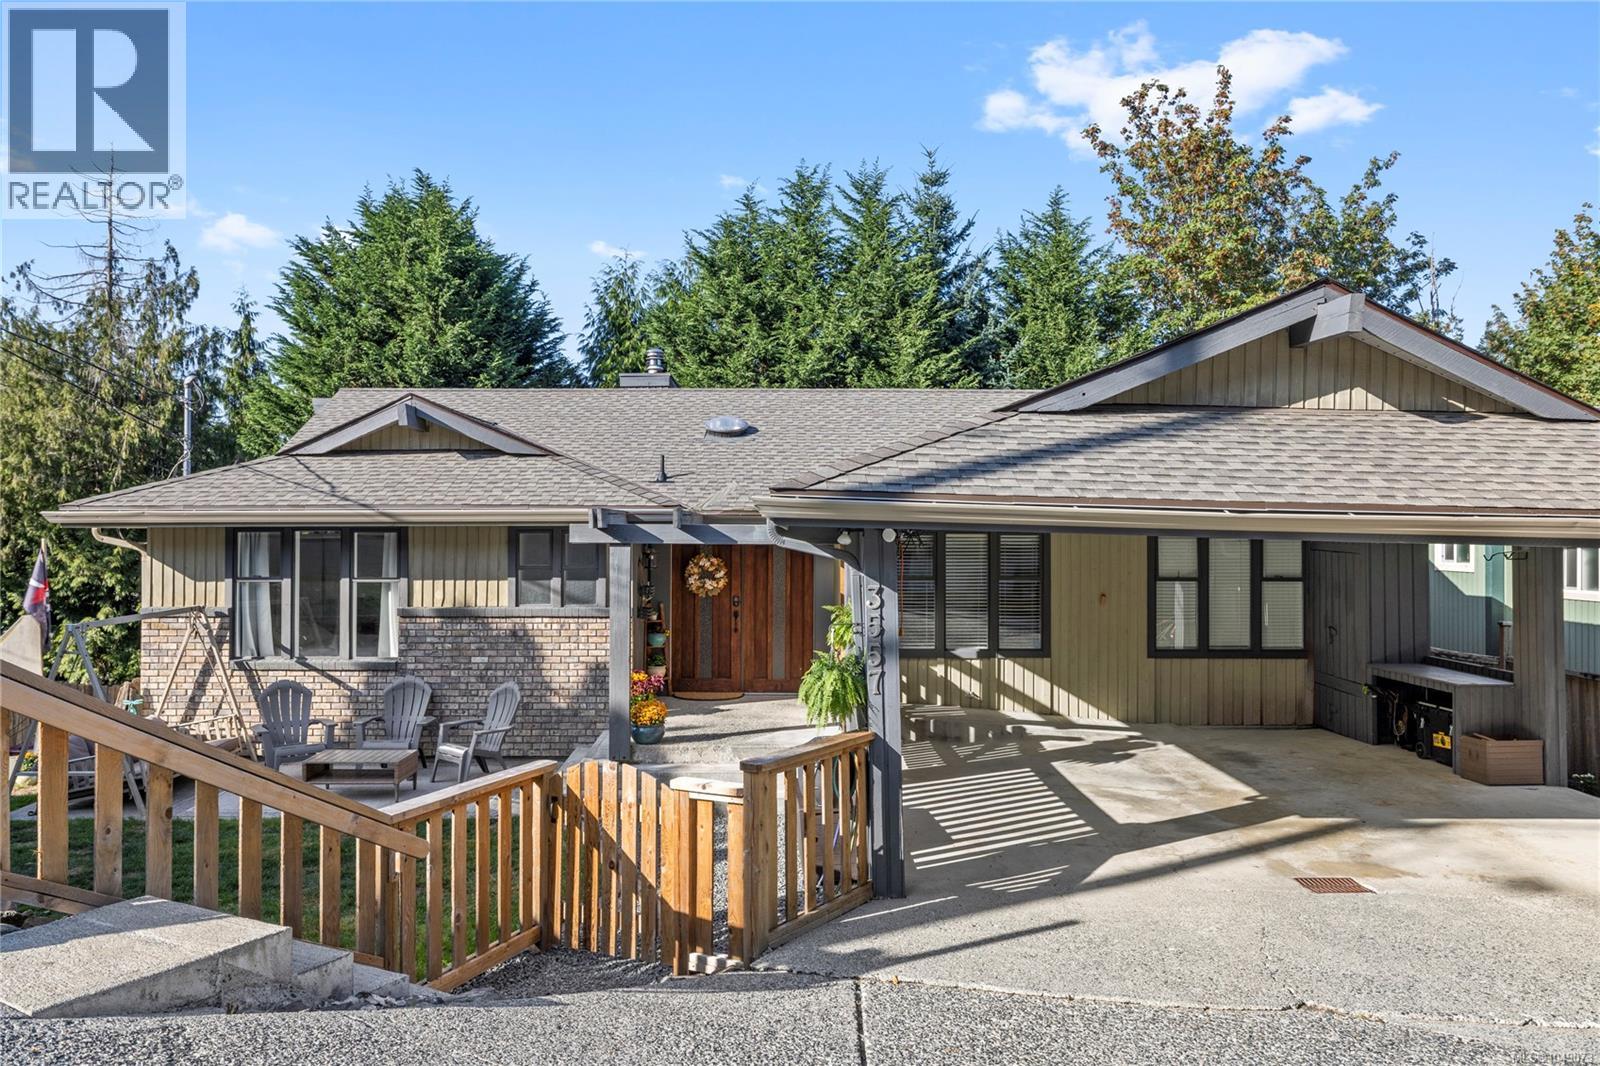
Spacious & thoughtfully updated 4-bed, 3-bath home, including a 1-bed, 1-bath suite. Updates include a new roof (Aug 2026), new carpet in the main-level bedrooms & on the stairs, updated light fixtures, & new deck. The main level centres on a bright living room with 9' ceilings, a brick wood-burning fireplace, opening through sliding doors to a deck with a treed outlook. Downstairs, a large bonus room provides additional living space, along w/access that could be re-opened to the suite. Large double carport for covered parking. Ideally located within walking distance to Uplands Elementary School & Brookwood Park, and just a short drive to Nanaimo North Town Centre, Country Club Centre, & Wellington Secondary School. With a bus route nearby & convenient access to everyday amenities, schools, parks, & recreation, this property is an excellent opportunity for families, or those looking for additional suite income. Data & measurements are approx. verify if important. (id:63400)
73 16458 23a Avenue
Surrey, British Columbia
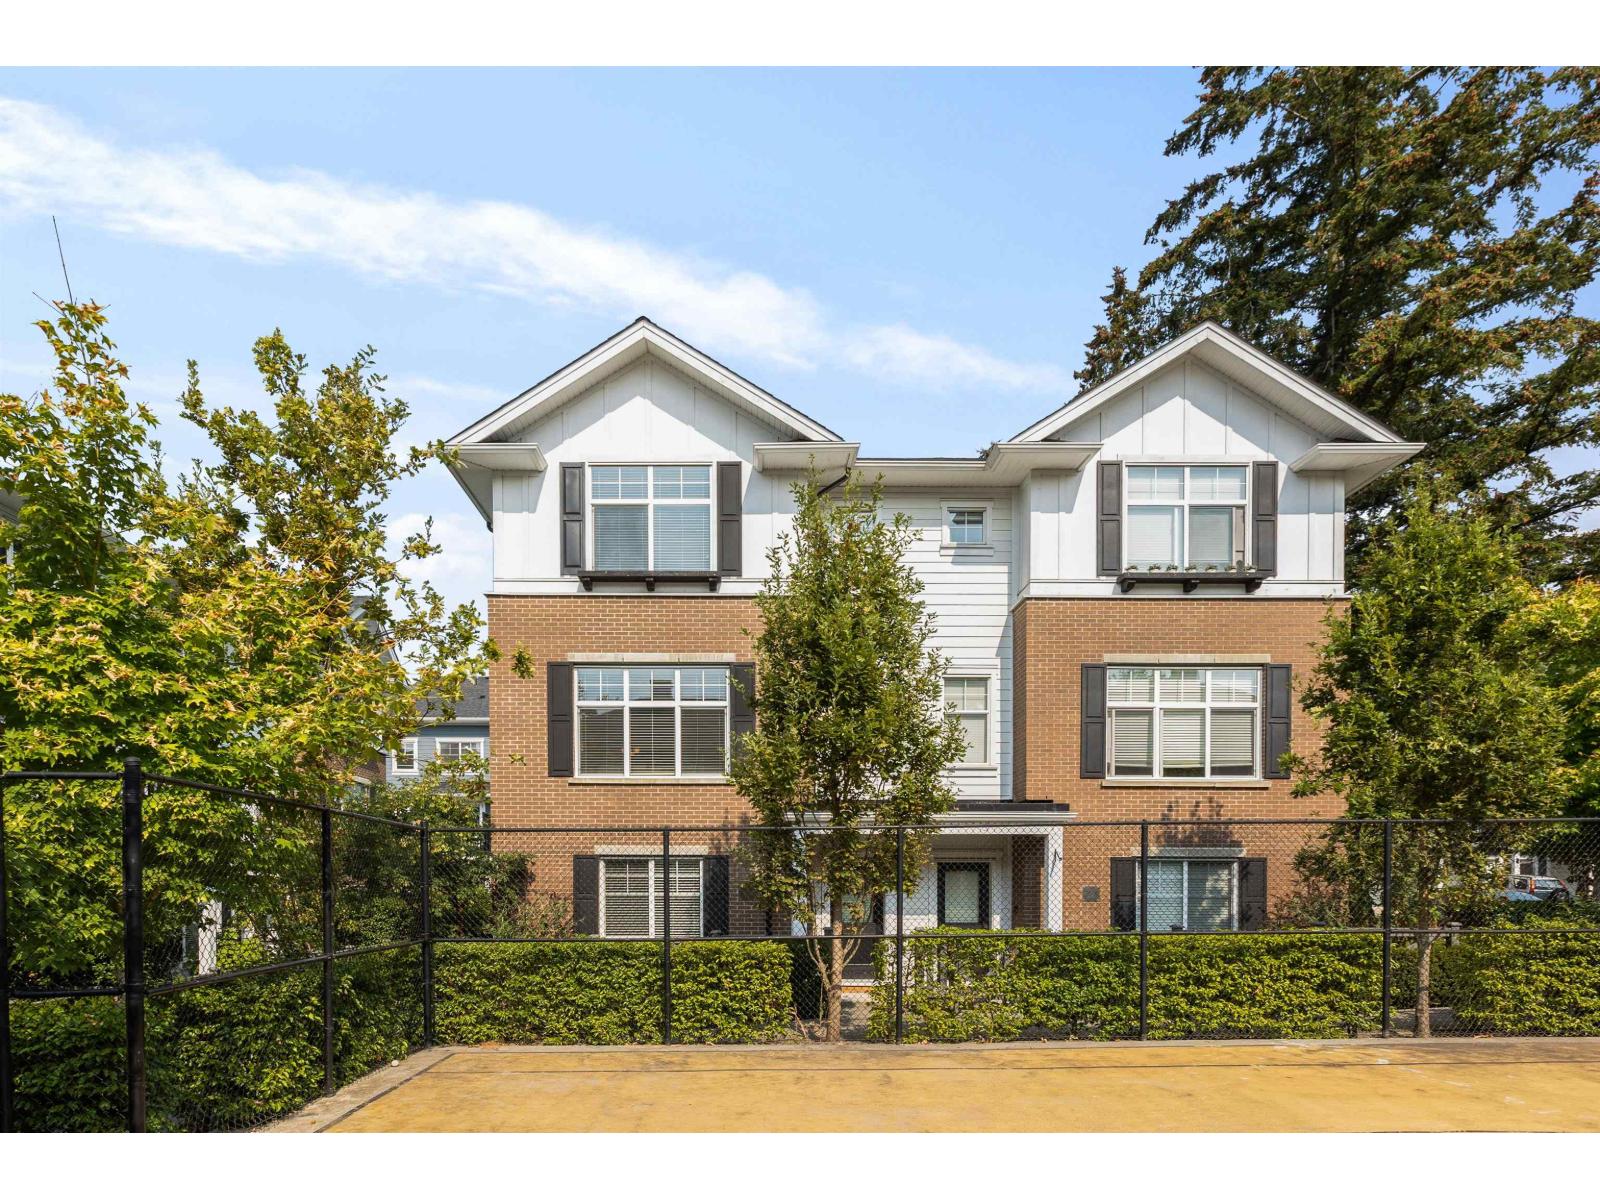
This duplex-style townhouse locates in the centre of complex, boasting near 2000 sqft, south exposure, and superb floor plan. The unit features extensive millwork, engineered hardwood flooring, designer paint, gourmet kitchen, built-in workstation. 3 sizable BR, 2 BA, and LDRY on upper floor, 1 bright BR w/ensuite below, large side-by-side double garage, unbeatable location: easy walk to Superstore, future Costco, Grandview Aquatic Centre, Edgewood Park, Edgewood Elementary, and Grandview Heights Secondary. This is the home rarely found on the market. Check it out before it's gone. (id:63400)
77 770 N 11th Avenue
Williams Lake, British Columbia
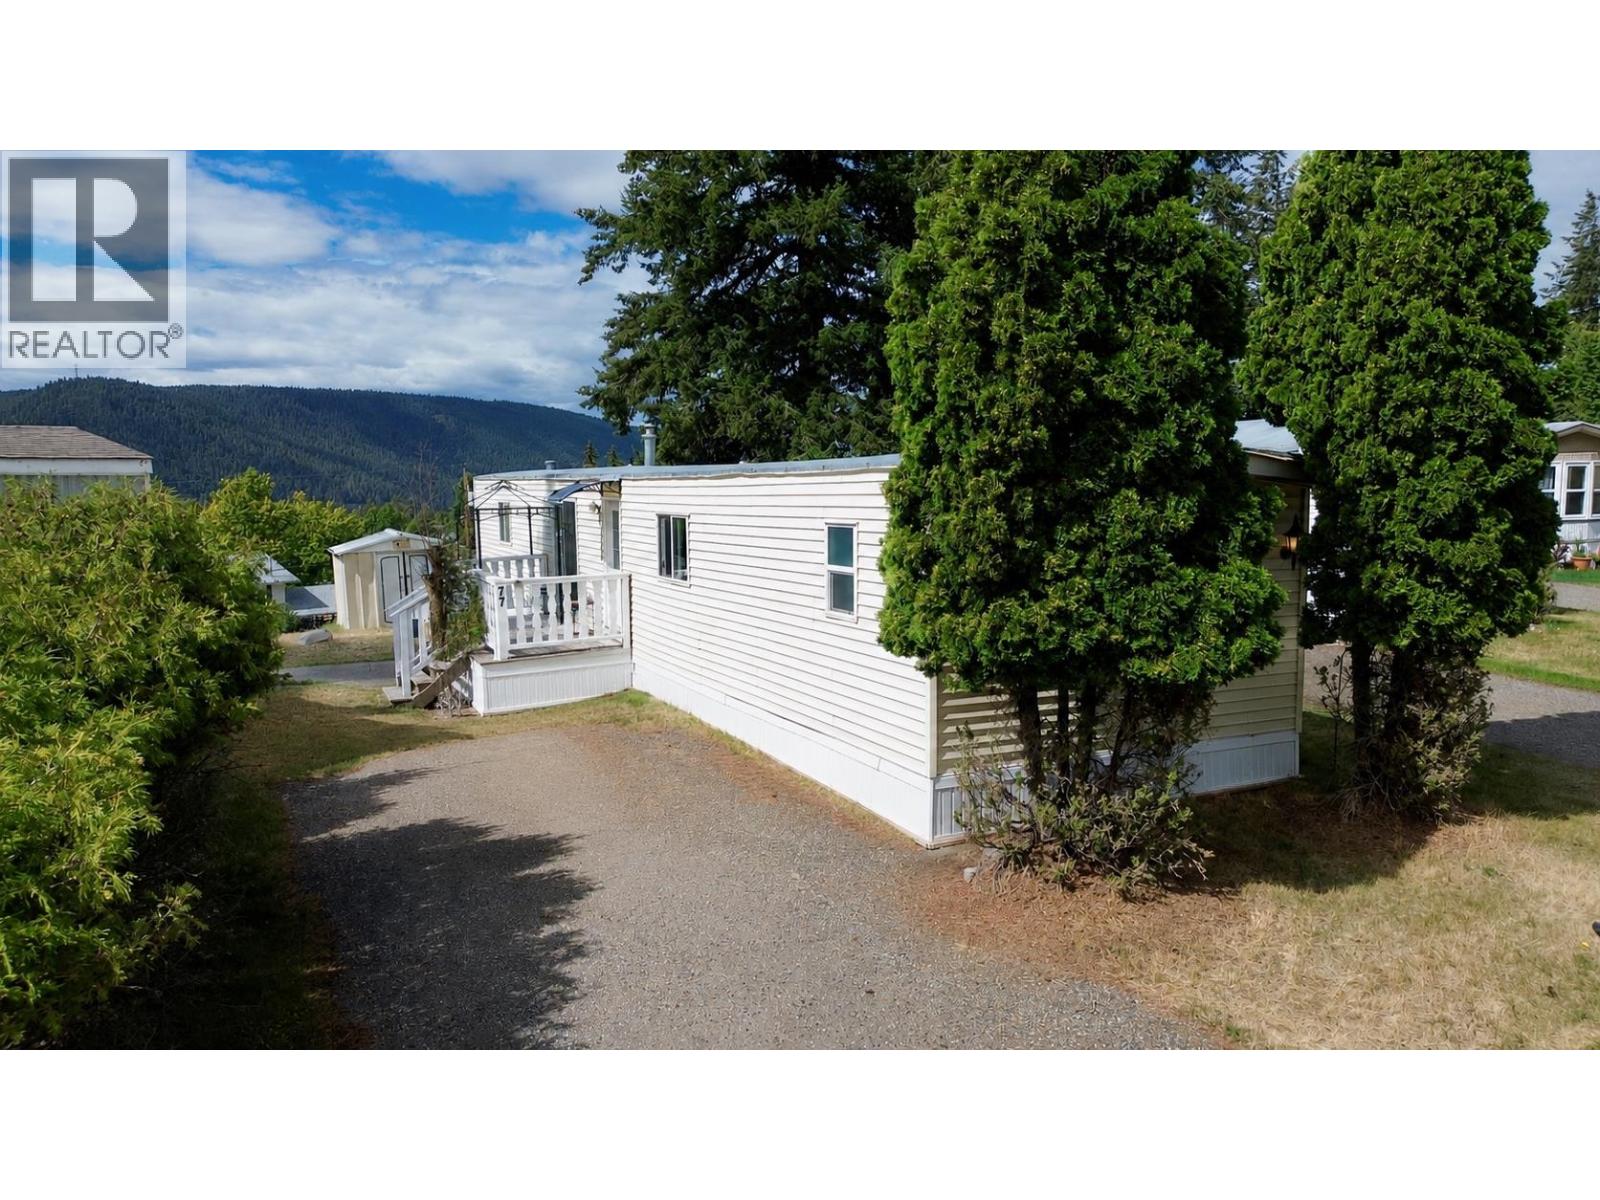
Welcome to this bright and spacious 2-bedroom, 2-bathroom comfortable living in a peaceful setting. The open-concept layout is filled with natural light and features a large kitchen with ample cabinetry plus convenient access to the sundeck through patio doors, perfect for enjoying your morning coffee. The inviting living room boasts a fireplace creating a warm and welcoming focal point. The primary bedroom includes a full ensuite bathroom and large walk-in, while the second bedroom and additional full bath provide flexibility for family, guests, or a home office. An excellent opportunity for affordable, low-maintenance living! (id:63400)
1653 Harasin Alley
Rossland, British Columbia
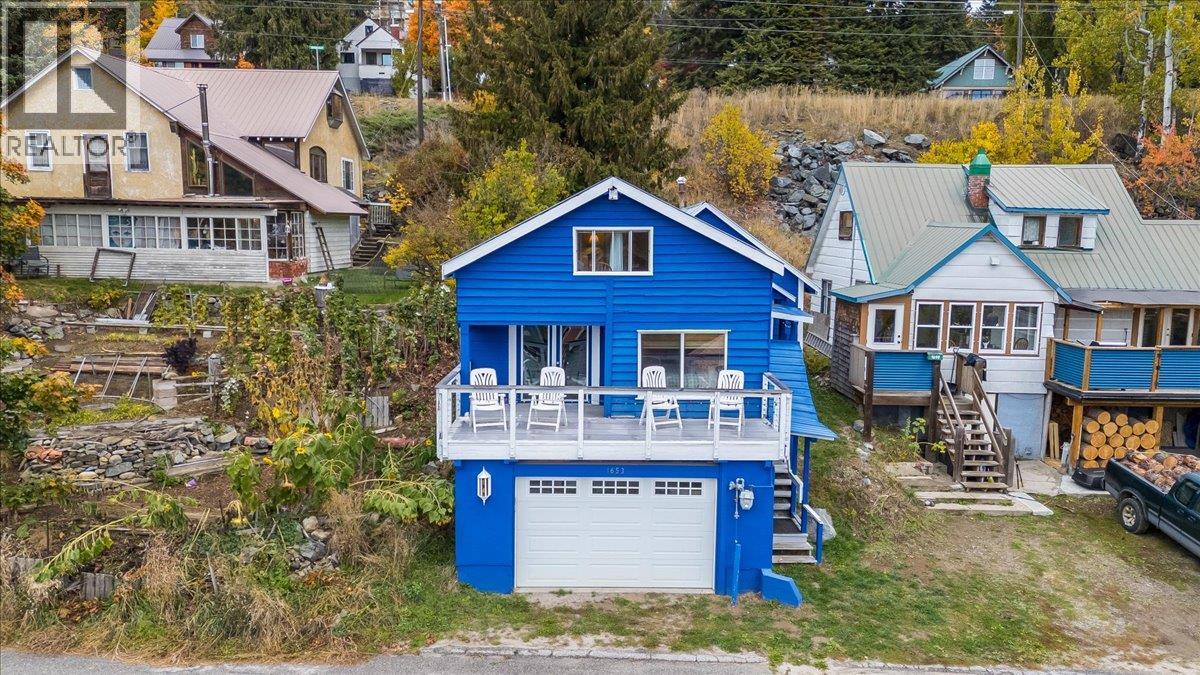
Embrace the mountain lifestyle at 1653 Harasin Alley, a charming 2-bedroom home with a cozy ski-cabin feel, beautiful south-facing mountain views, and a location steps away from downtown Rossland. The living room’s striking stone feature wall and electric fireplace create a warm, inviting atmosphere—the perfect place to unwind after a day on the slopes. A sunny loft provides flexible space for extra sleeping accommodations, a home office, or a bonus retreat for family and friends. Enjoy your morning coffee or apres ski relaxation on the deck while taking in the beautiful mountain views. The low-maintenance yard means more time for skiing, biking, and exploring, with less time spent on outdoor upkeep. Practical updates include a high-efficiency furnace installed in 2017, complemented by additional strategically placed vents in the living room and laundry room for improved heat distribution. The exterior was freshly painted in 2022 in Benjamin Moore’s distinctive Delphinium Blue with Cloud White trim, adding to the home’s welcoming character. The double garage is a standout feature in snowy Rossland, offering sheltered parking from winter weather and extra room for skis, bikes, and all your mountain gear. Full of charm and perfectly suited to a mountain-town lifestyle, this inviting property is an opportunity to enjoy Rossland living in every season! (id:63400)
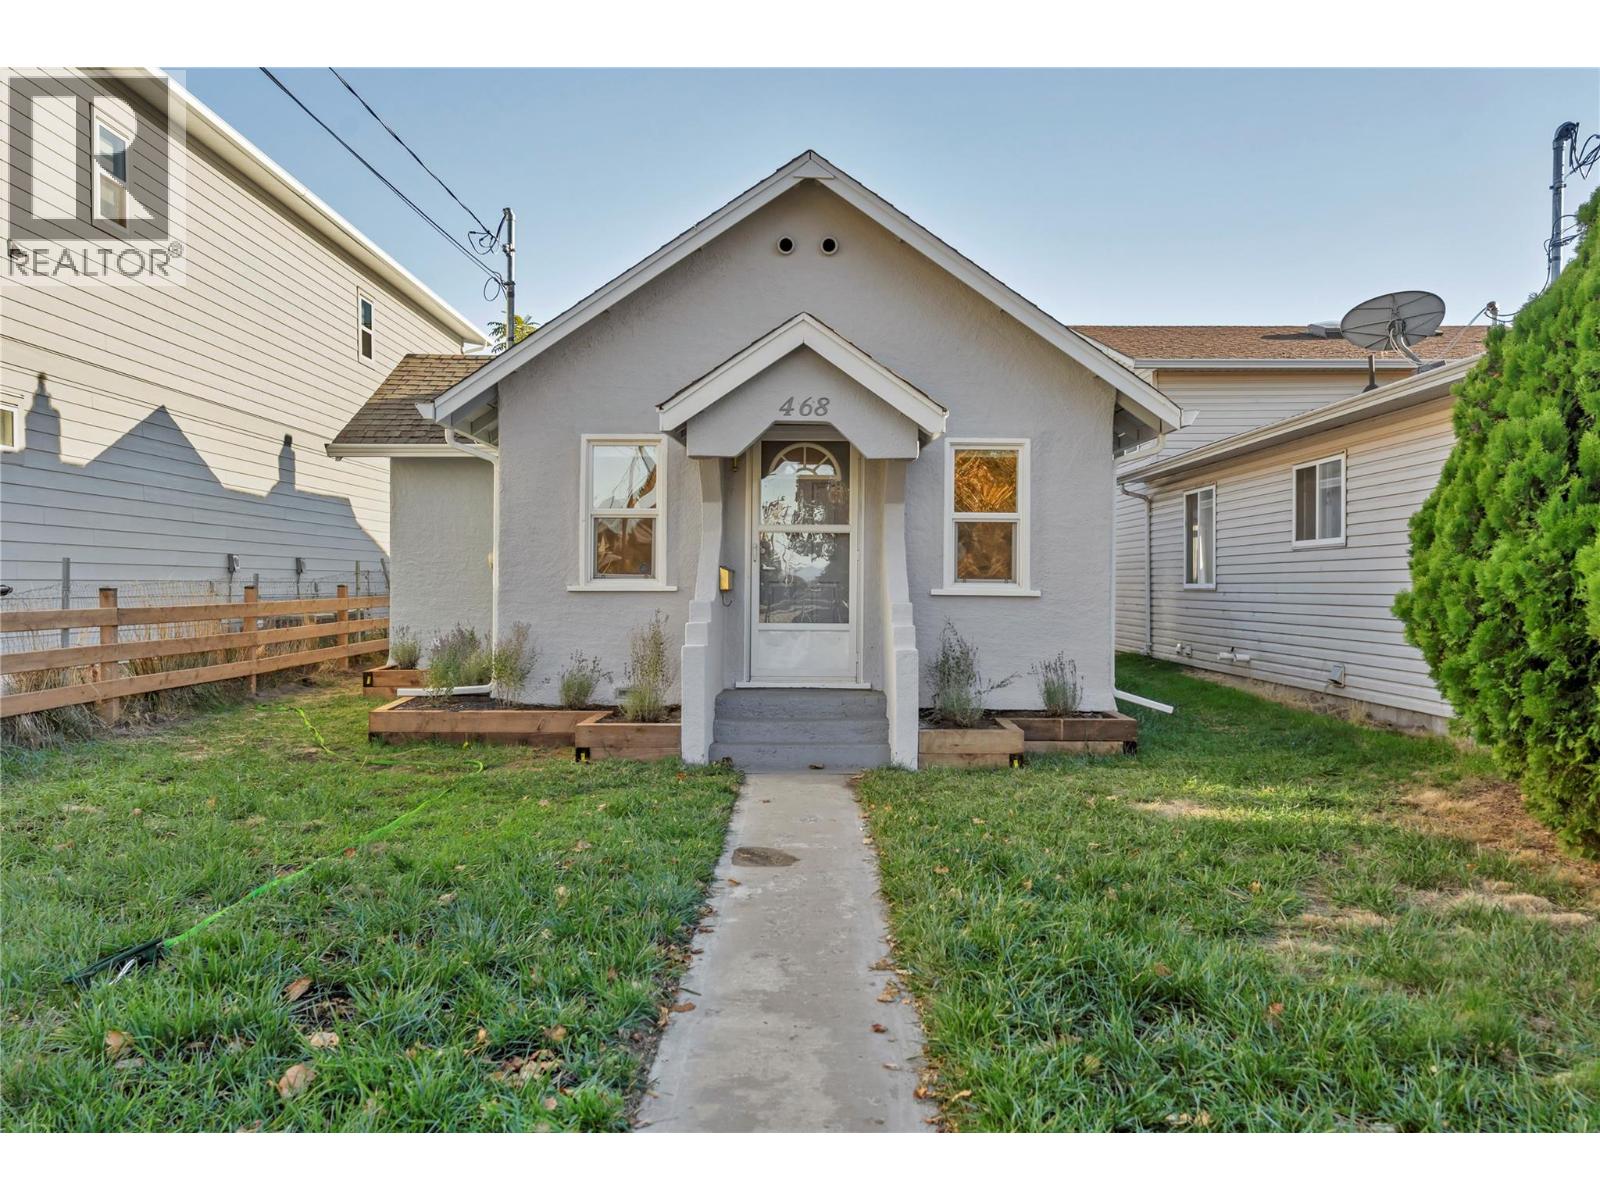
468 Wade Avenue W
Penticton, British Columbia
FRESHLY RENOVATED COTTAGE with beach-town lifestyle with your own front door, your own land and a detached garage. Set in Penticton’s favorite districts the north end, this 2-bedroom, 1-bath rancher puts Okanagan Beach, downtown shops and restaurants, the South Okanagan Events Centre & community centre within easy reach. Approximately 741 SF main level, living includes a separate living room, kitchen, dining area and dedicated laundry space. The layout offers an opportunity to personalize without taking on a large home, while the manageable 3402 SF lot leaves more time to enjoy the Okanagan. A detached garage with alley access, measuring approximately 21' x 15' (315SF) adds valuable room for your vehicle, bikes, tools or hobbies, with additional off-street parking for everyday convenience. Interior access Large 13'9 x 10' stand up crawlspace with approx. (120 SF approx.). Freehold ownership with no strata fees makes this an appealing option for buyers seeking a detached home or investors considering a centrally located holding property, with potential. Explore future redevelopment possibilities, subject to City approval. Put your ideas to work at 468 Wade Avenue W—a small property with plenty of reasons to take a closer look. (id:63400)
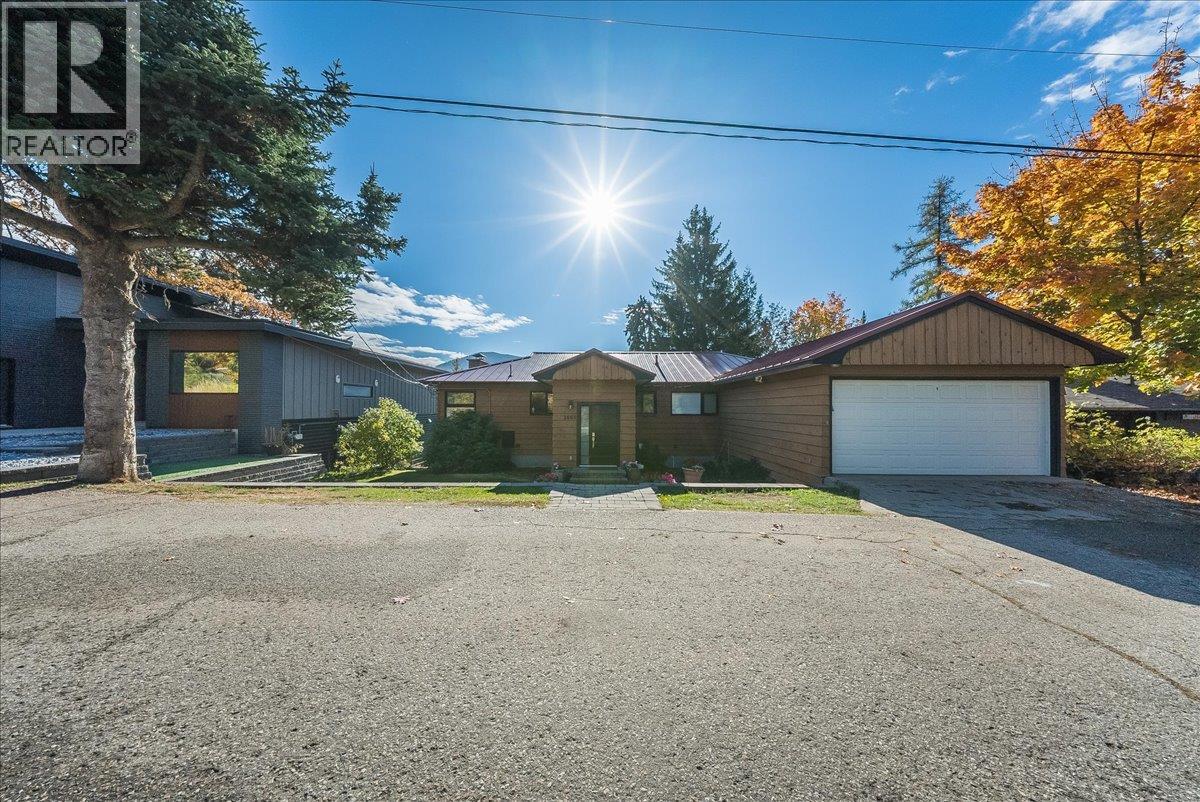
2603 Maple Crescent
Rossland, British Columbia
Welcome to this spacious 5-bedroom, 3-bathroom home in Rossland’s desirable Pinewood neighborhood, where beautiful mountain views and comfortable family living come together! One of the standout features of this property is the expansive covered deck stretching the entire length of the home, offering a spectacular setting to relax, entertain, and take in the breathtaking mountain scenery overlooking Redstone Golf Course. Inside, you’ll find an updated kitchen and inviting living spaces with a practical layout designed for everyday living. The main floor opens onto the impressive covered deck, creating a wonderful extension of your living space. Downstairs, a spacious family room with a cozy wood-burning fireplace and built-in bar provides the perfect place to gather with family and friends. Completing the property is a double garage with additional workshop space, offering plenty of room for parking, storage, and hobbies. With five bedrooms, three bathrooms, beautiful views, and room for the whole family, this home offers a fantastic opportunity to enjoy everything Rossland has to offer. Book your private viewing today! (id:63400)
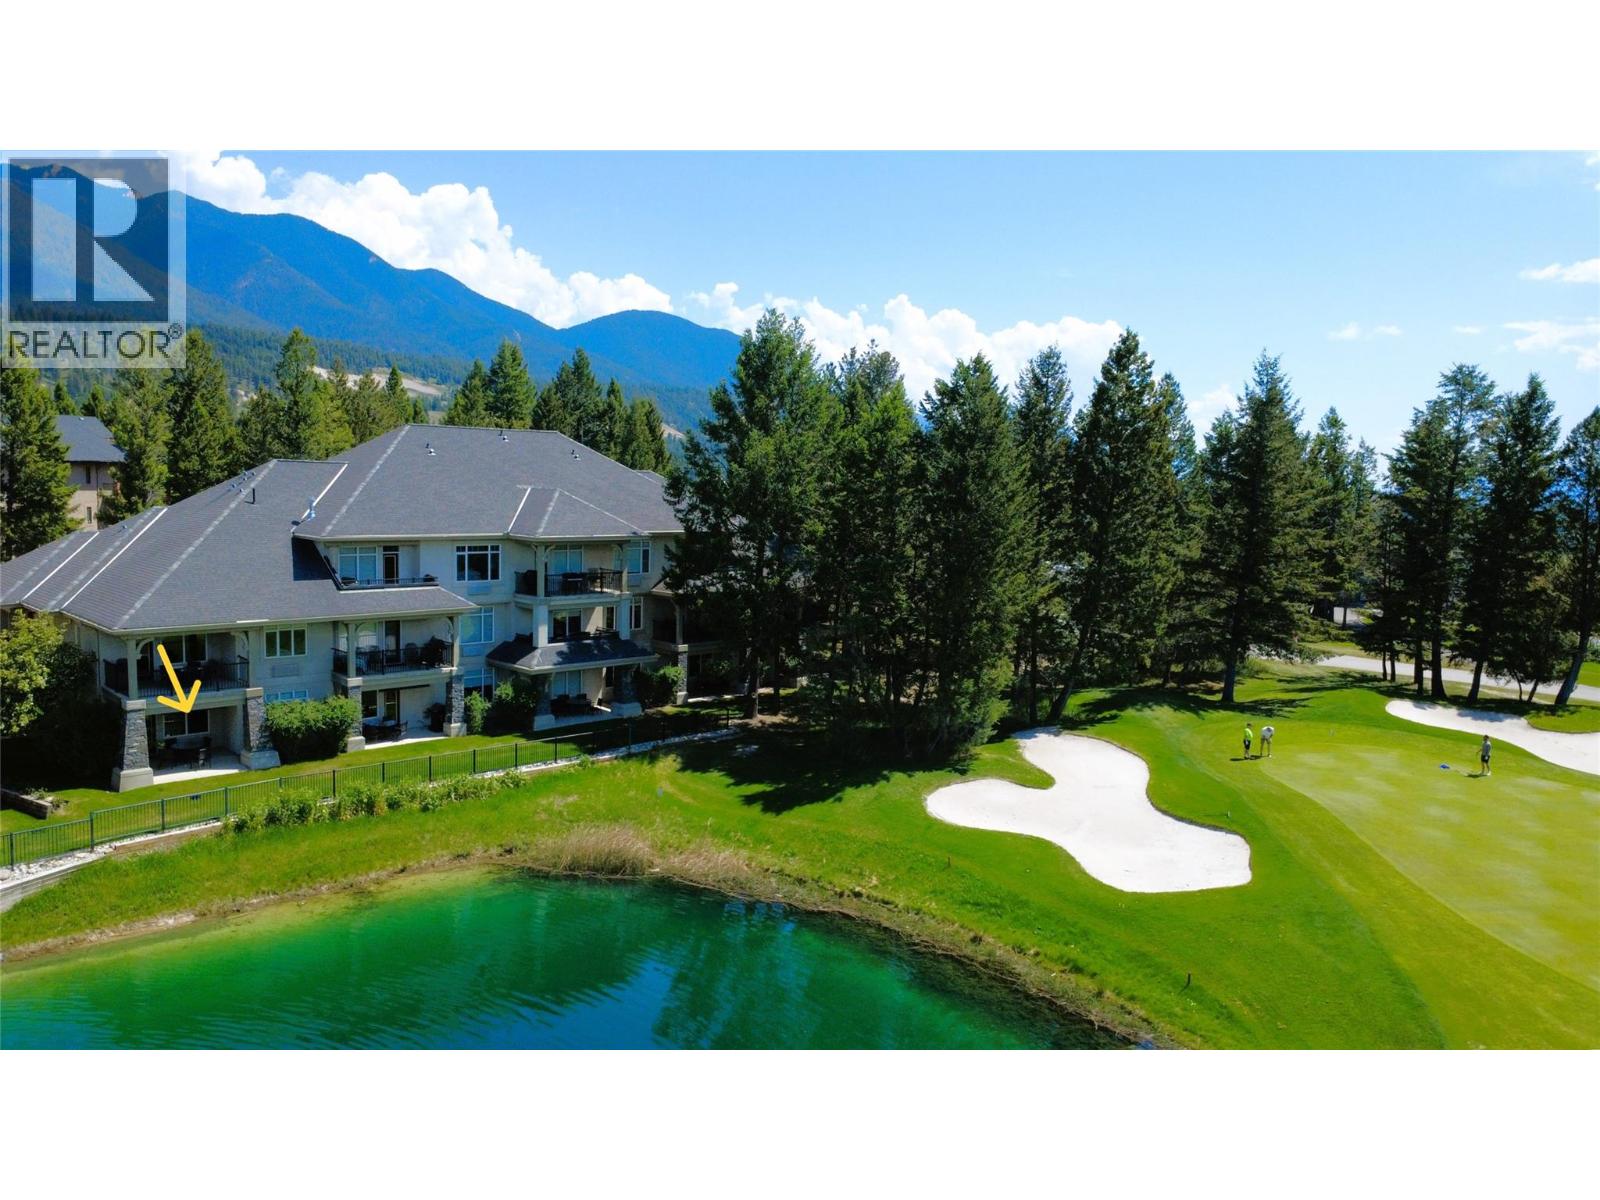
100 Bighorn Boulevard Unit# 105 B
Radium Hot Springs, British Columbia
RARE FLOOR PLAN & PRIME POND AND GOLF COURSE LOCATION! Enjoy 12–13 weeks of hassle-free vacation living each year with this 1/4 share of a turn-key, fully furnished 1,389 sq. ft., 2-bed, 2-bath ground-floor condo at Bighorn Meadows Resort. Overlooking the pond and Springs Golf Course with the Purcell Mountians as a beautiful backdrop, this bright, inviting retreat features an open-concept floor plan, plenty of windows filling the living spaces with natural light, propane fireplace, king beds in both bedrooms, living room sofa beds, jetted tub in the main bathroom and covered walkout patio with electric blind, BBQ and patio furniture. The standout feature is the unique one-bedroom lock-off suite, far more than a typical bachelor-style lock-off, it has its own bedroom, living/dining area with sofa bed, full bathroom with walk-in shower, galley kitchen with cook top, mini fridge, microwave, coffee maker and wet bar as well as a separate walkout patio with BBQ! Perfect for family, guests or flexible rental opportunities. Just steps from the amenities building with outdoor pool, hot tubs, fitness centre, meeting room and children's play area. Monthly fees cover strata fees, property taxes, insurance, utilities, cable, internet and contingency funds for exterior and interior maintenance making ownership a truly worry free experience. Optional rental and vacation exchange programs add flexibility allowing you to enjoy a Columbia Valley getaway without the usual ownership hassles! (id:63400)
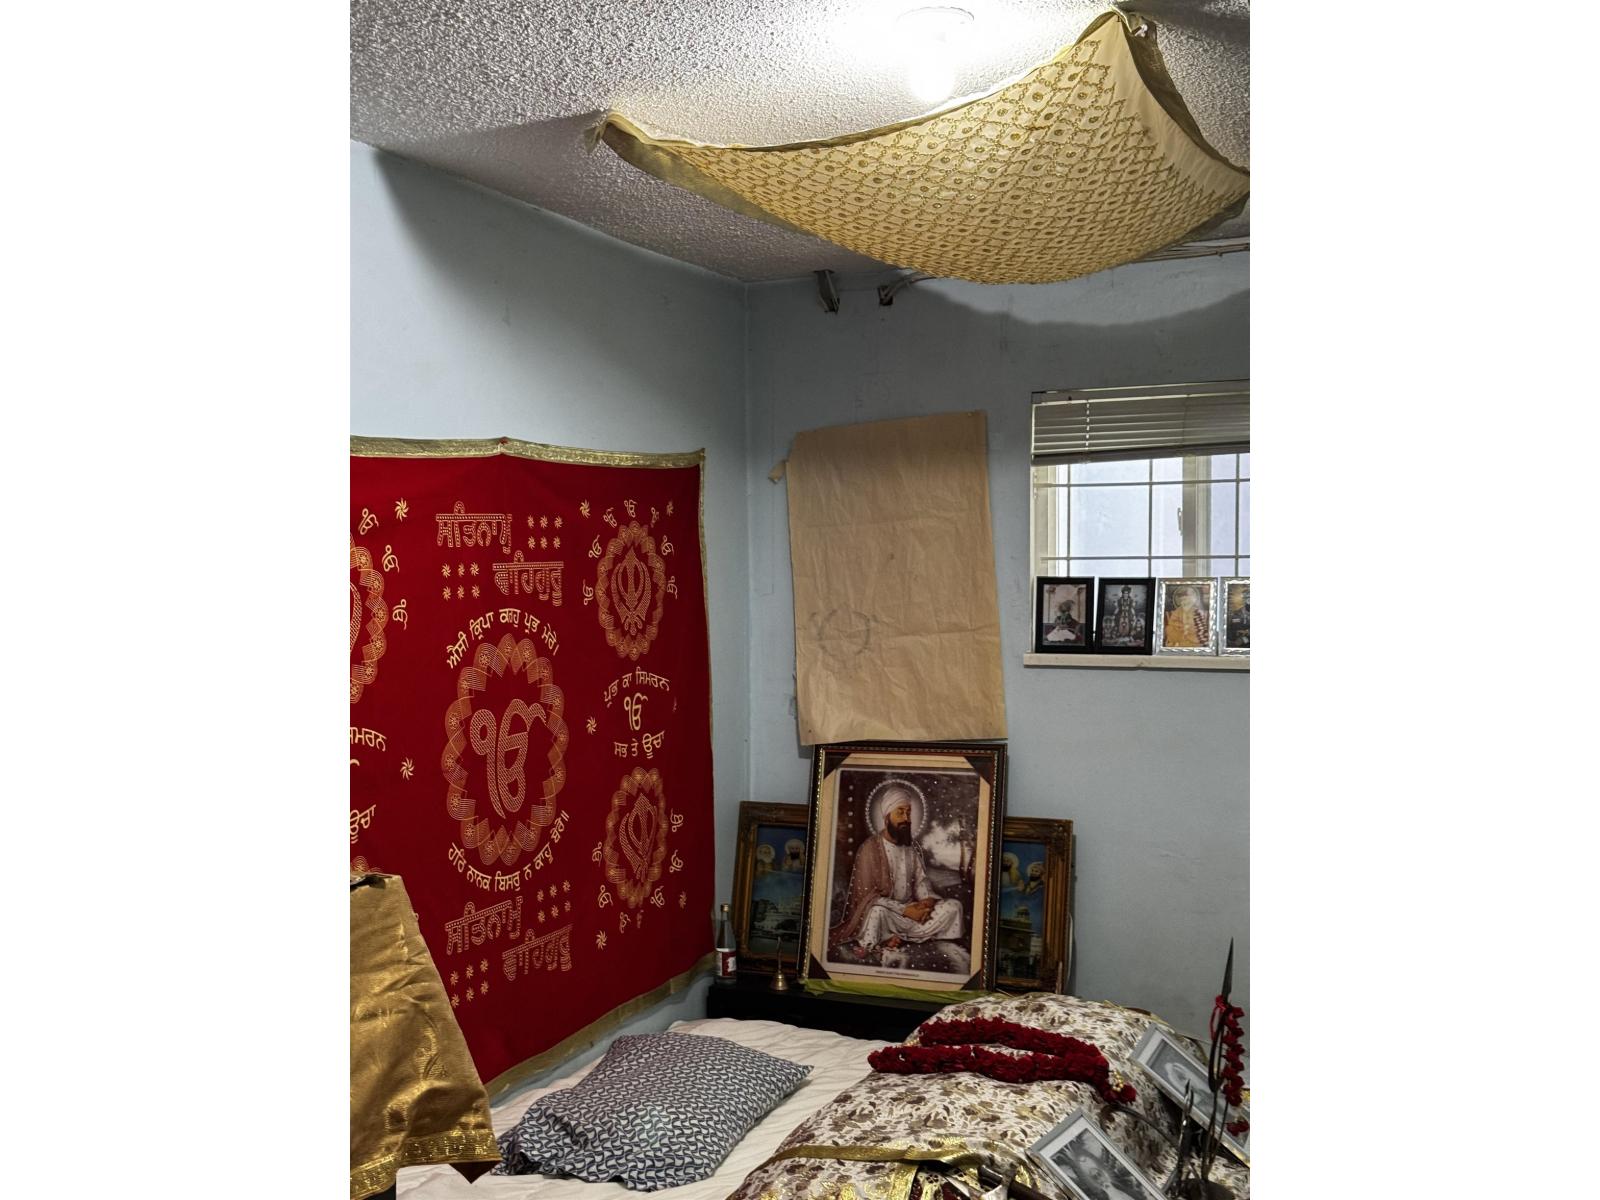
12420 96 Avenue
Surrey, British Columbia
Older Home mostly value in Land. (id:63400)
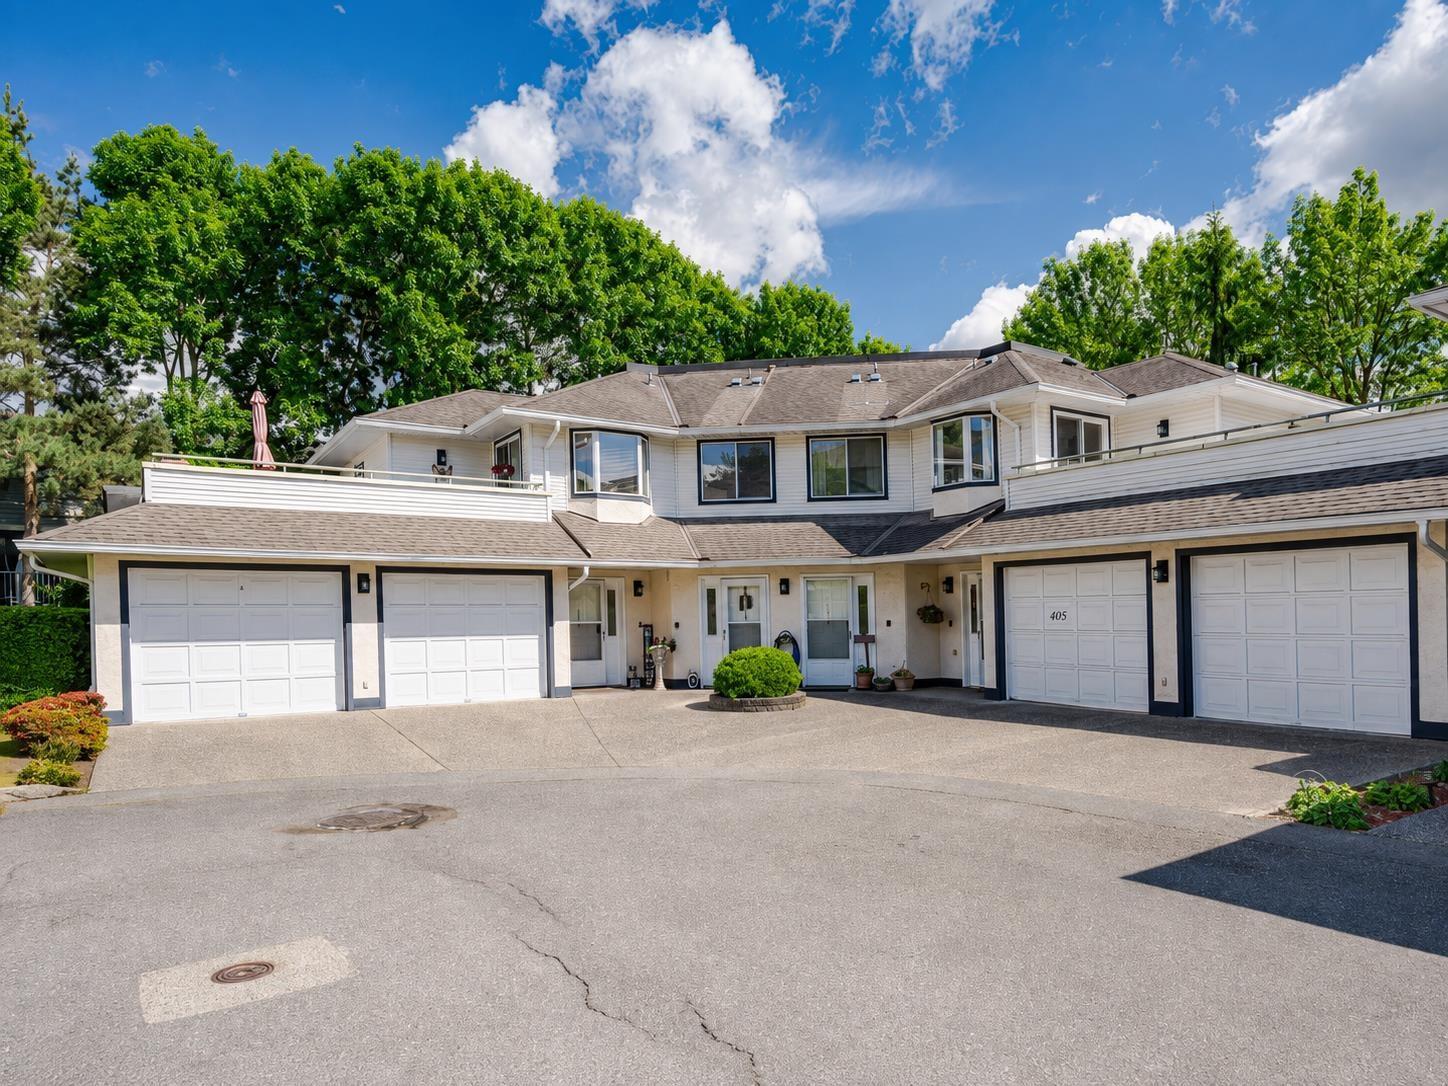
407 19645 64 Avenue
Langley, British Columbia
Very well maintained 2 bed, 2 bath rancher-style townhouse with unique floor plan located in Willoughby. Many recent upgrades including: flooring, fresh paint, granite countertops, appliances & garage door motor. The 2 bedrooms are located at opposite ends of the unit. The large primary bedroom features a walk-thru California closet & lovely 3 piece ensuite. Open-concept living/dining area with cozy gas fireplace, opening to a huge patio & beautiful yard that stretches the length of this unit! The large, bright kitchen/eating area features a bay window with electric blinds, gorgeous tile floors & glass doors accessing the huge patio. Laundry & 4 piece main bath compliment the remainder of this stylish home. Electricity & heat included in the strata fees. Walking distance to shops/transit. (id:63400)
Royal LePage Wheeler Cheam
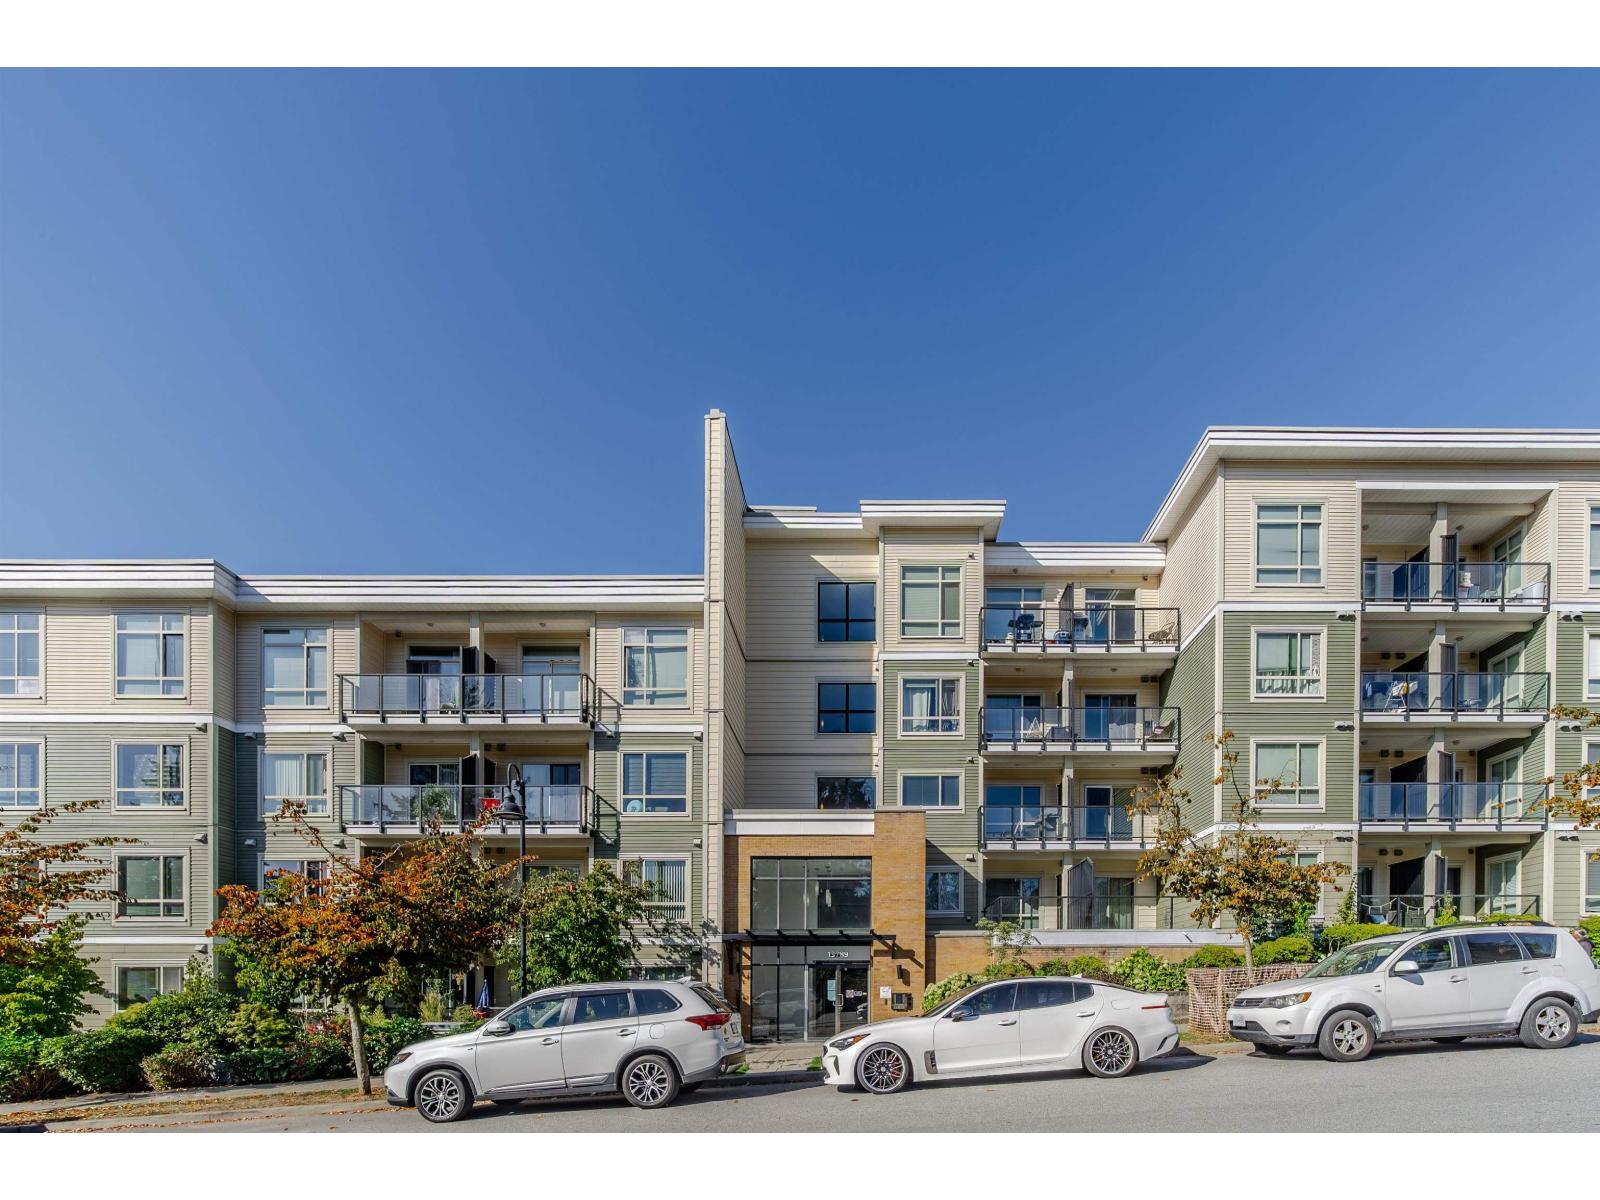
522 13789 107a Avenue
Surrey, British Columbia
Welcome to this bright CORNER PENTHOUSE unit at Quattro 2, recently refreshed with NEW FLOORING and FRESH PAINT throughout! This 2 bedroom & 1 bathroom condo features soaring 11 ft ceilings, an open concept layout, granite countertops, stainless steel appliances, in-suite laundry, secure parking, a storage locker and private patio with southern city views. A fantastic opportunity for both END USERS and INVESTORS in the heart of rapidly growing Surrey City Centre. Complex features a fully equipped gym and a courtyard garden space for enjoying. Just steps to SkyTrain and minutes from SFU Surrey, the future UBC campus, shopping, restaurants, City Hall and everyday amenities. Surrounded by major development and continued investment in the area, this is your chance to own in one of Surrey's most connected and evolving neighbourhoods. VACANT and ready for QUICK POSSESSION! (id:63400)
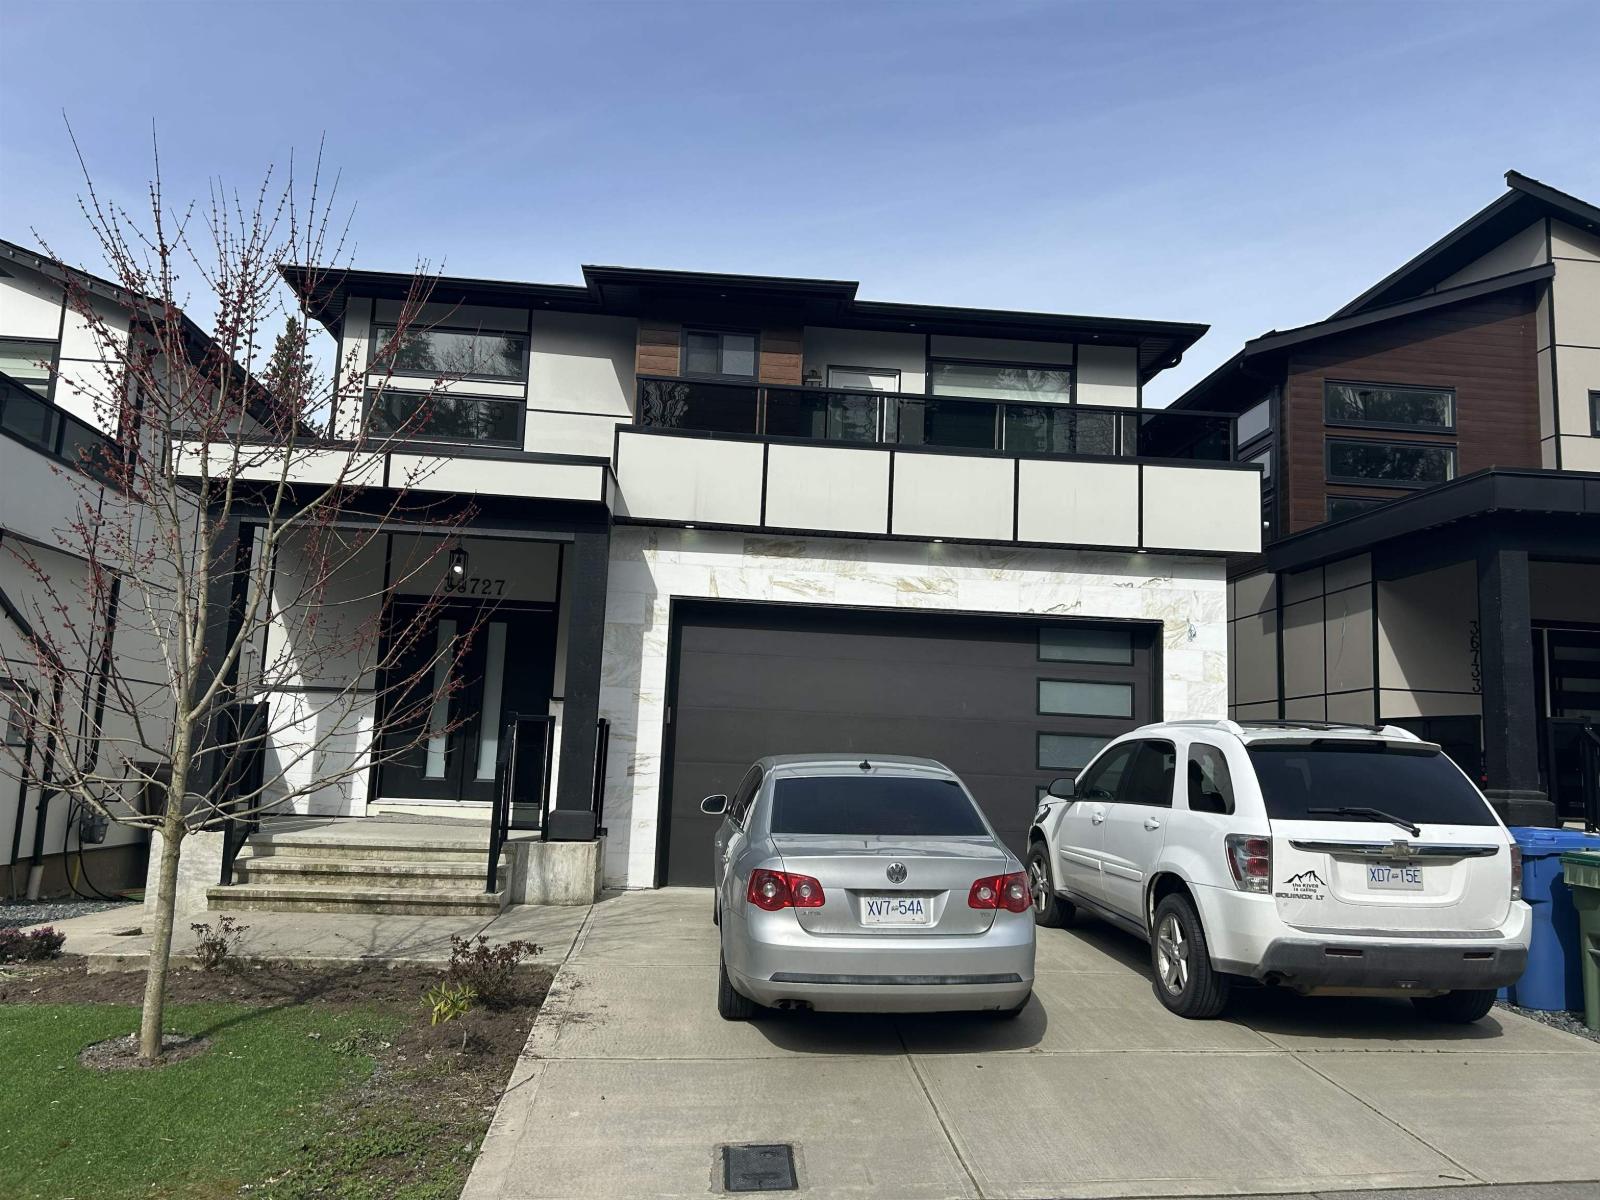
36727 Dianne Brook Avenue
Abbotsford, British Columbia
This spacious 5-bedroom, 3.5-bathroom residence in the highly sought-after South Sumas Mountain area of Abbotsford offers the perfect blend of comfort, functionality, and investment potential. Designed with versatility in mind, the home features TWO fully equipped kitchens-ideal for multi-generational living or generating rental income as a mortgage helper. Thoughtfully laid out to maximize space and flexibility, this property is a fantastic opportunity for families and investors alike. (id:63400)
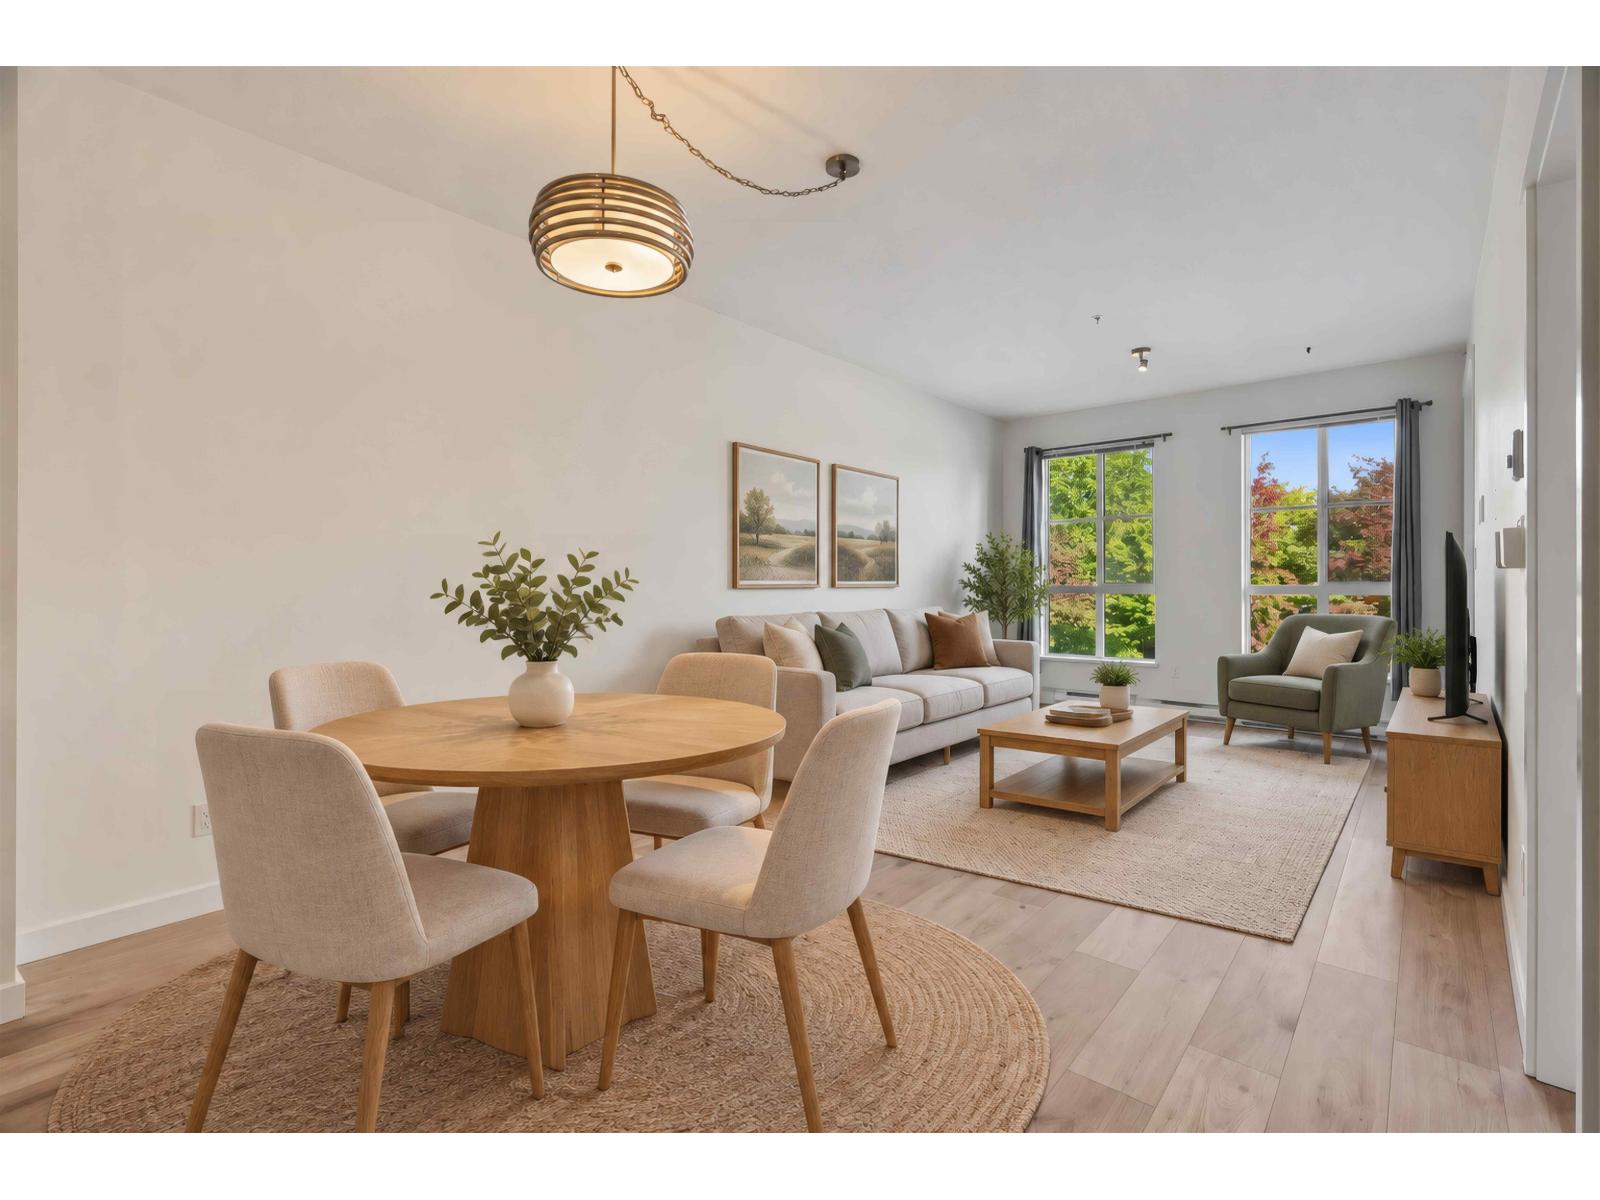
216 15138 34 Avenue
Surrey, British Columbia
Welcome to Prescott Commons by Polygon, located in the sought-after Harvard Gardens master-planned community in South Surrey. This well-maintained 2-bedroom, 1-bathroom home features a functional open layout, new flooring, stainless steel appliances, stone countertops and a gas stove. Enjoy exclusive access to the 5 Star ROWING CLUB, offering over 9,000 sq. ft. of resort-style amenities including a heated outdoor pool, hot tub, fitness centre, basketball court, games and media rooms, library, BBQ area and guest suites. Conveniently located close to shops, restaurants, transit and Hwy 99. Includes 2 parking stalls and 1 storage locker. Book your showing today! (id:63400)
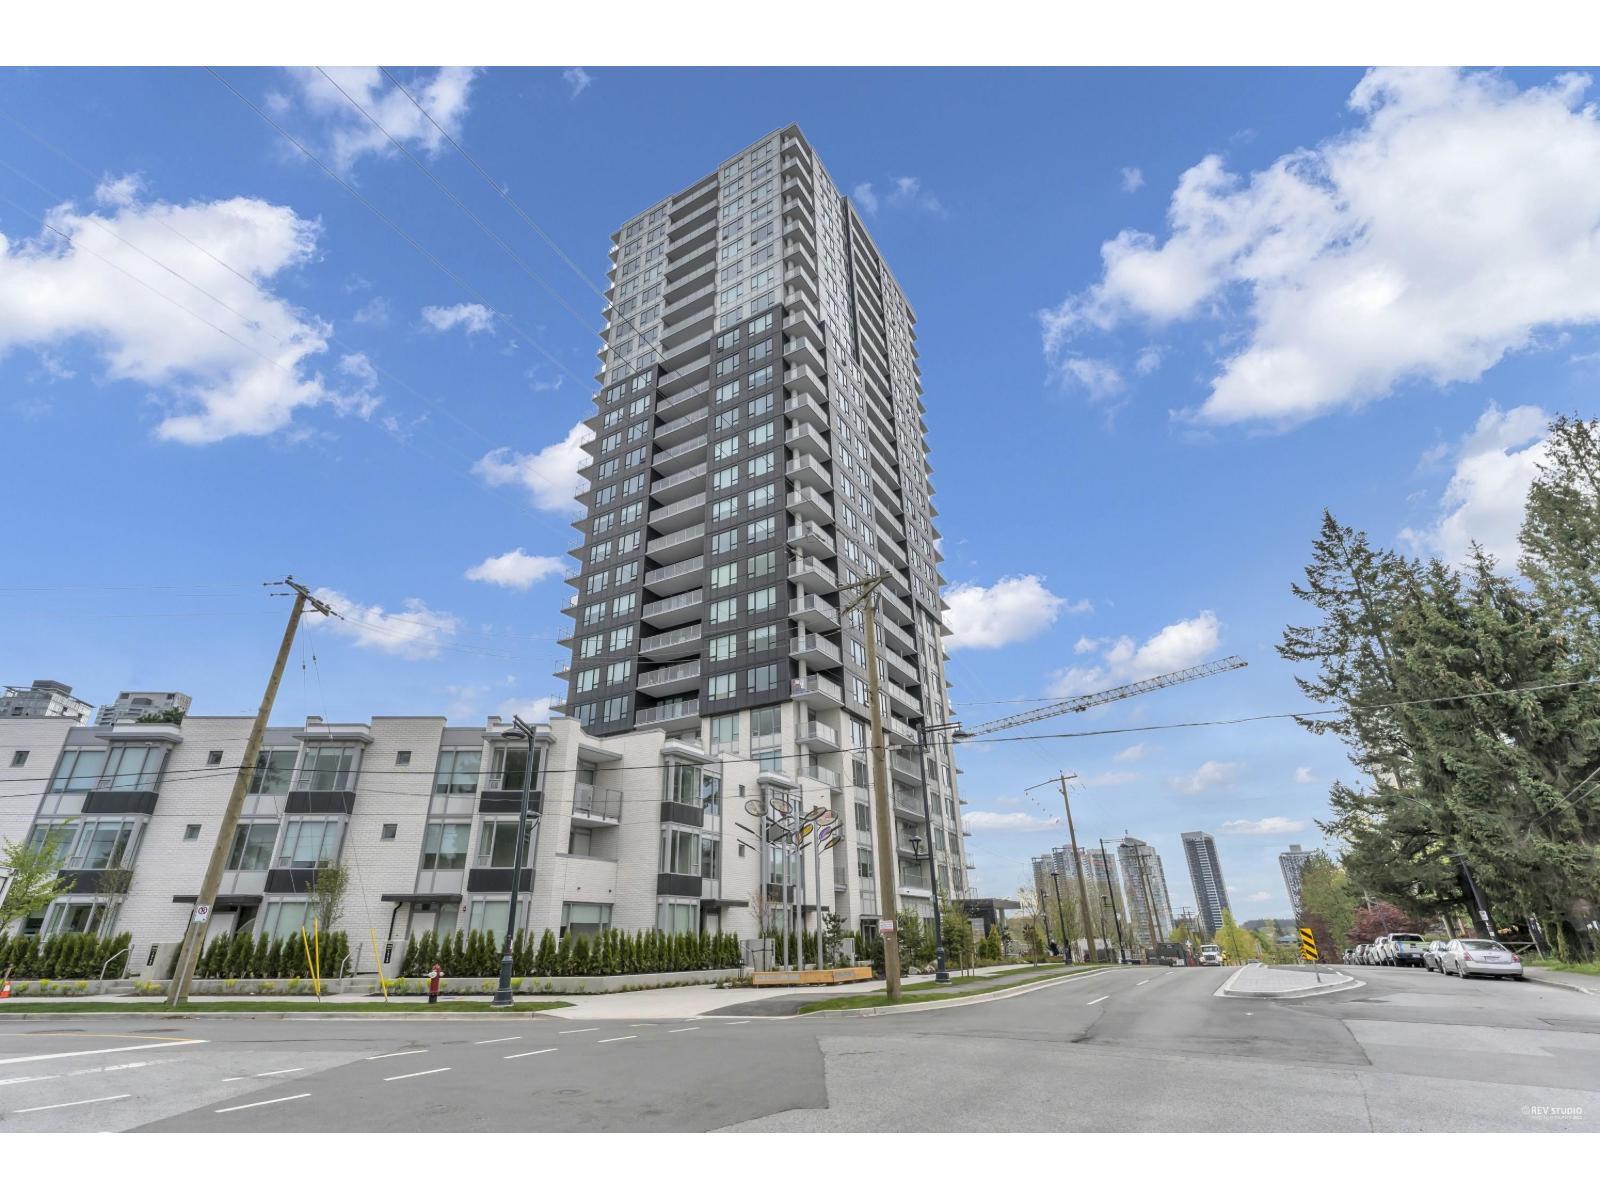
202 13359 Old Yale Road
Surrey, British Columbia
Welcome to The Holland by Town line Homes! This bright and functional 1-bedroom, 1-bathroom home (Unit #202) features an open-concept layout designed for modern living. Enjoy cooking in the open kitchen equipped with stainless steel appliances and a gas range, plus year-round comfort with central air conditioning. Ideally situated just steps from Holland Park, SFU campus, Central City Shopping Centre, and a quick 10-minute walk to Surrey Central Sky Train Station. Outstanding building amenities include a fully equipped gym, yoga studio, party room, music studio, out door BBQ lounge, study room, and concierge service. Includes 1 parking stall and 1 storage locker - a perfect opportunity for first-time buyers or investors! (id:63400)
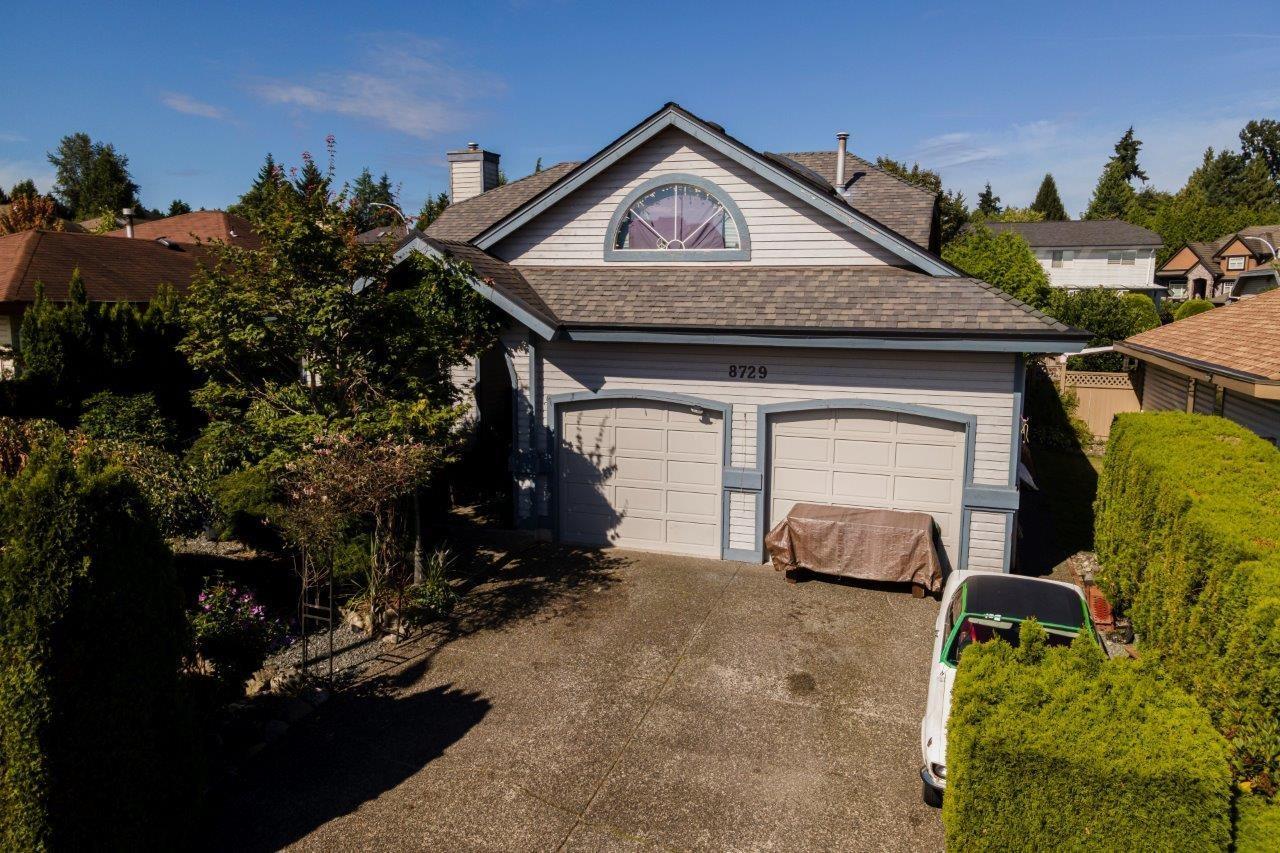
8729 164 Street
Surrey, British Columbia
Great family home... extra large 2171 sq. ft. rancher (includes loft) with generous room sizes throughout. Newer roof and vinyl windows. Backyard a private oasis. There are no registered easements or rights of way on this property (id:63400)
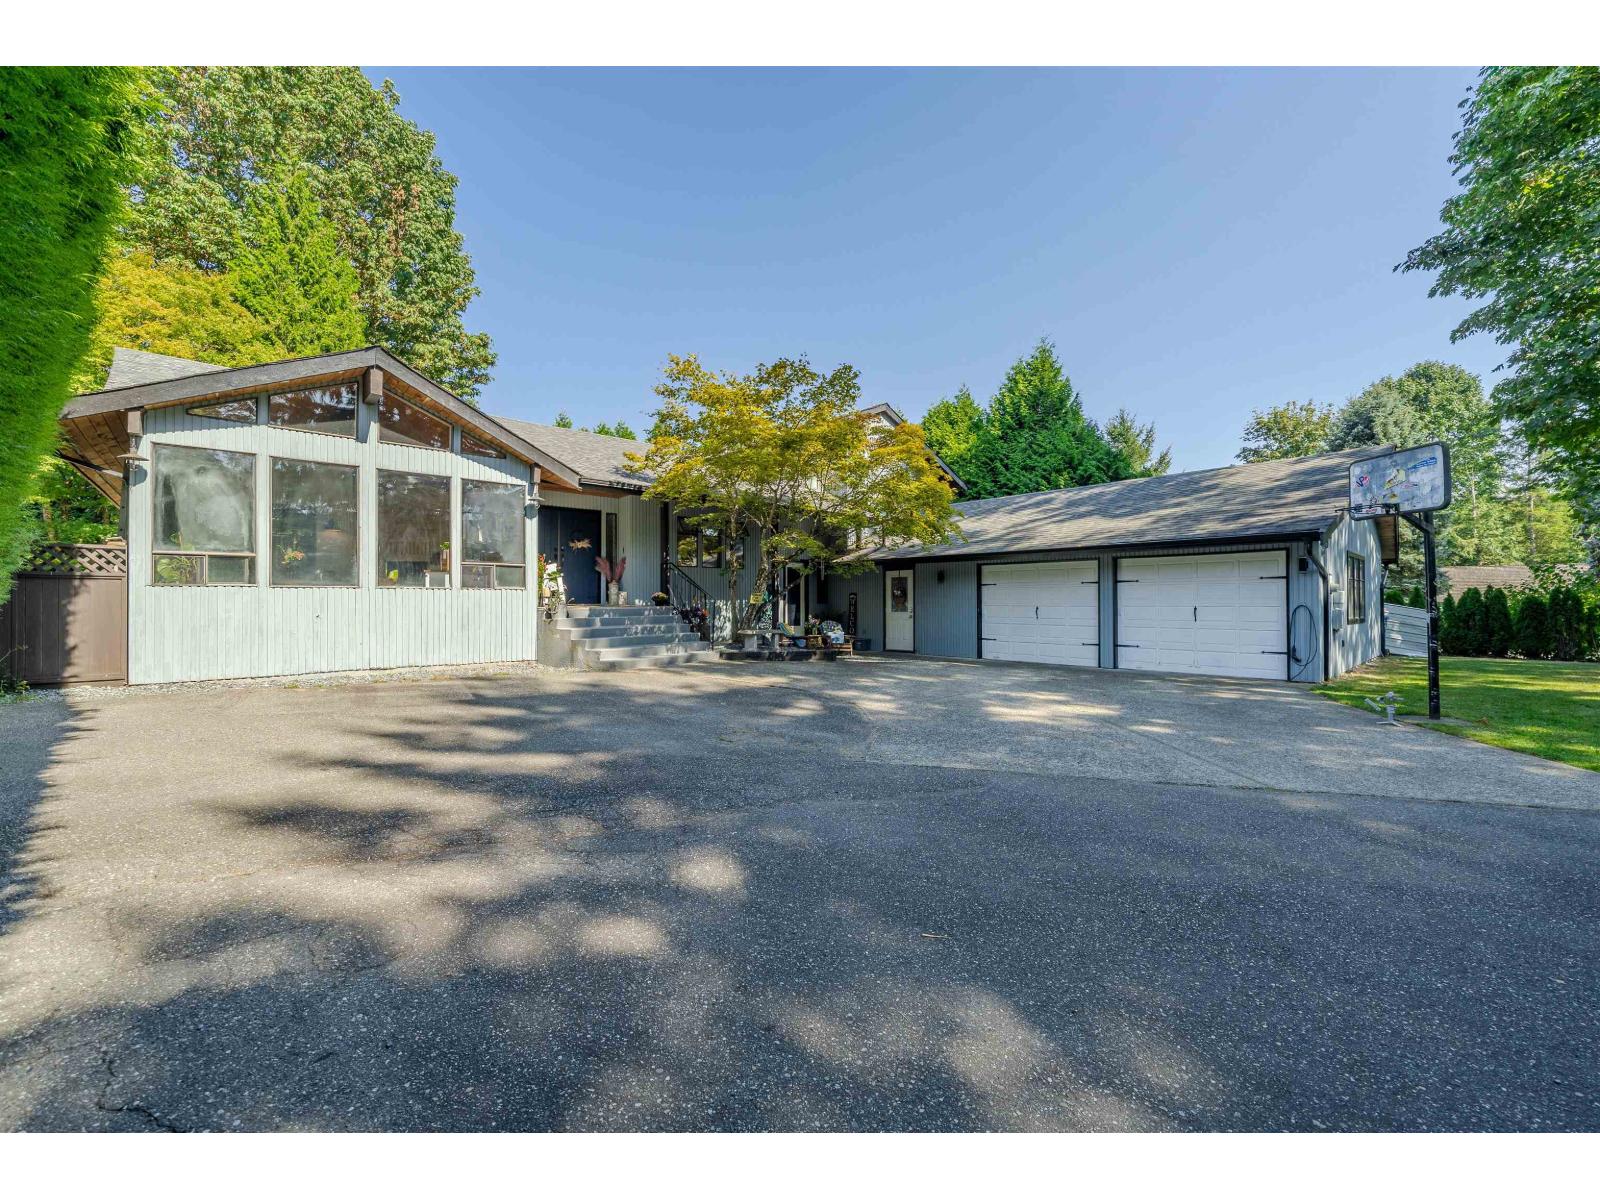
3525 Mckinley Court
Abbotsford, British Columbia
Tucked away on a quiet cul-de-sac in McKinley Heights, this spacious 5-bedroom, 3-bathroom home sits on a rare ½-acre lot. The park-like yard, expansive deck and private setting create a beautiful backdrop for everyday living and entertaining. The flexible layout is ideal for multi-generational living, with a separate ground level 2 bedroom suite featuring its own laundry, offering a comfortable space for extended family or guests. A double garage, hot water on demand and generous driveway complete the package. Close to all levels of the best schools, amenities and trails. With room for all your toys and to gather, play, garden and enjoy the outdoors, this is a special opportunity to enjoy space and privacy in one of East Abbotsford's sought-after family neighborhoods. (id:63400)
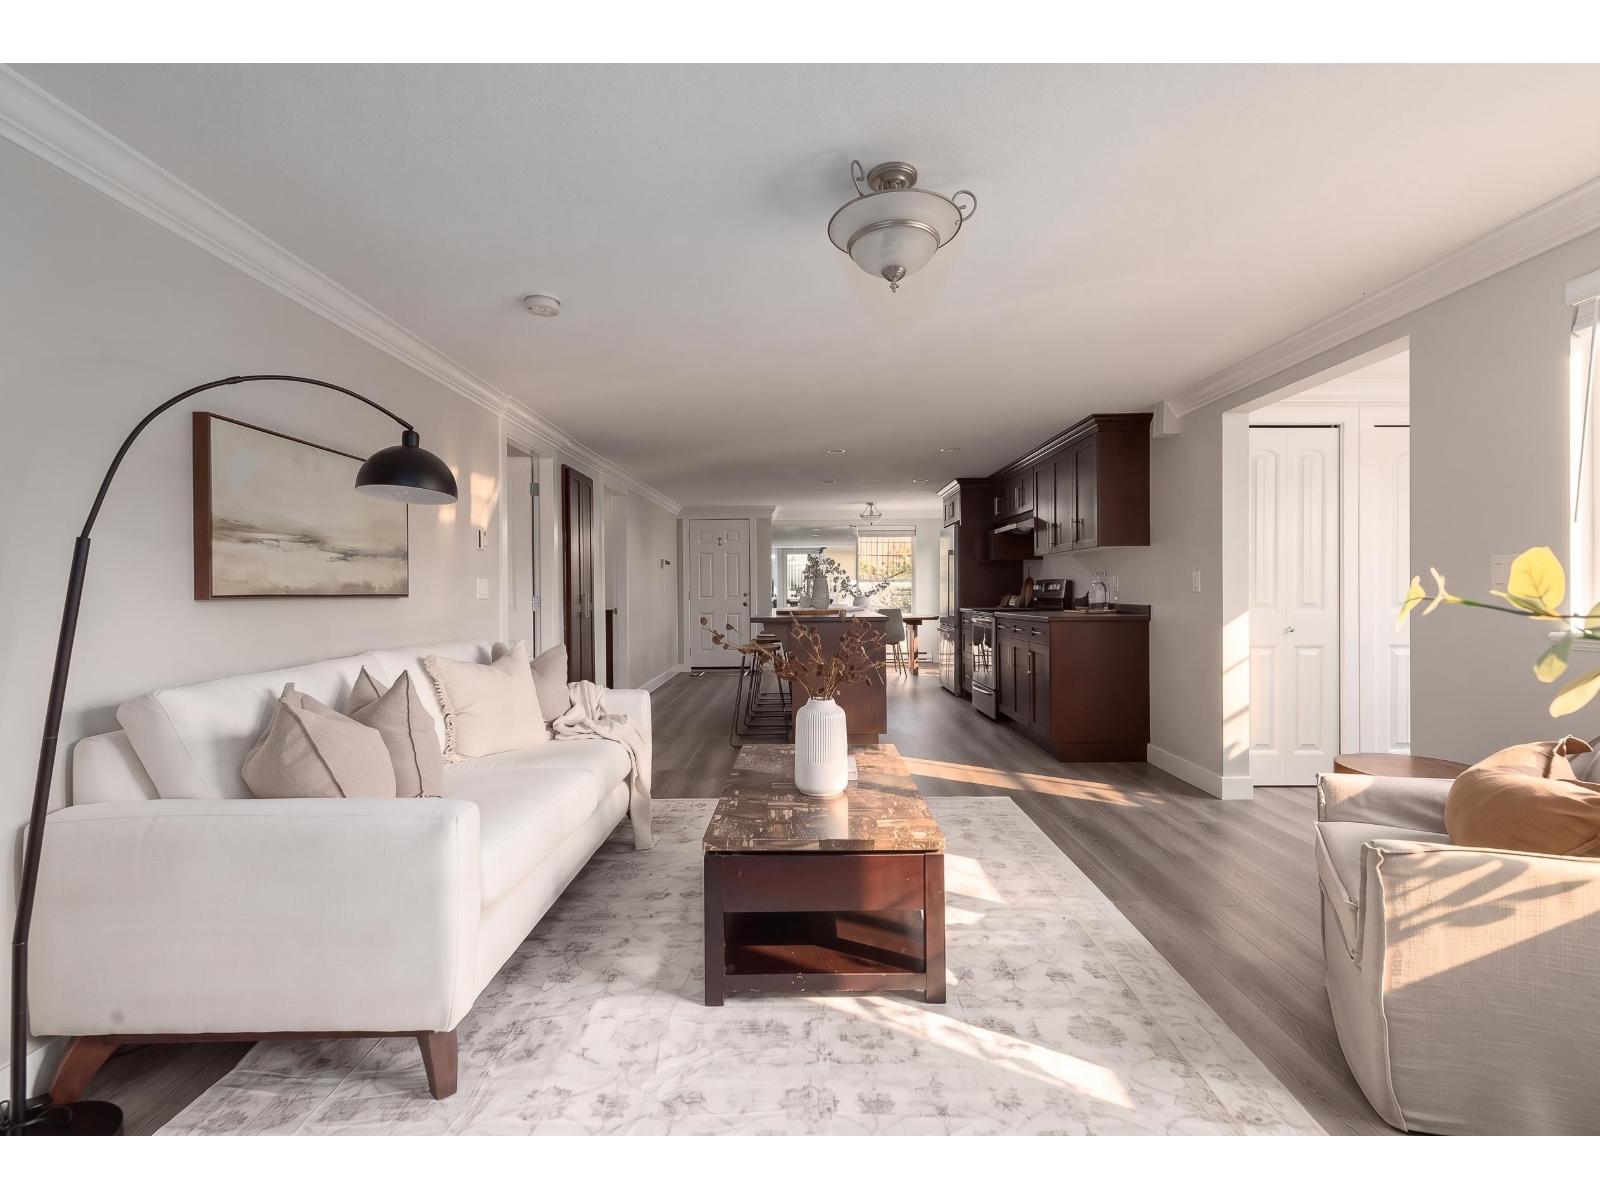
33475 Cherry Avenue
Mission, British Columbia
Enjoy the freedom of detached living in this charming 3-bedroom rancher in the heart of Mission! Set on a generous 6,400+ sq.ft lot! The home is bright & thoughtfully refreshed with an open concept living spaces in a practical single-level layout. The home has updated kitchen features with stainless steel appliances, a large island and a dedicated eating area, perfect for everyday meals and gathering with friends. With easy-care appeal, the unfinished basement with exterior access provides valuable storage. Step outside to a fully fenced backyard with room for kids, pets, gardening and summer entertaining and plenty of room for parking! Steps to Edwin Richards Elementary School and close to parks, transit, shopping and everyday amenities, this central location makes daily life convenient. (id:63400)
421 15385 101a Avenue
Surrey, British Columbia
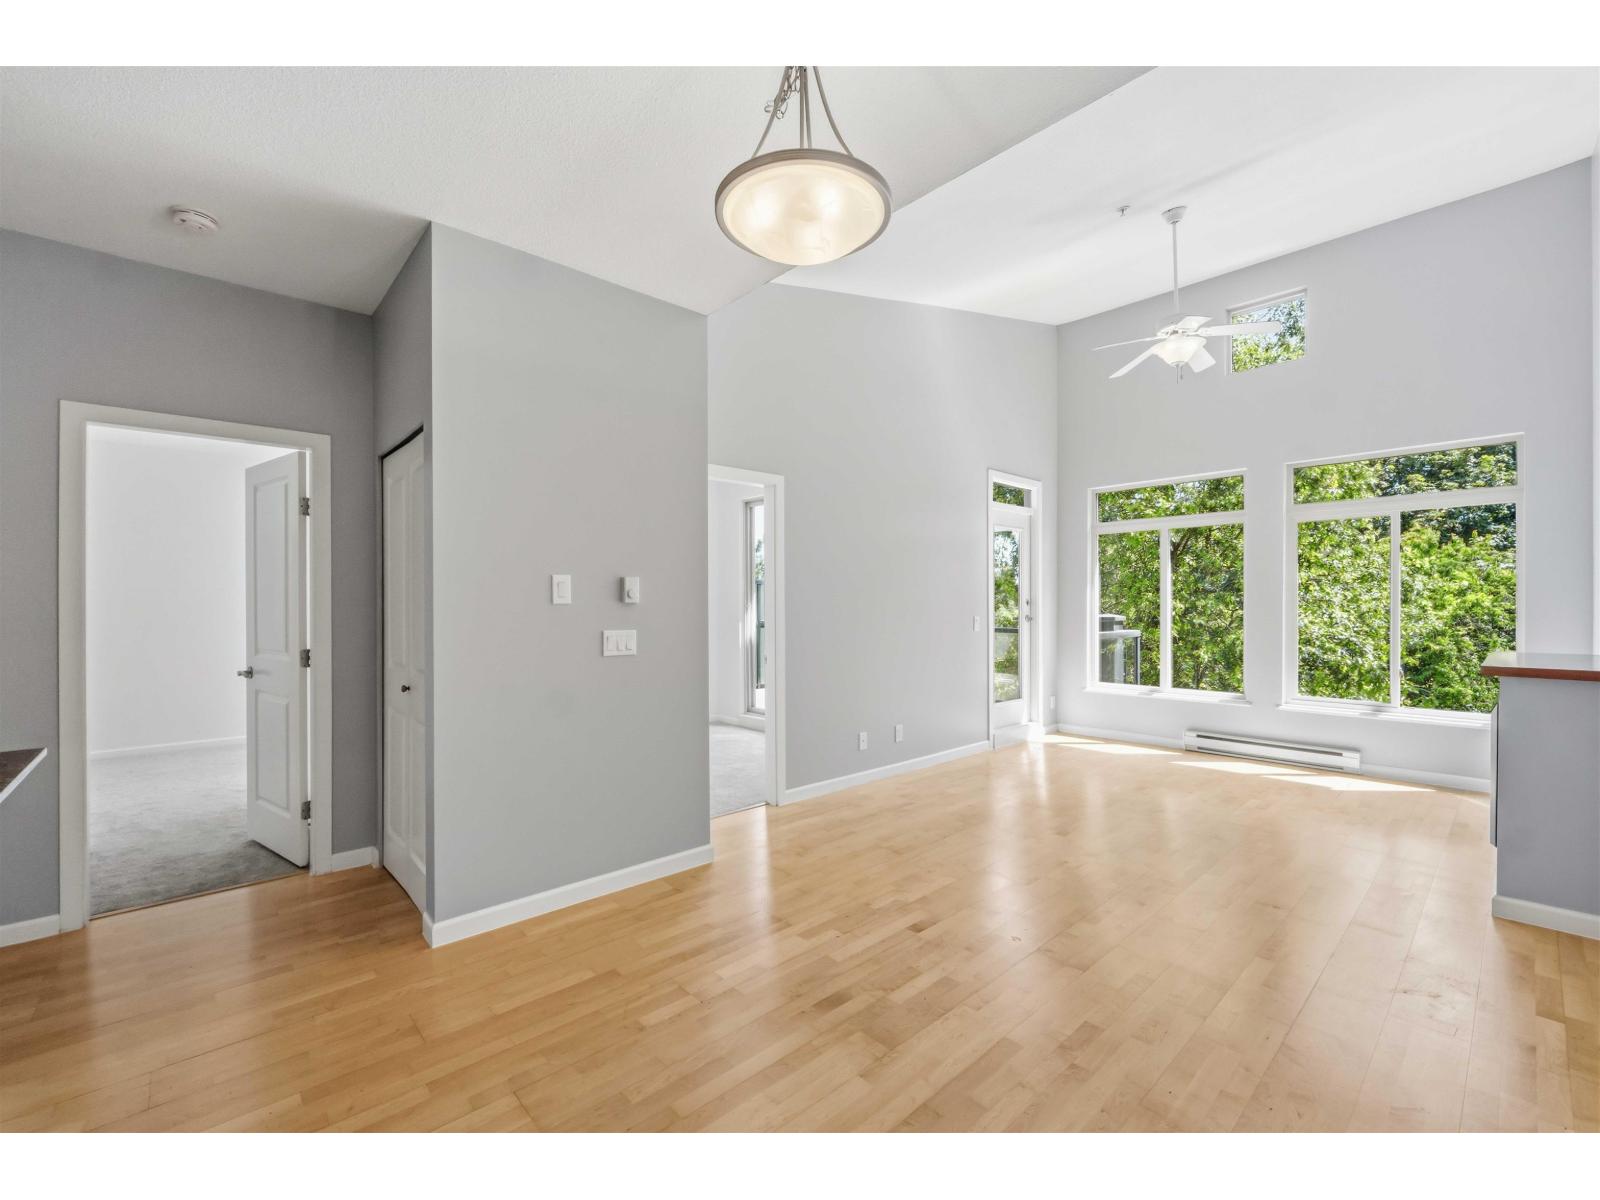
SHOWSTOPPER! This Fabulous bright LIKE NEW TOP FLOOR suite boasts over 900 sq ft of indoor living space, 2 bedrooms, 2 bathrooms plus bonus extra large in-suite storage! BRAND NEW PAINT THROUGHOUT, BRAND NEW CARPET IN BEDROOMS, BRAND NEW RANGE & MICROWAVE & more! Beautiful bright open kitchen leads to a GREAT ROOM concept floor plan featuring SOARING 14 FT CEILINGS in the living room, this home is full of NATURAL LIGHT. Primary bdrm has a large walk in closet & private ensuite. Bonus top floor EXTRA LARGE 325 sq ft patio for entertaining & enjoying the sunshine! Located just steps to Guildford Mall & all level of schools. Skip the gym fees as Club house has a wonderful gym, RESORT LIKE OUTDOOR POOL, SAUNA & STEAM ROOM plus A large social lounge giving it a truly resort style living! (id:63400)
3446 Hilltown Close Crescent
Kelowna, British Columbia
Located in Desirable McKinley Landing, A waterfront Community that offers lifestyle that's hard to beat. You'll have access to a Marina, Beach, and a Newly Opened Restaurant, construction is underway on a New Amenities building that will include a Pool, Gym, Hot Tub and more. Outdoor recreation out your front door, Walking and biking Trails, a Children's Play Park, Pickle Ball Court, Dog Park, and Community Garden. Close to the Airport, UBCO and approx a 20 Minute Drive to all you need in Lake Country or Kelowna. This lot is ideally suited for a 3bed/2bath Rancher w/basement and Double Car Garage. (id:63400)
798 Wardlaw Avenue
Kelowna, British Columbia
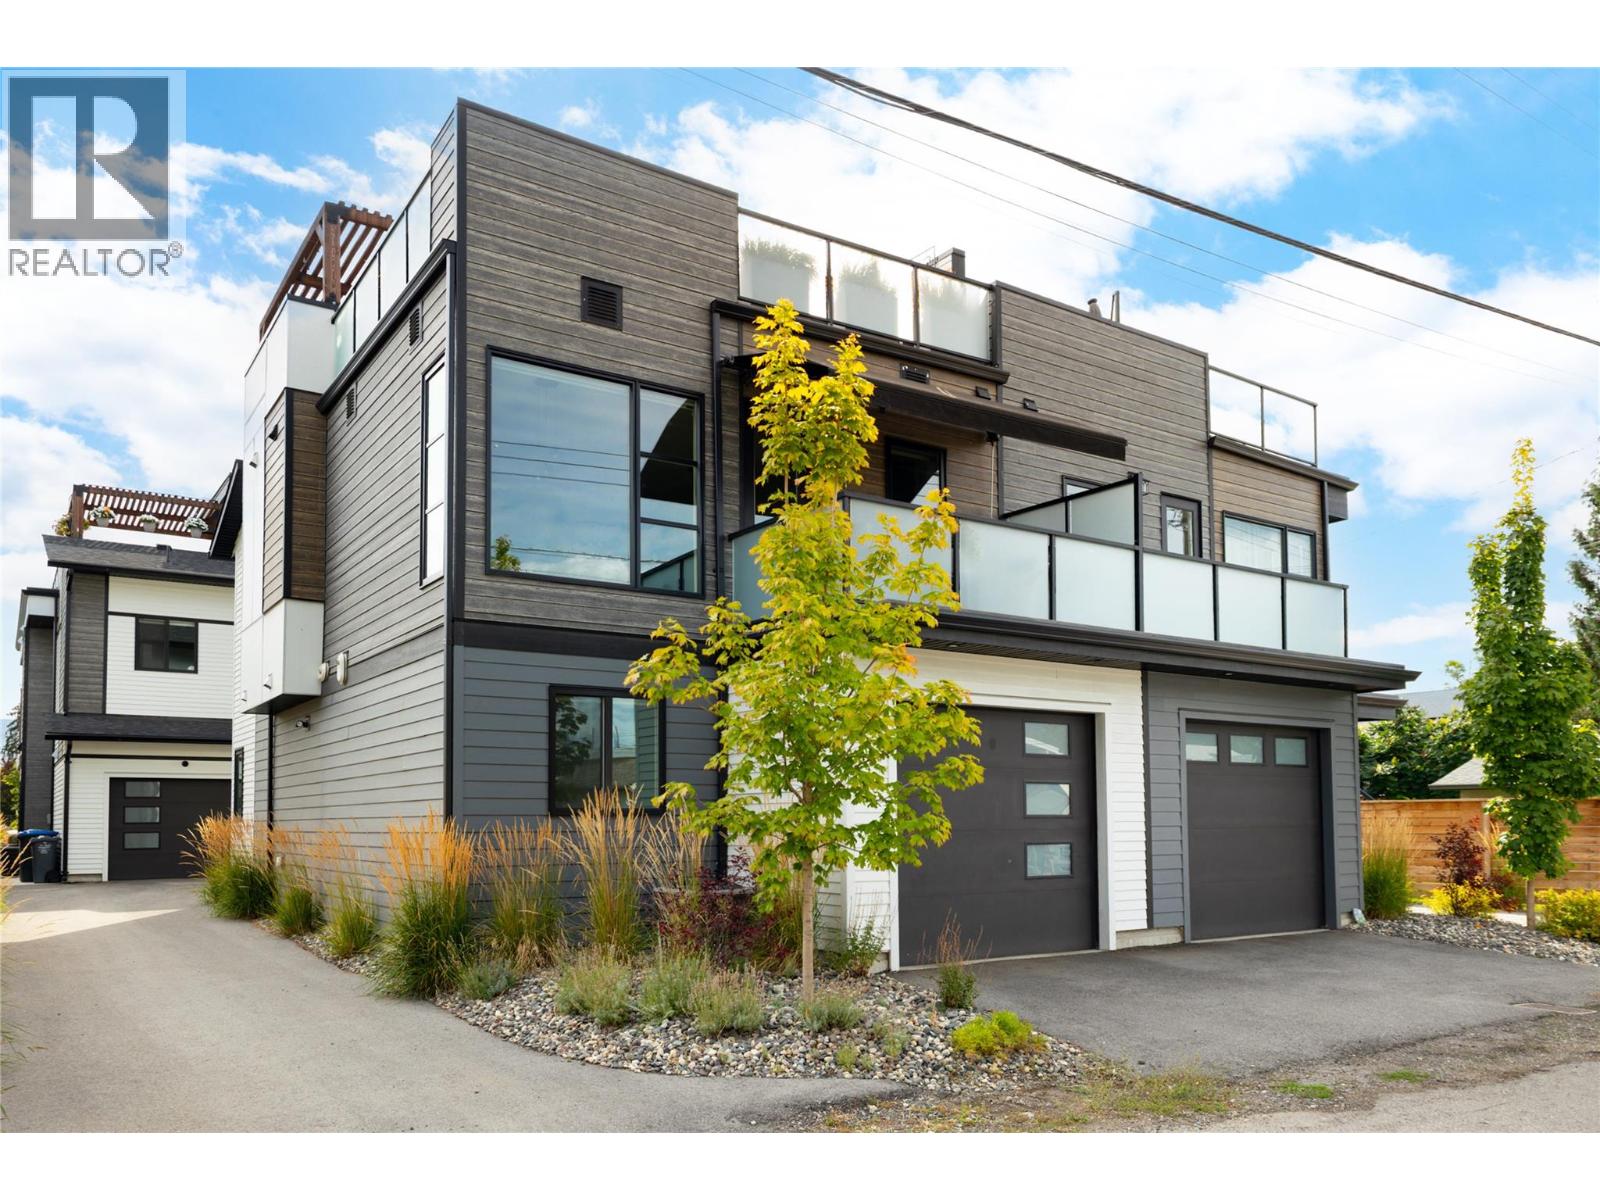
Exceptional rooftop living meets contemporary design in an outstanding Kelowna South location. Ideally situated in one of Kelowna’s most desirable neighbourhoods, this beautifully finished home offers a rare combination of modern design, low-maintenance living & incredible outdoor space, all while remaining under new home warranty. The entry level offers two bedrooms, including one currently designed as a flexible bedroom/office, a full bathroom with custom tile, laundry & direct access to the attached garage. Upstairs, the bright, open-concept living level is filled with natural light, with oversized windows connecting the kitchen, dining & living areas. The kitchen features a large island with seating, stainless steel appliances & generous cabinetry, with access to a private deck complete with an electric awning for covered outdoor living & year-round BBQing. A striking electric fireplace creates a dramatic focal point, complemented by custom-built surround & paneling extending behind and below the TV. Privately positioned on this level, the spacious primary retreat includes a walk-in closet & ensuite with heated floors and custom tile, while the powder room features custom wallpaper. Above it all, an entire level is dedicated to an a 615 sq. ft. private rooftop patio—an exceptional space for long Okanagan days & evenings with multiple lounging areas, a pergola & garden space. Already plumbed for a hot tub & outdoor kitchen, the rooftop offers incredible potential to further customize this impressive outdoor retreat. Just a short walk to the lake, beaches & shopping in Pandosy Village, this is modern Kelowna living with a rooftop experience that truly sets it apart. (id:63400)
1010 Lamont Court
Kelowna, British Columbia
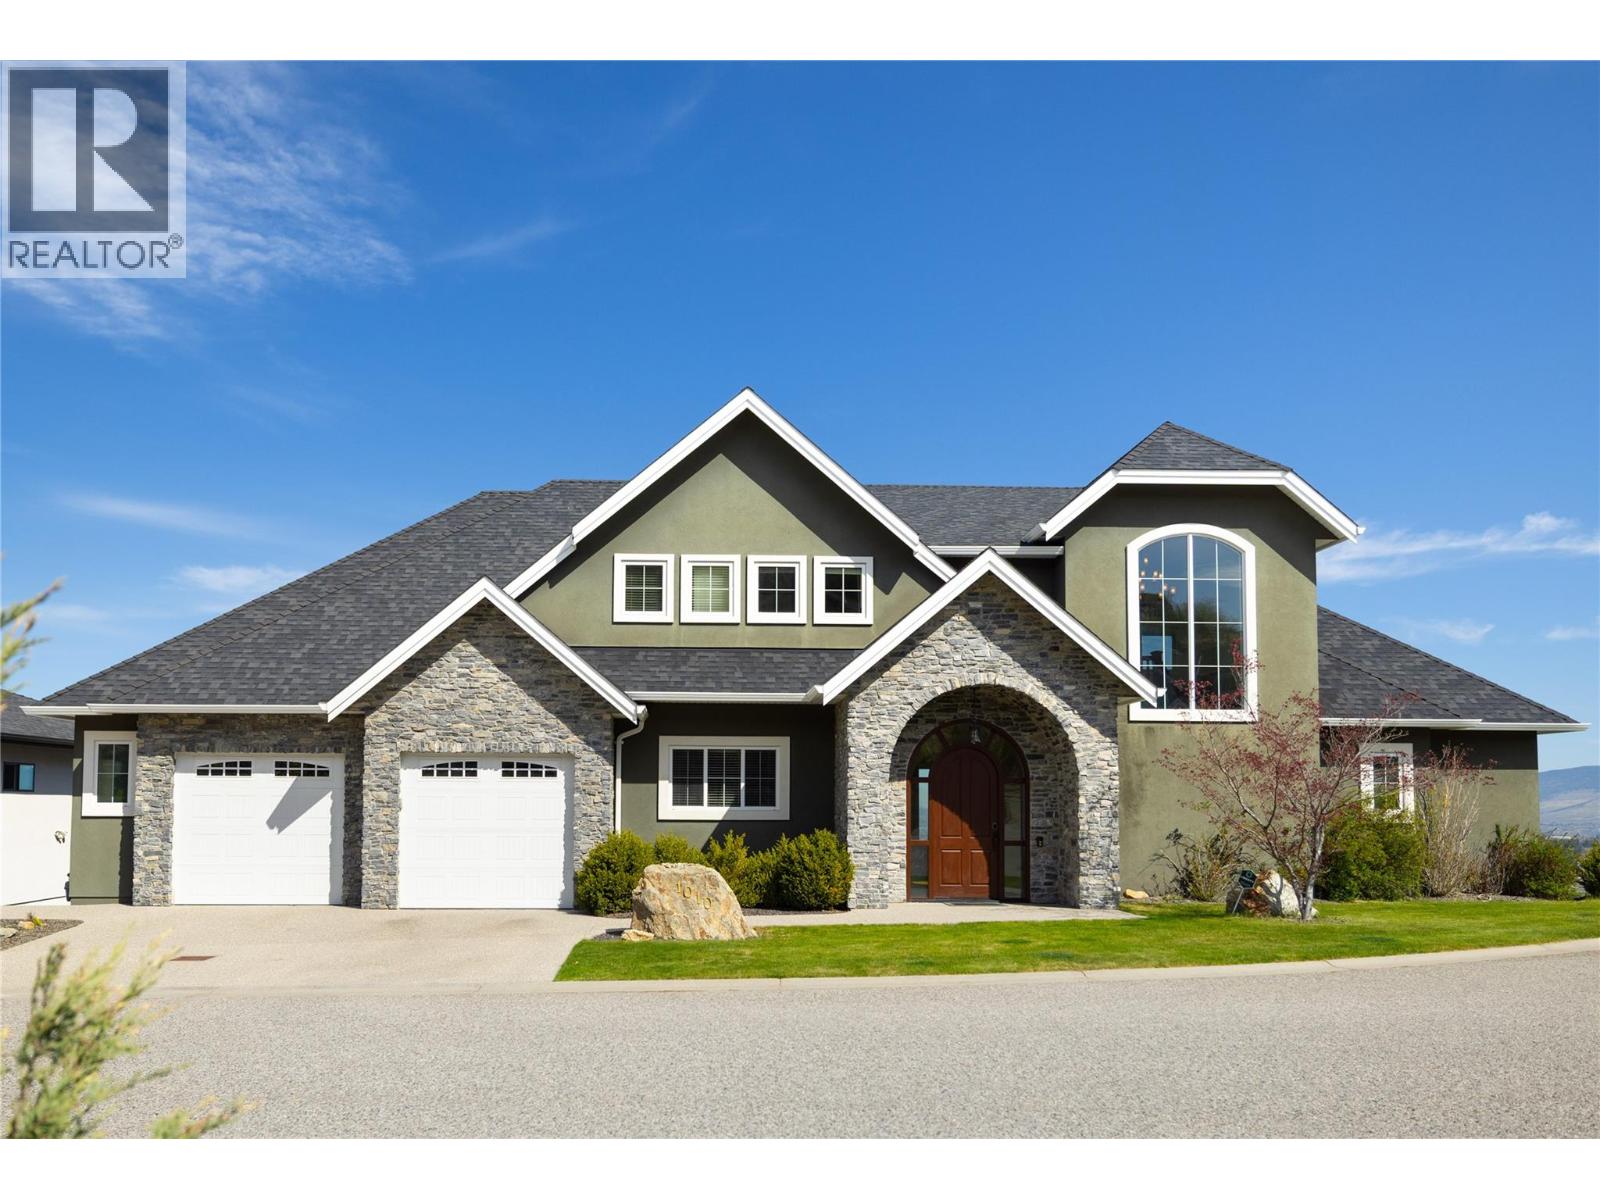
Perched on a quiet street with panoramic views from every angle, this 5,800+ sq ft two storey walk out combines high end versatility with low maintenance living. Designed for family comfort, the bright layout offers 5 generous bedrooms plus a main floor den that easily serves as a 6th bedroom, alongside 6.5 baths with 5 of those being private ensuites, an extra full bath, and a main powder room. Standout features include a home theater, gym space, and a high ceiling flex room tailored for an indoor golf, gym or sports setup. The minimal yard footprint frees up your weekends to enjoy neighborhood hiking trails, local amenities, and Canyon Falls Middle School just minutes away. (id:63400)
3945 Dawe Rd
Saanich, British Columbia
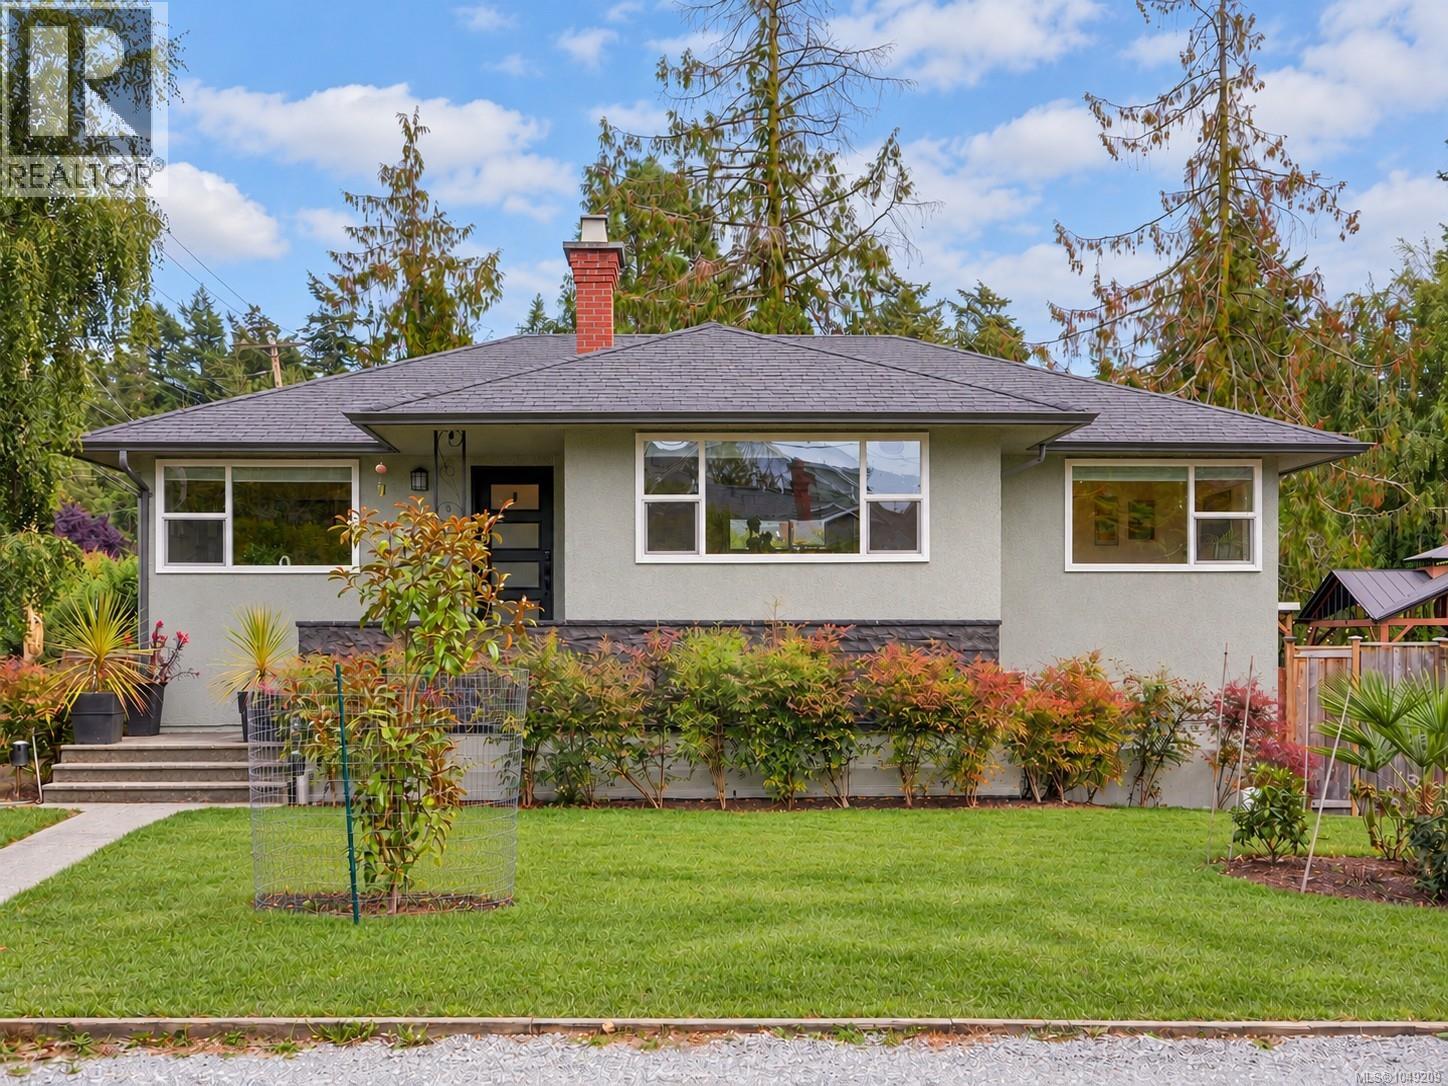
This beautifully renovated home is in the sought after Cadboro Bay neighbourhood within easy walking distance to Cadboro Bay Village & the Beach! Featuring a spacious main floor with gorgeous, refinished oak floors, bright living room with adjoining dining room; a new kitchen with quartz counters, custom cabinetry, stainless appliances, tile backsplash & new flooring; a new bathroom with all new fixtures, cabinetry, glass shower doors, tub surround & flooring.There are 3 bedrooms on the main level; one currently used as an office. Downstairs offers a large 4th room with walk in closet, plus a bright, spacious ONE BR SUITE! Numerous exterior updates include windows, doors, paint, stone façade,16'x16' deck with gazebo, shed/ outdoor bar, landscaping, fence, foundation underpinning, waterproofing, perimeter drains, sewer line, electrical upgrade for future EV! Great outdoor spaces ~ Enjoy the upper deck, lower patios & the flat, sunny fenced yard - perfect for kids, pets & entertaining! (id:63400)
3420 Caldera Crt
Langford, British Columbia
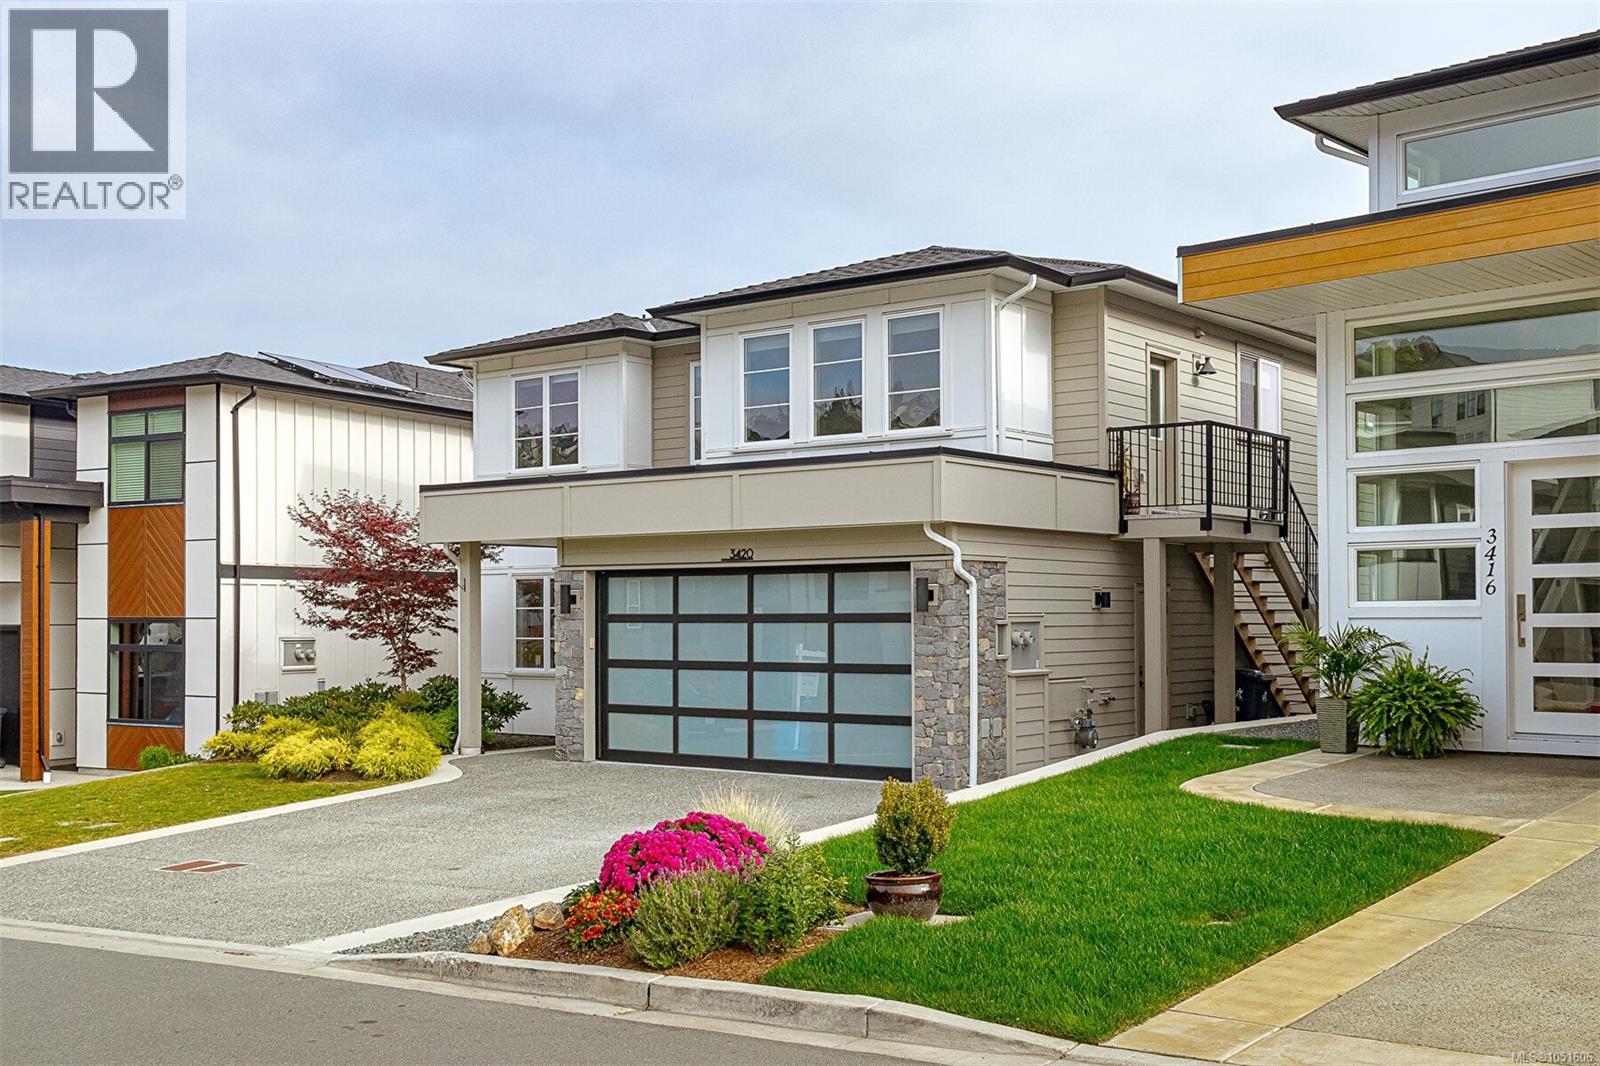
Forever views! This contemporary 4 bed 4 bathroom with legal 1 bedroom suite has exceptional quality and design throughout. The bright and spacious open concept main floor offers expansive views with plenty of space to relax or entertain. The kitchen has high-end Fisher & Paykel appliances, gas cooktop, double drawer dishwasher, custom cabinetry and a walk-in pantry. The large master has a walk-in closet, spa like ensuite with a soaker tub and double sinks. This property offers everything you’ll want including a beautiful flat south facing backyard that is fully fenced. Come enjoy all that west coast living has to offer...world class golf, tennis, spa, restaurants, shopping and incredible hiking and biking trails...right at your doorstep (id:63400)
11865 Valley View Drive
Topley, British Columbia
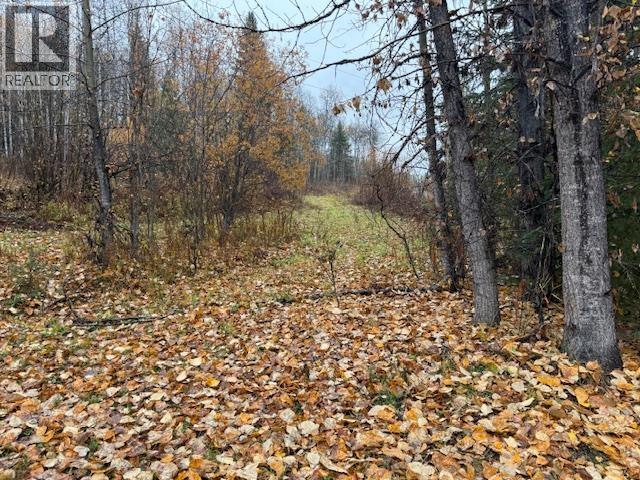
Partly cleared level 5 acre parcel in the Topley area. This property was developed as a homestead in 1984 and offers the infrastructure of driveway, meadow/garden clearing, walking trails, old outbuildings (structurally questionable) and a 758 sq ft cabin/house (of little value) hooked to hydro, old septic but no running water. There are some great building sites close to the hydro drop with awesome views of China Nose and the North Bulkley Valley. 2 Km from Topley and the quaint Grizzly Jim's General Store. Topley has the General Store, Post Office and Volunteer Fire Hall. Half way between Houston & Burns Lake and gateway to Babine Lake 40 Km north. Affordable base for your future rural country home. (id:63400)
5328 Kallum Drive
108 Mile Ranch, British Columbia
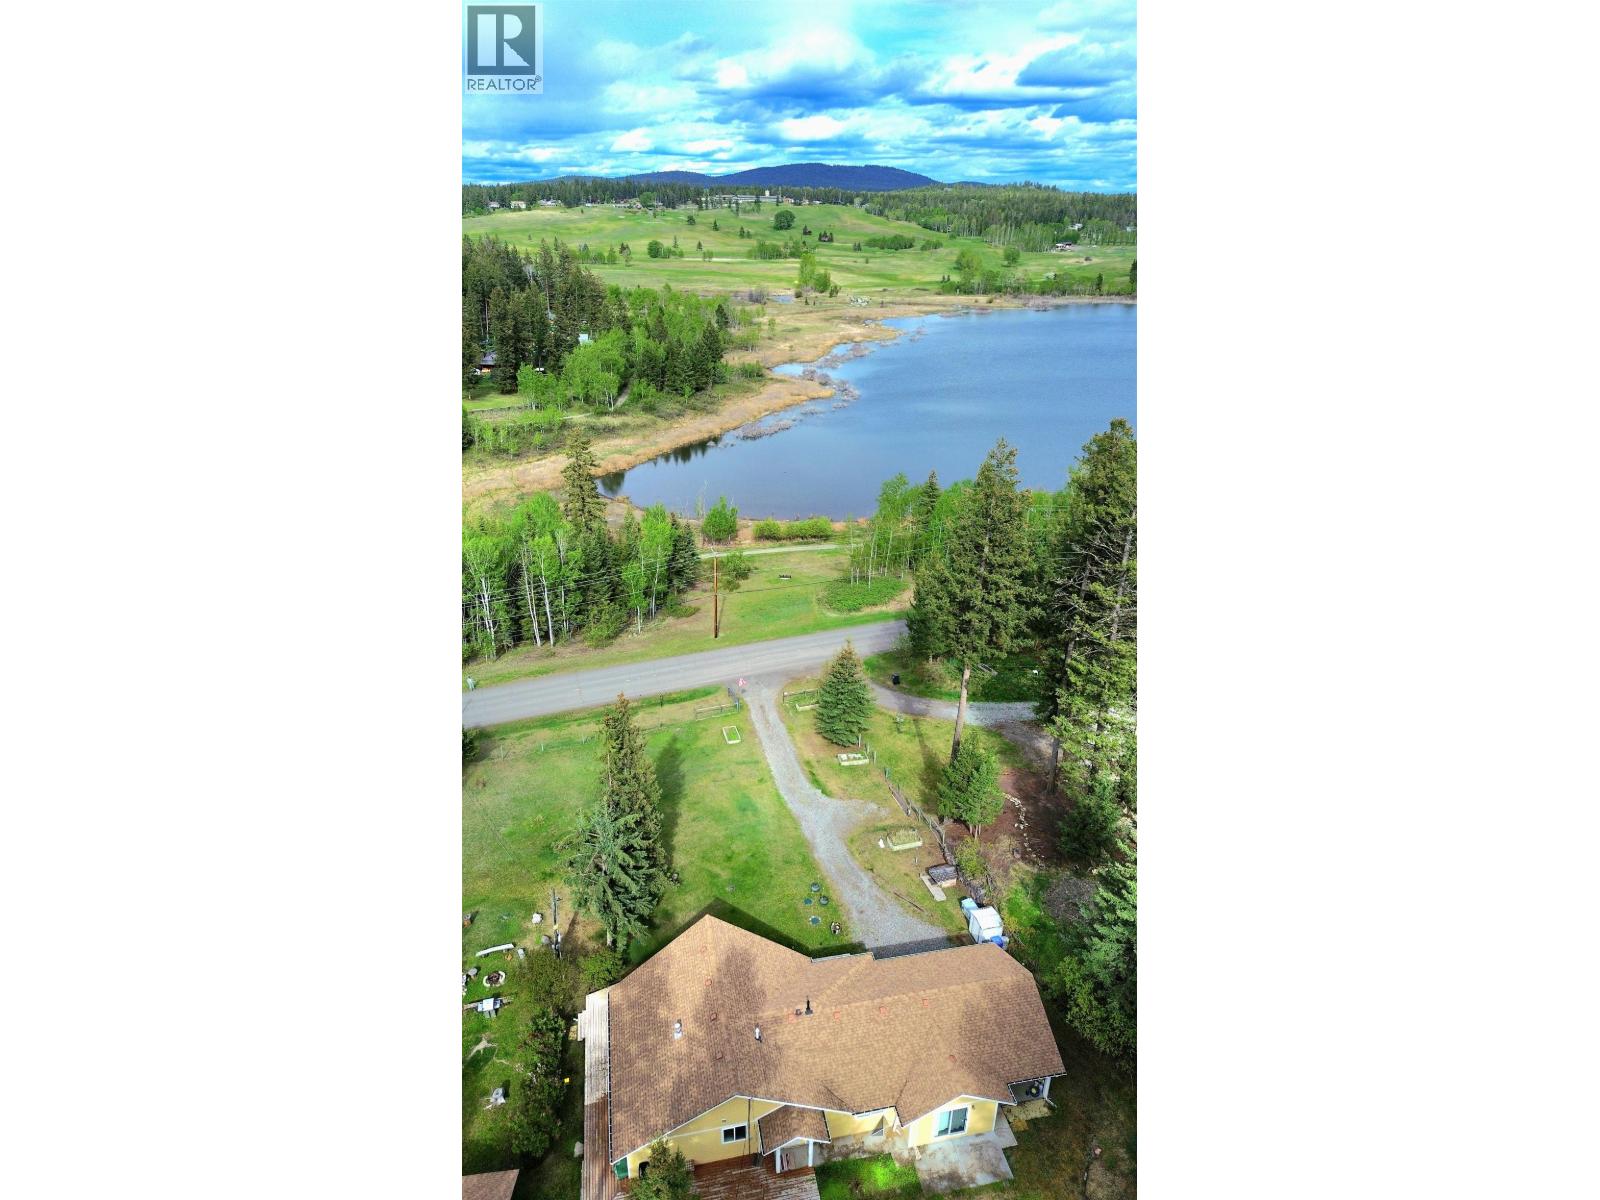
BRIGHT AND SPACIOUS 3 BED, 2 BATH RANCHER 0.68 acres, in the heart of the 108 community. This bright open-concept home features vaulted ceilings, large windows, and a functional layout filled with natural light. The kitchen offers plenty of space for cooking and gathering, while the cozy gas fireplace adds warmth and charm. Outside, enjoy a fully fenced yard with a patio perfect for entertaining, plus a detached workshop with excellent storage and room for projects. Bonus second dwelling with power, water, and septic offers great flexibility for guests, in-laws, or mortgage helper potential. Located directly across from Sepa Lake and 108 trail access. Enjoy fishing, swimming beaches, snowmobile trails, a great elementary school, 18-hole championship golf course, tennis courts, gas station, grocery store, and The Eatery restaurant all within a 5-minute loop. Rural living with convenience still close at hand. (id:63400)
2869 Ridgeview Drive
Prince George, British Columbia
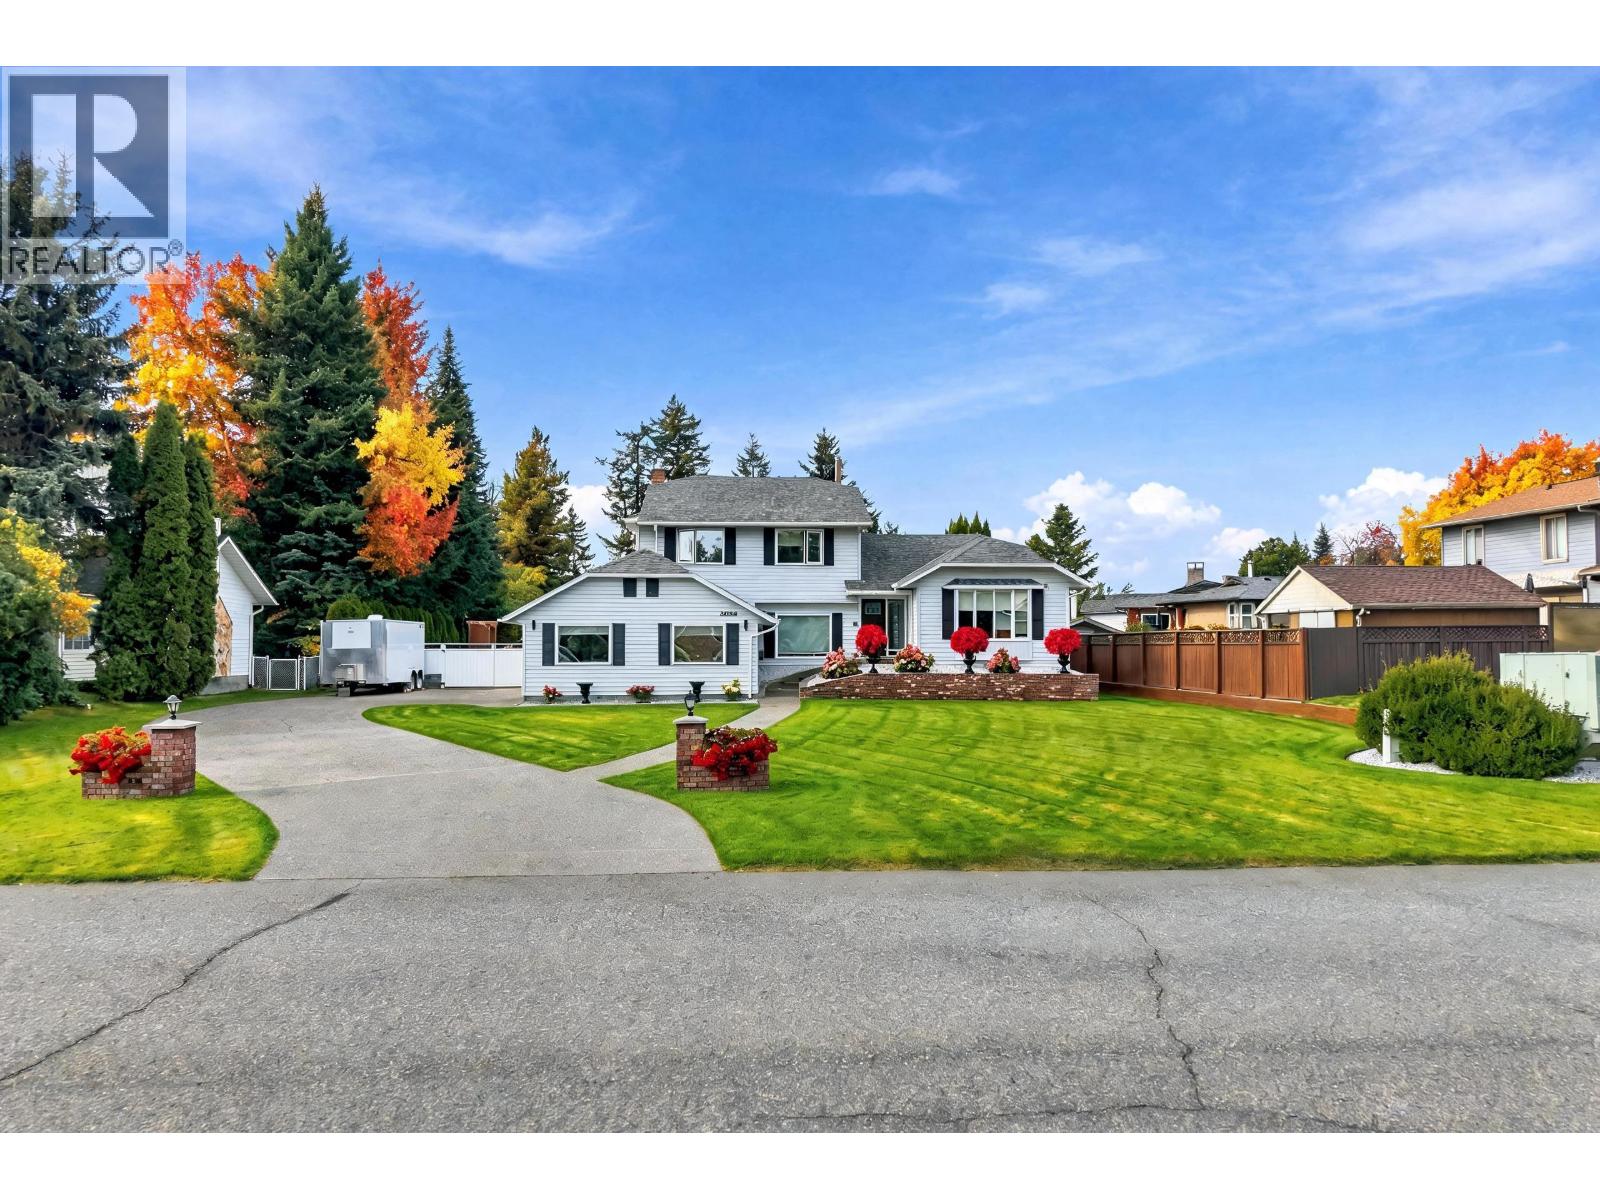
2869 Ridgeview Drive is the whole package! An exceptional family home, self-contained 1-bedroom suite & your very own backyard resort! Pride of ownership shines throughout this 5 bed, 4 bath home on a beautifully manicured 0.49-acre lot. Enjoy Santos mahogany hardwood, heated tile, A/C, motorized blinds & a custom kitchen with Caesarstone counters and backsplash. Two impressive 8' SGD open to the incredible backyard with underground irrigation, a fully fenced 40' x 20' saltwater pool & pool house. Add a heated 21' x 20.5' garage with wash sink, plenty of storage & a cold room. Walking distance to Hart Highlands Elementary, this is a home your family can truly grow into and enjoy year-round. And the sunsets are some of the best in PG! (id:63400)
4600 Okanagan Avenue Unit# 5
Vernon, British Columbia
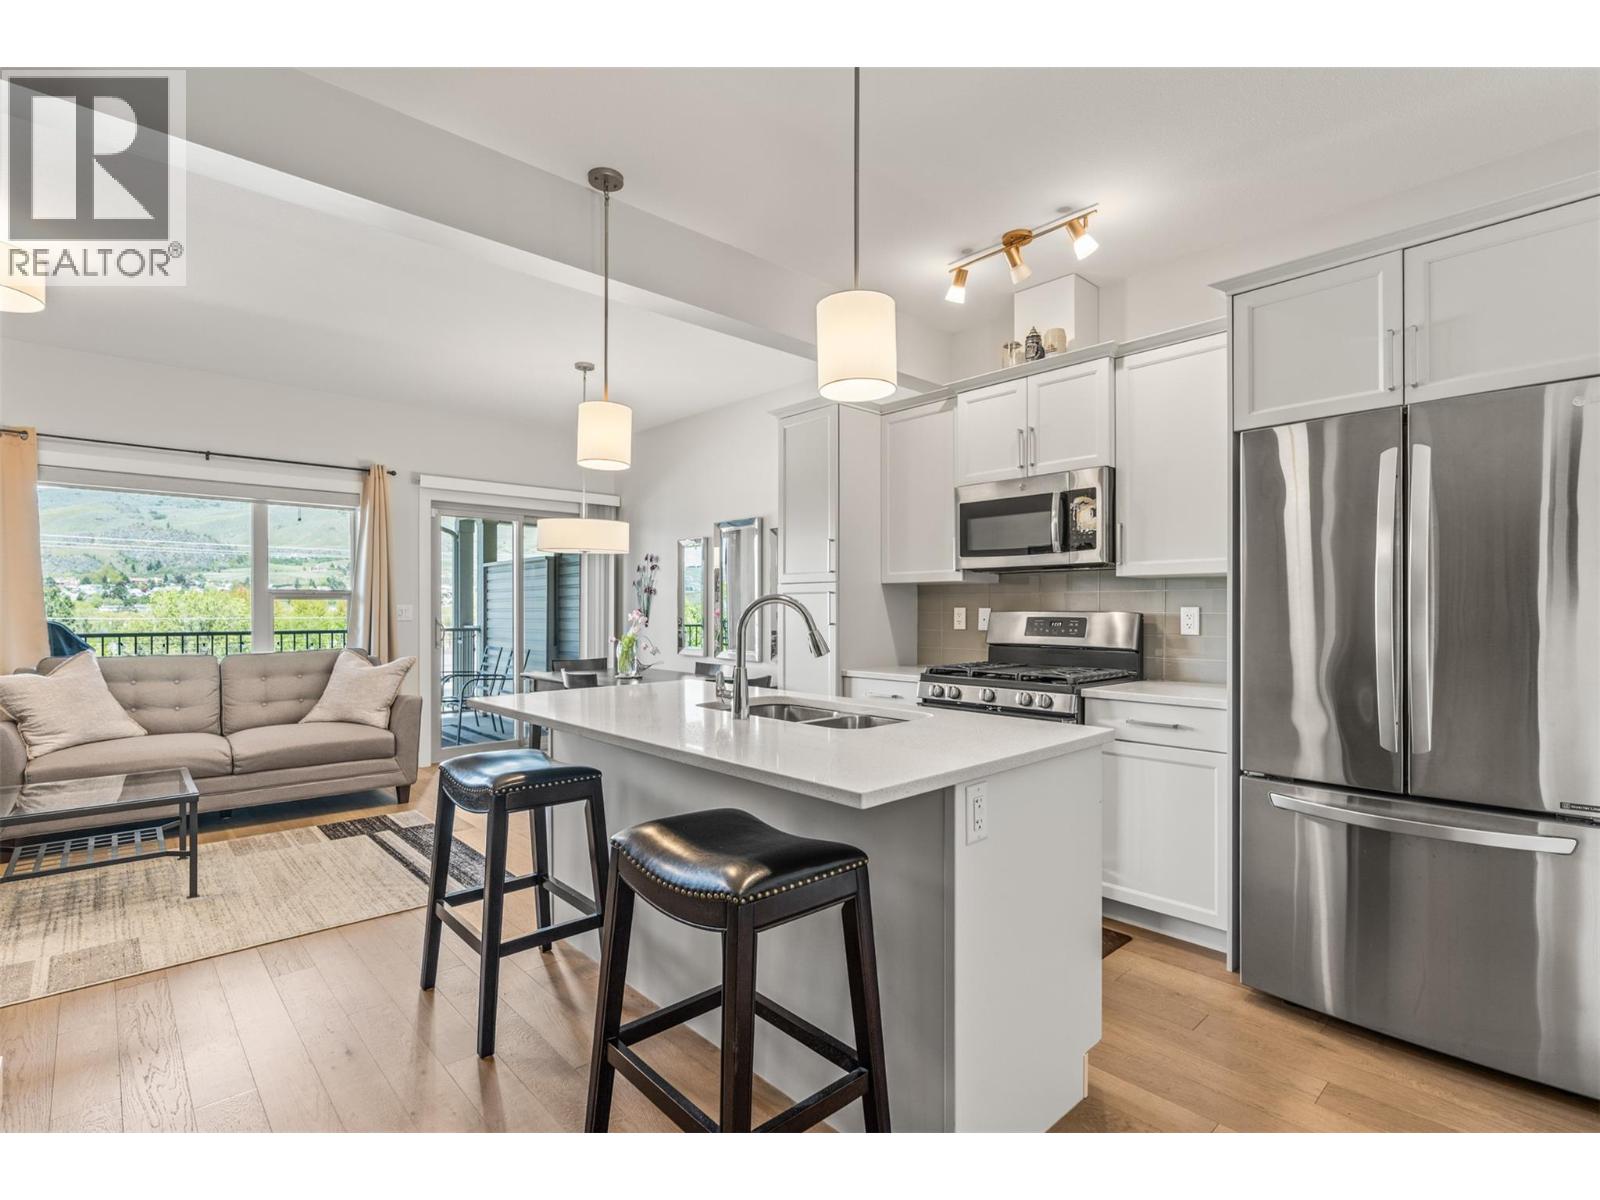
Step into a former show home where thoughtful design and elevated finishes shine throughout. The bright, open-concept main level is built for connection, featuring a stunning kitchen with quartz countertops, a large island, engineered hardwood flooring, and seamless flow into the living and dining areas. Just off the main space, a covered patio invites you to relax and take in serene mountain and orchard views, perfect for morning coffee or evening unwinding. Upstairs, enjoy a rare layout with two primary-style bedrooms, each complete with walk-in closets and private ensuites for comfort and flexibility. The main primary features include a walk-in shower and even a peek-a-boo of Okanagan Lake. A custom built-in desk in the hallway adds everyday functionality. Downstairs, a cozy rec room is an ideal space for movie nights or game days, also creates an easy opportunity to add a third bedroom, and opens directly to a lower covered patio and low-maintenance landscaped yard, offering easy indoor-outdoor living. The heated garage with durable epoxy flooring completes this well-rounded home, blending style, comfort, and easy Okanagan living. There is even 3M solar-reflecting tint applied to the exterior windows for added privacy and cooling efficiency! Fully move-in-ready and now vacant with a quick possession available! (id:63400)
13464 Lake Hill Drive
Lake Country, British Columbia
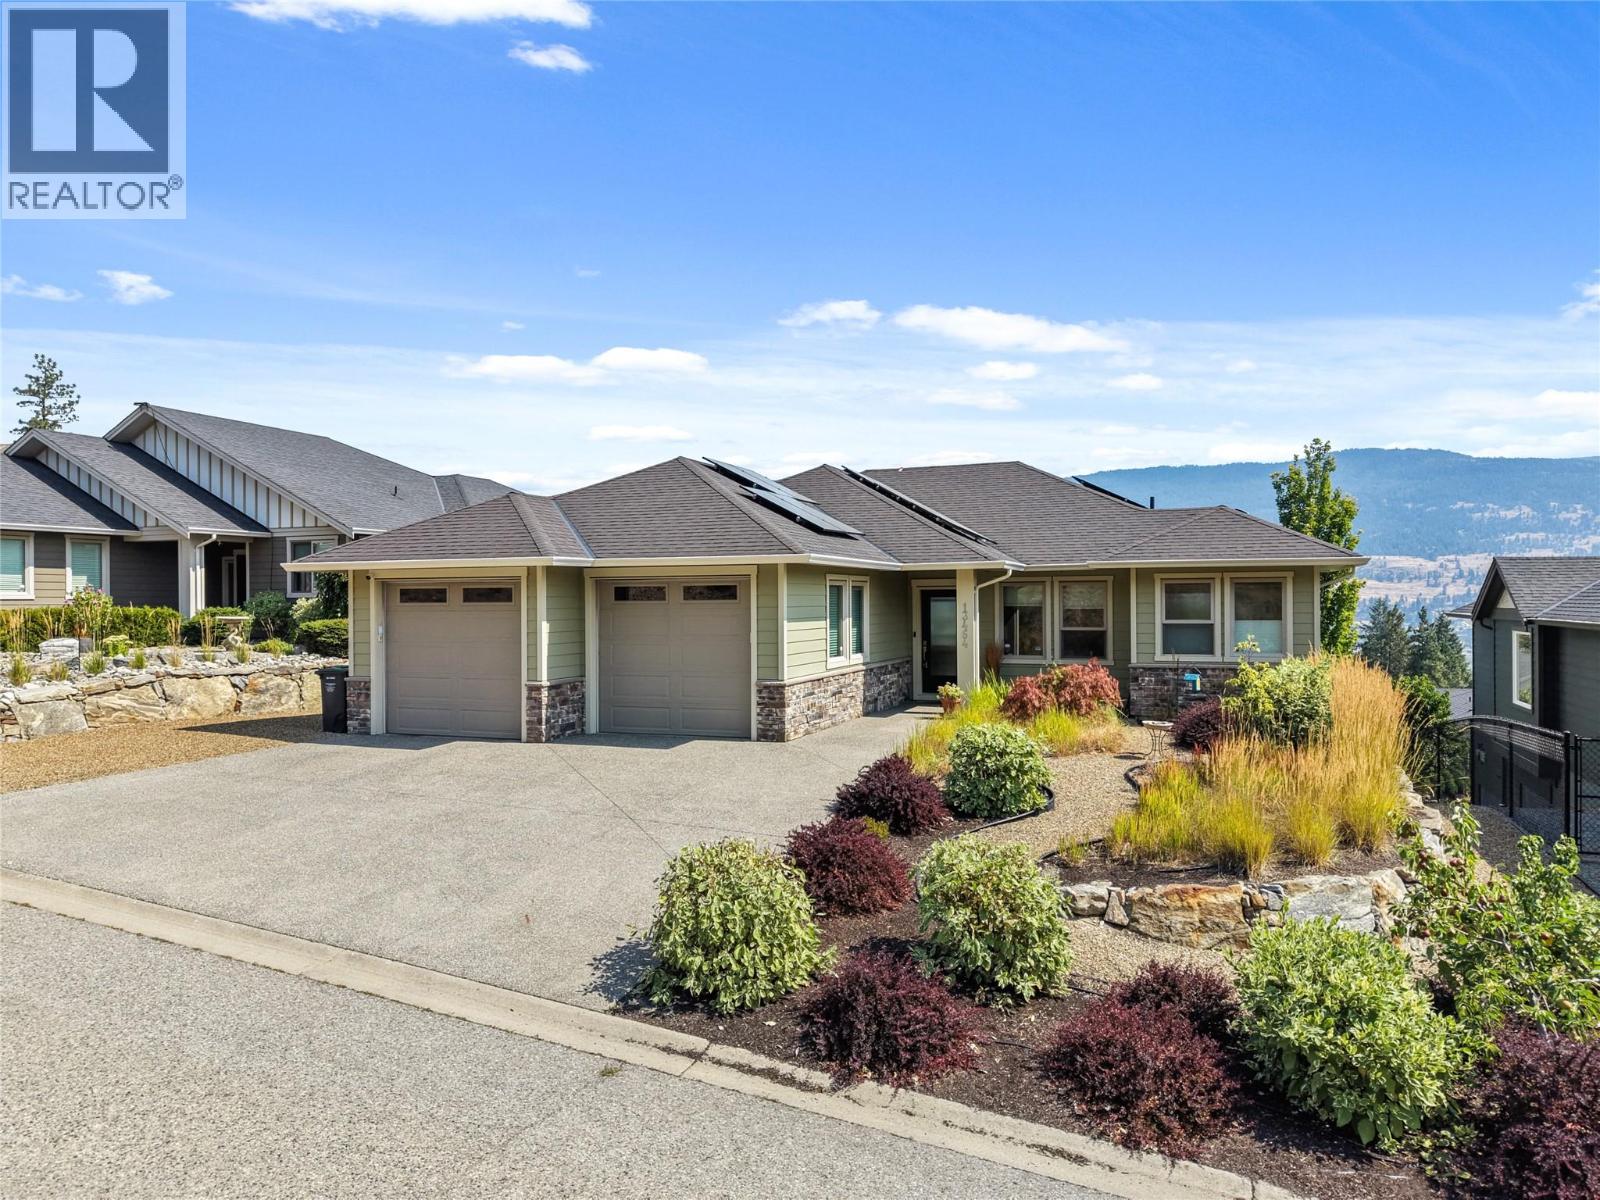
A true Okanagan retreat, 13464 Lake Hill Drive is a stunning custom rancher that blends timeless elegance, exceptional craftsmanship and effortless luxury in one of Lake Country’s most desirable settings. Flooded with natural light, this beautifully designed 4 bedroom, 3 bathroom home offers seamless main level living with a bright walkout lower level that provides an exceptional space for entertaining and relaxing. Rich hardwood flooring, gleaming granite countertops and impeccable finishes create a sophisticated yet inviting atmosphere, while energy efficient construction adds modern comfort and peace of mind. The luxurious primary suite offers a private escape with a glamorous ensuite featuring custom ceramic tilework and a spacious walk in closet with custom shelving designed to accommodate even the most extensive wardrobe. The lower level features two additional bedrooms, a full bathroom and an impressive recreation room complete with a granite topped bar and 38 bottle wine cooler, creating an incredible space for hosting family and friends. Outside, breathtaking lake and mountain views, green space directly across from the home and the privacy of a quiet lane create an idyllic setting to enjoy the beauty of the Okanagan. Spend your days exploring nearby lakes, trails, wineries and outdoor recreation, then return home to a beautifully appointed residence designed for gathering, unwinding and enjoying the lifestyle you have always dreamed of. Impeccably maintained and exceptionally finished, 13464 Lake Hill Drive is a rare opportunity to experience sophisticated Okanagan living in one of British Columbia’s most sought after communities. (id:63400)
5 3101 Herons Way
Duncan, British Columbia
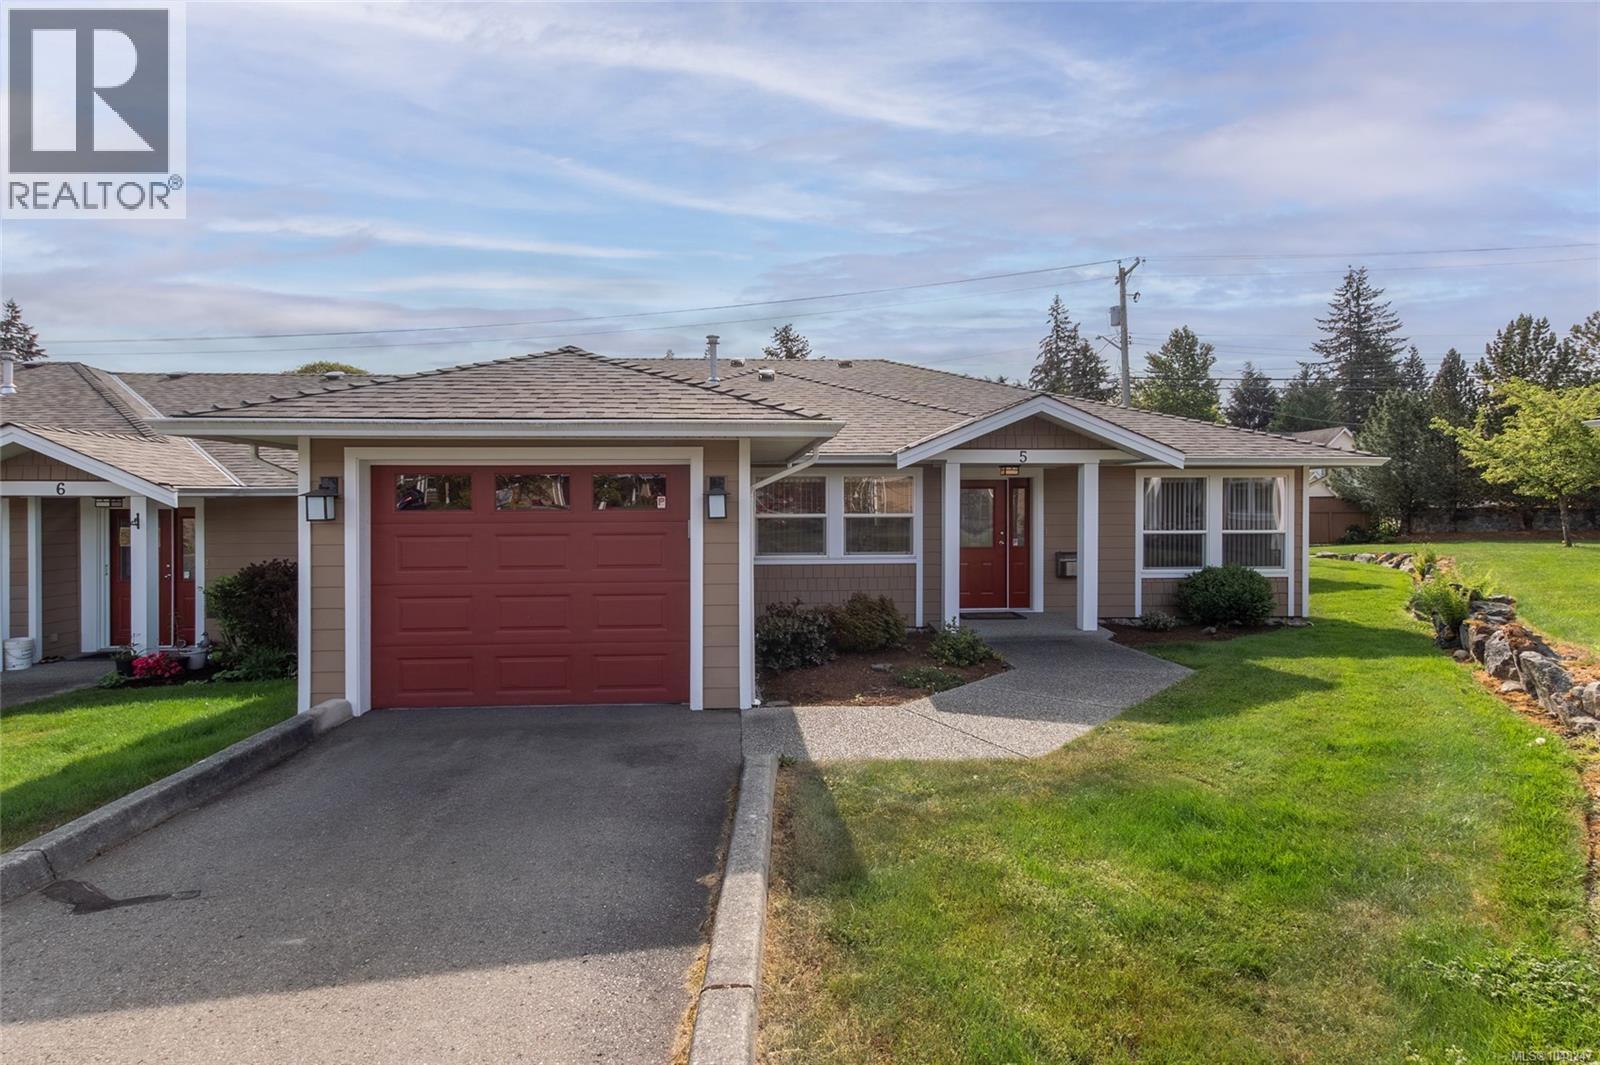
Downsizing but not ready for a condo? ''The Patios'' is a desired 55+ community that offers simplified living. Main level living in a quiet and welcoming setting, with a well run strata is a great place to start your next chapter. 1545 SF townhome with an airy open concept layout. 2 bedrooms, 2 bathrooms + a den! Room for guests & entertaining with the open concept floor plan. The main area has a gas fireplace viewable from living to dining to kitchen. The spacious updated kitchen has ample natural light and direct access to the rear patio. The primary bedroom includes an ensuite & walk-in closet, while the den provides flexible space for hobbies or a home office. Hardi board siding, a new roof & new insulation all add to the home's efficiency. No compromise on outdoor space, out back you will enjoy the spacious fully fenced yard with partially covered patio. This location is perfect for walking trail access, shopping and enjoying local cuisine. Enjoy the freedom that comes with a turnkey lifestyle! (id:63400)
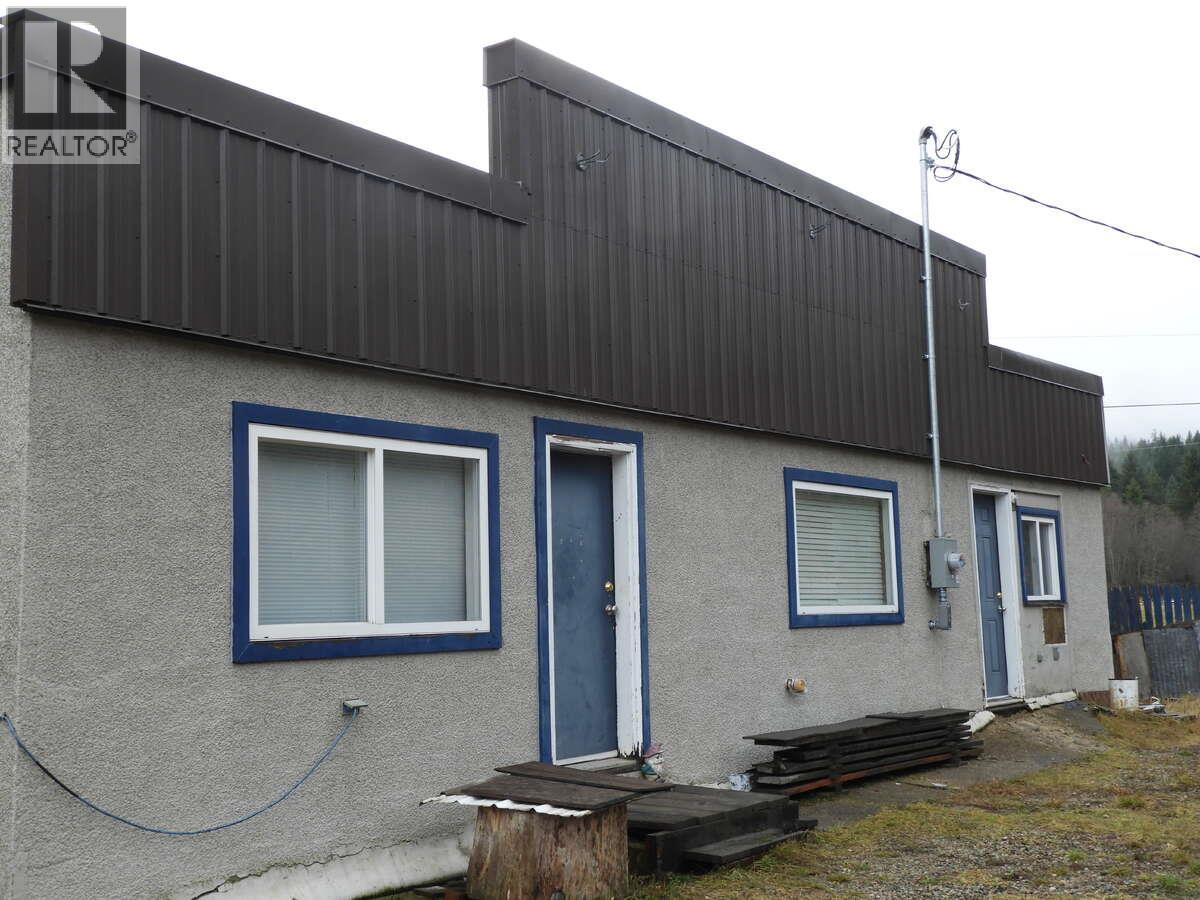
6904 Highway 6
Appledale, British Columbia
For more information, please click Brochure button. Rural property in Appledale. Located across from golf course on a 0.33-acre lot bordered by creek. Supplied by a licensed gravity-fed water system. Solid side-by-side duplex, partially renovated, with full unfinished basement. Detached house sits below on property as well, in need of restoration. Ideal for investors looking for a versatile rural rental property with income potential, or those seeking a multi-family living opportunity. Renovations are ongoing until property is sold. (id:63400)
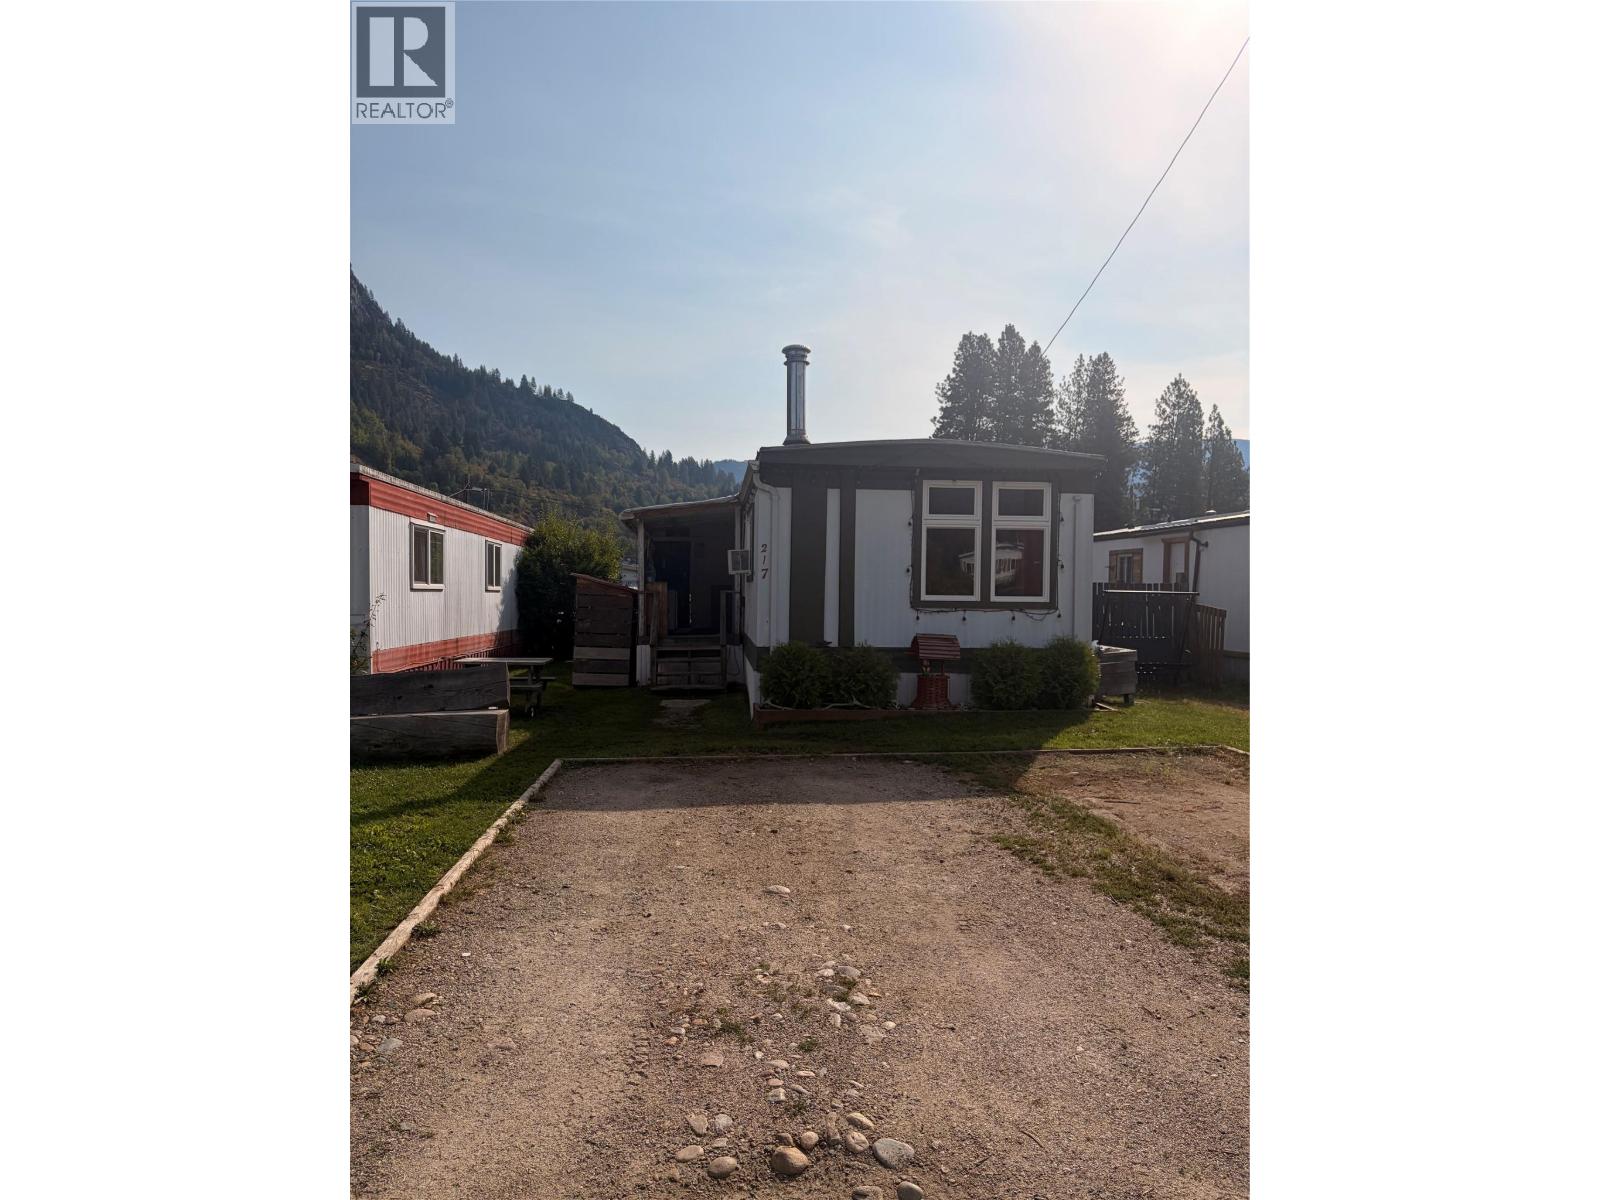
217 3rd Avenue
Castlegar, British Columbia
Discover easy living just steps from the river in this wonderfully maintained and thoughtfully updated trailer offering beautiful river views, open-concept spaces, and a cozy modern vibe throughout. Perfectly situated on a dead-end street, this neighborhood is perfect for a family or anyone who likes calm and serene surroundings while being so close to the schools, parks, libraries, and shopping of downtown Castlegar .Inside, you’ll find a bright and welcoming layout anchored by a striking feature wall that adds personality and warmth to the main living area. The open flow makes the home feel spacious and airy — perfect for relaxing, entertaining, or simply enjoying the peaceful surroundings. This home features two generous bedrooms, each offering plenty of room for comfort and flexibility, plus a full bathroom with clean finishes. Storage is never an issue here — you’ll appreciate the abundant built-in storage options throughout, ideal for keeping everything organized and clutter-free. Located right in downtown Castlegar, you’re moments from shops, cafes, walking paths, and the riverfront. Whether you’re looking for a serene retreat or a convenient home base close to everything, this property delivers the best of both worlds. With completely updated electrical throughout Silver Label and CSA approval just done within five years, as well as an updated furnace, plumbing, and interior design all within FIVE YEARS. (id:63400)
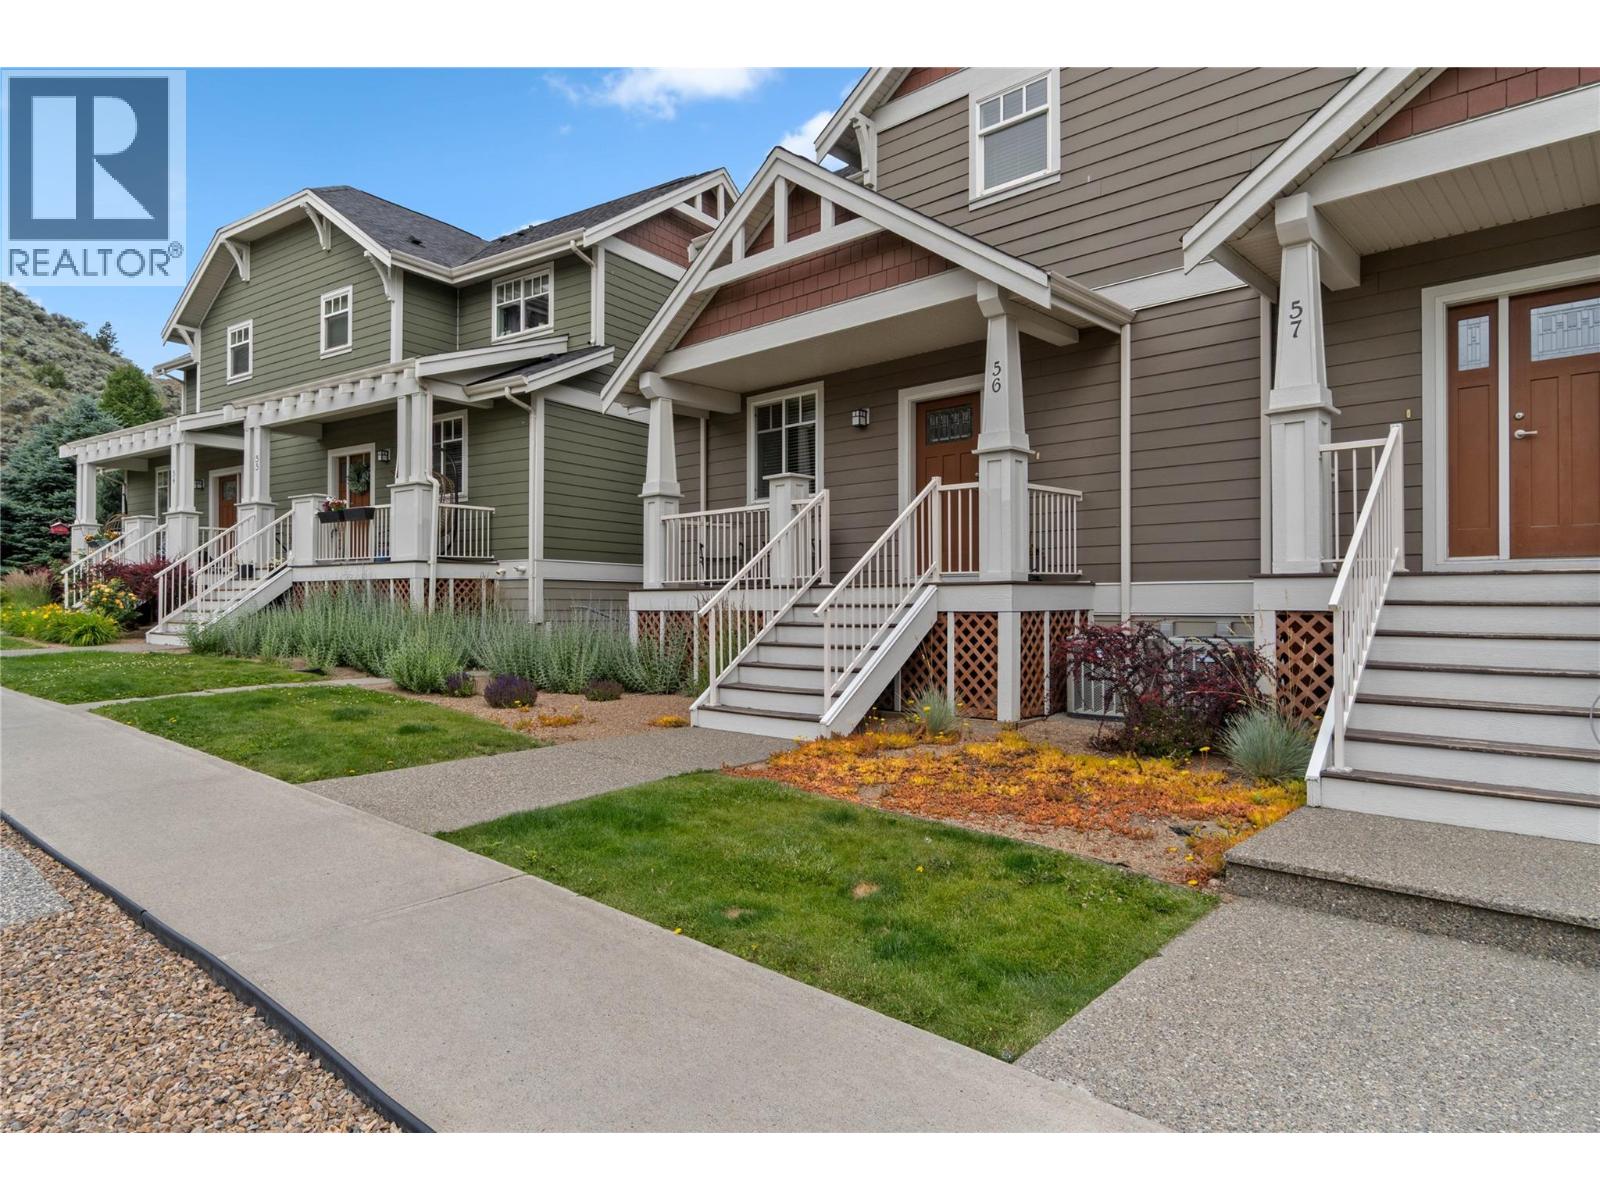
2860 Valleyview Drive Unit# 56
Kamloops, British Columbia
Stylish and move-in ready, this end unit 3-bedroom, 3-bathroom built green townhome offers comfort and convenience in a family-friendly location. The bright main floor features a modern kitchen with stainless steel appliances, new flooring, and an open-concept layout that flows seamlessly to a large deck off the dining area with a gas hookup—perfect for evening BBQs or morning coffee. Upstairs you’ll find 3 generous bedrooms, a full bathroom, and a convenient laundry area, while the spacious primary suite includes a walk-in closet and 4-piece ensuite. The lower level offers a large storage area which could be easily converted into a media room or office and access to the OVERSIZED double garage. Additional features include central A/C, rough-in central vac and newer furnace. Cortland Park homeowners also benefit from having access to the Orchards Walk Community Centre and its amenities. Ideally located close to schools, shopping, and transit, this home is the perfect blend of style, space, and everyday convenience. (id:63400)
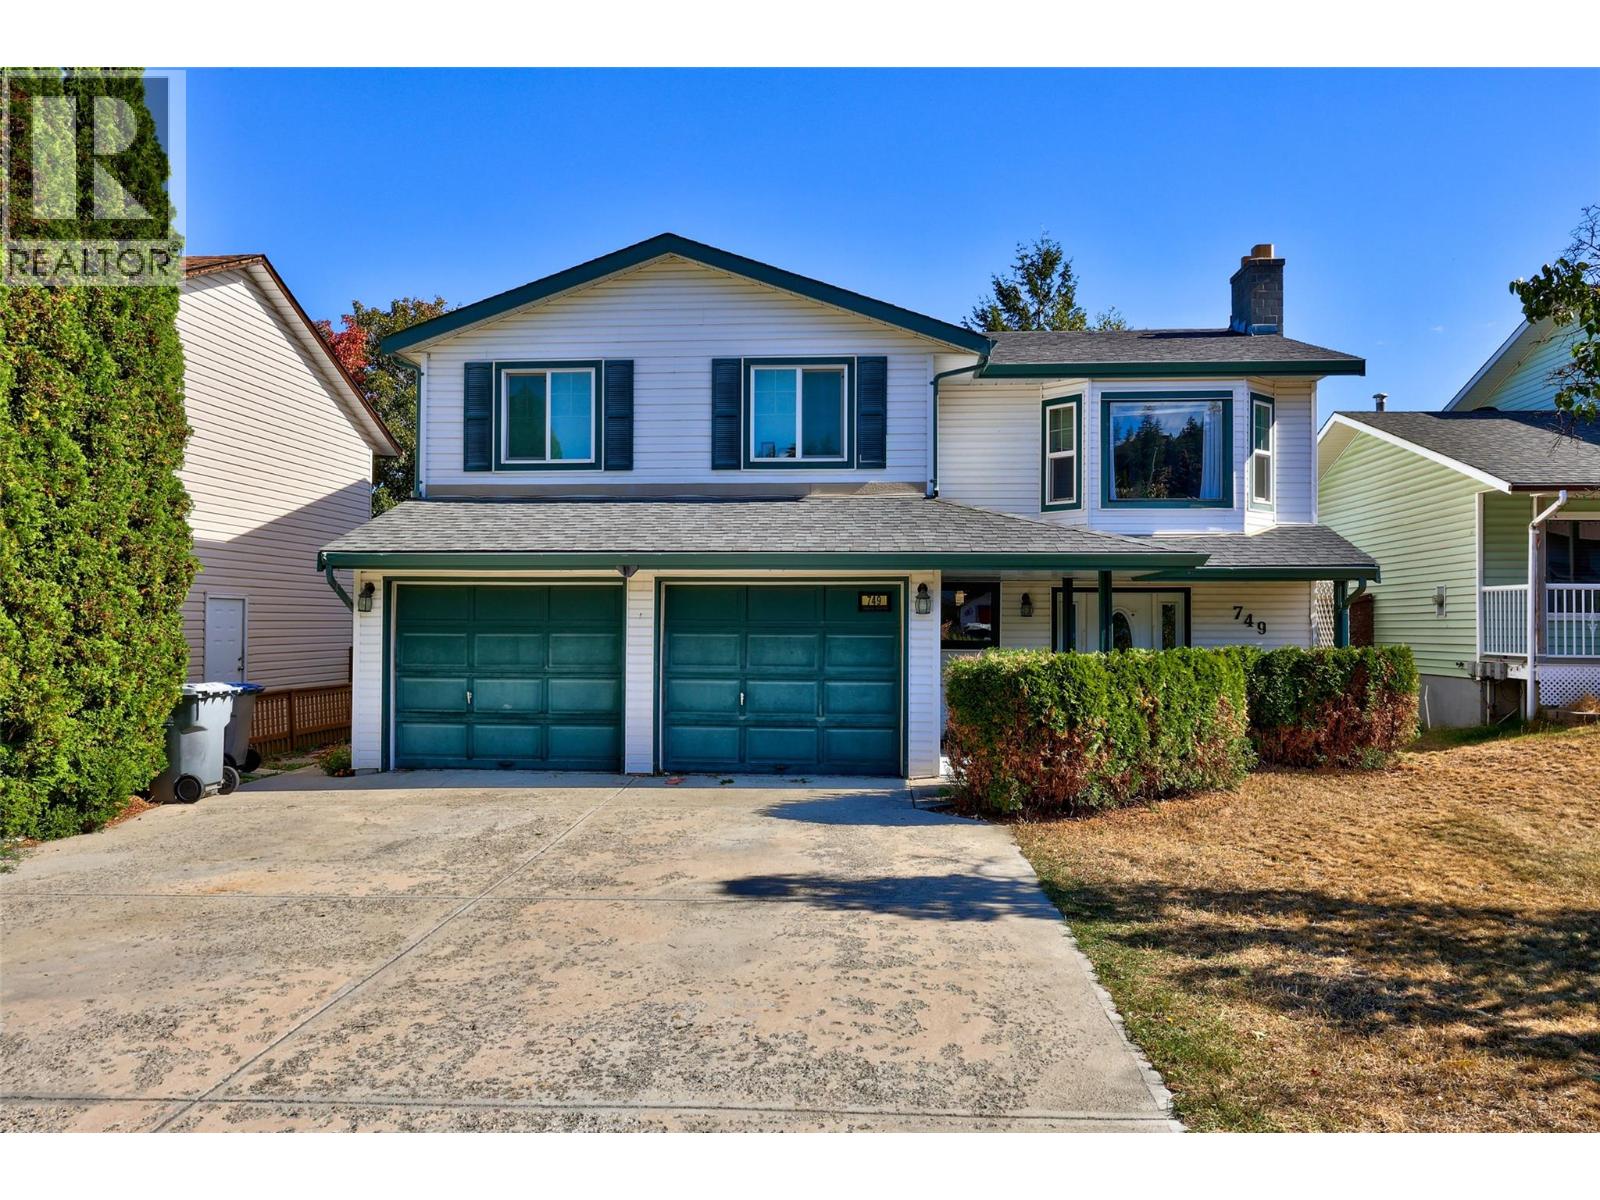
749 Robson Drive
Kamloops, British Columbia
Welcome home to upper Sahali, where this beautifully laid out property offers the space, flexibility and location that growing families and savvy investors alike have been searching for. Upstairs, you will find 3 comfortable bedrooms and 2 full bathrooms, a bright and functional layout ready for everyday family life. Downstairs, a self contained 2 bedroom suite adds incredible versatility, whether you are welcoming extended family into a true multi generational home or letting a mortgage helper do the heavy lifting on your monthly payment. Step outside to a newer multi tiered deck overlooking private backyard, a space built for long summer evenings, backyard barbecues and the kind of memories that get made when family, friends, kids and pets all have room to roam and play. The location seals the deal. Tucked into central upper Sahali, you are just a short stroll from Albert McGowan Park, its popular waterpark and Albert McGowan Elementary, with everything this established, family friendly neighbourhood has to offer right outside your door. This is more than a house. It is a home that grows with you, whether you are raising a family, welcoming generations under one roof, or building your investment portfolio. Opportunities like this in the heart of Sahali do not come along often.Quick possession available for main floor. Located on major bus route, near TRU and major shopping and restaurants. Note: no garage, room is being used for the suite. (id:63400)