
217 3rd Avenue Castlegar, British Columbia V1N 2N2

$265,000
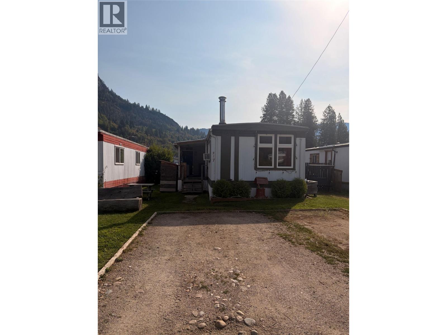
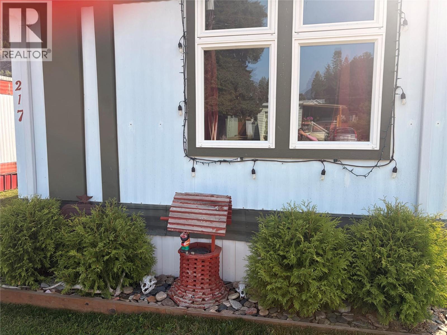
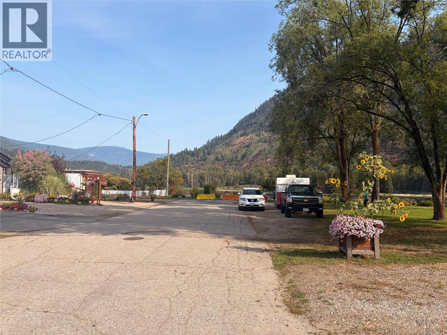
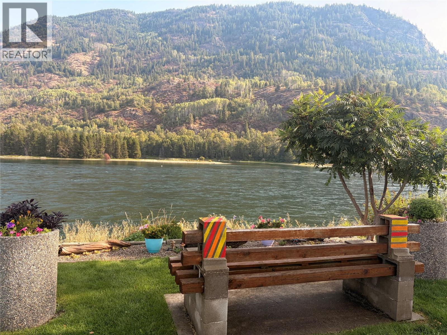
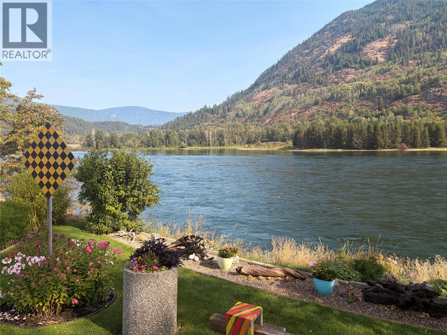
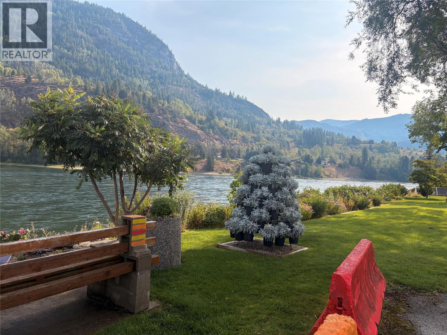
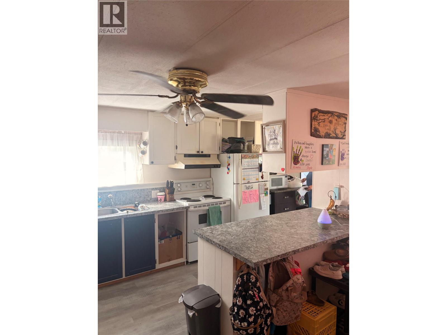
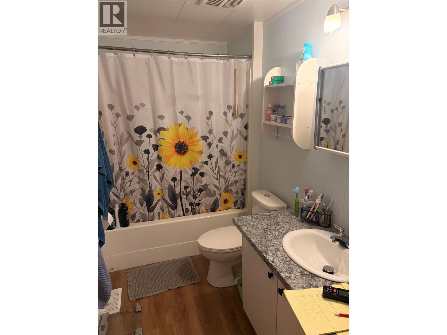
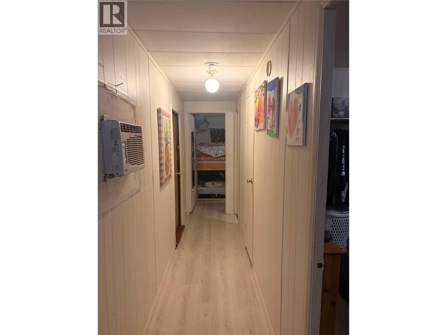
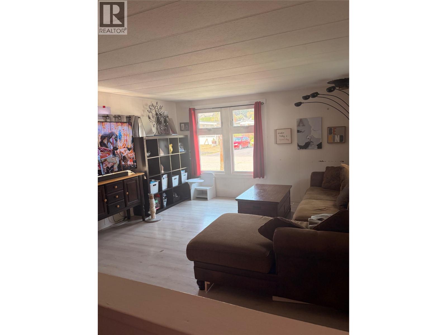
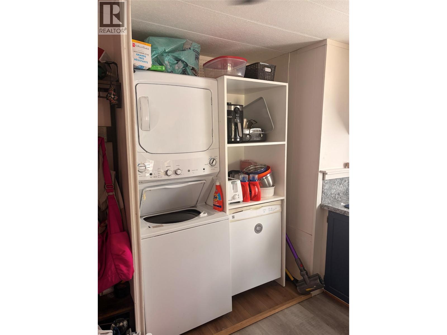
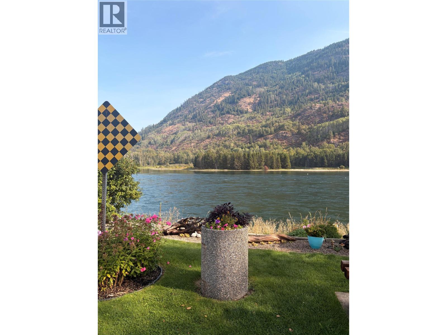
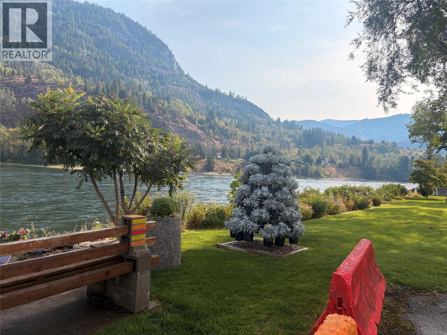
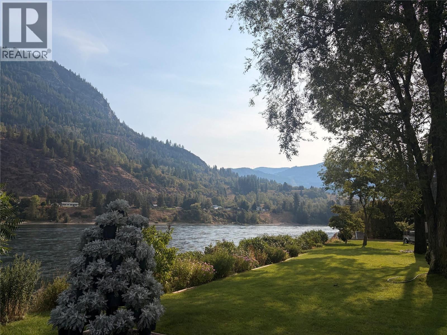
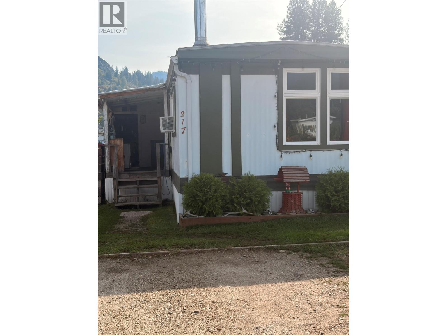
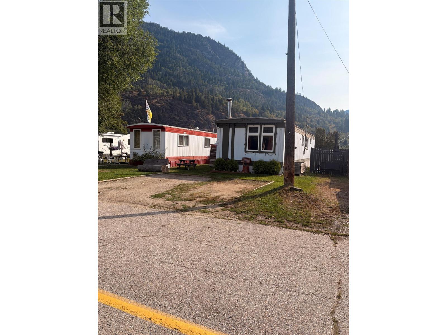
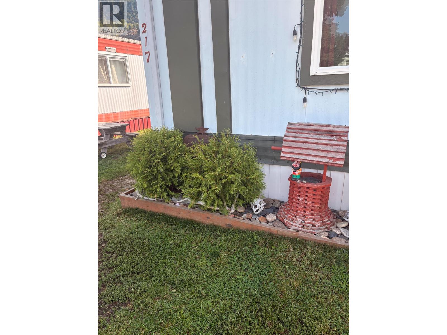
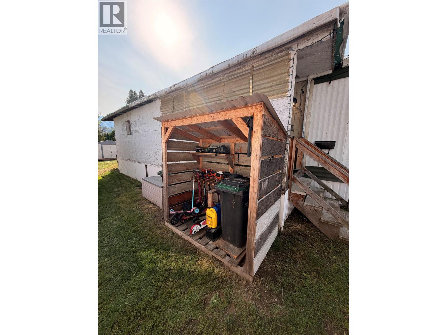
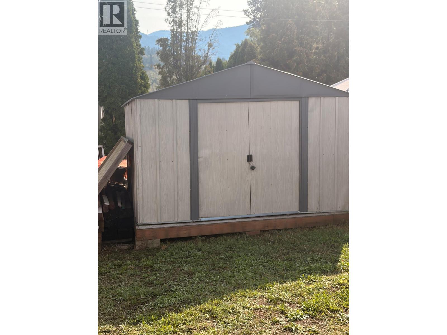
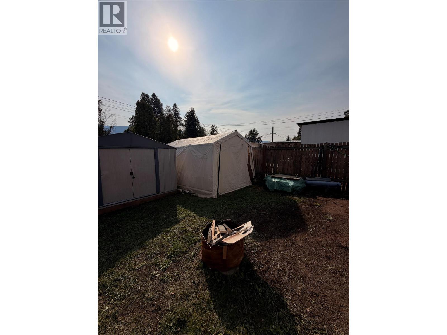
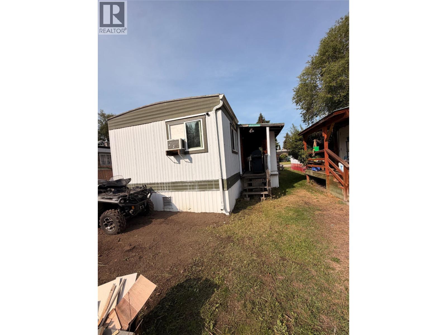
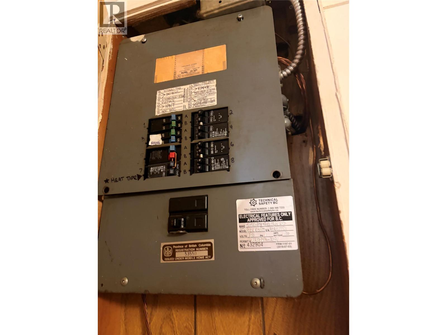
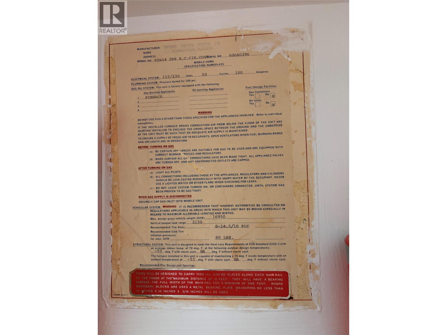
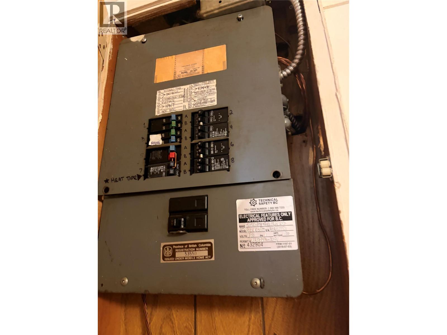
Discover easy living just steps from the river in this wonderfully maintained and thoughtfully updated trailer offering beautiful river views, open-concept spaces, and a cozy modern vibe throughout. Perfectly situated on a dead-end street, this neighborhood is perfect for a family or anyone who likes calm and serene surroundings while being so close to the schools, parks, libraries, and shopping of downtown Castlegar .Inside, you’ll find a bright and welcoming layout anchored by a striking feature wall that adds personality and warmth to the main living area. The open flow makes the home feel spacious and airy — perfect for relaxing, entertaining, or simply enjoying the peaceful surroundings. This home features two generous bedrooms, each offering plenty of room for comfort and flexibility, plus a full bathroom with clean finishes. Storage is never an issue here — you’ll appreciate the abundant built-in storage options throughout, ideal for keeping everything organized and clutter-free. Located right in downtown Castlegar, you’re moments from shops, cafes, walking paths, and the riverfront. Whether you’re looking for a serene retreat or a convenient home base close to everything, this property delivers the best of both worlds. With completely updated electrical throughout Silver Label and CSA approval just done within five years, as well as an updated furnace, plumbing, and interior design all within FIVE YEARS. (id:63400)
Property Details
| MLS® Number | 10399554 |
| Property Type | Single Family |
| Neigbourhood | North Castlegar |
Building
| Bathroom Total | 1 |
| Bedrooms Total | 2 |
| Constructed Date | 1976 |
| Cooling Type | Window Air Conditioner |
| Heating Type | Forced Air |
| Roof Material | Other |
| Roof Style | Unknown |
| Stories Total | 1 |
| Size Interior | 784 Sqft |
| Type | Manufactured Home |
| Utility Water | Municipal Water |
Land
| Acreage | No |
| Current Use | Other |
| Sewer | Municipal Sewage System |
| Size Irregular | 0.06 |
| Size Total | 0.06 Ac|under 1 Acre |
| Size Total Text | 0.06 Ac|under 1 Acre |
Rooms
| Level | Type | Length | Width | Dimensions |
|---|---|---|---|---|
| Main Level | Bedroom | 9'7'' x 9'3'' | ||
| Main Level | Primary Bedroom | 11'6'' x 10'4'' | ||
| Main Level | Full Bathroom | Measurements not available | ||
| Main Level | Living Room | 13'3'' x 9'3'' | ||
| Main Level | Kitchen | 13'2'' x 15'3'' |
https://www.realtor.ca/real-estate/30231980/217-3rd-avenue-castlegar-north-castlegar

Caitlind Oglow
110 - 1983 Columbia Avenue
Castlegar, British Columbia V1N 2W8
(250) 549-2103
thebchomes.com/

The trademarks REALTOR®, REALTORS®, and the REALTOR® logo are controlled by The Canadian Real Estate Association (CREA) and identify real estate professionals who are members of CREA. The trademarks MLS®, Multiple Listing Service® and the associated logos are owned by The Canadian Real Estate Association (CREA) and identify the quality of services provided by real estate professionals who are members of CREA. The trademark DDF® is owned by The Canadian Real Estate Association (CREA) and identifies CREA's Data Distribution Facility (DDF®)
October 06 2026 03:18:46
Association of Interior REALTORS®
Coldwell Banker Executives Realty