
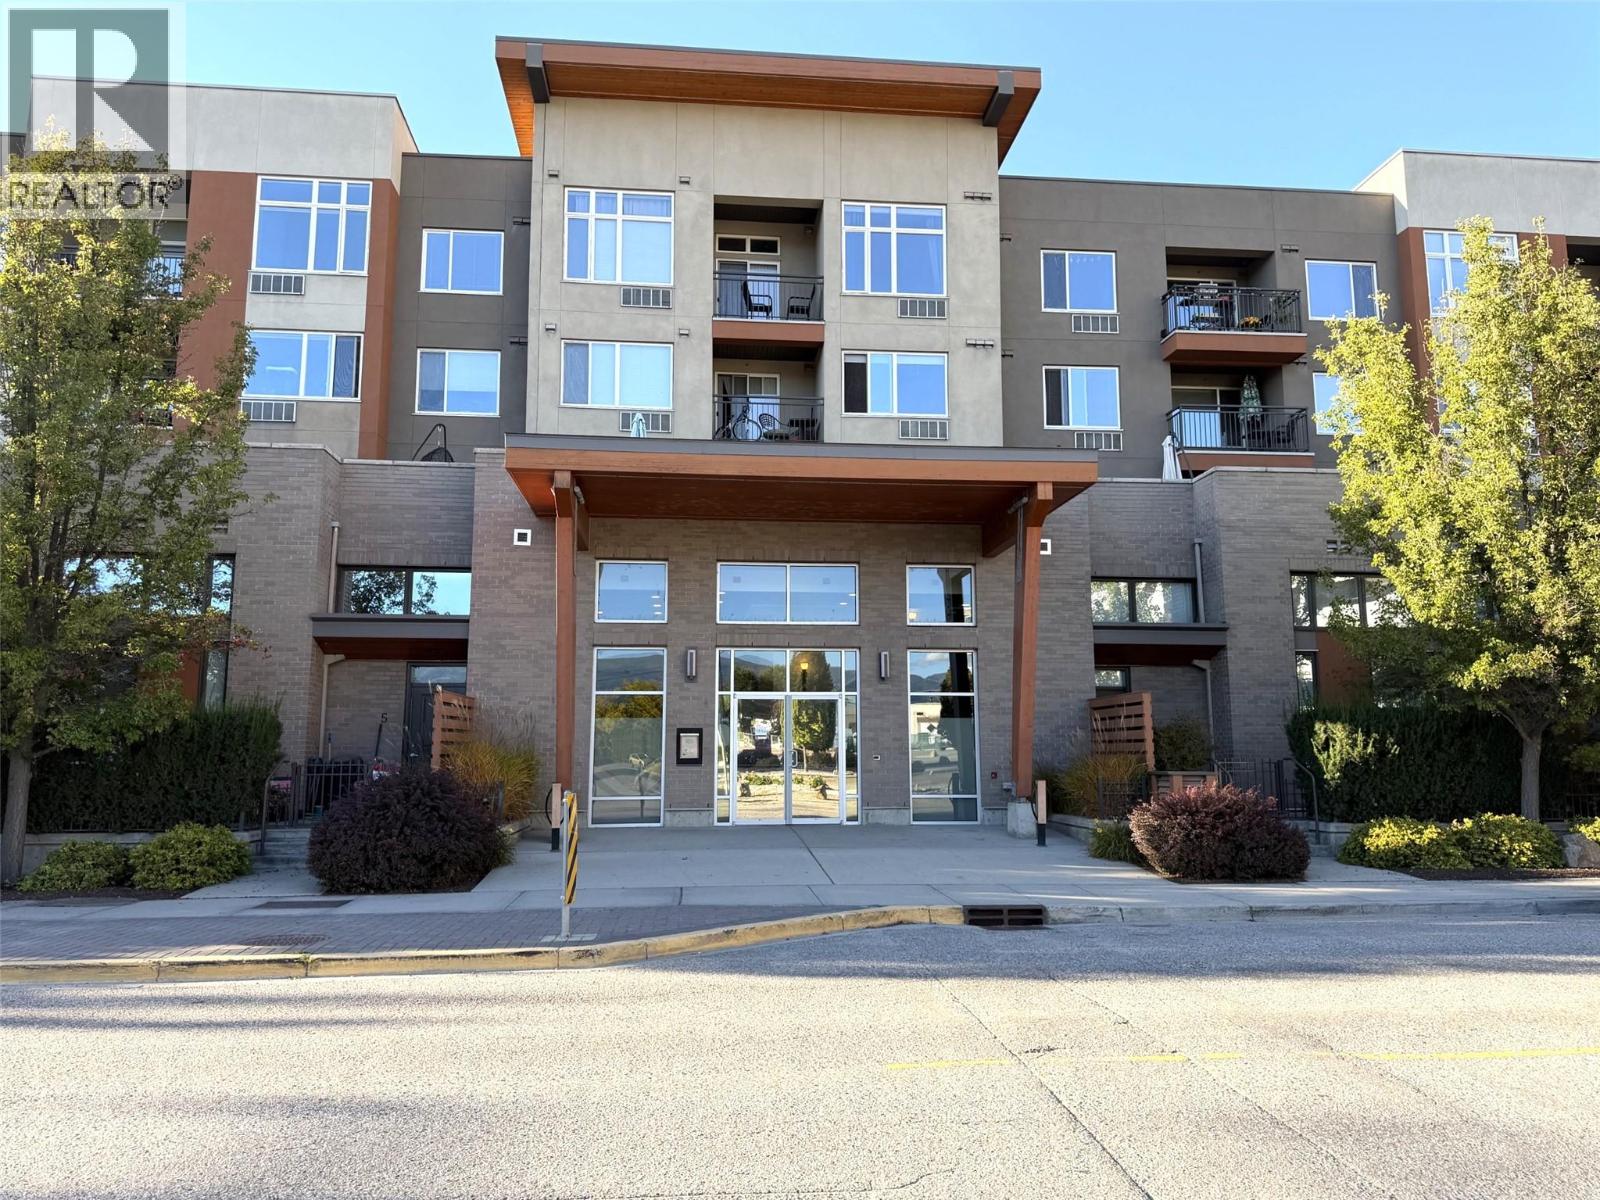
1550 Dickson Avenue Unit# 218
Kelowna, British Columbia
OPPORTUNITY! Affordable way to get into the market. This spacious studio unit boasts open concept, separation walls for sleeping privacy, ample cupboard and counter top space, 4 piece bathroom, in-suite laundry, covered deck, mountain views, assigned parking and more. Located in the Landmark Professional district of Kelowna where it is close to coffee shops, recreation, and shopping. Chic design of The Mode complex adds to the ambience of your new home. Make the call today. (id:63400)
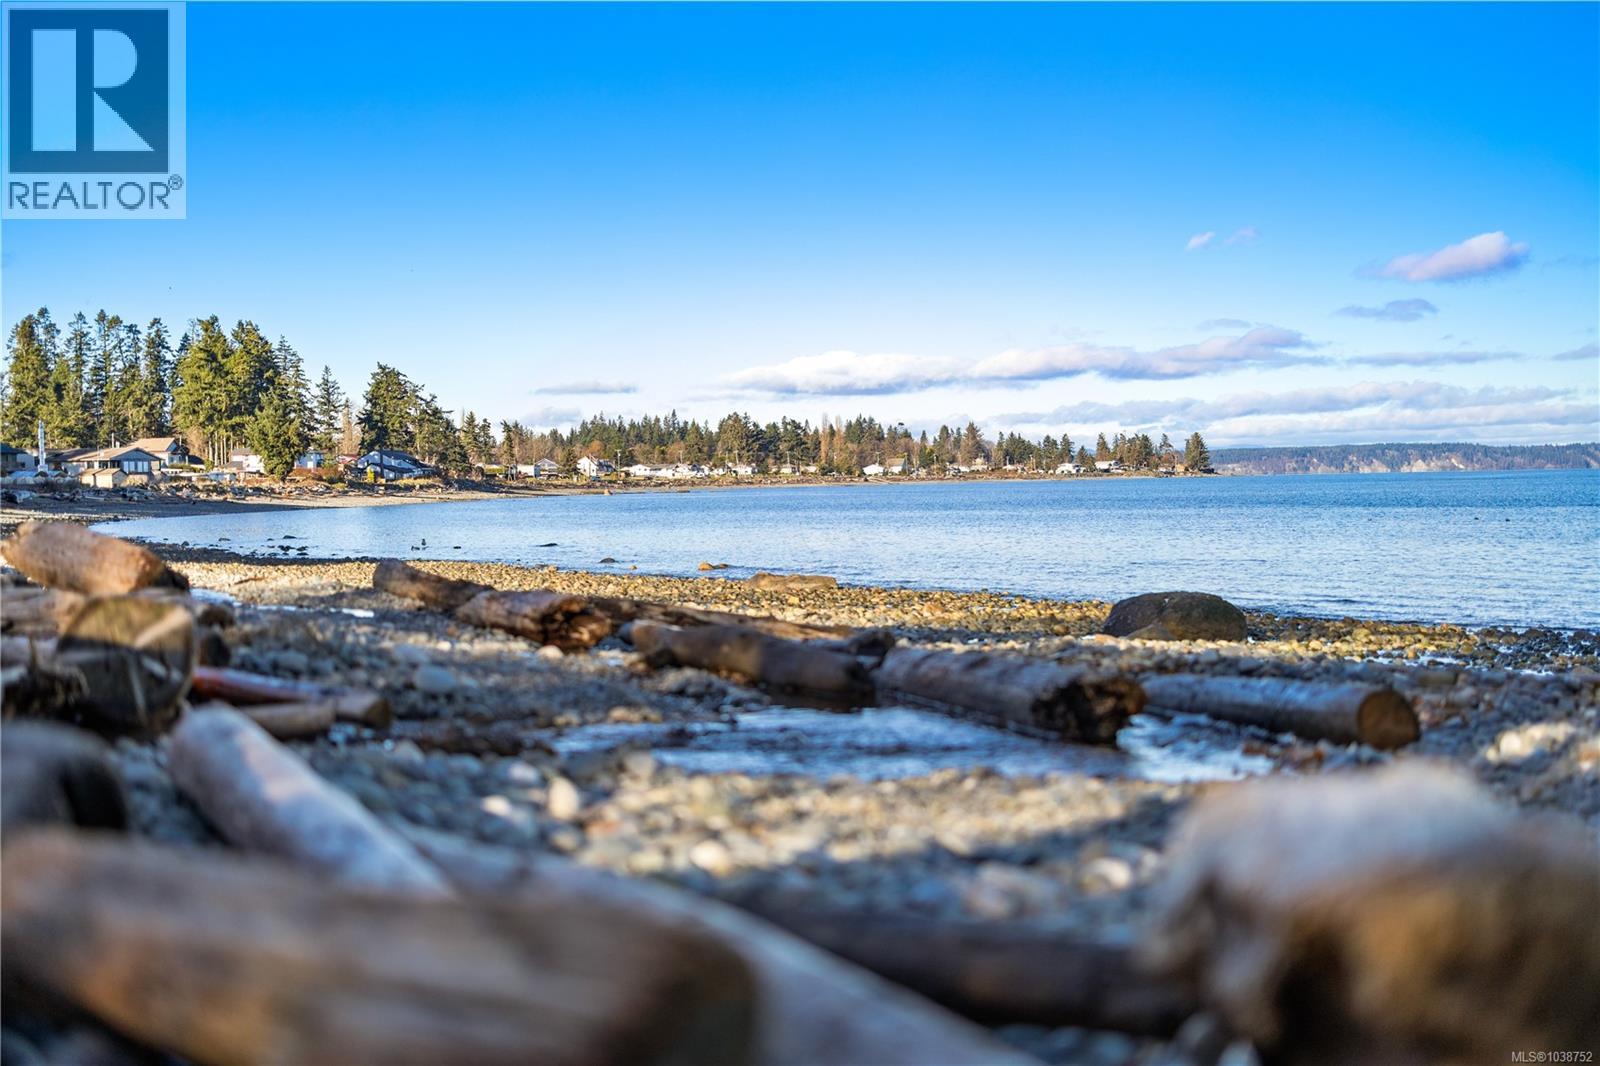
3983 Appian Way
Campbell River, British Columbia
An exceptional walk-on waterfront property offering the ultimate coastal lifestyle — peaceful, private, and perfectly situated off the highway. Properties like this are becoming increasingly rare; they’re simply not making waterfront anymore, and this one is truly special. This isn’t just a lot — it’s a lifestyle. Build your dream home right by the ocean and wake up to breathtaking views of the water, the islands, and the wildlife that make this coastline so unique. On clear nights, watch the moon reflect across the calm waves, or take your kayak out from your own beachfront and enjoy the quiet beauty of nature all around you. Each day brings a new scene — eagles overhead, seals playing in the surf, and ever-changing ocean colours that never fail to inspire. The property’s off-highway location adds a sense of serenity, making it an ideal spot for those seeking a peaceful retreat with direct ocean access. There’s something truly special about this stretch of coastline: the sound of the water, the fresh sea air, and the feeling of calm it brings. If you’ve been dreaming of owning a true piece of oceanfront paradise, this is your chance. Don’t miss this remarkable opportunity to create your own coastal haven — a place to live, relax, and enjoy the simple beauty of life by the sea. Call Kim Rollins eXp 250.203.5144 or kim@kimrollins.ca (id:63400)
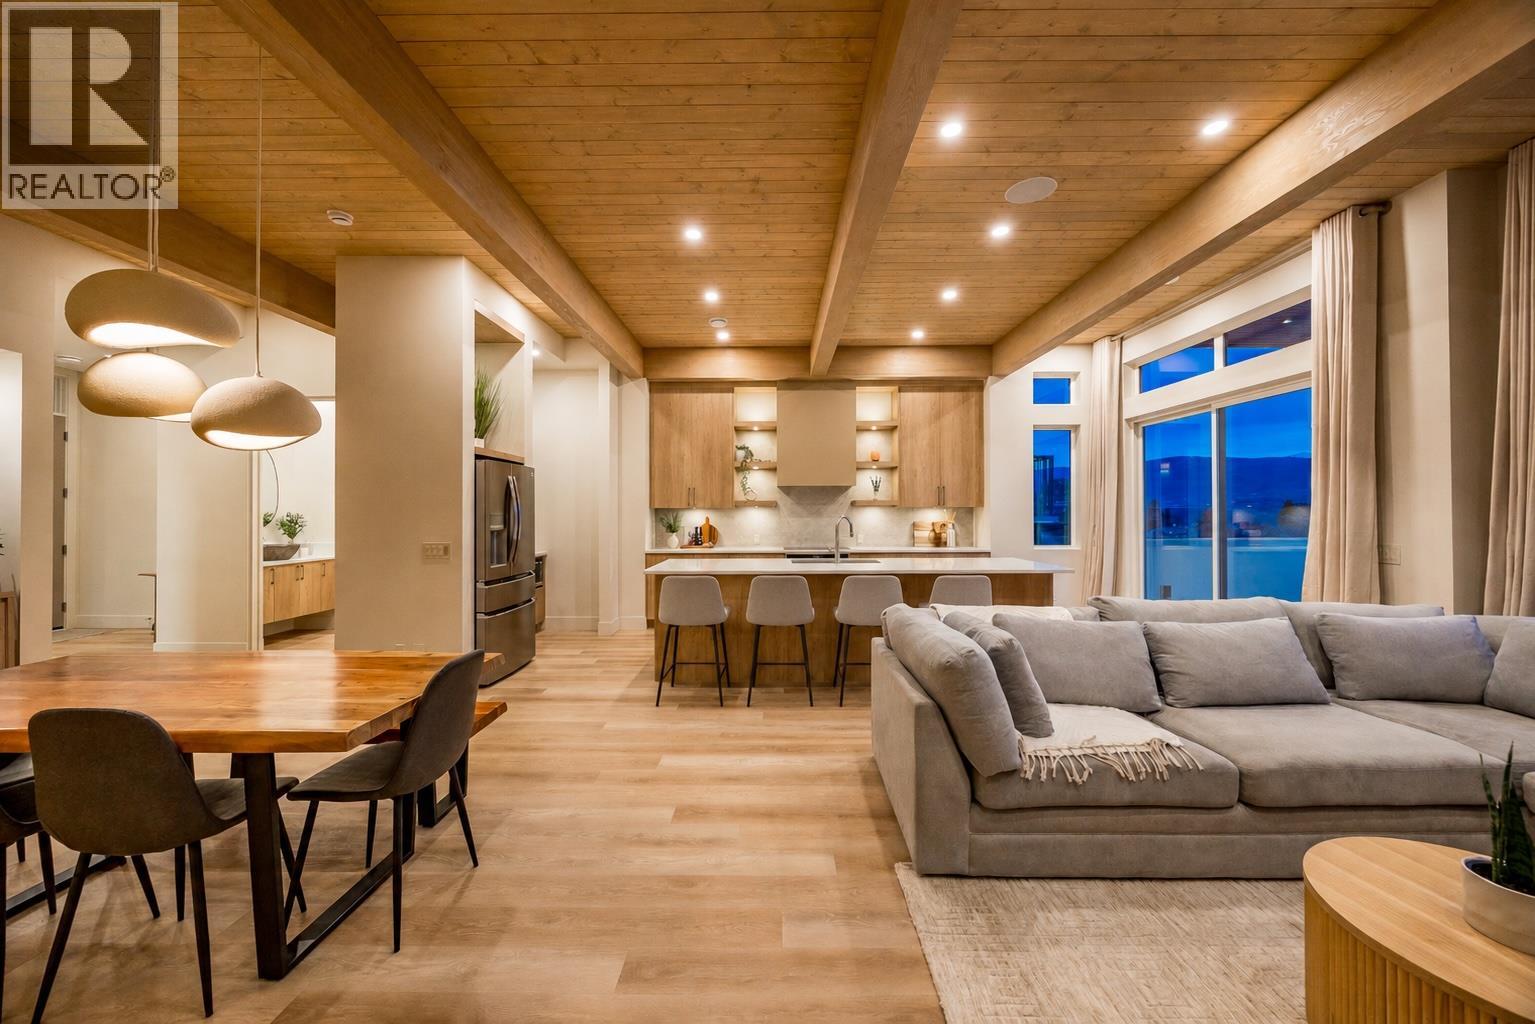
1027 Kitson Court
West Kelowna, British Columbia
NEWLY BUILT HALF DUPLEX W/ LAKE VIEWS, LEGAL SUITE, & NO STRATA FEES OR GST. This exceptional 5 bed/5 bath home redefines luxury living. Perfectly positioned at the end of a quiet dead-end street in coveted Lakeview Heights, this stunning 3,051 sqft residence showcases sweeping lake views, impeccable craftsmanship, and sophisticated contemporary design throughout. The home features soaring 11' ceilings, expansive windows framing breathtaking lake vistas, an oversized double garage with a 10ft tall door and 12ft ceilings, plus a versatile legal micro suite with its own separate entrance & laundry. The chef-inspired kitchen is anchored by a striking 10ft island, quartz countertops, a Dekton backsplash, & stainless steel appliances. The spa-like primary retreat offers a private deck, walk-in closet, and heated ensuite floors with soaker tub. Three electric fireplaces, luxury vinyl plank flooring, and custom blinds further elevate the home. Two decks capture the stunning views, while the low-maintenance backyard features SynLawn, a private putting green, and a hot tub rough-in. Additional highlights include EV charger rough-in, roughed-in speakers, cameras and central vac, and extensive exterior accent lighting. Located minutes from award-winning wineries, beaches, parks, shopping, and everyday amenities, this is a rare opportunity to own a truly luxury property. Contact us today to experience this remarkable home! (id:63400)
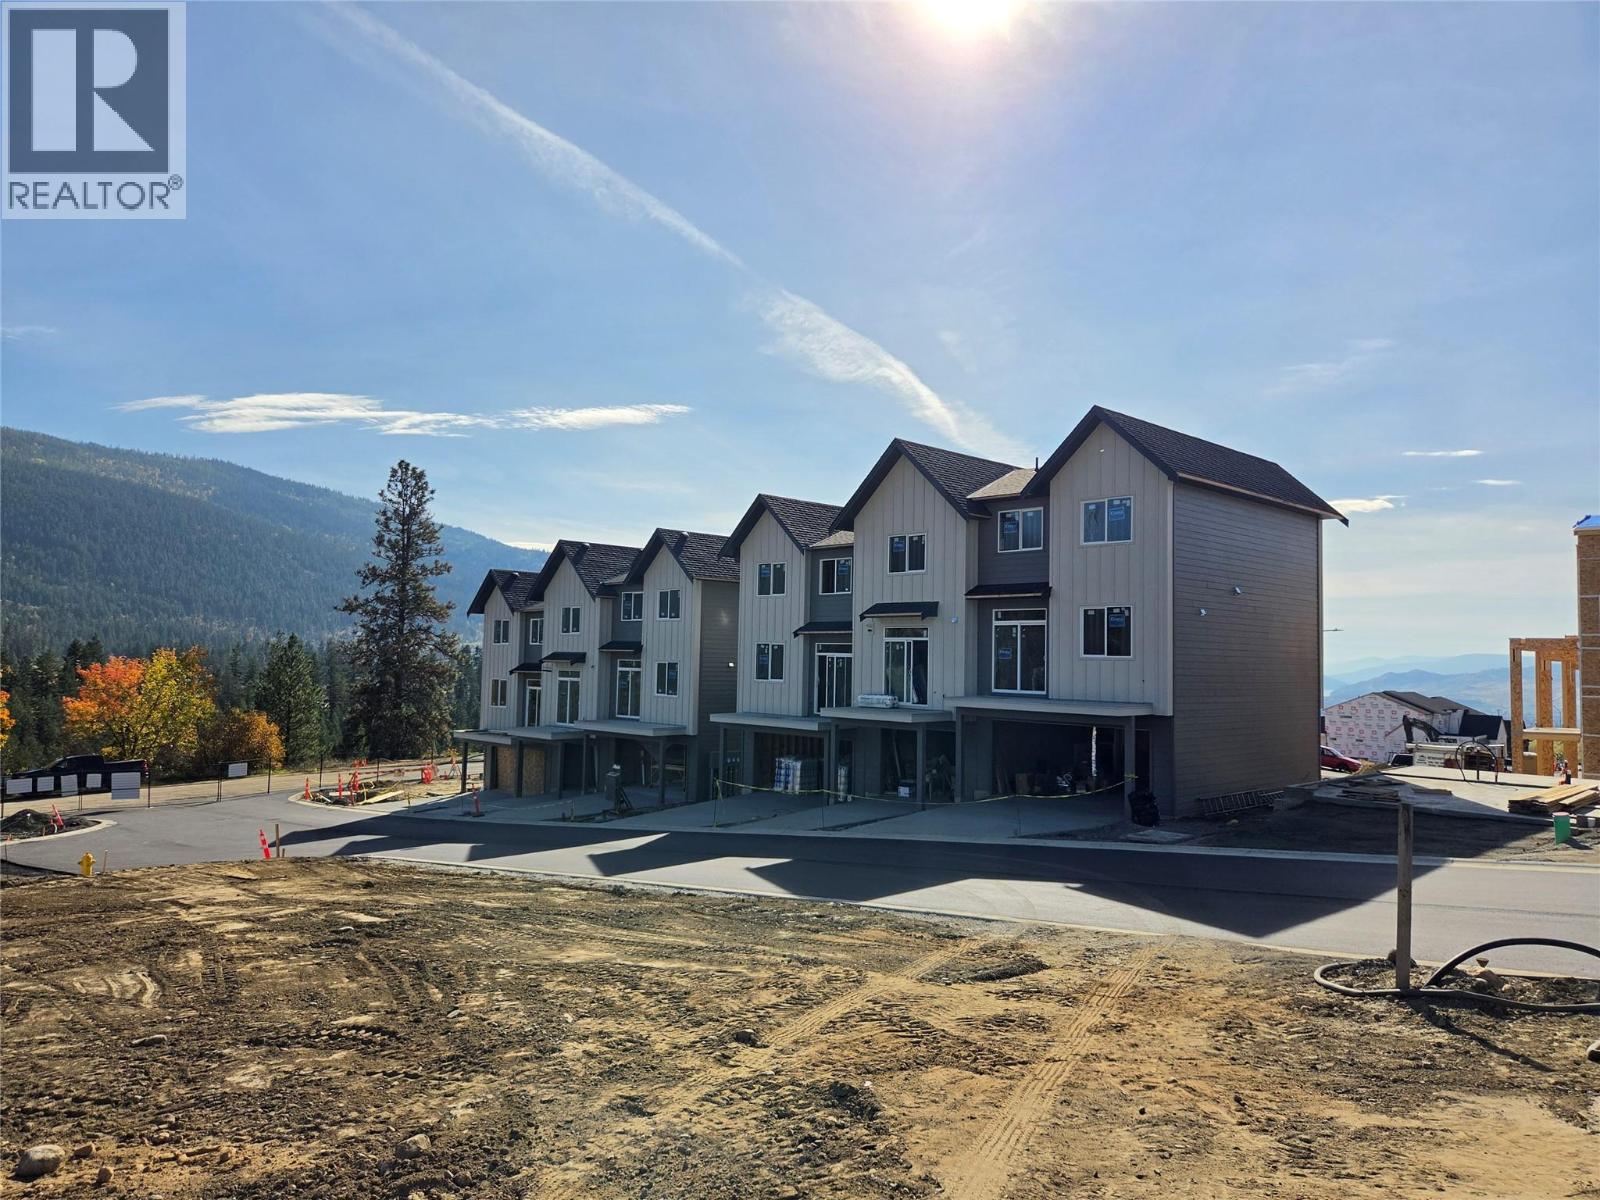
7110 Bates Road Unit# 27
Vernon, British Columbia
Silverhill Landing -connecting you to Vernon’s best biking & hiking, SilverStar Mountain, surrounding lakes, schools, local shopping & dining. Here, you’re perfectly placed to enjoy the Okanagan lifestyle in every direction. Designed and built by the local Kofoed Group, these spaces elevate the standard way of townhome living. Welcome to the Purcell - this spacious designed 3bed + den residence enjoys a coveted southern exposure, filling the home with natural Okanagan light. With sweeping valley views & lakes in the distance, the Monashee strikes an effortless balance between nature & comfort. With the primary living spaces thoughtfully arranged on a single main level, the upper floor is reserved as a quiet sanctuary for the bedrooms. The entry level is equally well considered, offering a peaceful & private den At Silverhill Landing, each residence is separated by insulated concrete 6"" walls, delivering a level of sound attenuation, structural integrity & fire protection rarely found in townhome communities. The result is a quieter, more private living environment allowing you to enjoy the calm comfort of home while still gathering with friends & family for life’s celebrations. Careful planning is evident in every detail, including a 1 km network of pathways connecting the entire community. A complete list of interior & exterior finishes, kitchen specifications, features can be found in the supplements. PPT exempt and GST exempt for first time buyers. (id:63400)
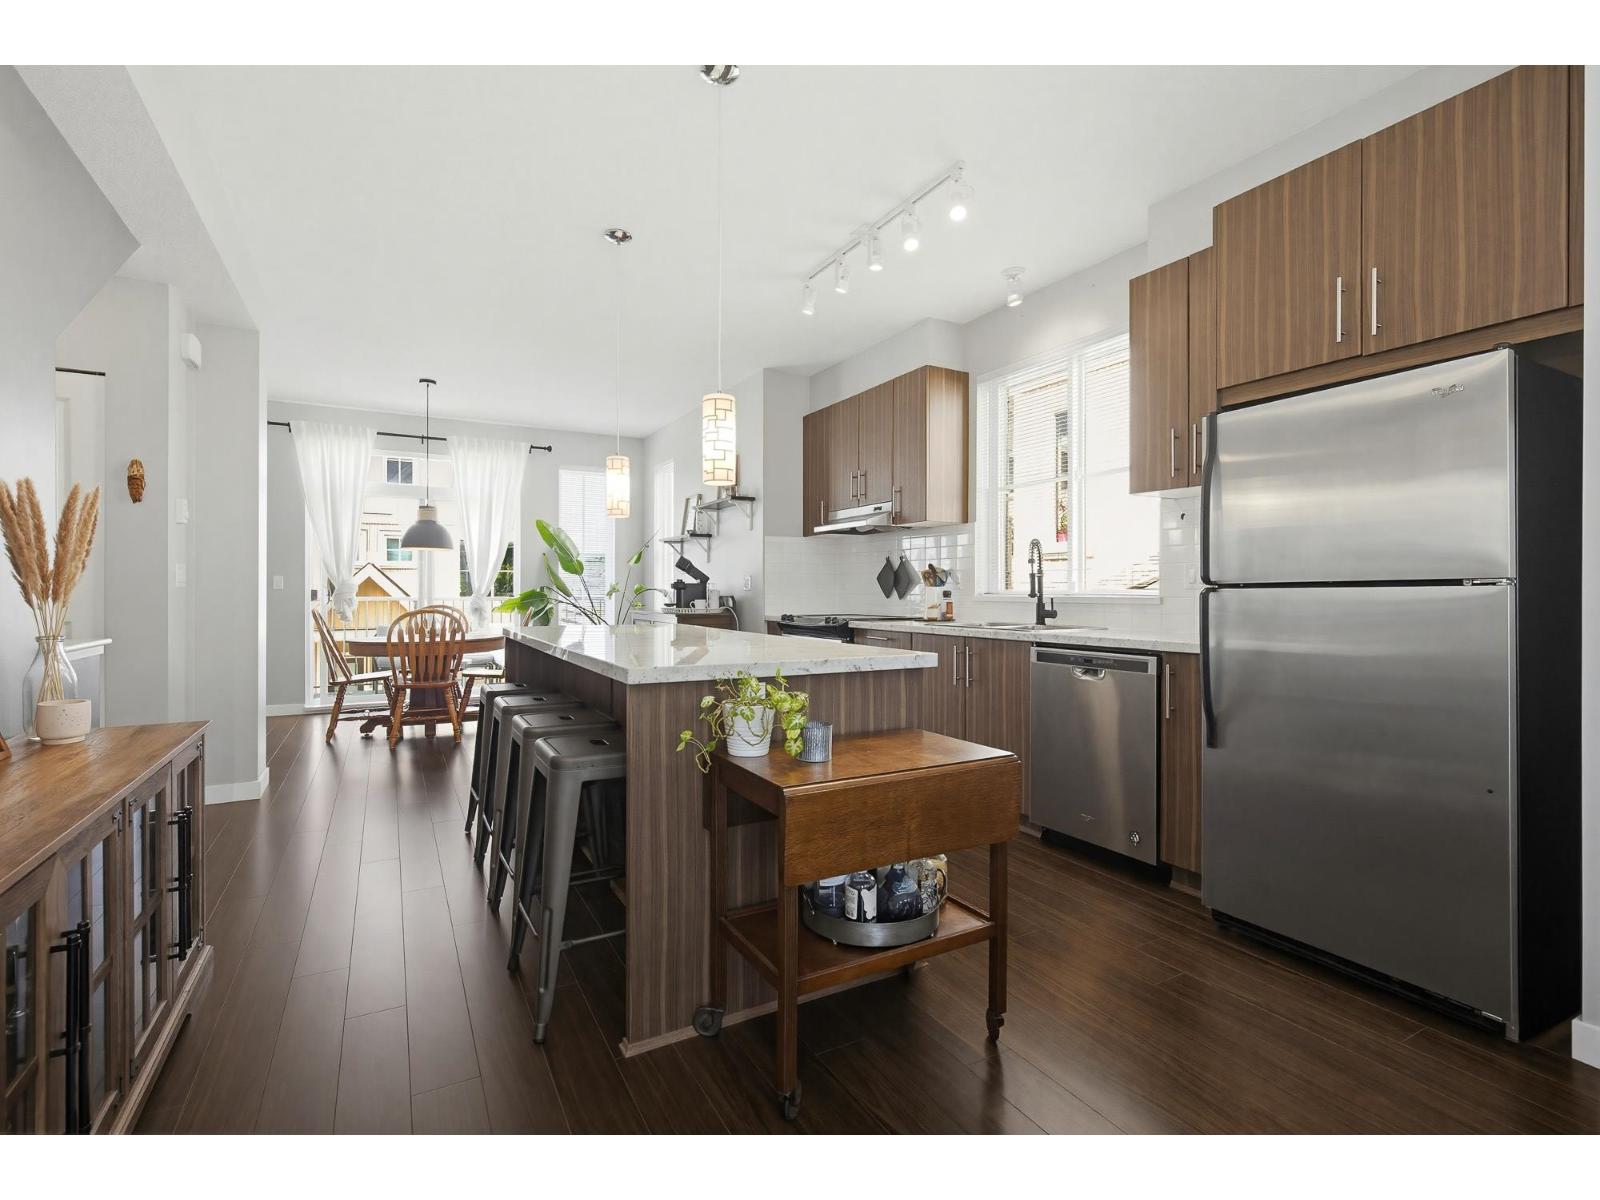
71 31032 Westridge Place
Abbotsford, British Columbia
Welcome to Harvest at Westerleigh, a highly sought-after master-planned community! This bright, spacious 2 bed, 2 bath end unit is one of the largest 2 bed floor plans available and one of the best locations in the complex. The open concept main floor living area flows seamlessly, creating an inviting space that overlooks a beautifully manicured garden. Below, a large tandem garage provides excellent parking and storage solutions. As a resident, you'll enjoy exclusive access to Club West, featuring an outdoor pool, hot tub, private cinema, and a fully equipped fitness studio. Surrounded by peaceful nature trails, you are just steps away from top-rated schools, shopping, fantastic restaurants, and cozy coffee shops. Don't miss out on this home! (id:63400)
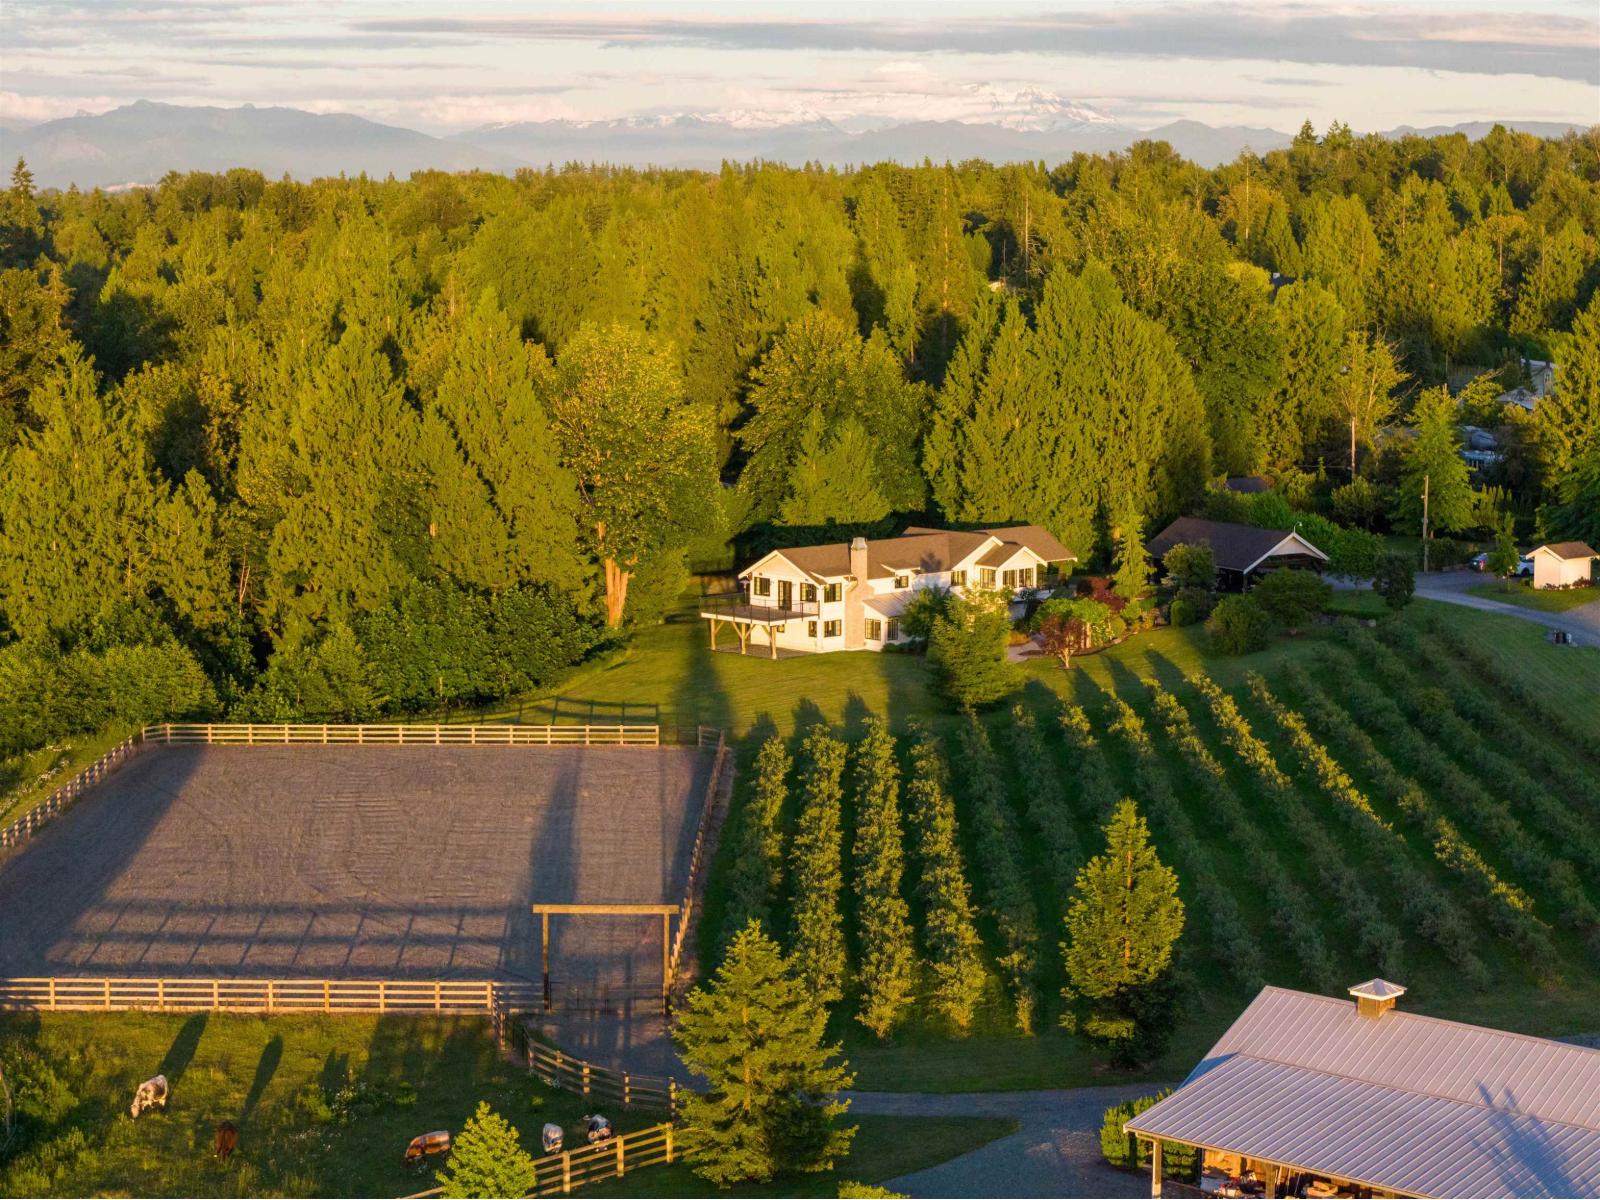
25125 72 Avenue
Langley, British Columbia
Ride your horse to Thunderbird Show Park from this extraordinary 66.3-acre estate, where breathtaking natural beauty meets exceptional functionality. Wake to panoramic mountain views and stunning sunrises, patio overlooking the 220x120 outdoor arena, a guest cottage and 2 driveways for farm and residence separation. At the heart of the property is a Georgie Award-winning residence, thoughtfully crafted with timeless finishes, warm character, and a story woven throughout every space. Truly versatile land for both equestrians + farmers alike, a purpose-built barn for the most discerning equestrian, where every detail reflects quality and thoughtful planning. Renderings available for a 50 stall barn with arena for future expansion, and plans approved at Township for new secondary home. (id:63400)
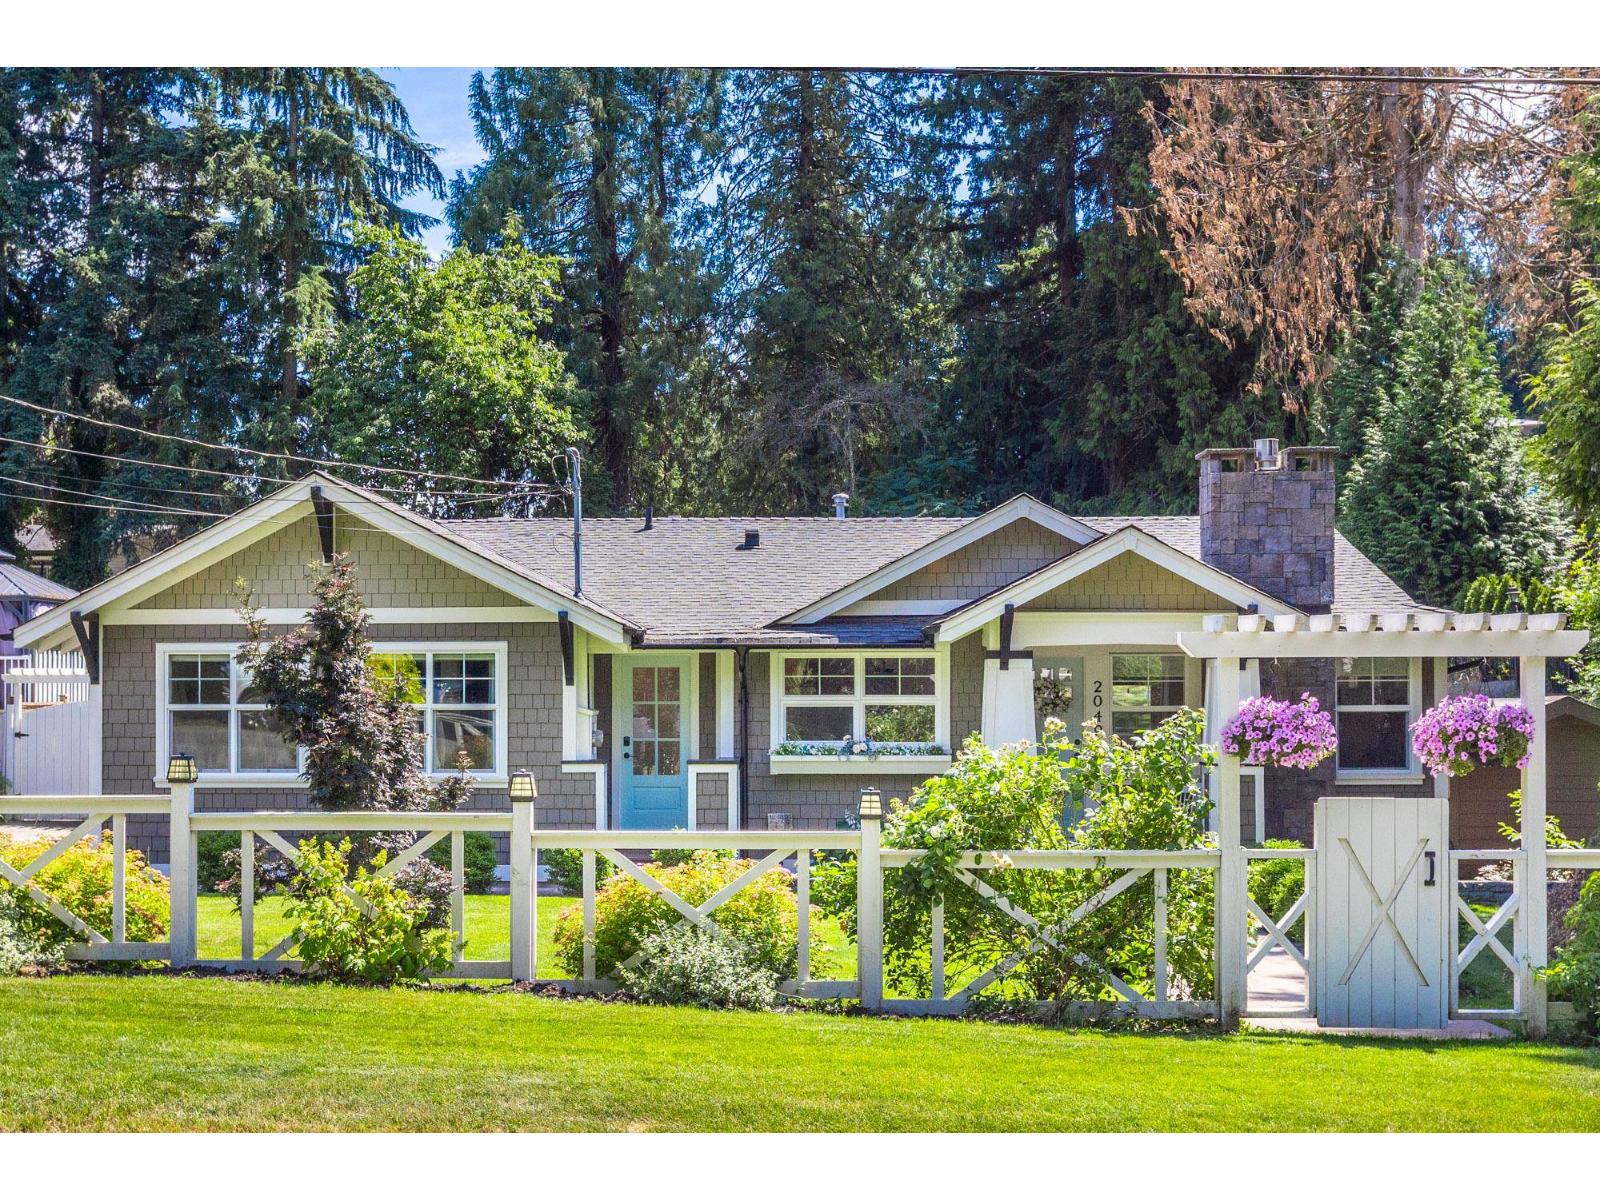
20492 43 Avenue
Langley, British Columbia
STUNNING TOTALLY UPDATED - CUSTOM CRAFTMANSHIP & HIGH END FINISHING - 4 bedroom, 4 bathroom rancher with part basement + a separate INCREDIBLE garden suite for extended family. Beautiful private parklike 1/4 acre with large south exposed rear yard, huge partly covered patio - setup for entertaining. Quiet street, loads of parking, room for RV's. Expansive open plan showcasing exquisite millwork & GORGEOUS GOURMET kitchen with massive breakfast bar island, loads of cabinets & HIGH END appliances open to family sized dining & living rooms all sharing a WALL OF WINDOWS that OPENS TO the patio & yard. OUTSTANDING primary suite with VAULTED BEAMED CEILING, his & hers closets & full ensuite. 2nd & 3rd bedrooms with Jack-and-Jill ensuite. Downstairs provides a large family/games room, 4th bedroom, full bath & loads of storage. Minutes to Schools, parks, shops, restaurants, George Preston Rec Centre, dog parks & nature trails. A MUST SEE! (id:63400)
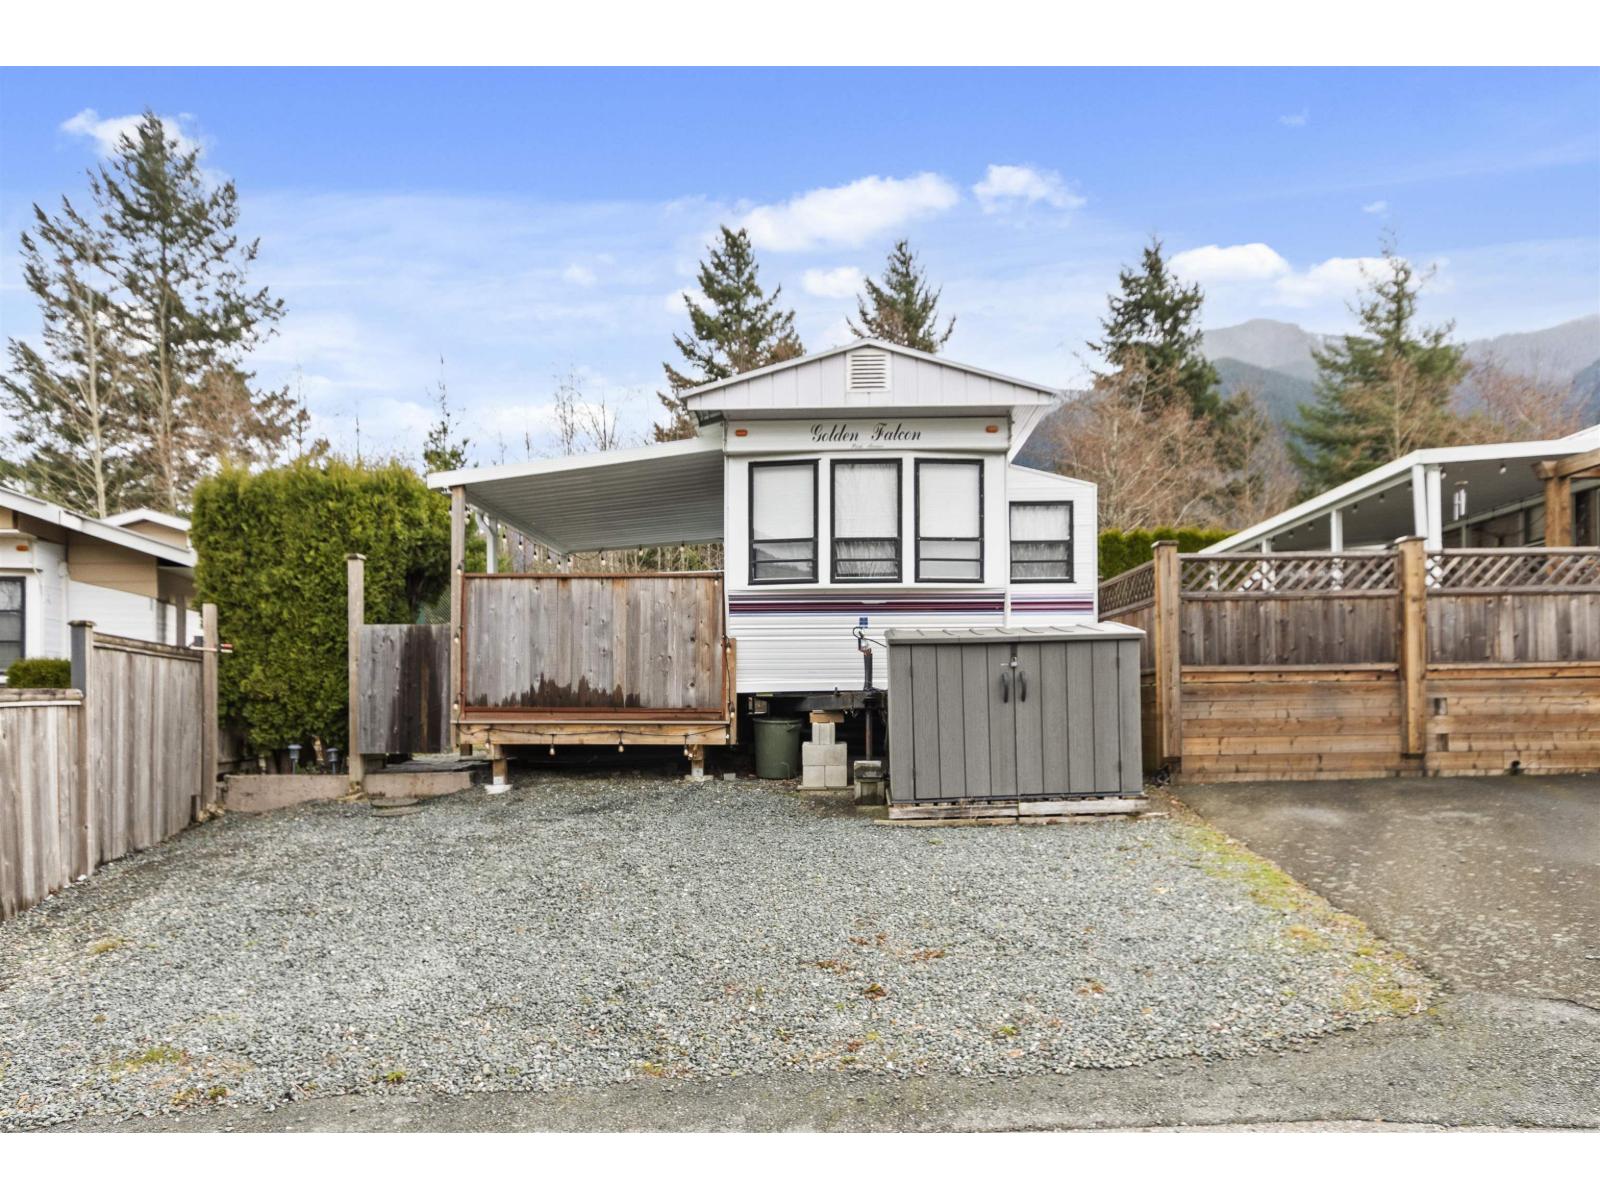
189 1436 Frost Road, Columbia Valley
Chilliwack, British Columbia
Welcome to Cultus Lake Holiday Park! This Private LARGE site backing green space features a 36-ft park model RV with a covered composite deck. The property features new pavers, retaining wall, and a powered bunkhouse-providing plenty of extra space for family and guests. There's lots of room for the whole family to enjoy! Low-maintenance & Private outdoor space with great parking and a peaceful setting surrounded by mountains and trees. Just minutes from Cultus Lake and Chilliwack. Park amenities include a pool, large clubhouse, parks and play areas, showers, and laundry. Family and pet friendly community. Annual fees approx. $2,300 include sewer, water, garbage, and snow removal. No rentals permitted, no pad rent. Seasonal living at its best! (id:63400)
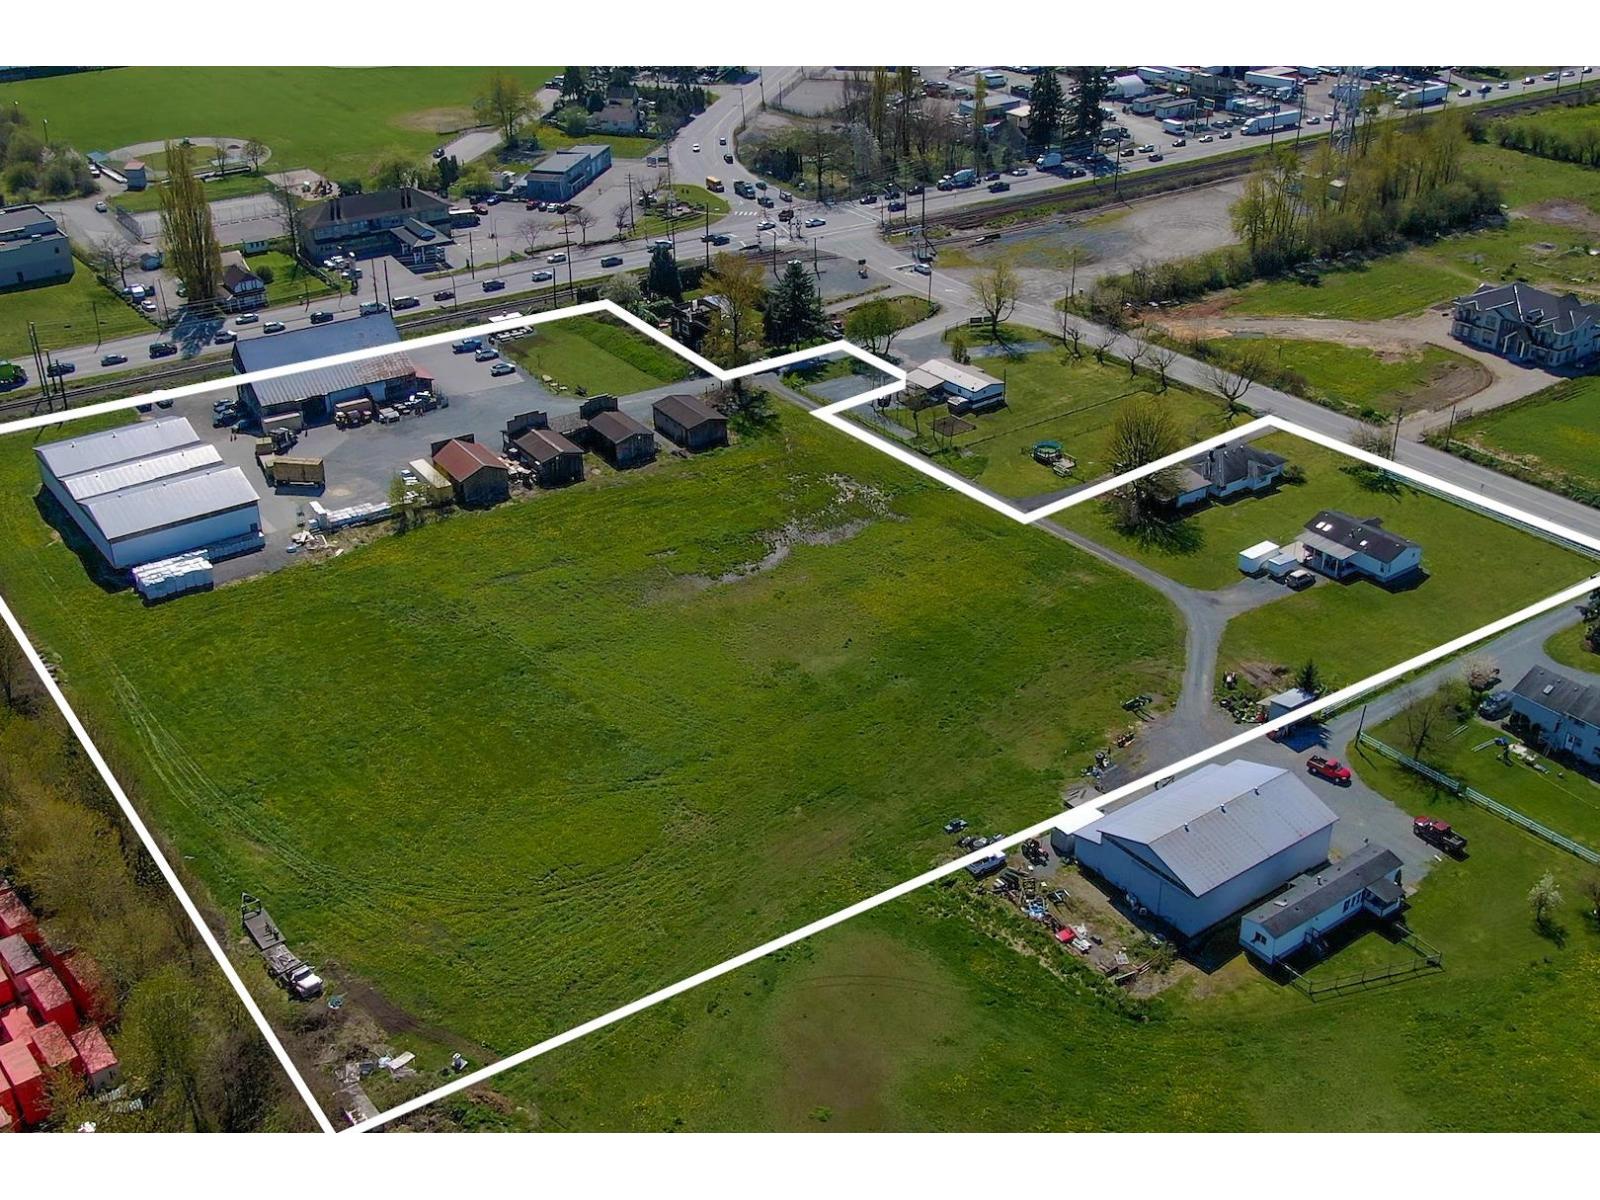
21533 Crush Crescent
Langley, British Columbia
Prime Investment Opportunity in Langley's Booming Milner! This 7.98-acre property offers a rare combination of a turn-key feed and pet supply business with significant future development potential. Featuring over 17,975 sq.ft. of combined building space, including two rancher-style homes (2,695 sq.ft.), a 5,293 sq.ft. retail shop, four 960 sq.ft. storage warehouses, and a 9,600 sq.ft. storage building, plus additional rental buildings. The property borders the Britco industrial site in the rapidly growing Milner area, poised for future densification and development. Fully serviced with municipal water and sewer. This is an ideal opportunity for international investors seeking long-term growth and income potential. (id:63400)
Royal LePage Little Oak Realty
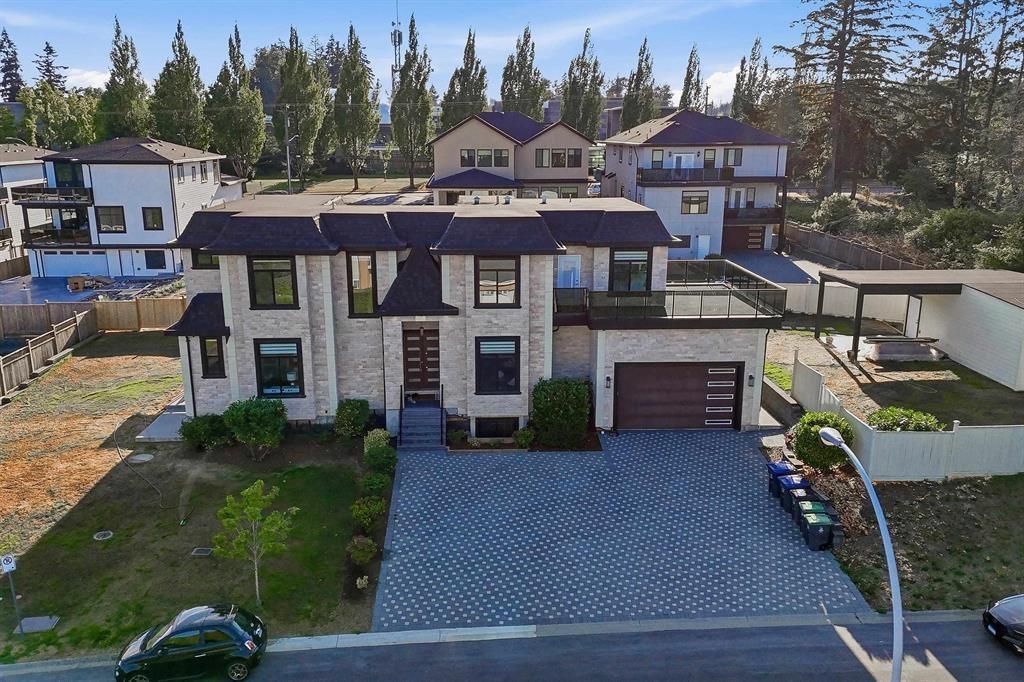
5735 144a Street
Surrey, British Columbia
SULLIVAN STATION STUNNER! Situated on a rare 12,486 sq. ft. lot, this impressive home offers the perfect blend of luxury, space, and functionality. Featuring 5 bedrooms upstairs, 2 bedrooms on the main floor, 2 basement suites, a theatre room, and an entertainer's bar, there's room for the entire family and excellent income potential. The spacious layout is ideal for large or multi generational families, while the expansive lot provides privacy and plenty of outdoor space to enjoy. Located in one of Surrey's most desirable neighbourhoods, just minutes from top rated schools, parks, shopping, restaurants, YMCA, and major commuter routes. Opportunities like this are rare. Don't miss your chance to own a premier Sullivan Station property! (id:63400)
10 3650 Citadel Pl
Colwood, British Columbia
Welcome to #10-3650 Citadel Place at The Lookout—enjoy scenic ocean & mountain views from this quality 2-bed/3-bath home. Warm hardwood floors, fir trim & expansive windows highlight the stunning vistas. The gourmet kitchen offers granite counters & built-in appliances, opening to a dining area with double-sided fireplace & a view-filled living room. Glass doors lead to a deck with mountain, ocean & Metchosin farmland views. The main-level primary suite features deck access, plus a spa-like ensuite with a soaker tub, walk-in glass shower & double vanity. The lower level includes a large rec room, guest bedroom, separate bathroom and massive storage area. Additional features: 9' ceilings, 8' doors, in-floor bathroom heating, radiant heat, 5 Phantom screen doors & double garage. Minutes to Royal Bay shopping, Esquimalt Lagoon & Olympic View Golf Course. (id:63400)
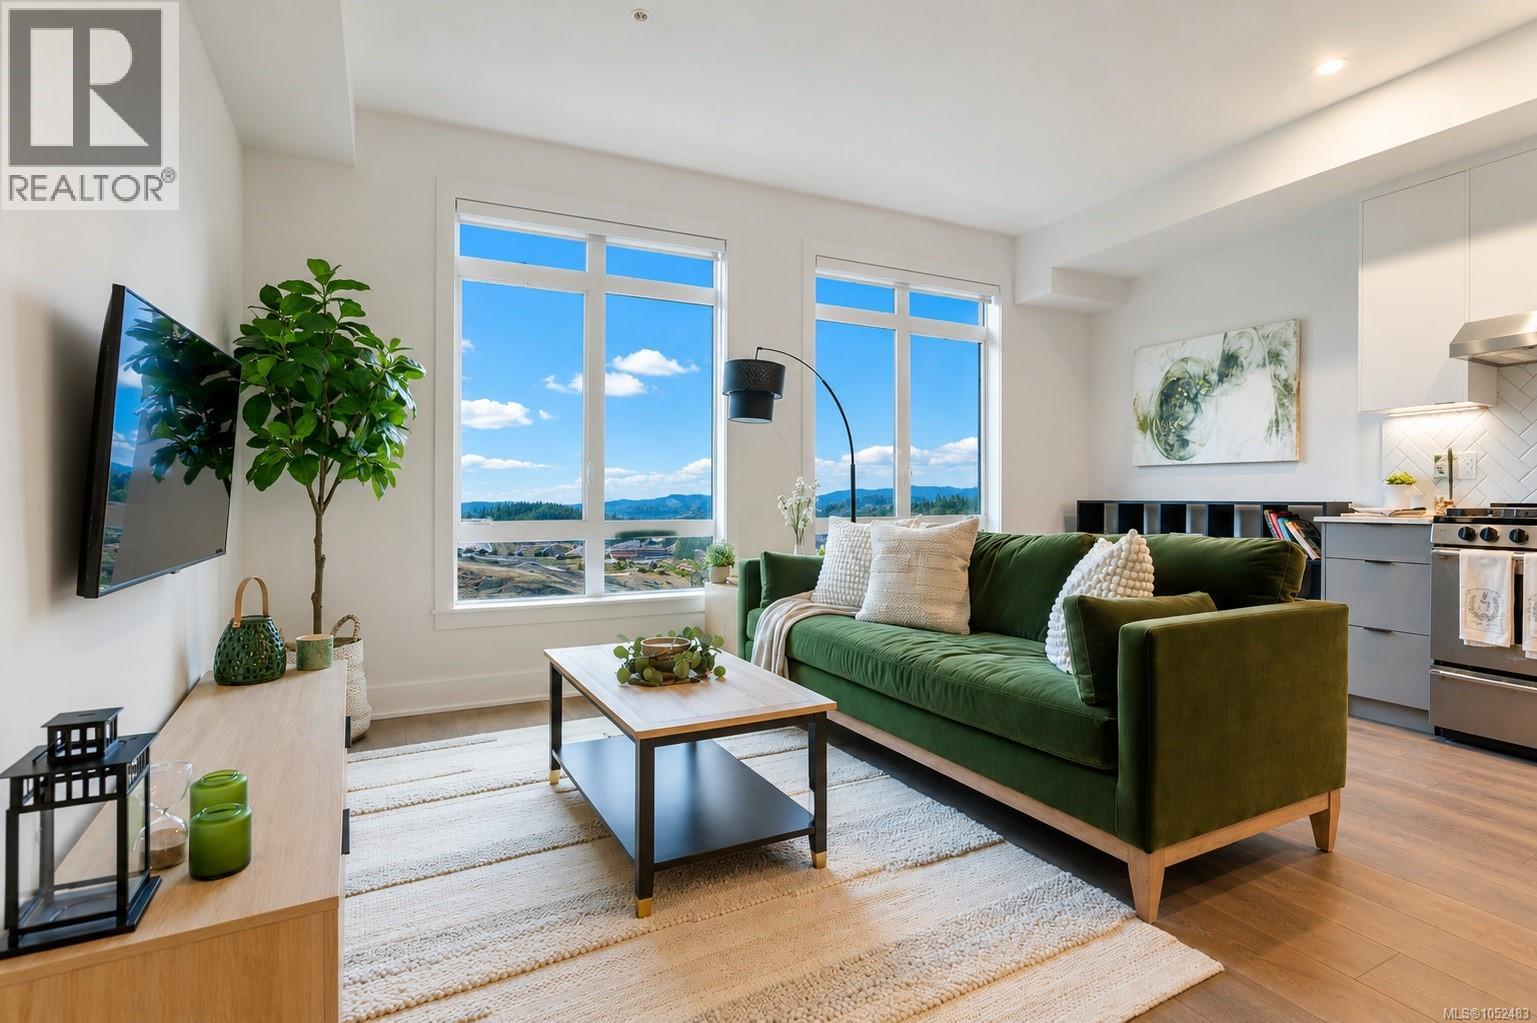
205 1114 Samar Cres
Langford, British Columbia
Solaris North is the latest addition to the popular lakeside community of Westhills. Whether you are a savvy investor or accomplishing the goal of buying your first home, this Jr. one bedroom unit is the ideal opportunity. Discover the perfect blend of luxury and convenience in this exquisite condo. Designed with modern living in mind, this charming space offers an open-concept layout, stylish finishes, and large windows to maximize natural light. Enjoy a gourmet kitchen, a cozy living area, and a serene bedroom nook—all tailored for comfort and functionality. Take in the expansive mountain views and enjoy spectacular sunsets. Solaris North offers an exceptional amenity package, including an outdoor kitchen, BBQ areas, dining spaces, cozy firepit seating, herb gardens, and even a putting green. Stay active with the outdoor gym area or take advantage of the pet-friendly features like the convenient pet wash station. The building also includes bike storage, a car wash, and EV-ready parking stalls. Ideally located, Solaris North is a short drive from vibrant Langford for all your shopping and dining needs and offers easy access to Hwy #1 for effortless commuting and weekend getaways. Elevate your lifestyle and make this exceptional space your new home. Only a $25,000 deposit is required to secure your home. Show suites are open daily from 12–4 pm at 205 -1110 Samar Crescent. Visit us and discover your new home today! (id:63400)
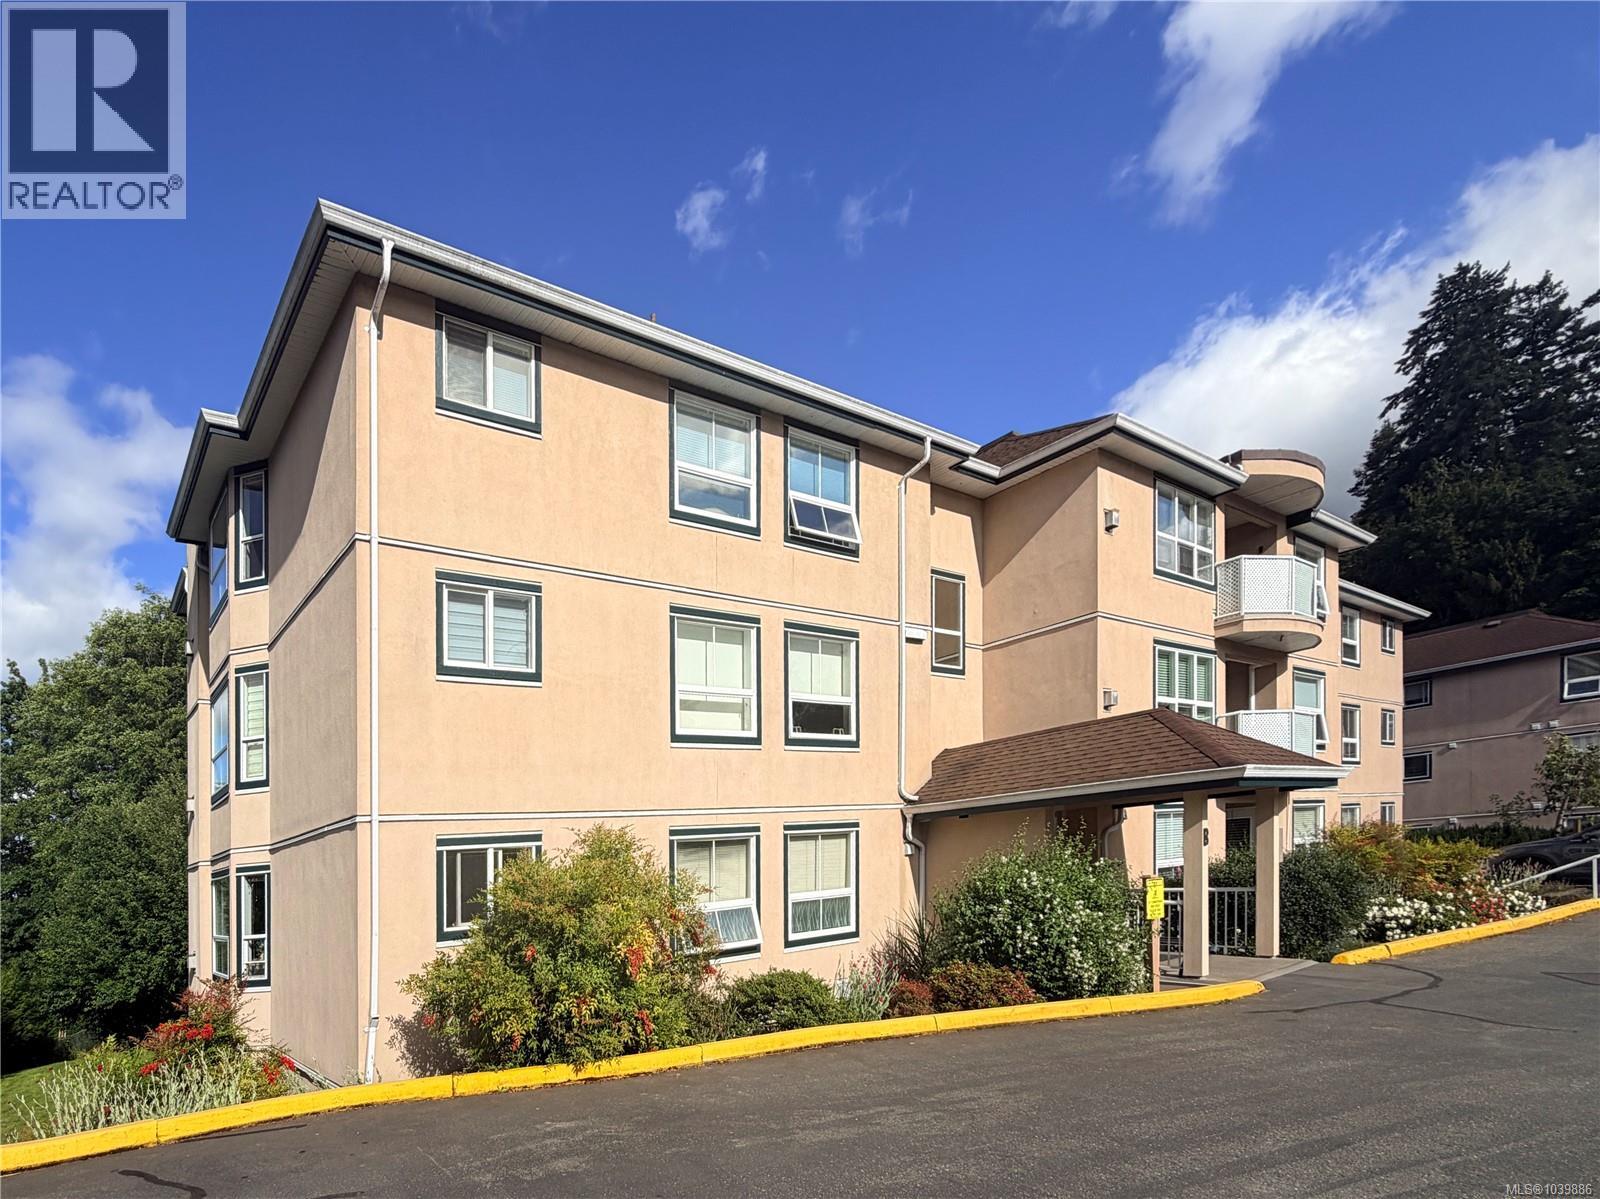
301b 3000 Oak St
Chemainus, British Columbia
All ages welcomed here to refined coastal living. Tucked into the heart of charming Chemainus, this residence strikes the perfect balance of understated luxury, comfort, and modern elegance. Inside, enjoy an inviting layout bathed in natural light, showcasing timeless finishes and a seamless flow designed for both effortless entertaining and quiet relaxation. The kitchen pairs crisp design with everyday functionality, offering quality finishes and generous prep space. Unwind in the spacious living quarters, or step out onto your private balcony to savour morning coffee and refreshing coastal breezes. Every detail reflects low-maintenance ease. Located just steps from Chemainus’ famed artisan village, local dining, theatre, and scenic oceanfront parks, this home offers a sophisticated lifestyle in a tranquil setting. Elegant, welcoming, and ready to love. Contact your favourite real estate agent now to view this beautiful space. (id:63400)
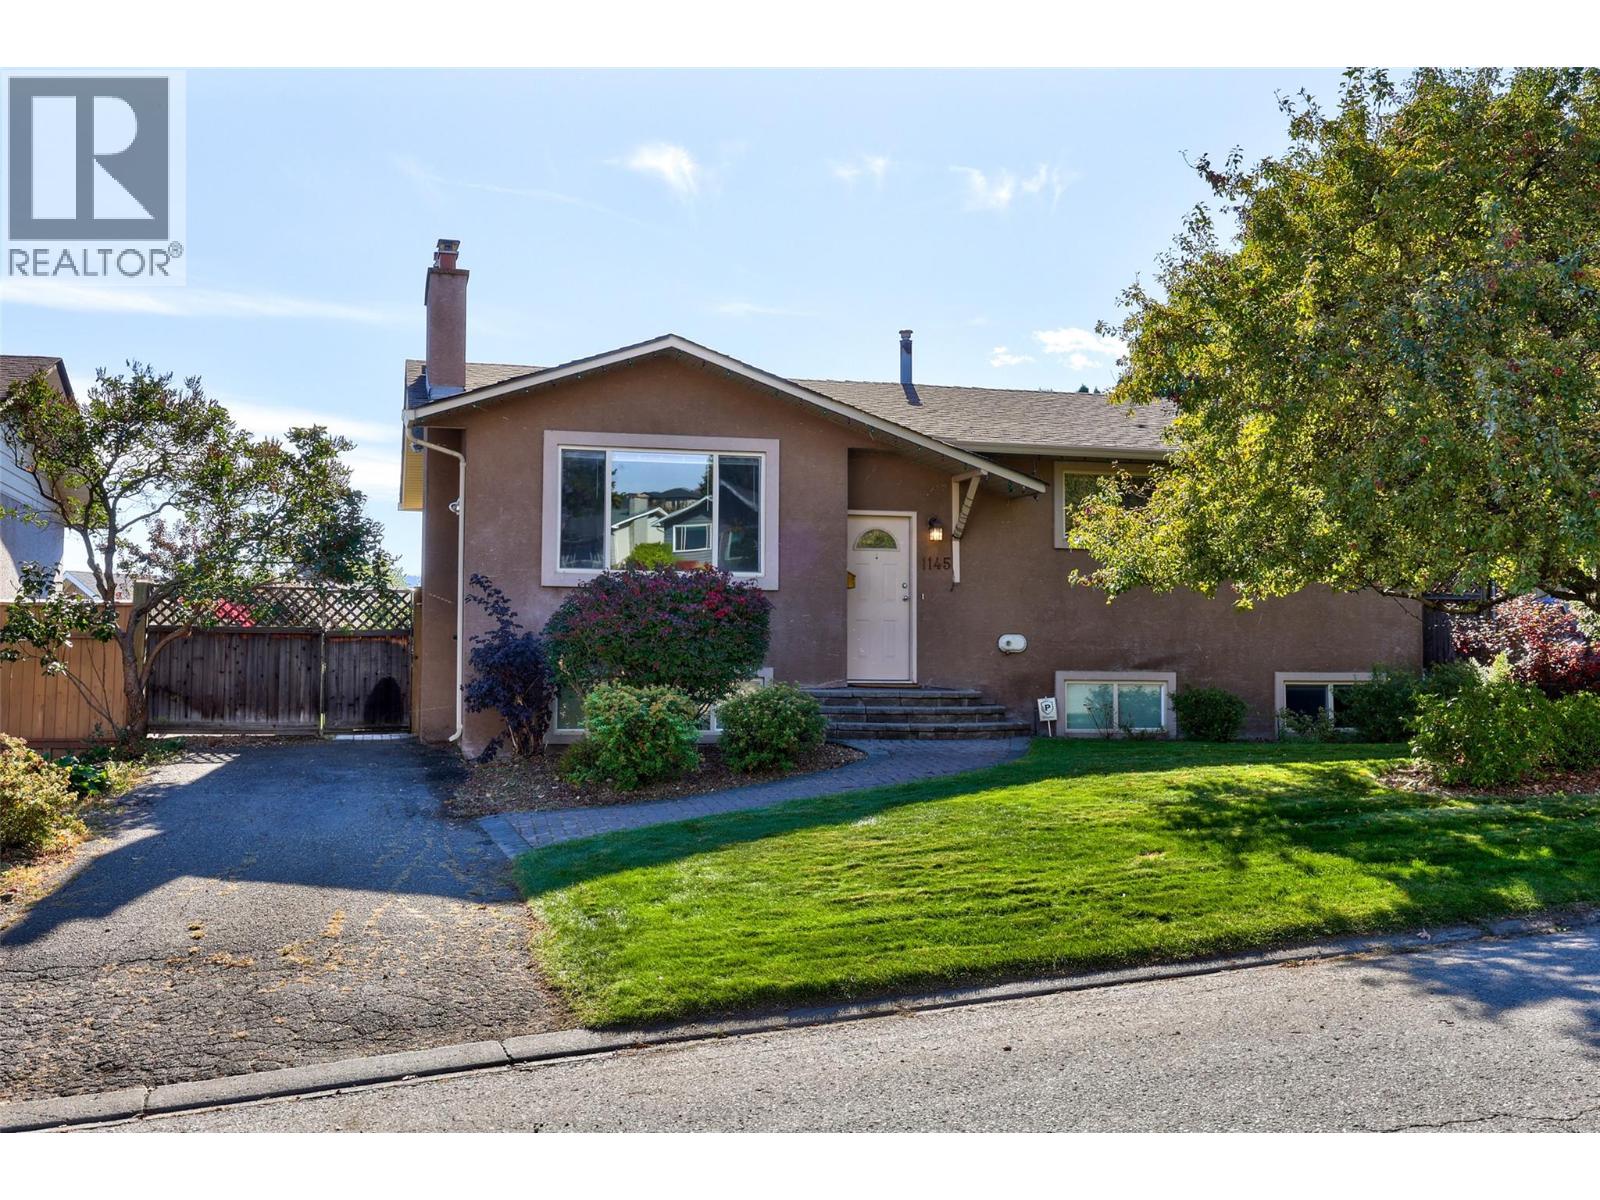
1145 Linthorpe Road
Kamloops, British Columbia
Welcome to 1145 Linthorpe Road, a spacious 5-bedroom, 2.5-bathroom family home offering over 2,100 sq. ft. of living space with a big beautiful yard. The main level features a bright living room with hardwood floors and a gas fireplace, a functional kitchen with plenty of cabinetry, separate dining area, and three bedrooms. Downstairs offers excellent additional living space with a large family room featuring a second gas fireplace, two additional bedrooms, bathroom, laundry and plenty of storage—ideal for a growing family, guests or a home office. The backyard is a highlight, with mature landscaping, a large lawn and an expansive brick patio offering plenty of room to relax, entertain or let the kids play. Located in the desirable Batchelor Heights neighbourhood close to schools, parks, shopping and amenities, this is a well-rounded family home with plenty of indoor and outdoor space. (id:63400)
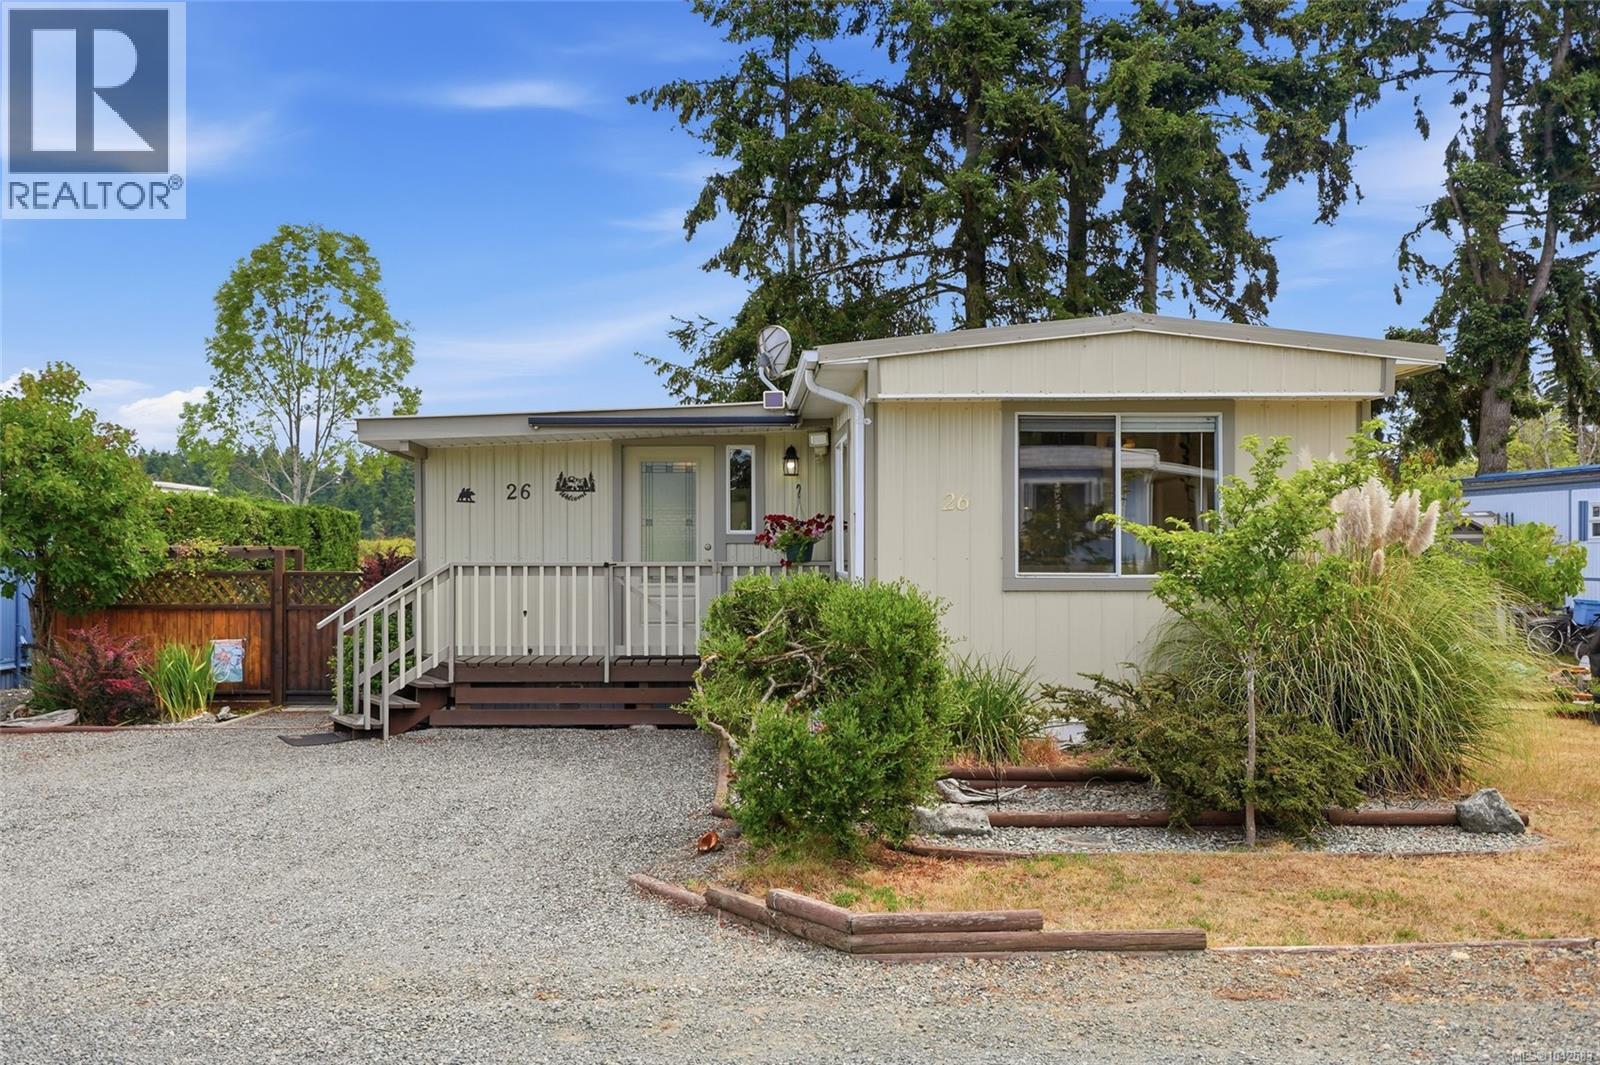
26 150 Corfield St N
Parksville, British Columbia
Affordable 55+ Coastal Living Just Steps from Parksville Beach! Don't miss this beautifully maintained and nicely-upgraded 1050 sqft 1 Bed/2 Bath Manufactured Home backing onto the Englishman River Estuary, one of the most desirable locations in 'Golden Dawn MHP'. This private home boasts over 1,000 sqft of drywalled living space, oversized windows and abundant glass for brightness, lovely estuary views, a bonus Sun Room, private outdoor living, ample storage and parking, a garden area, and a Shed/Workshop. The exceptional location adjacent to Parksville Community Park is hard to match. Stroll to the sandy beach and oceanfront promenade, or enjoy the convenience of downtown shops, restaurants, and everyday amenities just mins away. This charming home truly elevates manufactured home living to the next level! Lovely curb appeal begins with mature lilacs, a rhododendron, pampas grass, and a sunny west-facing covered deck. Inside you will find a bright Living Room with 'wood-look' vinyl plank flooring and a heat pump for efficient heating and cooling. The Kitchen/Dining Room features a cedar ceiling, a stylish fandelier, white cabinetry with pull-out shelving, a pantry, faux Brazilian granite-look counters, and stainless appliances. Sliding doors lead to a fabulous Sun Room with a new translucent roof and a floor-to-ceiling picture window framing peaceful estuary views. The spacious Bedroom offers dual closets and an updated 2-piece ensuite. Completing the home are a 3-piece Bath, a laundry area, and a door to a covered back deck and private fenced yard offering sunny eastern/southern exposure, mature hedging, a garden area, and a detached Garden Shed/Workshop. Relax and enjoy stunning, unobstructed views across the western side of the estuary, where mature second-growth forests provide a beautiful natural backdrop and attract a variety of birds. Great extras and updates, visit our website for more info. (id:63400)
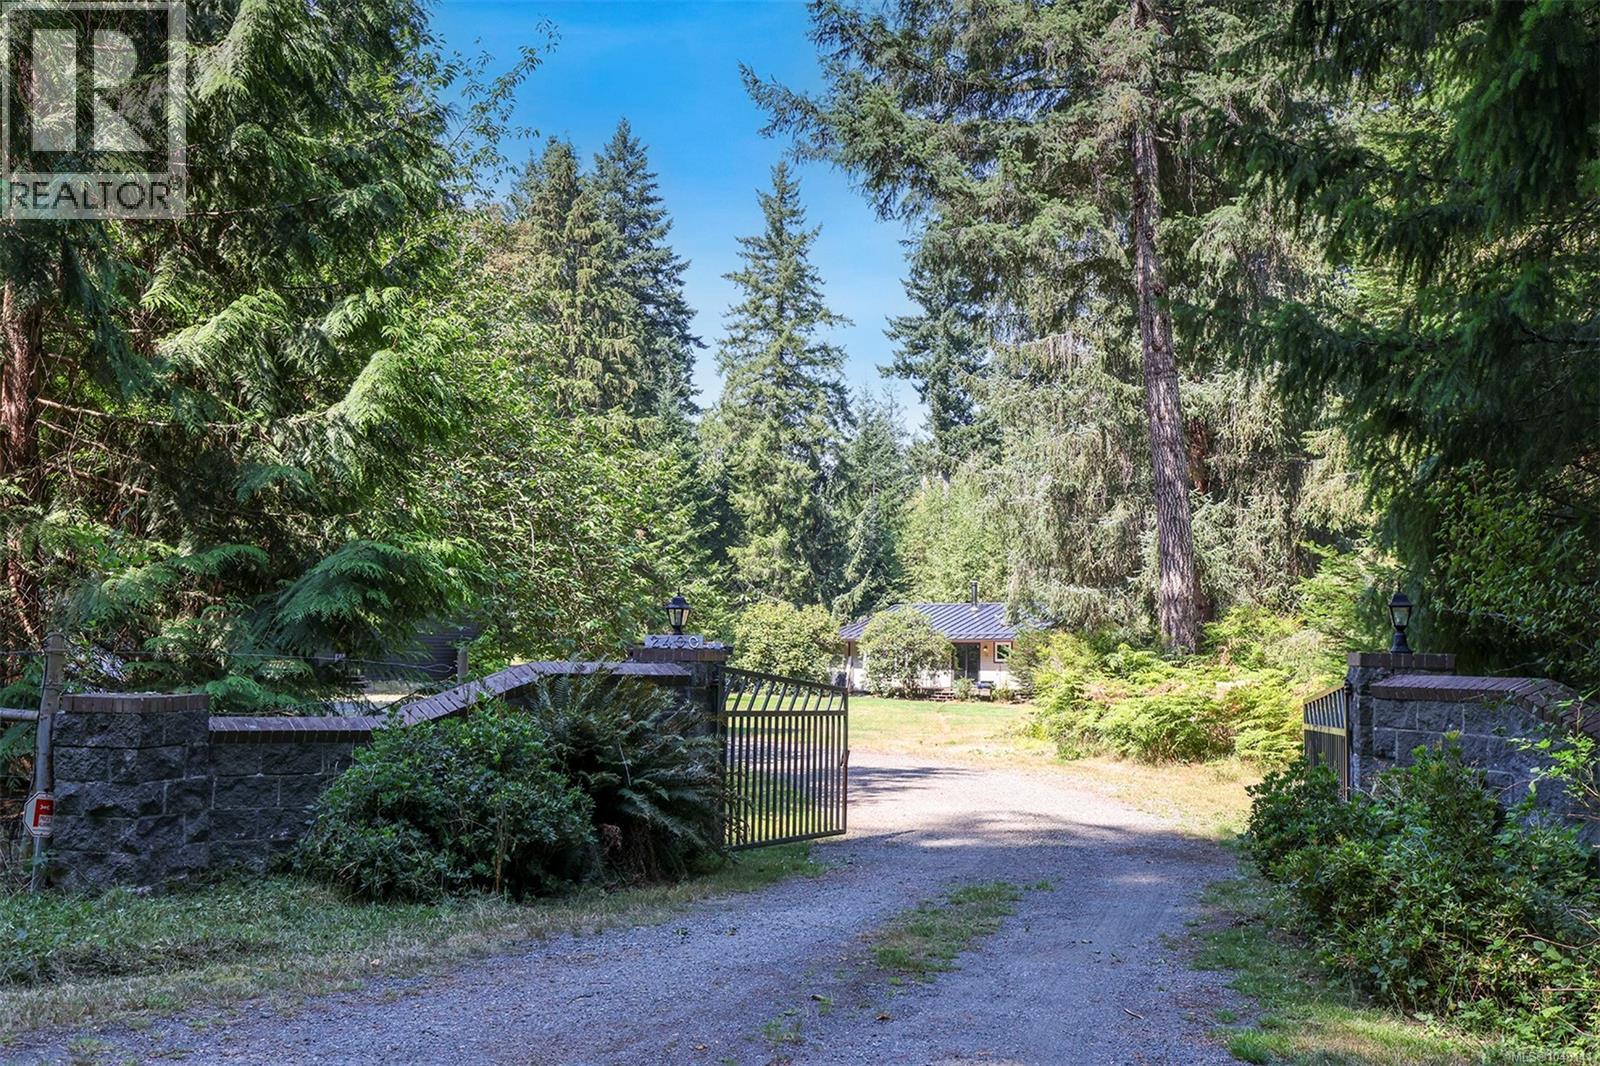
2400 Clark Rd
Courtenay, British Columbia
West Coast Estate Property offering fantastic opportunities for storage and production. Privately located across from 1,600 acres in Seal Bay Park, with 92 acres owned by Springhill Farms beside & behind, this magical 2.82 acre property offers tranquility and seclusion, owls, birds and a variety of wildlife. There is a Detached Shop 30’ x 40’, Quonset hut 28’ x 30, Outbuildings 24’ x 24’, and 60’ x 16’, all with spray foam insulation, full lighting, & heat pumps for heat & A/C. The Shop and Quonset are on foundations, Outbuilding #1 has a mezzanine, and Outbuilding #2 has a 16’ x 16’ room. Electrical shed w/ 600 amp service, fully permitted. The main house is demure, bright and spacious offering 1,338 sf, 2 BD/1 BA plus a den, kitchen with skylight, great room with WETT certified woodstove, new metal roof 2025, new triple pane windows, & spray foamed crawlspace. Foundation in place for 2 car/carriage house, & full plans for a heritage style main home, 2,800 sf w/ garage available. (id:63400)
16575 Toby Road
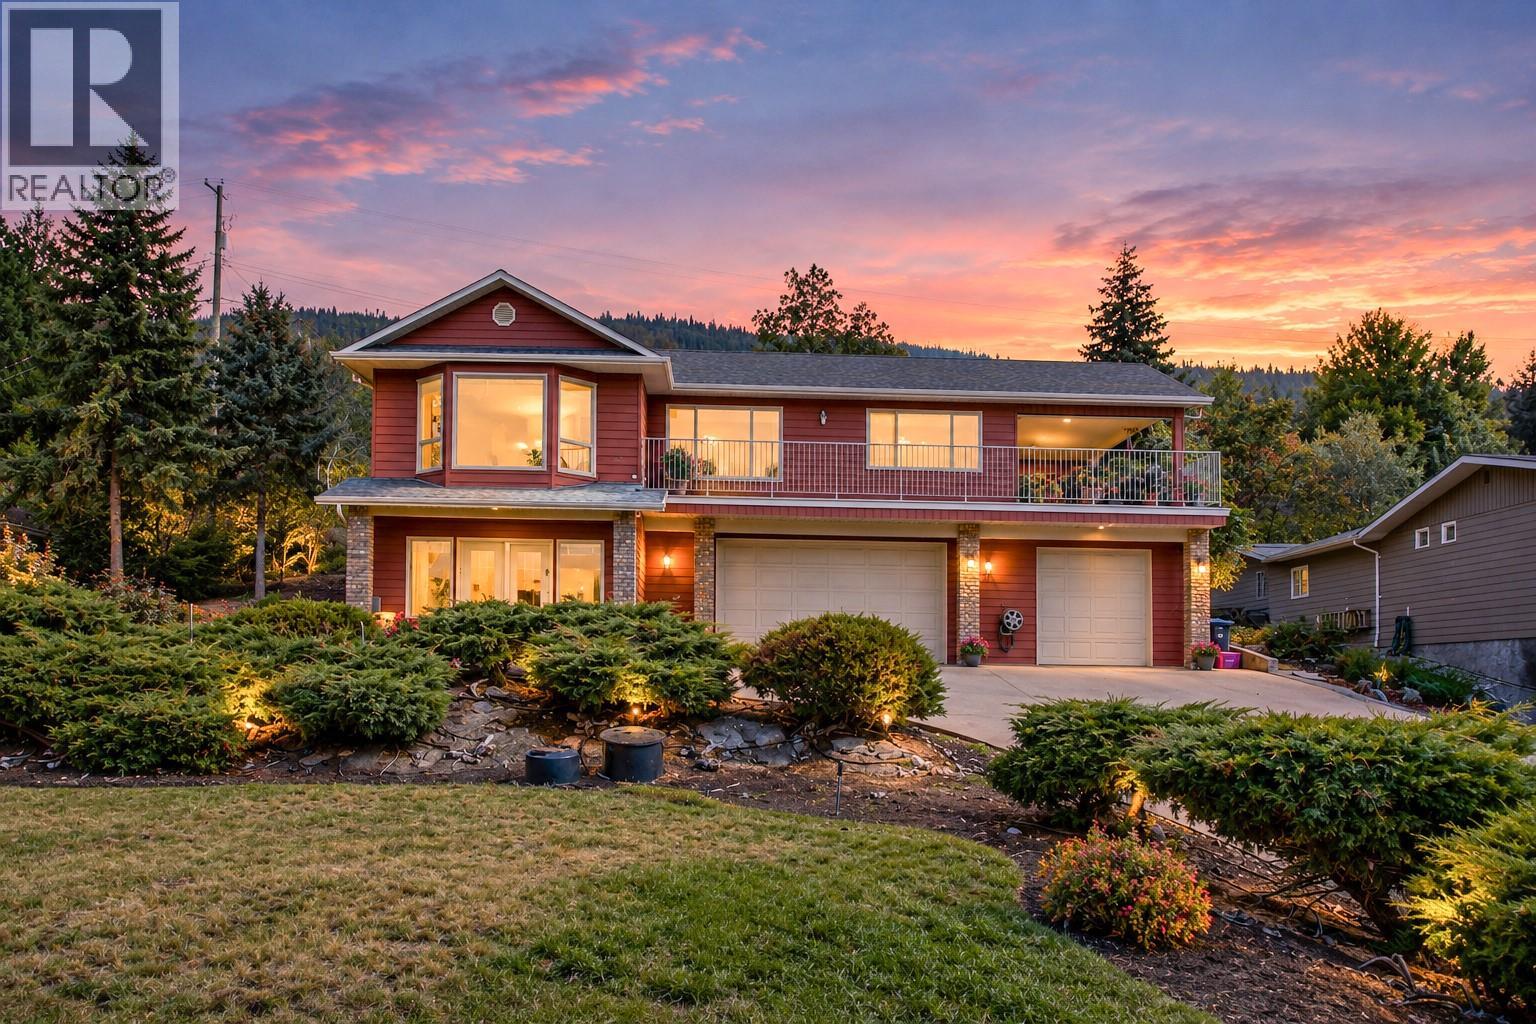
Lake Country, British Columbia
Panoramic lake views and a stones throw from Okanagan Lake!!! Virtually semi-waterfront property is just steps to boat launch and public beach. Exceptionally maintained 3 bed, 3 bath home on a quiet no-through road in Lake Country! Set on a beautifully manicured, private 0.34 acre lot, this property offers space to relax and take in the Okanagan Lake views. The main floor opens to a private deck off the living room, while the lower-level Rec room features a wood-burning fireplace and garden doors leading to a front patio with more lake views. There's a triple car garage (two stalls accessed via a double garage door and one stall accessed via a single garage door), utility and storage rooms, and a laundry room with ample cupboards and shelving add everyday practicality. Enjoy a peaceful setting close to renowned wineries, approximately 10 minutes from all Lake Country amenities and Predator Ridge Golf Course, and 20 minutes from Kelowna International Airport and UBCO. (id:63400)
Lot 43 Silver Star Road
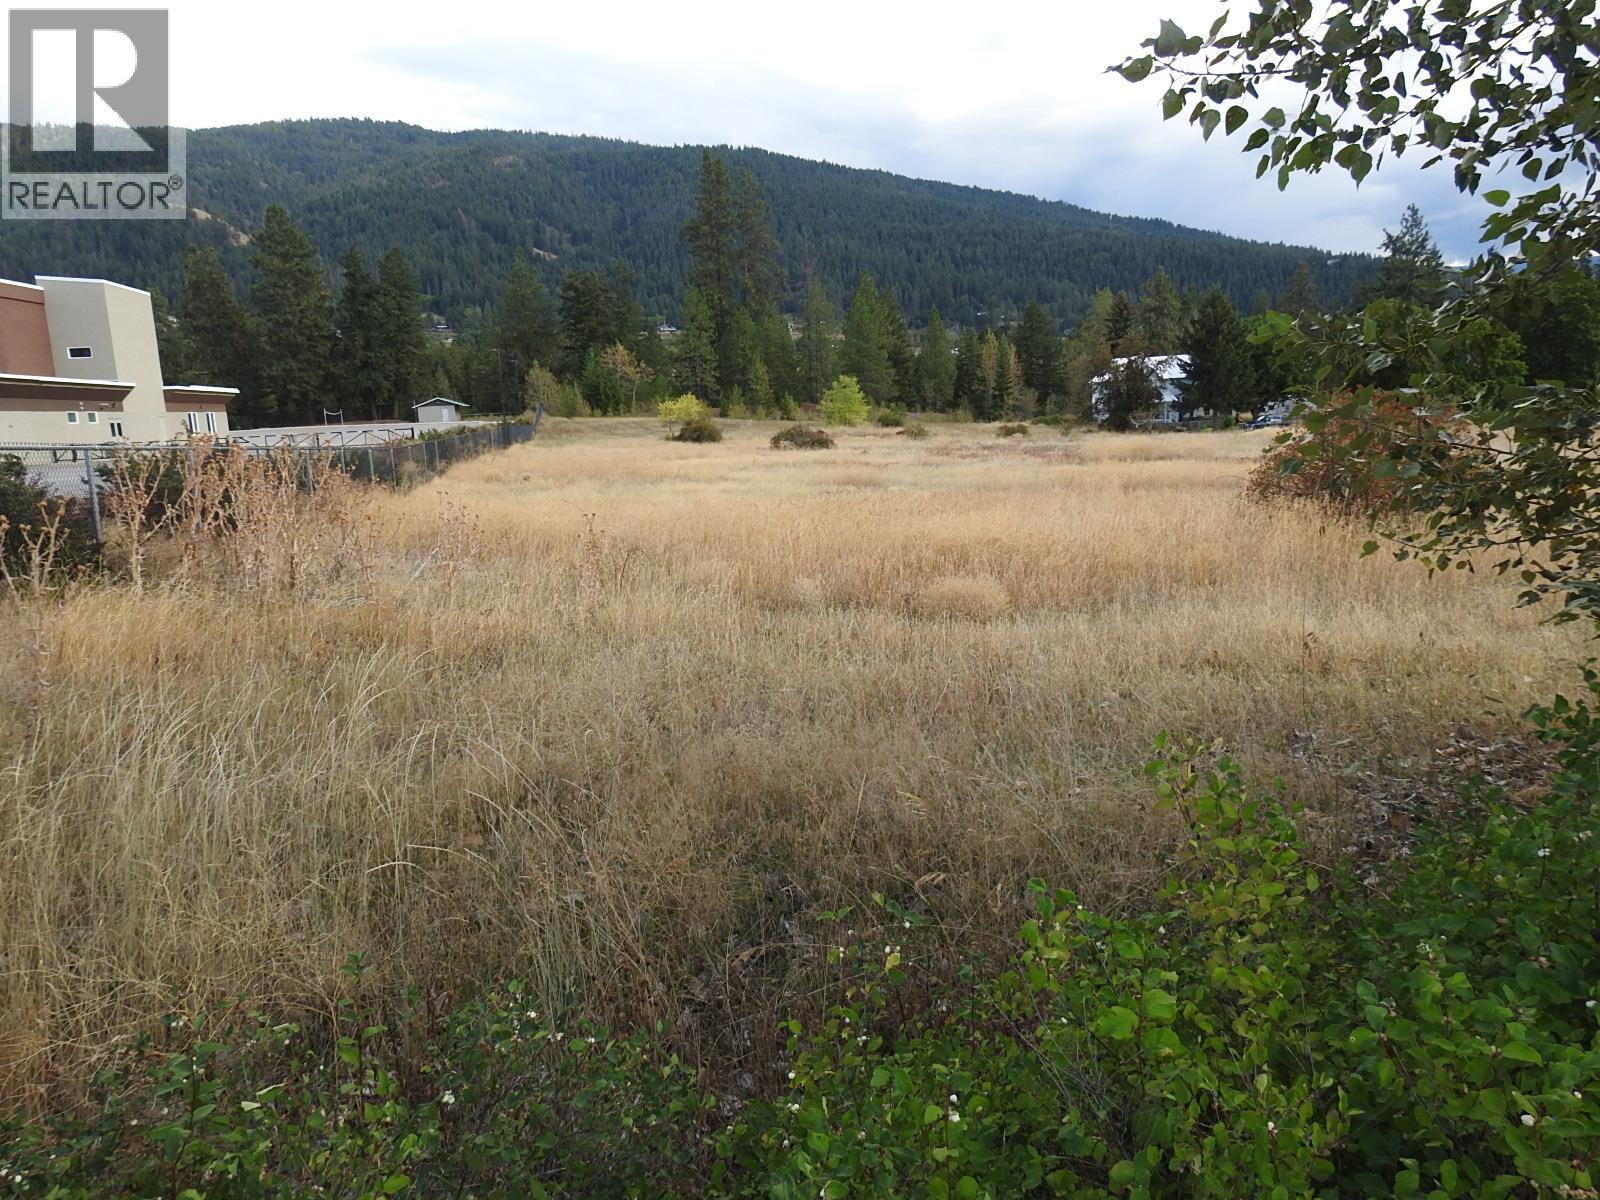
Vernon, British Columbia
3.84 acres clean slate property ready for your new home or shop. Mostly open level pasture with some scattered trees at the back of the property then dropping down to BX Creek. Services are located at the property line. In the ALR you could have a few animals. Greater Vernon Water (GVW) supply of 1.50 acres of agriculture water. Adjoining 4.16 acres with older home for sale as well at $949,000. Orange and Black ribbon indicate the approximate divide between the 2 properties. Located close to shopping, schools and Silver Star ski hill. (id:63400)
1427 W 6th Avenue
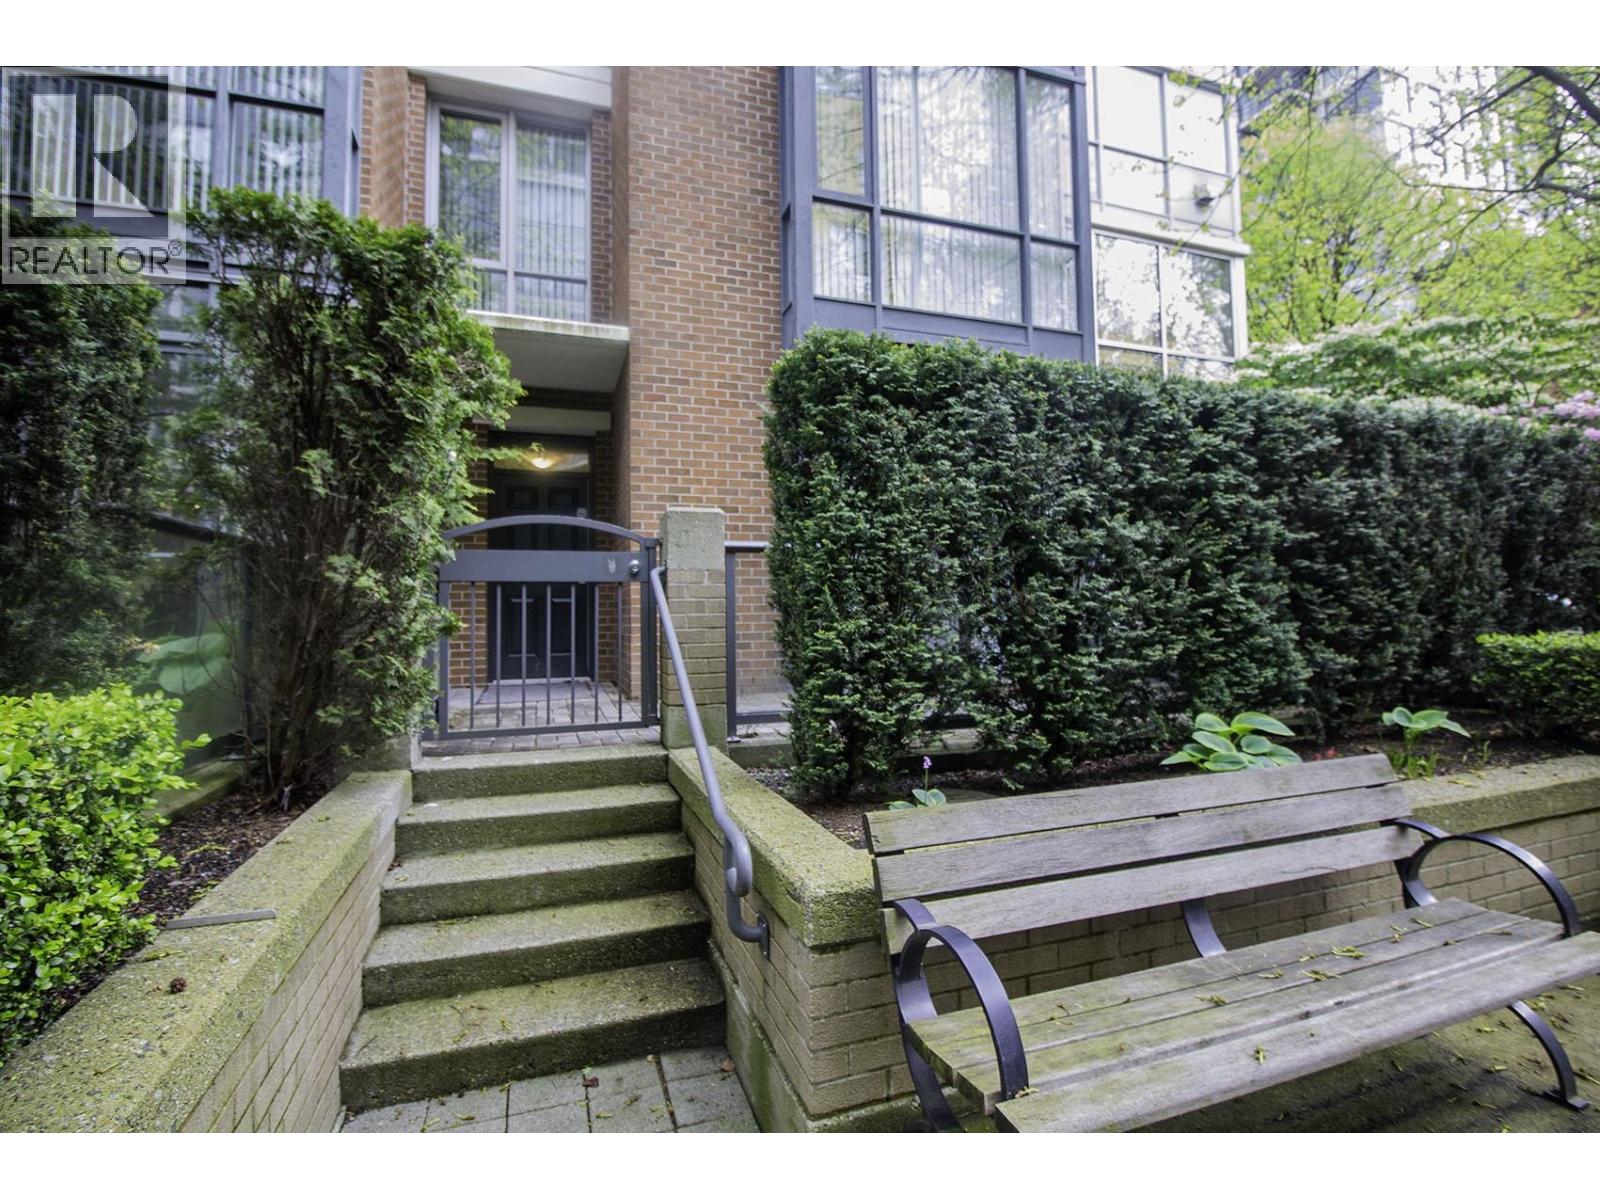
Vancouver, British Columbia
PLEASE EMAIL DIRECTLY TO: info@downtownsuiteS.ca AVAILABLE OCTOBER 10 2026 Fabulous townhome in popular False Creek/South Granville area! Walk to shopping, restaurants, transit, entertainment venues, Granville Island and more! This 2-storey townhome boasts over-height ceilings, hardwood flooring! (id:63400)
301 389 W 59th Avenue
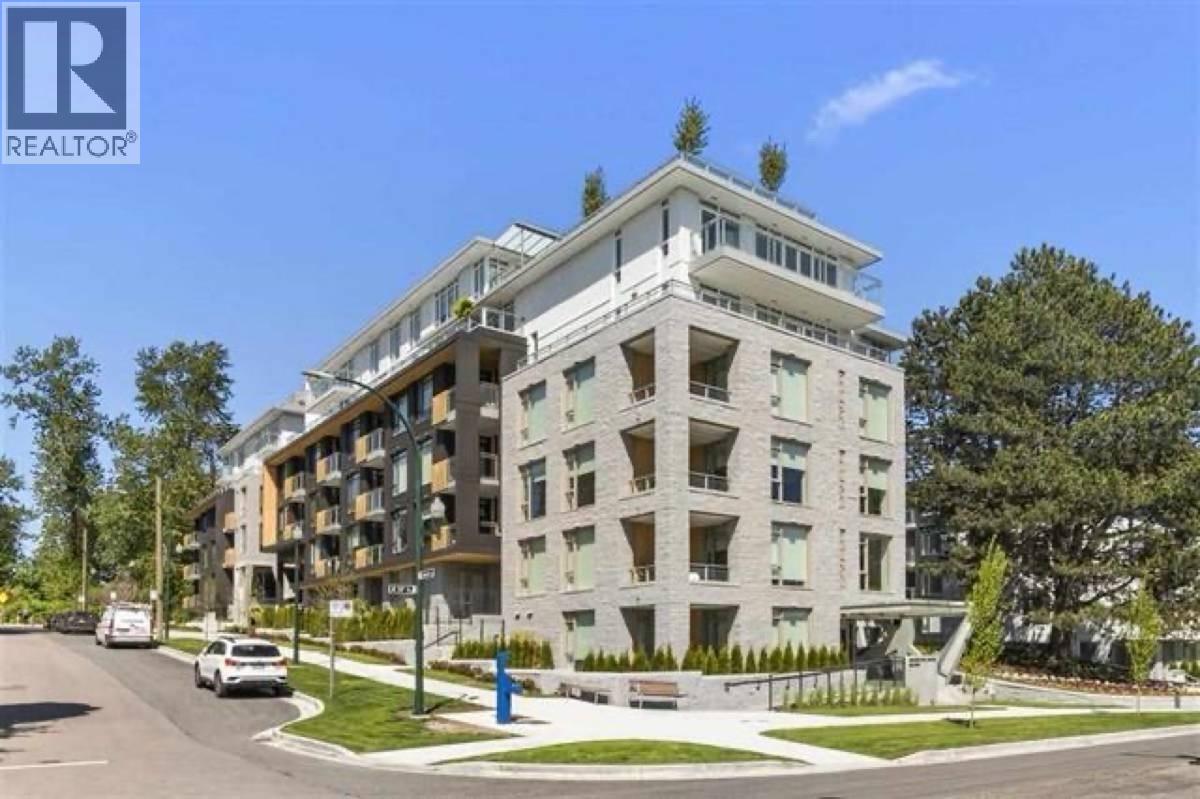
Vancouver, British Columbia
. (id:63400)
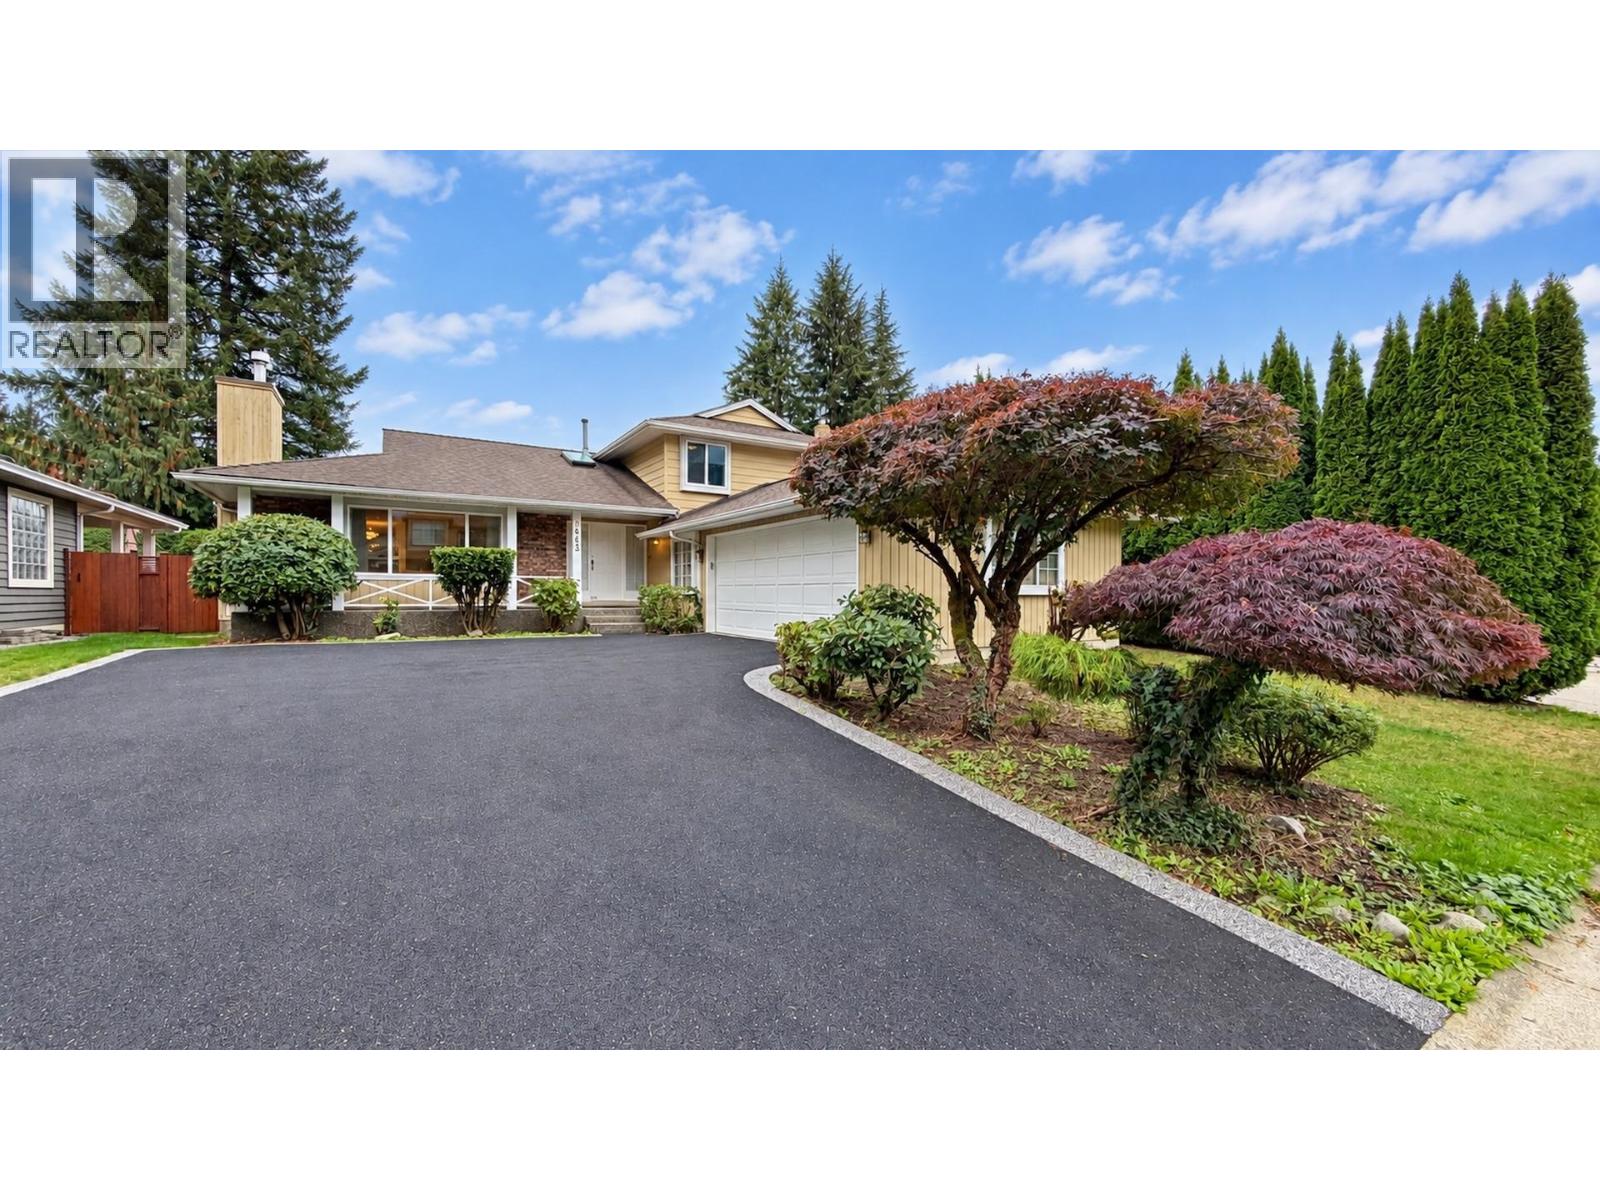
1643 Kerrstead Place
North Vancouver, British Columbia
Nestled on a quiet cul-de-sac in the heart of desirable Lynn Valley, this cozy family home offers an exceptional blend of comfort, space, and convenience. Beautifully landscaped with impressive curb appeal, this home features a functional split-level layout, generous living and dining areas, two inviting fireplaces, and a bright kitchen with an adjoining nook/eating area. Step outside to a spacious, fully fenced backyard with an expansive deck, perfect for entertaining and outdoor enjoyment. Complete with a double garage and large driveway for ample parking. Enjoy a fantastic location near Lynn Valley Elementary, Argyle Secondary, Lynn Valley Centre, parks, and the scenic trails of Lynn Canyon. Come and experience the best of North Vancouver living! Book your private tour now! (id:63400)
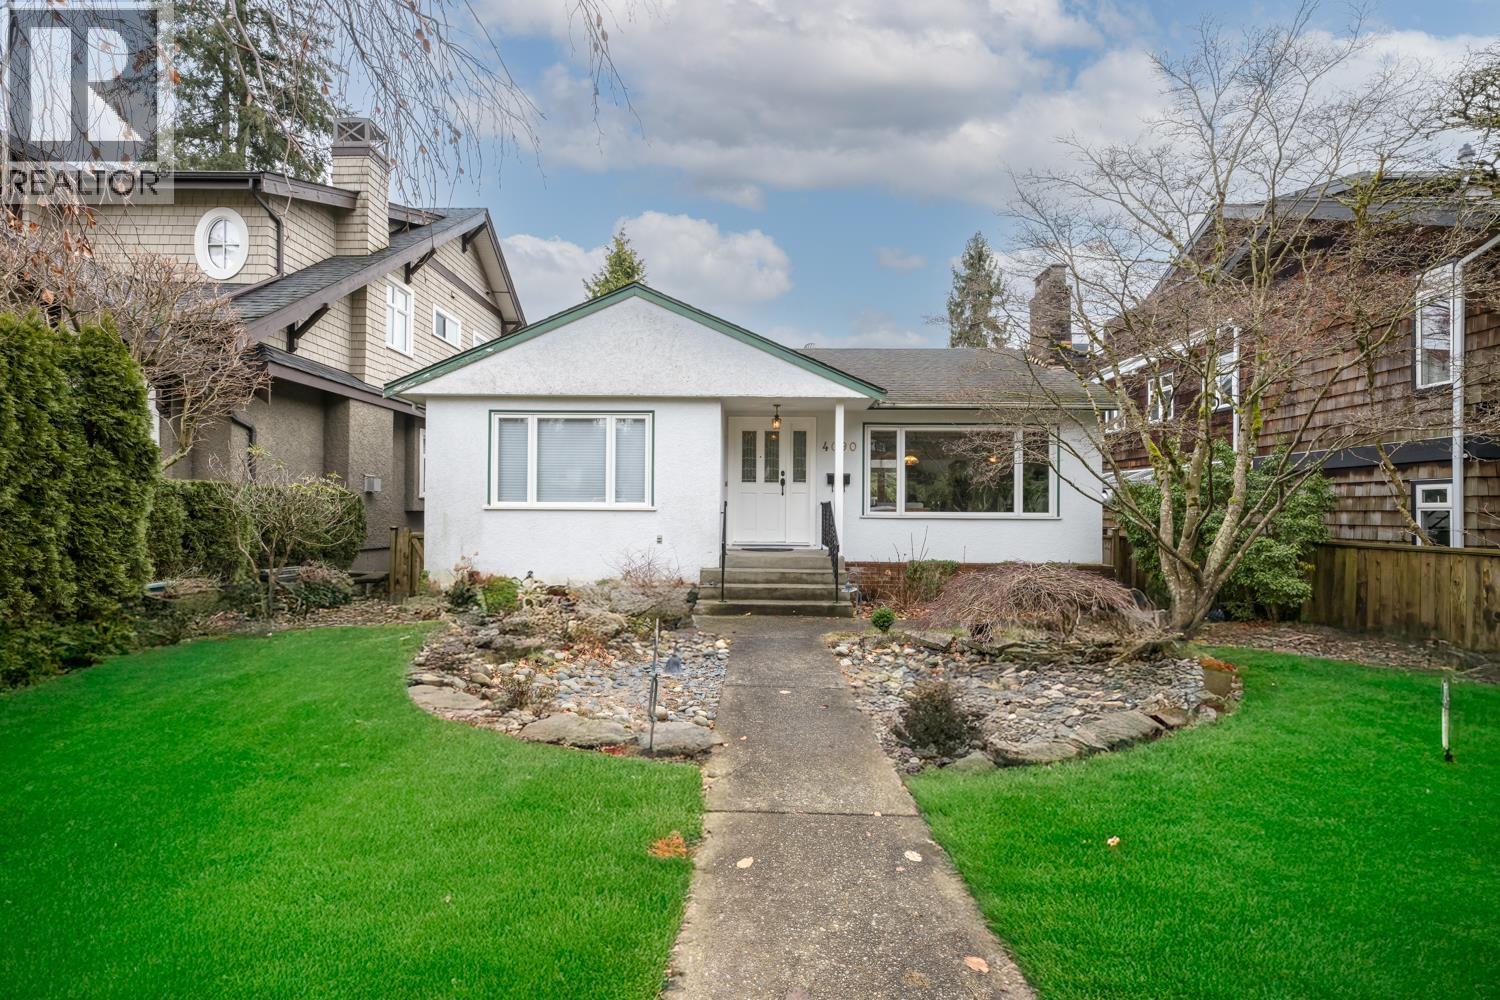
4090 W 35th Avenue
Vancouver, British Columbia
Location! Location! Location! This well kept lovely house located in a desirable Dunbar area. Sitting on 44'x129' Lot in a serene neighbourhood, this comfortable 2676 sf family home has functional layout, move-in ready condition, beautiful backyard, close to Pacific Spirit Park. Huge basement, 2 bedroom rental suite potential with separated entrance. Decent school catchment Southlands Elementary and Point Grey Secondary, just steps away from both St Georges & Crofton House private schools and UBC. Live in or hold -bring your own Ideas. (id:63400)
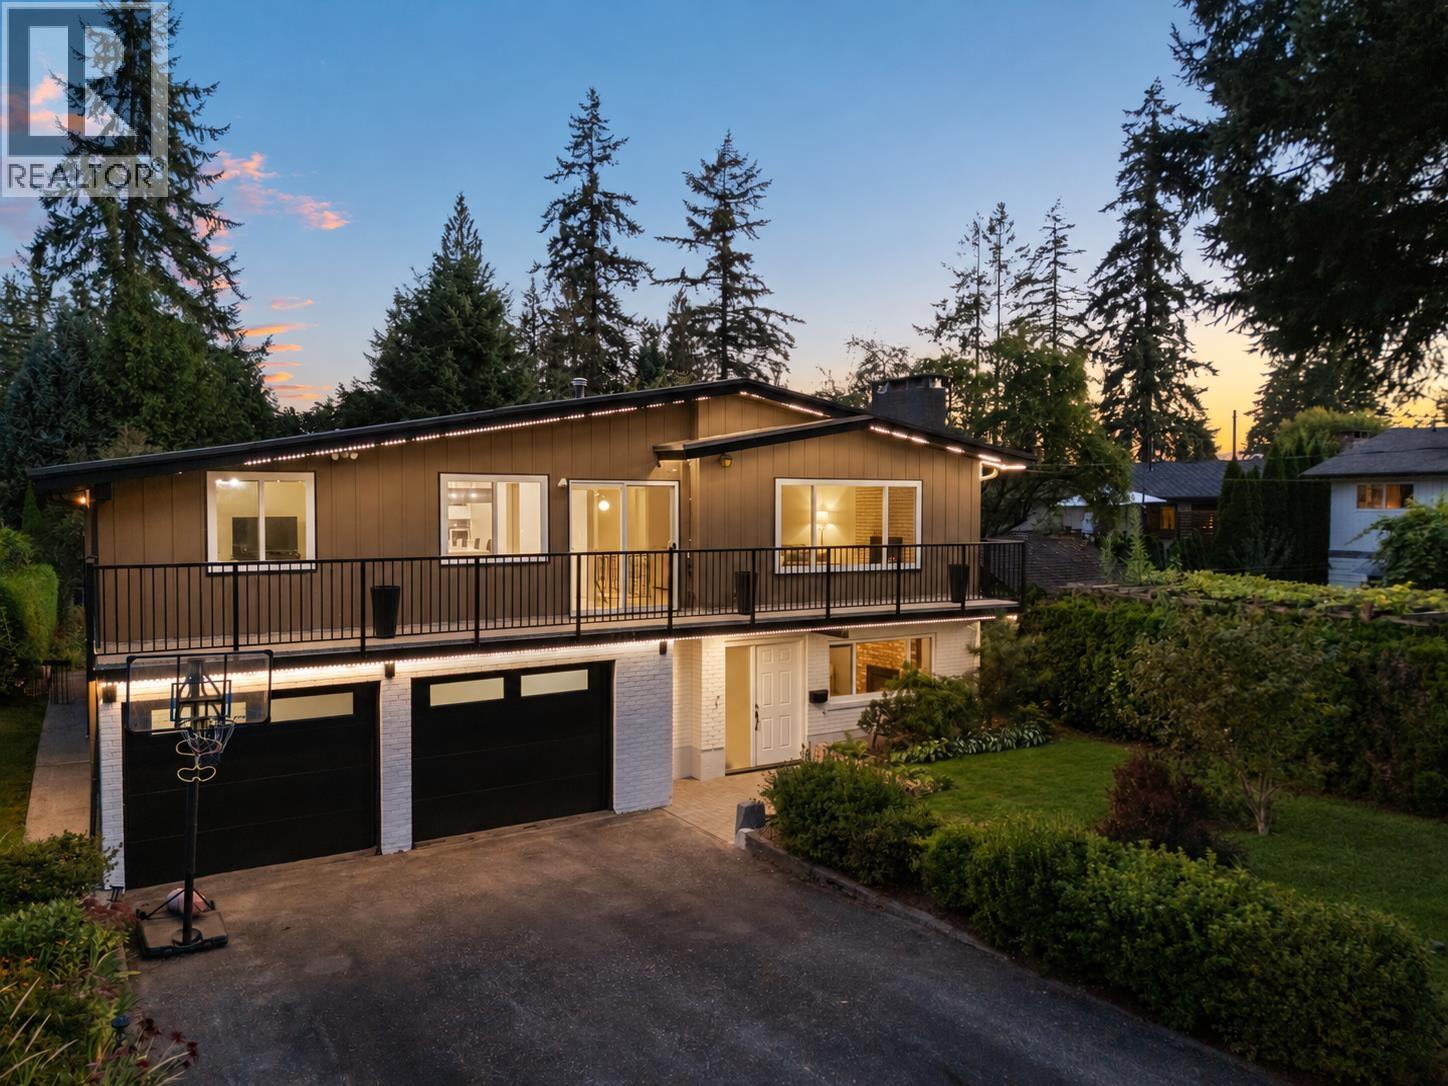
2763 Violet Street
North Vancouver, British Columbia
A standout Blueridge family home with over 2,800 sq.ft. of beautifully updated living space on a spectacular 9,800 sq.ft. south-facing lot. Custom kitchen with white shaker cabinetry, Caesarstone counters, oversized 10' waterfall island, induction range and stainless appliances. Highlights include new vinyl plank flooring, updated windows, two Valor gas fireplaces and new spa-inspired bathrooms. An ideal family layout offers 3 bedrooms, 2 baths and 2 flexible office spaces up, plus 2 bedrooms, full bath, bright rec room, sauna, storage and semi-outdoor pool down. Enjoy a huge south-facing deck, poolside patio, fully fenced backyard and oversized double garage. Walk to Windsor Secondary, Seymour Heights Elementary, Ron Andrews Rec Centre and United Strangers Coffee. Hurry on this one! (id:63400)
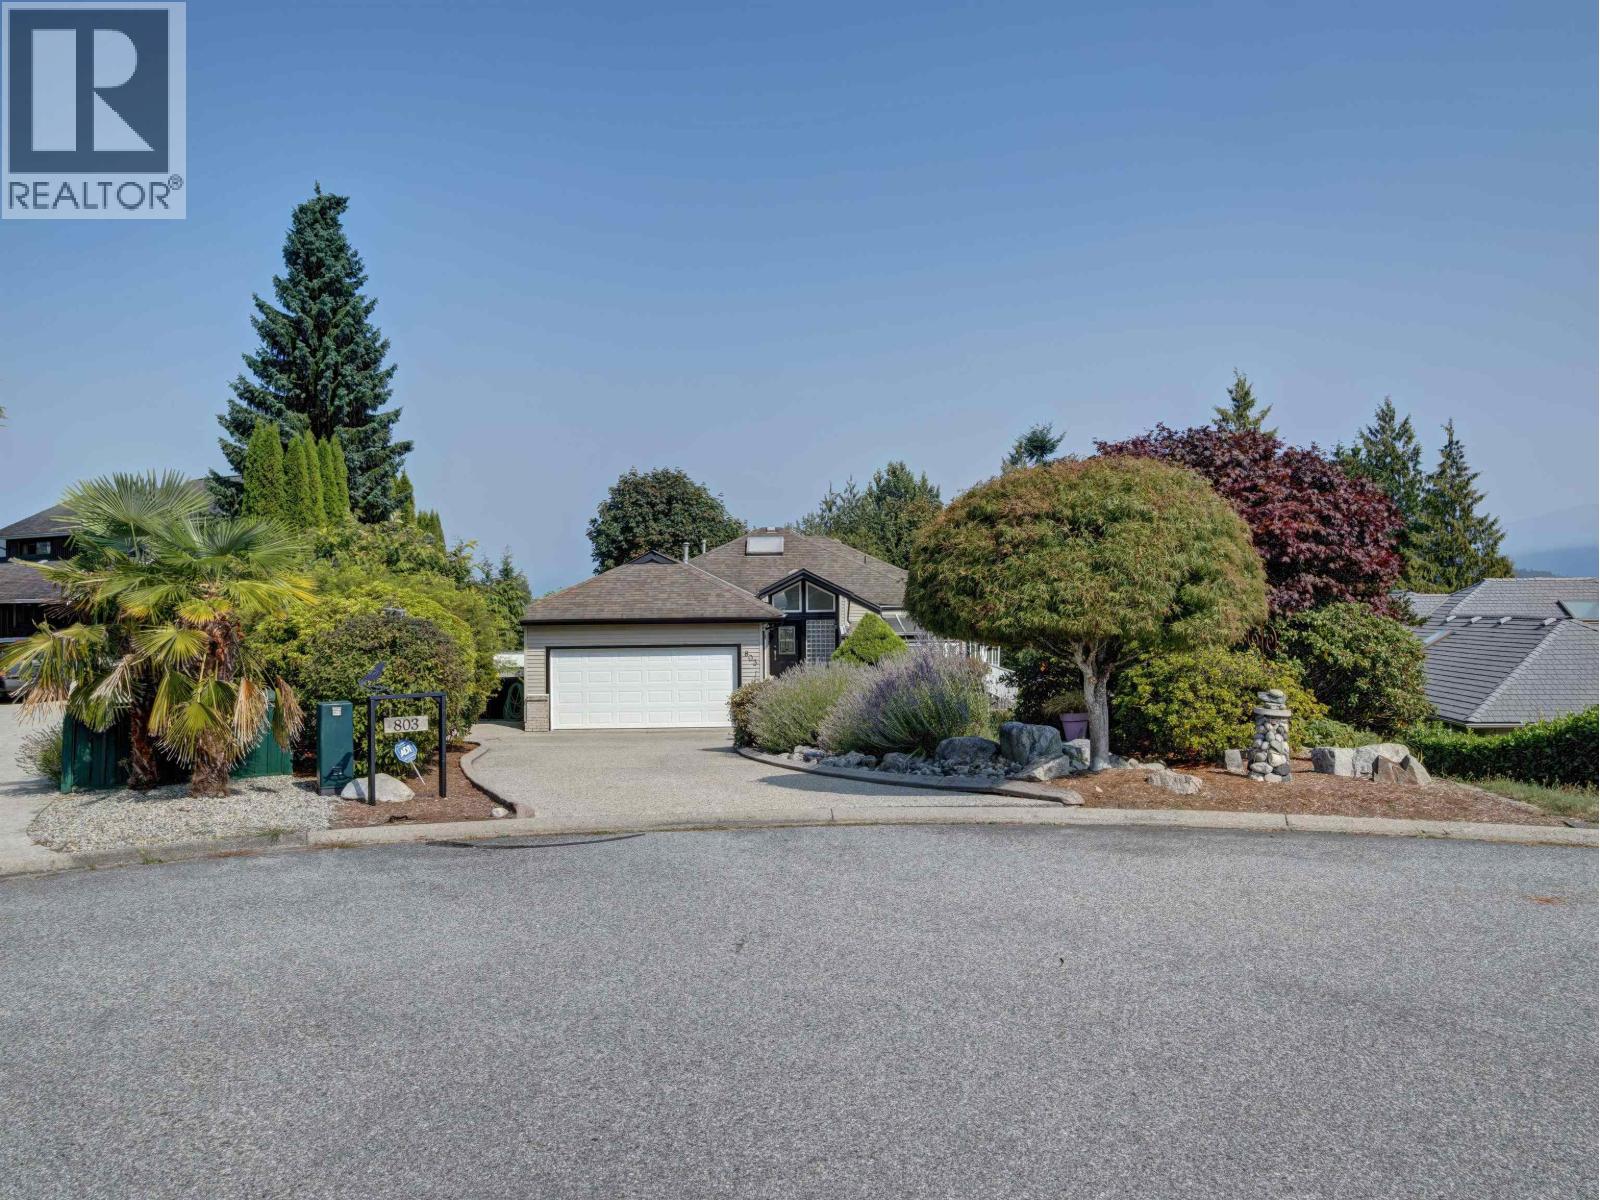
803 Oceanmount Boulevard
Gibsons, British Columbia
Welcome to this executive 3 bedroom, 2.5 bath home offering over 2,800 square ft of living space. A grand entrance with soaring ceilings and expansive windows creates an open and welcoming feel. The main floor primary suite provides the comfort of one level living. Positioned on a generous 13,875 square ft lot at the end of a peaceful cul-de-sac, the home captures ocean views and beautiful sunrises. A sun drenched sundeck offers plenty of space to relax or entertain. The landscaped grounds feature mature plants and a water feature, adding to the property´s appeal. Recent updates include fresh interior paint and a heat pump. Centrally located, the home is close to everyday amenities and the walking trail to Lower Gibsons. Book a showing today, your new home awaits! (id:63400)
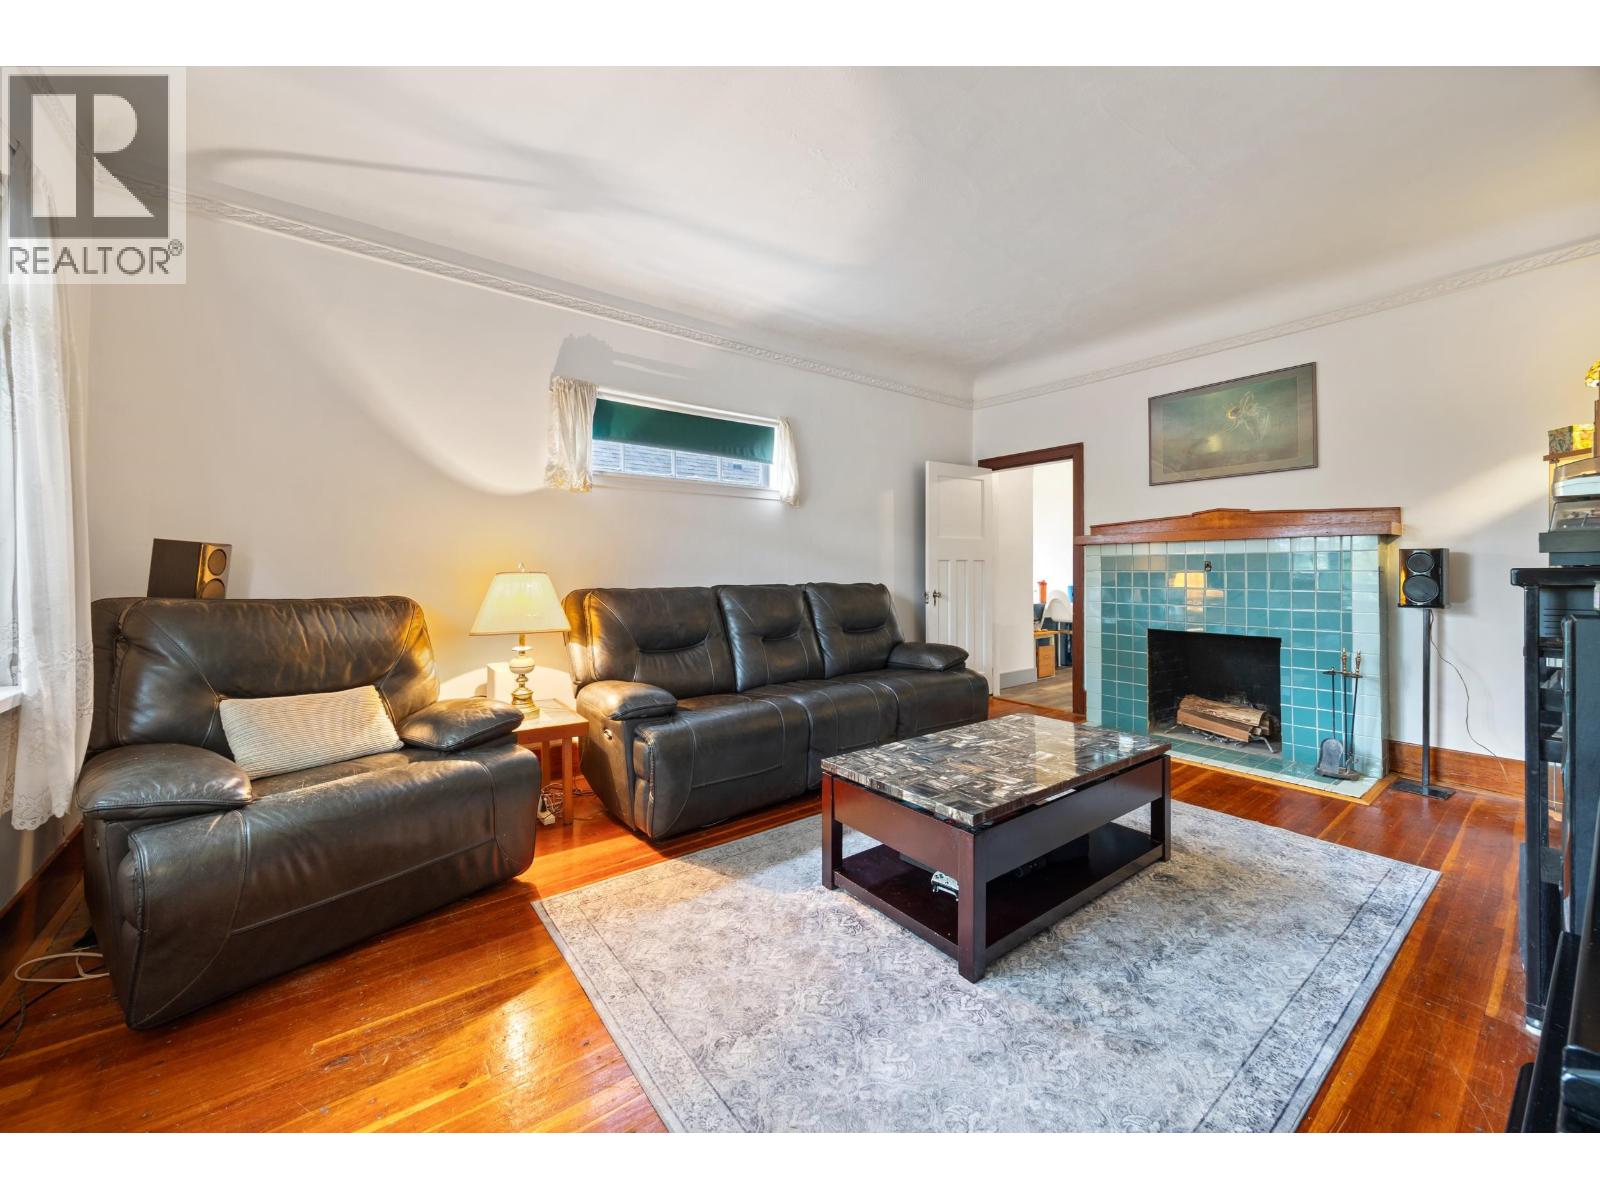
1105 Hamilton Street
New Westminster, British Columbia
Cute 1 story bungalow with a basement! Just down the street from Lord Kelvin Elementary and Moody Park, this home would make a great starter or development property. It's bursting with character with it's original hardwood flooring in the living room, curved archways and a wood burning fireplace, surrounded with art-deco tiles. 2 bedrooms up & 2 bedrooms down (ceiling height < 6") with separate entrance. Nice west facing wrap-around deck and lots of room in the backyard for the kids and pets to play. Relatively flat 33'x132' lot on the high-side with laneway-street access. Call now! (id:63400)
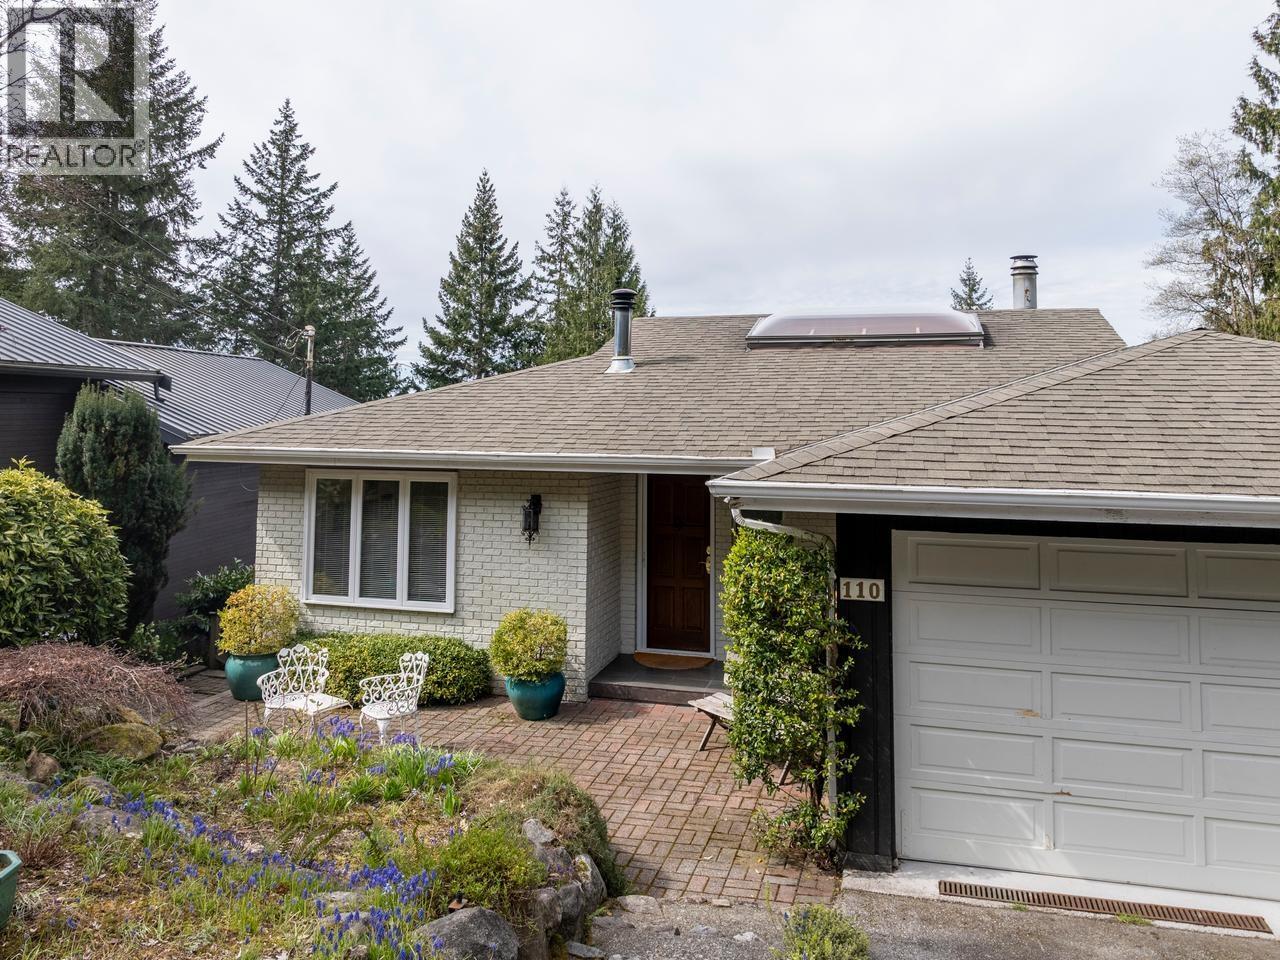
110 Oceanview Place
Lions Bay, British Columbia
This charming Oceanview home with well loved gardens is being offered on market for the first time in 40 years. Located on a quiet cul-de-sac with easy walking access to bus, school, store & beach. Custom design featuring a vaulted ceiling/skylight, stone fireplace, hardwood flooring, a generous master bedroom on the main floor, and sliding doors to a large view deck. Lower level offers tons of space, a large rec room with sliders to a covered deck (perfect for warm afternoons overlooking the views and gardens), 2 more bedrooms, a large laundry room, and ample storage. Newer furnace and hot water on demand. This lovely property must be seen! Easy to show! (id:63400)
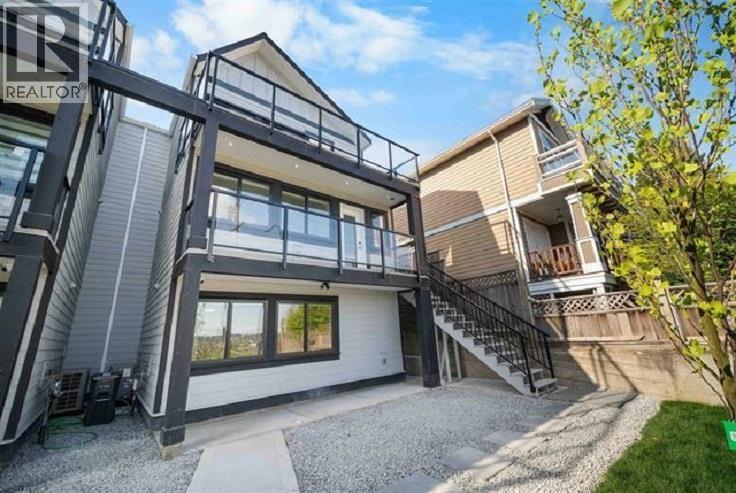
1 1923 River Drive
New Westminster, British Columbia
Welcome to # 1 1923 River Drive A Beautifully Designed Duplex Residence. This family home offers three-levels of spacious living/enjoying with stunning Fraser River views and high-end finishing throughout. This well-crafted residence features high ceilings, and an open-concept living and dining area that flows to a front patio perfect for enjoying the scenery. Offers ideal space for entertaining. The main floor has 3 generous sized bedrooms with two full baths and the ground level contains a potential 2 bedroom suite. This home has it all and an incredible price point. Call today for a private viewing. (id:63400)
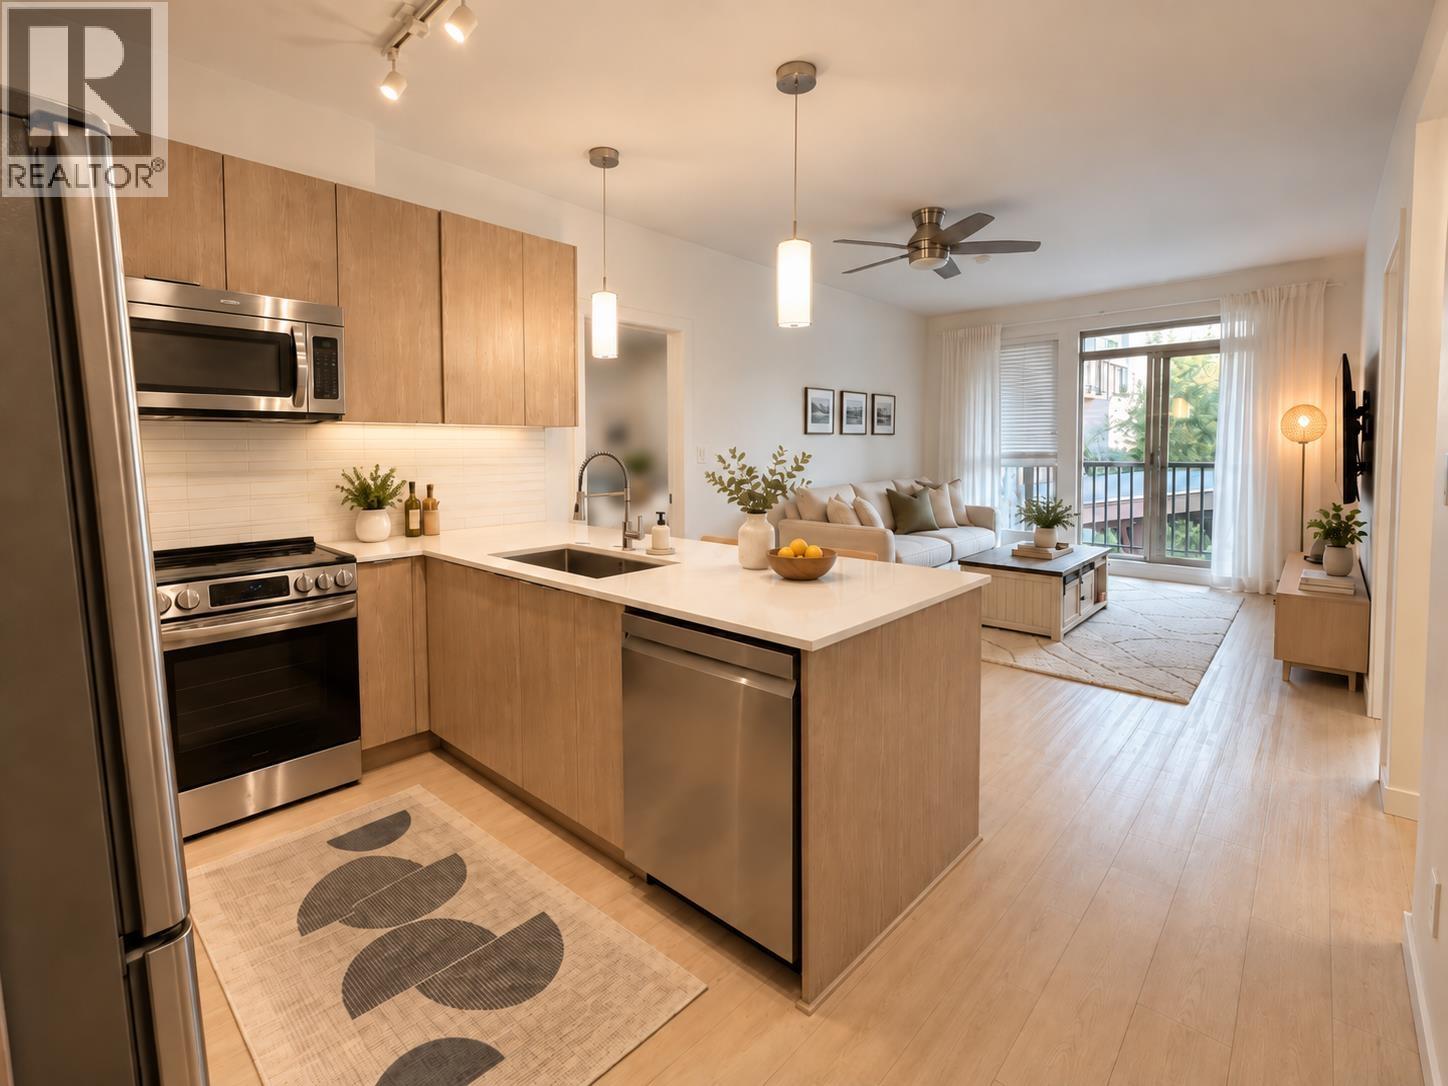
211 1150 Bailey Street
Squamish, British Columbia
Welcome to Park House, offering modern comfort in an exceptional Squamish setting. This beautifully maintained 1086 SQ FT, 2-bed, 2-bath home features 9' ceilings, a bright open-concept layout, versatile den and extra in-suite storage. The primary suite boasts a walk-in closet, patio access, spacious 3-piece ensuite with walk-in shower. Features include marble countertops, SS appliances, laminate flooring throughout the main living area and carpeted bedrooms. Enjoy the convenience of 2 PARKING STALLS, 1 secure underground stall & 1 additional exterior stall, dedicated storage, a resident lounge with full kitchen, outdoor patio with BBQ Direct access to the Estuary trails, with downtown shops, dining, parks & schools just a stroll away. Only the furniture in the photos have been staged with AI. (id:63400)
1907 E 40th Avenue
Vancouver, British Columbia
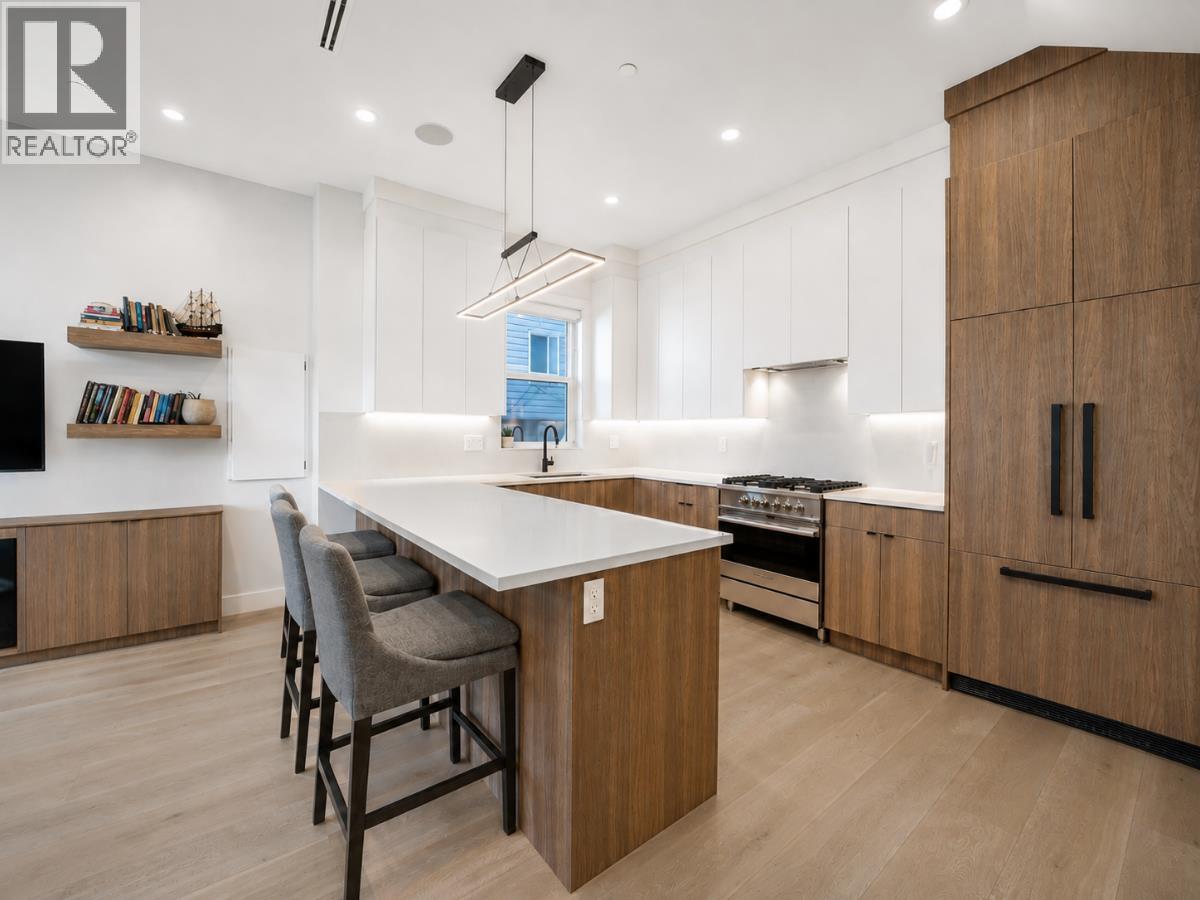
A standout opportunity in the Victoria Drive corridor, this south-facing front duplex delivers generous space, quality finishes & a highly functional layout. Offering approximately 1,740 square ft of living area + an additional 500 square ft of crawl-space storage, this home features 10-ft ceilings on the main, wide-plank engineered hardwood & radiant in-floor heating. The kitchen is designed for both everyday living & entertaining, with Fisher & Paykel appliances, gas range, quartz surfaces & full-height custom cabinetry. The second level includes two bedrooms, two full bathrooms & a dedicated laundry area, while the top floor is reserved for an impressive primary suite with sitting area, large walk-in closet & private ensuite. The upper level can also be reconfigured to create an additional bedroom if desired. A private garage with EV rough-in adds further convenience. Ideally located just moments from shops/dining, transit & other amenities. Move in Ready Nov 1st (id:63400)
210 175 E 10th Street
North Vancouver, British Columbia
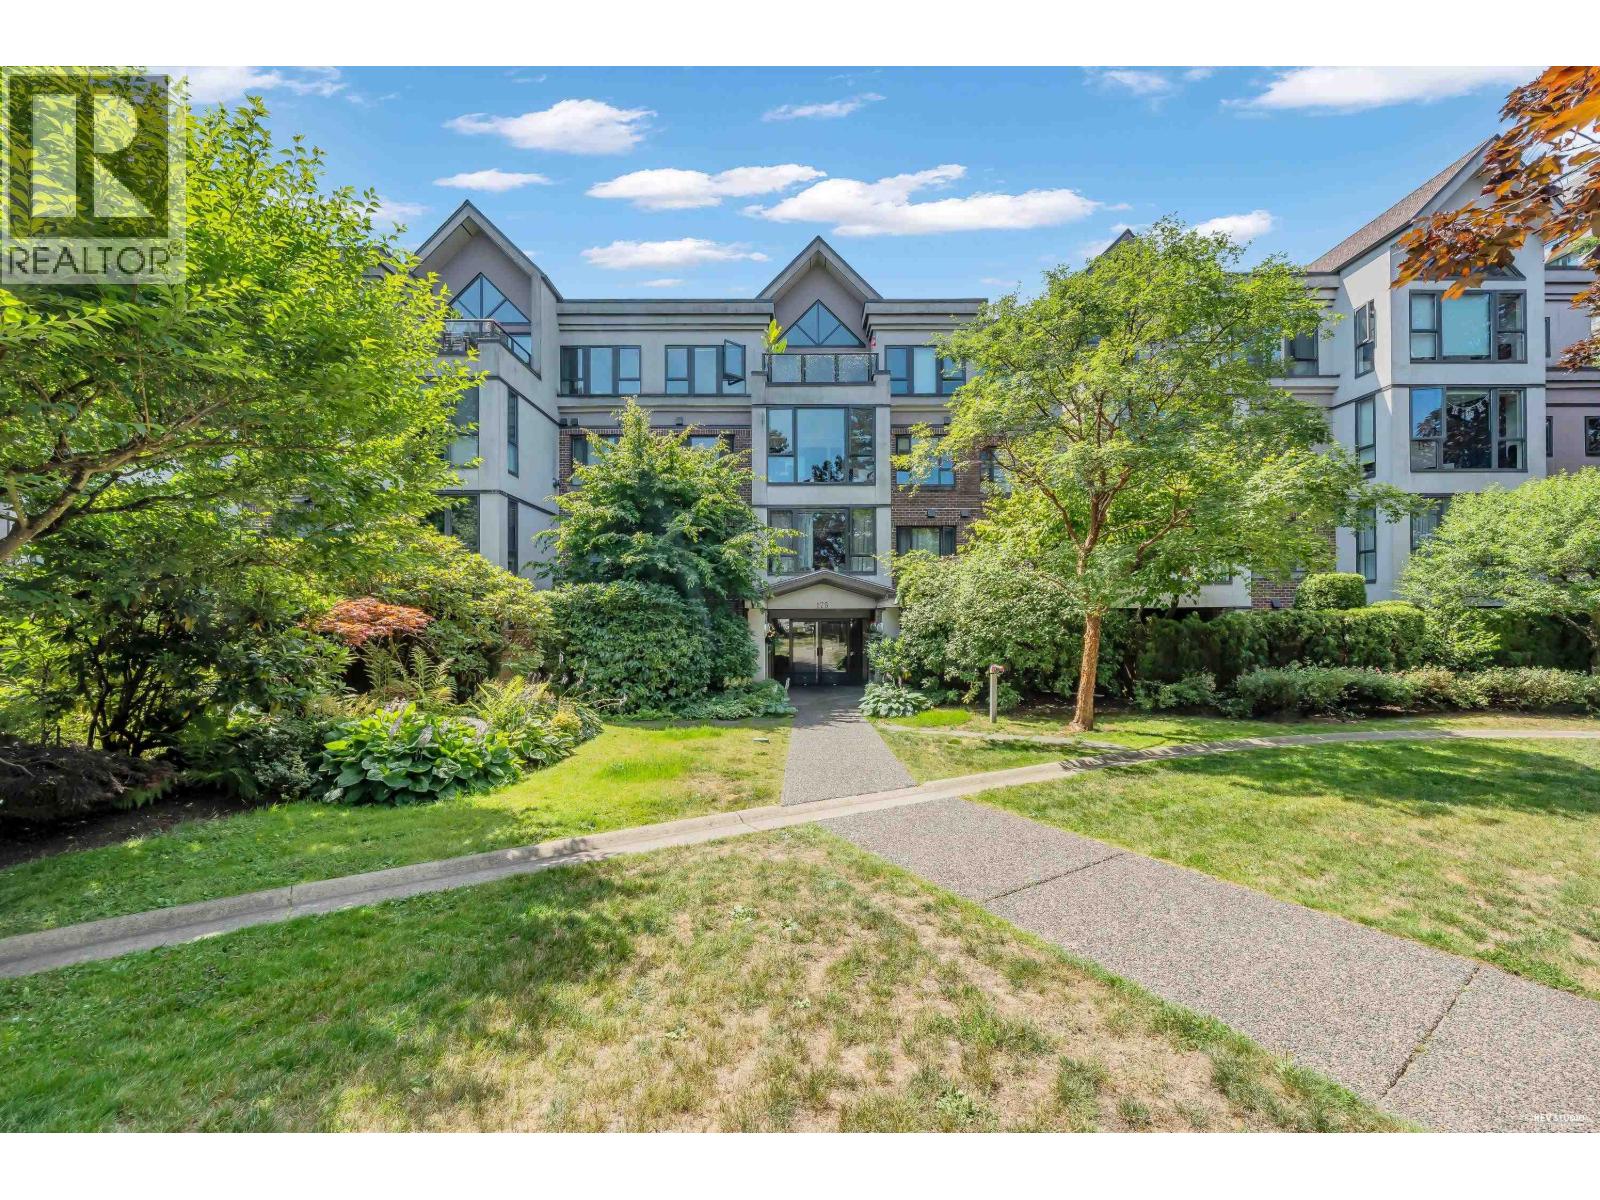
Discover this versatile 1 Bed + Office in the Heart of North Vancouver Live comfortably in this beautifully designed and very quite 672sq ft condo. The unit features a versatile office or flex space and is filled with natural light from large windows. A cozy fireplace makes the open living space truly inviting for urban living. Well maintained building with major updates including rain screening (2010), plumbing upgrades (2012), roof (2018). Centrally located in Central Lonsdale, this prime location provides easy access to parks, shopping, coffee shops, restaurants, gyms, Lion's Gate Hospital, transit and Sea bus. (id:63400)
2990 Eaglecrest Drive
Anmore, British Columbia
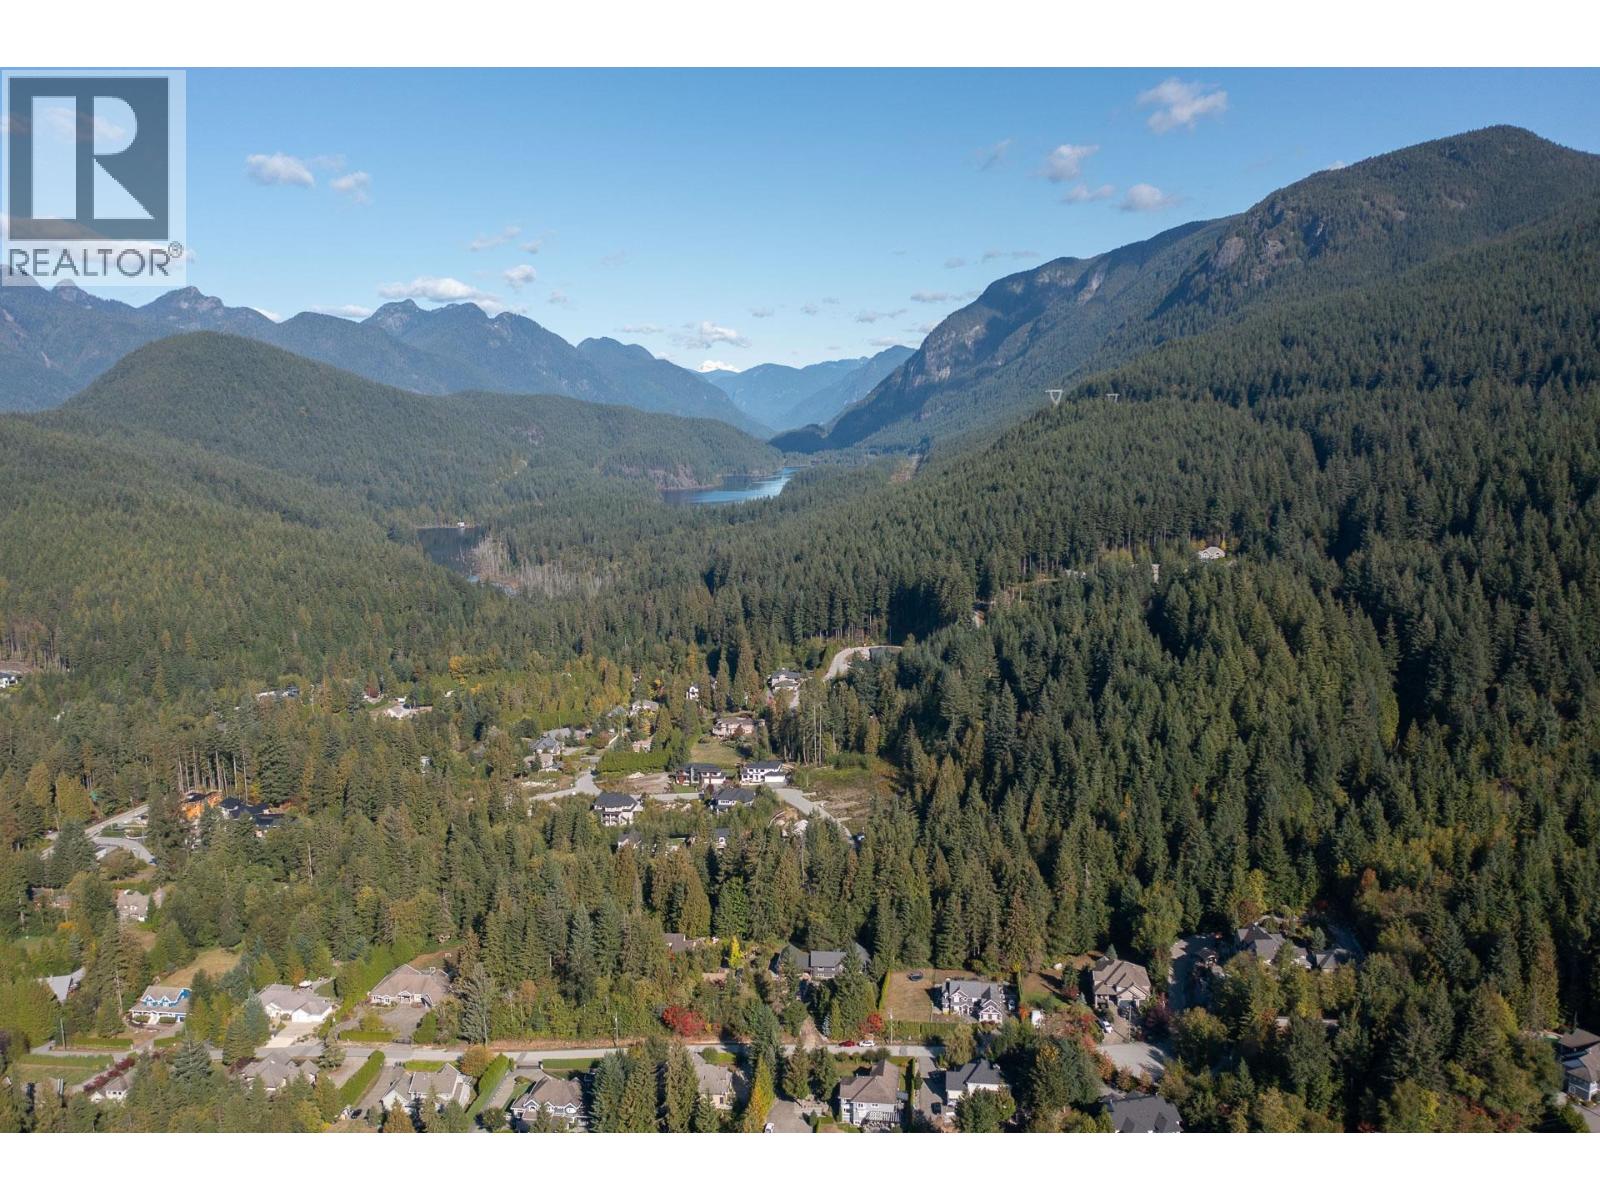
CREATE YOUR VISION IN ANMORE! Nearly 5 acres of private, forested land with scenic Anmore Creek flowing through the property. Explore the potential for your DREAM HOME or family estate, with space to envision generational living in a tranquil NATURAL SETTING. Walk to Buntzen Lake and enjoy an extensive network of nearby hiking and recreation trails. Services are available at the property line. A rare opportunity to bring your vision to life in the heart of Anmore. Contact Darren for more information! (id:63400)
83 Peregrine Way Unit# 27
Vernon, British Columbia
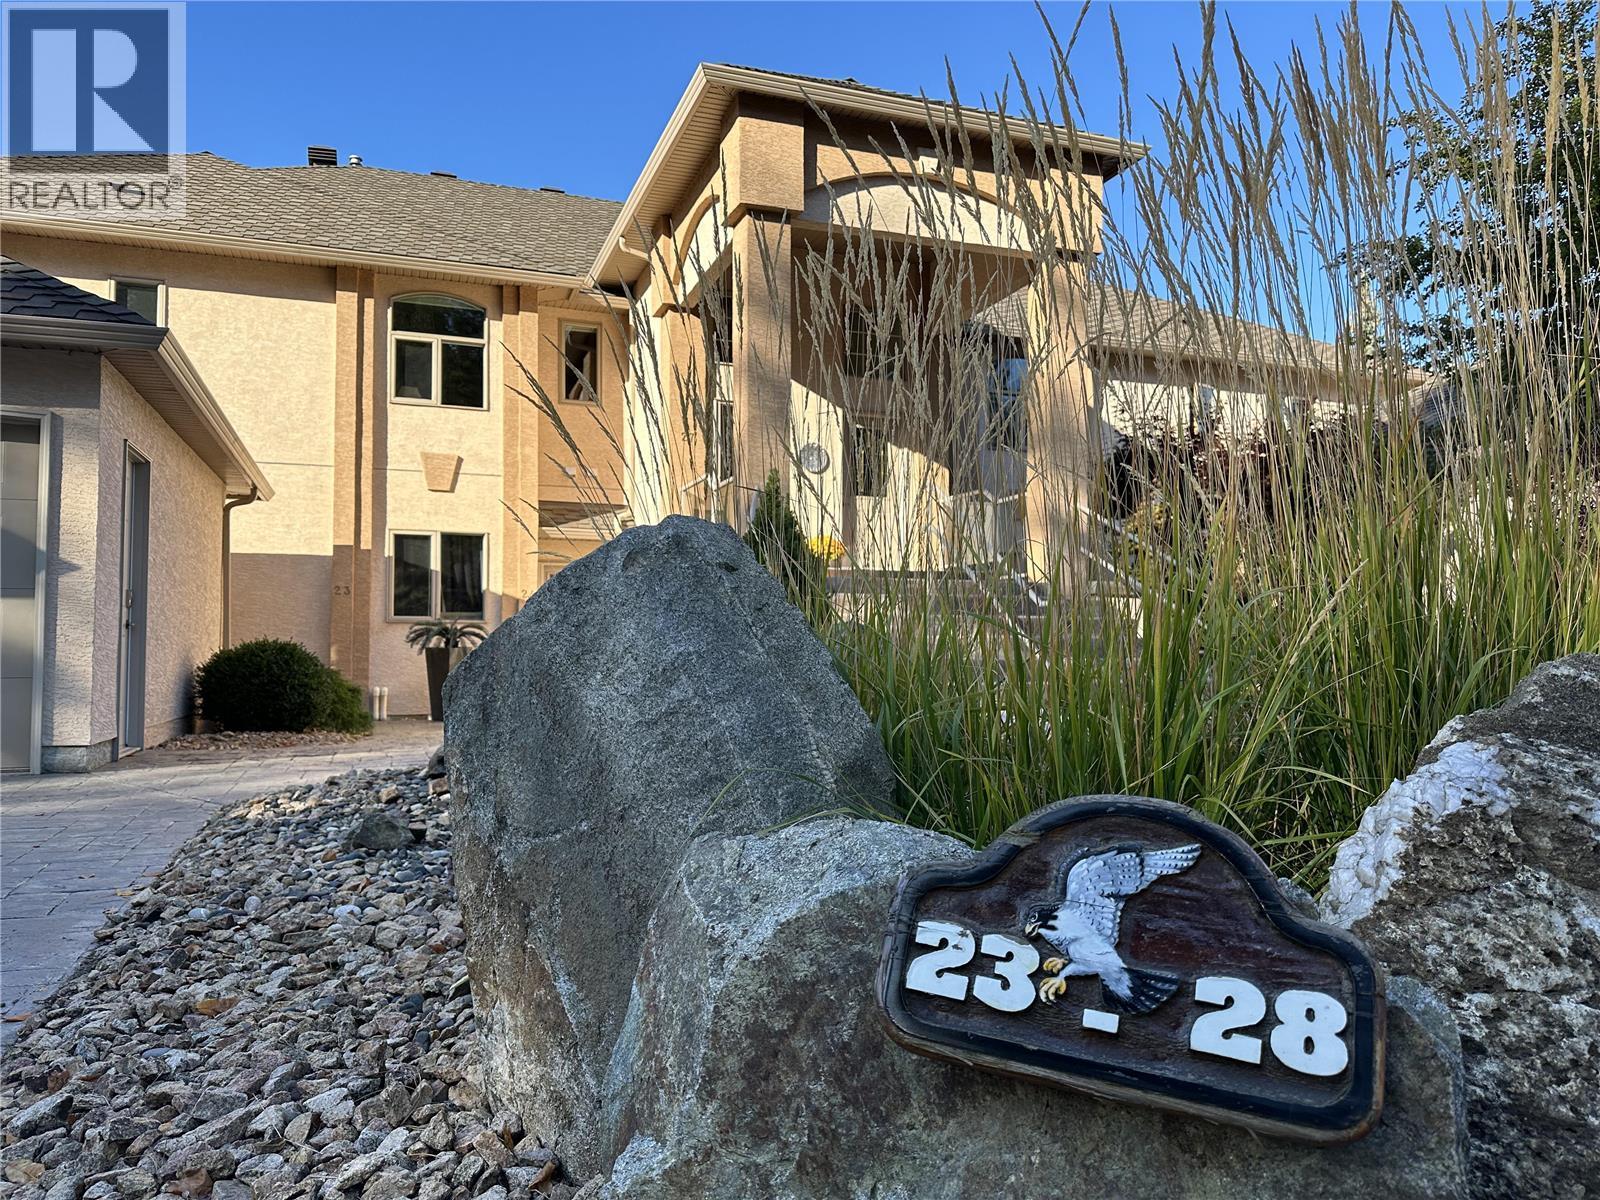
The Okanagan lakeview and townhome complex you have been waiting for, Peregrine Point Estates is a one-of-a-kind townhome complex of 34 townhomes in 6 different buildings in a rural / recreational setting with lake access, hiking, recreation, and water all at your doorstep. The location, views and floorplan are perhaps the best in the complex. Top floor / penthouse unit in building 5 which has absolutely stunning lake views looking down the lake towards Kelowna and across to the West Side. The home is over 2100 sq on one level with 3 bedrooms and 2 full baths and an attached single garage. This home is immaculate, well cared for, and well maintained. Much more than a beautiful home and setting, Peregrine Point Estates is a lifestyle that is hard to beat and only 18 minutes & 14 km to downtown Vernon. Ownership in Peregrine Point Estates gives you Membership in LECA, Lakeview Estates Community Association with some of the best and most scenic hiking trails in the Okanagan Valley, community beach access, boat launch, tennis courts, pickleball courts, and potential for boat moorage. Live all year round, lock and leave, or with the new strata provisions, rent when you are not using it (sorry, no short term rentals allowed). On-site RV or boat parking may be available. Your new home is waiting for you! For more info, or to book a viewing, call Don Defeo at RE/MAX Vernon, 250-558-8762. Pet Restrictions: 2 dogs or 2 cats 18"" at shoulder or 1 of each. (id:63400)
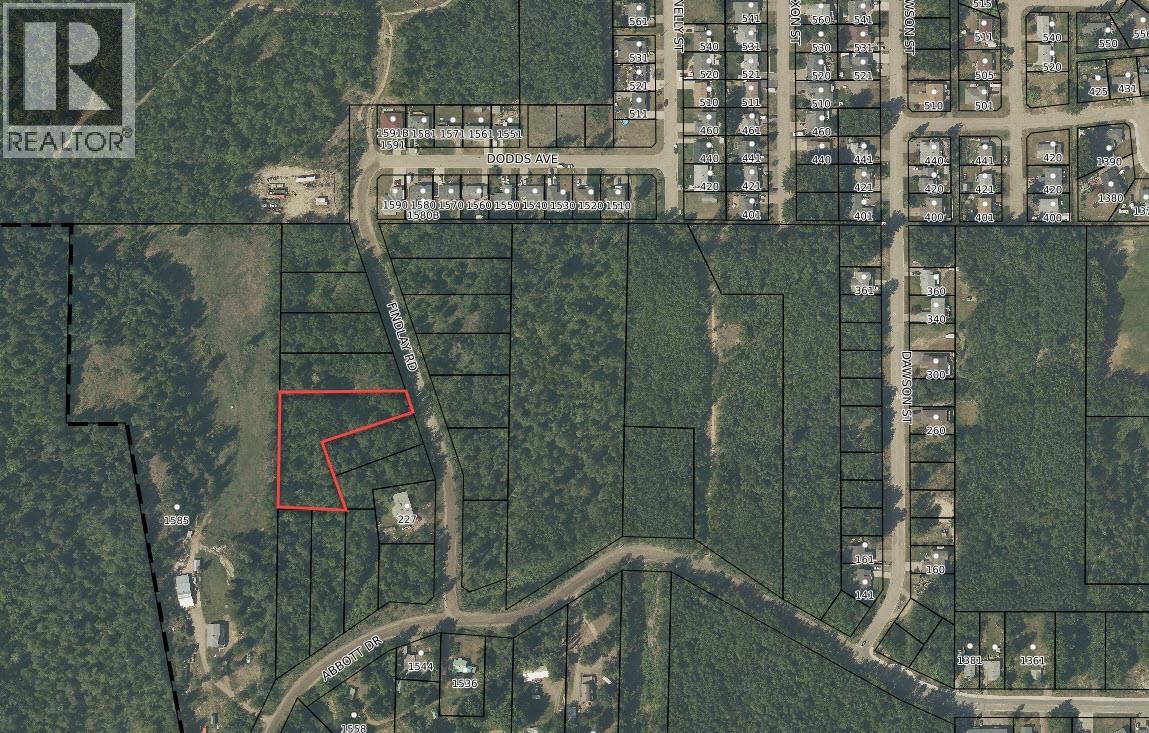
Lot B Finlay Road
Quesnel, British Columbia
Own your own private 1.16-acre woodland sanctuary in the Uplands. Beautifully treed and exceptionally private, this acreage offers a peaceful escape into nature with room to enjoy the outdoors. Hold the property as an investment or inquire at the City of Quesnel for development opportunities! This particular zoning allows for not only a home but a second dwelling*, a carriage house, a short term rental, agricultural use and major/minor home based business. This zoning offers to most flexibility and this location offers the convenience of being a few minutes away from schools, shopping and downtown Quesnel! (id:63400)
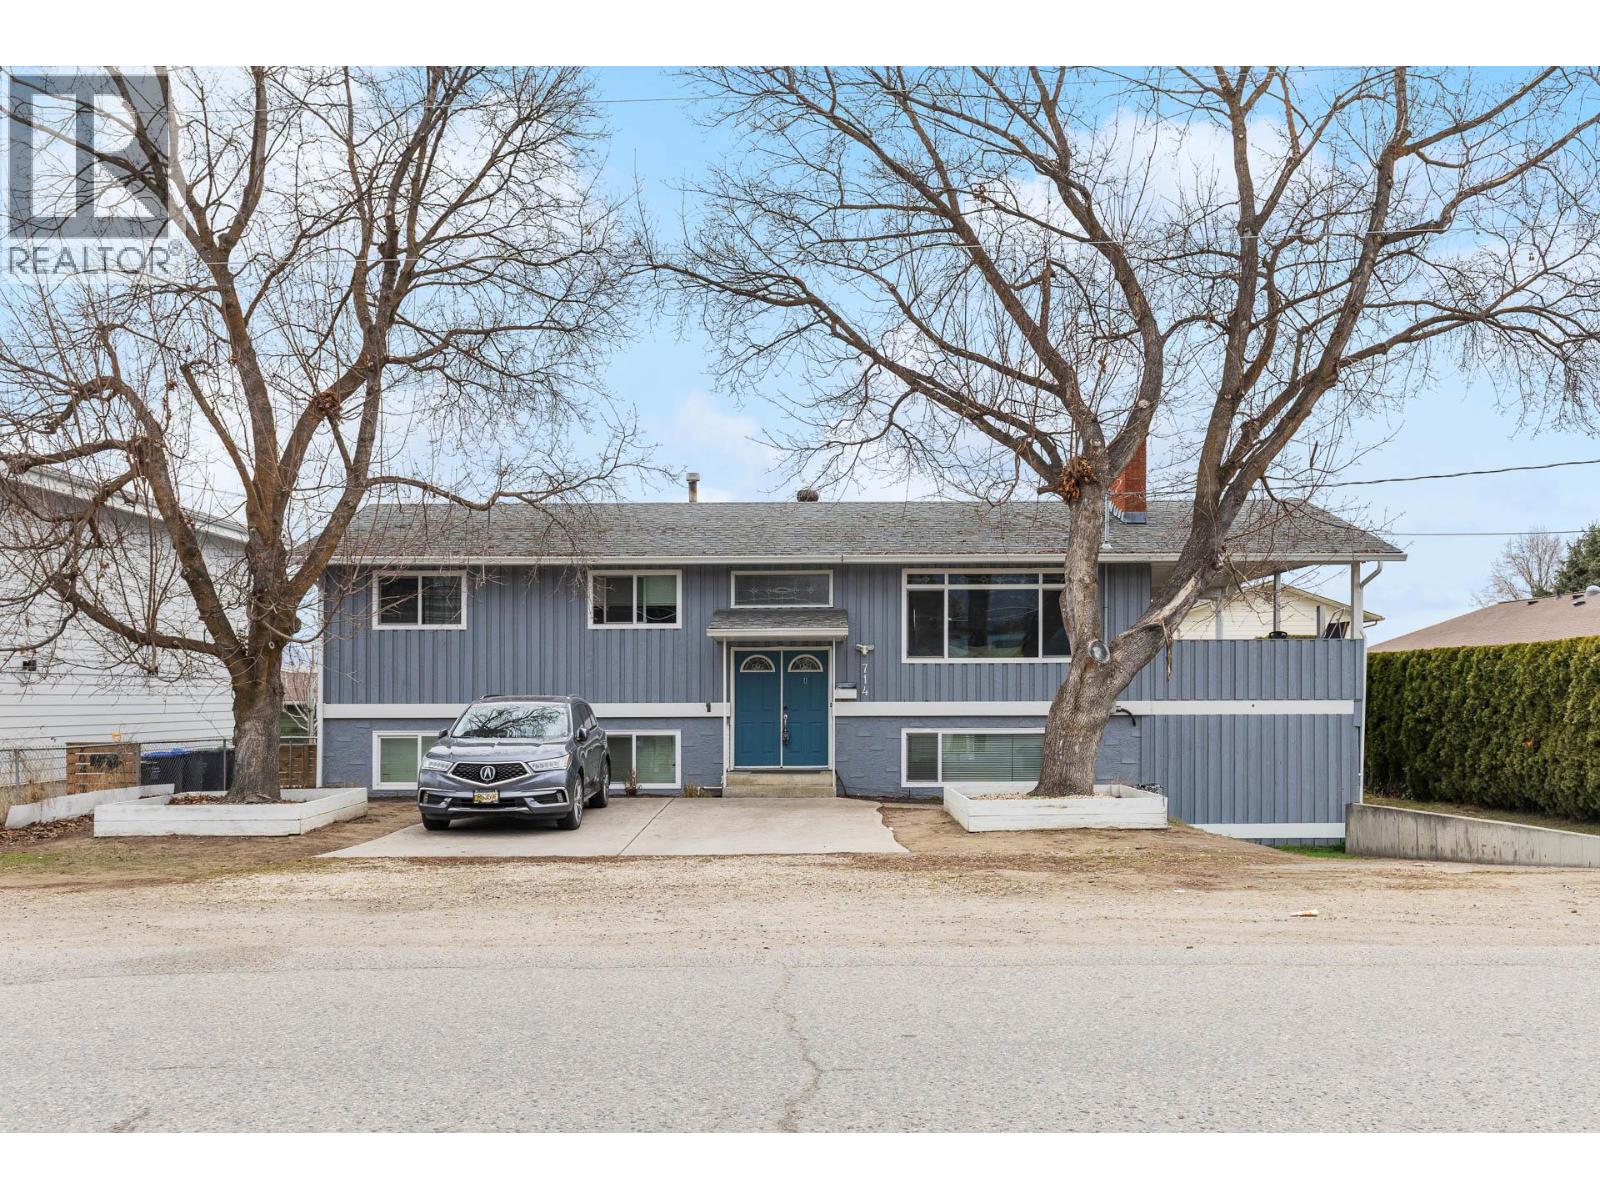
714 Young Road
Kelowna, British Columbia
If you’ve been looking for a smart investment in Kelowna’s highly sought-after Lower Mission or a spacious family home that can significantly offset your monthly payments, this property delivers! Renovated 8-bedroom, 3-bathroom offering flexibility, income potential and a great location. A major highlight is the fully self-contained 4 bedroom suite (recently decommissioned by The City), creating an ideal setup for multi-generational living, dual rental income, or the option to live in one space while leasing the other. The main level features a bright, open layout anchored by a modernized kitchen with quartz countertops and a generous island that flows seamlessly into the living and dining areas. The living room is warm and inviting, framed by a floor-to-ceiling tiled fireplace and South-facing windows. Step outside from this level to a large covered deck, then down to a spacious, pool sized backyard - perfect for entertaining, outdoor games, gardening, or simply soaking up Kelowna’s sunny lifestyle. A detached powered workshop adds excellent storage and opens the door to a fantastic hobby or creative space. With Dorothea Walker Elementary just a short walk away, this home is especially attractive for families. The Lower Mission continues to be one of Kelowna’s most desirable neighbourhoods thanks to its close access to shopping, parks, beaches, schools and H2O Centre - making this a rare opportunity to secure both lifestyle and long-term value in one exceptional property. (id:63400)
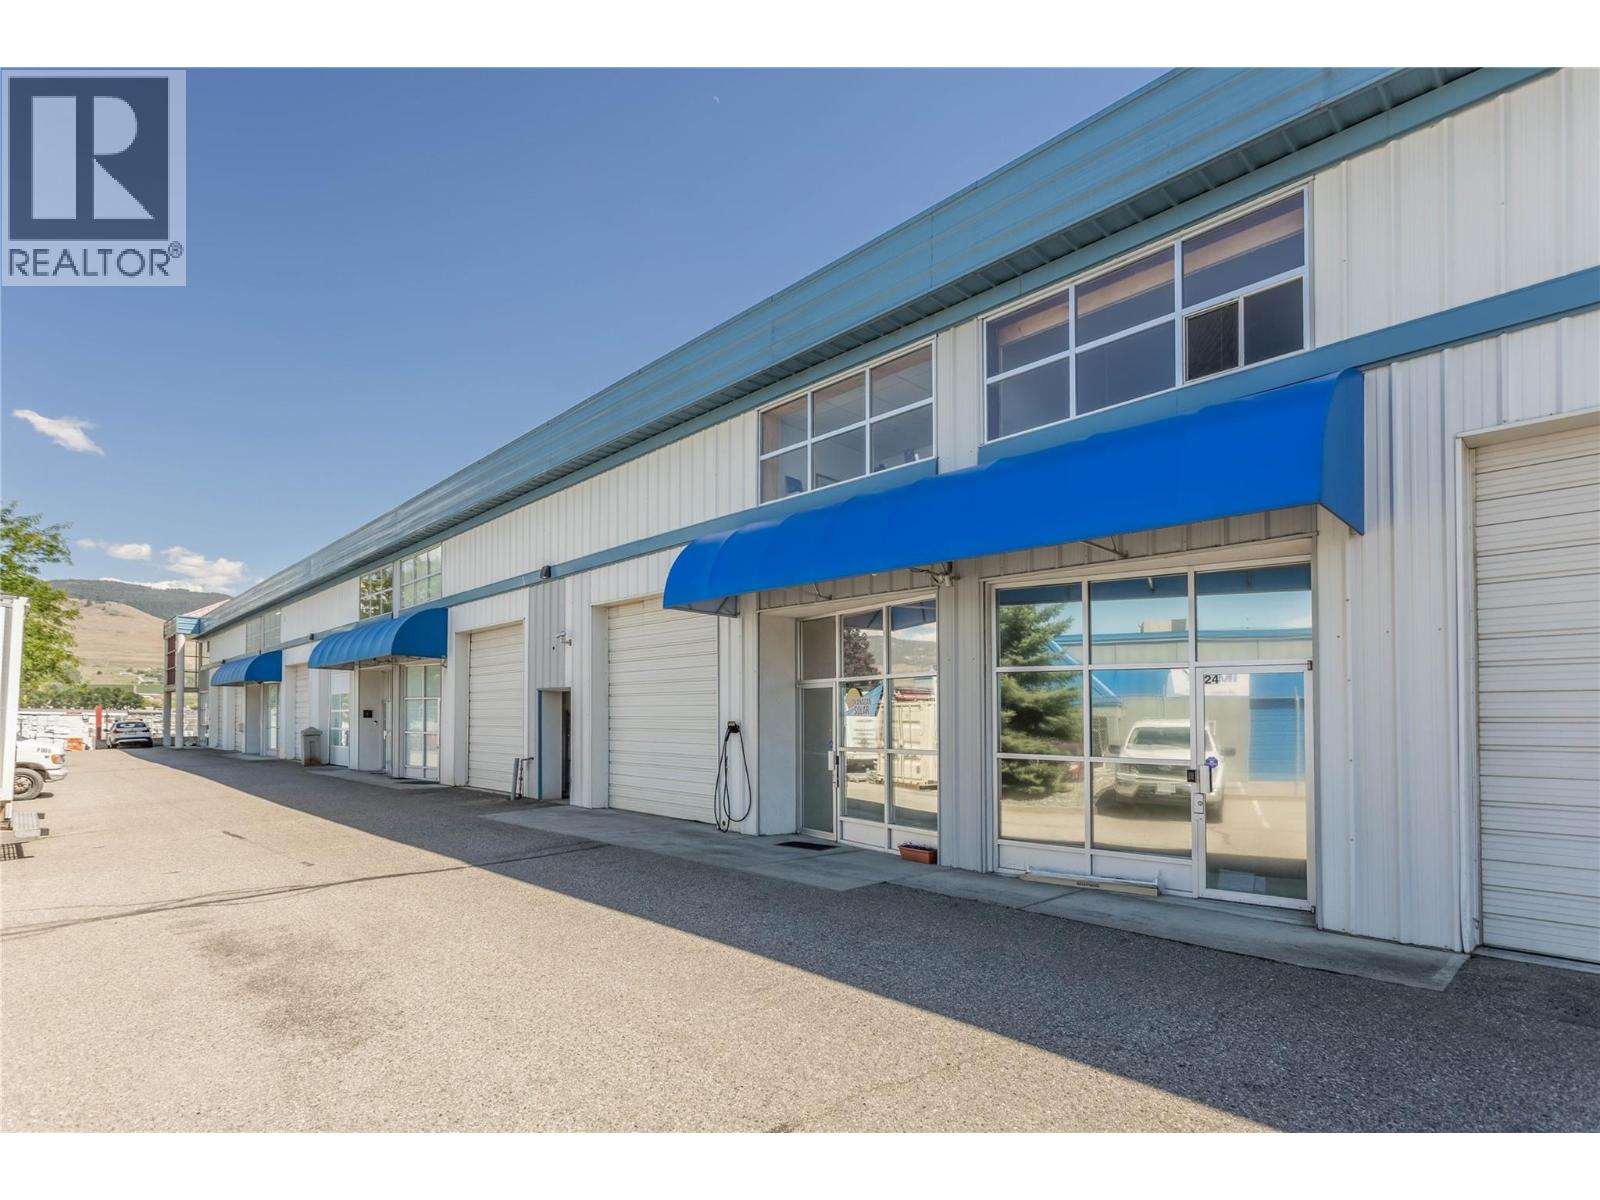
2550 Acland Road Unit# 25
Kelowna, British Columbia
This 1500 sqft industrial space is perfect someone looking to get into a budget friendly and cost effective commercial location! The large 12' wide overhead door makes for easy access, it features a main floor half bathroom and a reception office just through the front doors. Upstairs is an open space with an additional second office and large window. The unit was fitted with a 9KW solar system at a value of $20k which keep the utilities incredibly low. 3 parking spaces included and a steel storage container is allowed in one of the places adding additional storage space for an occupant. This unit come with a near new 20' storage container included in the sale. The $324 per month strata fee is very reasonable and the complex is closed and security gated from 5pm-7am daily adding additional safety to your space. Check out the virtual tour in the media tab! (id:63400)
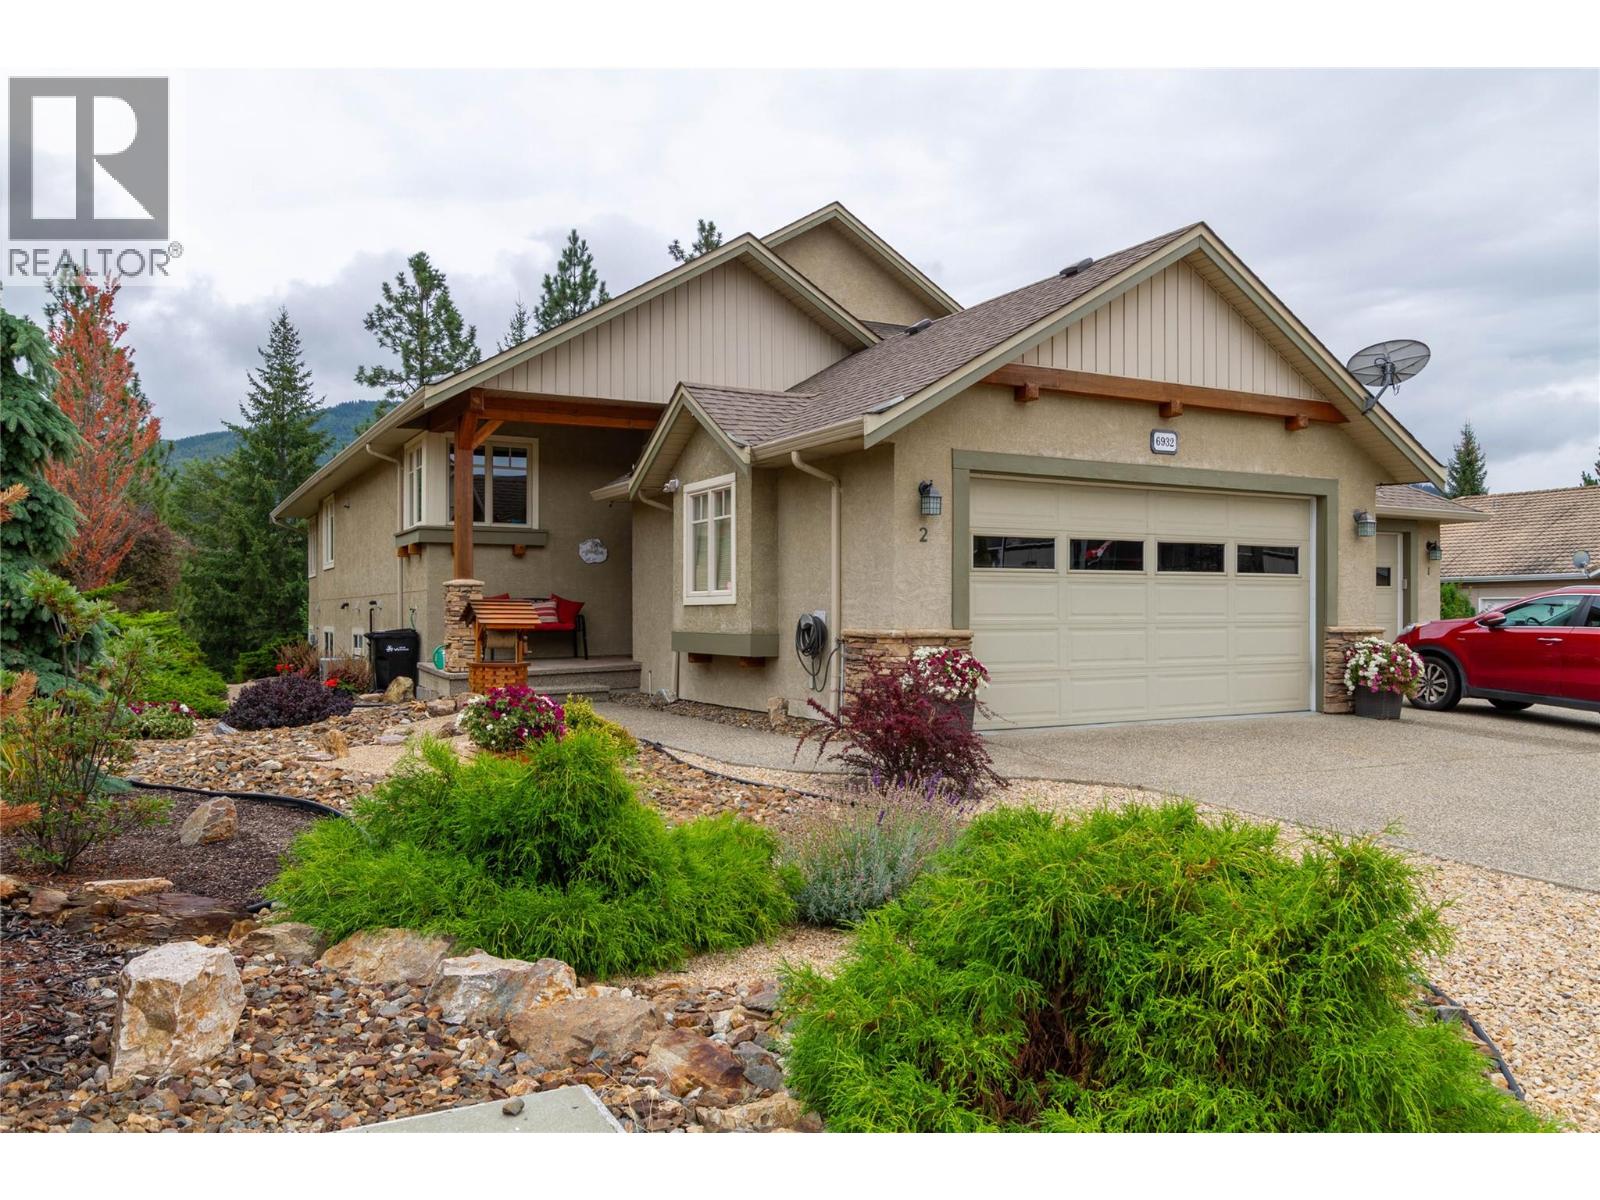
6932 Manning Place Unit# 2
Vernon, British Columbia
Welcome to this beautifully maintained 4-bedroom, 3-bathroom home offering close to 2800sq.ft. of comfortable living space in a peaceful, treed setting. The main level features an inviting open-concept layout with warm hardwood flooring, vaulted ceilings, abundant natural light and a striking floor-to-ceiling stone fireplace. The spacious kitchen offers extensive cabinetry, a mix of granite tile & modern laminate countertops, stainless steel appliances, large island and convenient pantry, flowing seamlessly into the dining and living areas. The primary bedroom enjoys generous windows, access to the covered outdoor living area and a spacious ensuite with soaker tub and separate glass shower. A second bedroom, powder room and laundry/mudroom complete the main level. Downstairs provides exceptional flexibility with two additional bedrooms, a full bathroom, large family room with fireplace, a kitchenet, storage and access to a covered patio and alfresco area. Outside, enjoy beautifully landscaped grounds, mature trees, colourful gardens and multiple outdoor spaces ideal for relaxing or entertaining. The generous double garage includes additional workshop/storage space. A wonderful combination of space, privacy, comfort and indoor/outdoor living—this home is ready to welcome its next owners. All of this close walking paths, hiking along BX Creek and only 15 mins to Silver Star! (id:63400)
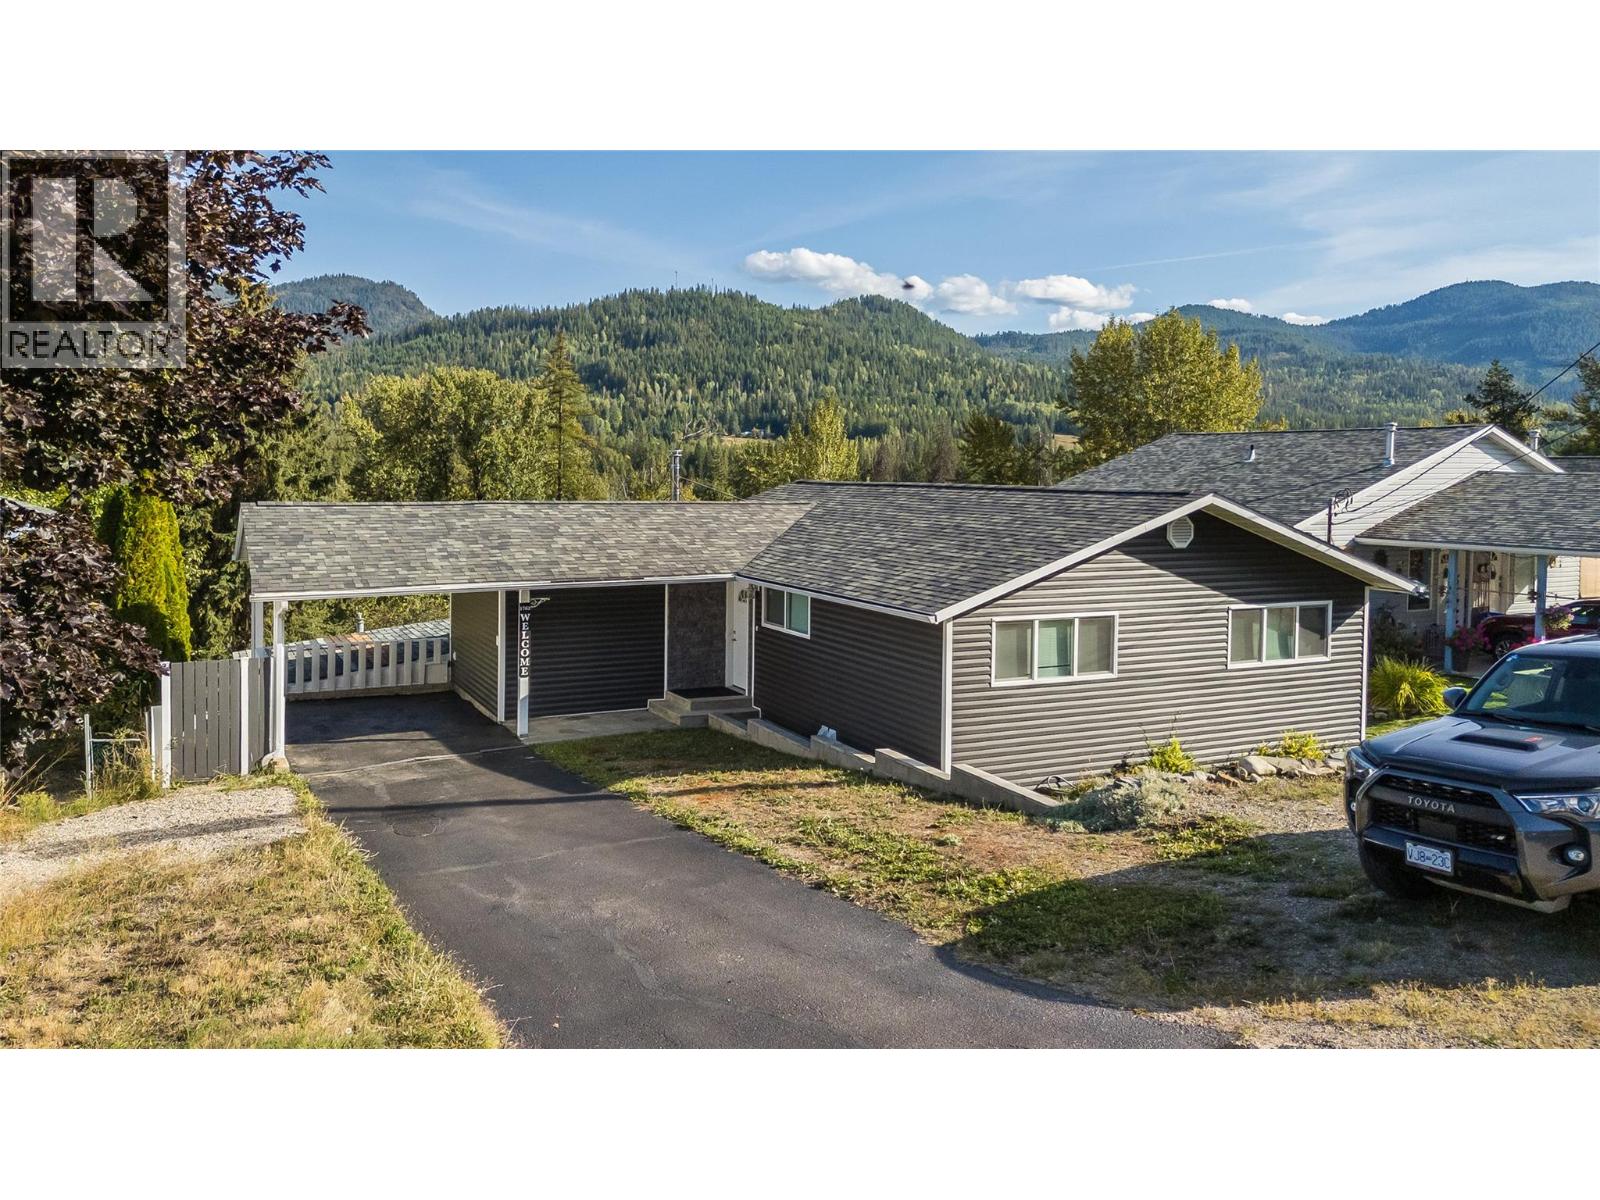
1762 First Street
Fruitvale, British Columbia
Welcome home to this beautifully updated 4-bedroom, 2.5-bathroom residence, perfectly designed for effortless family living. Situated in the heart of desirable Fruitvale, this property seamlessly blends peace-of-mind structural upgrades with a warm, contemporary interior. The main floor features a highly sought-after, family-friendly layout, with three bedrooms on the same level. The heart of the home is a gorgeous, light-filled, open-concept living and kitchen area - perfect for busy mornings or evening entertaining. The primary bedroom suite conveniently includes a half bathroom. Head downstairs to the fully finished lower level, where you will find a massive rec room ideal for a home gym or media room. This level also hosts the private 4th bedroom, a second full bathroom, and extensive utility and storage areas. The exterior has been transformed with a newer roof, modern siding, and energy-efficient windows. Step outside into your fully fenced backyard oasis - a secure haven for kids and pets alike. Best of all, you can unwind on the spacious covered deck and soak in the breathtaking, panoramic views stretching right across the Beaver Valley. Homes with this level of updating don't last long in this market. Call your REALTOR today to book your private tour of this solid family home! (id:63400)
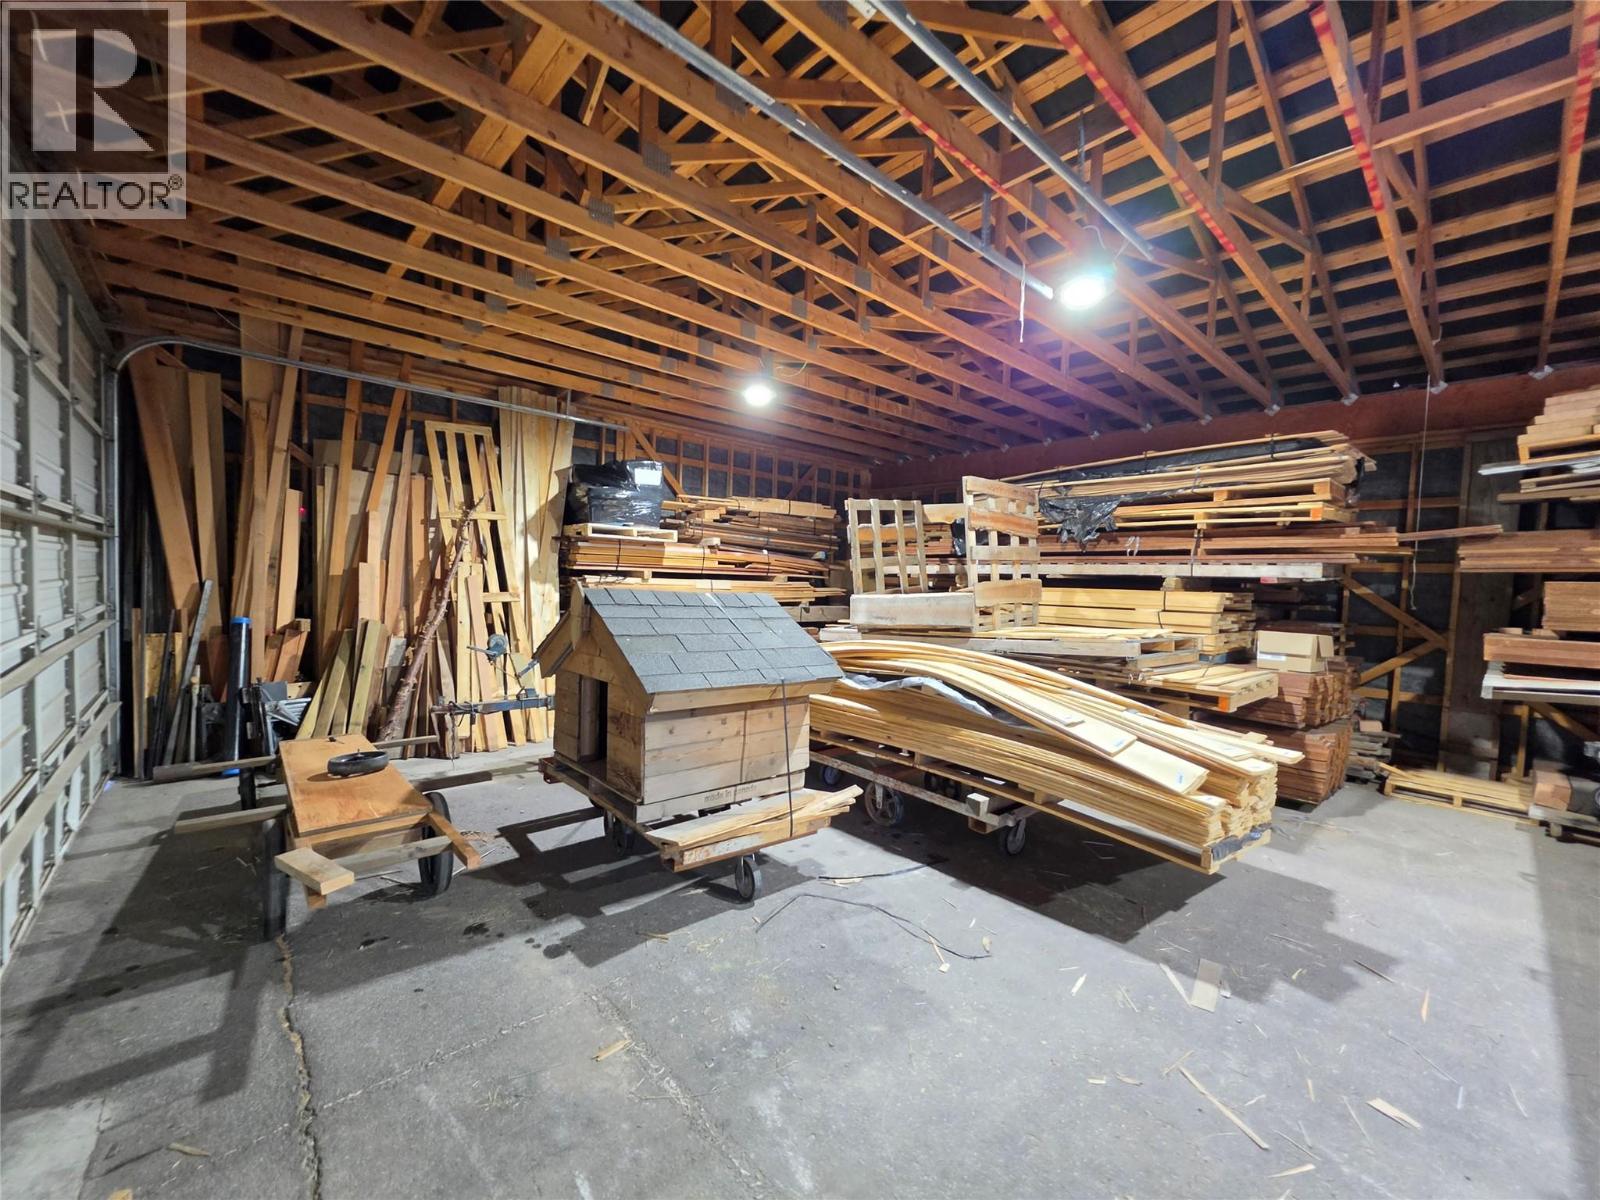
4958 Burns Avenue
Canal Flats, British Columbia
4958 Burns Ave is the PREMIERE commercial lot in Canal Flats. This corner lot is just over a half acre measuring approximately 150' wide by 150' deep with 300' of road frontage allowing for, potentially 5 new lots being created. The 60' x 30' shops with 3 large garage doors is currently generating revenue. There is 3 phase power at the service pole in the southwest corner. The purpose of the C1 zoning as stated within the Village of Canal Flats bylaws is ""To create a vibrant Village Centre by supporting a unique blend of complementary land uses include a mix of commercial, residential and institutional uses."" Canal Flats is growing and with the only public access point to Columbia Lake and easy access into a great many backcountry secrets this community has nowhere to go but up. Here's your chance to get in on the ground floor. Don't wait. (id:63400)
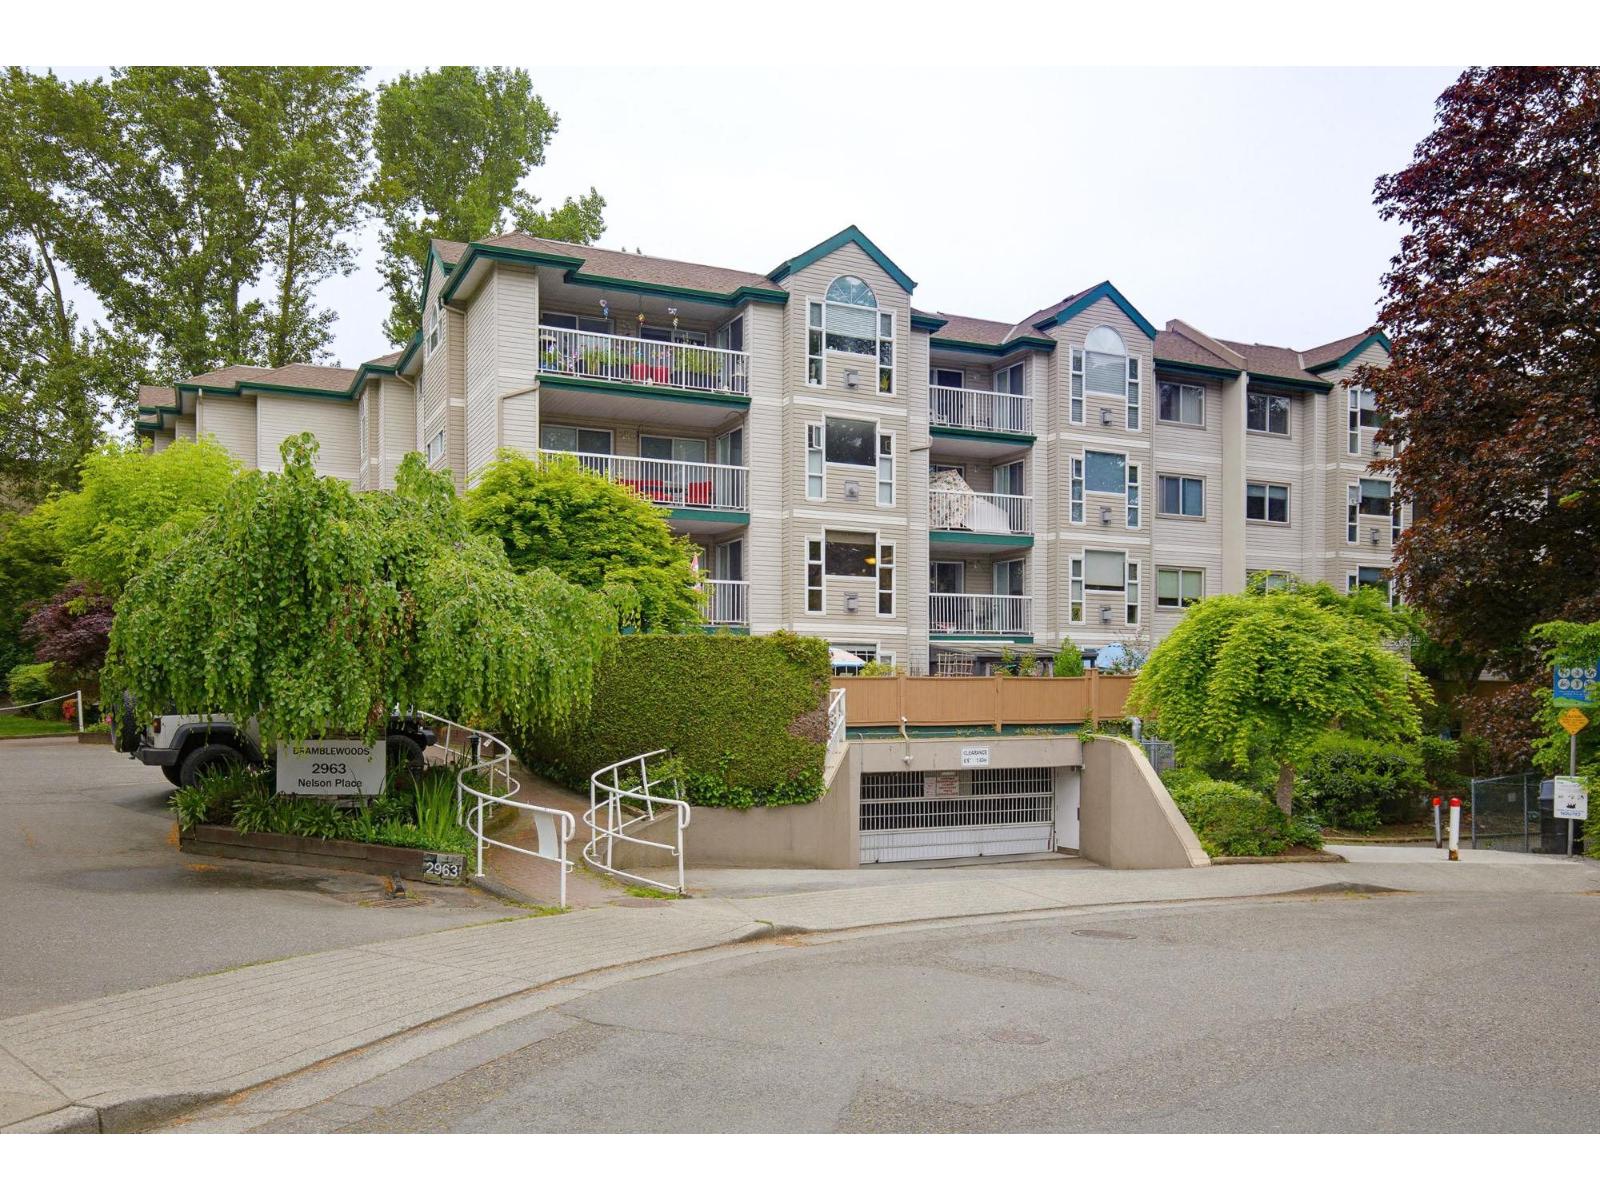
406 2963 Nelson Place
Abbotsford, British Columbia
Spotless, spacious & move-in ready!. Top floor in ever popular Bramblewoods by the stream. 55+ plus & small pet allowed. Cozy gas fireplace. Cooler east facing with 2 good sized bedrooms plus a den & 2 full baths! Friendly bldg. Has secure underground parking plus a storage locker. Super central location in quiet cul-de-sac within walking distance to bus, shopping & Mill Lake Park. Offers subject to probate. Motivated Seller! Probate has been done. (id:63400)
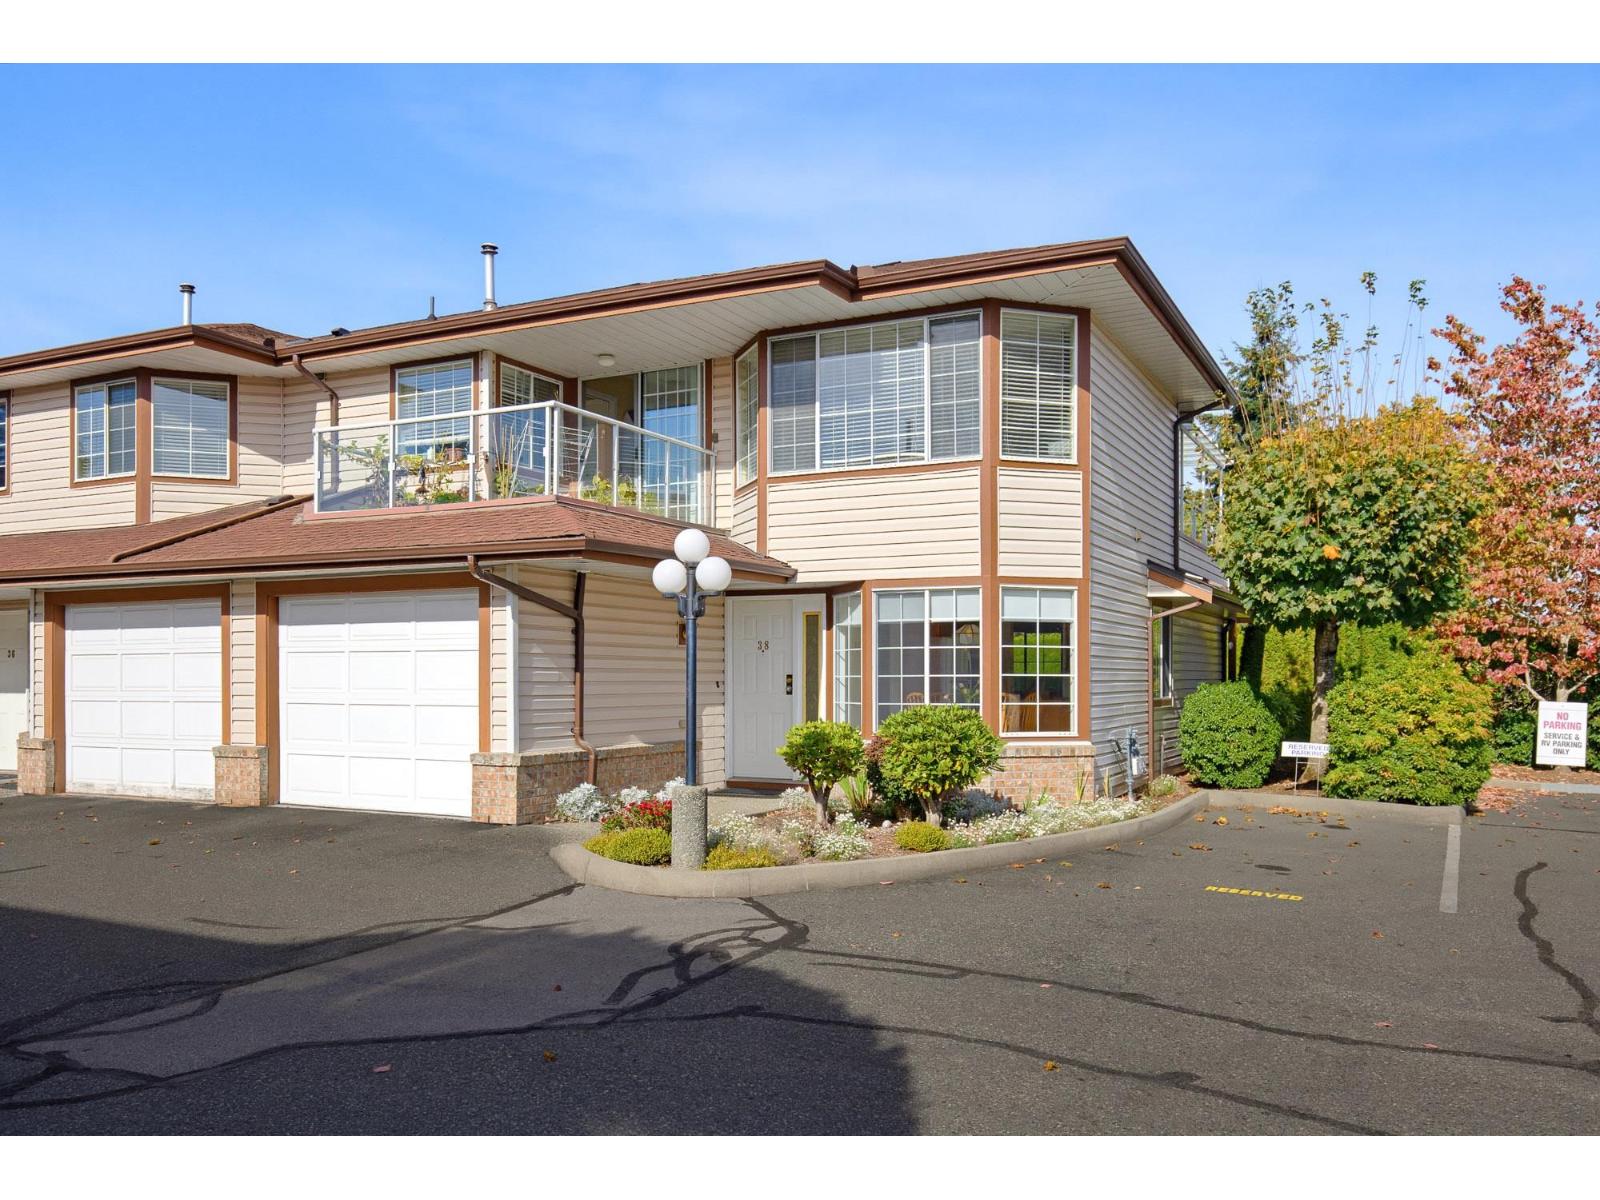
38 32659 George Ferguson Way
Abbotsford, British Columbia
CANTERBURY GATE! Location, location! Walk to 7 Oaks Shopping Centre, Superstore & bus stops right outside main gates of complex! Rancher style level entry boasting primary bedroom on main. End unit (DOES NOT back onto G.F.W.) Just across the street from Thumpers Patch & Modern Nails! Close to Mill Lake. Vacant & ready for immediate occupancy. No age restriction - sorry, no pets allowed. (id:63400)
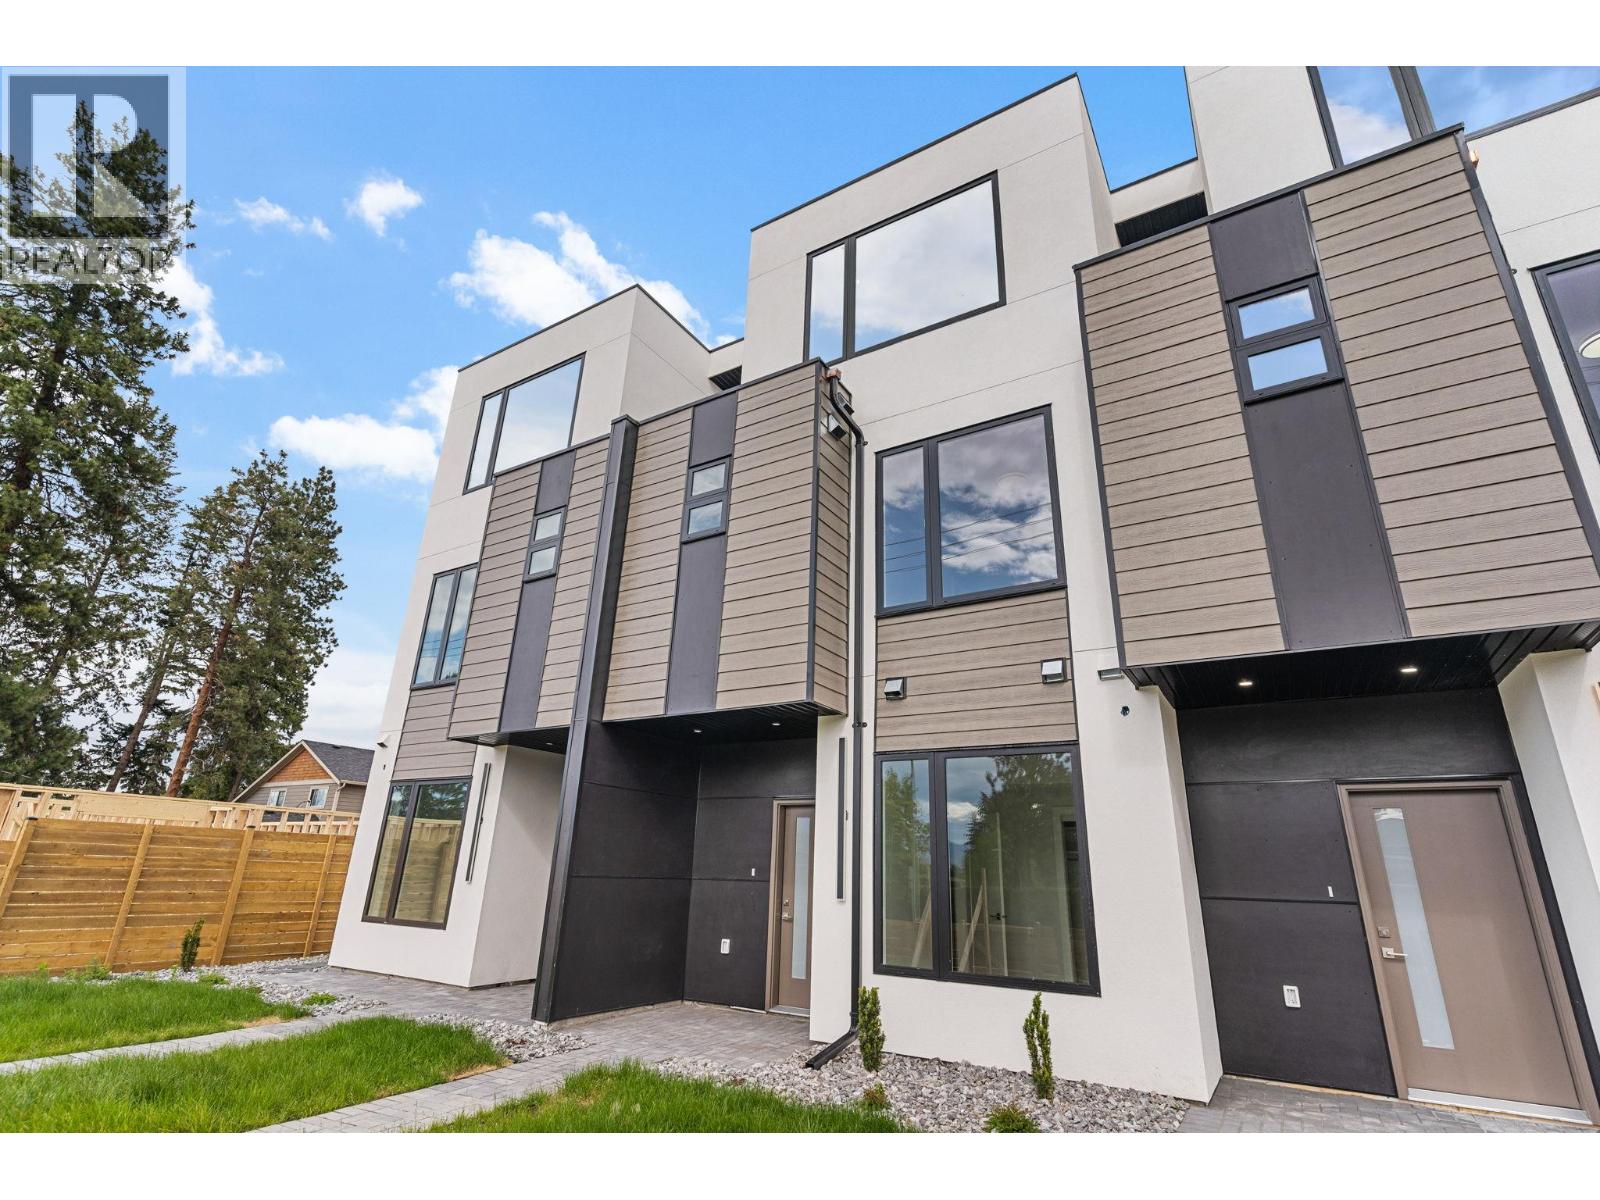
4565 Gordon Drive
Kelowna, British Columbia
Introducing a brand new townhouse in a triplex with NO STRATA FEES located in Kelowna’s highly sought-after Lower Mission neighborhood. This exclusive modern triplex development redefines contemporary Okanagan living with bold design, clean lines, and thoughtfully curated spaces. This home offers 4 bedrooms, 4 full bathrooms and a beautifully appointed kitchen featuring high-end Fisher & Paykel appliances, delivering both performance and luxury. Additionally, the home has a double garage, private double driveway, and rear lane access, offering exceptional parking flexibility. Even more compelling, qualified buyers may be exempt from paying GST and PTT, creating significant upfront savings. (id:63400)
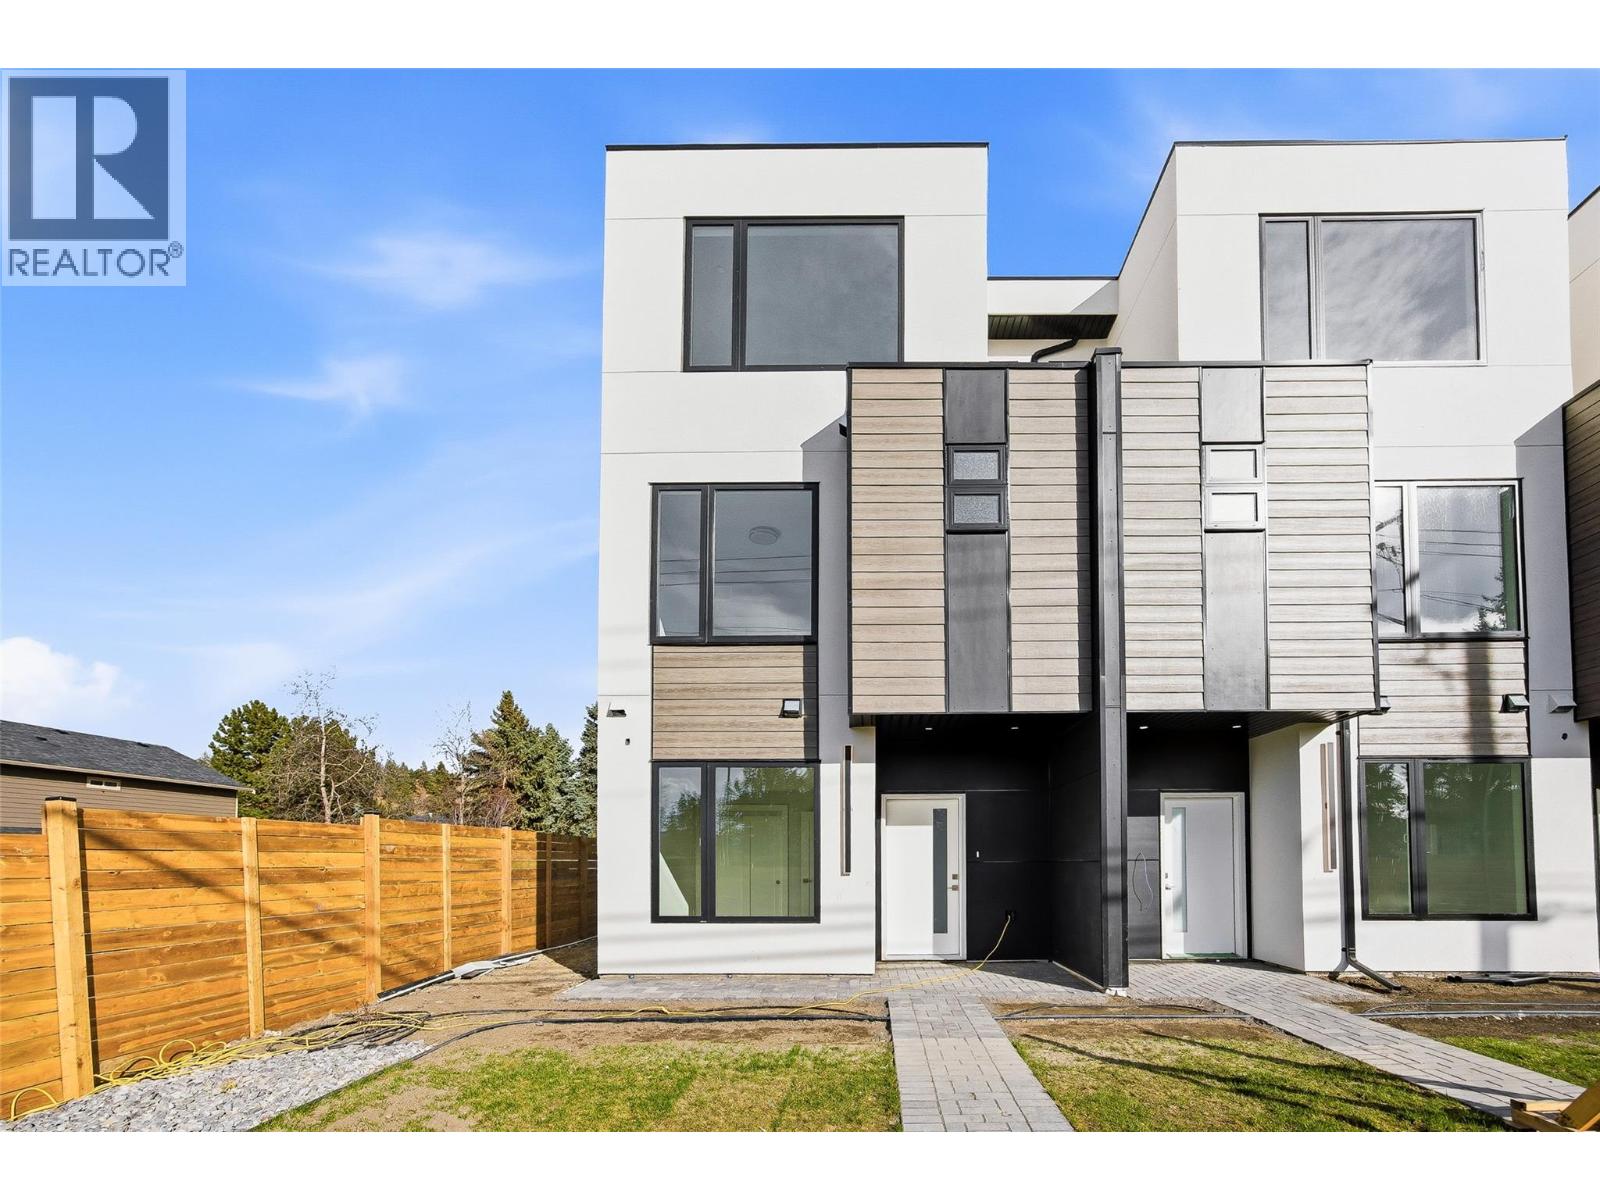
4563 Gordon Drive
Kelowna, British Columbia
Introducing a brand new corner townhouse in a triplex with NO STRATA FEES located in Kelowna’s highly sought-after Lower Mission neighborhood. This exclusive modern triplex development redefines contemporary Okanagan living with bold design, clean lines, and thoughtfully curated spaces. This home offers 4 bedrooms, 4 full bathrooms and a beautifully appointed kitchen featuring high-end Fisher & Paykel appliances, delivering both performance and luxury. Additionally, the home has a double garage, private double driveway, and rear lane access, offering exceptional parking flexibility. Even more compelling, qualified buyers may be exempt from paying GST and PTT, creating significant upfront savings. (id:63400)
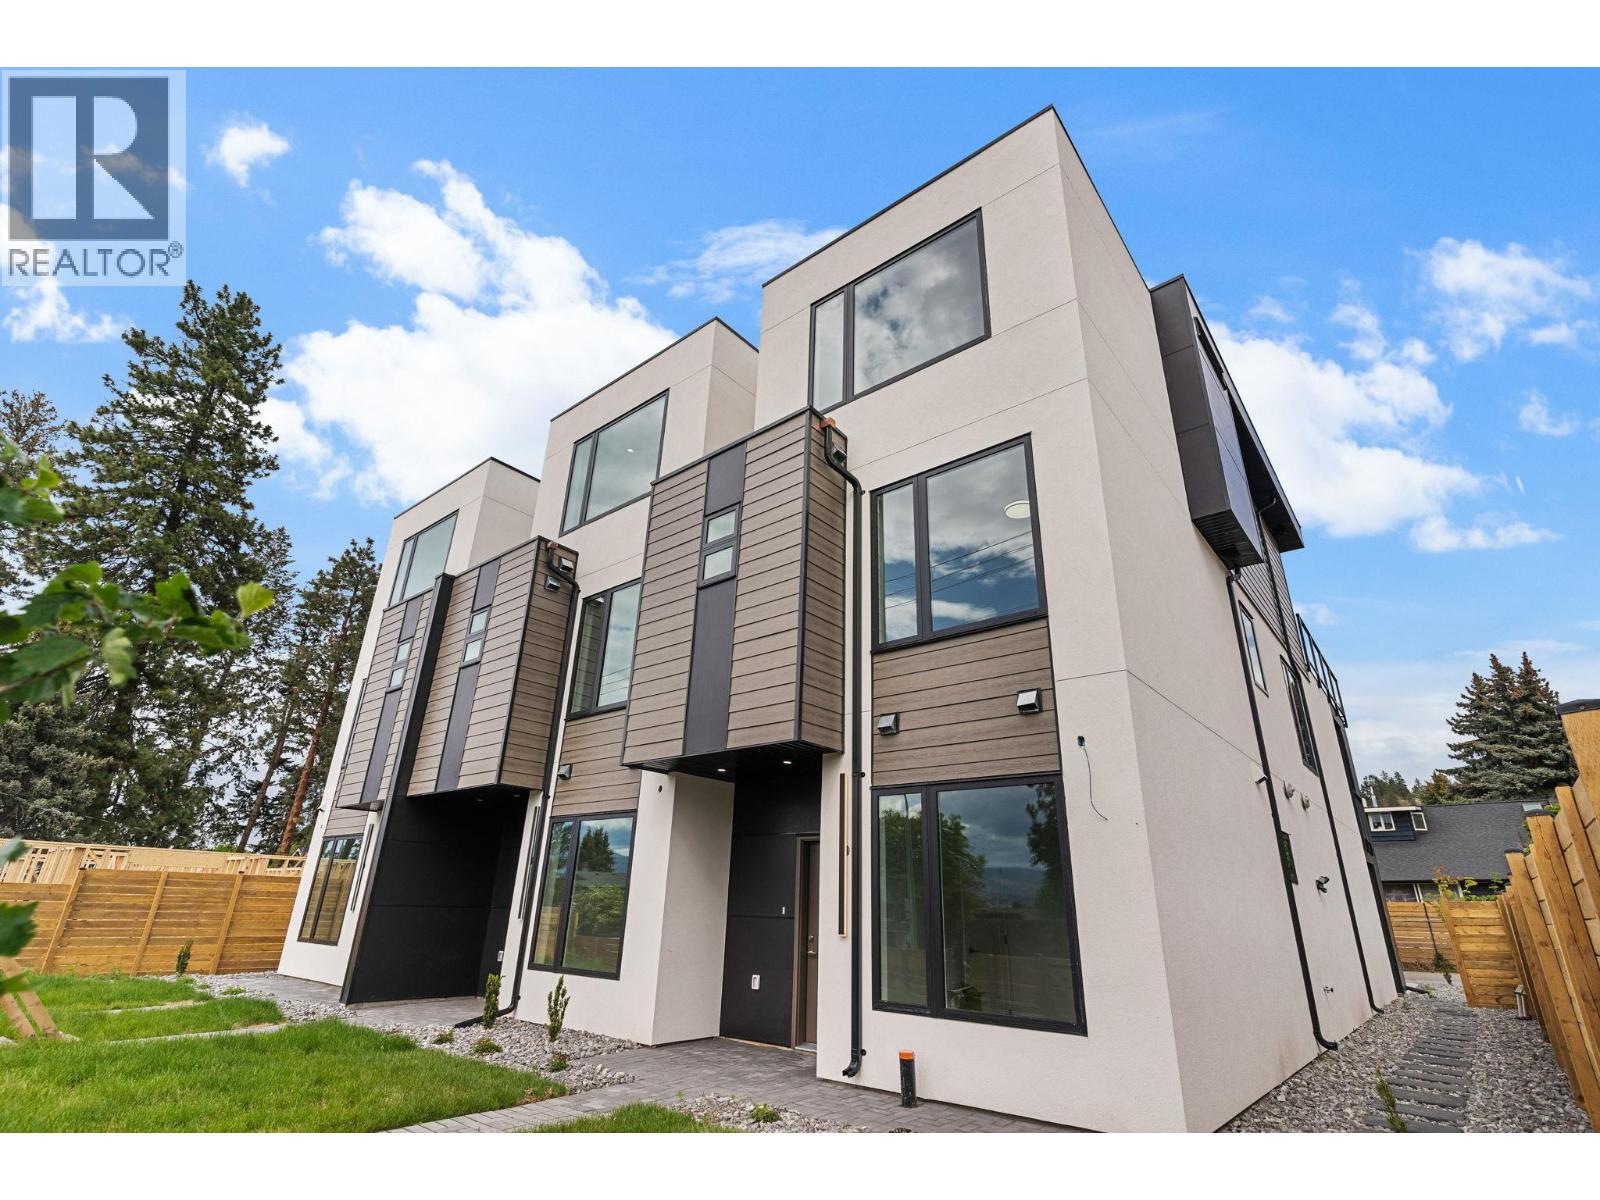
4567 Gordon Drive
Kelowna, British Columbia
Introducing a brand new corner townhouse in a triplex with NO STRATA FEES located in Kelowna’s highly sought-after Lower Mission neighborhood. This exclusive modern triplex development redefines contemporary Okanagan living with bold design, clean lines, and thoughtfully curated spaces. This home offers 4 bedrooms, 4 full bathrooms and a beautifully appointed kitchen featuring high-end Fisher & Paykel appliances, delivering both performance and luxury. Additionally, the home has a double garage, private double driveway, and rear lane access, offering exceptional parking flexibility. Even more compelling, qualified buyers maybe exempt from paying GST and PTT, creating significant upfront savings. (id:63400)
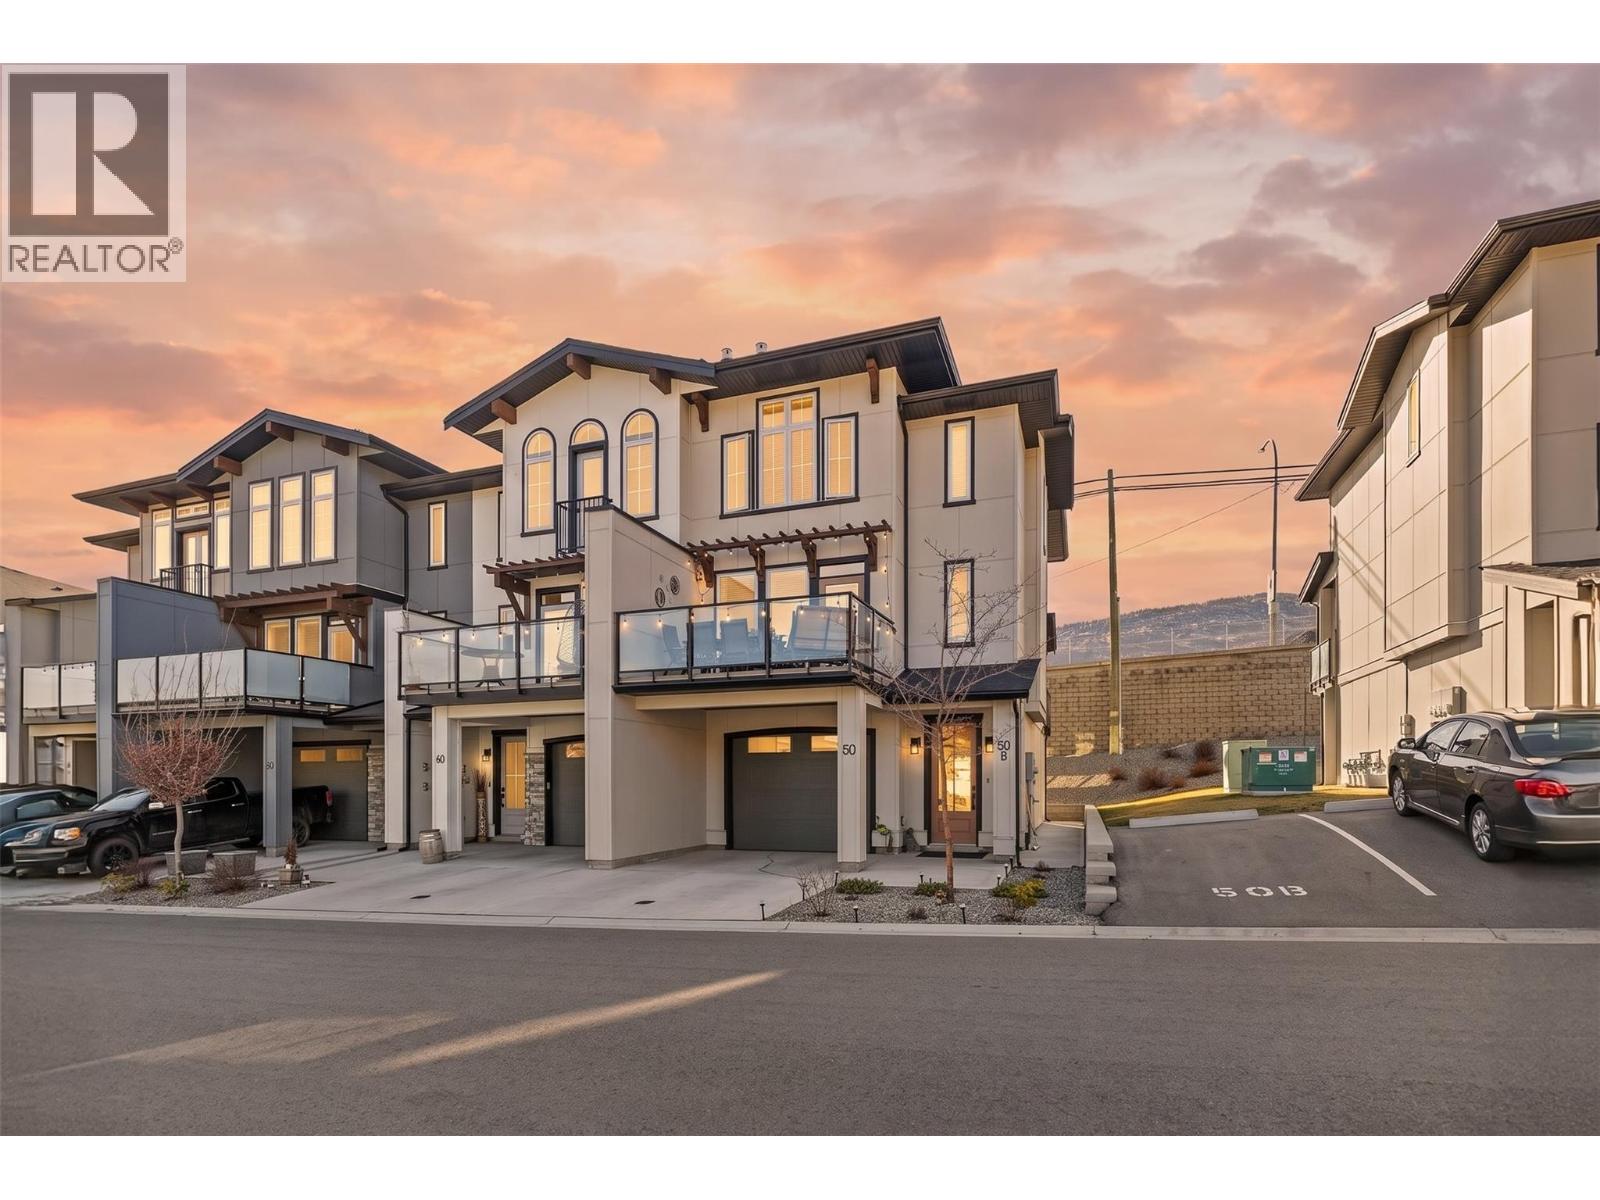
8000 Vedette Drive Unit# 50
Osoyoos, British Columbia
Discover effortless Okanagan living at The Villas, where comfort, versatility and everyday convenience come together. Beautifully maintained, this three-storey townhome offers an inviting blend of spacious interiors, modern updates and the added advantage of a fully self-contained legal suite. Updated laminate flooring flows throughout, complementing generous living and dining spaces filled with natural light. Private outdoor areas and peaceful mountain views create an inviting backdrop for relaxing and entertaining. A standout feature of the property, the ground-level, one-bedroom legal suite offers its own kitchen, full bathroom, private patio and dedicated parking stall, providing an ideal opportunity for rental income, extended family or guests seeking their own space. The community's outdoor pool and hot tub introduce a touch of resort-inspired living, while the desirable location places Osoyoos Lake, sandy beaches, Main Street, boutique shops and restaurants all within easy walking distance. A beautiful balance of lifestyle, flexibility and income potential, all in one of Osoyoos' most convenient locations. (id:63400)
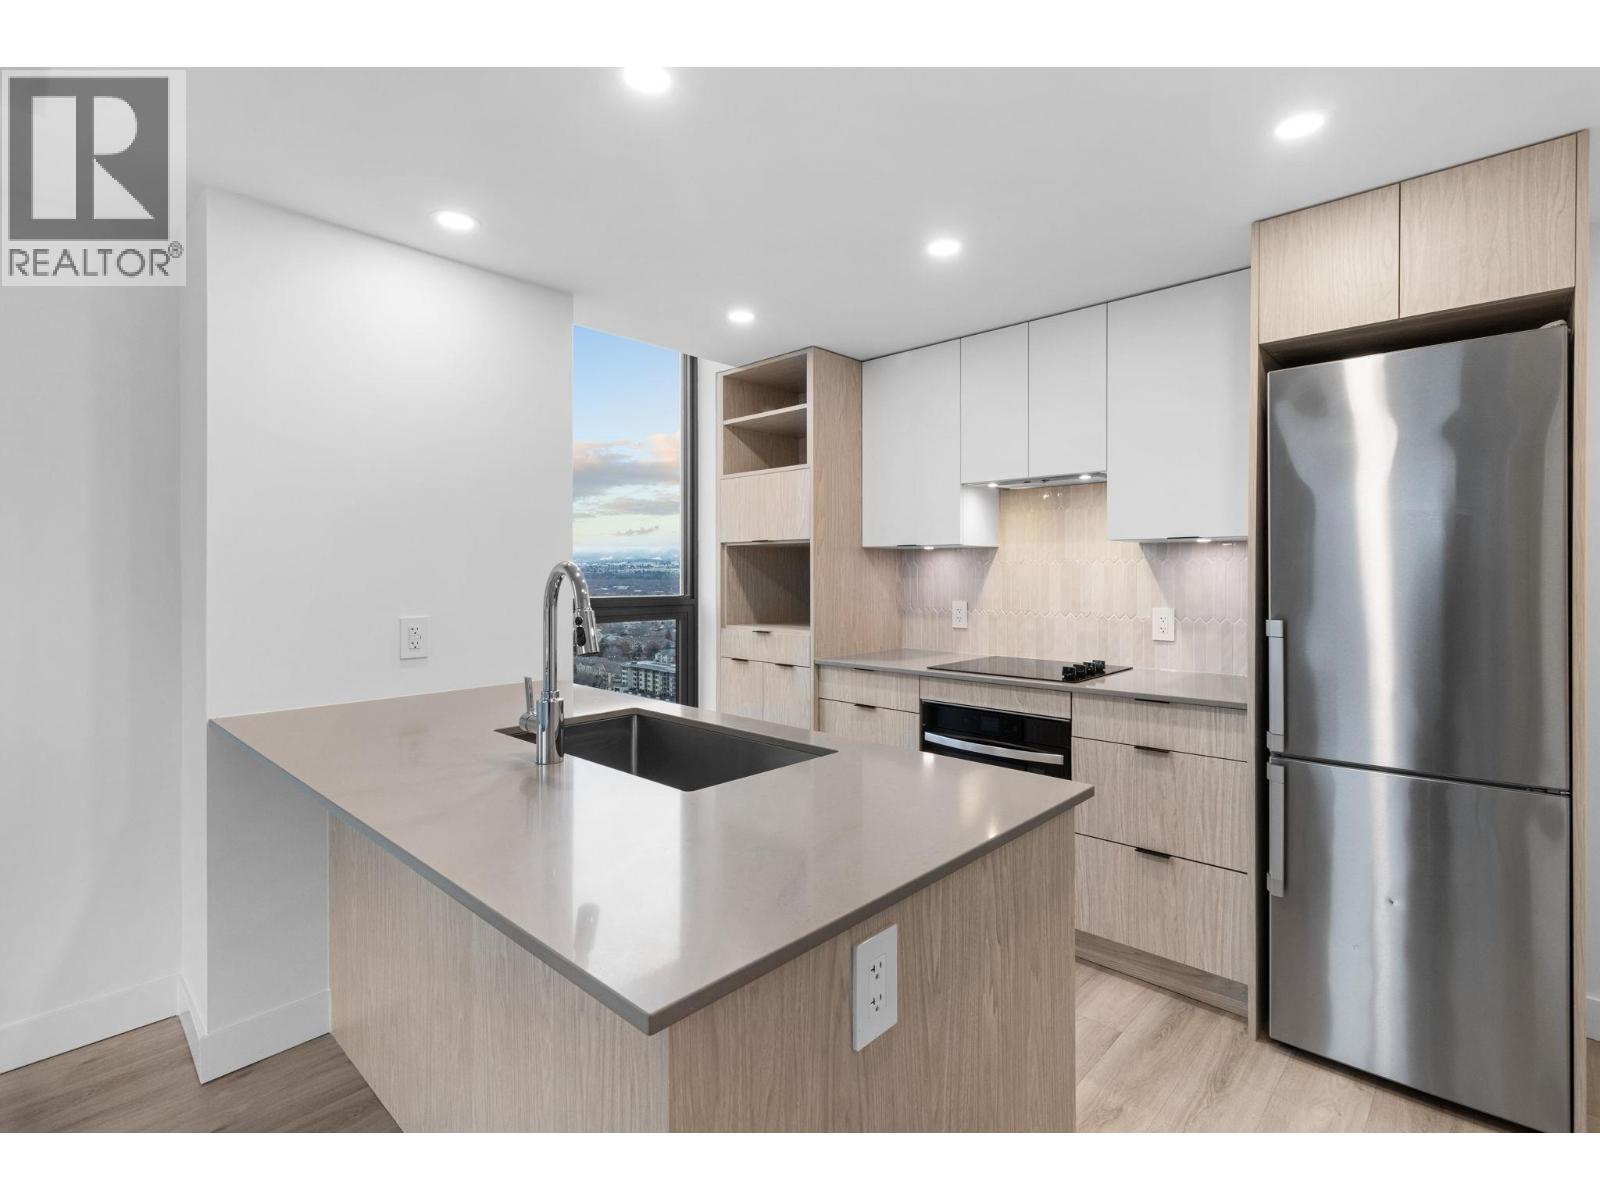
1488 Bertram Street Unit# 2808
Kelowna, British Columbia
Welcome to Bertram Block — a brand-new 2024 2 bed, 2 bath condo set high on the 28th floor in the heart of downtown Kelowna, with stunning lake, city, and valley views. This bright CORNER unit offers 780 sq. ft. of smart, comfortable living with a split-bedroom layout for privacy, air conditioning, large windows, and a sleek modern kitchen featuring quartz countertops and stainless steel appliances. Step onto your covered deck and take in the view — the perfect backdrop for slow mornings and golden-hour evenings. Resort-style amenities include a rooftop heated pool and spacious hot tub with 360-degree views, outdoor BBQ and lounge areas, bocce ball court, community gardens, fitness centre, dog run and dog wash, secure bike room, plus multiple indoor lounges and workspaces. One secure parking stall and a dedicated storage locker are included. Built by Mission Group, you’re steps to the lake, waterfront paths, groceries, shopping, Pilates, and Kelowna’s best restaurants and cafes. Elevated views. Unbeatable walkability. Downtown living done right. Book Your Showing Today! (id:63400)
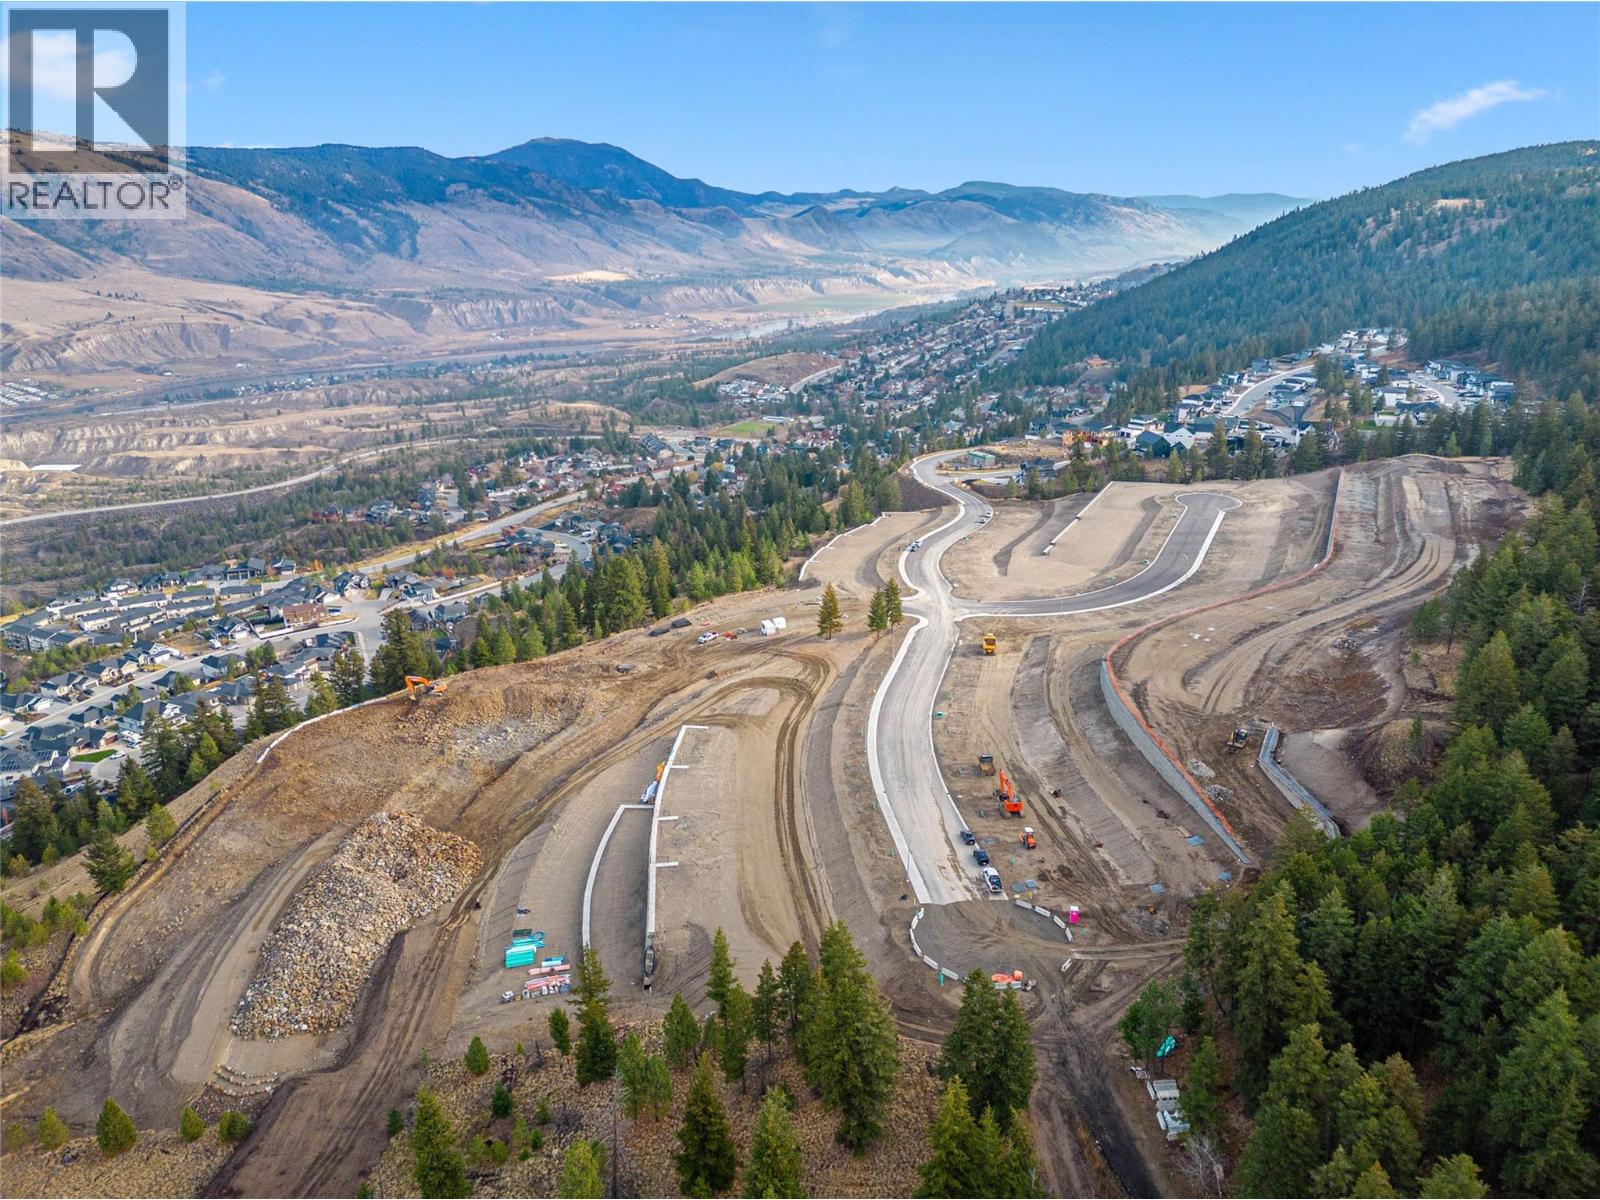
2377 Coldwater Drive
Kamloops, British Columbia
Welcome to Trail Side II, an exciting expansion to the Juniper Ridge area. This 46-lot development, located at the end of Coldwater Drive, offers a perfect blend of natural beauty and modern convenience fit for outdoor enthusiasts and growing families. From basement-entry style lots to private walk-out lots, this upcoming neighborhood is well suited for a variety of builds and flooring plans. Explore the nearby parks, bike and hiking trails, dog parks, and don't forget to quench your thirst or feed your hunger at the local convenience store located at the head of the community entrance. Trail Side II is waiting to welcome you home. Contact for details and availability. Photos taken before development stage (id:63400)
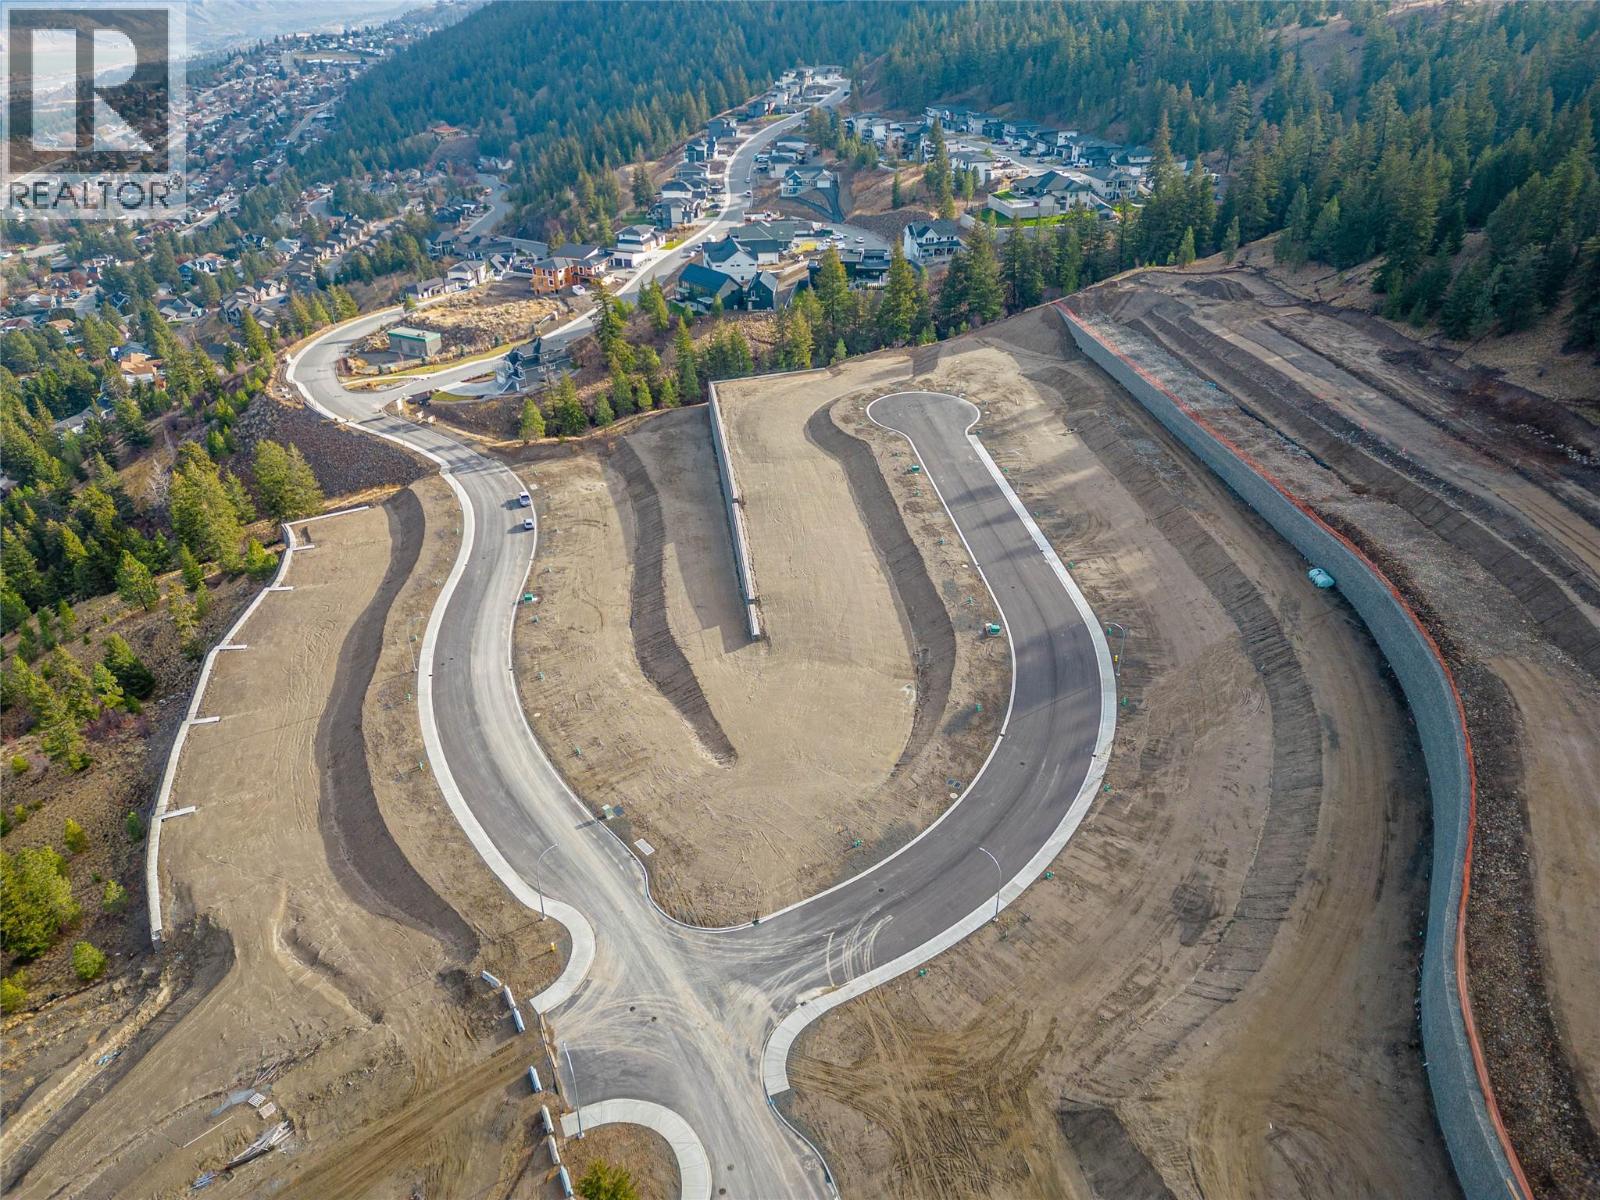
2286 Coldwater Drive
Kamloops, British Columbia
Welcome to Trail Side II, an exciting expansion to the Juniper Ridge area. This 46-lot development, located at the end of Coldwater Drive, offers a perfect blend of natural beauty and modern convenience fit for outdoor enthusiasts and growing families. From basement-entry style lots to private walk-out lots, this upcoming neighborhood is well suited for a variety of builds and flooring plans. Explore the nearby parks, bike and hiking trails, dog parks, and don't forget to quench your thirst or feed your hunger at the local convenience store located at the head of the community entrance. Trail Side II is waiting to welcome you home. Contact for details and availability. Photos are taken before development stage (id:63400)
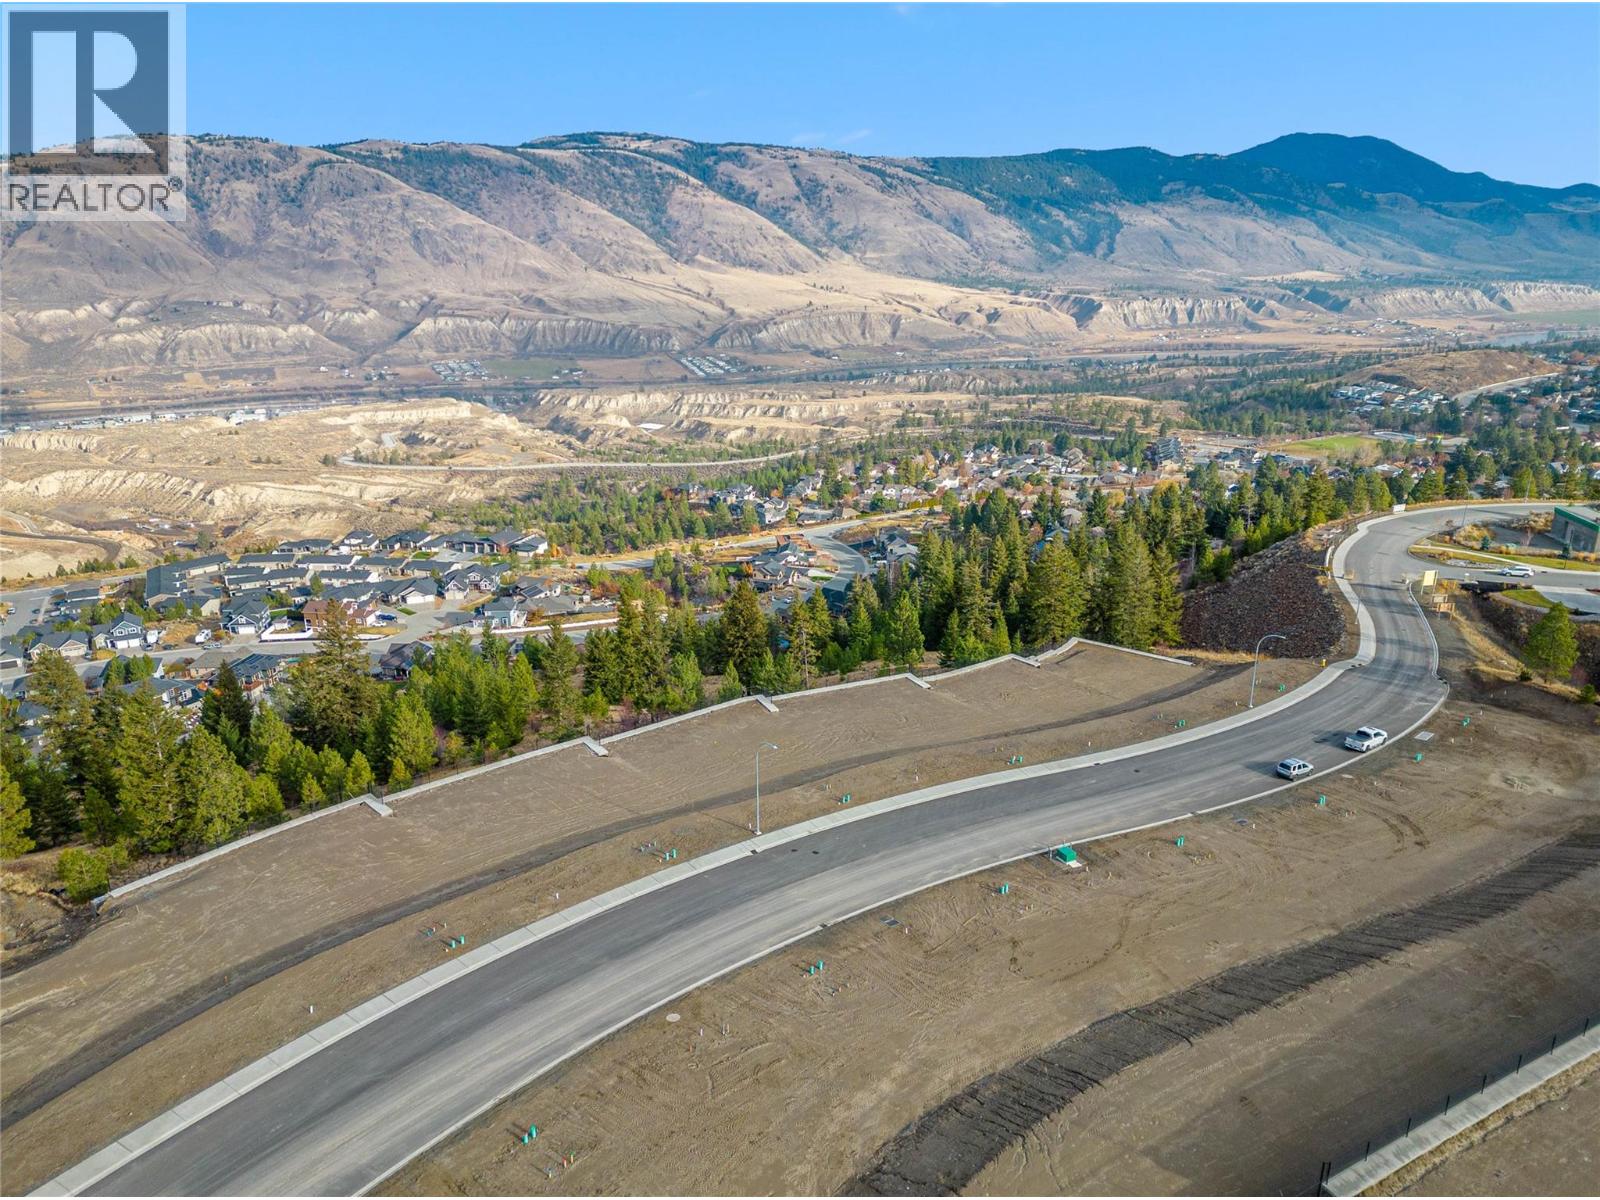
2235 Coldwater Drive
Kamloops, British Columbia
Welcome to Trail Side II, an exciting expansion to the Juniper Ridge area. This 46-lot development, located at the end of Coldwater Drive, offers a perfect blend of natural beauty and modern convenience fit for outdoor enthusiasts and growing families. From basement-entry style lots to private walk-out lots, this upcoming neighborhood is well suited for a variety of builds and flooring plans. Explore the nearby parks, bike and hiking trails, dog parks, and don't forget to quench your thirst or feed your hunger at the local convenience store located at the head of the community entrance. Trail Side II is waiting to welcome you home. Contact for details and availability. Photos taken at the beginning of the development stage. (id:63400)