
8000 Vedette Drive Unit# 50 Osoyoos, British Columbia V0H 1V2

$624,500Maintenance, Reserve Fund Contributions, Ground Maintenance, Property Management, Other, See Remarks, Recreation Facilities, Waste Removal
$352 Monthly
Maintenance, Reserve Fund Contributions, Ground Maintenance, Property Management, Other, See Remarks, Recreation Facilities, Waste Removal
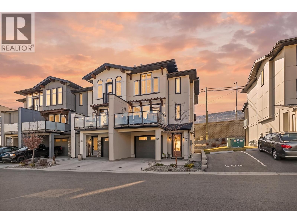
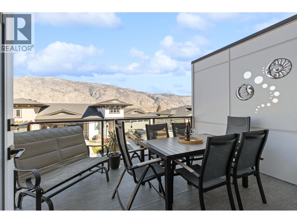
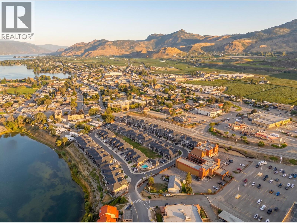
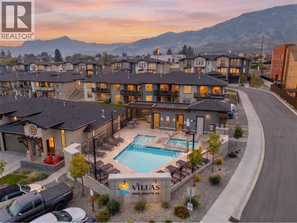
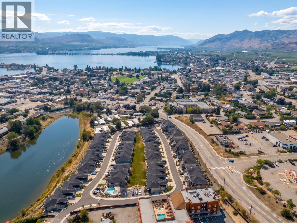
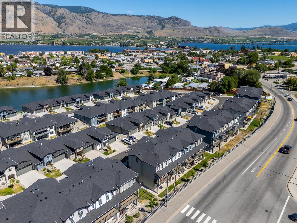
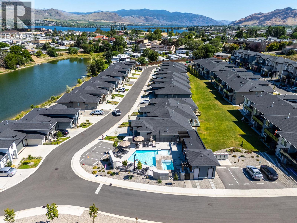
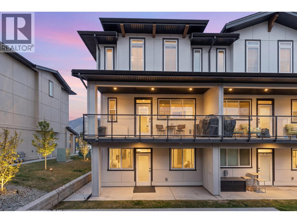
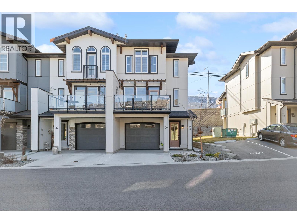
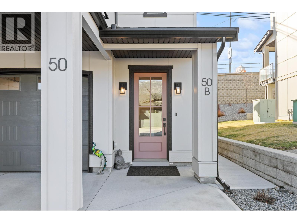
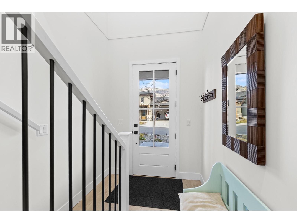
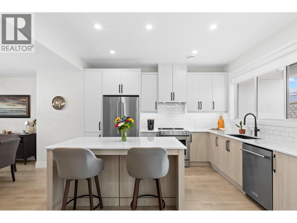
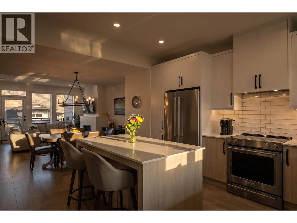
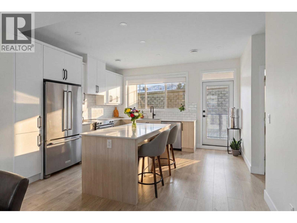
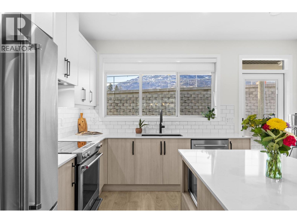
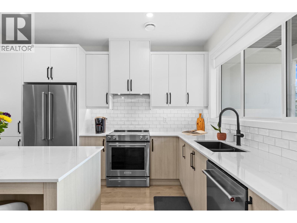
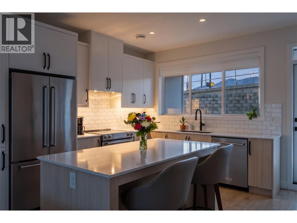
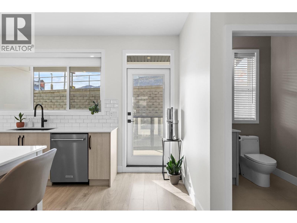
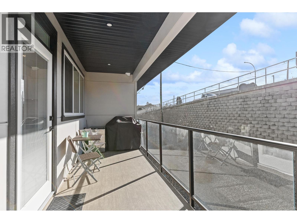
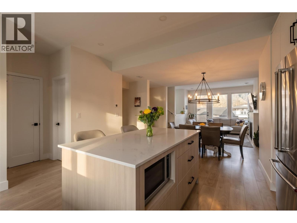
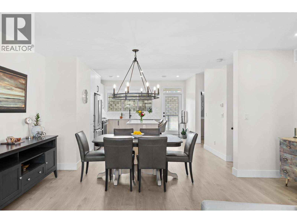
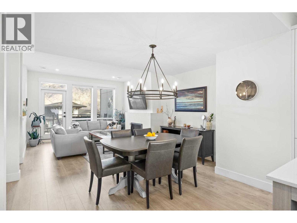
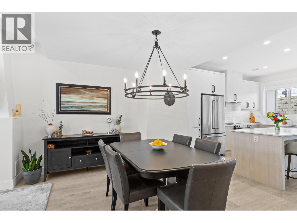
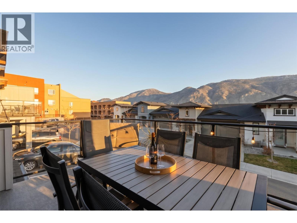
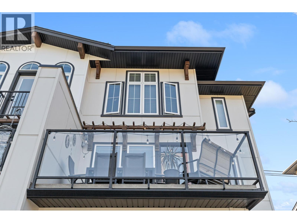
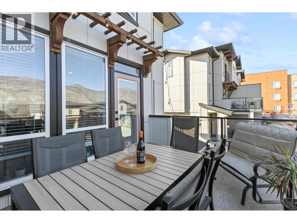
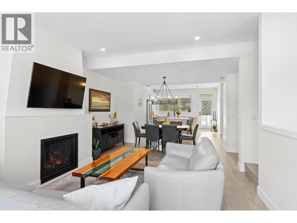
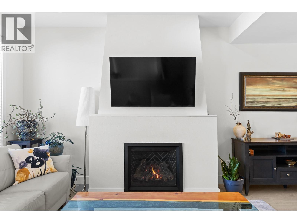
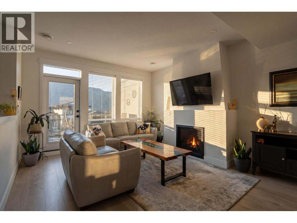
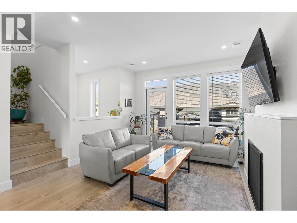
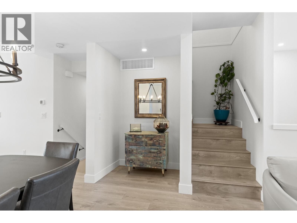
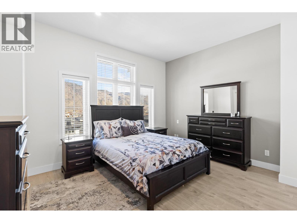
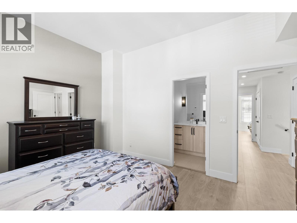
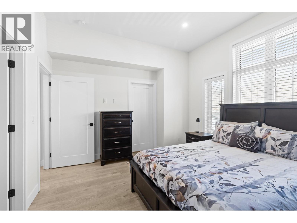
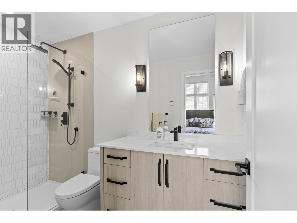
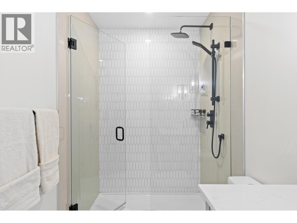
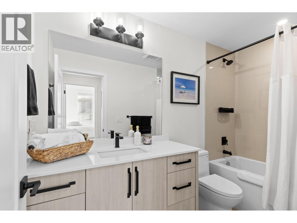
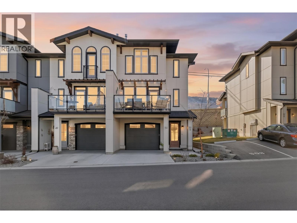
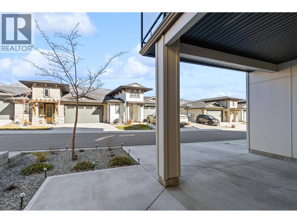
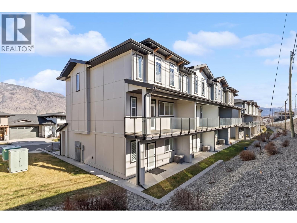
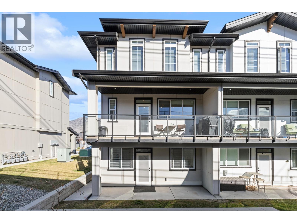
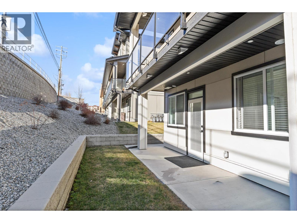
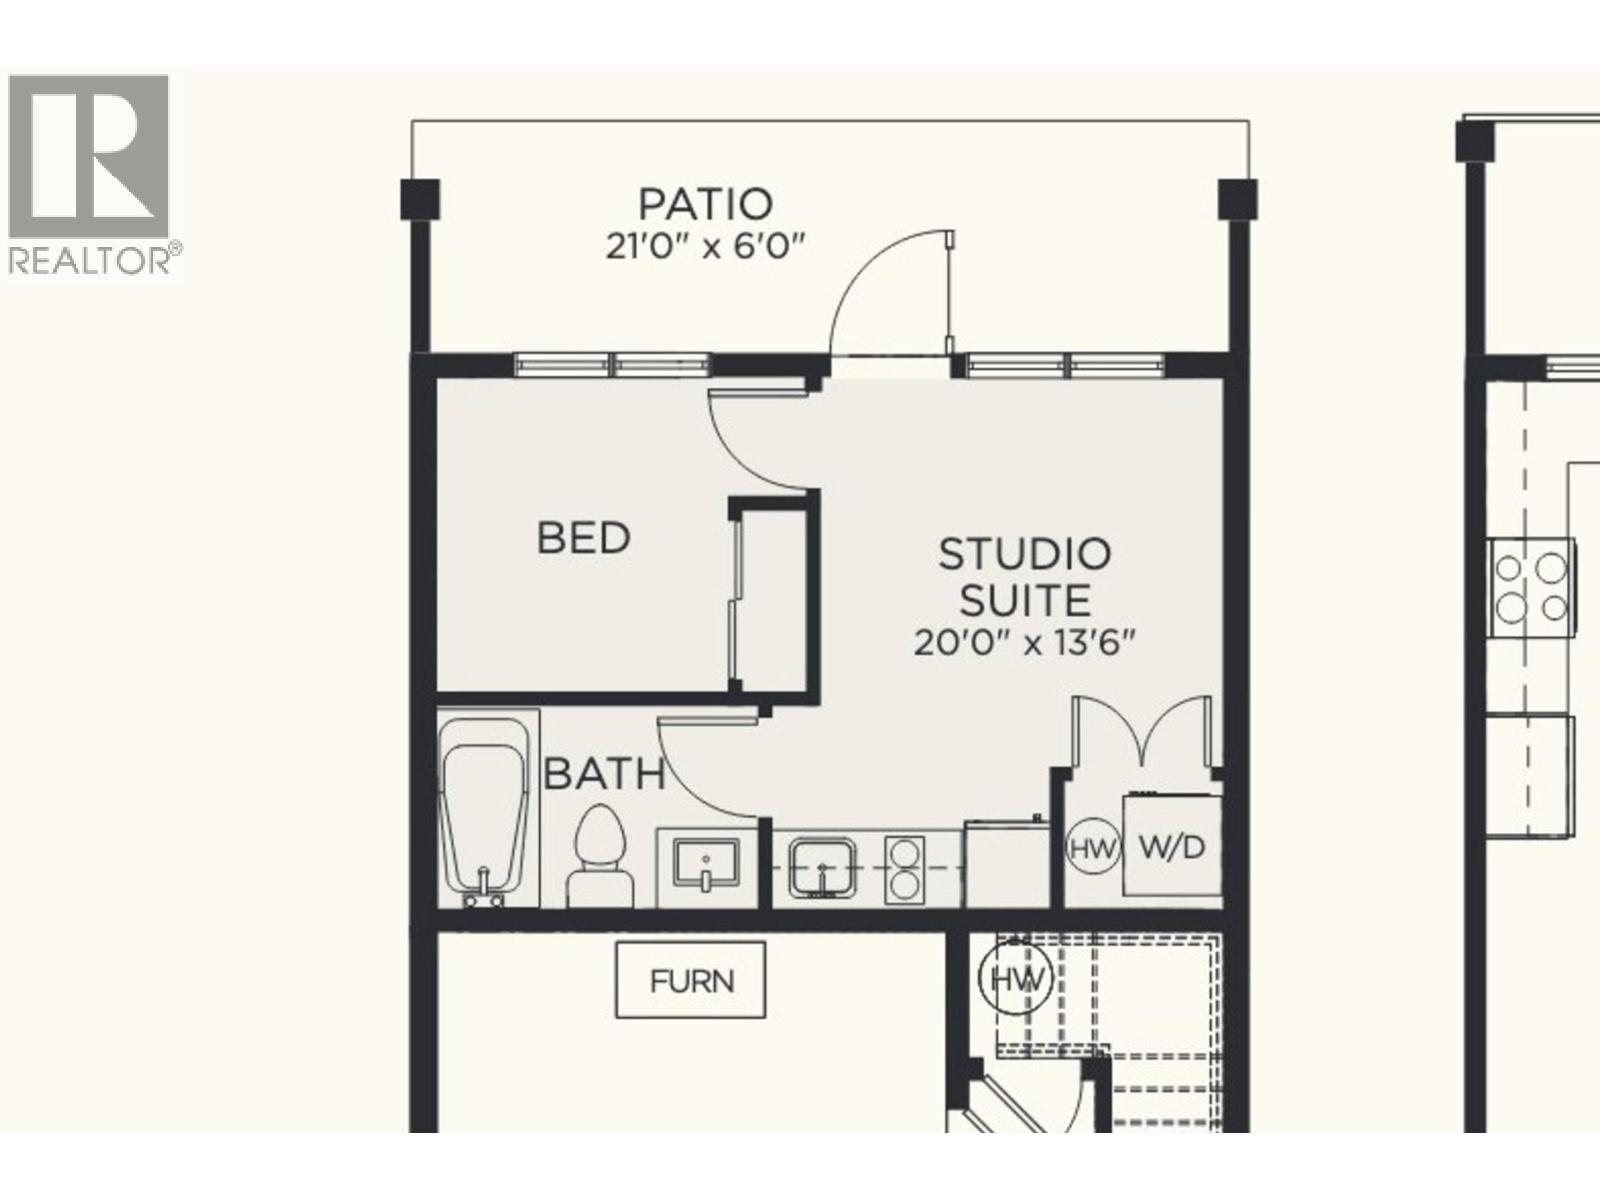
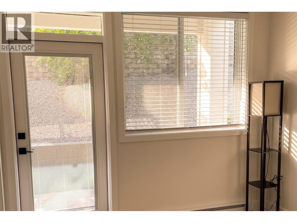
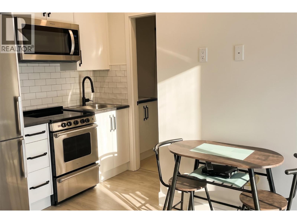
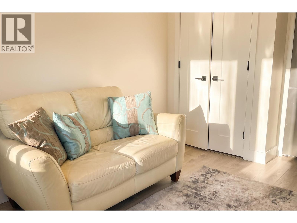
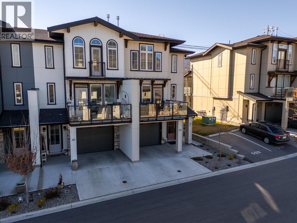
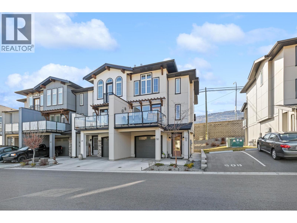
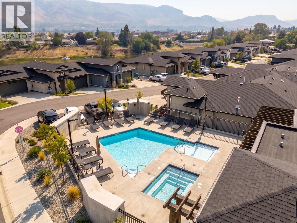
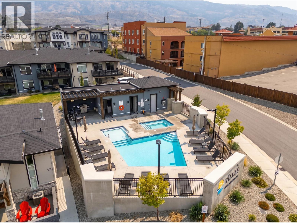
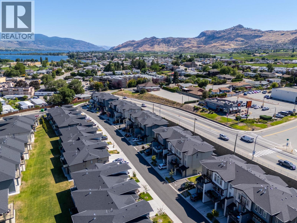
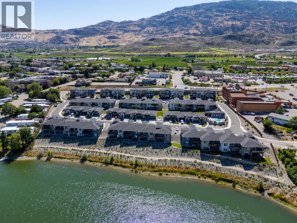
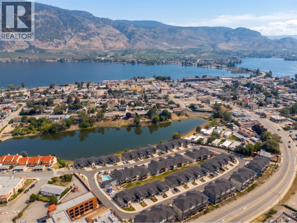
$352 MonthlyDiscover effortless Okanagan living at The Villas, where comfort, versatility and everyday convenience come together. Beautifully maintained, this three-storey townhome offers an inviting blend of spacious interiors, modern updates and the added advantage of a fully self-contained legal suite. Updated laminate flooring flows throughout, complementing generous living and dining spaces filled with natural light. Private outdoor areas and peaceful mountain views create an inviting backdrop for relaxing and entertaining. A standout feature of the property, the ground-level, one-bedroom legal suite offers its own kitchen, full bathroom, private patio and dedicated parking stall, providing an ideal opportunity for rental income, extended family or guests seeking their own space. The community's outdoor pool and hot tub introduce a touch of resort-inspired living, while the desirable location places Osoyoos Lake, sandy beaches, Main Street, boutique shops and restaurants all within easy walking distance. A beautiful balance of lifestyle, flexibility and income potential, all in one of Osoyoos' most convenient locations. (id:63400)
Property Details
| MLS® Number | 10403870 |
| Property Type | Single Family |
| Neigbourhood | Osoyoos |
| Community Name | The Villas |
| Amenities Near By | Golf Nearby, Airport, Park, Recreation, Schools, Shopping, Ski Area |
| Community Features | Pet Restrictions, Pets Allowed With Restrictions, Rentals Allowed |
| Features | See Remarks, Central Island, Balcony |
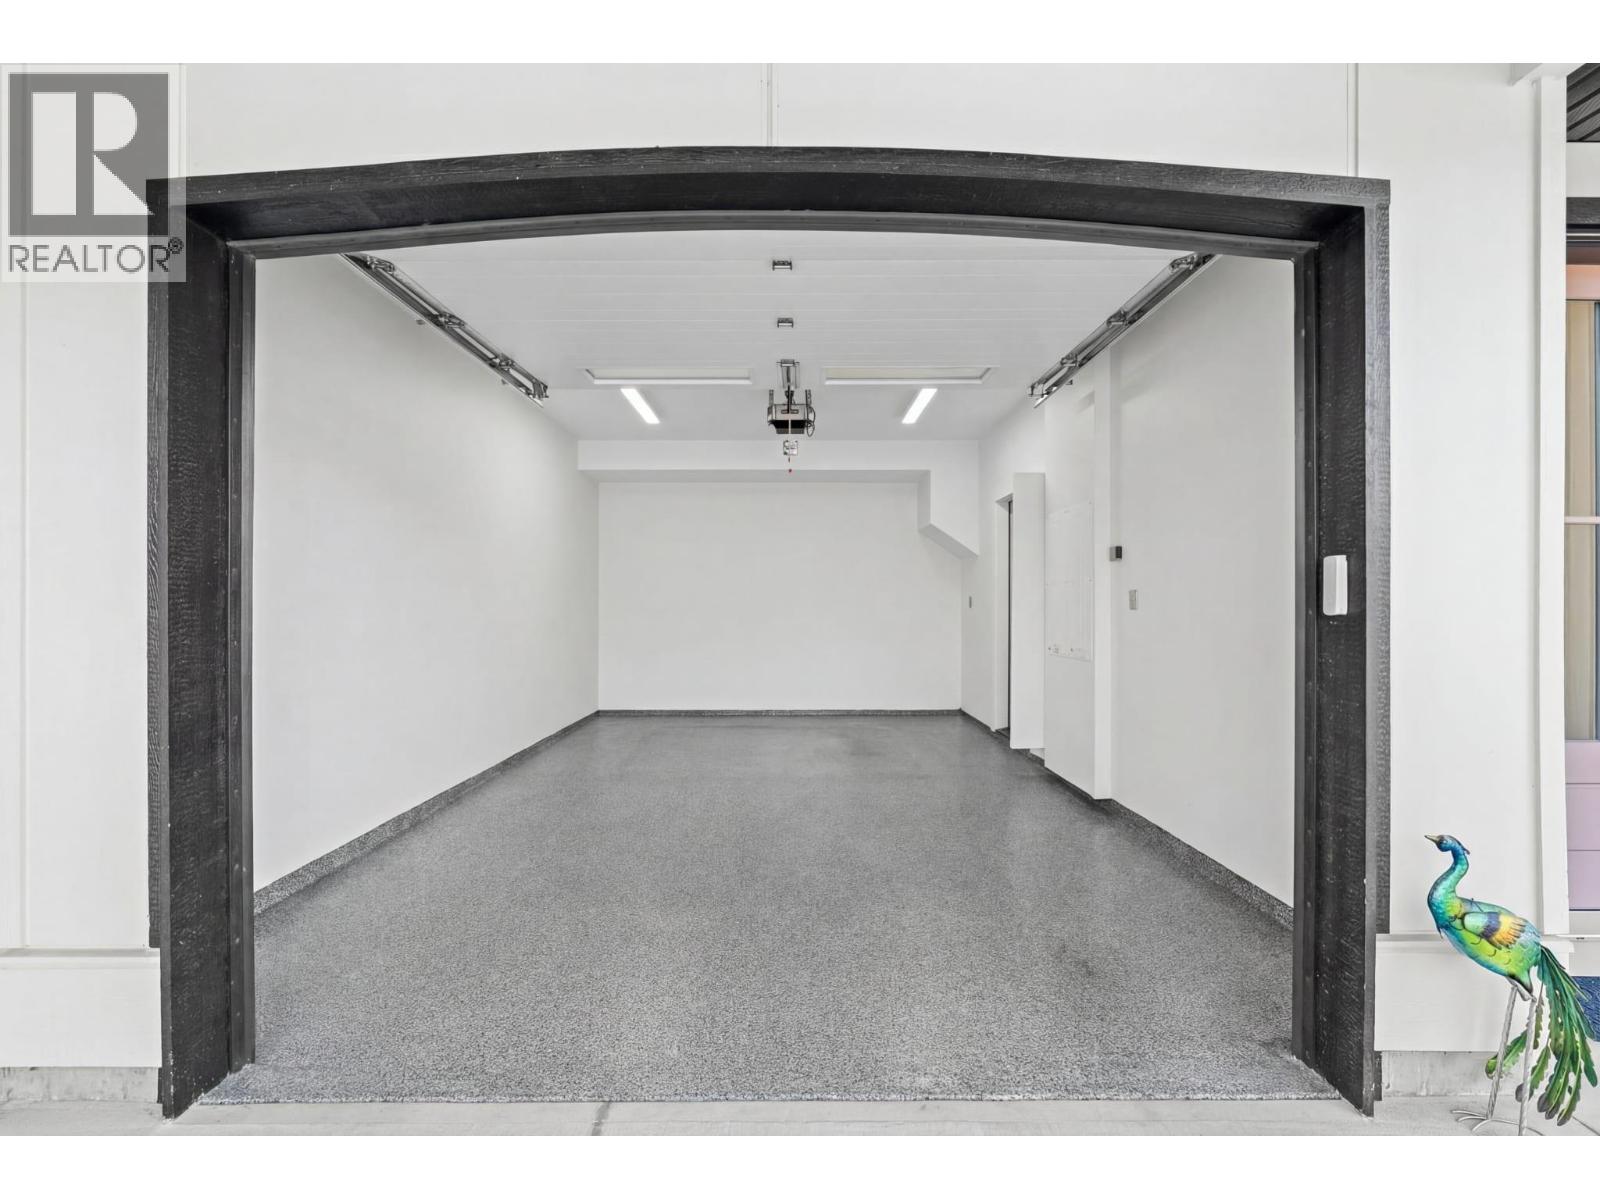
| Parking Space Total | 3 |
| Pool Type | Inground Pool, Outdoor Pool, Pool |
| View Type | Mountain View, Valley View, View (panoramic) |
Building
| Bathroom Total | 4 |
| Bedrooms Total | 4 |
| Amenities | Whirlpool |
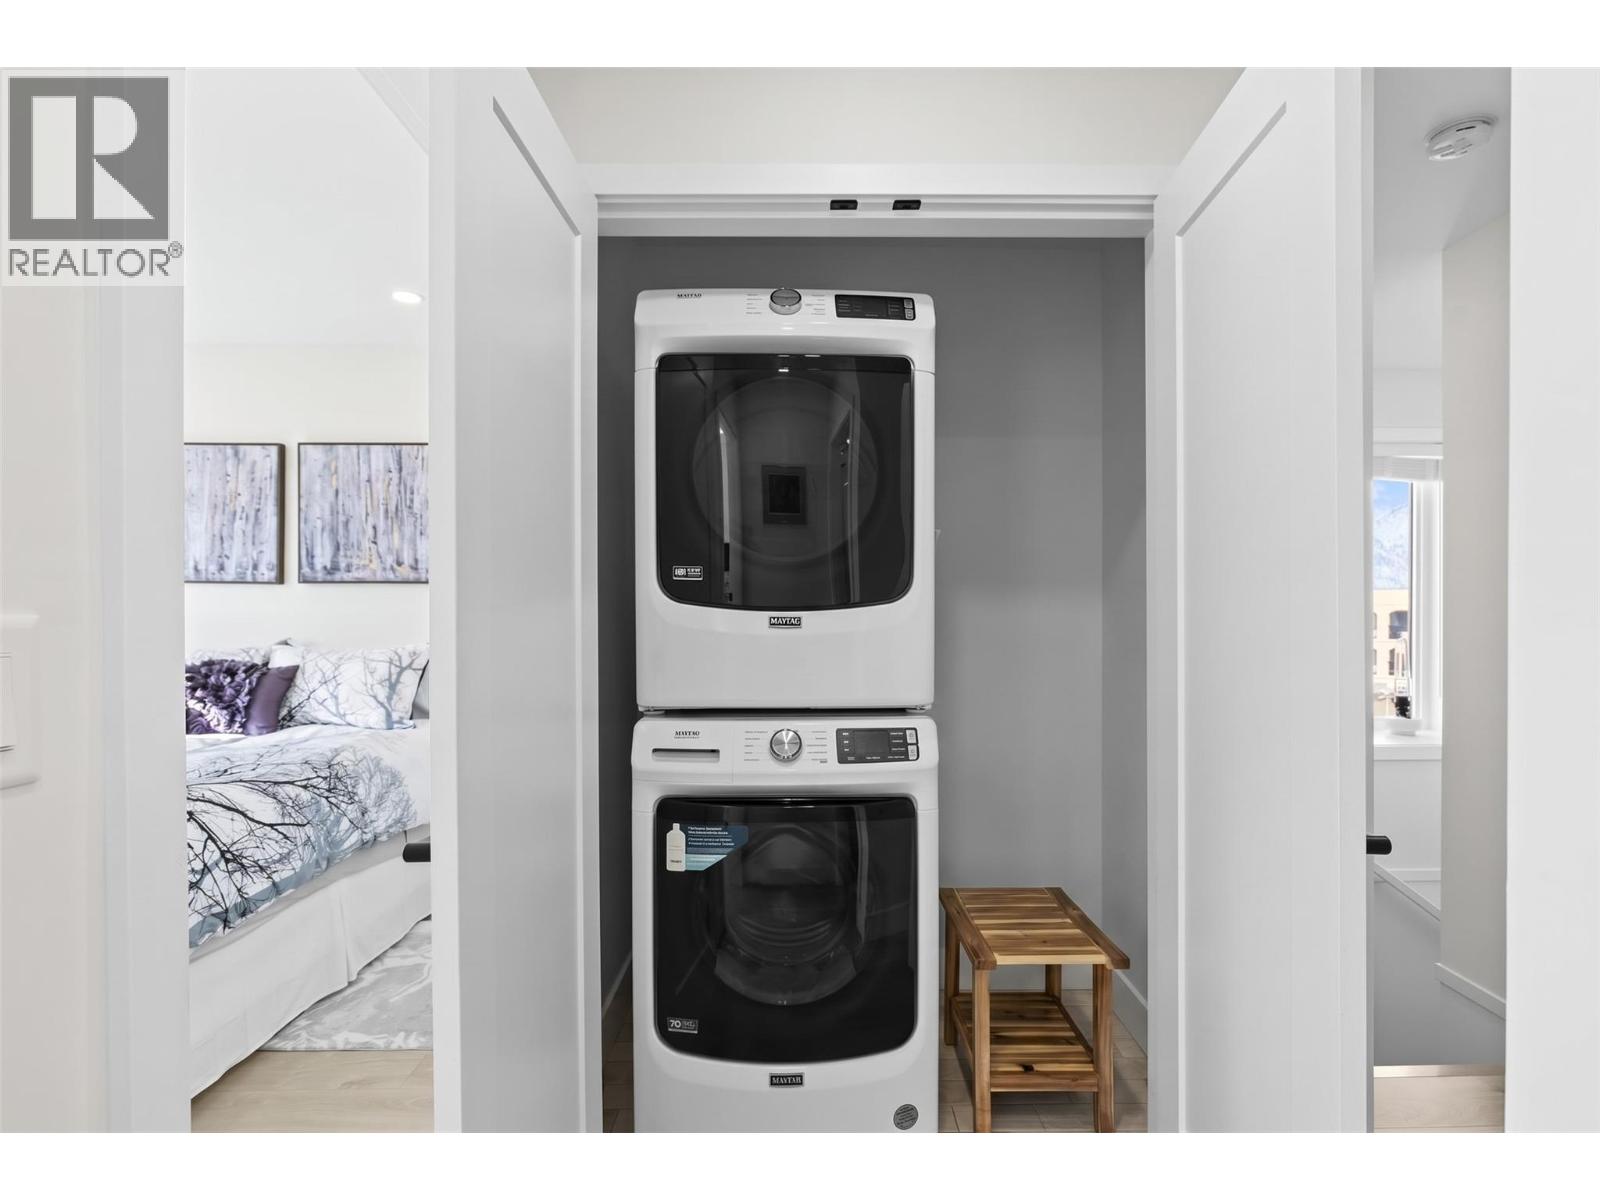
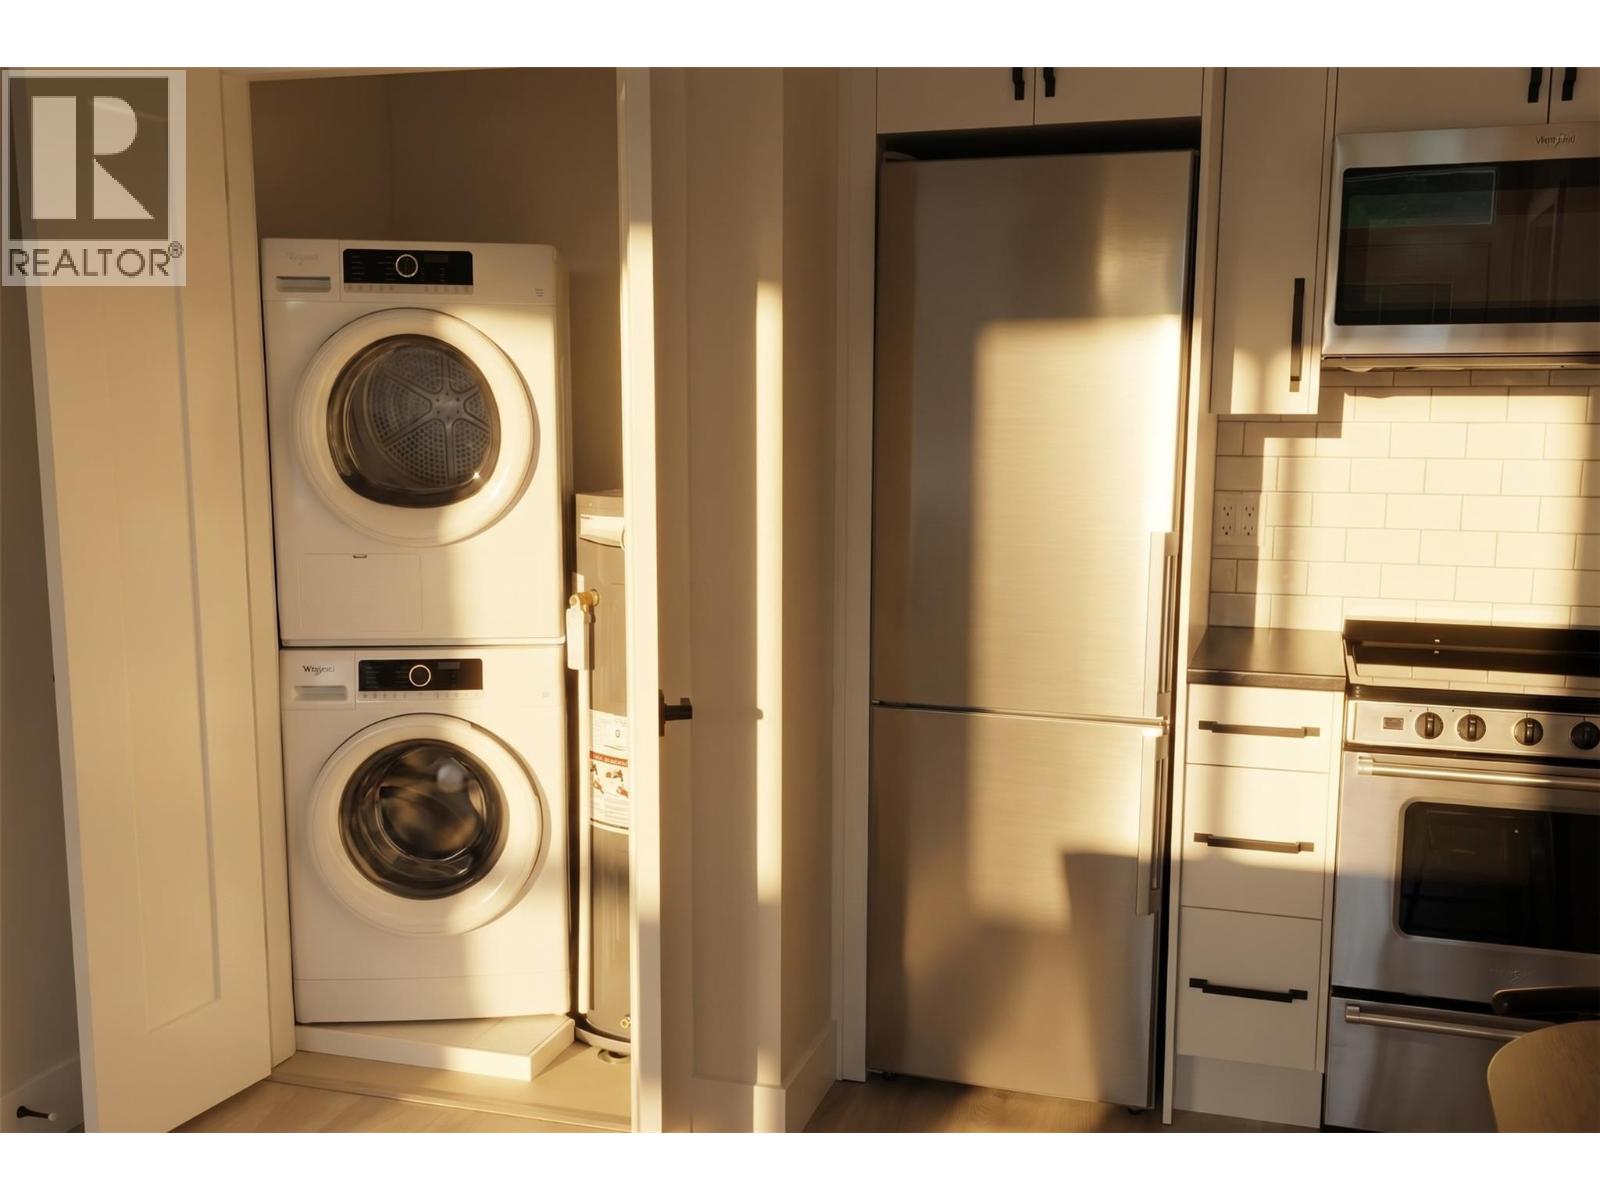
| Appliances | Refrigerator, Cooktop, Dishwasher, Microwave, Oven, Washer & Dryer, Water Softener |
| Architectural Style | Contemporary |
| Constructed Date | 2022 |
| Construction Style Attachment | Attached |
| Cooling Type | Central Air Conditioning |
| Exterior Finish | Other |
| Fire Protection | Controlled Entry, Smoke Detector Only |
| Fireplace Fuel | Gas |
| Fireplace Present | Yes |
| Fireplace Total | 1 |
| Fireplace Type | Unknown |
| Flooring Type | Laminate, Mixed Flooring, Tile |
| Half Bath Total | 1 |
| Heating Type | Forced Air, See Remarks |
| Roof Material | Asphalt Shingle |
| Roof Style | Unknown |
| Stories Total | 3 |
| Size Interior | 1,958 Sqft |
| Type | Row / Townhouse |
| Utility Water | Municipal Water |
Parking
| Attached Garage | 1 |
| Stall |
Land
| Acreage | No |
| Land Amenities | Golf Nearby, Airport, Park, Recreation, Schools, Shopping, Ski Area |
| Landscape Features | Landscaped |
| Sewer | Municipal Sewage System |
| Size Total Text | Under 1 Acre |
Rooms
| Level | Type | Length | Width | Dimensions |
|---|---|---|---|---|
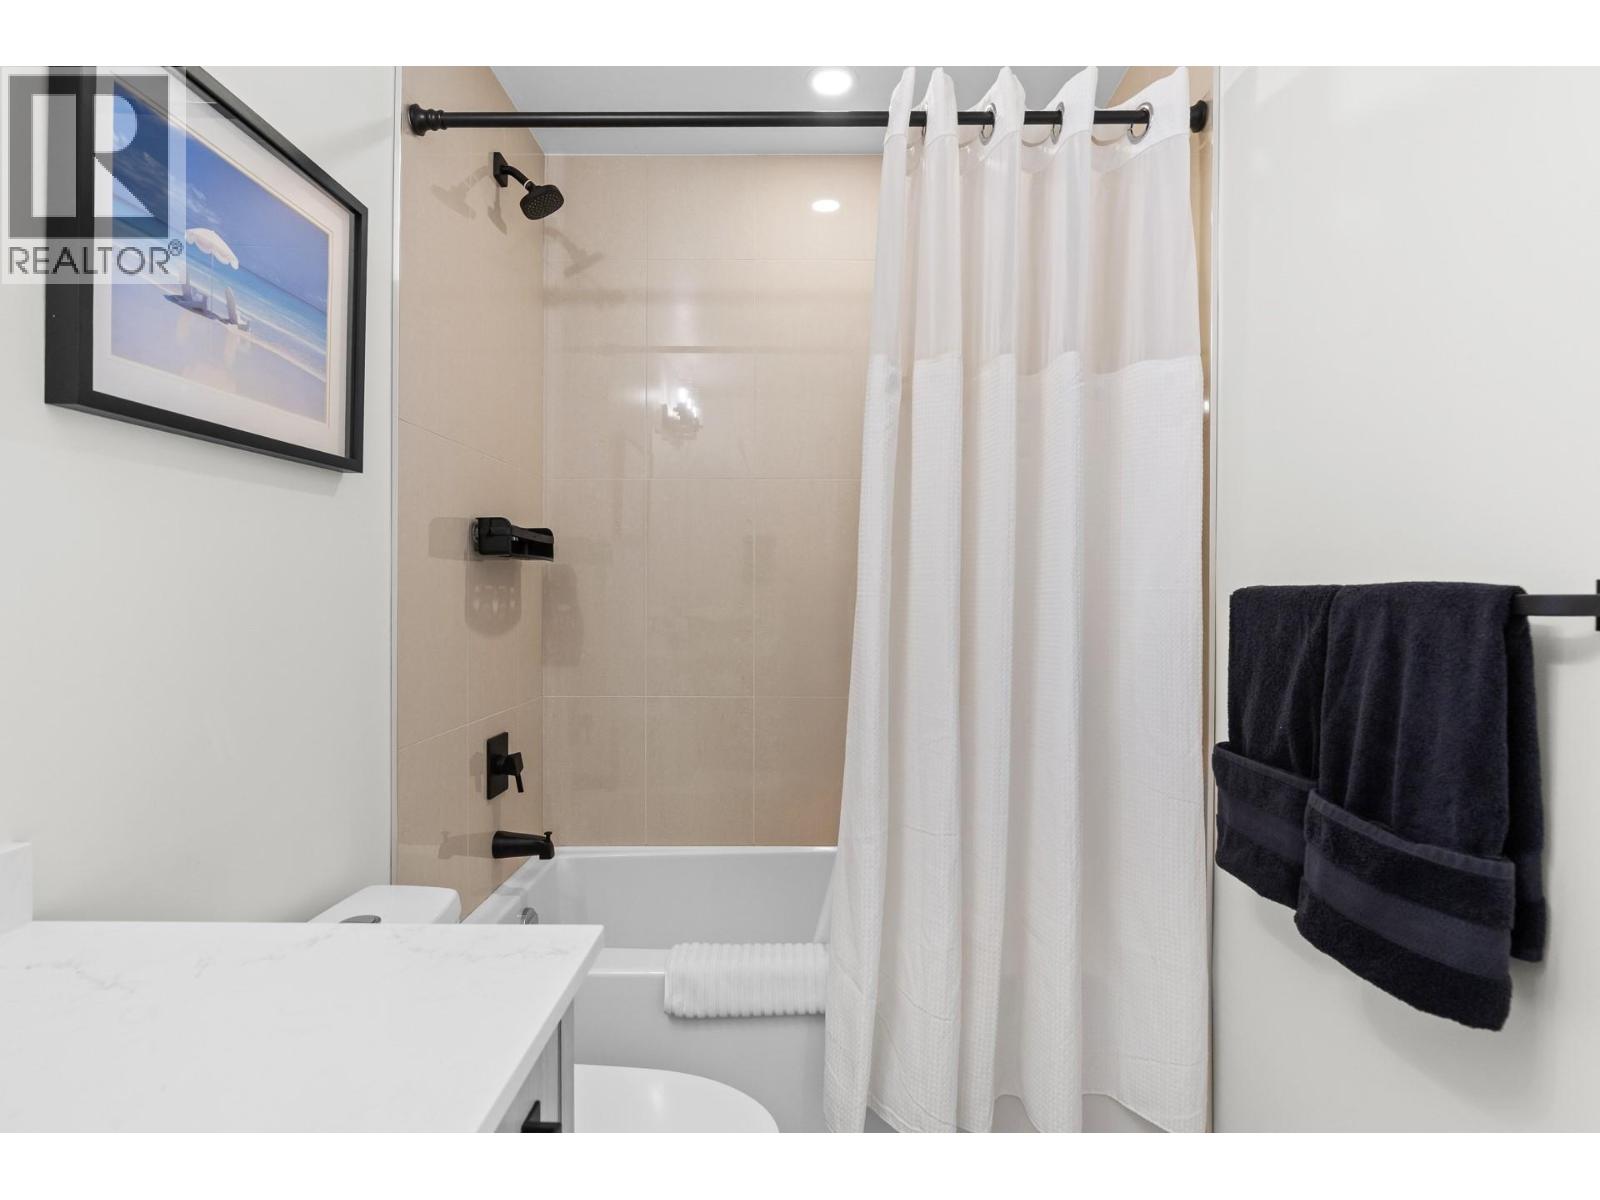
| Second Level | 4pc Bathroom | 9'8'' x 4'11'' | ||
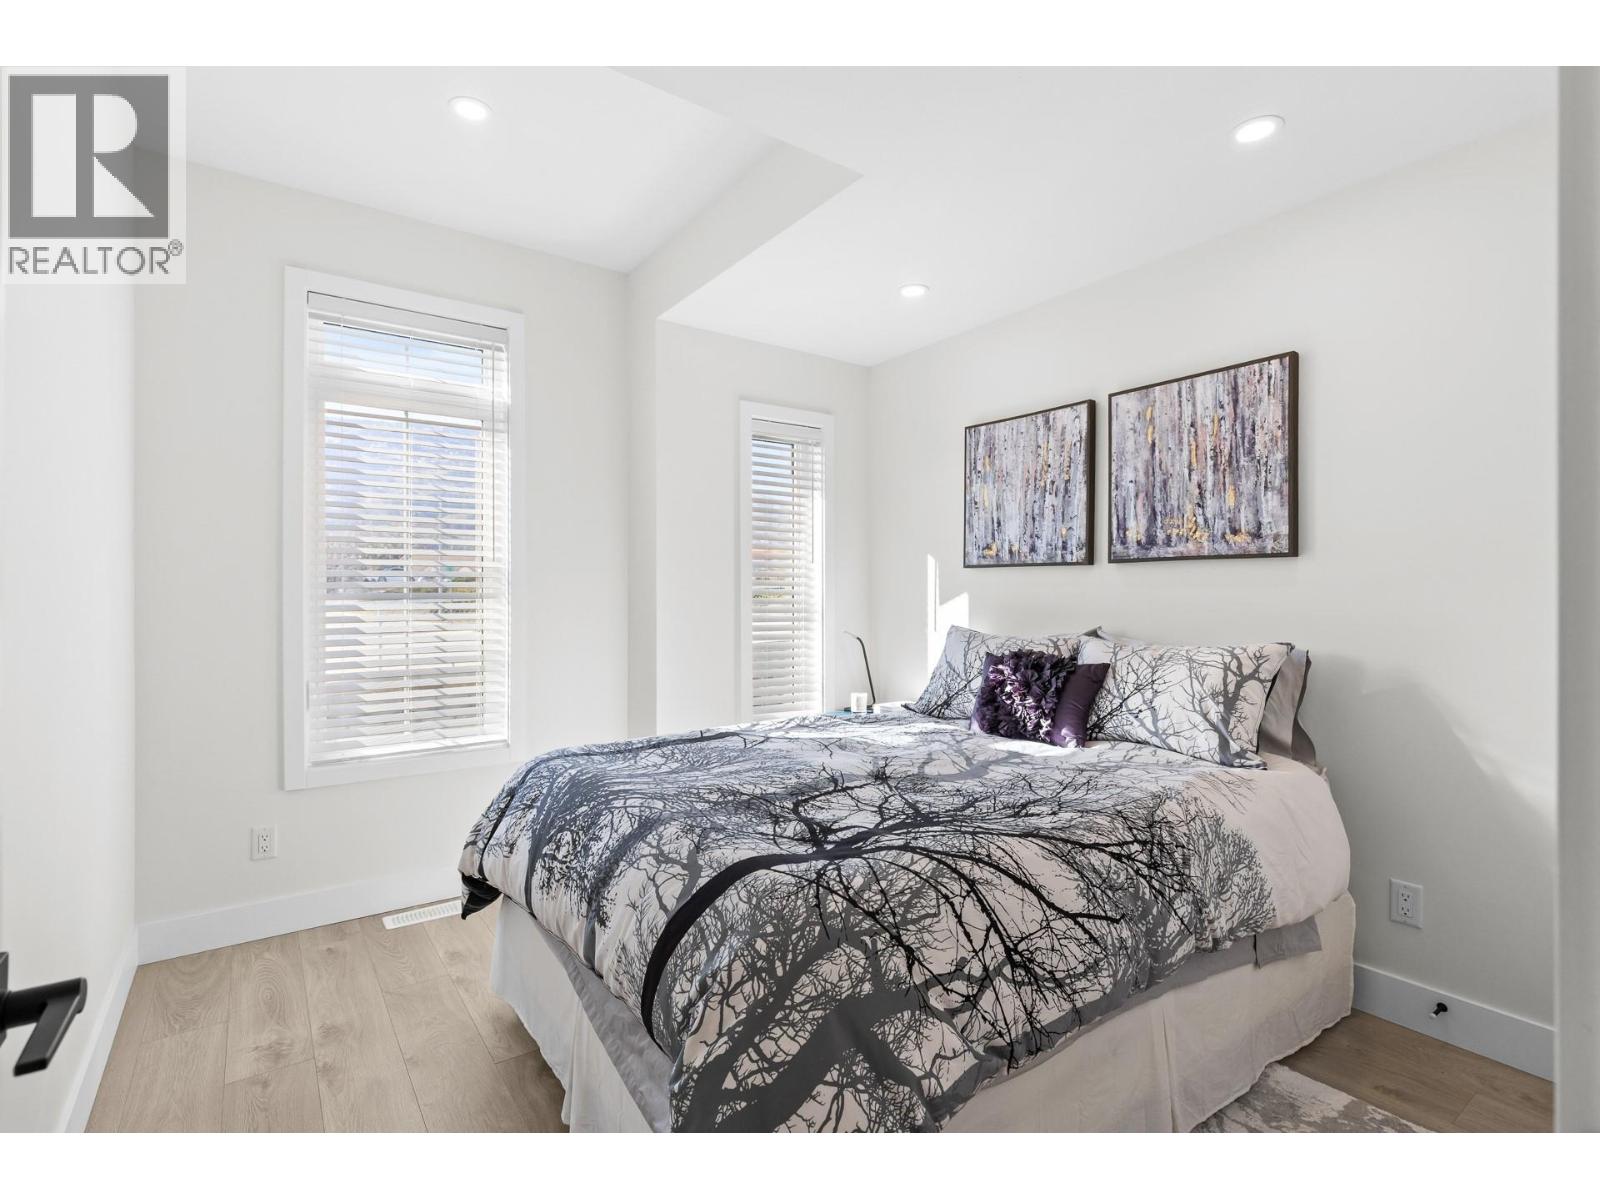
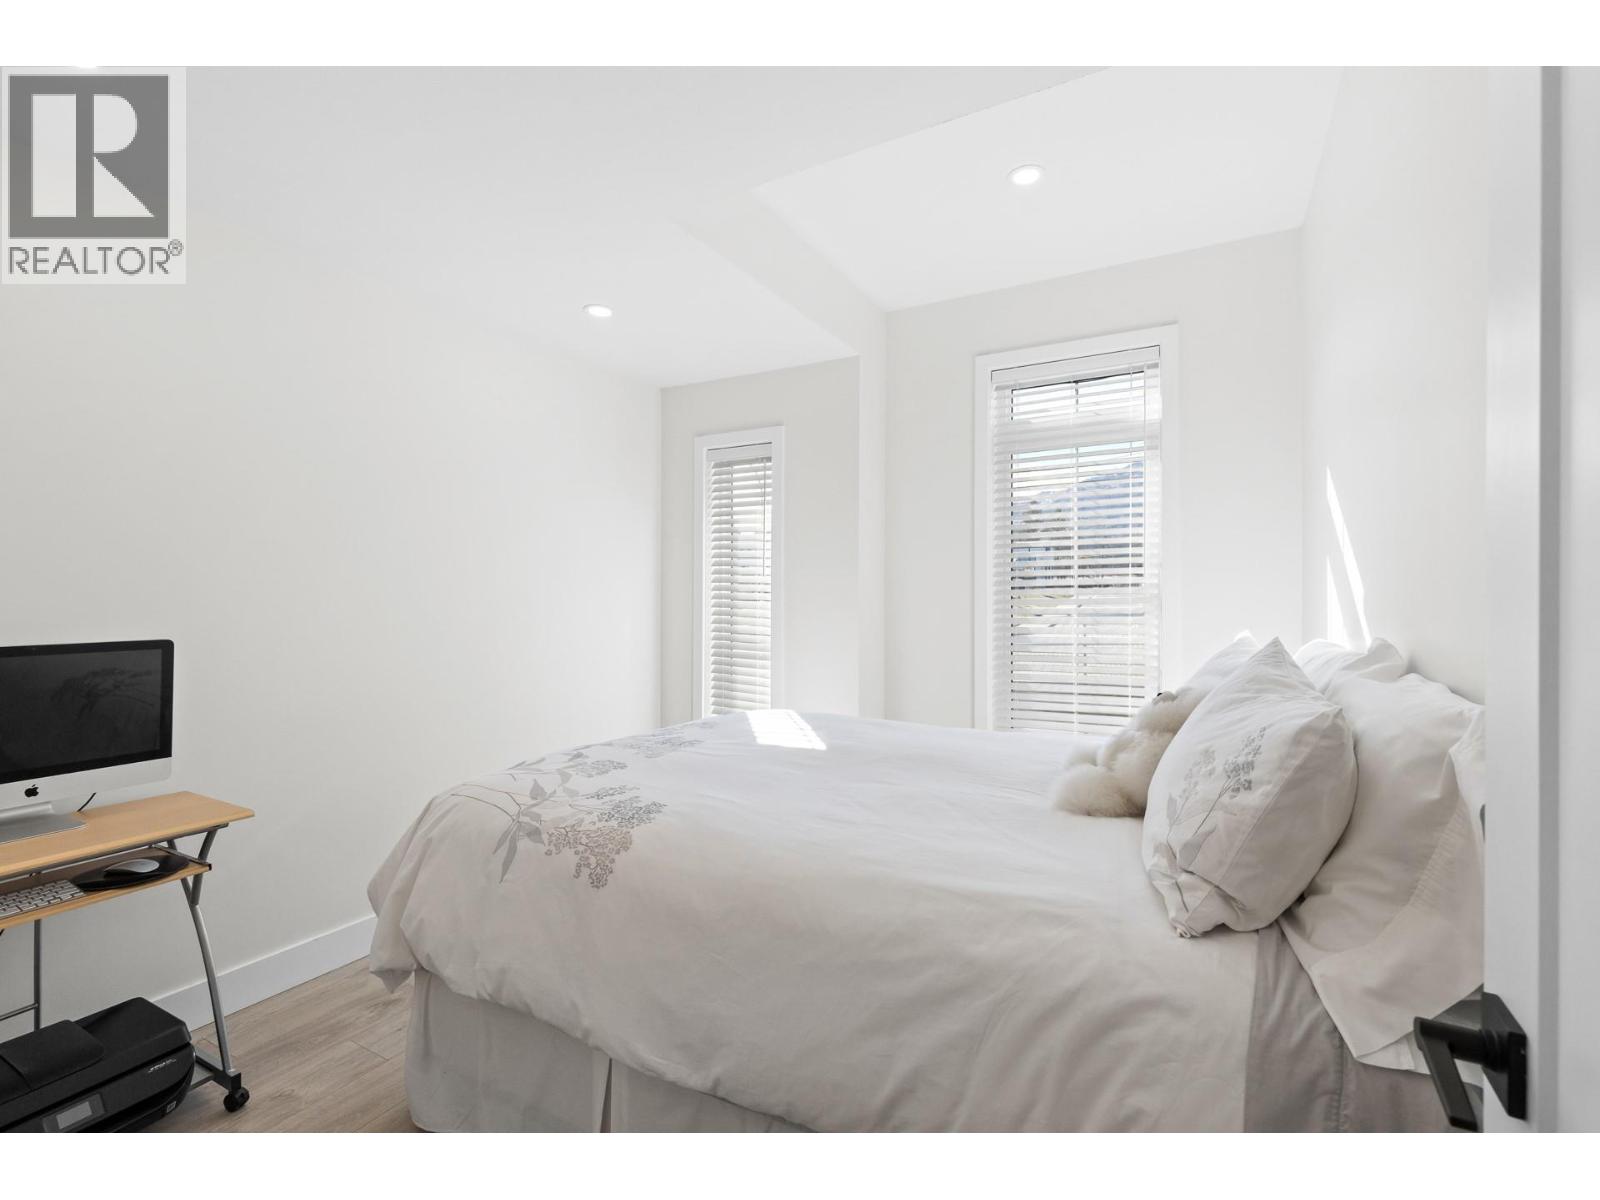
| Second Level | Bedroom | 9'10'' x 12'5'' | ||
| Second Level | Bedroom | 9'10'' x 10'11'' | ||
| Second Level | 3pc Ensuite Bath | 9'10'' x 5'0'' | ||
| Second Level | Primary Bedroom | 14'5'' x 11'10'' | ||
| Lower Level | Utility Room | 6'7'' x 8'11'' | ||
| Lower Level | 4pc Bathroom | 8'0'' x 5'0'' | ||
| Lower Level | Bedroom | 9'0'' x 8'0'' | ||
| Lower Level | Kitchen | 10'0'' x 13'6'' | ||
| Lower Level | Foyer | 6'5'' x 4'10'' | ||
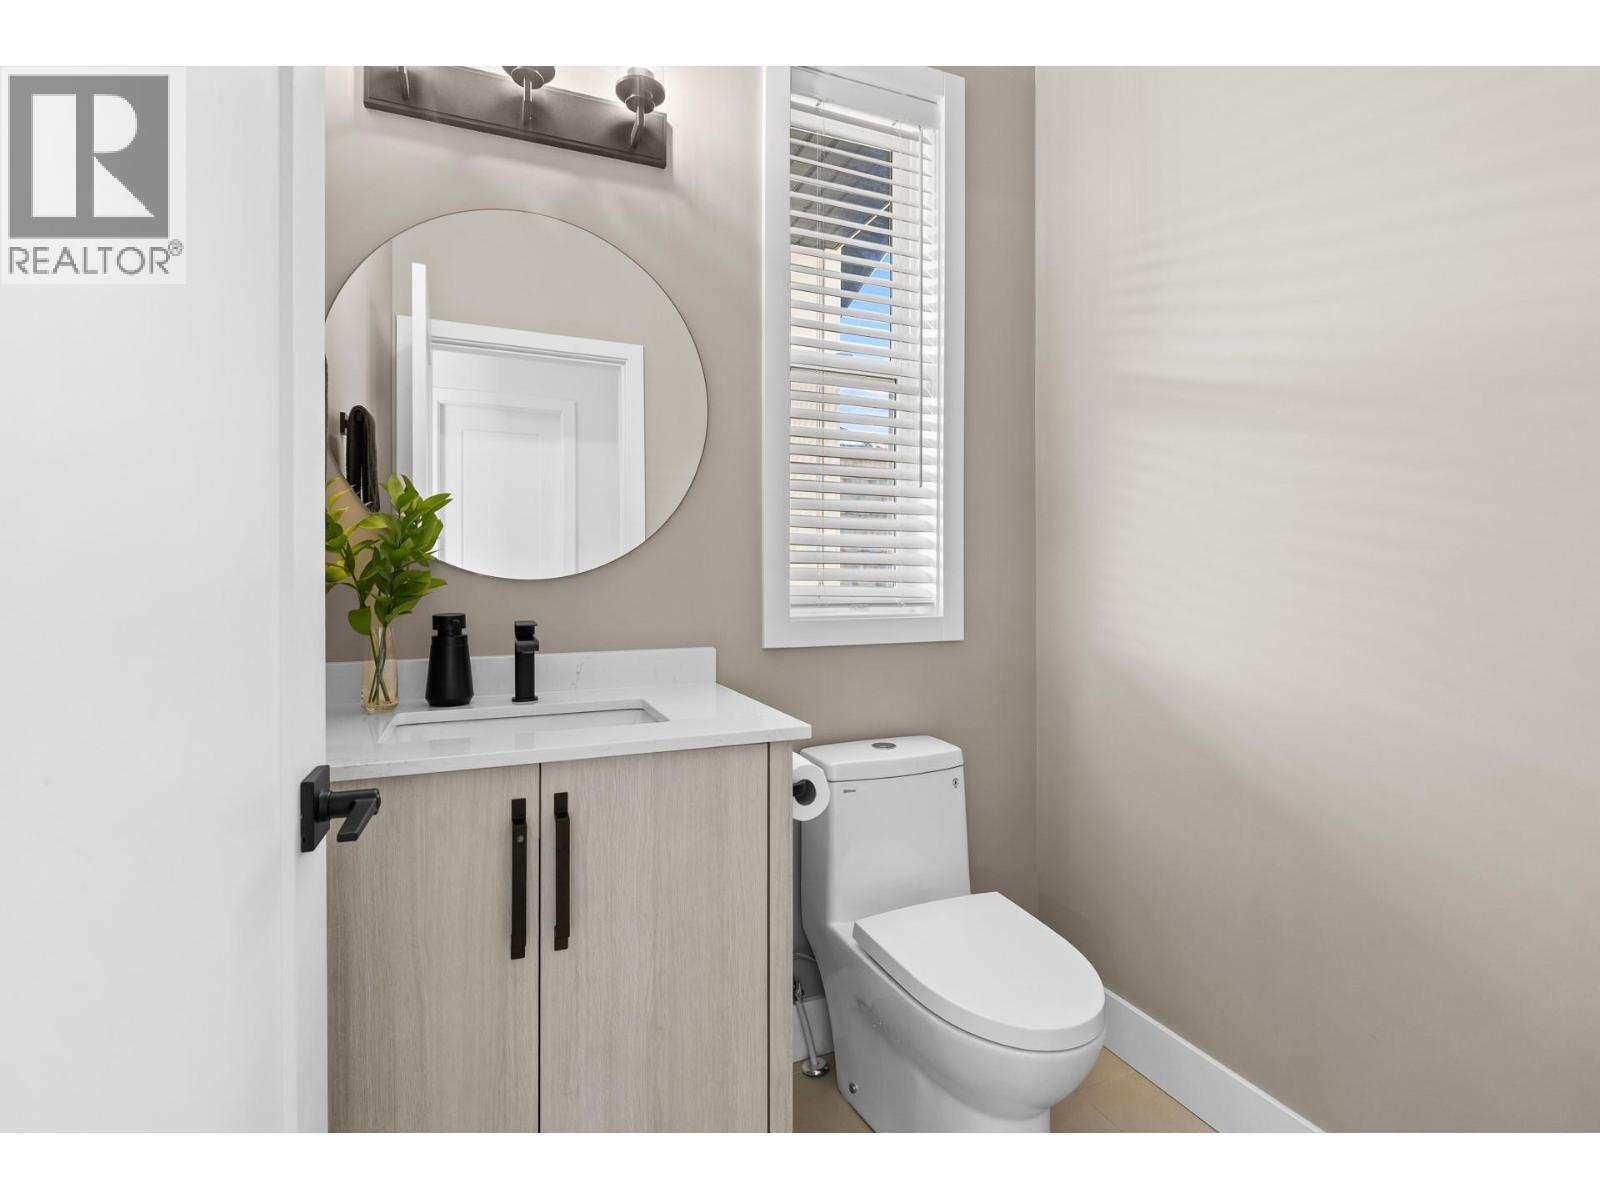
| Main Level | 2pc Bathroom | 5'1'' x 5'7'' | ||
| Main Level | Living Room | 12'10'' x 8'7'' | ||
| Main Level | Dining Room | 16'4'' x 9'1'' | ||
| Main Level | Kitchen | 17'7'' x 17'3'' |
https://www.realtor.ca/real-estate/30413168/8000-vedette-drive-unit-50-osoyoos-osoyoos

Jasmine Burnell
www.royallepagelangley.ca/
135 - 19664 64 Avenue
Langley, British Columbia V2Y 3J6
(604) 530-0231
(877) 611-5241
(604) 530-6042
www.royallepagelangley.ca/

The trademarks REALTOR®, REALTORS®, and the REALTOR® logo are controlled by The Canadian Real Estate Association (CREA) and identify real estate professionals who are members of CREA. The trademarks MLS®, Multiple Listing Service® and the associated logos are owned by The Canadian Real Estate Association (CREA) and identify the quality of services provided by real estate professionals who are members of CREA. The trademark DDF® is owned by The Canadian Real Estate Association (CREA) and identifies CREA's Data Distribution Facility (DDF®)
October 16 2026 10:47:53
Association of Interior REALTORS®
Royal LePage - Wolstencroft