
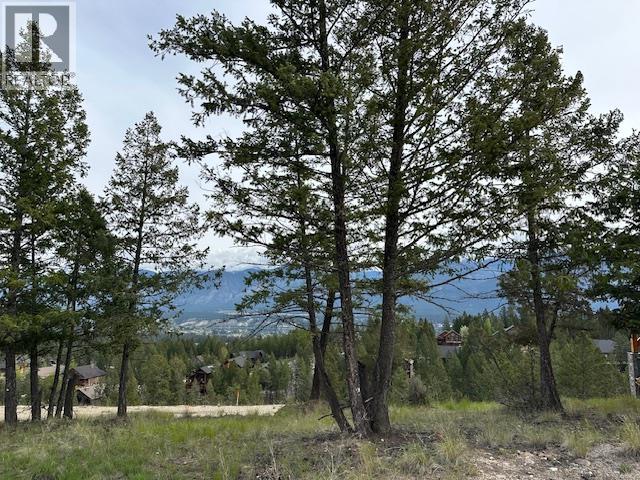
Lot 24 Ledgerock Ridge Lot# 24
Invermere, British Columbia
The endless view that will never be the same twice from this incredible lot overlooking Invermere B.C , No GST & No Building commitment makes this quarter-acre lot a must see if you are looking to build or to get a part of the valley for the future. No Strata fee's and you will love the end of the cul-de-sac location. Looking for walking or trail riding playground well it is right out the door so come and explore Invermere and Castle Rock. Hope in the car for a minute and be at the lake or the Ski Hill at Panorama resort. (id:63400)
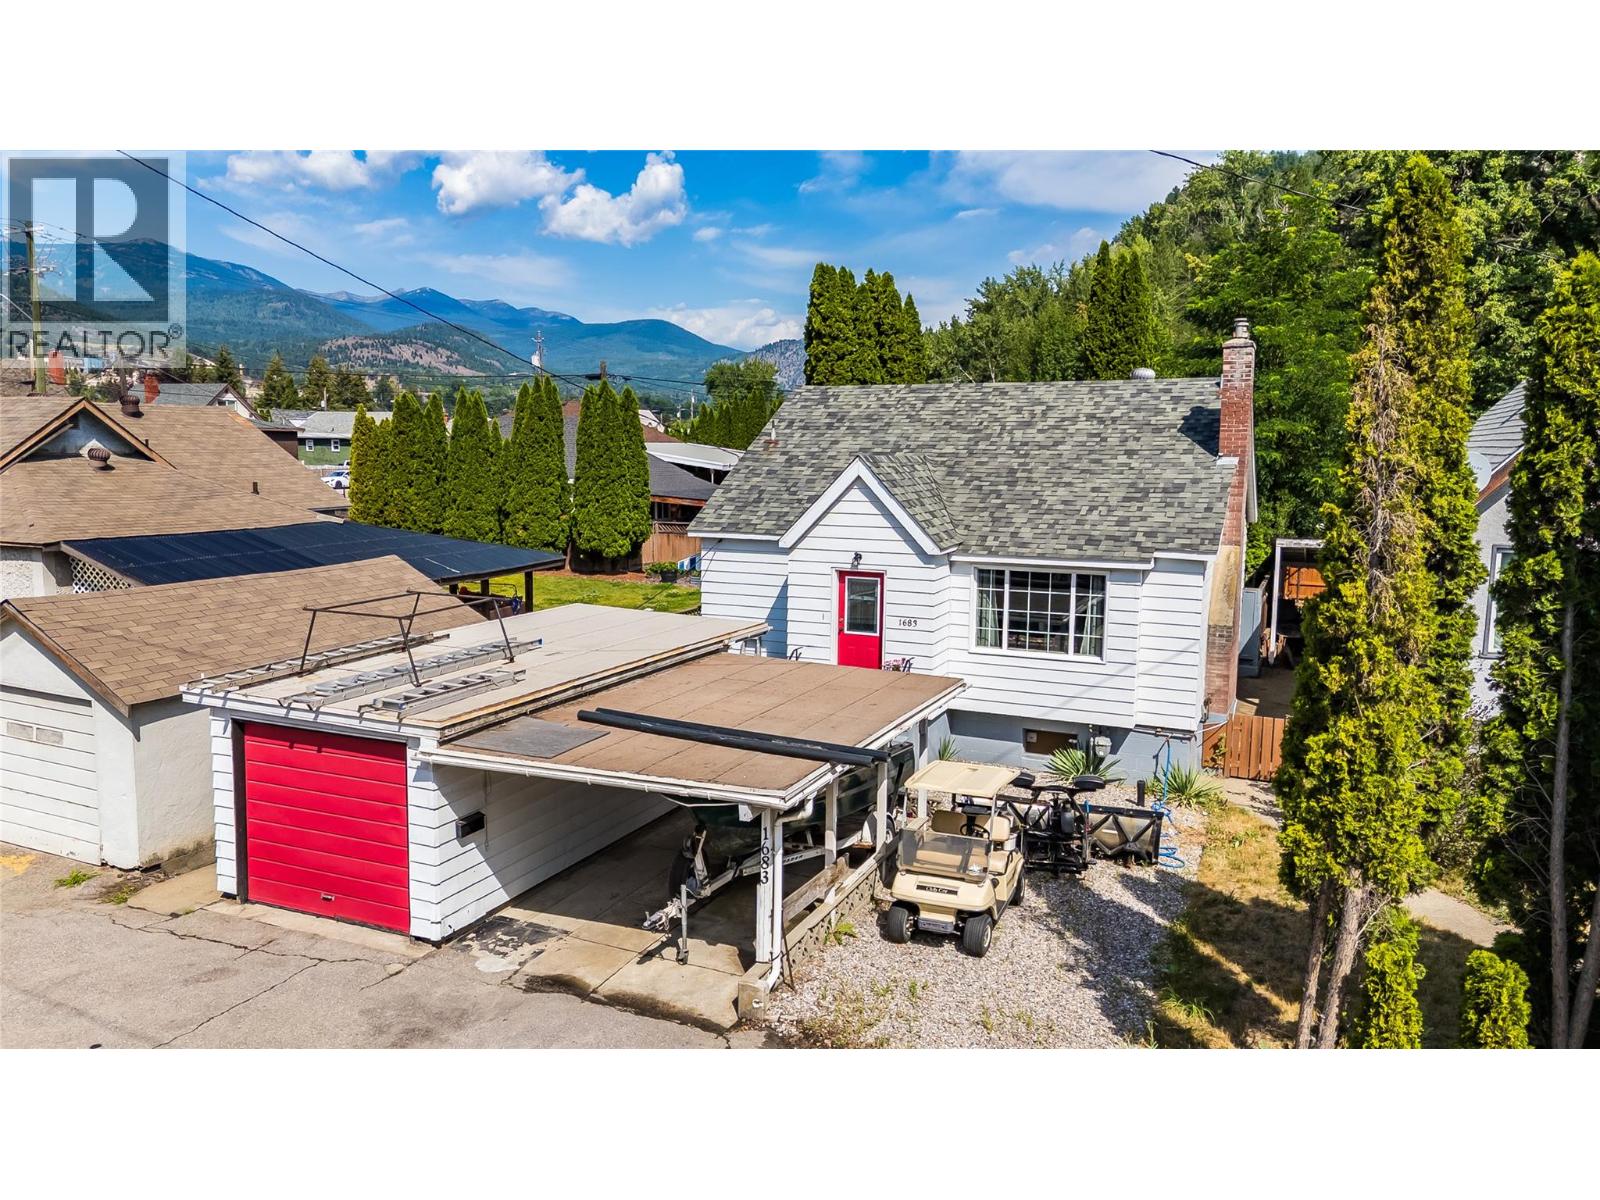
1683 Bailey Street
Trail, British Columbia
This home is located in East Trail. It has 2 bedrooms with a den that could be used as a 3rd bedroom, and 1 bathroom plus a bonus shower in the basement. The main floor features a comfortable living area with a gas fireplace, the kitchen with a new backsplash, a 3-piece bathroom, 1 primary bedroom and a den. The primary has sliding doors that take you onto a patio and into the private back yard. Upstairs, the spacious loft-style third bedroom offers plenty of closet and storage space. New ceilings have also been added both upstairs and in the basement. The basement provides additional flexibility with a recreation room, more storage, laundry and a new tiled shower already in place. Several important updates have already been completed, including new sewer and water lines approximately 3 years ago and the roof is approximately 10 years old. Outside, you'll find plenty of parking and storage with both a detached garage and carport, plus a backyard storage shed. Walking distance to Gyro Park, the hospital, downtown and St. Michaels School is just around the corner. With a convenient location, original character, and opportunities to add your own finishing touches, this East Trail home has plenty of potential for its next owner. (id:63400)
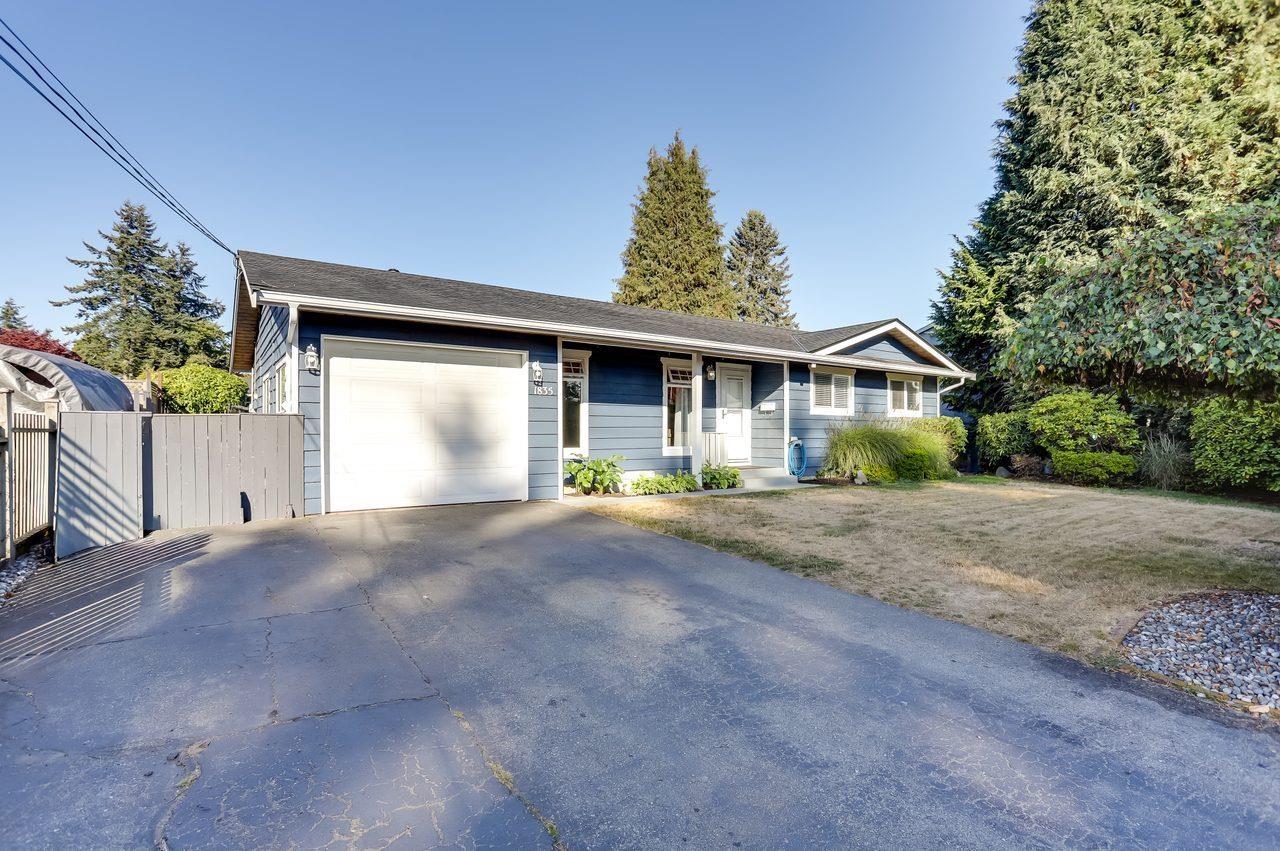
1835 156 Street
Surrey, British Columbia
Welcome to 1835 156 Street in South Surrey. Ideally situated in a convenient and desirable location, this nicely appointed Rancher offers an exciting opportunity to make your move into one of the Lower Mainland's most dynamic communities. Enjoy easy access to local shopping, dining, schools, recreation and major transportation routes, while still having a place to call your own. Whether you're searching for your next home or exploring an investment opportunity, this home is one you'll want to see. (id:63400)
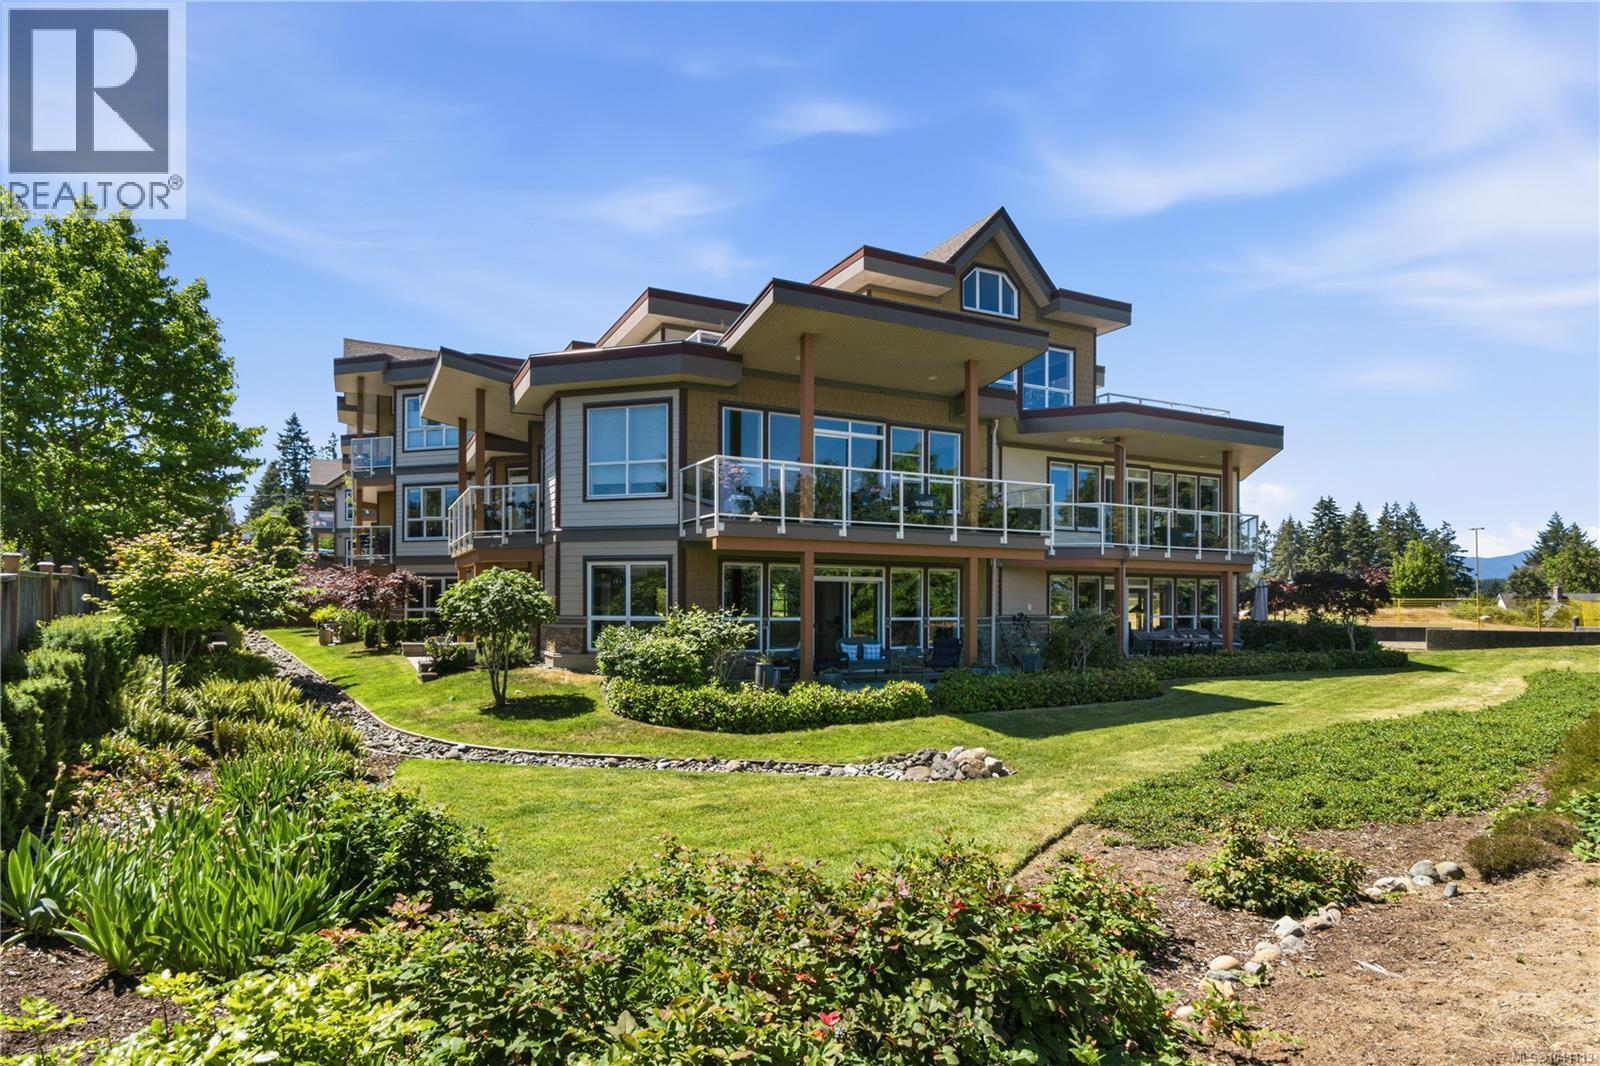
302 439 College Rd
Qualicum Beach, British Columbia
Enjoy the sunset and Mountain views while you sit and savour your favourite beverage. Welcome to Cambridge Estates in Qualicum Beach. This bright open concept condo offers a beautiful kitchen complete with granite counter tops and stainless steel appliances. The kitchen opens to a large living room with 14'' ceilings that faces west. The bedrooms are on opposite sides of the living room but both bedrooms have access to the balcony. The primary Bedroom has a full on-suite with separate bath tub and shower as well as a granite counter top with the sink mounted on top. The primary also has a built in closet organizer. The other bedroom down the hall from the kitchen has a built in organizer and a full closet.This room can be for guests or a budding painter ,writer, blogger. Sit and watch the ocean and let your imagination wonder. Parking is underground and you have 2 spaces. This Seller is willing to consider selling this property Furnished negotiated seperately. (id:63400)
122 13898 64 Avenue
Surrey, British Columbia
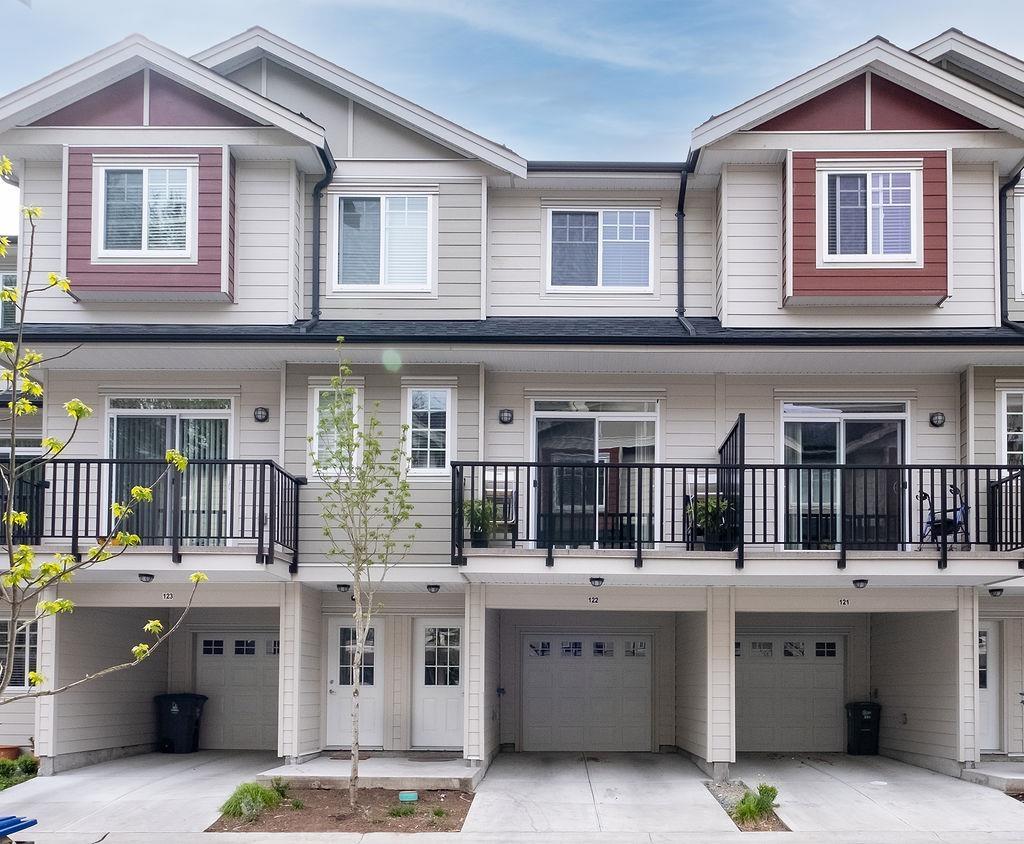
Welcome home! A beautifully maintained 2020-built townhouse in the prime Panorama West Coast Living community! This light-filled 4-bedroom, 4-bathroom home features a spacious open-concept main floor, perfect for seamless family living. The modern kitchen shines with bright quartz countertops, a large island equipped with a built-in mini beverage fridge, and stylish shaker cabinets with soft-close doors. (4th bedroom is a den that sellers are using as bedroom). Step onto your private balcony for summer BBQs, or enjoy the fully fenced backyard ideal for kids and pets. Complete with a private ground-floor 4th bedroom featuring its own full ensuite, you are just steps from the clubhouse, top-rated schools, transit, shopping, and dining. (id:63400)
109 32838 Ventura Avenue
Abbotsford, British Columbia
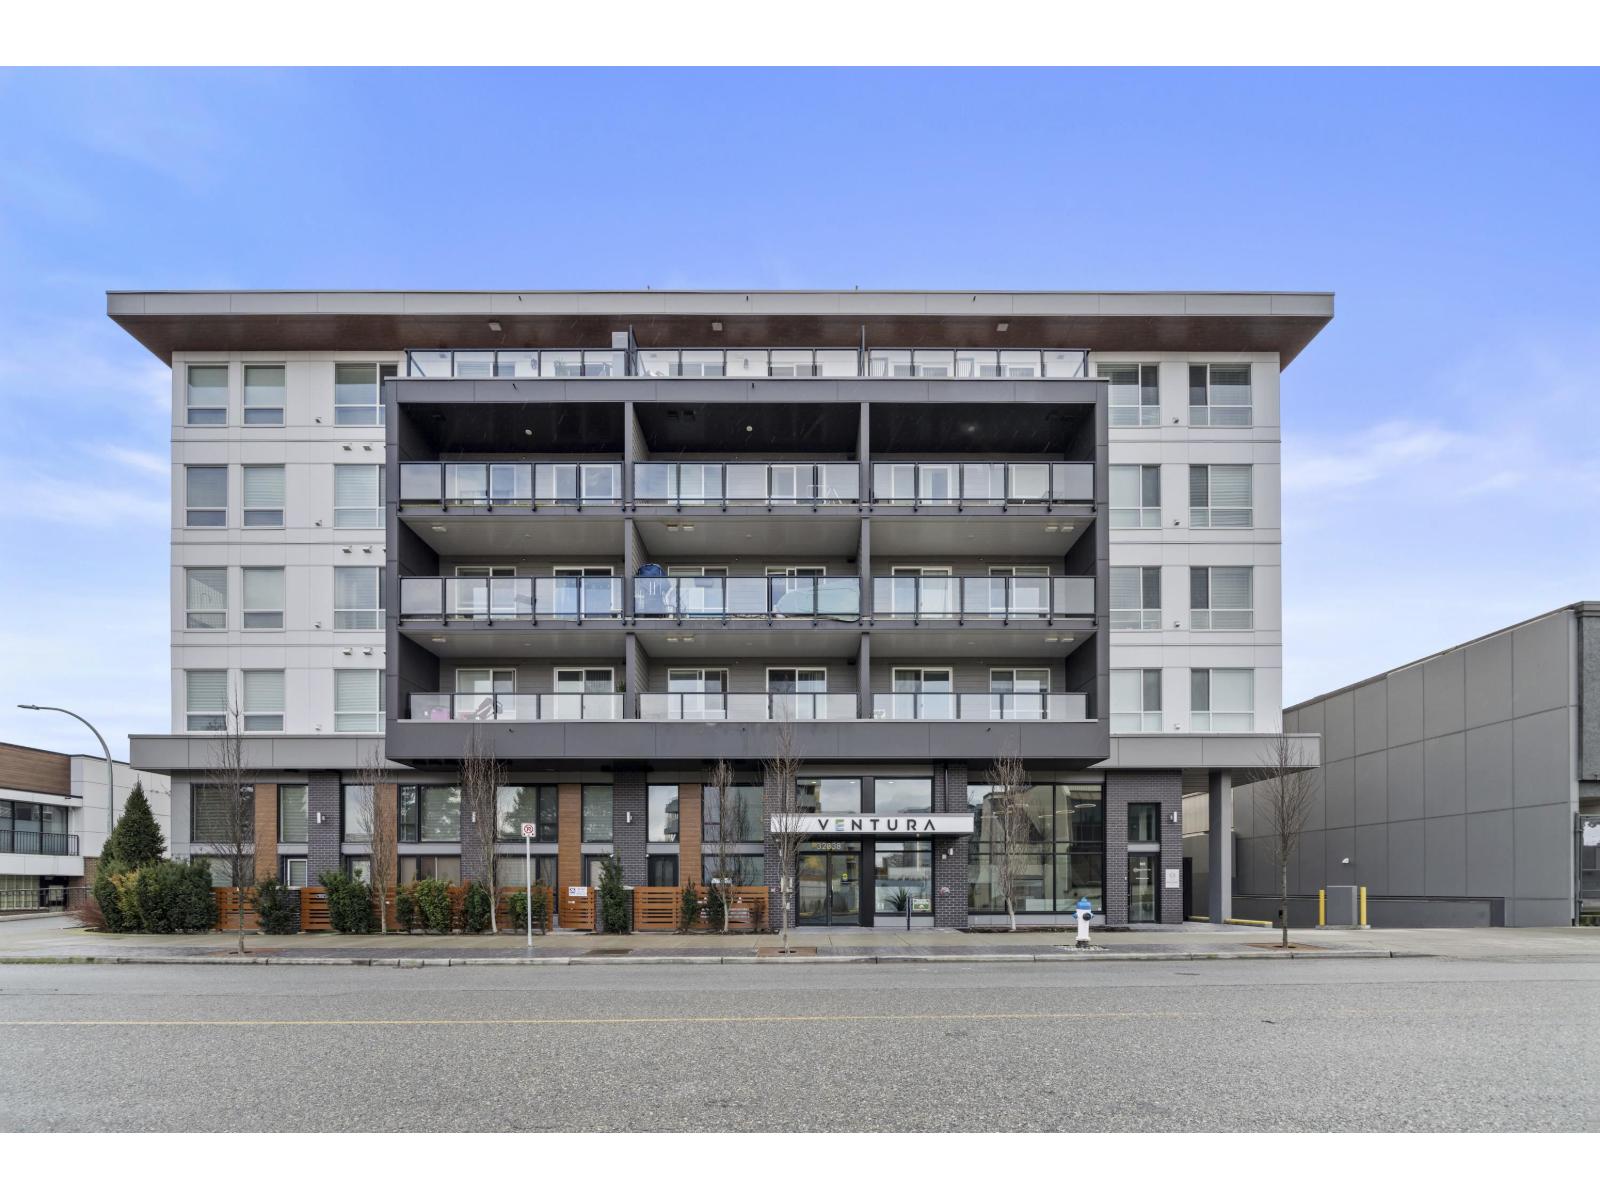
Sharp 2-bed, 2-bath ground-level condo (864 sq ft) in the heart of Central Abbotsford. Open kitchen with quartz counters, stainless appliances & gas range, large island, primary bedroom with ensuite + walk-in closet, plus. Enjoy your own extra-large fenced patio. Built 2021 with in-suite laundry and building gym. (id:63400)
7545 Dallas Drive Unit# 27
Kamloops, British Columbia
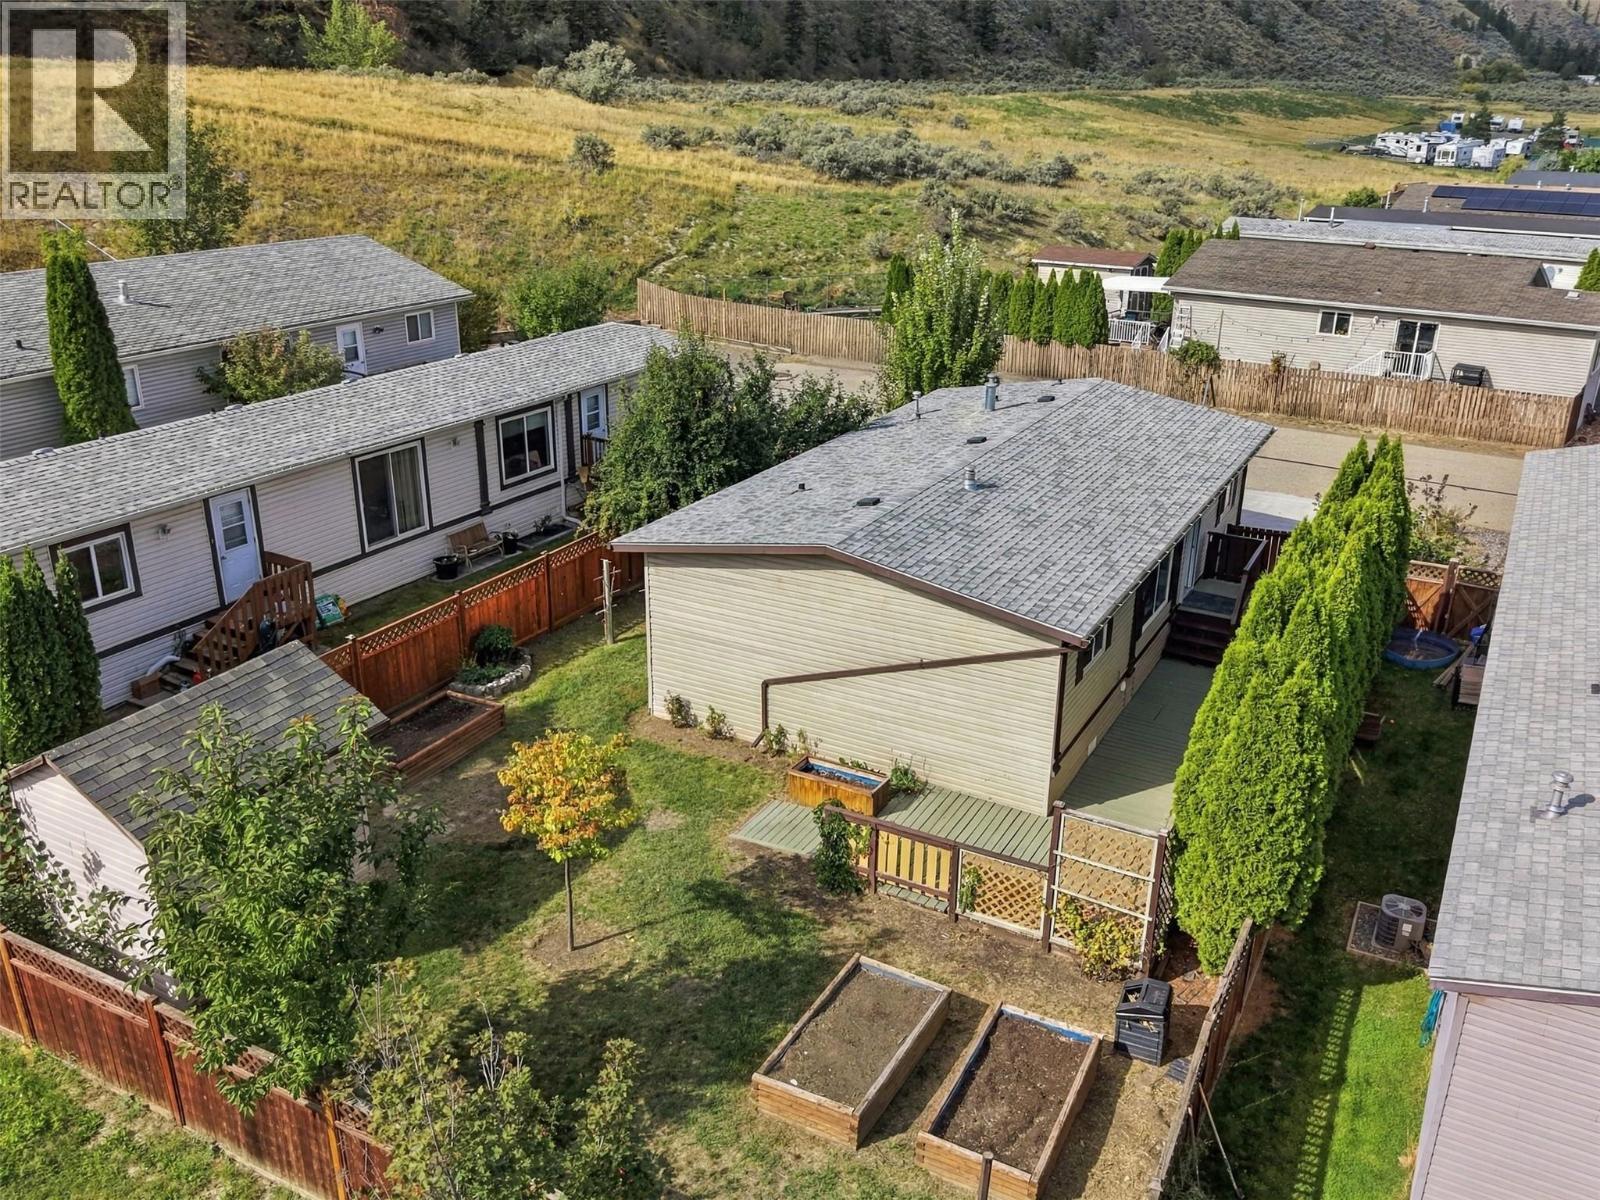
Vacant and ready for immediate occupancy — welcome to unit 27 at Gateway Estates! YOU OWN THE LAND in this well-maintained 3 bedroom, 2 bathroom rancher offering 1,058 sqft across a single level. Stunning, private backyard. If you’re looking for a newer detached home with low maintenance and no renovations needed, this is perfect for you! Step inside to a bright, open-concept kitchen, dining, and living area anchored by a gas fireplace. The primary bedroom features a generous closet and 4pc ensuite. Two additional bedrooms and a second 4pc bathroom are down the hall. Step outside to the large sun deck with a natural gas BBQ hookup — the perfect space for a family gathering and your morning coffee. The fully fenced yard features new fencing, mature trees, a privacy hedge, garden boxes, and two storage sheds. Newer concrete driveway. Hiking trails right out your front door. Gateway Estates offers a place for kids to play on the playground and RV/boat storage. Recent updates include new flooring, fresh paint, roof (2022), and AC (2023). The monthly strata fee of $135 covers water, sewer, and garbage. Contact the listing team at Brookstern Realty Group with your questions, or to book a viewing! (id:63400)
15610 Fosbery Road
Summerland, British Columbia
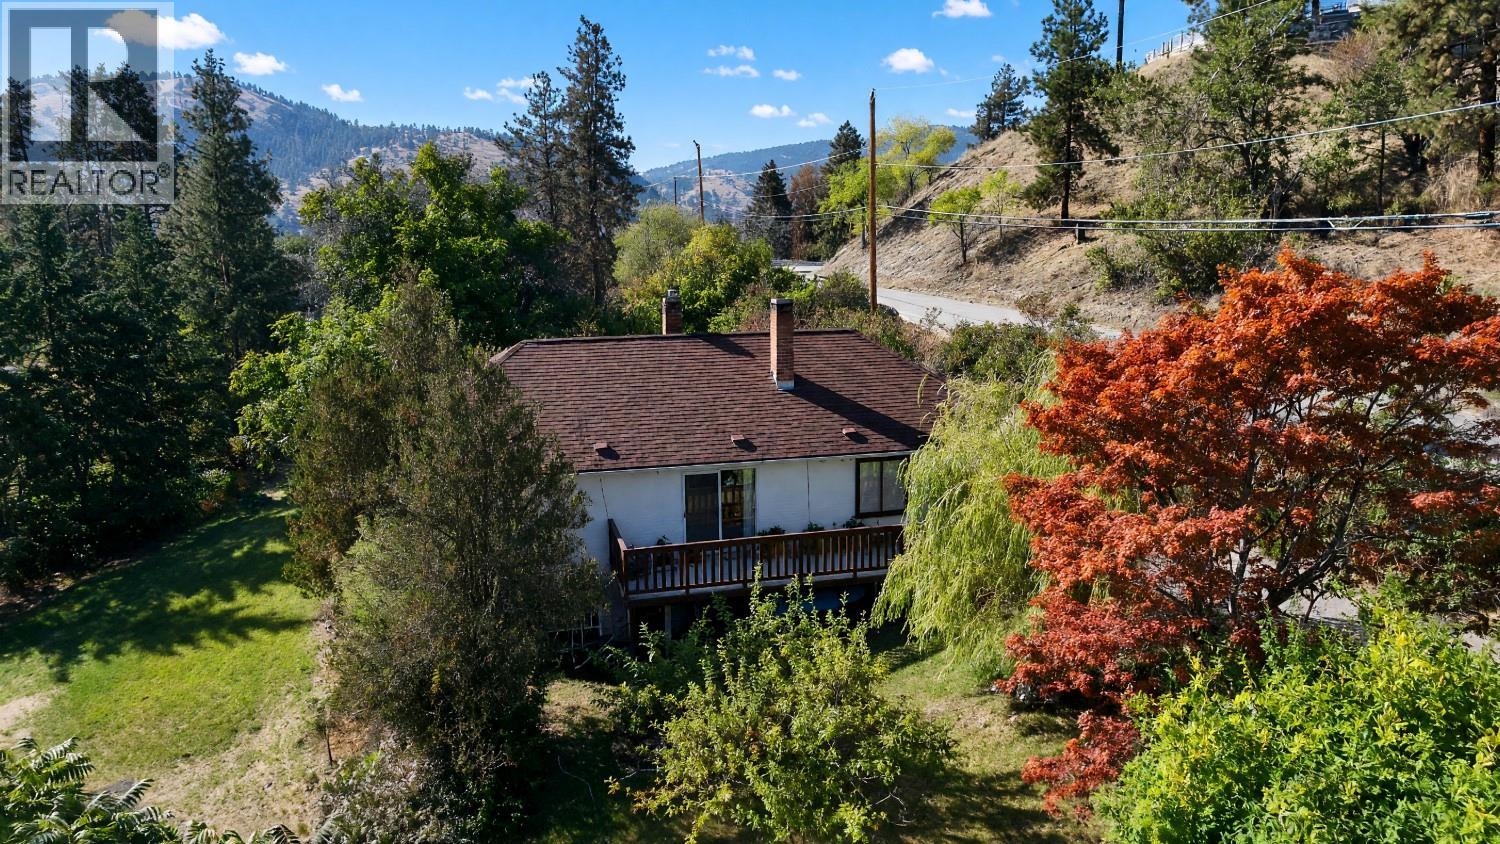
Looking for the perfect property to build your new home while enjoying a comfortable place to live? This 2.67-acre property offers an ideal combination of location, views, and privacy, along with a clean, well-maintained older home featuring three small bedrooms and one bathroom. The home provides approximately 900 sq. ft. of living space, plus an unfinished full-height basement of about half that size and includes a newer high-efficiency gas furnace. Enjoy a rural setting just minutes from town, with frontage on two roads offering multiple options for a future building site. Enjoy a tranquil, park-like setting with plenty of room to relax. The fenced deck offers ample space for barbecues and gatherings, while the garden and greenhouse are ideal for gardening enthusiasts. The property includes a detached garage/workshop, an attached carport, and a separate metal building for additional parking. Driveway access from both sides provides ample guest parking. The property features a detached garage/workshop, plus an attached carport, and another detached metal building for additional parking. There is driveway access from both sides of the property providing lots of guest parking etc. Measurements taken from the iGuide. (id:63400)
5392 Hwy 6 Highway Lot# 1
Burton, British Columbia
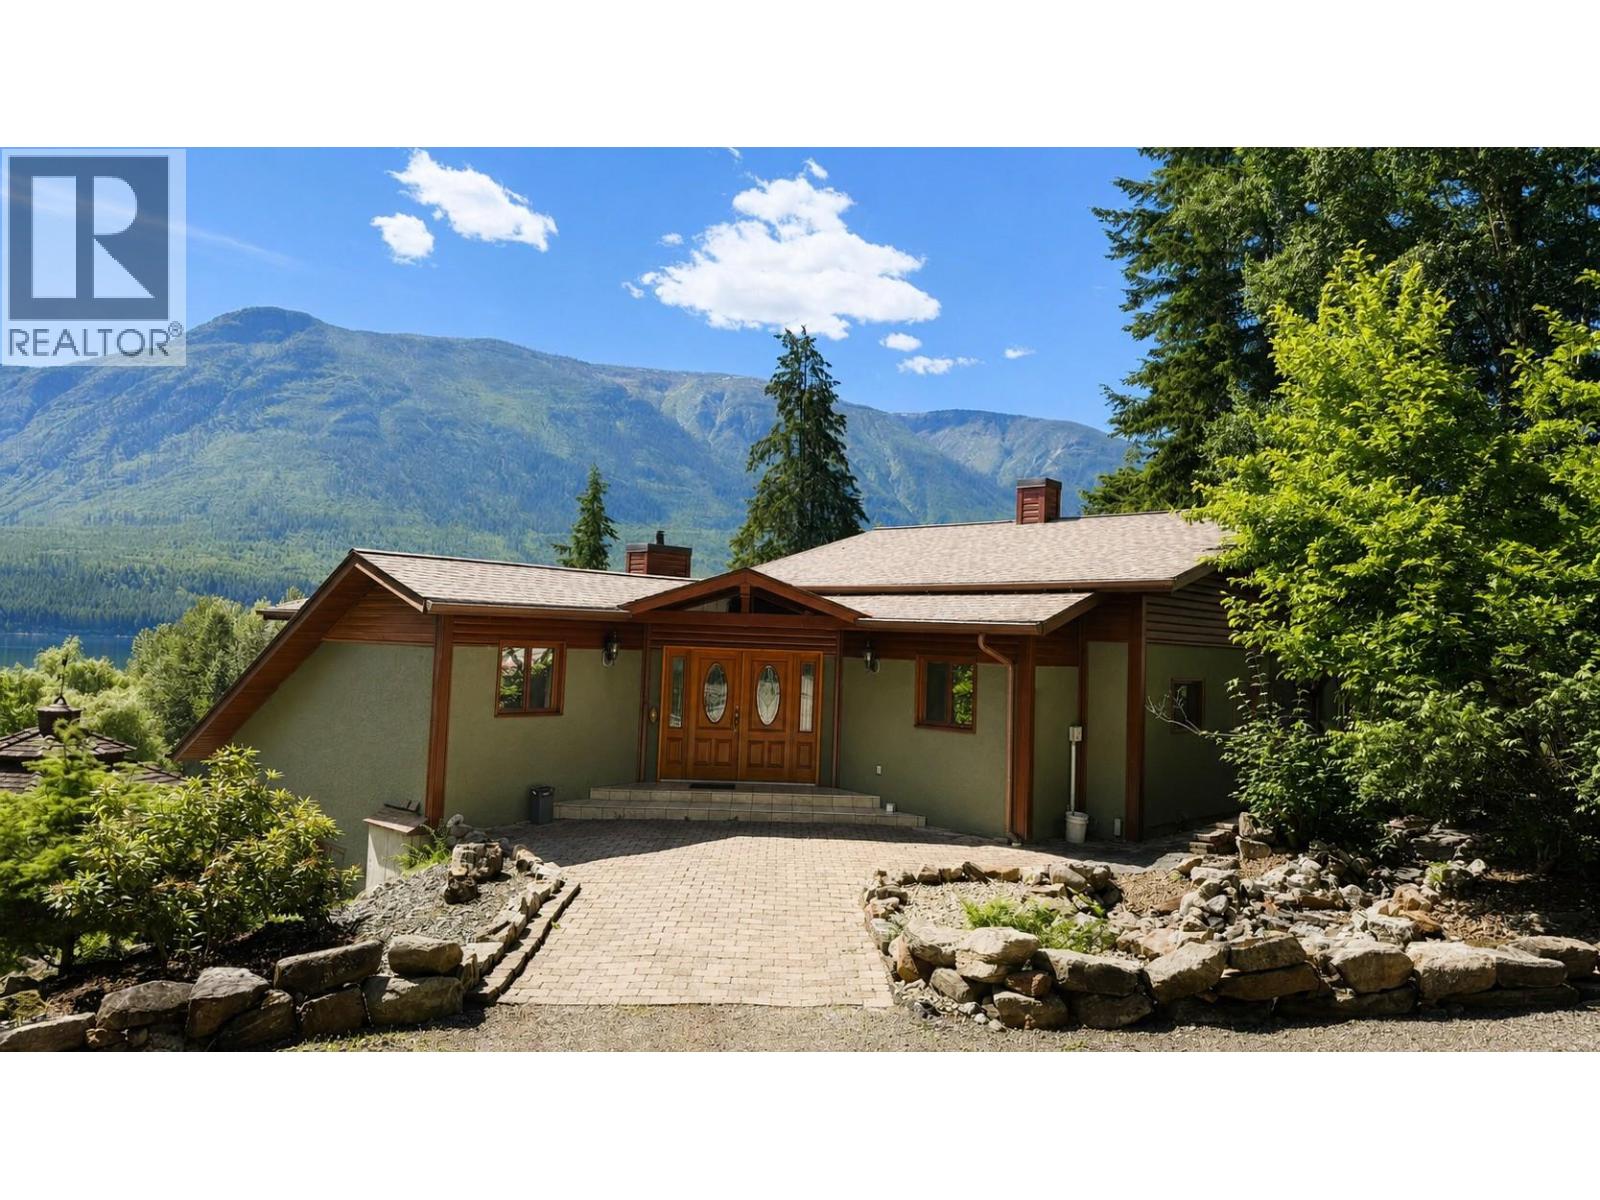
Hidden at the end of a winding driveway, through mature forest and towering cedars is a private 16.65-acre lakefront property on Arrow Lake in Burton, BC. This Property has one of the nicer perspectives on the lake ... looking out to a large bay and the home oriented for southwest exposure. The approximately 3,600 sq. ft. home features a versatile layout designed to maximize its lakefront setting. The entry level includes 3 bedrooms, including a spacious primary suite with walk-in closet and ensuite, plus a den, recreation room (easily could be used as a 4th bedroom), and welcoming foyer. The bright walkout lower level is the heart of the home, featuring an eat-in kitchen with island, a spacious living room with lake views and outdoor access, a gym/games room, and extensive laundry, storage, cold room, and utility space. Two standout features are (1) a 1,500 sq. ft. detached shop with 2 overhead doors, including one oversized for boats or RVs, + a washroom with shower; and (2) the lakeshore has a double jetty with dock in between for protected storage and ease of access to the lake for fishing, swimming and launching your boat. Excellent value! (id:63400)
2538 Copper Ridge Drive
West Kelowna, British Columbia
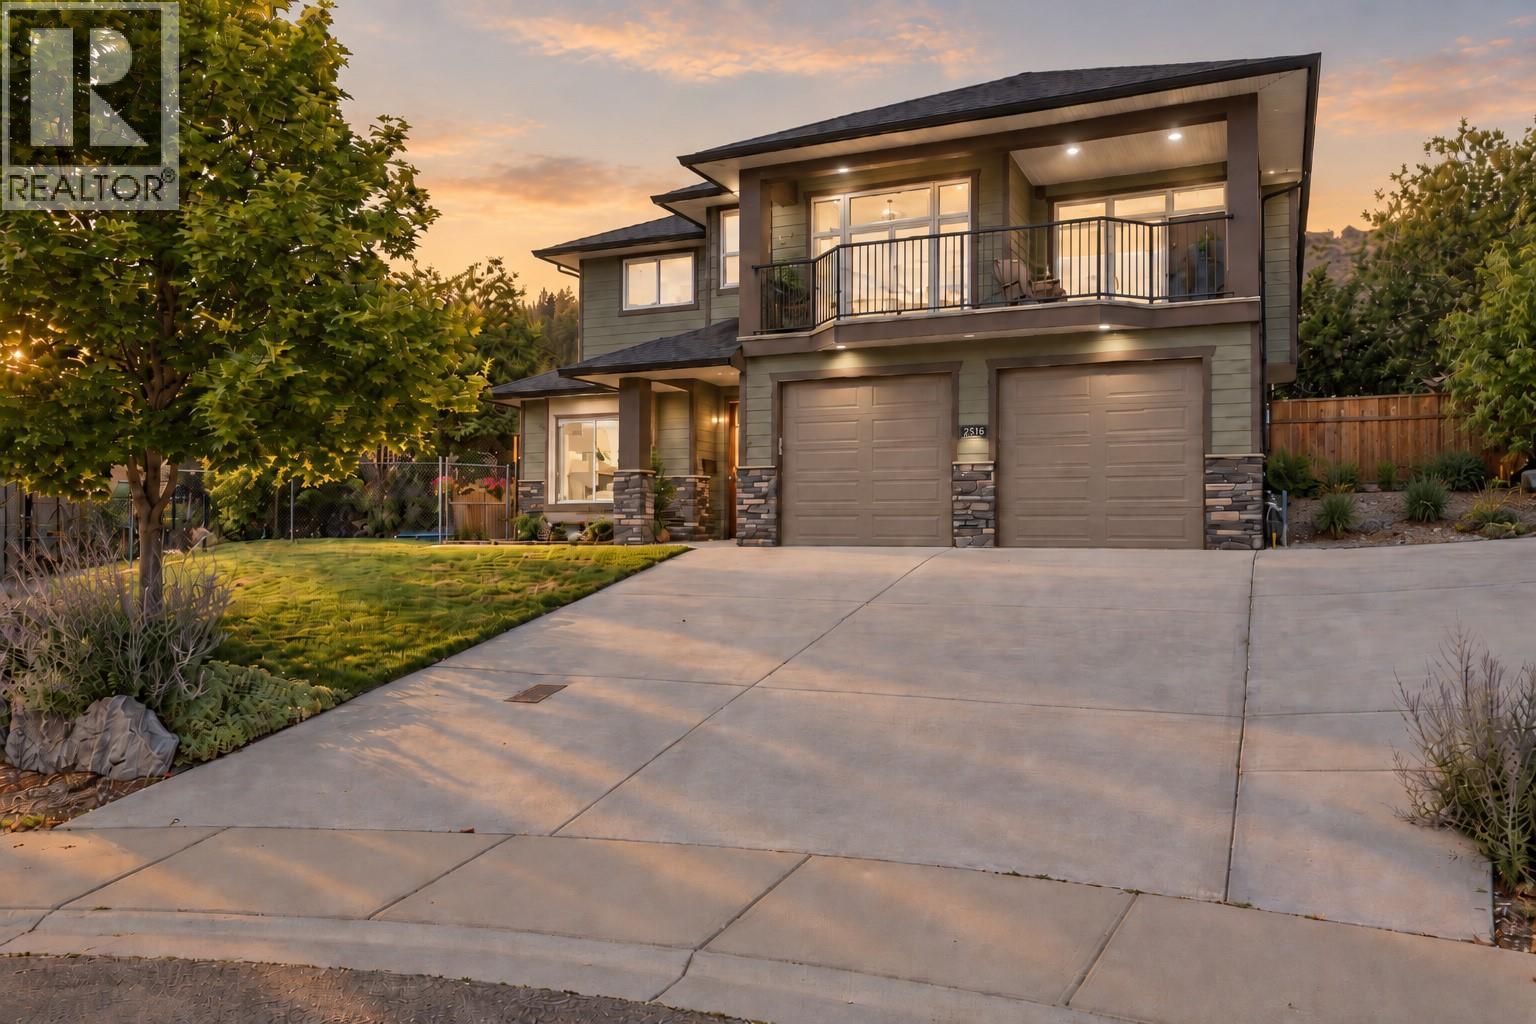
Located at the end of a cul-de-sac in the heart of Smith Creek, is a 5 bedroom 3 bathroom home including a one bedroom legal suite with a fully fenced pool sized yard. The large open concept main level with an abundance of natural light is well laid out with a living room and gas fireplace and a spacious kitchen with S/S appliances,ample cupboard and counter space.Large primary bedroom including walk in closet, 5 piece space like ensuite and 2 additional bedrooms.Fall in love with the large front deck where you can BBQ all your favourite meals,host company or simply just having a nice glass of wine while taking in all your mountain and lake views. An added bonus is the fully contained one bedroom legal suite with a separate outdoor space so no need to share your private backyard.The home is complete with double bay garage and additional parking for a boat/rv or tenants. Upgrades in the home include full interior paint and brand new carpets in the bedrooms having the home show beautifully! The area ticks all of the boxes for a growing family...Shannon Lake and George Pringle Elementary close by, the very popular Smith Creek Trails within walking distance and wonderful neighbours and multiple families right next door.Not to mention being at the end of a quiet street so the kids can run outside and play without mom and dad having to worry!It's tough to find a home that ticks all the boxes, well look no further because this is it! (id:63400)
1483 Main Street
Olalla, British Columbia
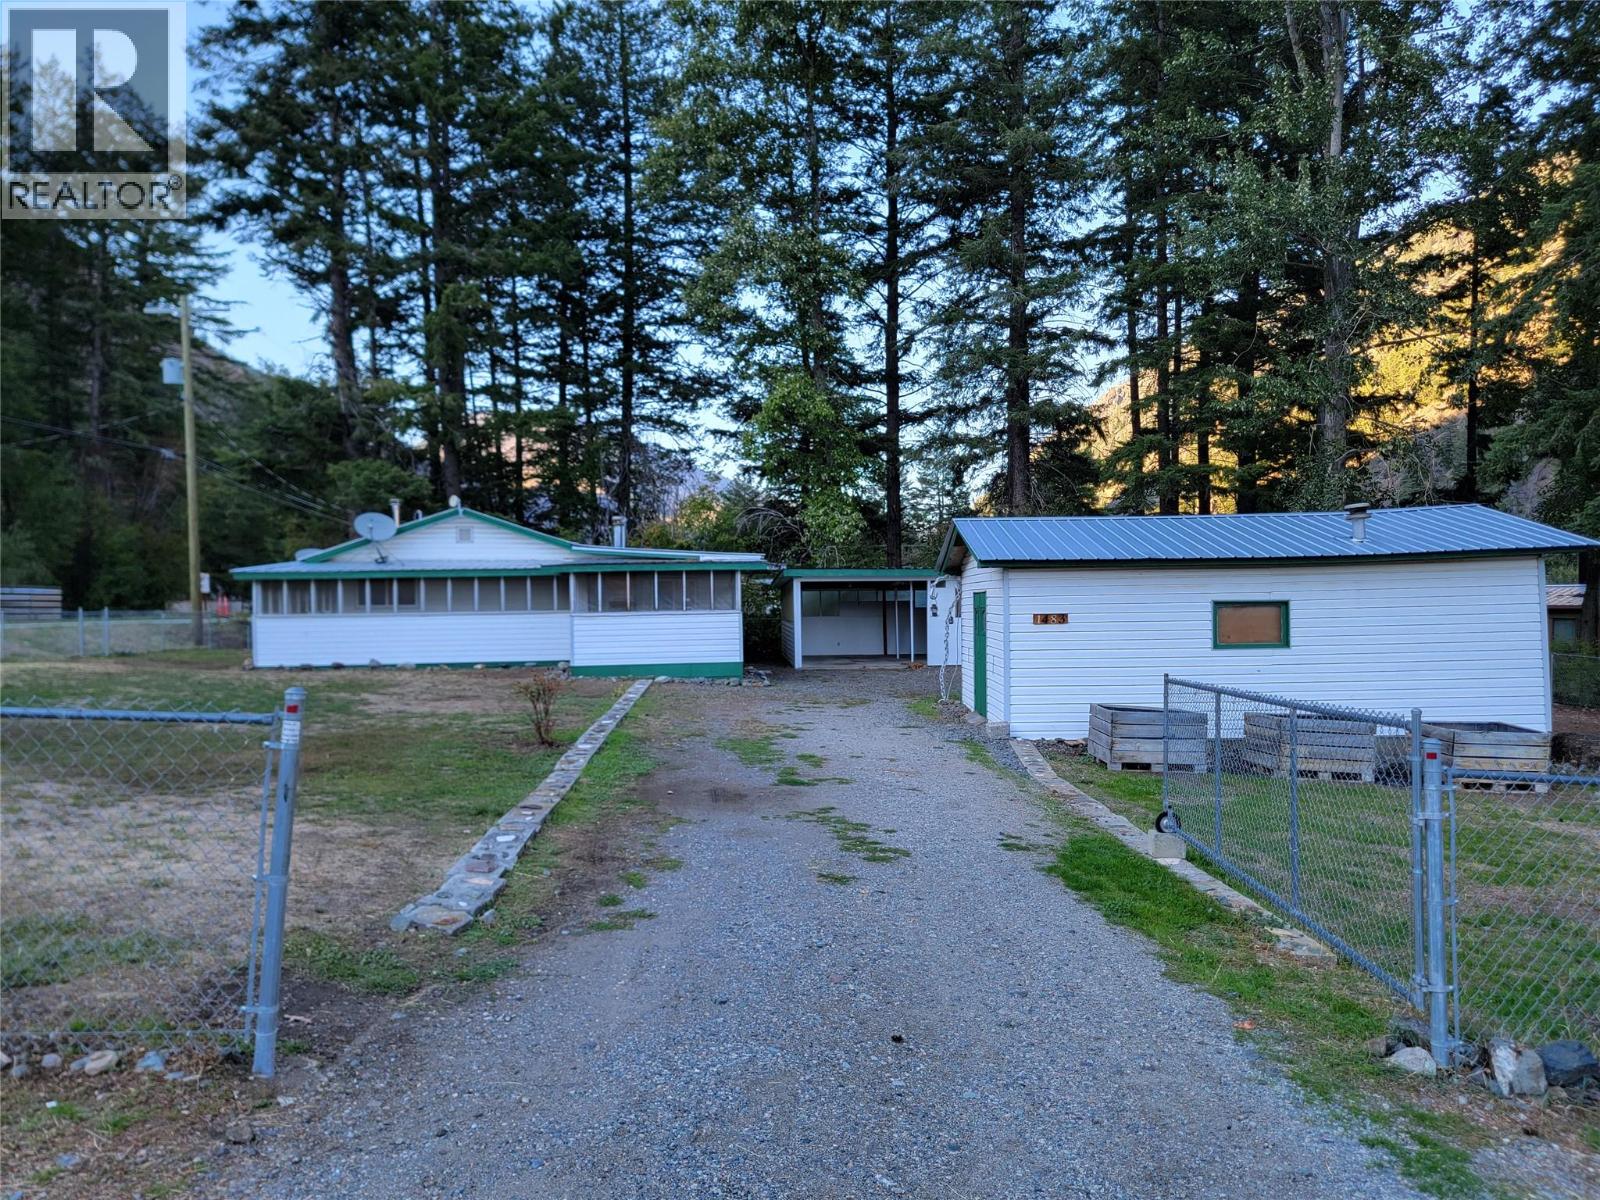
Nestled on a 0.48-acre corner lot, this two-bedroom, one-bathroom home is located 5 minutes from Keremeos and 25 minutes from Penticton. The fully chain-link fenced property features a circular driveway with space for RVs, a carport with secure storage, a 16x24 detached workshop, and private creekfront access via a footbridge. The interior includes fresh paint, new flooring in the versatile family/hobby room, laminate floors throughout, and vinyl windows. Heating is supplied by a natural gas furnace and a WETT-inspected Osborne wood stove, alongside a natural gas range in the kitchen. For outdoor living, the home offers an 11x11 screened sun porch and a wrap-around deck. The property has been thoroughly maintained, featuring a wood stove WETT inspection (2026), metal roof on the workshop (2026), a metal roof on the house and carport (2018), and a septic system installed in 2005 that was last pumped in 2024. Measurements are approximate. (id:63400)
1 9400 122 Street
Surrey, British Columbia
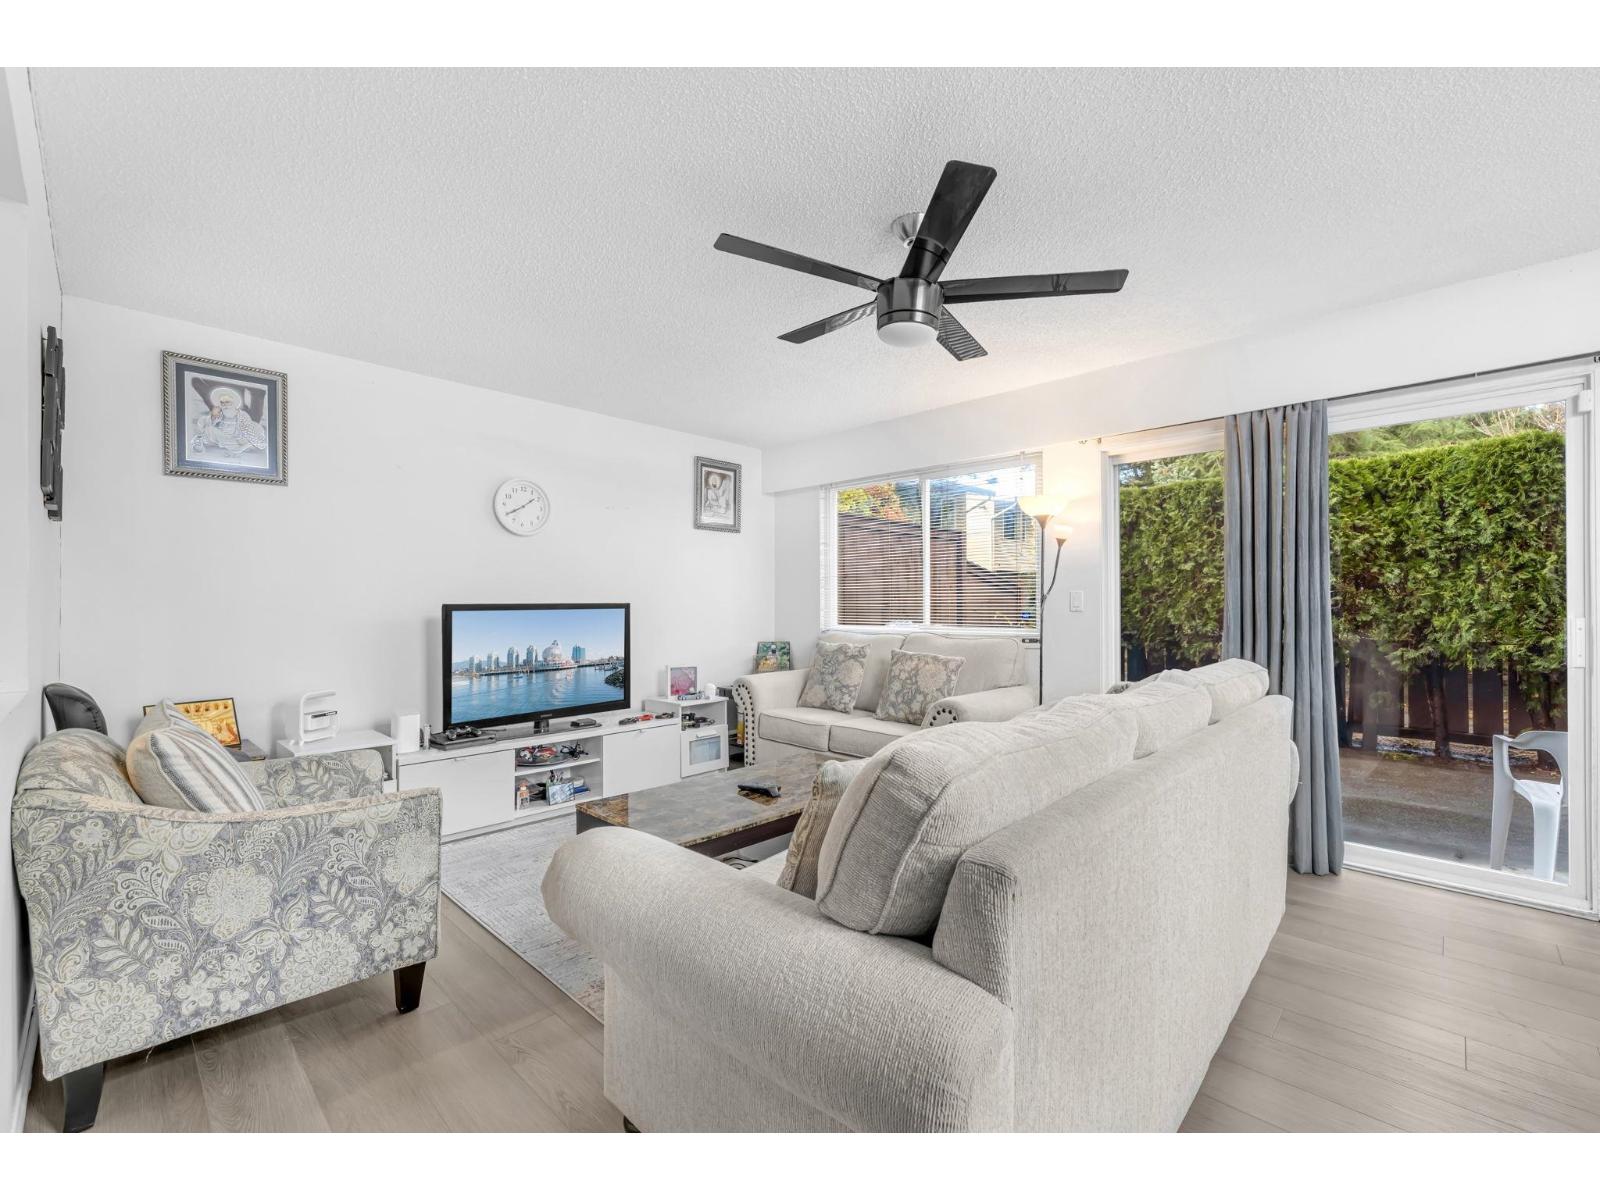
Exceptional corner-unit townhome offering over 1,500 sq. ft. of beautifully updated living space in the sought-after Bonnydoon Village. Bathed in natural light, this private home features oversized windows, a spacious kitchen, stylish powder room, and an inviting living area that seamlessly opens onto a spectacular oversized private patio-ideal for entertaining or relaxing. Thoughtfully refreshed with fresh paint and new flooring, the upper level offers three generously sized bedrooms, 1.5 bathrooms, and abundant storage. Enjoy resort-style amenities including an outdoor pool and sauna in a well-maintained, family-friendly complex. Ideally located close to schools, shopping, transit, and everyday conveniences. Rentals allowed! (id:63400)