
7545 Dallas Drive Unit# 27 Kamloops, British Columbia V2C 6X5

$449,000Maintenance, Insurance, Ground Maintenance, Other, See Remarks, Sewer, Waste Removal, Water
$135 Monthly
Maintenance, Insurance, Ground Maintenance, Other, See Remarks, Sewer, Waste Removal, Water
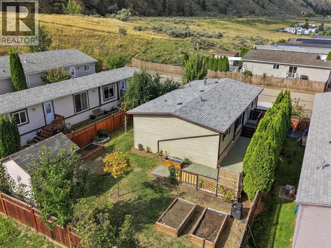
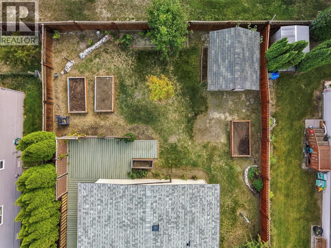
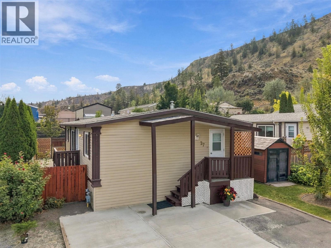
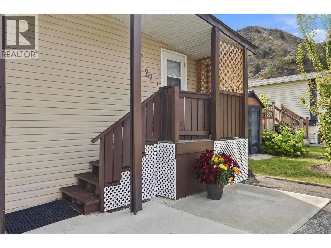
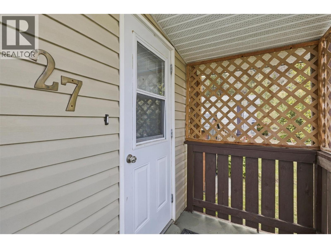
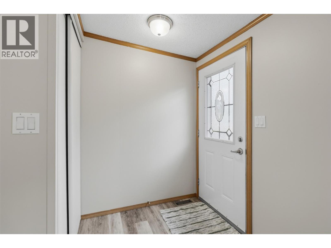
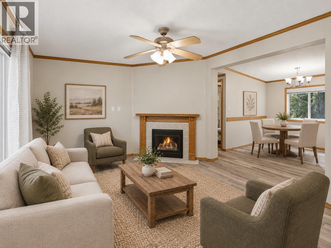
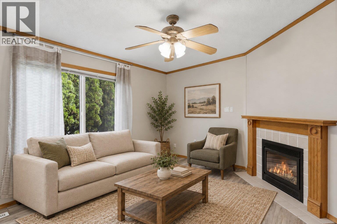
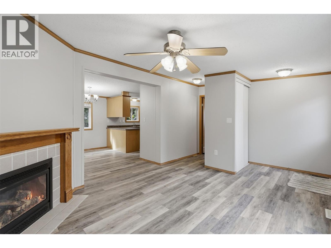
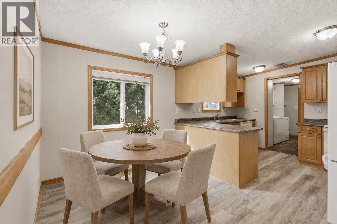
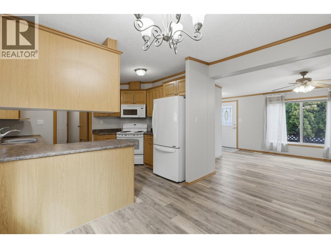
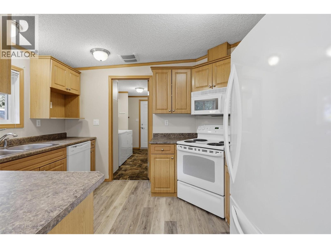
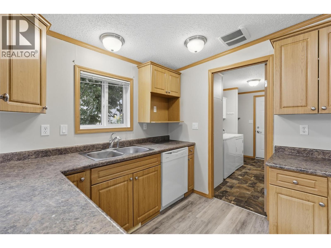
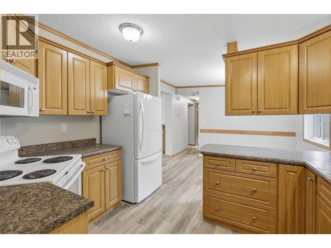
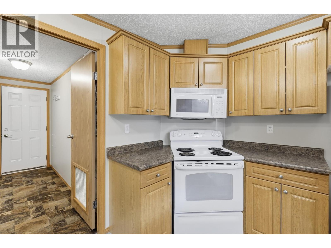
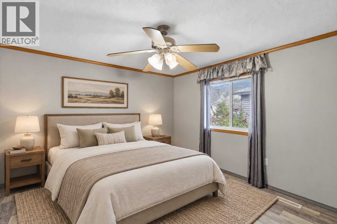
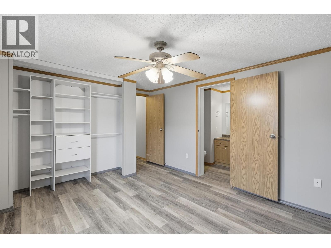
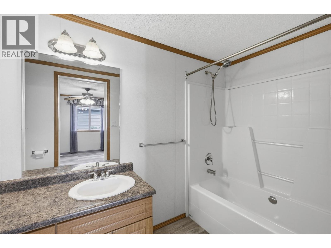
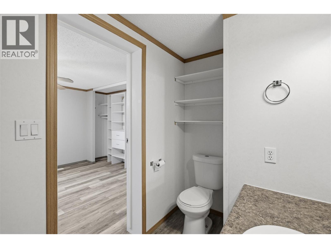
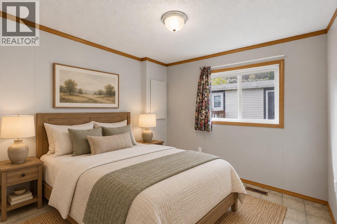
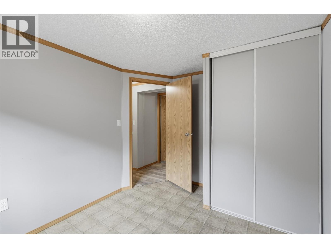
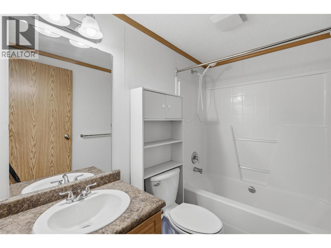
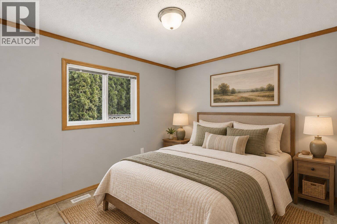
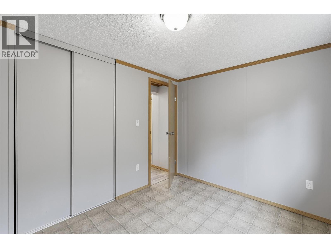
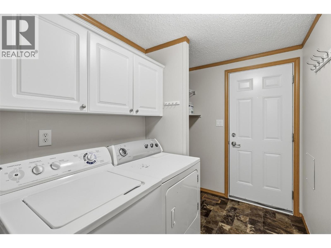
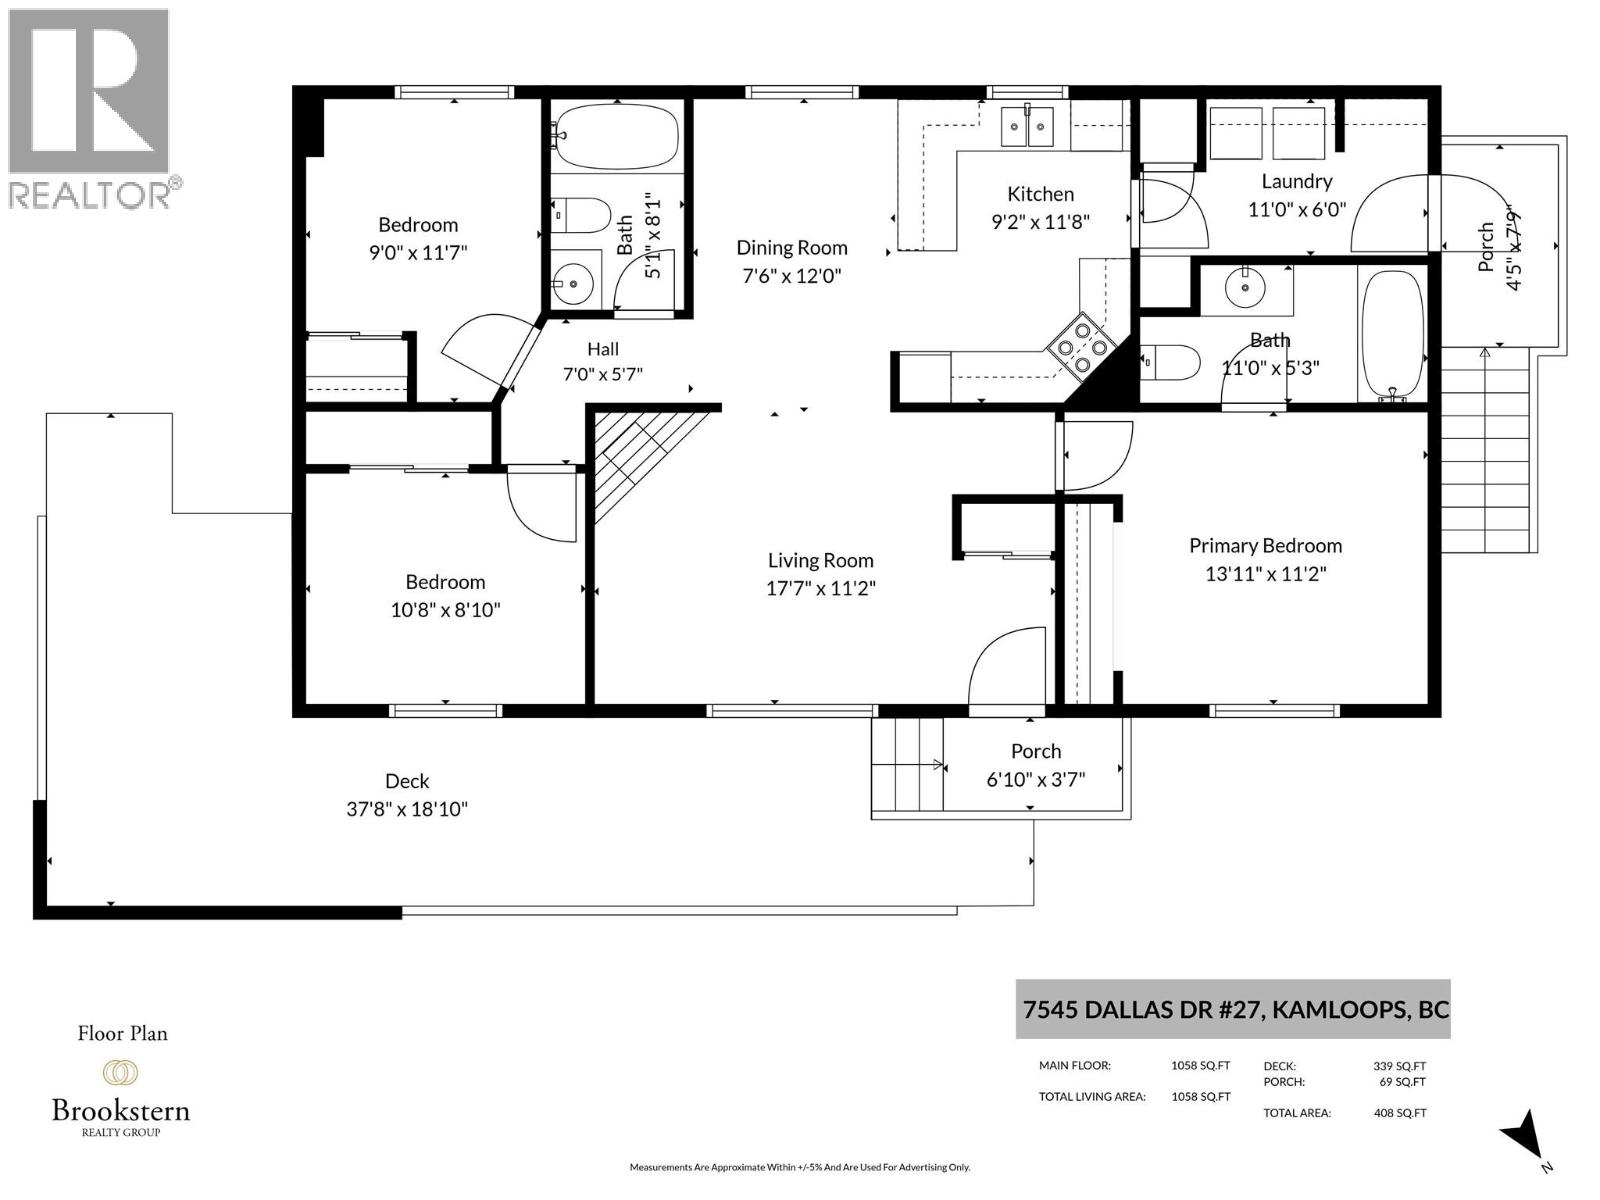
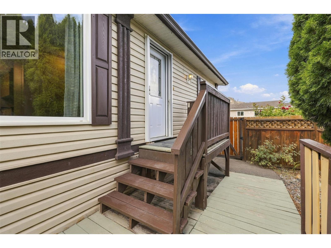
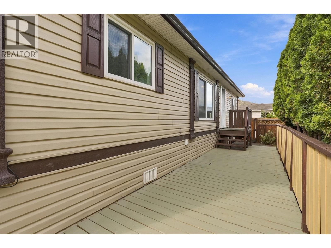
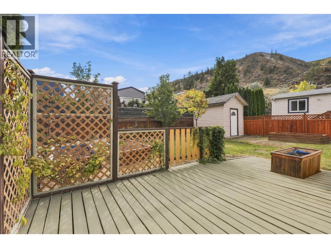
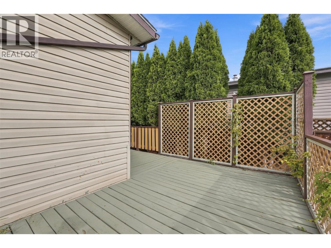
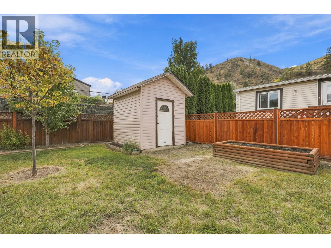
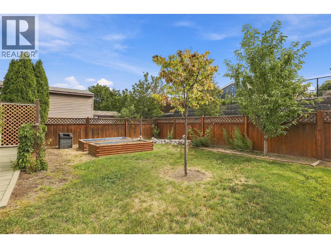
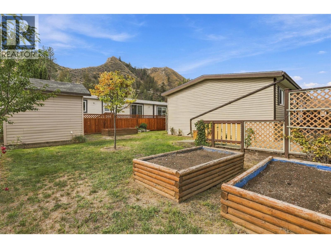
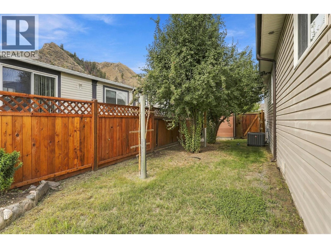
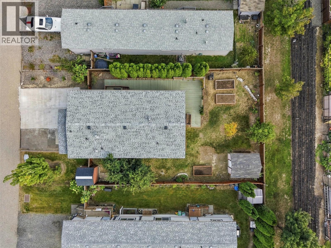
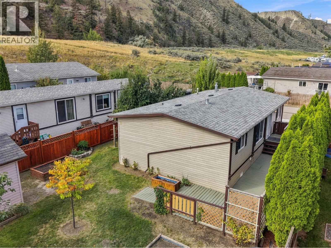
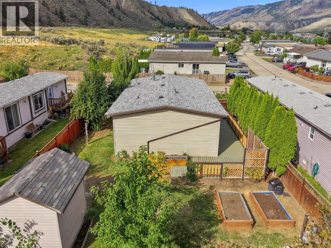
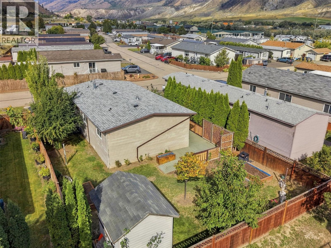
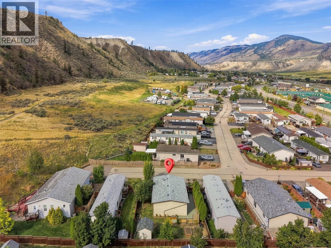
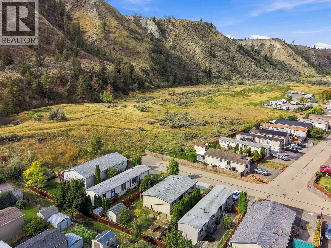
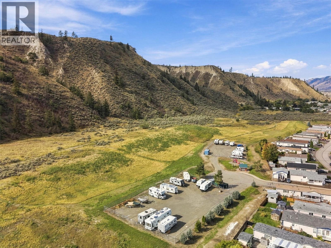
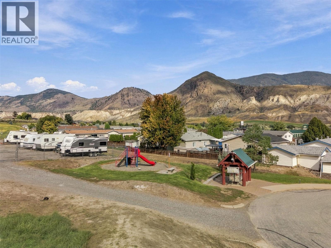
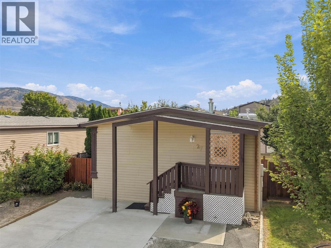
$135 MonthlyOPEN HOUSE! Saturday, September 19th, 2pm - 4pm...Vacant and ready for immediate occupancy — welcome to unit 27 at Gateway Estates! YOU OWN THE LAND in this well-maintained 3 bedroom, 2 bathroom rancher offering 1,058 sqft across a single level. Stunning, private backyard. If you’re looking for a newer detached home with low maintenance and no renovations needed, this is perfect for you! Step inside to a bright, open-concept kitchen, dining, and living area anchored by a gas fireplace. The primary bedroom features a generous closet and 4pc ensuite. Two additional bedrooms and a second 4pc bathroom are down the hall. Step outside to the large sun deck with a natural gas BBQ hookup — the perfect space for a family gathering and your morning coffee. The fully fenced yard features new fencing, mature trees, a privacy hedge, garden boxes, and two storage sheds. Newer concrete driveway. Hiking trails right out your front door. Gateway Estates offers a place for kids to play on the playground and RV/boat storage. Recent updates include new flooring, fresh paint, roof (2022), and AC (2023). The monthly strata fee of $135 covers water, sewer, and garbage. Contact the listing team at Brookstern Realty Group with your questions, or to book a viewing! (id:63400)
Open House
This property has open houses!
2:00 pm
Ends at:4:00 pm
Property Details
| MLS® Number | 10401151 |
| Property Type | Single Family |
| Neigbourhood | Dallas |
| Community Name | Gateway Estates |
| Community Features | Pets Allowed, Rentals Allowed |
| Features | Level Lot |
| Parking Space Total | 4 |
| Structure | Playground |
Building
| Bathroom Total | 2 |
| Bedrooms Total | 3 |
| Appliances | Range, Refrigerator, Dishwasher, Microwave, Washer & Dryer |
| Architectural Style | Ranch |
| Constructed Date | 2006 |
| Cooling Type | Central Air Conditioning |
| Fireplace Fuel | Gas |
| Fireplace Present | Yes |
| Fireplace Total | 1 |
| Fireplace Type | Unknown |
| Heating Type | Forced Air, See Remarks |
| Roof Material | Asphalt Shingle |
| Roof Style | Unknown |
| Stories Total | 1 |
| Size Interior | 1,058 Sqft |
| Type | Manufactured Home |
| Utility Water | Municipal Water |
Parking
| R V | 1 |
Land
| Acreage | No |
| Current Use | Other |
| Fence Type | Fence |
| Landscape Features | Level |
| Sewer | Municipal Sewage System |
| Size Irregular | 0.11 |
| Size Total | 0.11 Ac|under 1 Acre |
| Size Total Text | 0.11 Ac|under 1 Acre |
Rooms
| Level | Type | Length | Width | Dimensions |
|---|---|---|---|---|
| Main Level | Laundry Room | 11'0'' x 6'0'' | ||
| Main Level | 4pc Bathroom | 8'1'' x 5'1'' | ||
| Main Level | 4pc Bathroom | 11'0'' x 5'3'' | ||
| Main Level | Bedroom | 10'8'' x 8'10'' | ||
| Main Level | Bedroom | 11'7'' x 9'0'' | ||
| Main Level | Primary Bedroom | 13'11'' x 11'2'' | ||
| Main Level | Living Room | 17'7'' x 11'2'' | ||
| Main Level | Dining Room | 12'0'' x 7'6'' | ||
| Main Level | Kitchen | 11'8'' x 9'2'' |
https://www.realtor.ca/real-estate/30295020/7545-dallas-drive-unit-27-kamloops-dallas

Kip Clere
Personal Real Estate Corporation
1000 Clubhouse Dr (Lower)
Kamloops, British Columbia V2H 1T9
(833) 817-6506
www.exprealty.ca/

The trademarks REALTOR®, REALTORS®, and the REALTOR® logo are controlled by The Canadian Real Estate Association (CREA) and identify real estate professionals who are members of CREA. The trademarks MLS®, Multiple Listing Service® and the associated logos are owned by The Canadian Real Estate Association (CREA) and identify the quality of services provided by real estate professionals who are members of CREA. The trademark DDF® is owned by The Canadian Real Estate Association (CREA) and identifies CREA's Data Distribution Facility (DDF®)
September 18 2026 11:13:33
Association of Interior REALTORS®
Exp Realty (Kamloops)