
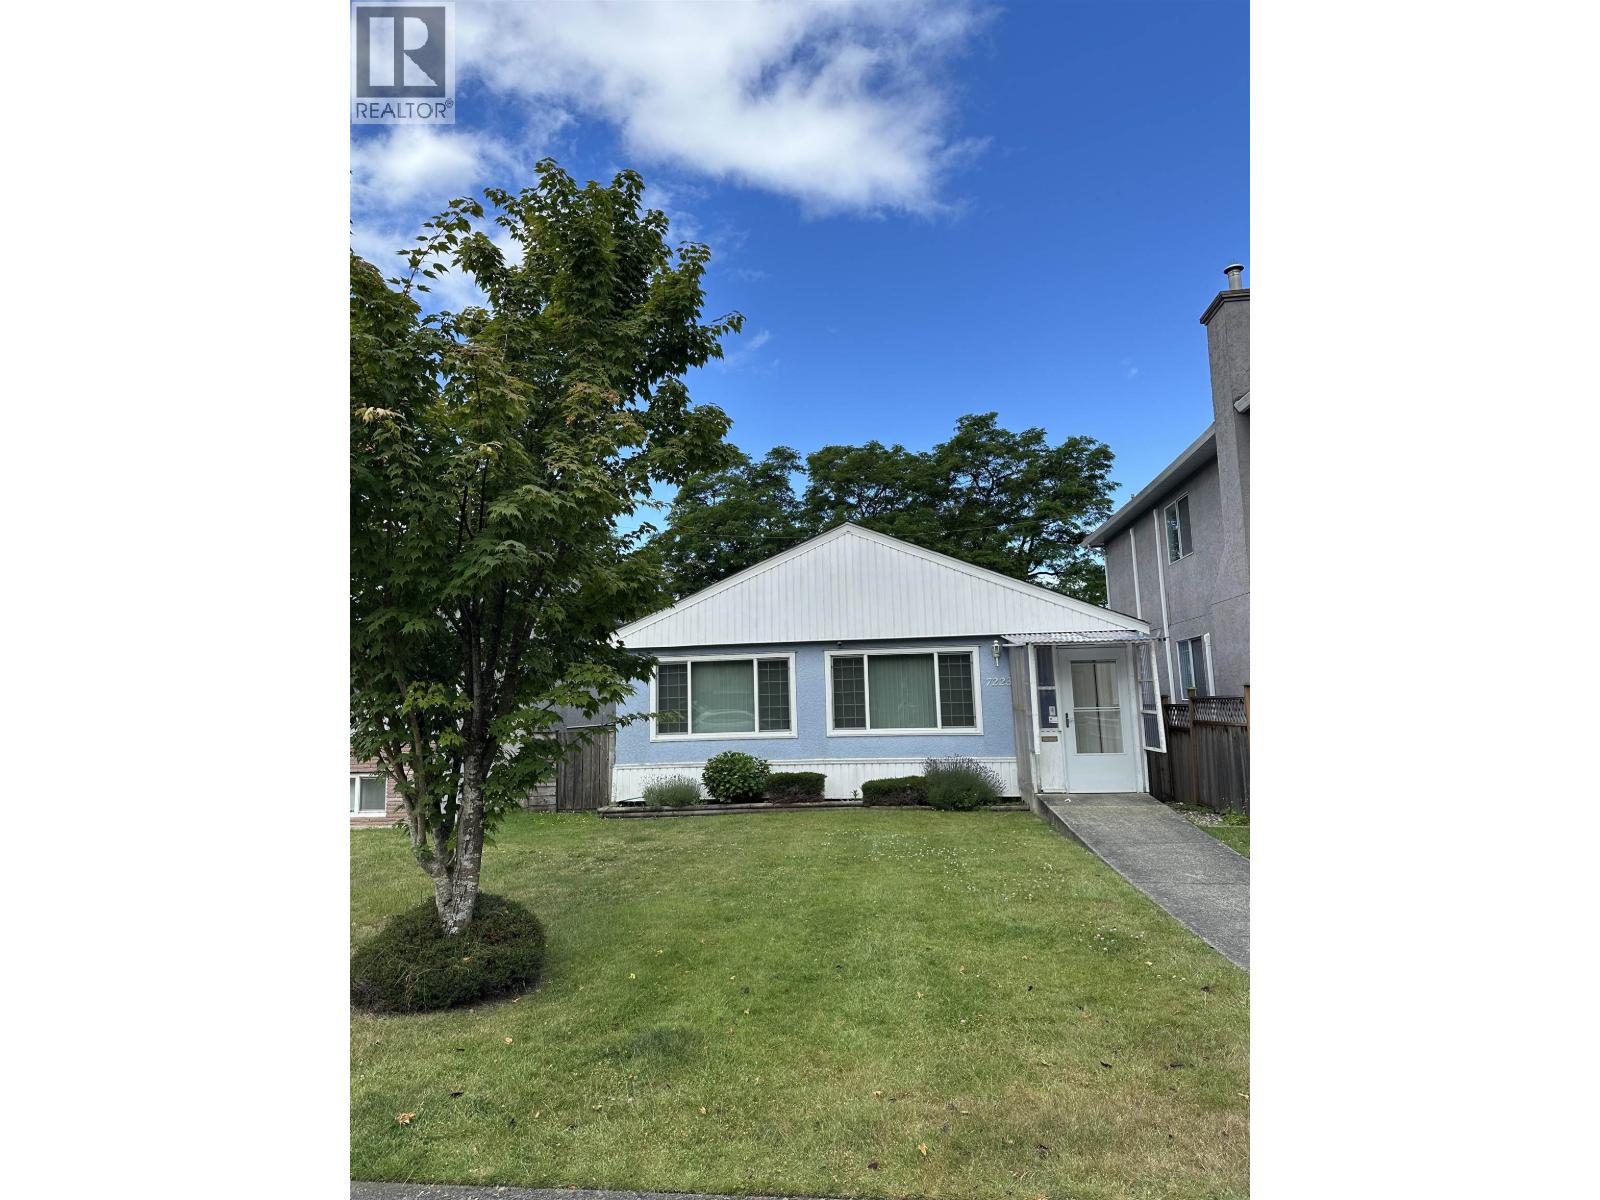
7223 Gladstone Street
Vancouver, British Columbia
Great starter home, or hold as a rental for future development. This cozy 3 level split single family home in Fraserview - well looked after home 4 bedrooms - updated washroom, newer windows, newer furnace - heat pump - hot water on demand. Bonus downstairs can easily be adapted to a 1 bedroom suite. Quiet home backs on to Humm Park. Walking distance to Sir James Douglas Elementary School and David Thompson Secondary School, as well as the Vancouver Public Library. (id:63400)
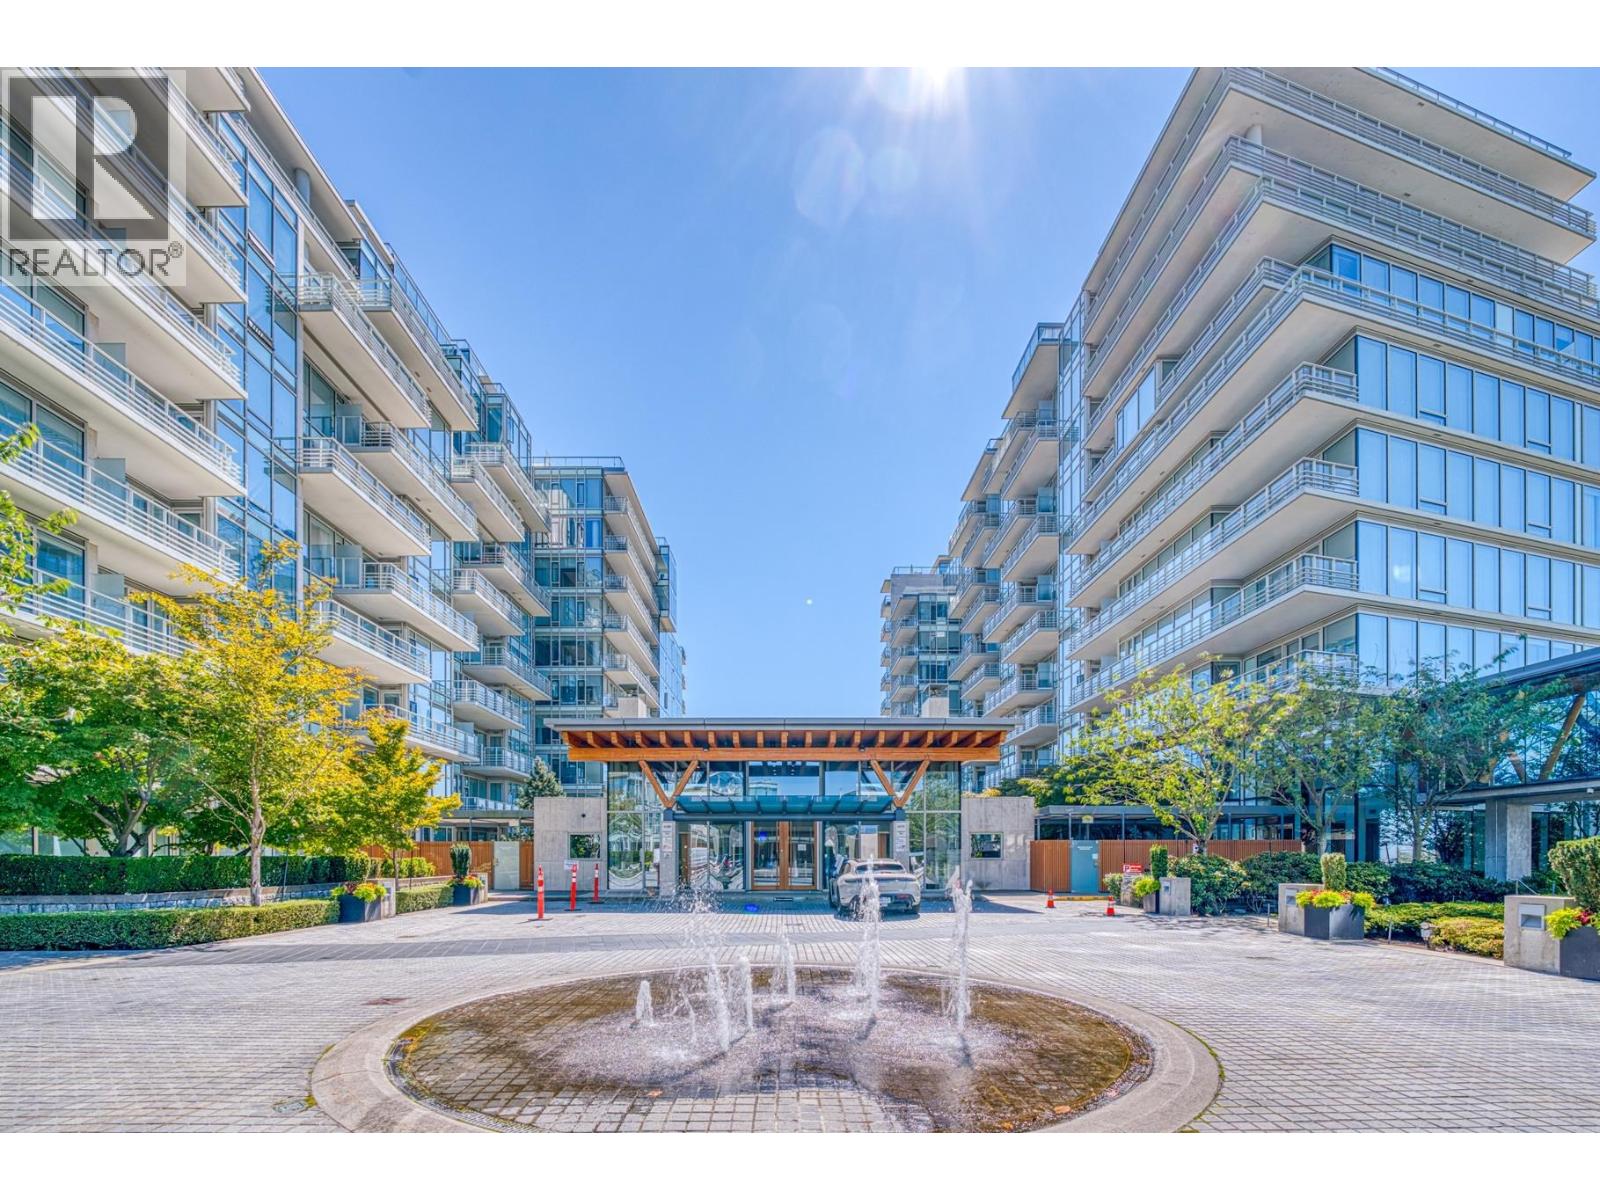
305 5177 Brighouse Way
Richmond, British Columbia
RIVER GREEN One by ASPAC- Richmond´s most luxurious premier waterfront community. One of the best layout corner units in the building, 1427 sqf spacious 2 bedrooms & 3 full baths+den(can be a 3rd bedroom) with a unique court yard garden & water feature view, east facing with plenty of sunlight. 10' ceiling, floor-to-ceiling windows surrounded by greeneries, hardwood flooring throughout, central A/C & heating, high end Italy kitchen cabinet, top tier Miele & Subzero appliances. World class amenities: 25-metre indoor pool, fitness centre, sauna/steam room, theatre/music room, lounge, virtual golf, 24-hour concierge and shuttle service. Steps to scenic Dyke trails, Olympic Oval, Mins drive to Richmond Centre, Canada Line, YVR and Vancouver. 2 side-by-side parking at P1 and a locker at P2. (id:63400)
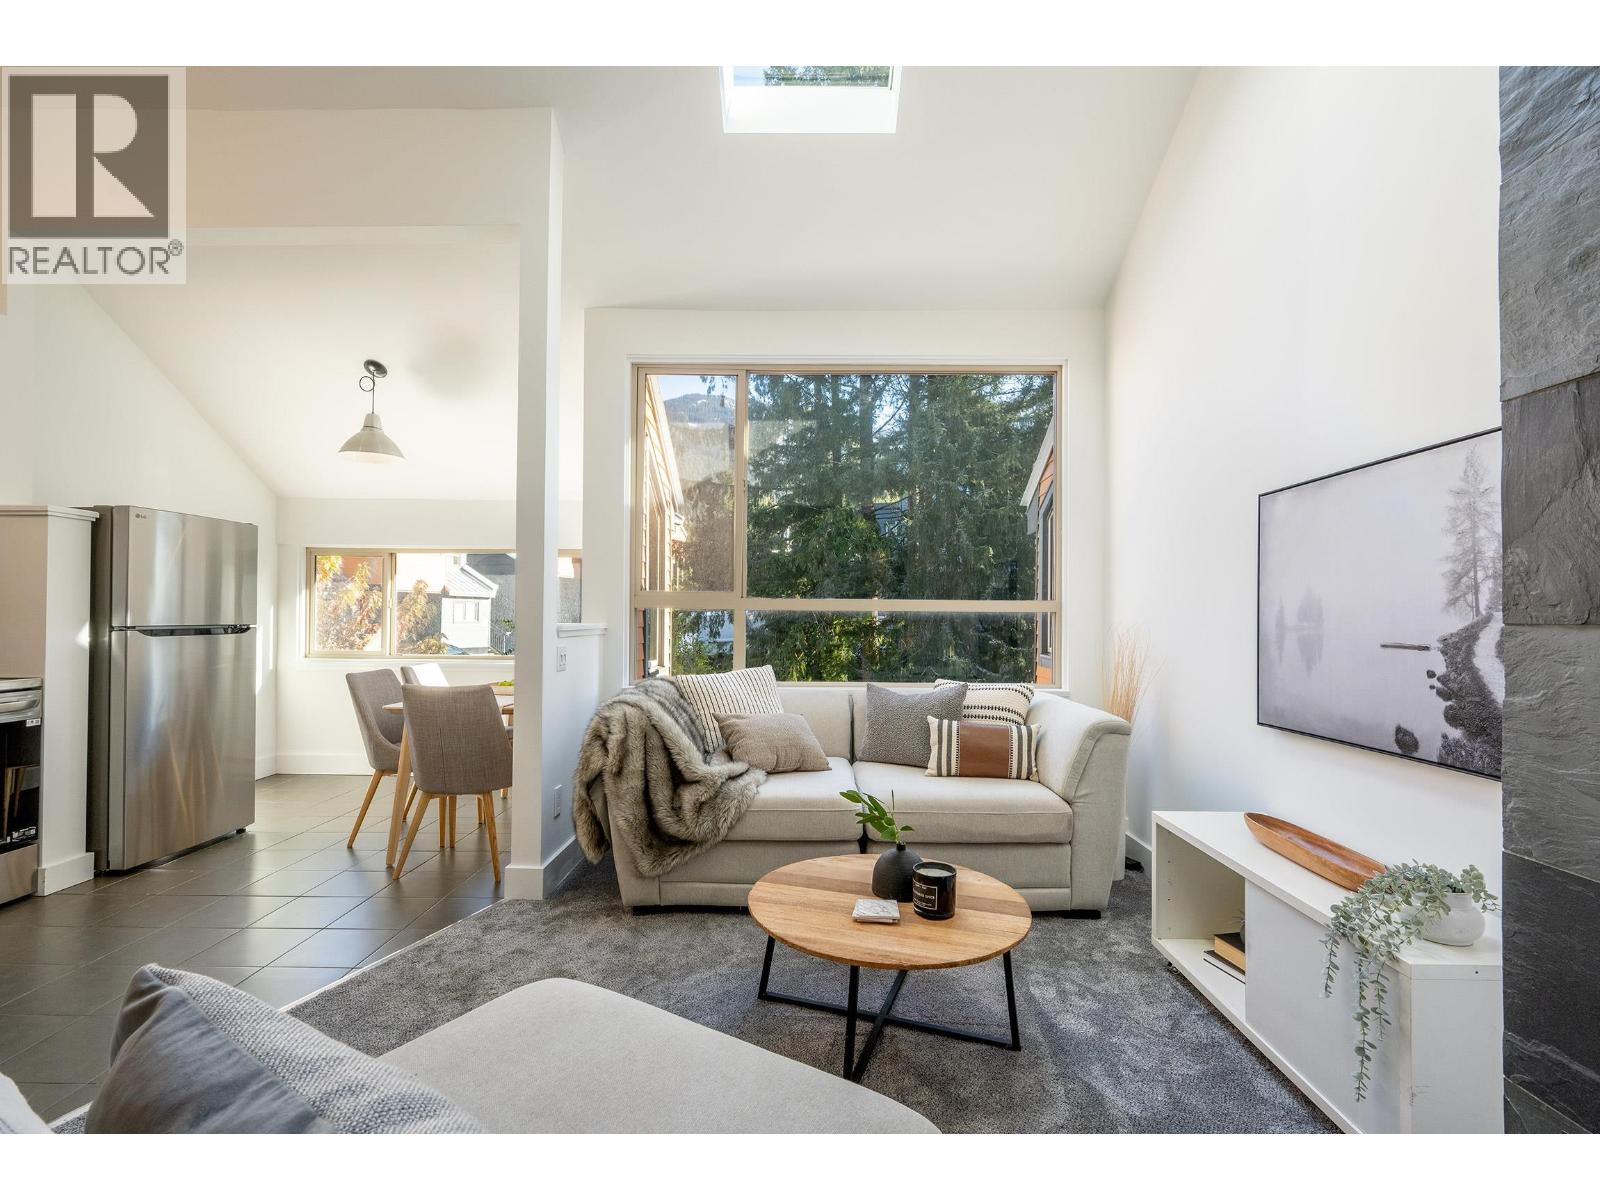
30 2110 Whistler Road
Whistler, British Columbia
Ideally situated just a short stroll from the Creekside Gondola at the base of Whistler Mountain, this spacious three-bedroom townhome offers exceptional value in one of Whistler´s most conveniently located neighbourhoods. An open main floor plan that features vaulted ceilings and an abundance of windows that invite natural light throughout the day is enhanced by lovely mountain and ski-run views! Recent upgrades to the complex provide peace of mind, while the location puts all of Creekside´s amenities within easy reach, including Whistler´s favourite dining options; Rimrock Café, Red Door Bistro and Mekong Fine Thai Cuisine, local's favourite Creekside Market, the renewed Creekside Village retail offerings, and access to both Alpha & Nita Lakes. Whether you´re looking for your full-time Whistler home, a weekend base for mountain & outdoor adventures, or a smart staff-housing investment, this townhome offers a combination of comfort, convenience, and value that is increasingly hard to find. (id:63400)
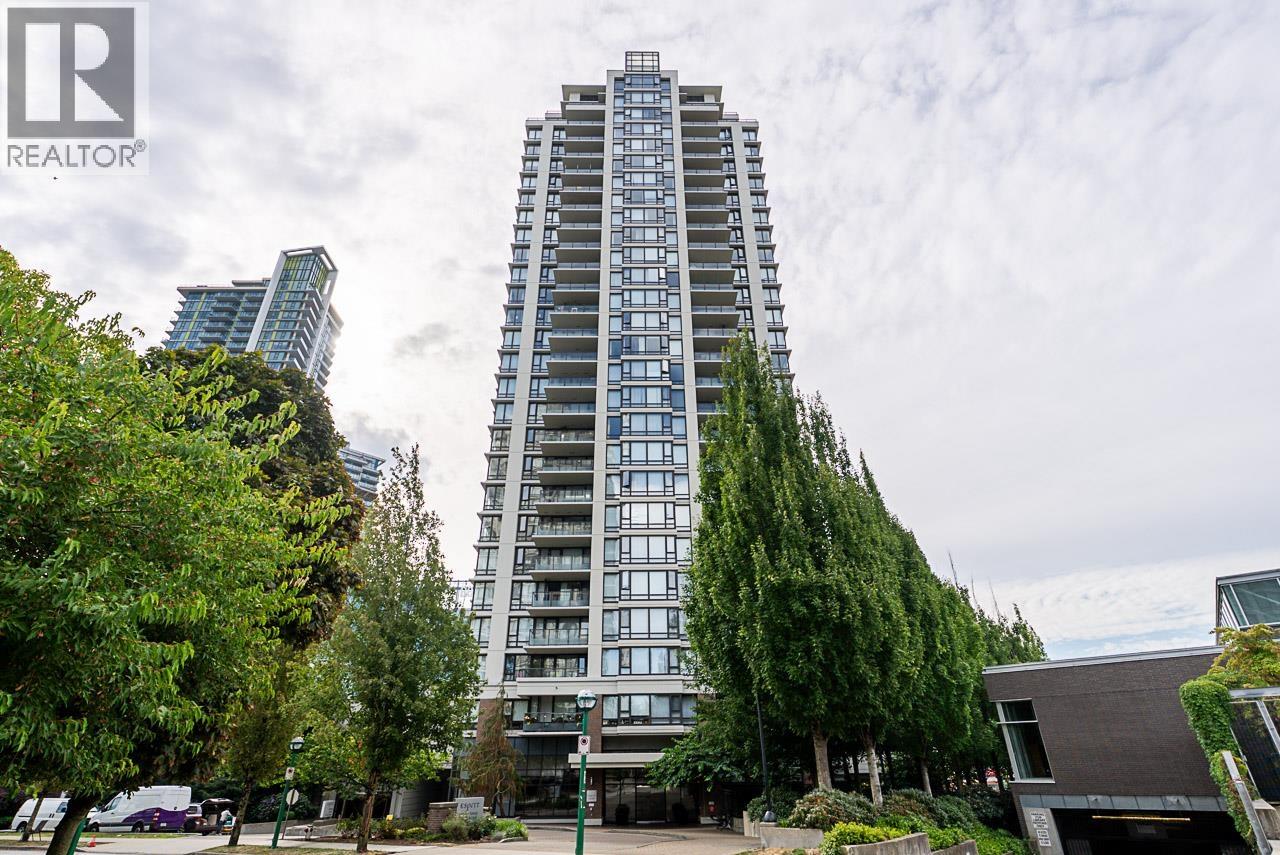
1205 7328 Arcola Street
Burnaby, British Columbia
PRICED TO SELL! 2+ 2 South East Corner Unit with a view. Best Price to get into Edmonds. Quality BOSA builds. 1 parking + 1 locker. Close to Highgate Mall, right on Kingsway. Gym, Party Room, Garden, Theatre + Waves Coffee on the 1st floor. (id:63400)
501 295 Guildford Way
Port Moody, British Columbia
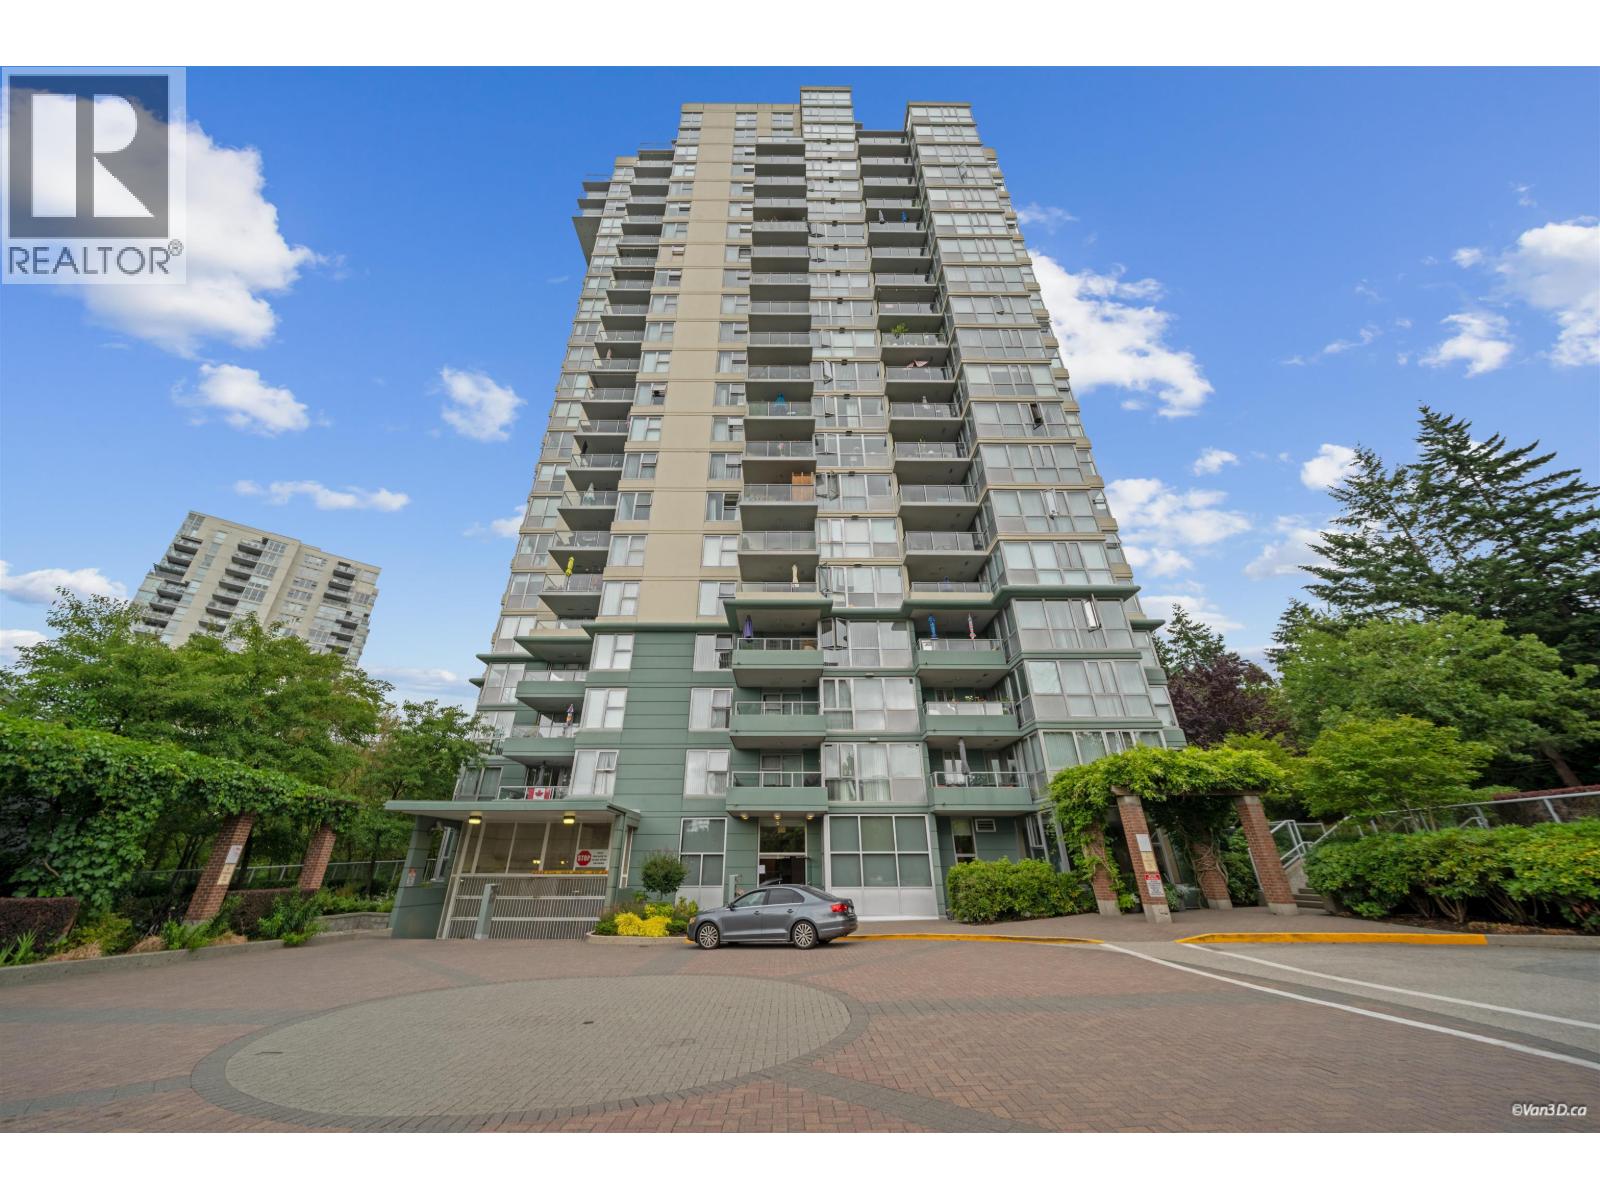
Welcome to this spacious and beautifully maintained 2-bedroom, 2-bathroom home offering over 1050 sq. ft. of comfortable living space. Enjoy breathtaking views of the court yard from this bright and airy residence, featuring granite countertops, abundance of closet space. The thoughtfully designed floor plan provides generous room sizes, including a storage locker, one parking, bike room. Outstanding amenities, including a fully equipped fitness centre, party room with a kitchen. Ideally situated close to shopping, recreation facilities, restaurants, SkyTrain, and a community centre, this home offers the perfect blend of luxury, convenience, and lifestyle. Don't miss this opportunity. (id:63400)
604 3740 Albert Street
Burnaby, British Columbia
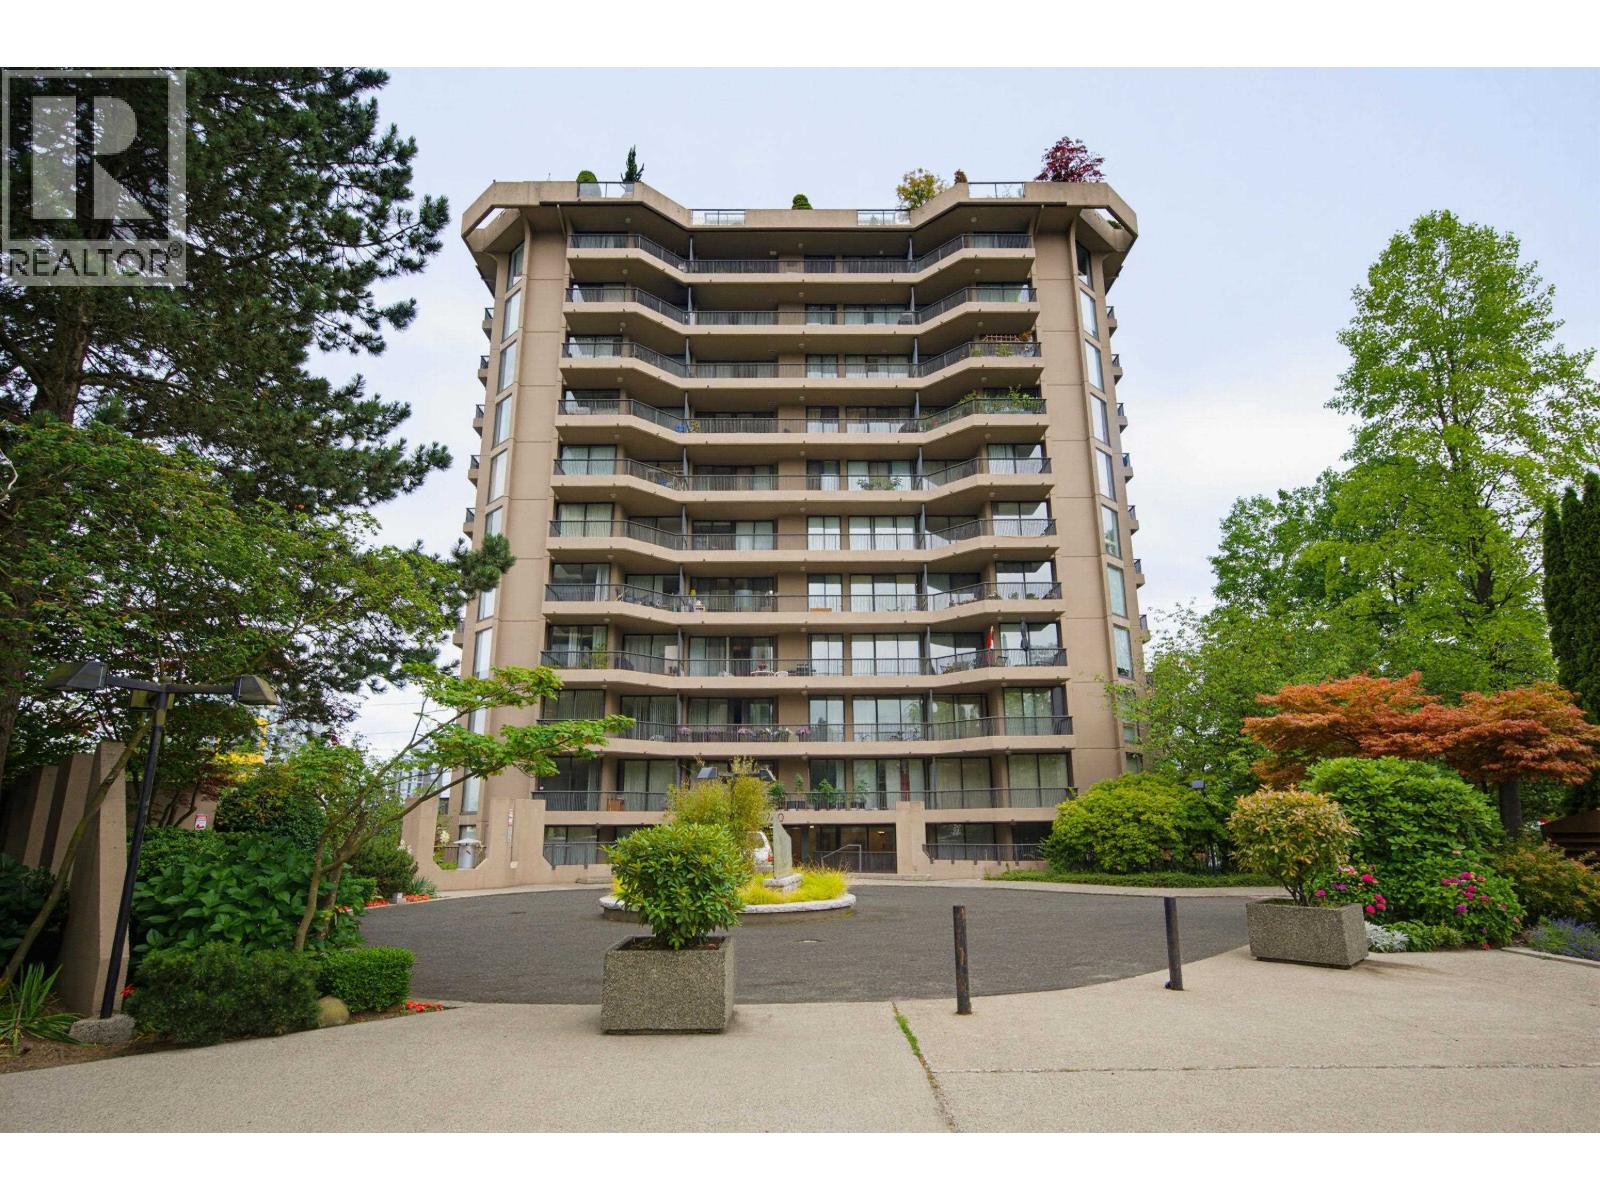
Unlock the endless potential this bright corner home has to offer. Spanning over 900 sq ft, this 2-bedroom, 1-bath residence features a functional open layout, two oversized balconies extending from the living area and bedrooms, and beautiful mountain views. A fantastic opportunity to update and personalize to your own style while adding lasting value. Ideally situated in a sought-after Burnaby neighbourhood close to parks, schools, shopping, restaurants, transit, and major commuter routes. An excellent opportunity for first-time buyers, downsizers, or savvy investors. (id:63400)
108 1425 Esquimalt Avenue
West Vancouver, British Columbia
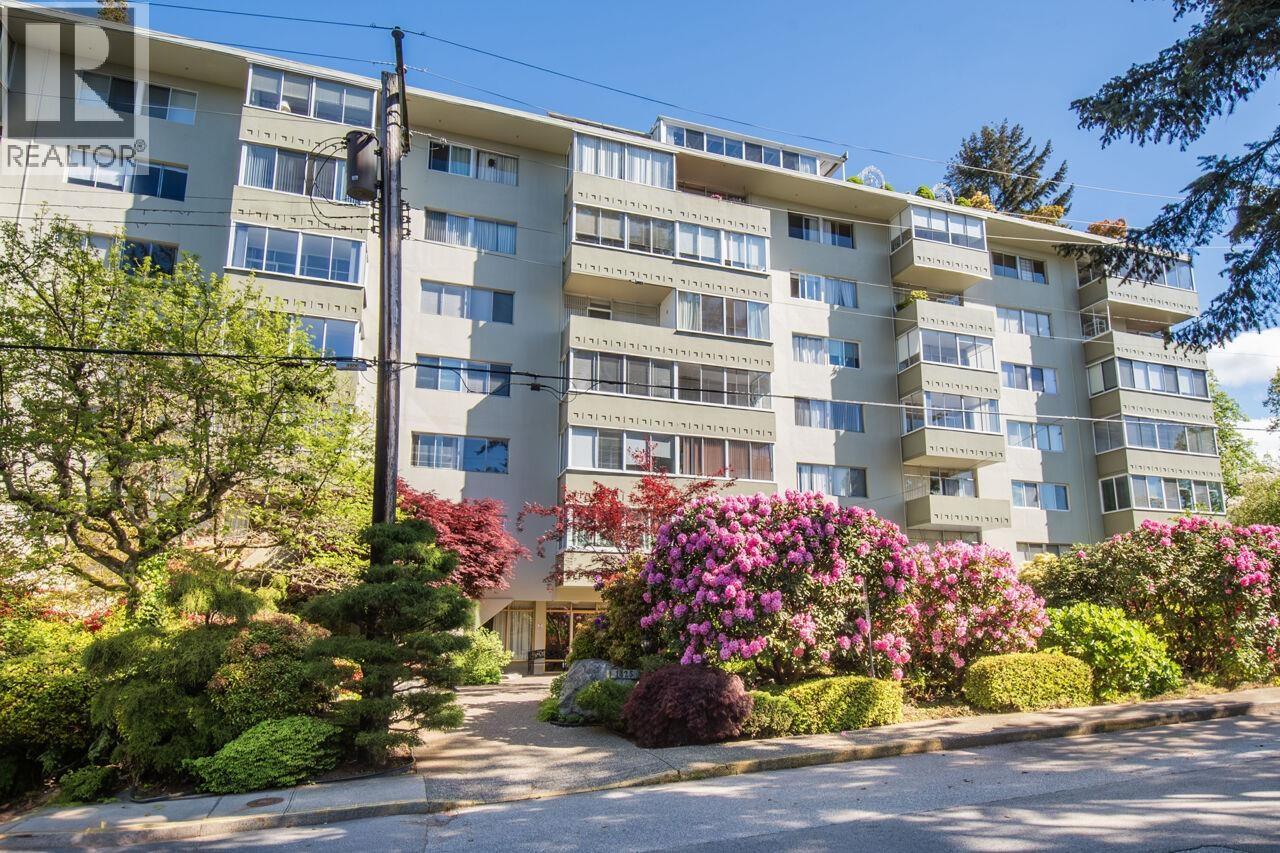
Situated in the heart of Ambleside, this updated 1 bedroom, 1 bathroom offers sensational value to a qualified buyer looking for an affordable option. Wonderful community for empty-nesters & downsizers. The building is well run & maintained by professionals. The perfect home to age in place. Enjoy indoor & outdoor pools, hot tub, sauna, small gym, bike room, party room, shared laundry (only) & so much more. Many recent projects: new elevators, fire panel & enterphone. State of the art boiler room. Ownership is the purchase of a share. Minimum 35% down OAC to qualify for a loan. The House Rules do not permit rentals, pets, smoking or insuite laundry. Age restricted 18+. Fantastic sense of community. Close to the Seniors & Recreation Centres (+ pool, ice rink), Seawall, Park Royal, shops, services, Park Royal, downtown, ferries, ski hills and more. No need for a car living here but parking is available. Walk, cycle or transit everywhere! Book your private tour today. (id:63400)
104 1638 6th Avenue
Prince George, British Columbia
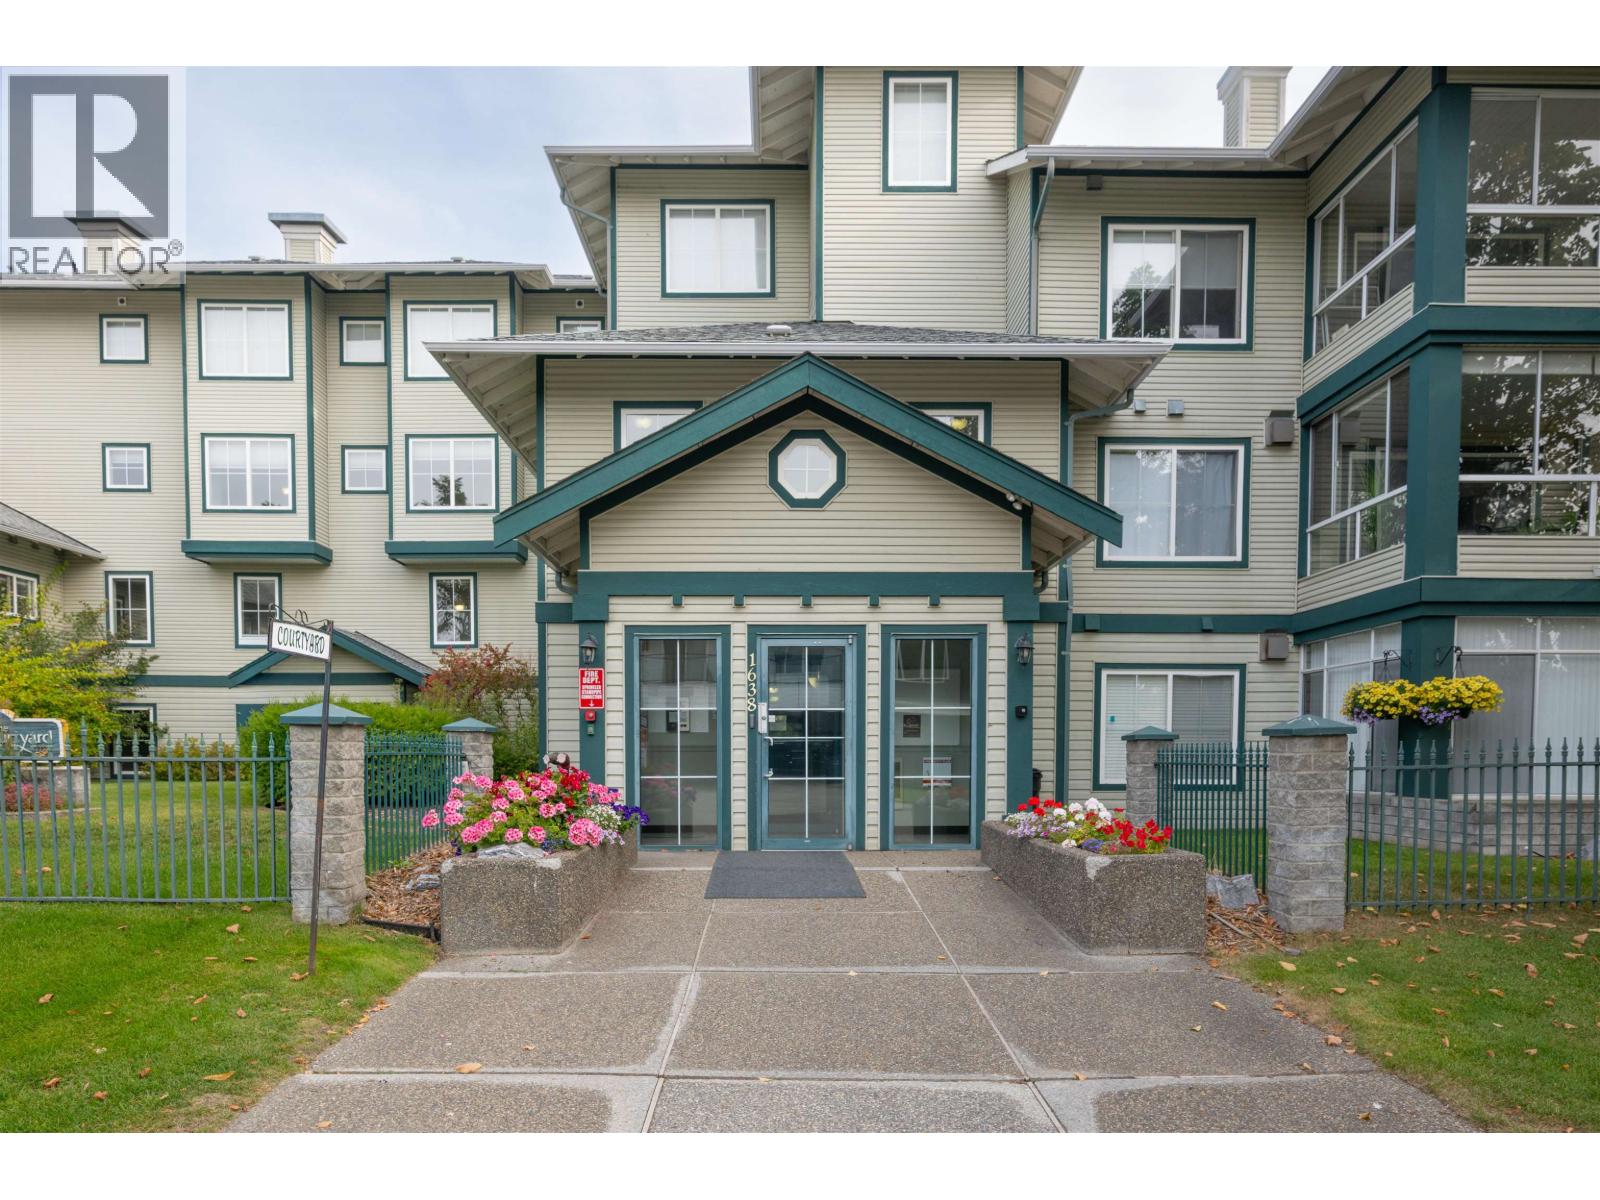
Welcome to The Courtyard, one of the area's most sought-after complexes. This freshly painted ground-level 2 bedroom, 2 bath home is warm, updated and move-in ready. Stunning hardwood flooring runs throughout, tile in the ensuite, and a gas fireplace anchors the living space. A garden door opens to your own private, partly covered patio — an easy spot for morning coffee or summer entertaining. Ground-level living means simple in-and-out access with no stairs to manage. The spacious primary bedroom features a walk-in closet and 4 pce ensuite, and in-suite laundry adds everyday convenience. Includes secure under-building parking and a generous storage unit. Enjoy a welcoming lobby with sitting area, elevator, rec room with kitchen, gym and outdoor patio with barbeque. Strata fee of $518 includes heat, hot water, gas, garbage, exterior maintenance, gardening and caretaker. Pet-free building. Whether you're a first-time buyer or downsizing, this one is worth a look. Quick possession! (id:63400)
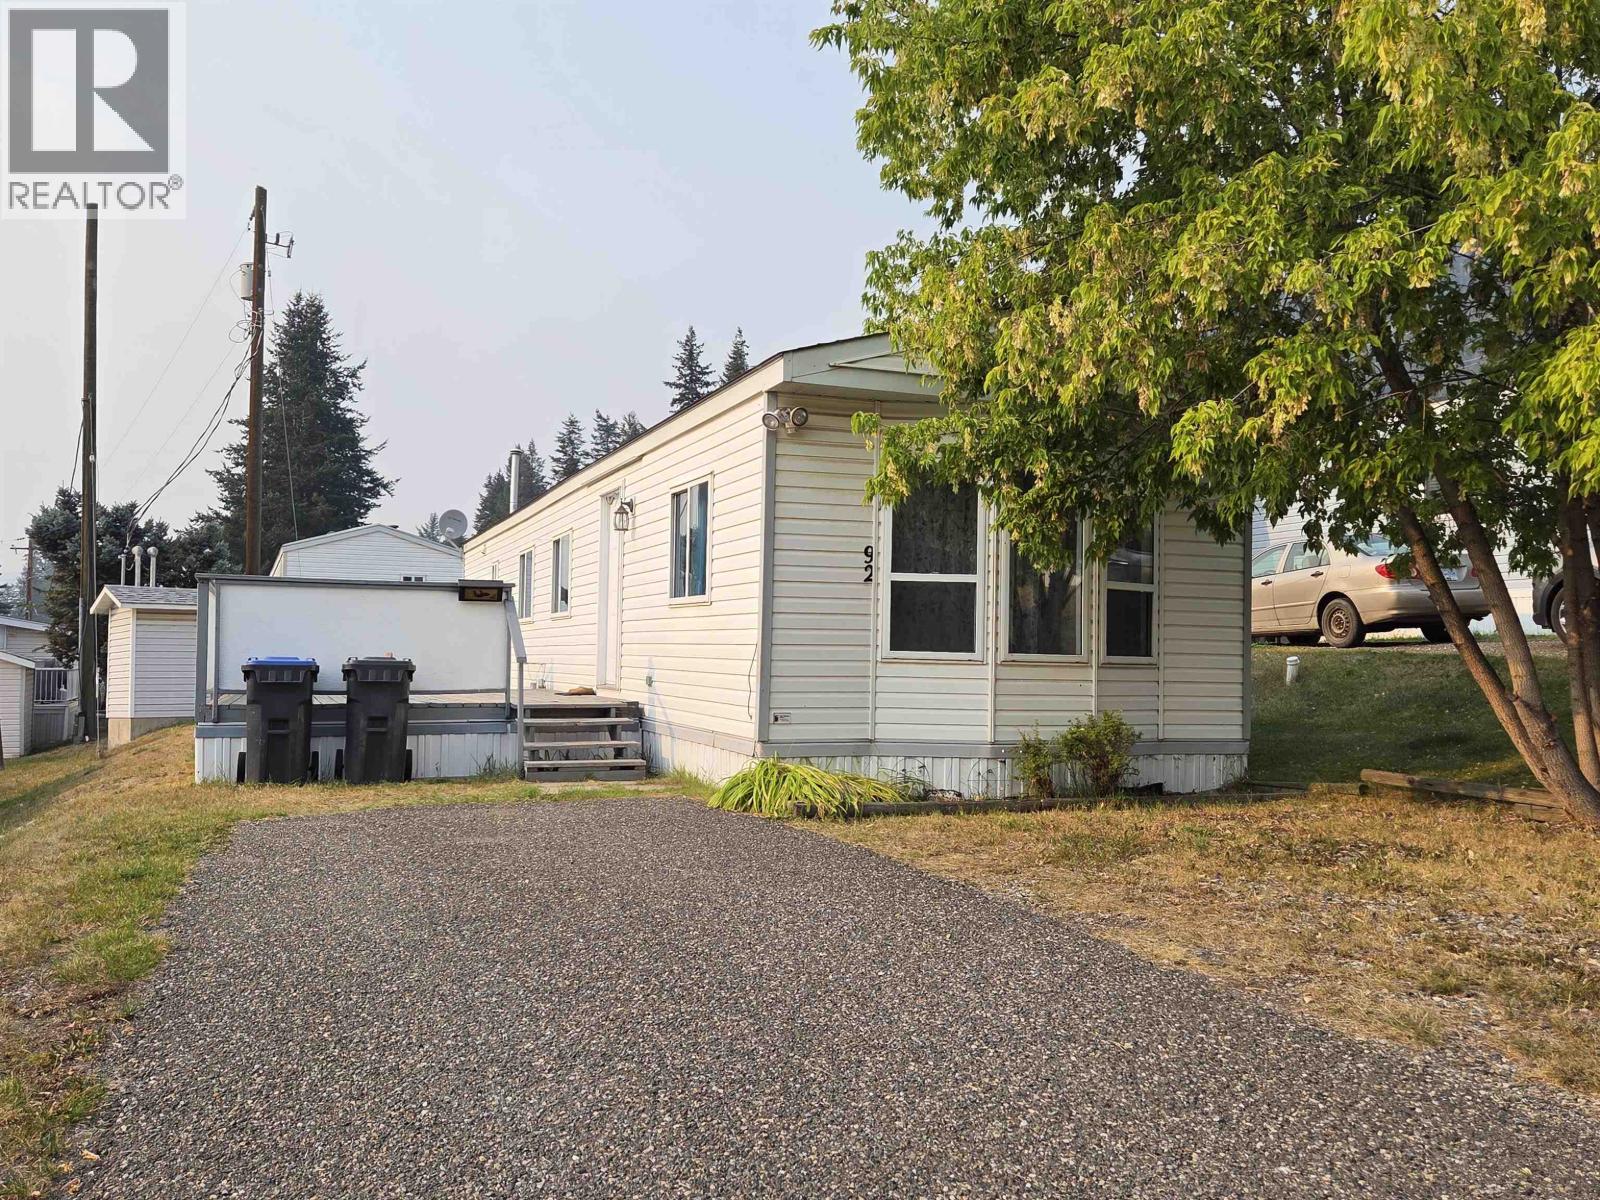
92 770 Eleventh Avenue
Williams Lake, British Columbia
Charming mobile nicely set up in Fran Lee MHP. Open floor plan with bright spacious living area. Large bay window in the living room. Kitchen offers plenty of storage and counter space. Two comfortable bedrooms and a well appointed bathroom provide the perfect balance of space and functionality. Includes all appliances, storage shed and new microwave. Walk out to 12'9 X 16'5 deck with plenty of space for outdoor furniture. Level parking area for easy access to unit. Immediate possession. (id:63400)
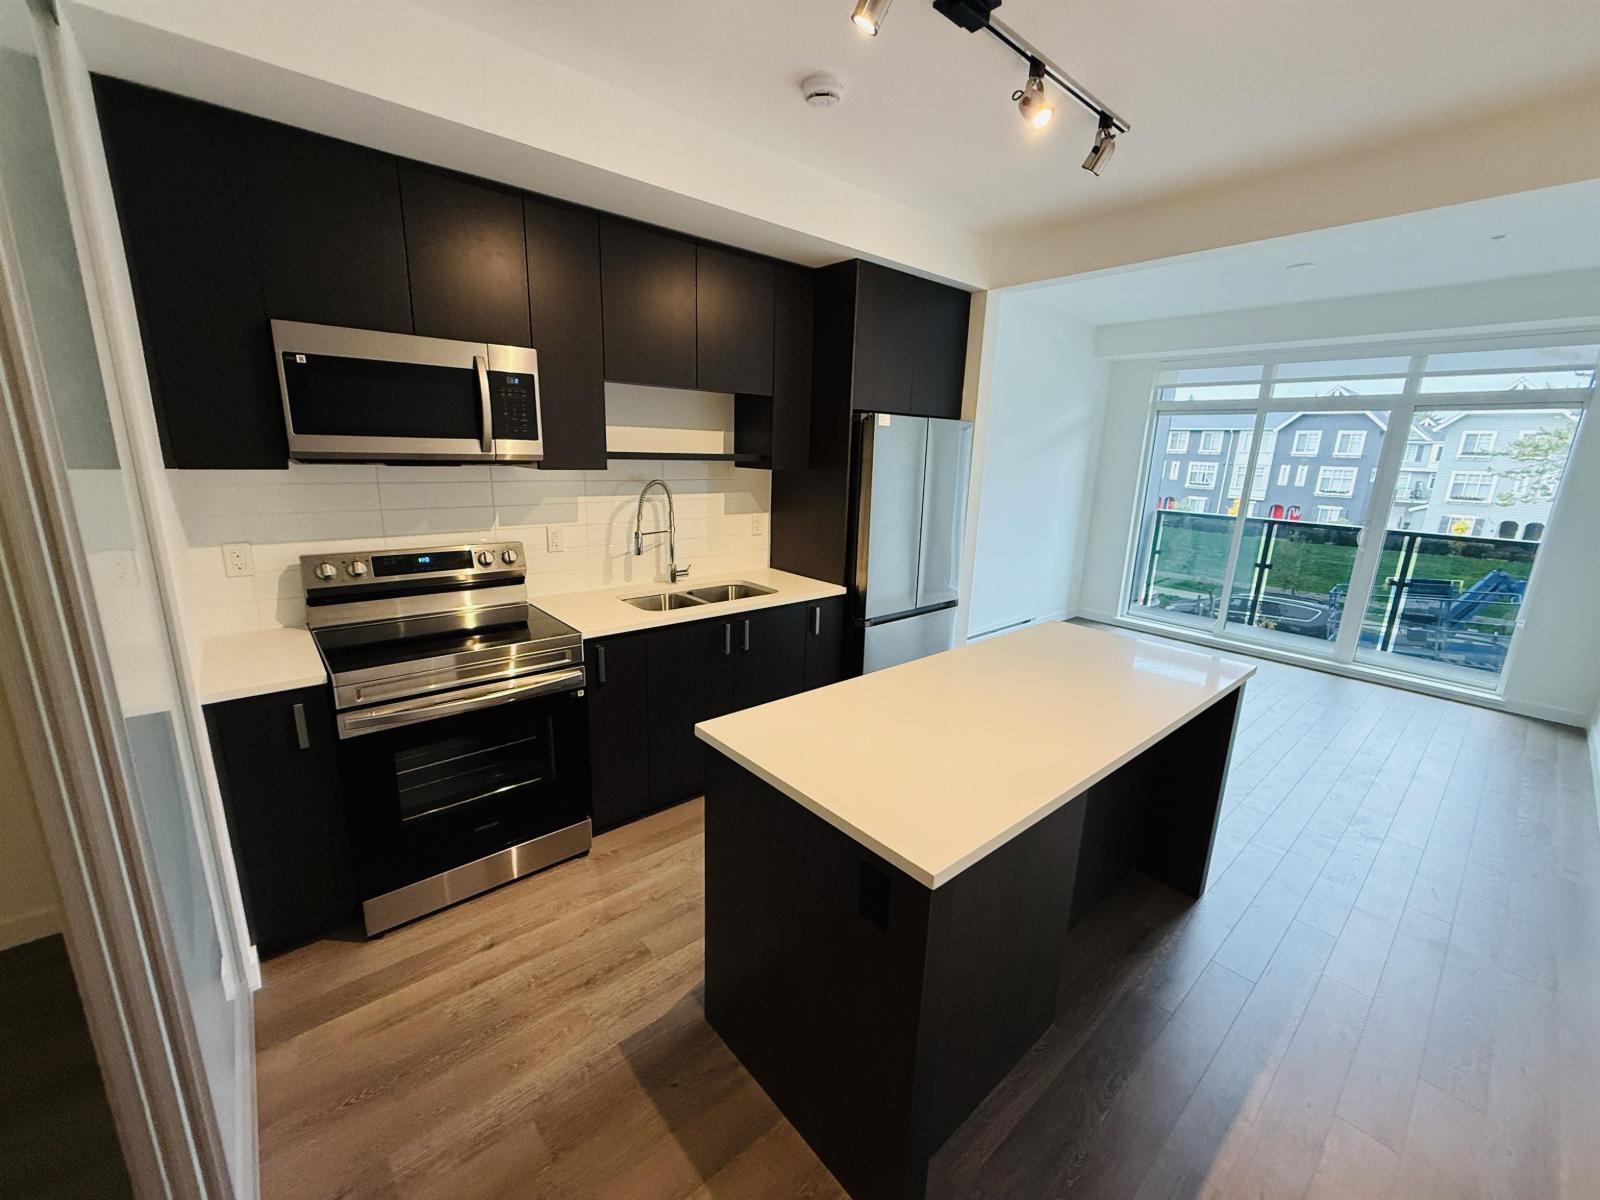
2nd Floor 8509 158 Street
Surrey, British Columbia
Looking for a studio with a little more room? This 543 sq. ft. home at Fleetwood Village Two offers high ceilings, large windows and a private patio. Inside, you'll find a kitchen with quartz countertops and stainless steel appliances, plus in-suite laundry. One parking stall and a storage locker are included. Building amenities include a gym, yoga studio, rooftop gardens, BBQ areas and a fireside lounge. Hot water is included. One-year lease. Pets negotiable. Tenant insurance required. Tenant pays electricity, cable and internet. (id:63400)
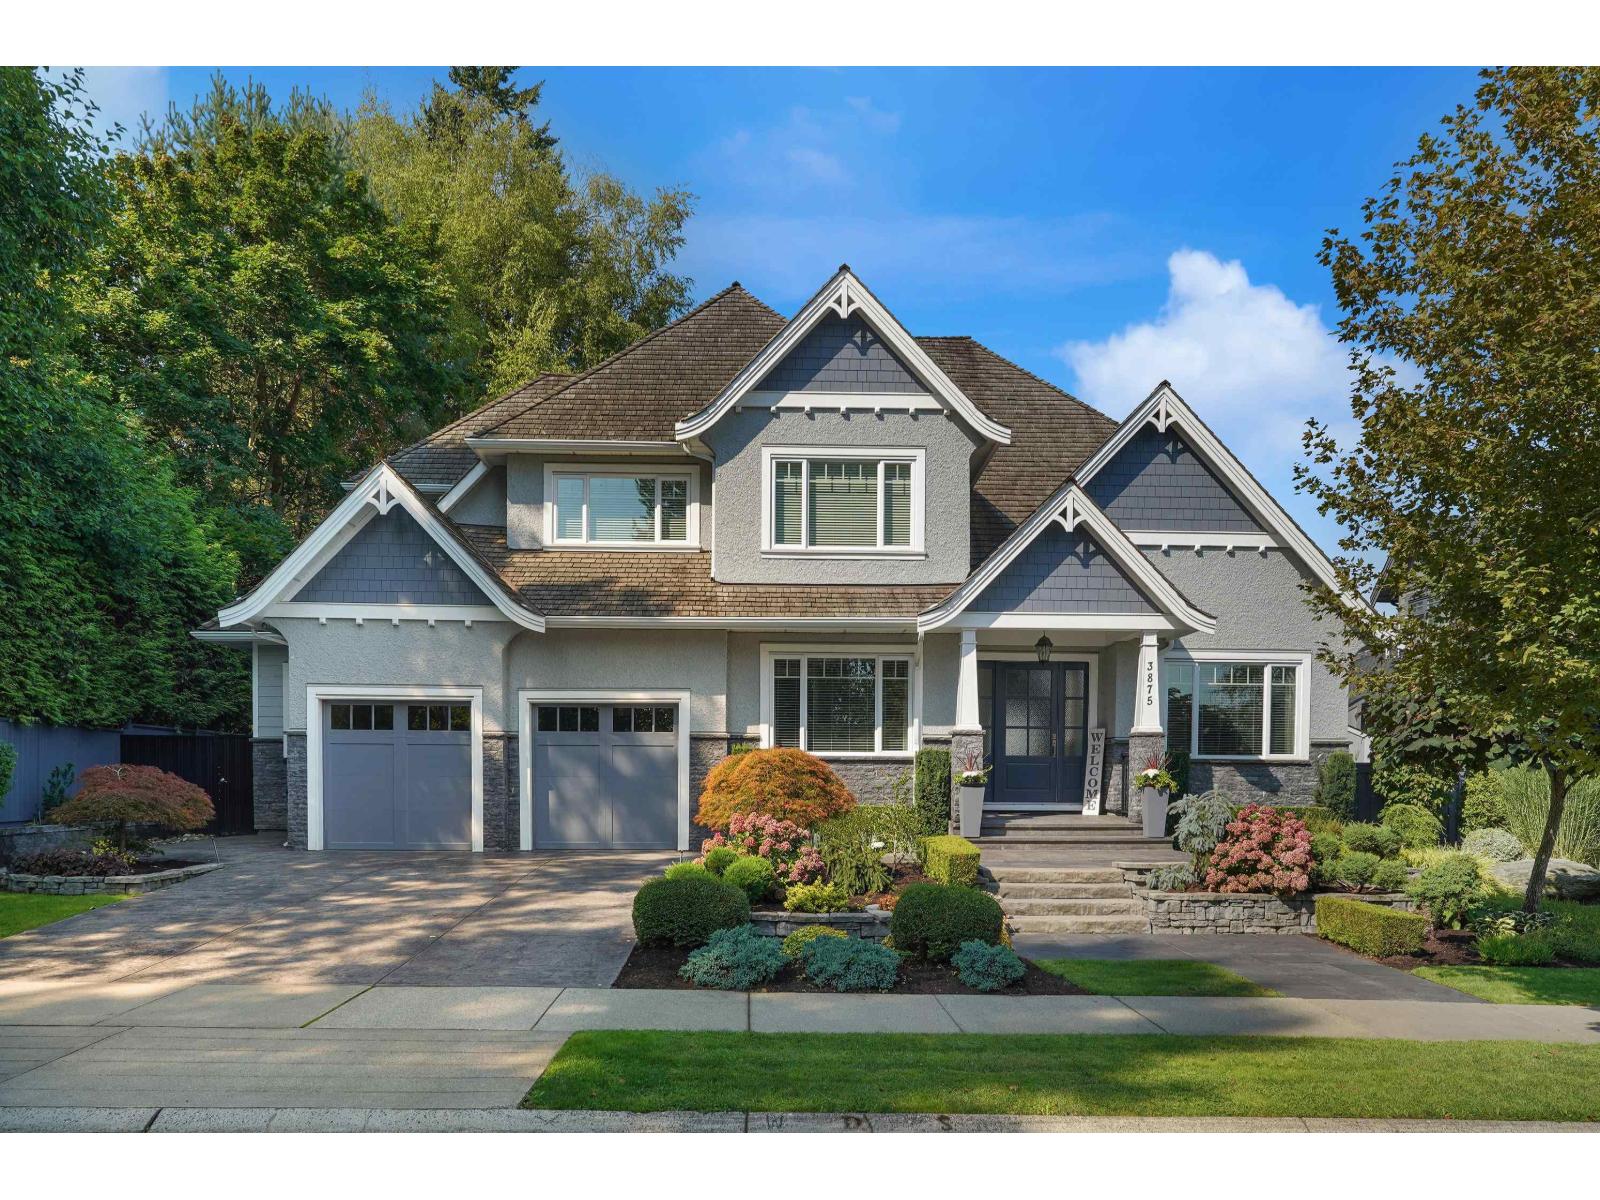
3875 156a Street
Surrey, British Columbia
Exceptional Morgan Creek residence! This home stands out with its impressive layout & spectacular resort-like backyard. 4 bdrms up (3 ensuited) plus 5th bdrm down. Chef's kitchen features Thermador appliances, wok kitchen & butler's pantry. Caesarstone & solid stone counters throughout, designer hardwood & Italian tile showcase the quality finishes. Finished basement offers media room, wet bar & temperature-controlled wine room. Huge, private west-facing backyard is the showstopper-gorgeous pool, putting green, basketball area, outdoor kitchen, expansive seating & stunning fireplace. An entertainer's dream, ideally located close to Morgan Creek Golf Course & exceptional schools! (id:63400)
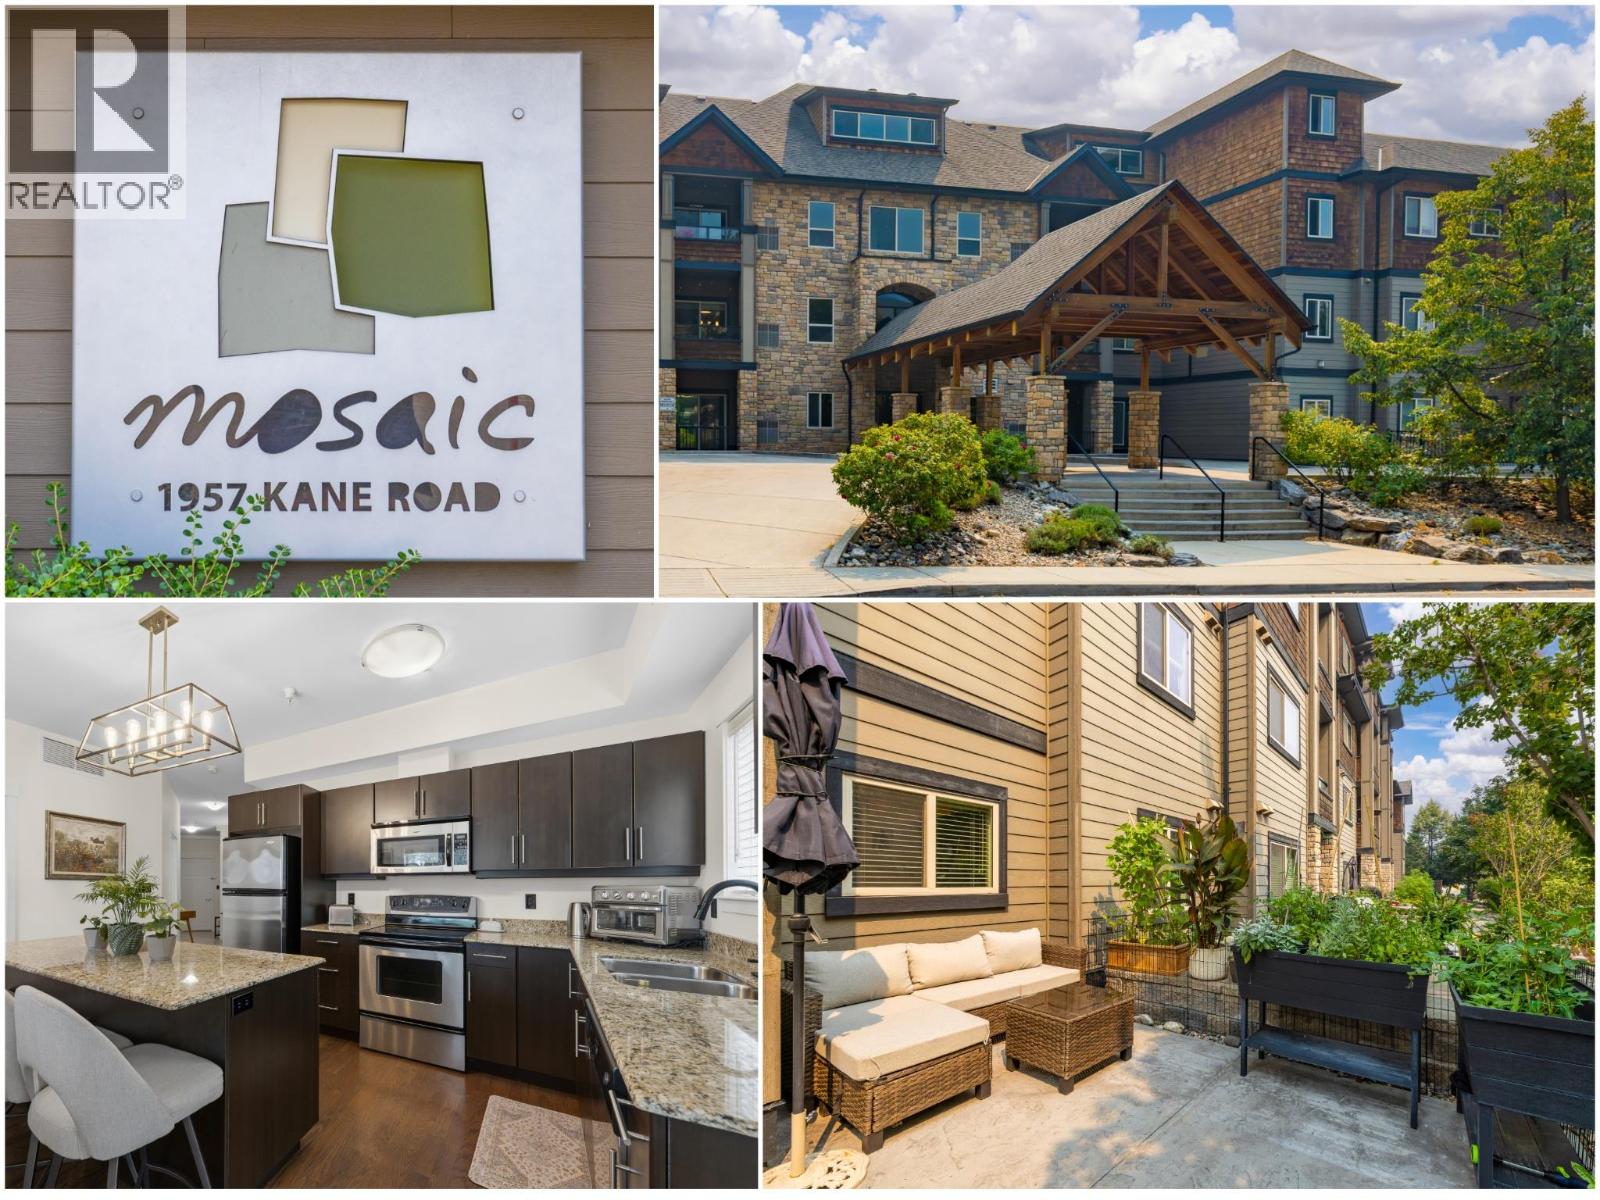
1957 Kane Road Unit# 108
Kelowna, British Columbia
Rare Ground-Floor Gem with Unmatched Dual Outdoor Living at The Mosaic! Welcome to this meticulously maintained, move-in ready 2-bed, 2-bath residence in desirable North Glenmore. Offering an ideal open floor plan, this home features an island kitchen with classy granite countertops, stainless steel appliances and endless cabinetry; opening directly into an expansive, comfortable living room- perfect for entertaining and everyday living. A major highlight is the incredible outdoor space: step through French doors to a HUGE private concrete patio. Having the option to reside outside makes this feel more like a house than a condo. Alternatively, step out onto a private deck directly off the primary suite (plumbed with gas BBQ outlet). The primary suite boasts a spacious 4-piece ensuite, while the impressive second bedroom easily accommodates a full bedroom setup plus a home office. Extensive updates: fresh paint throughout (including ceilings+doors), brand-new washer+dryer, new main bath vanity, new toilets, new taps, updated light fixtures, switches, door hinges, and hardware. Enjoy total peace of mind with complete building-wide Poly-B plumbing replacement! Includes secure underground parking, a storage locker, gym, and common boardroom with kitchen. Pet-friendly (1 cat or dog allowed). Steps to Brandt’s Creek Crossing shopping, dining, parks, transit, and quick access to UBCO and Downtown. Exceptional quality, incredible outdoor living & an unbeatable location—welcome home! (id:63400)