
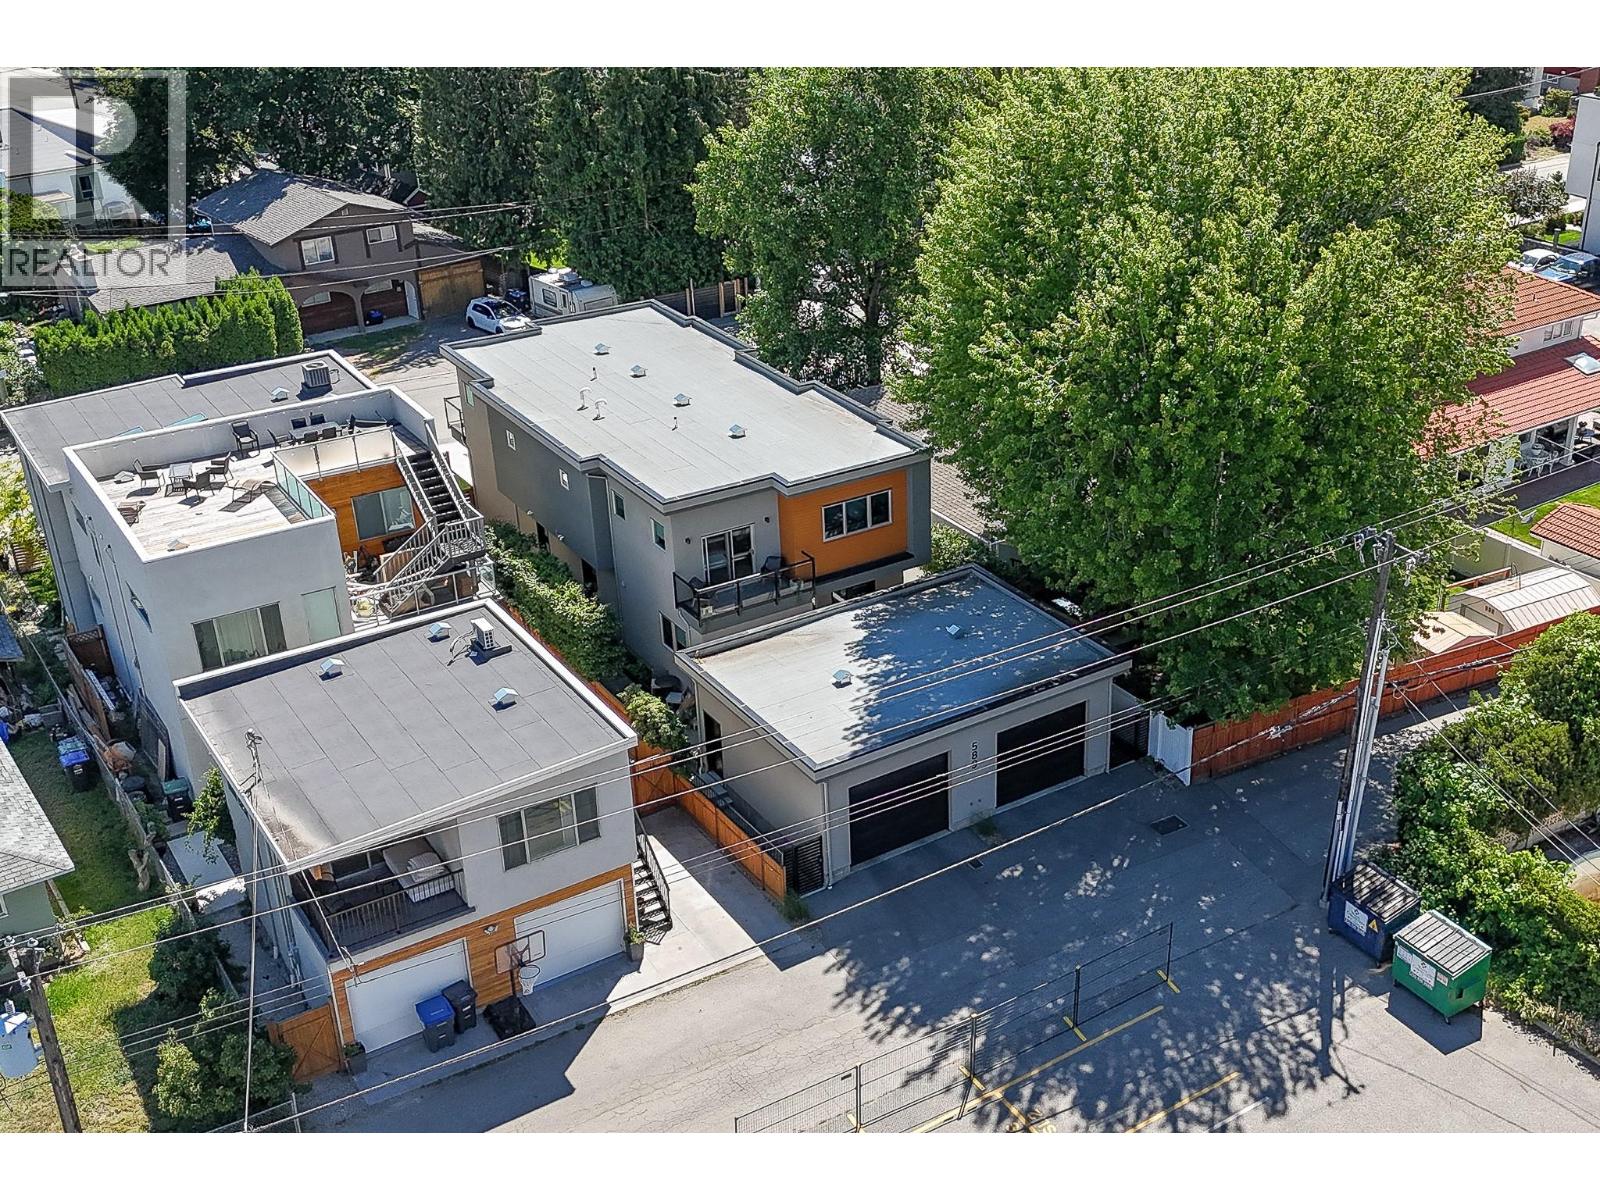
589 Churchill Avenue Unit# 102
Penticton, British Columbia
Where quality meets location and style, this exceptional half duplex stands out as one of Penticton’s finest. **NO STRATA FEES** and perfectly positioned on sought-after Churchill Avenue, just one block from the beach, this home offers the rare combination of easy access, privacy, and an unmistakable urban beach vibe. With a distinctly Californian feel, the setting is relaxed, stylish, and effortlessly connected to the best of Okanagan living. Thoughtfully updated with class and intention, this home showcases elevated design throughout. Already known as one of the best half duplexes this developer has built, the current owners have taken it even further with impressive upgrades including larger windows and doors, stylish light fixtures, European appliances, beautiful hardwood floors throughout, and a water purification system for the whole home. Natural light, refined finishes, and seamless indoor-outdoor flow create a home that feels both sophisticated and inviting. You will fall in love with the striking “water wall” feature and the thoughtfully designed outdoor living spaces, perfect for relaxing, entertaining, and enjoying the beachside lifestyle. An extra-large single garage provides secure parking and includes a plug for your electric vehicle. This is a special find in a truly special location—an exceptional opportunity to own a stylish, upgraded home just steps from the beach in one of Penticton’s most desirable areas. (id:63400)
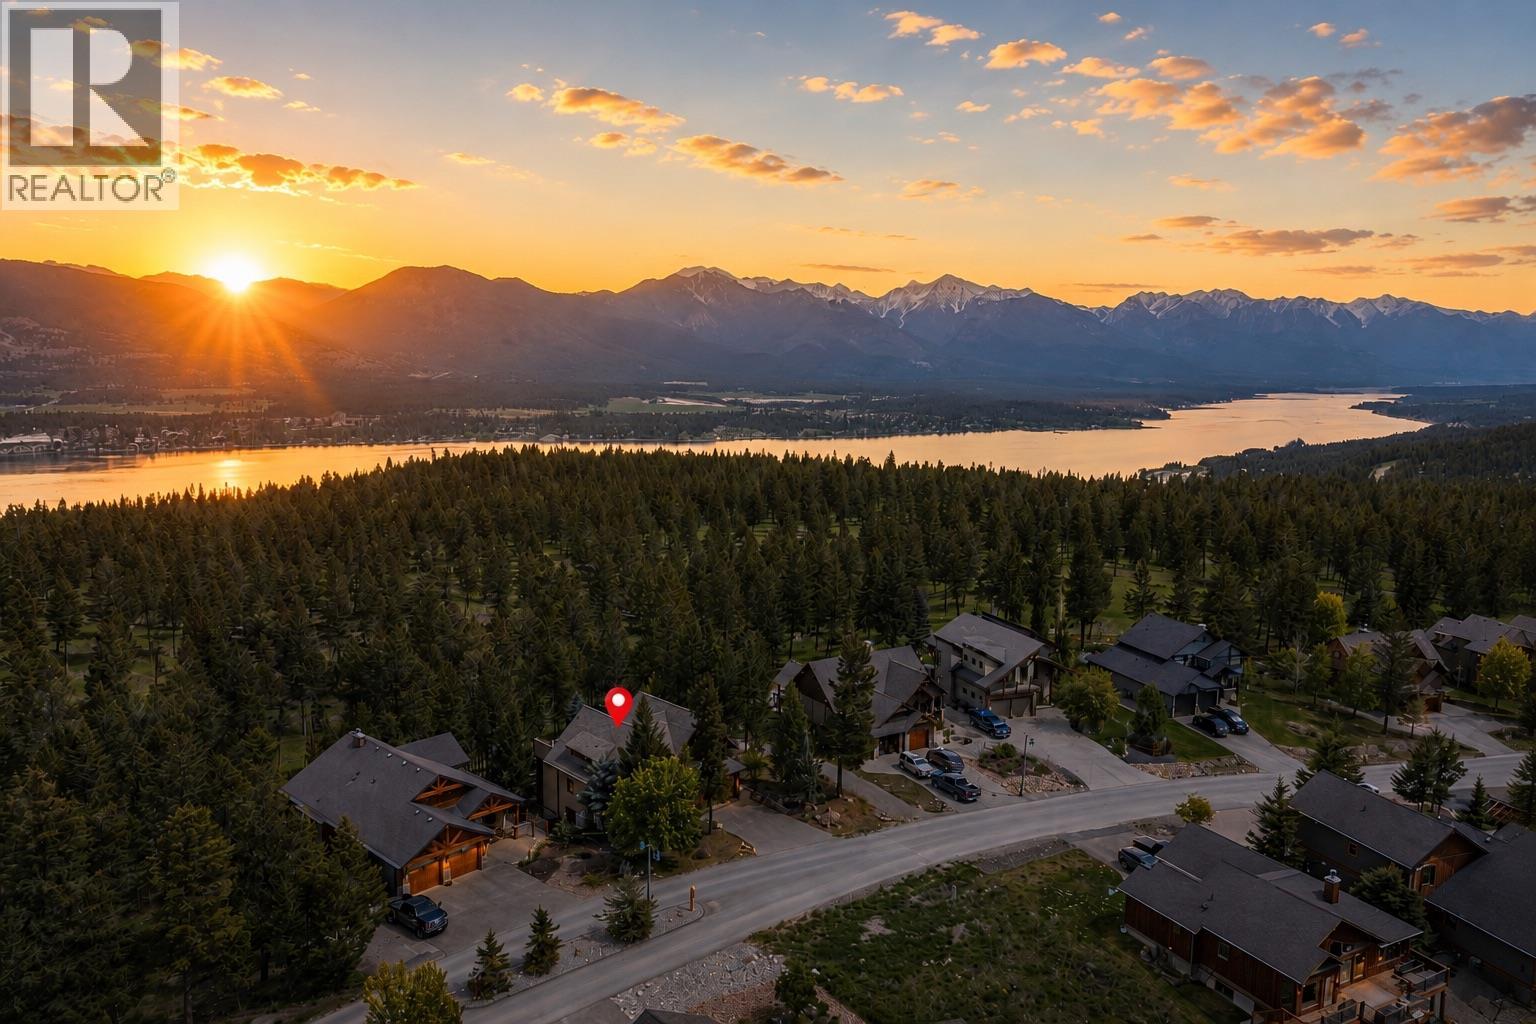
2557 Ledgerock Ridge
Invermere, British Columbia
Elevated Luxury Meets Timber Frame Artistry-Experience ""Perfection Plus"" in Castle Rock’s most prestigious enclave. This one-of-a-kind custom timber frame residence, seamlessly blends rugged mountain elegance with sophisticated modern comfort.The Ultimate Hosting Retreat Designed for privacy and prestige, the home features two sprawling primary suites, each boasting private decks, walk-in closets, wet coffee stations, and spa-inspired ensuites with integrated steam showers. Whether hosting guests or co-owning, everyone enjoys a Culinary Masterpiece. The heart of the home is a chef’s dream, featuring a massive butcher block island, copper backsplashes, and professional-grade appliances. A dedicated bar area with wine and beer fridges ensures you are always ready to entertain. Unrivaled Outdoor Sanctuary on this expansive deck to discover a fully equipped outdoor kitchen featuring a BBQ, power burner, pot filler, and beverage station—all set against the mesmerizing backdrop of the Purcell and Rocky Mountains. Relax by the custom water feature and pond, creating a tranquil sanctuary right at your doorstep.All-Season Functionality Cozy Walk-Out: The lower level features efficient in-floor radiant heating, keeping the space perfectly temperate year-round.Adventure-Ready Garage: The over-height garage is specifically designed to accommodate your pleasure boat and mountain gear.Modern Efficiency: Equipped with a high-efficiency heat pump and forced air for total climate control. (id:63400)
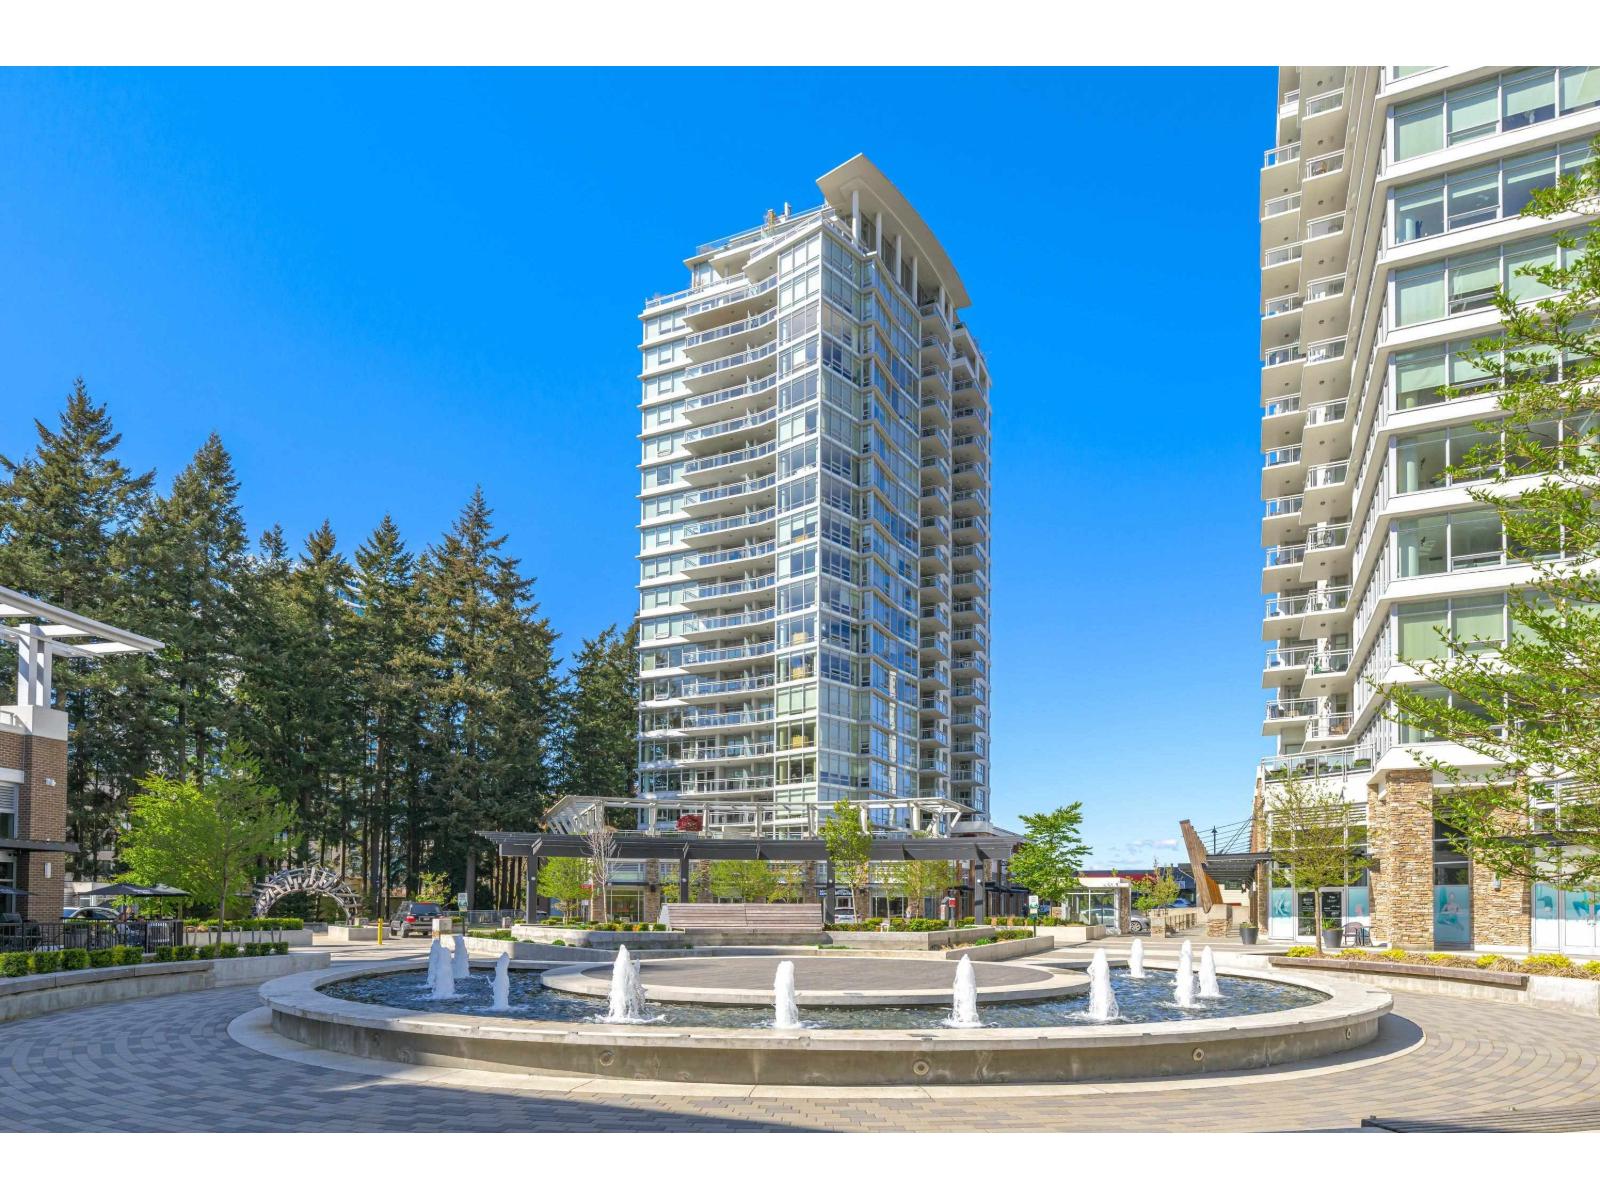
505 15152 Russell Avenue
White Rock, British Columbia
Welcome to Miramar Village by BOSA, ideally located in the heart of White Rock! This stylish and functional studio offers beautiful North Shore Mountain views, air conditioning for year-round comfort, updated flooring and newer appliances. The contemporary kitchen features a built-in fridge and dishwasher, KitchenAid gas range, quartz countertops and marble backsplash, while a convenient Murphy bed maximizes the living space. Enjoy the outdoor pool and hot tub with spectacular ocean views. An exceptionally convenient location puts Semiahmoo Shopping Centre, Thrifty's, Shoppers Drug Mart, Sungiven Foods, restaurants, cafés and everyday conveniences just minutes away. A fantastic opportunity to enjoy the best of the White Rock lifestyle! (id:63400)
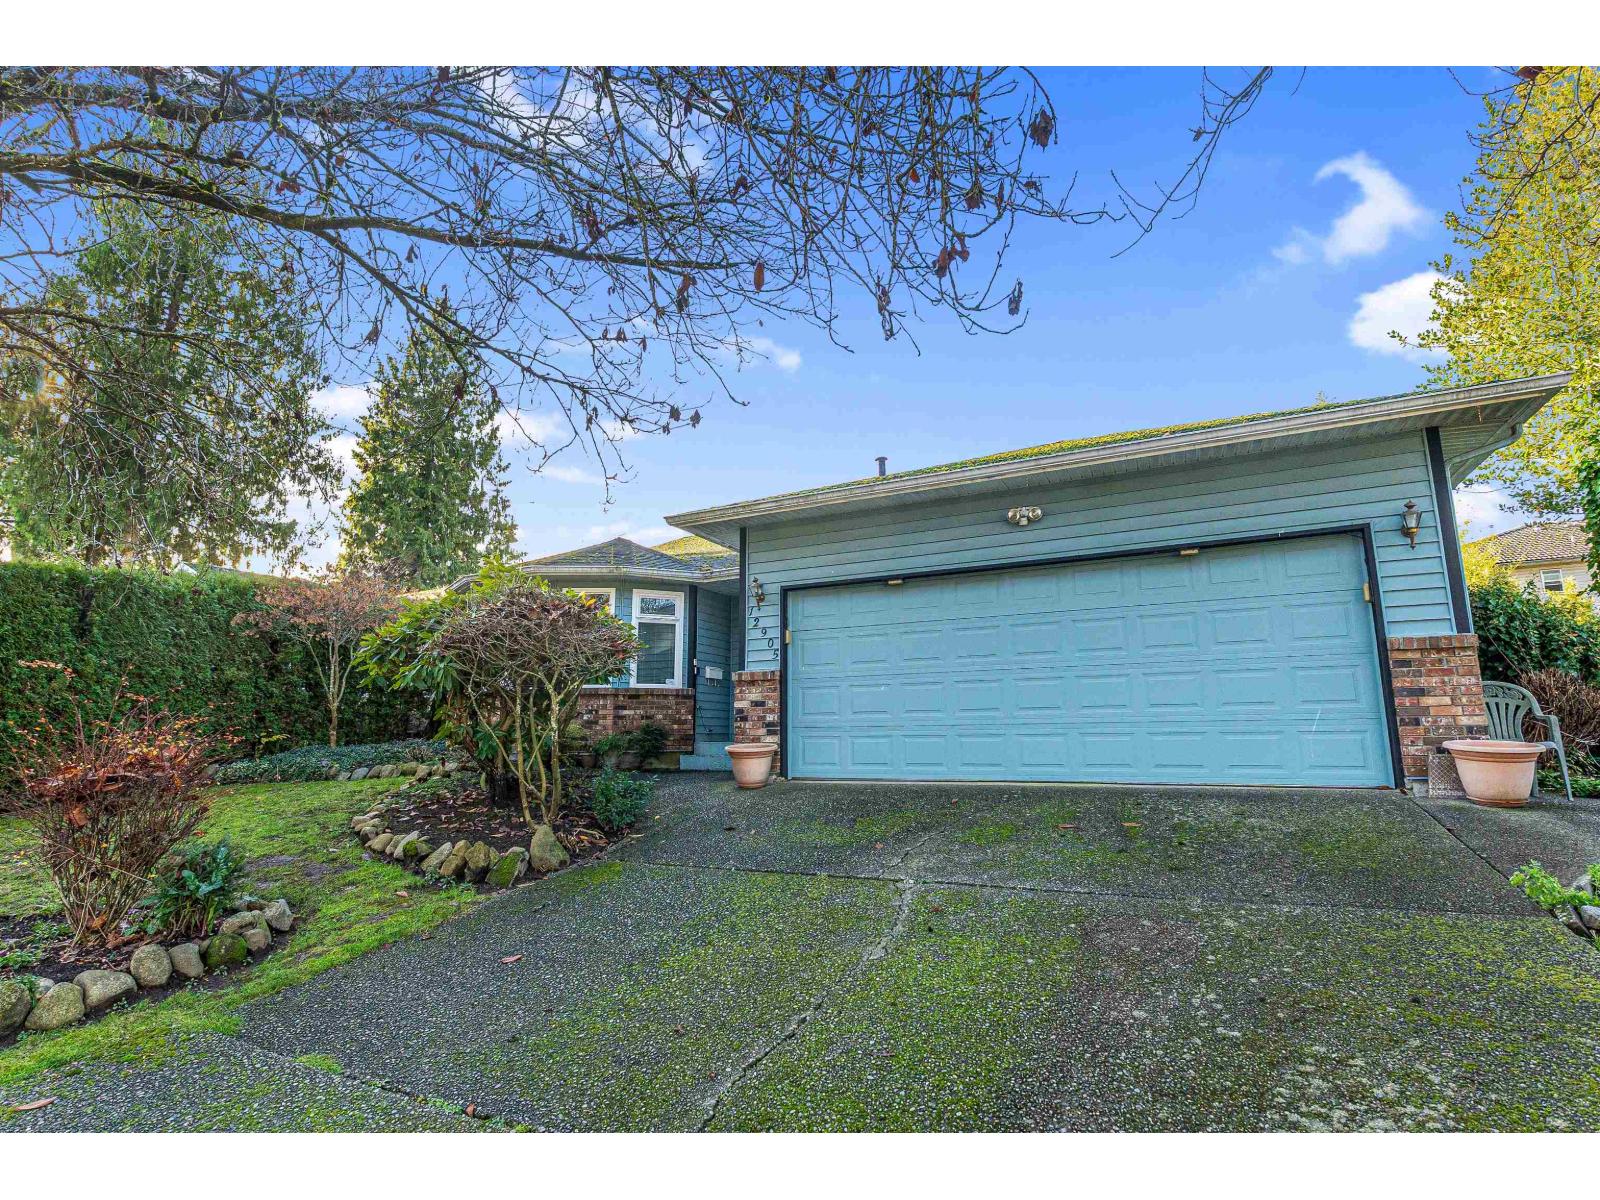
12905 65 Avenue
Surrey, British Columbia
Immaculately maintained and exceptionally clean, this charming bungalow in the heart of West Newton offers unbeatable comfort and convenience. The home has been tastefully updated over the years with newer windows, flooring, lighting, paint, and a furnace-making it truly move-in ready. Featuring three spacious bedrooms and two well-kept bathrooms, this home sits on a generous 7,189 sq. ft. lot just a short walk from both a school and a park-an ideal setting for families. Enjoy the bonus of ample parking, including space for an RV, boat, or motorhome. A covered patio right off the kitchen provides the perfect spot for family dinners or relaxed evening gatherings. The welcoming skylight at the entrance fills the home with natural light, creating a bright and inviting atmosphere throughout. (id:63400)
7227 199a Street
Langley, British Columbia
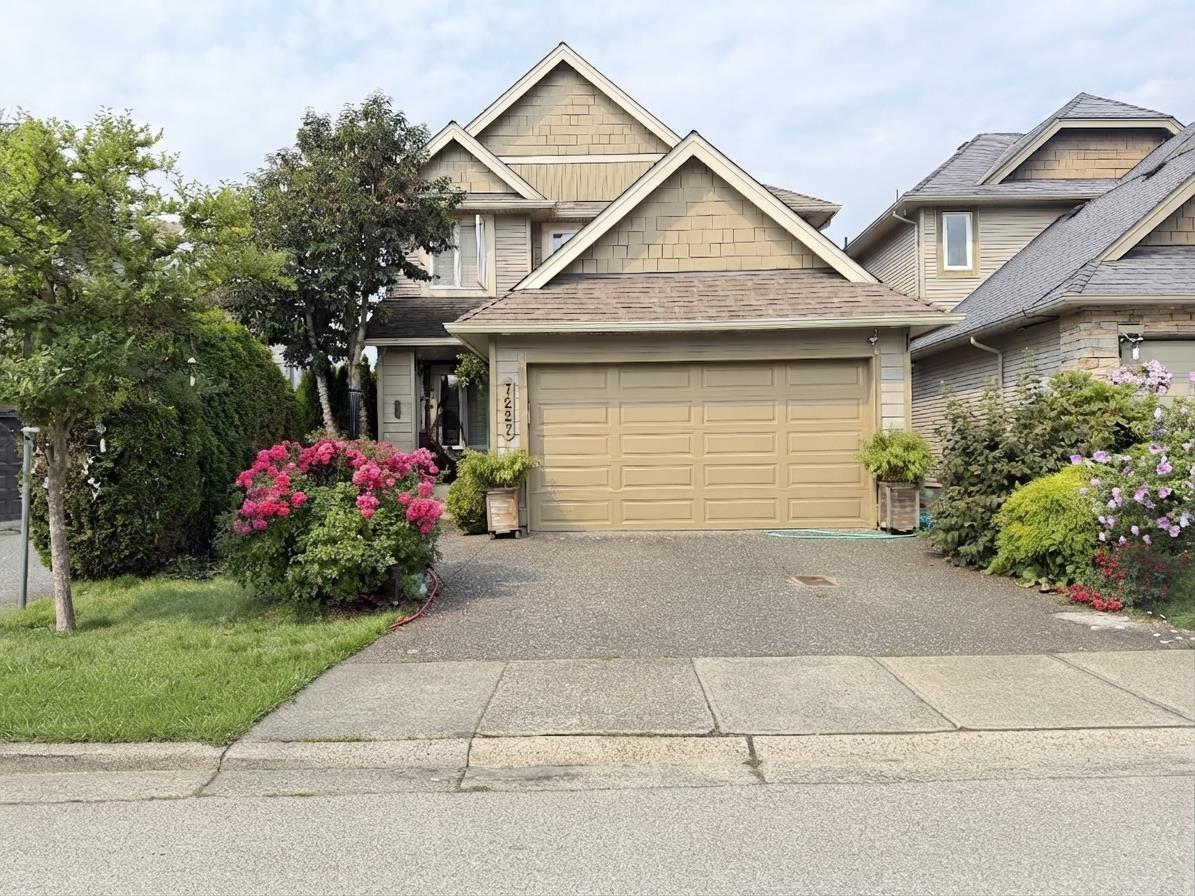
On a desirable corner lot in central Willoughby Heights! 3,663 sq.ft. of well-designed living space featuring 6 bedrooms, 4 full baths & 2 half baths and 2 kitchens. Quality construction, fine craftsmanship and thoughtful details throughout. Spacious main kitchen offers a large built-in fridge, stainless steel appliances, oversized island and abundant cabinetry and counter space perfect for family living and entertaining. Forced-air heating and A/C provide year-round comfort. The fully finished basement includes a 2-bedroom suite with its own kitchen, laundry and separate entrance.Enjoy the private backyard garden oasis, large recreation room and double garage. Excellent location close to schools, transit, shopping.AI-Enhanced Images & Virtual staged.Open House Aug 30th, Sun 2 to 4 pm. (id:63400)
500 16th Avenue Unit# 16
Genelle, British Columbia
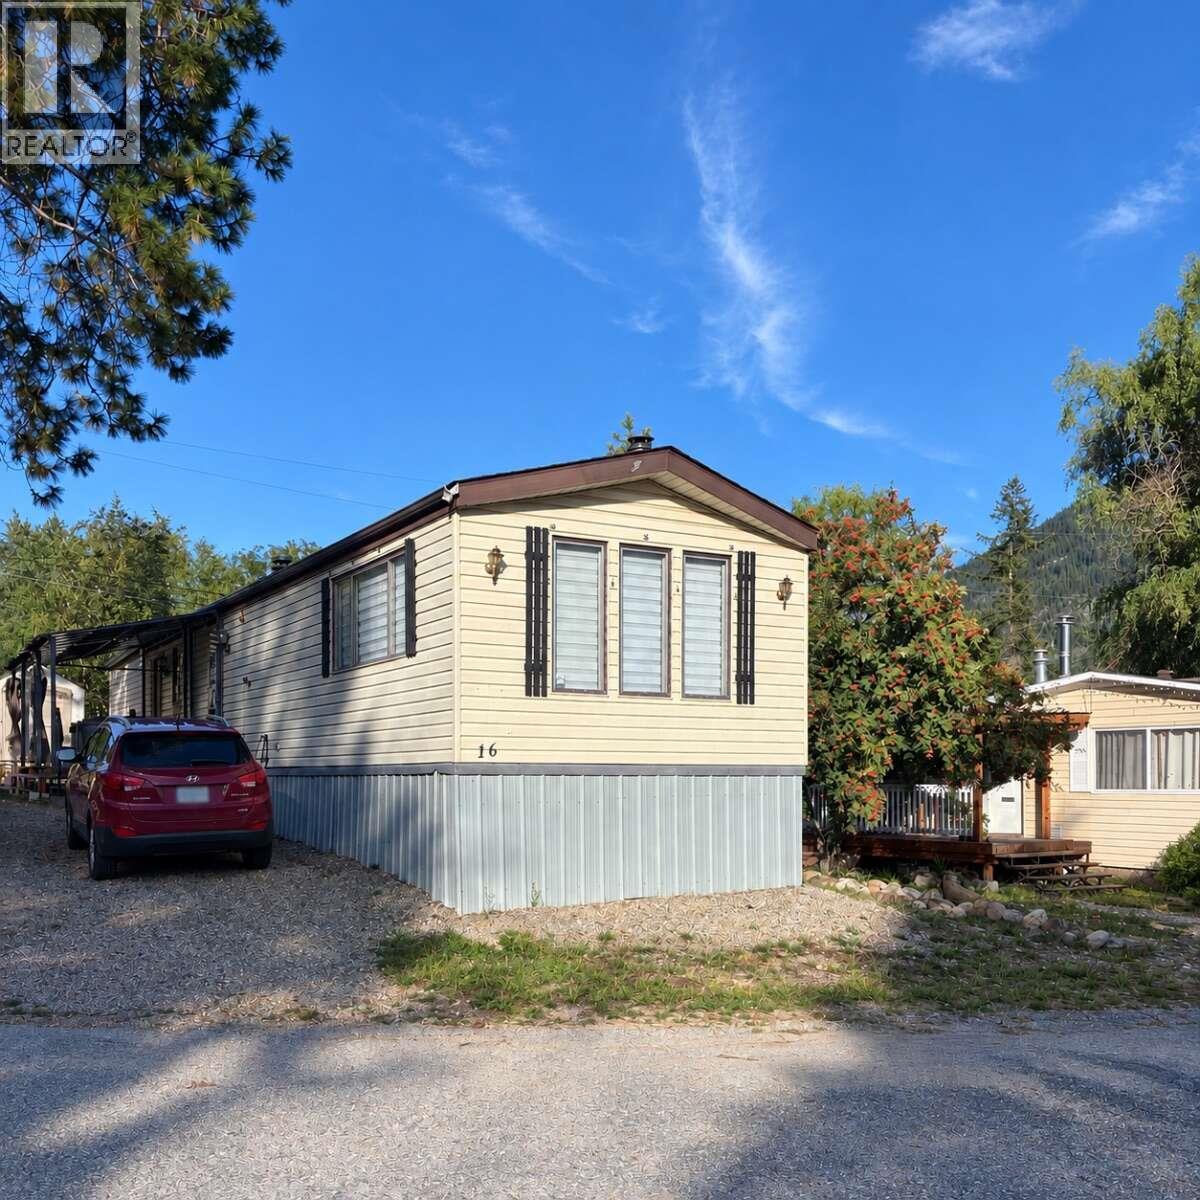
*** For more information, please click Brochure button. *** Welcome to #16, 500 16th Avenue in Genelle, BC, an affordable and well-cared-for 2-bedroom, 1-bathroom manufactured home located in Whispering Pines Mobile Home Park, close to the river and surrounded by the natural beauty of the Kootenays. Built in 1981, this 924 sq. ft. home offers comfortable one-level living with a spacious kitchen, bright living room, generous primary bedroom, second bedroom, and a 4-piece bathroom. The home also features in-suite laundry, a WETT-certified wood stove, electric and baseboard heating, and a hot tub for year-round relaxation. Situated on a corner lot, the property includes a deck, river views, vinyl siding, a composite roof, driveway and street parking, and convenient access to the nearby golf course. The monthly pad rent is approximately $530, making this an attractive option for buyers looking for an affordable home in a peaceful Kootenay setting. (id:63400)
Dl 7708 Canim Hendrix Road
Canim Lake, British Columbia
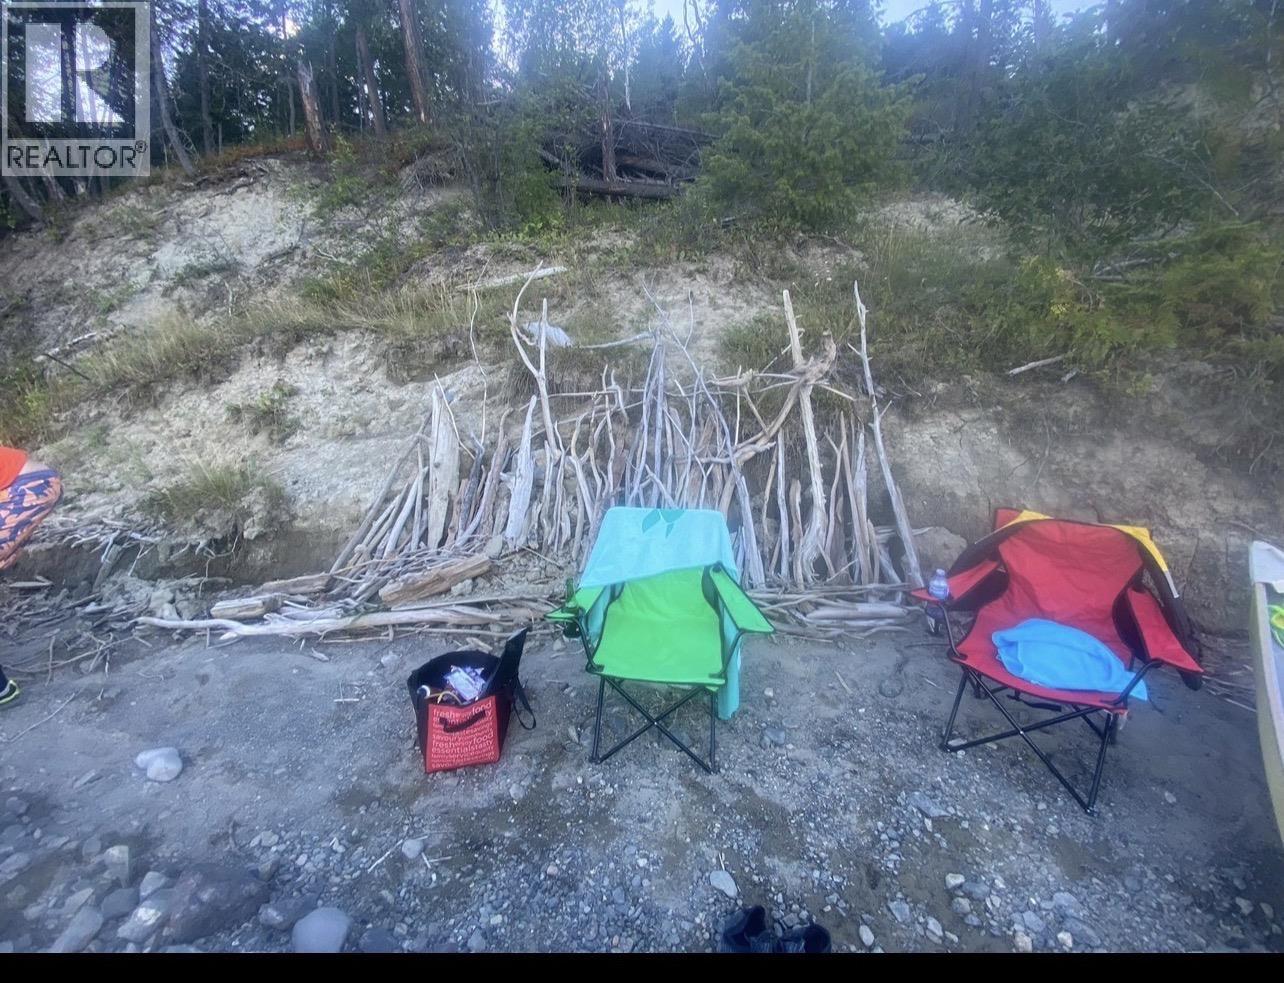
A rare opportunity to own 5 acres of stunning waterfront on Canim Lake, offering expansive views that change with every season. This property is thoughtfully laid out with an early stage RV pad on the lake side and un-developed future building site across Canim Hendrix Road, creating flexibility for lake enjoyment now and a home later. Early land development has begun, including driveway access on the waterfront side. The clear, pebble beach frontage is ideal for swimming and family enjoyment. Located just 30 minutes from 100 Mile House and only 10 minutes to Forest Grove for fuel, dining, and essentials. An affordable entry into Cariboo waterfront living. (id:63400)
2017-2021 Norwood Street
Prince George, British Columbia
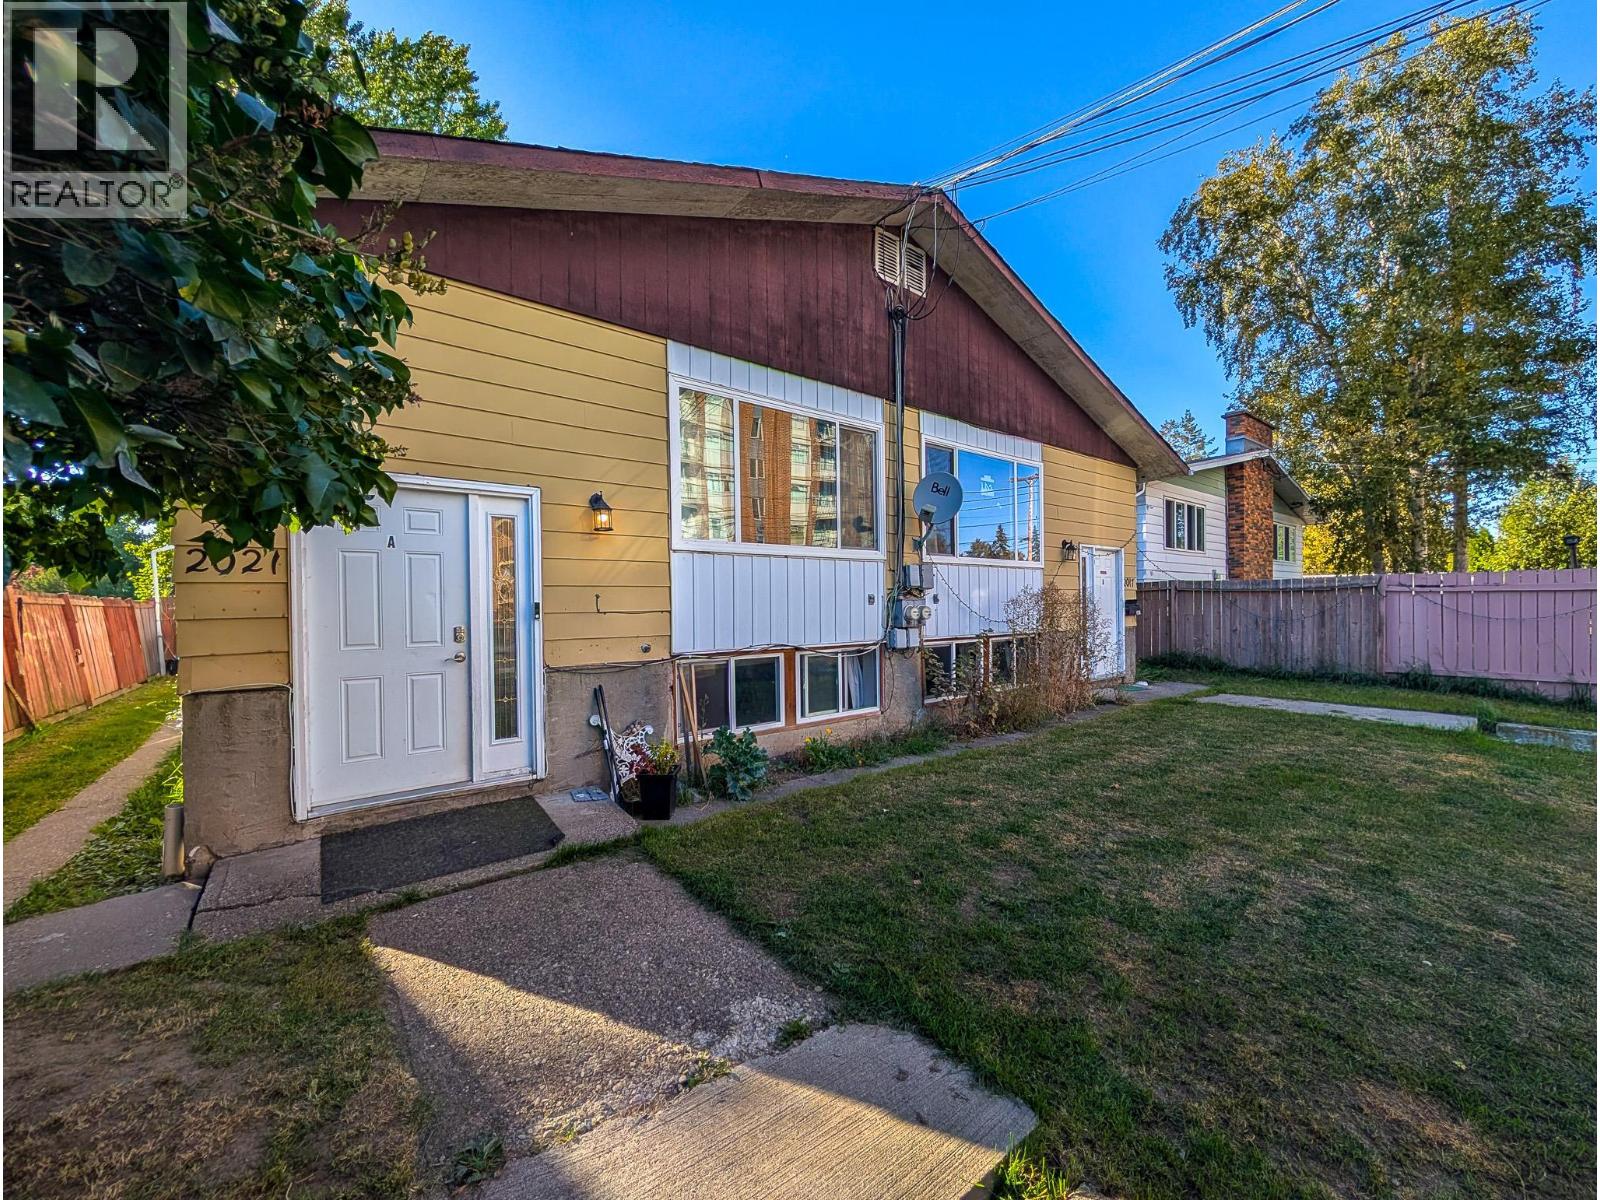
Great investment opportunity. This full duplex sits on separate titles giving you the option to keep both sides or sell them individually in the future and is located 2 homes in from 20th Ave across from Connaught area. Each side includes two 2-bedroom suites with private separate entrances and shared laundry. The property presently brings in $3886 per month & one main unit is vacant for showing purposes but could get $1350 or move in and have a mortgage paid for. Room measurements are listed for one side only, as the opposite side is a mirror layout. Interior photos are limited out of respect for tenant privacy. **Room measurements from one side only. Buyer to verify all info if important to them. (id:63400)
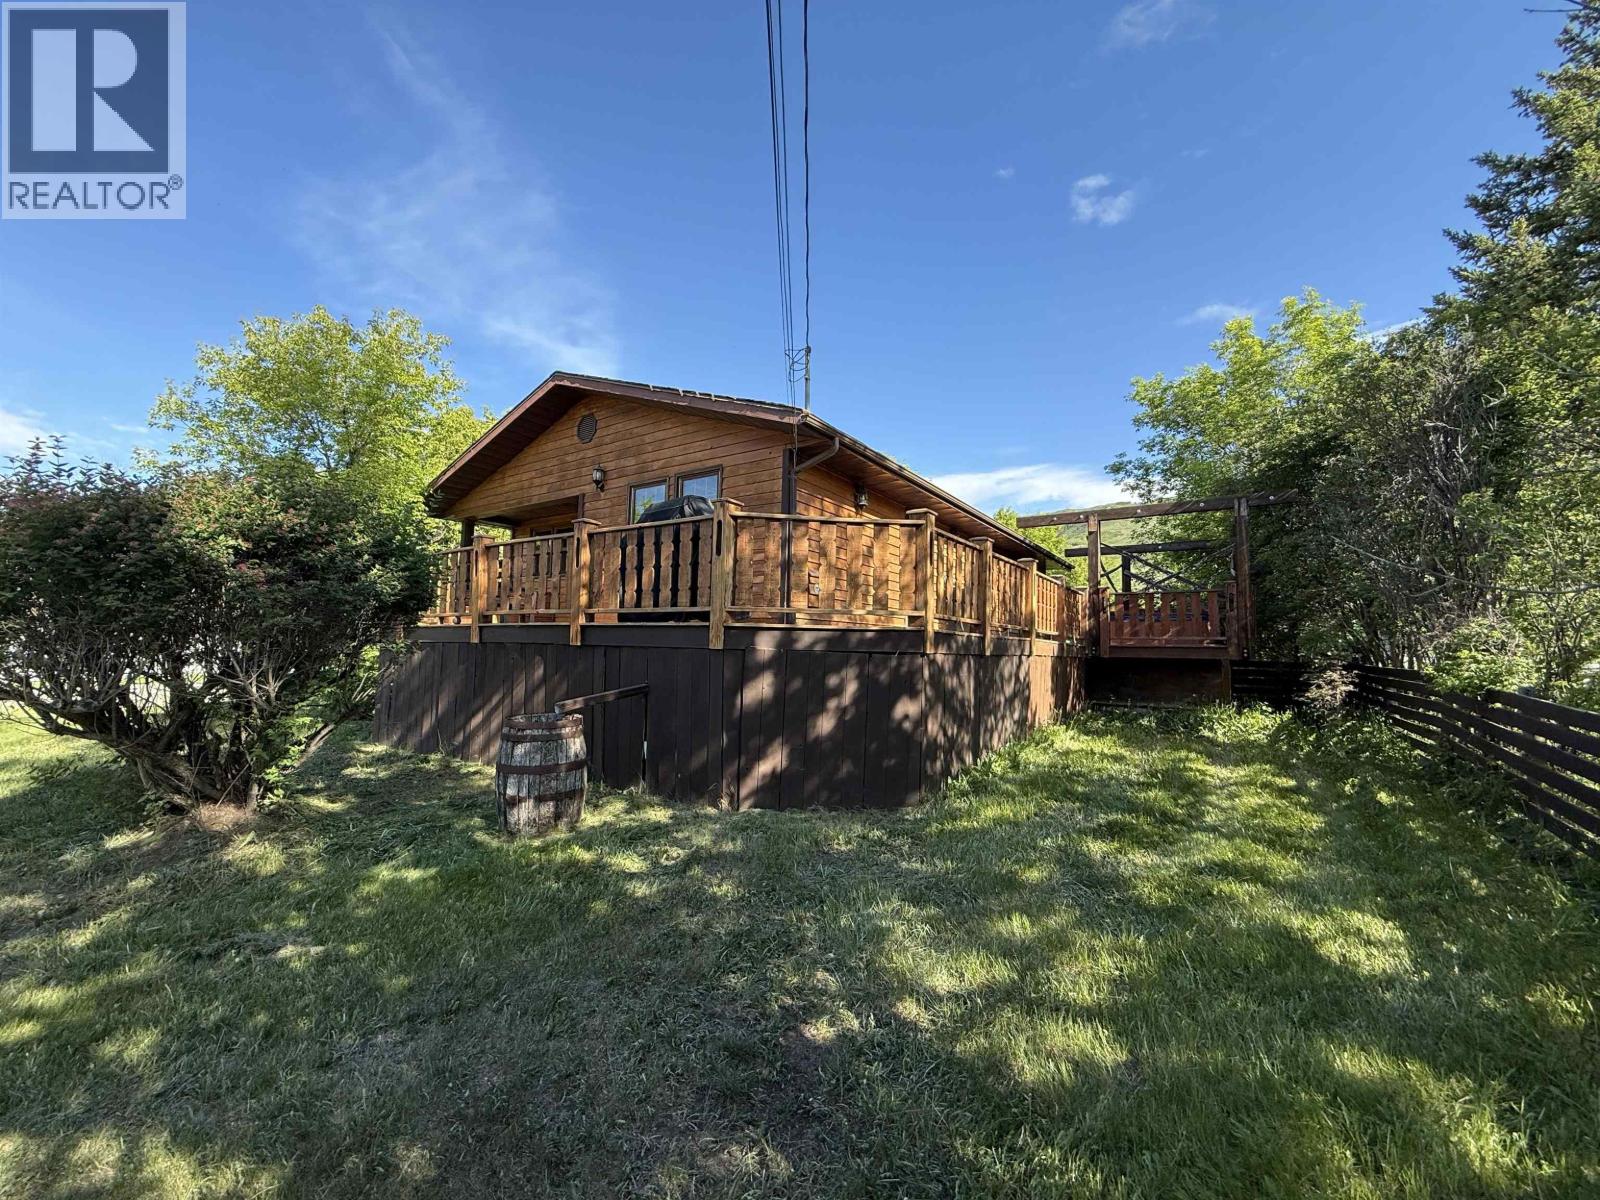
6702 Old Fort Road
Fort St. John, British Columbia
Welcome home to Old Fort Road, where 30,492 sq ft of mature, treed land sits just minutes from the stunning Peace River. This 4-bedroom, 2-bathroom home blends cozy charm with everyday function. The kitchen offers abundant cupboard space and a large built-in pantry, flowing into a dining area with deck access—perfect for summer evenings outdoors. Gather around the rock-surround natural gas fireplace, framed by windows that flood the living space with natural light. Downstairs, a fully finished basement adds a spacious family room. Outside, the fenced yard offers room to roam, plus a large barn ready for storage, hobbies, or animals. Mature trees complete this peaceful, private setting. Sold as is, where is. Don't miss this rare opportunity to own a piece of Old Fort Road! (id:63400)
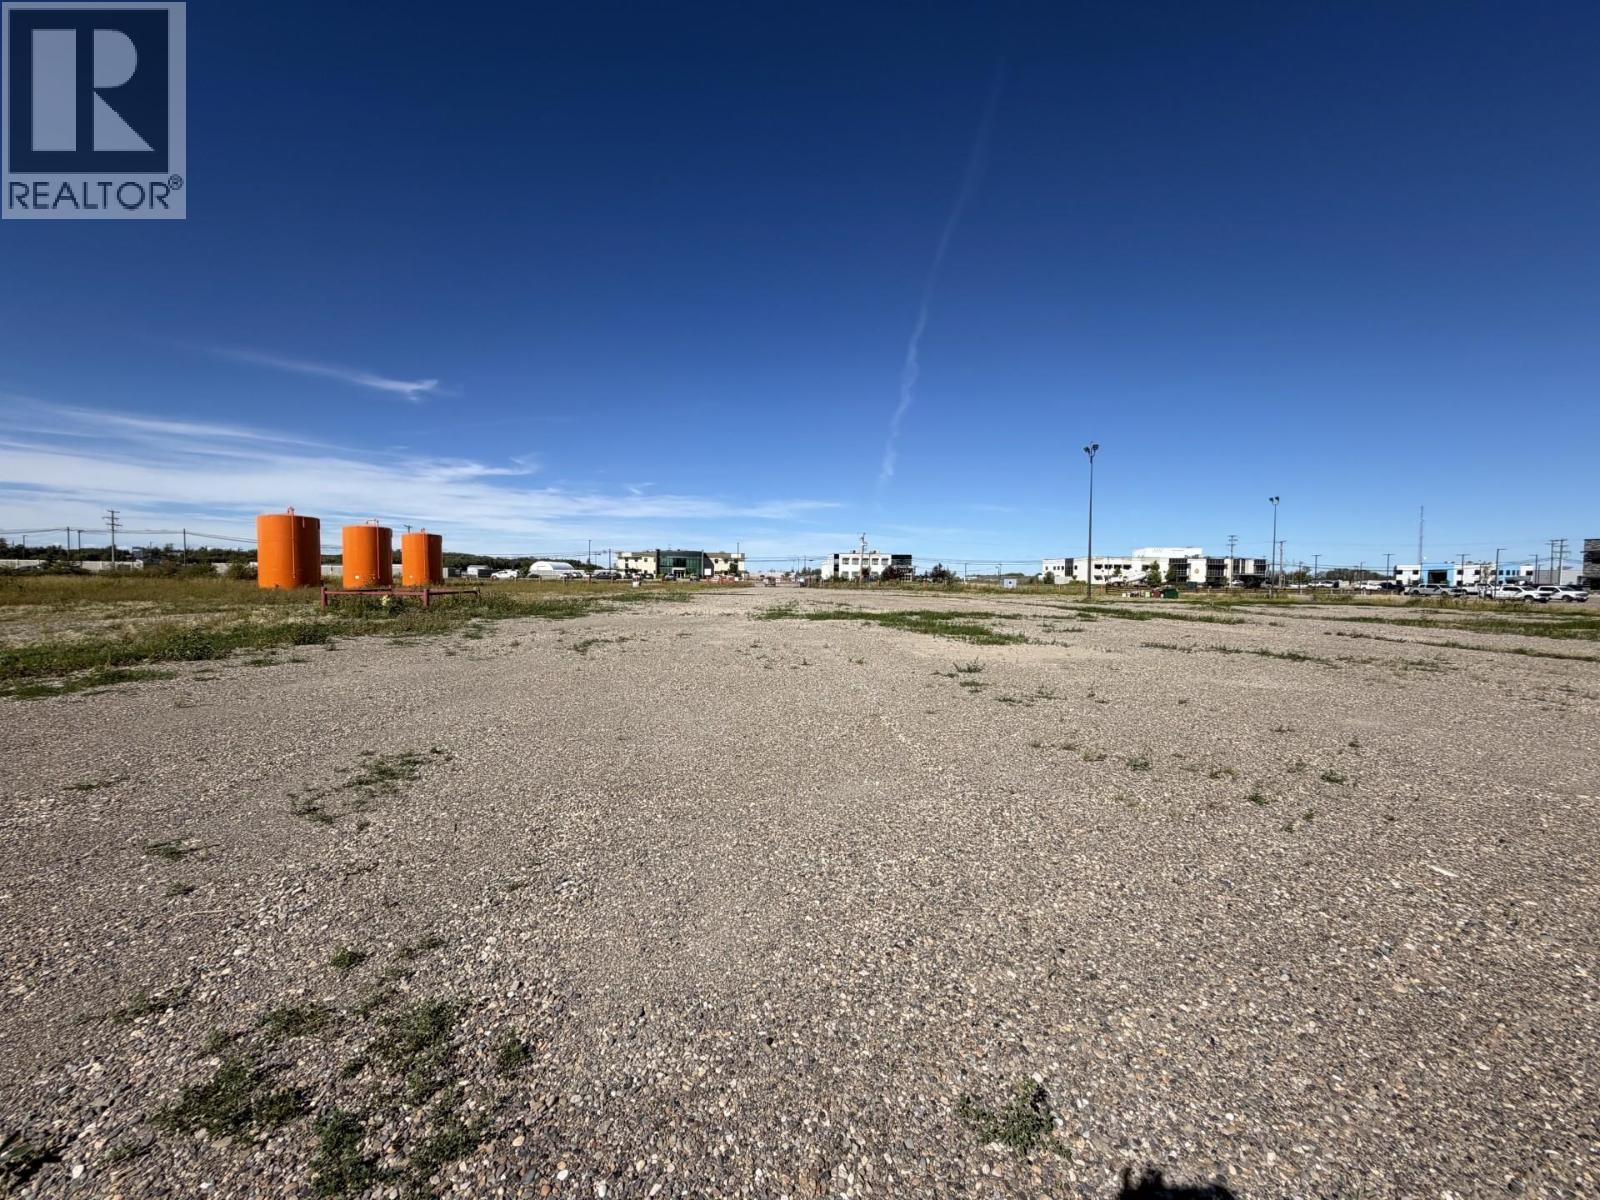
6819 100 Avenue
Fort St. John, British Columbia
This 7.833-acre heavy industrial M-2 zoned property is ideally situated for industrial operations. Featuring a large gravelled yard, the property offers plenty of space for equipment, storage, and various operations. Steel standards ensure long-term durability, and the yard is equipped with lighting for safety and improved visibility. The property is partially fenced with drill pipe, adding an extra layer of security. With M-2 zoning, this site is perfect for a wide range of heavy industrial uses, providing a functional and accessible location for businesses in need of versatile land. All tanks on site are sold and being removed. (id:63400)
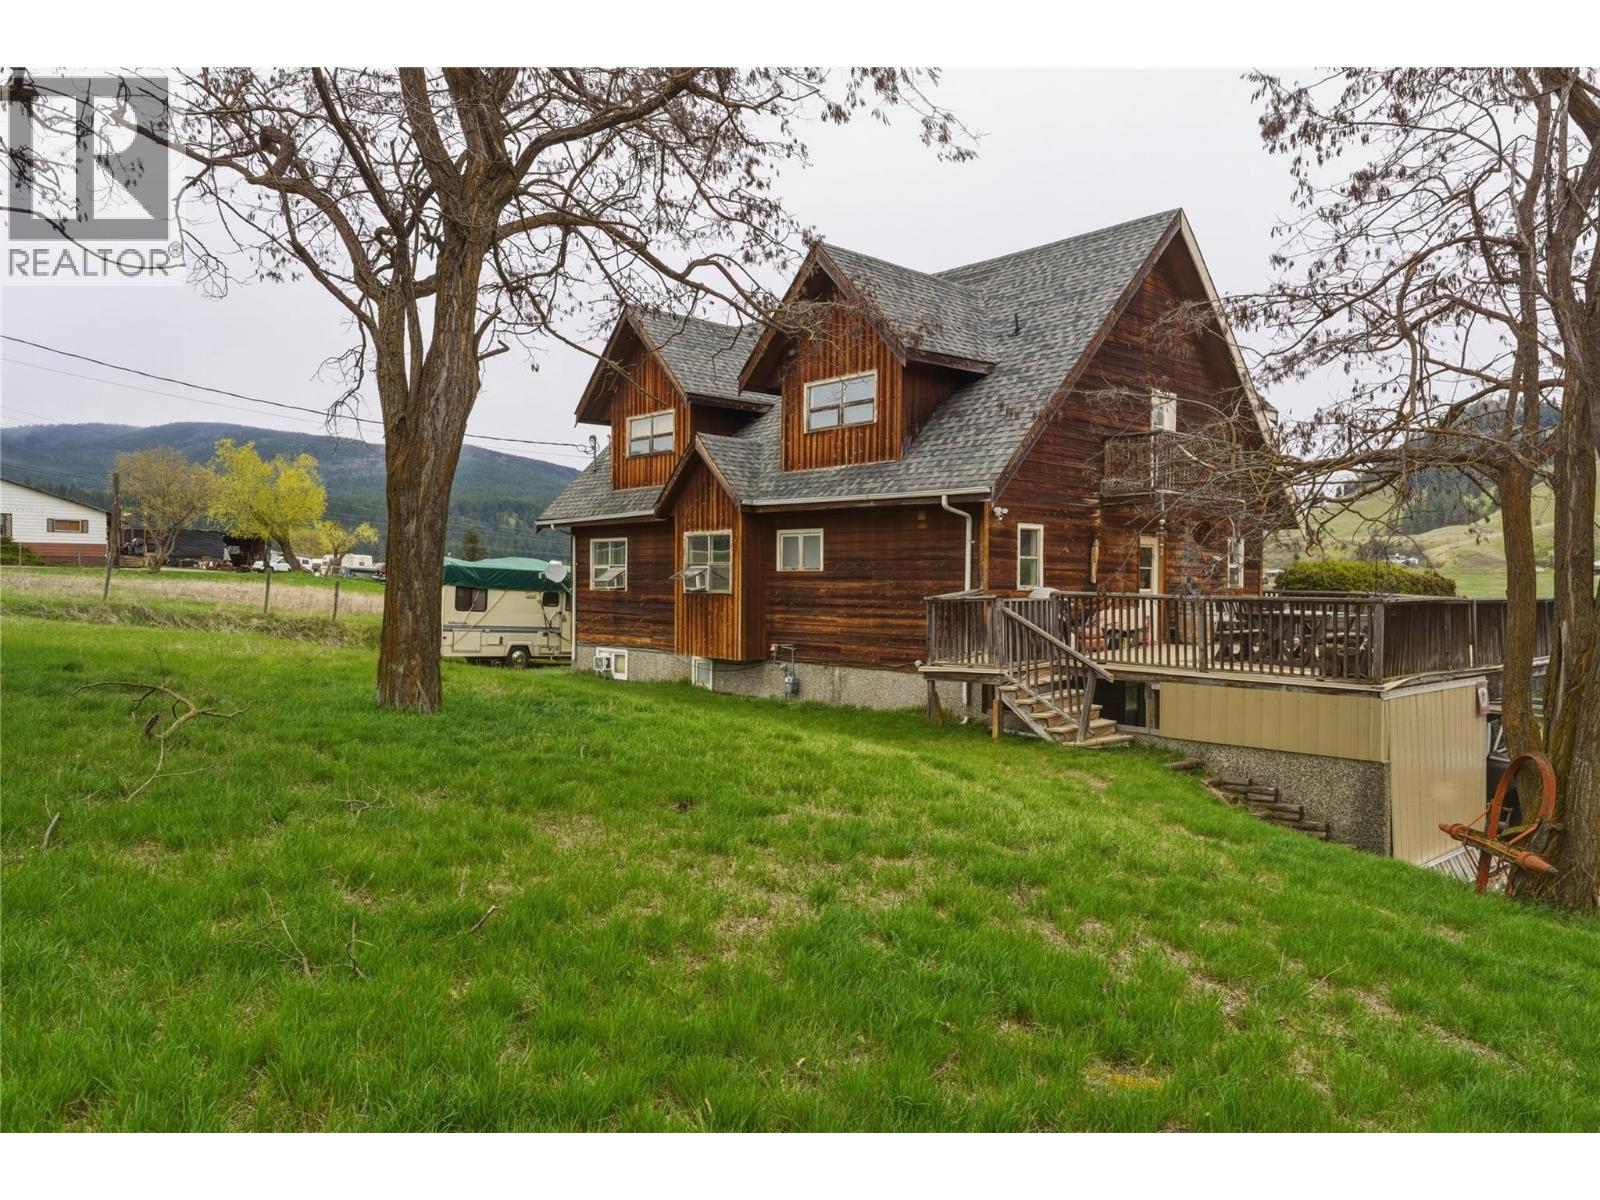
4864 South Grandview Flats Road
Spallumcheen, British Columbia
Bring your ideas to this peaceful slice of Paradise! Situated on a beautiful 3+ acre lot in the Grandview Flats, enjoy stunning sunsets from the spacious patio! There is plenty of space for a few animals, beautiful naturally terraced property ready for your garden beds, or simply relax and enjoy the quietness that comes with semi-rural living. The home offers a stunning design, with vaulted ceiling in the main living space accentuating the stunning views with plenty of North facing windows capturing plenty of natural daylight, exceptional rock work surrounding the gas fireplace, and a spacious loft which offers a large primary bedroom, walk-in closet, ensuite, and a nook which is a terrific office space away from the rest of the family. The ground level entry home offers an easy conversion for the ability to have a full suite, with nearly 1,000 sq ft allocated and ready for your ideas, this space already has a wet bar, full bathroom and plenty of room to build the rest, along with a separate entry way on to the lower patio. This one is the full package (id:63400)
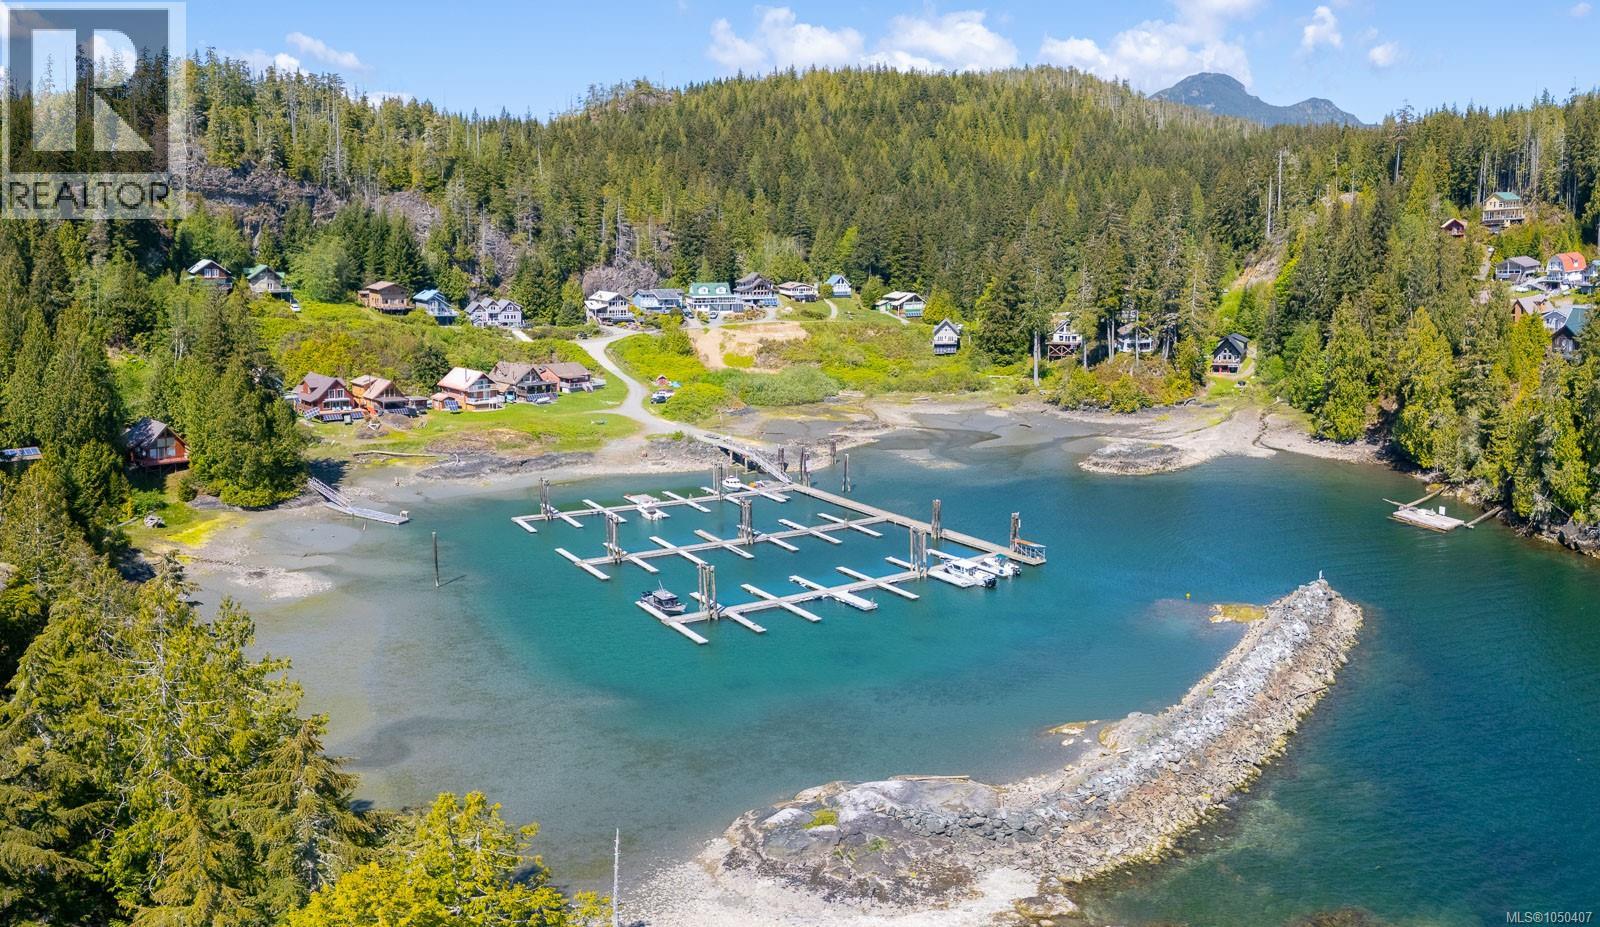
29 Haggard Cove
Port Alberni, British Columbia
West Coast Getaway at Haggards Cove! Escape to this stunning waterfront, gated marina community located at the entrance to the Alberni Inlet and Barkley Sound—offering direct access to world-class fishing, kayaking, boating, diving, and outdoor adventure. This custom-built 4-bedroom, 3-bathroom home is crafted with quality and comfort in mind. The open-concept main floor features a spacious kitchen, dining, and living area with 14’ open-beam ceilings, floor-to-ceiling windows, and a cozy wood stove, flowing seamlessly to a large deck with breathtaking ocean and mountain views—perfect for entertaining or summer evenings. Enjoy flexibility and privacy with 2 primary suites, both with private ensuites, plus bunk rooms for guests. Designed for year-round use, the home includes on-demand hot water, a laundry room with washer/dryer, vinyl & slate flooring on the main, cork flooring upstairs, and 6 sliding doors bringing the outdoors in. This property is built for off-grid convenience with a 100 AMP solar power system with power controller, battery storage, and generator backup, Hardiplank exterior, metal roofing, and home-certified septic. Boating made easy with a private boat slip included, plus extra slips and moorage available for purchase. This one-of-a-kind property offers everything you need for the ultimate West Coast lifestyle—a true Vancouver Island paradise! (id:63400)