
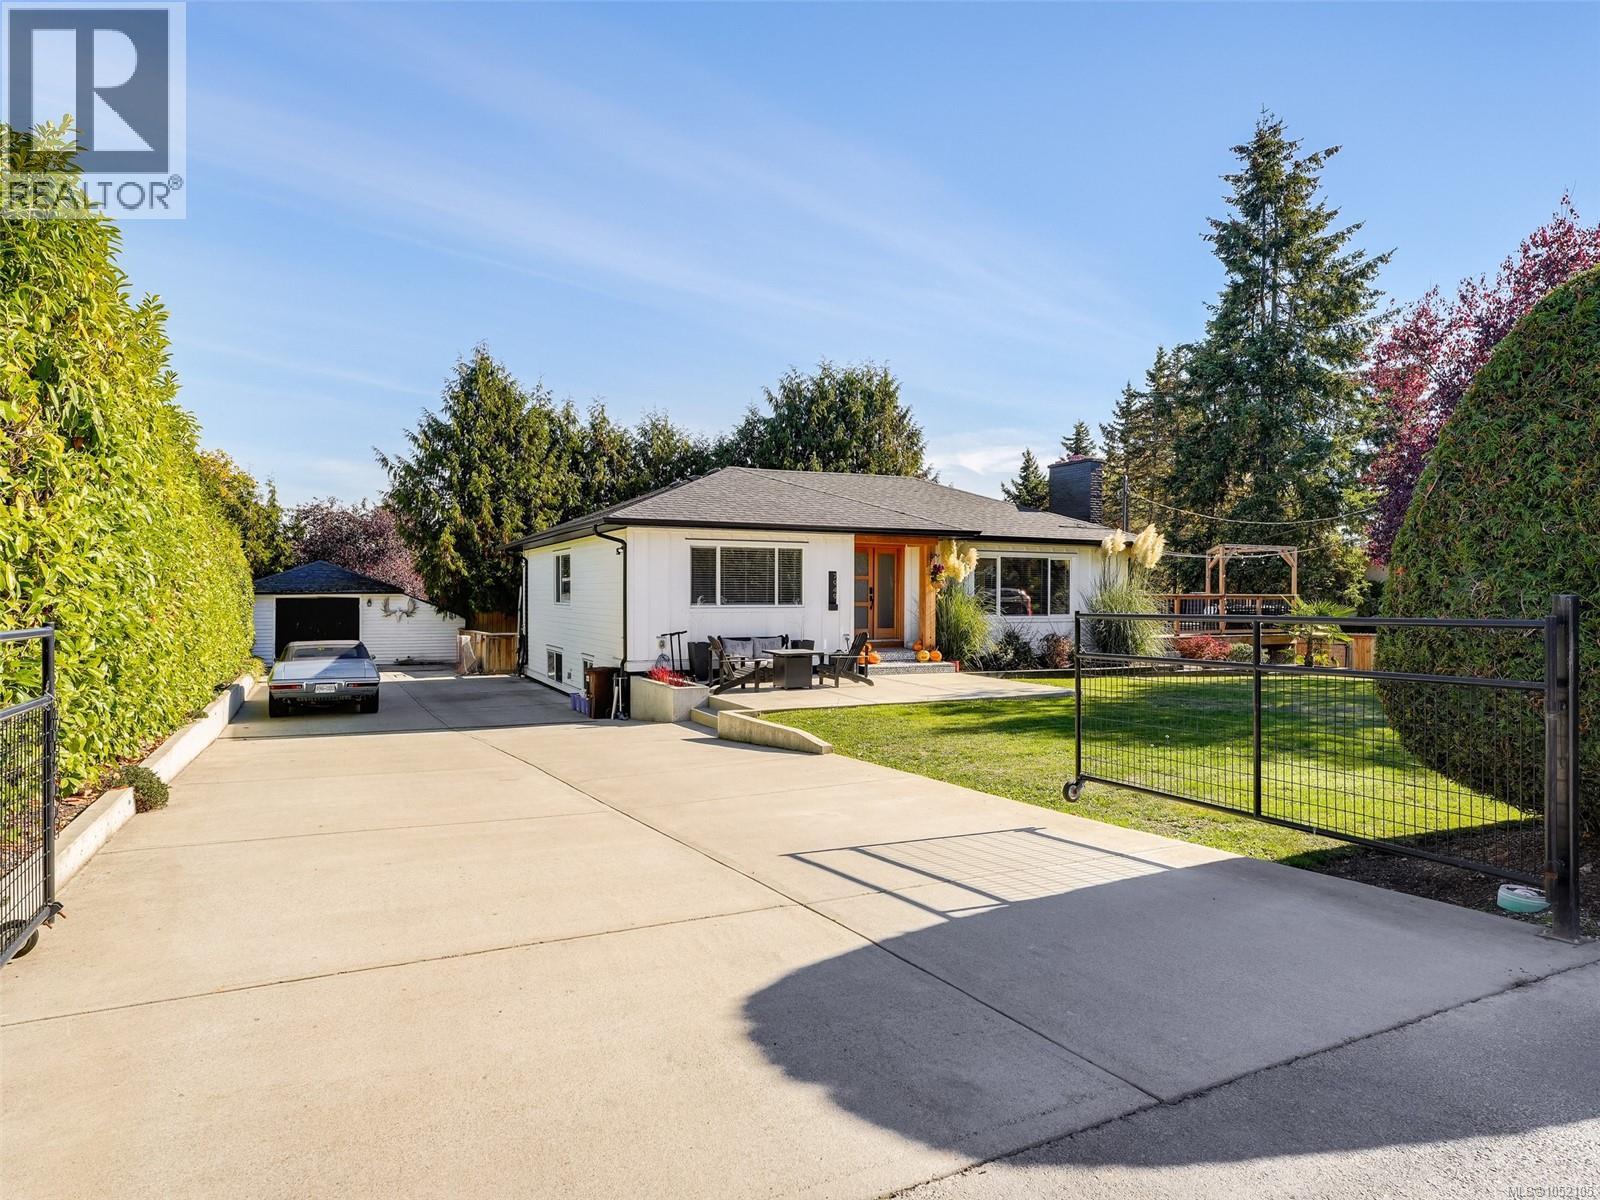
7949 East Saanich Rd
Central Saanich, British Columbia
Open House Sat Oct 24 2:00 to 4:00. Fabulous bright and sunny Saanichton home! Fully renovated with designer choices including resized thermopane windows, split heat pumps, new flooring and high end bathrooms. All done with permits. Main level has open concept living area with 3 beds, large South West facing deck with French Doors to main living space. Primary with high end 3 pce ensuite. New high end appliances. Wide plank hardwood flooring on main. 200 amp wiring. New double wide driveway, room for trailer/boat. Lower level features open concept kitchen with 2 beds and large separate entry and own laundry. Walking distance Saanichton Shopping Centre, bus stop (to ferries, airport, Victoria). Enjoy easy access to sports for the kids: Panorama Rec, Centennial Park and many level walking trails. Convenient bus routes to Victoria, Airport and ferries. Suite income makes this a very affordable entry level home. Move in ready! Current appraisal $1.3M. (id:63400)
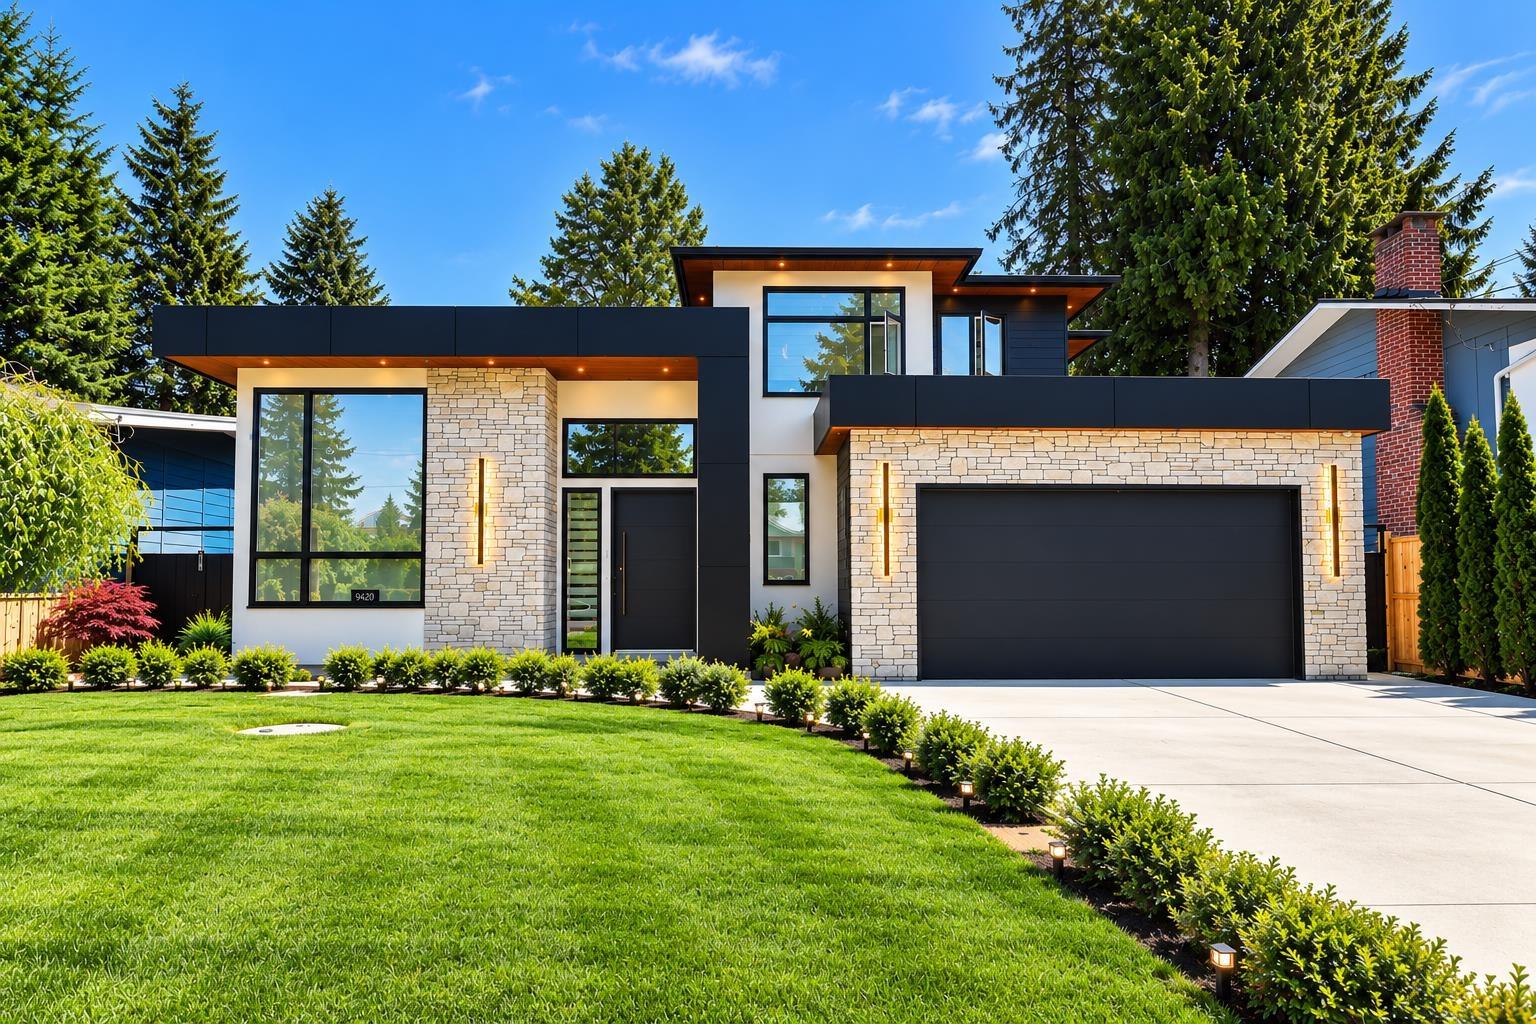
9420 119 Street
Delta, British Columbia
CUSTOM BUILT! 7 Beds , 8 Baths ,Stunning 2-year-young, 3-storey luxury home in desirable Annieville, North Delta! Situated on a rectangular 6,800 SQ.FT. flat lot, this home features high ceilings, radiant in-floor heating, A/C, HRV & elegant fireplaces. Gourmet kitchen with SPICE KITCHEN, spacious living areas & MEDIA/REC ROOM. 3 MASTER BEDROOMS UPSTAIRS offer comfort & privacy, while the MAIN-FLOOR BEDROOM WITH FULL BATH is ideal for seniors or guests! 2 BASEMENT SUITES (2 BED + 1 BED) provide excellent MORTGAGE HELPERS! Luxurious primary suite with walk-in closet, spa-inspired ensuite & steam shower. 2-5-10 NEW HOME WARRANTY! Quiet, family-friendly location close to schools, shopping, transit & major routes. LOCATION ! A MUST SEE! (id:63400)
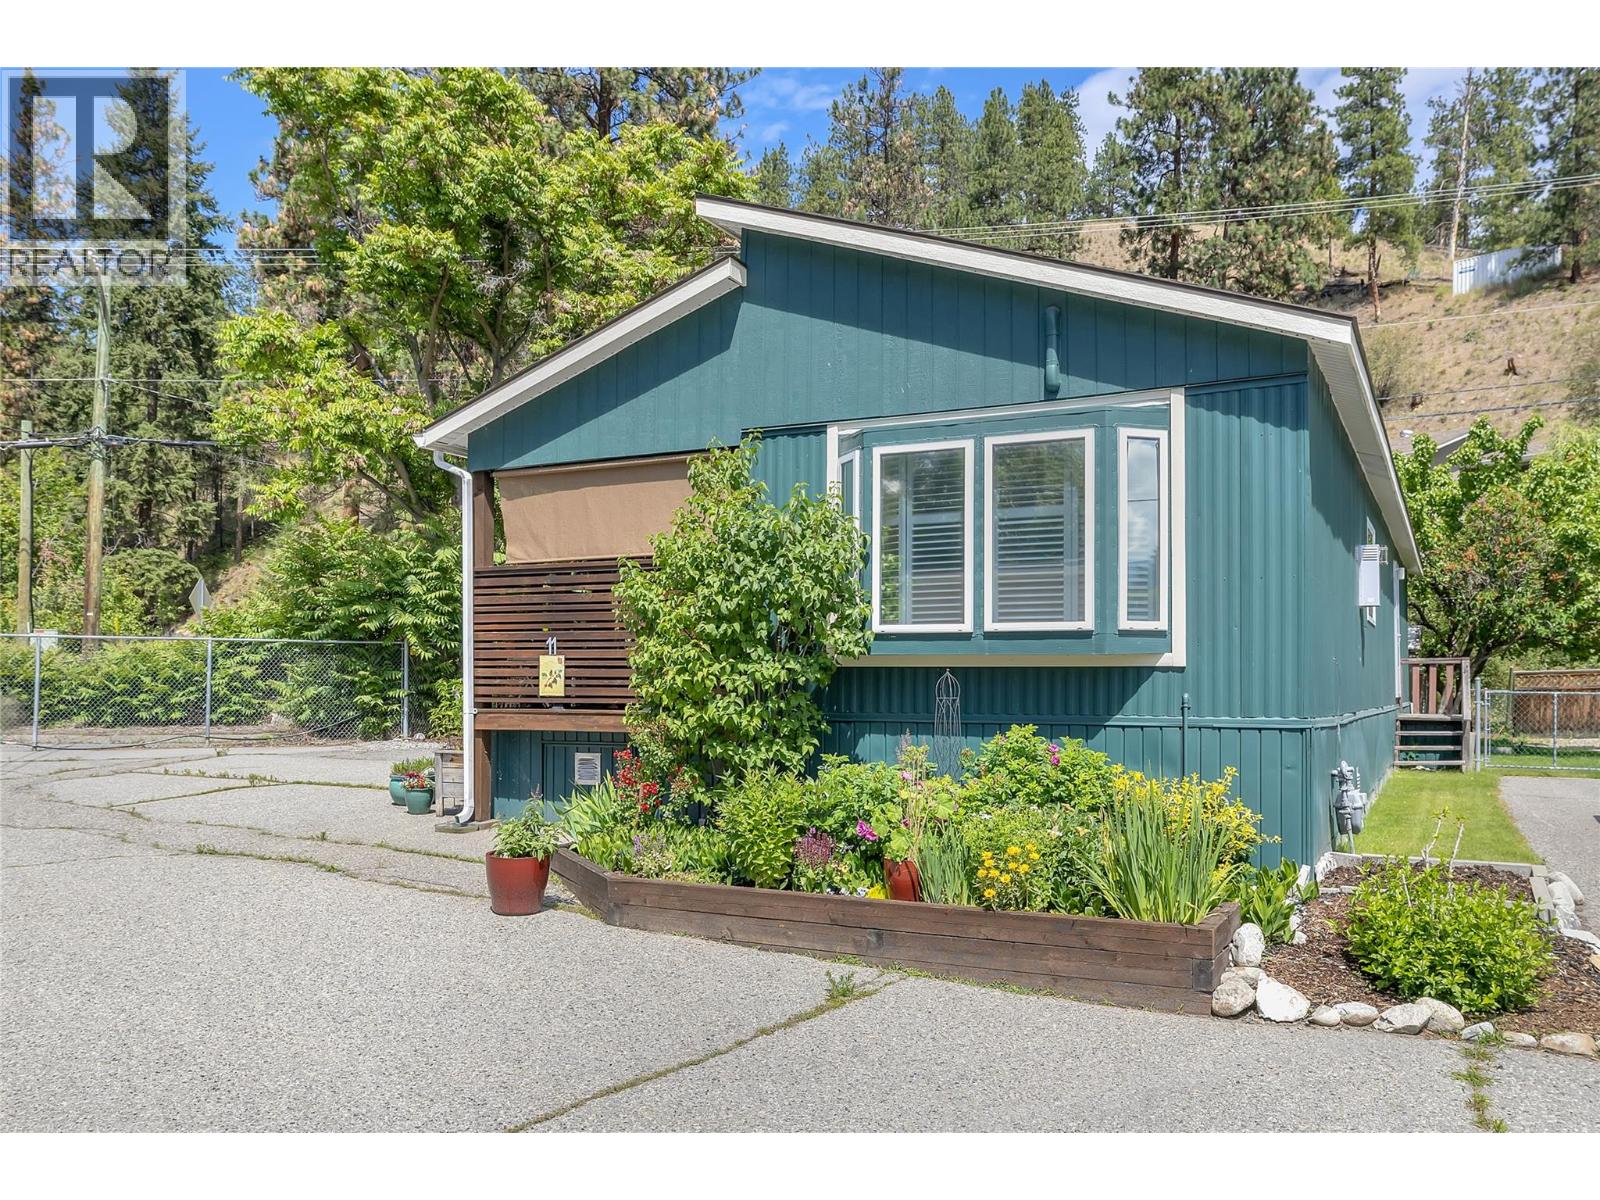
6663 Highway 97 S Unit# 11
Peachland, British Columbia
View this beautifully updated and meticulously maintained manufactured home in the sought-after Edgewater Pines community of Peachland, walking distance to the Lake. Fully rebuilt in 2020 it offers a rare blend of design, function and lifestyle. Offering just under 1000 sq. ft. of bright, modern living space, this 2 bedroom, 1 bath residence showcases many smart upgrades designed for comfort and efficiency, including a Mitsubishi heat pump, Enviro S50 gas fireplace, 2023 Rheem hot water tank, water purification system and full stainless steel appliance appliance package in the kitchen. Fresh Benjamin Moore paint and quality laminate flooring flow seamlessly throughout, creating a warm, contemporary feel. Step outside and discover a true gardener’s dream. The private south and west-facing yard is well placed and designed with covered deck plus a peaceful retreat beneath your own heritage cherry tree. Adding to the appeal is an attached shop with full electrical service. Additional outbuildings include a generous garden shed for storage or projects. Located just a short stroll to Antlers Beach and Hardy Falls, this home offers unbeatable Okanagan lifestyle surrounded by Nature and tranquillity. Whether you’re downsizing, retiring or searching for an affordable lakeside retreat, this quality property has true pride of ownership. Book your private showing today (id:63400)
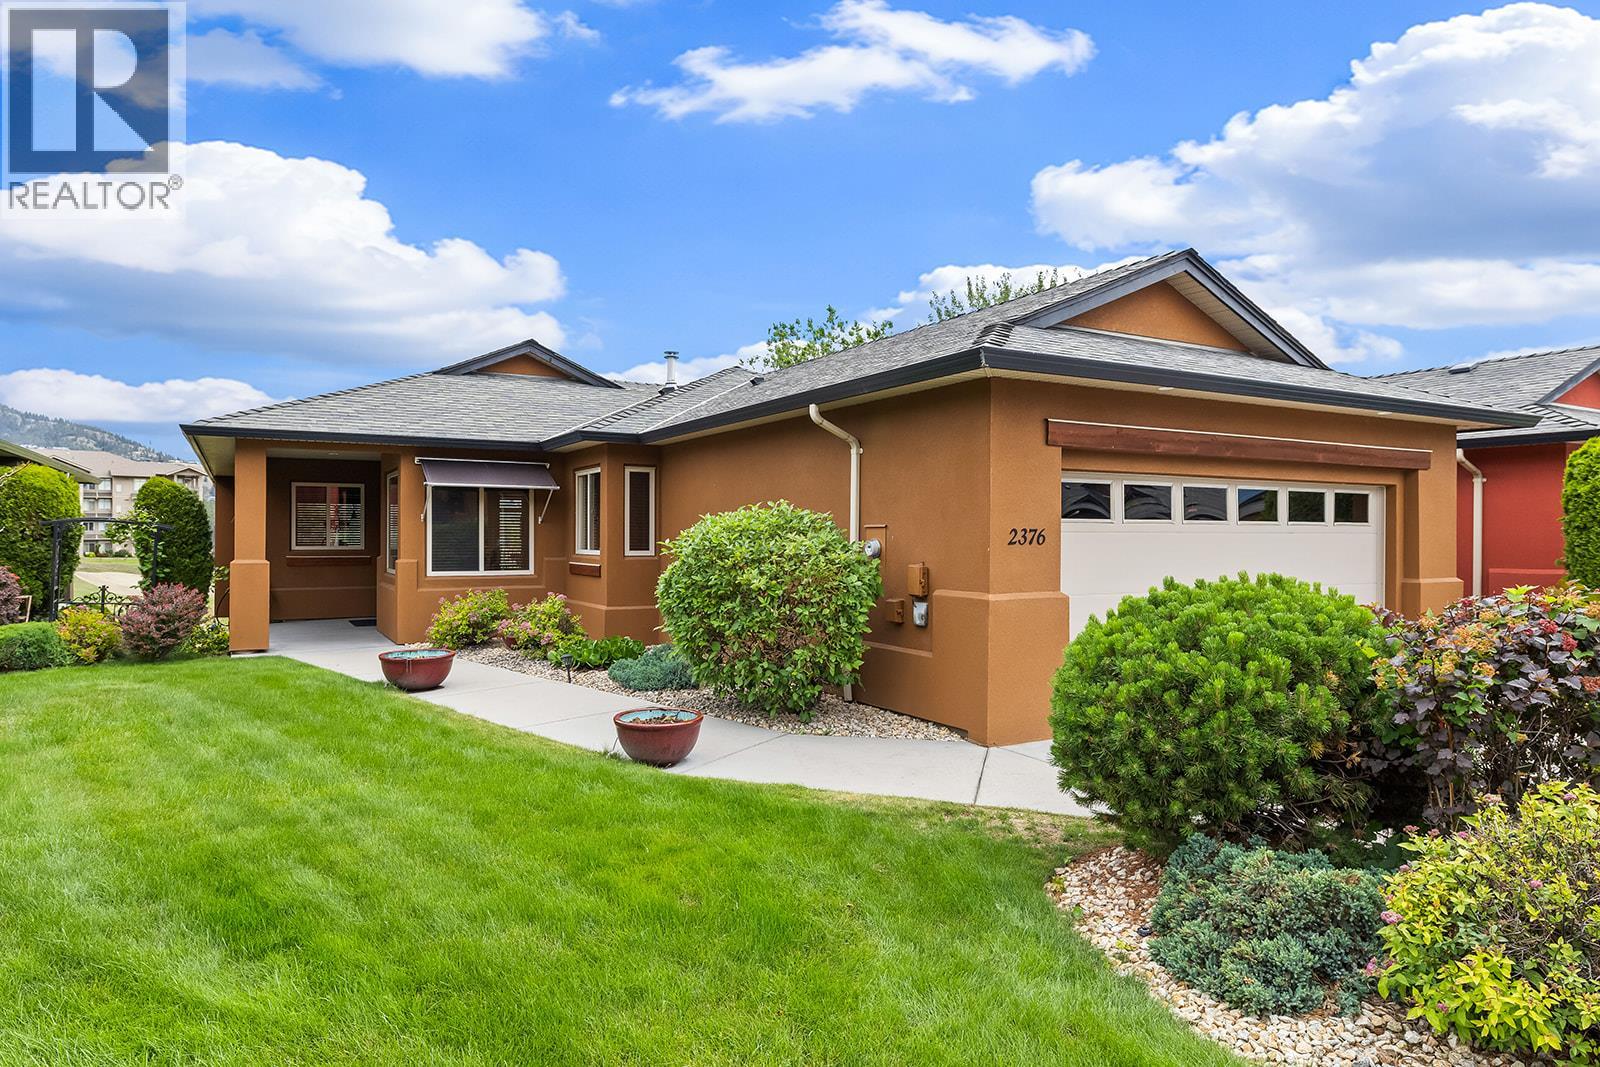
2376 Mesa Vista Court
West Kelowna, British Columbia
BRING ALL REASONABLE OFFERS! Set on a quiet cul-de-sac in the highly desirable development of Sonoma Pines, this single family walk-out rancher offers an ideal setting & location for living the Okanagan lifestyle. The home features a bright main living area with a wall of windows overlooking the 6th hole of Two Eagles Golf Course. The covered deck is the perfect spot for relaxing and enjoying morning coffee or afternoon Happy Hours! The kitchen with sit up bar has lots of storage, tile backsplash, and stainless steel appliances. The hardwood floors extend throughout the open-concept living area, complemented by a cozy gas fireplace. You'll also love the convenience of the automatic Hunter Douglas blinds in the living room area. The large main floor primary suite includes a spacious walk-in closet & 5pce ensuite with dual vanities. The walk-out lower level features a spacious family room, two bedrooms, full bathroom and ample storage. Minutes from the lake & golf course, world class wineries, shopping, restaurants and more. This single family home is priced to sell There is NO PTT or SPEC TAX! (id:63400)
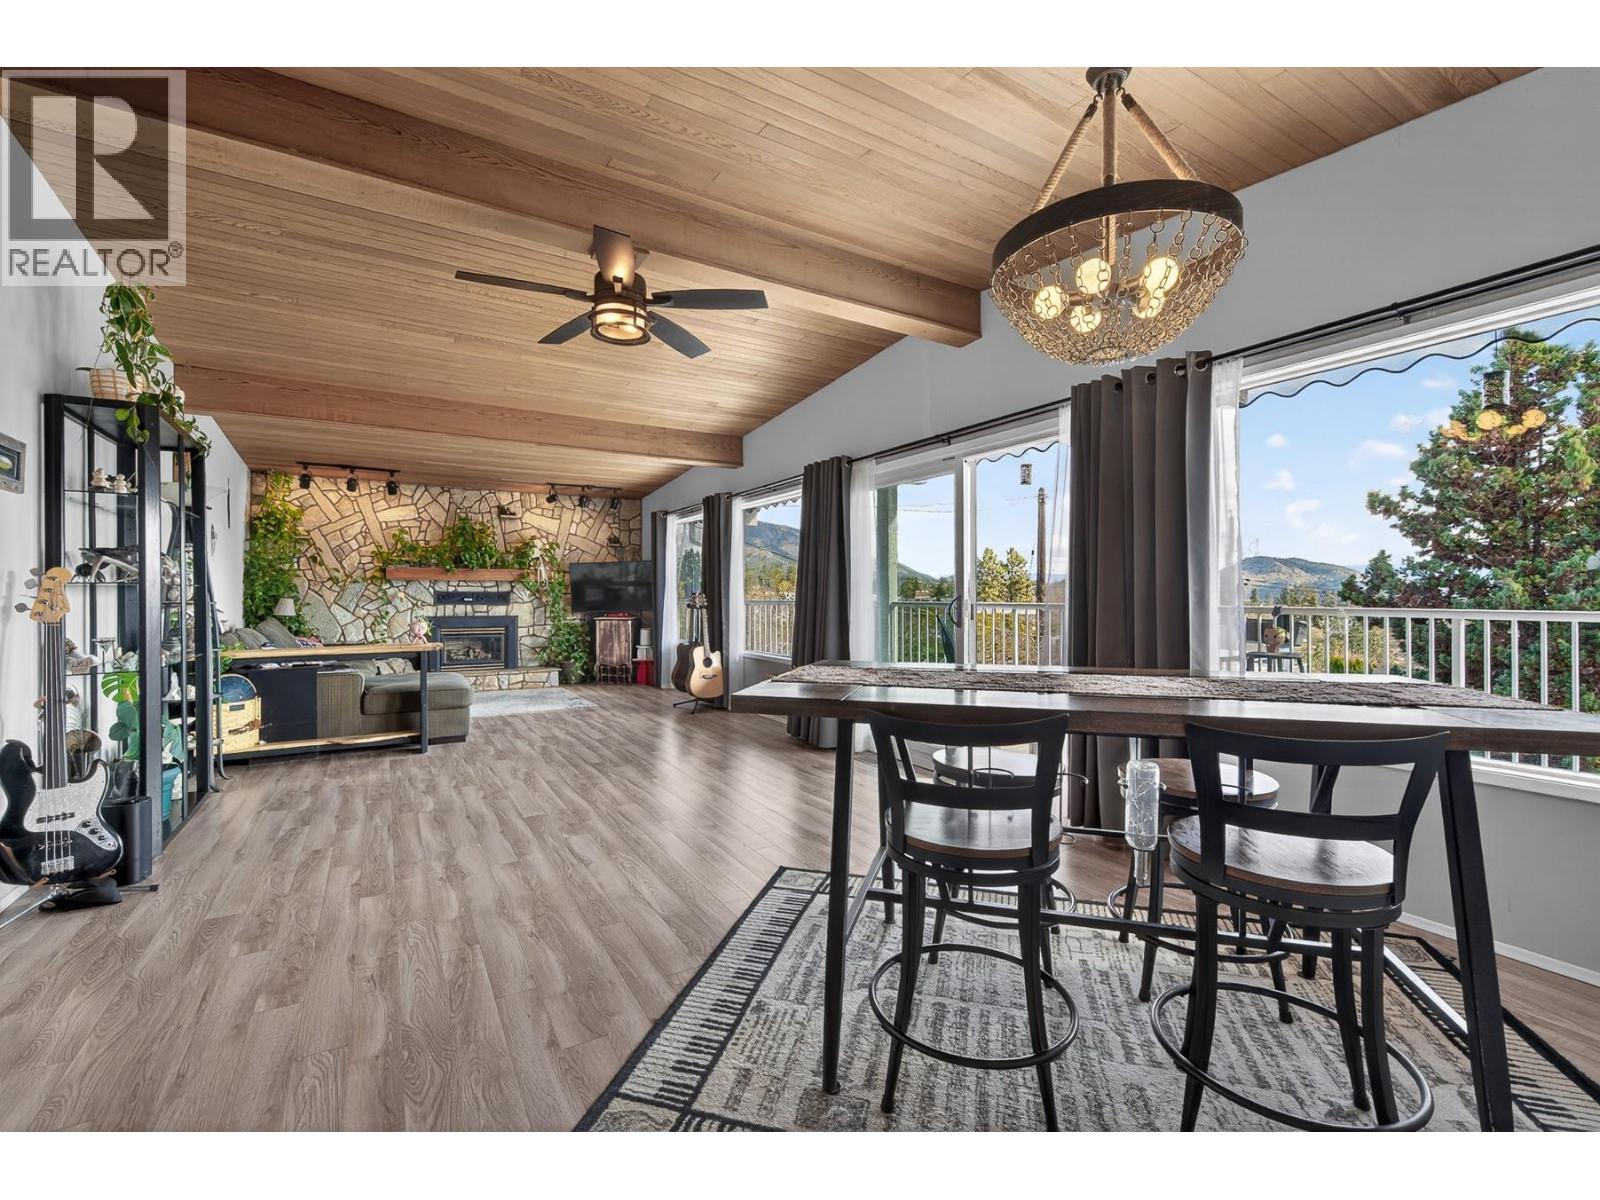
3716 Salloum Road
West Kelowna, British Columbia
Welcome to a home that captures the very best of Okanagan living, where stunning lake, valley, and mountain views, generous living spaces, and exceptional outdoor entertaining come together beautifully. Meticulously maintained, this reverse walkout rancher is designed to maximize the views from the main living areas. Large windows fill the home with natural light, while the covered deck becomes a true extension of the living space. Complete with space for an outdoor kitchen, it's the perfect place to entertain, relax, or simply enjoy the ever-changing Okanagan scenery. The private, fully fenced backyard is equally impressive. Mature trees, colourful gardens, and seasonal blooms create a peaceful retreat that changes beautifully throughout the year. A garden shed offers convenient storage, while the separate workshop provides excellent space for hobbies, projects, or additional storage. The fully finished walkout lower level features a spacious family room with fireplace, an oversized bedroom, abundant storage, and direct patio and yard access plus incredible views. Flexible living spaces are ideal for guests, hobbies, a home office, or multi-generational living. A new furnace and hot water tank July 2026 provide added peace of mind. An oversized garage offers exceptional storage and workspace, completing a home that combines breathtaking views, privacy, versatility, and outstanding value. Call today to view and make this exceptional home yours! (id:63400)
6076 Beatrice Road
Peachland, British Columbia
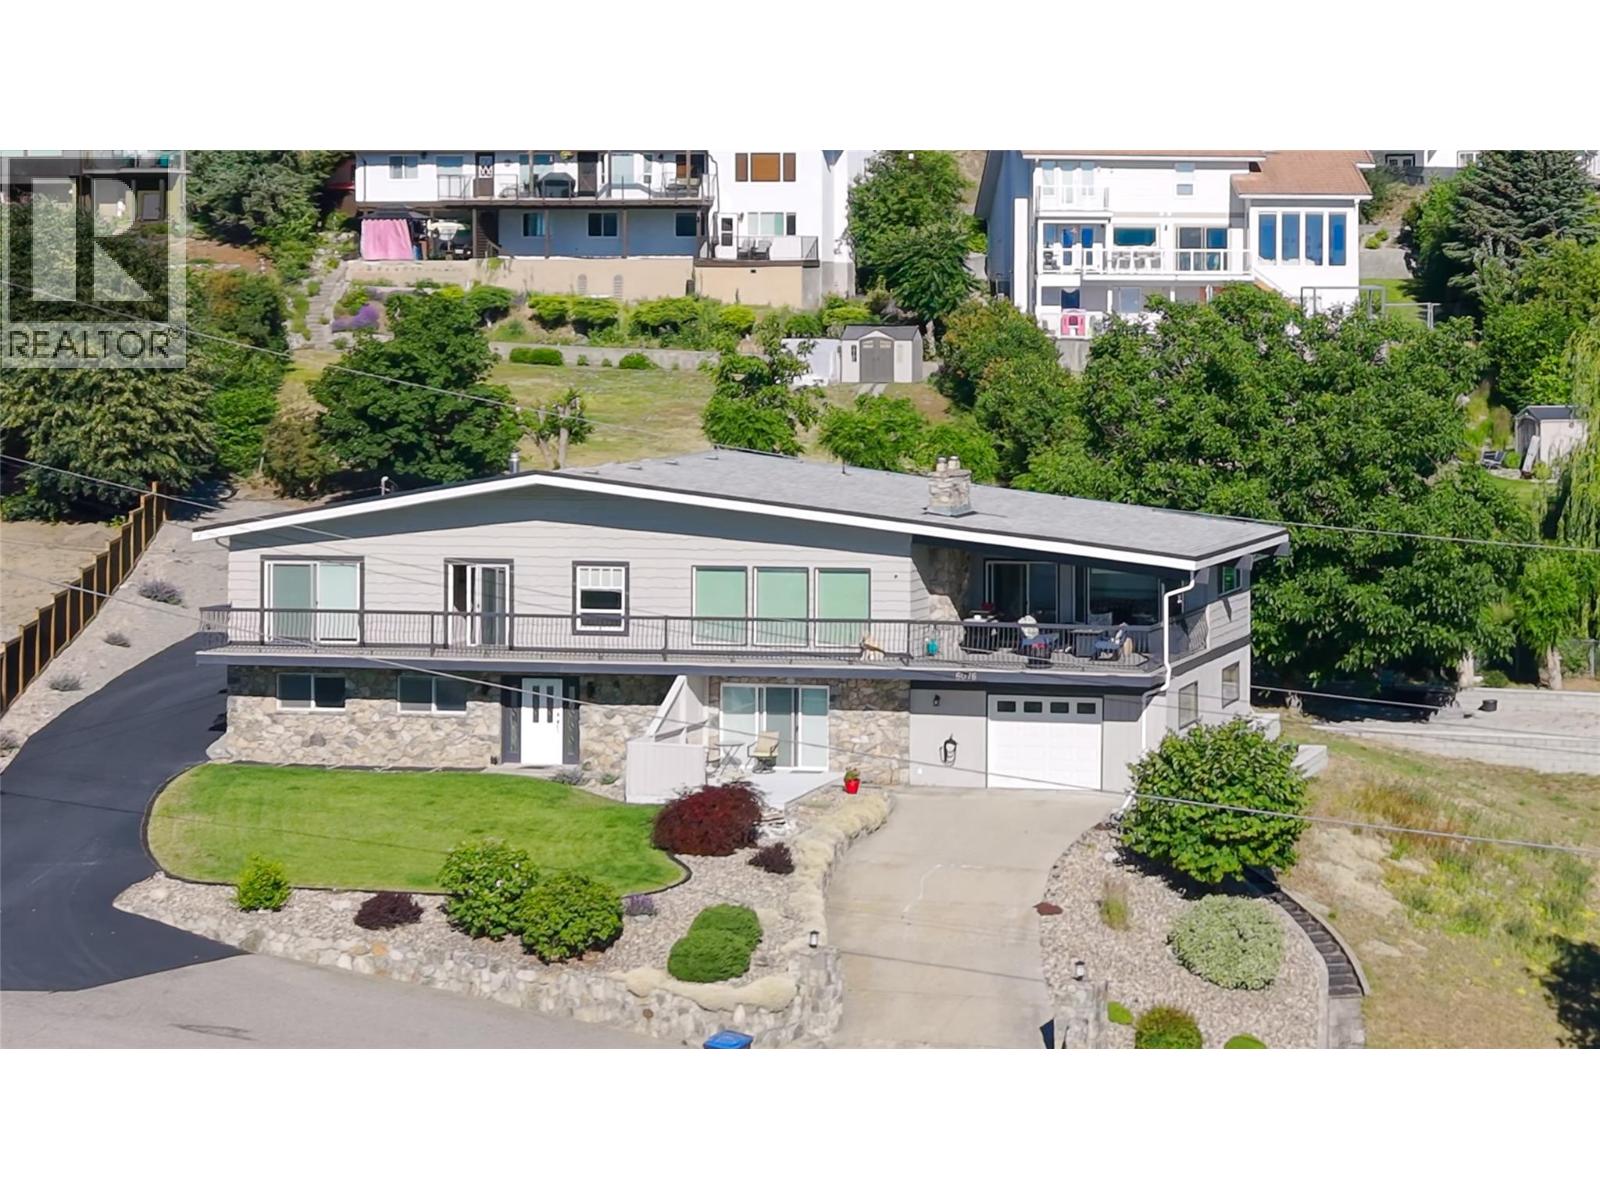
Perched on an incredible lot with breathtaking 180 degree lake views stretching from downtown Kelowna to Penticton, this extensively renovated 5-bedroom home offers exceptional value and versatility. Thoughtful updates throughout, including fresh improvements to the lower level, complement the home's spacious layout, while the fully self-contained 2-bedroom suite is ideal for extended family or mortgage-helper potential. The expansive lot offers endless possibilities with room for a shop, pool, or even a second home (buyer to verify). Dual driveways provide abundant parking and excellent separation for both the main home and suite. Designed to take full advantage of the spectacular views, the home features outstanding outdoor living with a massive covered front deck. An oversized rear deck provides the perfect place to enjoy the afternoon sun or retreat to the shade on hot summer days. Inside, the bright open-concept main floor is ideal for entertaining, showcasing a spacious chef's kitchen with a large sit-up island, plus a sunroom/games room and seamless access to both decks. With extensive updates, incredible outdoor space, and one of Peachland's most captivating lake views, this is a rare opportunity you won't want to miss. (id:63400)
2194 Alvarado Trail
Westbank, British Columbia
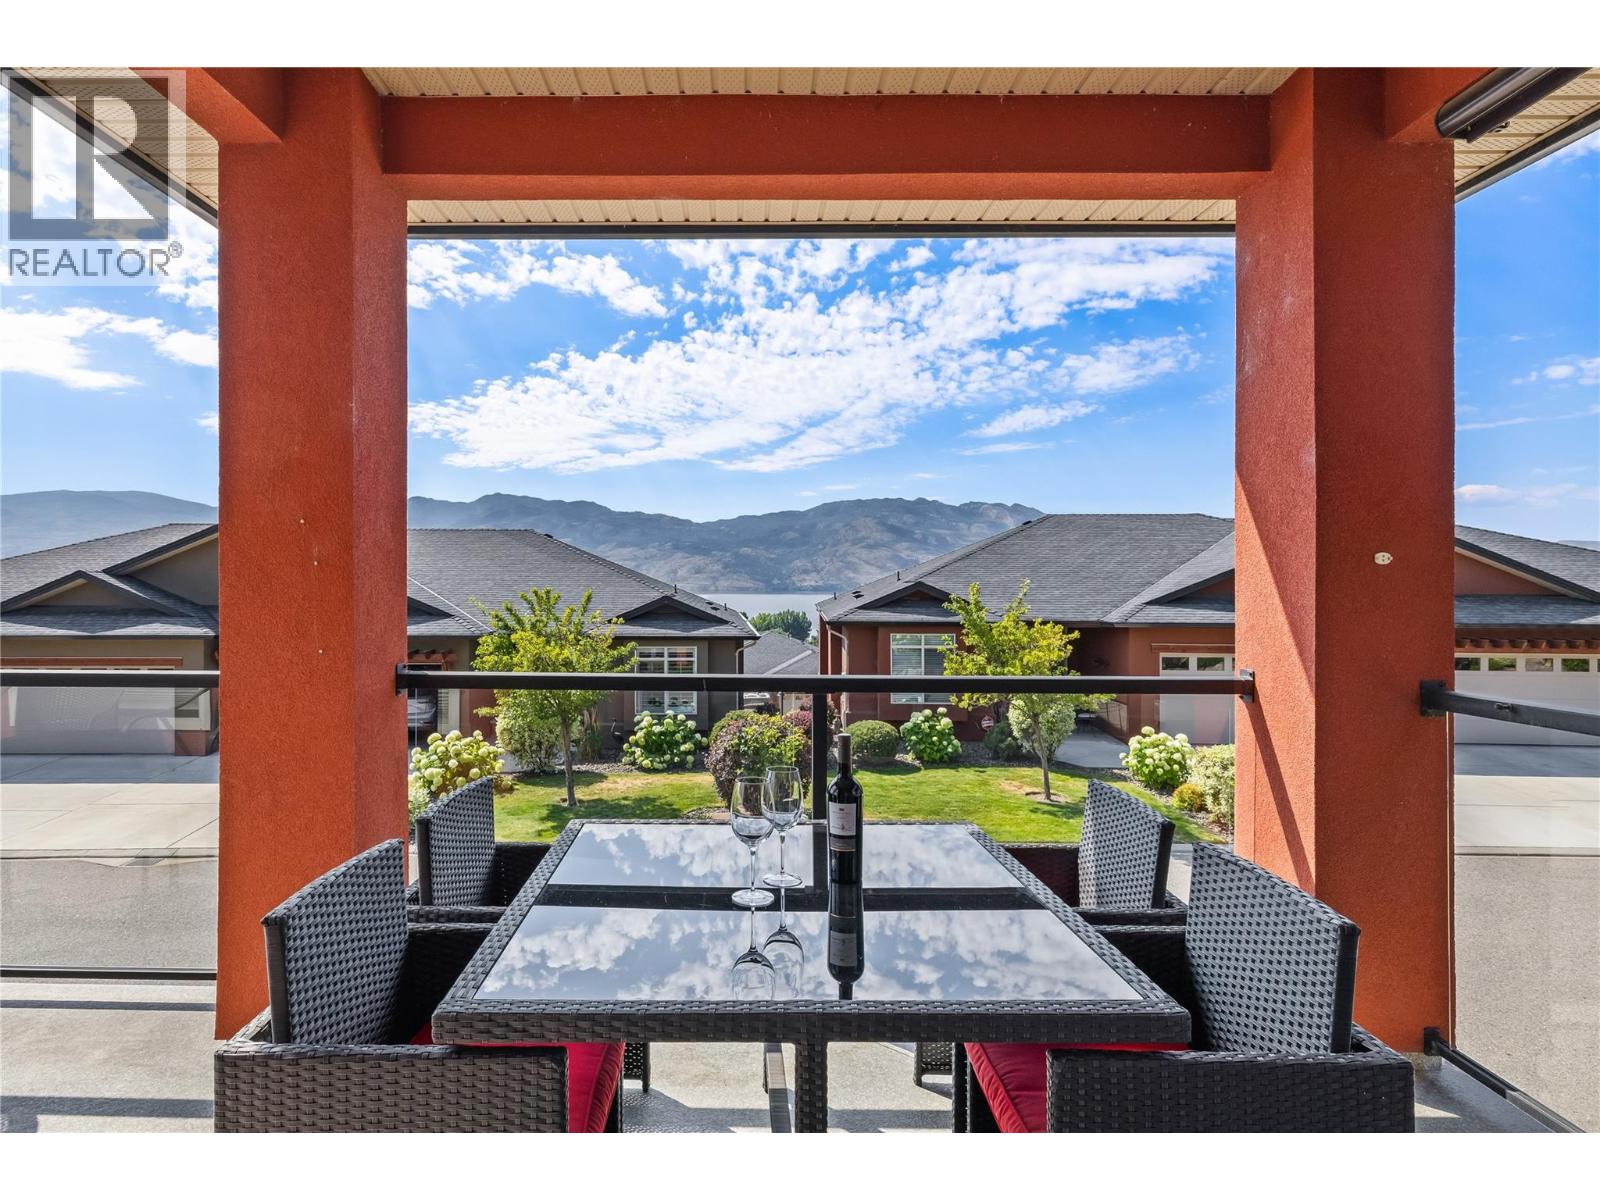
Discover this welcoming 3-bedroom, 3-bathroom walkout rancher, perfectly situated on a quiet stretch of a sought-after street in Sonoma Pines. Boasting lovely street appeal, the home features a charming patio area and a spacious lake view deck, ideal for soaking in the panoramic surroundings. The living room, with its stunning hardwood flooring, cozy gas fireplace, and oversized windows, is bathed in natural light, creating an inviting gathering space. The bright kitchen, complete with a sit-up bar, offers delightful views of the lake. Completing the upper level is a second bedroom with a beautiful Murphy bed, a full bathroom, and a convenient laundry room. The lower level offers flexibility and space with a large 16x26 recreation room, a third bedroom, and another full bathroom—perfect for guests or family. Ample storage space and a central vacuum is also available. Residents of Sonoma Pines enjoy access to fantastic amenities, including a clubhouse with an exercise room, library, billiard room, and a spacious social room with a rent-able full kitchen, plus secure RV parking. Ideally located near Two Eagles Golf Course, local wineries, shopping, and the lake, this home encapsulates the best of the Okanagan lifestyle—all without PTT or speculation tax. Seller will look at all Reasonable offers. (id:63400)
251 17 Street SE
Salmon Arm, British Columbia
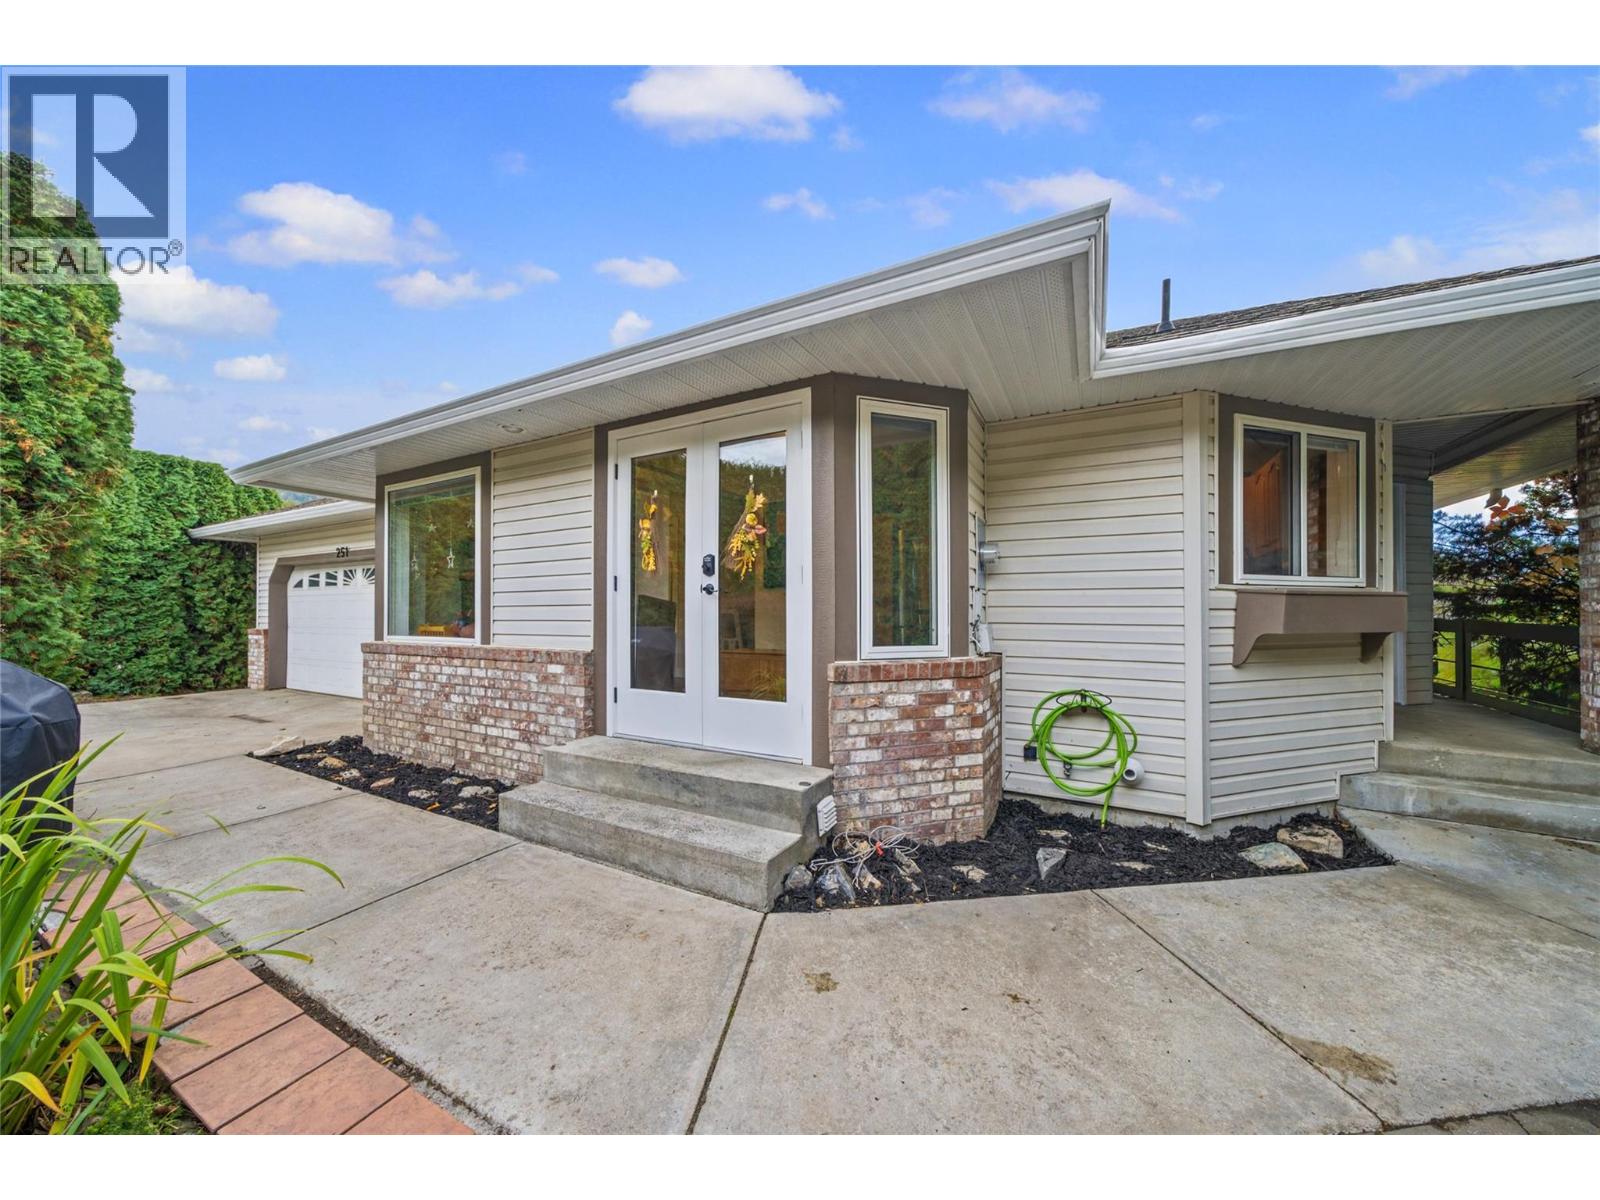
Welcome to this spacious family home in the desirable south east neighbourhood. This 3 bed, 3 bath home has the ability to add up to 3 additional bedrooms with simple walls being framed in. A level entry rancher with full walk out basement is ready for an in-law suite with kitchenette in place already. Upstairs you will find hardwood floors, and a tasteful kitchen with updated appliances including gas range. Direct access from kitchen lead to private courtyard out front; the perfect spot for morning coffee. Walkthrough the spacious living room onto the new vinyl deck (2021) and take in the views of trees and greenspace. The main floor includes a spacious primary bedroom with walk in closet and 3-pce ensuite, a secondary bedroom, main floor laundry, a 4-piece main bath that was just renovated with a tile shower, as well as room to add a 3rd bedroom. Downstairs includes a spacious rec-room with direct access to a covered deck, a large bedroom with walk in closet, a 4-pce bathroom, summer kitchenette and expansive storage room. The basement is complemented by high ceilings and large windows to let the natural light flow in. Brand new HWT (2026) and AC (2025) ensure comfortability year round. This private setting overlooks trees and nearby walking trails. T (id:63400)
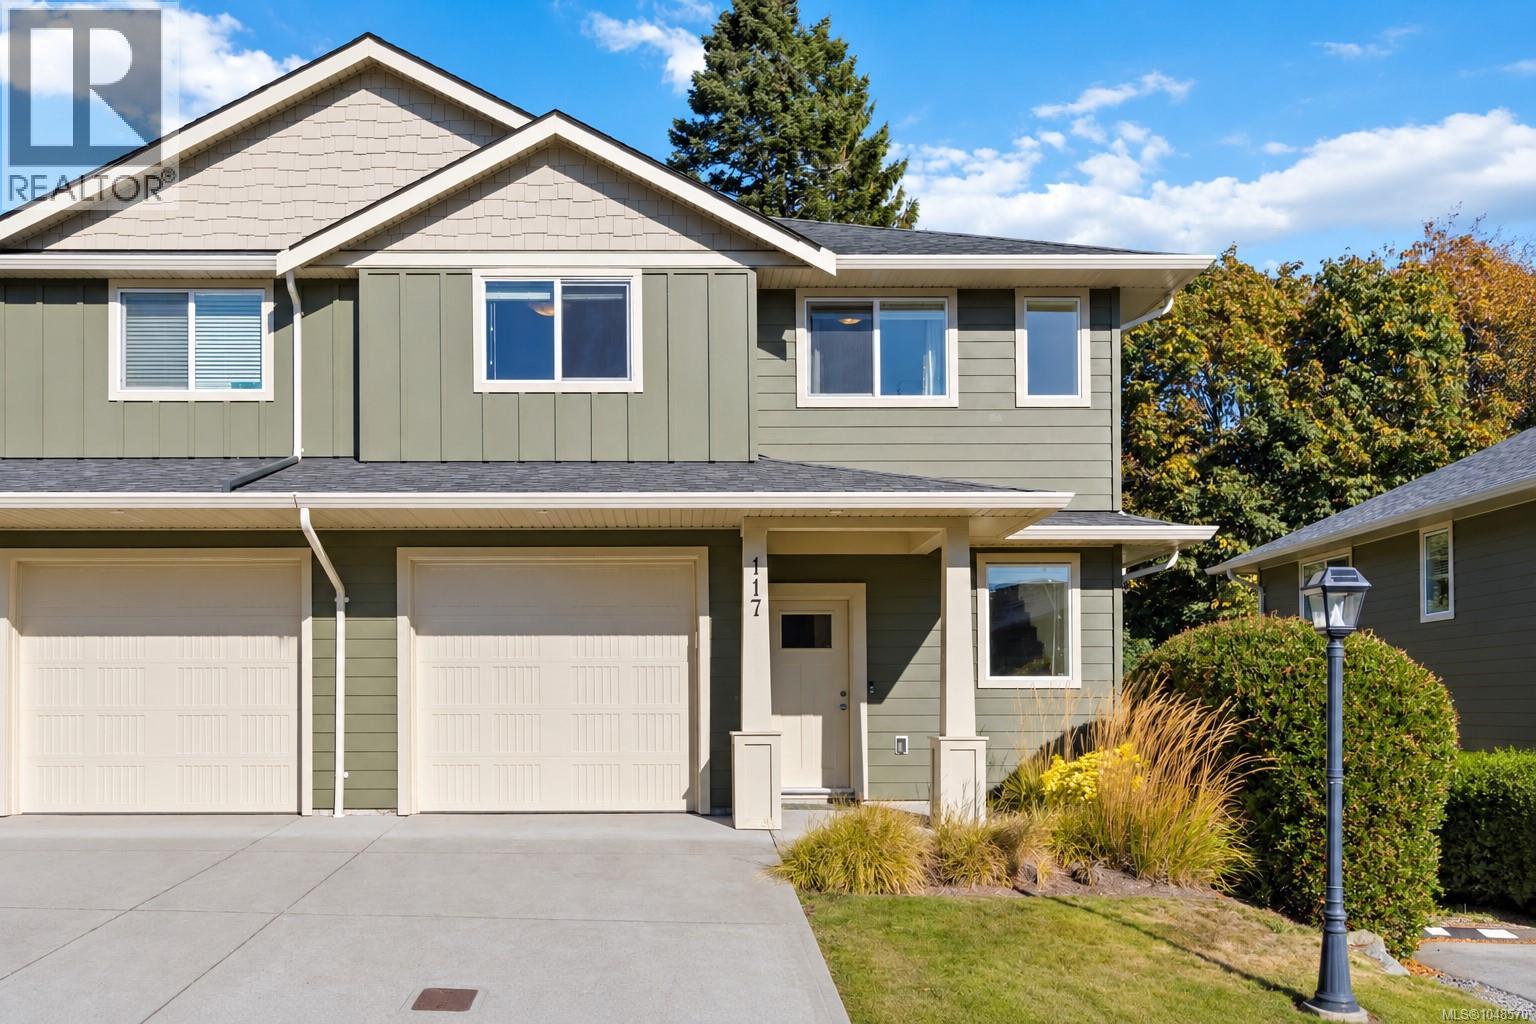
117 2117 Charters Rd
Sooke, British Columbia
Move in ready, Beautifully cared for and full of character! This bright 3 Bedroom, 3 Bathroom Corner townhome offers over 1,400 sq.ft. of thoughtfully designed living space, plus a private fenced yard backing onto green space. Newly painted throughout, the home blends fresh modern finishes. The main floor features 9’ ceilings, abundant natural light and a beautiful white shaker kitchen with granite countertops, stainless steel appliances and a generous peninsula. The open living and dining areas extend to a covered patio with natural gas hookup and a fully fenced, low maintenance yard, creating a peaceful spot for kids, pets or quiet evenings outdoors. Upstairs, the spacious primary bedroom is a standout with charming new wainscotting, a walk in closet and 3 piece ensuite with double shower. Two additional bedrooms, a 4 piece bathroom and laundry room complete the upper level. A single garage with EV charger rough in and convenient main floor powder room complete this inviting home. (id:63400)
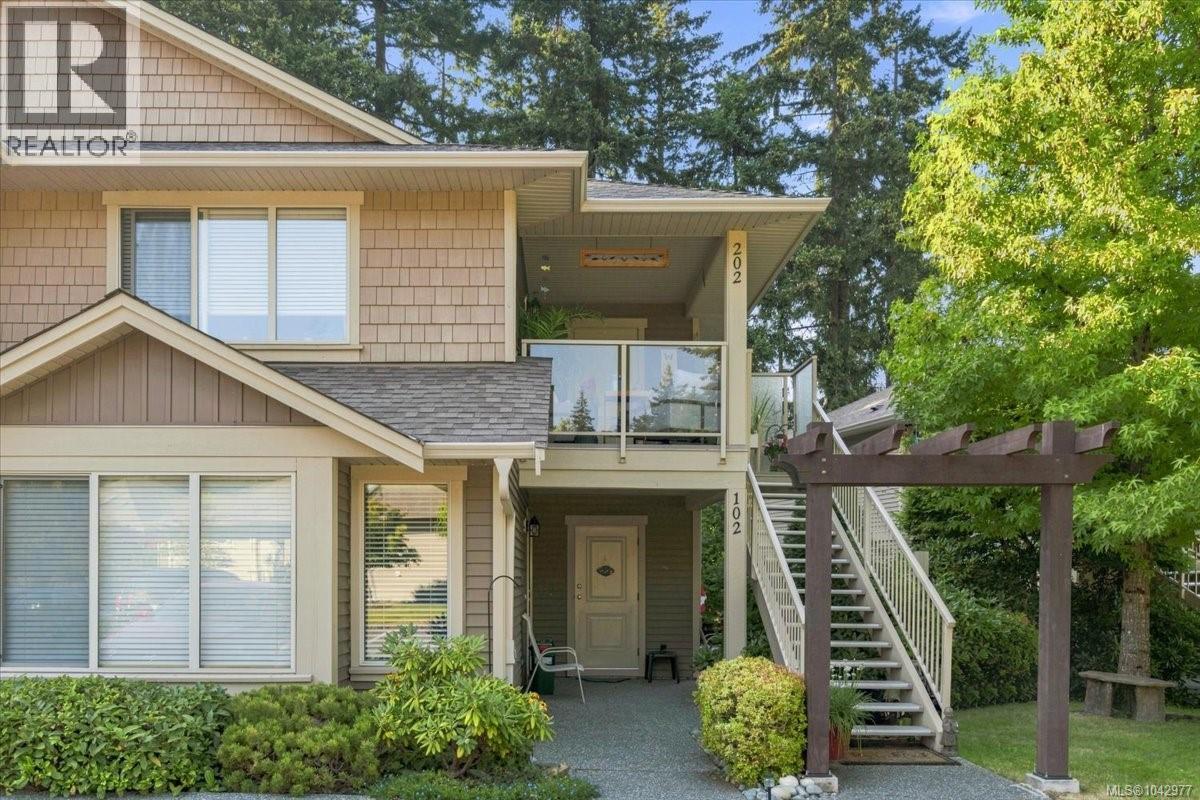
202 4442 Hedgestone Pl
Nanaimo, British Columbia
Looking for a Beautiful West coast contemporary residence...very private but in the heart of North Nanaimo! Welcome to #202-4442 Hedgestone Plc, in Amblewood Village. This upper level Townhome is nestled in lovely landscaped gardens, tree lined streets w/a covered front deck & living room window overlooking it all. With the Best views in the complex this 2010 home features open concept floorplan and quality finishing. Features include: 2 spacious bedrooms, 2 bathrooms, 3rd room to be used as Bedroom, or Den, or TV room or Home Office; attractive electric fireplace, a dedicated storage room by front door, designer finishing throughout and second private balcony off primary bedroom. Kitchen w/large Island, attractive maple wood cabinetry, good counter space, stainless appliances and storage. There is a dedicated parking space in front of the home, and ample visitor parking. Second parking space can be easily negotiated with strata. The location is second to none with walking trails near complex, a short stroll to North Nanaimo Mall, Longwood Station, Oliver Woods Community Centre and Long Lake. (id:63400)
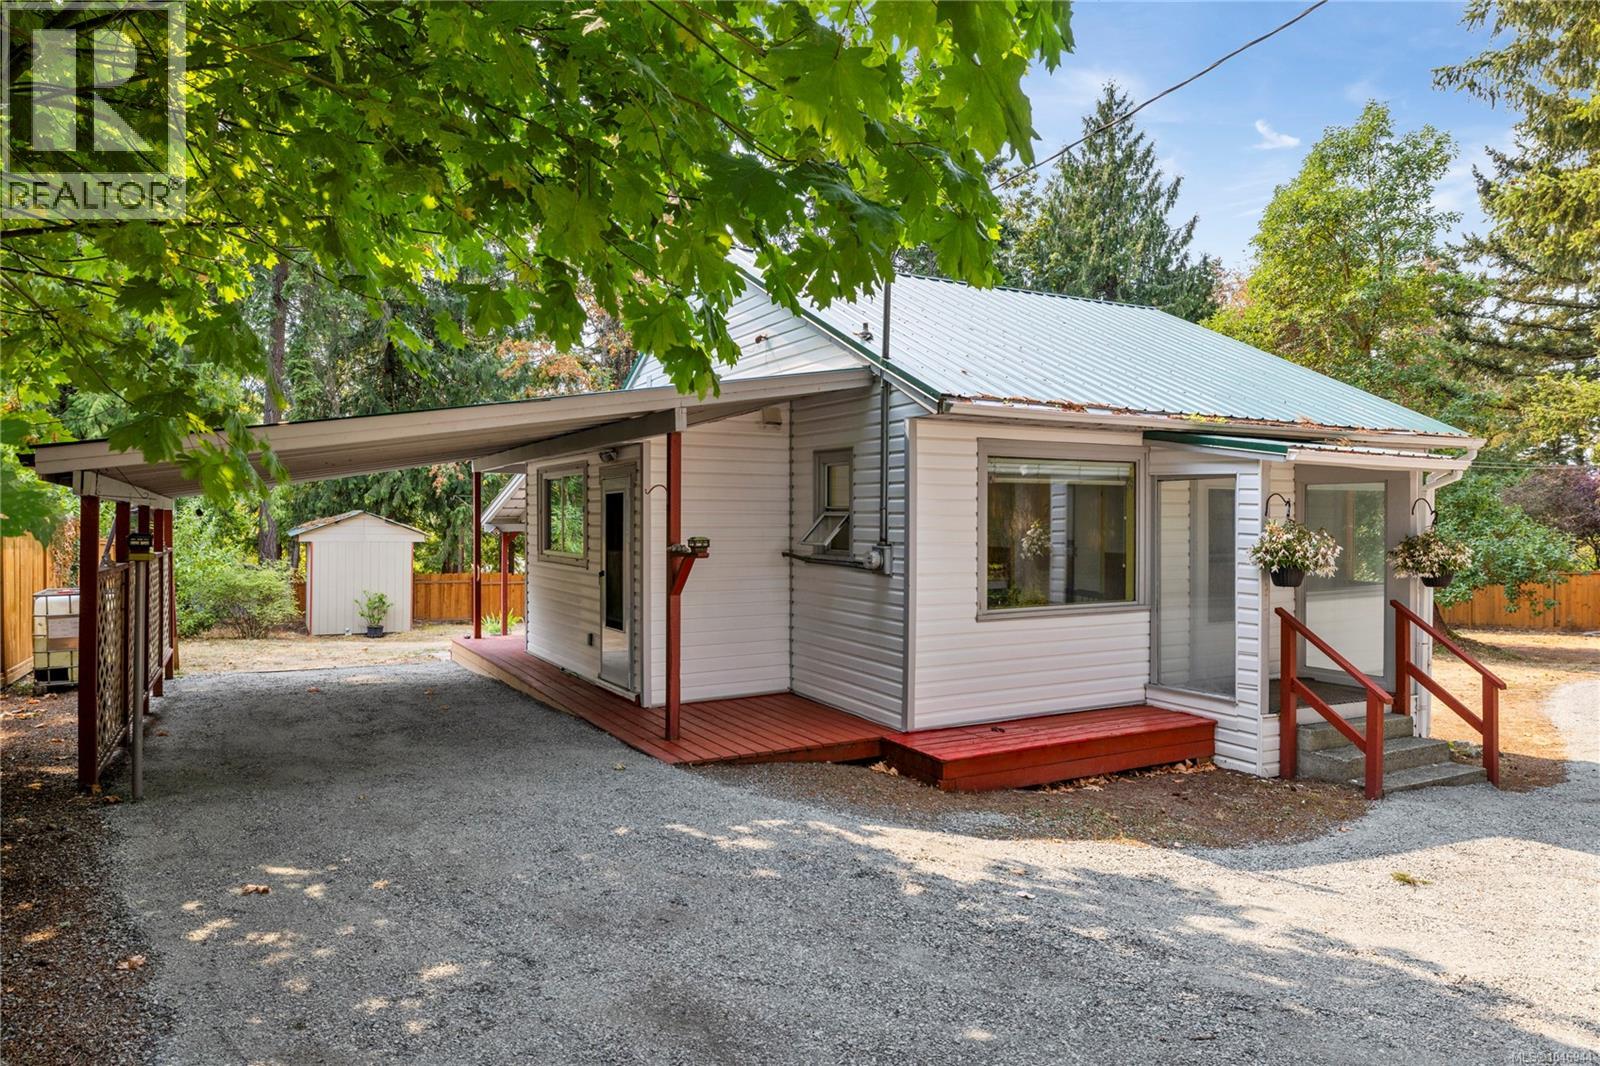
1987 Cedar Rd
Nanaimo, British Columbia
Welcome to this charming 2-bedroom, 1-bathroom home situated on a spacious 0.5-acre property in the heart of Cedar. Ideally located within walking distance of Cedar Village, you’ll have convenient access to shopping, everyday amenities, and local services just minutes from your doorstep. The generous lot offers plenty of room to garden, pursue hobbies, enjoy outdoor recreation, or simply relax and make the most of the surrounding space. With its large property, convenient location, and exciting future potential, this home is a wonderful opportunity to enjoy the relaxed lifestyle and community feel that Cedar has to offer. All data and measurements are approximate and must be verified if deemed important. (id:63400)
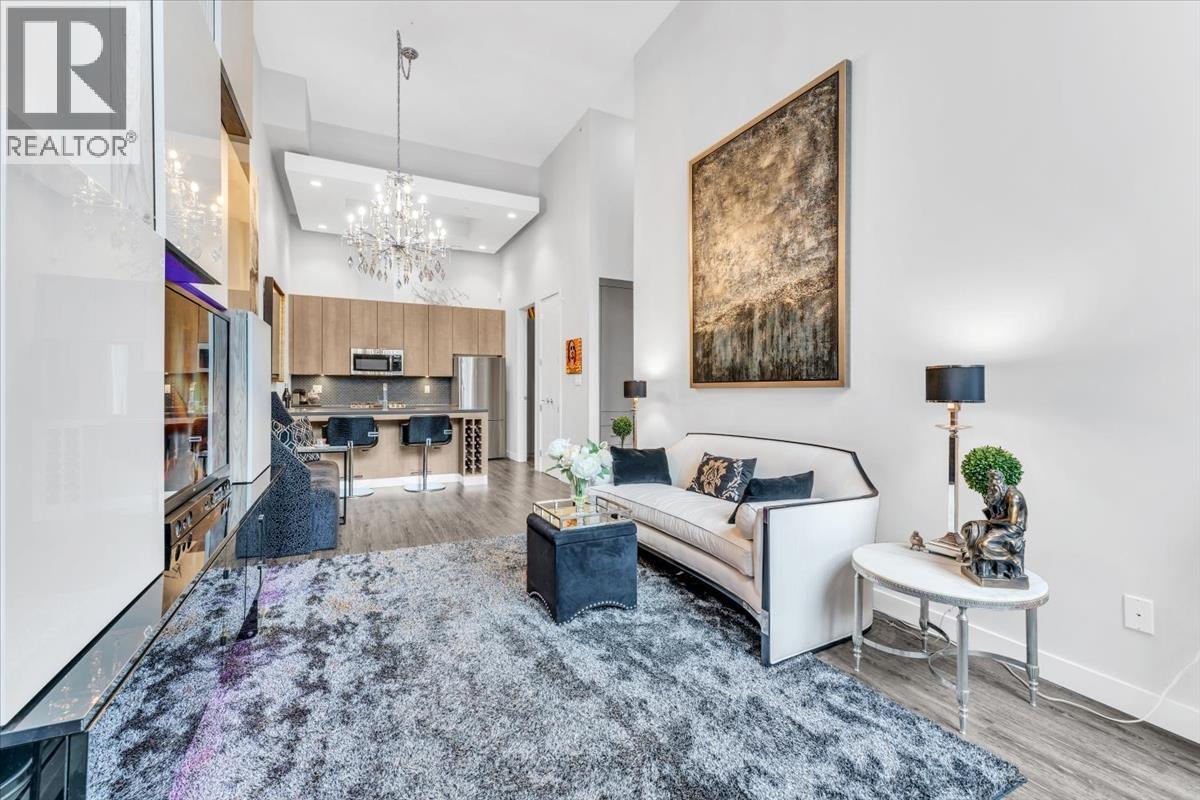
1762 Ontario Street
Vancouver, British Columbia
Stunning new concrete townhome with a private entrance at PROXIMITY, the latest development by Bastion. This 1-bedroom + den home boasts soaring 14 ft ceilings and a spacious 108 sq.ft. patio. Enjoy premium finishes, including Caesarstone countertops, full-size Fisher Paykel, Bosch, and GE appliances, as well as Hydrocork flooring. The spa-inspired bathroom and space-saving built-in California closets add a touch of luxury. Located in the heart of it all-next to Olympic Village, steps from the Seawall, shopping, dining, recreation, and the Canada Line. The building offers fantastic amenities like a Club House, communal garden plots, and a shared rooftop deck. Includes 1 parking spot and 2 storage lockers! (id:63400)