
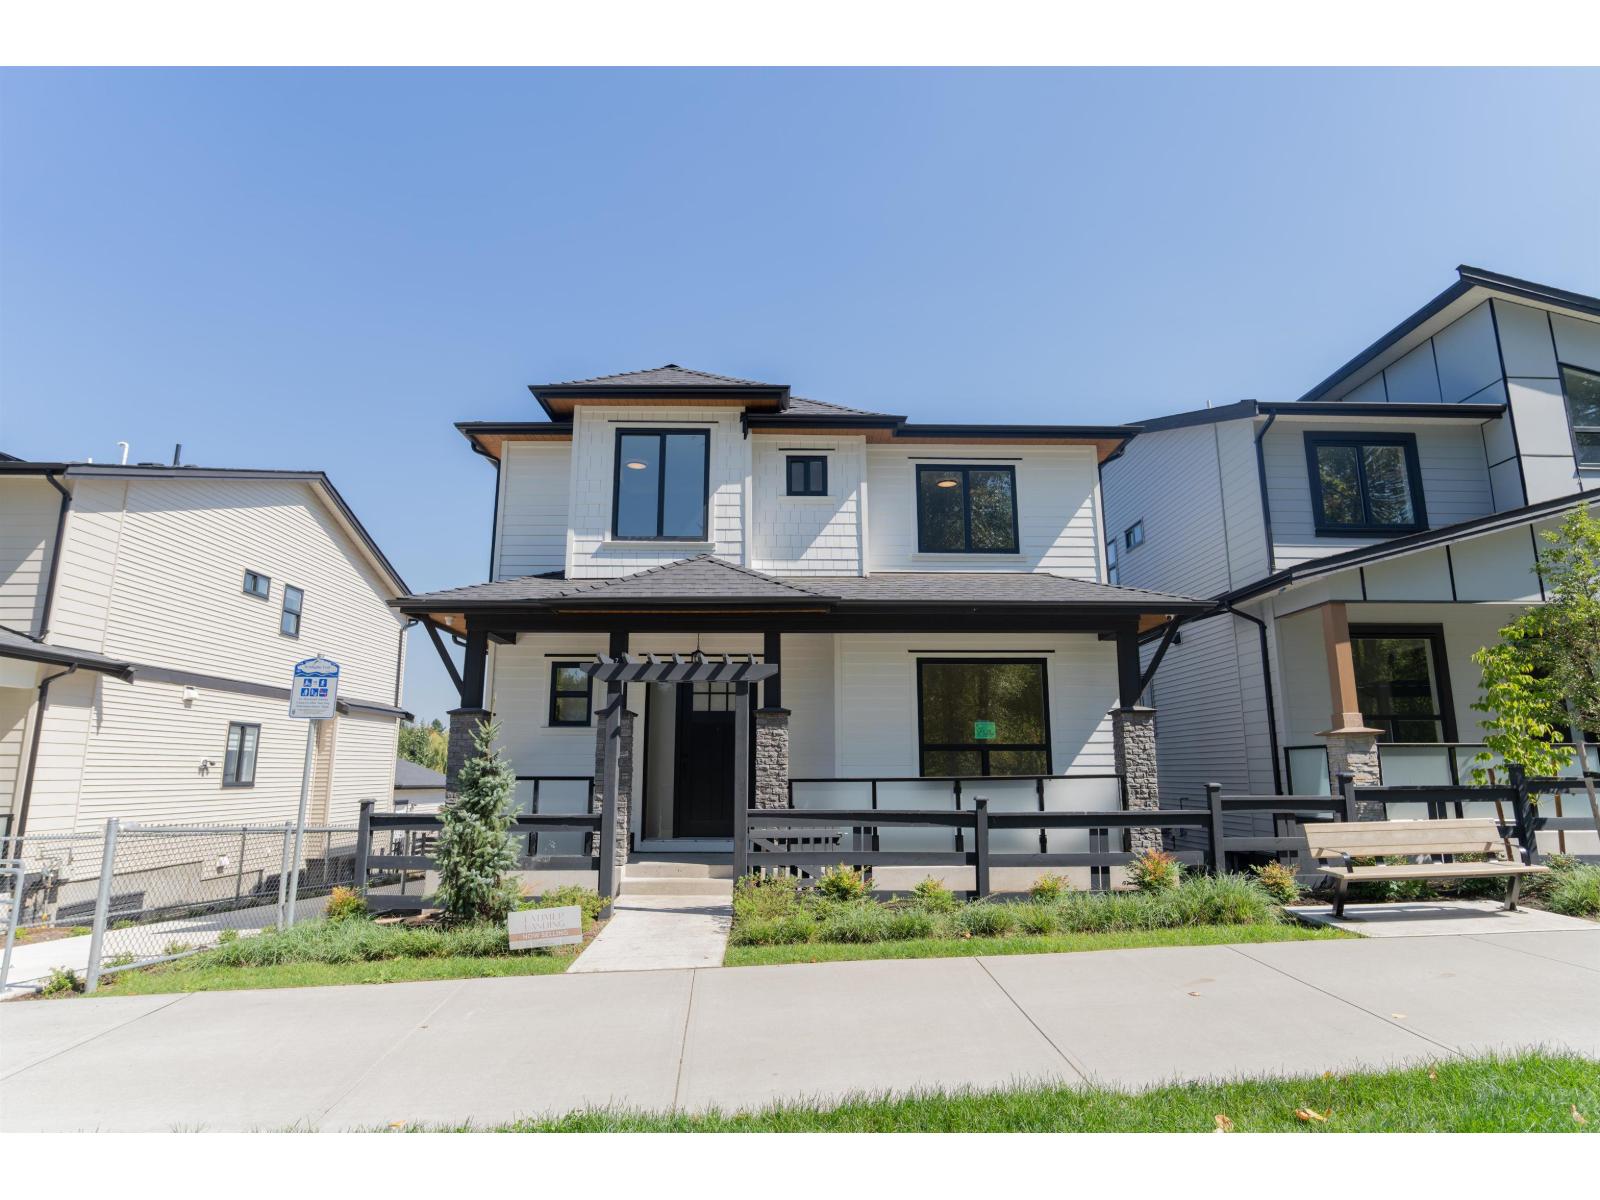
7750 196 Street
Langley, British Columbia
Brand new 7-bedroom home in a peaceful Langley setting, offering exceptional flexibility for large or multi-generational families, including a legal detached 1-bedroom, 1-bathroom coach home above the double garage. Designed with an open-concept layout, 10' main-floor ceilings, beautiful finishes and an abundance of natural light, the home feels bright, spacious and modern throughout. The main residence features a generous great room, kitchen, dining area, pantry and den/guest room, while the basement offers a separate entrance and a 2-bedroom secondary suite, providing additional living space and flexibility. Backing onto a walking path with a pond, greenery and trees, the property offers a quiet and scenic setting while remaining close to everyday amenities. (id:63400)
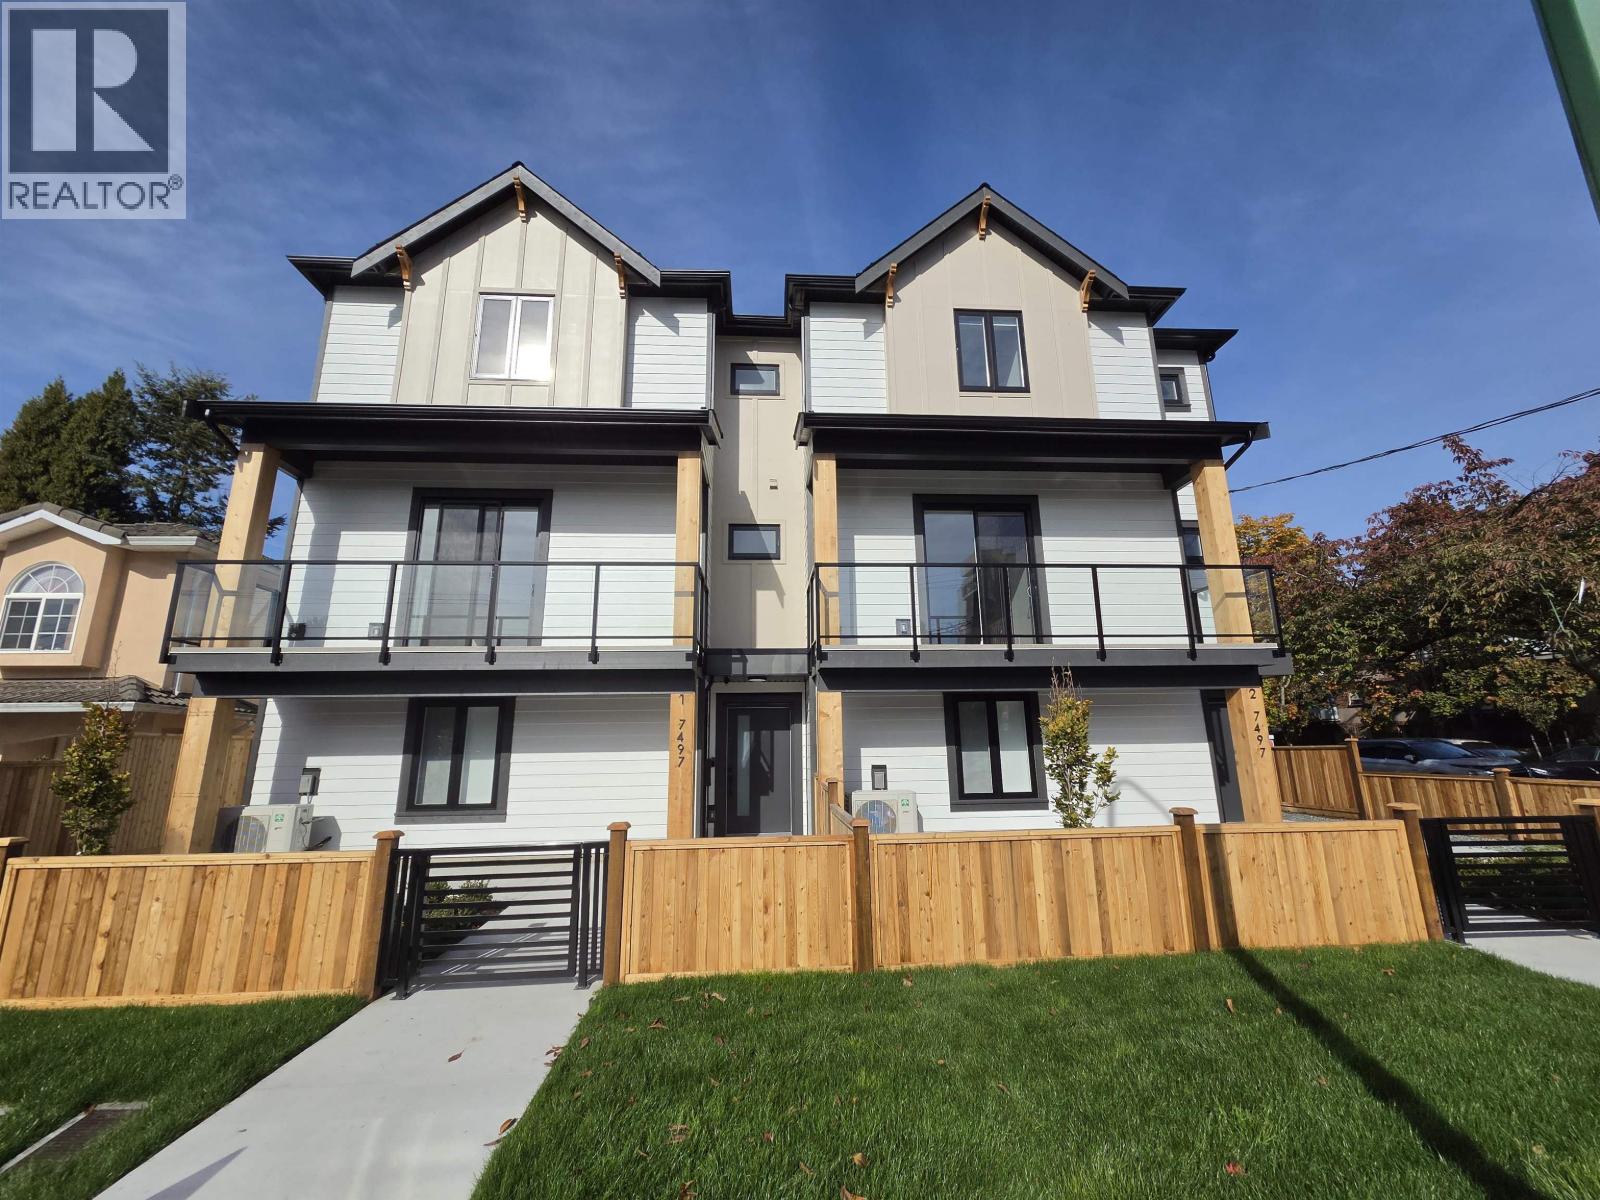
1 7497 Holly Street
Burnaby, British Columbia
Beautiful 3-level rear corner-unit home offering 2,330 sq. ft. of bright, thoughtfully designed living space. The open-concept main floor features a gourmet kitchen with gas range and quality finishes, seamlessly flowing into the spacious dining and living areas, plus a convenient powder room. Upstairs offers three generous bedrooms, including a spacious primary suite with a walk-in closet and ensuite. The ground level includes a large recreation room, full bathroom, bedroom room, and separate entrance-ideal for extended family. Comfort features include a heat pump with air conditioning, HRV system, & radiant hot-water heating. Complete with a large attached garage and fenced yard. Conveniently located near Highgate Village, Metrotown, transit, recreation centres, Deer Lake Park, and highway access. Built by an experienced builder with 2-5-10 New Home Warranty. #2 on Mary Avenue and #1 & #2 on Holly Street are also available. Interior photos depict the staged rear unit, #1-7087 Mary Avenue. OPEN SATSUN 230-400 (id:63400)
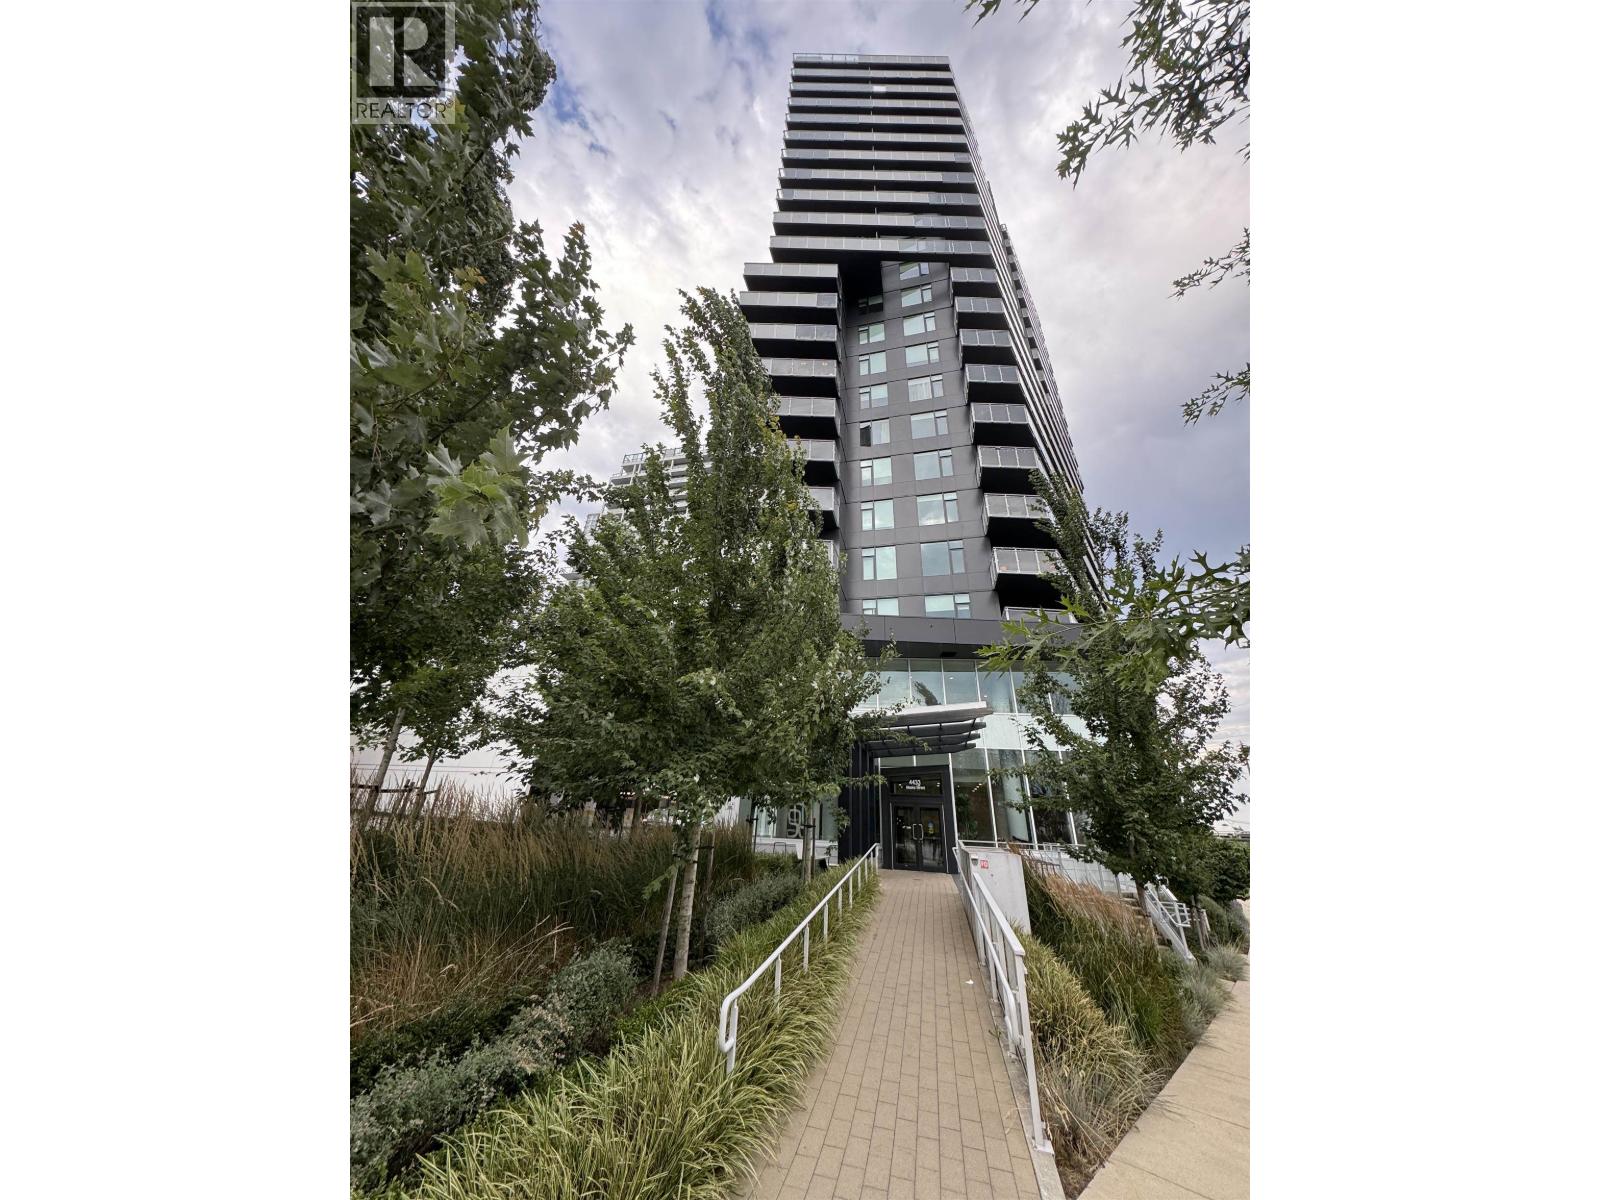
103 4433 Alaska Street
Burnaby, British Columbia
Open House:Oct 11, Sun 2:00-4:00PM (id:63400)
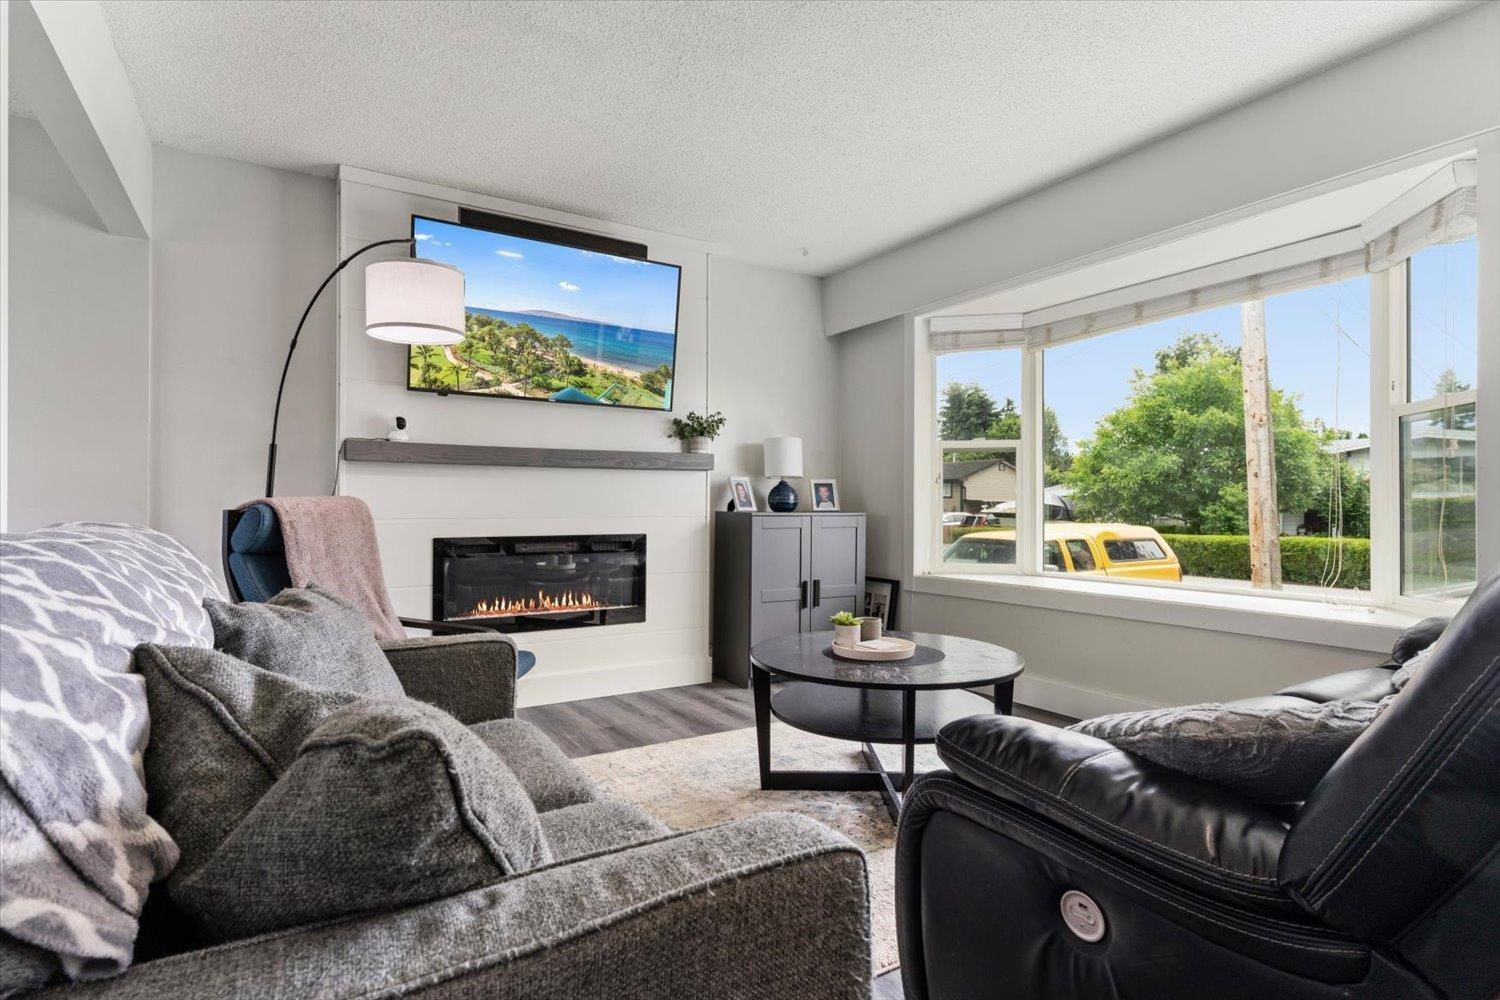
46551 Teton Avenue, Fairfield Island
Chilliwack, British Columbia
Welcome to this well-maintained 1666sqft, 3-level split family home situated on a desirable corner lot in a great convenient Fairfield Island location! Offering a functional layout w/4 bed & 3 bath, bright living spaces & featuring many updates throughout including new flooring, new furnace & central A/C (2021), new HWT (2018) & new roof (2017). The kitchen has white cabinets, stainless steel appliances (gas stove) & flows seamlessly into adjacent eating area & lvgrm w/fireplace & big windows, creating a warm and inviting space for everyday living & entertaining. Outside, enjoy the fully fenced & spacious yard w/room for a shop, RV pkg, gardening, kids + pets. Complete w/single garage & huge crawlspace for storage. This property is a fantastic opportunity for families or first-time buyers! * PREC - Personal Real Estate Corporation (id:63400)
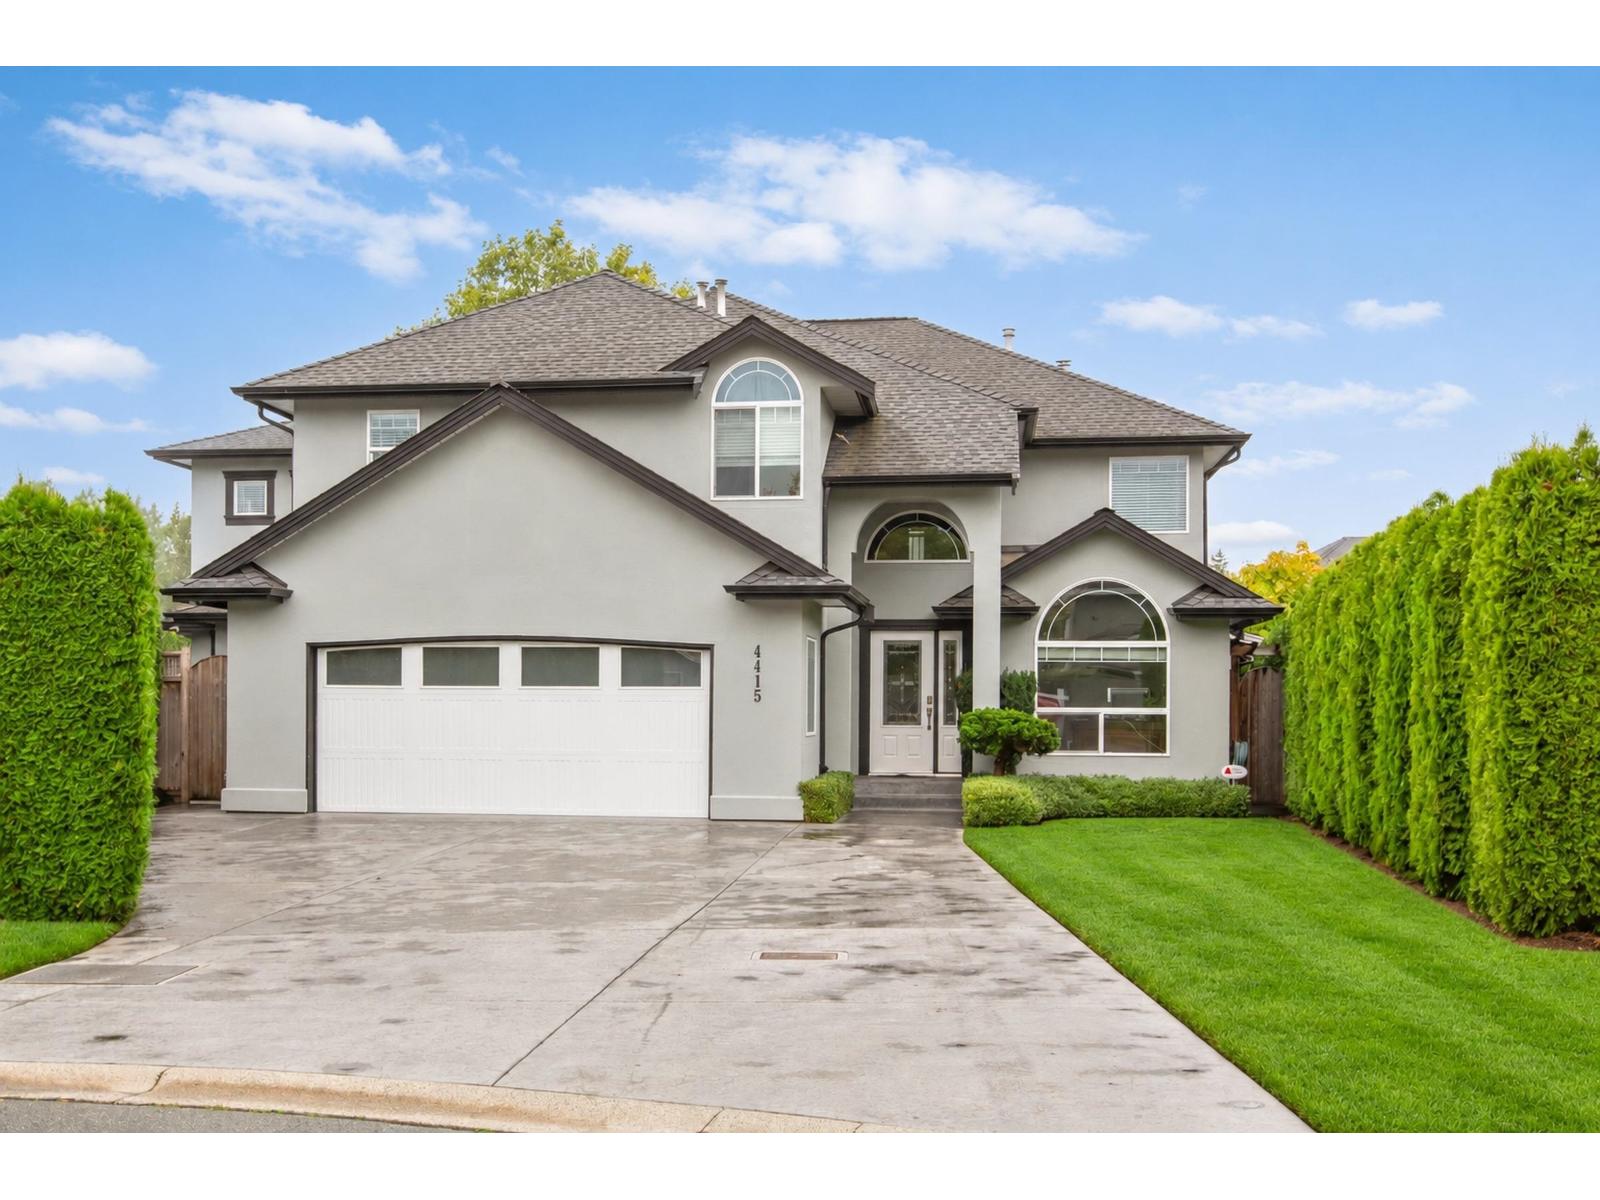
4415 217a Street
Langley, British Columbia
*** OPEN HOUSE - Saturday (Oct 24th) 2-4pm *** Set in prestigious Upper Murrayville, this spacious 3,900+ sqft 2 storey home offers refined family living on a sprawling 12,000 sqft cul-de-sac lot. With 7 bdrms & 5 bthrms (or 7th bdrm on main floor as games room), it provides generous space throughout, both indoors & out. The private SW facing backyard is designed for entertaining, featuring a 35' x 16' 16" pool with a safety cover, hot tub, a 10 x 20 pool house and includes built-in surround sound in the living room as well as the backyard & outdoor eating area. Inside, the spacious oak kitchen showcases quartz countertops, a travertine backsplash & stainless-steel appliances. Additional highlights include, A/C, a 4ft crawl space & hot water on demand. (id:63400)
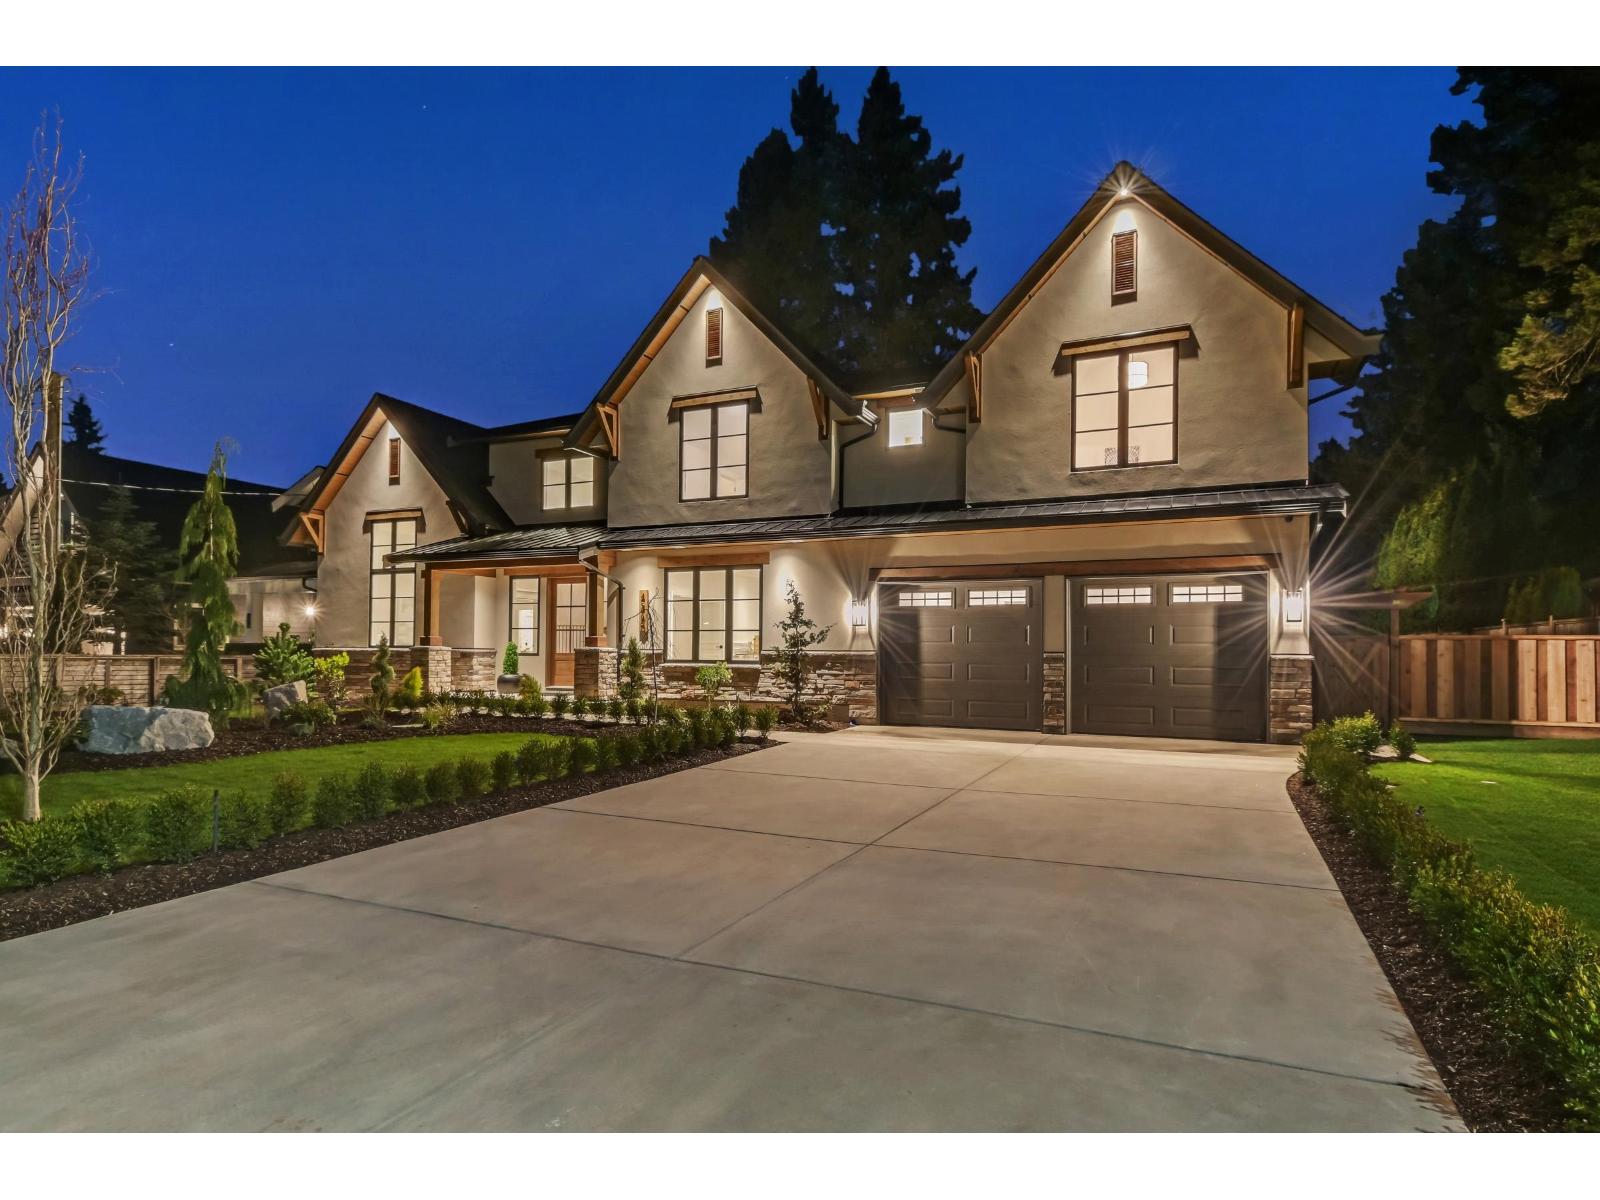
4560 198 Street
Langley, British Columbia
*** OPEN HOUSE - Sunday (Oct 25th) 2-4pm *** Luxury living meets perfection in this stunning 4,800 + sq ft 2 storey home on over a quarter acre! Featuring vaulted ceilings, engineered hardwood flooring w/a floor to ceiling gas fireplace adds comfort & style to this ideal layout w/5 bdrms, 6 bthrms & a secondary Master on the main floor. The chef's style kitchen w/large island has been finished w/quartz countertops, SS appliances & abundant storage - perfect for entertaining. Easy potential for a beautiful in-law side suite making it ideal for extended family or home based business. Relax & enjoy the in-ground pool, RV parking & space for a shop all situated in a quiet cul-de-sac location. This exceptional home truly has it all! (id:63400)
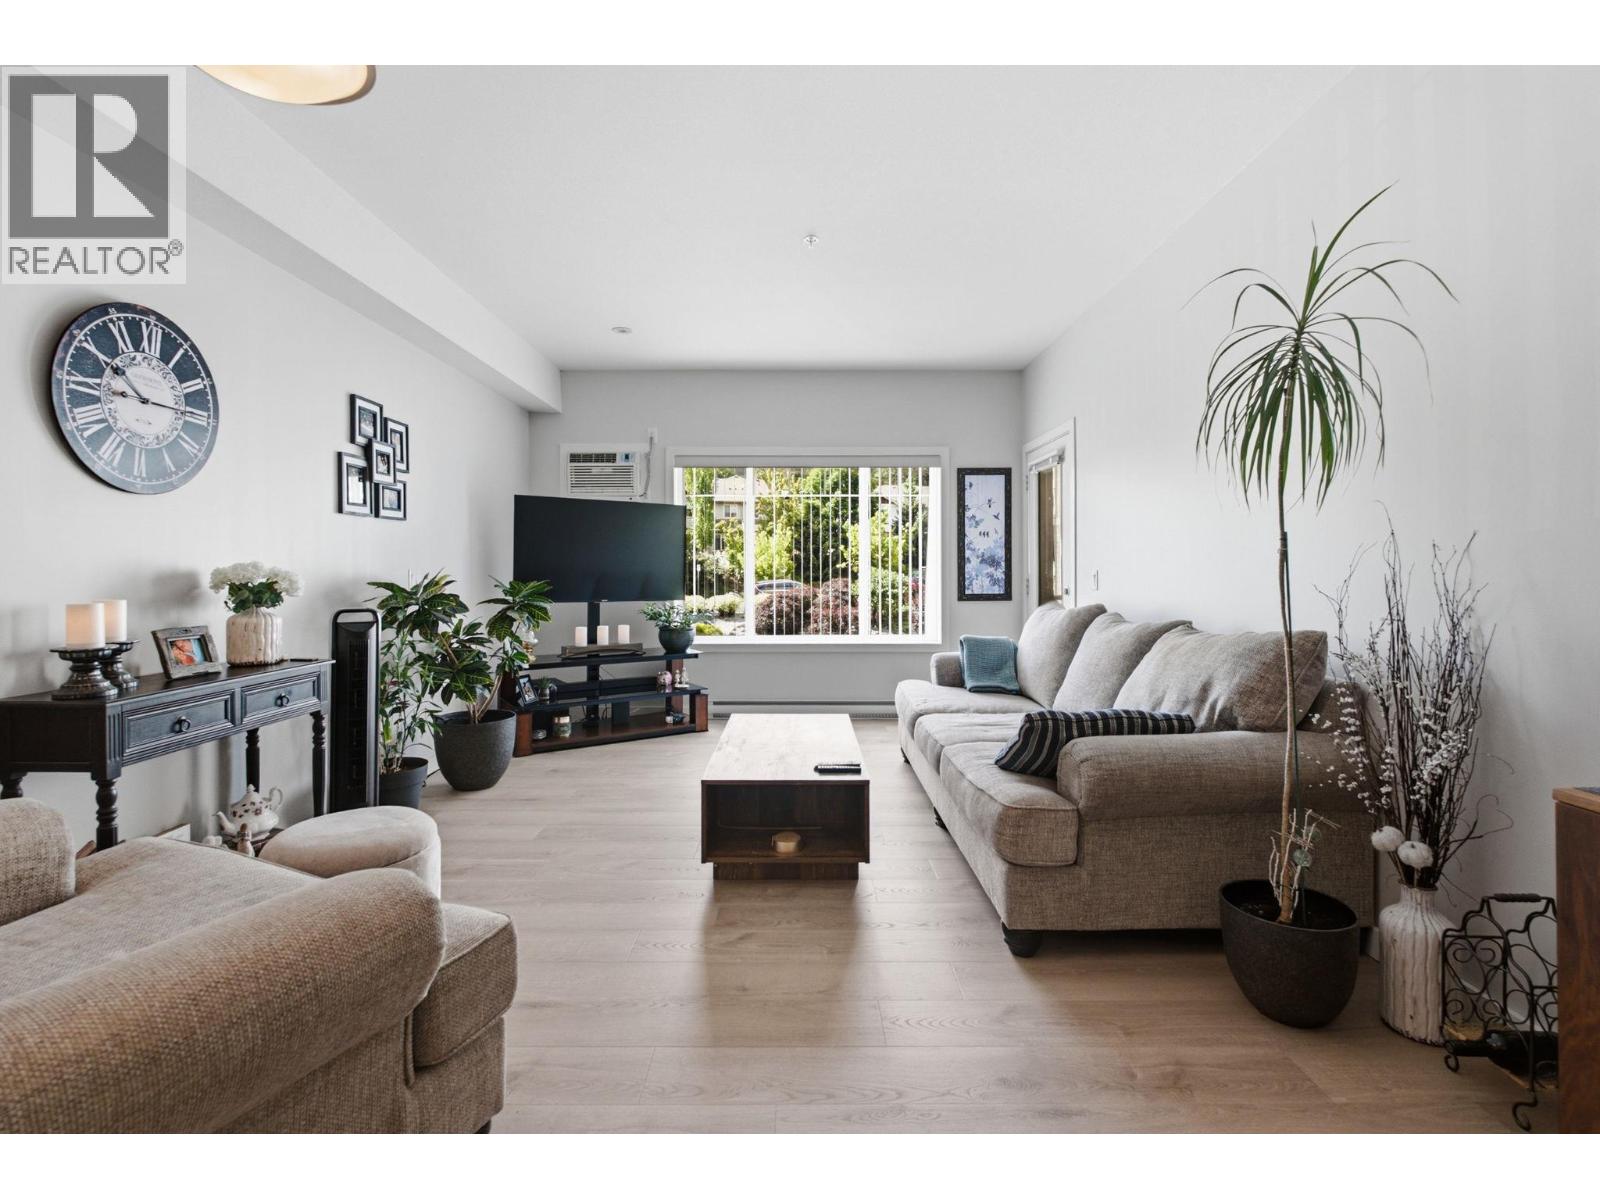
2120 Shannon Ridge Drive Unit# 214
West Kelowna, British Columbia
Welcome to this spacious 2-bedroom, 2-bathroom condo in the desirable Shannon Lake neighbourhood. Thoughtfully designed with a functional floor plan, the bedrooms are separated from the main living areas, offering added privacy and comfort. Recent updates include new flooring in the living and dining rooms, creating a fresh and inviting space to enjoy. Step onto the south-facing balcony and soak up the sunshine. Ideally located close to schools, shopping, everyday amenities, and scenic hiking trails, this home offers both convenience and lifestyle. Residents also enjoy access to a fitness room. The guest suite is conveniently located on the same floor as the unit. Whether you're a first-time buyer, downsizer, or investor, this is an excellent opportunity to get into the market and enjoy affordable, low-maintenance living in a great location. (id:63400)
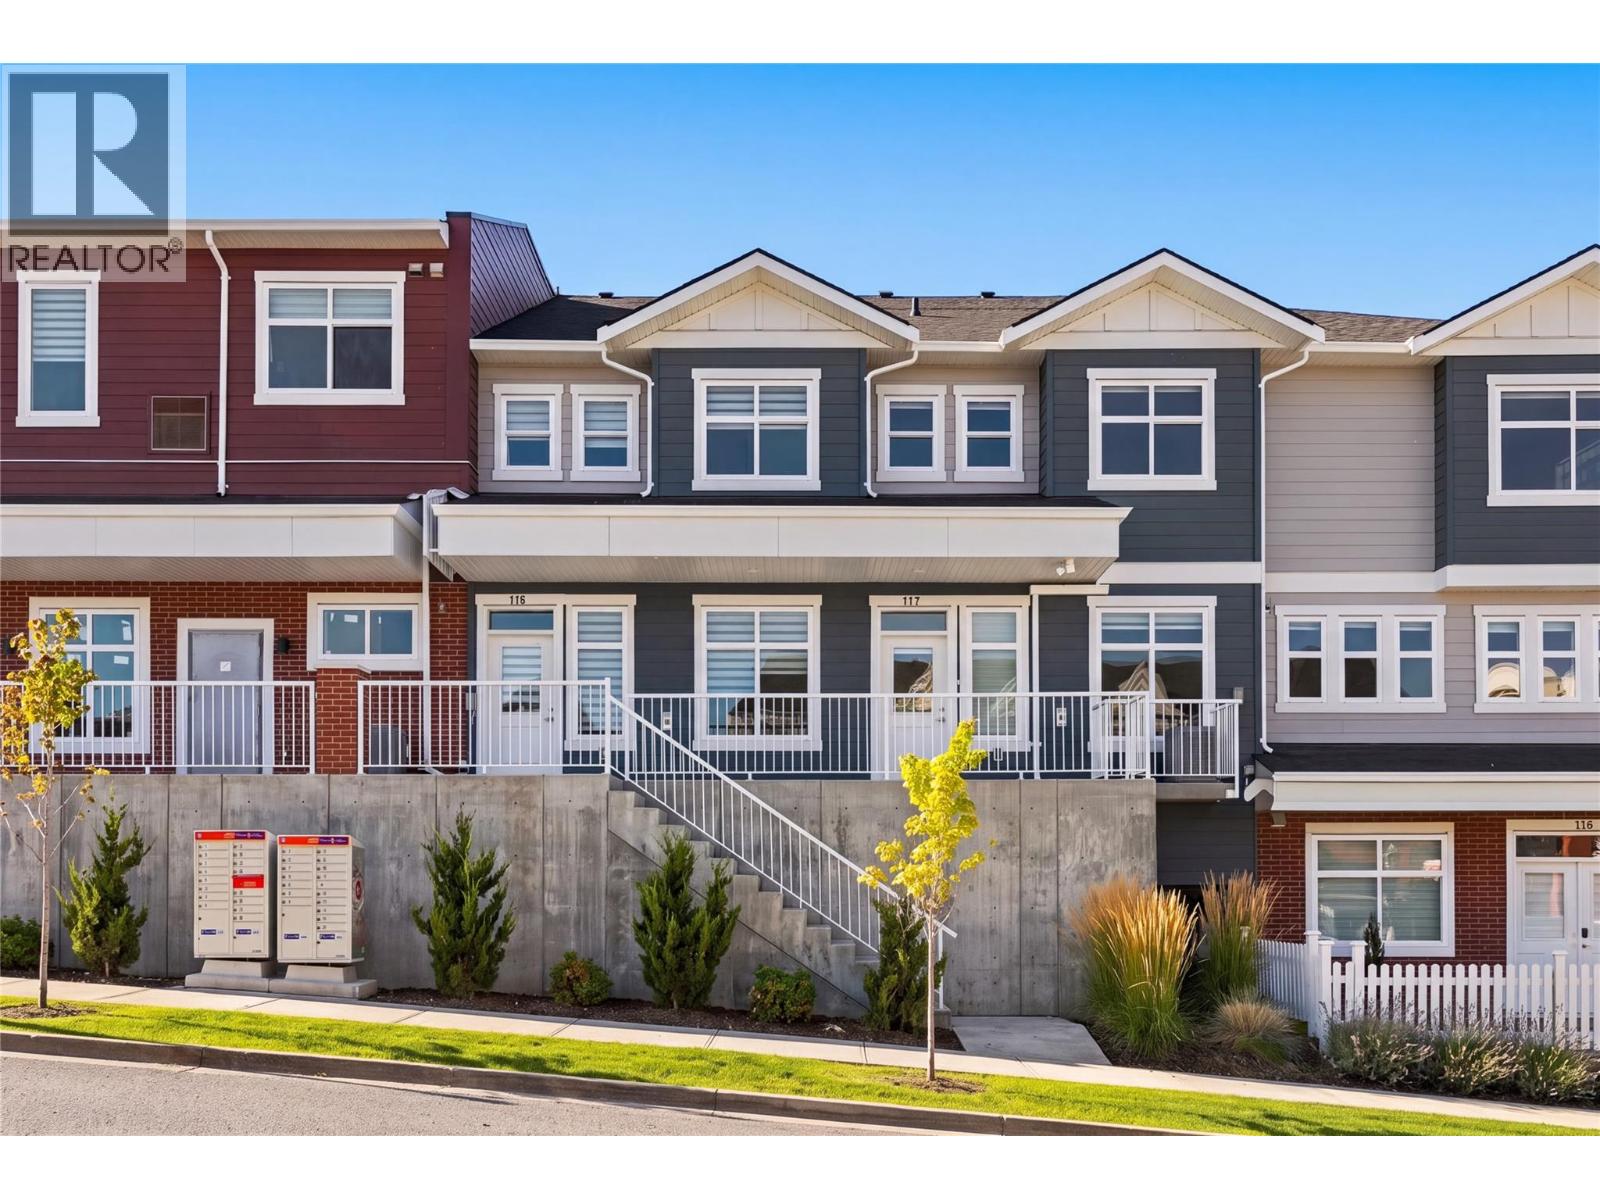
5300 Main Street Unit# 117
Kelowna, British Columbia
Discover an exceptional opportunity to own a new Live/Work townhome in one of Kelowna’s most desirable family-oriented communities. Offered at more than $160,000 below assessed value, this residence combines modern living with flexibility. Designed and zoned for Live/Work use, this home offers the ability to integrate business and residential living with a versatile space that can be tailored to your needs as an office, studio, appointment-based workspace, or for those seeking a more traditional family home, a guest space, formal dining area, hobby room, or additional family living space. The thoughtfully designed floor plan offers three bedrooms plus the Live/Work space, providing ample room for any lifestyle. The main living area is bright, welcoming and designed for everyday comfort, with a functional kitchen and open living and dining areas that create an easy setting for both relaxed evenings and entertaining. Outdoor living is also well considered, with a covered deck on either side of the home, providing protection throughout the seasons. A tandem two-car garage provides secure parking along with valuable storage and workspace flexibility. Reasonable strata fees and the pet-friendly setting further enhance the overall value and ease of ownership. Whether you're looking for a dedicated workspace, room to grow, or a home with more flexibility than a conventional townhome, this residence offers an uncommon combination of space, functionality, zoning flexibility and value. Located in Kettle Valley, you’ll enjoy a welcoming community atmosphere with nearby parks, schools, recreation and everyday amenities, while remaining connected to everything Kelowna has to offer. A versatile home designed around the way you live… work from home, welcome family, entertain friends, or simply enjoy the extra space. Move-in Ready. GST Applicable. Potential PTT exemptions. Additional floor plans available. Ask for a current availability list. (id:63400)
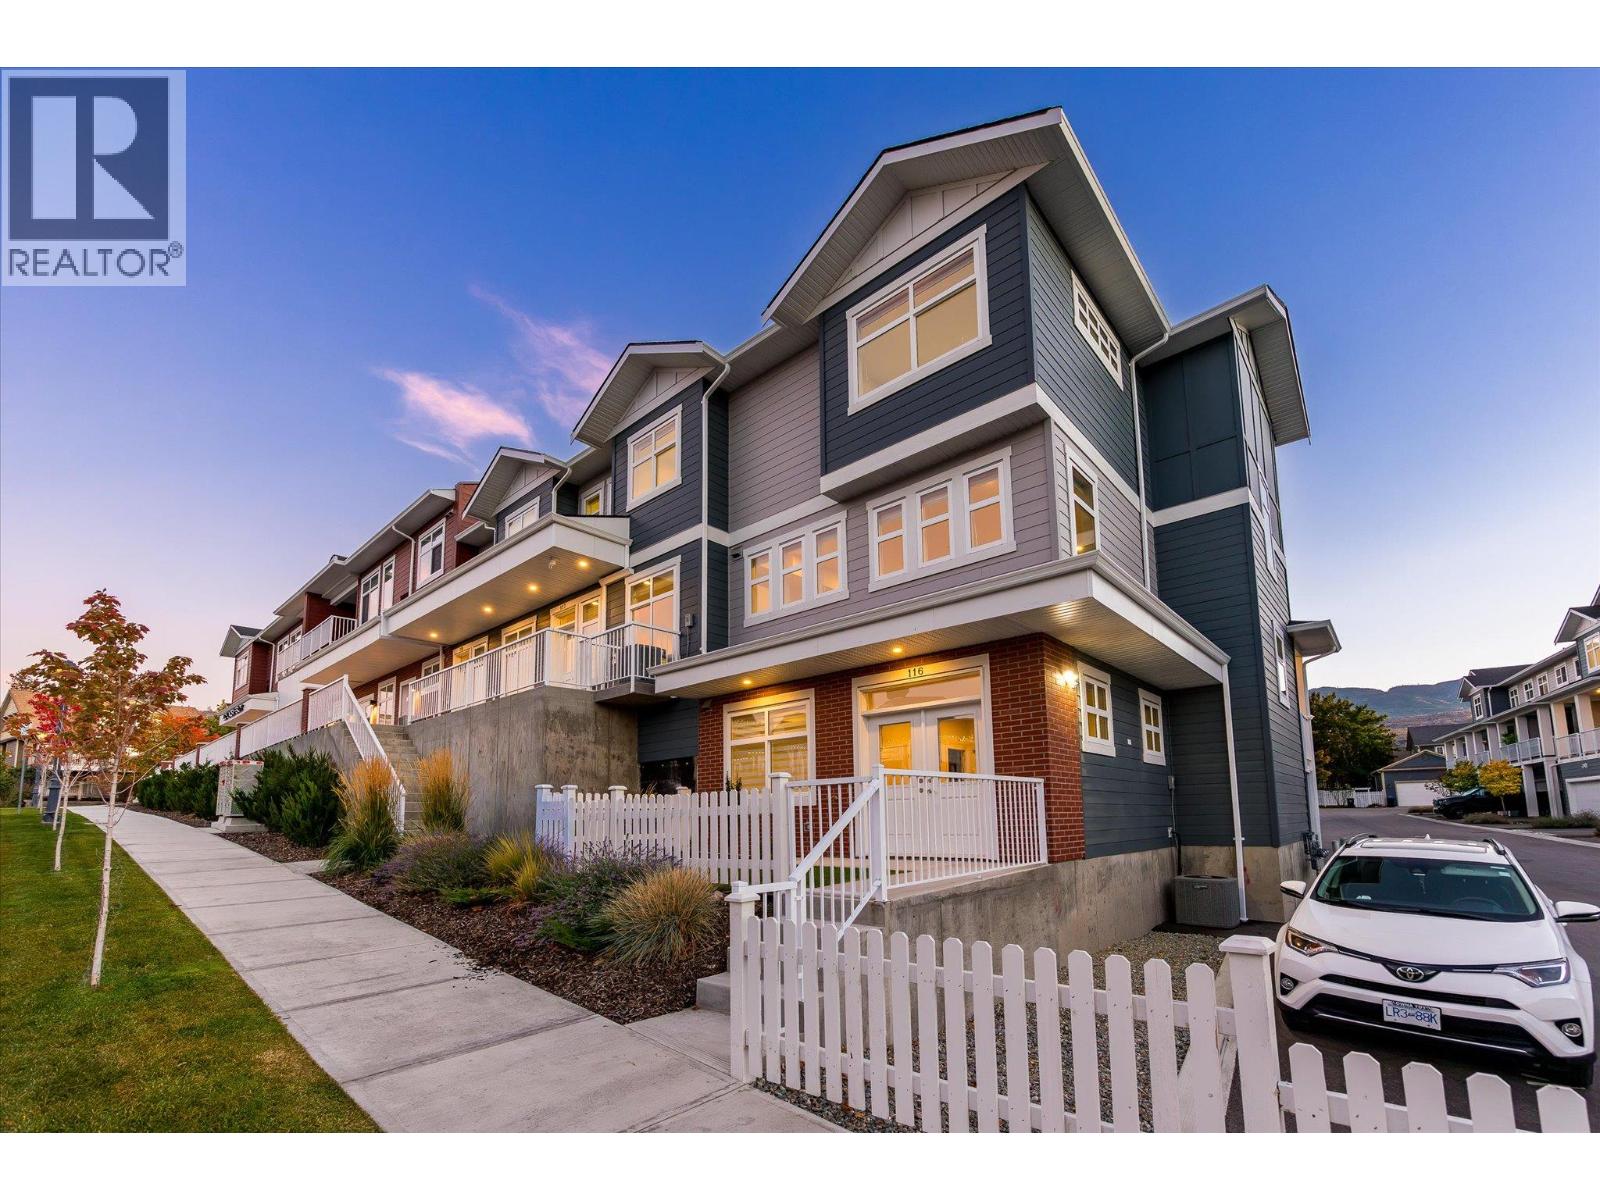
5300 Main Street Unit# 116
Kelowna, British Columbia
Set within the established charm of Kelowna’s coveted Kettle Valley neighbourhood, this brand-new flexible residence offers a refined approach to contemporary living, with the opportunity to accommodate the demands of a professional life with a Live/Work design, or traditional family living. Find a light-filled main level where nine-foot ceilings, expansive windows, and an open-concept design create an effortless sense of space. The kitchen is a natural focal point, finished in a sophisticated two-tone palette with a quartz waterfall island, designer detailing, and Wi-Fi-enabled Samsung appliances. Upstairs, the primary suite provides a retreat, complete with a walk-in closet and an ensuite featuring quartz countertops and a rainfall shower. Two additional bedrooms, a full bathroom, and convenient laundry complete the upper level. What truly distinguishes this residence is the opportunity to bring your professional life home, without bringing it into your living room. The lower-level Live/Work space is designed to offer independence, with direct street-front access from Main Street, the opportunity for signage, and a private bathroom. For entrepreneurs, consultants, designers, bookkeepers, and other professionals, it presents a setting to welcome clients, establish a business presence, or create a dedicated studio or office. Beyond the interior, everyday living is enhanced by a covered deck extending from the living room, an extra-large garage with EV rough-in, and convenient rear lane access. Kettle Valley offers the appeal of a welcoming, family-oriented community surrounded by the natural beauty of the Okanagan, while remaining connected to the amenities that make Kelowna such a desirable place to call home. Brand new and move-in ready, Parallel 4 offers a rare opportunity to secure a residence where thoughtful design meets entrepreneurial freedom. GST Applicable. Potential PTT exemptions. Additional floor plans available. Ask for the current availability list. (id:63400)
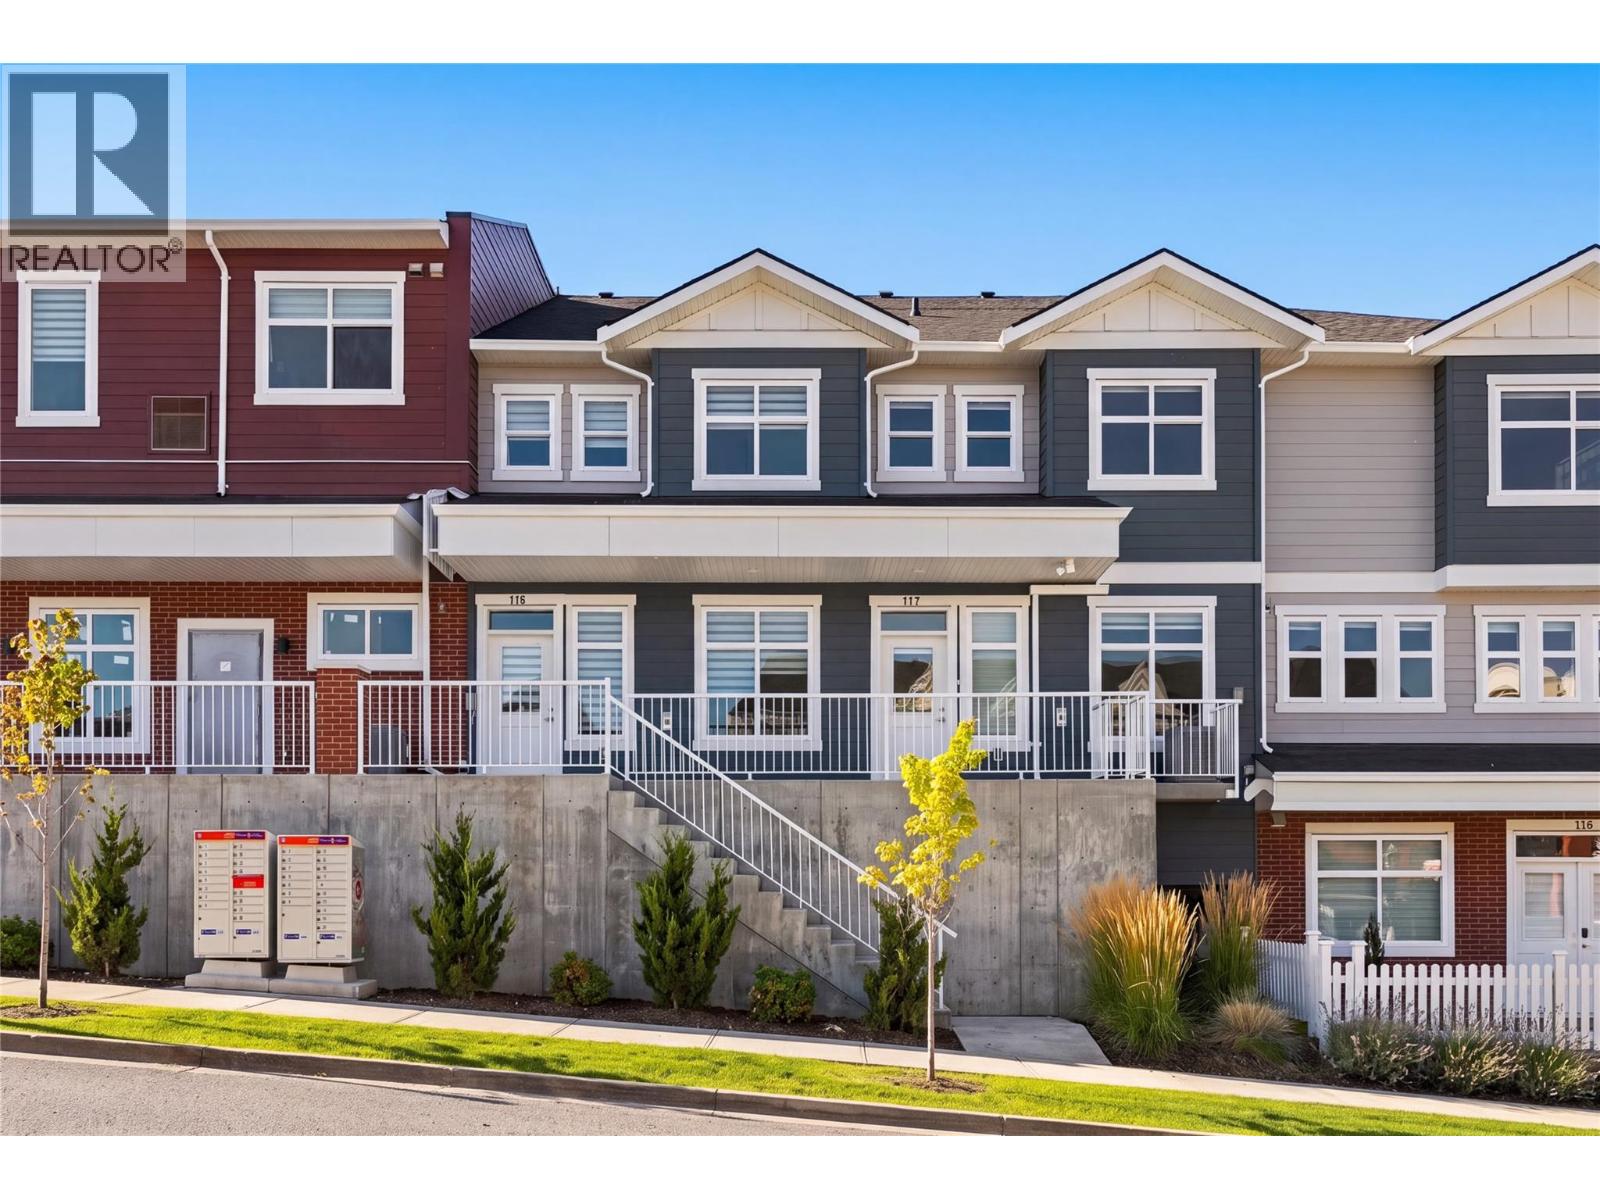
5300 Main Street Unit# 117
Kelowna, British Columbia
Discover an exceptional opportunity to own a new Live/Work townhome in one of Kelowna’s most desirable family-oriented communities. Offered at more than $160,000 below assessed value, this residence combines modern living with flexibility. Designed and zoned for Live/Work use, this home offers the ability to integrate business and residential living with a versatile space that can be tailored to your needs as an office, studio, appointment-based workspace, or for those seeking a more traditional family home, a guest space, formal dining area, hobby room, or additional family living space. The thoughtfully designed floor plan offers three bedrooms plus the Live/Work space, providing ample room for any lifestyle. The main living area is bright, welcoming and designed for everyday comfort, with a functional kitchen and open living and dining areas that create an easy setting for both relaxed evenings and entertaining. Outdoor living is also well considered, with a covered deck on either side of the home, providing protection throughout the seasons. A tandem two-car garage provides secure parking along with valuable storage and workspace flexibility. Reasonable strata fees and the pet-friendly setting further enhance the overall value and ease of ownership. Whether you're looking for a dedicated workspace, room to grow, or a home with more flexibility than a conventional townhome, this residence offers an uncommon combination of space, functionality, zoning flexibility and value. Located in Kettle Valley, you’ll enjoy a welcoming community atmosphere with nearby parks, schools, recreation and everyday amenities, while remaining connected to everything Kelowna has to offer. A versatile home designed around the way you live… work from home, welcome family, entertain friends, or simply enjoy the extra space. Move-in Ready. GST Applicable. Potential PTT exemptions. Additional floor plans available. Ask for a current availability list. (id:63400)
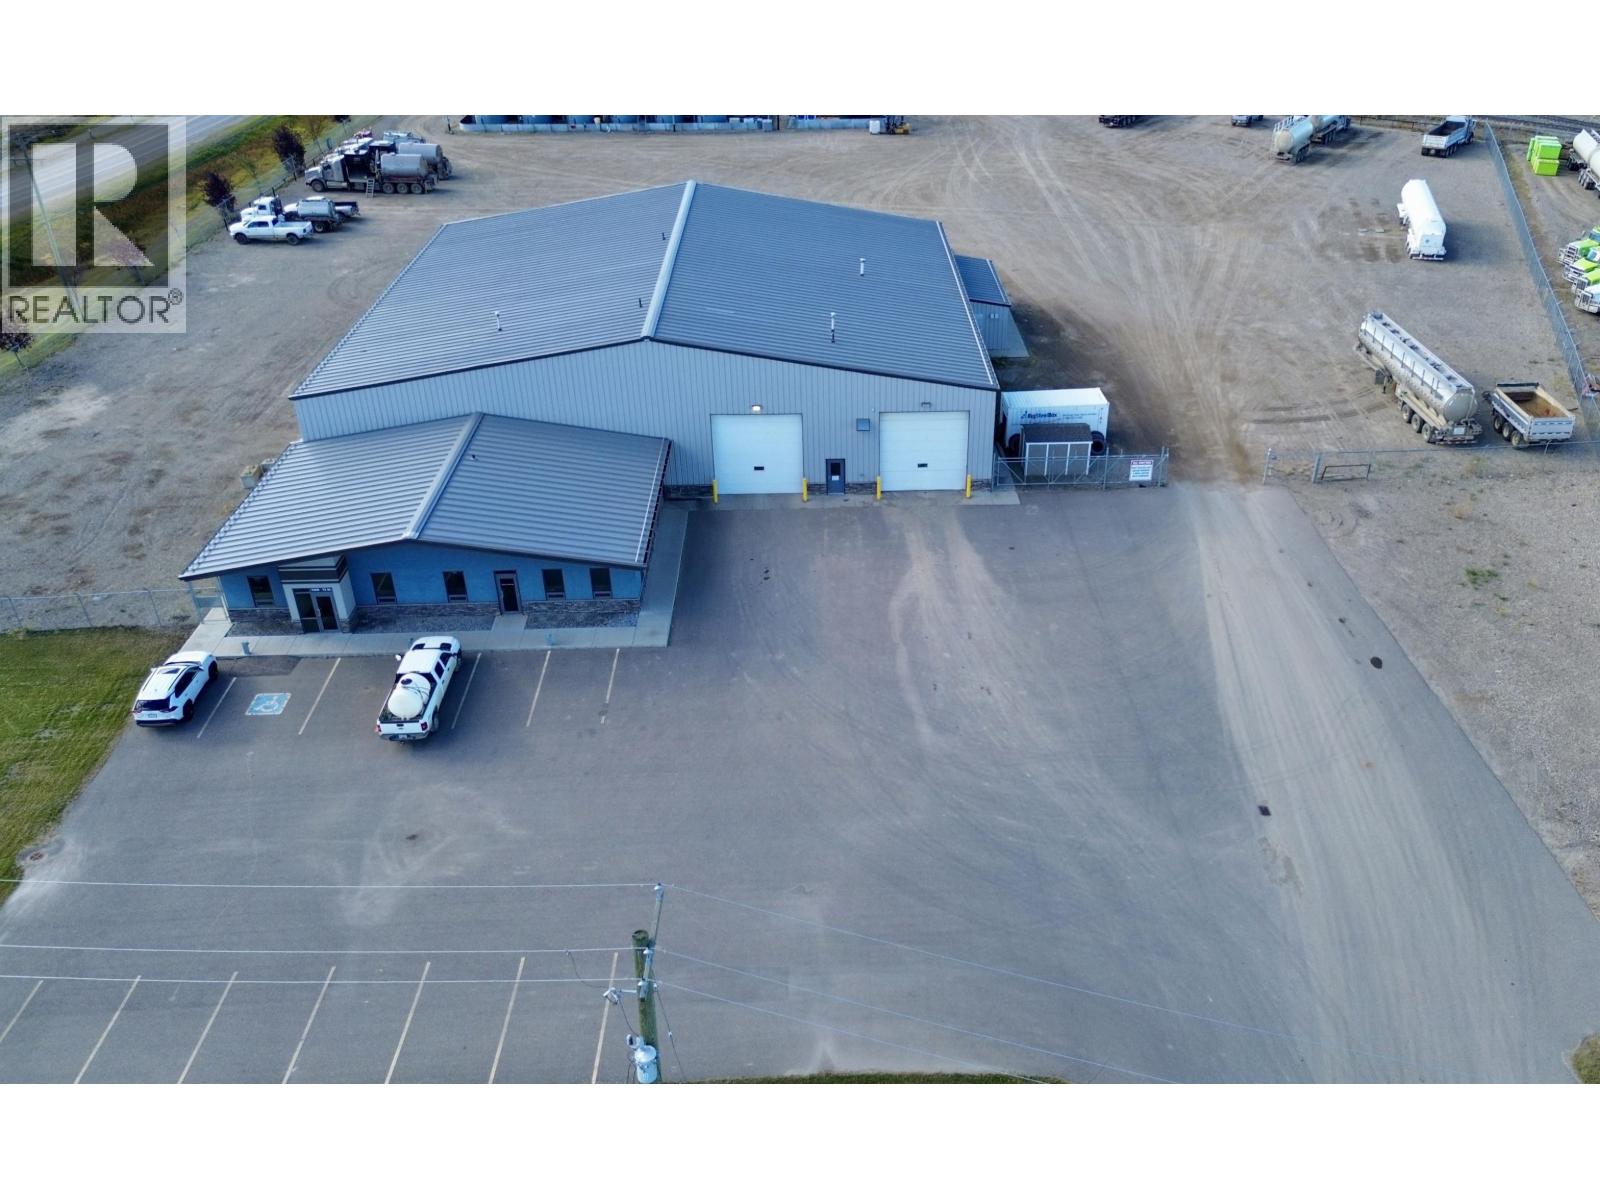
9308 72 Street
Fort St. John, British Columbia
HIGHWAY ACCESS & M2 ZONING. Positioned with exceptional highway access, this premier 7162.5 sq ft commercial space offers an ideal 110’ x 60’ clear-span footprint engineered for heavy equipment, service providers, and oilfield operations. The shop floor features 22’ ceiling clearances, two 16’ x 16’ overhead bay doors, radiant overhead heat, continuous in-floor sumps, clean metal-clad walls, and hot water distribution access built for heavy industrial demands. The facility includes two private offices and a bathroom, plus shared access to a professional boardroom and staff lunchroom. Set in an M2 Heavy Industrial zone with direct access to major transport routes, the property features a fully fenced compound, a perimeter plug-in rail for winter fleet readiness, and exclusive key-card access to an on-site wash bay system. This high-caliber space delivers the ideal blend of industrial utility, fleet security, and professional administrative workspace. (id:63400)
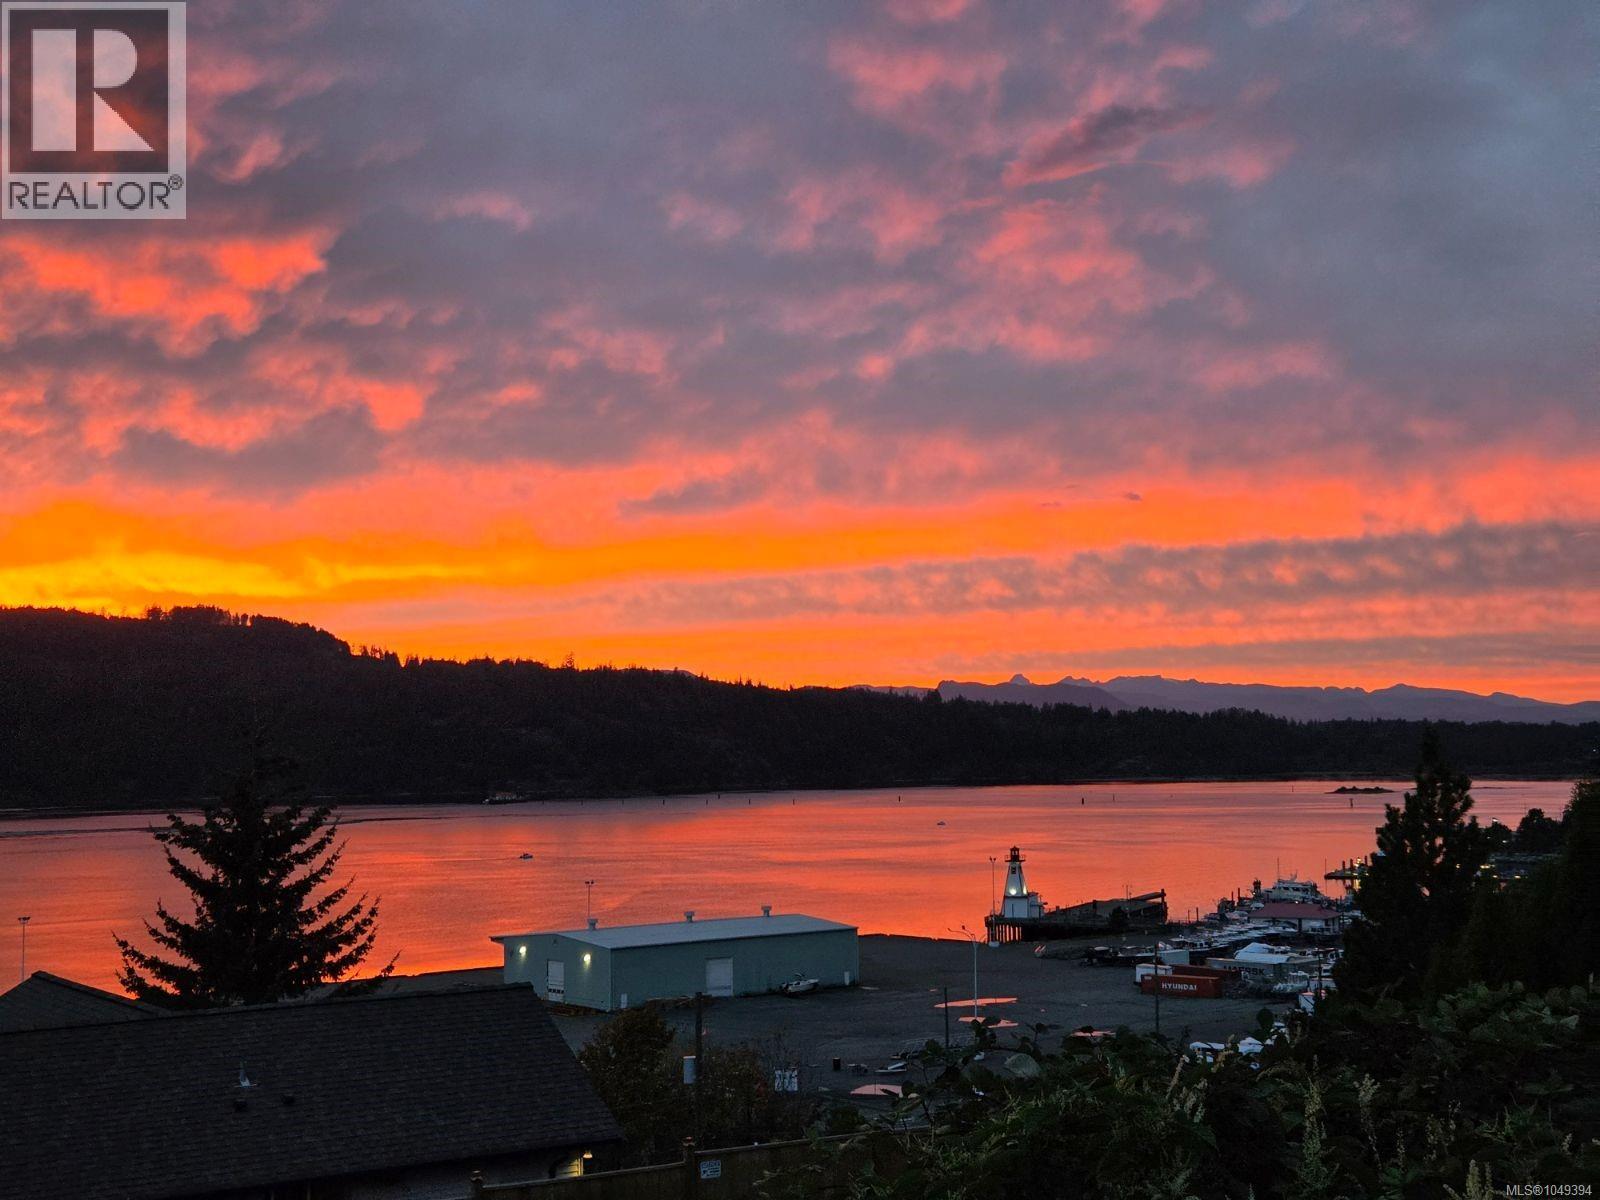
2685 2nd Ave
Port Alberni, British Columbia
View and vibes. Inside and out. This one-of-a-kind home is something to see! Over 2500 sq ft under 1 roof (including basement), this 4-bed, 3-bath ocean view home has been meticulously remodeled head to toe. Want windows? This home has 28! Many are large with sliders. Lots of natural light, shou sugi ban accents, dimmers, chandeliers. Professionally insulated crawl space, 2022 Heat Pump w/ warranty. Airbnb? In-laws? Guests? Good luck getting them to leave! Vaulted ceiling, skylight, flex/den space, 1-BR/1-BA, 2nd kitchen, 780 sq ft east deck with NG BBQ, covered area, turf and ’21 Arctic Spas tub. New interlocking concrete retaining wall, precision-built cedar fence, detailed landscaping with room for more. Want a home with layers, depth and a cellar? This home has it all! Main floor appliance upgrade worth up to $4k. All furniture inside + outside on the deck, furnishings, 4 TVs, 2 BBQs, window and floor coverings incl. Some photos are AI Staged. (id:63400)
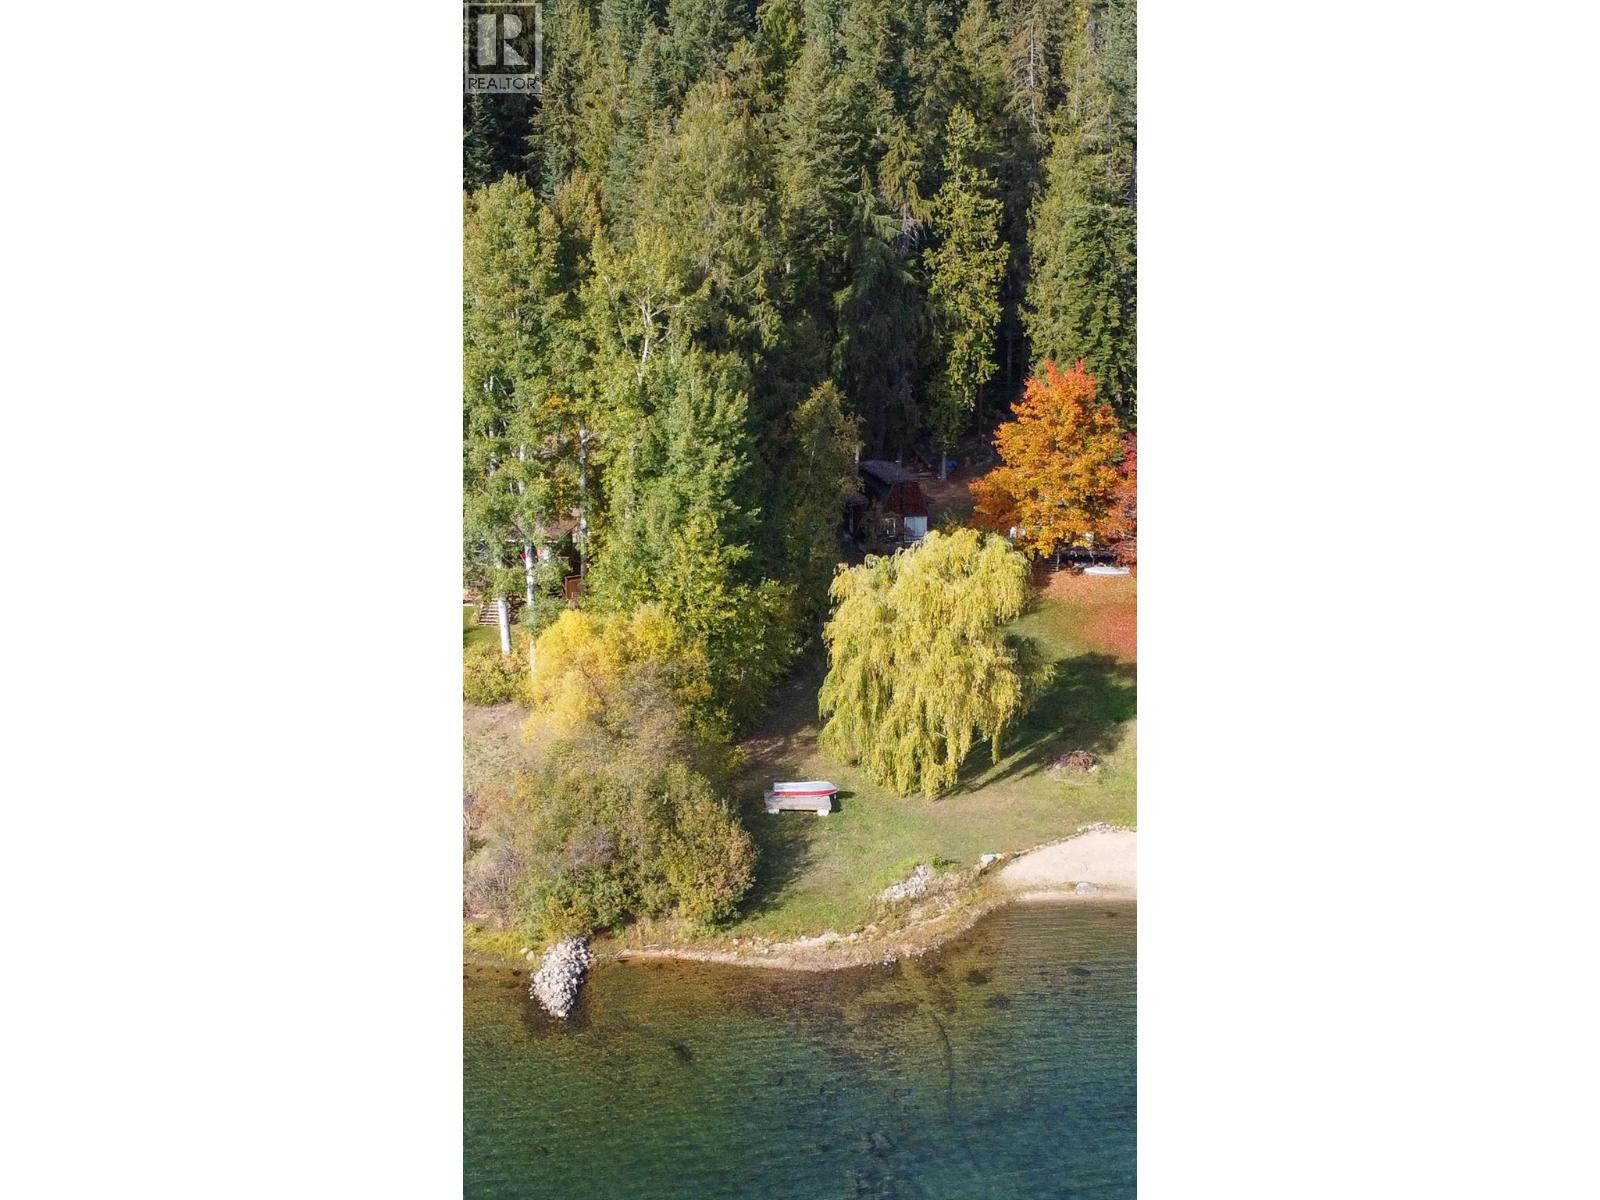
4318 Highway 3a Highway
Nelson, British Columbia
Nestled on a 0.43-acre parcel featuring 55 feet of prime waterfront at Nine Mile, this sweet seasonal A-frame cabin offers the ultimate lakefront escape where outdoor living takes center stage. Inside, the open floor plan features a functional kitchen, main-floor bedroom, full bathroom, and a sleeping loft for extra guests—though with direct access to the water, you'll spend most of your time outside soaking in the sun and views. Complete with lake water intake, a separate water license off Morley Creek, and a shared septic system with the neighbor, this rare waterfront listing provides a classic Kootenay getaway with all the essential utilities already in place and potential accretion (id:63400)
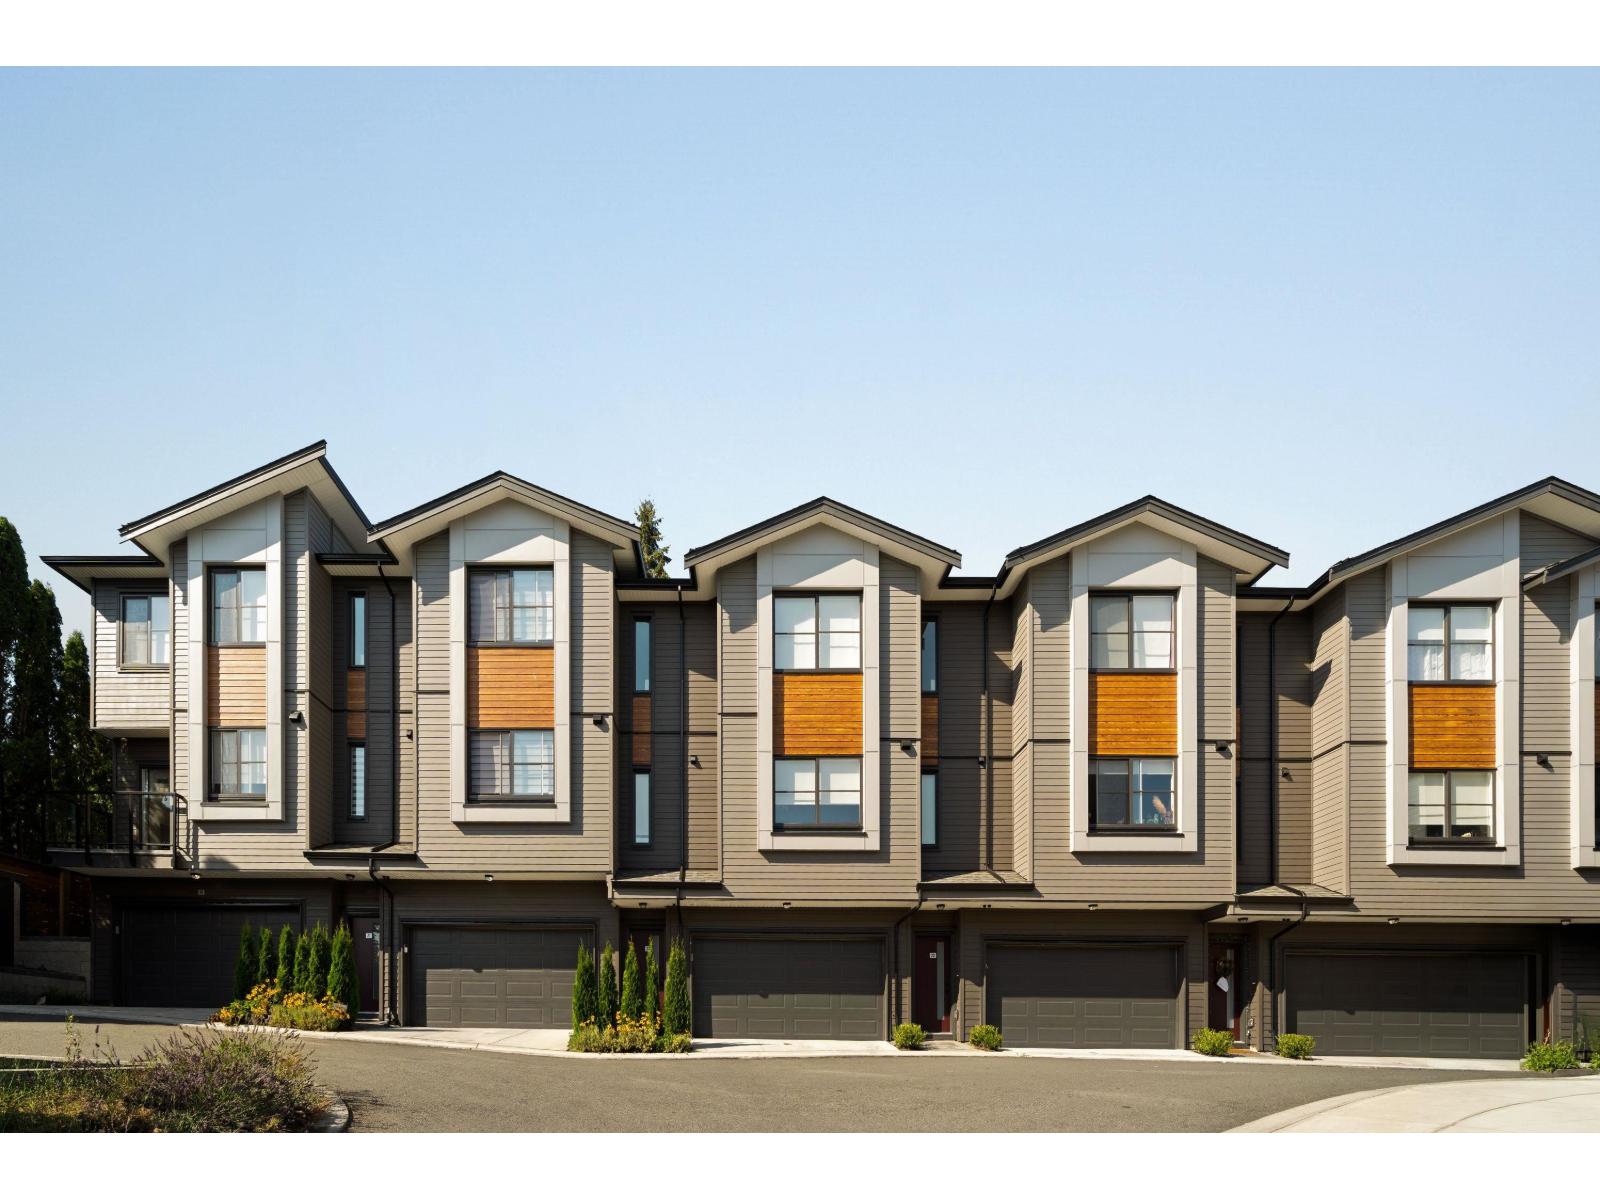
85 7895 162 Avenue
Surrey, British Columbia
Elywnn Green This exclusive residential community of 172 three- and four-bedroom townhomes is surrounded by Fleetwood's prime greenspace. Come home to a 10-acre development designed for active families who value contemporary, stylish living enhanced by the serenity of exquisite green spaces. West coast contemporary architecture featuring dramatic roofs, cultured stone, rich wood accents and hardi-plank siding Fischer Paykel + SAMSUNG Appliances Package, High efficiency forced air heating. Ready to move in units, pictures are of show suite, sales centre open Sat-Thurs 12-45pm on site #80 (id:63400)
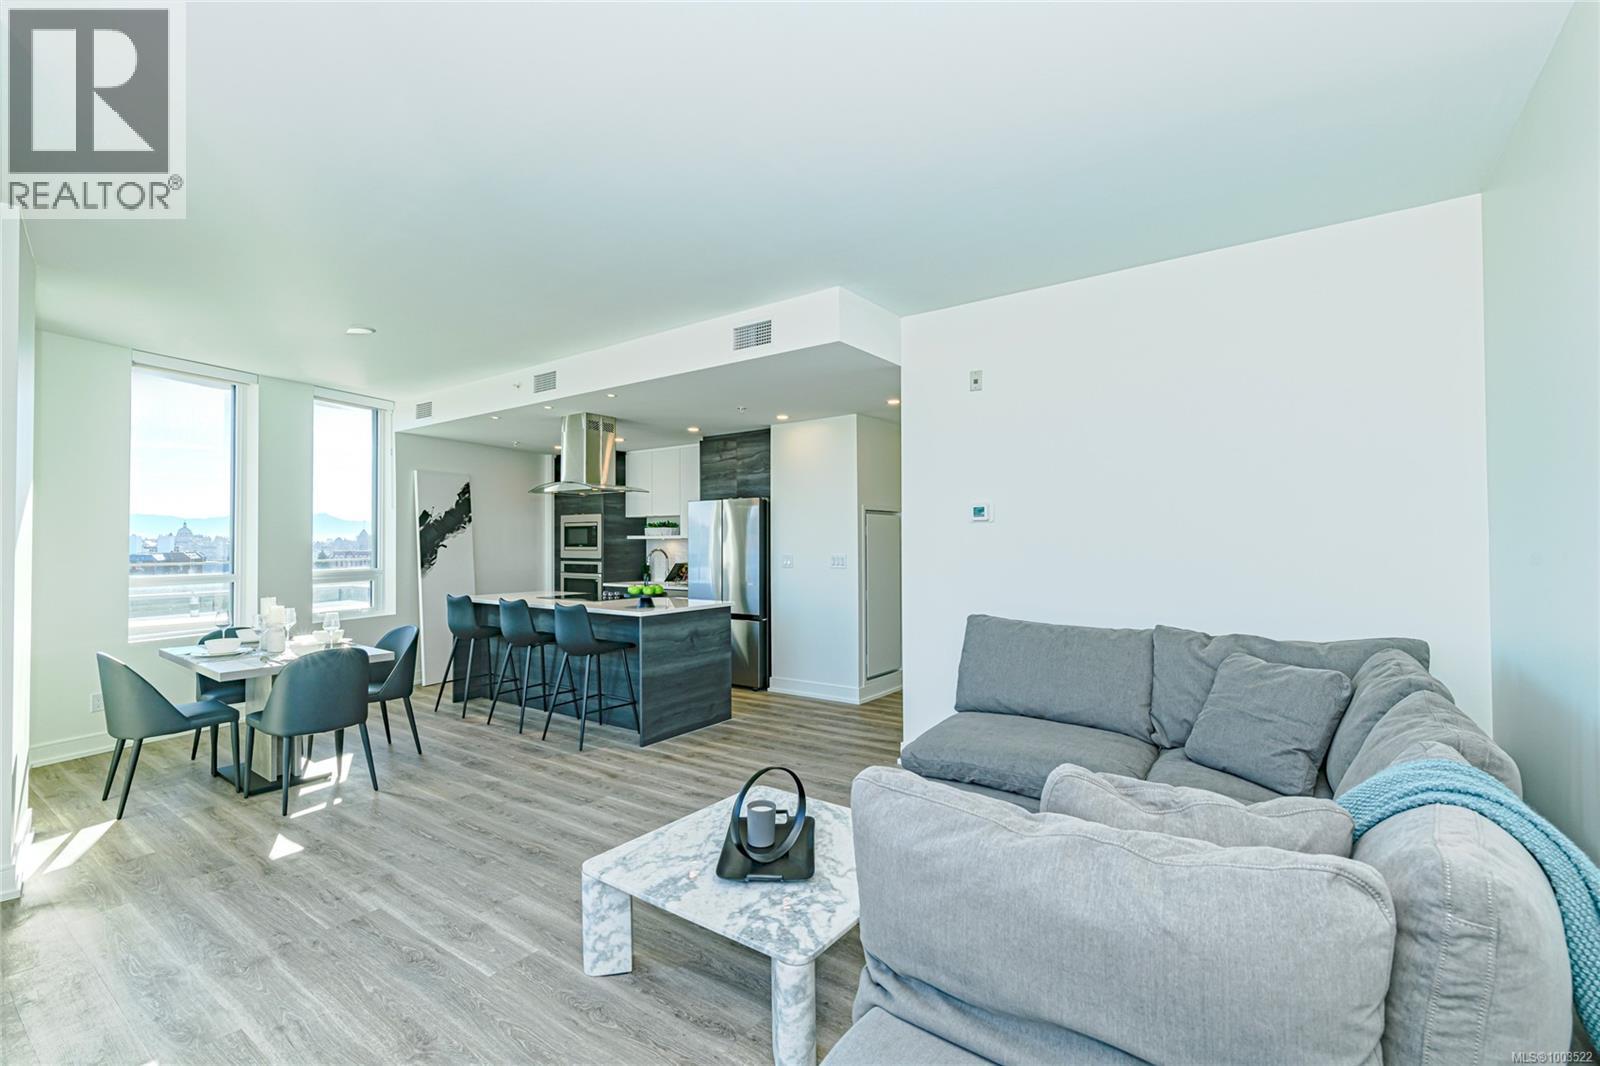
900 1628 Store St
Victoria, British Columbia
Welcome to the Pearl Residences, a premier boutique style waterfront steel & concrete building located in the heart of Victoria's vibrant & historic Old Town district. This South East facing 2 bed 2 bath penthouse features 2 balconies with views of the Upper Harbour and Johnson St Bridge. Offering 1,018 fin sq ft with 9 ft ceilings, a contemporary kitchen with a light colour scheme, high-end S/S appliance package, quartz countertops, pantry, beverage fridge, separate laundry room with sink, extra storage, heat pumps for heating & cooling, and radiant floor heating in the bathrooms. The primary suite features an ensuite bath with dual sinks, bathtub, separate shower and large walk-in closet. With side by side parking for two, storage, bike storage, a fitness facility, kitchen equipped amenity room and pets allowed, this unit will have you ready to live the ultimate luxury downtown urban lifestyle! GST INCLUDED IN PRICE. (id:63400)
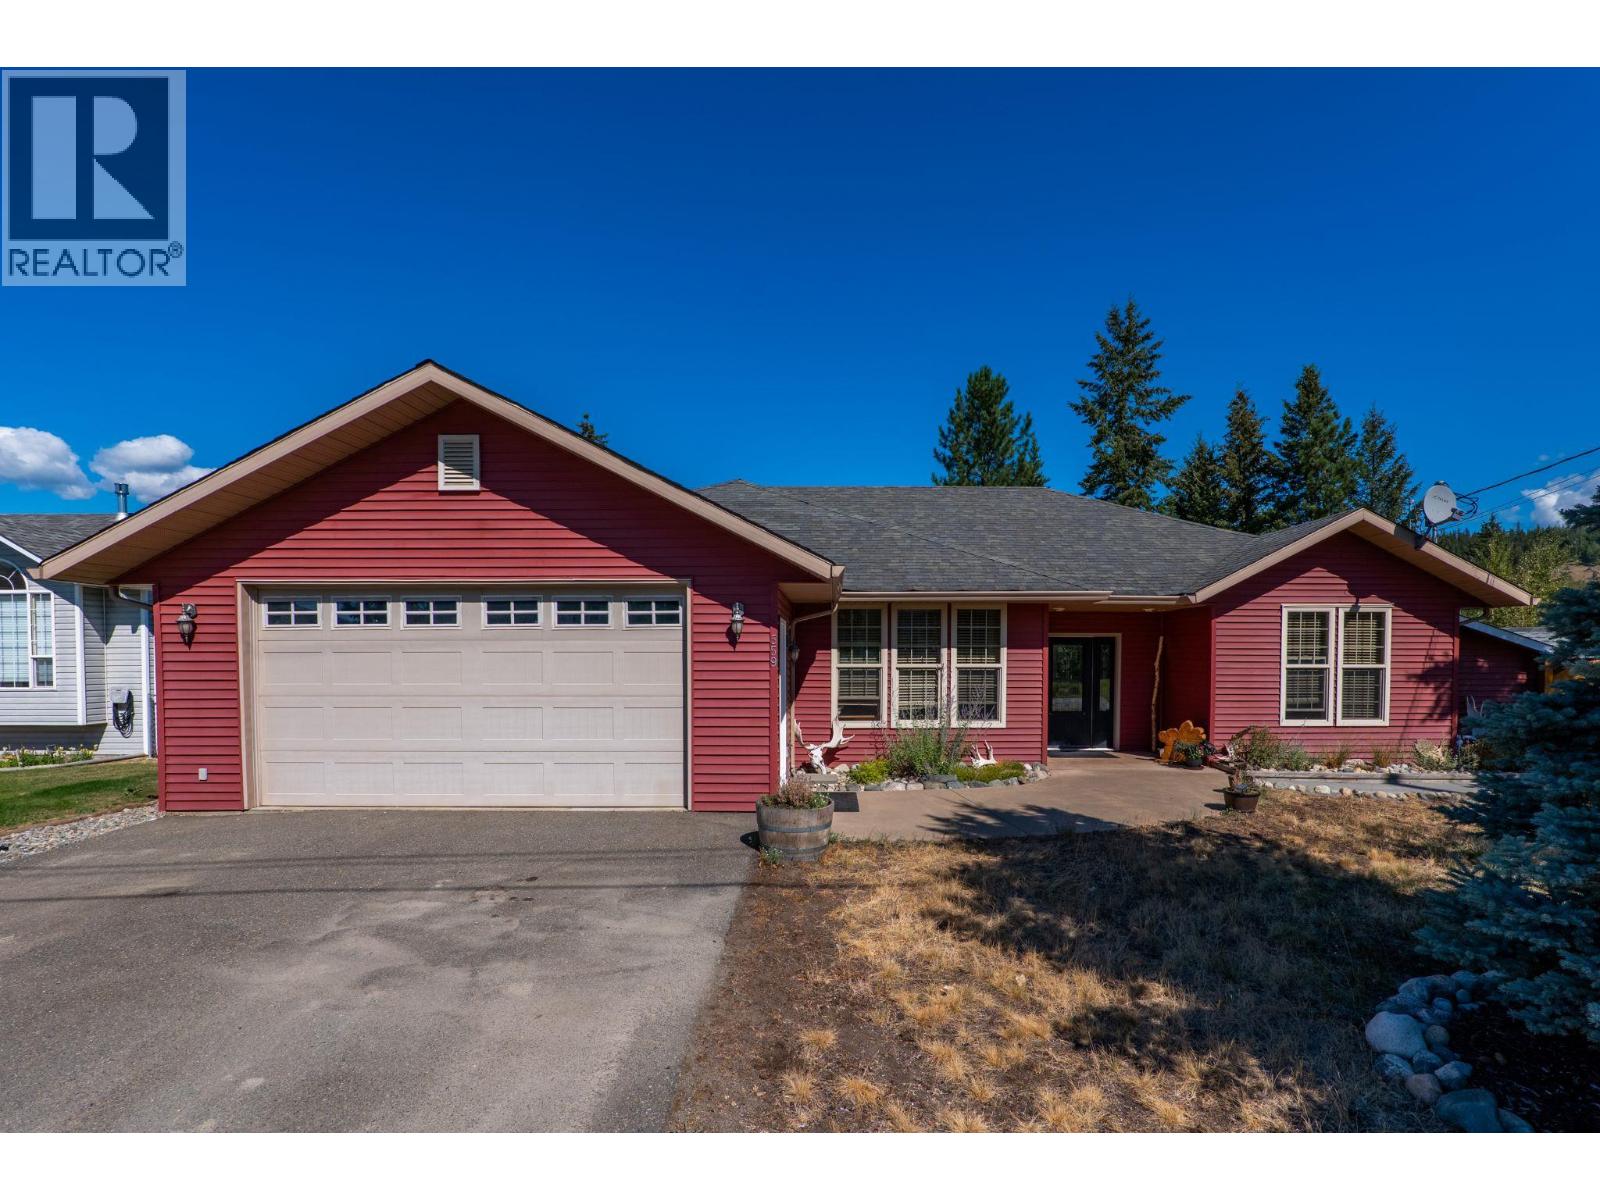
559 Mclean Road
Barriere, British Columbia
With nearly 1,900 sq. ft. of single-level living, an oversized heated double garage and a spacious, fully fenced backyard, this Barriere rancher offers room to live, work and enjoy the outdoors. Situated on a 0.23-acre lot, the 3-bedroom, 2-bathroom home features vaulted pine ceilings, skylights, extensive built-in storage and a large stamped-concrete patio designed for outdoor entertaining. Built in 2005, the home features warm wood accents and natural slate flooring in the foyer, kitchen, laundry room and bathrooms. Large skylights bring natural light into the main living areas, while radiant in-floor heating extends throughout the home and attached garage. Storage is a standout feature, with custom built-in organizers in every closet, a spacious walk-through closet in the primary suite and a large custom kitchen pantry. The backyard offers an expansive stamped-concrete patio with both covered and open-air spaces, providing flexibility for relaxing and entertaining. Plumbing and electrical are already in place for a future outdoor kitchen. Additional features include refreshed landscaping, a storage shed, and secondary driveway with ample room for RV, boat or additional vehicle parking. Conveniently located near the high school, walking trails and local amenities, this property offers generous living space, practical features and plenty of room to enjoy both indoors and out. (id:63400)
229 15380 102a Avenue
Surrey, British Columbia
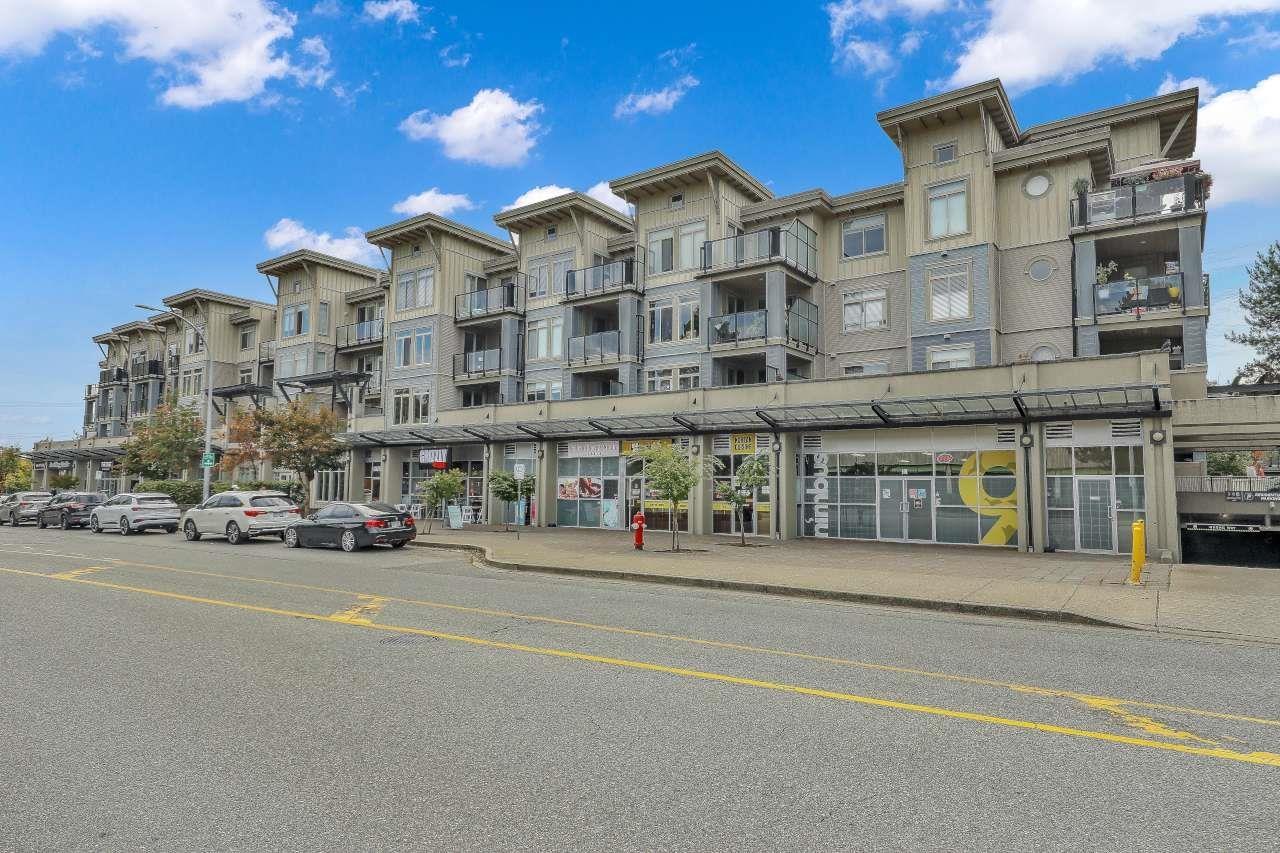
Welcome to Charlton Park! This bright and spacious 3-bedroom + den condo offers a functional open-concept layout with 9' ceilings and plenty of natural light. The kitchen features stainless steel appliances, granite countertops, and ample workspace, flowing seamlessly into the dining and living areas-perfect for everyday living and entertaining.Step outside onto the large private patio/sundeck overlooking the beautifully landscaped and well-maintained courtyard, creating a peaceful setting to relax and unwind.Conveniently located near Guildford Town Centre, schools, restaurants, shopping, transit, and everyday amenities, with quick and easy access to major routes, Highway 1. (id:63400)
209 19936 56 Avenue
Langley, British Columbia
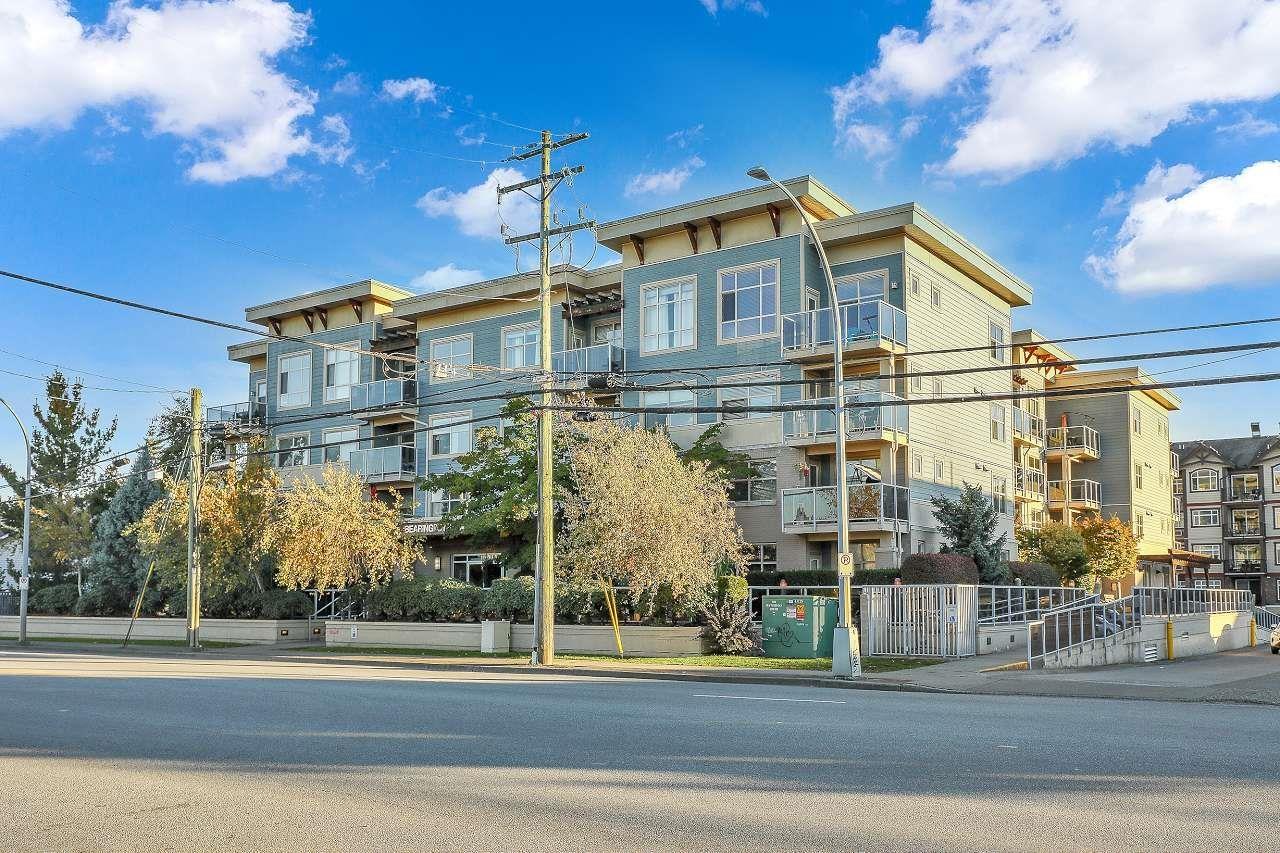
SOUTH-FACING 2 BED 2 BATH CORNER UNIT ON THE QUIET SIDE OF THE BUILDING! This bright, functional layout offers a gourmet kitchen with stainless steel appliances, modern full-wrap cabinets, under-cabinet lighting & Caesarstone counters. Spacious living/dining area with built-in fireplace & covered deck access. Primary bedroom features walk-in closet & 4-pc ensuite. Moen fixtures, ment is aproximate,if important buyer's or selling agent need to verify .Parking stall 21 and storage number 21. (id:63400)
20275 32 Avenue
Langley, British Columbia
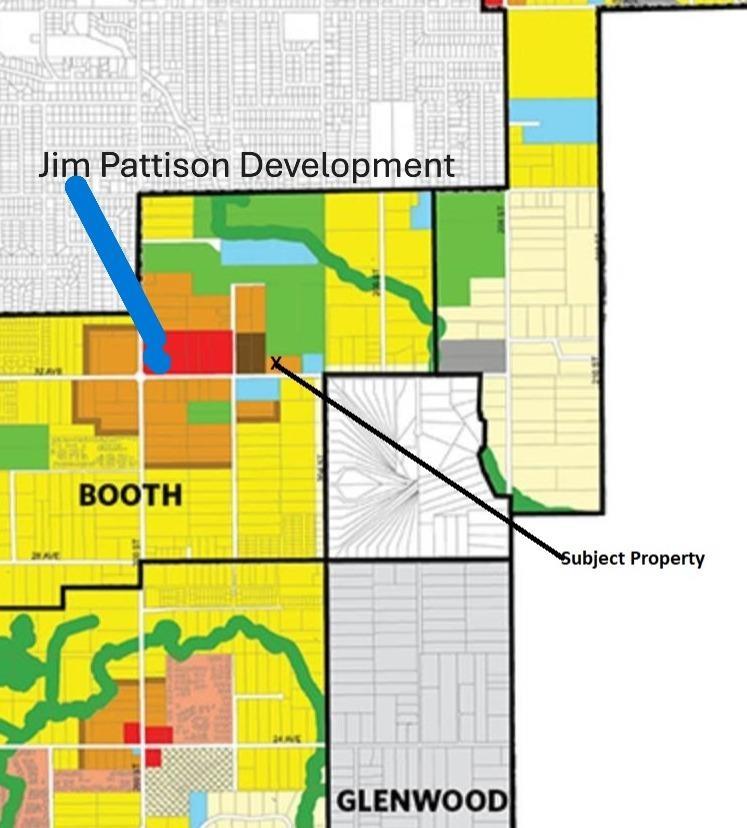
Townhouse Development Site with all services in South Langley's Premier Growth Corridor. This High Density trophy development site is perfectly located inside the finalized HIGH DENSITY BOOTH PLAN. A perfectly square parcel engineered to optimize buildable footprint, property is backing onto a park . Minutes from Top-Tier Schools. Perfect location, all services in front of the property. directly next door to Jim Pattison master planned village. Future residents enjoy steps away access to brand new 48000 sqft Save On Foods, premium retail, office spaces, and vibrant community plaza hub. Excellent buy in todays market. (id:63400)
Lot 43 Galdwell Rd
Cowichan Bay, British Columbia
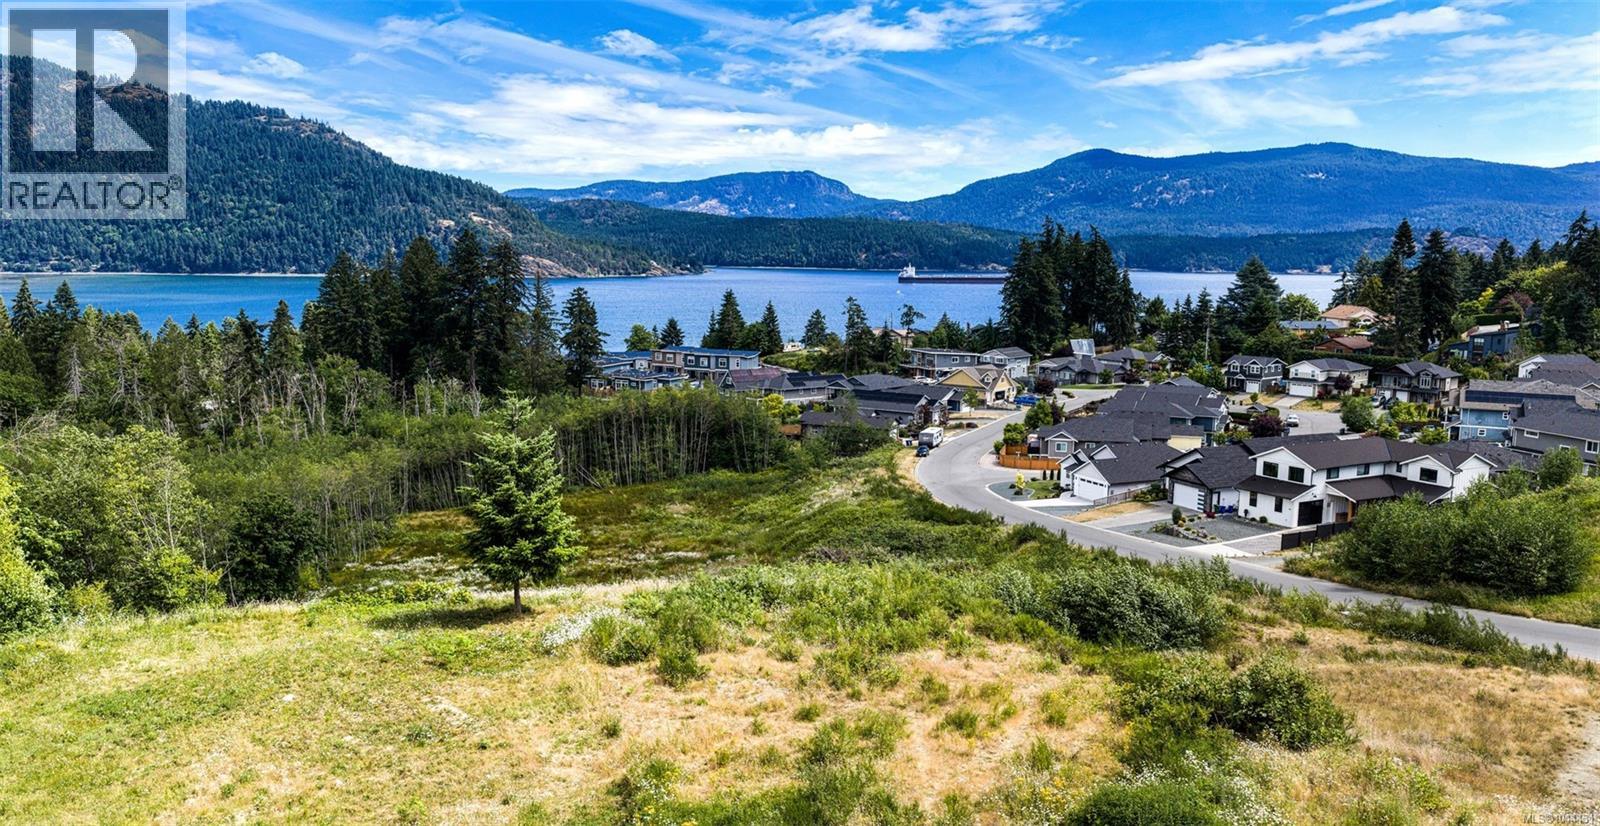
PREMIUM OCEANVIEW LOT for sale in the quaint seaside village of Cowichan Bay. One of the last undeveloped lots in sought after Cowichan Bay Estates subdivision. Located at the end of a cul-de-sac on a no-through road, this .23 acre property is close to dedicated parkland and features spectacular ocean and mountain views. Within walking distance to parks, trails, shopping, marinas, restaurants and more. Fully serviced with water, sewer and natural gas. R3 Zoning allows for detached or attached suite. NO GST. An excellent opportunity to enjoy the Cowichan lifestyle. (id:63400)
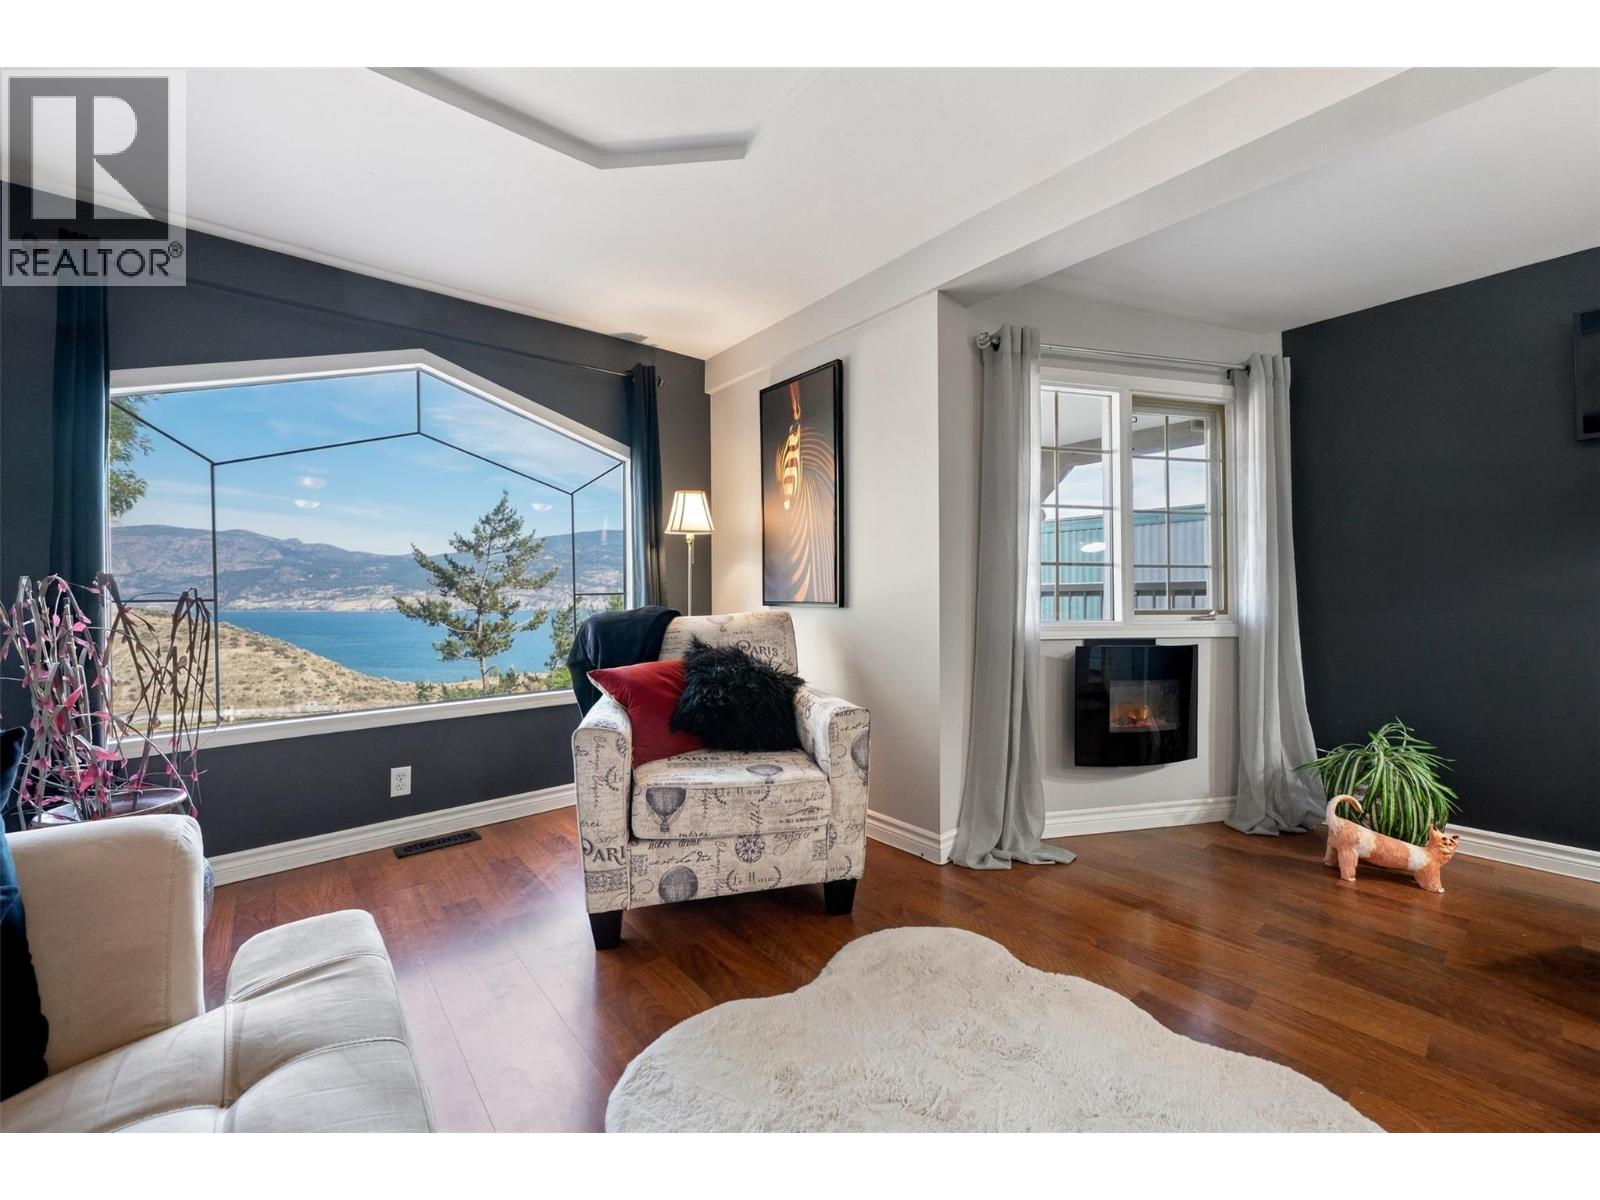
11619 Walters Road Unit# 4
Summerland, British Columbia
Enjoy amazing Okanagan Lake views from this well-maintained, updated 2-bedroom manufactured home offering over 700 sq. ft. of comfortable living space in a desirable 55+ community in Summerland. The open-concept kitchen, living, and dining area provides a welcoming space to relax and take in the scenery. Professionally installed tint on the front windows adds privacy while allowing you to enjoy the spectacular views. Features include drywall interiors, a stucco exterior, metal roof, new skylight, and updated hot water tank, furnace, and air conditioning. Outside, enjoy a professionally landscaped, private yard with a secluded patio just off the primary bedroom. Inside, you'll find a clean, modern 4-piece bathroom, a generously sized second bedroom, and separate laundry and utility rooms. Conveniently located just minutes from downtown Summerland, beaches, highway access, and local amenities. Find yourself living here! (id:63400)
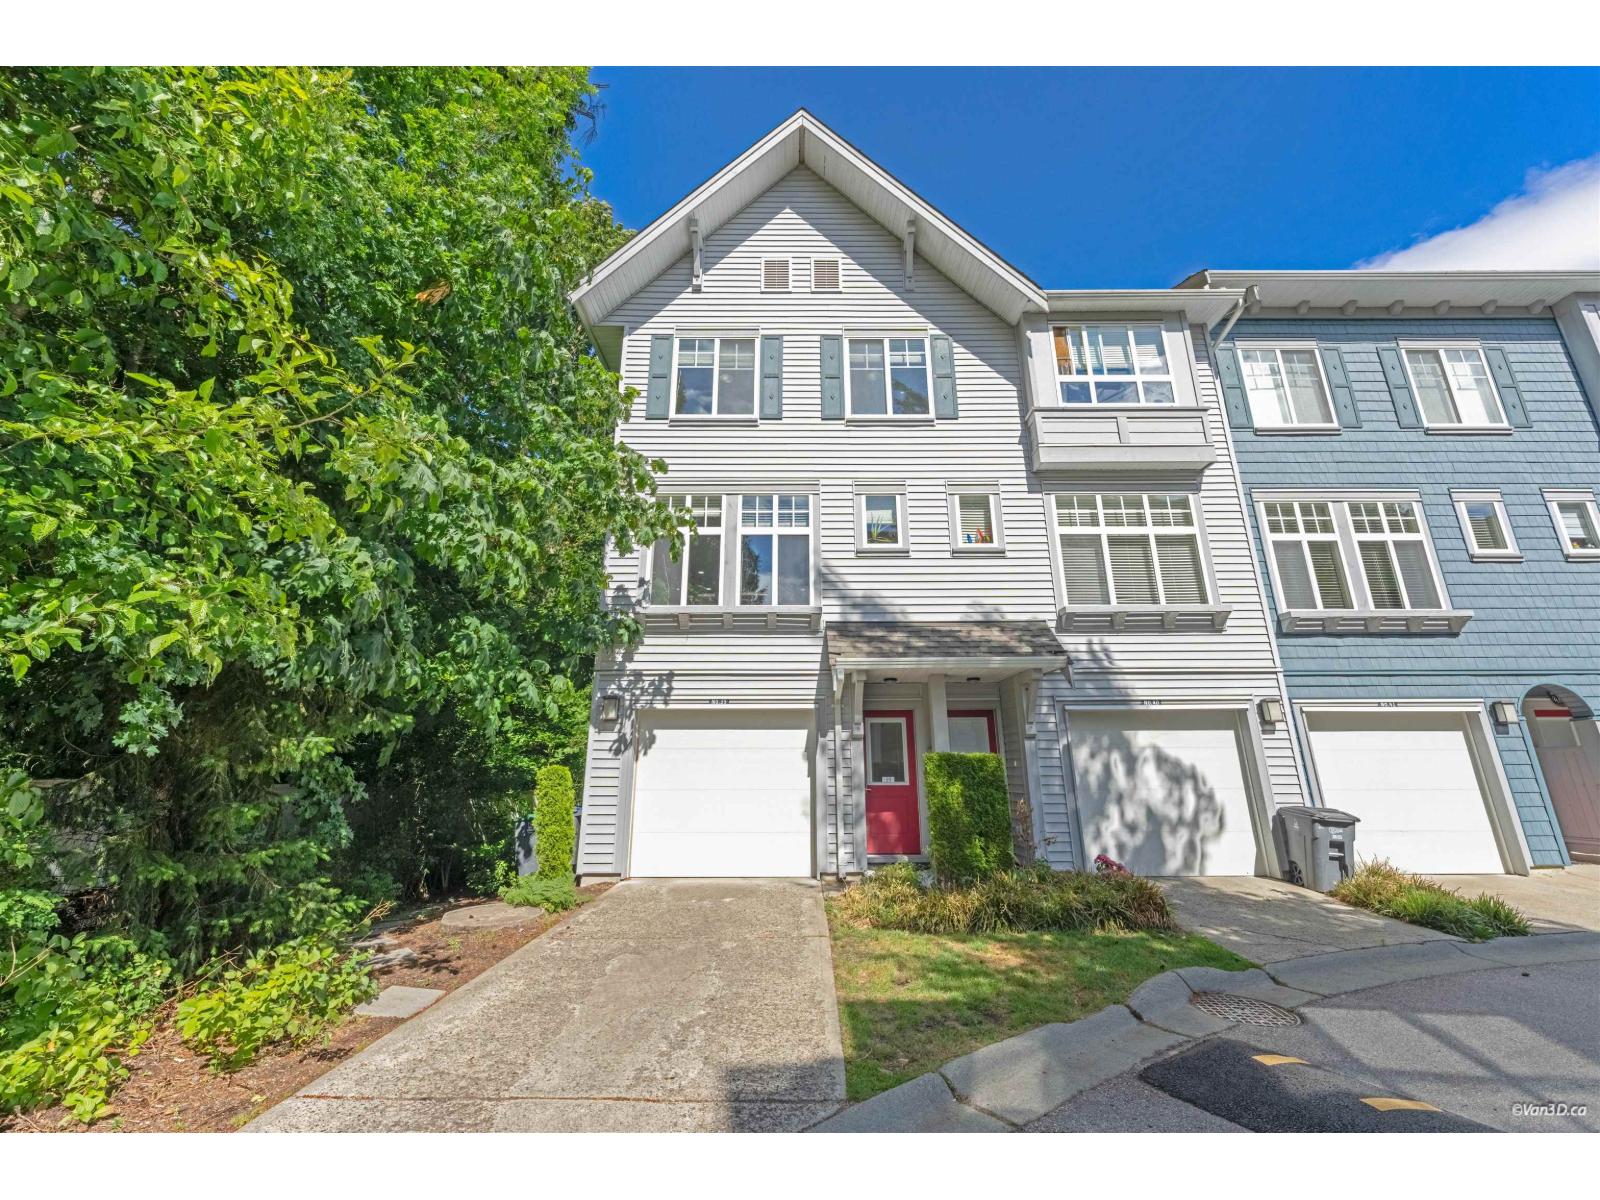
39 5858 142 Street
Surrey, British Columbia
Welcome to Brooklyn Village in the highly desirable Sullivan Station neighbourhood! This bright and spacious 3-bedroom, 2-bathroom end-unit townhouse offers 1,471 sq. ft. of thoughtfully designed living space and the convenience of 3 parking spaces, a rare find in townhouse living. Featuring a functional and open-concept layout, this well-maintained home is filled with natural light thanks to its end-unit location. The spacious living and dining areas flow seamlessly, making it ideal for both family living and entertaining. The thoughtfully designed floor plan provides comfort, privacy, and excellent use of space throughout. Perfectly situated near schools, parks, restaurants, shopping, and other everyday amenities, this home offers both convenience and lifestyle. Newly painted unit (id:63400)
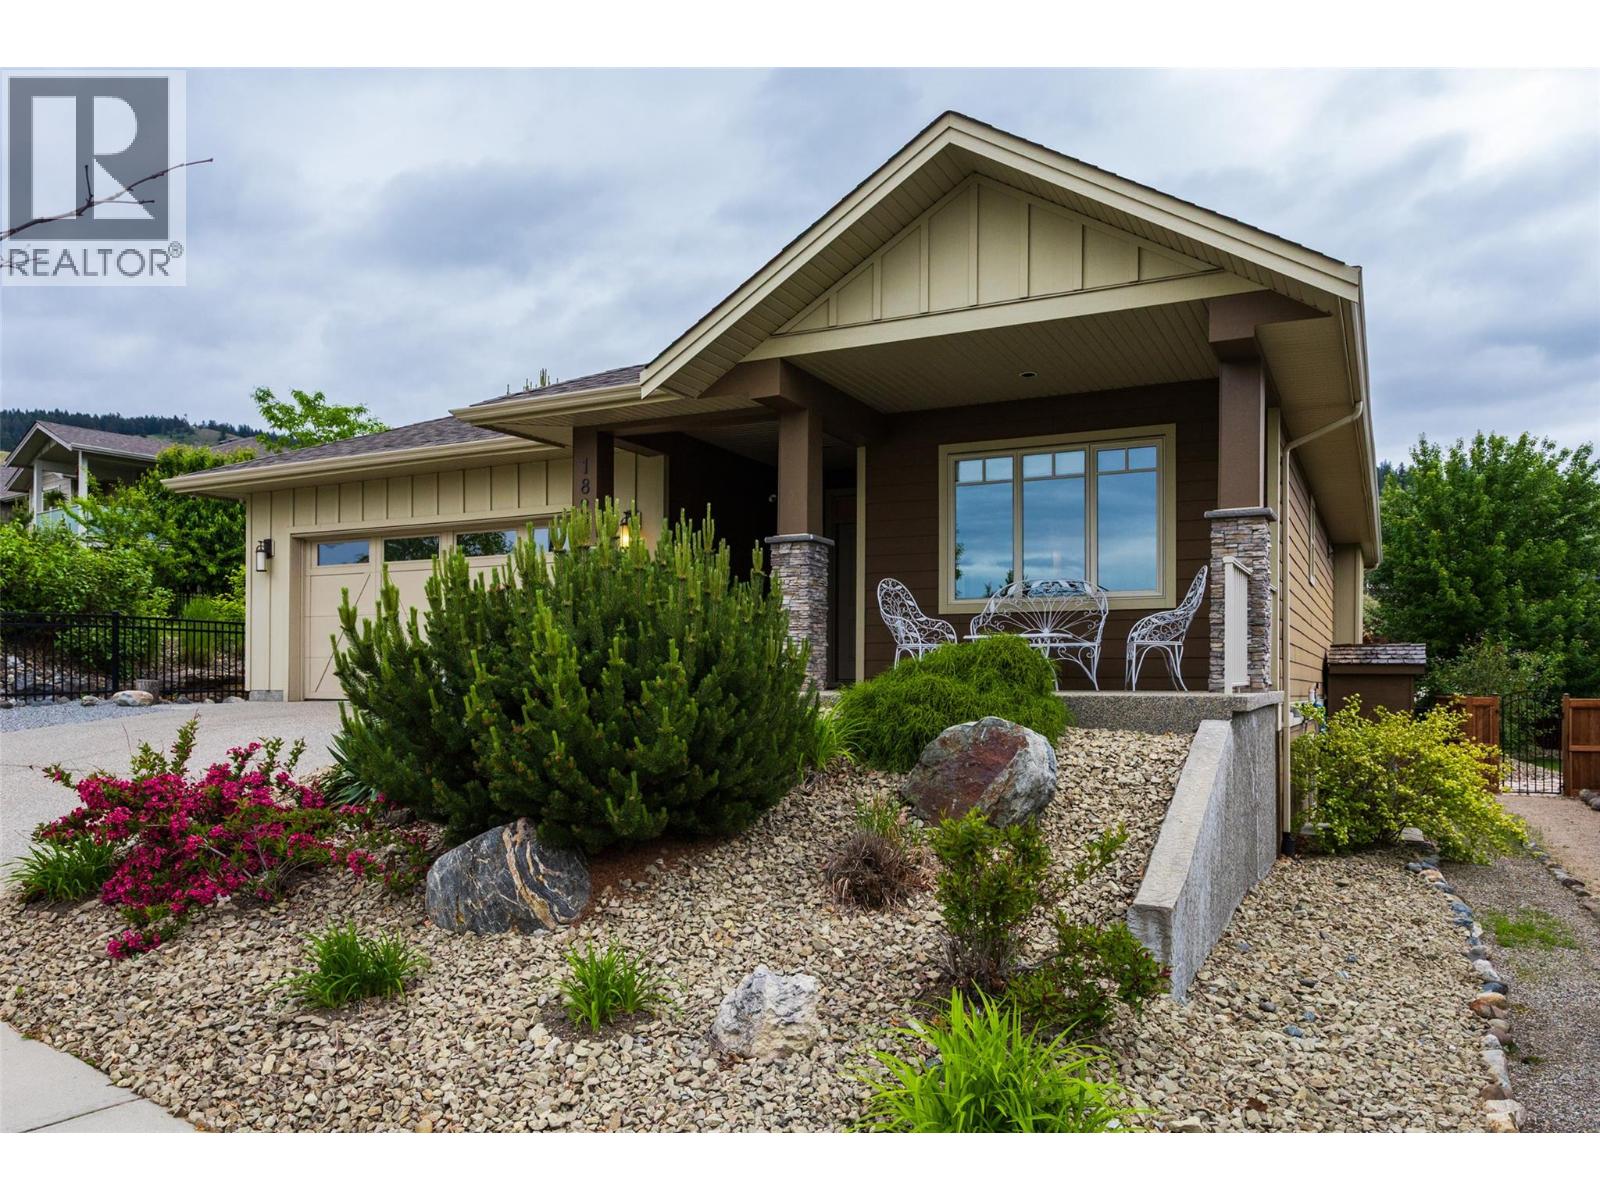
1827 Tower Ranch Boulevard
Kelowna, British Columbia
Welcome to this stunning freehold rancher with a full basement, located in the highly desirable Tower Ranch community! This beautifully maintained home offers 4 bedrooms, 2 full bathrooms, with a third bathroom already roughed in for future completion. The spacious main-floor primary bedroom overlooks the private backyard and offers direct access to the patio. It features a luxurious 5-piece ensuite and a generous walk-in closet. With 2,779 sq. ft. of living space, this home provides plenty of room for families and entertaining. The open-concept main floor is bright and inviting, perfect for hosting family and friends. The kitchen is well-appointed with granite countertops, stainless steel appliances, and convenient bar seating. Downstairs, the fully finished basement is an entertainer’s dream, featuring a custom theatre room complete with theatre seating, plus a built-in bar with space for a wine fridge—ideal for movie nights and gatherings. A large laundry room and abundant storage space, including a roughed-in bathroom area, offer excellent potential to customize to suit your needs. The double garage provides parking for two vehicles, with additional driveway space for two more. Exceptionally located just minutes from Tower Ranch Golf Club, this exceptional home offers the perfect blend of comfort, style, and convenience in one of Kelowna’s most sought-after neighbourhoods. (id:63400)
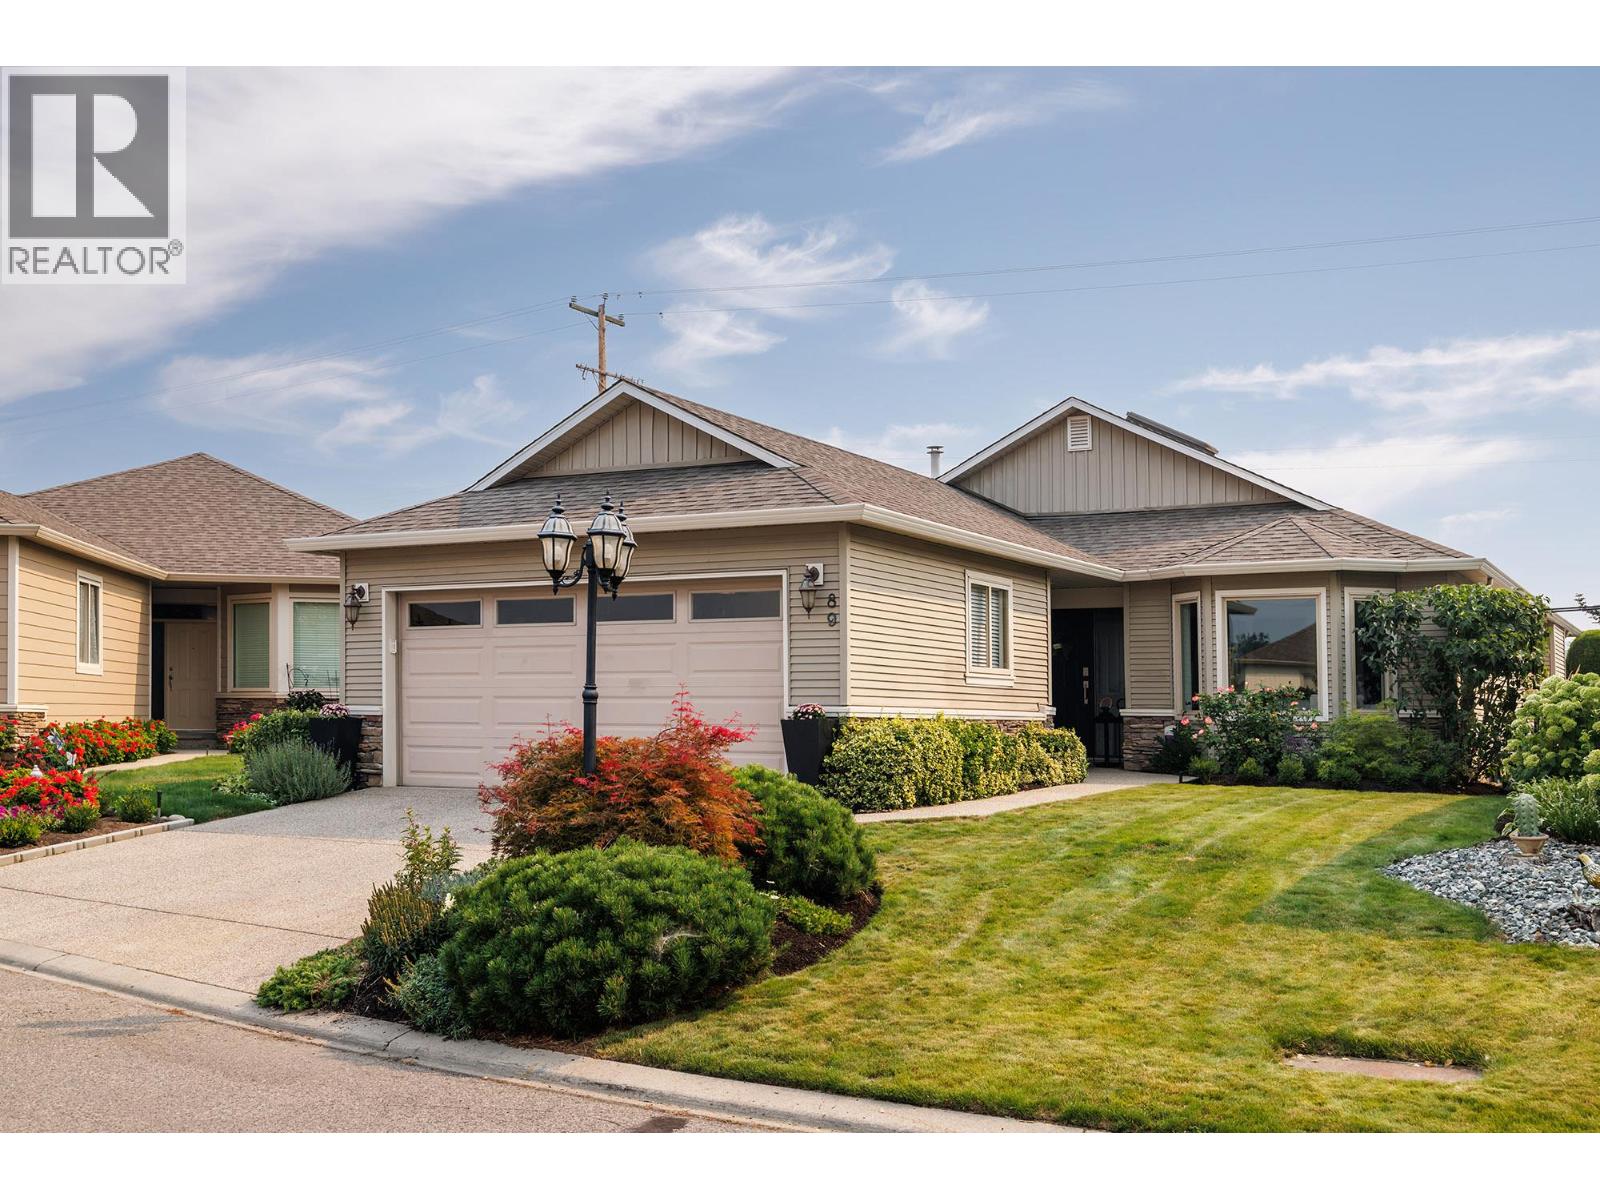
2365 Stillingfleet Road Unit# 89
Kelowna, British Columbia
Welcome to Balmoral, a sought-after gated 55+ community in central Kelowna. This beautifully updated 3-bedroom home stands out with thoughtful design, quality finishes, and custom built-in storage throughout. The gorgeous, updated kitchen, bathrooms, and carefully designed built-ins create a home that is both stylish and highly functional. These updates truly stand out for those who appreciate quality, craftsmanship, and design. Enjoy a private patio and yard, plus a double garage for added convenience. The Balmoral community offers an impressive range of amenities, including an indoor pool, hot tub, fitness centre, and games room. The location is hard to beat. Walk to the peaceful Munson Pond Park, nearby cafes, pharmacy, and shopping, with easy access to everything central Kelowna has to offer. Beautifully finished, thoughtfully updated, and surrounded by amenities, this is a home that makes everyday living easy and enjoyable. (id:63400)