
559 Mclean Road Barriere, British Columbia V0E 1E0

$649,000
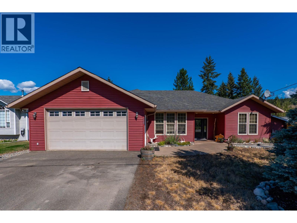
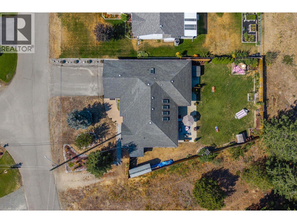
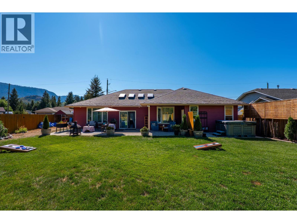
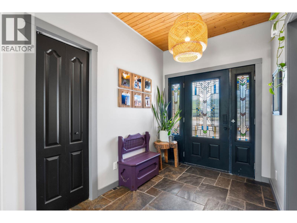
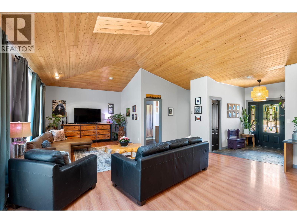
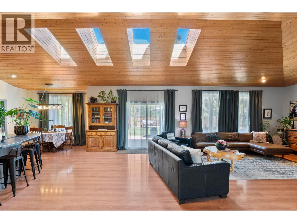
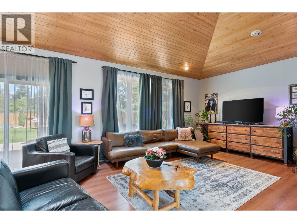
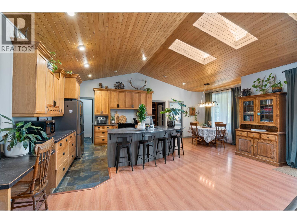
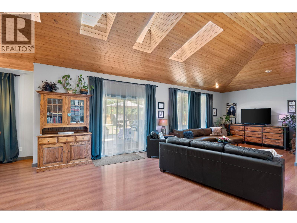
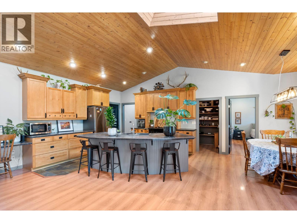
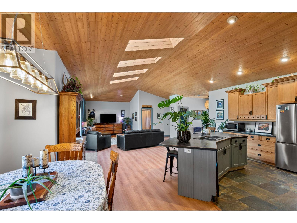
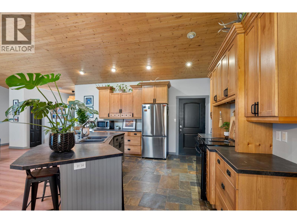
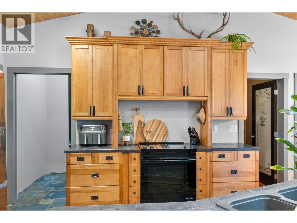
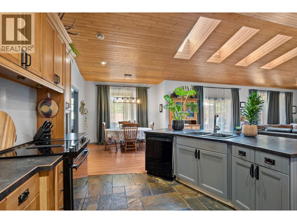
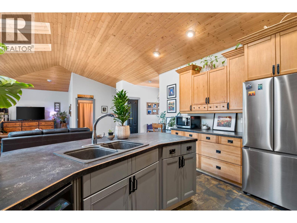
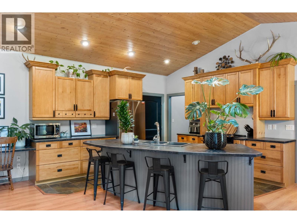
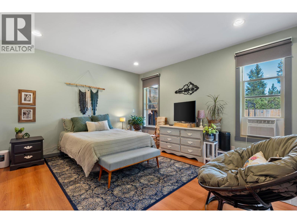
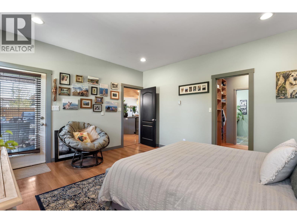
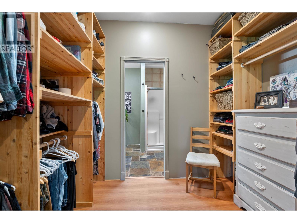
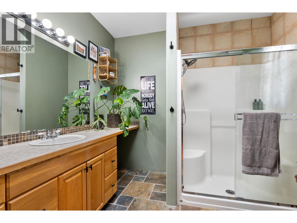
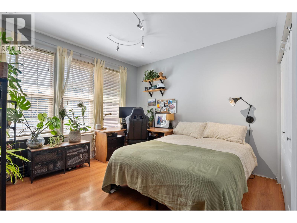
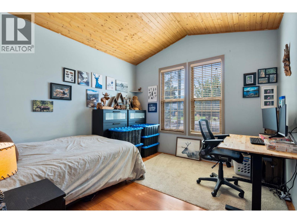
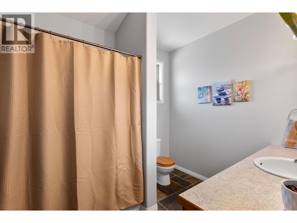
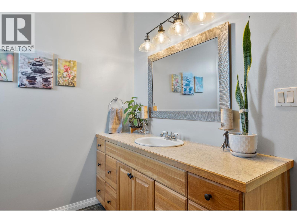
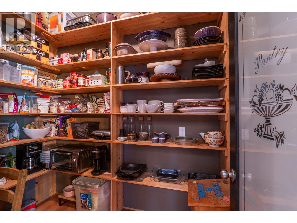
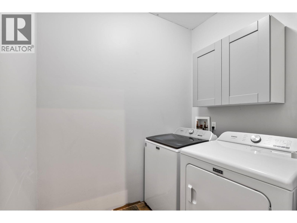
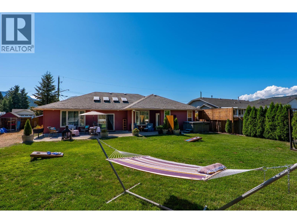
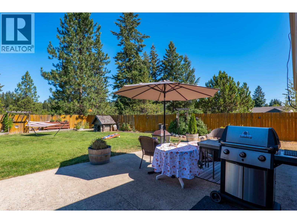
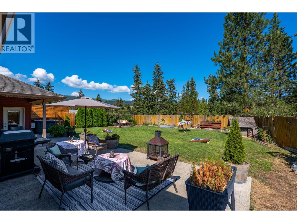
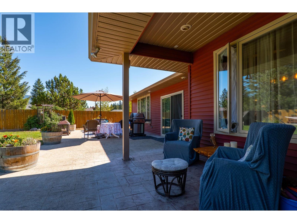
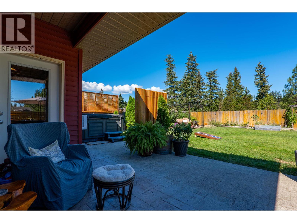
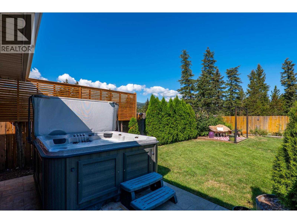
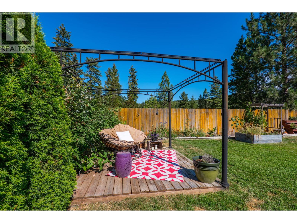
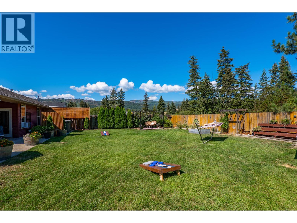
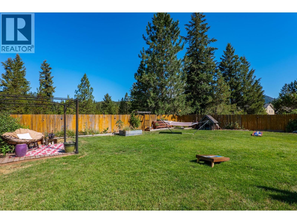
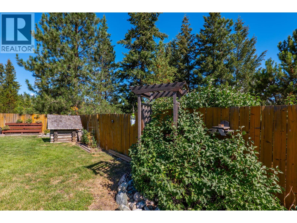
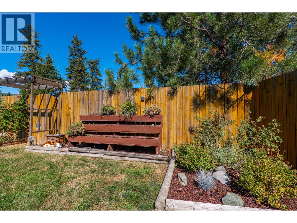
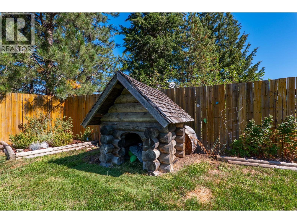
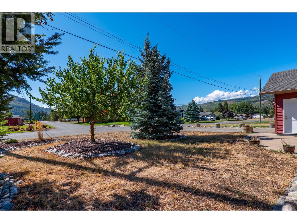
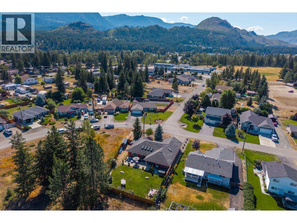
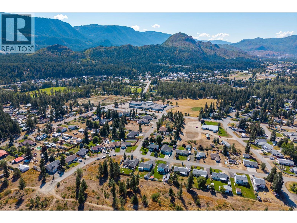
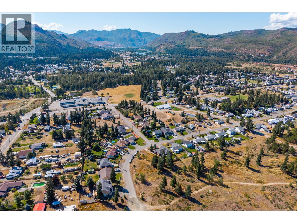
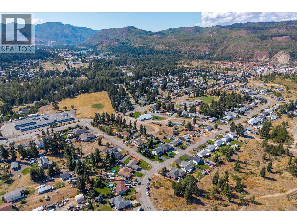
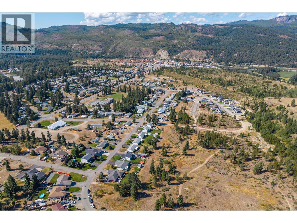
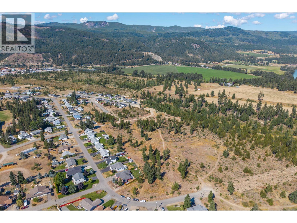
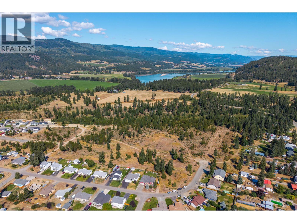
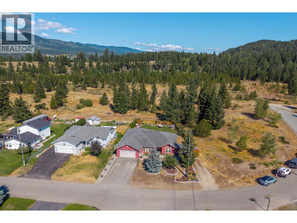
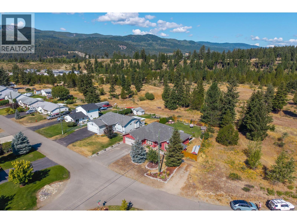
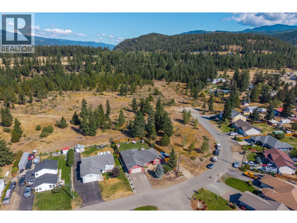
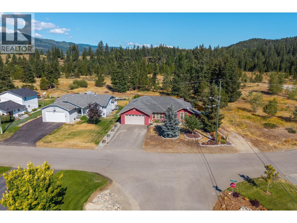
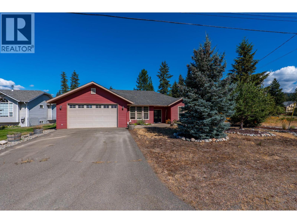
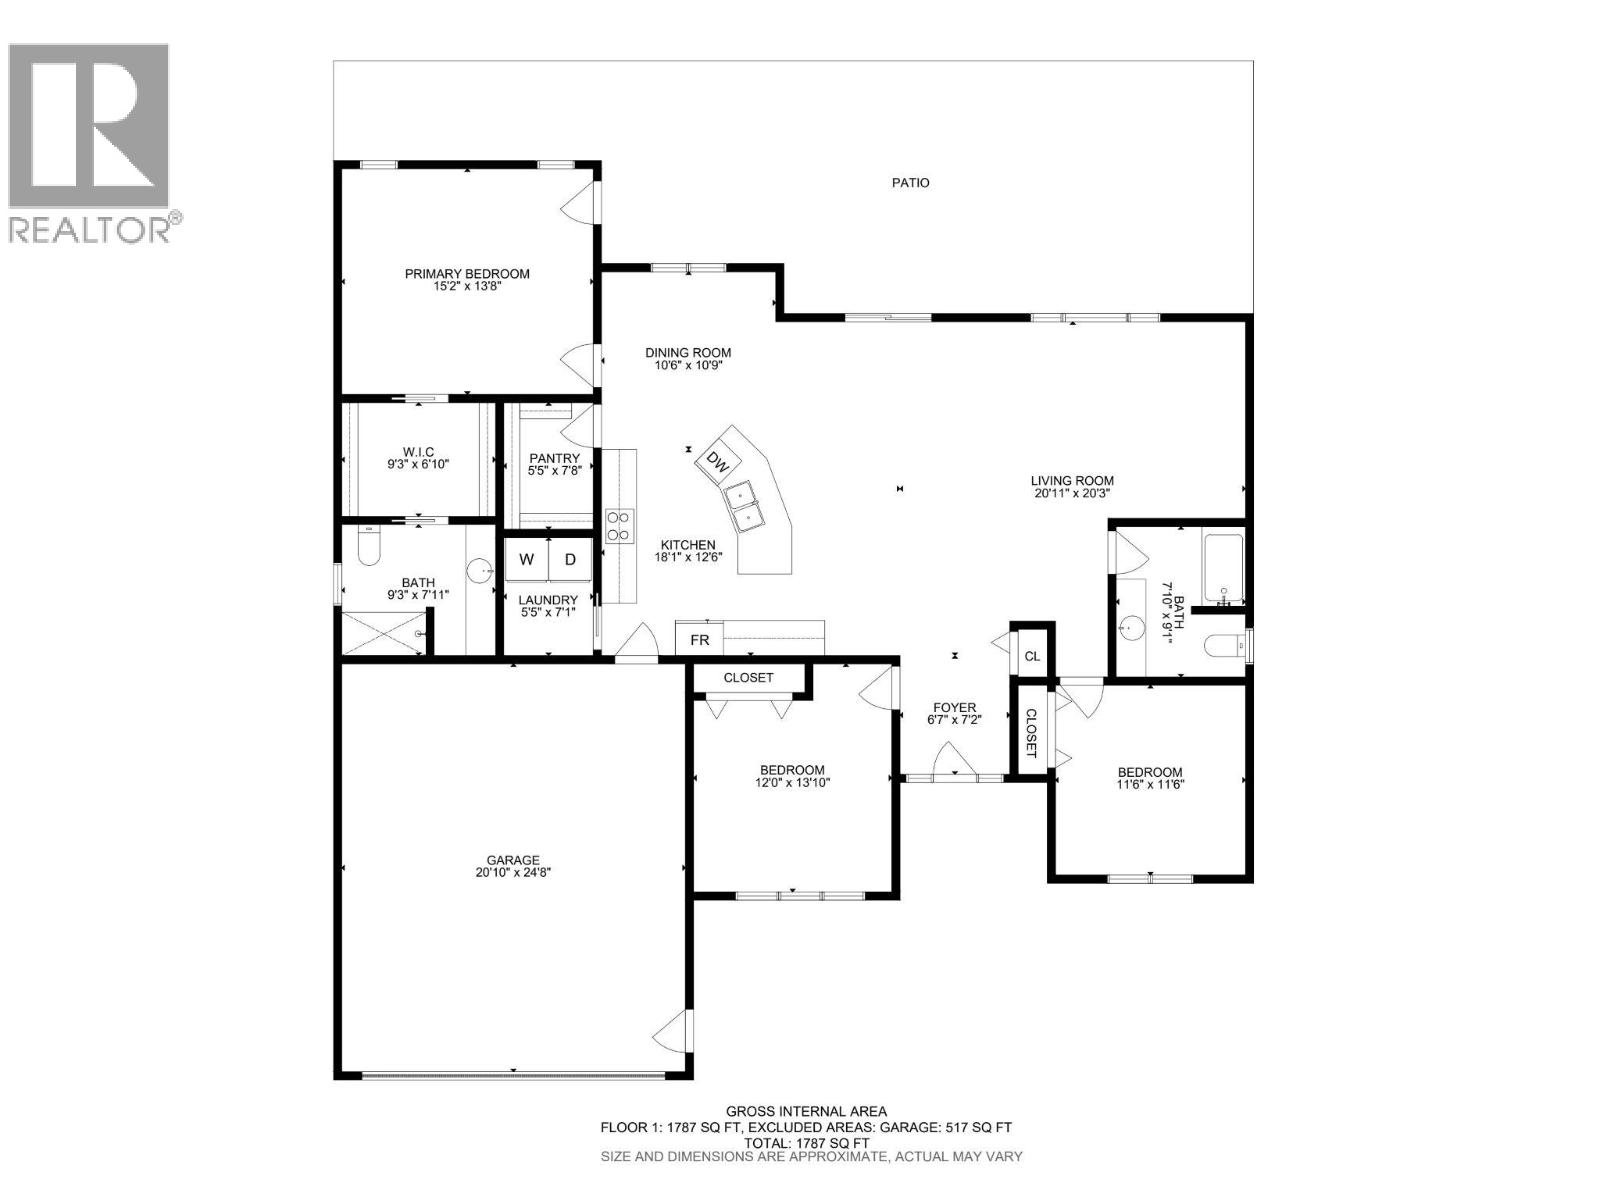
Welcome to this distinctive 1,884 sq. ft. rancher, offering spacious single-level living on a private 0.23-acre lot. Built in 2005, the home features a thoughtful layout, distinctive finishes and exceptional storage throughout. Vaulted pine ceilings and large skylights fill the main living areas with natural light, complemented by warm wood details and natural slate flooring in the foyer, kitchen, laundry room and bathrooms. Built-in organizers are found in every closet, including a large walk-through closet in the primary suite, while the kitchen features a spacious custom pantry. Radiant in-floor heating extends throughout the home and into the oversized attached double garage. The fully fenced backyard offers an impressive extension of the living space, with recently refreshed landscaping and an expansive stamped-concrete patio featuring both covered and open-air areas for relaxing and entertaining. The patio is plumbed and wired for a future outdoor kitchen. A storage shed, dedicated dog run and secondary driveway with ample space for RV or additional vehicle parking add even more functionality. Conveniently located close to the high school, walking trails and the amenities of Barriere, this home offers a unique combination of spacious single-level living, character, storage and exceptional indoor-outdoor functionality. (id:63400)
Property Details
| MLS® Number | 10397906 |
| Property Type | Single Family |
| Neigbourhood | Barriere |
| Amenities Near By | Golf Nearby, Park, Recreation, Schools, Shopping |
| Community Features | Family Oriented |
| Features | Level Lot, Private Setting |
| Parking Space Total | 2 |
Building
| Bathroom Total | 2 |
| Bedrooms Total | 3 |
| Appliances | Range, Refrigerator, Dishwasher |
| Architectural Style | Ranch |
| Constructed Date | 2005 |
| Construction Style Attachment | Detached |
| Exterior Finish | Vinyl Siding |
| Flooring Type | Mixed Flooring |
| Half Bath Total | 1 |
| Heating Fuel | Electric, Other |
| Roof Material | Asphalt Shingle |
| Roof Style | Unknown |
| Stories Total | 1 |
| Size Interior | 1,884 Sqft |
| Type | House |
| Utility Water | Municipal Water |
Parking
| Additional Parking | |
| Attached Garage | 2 |
| Heated Garage | |
| R V |
Land
| Access Type | Easy Access |
| Acreage | No |
| Fence Type | Fence |
| Land Amenities | Golf Nearby, Park, Recreation, Schools, Shopping |
| Landscape Features | Landscaped, Level |
| Size Irregular | 0.23 |
| Size Total | 0.23 Ac|under 1 Acre |
| Size Total Text | 0.23 Ac|under 1 Acre |
Rooms
| Level | Type | Length | Width | Dimensions |
|---|---|---|---|---|
| Main Level | Other | 24'8'' x 20'10'' | ||
| Main Level | Laundry Room | 7'1'' x 5'5'' | ||
| Main Level | Pantry | 7'8'' x 5'5'' | ||
| Main Level | Full Bathroom | 9'1'' x 7'10'' | ||
| Main Level | Bedroom | 11'5'' x 11'5'' | ||
| Main Level | Bedroom | 12' x 13'10'' | ||
| Main Level | Living Room | 20'3'' x 20'11'' | ||
| Main Level | Kitchen | 18'1'' x 12'5'' | ||
| Main Level | Dining Room | 10'9'' x 10'6'' | ||
| Main Level | Other | 9'3'' x 6'10'' | ||
| Main Level | Partial Ensuite Bathroom | 7'11'' x 9'3'' | ||
| Main Level | Primary Bedroom | 18'8'' x 15'2'' | ||
| Main Level | Foyer | 7'2'' x 6'7'' |
https://www.realtor.ca/real-estate/30160859/559-mclean-road-barriere-barriere

Jodi Fennell
4480 Barriere Town Rd,
Barriere, British Columbia V0E 1E0
(250) 672-5300
(250) 672-5306
www.karinascott.com/

The trademarks REALTOR®, REALTORS®, and the REALTOR® logo are controlled by The Canadian Real Estate Association (CREA) and identify real estate professionals who are members of CREA. The trademarks MLS®, Multiple Listing Service® and the associated logos are owned by The Canadian Real Estate Association (CREA) and identify the quality of services provided by real estate professionals who are members of CREA. The trademark DDF® is owned by The Canadian Real Estate Association (CREA) and identifies CREA's Data Distribution Facility (DDF®)
August 15 2026 06:47:54
Association of Interior REALTORS®
Royal LePage Westwin (Barriere)