
1 4430 Shore Way
Saanich, British Columbia
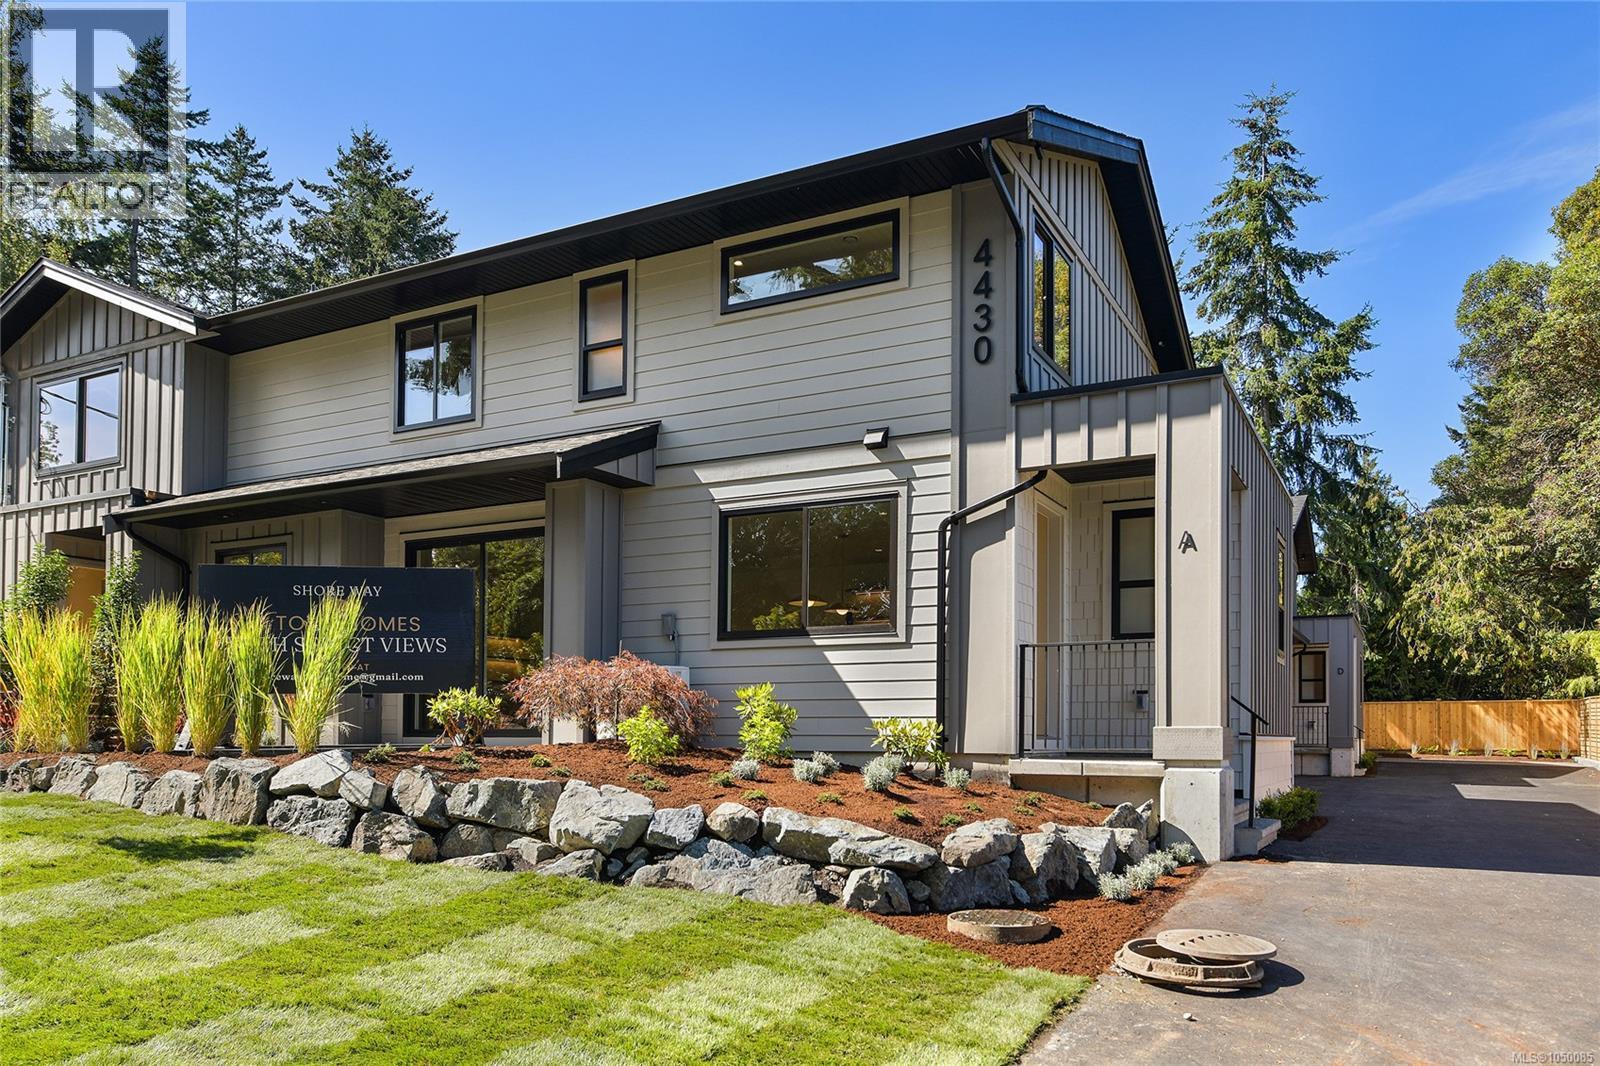
4430 Shore Way is an exclusive collection of four thoughtfully designed two-level townhomes in Gordon Head, gracefully framed for ocean views from select homes. Moments from the water with access to Glencoe Cove–Kwatsech Park, each home features a garage and additional parking, landscaping, and generous outdoor living. Unit 1 offers 1,810 sq.ft. of finished living space over two levels. The open-concept main floor features living and dining areas opening to a private patio, alongside a designer kitchen with warm contemporary cabinetry, quartz surfaces, statement lighting and Fisher & Paykel appliances. A large, light-filled walk-in pantry adds exceptional function with a second sink and generous millwork. Upstairs are three bedrooms, including a primary suite with water views and walk-in closet, beautiful bathrooms, and access to a private second outdoor patio with ocean views. This is a rare opportunity to enjoy sophisticated new construction in an established coastal neighbourhood. (id:63400)
501 2268 E Broadway
Vancouver, British Columbia
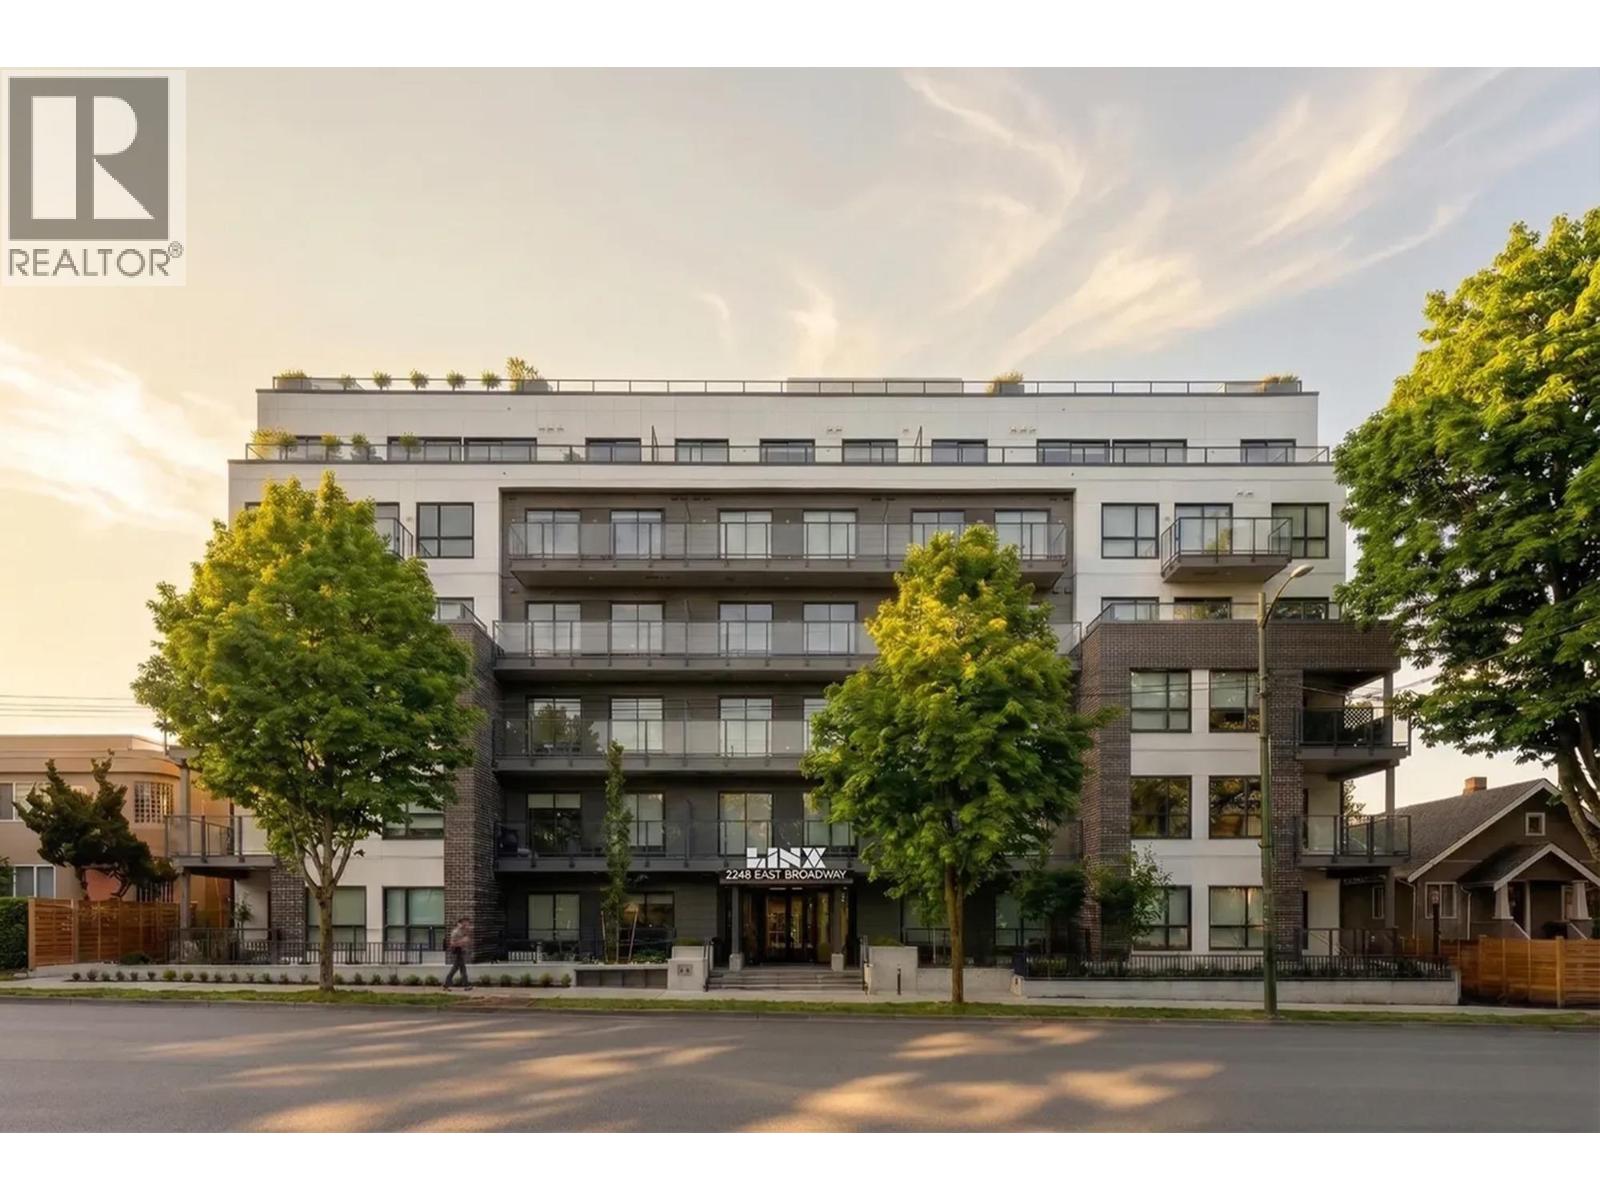
Amazing 1 bed-1 bath home, open floor plan with gourmet kitchens a chef's dream, nicely appointed living and dining area, good size bedroom with stunning bathroom. MASSIVE SUNDRECHED private deck. Outstanding amenities including a community room, rooftop garden, playground & outdoor space. The best location, walk to THE DRIVE and some of Vancouvers best restaurants and shops. Easy access to Commercial/Broadway SkyTrain station, transit & Downtown. All offers are to made with Developer Disclosure Statement and Contract. One parking & one storage. BUY NOW>MOVE IN NOW! South facing. Easy to Show. YOU WILL LOVE THIS HOME! OPEN SAT & SUN 2-4pm. (id:63400)
714 221 Union Street
Vancouver, British Columbia
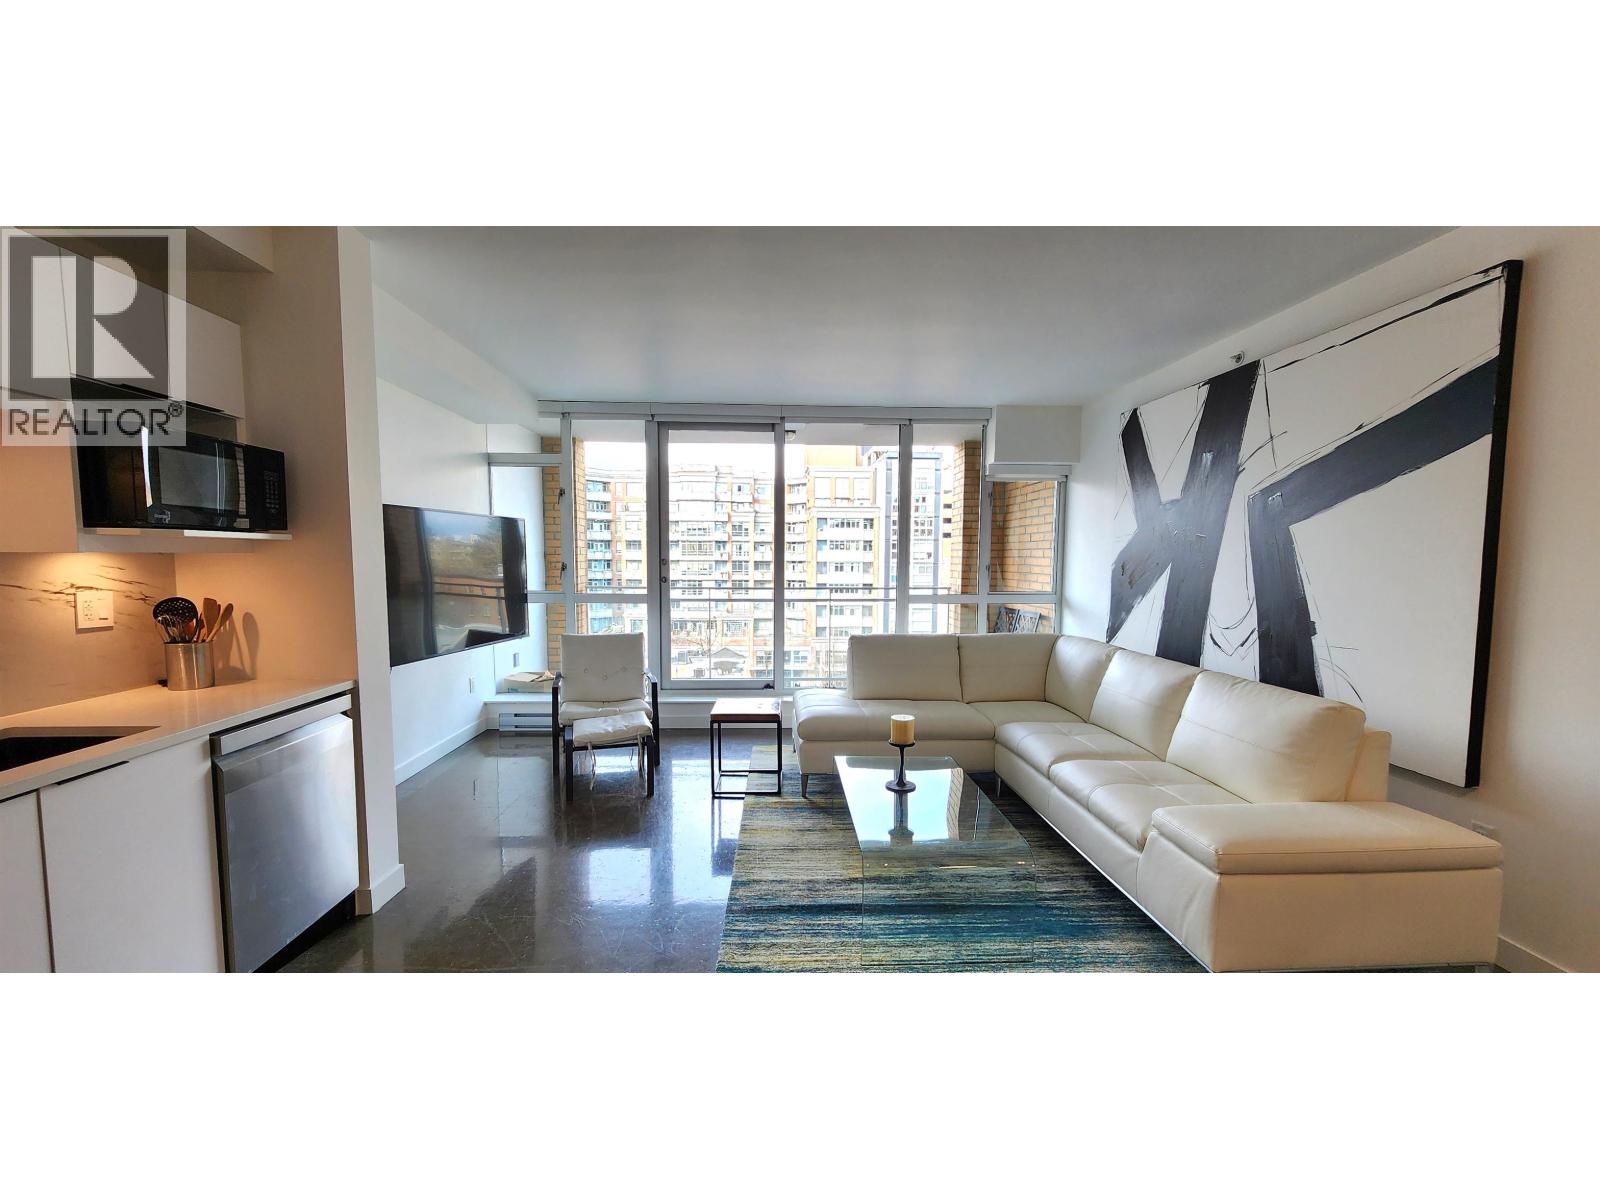
Beautiful 2 bdrm+2 baths Fully-Furnished spacious 950 sqft unit at Union and Main st in Strathcona, with a nice outdoor balcony and city and mountain views. Sealed concrete floors throughout, with quality furnishings and great art, that give the unit an artsy loft type feel to it. The bldg, called V6A, is at 221 Union St and has a 24 hr concierge, 1 secure parking underground, and a big gym, in the bldg Available now at $3950/mo (id:63400)
12172 201b Street
Maple Ridge, British Columbia
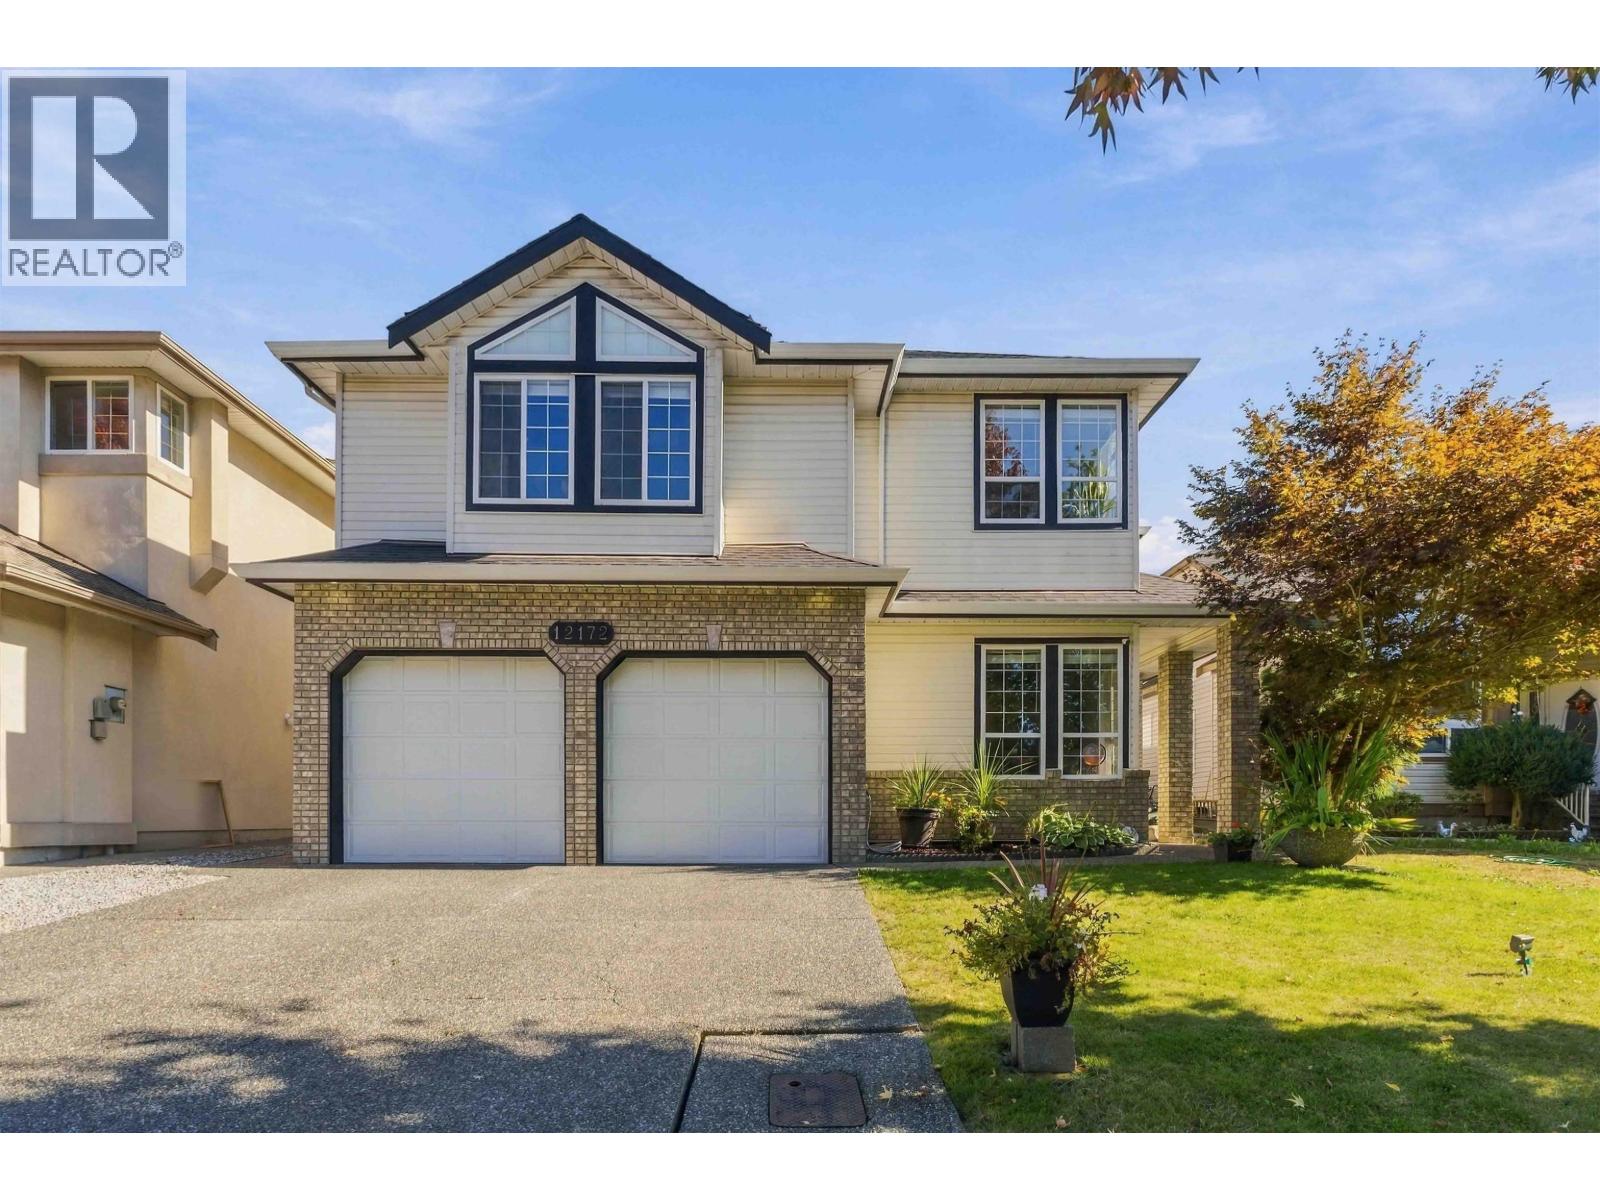
MUST SEE! RENOVATED FAMILY HOME WITH SUITE IN DESIRABLE NEIGHBORHOOD! Spacious main floor has beautifully updated gourmet kitchen with open concept eating area & family room that walks out to covered deck overlooking landscaped, fully fenced backyard. Also on main is large great room w/see through gas fp, updated 3 pce main bath & 4 bedrooms, including big primary bedroom with WI closet & spa inspired ensuite! Basement offers options with office/den & huge rec room PLUS a bright 2 bedroom suite with 9 ft ceilings, gas fp & separate entrance. There's also an elevator for accessibility! SO MANY UPDATES including roof, gutters, AC, floors, fixtures, cabinets, counters, HW tank. Double garage & driveway parking for 4. Fantastic location close to amenities & quick highway access for commuters! (id:63400)
3381 Mathers Avenue
West Vancouver, British Columbia
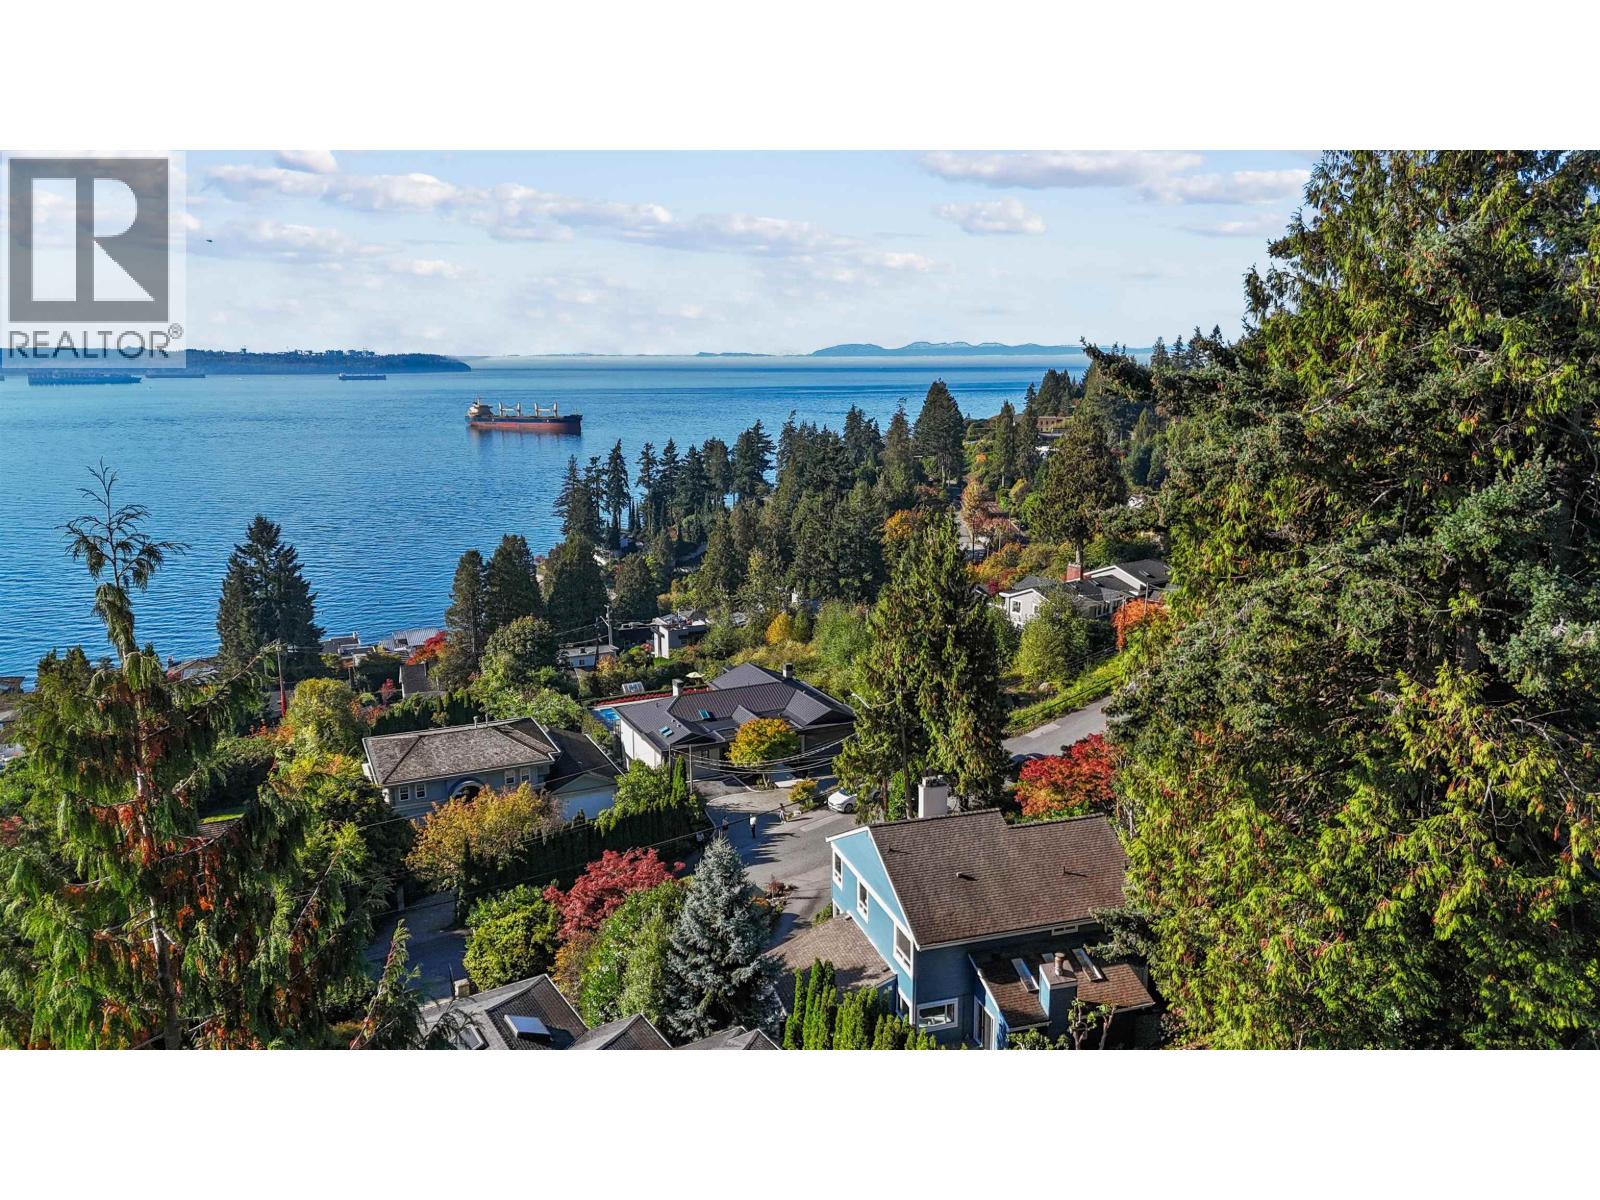
Panoramic ocean views, an exceptional layout, and move-in-ready comfort come together in this beautifully maintained West Bay home. Enjoy breathtaking panoramic ocean views from the main living spaces, creating a stunning backdrop for everyday living and entertaining. The thoughtfully designed layout features a spacious primary bedroom, plus three additional bedrooms upstairs, including two ensuites-ideal for families. A versatile additional room on the main floor offers the perfect space for a senior family member, guest room, or home office. The home also features both a welcoming front yard and a private backyard, providing wonderful outdoor spaces for family enjoyment and entertaining. Located in the West Bay IB School catchment, close to Mulgrave School and West Bay Park. (id:63400)
602 8030 Oak Street
Vancouver, British Columbia
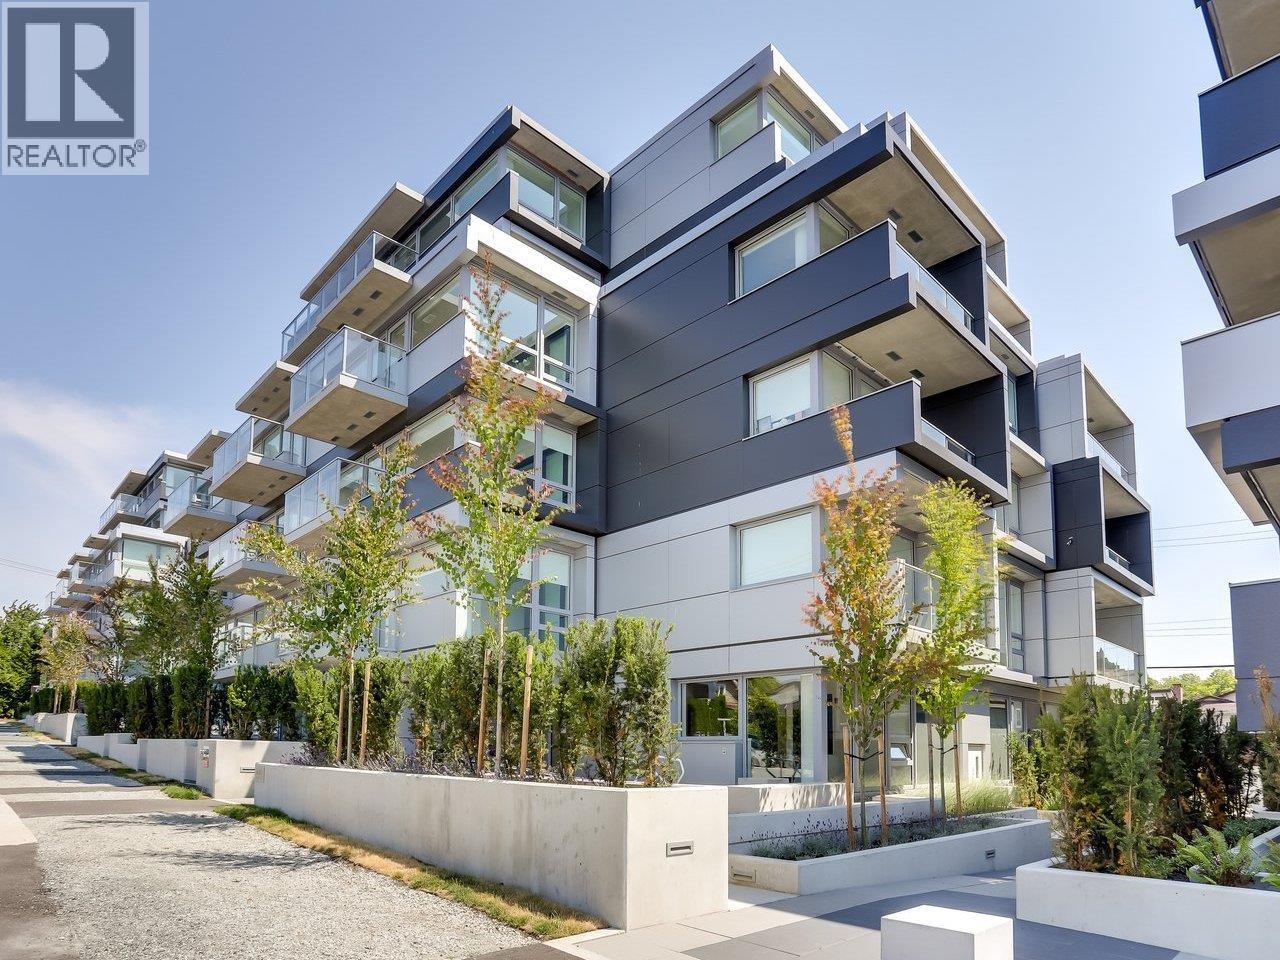
The top of Oku: penthouse-level living in Arno Matis's award-winning concrete building at Oak and 64th, completed and ready for keys. VRF air conditioning, a gourmet kitchen in quartz with European appliances, and a fitness studio, co-working space and entertainment lounge downstairs. Seven-day rescission applies. Open daily 12 to 5, Friday by appointment. Price excludes GST. $200,000 off the price, and that is the final word on it. The list price is firm, with no negotiation and no second round: the first complete offer at list secures the home, and the price holds until November 13, 2026. (id:63400)
1 7497 Holly Street
Burnaby, British Columbia
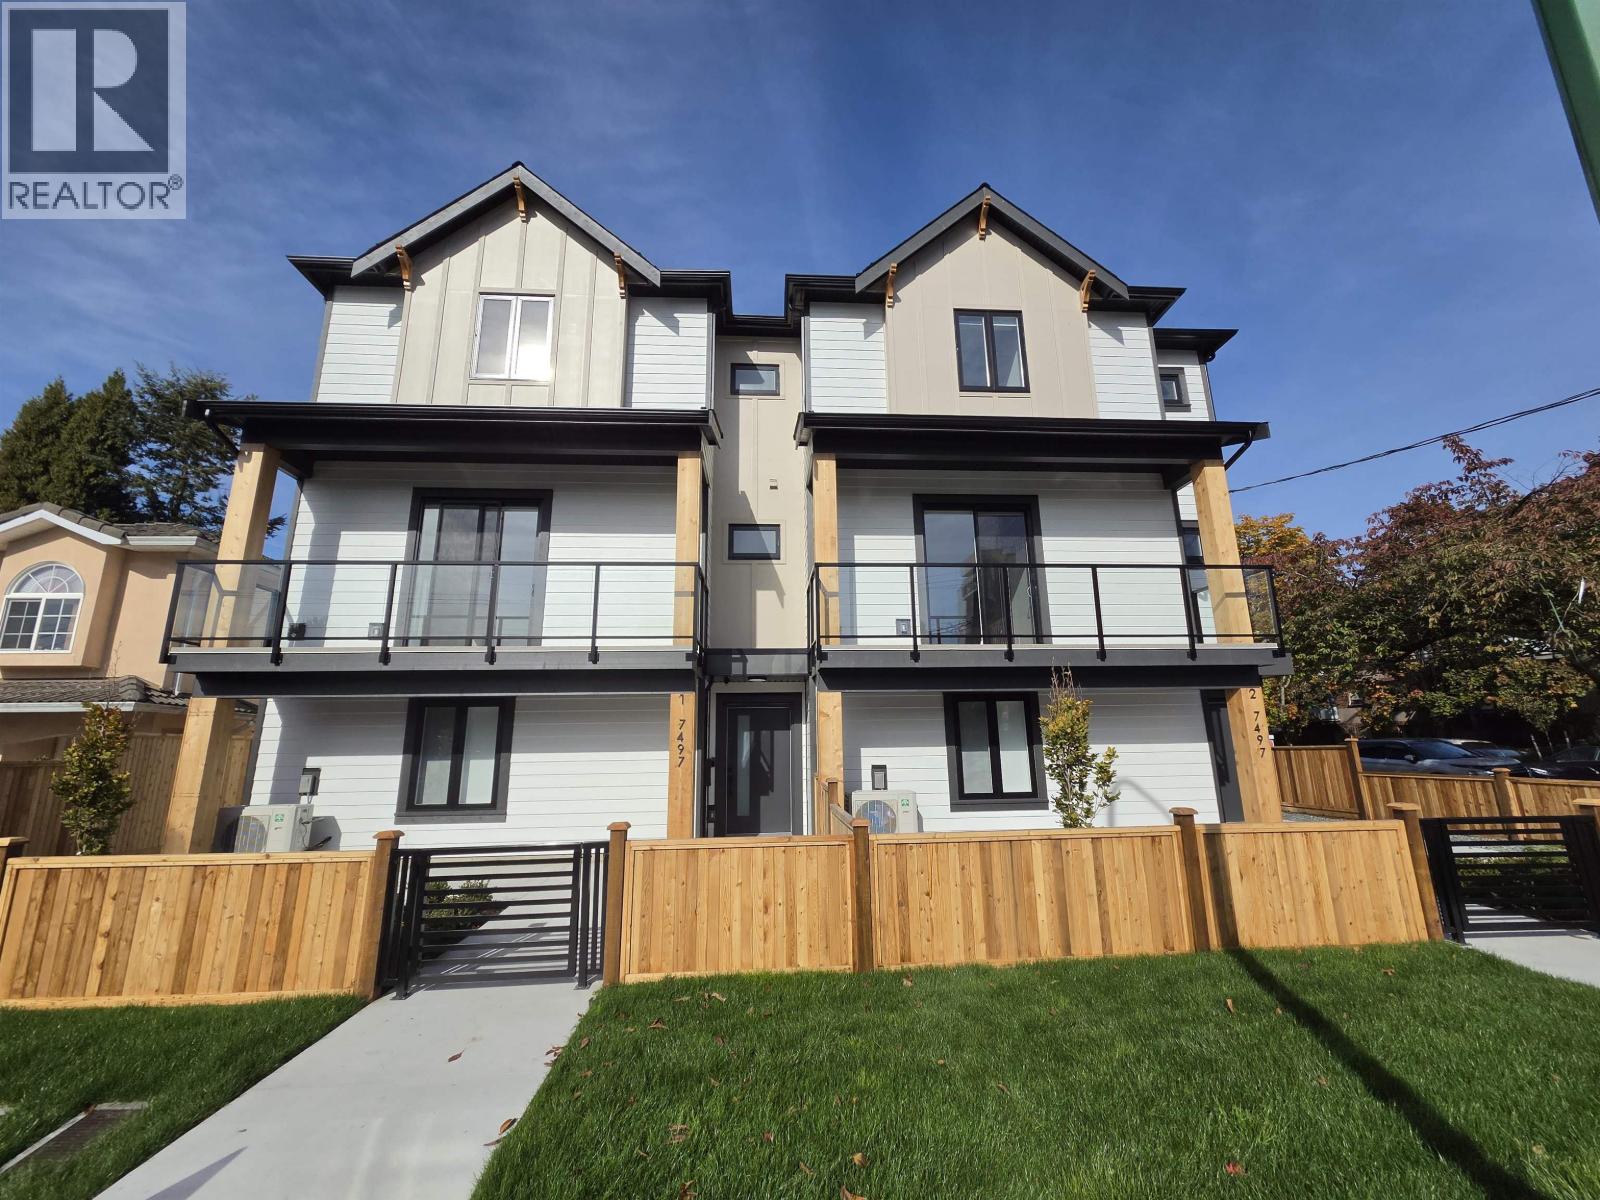
Beautiful 3-level rear corner-unit home offering 2,330 sq. ft. of bright, thoughtfully designed living space. The open-concept main floor features a gourmet kitchen with gas range and quality finishes, seamlessly flowing into the spacious dining and living areas, plus a convenient powder room. Upstairs offers three generous bedrooms, including a spacious primary suite with a walk-in closet and ensuite. The ground level includes a large recreation room, full bathroom, bedroom room, and separate entrance-ideal for extended family. Comfort features include a heat pump with air conditioning, HRV system, and radiant hot-water heating. Complete with a large attached garage and fenced yard. Conveniently located near Highgate Village, Metrotown, transit, recreation centres, Deer Lake Park, and highway access. Built by an experienced builder with 2-5-10 New Home Warranty. #2 on Mary Avenue and #1 and #2 on Holly Street are also available. Interior photos depict the staged rear unit, #1-7087 Mary Avenue. OPEN SUN 2-4 pm (id:63400)
215 12931 Railway Ave Avenue
Richmond, British Columbia
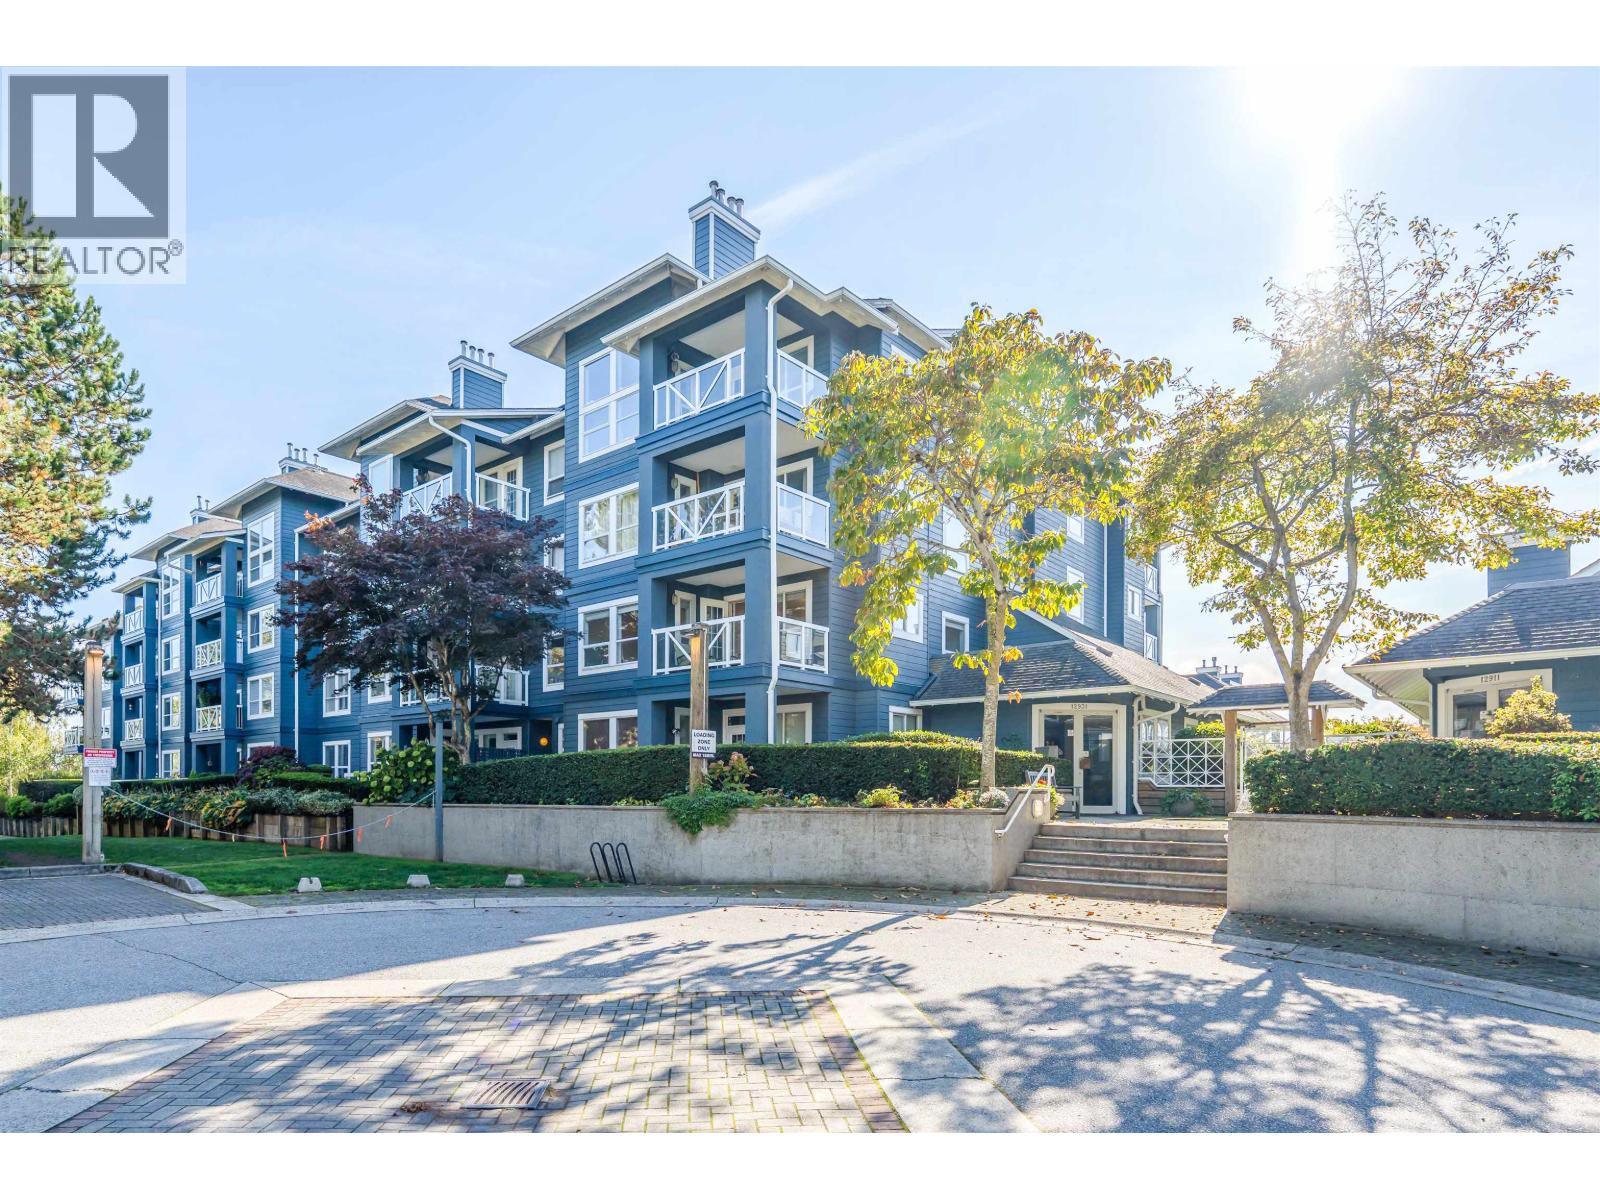
Rarely-available 2-bedroom corner unit in the well-maintained Britannia complex in sought-after Steveston. Meticulously cared-for home offers a practical split-bedroom floor plan, double-sided gas fireplace for kitchen & living room, floor heating, ell-run strata with 5-day onsite caretaker. Walk to Steveston Village, heritage shipyard, waterfront boardwalk, parks, schools, transit & shops (id:63400)
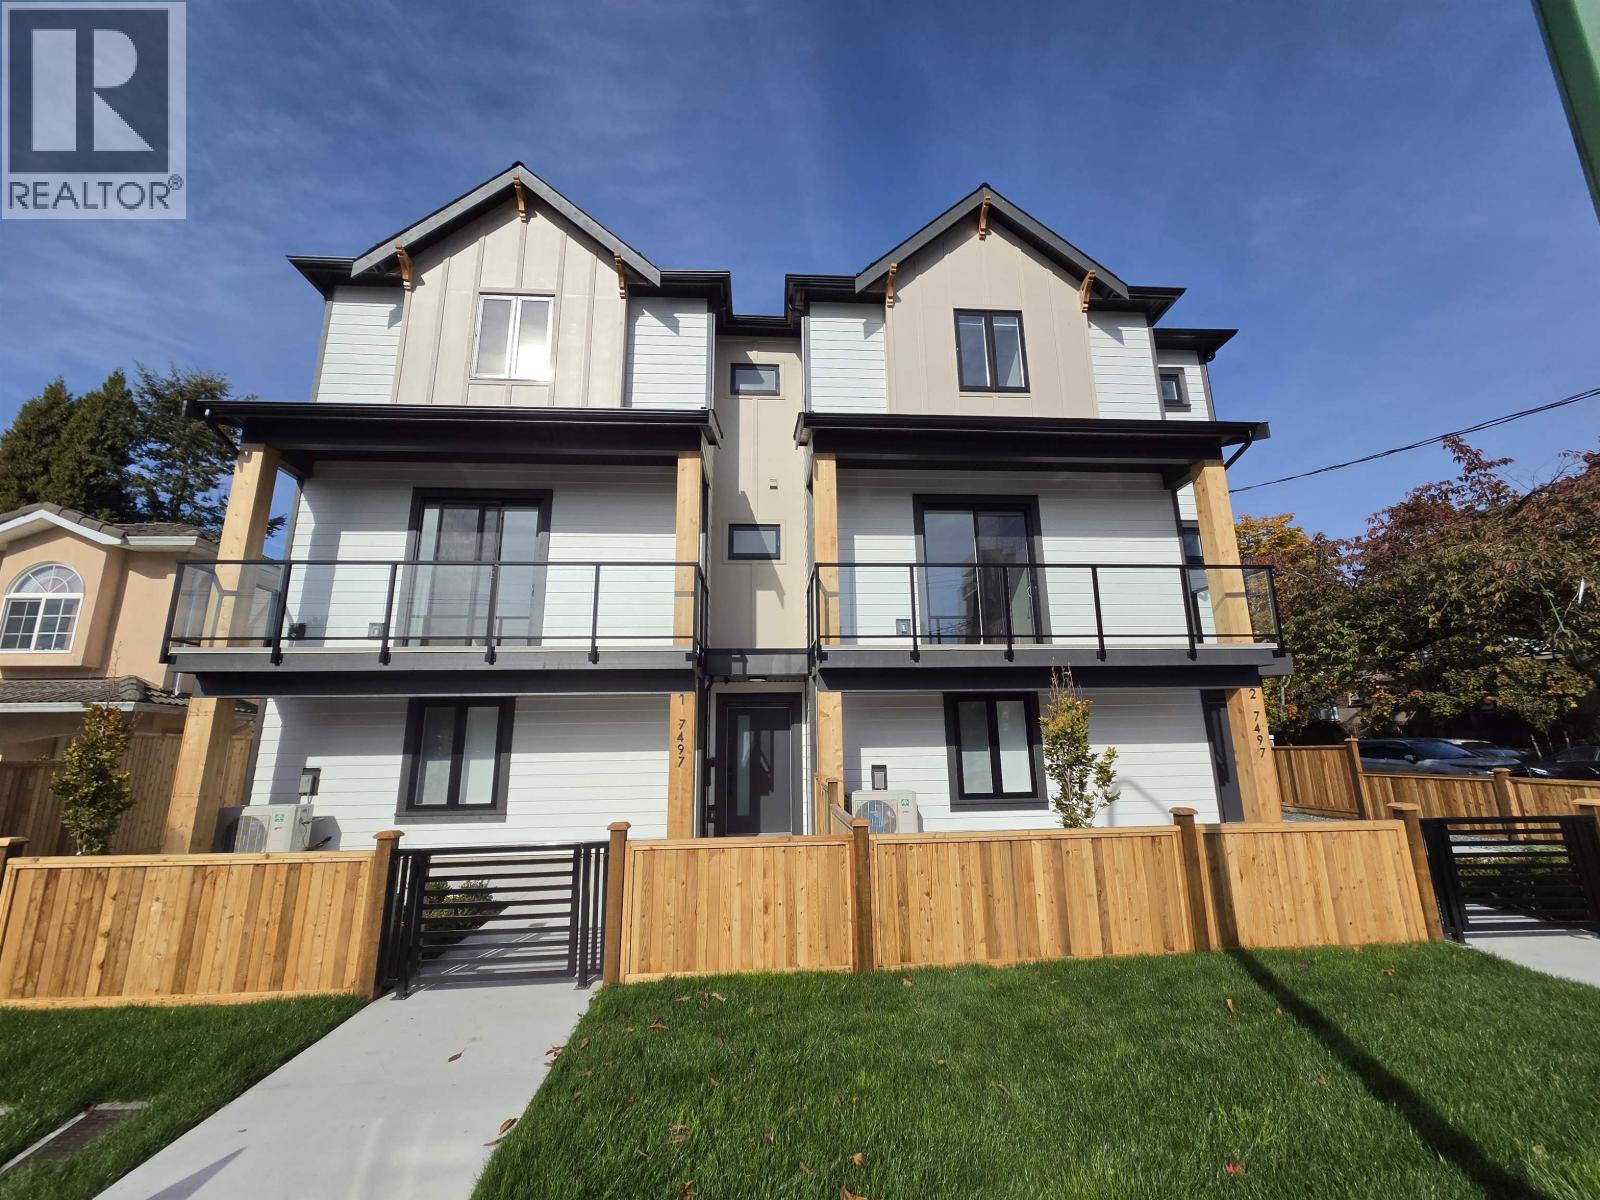
2 7497 Holly Street
Burnaby, British Columbia
BRAND NEW Front Corner Unit, Modern, 3-Level Home, 2,323 SQ. FT., offering a bright, OPEN-CONCEPT layout ideal for modern living plus a balcony. The Main level features a GOURMET KITCHEN, Gas Range, quality finishes, open living area, & a full bathroom. Upstairs has THREE BEDROOMS, including a SPACIOUS PRIMARY SUITE with an Ensuite & Walk-in Closet. The ground-level entry includes a LARGE RECREATION ROOM, a separate bedroom (no closet), a full bath, & with a separate entrance. Comfort & Efficiency are enhanced with a HEAT PUMP & AIR CONDITIONING, HRV, Radiant Hot Water Gas Heating, & a SECURITY SYSTEM WITH CAMERAS. Attached 1-Car Garage. Walking distance to Edmonds Community Centre, Edmonds Park, & close to Bus Transit, EDMONDS SKYTRAIN, PriceSmart Foods at Kings Crossing, & Highgate Shopping plus numerous Shops. One of 4 Units (Four Plex): 1-7087 Mary Ave, 2-7087 Mary Ave., and 1-7497 Holly St. are also available. 2-5-10 year Warranty. *** OPEN HOUSE SUN, OCT 18, 2 to 4 PM *** (id:63400)
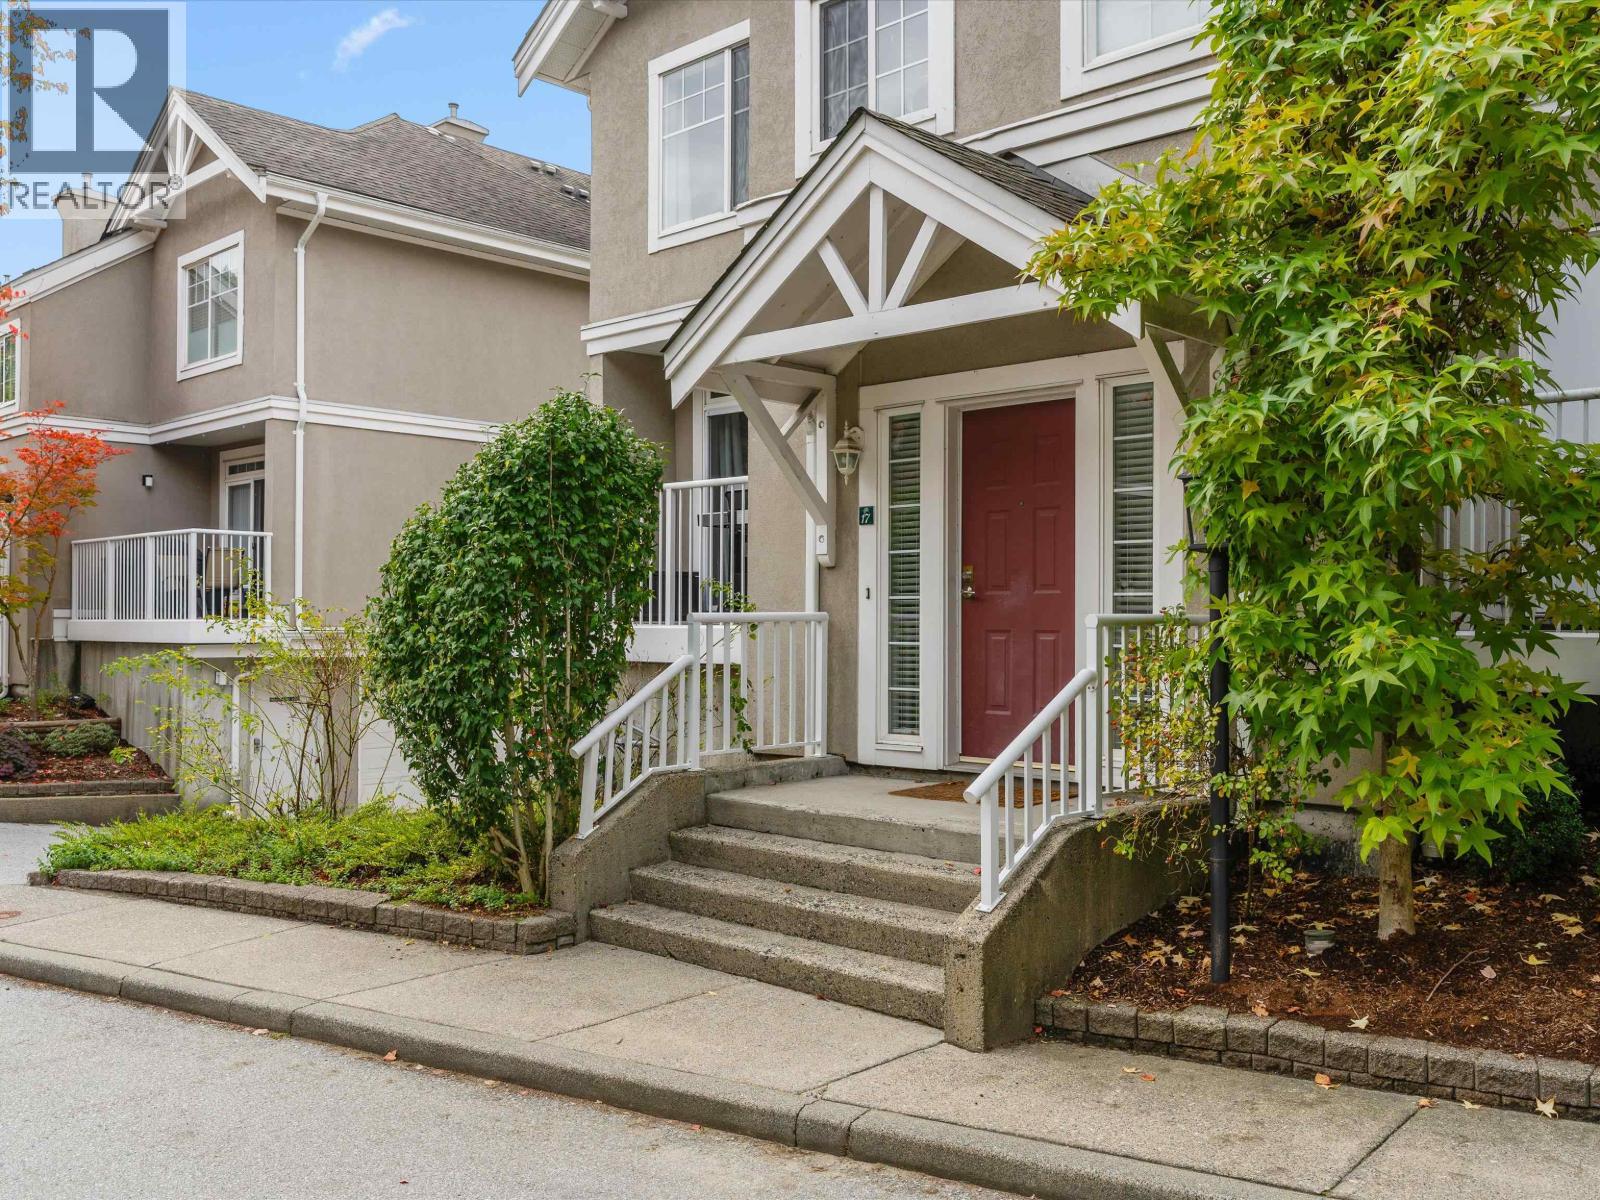
17 2422 Hawthorne Avenue
Port Coquitlam, British Columbia
A renovated 3 bed townhome with attached garage in family friendly Hawthorne Gate! This spacious 1424sqft home with 500sqft garage has been significantly renovated & is ready for it's next family. The kitchen was completely renovated with new cabinets, counters, backsplash, appliances, bar and pantry - all thoughtfully optimized for storage and function. More quality updates include replacing poly-b with PEX piping, new vinyl flooring throughout, new gas fireplace & surround, pot lights, smooth ceilings, bathroom vanities & added storage solutions. There is a large balcony to relax & BBQ. Upstairs you'll find 3 bedrooms including a king-size primary with ensuite. Plenty of storage throughout. Quiet yet walkable neighbourhood close to parks, tennis, trails, shops, dining, groceries + an excellent school catchment: Central Elementary, École Pitt River Middle & Riverside Secondary. This townhome offers space, style & unbeatable walkability for ideal family living! Reach out to view! (id:63400)
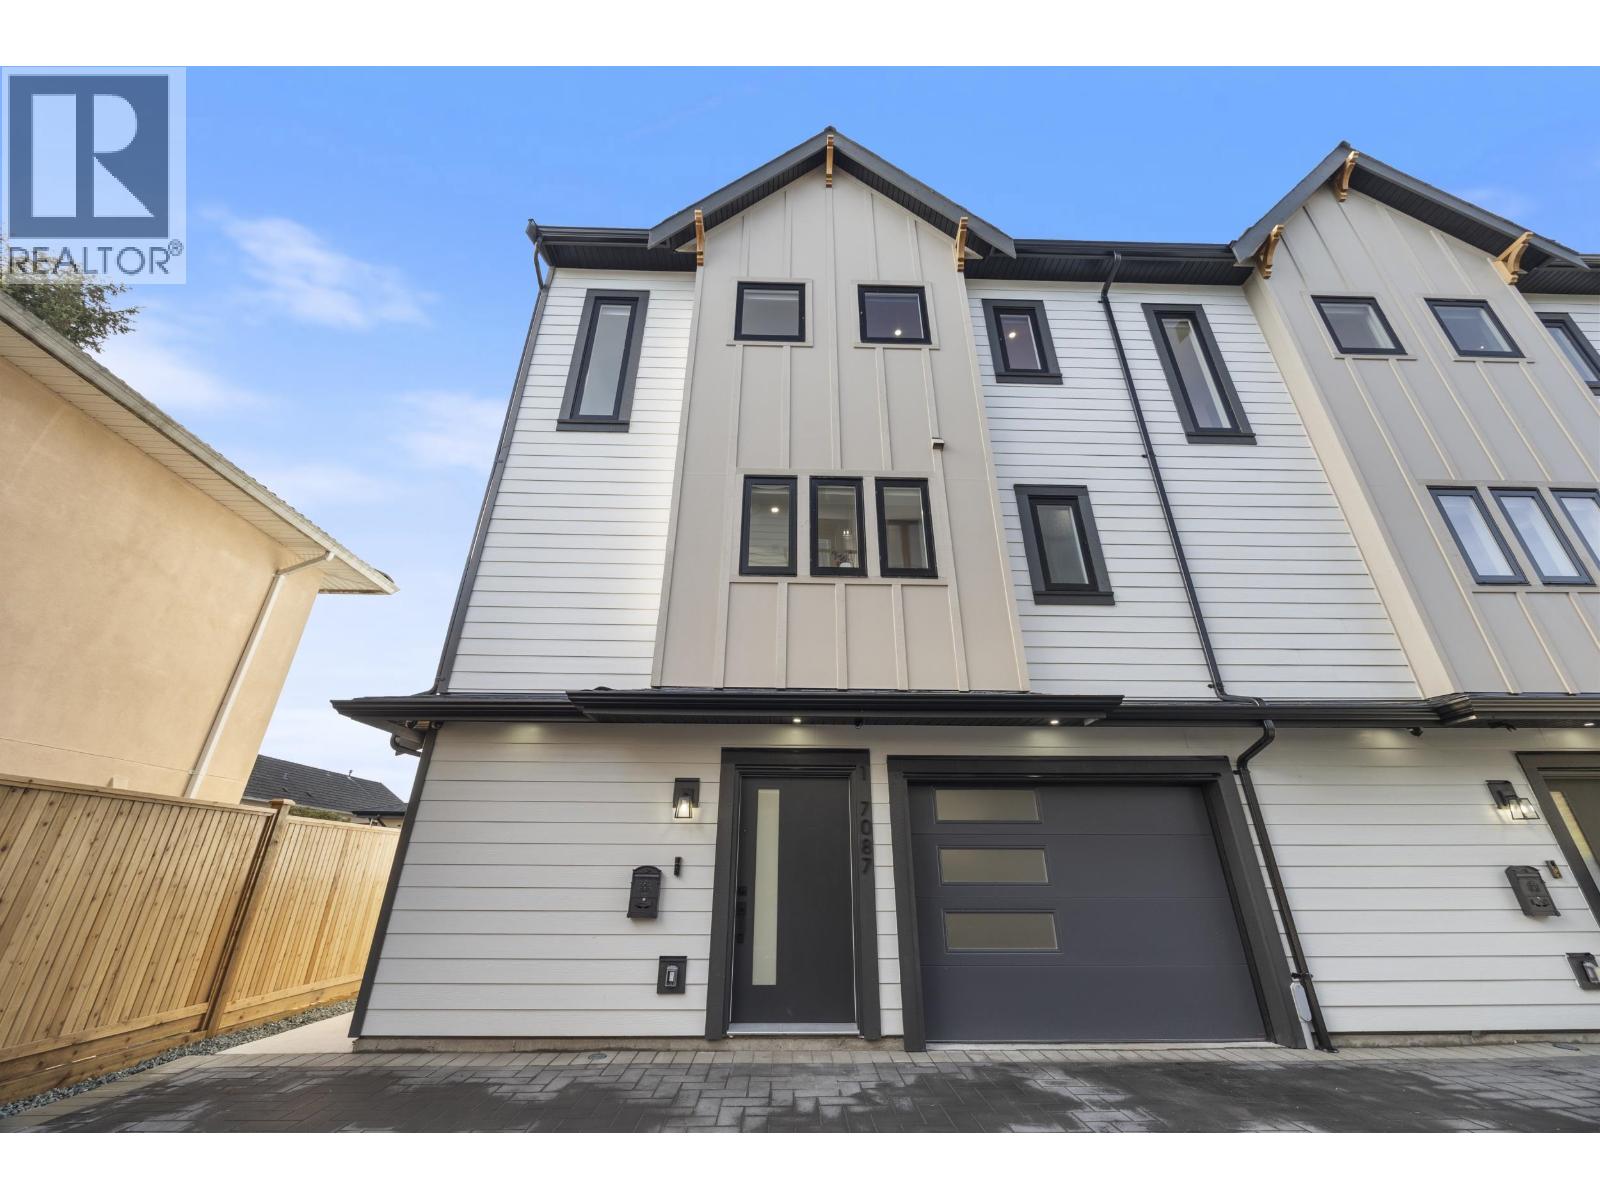
1 7087 Mary Avenue
Burnaby, British Columbia
BEAUTIFUL 3-level rear corner-unit home offering 2,330 SF of bright, thoughtfully designed living space. The OPEN-CONCEPT main floor features a gourmet kitchen with gas range & quality finishes, seamlessly flowing into the spacious dining & living areas, plus a convenient powder room. Upstairs offers three generous bedrooms, including a spacious primary suite with a walk-in closet and ensuite. The ground level includes a large recreation room, full bathroom, bedroom, & separate entrance-ideal for extended family. Comfort features include a HEAT PUMP WITH AIR CONDITIONING, HRV system, & RADIANT HOT-WATER HEATING. Complete with a LARGE ATTACHED GARAGE & fenced yard. Conveniently located near Highgate Village, Metrotown, Transit, Edmond's Community Centre, & Deer Lake Park. CALL NOW! OPEN HOUSE - SUN, OCT 18, 2-4 PM. (id:63400)
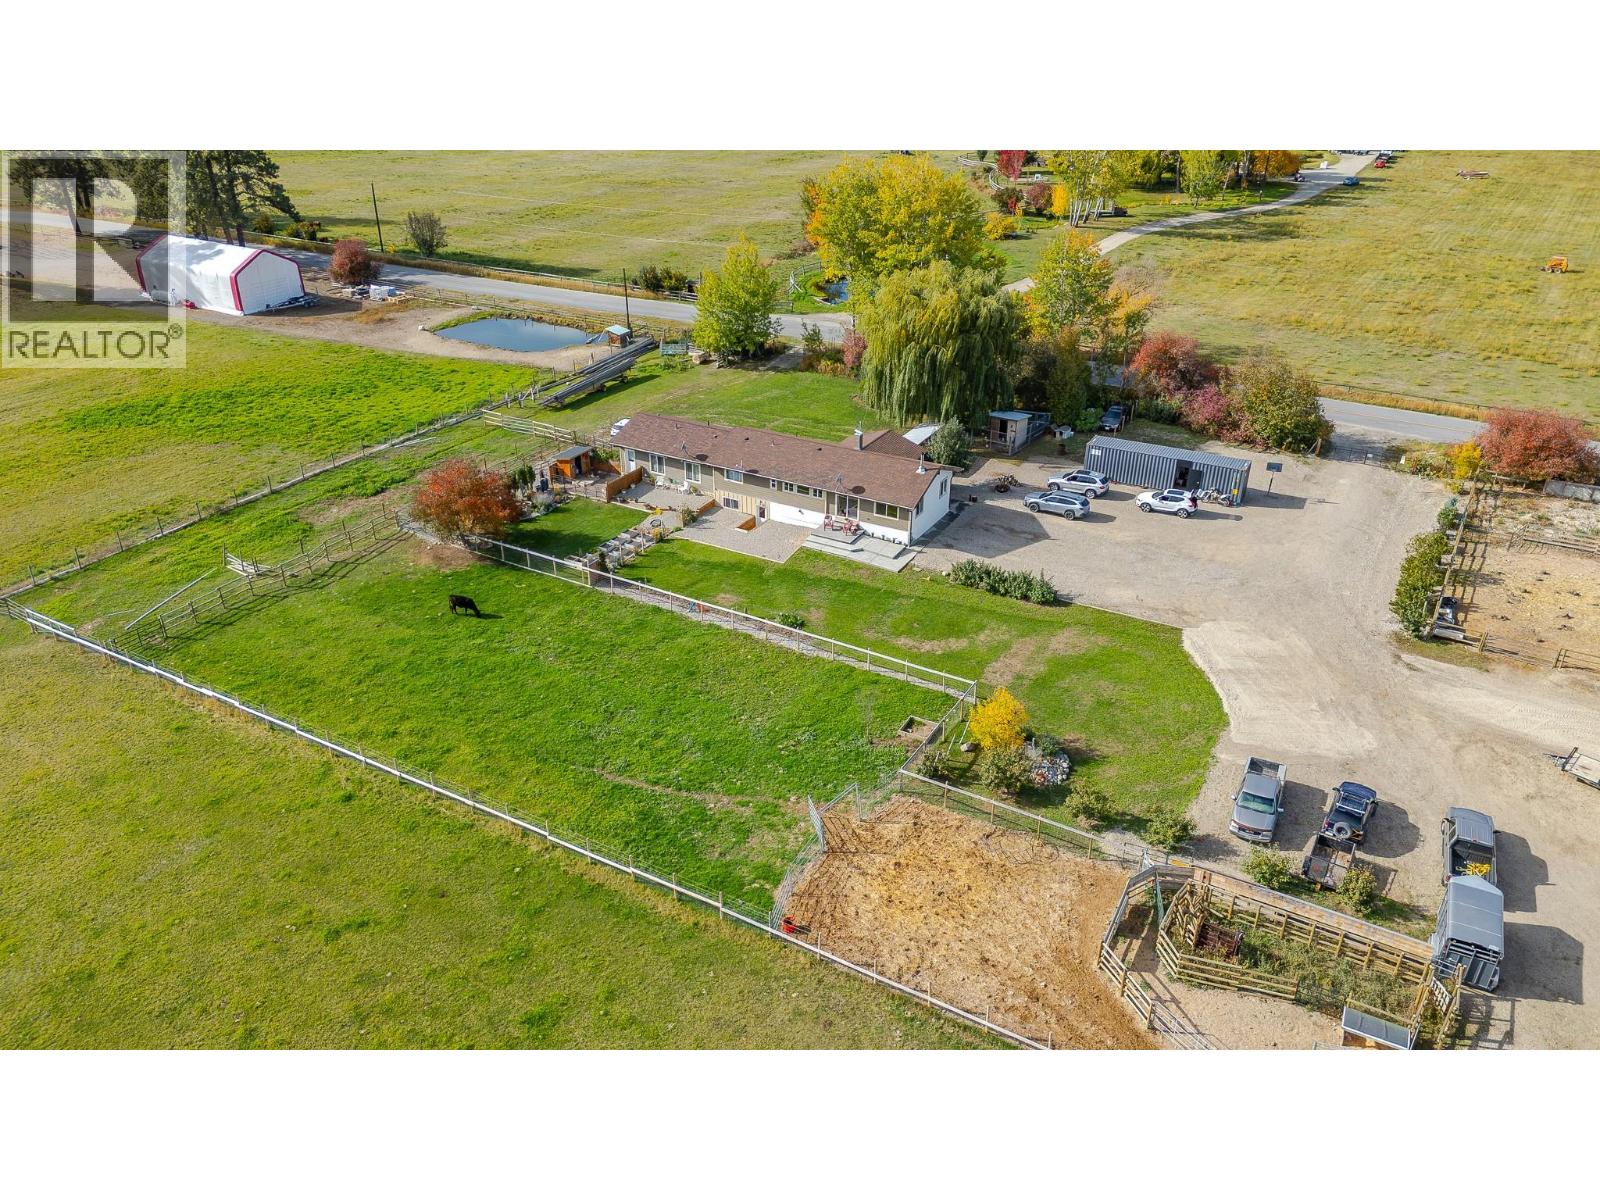
855 Fish Lake Road
Summerland, British Columbia
*855 Fish Lake Road is located right in the heart of Meadow Valley & is essentially 21 acres of the most fertile soil you will find anywhere in the south Okanagan. Completely fenced & cross-fenced, produces roughly 1500 bales of hay per season, plenty of water as a limited member of the Meadow Valley Irrigation District (approx. $100.00 annually) plus a domestic well AND an irrigation well. Main home has been completely updated over the past number of years & offers a lovely bright/open floorplan, 2 + 2 bedrooms, 3 full bathrooms, room for expansion in the basement & loads of storage area. There is also an attached completely self-contained 600 sq ft in-law suite. Currently primarily producing hay & grazing cattle this amazing property could support other livestock including horses &/or boarding horses as it's located only minutes from 1,000s of acres of wilderness & Crownland for backcountry riding. Newer 20' x 30' detached shop, livestock/calving shelter, large chicken run....a very well-thought out small farming operation. According to the current zoning bylaw a secondary dwelling 'should' be allowed & there are several beautiful building sites off Meadow Valley Road on the east side of the property. Make the time.....truly a wonderful property & opportunity. (id:63400)