
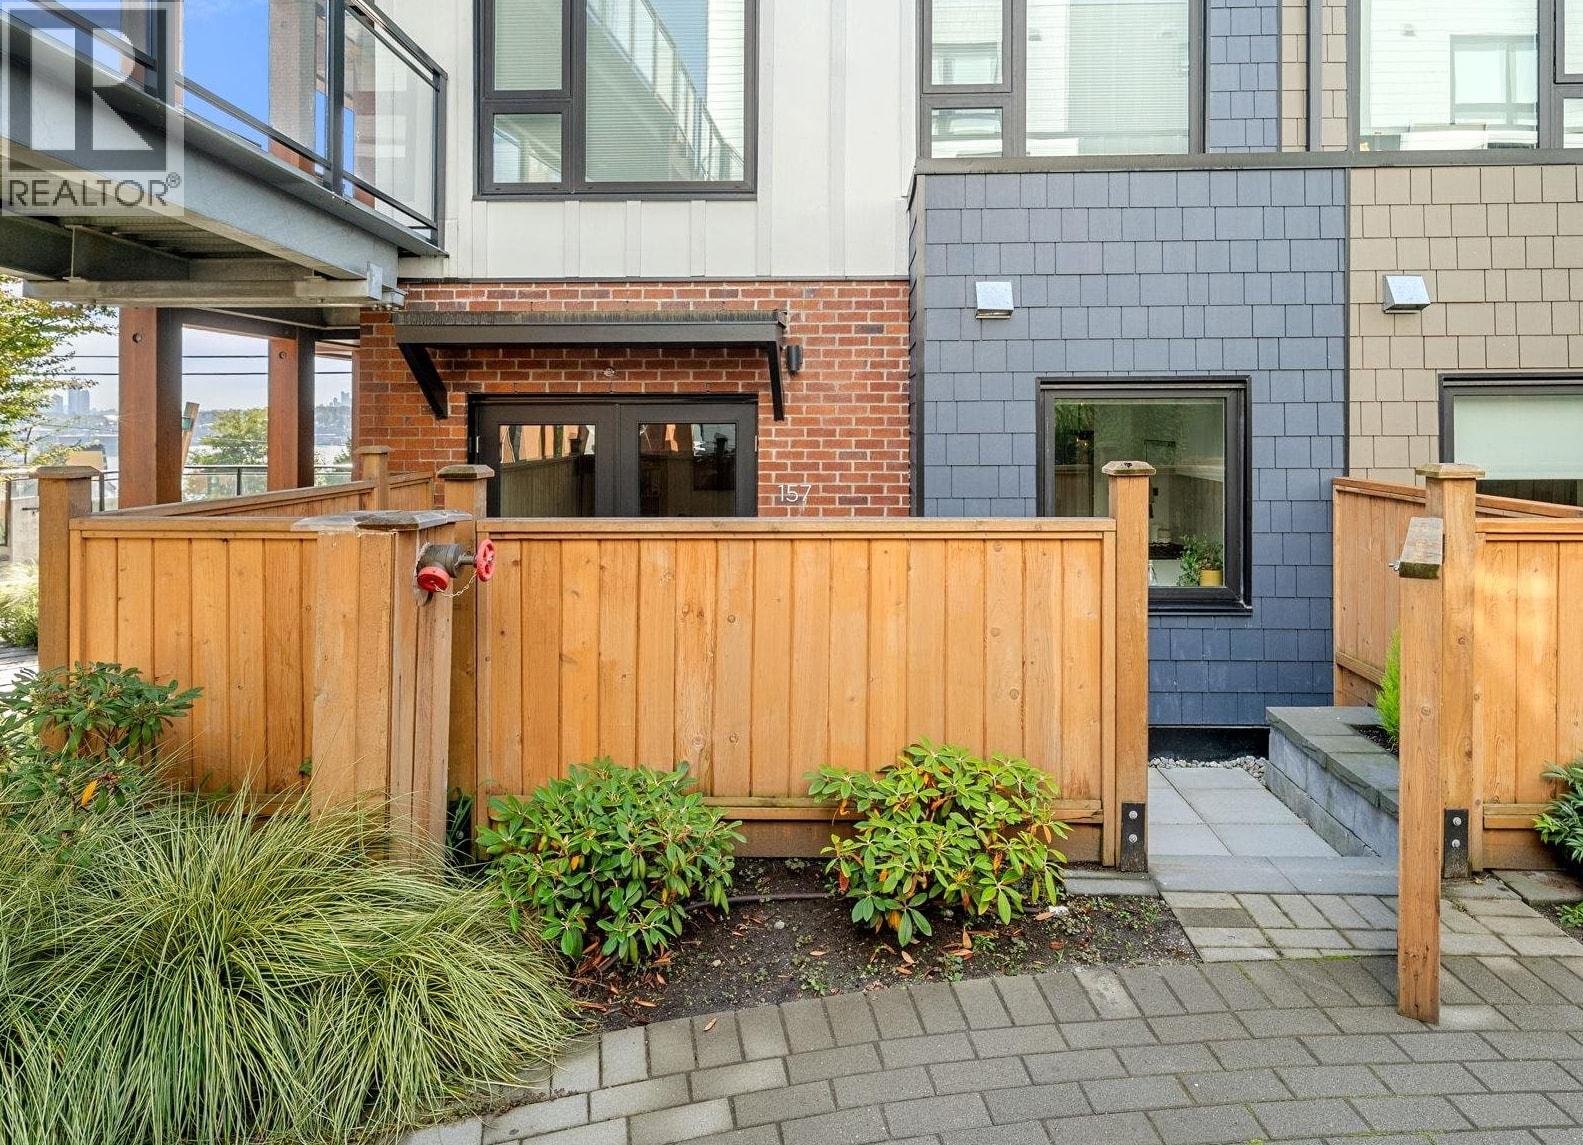
157 555 E 2nd Street
North Vancouver, British Columbia
Welcome to The Trails! This bright 2-bedroom + den, 2-bathroom end-unit townhome offers 996 sf of thoughtfully designed living space over two levels. Situated beside a landscaped green space, this home enjoys added privacy and abundant natural light from extra end-unit window. French doors open from the living area to a fully fenced private patio, extending your living space outdoors. Large south-facing windows brighten both bedrooms and the den, while the lower-level primary bedroom features its own ensuite. Thoughtful upgrades include enhanced kitchen storage, a custom built-in entertainment unit, and wall-mounted bike storage accommodating four bikes, and shelving for gear. Two entrances offer added flexibility. Includes one parking stall with private, secure storage room adjecent. Steps to Moodyville Park and the new Delany's Coffee, while the Spirit Trail connects you to the Shipyards, Lower Lonsdale waterfront and Seabus. The perfect balance of neighbourhood charm, outdoor living and urban convenience. (id:63400)
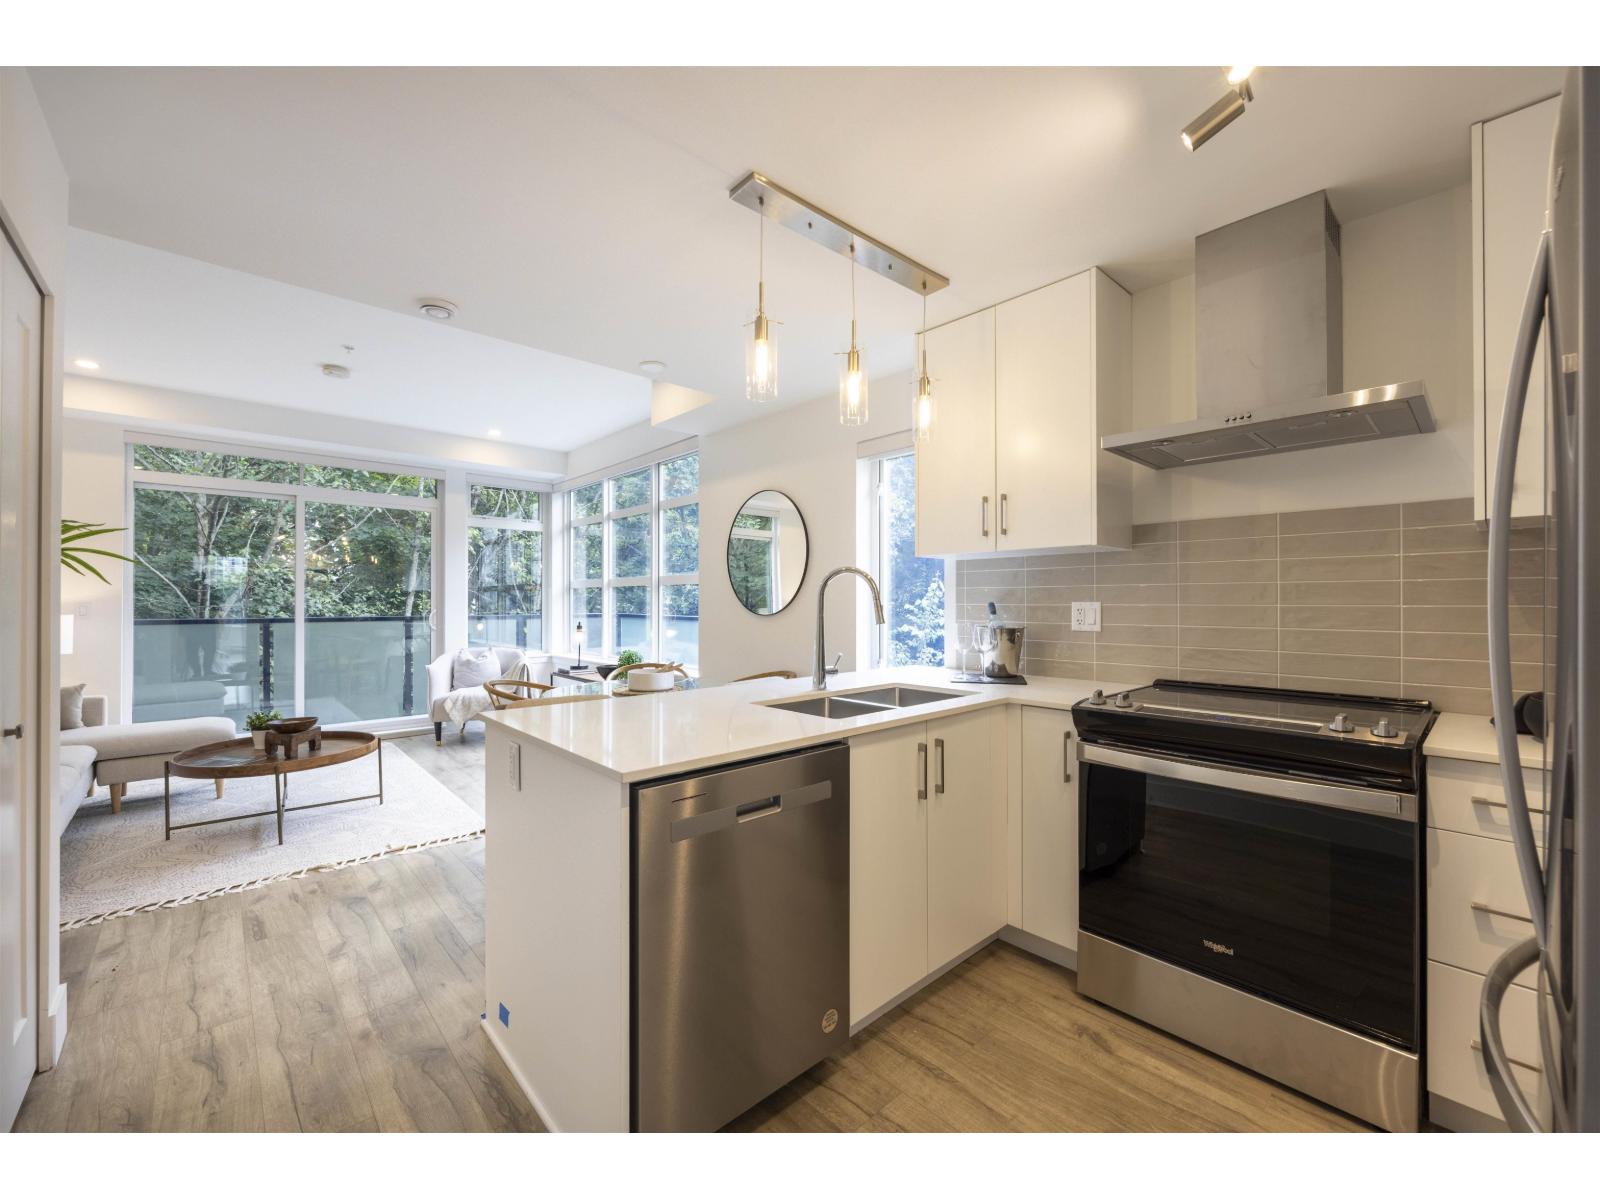
32 6328 King George Boulevard
Surrey, British Columbia
Modern Living Meets Urban Convenience-Creekside Terrace, Surrey. This beautiful designed 3-bedroom, 3-bathroom townhouse offers 1428 sqft of contemporary living in central Surrey location. Built by a quality-focused developer, the home provide over 500 sqft private rooftop patio for BBQ and party. Ideally located near the upcoming Bus Rapid Transit on King George Boulevard and just minutes from King George Skytrain Station. Enjoy everyday convenience with nearby access to Safeway, Costco, Strawberry Hill Centre, and Newton Town Centre. With its proximity to Kwantlen Polytechnic University, Panorama Ridge Secondary, and North Ridge Elementary, the property also presents an excellent rental opportunity. Price excludes 5% GST. (id:63400)
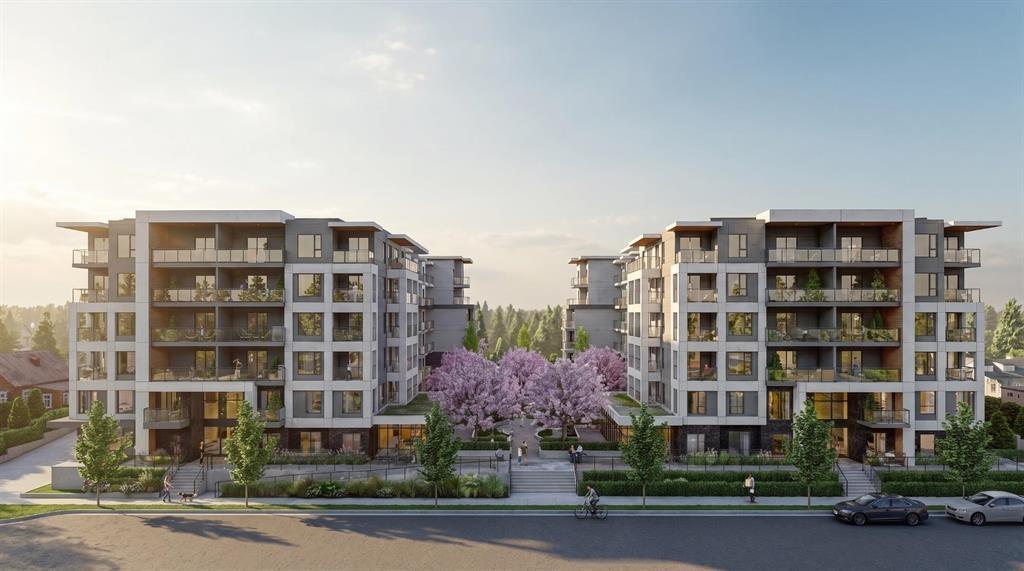
404 20675 Eastleigh Crescent
Langley, British Columbia
Welcome to Kamilia, a brand new pre-sale, boutique collection of thoughtfully designed homes in the heart of Downtown Langley. Just minutes from the future SkyTrain, shopping, restaurants, parks, schools, and everyday amenities, Kamilia offers the perfect balance of convenience and modern living. Featuring elegant interiors with quartz countertops, full-height tile backsplashes, premium appliances, air conditioning in the living room and bedroom(s), secure gated access, and beautifully landscaped outdoor spaces. An exceptional opportunity for first-time buyers, investors, and those looking to enjoy a vibrant, walkable community with excellent future growth potential. Presentation Centre open Wed 2-5pm & Sun 12-5pm. (id:63400)
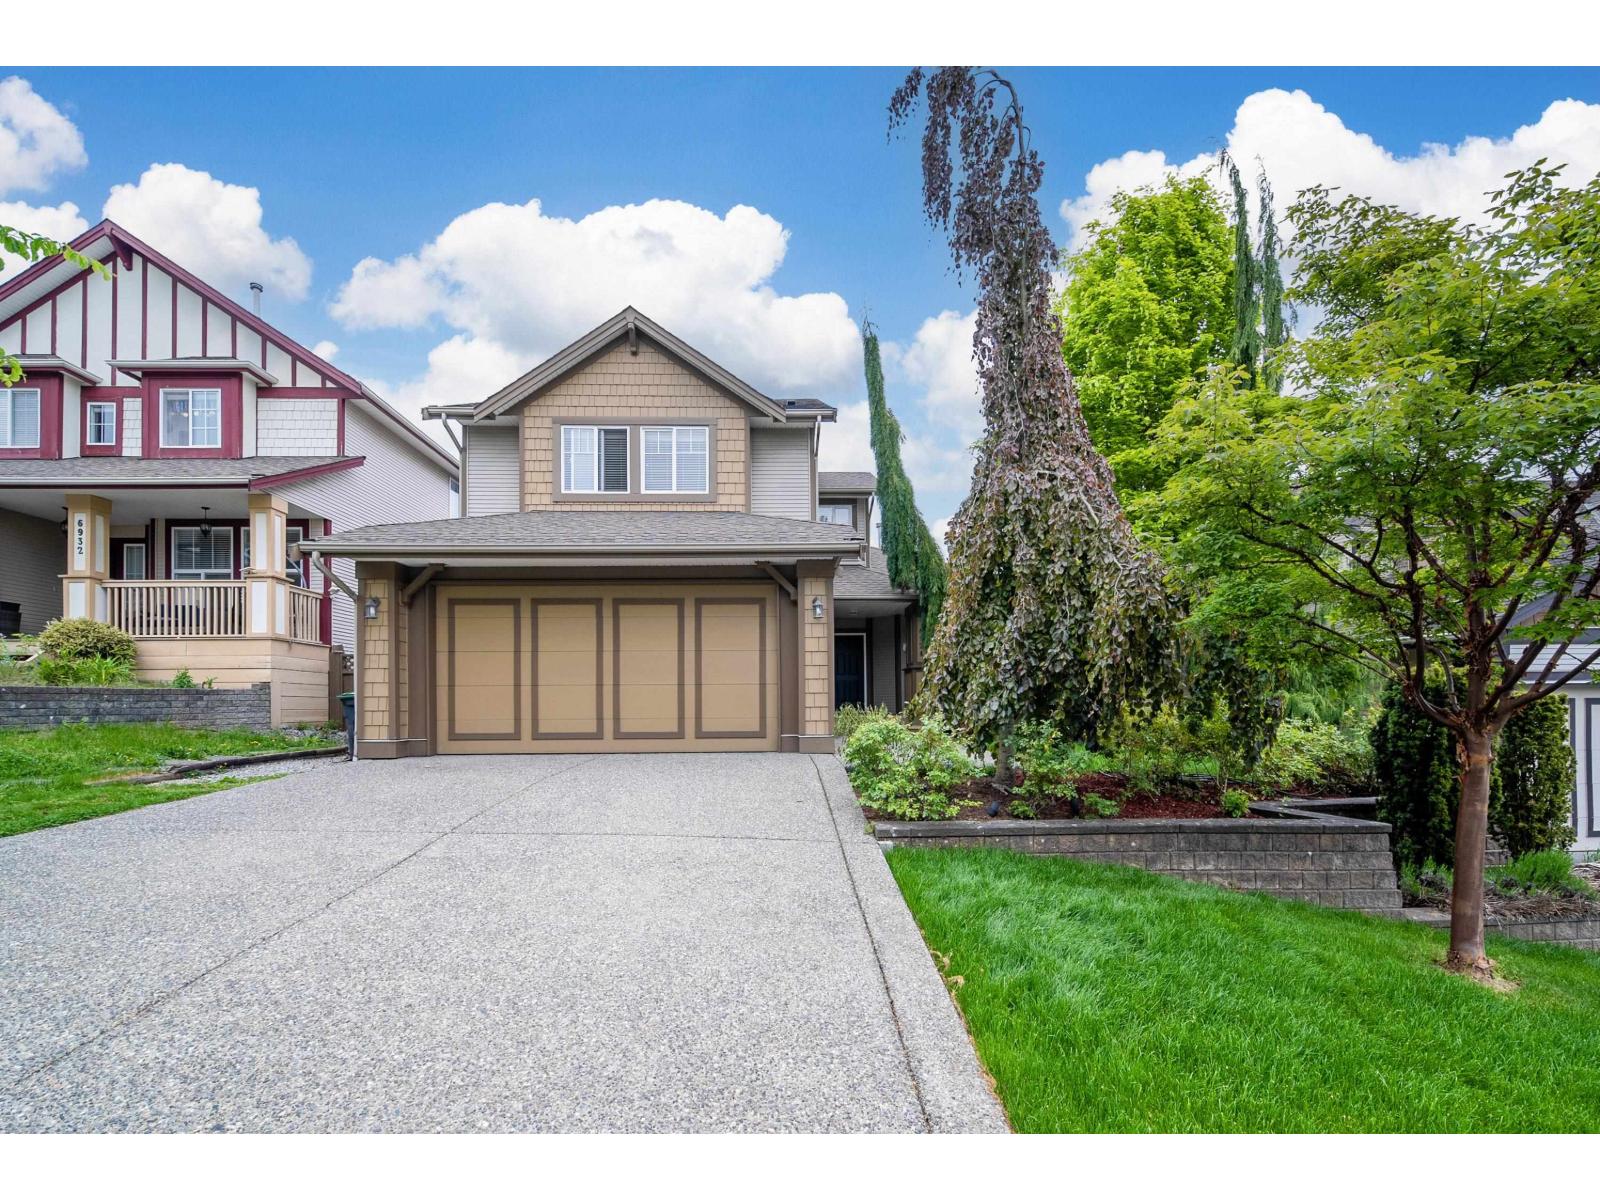
6924 197b Street
Langley, British Columbia
Spanish-inspired custom beautifully maintained home features a spacious main-floor primary bedroom with vaulted ceilings, walk-in closet, and luxurious 5-piece ensuite. Open-concept layout with gourmet kitchen, fireplace & seamless flow to dining area perfect for everyday living and entertaining. Flexible front room ideal for home office or den. Upstairs offers 2 additional bedrooms, study area, and 4-piece bath providing excellent space for family or visitors. Professionally finished basement with a separate entry adds tremendous value and flexibility with a gaming room possibly change into a third bedroom, a beautiful private sauna for ultimate relaxation. Enjoy the private Hacienda-style patio complete with tranquil waterfall and outdoor natural gas fireplace, creating a warm and peaceful setting for year-round enjoyment. Further bonus to know: Bosch heat pump, LG Fridge, Samsung washer & dryer, LG stove & dishwasher, Range hood, all of which been updated less than a year. A rare offering that must be seen. (id:63400)
6700 Shawnigan Place
Richmond, British Columbia
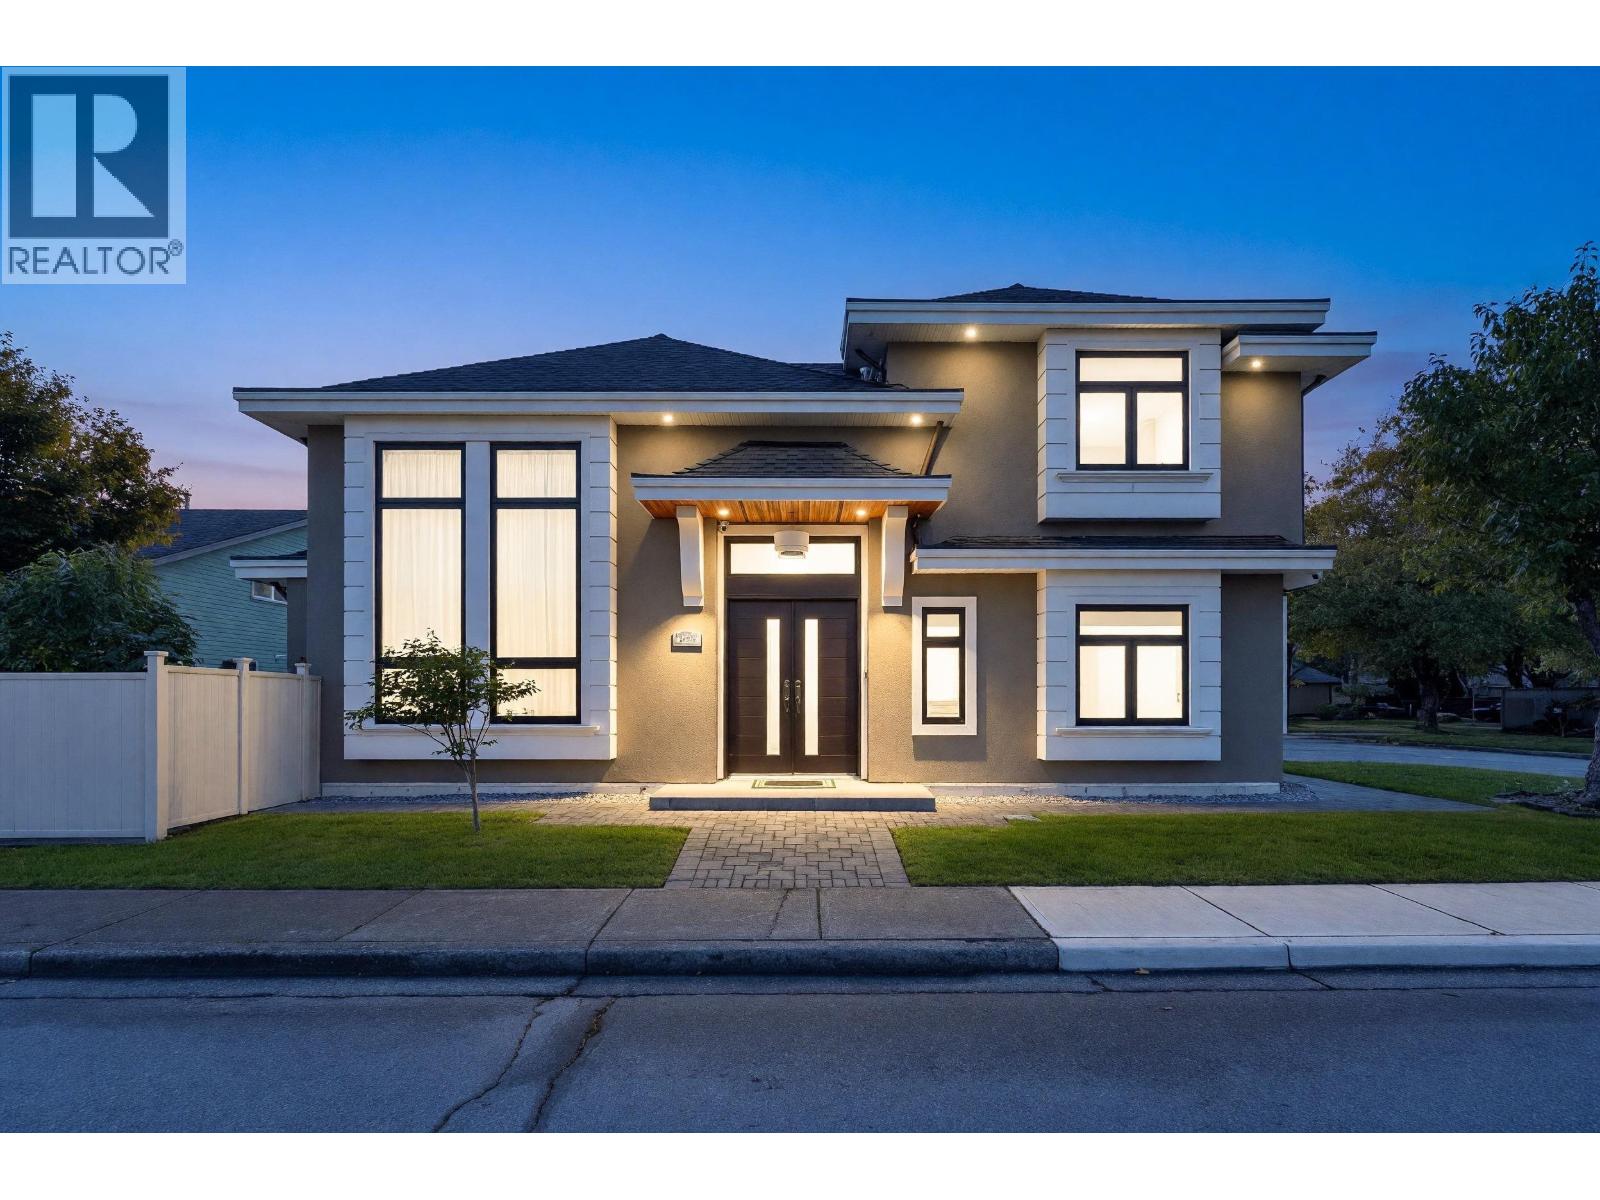
Just Like new 5-bedroom, 5-bathroom luxury home with soaring high ceilings, a gourmet kitchen equipped with top-of-the-line Miele appliances. Entrance with crystal glass leading to a spacious living and dining areas. It is perfect for entertaining. Upstairs offers a great size SKYLIGHT, perfect blending with natural light. Four generously sized bedrooms, suite with a spa-inspired ensuite. There is large bedroom with insuite bathroom, perfect for parents' living. Main floor also offers a genuine size OFFICE. Quality craftsmanship throughout, custom millwork, designer finishes, and a double garage. List goes on. (id:63400)
3768 Fleming Street
Vancouver, British Columbia
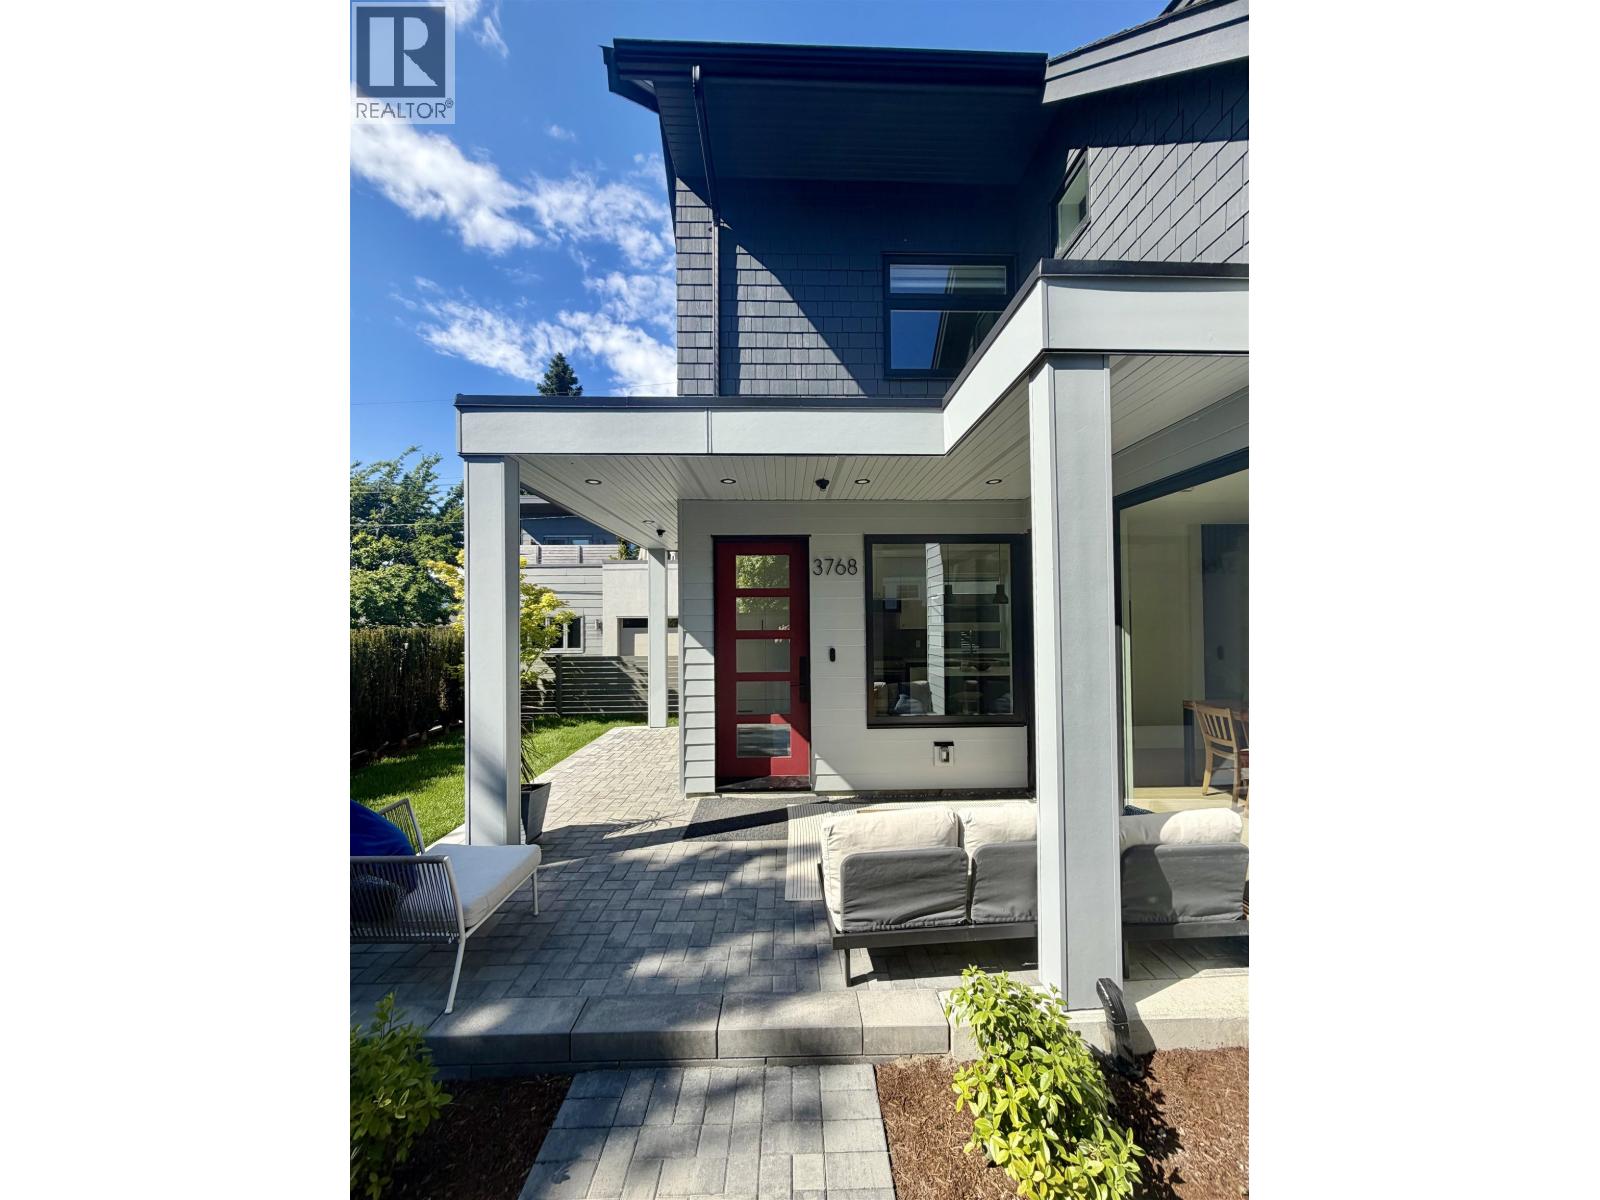
Final unit remaining, brand-new detached home in family friendly, Cedar Cottage by Dwell Developments, local builder with +30 years experience. Home offers +1,750 SF over 2 levels with 4 beds & 3 full baths + hard to find, attached EV-ready garage with polished concrete heated floor. Main level features open-concept layout, a large kitchen, quartz countertops, and vast amount of custom cabinetry. Large +800 SF private, sunny west facing fenced patio & backyard is perfect for entertaining & bbqs. Upper floor master bedroom with ensuite & flex space, perfect for a home office. Enjoy energy-efficient 4-zone radiant in-floor heating & A/C. Close to shopping, transit, Trout Lake CC + great schools. Piece of mind 2/5/10 NHW & no monthly strata fees. Open House. Saturday October 24th 2:00 - 4:00 PM (id:63400)
108 369 Tyee Rd
Victoria, British Columbia
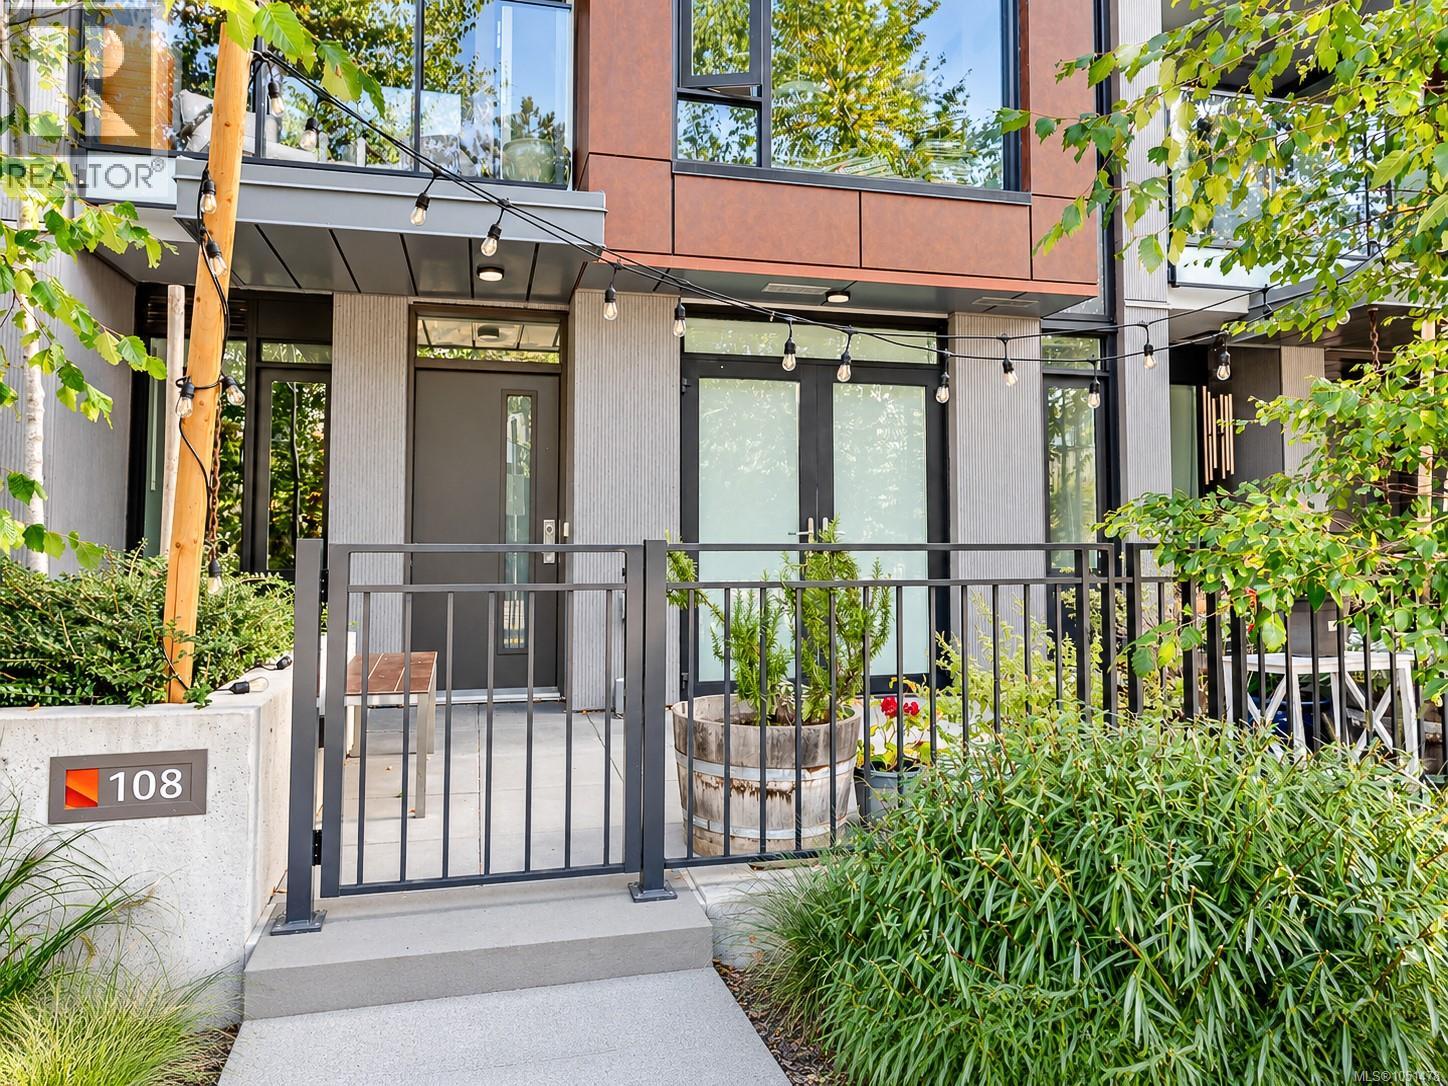
OPEN HOUSE SAT OCT 17TH, 11am-1pm and SUN OCT 18TH, 2-4pm. This 2023-built steel-and-concrete 1-bedroom, 1-bath residence offers nearly 700 sq.ft. of thoughtfully designed interior living plus an impressive 140 sq.ft. private gated patio with direct street access—a rare find that's perfect for dog owners. With no weight restrictions and room for up to two dogs, two cats, or one of each, your furry companions will enjoy the lifestyle as much as you do. Simply step out your front gate for easy walks along the Songhees Walkway or Galloping Goose Trail. Inside, the gourmet kitchen showcases premium Stosa Italian soft-close cabinetry, quartz countertops, designer slab backsplash, and under-cabinet lighting. Residents enjoy an unmatched collection of amenities, including a fully equipped fitness centre, rooftop lounge with firepit, BBQs and outdoor dining areas, social lounge, pet wash station, bike tuning room, extensive secure bike storage, visitor parking, storage locker, and dedicated parking stall. Built with sustainability in mind, Dockside Green features an innovative Wastewater Treatment Facility and District Energy System. No GST. Just steps from cafés, waterfront paths, and Downtown Victoria, this is an exceptional opportunity to own in one of Victoria and Vancouver Island's most amenity-rich communities. (id:63400)
912 Ridgeline Blvd
Parksville, British Columbia
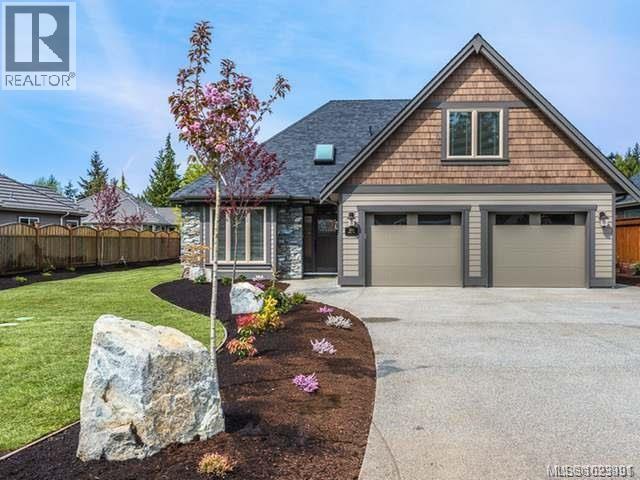
OPEN HOUSE every Sat & Sun 2:00pm - 4:00pm @ 932 Ridgeline Blvd** Morningstar Ridge is located directly across from Morningstar Championship Golf Club, backs onto Morningstar Creek & 5 minutes walk to French Creek Marina. Windward Construction offers an idyllic oceanside escape w/ range of 2 bedroom + den & 3 bedroom detached homes, in addition to select number of duplex patio homes, designed for comfort & luxury. Single level homes (Some w/ bonus rooms above garage) range in size from approx 1700 sq. ft. & up, providing ample space for families, retirees & individuals alike. Step inside, & you'll be greeted by the warmth of engineered hardwood floors that run throughout. Your new home comes turnkey, complete w/ quality stainless steel appliance pkg, blinds, & custom designed landscaping package. Kitchen offers walk-in butler pantry w/ electrical outlets for appliances, quartz countertops, large sit-up island, tile back splash, under cabinet lighting, quality finished cabinetry including solid wood finishes/drawers offering dovetail joints. The 5 piece ensuite is a haven of comfort w/ heated tile floors/shower + dual vanity's in addition to large soaker tub. For year-round comfort & efficiency, home is equipped w/ natural gas high-efficiency forced air furnace & heat pump w/ cooling system, ensuring you stay cozy in winter & cool in summer. Other features include; natural gas fireplace w/ stone hearth, gas hot water on demand, hardi-plank siding, fencing, HRV system, soft close drawers & cabinets, walk-in closet & customizable closet organizers. Discover the perfect blend of coastal living, modern convenience & small town charm w/ all levels of amenities just minutes away to downtown Parksville/Qualicum. For additional information/open house hours call/email Sean McLintock PREC 250-729-1766 / sean@seanmclintock.com (Measurements/data approximate, should be verified if important + gst.Photos of similar home built by Windward, not exact, buyer has finishing choices) (id:63400)
5 6588 188 Street
Surrey, British Columbia
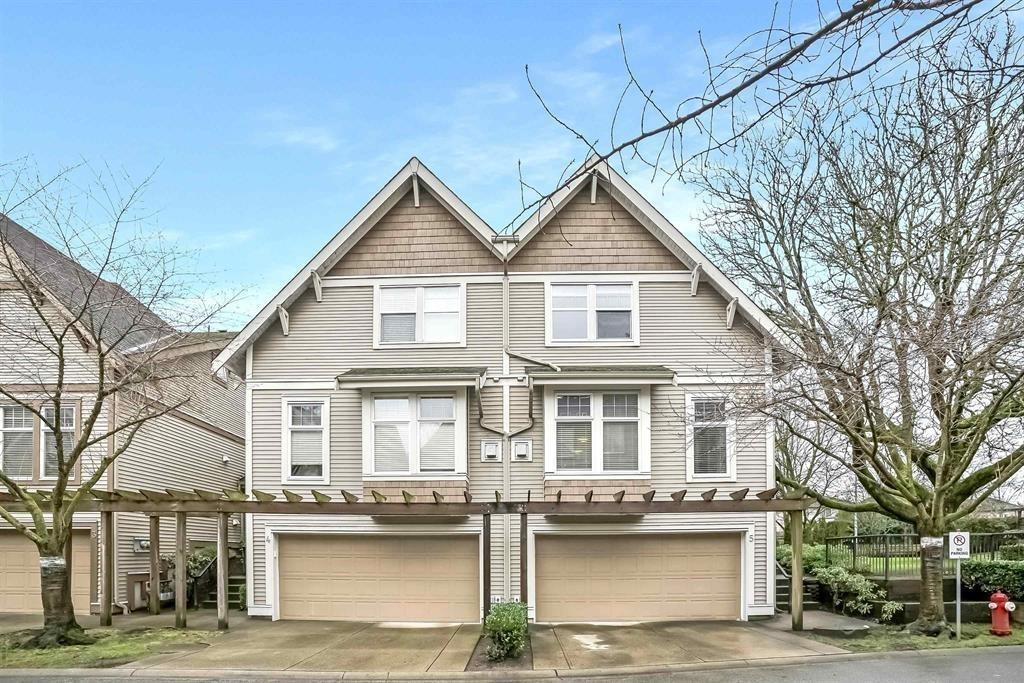
NEW PRICE - Best Value in Cloverdale! Bright and spacious corner-unit duplex style townhome offering 4 beds, 3 baths and 1,973 sq ft of living space and a double garage, combining size, privacy and long-term potential. Immaculately kept and updated with newer flooring and bathrooms, heating & A/C, a functional layout, generous living areas, well-sized bedrooms and a walkout patio. Minutes from the planned future SkyTrain stations at 184 St (Hillcrest) and 192 St (Clayton), adding to the area's long-term appeal and connectivity. Well-run complex in a walkable neighbourhood close to schools, parks, shopping and transit. A great opportunity to own a spacious family home in a growing Cloverdale neighbourhood. CALL & VIEW TODAY! (id:63400)
31 15550 89 Avenue
Surrey, British Columbia
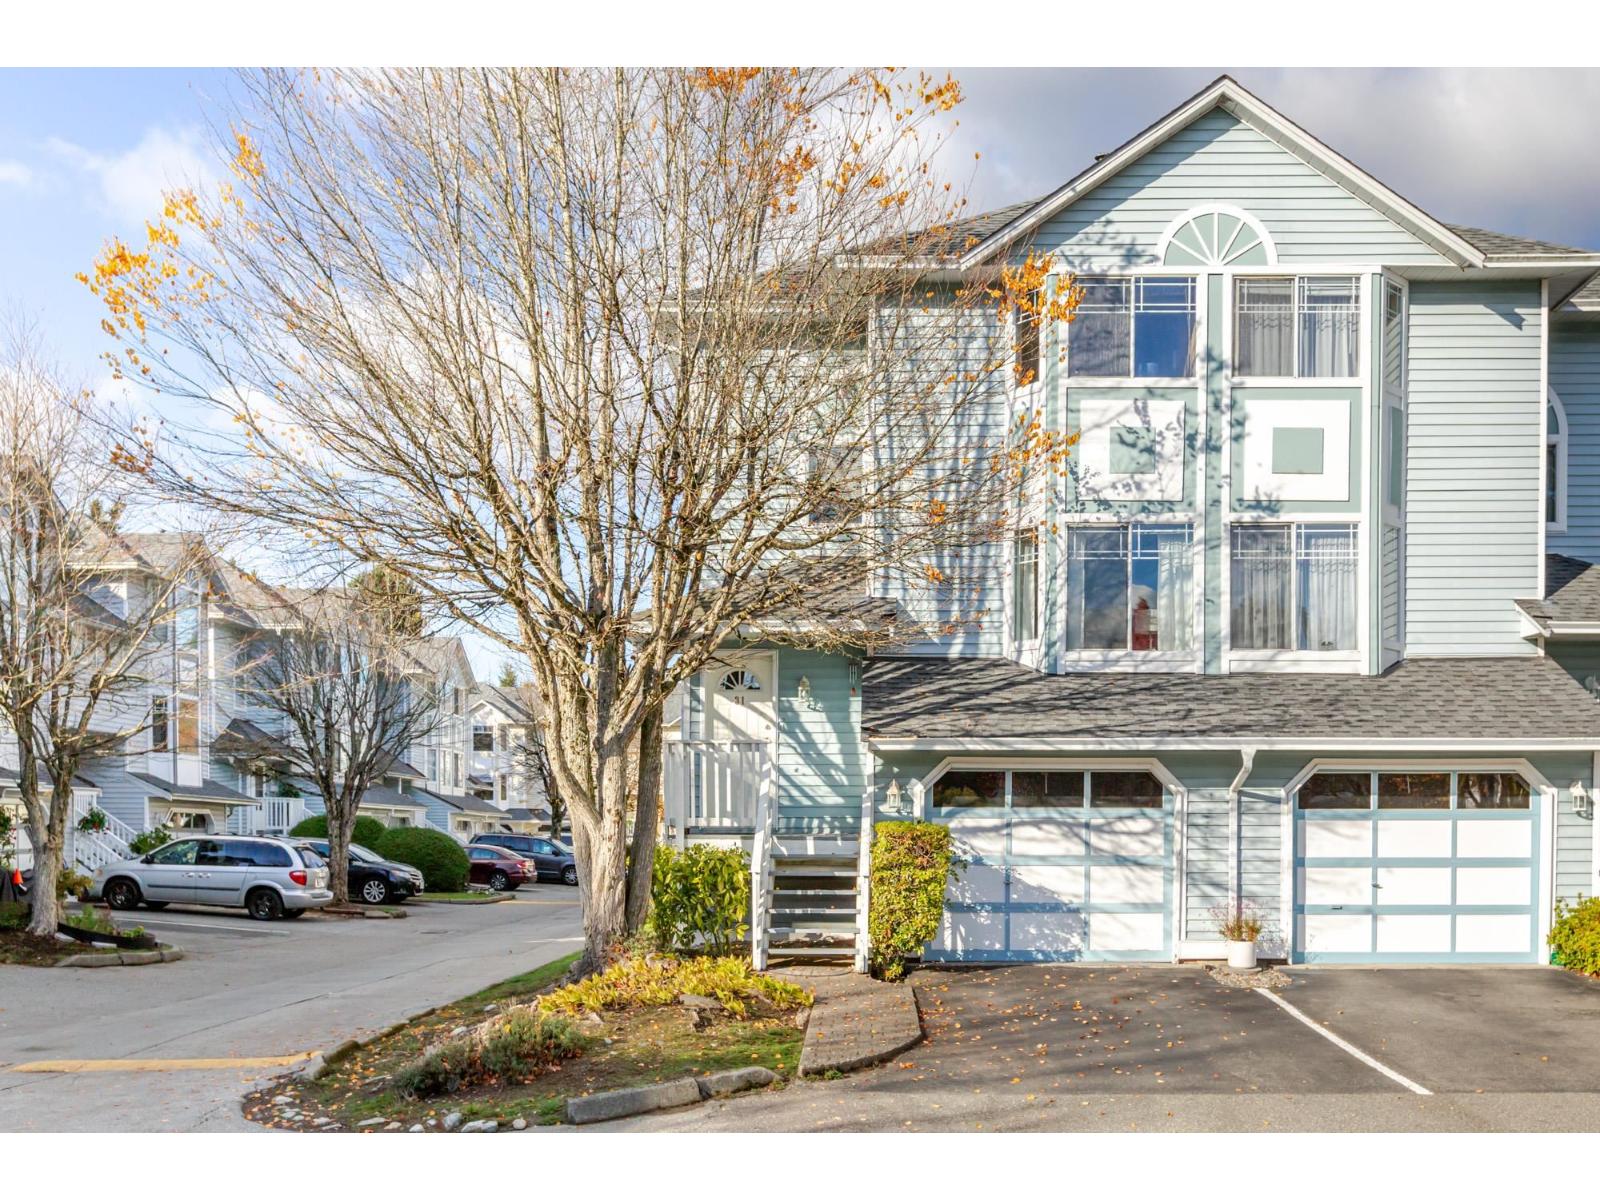
Welcome to Barkerville in Fleetwood! This spacious 1,731 sq.ft. corner-unit townhome offers 3 bedrooms & 2.5 bathrooms across three levels, with plenty of room to make it your own. The upper floor features two bedrooms and a full bathroom, while the main level offers a convenient powder room. Downstairs, the third bedroom or flex space is complimented by another full bathroom, offering versatility for guests, a home office, or additional living space. Featuring a single-car garage plus an additional carport. Much of the home remains original, presenting a great opportunity to personalize and build equity over time. Recent updates include a newer hot water tank and recently redone roofs within the complex. Book your private showing today. Open house Sunday Oct 18 230-4pm. (id:63400)
43 7875 122 Street
Surrey, British Columbia
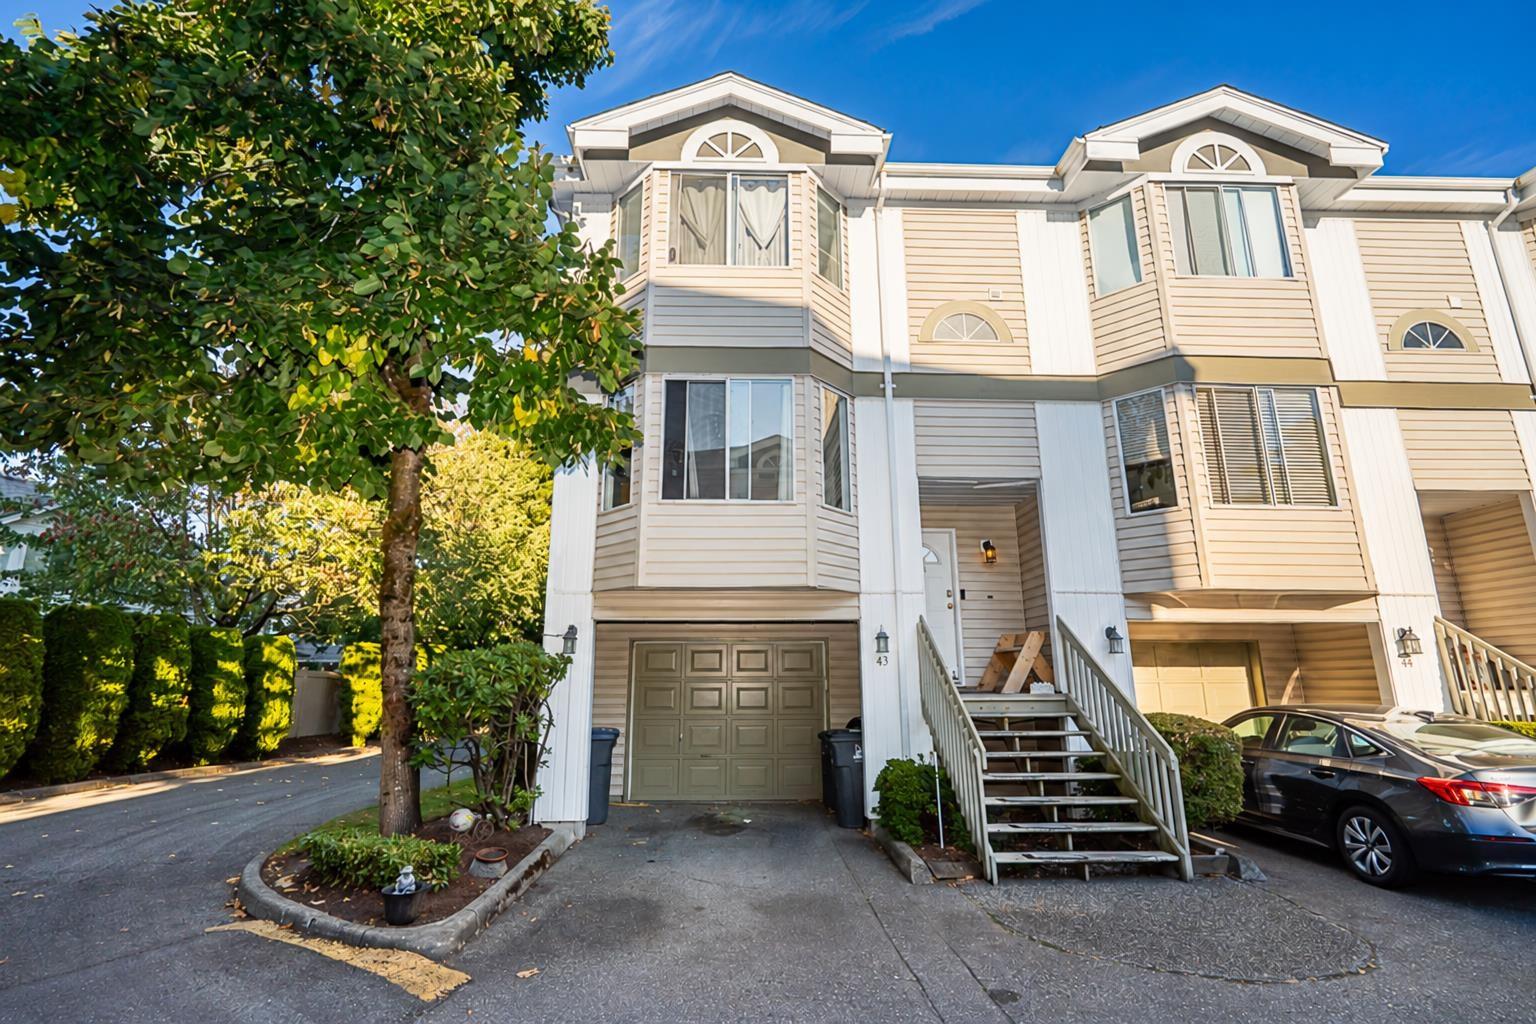
Welcome to The Georgian! This spacious 2,000 sq. ft. end-unit townhome is one of the largest in the complex and is filled with natural light throughout. Perfect for a growing family, it features three bedrooms upstairs, a fourth bedroom on the lower level and 2.5 bathrooms. The main floor offers a large living room, separate dining and eating areas, and a spacious kitchen. Step outside onto the newly rebuilt, private deck overlooking a fully fenced yard-perfect for kids and pets. The lower-level bedroom is rec room-sized, making it ideal for those seeking a rec room or space for extended family. Located on a quiet street yet close to schools and all local amenities, this gated community offers all the space and convenience a busy family needs. (id:63400)
234 13888 70 Avenue
Surrey, British Columbia
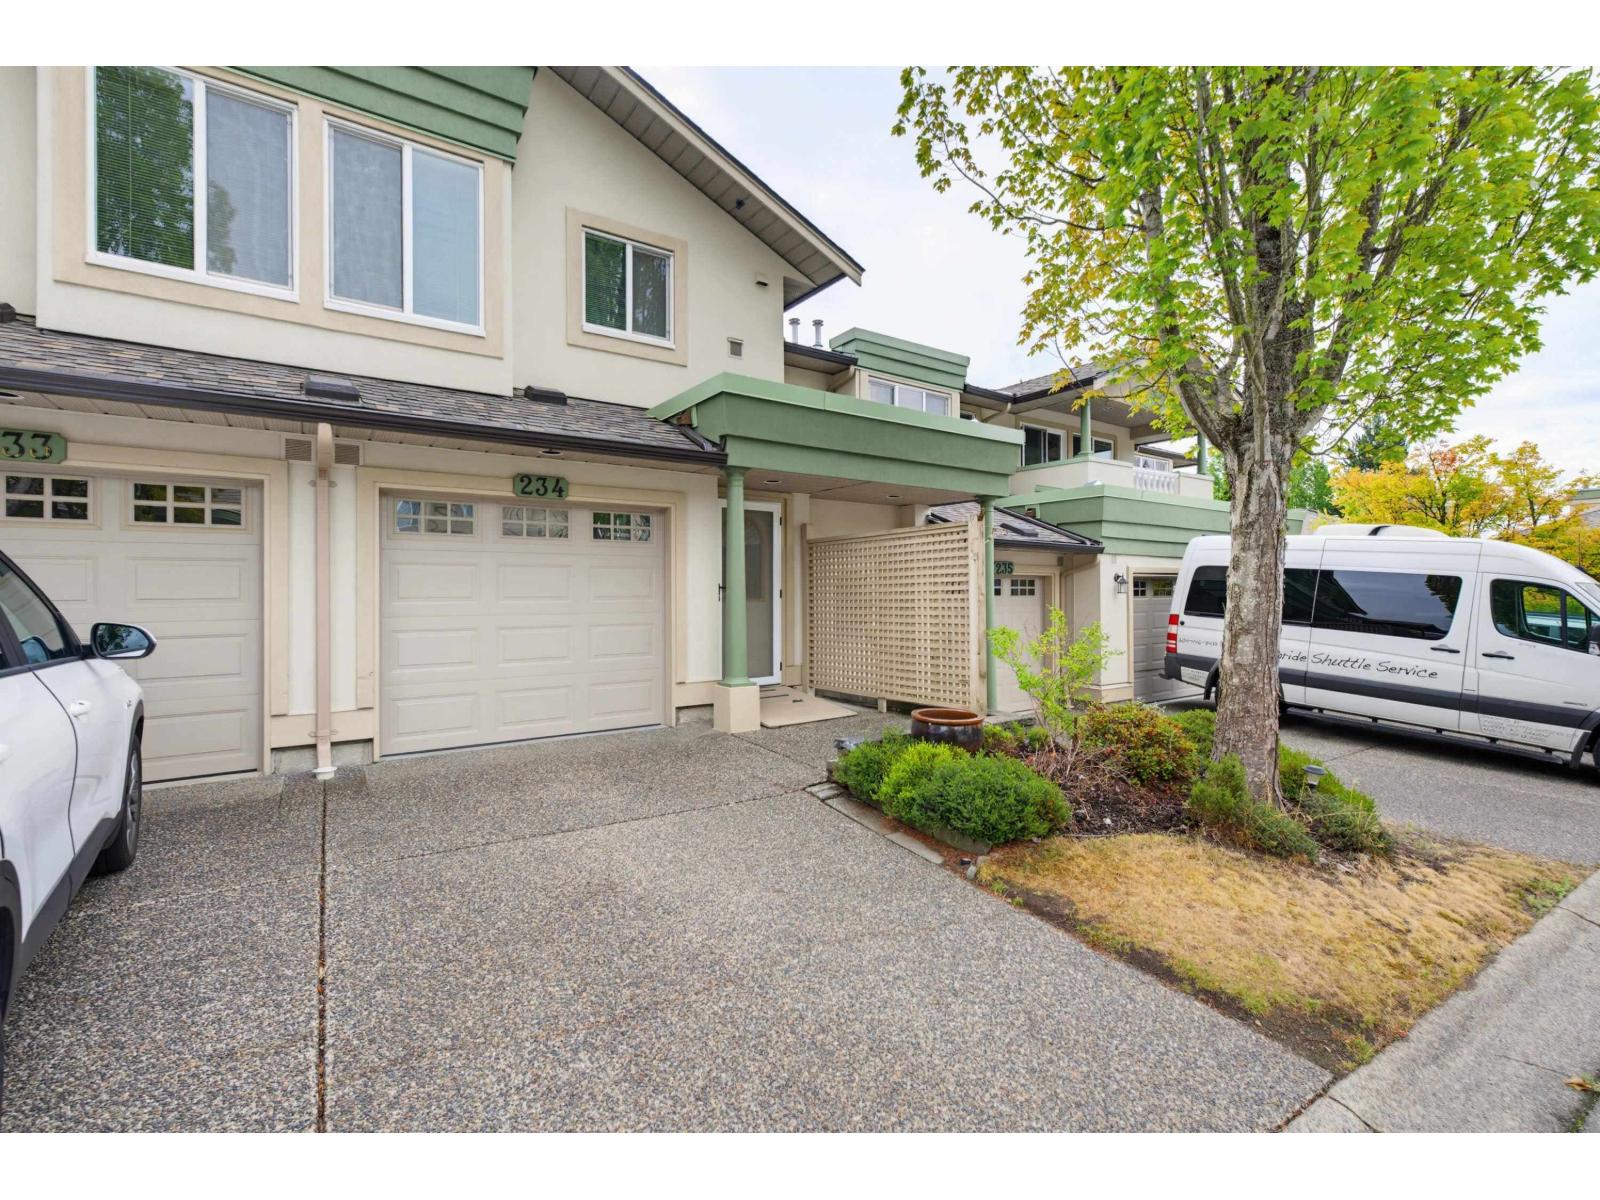
OPEN HOUSE Sun Oct 18 2-4 UNBELIEVABLE PRICING !! OVER 1750 sq ft ! 55+ 1 owner must be, This is a diamond in the rough, WAITING FOR YOUR RENO IDEAS! I HAVE PHOTO"S OF A RECENT REMODELLED FLOOR PLAN LIKE THIS! AMAZING and MASSIVE OPEN PLAN !living and dining rooms featuring a gas fireplace, with 2 sets of patio doors leading to TWO covered sundecks! kitchen with plenty of cabinets, overlooking an eating area, and familyroom. Full 3 piece hall bath with showerstall, plenty of storage for pantry brooms and vacumn cleaners.Lets talk, @ size of the primary bedroom it's huge it's 19'x16'. Plenty of room for a lounging area, craft space or office.Lot's of activities happening at the clubhouse, PUB night,Water aerobics, excercise classes, line dancing, cards, poker,shuffleboard, pingpong,hot tub (id:63400)
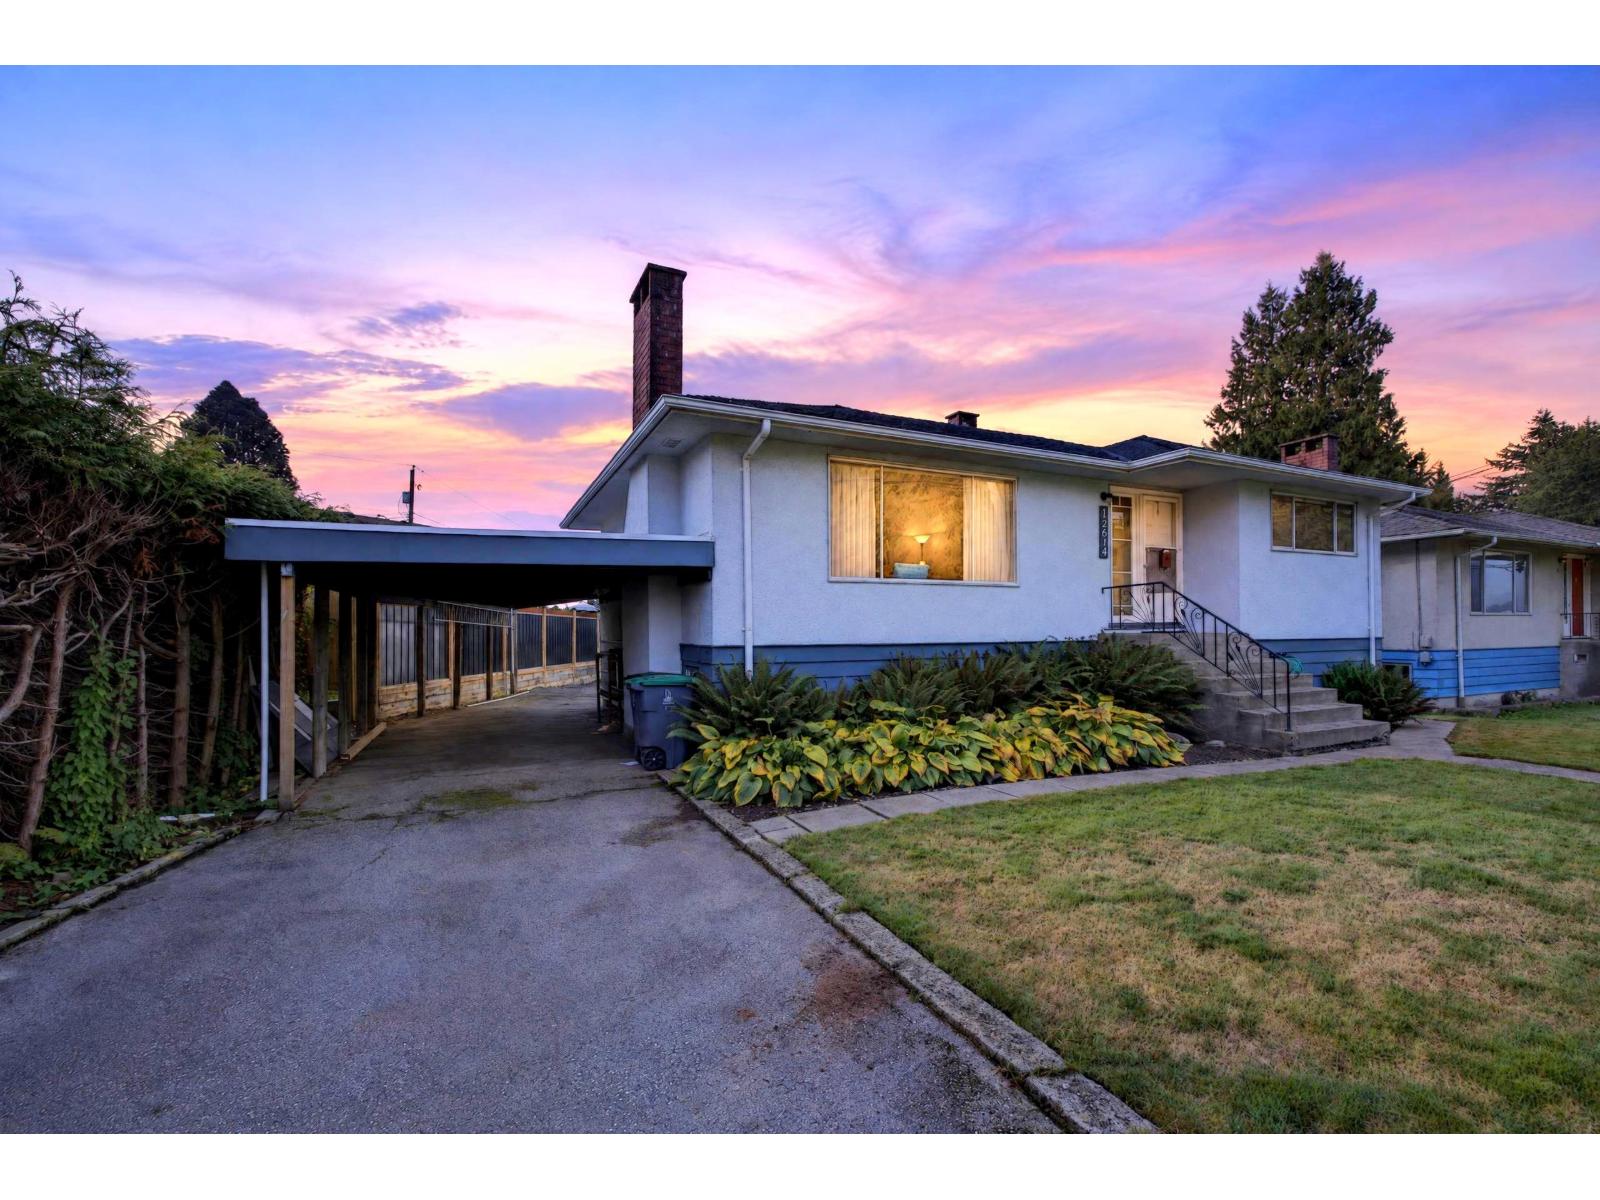
12614 102 Avenue
Surrey, British Columbia
This spacious 4-bedroom home offers approximately 2,535 sq. ft. of living space on a 5,736 sq. ft. lot. Featuring a functional layout with multiple living areas, a recreation room, flexible lower-level space and a covered balcony, the property offers plenty of possibilities. A carport and additional driveway parking add convenience. Whether you're looking for a family home to make your own or a property with renovation potential, this is an opportunity worth exploring. Bring your ideas and discover the possibilities! (id:63400)
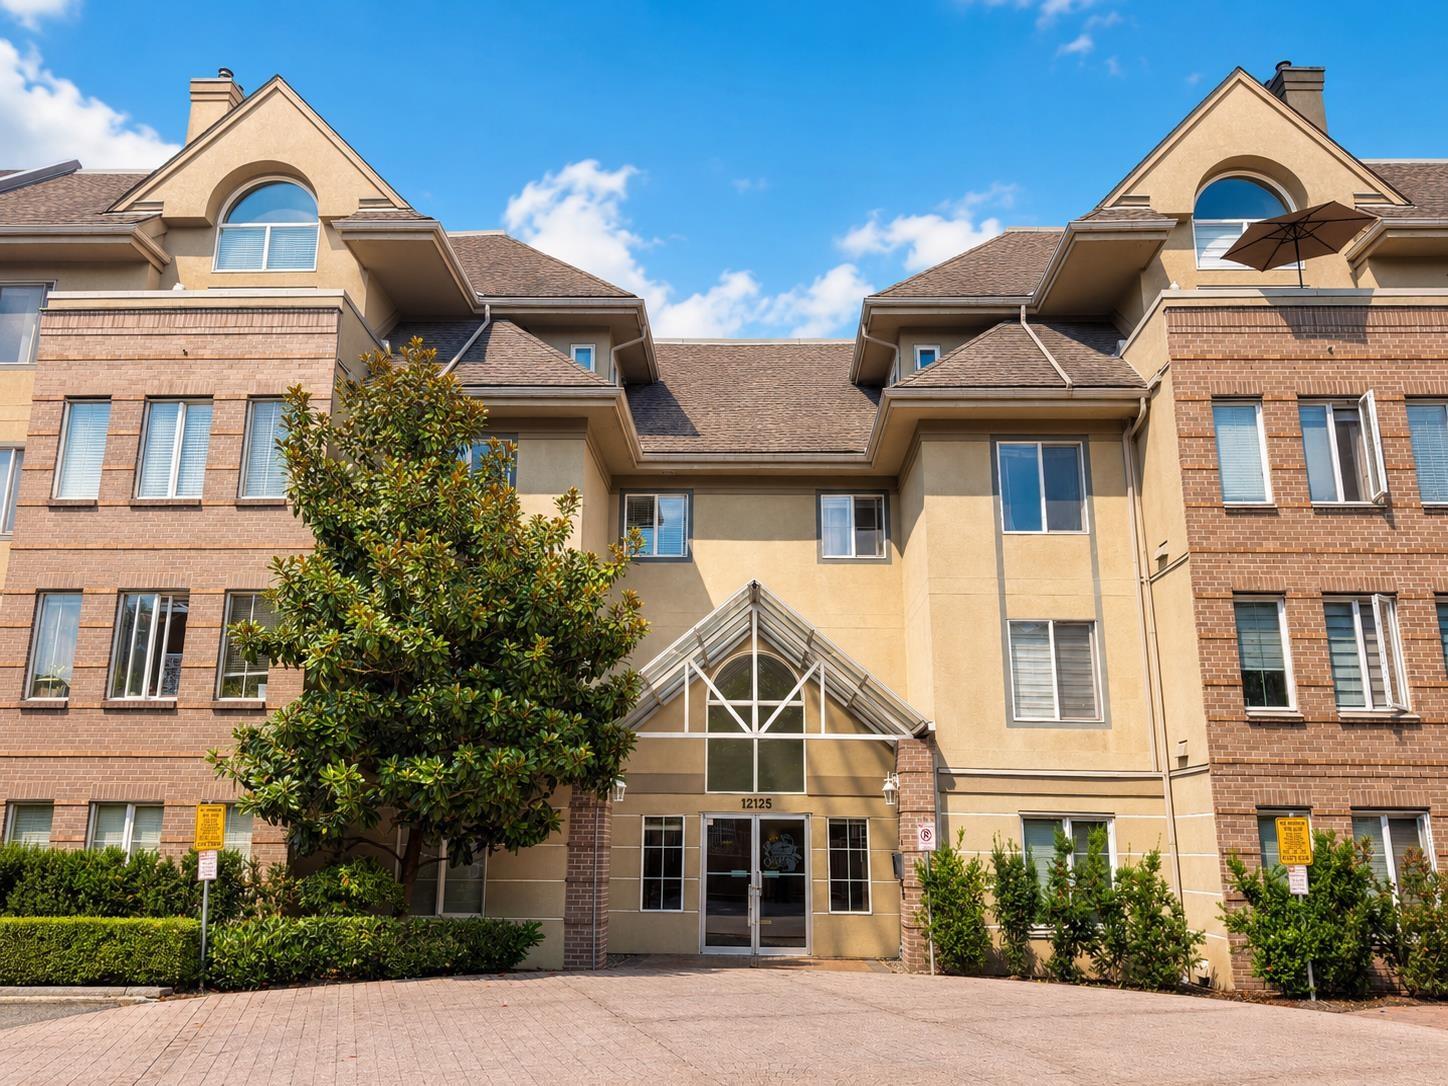
402 12125 75a Avenue
Surrey, British Columbia
Very spacious,Bright Top Floor,Corner unit!This Beautifully kept condo is ideally located in the highly desirable Strawberry Hill Estates.This 2 BED 2 BATH home offers 1142 sqft of comfortable living space with a big Dining/Den/Flex Room, an open layout, radiant in-floor heating,cozy gas fireplace and 2 parking stalls. Ideal for first-time home buyers,downsizers,or investors looking for a home in central location. Amazing Mountain Views from windows and Balcony.Excellent walkable and transit-friendly location near schools, shopping,restaurants, movie theatre,and library.Walking distance to Chalo FreshCo, Scottsdale Mall Walmart,Save On Foods and Scottsdale Bus Exchange. Easy access to all major routes.Short distance to ALL WORSHIP.MUST SEE! OPEN HOUSE:SAT AUG 29 & SUN AUG 30 12-4PM (id:63400)
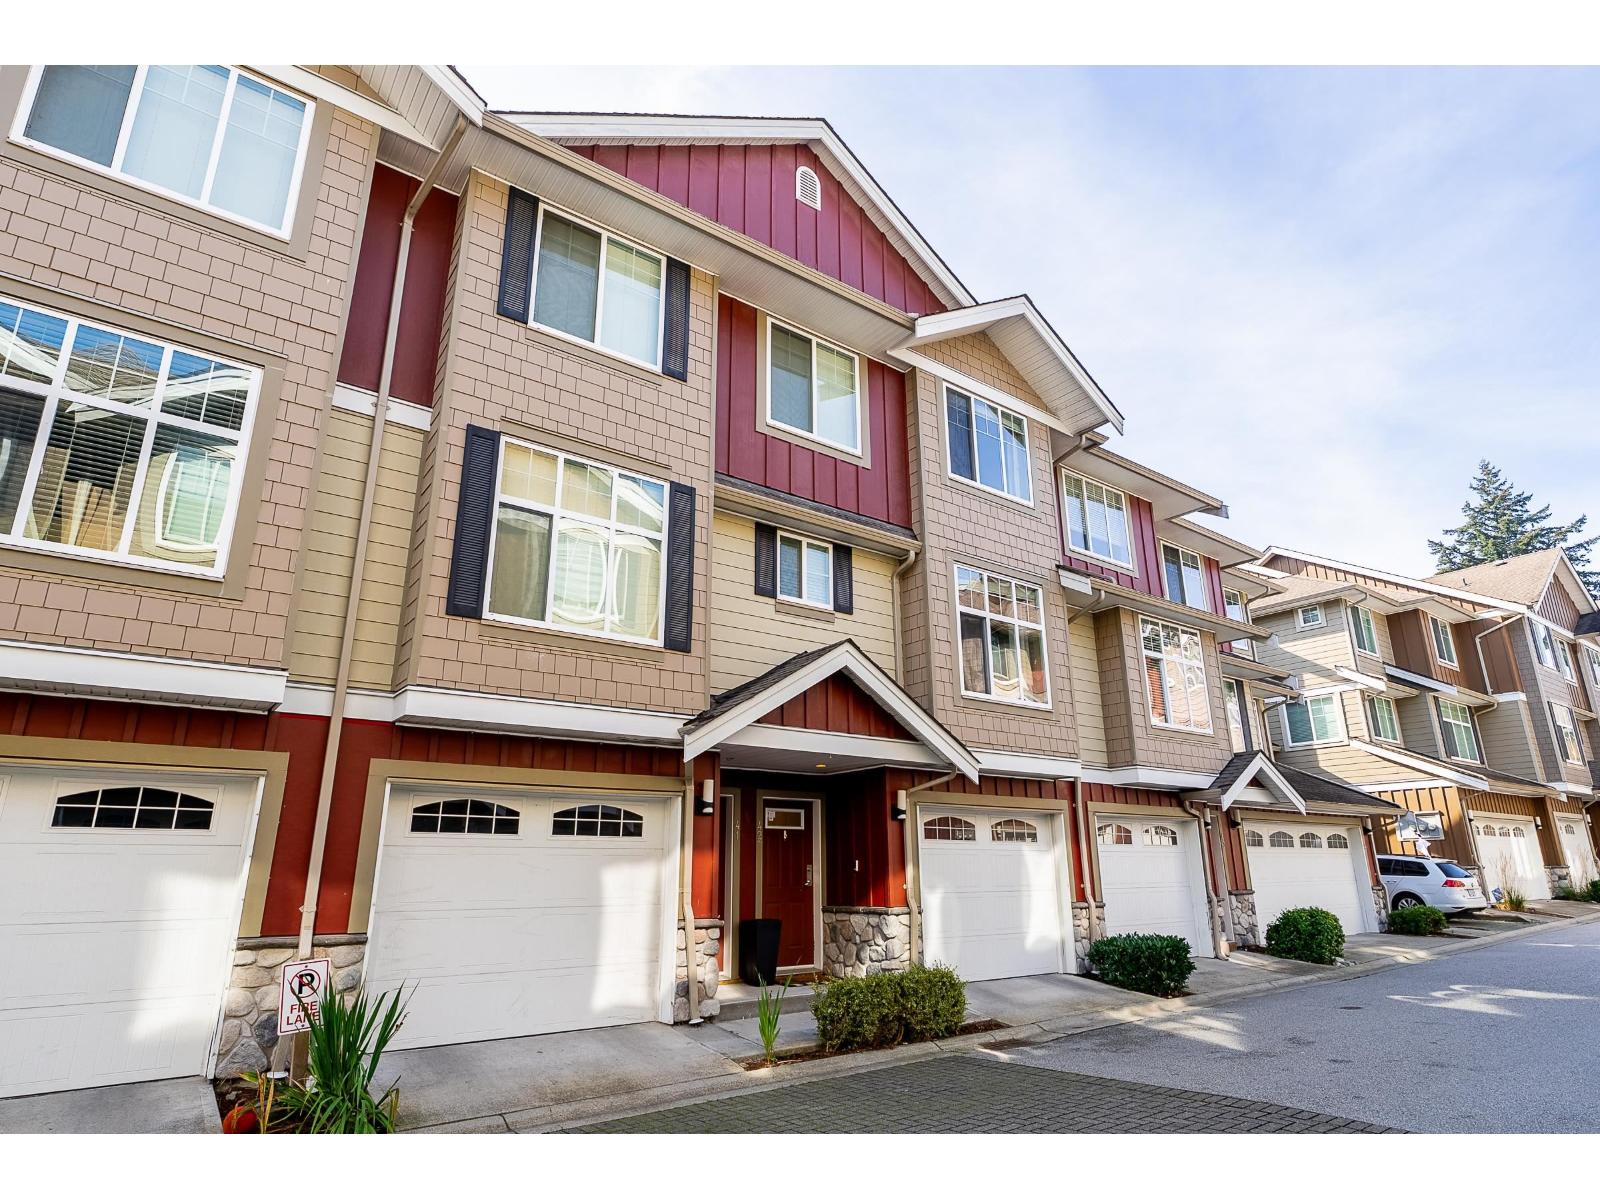
42 3009 156 Street
Surrey, British Columbia
Welcome to KALLISTO in Grandview! This beautifully maintained 3-bedroom, 3-bathroom townhome offers the perfect blend of style, comfort, and convenience. With updated flooring and a bright, open-concept main floor, the spacious kitchen is the home's heart, featuring an oversized island perfect for entertaining and everyday family life. Enjoy the highly desirable walk-out main-level yard, offering seamless indoor-outdoor living, plus flexible space for a home office. Set in a fantastic South Surrey location, you're close to shopping, restaurants, parks, schools, and everything Grandview Corners and Morgan Crossing have to offer. A wonderful place to call home! OPEN HOUSE SAT OCT 17TH 1-3PM + SUN OCT 18TH 2-4PM. (id:63400)
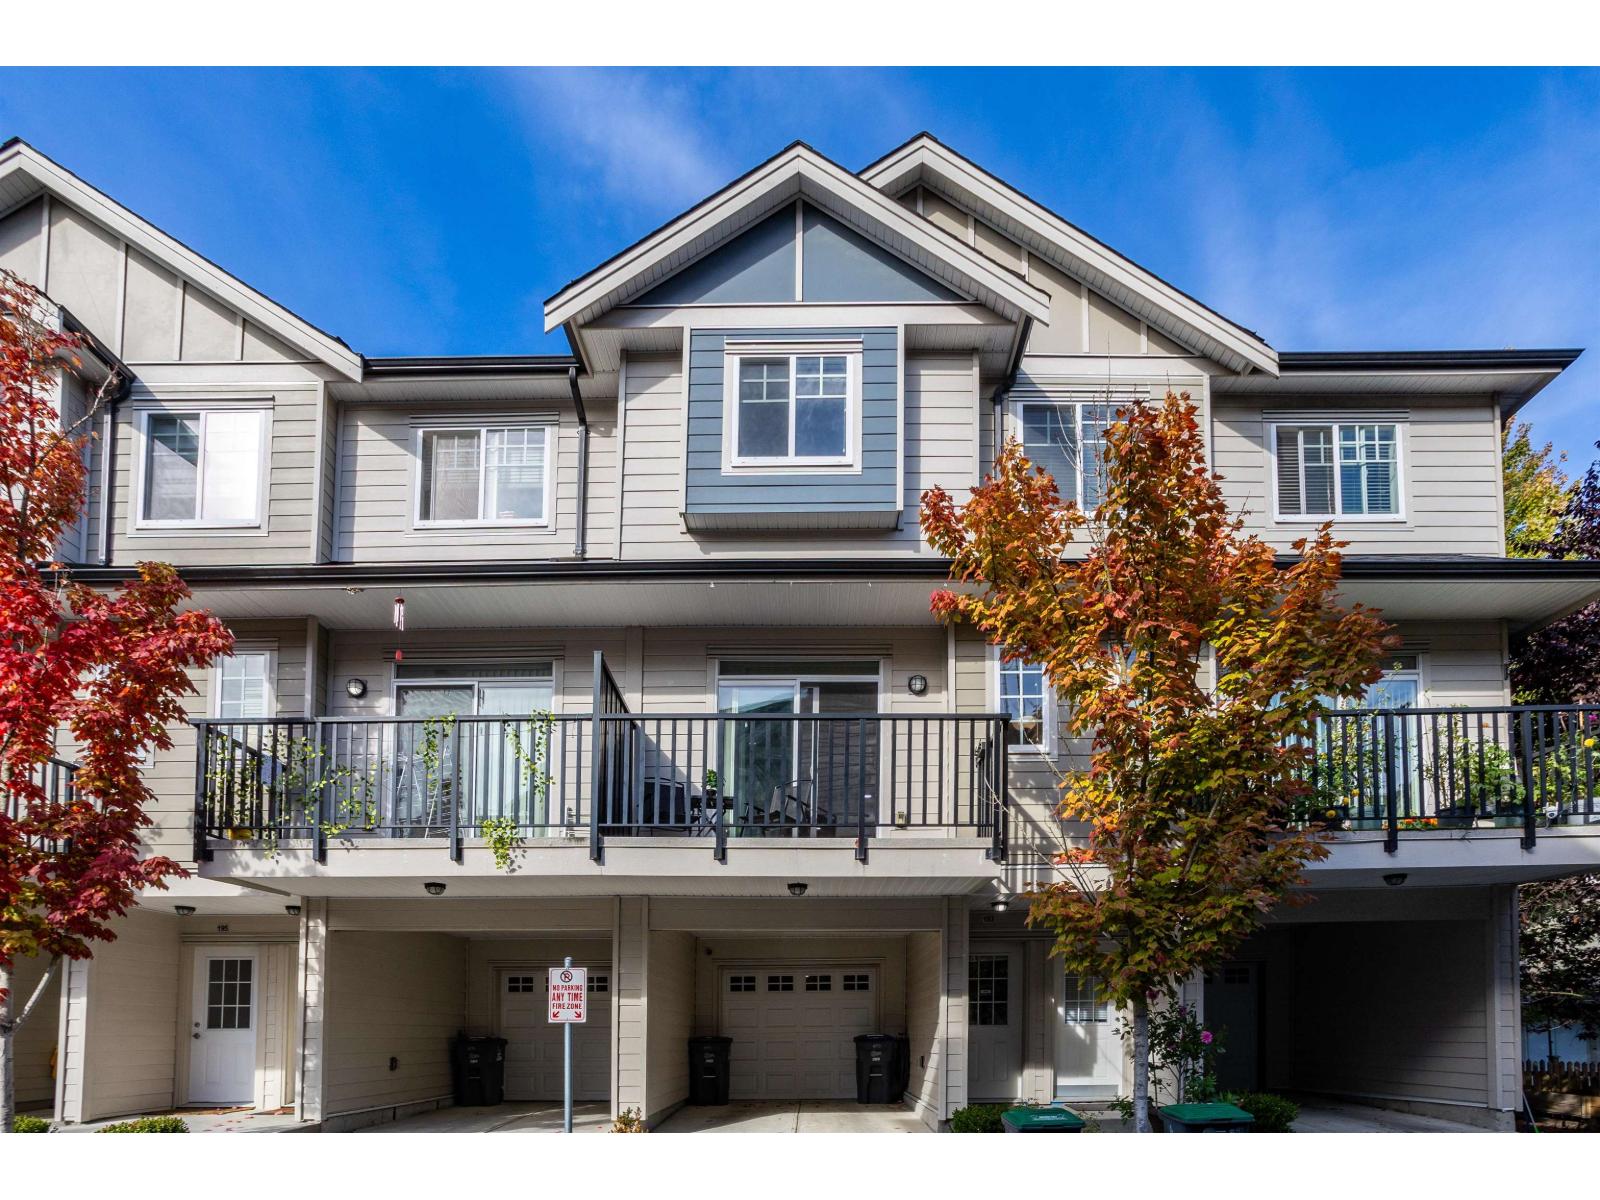
193 13898 64 Avenue
Surrey, British Columbia
This is the one! A bright 4 bed, 3.5 bath townhome with 1,622 sq ft of smart living. The open main floor has 9' ceilings and plenty of natural light. The kitchen has a large island, quartz counters, stainless steel appliances and a built-in beverage fridge, and opens onto a sunny south-facing patio. Upstairs are 3 bedrooms and 2 full baths, including a primary suite with ensuite, plus laundry. The ground-level 4th bedroom with ensuite is ideal for guests or a home office. It also has a fenced front yard and an epoxy-floored garage. Close to schools, shopping, parks, transit and the highway! (id:63400)
232 9979 140 Street
Surrey, British Columbia
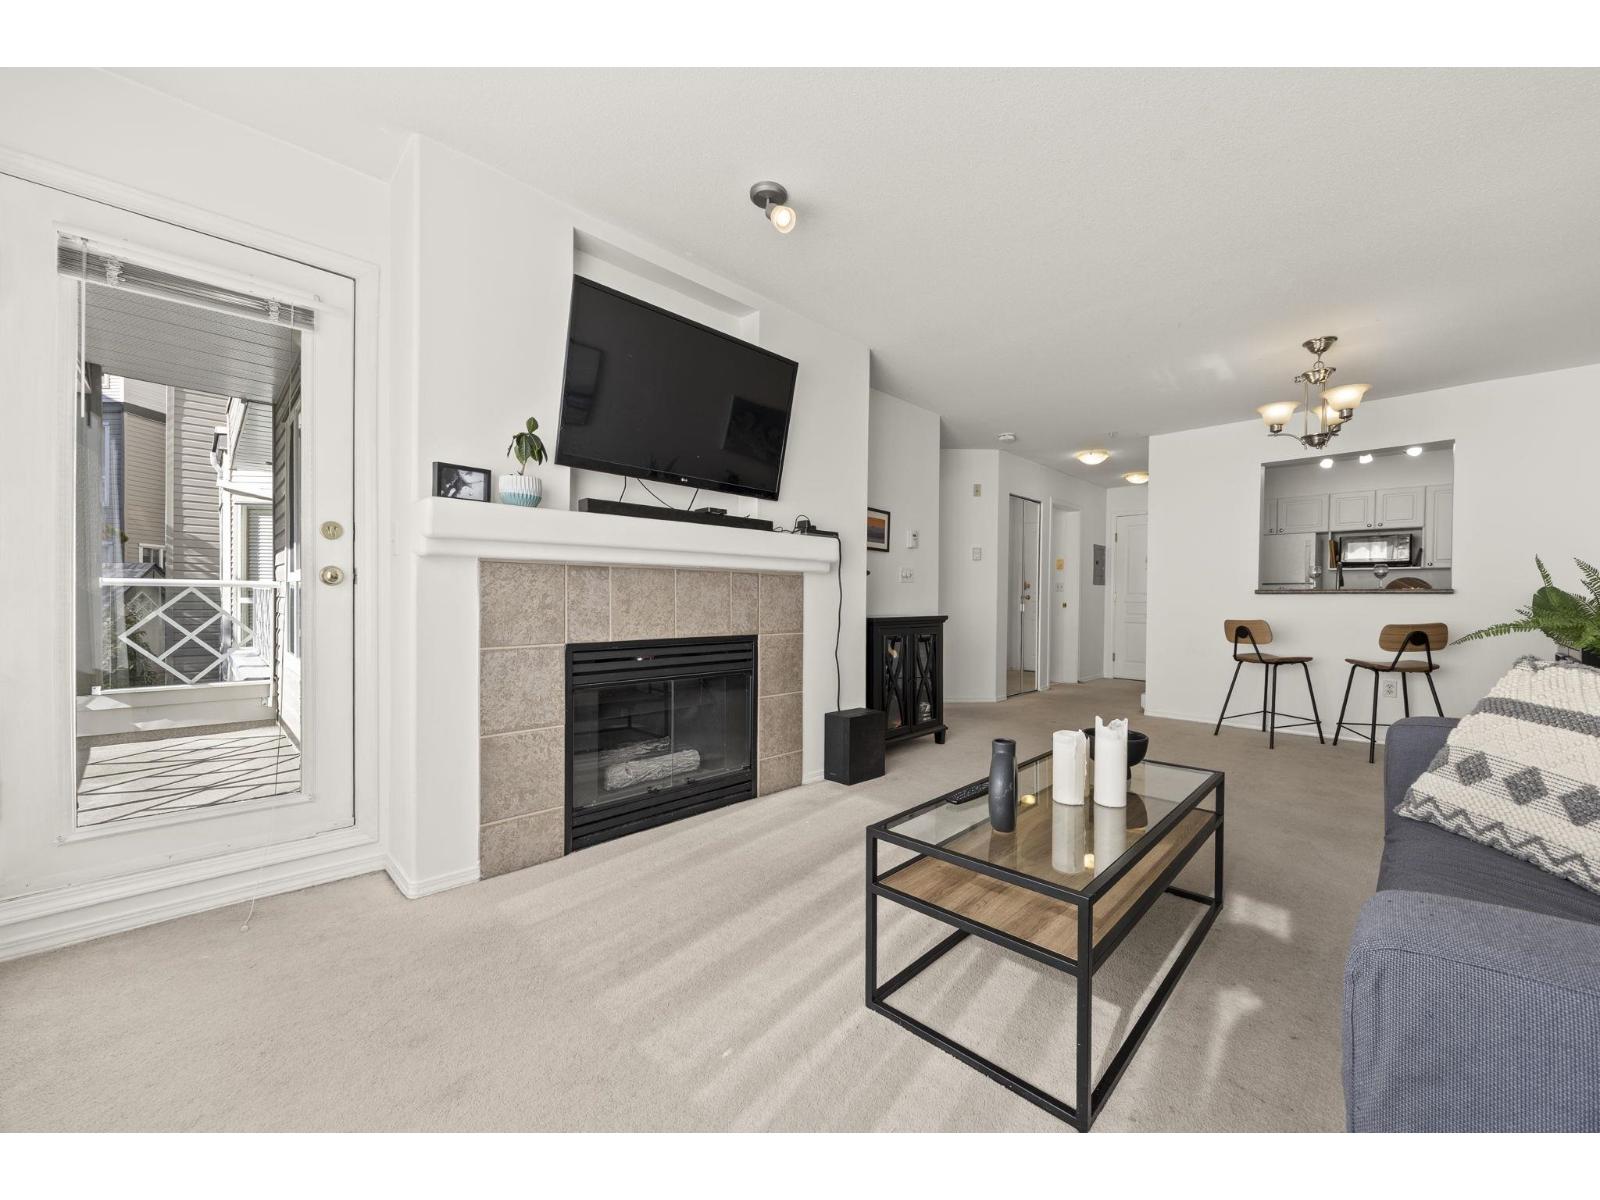
Great location at Sherwood Green! This well-maintained 1-bedroom offers 650+ sq.ft. on the quiet side of the complex with a sunny south-facing patio. Just steps to King George SkyTrain and bus service. Features include large his and hers walk-through closets, cheater ensuite, in-suite laundry, gas fireplace, storage and secure underground parking. No size or breed restrictions, 2 dogs allowed, pet-friendly. Avoid the elevator, this unit has walk out access to the greenway. Ideal for dog owners, first-time buyers or downsizers! Come and see this gem on the weekend! Open House: Sat Oct 17th from 1pm - 3pm & Sun Oct 18th from 2pm - 4pm. (id:63400)
11 6555 192a Street
Surrey, British Columbia
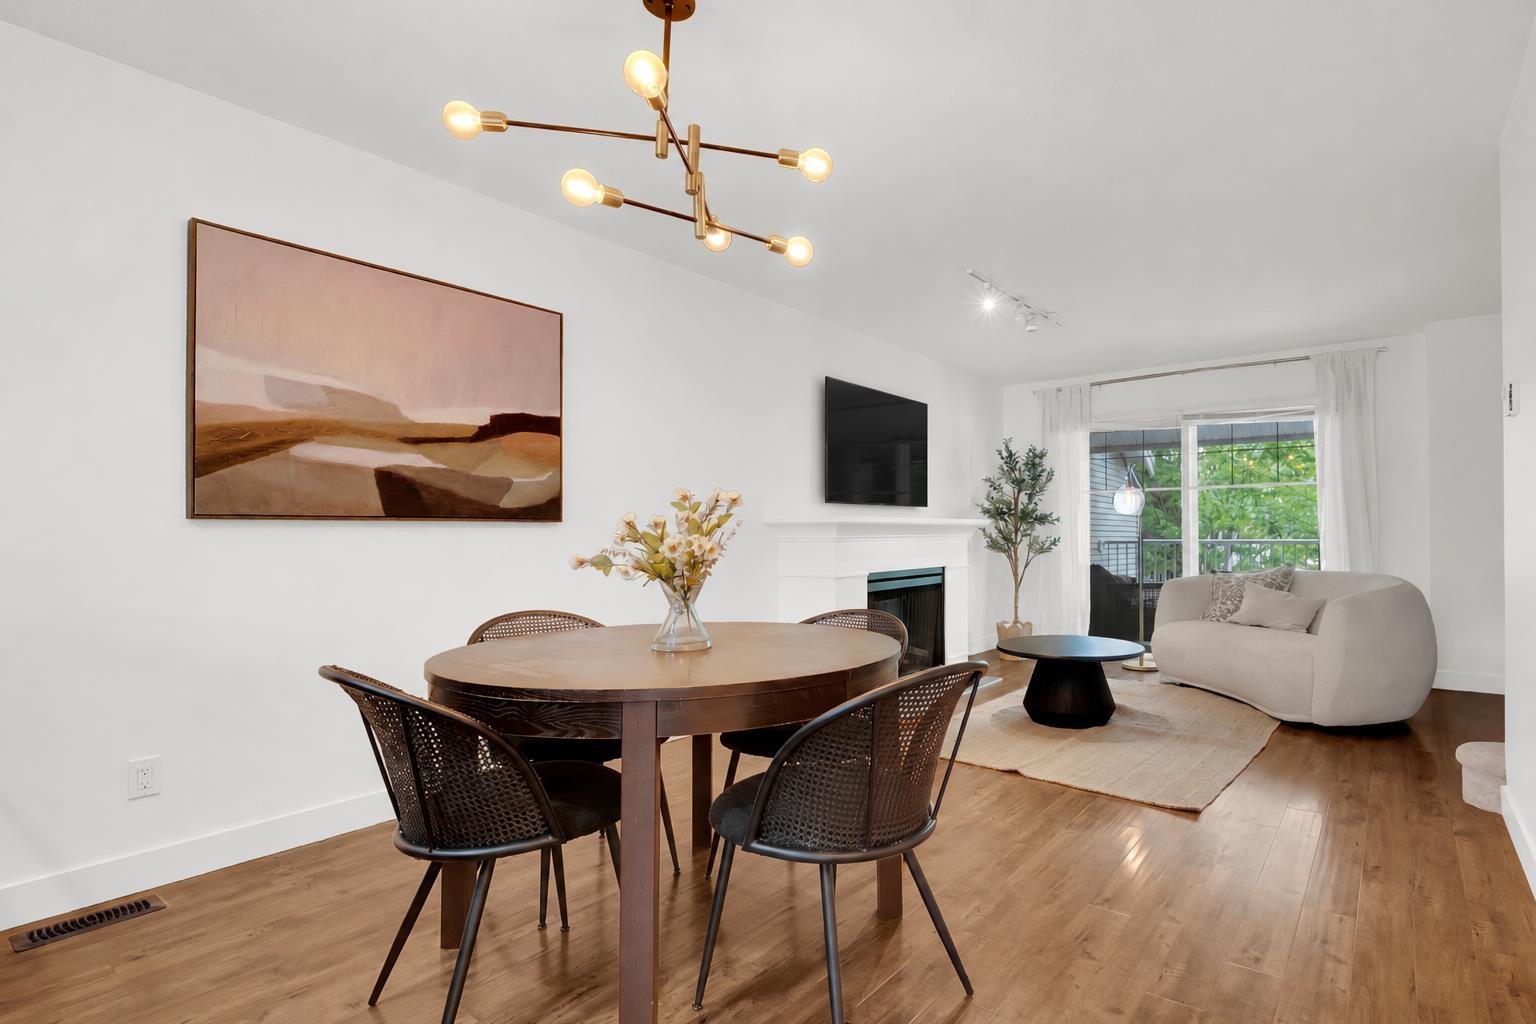
Welcome to The Carlisle at Southlands! This bright 2 bed, 2 bath END UNIT offers extra privacy, an open feel and a well-kept interior with fresh paint throughout, updated bathroom flooring, granite kitchen countertops, stainless steel appliances, and more. Enjoy two LARGE covered decks, including a spacious rear deck perfect for year-round BBQs and entertaining. THREE parking spaces include 2 garage spaces PLUS an EXTRA carport space, with visitor parking conveniently located beside the unit. A rare combination of end-unit privacy, generous outdoor space and 3-car parking in a desirable 45-home complex. Fantastic Clayton Heights location close to shopping, parks, walking trails, entertainment, schools and everyday amenities! (id:63400)
509 3317 148 Street
Surrey, British Columbia
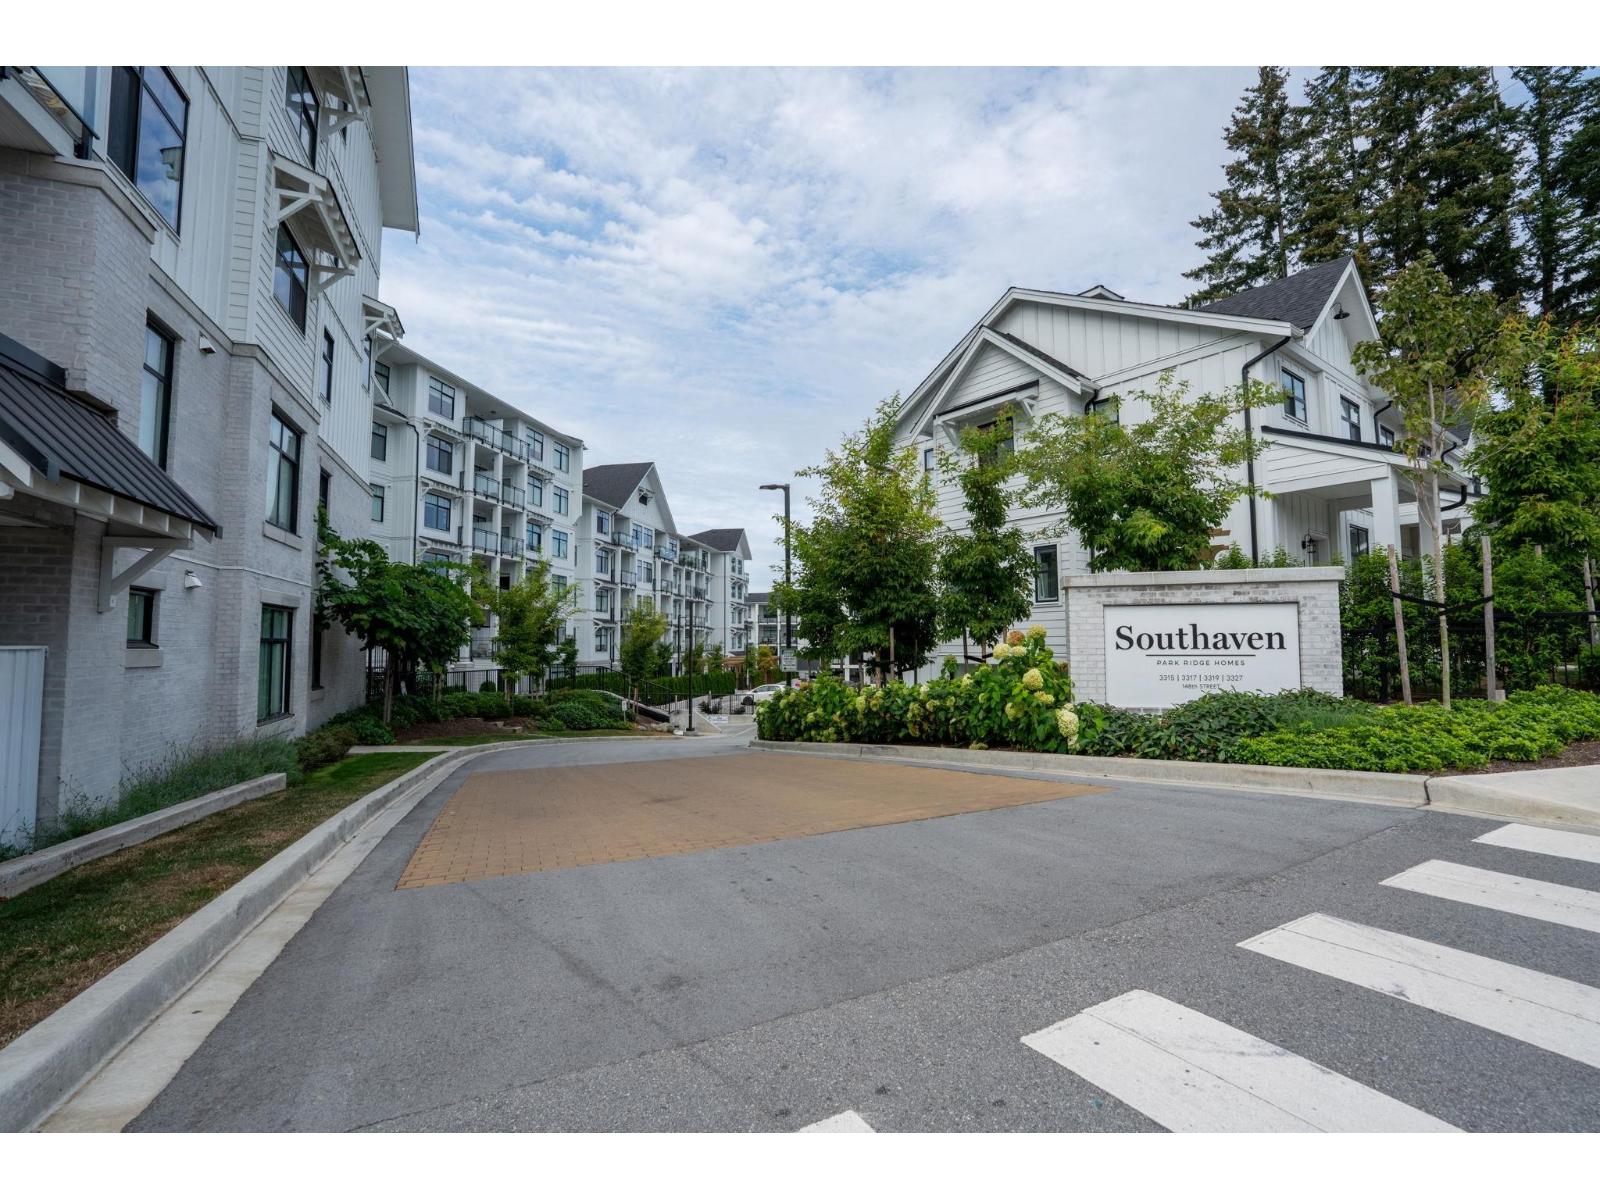
Welcome to Southaven, a Modern Farmhouse inspired condo community in South Surrey built by Park Ridge Homes. This bright CORNER HOME offers 2 bedrooms, 2 bathrooms & 853 sqft of well planned living. The OPEN CONCEPT layout is lined w/ oversized windows and finished with flat panel, soft close cabinetry throughout. The beautiful kitchen features quartz counters and Samsung s/s appliances including a 5 burner GAS RANGE. Stay comfortable year round with AIR CONDITIONING. Building amenities include a gym and billiard room. Centrally located steps to Choices Market, minutes to the shops and restaurants at Morgan Crossing & Grandview Corners, plus quick access to the park and ride. Easy access to Hwy 99. Book your private showing today. (id:63400)
205 13439 94a Avenue
Surrey, British Columbia
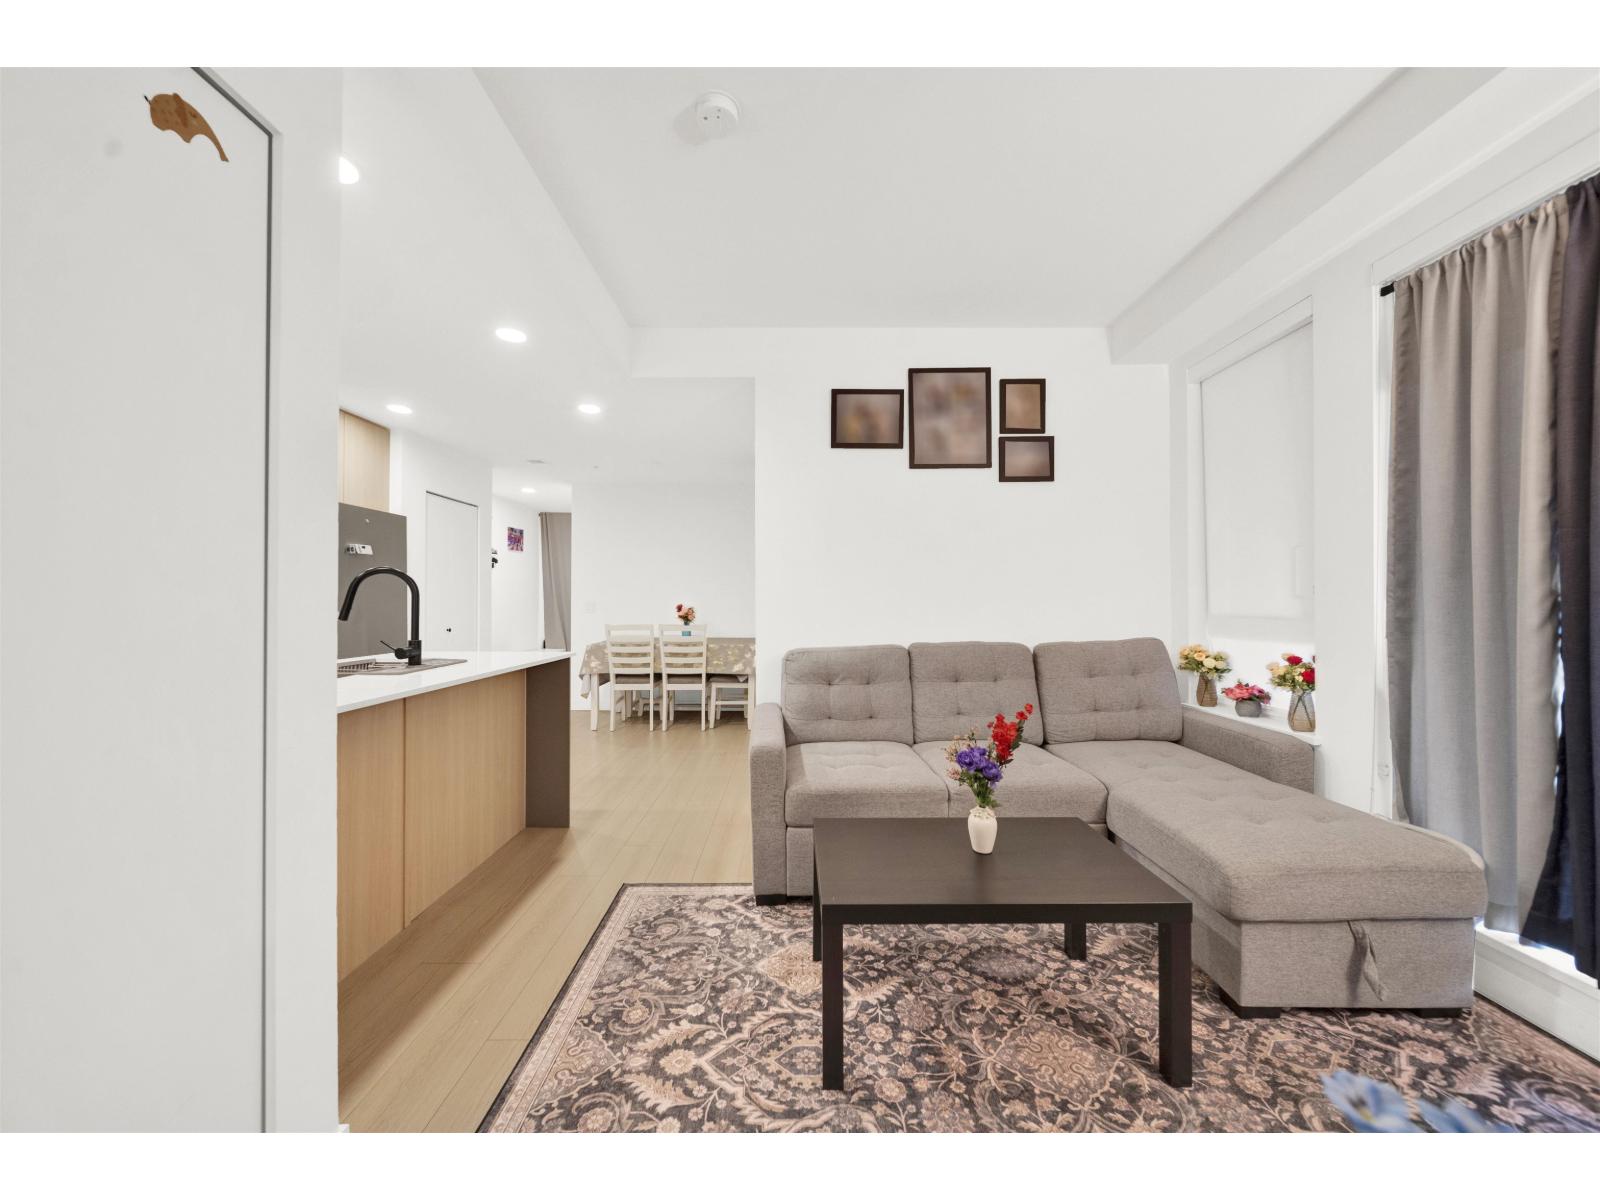
Welcome to Quinn by Porte! This beautifully designed 2 Bed + Den, 2 Bath home offers modern comfort and functionality. The stylish kitchen features soft-close cabinetry, ample storage, a generous island, and full-size Samsung stainless steel appliances. Spacious primary bedroom with walk-in closet and ensuite. Large den can be used as 3rd Bedroom or office. Enjoy radiant in-floor heating throughout and a generous 144 SF covered patio overlooking the courtyard. Includes One parking stalls and storage locker. Exceptional amenities include social lounge, games room, workspace, exercise room, dog area, kids' play area, garden plots, BBQ and fire pit. Walking distance to King George SkyTrain, Mall, Restaurant Transit. Furniture included in price. Parking #177. Bike locker #18. (id:63400)
317 1342 Johnston Road
White Rock, British Columbia
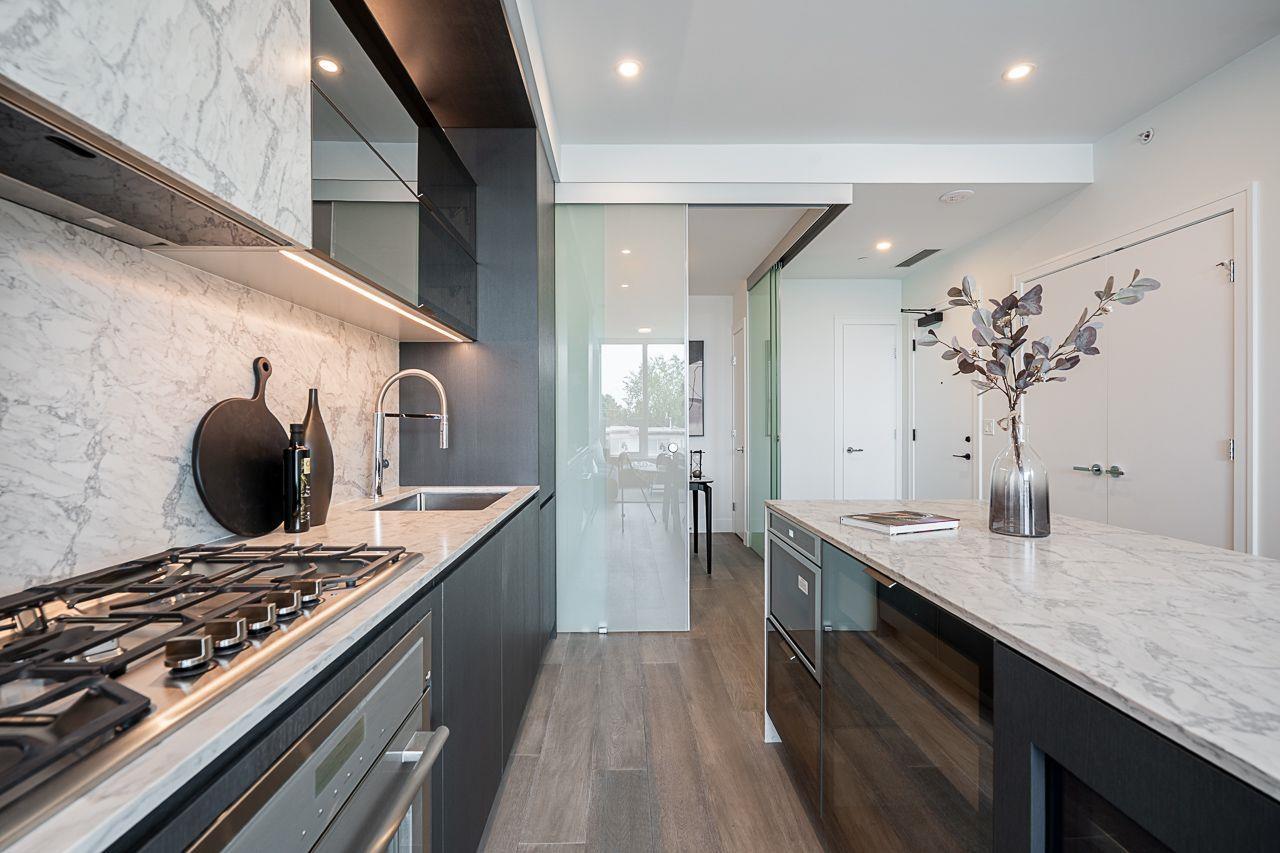
Exceptional Quality & Value at MONACO by Solterra! Luxury boutique living in the heart of White Rock, our City by the Sea. West-facing 2 Bed Condo + 2 SPA-inspired Bathrooms with heated floors + Flex room. This home features A/C, an Italian-designed Kitchen, a Kitchen island with Quartz slab waterfall design, a full-height quartz slab backsplash, & matching countertop. Premium Thermador appliances, Falmec concealed hood fan, Microdraw Microwave, a Beverage Fridge, and a Balcony to enjoy Sunsets. Top-notch luxury Amenities: Lounge & Kitchen area, top-notch GYM, plus exquisite Rooftop Courtyard with ocean views, BBQ, Kitchen, Lounge & Fireplace, Dog Run, Golf. 2 Parking & Storage. An exceptional walkable location. Your White Rock lifestyle awaits. Come experience MONACO for yourself! (id:63400)
208 1342 Johnston Road
White Rock, British Columbia
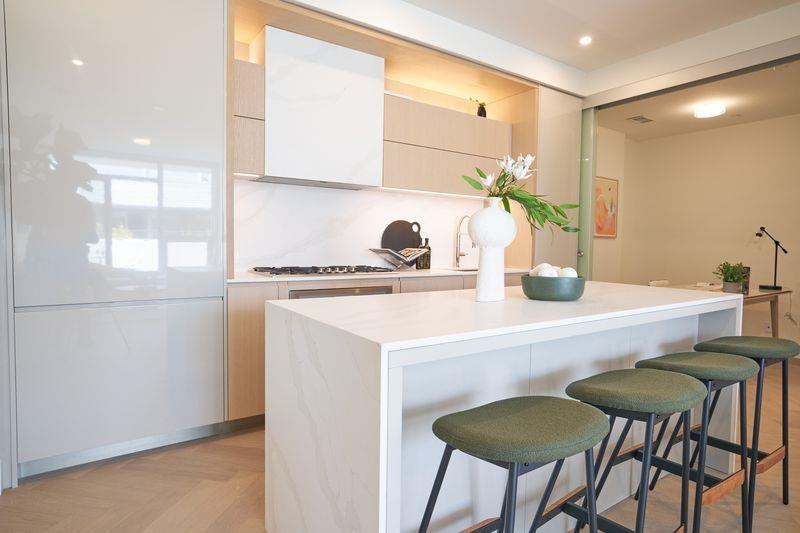
Exceptional Quality & Value at MONACO by Solterra! Luxury boutique living in the heart of White Rock, our City by the Sea. Private, quiet end unit with 2 Beds, each with an SPA-inspired Ensuite + Flex room + Powder room. This home features A/C, an Italian-designed Kitchen, a Kitchen island with Quartz slab waterfall design, a full-height Quartz slab backsplash, and matching countertop. Premium Thermador appliances, Falmec concealed Hood fan, Microdraw Microwave, a Beverage Fridge, and a generous outdoor East-facing Patio. Enjoy luxury Amenities: Lounge & Kitchen area, GYM, + Rooftop Courtyard with ocean views, BBQ, Lounge, Fireplace area + Pitch & Putt Green. 2 Parking & Storage. An exceptional walkable location. Your White Rock lifestyle awaits. Come experience MONACO for yourself! (id:63400)
212 1342 Johnston Road
White Rock, British Columbia
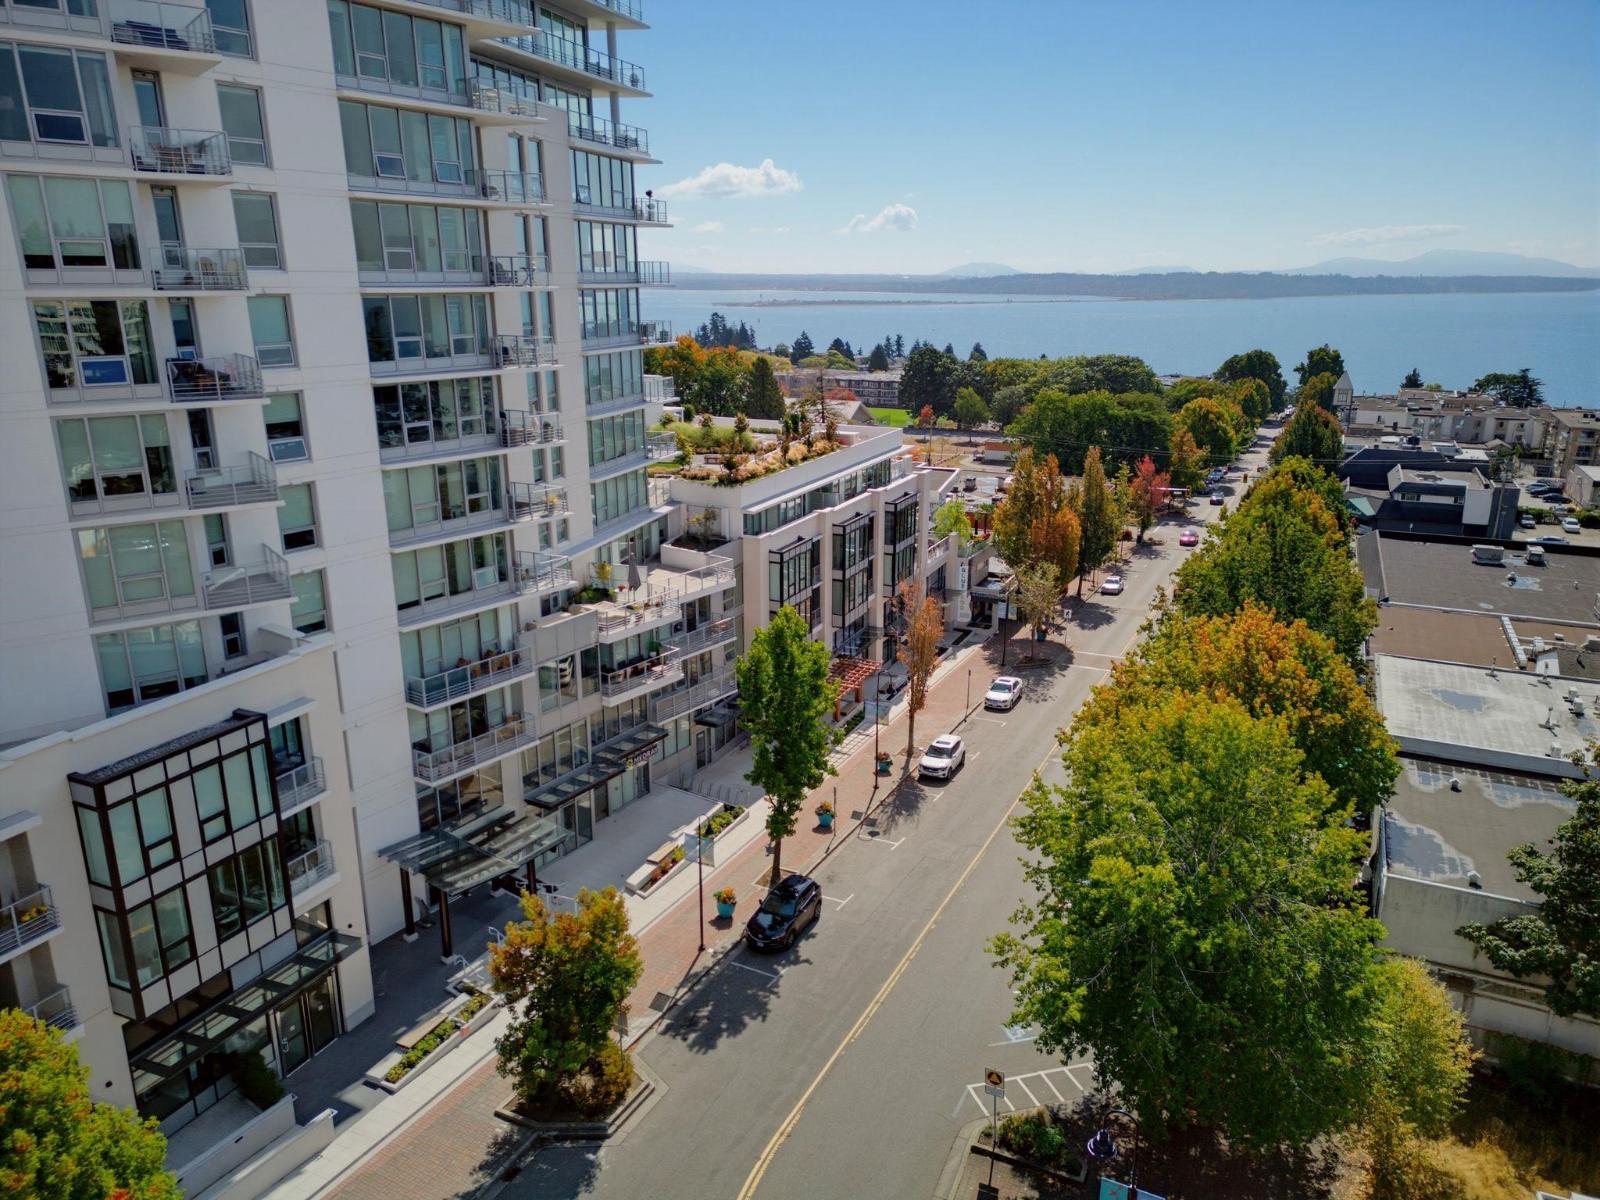
1372 SF 2 bedroom Faces West on Johnston integrates inside & outdr living seamlessly to spacious 106 SF concrete balcony with some Ocean View South. Everything Feels Quality & Special. Exquisite kitchen, Large island for Seating, integrated Thermadore appl Pkg. Designed to be Wheel Chair friendly* Two Bedrooms Seperated no shared walls -Primary w/ Large fully appointed Custom closets.Spa Ensuite . Second bedroom & full bath. Large Den flex /office space- with Storage built in & Full Size laundry .Monaco by Solterra, Awarded "Best high rise in Canada"-Canadian Homebuilders Assoc.-Havan Awards Parking P4 86 & 87 EV ready. 7 days a wk Concierge. Bike +Storage locker #20 ROOM 209 @ P2 ,Hobby Rm.& Fitness Centre, Amenity Kitchen & dining Lounge w/Fplace ,12000 SF Rooftop Courtyard w/putting green,Pet Spa.Excellent *Walk Score 96. Video, flr Plan & Brochure avail. Has upbeat White Rock Community Vibe . Your sitting above the action w/ a great View. (id:63400)
15354 Royal Avenue
White Rock, British Columbia
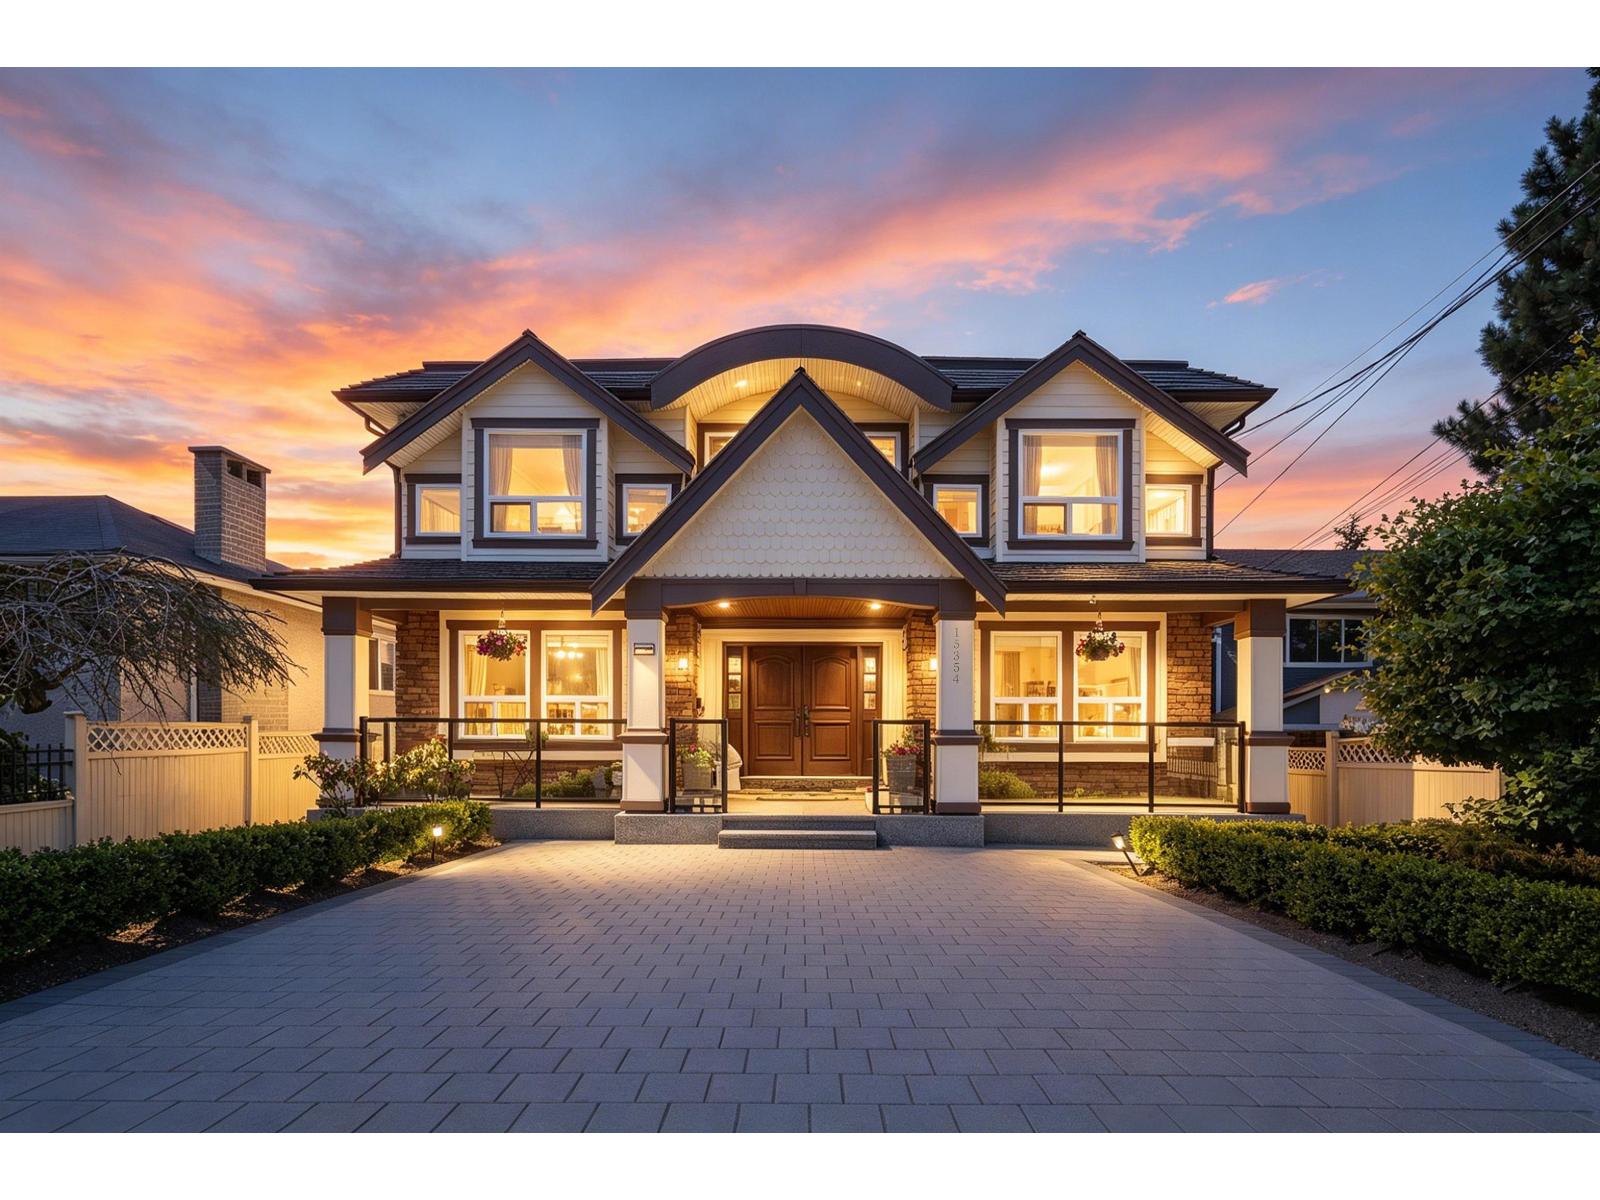
Open Sat 2-4pm. Luxury ocean-view living in the heart of White Rock! This exceptional residence sits on a 50' lot with lane access and is just steps to the beach, promenade, restaurants, and boutique shopping. Thoughtfully designed with an open-concept layout and hardwood flooring throughout, the home features 3 spacious bedrooms on the main level, including 2 with walk-in closets and ensuites. The upper floor showcases breathtaking panoramic views, a gourmet kitchen with granite countertops, and an expansive ocean-view deck of nearly 500 sq. ft., partially covered for year-round enjoyment. The lower level offers a media room, an additional bedroom, and a self-contained 2-bedroom suite. A rare opportunity to own a premier view property in one of White Rock's most sought-after locations (id:63400)
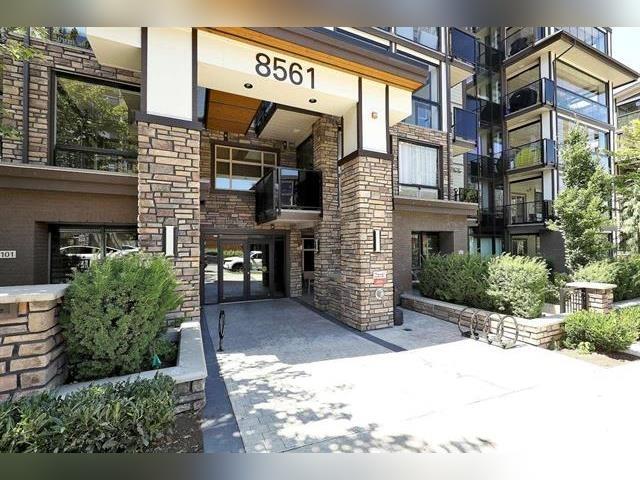
405 8561 203a Street
Langley, British Columbia
PRICED WELL TO SELL!!! YORKSON PARK!This luxurious corner unit offers 3 bedrooms, 2 bathrooms, and 1143sq. ft. of thoughtfully designed living space, plus a 238 sq. ft. year-round solarium with a gas BBQ hookup. Enjoy unobstructed park and Golden Ears views, energy-efficient heat pump/air conditioning in every room, and gas included in the strata fee.The home features high-end kitchen appliances, including a five-burner gas cooktop, quartz countertops, a large functional kitchen island, abundant cabinetry, heated bathroom floors, solid wood closet doors and interior doors, and durable laminate flooring throughout. 2 parking stalls and a large private storage room with a rolling garage door. Incredible location, close to Highway 1 and to all amenities. (id:63400)
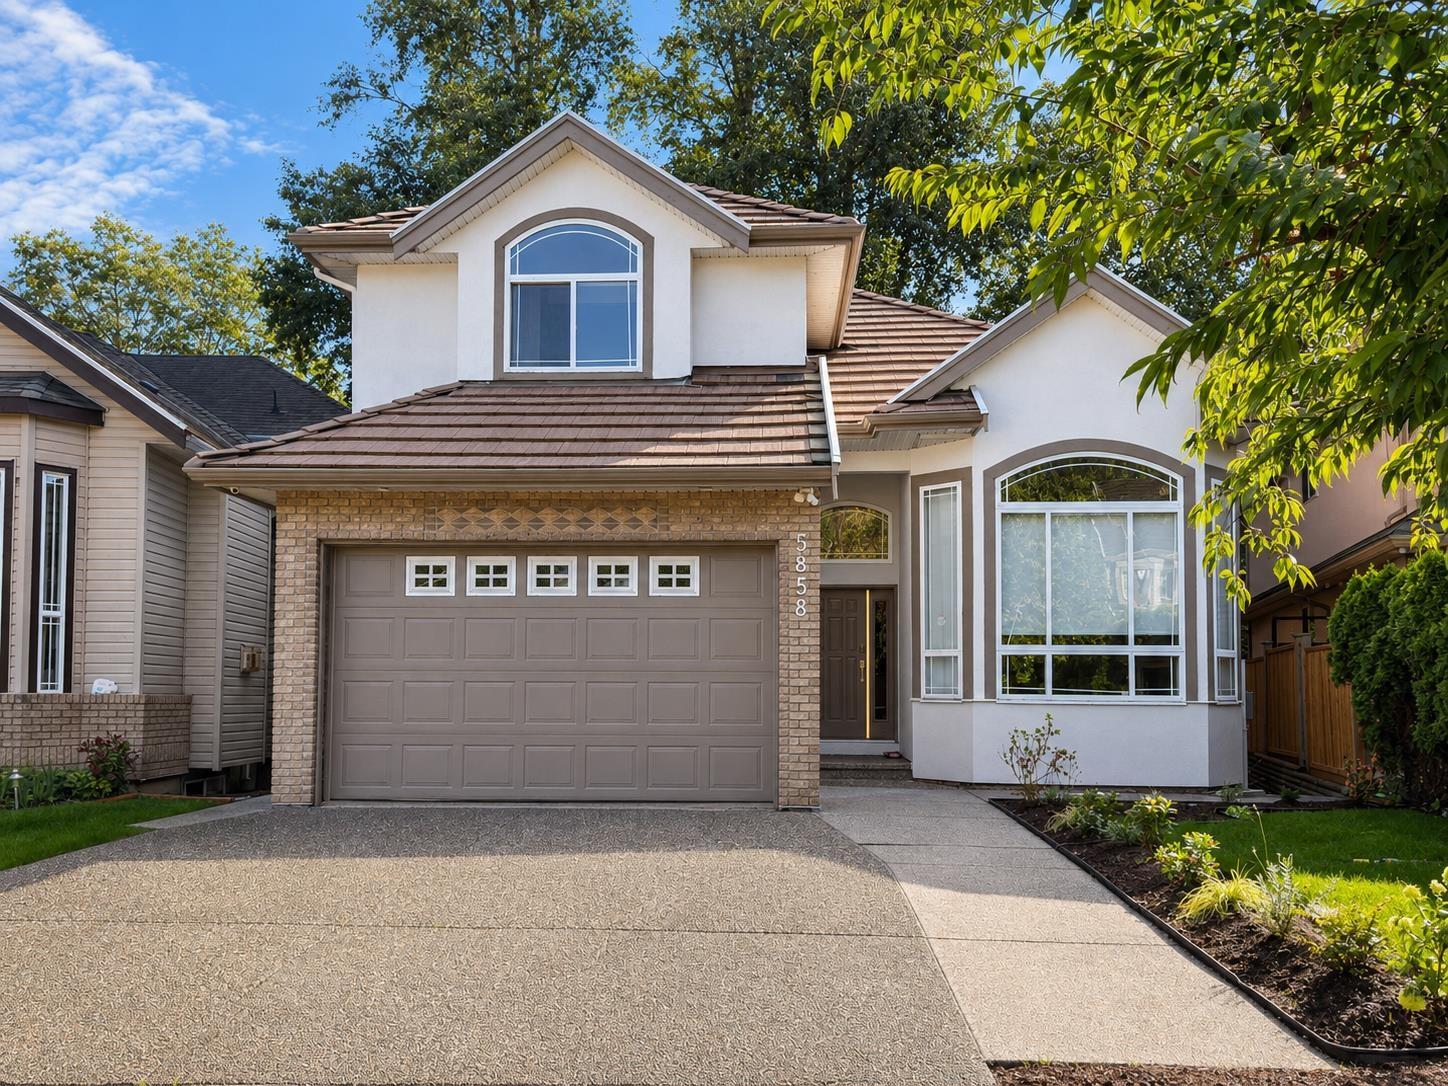
5858 138 Street
Surrey, British Columbia
Welcome to this extensively renovated 8-bedroom, 7-bathroom executive home in highly desirable Panorama Ridge! This move-in-ready residence features a brand-new designer kitchen with quartz countertops, abundant cabinetry and premium stainless steel appliances, plus commercial-grade laminate flooring, new carpet, renovated bathrooms, fresh interior and exterior paint, and new fencing. Enjoy a spacious sundeck ideal for entertaining and relaxing. Two self-contained mortgage helpers-a 2-bedroom suite and a 1-bedroom suite-offer excellent income potential. Conveniently located near schools, parks, shopping, restaurants, recreation, transit and major routes. A rare opportunity offering modern style, generous space, flexibility and excellent value for a growing or multi-generational family! (id:63400)
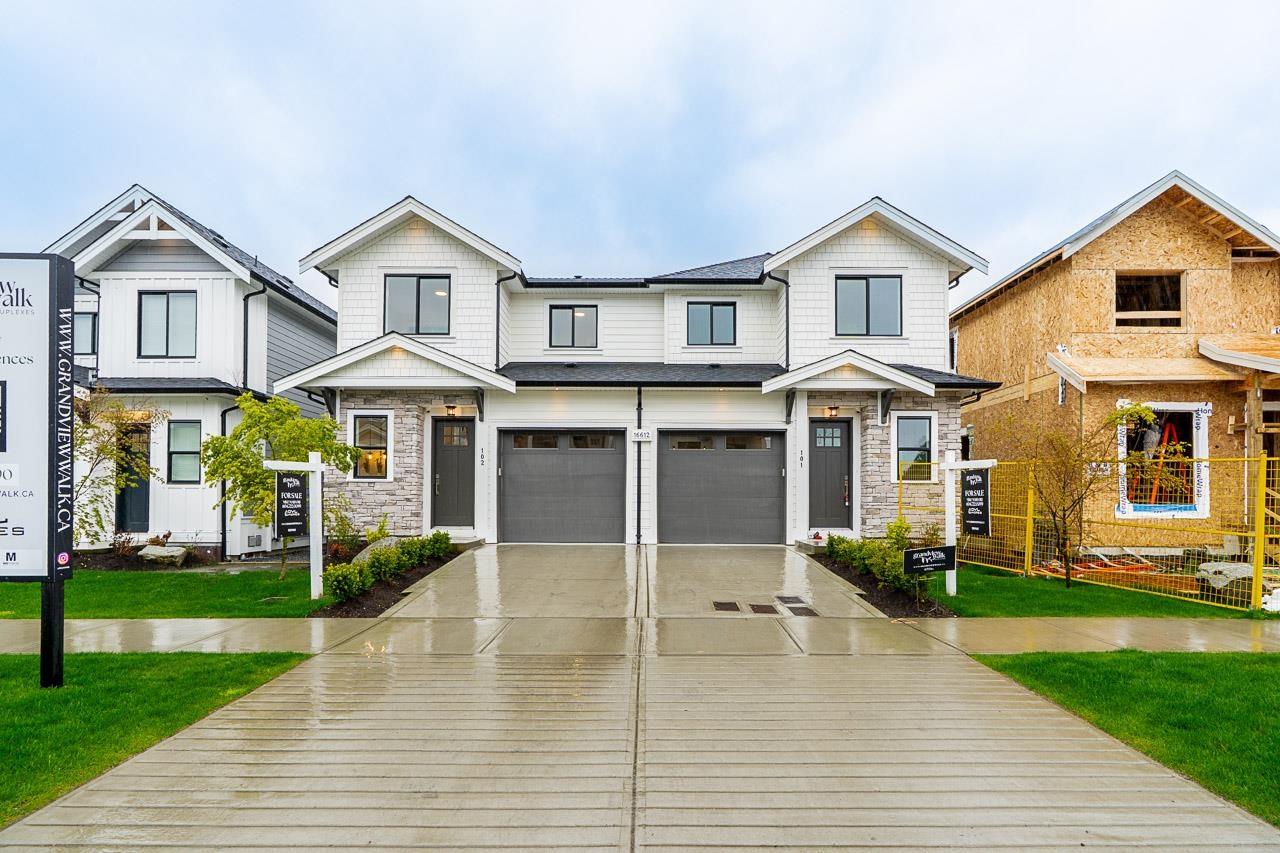
102 16612 18a Avenue
Surrey, British Columbia
GRANDVIEW WALK DUPLEXES - a collection of very well appointed 16 half duplex homes built by Georgie award winning builder DVL Homes. Home features 3 bedrooms & 2 full bathrooms upstairs, powder room on main floor. Open main floor plan with high ceilings, sparkling white kitchen, large island with seating & built-in microwave, Fisher-Paykel stainless steel appliances - gas range & french door fridge. Master Bedroom features walk-in closet with organizers, ensuite features double sinks & large walk-in shower. Built-in vacuum system & security system with cameras. Basement Flex Room is separate from suite. LEGAL one bedroom basement suite. New Ta'talu Elementary is just a short walk away. (id:63400)
RE/MAX 2000 Realty
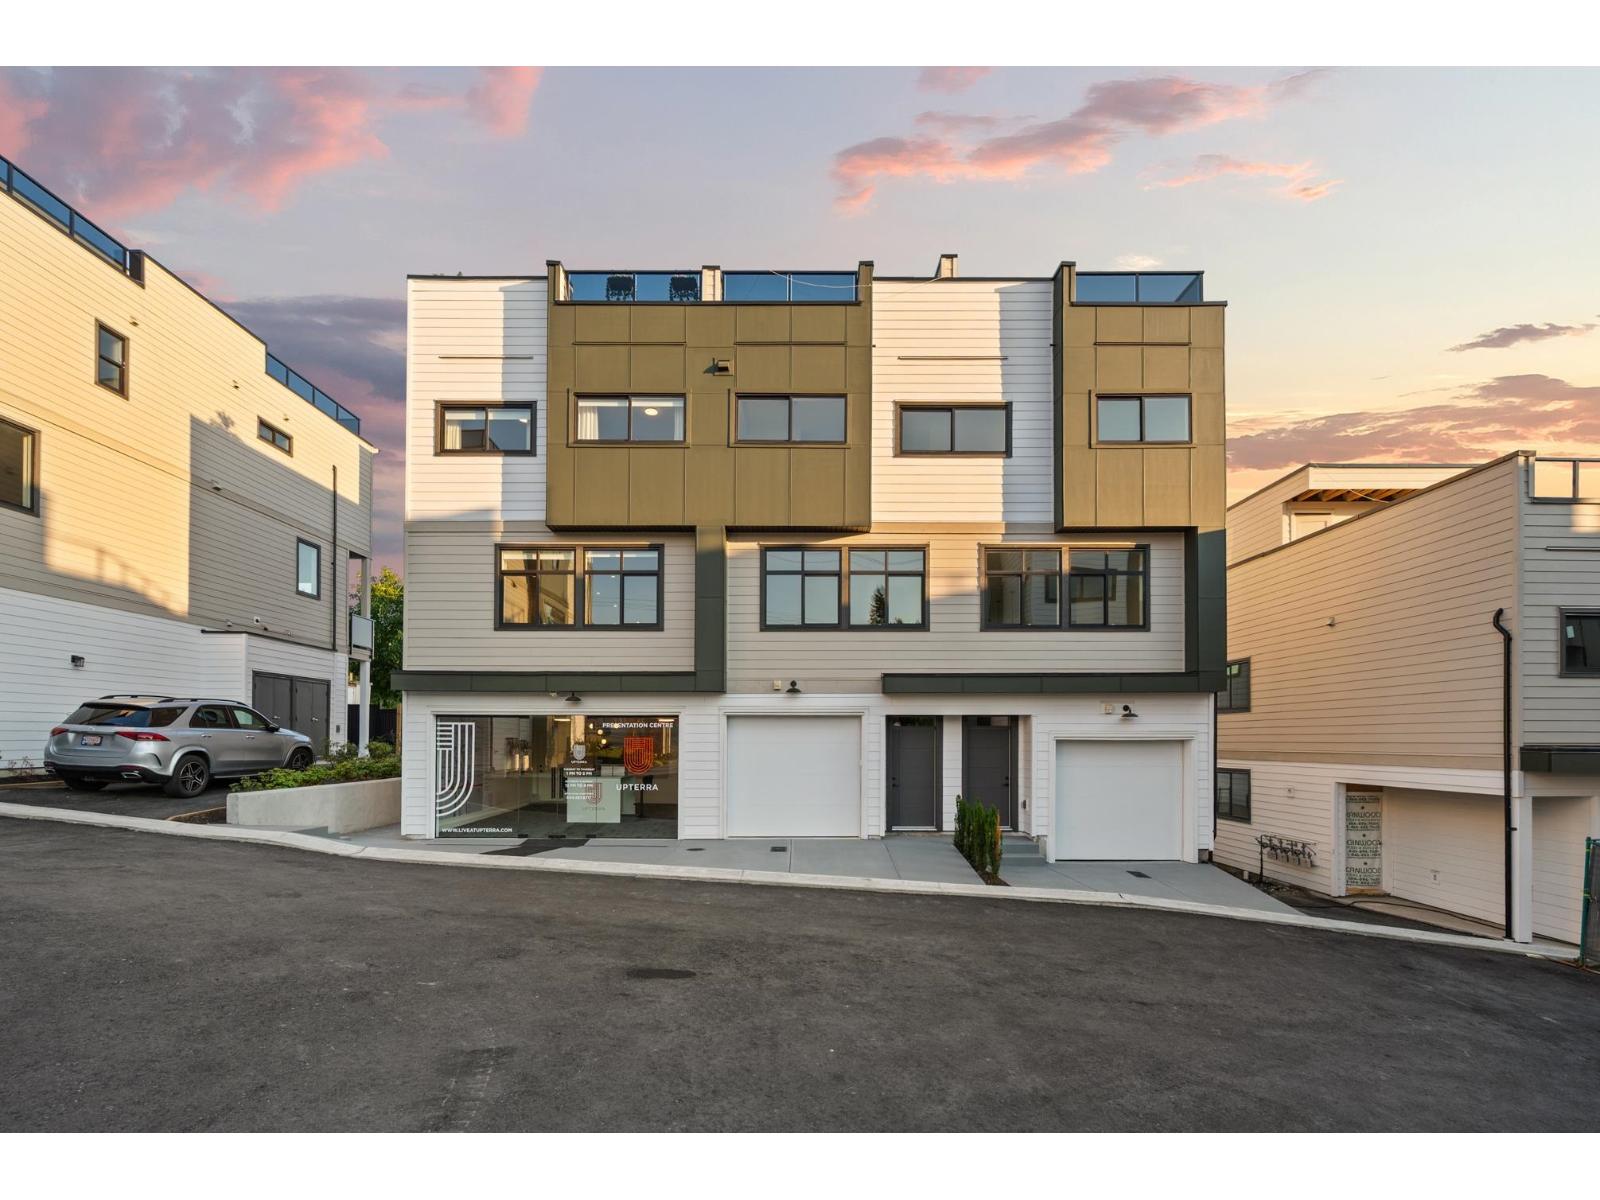
110 34588 Marshall Road
Abbotsford, British Columbia
BUY ANY PLAN A HOME AT UPTERRA BY SEPT 15 AND THE DEVELOPER COVERS YOUR FIRST YEAR OF STRATA FEES!* Brand-new in East Abbotsford with 4 bedrooms: 3 up, plus a ground floor bedroom that also makes a home office. Open main floor with great room, dining, kitchen and balcony. Primary bedroom with walk-in closet and ensuite. Built-in shelving in every closet. Head up to the 700 sq ft rooftop patio with 360 city and mountain views and a hot tub rough-in! Forced-air heat, central A/C and gas range all standard - no upgrade costs here! EV roughed-in. Step Code 4 built for lower bills. Side-by-side double garage, plus extra parking out front on Marshall Rd. Walk to everything in the McMillan Elementary and Yale Secondary catchments. Open House every week: Wed 3-6 PM, Sat & Sun 2-4 PM. (id:63400)
3996 Beach Avenue Unit# 236
Peachland, British Columbia
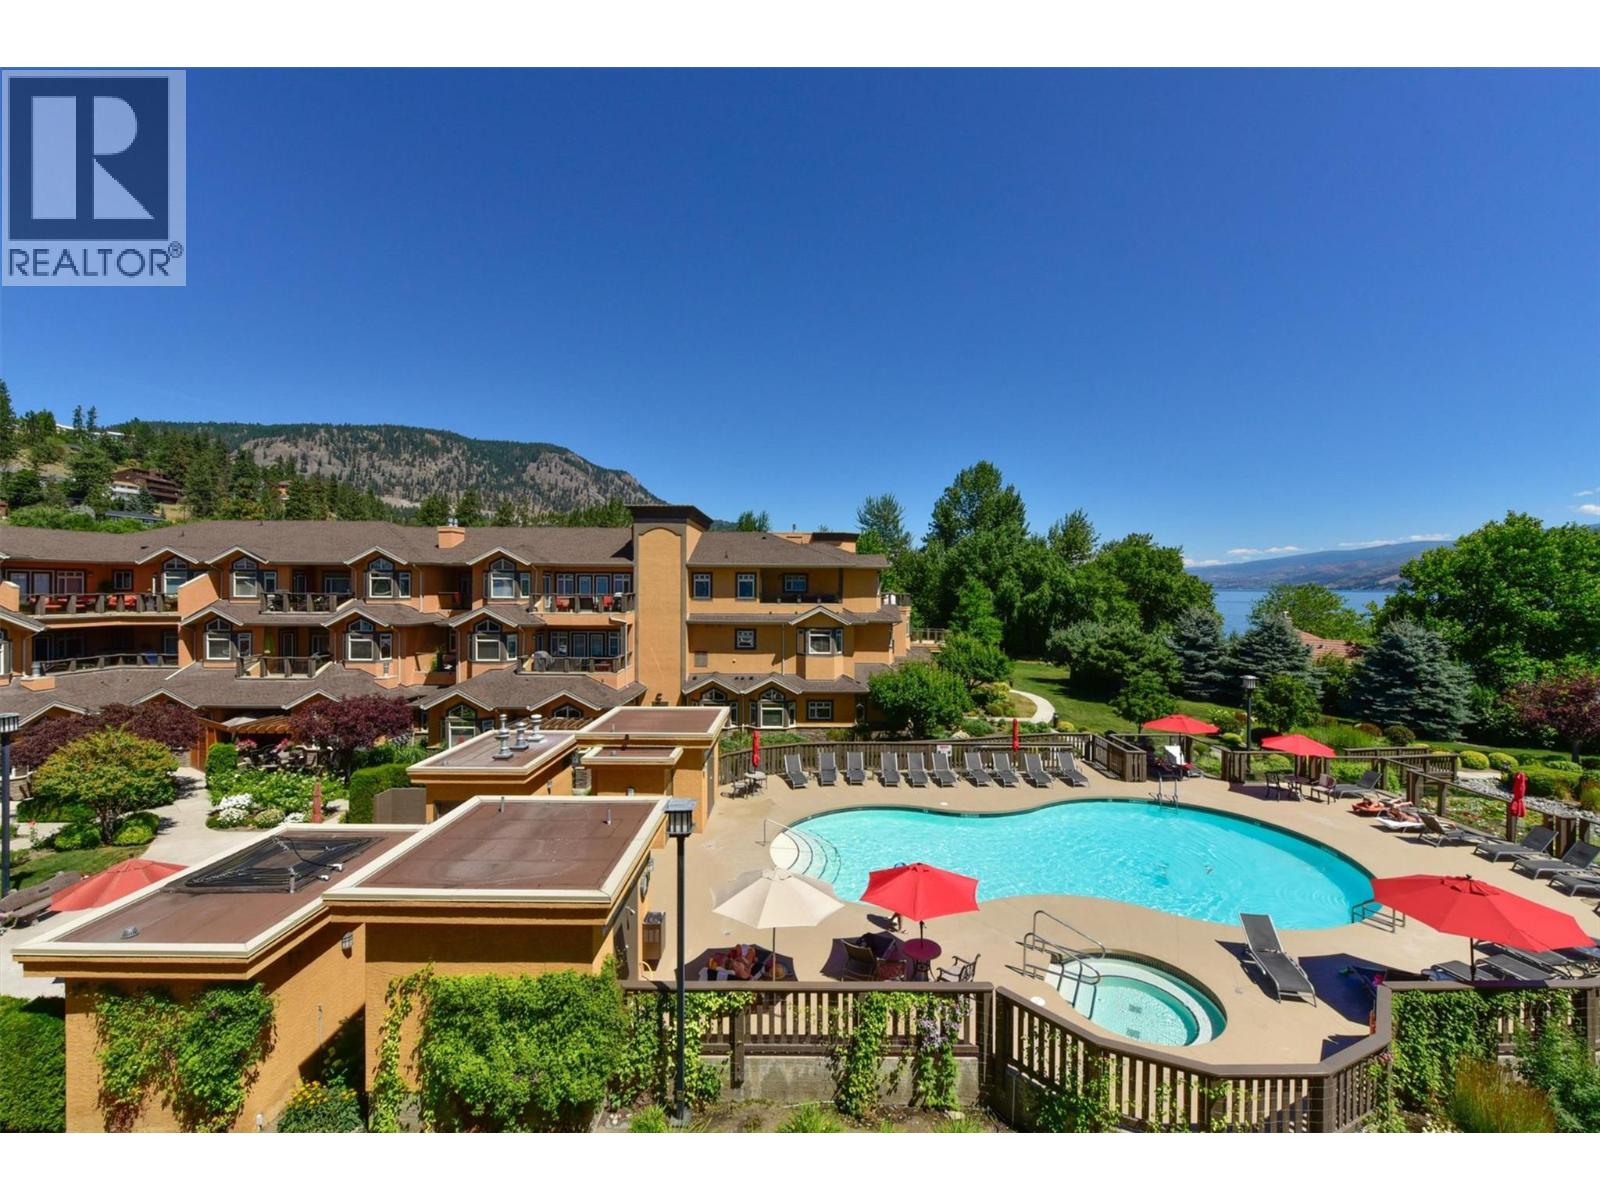
**OPEN HOUSE SAT OCT. 17 11AM-3PM & SUN OCT 18 noon to 4 PM** Welcome to Lakeshore Gardens, ideally located across from Okanagan Lake & the waterfront walkway in Peachland. A unique opportunity to purchase a turnkey property, if desired, for investment, retirement or relocation in this fabulous resort community. This spacious 1,308 sq. ft., 2 bedroom, 2 bathroom home offers a generous great-room design and exceptionally private setting. Updates include high-end laminate flooring with a light, beach-inspired feel, updated lighting, top-down/bottom-up blinds, newer fridge, dishwasher, microwave and hot water tank. Kitchen features granite counter tops, while the living area offers a gas fireplace and opens to an oversized covered deck with gas BBQ hookup. The private primary bedroom area features a huge walk-in closet, spacious ensuite and direct deck access, with beautiful forested mountain views from both the bedroom and deck. The second bedroom also features a walk-in closet. Same-floor storage locker and secured covered parking included plus a dedicated parking spot in visitor pkng. Boat parking/storage available. Amenities include a seasonal heated outdoor pool and year-round hot tub overlooking the lake, fitness facility, social hall and two guest suites. Groceries, restaurants, library and services are just minutes away on foot, with a popular coffee shop, bistro and bakery a short stroll along the beach walkway. Home can be purchased fully furnished and move-in ready. (id:63400)
9899 181 Street
Surrey, British Columbia
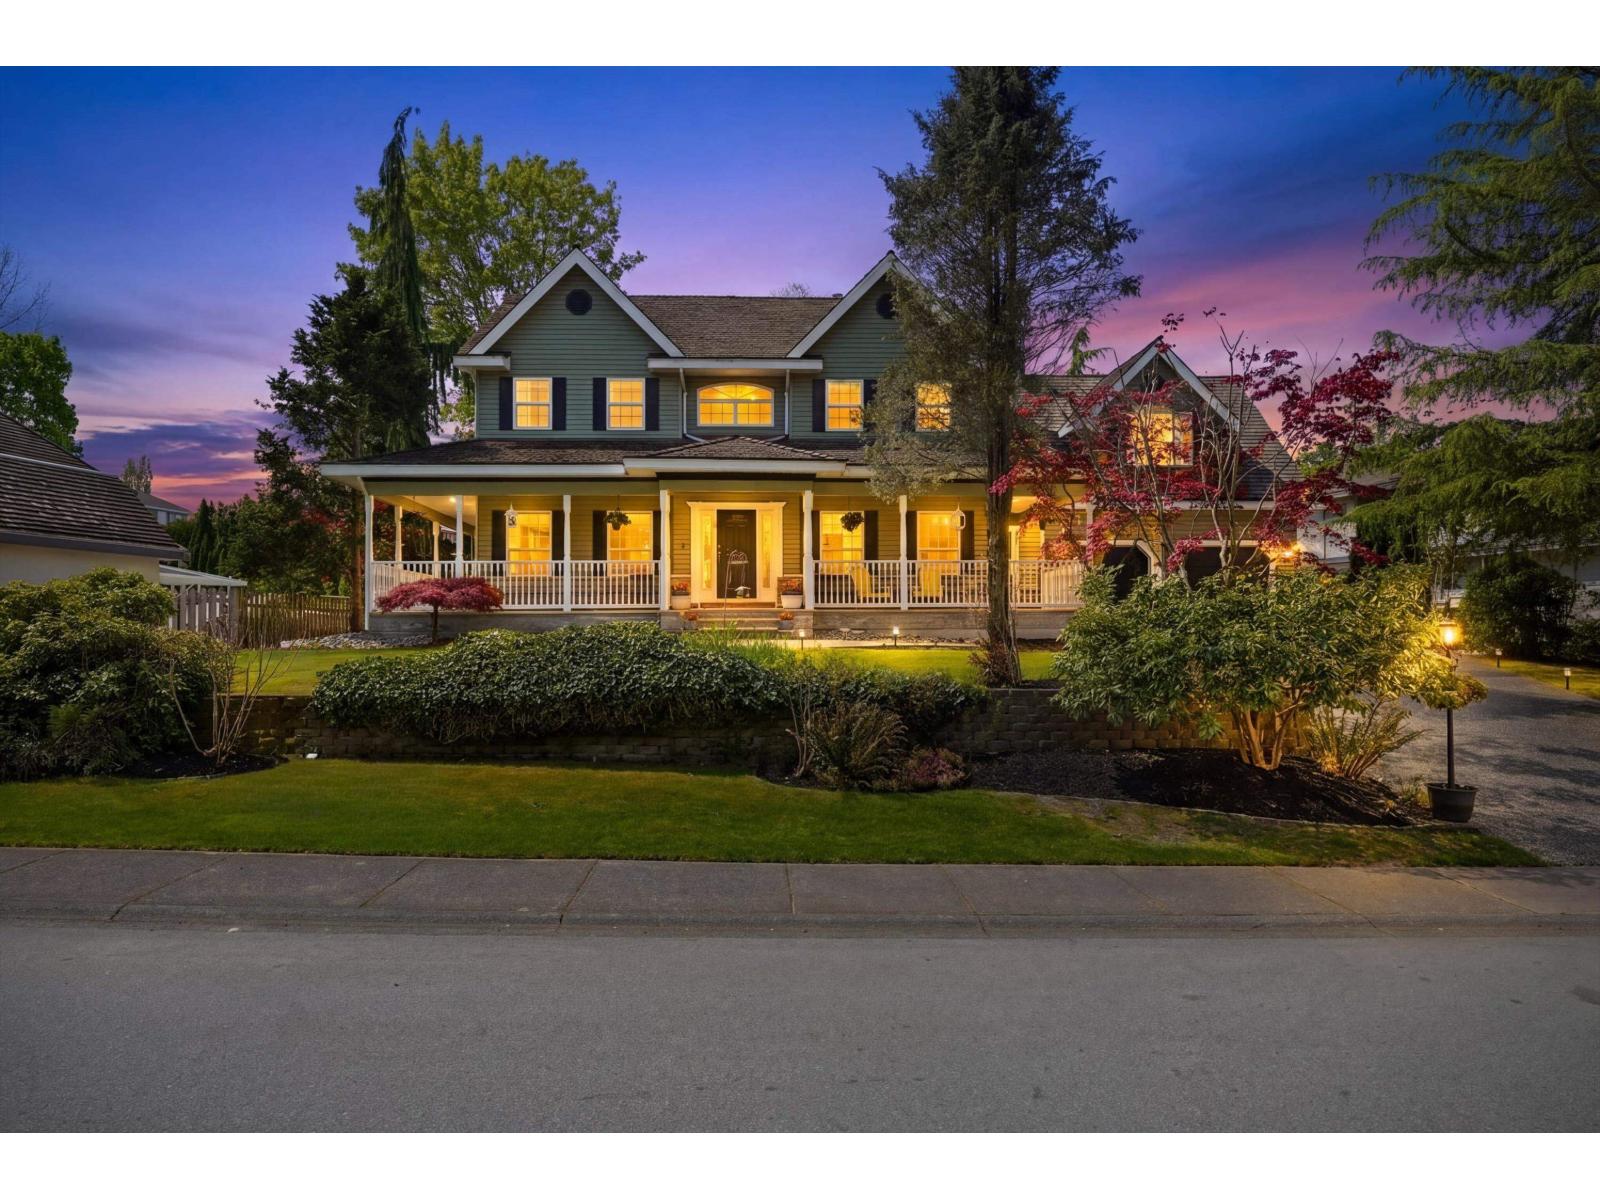
Welcome to this exquisite European-inspired, custom-built residence in the prestigious Abbey Ridge community of Fraser Heights. Set on a meticulously landscaped one-third-acre lot, this elegant home offers over 5,000 sq ft of refined living with 5 bedrooms and 5 bathrooms. The main level showcases formal living and dining areas with crown moulding and hardwood floors, and a gourmet kitchen with quartz countertops and stainless steel appliances, opening to a spacious patio perfect for upscale entertaining. A private den and hobby room add versatility. Upstairs offers a luxurious primary suite, 3 additional bedrooms, and a games room. The lower level includes a bedroom, media room, and wet bar. New carpets and fresh paint throughout. Close to top schools, shopping, and amenities. Don't miss this exceptional family home. Motivated Seller. (id:63400)
16673 16 Avenue
Surrey, British Columbia
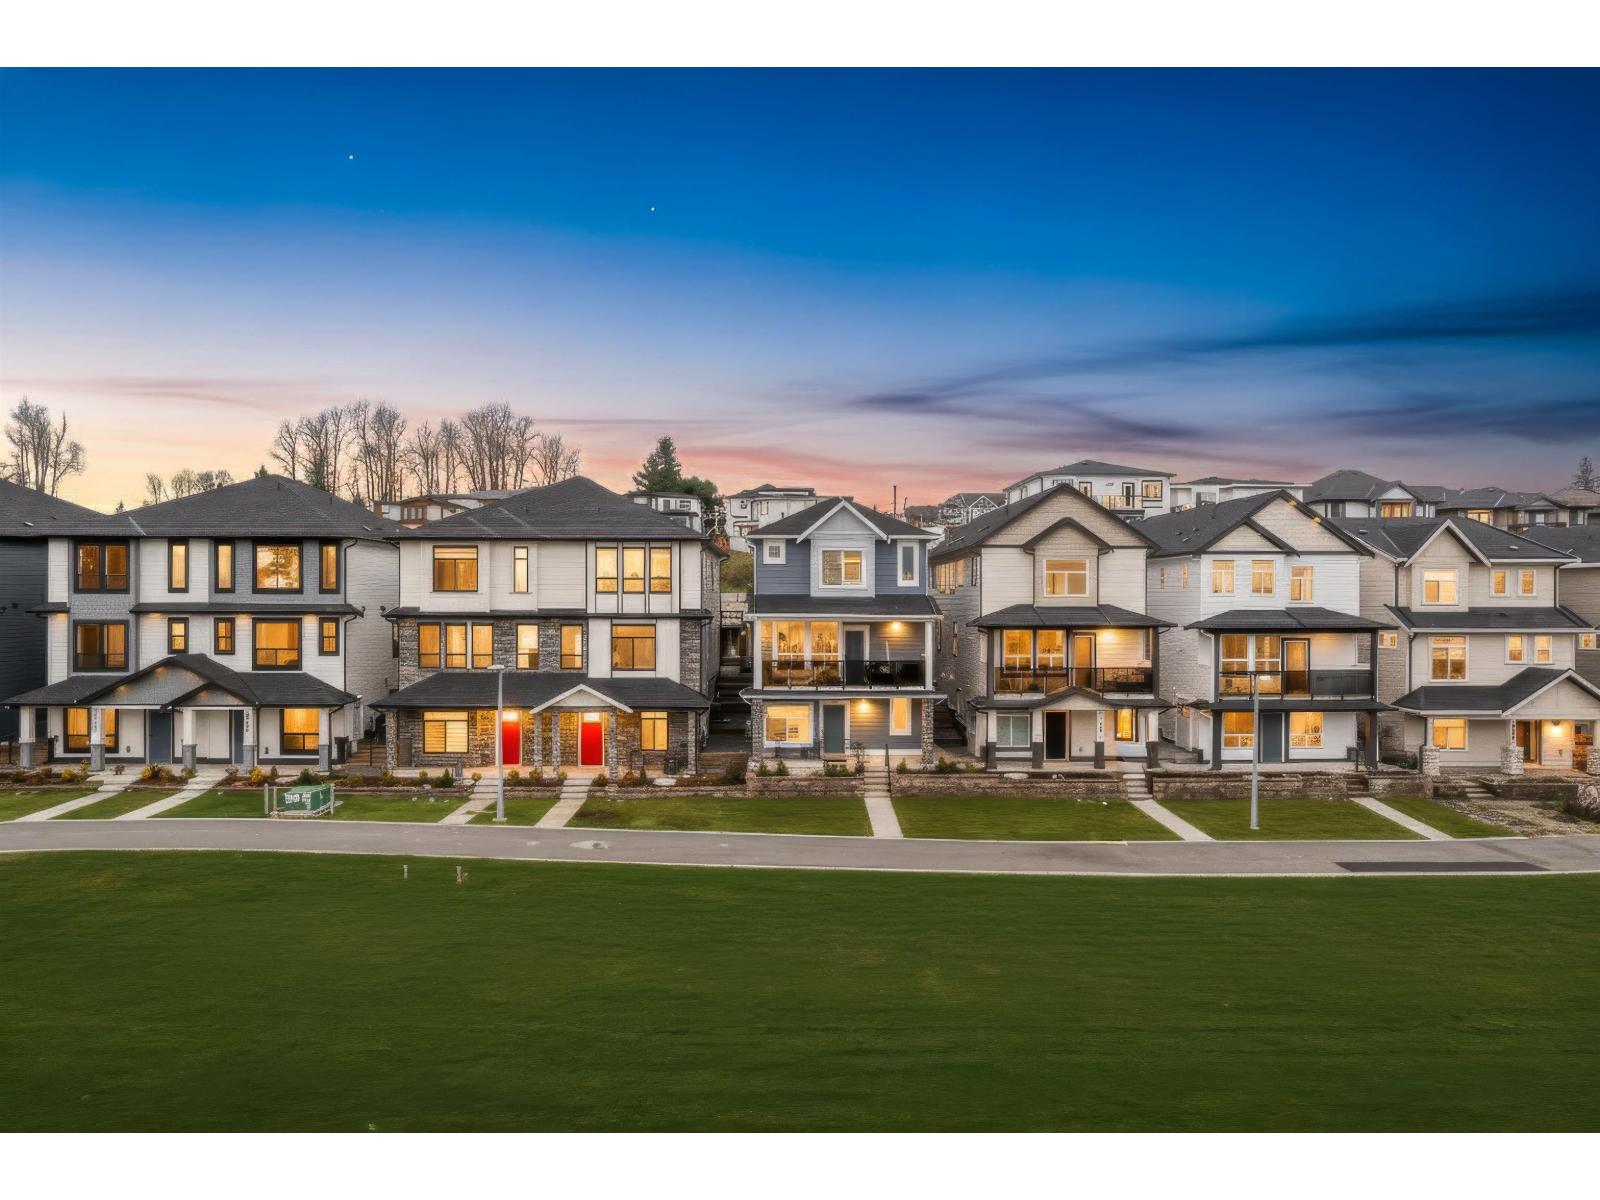
Own the detached lifestyle & LAND! ALARA II is a bespoke enclave of half duplex homes built by SYMBOLIC CONSTRUCTION that boast NO STRATA FEES, giving you total control over your property & finances. These luxurious 5 bedroom, 4 bath residences are masterfully designed for efficiency & comfort, built to STEP CODE 4 specifications for better energy performance & long term savings on utility costs. Enjoy seamless indoor/outdoor living w/spacious decks & backyard designed for easy maintenance & entertaining. High end features include 10 ft ceilings on the main, premium gourmet kitchens, Central A/C. The 3 levels include a versatile games room & a fully finished legal 2 bedroom suite w/its own separate entry for income generation. Backed by a 2-5-10 Home Warranty. Secure your dream home today. (id:63400)
102 16631 18 Avenue
Surrey, British Columbia
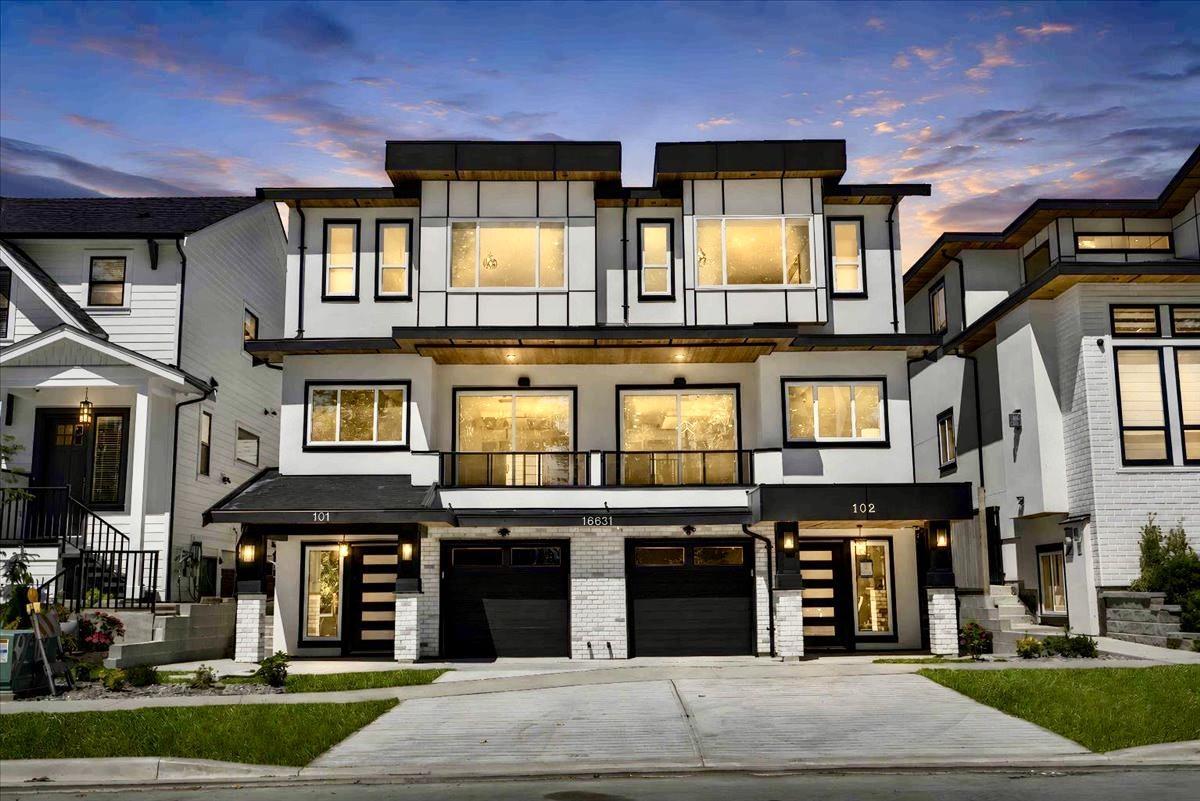
Experience modern luxury living in the heart of South Surrey's highly sought-after Grandview Heights! This brand-new duplex offers a bright, open-concept layout with premium finishes and exceptional craftsmanship throughout. The main floor features spacious living and dining areas, complemented by a gourmet kitchen with high-end appliances, sleek cabinetry, and designer touches. Upstairs offers 3 generously sized bedrooms and 2 full bathrooms, including a luxurious primary suite with beautiful views. The lower level features a self-contained 1-bedroom suite with a separate entrance, currently rented for $1350.00 per month, providing excellent mortgage helper. Conveniently located close to top-rated schools, shopping, restaurants, the Grandview Aquatic Centre, Highway 99, and the U.S. borde (id:63400)
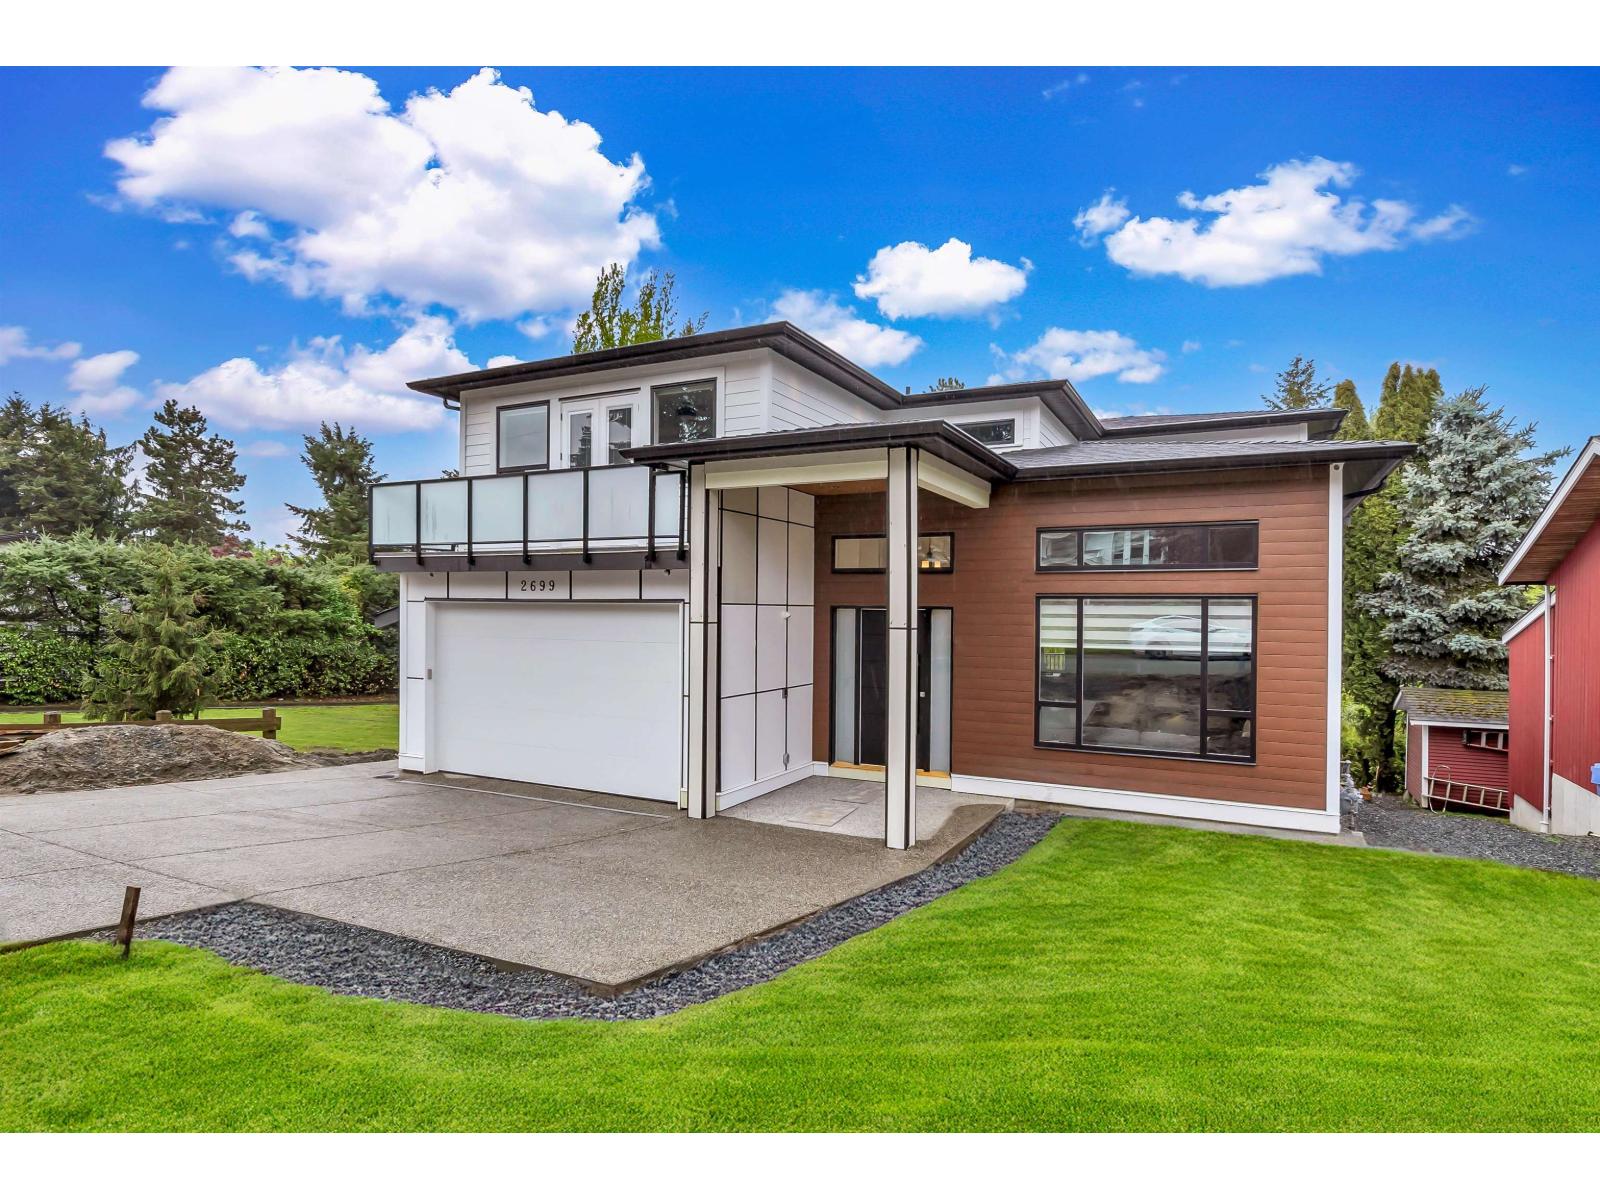
2699 Valemont Crescent
Abbotsford, British Columbia
Welcome to your dream home! A perfect blend of modern design and family comfort. This elegant three-story residence offers an open-concept floor plan, a stunning chef's kitchen with a separate spice kitchen, and a dedicated theatre room for entertainment. Designed with functionality in mind, it also includes a legal 2-bedroom suite ideal as a mortgage helper or extended family space. Conveniently located just minutes from Matsqui Recreation Centre, all levels of schools, parks, and major shopping destinations - this home combines everyday convenience with upscale living. (id:63400)
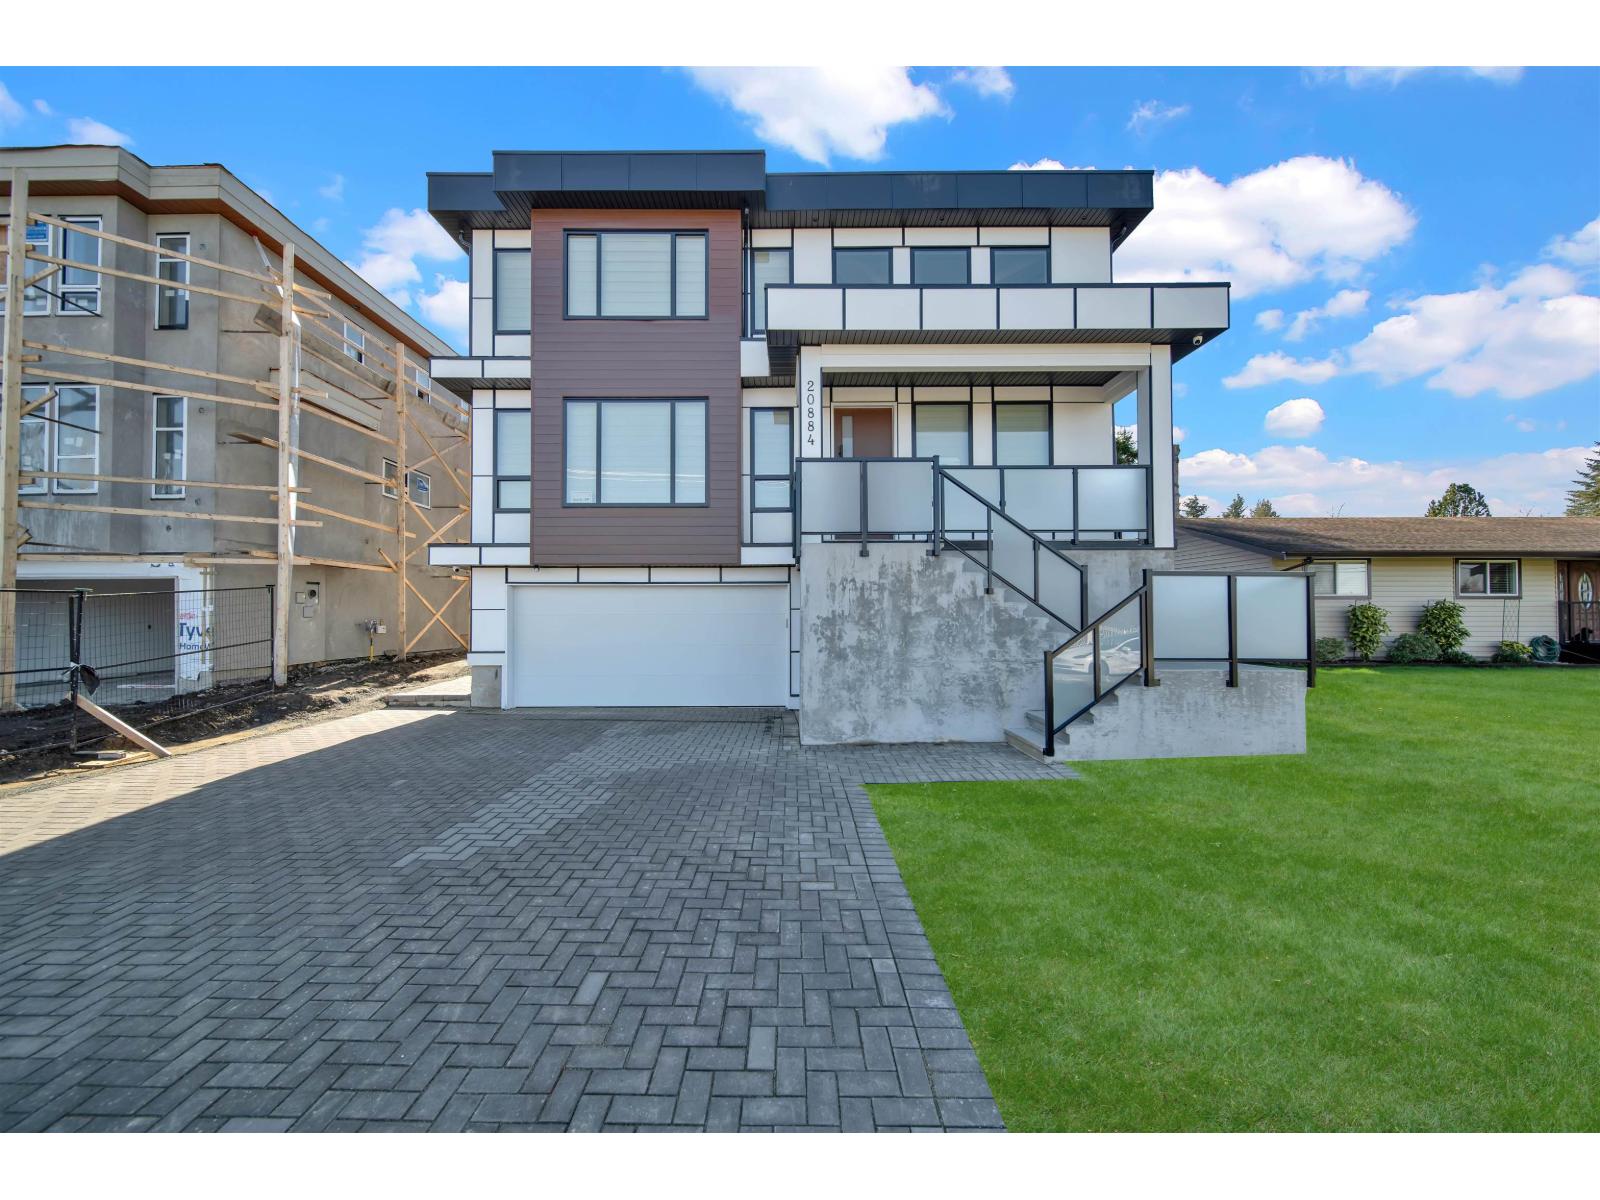
20884 48 Avenue
Langley, British Columbia
LOCATION, LOCATION, LOCATION! Welcome to 20884 48 Avenue, Langley - an incredible property in the heart of Langley City, directly across from the prestigious Newlands Golf Course. Just minutes from WC Blair Recreation Centre, George Preston Recreation Centre, Langley Memorial Hospital, all levels of schools, and Willowbrook Shopping Centre, this home offers unbeatable convenience for families. Inside, enjoy a spacious open-concept layout with a stunning kitchen designed for both everyday living and entertaining. The home features large bedrooms, each with its own full bathroom, creating comfort and privacy for the entire family. Downstairs, you'll find two separate basement suites - perfect as mortgage helpers or for extended family. Thoughtfully designed with functionality and lifestyle (id:63400)
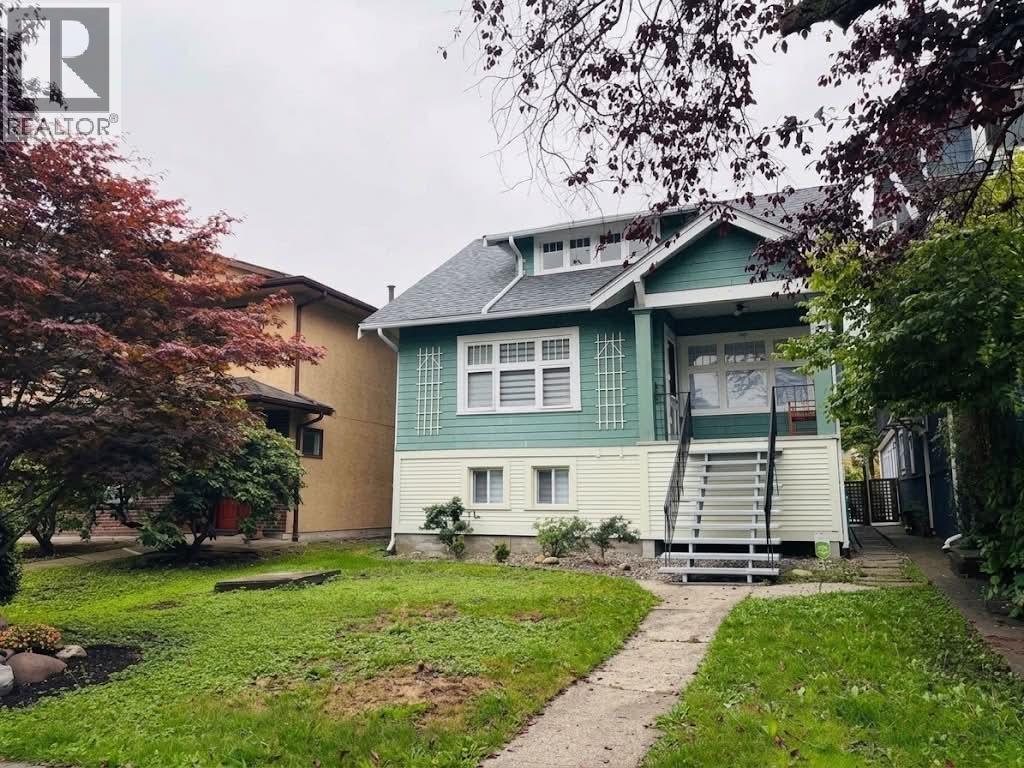
936 W 17th Avenue
Vancouver, British Columbia
CAMBIE CHARACTER HOME - BRAND-NEW ROOF & WELL-KEPT INTERIOR! Charming character home in a desirable Cambie neighbourhood, just steps from Douglas Park, Heather Park and Emily Carr Elementary. This well-cared-for home offers 2,294 sq. ft. of living space, a welcoming front porch, backyard gazebo and parking for 3 vehicles. The basement provides additional living space with 2 bedrooms, a full bathroom, separate entrance, laundry facilities and a newly installed stove/oven, offering flexibility for family living. The main living areas are clean, comfortable and well maintained, with newer upstairs appliances and heating and air conditioning in the primary bedroom. Recent improvements include a brand-new roof and updated roof drainage system. (id:63400)
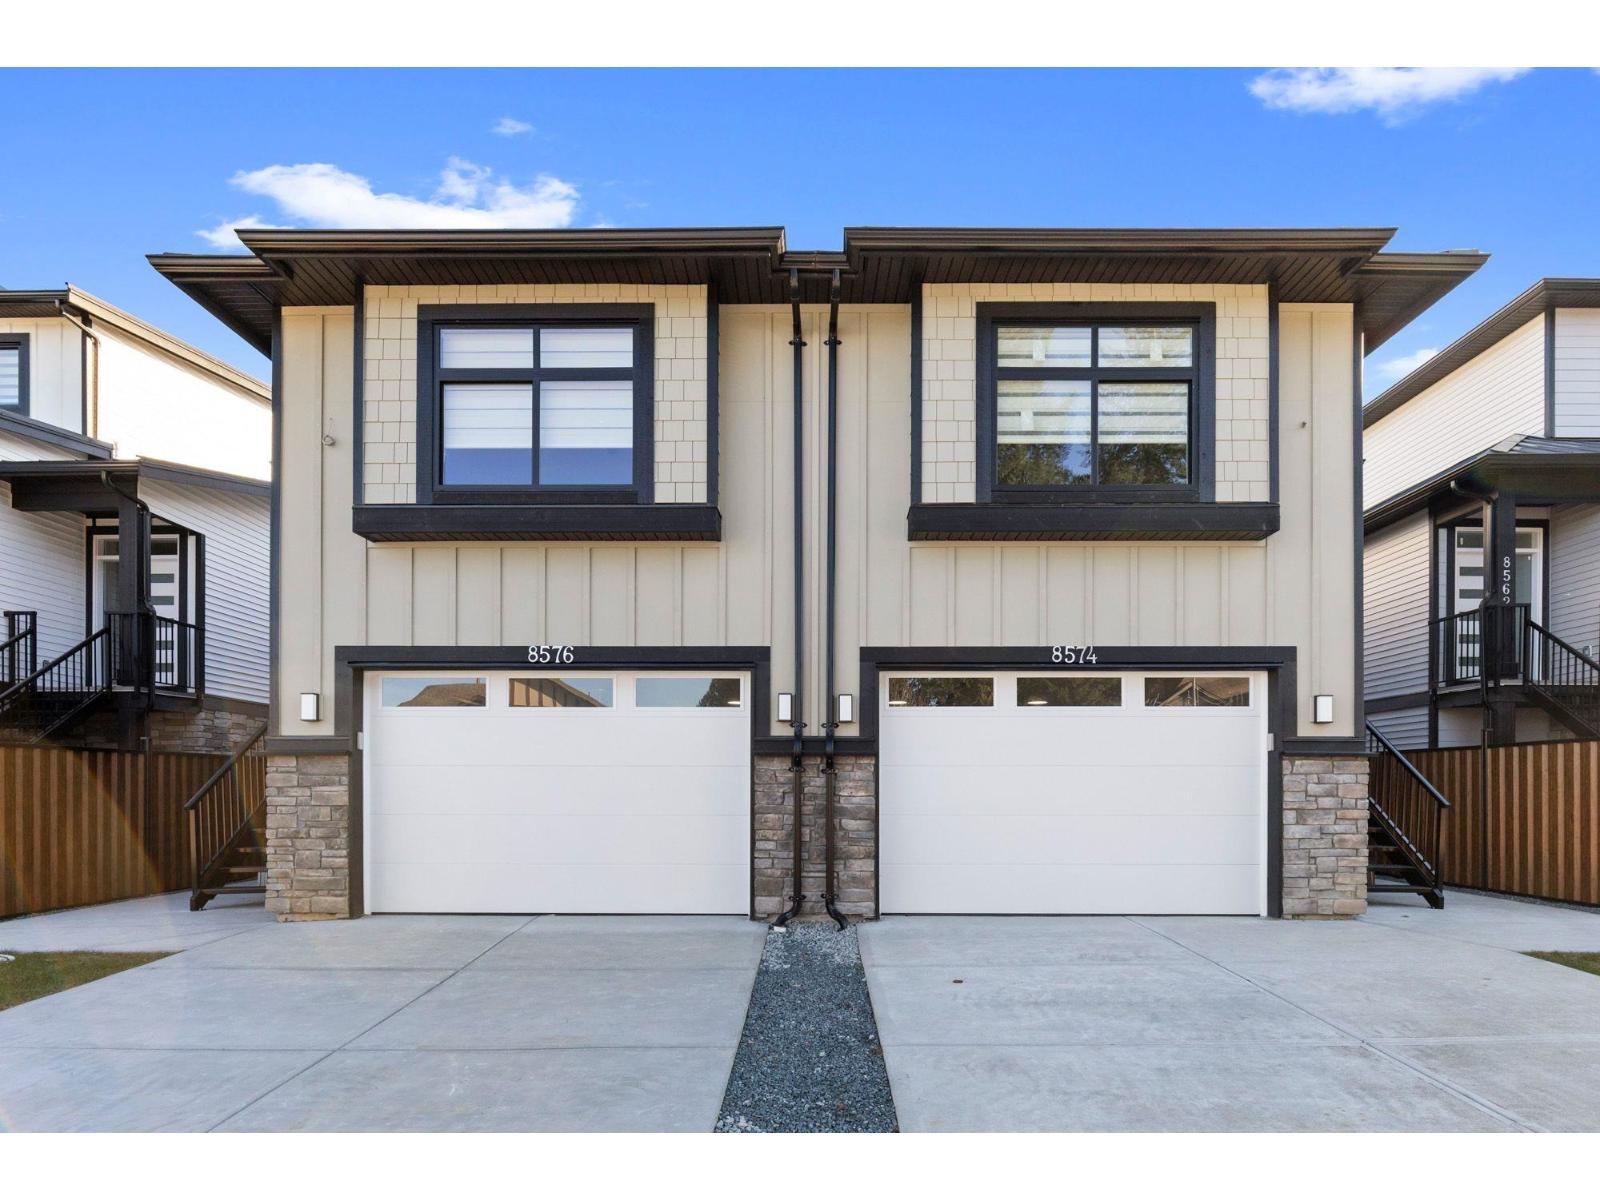
8576 Dunbar Way
Mission, British Columbia
OPEN HOUSE OCT 17 & OCT 18 2:00-3:30 APPLIANCES INCLUDED IF YOU MAKE OFFER BEFORE END OF OCTOBER! 3 level 1/2 duplex with 1 bedroom suite and double garage! This unique floorplan offers modern kitchen with flat panel cabinetry and quartz countertops, great room with gas fireplace and Primary bedroom on the main floor. Top floor for children with 2 bedrooms, full bathroom and laundry! Lower level is ground level with 1 bedroom suite with separate entrance and own laundry (no stairs for your parents and no window wells, bright, all above ground) Long life metal roof, double garage, huge driveway, heat pump/ac, all at an unbeatable price with no strata fees or rules! Better than a townhome, NO GST FOR FIRST TIME BUYERS! Call today to view! (id:63400)
2219 Crystal Court
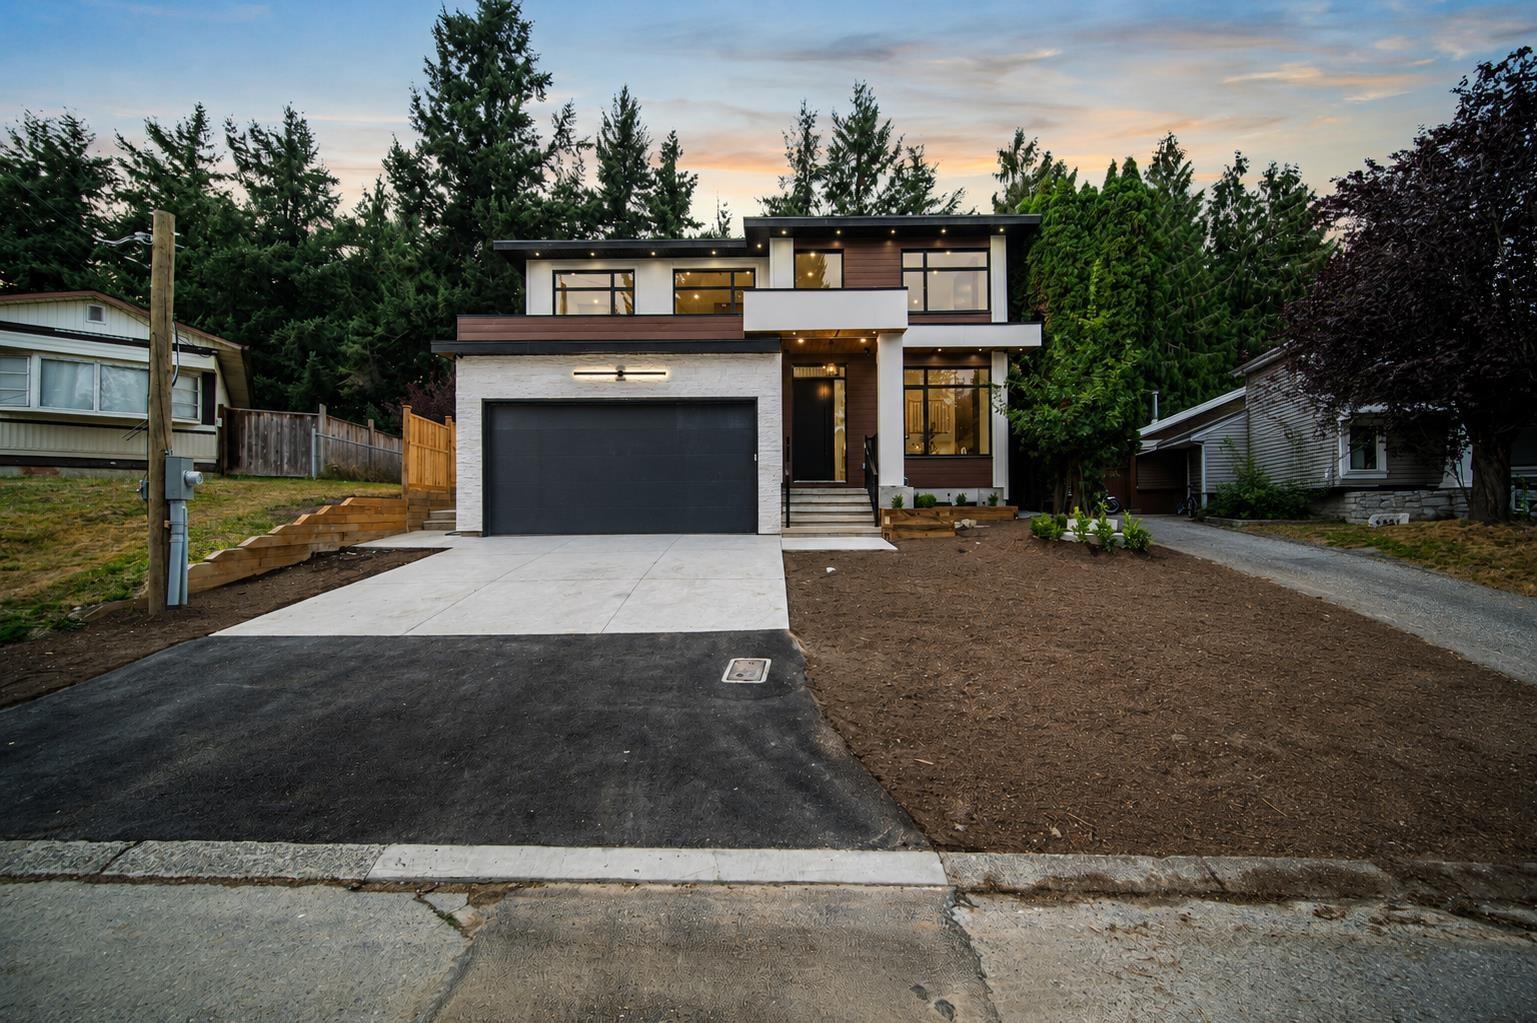
Abbotsford, British Columbia
Brand-new luxury residence where refined design, comfort and versatility come together. Radiant in-floor heating throughout, a high-efficiency heat pump providing heating and air conditioning, and triple-pane windows deliver year-round comfort, energy efficiency and reduced exterior noise. The main kitchen showcases custom real-walnut cabinetry, premium Canadian-made HanStone Quartz countertops, generous storage and quality Delta and Riobel fixtures. Designed for entertaining, the home also offers a full theatre room, bar and bathroom. A private 2-bedroom legal suite provides valuable rental income or space for extended family, while an additional area offers the option for a second 2-bedroom nanny suite. A vented all-in-one washer/dryer adds modern convenience. Finished with quality materials and thoughtful details throughout, this impressive home delivers the space, craftsmanship, comfort, and all the bells and whistles buyers expect from a higher price point an exceptional opportunity and outstanding value. (id:63400)
612 1810 Selenite Pl
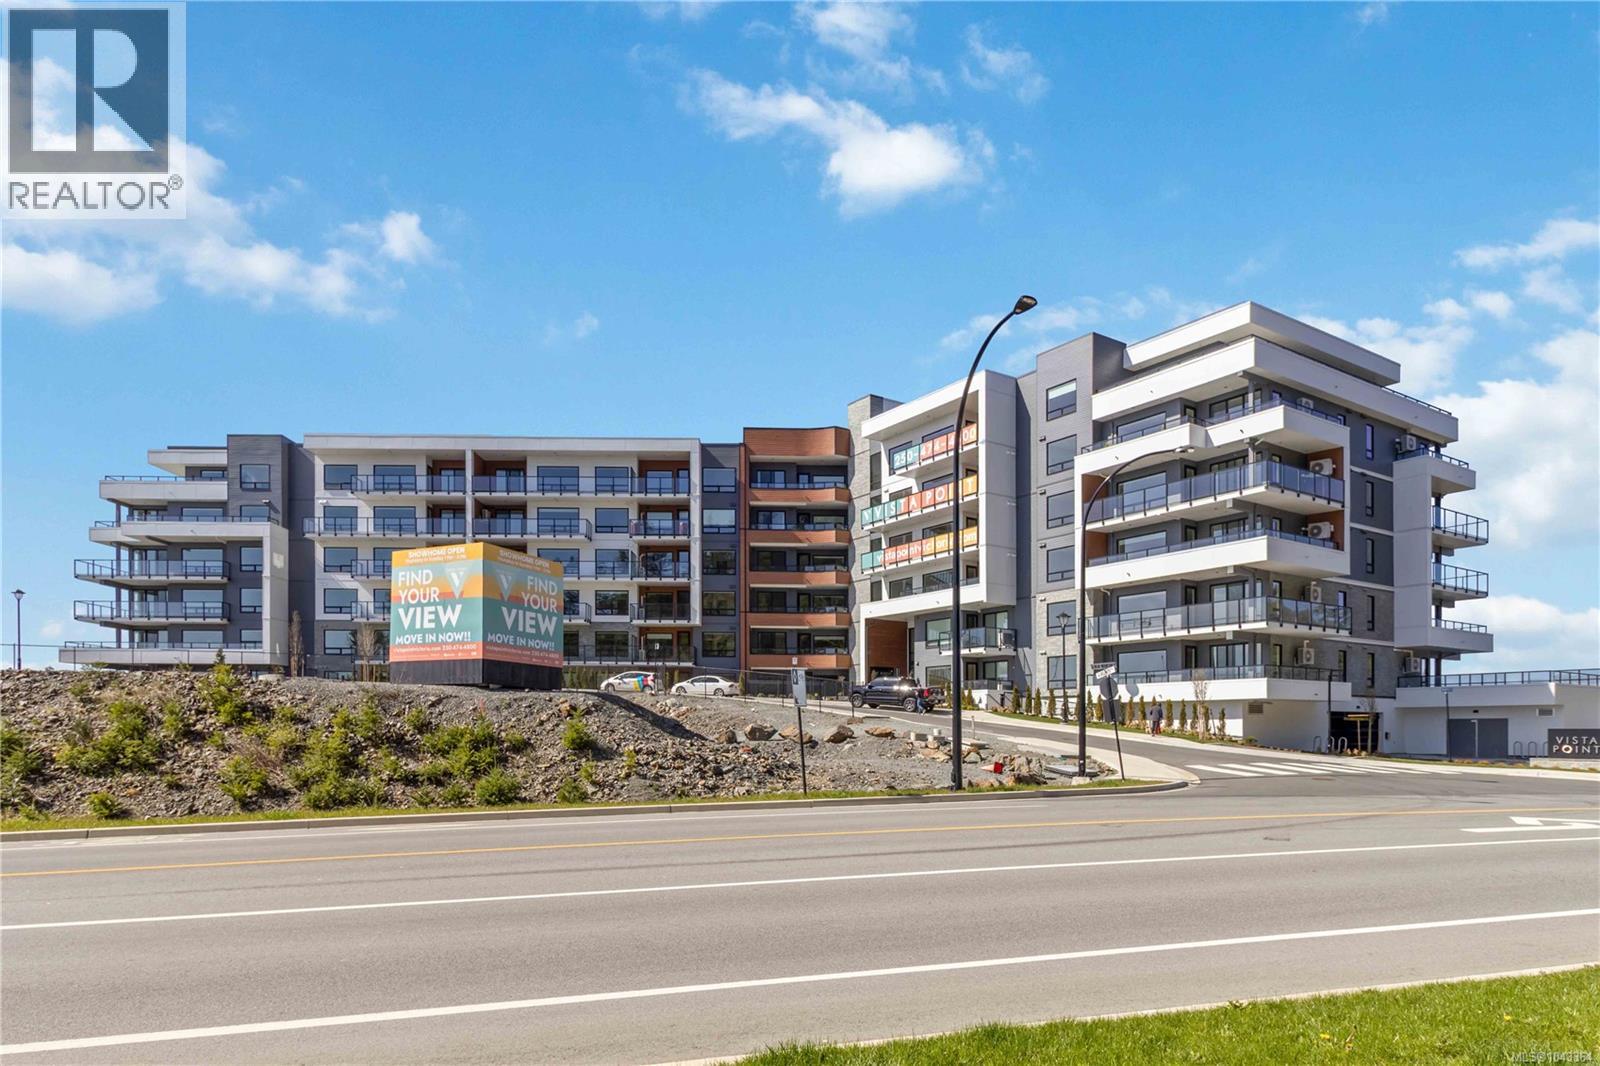
Langford, British Columbia
Open House Oct.17th & 18th 1-3pm - NO GST - Beautiful TOP FLOOR, 2 bed, 2 bath+den home offering approx. 1,123 sf of thoughtfully designed living space with stunning ocean, mountain & lake views you won't find anywhere else! Located on stunning Bear Mountain, this home features refined finishes and a big patio with NG BBQ outlet. Entering the unit you'll instantly notice the stunning view, 10' ceilings and large open concept living space with beautiful custom wood paneling drawing yours eyes to the living room feature wall, this unit also boasts upgraded lighting & ceiling fans, and UV protective window film, and a den with custom cabinetry & countertops, both bedrooms also include additional closet organizers. The kitchen is equipped with a Whirlpool appliance package, gas range, wall oven, and garbage disposal. Comfort is ensured with a two ductless heat pumps. Includes 2 secure underground parking spots, & storage cage. Building amenities:gym,community garden, dog wash. Close to 2 championship golf courses, trails & shopping. (id:63400)
205 1810 Selenite Pl
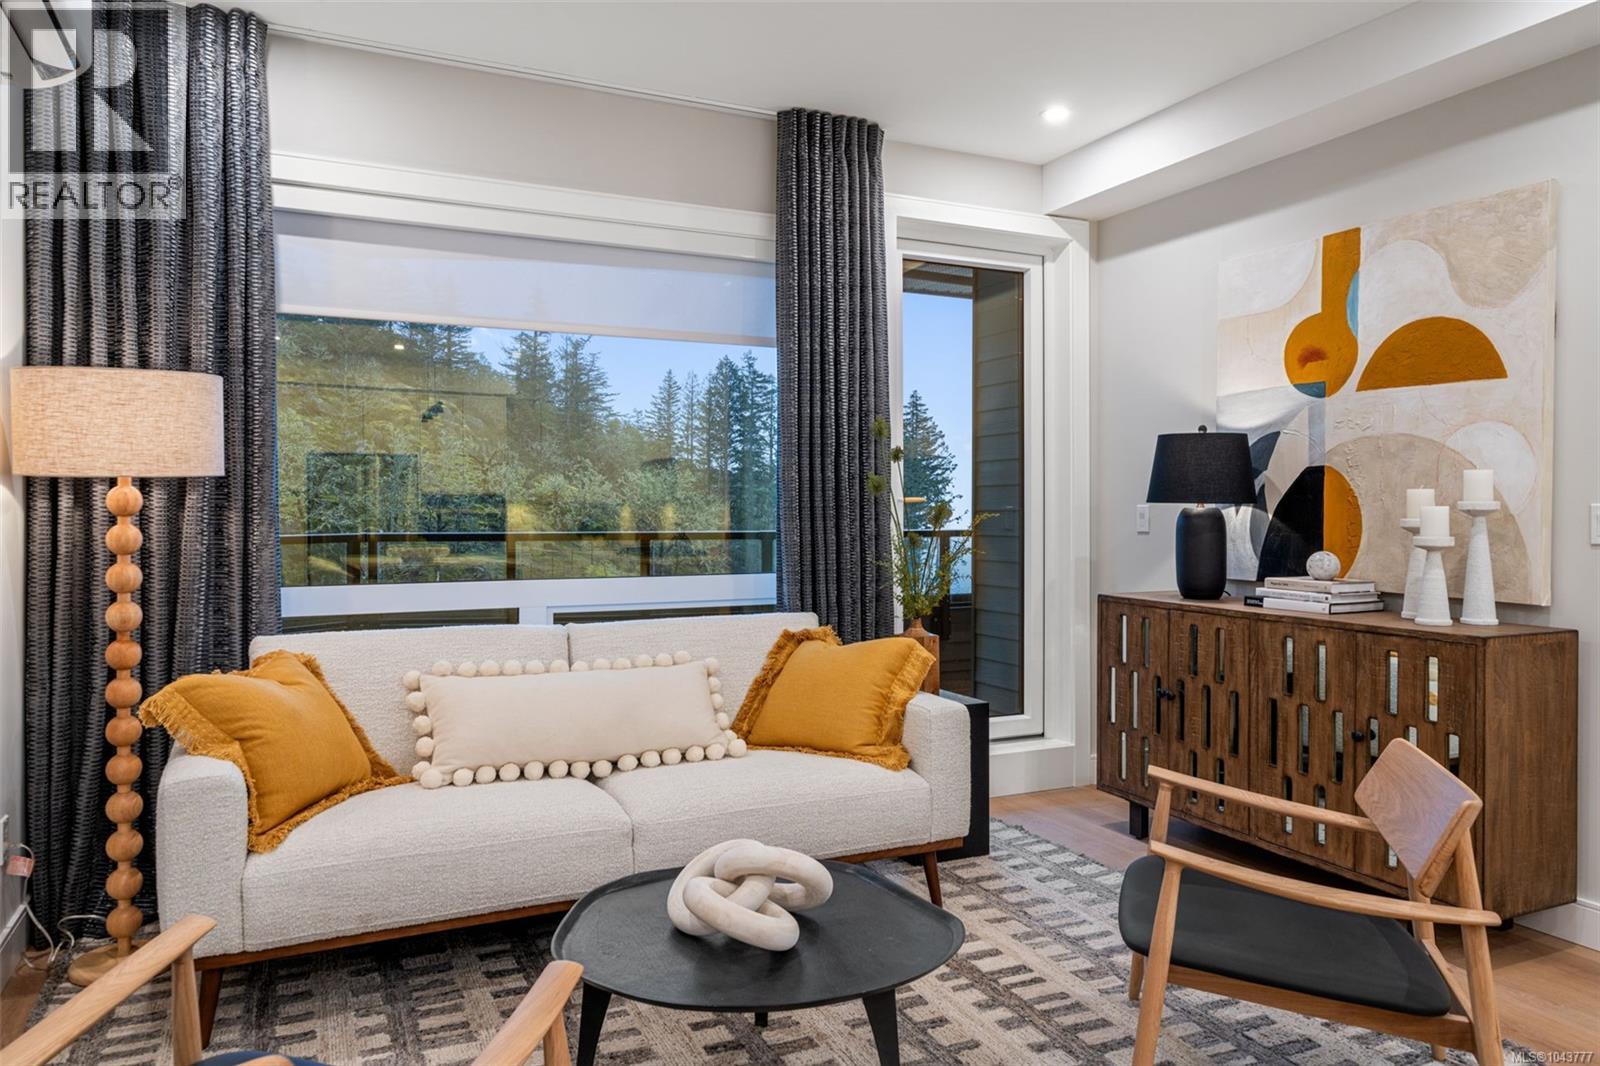
Langford, British Columbia
Best Value Homes! Limited number of homes at our best price point, these homes are not eligible for additional incentives or promotions. Smart pricing. Quality construction. This move-in ready 2 bed 2 bath plus den condo is perfect for those looking for open-concept living with the flow of indoor & outdoor space. At 1100 square feet, this unique and thoughtfully designed floor plan includes a spacious den that is perfect for a home office or flex space. The dining area off the kitchen is great for entertaining friends or family dinner at home. Welcome to The Ridge at Vista Point, where breathtaking views of the Juan De Fuca Strait, the Olympic Mountains, downtown Victoria, and the Sooke Hills define luxury living. Nestled serenely on the south side of Skirt and Bear Mountain, this exquisitely designed complex offers some of the largest floor plans on the market, with oversized outdoor areas that are perfect for entertaining. Each residence includes a secure underground parking space, storage locker, multi-head ductless heat pump for efficient heating and cooling, a gas cooktop, high-quality vinyl flooring, and quartz countertops throughout. Building amenities feature a state-of-the-art gym, community gardens, bike wash, dog wash, and outdoor patio for lounging. Residents enjoy access to Bear Mountain's world-class offerings, including two championship golf courses, an exclusive gym and pool, fine dining, scenic hiking trails, and more. Conveniently located with easy access to the TC1 highway and just minutes from essential amenities, The Ridge at Vista Point provides unparalleled luxury living. Show Home open Sat & Sun from 1-3pm or call your realtor today to book a showing! (id:63400)
951 Snapdragon Crt
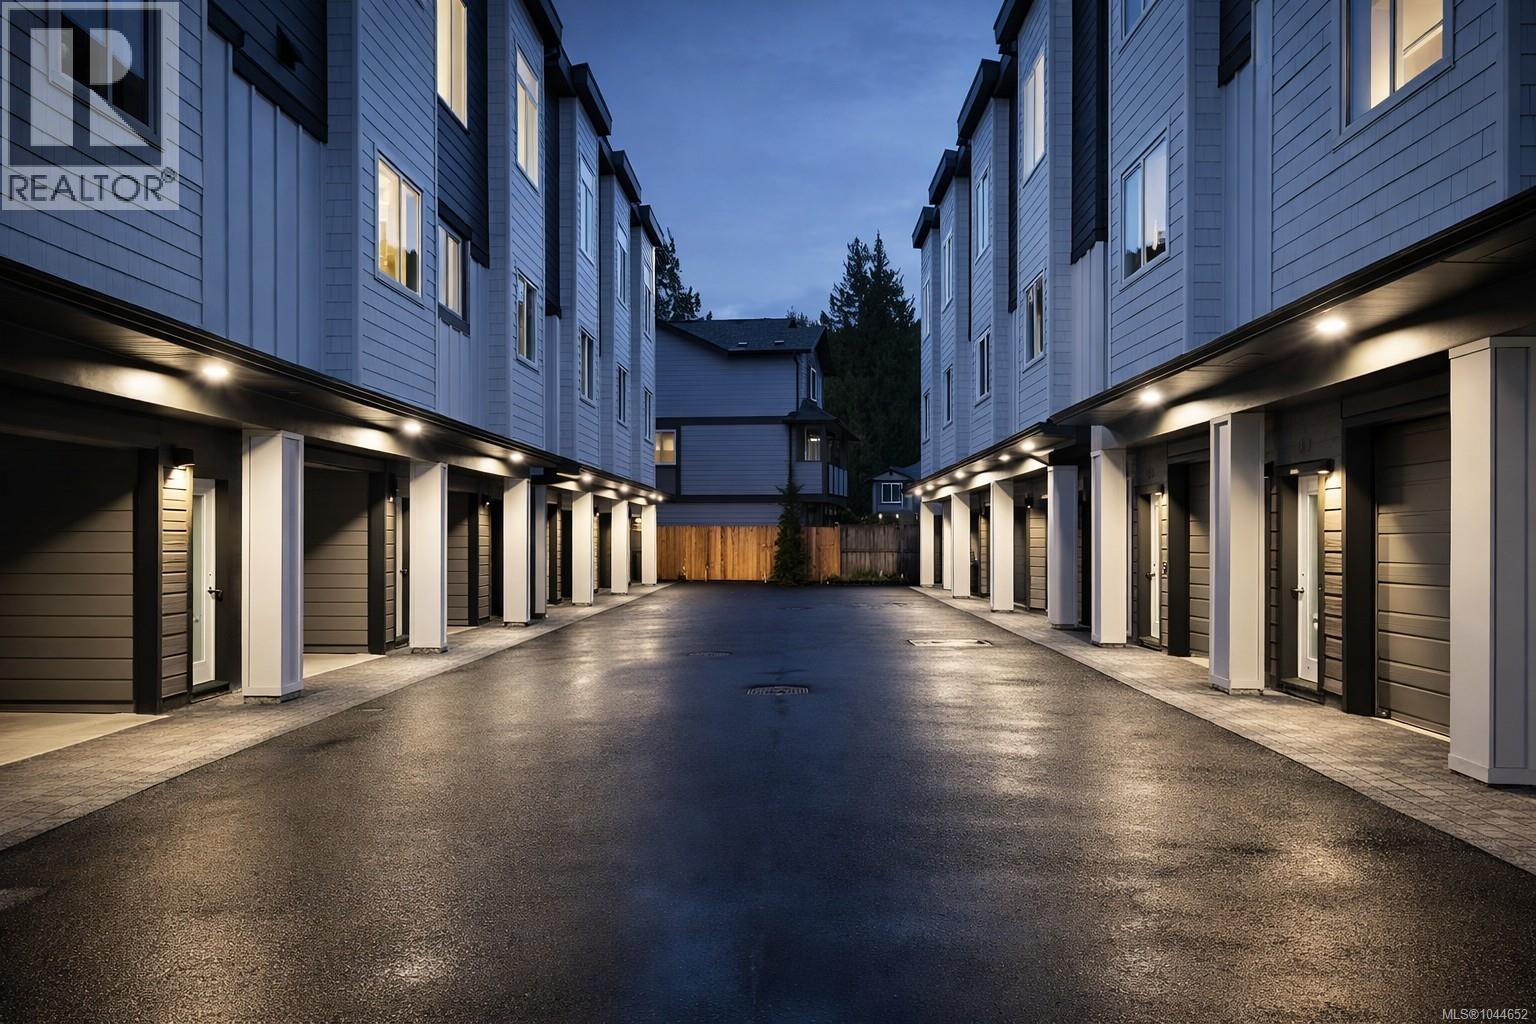
Langford, British Columbia
Discover premium living at Snapdragon Court — a collection of modern, exceptionally built townhomes designed for those who value quality, comfort, and long term durability. These new 2 bedroom + den, 2 bath homes offer bright, contemporary layouts with 9' ceilings on the main and impressive 11' vaulted ceilings above, expansive windows, engineered flooring, tile, roller blinds, and a door cam for added convenience. The custom kitchens include 6 premium appliances, and the efficient heat pump provides year round heating and cooling. Built stronger and smarter with insulated ICF concrete walls (4 hour fire rating, lowest sound transfer rating, superior strength and efficiency), James Hardie exterior, EV charger rough in, and 6 solar panels on every home (3000kw). Beautifully landscaped and fully fenced private yards create a true sense of home. Garage + carport provide secure, protected parking. The location is outstanding — steps to Happy Valley Elementary and close to walking and biking trails, lakes, recreation, transit, and all shopping amenities. These homes are ideal for young couples, families, and anyone looking to upsize from condo living while enjoying added privacy and green space. 2 dogs or cats allowed. 2/5/10 New Home Warranty included. Listing price is plus GST. Don’t miss your chance — join us at the Open House every Saturday & Sunday from 1–3 PM. These homes are priced to sell and they will move quickly. (id:63400)

955 Snapdragon Crt
Langford, British Columbia
Discover premium living at Snapdragon Court — a collection of modern, exceptionally built townhomes designed for those who value quality, comfort, and long term durability. These new 2 bedroom + den, 2 bath homes offer bright, contemporary layouts with 9' ceilings on the main and impressive 11' vaulted ceilings above, expansive windows, engineered flooring, tile, roller blinds, and a door cam for added convenience. The custom kitchens include 6 premium appliances, and the efficient heat pump provides year round heating and cooling. Built stronger and smarter with insulated ICF concrete walls (4 hour fire rating, lowest sound transfer rating, superior strength and efficiency), James Hardie exterior, EV charger rough in, and 6 solar panels on every home (3000kw). Beautifully landscaped and fully fenced private yards create a true sense of home. Garage + carport provide secure, protected parking. The location is outstanding — steps to Happy Valley Elementary and close to walking and biking trails, lakes, recreation, transit, and all shopping amenities. These homes are ideal for young couples, families, and anyone looking to upsize from condo living while enjoying added privacy and green space. 2 dogs or cats allowed. 2/5/10 New Home Warranty included. Listing price is plus GST. Don’t miss your chance — join us at the Open House every Saturday & Sunday from 1–3 PM. These homes are priced to sell and they will move quickly. (id:63400)
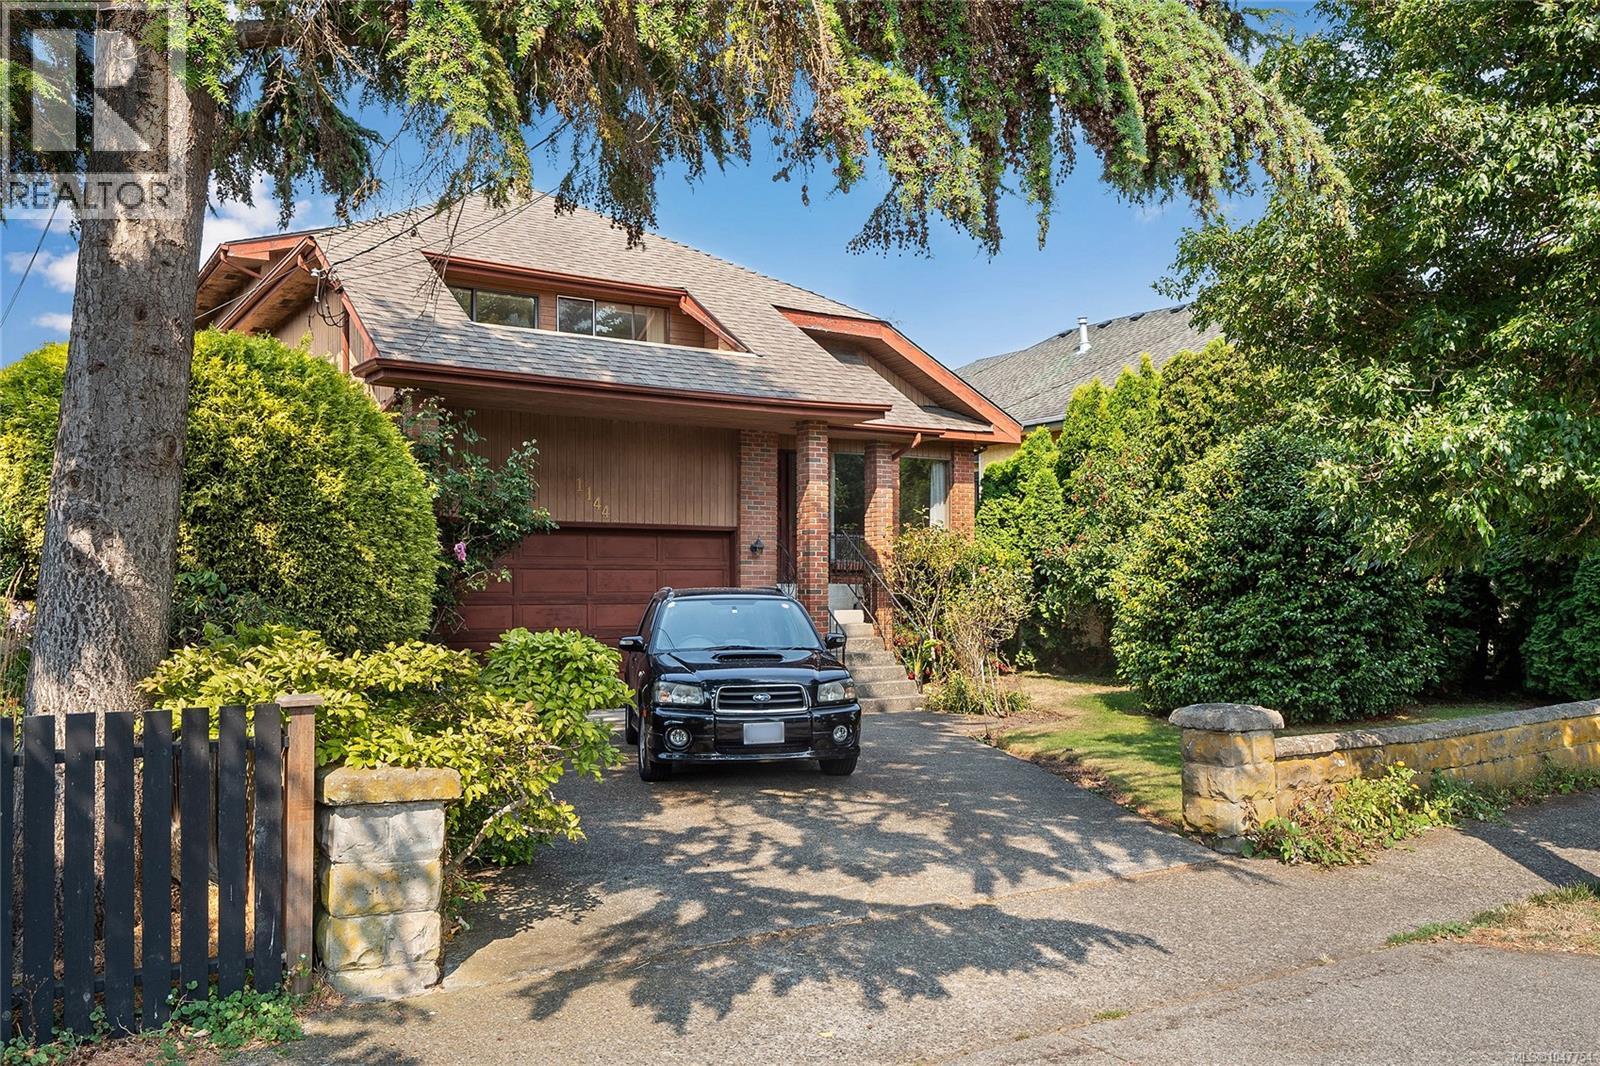
1144 May St
Victoria, British Columbia
Cook Street Village family home of 3400 square feet over 3 levels. Main with spacious living room for entertainment, kitchen with adjoining dining room plus family room with access to deck overlooking the large yard. Upstairs includes 4 bedrooms including primary with ensuite. Basement with separate entrance- a full suite for teens, inlaws, nanny or extended family. This home is ready for your updating and redecorating ideas, situated in a prime location by Beacon Hill Park, scenic Dallas Road marine drive and proximate to downtown. (id:63400)
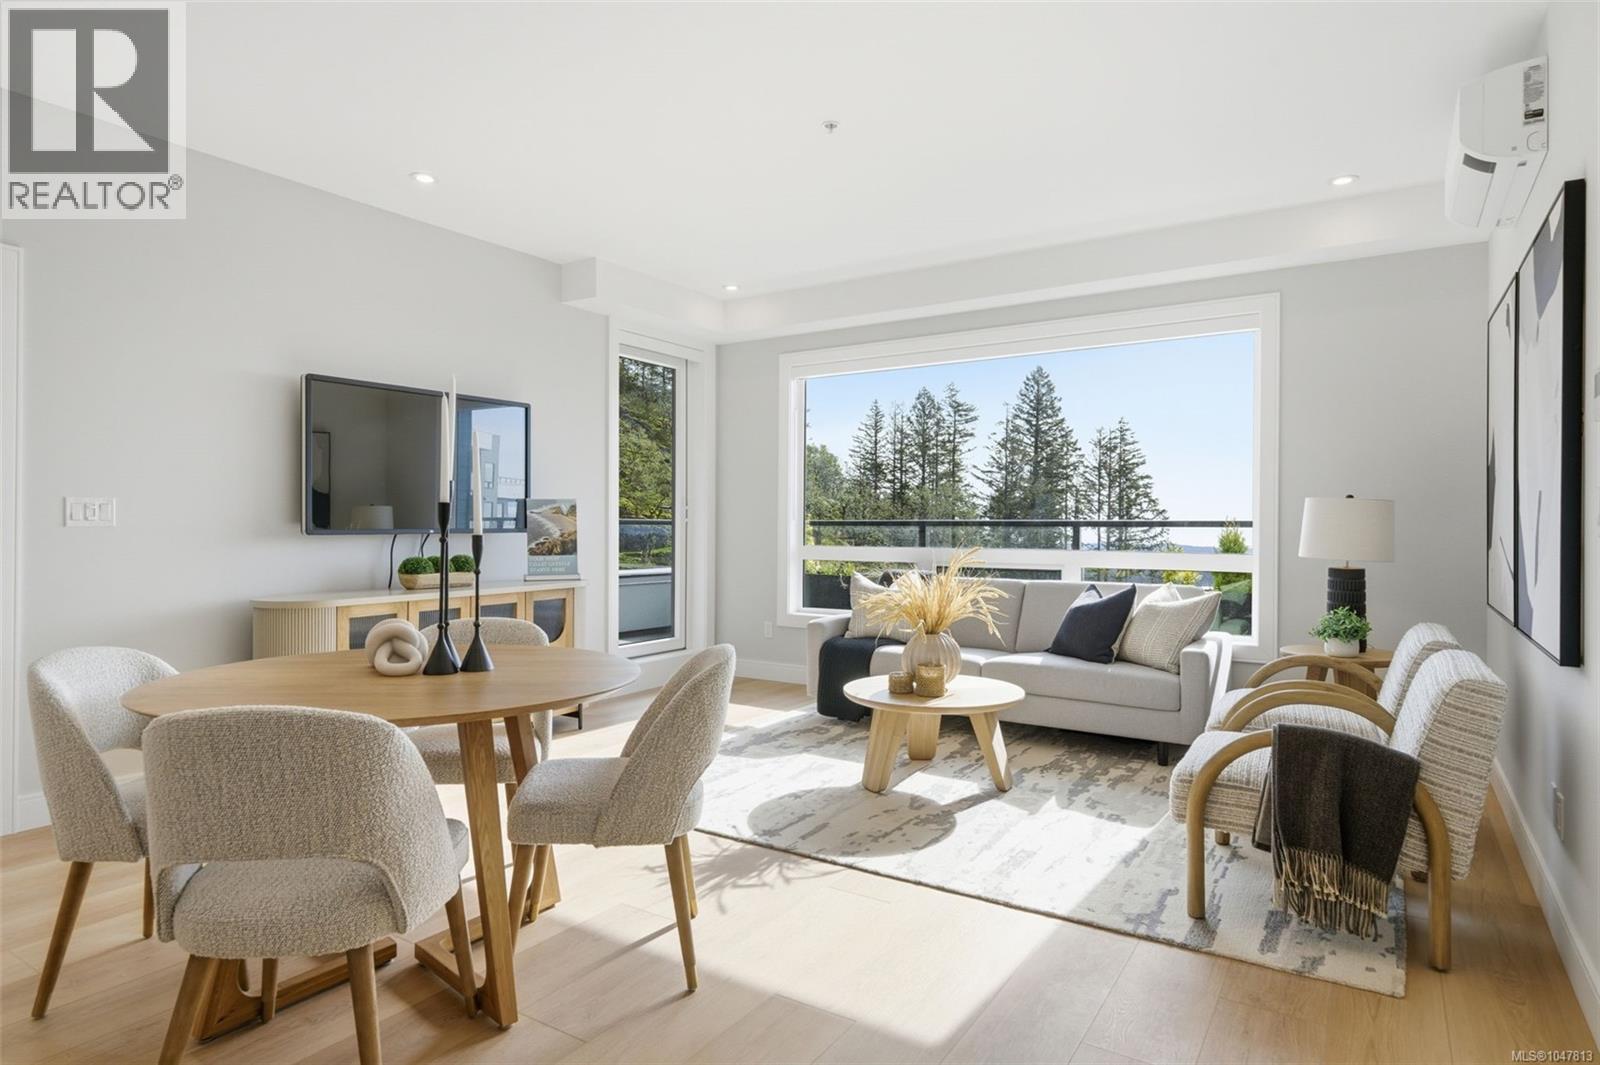
401 1810 Selenite Pl
Langford, British Columbia
LIMITED TIME – Free Strata Fees for Two Years*! Smart pricing. Quality construction. Now move-in ready, this stunning 2-bedroom plus den corner home offers over 1,100 sq. ft. of thoughtfully crafted living space, complemented by a generous ~300 sq. ft. patio ideal for relaxing or entertaining. The residence features stunning finishes throughout and a well-designed layout that delivers comfort, style, and everyday livability. Welcome to The Ridge at Vista Point, where breathtaking views of the Juan De Fuca Strait, the Olympic Mountains, downtown Victoria, and the Sooke Hills define luxury living. Nestled serenely on the south side of Skirt and Bear Mountain, this exquisitely designed complex offers some of the largest floor plans on the market, with oversized outdoor areas that are perfect for entertaining. Each residence includes a secure underground parking space, storage locker, multi-head ductless heat pump for efficient heating and cooling, a gas cooktop, high-quality vinyl flooring, and quartz countertops throughout. Building amenities feature a state-of-the-art gym, community gardens, bike wash, dog wash, and outdoor patio for lounging. Residents enjoy access to Bear Mountain's world-class offerings, including two championship golf courses, an exclusive gym and pool, fine dining, scenic hiking trails, and more. Conveniently located with easy access to the TC1 highway and just minutes from essential amenities, The Ridge at Vista Point provides unparalleled luxury living. Show home open Sat & Sun from 1-3pm or call your realtor to book a showing today! *Included on select homes. “Best Value” units are not included. Other terms and conditions apply. (id:63400)
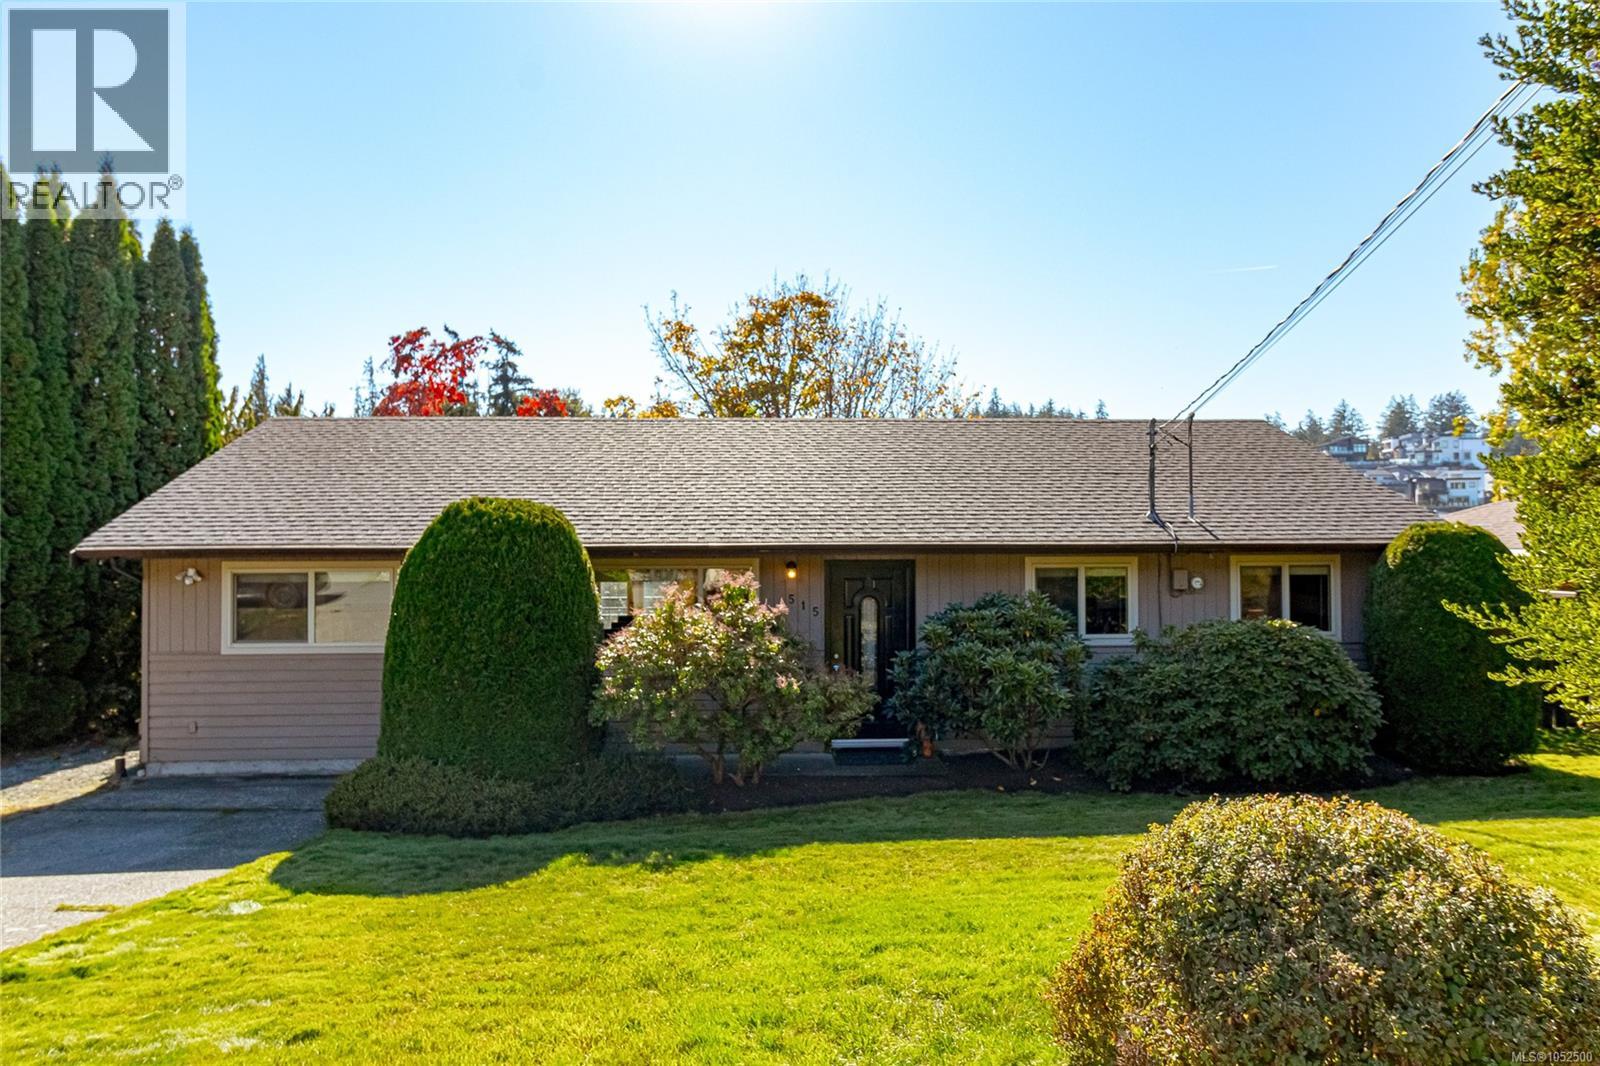
515 Elizabeth Ann Dr
Colwood, British Columbia
515 Elizabeth Ann Drive | $750,000 OPEN HOUSE SATURDAY & SUNDAY, 1–3 PM Hot price for this beautifully maintained four-bedroom, two-bathroom Colwood rancher! An excellent opportunity for first-time buyers, families or downsizers, this home offers 1,310 sq. ft. of one-level living on a 7,500 sq. ft. lot, with parking for three vehicles. Enjoy a quiet dead-end street off Wishart, close to Royal Bay, beaches, schools, shopping, parks, hiking trails and everyday amenities. The thoughtful layout provides excellent separation, with the primary bedroom, walk-through closet and full ensuite on one side of the home and the remaining bedrooms on the other. A spacious living room and adjoining kitchen with dining area create a welcoming gathering space. French doors open to a large, wonderfully sunny deck with retractable awning overlooking the landscaped, sunny south-facing backyard. Numerous improvements include kitchen cabinets and countertops (2014), a tile backsplash (July 2026), dishwasher (May 2025), fridge (2019), washer (2020) and dryer (November 2023). The main bathroom was renovated in May 2023 with a new bathtub, toilet, flooring and vanity. Laminate flooring was installed in the hallway, living room, kitchen and primary bedroom in 2015, and the interior was painted in 2014. Outdoor updates include the deck (2014), rear and right-side fencing (2020), and a new Pacific Awnings awning and sundeck steps (July 2026). Ruffell & Brown blackout blinds were installed in one bedroom in May 2025. A lovingly maintained home offering flexible family space, sunny outdoor living and a wonderful location to begin your next chapter! SEPTIC LAST PUMPED 2023. ROOF AND WINDOWS NEW IN 2013. (id:63400)
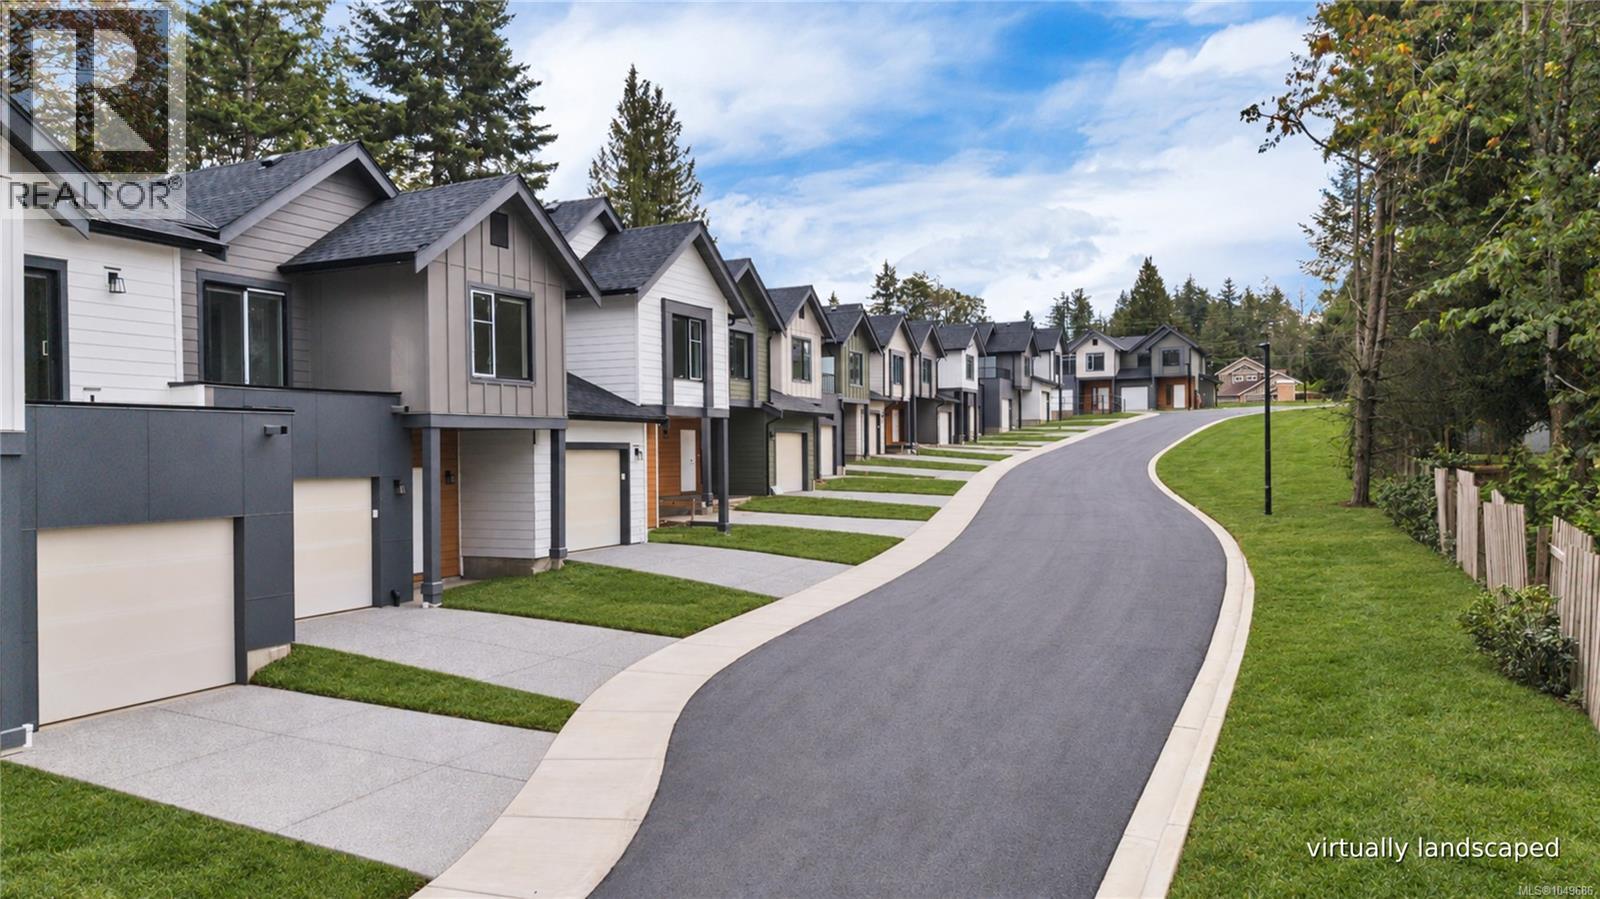
102 6004 Nelson Rd
Nanaimo, British Columbia
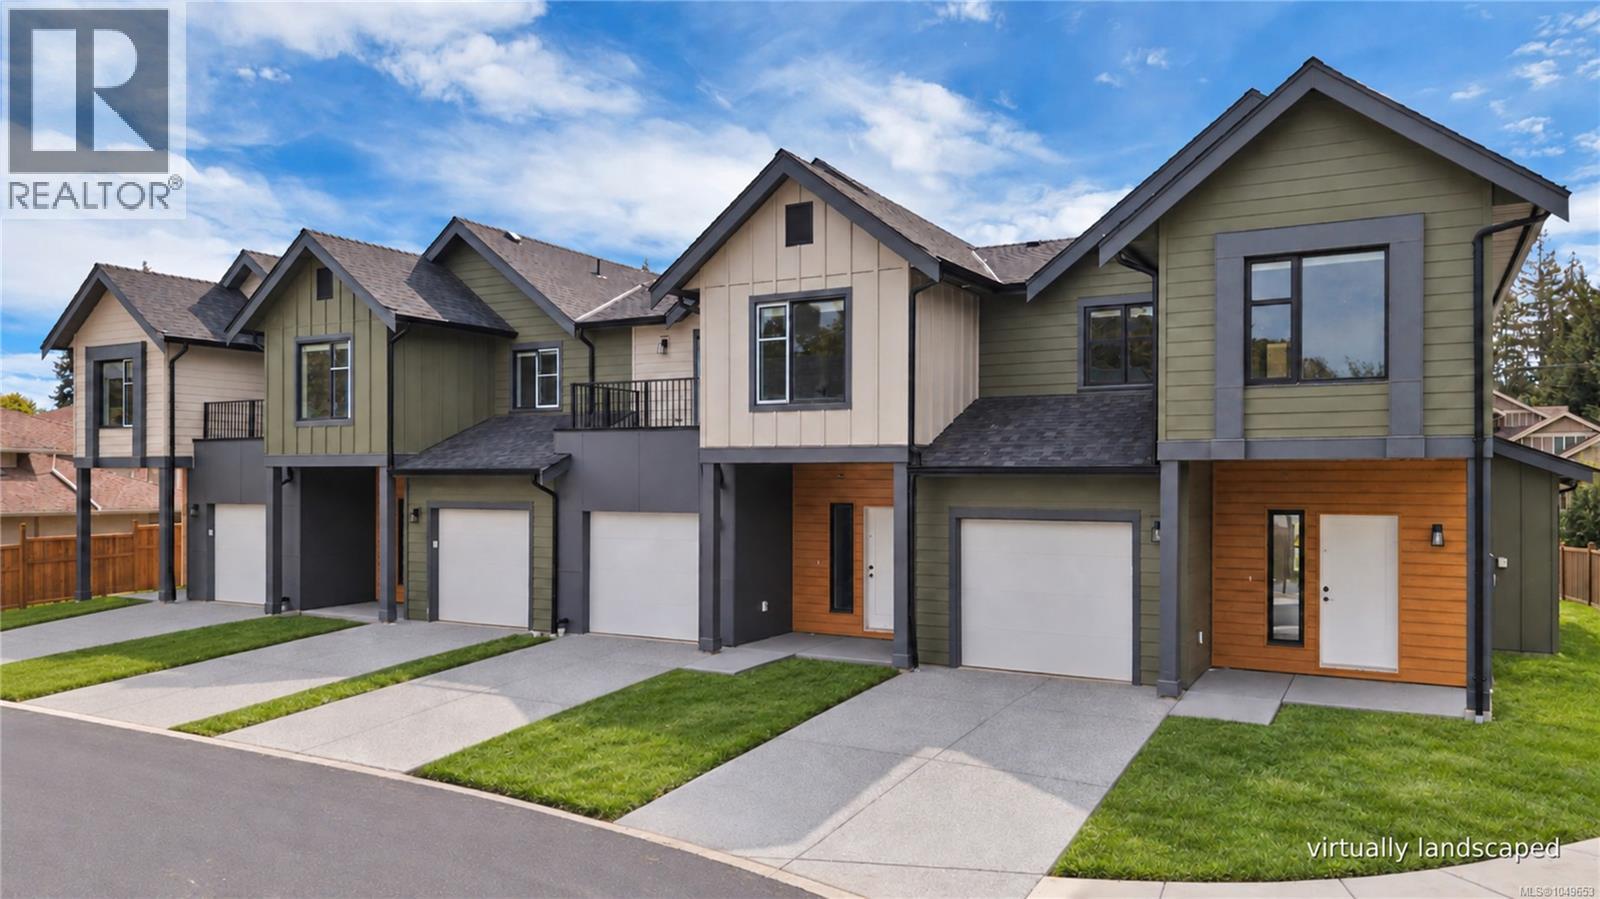
Welcome to Nelson Grove, a collection of 16 sophisticated townhomes ideally situated across from Randerson Ridge Elementary in desirable North Nanaimo. Loaded with features, these modern homes feature stylish Shaker-style kitchen cabinetry, quartz countertops, spacious adjoining living & dining areas, crawl spaces & access to private patio space. Upstairs offers 3 bedrooms, including a generous 13’x13’ primary suite with walk-in closet & ensuite featuring a dedicated makeup area. Convenient upper-level laundry & most units offer additional deck space off the guest bedroom. Enjoy EV charging, single car garage, ductless heat pumps, on-site children’s play area, and select homes backing onto peaceful forested green space. This superb location is just minutes from Longwood Station, coffee shops, shopping, schools, parks and everyday amenities. Most buyers will qualify for Property Transfer Tax Exemption & No GST for eligible new home buyers. All measurements approx; verify if important. (id:63400)
101 6004 Nelson Rd
Nanaimo, British Columbia
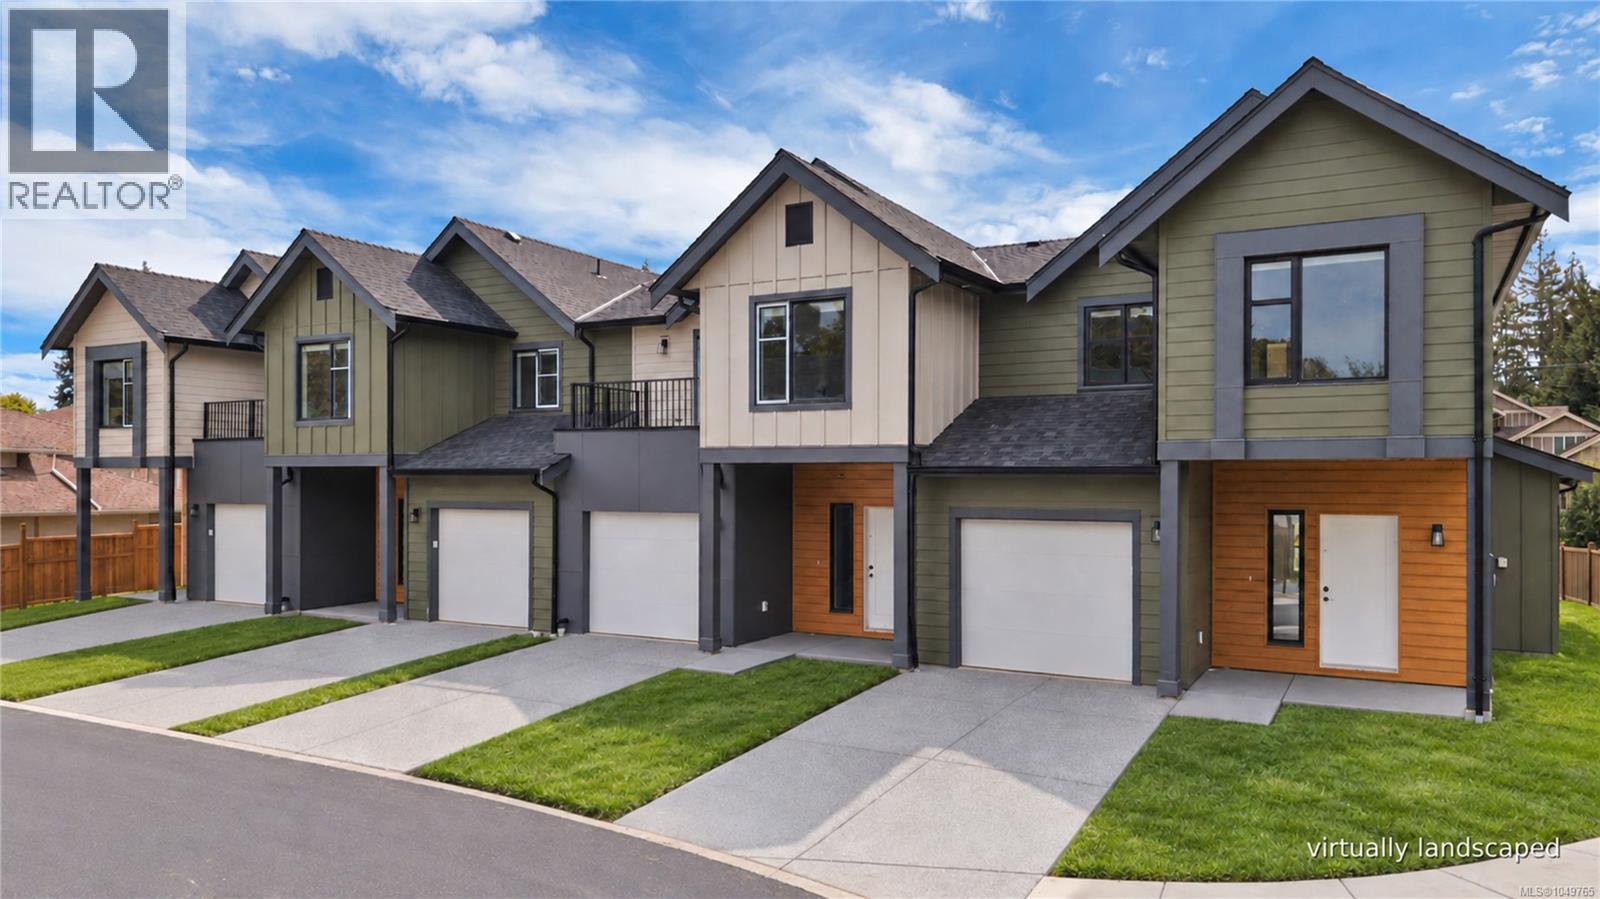
Welcome to Nelson Grove, a collection of 16 sophisticated townhomes ideally situated across from Randerson Ridge Elementary in desirable North Nanaimo. Loaded with features, these modern homes feature stylish Shaker-style kitchen cabinetry, quartz countertops, spacious adjoining living & dining areas, and direct access to private patio space. Upstairs offers 3 bedrooms, including a generous 13’x13’ primary suite with walk-in closet & ensuite featuring a dedicated makeup area. Convenient upper-level laundry and most units offer additional deck space off the guest bedroom. Enjoy EV charging, single car garage, ductless heat pumps, an on-site children’s play area, and select homes backing onto peaceful forested green space. This superb location is just minutes from Longwood Station, coffee shops, shopping, schools, parks and everyday amenities. Most buyers will qualify for Property Transfer Tax Exemption & No GST for eligible new home buyers. All measurements approximate; verify if important. (id:63400)
103 6004 Nelson Rd
Nanaimo, British Columbia
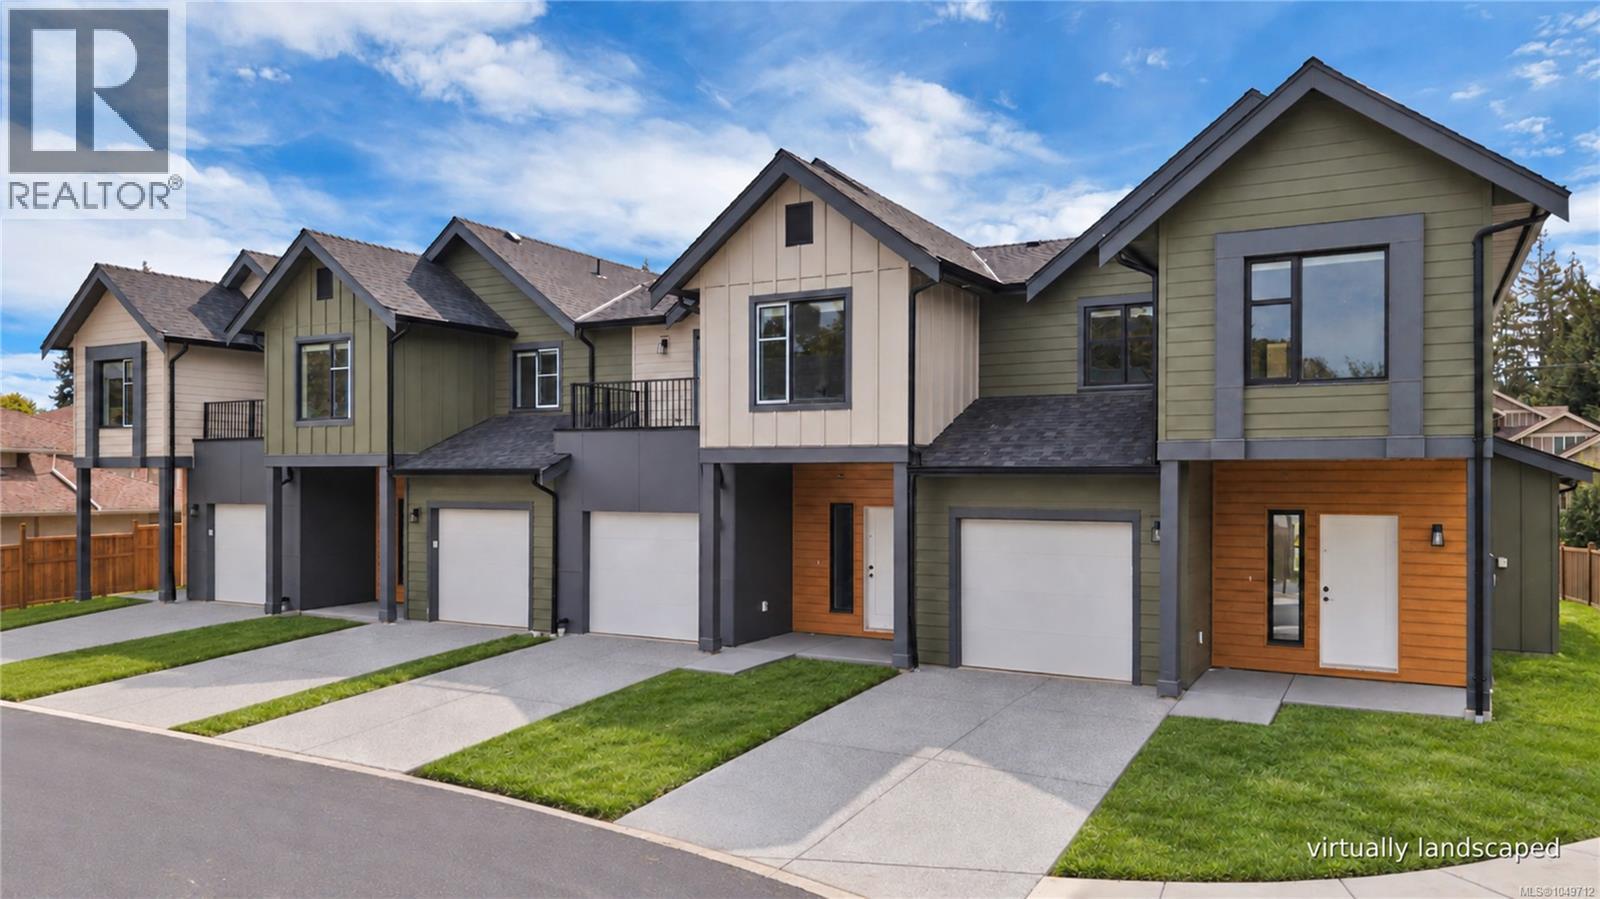
Welcome to Nelson Grove, a collection of 16 sophisticated townhomes ideally situated across from Randerson Ridge Elementary in desirable North Nanaimo. Loaded with features, these modern homes feature stylish Shaker-style kitchen cabinetry, quartz countertops, spacious adjoining living & dining areas, crawl spaces & access to private patio space. Upstairs offers 3 bedrooms, including a generous 13’x13’ primary suite with walk-in closet & ensuite featuring a dedicated makeup area. Convenient upper-level laundry & most units offer additional deck space off the guest bedroom. Enjoy EV charging, single car garage, ductless heat pumps, on-site children’s play area, and select homes backing onto peaceful forested green space. This superb location is just minutes from Longwood Station, coffee shops, shopping, schools, parks and everyday amenities. Most buyers will qualify for Property Transfer Tax Exemption & No GST for eligible new home buyers. All measurements approx; verify if important. (id:63400)
106 6004 Nelson Rd
Nanaimo, British Columbia
Welcome to Nelson Grove, a collection of 16 sophisticated townhomes ideally situated across from Randerson Ridge Elementary in desirable North Nanaimo. Loaded with features, these modern homes feature stylish Shaker-style kitchen cabinetry, quartz countertops, spacious adjoining living & dining areas, crawl spaces & access to private patio space. Upstairs offers 3 bedrooms, including a generous 13’x13’ primary suite with walk-in closet & ensuite featuring a dedicated makeup area. Convenient upper-level laundry & most units offer additional deck space off the guest bedroom. Enjoy EV charging, single car garage, ductless heat pumps, on-site children’s play area, and select homes backing onto peaceful forested green space. This superb location is just minutes from Longwood Station, coffee shops, shopping, schools, parks and everyday amenities. Most buyers will qualify for Property Transfer Tax Exemption & No GST for eligible new home buyers. All measurements approx; verify if important. (id:63400)