
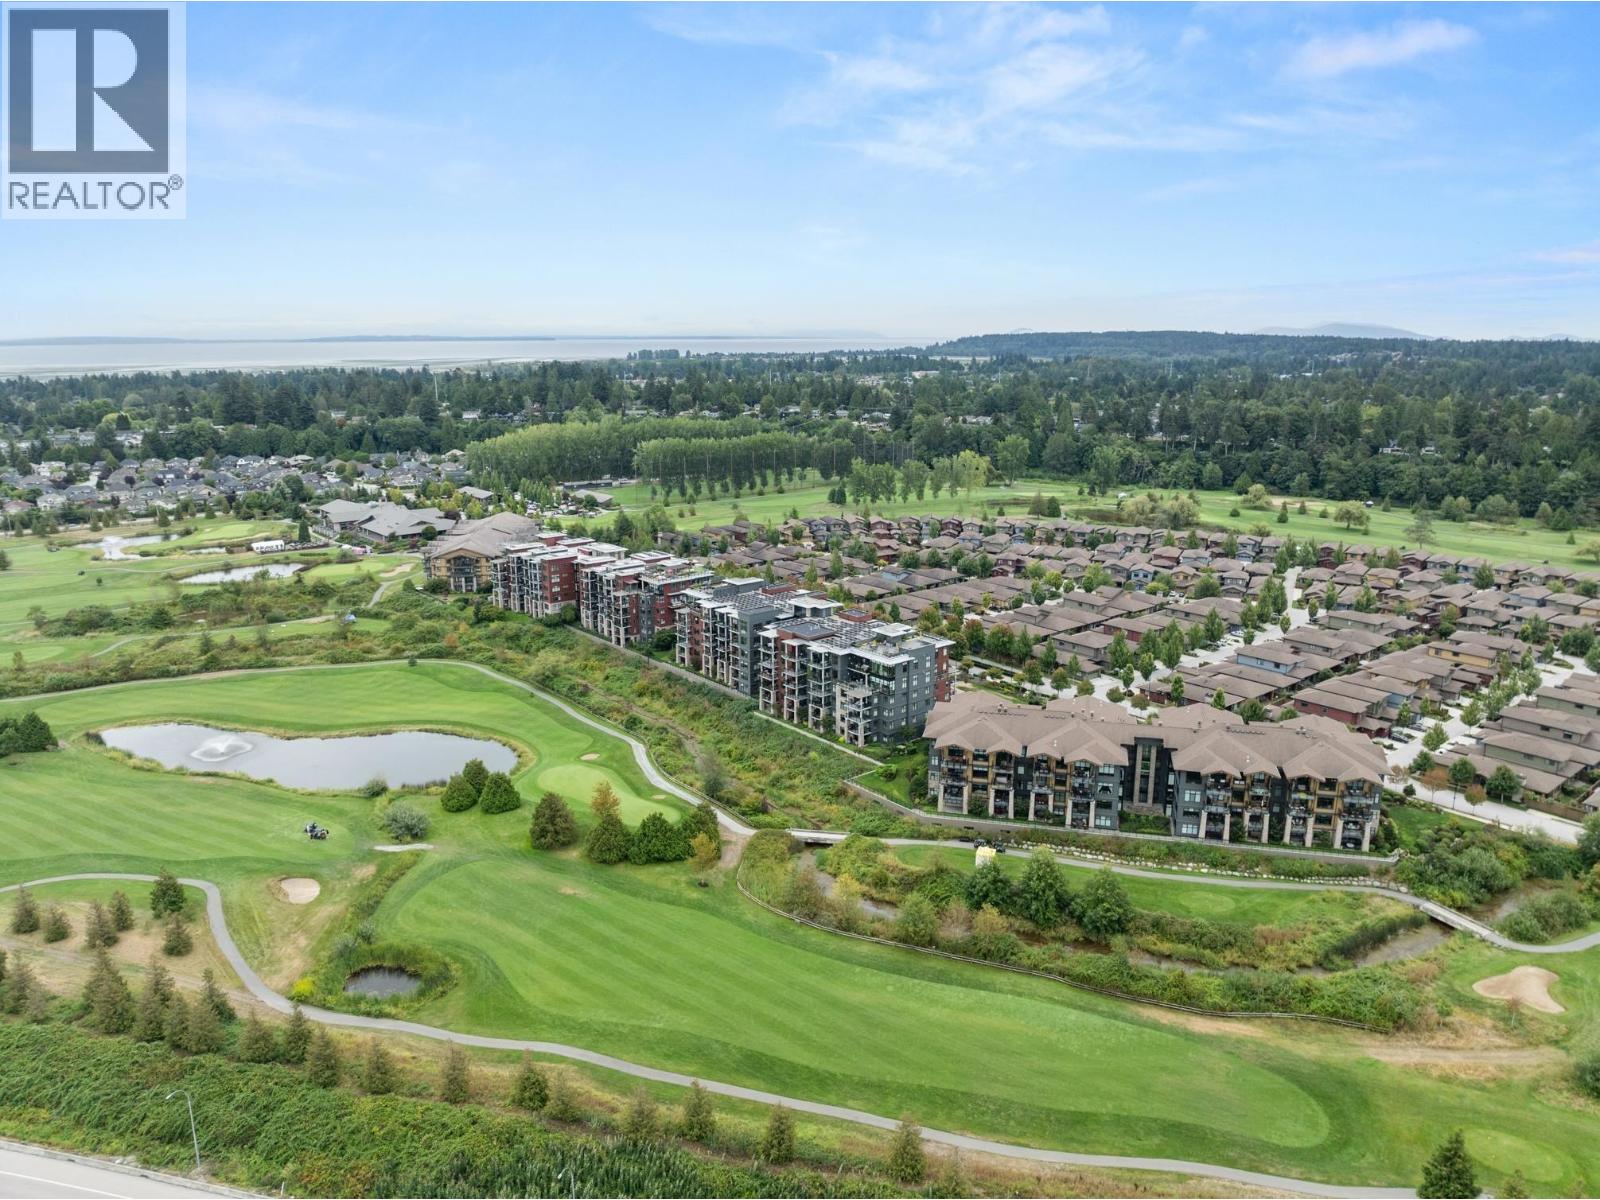
408 4977 Springs Boulevard
Delta, British Columbia
Experience the pinnacle of resort-style living in this stunning 2-bed + den penthouse at Tsawwassen Springs! Built in 2019, this 1,330 square ft inside corner unit features soaring vaulted ceilings and an abundance of extra windows that allow additional natural light to pour in. Breathtaking sunsets & views of the North Shore mountains and golf course is an every day luxury, while the chef's kitchen dazzles with quartz countertops, white shaker cabinets & stainless steel appliances. Bonuses include: Wide-plank hardwood floors, geothermal heating & A/C and rare for condo living, this home includes a private, enclosed double garage & ample in-suite storage. Steps from the golf course & driving range, fitness & wellness facilities, Pat Quinn's Restaurant, Newman's Fine Foods, and Nat's Coffee. (id:63400)
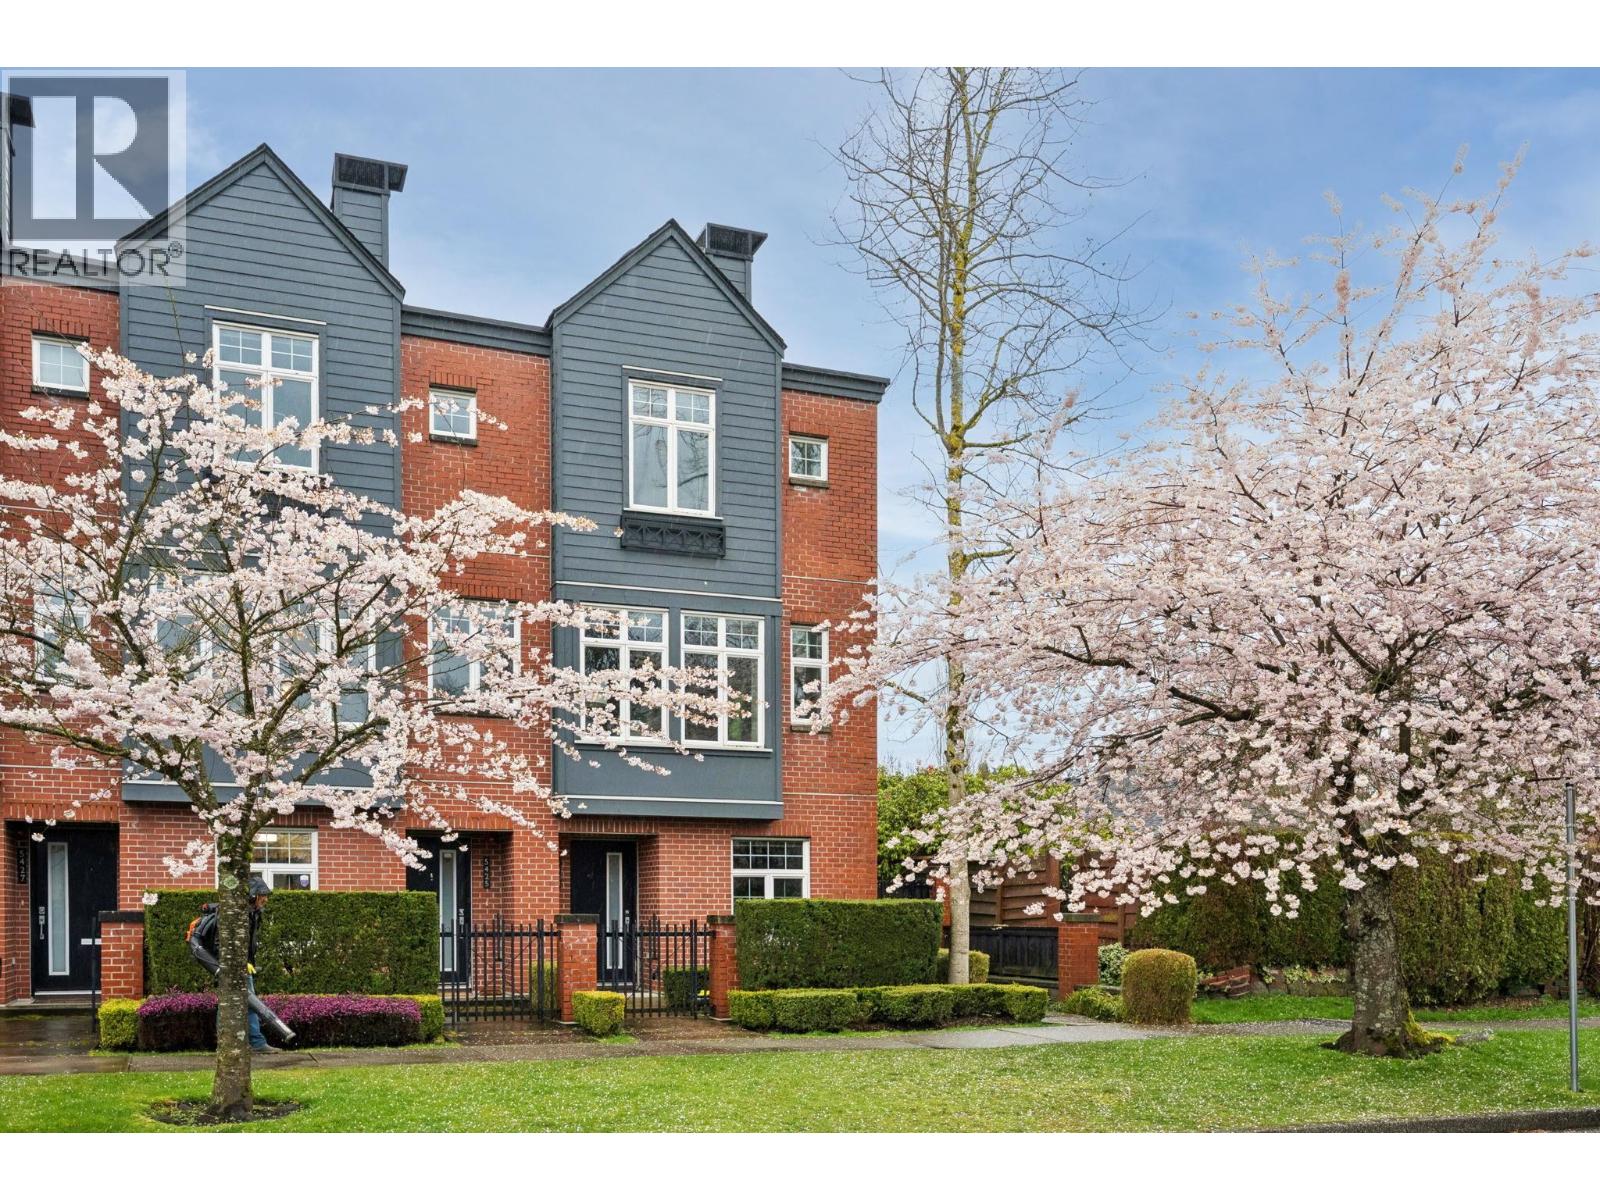
5423 Willow Street
Vancouver, British Columbia
In the highly-coveted Cambie Corridor, a remarkable 2-bed, 2.5-bath + den end-unit townhouse awaits. This elegant residence is a testament to timeless design, boasting premium finishes and custom closets. With 9´ ceilings on the main level and windows on three sides, the home is bathed in natural light, creating a warm and inviting ambiance. Nestled on a tree-lined street near Oakridge Park, this property is perfectly positioned across from École Rose-des-Vents and within the esteemed Dr. Annie B. Jamieson & Eric Hamber catchments. Just a leisurely stroll away from Queen Elizabeth Park, Canada Line, shopping, and dining, this exceptional home offers a rare combination of quality, prime location, and everyday convenience. (id:63400)
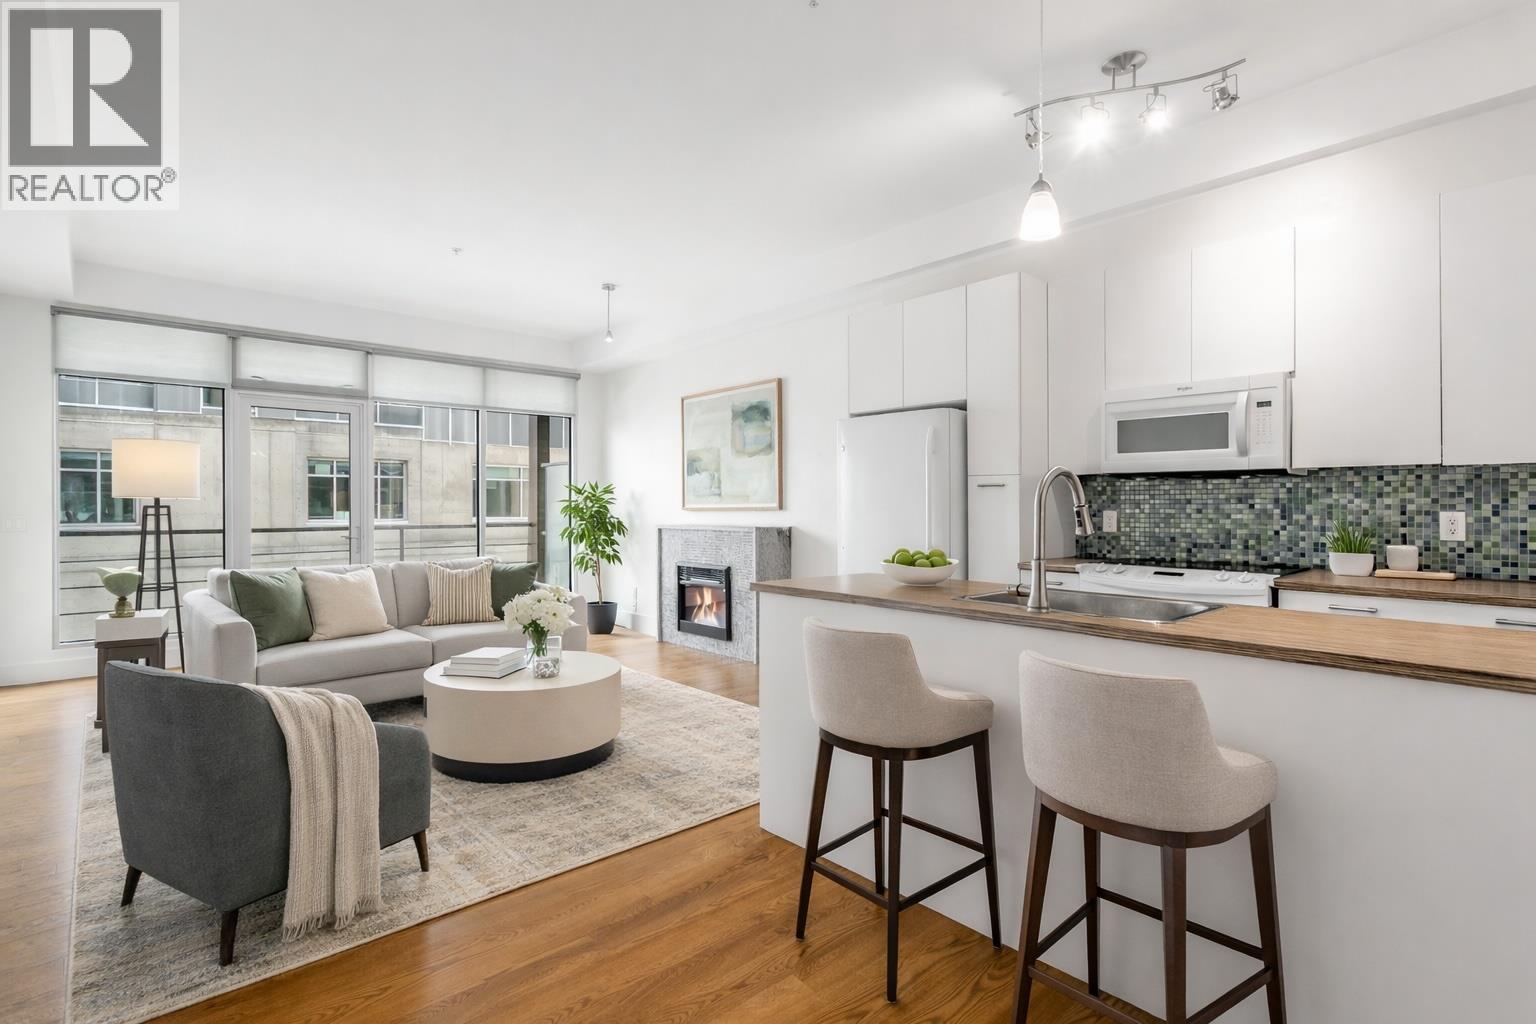
1289 Ellis Street Unit# 312
Kelowna, British Columbia
Amazing location in the heart of downtown Kelowna! This affordable 1 bedroom, 1 bathroom condo has been recently renovated with new flooring throughout, fresh paint & new heat pump. If you enjoy a walkable lifestyle with close proximity to restaurants, bars, coffee shops, and boutique shopping, this could be the perfect fit for you! Located within walking distance to Knox Mountain Park, offering excellent biking and hiking trails, and just steps from beautiful beaches. Secure underground parking as well as a shared rooftop patio & pets welcome (with restrictions)! Bright, open floor plan with a large balcony- perfect for enjoying sunny days, warm evenings, and the Okanagan lifestyle! (id:63400)

7 4000 Sunstone Way
Pemberton, British Columbia
Lucky #7! This spacious duplex sits on the desirable downhill side at the west end of the complex, offering a thoughtful floor plan and stunning Mount Currie views. The main level is open living space that flows to a large deck. Equipped with automatic shades, a ceiling fan, and hardwood floors throughout, you´ll find a versatile flex room downstairs with a built-in Murphy bed. Utility upgrades include a laundry sink, EV plug, & extra outlets. The garage is elevated with Gold Barr Designer finishes, with a hot/cold sink-perfect for washing pets, bikes, or gear. The Primary bedroom has a luxurious ensuite and a walk-in closet. Wired and engineered for a hot tub on either the upper deck or lower walk-out patio, this 3BR home blends comfort, function, and lifestyle in one beautiful package. (id:63400)
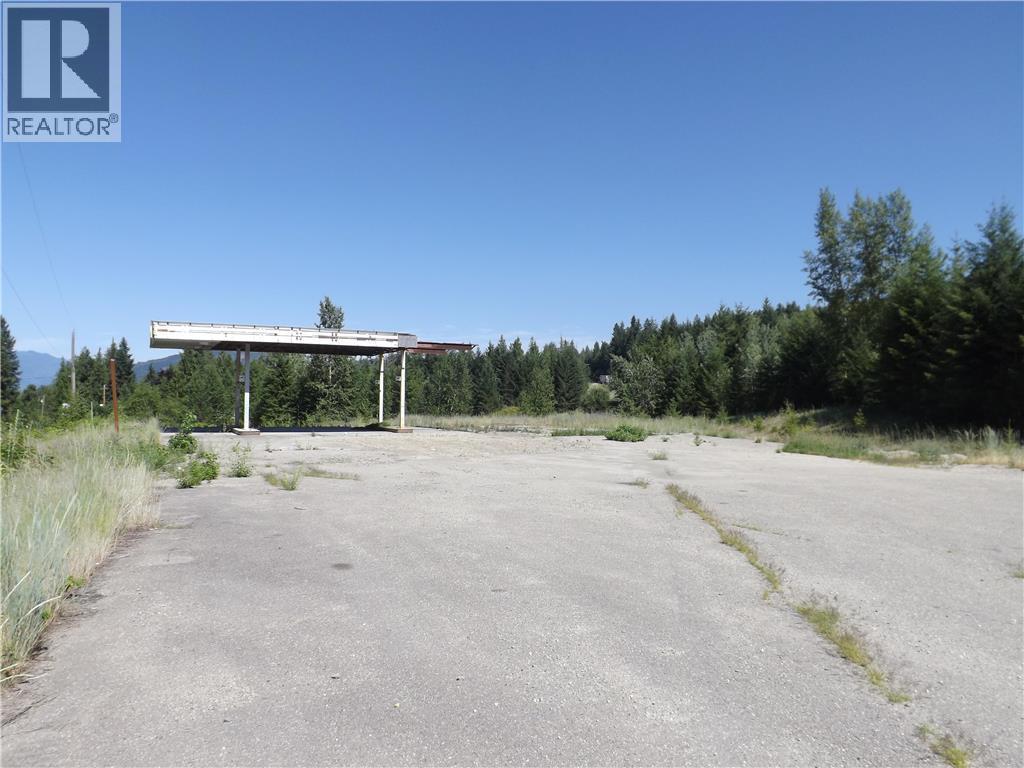
Lot 2 Gillespie Road
Sorrento, British Columbia
Open empty space ready for your imagination! Zoned C1 gives a lot of opportunity to have a high traffic location for many uses, including stores, restaurants and offices! Right off the Trans Canada Highway it is easily accessible for local traffic and tourists. Title (id:63400)
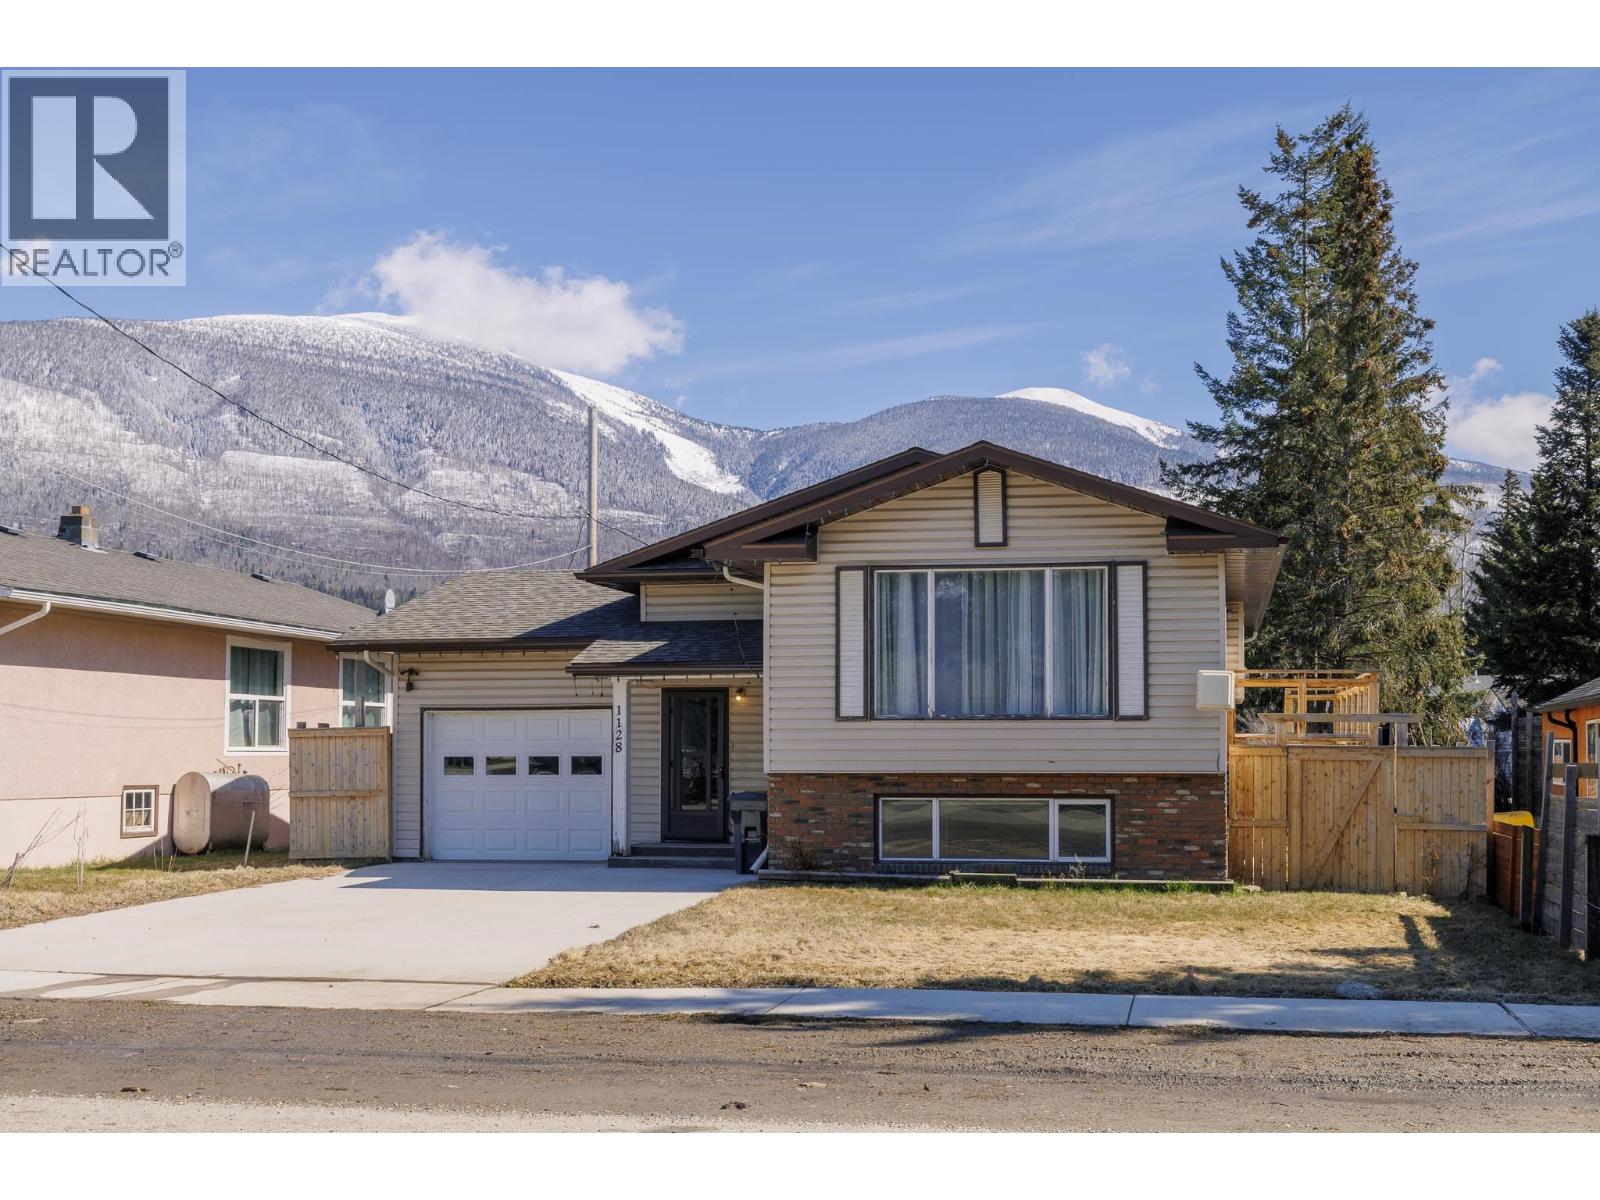
1128 3rd Avenue
Mcbride, British Columbia
Charming split-level home in the heart of McBride, within walking distance to all amenities. This 4-bedroom, 2-bathroom home offers a bright full light basement that is fully finished, featuring a spacious rec room ideal for family living or entertaining. A large entryway and main level showcases an open-concept kitchen and living area. The home has new vinyl and local birch hardwood flooring throughout. Major updates include a new roof, cedar fence, garage door, and concrete driveway pad. Enjoy the newly fully fenced backyard with a new cedar sundeck and easy access for outdoor living. Mountain views abundant, from this move-in-ready home offering comfort, space, and convenience in a prime location. Don't forget- attached garage! (id:63400)
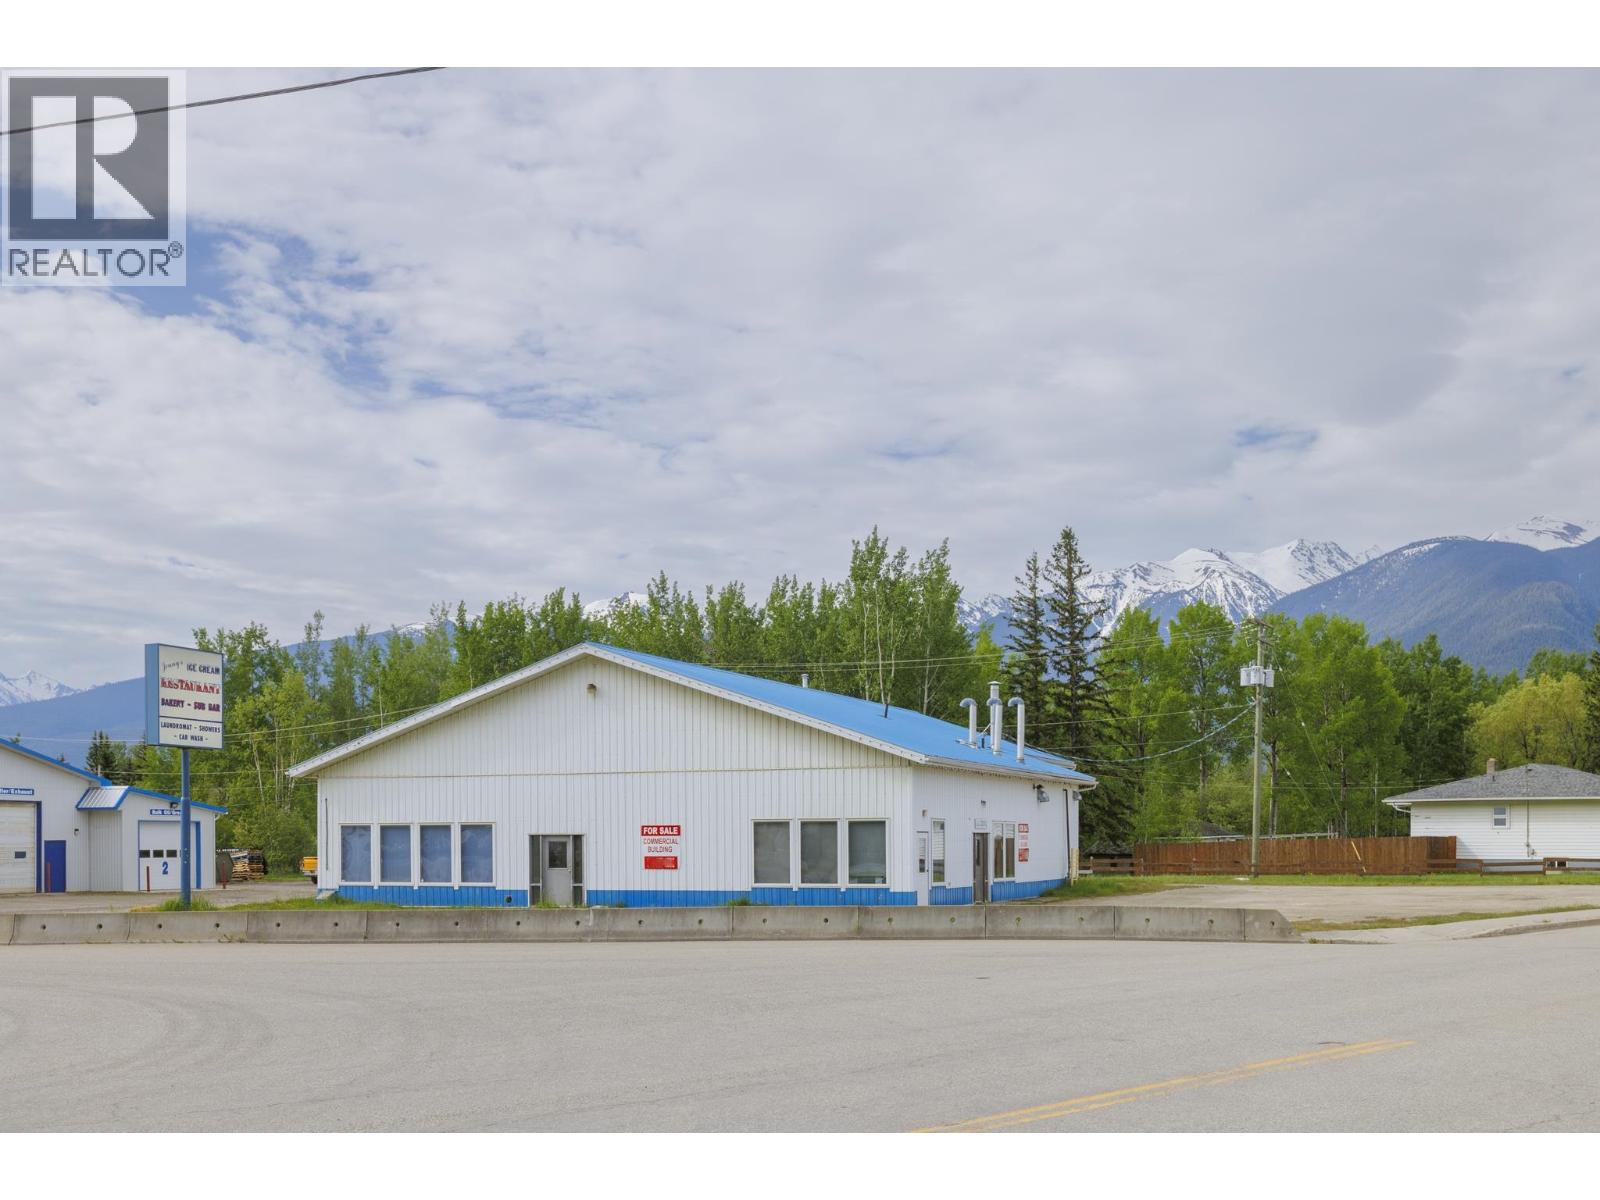
1011 SE Frontage Road
Mcbride, British Columbia
Prime commercial opportunity in the heart of McBride! Situated on the high-visibility corner of Highway 16 Frontage Road and Main Street, this approximately 5,000 sq. ft. building offers exceptional exposure to both highway and local traffic. Designed for flexibility and income potential, the property features multiple divided spaces including an operational laundromat, office space, expansive retail area, commercial kitchen space, and a car wash (currently not operational). The corner lot location provides outstanding street frontage and easy access - large parking lot making it ideal for owner-operators, investors, or entrepreneurs seeking multiple revenue streams. Some fixtures and equipment included. With a variety of existing uses and room for future growth, this is a rare opportunity to acquire a versatile commercial property in a prime location. (id:63400)
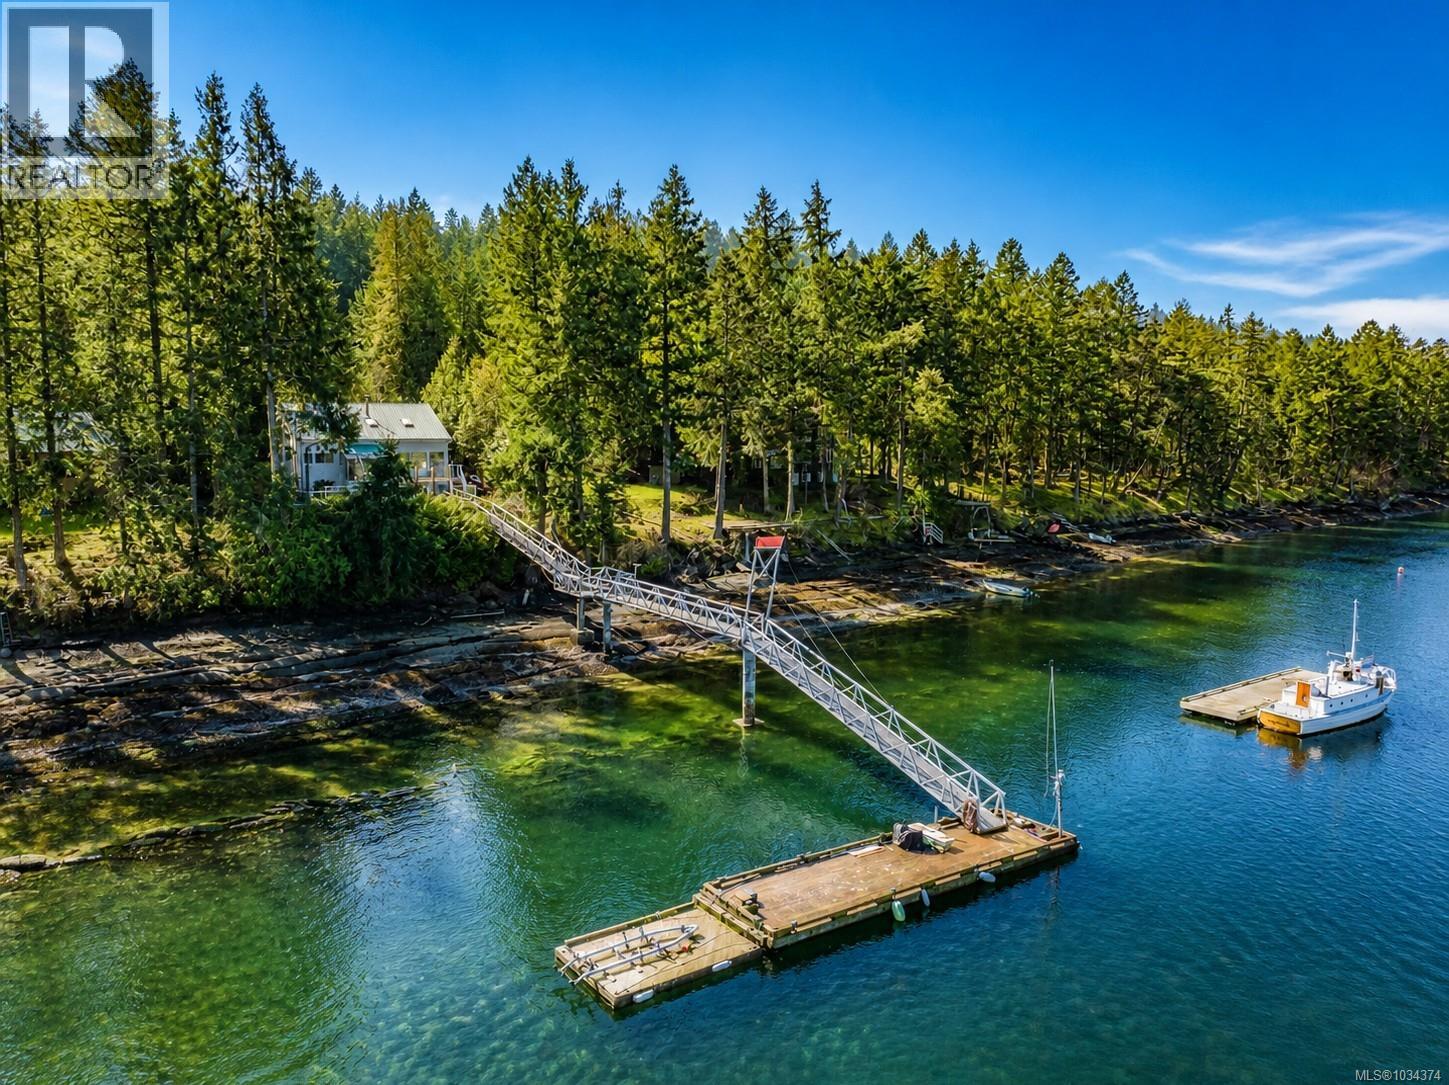
558 Weathers Way
Mudge Island, British Columbia
A rare offering on beautiful Mudge Island—this walk-on oceanfront property features approximately 200 ft of waterfront, complete with a solid concrete-pillar walkway, aluminum deck, 45 ft wharf, private dock, and foreshore rights. Perfect for boating, kayaking, and enjoying true West Coast waterfront living. Built with craftsmanship and care, this 3-bedroom, 3-bath home offers a warm and inviting layout. The main level features a spacious primary bedroom with full ensuite, oak kitchen cabinetry, stainless steel appliances, and a bright living area surrounded by windows to capture the activity and beauty of the channel. A cozy wood stove efficiently heats the home while creating a welcoming atmosphere. Enjoy the sunroom and two expansive sundecks with sweeping ocean views—ideal for relaxing or entertaining. Upstairs offers two additional bedrooms, a full bathroom, and office space. Additional features include a sauna and two outdoor sheds. Mudge Island has no BC Ferry service and is accessed by private boat or via Gabriola Island ferry connection. The island offers a peaceful get-away-from-it-all lifestyle, with the added convenience of hydro and high-speed internet. (id:63400)
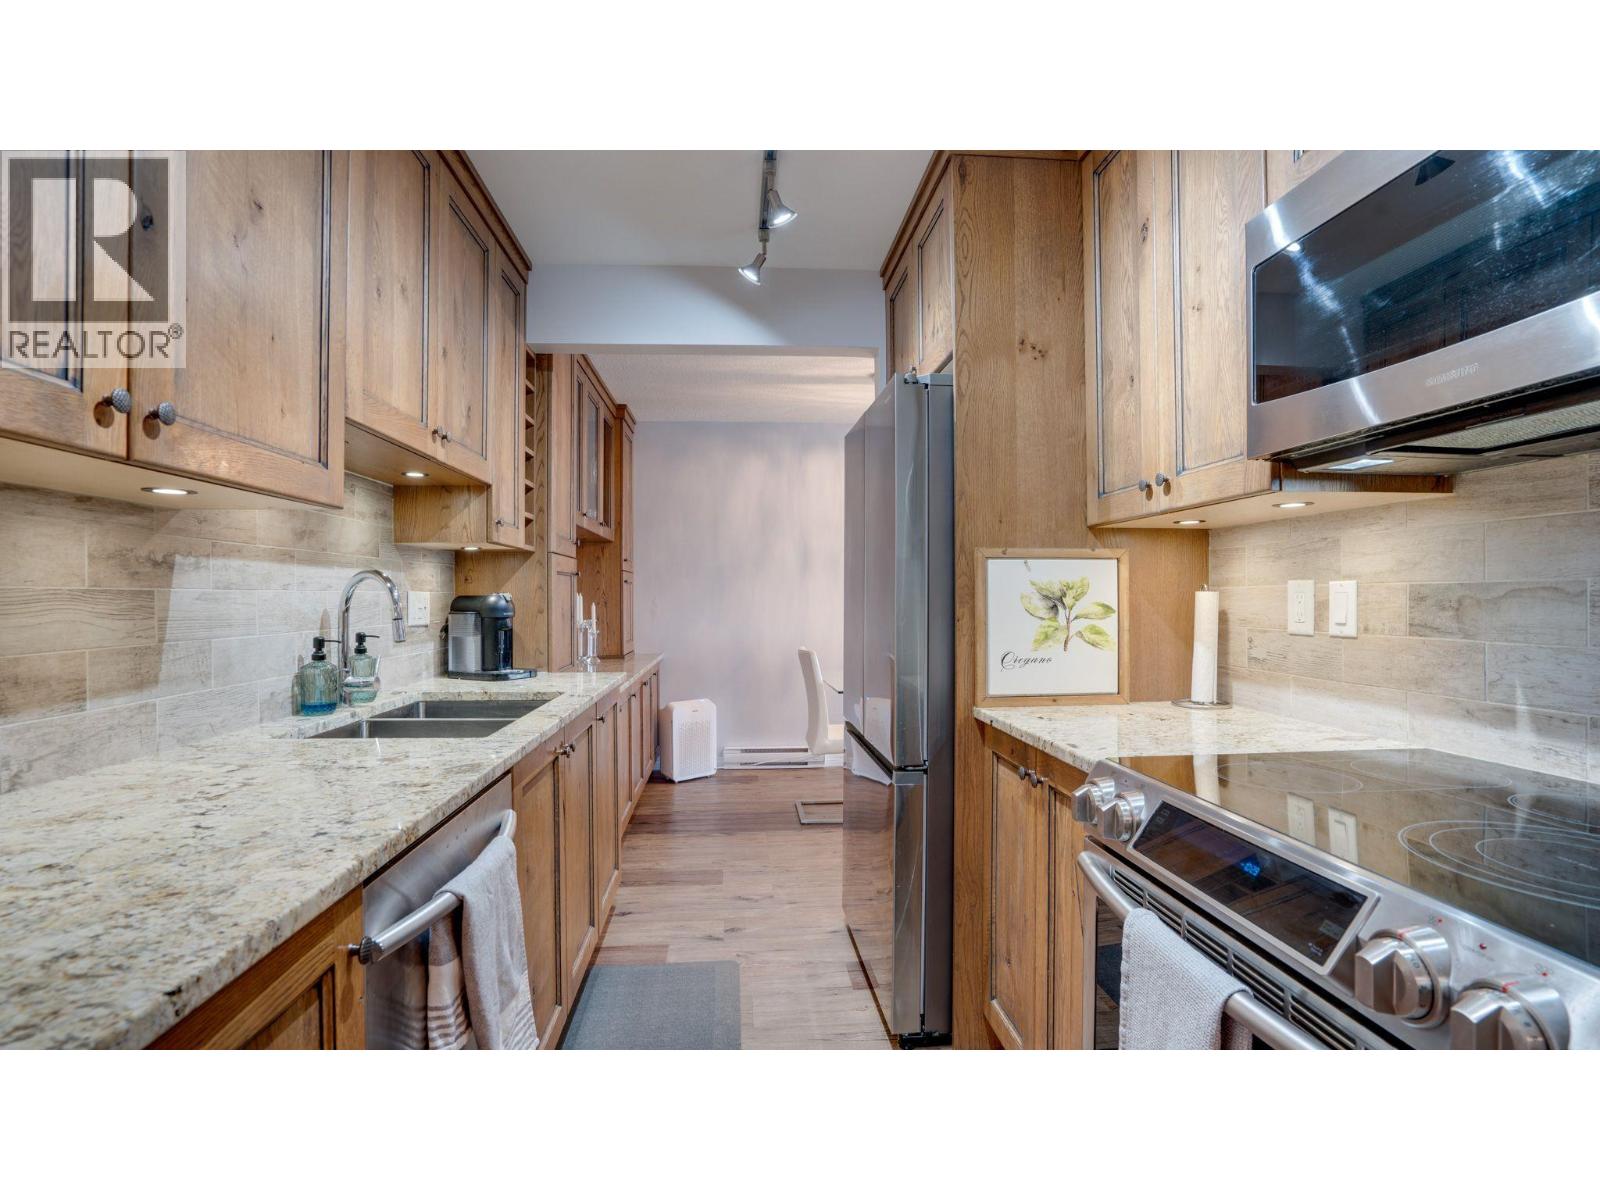
575 Sutherland Avenue Unit# 222
Kelowna, British Columbia
It is rare that you come across a unit that has been renovated to this level of workmanship. This unit is a must see, No expense was spared, beautiful hand crafted custom cabinetry throughout the Galley Kitchen and Dinning Room and bathrooms. The photos do not lie; it looks better in real person. When you walk into this suite it is clear from entering the front door that this suite is unique and very different from most others apartments in the Kelowna area. Granite counter tops and high end Vinyl blank flooring finishes the updates in style, 1,134 sq. ft. 2 bedroom and den unit with 1.5 bathrooms. Spacious dining and living room with a built-in electric fireplace. This unit is ready for you move-in and enjoy the Okanagan lifestyle we all dream about. Secured parking under the building along with a storage locker for the seasonal things you own, comes with the unit. Club house for hosting family and friends. Loads of amenities near by including bus routes and shopping. The building offer mail on site and a security system. An elevator if you don’t like the stairs. (id:63400)
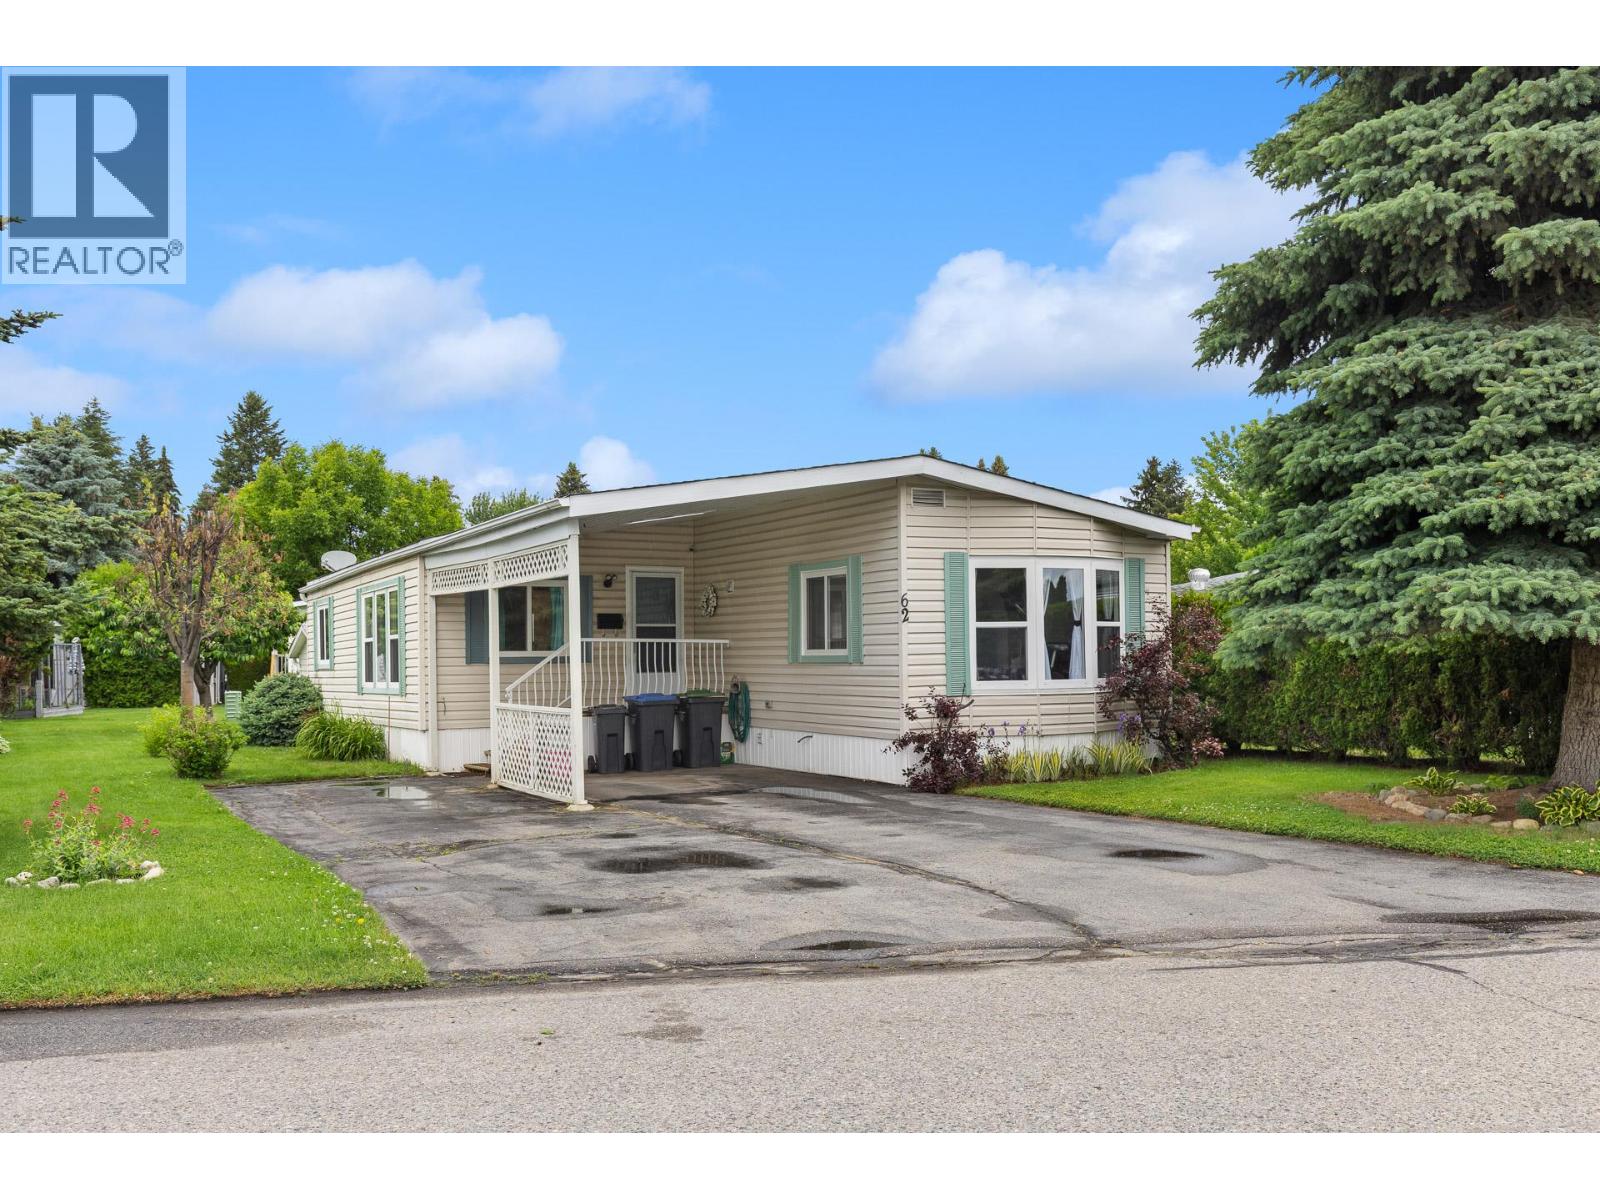
3535 Casorso Road Unit# 62
Kelowna, British Columbia
Wonderfully located home in beautiful Central Park. Only a few minutes from the beach, bike path and all the amenities of Pandosy Village with boutique shopping, cafes, restaurants and grocery stores. This open concept double-wide has 2 beds and 2 full bathrooms in a split layout, a bright spacious kitchen with newer cabinetry, lots of storage and a large pantry. Many updates over the years such as flooring, kitchen, hot water tank and furnace. A nice covered private and covered patio in the back as well as a storage shed. Irrigated yard. Move in and relax. 55+ community, pets allowed with park approval. (id:63400)
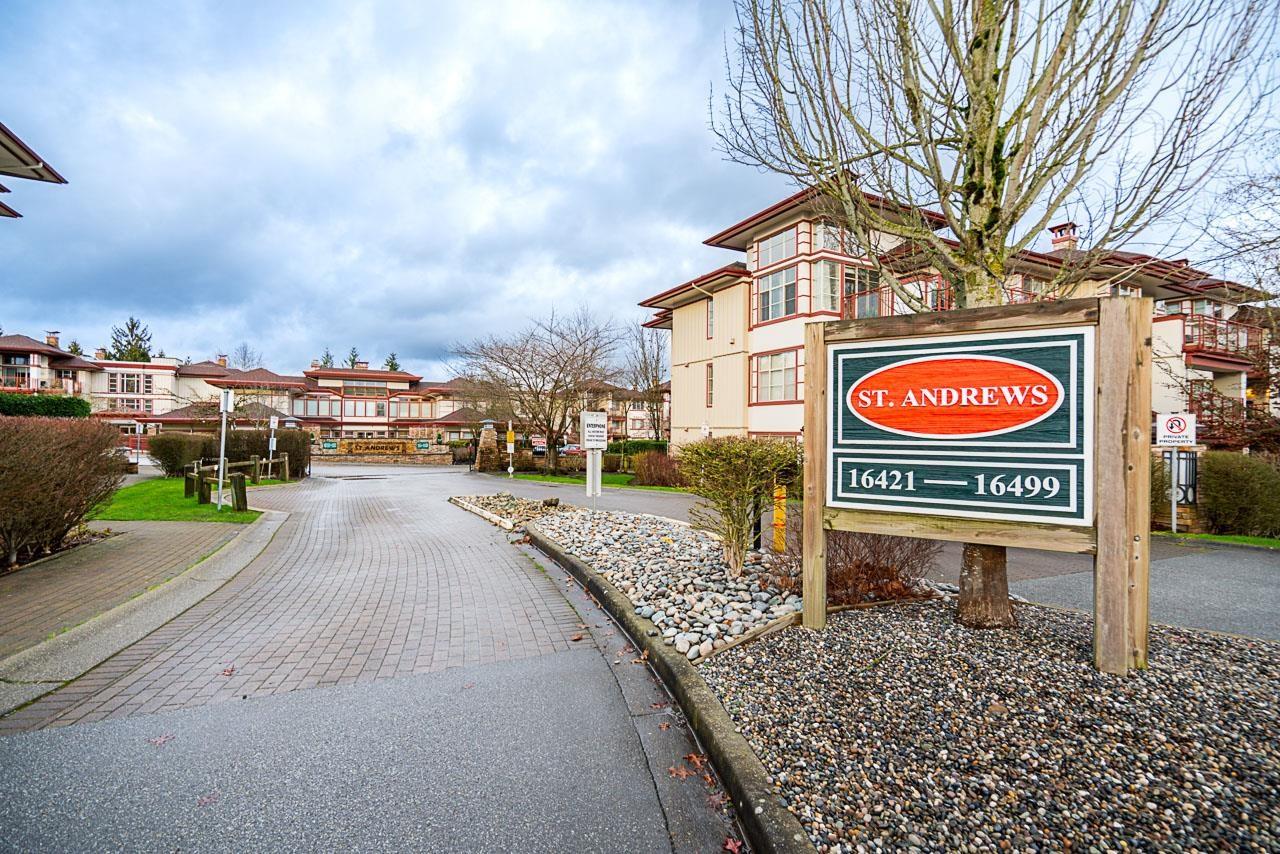
207 16421 64 Avenue
Surrey, British Columbia
Gated GOLF COURSE living at St. Andrews at Northview! This bright, well-appointed 2 bed, 2 bath + DEN offers 1,300 sqft of stylish comfort with 9 ft ceilings & south-facing exposure. Large kitchen features s/s appliances, including gas stove, granite countertops & clever hidden roll-out coffee bar/baking station. Primary bedroom with 5-piece ensuite & walk-in closet. In-floor radiant heat, hardwood flooring & built-in storage throughout. Covered south-facing balcony with gas hookup-perfect for year-round enjoyment. Updated laundry, 2 parking stalls & resort-style amenities: pool, hot tub, steam room, fitness centre, billiards room, library & 2 guest suites-all within a gated community. Spacious, bright & move-in ready! (id:63400)
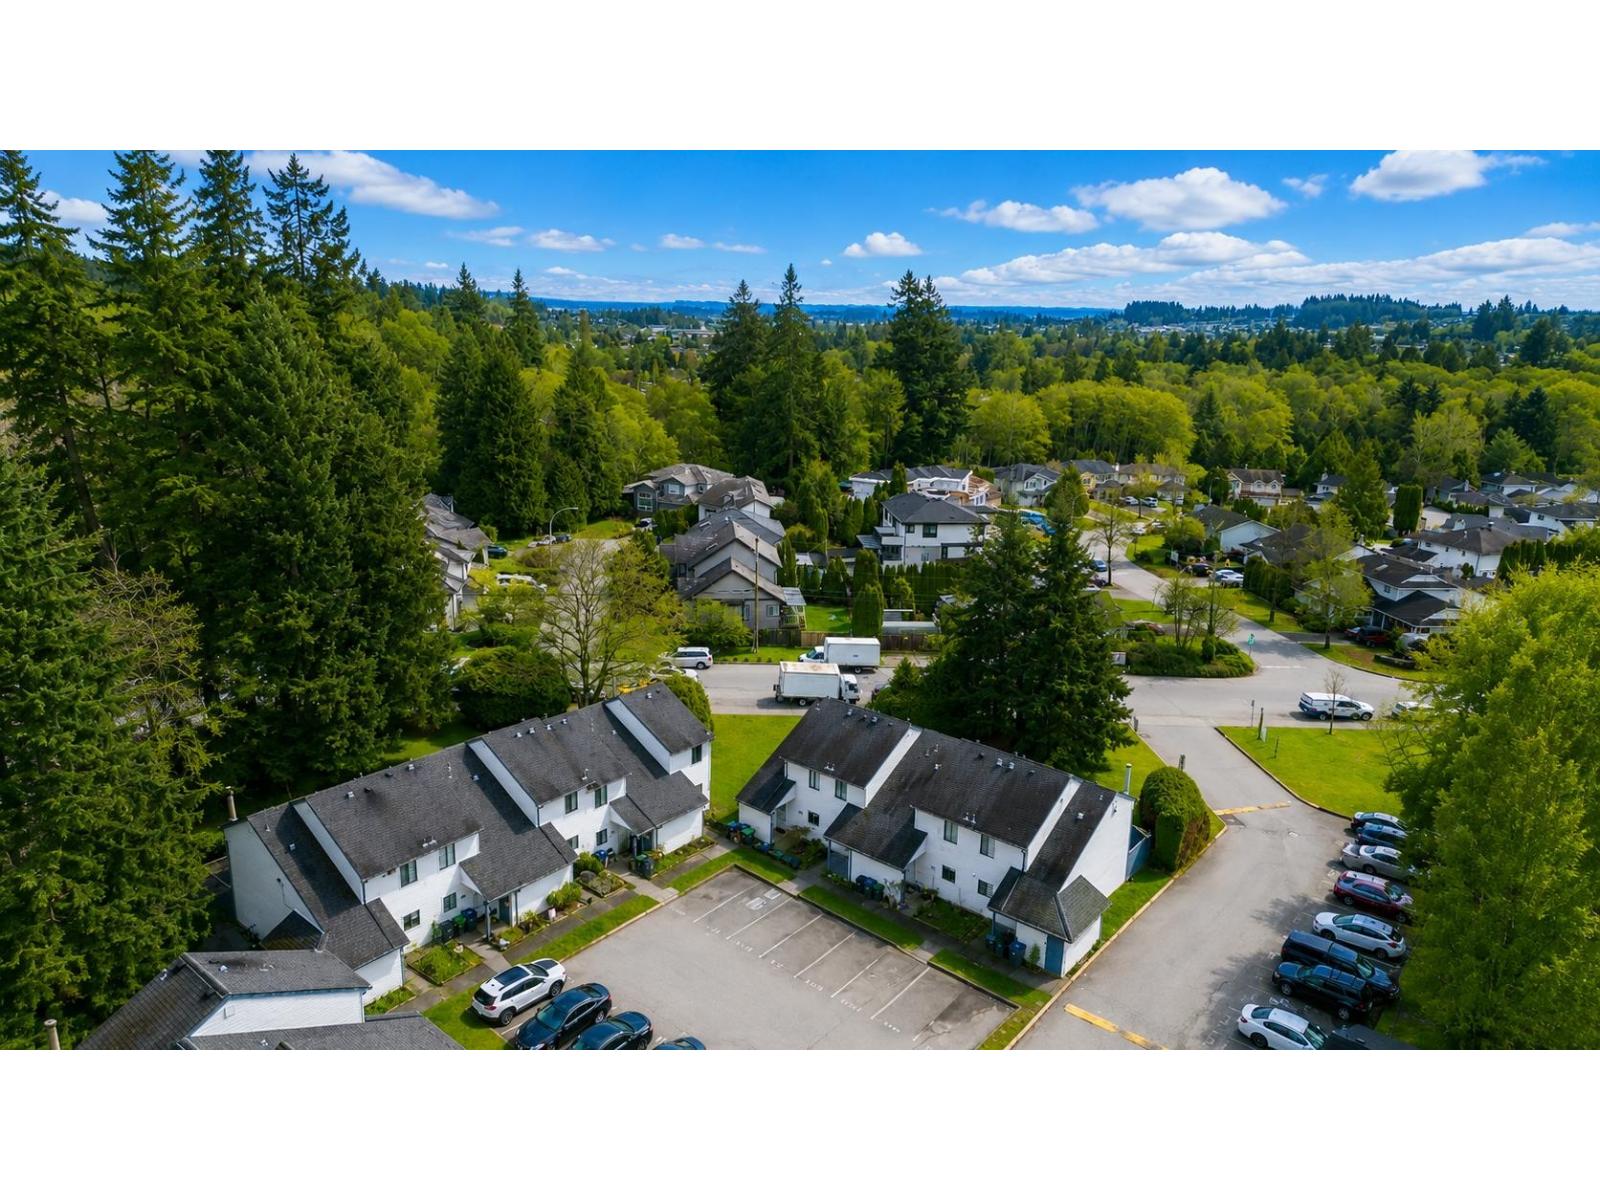
96 6673 138 Street
Surrey, British Columbia
Welcome to this well-maintained 2-storey townhouse in the heart of Newton! This bright end/corner unit offers 3 bedrooms, 1 bathroom, and 1,145 sq ft of functional living space. Enjoy added privacy and natural light with its desirable corner location. The family-friendly complex features great amenities including a recreation centre, outdoor pool, playground, and clubhouse. Conveniently located close to transit, King George Highway, Highway 10, parks, shopping, and restaurants, offering excellent walkability. A great opportunity for first-time buyers or investors! *Some photos virtually staged* (id:63400)